
-
-
Exterior
-
Hallway
-
Kitchen
-
Kitchen
-
Study
-
Living Room
-
Living Room
-
Bedroom
-
Bedroom
-
Bedroom
-
Bedroom
-
Bedroom
-
Bathroom
-
-
-
-
Front (Exterior)

Larch Way, Stourport-on-Severn
Offers In The Region Of £230,000 (Tenant Fees)
- NO UPWARD CHAIN
- MODERN THREE-BEDROOM TOWNHOUSE
- DESIRABLE STOURPORT-ON-SEVERN LOCATION
- THREE SPACIOUS DOUBLE BEDROOMS
- PRINCIPAL BEDROOM WITH PRIVATE EN-SUITE SHOWER ROOM
- CONTEMPORARY DINING KITCHEN WITH FRENCH DOORS TO GARDEN
- DEDICATED STUDY/HOME OFFICE SPACE
- STYLISH AND VERSATILE ACCOMMODATION OVER THREE FLOORS
- LANDSCAPED REAR GARDEN IDEAL FOR RELAXING AND ENTERTAINING
- PERFECT FOR FIRST-TIME BUYERS, FAMILIES AND PROFESSIONALS
- NO UPWARD CHAIN
- MODERN THREE-BEDROOM TOWNHOUSE
- DESIRABLE STOURPORT-ON-SEVERN LOCATION
- THREE SPACIOUS DOUBLE BEDROOMS
- PRINCIPAL BEDROOM WITH PRIVATE EN-SUITE SHOWER ROOM
- CONTEMPORARY DINING KITCHEN WITH FRENCH DOORS TO GARDEN
- DEDICATED STUDY/HOME OFFICE SPACE
- STYLISH AND VERSATILE ACCOMMODATION OVER THREE FLOORS
- LANDSCAPED REAR GARDEN IDEAL FOR RELAXING AND ENTERTAINING
- PERFECT FOR FIRST-TIME BUYERS, FAMILIES AND PROFESSIONALS
Larch Way, Stourport-on-Severn Offers In The Region Of £230,000 (Tenant Fees)
Nestled in the charming town of Stourport-on-Severn, this modern three-bedroom townhouse offers a blend of style and convenience.
Rooms
Full DescriptionA beautifully presented and contemporary three-bedroom townhouse, ideally positioned within the popular town of Stourport-on-Severn. Offering spacious and versatile accommodation throughout, this impressive home features three generous double bedrooms, a stylish dining kitchen, dedicated study, principal bedroom with en-suite shower room, landscaped rear garden, and two allocated parking spaces.
Perfectly suited to first-time buyers, families, or professionals, this modern home combines comfort, convenience, and low-maintenance living in a desirable location. With excellent access to local amenities, transport links, and the wider Worcestershire area, this townhouse presents an excellent opportunity for those looking to enjoy everything Stourport-on-Severn has to offer.
Please note: The property is leasehold.
Lease Length: 2155
Service Charge: £140.00 every 6 months
Ground Rent: £540.00 per year
EPC Rating: C
Council Tax Band: D
Local Authority: Wyre Forest
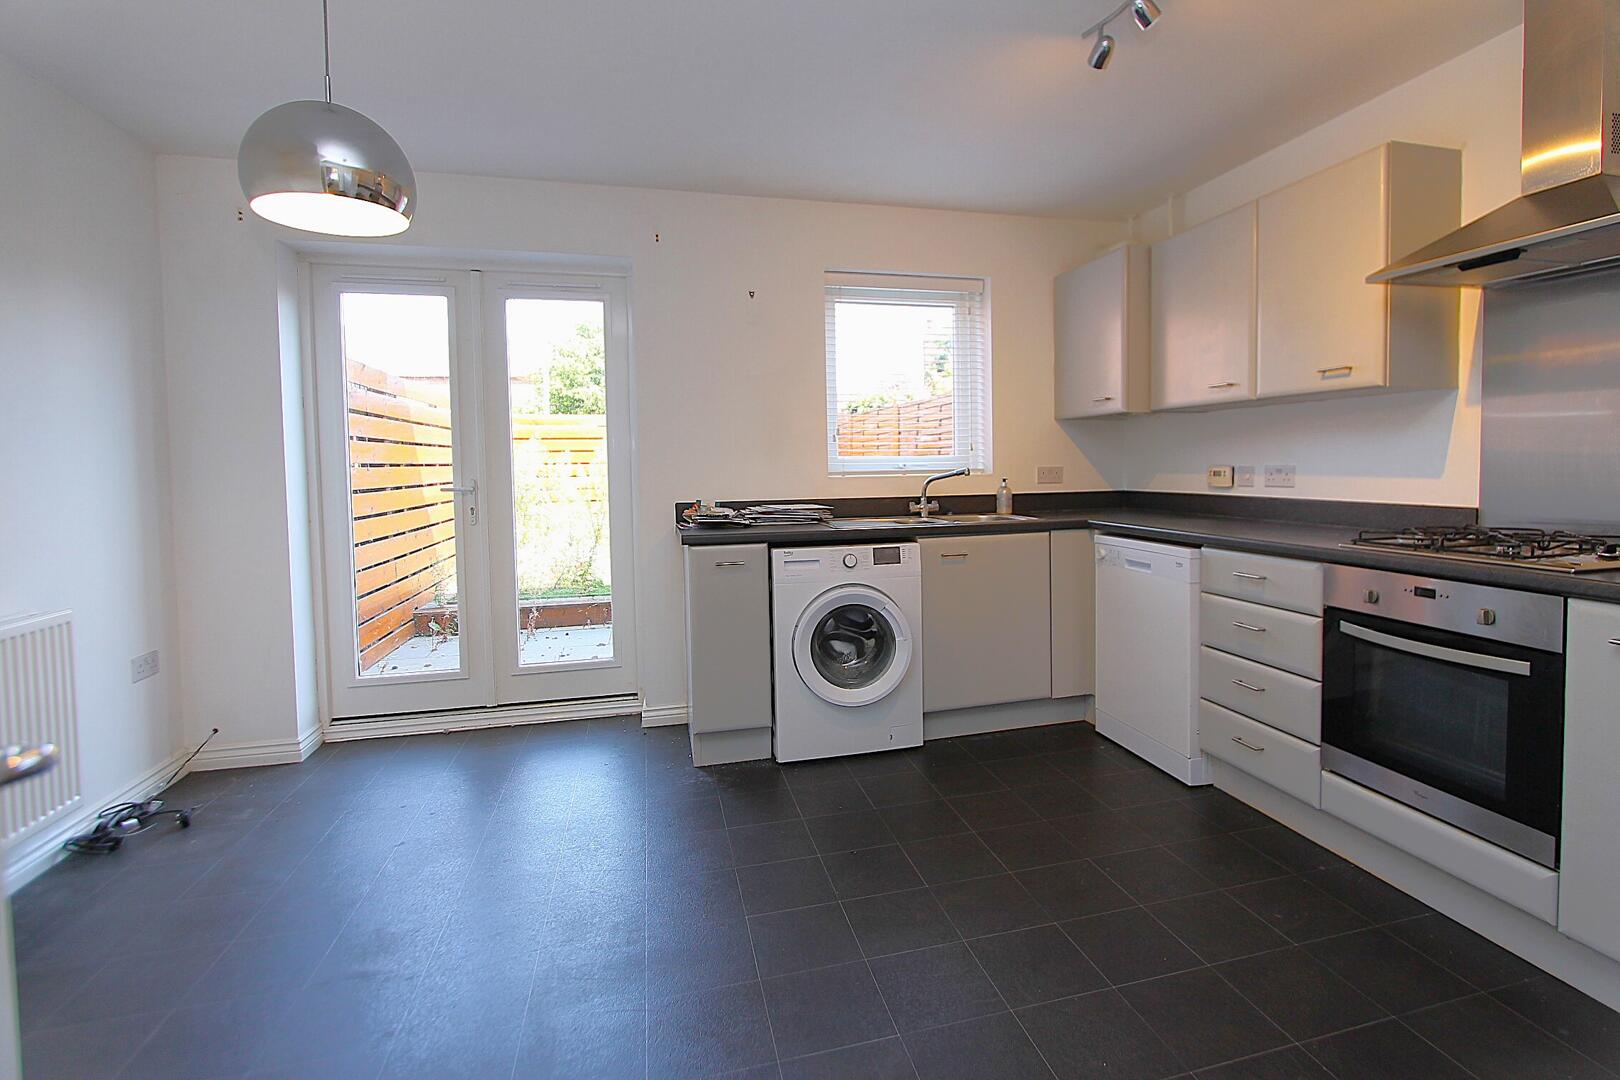
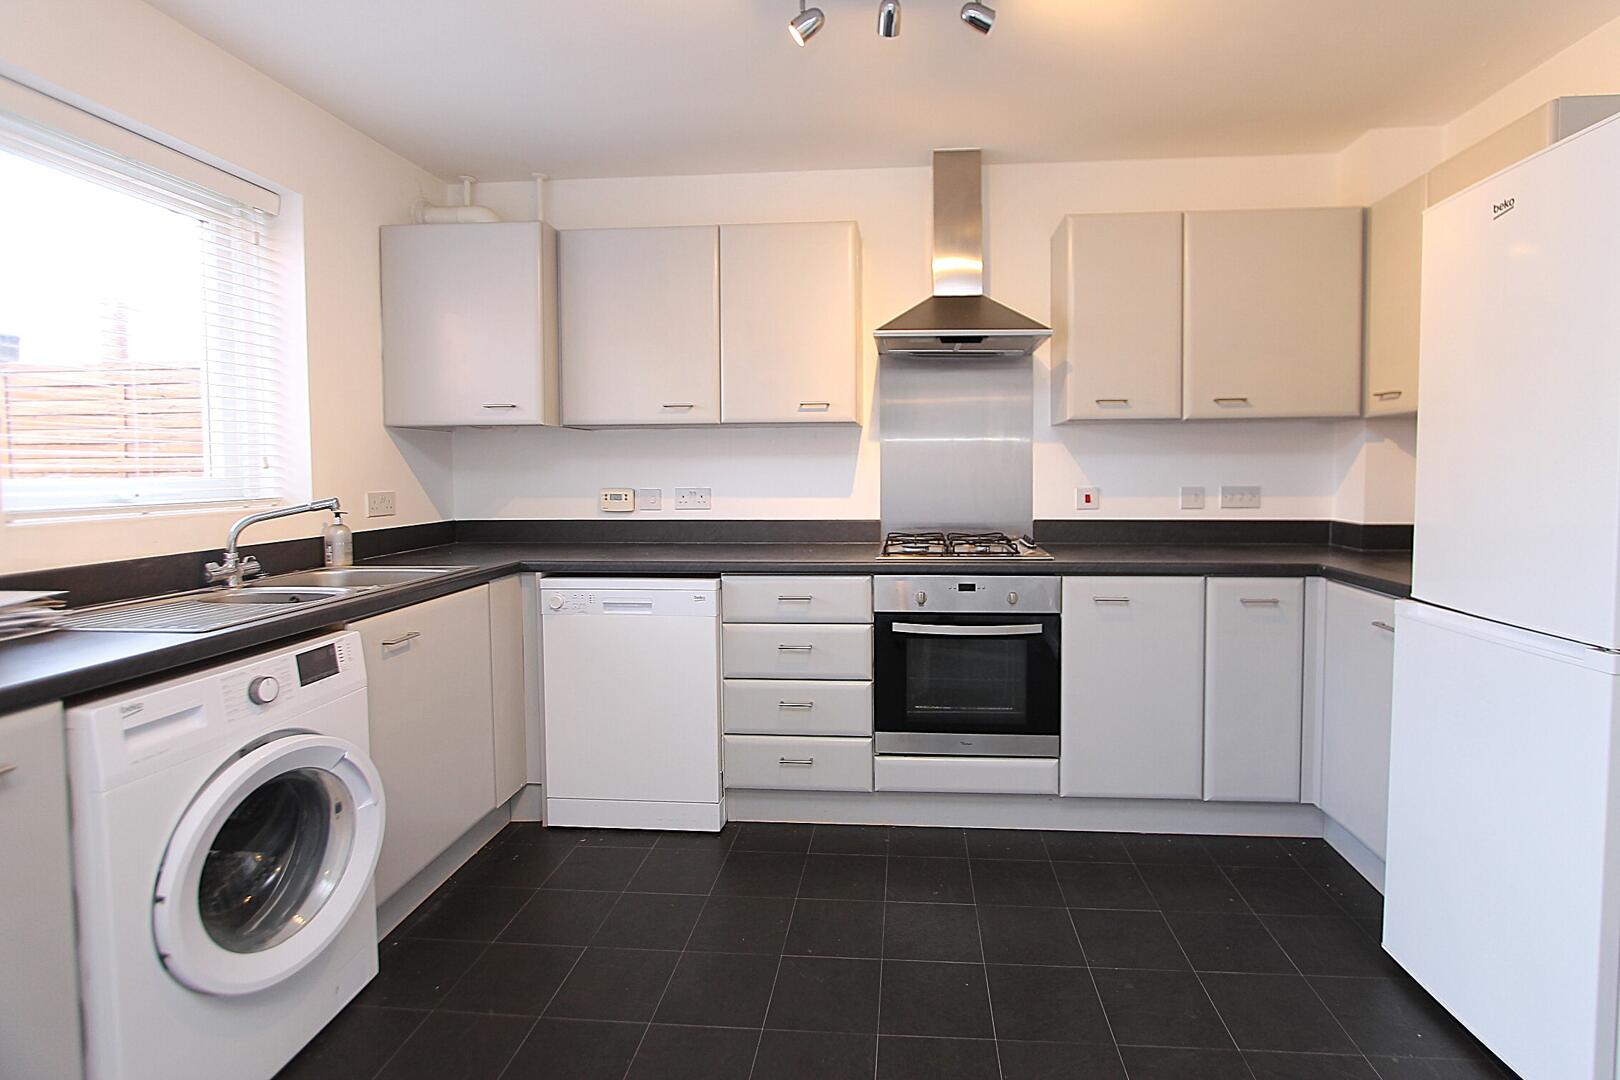
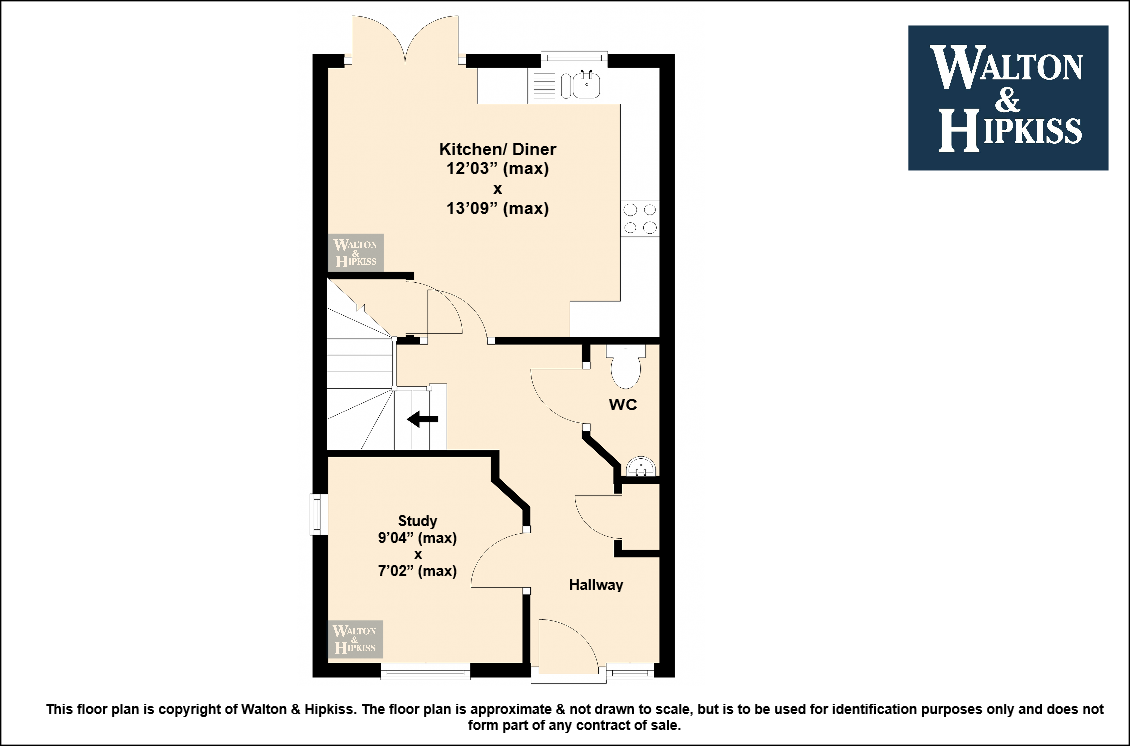
Kitchen/ Diner12'03" (max) x 13'09" (max)The modern kitchen diner provides a bright and spacious hub of the home, featuring a sleek contemporary design with light cabinetry, contrasting dark work surfaces, and integrated appliances including a built-in oven, stainless steel extractor hood, dishwasher, and tall fridge freezer. The generous dining area offers ample space for a table and chairs, while French doors open directly onto the garden, creating a seamless connection between indoor and outdoor living and allowing natural light to flood the space.
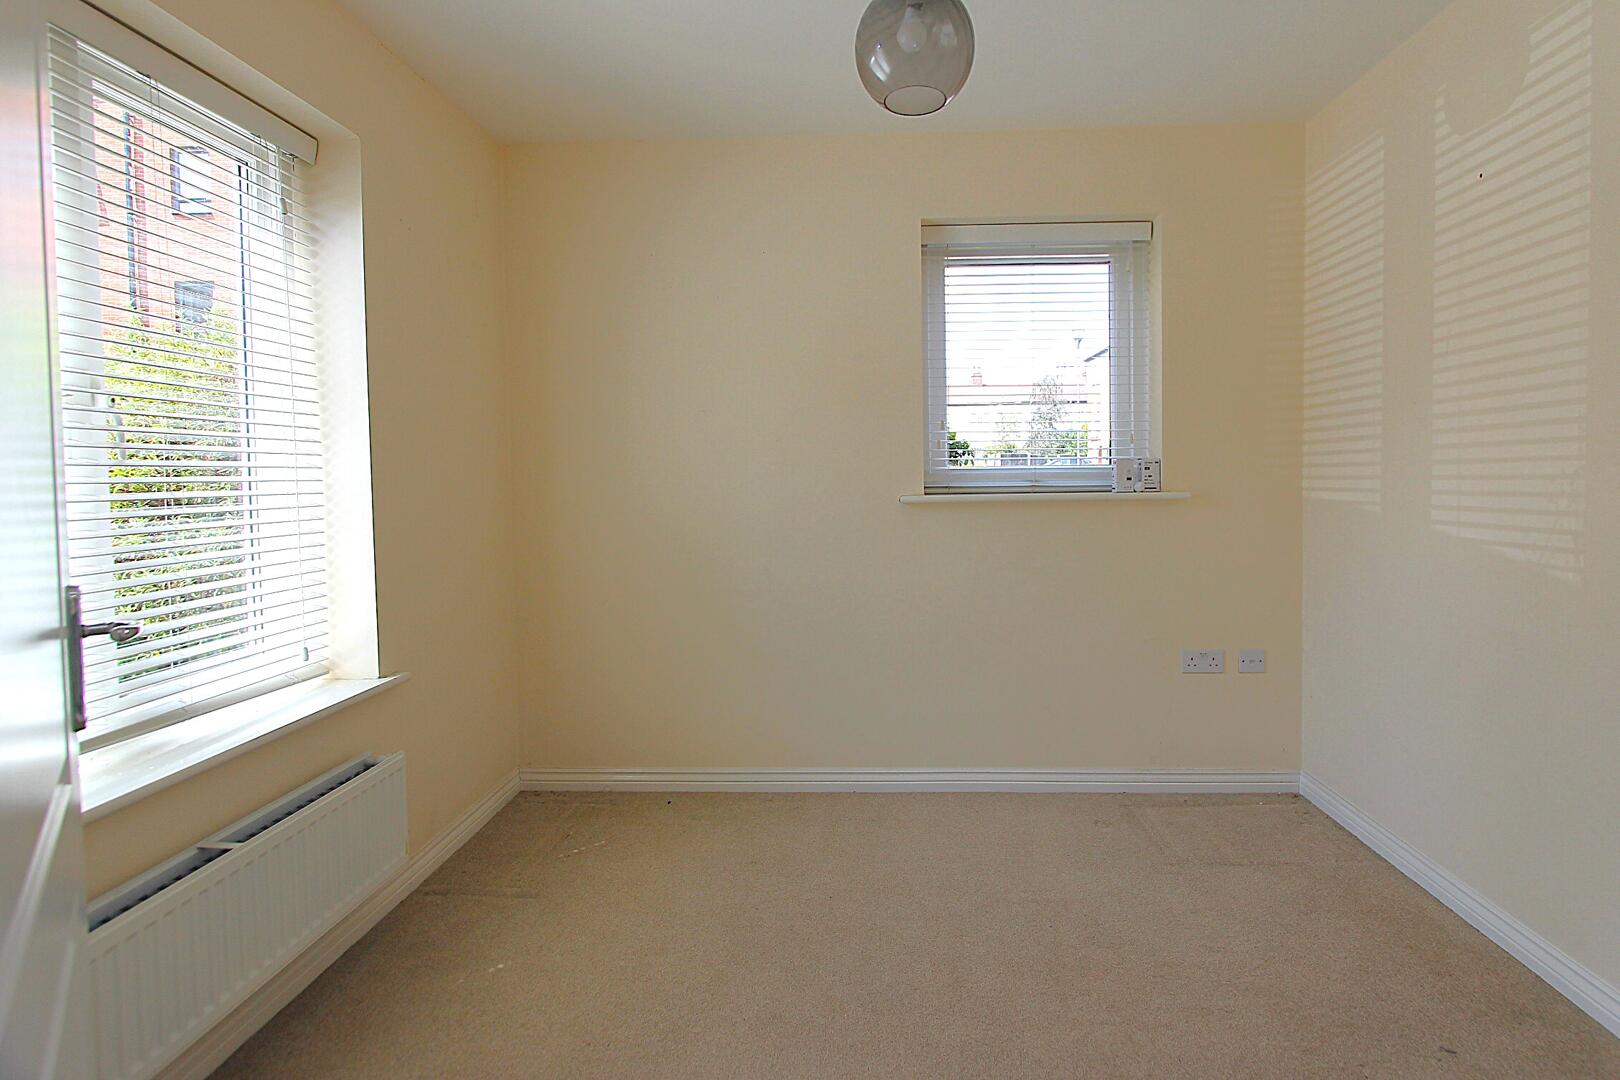
Study9'04" (max) x 7'02" (max)The study provides a practical and peaceful workspace, ideal for those working from home. Finished with neutral décor and soft carpeting, the room benefits from natural light through a window, while the uncluttered layout creates a comfortable and focused environment.
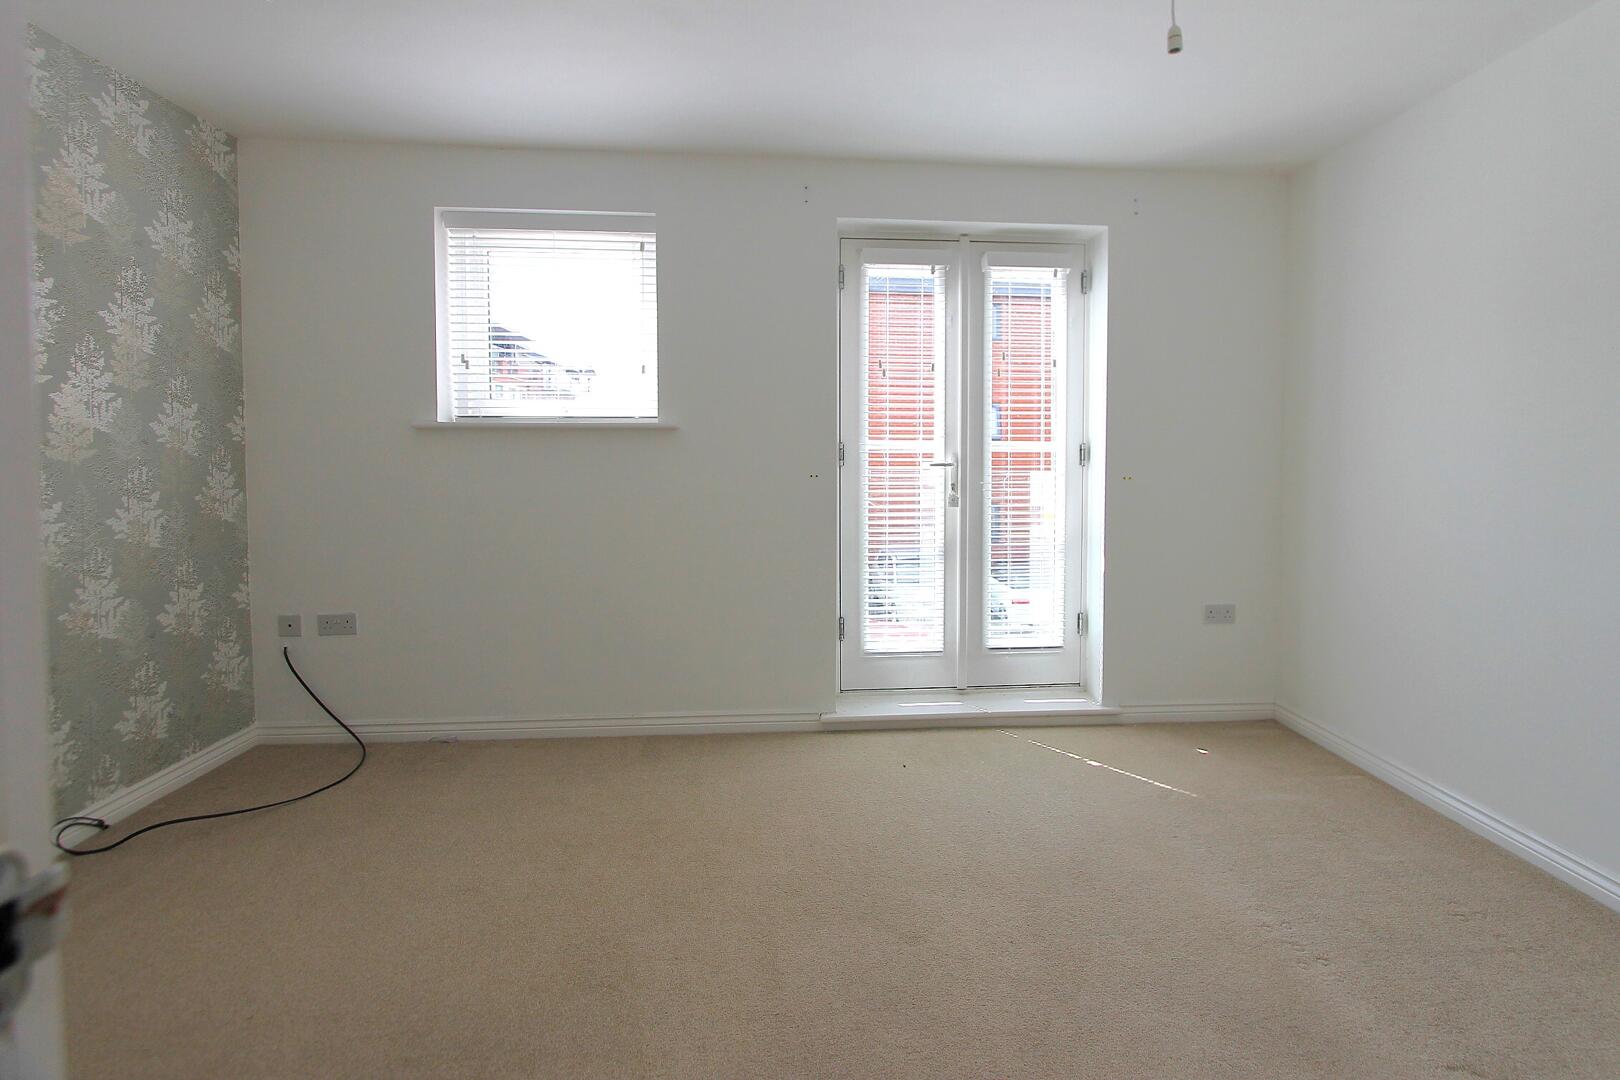
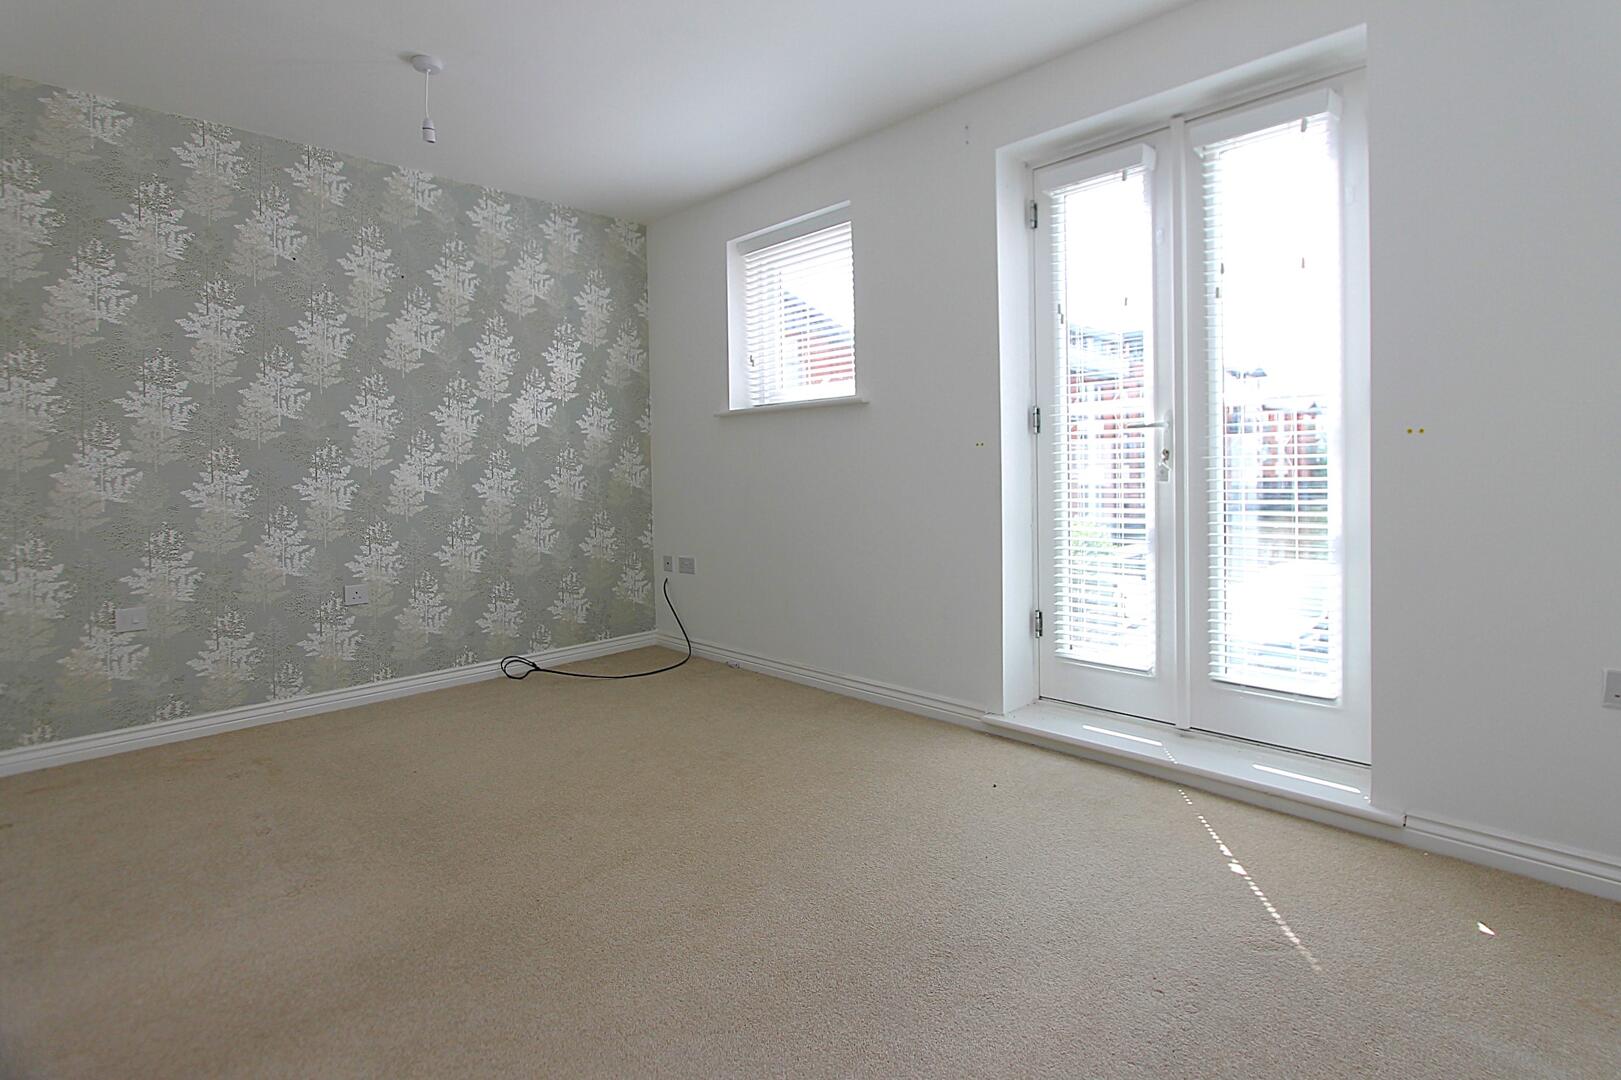
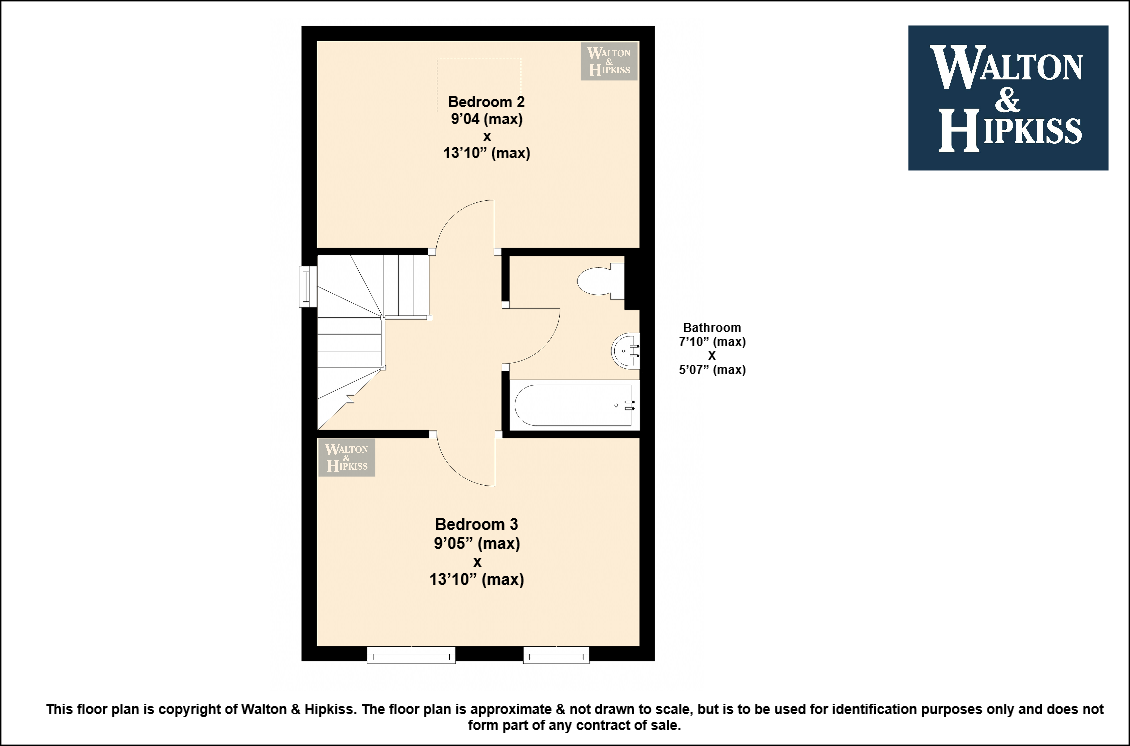
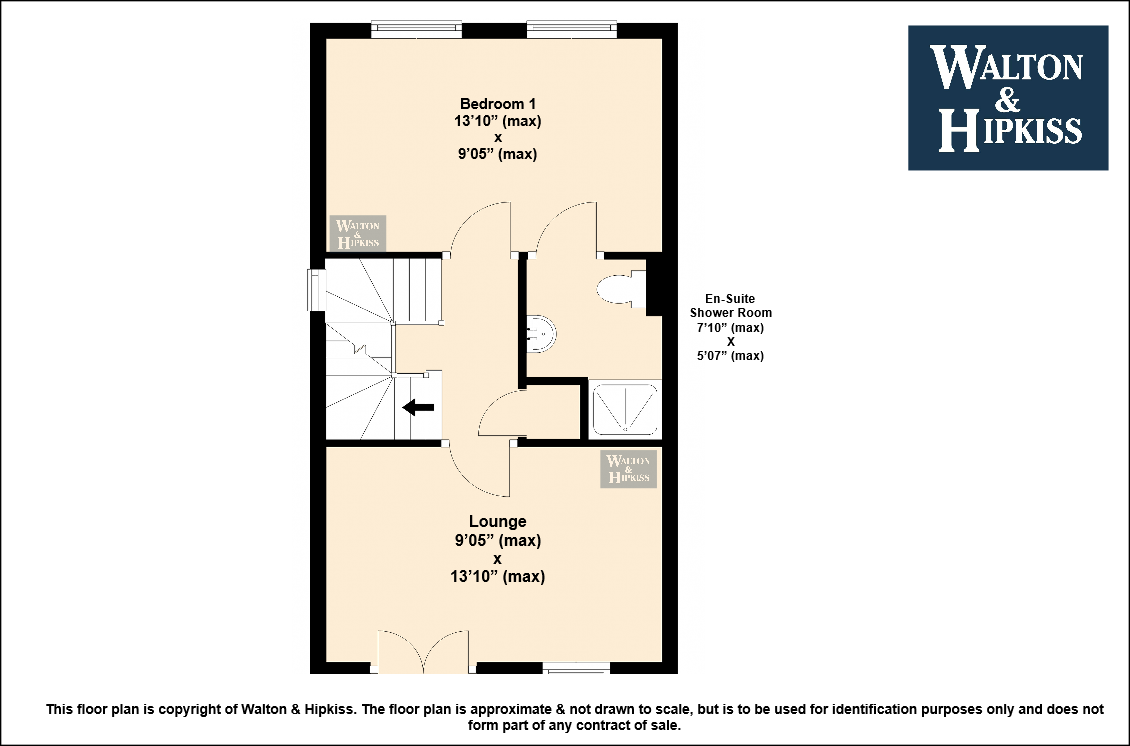
Lounge13'10" (max) x 9'05" (max)The lounge is a warm and inviting reception room, featuring a neutral carpeted floor and tasteful décor throughout. Complemented by soft lighting and an abundance of natural light from the patio doors opening onto the outside space. Finished with subtle wallpaper and neutral tones, this comfortable room offers the perfect setting for relaxing or entertaining guests.
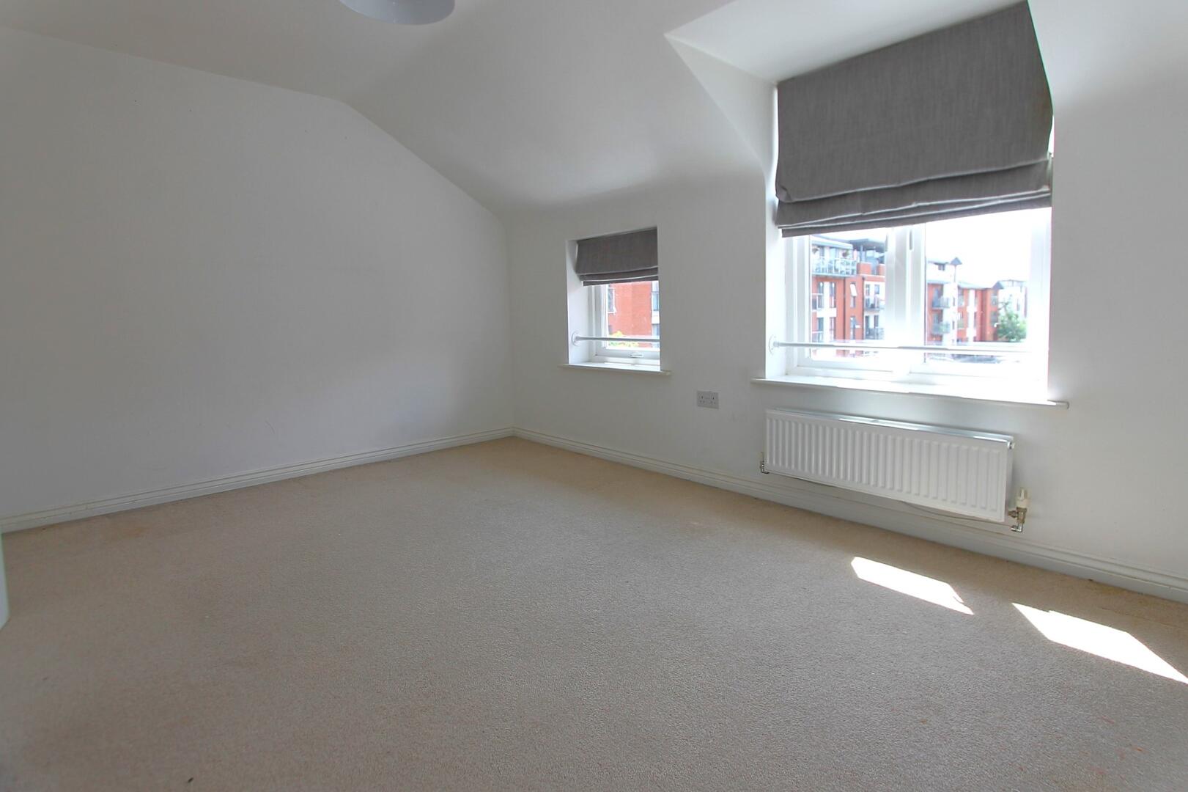
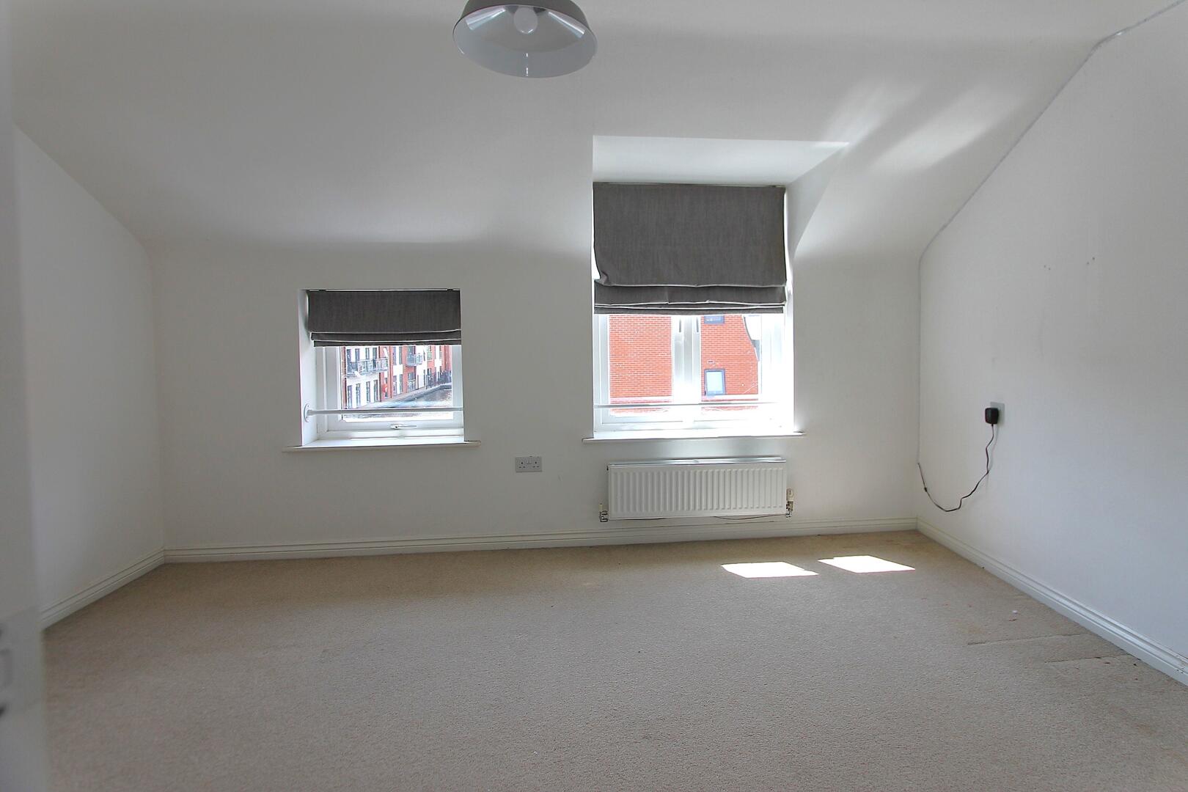
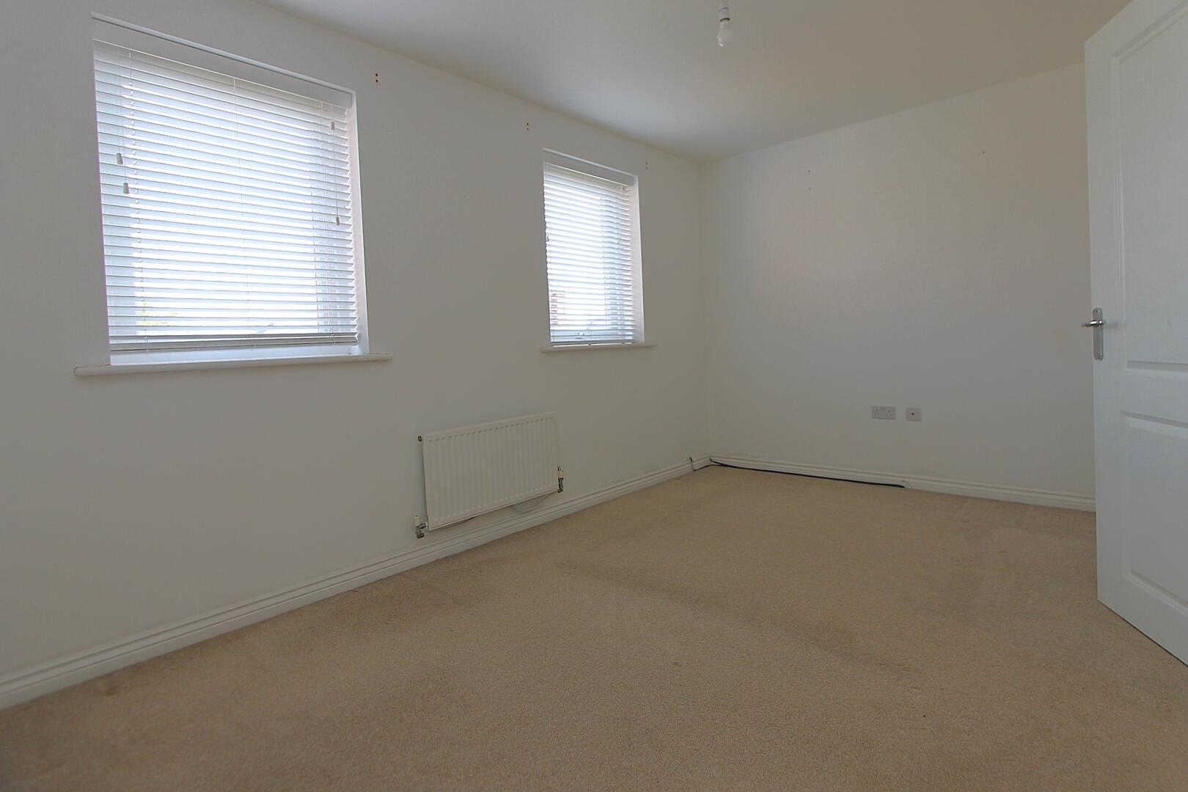
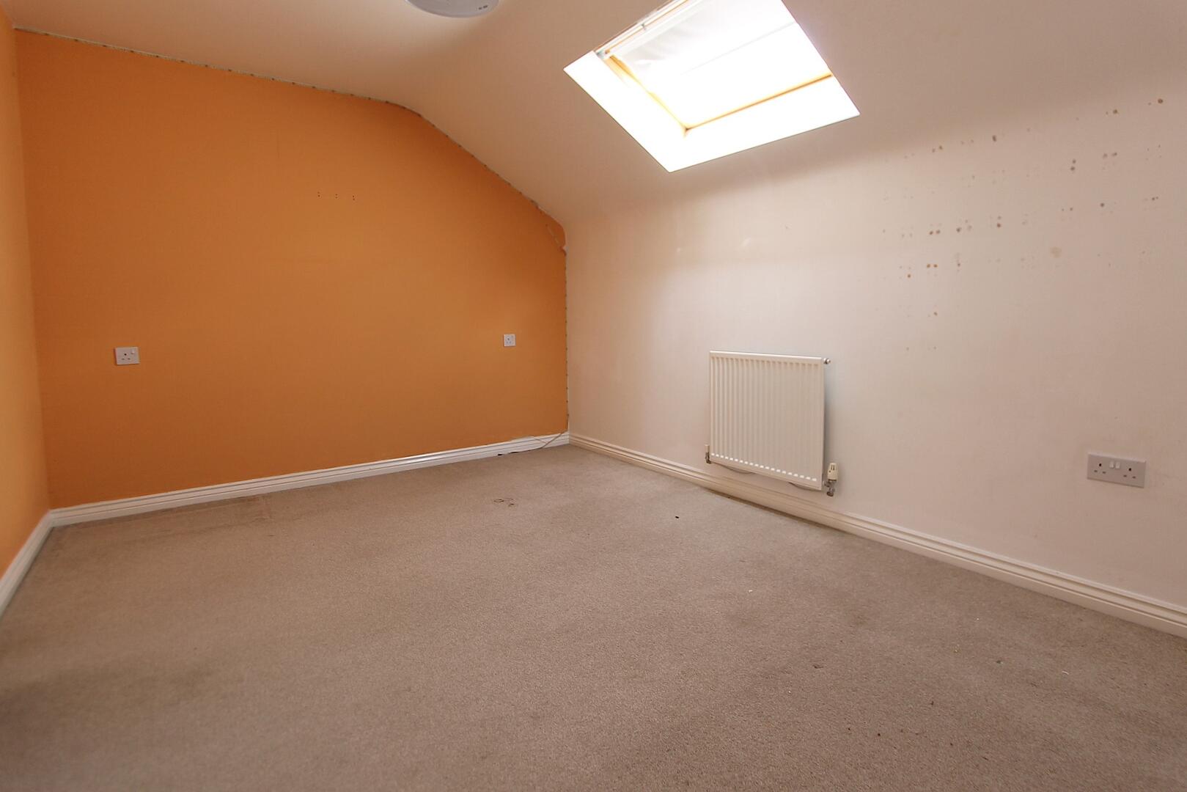
Bedroom 113'10" (max) x 9'05" (max)The principal bedroom provides a comfortable and peaceful retreat, offering ample space for a double bed and additional bedroom furniture. Benefitting from two windows dressed with blinds and curtains, the room enjoys an abundance of natural light, while the soft carpeting adds warmth and comfort. The room is further enhanced by the convenience of a private en-suite shower room.
En-Suite Shower Room7'10" (max) x 5'07" (max)The en-suite shower room is a contemporary and practical addition, fitted with a corner shower enclosure, pedestal wash hand basin, and close-coupled WC. Finished with neutral tiling and complementary flooring, the room provides a fresh and modern feel while maintaining a functional layout.
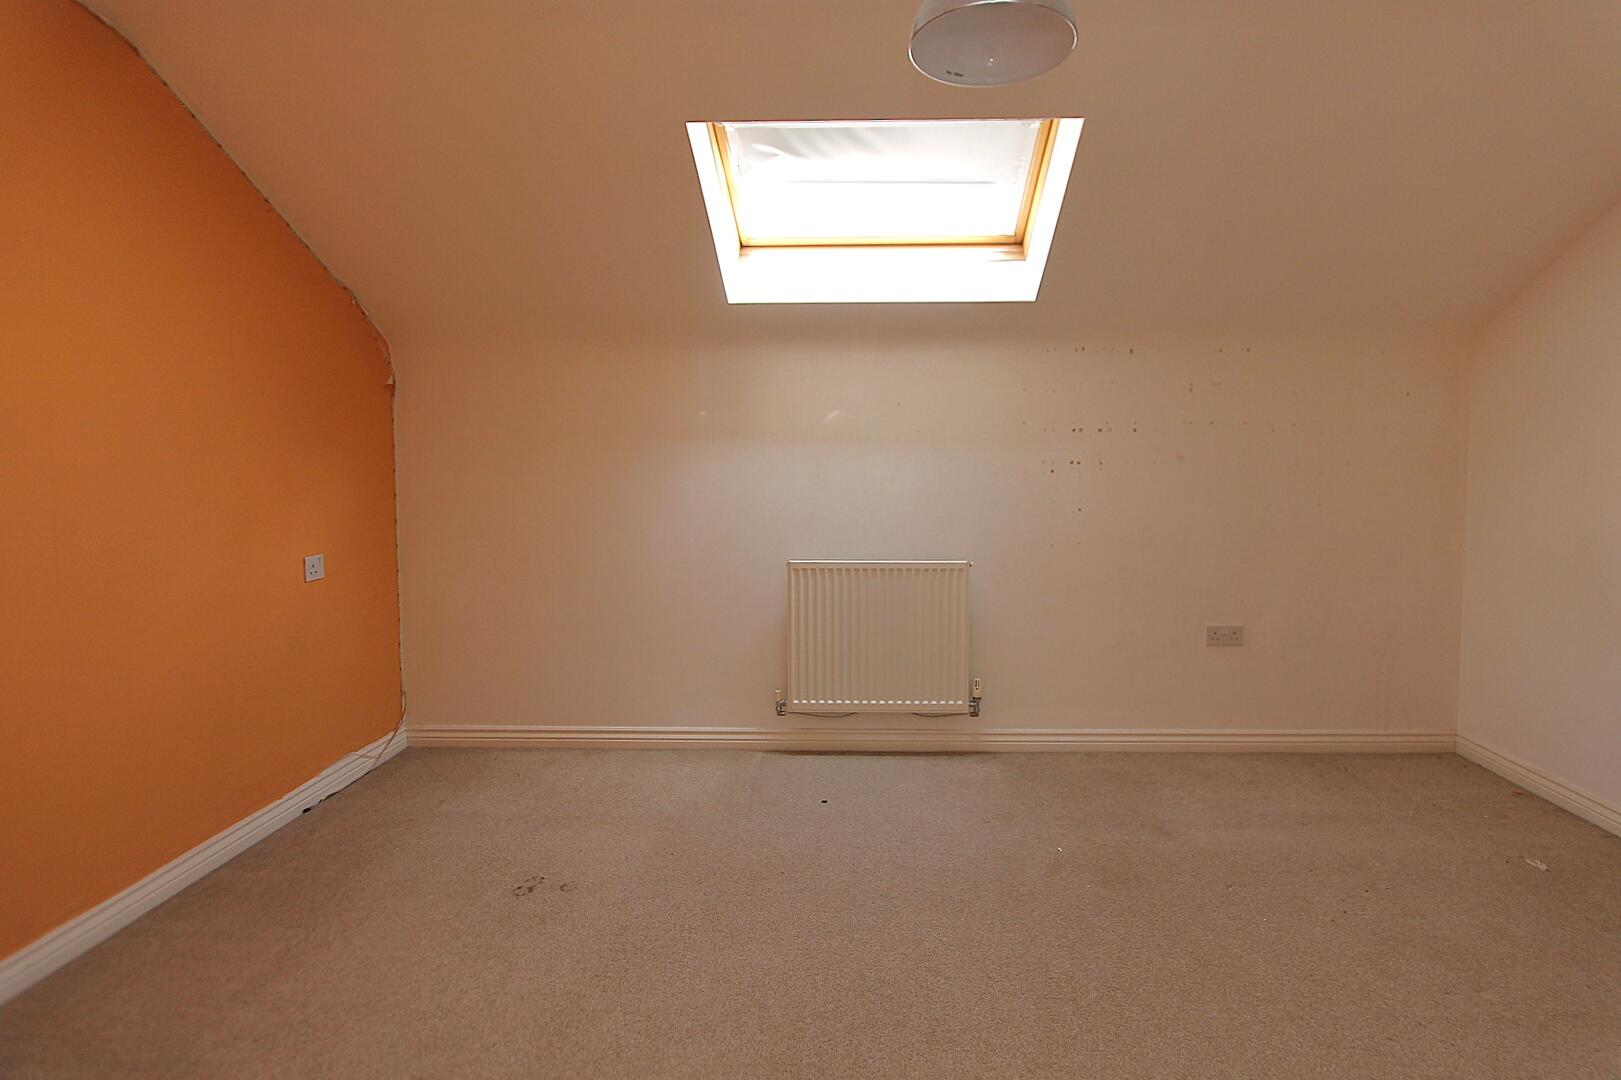
Bedroom 213'10" (max) x 9'04" (max)A bright and welcoming double bedroom offering a comfortable and relaxing retreat. The room benefits from a large window, fitted with a roller blind, allowing plenty of natural light to enhance the neutral décor and soft carpeting. With ample space for a double bed and additional furnishings, this versatile room provides a calm and restful environment.
Bedroom 342'8" (max) x 29'6" (max)The bedroom offers a comfortable and inviting space, with ample room for a double bed and additional furniture. A large window, fitted with a roller blind, allows plenty of natural light to fill the room, while the neutral décor and soft carpeting create a calm and relaxing atmosphere.
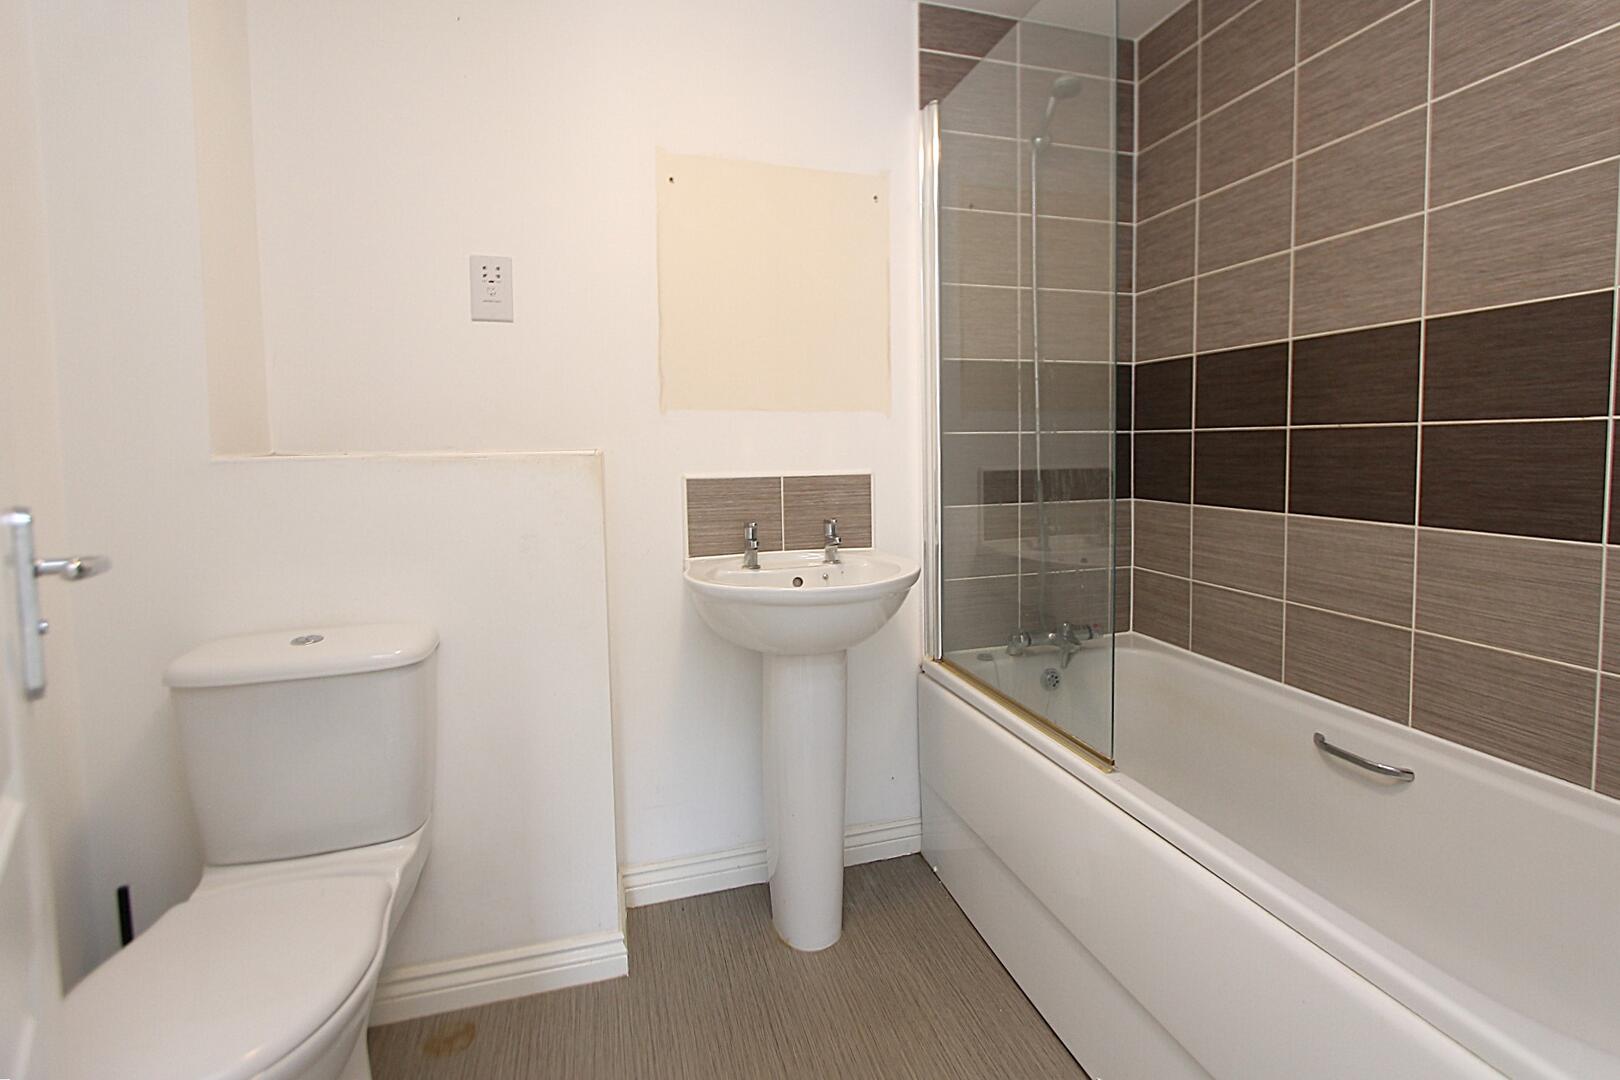
Bathroom7'10" (max) x 5'07" (max)The family bathroom is a bright and well-appointed space, fitted with a modern white suite comprising a panelled bath with glass shower screen and overhead shower, pedestal wash hand basin, and close-coupled WC. Contemporary tiled walls complement the neutral décor, while practical flooring completes this stylish and functional room, ideal for everyday family use.
WCThe convenient downstairs cloakroom provides a practical addition to the home, fitted with a close-coupled WC and pedestal wash hand basin. Finished in neutral tones with clean white walls, this bright and well-presented space offers a useful facility for both residents and guests.
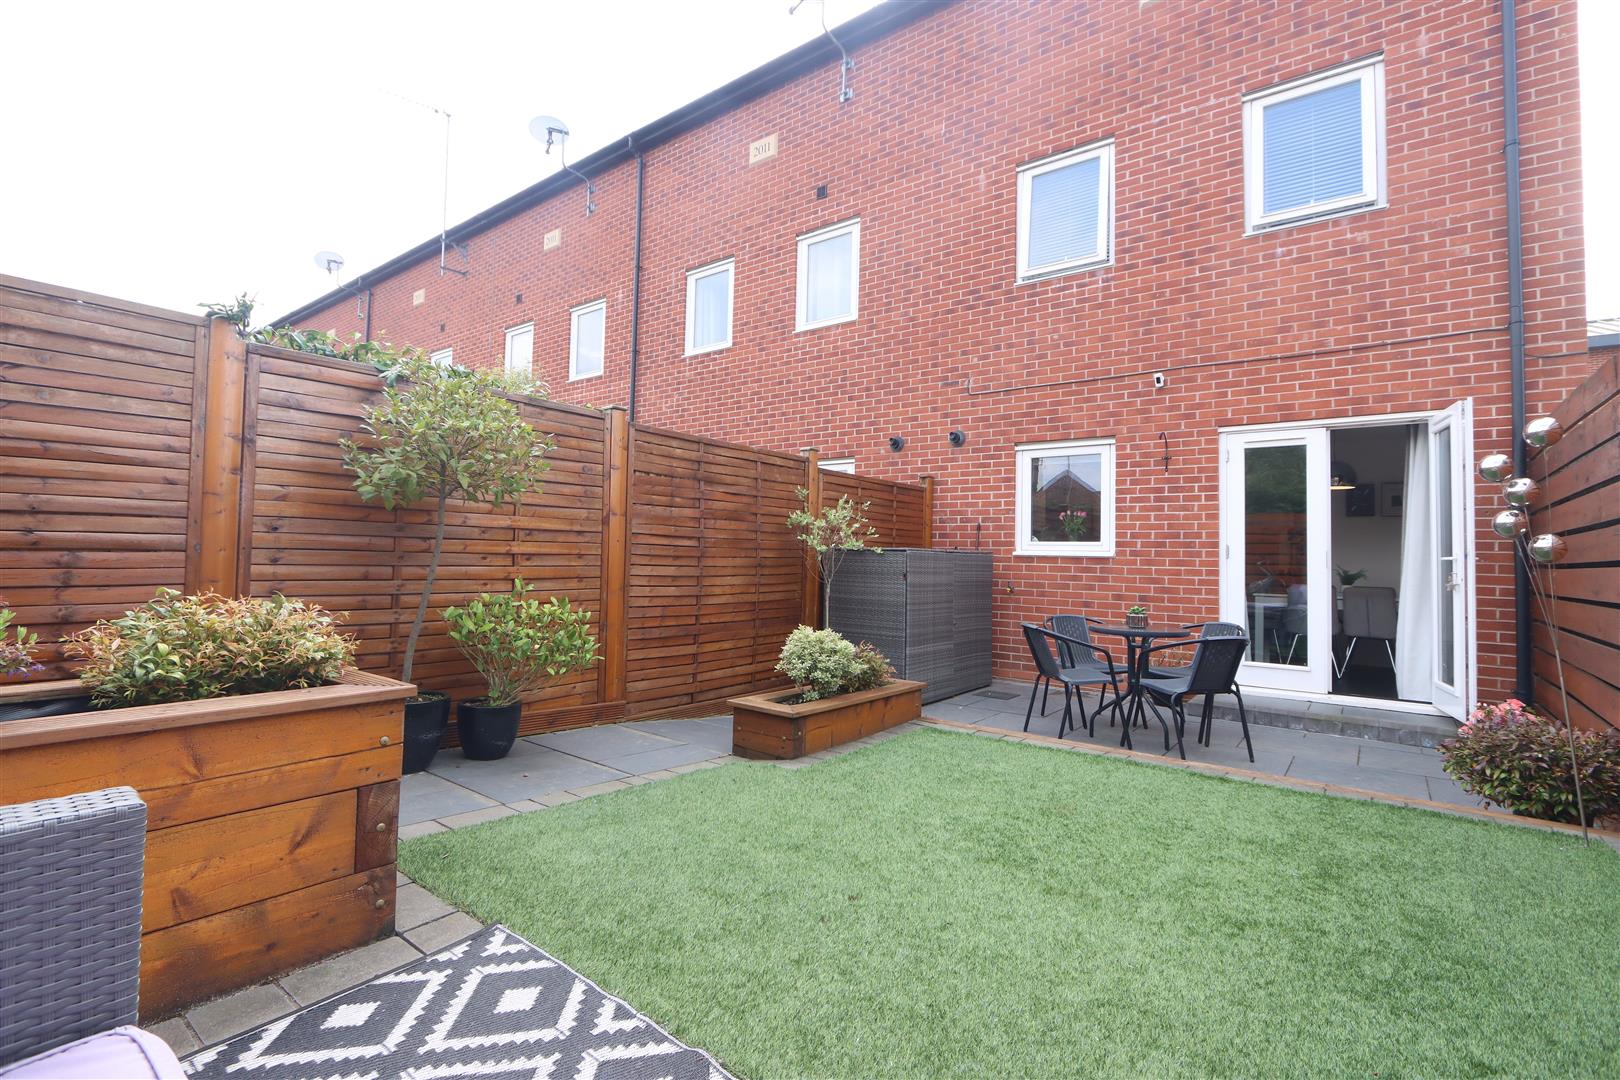
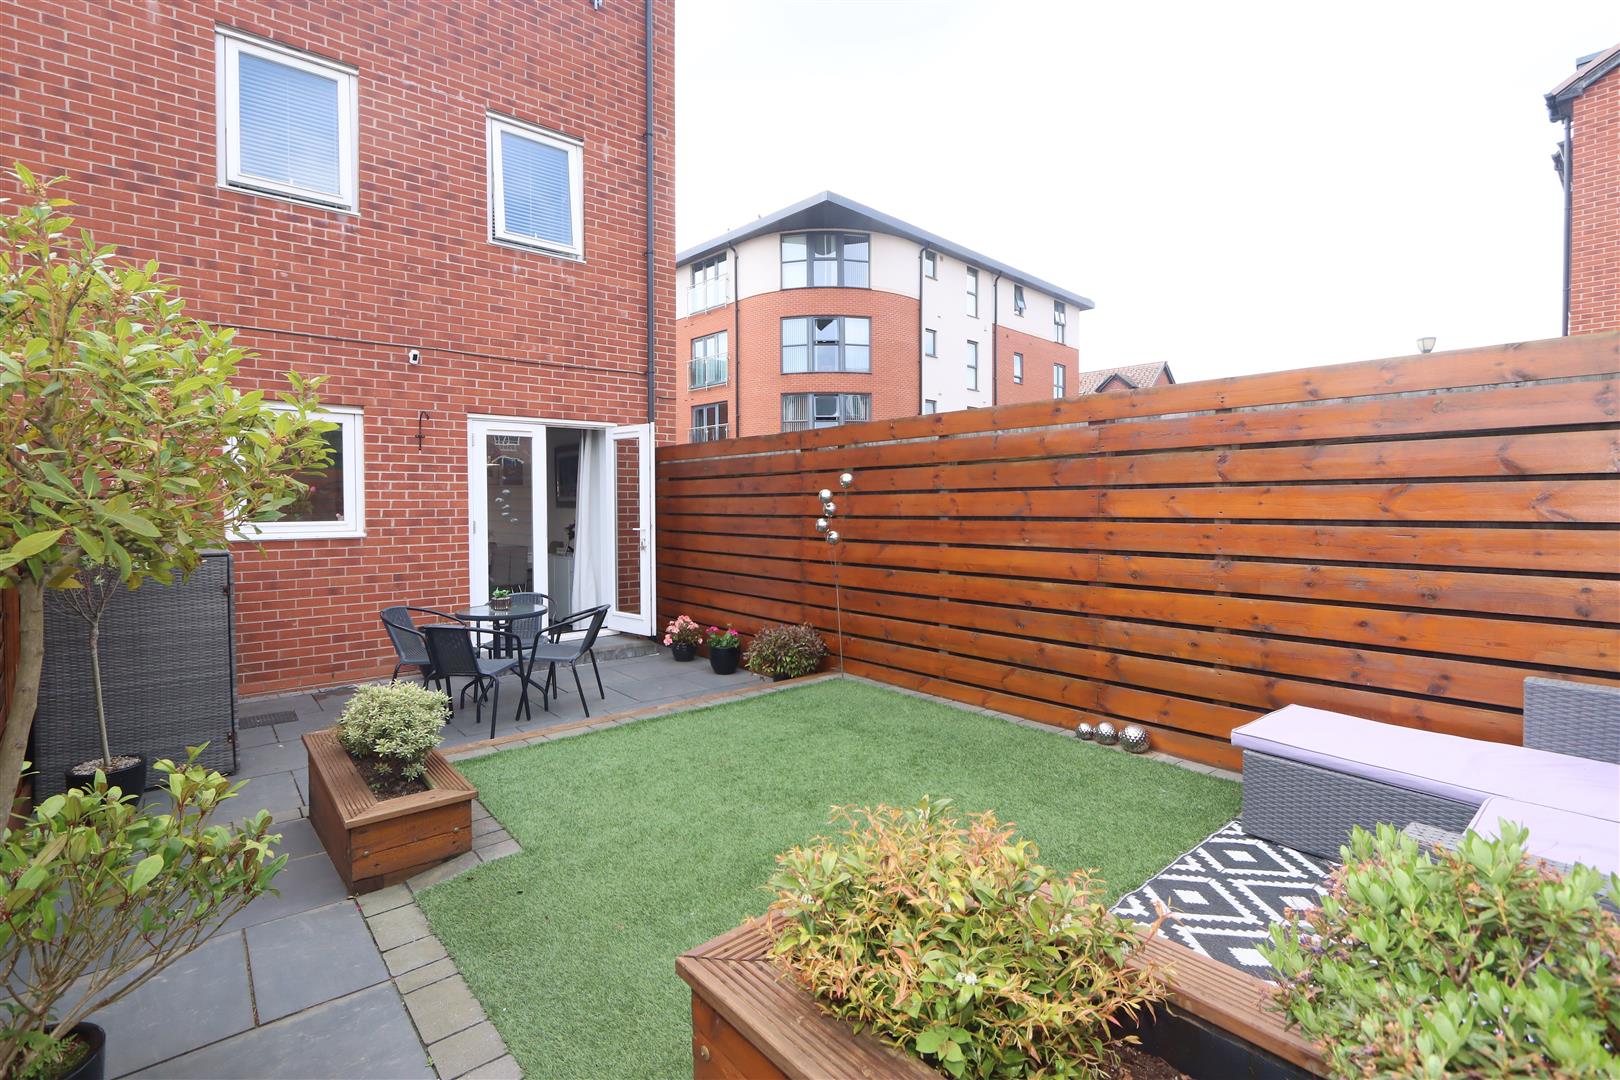
Rear GardenThe rear garden has been thoughtfully designed to provide a low-maintenance and private outdoor retreat, combining a paved patio area with artificial lawn for ease of upkeep. Enclosed by wooden fencing, the garden offers the perfect setting for outdoor seating, dining, and entertaining, providing a pleasant space to relax and enjoy throughout the year.
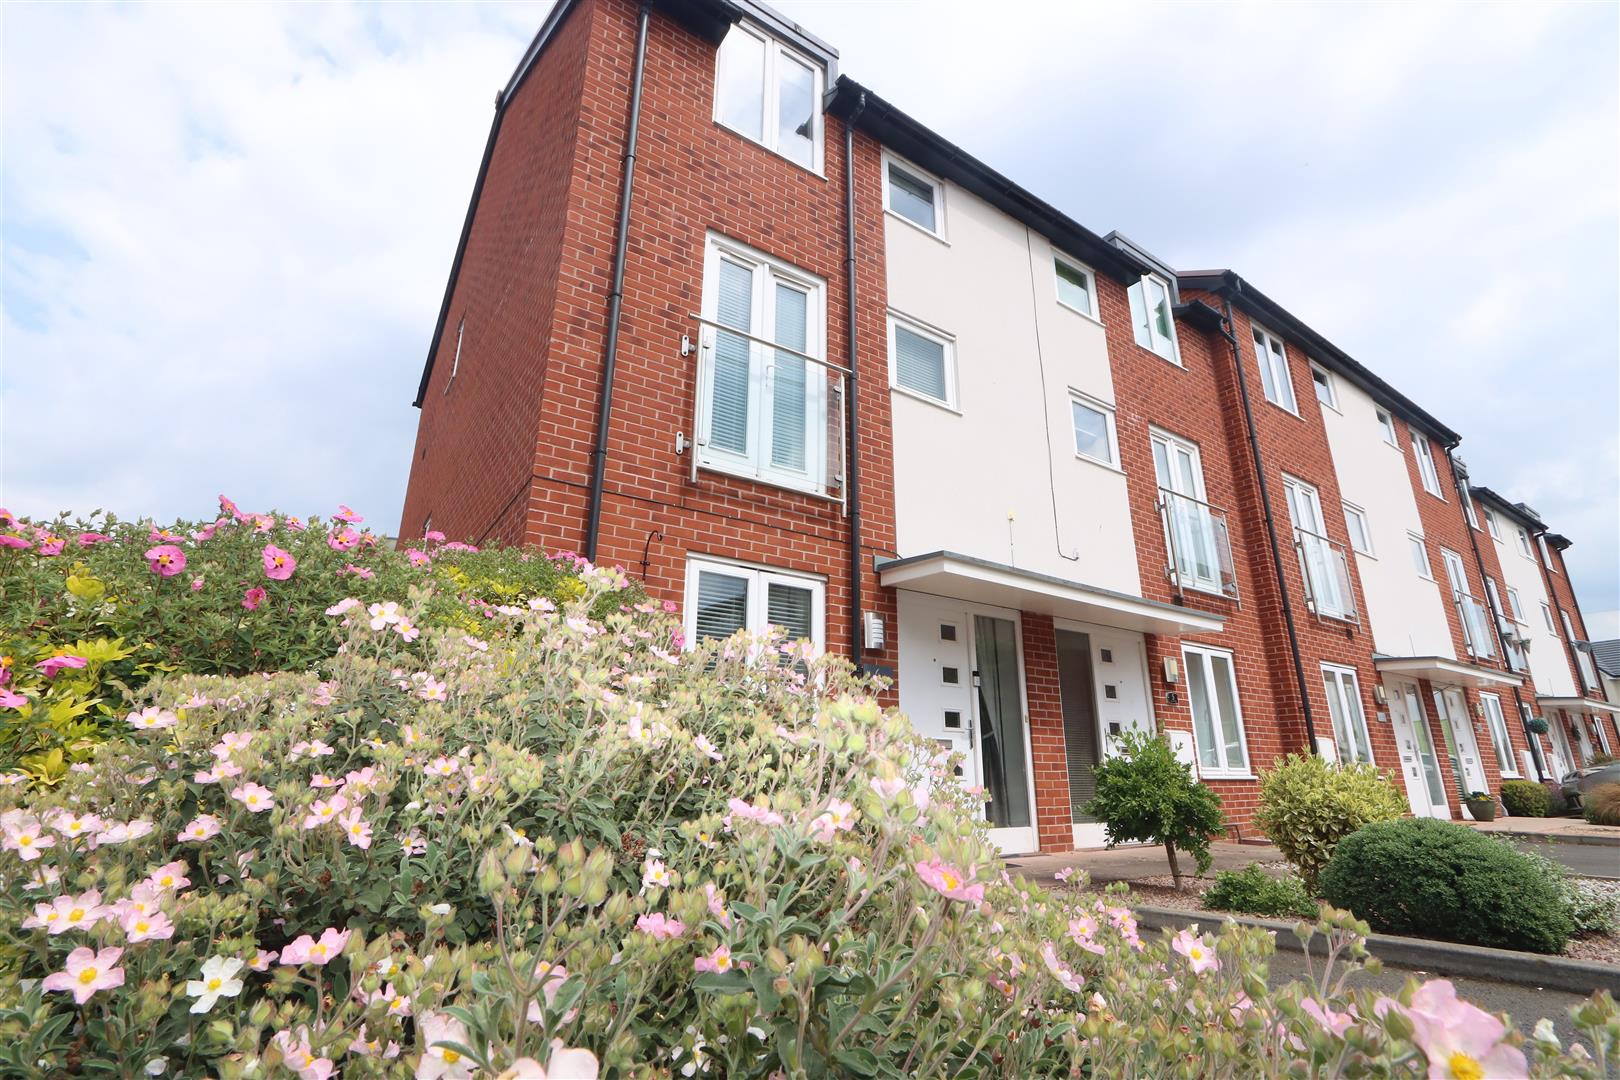
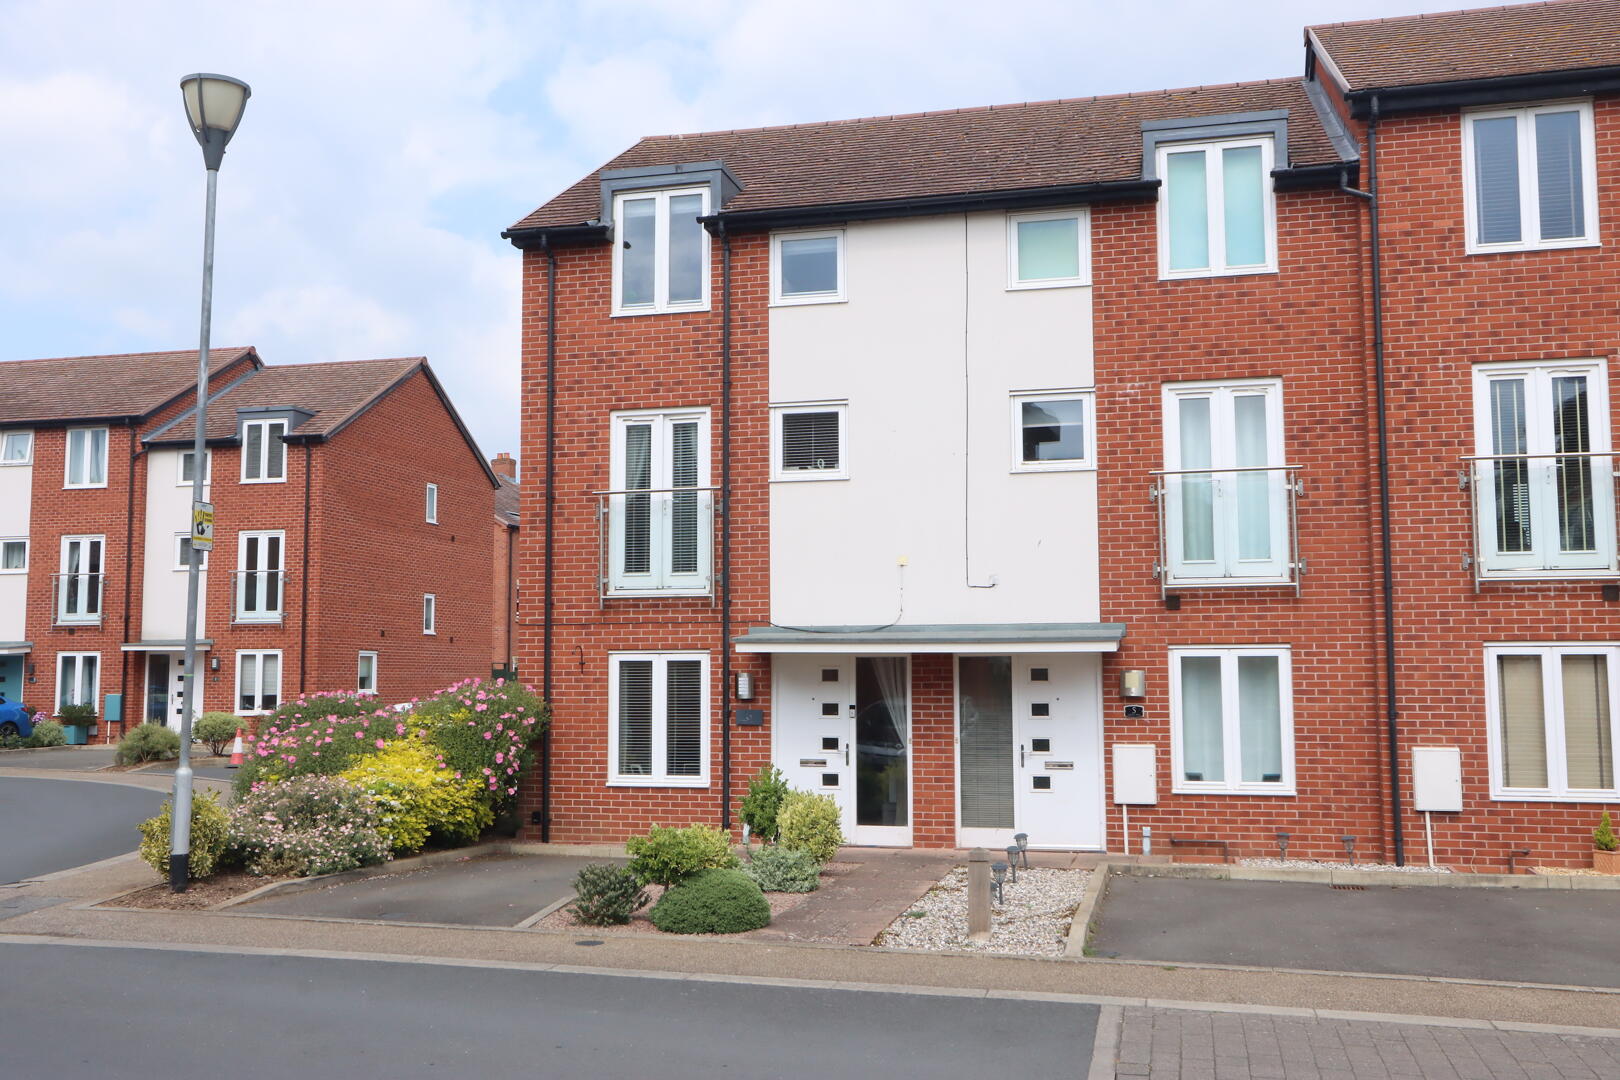
Front ExteriorThe property forms part of an attractive modern development, featuring a well-maintained white rendered exterior complemented by large windows and select balcony spaces. Set within beautifully landscaped communal grounds, the development benefits from peaceful water features and thoughtfully designed walkways, enhancing the overall appeal and creating an inviting environment for residents.
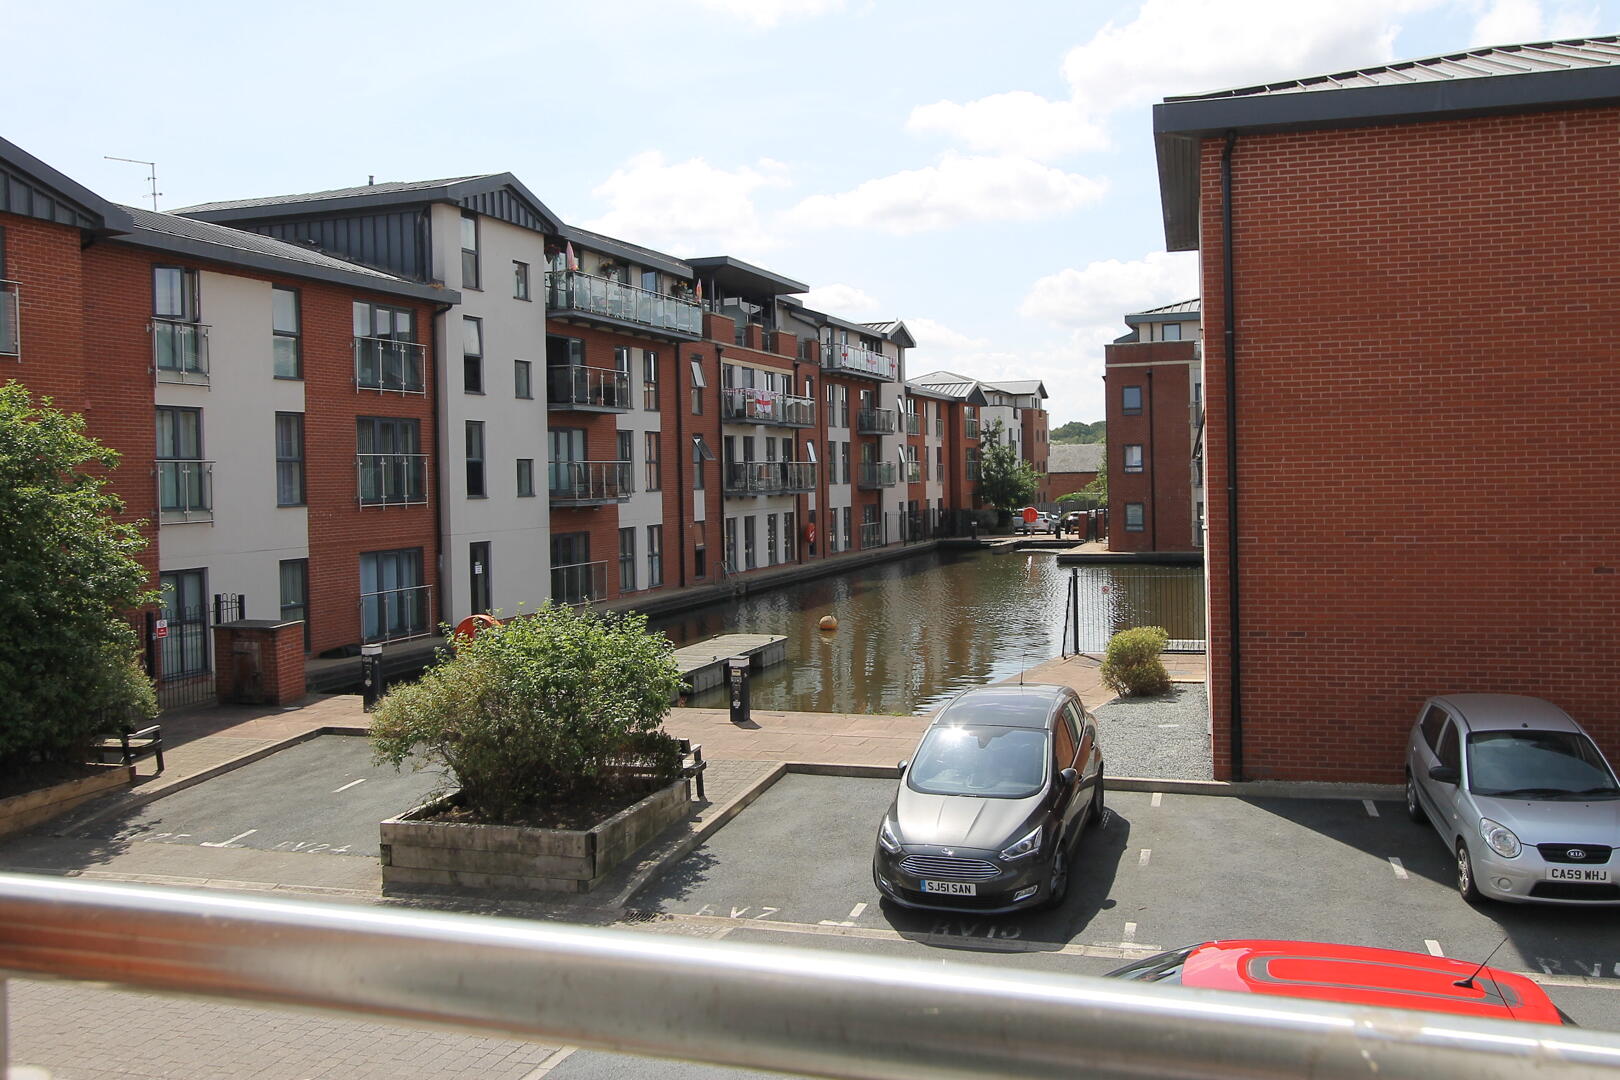
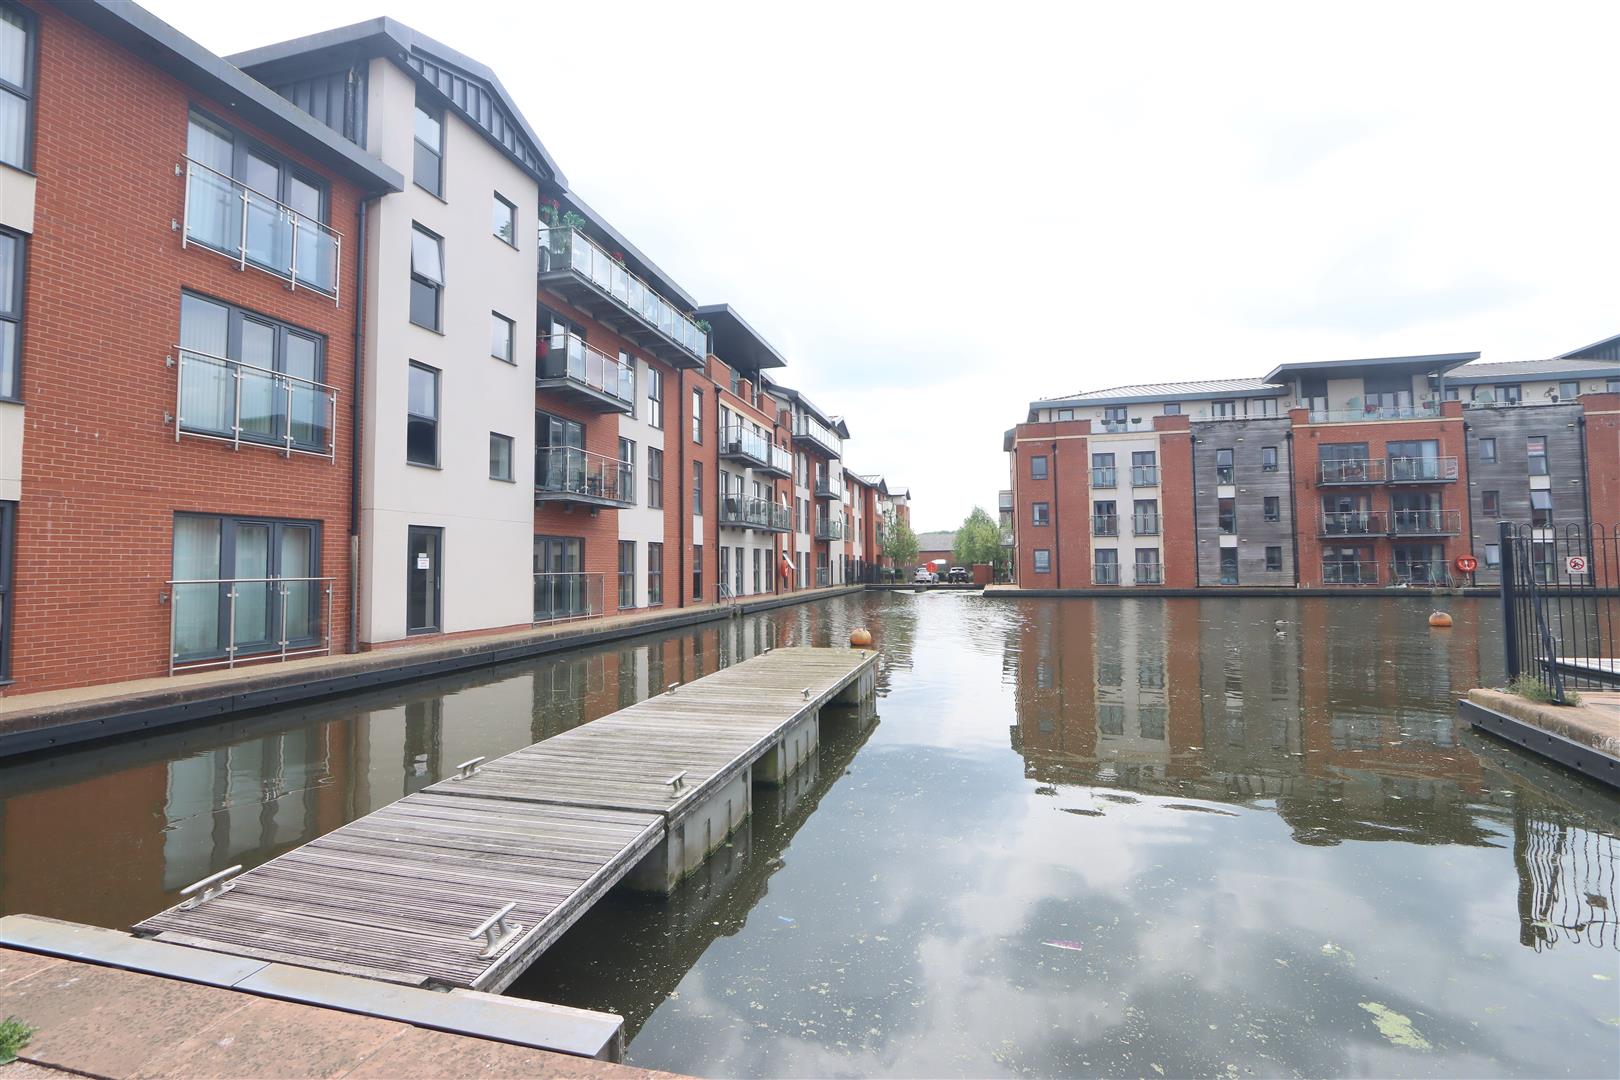
Waterfront ViewsThe property enjoys picturesque views across a tranquil water feature, with a charming wooden jetty extending into the calm waters and a beautifully maintained promenade beyond. Surrounded by contemporary apartment buildings, the setting creates a peaceful and scenic outlook, perfect for enjoying relaxing walks and the natural surroundings.
EPC
Click to enlarge
Floorplans
Click image to enlarge:
Gallery
Click image to enlarge:


