
-
Front (Exterior)
-
-
-
-
-
-
-
-
-
-
-
-
-
-
-
-
-
-
-
-
-
-
-
-
-
-
-
-
-
-
-
-
Front (Exterior)

Red Hill, Oldswinford, Stourbridge
Offers In The Region Of £695,000 (Tenant Fees)
- Beautiful Walled Rear Garden
- Four Good Size Bedrooms
- Popular Oldswinford Address
- Downstairs WC and Cellar
- NO UPWARD CHAIN
- Three Reception Rooms
- Victorian Semi-Detached Family Home
- Period and Character Features
- Private Position With Ample Driveway Parking
- Fifth Bedroom/Home Office
- Beautiful Walled Rear Garden
- Four Good Size Bedrooms
- Popular Oldswinford Address
- Downstairs WC and Cellar
- NO UPWARD CHAIN
- Three Reception Rooms
- Victorian Semi-Detached Family Home
- Period and Character Features
- Private Position With Ample Driveway Parking
- Fifth Bedroom/Home Office
Red Hill, Oldswinford, Stourbridge Offers In The Region Of £695,000 (Tenant Fees)
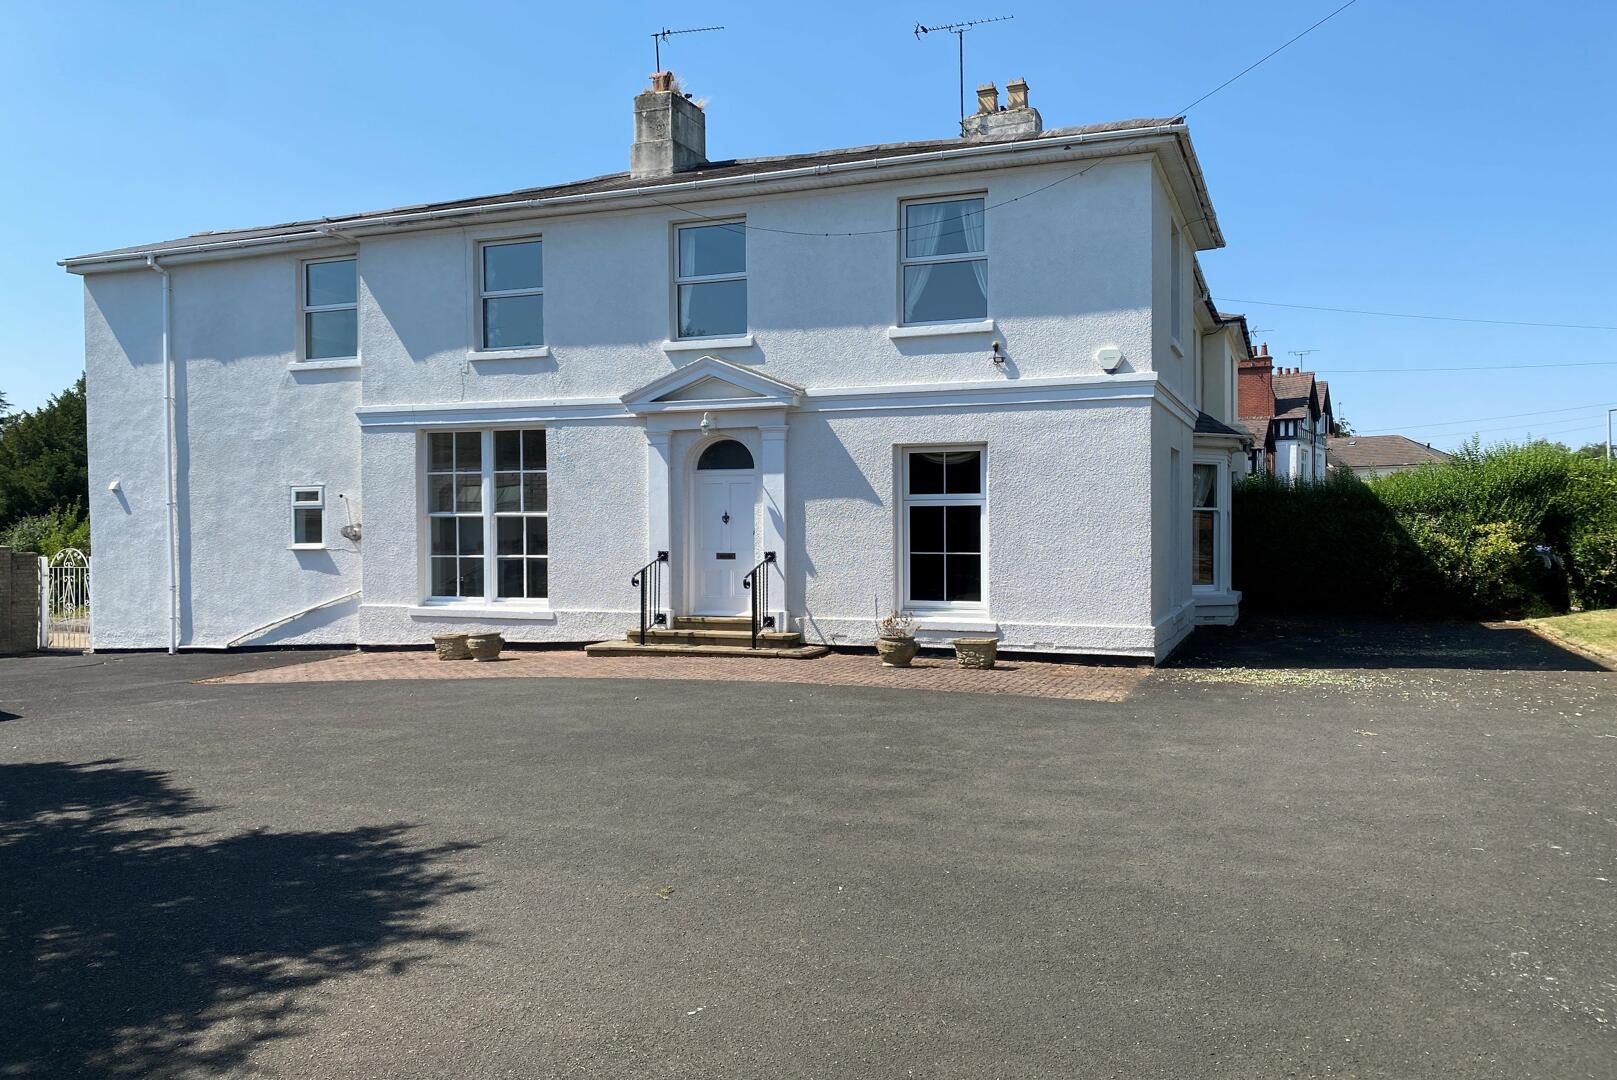
Victorian elegance meets modern family living in this distinguished period substantial semi-detached residence, proudly situated on Red Hill in the heart of Oldswinford, one of Stourbridge's most desirable addresses. This impressive home offers a rare combination of period charm, generous proportions, and contemporary convenience, making it an ideal choice for families seeking a forever home in a prestigious location.
Rooms
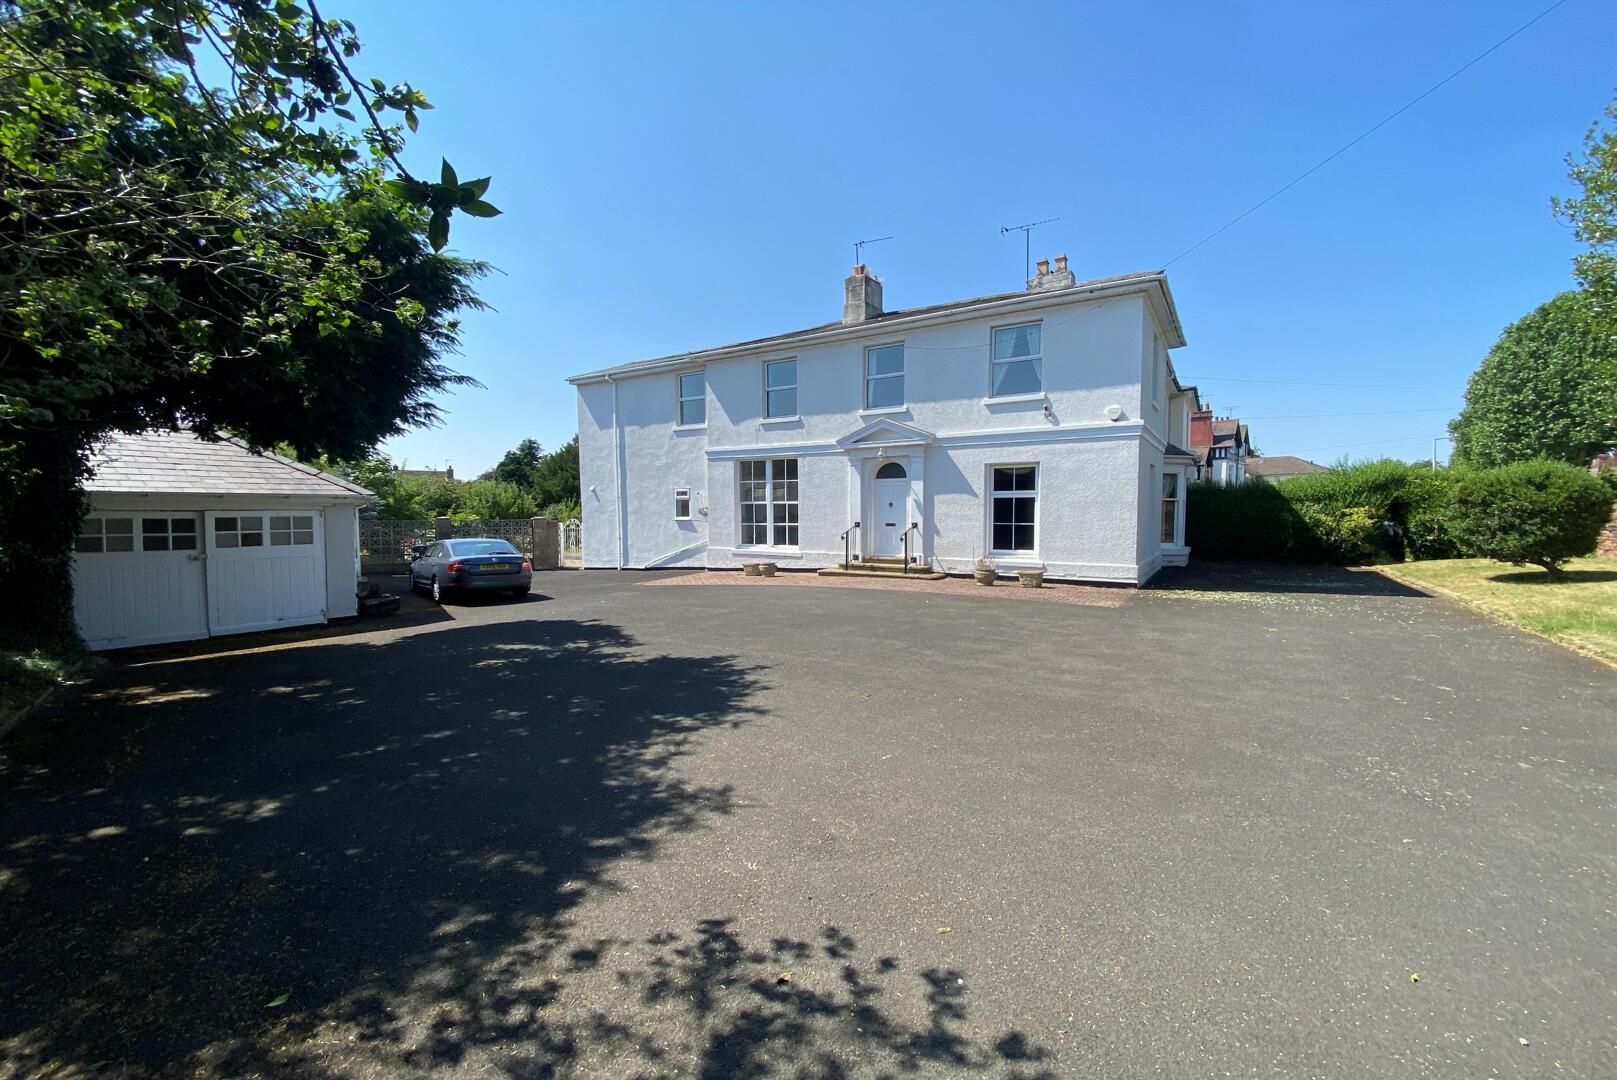
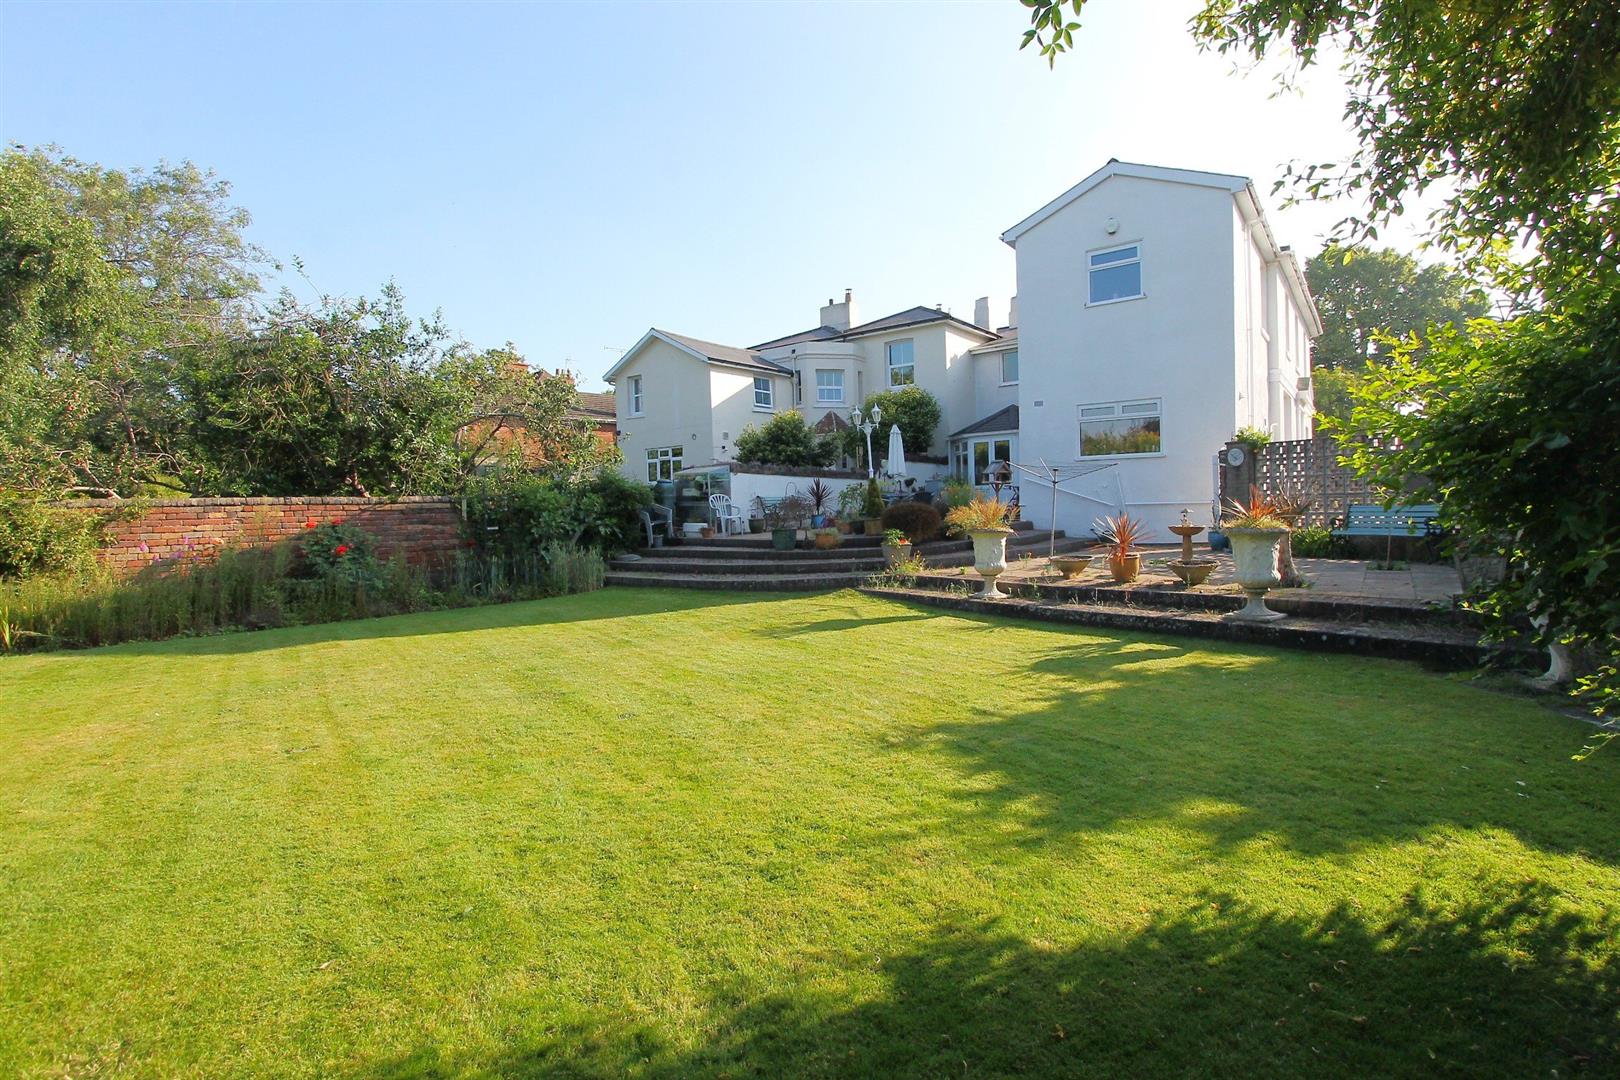
Full DescriptionVictorian elegance meets modern family living in this distinguished period substantial semi-detached residence, proudly situated on Red Hill in the heart of Oldswinford, one of Stourbridge's most desirable addresses. This impressive home offers a rare combination of period charm, generous proportions, and contemporary convenience, making it an ideal choice for families seeking a forever home in a prestigious location. From the moment you arrive, the property impresses with its commanding presence and sweeping driveway, offering ample space for multiple vehicles, turning, and secure parking for a caravan or motorhome. A detached garage and workshop provide further practicality and potential for hobbyists or additional storage.
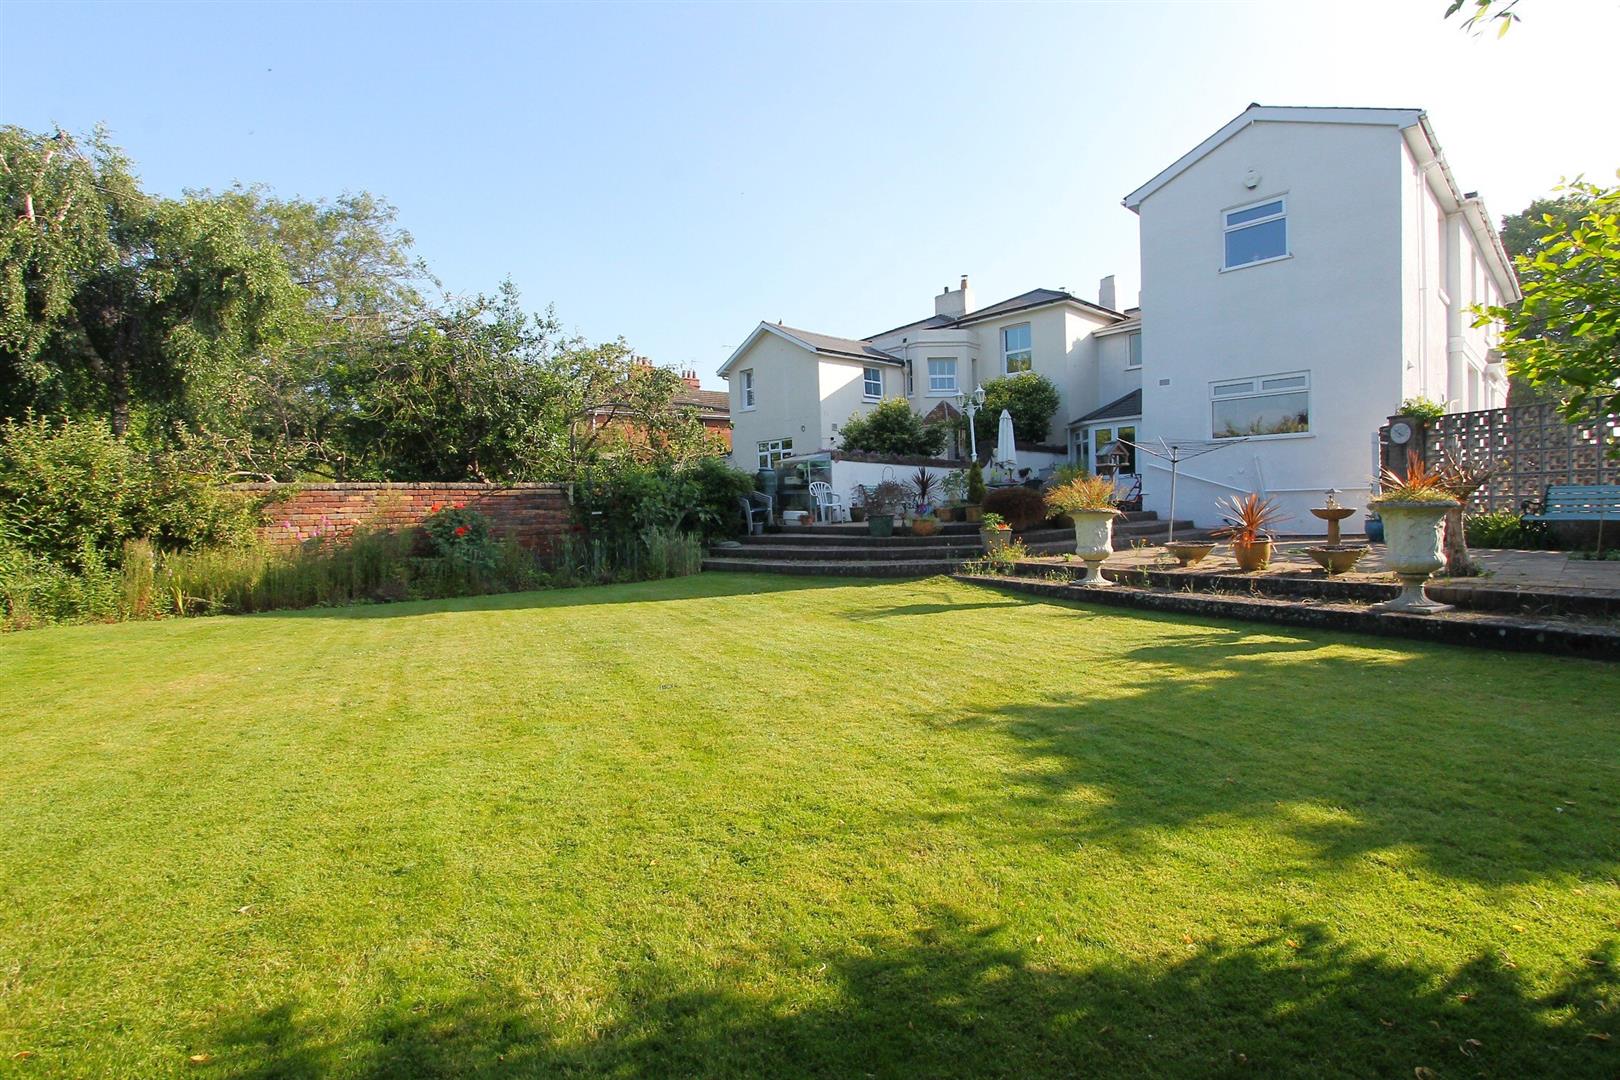
Inside, this wonderful period home unfolds with a welcoming reception hallway that leads to a series of beautifully appointed living spaces. The formal lounge features a character fireplace and bay window, while the morning room offers a peaceful retreat for reading or relaxation. A light-filled conservatory opens onto the rear garden, creating a seamless connection between indoor and outdoor living. The separate dining room is perfect for entertaining, and the breakfast kitchen is well-equipped with generous cabinetry and workspace. A downstairs WC adds convenience, and a cellar provides excellent storage or scope for future development. Upstairs, a graceful staircase leads to an open galley landing, connecting four spacious double bedrooms, each with its own unique character. A potential fifth bedroom serves perfectly as a home office or nursery, and a modern shower room completes the upper floor. To the rear of the property, a mature walled garden with mature planting and seasonal blooms offers a private and tranquil setting, ideal for alfresco dining, entertaining guests, or simply enjoying the months in peace and comfort.
The location is second to none, with highly regarded schools such as Oldswinford C of E Primary, Oldswinford Hospital School and King Edward VI College within easy reach. Local shops, cafes, and amenities are nearby, and excellent transport connections-including Stourbridge Junction railway station and major road links-make commuting to Birmingham and the wider West Midlands effortless.
This is more than just a house; it is a home of rare quality and enduring appeal. With its blend of architectural beauty, family functionality, and prime location, this property represents a unique opportunity to secure a truly exceptional residence in one of Stourbridge's most sought-after neighbourhoods.
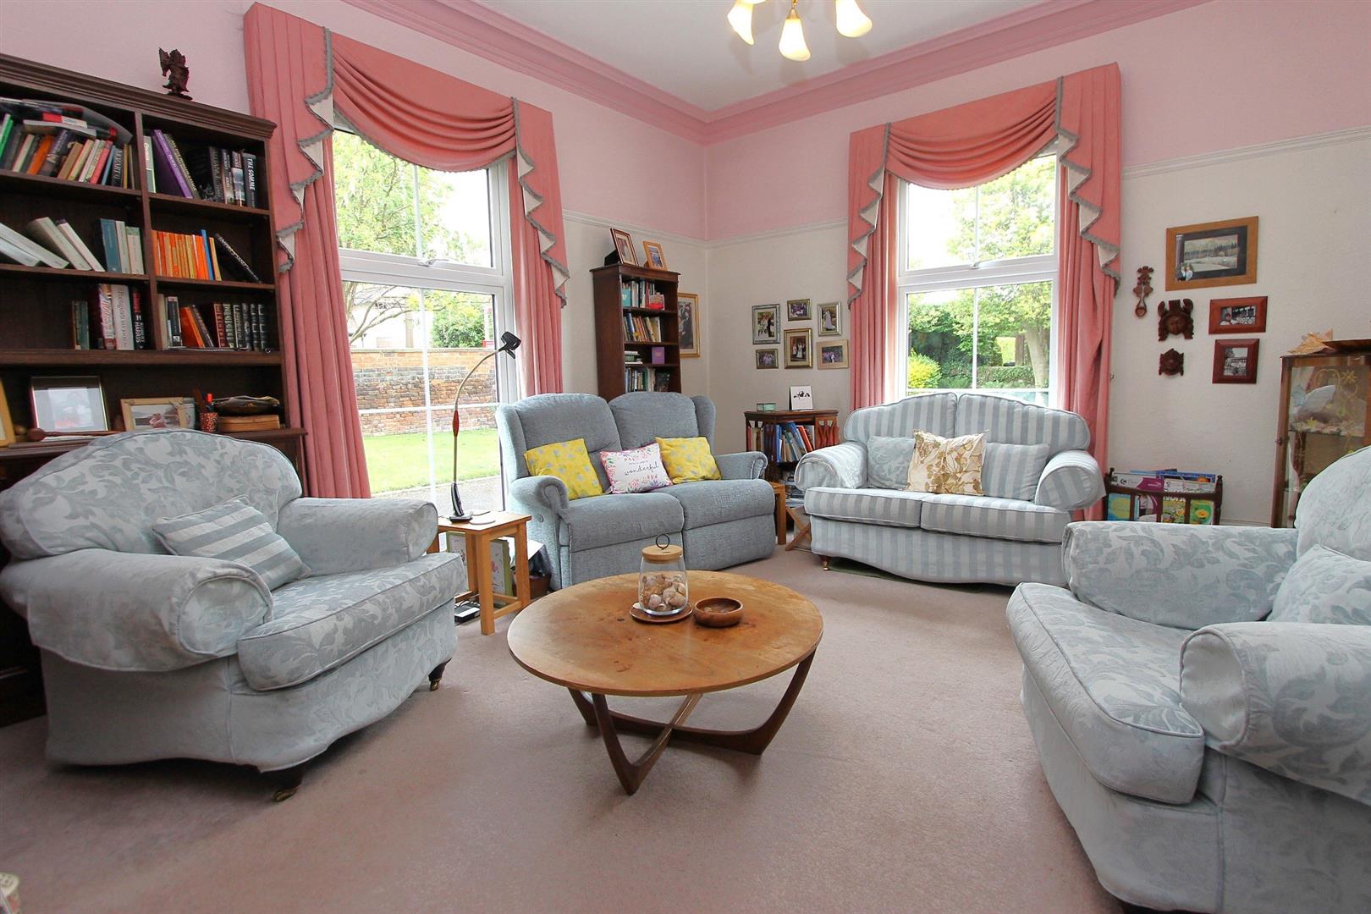
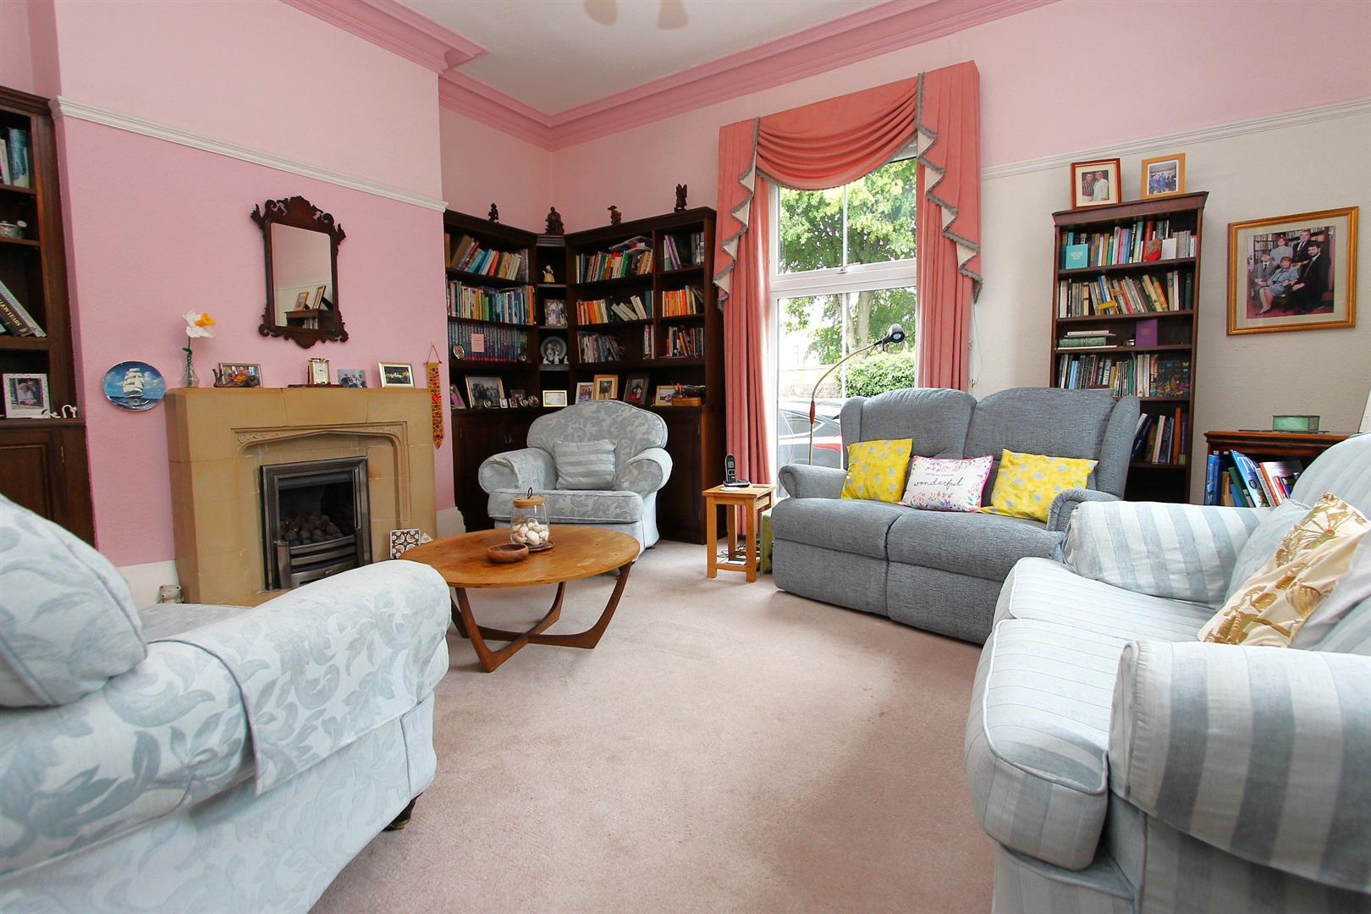
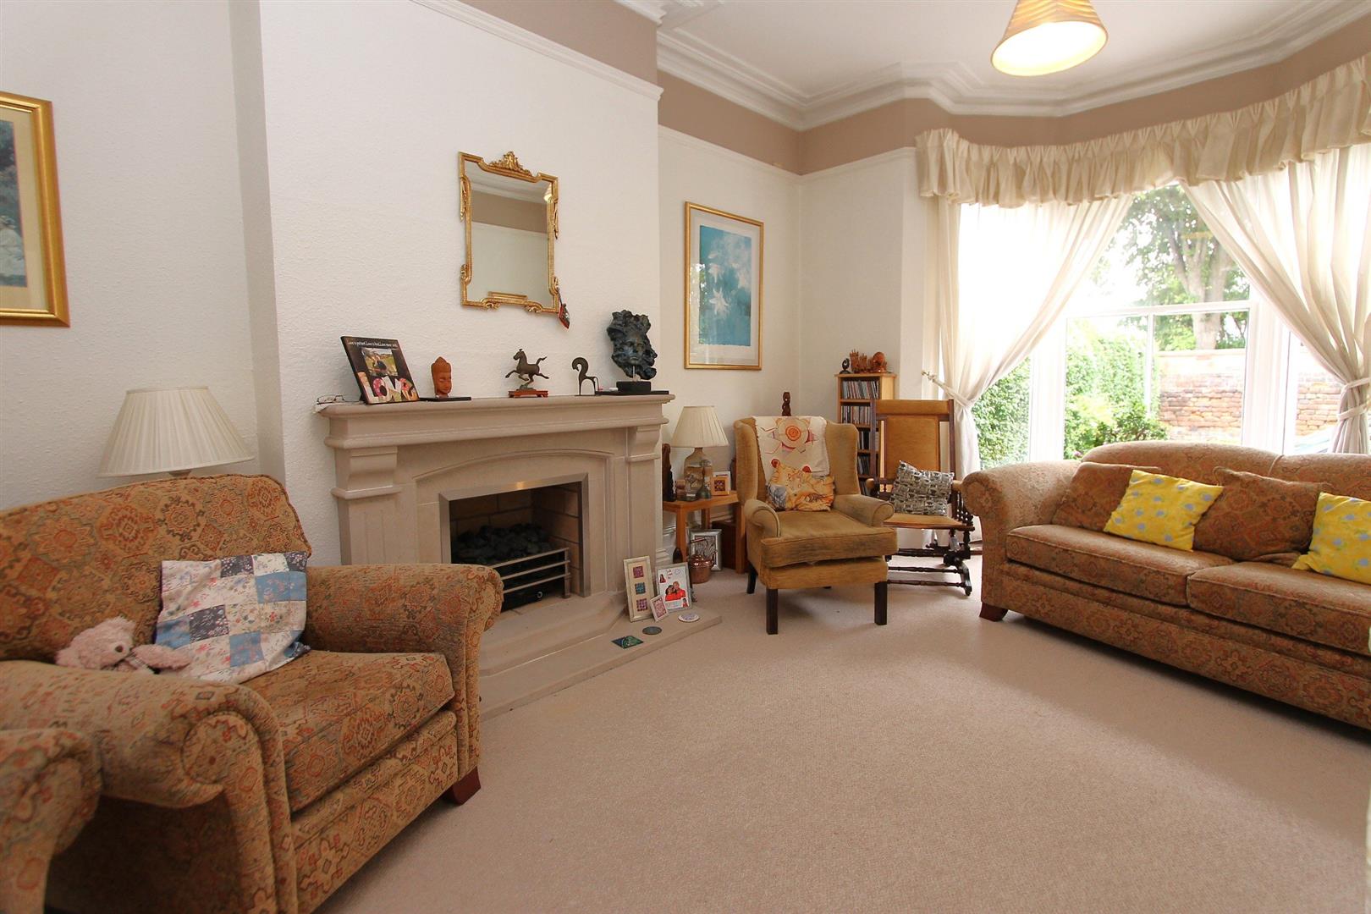
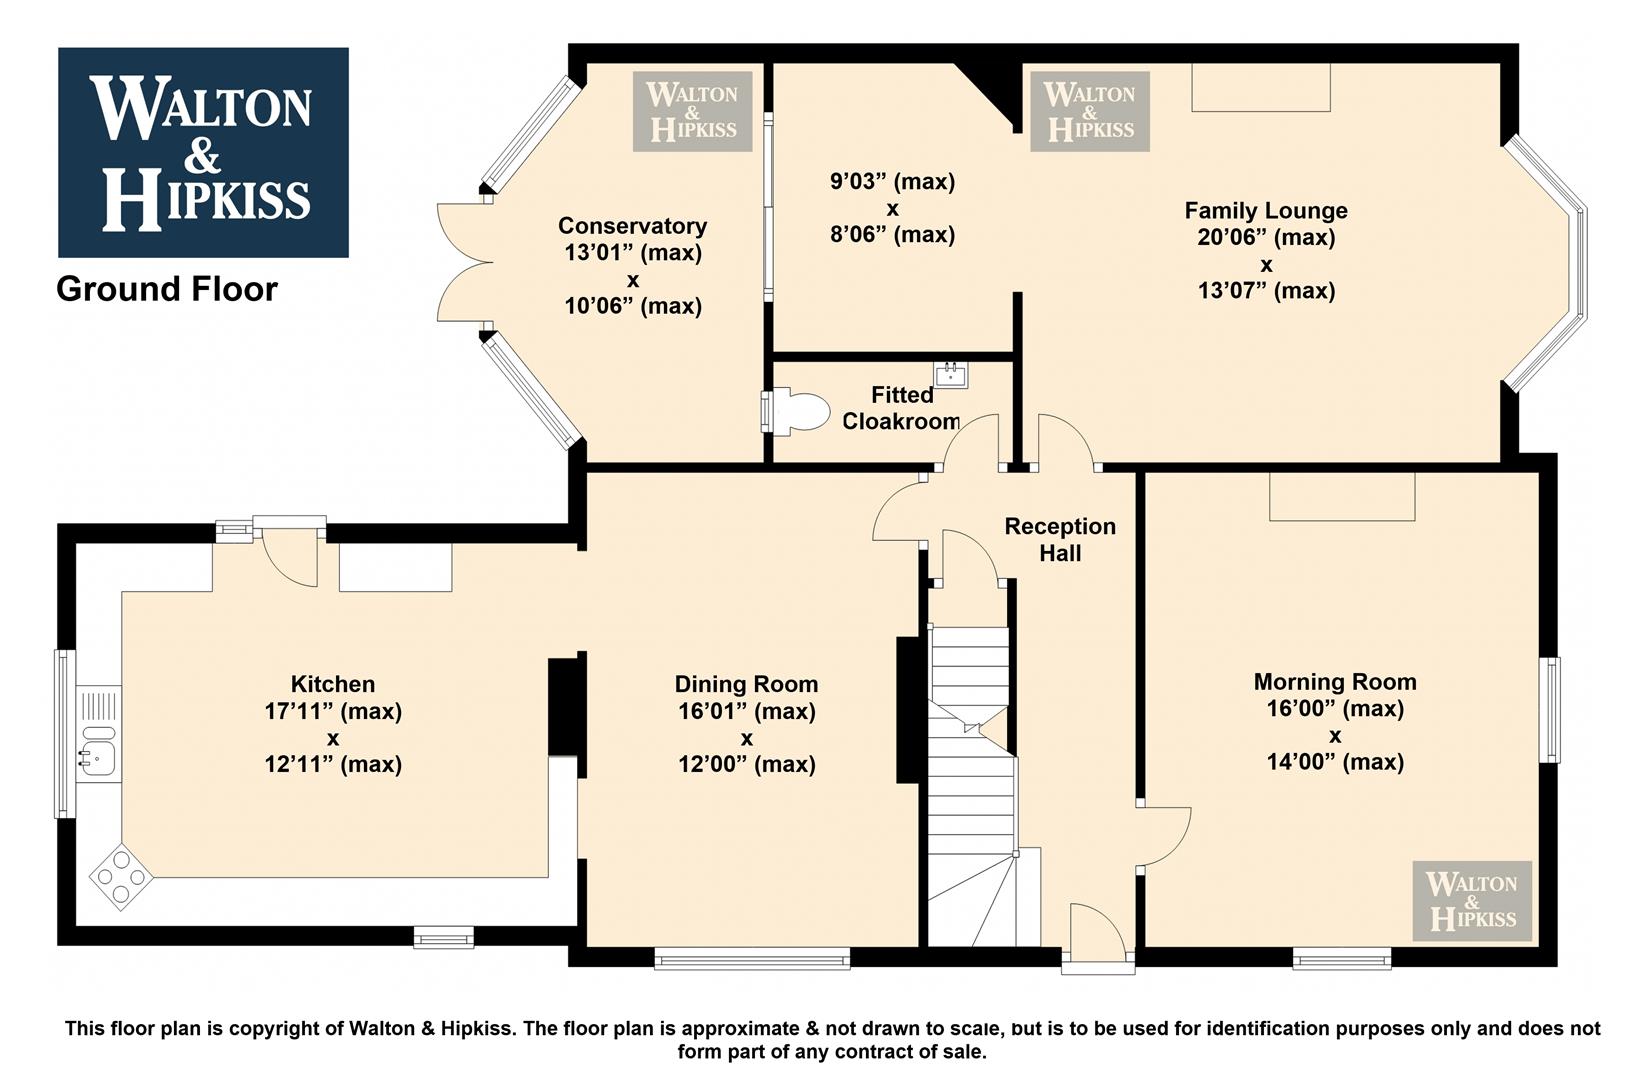
Family Lounge20'06" x 13'07"This inviting family lounge offers a spacious area filled with natural light streaming through its large bay window. The room's generous proportions provide ample space for a variety of seating arrangements, creating a comfortable social hub for the home.
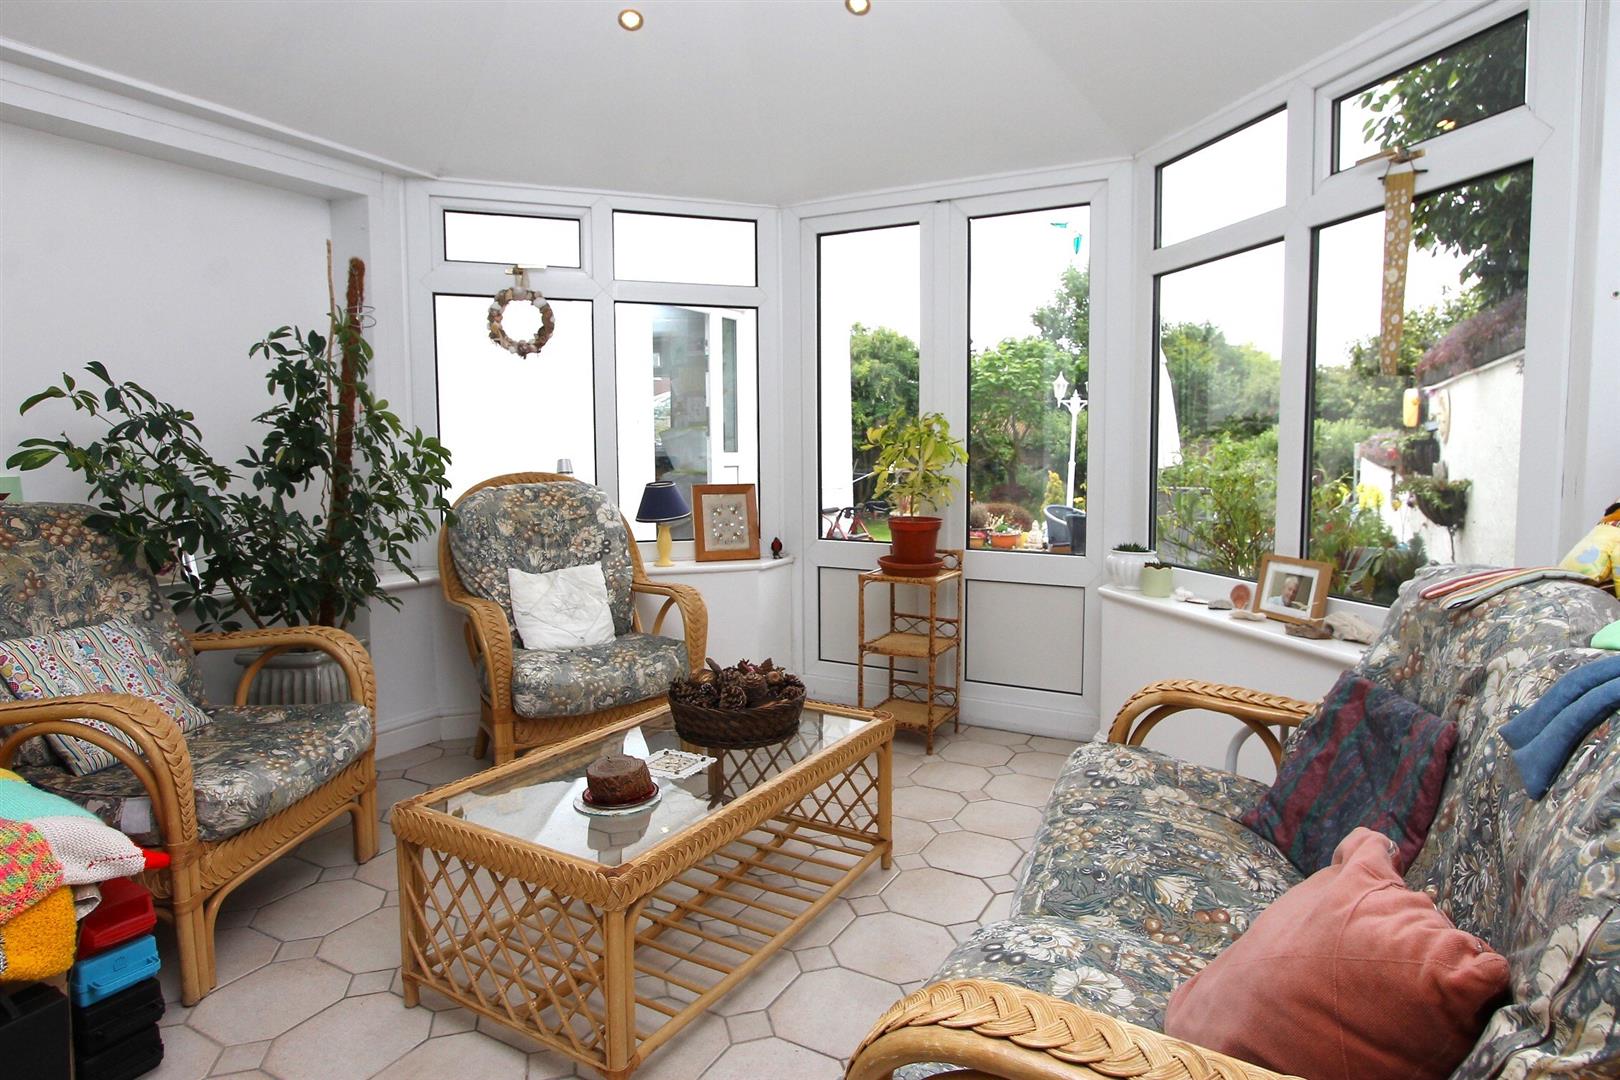
Conservatory13'01" x 10'06"A charming conservatory connected to the family lounge, providing a bright and airy extension with a tiled floor. It offers lovely views and access to the garden, making it an ideal spot for relaxation and enjoying the outdoor scenery.
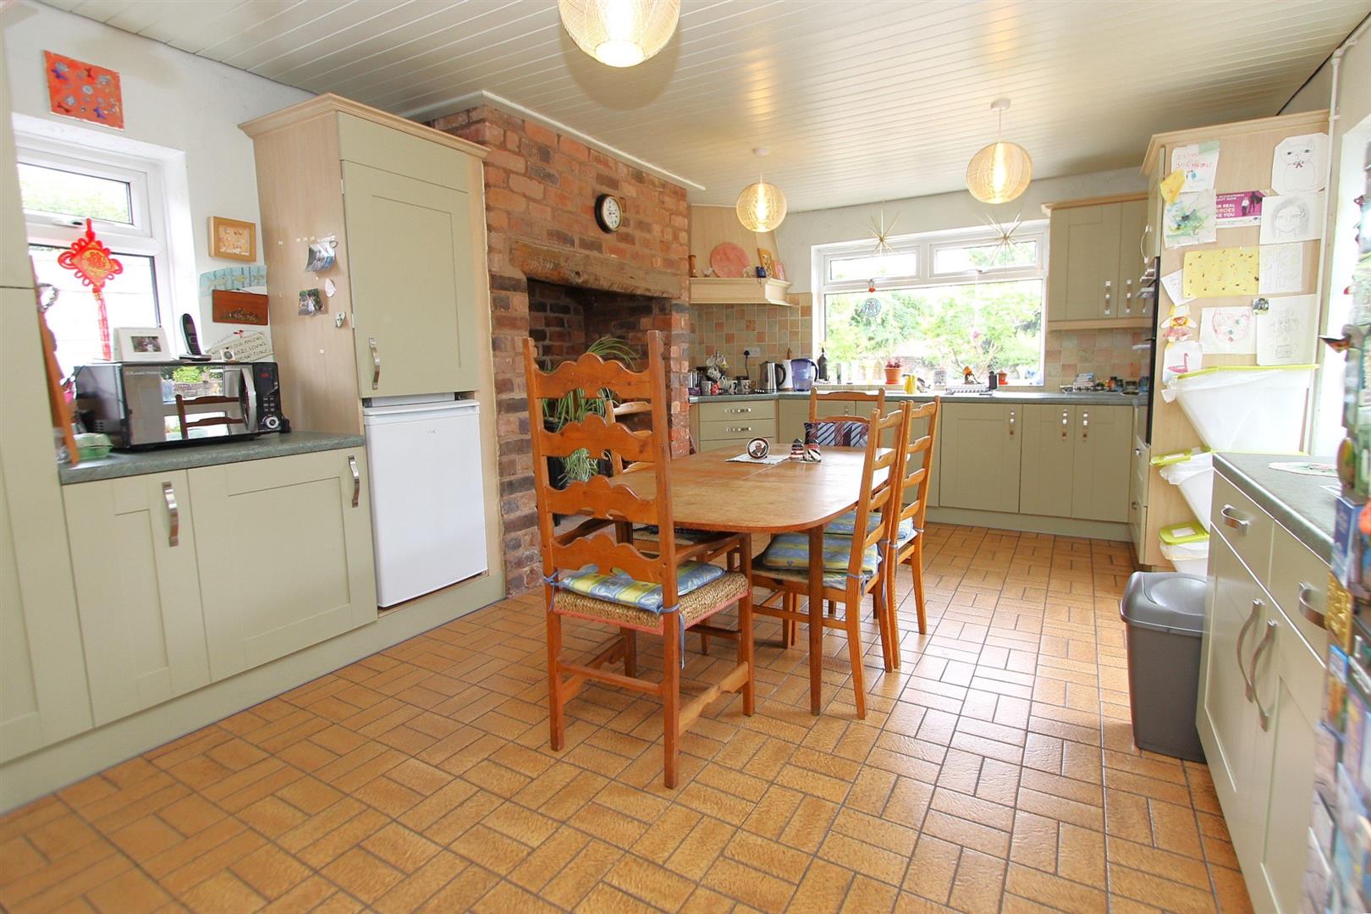
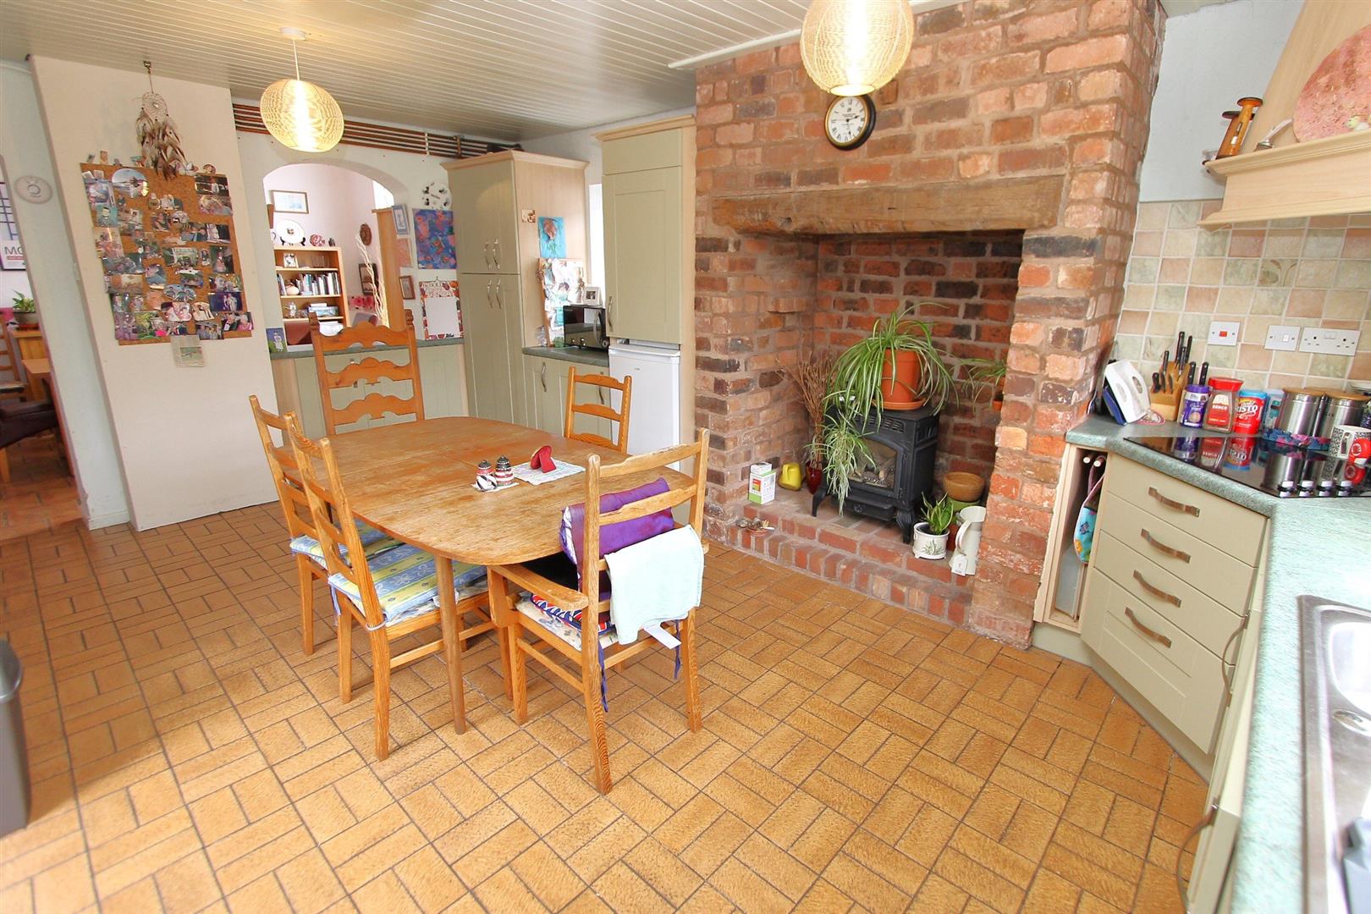
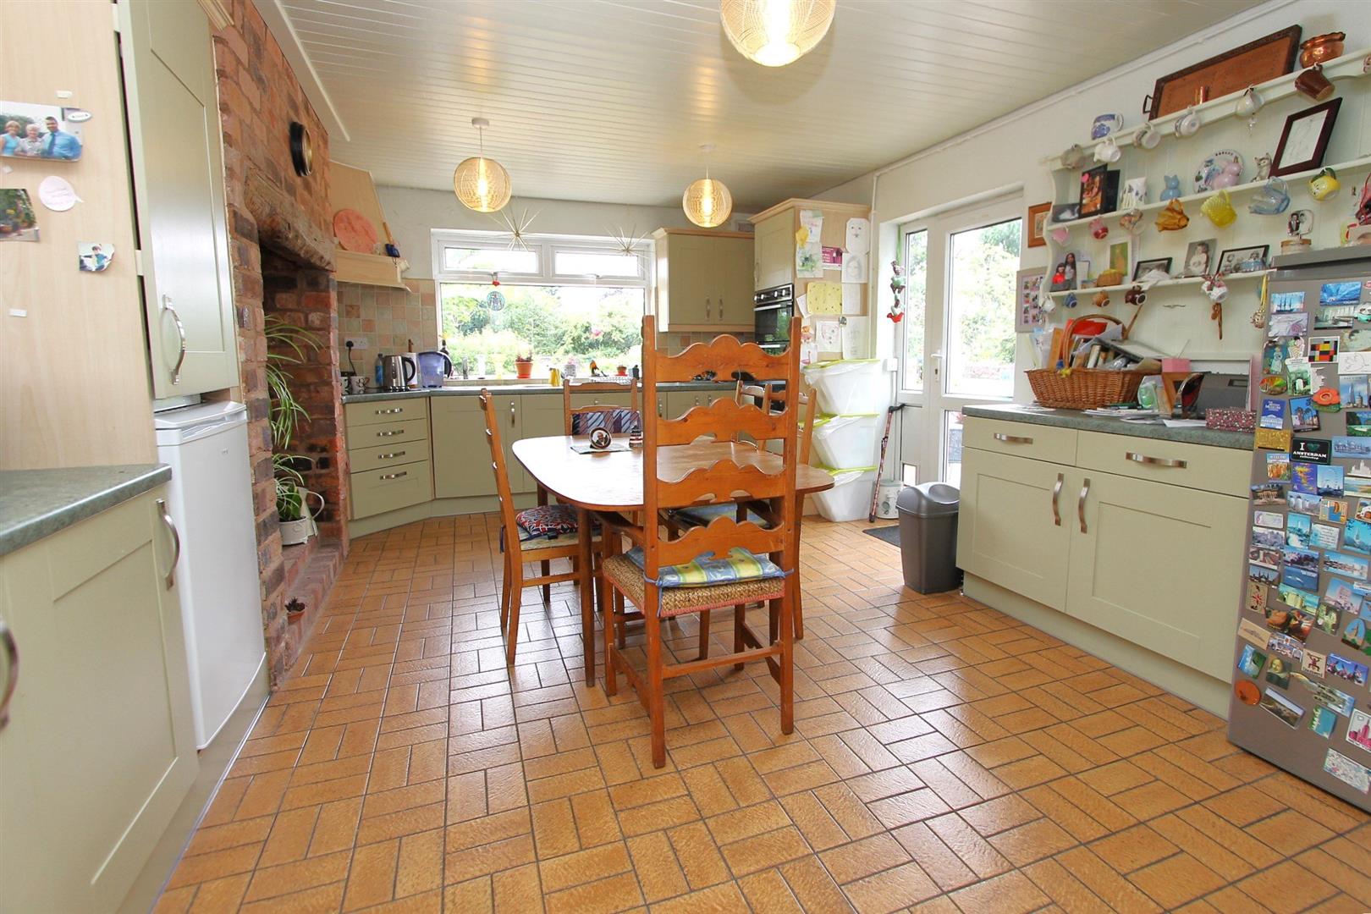
Kitchen17'11" x 12'11"The kitchen is a wonderfully practical space featuring a central dining table for casual meals. It is fitted with ample storage and modern appliances, including a fireplace chimney breast that adds character to the room. The floor is tiled, complementing the kitchen's functional layout and flow into the dining room.
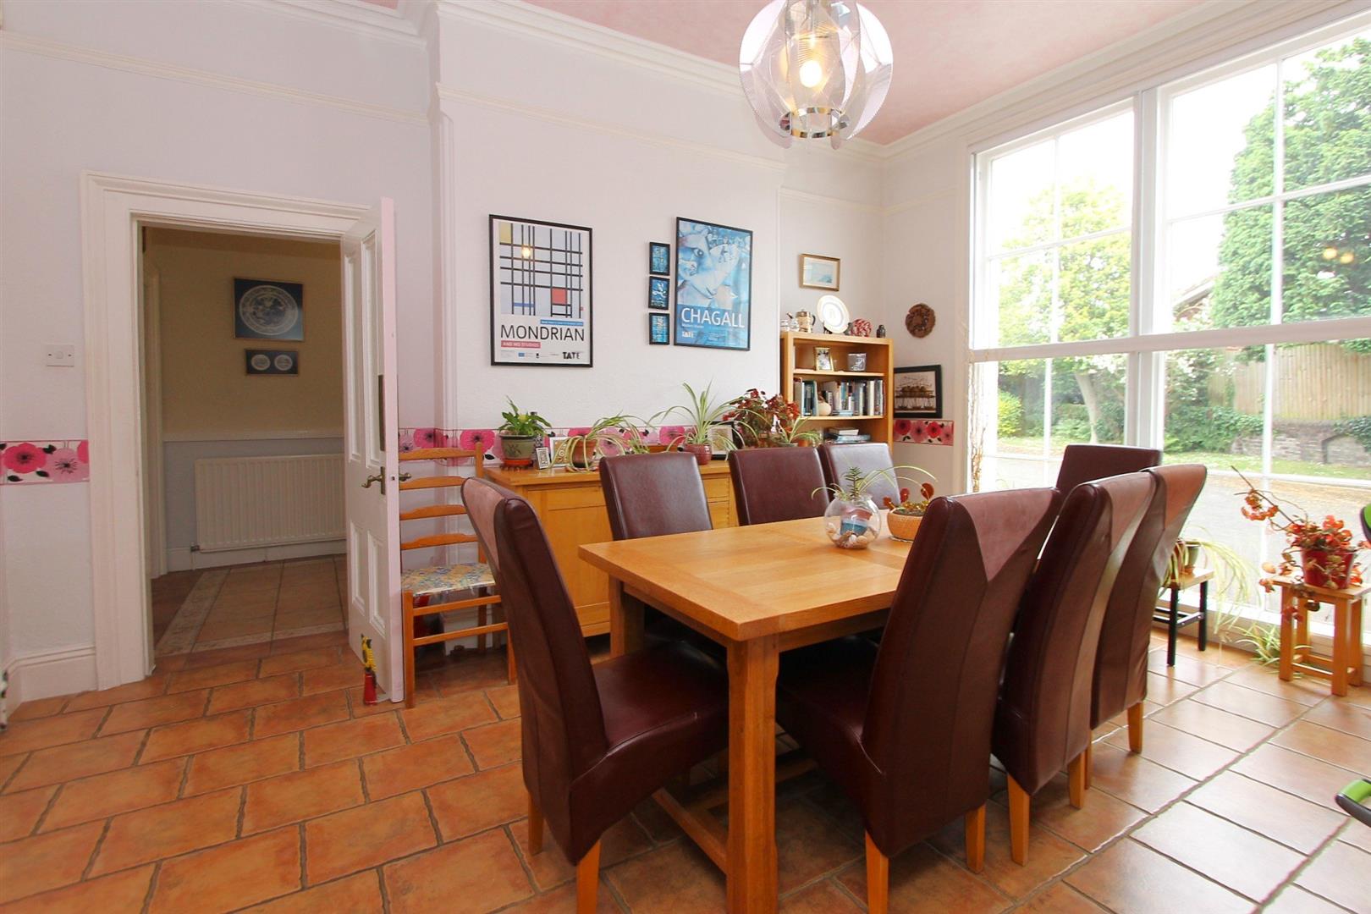
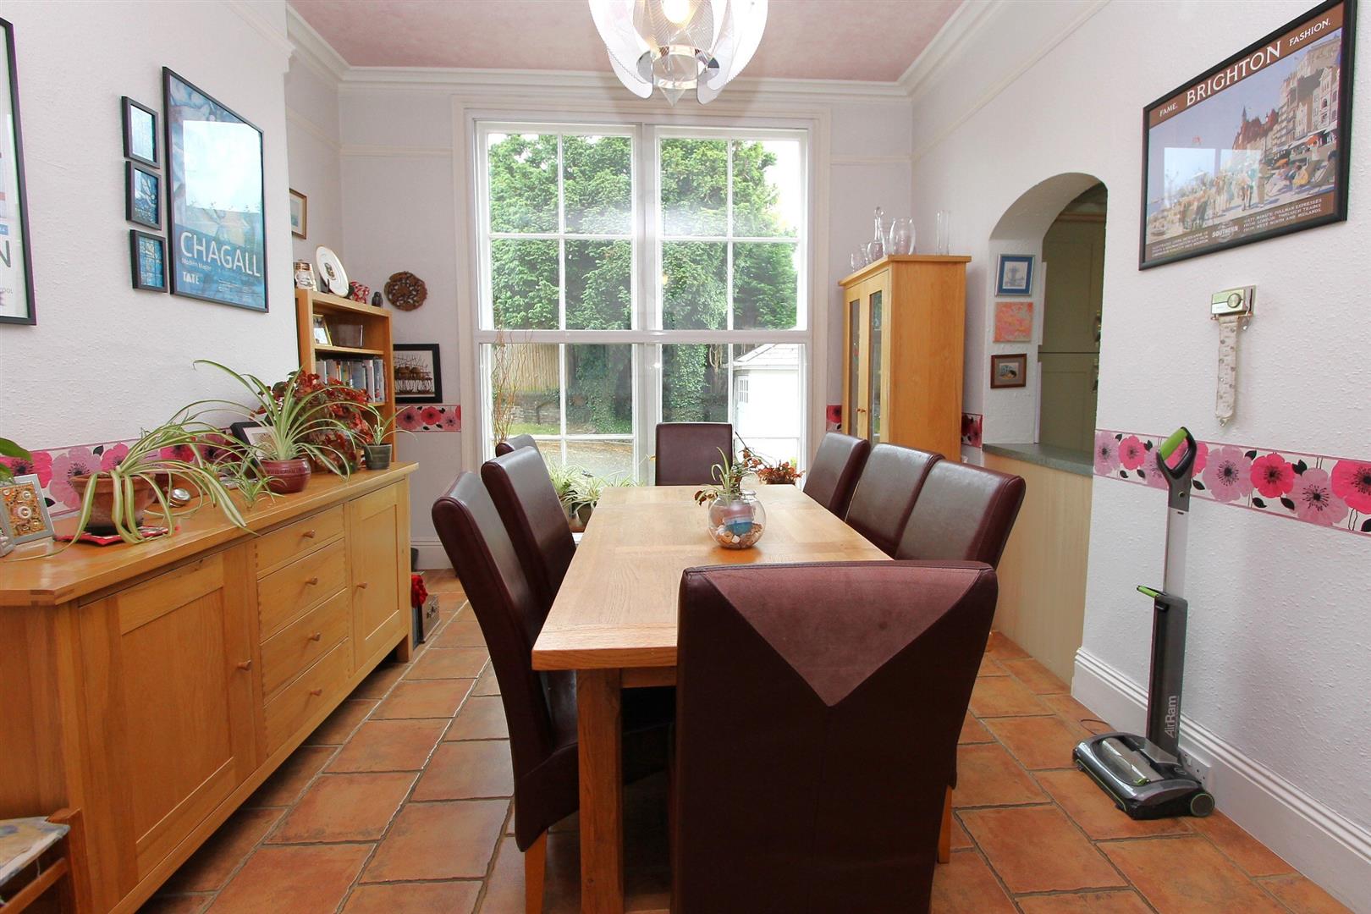
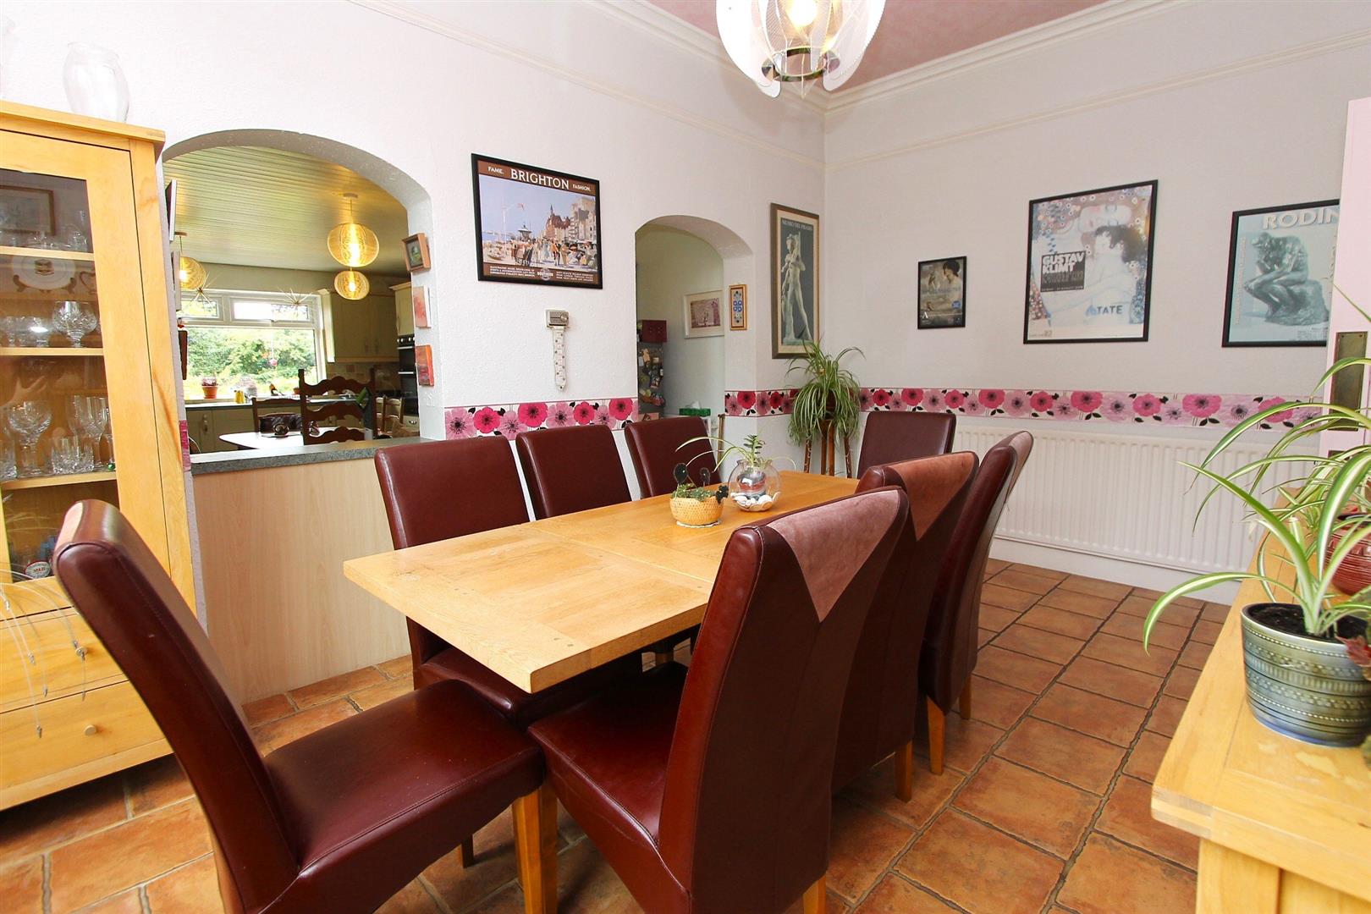
Dining Room16'01" x 12'00"This elegant dining room benefits from a large window overlooking the garden, filling the space with natural light. The terracotta-tiled floor adds warmth and complements the room's neutral decor, making it perfect for formal dining or family gatherings.
Morning Room16'00" x 14'00"The morning room offers a cosy retreat with a large bay window providing lovely garden views. The neutral carpet and soft furnishings create a calm and inviting atmosphere, ideal for relaxing with a book or enjoying quiet conversation.
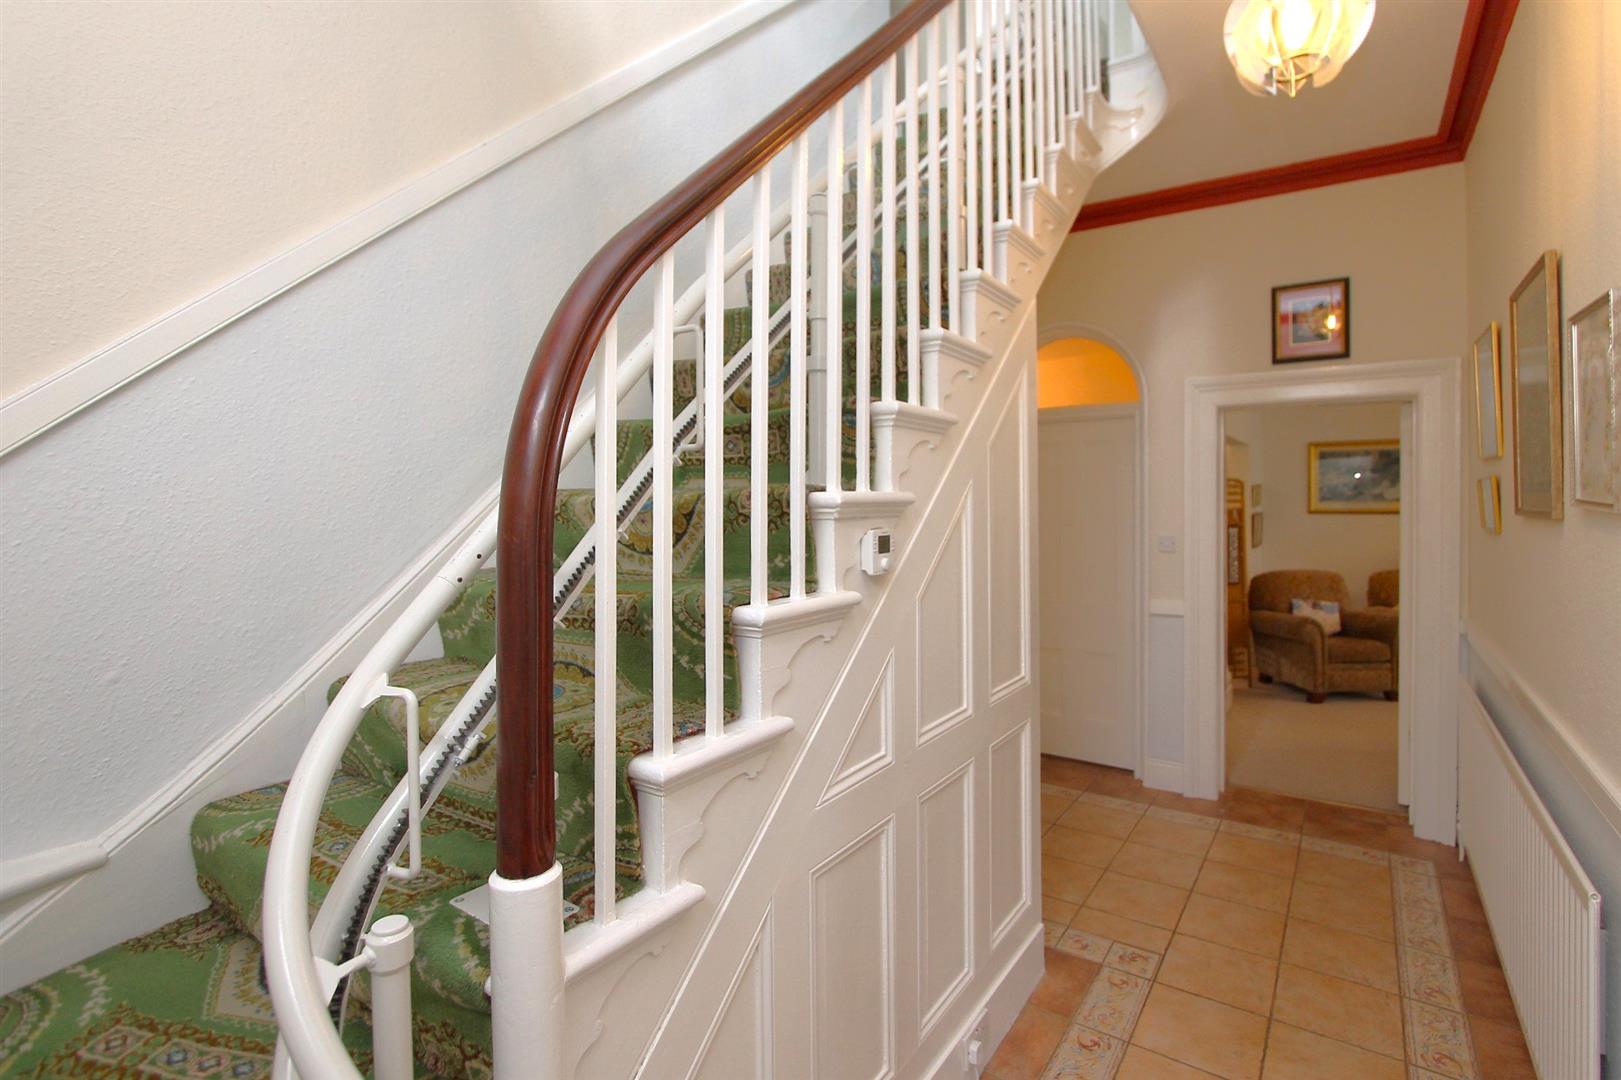
Reception HallThe hallway features classic panelled walls and a staircase with a wooden handrail and decorative balusters. The tiled floor adds a practical and welcoming touch, setting a refined tone as you enter the home.
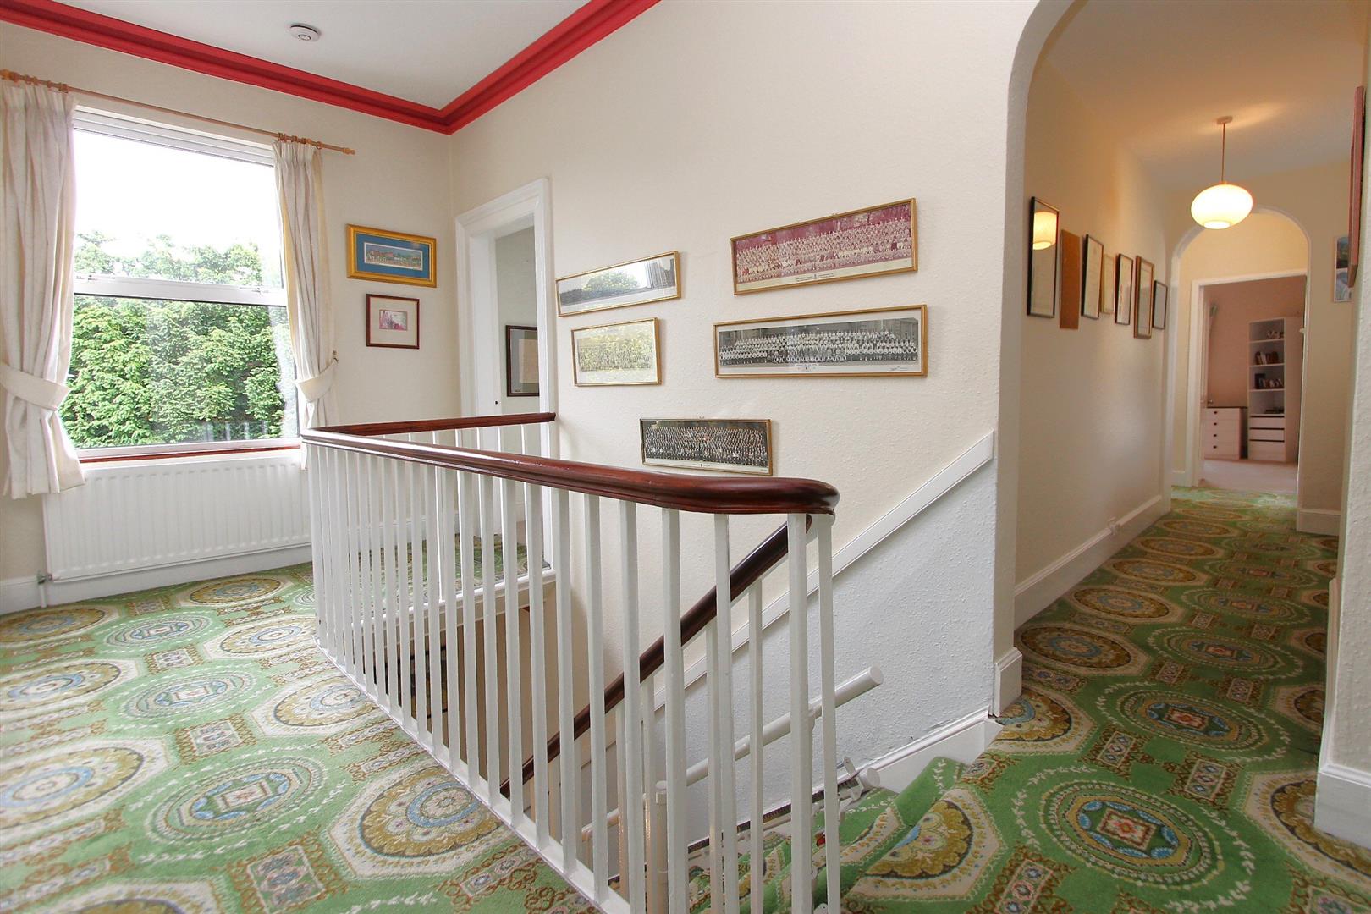
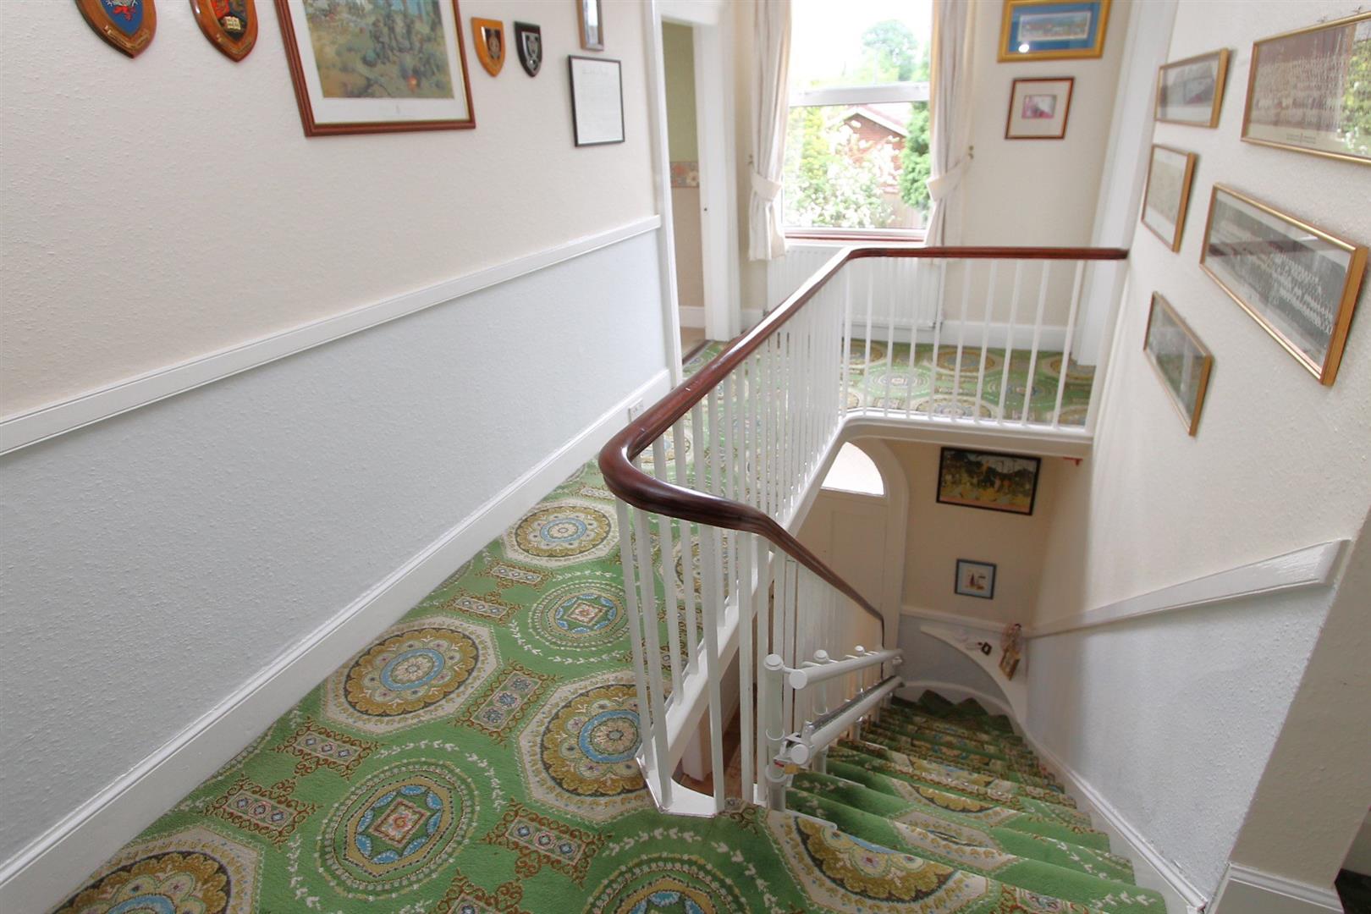
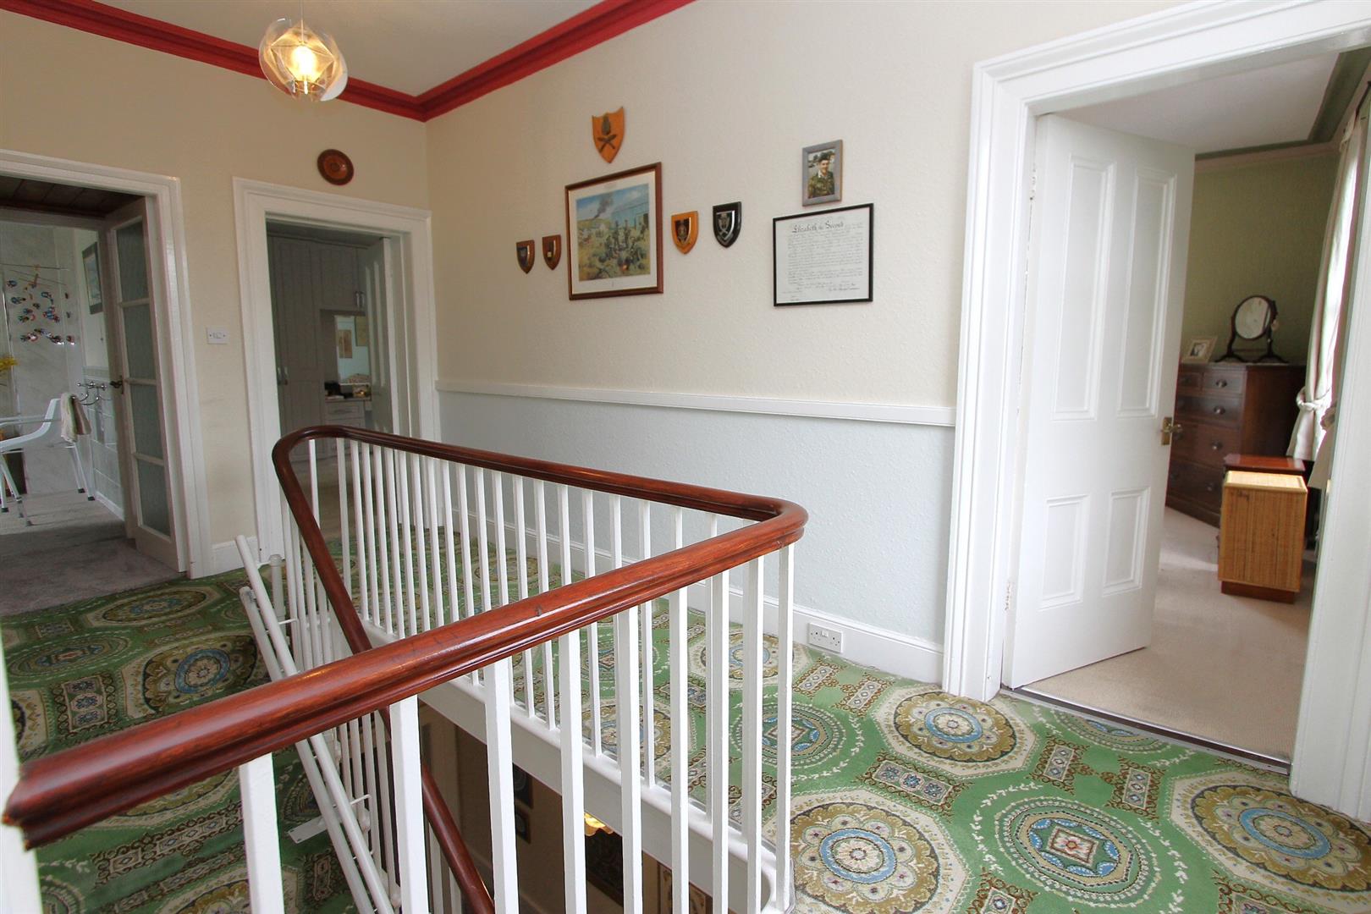
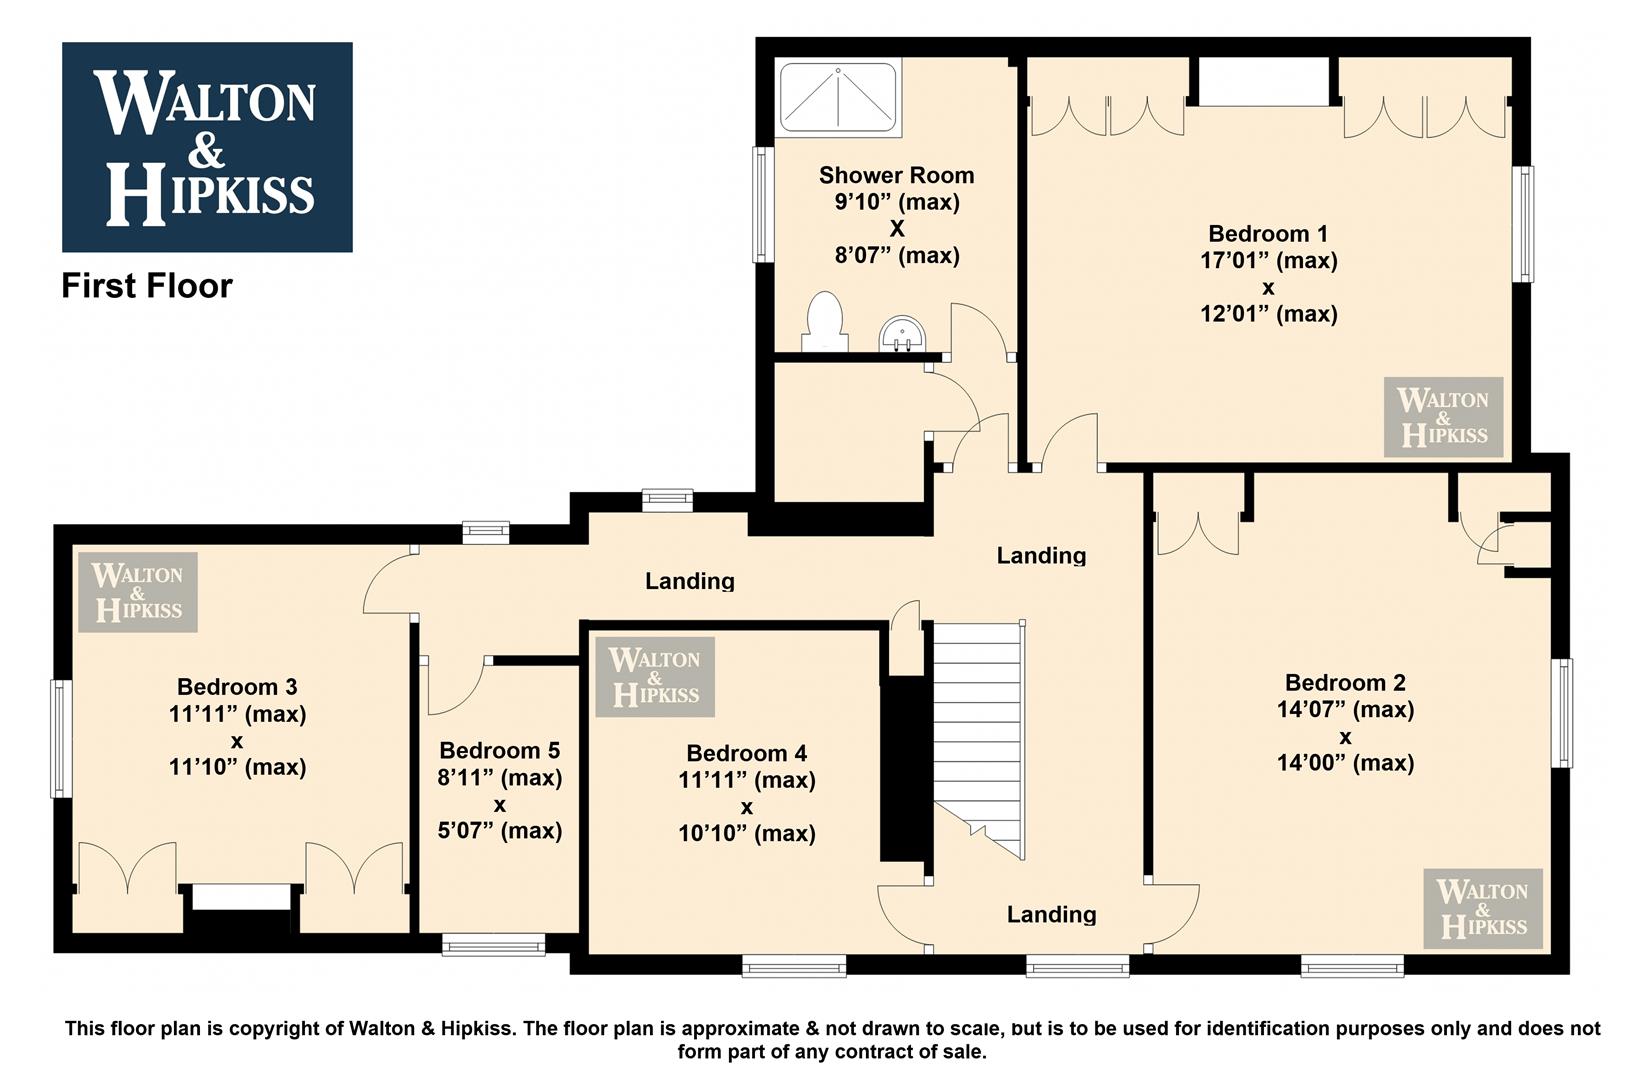
LandingThe landing area upstairs is spacious and bright with large windows. It features patterned carpeting and is decorated with framed pictures and artwork, leading to the bedrooms and shower room.
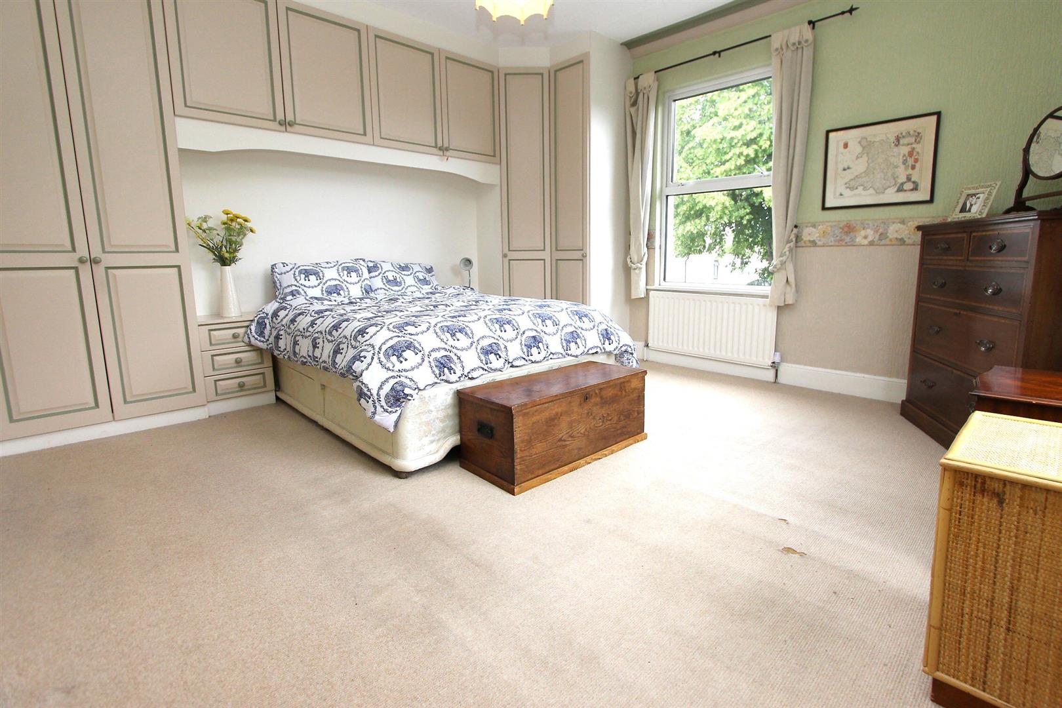
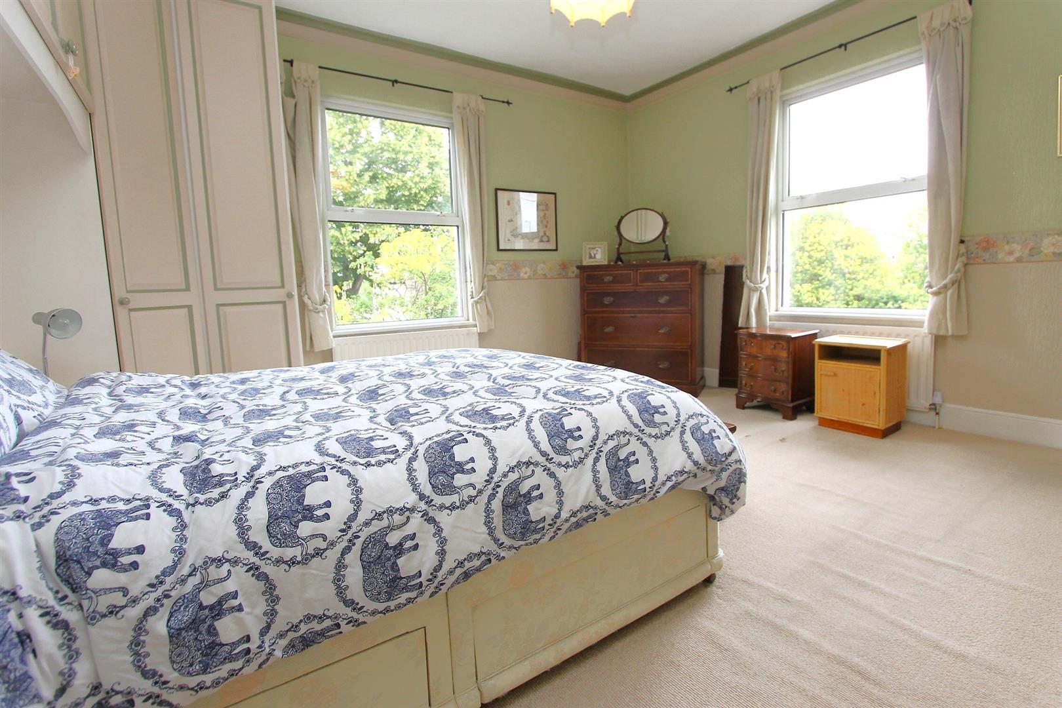
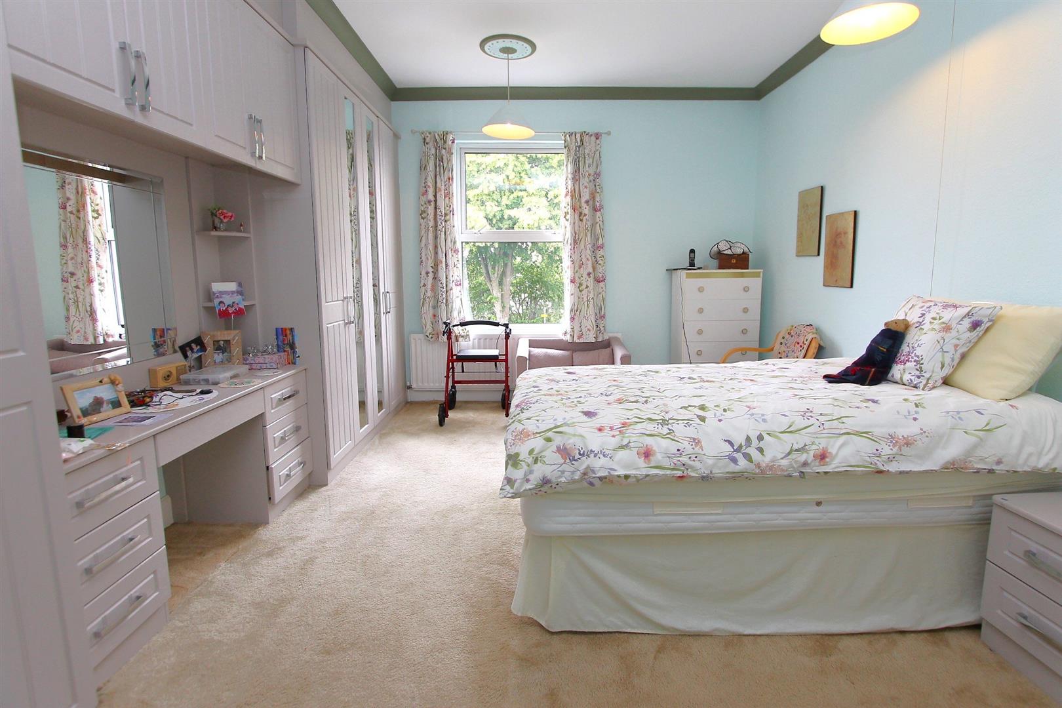
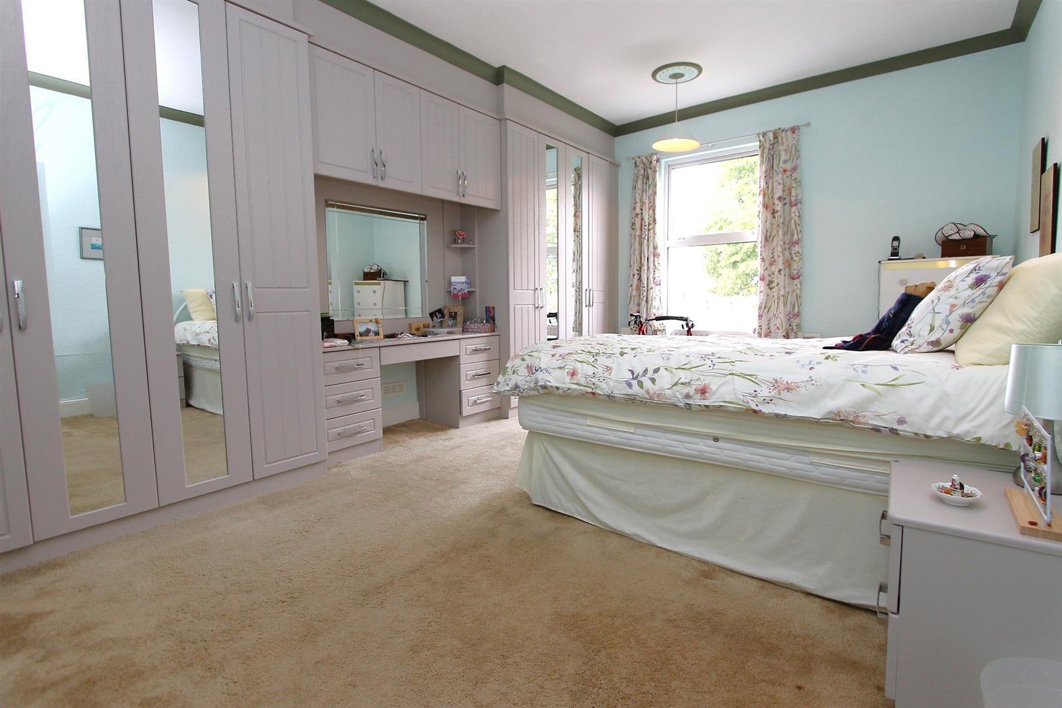
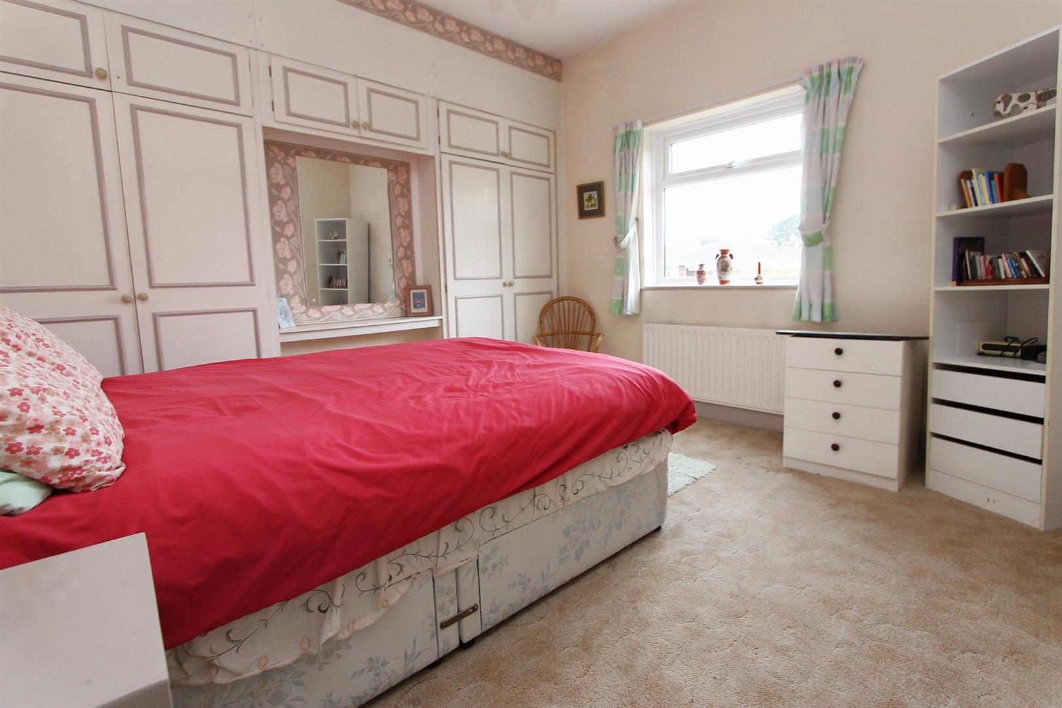
Bedroom 117'01" x 12'01"Bedroom 1 is a large, light-filled room with fitted wardrobes lining one wall, providing generous storage. Soft carpeting and two windows allow plenty of natural sunlight, creating a restful and airy environment.
Bedroom 214'07" x 14'00"Bedroom 2 is a spacious double room featuring fitted wardrobes for excellent storage solutions. Light walls and carpet combine to create a bright and welcoming atmosphere.
Bedroom 311'11" x 11'10"Bedroom 3 is a comfortable double room with fitted wardrobes on one side and windows providing plenty of natural light. The neutral carpet and soft decor make it a flexible space for sleeping or study.
Bedroom 411'11" x 10'10"Bedroom 4 is a smaller double room with fitted wardrobes and a window overlooking the garden. Its compact size is ideal for guests, children, or as a hobby room.
Bedroom 58'11" x 5'07"Bedroom 5 is a smaller single room suitable as a study or guest bedroom. It has a window for light and a compact footprint.
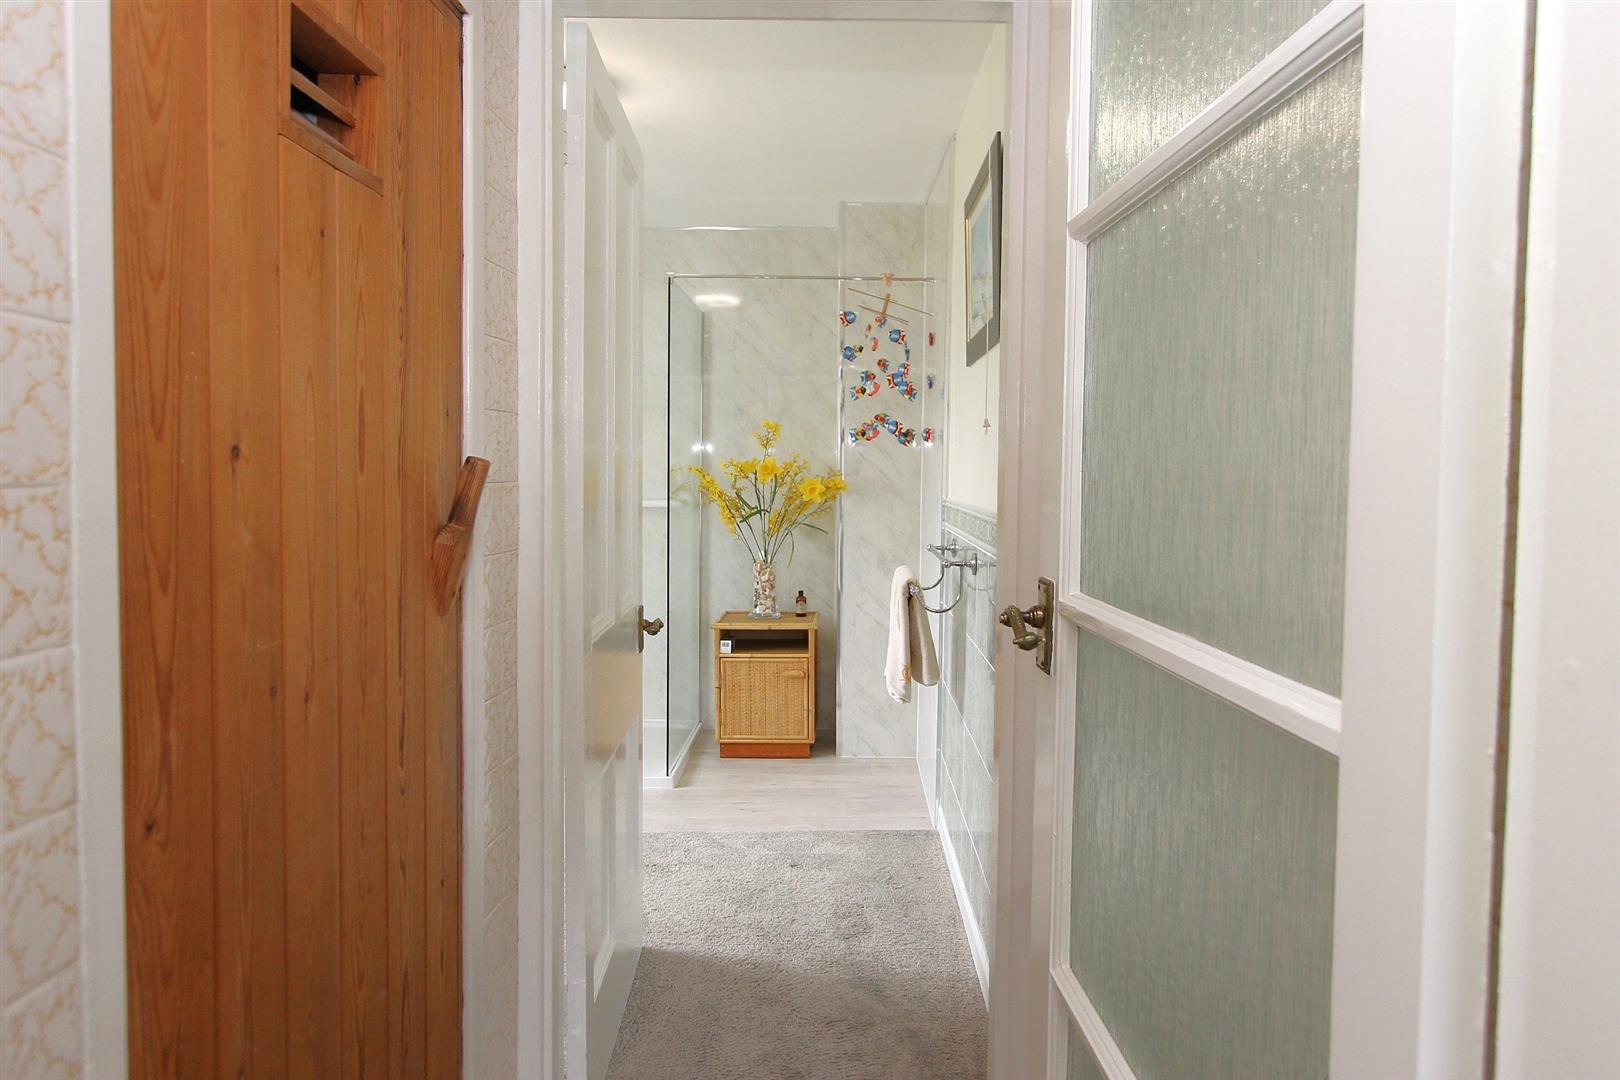
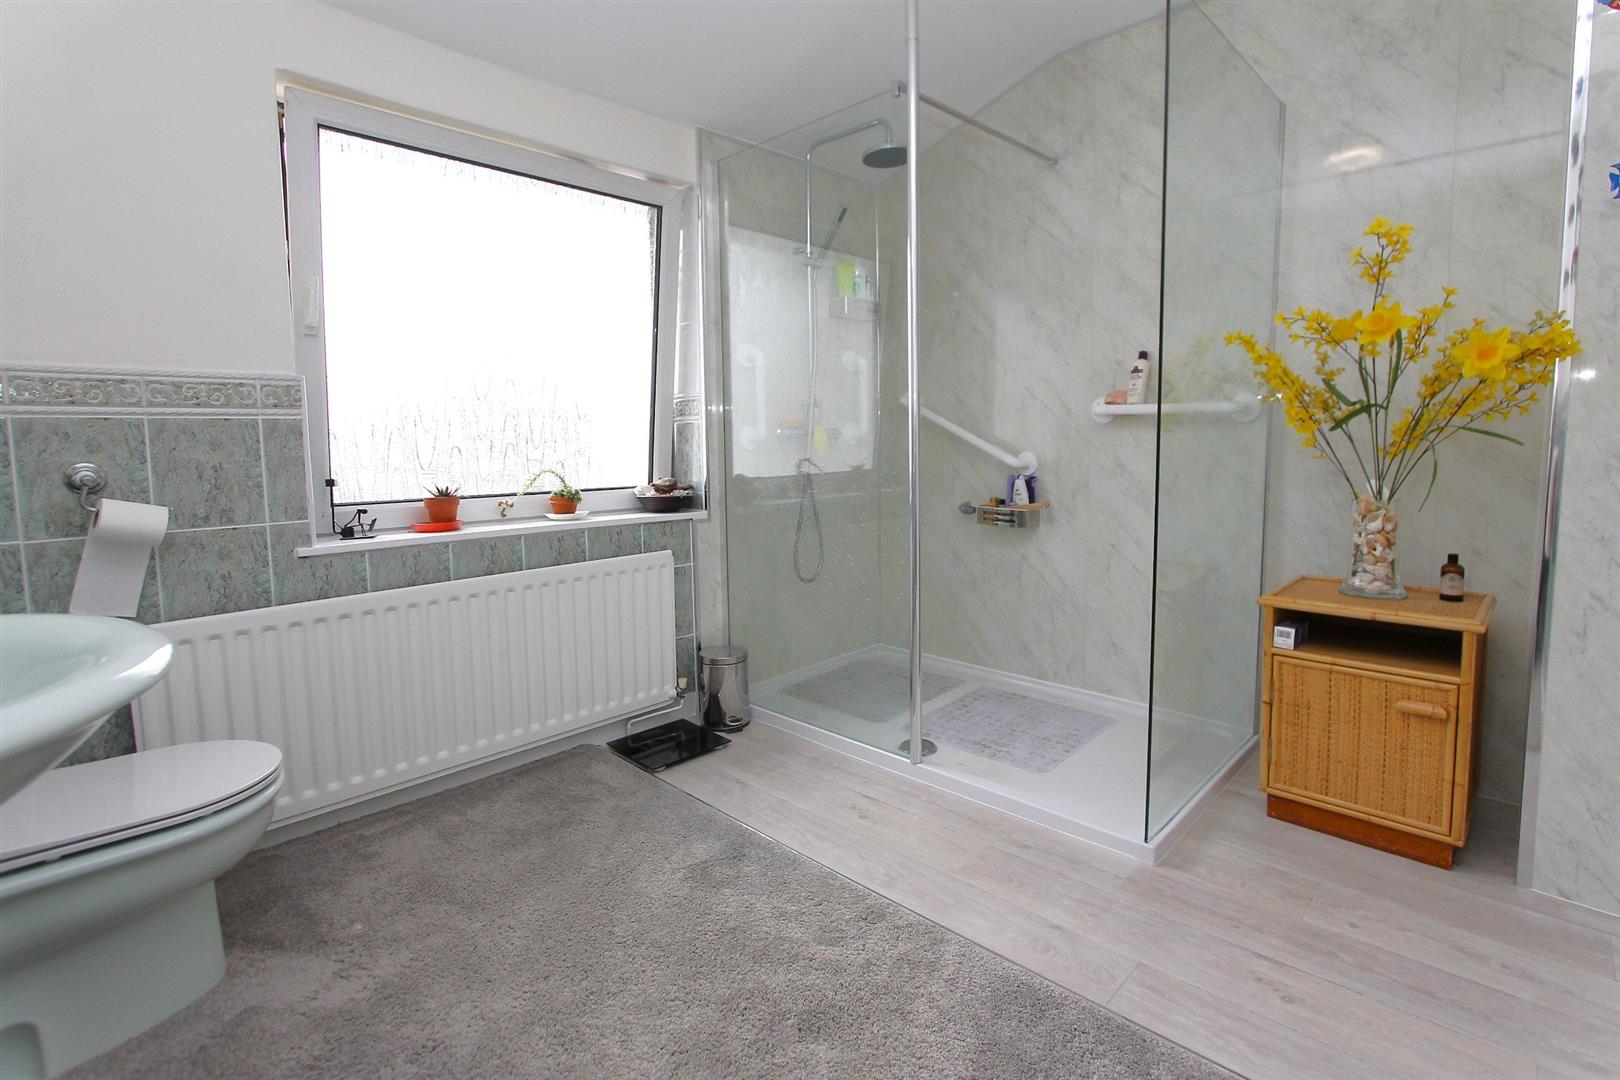
Shower Room9'10" x 8'07"The shower room is fitted with a large walk-in shower with glass screens, a toilet and a wash basin, finished with light-coloured tiles and a window providing natural light and ventilation.
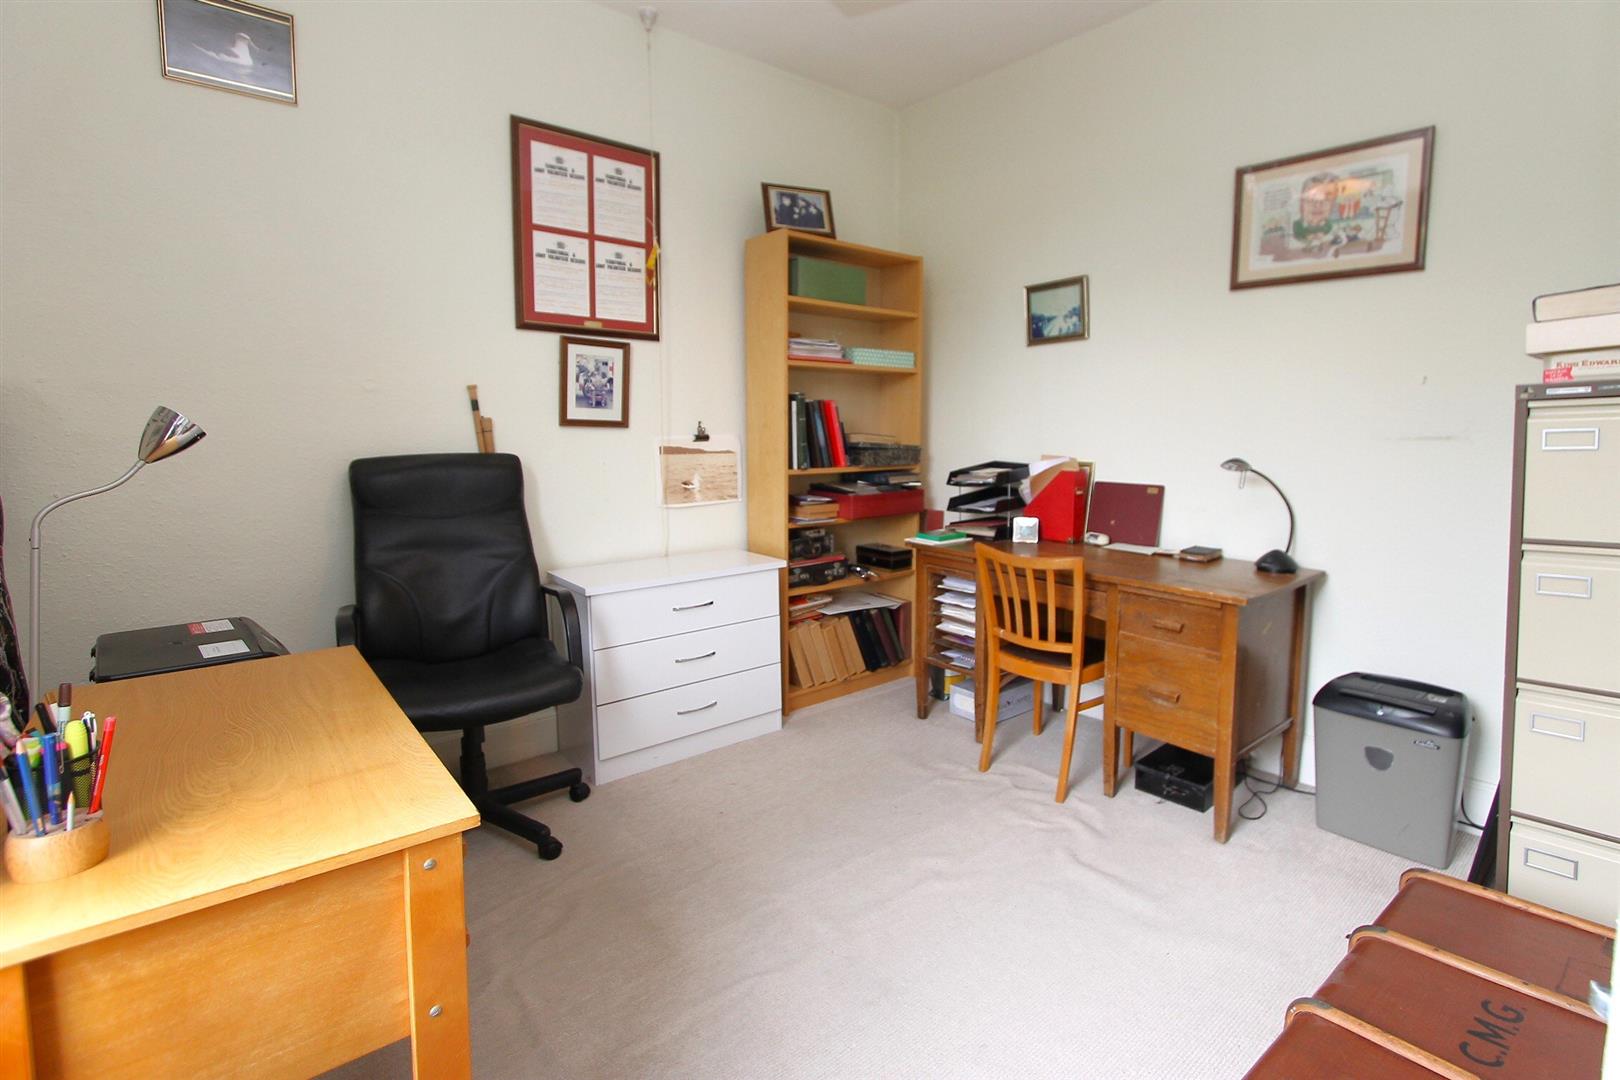
StudyThis well-proportioned study offers plenty of space for desks and storage, benefiting from a window that fills the room with natural light – perfect for working from home or study.
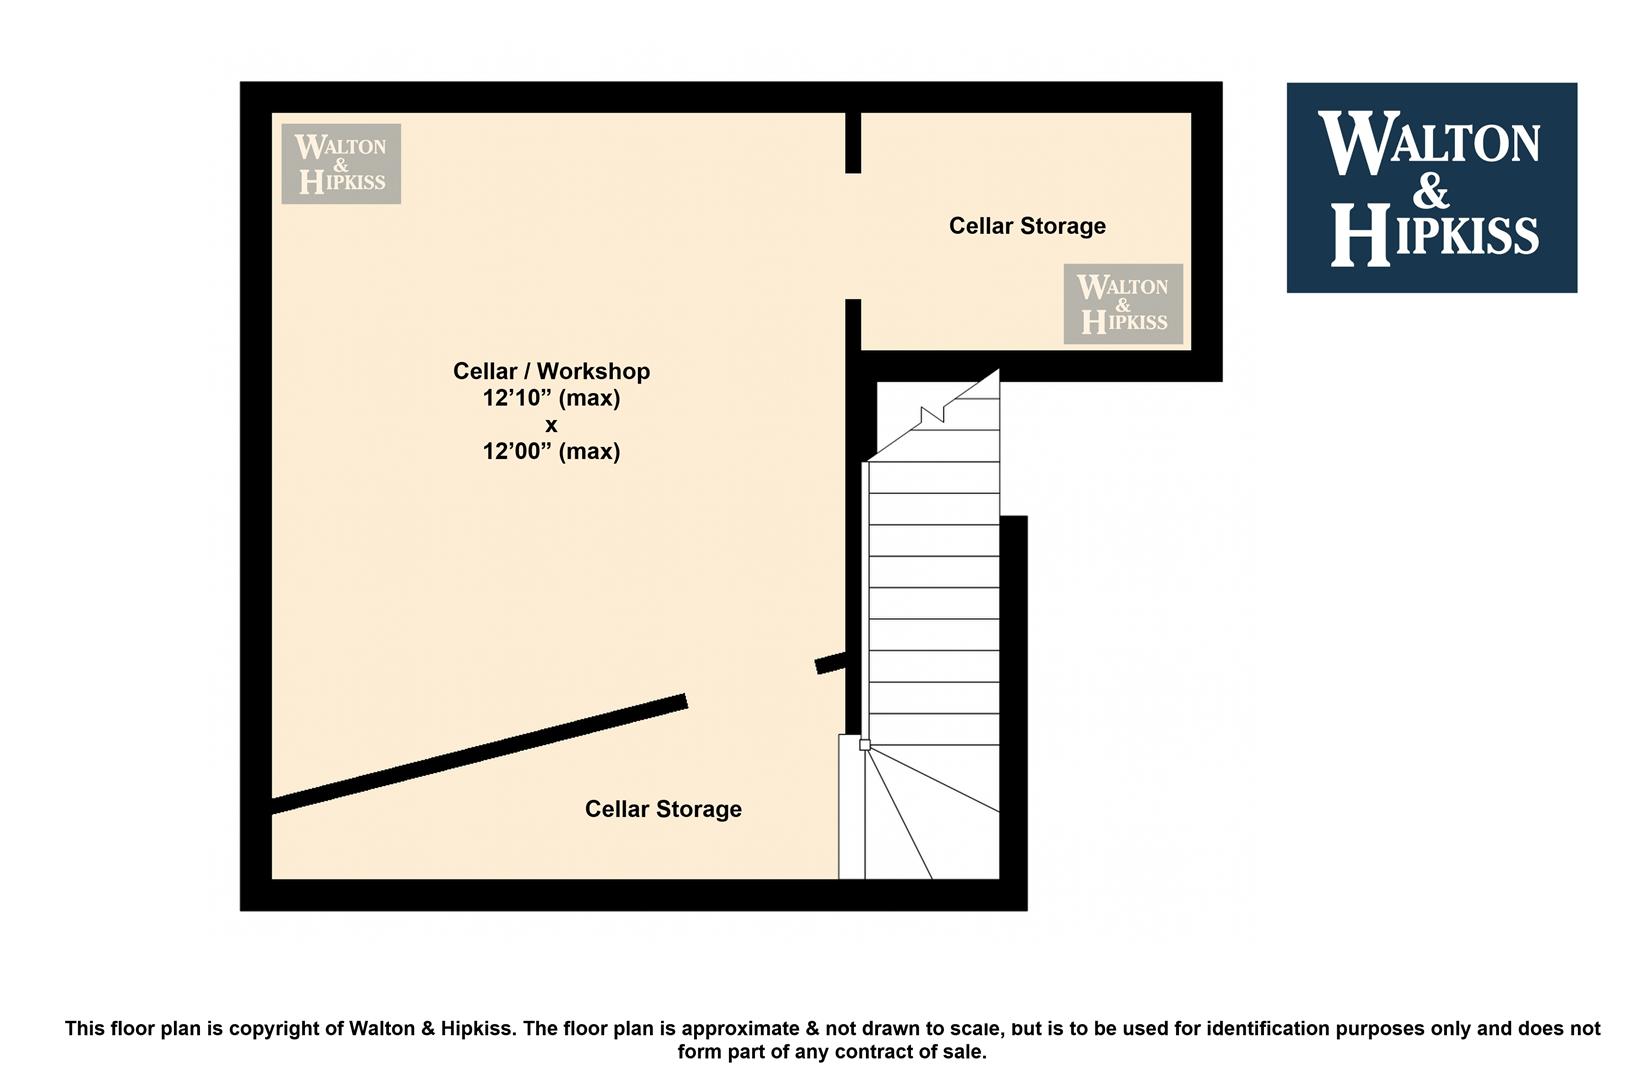
Cellar / Workshop12'10" x 12'00"The cellar/workshop downstairs is a versatile space with a practical tiled floor and two designated storage areas, accessible via a staircase. It offers ample room for projects, storage, or additional utility needs.
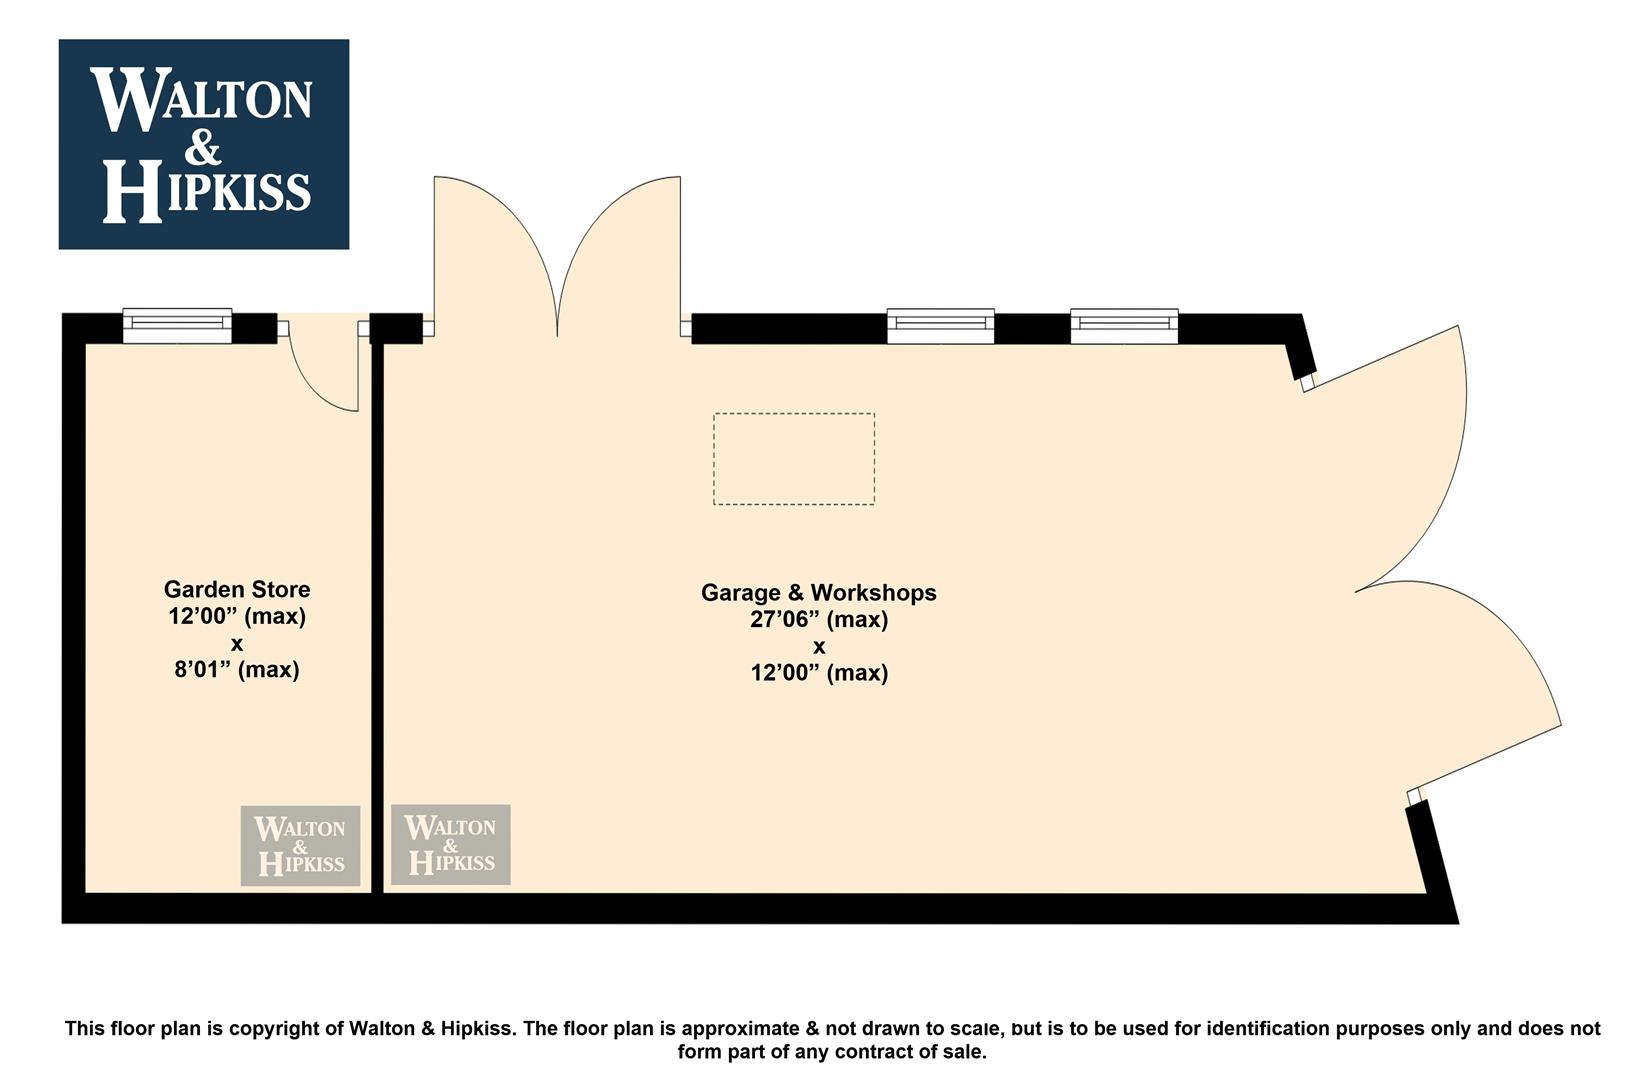
Garden Store12'00" x 8'01"The garden store sits conveniently adjacent to the garage and workshop, providing extra space for tools and outdoor equipment storage.
Garage & Workshops27'06" x 12'00"The garage and workshops offer a large, versatile space with double doors for easy access. This area is ideal for parking vehicles, DIY projects, or as additional storage.
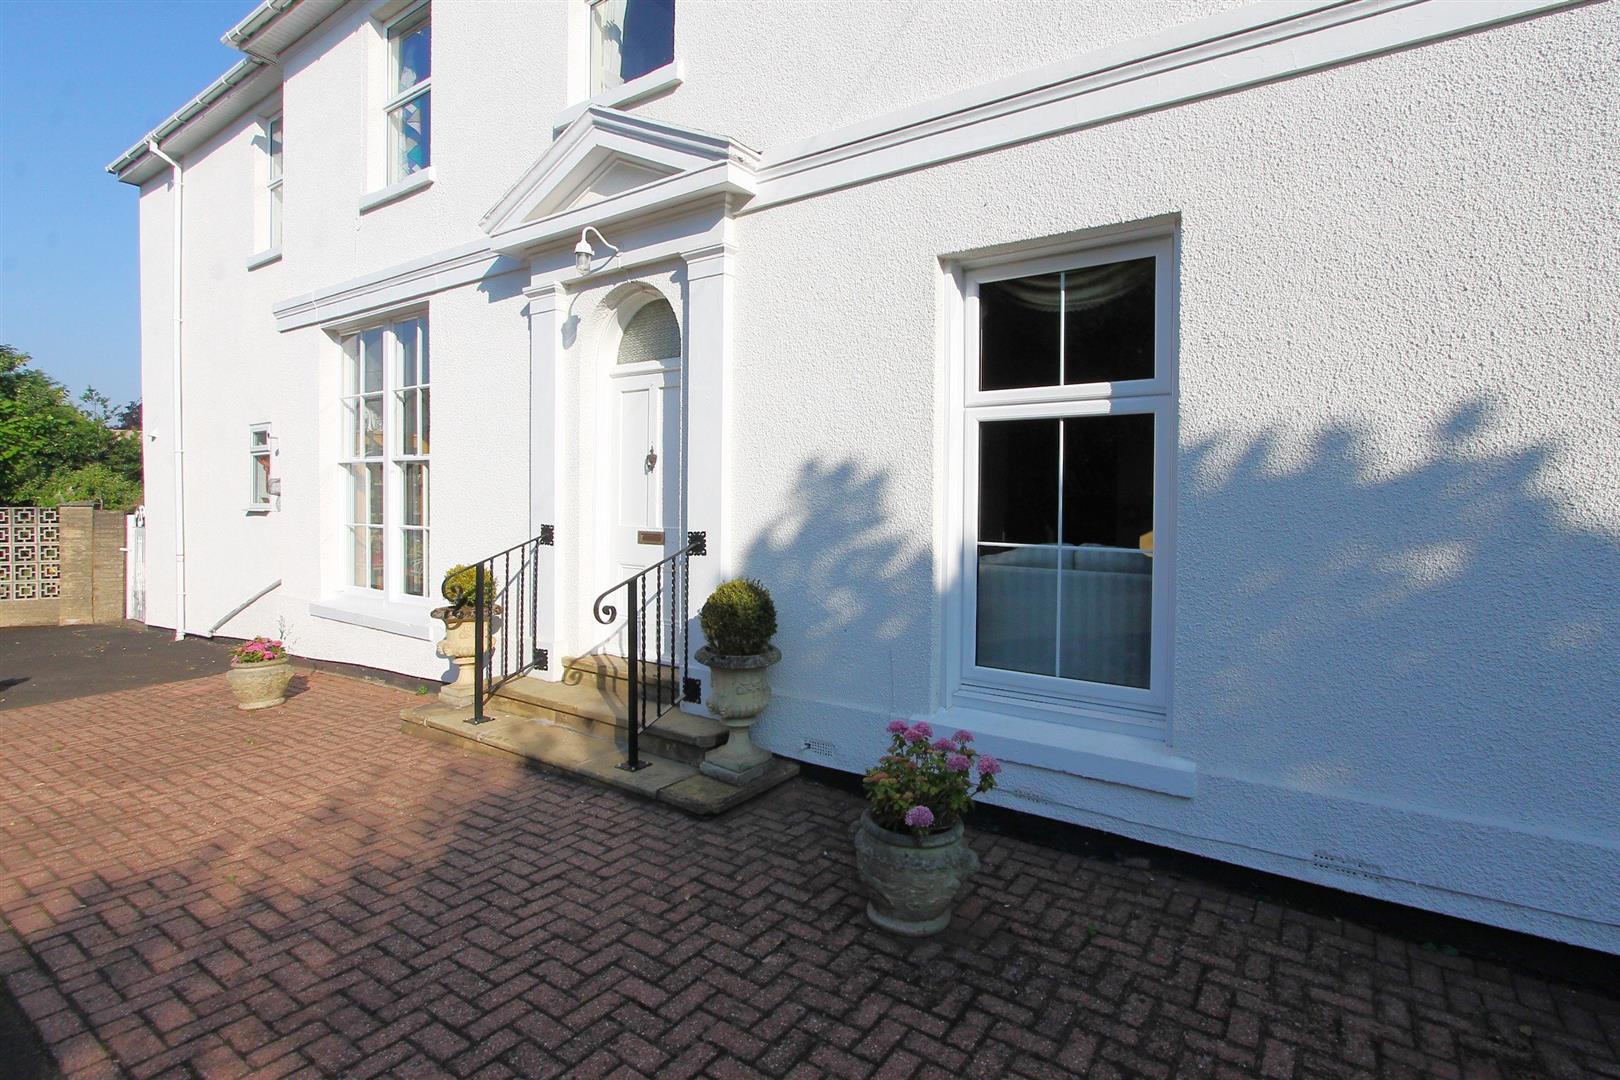
Front ExteriorThe front exterior is marked by a wide driveway providing ample off-road parking, framed by mature trees and a neat lawn. The property’s white-painted facade is complemented by classic window surrounds and a traditional entrance door with steps.
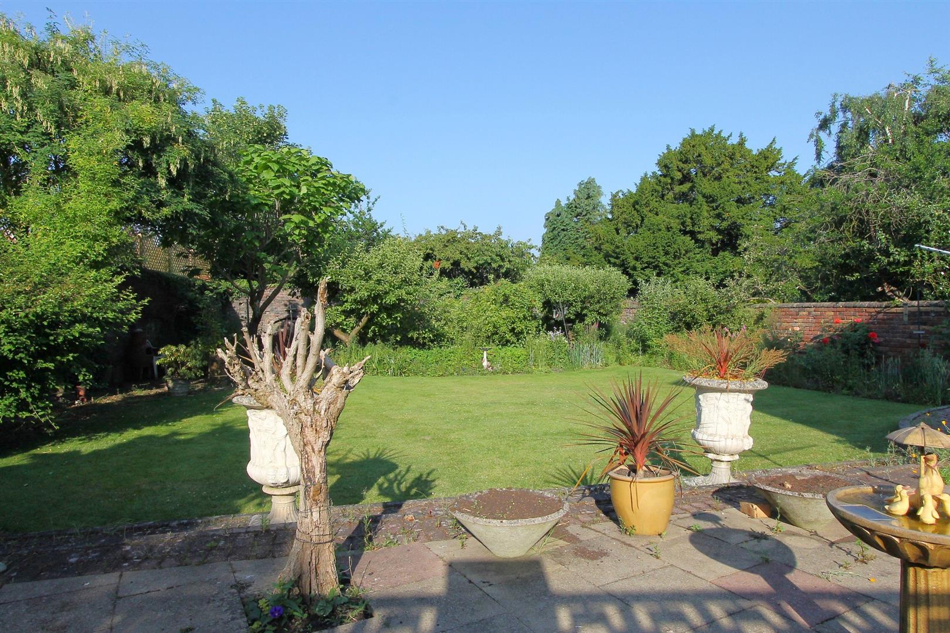
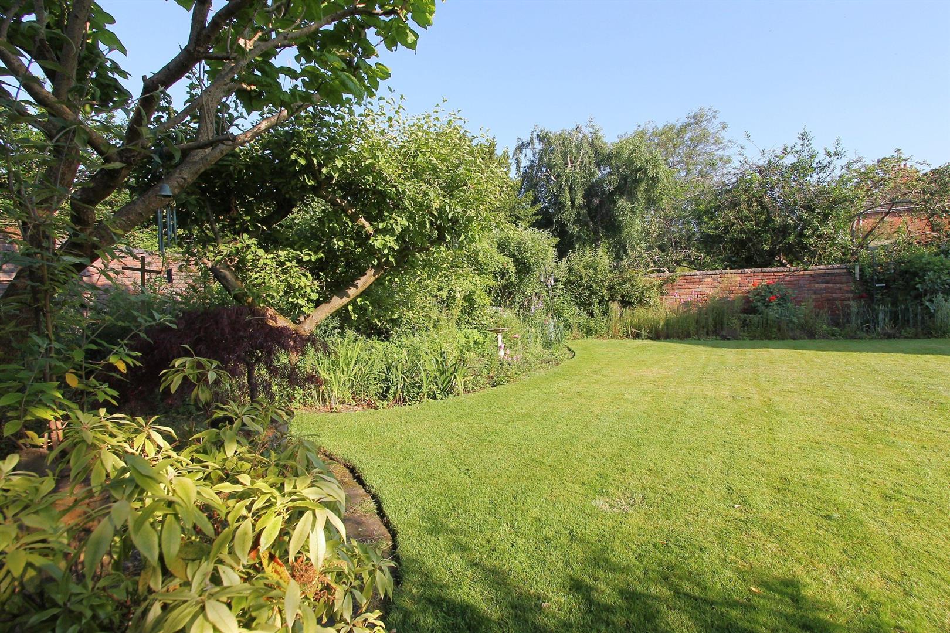
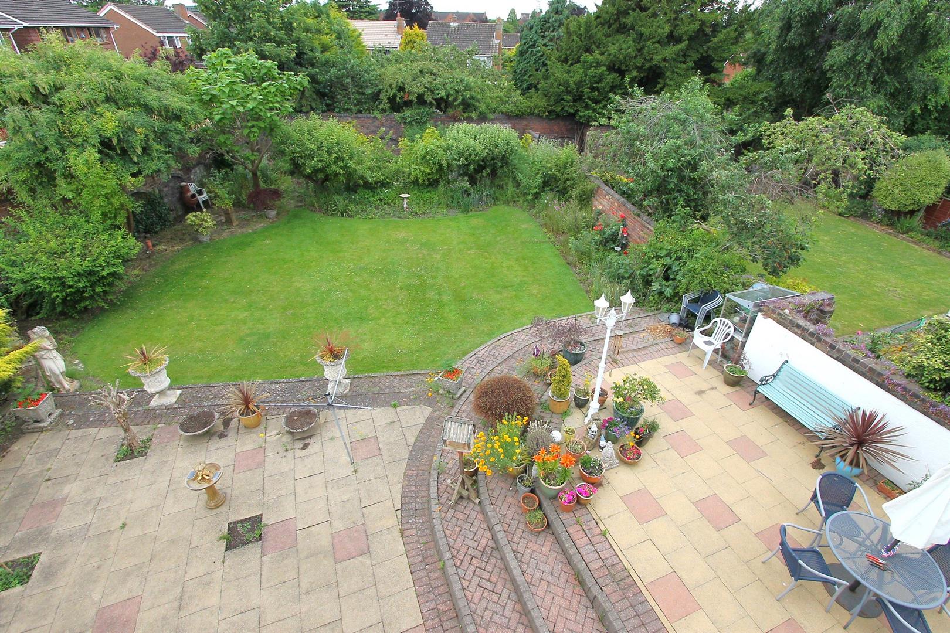
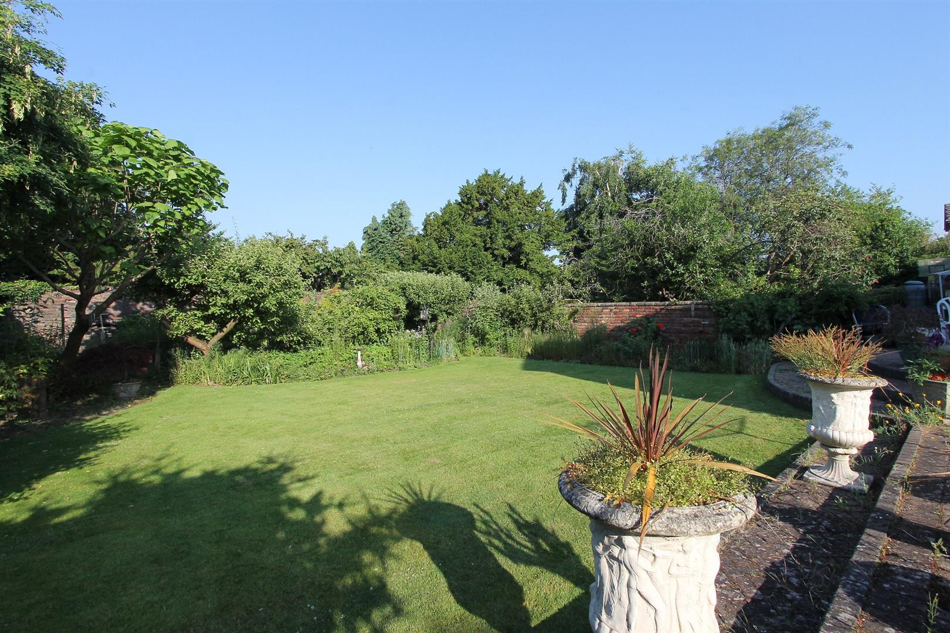
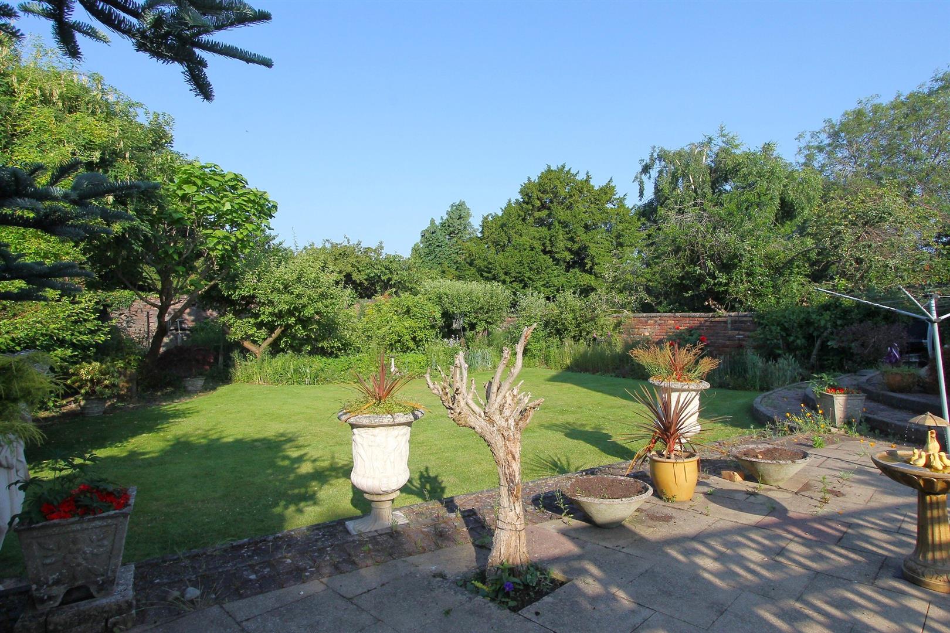
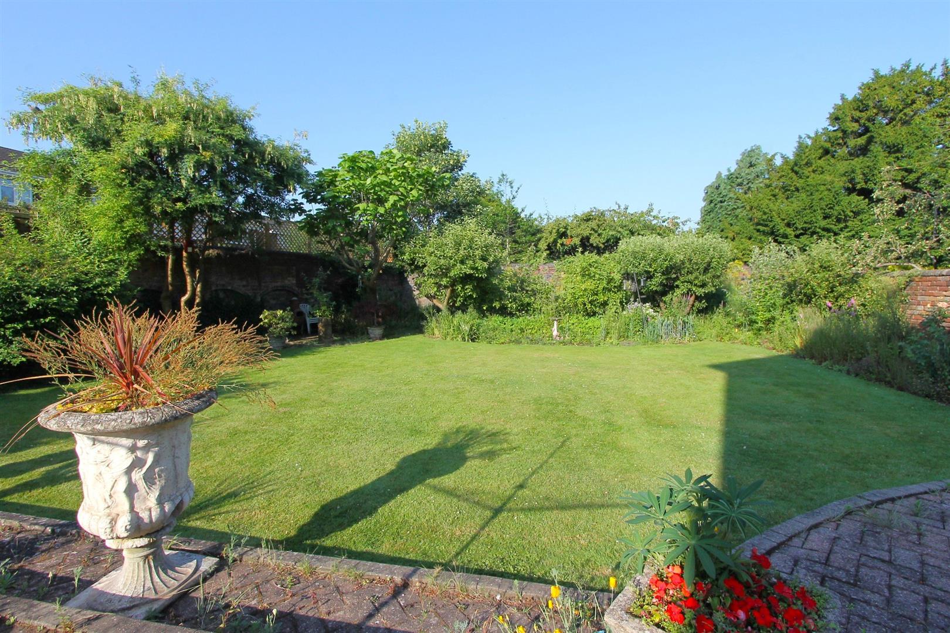
Rear GardenThe rear garden is a lovely, private space with a large lawn bordered by mature shrubs and established trees. A paved terrace provides an ideal seating area for outdoor dining and relaxing, with terracotta pots and garden urns adding seasonal colour and charm.
Anti-Money Laundering RegulationsIn accordance with current Anti-Money Laundering Regulations, we are legally required to carry out identity and verification checks on all prospective buyers and sellers. We take this responsibility very seriously and, in line with HMRC requirements, have appointed our trusted partner, Thirdfort, to conduct these checks securely on our behalf. Once an offer has been accepted (subject to contract), Walton & Hipkiss will send you a secure link from Thirdfort enabling you to complete the required biometric identity checks electronically. A non-refundable fee of £40 plus VAT per person is payable for this service, an invoice will be created and payment must be completed before proceeding the purchase or sale forwards. Please note that these checks must be successfully completed before we are able to issue the Memorandum of Sale to the solicitors and formally progress the transaction. Should you have any questions regarding this process, please do not hesitate to contact our office, where a member of our team will be happy to assist.
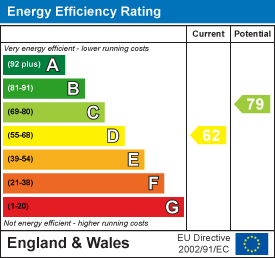
EPC
Click to enlarge
Floorplans
Click image to enlarge:
Gallery
Click image to enlarge:


