

-
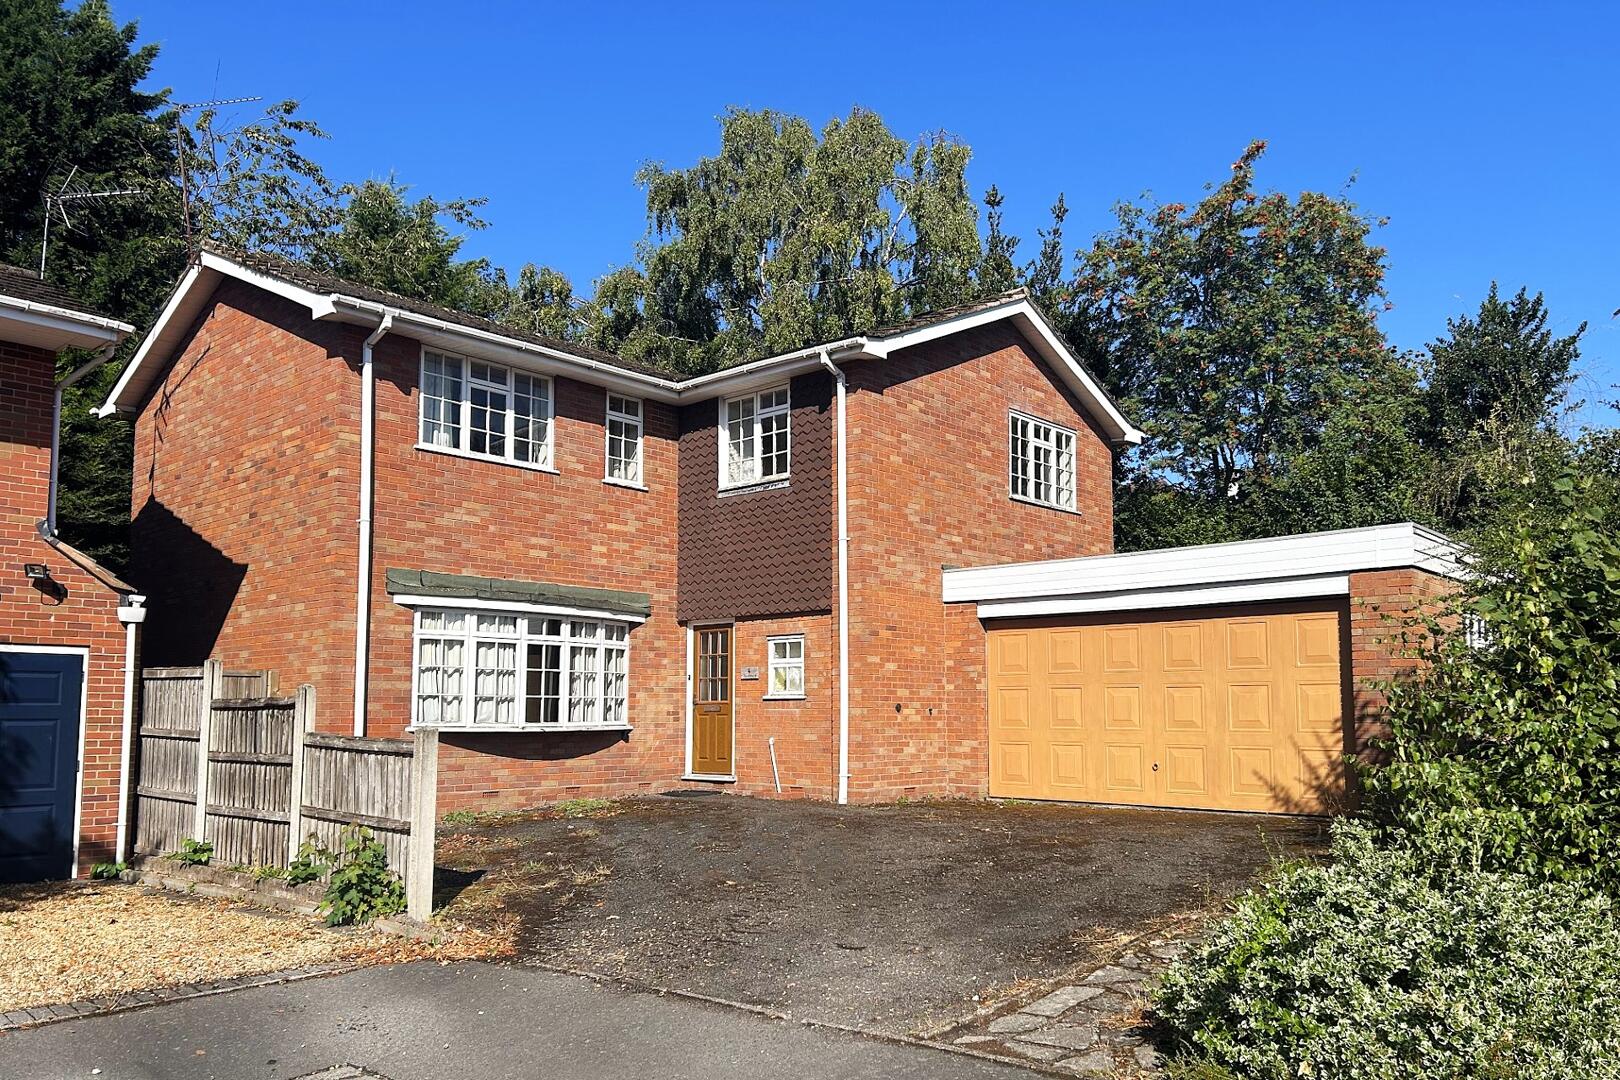
Front (Exterior)
-
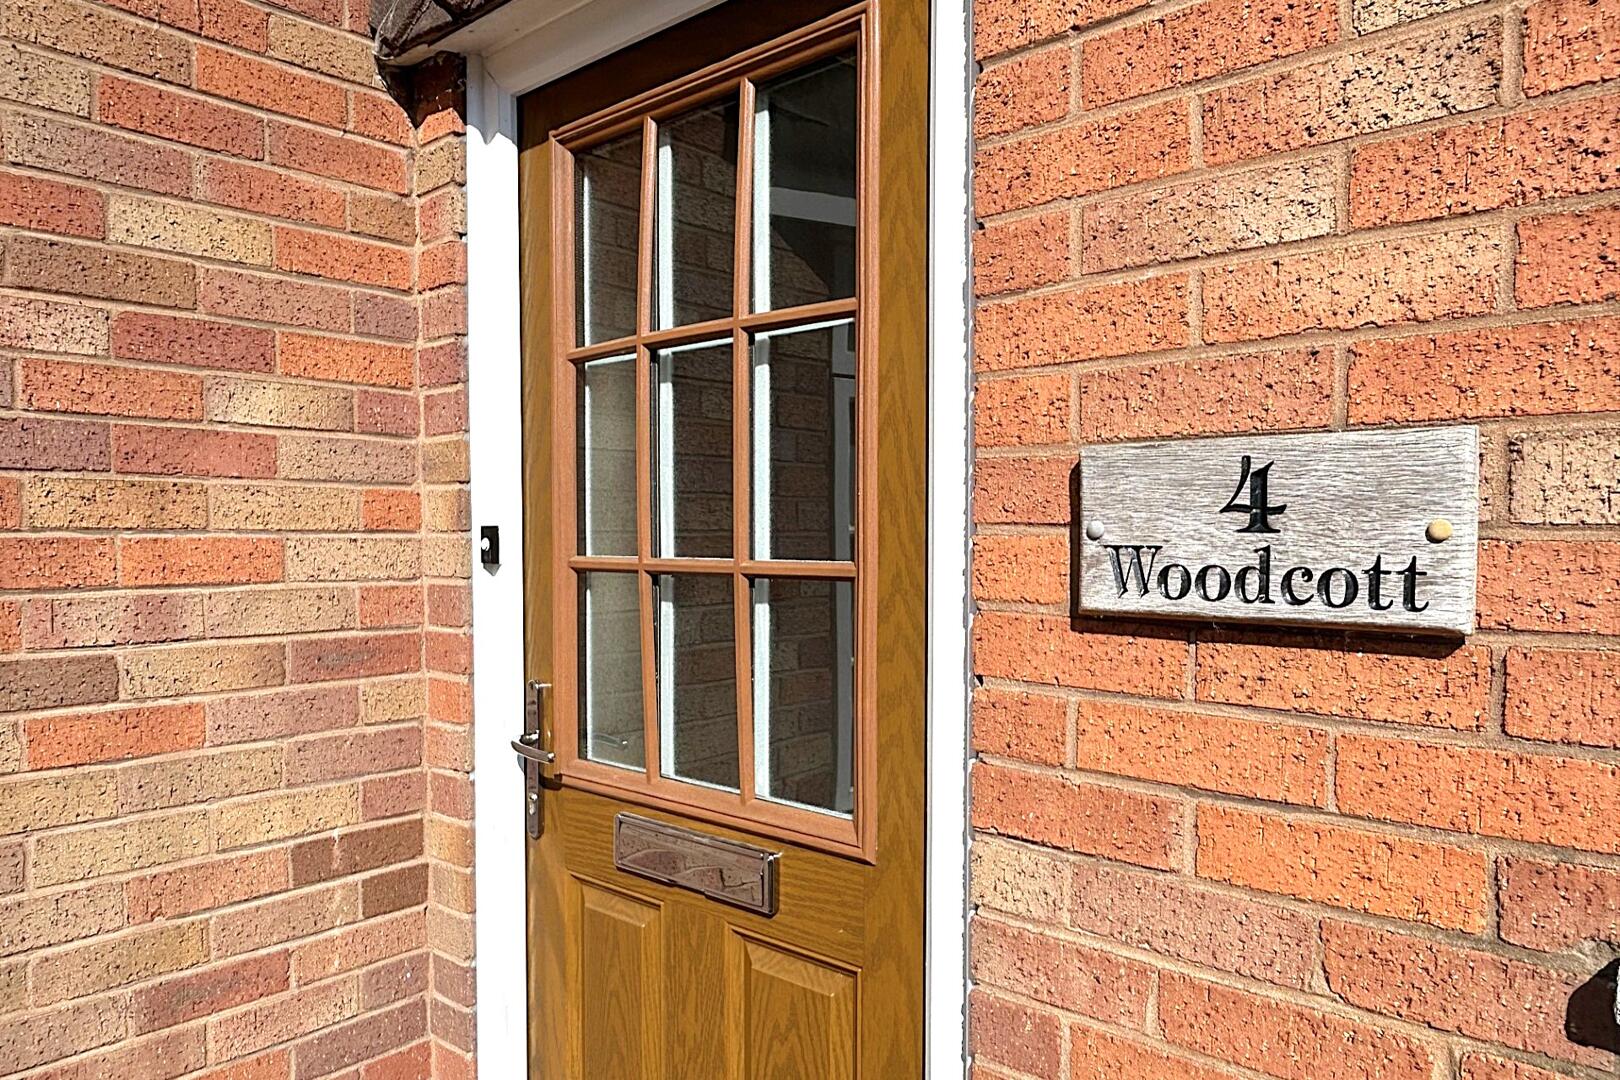
Front (Exterior)
-
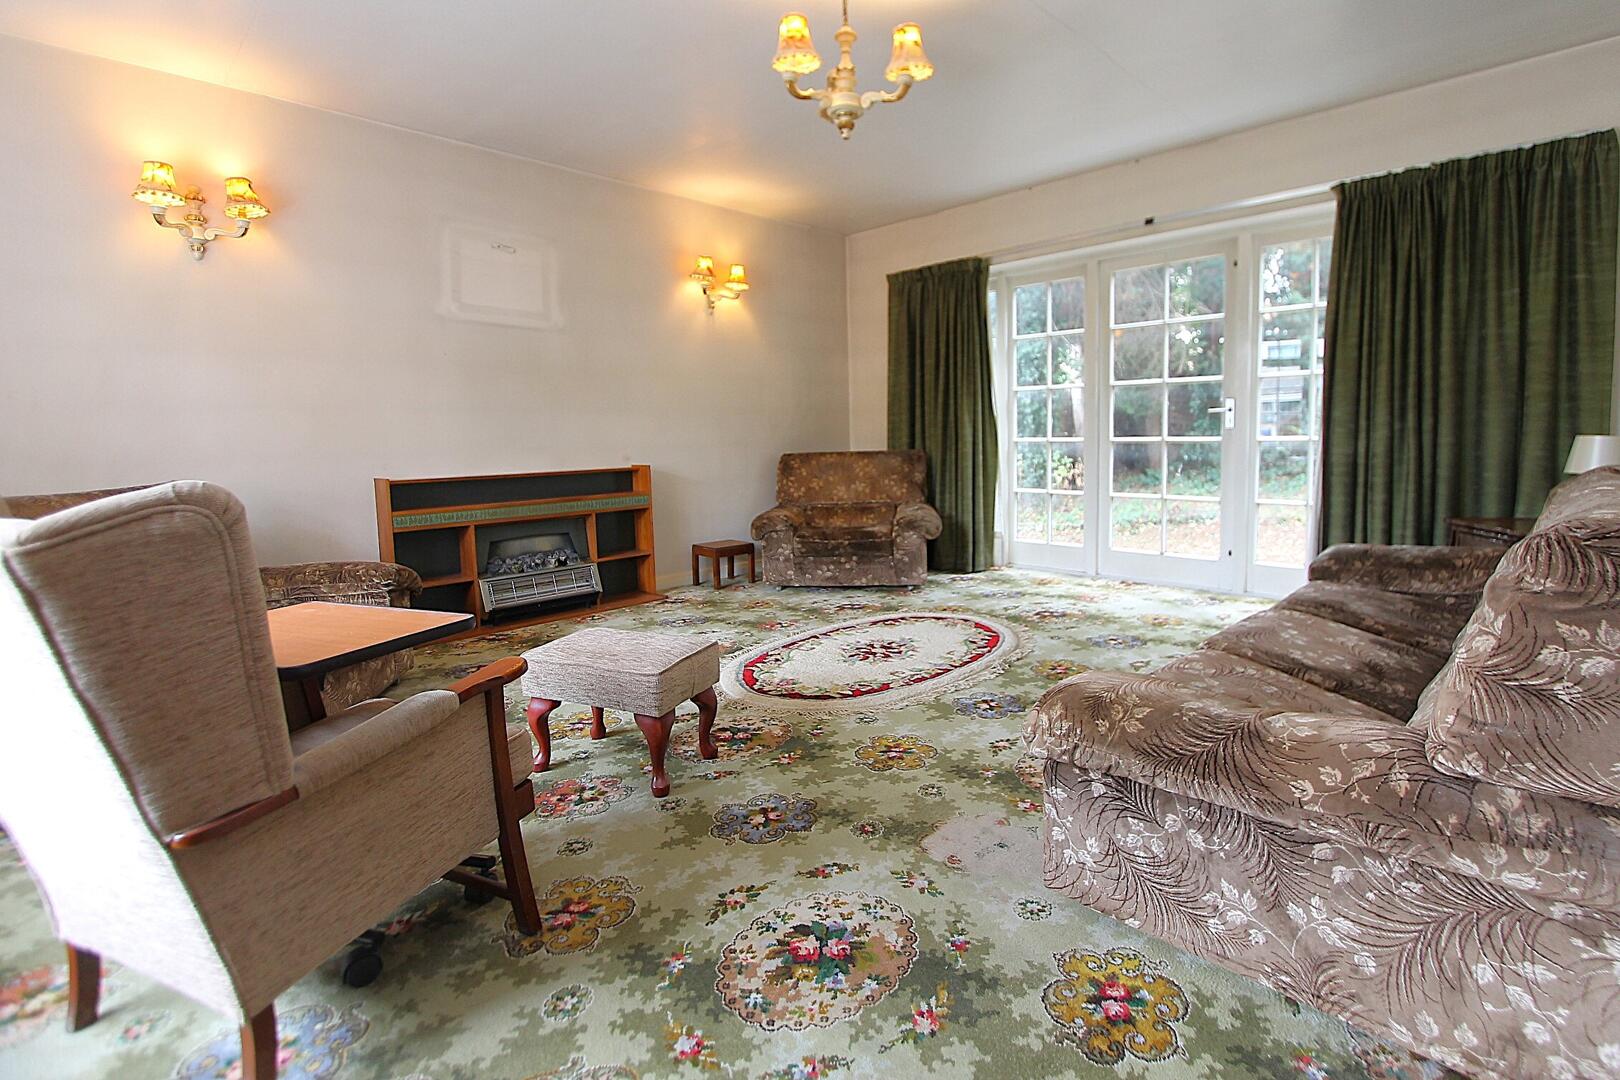
Lounge (2) i.JPG
-
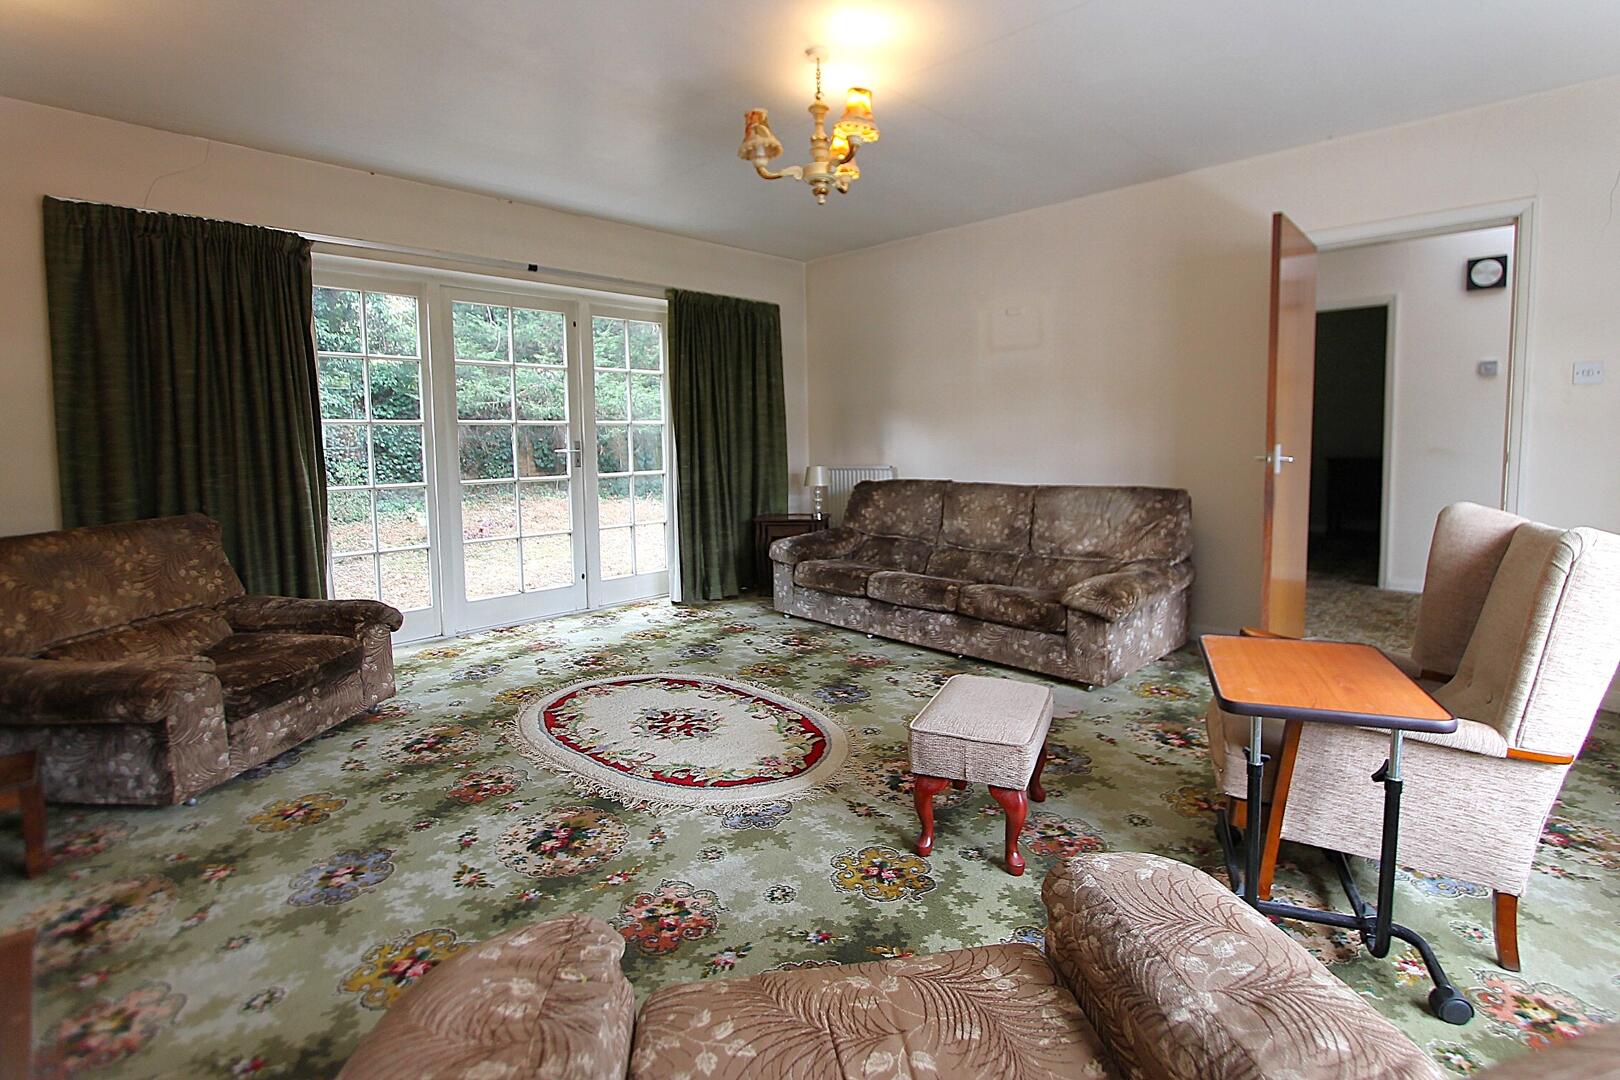
Lounge (4) i.JPG
-
Lounge (3) i.JPG
-
Din i.JPG
-
Kit (3) i.JPG
-
Kit (2) i.JPG
-
Kit i.JPG
-
Utility i.JPG
-
Utility (2) i.JPG
-
Cloak i.jpg
-
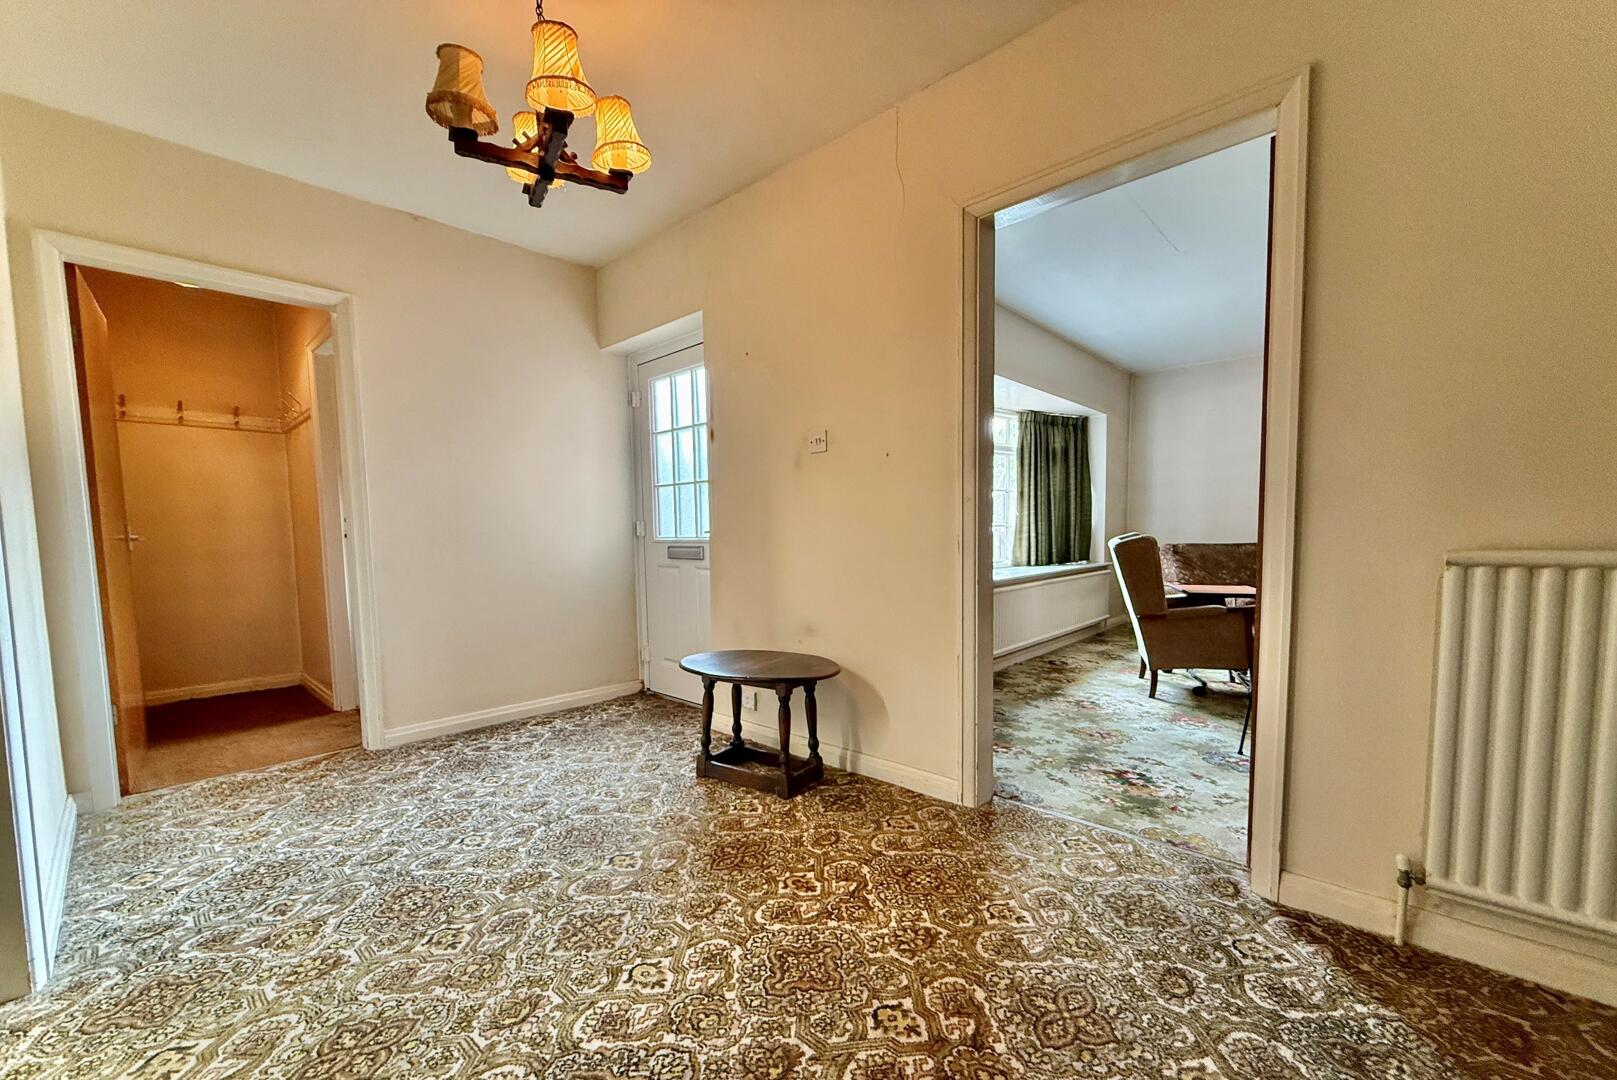
Hall i.jpg
-
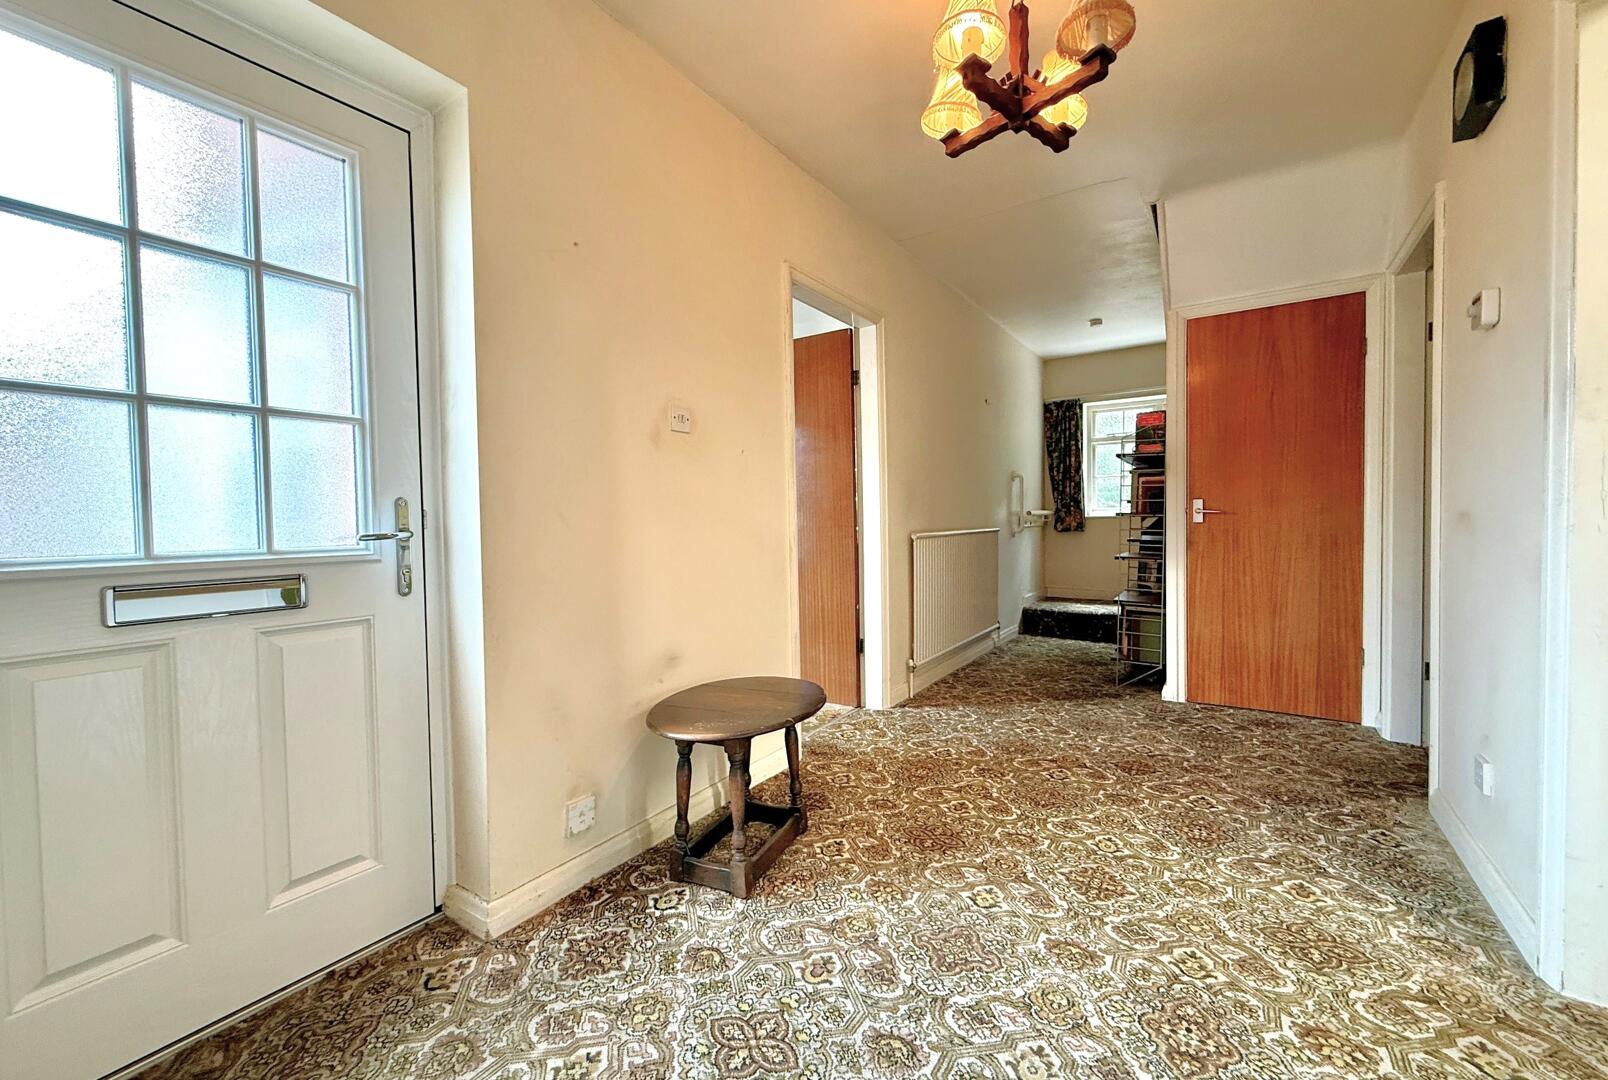
Hall 2 i.jpg
-
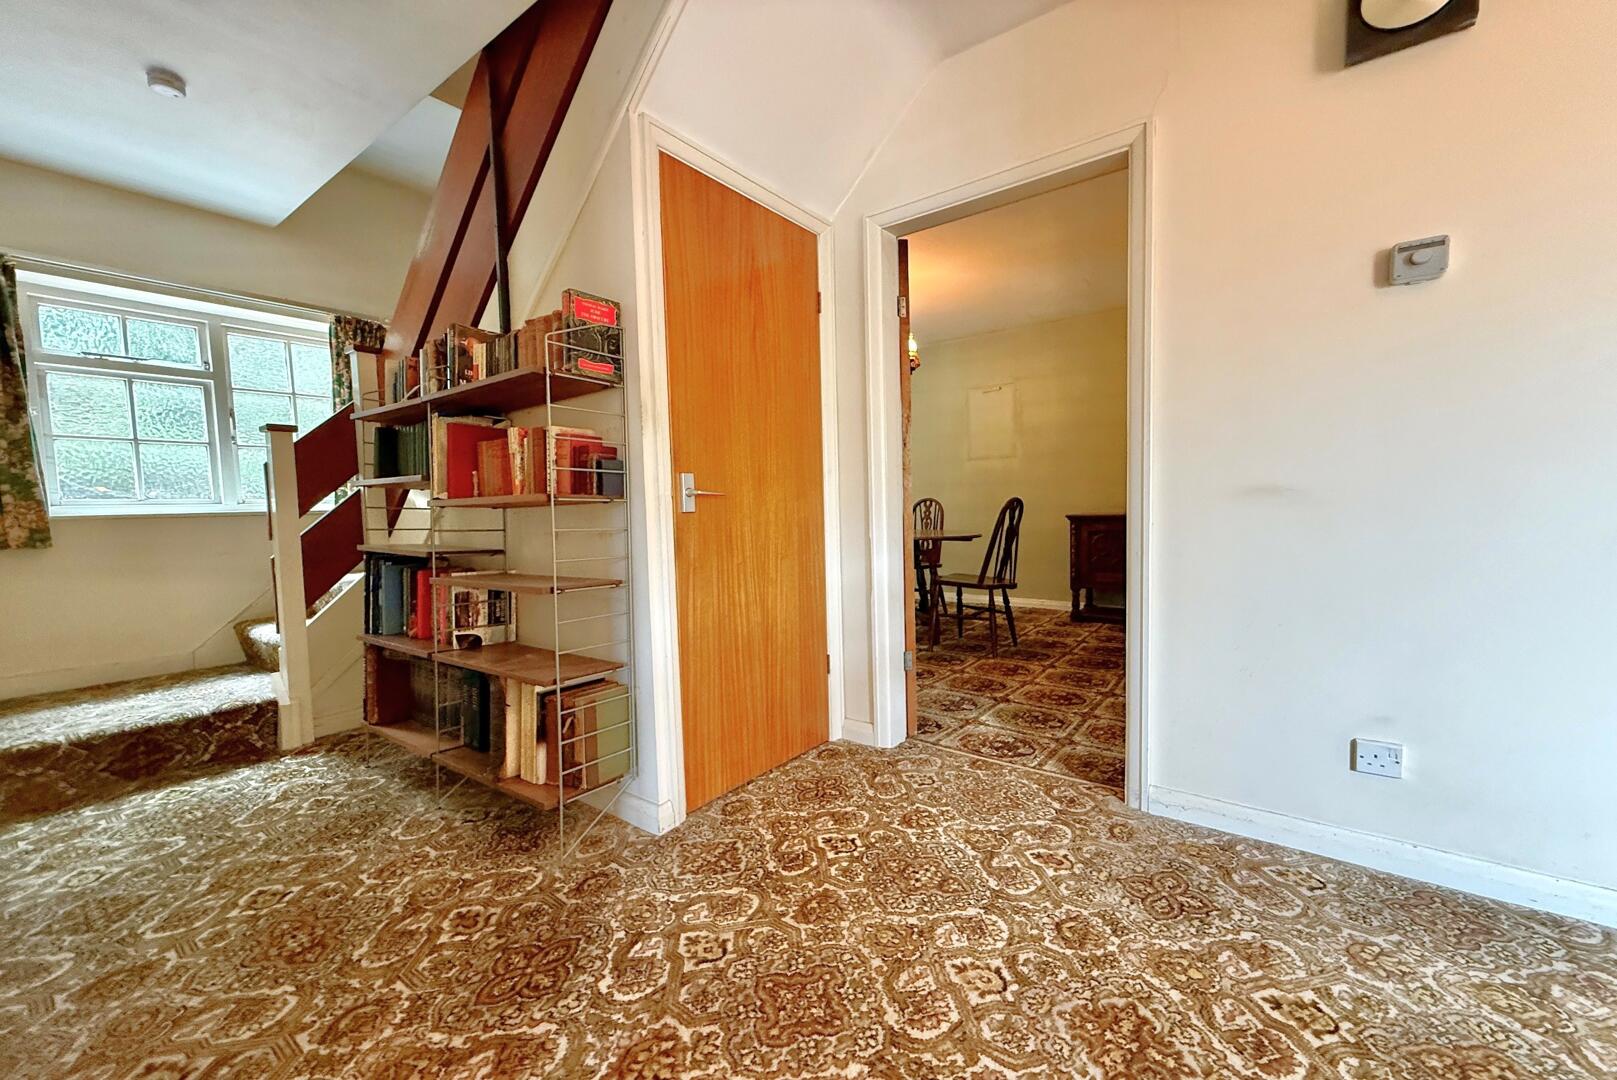
Hall 3 i.jpg
-
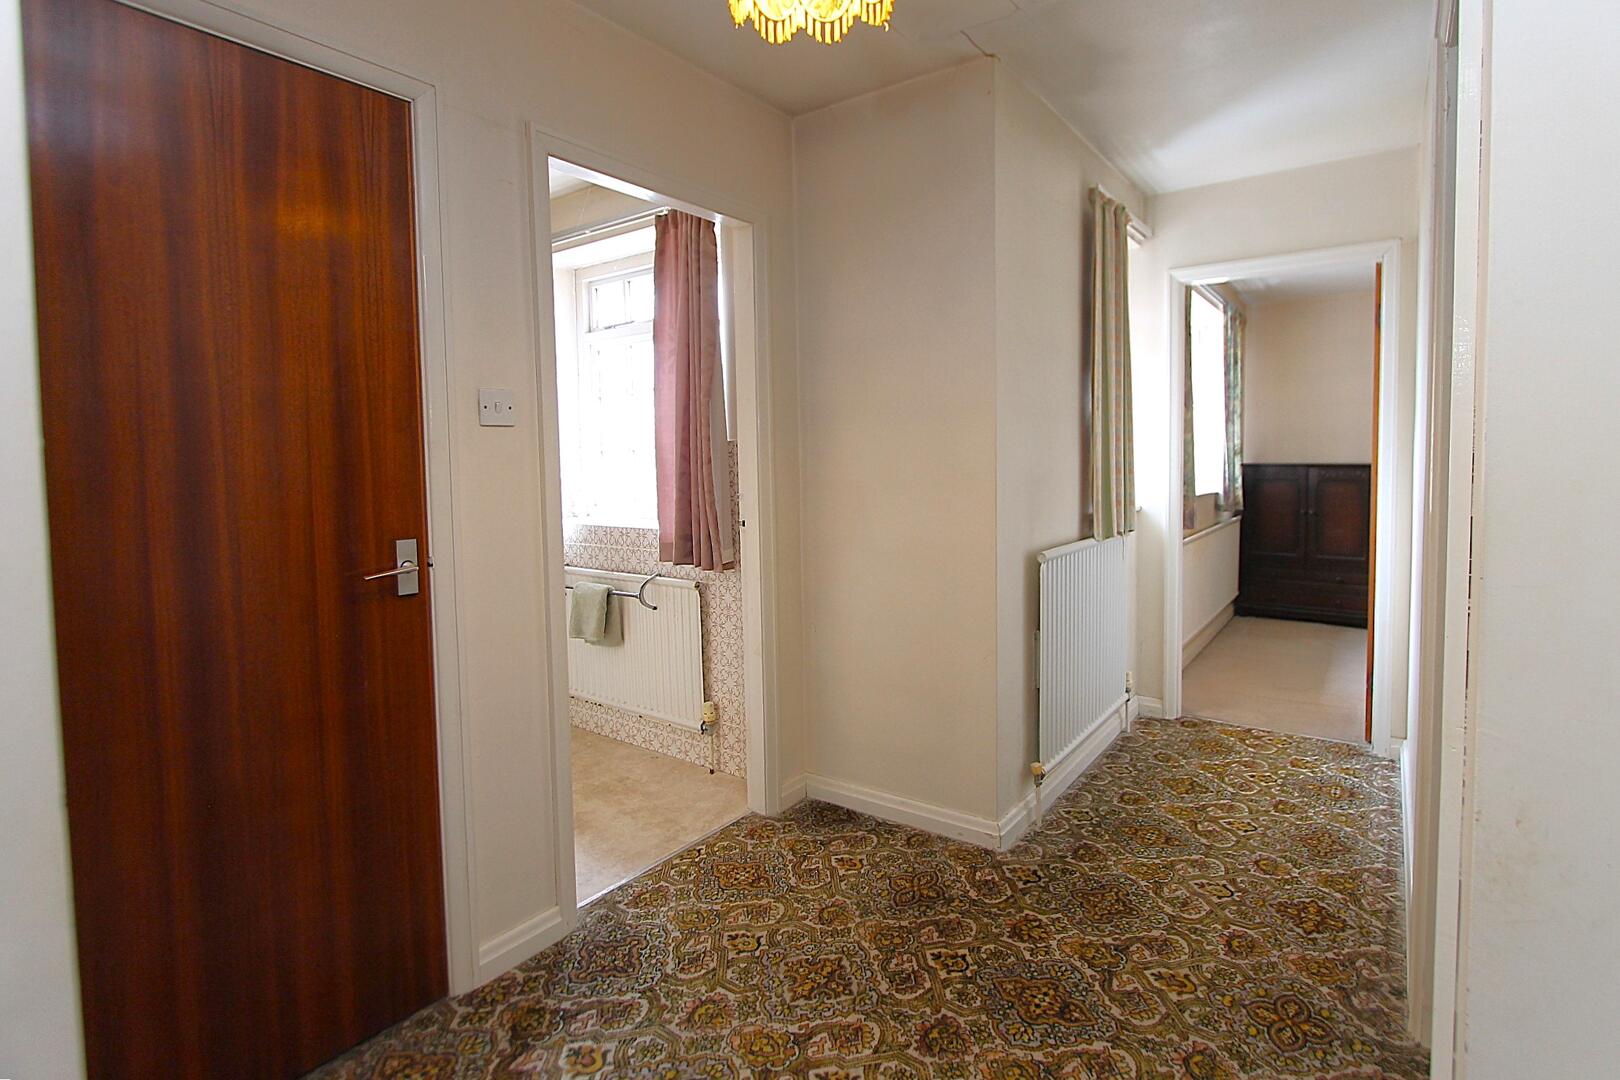
Land (3) i.JPG
-
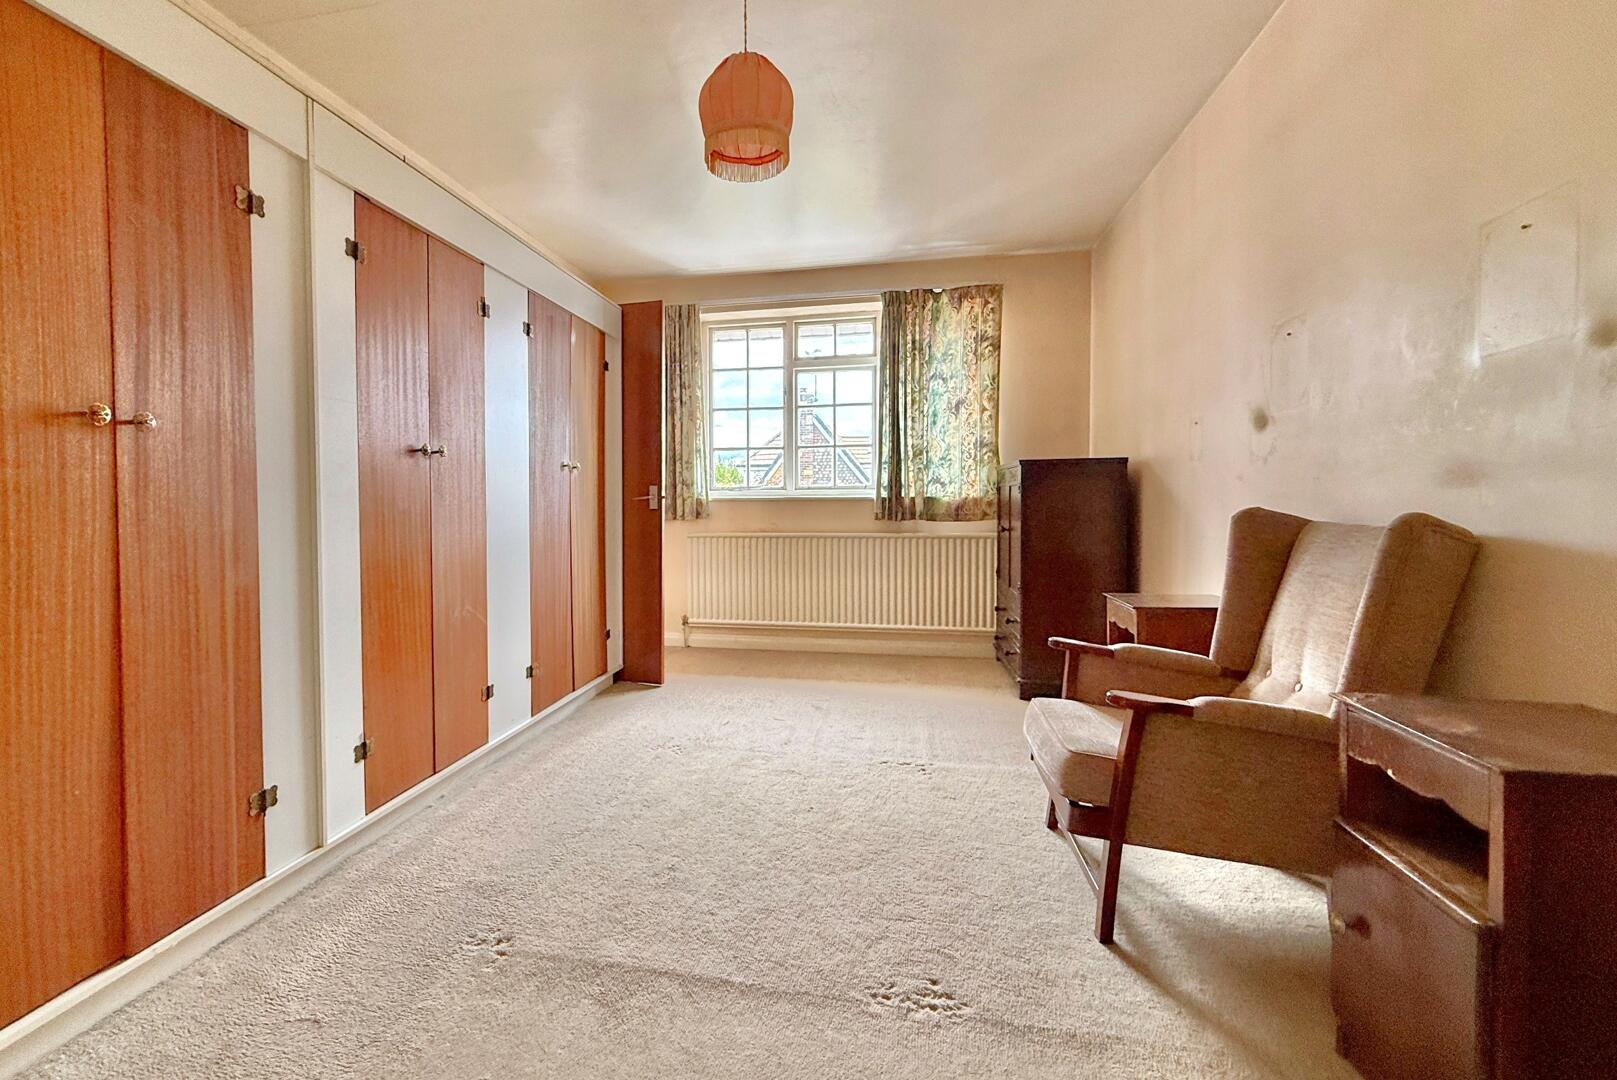
Bed 1 i.jpg
-
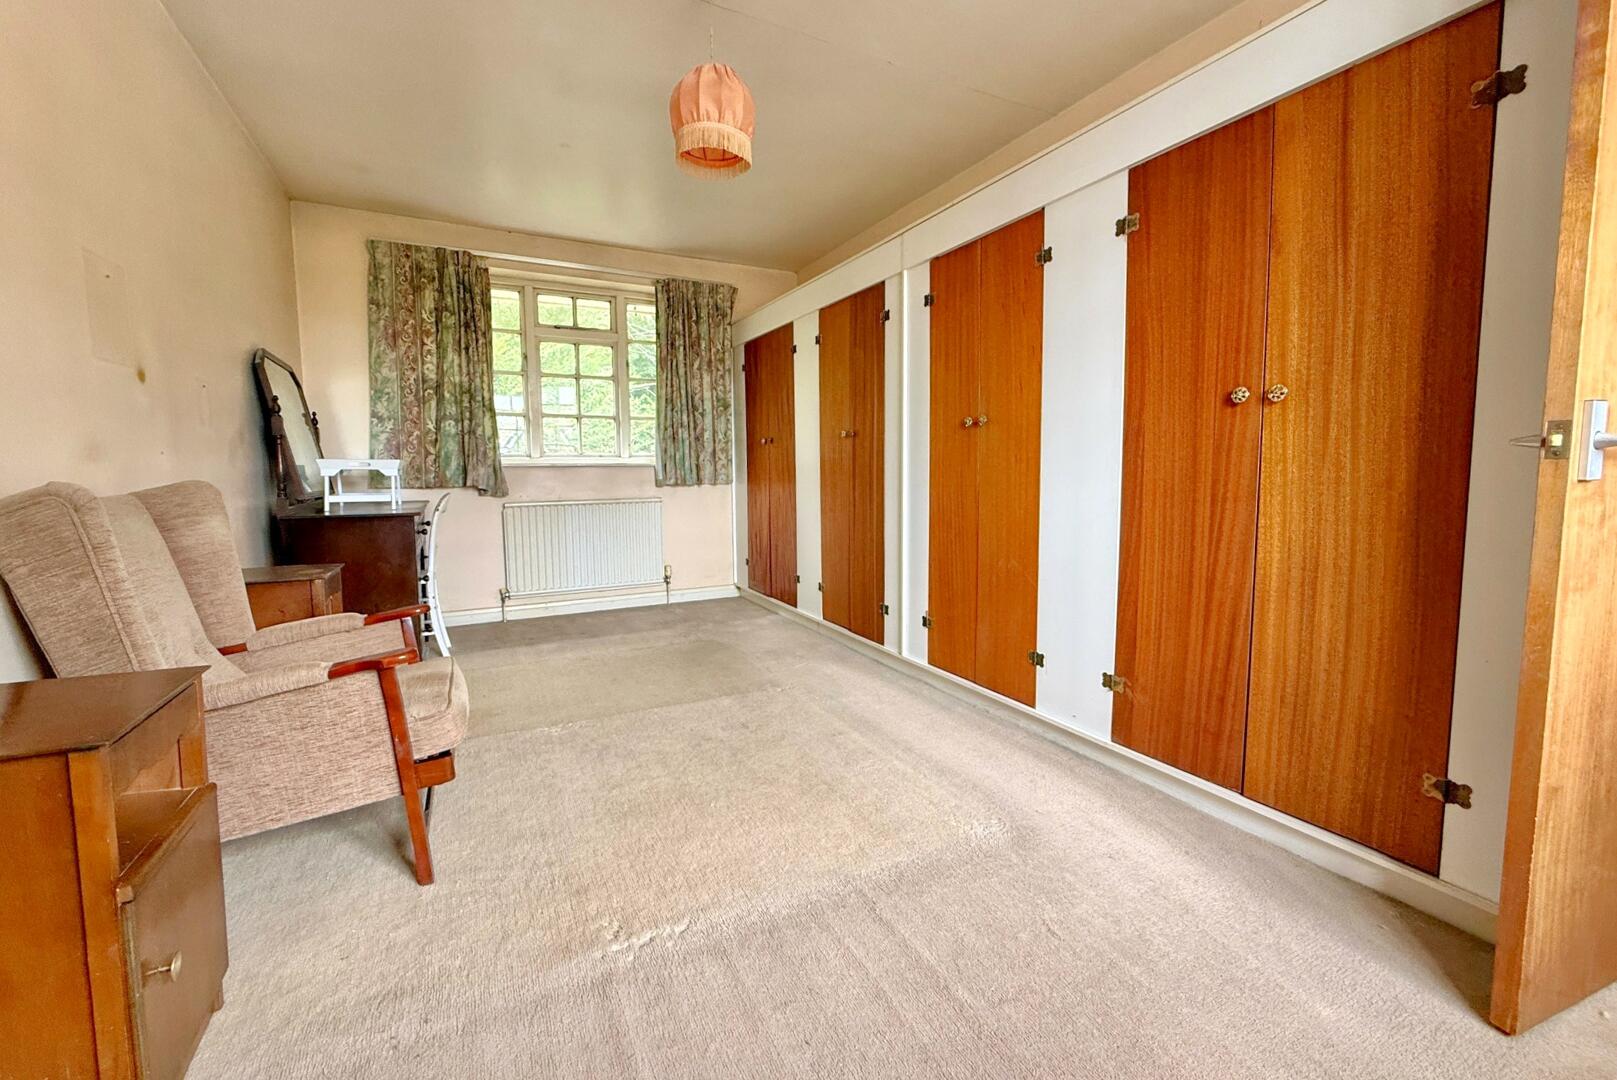
Bed 1 (2) i.jpg
-
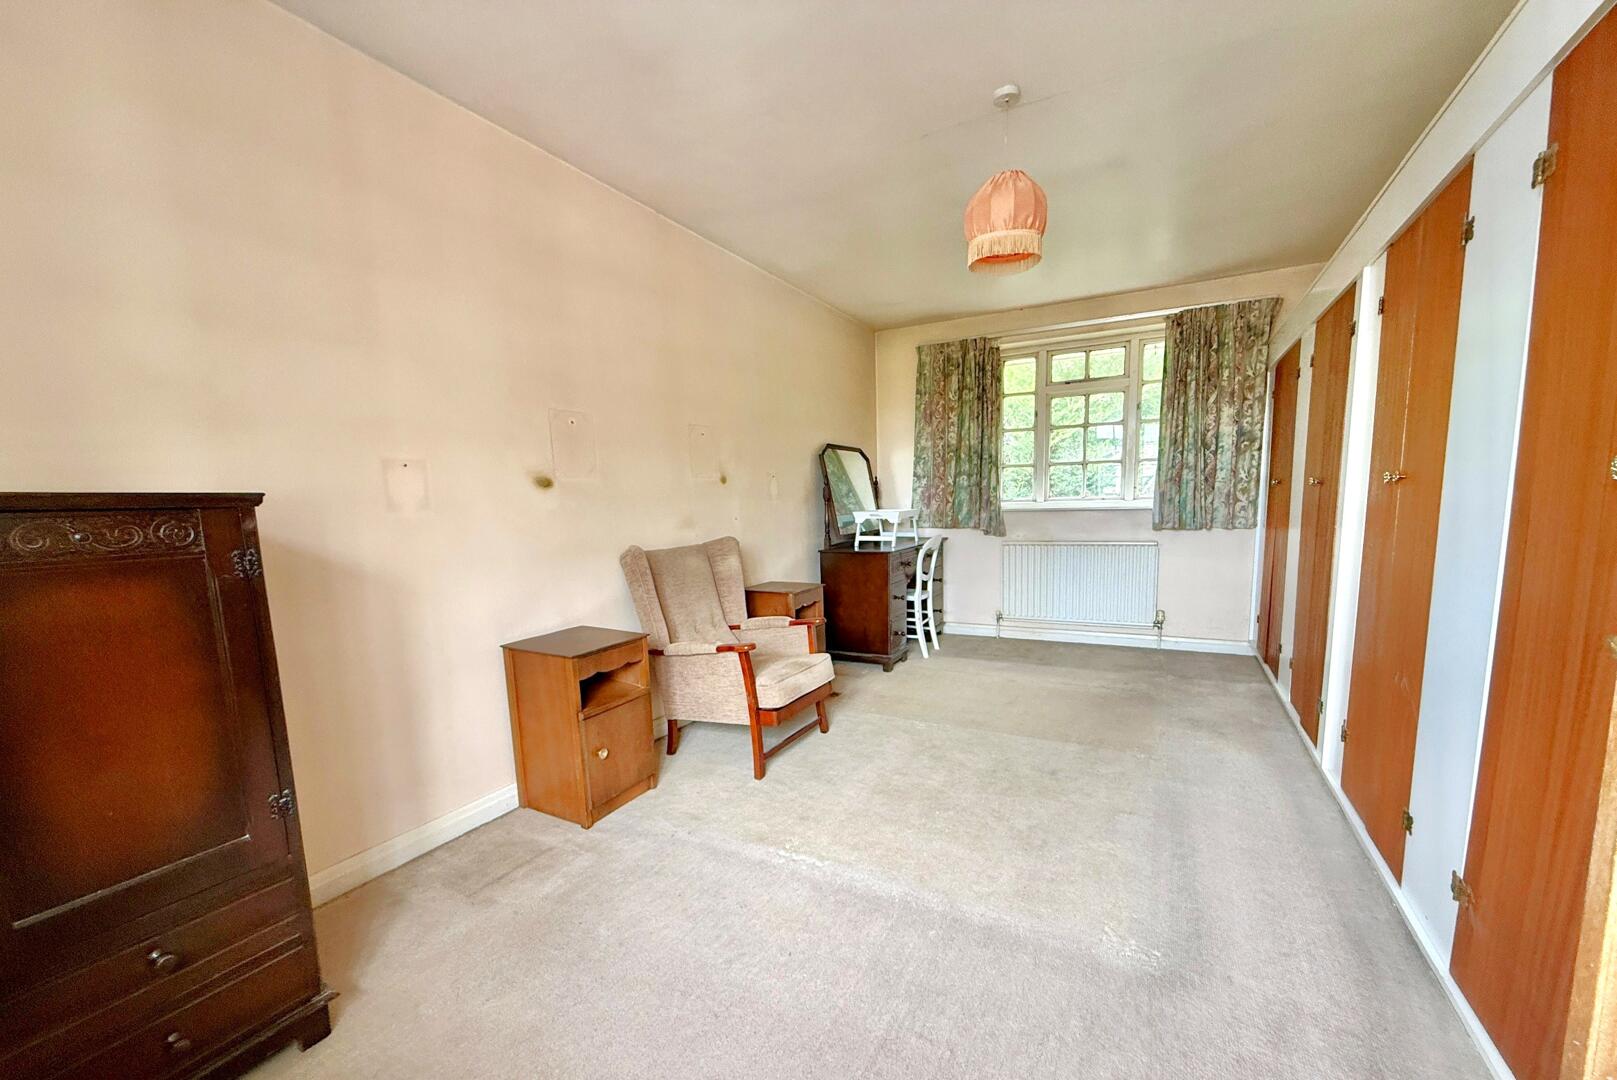
Bed 1 (3) i.jpg
-
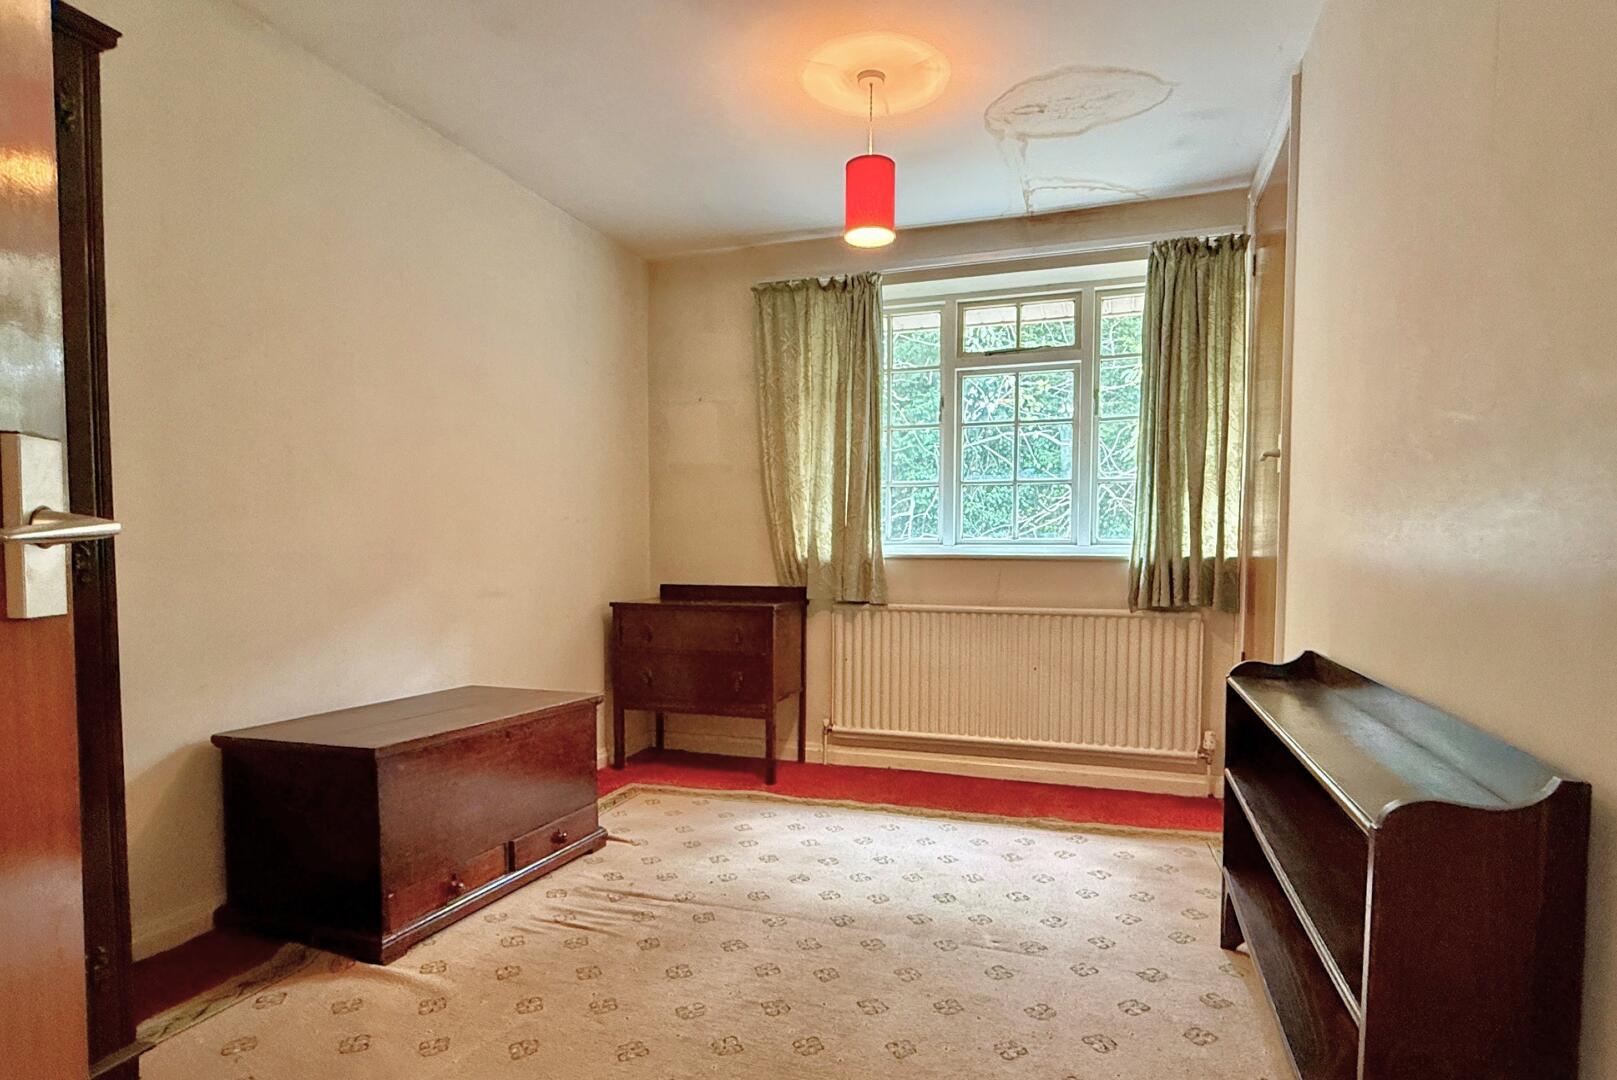
Bed 2 i.jpg
-
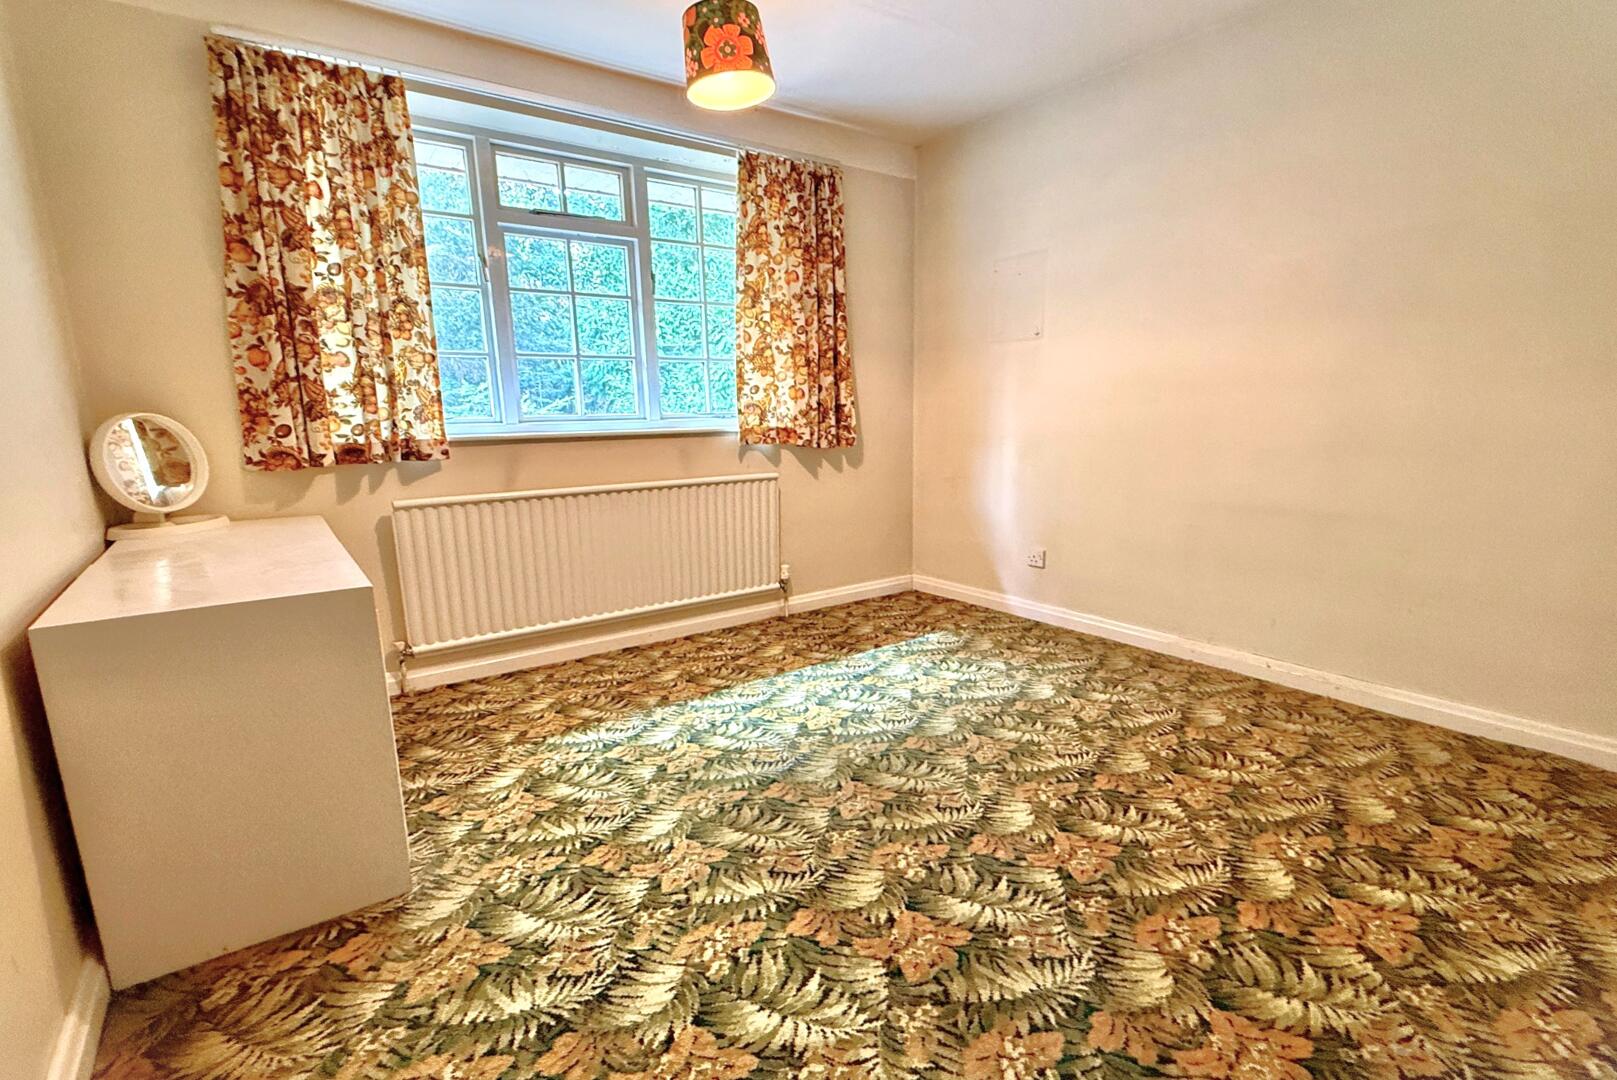
Bed 3 i.jpg
-
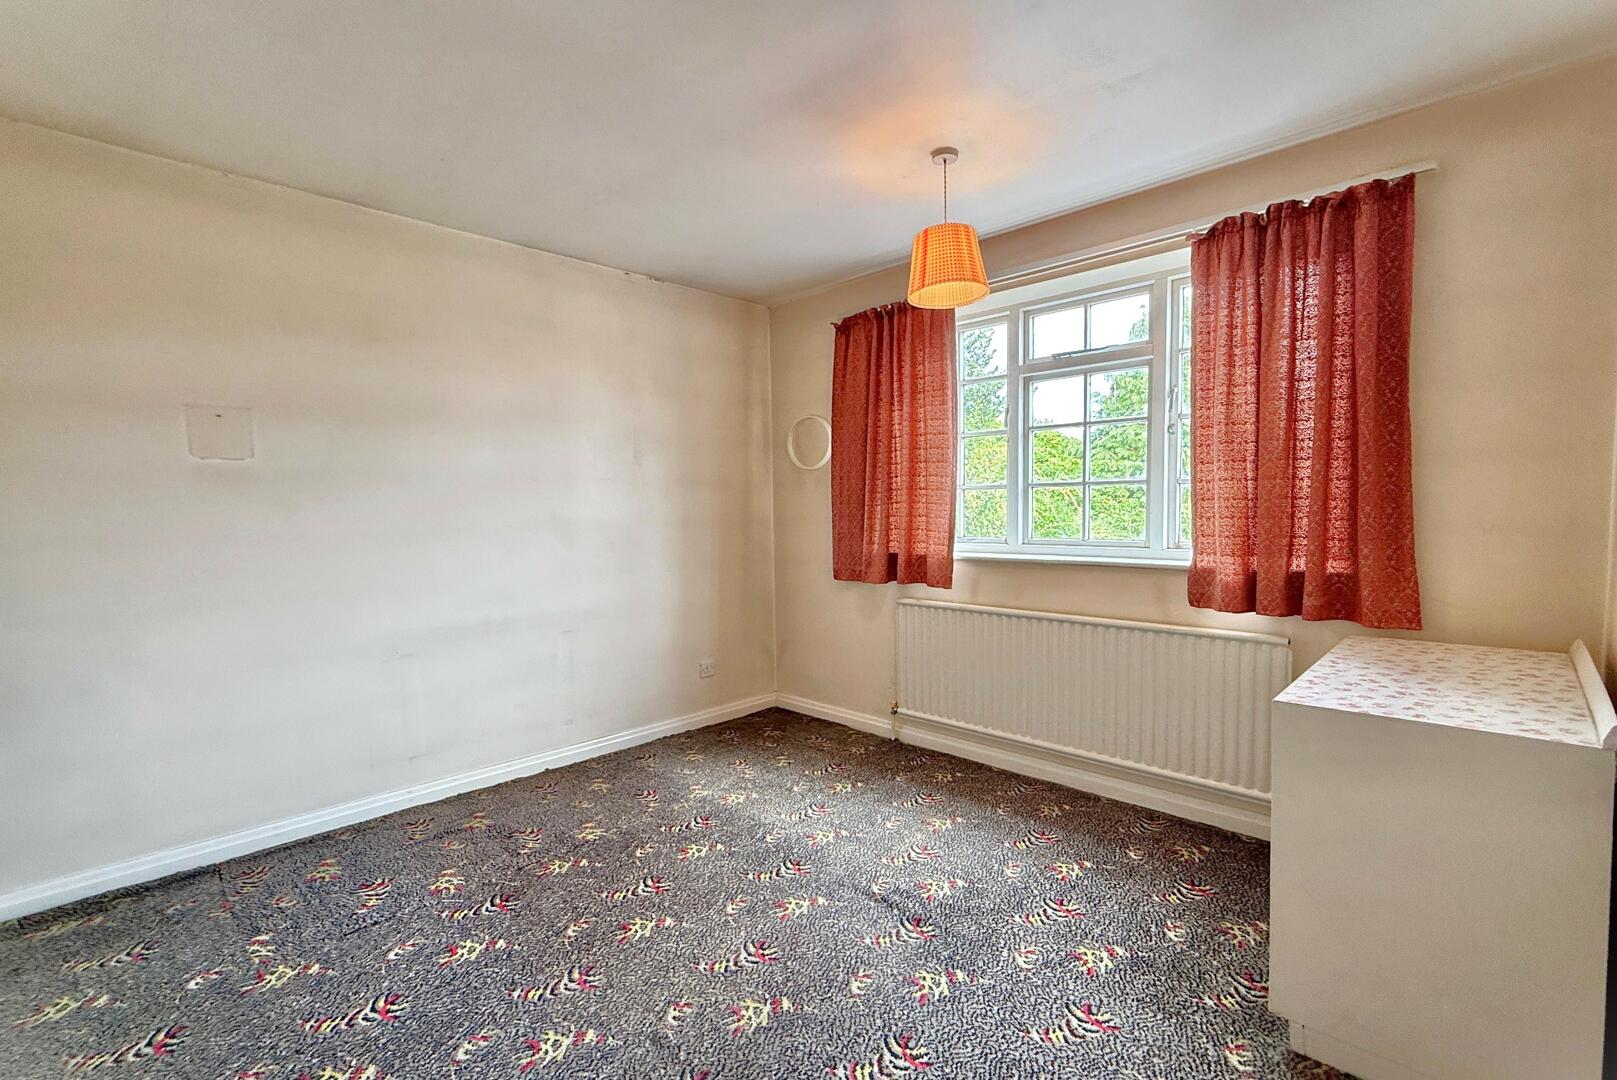
Bed 4 i.jpg
-
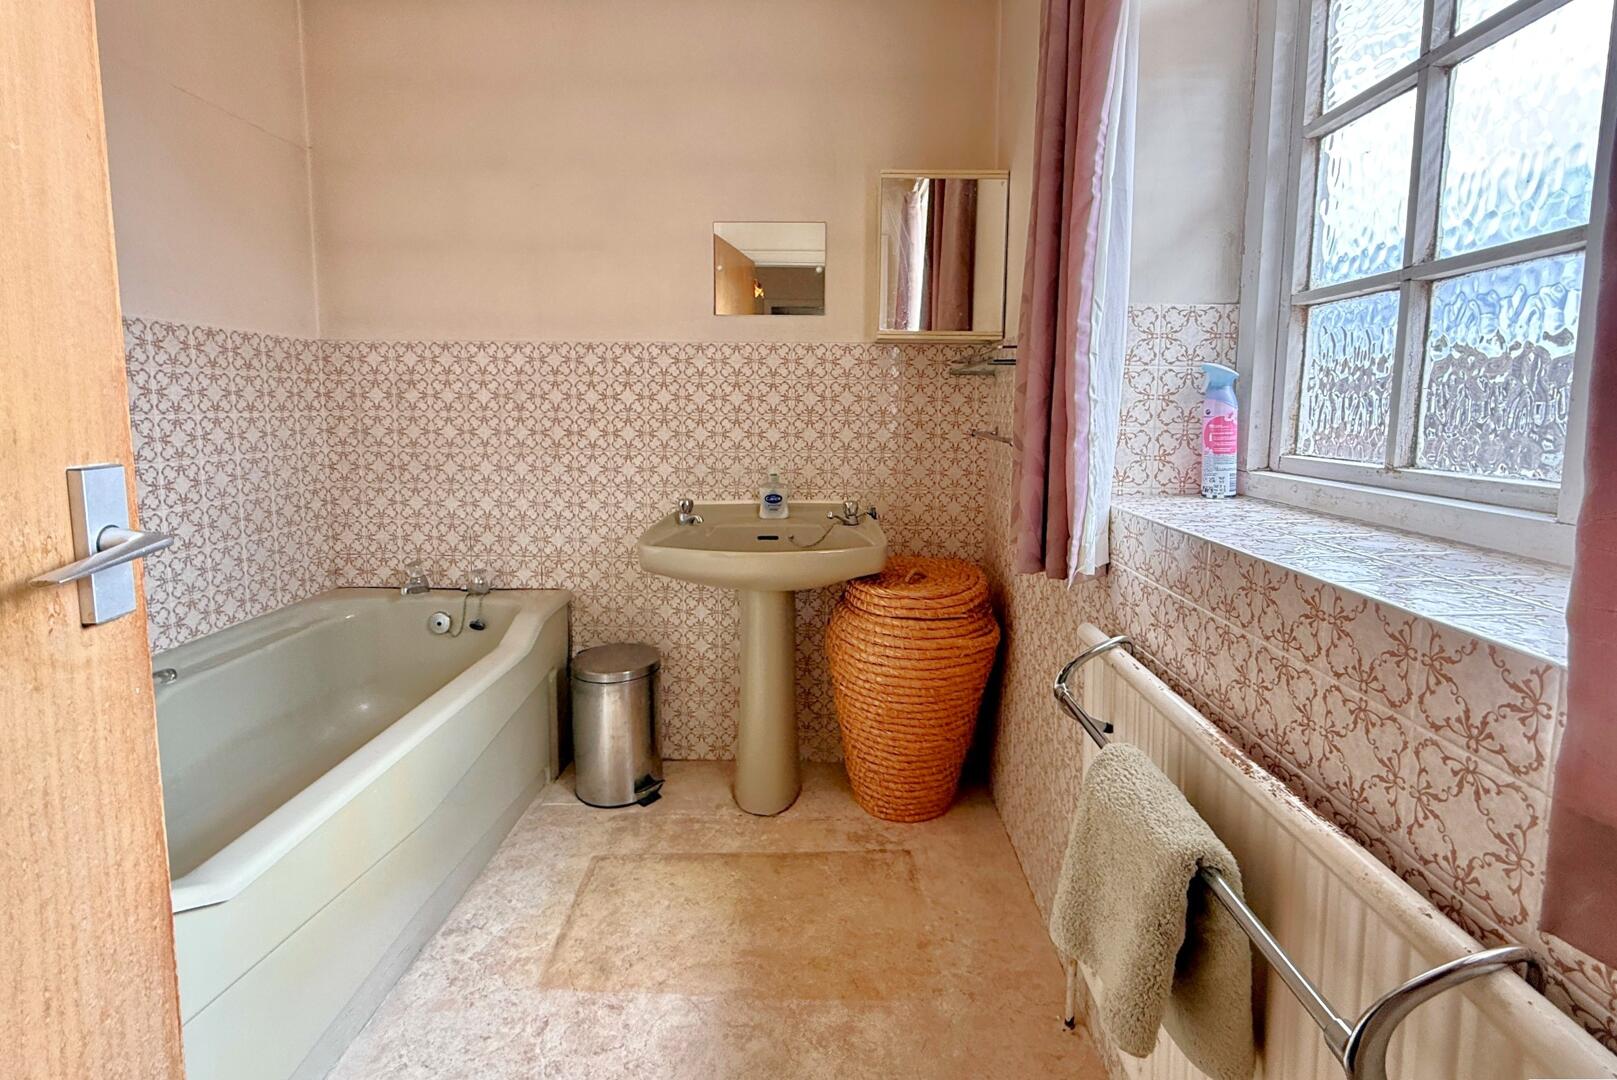
Bath i.jpg
-
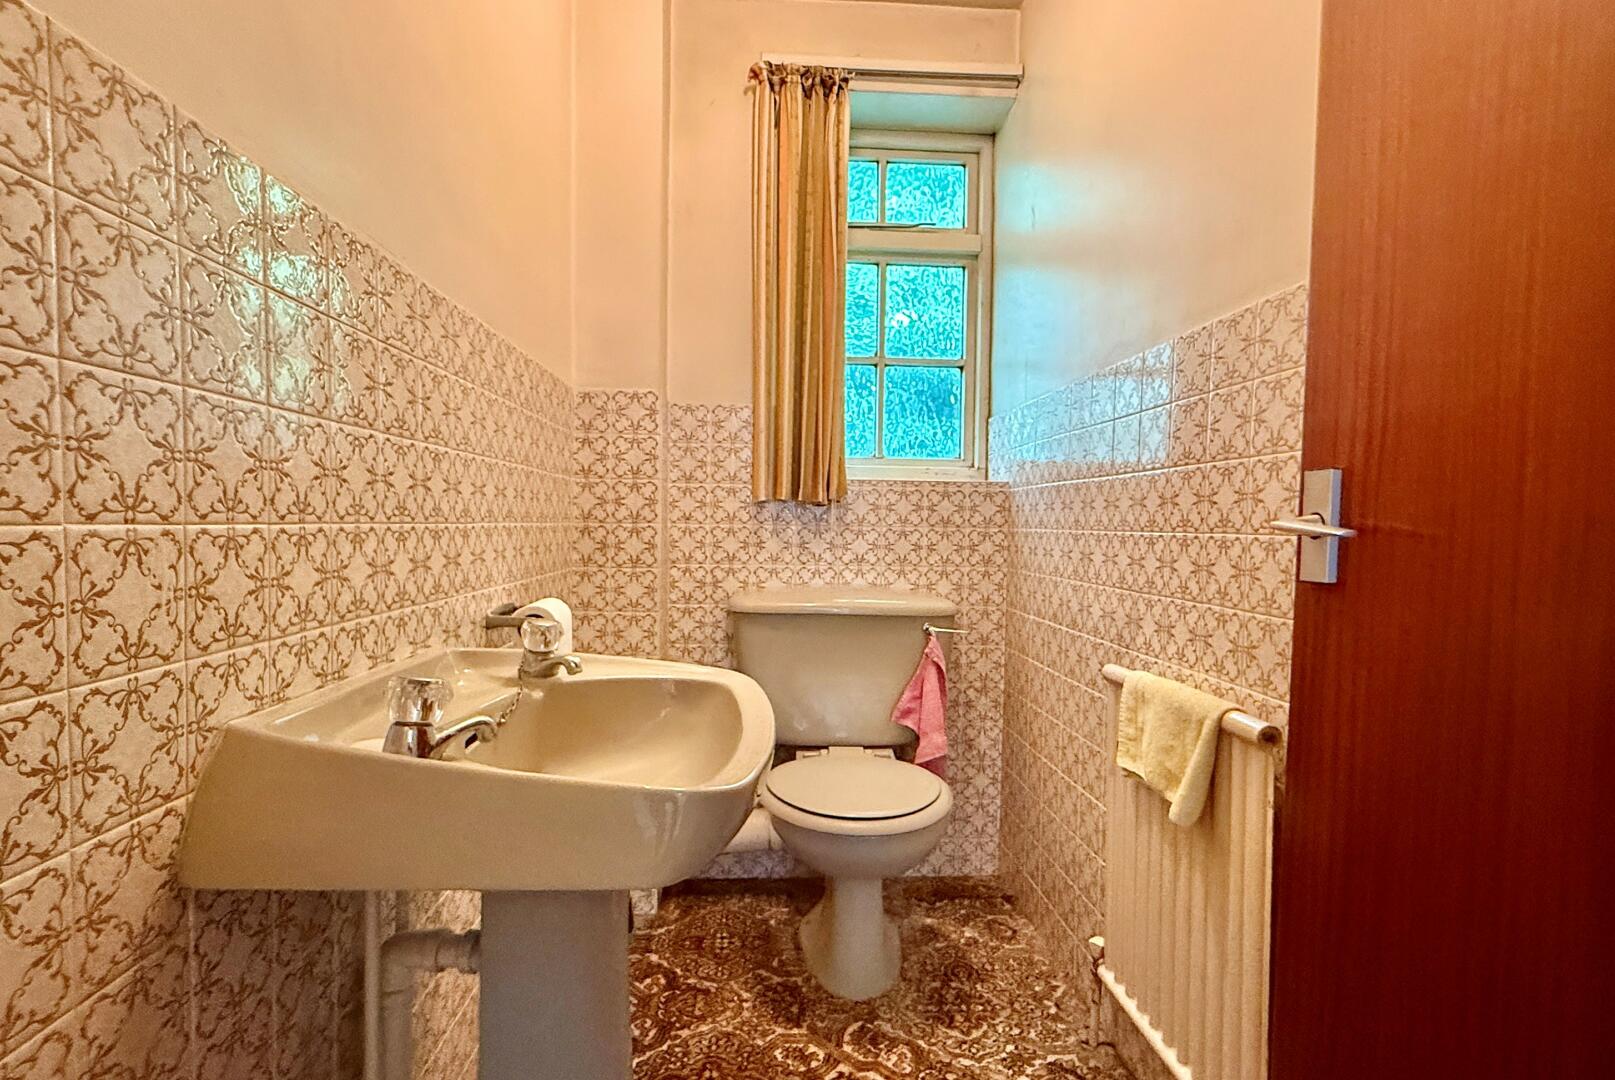
WC Upstairs i.jpg
-
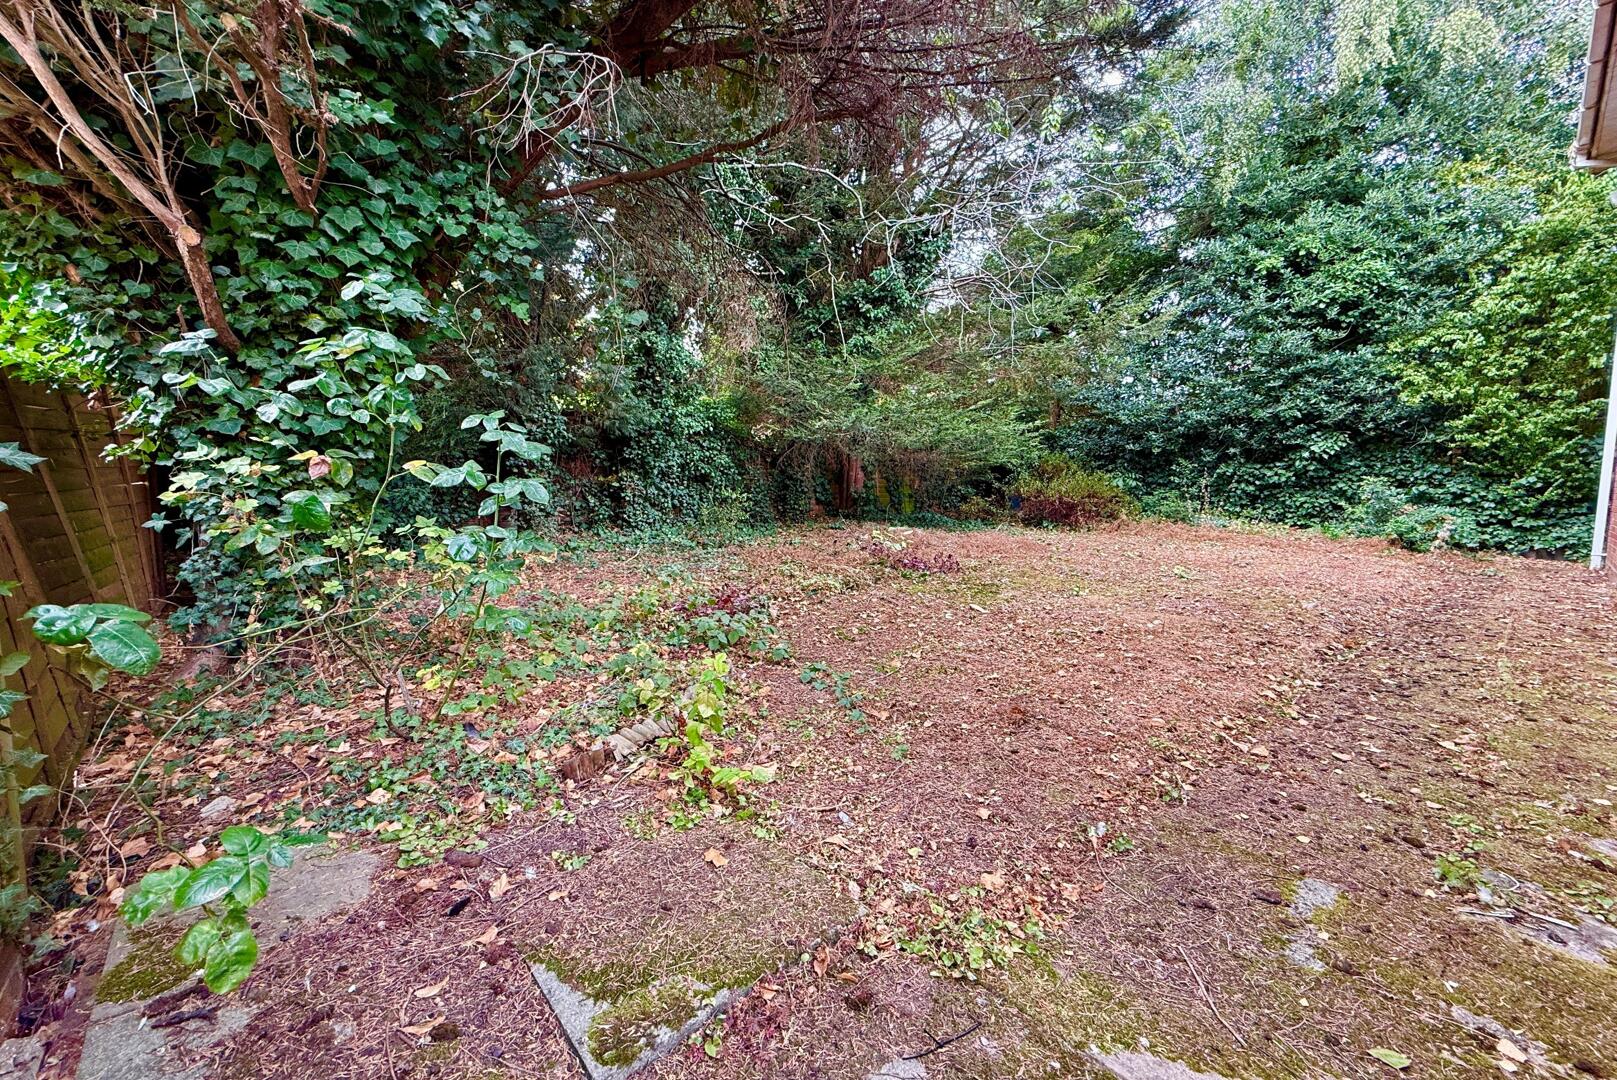
Garden i.jpg
-
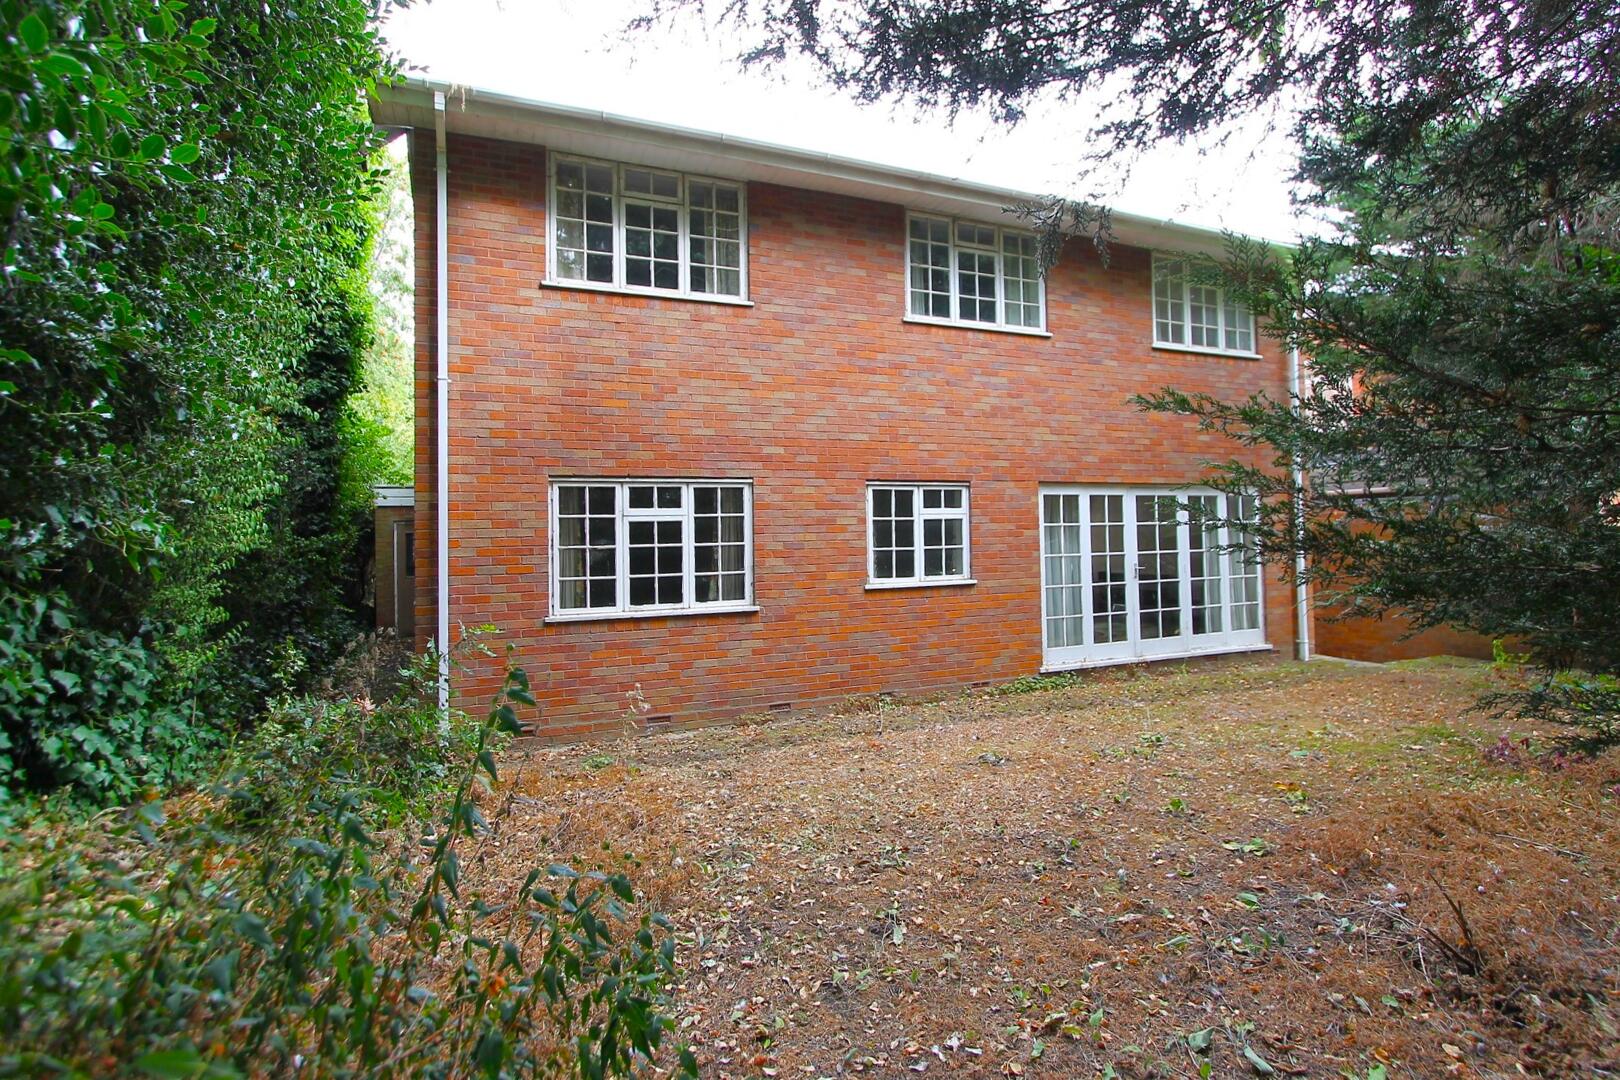
Ele (2) i.JPG
-
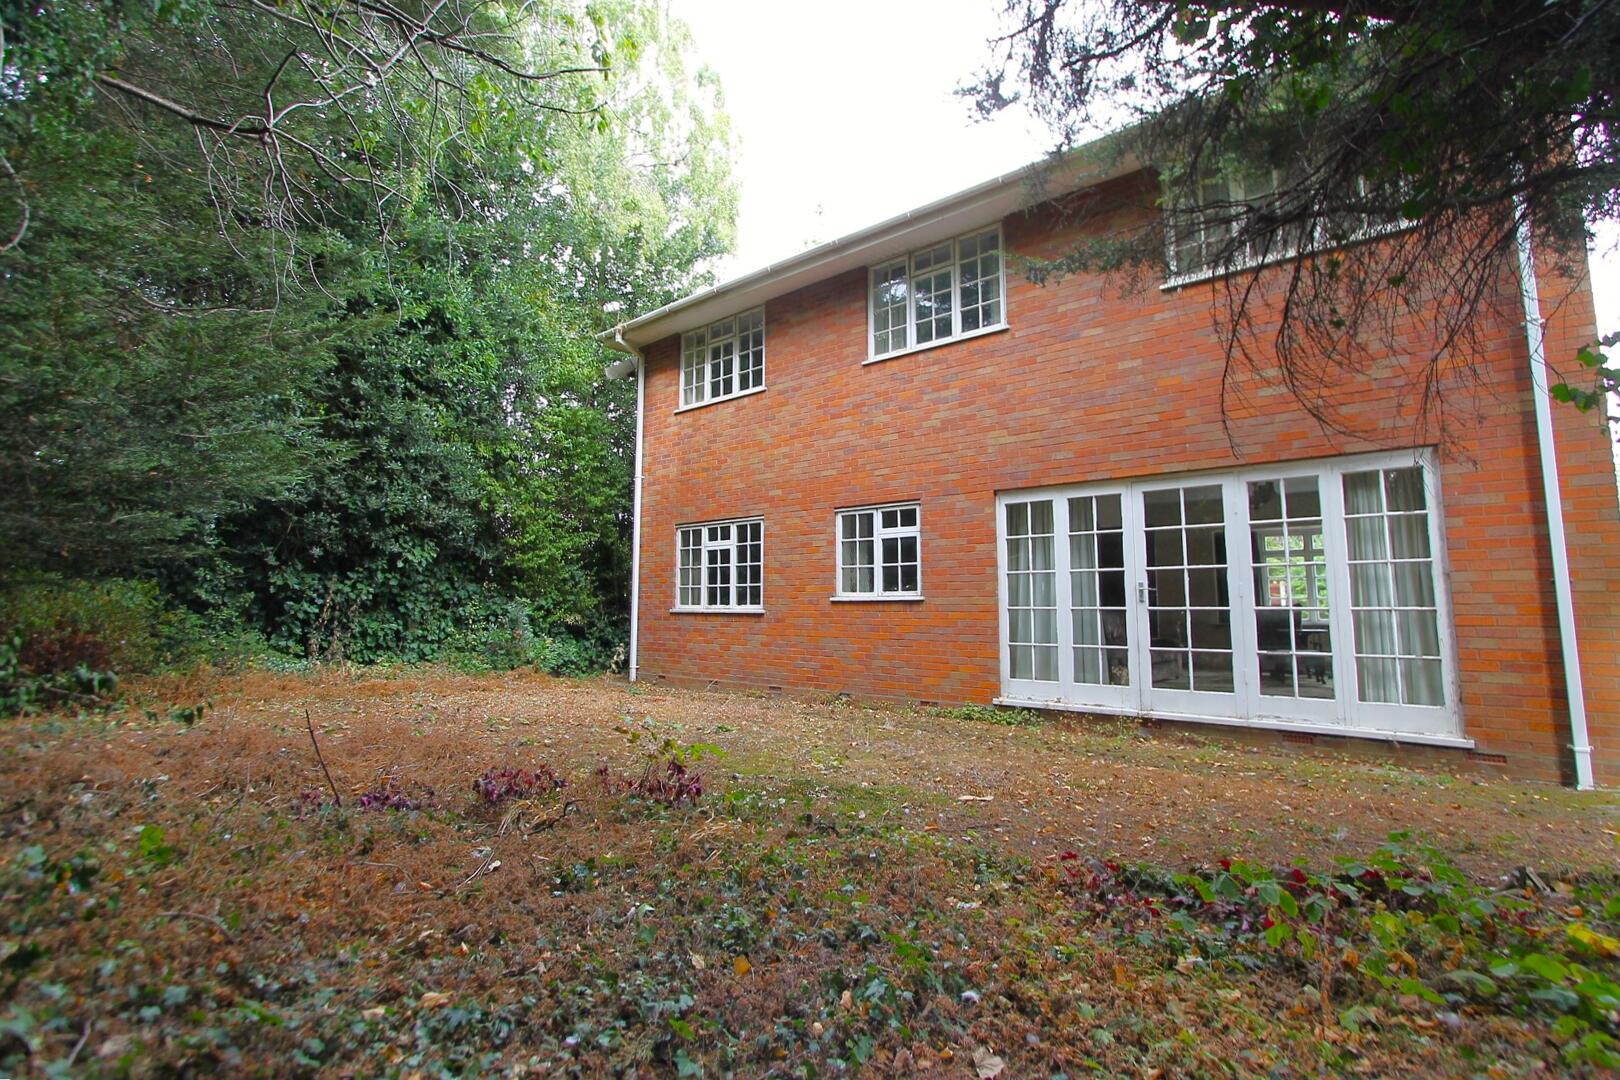
Ele i.JPG
-
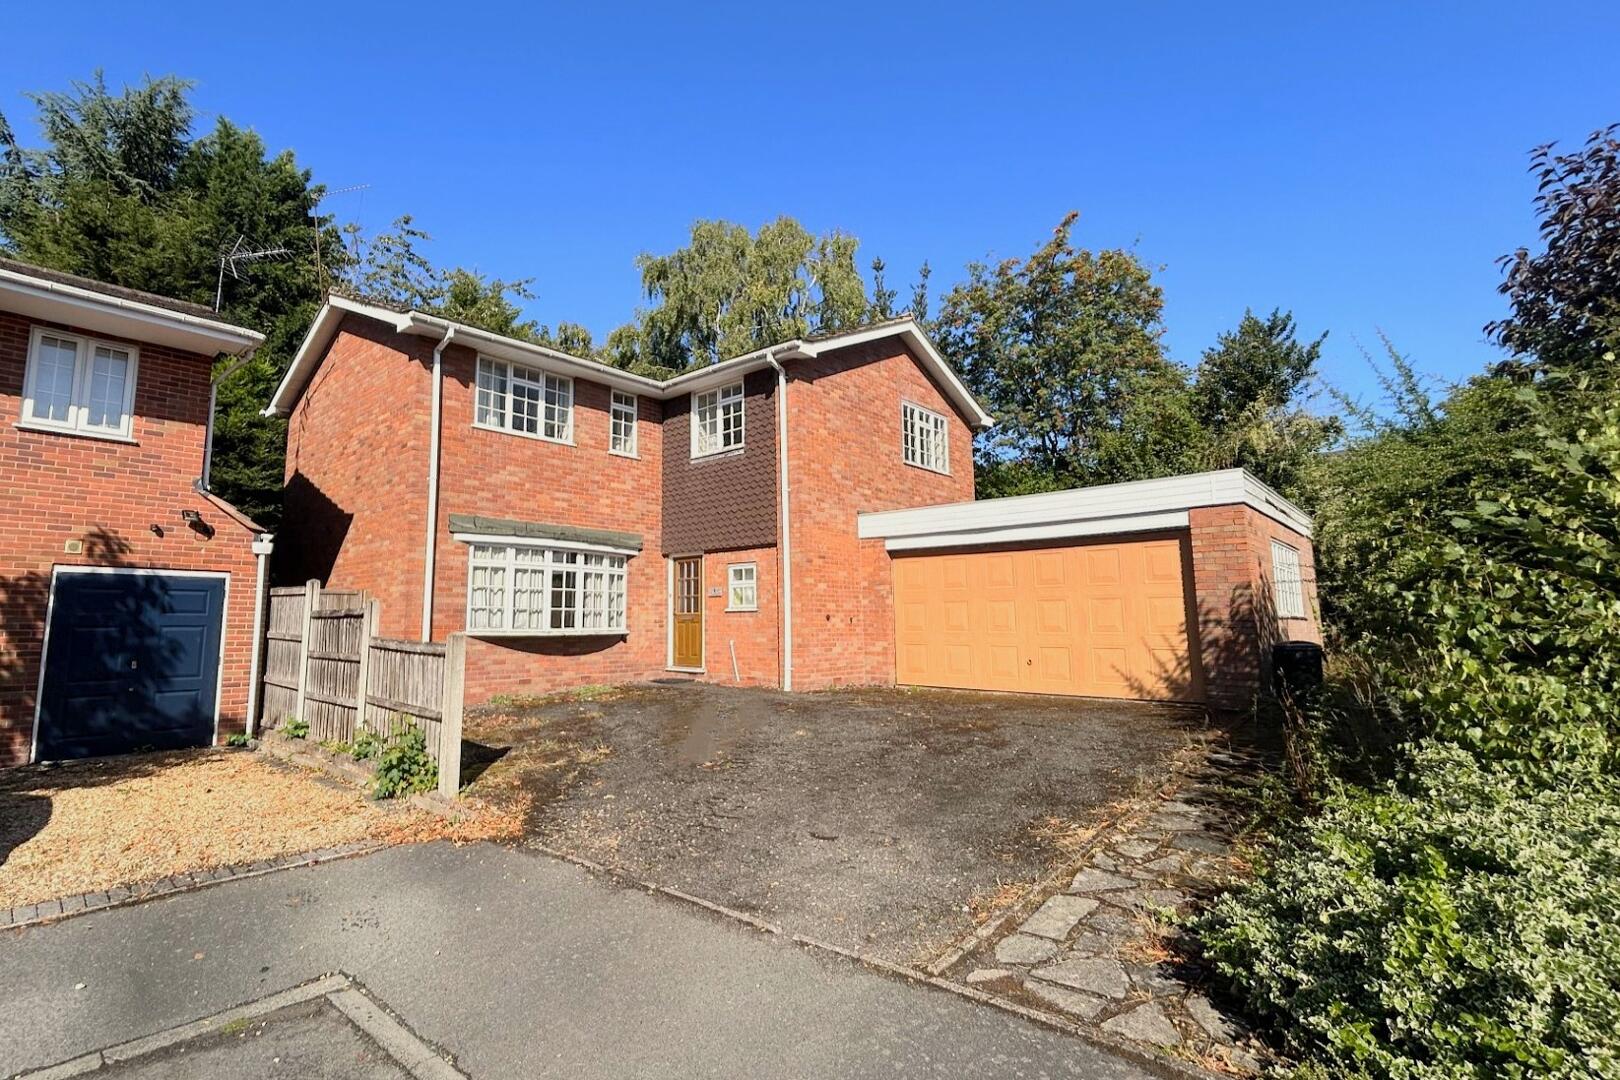
Front (Exterior)

Linden Drive, Oldswinford, Stourbridge
Offers In The Region Of £425,000 (Tenant Fees)
- Detached Family Home
- 4 Spacious Bedrooms
- 2 reception rooms
- Cul-de-sac location
- Located in Oldswinford
- Close to reputable schools & Excellent Transport Links
- Quiet residential area
- Double Garage
- Viewing recommended
- No Upward Chain!
- Detached Family Home
- 4 Spacious Bedrooms
- 2 reception rooms
- Cul-de-sac location
- Located in Oldswinford
- Close to reputable schools & Excellent Transport Links
- Quiet residential area
- Double Garage
- Viewing recommended
- No Upward Chain!
Linden Drive, Oldswinford, Stourbridge Offers In The Region Of £425,000 (Tenant Fees)
Nestled within the sought-after area of Linden Drive, Oldswinford, Stourbridge, this delightful detached family home offers an excellent blend of spacious accommodation, comfort and convenience. The property provides well-proportioned living spaces throughout, making it an ideal home for families seeking both practicality and versatility. The attractive setting further enhances the appeal, with Oldswinford offering a range of local amenities, highly regarded schools and excellent transport links.
Rooms
Full DescriptionWalton & Hipkiss are pleased to offer this spacious four-bedroom detached family home, nestled within a peaceful cul-de-sac on the highly sought-after Linden Drive in Oldswinford, Stourbridge. Offering an exciting opportunity to create a superb long-term residence in one of the area's most desirable locations, this well-maintained home is ideal for buyers looking to put their own stamp on a property with exceptional potential.
Built in 1976, the property has been well maintained and provides generous accommodation throughout, offering excellent scope for modernisation and personalisation to suit a new owner's lifestyle.
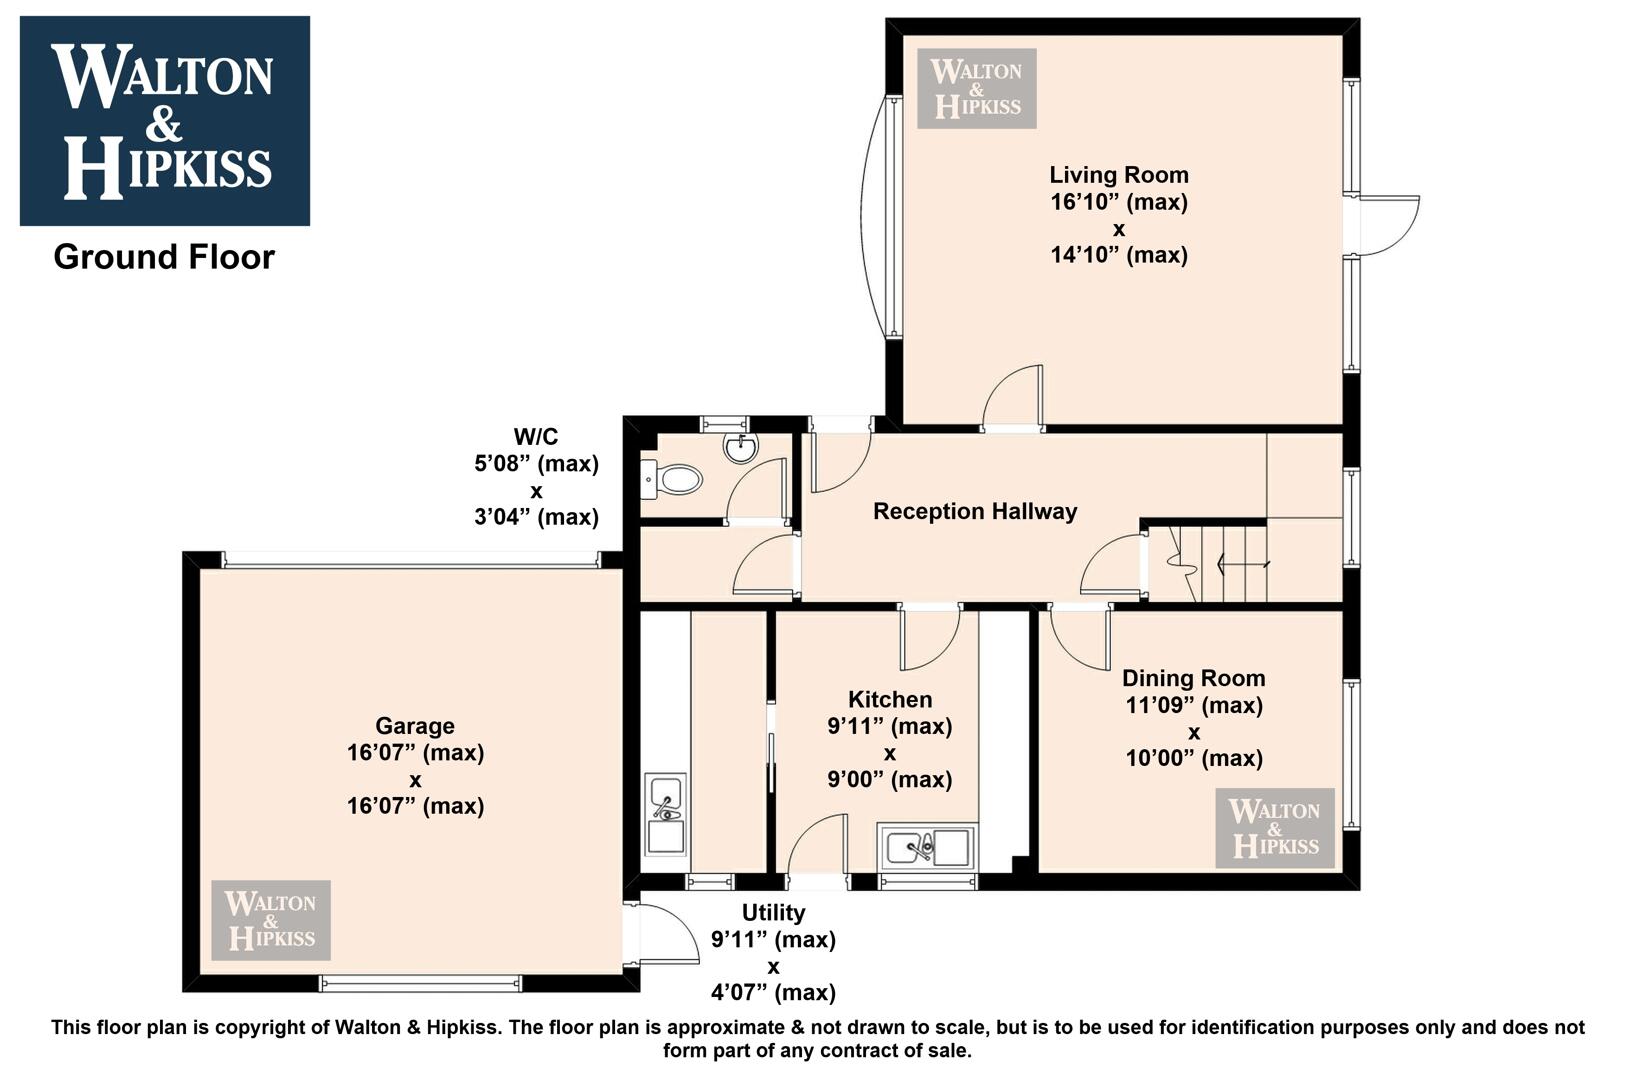
A welcoming reception hallway leads into a bright and spacious lounge, perfect for relaxing or entertaining, while the separate dining room overlooks the private rear garden, providing an ideal space for family meals and social occasions. The generous kitchen offers excellent potential to become the heart of the home, with ample space to create a stylish and functional family kitchen. A useful ground-floor cloakroom/WC completes the downstairs accommodation.
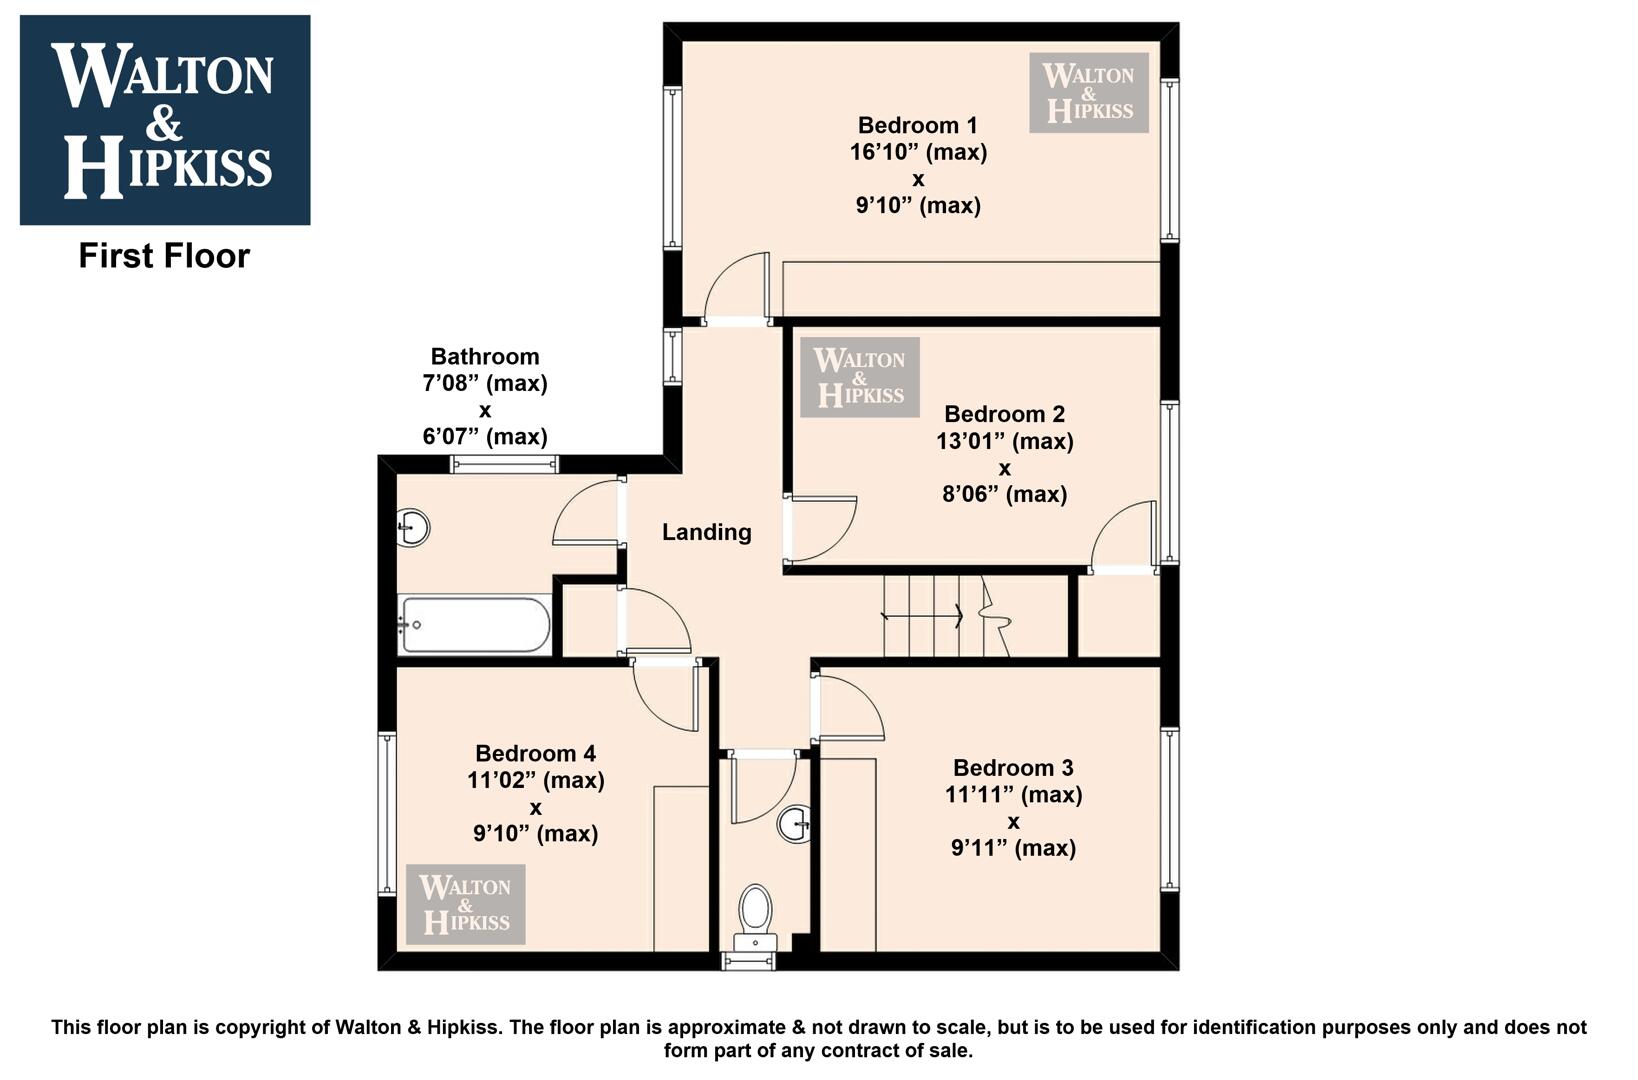
Upstairs, there are four well-proportioned bedrooms, offering flexible accommodation for growing families, guests, or those working from home, together with a family bathroom ready to be updated to individual taste.
Outside, the property enjoys a private rear garden, ideal for outdoor entertaining and family life, while to the front a private driveway provides ample off-road parking and leads to a double garage.
Perfectly positioned within easy reach of highly regarded schools, local amenities, Stourbridge town centre, and excellent transport links, this property combines an enviable location with exceptional potential. Offering generous living space, a private setting, and plenty of scope to modernise and enhance throughout, it presents a fantastic opportunity for buyers to create a bespoke family home tailored to their own style and requirements.

Offering spacious accommodation, a generous plot, and endless possibilities to modernise, this is a fantastic opportunity to create a wonderful family home in the heart of Oldswinford. Early viewing is highly recommended. EPC: D COUNCIL TAX BAND: F
Reception HallwayThe reception hallway provides a welcoming entrance with access to the living spaces and stairs leading to the first floor. It is carpeted and benefits from natural light, creating a warm atmosphere on arrival.
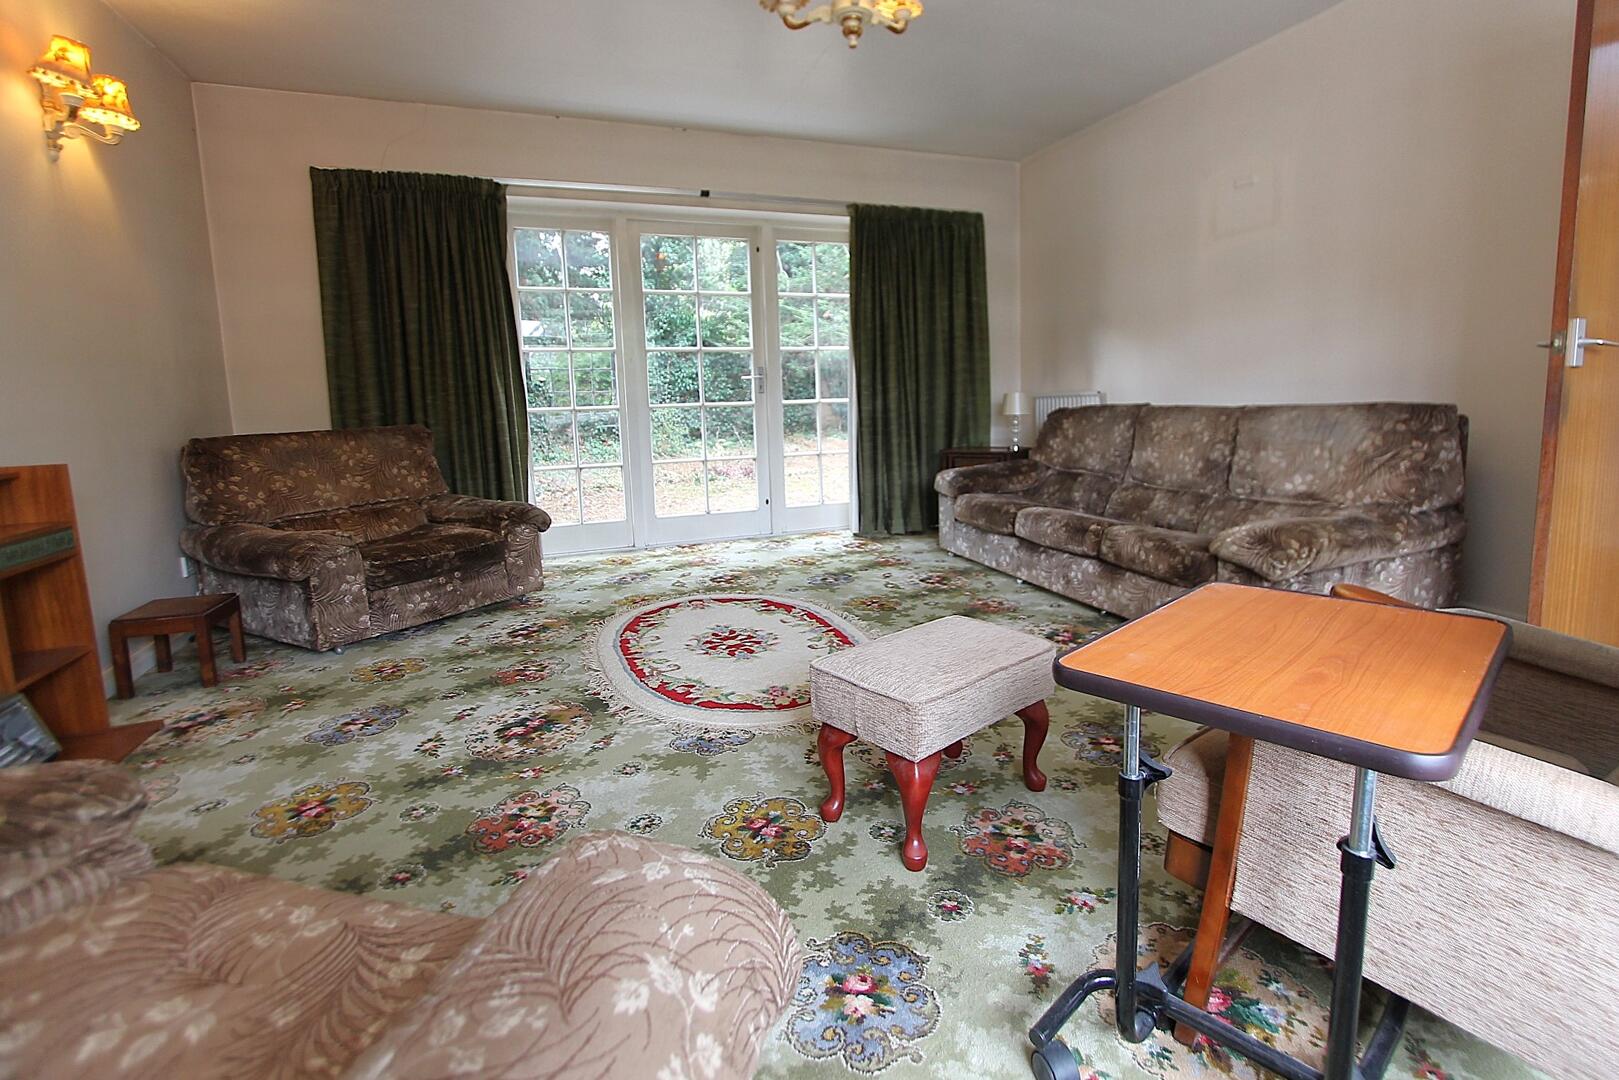
Living Room16'10" x 14'10"This spacious living room welcomes natural light through large French doors that open to the garden, creating a bright and airy space. Featuring a classic fireplace, the room is ample enough for comfortable seating arrangements and social gatherings, with views over the rear garden.
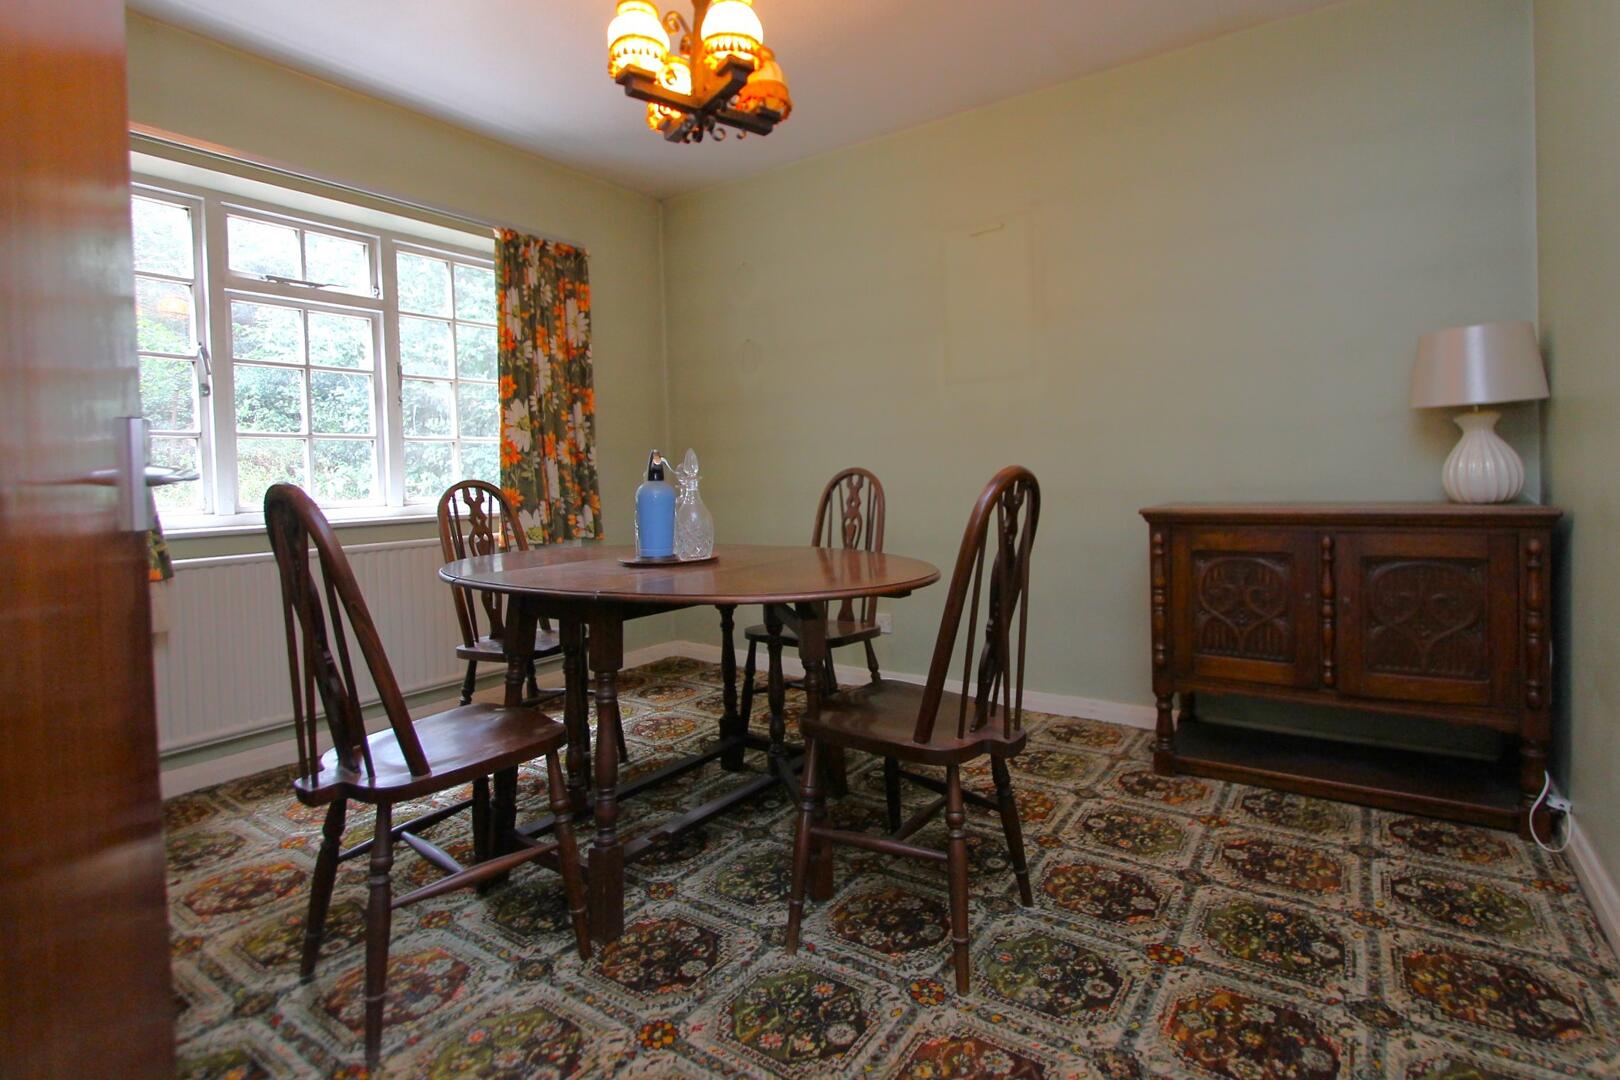
Dining Room11'09" x 10'00"A separate dining room offers a cosy space for family meals. This room provides a traditional setting ideal for dinners or entertaining guests.
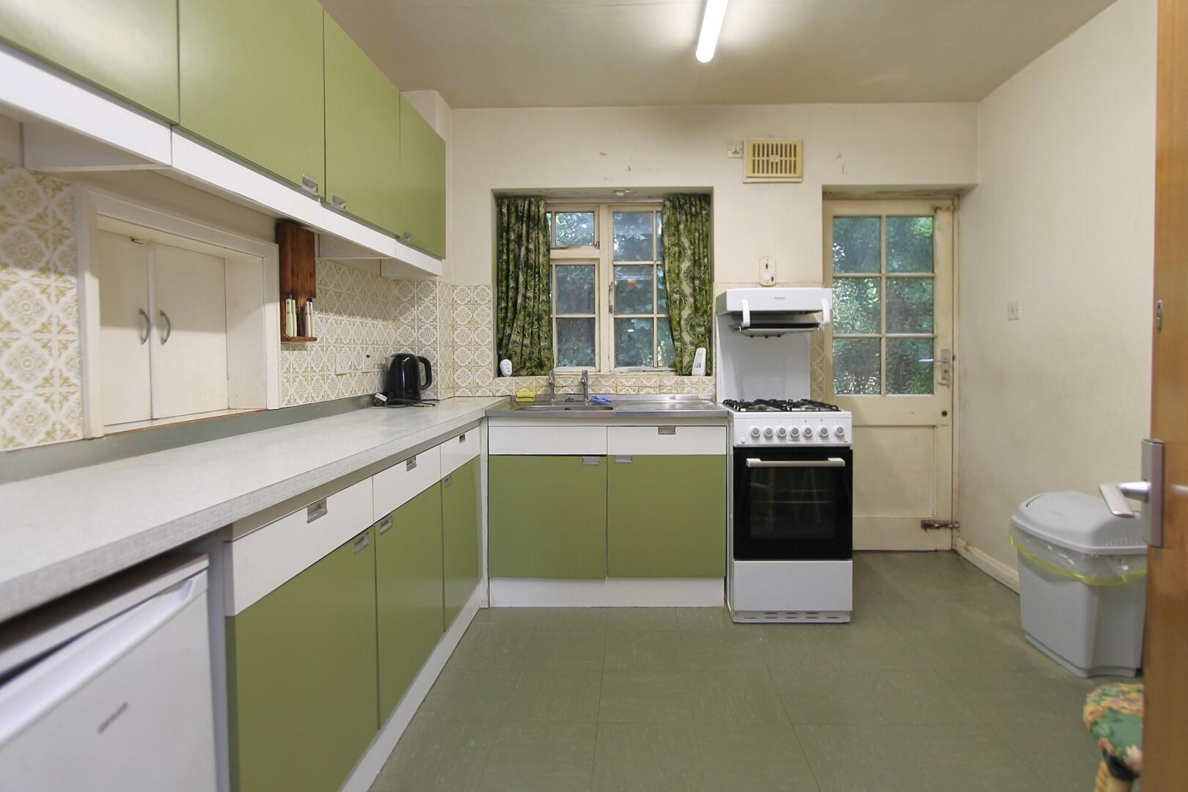
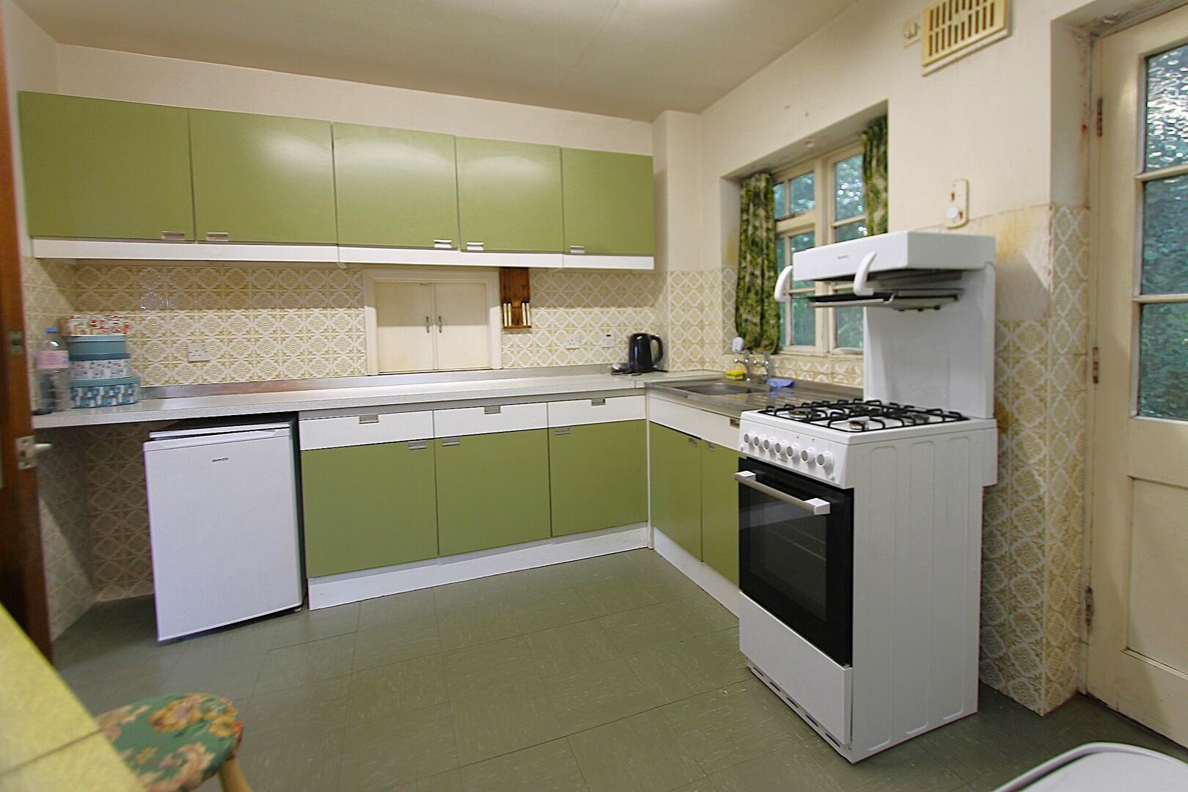
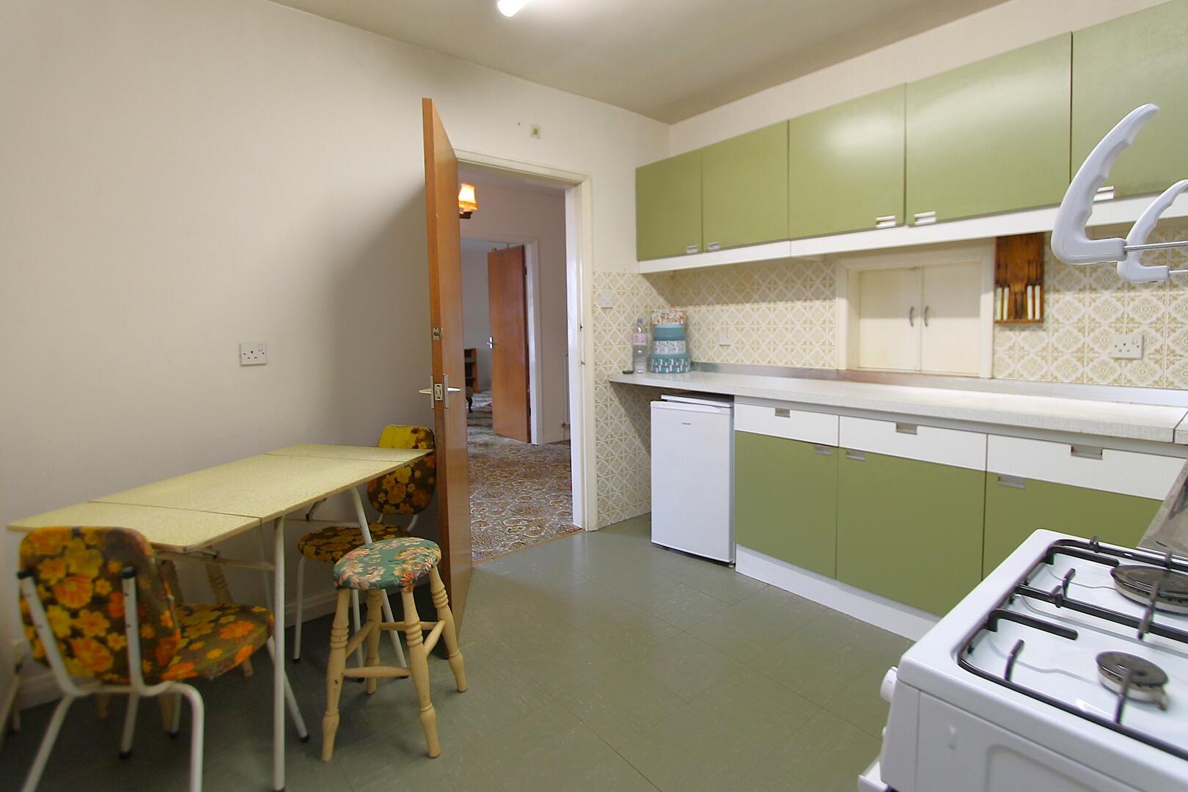
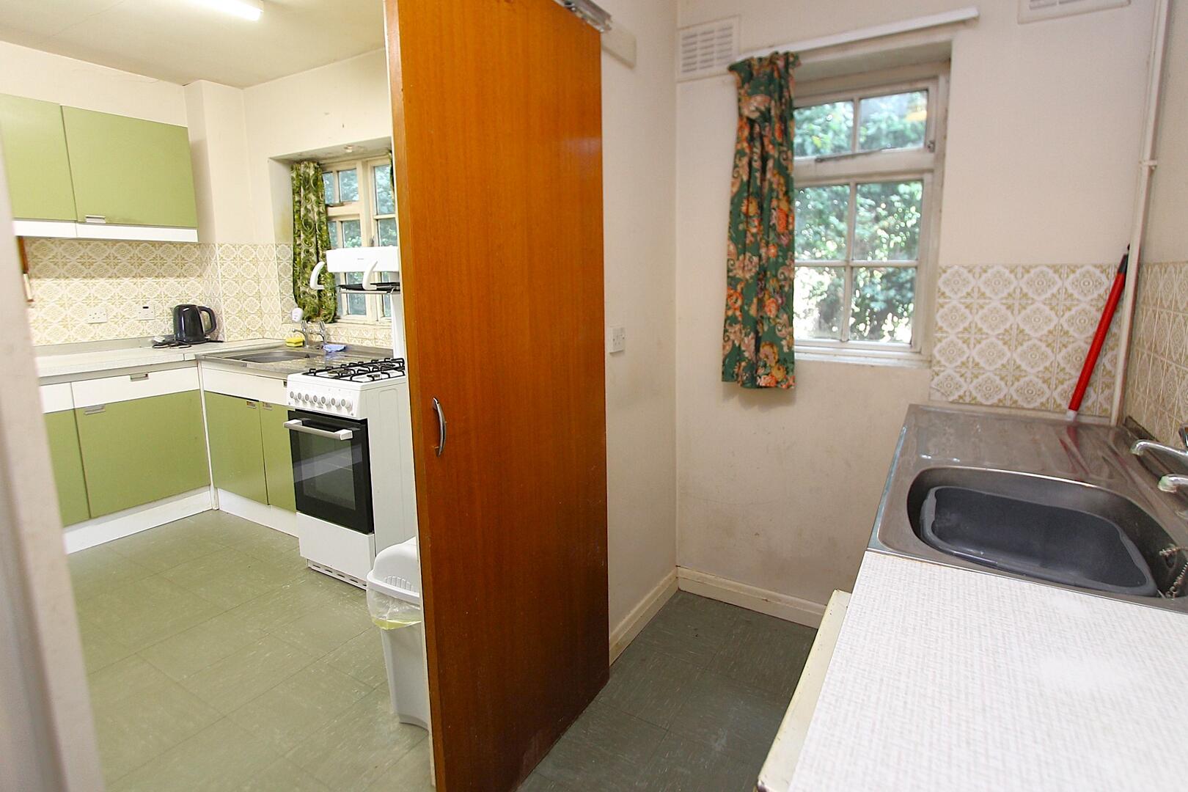
Kitchen9'11" x 9'00"The kitchen is equipped with a range of green and white cabinets providing ample storage, complemented by a gas cooker and a stainless steel sink with an external access door to the rear garden. A practical utility room connects to the kitchen, offering additional space with plumbing, ideal for laundry and extra storage needs.
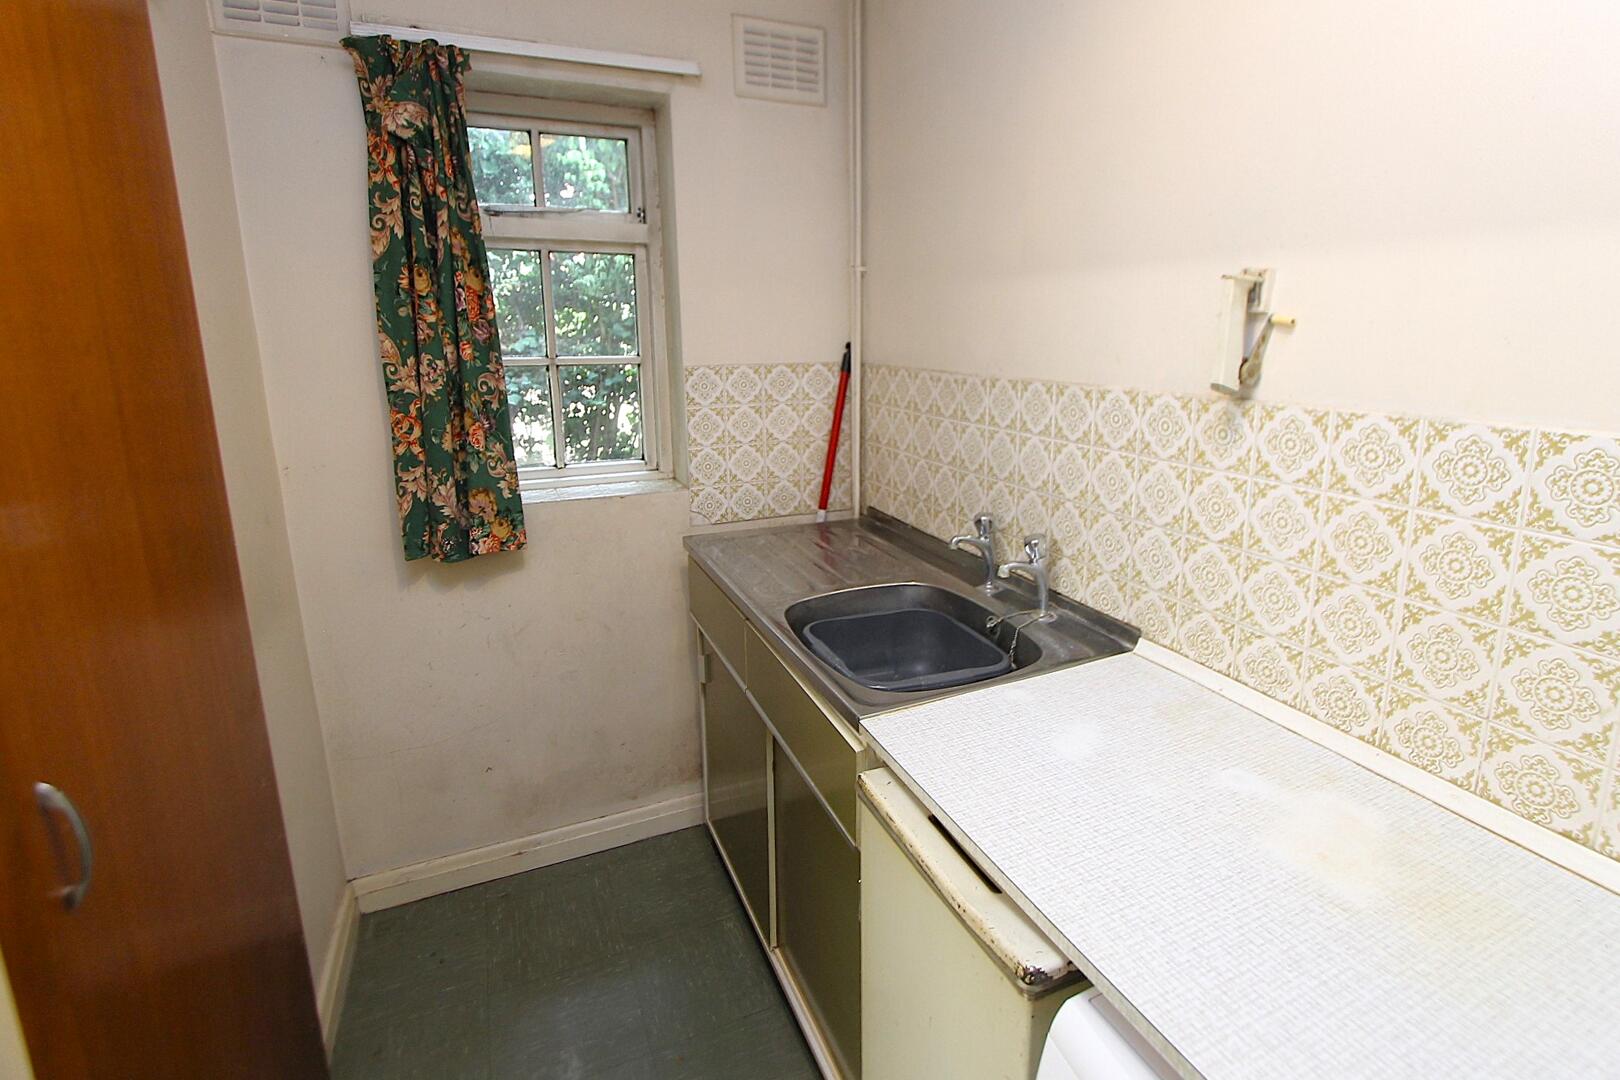
Utility Room9'11" x 4'07"The utility room is a compact space adjoining the kitchen, featuring a sink and worktop, perfect for managing household chores conveniently.
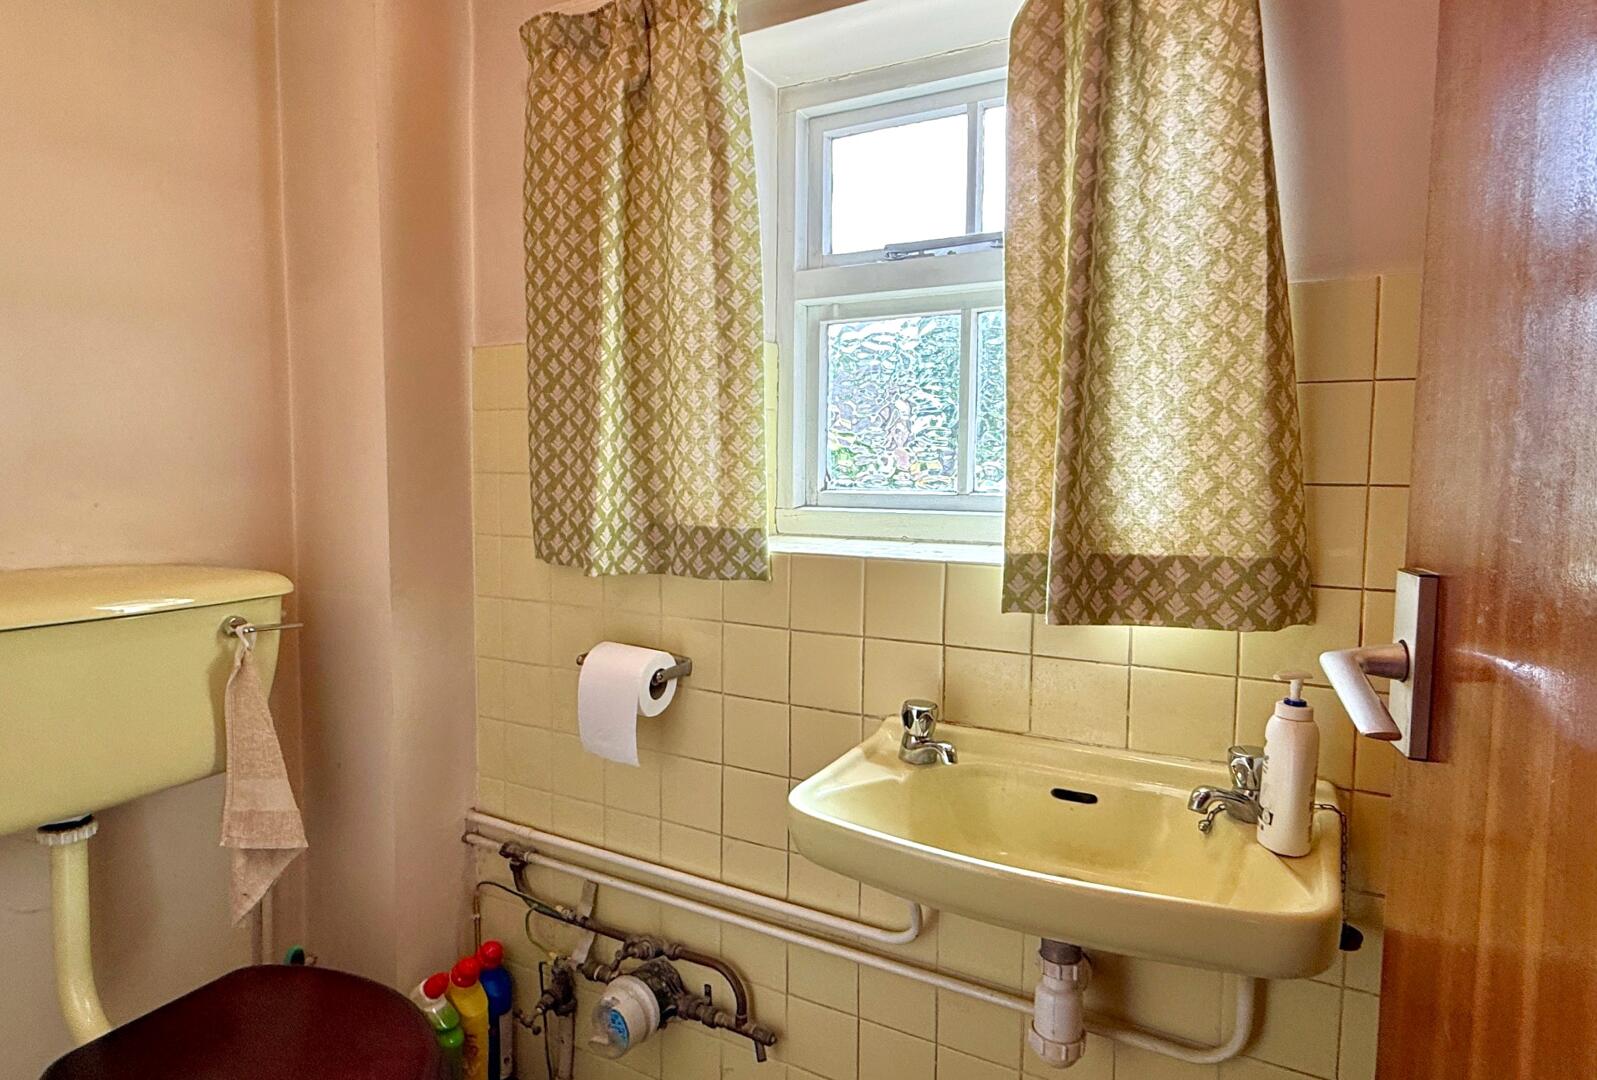
WC5'08" x 3'04"A handy ground floor cloakroom fitted with a WC and wash hand basin, finished with neutral tiling and benefitting from a window for natural light and ventilation.
Bedroom 116'10" x 9'10"Bedroom 1 is a generous double room with a large window overlooking the rear garden, allowing plenty of natural light. It features a range of built-in wardrobes providing excellent storage space.
Bedroom 213'01" x 8'06"Bedroom 2 is a well-sized room with a window facing the rear of the property. It is carpeted and offers a separate cupboard, ideal for storage.
Bedroom 311'11" x 9'11"Bedroom 3 offers a comfortable double room with a window to the rear, built-in wardrobes along one wall, featuring neutral decor and a radiator beneath the window.
Bedroom 411'02" x 9'10"Bedroom 4 is a pleasant double room with a window to the front and built-in wardrobes along one wall, providing practical storage.
Bathroom7'08" x 6'07"The family bathroom includes a bathtub, wash basin and a window for natural light. The walls are tiled with a patterned design, complementing the neutral flooring.
First floor WC6'02" x 3'06"A separate WC on the first floor features a wash basin and toilet with patterned tiled walls and a window, providing convenience for family use.
Rear GardenThe rear garden offers a private and tranquil outdoor space, bordered by mature trees and shrubs that create a natural screen. The garden has a mature, natural feel, with a level lawn and paved walkway accessed via the living room doors.
Front ExteriorThe front exterior of the property shows a detached house. It features a double garage with a sensor controlled opening mechanism, and a driveway providing ample parking.
EPC
Click to enlarge
Floorplans
Click image to enlarge:
Gallery
Click image to enlarge:


