
-
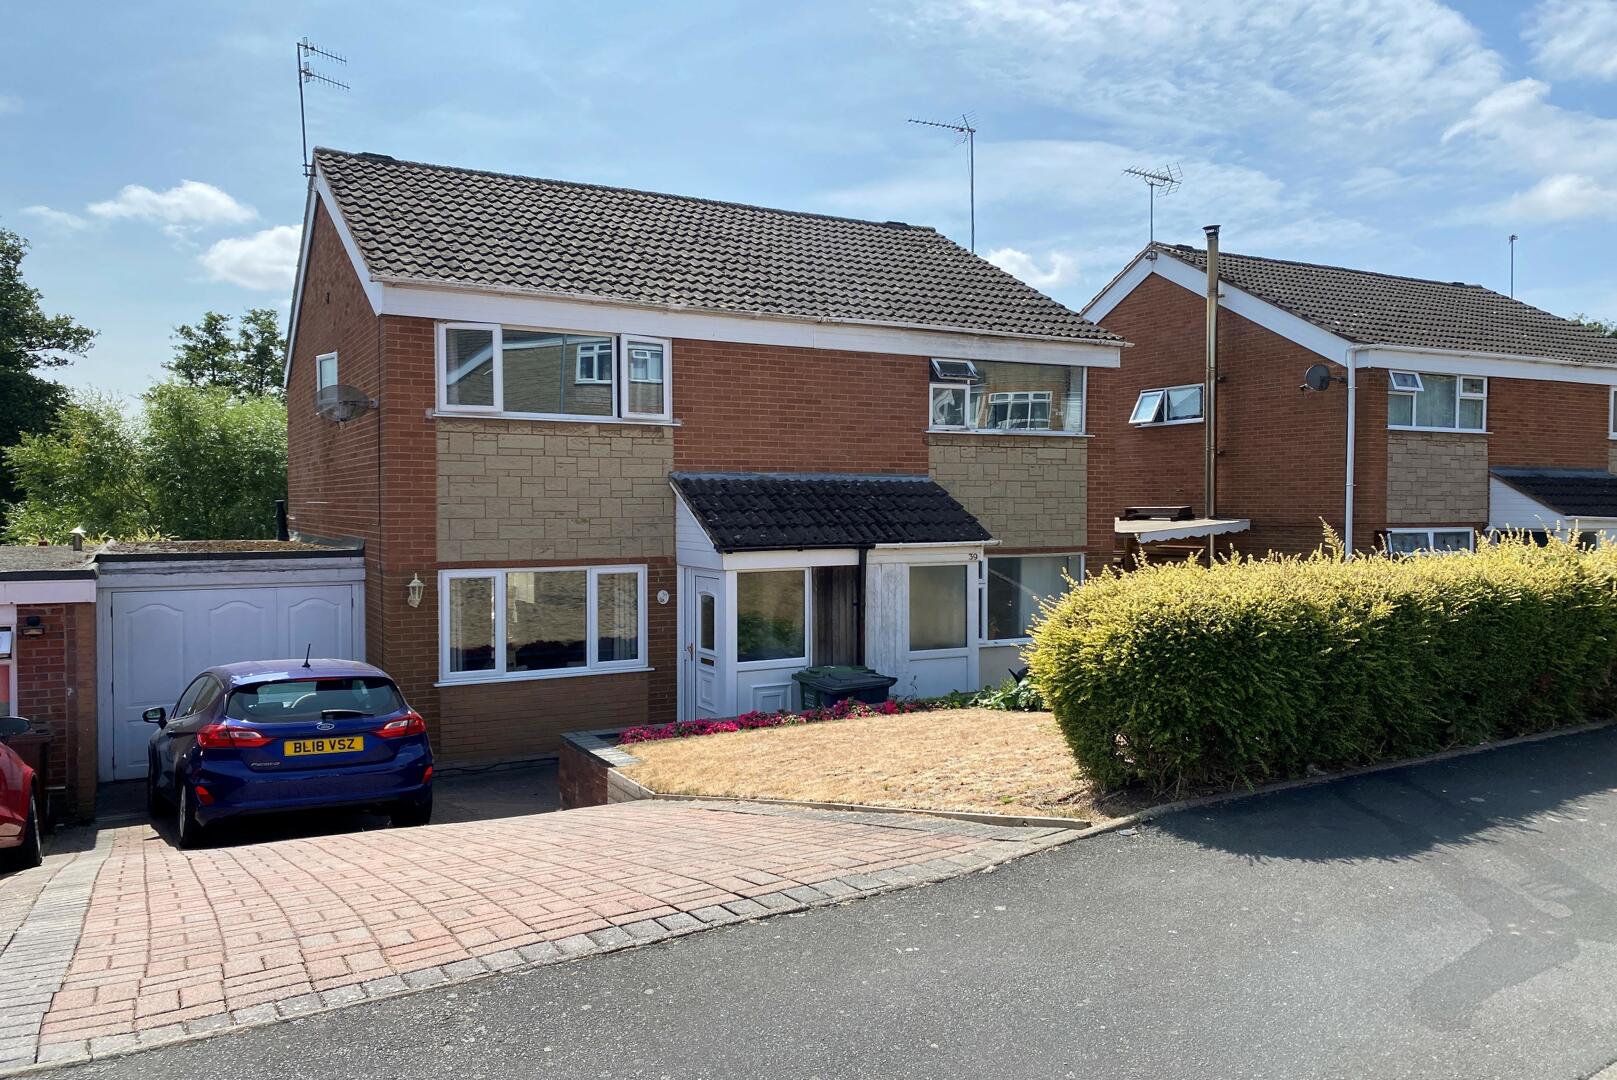
Front (Exterior)
-
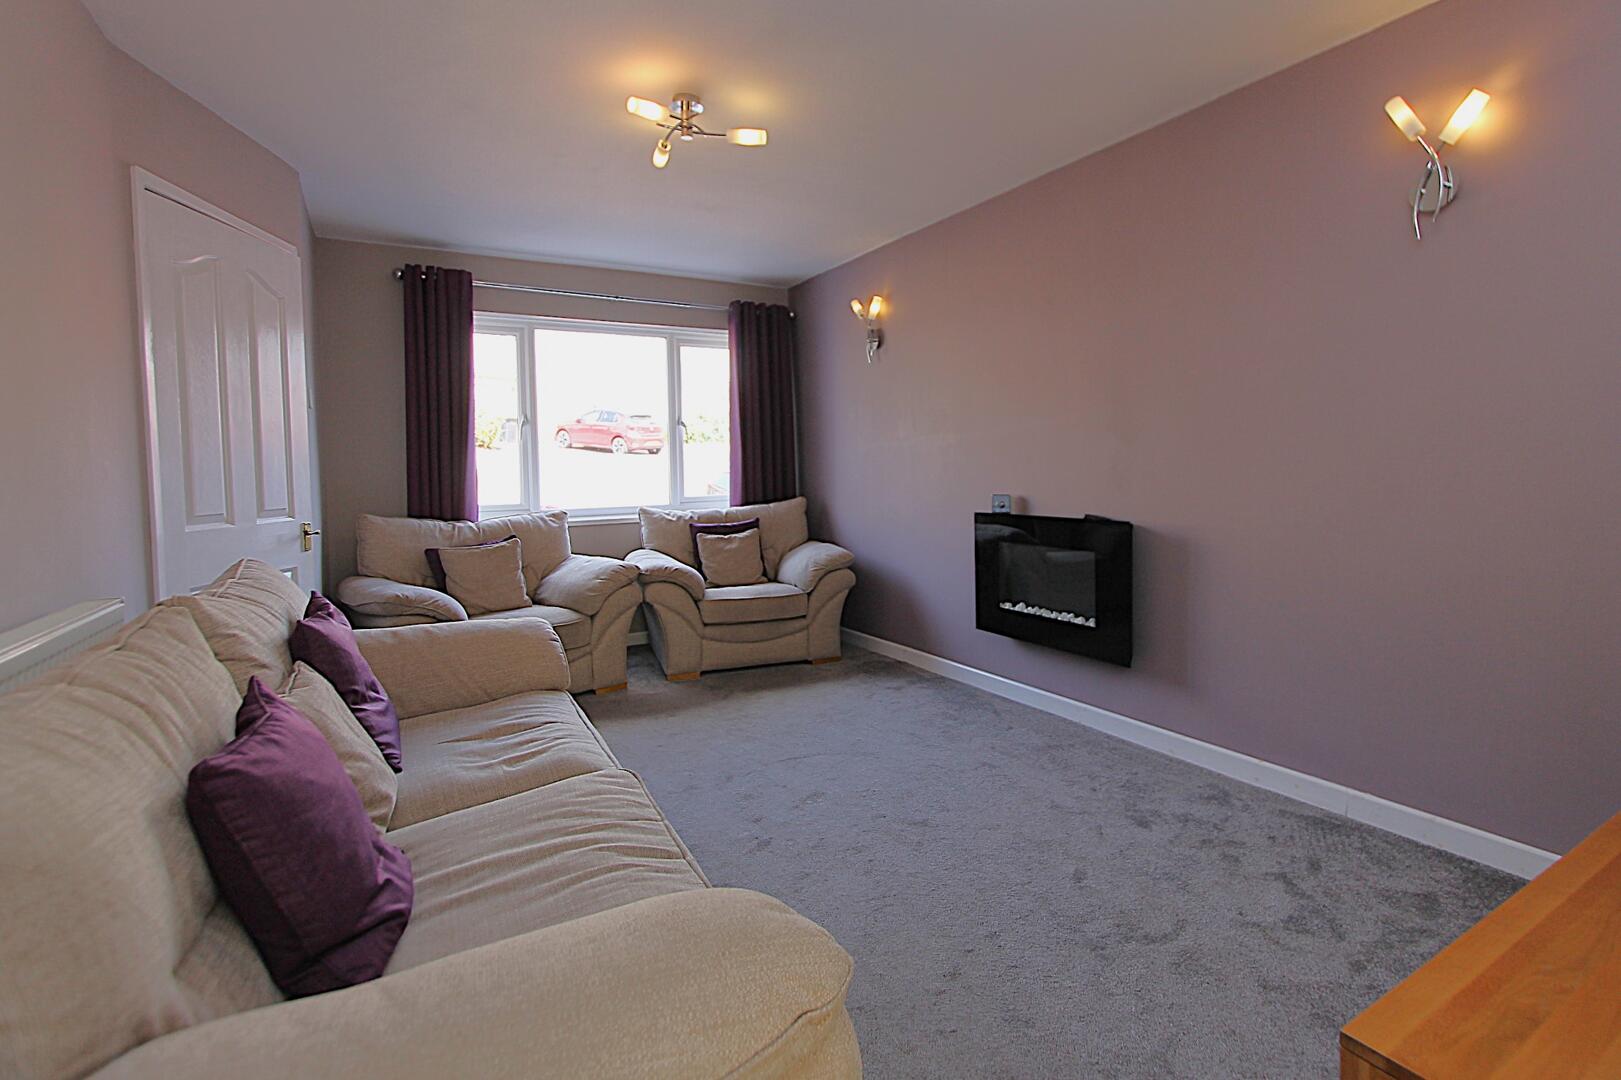
Living Room
-
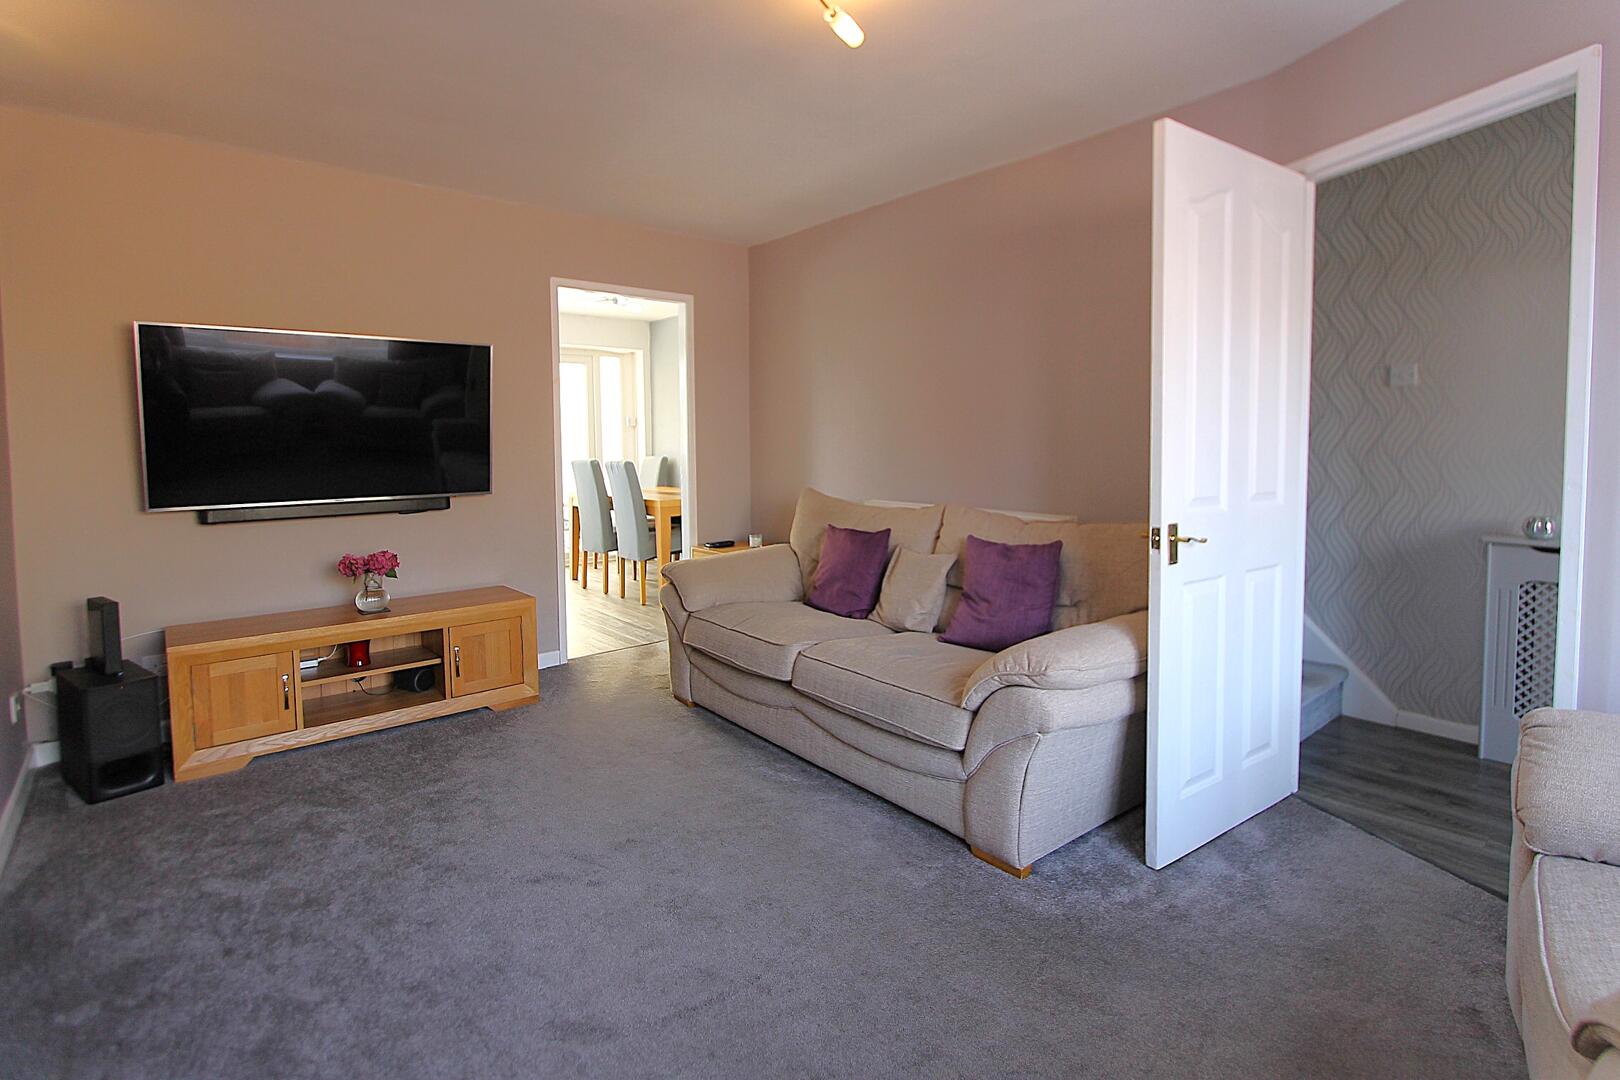
Living Room
-
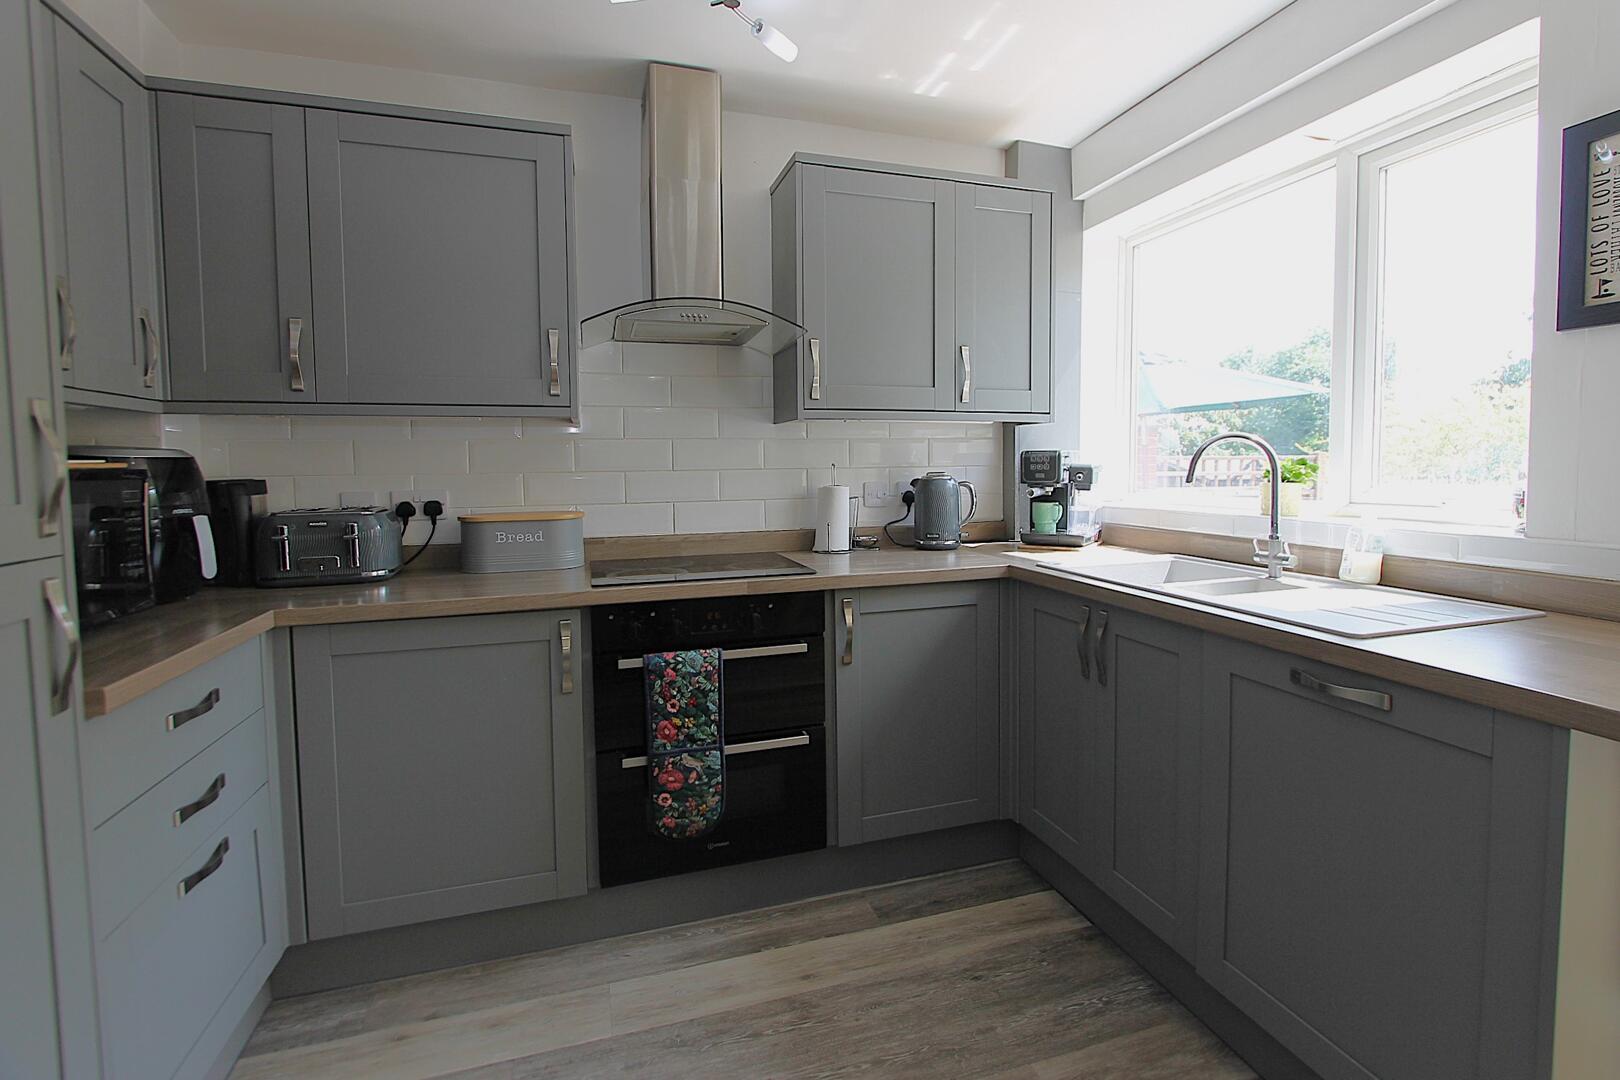
Kitchen
-
Kitchen
-
Dining Room
-
Conservatory
-
Bedroom
-
Bedroom
-
Bedroom
-
Bedroom
-
Bathroom
-
Rear Garden
-
Rear Garden
-
Rear Garden

Beaulieu Close, Kidderminster
Offers In The Region Of £240,000 (Tenant Fees)
- WELL-PRESENTED THREE-BEDROOM SEMI-DETACHED HOME
- NO UPWARD CHAIN
- THREE SPACIOUS BEDROOMS
- COSY & INVITING RECEPTION ROOM
- MODERN FAMILY BATHROOM
- IDEAL HOME FOR FAMILIES
- QUIET RESIDENTIAL LOCATION
- CLOSE TO LOCAL AMENITIES
- CONVENIENT ACCESS TO TRANSPORT LINKS
- VIEWING HIGHLY RECOMMENDED
- WELL-PRESENTED THREE-BEDROOM SEMI-DETACHED HOME
- NO UPWARD CHAIN
- THREE SPACIOUS BEDROOMS
- COSY & INVITING RECEPTION ROOM
- MODERN FAMILY BATHROOM
- IDEAL HOME FOR FAMILIES
- QUIET RESIDENTIAL LOCATION
- CLOSE TO LOCAL AMENITIES
- CONVENIENT ACCESS TO TRANSPORT LINKS
- VIEWING HIGHLY RECOMMENDED
Beaulieu Close, Kidderminster Offers In The Region Of £240,000 (Tenant Fees)
Nestled in the charming area of Beaulieu Close, Kidderminster, this delightful semi-detached house presents an excellent opportunity for families and first-time buyers alike. The property boasts three well-proportioned bedrooms, providing ample space for rest and relaxation. The inviting reception room serves as a perfect gathering space for family and friends, creating a warm and welcoming atmosphere.
The house features a well-appointed bathroom, ensuring convenience for daily routines. The layout of the property is both practical and functional, making it easy to adapt to your lifestyle needs.
Situated in a peaceful neighbourhood, this home benefits from a sense of community while still being within easy reach of local amenities, schools, and transport links. Kidderminster itself offers a variety of shops, parks, and recreational facilities, making it an ideal location for those seeking a balanced lifestyle.
With its appealing features and prime location, this semi-detached house on Beaulieu Close is a wonderful opportunity to create lasting memories in a comfortable and inviting environment. Do not miss the chance to make this lovely property your new home.
Rooms
Living RoomThis welcoming living room offers a comfortable and relaxing space with soft carpeting underfoot and a large window that fills the room with natural light. The walls are painted in a soothing neutral shade, complemented by plush sofas and a modern wall-mounted electric fire that adds a cosy touch for chilly evenings. An open doorway leads through to the kitchen and dining area, creating a natural flow through the home.
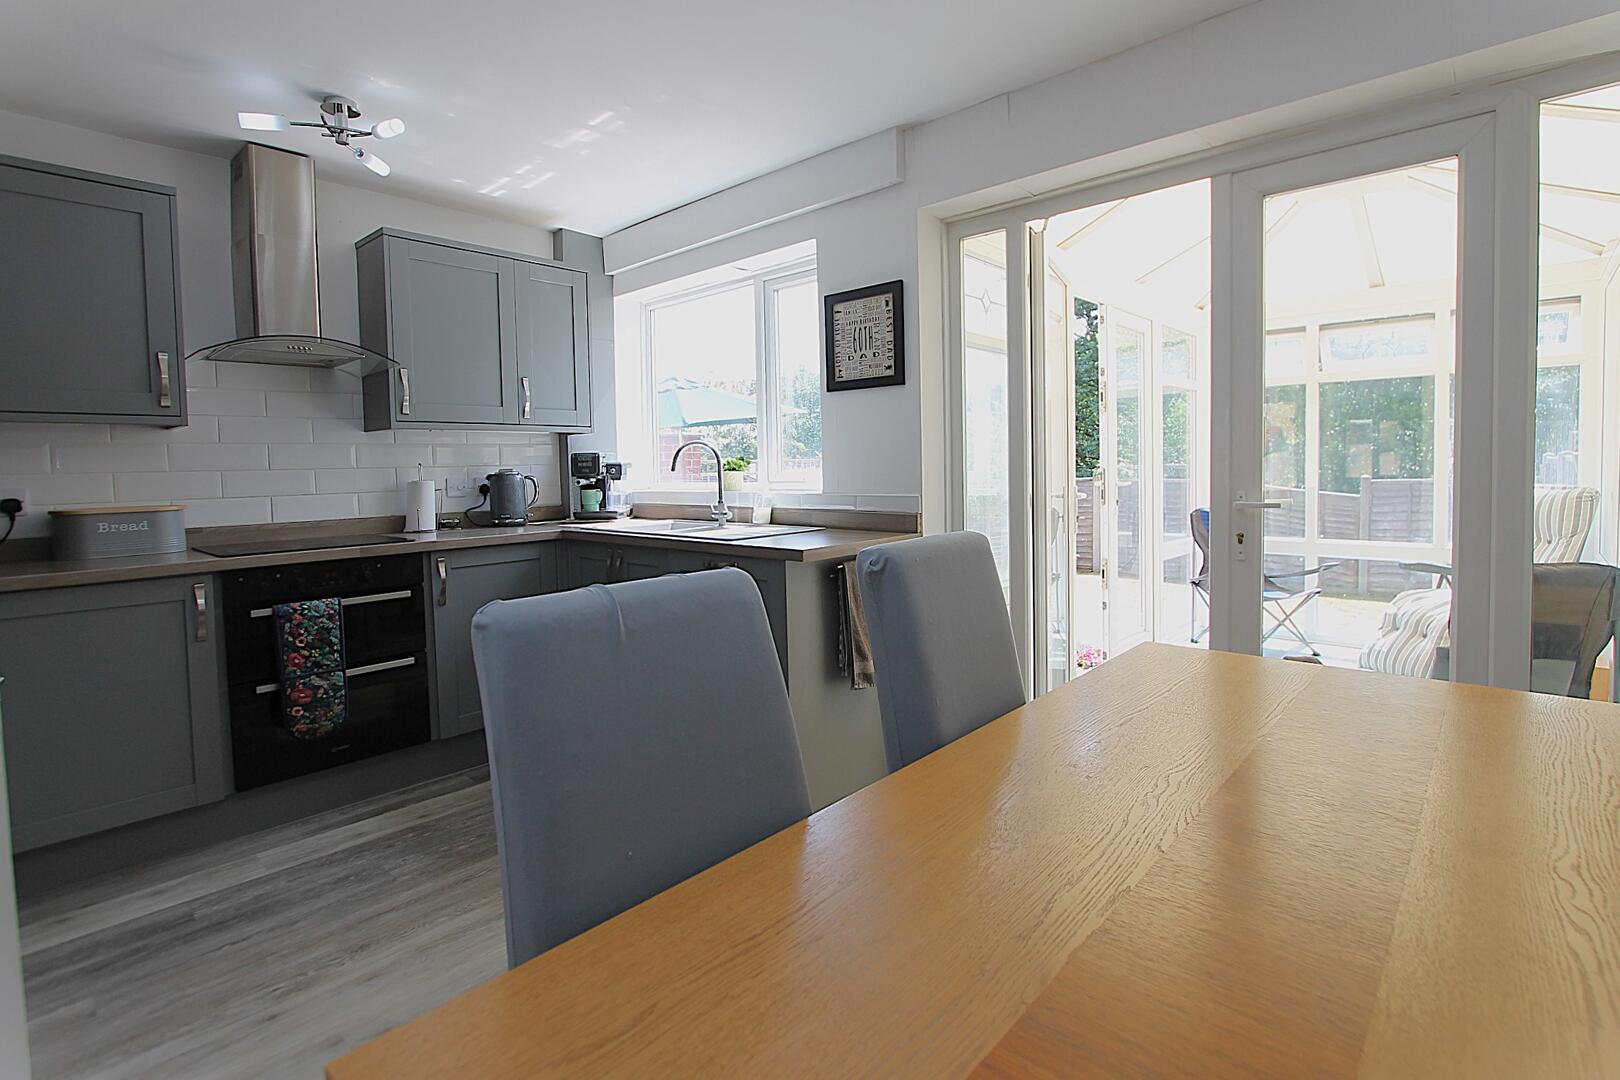
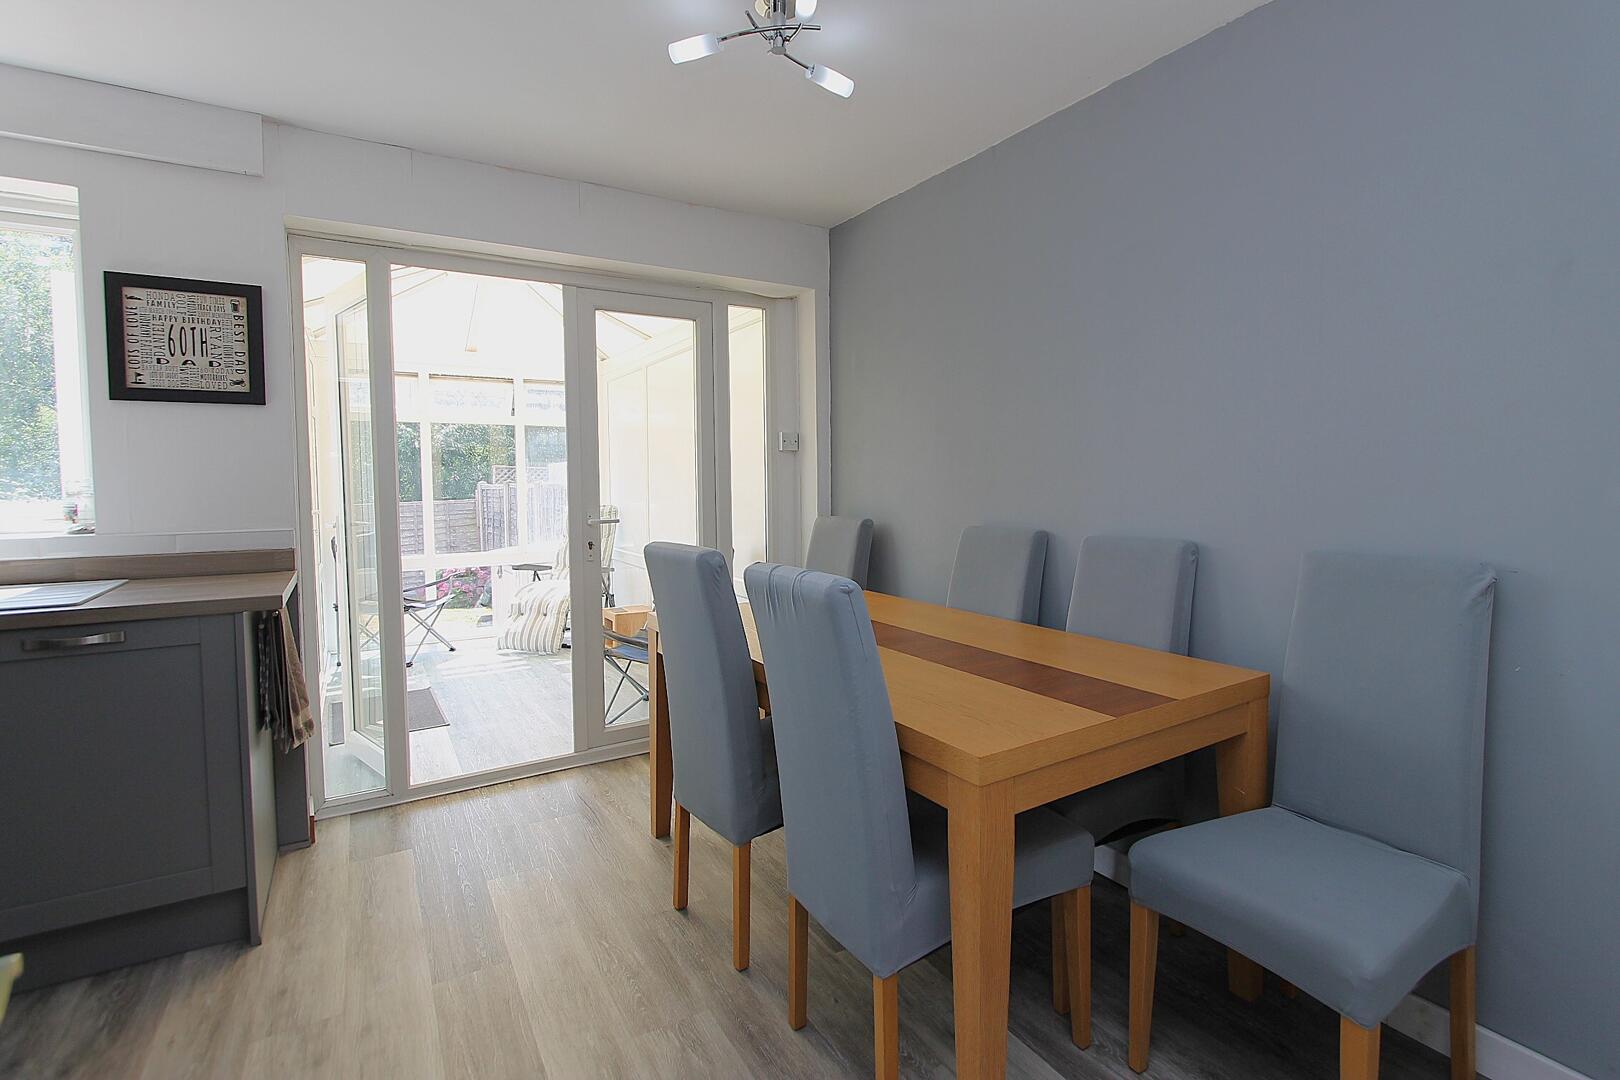
Kitchen / Dining AreaThe kitchen and dining area combine style and practicality with contemporary grey cabinetry contrasted by light work surfaces and walls tiled with classic white subway tiles. The kitchen is well-equipped with an integrated oven and a stainless steel extractor hood, with a large window above the sink offering views of the garden. Adjacent to the kitchen is a dining space featuring a wooden table and six upholstered chairs, set beside glass doors that open into the conservatory, allowing plenty of daylight to stream in and connecting the indoors with the outdoors.
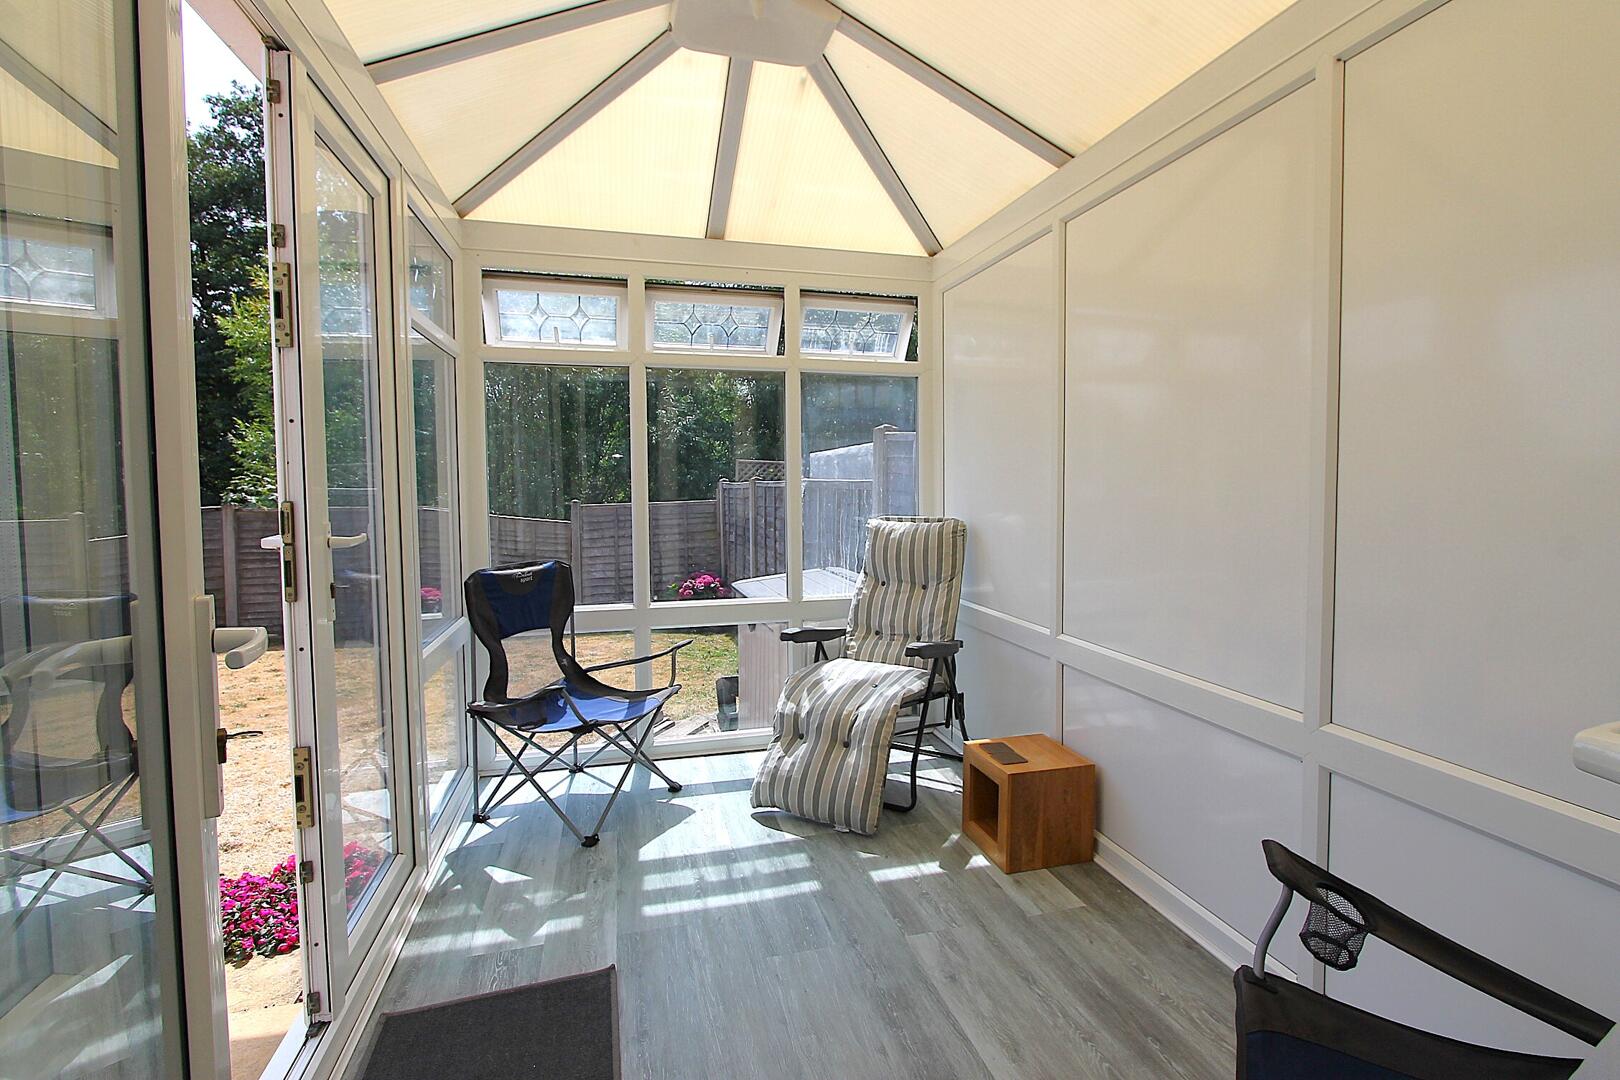
ConservatoryThe conservatory is a bright and airy retreat, enclosed by large windows and a glass roof that fills the space with sunlight throughout the day. Its light-coloured flooring complements the neutral walls, creating a fresh and inviting atmosphere perfect for relaxing or enjoying views of the garden. The conservatory also provides direct access to the garden patio, making it a seamless extension of the living space.
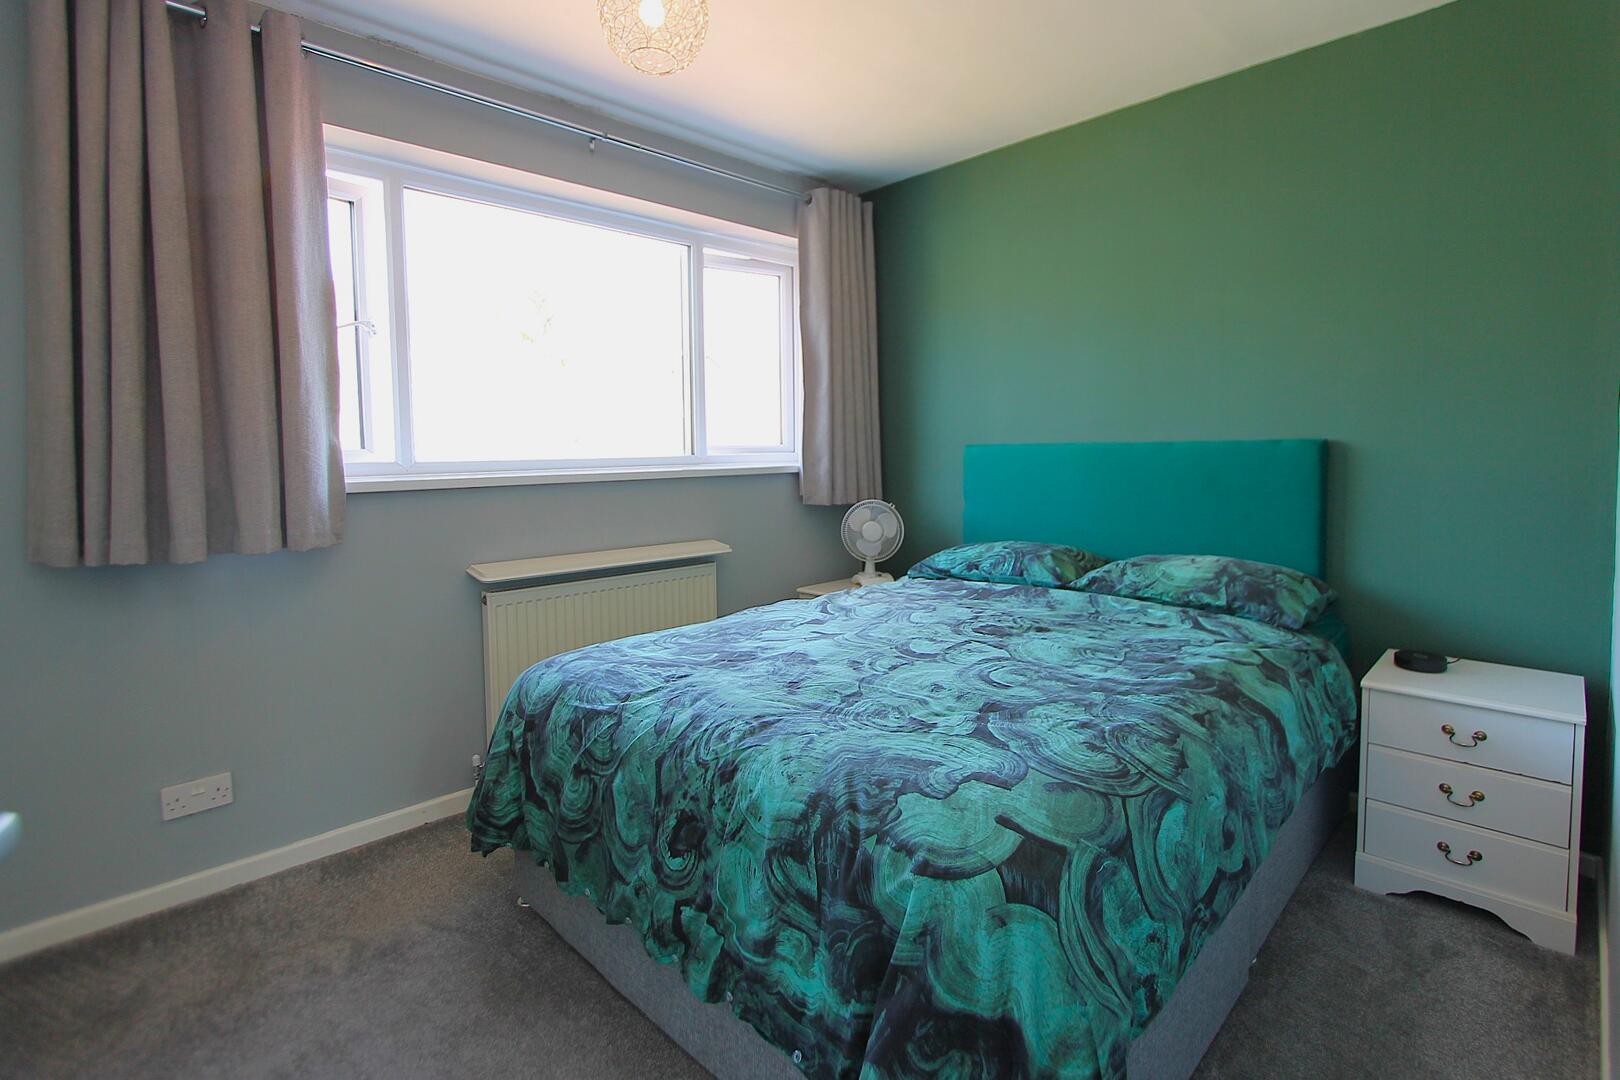
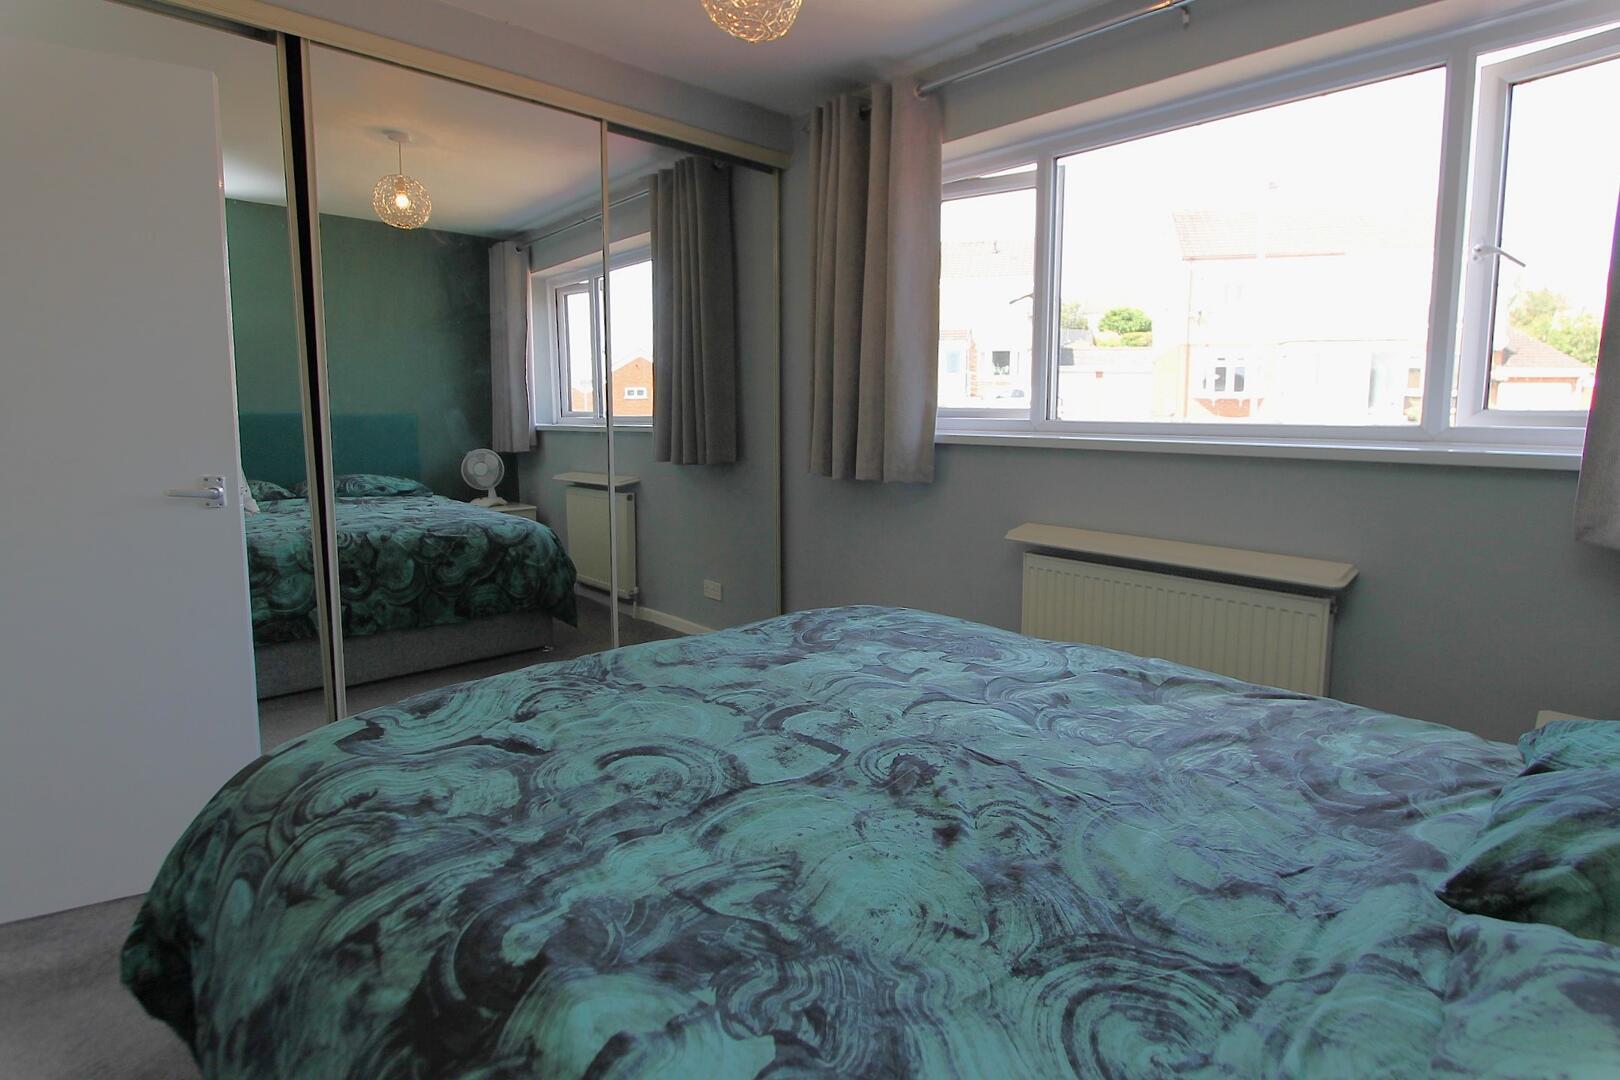
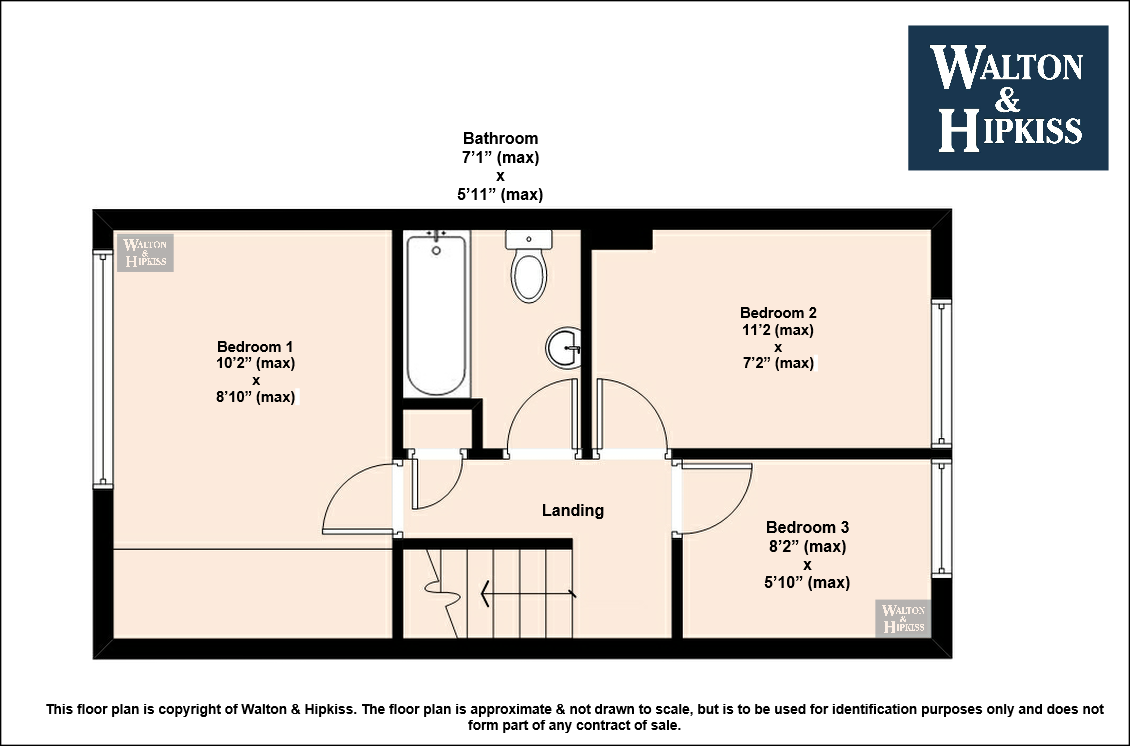
Bedroom 1The main bedroom is a peaceful haven featuring a double bed with a striking teal and green patterned bedspread that adds personality to the room. A large window allows natural light to brighten the space, while mirrored sliding wardrobes provide ample storage and enhance the sense of space. Soft carpeting underfoot and neutral walls create a cosy and restful environment.
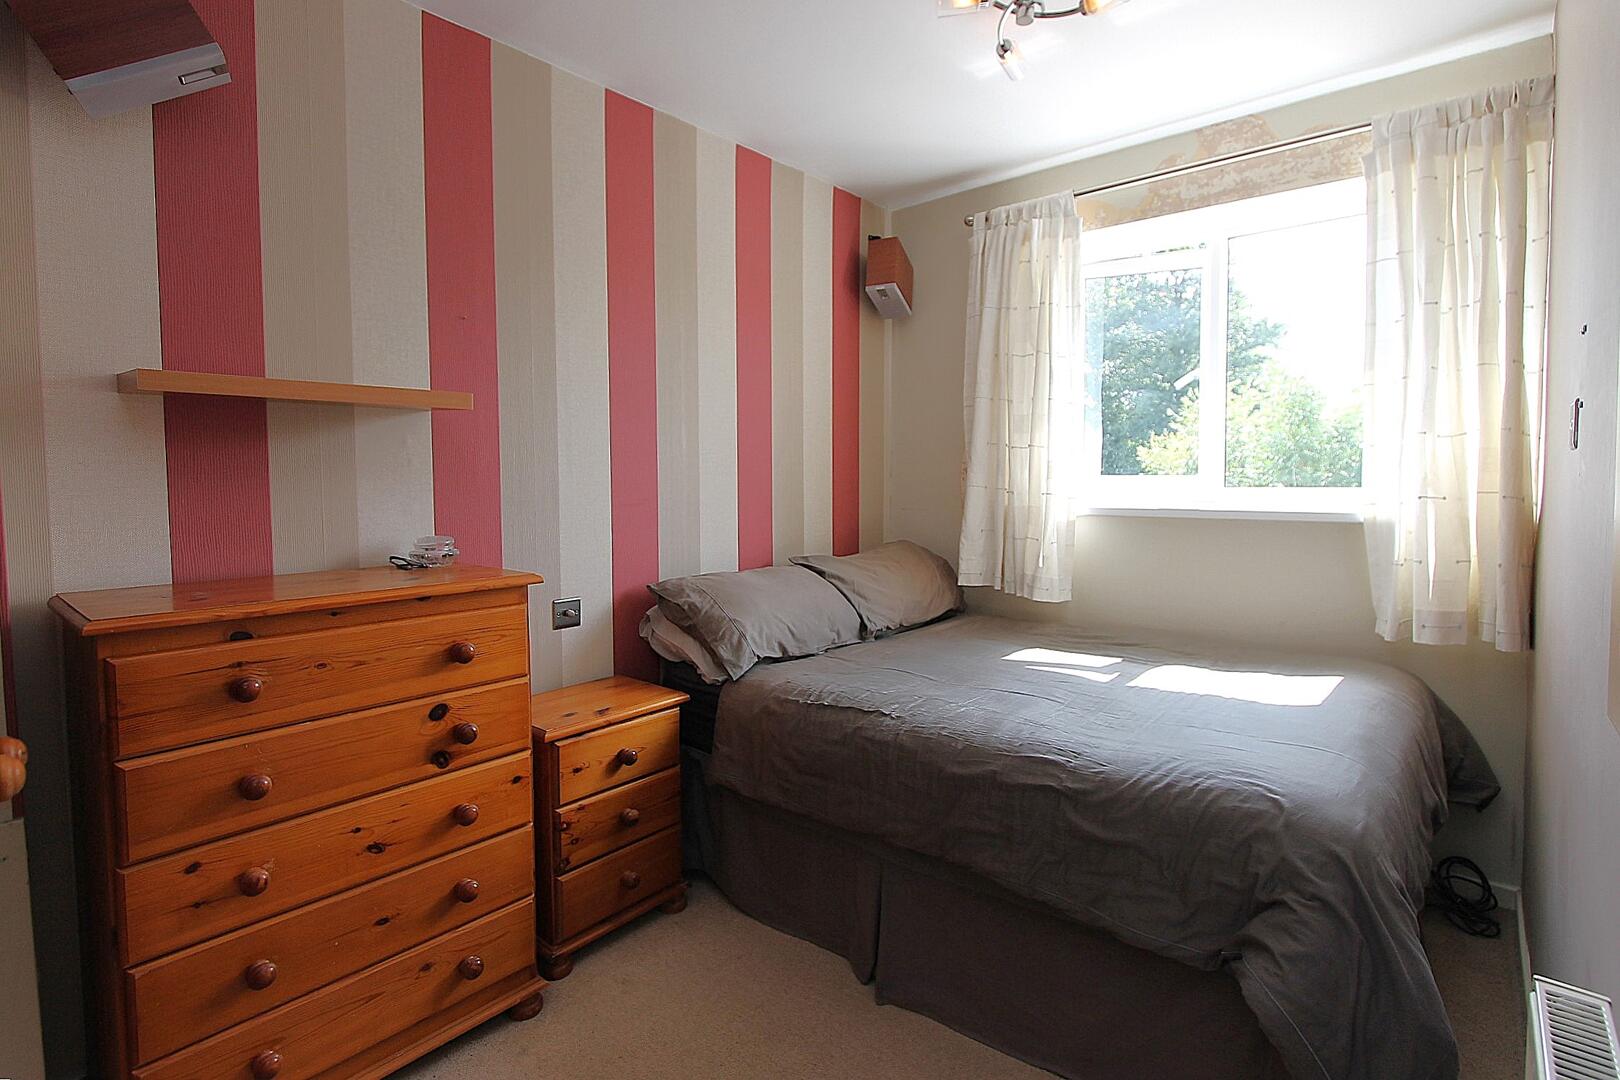
Bedroom 2Bedroom 2 is a comfortable double room with a large window letting in plenty of daylight. Furnished with matching wooden chest of drawers and bedside tables, it offers a cosy space with a striped feature wall adding a touch of colour and character.
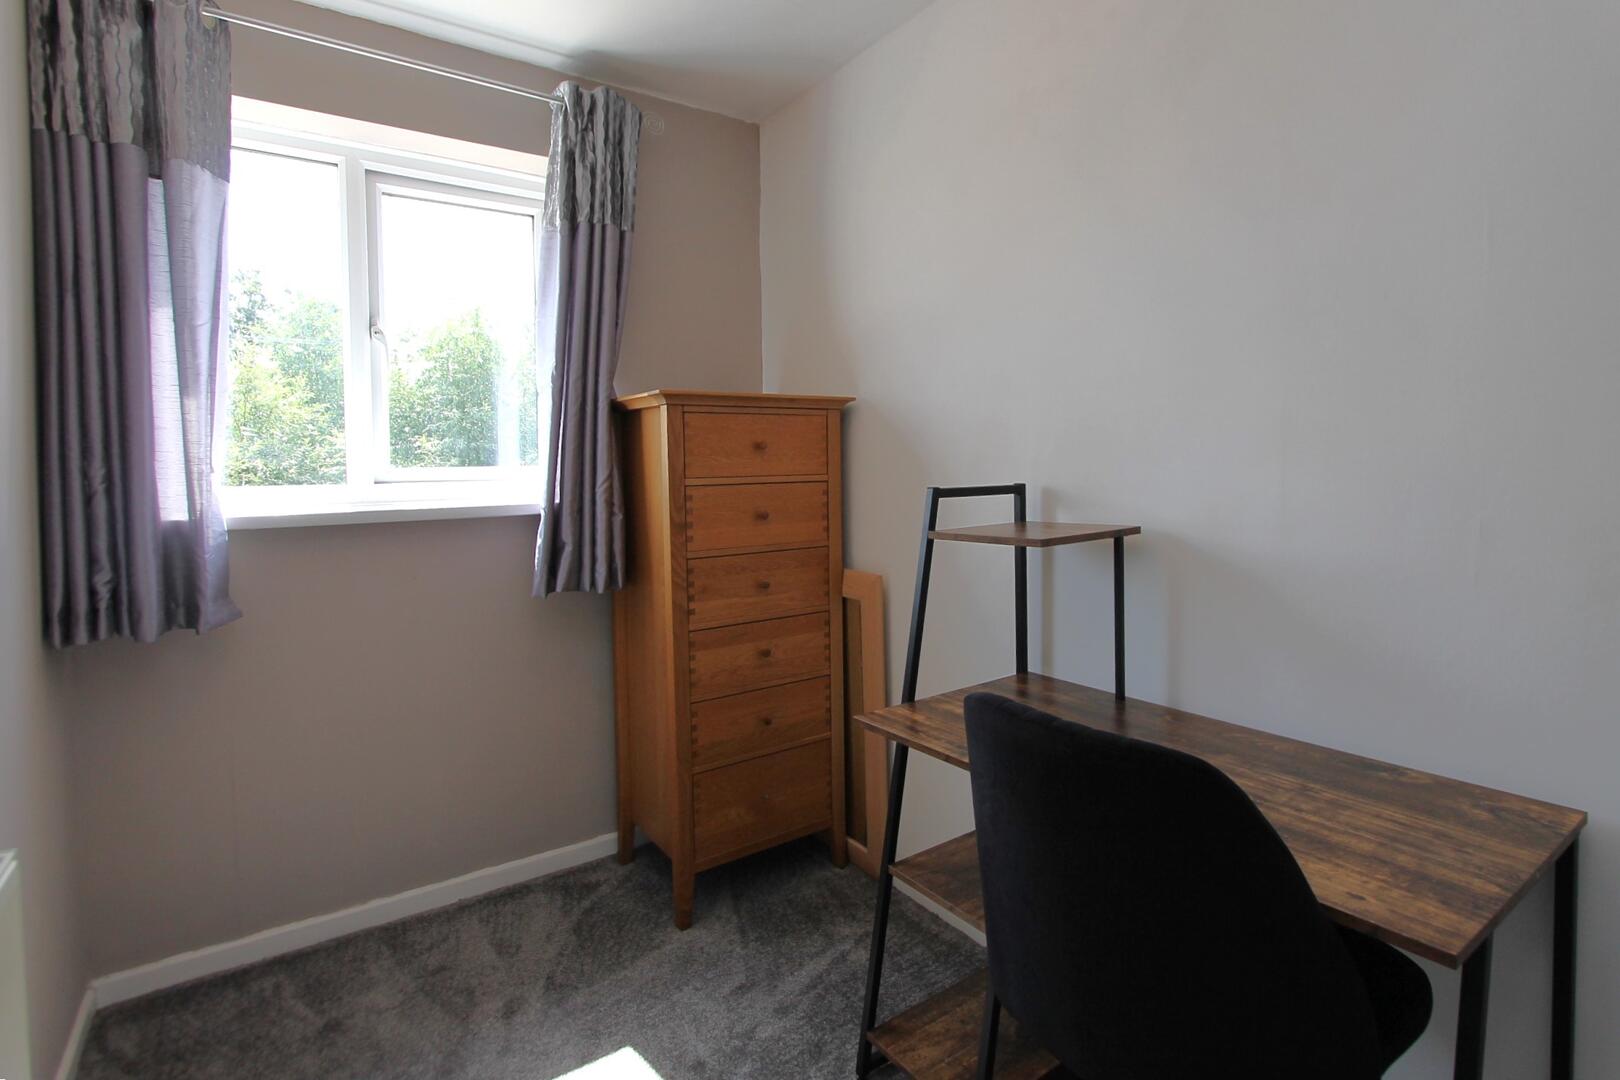
Bedroom 3Bedroom 3 is a smaller room currently arranged as a study space with a desk and chair placed by the window, offering an ideal spot for working or studying. Neutral walls and carpeting provide a calm and bright setting.
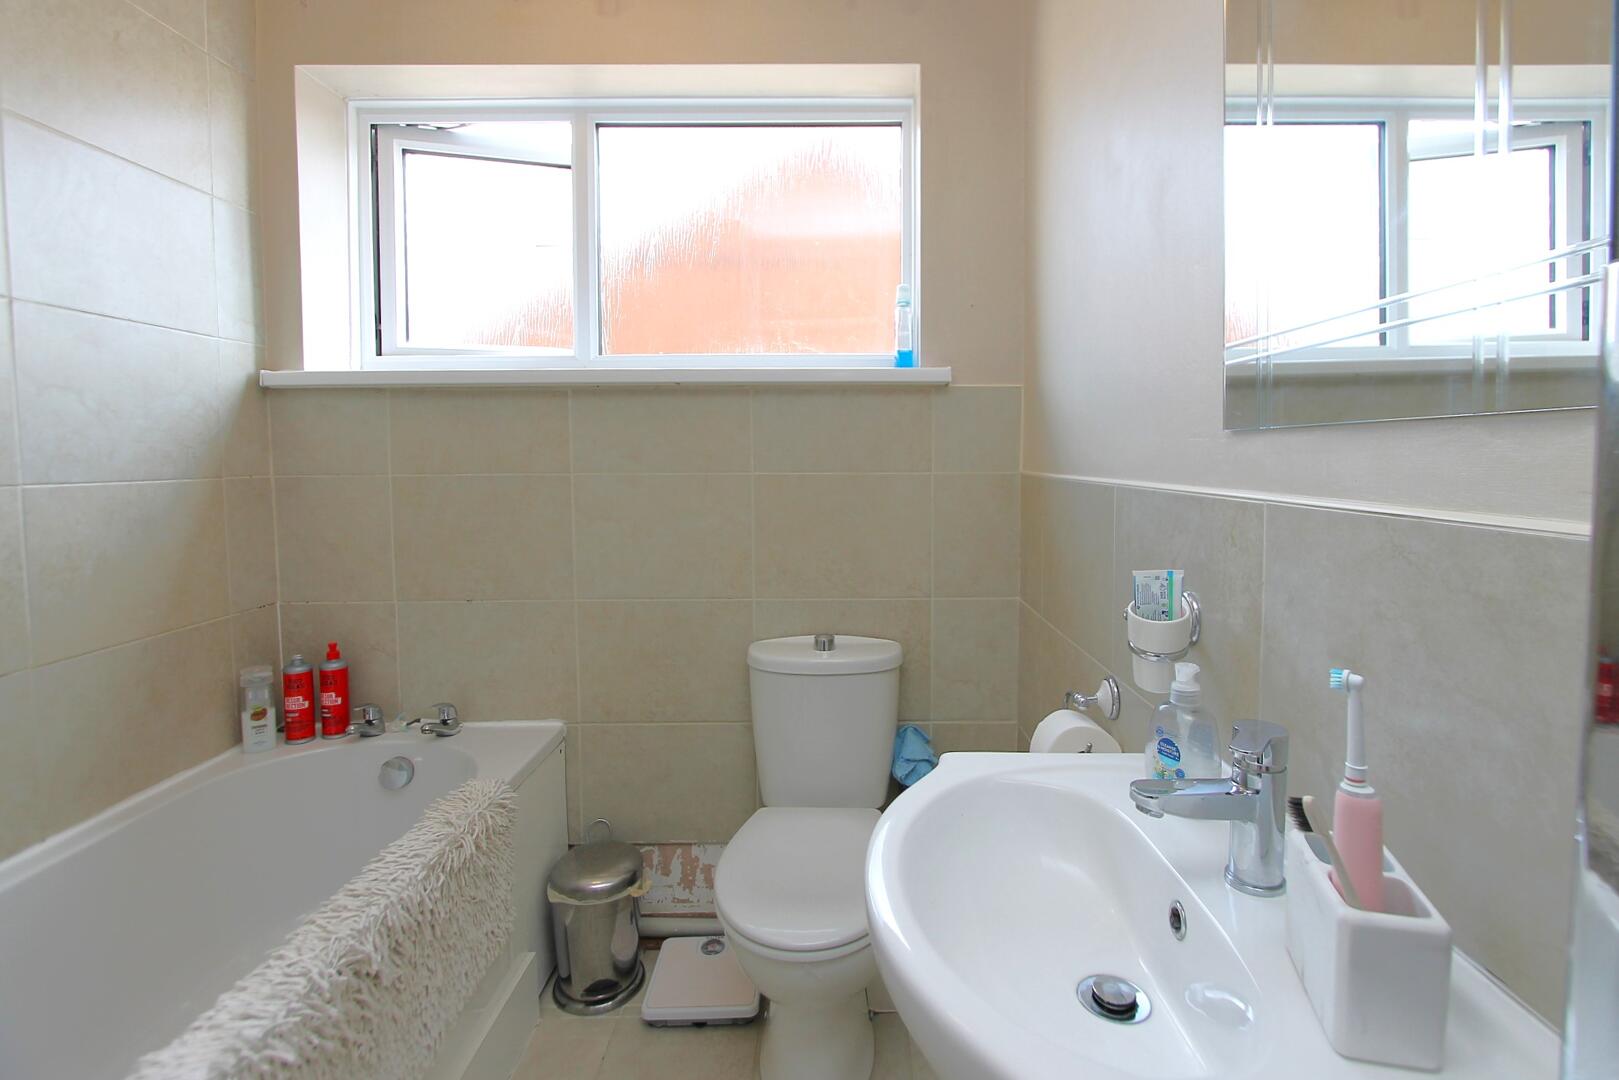
BathroomThe bathroom is fitted with a white suite including a bath with a shower attachment, a basin, and a toilet. Light-coloured tiles cover the walls, complemented by a frosted window that ensures privacy while letting in natural light, creating a fresh and clean feel.
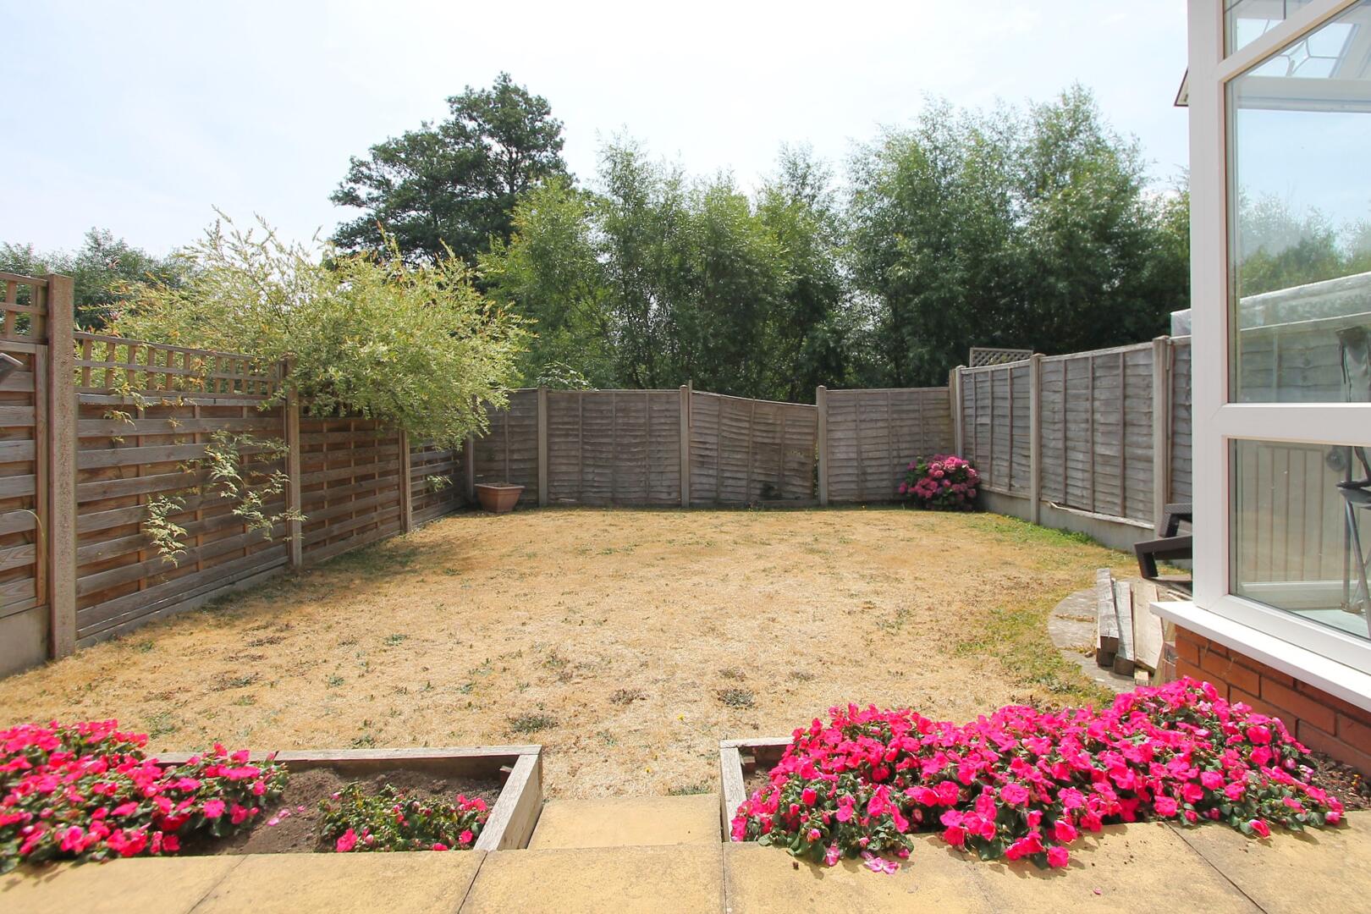
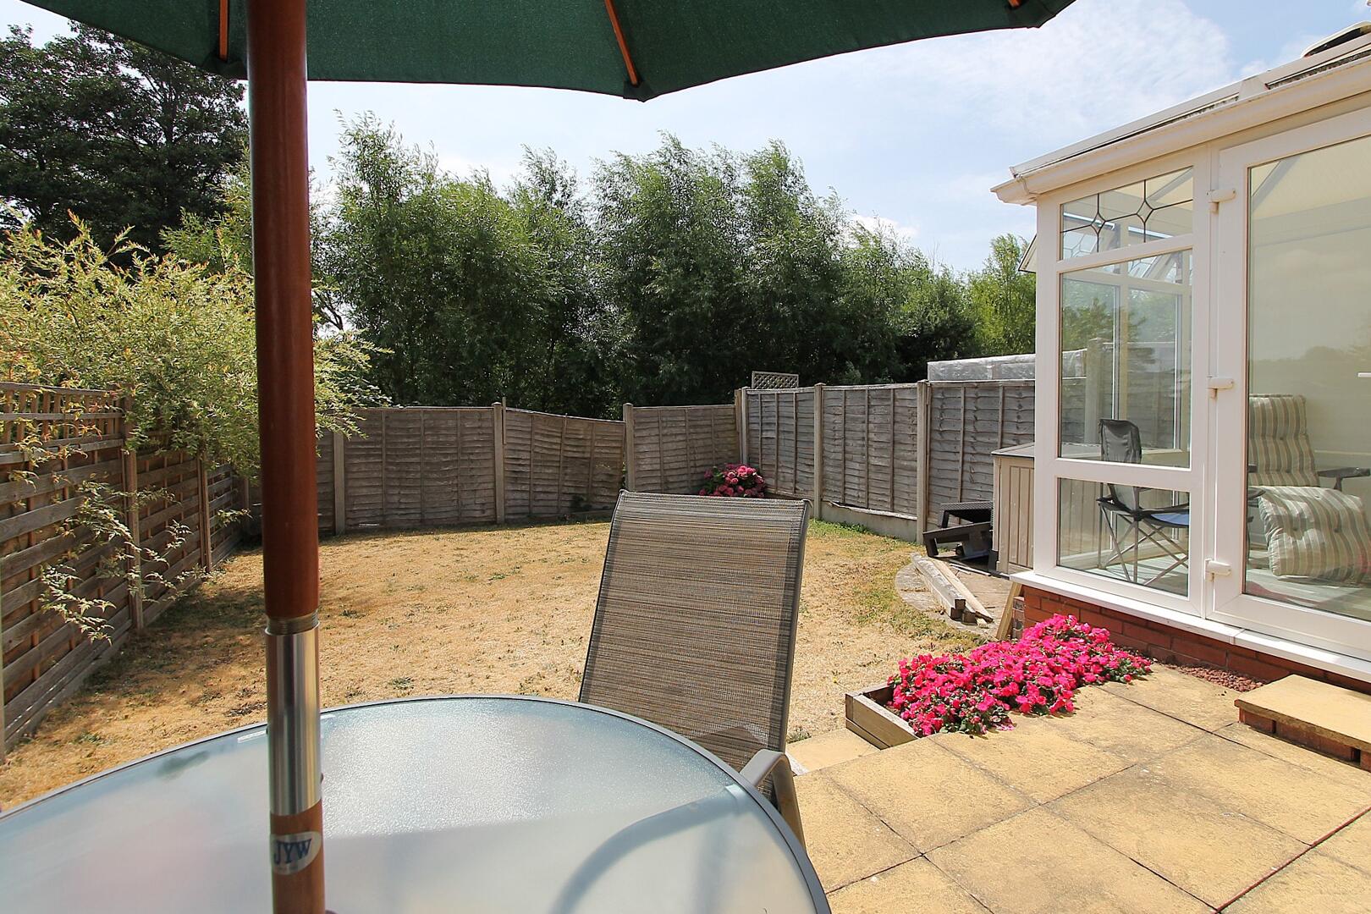
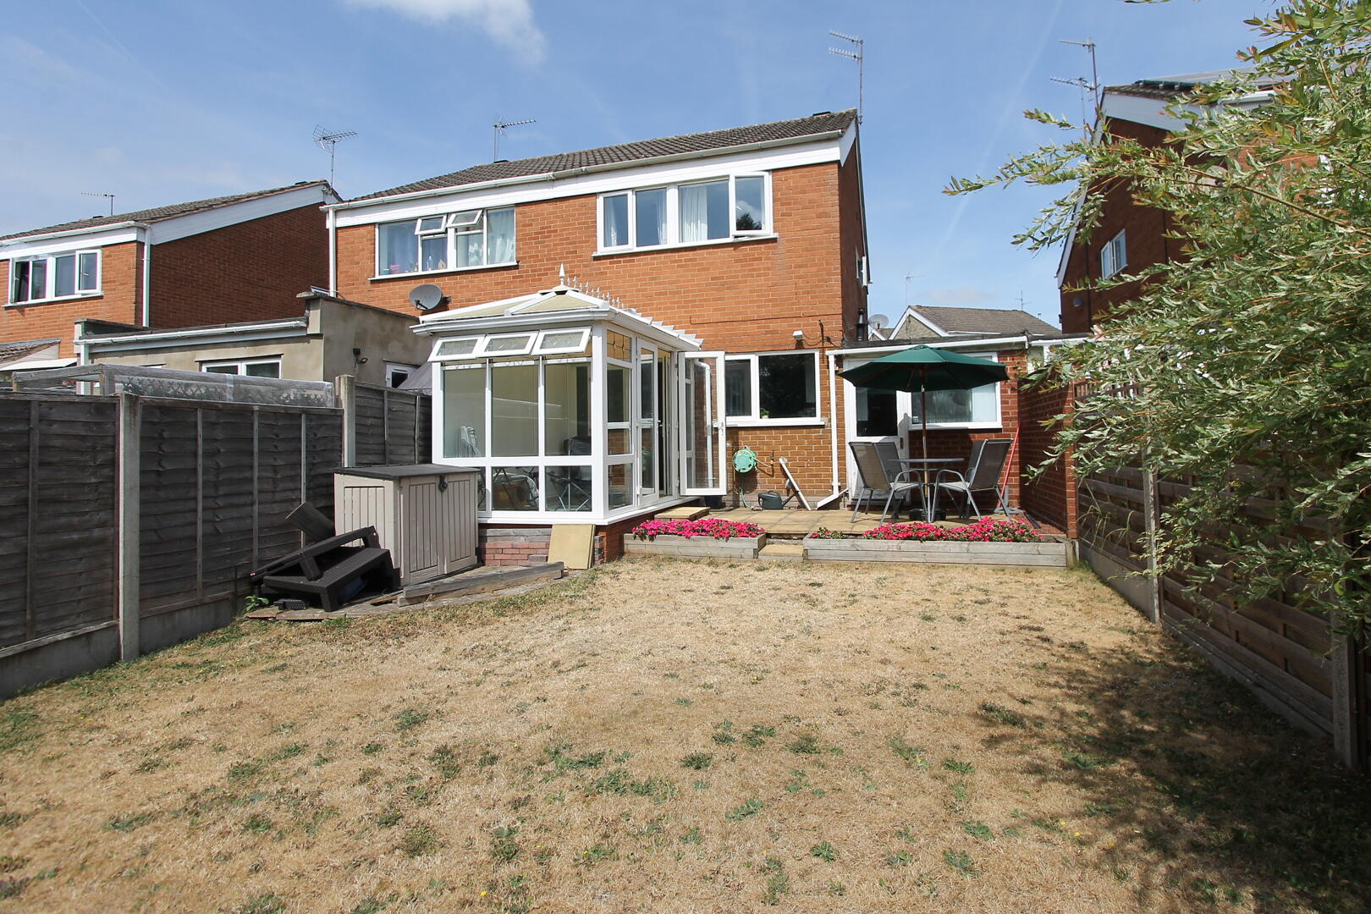
Rear GardenThe rear garden is a generous outdoor space with a patio area ideal for seating and entertaining, bordered by flowerbeds filled with bright blooms. The garden extends to a lawn enclosed by privacy fencing and mature greenery providing a peaceful backdrop. It is accessible directly from the conservatory, making it a lovely extension of the living area for outdoor enjoyment.
EPC
Click to enlarge

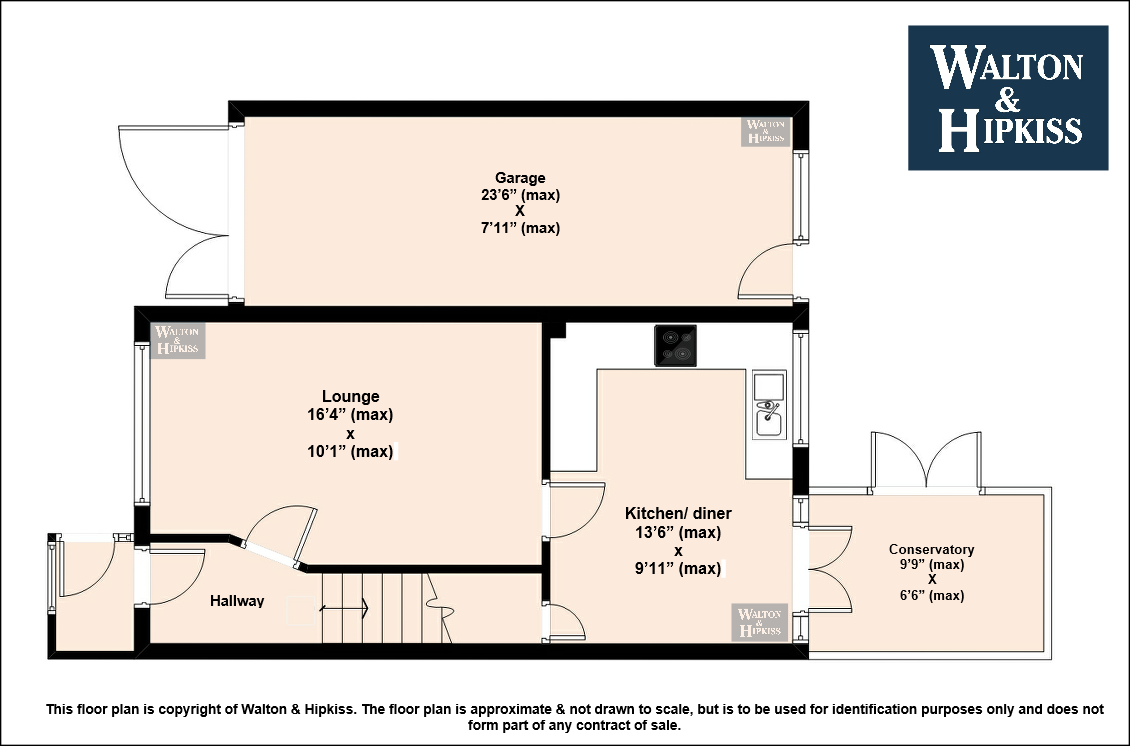
Floorplans
Click image to enlarge:
Gallery
Click image to enlarge:


