


Eveson Road, Norton, Stourbridge
£595,000 (Tenant Fees)
- SPACIOUS FAMILY LOUNGE
- PRIVATE BALCONY
- GARAGE & DRIVEWAY PARKING
- VERSATILE GARDEN ROOM WITH ELECTRICITY
- BEAUTIFULLY LANDSCAPED REAR GARDEN
- PRACTICAL UTILITY
- FOUR BEDROOM DETACHED FAMILY HOME
- IMPRESSIVE OPEN PLAN KITCHEN
- SLEEK AND MODERN FAMILY BATHROOM
- SOUGHT AFTER NORTON ADDRESS
Eveson Road, Norton, Stourbridge £595,000 (Tenant Fees)
Walton and Hipkiss are pleased to offer this BEAUTIFULLY PRESENTED four-bedroom DETACHED family home, ideally situated in the HIGHLY SOUGHT-AFTER area of Norton, Stourbridge. From the moment you step through the door, this property offers a WELCOMING and HOMELY atmosphere, combining MODERN style with a sense of warmth and comfort. The entrance leads into a COSY yet SPACIOUS lounge, finished with CONTEMPORARY decor and TRENDY touches, creating the perfect space for relaxation or entertaining guests. The true heart of the home is the IMPRESSIVE OPEN-PLAN kitchen and dining area, featuring a STYLISH central island, INTEGRATED appliances, underfloor heating, and an instant hot water tap. This STUNNING space is both FUNCTIONAL and SOCIABLE, making it perfect for everyday living and entertaining. The ground floor also benefits from a USEFUL pantry, a DOWNSTAIRS WC, and a PRACTICAL utility room that provides access to the INTEGRAL garage - ideal for ADDITIONAL storage or workspace. A particular highlight of the property is the ability to open up the downstairs living area, with doors between the lounge and kitchen that create a seamless flow throughout the ENTIRE space when desired. The home is further enhanced by a Nest smart heating system, which can be controlled remotely for comfort and efficiency.
Upstairs, the property continues to impress with four WELL-PROPORTIONED bedrooms. The PRINCIPAL bedroom offers ample space for a king-size bed along with fitted wardrobes, providing GENEROUS storage. The second bedroom forms part of the extension and enjoys a BRIGHT, SPACIOUS layout with its own PRIVATE balcony - perfect as a guest suite or a QUIET retreat. The third bedroom, currently used as a workshop, is large enough to accommodate a king-size bed and enjoys LOVELY views over the rear garden. The fourth bedroom is currently set up as a home office but would also make a CHARMING single bedroom or nursery. Completing the first floor is the SLEEK and MODERN family bathroom,
Rooms
Full DescriptionWalton and Hipkiss are pleased to offer this BEAUTIFULLY PRESENTED four-bedroom DETACHED family home, ideally situated in the HIGHLY SOUGHT-AFTER area of Norton, Stourbridge. From the moment you step through the door, this property offers a WELCOMING and HOMELY atmosphere, combining MODERN style with a sense of warmth and comfort. The entrance leads into a COSY yet SPACIOUS lounge, finished with CONTEMPORARY decor and TRENDY touches, creating the perfect space for relaxation or entertaining guests. The true heart of the home is the IMPRESSIVE OPEN-PLAN kitchen and dining area, featuring a STYLISH central island, INTEGRATED appliances, underfloor heating, and an instant hot water tap. This STUNNING space is both FUNCTIONAL and SOCIABLE, making it perfect for everyday living and entertaining. The ground floor also benefits from a USEFUL pantry, a DOWNSTAIRS WC, and a PRACTICAL utility room that provides access to the INTEGRAL garage - ideal for ADDITIONAL storage or workspace. A particular highlight of the property is the ability to open up the downstairs living area, with doors between the lounge and kitchen that create a seamless flow throughout the ENTIRE space when desired. The home is further enhanced by a Nest smart heating system, which can be controlled remotely for comfort and efficiency.
Upstairs, the property continues to impress with four WELL-PROPORTIONED bedrooms. The PRINCIPAL bedroom offers ample space for a king-size bed along with fitted wardrobes, providing GENEROUS storage. The second bedroom forms part of the extension and enjoys a BRIGHT, SPACIOUS layout with its own PRIVATE balcony - perfect as a guest suite or a QUIET retreat. The third bedroom, currently used as a workshop, is large enough to accommodate a king-size bed and enjoys LOVELY views over the rear garden. The fourth bedroom is currently set up as a home office but would also make a CHARMING single bedroom or nursery. Completing the first floor is the SLEEK and MODERN family bathroom, fitted with a shower-over-bath combination that suits the needs of PRACTICAL family living.
Externally, this home boasts a BEAUTIFULLY LANDSCAPED rear garden with MULTIPLE seating areas, offering the perfect setting for outdoor dining, summer entertaining, or simply relaxing in the sun. The rear garden also includes a VERSATILE garden room, currently used as a gym, but easily adaptable into a home office, studio, or workshop to suit your needs. To the front, the property benefits from a SPACIOUS driveway providing ample parking. The porch includes a USEFUL storage cupboard for added convenience. Outdoor electricity and power are also available, perfect for garden lighting, equipment, or hobbies. Located in one of Stourbridge's most DESIRABLE neighbourhoods, this home is within easy reach of EXCELLENT schools, transport links, and LOCAL amenities, making it the IDEAL choice for families seeking both comfort and convenience. With its STYLISH presentation, VERSATILE layout, and WONDERFUL indoor and outdoor features, this property truly offers the best of MODERN family living.
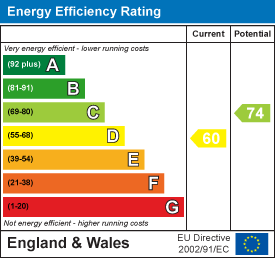
EPC: D
COUNCIL TAX BAND: F
Anti-Money Laundering RegulationsIn accordance with current Anti-Money Laundering Regulations, we are legally required to carry out identity and verification checks on all prospective buyers and sellers. We take this responsibility very seriously and, in line with HMRC requirements, have appointed our trusted partner, Thirdfort, to conduct these checks securely on our behalf. Once an offer has been accepted (subject to contract), Walton & Hipkiss will send you a secure link from Thirdfort enabling you to complete the required biometric identity checks electronically. A non-refundable fee of £40 plus VAT per person is payable for this service, an invoice will be created and payment must be completed before proceeding the purchase or sale forwards. Please note that these checks must be successfully completed before we are able to issue the Memorandum of Sale to the solicitors and formally progress the transaction. Should you have any questions regarding this process, please do not hesitate to contact our office, where a member of our team will be happy to assist.
EPC
Click to enlarge
Floorplans
Click image to enlarge:


Gallery
Click image to enlarge:


