

-
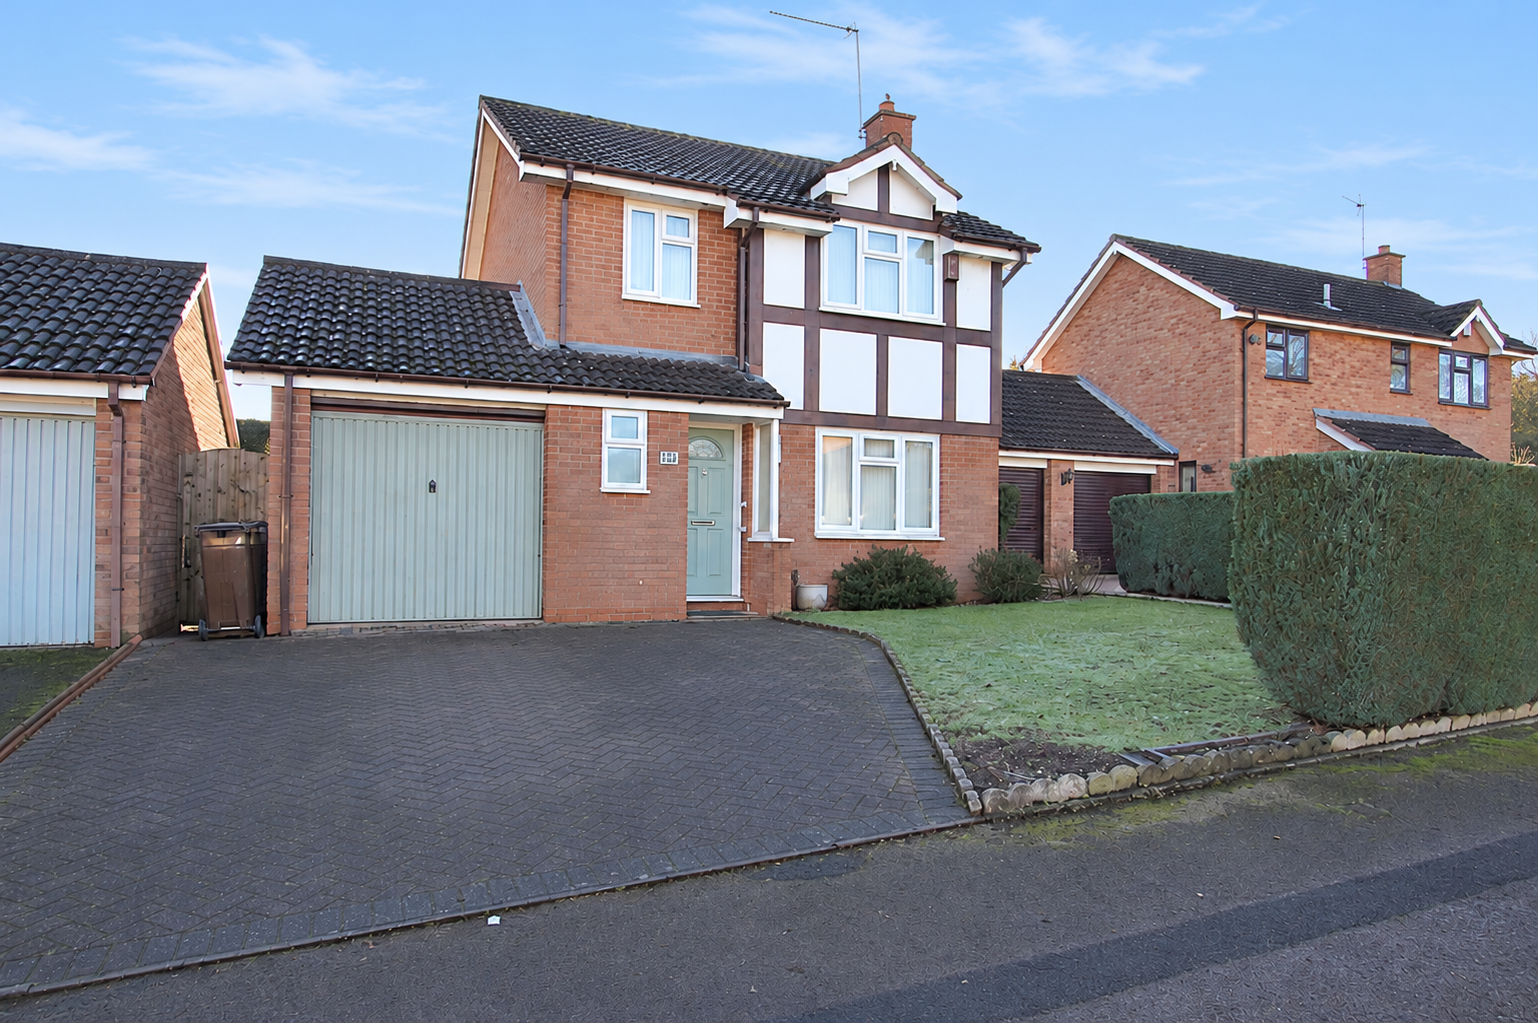
Front (Exterior)
-
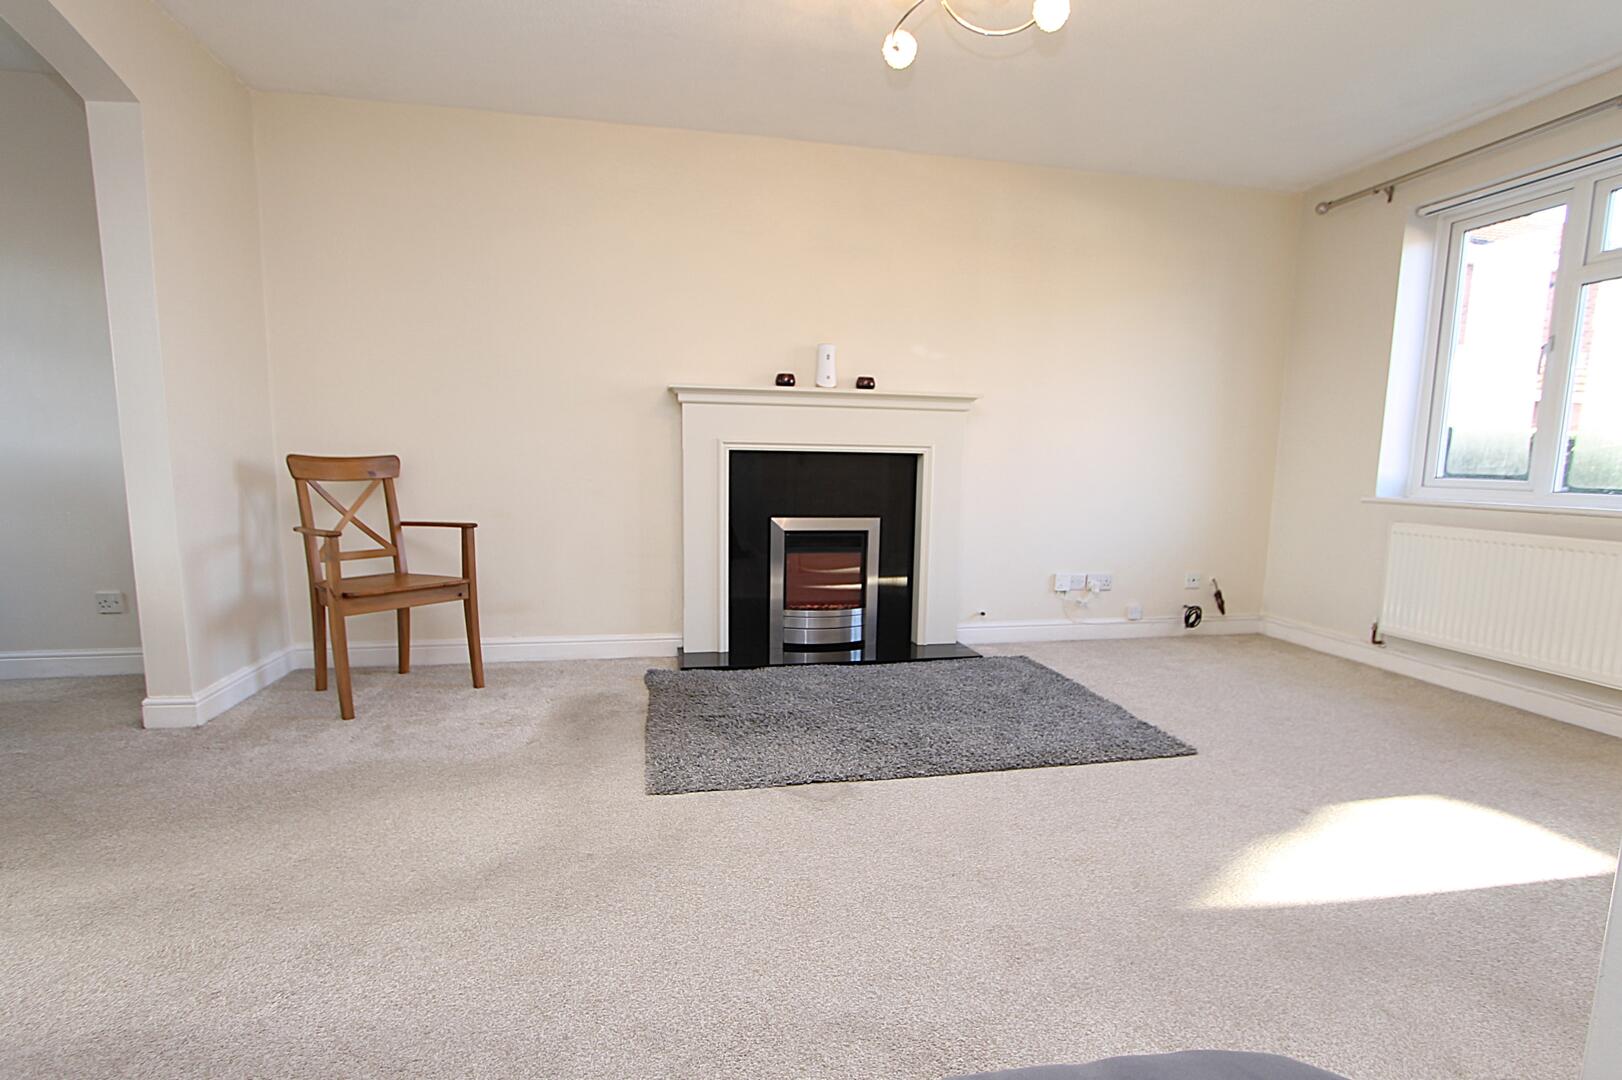
Living Room
-
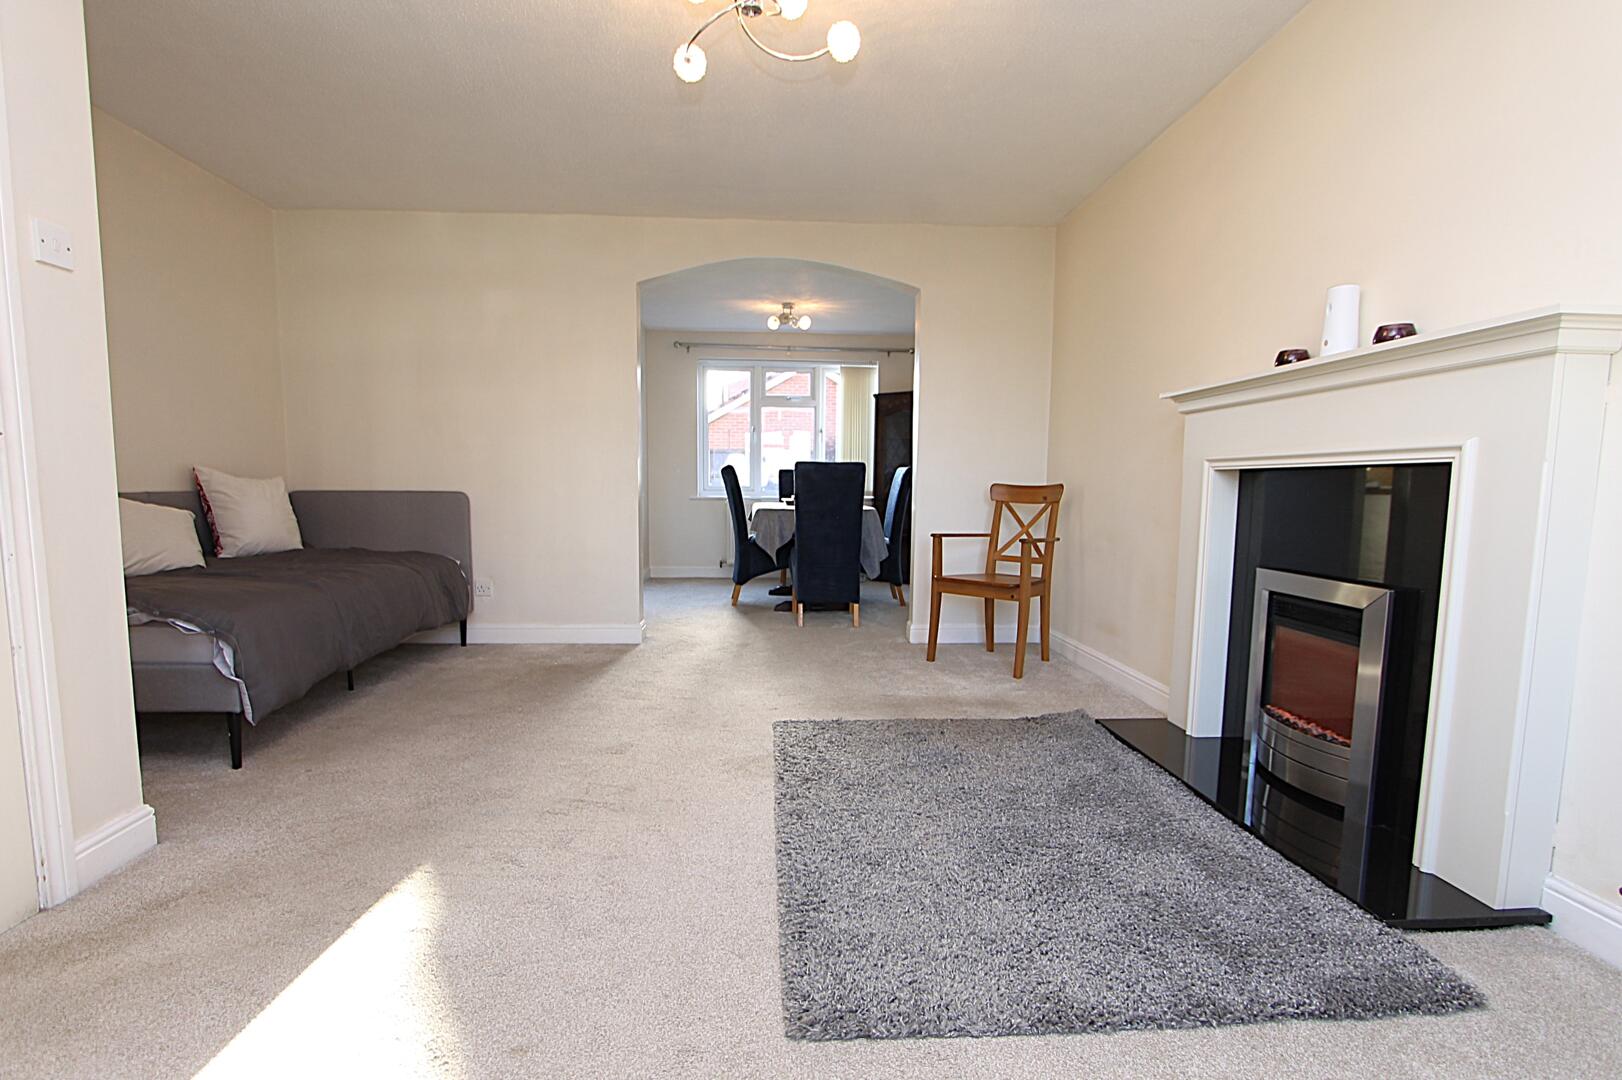
Living Room
-
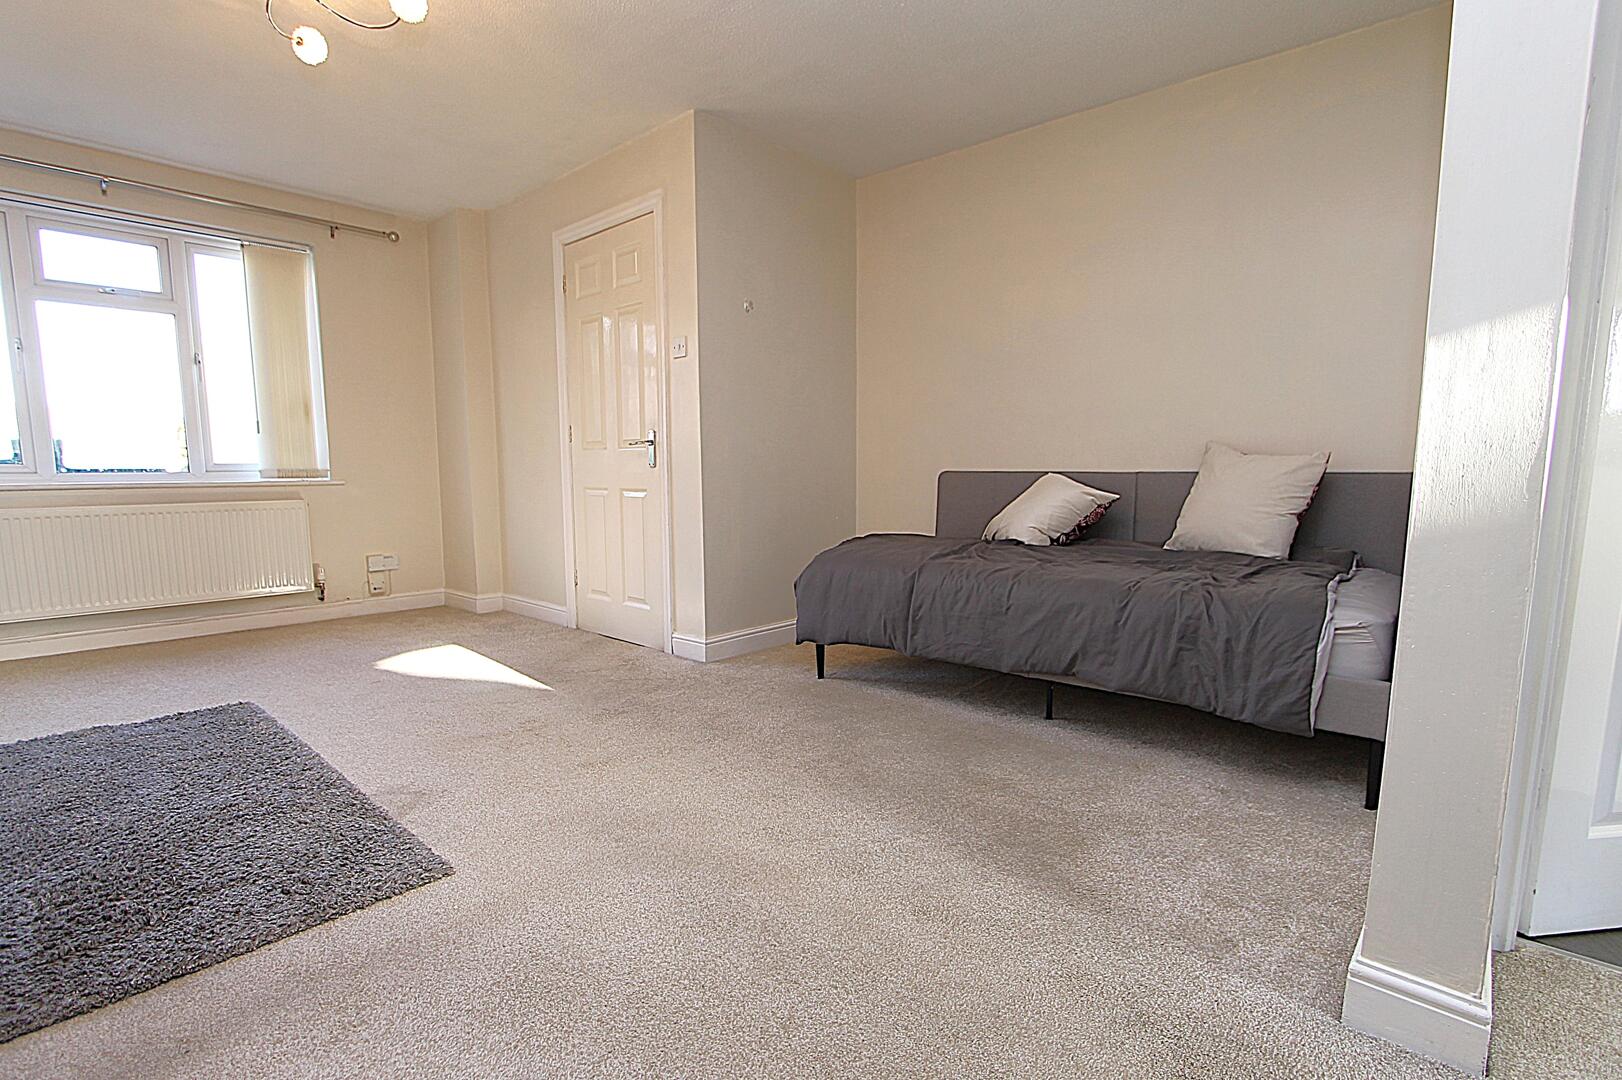
Living Room
-
Dining Room
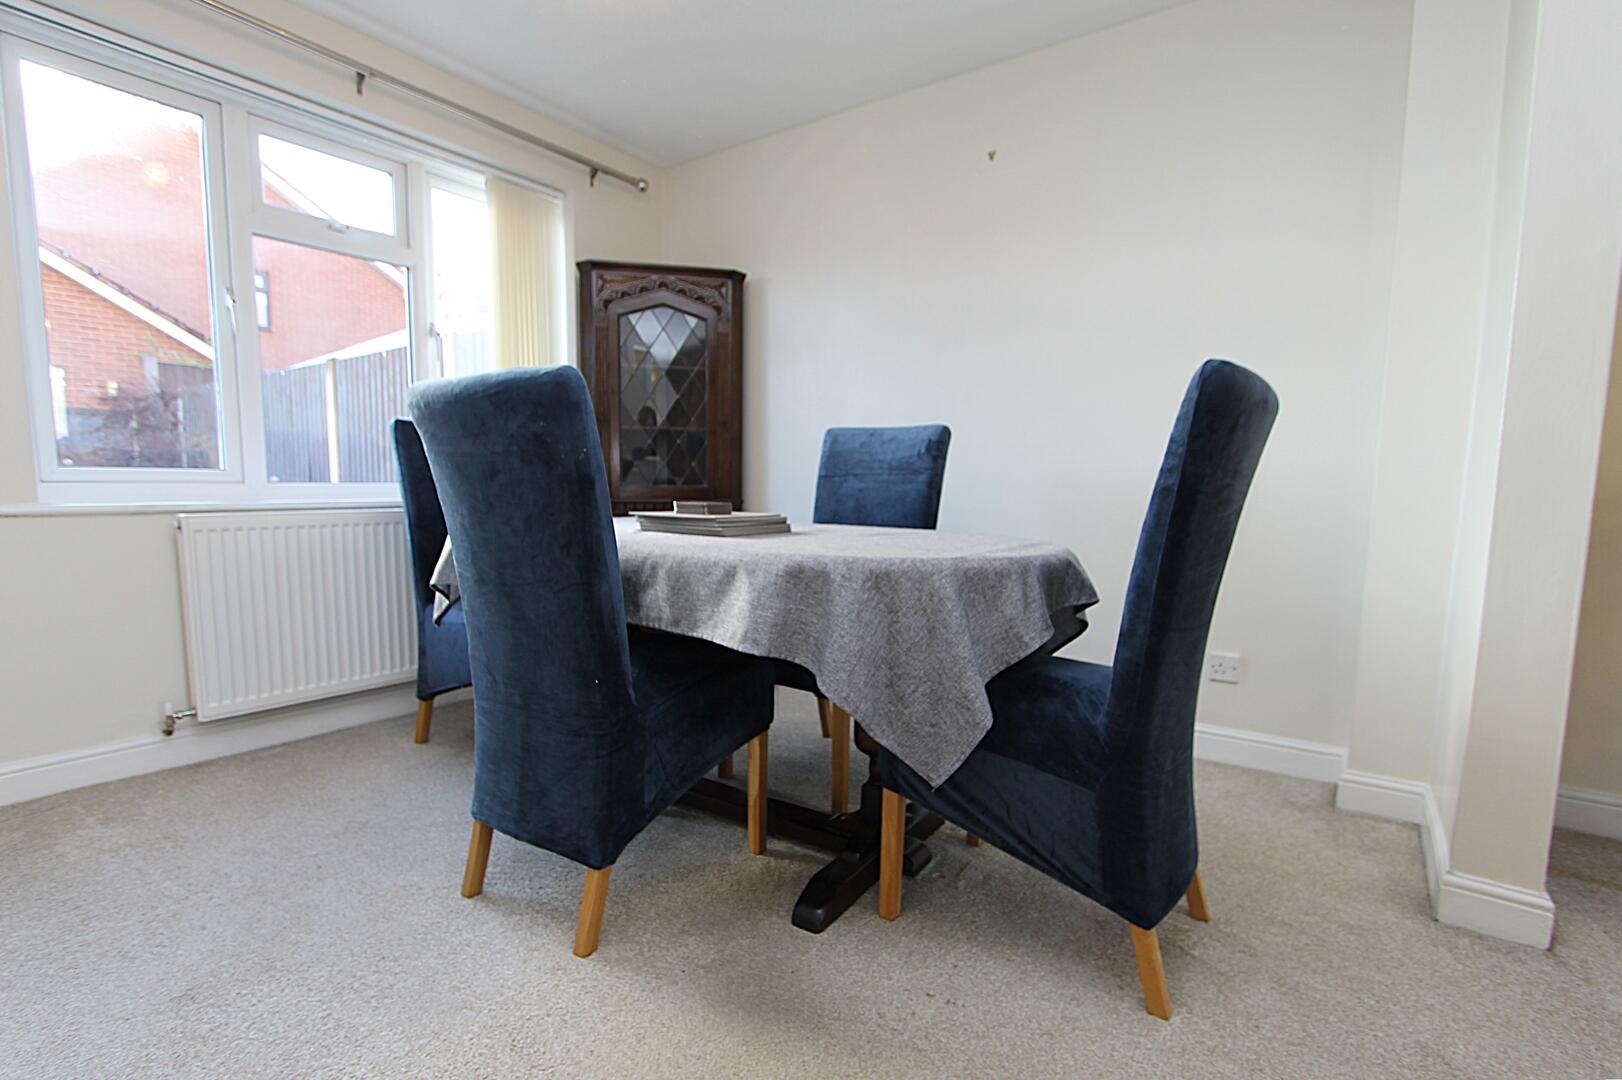
-
Dining Room
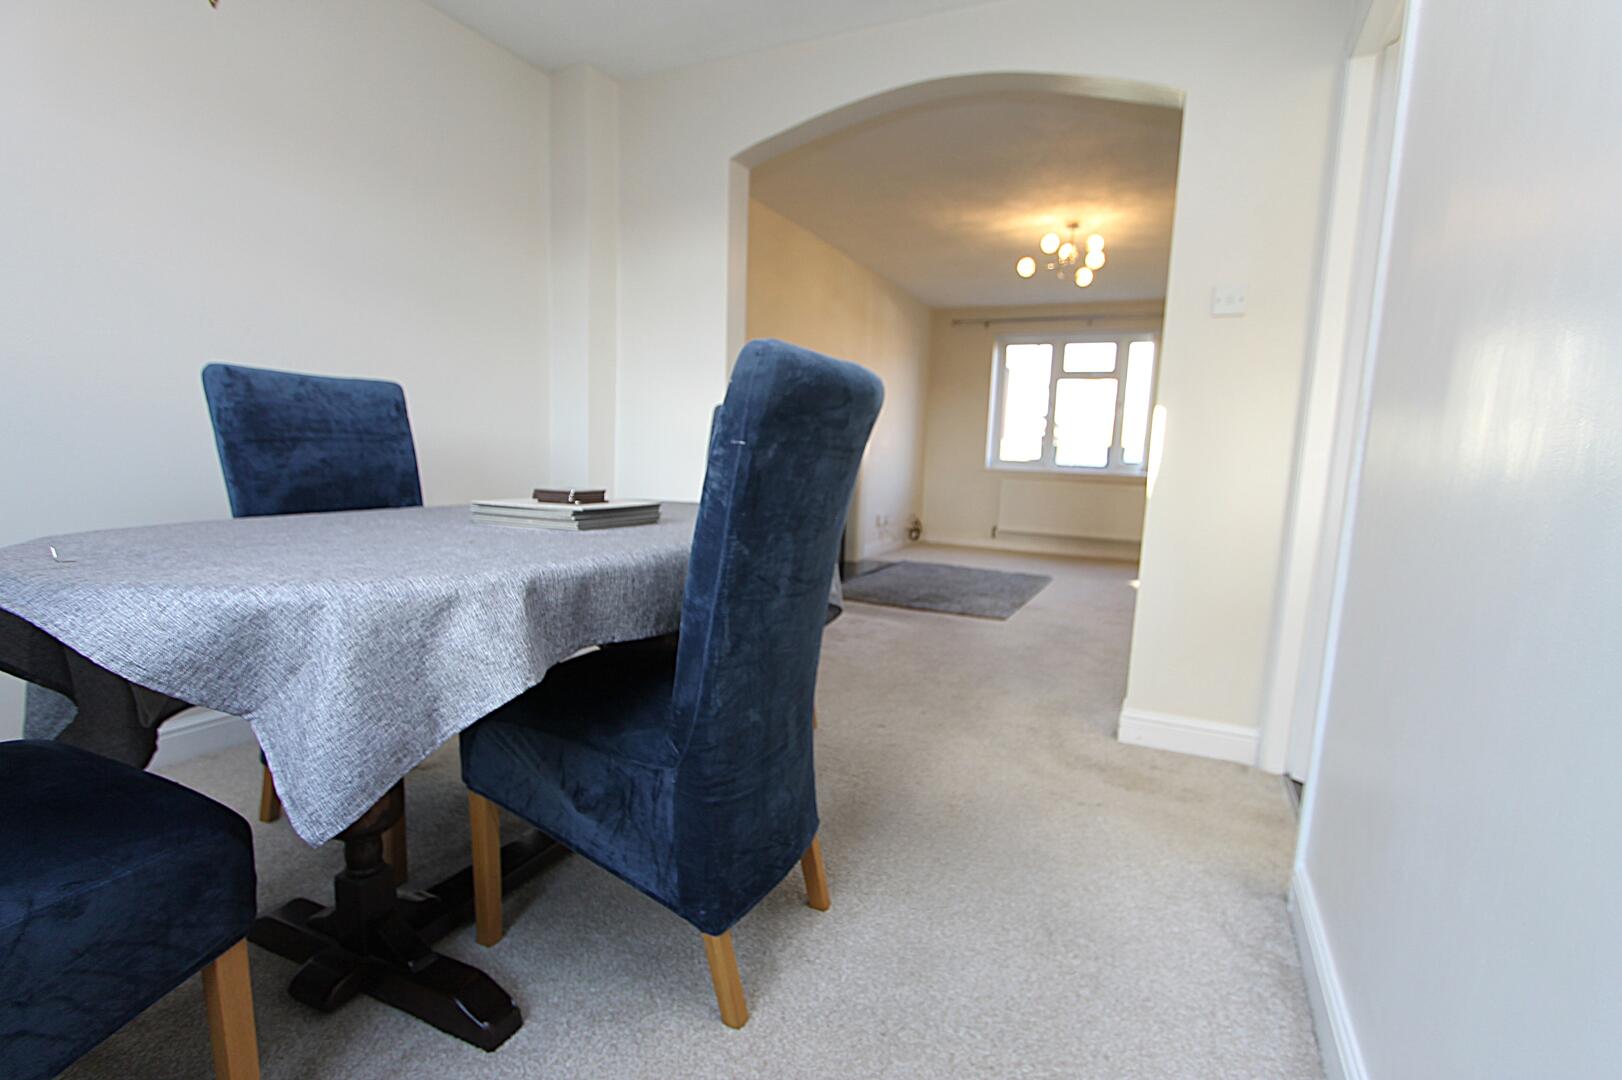
-
Kitchen
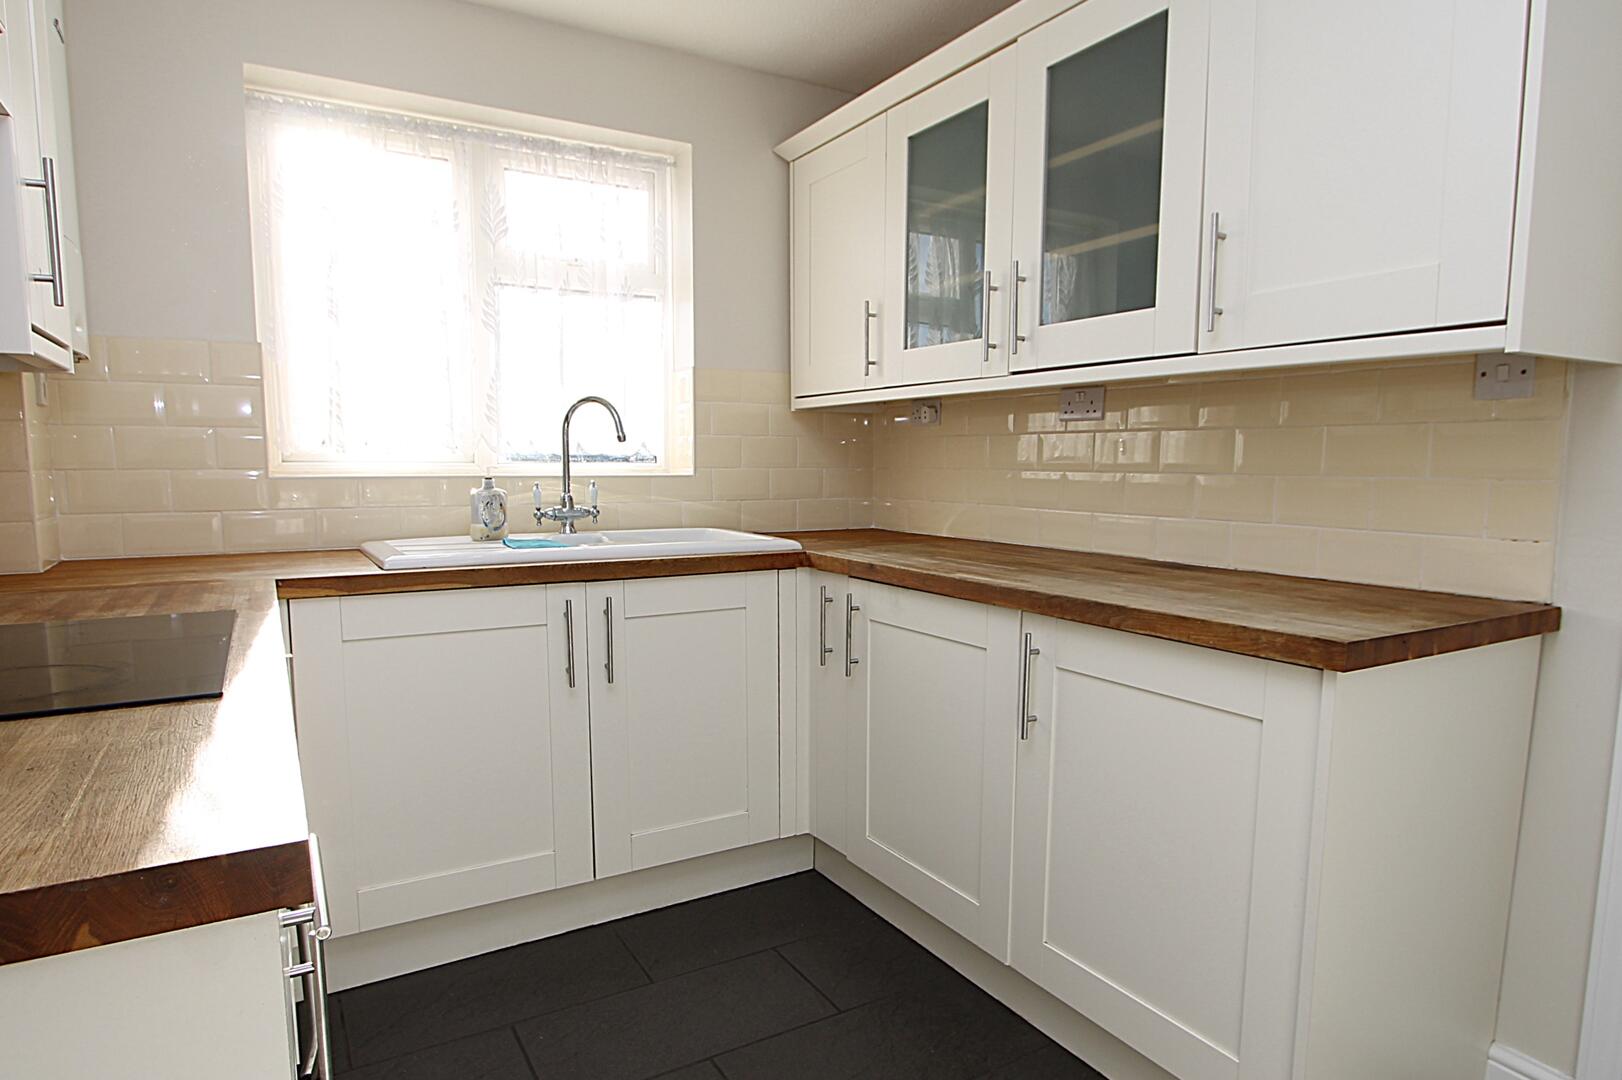
-
Kitchen
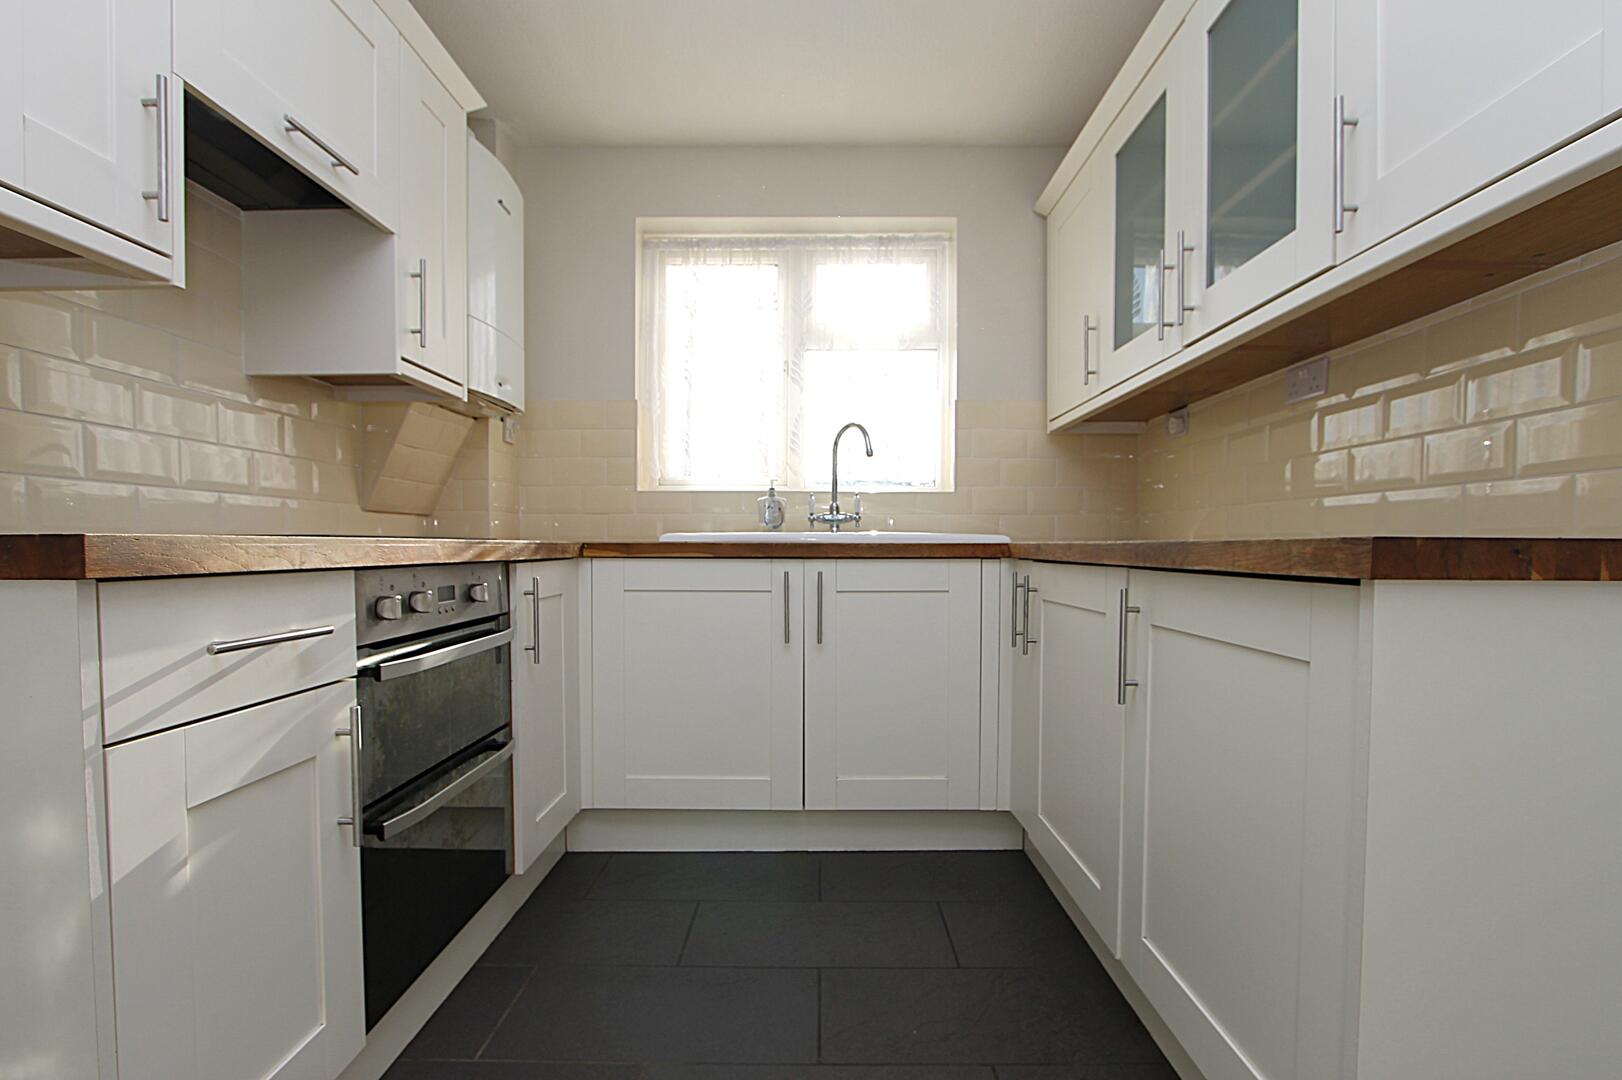
-
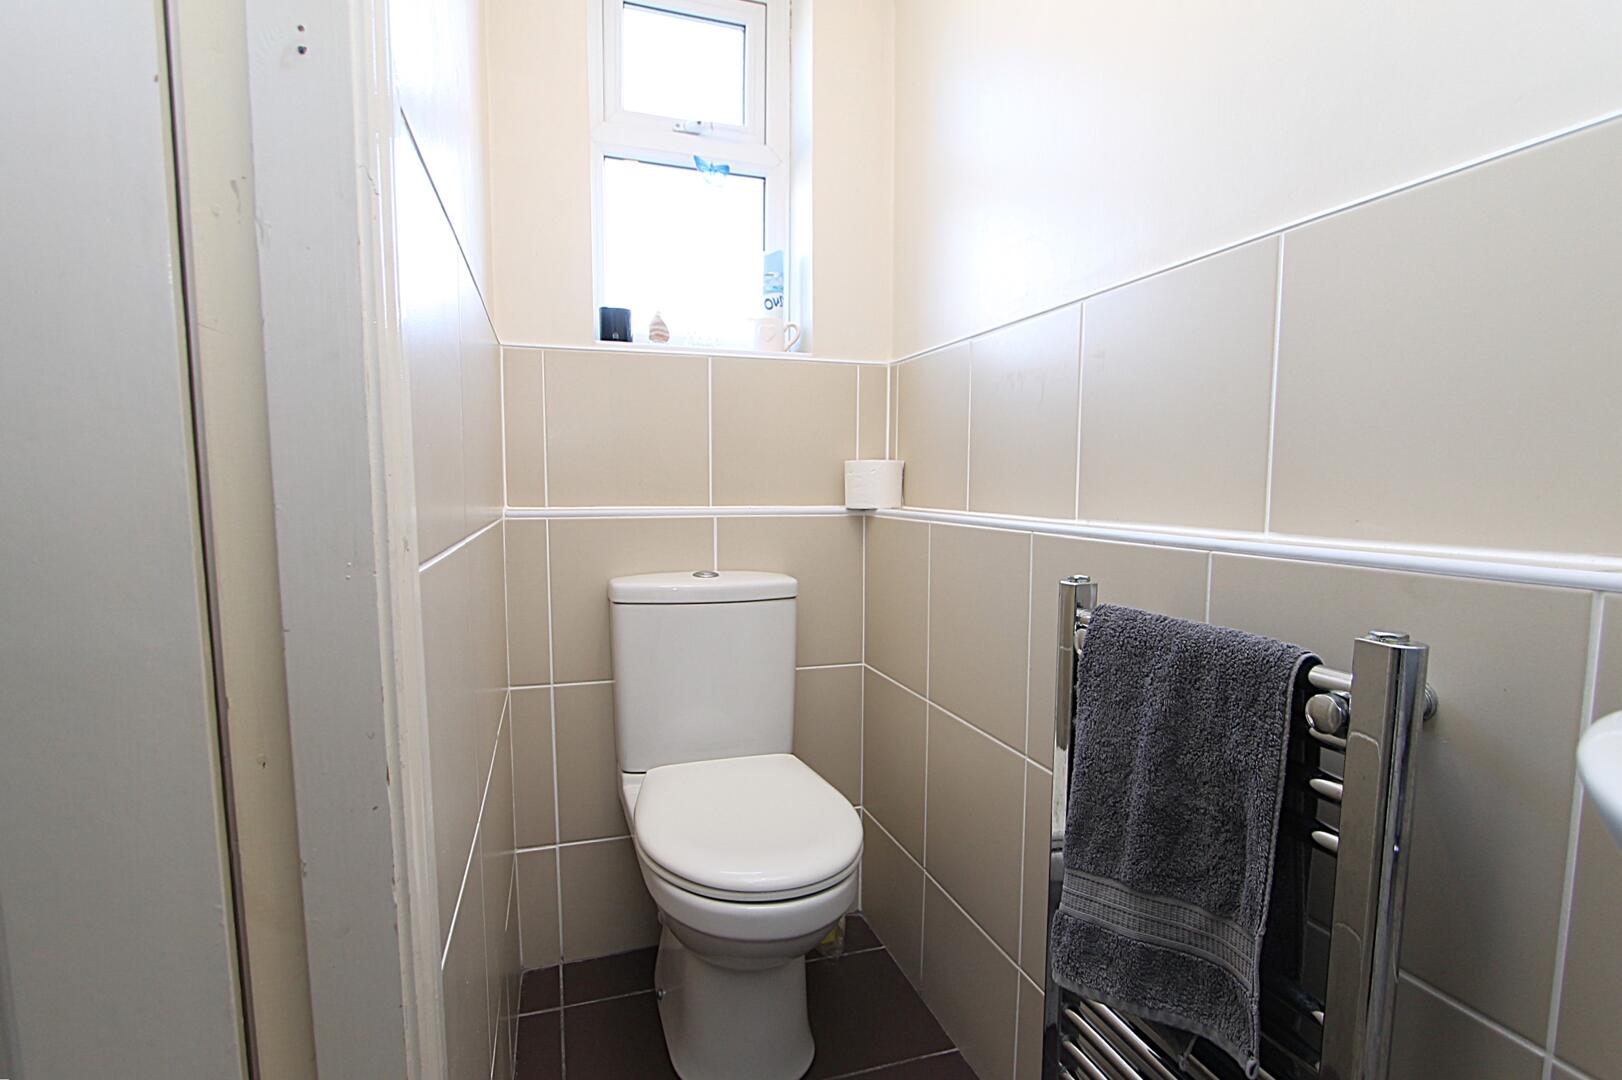
WC
-
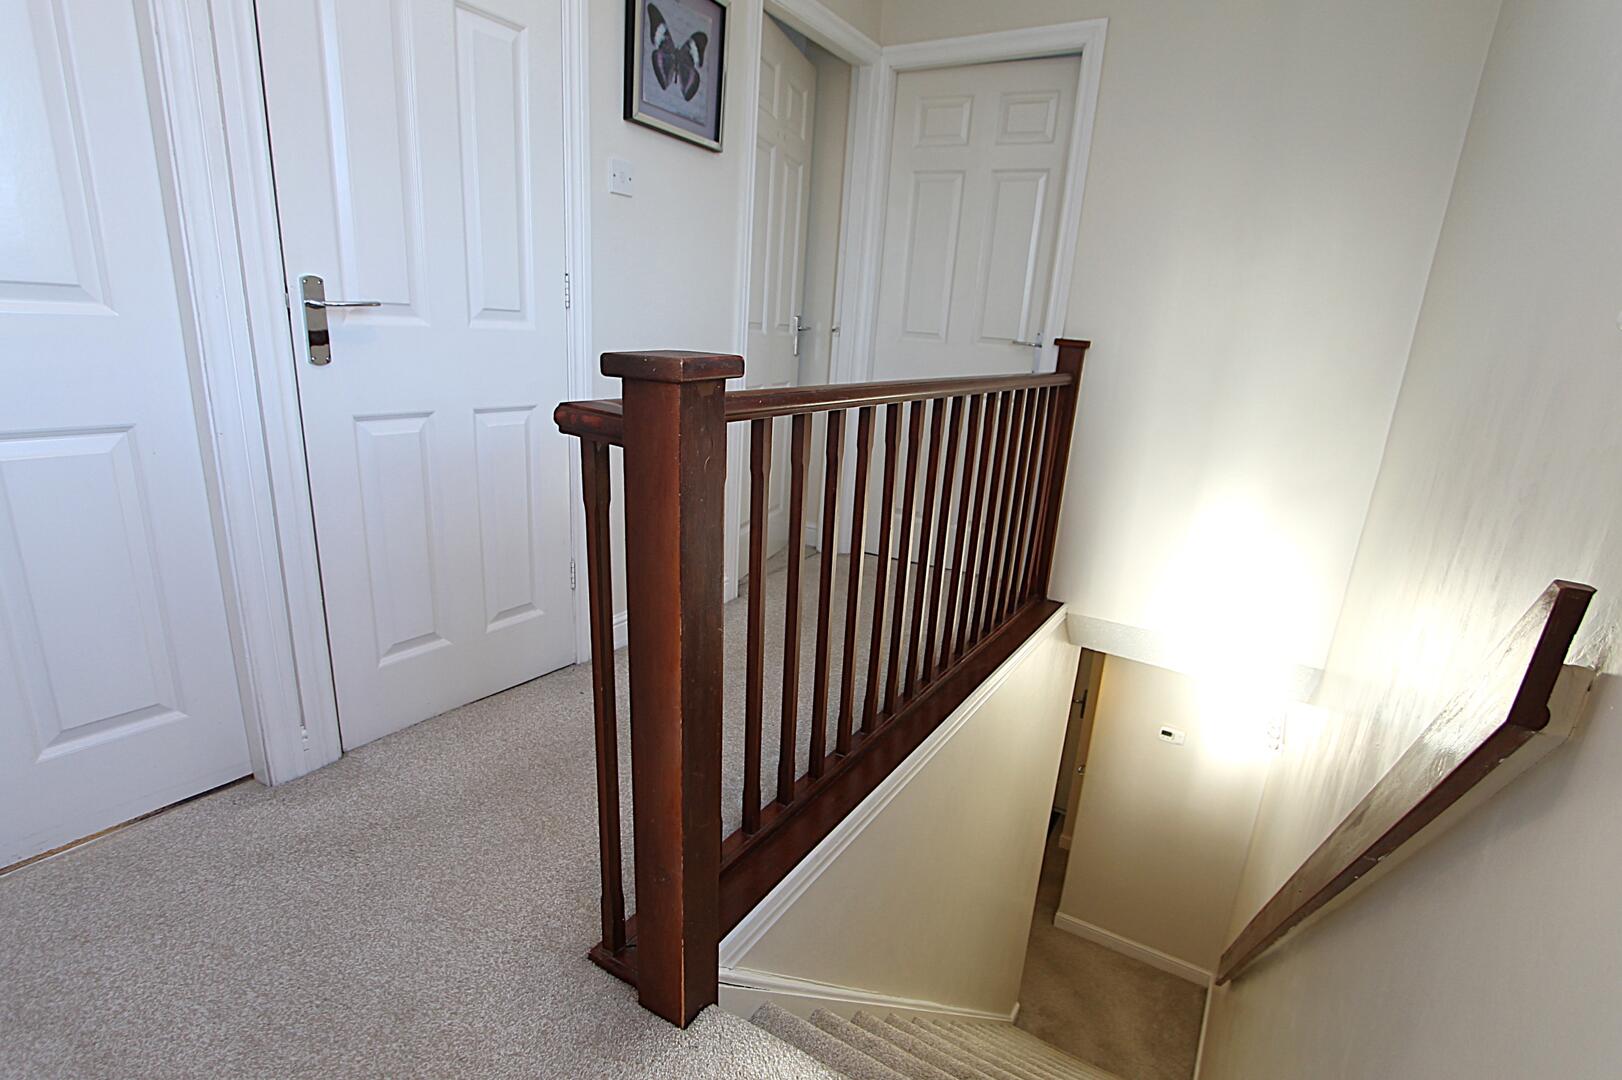
Landing
-
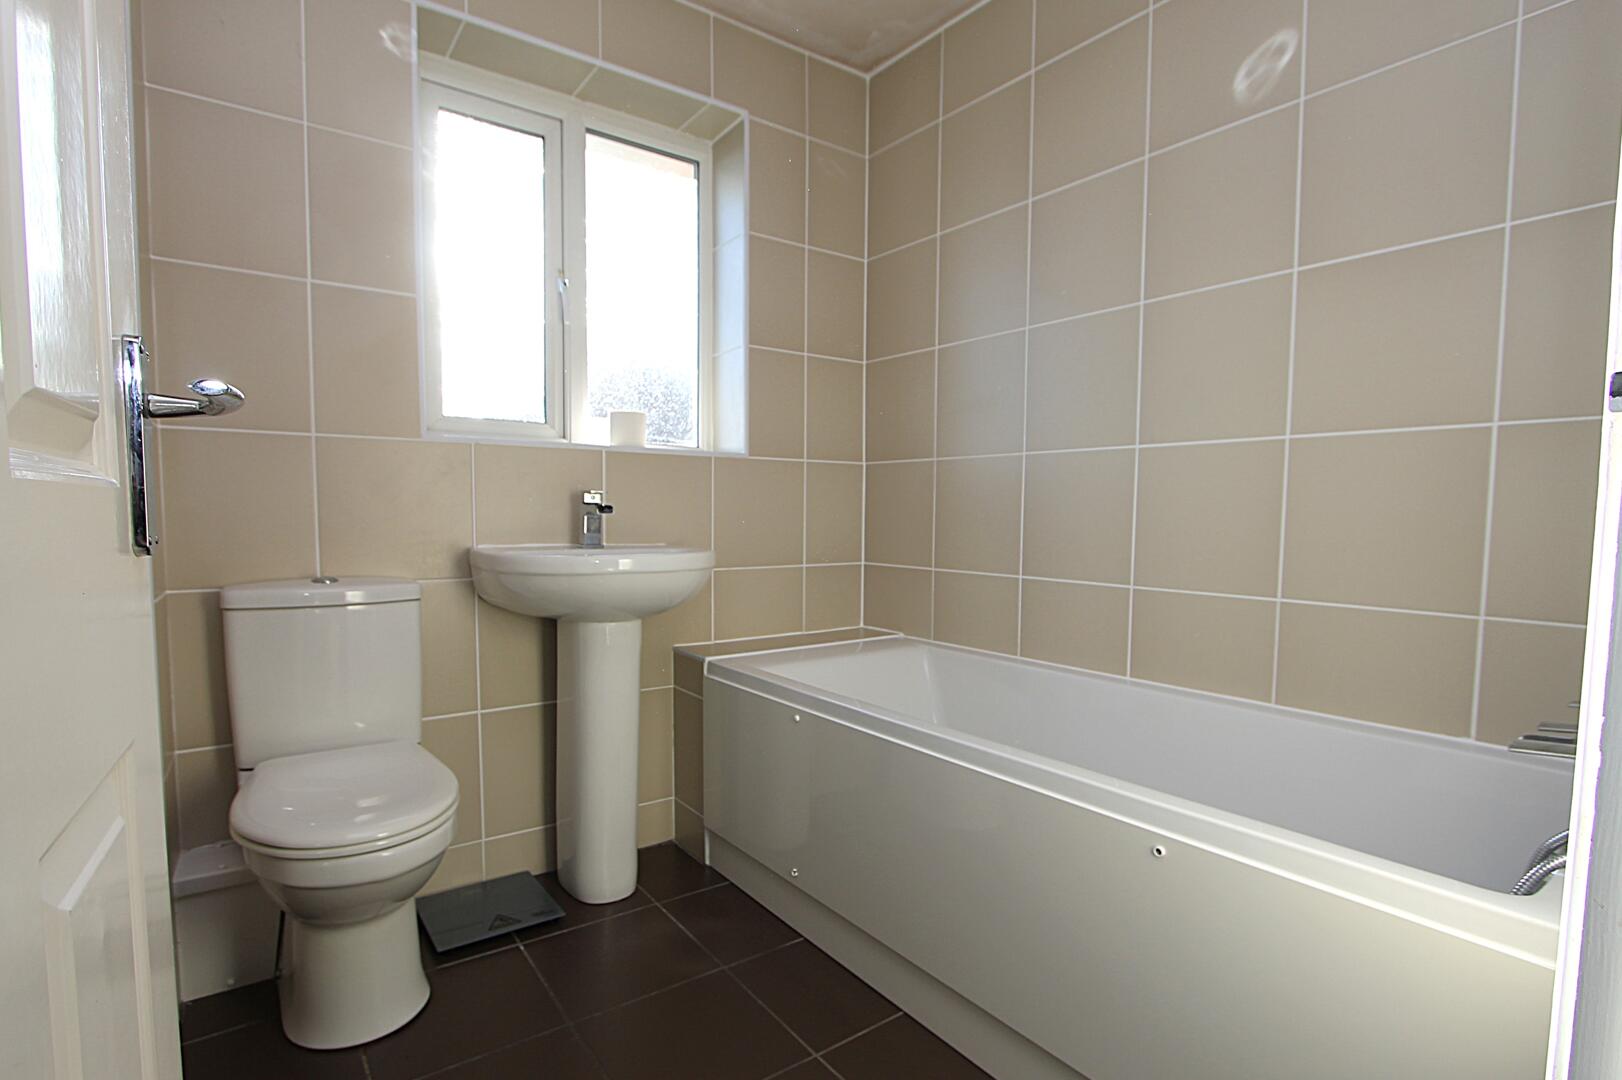
Bathroom
-
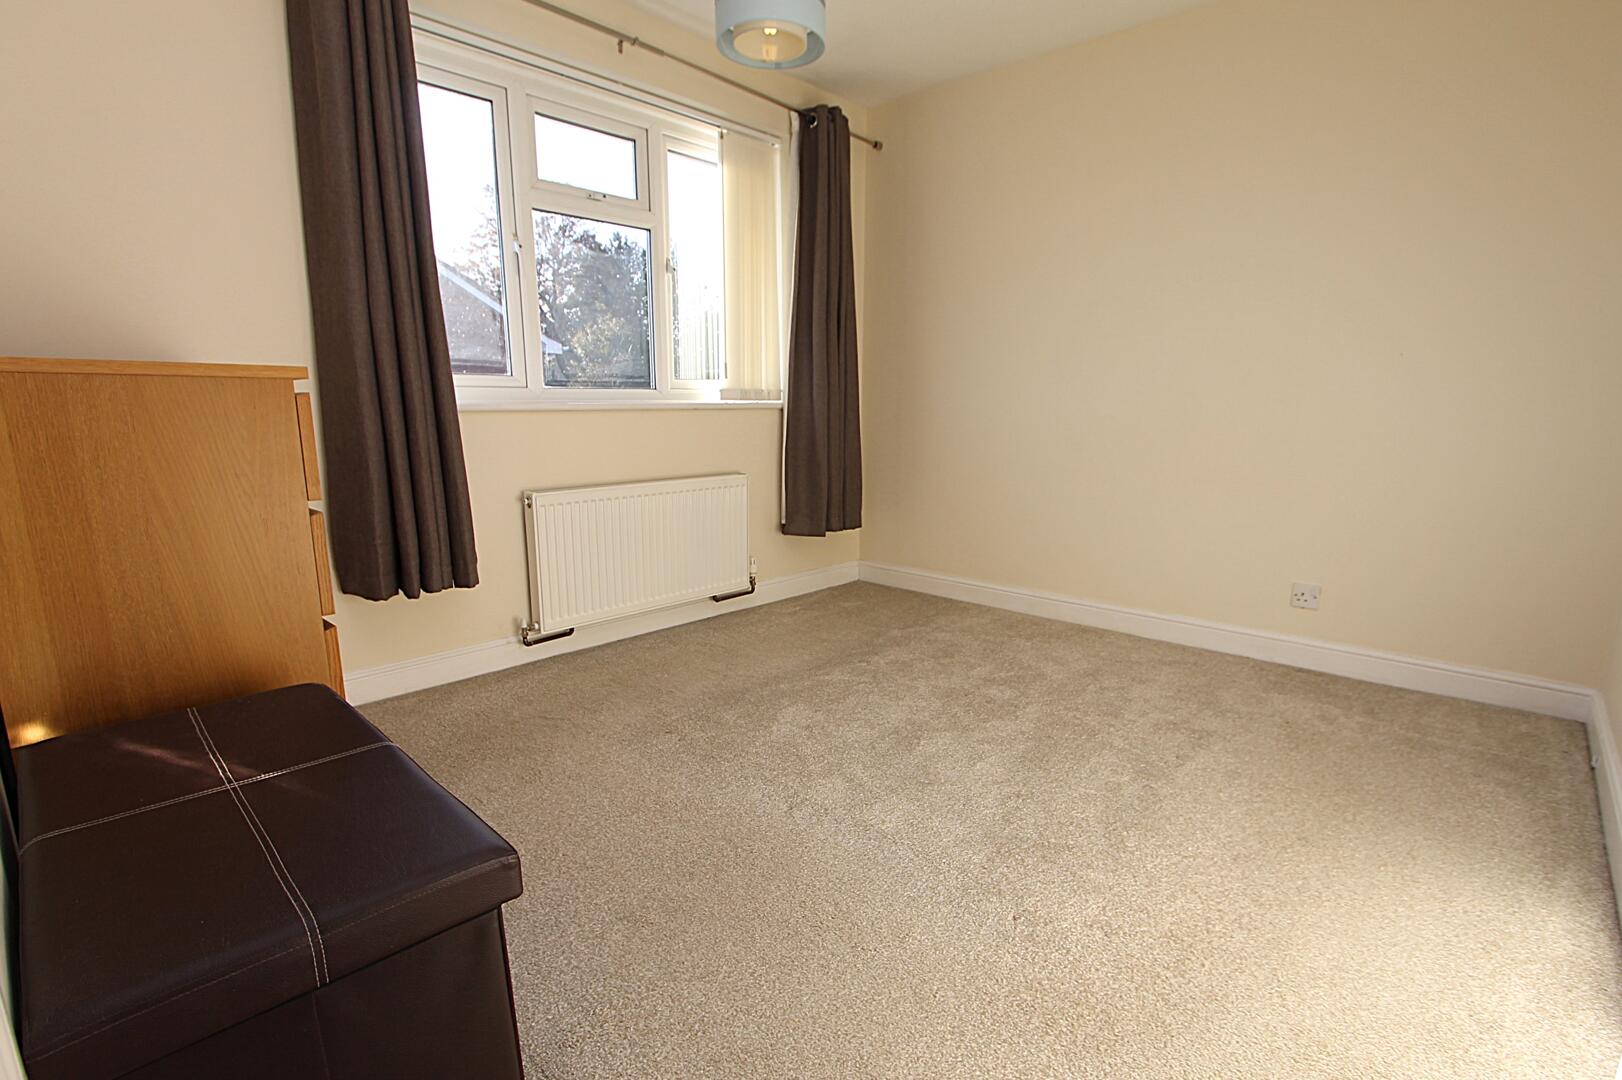
Bedroom
-
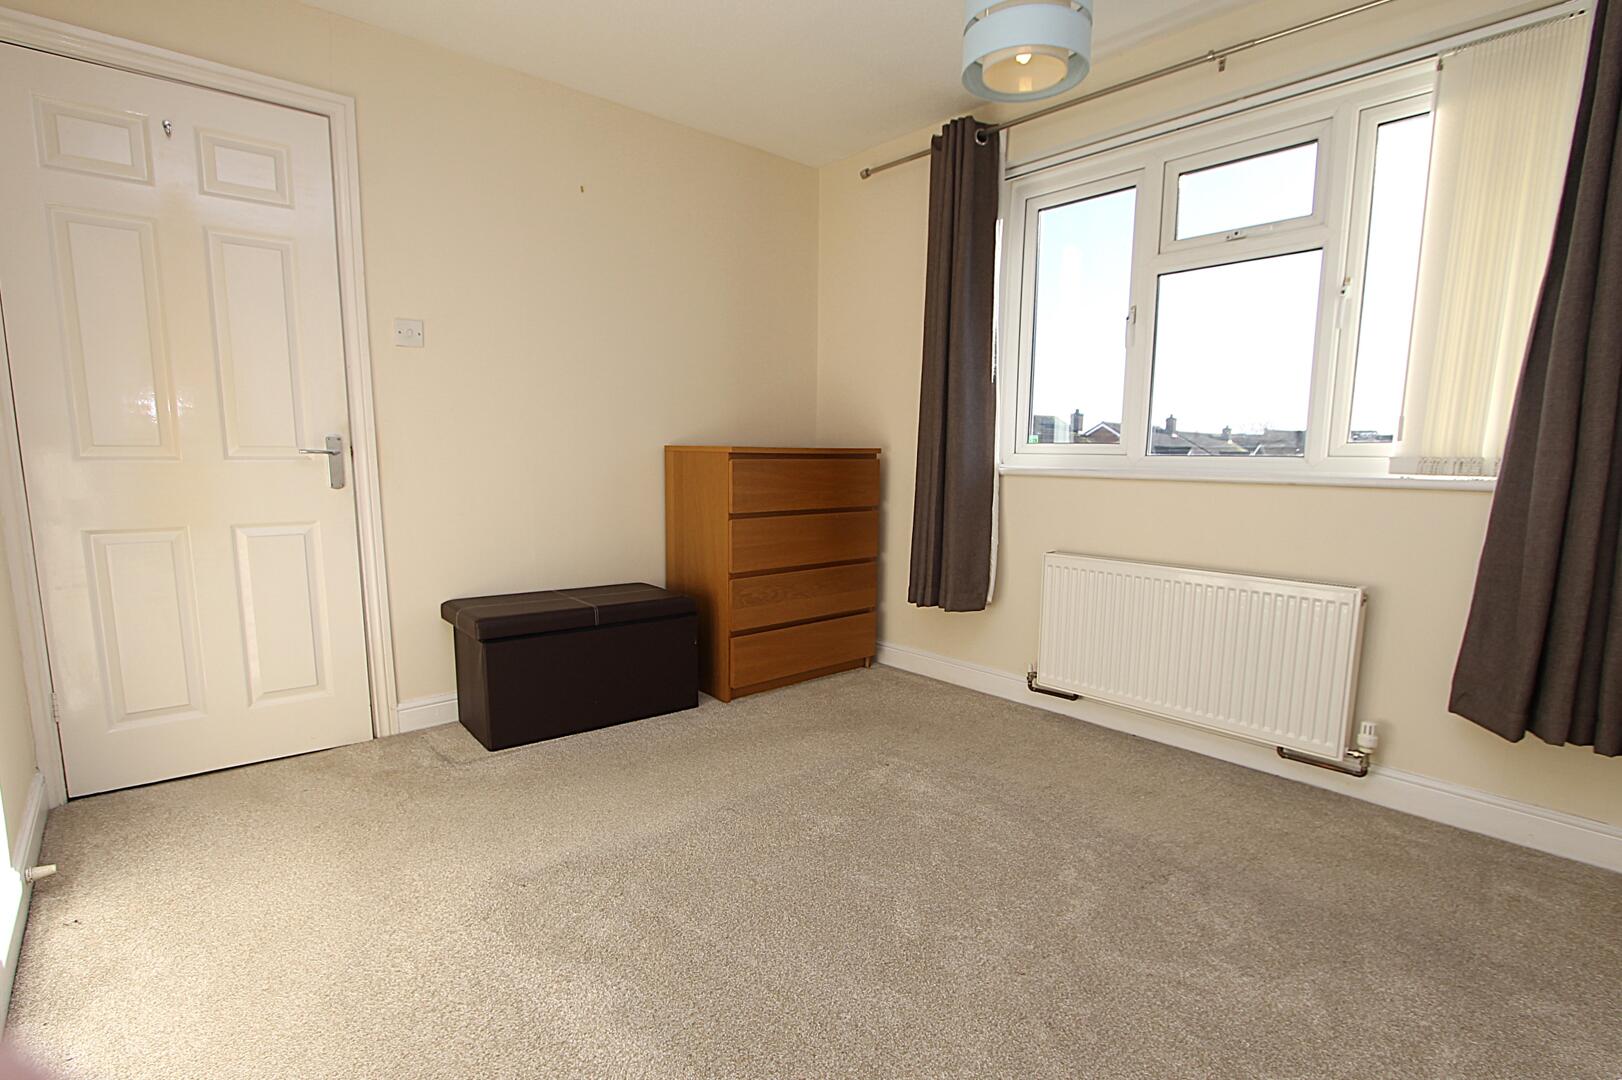
Bedroom
-
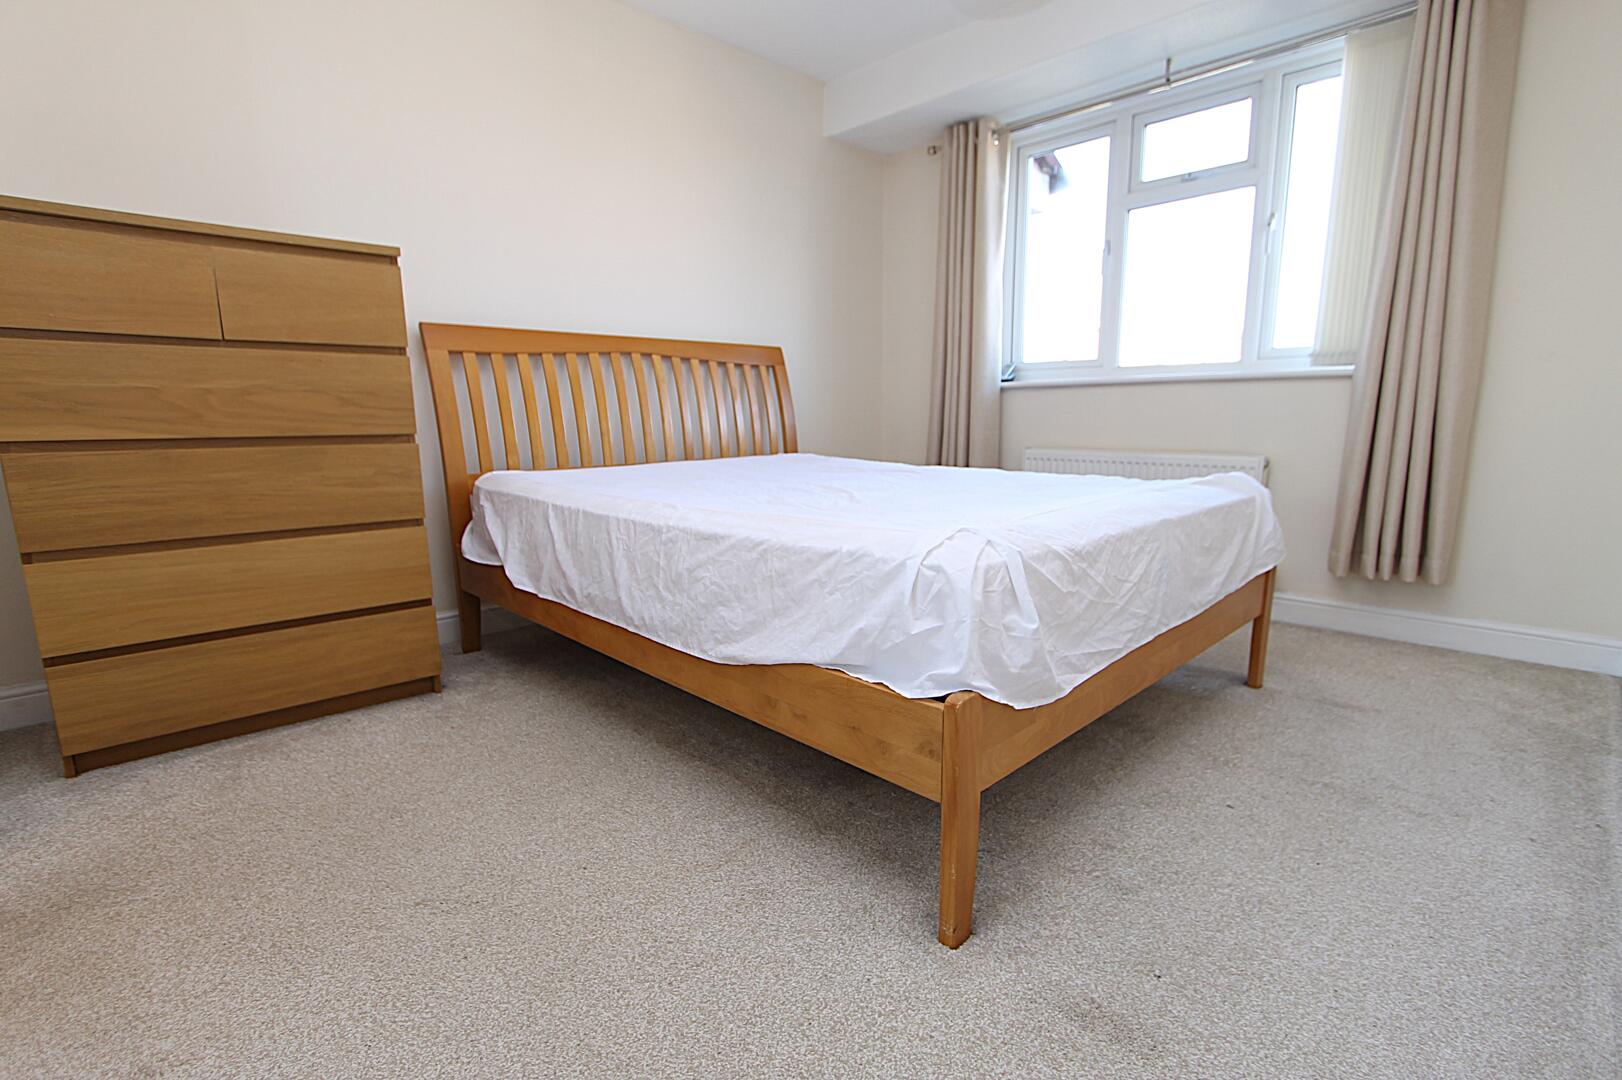
Bedroom
-
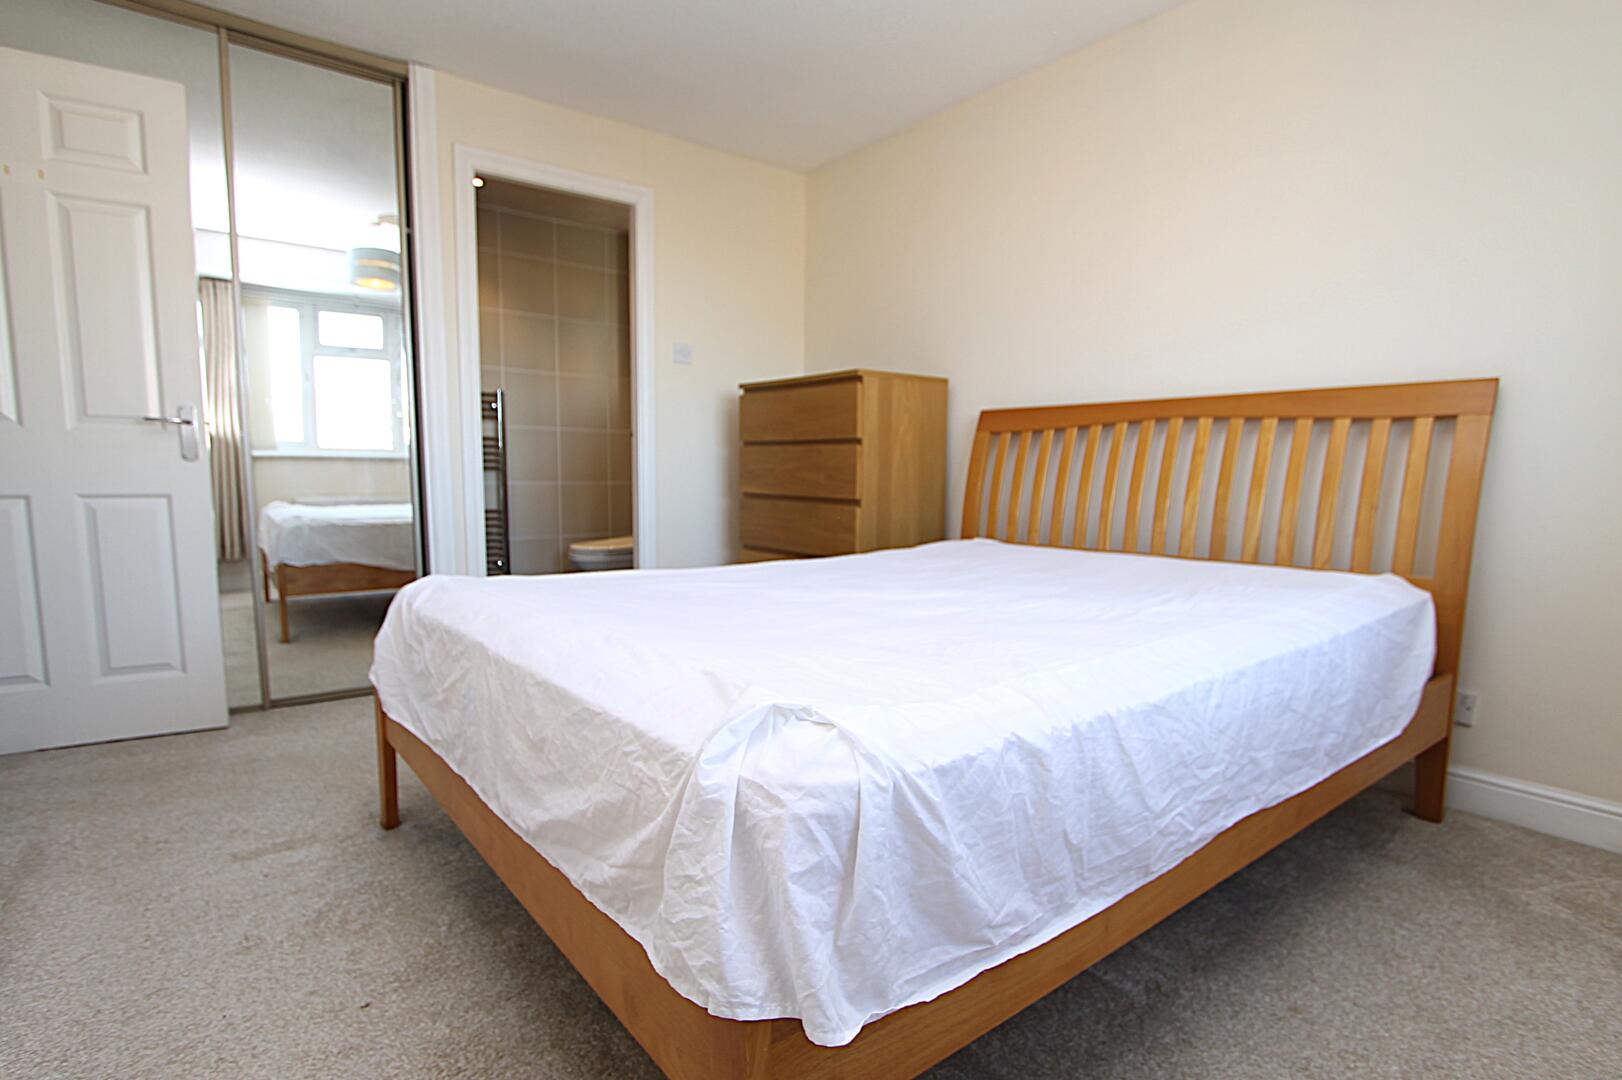
Bedroom
-
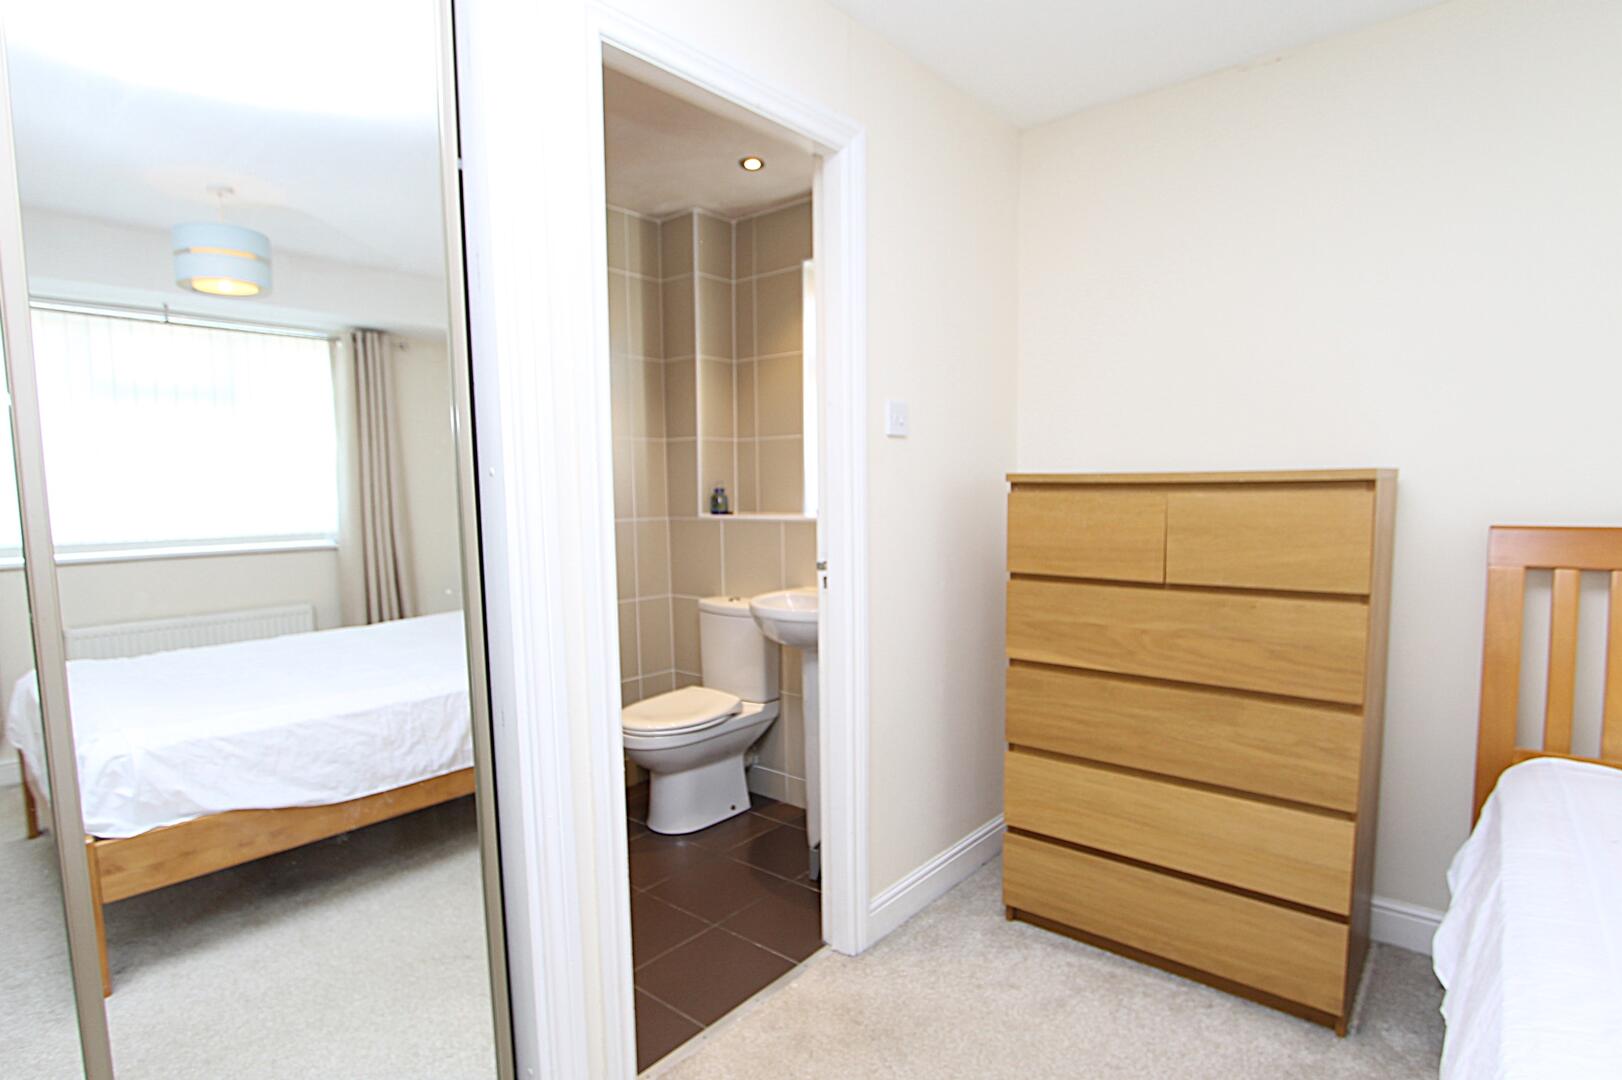
Ensuite
-
Ensuite
-
Bedroom
-
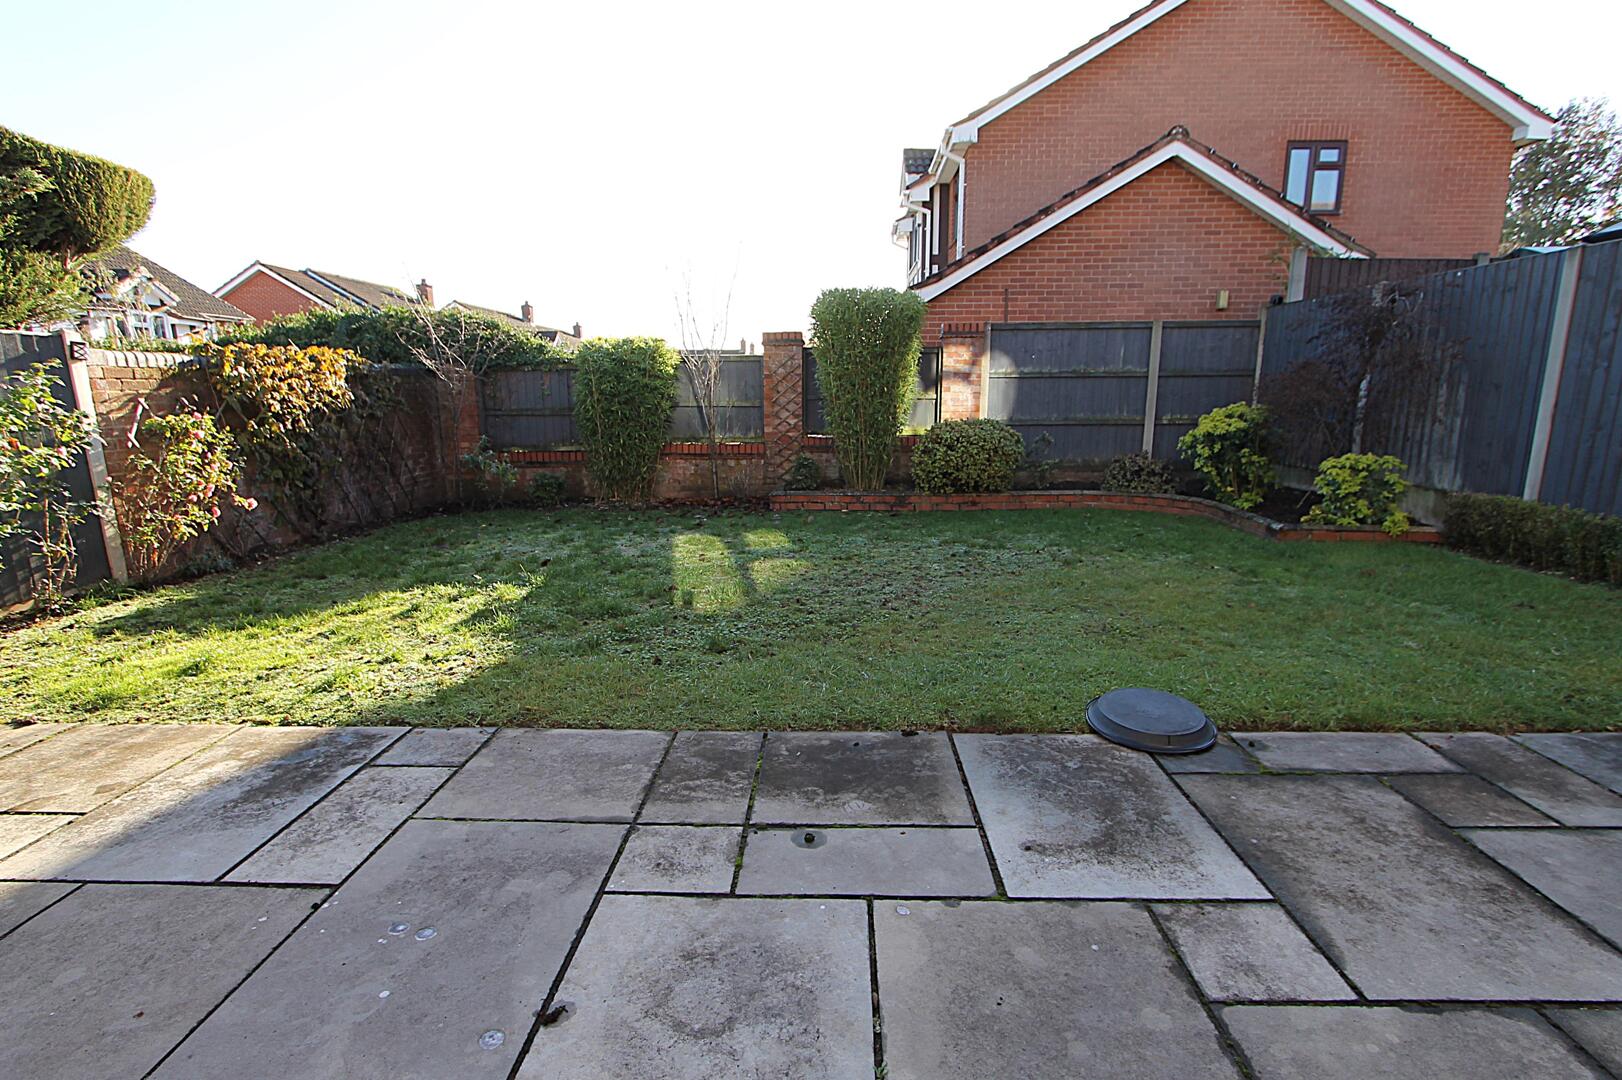
Rear Garden
-
Rear Garden
-
Rear Garden

Linnet Rise, Kidderminster
Offers In The Region Of £290,000
- 3 spacious bedrooms
- 2 modern bathrooms + downstairs WC
- Detached house
- NO UPWARD CHAIN
- Ideal family home
- Popular Spennells Location
- Close to local amenities
- Lounge and separate dining room
- Parking for multiple vehicles + garage
- 3 spacious bedrooms
- 2 modern bathrooms + downstairs WC
- Detached house
- NO UPWARD CHAIN
- Ideal family home
- Popular Spennells Location
- Close to local amenities
- Lounge and separate dining room
- Parking for multiple vehicles + garage
Linnet Rise, Kidderminster Offers In The Region Of £290,000
Nestled in the charming area of Linnet Rise, Kidderminster, this delightful detached house offers a perfect blend of comfort and modern living. With three well-proportioned bedrooms, this property is ideal for families or those seeking extra space. The layout includes a spacious reception room, providing a welcoming area for relaxation and entertaining guests.
The house boasts two bathrooms, ensuring convenience for all occupants. This thoughtful design caters to the needs of busy households, allowing for a seamless morning routine. The property is set in a peaceful neighbourhood, making it an excellent choice for those who appreciate a tranquil environment while still being close to local amenities.
Kidderminster itself is known for its rich history and vibrant community, offering a variety of shops, schools, and recreational facilities. The area is well-connected, providing easy access to nearby towns and cities, making it a practical choice for commuters.
This detached house at Linnet Rise presents an excellent opportunity for anyone looking to settle in a welcoming community. With its spacious interiors and convenient location, it is sure to appeal to a wide range of buyers. Don’t miss the chance to make this lovely property your new home.
Rooms
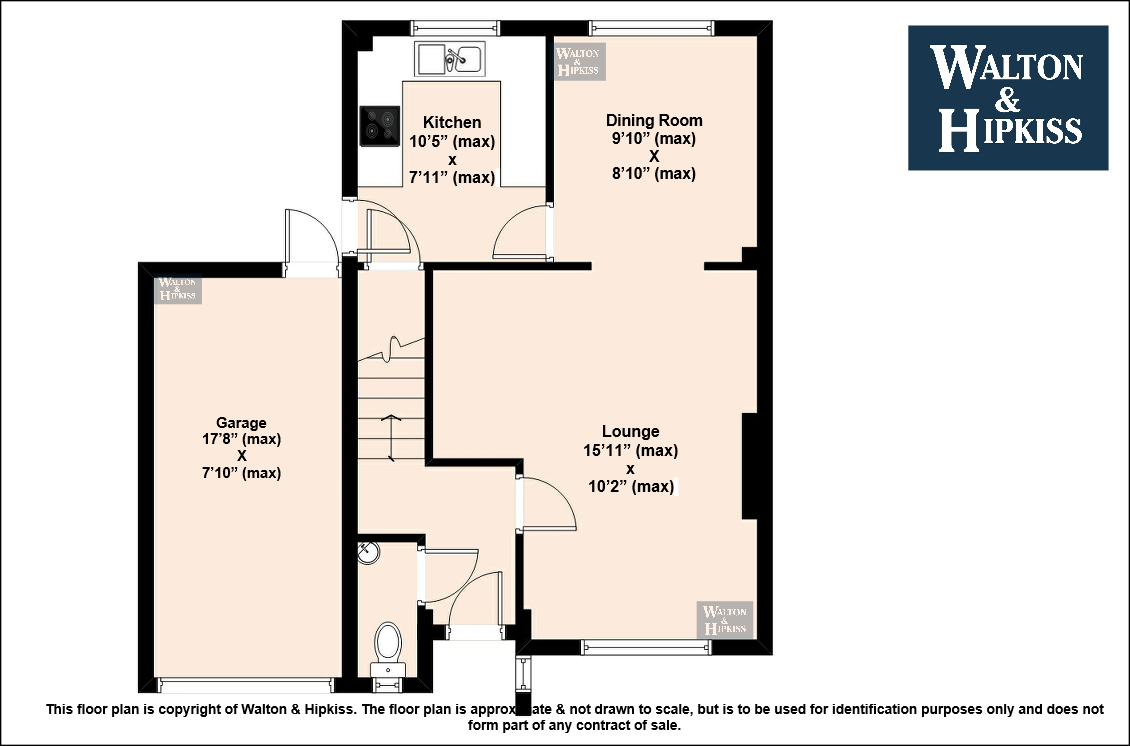
Lounge & Dining Room(Lounge) 16'11 x10'2A welcoming lounge featuring a fire set within a classic surround, creating a cosy focal point. The room is bright with plenty of natural light from a front-facing window and flows effortlessly through an archway into the adjoining dining room, which offers a peaceful space for meals and overlooks the rear garden with a window letting in ample daylight. Both rooms are neutrally decorated with carpeted flooring, providing a warm and comfortable atmosphere throughout.
Kitchen10'5" x 7'11" (max)The kitchen presents a practical arrangement with cabinets topped with wooden work surfaces that extend around the room in a U-shaped layout. A large window above the sink allows natural light to brighten the space, while the tiled flooring adds to the kitchen's ease of maintenance and functionality.
CloakroomA compact cloakroom with practical tiled walls and flooring, featuring a close-coupled WC and a heated chrome towel rail, providing a convenient amenity on the ground floor.
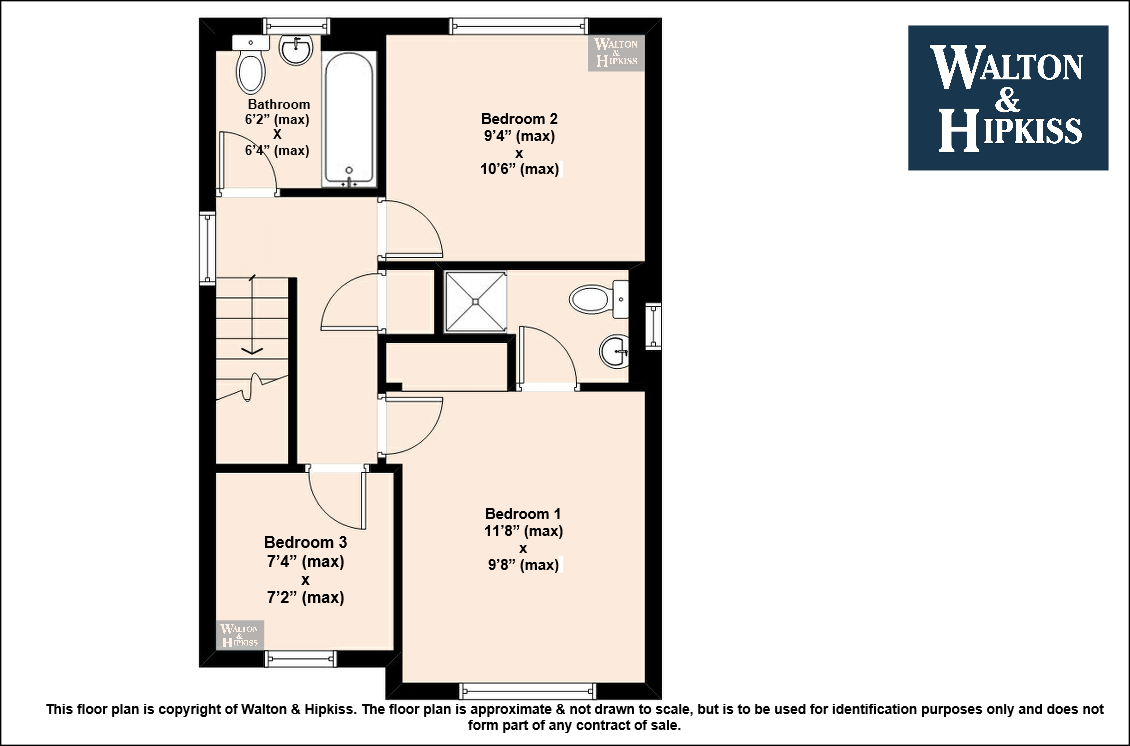
LandingThe landing is bright and carpeted, with white walls and a wooden balustrade overlooking the staircase below, connecting the bedrooms and bathrooms upstairs.
Bathroom6'2" x 6'4" (max)A family bathroom fully tiled in neutral tones with a white suite comprising a bath, pedestal sink, and close-coupled WC. The window allows natural light to fill the space, creating a fresh and airy feel.
Bedroom 111'8" x 9'8" (max)Bedroom 1 offers a spacious and inviting setting with a large window allowing plenty of daylight to flood in. It features neutral decor and carpeted flooring, with a built-in wardrobe providing useful storage. This room enjoys the benefit of an ensuite shower room for added privacy.
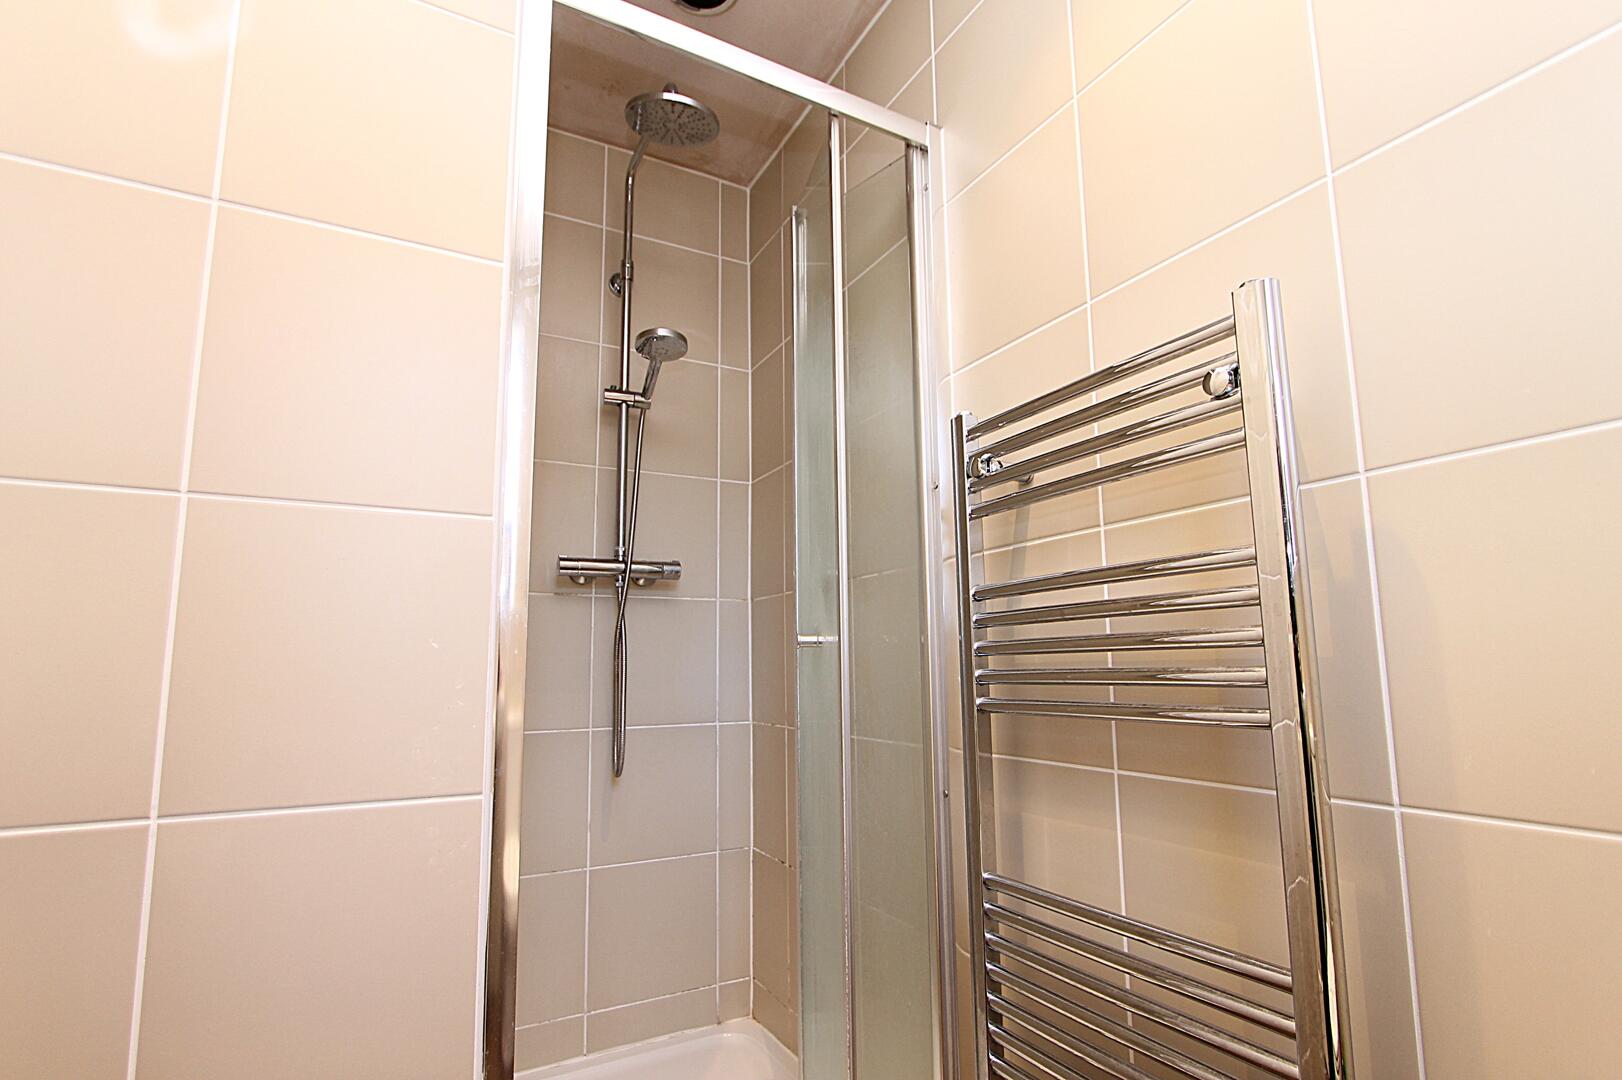
EnsuiteThe ensuite shower room is fitted with a corner shower cubicle featuring a glass door, a heated chrome towel rail, and fully tiled walls in a neutral palette, complementing the main bathroom's aesthetic.
Bedroom 29'4" x 10'6" (max)Bedroom 2 is a well-proportioned room with a front-facing window and a neutral colour scheme. The carpeted floor adds comfort underfoot, making this a cosy space to relax or work from home.
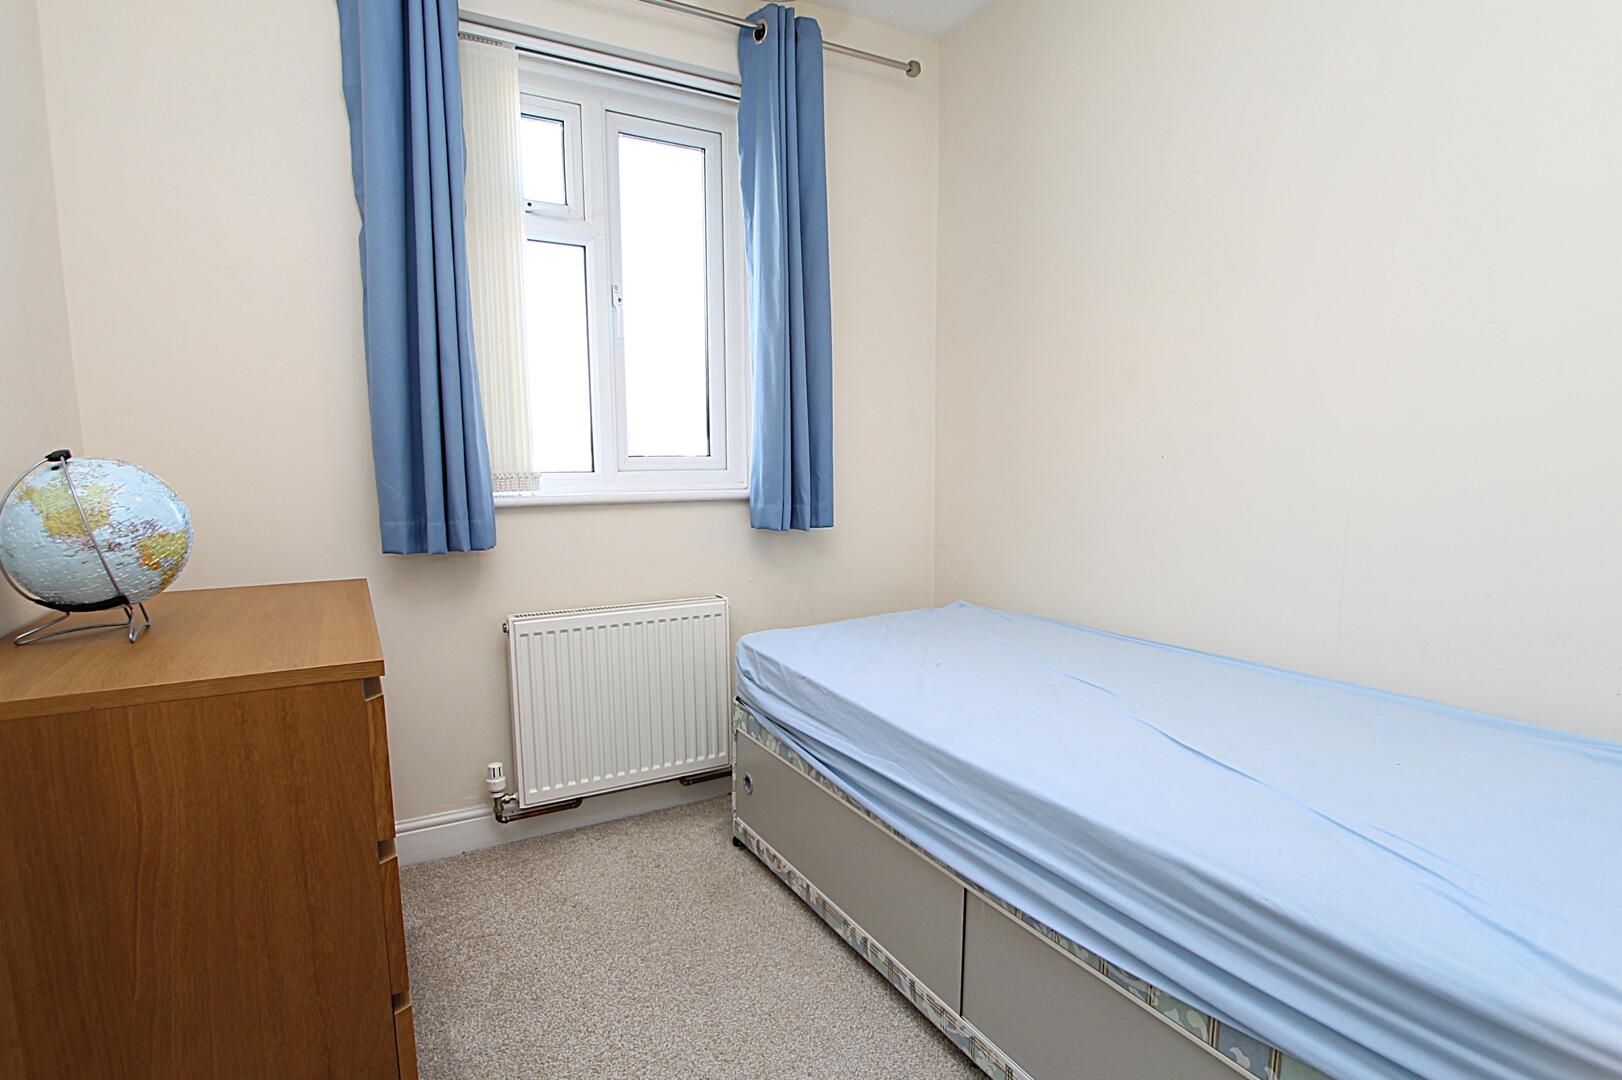
Bedroom 37'4" x 7'2" (max)Bedroom 3 is a smaller single room with a rear-facing window. It is neutrally decorated and carpeted, ideal for use as a child’s room, guest bedroom, or study space.
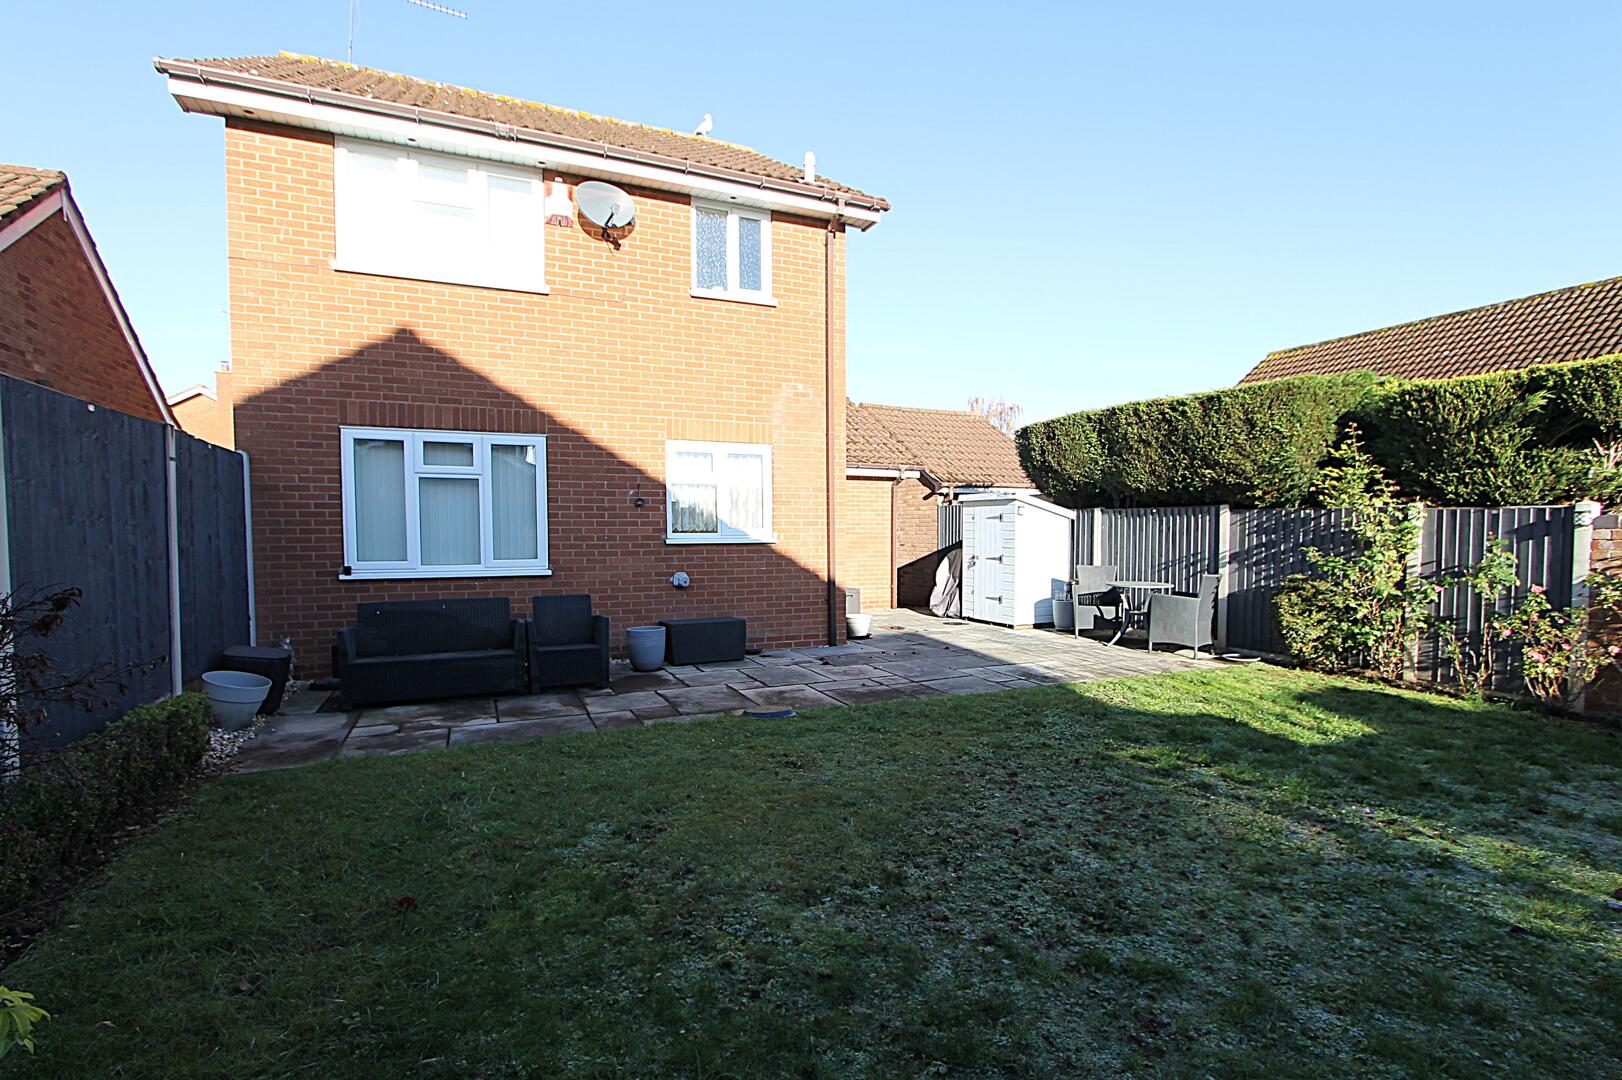
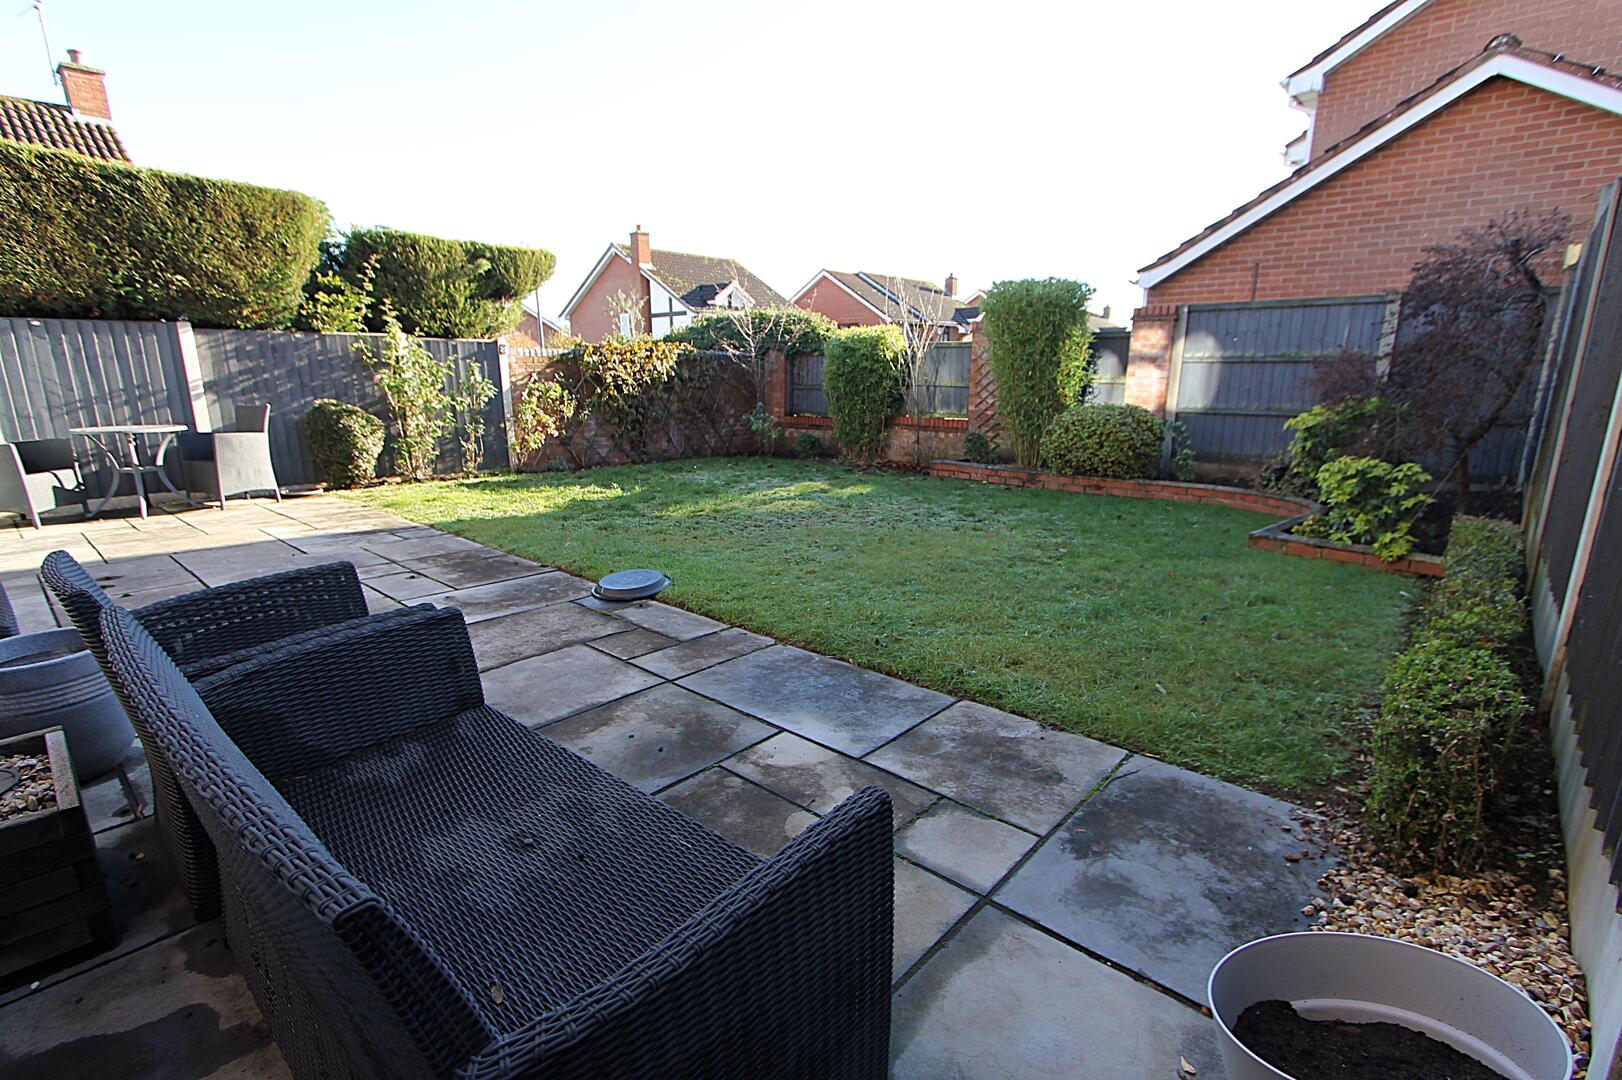
Rear GardenThe rear garden is a delightful outdoor space featuring a paved patio area ideal for seating and entertaining, leading onto a well-maintained lawn bordered by mature shrubs and plants. The garden is enclosed, offering privacy and a peaceful environment to enjoy the outdoors.
Garage17'8" x 7'10" (max)The garage is a substantial single space accessed from the front driveway, offering useful storage or parking with a max size providing plenty of room for a vehicle or additional storage needs.
Anti-Money Laundering RegulationsIn accordance with current Anti-Money Laundering Regulations, we are legally required to carry out identity and verification checks on all prospective buyers and sellers. We take this responsibility very seriously and, in line with HMRC requirements, have appointed our trusted partner, Thirdfort, to conduct these checks securely on our behalf.
Once an offer has been accepted (subject to contract), Walton & Hipkiss will send you a secure link from Thirdfort enabling you to complete the required biometric identity checks electronically.
A non-refundable fee of £50 plus VAT per person is payable for this service, an invoice will be created and payment must be completed before proceeding the purchase or sale forwards.
Please note that these checks must be successfully completed before we are able to issue the Memorandum of Sale to the solicitors and formally progress the transaction.
Should you have any questions regarding this process, please do not hesitate to contact our office, where a member of our team will be happy to assist.
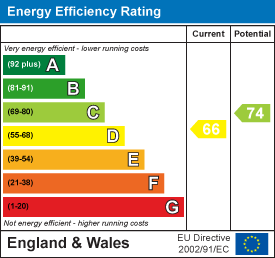
EPC
Click to enlarge
Floorplans
Click image to enlarge:
Gallery
Click image to enlarge:


