
-
Front (Exterior)
-
-
-
-
-
-
-
-
-
-
-
-
-
-
-
-
-
-
-
-
-
-
-
-
-
-
-
-
-
-
-
-
-
-
-
-
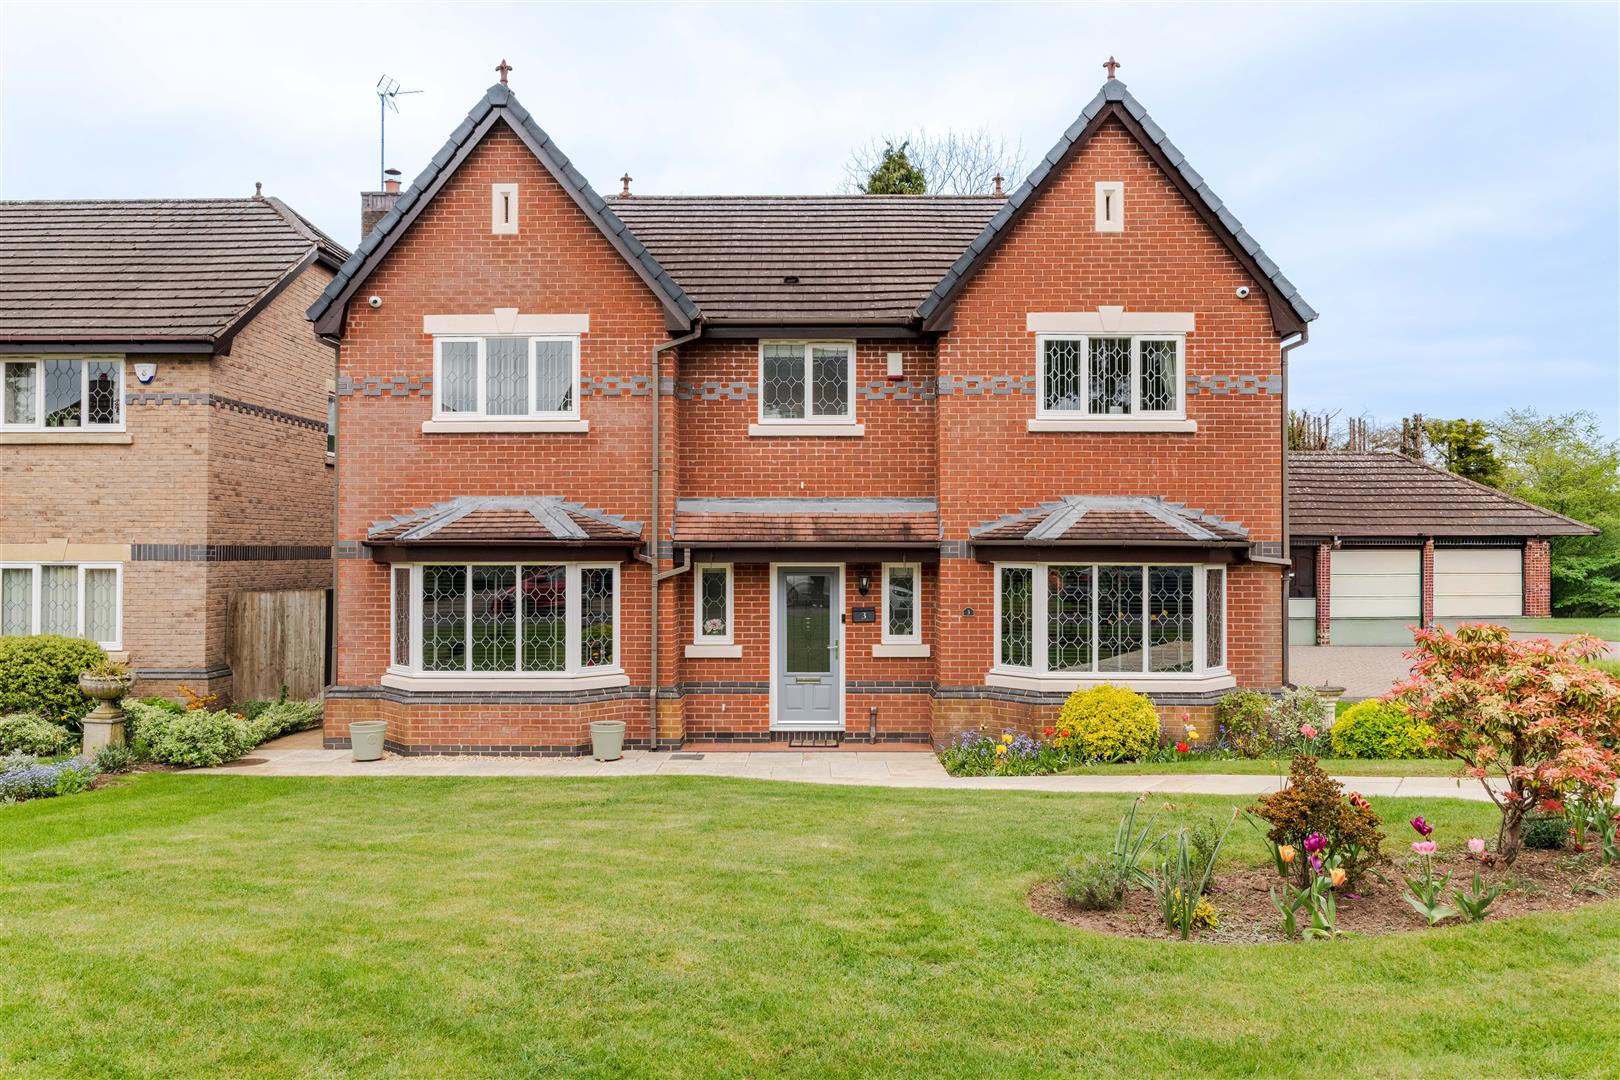

Newfield Place, Hagley, Stourbridge
£999,000 (Tenant Fees)
- Five bedrooms
- Double garage
- Three reception Rooms
- Village location with railway links
- Detached property
- Three bathrooms
- Walking distance to Hagley schools & village
- Conservatory leading to garden
- Cul-de-sac position
- Five bedrooms
- Double garage
- Three reception Rooms
- Village location with railway links
- Detached property
- Three bathrooms
- Walking distance to Hagley schools & village
- Conservatory leading to garden
- Cul-de-sac position
Newfield Place, Hagley, Stourbridge £999,000 (Tenant Fees)
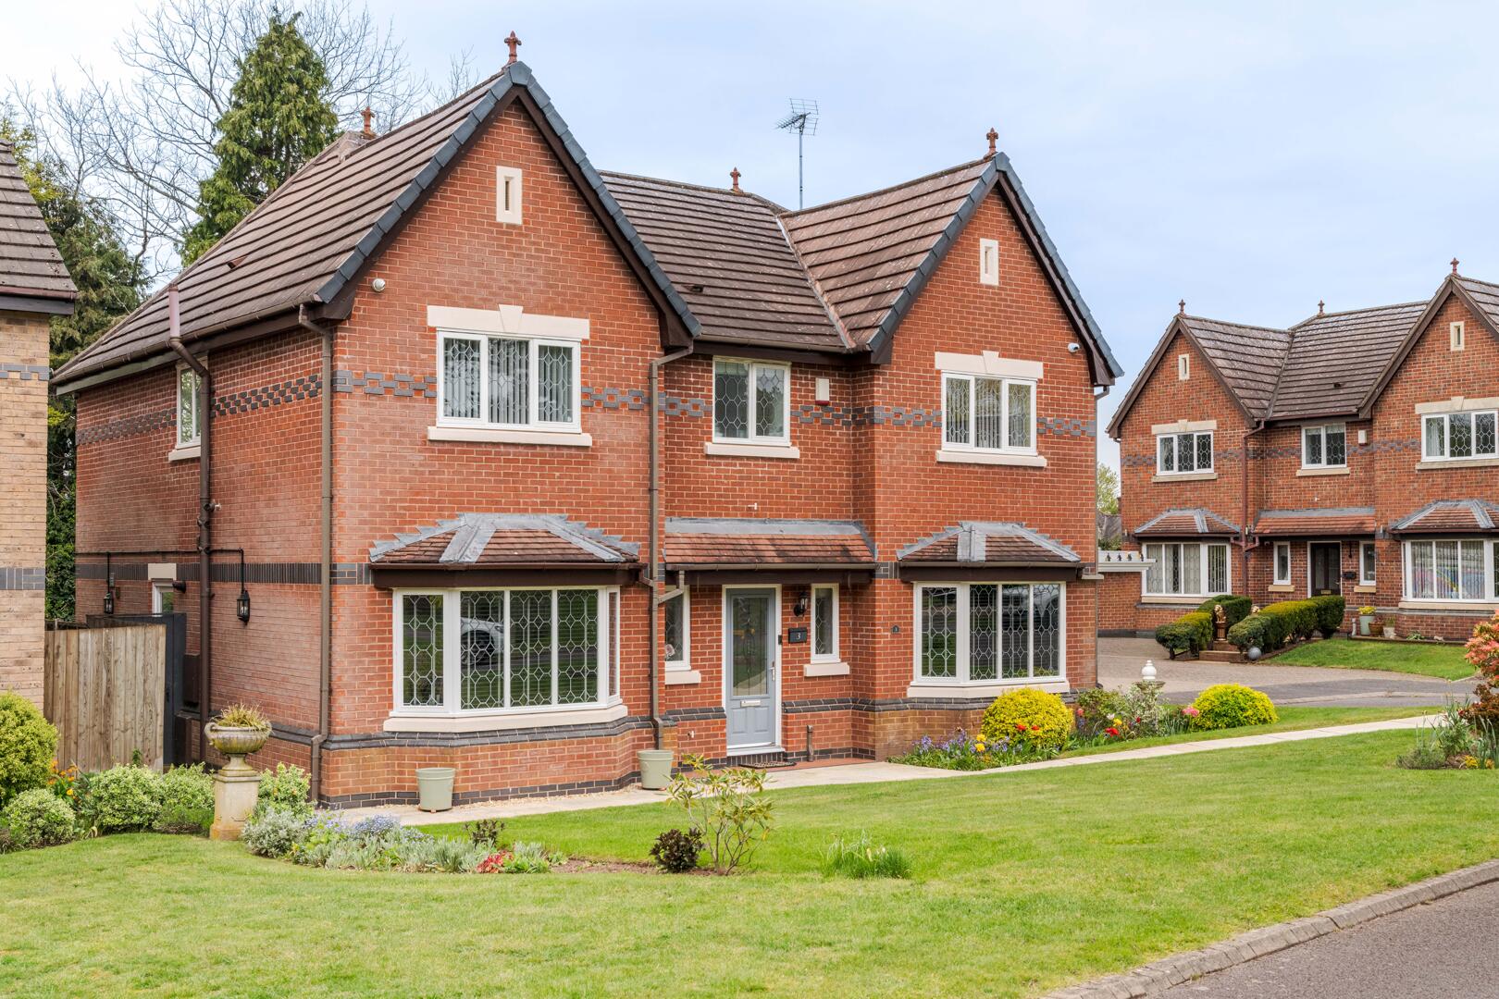
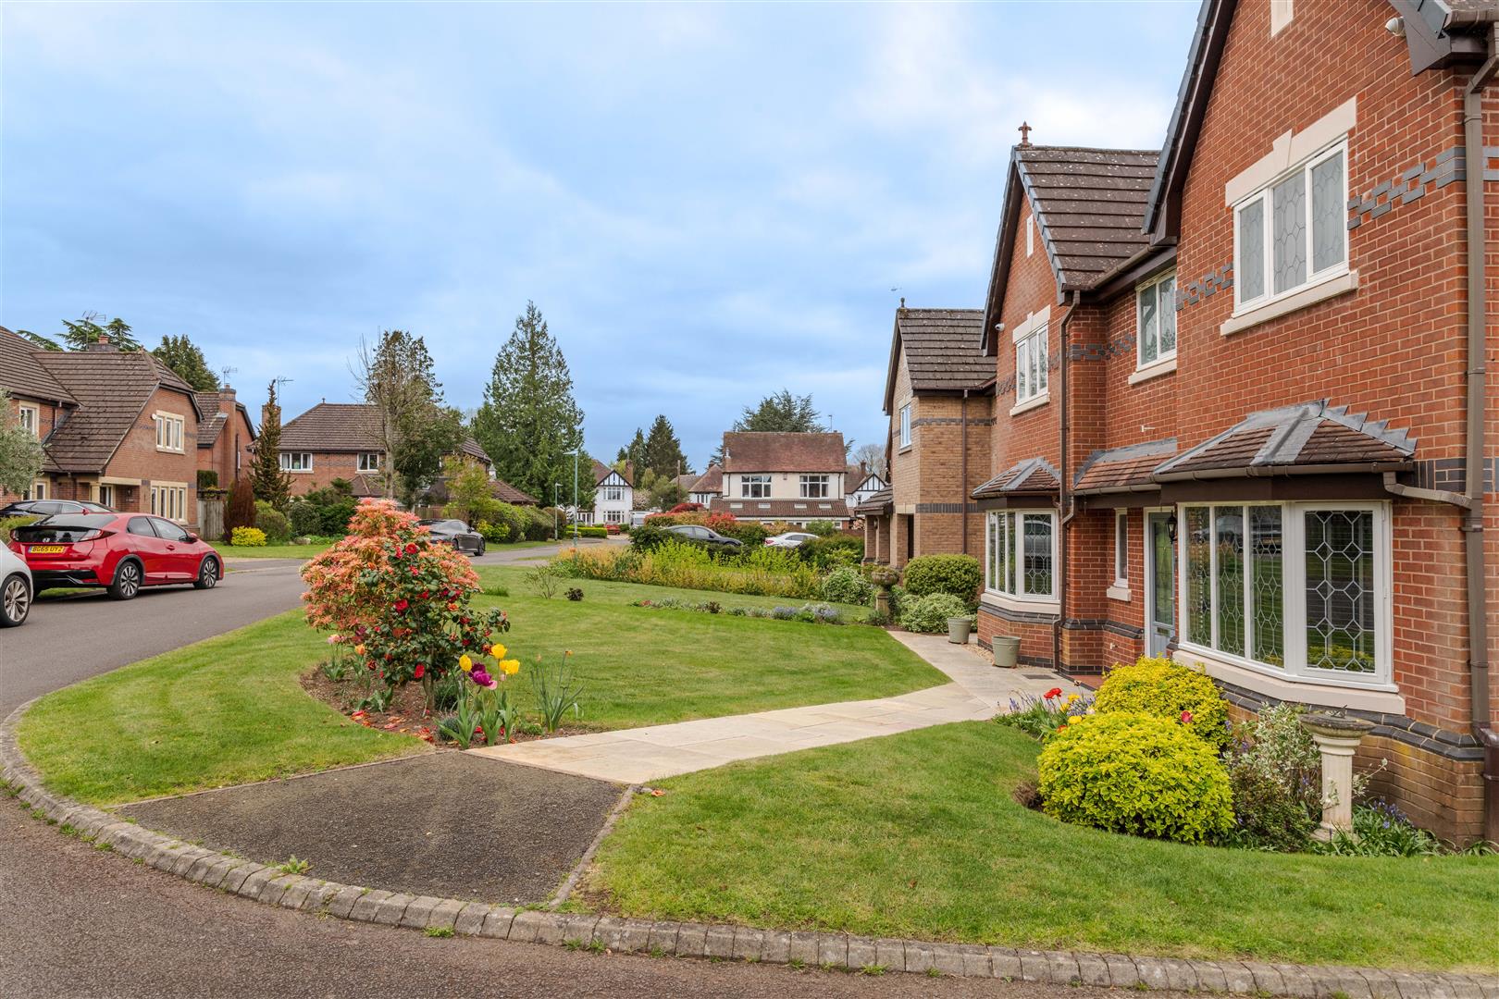
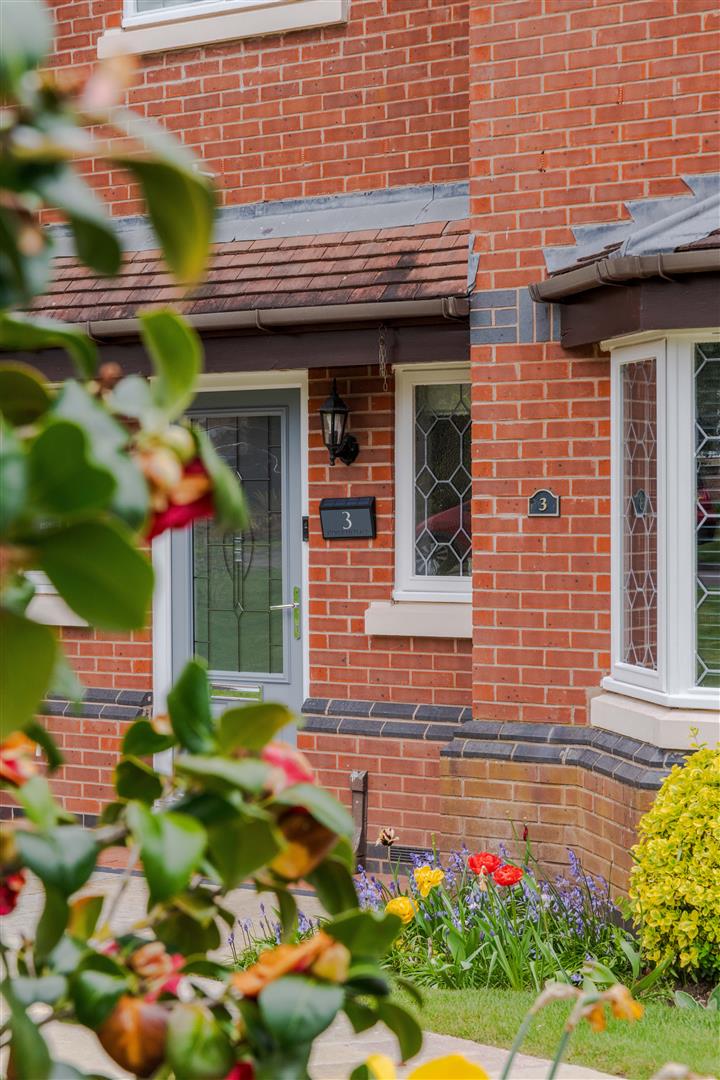
An impressive five-bedroom family home offering three reception rooms, a conservatory, a spacious dining kitchen, separate utility room, two en-suites and a family bathroom. Externally, the property benefits from attractive front and rear gardens, a double garage and driveway parking. Ideally situated within walking distance of Hagley village amenities, well-regarded schools and the train station, with convenient access to the motorway network.
Rooms
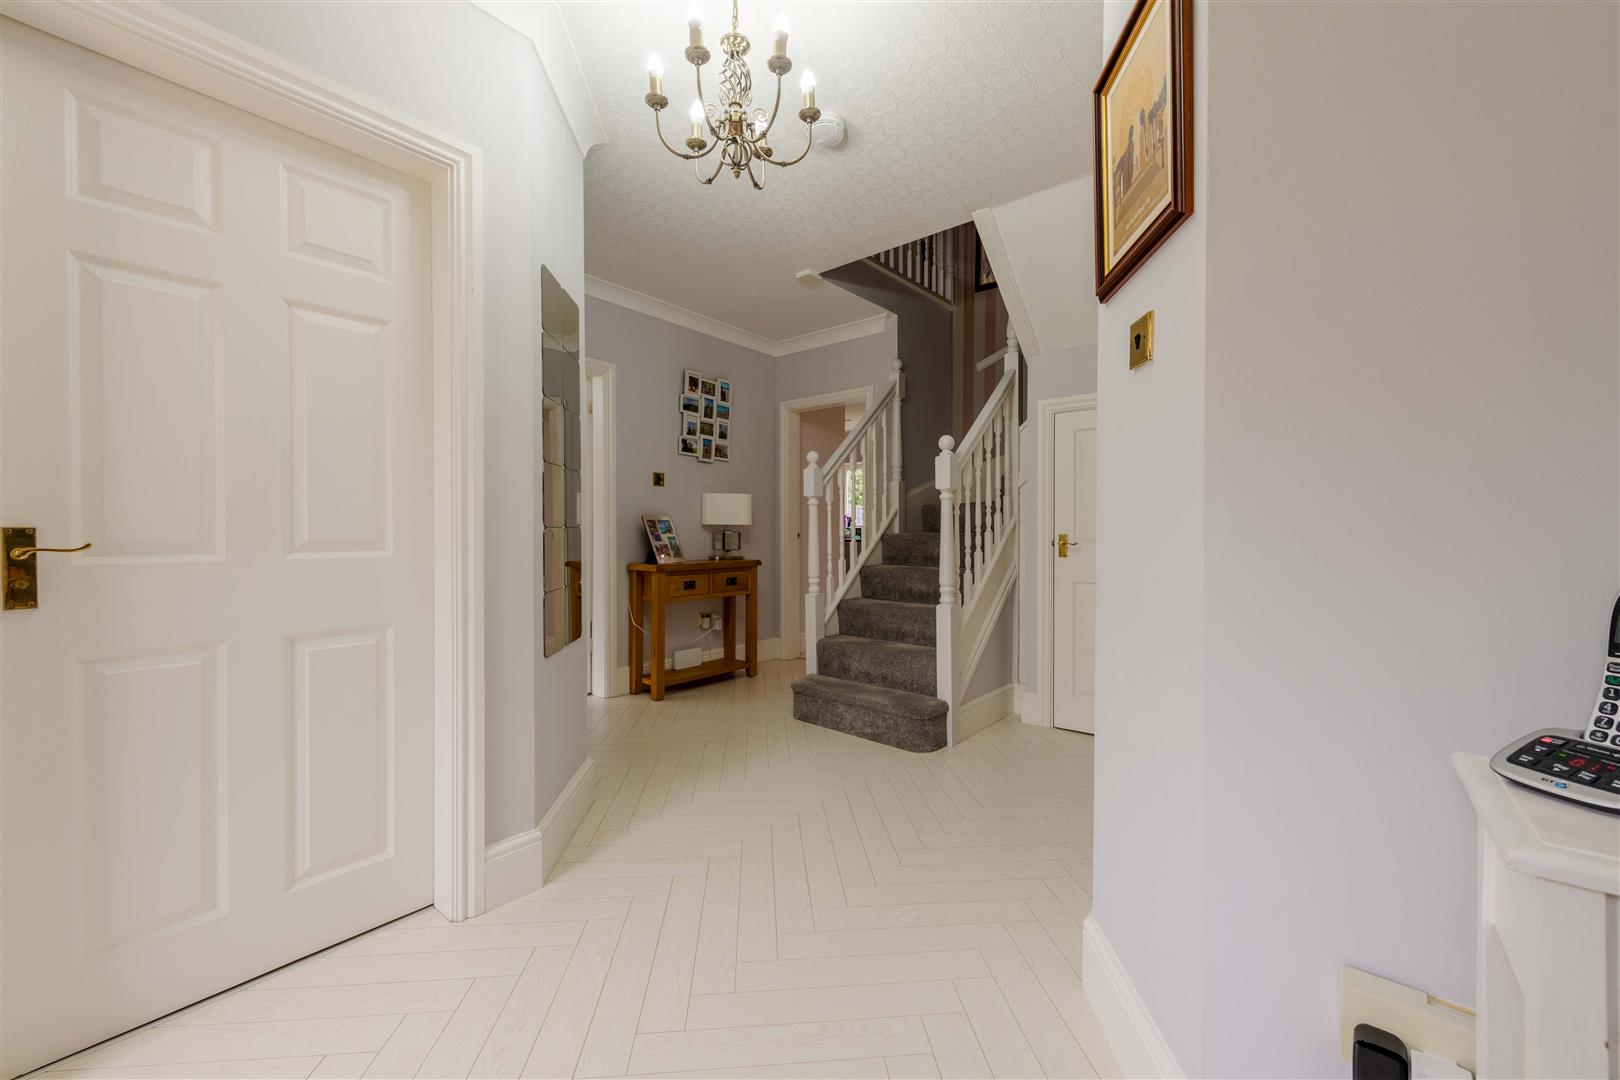
This impressive home boasts three well-proportioned reception rooms, conservatory, ideal for both formal entertaining and relaxed family life, alongside a generous dining kitchen that forms the heart of the home. A separate utility room adds further practicality and convenience.
Upstairs, the property features five comfortable bedrooms, 2 en-suites and house Bathroom, providing ample space for growing families or those needing home office flexibility.
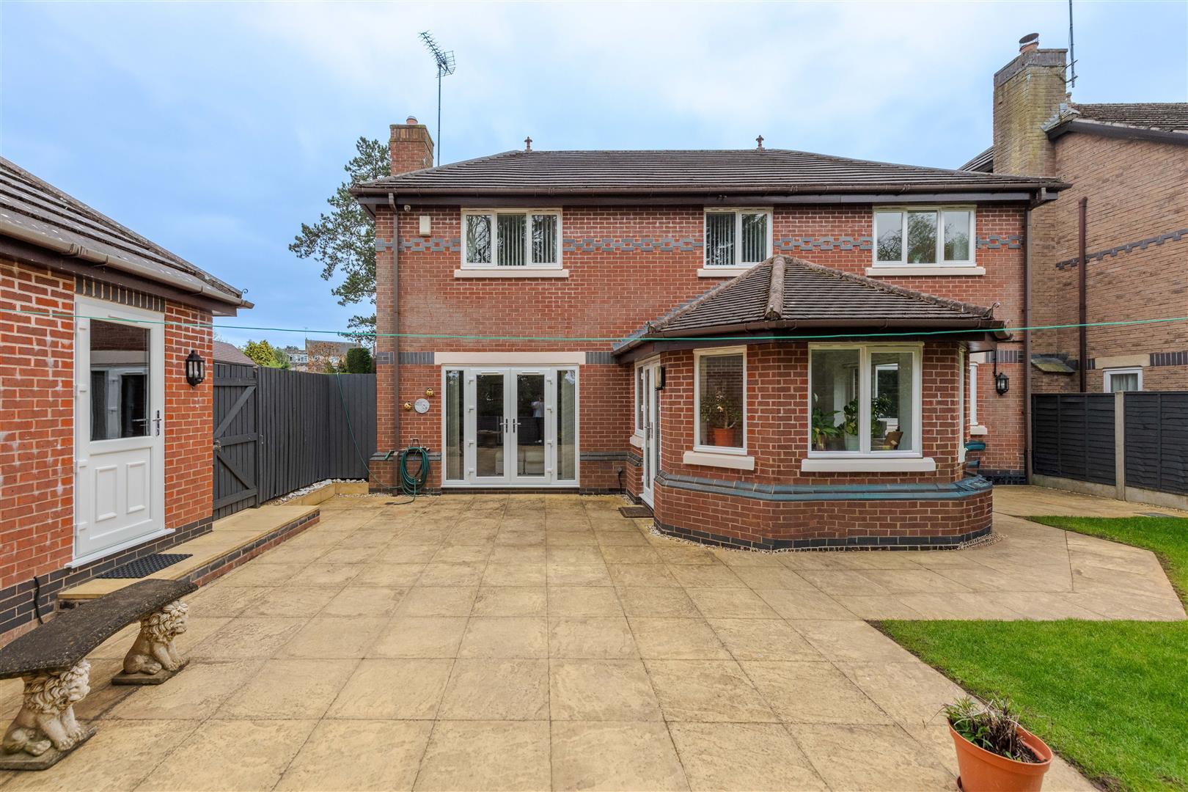
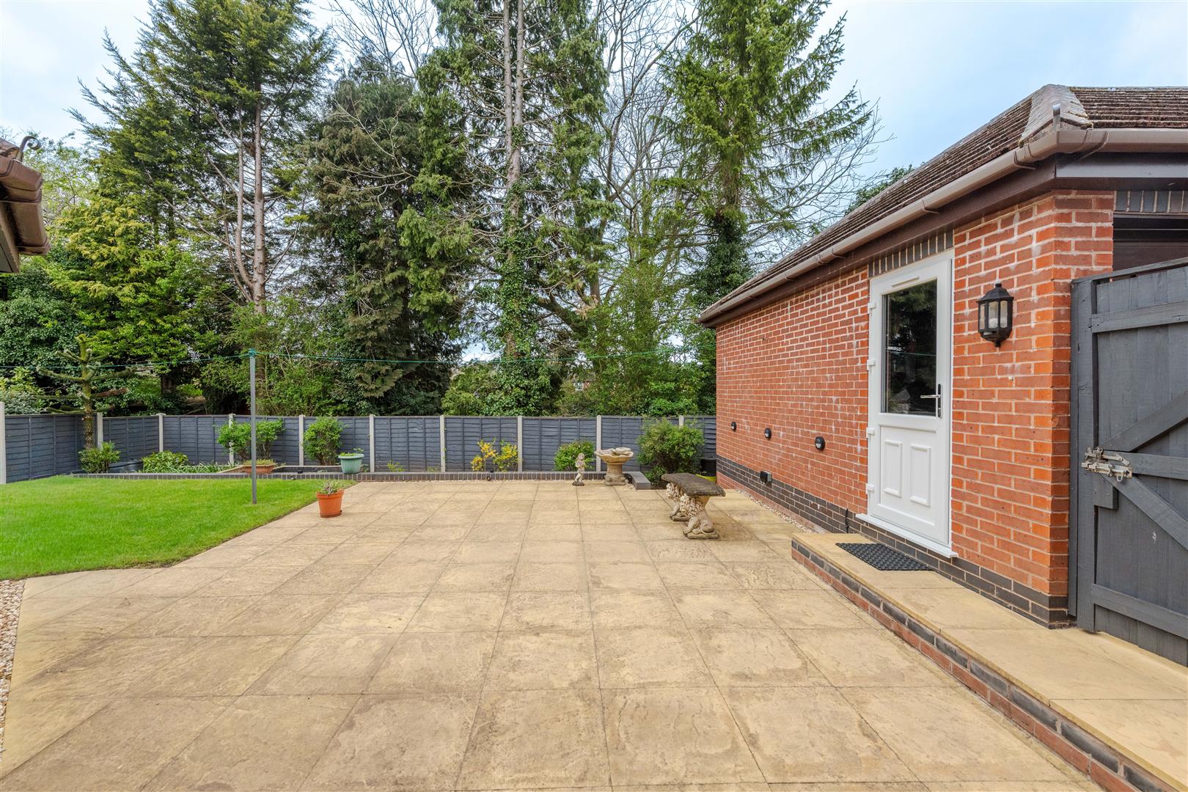
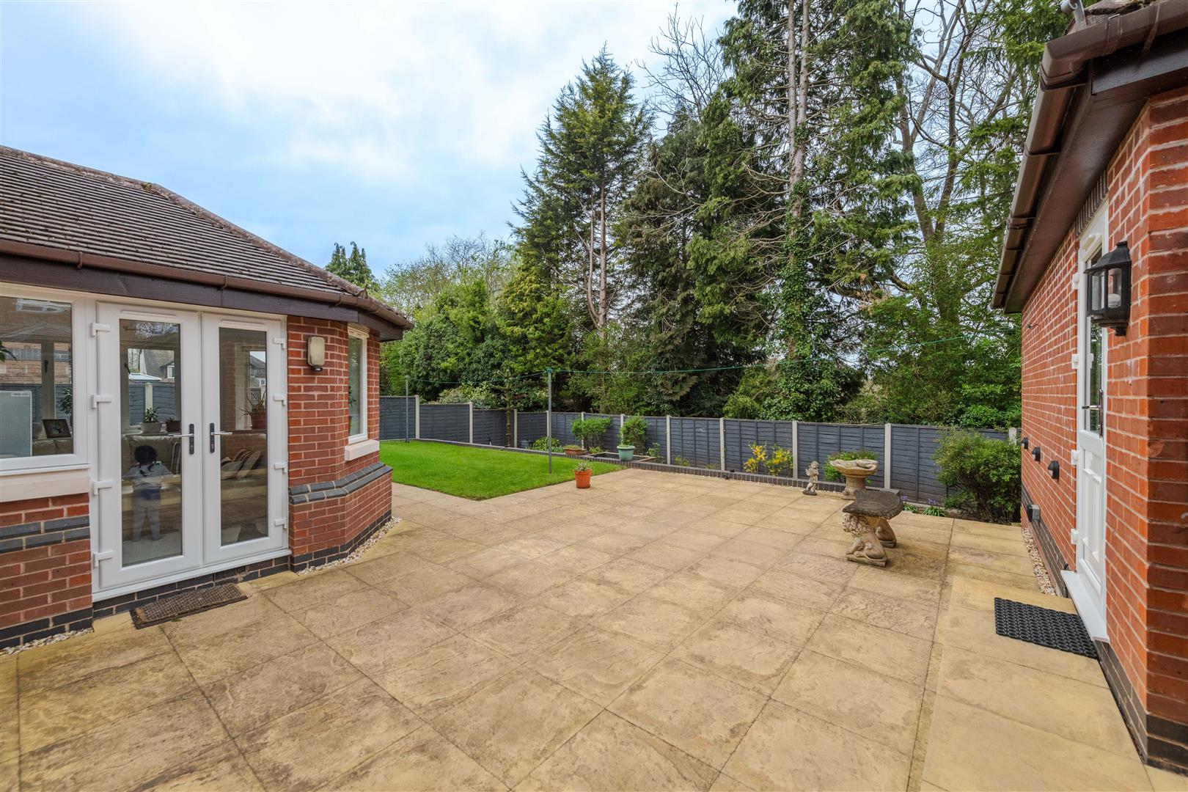
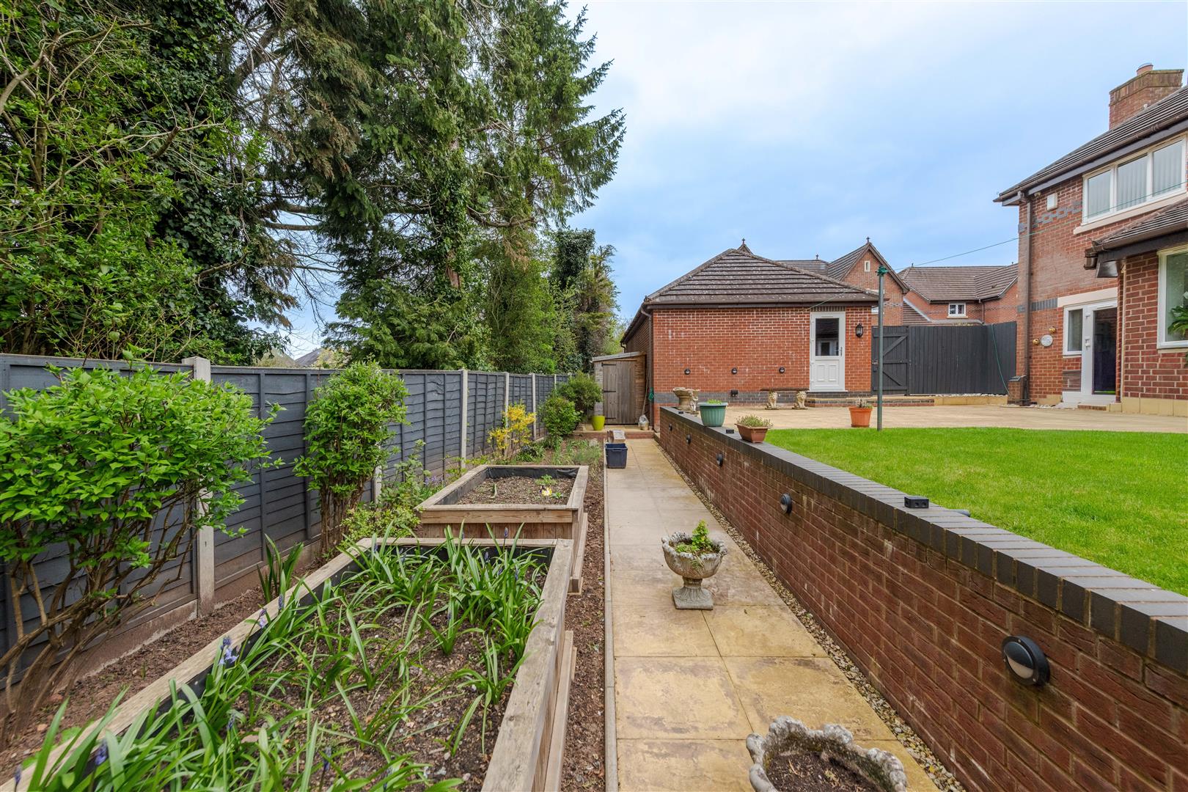
Externally, the property is complemented by attractive gardens to both the front and rear, perfect for outdoor enjoyment and entertaining. A double garage and additional driveway parking further enhance the home's appeal.
Ideally situated within walking distance of Hagley's excellent range of local amenities, including shops, well-regarded schools, and a train station offering convenient commuter links.
The property also benefits from easy access to the motorway network, making it perfectly positioned for travel to surrounding towns and cities. This is a rare opportunity to acquire a substantial family home in a prime village setting.
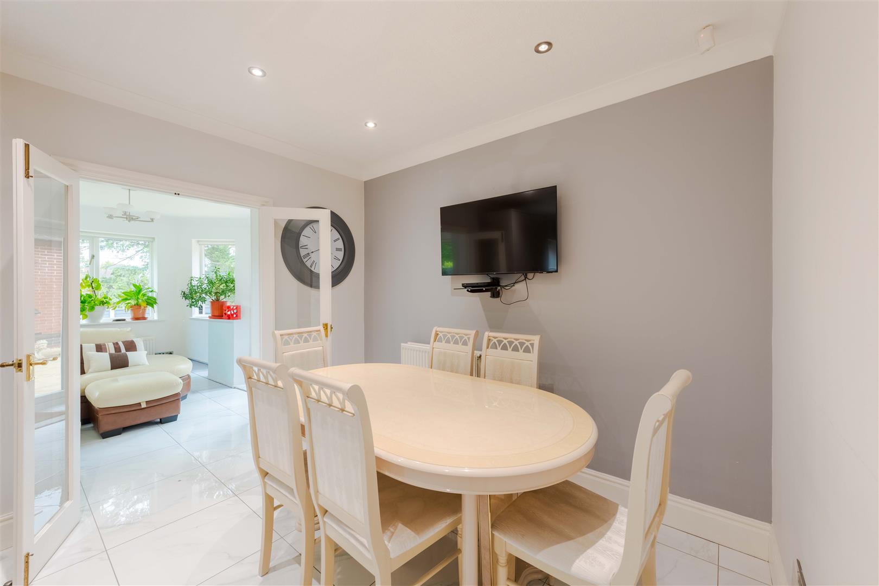
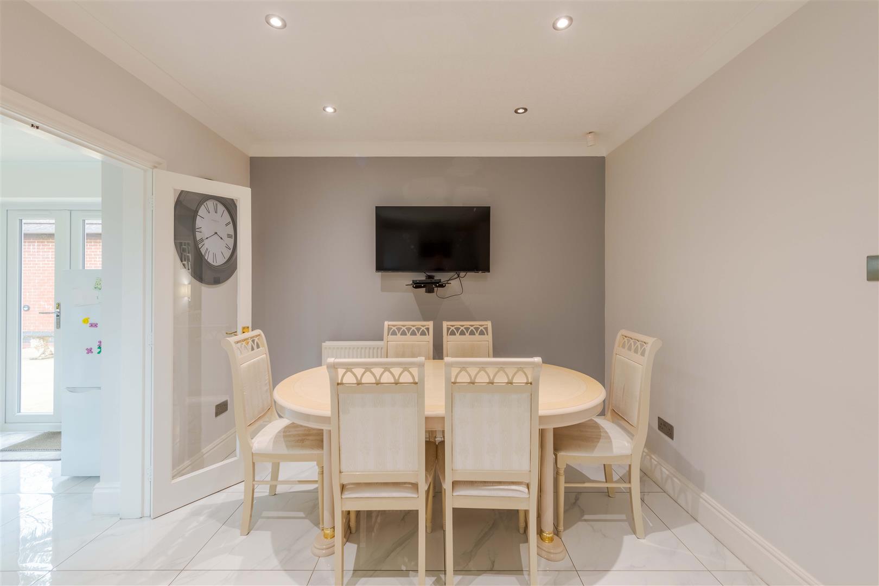
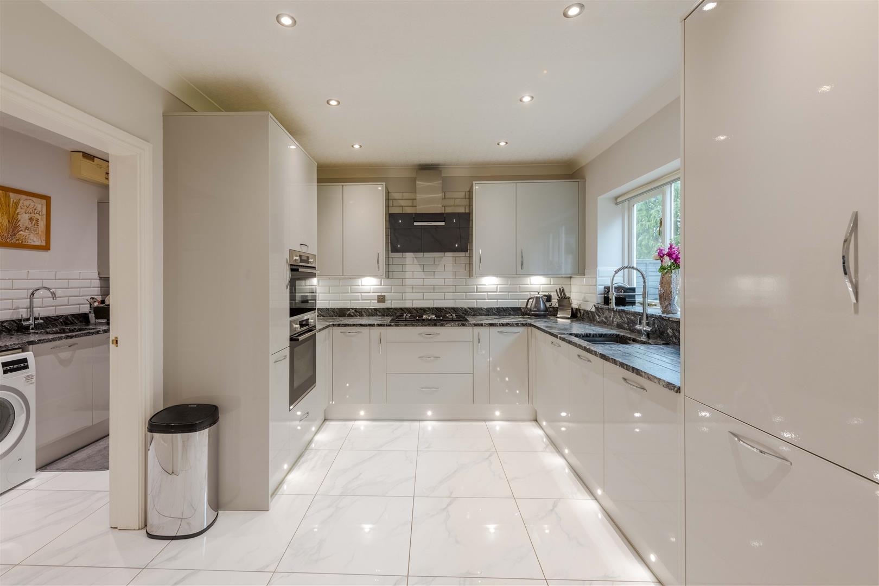
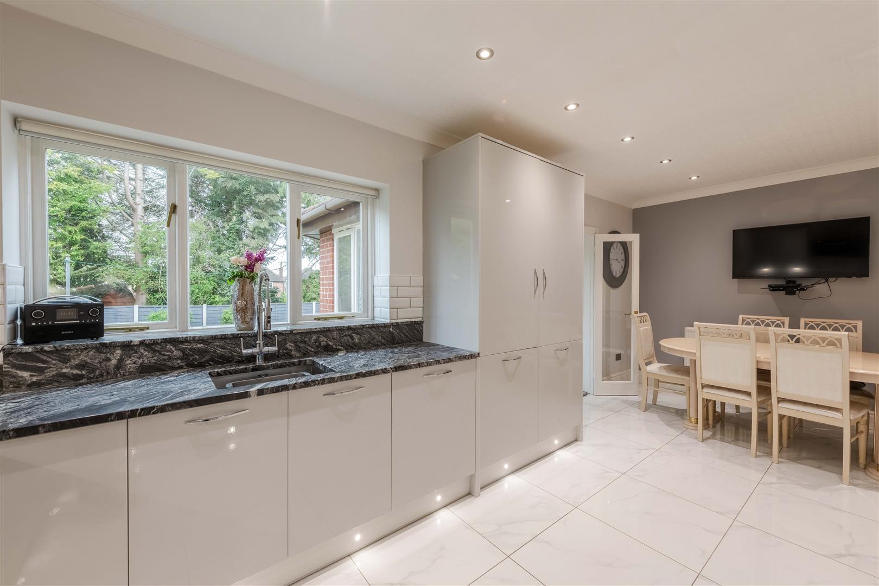
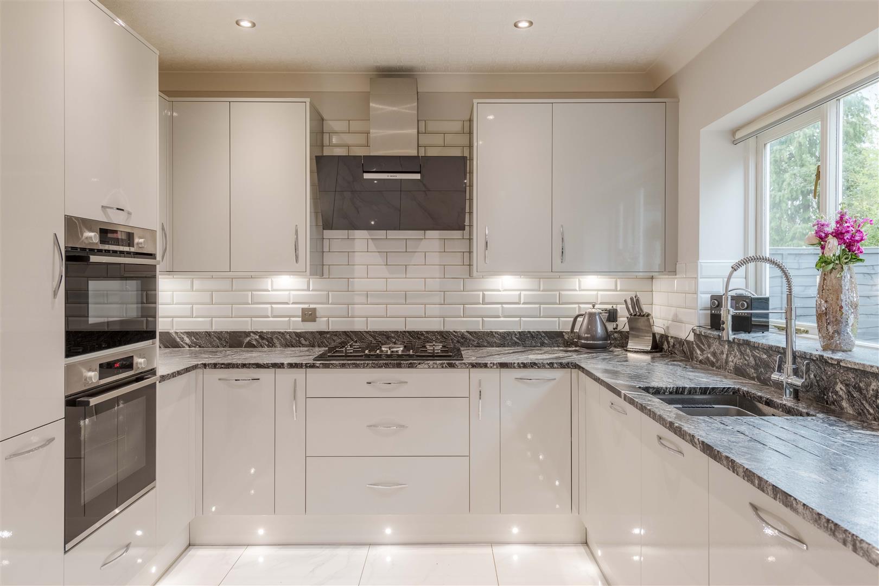
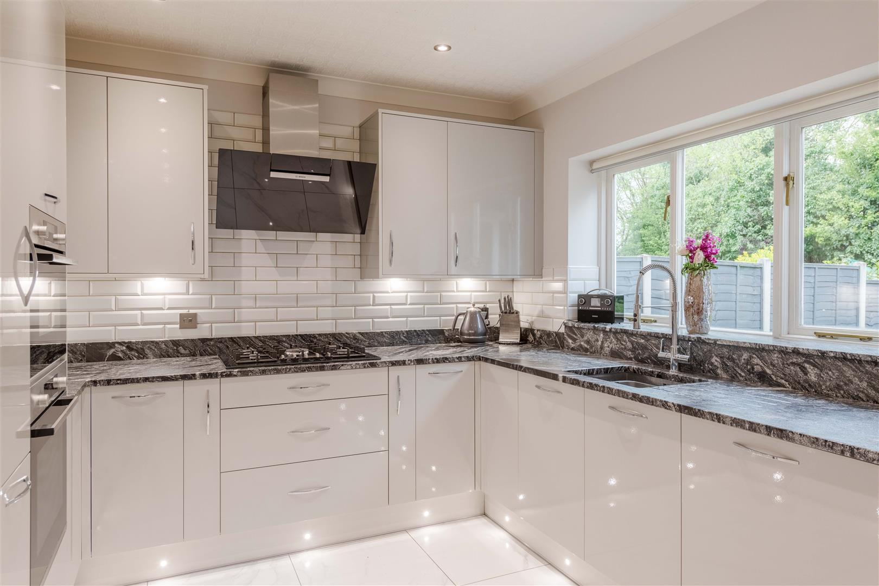
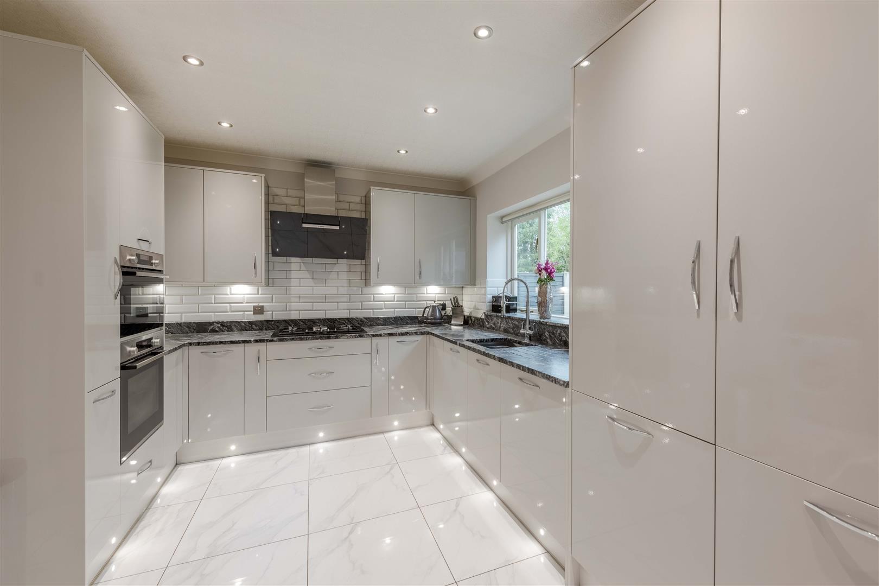
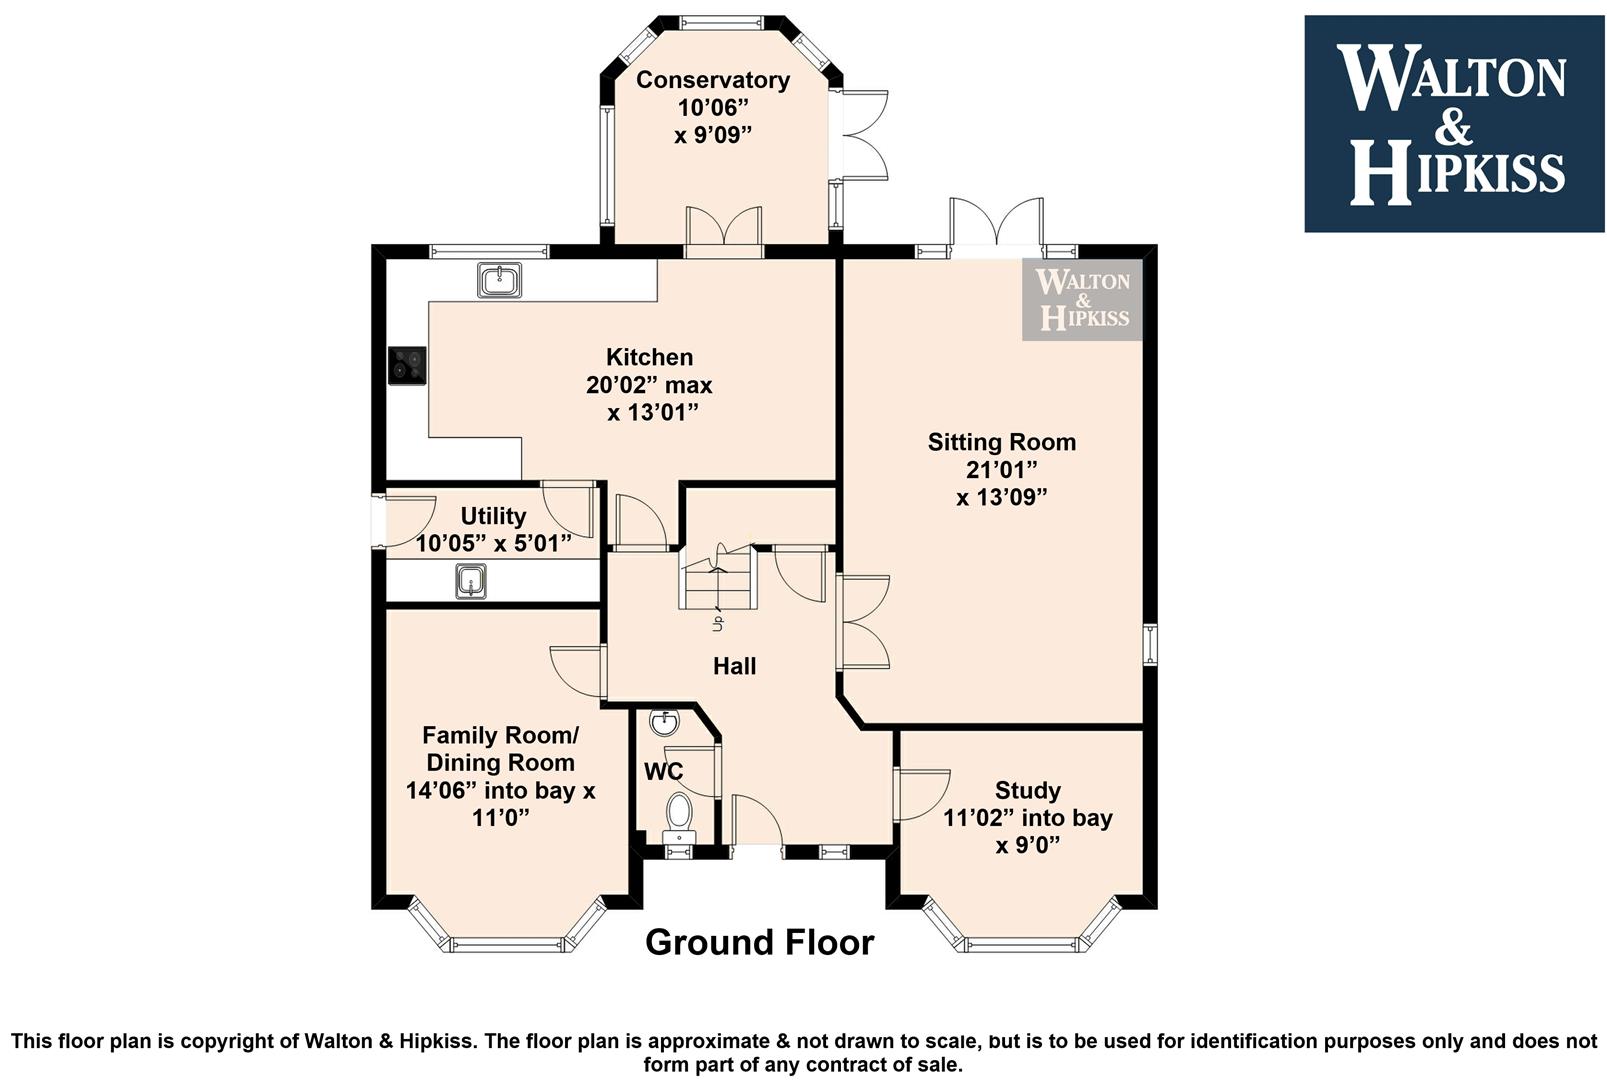
Kitchen20'02" max x 13'01"The kitchen is a bright and spacious area fitted with sleek, modern units in a soft grey finish complemented by dark granite countertops and a tiled splashback. Integrated appliances include an oven and hob with an extractor hood above, while ample work surfaces and storage cupboards provide practical functionality. Large windows flood the room with natural light, overlooking the garden, and the kitchen opens through to the dining area, which comfortably accommodates a sizable dining table beneath recessed ceiling lights.
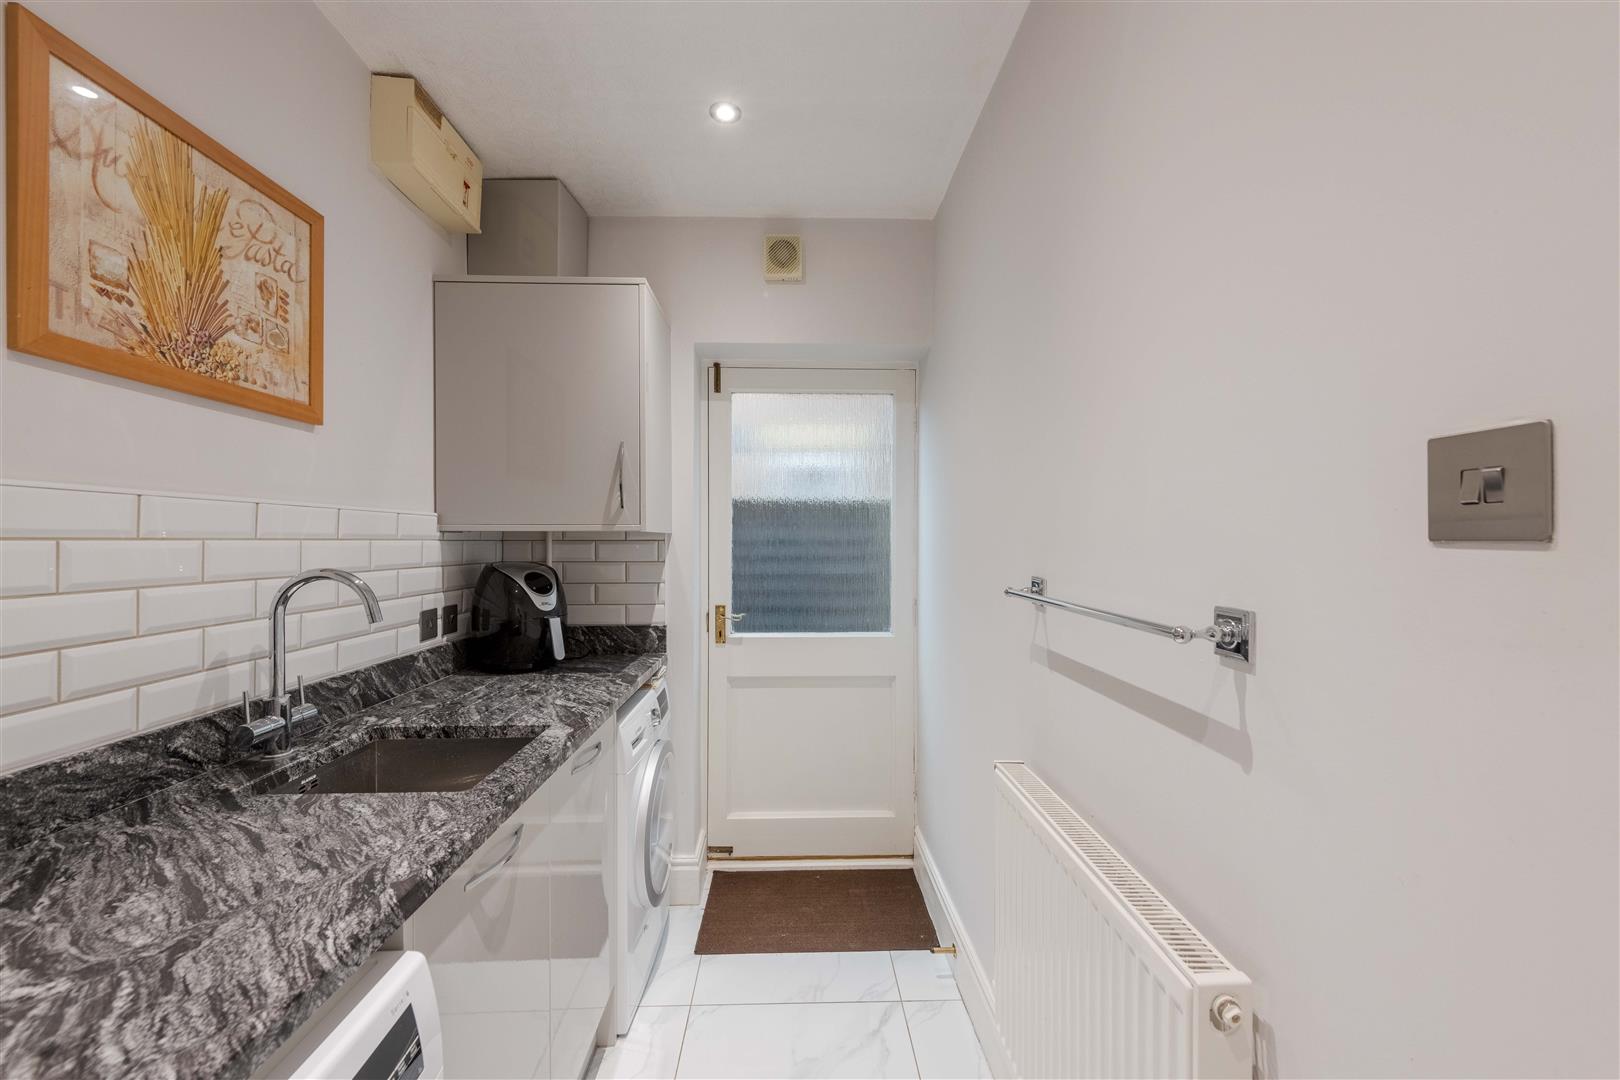
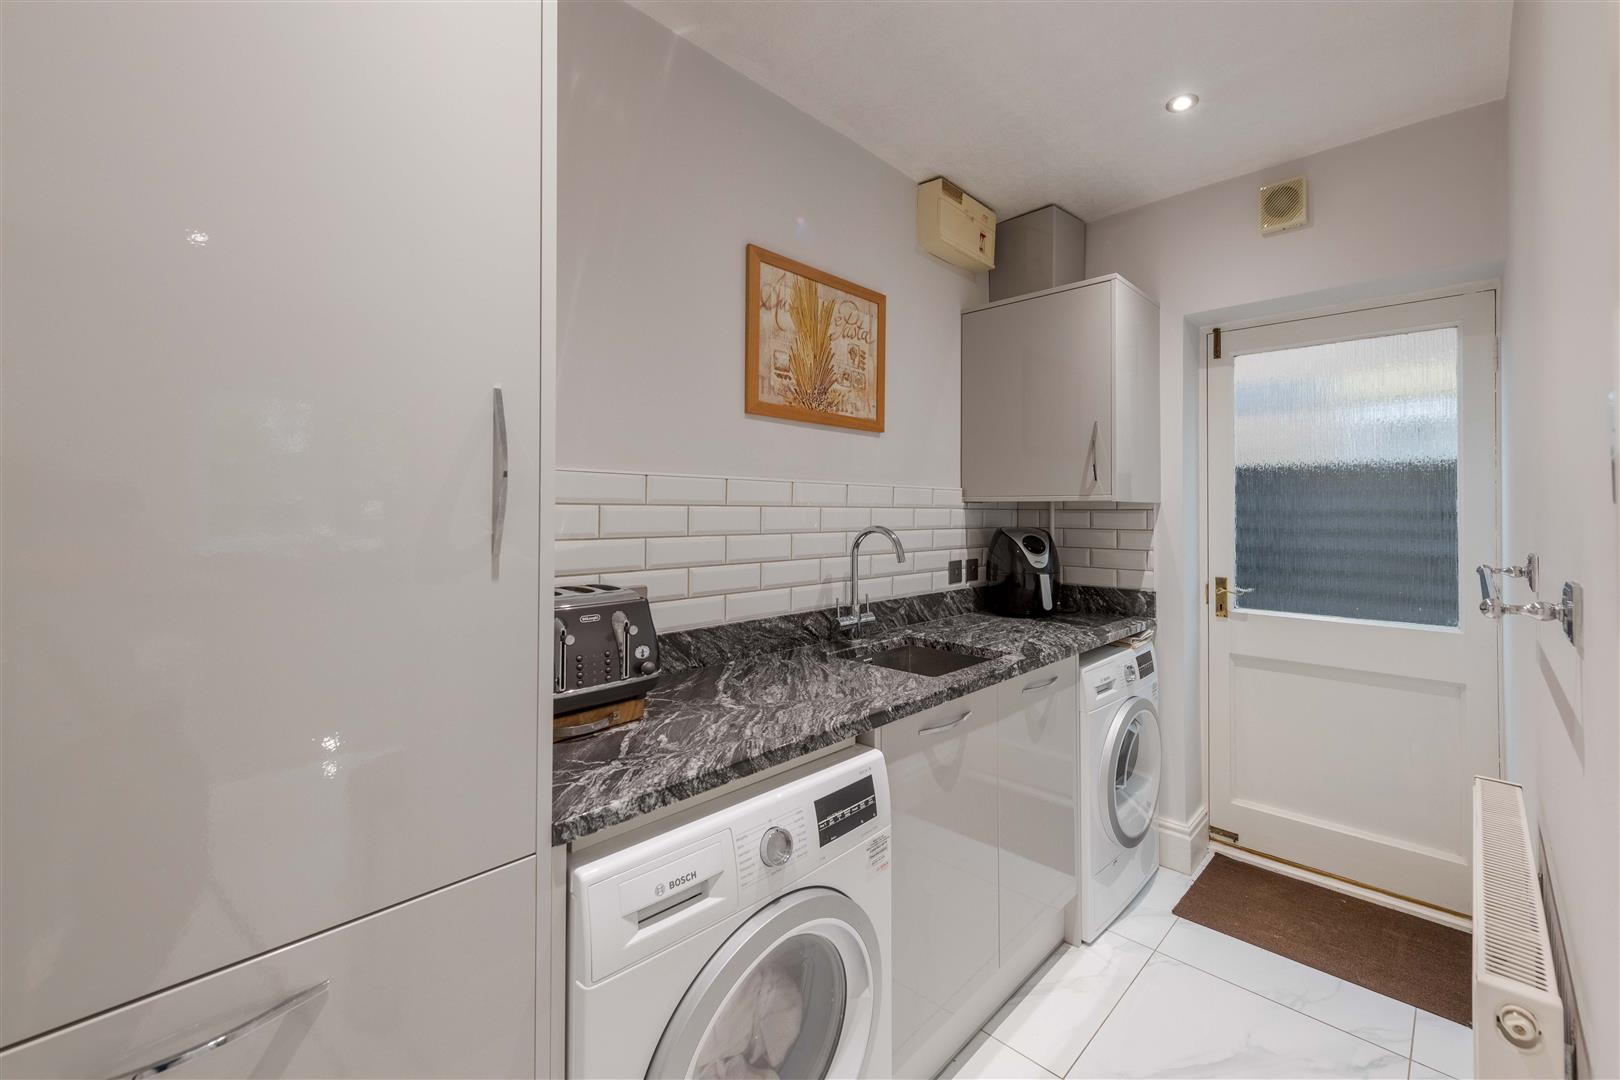
Utility Room10'05" x 5'01"The utility room is fitted with matching units and dark countertops, with space and plumbing for laundry appliances. A door leads directly outside, adding convenience for household tasks.
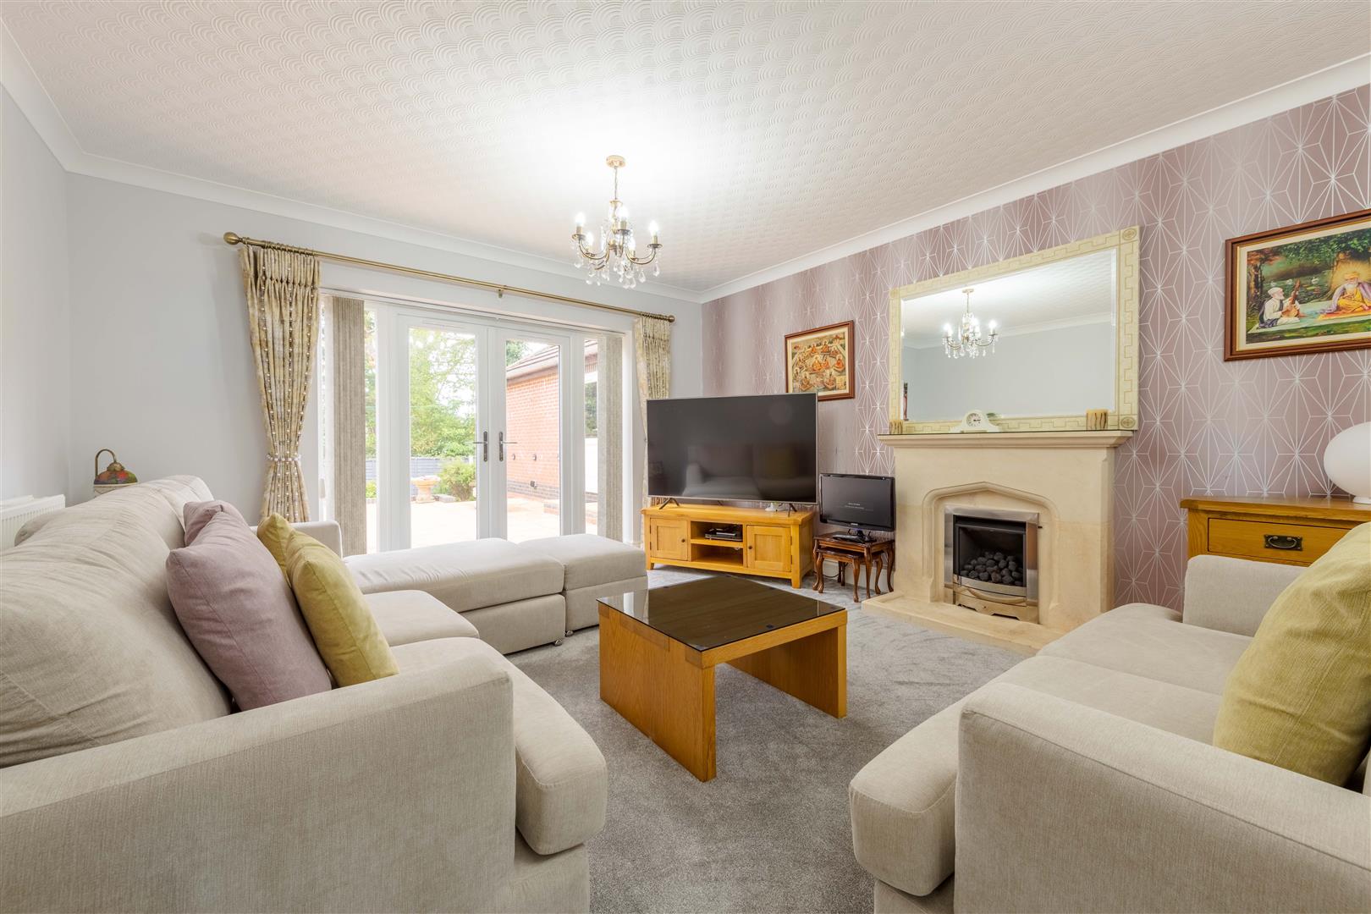
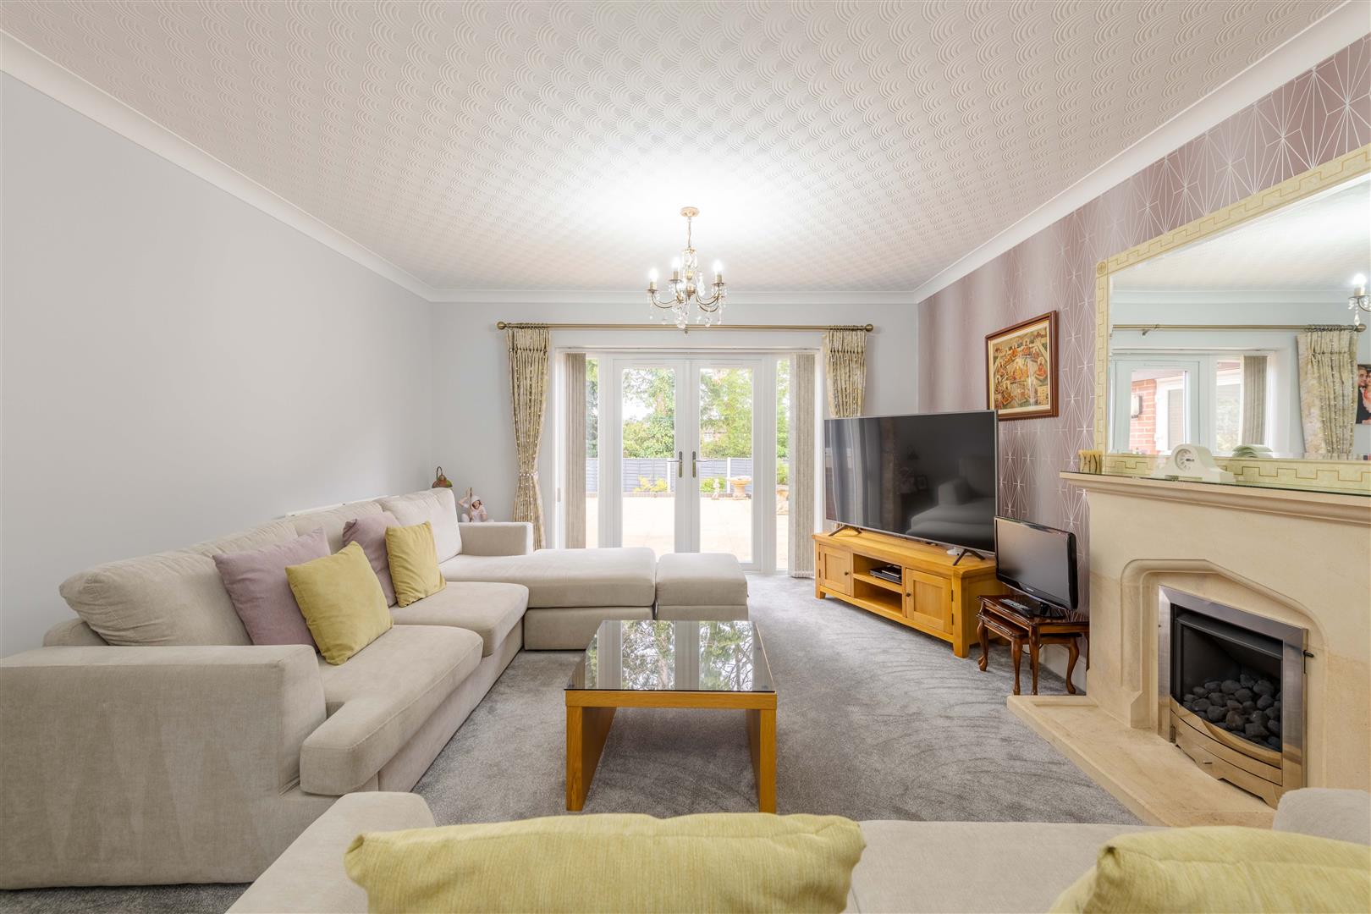
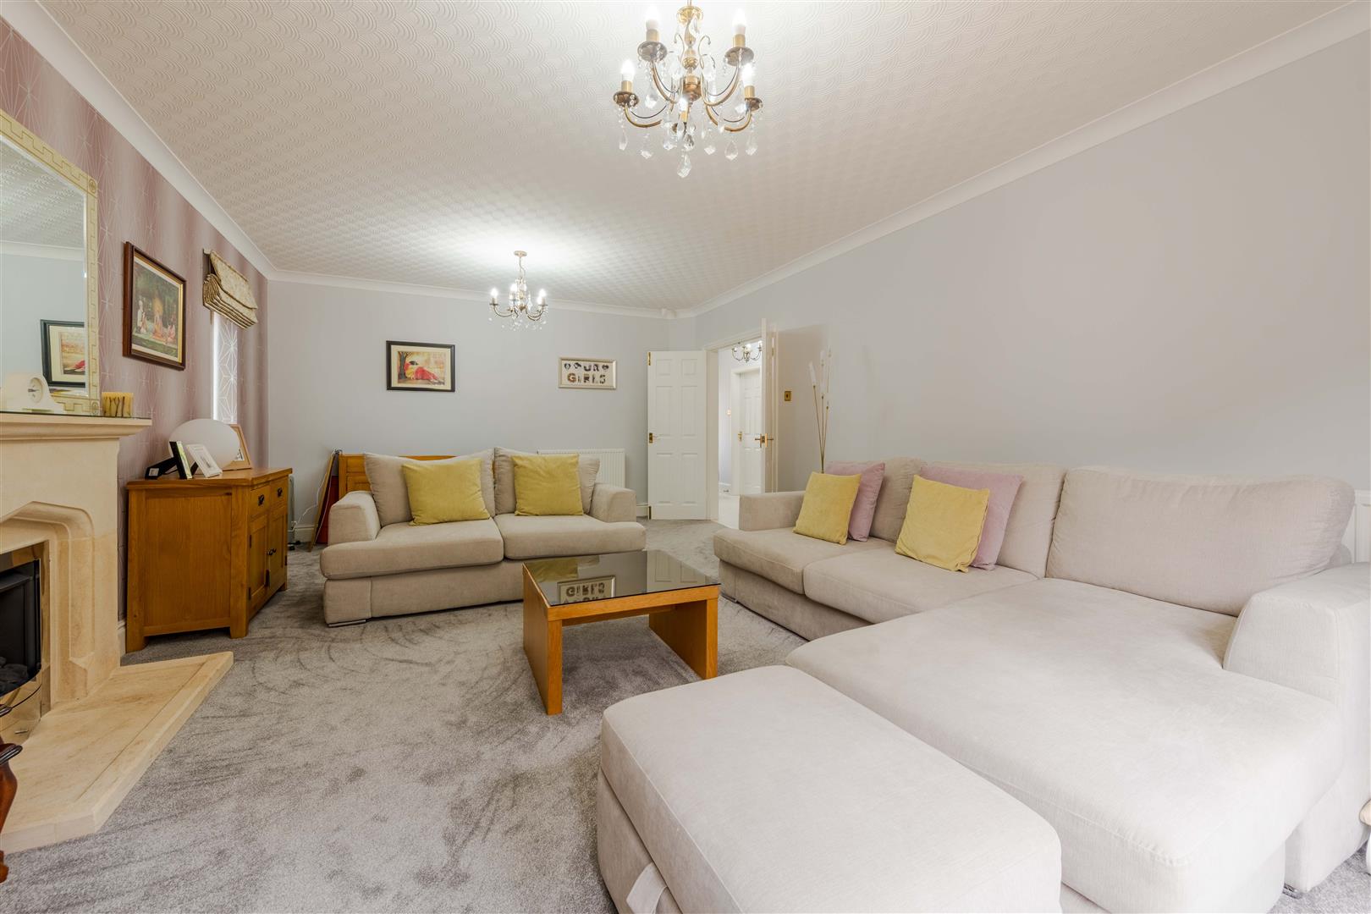
Sitting Room21'01" x 13'09"The sitting room is a generous and comfortable space with a large window overlooking the garden to the rear and glazed double doors leading out to the patio. The room features a central fireplace with a stone surround and mantel, providing a cosy focal point. Light grey walls and plush carpeting create a calm and welcoming atmosphere, ideal for relaxing or entertaining.
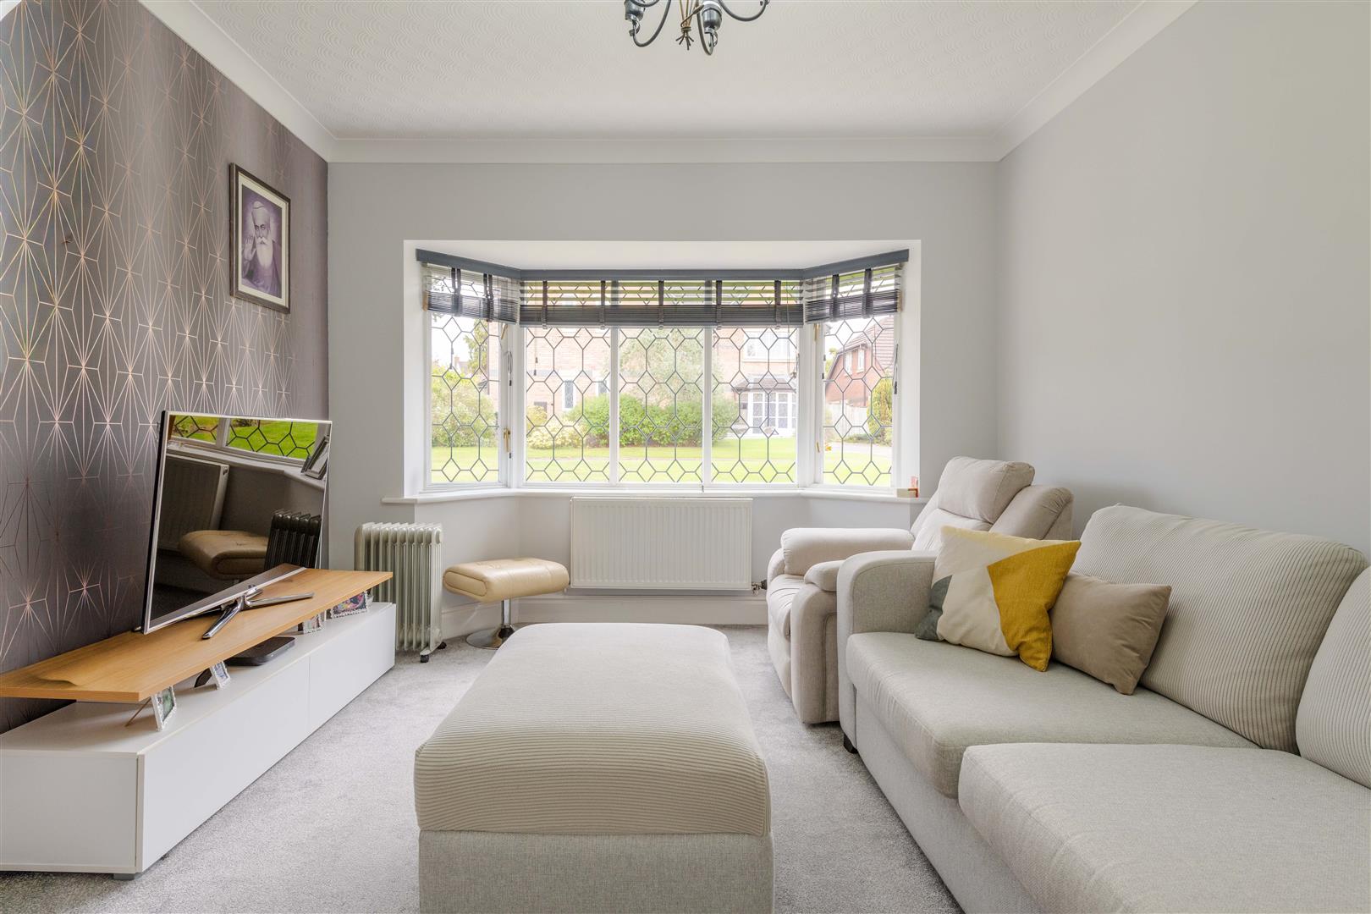
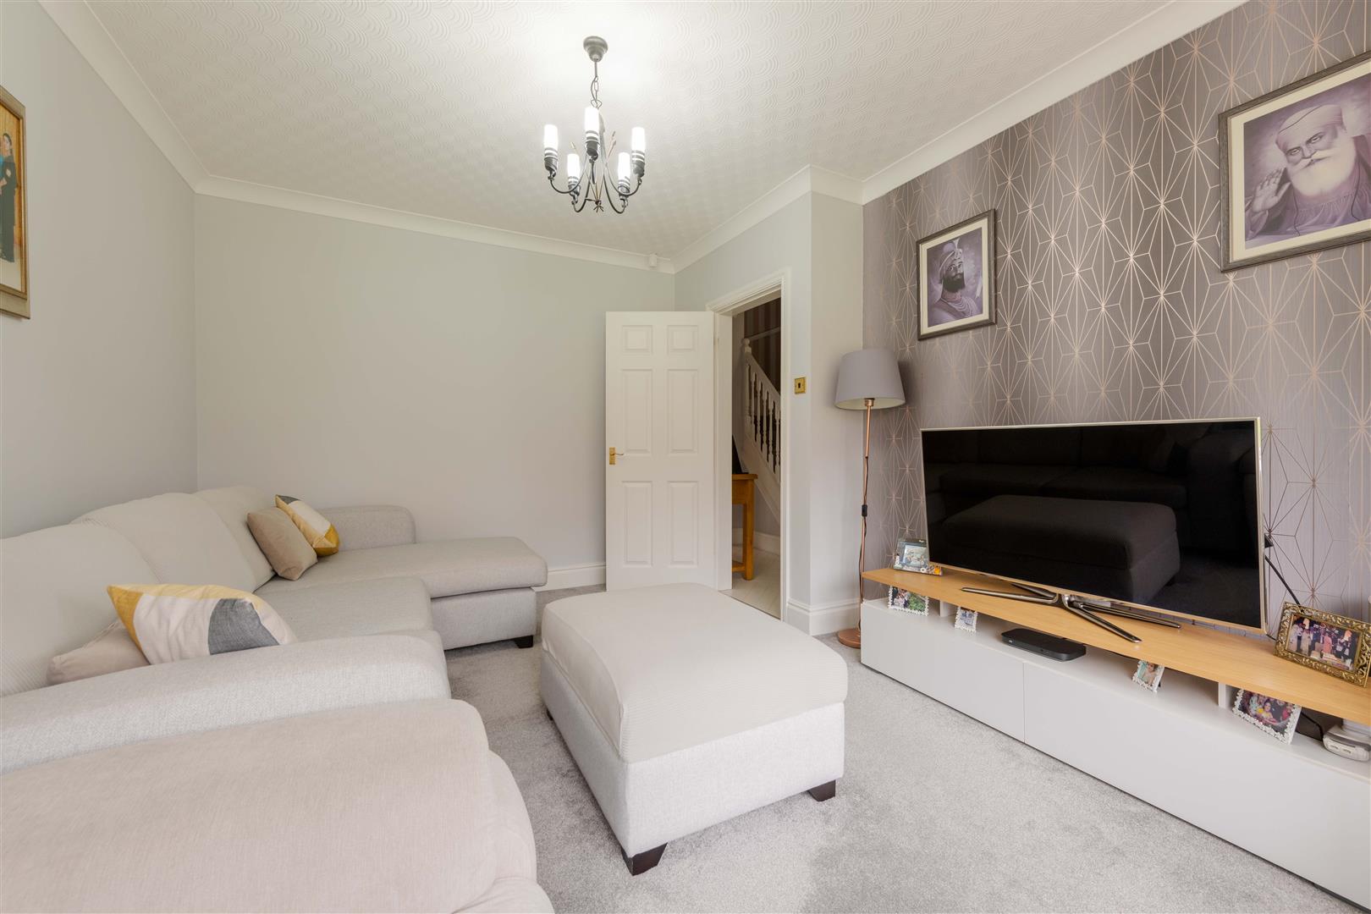
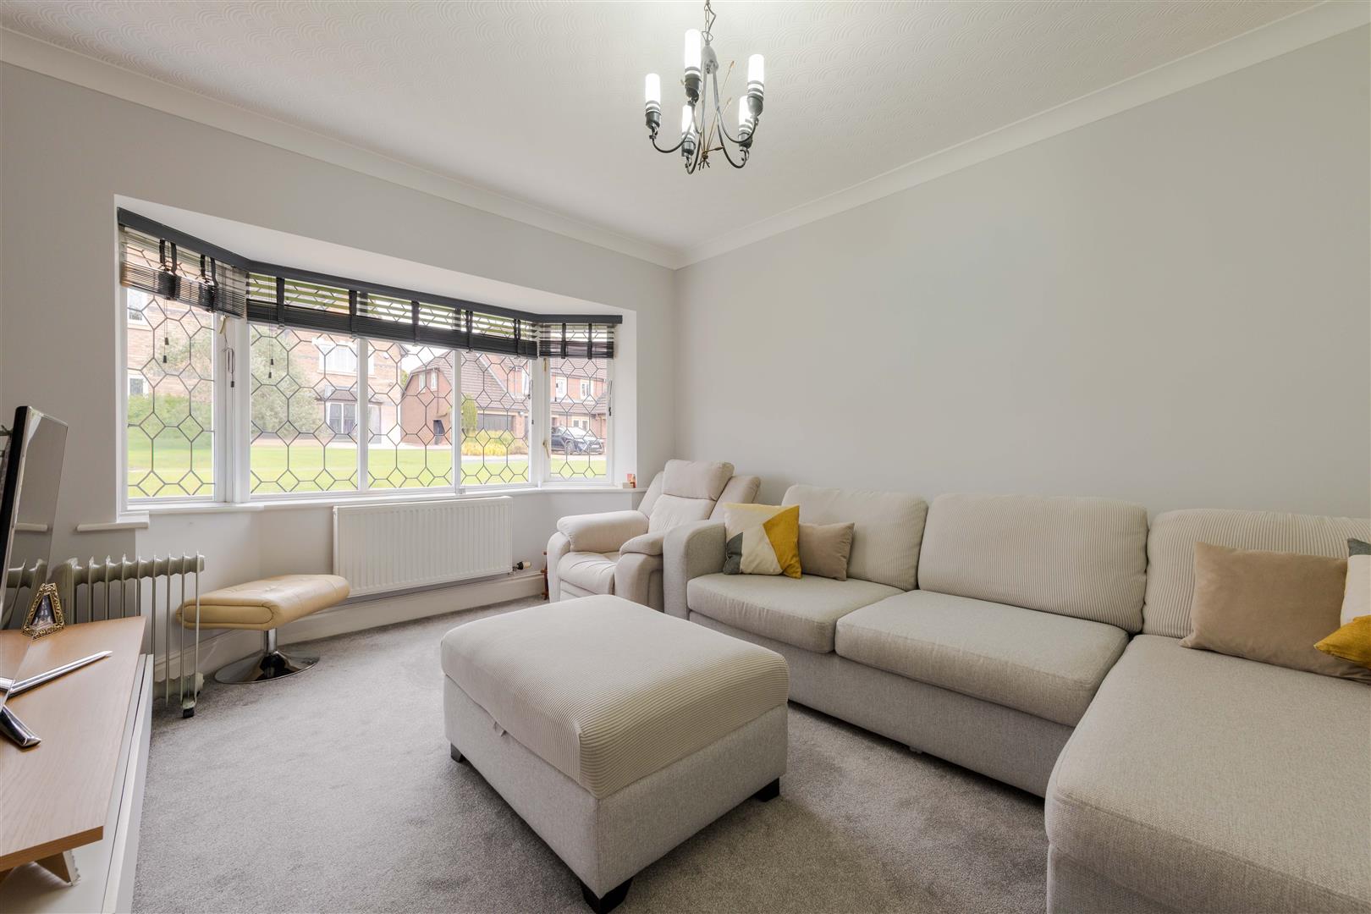
Family Room/Dining Room14'06" into bay x 11'0"The family room or dining room features a bay window to the front, flooding the room with natural light. It is a versatile space that can serve as a cosy sitting area or a formal dining room, with neutral décor and carpeting providing a blank canvas for furnishing.
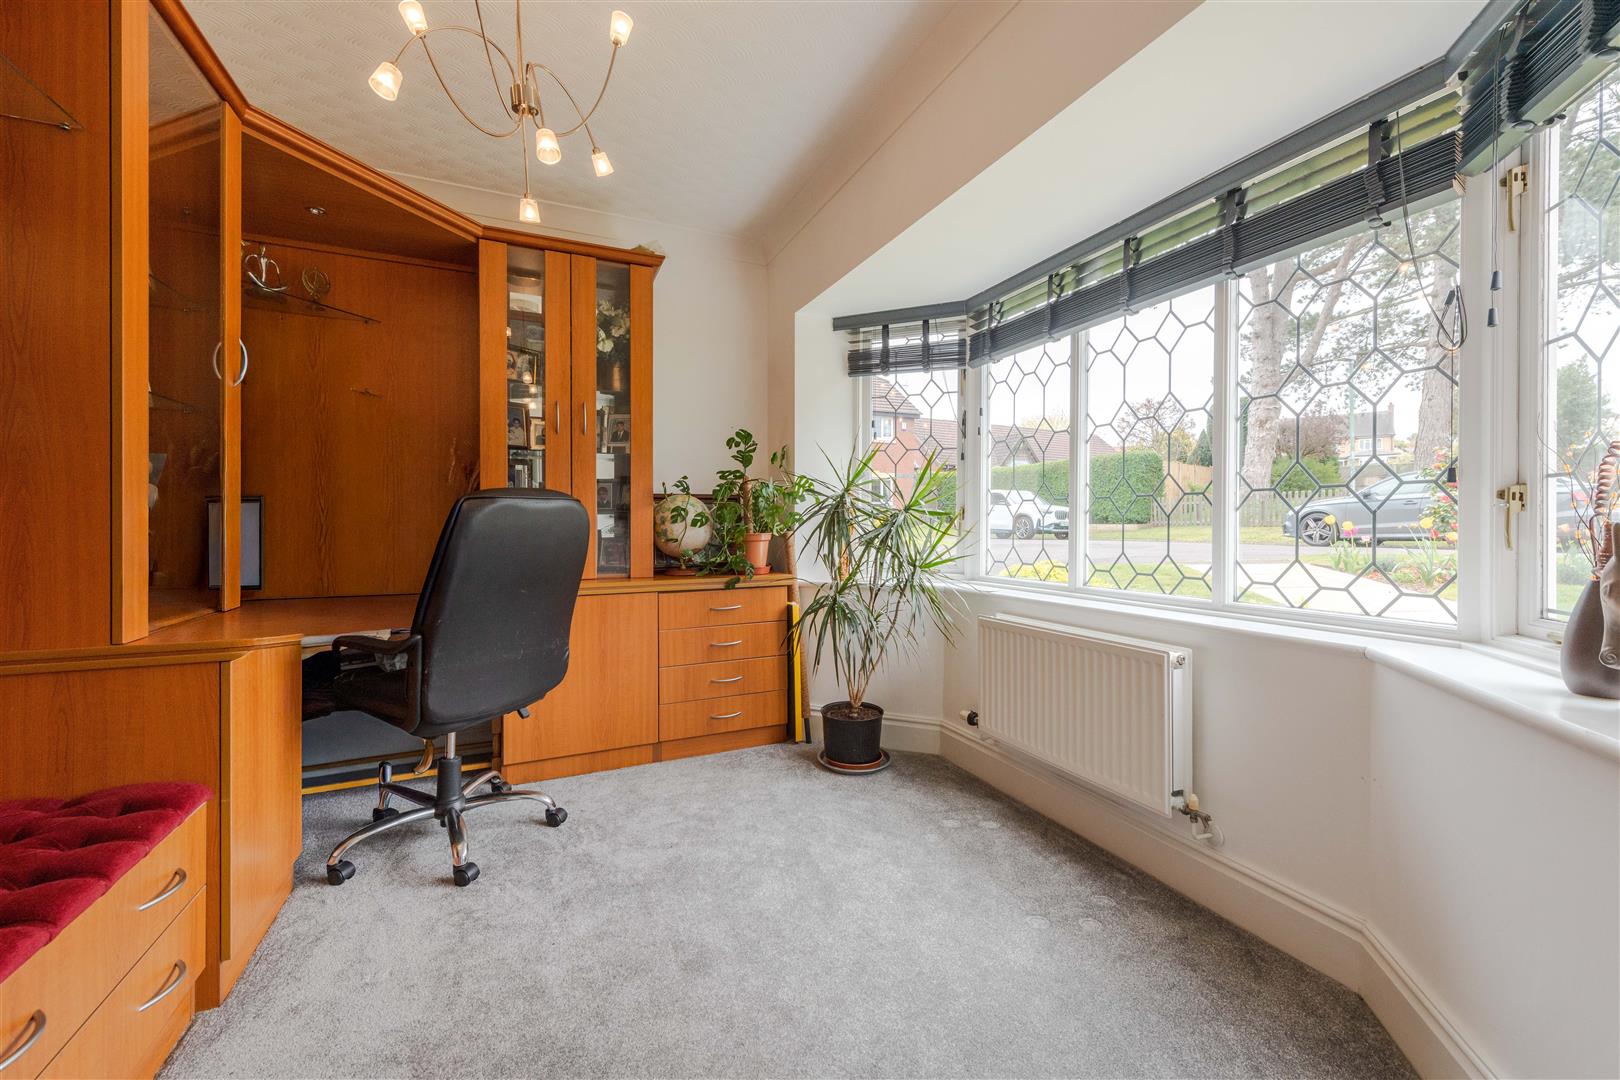
Study11'02" into bay x 9'0"The study, situated to the front of the property, benefits from a bay window allowing plenty of daylight. It is currently arranged as a home office with built-in wooden furniture that includes shelving and a desk, providing an ideal working environment.
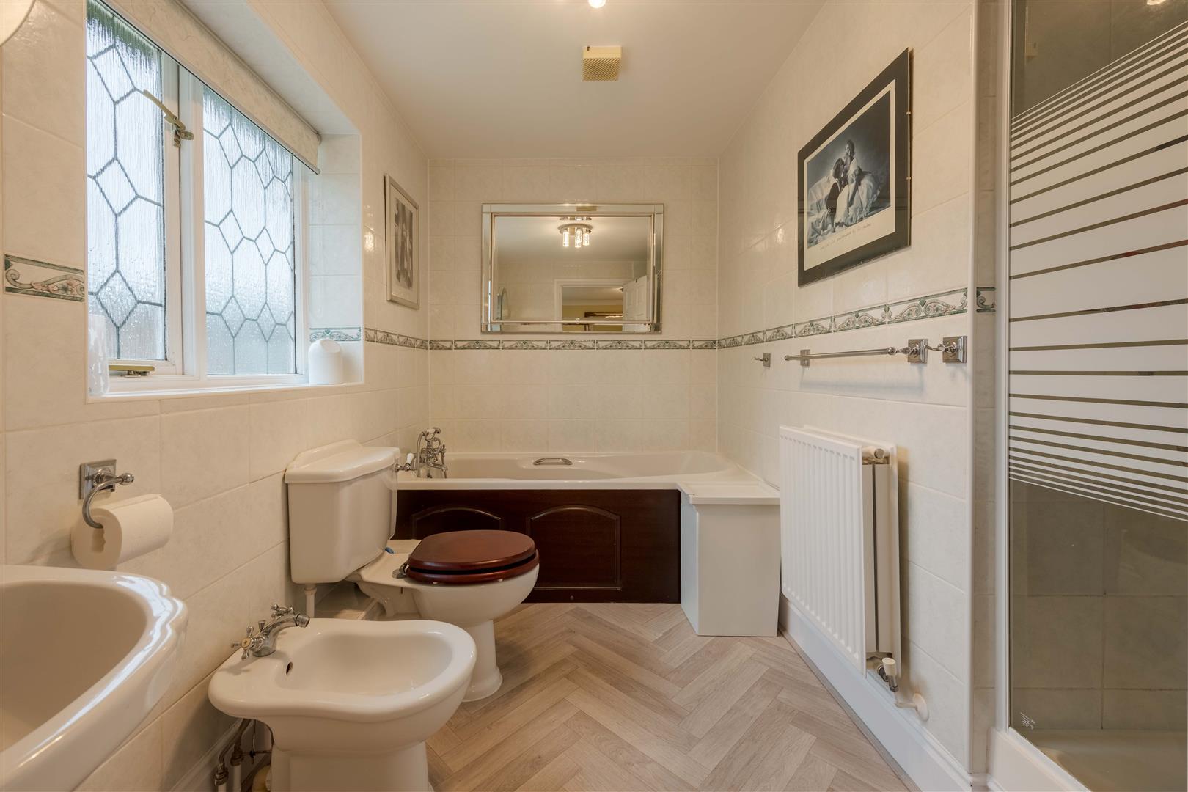
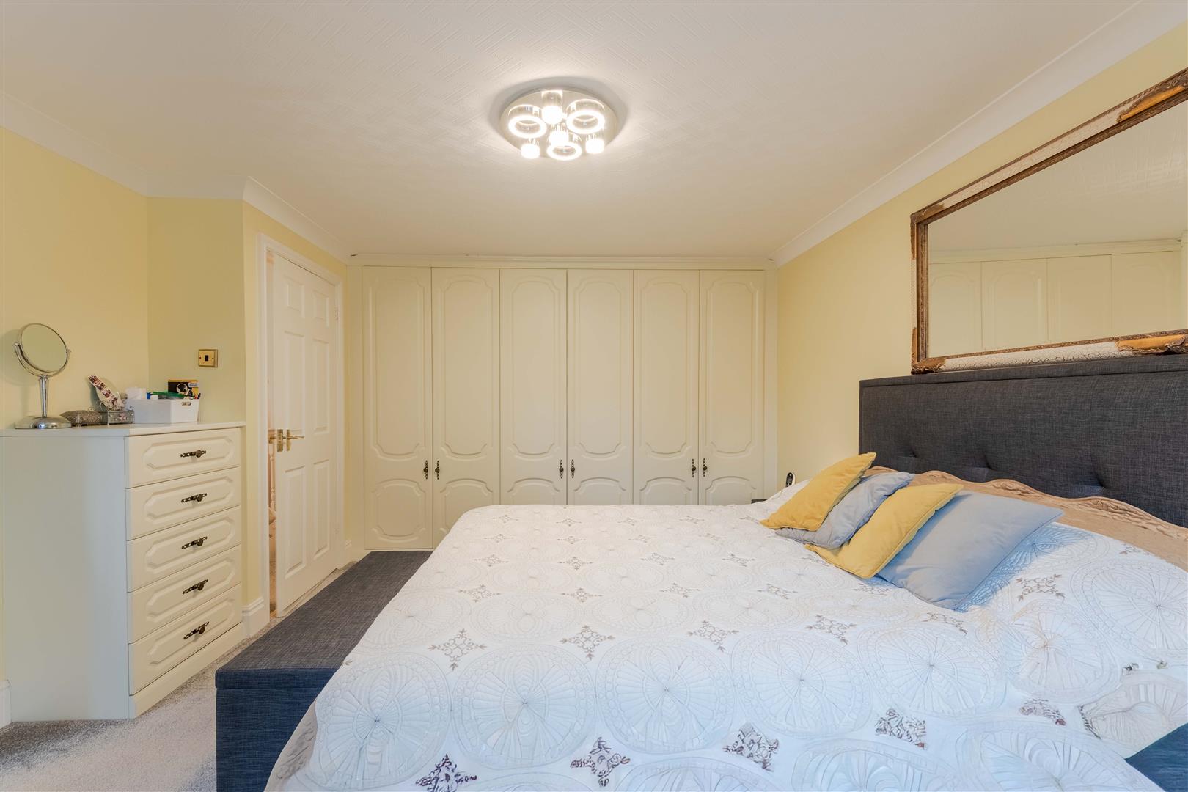
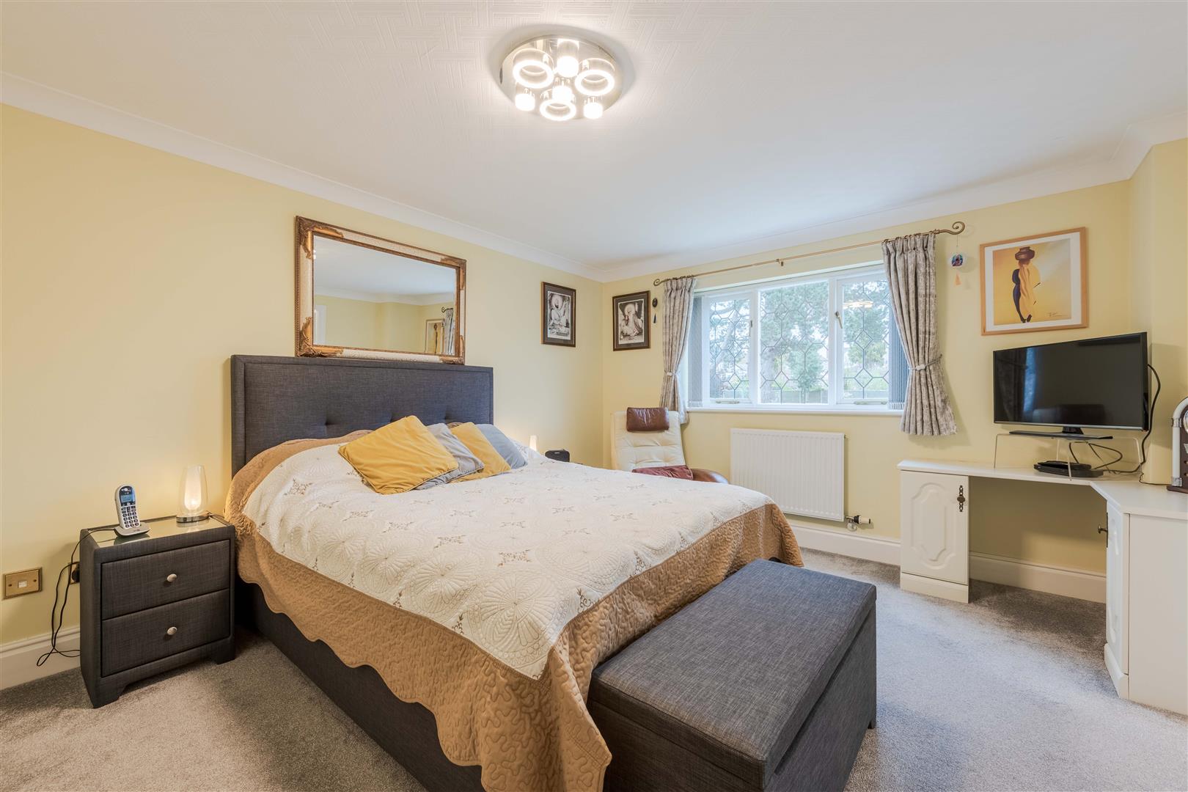
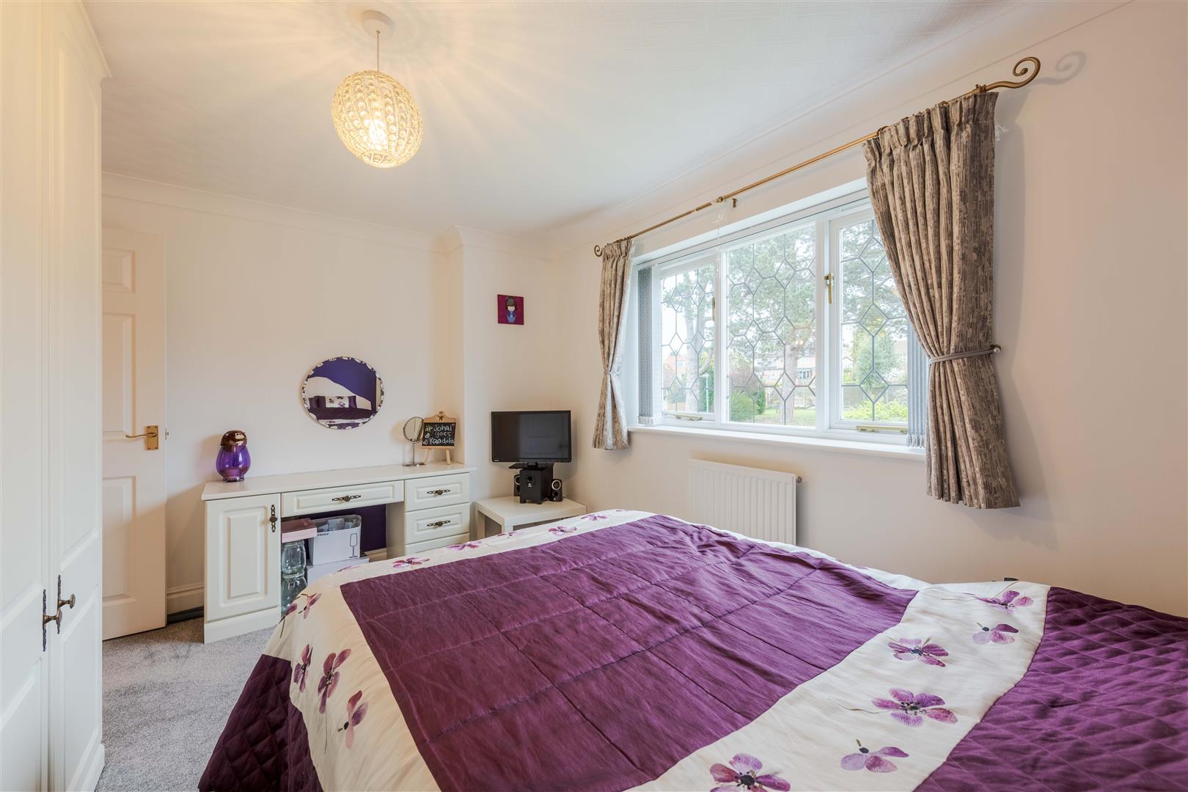
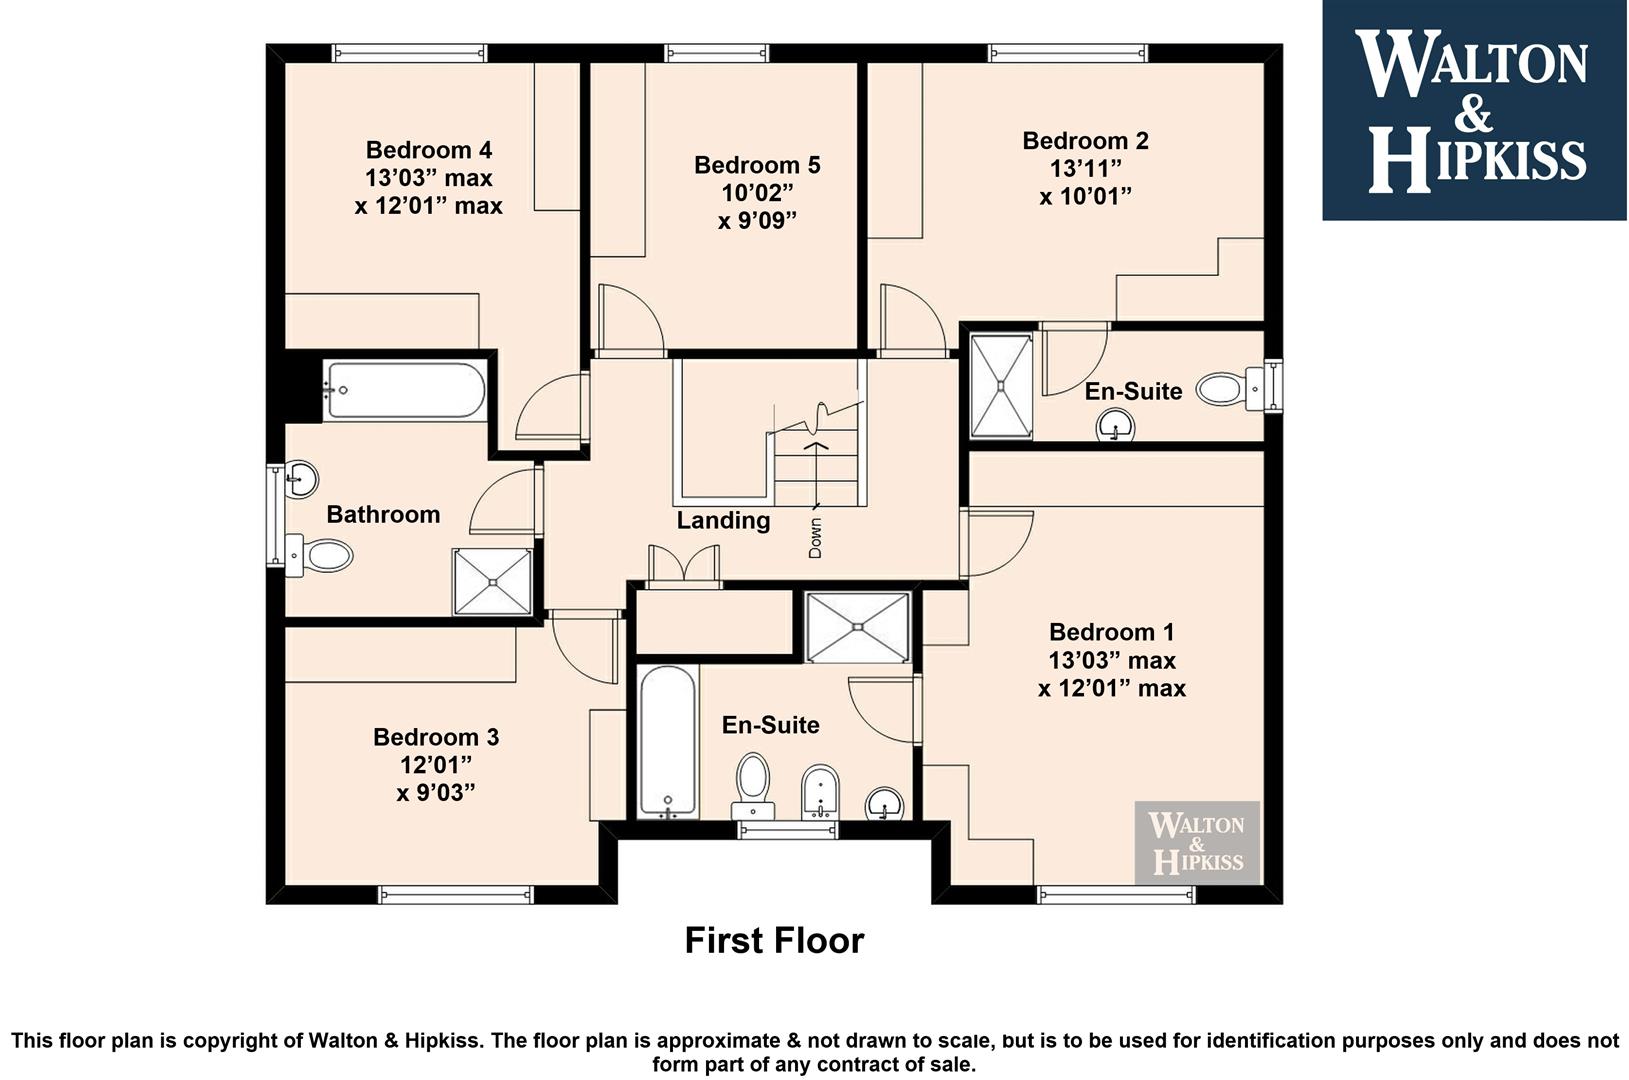
Bedroom 113'03" max x 12'01" maxThe master bedroom is a generous double room with a window overlooking the rear garden. It is decorated in soft neutral tones and fitted with built-in wardrobes offering excellent storage. An en-suite bathroom provides added convenience, featuring a bath, separate shower, toilet, bidet, and basin with a dark wood panel surround.
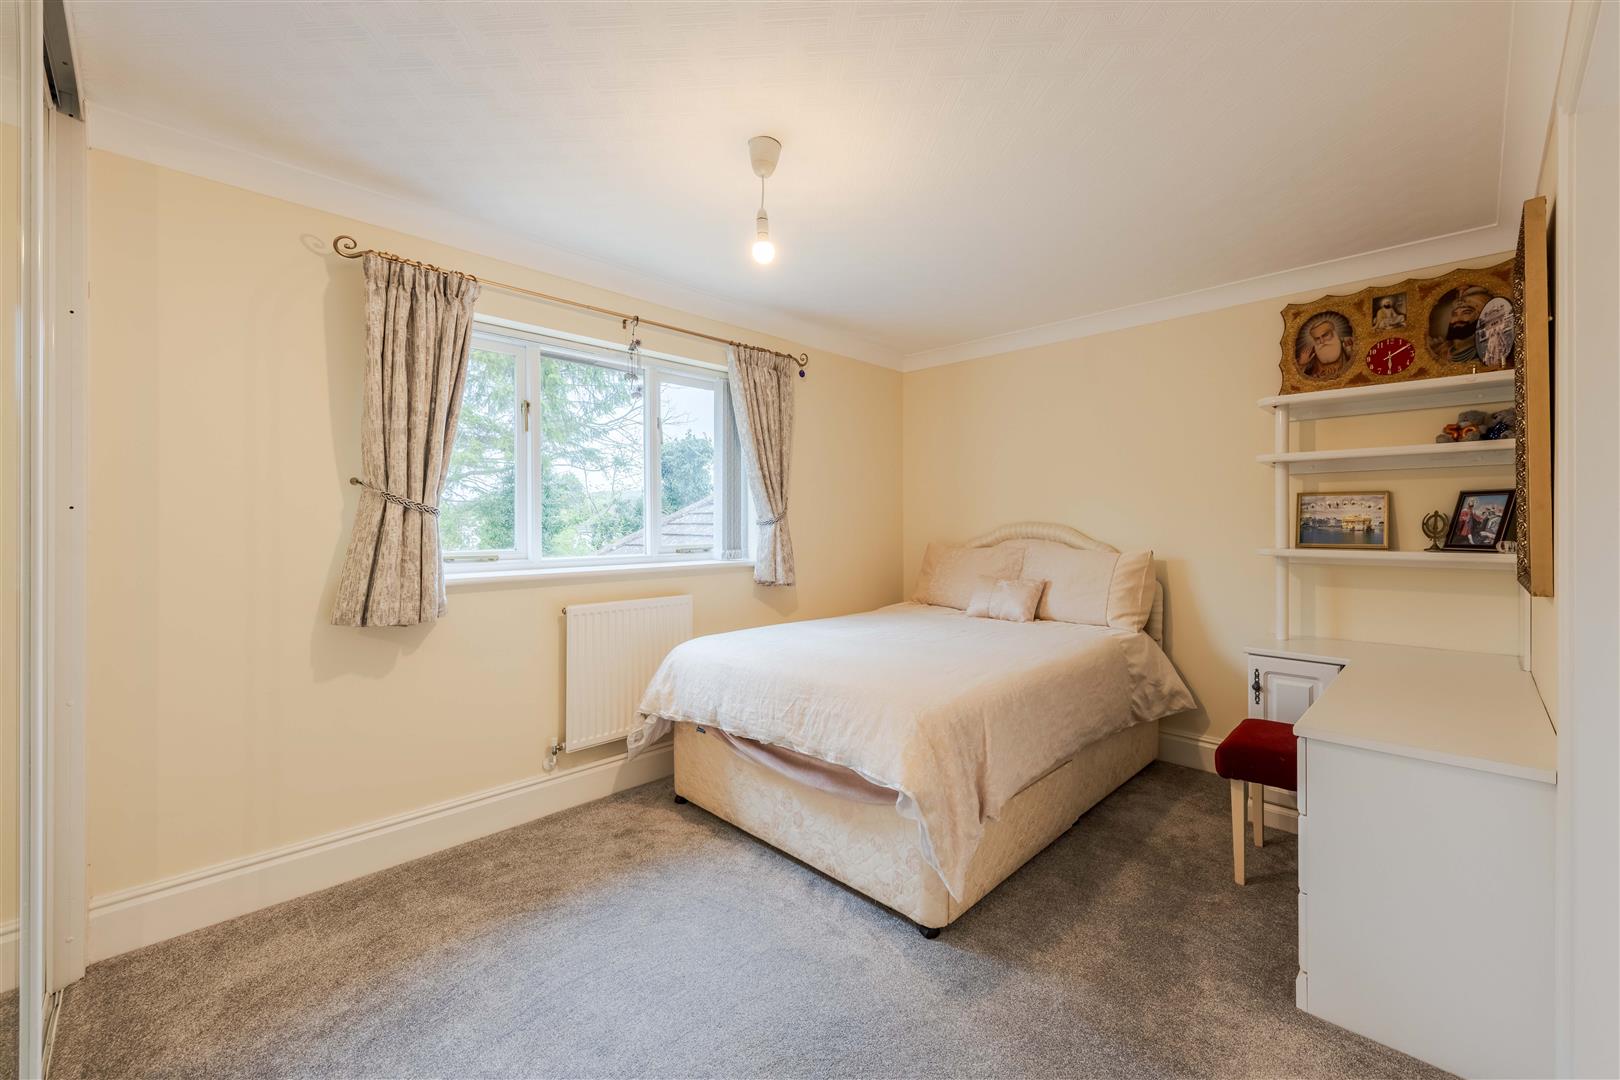
Bedroom 213'11" x 10'01"Bedroom 2 is a comfortable double room with an en-suite shower room. The space is well-lit by a window to the front and has built-in storage, finished in neutral tones to suit various styles.
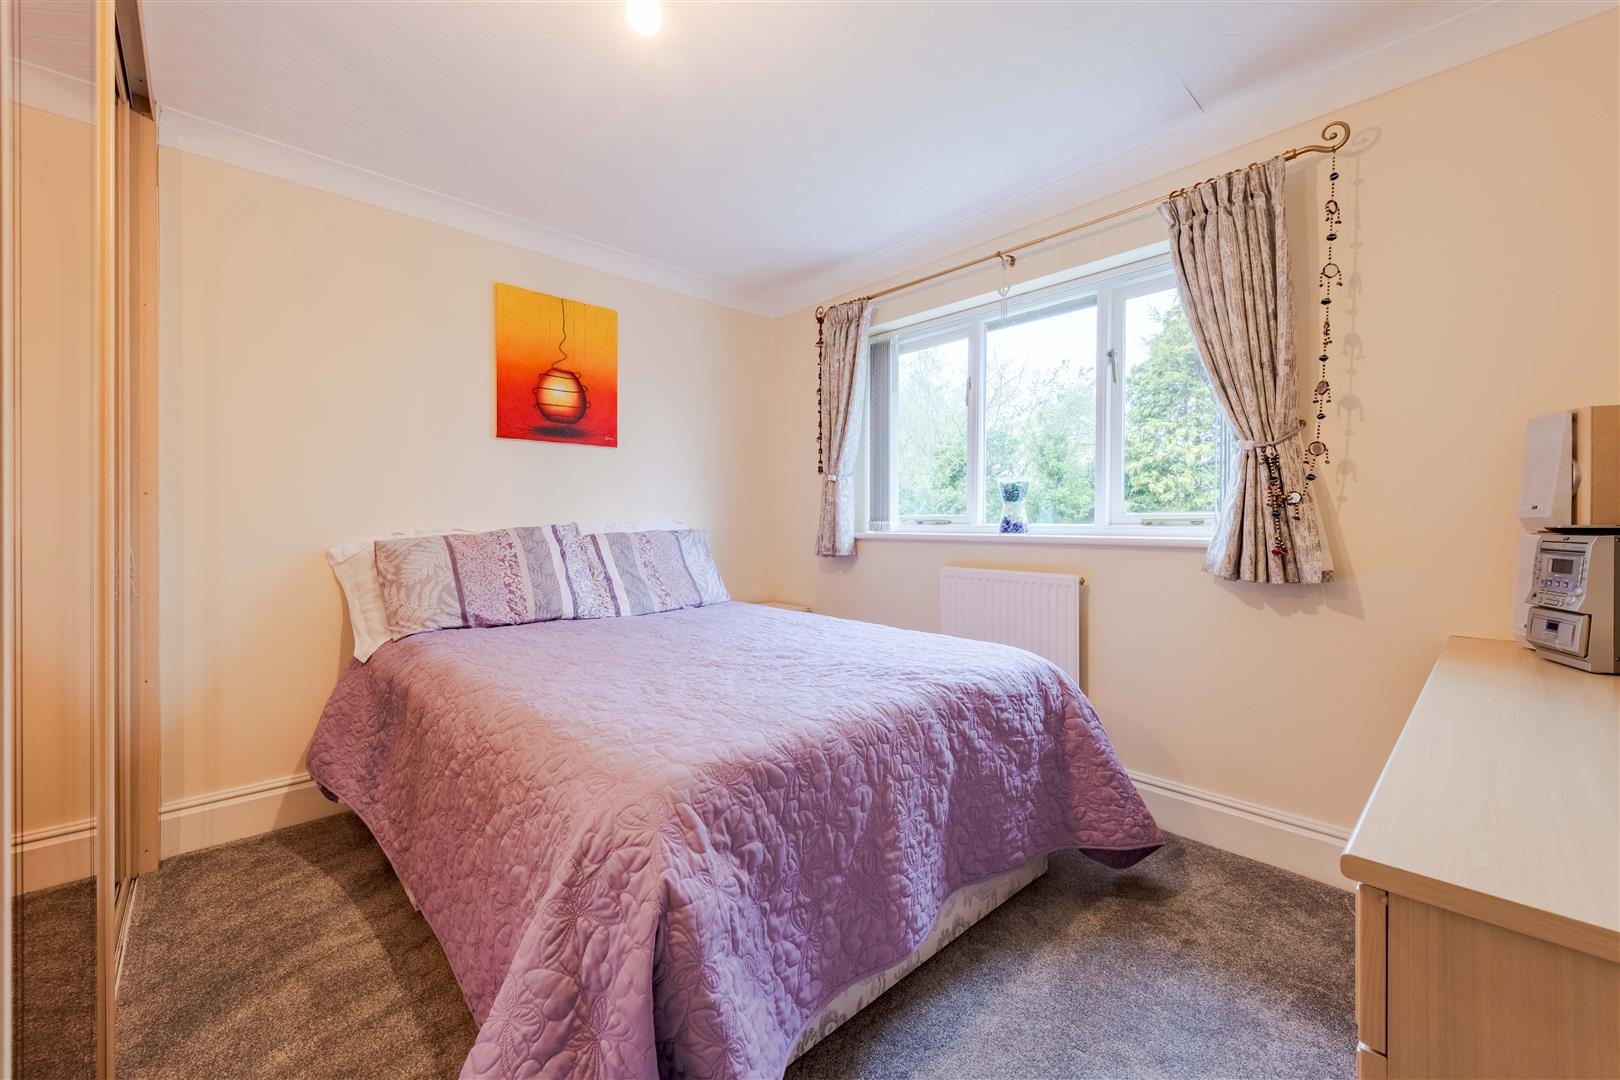
Bedroom 312'01" x 9'03"Bedroom 3 is a cosy double room located to the rear of the property. It benefits from neutral décor and a window that overlooks the garden, offering a peaceful atmosphere.
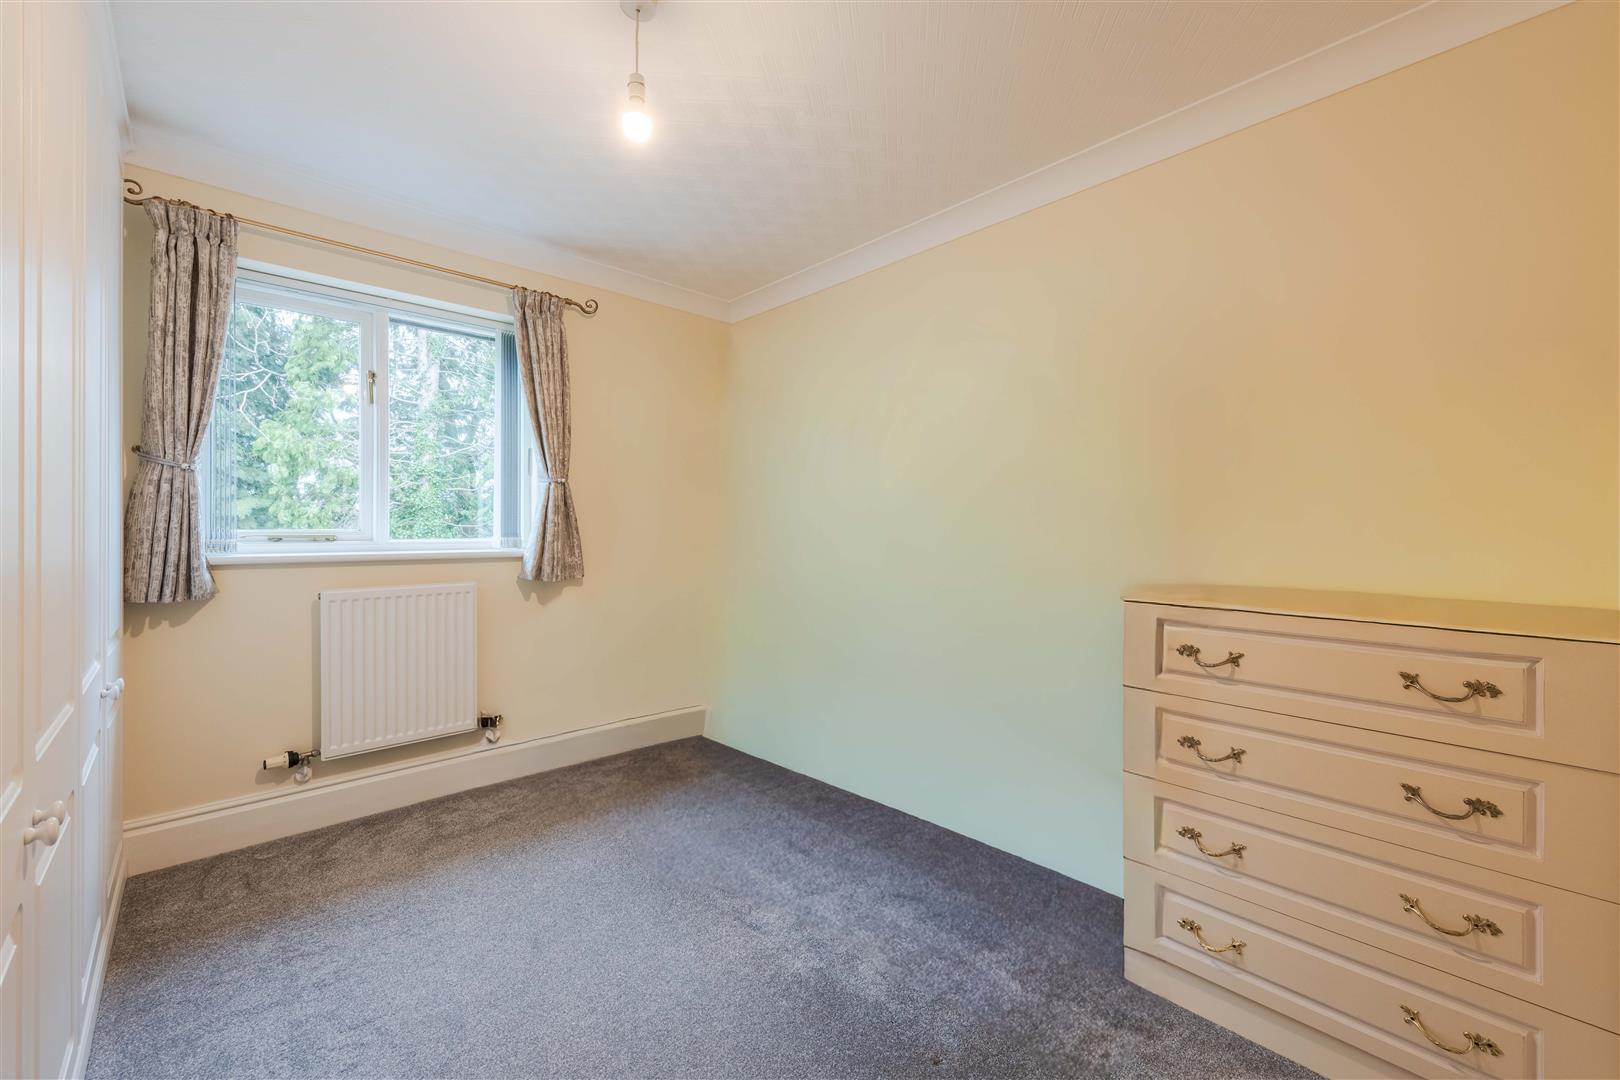
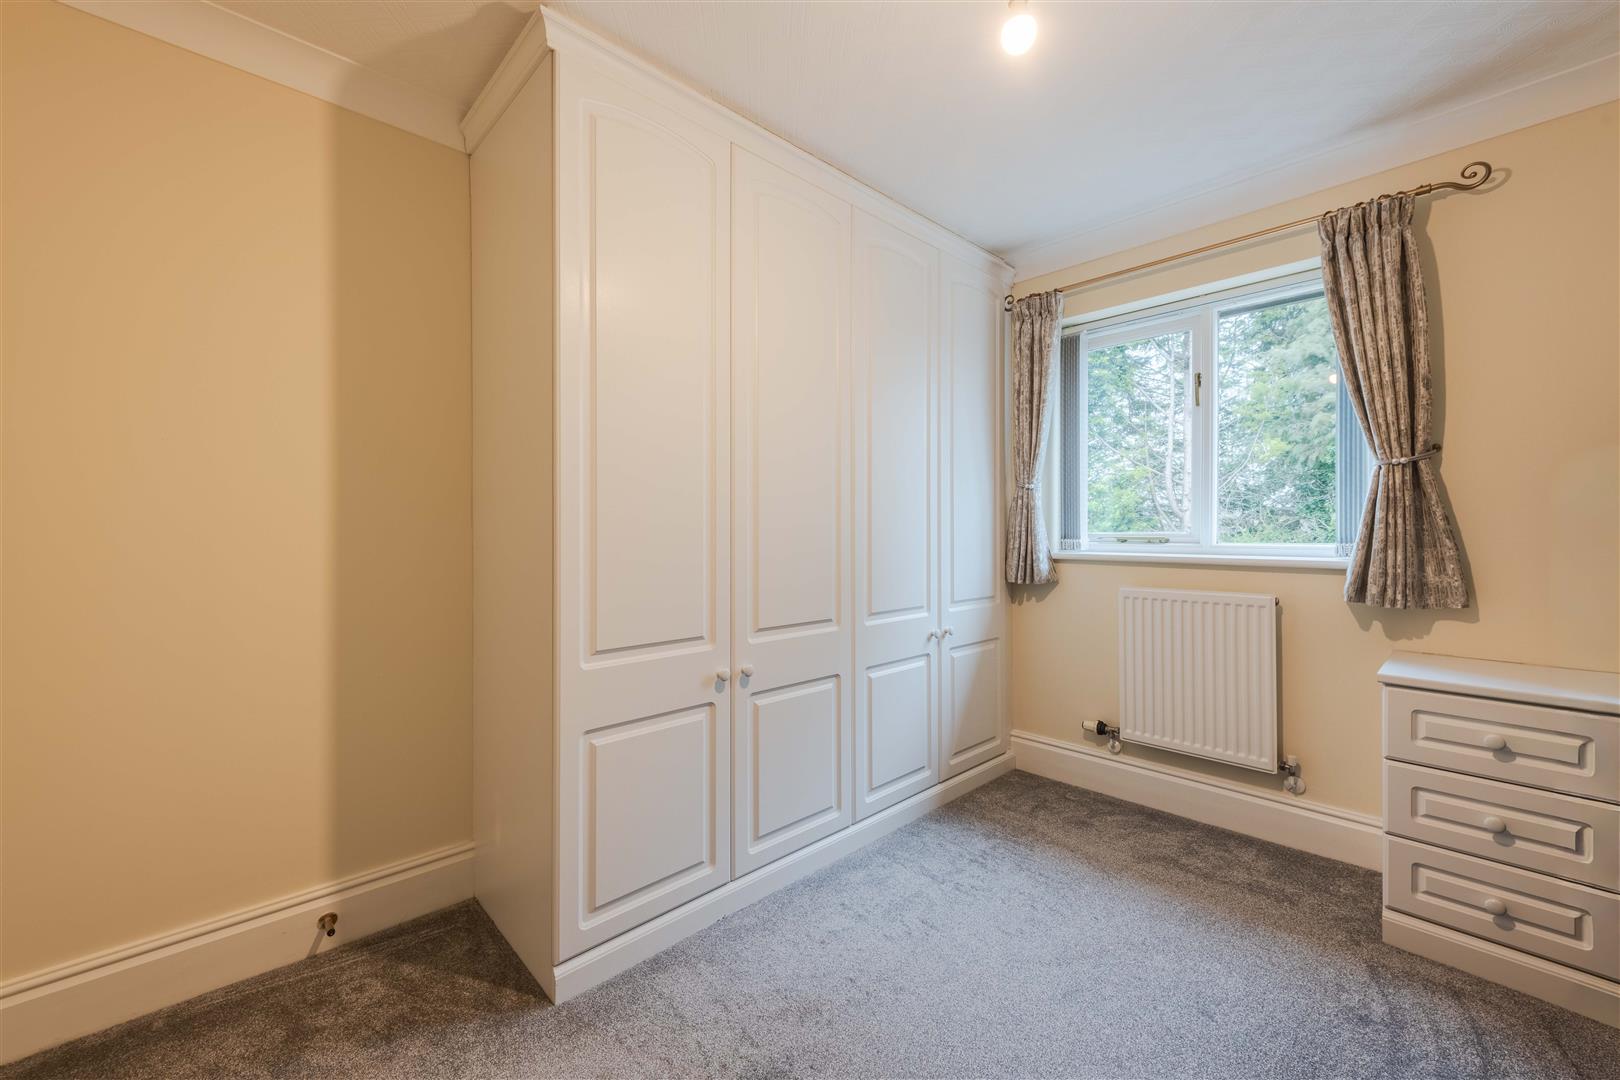
Bedroom 413'03" max x 12'01" maxBedroom 4 is a spacious double room with a maximum measurement of 13'03" by 12'01". It is decorated in light, neutral tones and benefits from built-in storage units. A window lets in natural light, brightening the room.
Bedroom 510'02" x 9'09"Bedroom 5 is a smaller double or large single room with a window overlooking the front of the property. It has neutral décor and built-in storage, making it versatile for use as a guest room or additional bedroom.
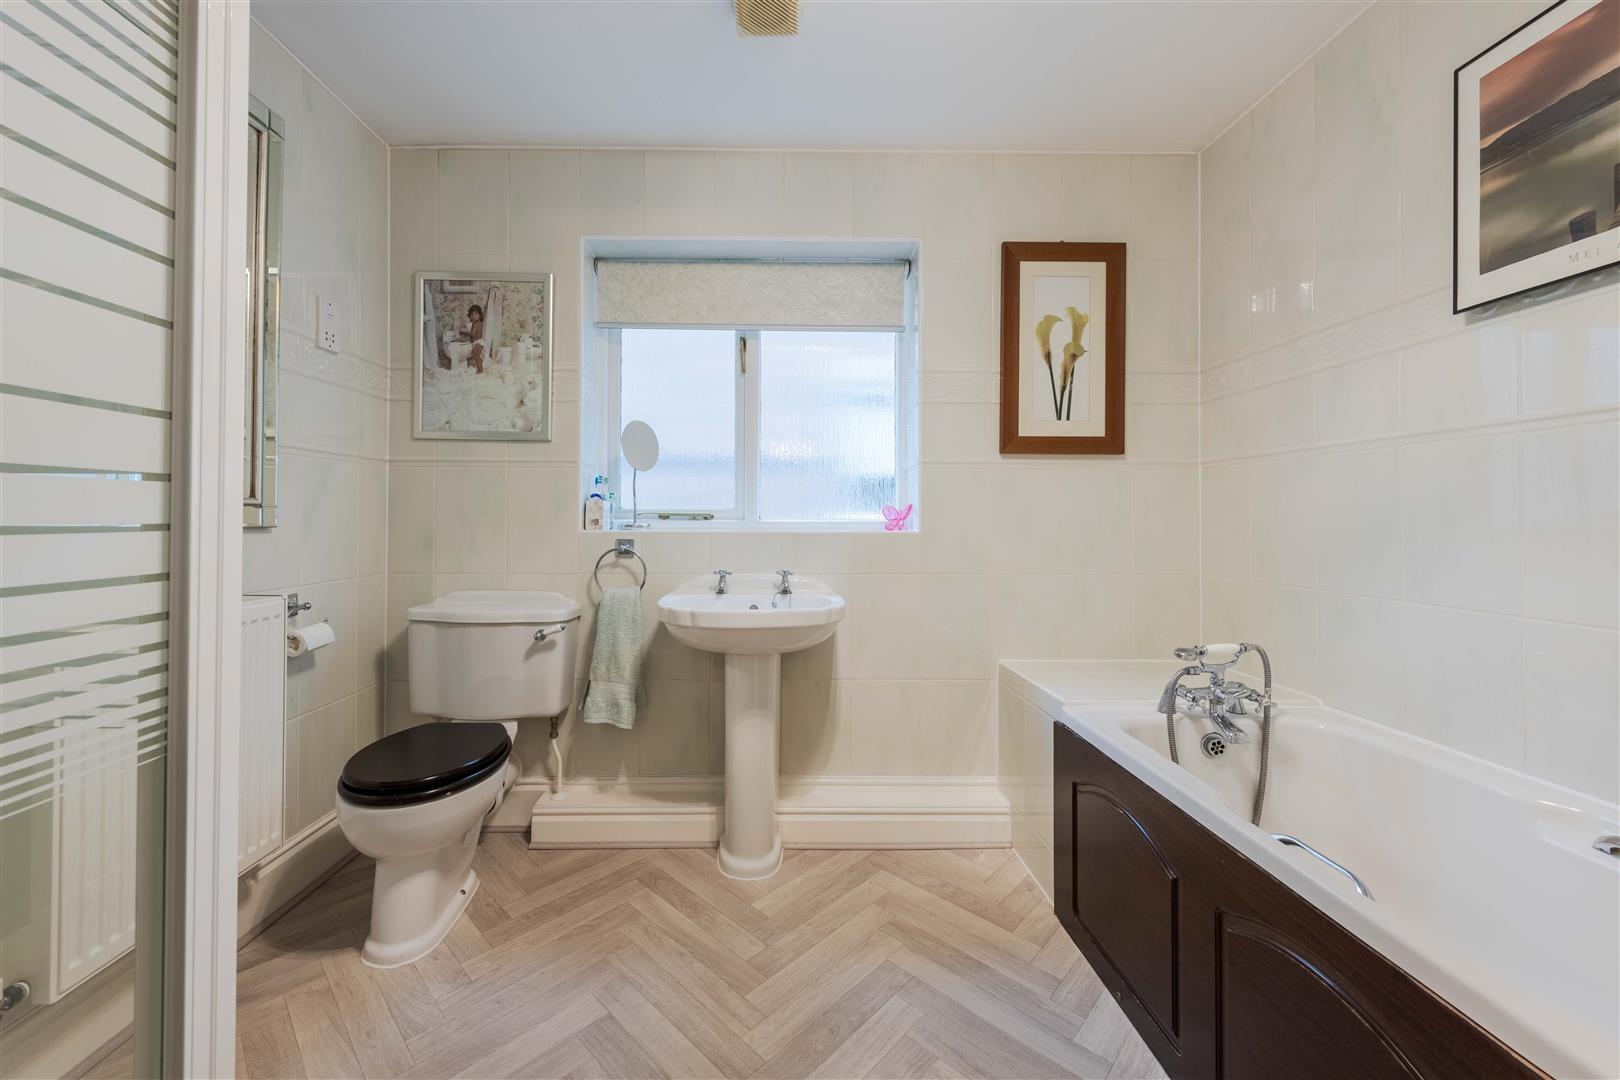
BathroomThe family bathroom is fitted with a white suite complemented by a dark wood panelled bath front. It includes a bath, separate shower cubicle, toilet, bidet, and wash basin. The room is decorated with light tiling and a patterned border, with a window providing natural light.
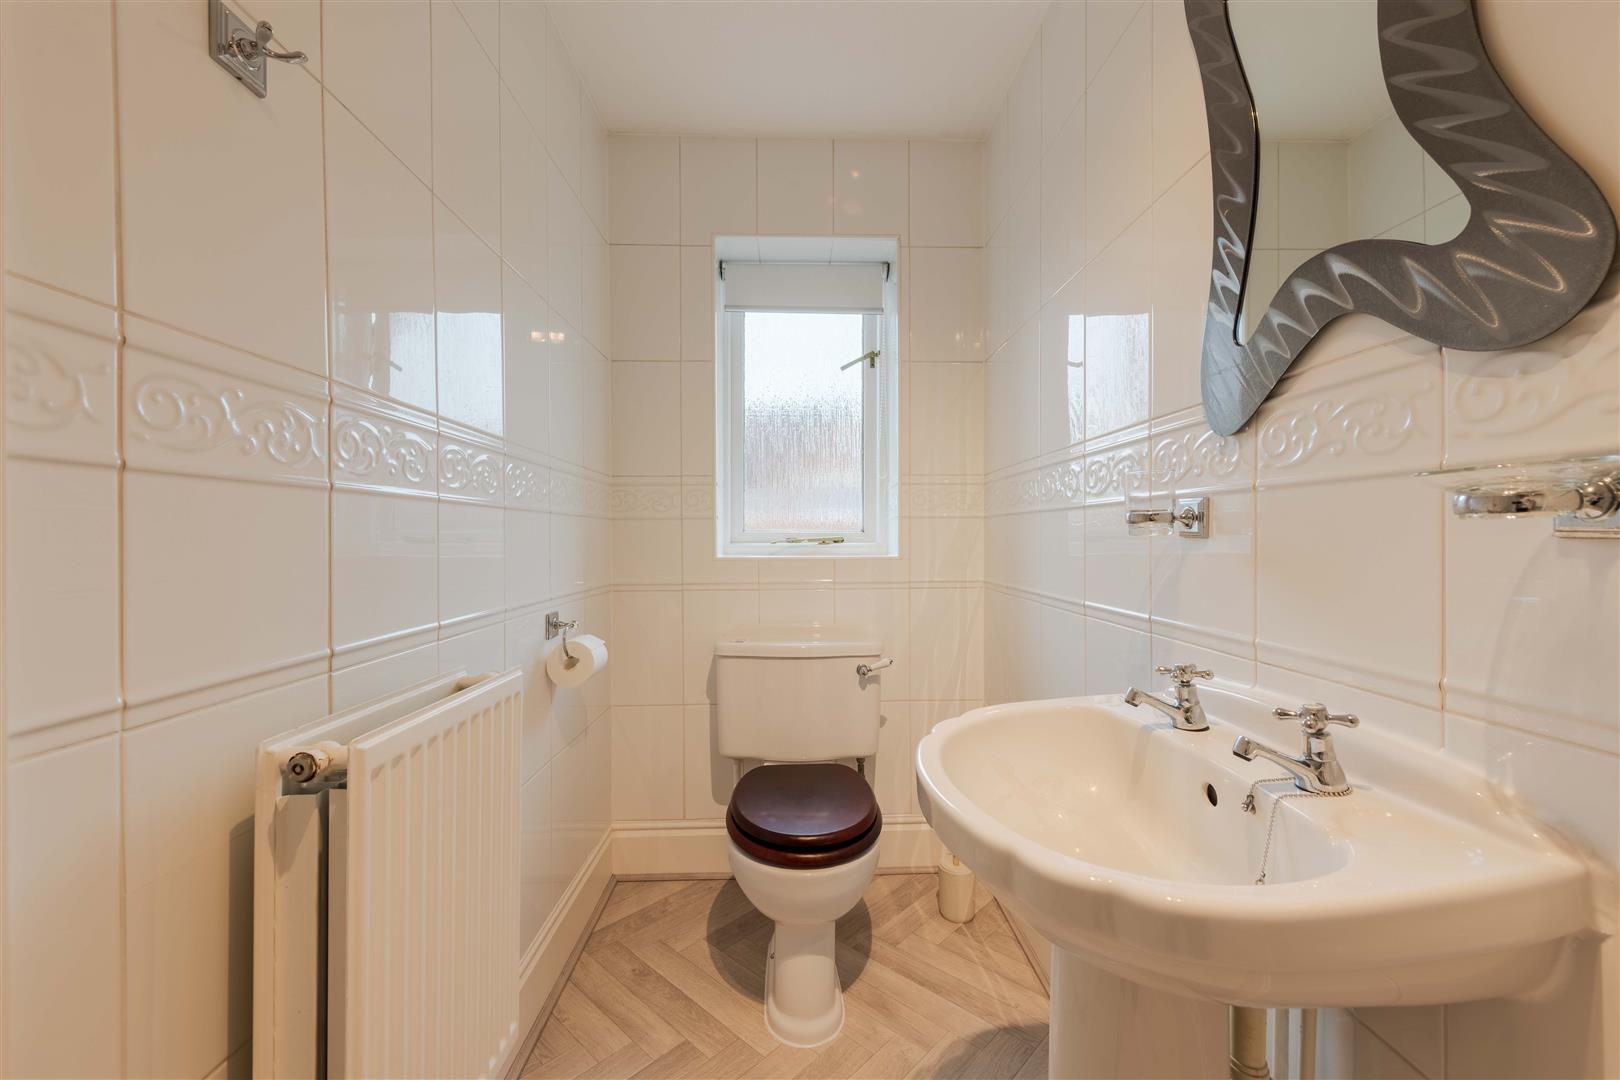
WCThe downstairs WC offers a convenient cloakroom with a white pedestal basin and toilet, decorated in neutral tones.
Conservatory10'06" x 9'09"The conservatory is a charming, light-filled space with windows on three sides and French doors opening out to the rear garden. Its tiled floor and bright ambience make it perfect for relaxing or enjoying views of the garden in all seasons.
Anti-Money Laundering RegulationsIn accordance with current Anti-Money Laundering Regulations, we are legally required to carry out identity and verification checks on all prospective buyers and sellers. We take this responsibility very seriously and, in line with HMRC requirements, have appointed our trusted partner, Thirdfort, to conduct these checks securely on our behalf.
Once an offer has been accepted (subject to contract), Walton & Hipkiss will send you a secure link from Thirdfort enabling you to complete the required biometric identity checks electronically.
A non-refundable fee of £40 plus VAT per person is payable for this service, an invoice will be created and payment must be completed before proceeding the purchase or sale forwards.
Please note that these checks must be successfully completed before we are able to issue the Memorandum of Sale to the solicitors and formally progress the transaction.
Should you have any questions regarding this process, please do not hesitate to contact our office, where a member of our team will be happy to assist.
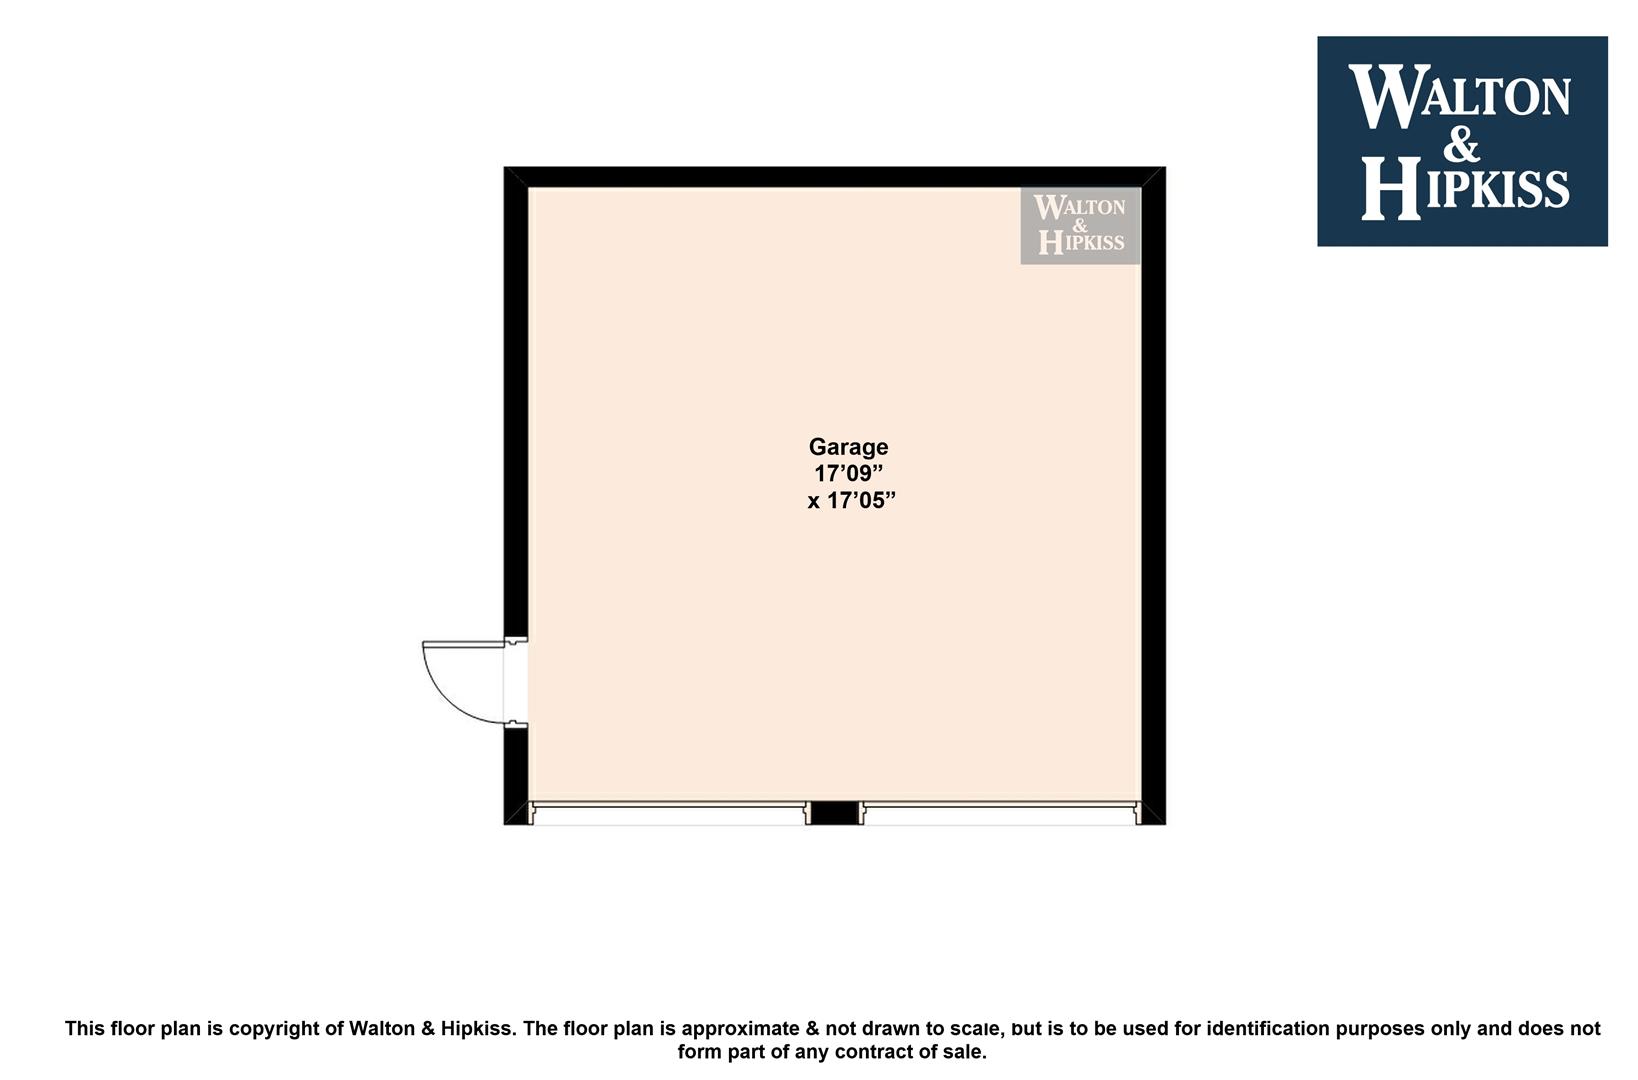
Garage17'09" x 17'05"The garage offers ample space for vehicle parking or storage, with measurements of 17'09" by 17'05". It has a practical door to the side providing convenient access.

EPC
Click to enlarge
Floorplans
Click image to enlarge:
Gallery
Click image to enlarge:


