


Bewdley Hill, Kidderminster
Offers In The Region Of £500,000 (Tenant Fees)
- BEAUTIFULLY PRESENTED SIX-BEDROOM VICTORIAN SEMI-DETACHED HOME
- WEALTH OF ORIGINAL PERIOD FEATURES INCLUDING MINTON-TILED HALLWAY
- TWO GENEROUS RECEPTION ROOMS FOR RELAXING, DINING OR ENTERTAINING
- STYLISH OPEN-PLAN KITCHEN/DINER WITH VIEWS OVER THE REAR GARDEN
- SIX VERSATILE BEDROOMS ARRANGED OVER THREE SPACIOUS FLOORS
- TWO MODERN BATHROOMS INCLUDING A FAMILY BATHROOM
- HIGH CEILINGS AND DECORATIVE CORNICE ADDING TO THE PERIOD CHARM
- PRIVATE AND ENCLOSED REAR GARDEN
- FLEXIBLE HOME OFFICE SPACE
- CONVENIENT LOCATION CLOSE TO KIDDERMINSTER HOSPITAL & LOCAL AMENITIES
Bewdley Hill, Kidderminster Offers In The Region Of £500,000 (Tenant Fees)
Character, scale and timeless Victorian appeal, all under one roof.
Six bedrooms | Two reception rooms | Open-plan kitchen/diner | Two bathrooms | Three floors | Private rear garden | Original period features | Close to Kidderminster Hospital
Rooms
Full DescriptionArranged over three spacious floors, the accommodation offers an impressive degree of flexibility, with two reception rooms, six versatile bedrooms, two bathrooms and a contemporary open-plan kitchen/diner providing plenty of space for both everyday living and entertaining.
Outside, the private rear garden offers a peaceful space to enjoy, while the location adds further appeal, with Kidderminster Hospital just a short stroll away and the town centre within easy reach.
A home that successfully brings together Victorian charm, modern comfort and exceptional versatility, making it an ideal choice for those looking for something with genuine character and plenty of space to grow into.
Hallway and Reception RoomsStepping inside, the impressive entrance hallway immediately sets the tone, featuring beautifully preserved original Minton tiled flooring, elegant high ceilings and decorative cornicing. A charming wooden staircase rises to the upper floors, while the generous hallway provides a seamless connection to the two reception rooms and kitchen diner. Throughout the property, a wealth of original Victorian features has been carefully retained, complemented by tasteful modern updates that bring comfort and practicality to everyday living.
LoungeThe first lounge is a warm and inviting space, with a bay window drawing in plenty of natural light and enhancing the room’s generous proportions. A feature fireplace, complete with wood-burning stove set within an exposed brick alcove, creates a cosy focal point and adds to the room’s character. Whether used for relaxed evenings or time spent together with family and friends, this is a comfortable and welcoming reception space.
Lounge 2/ Dining RoomThe second reception room offers excellent versatility, lending itself equally well to a comfortable lounge or dining space. Filled with natural light and featuring another characterful fireplace, the room has a bright yet cosy atmosphere, providing an ideal setting for relaxed meals, entertaining or everyday family life.
Kitchen Diner10'6" (max) x 29'0" (max)At the heart of the home is a beautifully modernised open-plan kitchen/diner, designed to balance stylish contemporary living with a warm and welcoming feel. Generous glazing and large sliding doors flood the space with natural light, while providing direct access and lovely views across the private rear garden and decked terrace.
The kitchen is finished with sophisticated olive green cabinetry, integrated appliances and excellent storage, complemented by attractive stone flooring. A central island with seating creates the perfect spot for casual dining or socialising, while the adjoining dining area features a traditional bench seat and wooden table, providing a relaxed setting for family meals and entertaining. A useful pantry/utility space adds further practicality to this impressive and versatile room.
Bedroom 113'9" (max) x 12'0" (max)Bedroom One is a generously proportioned double room, with a large window allowing plenty of natural light to fill the space. Finished in neutral tones, the room has a calm and relaxing feel, while its excellent proportions provide plenty of flexibility for a range of furniture layouts and personal touches.
Bedroom 212'4" (max) x 11'8" (max)Bedroom 2 is a well-proportioned space, offering wooden flooring and a large window that allows plenty of daylight. The room has a characterful feel, enhanced by exposed beams and a neutral colour scheme, making it a restful and versatile bedroom option.
Bedroom 312'2" (max) x 11'9" (max)Bedroom 3 is a good-sized double room with a peaceful ambiance and large window bringing in natural light. Its neutral tones and simple decor make it a flexible space suitable for rest or work from home.
Bedroom 413'2" (max) x 9'0" (max)Bedroom 4 offers a comfortable double room with traditional wooden flooring and a window that fills the room with light. The understated design allows for easy personalisation and relaxed living.
Bedroom 511'4" (max) x 9'01" (max)Bedroom 5 is a cosy space with generous natural light and a practical layout providing versatility for various needs.
Bedroom 610'7" (max) x 9'01" (max)Bedroom 6 is a smaller bedroom with natural light from a window, suitable as a child’s room or guest bedroom.
Office/ Study8'5" (max) x 5'9" (max)The office or study is a compact, well-lit room perfect for a home workspace or quiet retreat. Positioned close to the bedrooms, it offers a window for natural light and enough space for a desk and storage.
Bathroom6'9" (max) x 8'1" (max)The main bathroom combines vintage charm and modern style with a freestanding clawfoot bath, walk-in shower, and classic tiled walls. Patterned floor tiles add character, while skylights bring in natural light, creating a bright and inviting space for relaxation.
Bathroom 28'7" (max) x 5'9" (max)The second bathroom continues the home’s blend of traditional charm and modern practicality, featuring a beautiful freestanding bath alongside a separate shower. A classic yet characterful colour scheme, complemented by carefully chosen decorative touches, gives the room an elegant and inviting feel while providing a well-equipped space for everyday use.
Rear GardenThe generous rear garden is thoughtfully arranged over several tiers, creating a variety of spaces for relaxing and entertaining. A large elevated wooden deck provides the perfect spot for outdoor dining and seating, with a wooden pergola-covered area offering an inviting place to enjoy the garden. Steps lead down to a well-maintained lawn, bordered by established plants and shrubs, creating a pleasant green setting for outdoor enjoyment, entertaining and family activities.
Anti-Money Laundering RegulationsIn accordance with current Anti-Money Laundering Regulations, we are legally required to carry out identity and verification checks on all prospective buyers and sellers. We take this responsibility very seriously and, in line with HMRC requirements, have appointed our trusted partner, Thirdfort, to conduct these checks securely on our behalf.
Once an offer has been accepted (subject to contract), Walton & Hipkiss will send you a secure link from Thirdfort enabling you to complete the required biometric identity checks electronically.
A non-refundable fee of £40 plus VAT per person is payable for this service, an invoice will be created and payment must be completed before proceeding the purchase or sale forwards.
Please note that these checks must be successfully completed before we are able to issue the Memorandum of Sale to the solicitors and formally progress the transaction.
Should you have any questions regarding this process, please do not hesitate to contact our office, where a member of our team will be happy to assist.
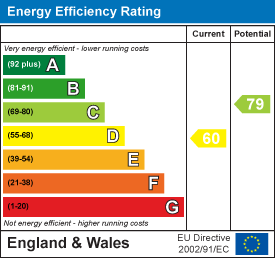
EPC
Click to enlarge
Floorplans
Click image to enlarge:


Gallery
Click image to enlarge:


