


Vicarage Road, Amblecote, Stourbridge
Offers Over £230,000 (Tenant Fees)
- BREAKFAST KITCHEN WITH CENTRAL ISLAND
- LOW MAINTENANCE WRAP AROUND GARDEN
- FAMILY LOUNGE
- TWO RECEPTIONS ROOMS
- THREE BEDROOMS
- SEMI-DETACHED HOME
- MODERN HOUSE BATHROOM
- CLOSE TO LOCAL AMENITIES, SCHOOLS & MERRY HILL SHOPPING CENTRE
- POPULAR & CONVENIENT LOCATION
- DRIVEWAY PARKING
- BREAKFAST KITCHEN WITH CENTRAL ISLAND
- LOW MAINTENANCE WRAP AROUND GARDEN
- FAMILY LOUNGE
- TWO RECEPTIONS ROOMS
- THREE BEDROOMS
- SEMI-DETACHED HOME
- MODERN HOUSE BATHROOM
- CLOSE TO LOCAL AMENITIES, SCHOOLS & MERRY HILL SHOPPING CENTRE
- POPULAR & CONVENIENT LOCATION
- DRIVEWAY PARKING
Vicarage Road, Amblecote, Stourbridge Offers Over £230,000 (Tenant Fees)
Situated within a QUIET cul-de-sac setting, this ATTRACTIVE semi-detached family home enjoys a HIGHLY CONVENIENT location close to WELL-REGARDED local schools, amenities and EXCELLENT transport links. The property is accessed via a crescent off Vicarage Road and further benefits from rear access via Church Avenue, providing AMPLE off-street parking and EXCITING potential to construct a garage, subject to the NECESSARY consents. Internally, the accommodation is WELL-PROPORTIONED and THOUGHTFULLY arranged, comprising a WELCOMING family lounge, a CONTEMPORARY breakfast kitchen featuring a CENTRAL island, and a SEPARATE dining room ideal for entertaining. To the first floor are THREE GENEROUSLY SIZED bedrooms and a MODERN house bathroom. Externally, the property boasts a WRAP-AROUND rear garden extending to the side, offering a combination of patio and lawned areas - PERFECT for outdoor dining and family enjoyment. Appealing to a WIDE range of buyers, including both GROWING and ESTABLISHED families, this EXCELLENT home is sure to attract STRONG interest. EARLY viewing is HIGHLY recommended to fully appreciate the accommodation on offer.
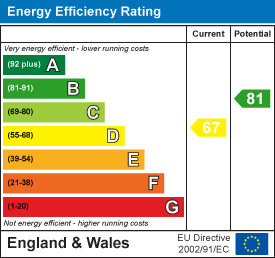
EPC: D
COUNCIL TAX BAND: B
Rooms
Full DescriptionSituated within a QUIET cul-de-sac setting, this ATTRACTIVE semi-detached family home enjoys a HIGHLY CONVENIENT location close to WELL-REGARDED local schools, amenities and EXCELLENT transport links. The property is accessed via a crescent off Vicarage Road and further benefits from rear access via Church Avenue, providing AMPLE off-street parking and EXCITING potential to construct a garage, subject to the NECESSARY consents. Internally, the accommodation is WELL-PROPORTIONED and THOUGHTFULLY arranged, comprising a WELCOMING family lounge, a CONTEMPORARY breakfast kitchen featuring a CENTRAL island, and a SEPARATE dining room ideal for entertaining. To the first floor are THREE GENEROUSLY SIZED bedrooms and a MODERN house bathroom. Externally, the property boasts a WRAP-AROUND rear garden extending to the side, offering a combination of patio and lawned areas - PERFECT for outdoor dining and family enjoyment. Appealing to a WIDE range of buyers, including both GROWING and ESTABLISHED families, this EXCELLENT home is sure to attract STRONG interest. EARLY viewing is HIGHLY recommended to fully appreciate the accommodation on offer.
EPC: D
COUNCIL TAX BAND: B
Anti-Money Laundering RegulationsIn accordance with current Anti-Money Laundering Regulations, we are legally required to carry out identity and verification checks on all prospective buyers and sellers. We take this responsibility very seriously and, in line with HMRC requirements, have appointed our trusted partner, Thirdfort, to conduct these checks securely on our behalf. Once an offer has been accepted (subject to contract), Walton & Hipkiss will send you a secure link from Thirdfort enabling you to complete the required biometric identity checks electronically. A non-refundable fee of £40 plus VAT per person is payable for this service, an invoice will be created and payment must be completed before proceeding the purchase or sale forwards. Please note that these checks must be successfully completed before we are able to issue the Memorandum of Sale to the solicitors and formally progress the transaction. Should you have any questions regarding this process, please do not hesitate to contact our office, where a member of our team will be happy to assist.
EPC
Click to enlarge
Floorplans
Click image to enlarge:


Gallery
Click image to enlarge:


