

-
Front (Exterior)

-

-

-

-

-

-

-

-

-

-

-

-

-

-

-

-

-

-

-

-

-

-

-

-


Seymour Road, Stourbridge
£367,500 (Tenant Fees)
- DRIVEWAY PARKING & GARAGE
- DOWNSTAIRS & UPSTAIRS SHOWER ROOM
- MATURE GARDENS WITH ELEVATED VIEWS TO REAR
- 4/5 BEDROOMS
- VACANT POSSESSION PROPERTY
- SPACIOUS FAMILY LOUNGE
- POPULAR & CONVENIENT STOURBRIDGE ADDRESS
- SUBSTANTIAL DETACHED FAMILY HOME
- OPEN PLAN DINING KITCHEN
- SELF CONTAINED LOUNGE/KITCHEN/BEDROOM UPSTAIRS
Seymour Road, Stourbridge £367,500 (Tenant Fees)
Walton & Hipkiss offer For Sale this family home situated in a DESIRABLE CORNER of the Wollescote area in Stourbridge, this IMPRESSIVE, DETACHED PROPERTY offers a rare combination of SPACIOUSNESS, FLEXIBILITY, and potential.
Rooms
Full DescriptionWalton & Hipkiss offer For Sale this family home situated in a DESIRABLE CORNER of the Wollescote area in Stourbridge, this IMPRESSIVE, DETACHED PROPERTY offers a rare combination of SPACIOUSNESS, FLEXIBILITY, and potential, sitting close to local amenities and schools. The home has been THOUGHTFULLY EXTENDED to maximise comfort and versatility for MODERN LIVING.
The ground floor accommodation offers an impressive layout, featuring a FAMILY LOUNGE that flows seamlessly into an EXPANSIVE OPEN-PLAN DINING KITCHEN. This central hub of the home is ideally suited for everyday family life and entertaining guests, with ample space for cooking, dining, and relaxing. There are TWO SHOWER ROOMS, one on each floor which provide practical comfort and convenience for households of all sizes. There is a further UTILITY AREA off and a FITTED CLOAKROOM providing further access to the rear garden.
The house boasts FOUR/FIVE BEDROOMS across its adaptable floorplan, this includes a unique SELF-CONTAINED LIVING SPACE on the first floor. This private accommodation comprises its own kitchen, lounge, and well-proportioned bedroom-perfect for independent living, guest quarters, or generating rental income if wanted. There is a FURTHER MODERN SHOWER ROOM accessed from the landing.
Externally, the property enjoys a MATURE GARDEN that gives elevated views of the surrounding landscape. A GARAGE AND GENEROUS OFF-ROAD PARKING further elevate its appeal, offering a balance of charm and practicality. Additionally, there's EXCELLENT SCOPE to reconfigure the internal layout, allowing buyers to expand bedroom space or further tailor the home to their needs.
This FLEXIBLE AND SPACIOUS FAMILY HOME presents a superb opportunity for buyers seeking a long-term residence with multi-generational potential and room to grow. Set in a PEACEFUL AND WELL-CONNECTED AREA, close to amenities, schools, and transport links, it offers both lifestyle and investment appeal.
THE PROPERTY WILL BE AVAILABLE WITH NO UPWARD CHAIN.
Anti-Money Laundering RegulationsIn accordance with current Anti-Money Laundering Regulations, we are legally required to carry out identity and verification checks on all prospective buyers and sellers. We take this responsibility very seriously and, in line with HMRC requirements, have appointed our trusted partner, Thirdfort, to conduct these checks securely on our behalf. Once an offer has been accepted (subject to contract), Walton & Hipkiss will send you a secure link from Thirdfort enabling you to complete the required biometric identity checks electronically. A non-refundable fee of £40 plus VAT per person is payable for this service, an invoice will be created and payment must be completed before proceeding the purchase or sale forwards. Please note that these checks must be successfully completed before we are able to issue the Memorandum of Sale to the solicitors and formally progress the transaction. Should you have any questions regarding this process, please do not hesitate to contact our office, where a member of our team will be happy to assist.
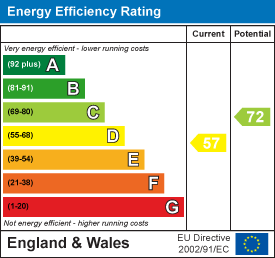
EPC
Click to enlarge
Floorplans
Click image to enlarge:


Gallery
Click image to enlarge:


