


Croftwood Road, Stourbridge
£392,000 (Tenant Fees)
- NO UPWARD CHAIN
- LOOTILITY OFF HALLWAY
- WONDERFUL FAMILY BATH/SHOWER ROOM & SEPARATE EN-SUITE SHOWER ROOM
- MATURE & LANDSCAPED GARDEN
- POPULAR & CONVENIENT STOURBRIDGE ADDRESS
- AMPLE DRIVEWAY PARKING & GARAGE
- WOW FACTOR OPEN PLAN LIVING ACCOMMODATION
- SUBSTANTIAL, DETACHED FAMILY HOME
- THREE GENEROUS DOUBLE BEDROOMS
- ISLAND KITCHEN & DINING AREA & SNUG
Croftwood Road, Stourbridge £392,000 (Tenant Fees)
Walton & Hipkiss offer For Sale this wonderful home which is positioned within a highly regarded residential address in Stourbridge & OFFERED WITH NO UPWARD CHAIN. This substantial DETACHED MUCKLOW-STYLE FAMILY HOME offers an exceptional opportunity to acquire a property of generous proportions, timeless design, and outstanding versatility. Being ideally located for access to the region's road network, with Stourbridge town centre and Merry Hill shopping centre just a short journey away, this home combines convenience with a peaceful suburban setting.
Internally, the property showcases a wonderful use of space, with a thoughtfully designed layout that caters to both relaxed family living and entertaining. The heart of the home is a STRIKING OPEN PLAN LIVING SPACE, incorporating a dedicated DINING AREA and a contemporary ISLAND KITCHEN complete with integrated appliances. This sociable hub flows effortlessly into the rear garden via wide BI-FOLDING DOORS, creating a seamless connection between indoor and outdoor living. A SPACIOUS FAMILY LOUNGE further offers an additional retreat, ideal for quieter moments or more formal gatherings. From the welcoming reception hallway, access is provided to a practical lootility area, enhancing the home's functionality without compromising on style.
The accommodation upon the first floor continues with THREE GENEREOUSLY SIZED BEDROOMS, each offering comfort and flexibility. The principal bedroom benefits from an EN-SUITE SHOWER ROOM, while the FAMILY BATHROOM / SHOWER ROOM is beautifully appointed and enjoys dual aspect windows that flood the space with natural light.
Externally, the property is equally impressive. A MATURE REAR GARDEN, rich with established planting and seasonal colour, provides a tranquil backdrop for outdoor enjoyment. The garden has been carefully landscaped to offer privacy, with ample space for relaxation, play, or further cultivation. To the front elevation the property enjoys, a wide DRIVEWAY which offer
Rooms
Full DescriptionWalton & Hipkiss offer For Sale this wonderful home which is positioned within a highly regarded residential address in Stourbridge & OFFERED WITH NO UPWARD CHAIN. This substantial DETACHED MUCKLOW-STYLE FAMILY HOME offers an exceptional opportunity to acquire a property of generous proportions, timeless design, and outstanding versatility. Being ideally located for access to the region's road network, with Stourbridge town centre and Merry Hill shopping centre just a short journey away, this home combines convenience with a peaceful suburban setting.
Internally, the property showcases a wonderful use of space, with a thoughtfully designed layout that caters to both relaxed family living and entertaining. The heart of the home is a STRIKING OPEN PLAN LIVING SPACE, incorporating a dedicated DINING AREA and a contemporary ISLAND KITCHEN complete with integrated appliances. This sociable hub flows effortlessly into the rear garden via wide BI-FOLDING DOORS, creating a seamless connection between indoor and outdoor living. A SPACIOUS FAMILY LOUNGE further offers an additional retreat, ideal for quieter moments or more formal gatherings. From the welcoming reception hallway, access is provided to a practical lootility area, enhancing the home's functionality without compromising on style.
The accommodation upon the first floor continues with THREE GENEREOUSLY SIZED BEDROOMS, each offering comfort and flexibility. The principal bedroom benefits from an EN-SUITE SHOWER ROOM, while the FAMILY BATHROOM / SHOWER ROOM is beautifully appointed and enjoys dual aspect windows that flood the space with natural light.
Externally, the property is equally impressive. A MATURE REAR GARDEN, rich with established planting and seasonal colour, provides a tranquil backdrop for outdoor enjoyment. The garden has been carefully landscaped to offer privacy, with ample space for relaxation, play, or further cultivation. To the front elevation the property enjoys, a wide DRIVEWAY which offers plentiful parking with Garage, complementing the home's substantial footprint throughout.
We as agents recommend arranging a viewing of this family home to fully appreciate the accommodation and footprint this wonderful home offers.
Council Tax Band: D (Dudley Council)
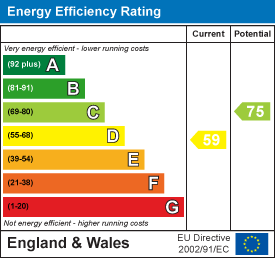
Energy Performance Certificate = D
Anti-Money Laundering RegulationsIn accordance with current Anti-Money Laundering Regulations, we are legally required to carry out identity and verification checks on all prospective buyers and sellers. We take this responsibility very seriously and, in line with HMRC requirements, have appointed our trusted partner, Thirdfort, to conduct these checks securely on our behalf. Once an offer has been accepted (subject to contract), Walton & Hipkiss will send you a secure link from Thirdfort enabling you to complete the required biometric identity checks electronically. A non-refundable fee of £40 plus VAT per person is payable for this service, an invoice will be created and payment must be completed before proceeding the purchase or sale forwards. Please note that these checks must be successfully completed before we are able to issue the Memorandum of Sale to the solicitors and formally progress the transaction. Should you have any questions regarding this process, please do not hesitate to contact our office, where a member of our team will be happy to assist.
EPC
Click to enlarge
Floorplans
Click image to enlarge:


Gallery
Click image to enlarge:


