
-
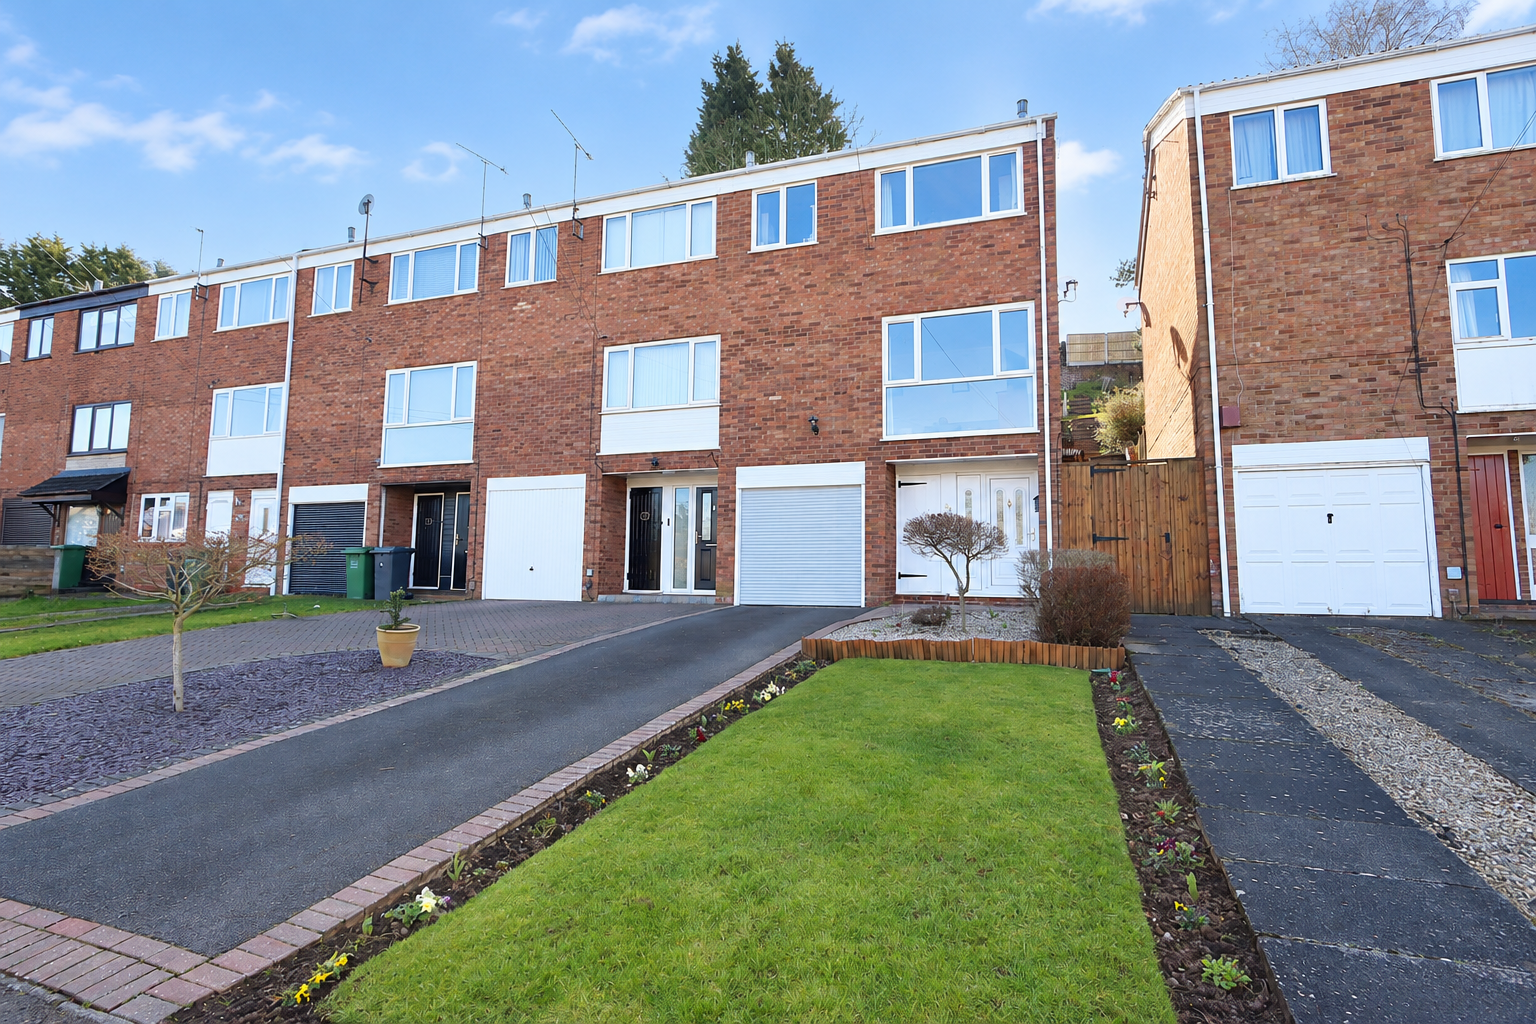
Front (Exterior)
-

-

-

-

-

-

-

-

-

-

-

-

-

-

-

-

-


Stoney Lane, Kidderminster
£205,000 (Tenant Fees)
- Spacious three-bedroom townhouse – ideal for growing families
- Sought-after Stoney Lane location close to well-regarded schools
- Generous accommodation offering plenty of flexibility
- Bright first-floor lounge with dedicated dining space
- Well-equipped kitchen with direct access to the garden
- Two comfortable double bedrooms, both offering excellent space
- Versatile third bedroom – perfect for a child, home office or guests
- Private tiered garden with patio and lawn for relaxing or entertaining
- Driveway parking plus a large integral garage for added convenience
- Excellent opportunity to enjoy a well-connected family lifestyle
Stoney Lane, Kidderminster £205,000 (Tenant Fees)
Walton and Hipkiss are delighted to present for sale this beautifully appointed three-bedroom townhouse, ideally positioned along the ever-popular Stoney Lane in Kidderminster.
Rooms
Full DescriptionOffering spacious and well-proportioned accommodation, this attractive home is ideally suited to young and growing families. The property benefits from a highly convenient location, with well-regarded schools, a range of local amenities and excellent transport links all within easy reach.
HallwayThe hallway on the ground floor features a neat, welcoming entrance with wooden flooring and a front door with side panels allowing natural light to enter. It offers direct access to the garage and stairs leading to the first floor.
Lounge10'01" x 16'05"The lounge is a bright and airy room with large windows that fill the space with natural light and offer views outside. The room features a classic fireplace as a focal point and is complemented by a dining area with space for a table and chairs, making it ideal for relaxing or entertaining.
Kitchen8'05" x 10'01"The kitchen is well-appointed, featuring a range of light wood cabinets with plenty of storage and dark grey countertops. It includes modern appliances such as a built-in oven and hob, and has a window overlooking the garden. There is also a door leading to the garden, allowing easy access to the rear.
Bathroom8'05" x 6'00"The main bathroom is fitted with a bathtub and an overhead shower, a wash basin incorporated into a vanity unit for storage, and a toilet. The room is finished with light-coloured tiling and fixtures, creating a clean and practical space.
Bedroom 112'11" x 10'03"Bedroom 1 is a generous double room, bright and comfortable with a large window allowing plenty of daylight. The neutral décor and carpeted flooring create a cosy and restful environment. The room offers ample space for bedside tables and wardrobes.
Bedroom 28'06" x 12'06"Bedroom 2 is a spacious double room with a large window providing good natural light. It features neutral tones and carpeted flooring, alongside a built-in wardrobe space for storage, making it a practical and comfortable sleeping area.
Bedroom 39'11" x 6'06"Bedroom 3 is a smaller room, ideal as a single bedroom or study. It benefits from a window that lets in natural light and has light-coloured carpeting, creating a calm and inviting space.
Rear GardenThe rear garden is a tiered outdoor space with a paved patio area immediately from the kitchen, providing room for seating and alfresco dining. Steps lead up to a raised lawned area with planting beds, bordered by fencing and stone retaining walls, offering a private and versatile garden to enjoy.
Garage16'05" x 8'04"The garage is a spacious area with a maximum length of 16'05" and width of 8'04", accessible via the ground floor hallway which also provides entry to the home. It offers ample space for vehicle parking or storage needs.
Anti-Money Laundering RegulationsIn accordance with current Anti-Money Laundering Regulations, we are legally required to carry out identity and verification checks on all prospective buyers and sellers. We take this responsibility very seriously and, in line with HMRC requirements, have appointed our trusted partner, Thirdfort, to conduct these checks securely on our behalf.
Once an offer has been accepted (subject to contract), Walton & Hipkiss will send you a secure link from Thirdfort enabling you to complete the required biometric identity checks electronically.
A non-refundable fee of £40 plus VAT per person is payable for this service, an invoice will be created and payment must be completed before proceeding the purchase or sale forwards.
Please note that these checks must be successfully completed before we are able to issue the Memorandum of Sale to the solicitors and formally progress the transaction.
Should you have any questions regarding this process, please do not hesitate to contact our office, where a member of our team will be happy to assist.
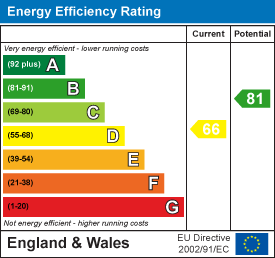
EPC
Click to enlarge
Floorplans
Click image to enlarge:


Gallery
Click image to enlarge:


