

-
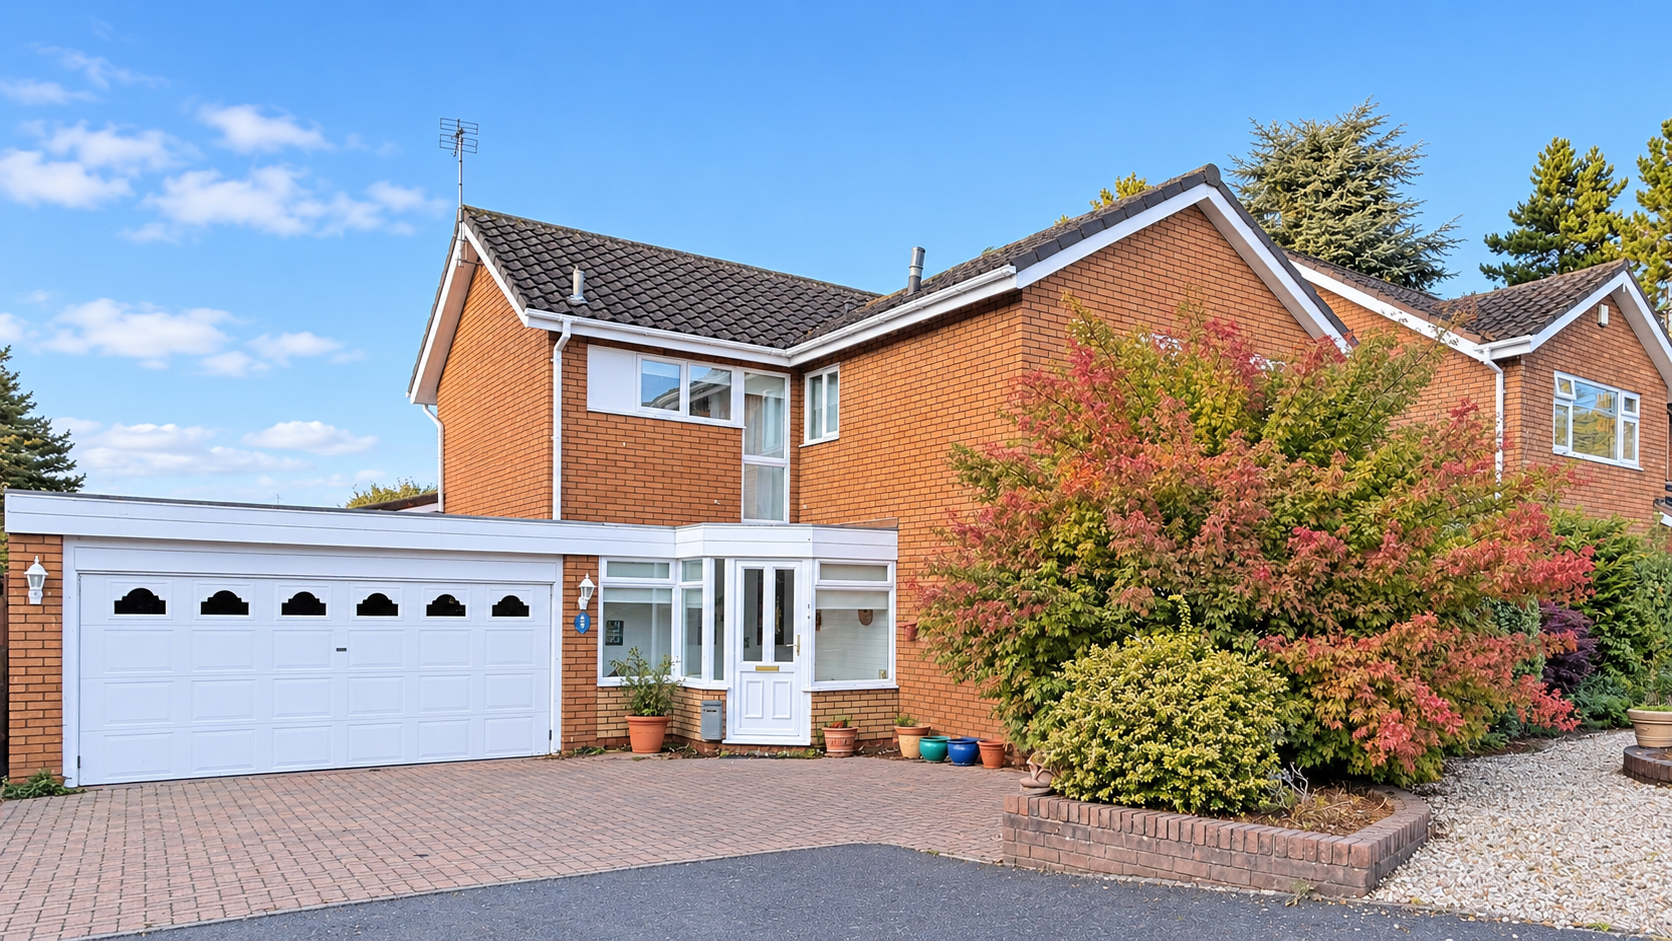
Front (Exterior)
-
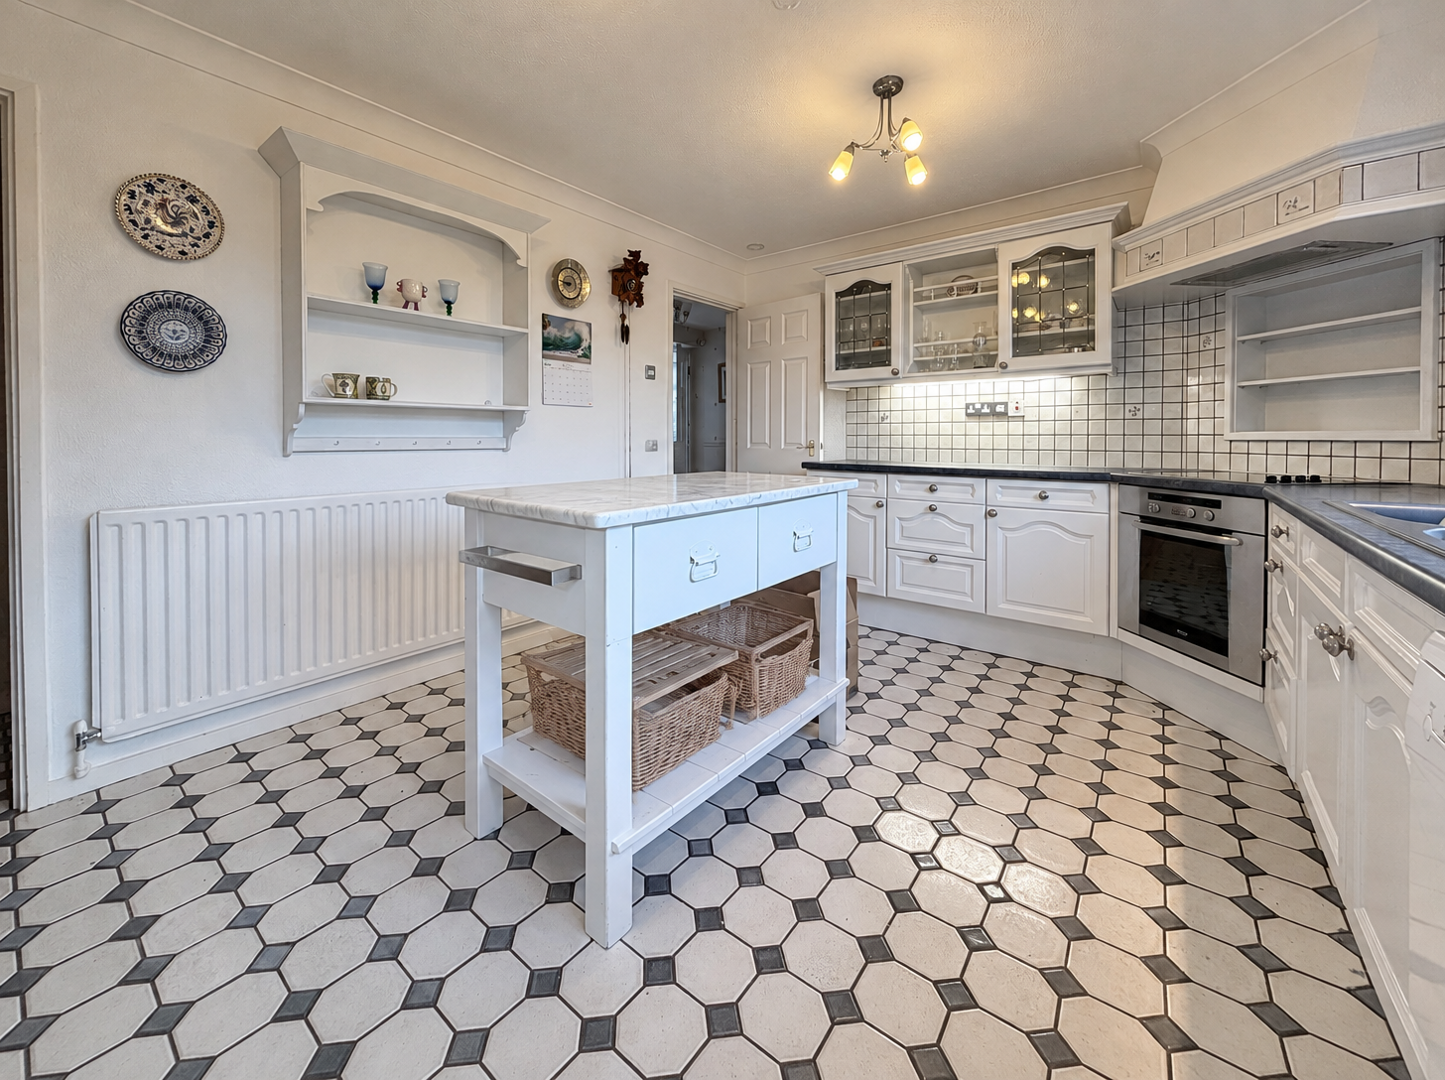
Kitchen
-
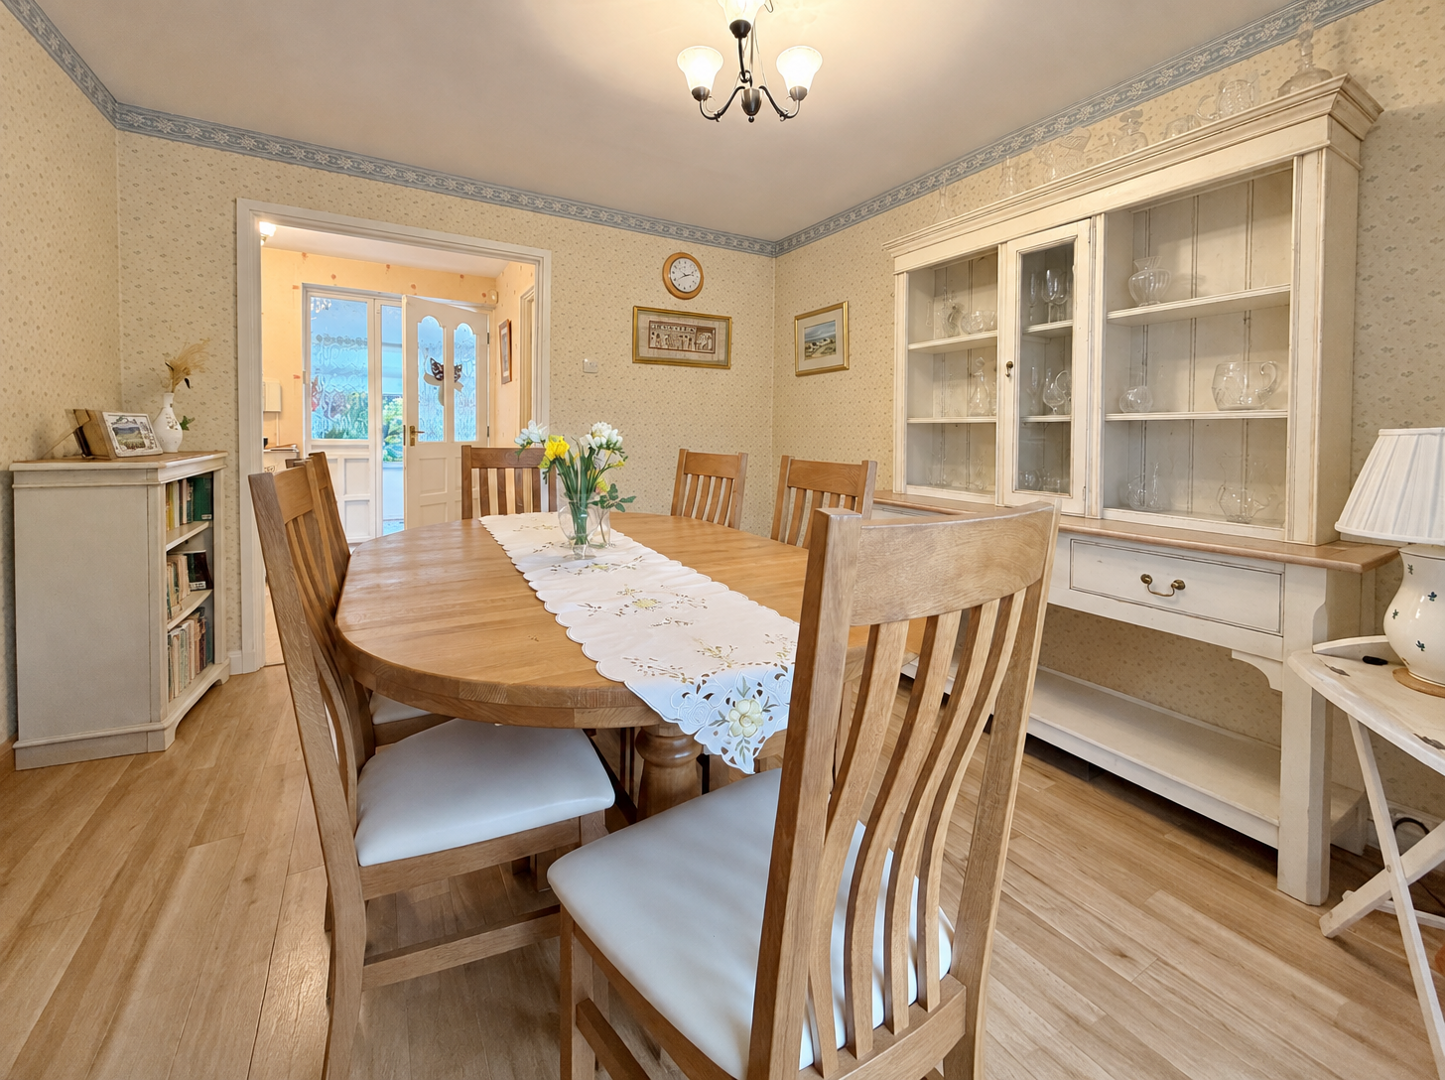
Dining Room
-
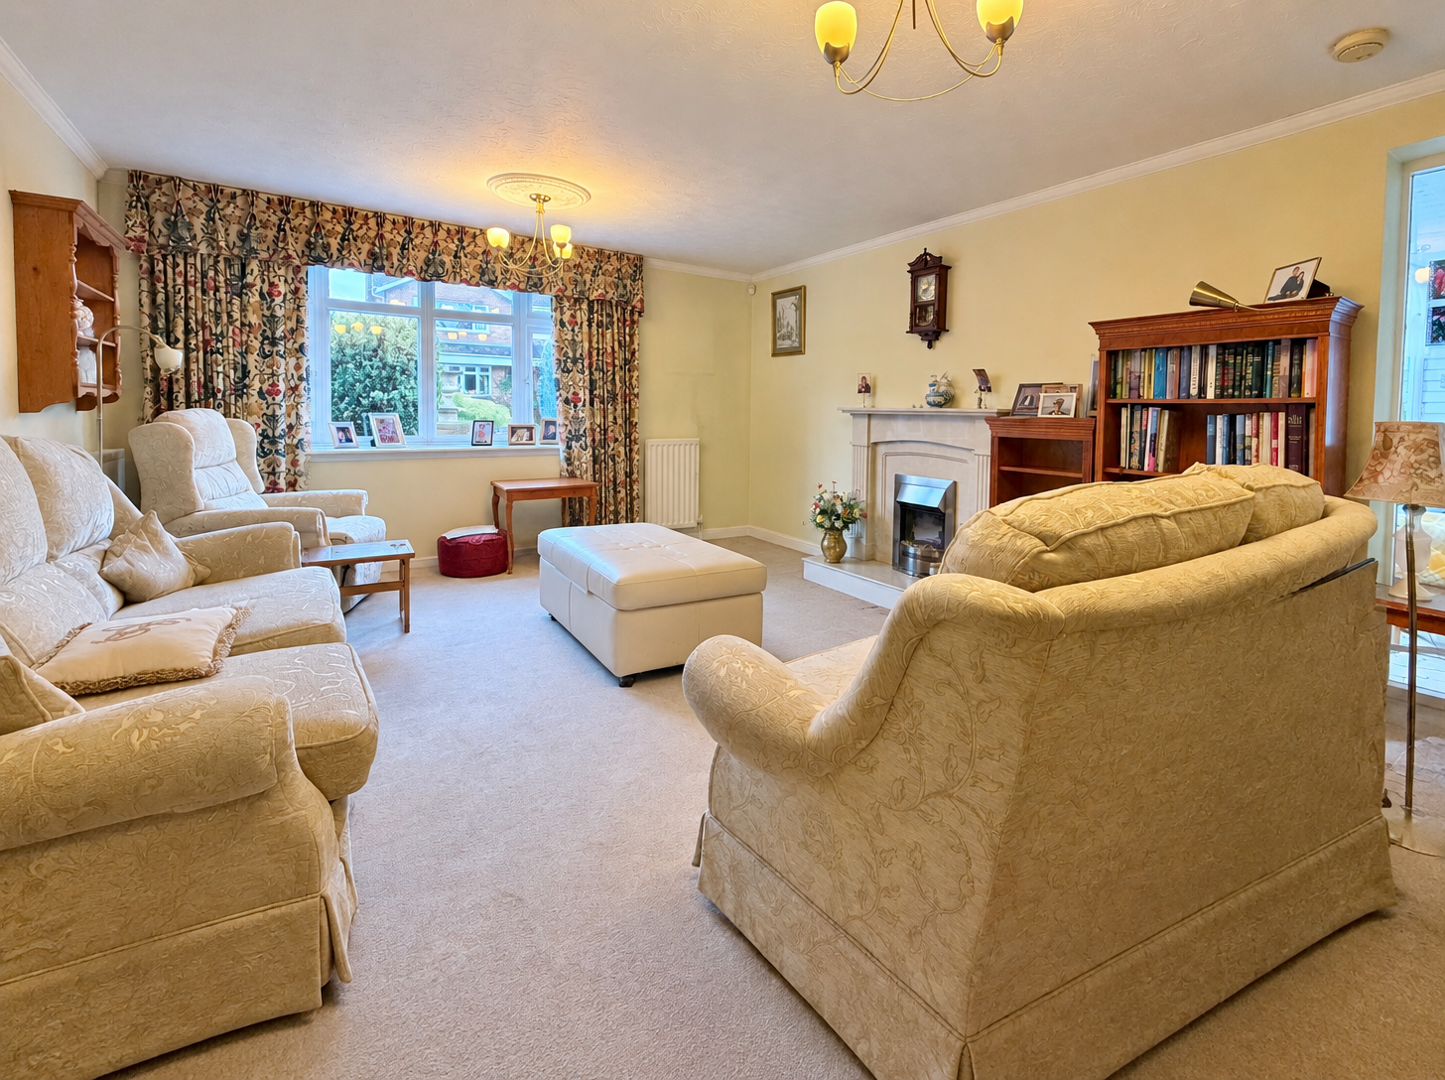
Living Room
-
Bathroom
-
Bedroom
-
Bedroom
-
Bathroom
-
Bedroom
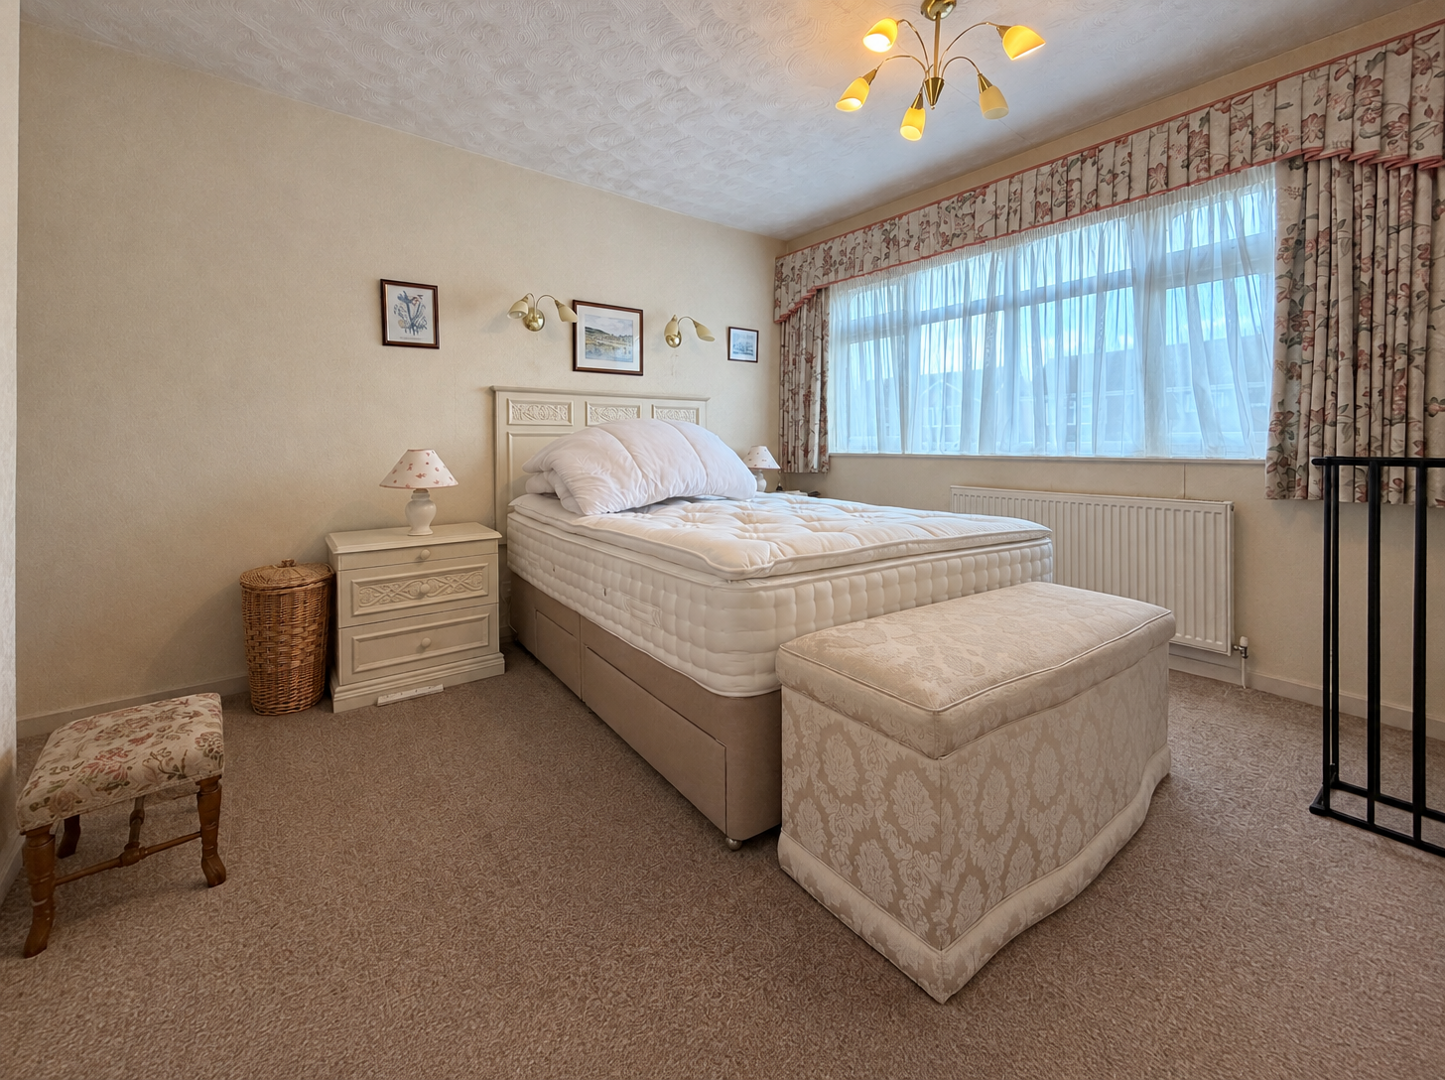
-
Bedroom
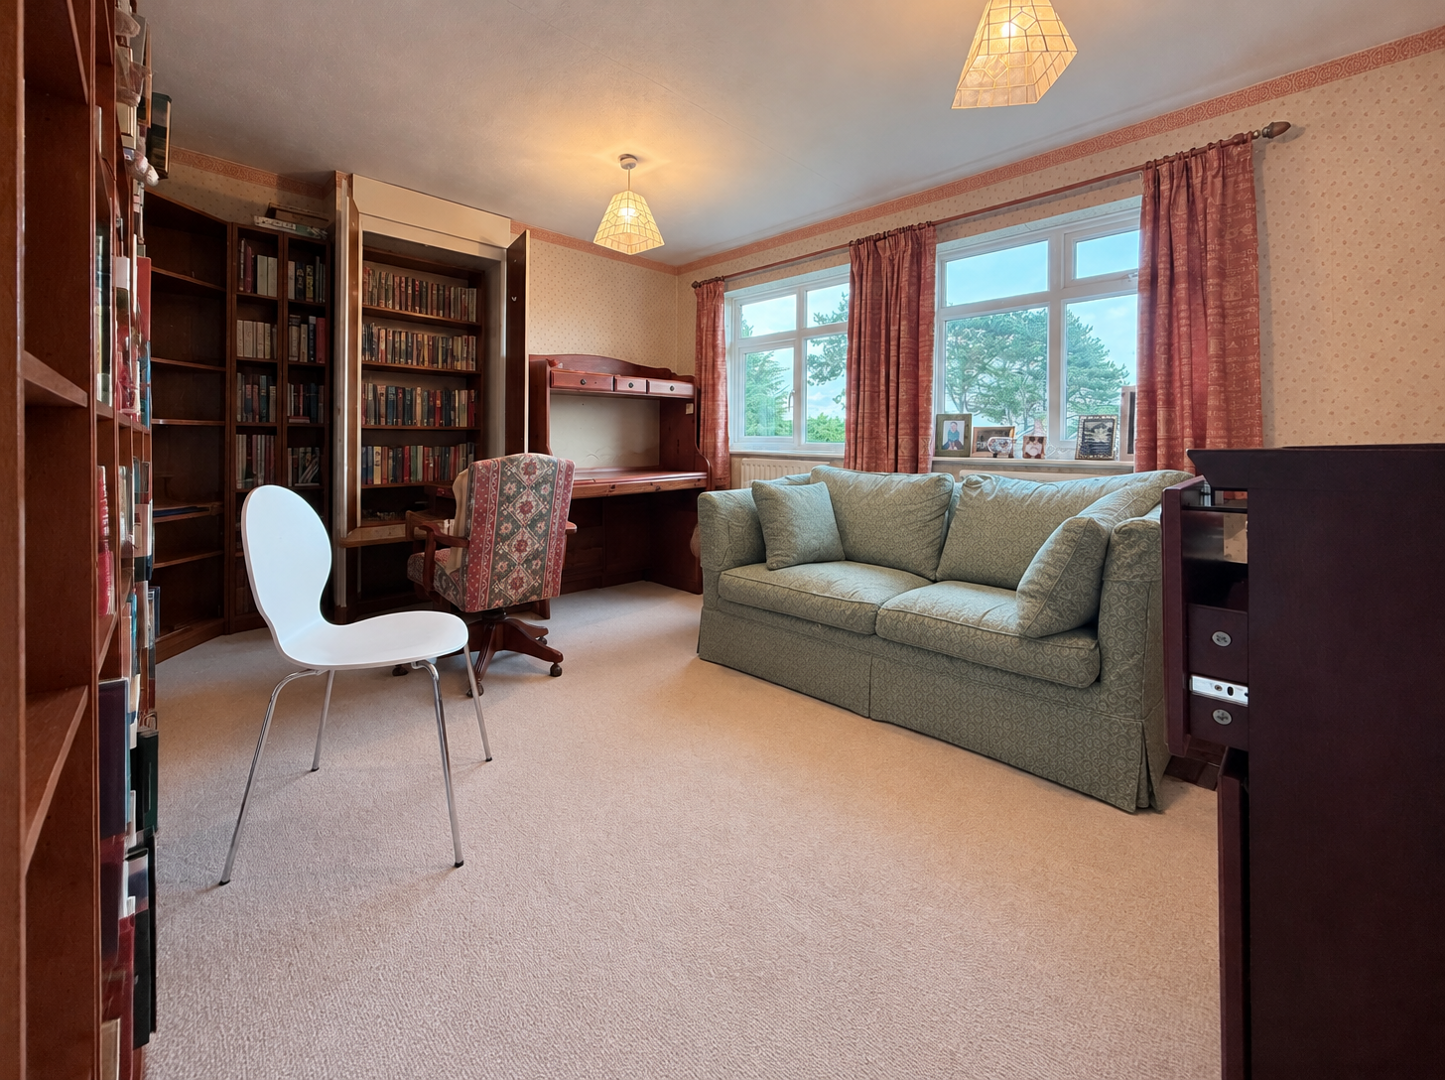
-
Bathroom
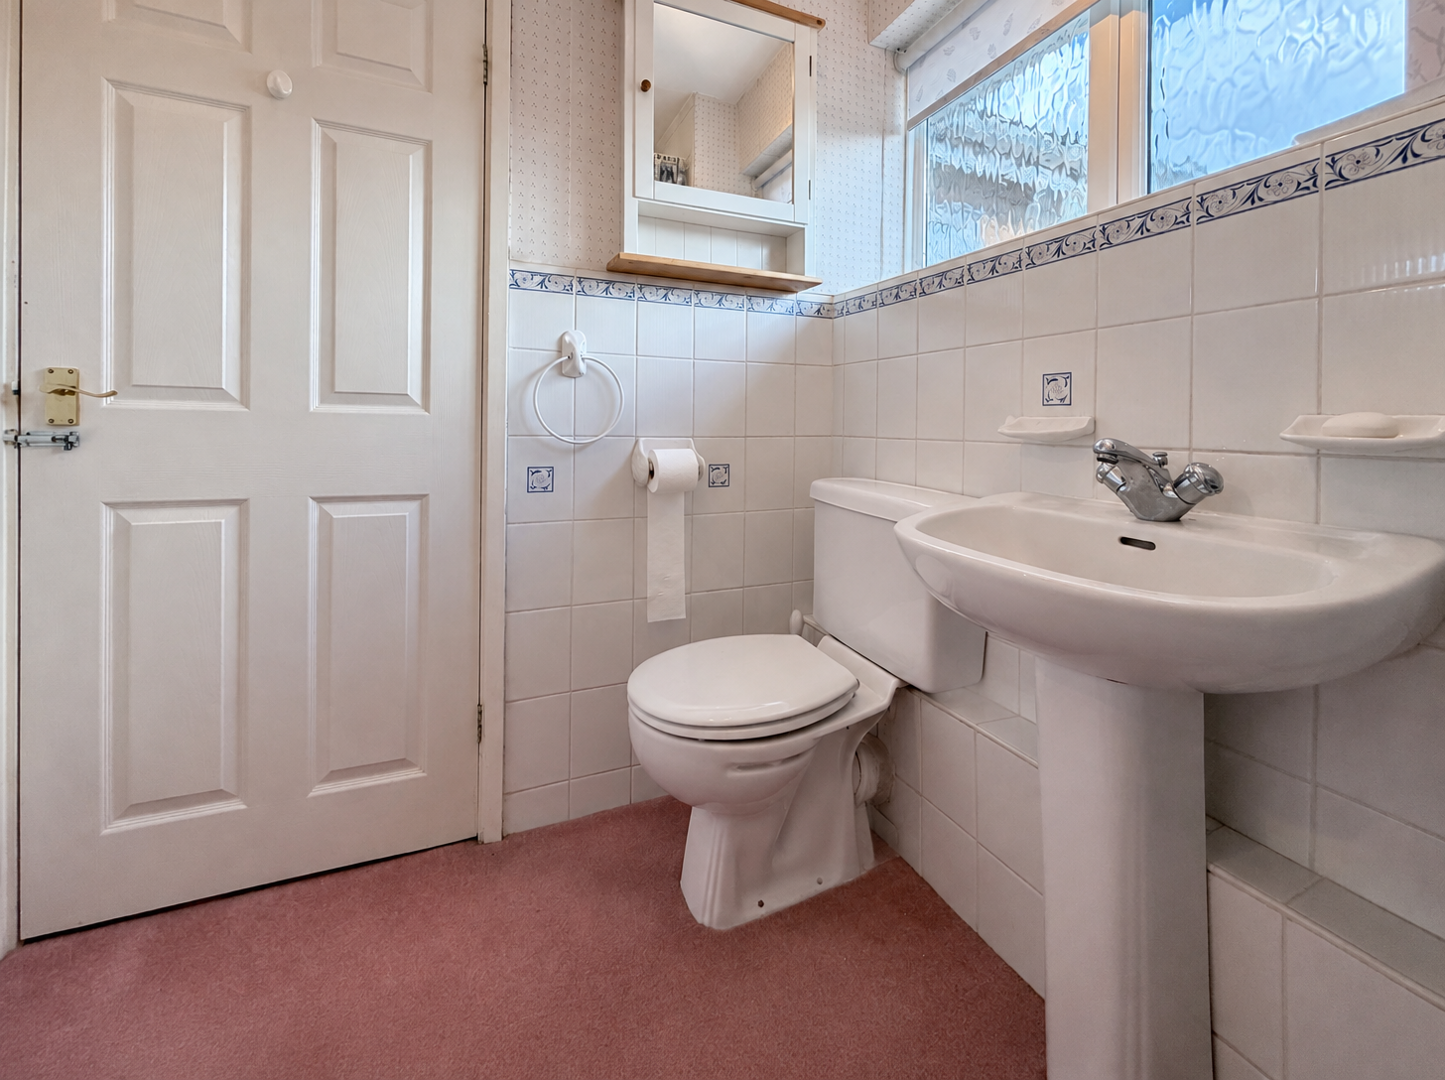
-
Bathroom
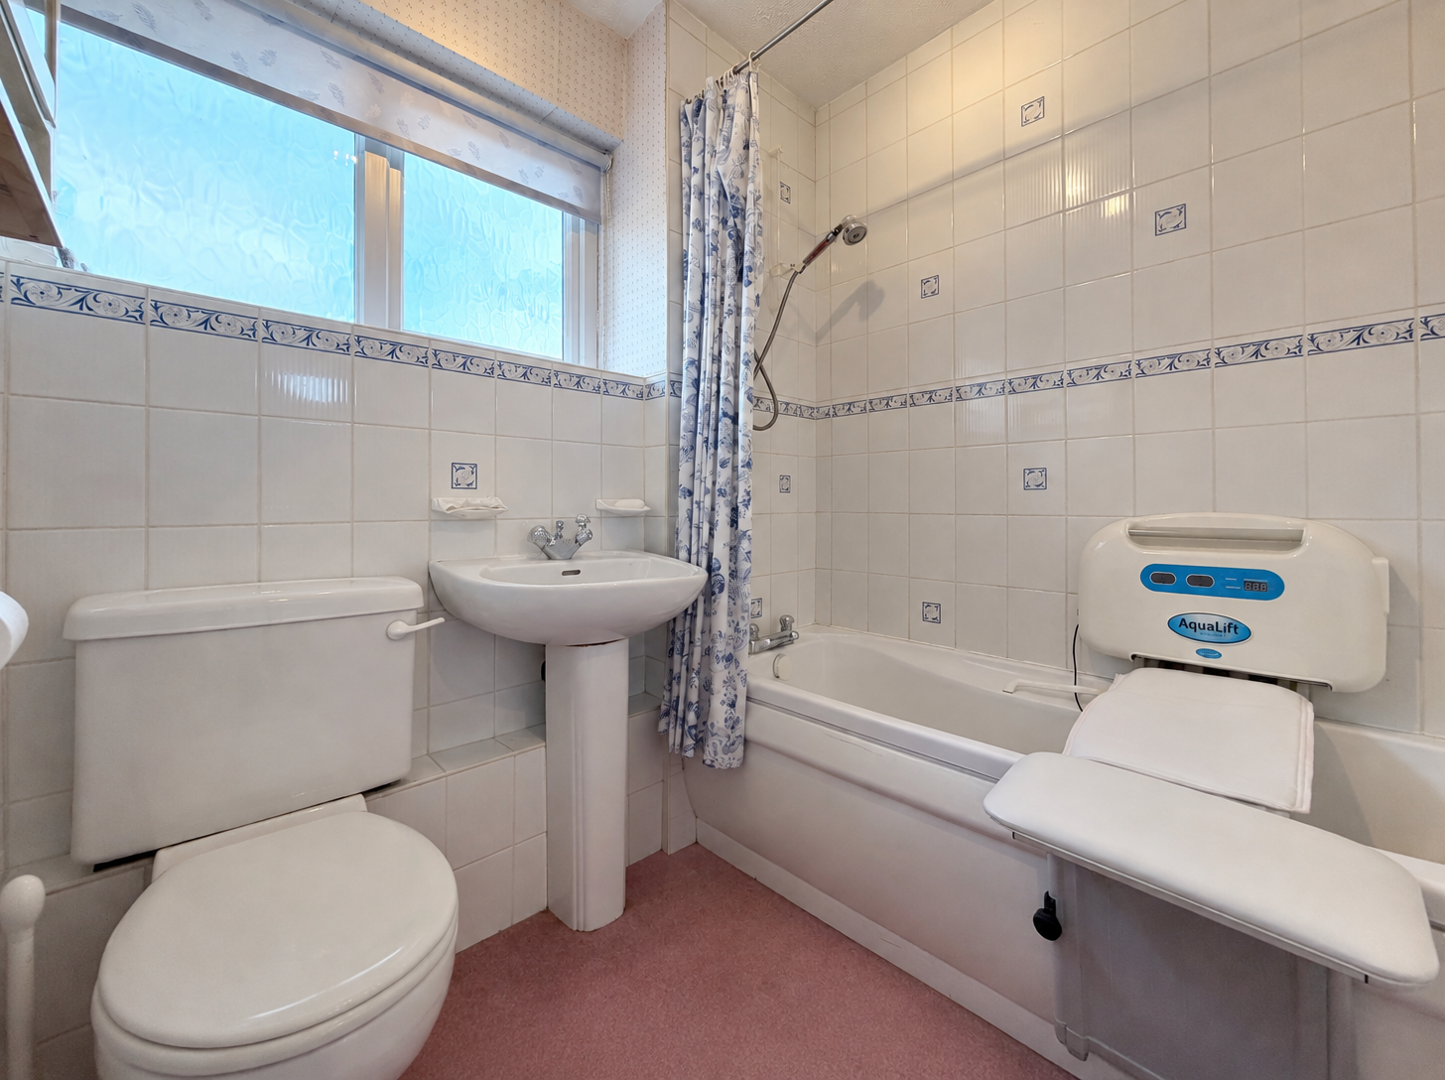
-
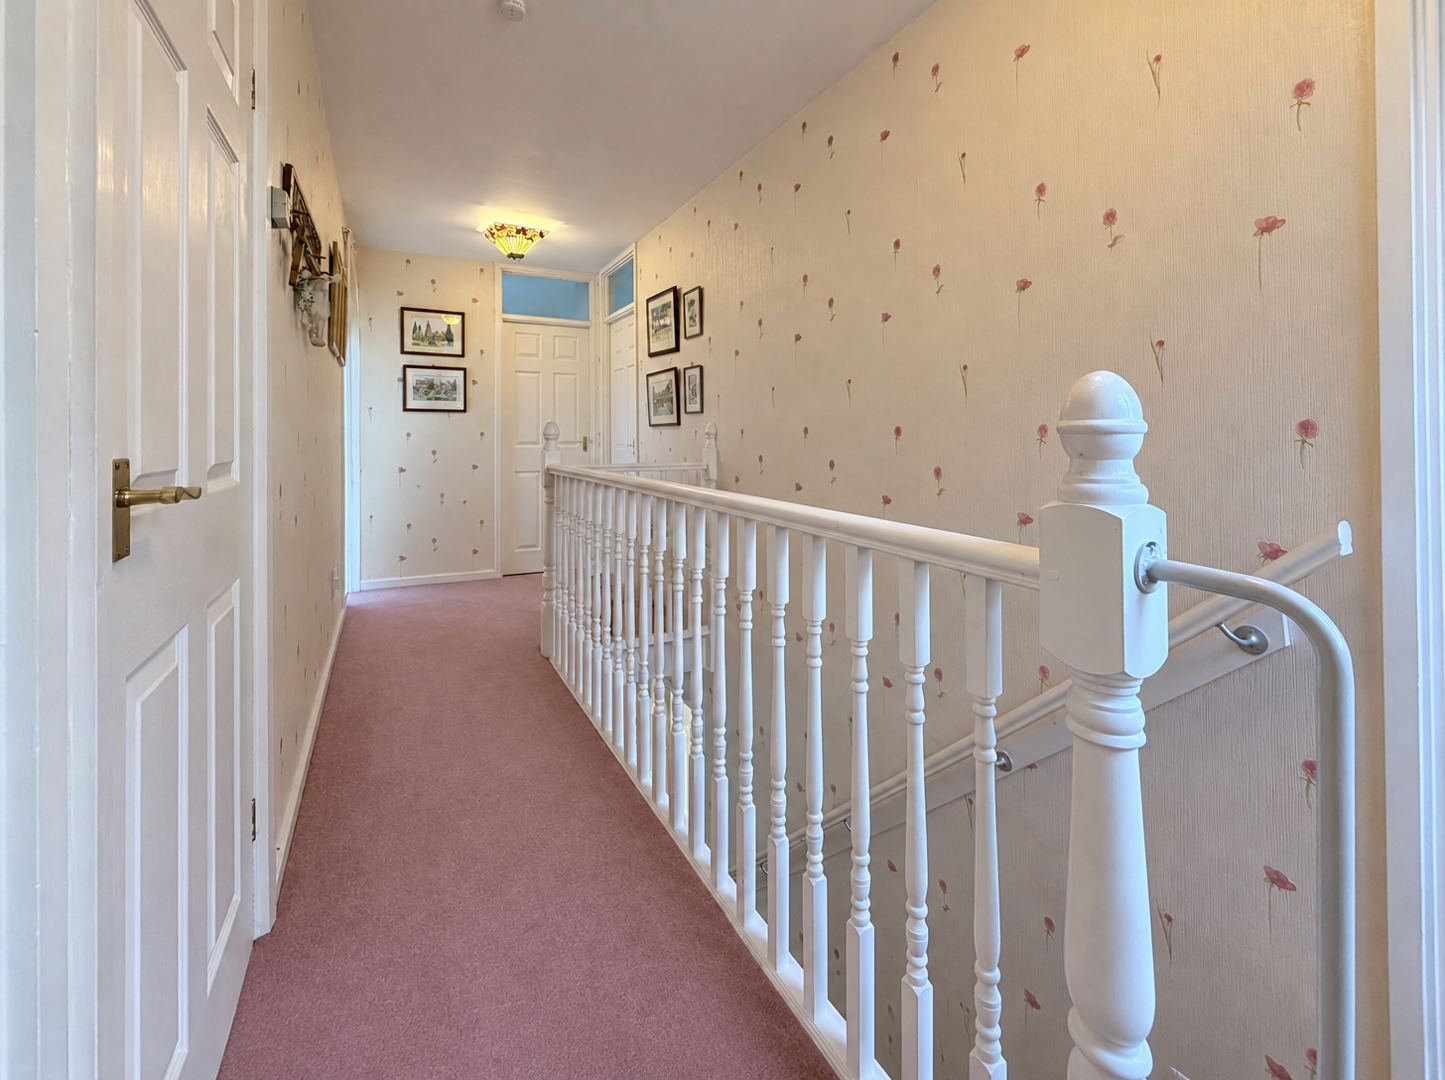
Landing
-
Living Room
-
Kitchen
-
Dining Room

Orchard Close, Hagley, Stourbridge
£695,000
- 3 double bedrooms
- Detached house in Hagley
- Spacious reception hall
- Conservatory with garden view
- Front and rear gardens
- Double garage included
- Needs modernisation
- Sought-after location
- Close to local amenities
- Viewing recommended
- 3 double bedrooms
- Detached house in Hagley
- Spacious reception hall
- Conservatory with garden view
- Front and rear gardens
- Double garage included
- Needs modernisation
- Sought-after location
- Close to local amenities
- Viewing recommended
Orchard Close, Hagley, Stourbridge £695,000
Three-Bedroom Detached Home in Sought-After Hagley Village. Situated in the desirable Orchard Close, this spacious three-bedroom detached home offers fantastic potential. Boasting two reception rooms, a generous kitchen, conservatory, utility room and downstairs WC, alongside three double bedrooms and a family bathroom. Externally, the property benefits from front and rear gardens and a double garage. Requiring some modernisation, this is an excellent opportunity to create a wonderful family home in a popular location.
Rooms
Nestled in the desirable Orchard Close, this charming three-bedroom detached house presents an excellent opportunity for those looking to create their dream home in the heart of Hagley Village. Built between 1960 and 1969, the property boasts a spacious layout that is perfect for family living, although it does require some modernisation to truly shine.
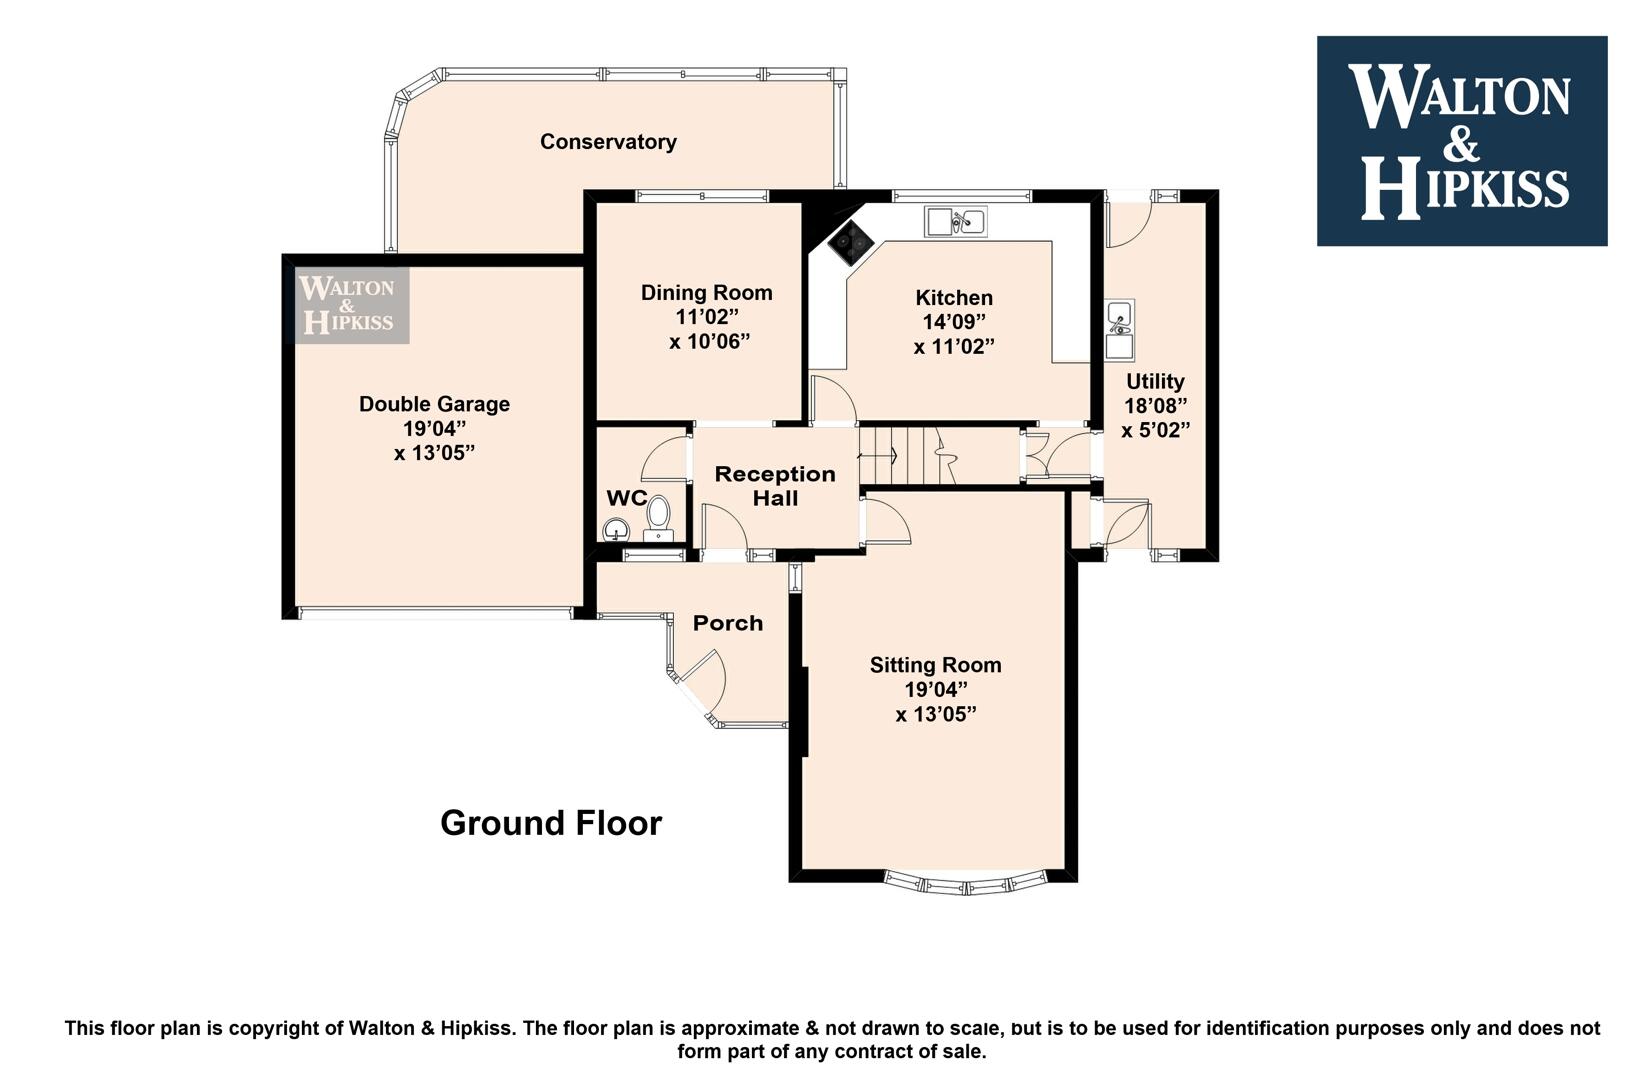
Upon entering, you are welcomed by a porch that leads into a generous reception hall. The ground floor features two well-proportioned reception rooms, including a comfortable sitting room and a dining room, both of which provide ample space for entertaining guests or enjoying family time. Spacious kitchen with a range of drawer, wall and base units. A delightful conservatory extends the living area, allowing for an abundance of natural light and a lovely view of the garden. Additionally, a convenient utility area and a downstairs w/c enhance the practicality of the home.
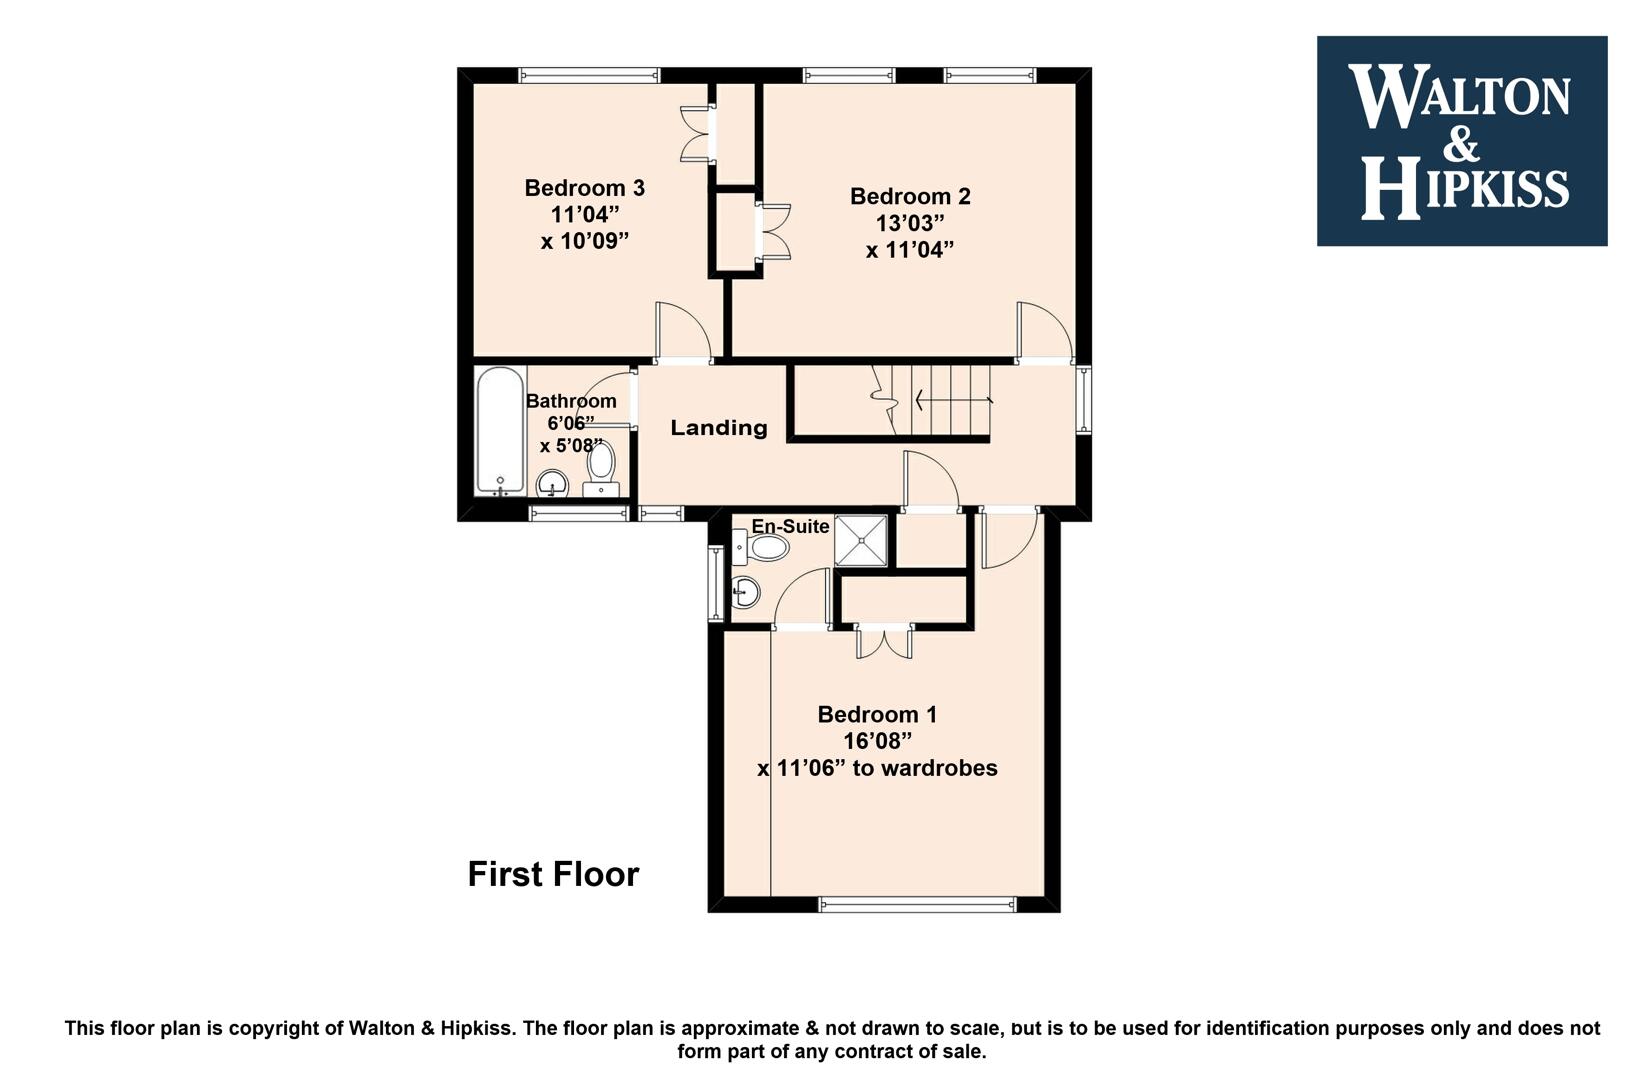
The first floor is home to three double bedrooms, which were originally designed as four, offering flexibility for various living arrangements. A house bathroom completes this level, ensuring that all essential amenities are readily available.
Outside, the property is complemented by both front and rear gardens, providing a tranquil outdoor space for relaxation or gardening enthusiasts. A double garage adds further convenience, offering secure parking and additional storage options.
This residence is ideally situated in a sought-after location, making it a perfect choice for families or individuals seeking a peaceful yet connected lifestyle. With its spacious accommodation and potential for personalisation, this property is a must-see for anyone looking to invest in a home in Hagley.
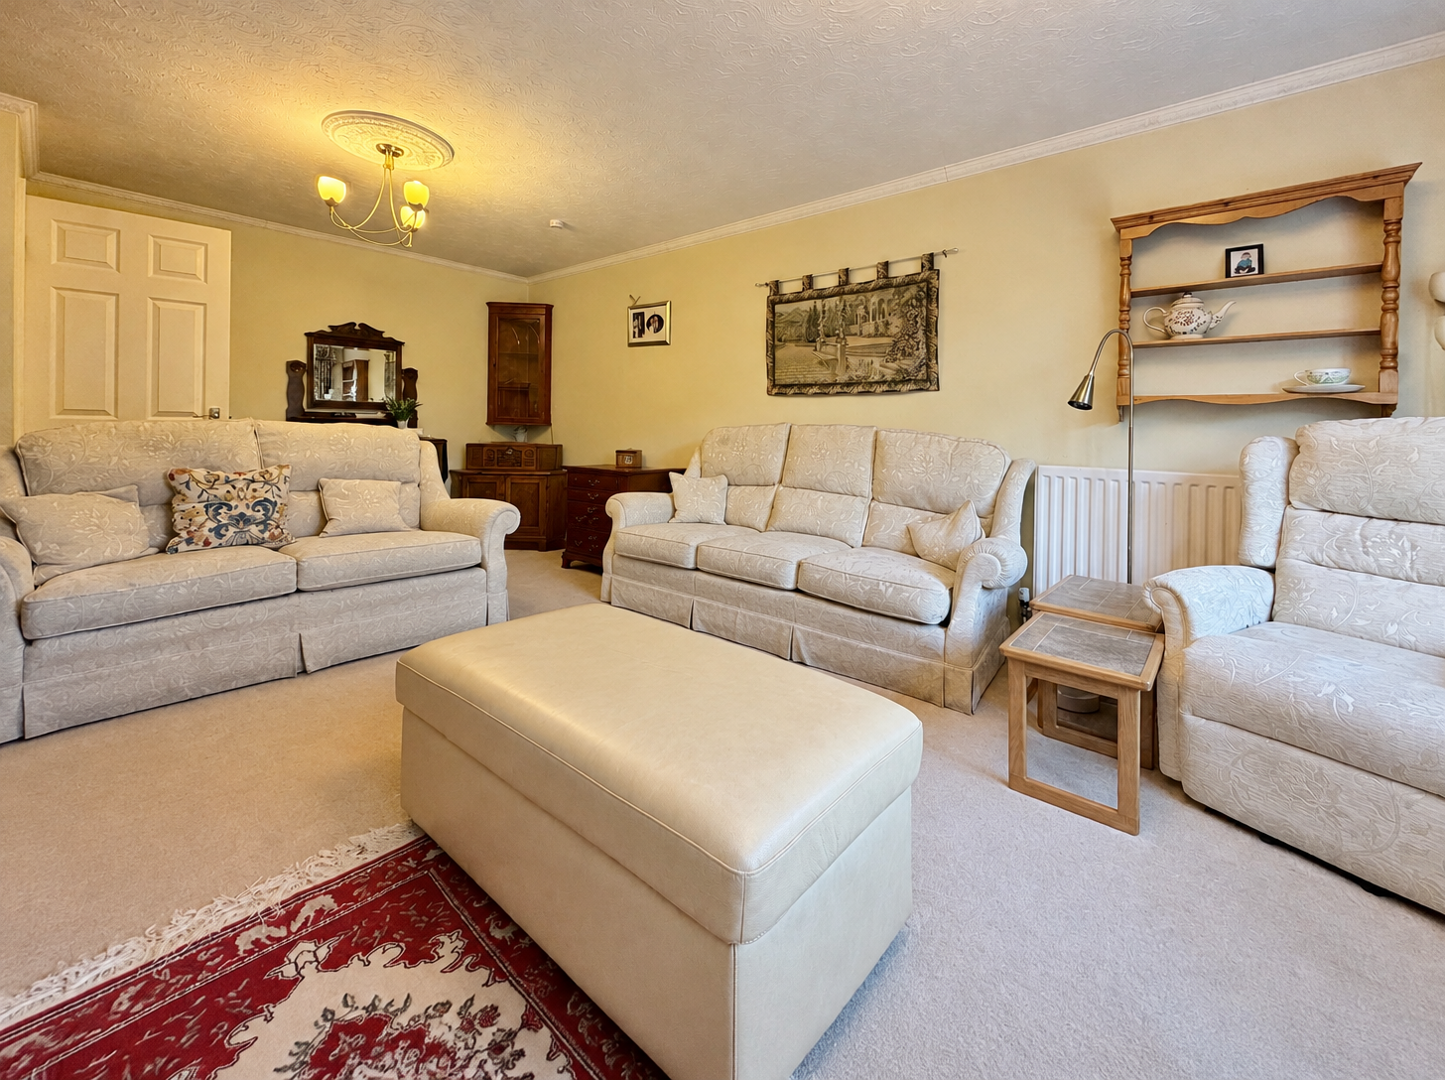
Sitting Room19'04" x 13'05"The sitting room is a generous and welcoming space, featuring a large bay window that fills the room with natural light.
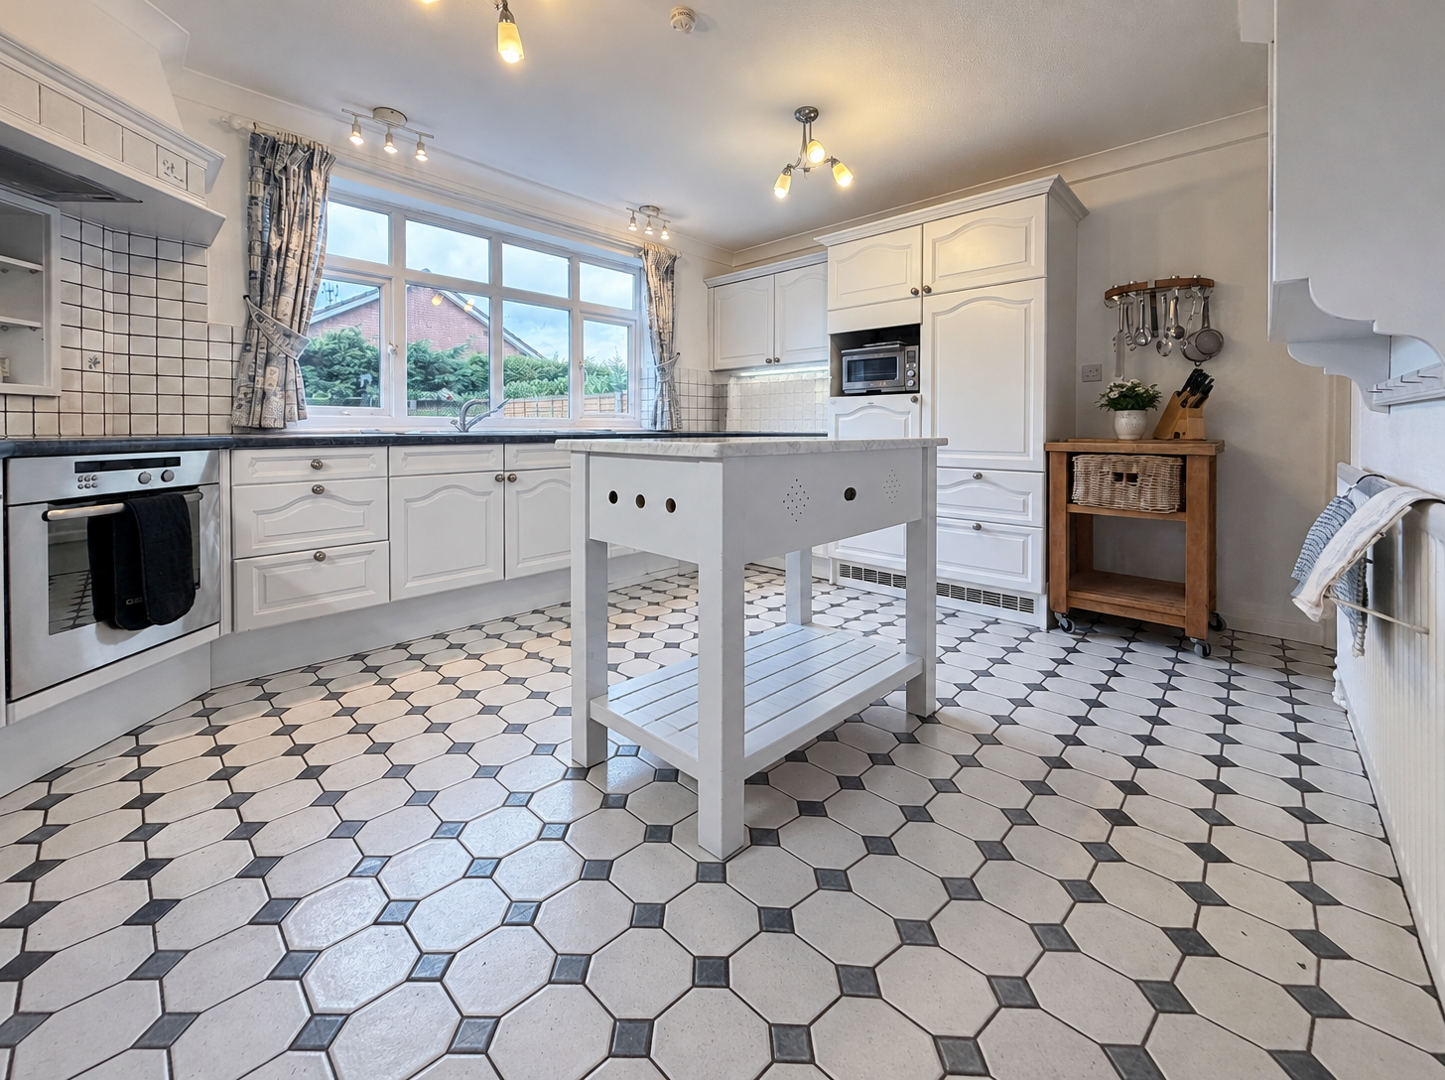
Kitchen14'09" x 11'02"This kitchen is both practical and charming, featuring a tiled floor with a classic pattern and a central island unit that provides additional workspace and storage.
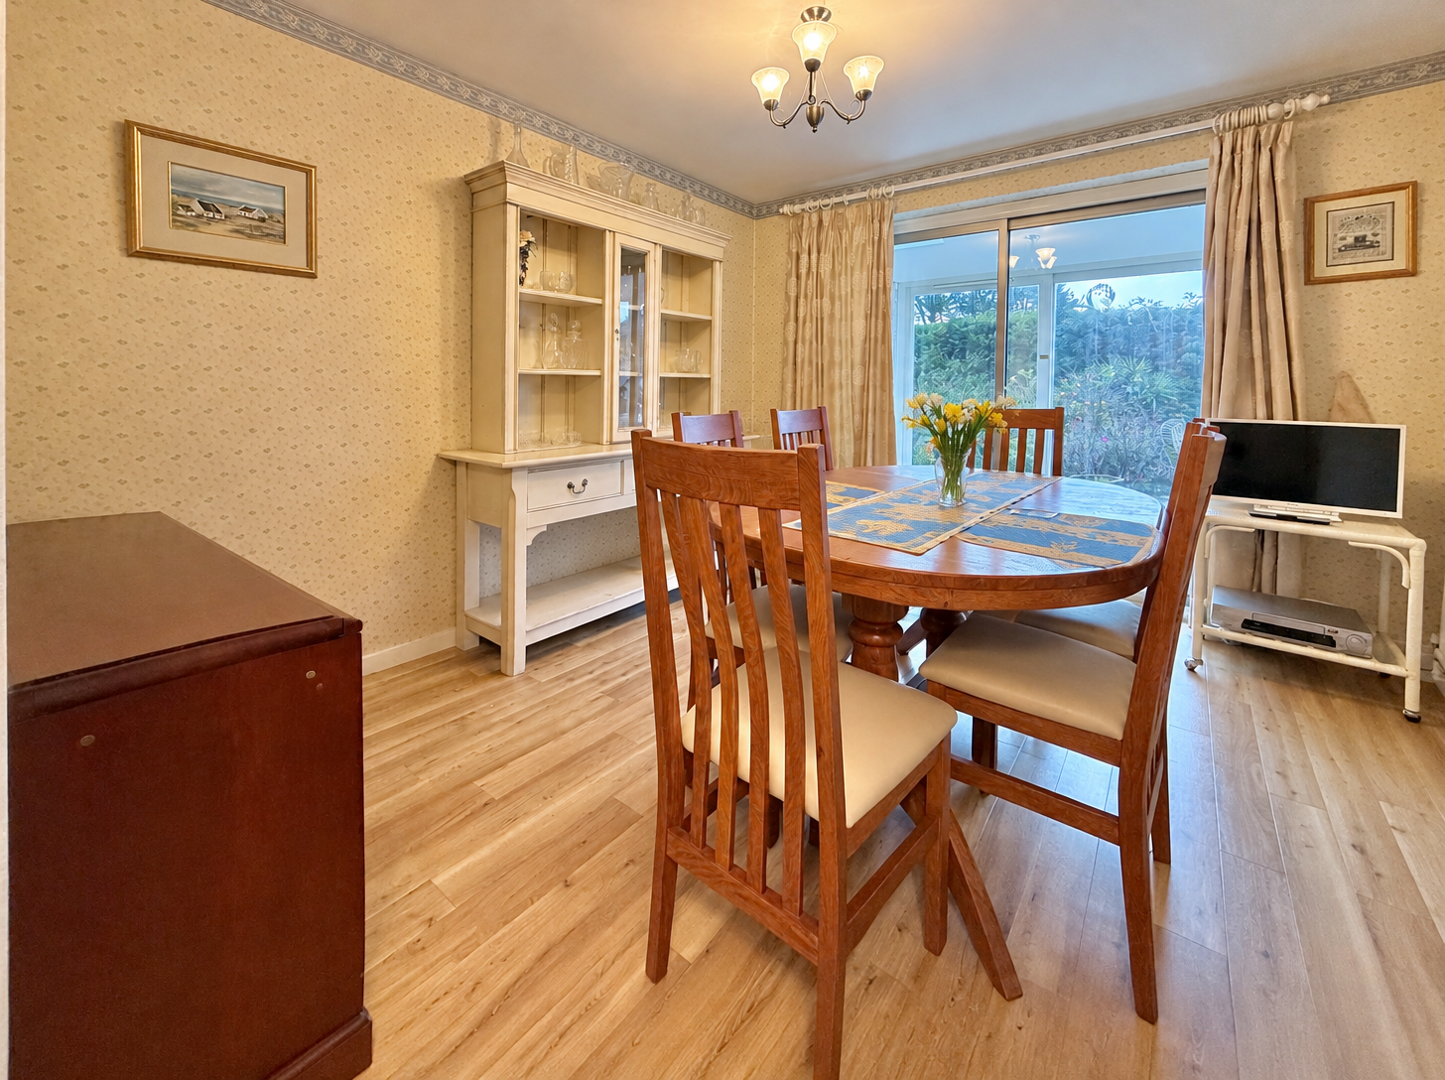
Dining Room11'02" x 10'06"The dining room is a bright and inviting space with light wood-effect flooring and soft, neutral-coloured walls. A large glazed door leads through to the conservatory, creating a lovely sense of space and allowing views across the garden beyond.
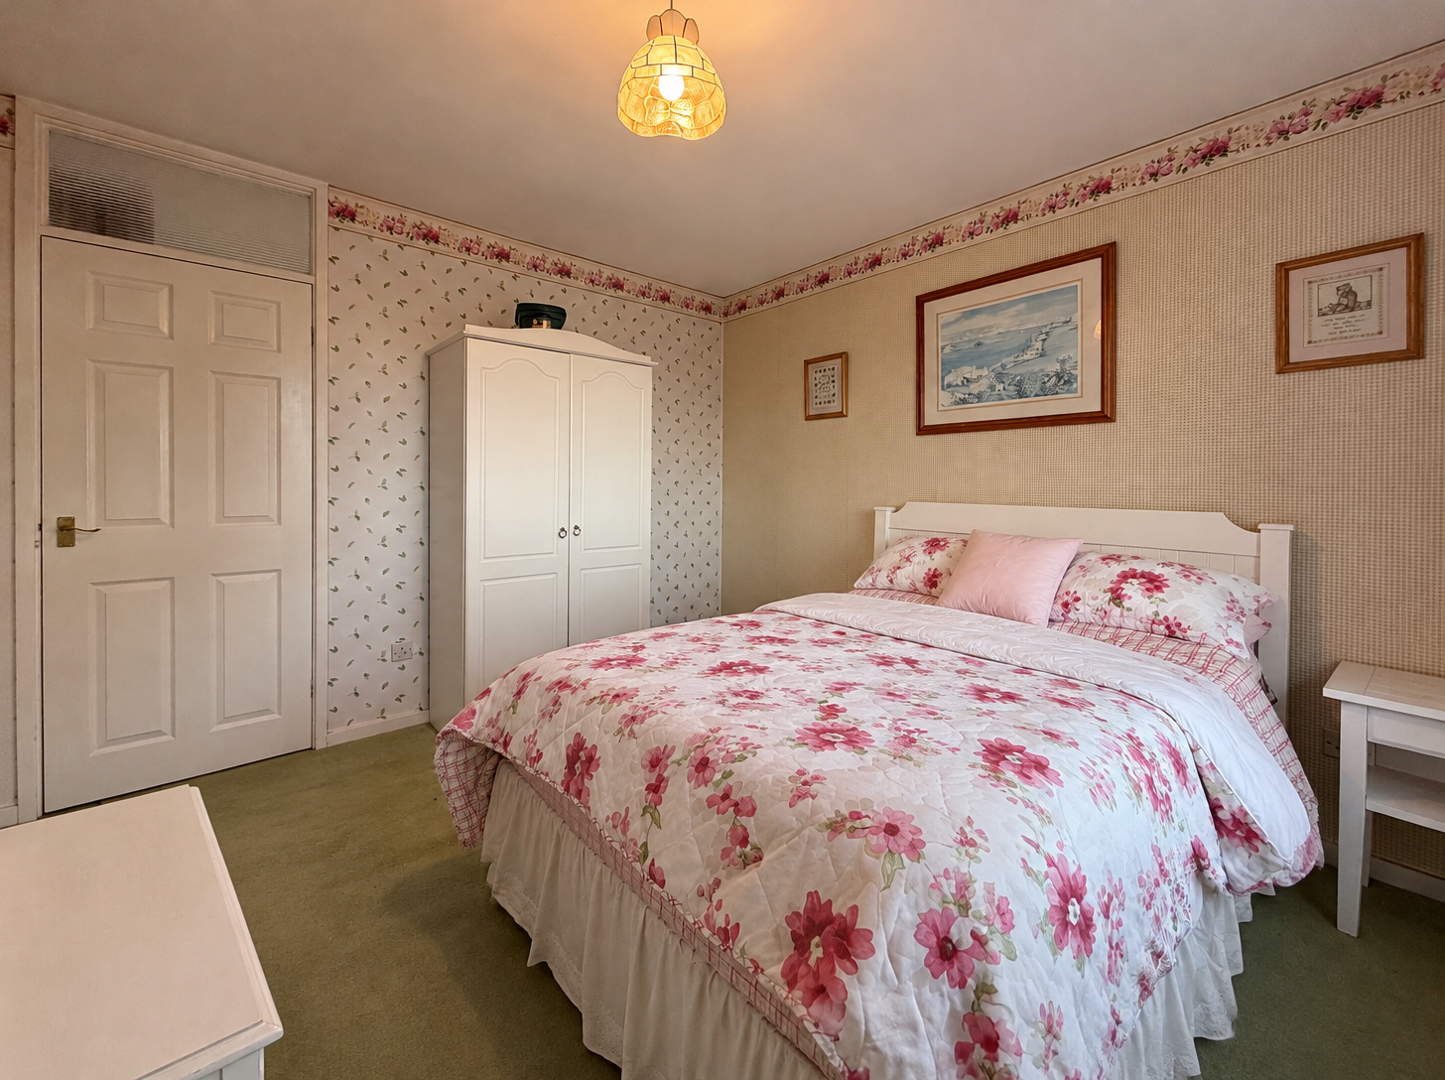
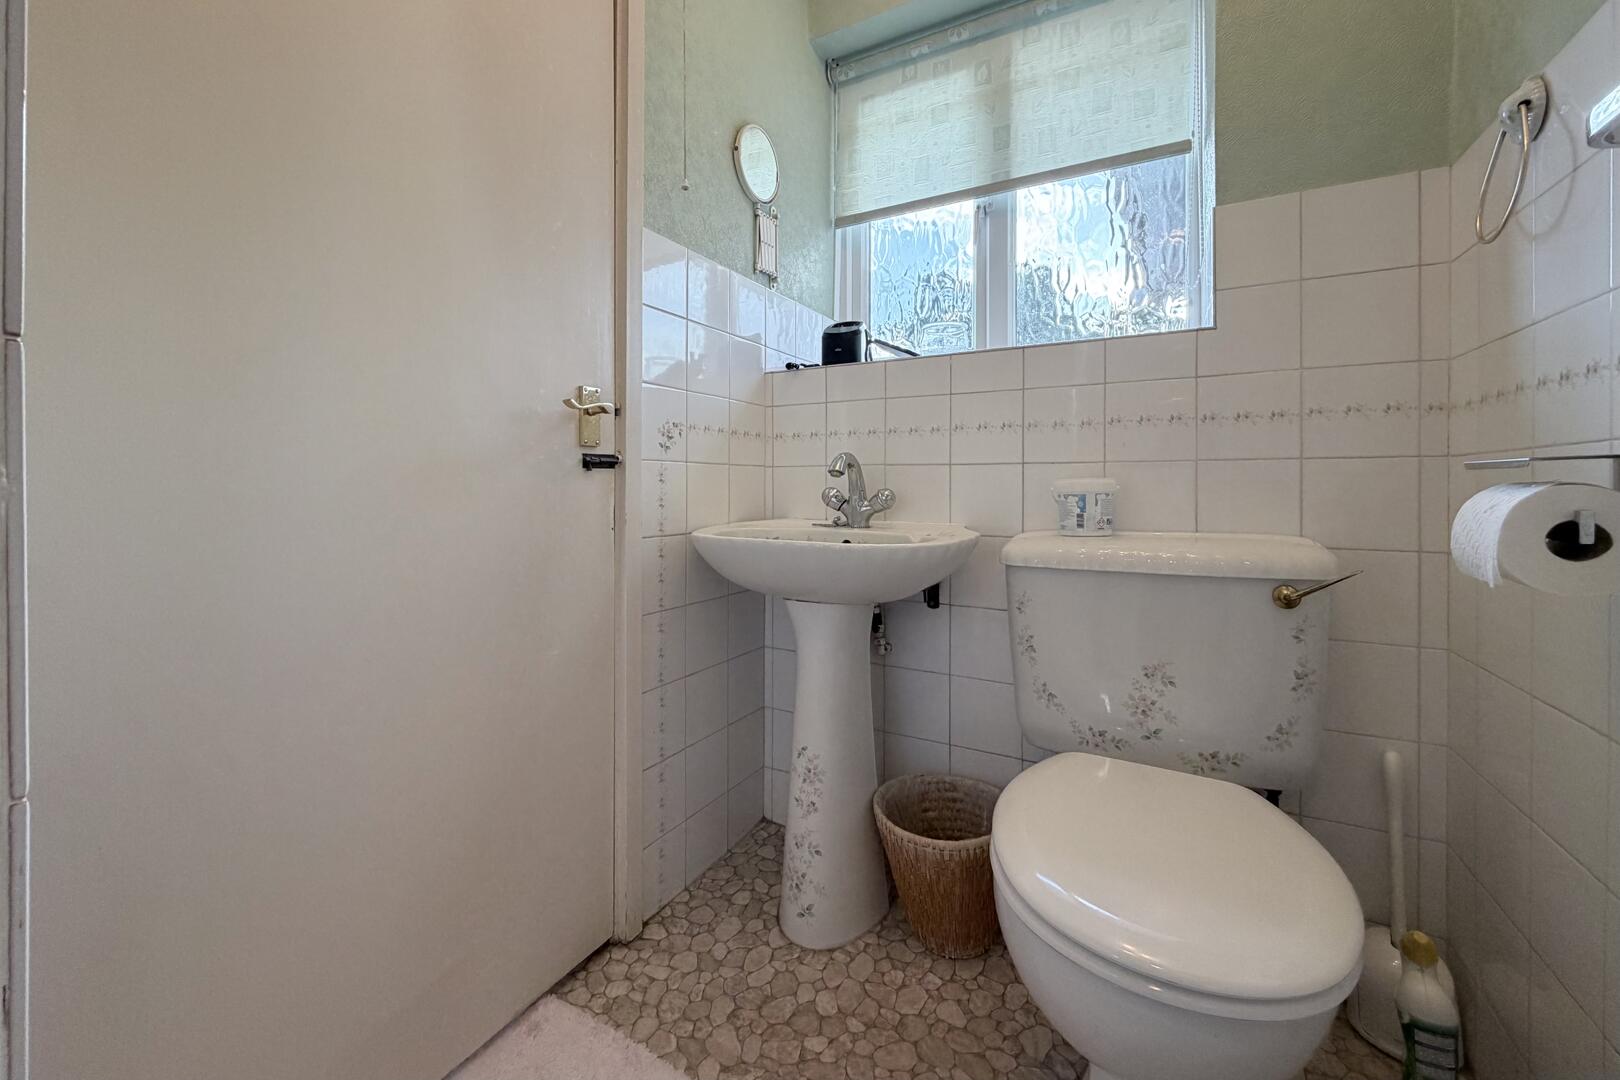
Bedroom 116'08" x 11'06" to wardrobesBedroom 1 is a spacious double bedroom offering plenty of room for a range of furniture. The room benefits from built-in wardrobes, providing useful storage space, along with a private en-suite bathroom for added convenience.
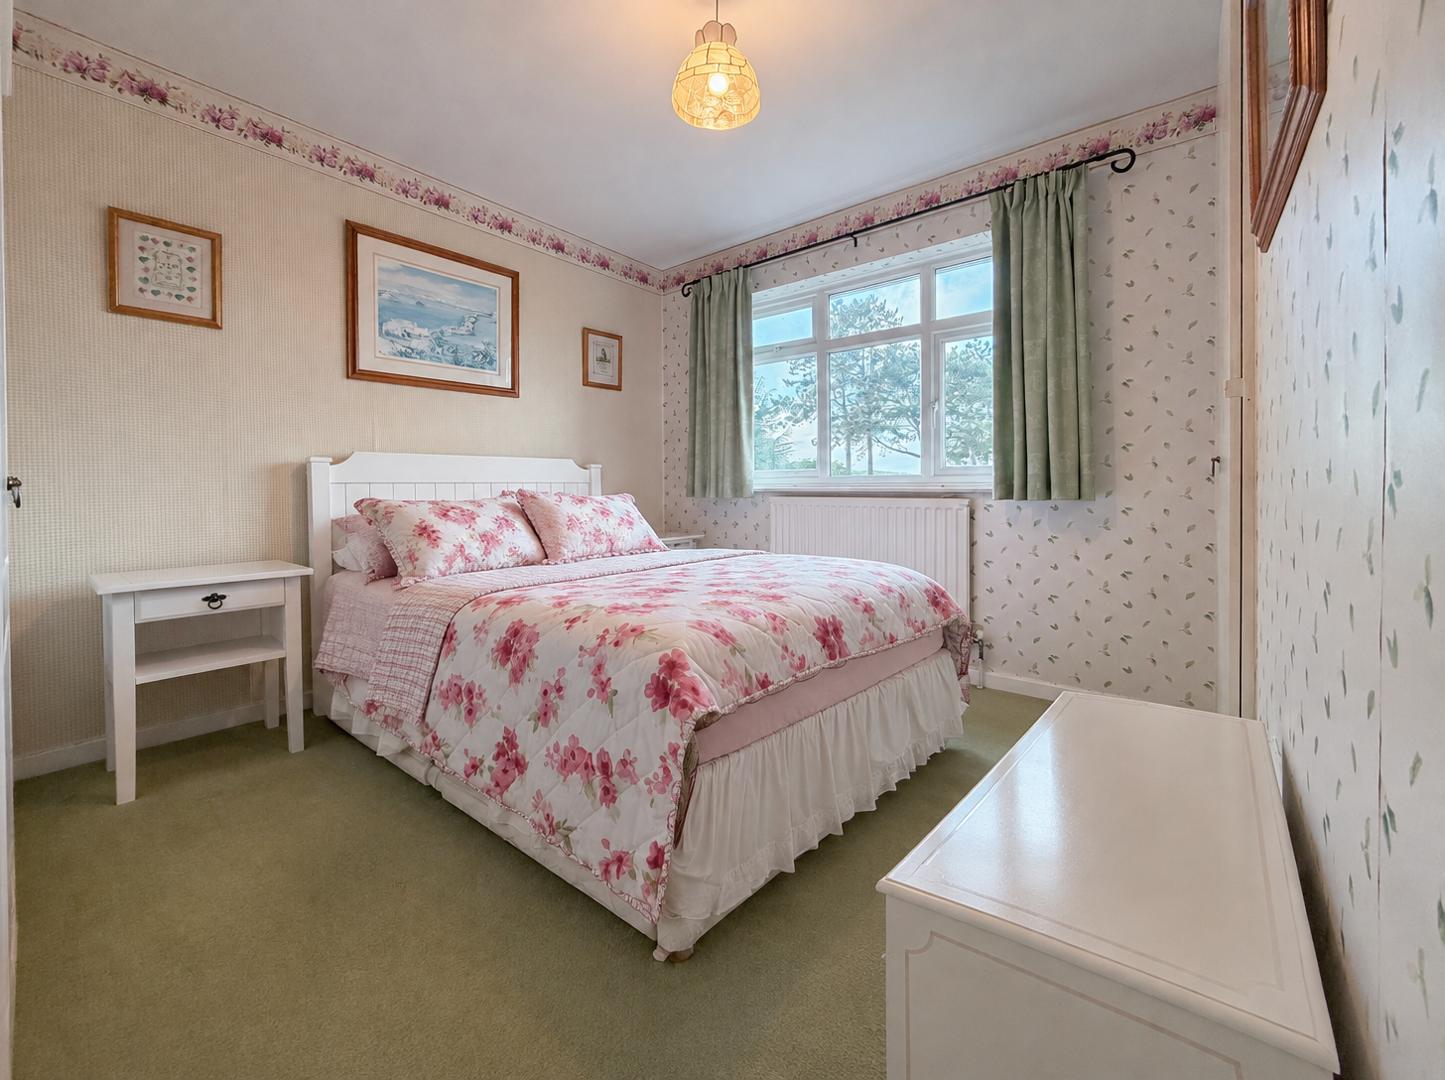
Bedroom 213'03" x 11'04"Bedroom 2 is a generously sized room with plenty of natural light from two windows. It offers a versatile space, suitable for use as a guest or family bedroom.
Bedroom 311'04" x 10'09"Bedroom 3 is a well-proportioned room featuring built-in wardrobes and ample space for a range of furniture. The room would make an ideal child's bedroom, guest room or home office.
Bathroom6'06" x 5'08"The main bathroom is fitted with a classic white suite including a bath with shower, a pedestal basin and a WC.
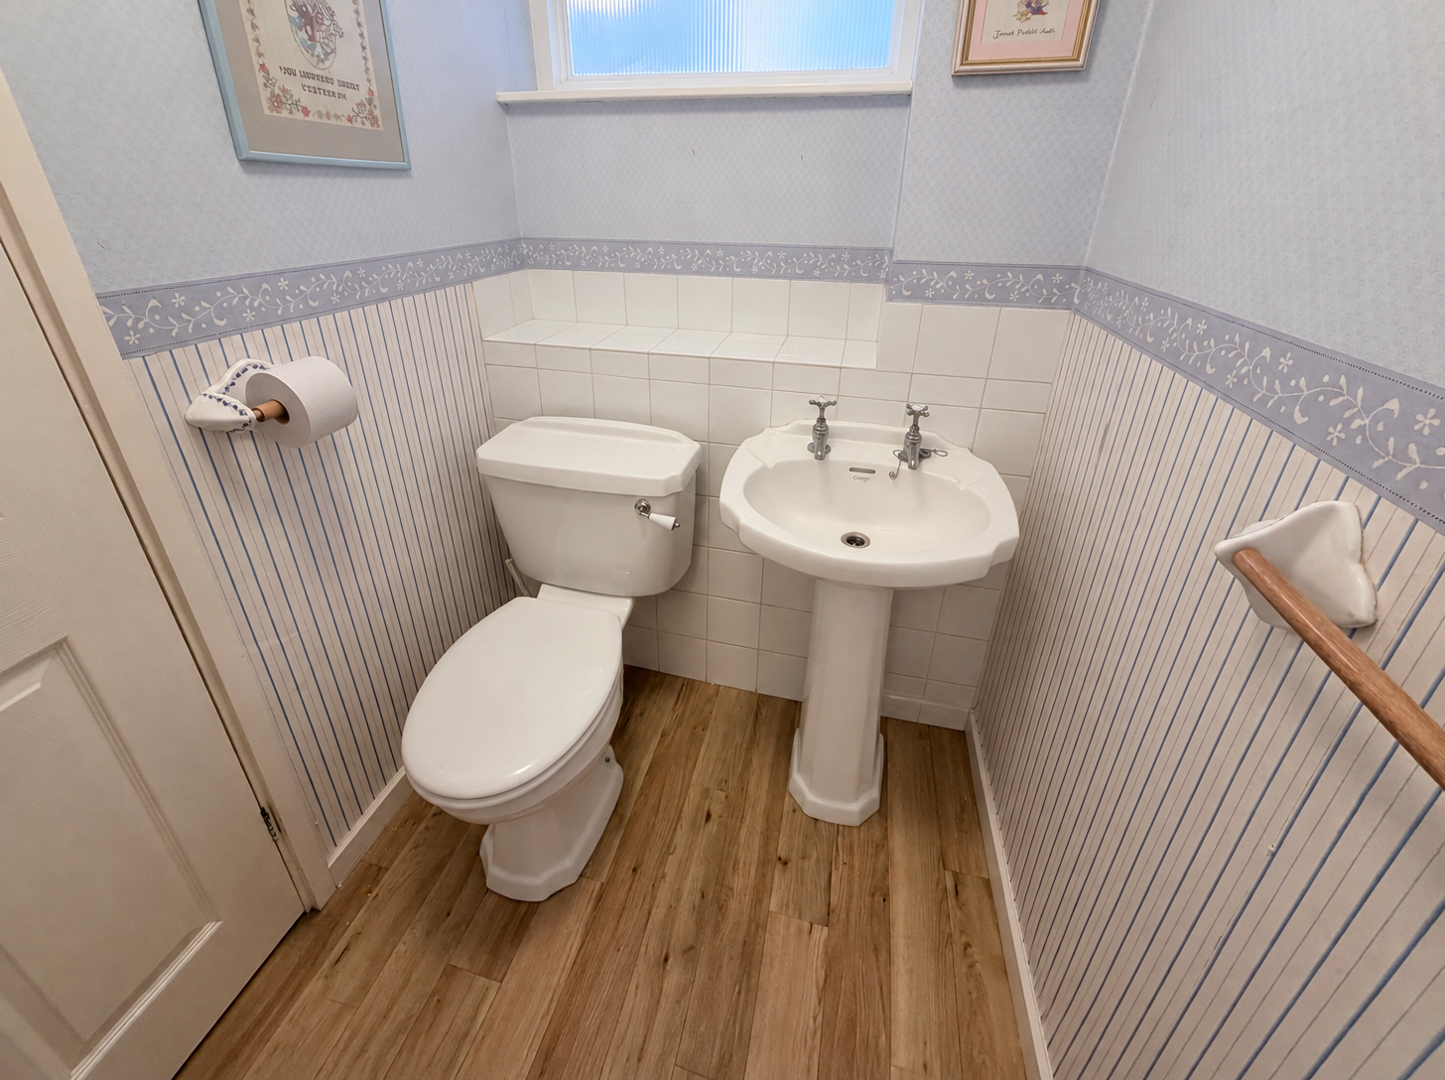
WCThe separate WC on the ground floor. It is conveniently located off the reception hall for easy guest access.
Anti-Money Laundering Regulations -In accordance with current Anti-Money Laundering Regulations, we are legally required to carry out identity and verification checks on all prospective buyers and sellers. We take this responsibility very seriously and, in line with HMRC requirements, have appointed our trusted partner, Thirdfort, to conduct these checks securely on our behalf.
Once an offer has been accepted (subject to contract), Walton & Hipkiss will send you a secure link from Thirdfort enabling you to complete the required biometric identity checks electronically.
A non-refundable fee of £40 plus VAT per person is payable for this service, an invoice will be created and payment must be completed before proceeding the purchase or sale forwards.
Please note that these checks must be successfully completed before we are able to issue the Memorandum of Sale to the solicitors and formally progress the transaction.
Should you have any questions regarding this process, please do not hesitate to contact our office, where a member of our team will be happy to assist.
Please note -Some of the property photographs have been digitally enhanced using AI to remove personal belongings and miscellaneous items from the rooms, helping to provide a clearer representation of the available space. The images are intended for illustrative purposes only and may not reflect the property exactly as it appears at the time of viewing.
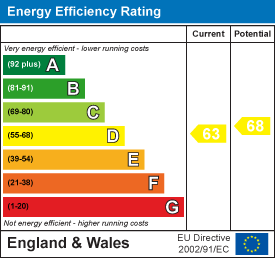
EPC
Click to enlarge
Floorplans
Click image to enlarge:
Gallery
Click image to enlarge:


