


South Road, Norton, Stourbridge
Offers In The Region Of £575,000 (Tenant Fees)
- DOUBLE FRONTED DETACHED FAMILY HOME
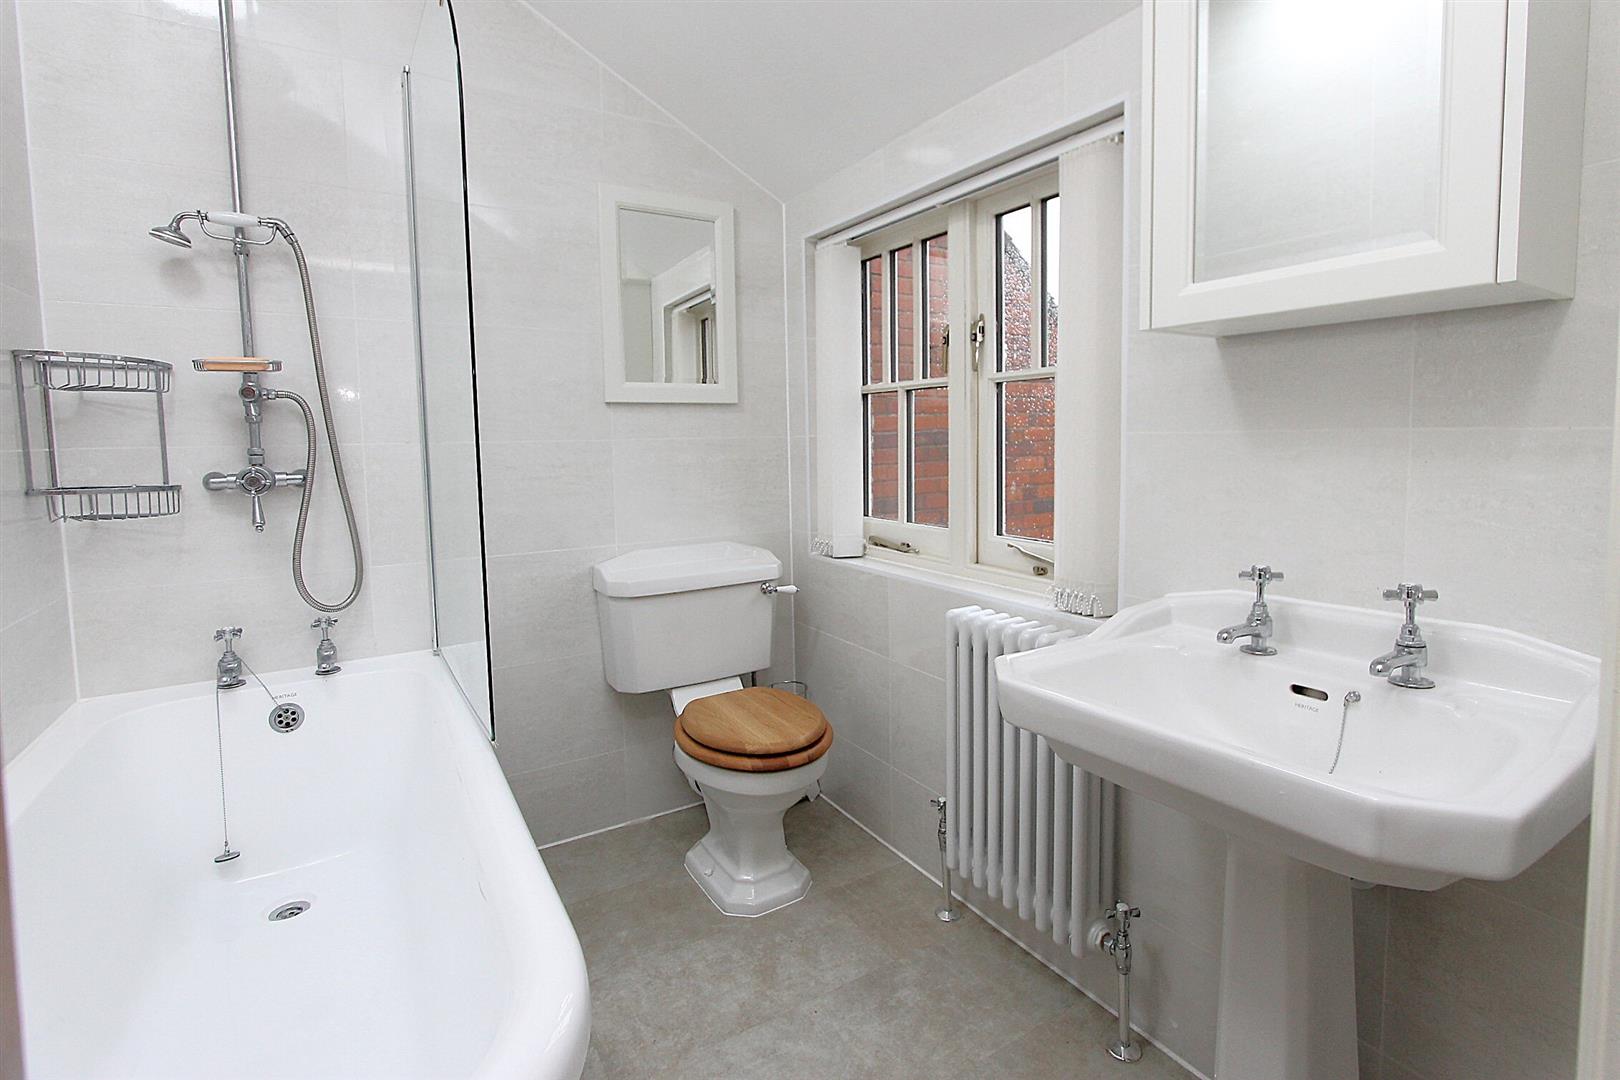
- NEWLY FITTED FAMILY BATHROOM
- SOUGHT AFTER LOCATION CLOSE TO SCHOOLS & LOCAL AMENITIES
- DRIVEWAY PARKING & GARAGE
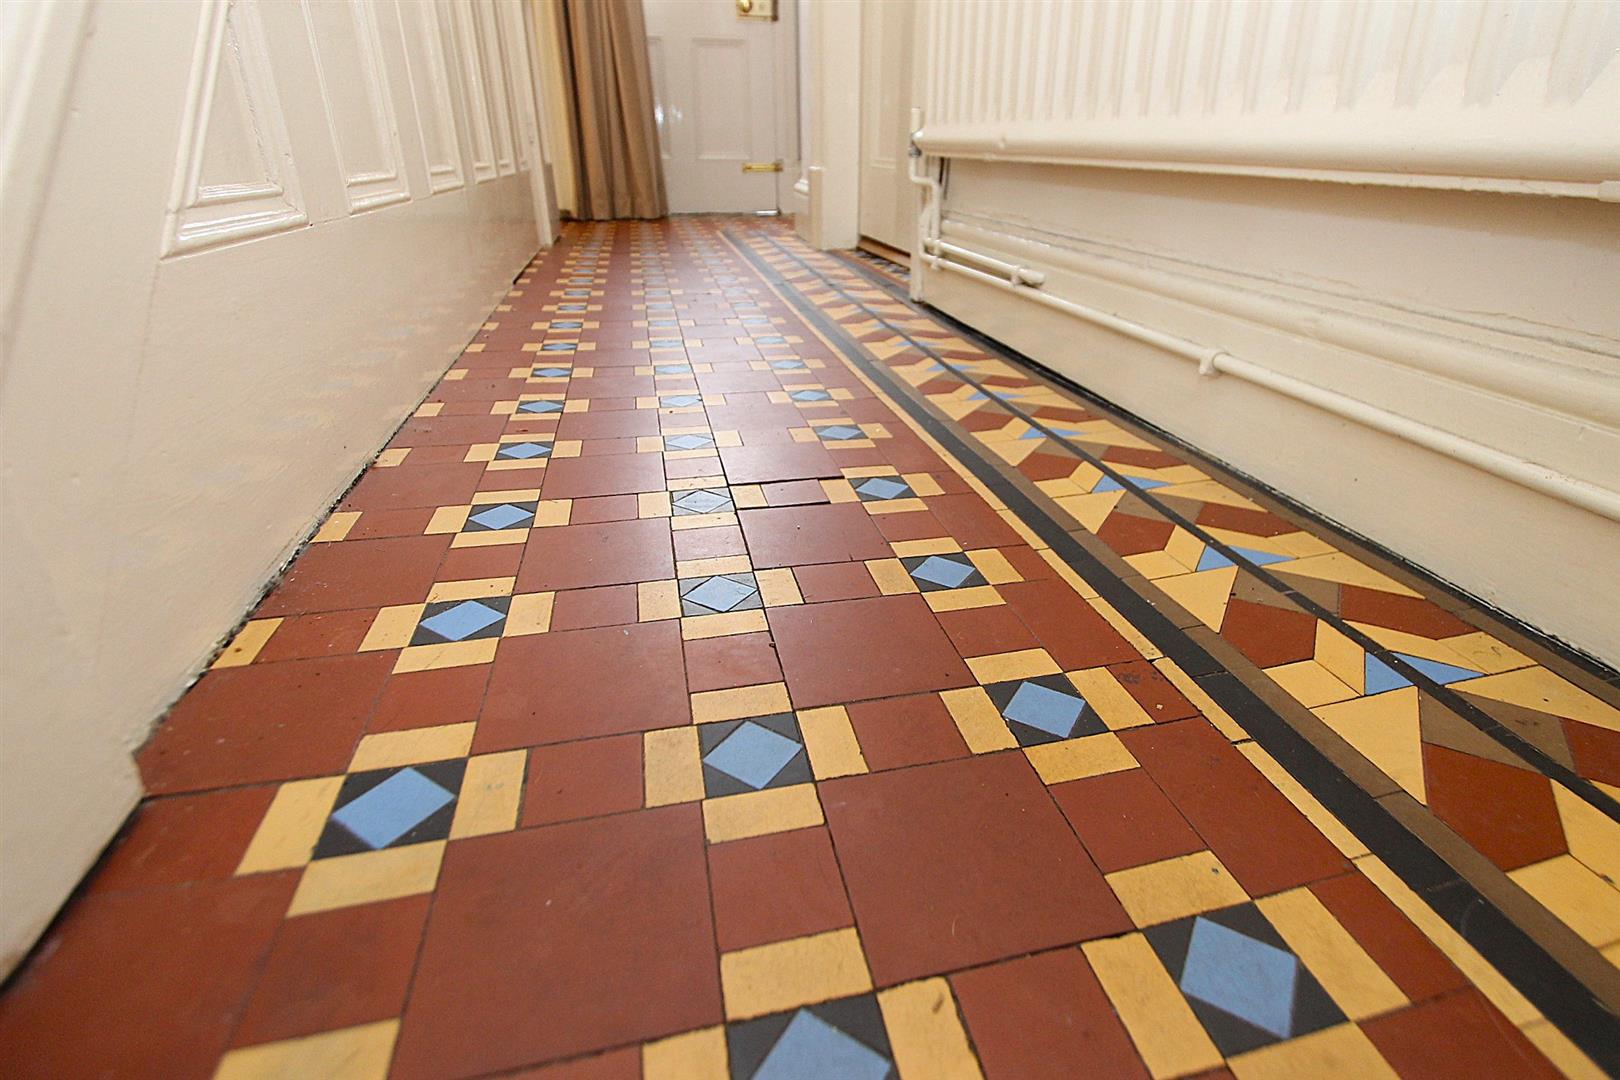
- STUNNING ORIGINAL MINTON FLOORING
- PERIOD PROPERTY
- RECENTLY FITTED NEW KITCHEN
- BEAUTIFULLY PRESENTED THROUGHOUT
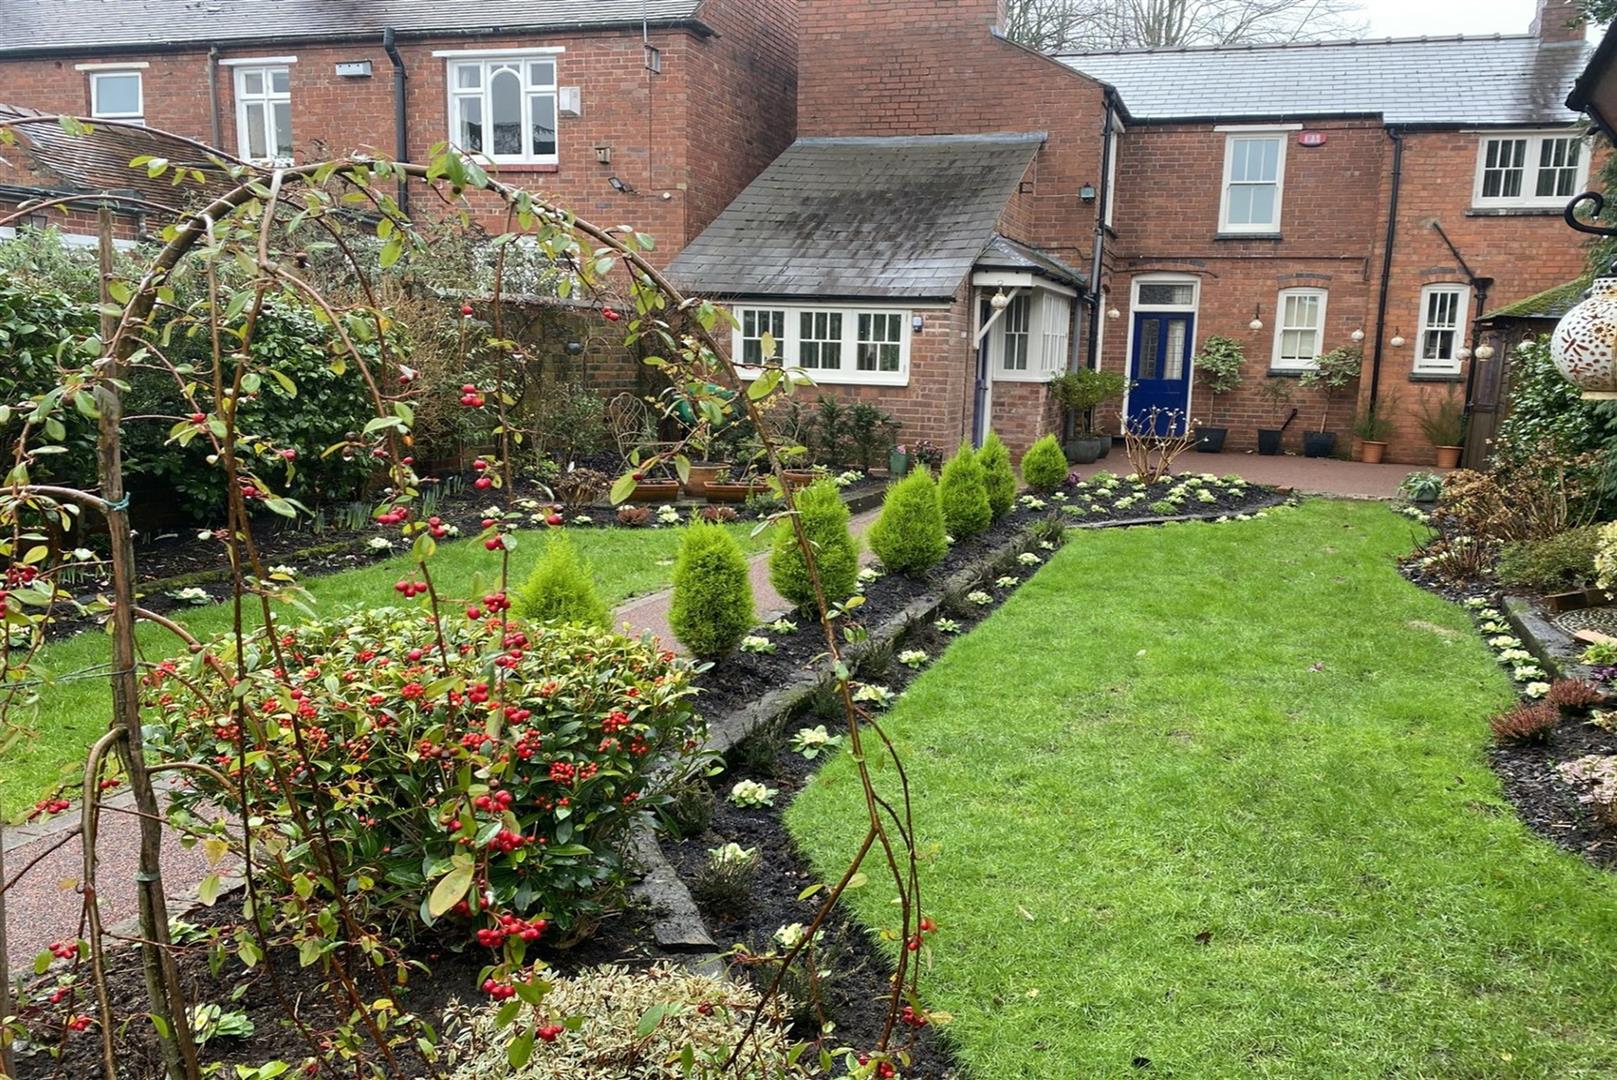
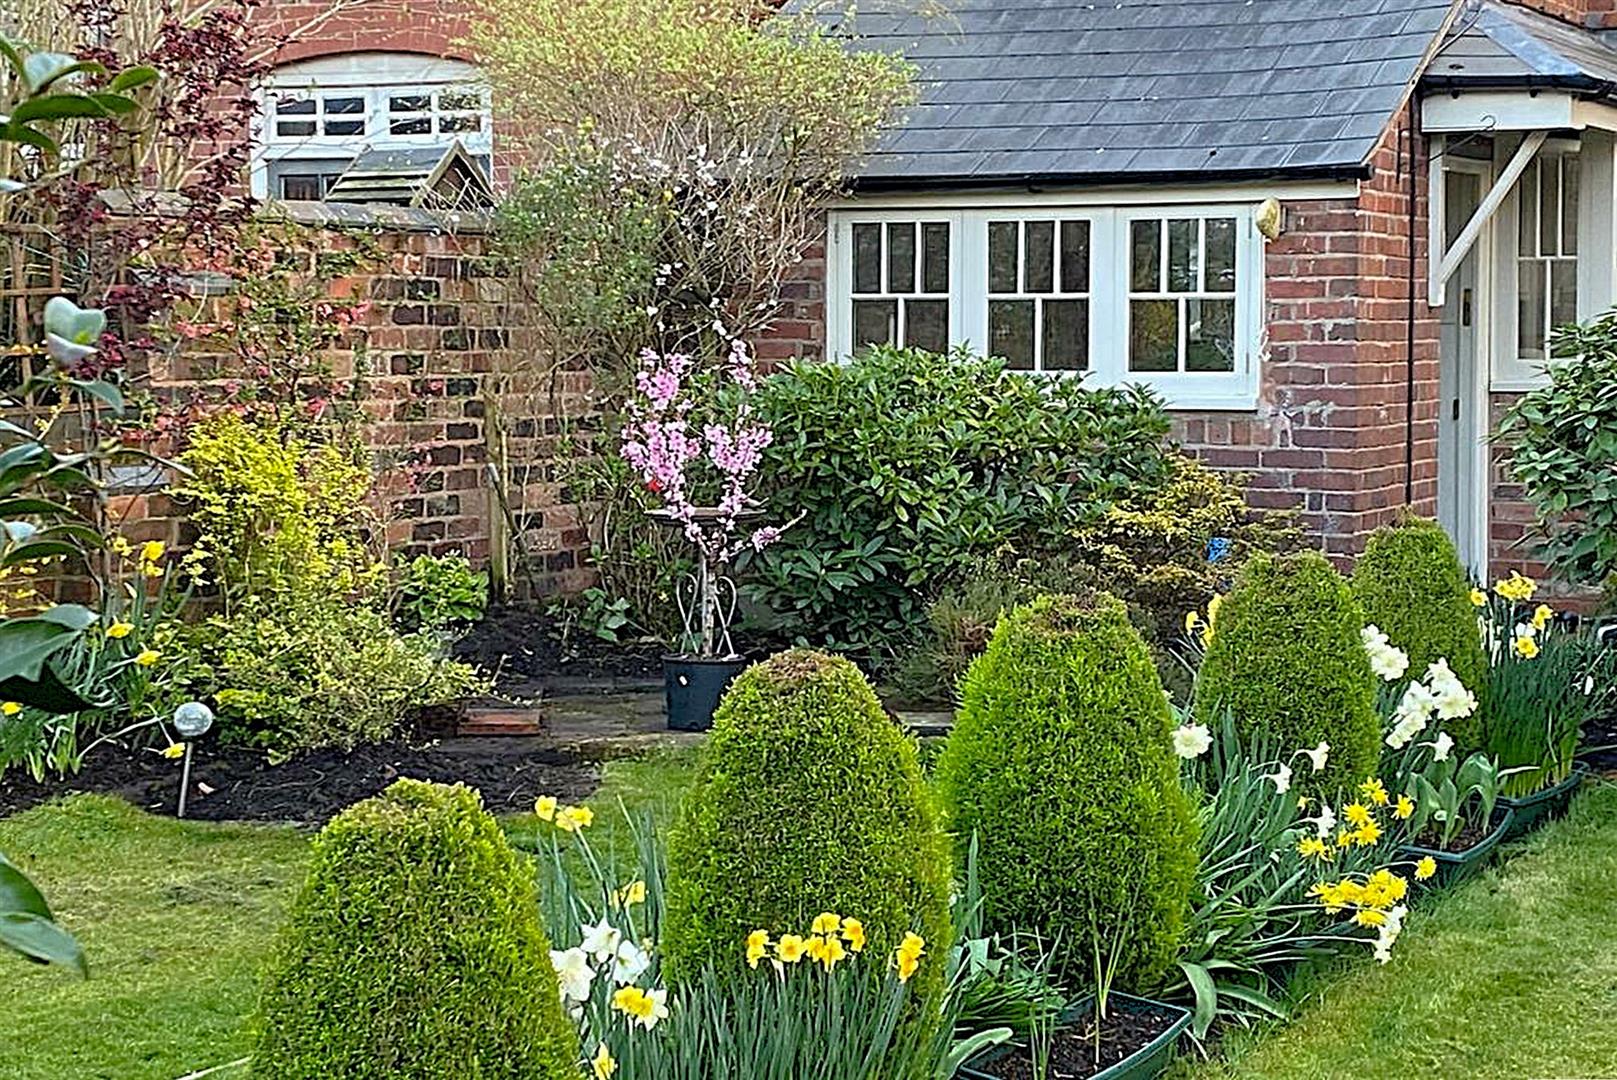
- WELL MAINTAINED REAR GARDEN
- THREE DOUBLE BEDROOMS
- DOUBLE FRONTED DETACHED FAMILY HOME
- NEWLY FITTED FAMILY BATHROOM
- SOUGHT AFTER LOCATION CLOSE TO SCHOOLS & LOCAL AMENITIES
- DRIVEWAY PARKING & GARAGE
- STUNNING ORIGINAL MINTON FLOORING
- PERIOD PROPERTY
- RECENTLY FITTED NEW KITCHEN
- BEAUTIFULLY PRESENTED THROUGHOUT
- WELL MAINTAINED REAR GARDEN
- THREE DOUBLE BEDROOMS
South Road, Norton, Stourbridge Offers In The Region Of £575,000 (Tenant Fees)
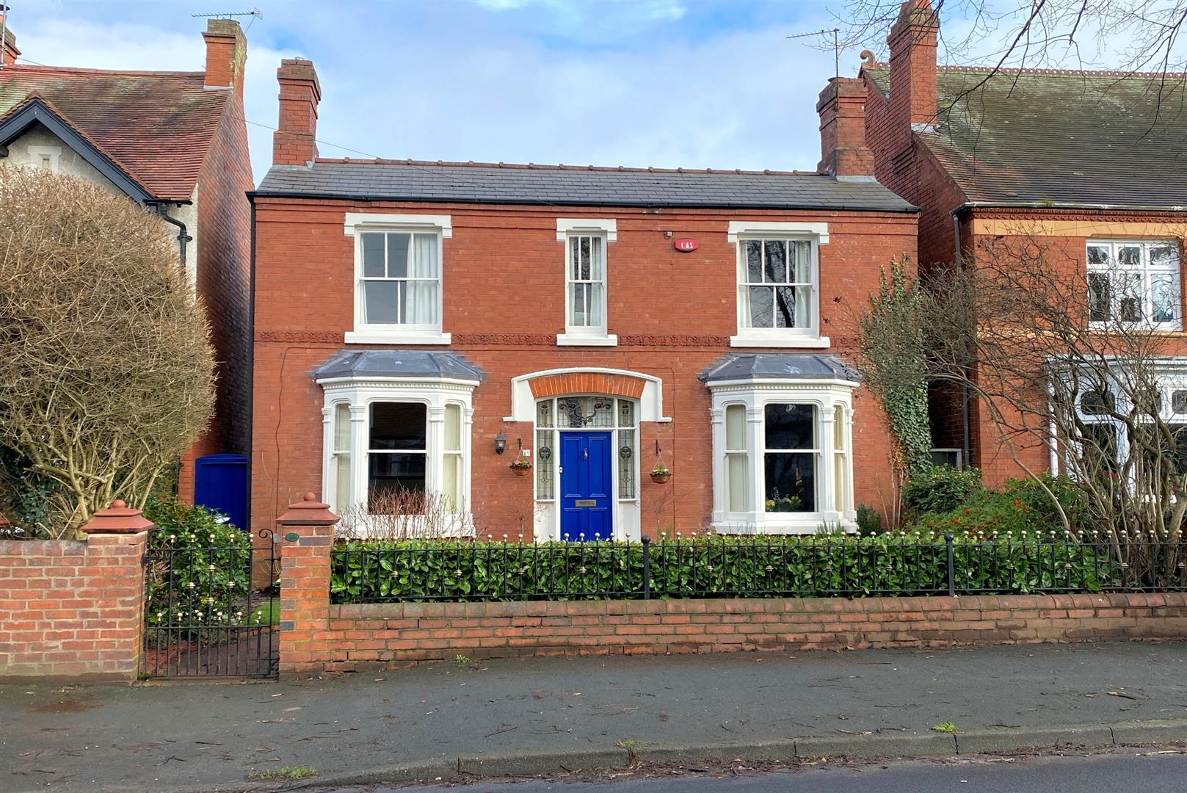
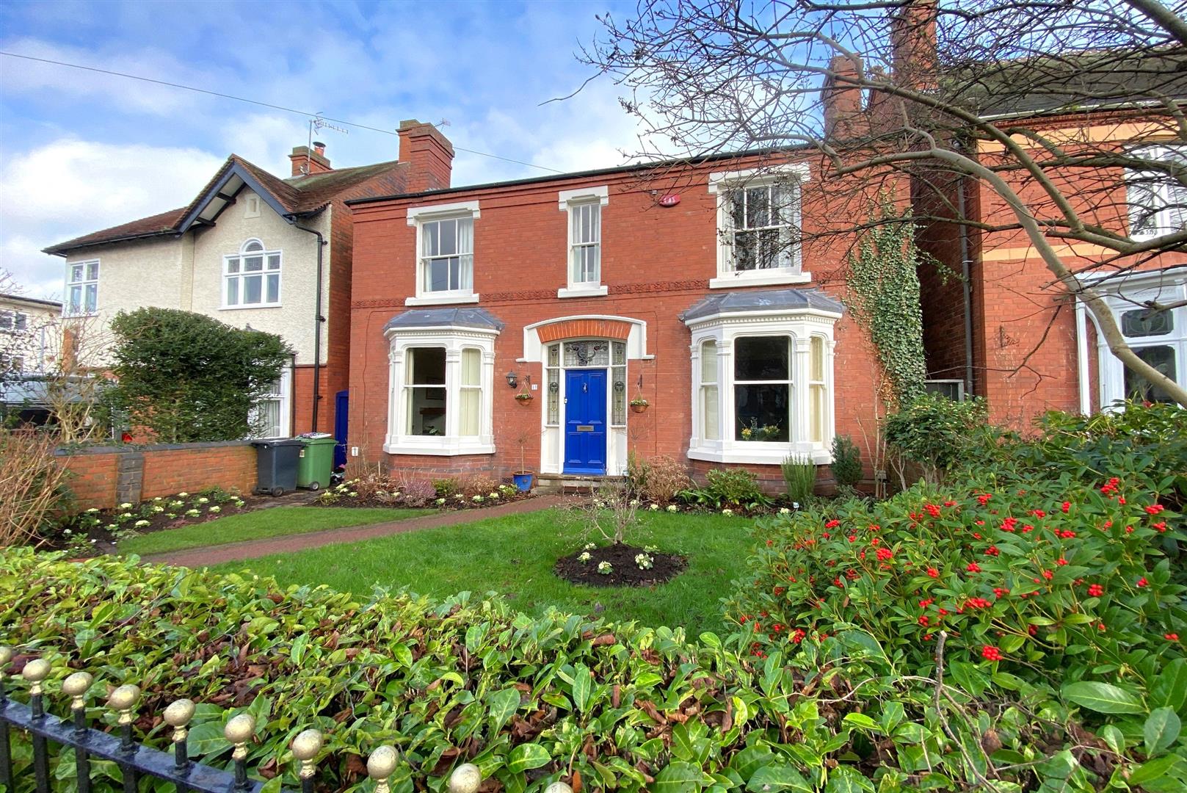
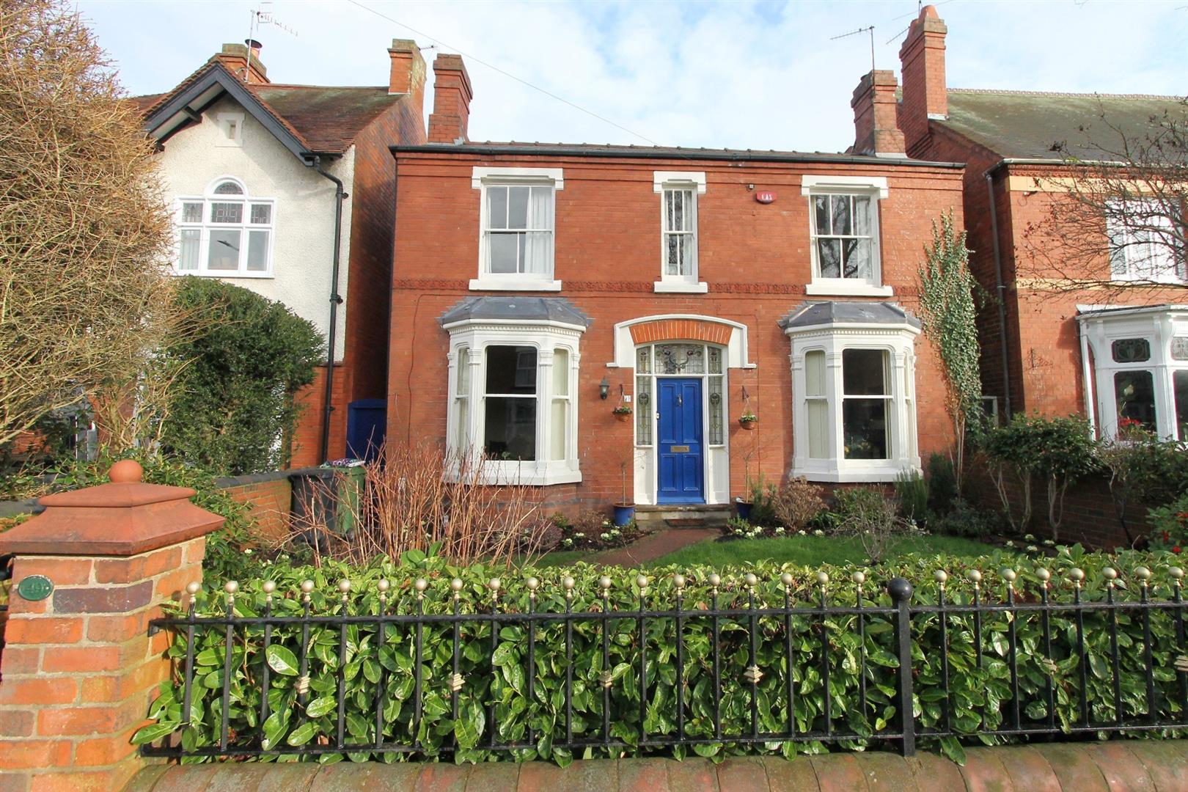
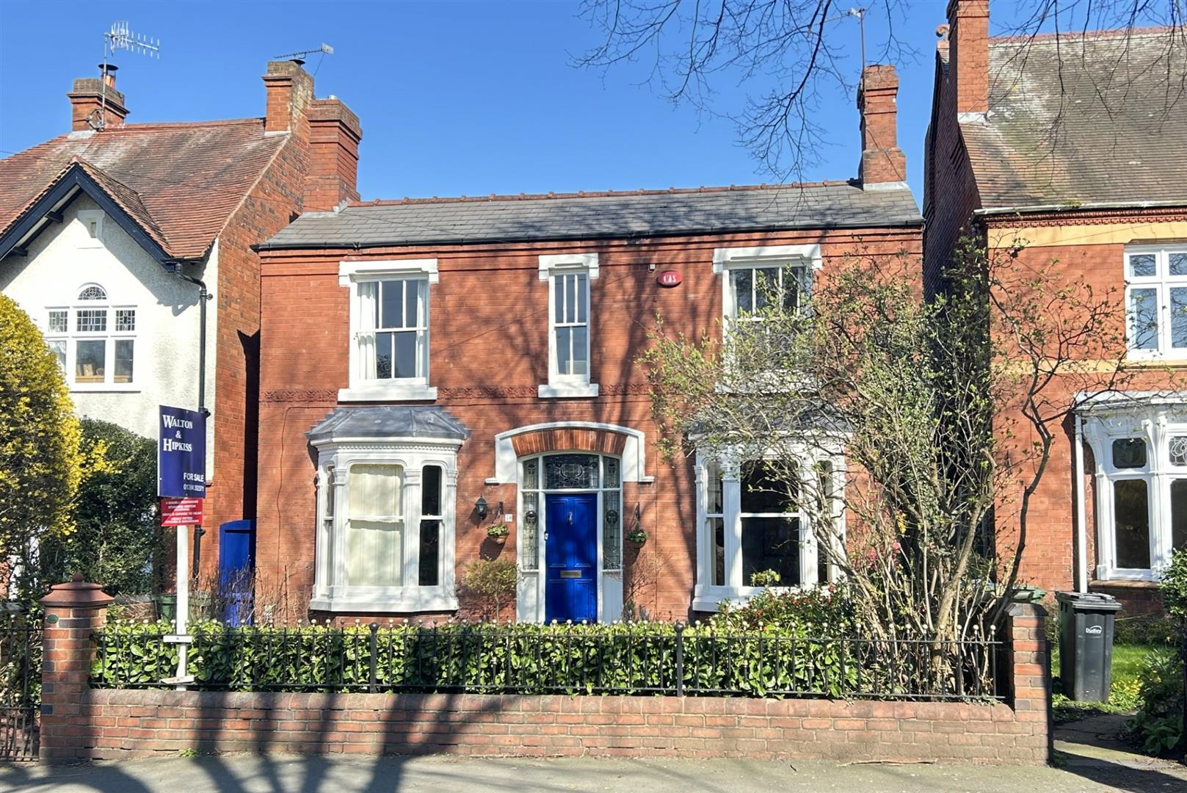
Walton and Hipkiss are DELIGHTED to offer this IMPRESSIVE and CHARMING double-fronted PERIOD three-bedroom DETACHED CHARACTER property (Edwardian, 1906), SUPERBLY positioned in a HIGHLY SOUGHT-AFTER location on South Road, Norton, Stourbridge, in the OLD Quarter.
Rooms
Full DescriptionWalton and Hipkiss are delighted to offer for sale this IMPRESSIVE and CHARMING double-fronted Edwardian (1906) three-bedroom detached character residence, SUPERBLY positioned on the HIGHLY SOUGHT-AFTER South Road in Norton, Stourbridge's PRESTIGIOUS Old Quarter. BEAUTIFULLY presented throughout, this EXCEPTIONAL property offers the PERFECT blend of TIMELESS period charm and CONTEMPORARY family living, making it a TRUE forever home. The property also benefits from HIGH-QUALITY solid oak double-glazed windows and doors to the rear.
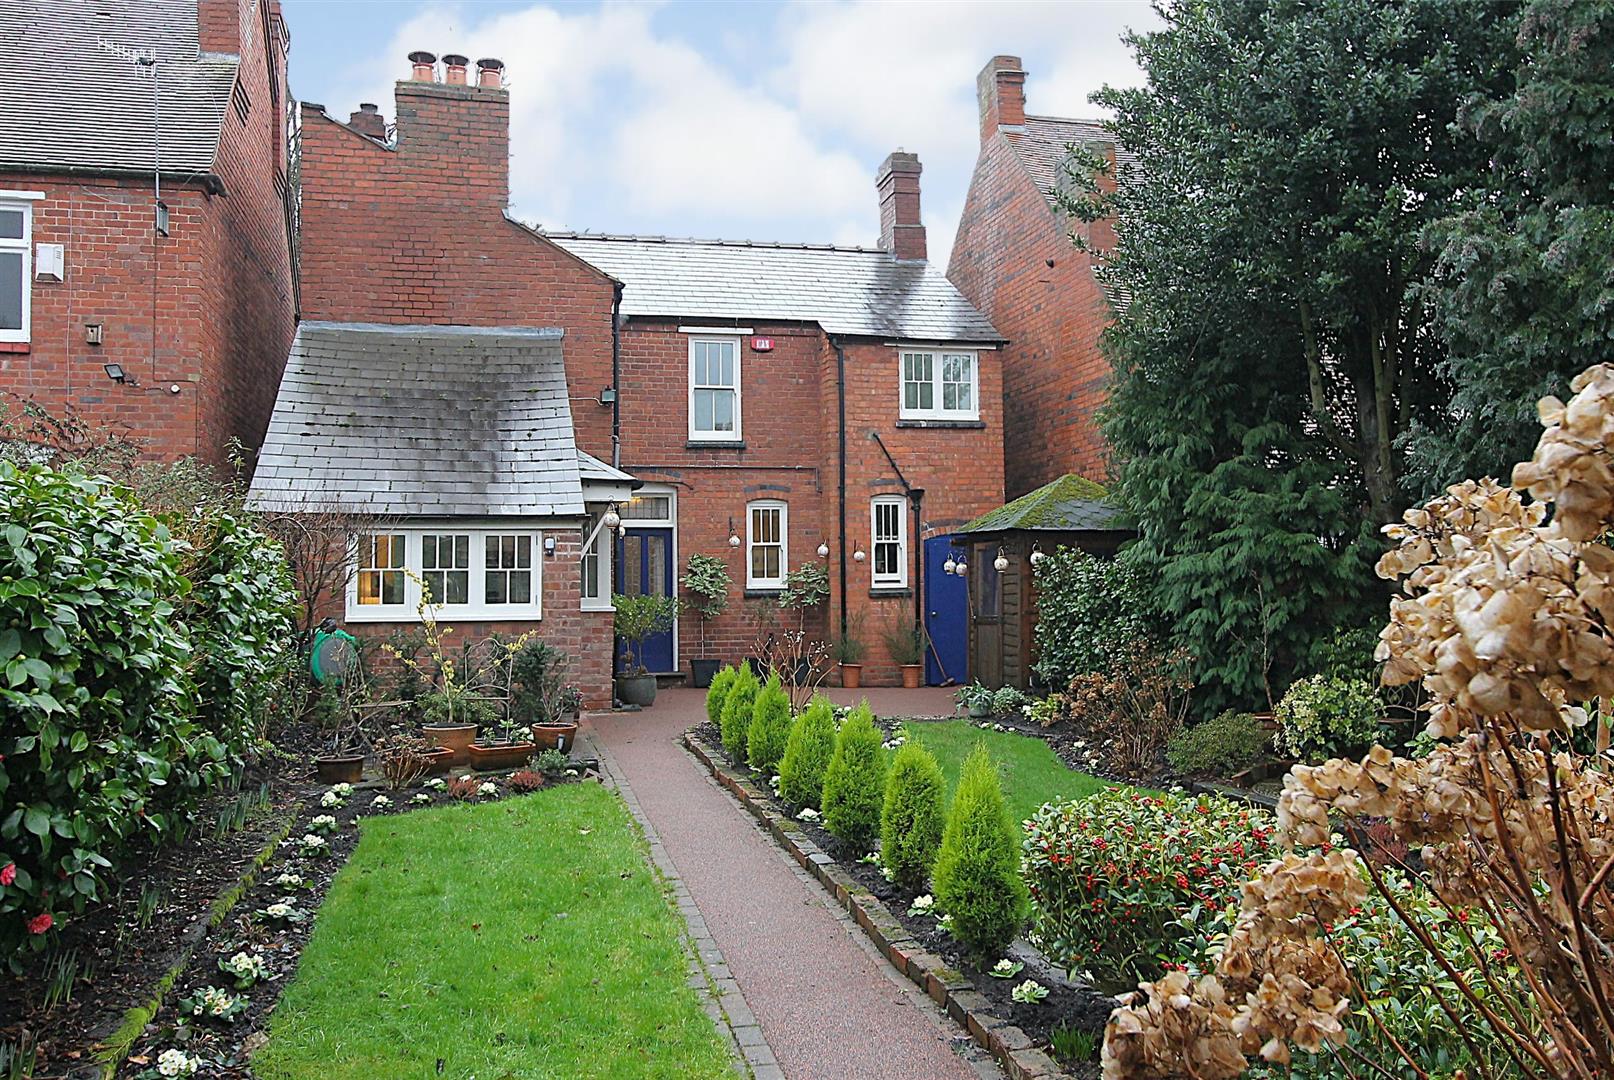
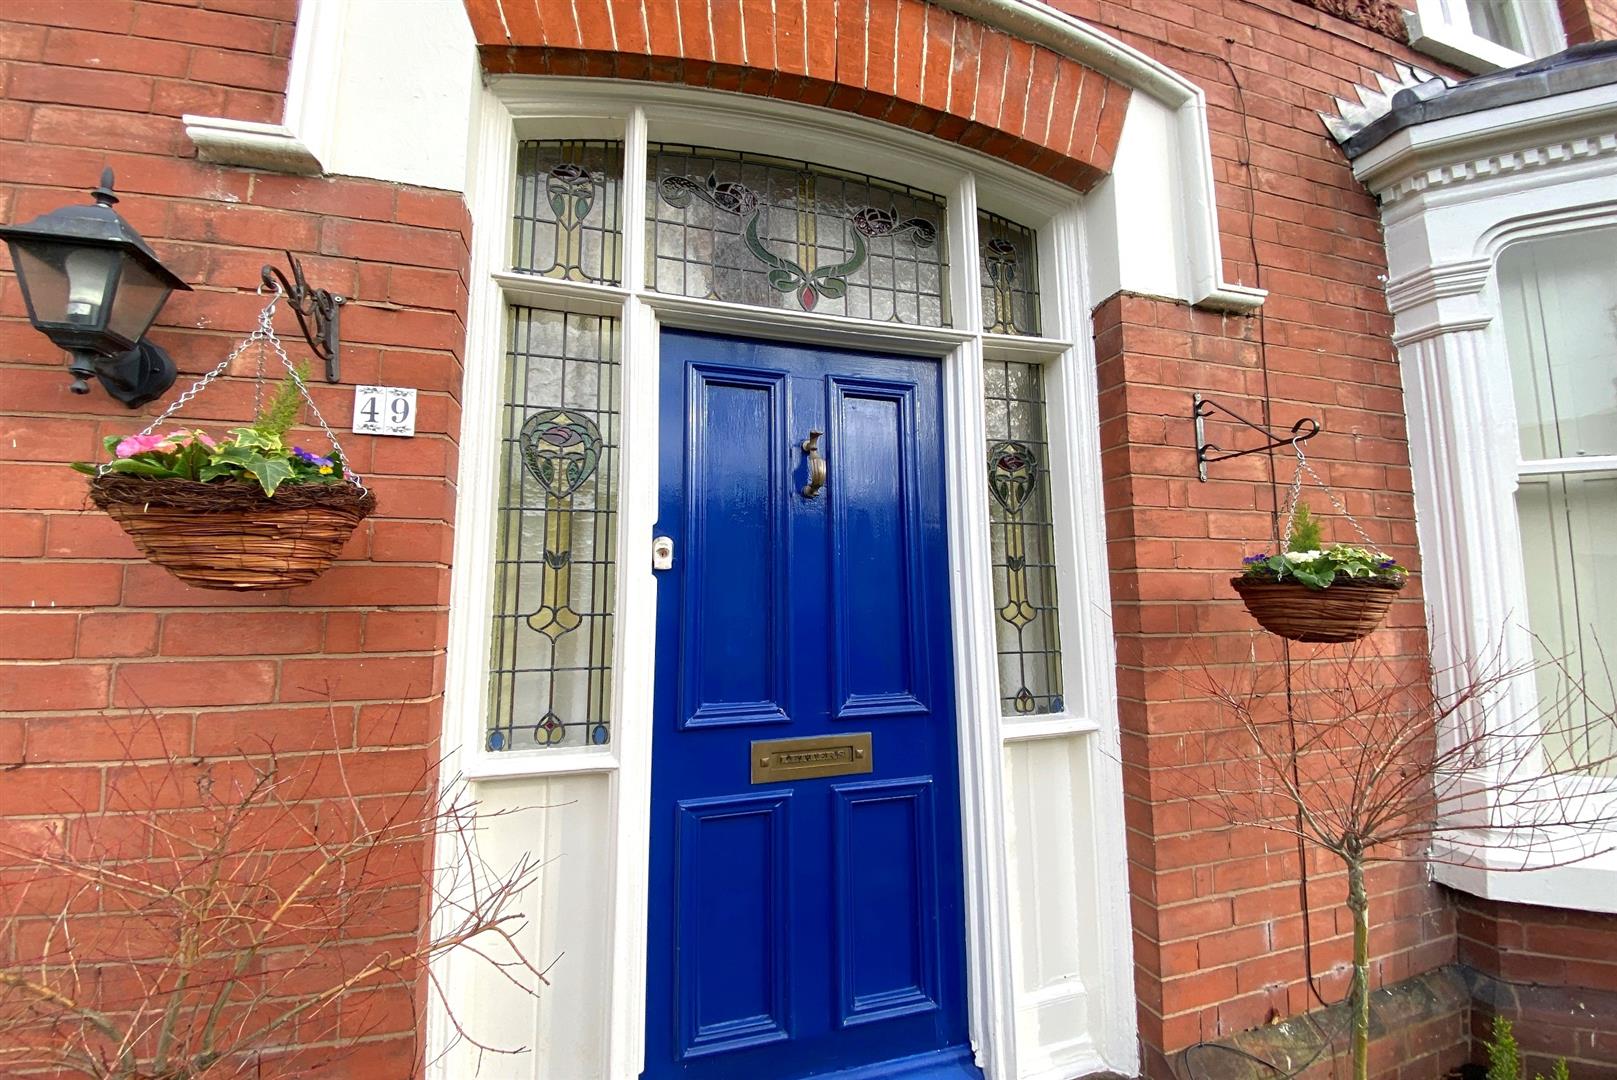
The property is approached via an ATTRACTIVE resin pathway, flanked by two WELL-MAINTAINED lawns with ESTABLISHED shrubs and SEASONAL planting, creating a WELCOMING first impression. The TRADITIONAL front door, complete with stained glass inserts, PERFECTLY complements the character of the home.
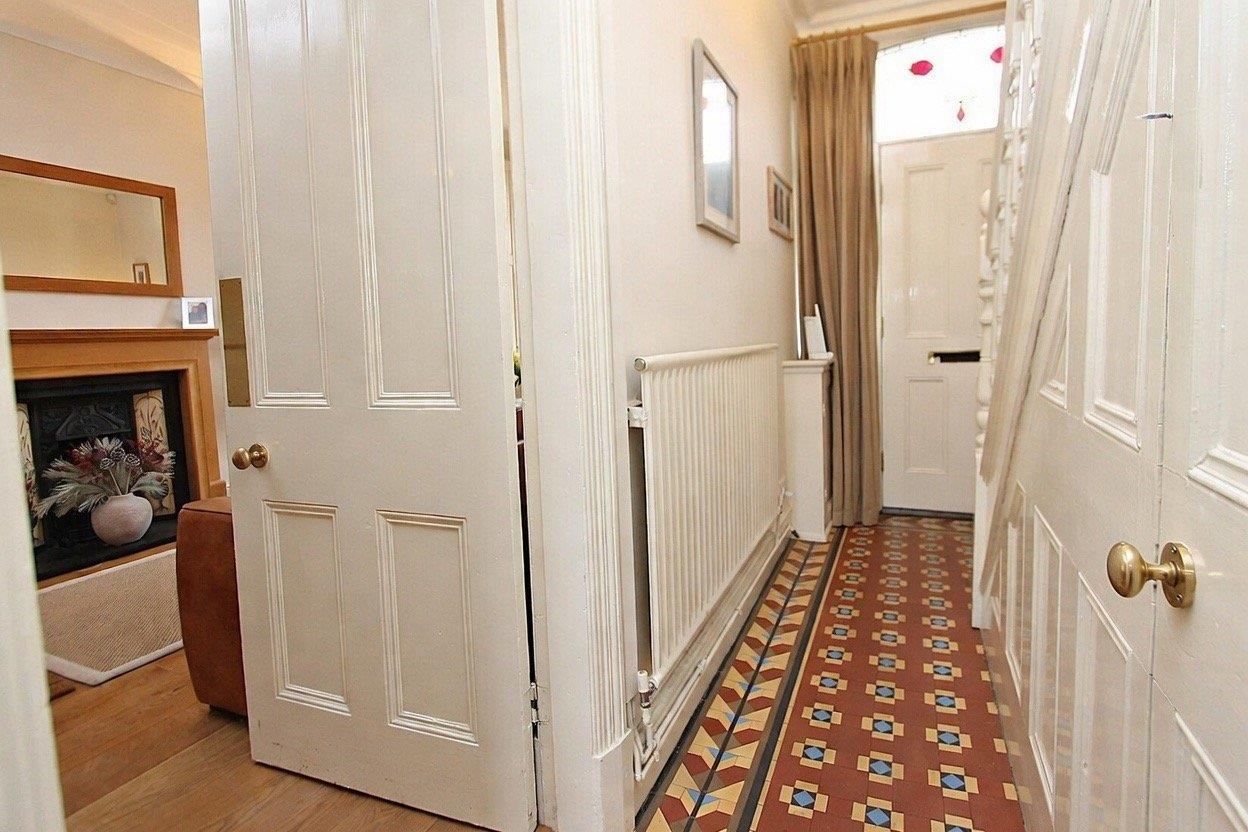
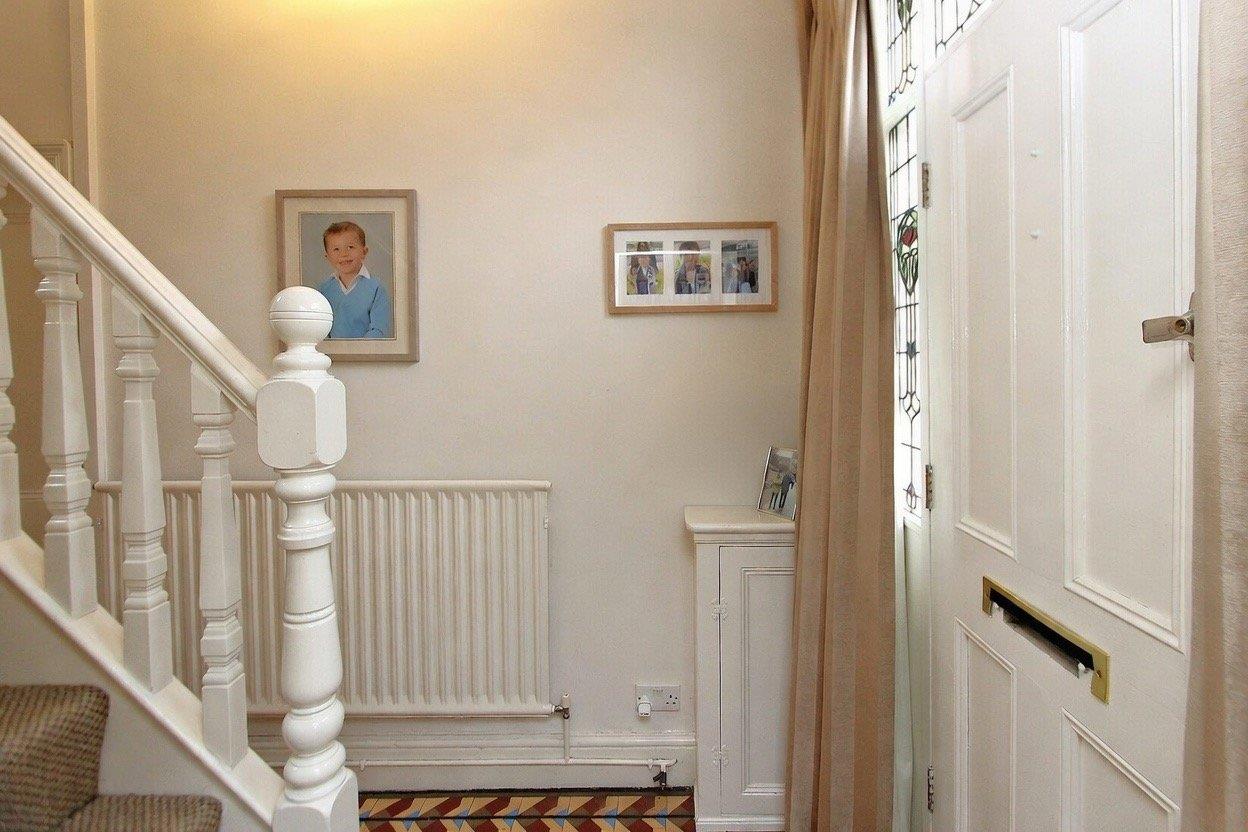
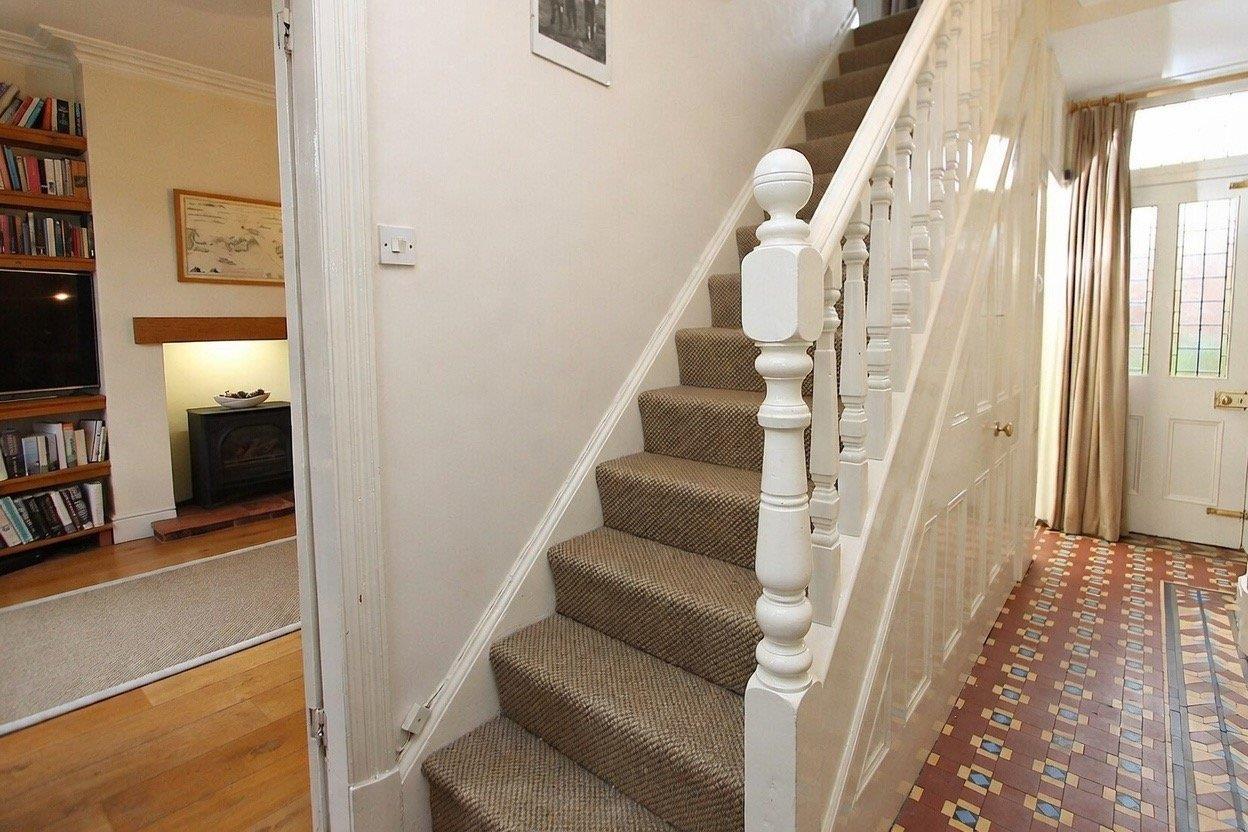
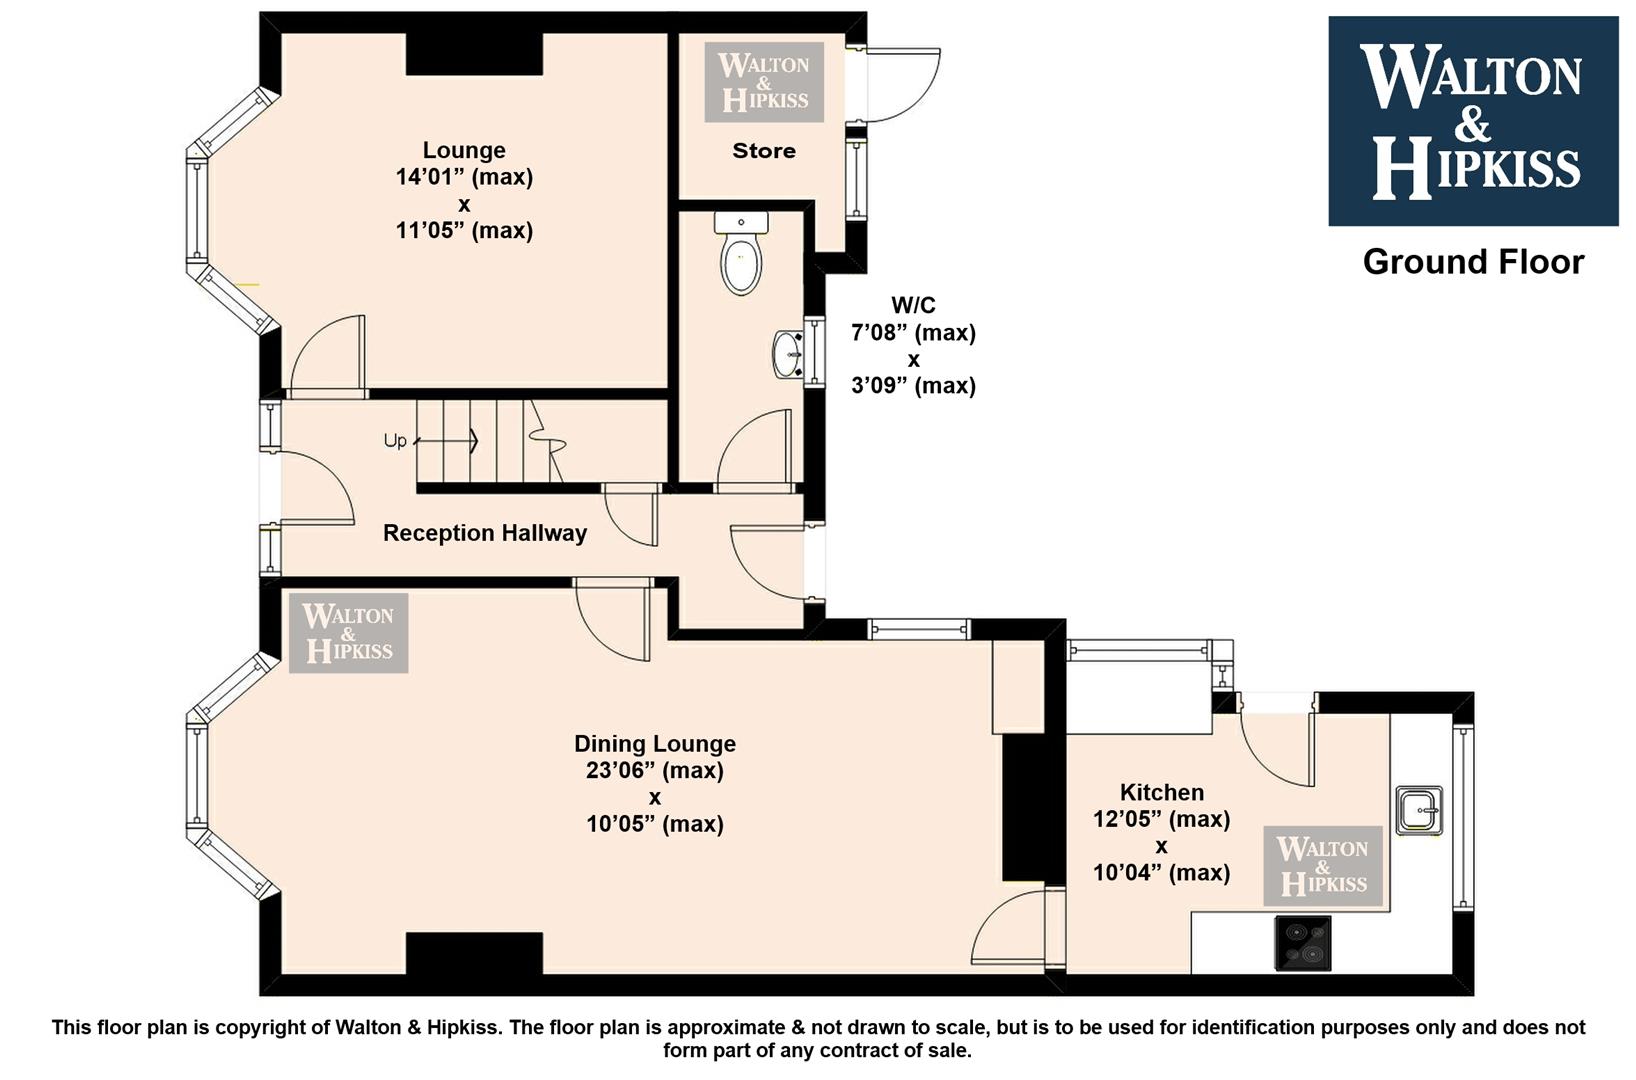
Stepping inside, you are welcomed by a LIGHT and SPACIOUS entrance hallway where the STUNNING original Minton tiled floor immediately showcases the property's period heritage. Both reception rooms are enhanced by BEAUTIFUL solid oak flooring, adding warmth and elegance.
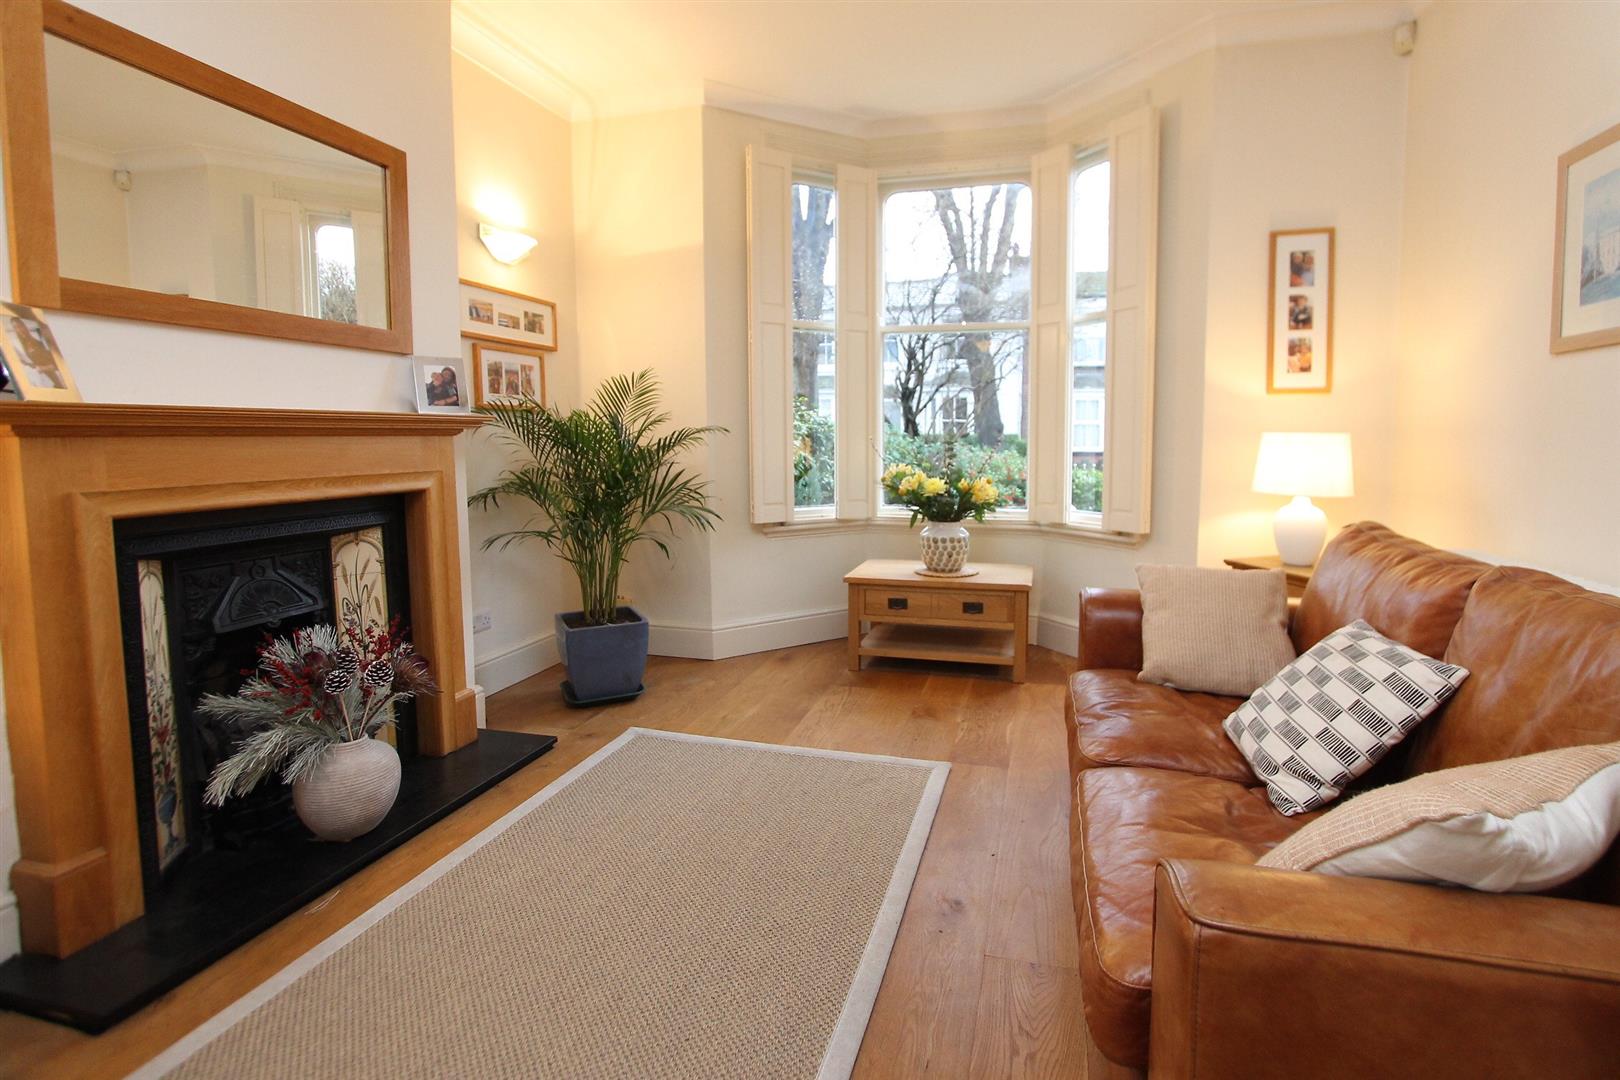
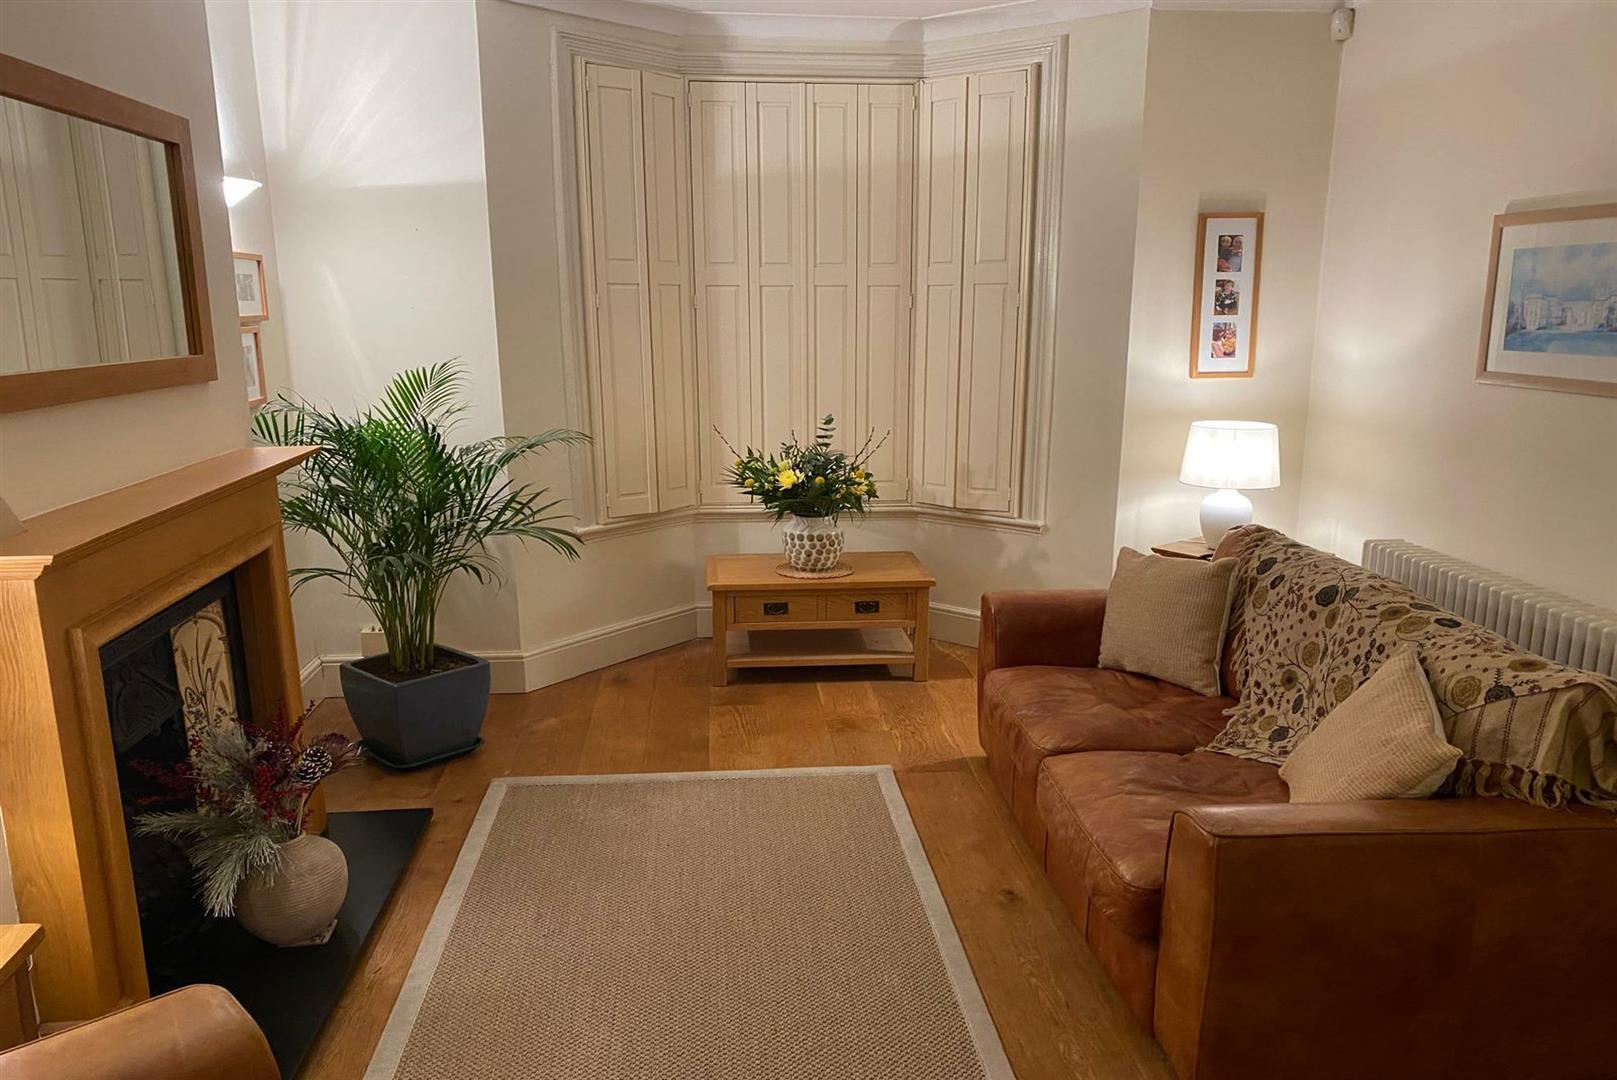
To the front of the property is a BEAUTIFULLY presented sitting room, featuring HIGH ceilings, an ATTRACTIVE character fireplace and BESPOKE maple wood French-style window shutters, creating a WARM and INVITING space to relax. Matching shutters can also be found in the MAIN lounge and dining area.
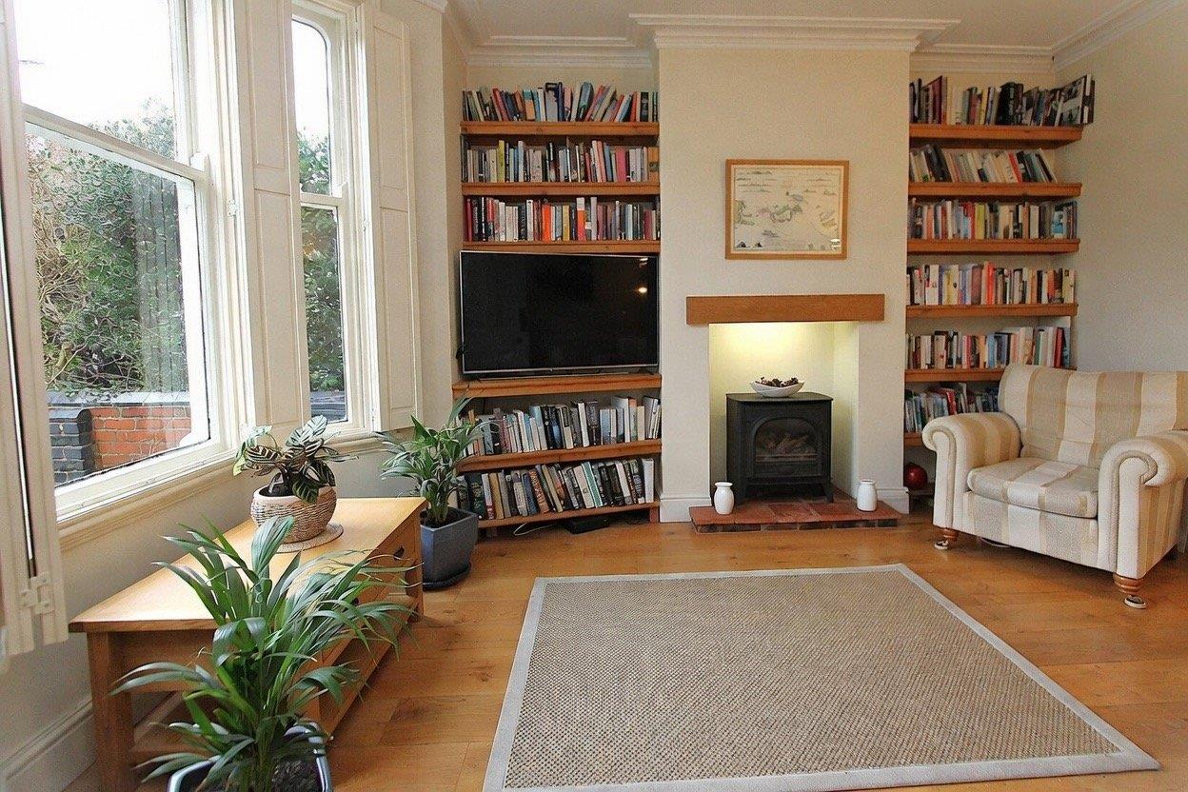
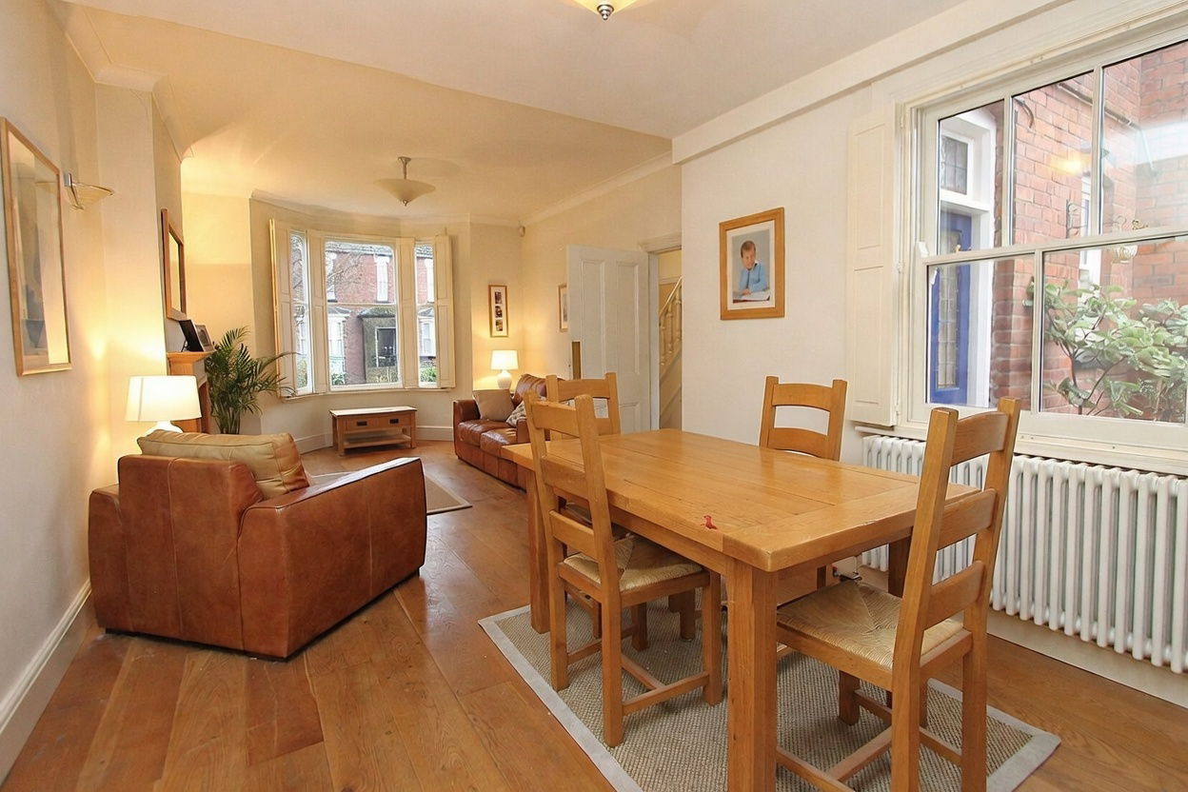
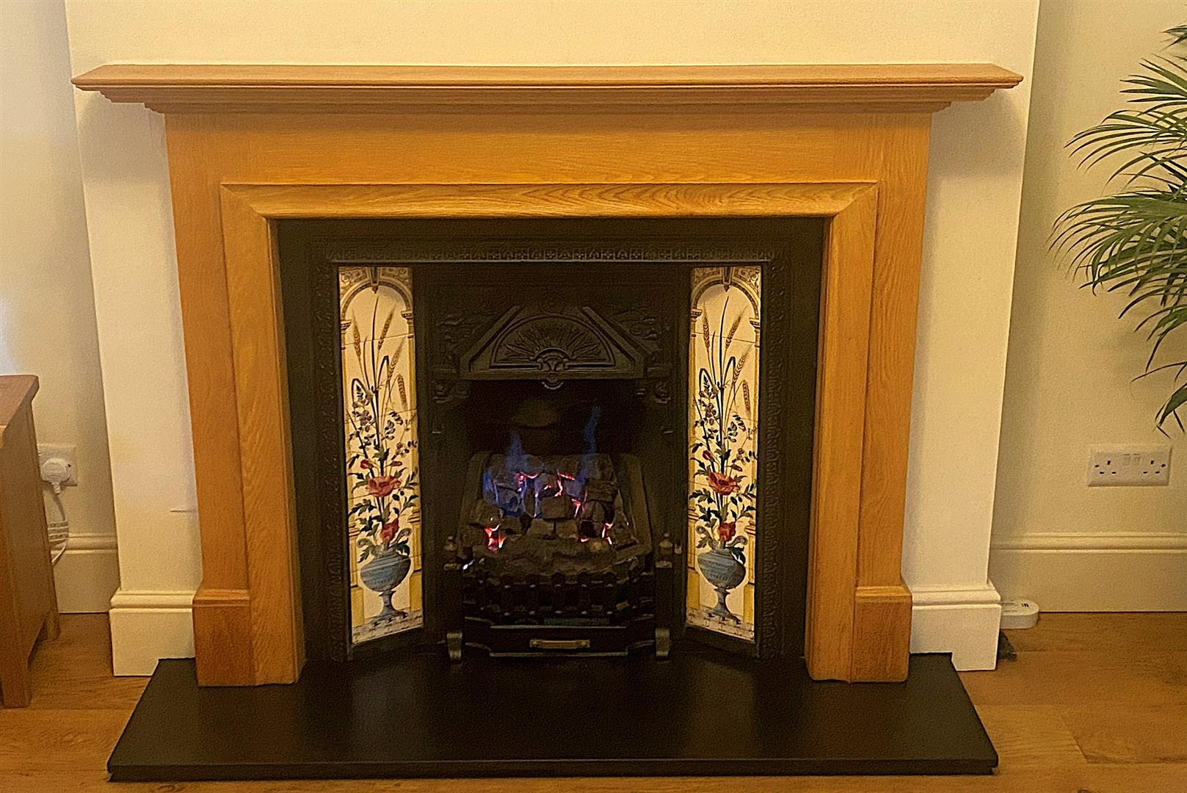
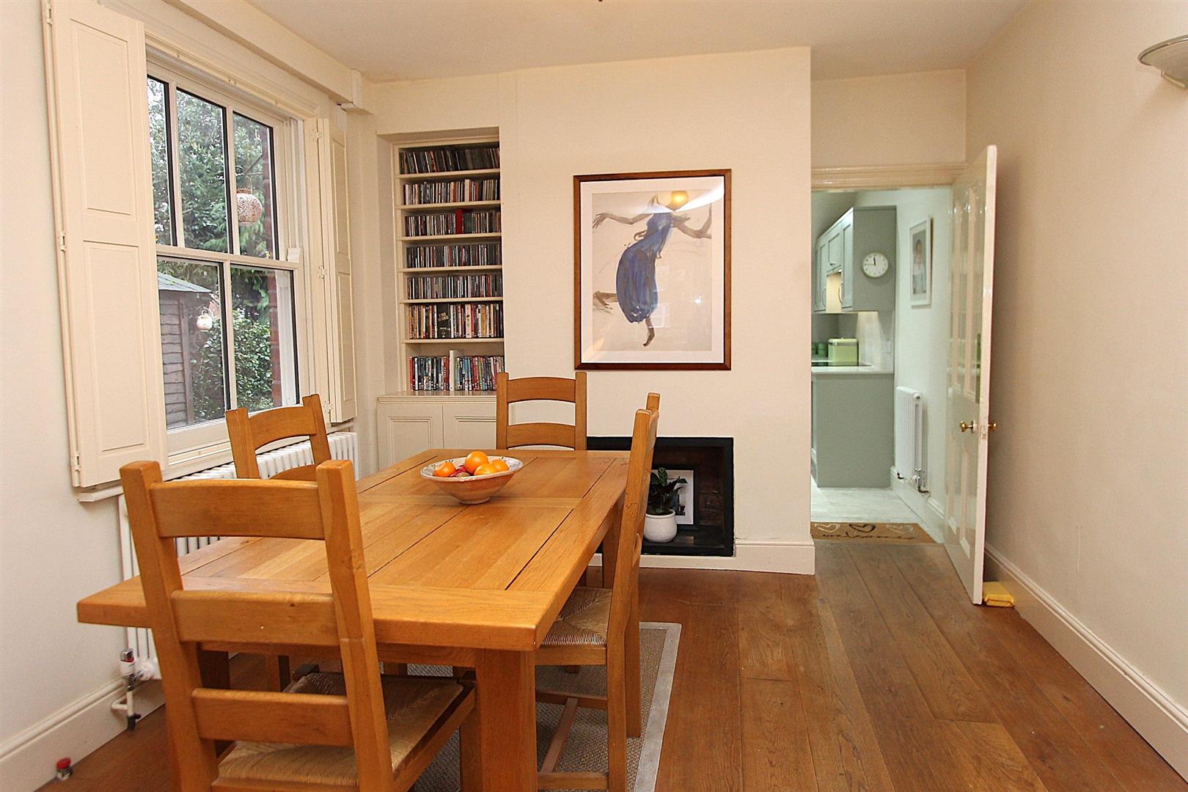
To the rear, the home opens into a GENEROUS open-plan lounge and dining room, providing an EXCELLENT space for both EVERYDAY family living and entertaining. A TRADITIONAL tiled fireplace forms an ATTRACTIVE focal point, while views over the rear garden create a BRIGHT and WELCOMING atmosphere.
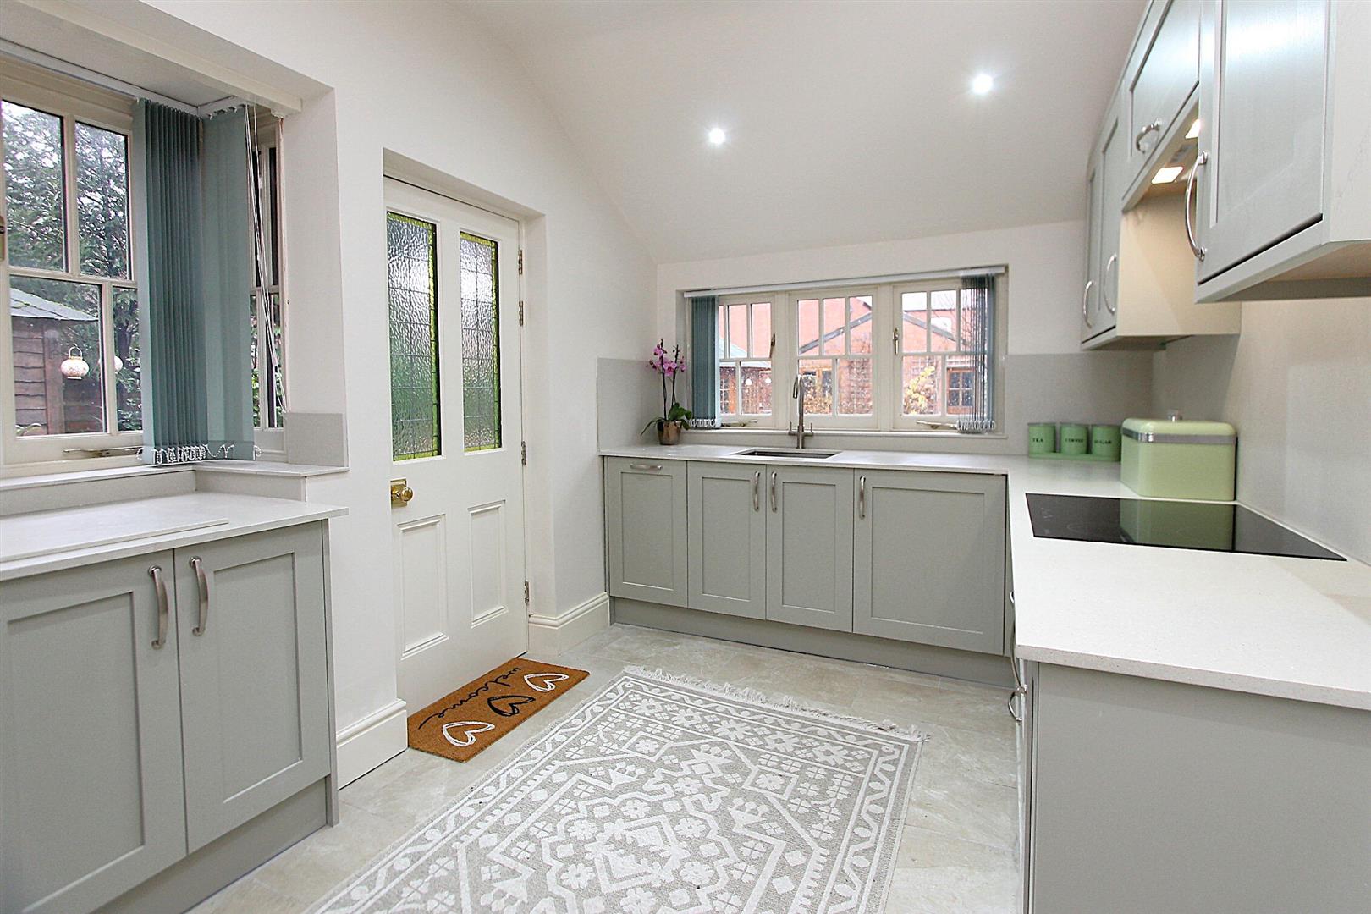
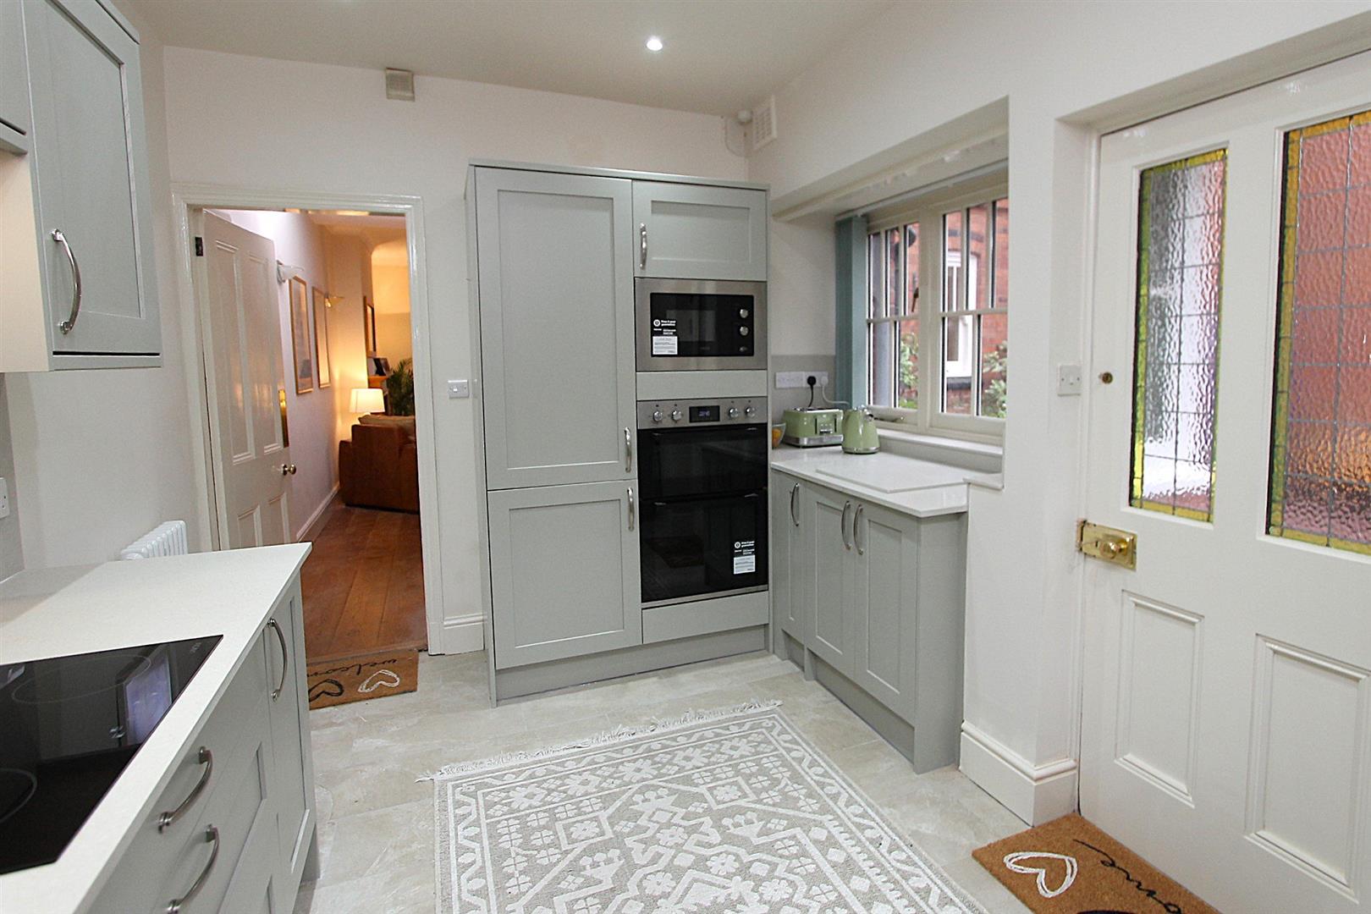
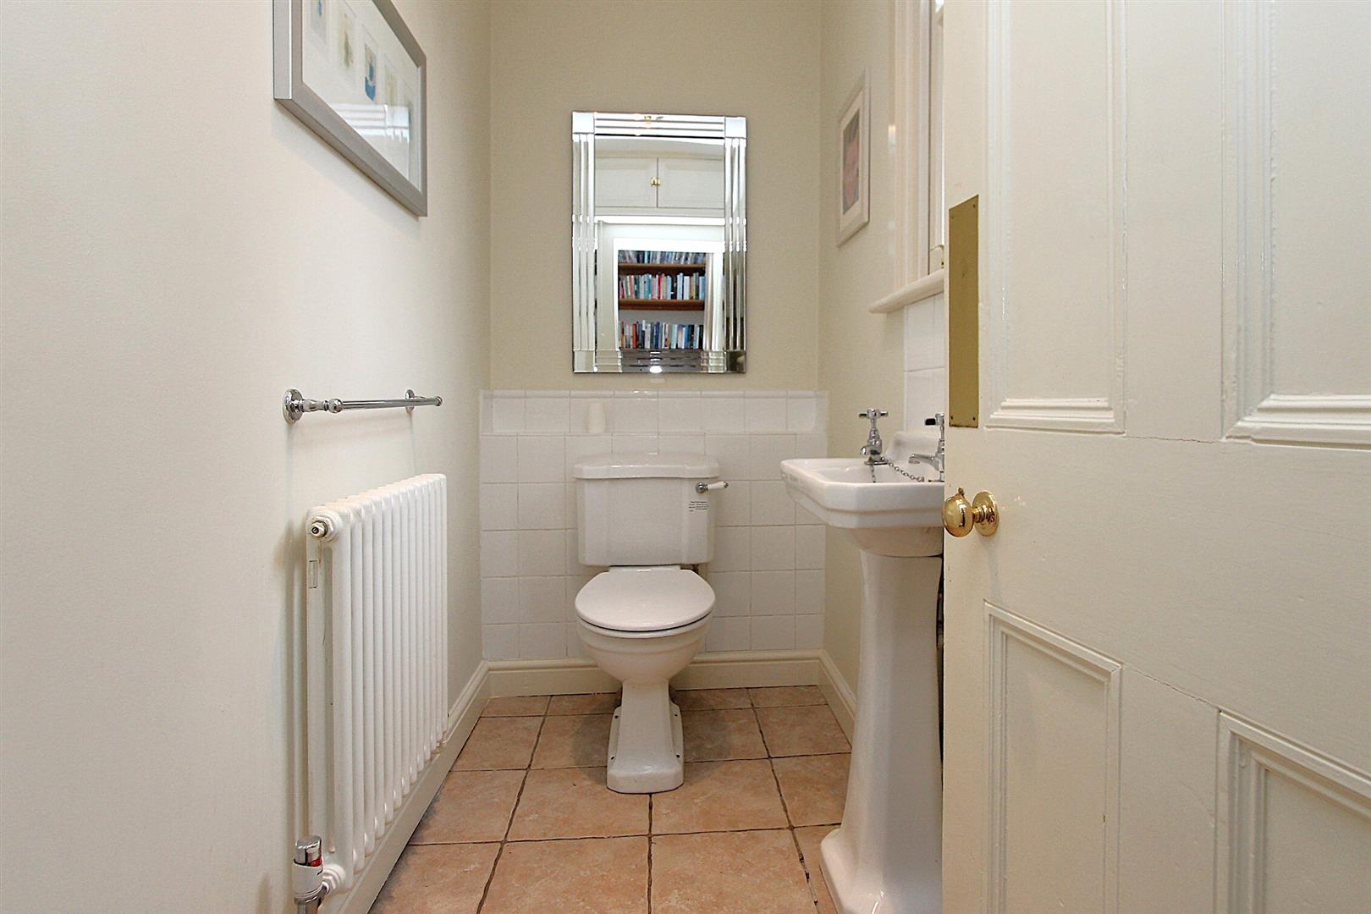
The RECENTLY refitted kitchen overlooks the rear garden and features STYLISH sage green cabinetry, integrated appliances, an electric hob and GENEROUS worktop space, combining practicality with CONTEMPORARY style. Completing the ground floor are a USEFUL understairs storage cupboard and a CONVENIENT guest WC. There is also a SPACIOUS walk-in scullery offering EXCELLENT storage and EXCITING potential to create an ADDITIONAL ground floor shower room, subject to any NECESSARY approvals.
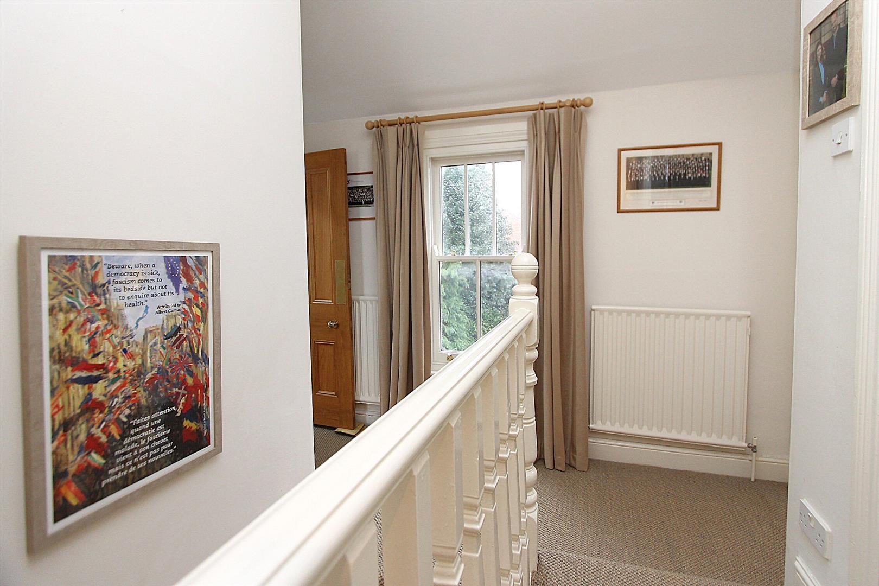
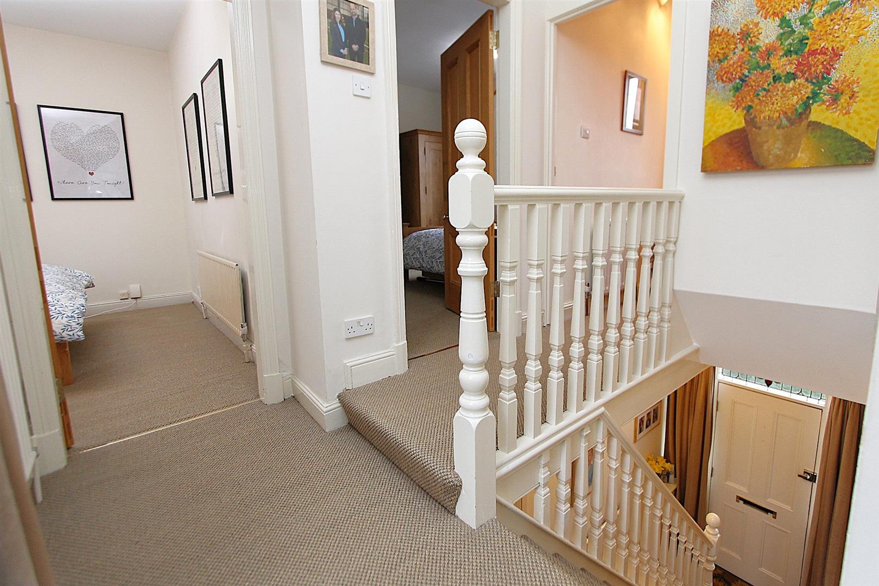
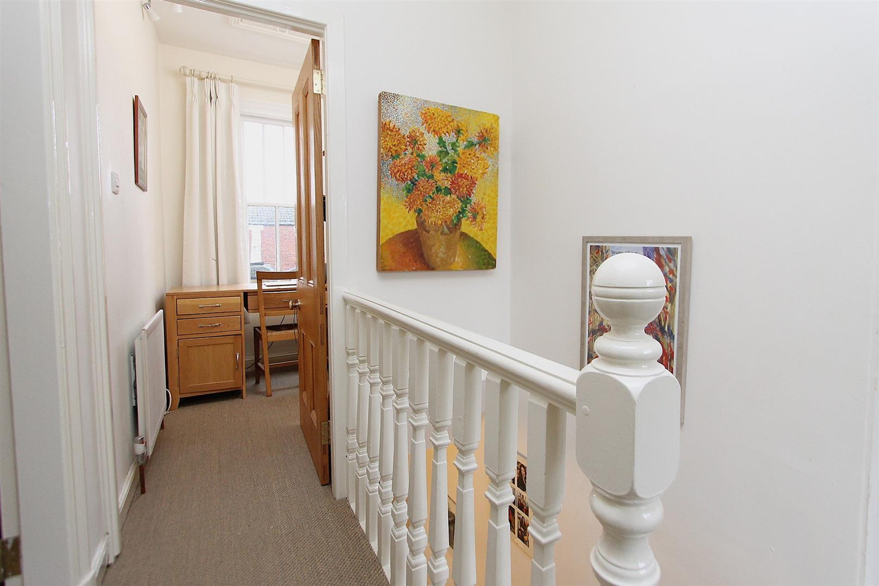
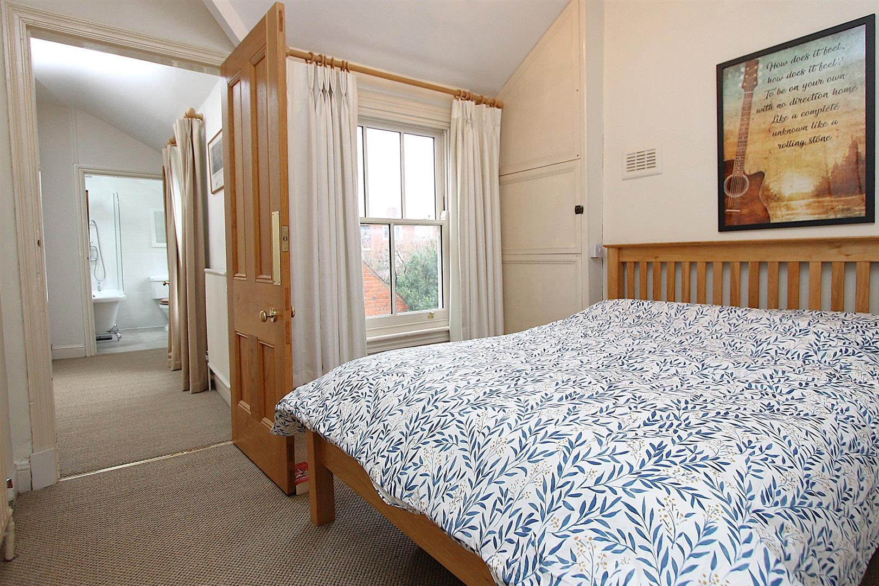
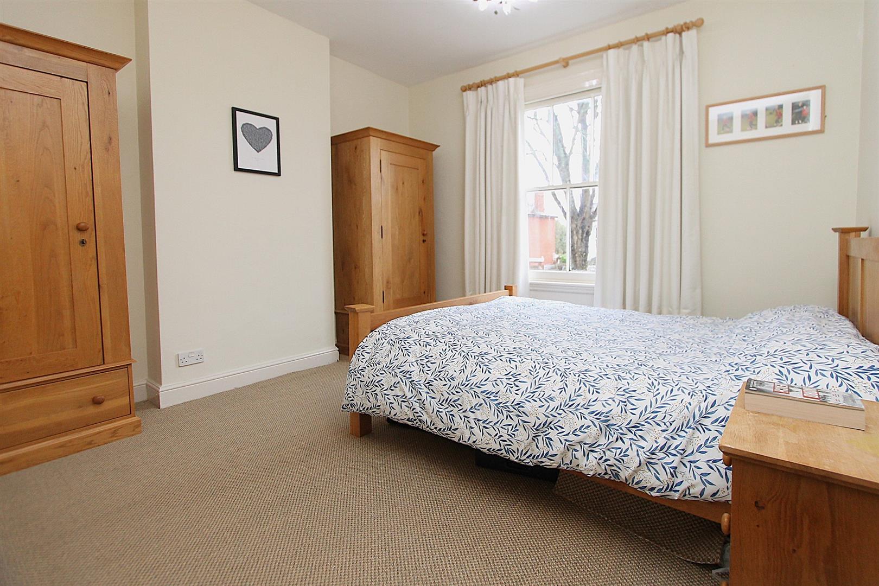
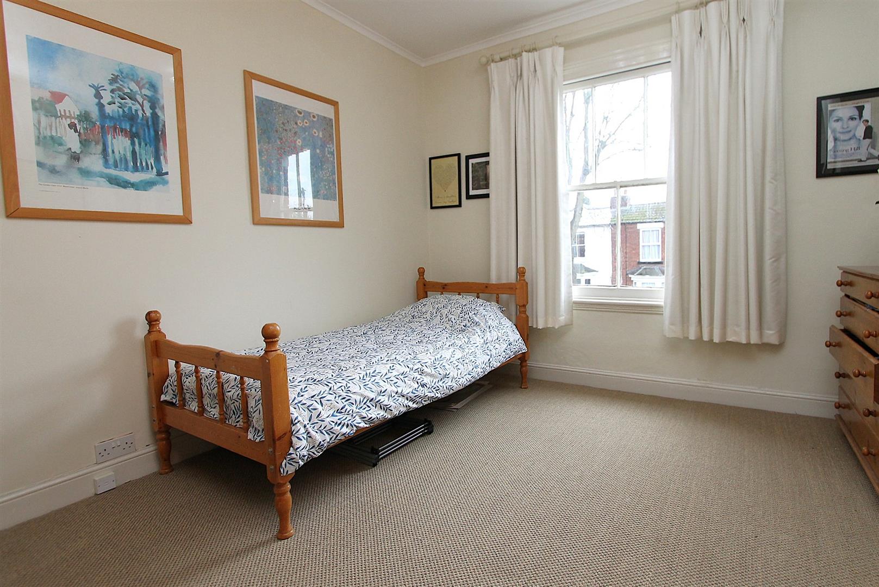
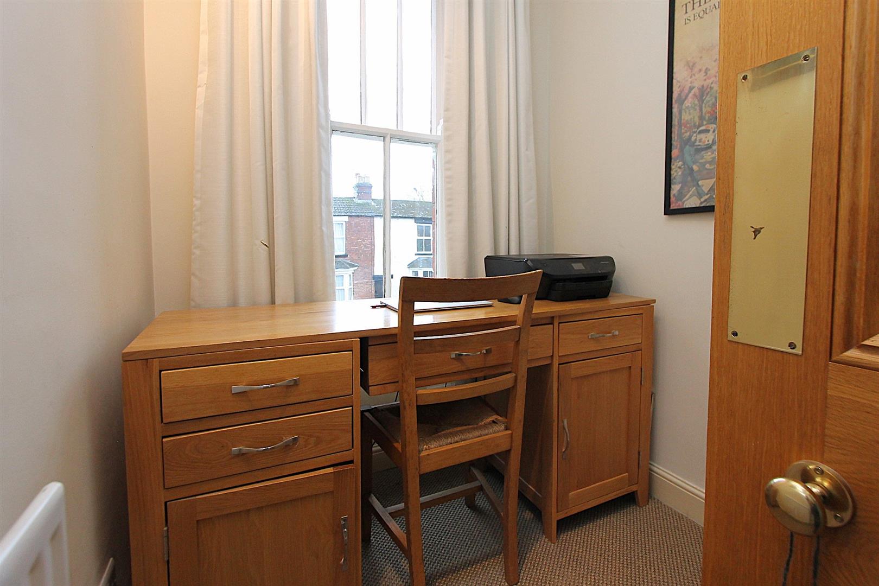
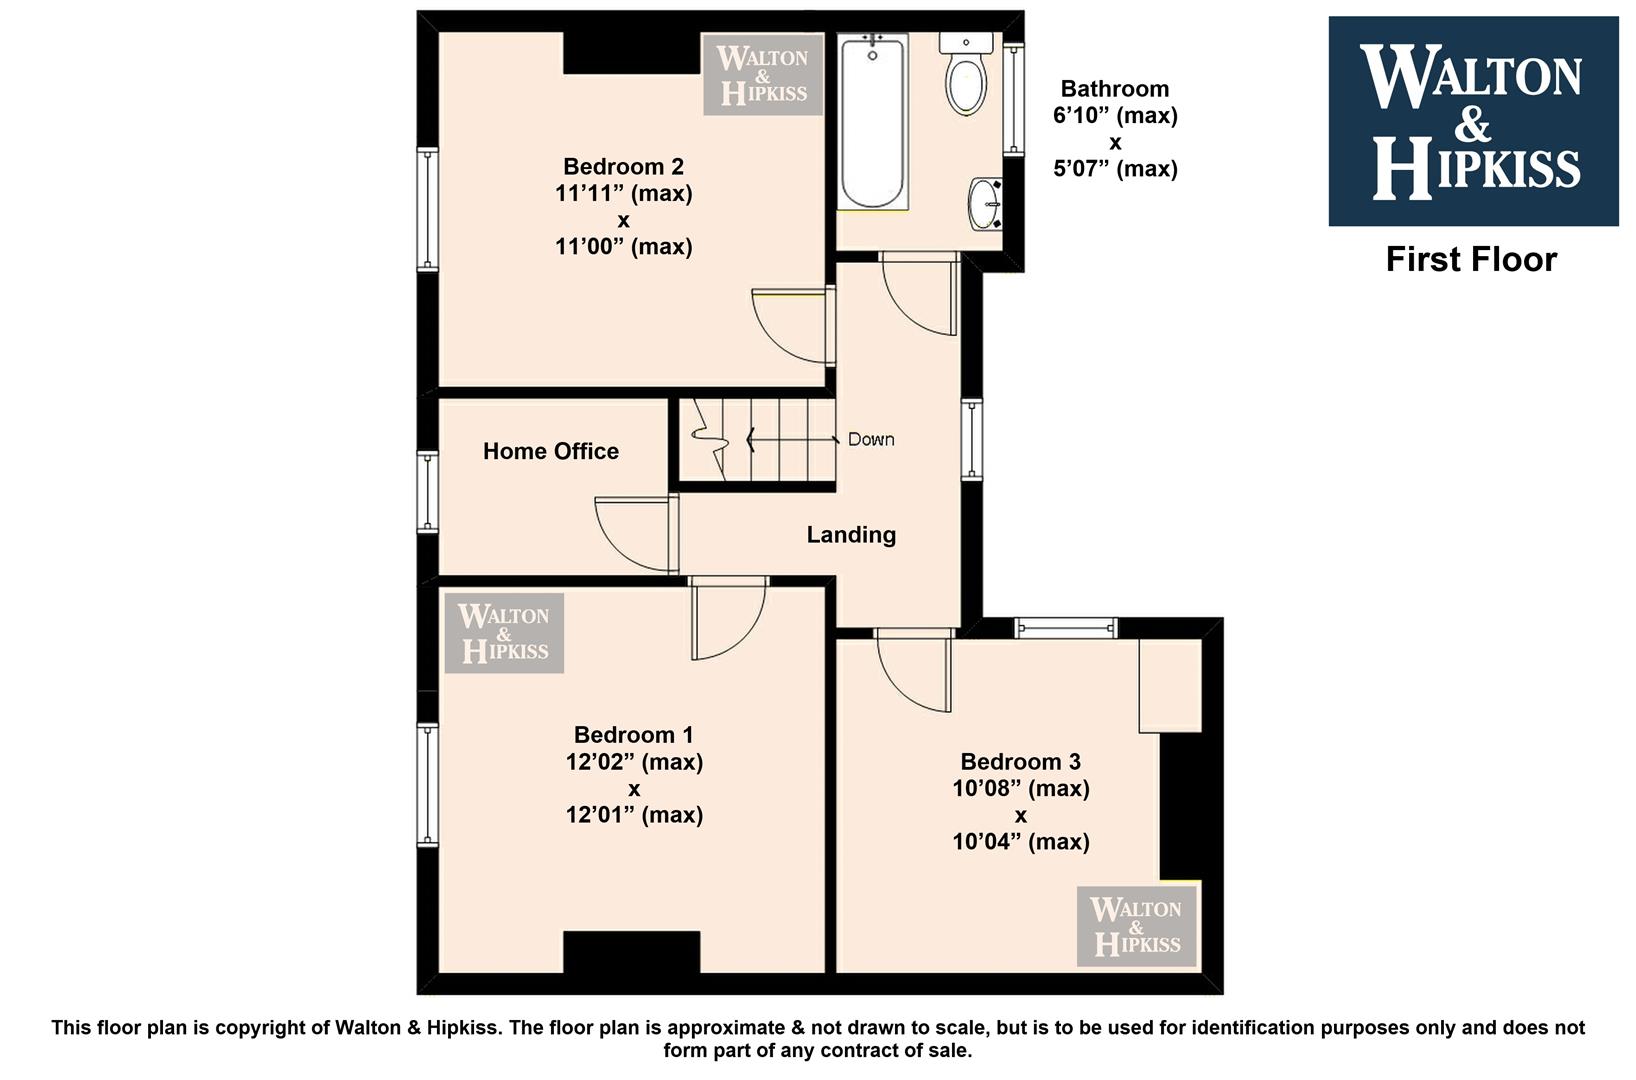
The staircase leads to a BRIGHT first-floor landing, with NEWLY fitted coir carpeting continuing throughout the landing, study and all three bedrooms. The PRINCIPAL bedroom is a GENEROUS double, comfortably accommodating a king-size bed alongside ADDITIONAL bedroom furniture. The second bedroom is another SPACIOUS double, while the third is also WELL-PROPORTIONED. All bedrooms are TASTEFULLY decorated in NEUTRAL tones to maximise the feeling of light and space. A SEPARATE study provides an IDEAL home office for those working remotely.
Completing the first floor is a BEAUTIFULLY appointed, NEWLY fitted family bathroom, comprising a bath with shower over, WC and wash hand basin. The property also benefits from a GENEROUS loft space offering potential for FURTHER development, subject to the NECESSARY planning permissions and building regulations.
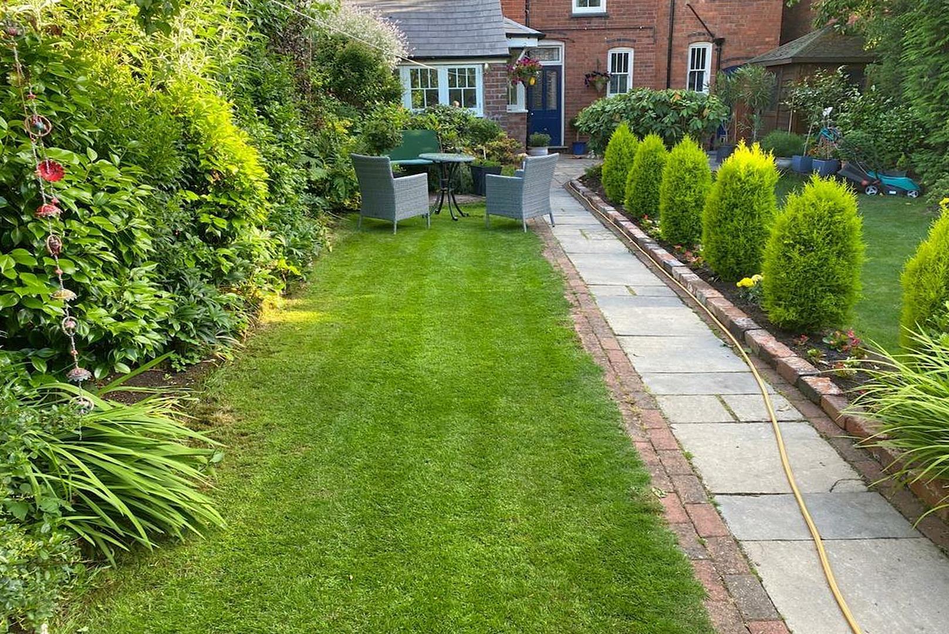
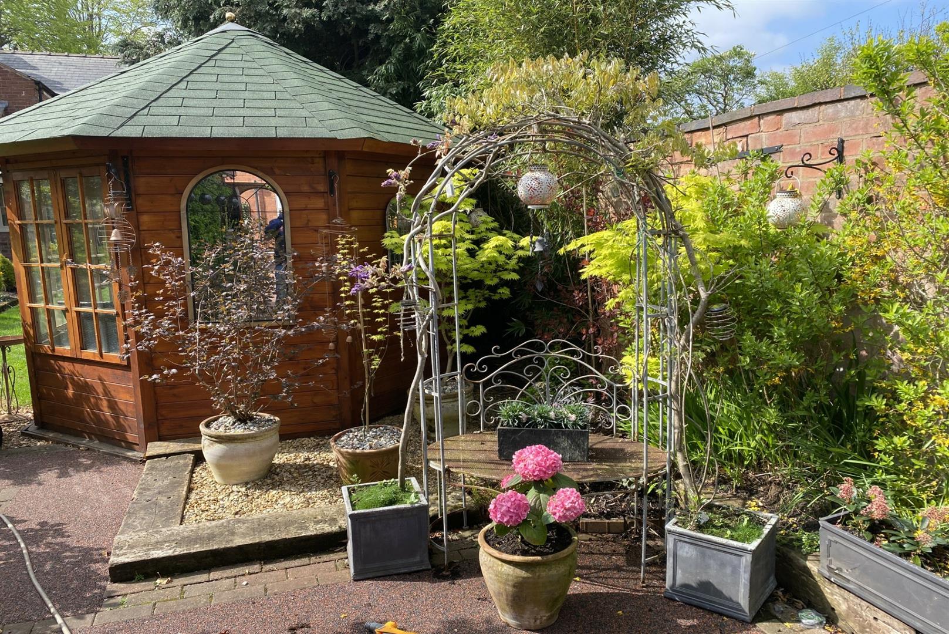
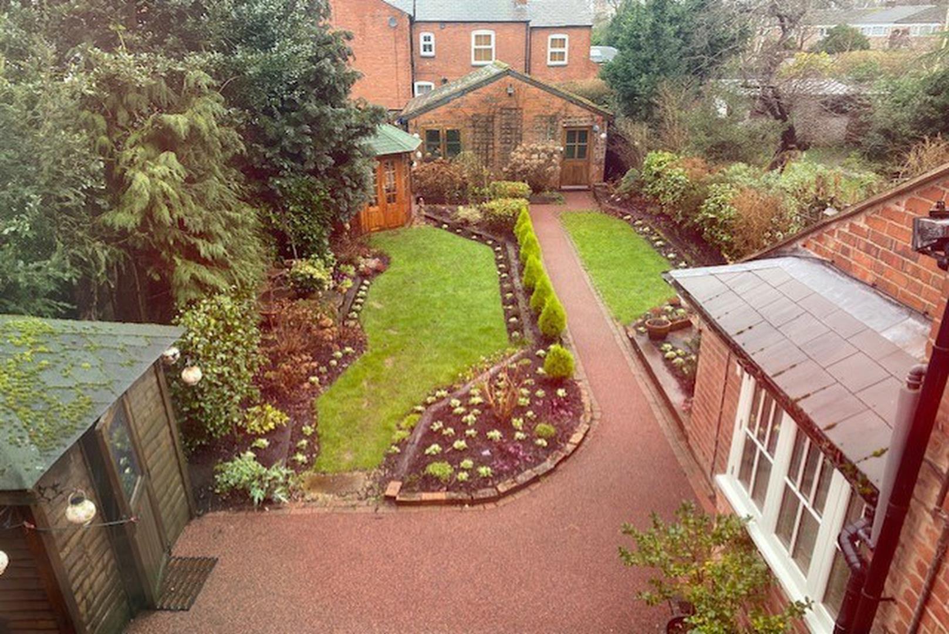
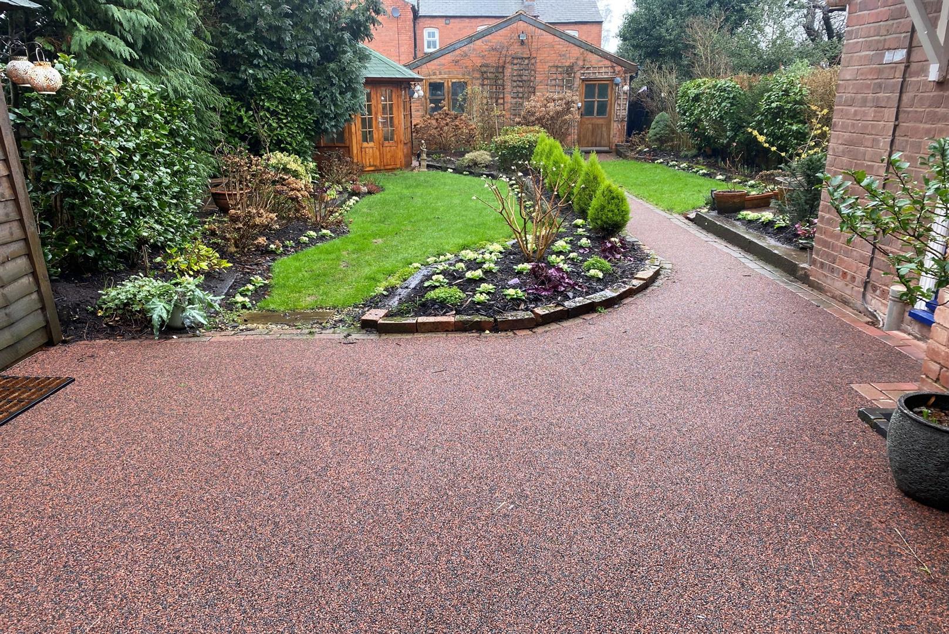
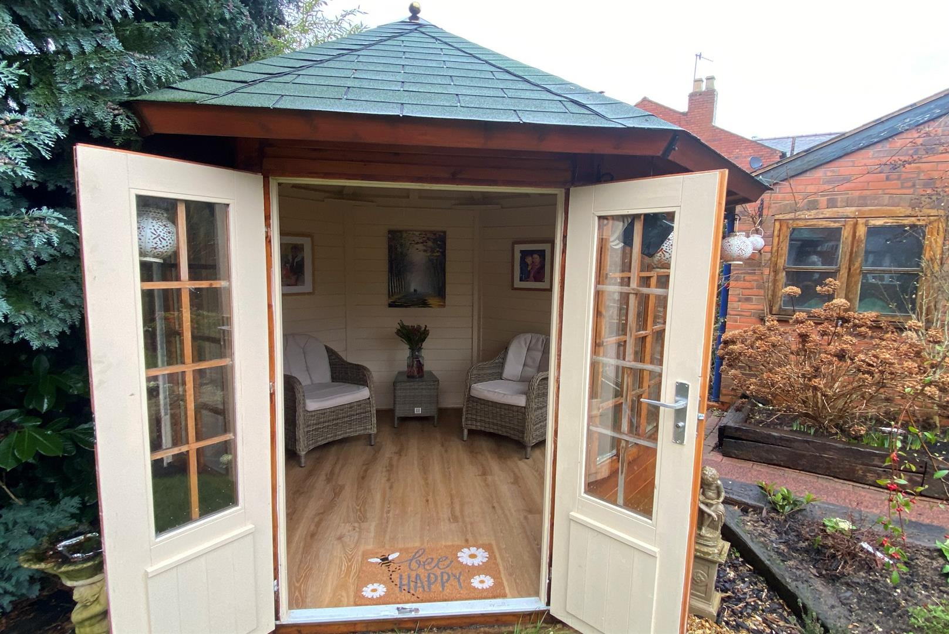
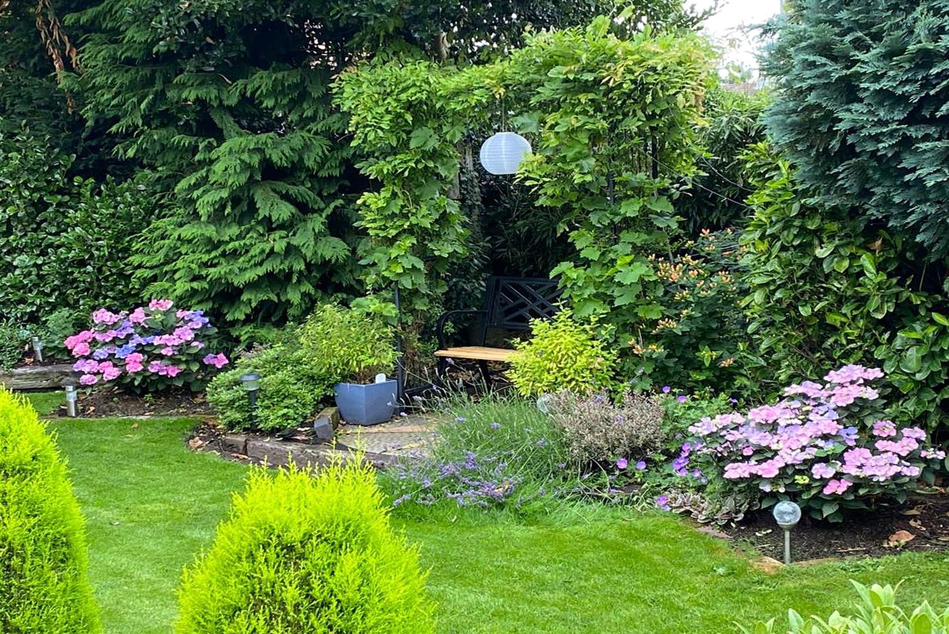
The BEAUTIFULLY maintained rear garden is undoubtedly one of the property's STANDOUT features. LOVINGLY landscaped, it offers SEVERAL seating areas PERFECT for OUTDOOR entertaining and alfresco dining during the WARMER months. DECORATIVE resin pathways provide an ATTRACTIVE, LOW-MAINTENANCE finish, complemented by WELL-KEPT lawns and MATURE planting. Towards the rear of the garden sits a DELIGHTFUL summer house, surrounded by ELEGANT Japanese planting, creating a PEACEFUL retreat IDEAL for reading or simply unwinding.
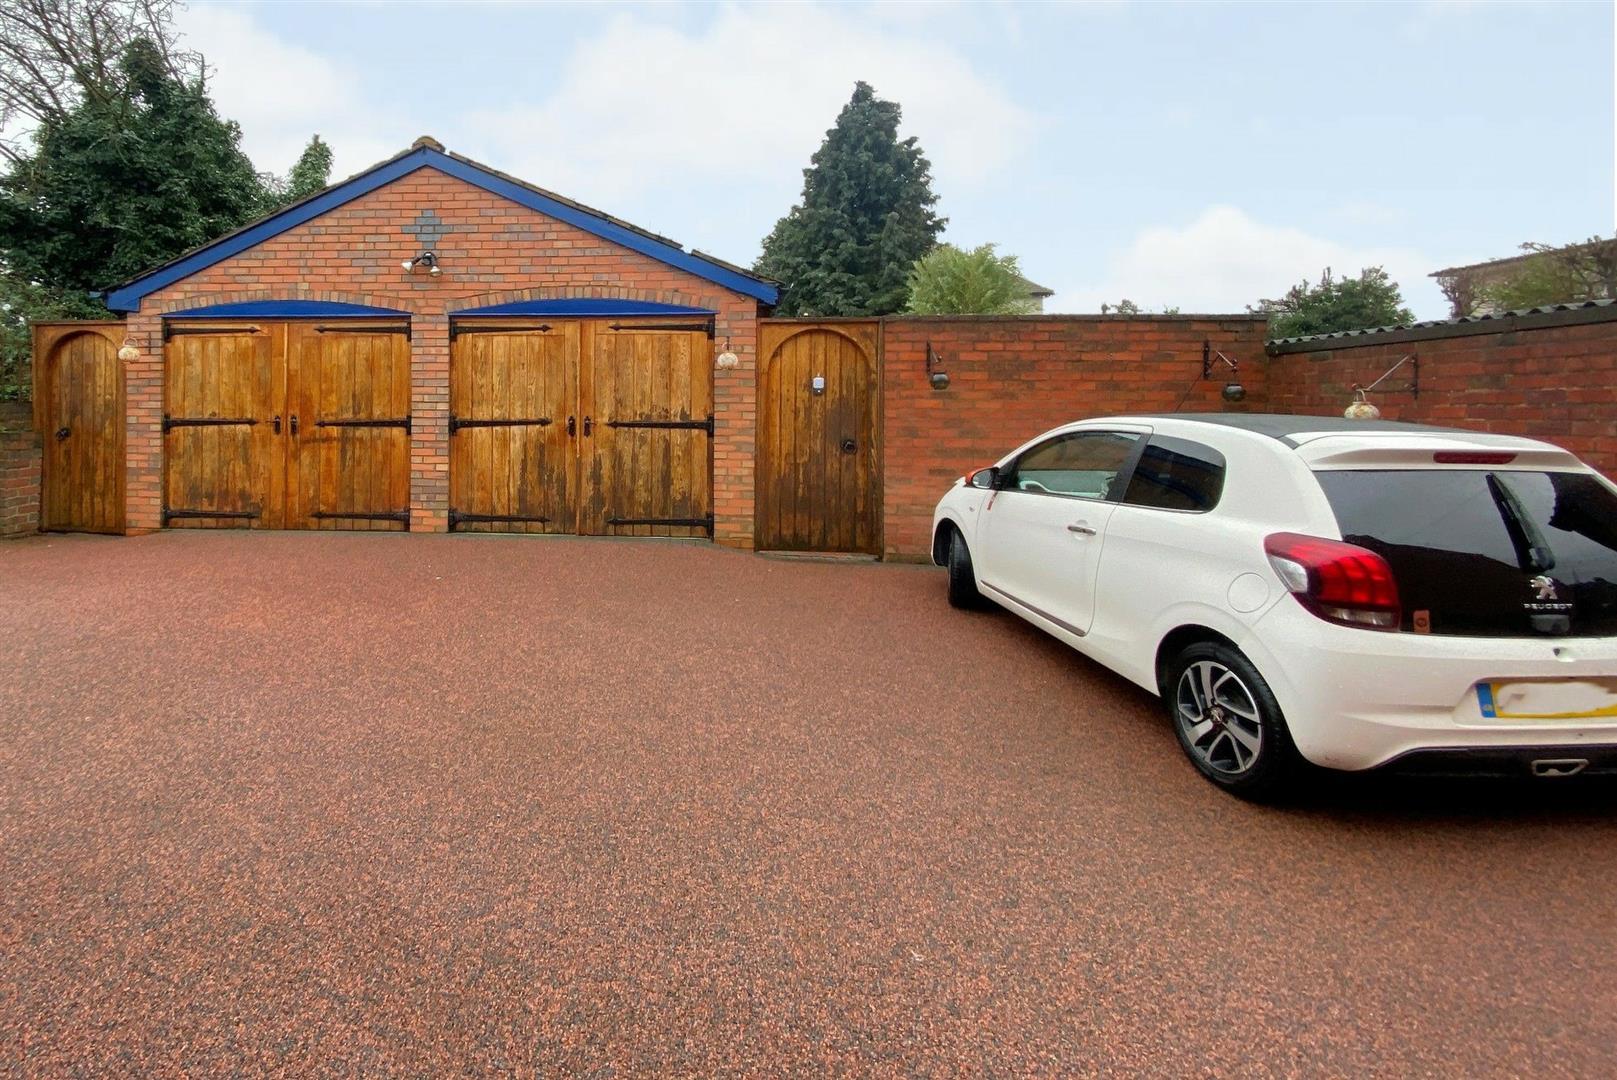
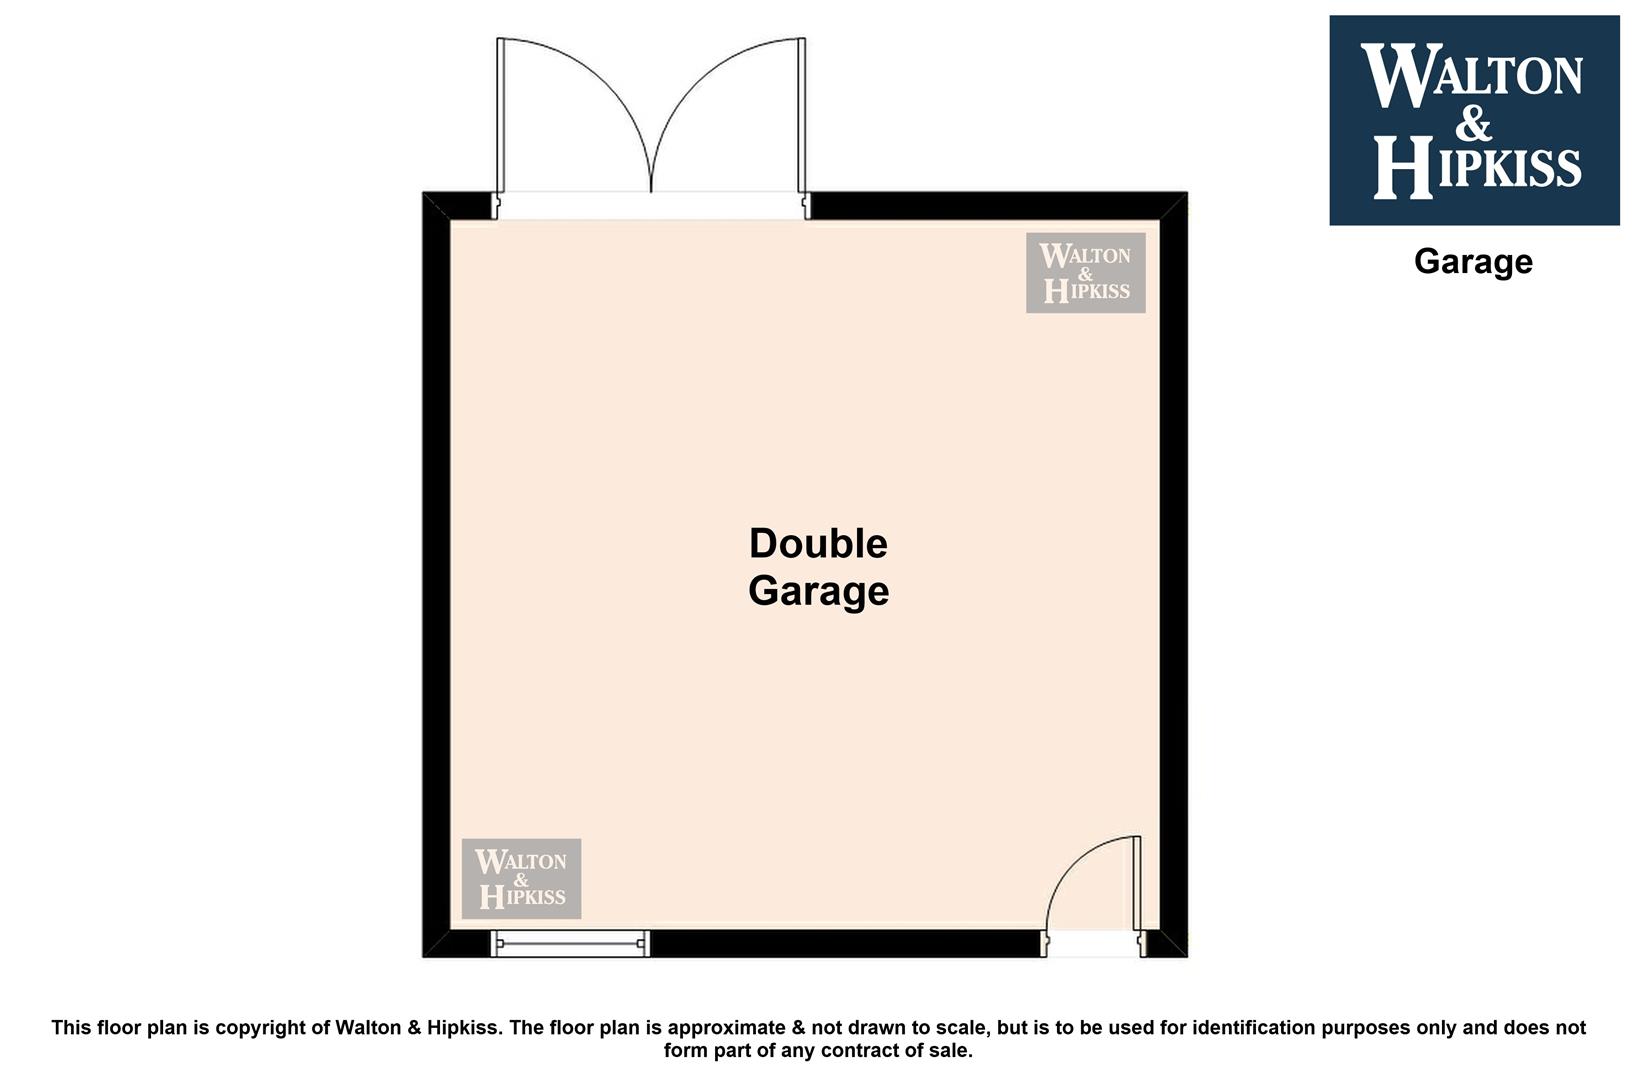
Beyond the garden is a SUBSTANTIAL double garage with ATTRACTIVE French oak garage doors, providing SECURE parking for two vehicles together with EXCELLENT storage. A TRADITIONAL timber garden shed further complements the character of the outdoor space.
A PARTICULARLY VALUABLE feature is the PRIVATELY owned driveway, accessed via Clifton Street to the rear, providing off-road parking for approximately four to five vehicles together with DIRECT access into the rear garden.
RICH in period character yet PERFECTLY suited to MODERN family life, this OUTSTANDING home occupies an ENVIABLE location close to Mary Stevens Park, Stourbridge Junction railway station, an EXCELLENT range of local shops and amenities, together with HIGHLY REGARDED primary and secondary schools.
EARLY viewing is HIGHLY recommended to FULLY appreciate the size, character and EXCEPTIONAL quality of accommodation this WONDERFUL family home has to offer.

EPC
Click to enlarge
Floorplans
Click image to enlarge:
Gallery
Click image to enlarge:


