

-
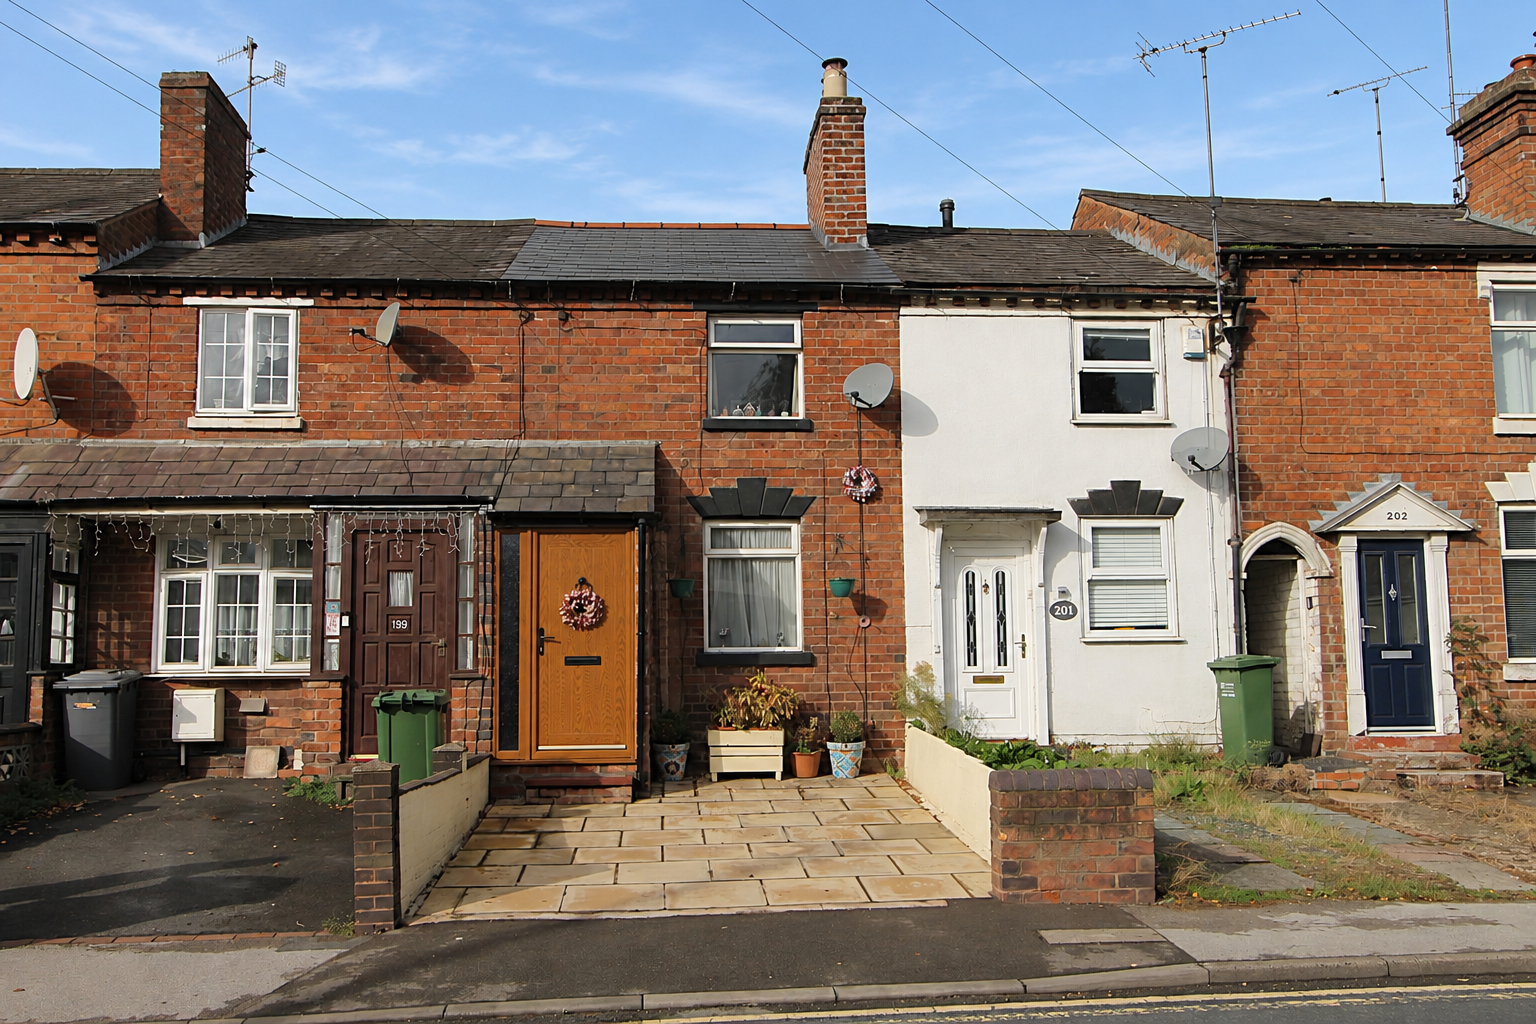
Front (Exterior)
-
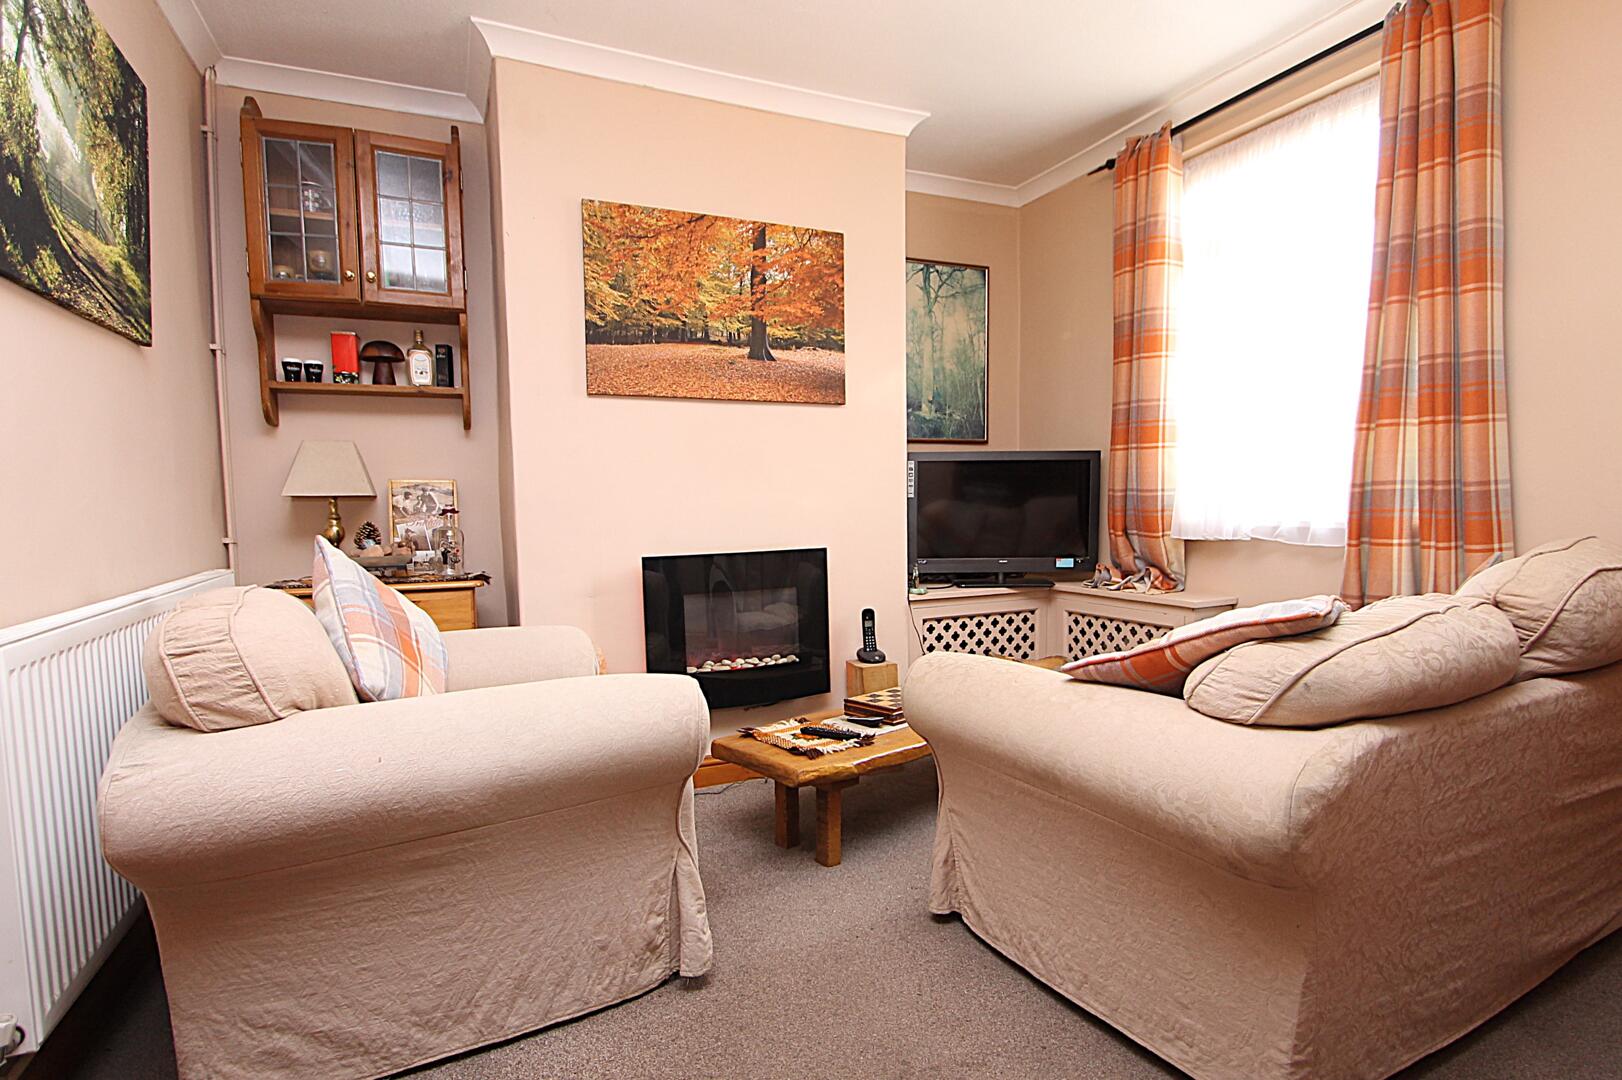
Living Room
-
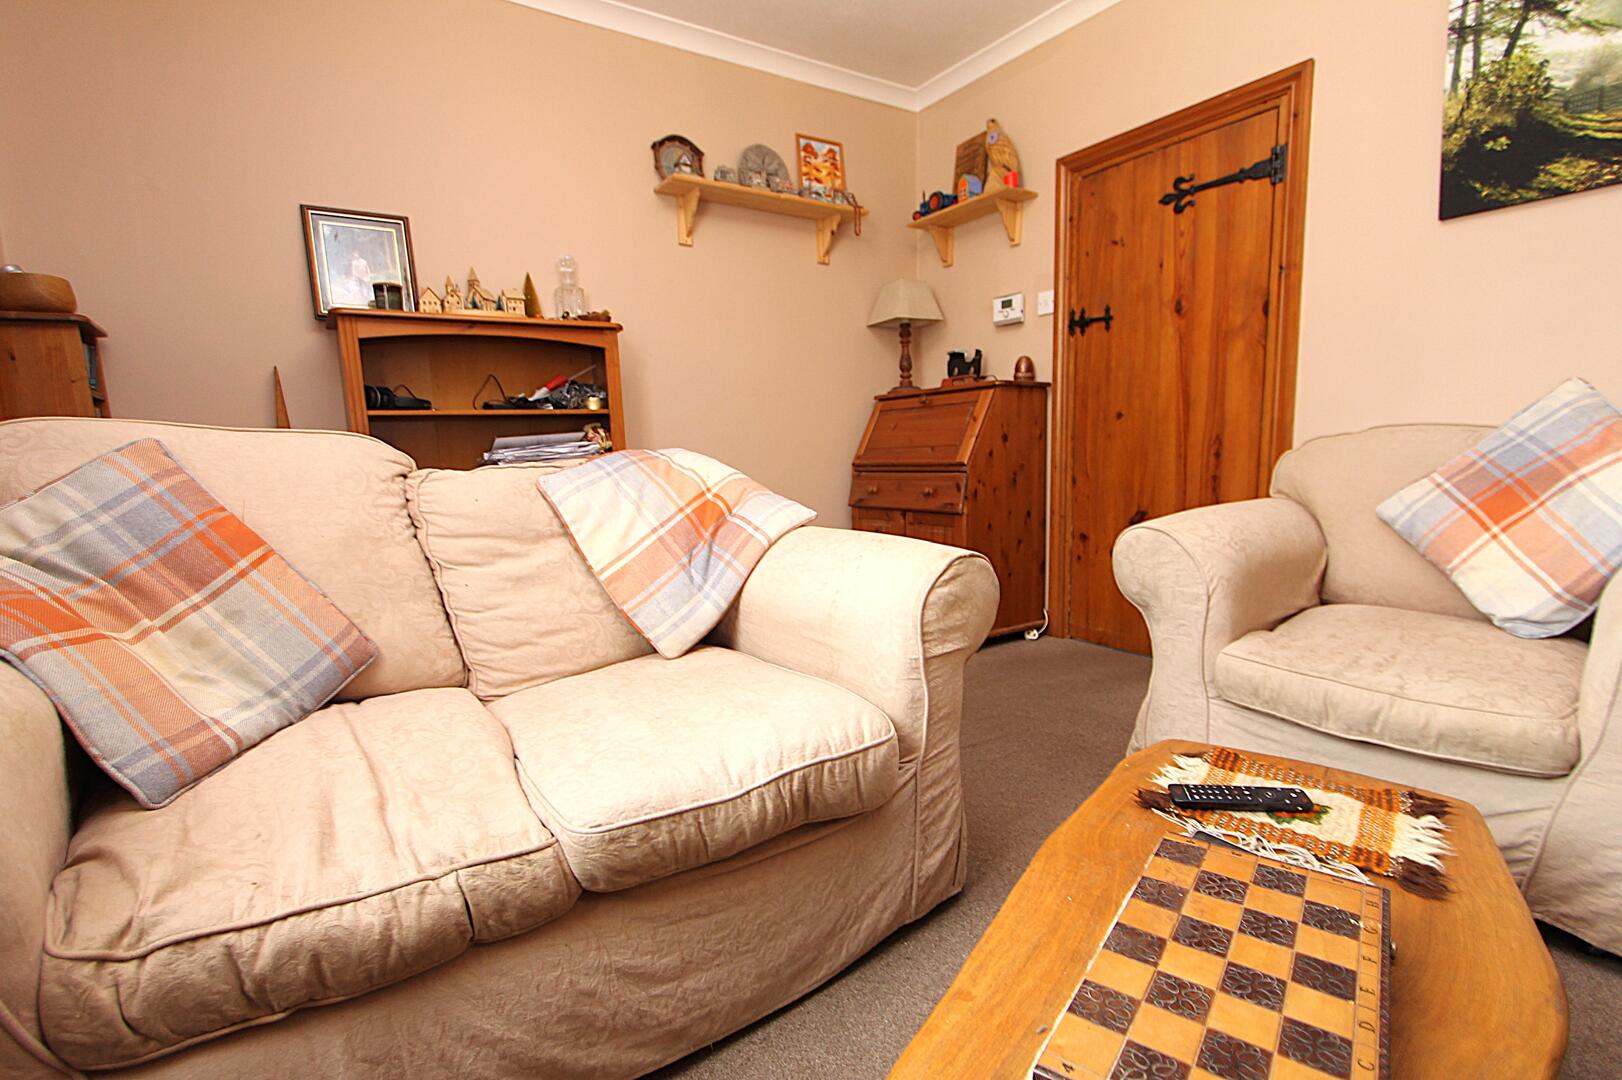
Living Room
-
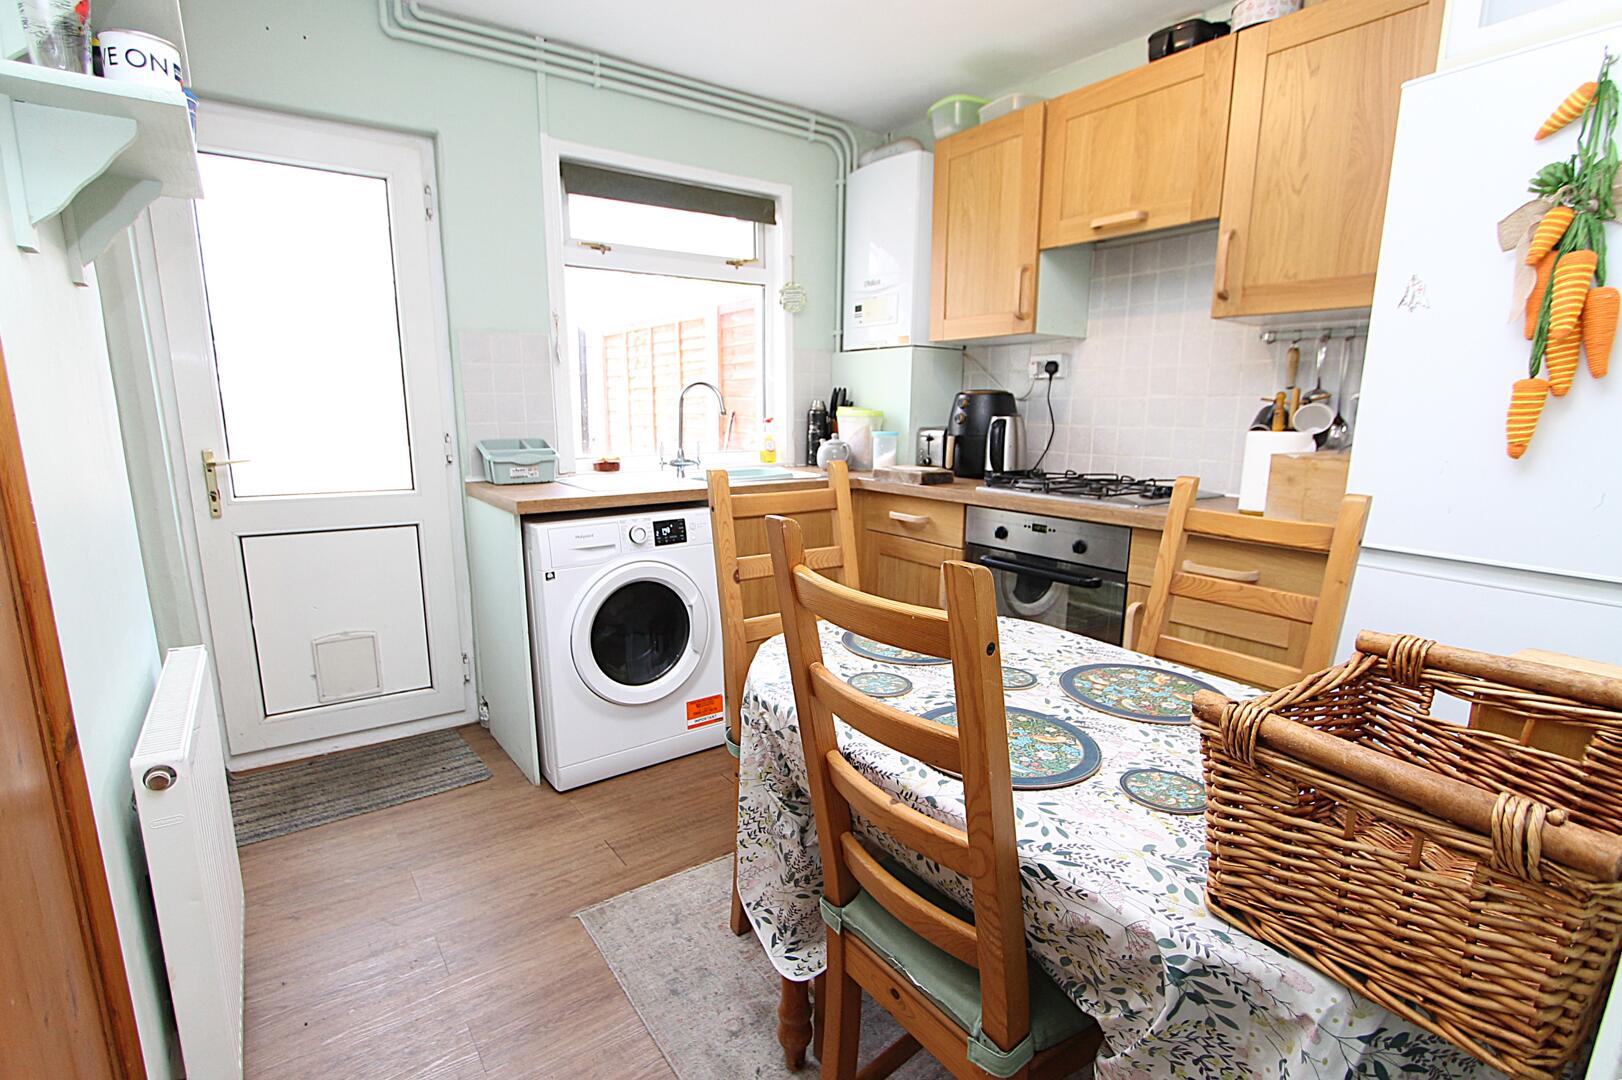
Kitchen
-
Kitchen
-
Cellar stairs i.png
-
Bathroom
-
Bathroom
-
Bathroom
-
Bedroom
-
Bedroom
-
Generic or Other Spaces
-
Rear Garden
-
Rear Garden
-
Rear Garden

Chester Road North, Kidderminster
Offers In The Region Of £165,000
- Cosy 1-bedroom house
- Modern bathroom design with bath and shower
- Spacious reception room
- Located on Chester Road North
- Parking space for 1 vehicle via driveway
- Easy access to transport links
- Ideal for singles or couples
- New roof 2020 - New fence 2026
- Perfect starter home
- Viewing highly recommended
- Cosy 1-bedroom house
- Modern bathroom design with bath and shower
- Spacious reception room
- Located on Chester Road North
- Parking space for 1 vehicle via driveway
- Easy access to transport links
- Ideal for singles or couples
- New roof 2020 - New fence 2026
- Perfect starter home
- Viewing highly recommended
Chester Road North, Kidderminster Offers In The Region Of £165,000
Nestled on Chester Road North in the charming town of Kidderminster, this delightful house presents an excellent opportunity for those seeking a comfortable and convenient living space. The property features a well-appointed reception room, perfect for relaxing or entertaining guests.
With one spacious bedroom, this home is ideal for individuals or couples looking for a cosy retreat. The bathroom is thoughtfully designed, ensuring both functionality and comfort.
The location offers easy access to local amenities, including shops, parks, and transport links, making it a practical choice for everyday living. Whether you are a first-time buyer or looking to downsize, this property is sure to meet your needs.
Do not miss the chance to make this charming house your new home in Kidderminster.
Rooms
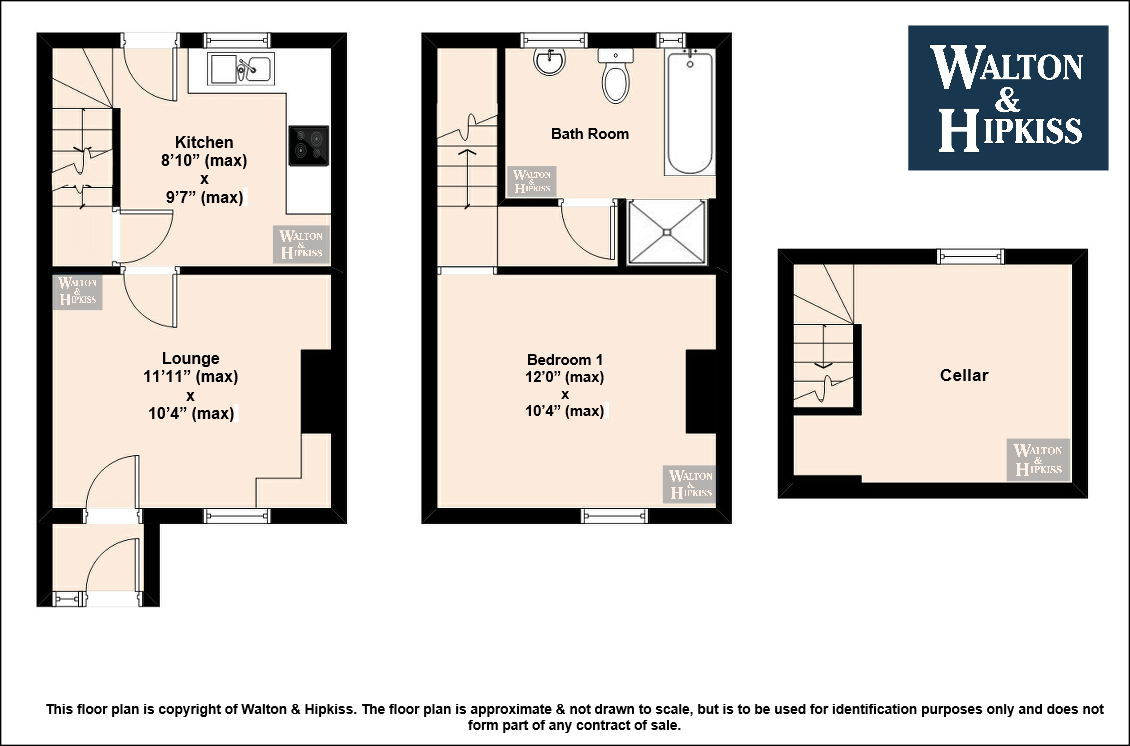
Lounge11'11" x 10'4" (max)This inviting lounge is comfortably arranged with two armchairs positioned around a central coffee table, creating a cosy space to relax. Neutral-toned soft furnishings complement the warm wall colours, while a radiator and window with patterned curtains allow for natural light and warmth. Shelving and a cabinet provide storage and display options, enhancing the room's homely feel.
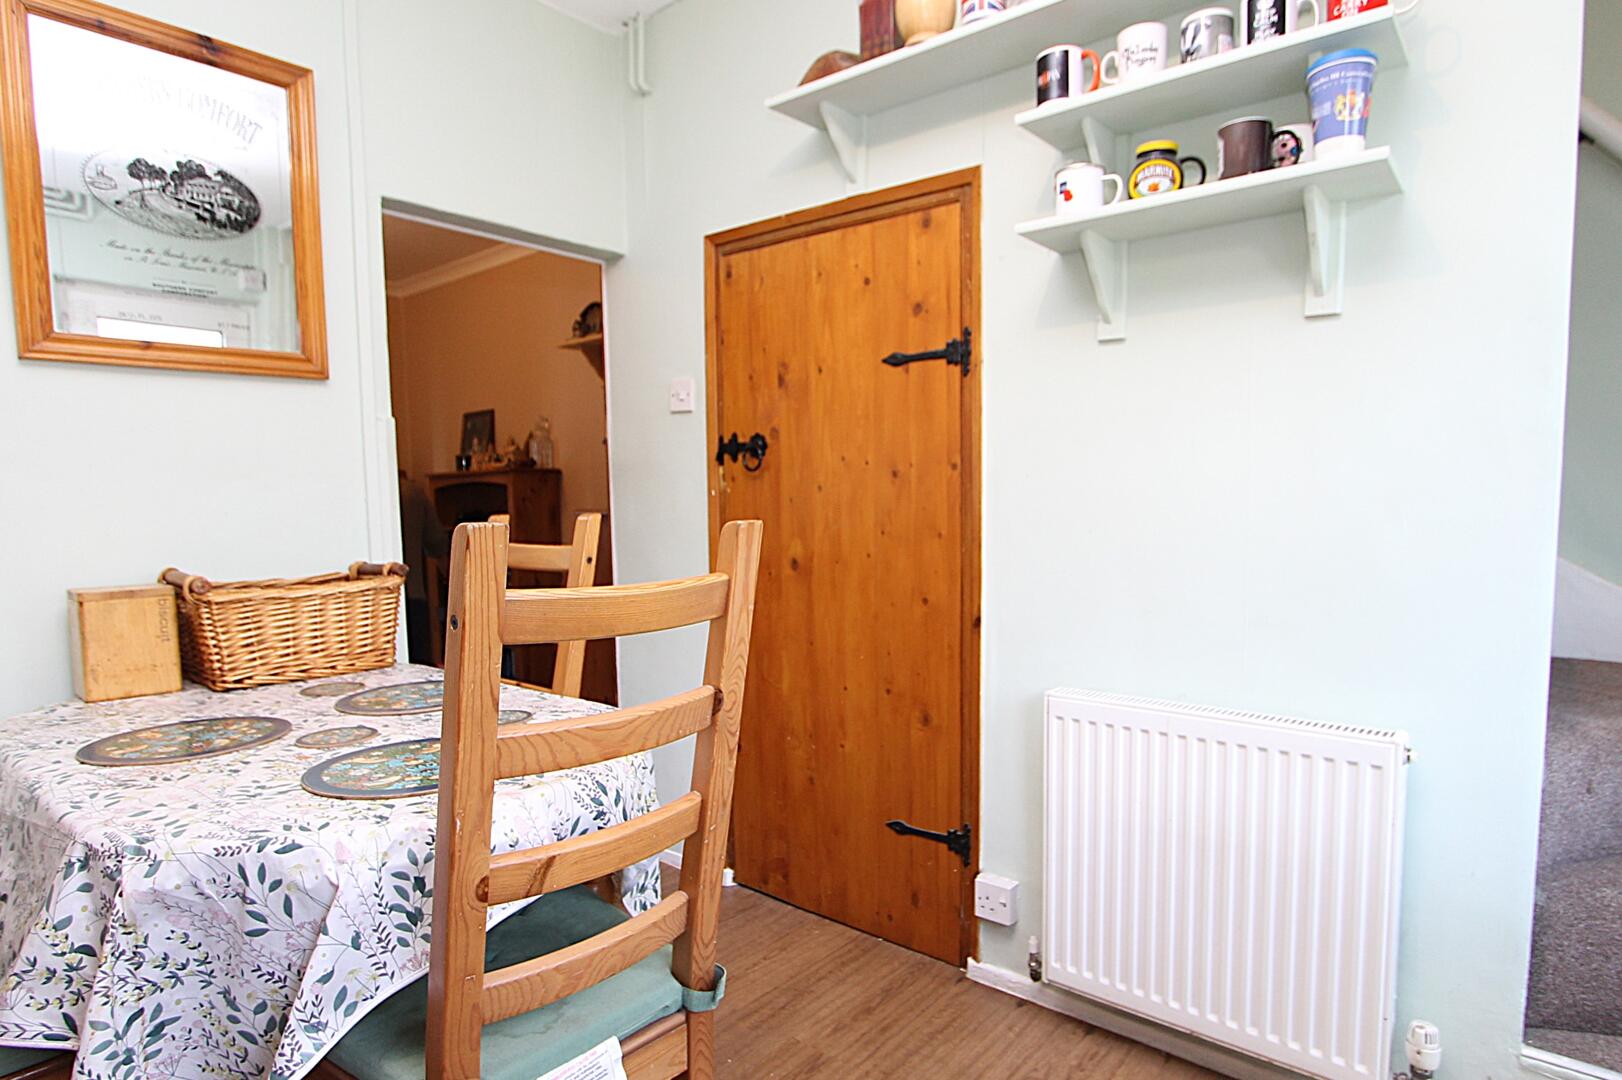
Kitchen8'10" x 9'7" (max)The kitchen features a practical layout with wooden cabinets and white-tiled splashbacks, complemented by laminate flooring. There is space for a washing machine and freestanding fridge-freezer, with a built-in oven and gas hob completing the cooking area. A dining table with wooden chairs is positioned centrally, making this a bright and functional space with a door leading to the rear garden.
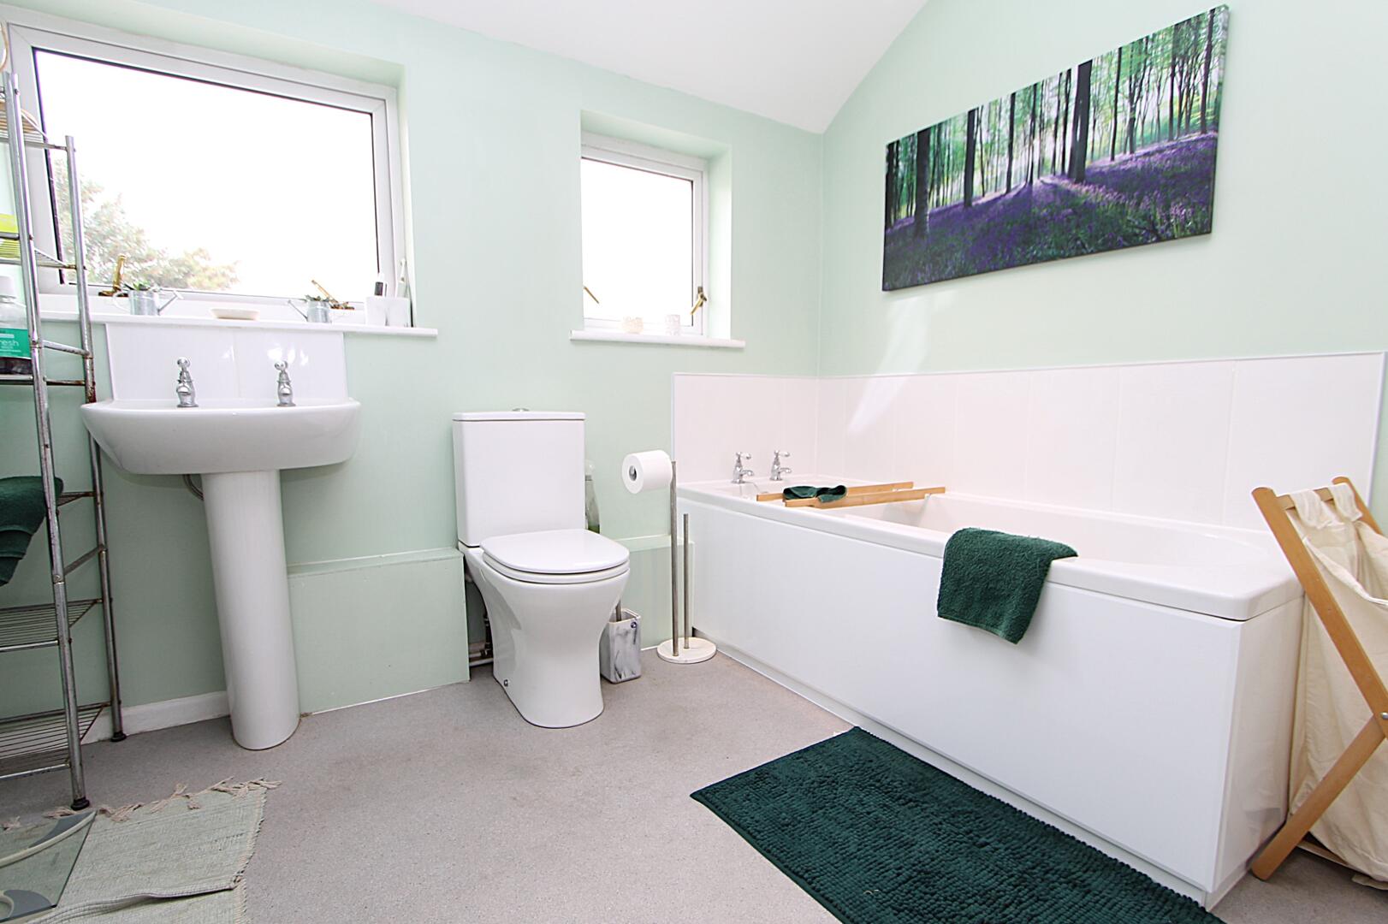
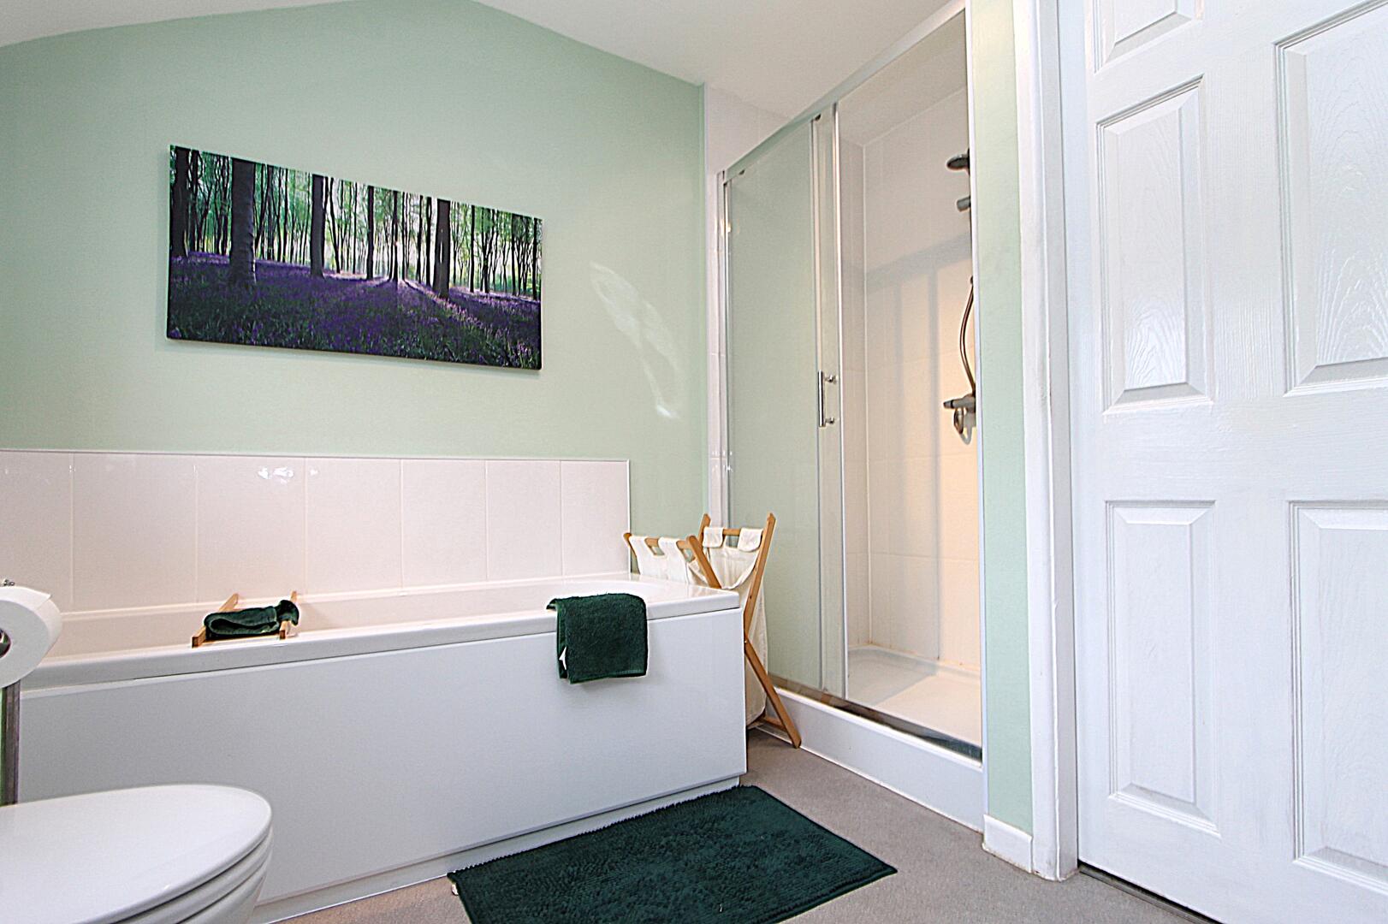
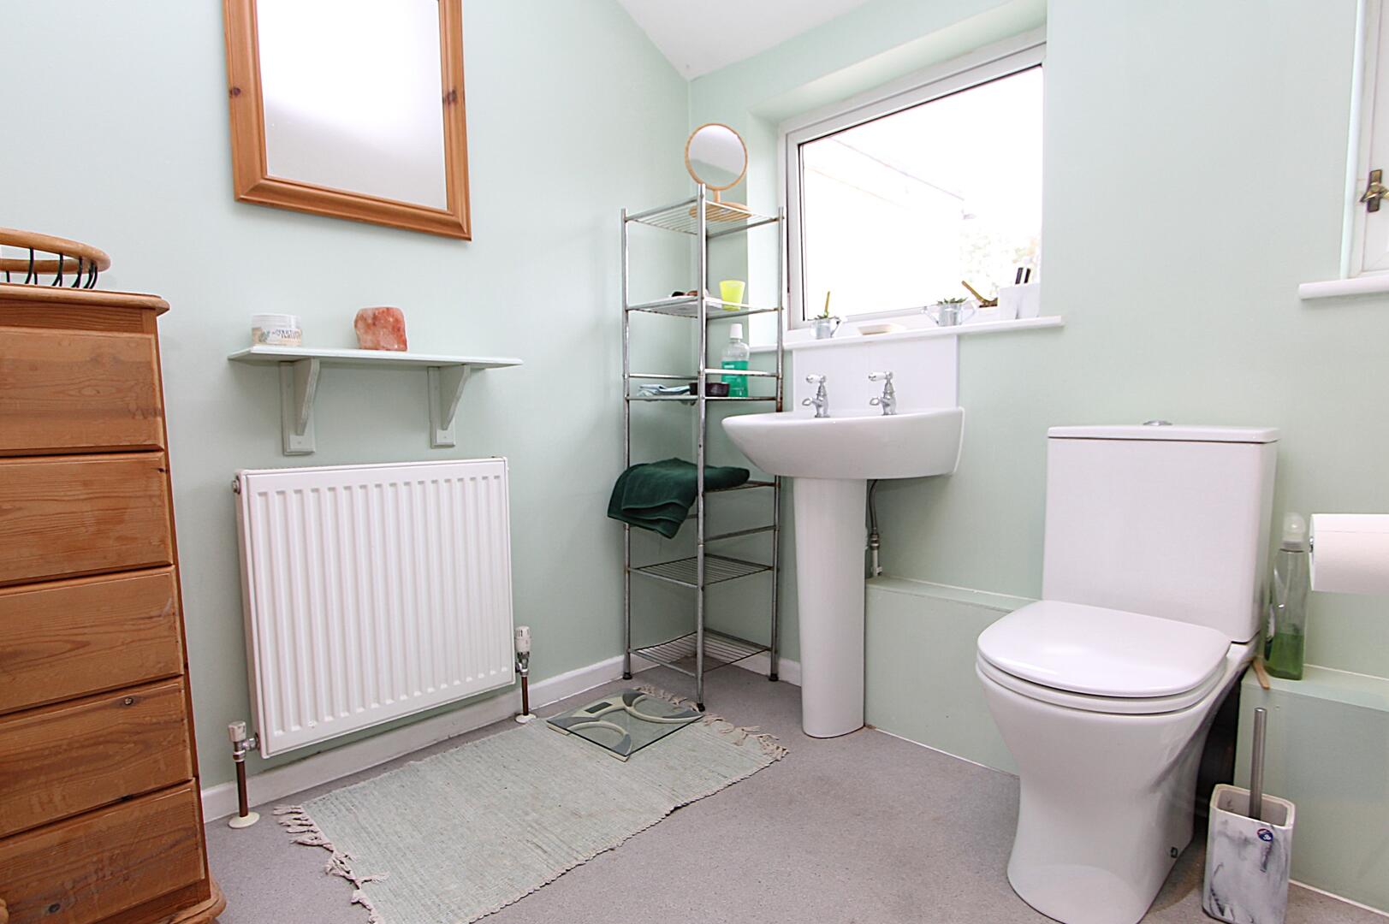
Bath Room8'0" x 6'0" approxThe bathroom is thoughtfully arranged with a white three-piece suite, including a bath, separate shower cubicle, pedestal basin and toilet. Soft pastel green walls add a fresh, calm atmosphere, while two windows provide good natural light. The room also benefits from practical tiled flooring and a built-in storage cupboard adjacent to the shower area.
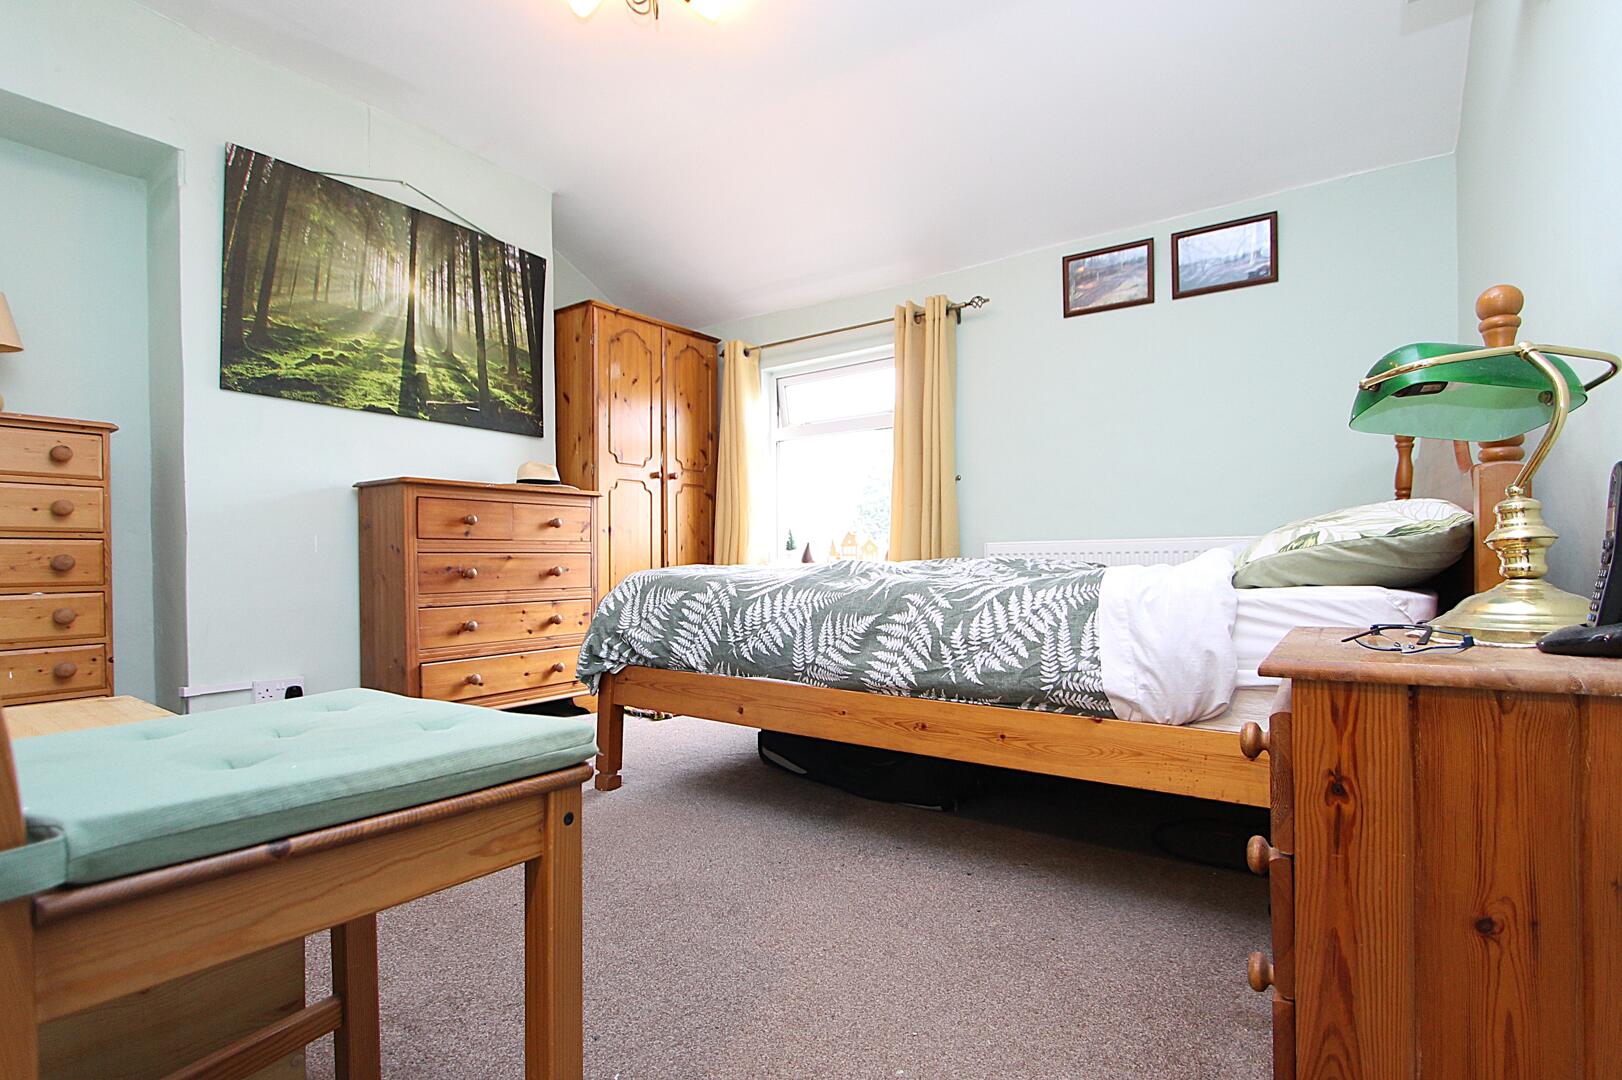
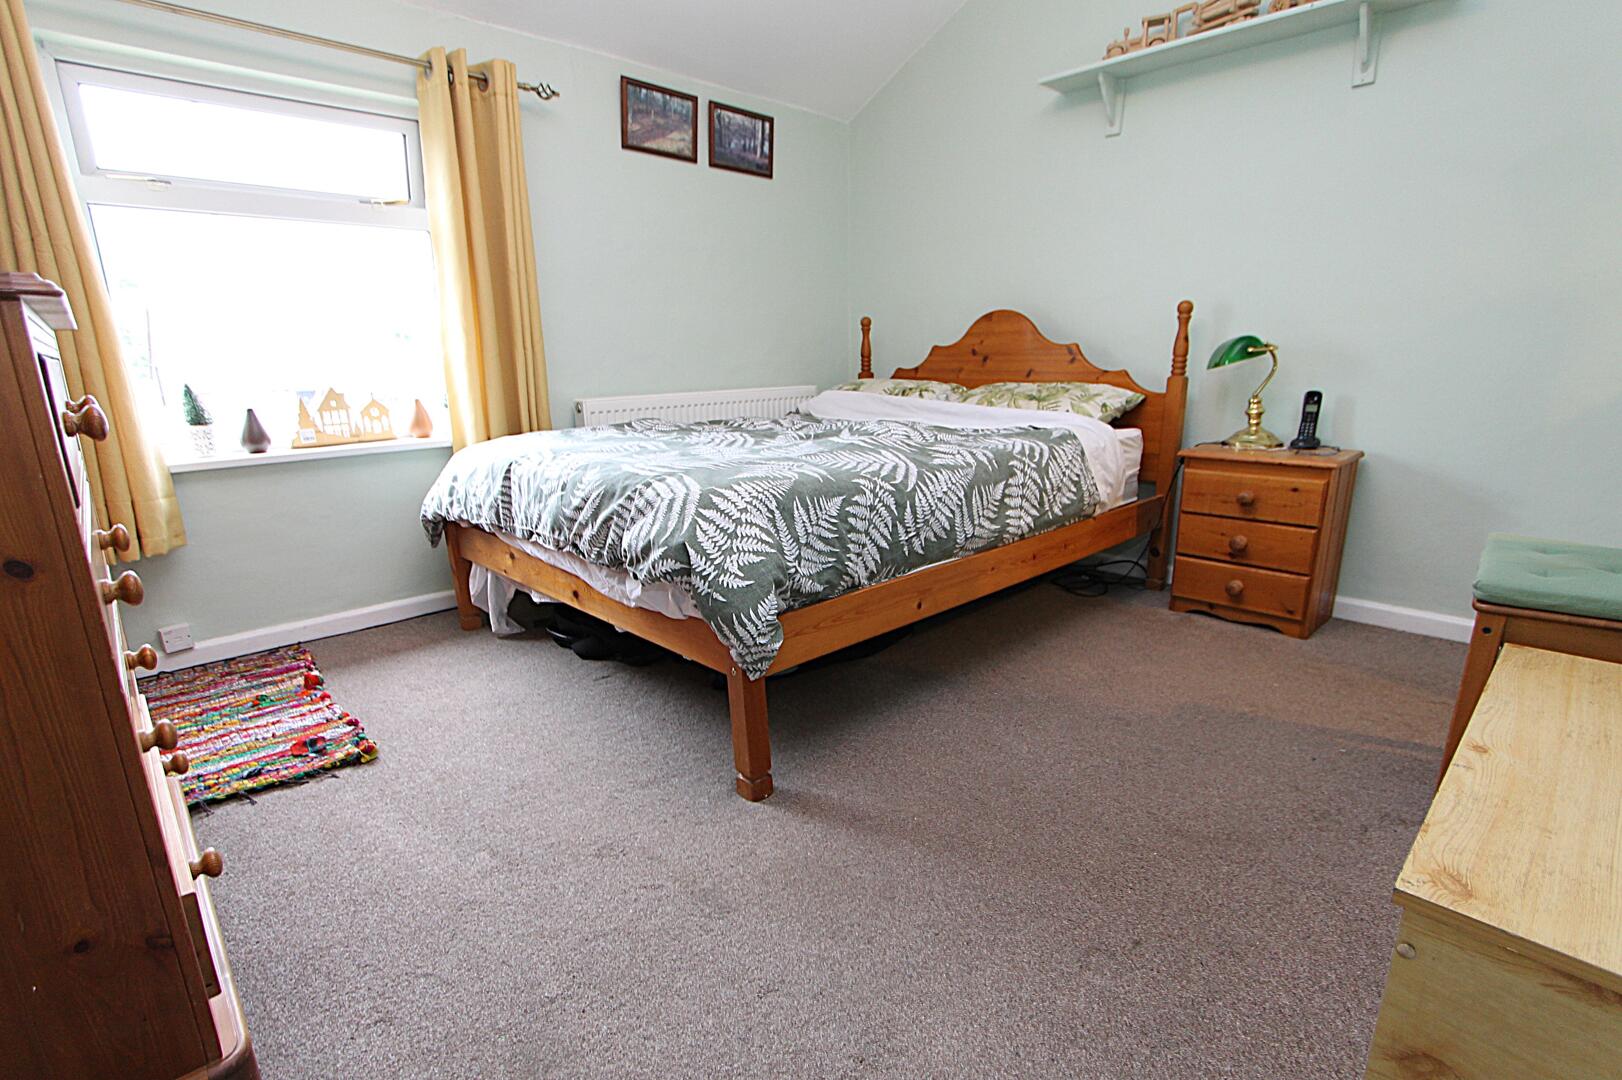
Bedroom 112'0" x 10'4" (max)This spacious bedroom features a large wooden bed frame with coordinating furniture including chest of drawers, wardrobe and bedside cupboards. The room is bright and airy thanks to a window dressed with light curtains and pale walls, creating a restful ambiance. Neutral carpeting adds warmth and comfort underfoot, making this a peaceful retreat.
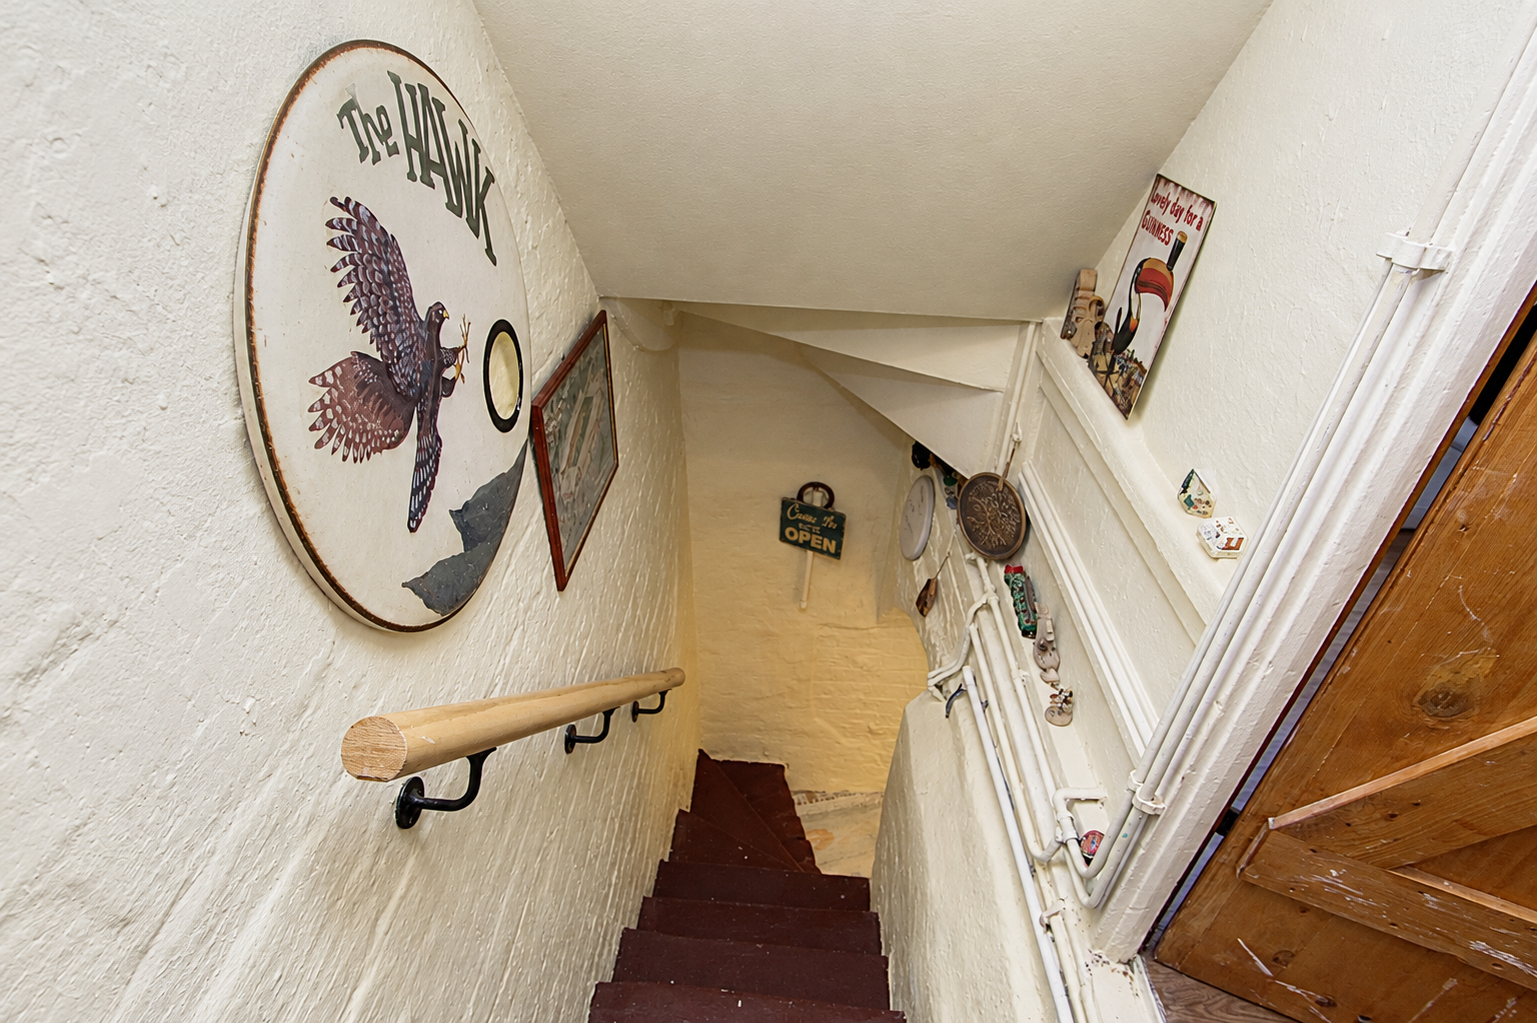
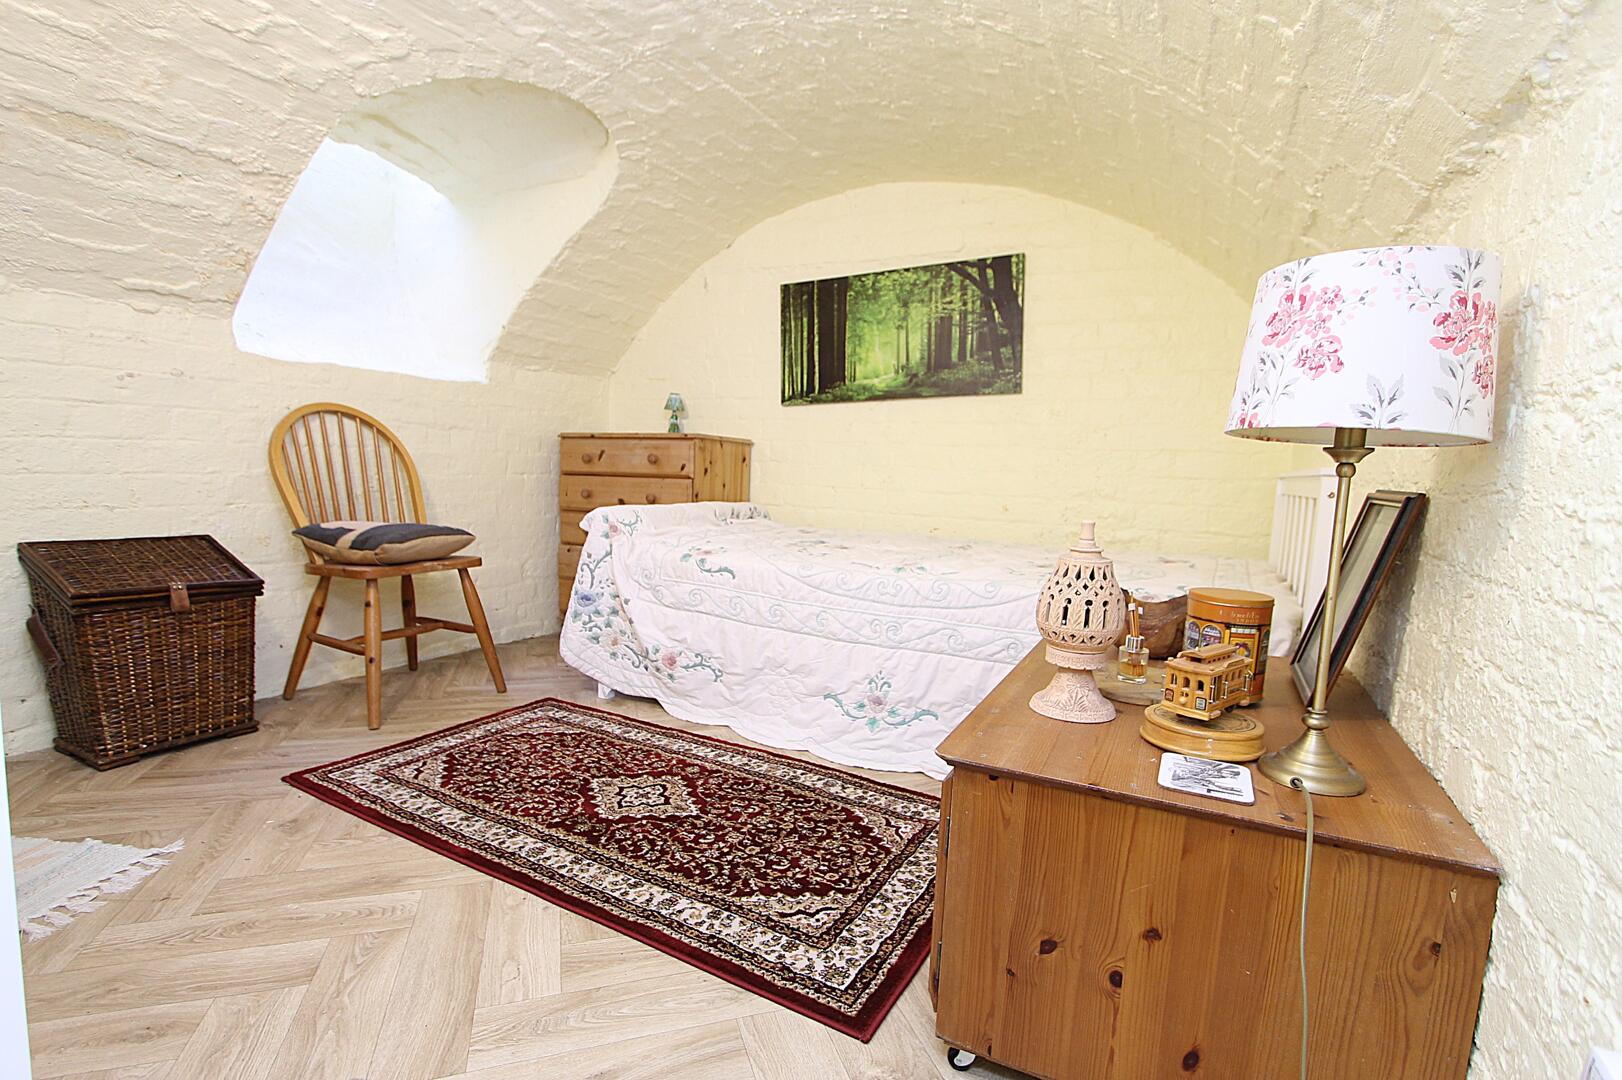
CellarThe cellar provides a unique, characterful space with its vaulted brick ceiling and pale painted brick walls. Currently arranged as a single bedroom with simple furnishings, it offers versatile use and a cool, quiet environment. The flooring is finished with wood-style laminate and there is a small window that introduces natural light.
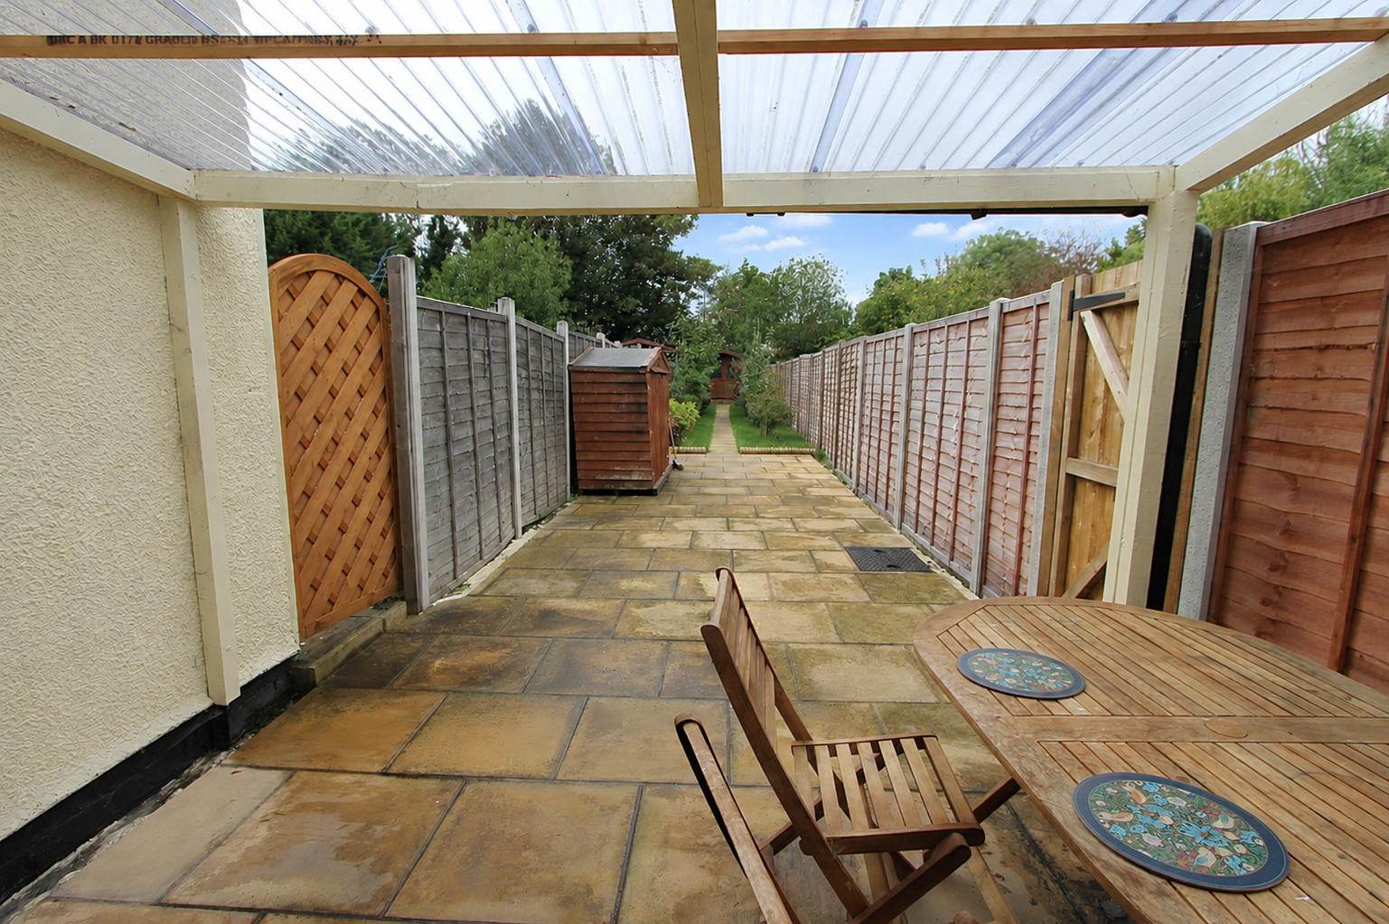
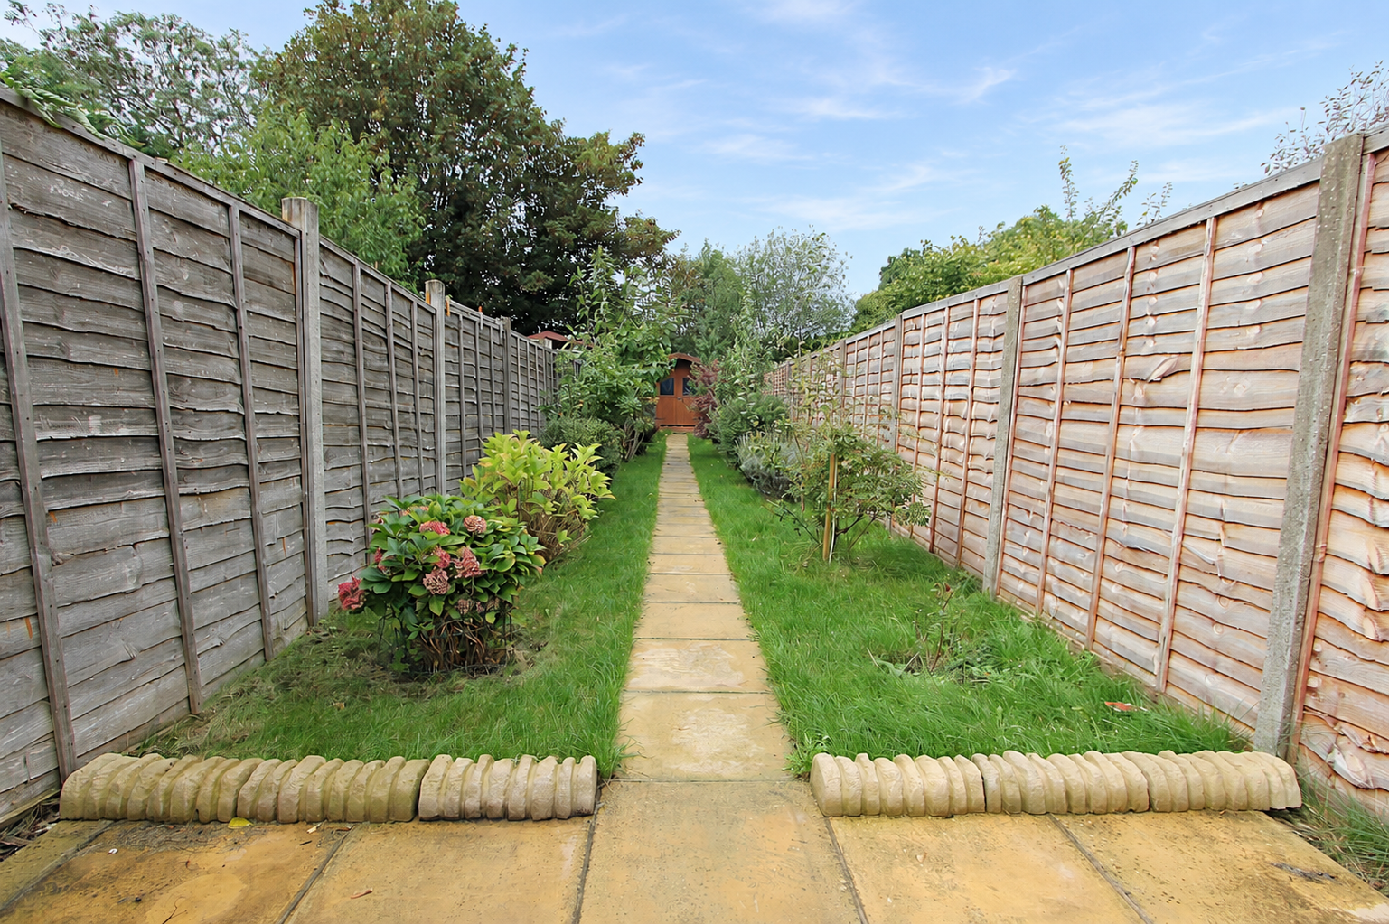
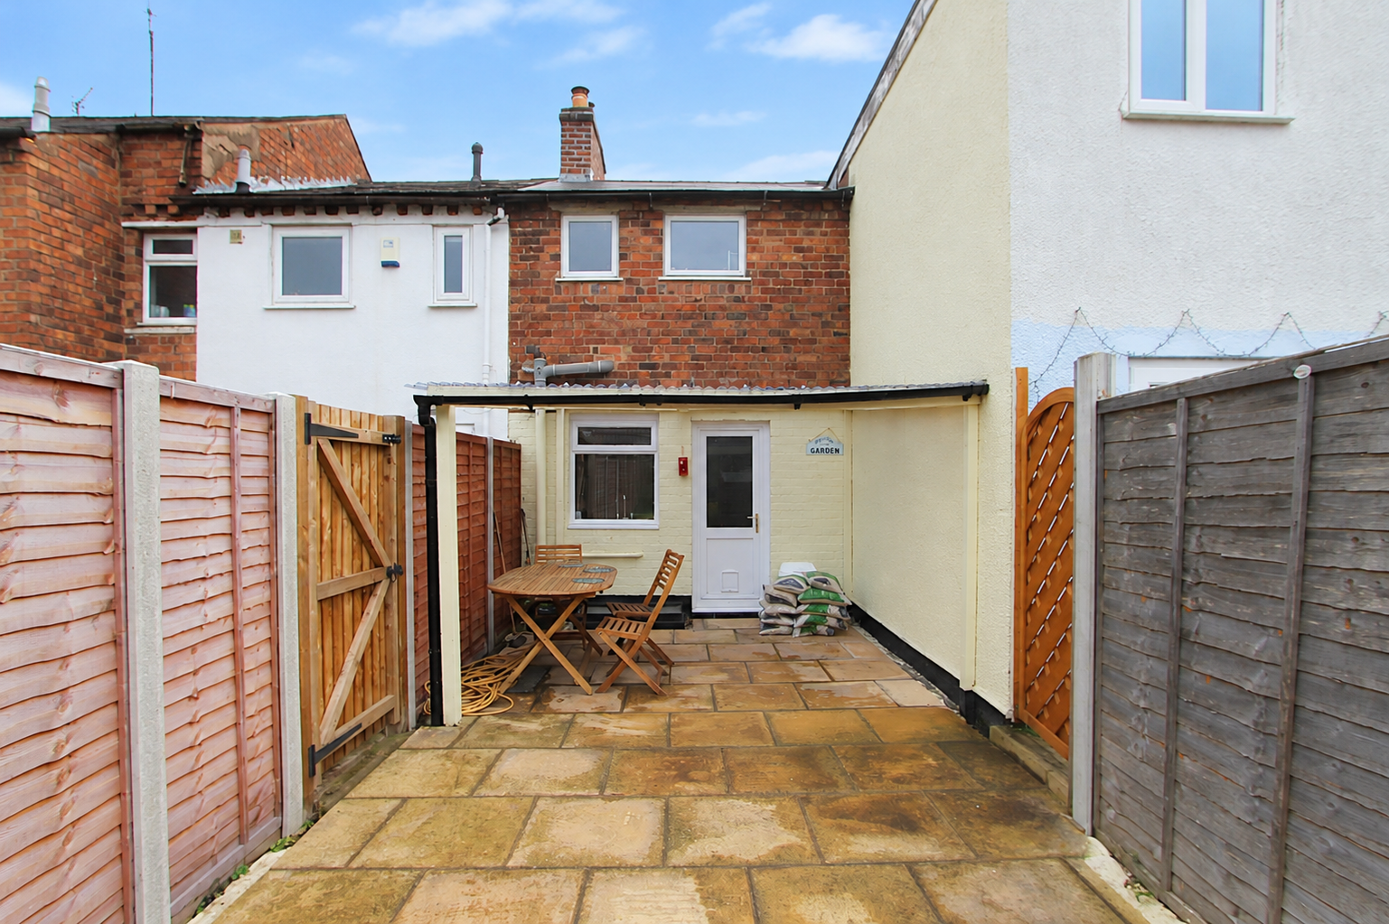
Rear GardenThe rear garden extends with a paved patio area for outdoor dining and seating, complemented by a lush lawn bordered with mature shrubs and flowers. The garden is enclosed by wooden fencing, offering privacy and a safe space for outdoor enjoyment. A garden shed is situated at the far end, providing useful storage.
Anti-Money Laundering RegulationsIn accordance with current Anti-Money Laundering Regulations, we are legally required to carry out identity and verification checks on all prospective buyers and sellers. We take this responsibility very seriously and, in line with HMRC requirements, have appointed our trusted partner, Thirdfort, to conduct these checks securely on our behalf.
Once an offer has been accepted (subject to contract), Walton & Hipkiss will send you a secure link from Thirdfort enabling you to complete the required biometric identity checks electronically.
A non-refundable fee of £40 plus VAT per person is payable for this service, an invoice will be created and payment must be completed before proceeding the purchase or sale forwards.
Please note that these checks must be successfully completed before we are able to issue the Memorandum of Sale to the solicitors and formally progress the transaction.
Should you have any questions regarding this process, please do not hesitate to contact our office, where a member of our team will be happy to assist.
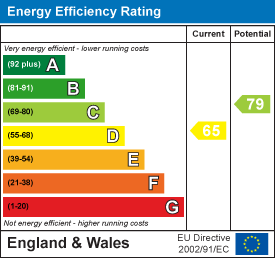
EPC
Click to enlarge
Floorplans
Click image to enlarge:
Gallery
Click image to enlarge:


