
-
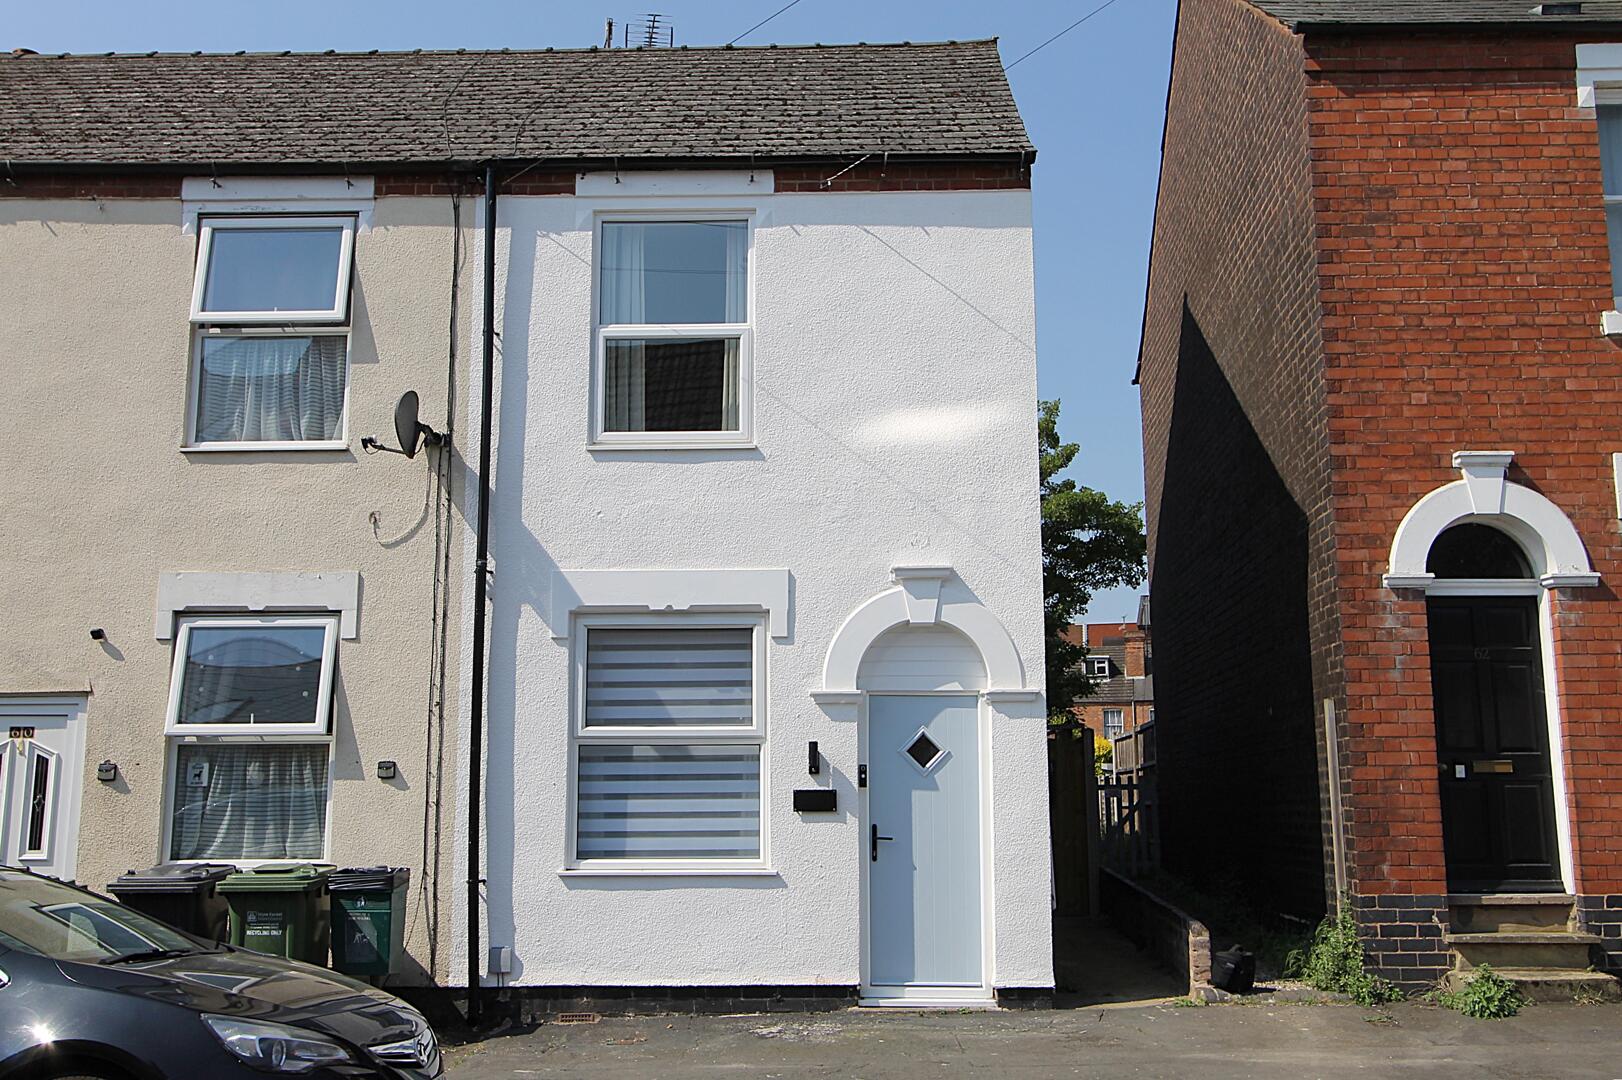
Front (Exterior)
-
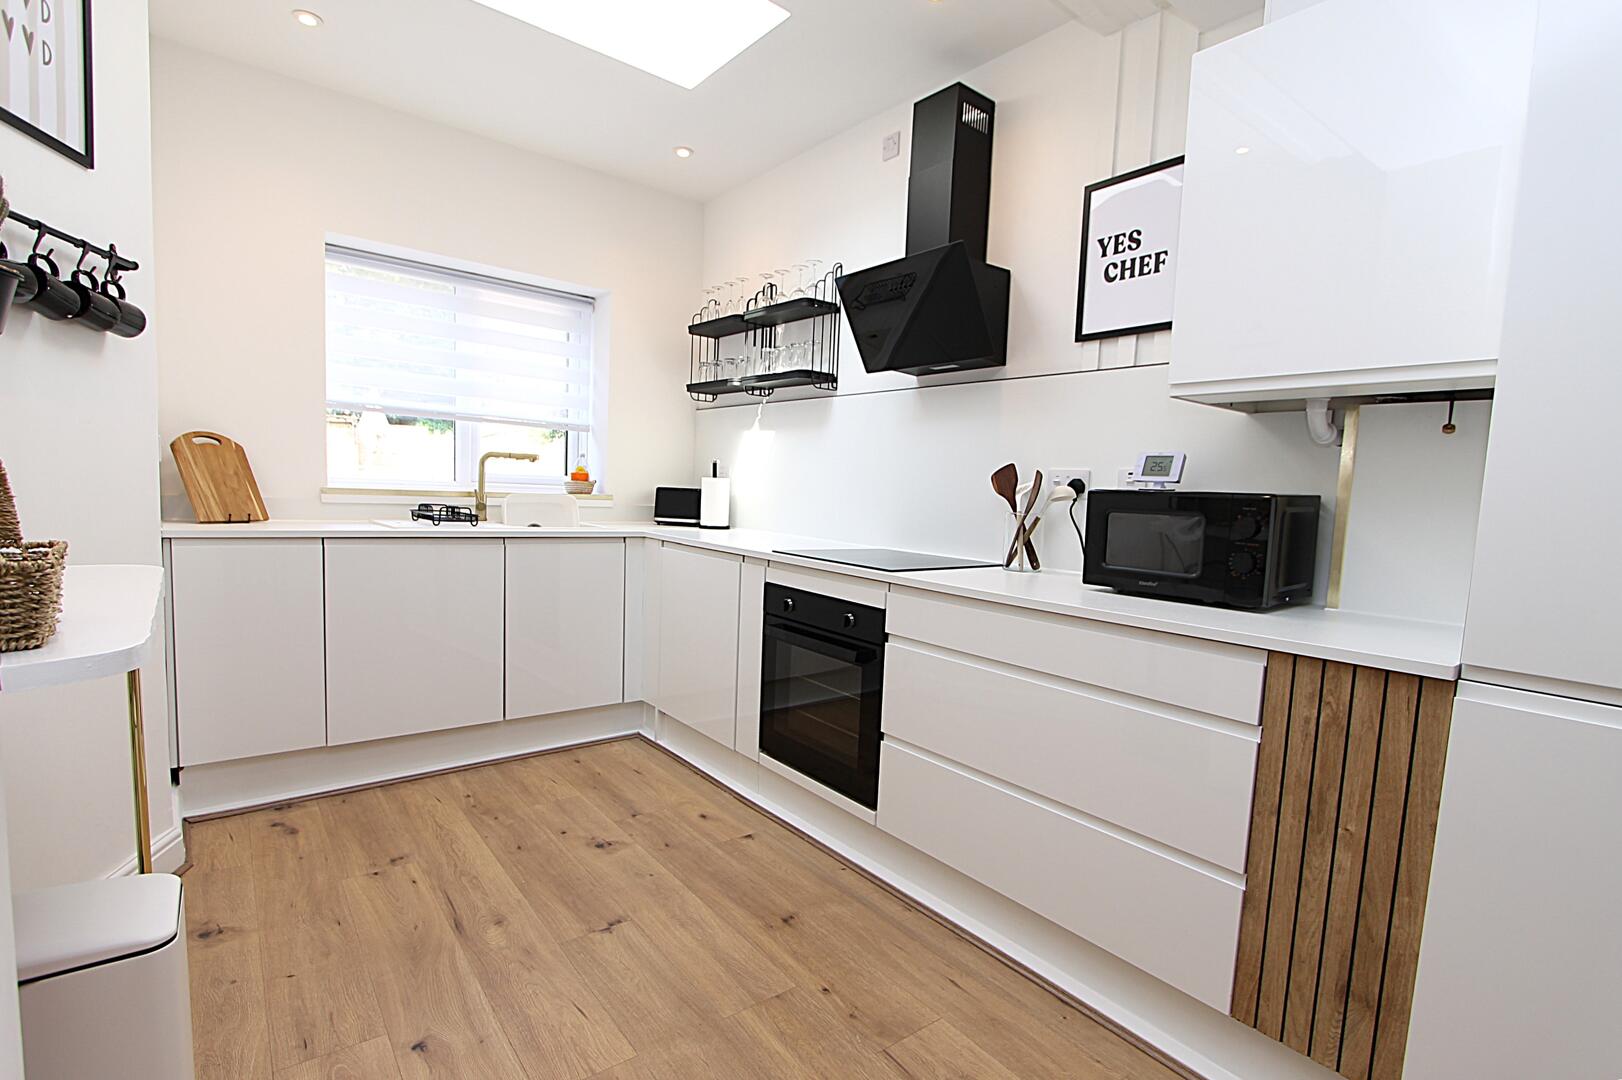
Kitchen
-
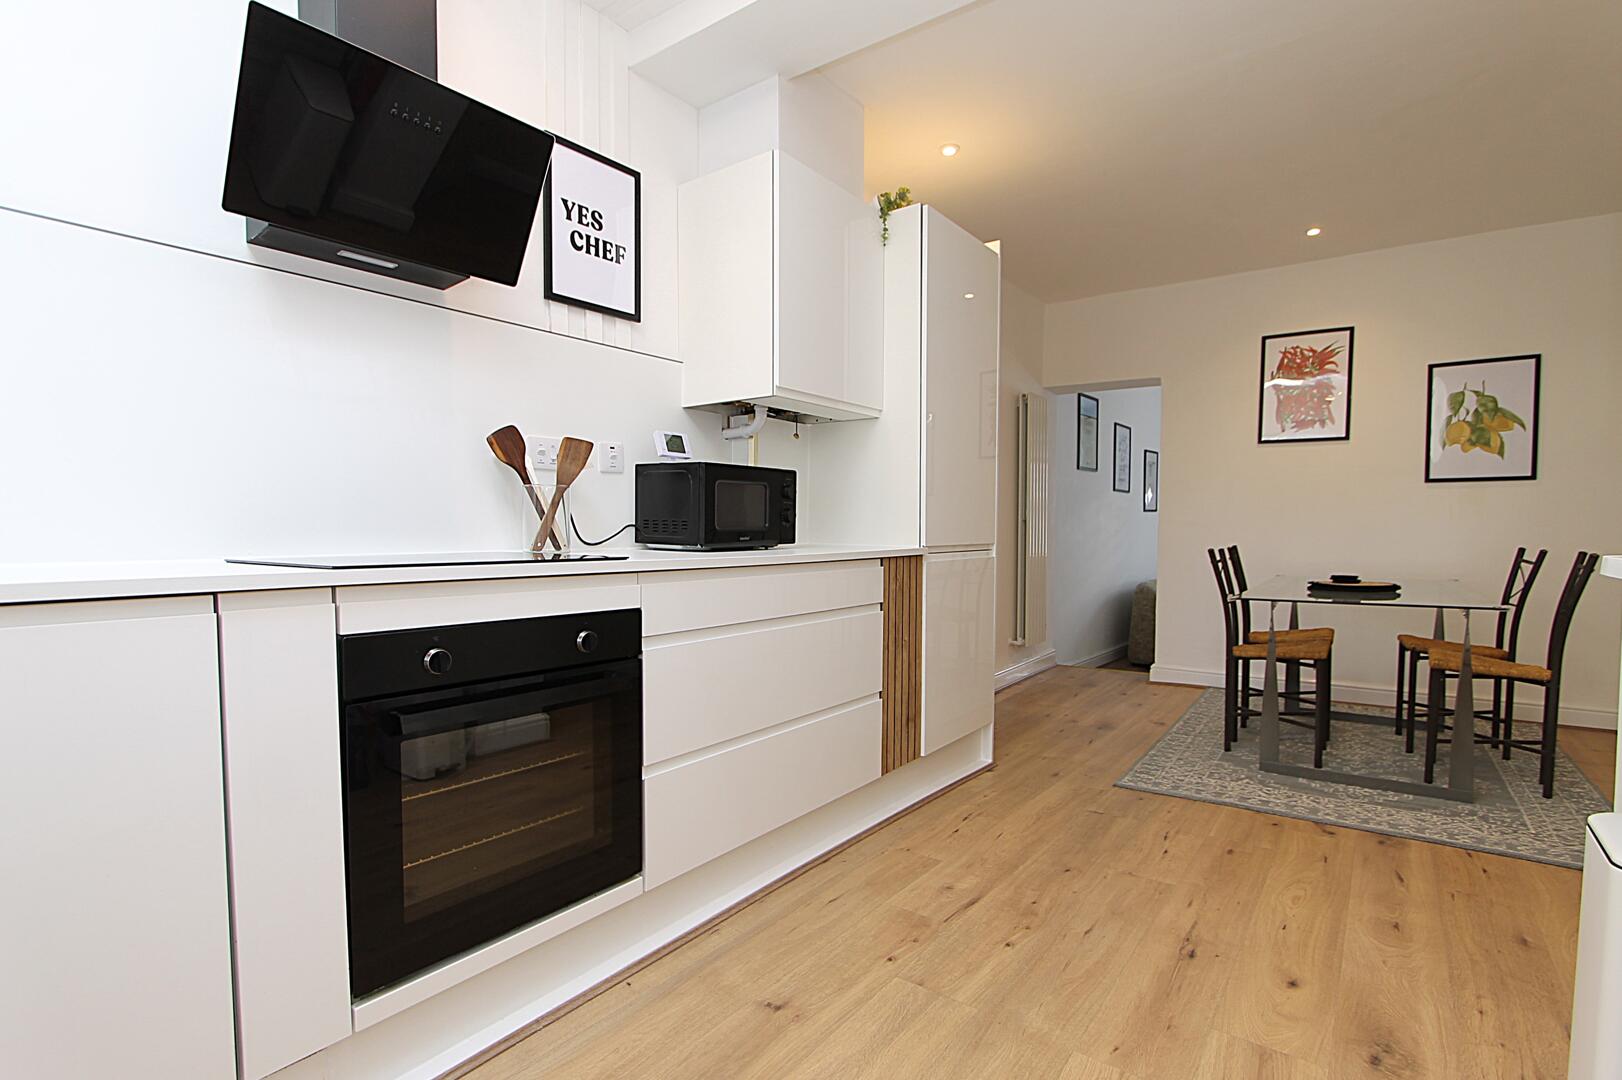
Kitchen
-
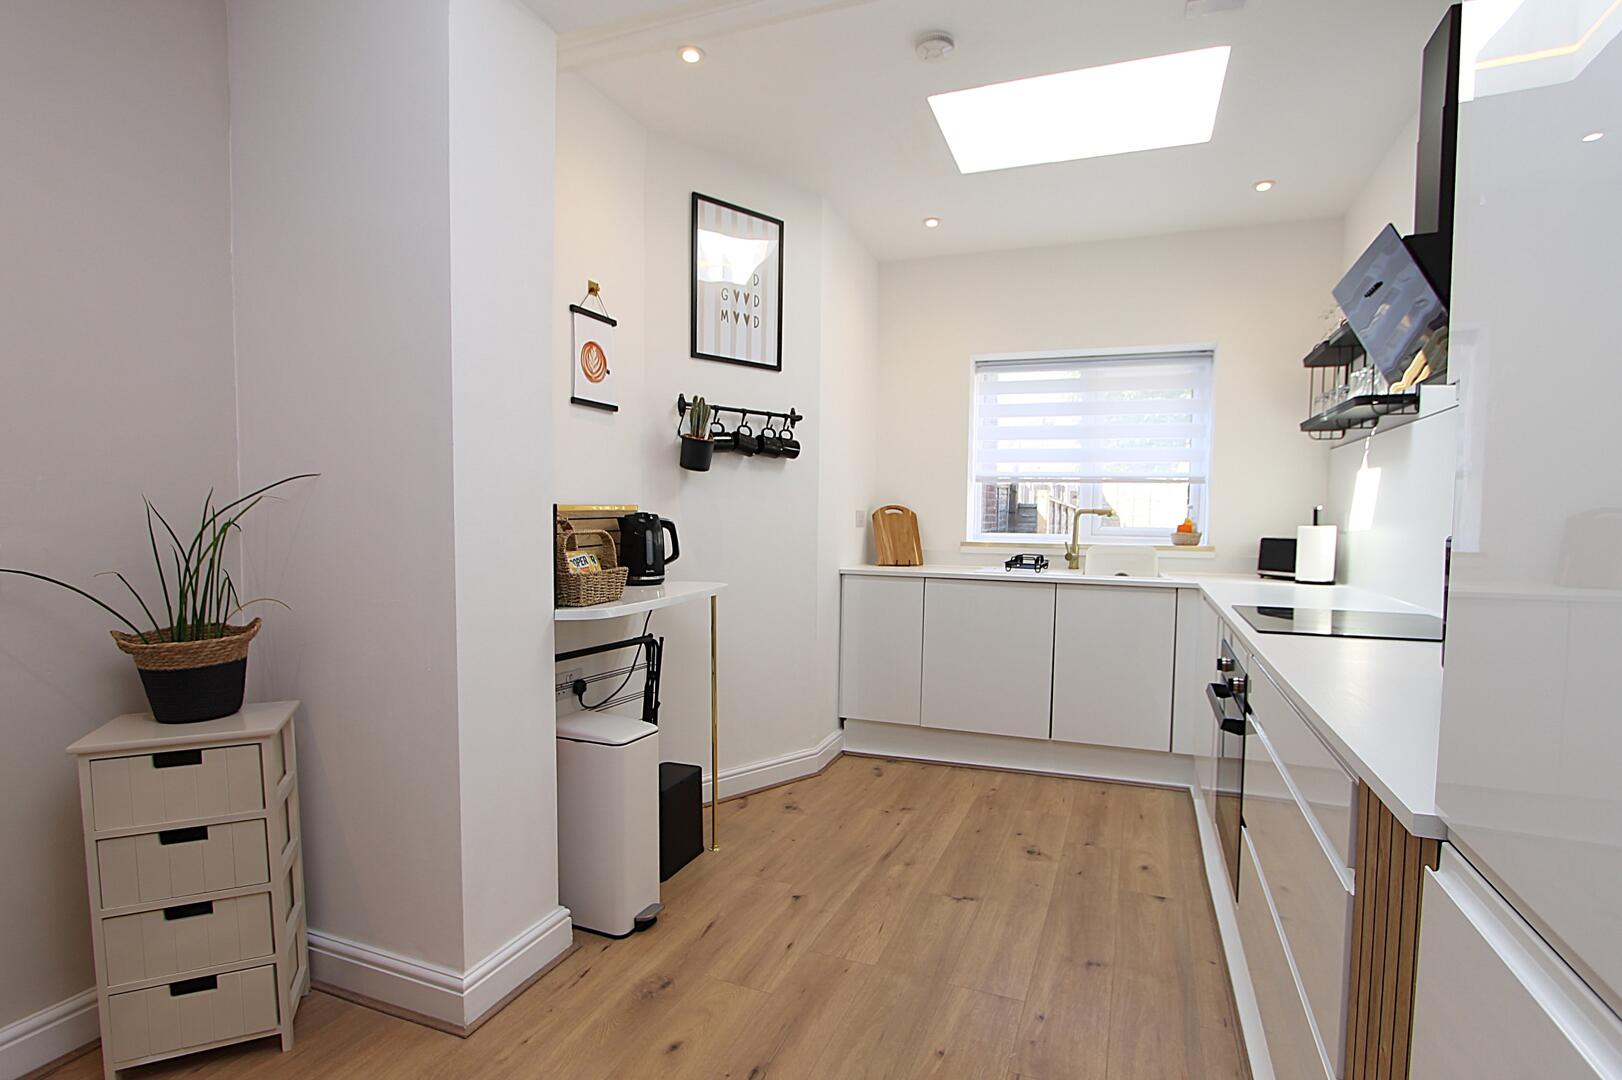
Kitchen
-
Dining Room
-
Living Room
-
Living Room
-
Living Room
-
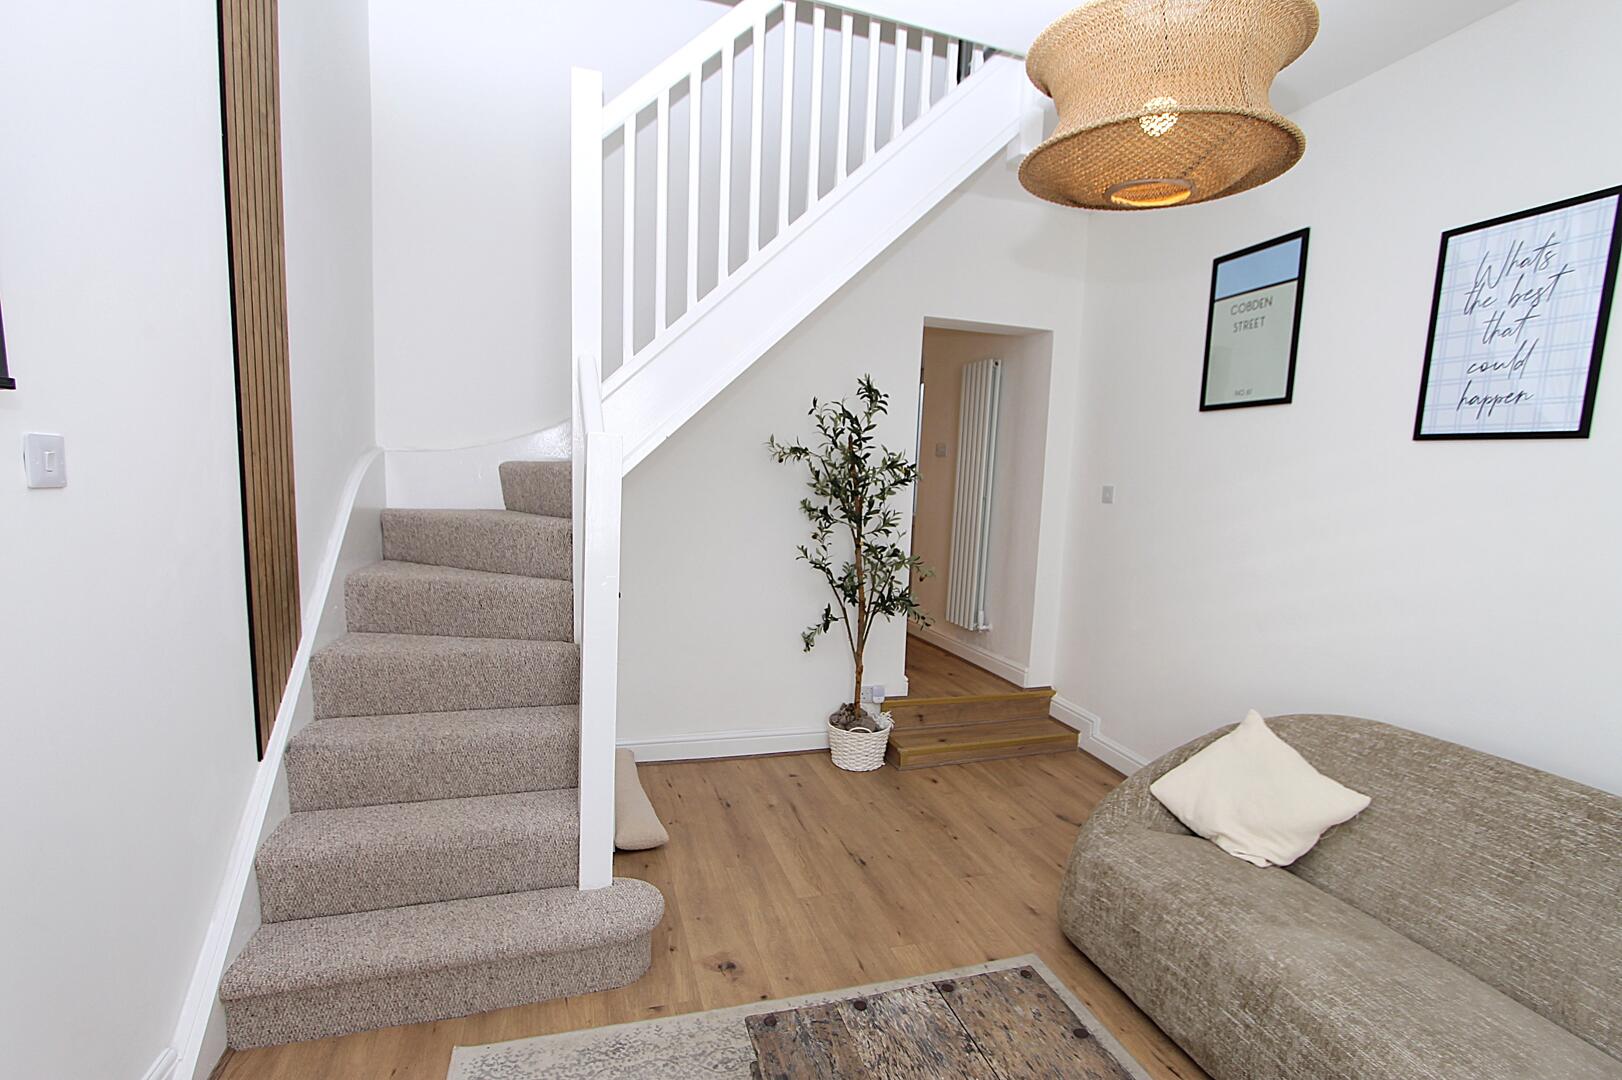
Hallway
-
Bedroom
-
Bedroom
-
Bedroom
-
Bedroom
-
Exterior
-
Bathroom
-
Rear Garden
-
Rear Garden
-
Rear Garden
-
Driveway
-
Front (Exterior)

Cobden Street, Kidderminster
Offers In The Region Of £195,000 (Tenant Fees)
- Beautifully renovated two-bedroom end-terrace home
- Chain free and ready to move straight into
- Stylish contemporary interiors throughout
- Bright and spacious lounge with wood-effect flooring
- Modern kitchen diner with integrated appliances and skylight
- Generous rear garden with patio, lawn and seating areas
- Two allocated parking spaces to the rear
- Contemporary shower room with walk-in shower
- Ideal first-time purchase or investment opportunity
- Convenient Kidderminster location close to local amenities
- Beautifully renovated two-bedroom end-terrace home
- Chain free and ready to move straight into
- Stylish contemporary interiors throughout
- Bright and spacious lounge with wood-effect flooring
- Modern kitchen diner with integrated appliances and skylight
- Generous rear garden with patio, lawn and seating areas
- Two allocated parking spaces to the rear
- Contemporary shower room with walk-in shower
- Ideal first-time purchase or investment opportunity
- Convenient Kidderminster location close to local amenities
Cobden Street, Kidderminster Offers In The Region Of £195,000 (Tenant Fees)
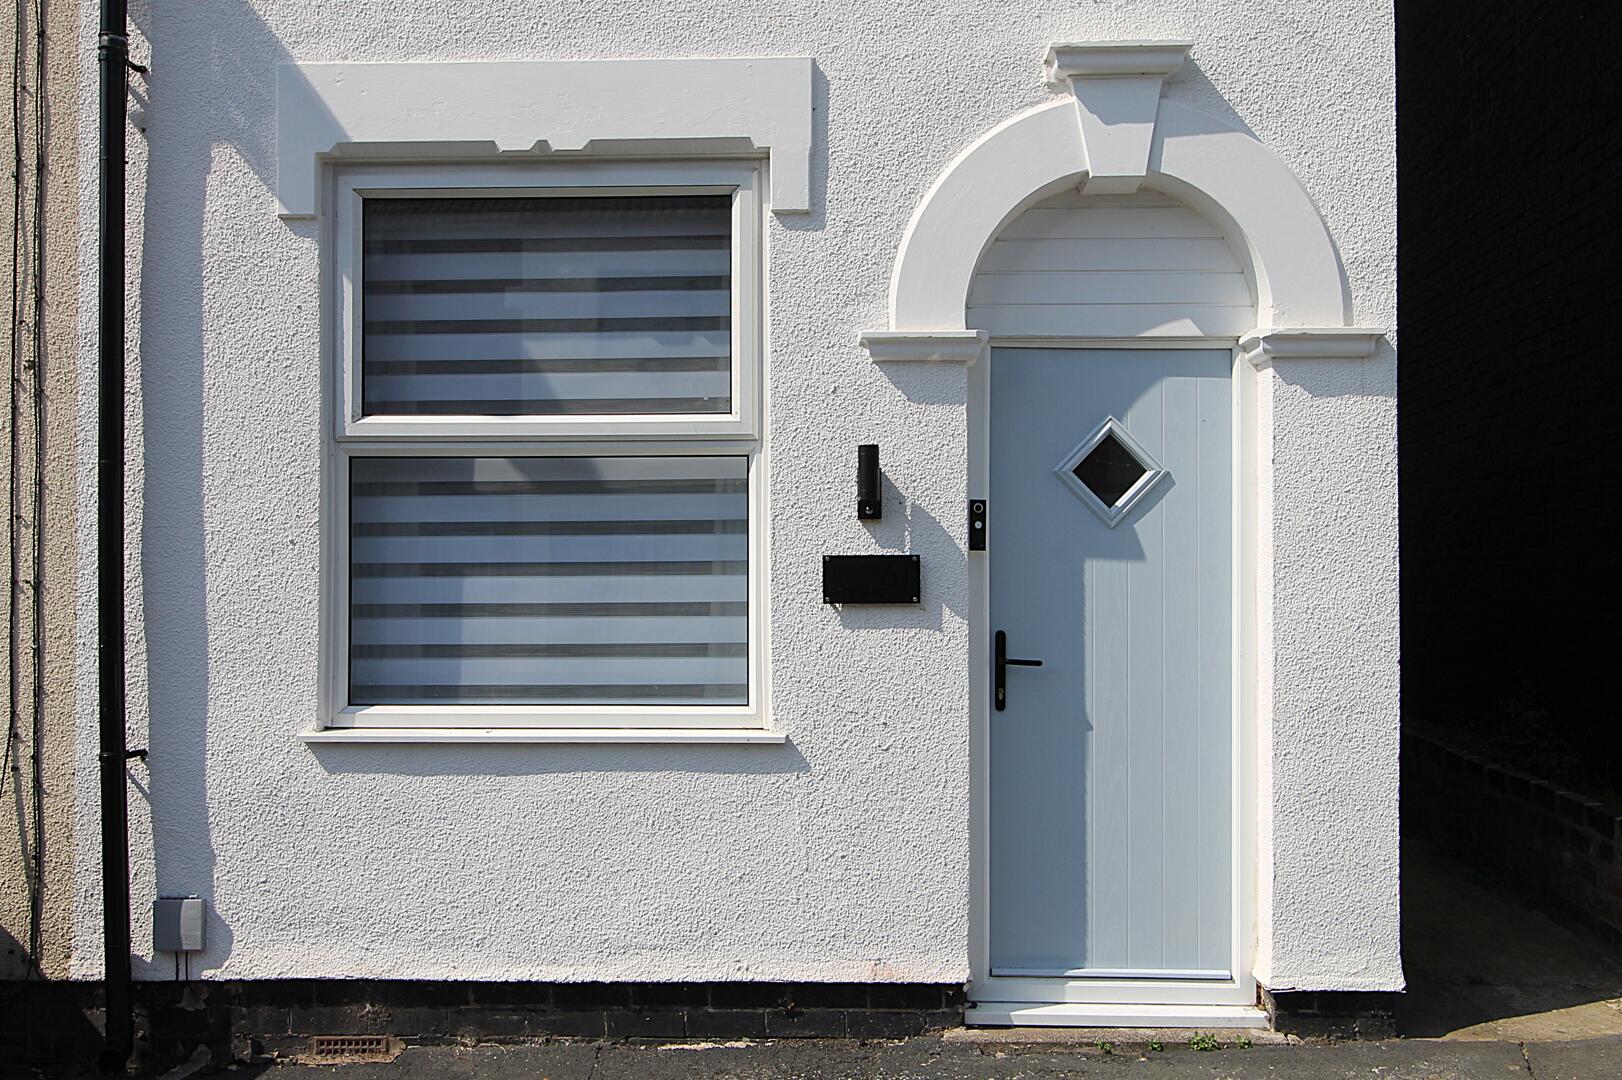
A beautifully renovated two-bedroom end-terraced home, finished to an exceptional standard throughout and offered to the market chain free. Combining stylish modern interiors with practical living, this impressive property boasts a contemporary kitchen diner, generous rear garden and two allocated parking spaces, making it the perfect choice for first-time buyers, couples or investors.
Rooms
Nestled on the charming Cobden Street in Kidderminster, this delightful end-terrace house presents an excellent opportunity for both first-time buyers and those seeking a comfortable rental.
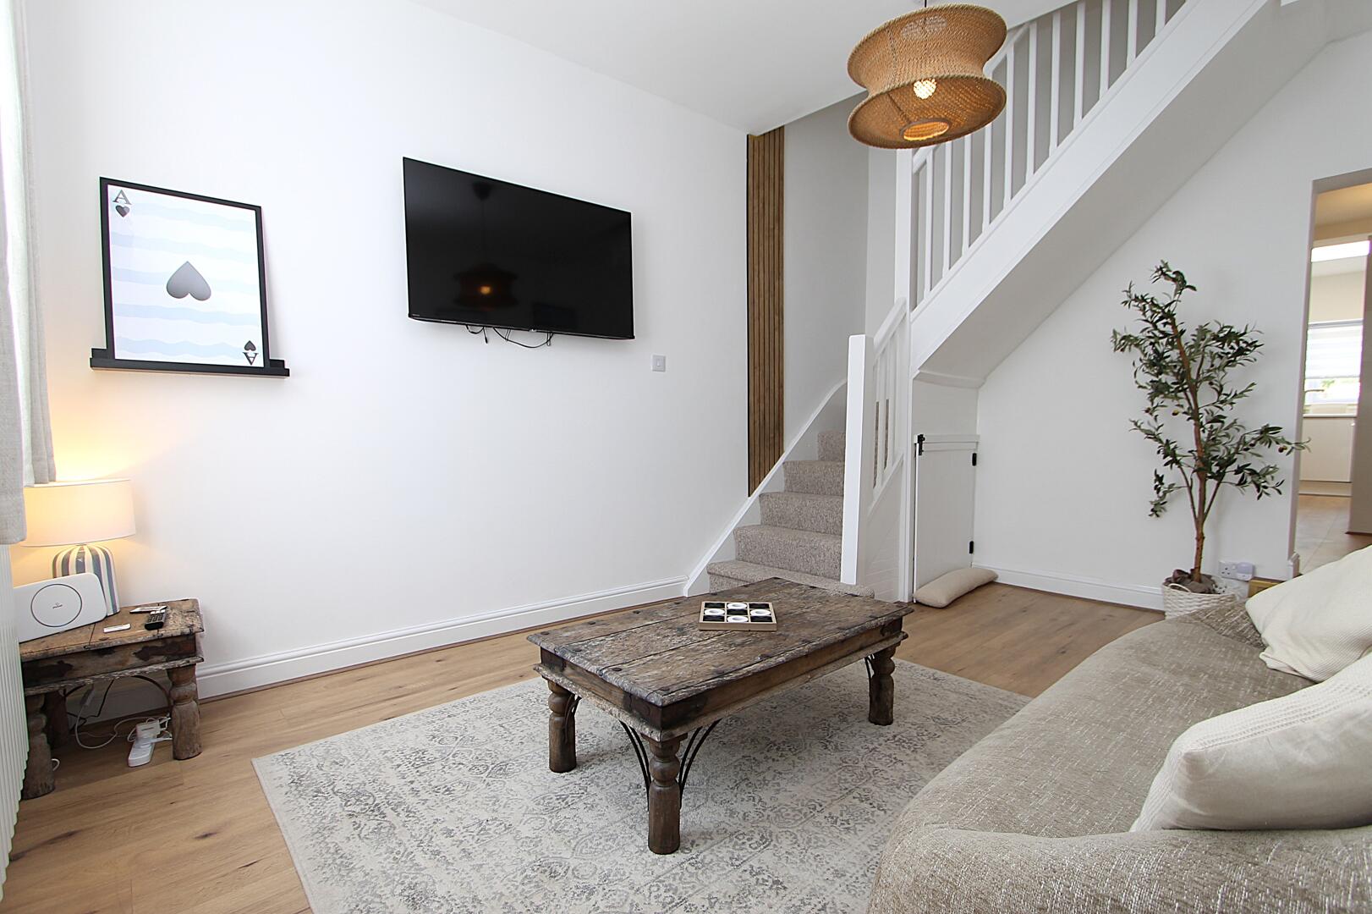
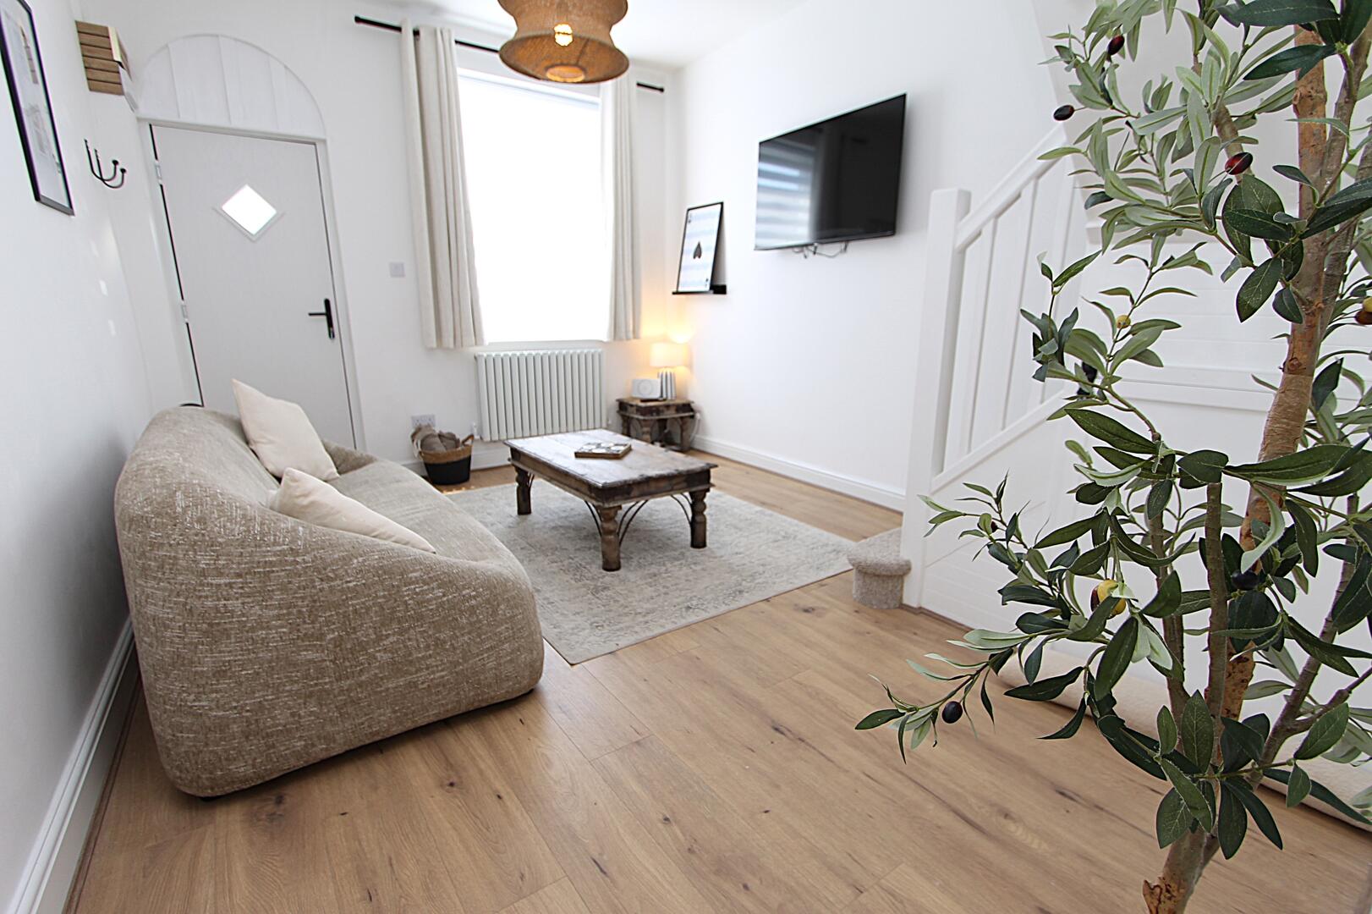
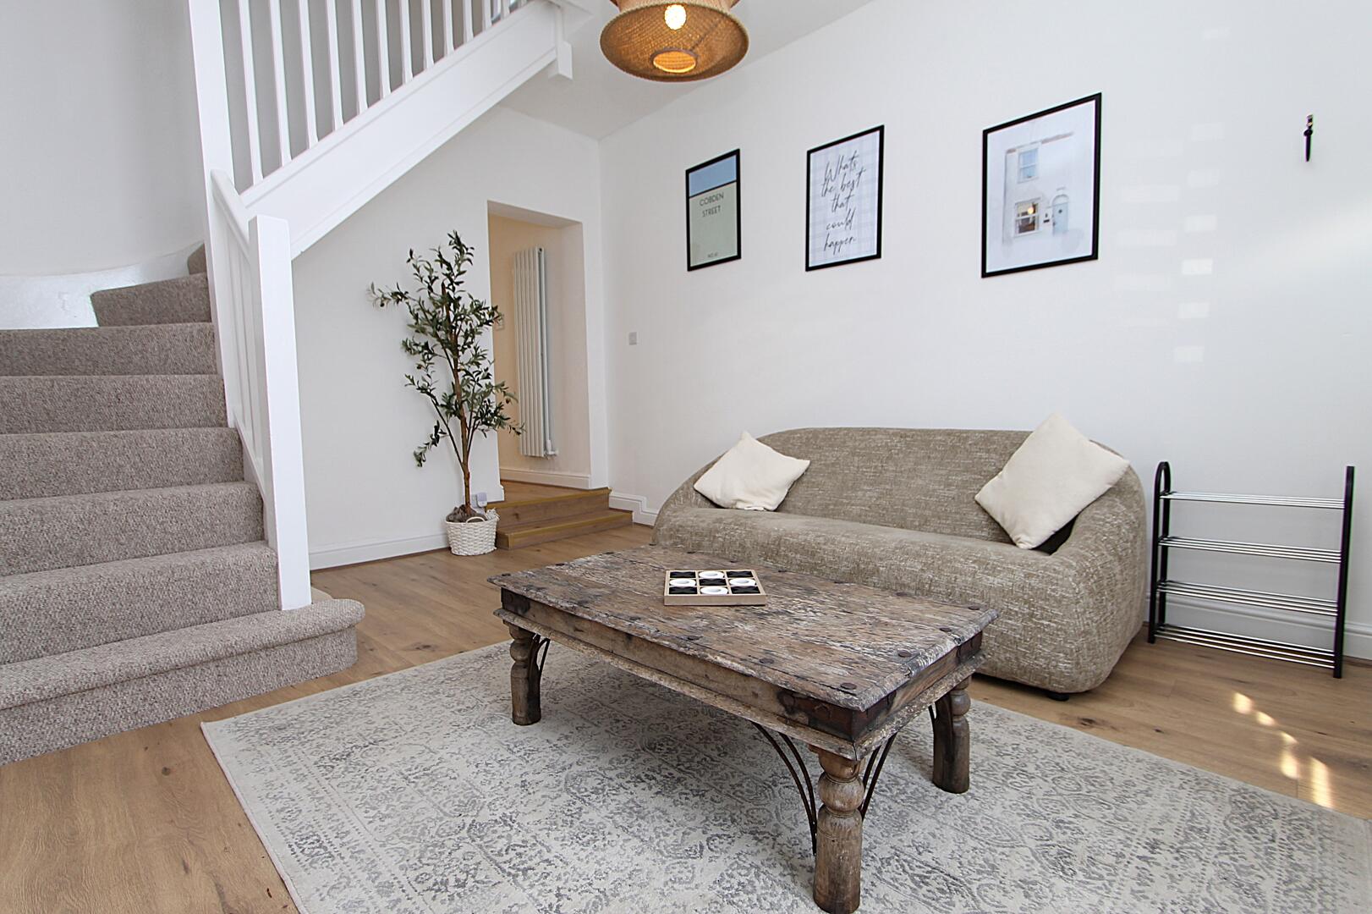
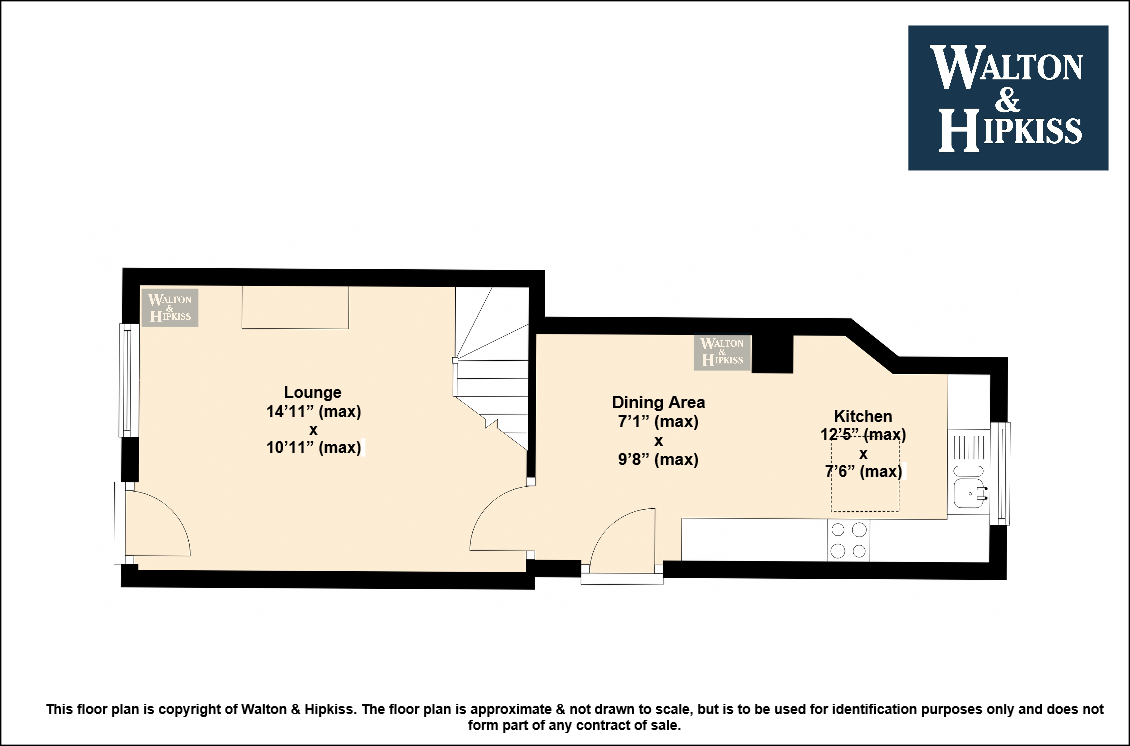
Lounge14'11" x 10'11"This lounge offers a welcoming space with a soft neutral palette and wood-effect flooring. All bathed in natural light streaming from the front window. The staircase rises gracefully from one corner, adding architectural interest while maintaining an open, airy feel.
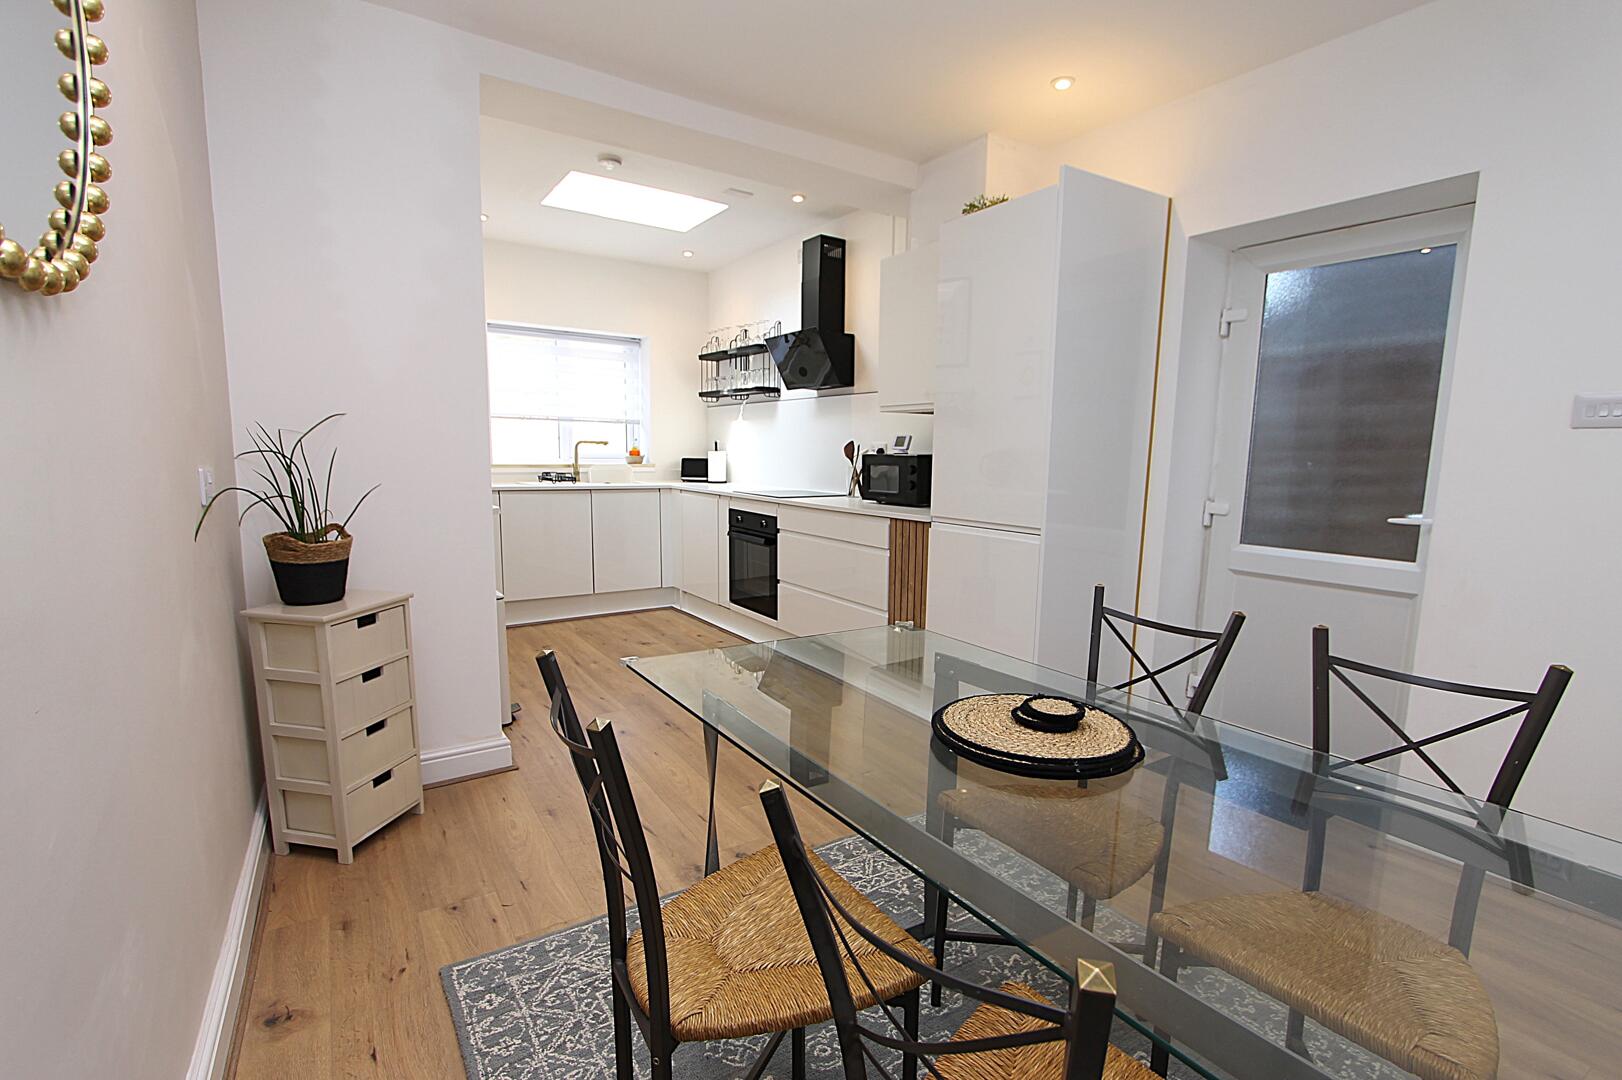
Kitchen and Dining Area12'5" x 7'6"A bright and modern kitchen features sleek white cabinetry with subtle wood accents, complemented by white work surfaces and splashbacks. A skylight overhead floods the space with daylight, enhancing the clean, contemporary aesthetic. Integrated appliances include an oven beneath the hob and a streamlined extractor fan. The adjoining dining area comfortably creates an ideal spot for meals or entertaining, with a door leading to the garden.
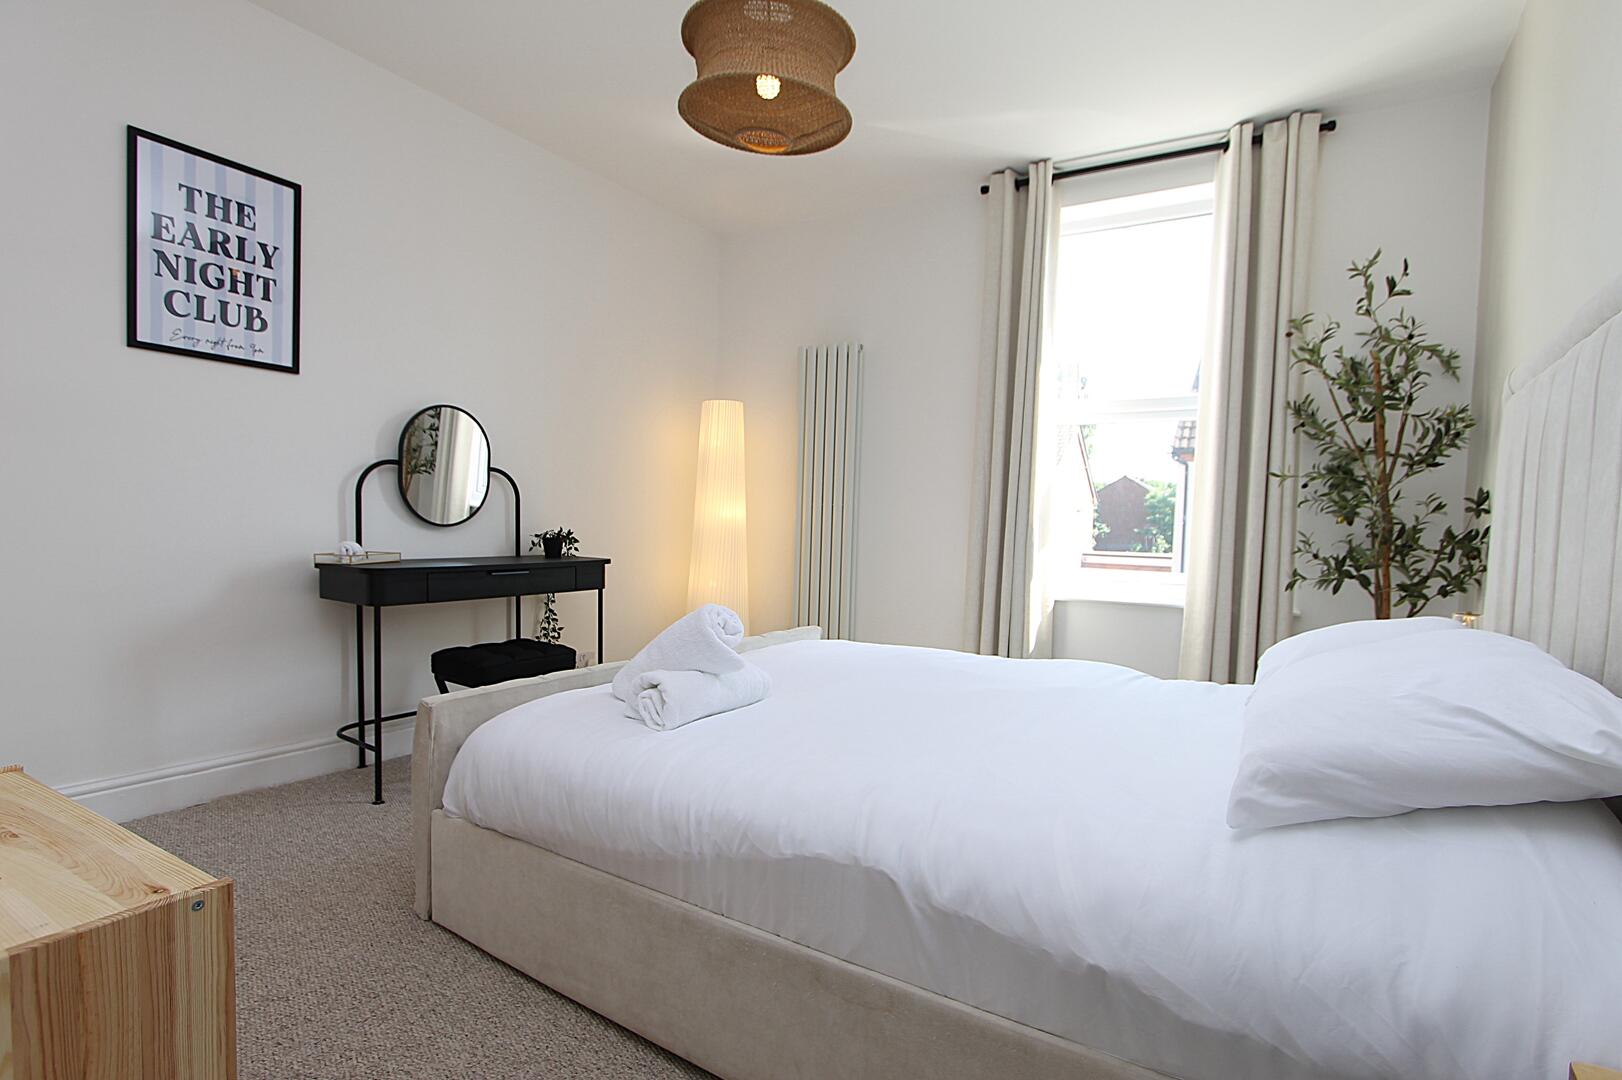
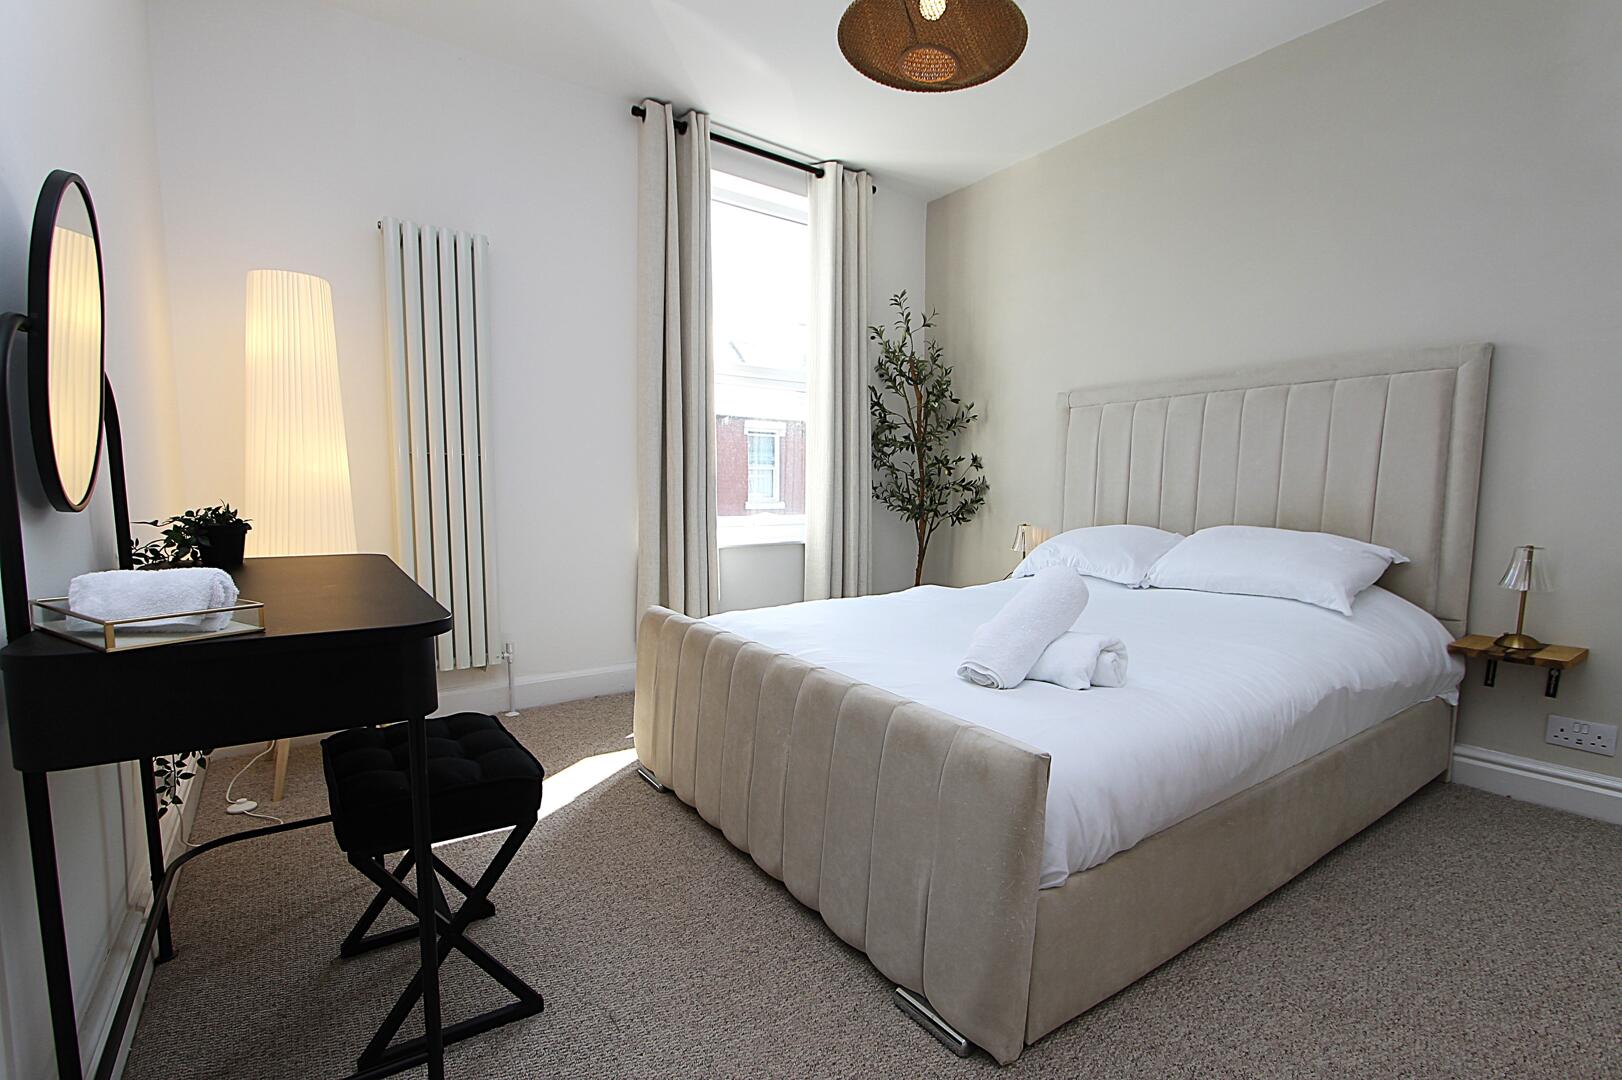
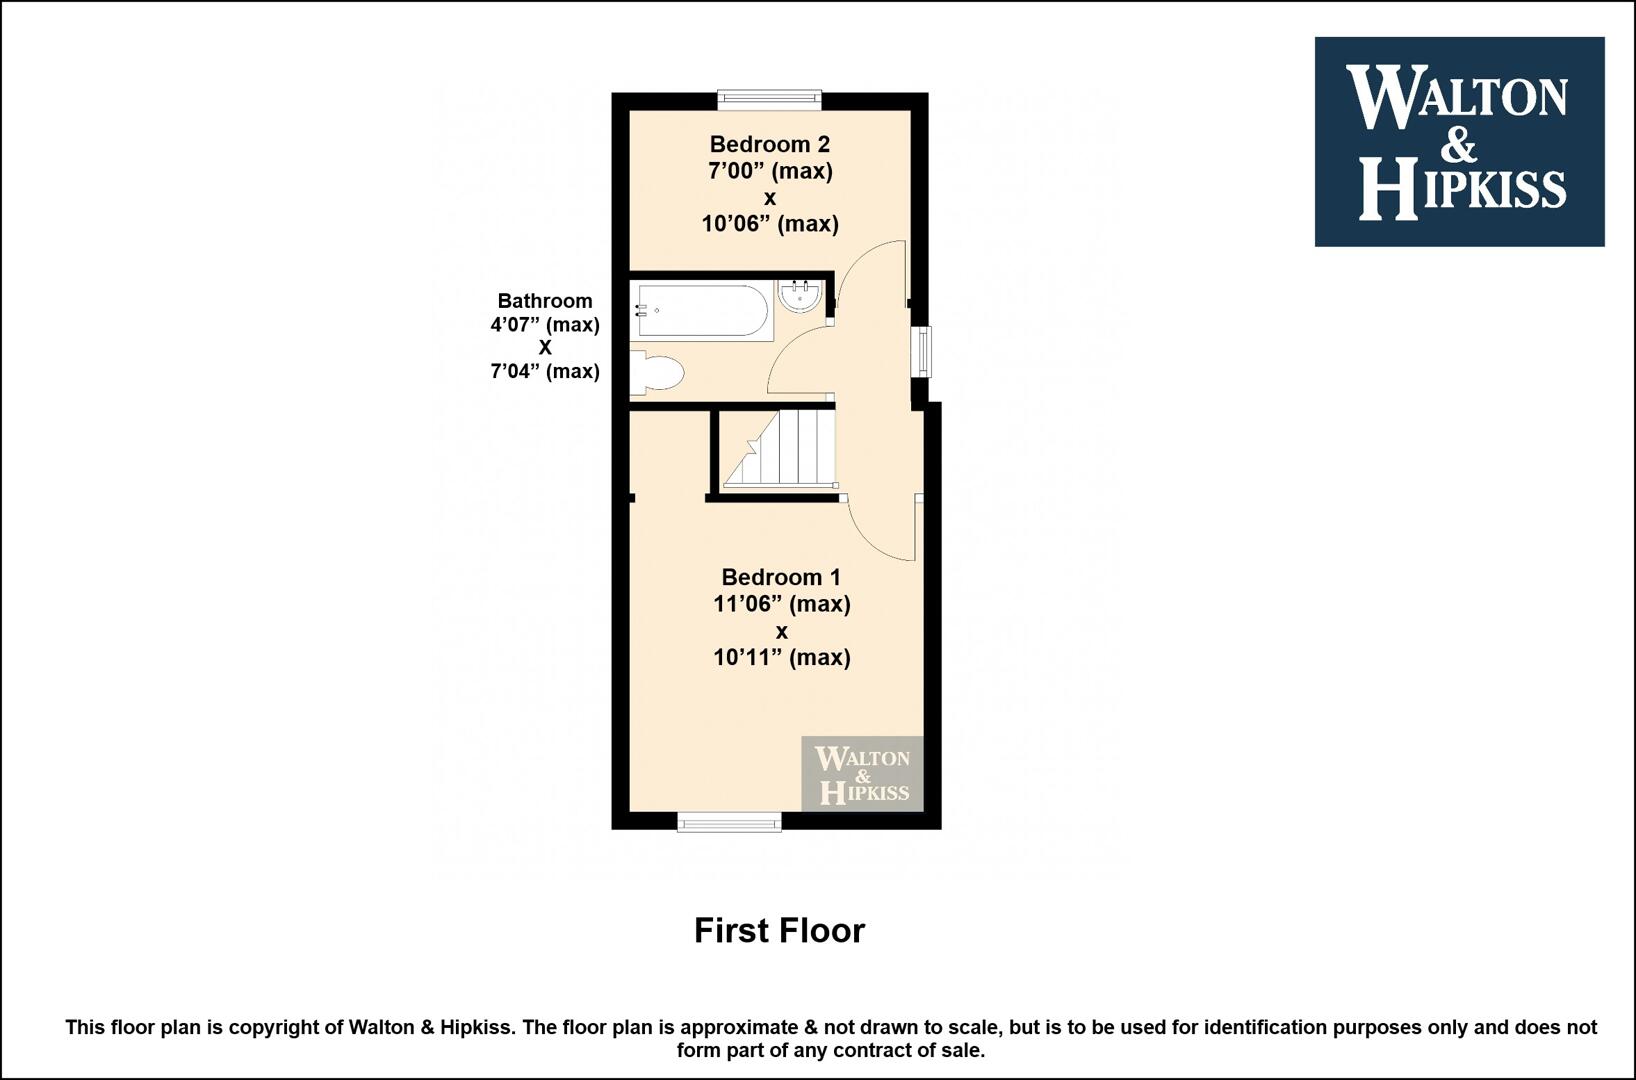
Bedroom 111'6" x 10'11"The main bedroom enjoys an airy and restful atmosphere. Neutral carpet underfoot and light walls create a calm ambience, complemented by a tall window dressed with curtains.
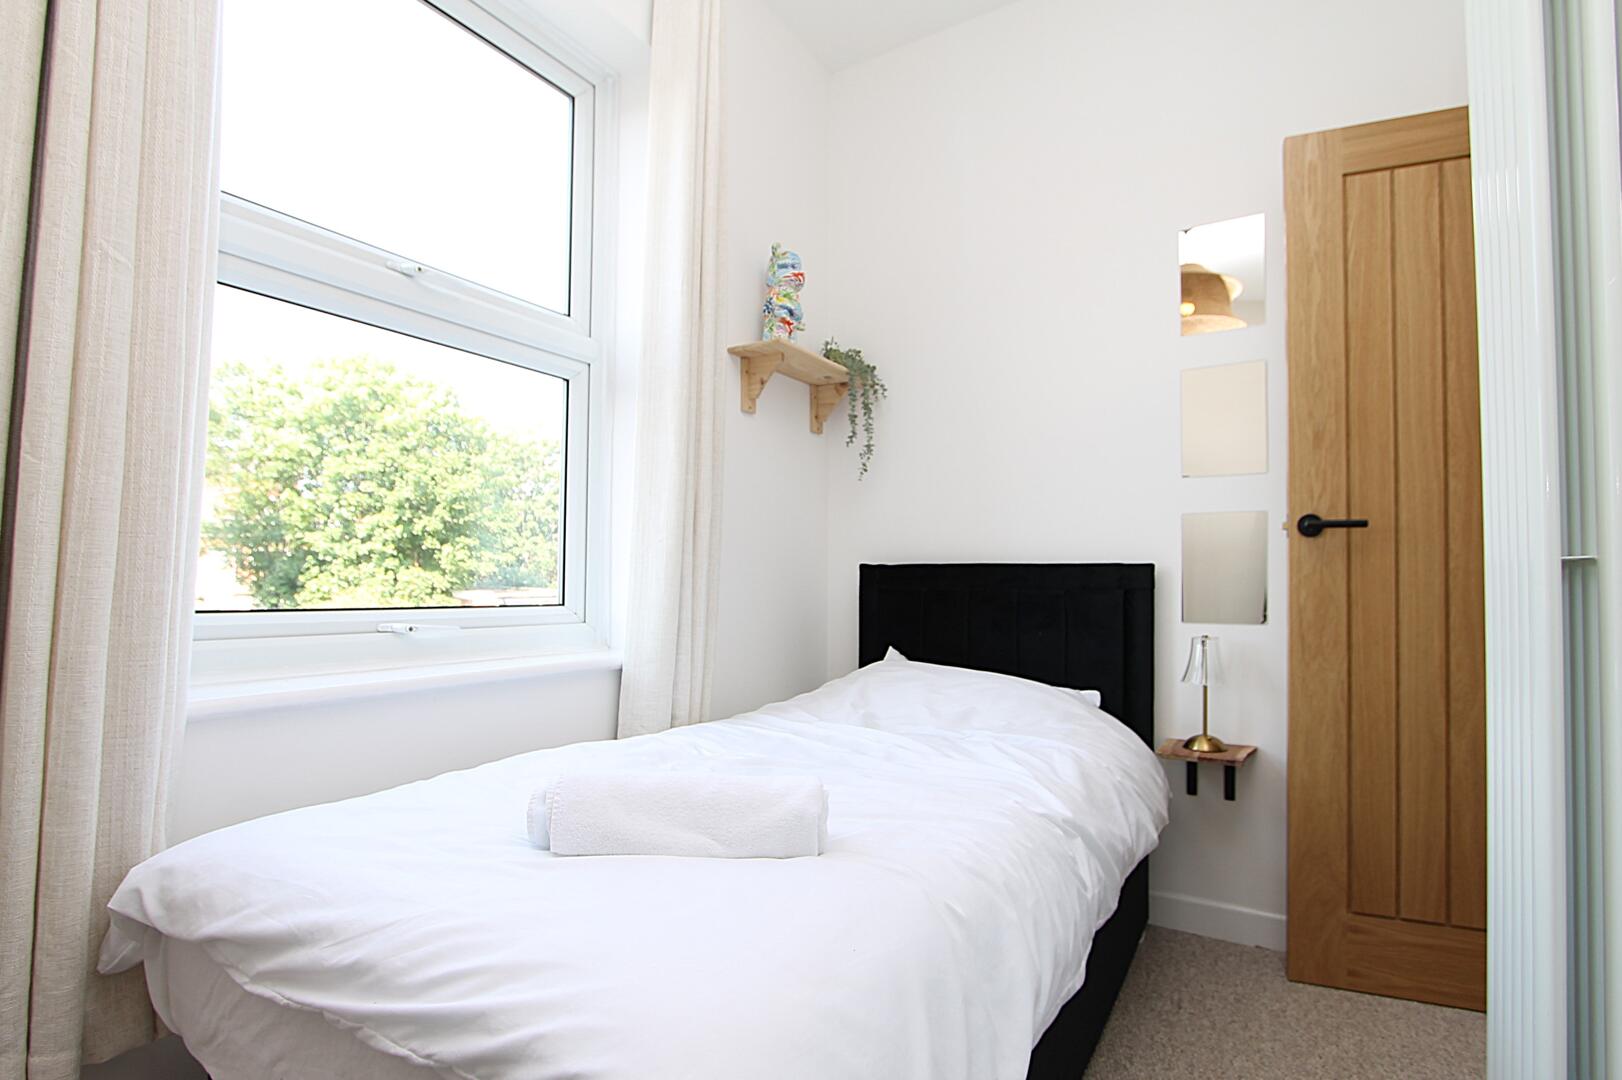
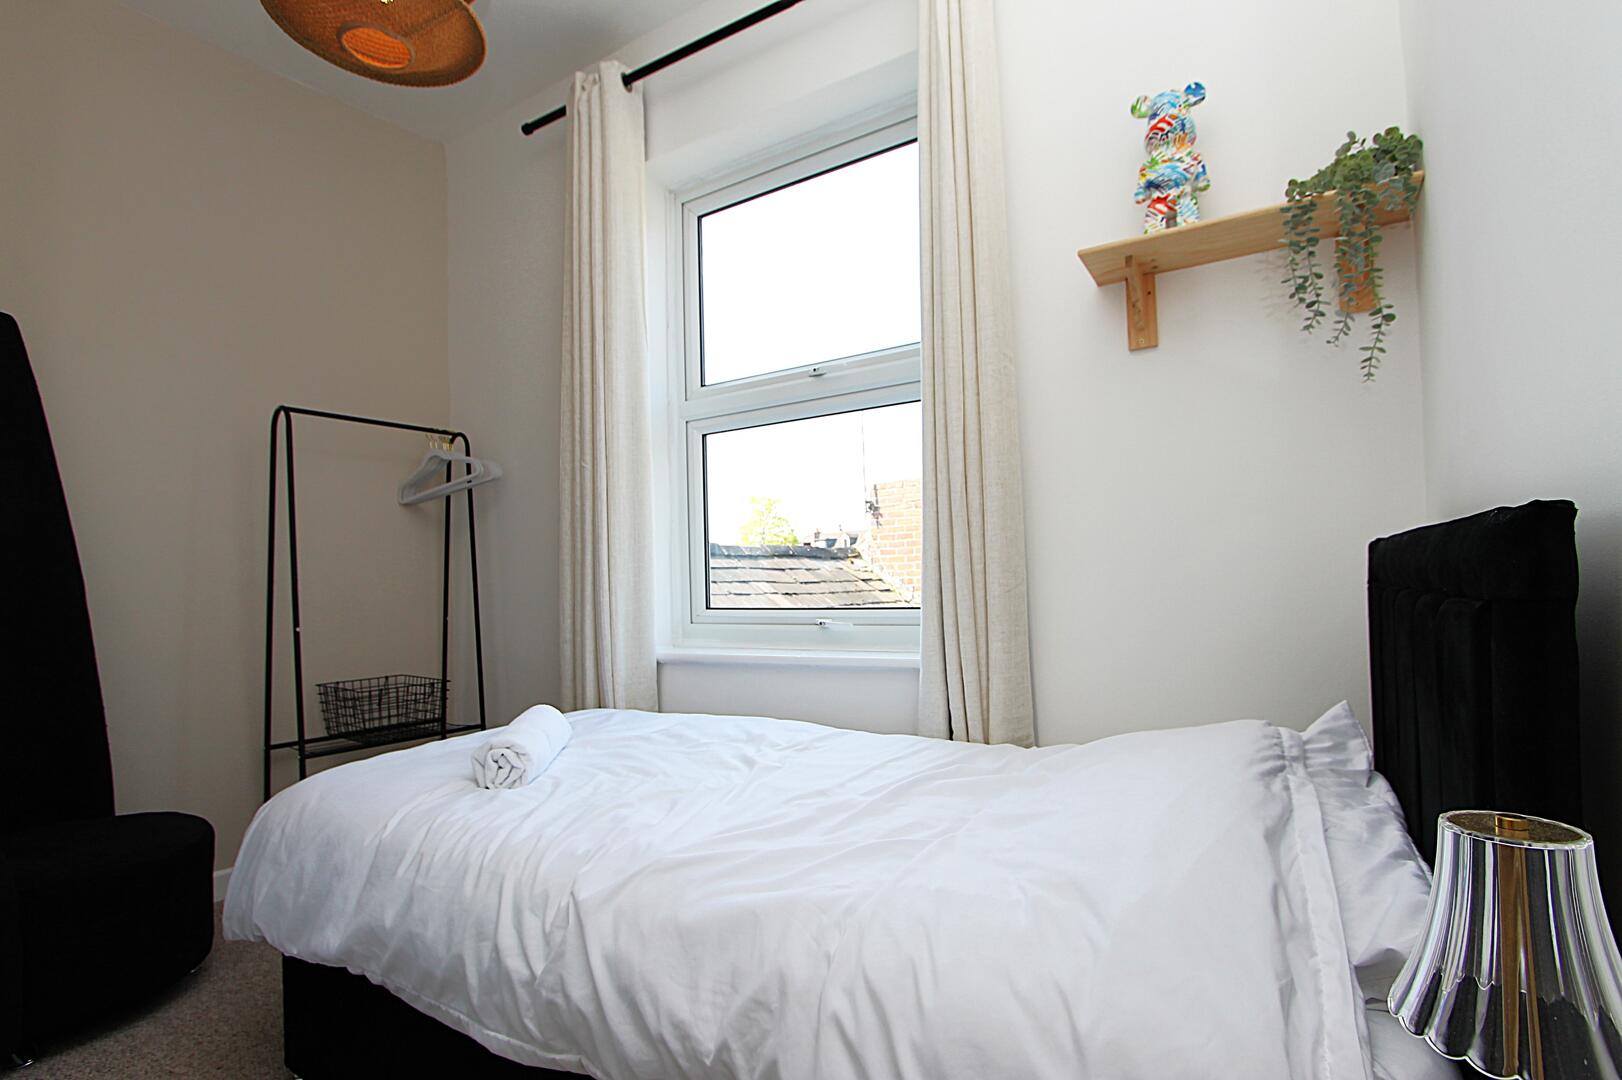
Bedroom 27'0" x 10'6"The second bedroom is a compact yet cosy single room, allowing in ample natural light. The walls are kept light to maintain a spacious feel, and the room includes a radiator for warmth and comfort.
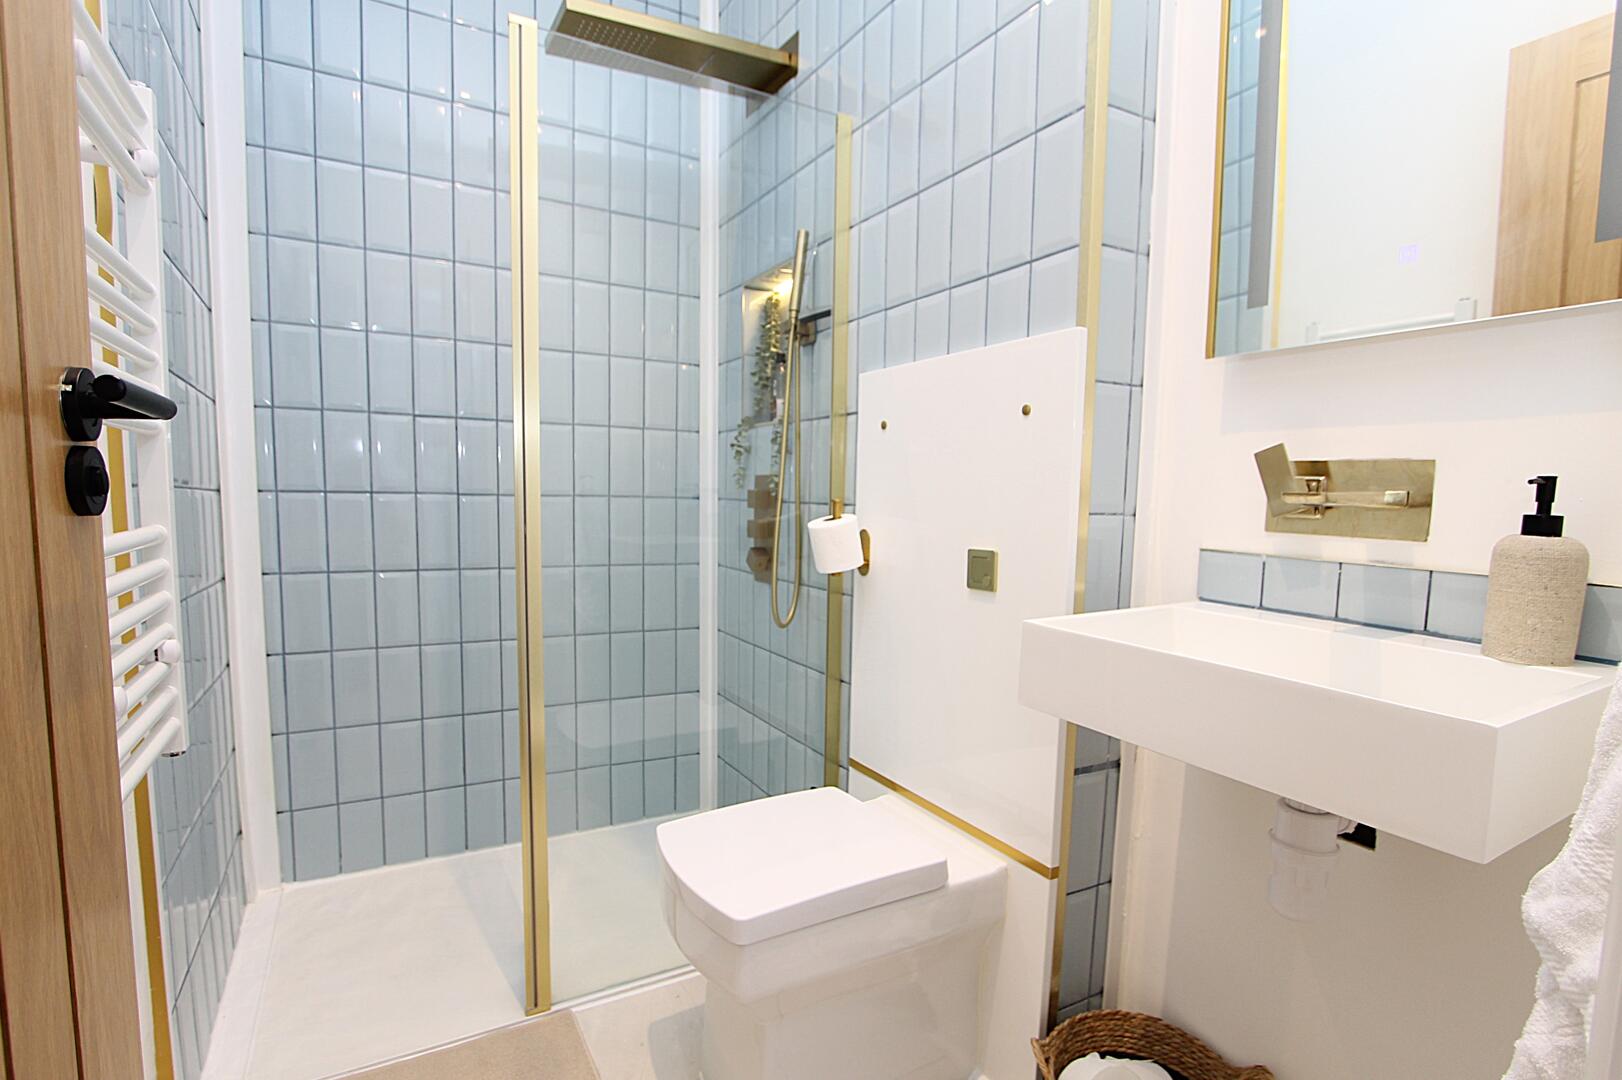
Bathroom4'7" x 7'4"The bathroom is stylish and efficiently arranged, featuring a walk-in shower with pale blue tiling and a glass screen. A modern white washbasin and toilet sit neatly below a mirrored cabinet, with a heated towel radiator completing the room. The design combines practical use of space with a fresh, contemporary look.
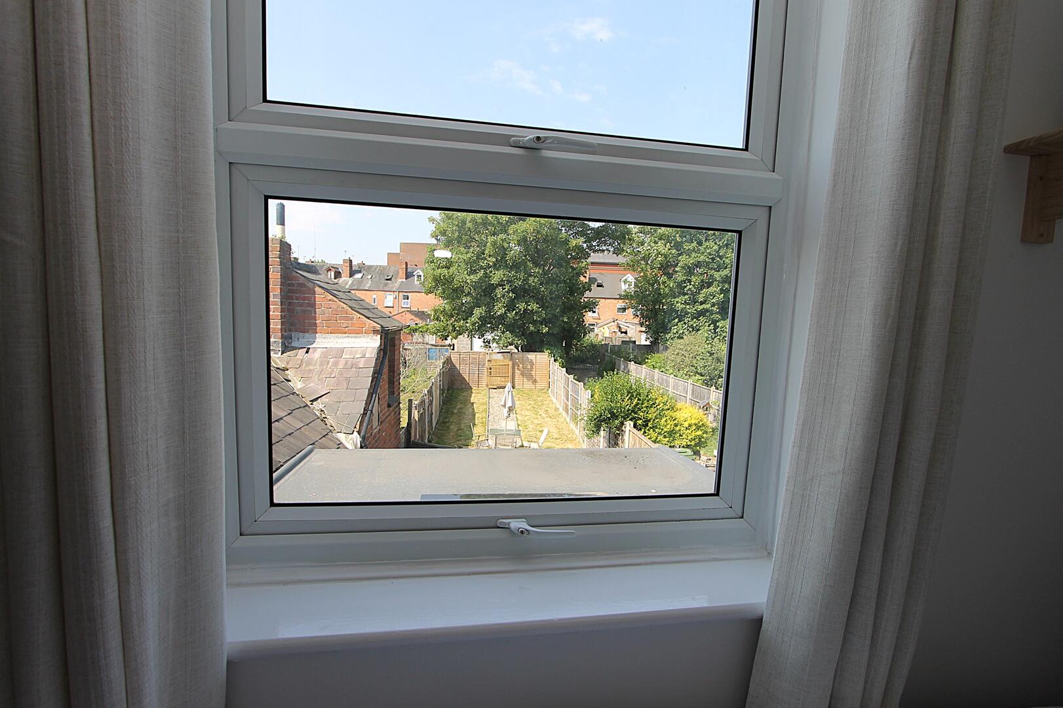
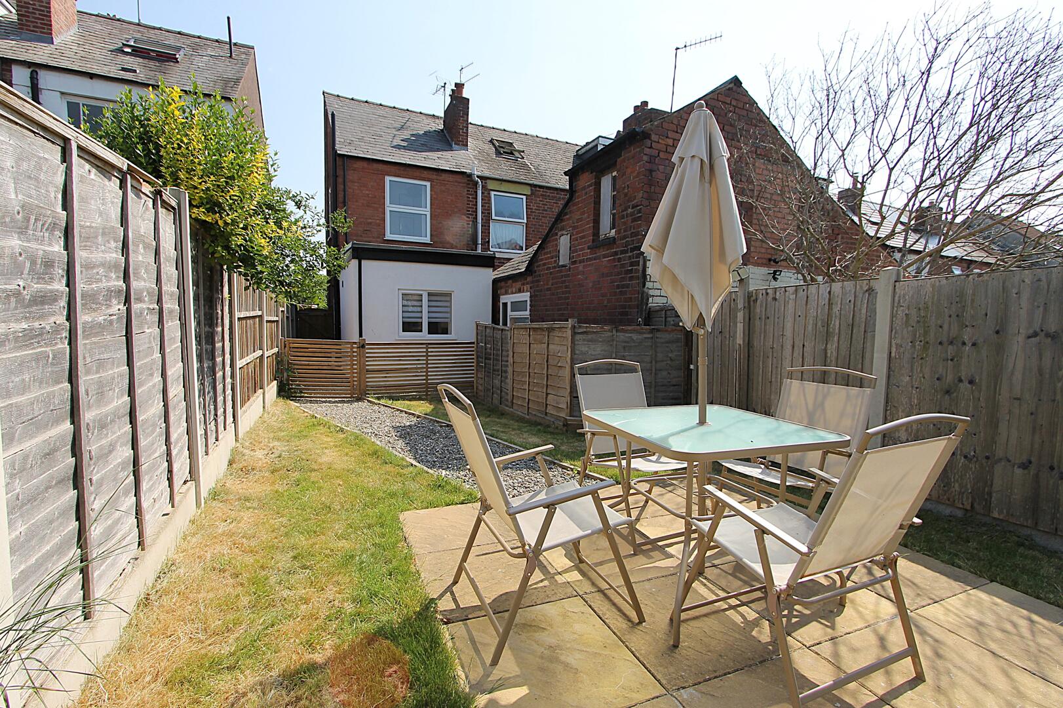
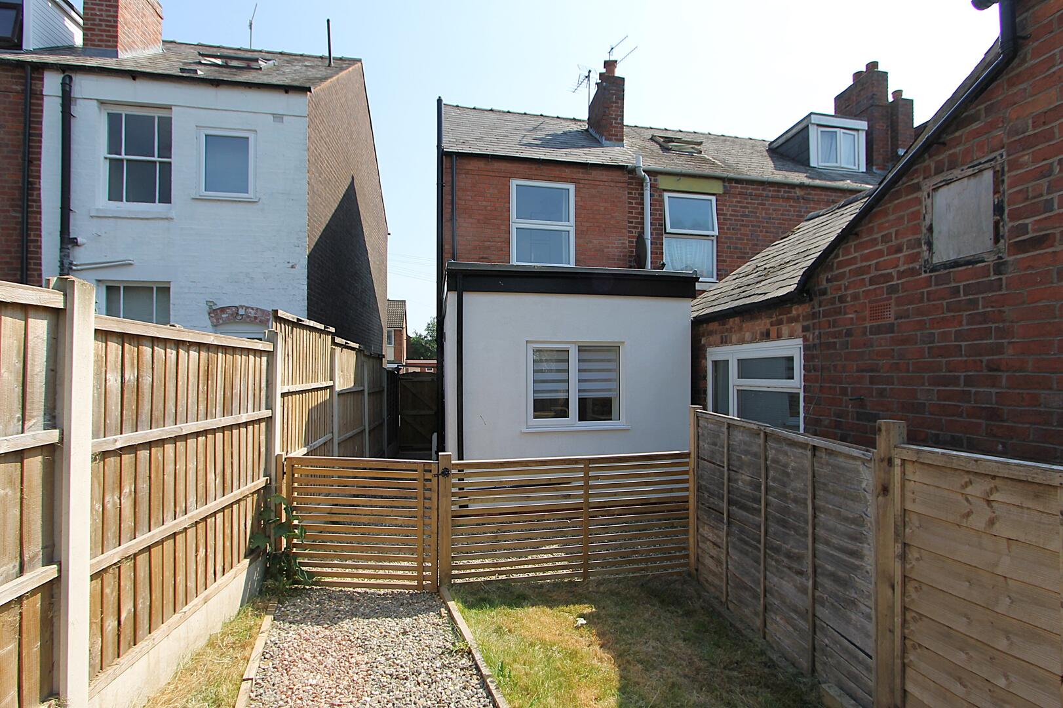
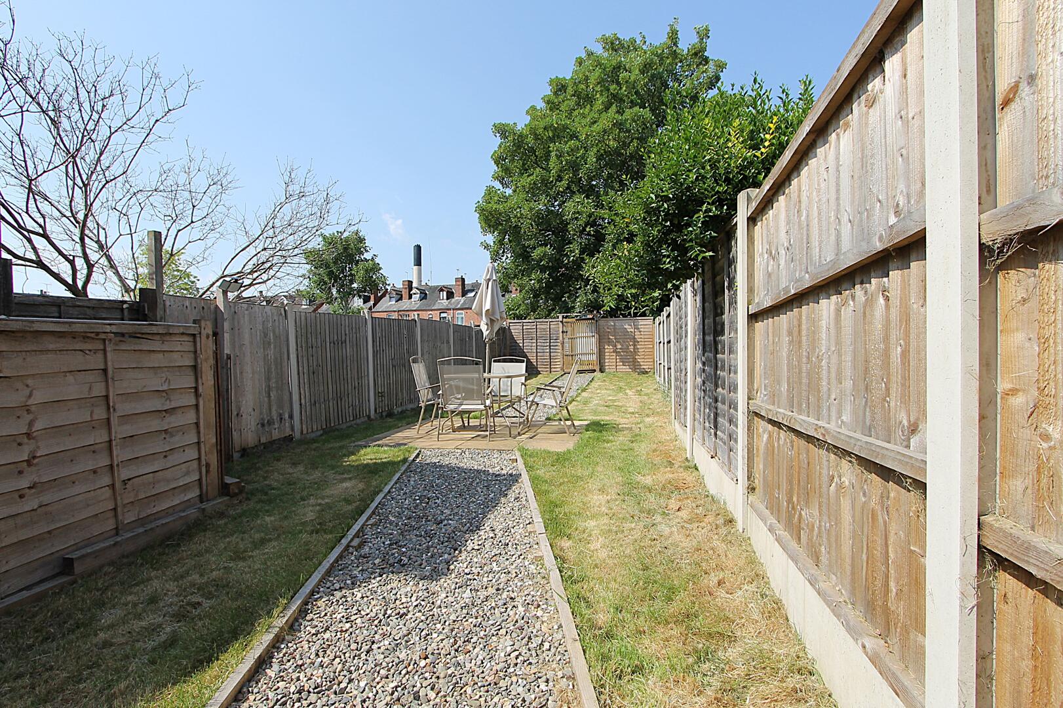
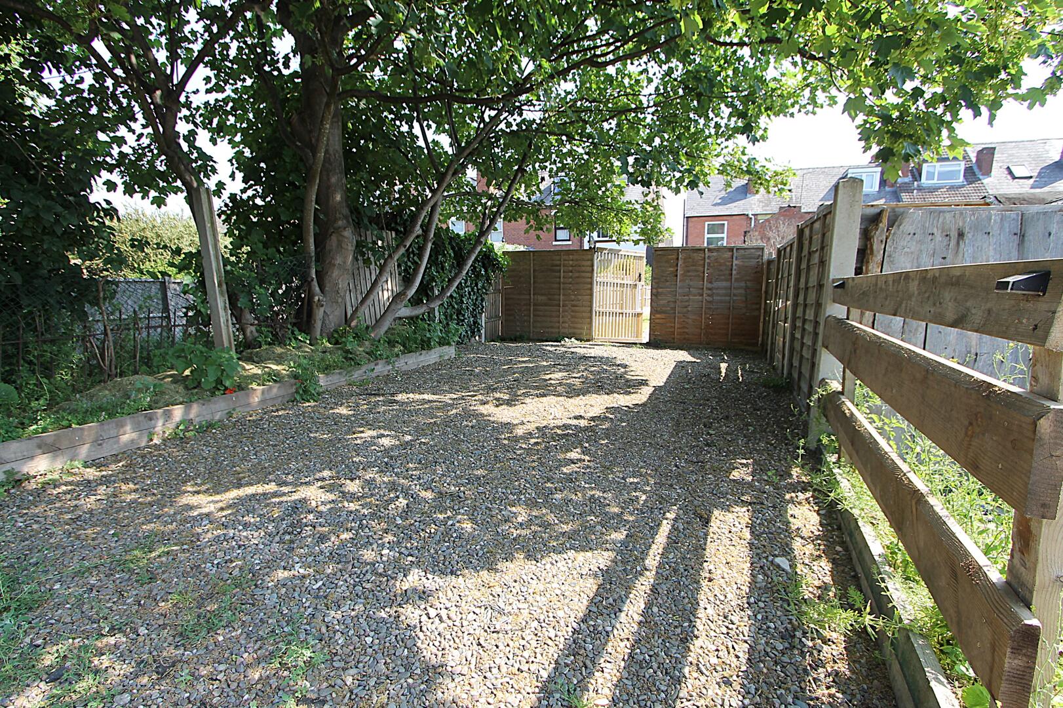
Rear GardenThe rear garden extends to a generous length and offers a mix of patio and lawn areas, enclosed by wooden fencing. A paved patio with outdoor seating provides a pleasant spot for dining al fresco or relaxing. Beyond this, a lawn leads to a gravelled area, suitable for additional seating or planting, creating a private and versatile outdoor space. One of the standout features of this property is the parking space available for two vehicles, a rare find in urban settings, providing both convenience and peace of mind.
Anti-Money Laundering RegulationsIn accordance with current Anti-Money Laundering Regulations, we are legally required to carry out identity and verification checks on all prospective buyers and sellers. We take this responsibility very seriously and, in line with HMRC requirements, have appointed our trusted partner, Thirdfort, to conduct these checks securely on our behalf.
Once an offer has been accepted (subject to contract), Walton & Hipkiss will send you a secure link from Thirdfort enabling you to complete the required biometric identity checks electronically.
A non-refundable fee of £40 plus VAT per person is payable for this service, an invoice will be created and payment must be completed before proceeding the purchase or sale forwards.
Please note that these checks must be successfully completed before we are able to issue the Memorandum of Sale to the solicitors and formally progress the transaction.
Should you have any questions regarding this process, please do not hesitate to contact our office, where a member of our team will be happy to assist.
EPC
Click to enlarge

Floorplans
Click image to enlarge:
Gallery
Click image to enlarge:


