

-
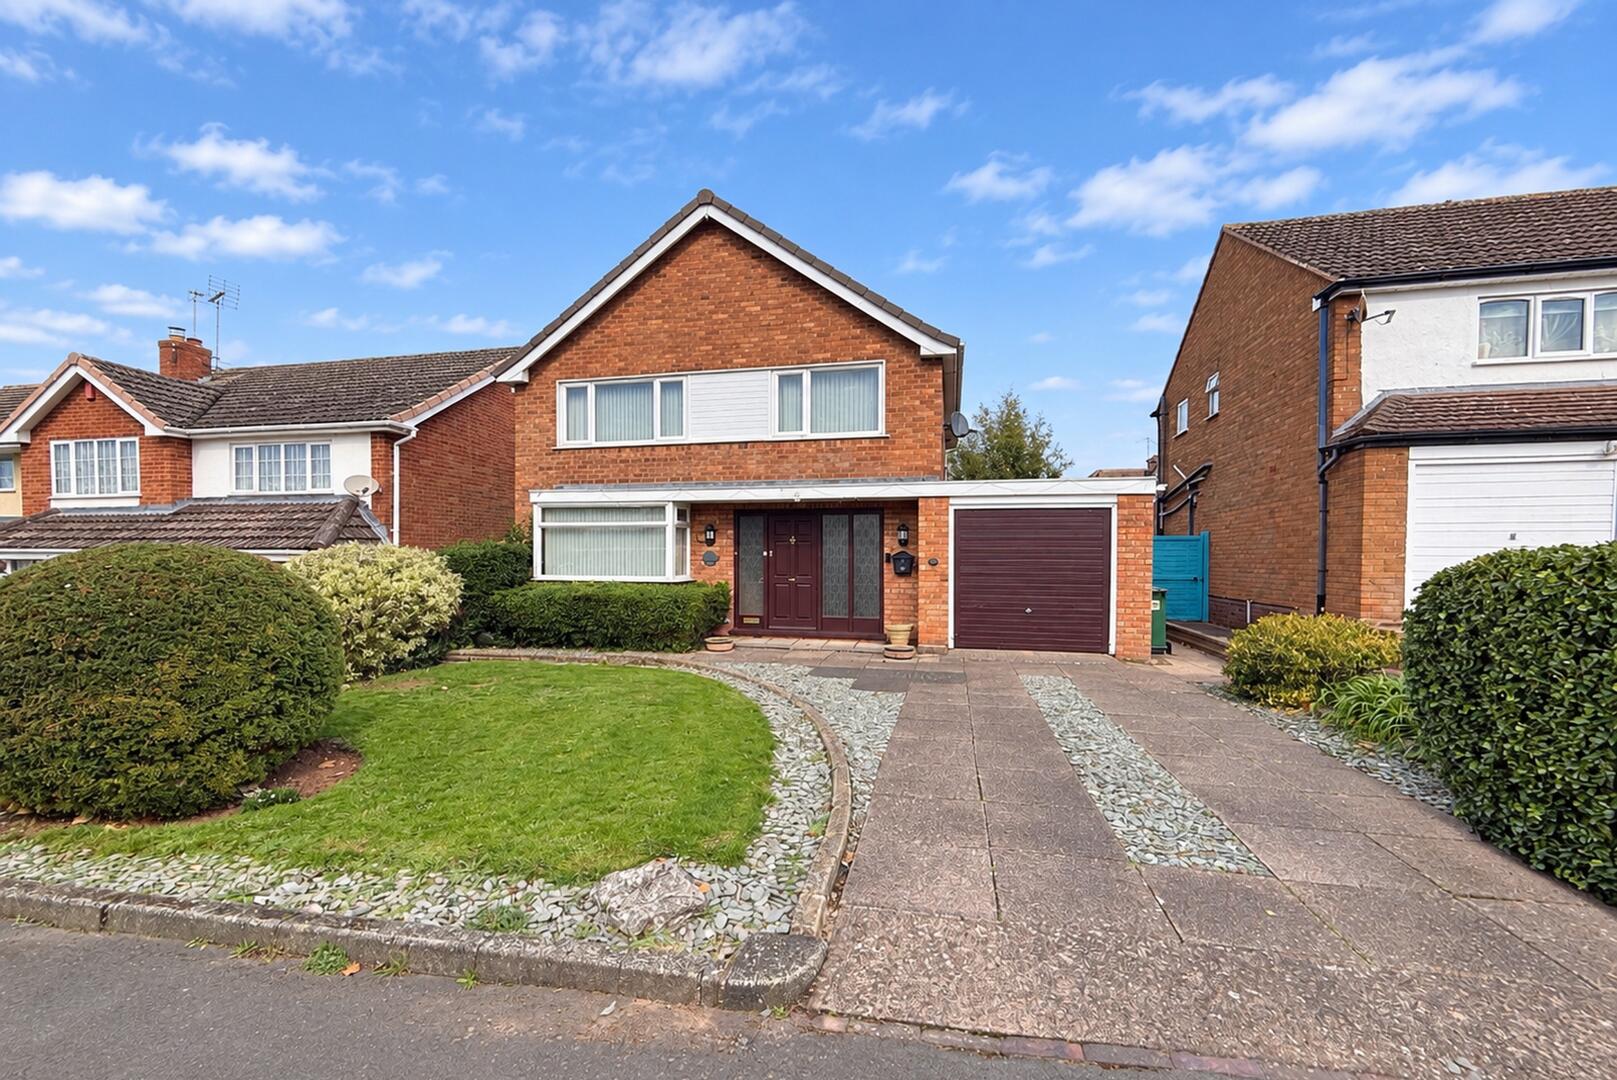
Front (Exterior)
-
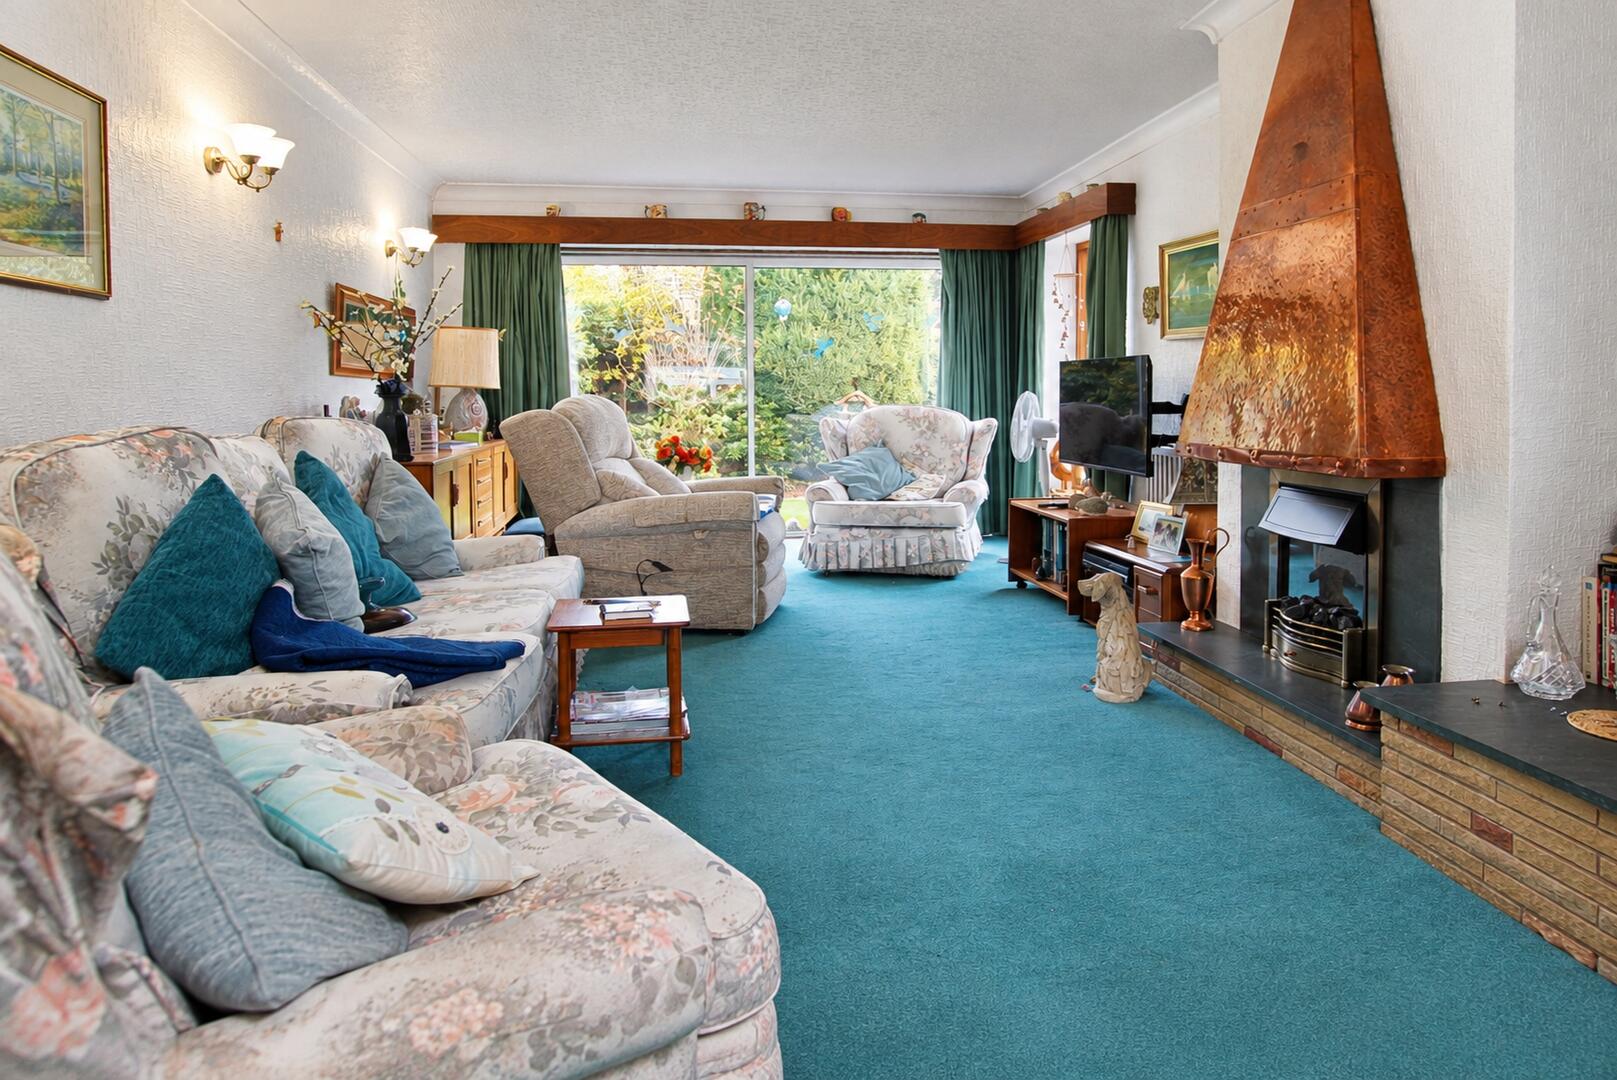
Living Room
-
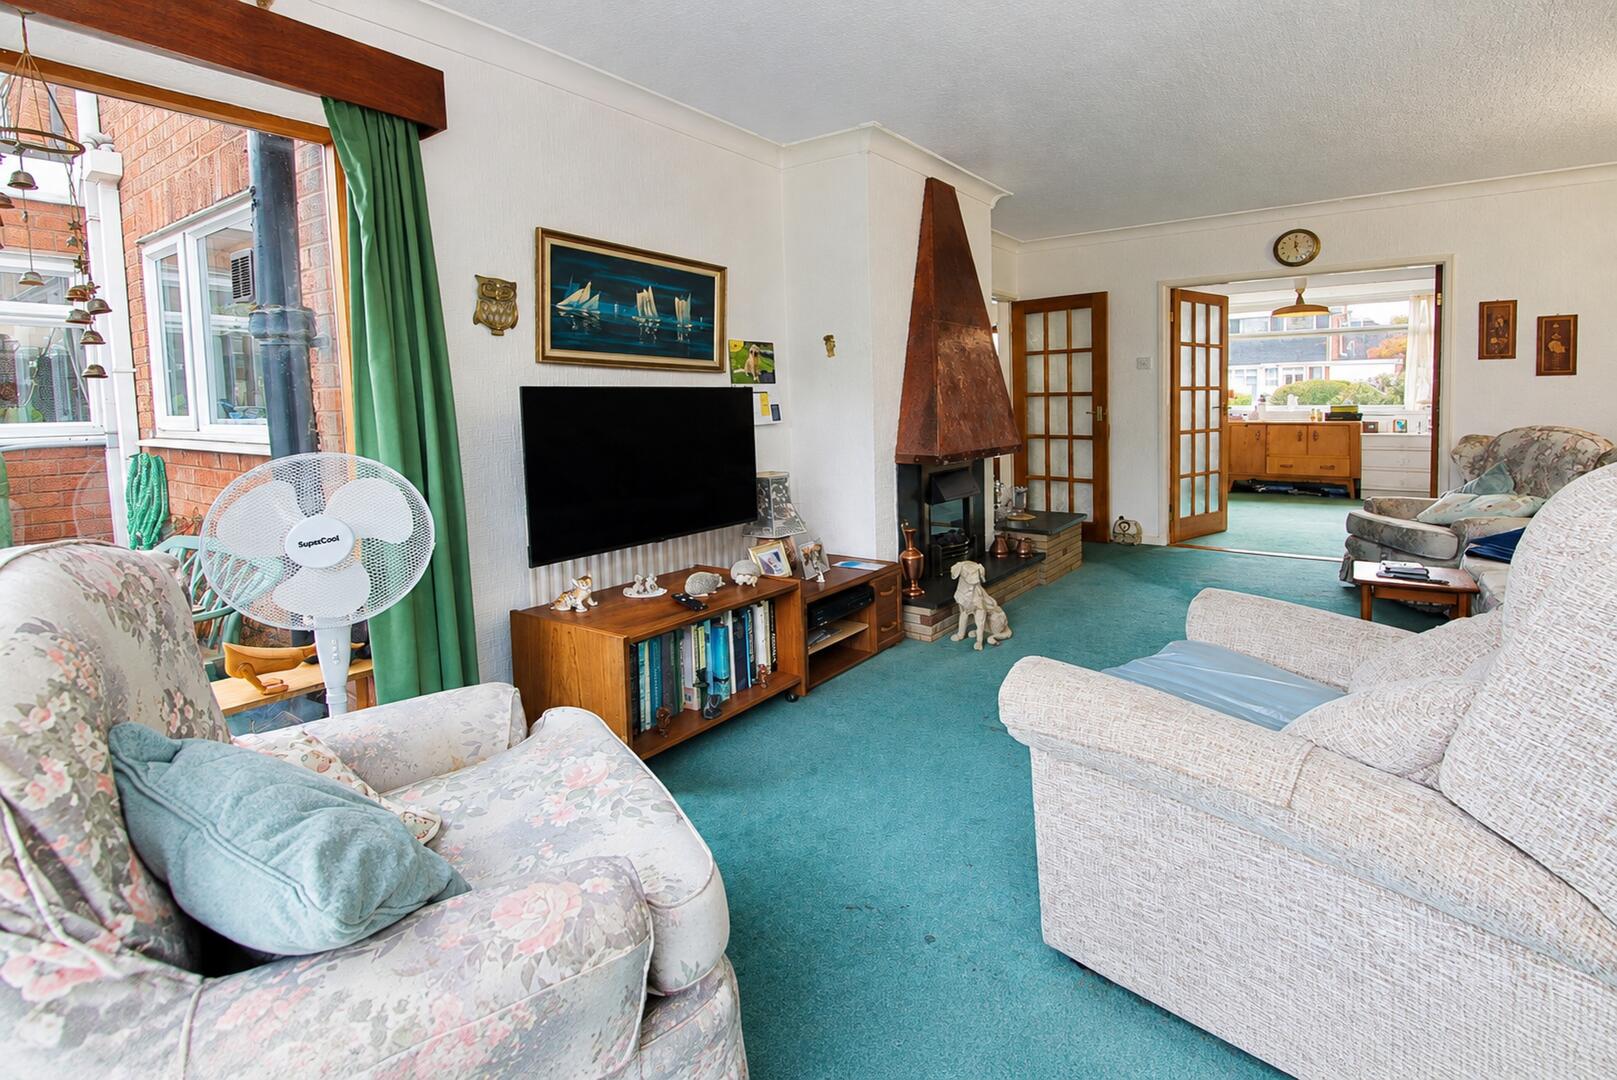
Living Room
-
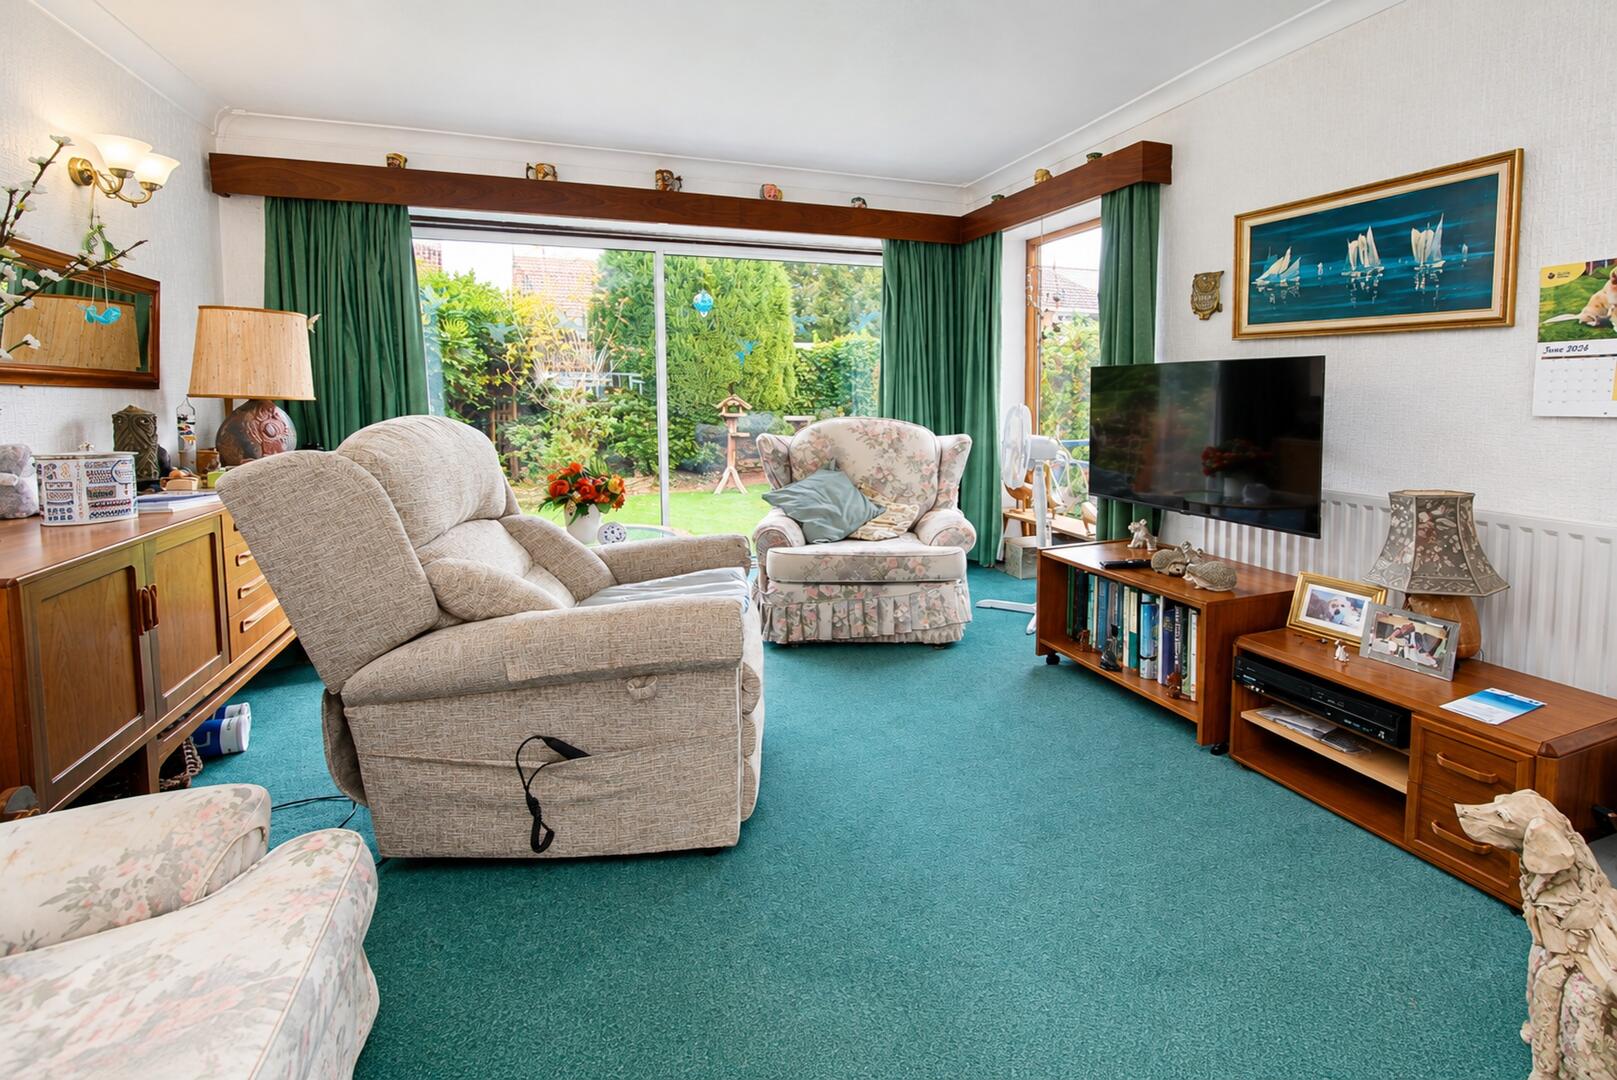
Living Room
-
Living Room
-
Kitchen
-
Dining Room
-
Kitchen
-
Hallway
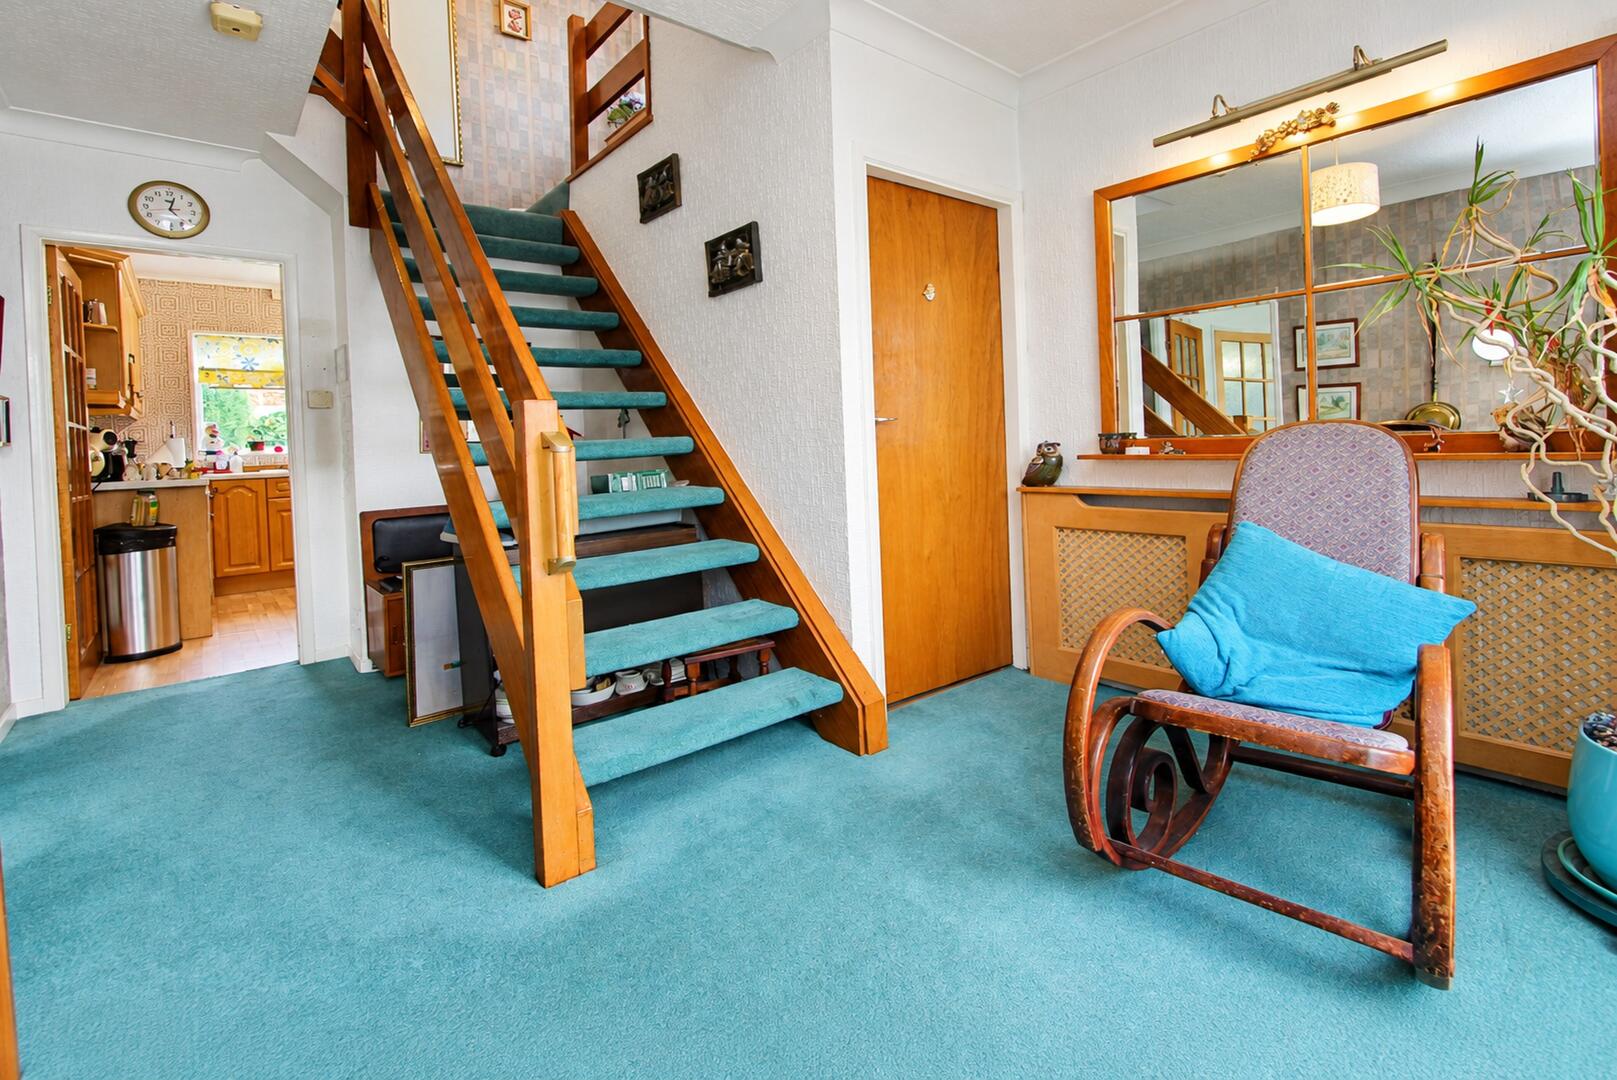
-
Hallway
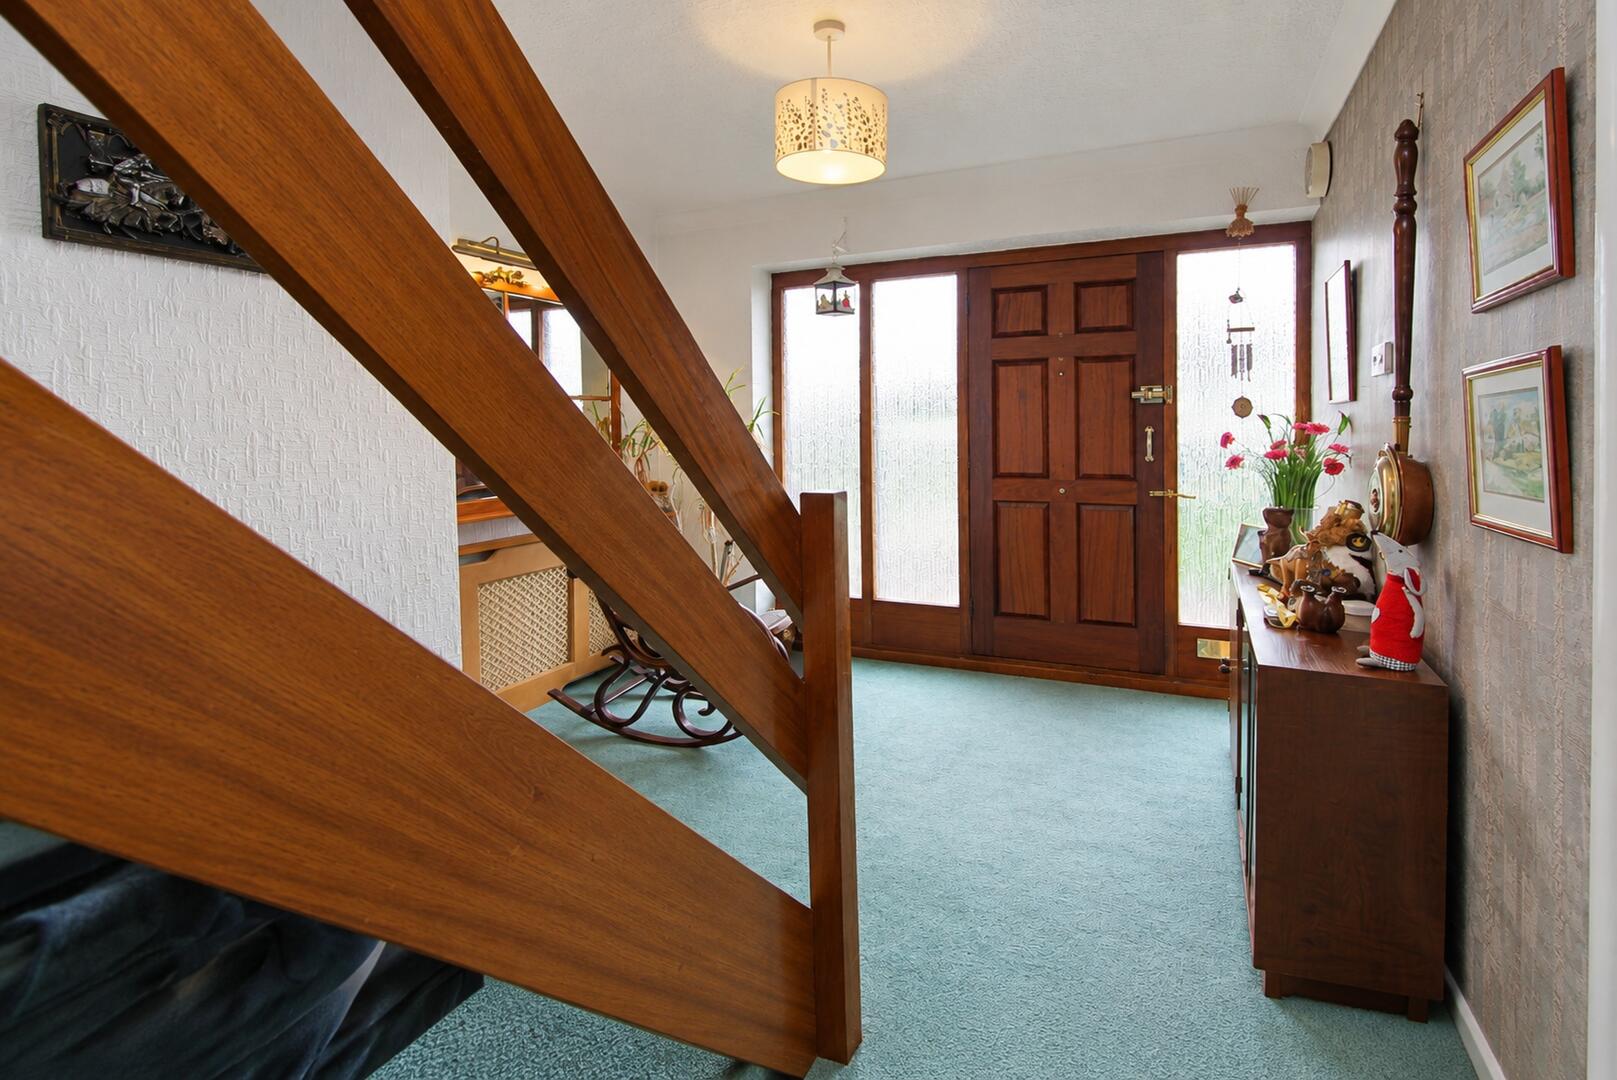
-
Hallway
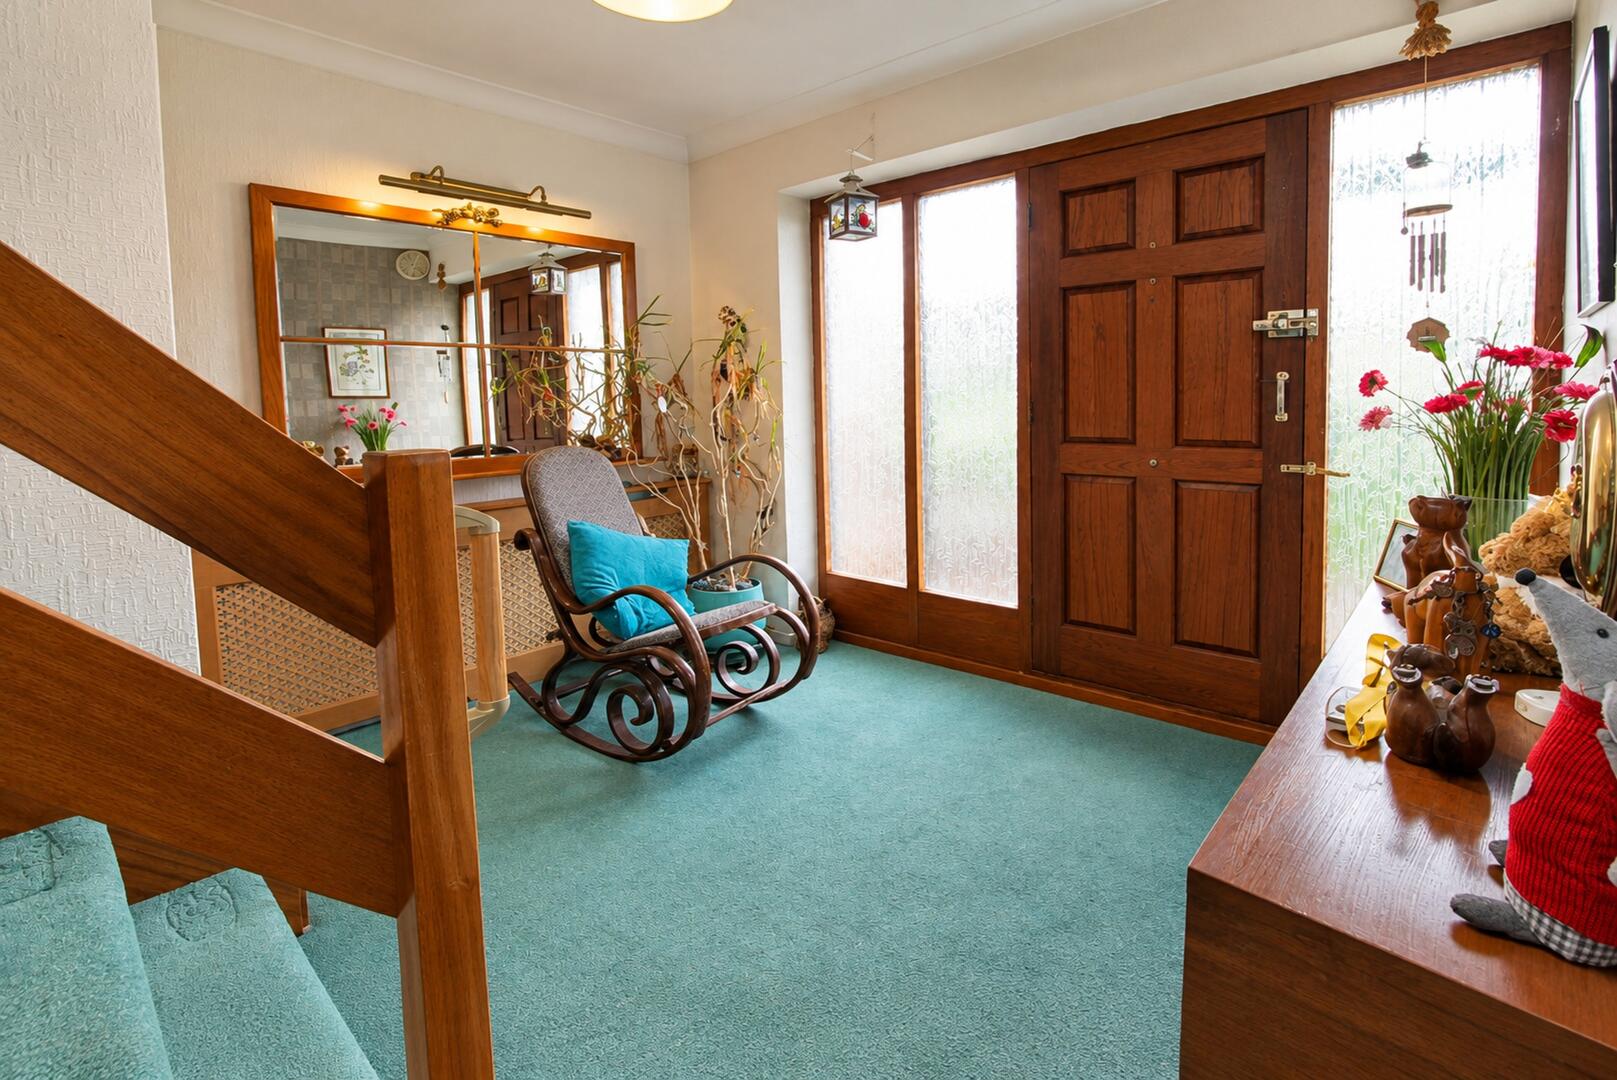
-
Landing
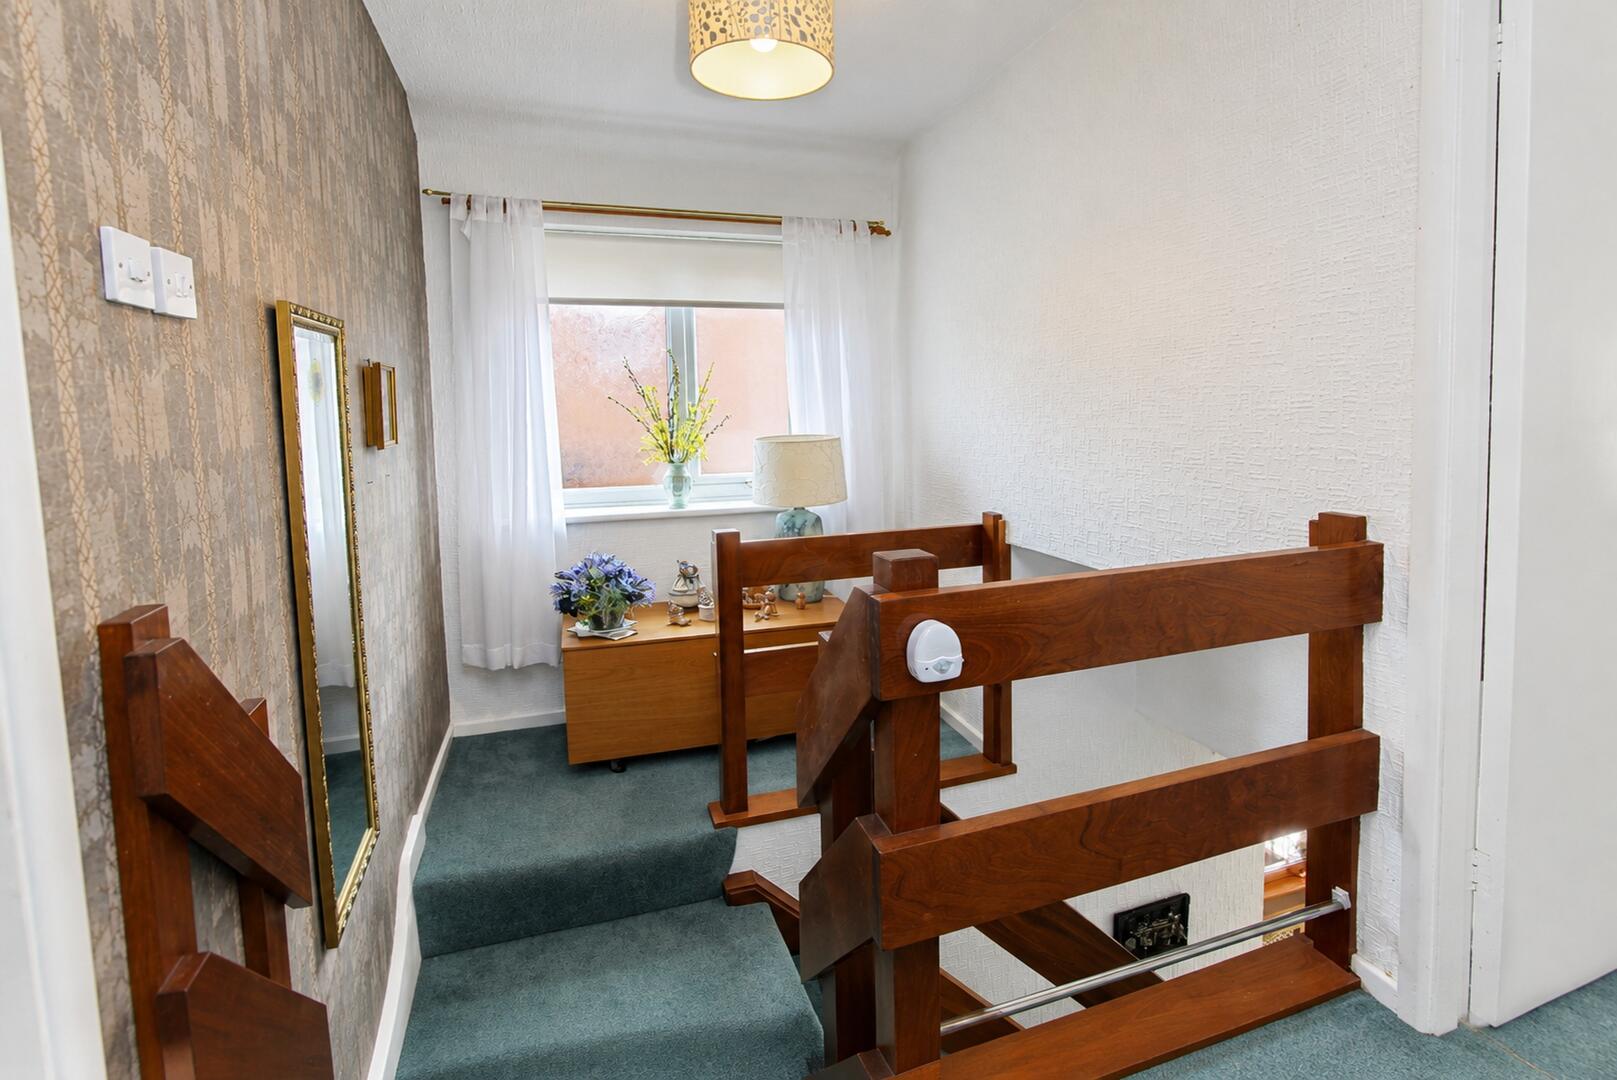
-
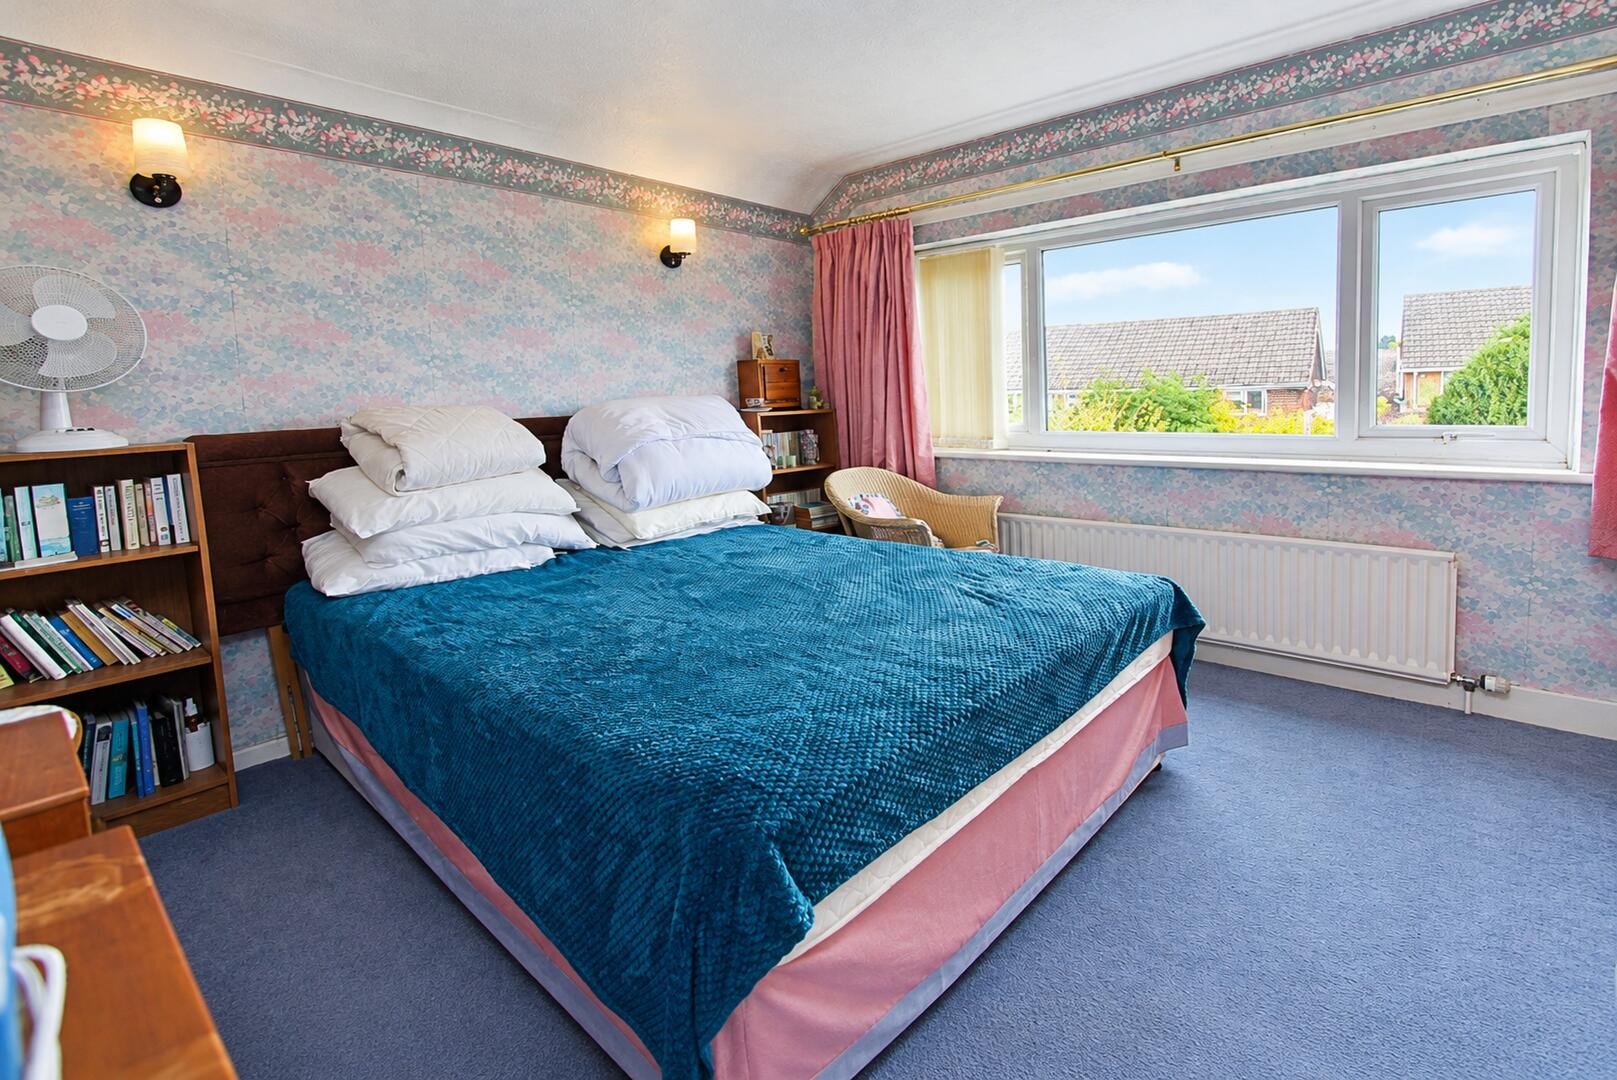
Bedroom
-
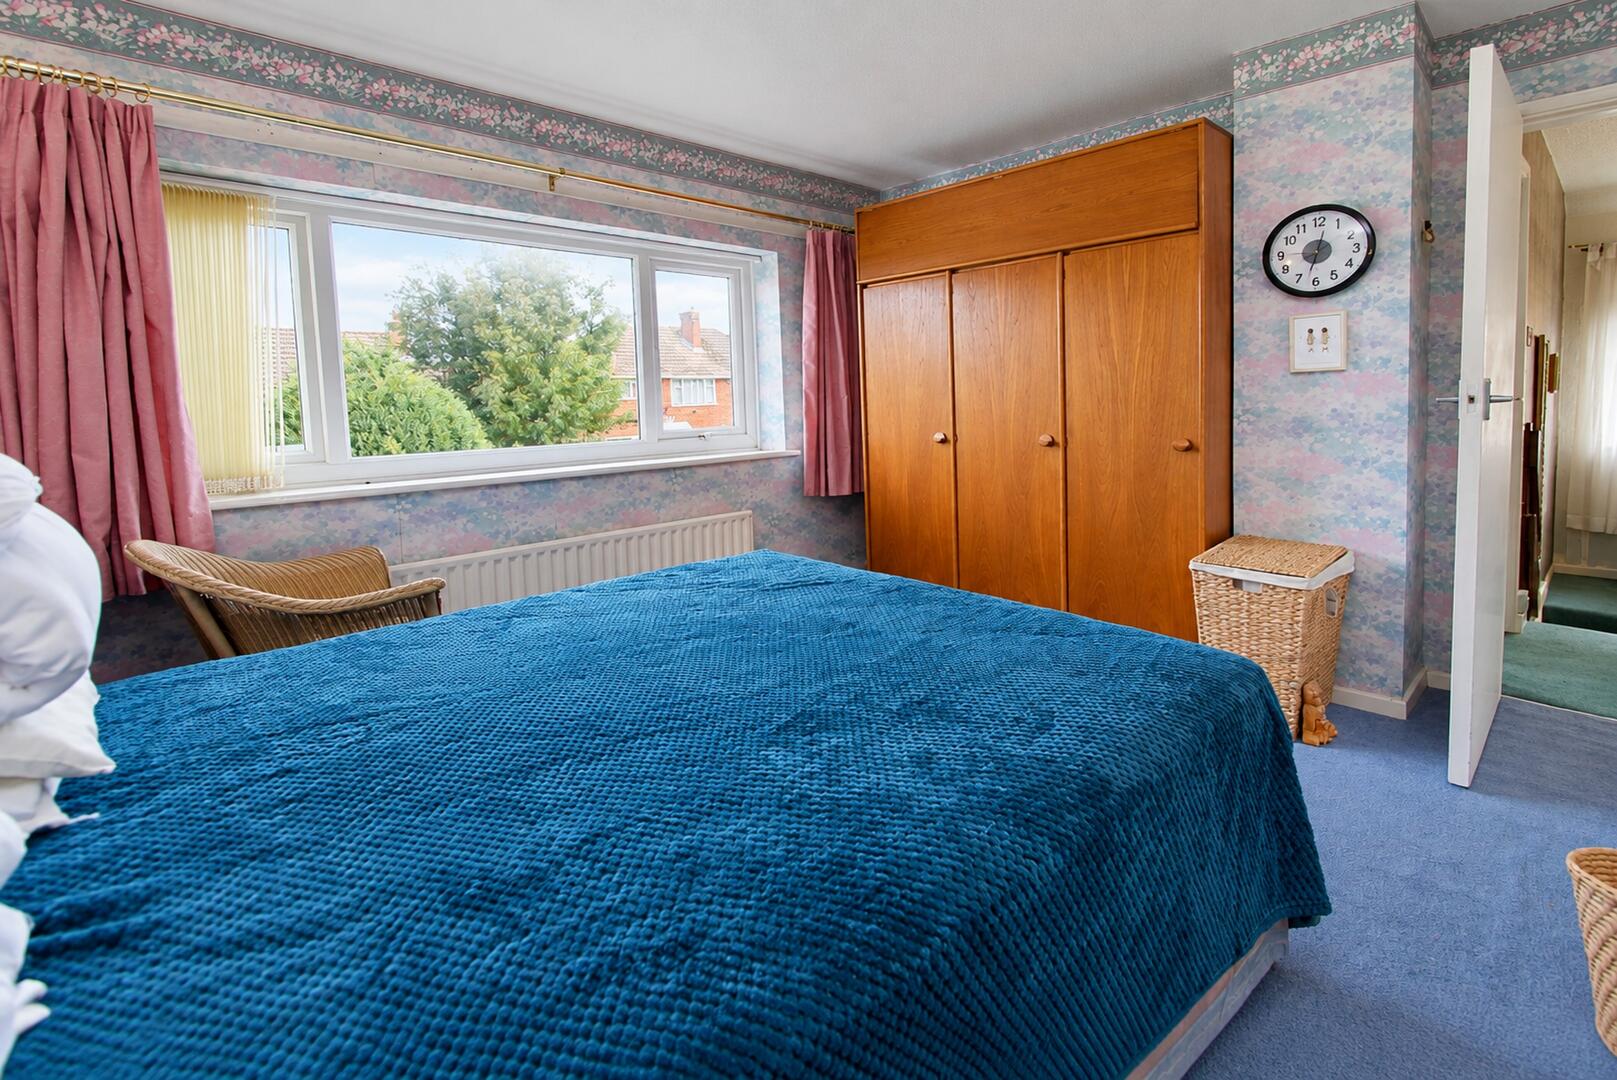
Bedroom
-
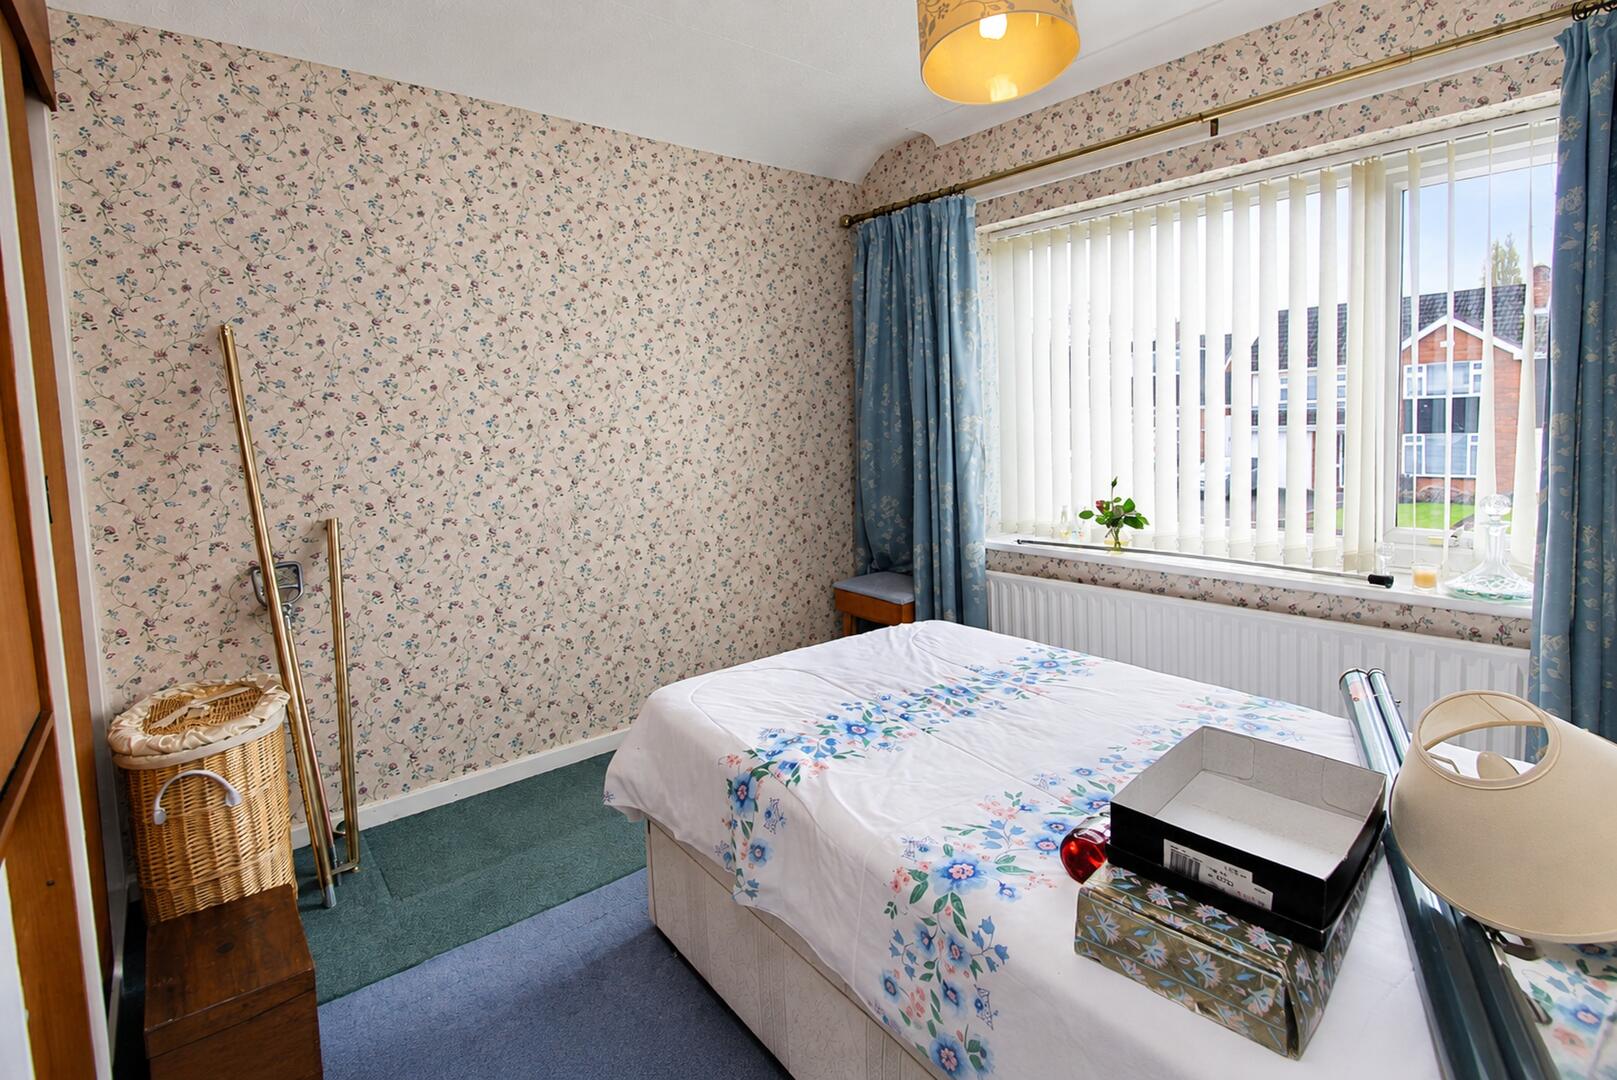
Bedroom
-
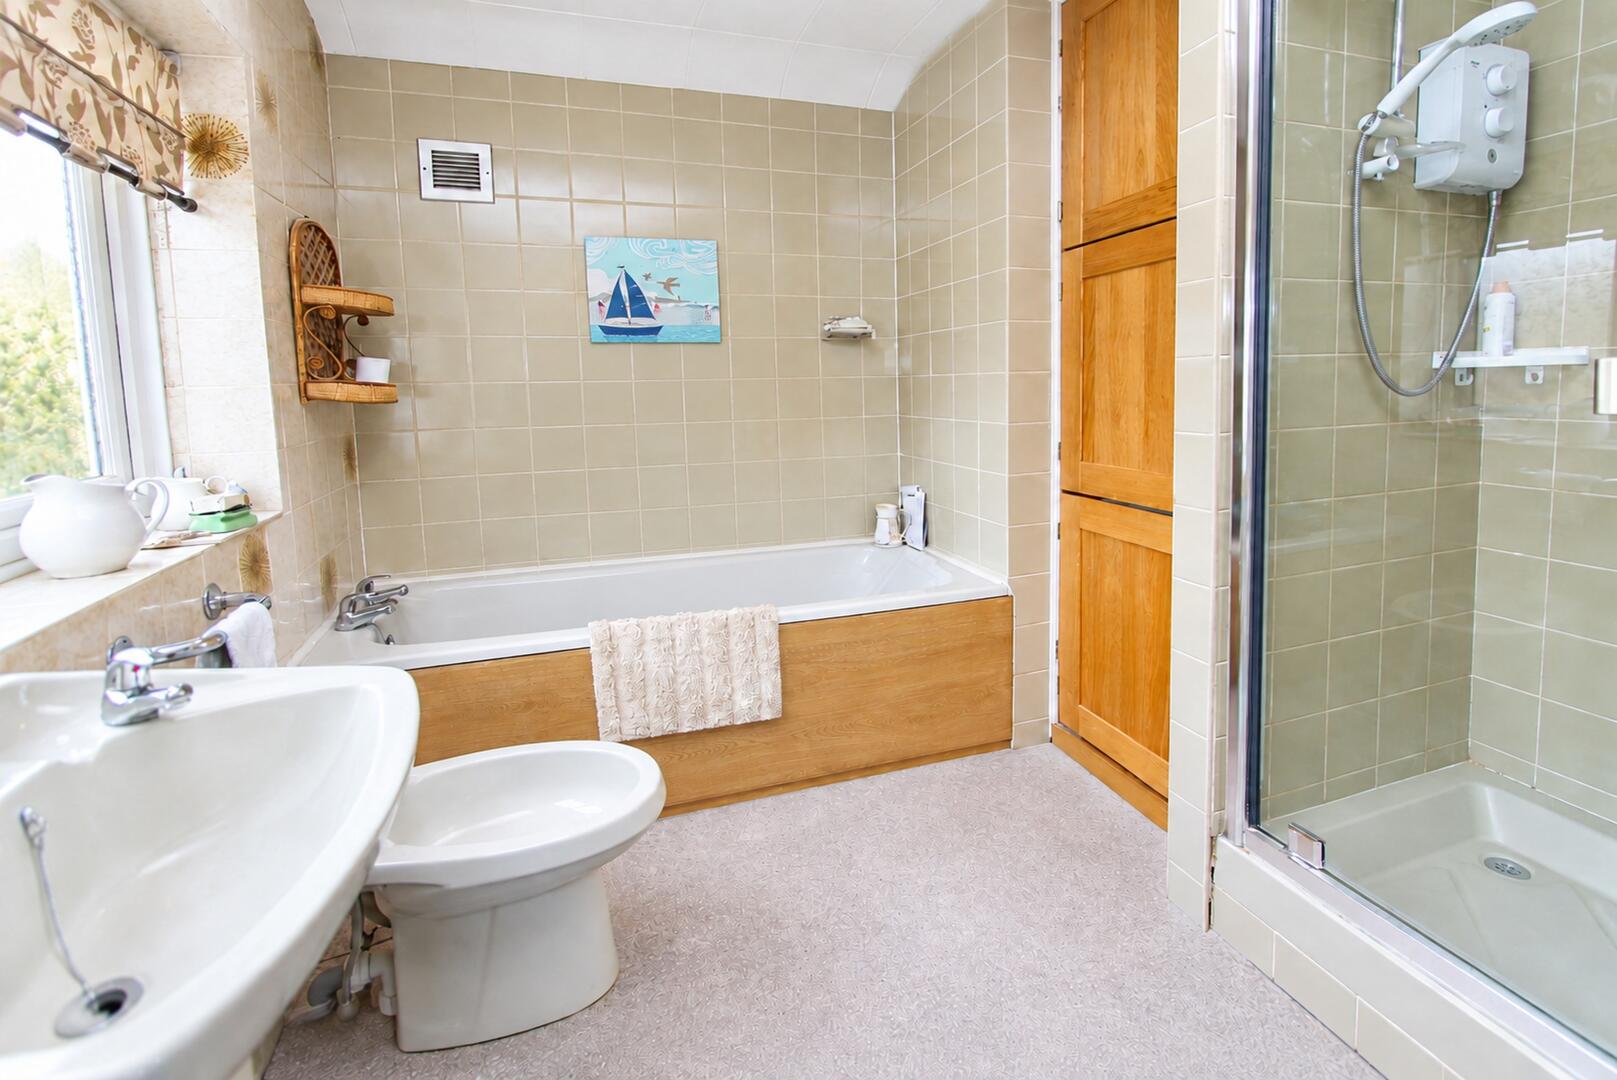
Bathroom
-
Bathroom
-
Rear Garden
-
Rear Garden
-
Rear Garden
-
Rear Garden
-
Rear Garden
-
Front (Exterior)
-
Front (Exterior)

Lychgate Avenue, Pedmore, Stourbridge
Offers In The Region Of £450,000
- SOUGHT AFTER PEDMORE ADDRESS LOCATION
- CLOSE TO LOCAL SCHOOLS & AMENITIES
- DETACHED SPACIOUS FAMILY HOME
- EXTENDED TO THE REAR ELEVATION
- 3 DOUBLE BEDROOMS
- THROUGH EXTENDED LOUNGE & DINING ROOM
- KITCHEN AND BREAKFAST ROOM
- AMPLE DRIVEWAY PARKING & GARAGE
- MATURE REAR GARDEN
- VACANT POSSESSION - VIEWING HIGHLY RECOMMENDED
- SOUGHT AFTER PEDMORE ADDRESS LOCATION
- CLOSE TO LOCAL SCHOOLS & AMENITIES
- DETACHED SPACIOUS FAMILY HOME
- EXTENDED TO THE REAR ELEVATION
- 3 DOUBLE BEDROOMS
- THROUGH EXTENDED LOUNGE & DINING ROOM
- KITCHEN AND BREAKFAST ROOM
- AMPLE DRIVEWAY PARKING & GARAGE
- MATURE REAR GARDEN
- VACANT POSSESSION - VIEWING HIGHLY RECOMMENDED
Lychgate Avenue, Pedmore, Stourbridge Offers In The Region Of £450,000
Nestled in the sought after address of Lychgate Avenue in Pedmore, Stourbridge, this spacious detached family home offers a perfect blend of comfort and convenience. The property as been extended to the rear elevations making it ideal for families and is available with vacant possession.
Upon entering, you are greeted by two spacious reception rooms with the family lounge being extended overlooking the rear garden, this is ideal for entertaining guests or enjoying quiet evenings with family. There is a further good-sized kitchen with breakfast room leading off all accessed via an open reception hallway. There are three well-proportioned double bedrooms provide ample space for relaxation, ensuring everyone has their own sanctuary. The property further enjoys a well-appointed bathroom with a separate shower, catering to the needs of the household with ease.
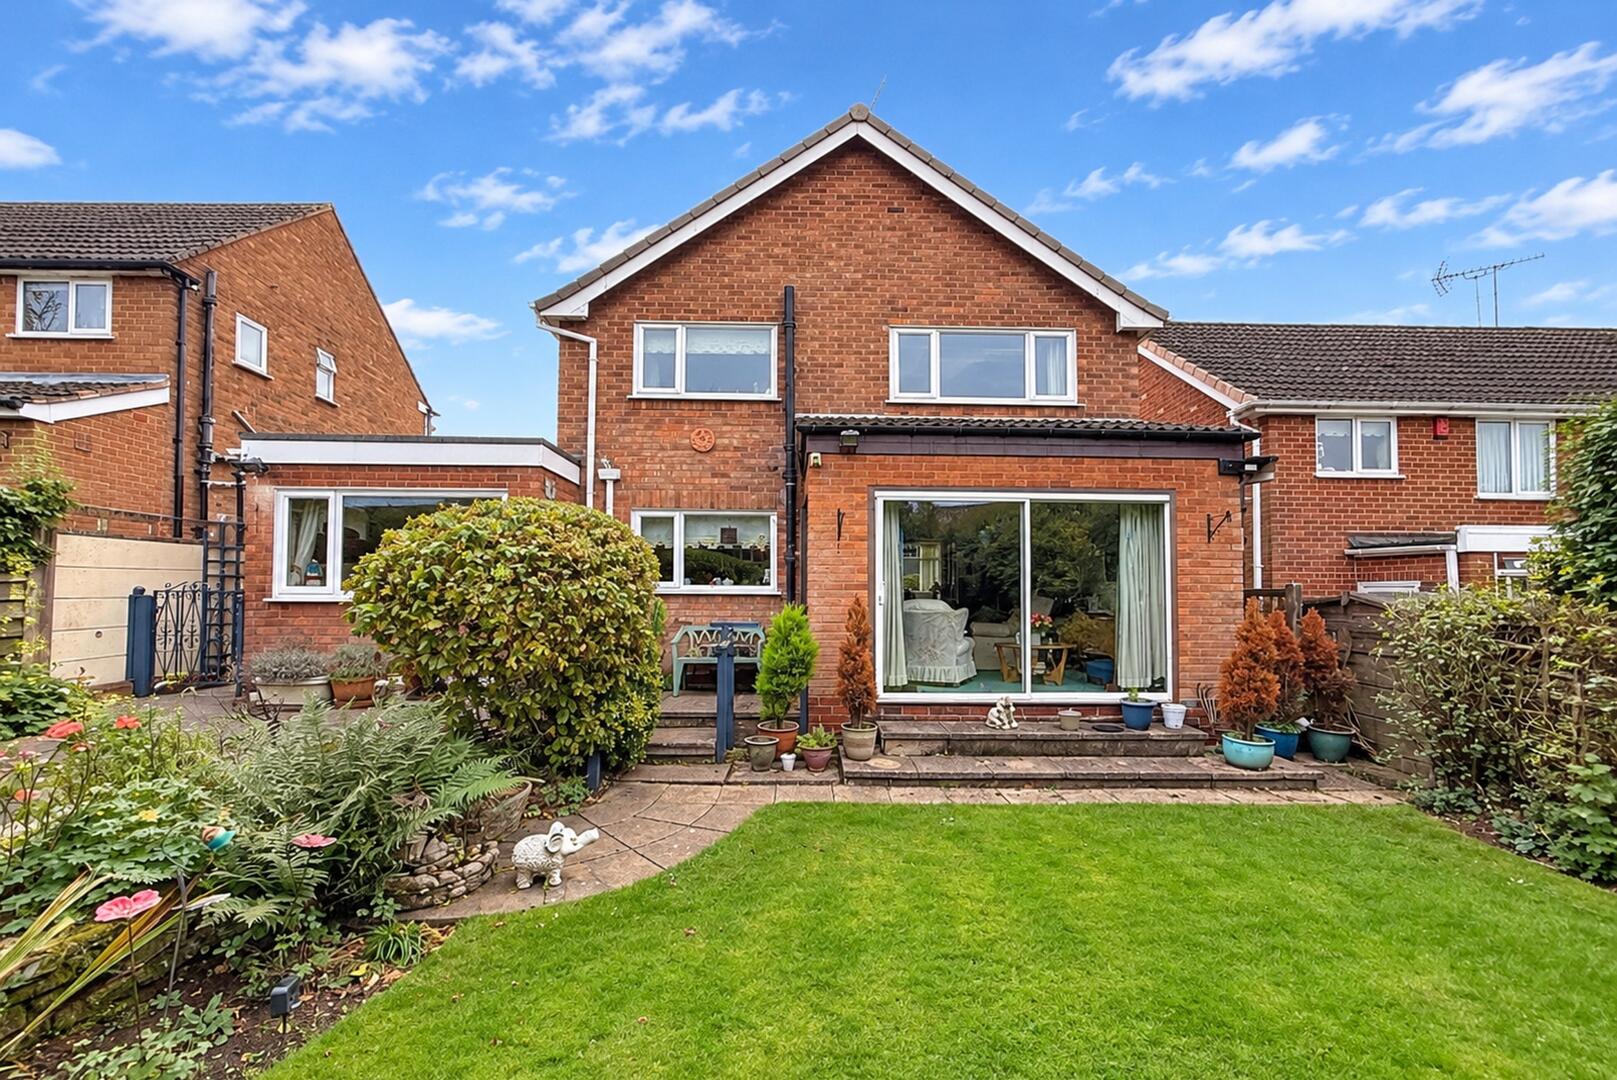
Outside, you will find private driveway parking and garage with mature front lawned garden and a mature and well stocked family rear garden offering patio sitting areas to enjoy all year around.
Lychgate Avenue is situated in a desirable area of Stourbridge, known for its friendly community and excellent local amenities. With schools, parks, and shops nearby, this location is perfect for those seeking a balanced lifestyle.
Council Tax: Dudley Council - Band E
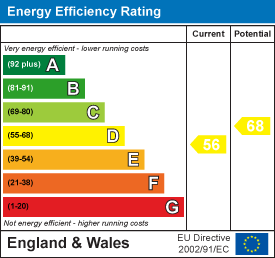
EPC Rating: D
Rooms
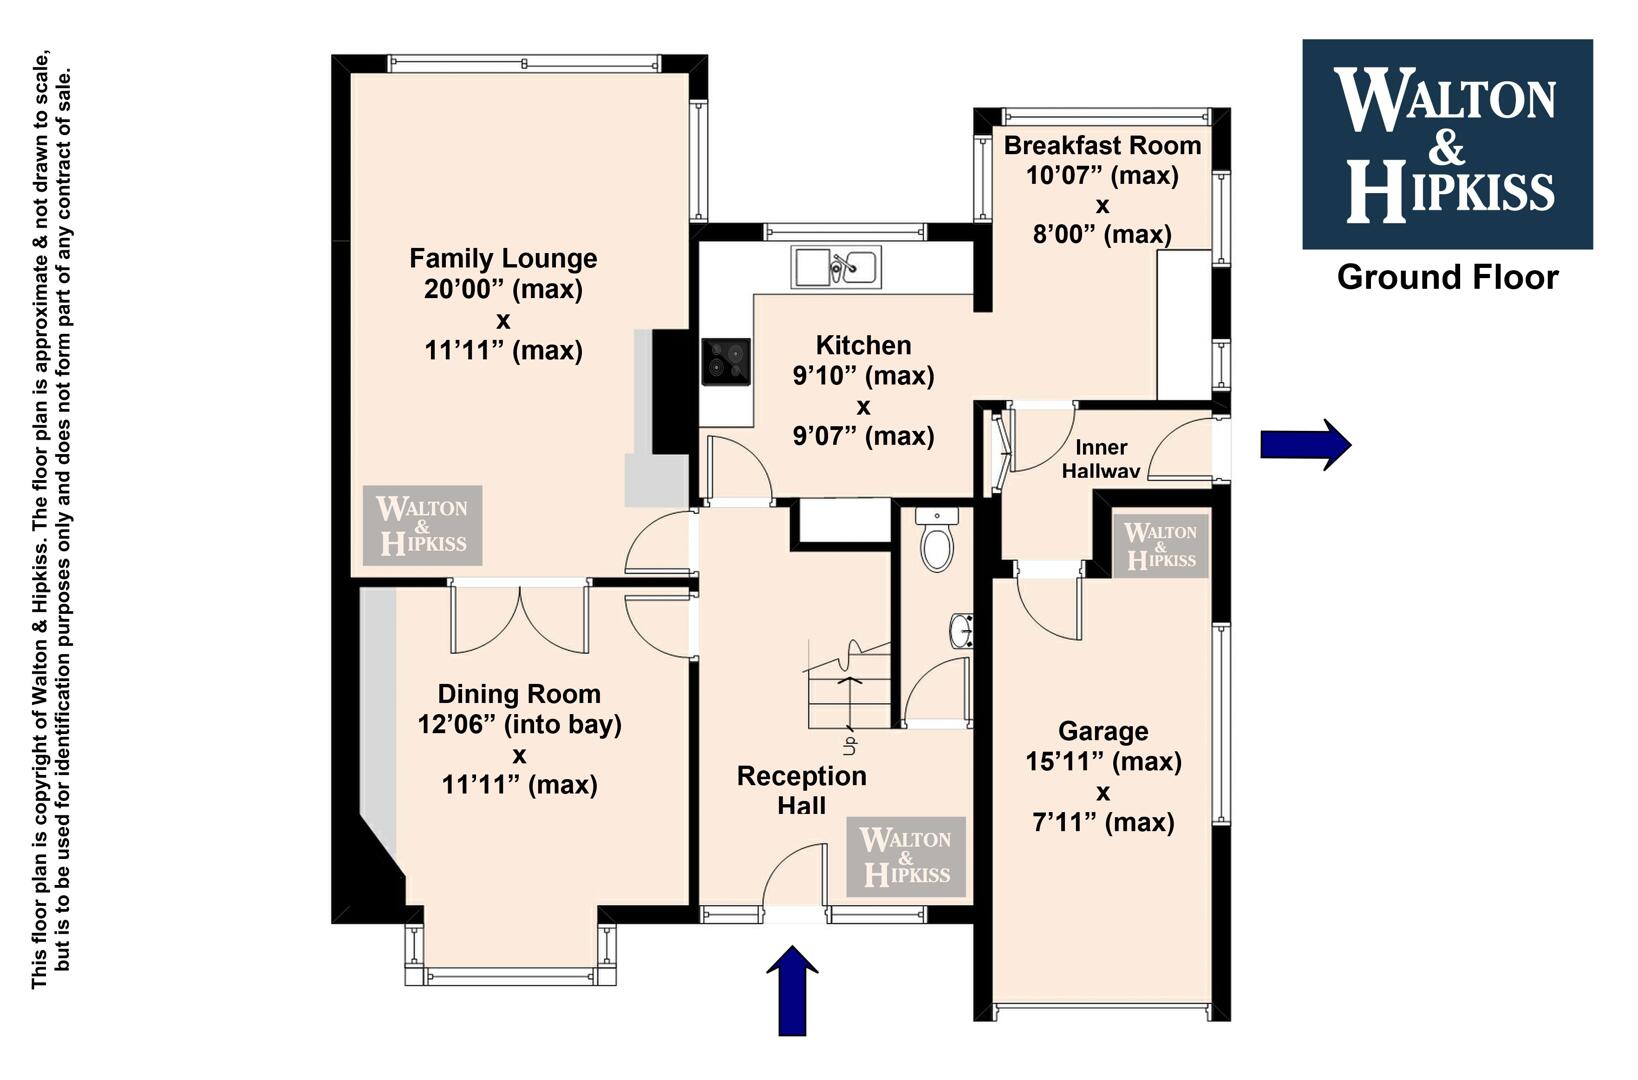
Reception HallThis inviting reception hall welcomes you with its bright, airy feel and traditional wooden staircase leading to the first floor. The hall connects effortlessly to the kitchen and the family lounge, setting the tone for the rest of the home.
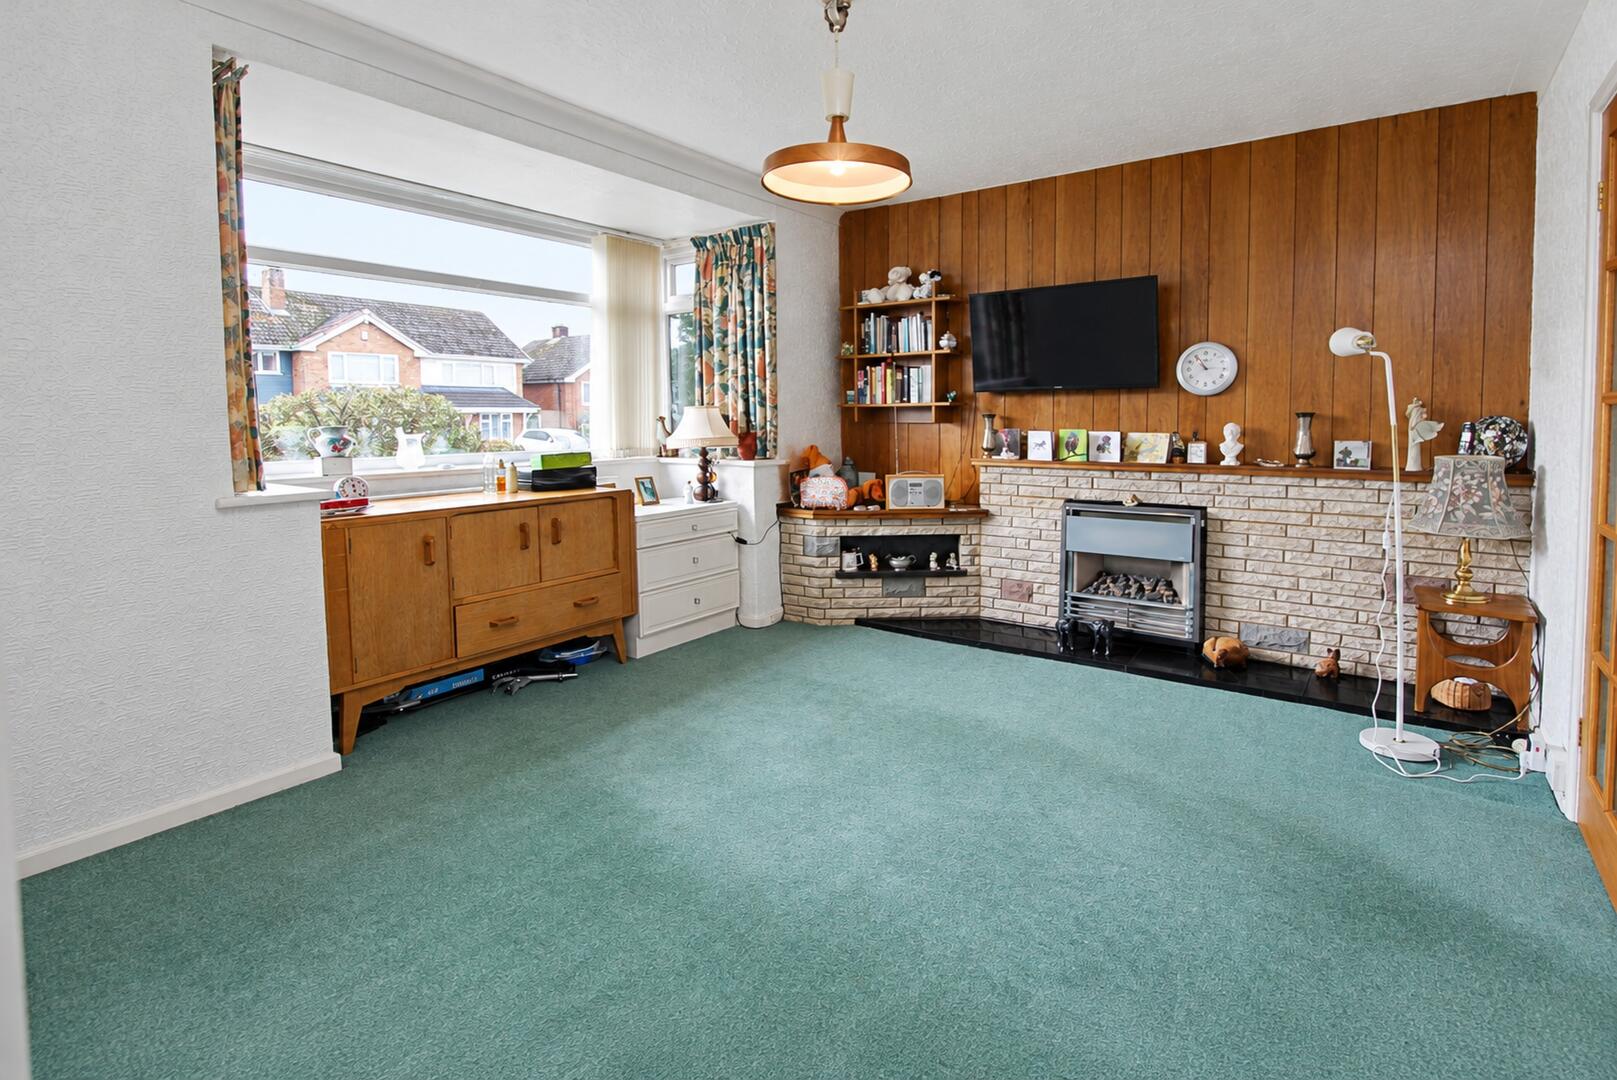
Family Lounge20'00'' x 11'11'' (max)The family lounge is a spacious and extended with a bay window that provides beautiful views and easy access to the garden, filling the room with natural light. A distinctive copper fireplace creates a warm focal point. The room's layout allows for a smooth flow into the adjoining dining room through glazed double doors.
Dining Room12'06'' x 11'11'' (max)The dining room is comfortably sized with a bay window that overlooks the front garden, allowing plenty of daylight to fill the space. The room features a classic stone fireplace which adds character and warmth, making it a perfect spot for family meals or entertaining guests.
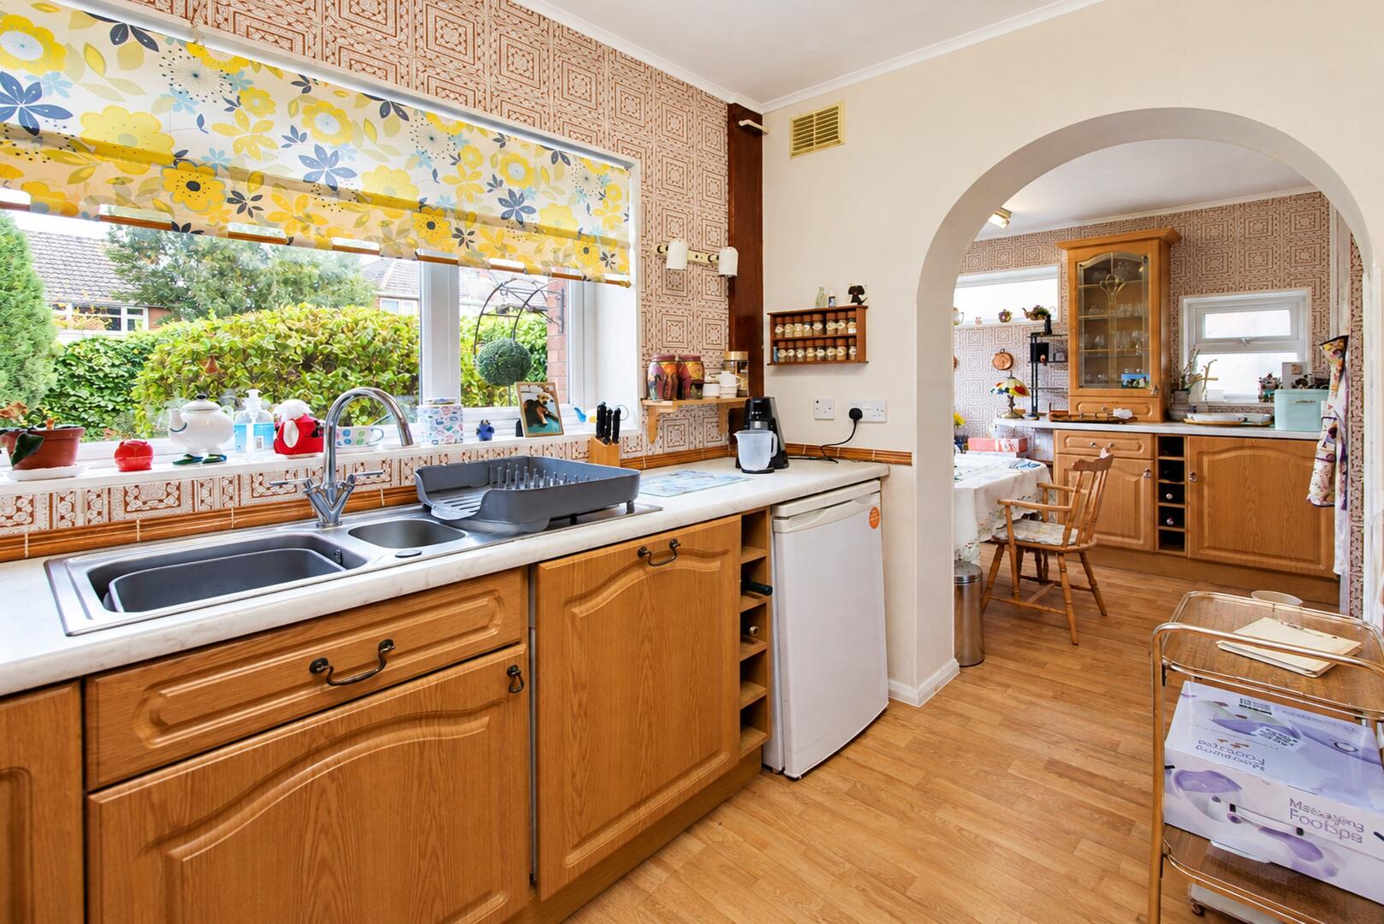
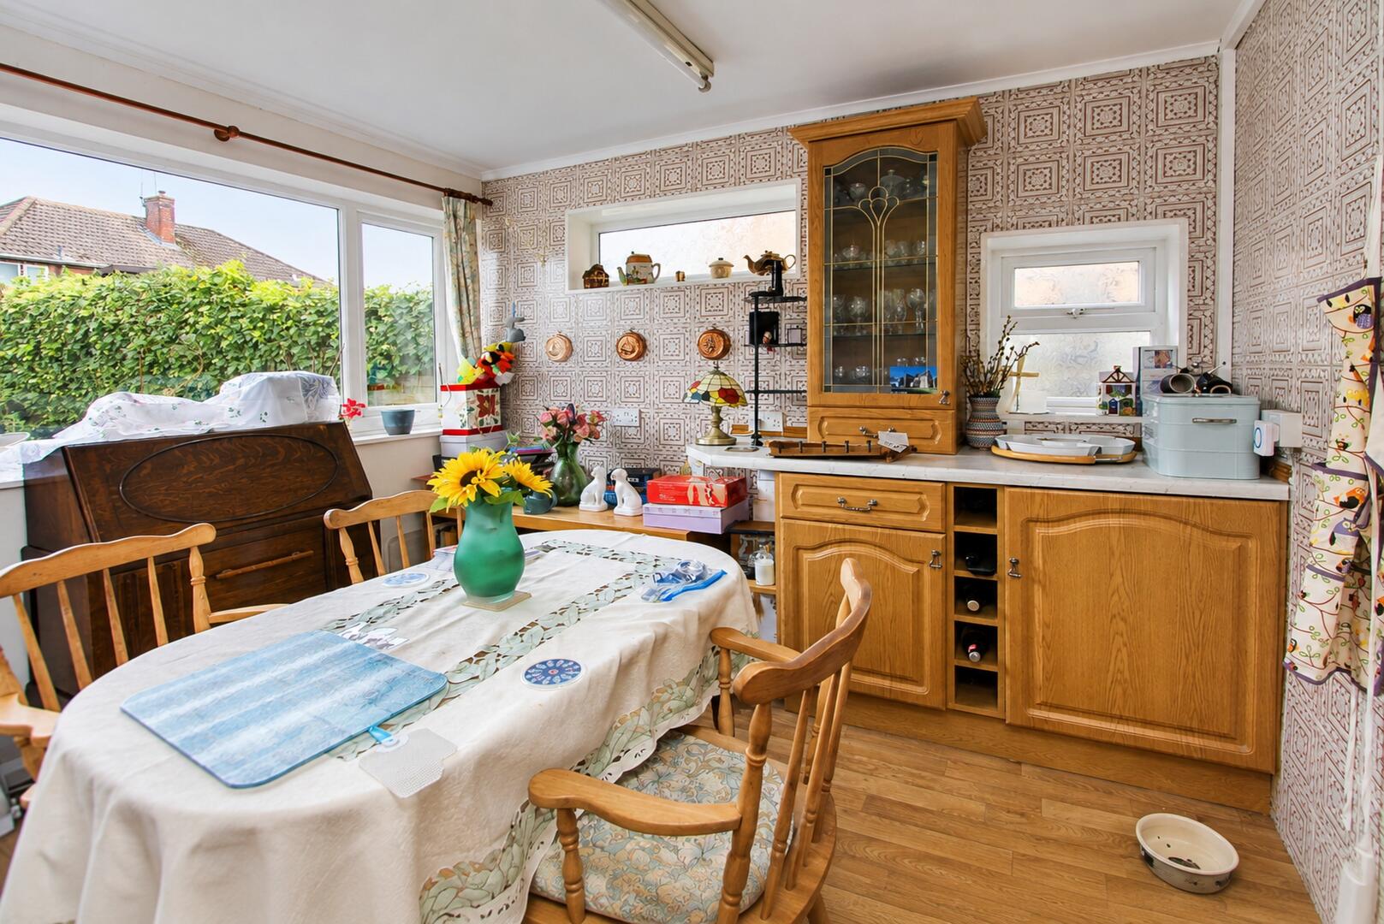
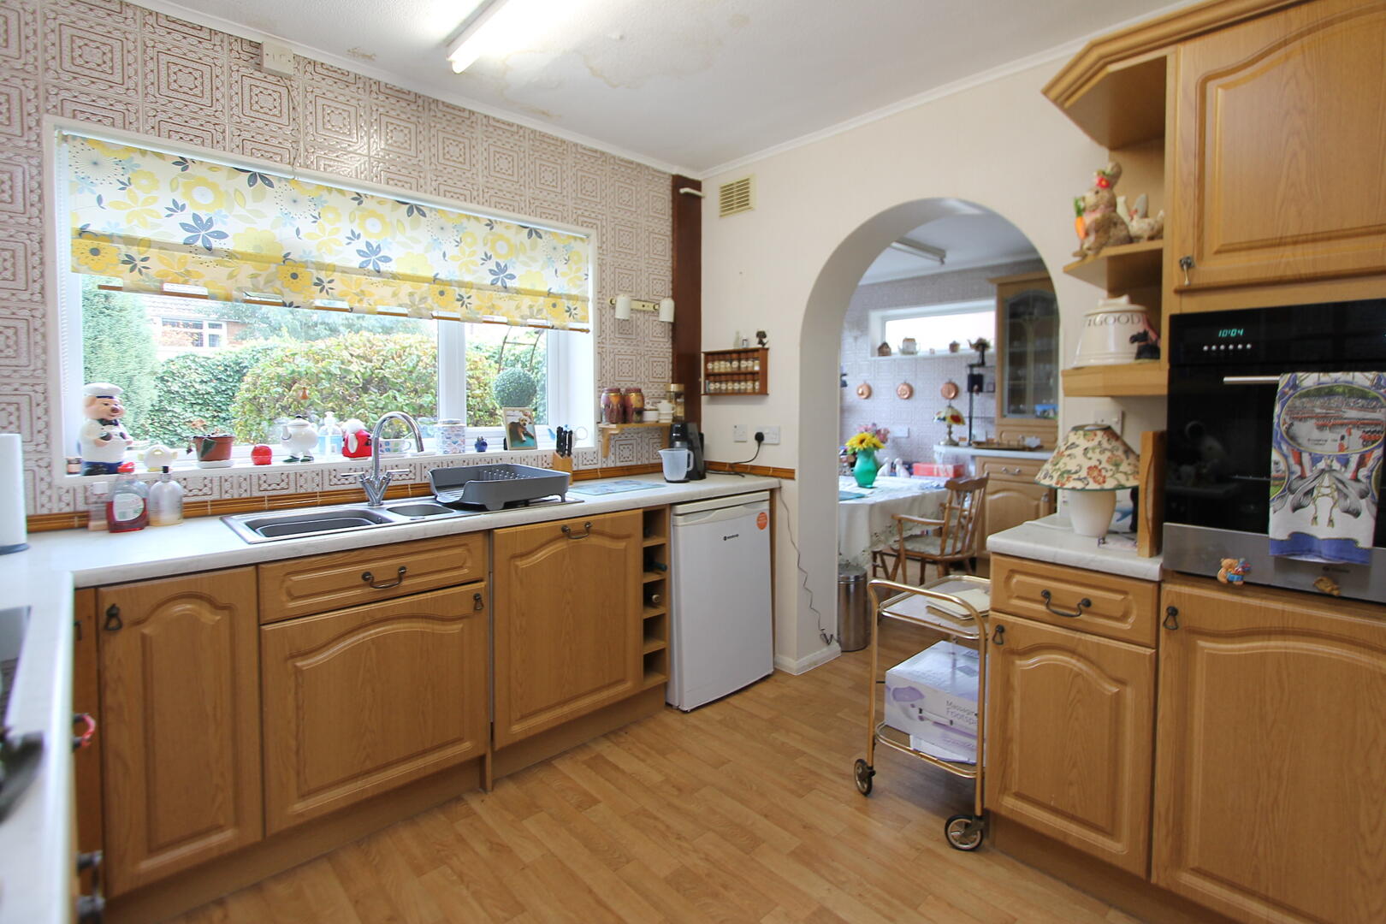
Kitchen and Breakfast RoomThe kitchen boasts a traditional design with cabinetry and a window above the sink that overlooks the rear garden, ensuring the room is bright and welcoming. The kitchen is connected to a breakfast room through an archway, which features ample space for a dining table and seating, making it an ideal area for casual meals. Both rooms benefit from natural light and a practical layout that supports family dining.
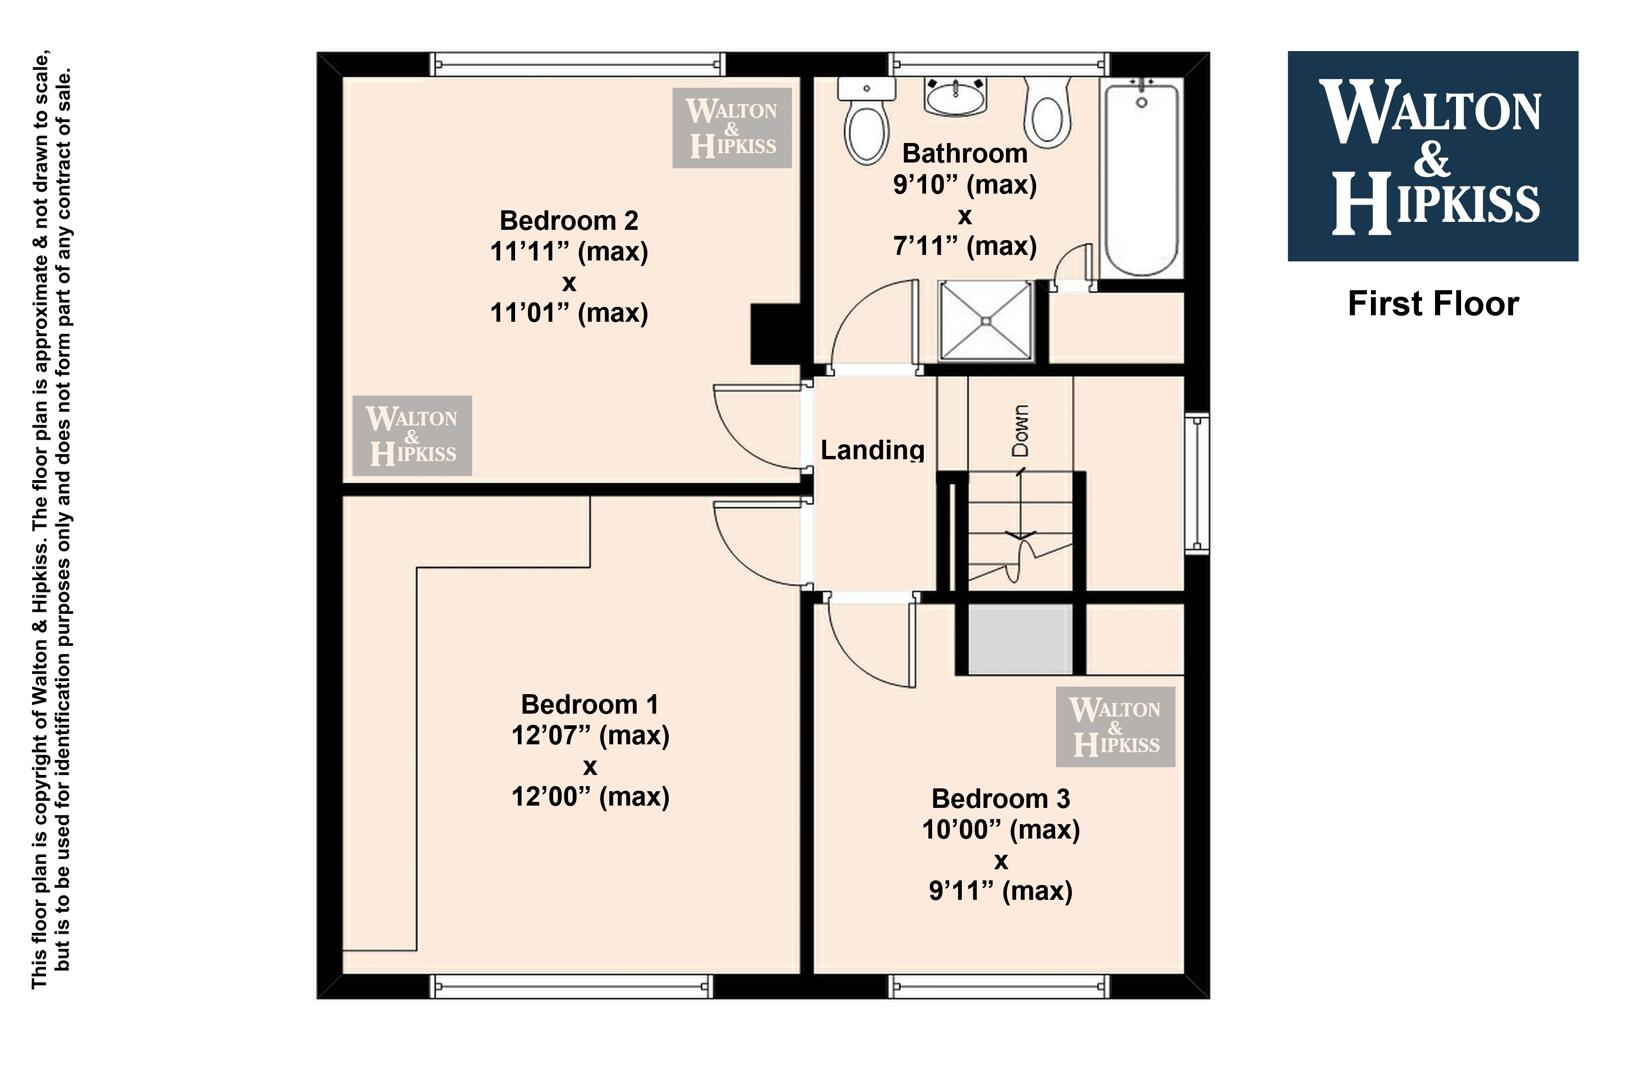
LandingThe landing is a bright and well-proportioned space at the top of the stairs. It connects all three bedrooms and the bathroom, offering a practical and comfortable transition space.
Bedroom 112'07'' x 12'00'' (max)The main bedroom is a spacious double room with a large window overlooking the front of the property, creating a bright and airy atmosphere.
Bedroom 211'11'' x 11'01'' (max)Bedroom 2 also offers a comfortable double space with a window allowing natural light to flood in.
Bedroom 310'00'' x 9'11'' (max)Bedroom 3 is a cosy room with a large window to the front,. The size makes it versatile for use as a bedroom, study, or guest room.
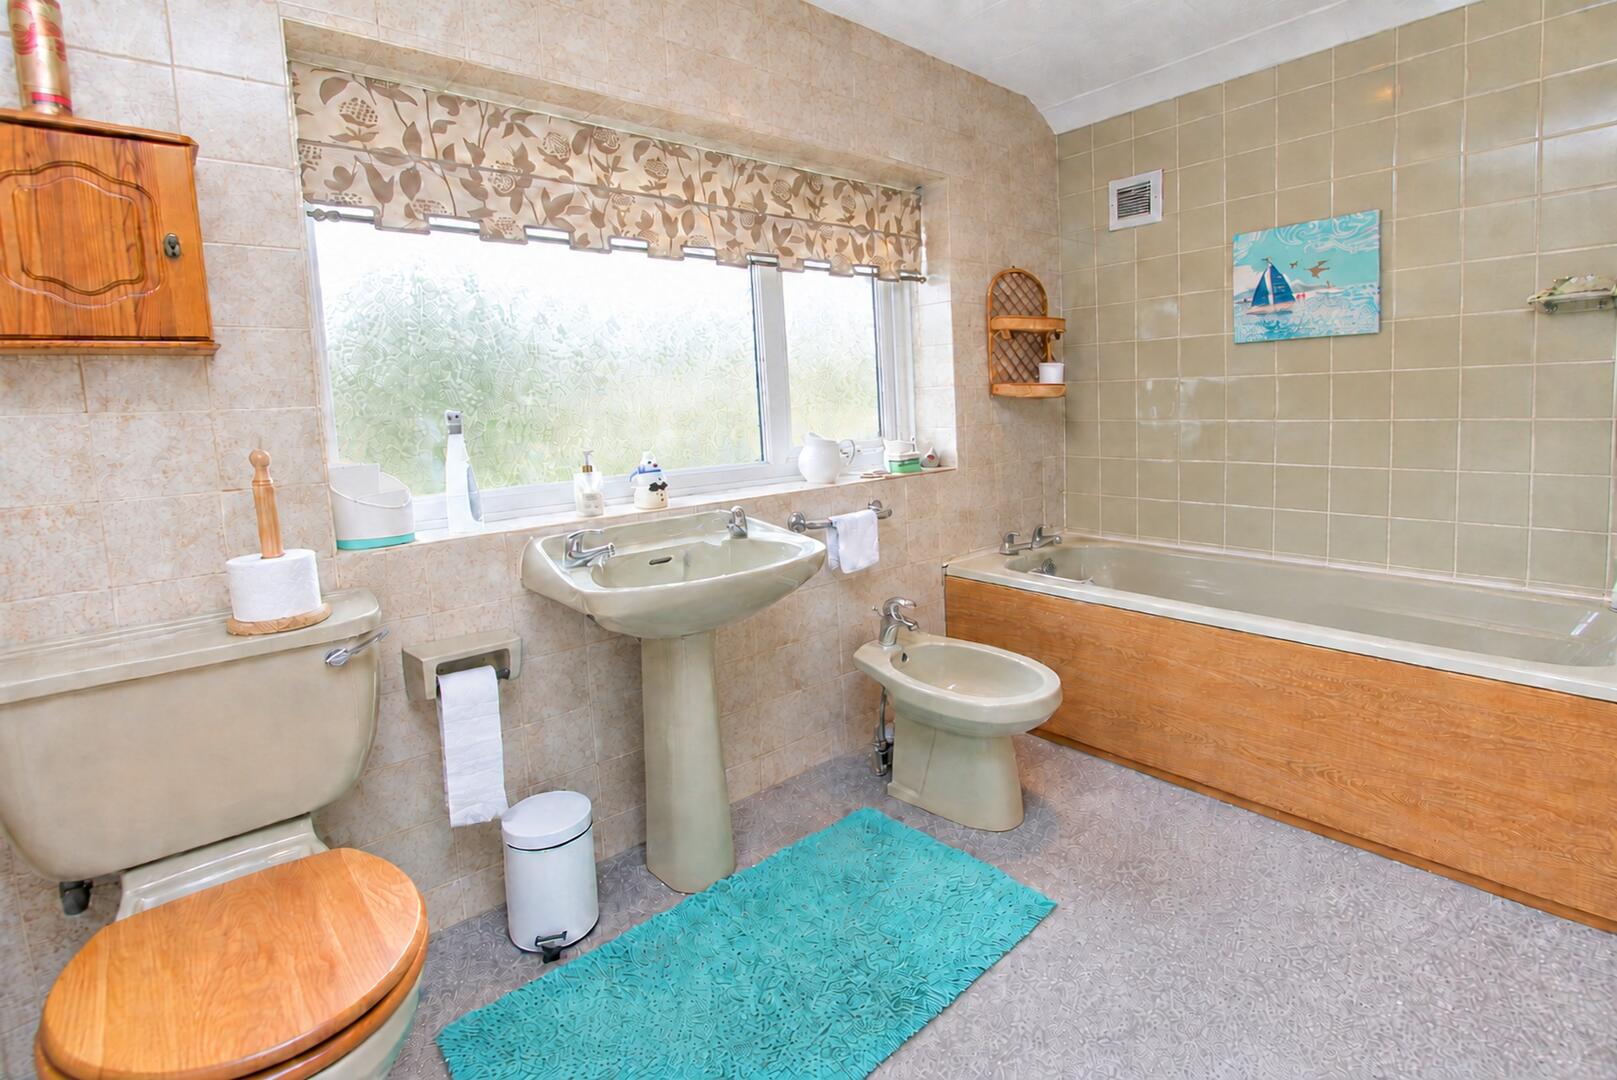
Bathroom9'10'' x 7'11'' (max)The bathroom is a generously sized room fitted with a bath, separate shower cubicle, wash basin, toilet, and bidet. It has frosted windows that ensure privacy while allowing in natural light, with neutral tiling and carpeting that provide a practical and comfortable space.
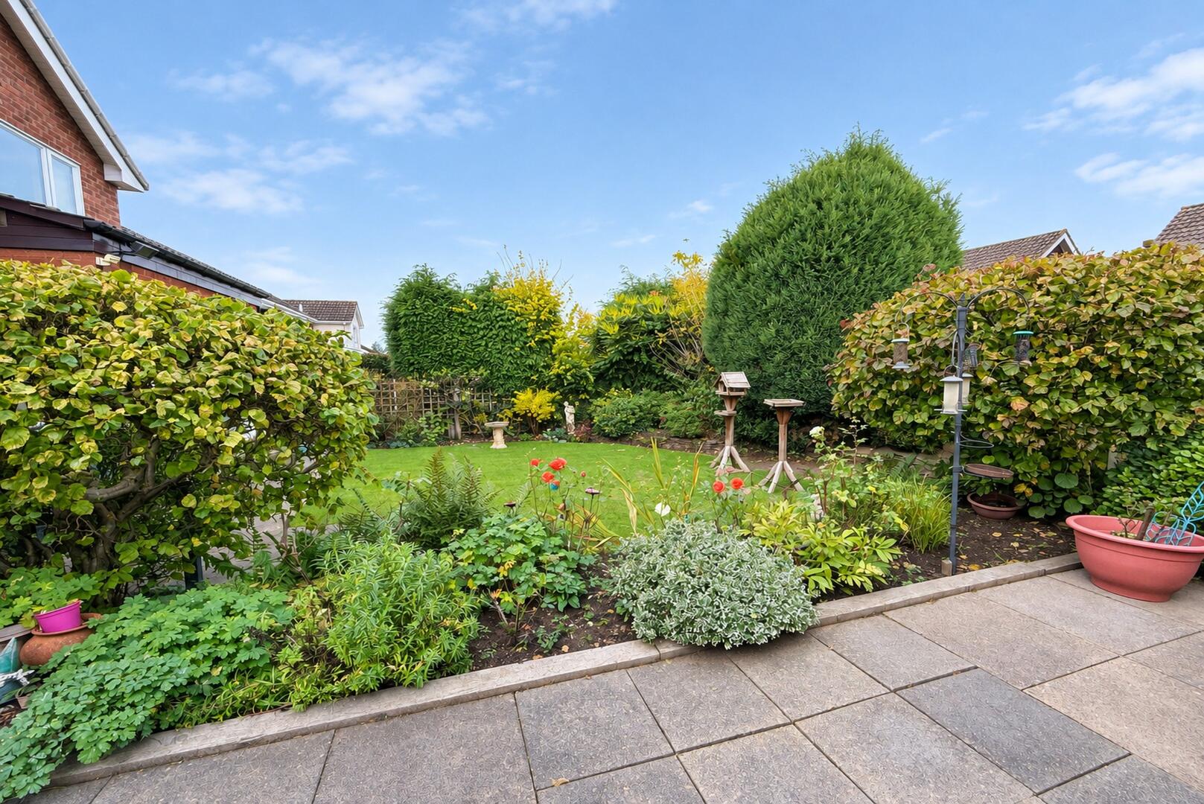
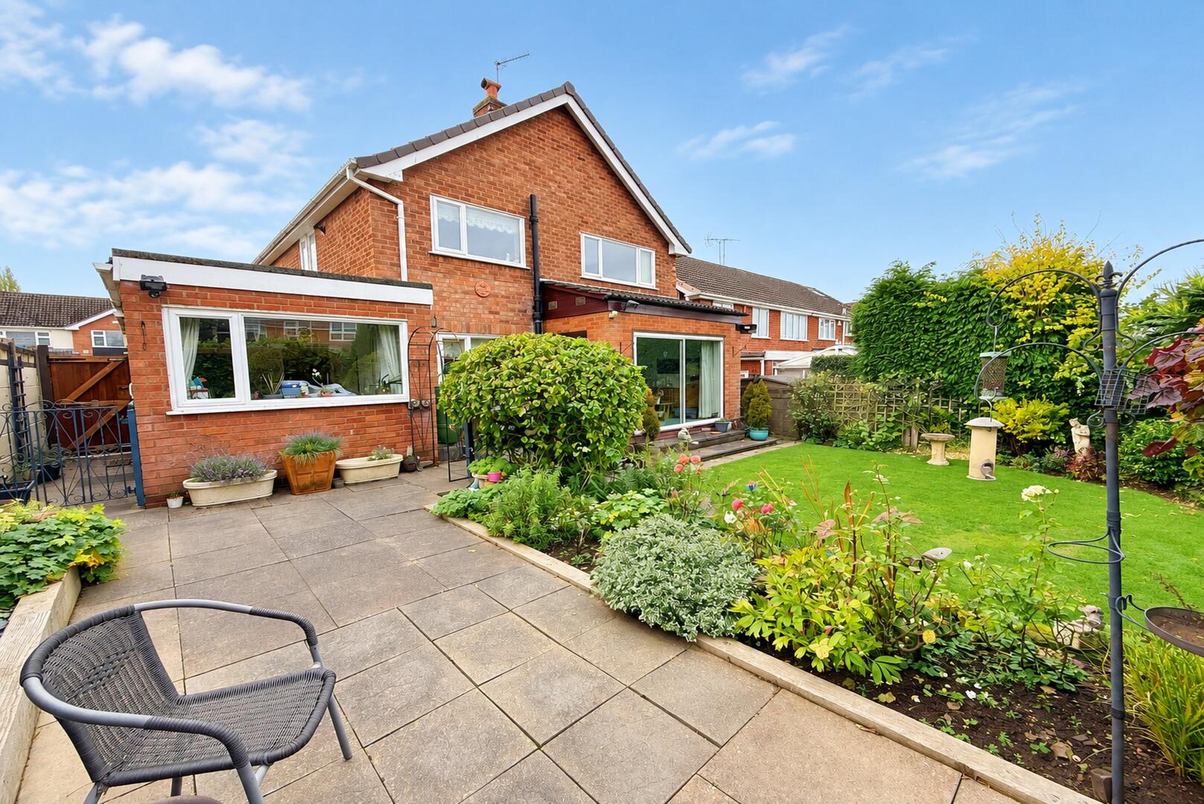
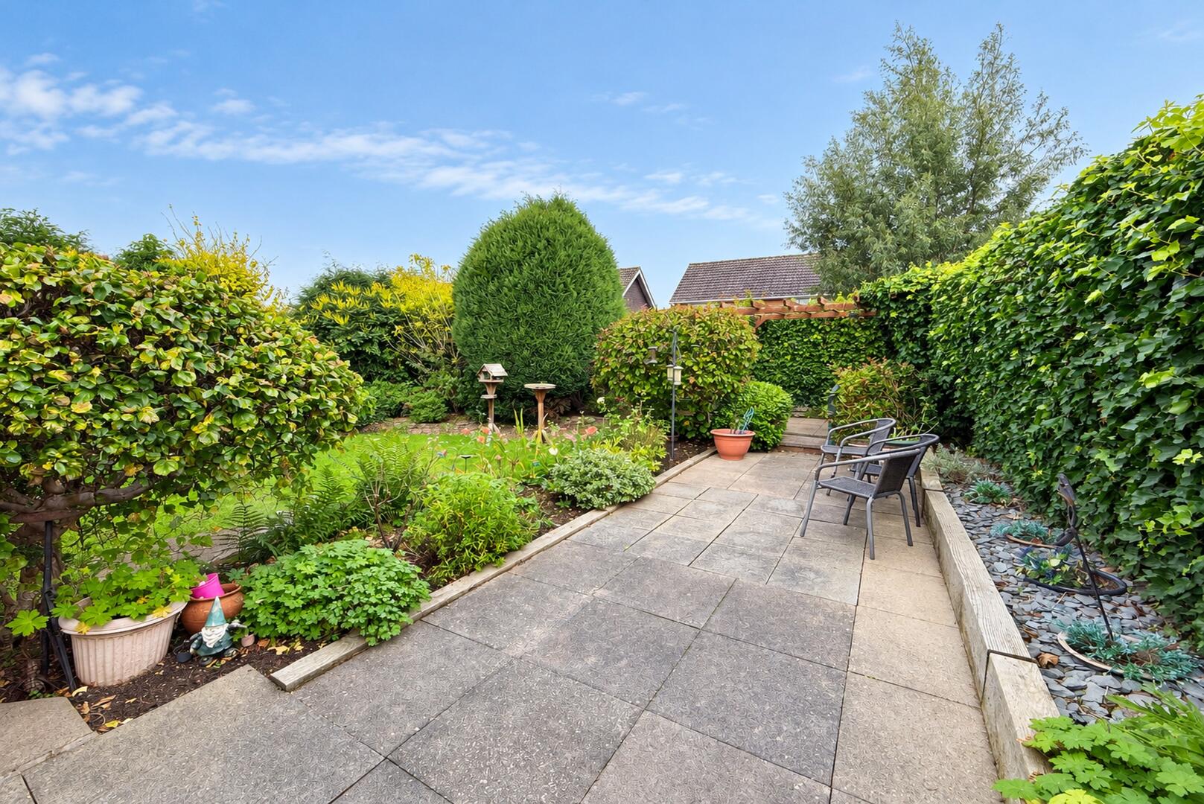
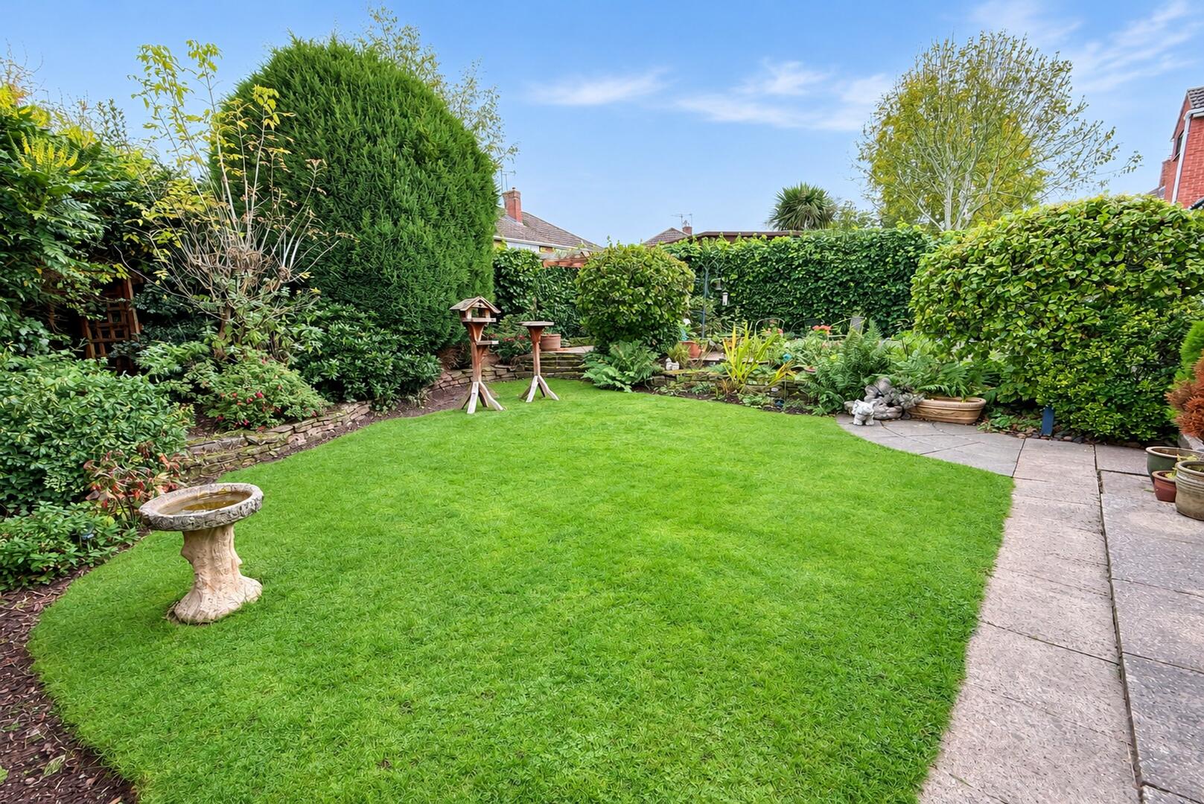
Rear GardenThe rear garden is a beautifully maintained space featuring a paved patio area perfect for outdoor seating and entertaining. Beyond the patio lies a lush lawn bordered by mature shrubs and trees, offering privacy and a tranquil atmosphere. This garden is ideal for outdoor enjoyment and relaxing in a private setting.
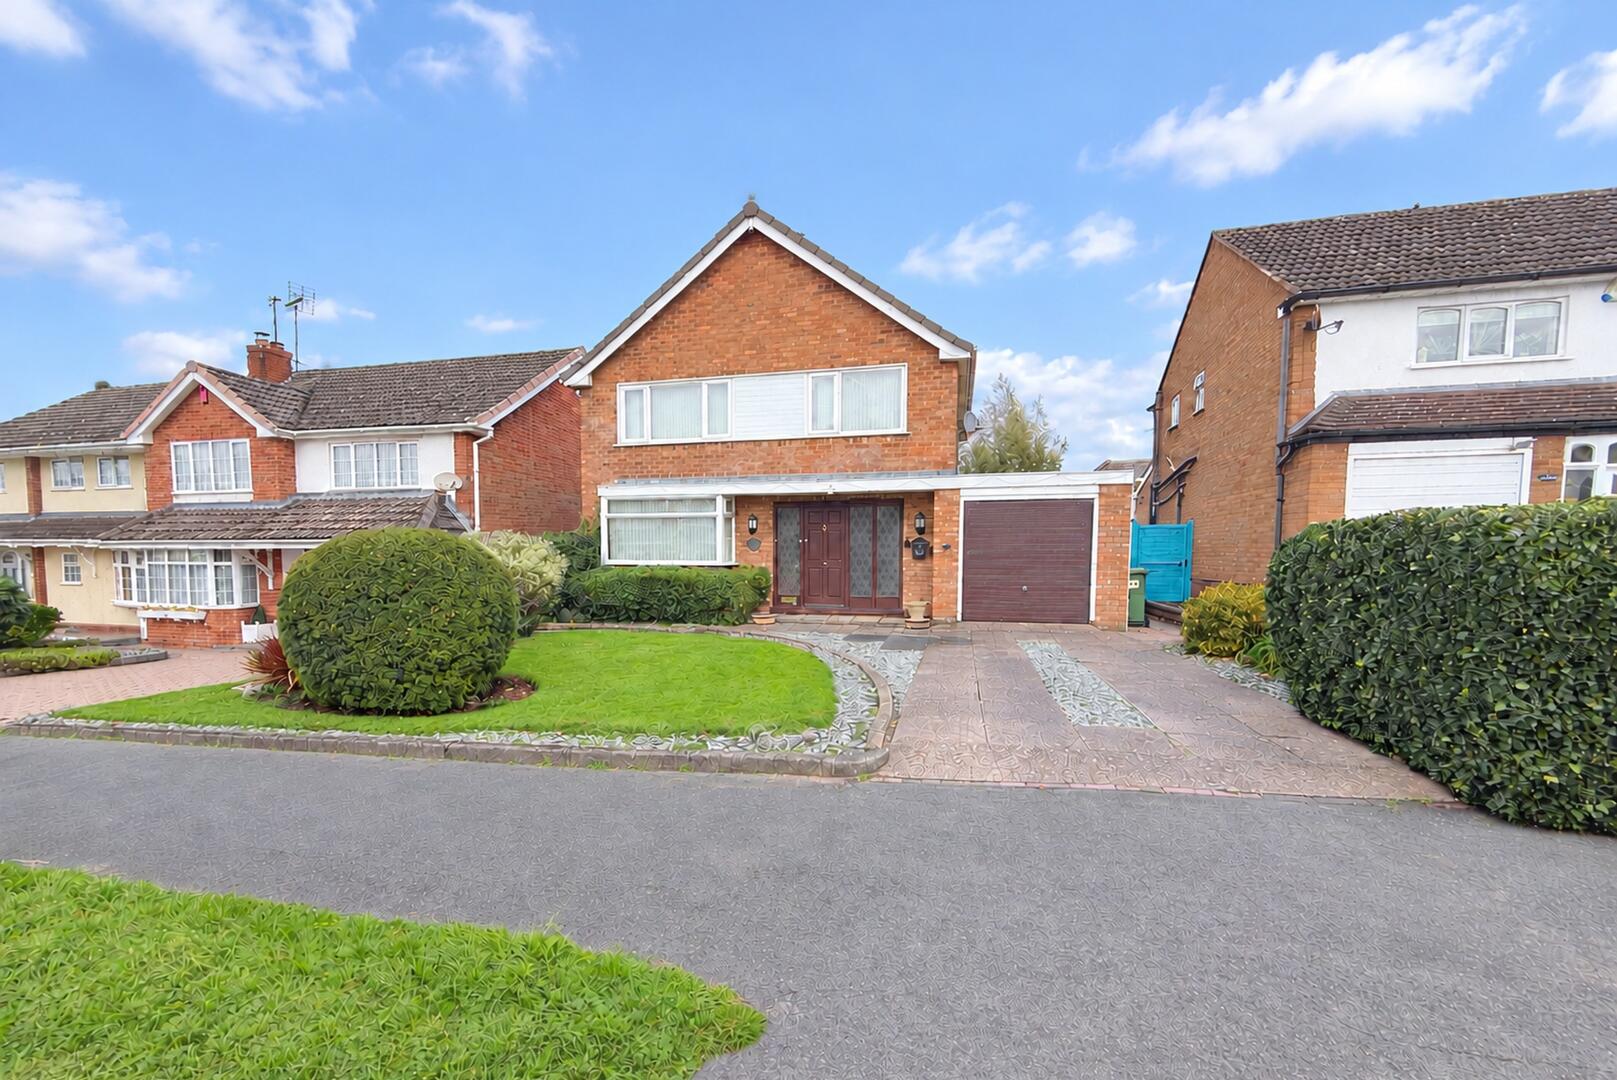
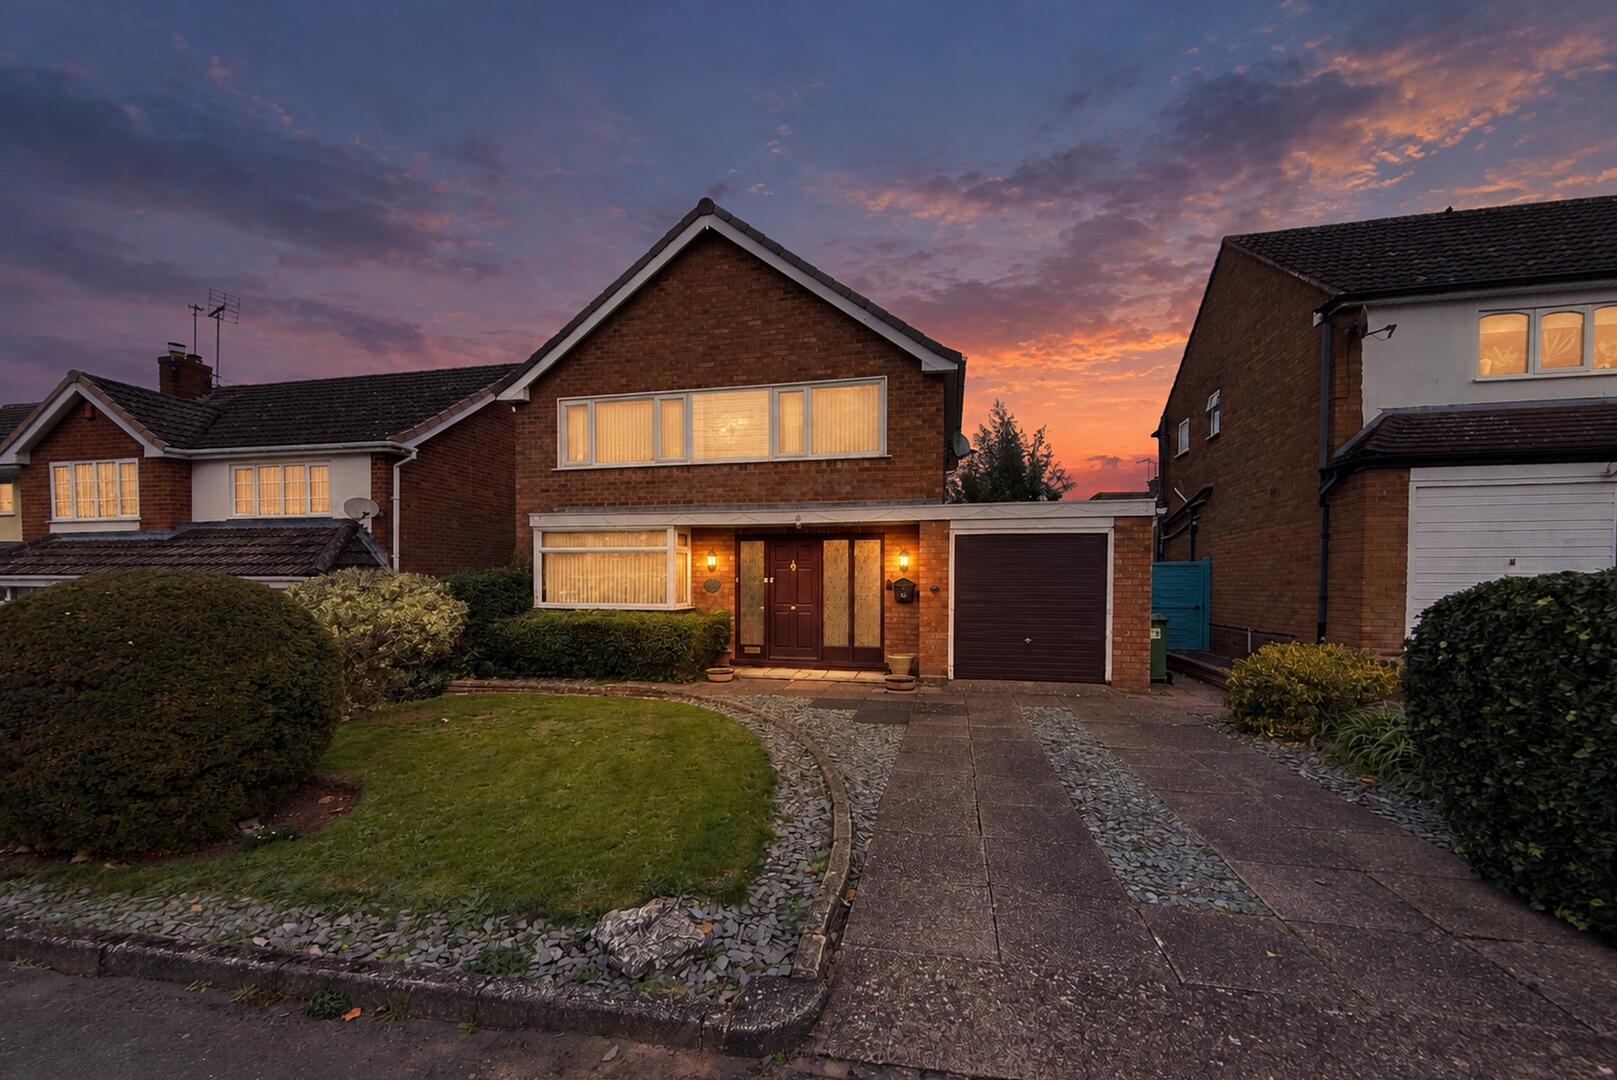
Front ExteriorThe front exterior features a traditional brick facade with a large driveway providing ample parking space alongside a well-kept lawn and shrubbery. The attached garage complements the frontage, while the double entrance doors invite you into the home.
Garage15'11'' x 7'11'' (max)The garage provides generous space for a car and additional storage. It is accessed via an inner hallway that connects it to the kitchen area, making it highly practical for everyday use.
Anti-Money Laundering RegulationsIn accordance with current Anti-Money Laundering Regulations, we are legally required to carry out identity and verification checks on all prospective buyers and sellers. We take this responsibility very seriously and, in line with HMRC requirements, have appointed our trusted partner, Thirdfort, to conduct these checks securely on our behalf. Once an offer has been accepted (subject to contract),
Walton & Hipkiss will send you a secure link from Thirdfort enabling you to complete the required biometric identity checks electronically. A non-refundable fee of £40 plus VAT per person is payable for this service, an invoice will be created and payment must be completed before proceeding the purchase or sale forwards.
Please note that these checks must be successfully completed before we are able to issue the Memorandum of Sale to the solicitors and formally progress the transaction. Should you have any questions regarding this process, please do not hesitate to contact our office, where a member of our team will be happy to assist.
EPC
Click to enlarge
Floorplans
Click image to enlarge:
Gallery
Click image to enlarge:


