

-
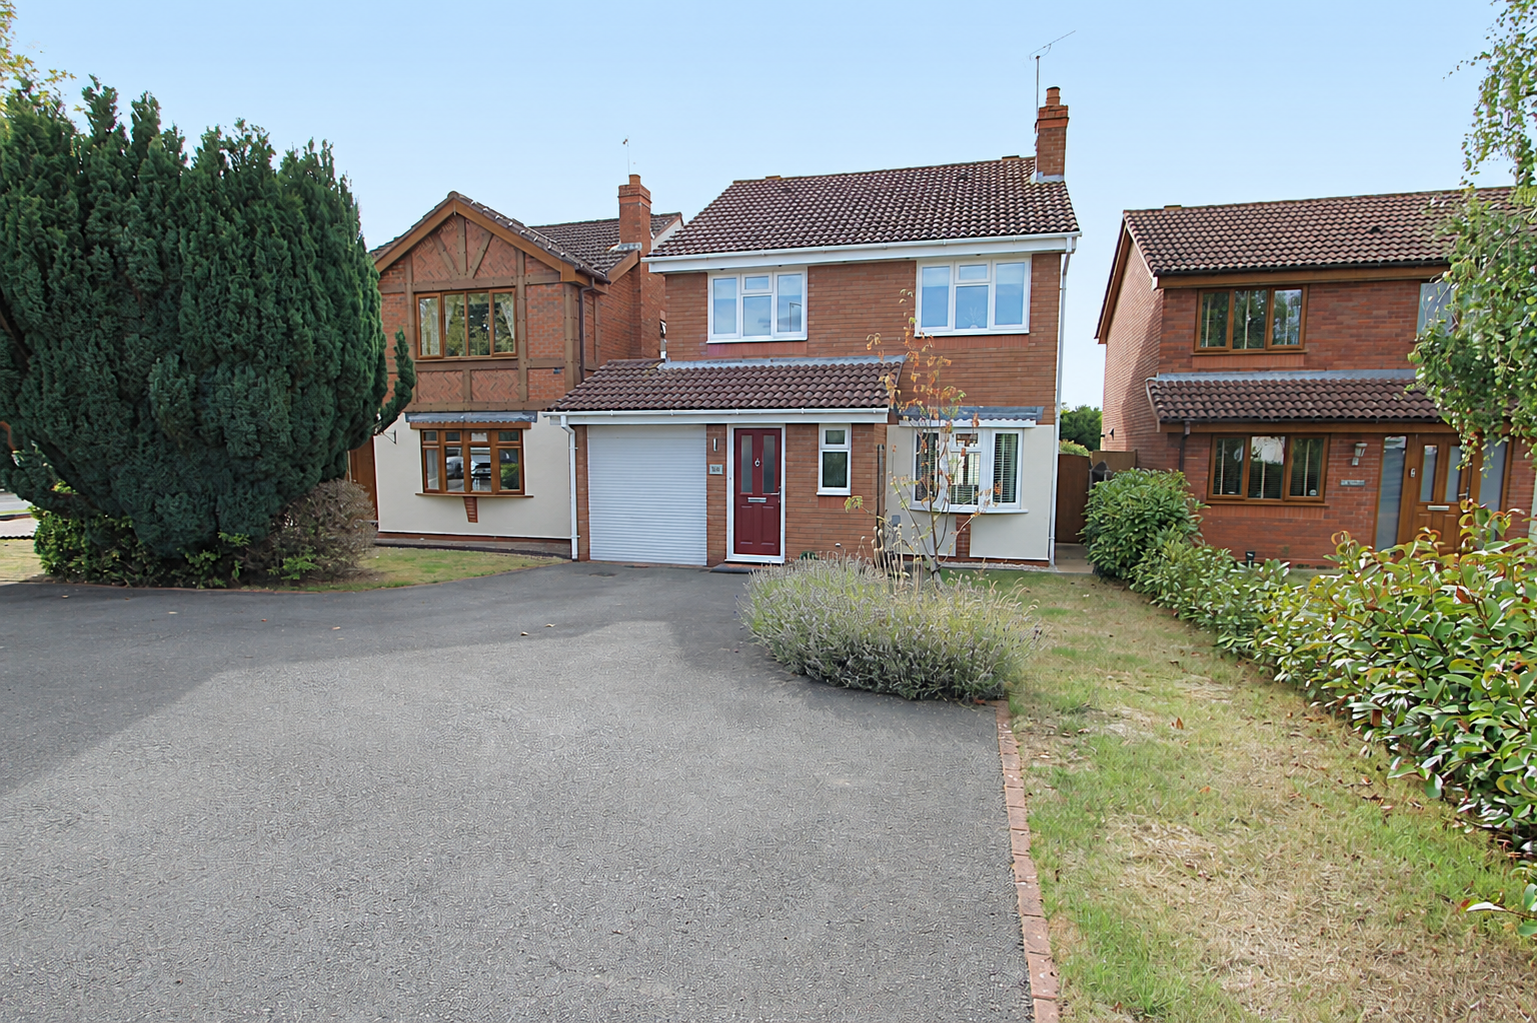
Front (Exterior)
-
Kitchen
-
Kitchen
-
Kitchen
-
Living Room
-
Living Room
-
Dining Room
-
WC
-
Conservatory
-
Utility Room
-
Ensuite
-
Bedroom
-
Ensuite
-
Bedroom
-
Bedroom
-
Bedroom
-
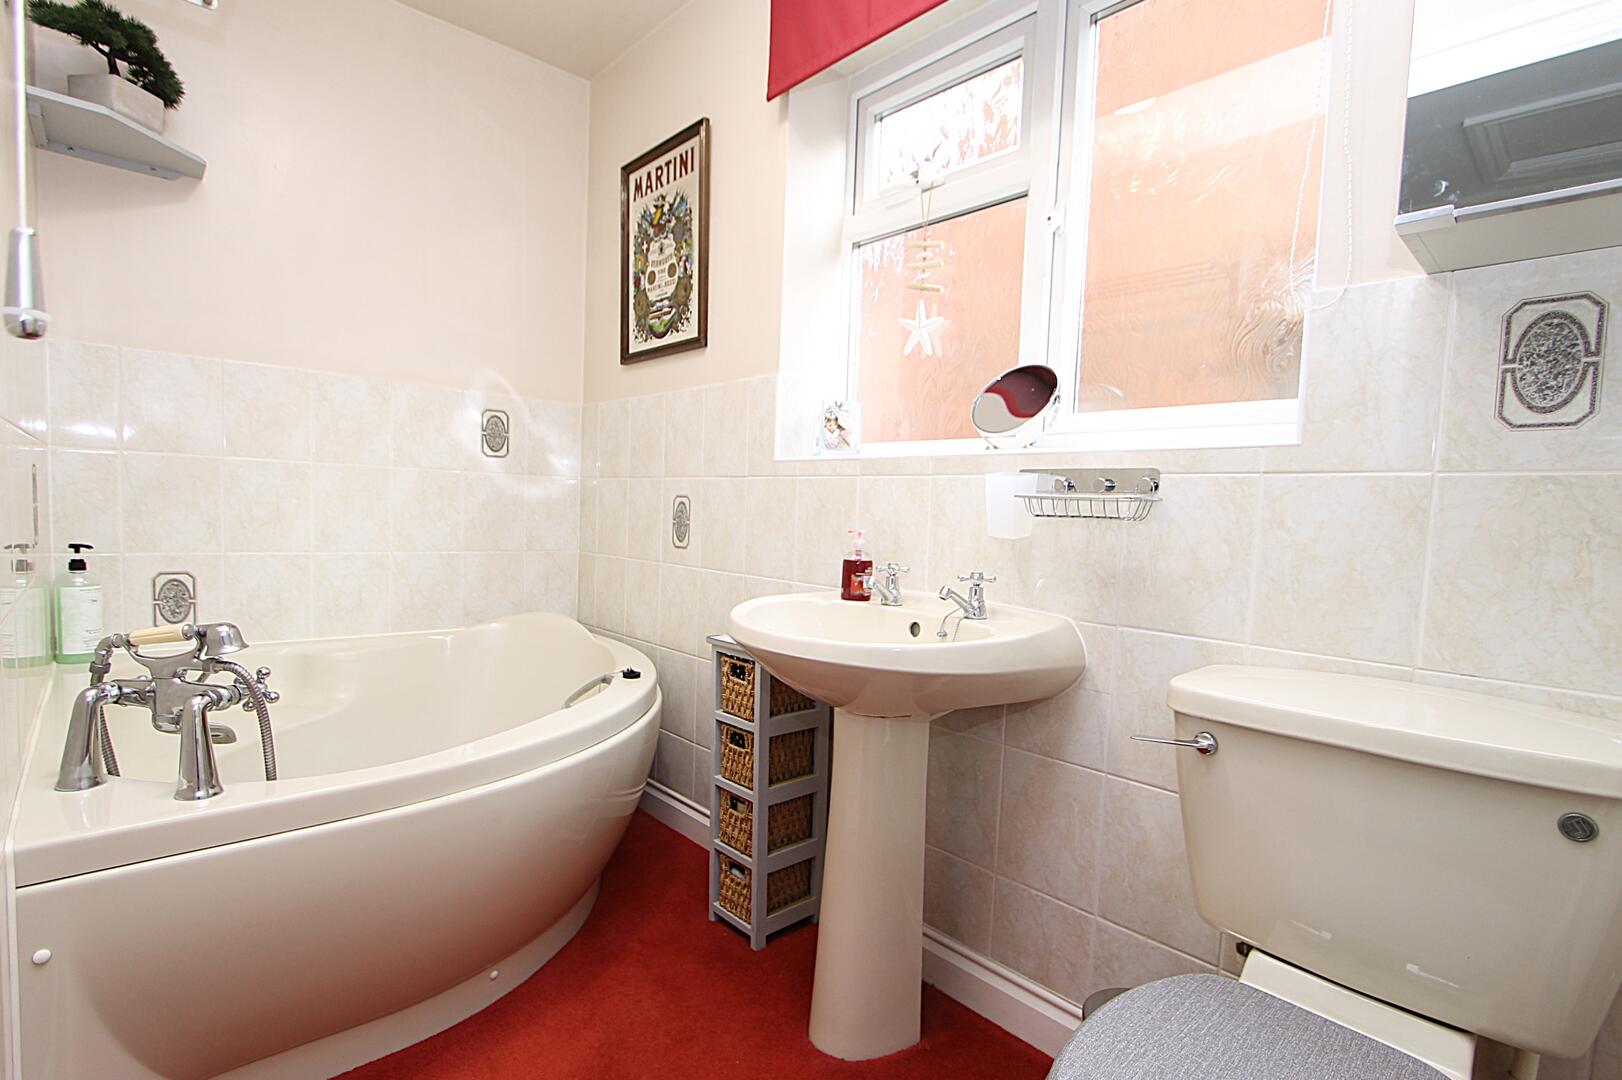
Bathroom
-
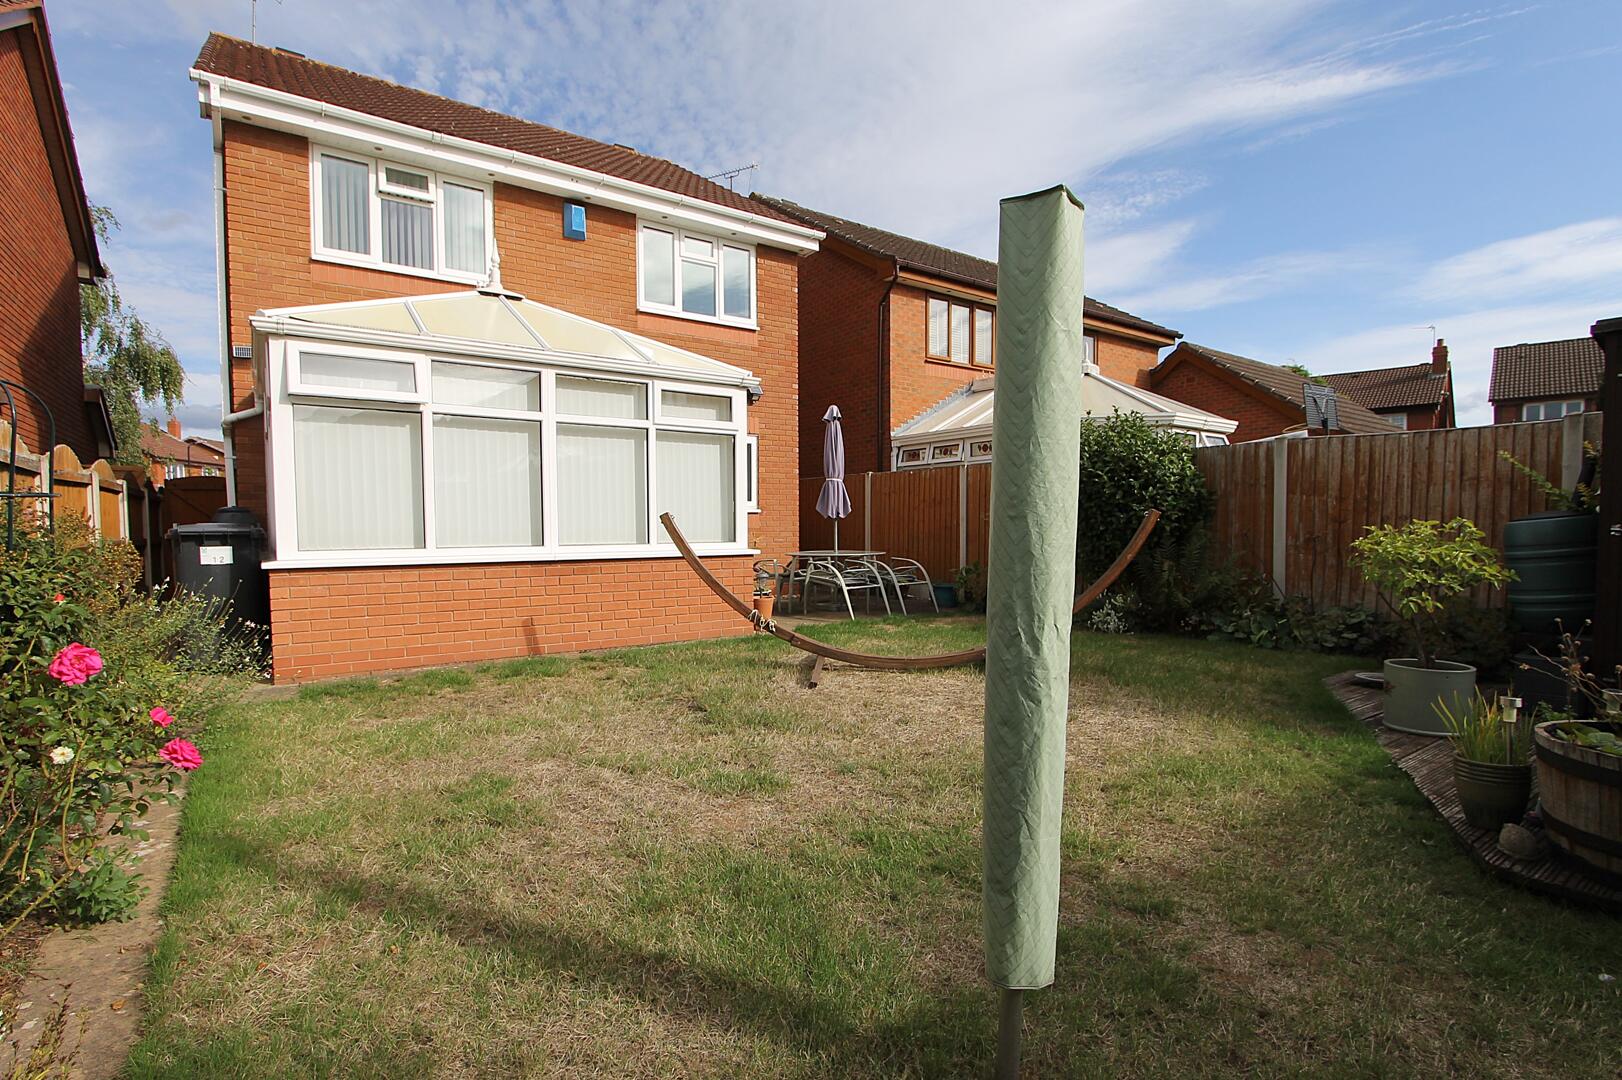
Rear Garden
-
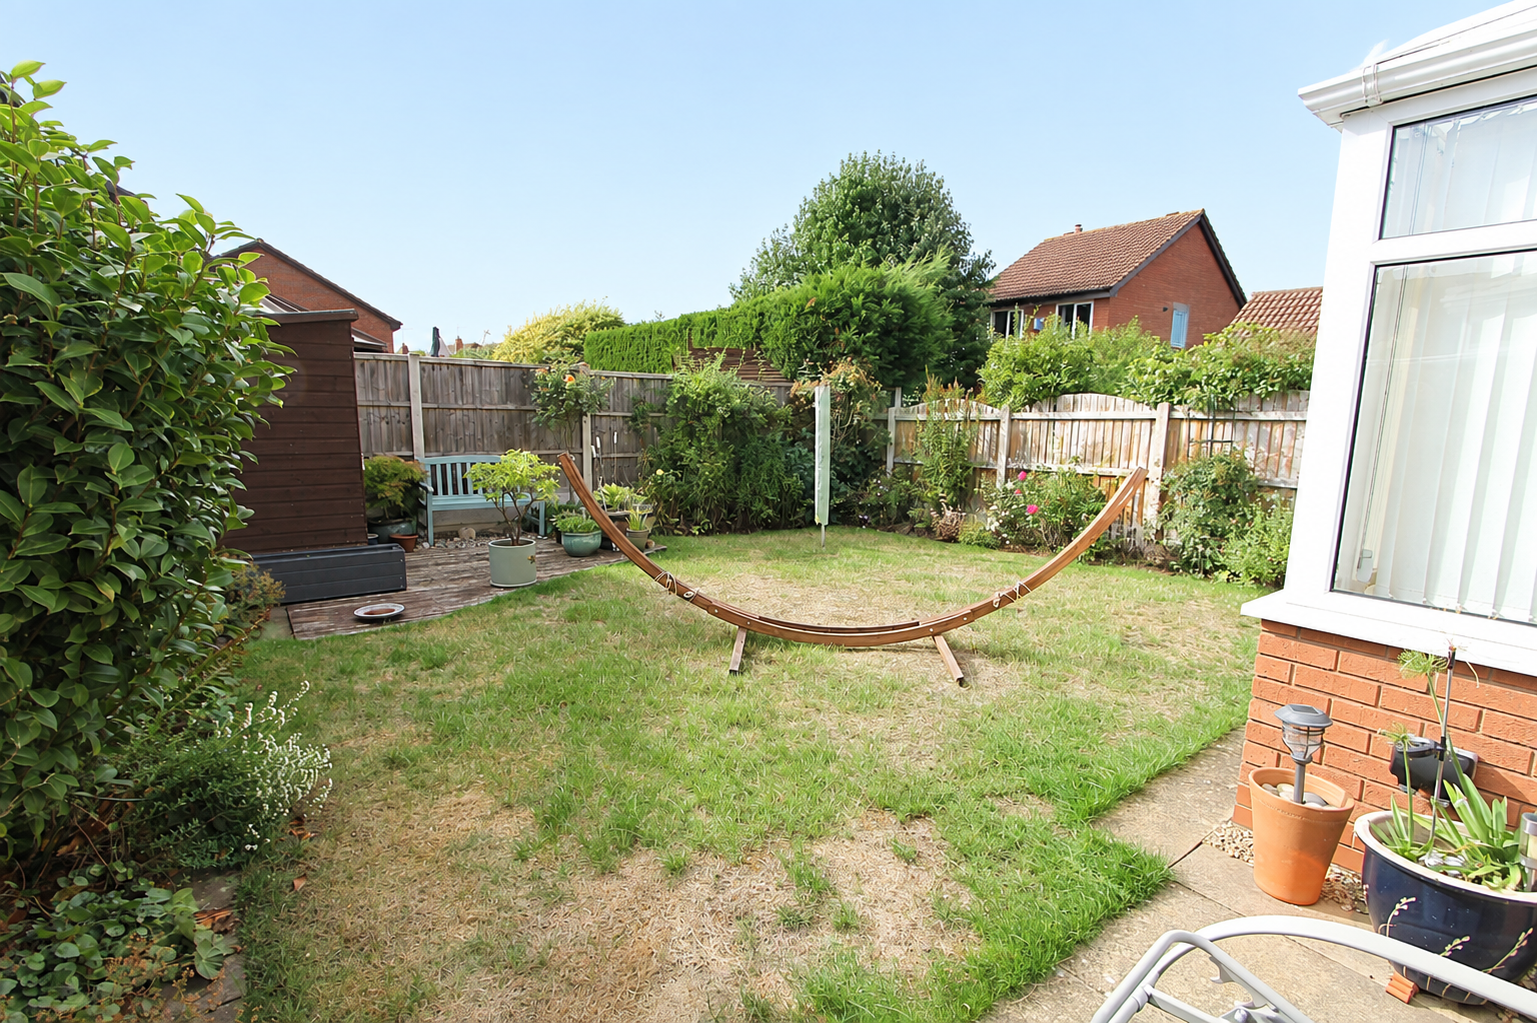
Rear Garden

Dotterel Place, Kidderminster
Offers In The Region Of £359,995
- 4 spacious bedrooms
- House with ample space for growing families
- Ideal family home
- Close to local amenities
- Easy access to transport
- Quiet residential area
- Viewing recommended
- Modern kitchen diner with utility room
- Spennels location
- 4 spacious bedrooms
- House with ample space for growing families
- Ideal family home
- Close to local amenities
- Easy access to transport
- Quiet residential area
- Viewing recommended
- Modern kitchen diner with utility room
- Spennels location
Dotterel Place, Kidderminster Offers In The Region Of £359,995
Nestled in the charming Dotterel Place, Kidderminster, this splendid house offers a perfect blend of comfort and elegance. With four generously sized bedrooms, this property is ideal for families seeking ample living space. Each bedroom provides a tranquil retreat, ensuring restful nights and rejuvenating mornings.
The house boasts three well-appointed reception rooms, providing versatile spaces for both relaxation and entertainment. Whether you envision hosting lively gatherings or enjoying quiet evenings with loved ones, these rooms cater to all your needs. The layout encourages a seamless flow between spaces, enhancing the overall sense of openness and light.
Additionally, the property features two modern bathrooms as well as a downstairs WC, ensuring convenience for all residents and guests. Each bathroom is designed with contemporary fixtures, offering a touch of luxury to your daily routine.
Situated in a desirable location, this home is not only a sanctuary but also a gateway to the vibrant community of Kidderminster. With local amenities, parks, and schools nearby, you will find everything you need within easy reach.
This house at Dotterel Place is a rare find, combining spacious living with a welcoming atmosphere. It presents an excellent opportunity for those looking to settle in a lovely neighbourhood. Do not miss the chance to make this delightful property your new home.
Rooms
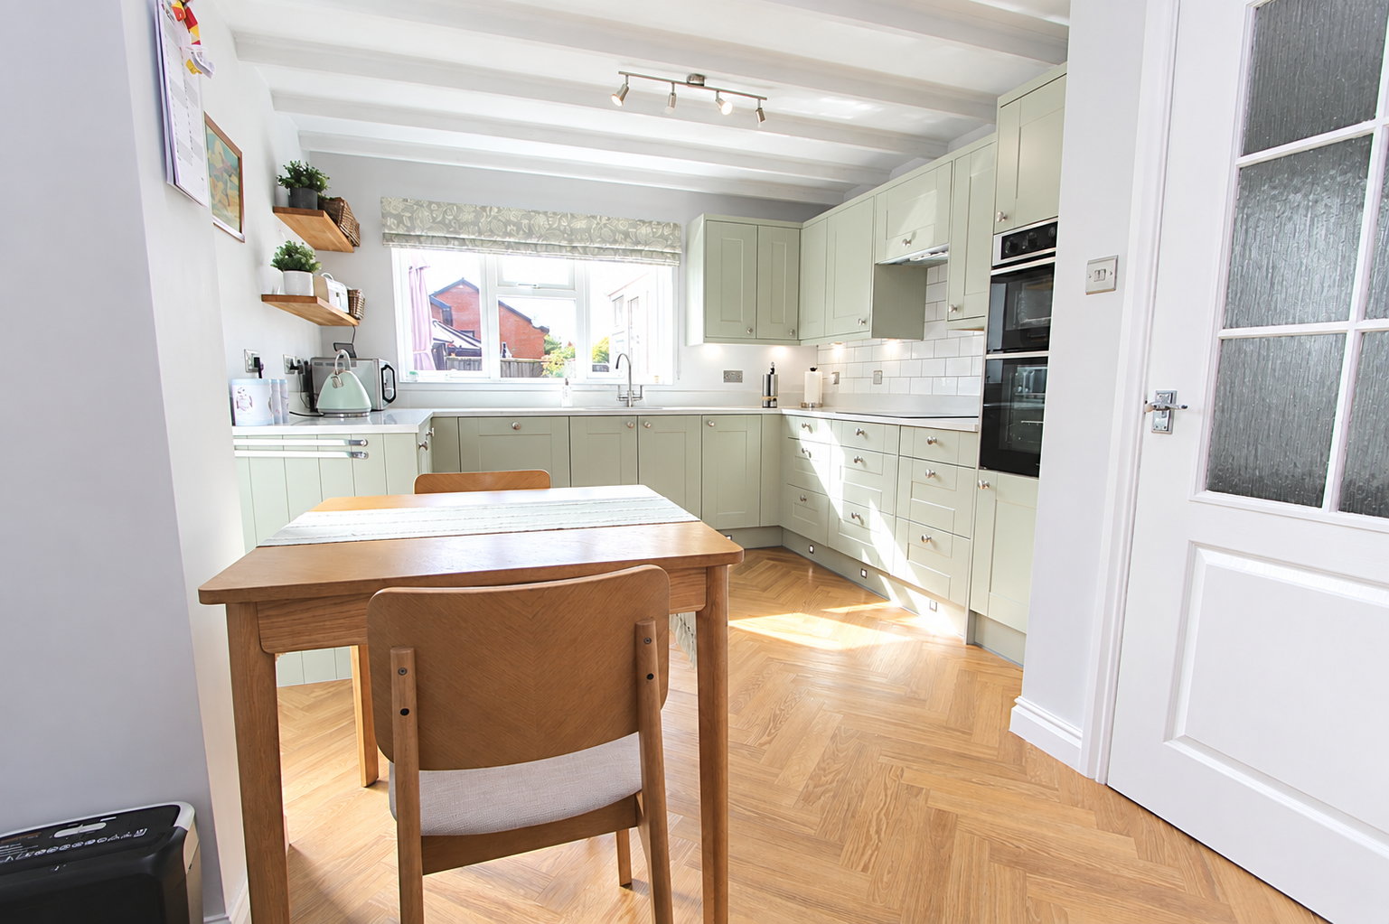
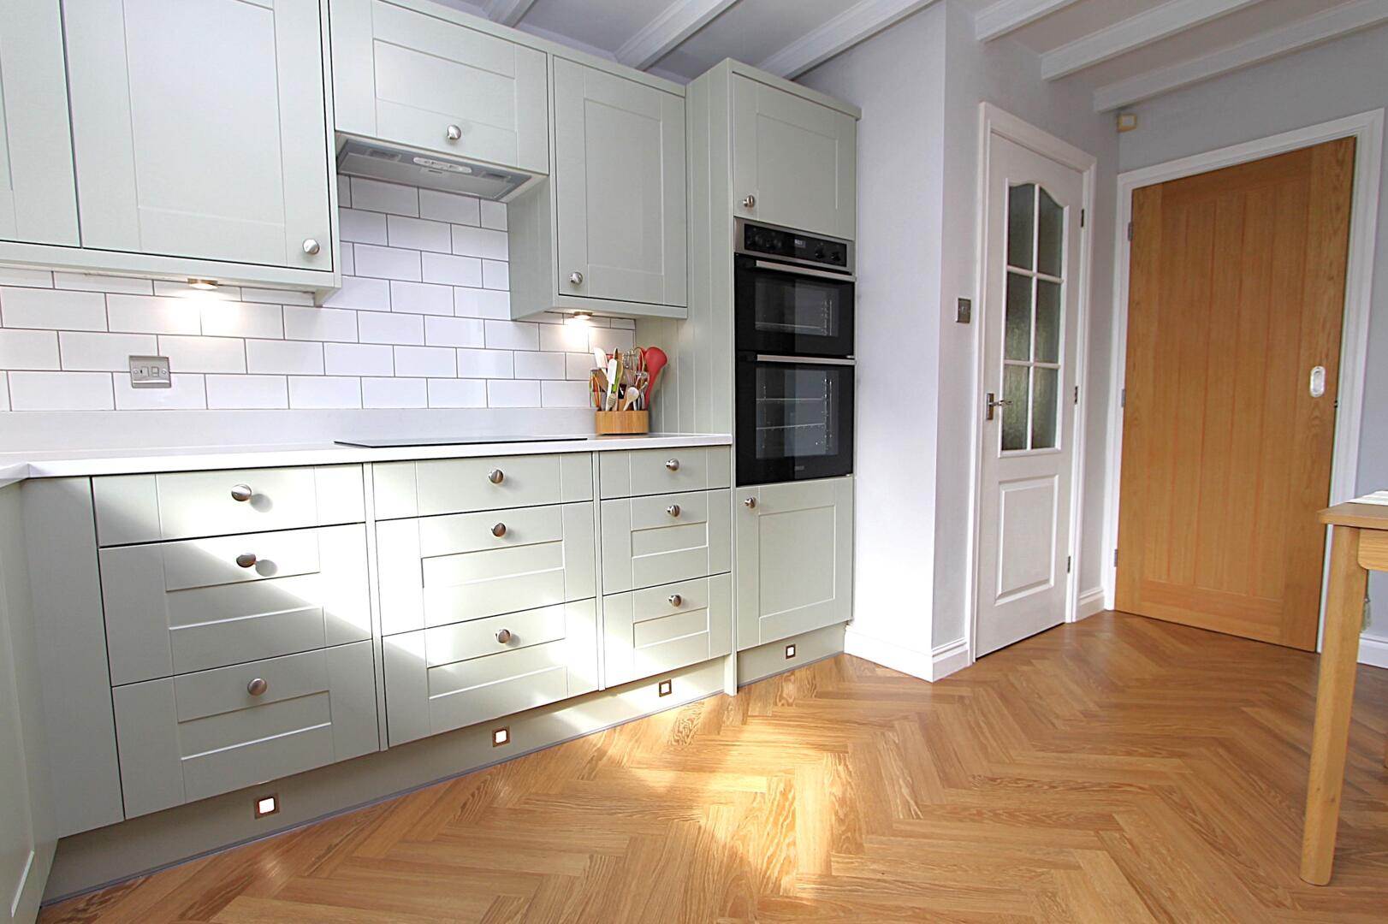
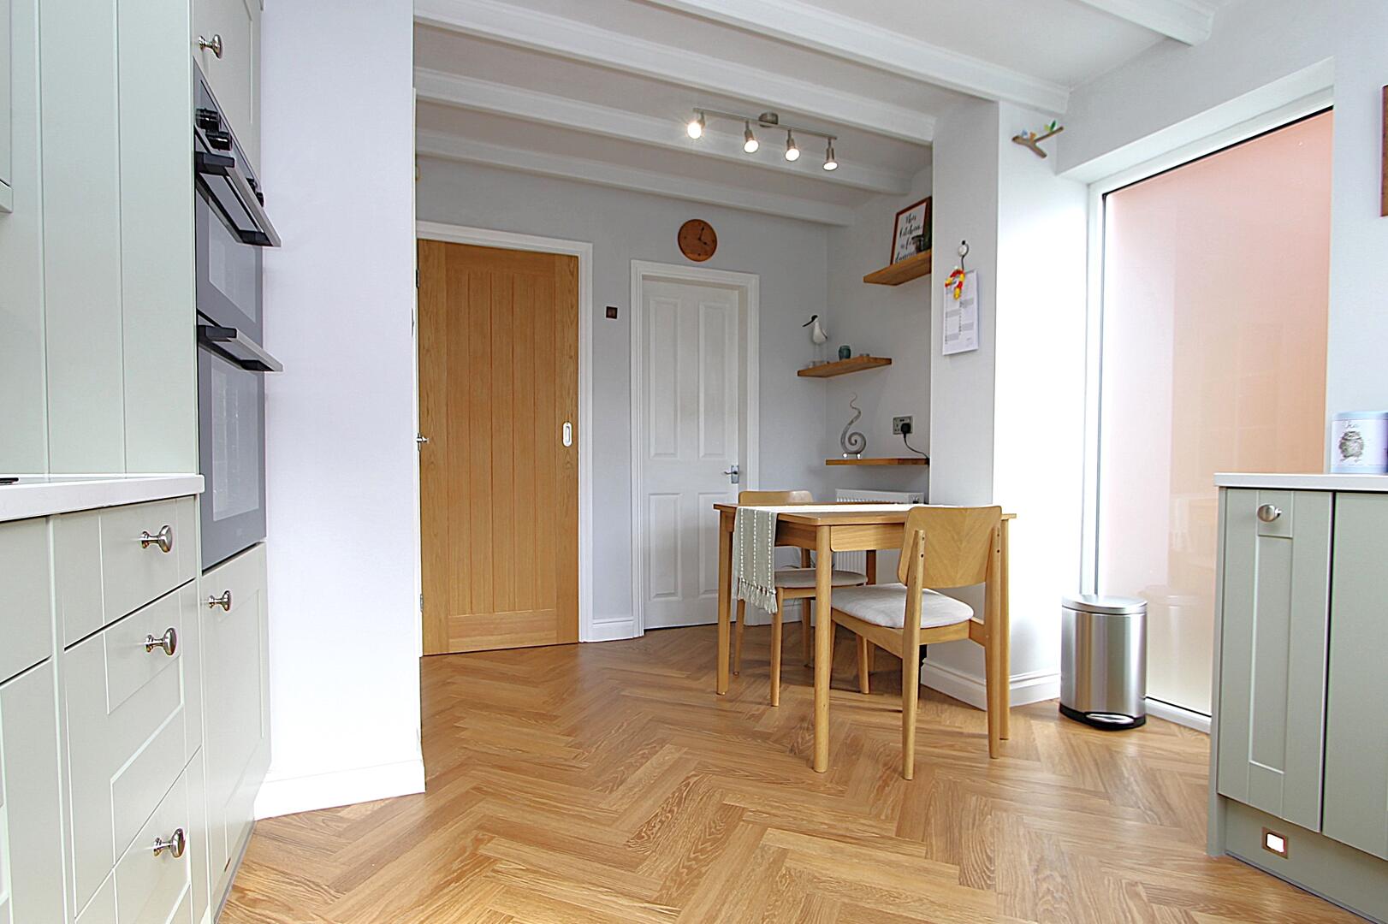
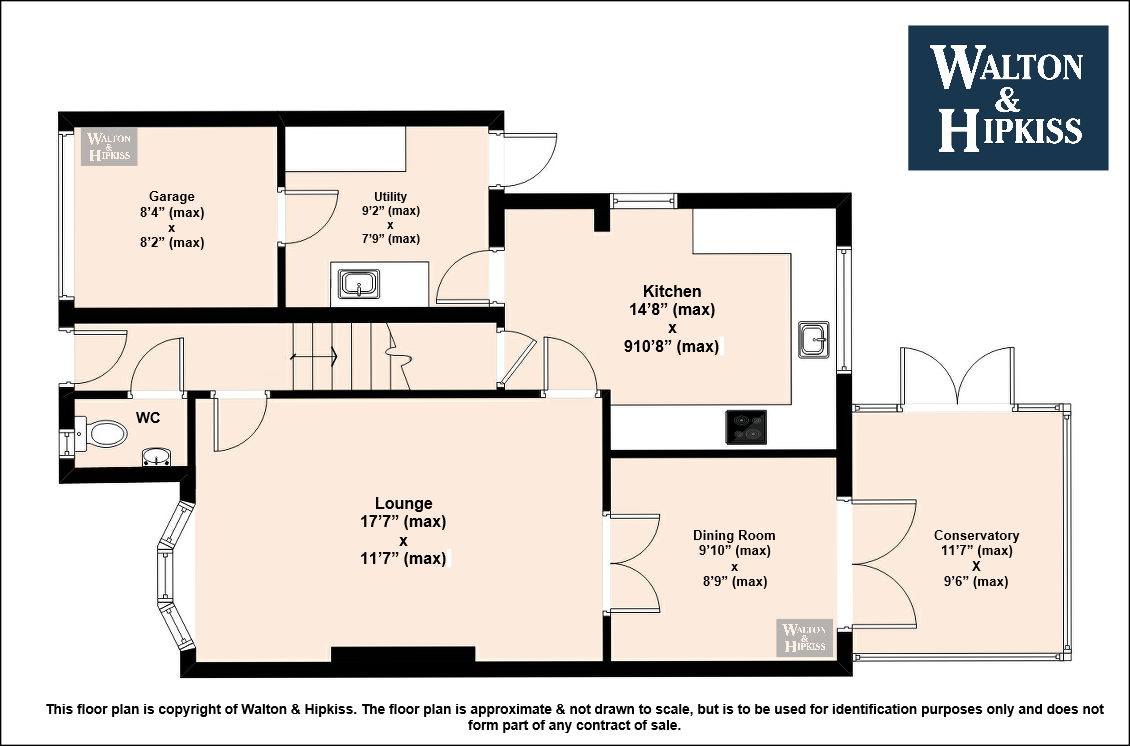
Kitchen14'8" x 9'10"The kitchen is bright and welcoming, featuring soft green cabinetry with classic handles and integrated appliances including a double oven. The space is well-lit with natural light from the large window and door leading to the garden, complemented by recessed lighting. The herringbone patterned wooden floor adds warmth and character, continuing into the adjoining utility room which houses further storage and appliances, with a door leading outside for convenience.
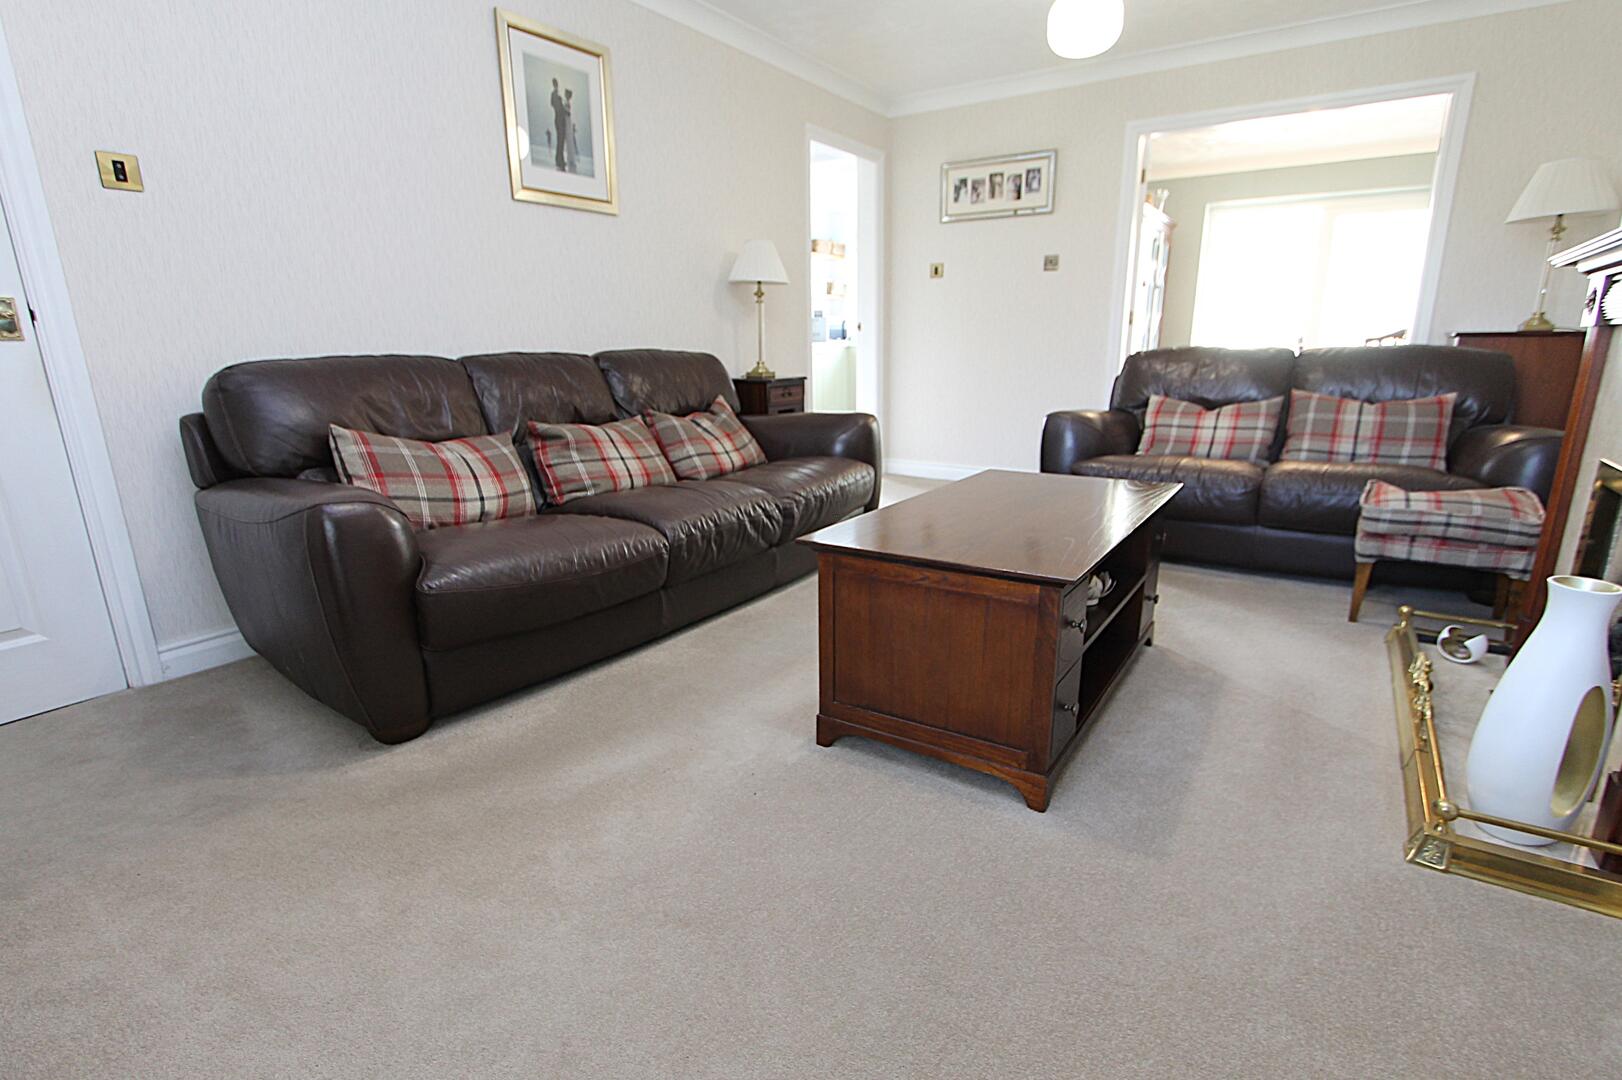
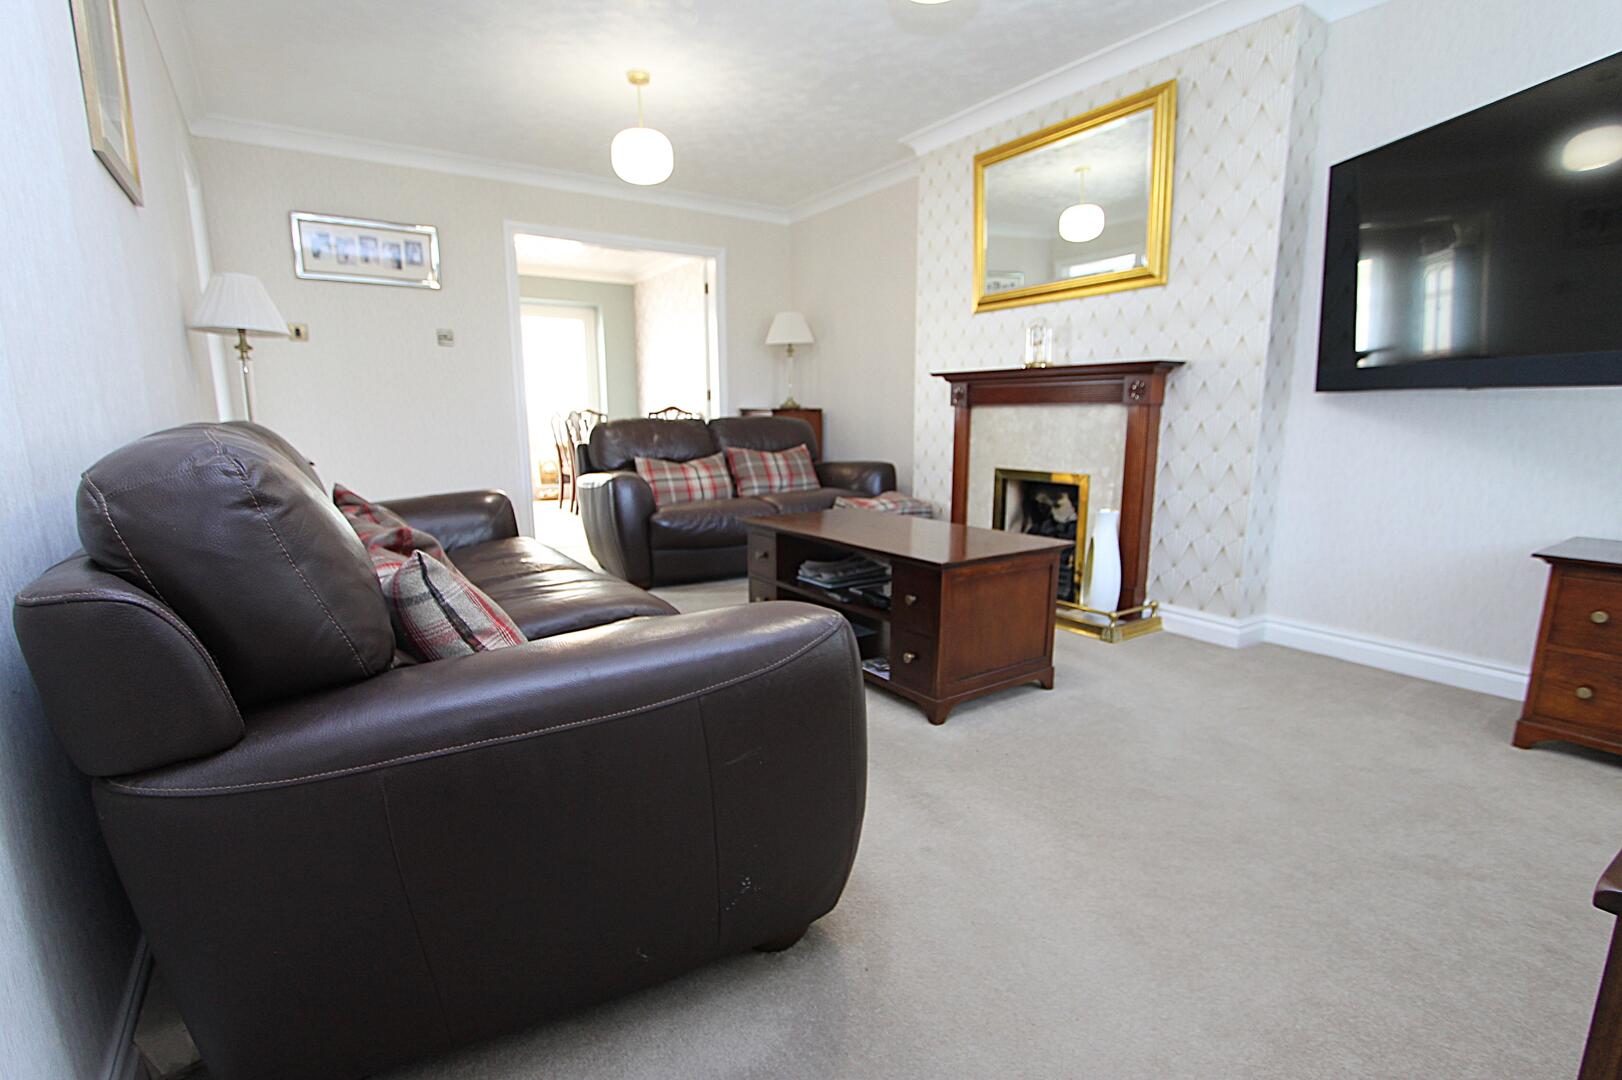
Lounge17'7" x 11'7"A comfortable lounge space, softly carpeted and furnished with matching dark leather sofas that face a traditional fireplace with a wooden surround. The room is brightened by natural light from the front bay window, while neutral walls create a calm and inviting atmosphere that flows seamlessly into the adjoining dining room through double doors.
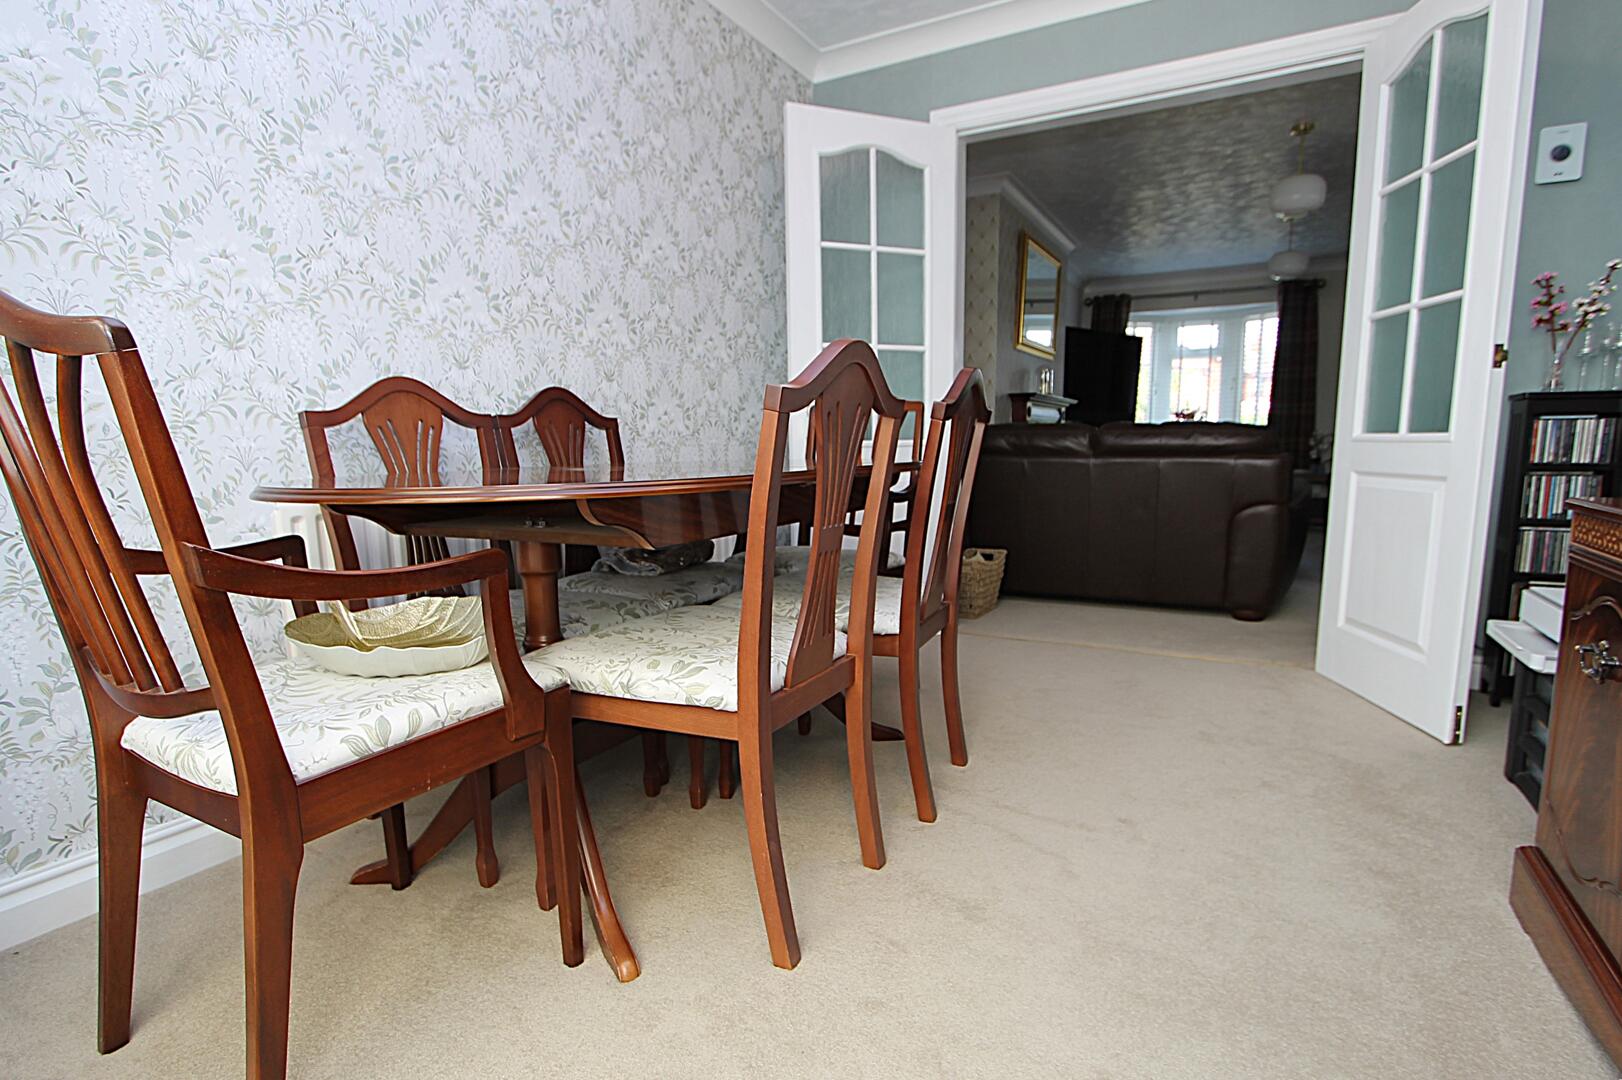
Dining Room9'10" x 8'9"The dining room offers a dedicated space for meals, boasting space for a dining table with seating for six. It benefits from natural light entering from the adjacent conservatory and lounge, creating a lovely setting for family gatherings or entertaining guests.
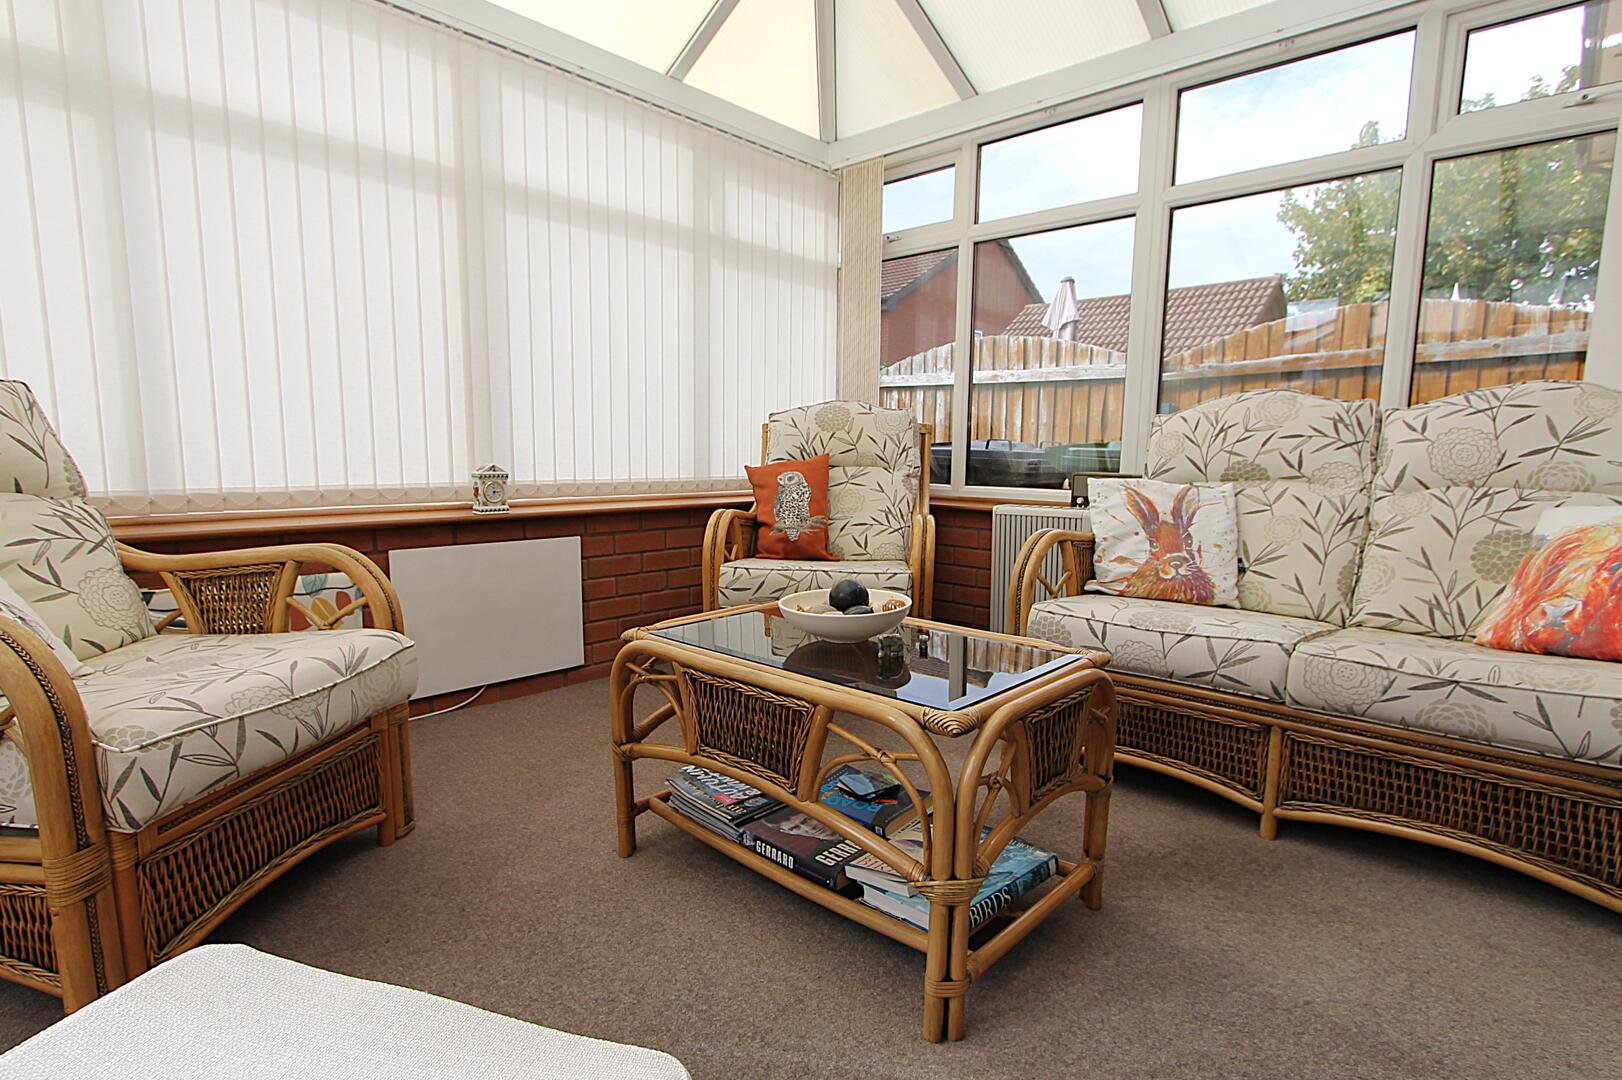
Conservatory11'7" x 9'6"The conservatory is a bright, airy room with large windows on three sides, furnished with comfortable cushioned wicker seating. This space enjoys garden views and provides a peaceful retreat to relax and enjoy the outdoors from the comfort of inside the home.
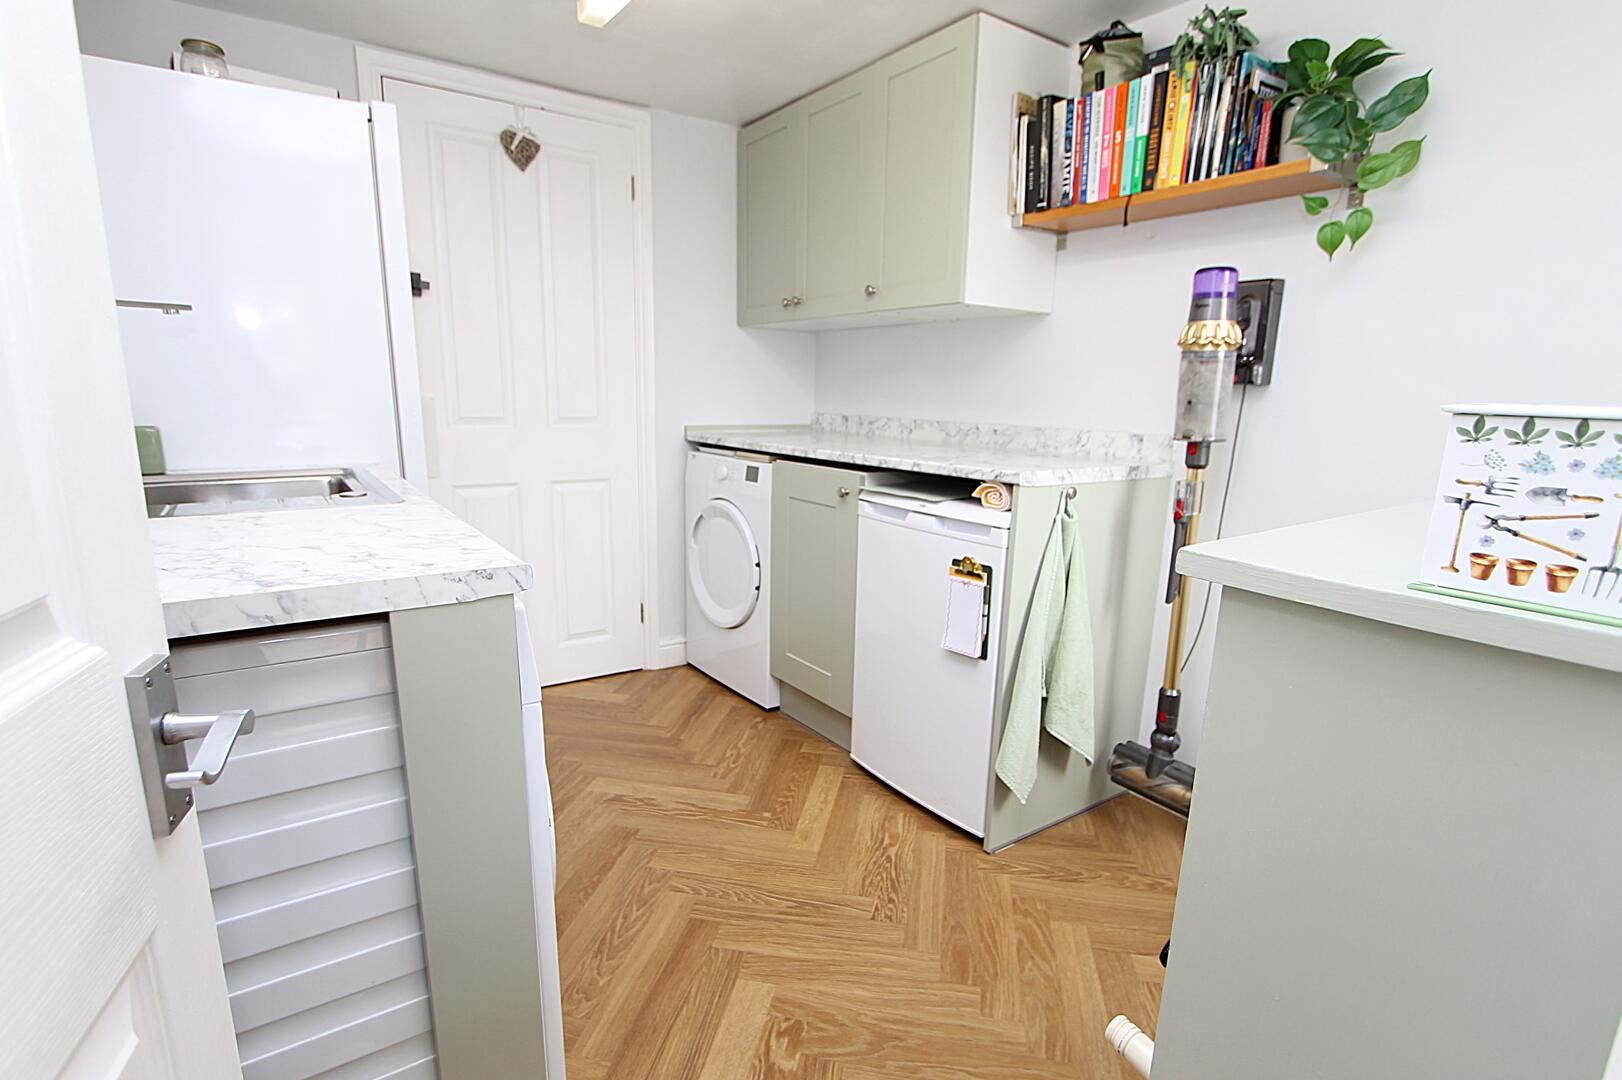
Utility Room9'2" x 7'9"This practical utility room is fitted with countertop space and space for appliances, including a washing machine and dishwasher. The décor is light and neutral with a continuation of the warm herringbone flooring from the kitchen, and there is an external door for easy access to the outside.
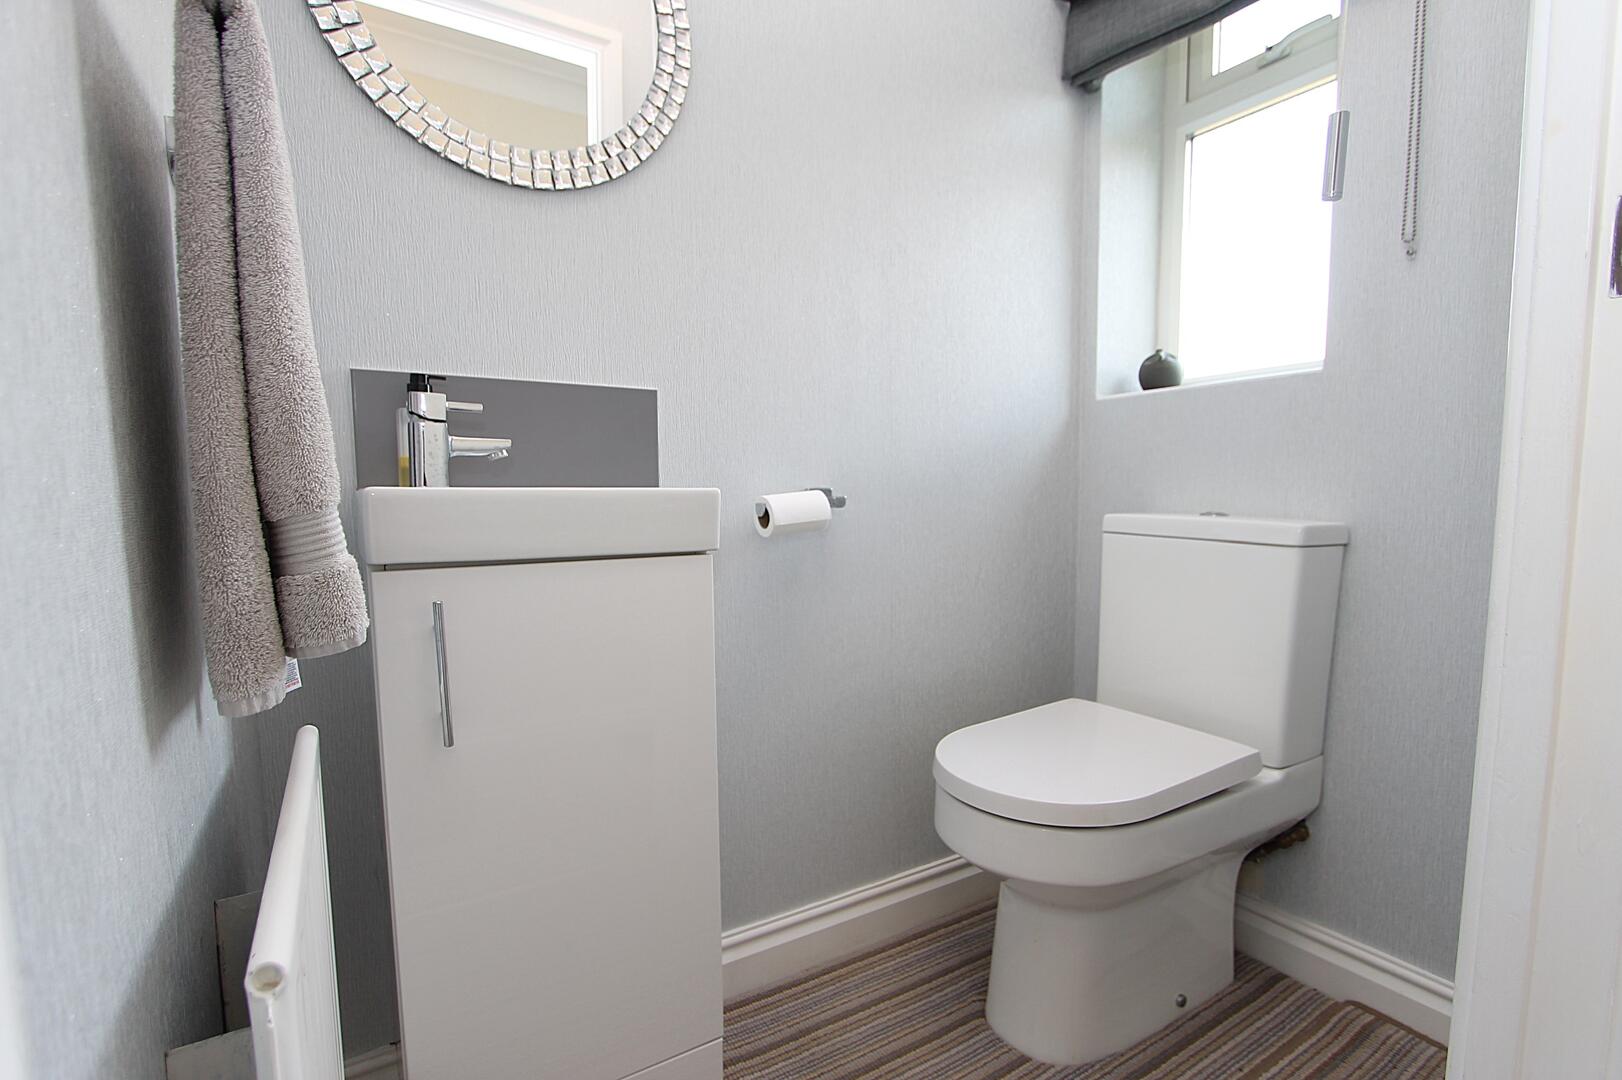
WCA well-appointed WC with modern fittings, including a compact toilet and a vanity unit with an inset sink. The walls have a soft grey tone, and a small window provides natural light and ventilation. The flooring is practical with subtle wood effect design.
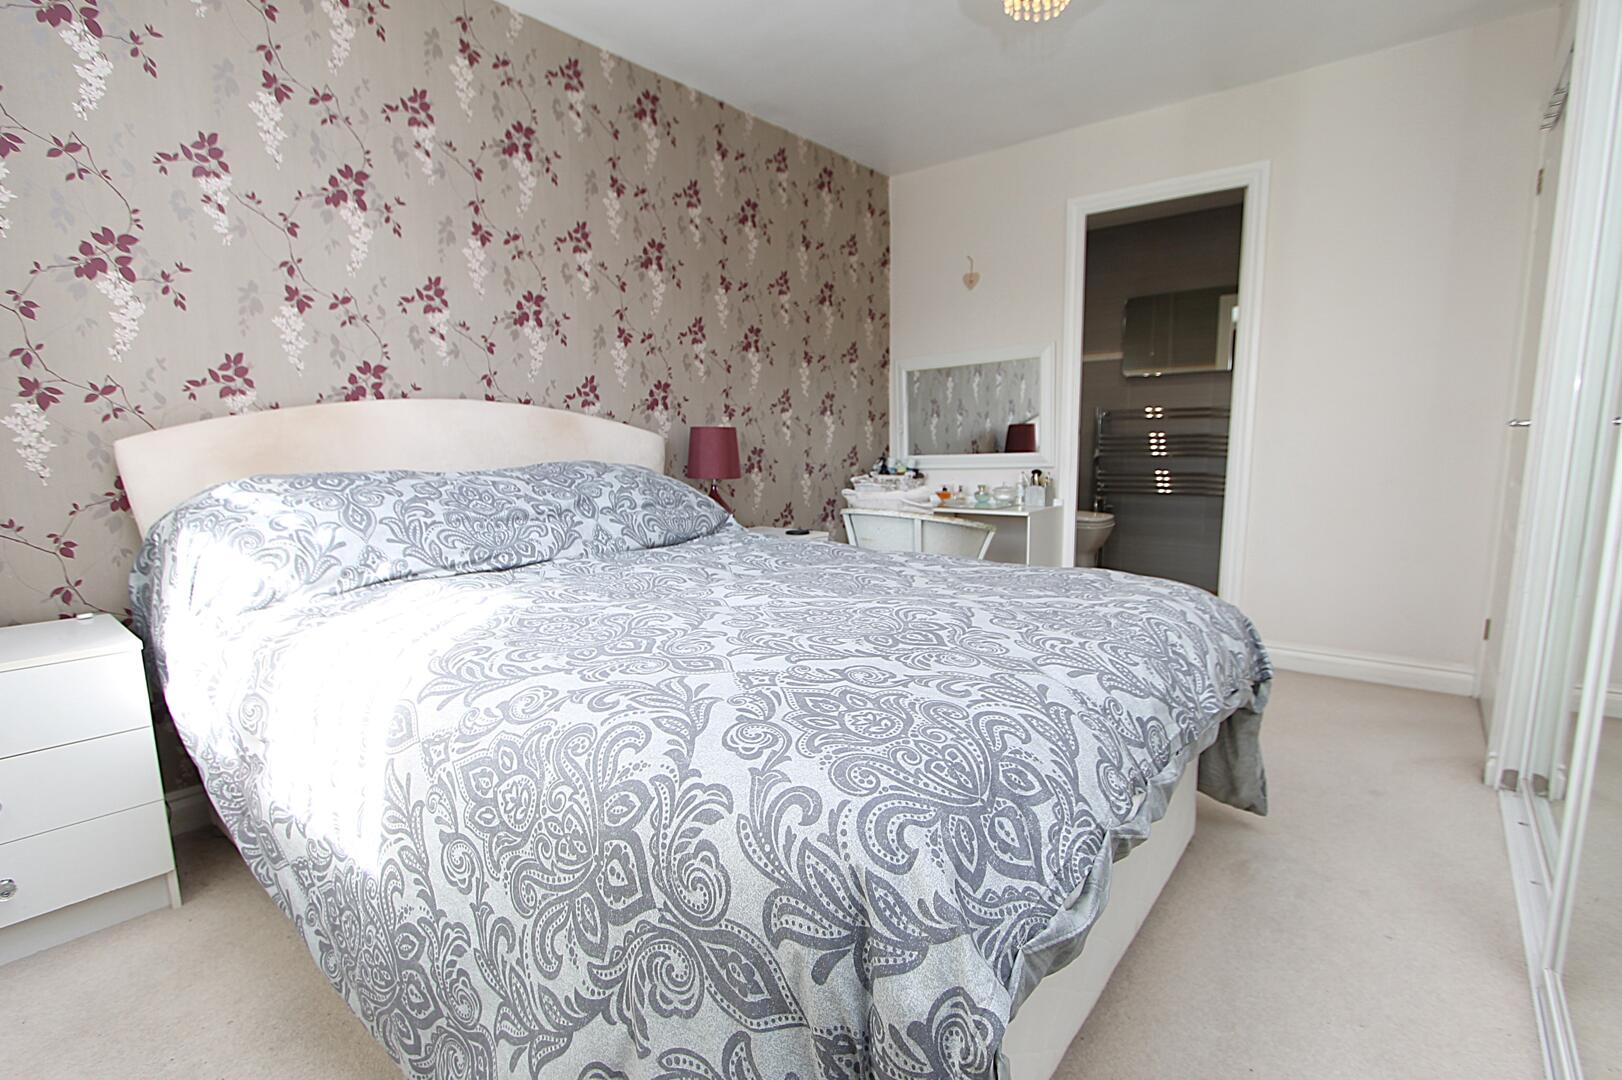
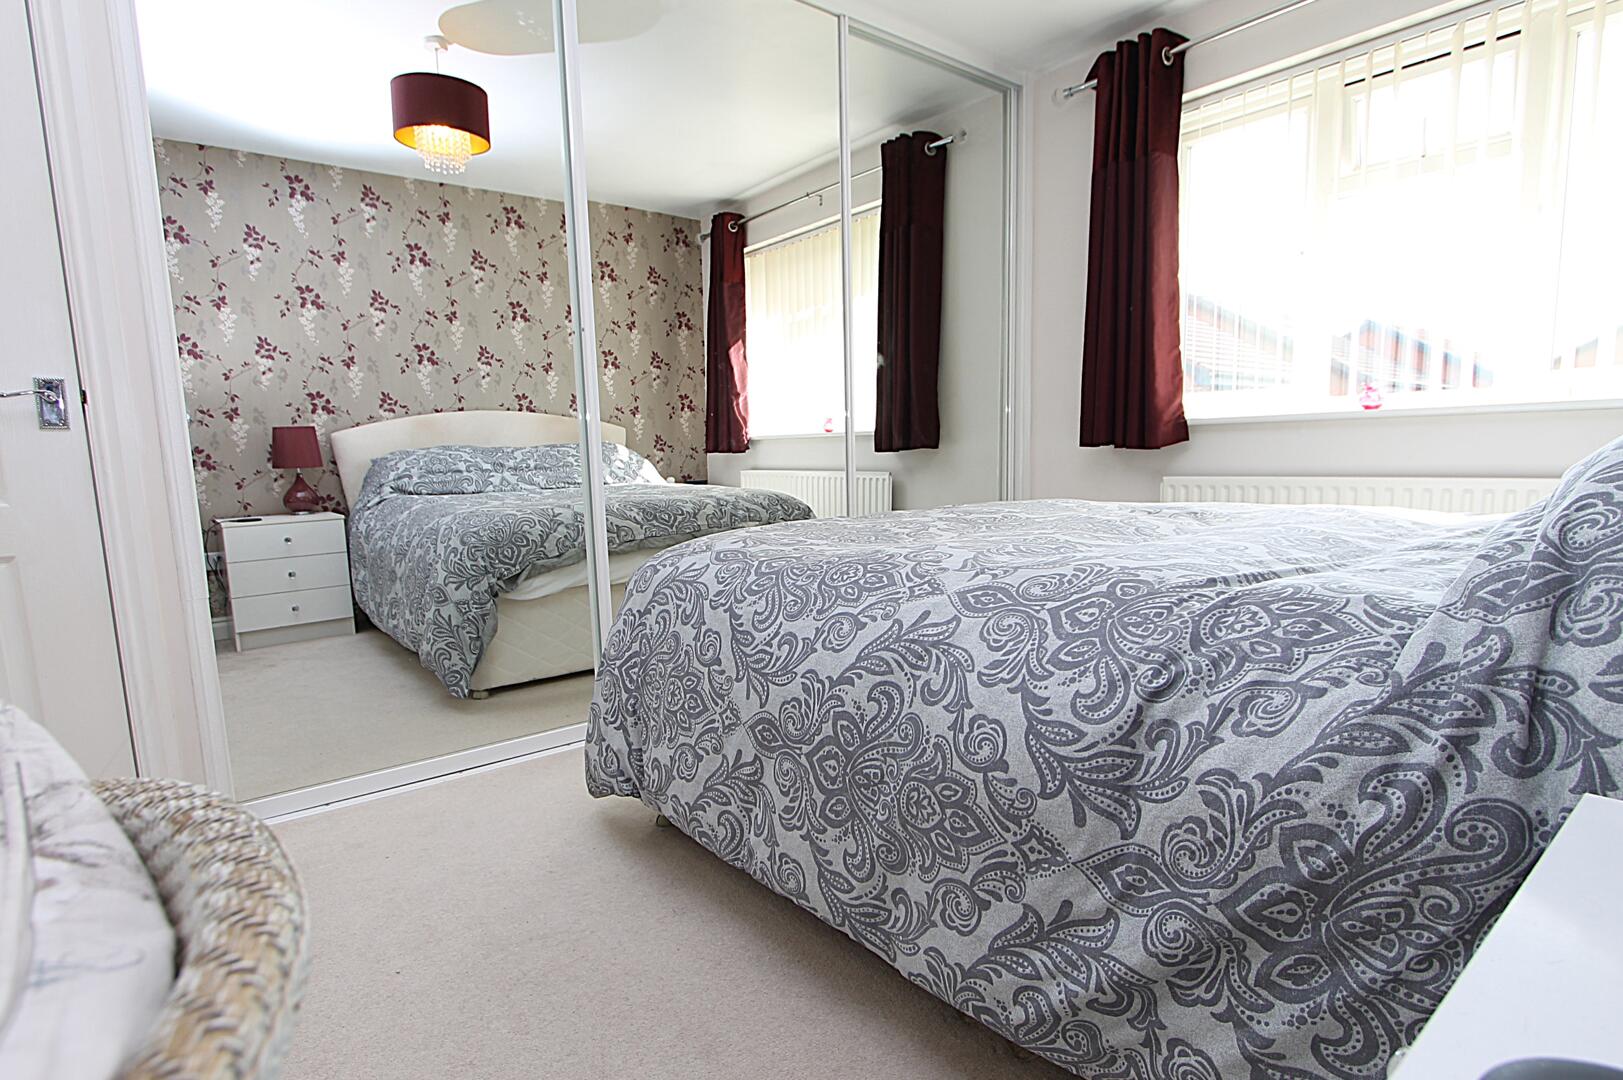
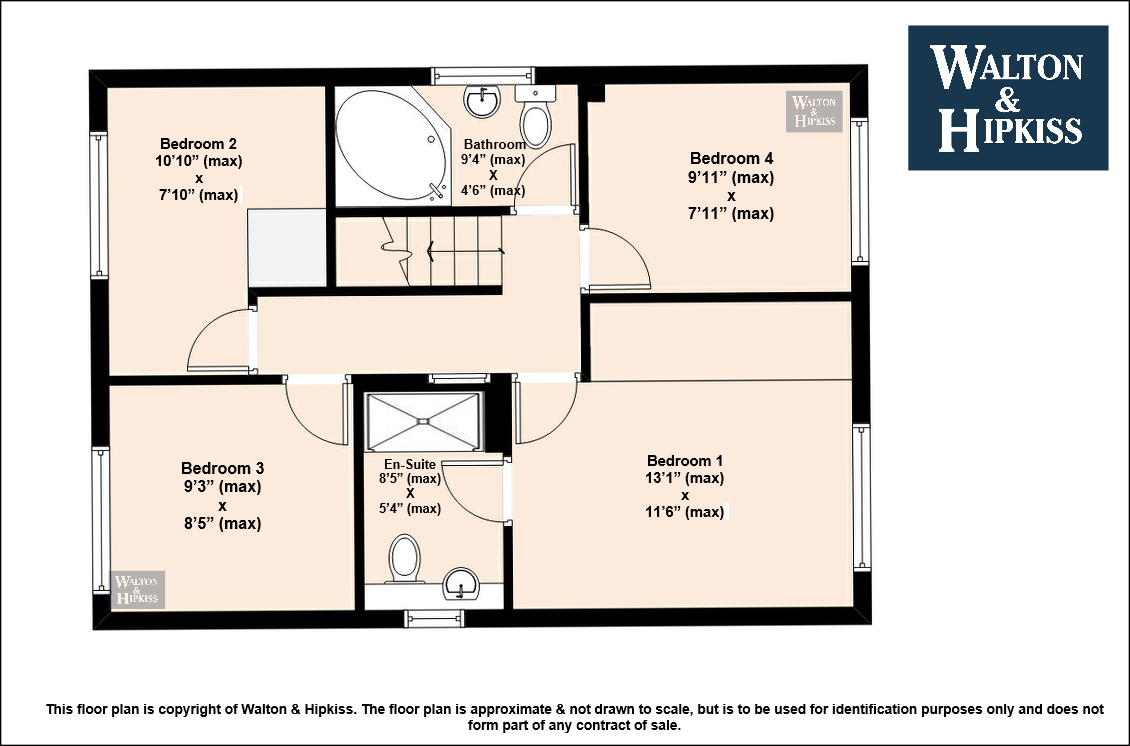
Bedroom 113'1" x 11'6"The master bedroom is a bright and spacious room with a large window allowing plenty of natural light. It features a comfortable double bed, bedside tables, and a mirrored built-in wardrobe. The room leads to a stylish en-suite shower room, adding convenience and privacy.
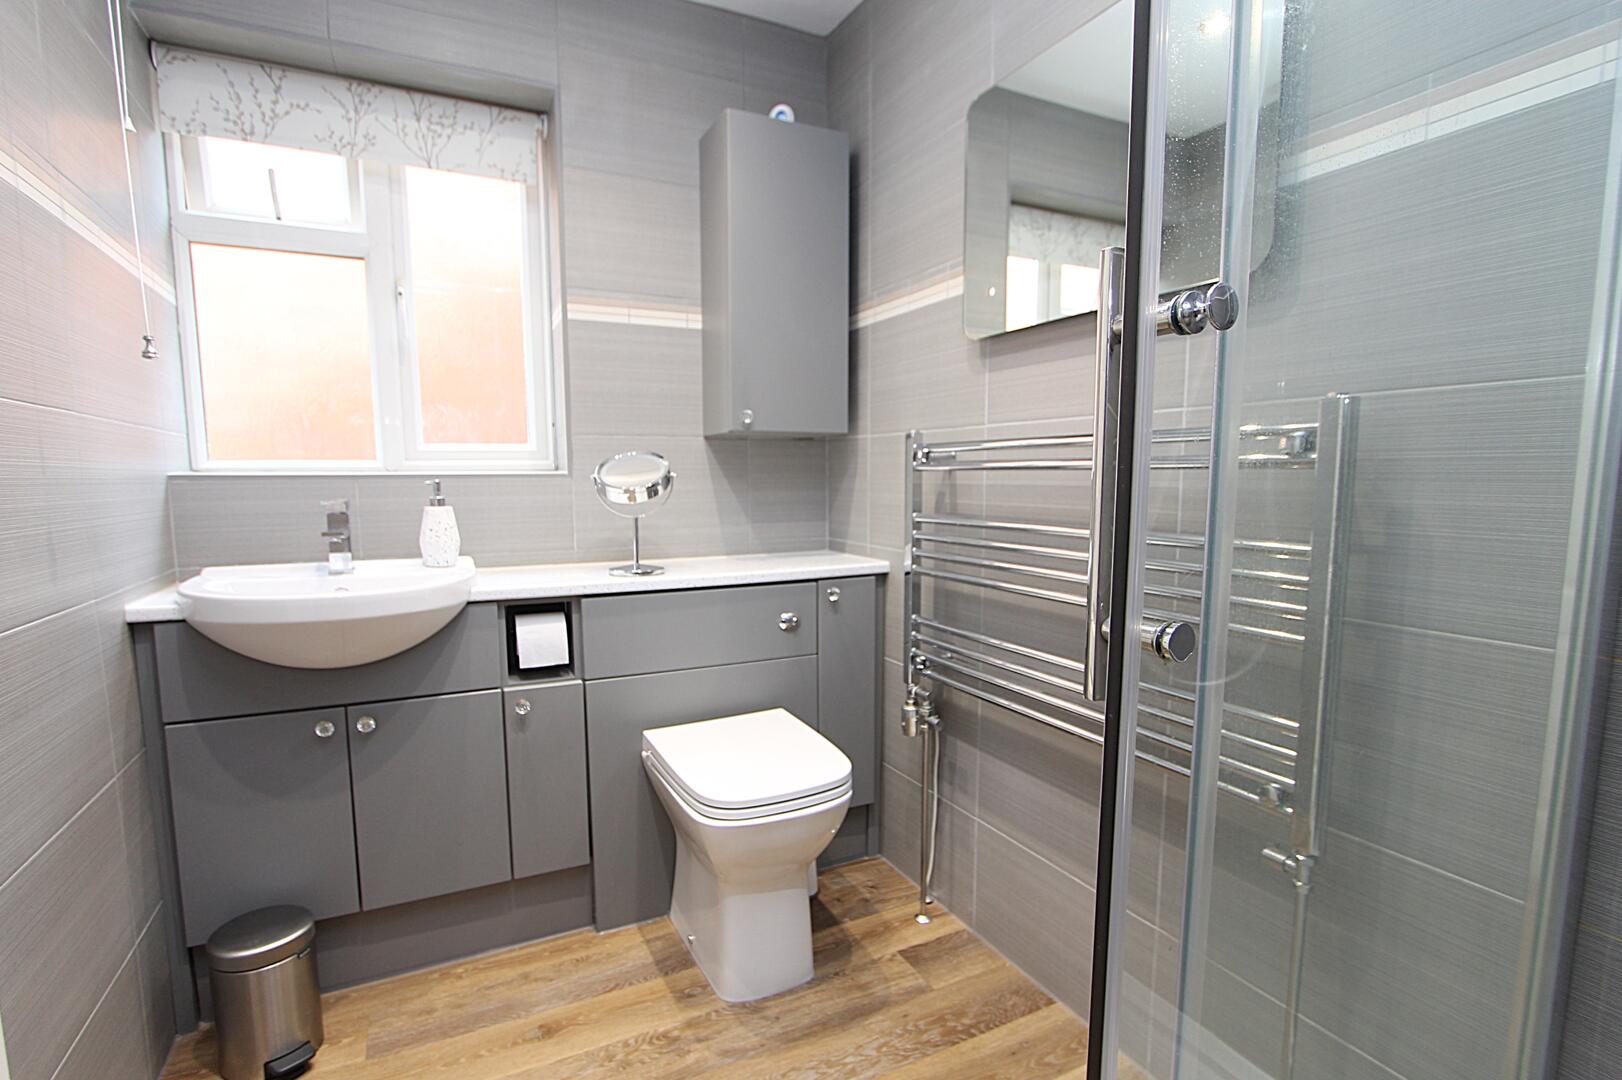
En-Suite8'5" x 5'4"This en-suite bathroom is fitted with a modern shower cubicle, a toilet, and a wash basin set into a vanity unit. The walls are tiled in a sleek grey tone, complemented by a heated towel rail and a window for natural light.
Bathroom9'4" x 4'6"This family bathroom features a corner bath, a pedestal sink, and a toilet, all set against a backdrop of light tiling. A window allows natural daylight to fill the space, and the room has a simple, clean design with a red carpeted floor.
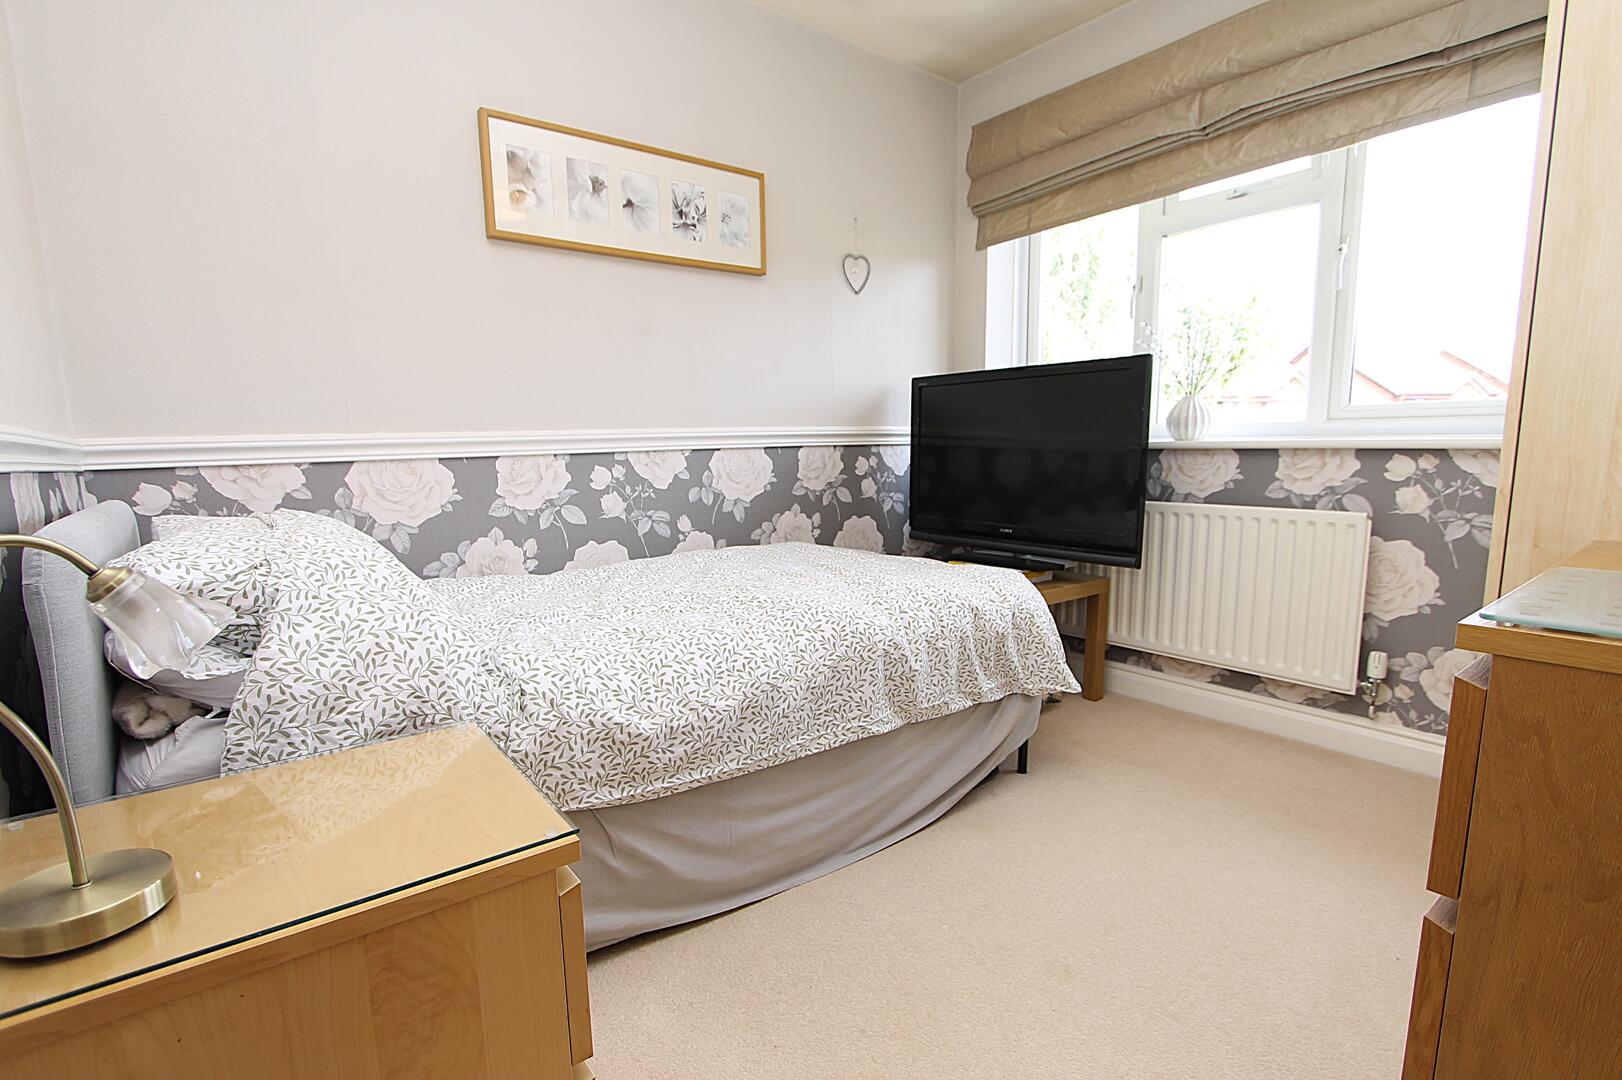
Bedroom 210'10" x 7'10"A second bedroom with a comfortable double bed, bedside table, and a window overlooking the front of the property. The room is decorated in soft neutral tones and has a peaceful, inviting feel.
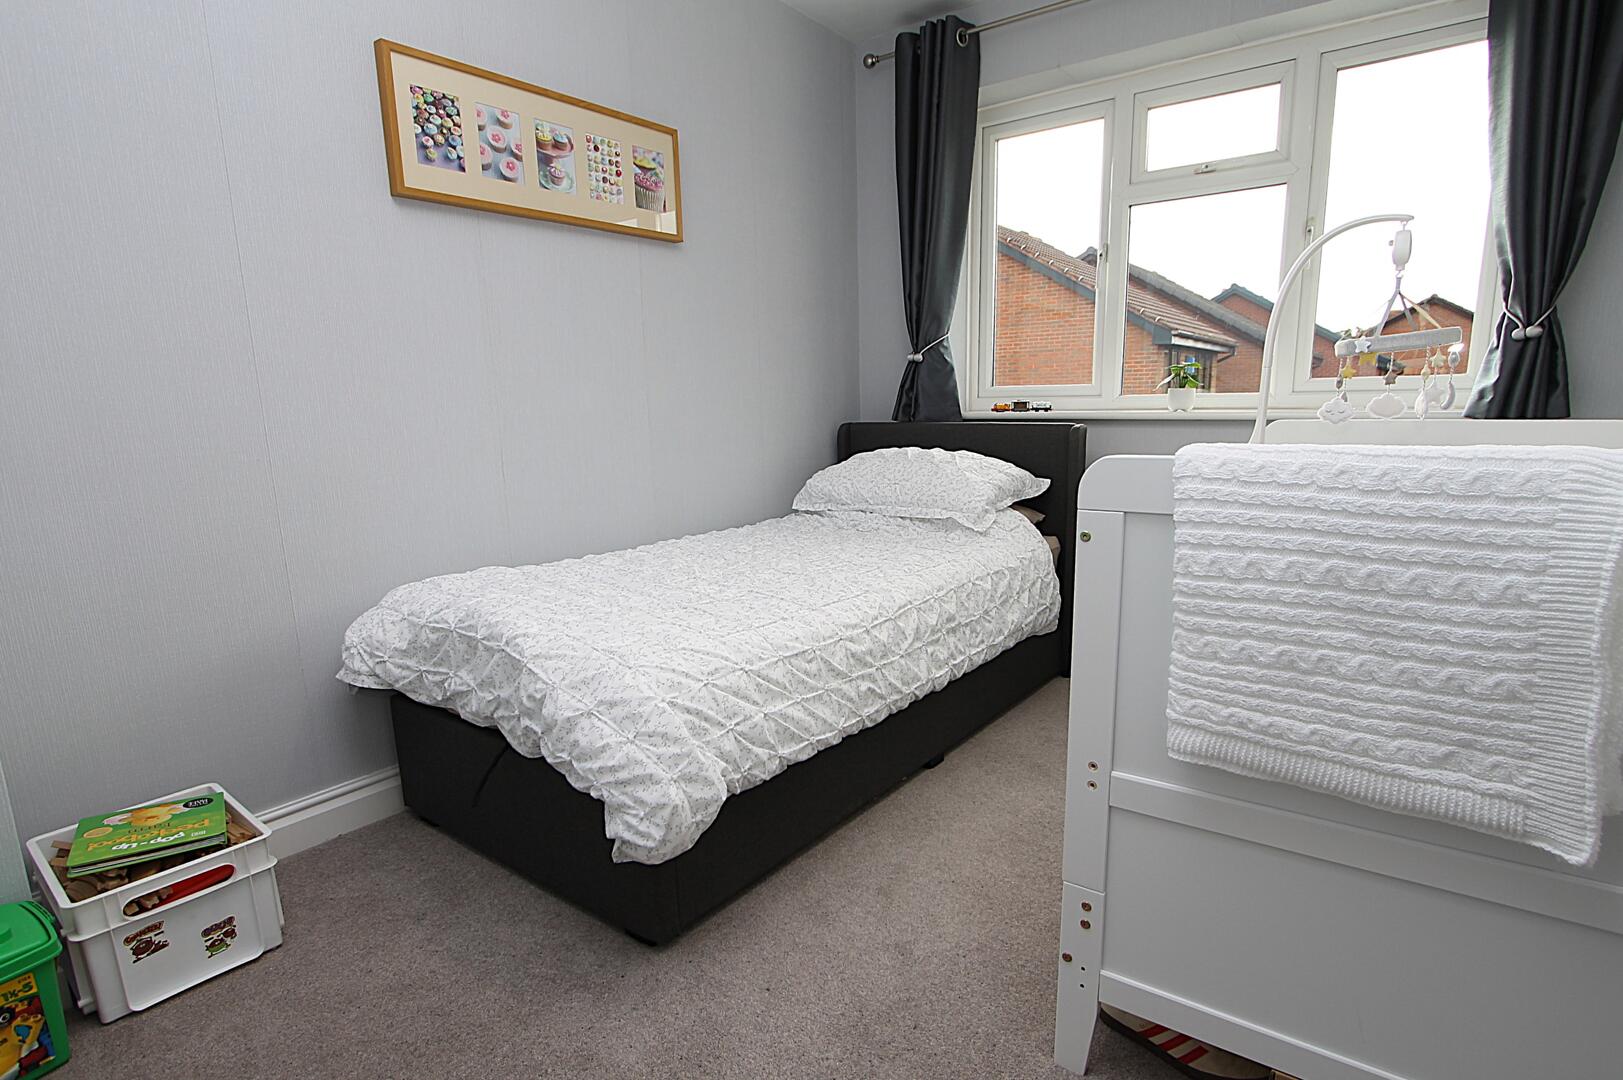
Bedroom 39'3" x 8'5"Bedroom 3 is a cosy room furnished with a single bed. It has neutral walls and carpeting, with a window providing natural light. A good size for a child’s bedroom or a guest room.
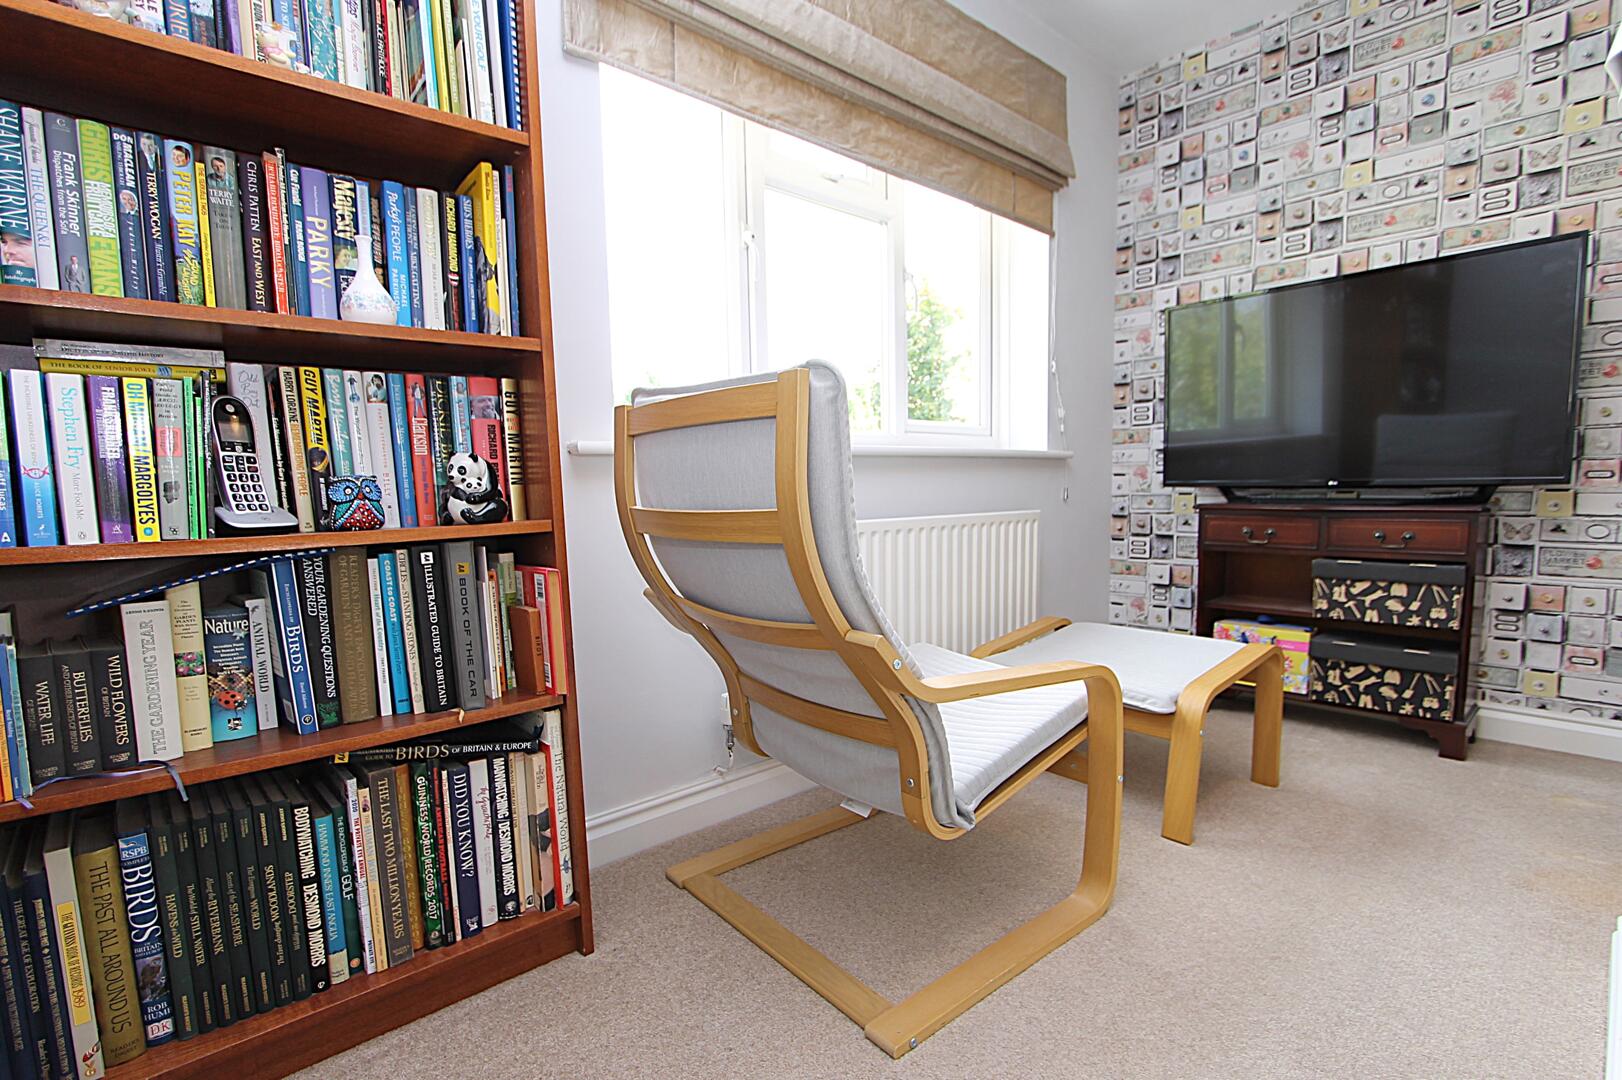
Bedroom 49'11" x 7'11"A comfortable fourth bedroom furnished with a comfortable chair and a bookcase, the room benefits from natural light through the window, making it a pleasant area for work or reading.
Rear GardenThe rear garden is a well-maintained outdoor space with a lawn bordered by flowerbeds and mature shrubbery. There is a patio area perfect for outdoor seating and entertaining, and the garden is fully enclosed, offering privacy and a pleasant setting for relaxation.
Garage8'4" x 8'2"The garage provides secure parking or useful storage, with internal access via the utility room. It has a practical layout with space for one vehicle and storage.
Anti-Money Laundering RegulationsIn accordance with current Anti-Money Laundering Regulations, we are legally required to carry out identity and verification checks on all prospective buyers and sellers. We take this responsibility very seriously and, in line with HMRC requirements, have appointed our trusted partner, Thirdfort, to conduct these checks securely on our behalf.
Once an offer has been accepted (subject to contract), Walton & Hipkiss will send you a secure link from Thirdfort enabling you to complete the required biometric identity checks electronically.
A non-refundable fee of £40 plus VAT per person is payable for this service, an invoice will be created and payment must be completed before proceeding the purchase or sale forwards.
Please note that these checks must be successfully completed before we are able to issue the Memorandum of Sale to the solicitors and formally progress the transaction.
Should you have any questions regarding this process, please do not hesitate to contact our office, where a member of our team will be happy to assist.
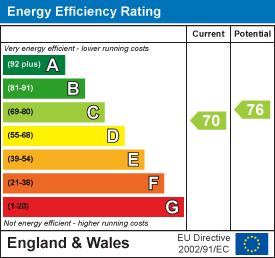
EPC
Click to enlarge
Floorplans
Click image to enlarge:
Gallery
Click image to enlarge:


