

-
Front (Exterior)
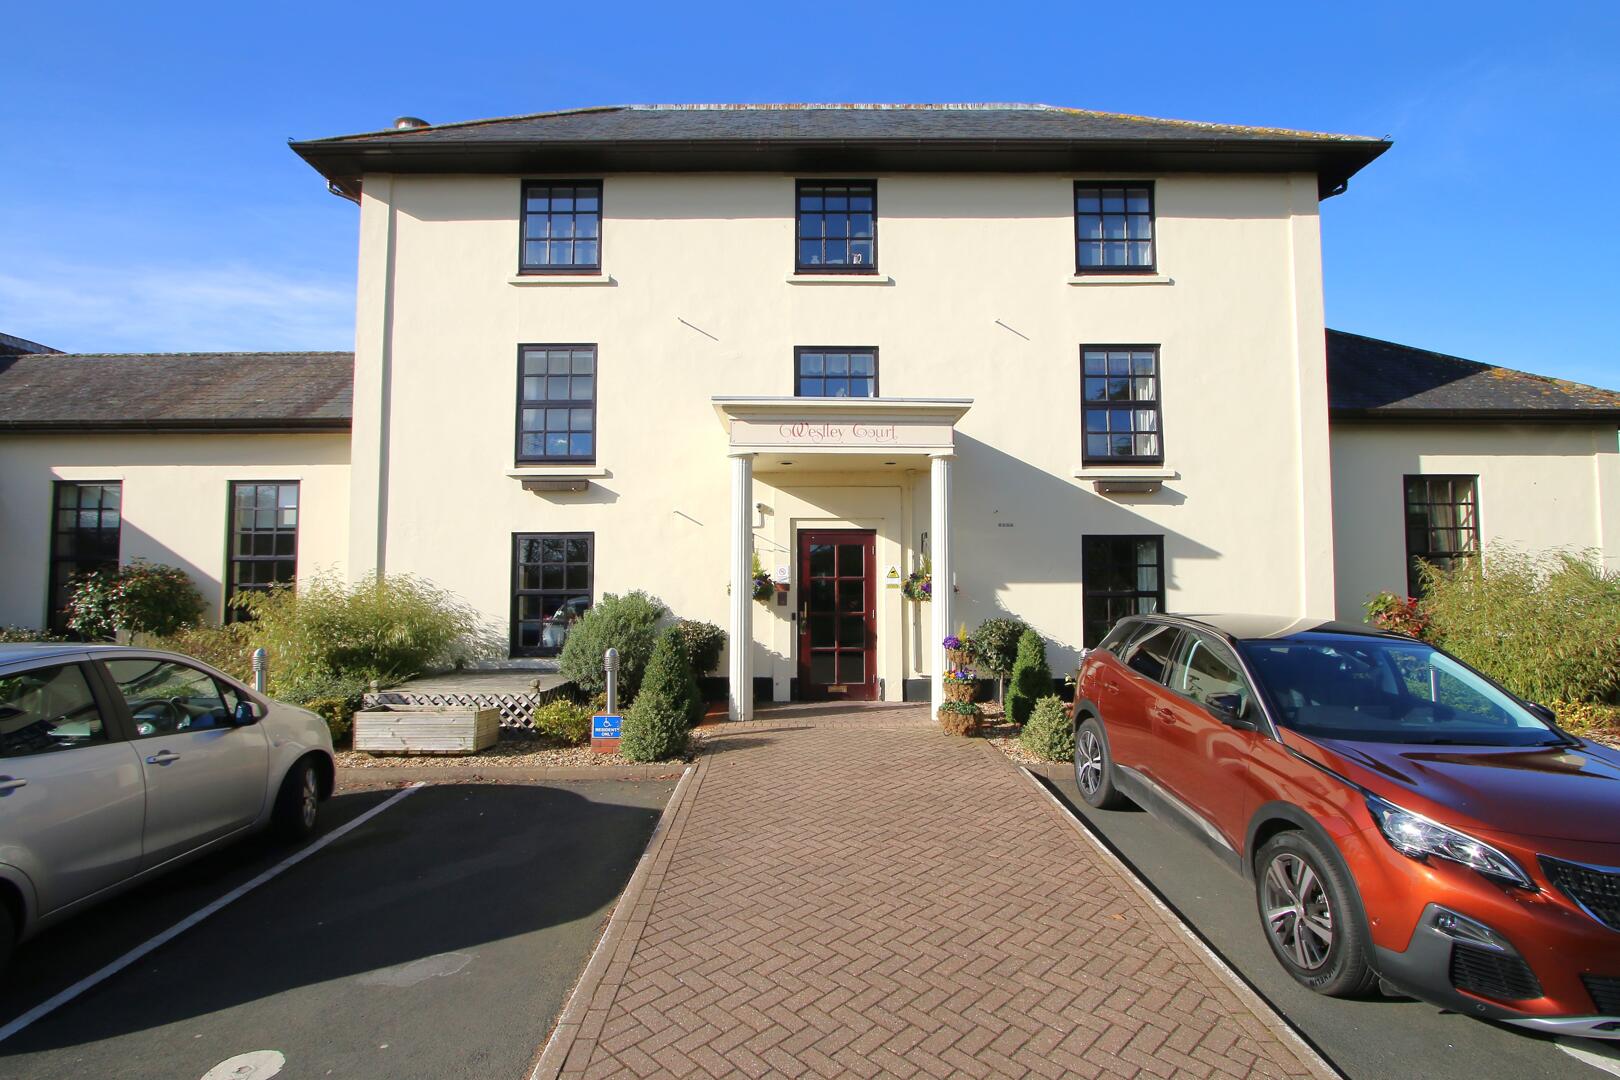
-
Kitchen
-
Living Room
-
Kitchen
-
Bedroom
-
Bedroom
-
Bedroom
-
Bathroom
-
Terrace / Patio
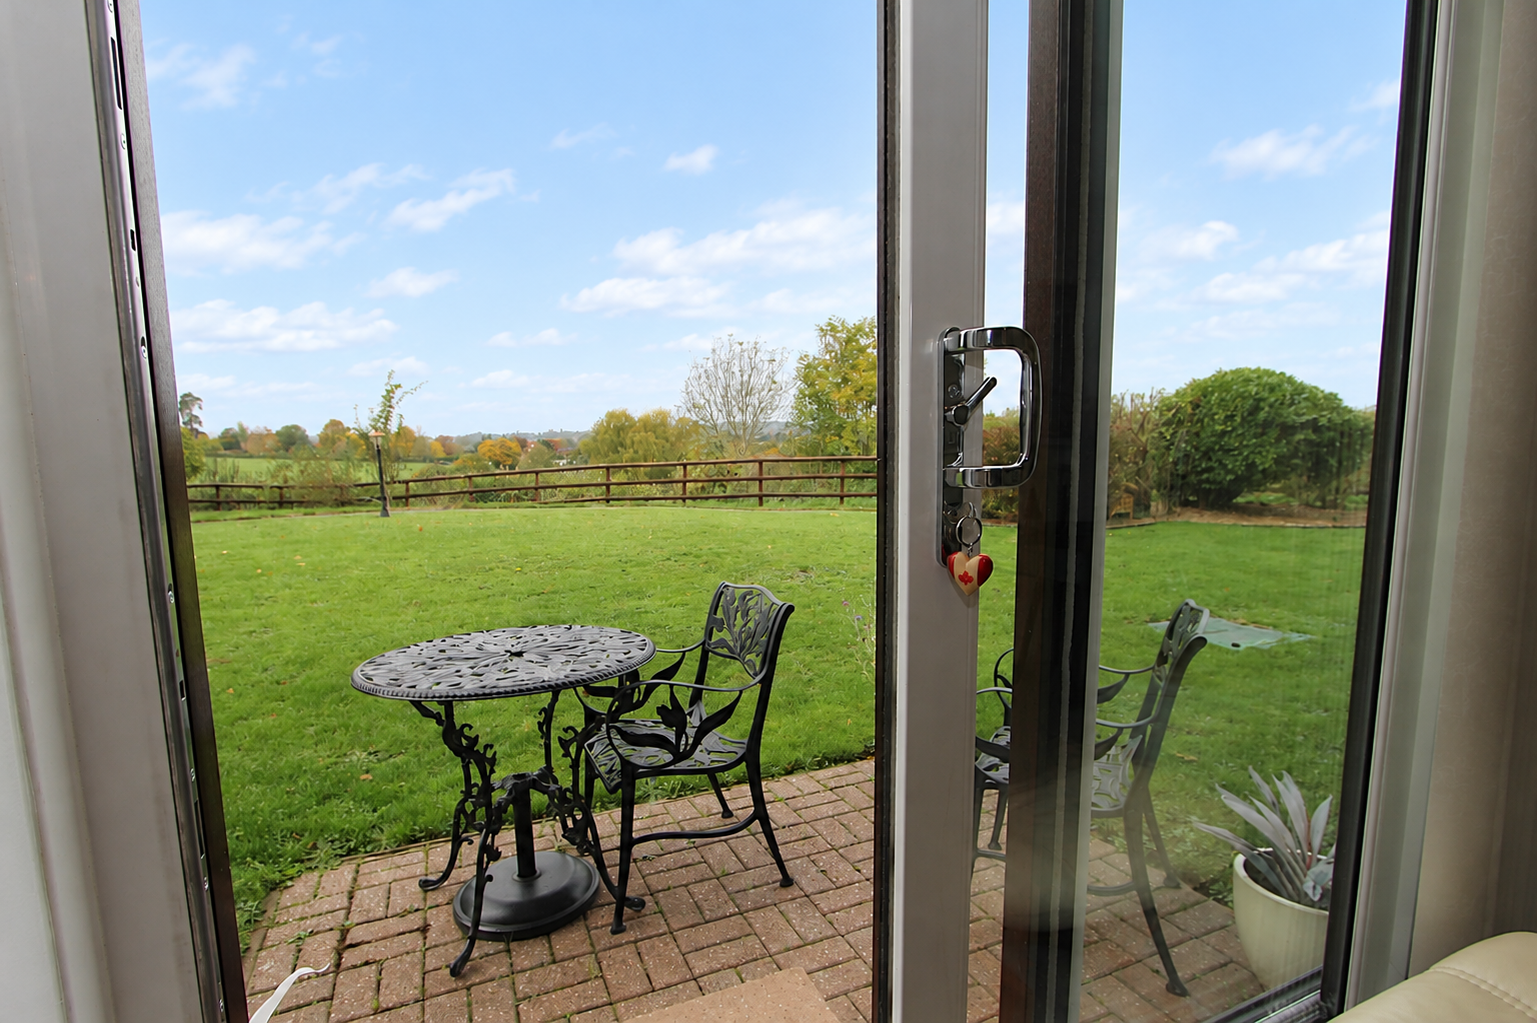
-
Terrace / Patio
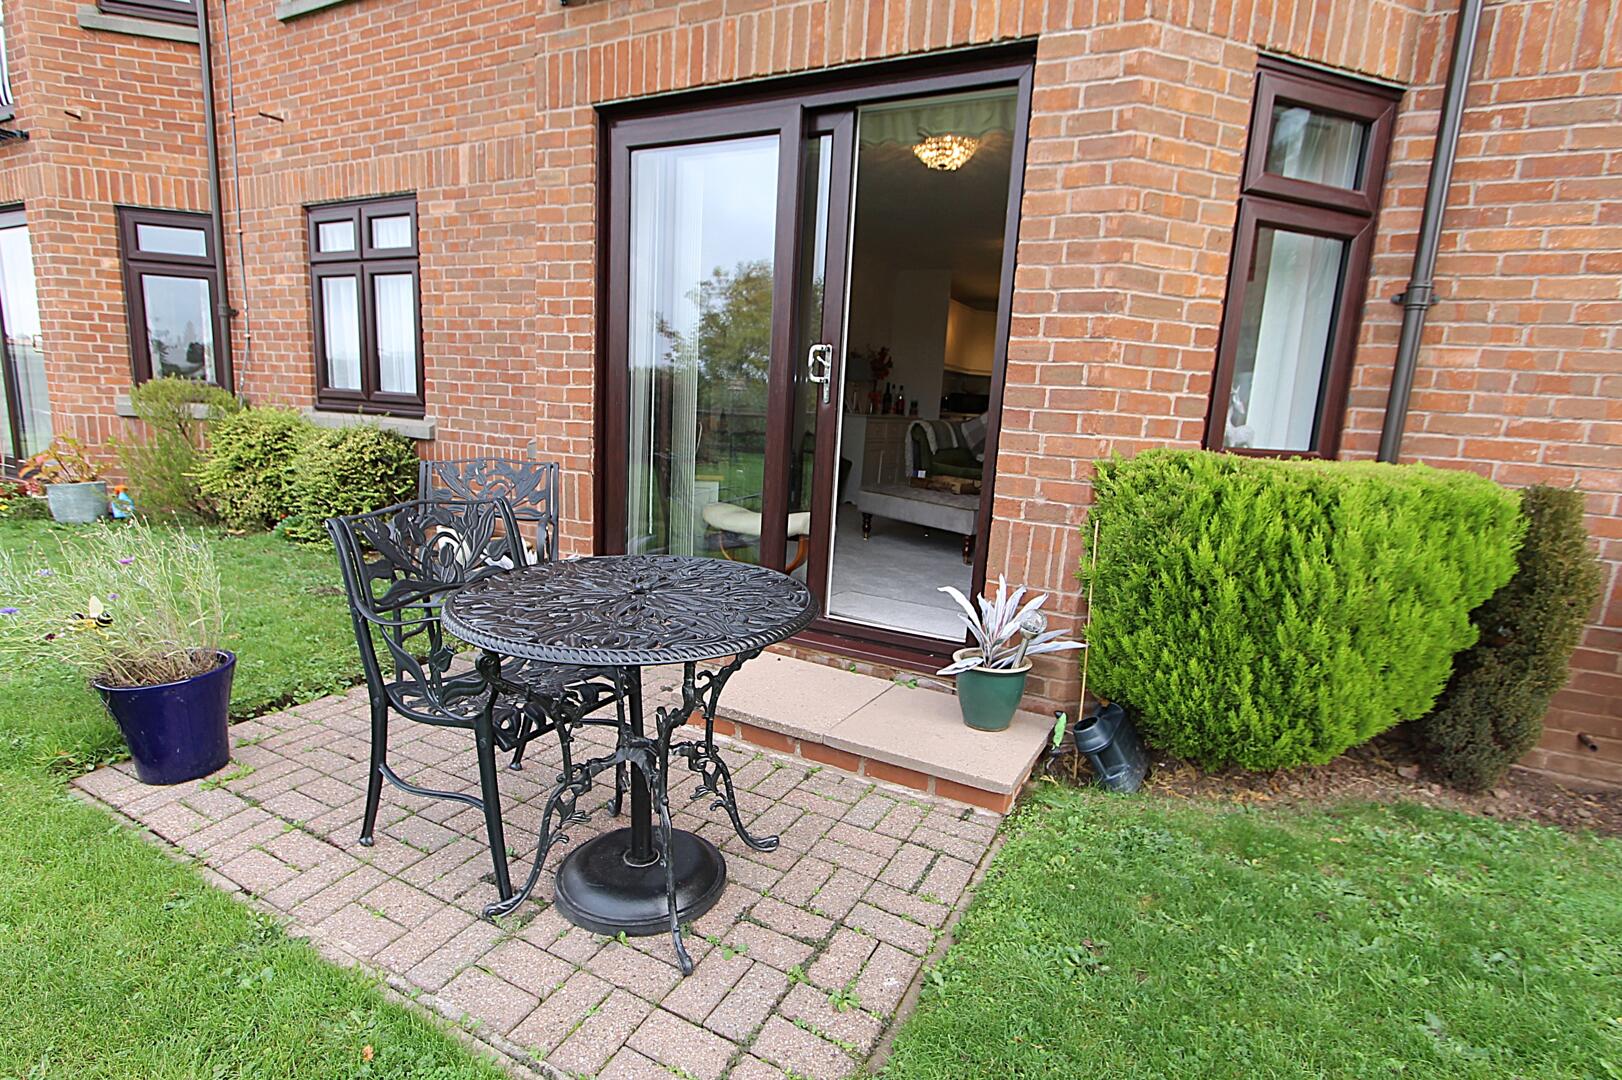

Austcliffe Lane, Cookley, Kidderminster
Offers In The Region Of £109,950
- Cosy 517 sq ft house
- Charming Cookley location
- Modern apartment style
- Ideal for commuters
- Compact and cosy
- Easy access to amenities
- Quiet residential area
- Viewing highly recommended
- Retirement property- Over 55's
- Approx. 158 years remaining on lease
- Cosy 517 sq ft house
- Charming Cookley location
- Modern apartment style
- Ideal for commuters
- Compact and cosy
- Easy access to amenities
- Quiet residential area
- Viewing highly recommended
- Retirement property- Over 55's
- Approx. 158 years remaining on lease
Austcliffe Lane, Cookley, Kidderminster Offers In The Region Of £109,950
Nestled in the charming area of Cookley, Kidderminster, this delightful apartment on Austcliffe Lane offers a perfect blend of comfort and convenience. Spanning an impressive 517 square feet, the property is designed to maximise space and light, creating a warm and inviting atmosphere.
As you step inside, you will be greeted by a well-appointed living area that provides ample room for relaxation and entertaining. The layout is thoughtfully designed, ensuring that every inch of space is utilised effectively. The apartment features a modern kitchen, equipped with essential appliances, making it ideal for those who enjoy cooking and hosting.
The bedroom is a tranquil retreat, offering a peaceful space to unwind after a long day. Natural light floods the room, enhancing its appeal and creating a serene environment. The bathroom is stylishly fitted, providing both functionality and comfort.
Located in a friendly neighbourhood, this apartment is conveniently situated near local amenities, including shops, cafes, and parks, making it an excellent choice for those seeking a vibrant community. With good transport links, you will find it easy to explore the surrounding areas and beyond.
This property presents a wonderful opportunity for those looking to downsize. With its attractive features and prime location, this apartment on Austcliffe Lane is not to be missed. Embrace the chance to make this charming space your new home.
Service charge- approx £4467.00 per annum/ £372.00 per month
Rooms
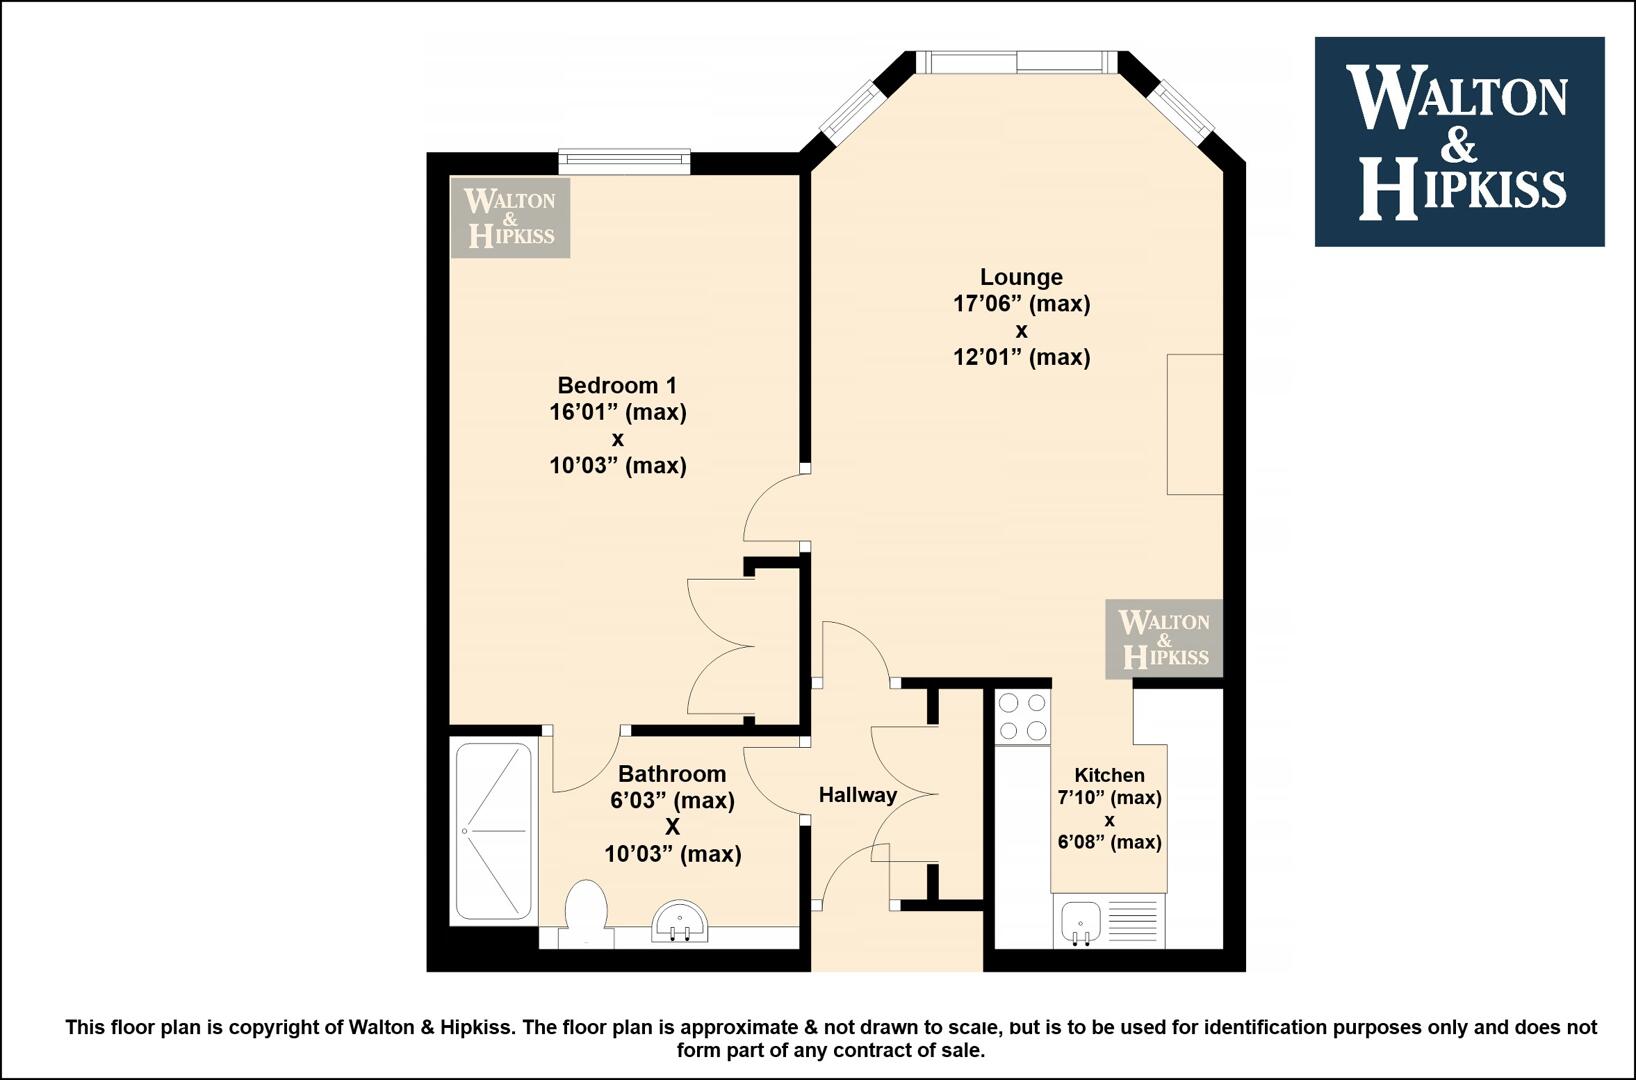
HallwayThis welcoming entrance hall offers access to the main living areas of the home. With a neat layout, it provides a practical space for welcoming guests and leading on to the lounge, kitchen, bathroom, and bedroom.
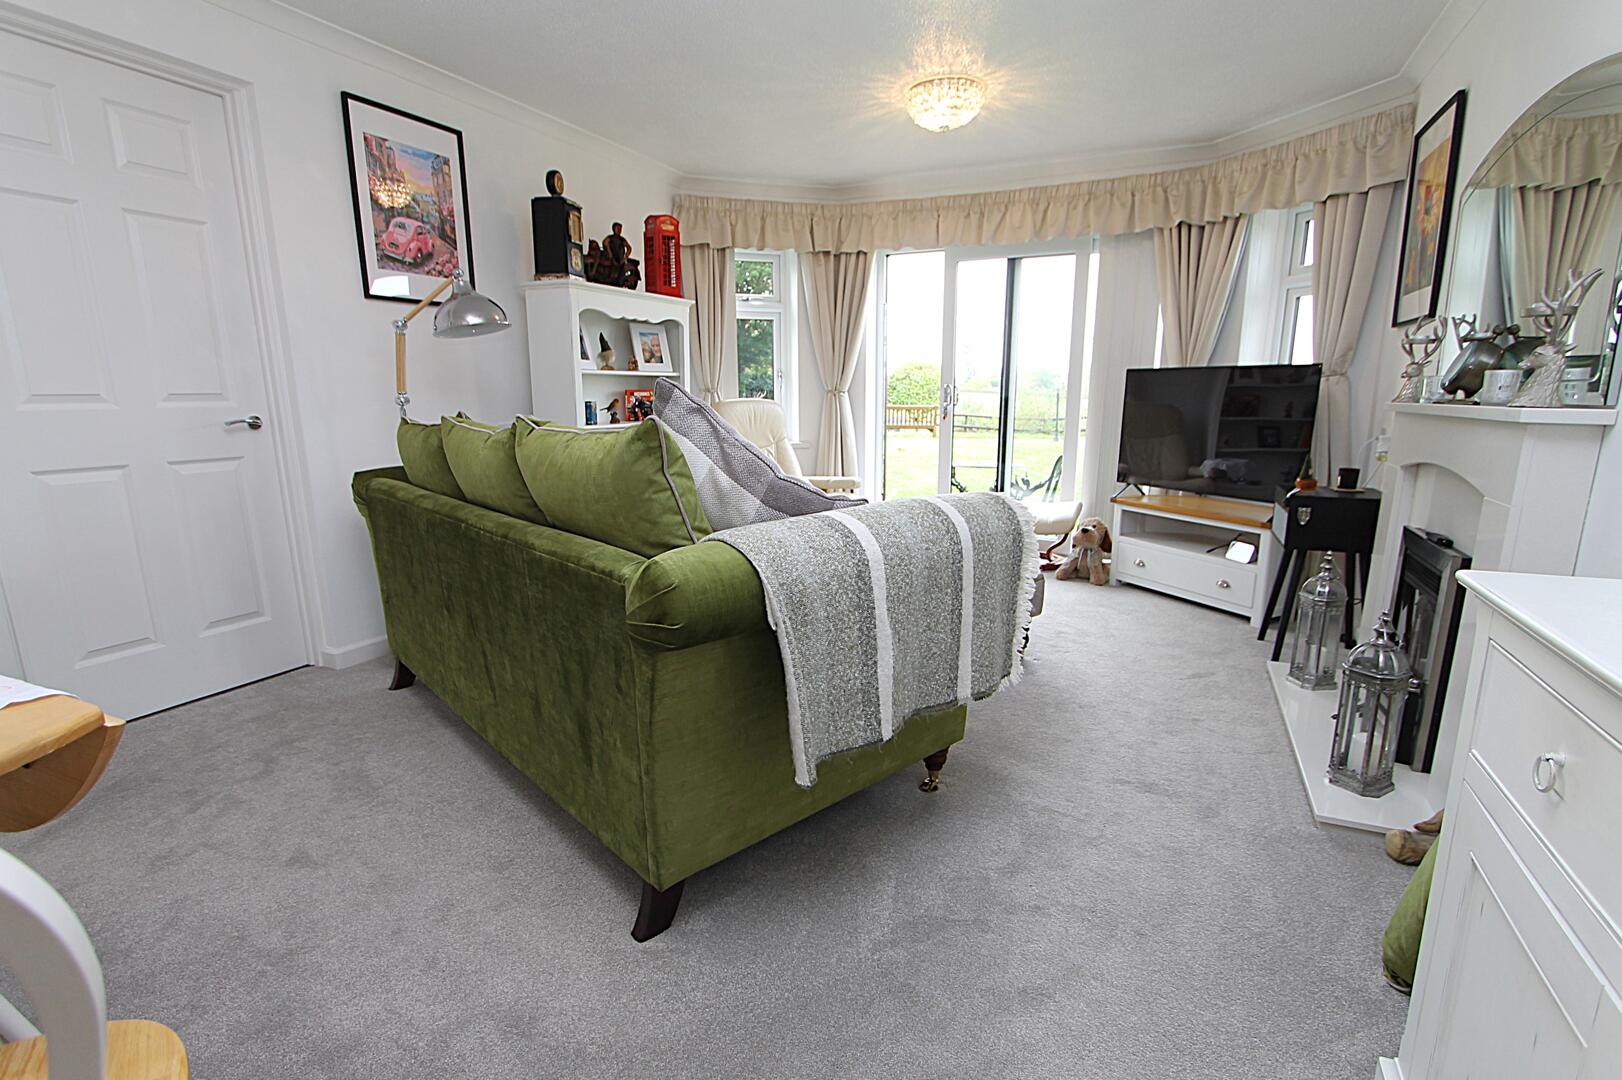
Lounge17'06" (max) x 12'01" (max)The lounge is a bright, airy space featuring a patio door that lets in plenty of natural light and offers a lovely view of the rear garden. It’s a comfortable room with soft grey carpeting and enough space to relax or entertain. The pale walls and ceiling light add to the inviting atmosphere, with tasteful touches like a fireplace and neutral furnishings enhancing the cosy feel.
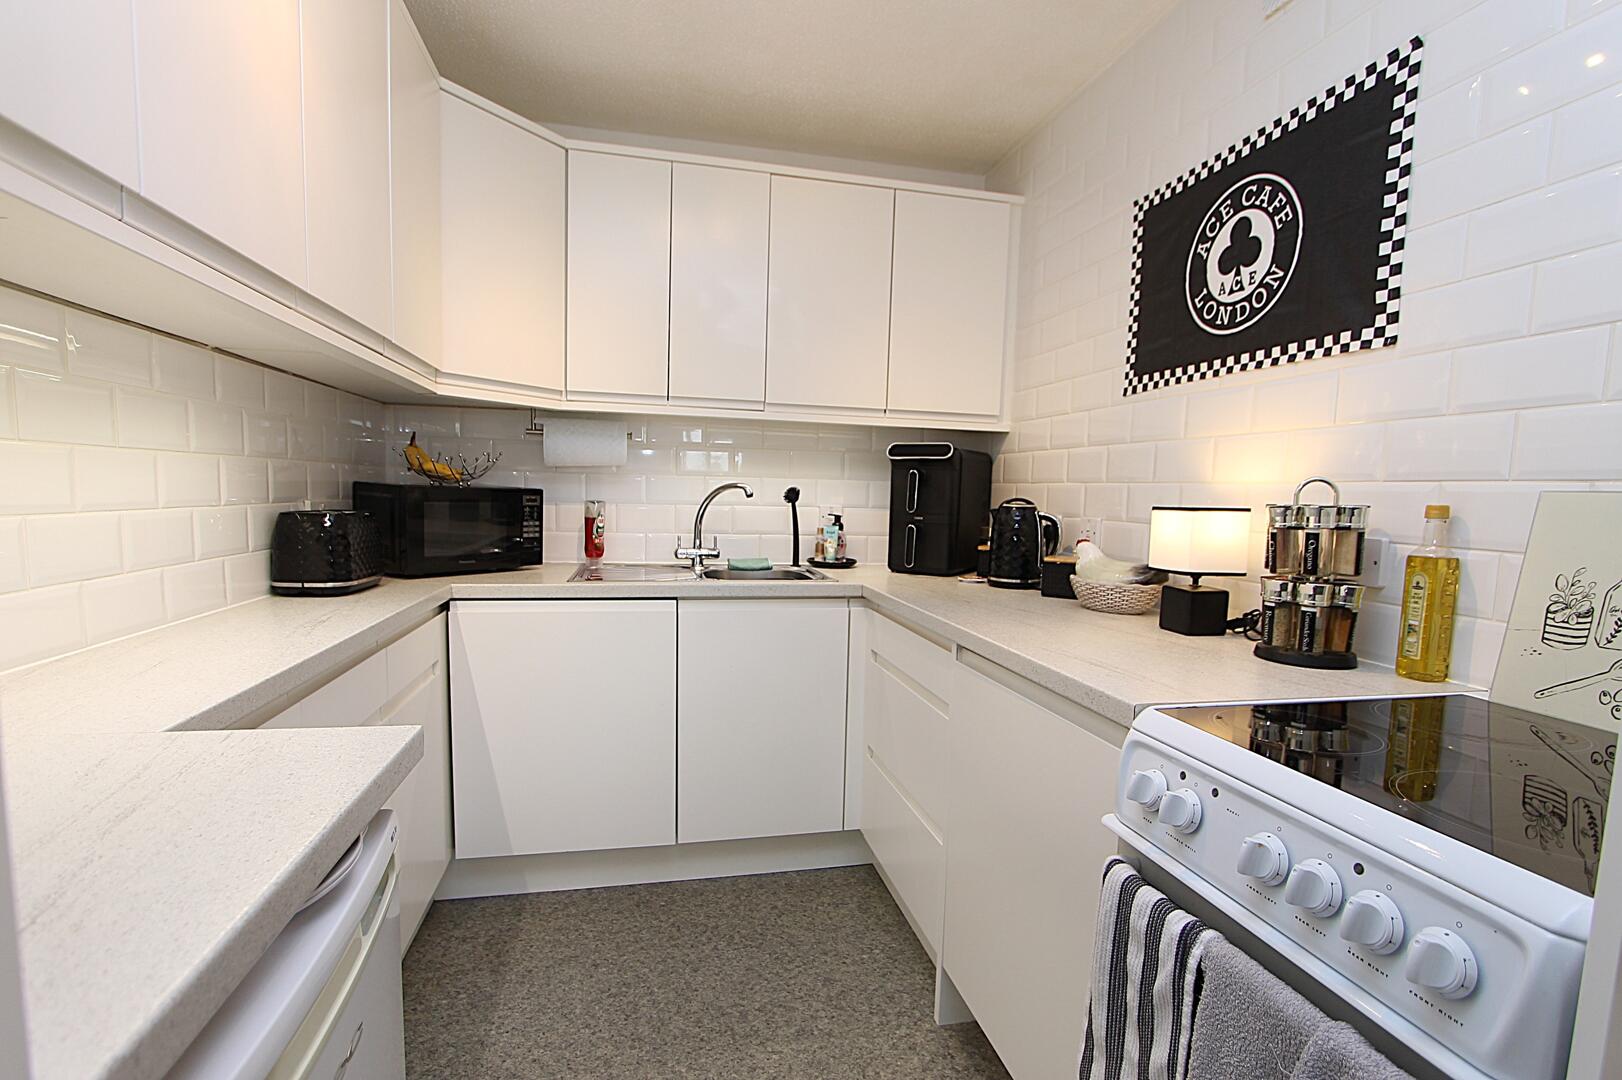
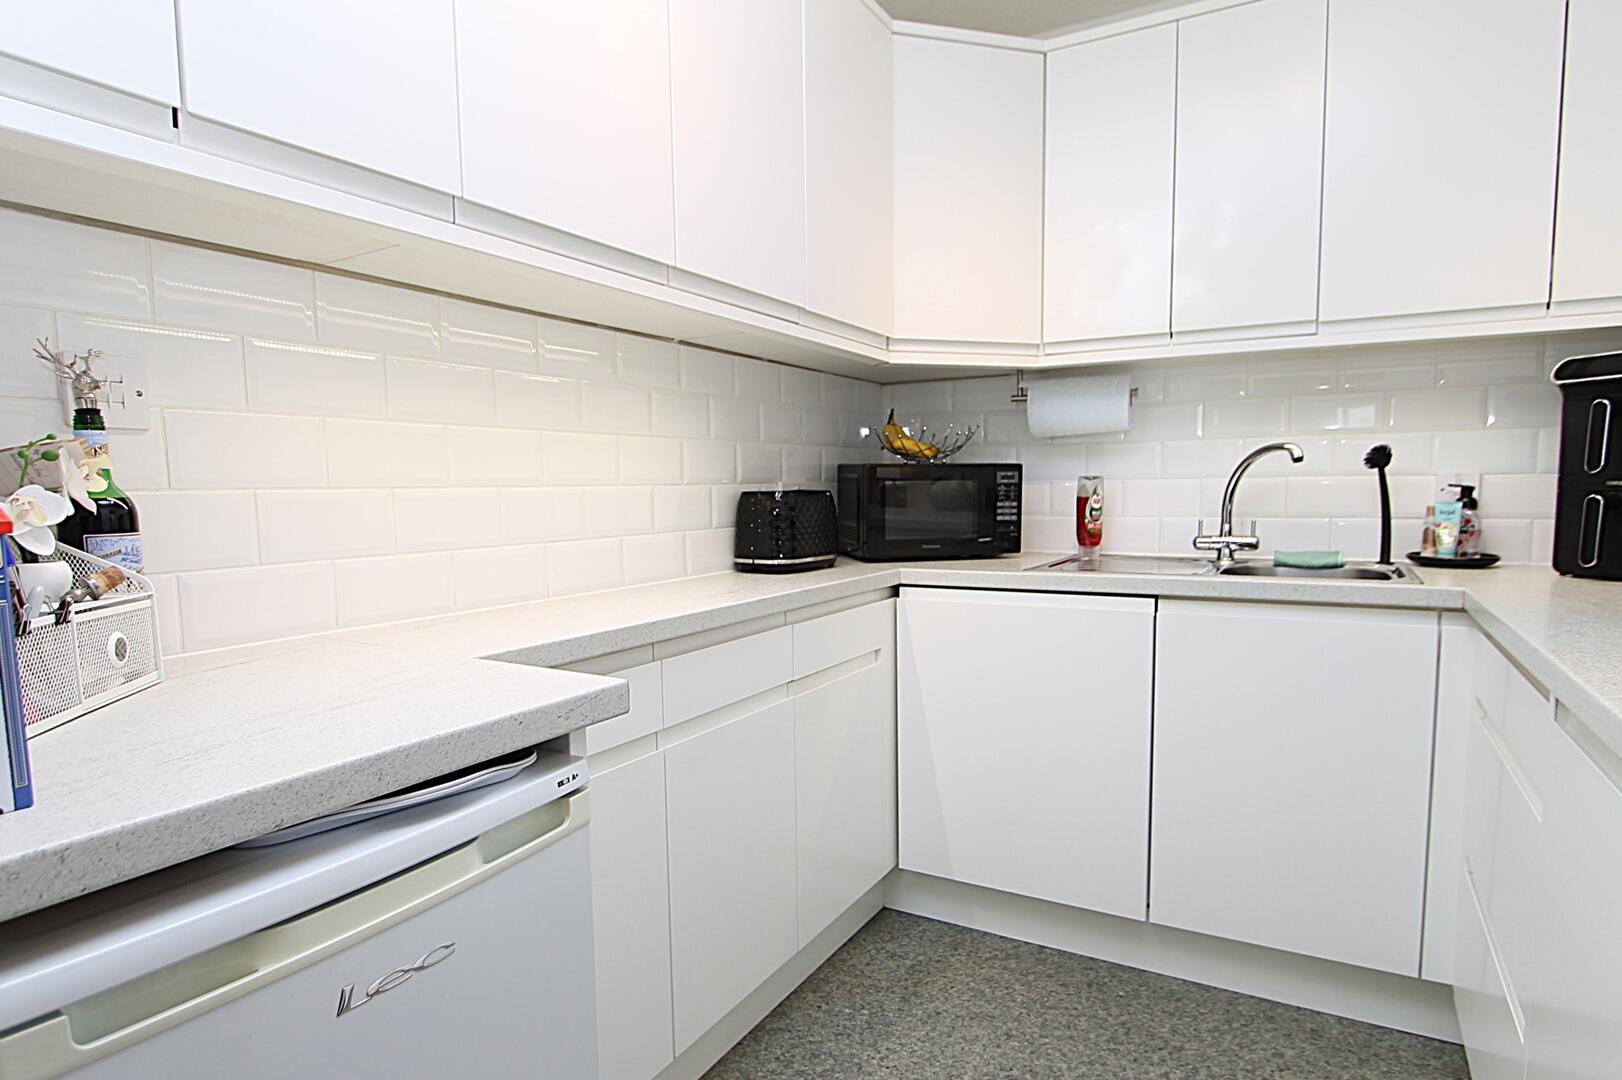
Kitchen7'10" (max) x 6'08" (max)The kitchen is compact yet efficiently designed with a modern finish. Glossy white cabinets with sleek handles provide generous storage, while the white tiled splashback adds a clean, fresh look. The kitchen features a work surface that accommodates appliances such as a microwave and coffee machine, and it includes a freestanding cooker. Its practical layout makes cooking and meal preparation straightforward and enjoyable.
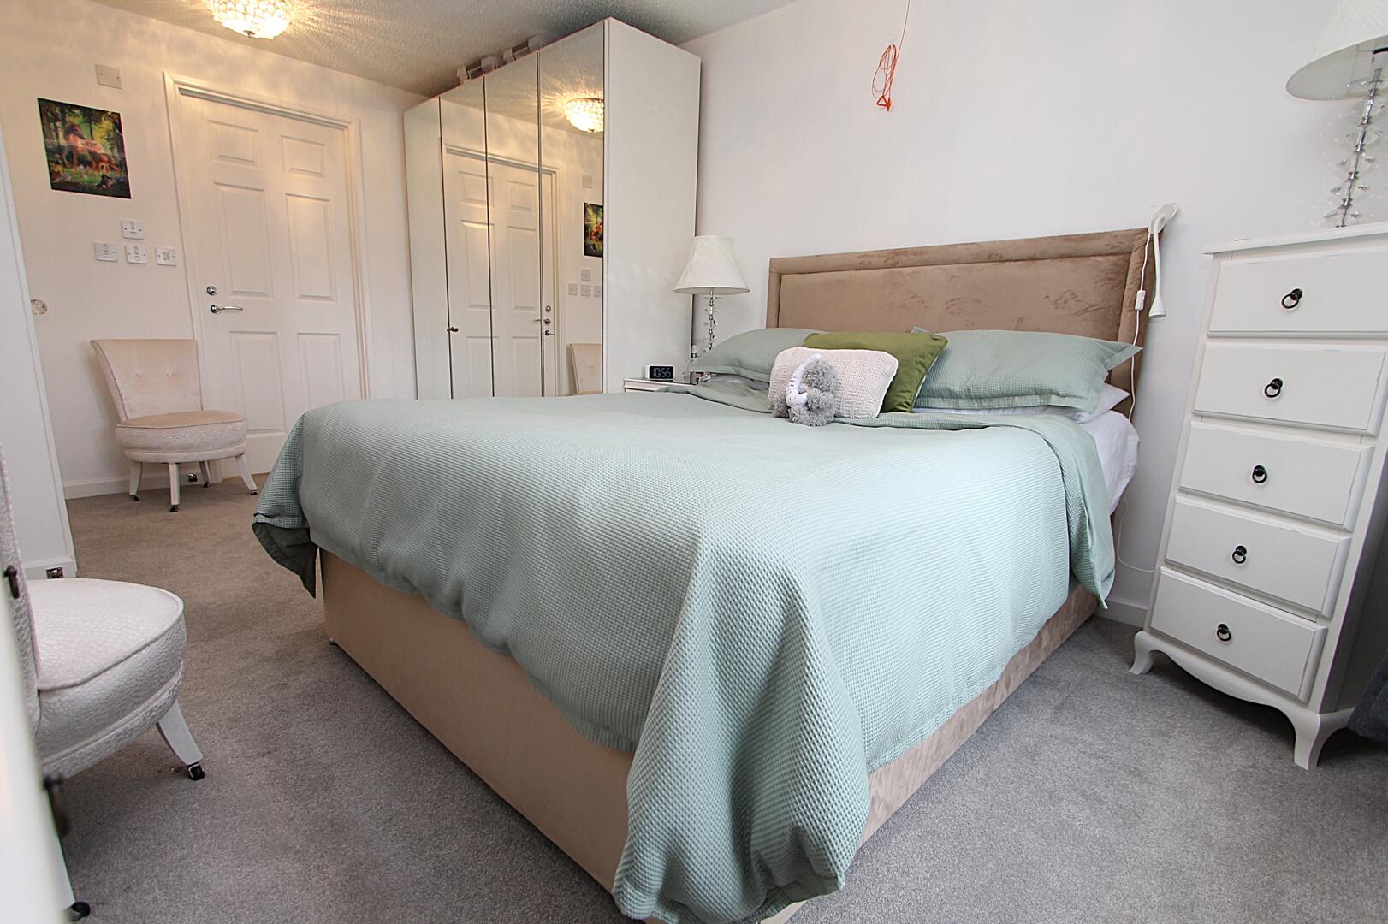
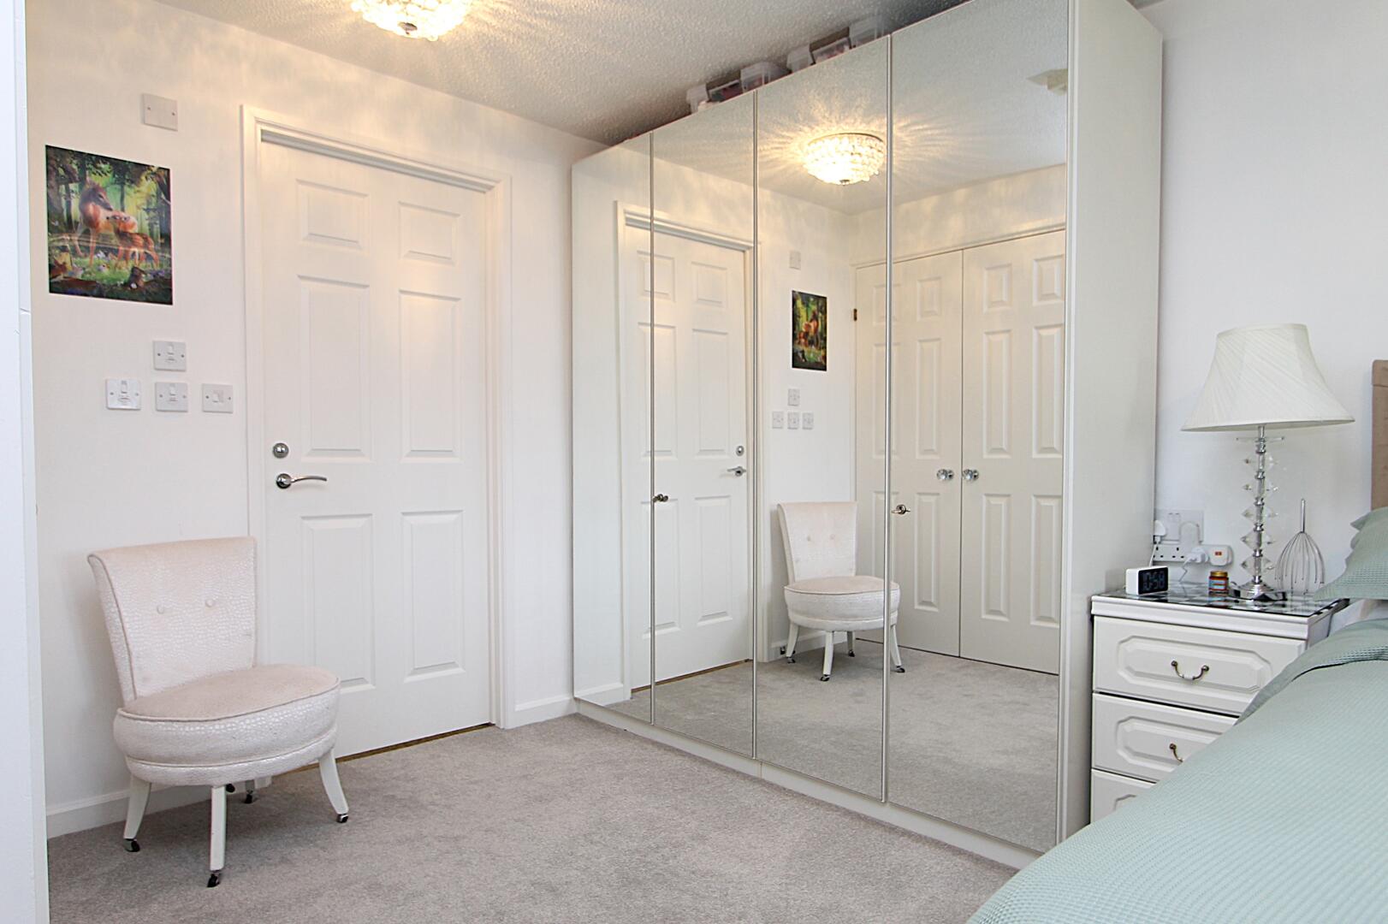
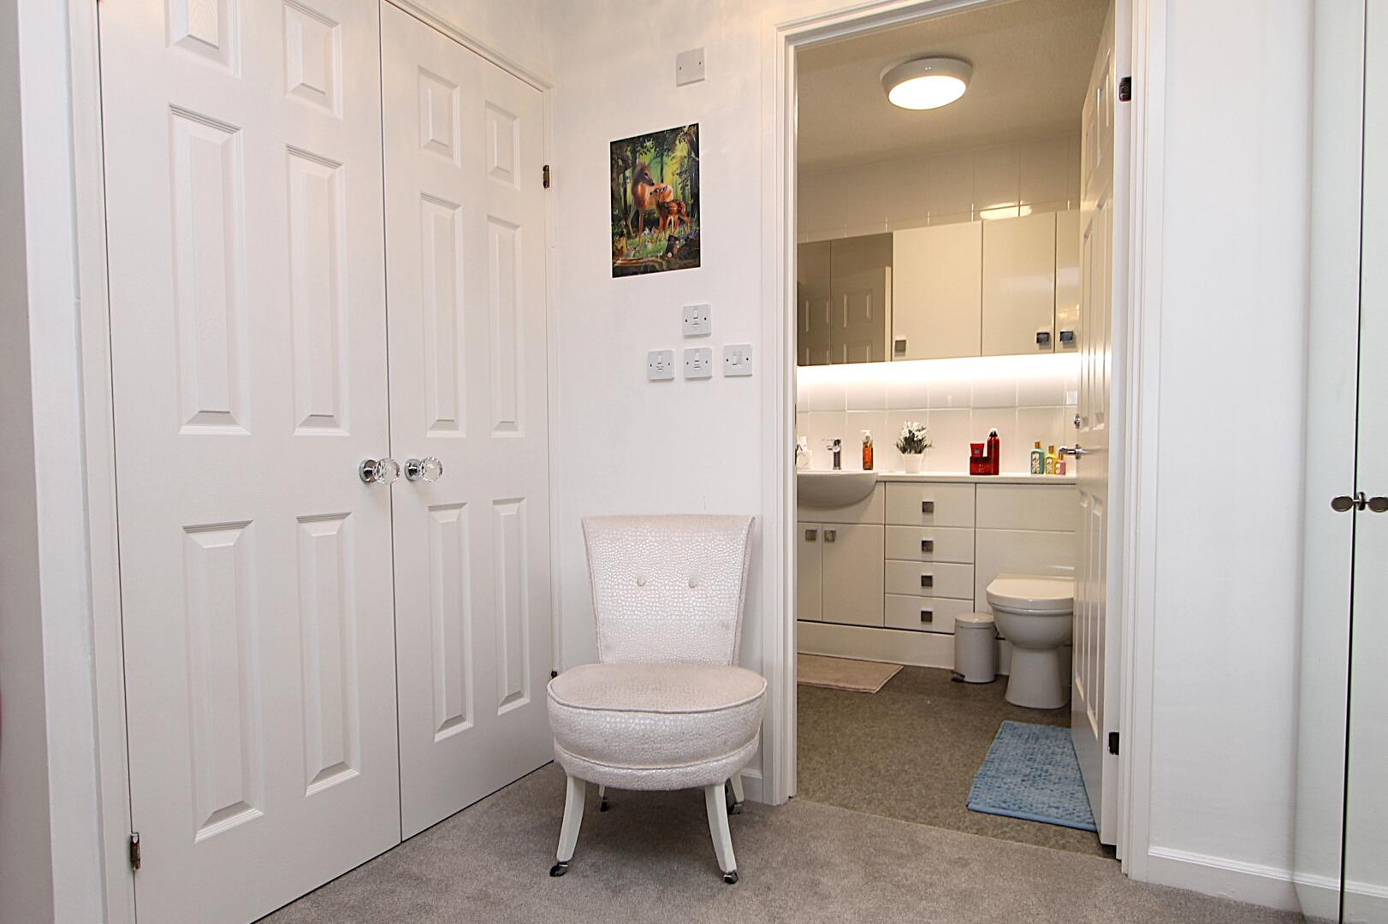
Bedroom 116'01" (max) x 10'03" (max)The bedroom is a serene retreat, decorated in soft, understated tones and fitted with plush grey carpeting that adds a sense of warmth. It features a large double bed and plenty of storage space, including a wall of mirrored wardrobes which help reflect light and enhance the room’s spacious feel. The room benefits from natural light and offers a peaceful space for rest and relaxation.
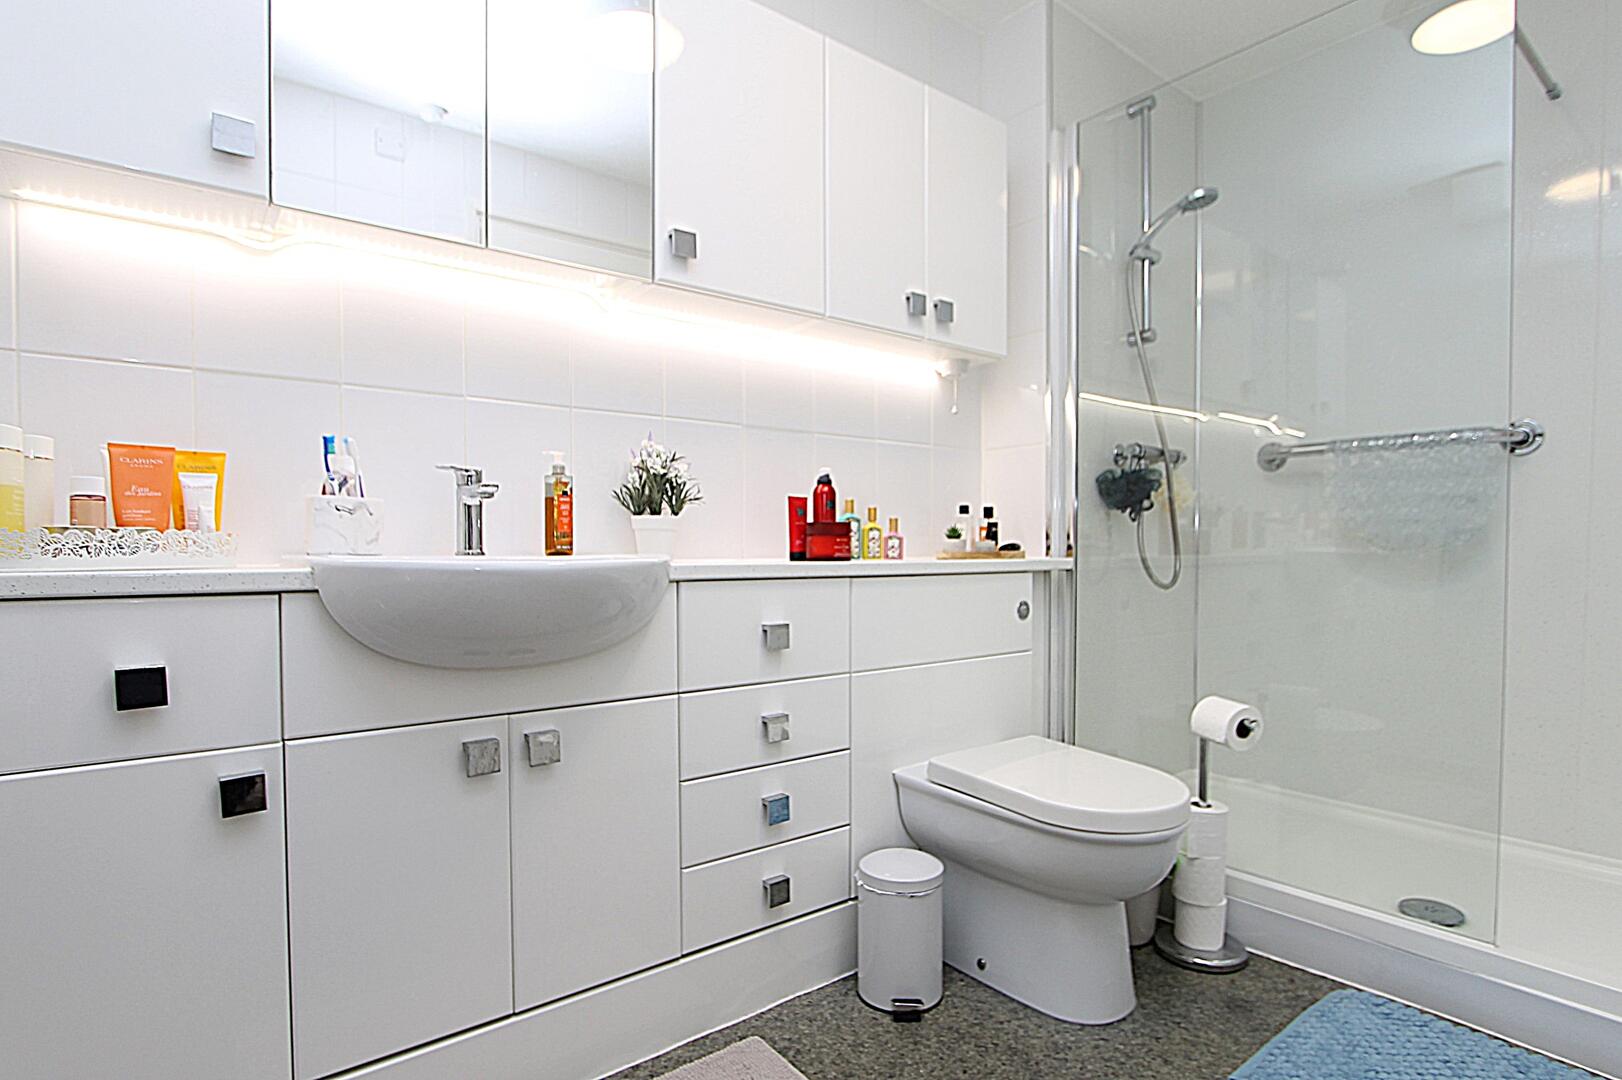
Bathroom6'03" (max) x 10'03" (max)The bathroom is fully fitted with modern fixtures and fittings, creating a clean and functional space. It includes a large walk-in shower with a glass screen, a toilet, and a basin set within a vanity unit offering storage beneath. The light colour scheme and good lighting enhance the fresh and airy feel of the room, making it a pleasant place for your daily routine.
Anti-Money Laundering RegulationsIn accordance with current Anti-Money Laundering Regulations, we are legally required to carry out identity and verification checks on all prospective buyers and sellers. We take this responsibility very seriously and, in line with HMRC requirements, have appointed our trusted partner, Thirdfort, to conduct these checks securely on our behalf.
Once an offer has been accepted (subject to contract), Walton & Hipkiss will send you a secure link from Thirdfort enabling you to complete the required biometric identity checks electronically.
A non-refundable fee of £40 plus VAT per person is payable for this service, an invoice will be created and payment must be completed before proceeding the purchase or sale forwards.
Please note that these checks must be successfully completed before we are able to issue the Memorandum of Sale to the solicitors and formally progress the transaction.
Should you have any questions regarding this process, please do not hesitate to contact our office, where a member of our team will be happy to assist.
EPC
Click to enlarge
Floorplans
Click image to enlarge:
Gallery
Click image to enlarge:


