

-
Front (Exterior)
-
Front (Exterior)
-
Hallway
-
Living Room
-
Living Room
-
Living Room
-
Hallway
-
Living Room
-
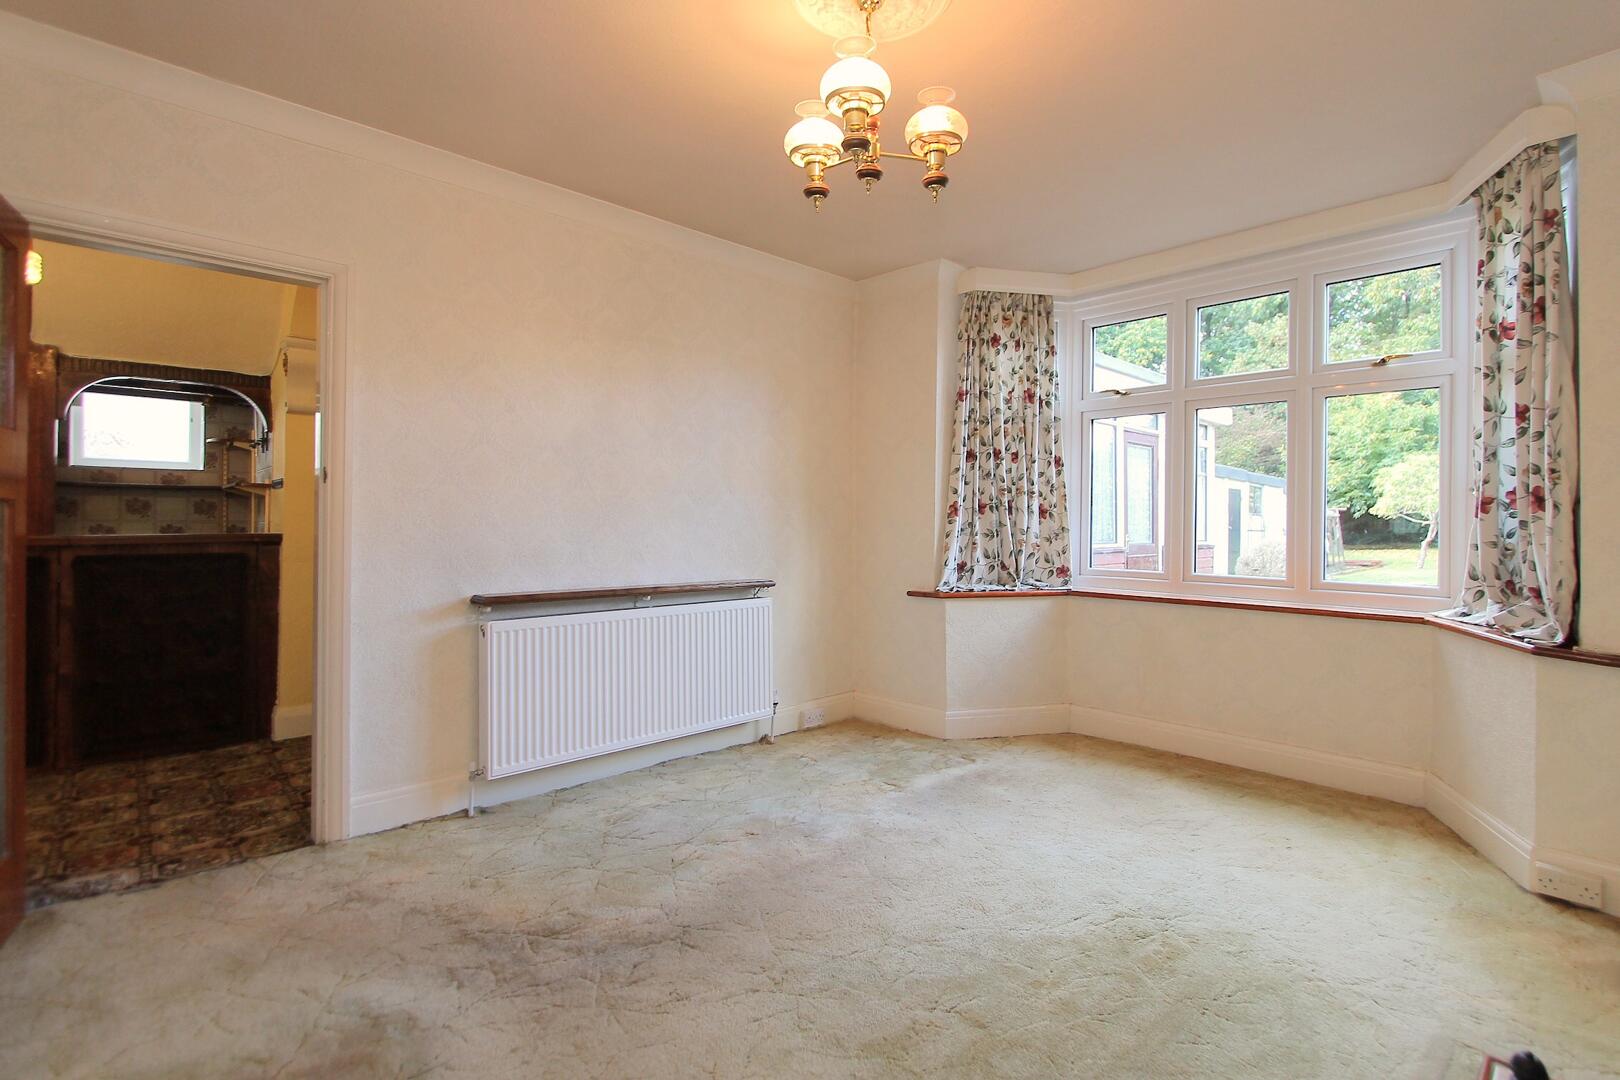
Dining Room
-
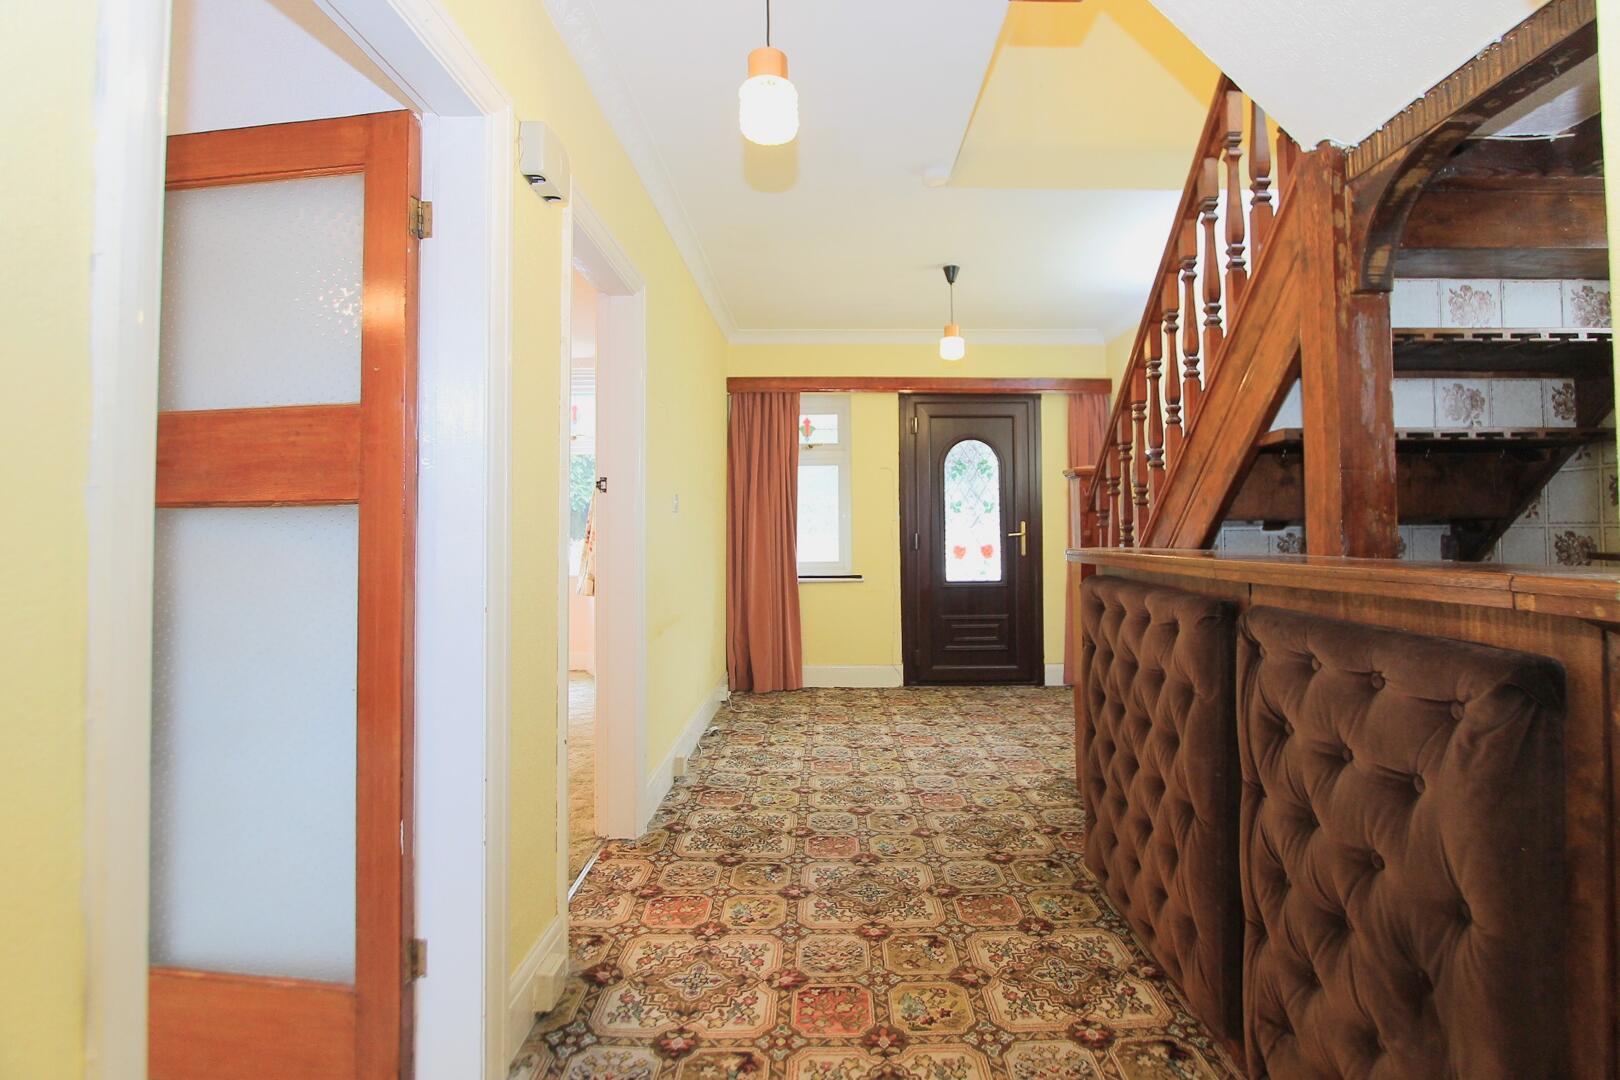
Hallway
-
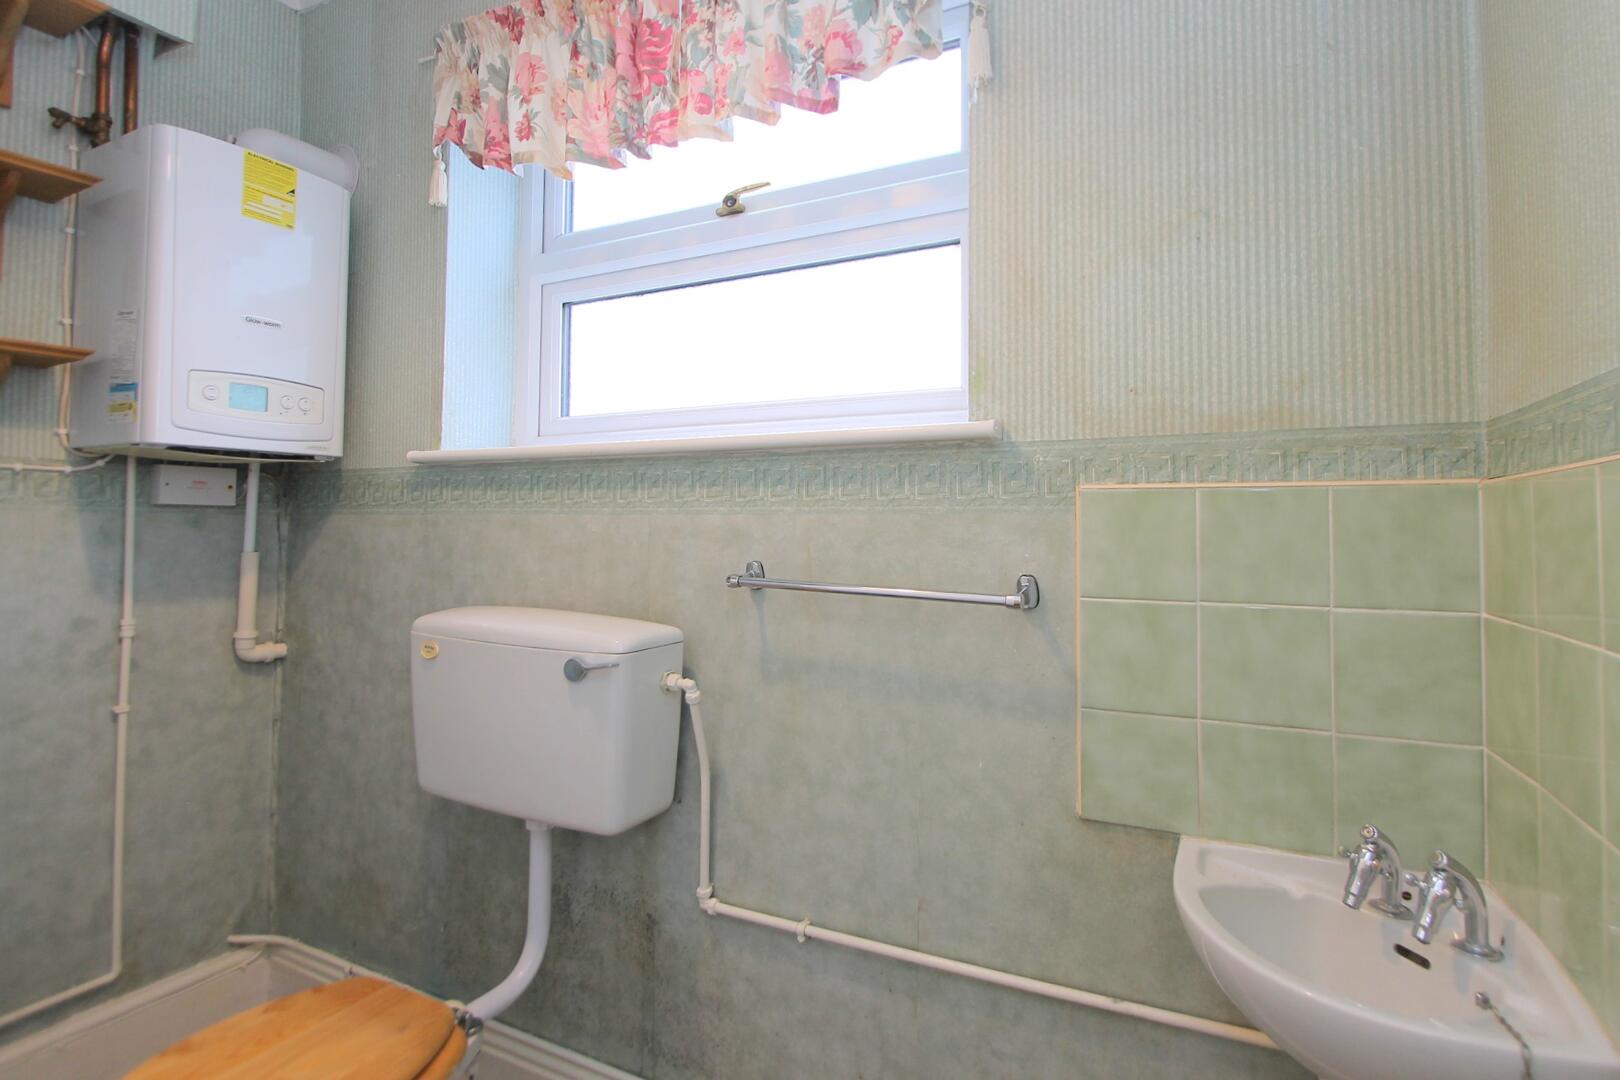
WC
-
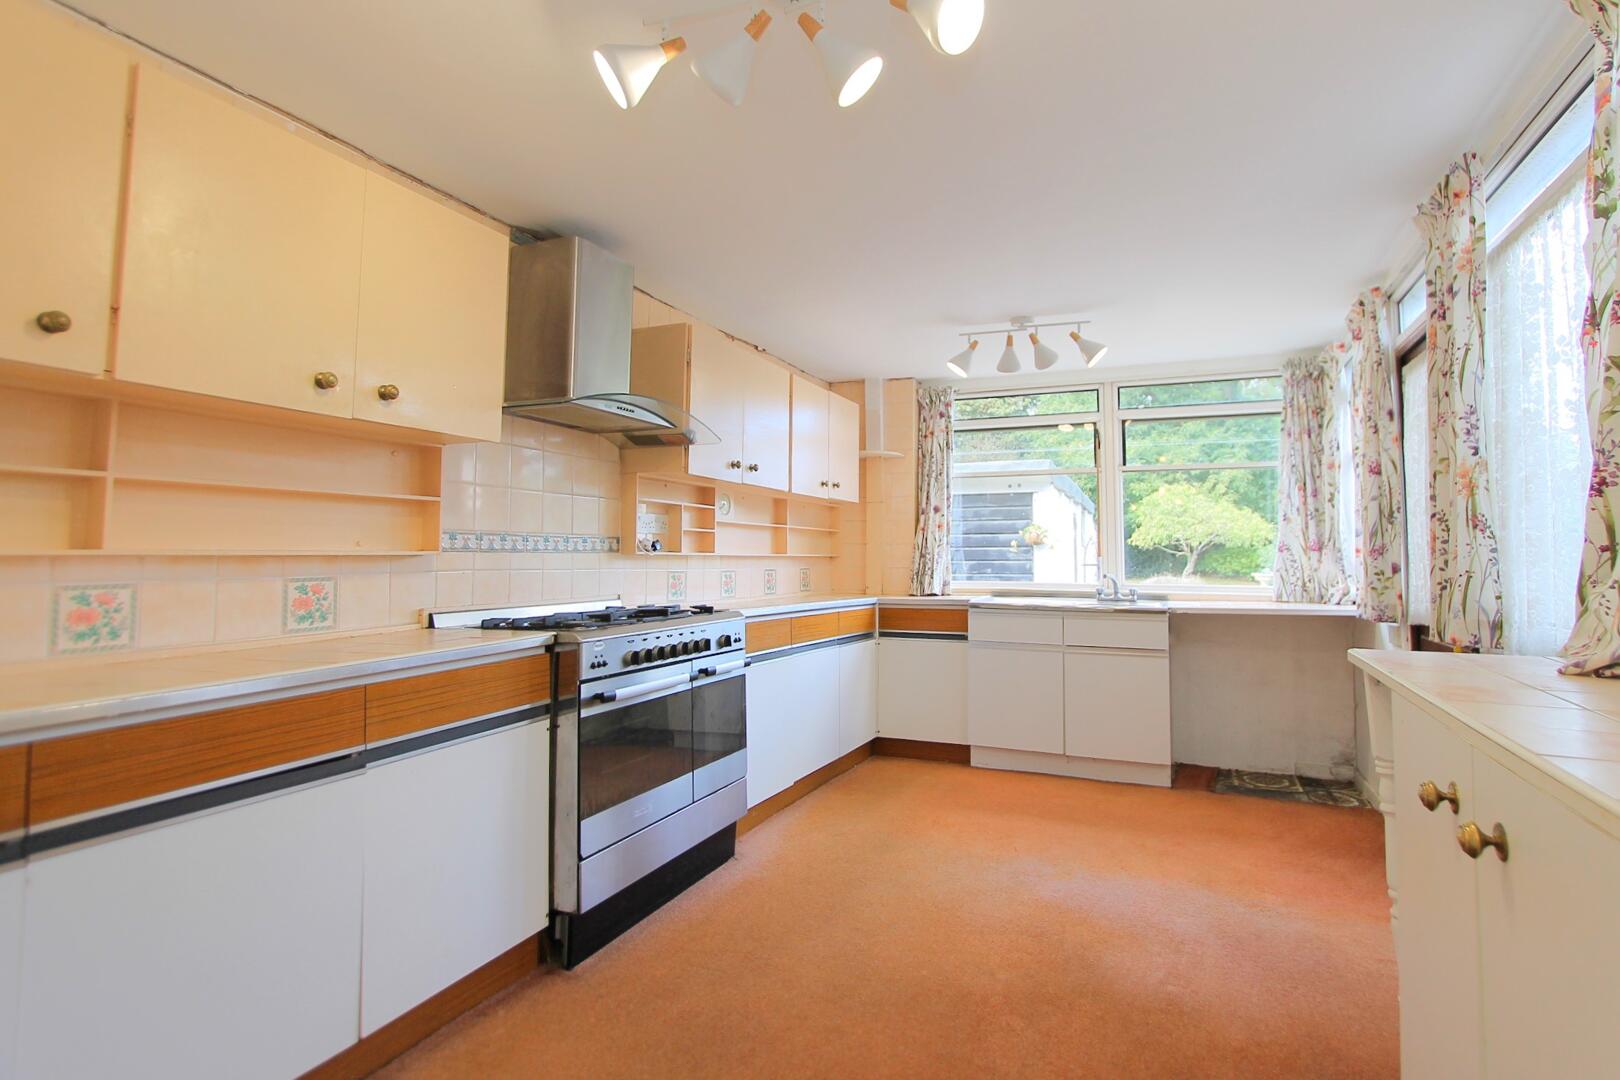
Kitchen
-
Kitchen
-
Landing
-
Bedroom
-
Bedroom
-
Bedroom
-
Bedroom
-
Bathroom
-
Bathroom
-
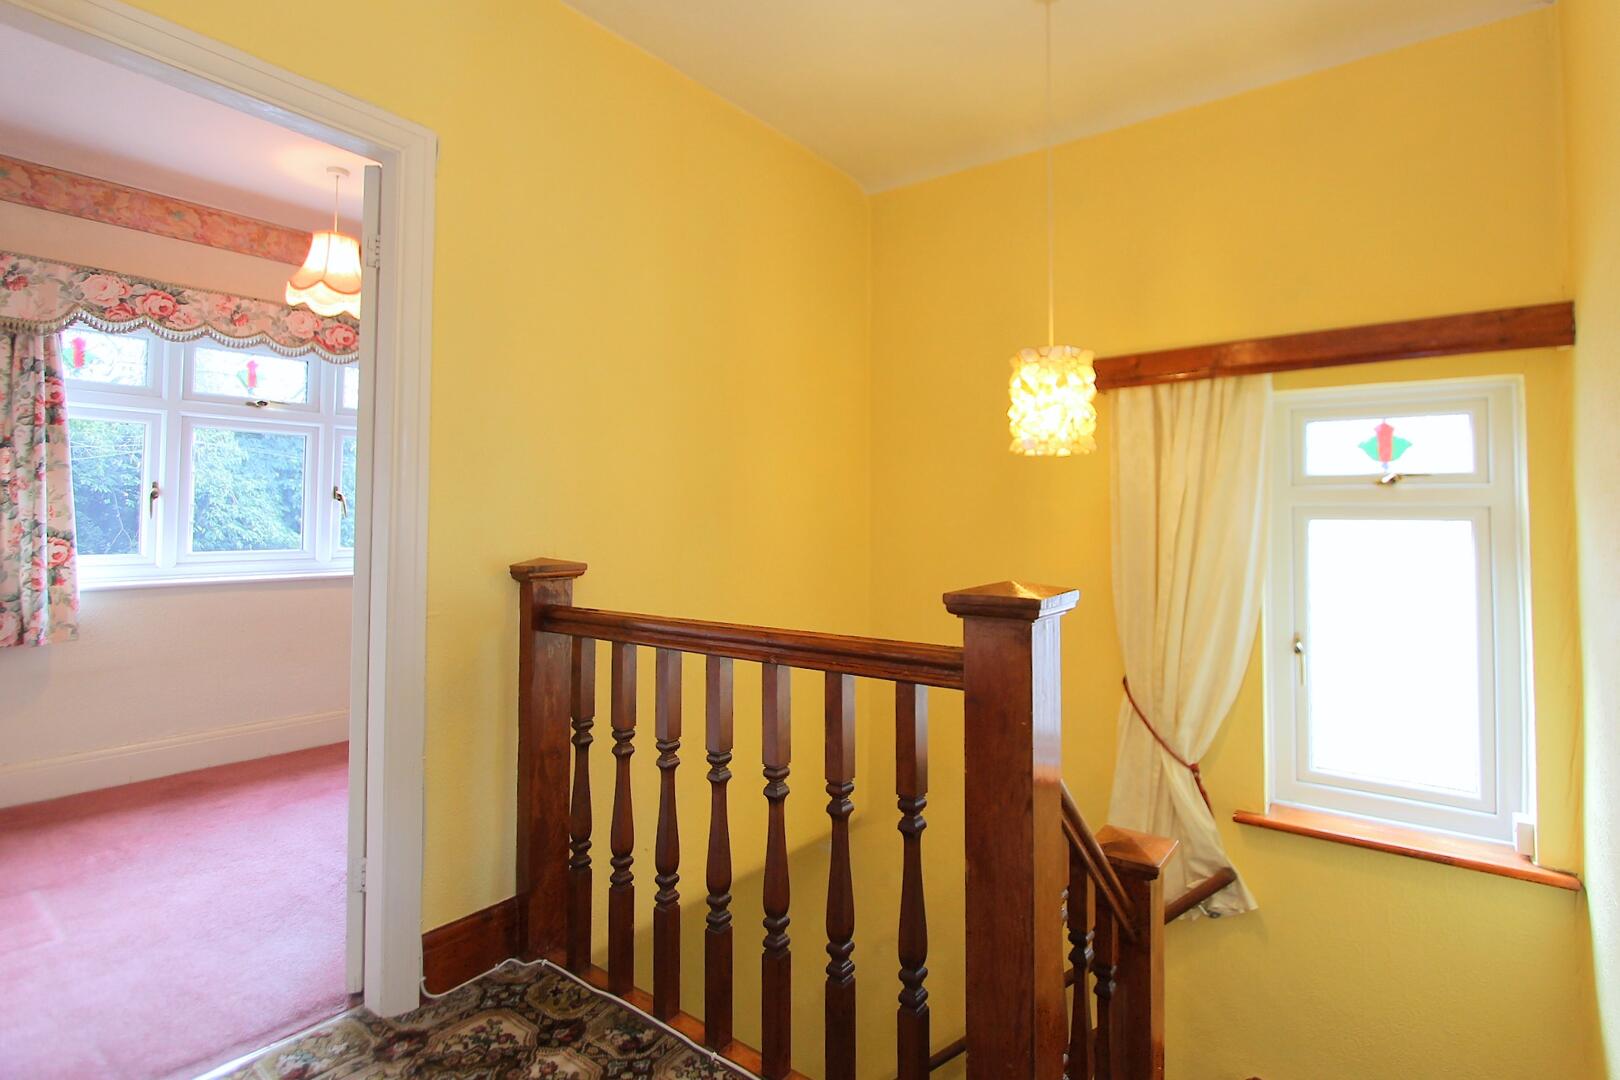
Landing
-
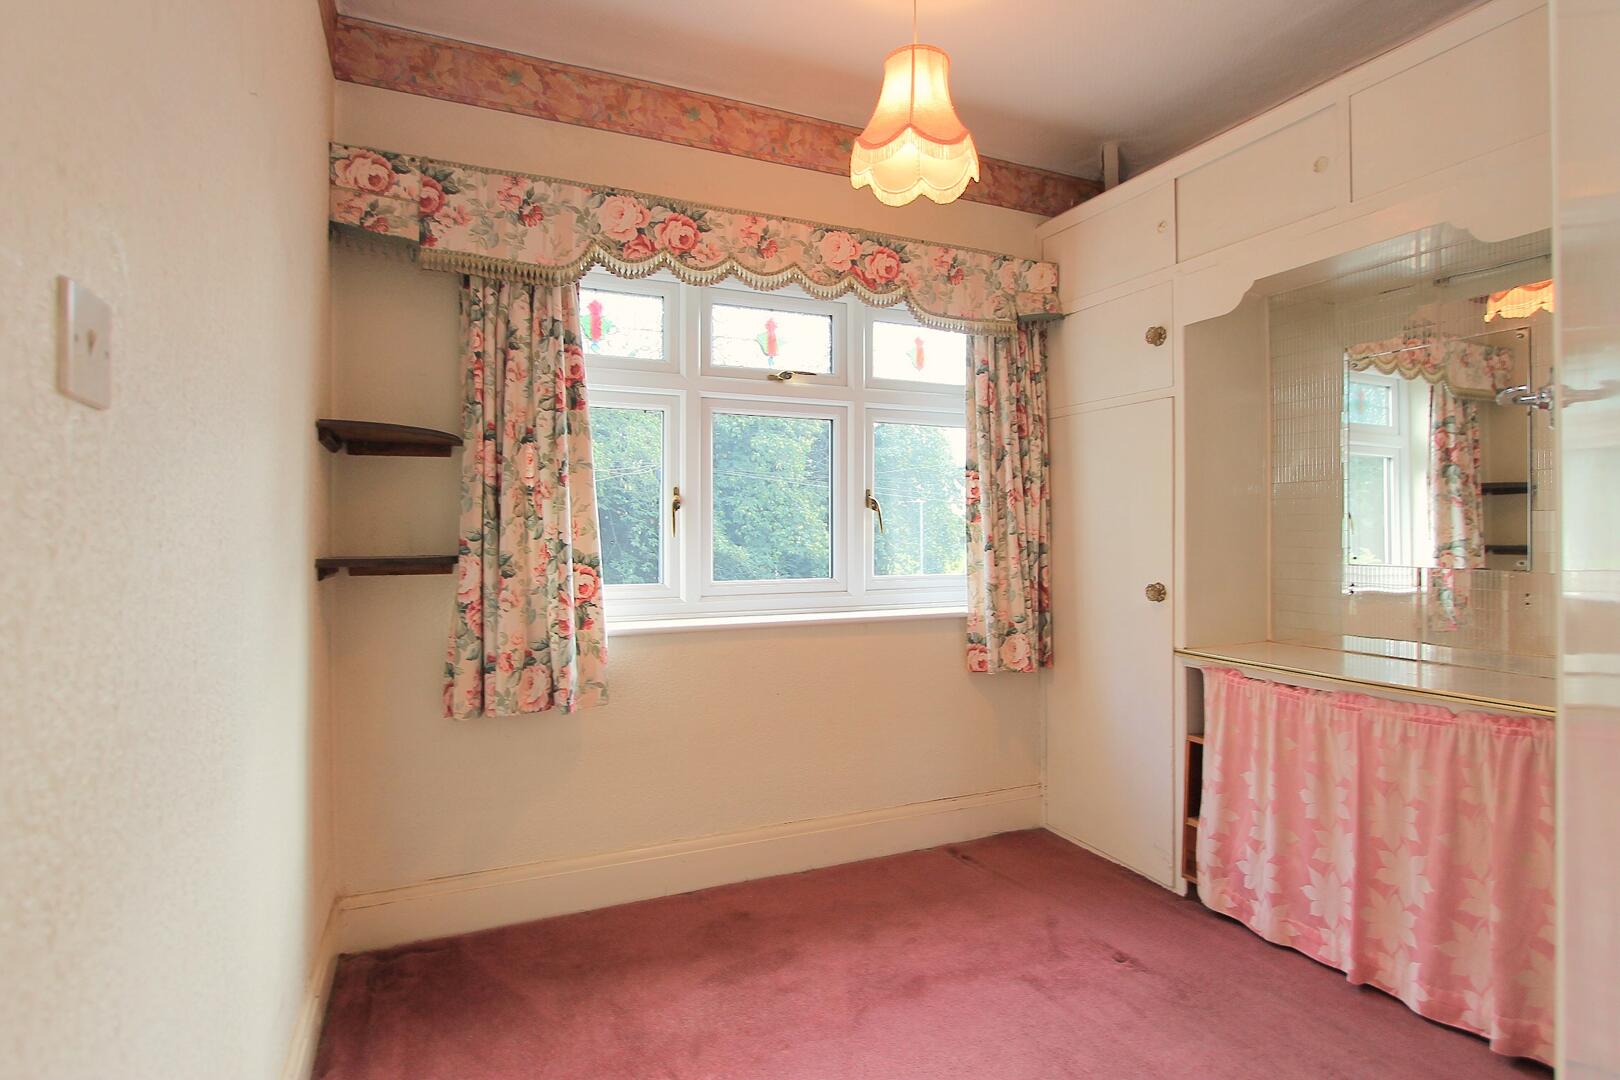
Bedroom
-
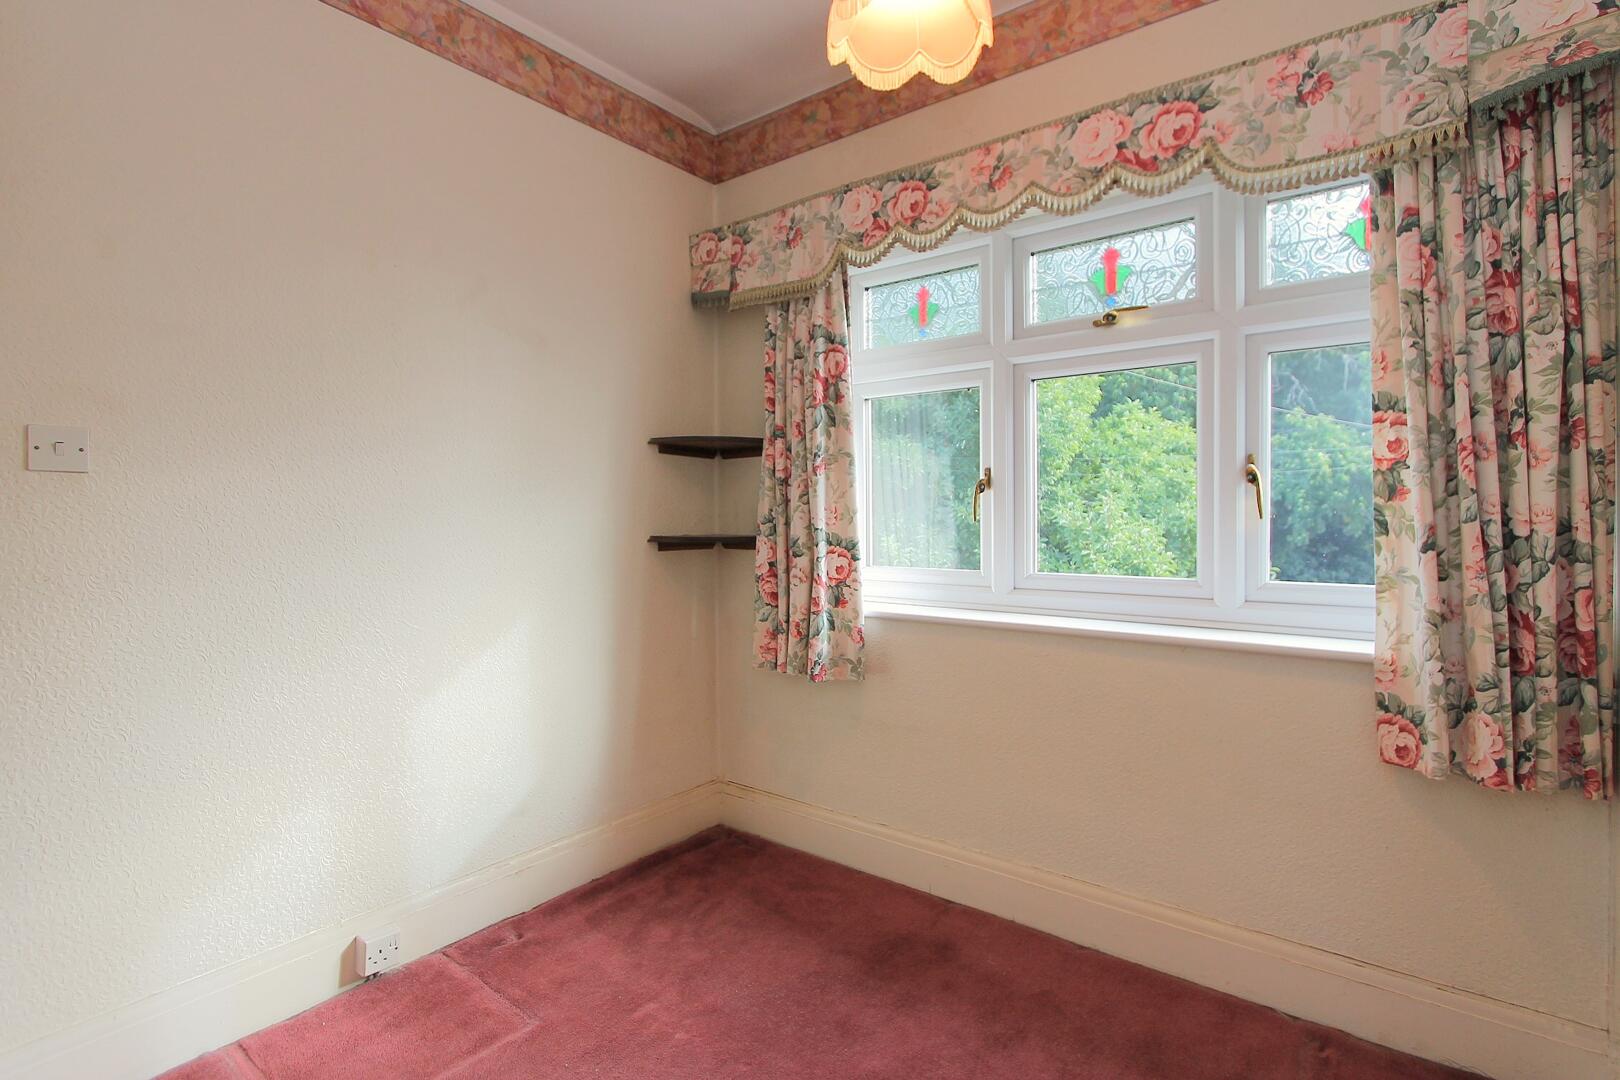
Bedroom
-
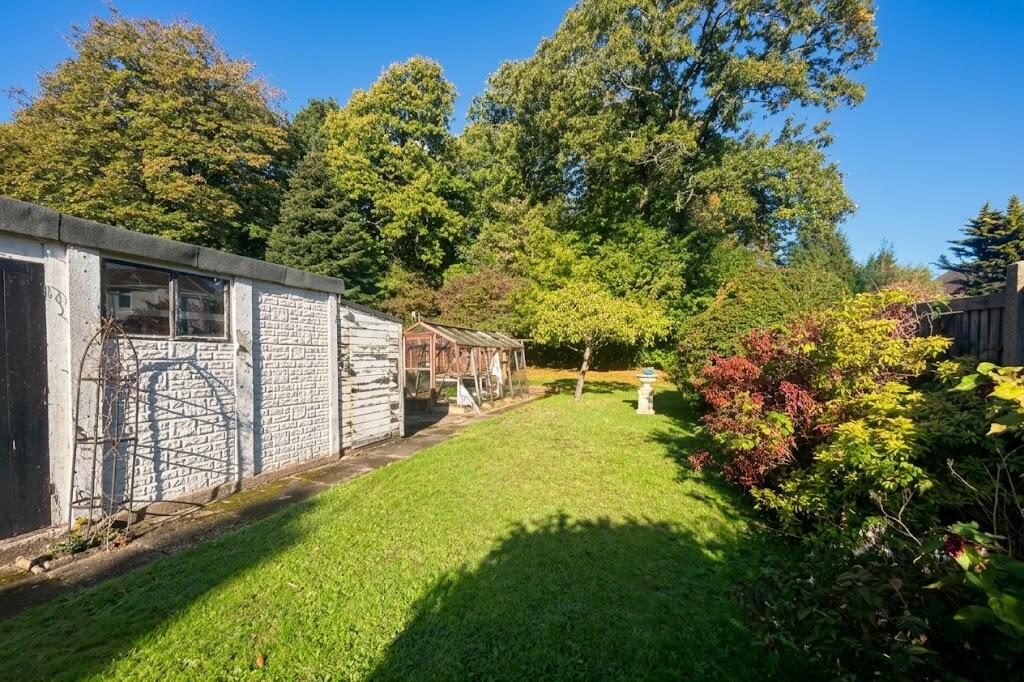
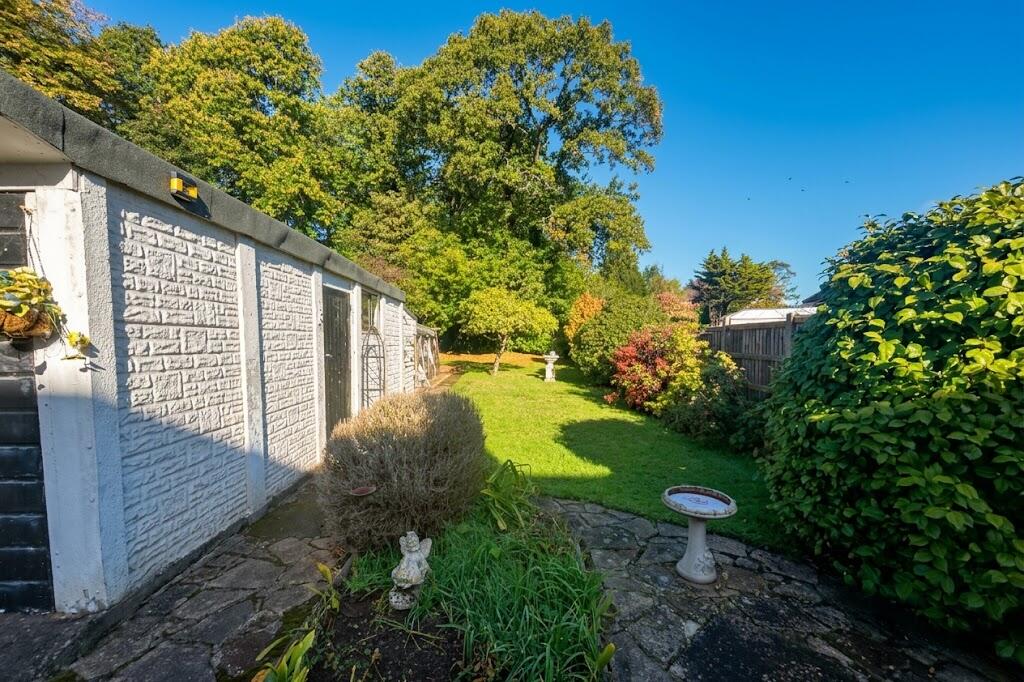
Rear Garden
-
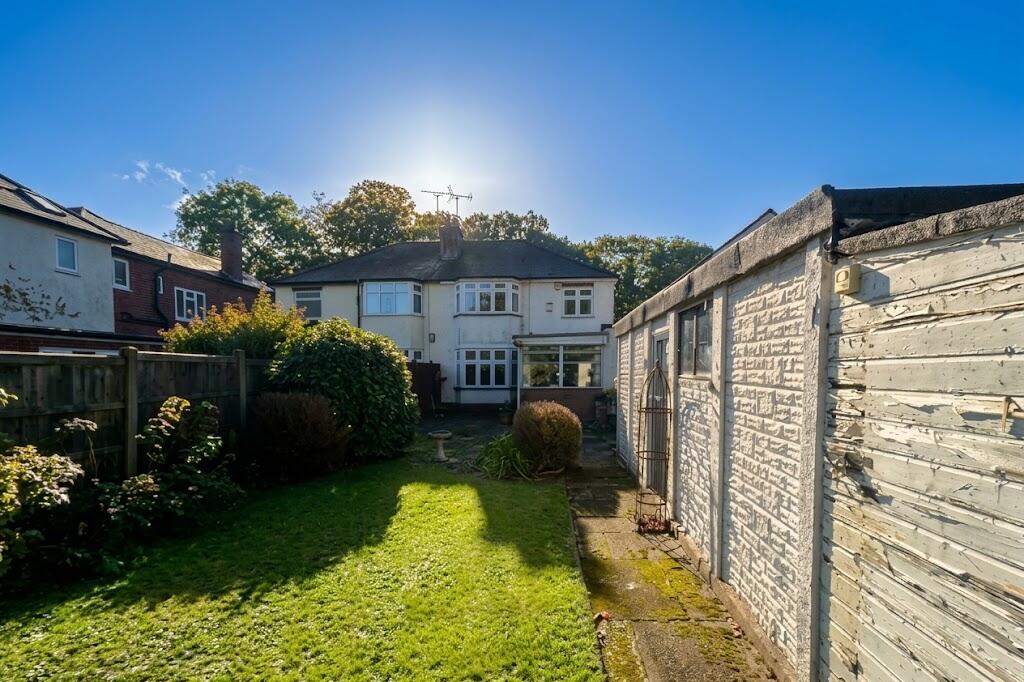
Rear Garden
-
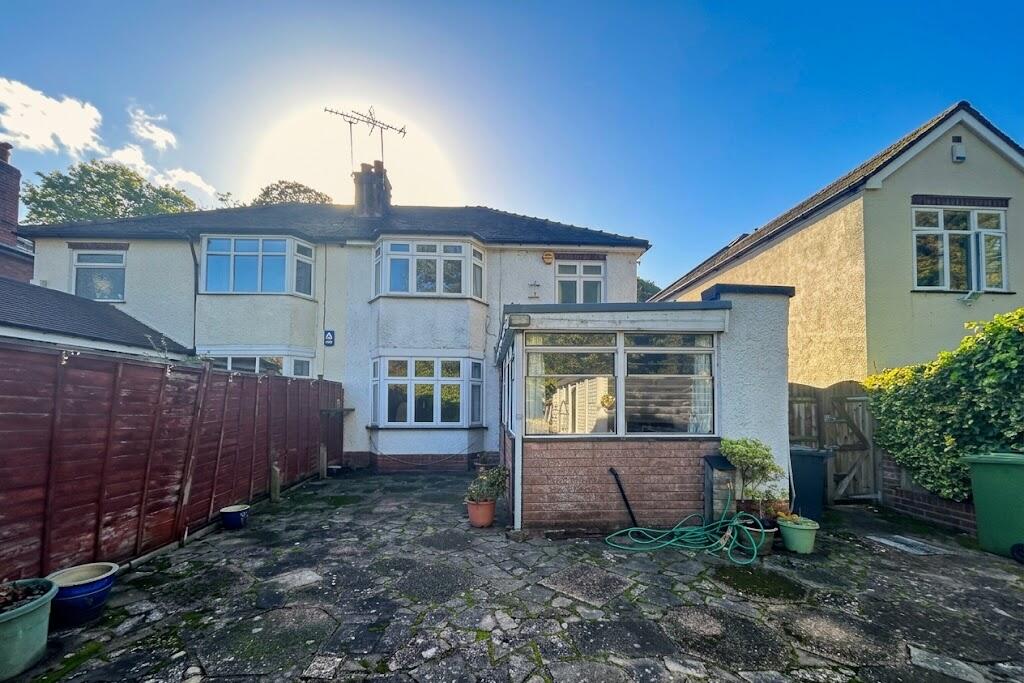
Rear Garden
-
Rear Garden
-
Front (Exterior)
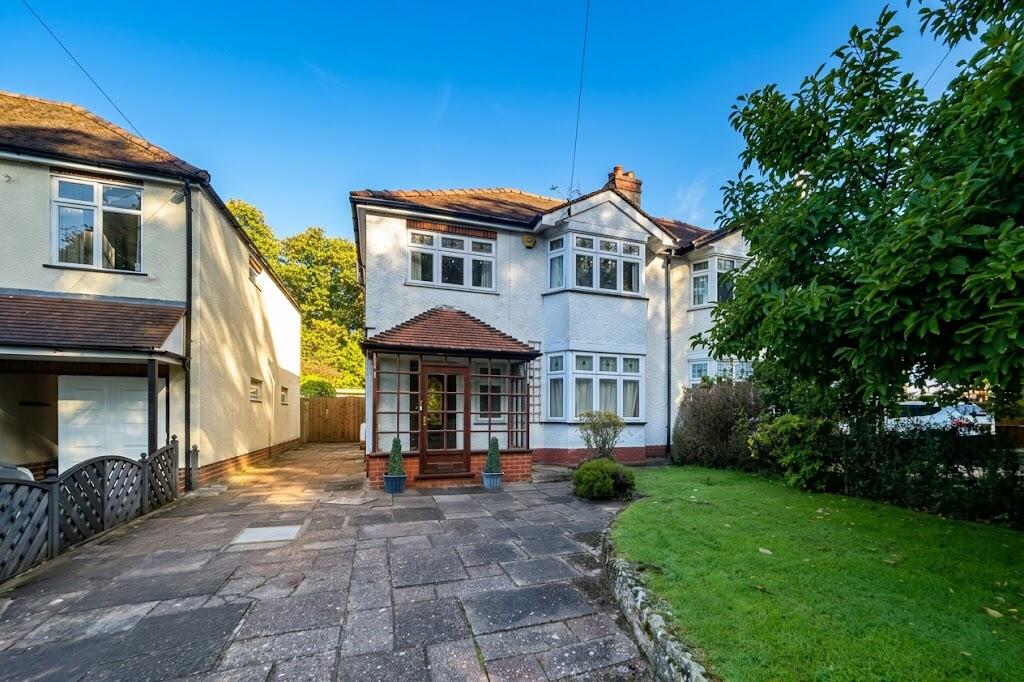

Wollaston Road, Stourton, Stourbridge
Offers In The Region Of £495,000 (Tenant Fees)
- SOUGHT AFTER STOURTON LOCATION
- RURAL SURROUNDINGS
- SEMI-DETACHED PERIOD FAMIY HOME
- 3 GENEROUS BEDROOMS
- 2 SPACIOUS RECEPTION ROOMS
- BREAKFAST KITCHEN & LOOTILITY
- AMPLE OFF ROAD PARKING & GARAGE
- MATURE & PRIVATE REAR GARDEN AND GROUNDS
- WOODLAND BACKDROP
- VACANT POSSESSION - VIEWING HIGHLY RECOMMENDED
- SOUGHT AFTER STOURTON LOCATION
- RURAL SURROUNDINGS
- SEMI-DETACHED PERIOD FAMIY HOME
- 3 GENEROUS BEDROOMS
- 2 SPACIOUS RECEPTION ROOMS
- BREAKFAST KITCHEN & LOOTILITY
- AMPLE OFF ROAD PARKING & GARAGE
- MATURE & PRIVATE REAR GARDEN AND GROUNDS
- WOODLAND BACKDROP
- VACANT POSSESSION - VIEWING HIGHLY RECOMMENDED
Wollaston Road, Stourton, Stourbridge Offers In The Region Of £495,000 (Tenant Fees)
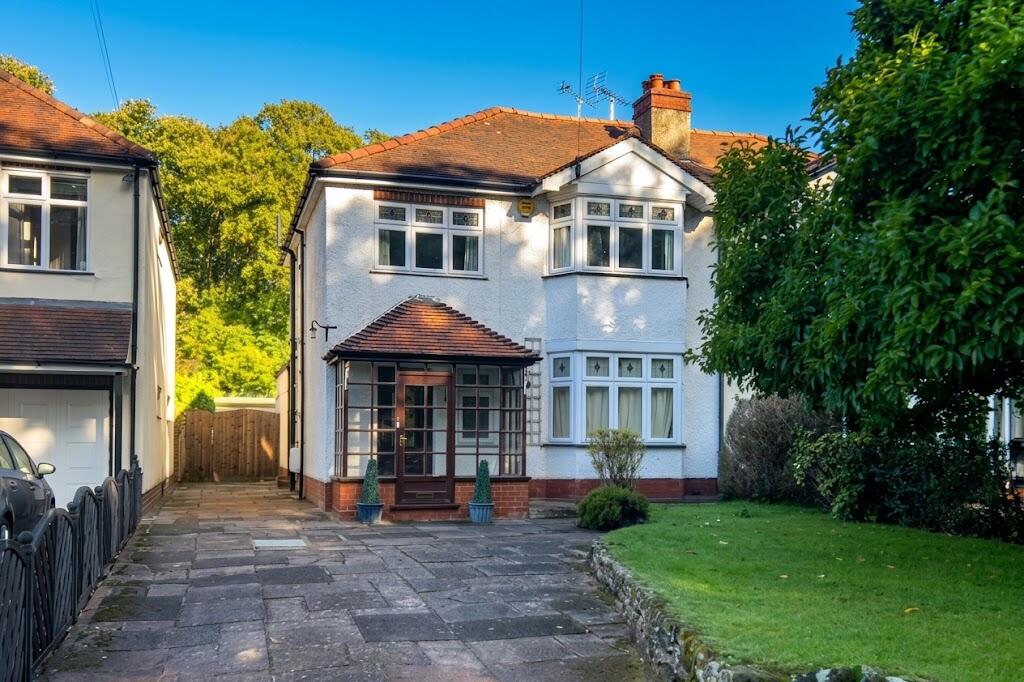
Walton & Hipkiss offer For Sale within the highly sought-after village of Stourton, this attractive semi-detached period home enjoys a wonderful rural setting surrounded by some of the area's most picturesque countryside. Offering a perfect blend of character, space and tranquillity, the property backs onto beautiful woodland, creating a peaceful and private environment that is ideal for family living.
The accommodation is generously proportioned throughout and briefly comprises two spacious reception rooms, providing versatile living and entertaining space, together with a well-appointed breakfast kitchen complemented by a useful Lootility. To the first floor are three generous bedrooms, all enjoying pleasant outlooks over the surrounding gardens and countryside.
Externally, the property continues to impress with ample off-road parking, a garage and mature, well-established rear gardens offering an excellent degree of privacy. The delightful grounds provide the perfect setting for outdoor entertaining, family activities, or simply enjoying the stunning natural surroundings and woodland backdrop.
Stourton is renowned for its charming countryside setting whilst remaining conveniently placed for access to nearby towns, excellent schooling and everyday amenities. The surrounding area offers an abundance of scenic walking routes, open countryside and outdoor pursuits, making it an ideal location for those seeking a quieter lifestyle without compromising on connectivity.
Offered to the market with vacant possession, this wonderful family home presents a rare opportunity to acquire a character property in one of the area's most desirable rural locations.
Viewing is highly recommended to fully appreciate the setting, space and lifestyle on offer.

Energy Performance Certificate = D
Council Tax Band = D (South Staffs Council)
Rooms
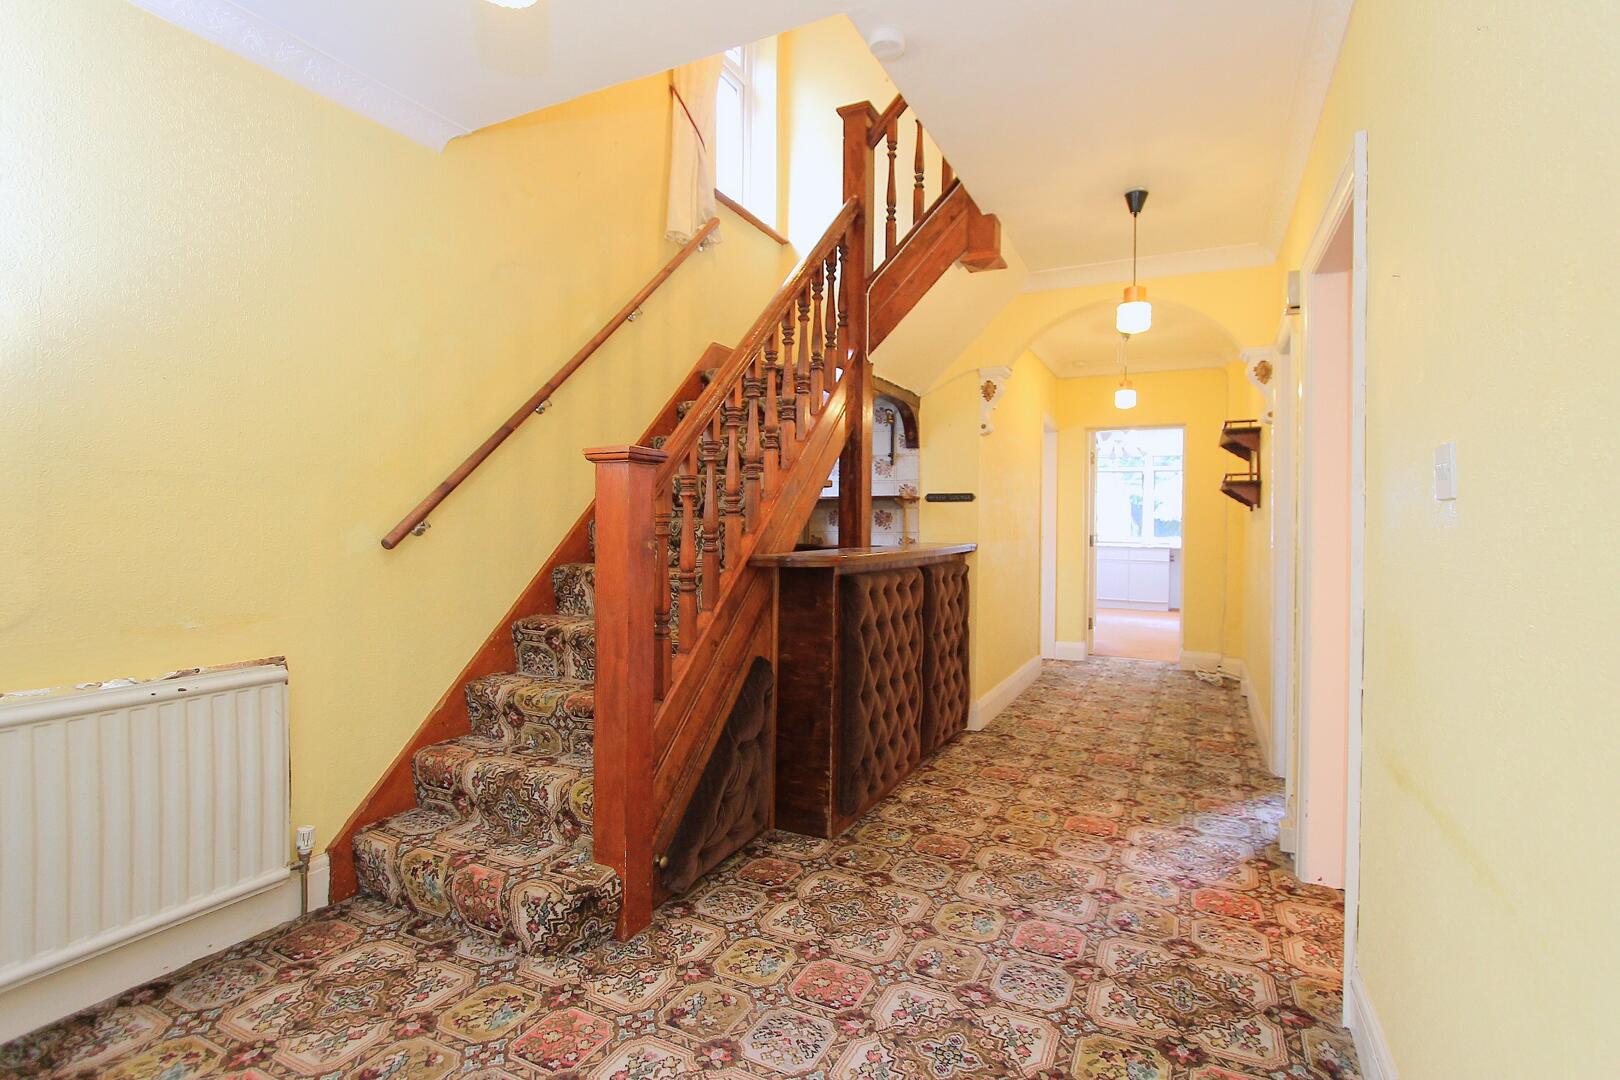
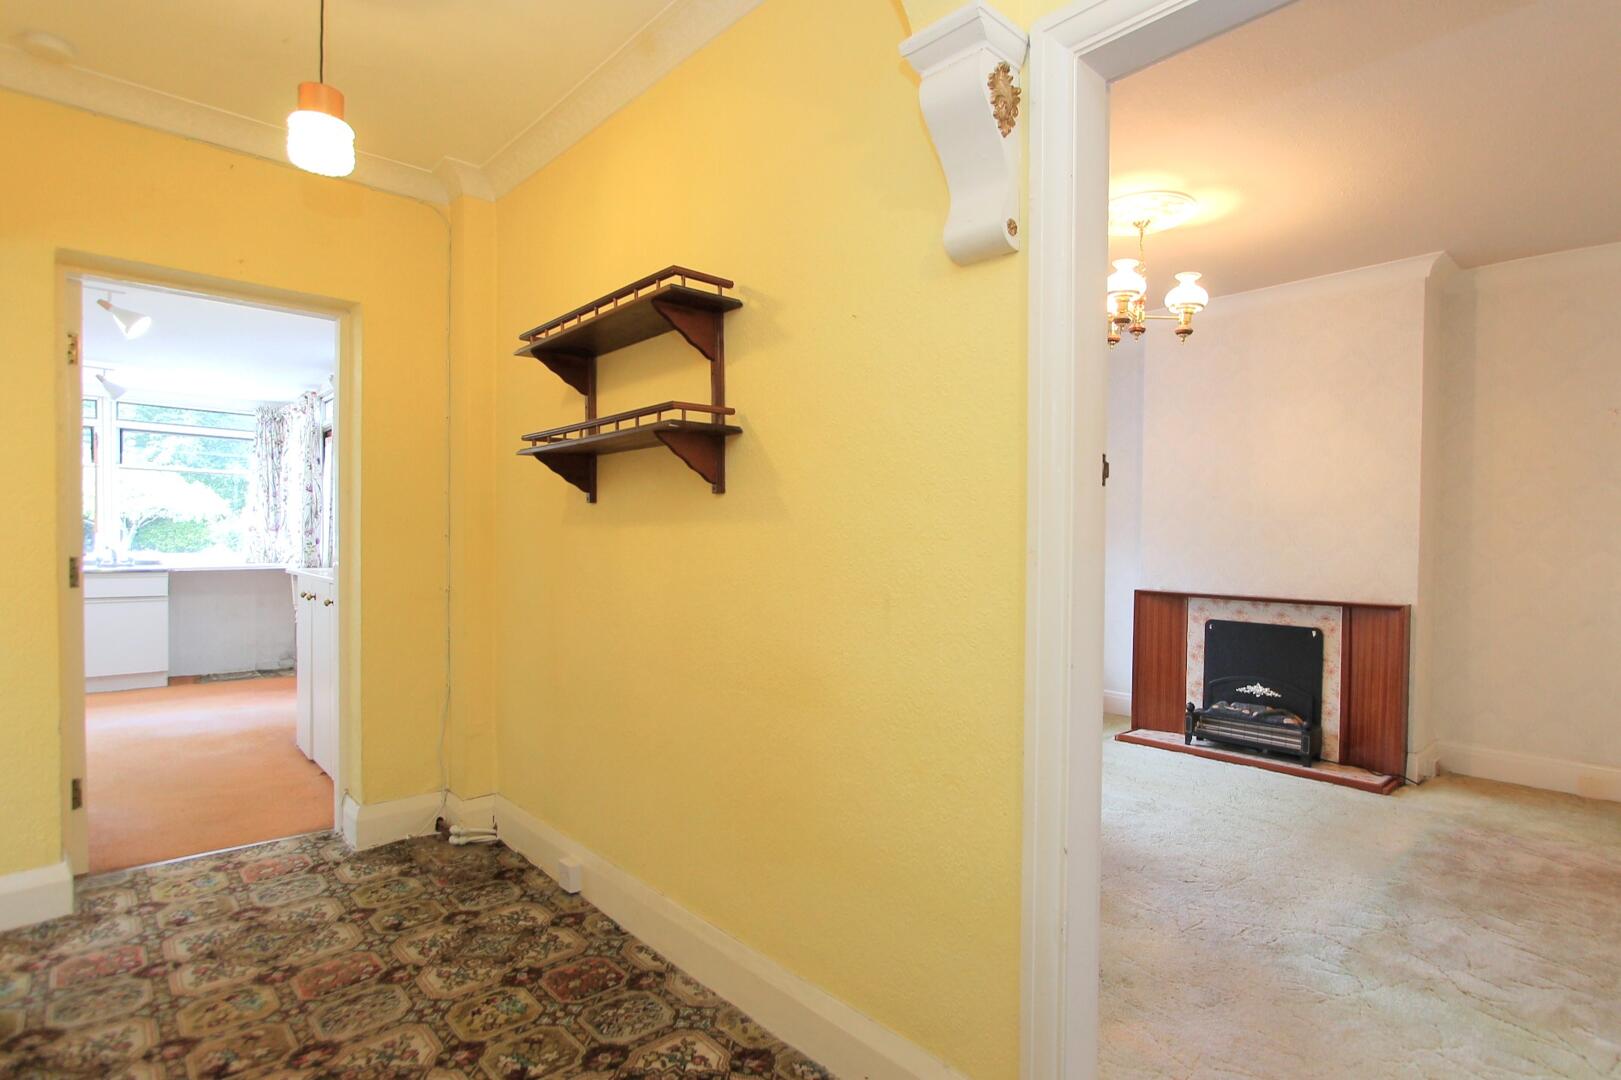
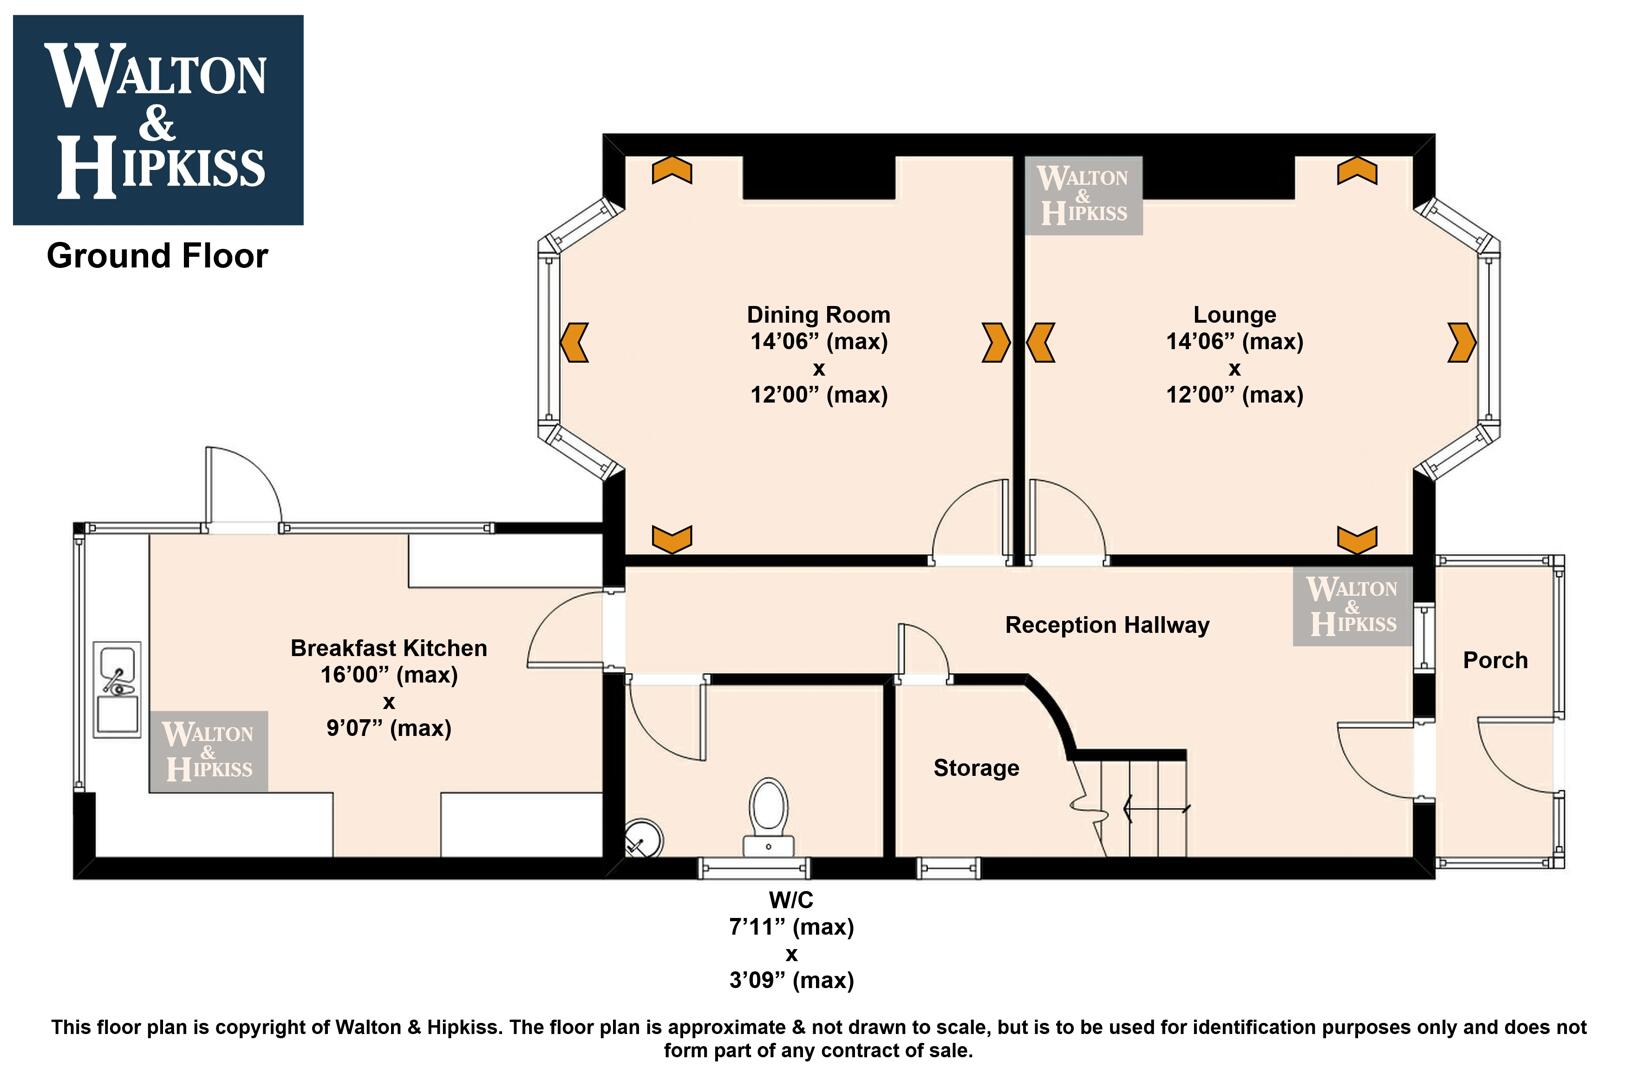
Reception HallwayA generous hallway with period features welcomes you into the home with a traditional wooden staircase. The hallway leads to various rooms including the kitchen and living spaces. There is a unique bar built under the stairs using a space for entertaning
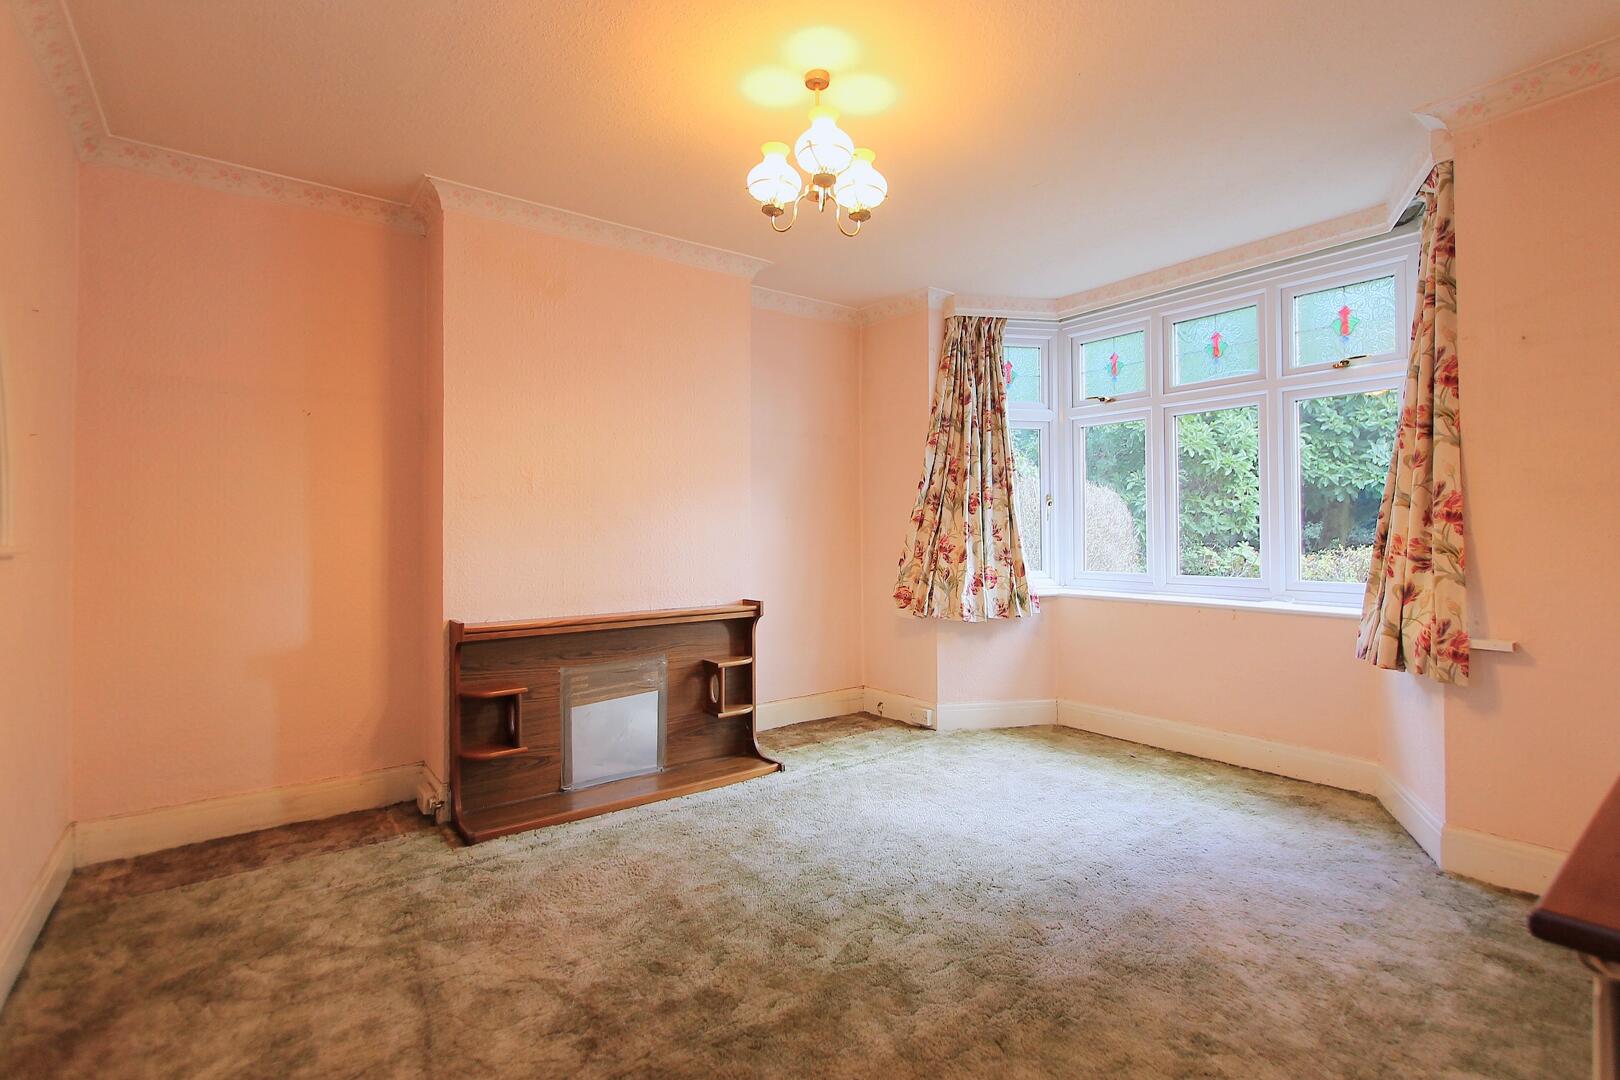
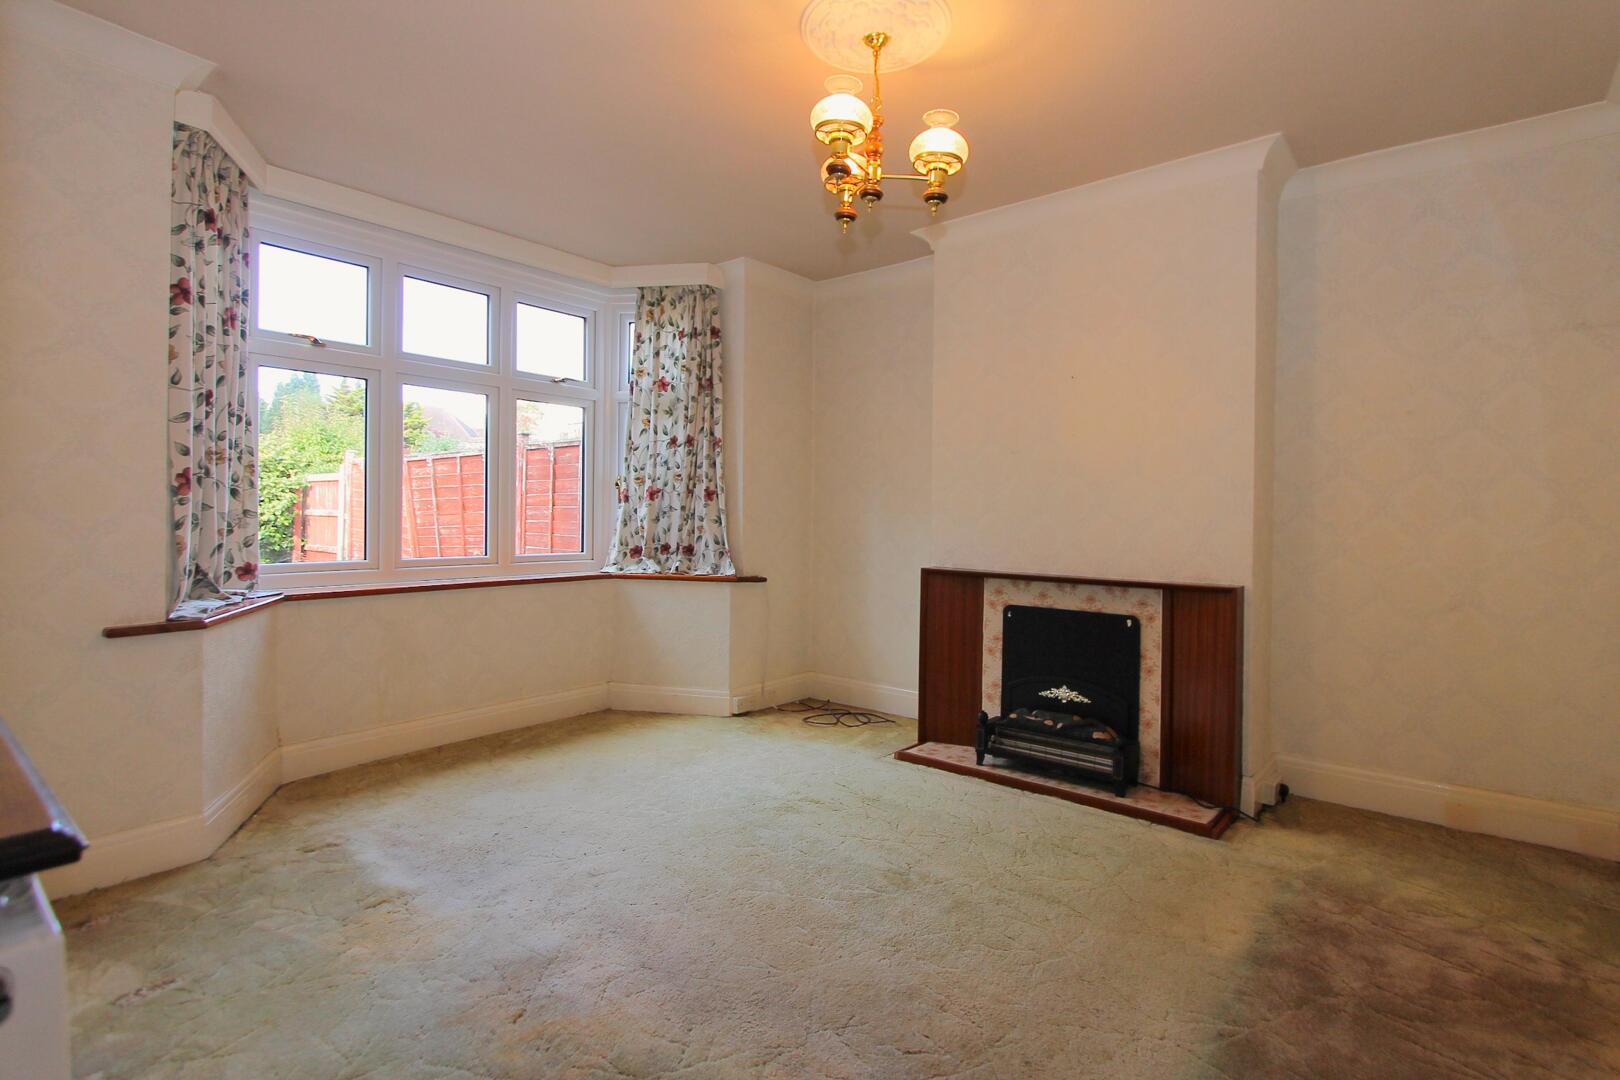
Lounge14'06" x 12'00" (max)The lounge is a cosy space featuring a large bay window that fills the room with natural light. A classic wooden fireplace provides a charming focal point, and there is an open archway with a view into the dining room.
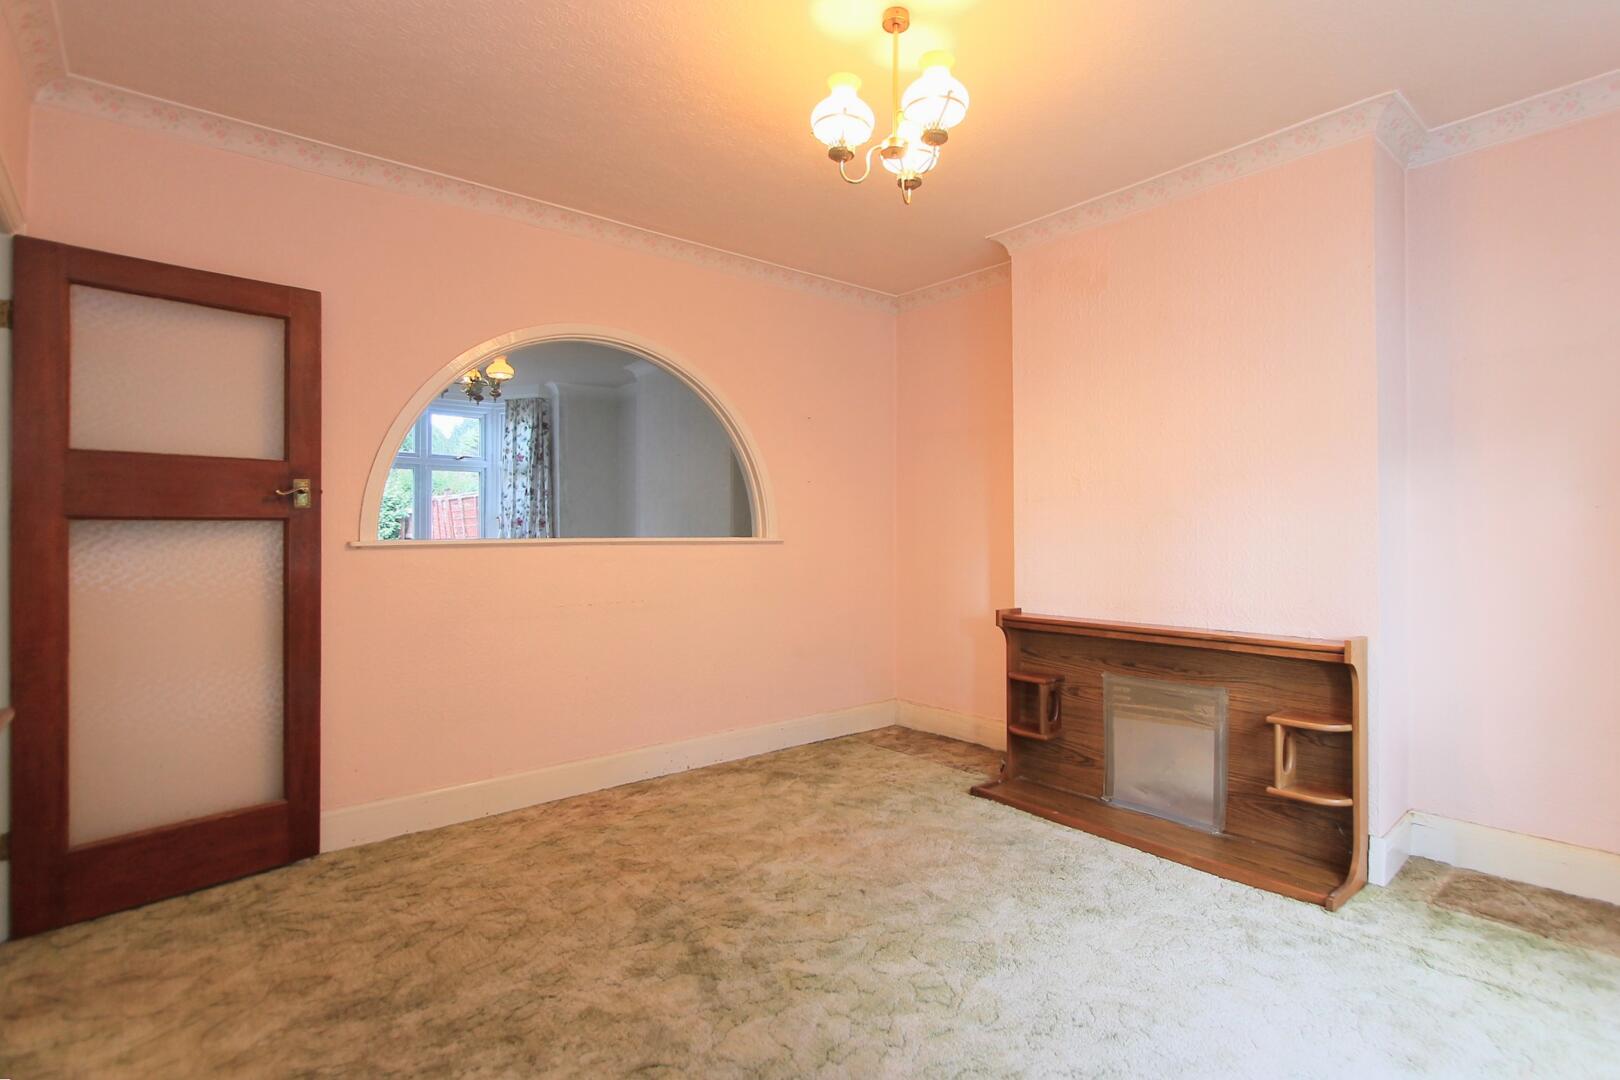
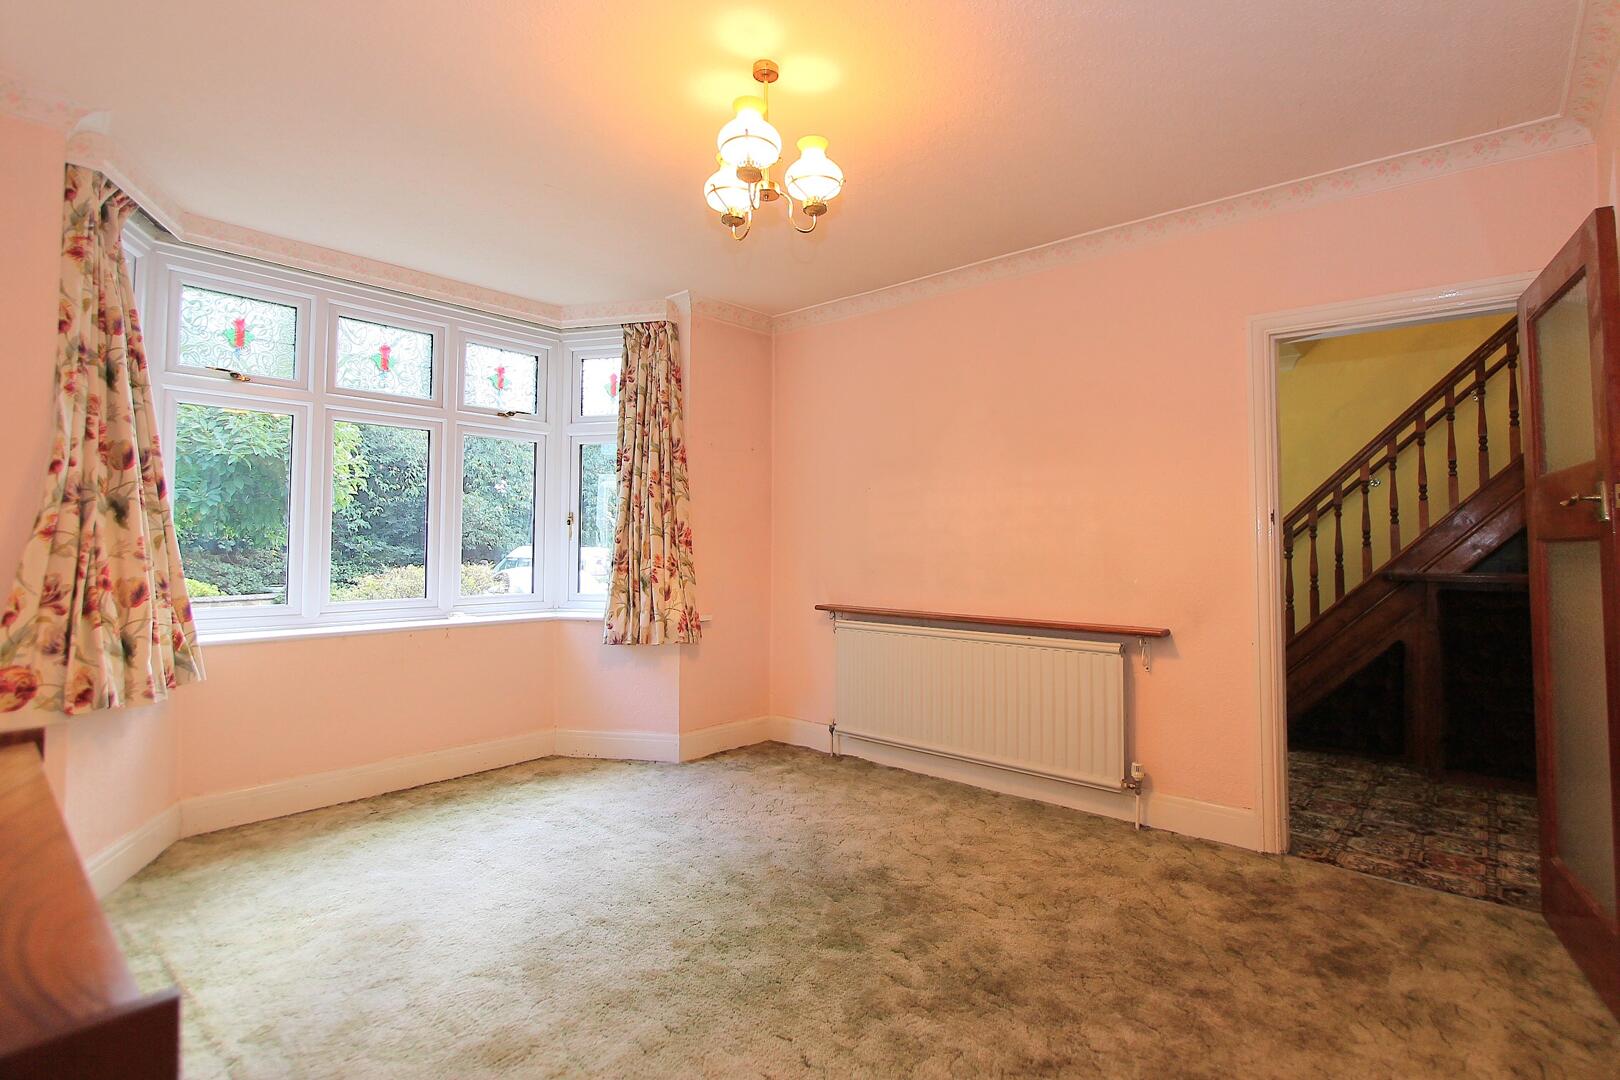
Dining Room14'06" x 12'00" (max)The dining room offers a bright atmosphere thanks to a large period bay window. A wooden fireplace adds character to the room, which is accessible from both the lounge and the hallway.
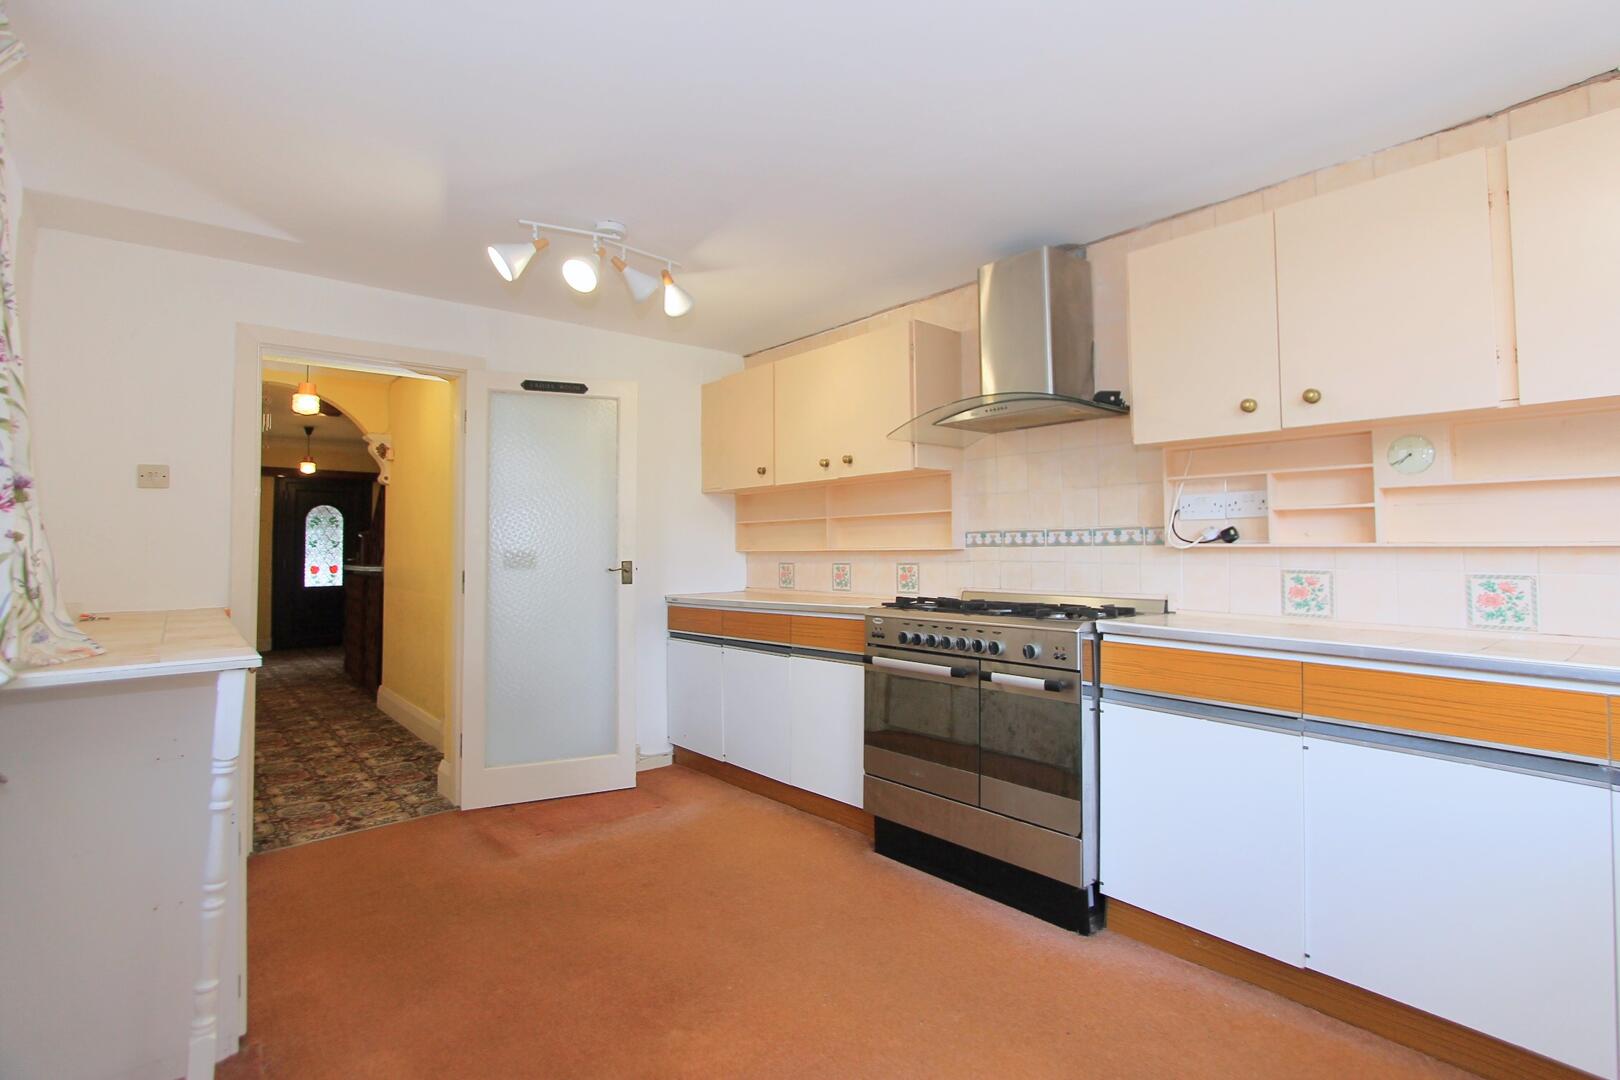
Breakfast Kitchen16'00" x 9'07" (max)This breakfast kitchen is spacious and bright, featuring ample base and wall cabinets with a combination of white and wooden finishes. Two large windows and a door to the garden bring in plenty of natural light.
Lootility7'11" x 3'09" (max)The ground floor features a lootiity. A window allows natural light to fill the compact space, and exposed pipework adds a vintage touch.
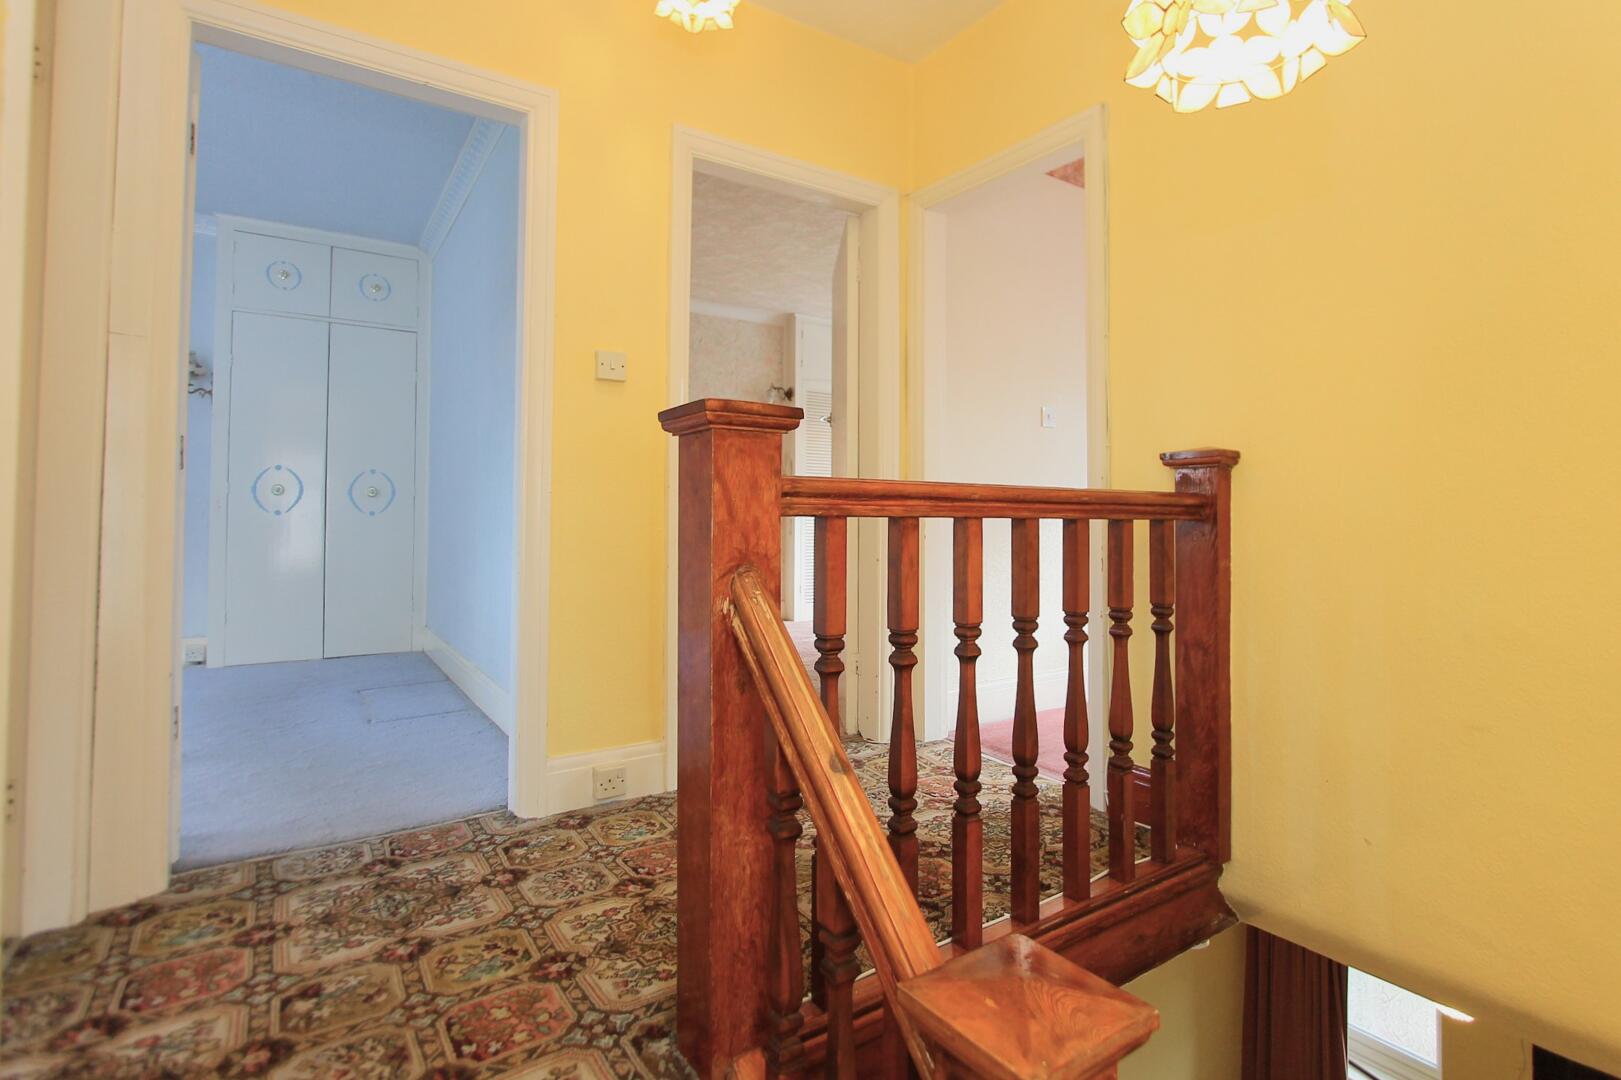
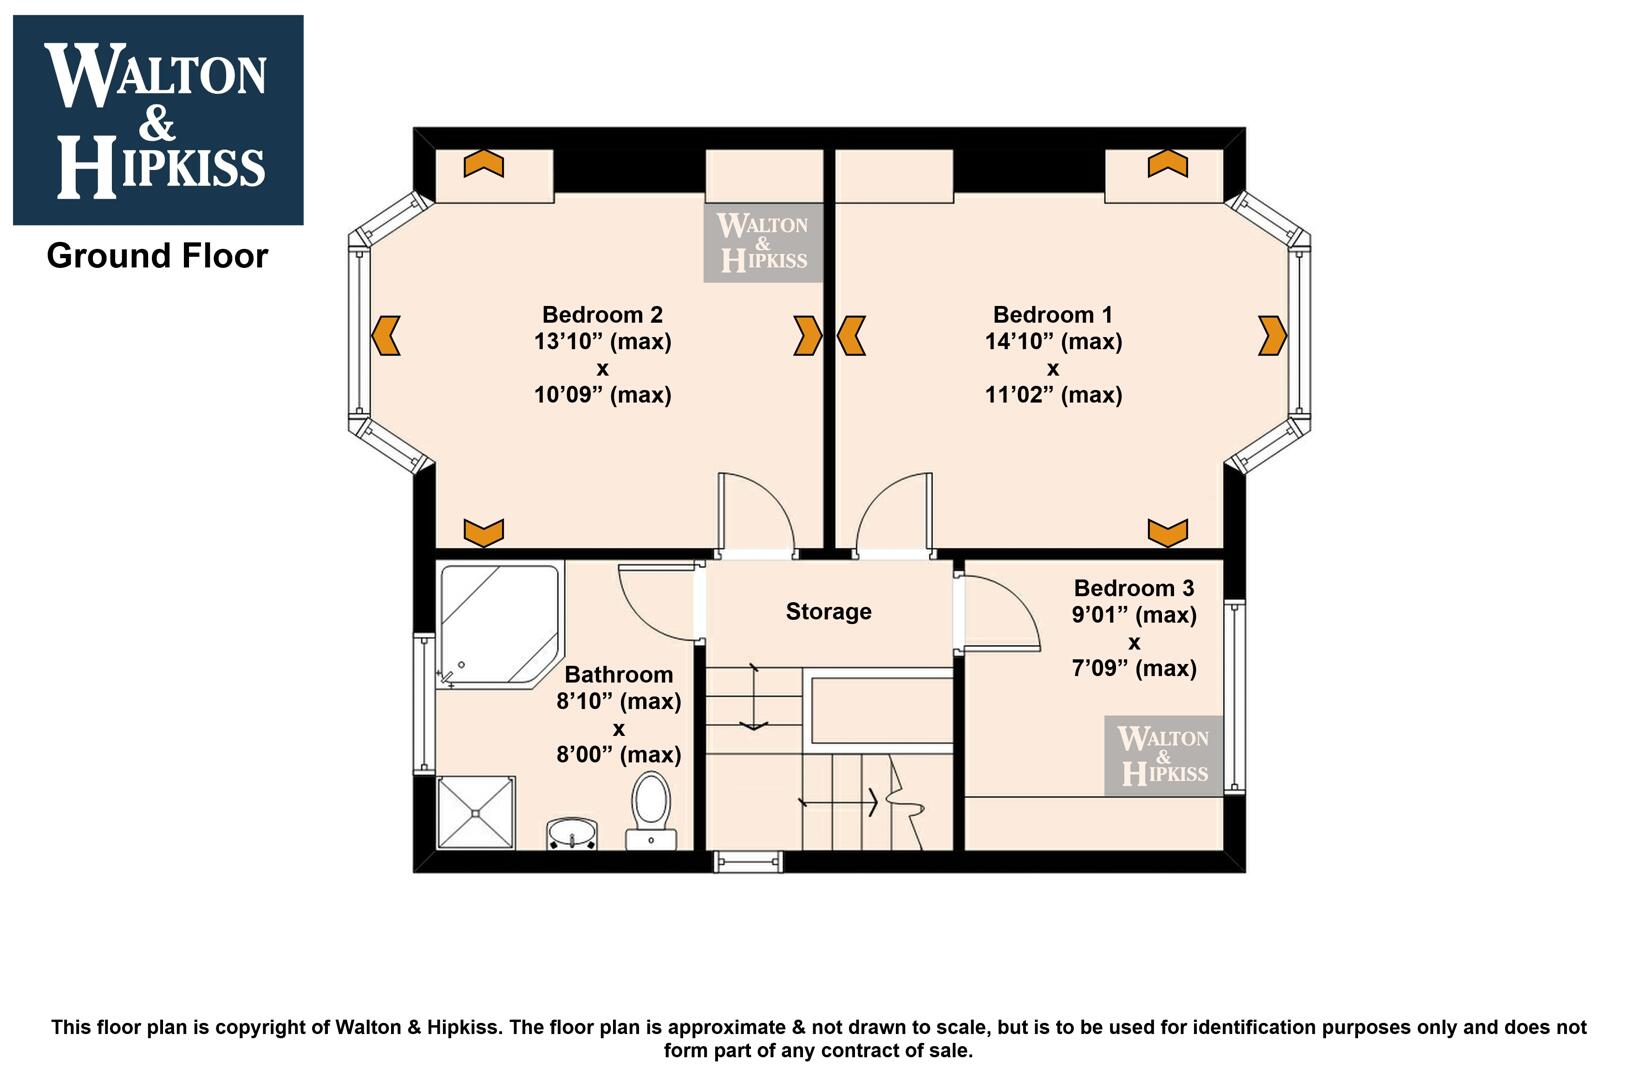
LandingAt the top of the stairs is a landing that opens onto three bedrooms and a bathroom. The area benefits from a natural wood banister and there is a window letting in natural light.
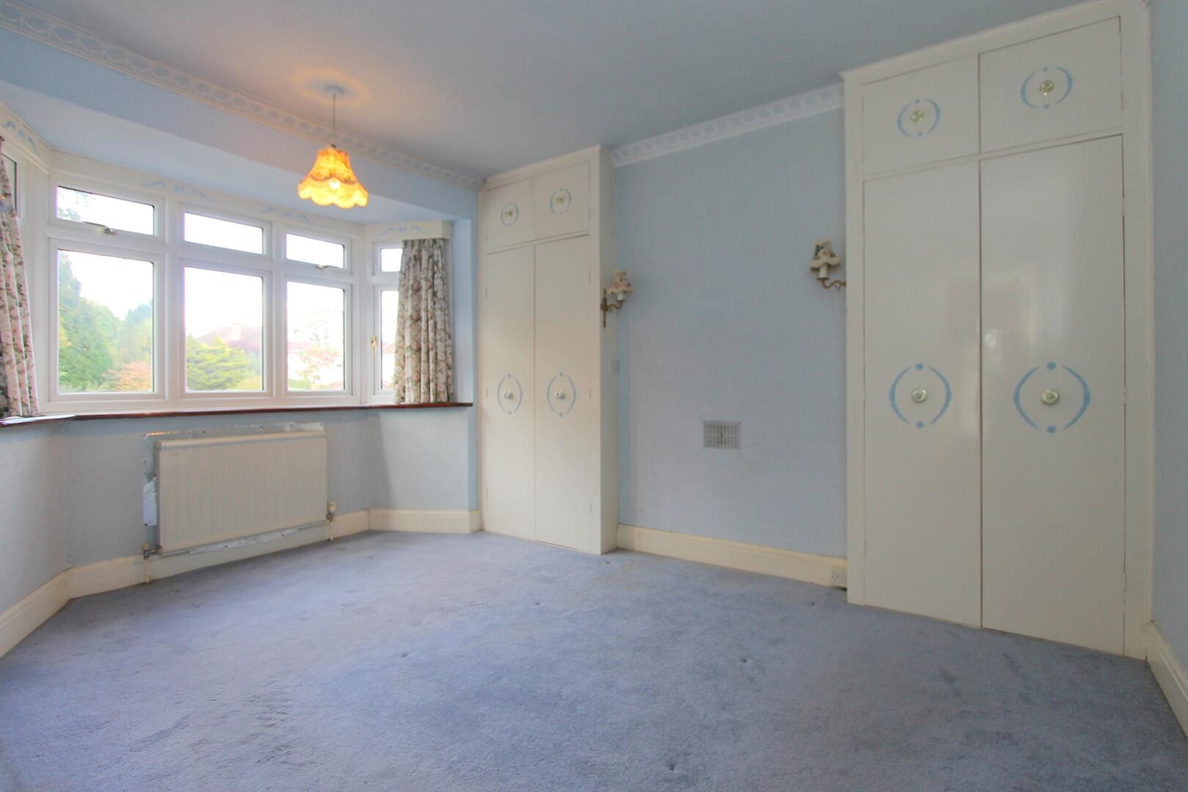
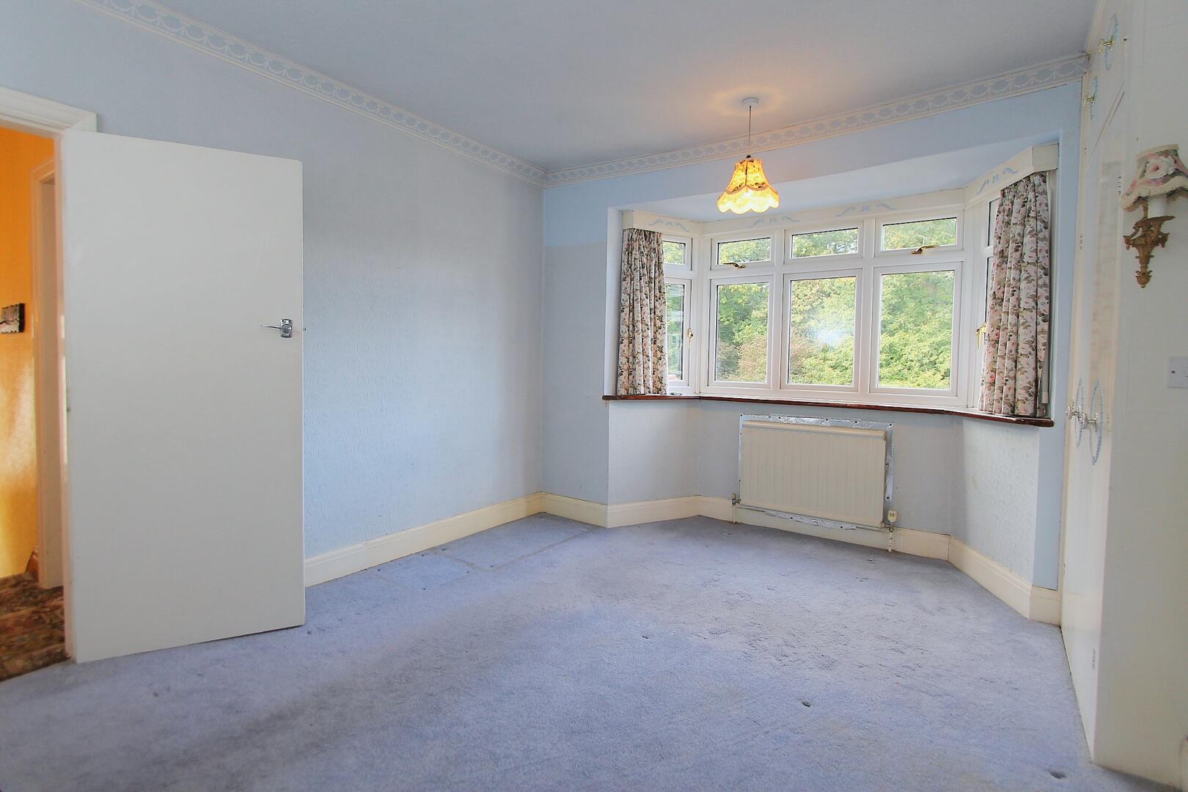
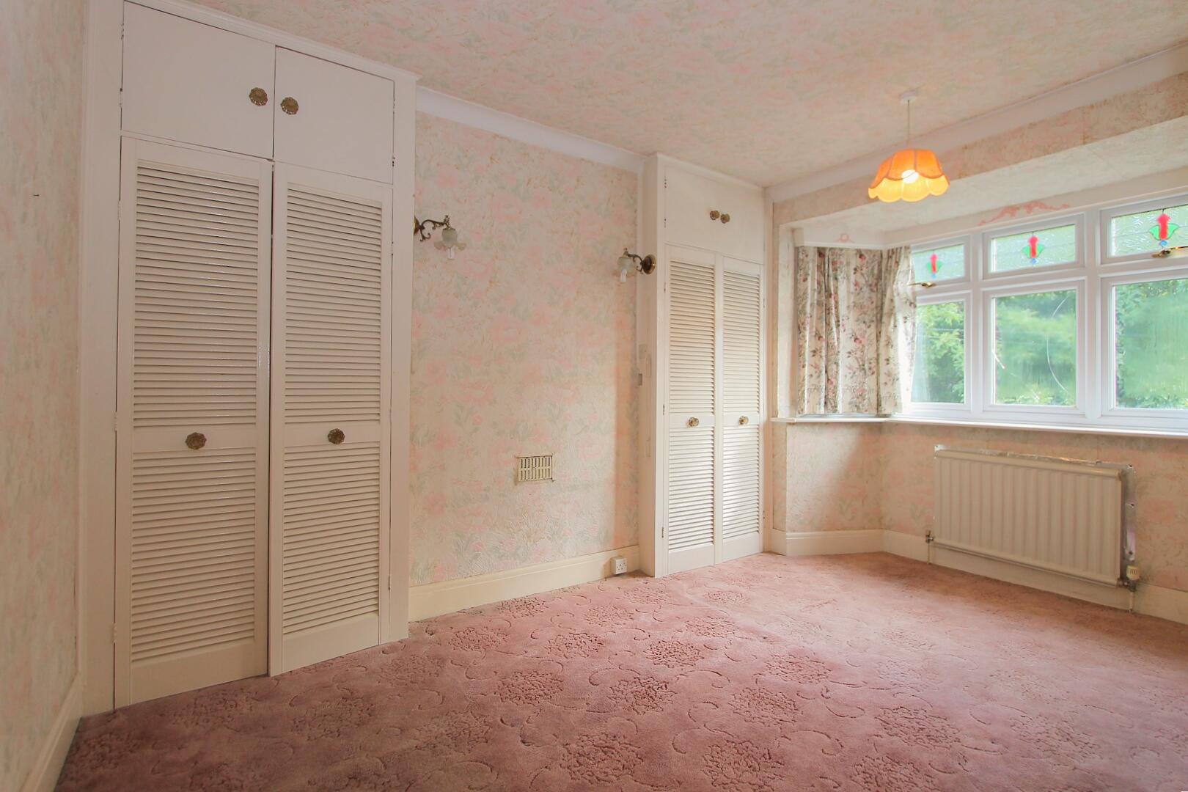
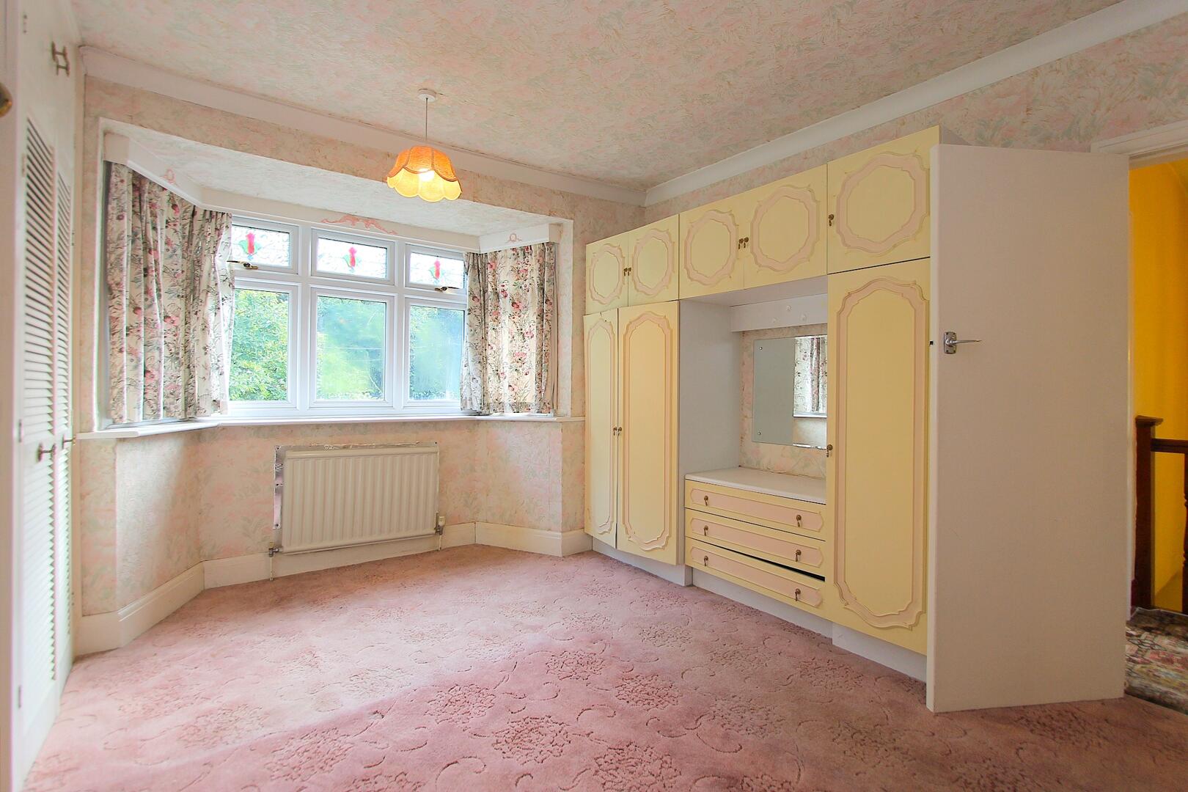
Bedroom 114'10" x 11'02" (max)The main bedroom is a bright and spacious room with a large bay window offering garden views. There are built-in wardrobes along one wall, providing excellent storage.
Bedroom 213'10" x 10'09" (max)The second bedroom is a good-sized room with a bay window allowing plenty of daylight and having built-in cupboards for storage.
Bedroom 39'01" x 7'09" (max)The third bedroom is a compact room with a single window.I t is perfect as a small bedroom or study and features built-in shelving and cupboards for storage.
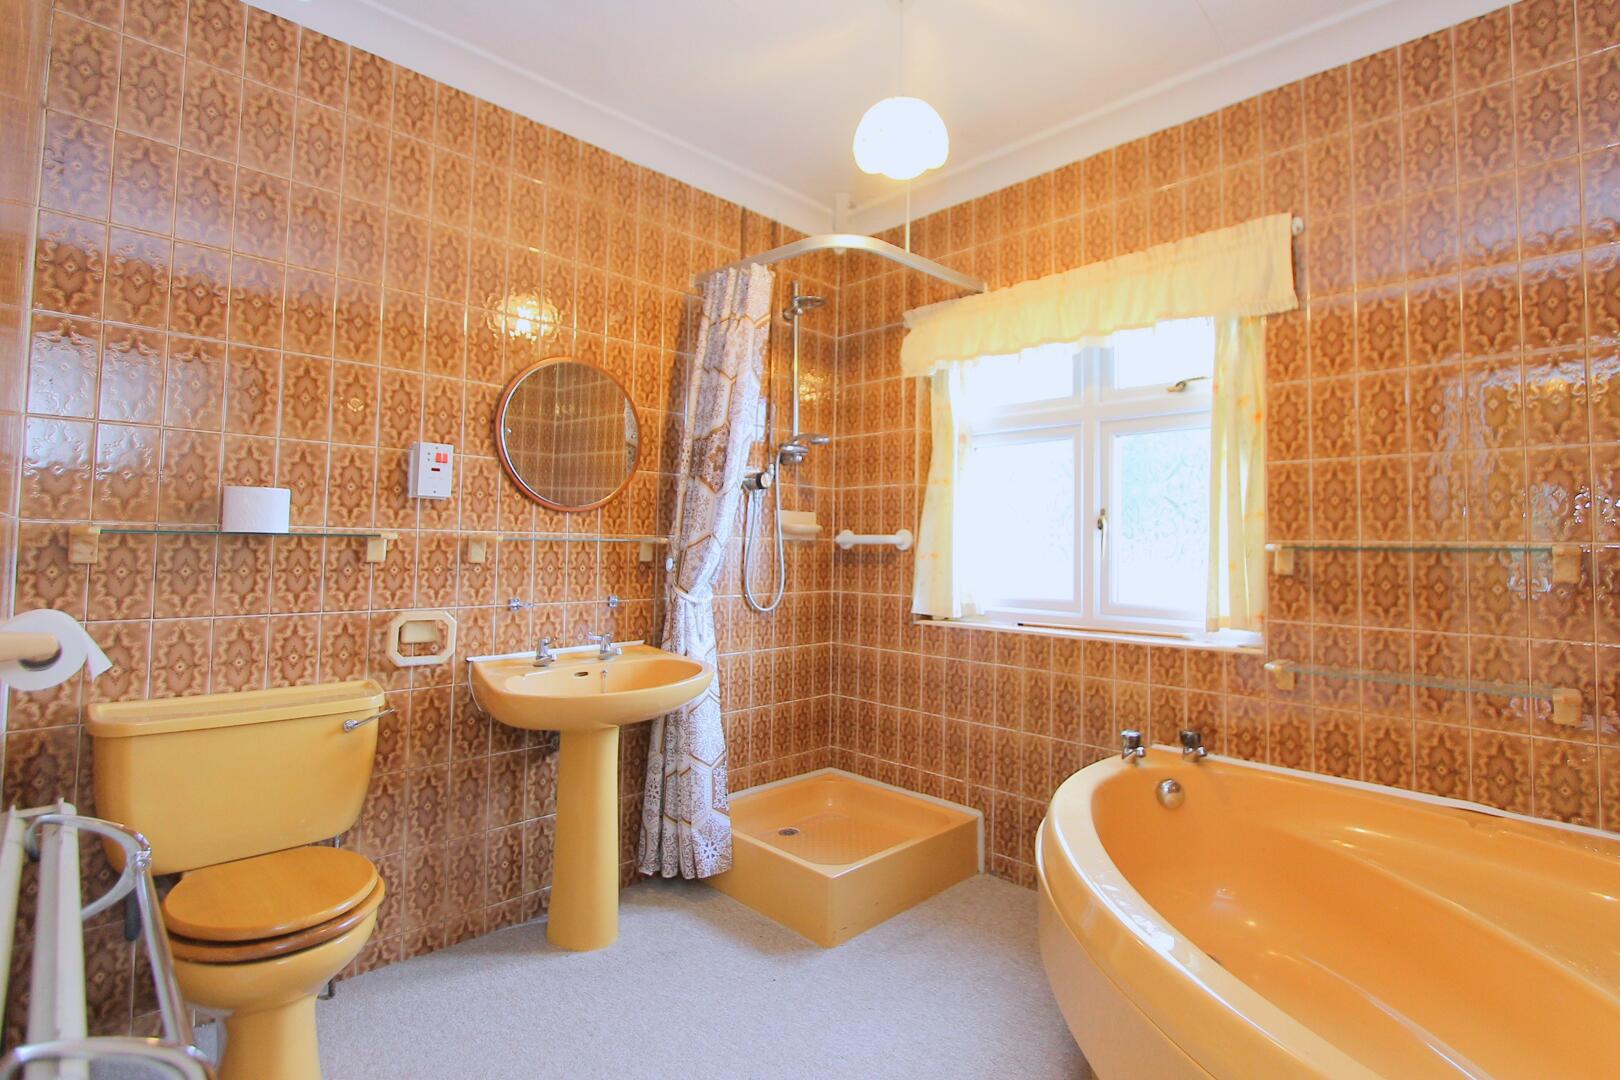
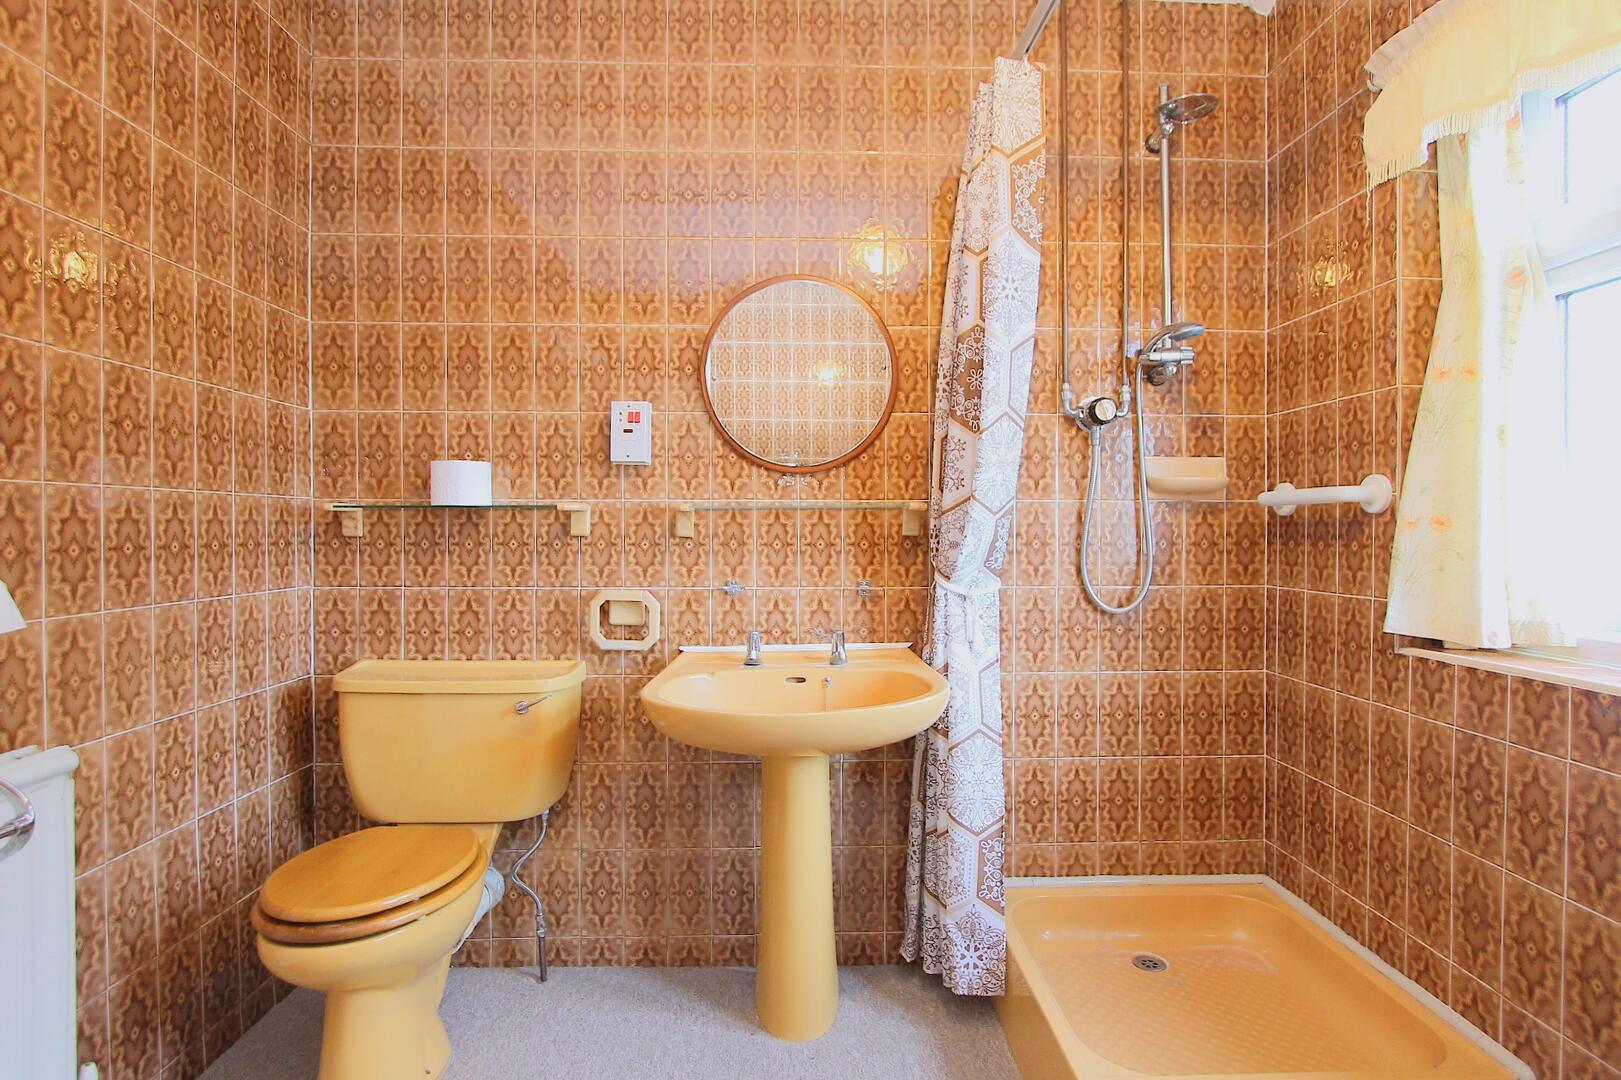
Bathroom8'10" x 8'00" (max)The family bathroom is fitted with a suite comprising a corner bath, a separate shower cubicle, a pedestal wash basin, and a low-level toilet. The walls are covered in a distinctive brown patterned tiling, and a window provides natural daylight, adding to the room's warmth.
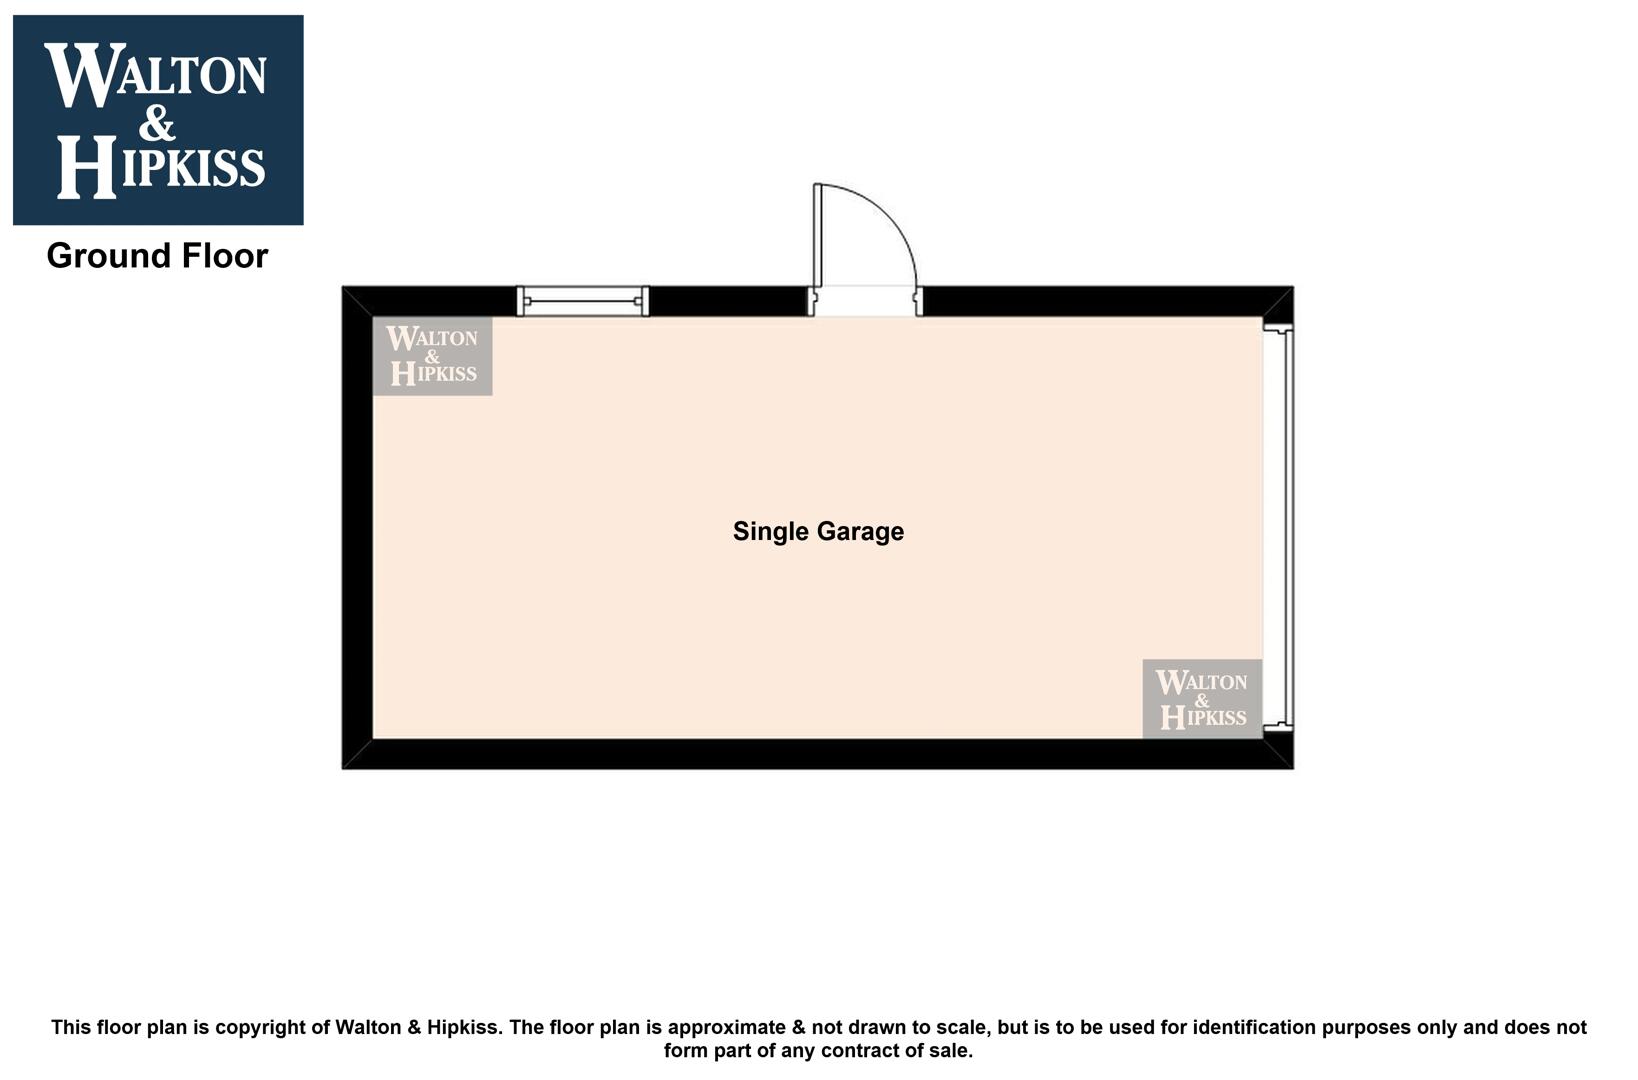
Single GarageA single garage with external access is located to the side of the property. It offers practical storage.
Anti-Money Laundering RegulationsIn accordance with current Anti-Money Laundering Regulations, we are legally required to carry out identity and verification checks on all prospective buyers and sellers.
We take this responsibility very seriously and, in line with HMRC requirements, have appointed our trusted partner, Thirdfort, to conduct these checks securely on our behalf. Once an offer has been accepted (subject to contract), Walton & Hipkiss will send you a secure link from Thirdfort enabling you to complete the required biometric identity checks electronically. A non-refundable fee of £40 plus VAT per person is payable for this service, an invoice will be created and payment must be completed before proceeding the purchase or sale forwards.
Please note that these checks must be successfully completed before we are able to issue the Memorandum of Sale to the solicitors and formally progress the transaction.
Should you have any questions regarding this process, please do not hesitate to contact our office, where a member of our team will be happy to assist.
EPC
Click to enlarge
Floorplans
Click image to enlarge:
Gallery
Click image to enlarge:


