
-
Front (Exterior)
-
Living Room
-
-
-
Kitchen
-
-
-
-
-
-
-
-
-
-
-
-
-
-
-
-
-
-

Birmingham Road, Kidderminster
£380,000 (Tenant Fees)
- IMPRESSIVE THREE-BEDROOM DETACHED HOME
- SET-BACK POSITION ON POPULAR BIRMINGHAM ROAD
- THREE GENEROUSLY PROPORTIONED DOUBLE BEDROOMS
- PRINCIPAL BEDROOM WITH LUXURIOUS EN-SUITE
- IMPRESSIVE 29FT OPEN-PLAN KITCHEN/DINER
- BRIGHT LOUNGE WITH FRENCH DOORS TO THE GARDEN
- SEPARATE UTILITY ROOM & GROUND FLOOR WC
- STUNNING DETACHED GAMES ROOM & BAR FOR ENTERTAINING
- PRIVATE LANDSCAPED REAR GARDEN WITH MULTIPLE SEATING AREAS
- GARAGE & EXTENSIVE DRIVEWAY PARKING FOR MULTIPLE VEHICLES
- IMPRESSIVE THREE-BEDROOM DETACHED HOME
- SET-BACK POSITION ON POPULAR BIRMINGHAM ROAD
- THREE GENEROUSLY PROPORTIONED DOUBLE BEDROOMS
- PRINCIPAL BEDROOM WITH LUXURIOUS EN-SUITE
- IMPRESSIVE 29FT OPEN-PLAN KITCHEN/DINER
- BRIGHT LOUNGE WITH FRENCH DOORS TO THE GARDEN
- SEPARATE UTILITY ROOM & GROUND FLOOR WC
- STUNNING DETACHED GAMES ROOM & BAR FOR ENTERTAINING
- PRIVATE LANDSCAPED REAR GARDEN WITH MULTIPLE SEATING AREAS
- GARAGE & EXTENSIVE DRIVEWAY PARKING FOR MULTIPLE VEHICLES
Birmingham Road, Kidderminster £380,000 (Tenant Fees)
Stunning 3 Bedroom Detached Family Home on the Highly Sought-After Birmingham Road
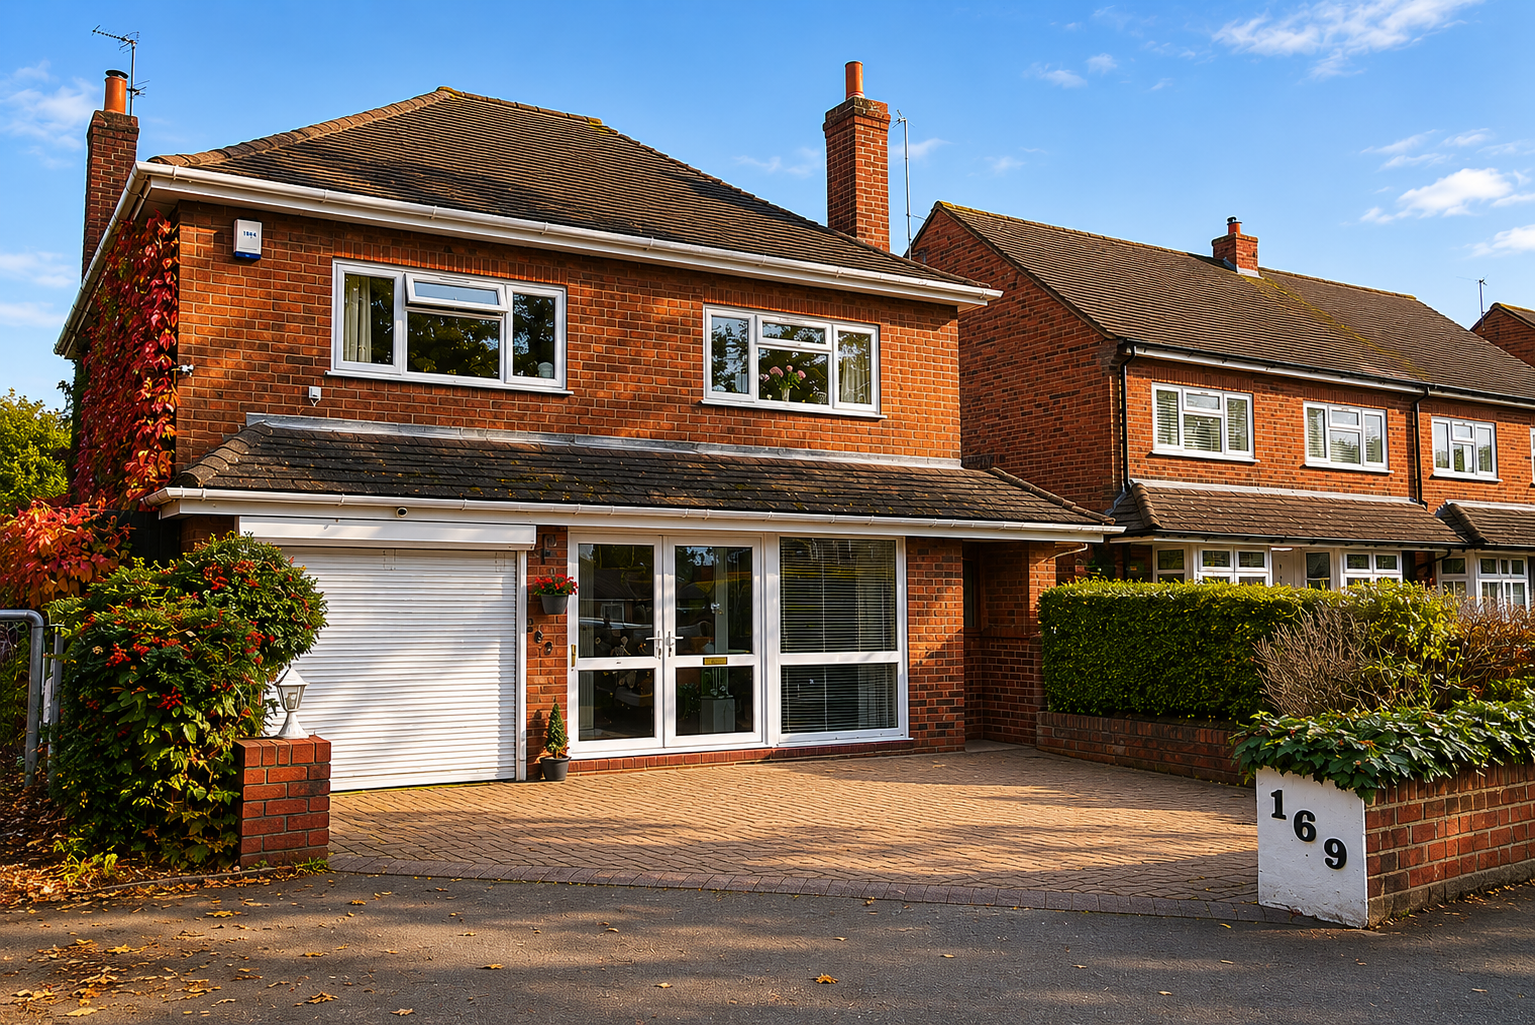
Occupying a prime set-back position along the ever-popular Birmingham Road, Kidderminster, this beautifully presented three-bedroom detached family home offers an exceptional blend of space, style, and comfort - ideal for growing families and commuters alike.
Rooms
Full DescriptionLocated on the sought-after Birmingham Road in Kidderminster, this impressive three-bedroom detached home offers stylish, spacious and versatile accommodation.
The property is conveniently positioned for local amenities, schools, Kidderminster Railway Station and the town centre, with excellent links to Birmingham and Worcester.
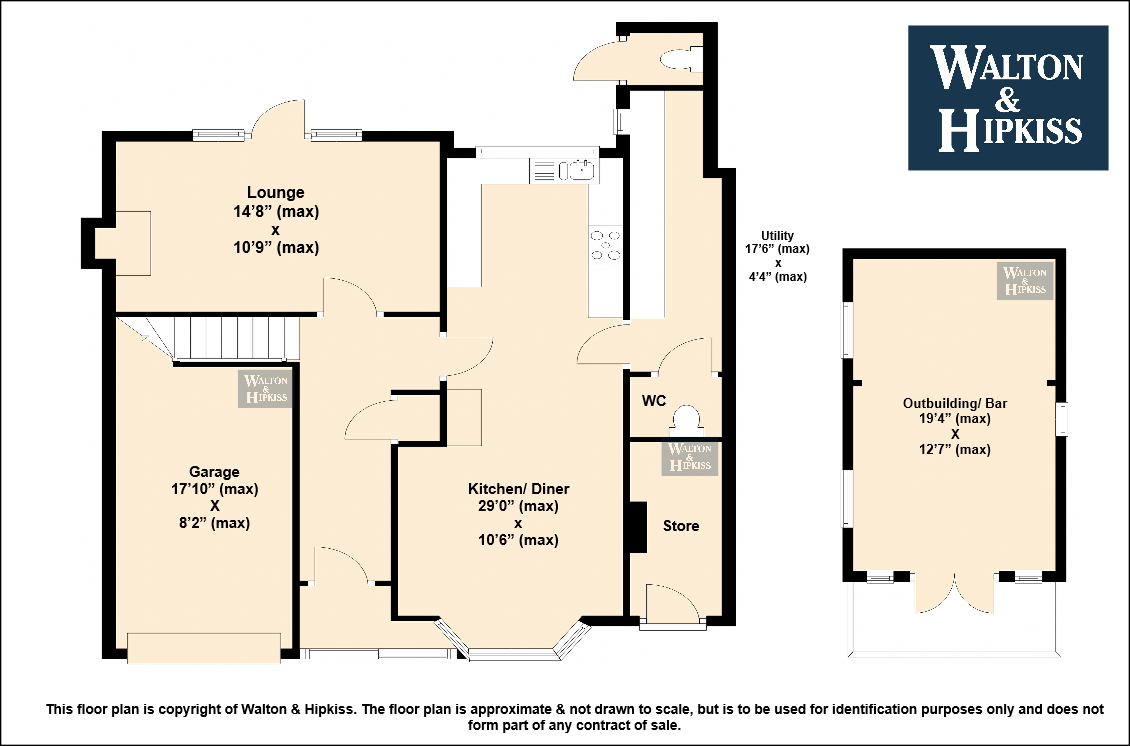
The ground floor comprises an entrance hallway, spacious living room with rear garden views and log burner-style fire, plus a modern kitchen diner with ample storage and workspace. A separate utility room and downstairs WC add further practicality.
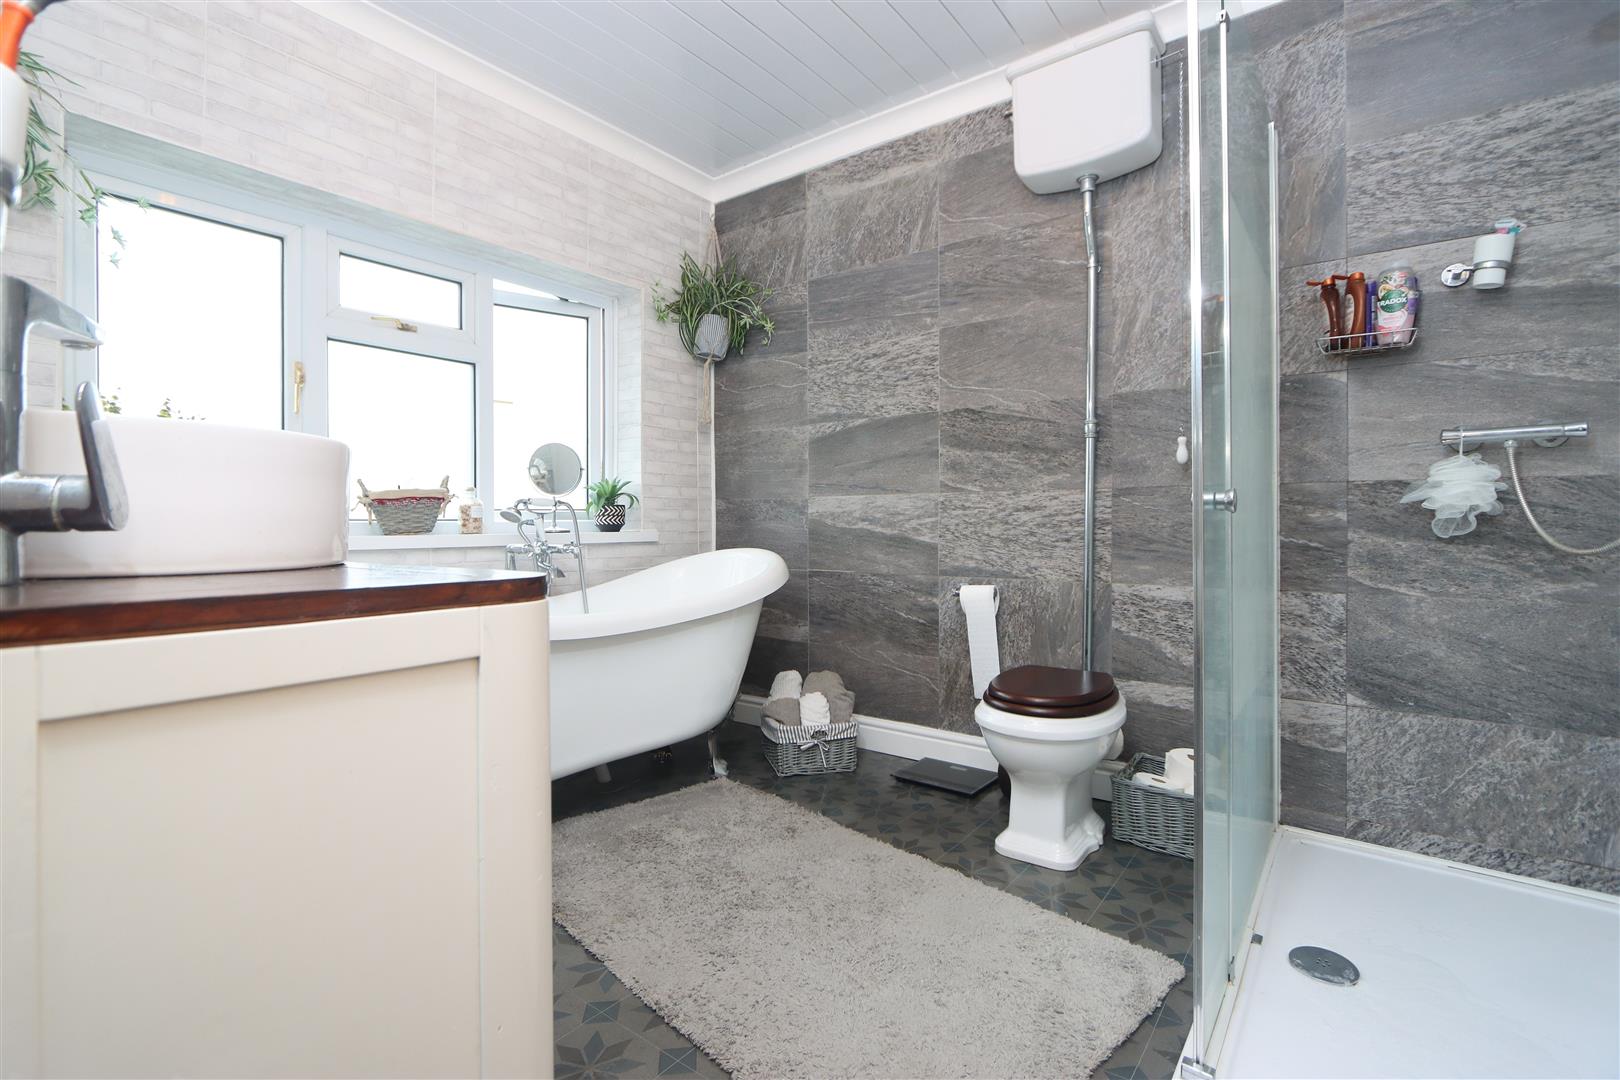
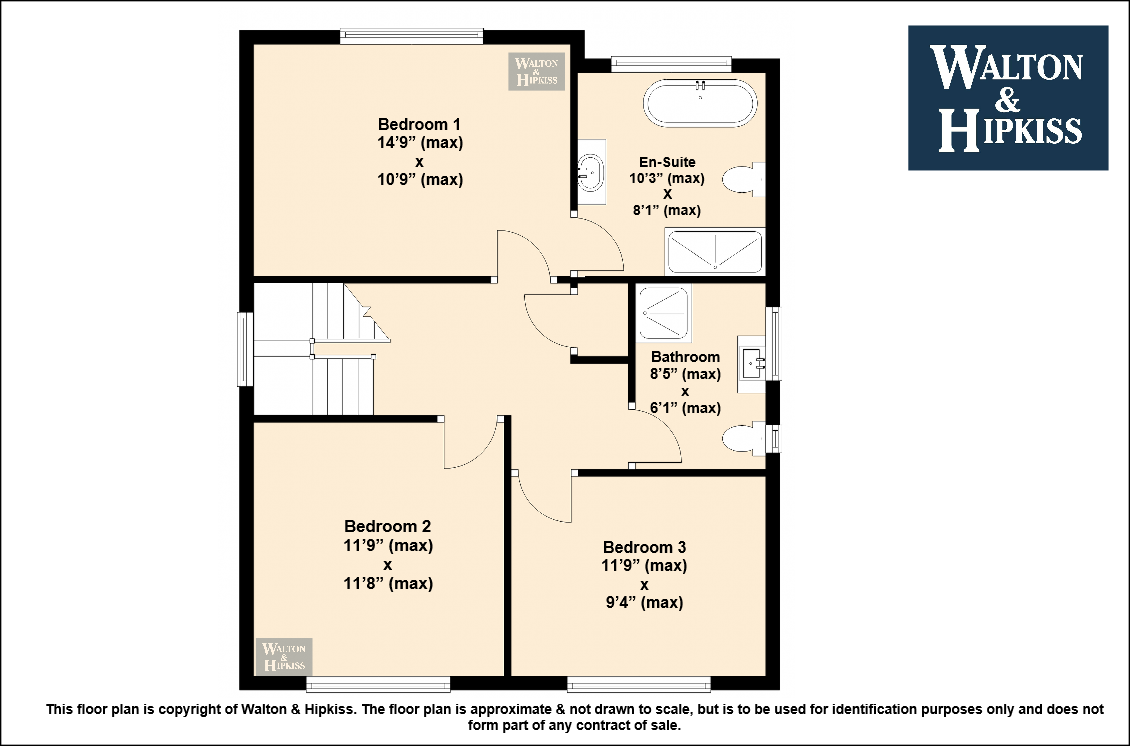
Upstairs, the principal bedroom benefits from a luxurious en-suite featuring a roll-top bath and separate shower. Two further double bedrooms and a contemporary family bathroom complete the accommodation.
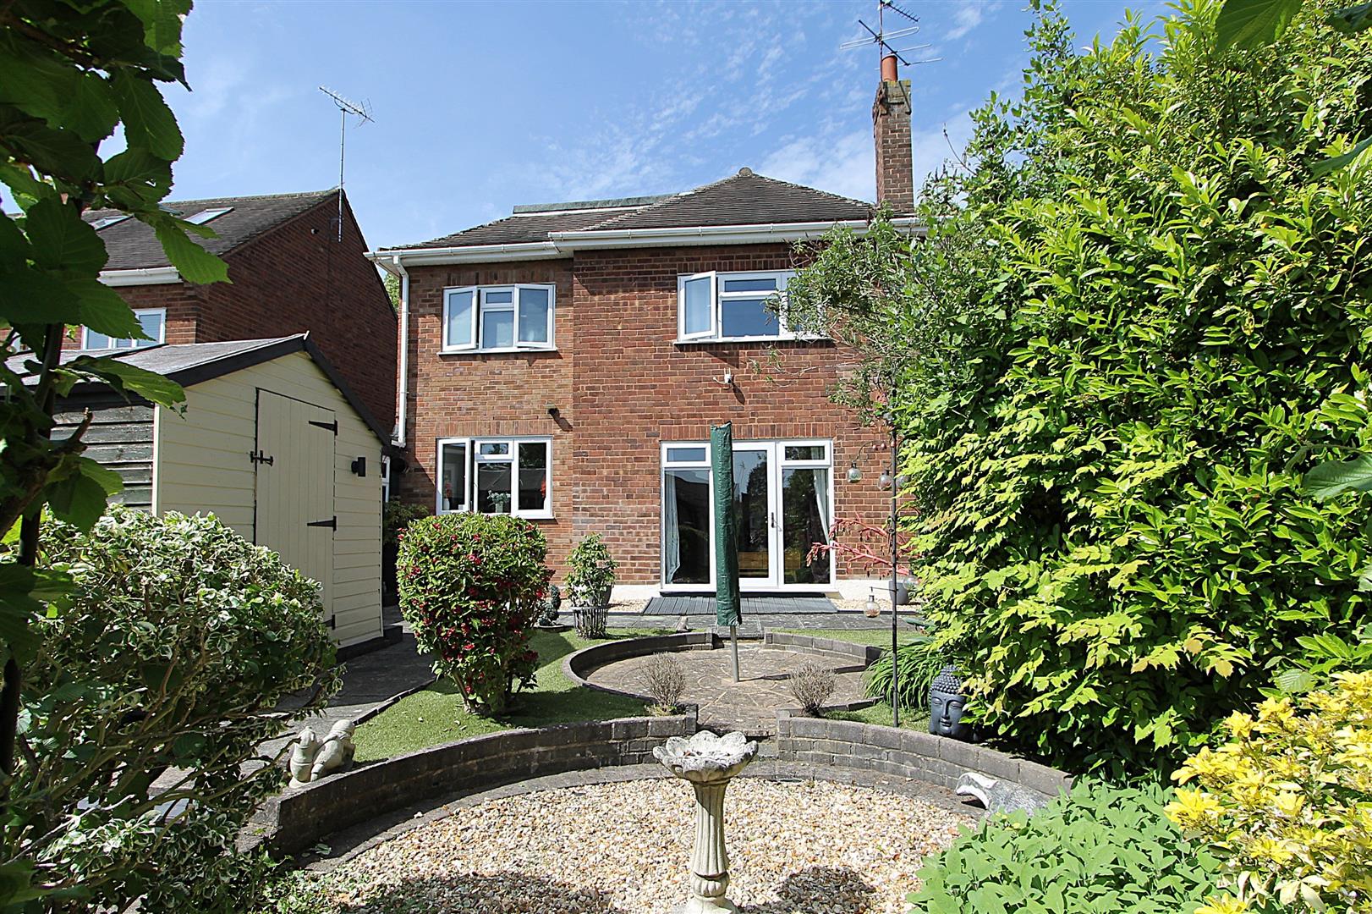
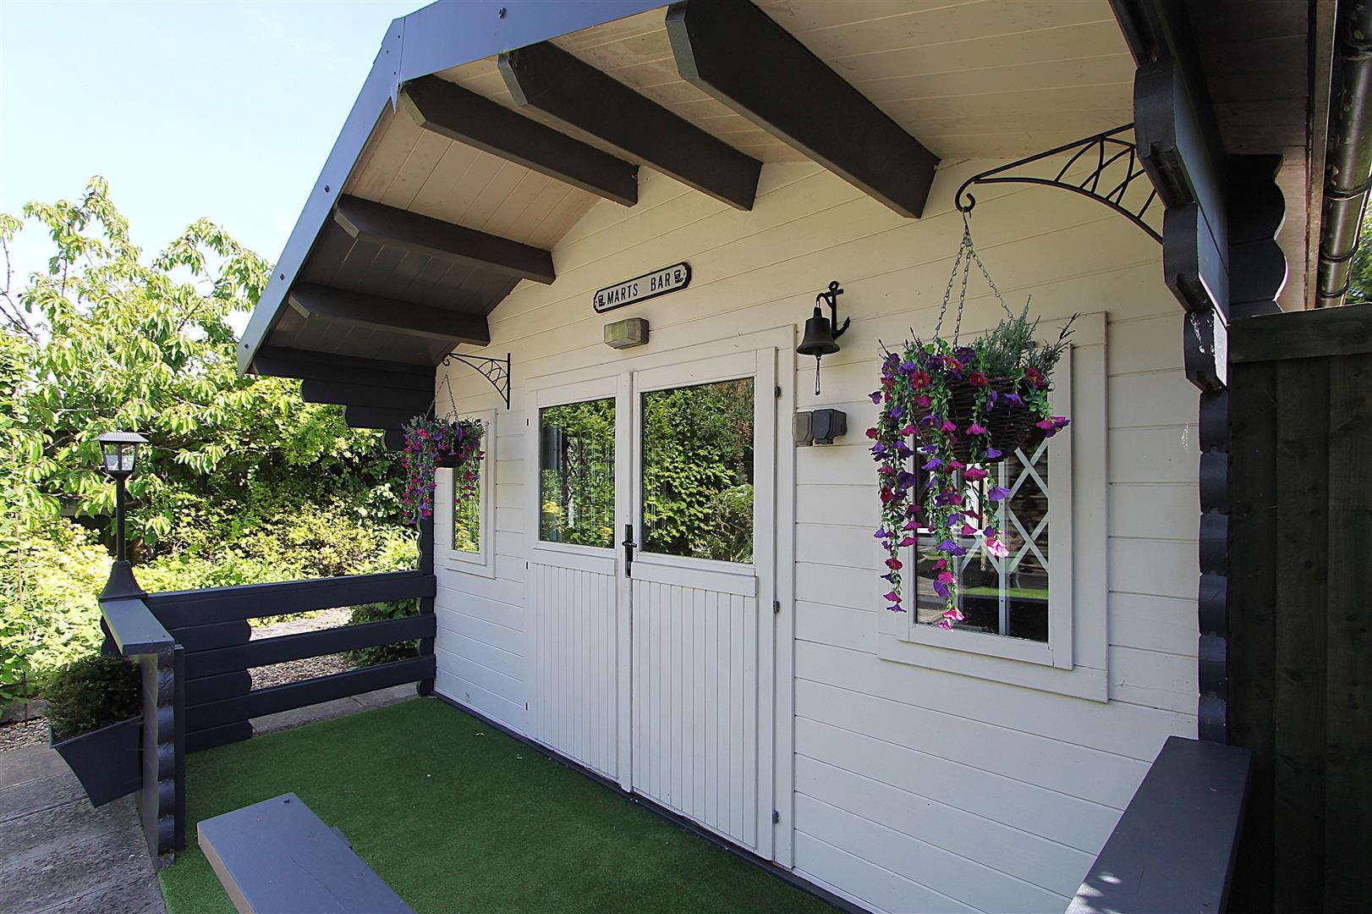
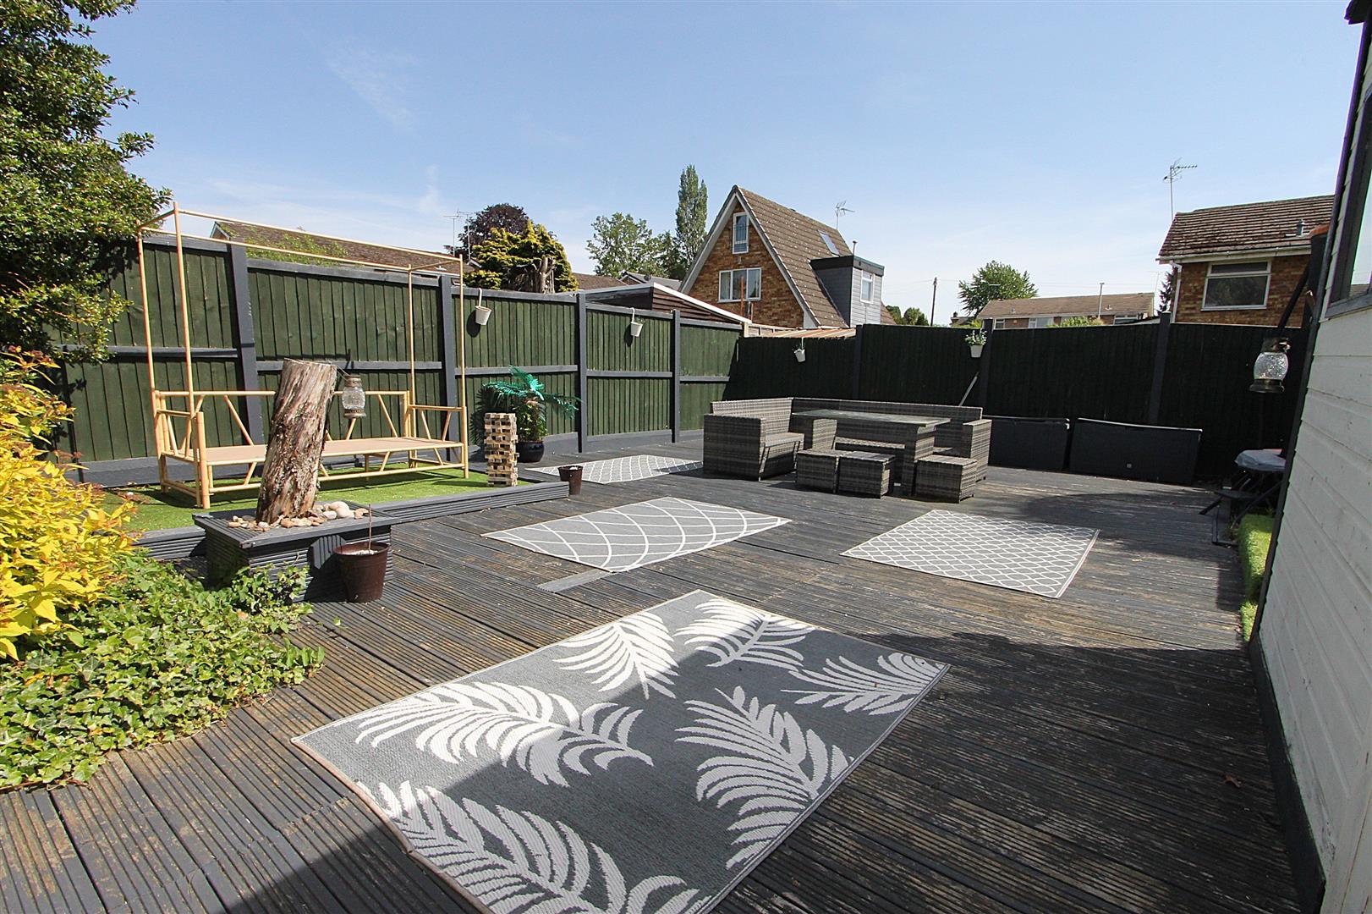
Outside, there is a substantial driveway, garage and private landscaped rear garden with multiple seating areas. The property also benefits from a versatile bar/games room, suitable for entertaining, working from home, exercising or additional living space.

EPC Rating: E
Council Tax Band: D
Local Authority: Wyre Forest
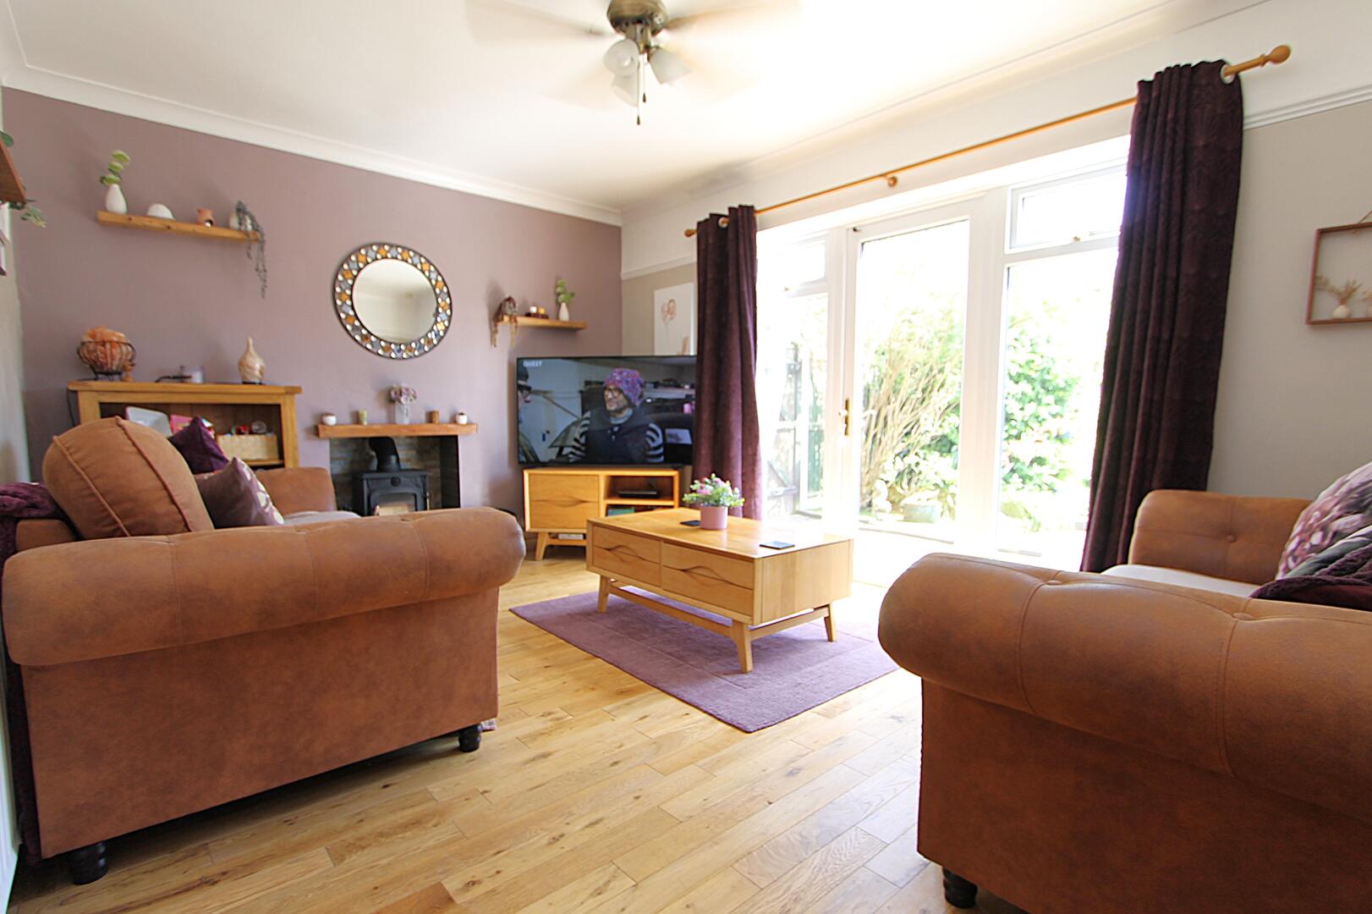
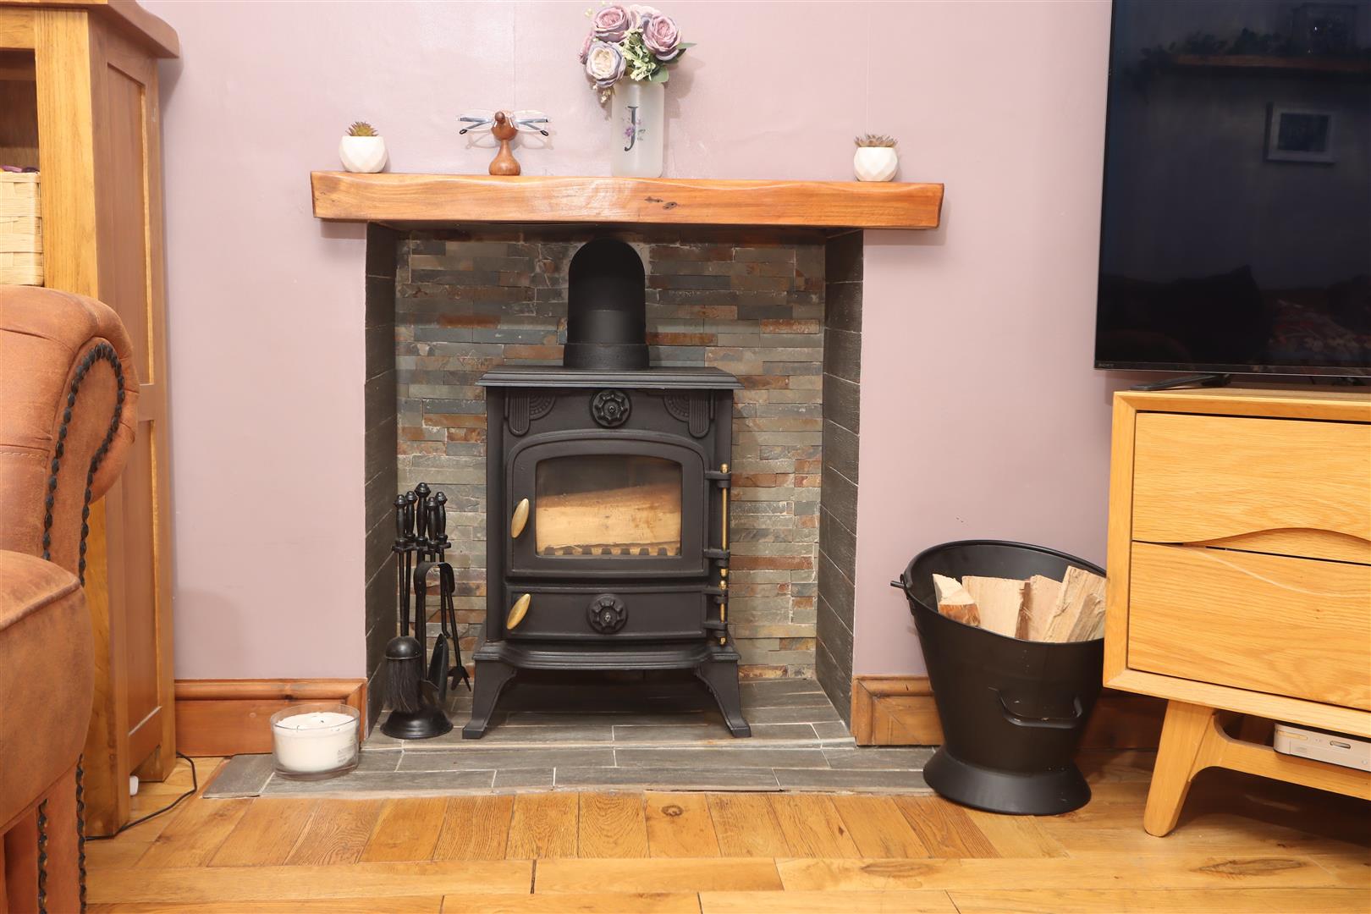
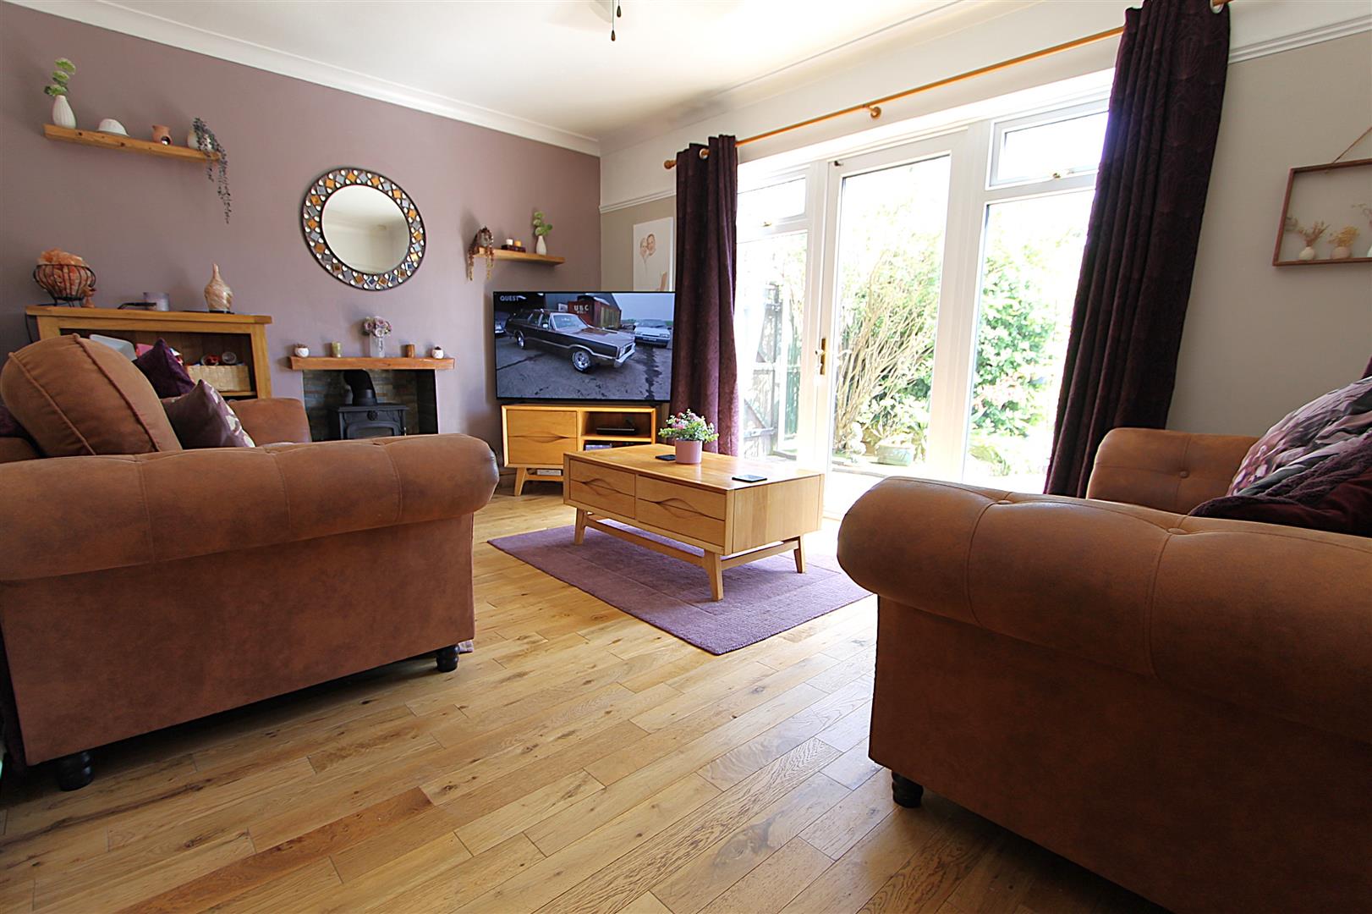
Lounge14'8" (max) x 10'9" (max)This welcoming lounge is a perfect space for relaxation and entertaining, featuring a charming fireplace as its focal point and ample natural light streaming through French doors that open to the garden, creating a warm and airy atmosphere. The wooden flooring adds a touch of classic elegance, while neutral walls provide a versatile backdrop for your furnishings.
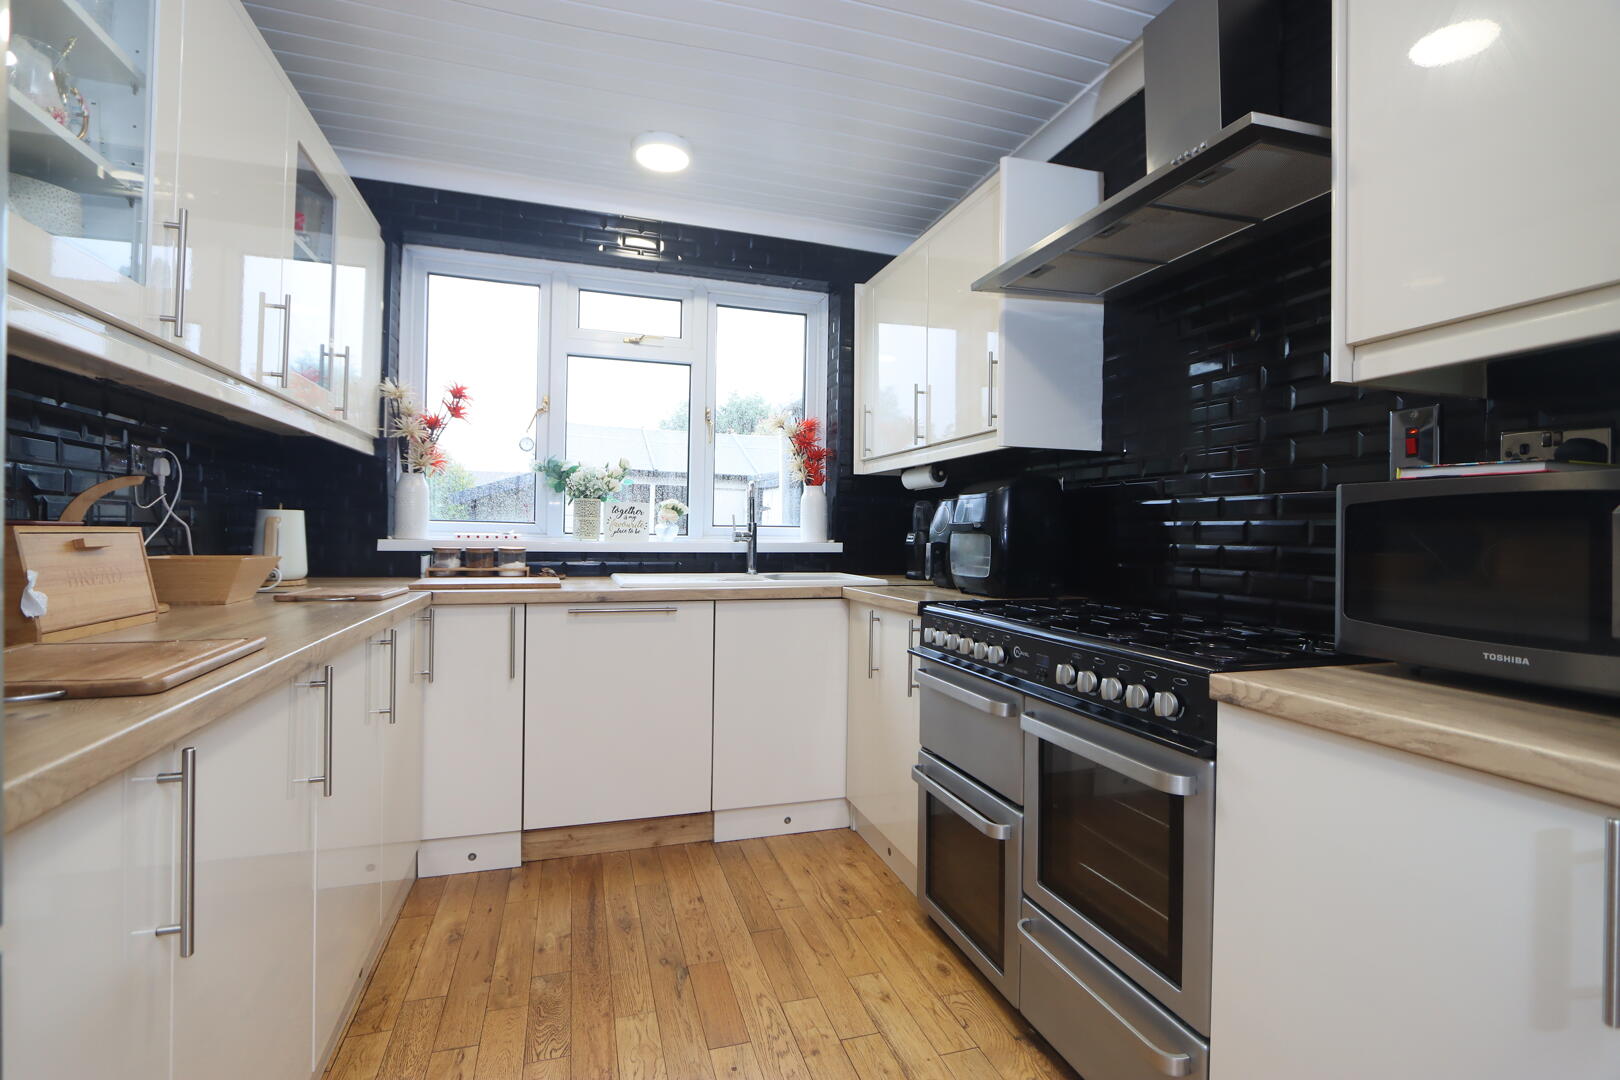
Kitchen/ Diner29'0" (max) x 10'6" (max)A spacious kitchen/diner designed for family living and entertaining, featuring contemporary cream cabinetry with sleek handles and contrasting black tile splashbacks. The wood-effect flooring complements the neutral worktops, and generous natural light flows in through a large window. The layout comfortably accommodates dining furniture and cooking appliances, with direct access to the utility room and garden.
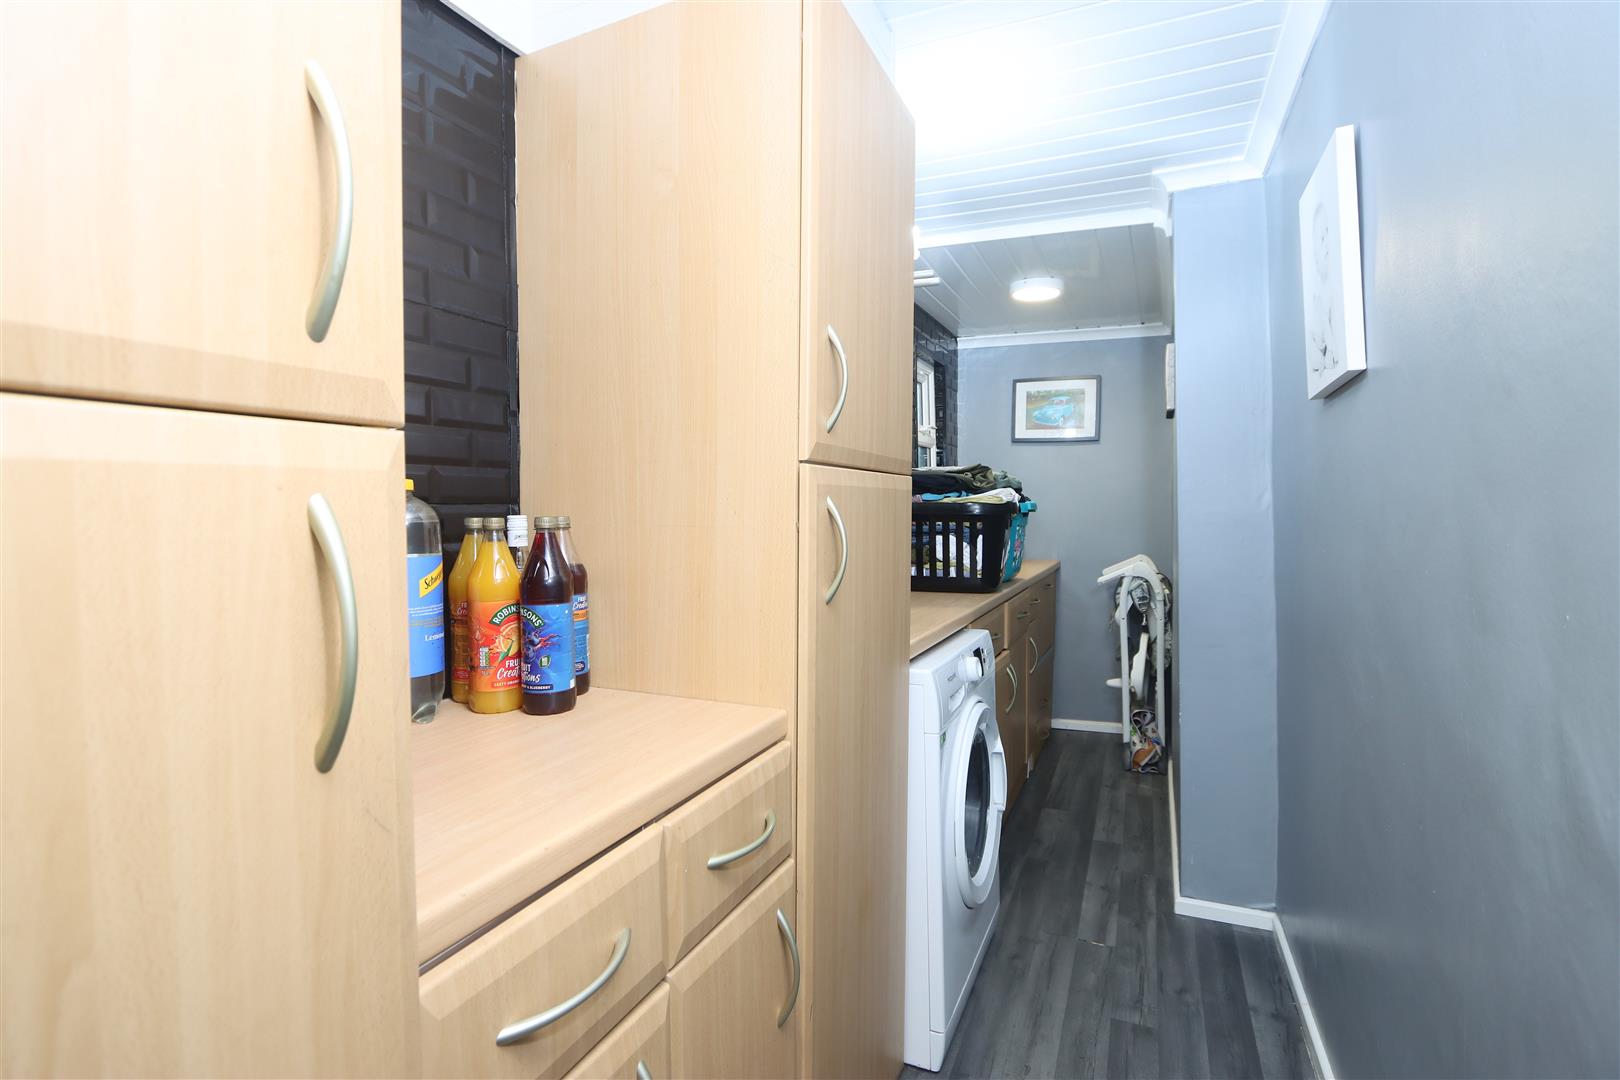
Utility17'6" (max) x 4'4" (max)The utility room offers practical storage and laundry facilities with wooden cabinets, laminate work surfaces, and space for appliances. The room continues with a darker floor finish, providing a useful extension to the kitchen space and access to the garden and WC beyond.
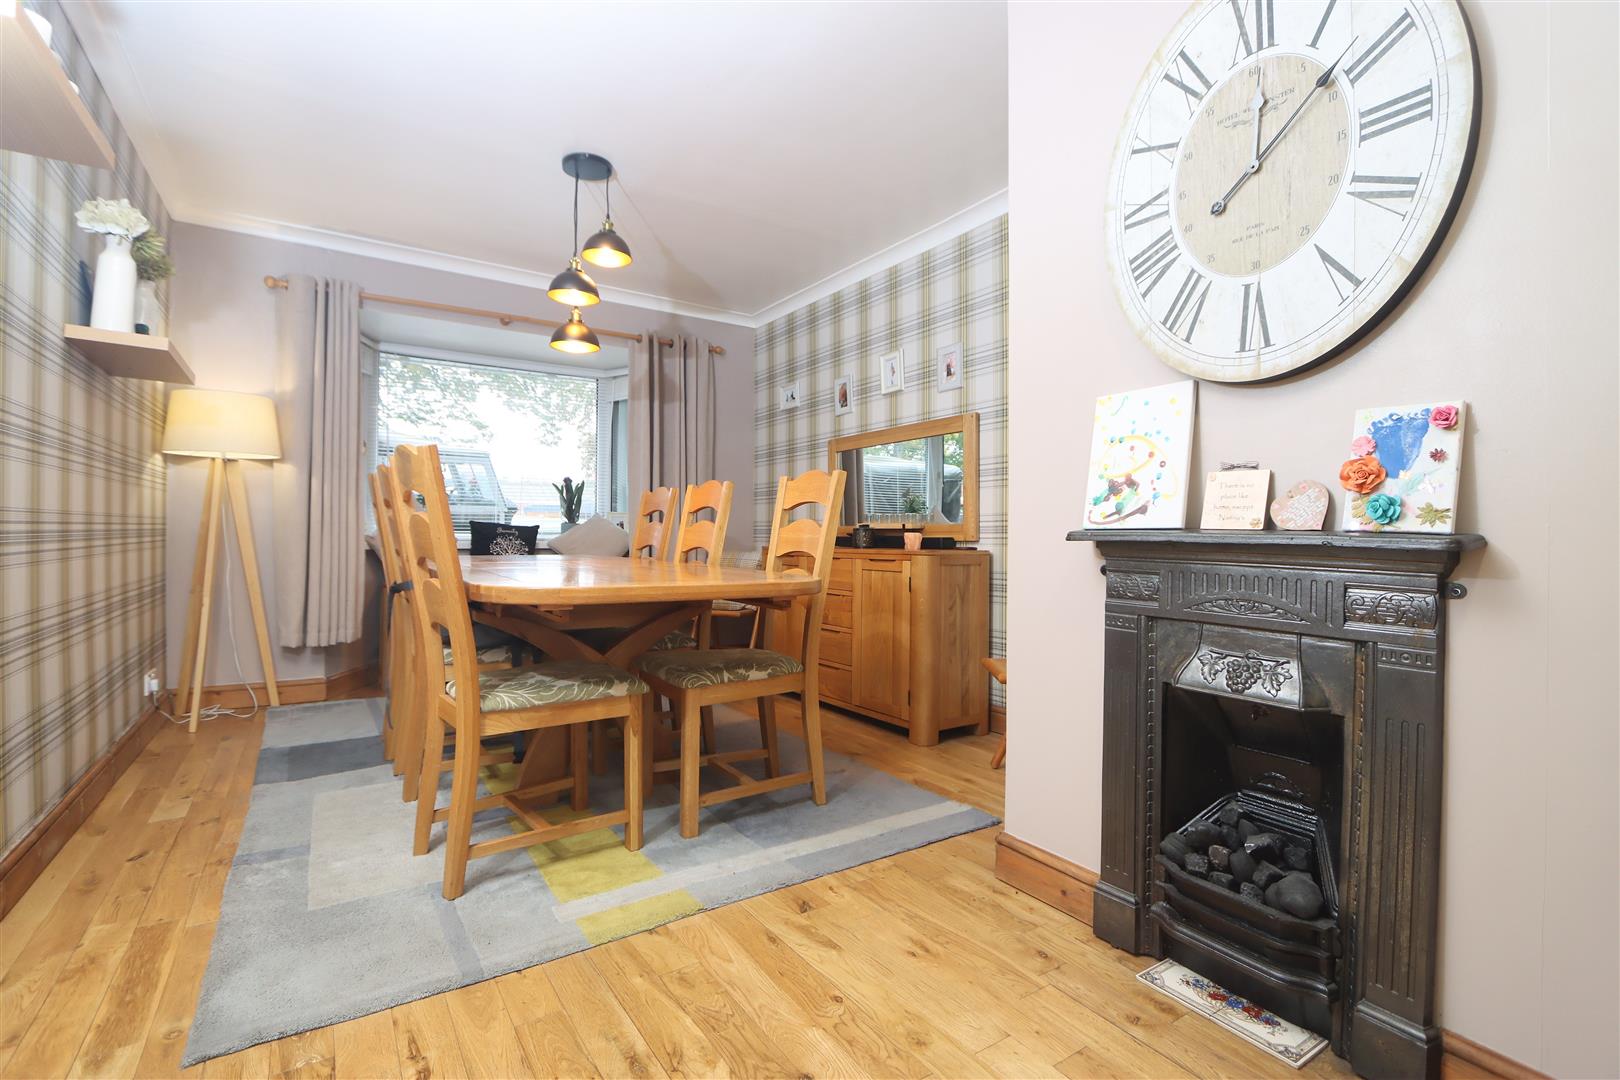
Dining RoomThe dining room enjoys a homely feel with wooden flooring and a decorative fireplace, complemented by a large window that fills the room with natural light. Ample space is provided for a substantial dining table and chairs, making it a perfect spot for family meals or entertaining guests.
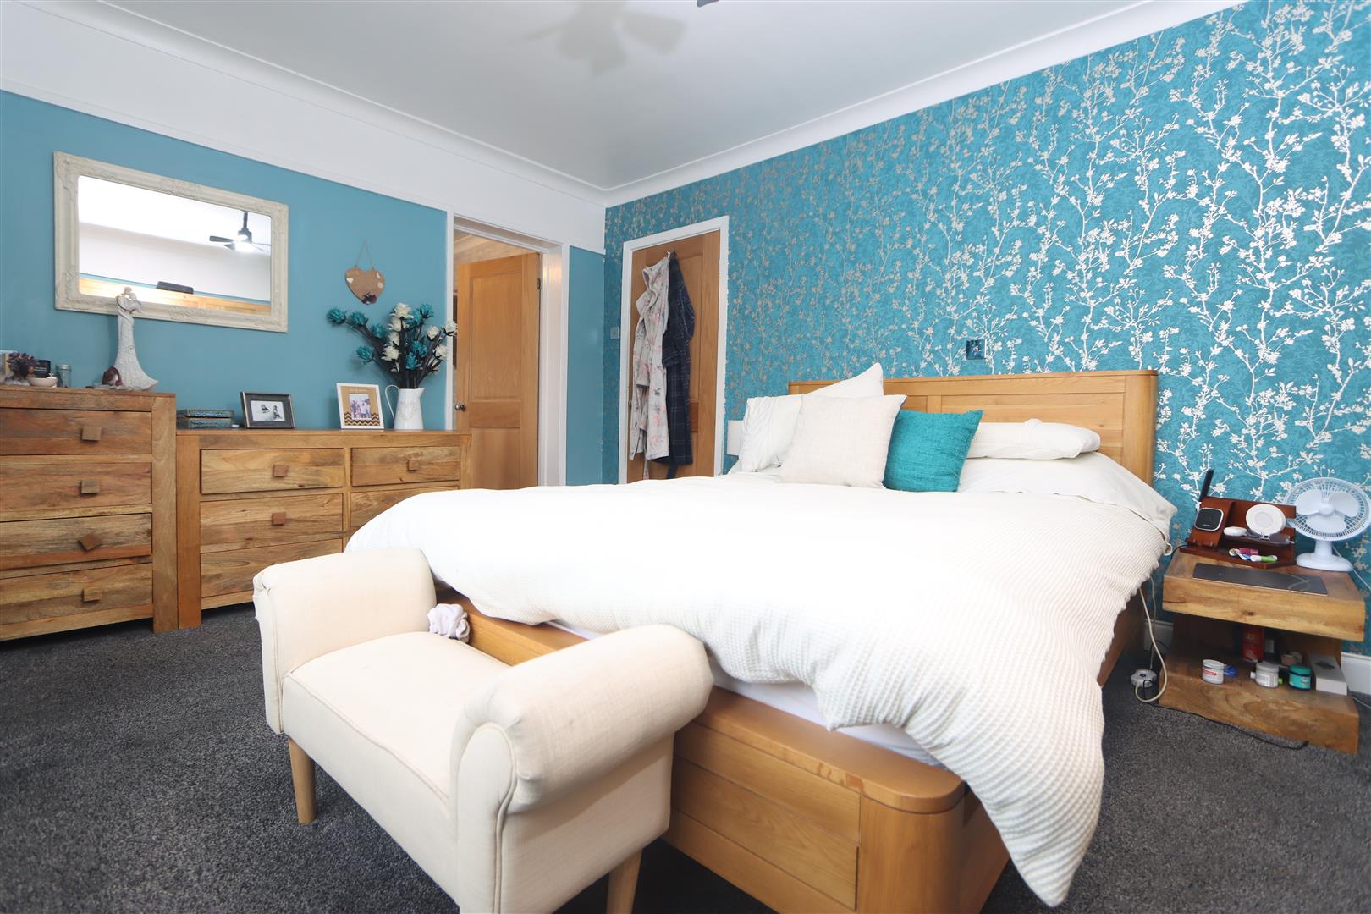
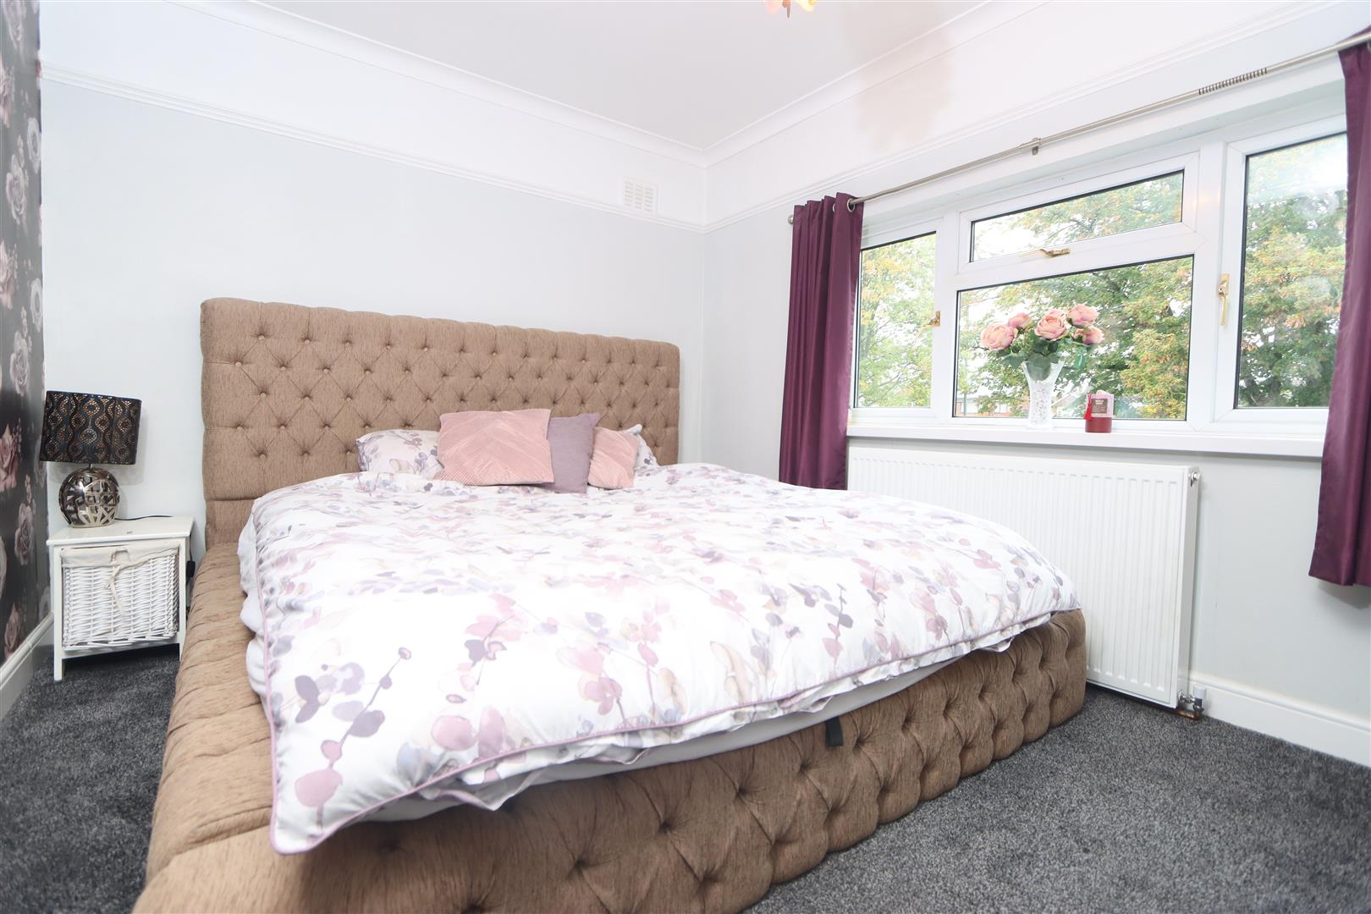
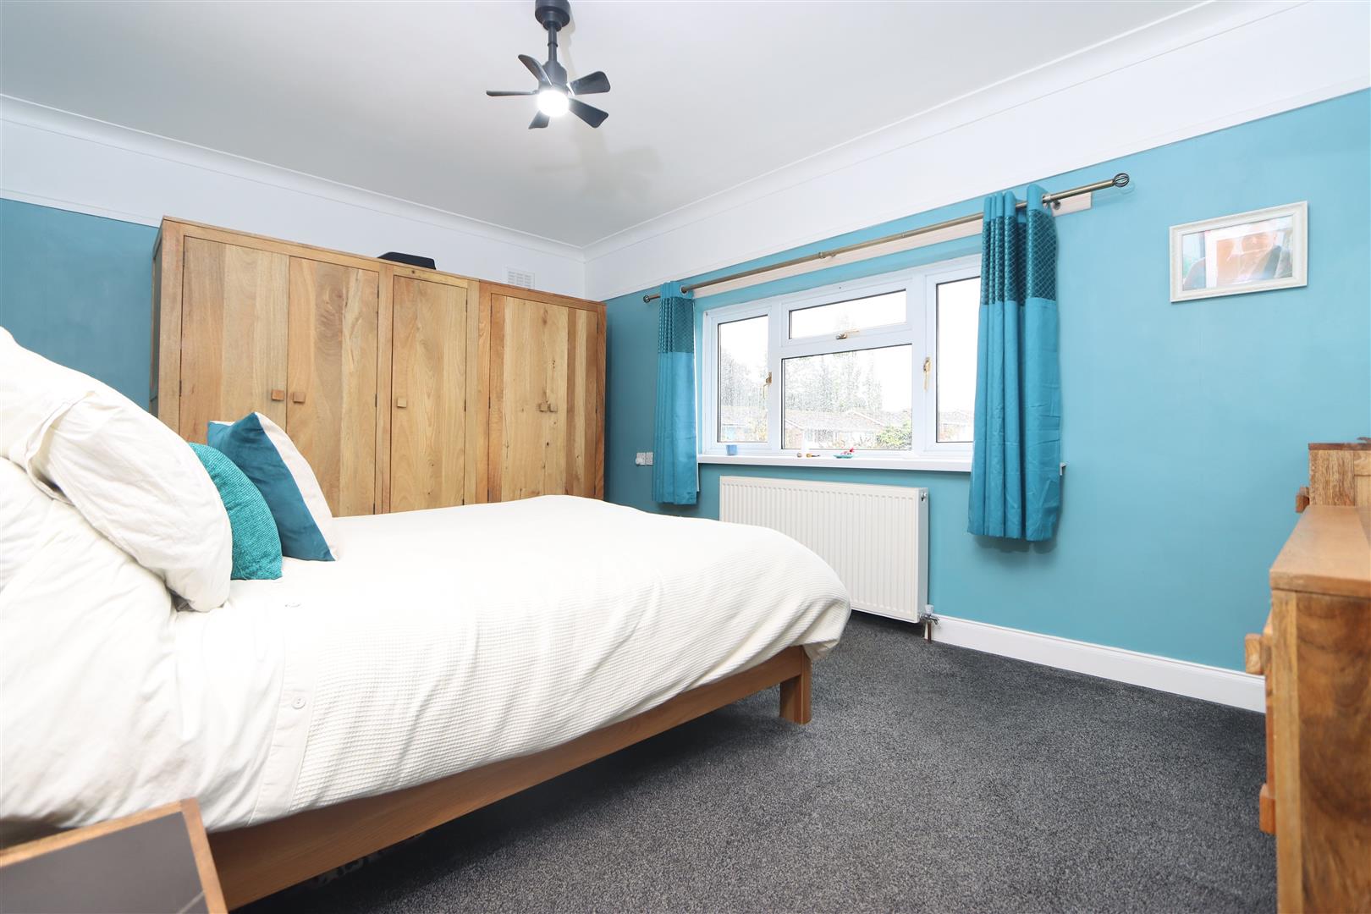
Bedroom 114'9" (max) x 10'9" (max)Bedroom 1 is a generously sized principal bedroom featuring a soft carpet underfoot and a calming colour scheme, brightened by a large window overlooking the rear garden. It benefits from an en-suite bathroom, adding convenience and privacy.
En-Suite10'3" (max) x 8'1" (max)A modern en-suite bathroom to Bedroom 1, fitted with a free-standing bathtub, a walk-in shower, and a WC, all set against stone-effect wall tiles for a sleek, contemporary look. A frosted window allows natural light while maintaining privacy.
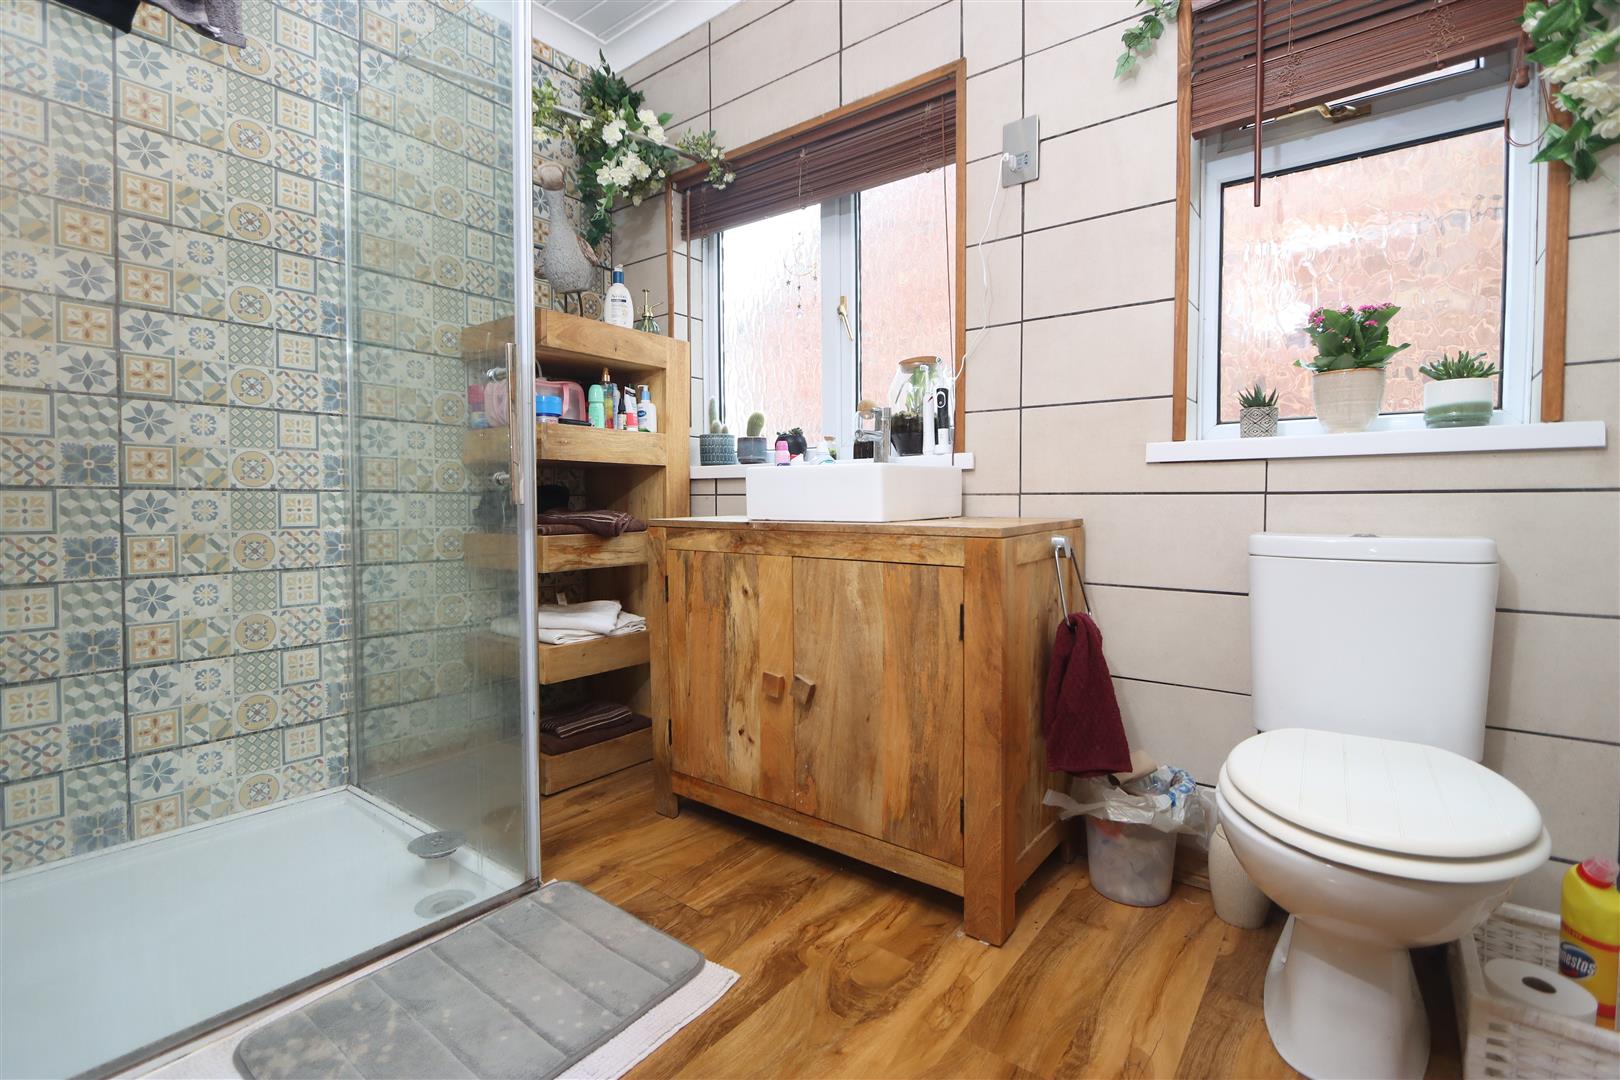
Bathroom8'5" (max) x 6'1" (max)The family bathroom features a walk-in shower with patterned tiling, a WC, and a wash basin housed in a wooden vanity unit. The wood-effect flooring continues in here, adding warmth to the bathroom's neutral and natural tones.
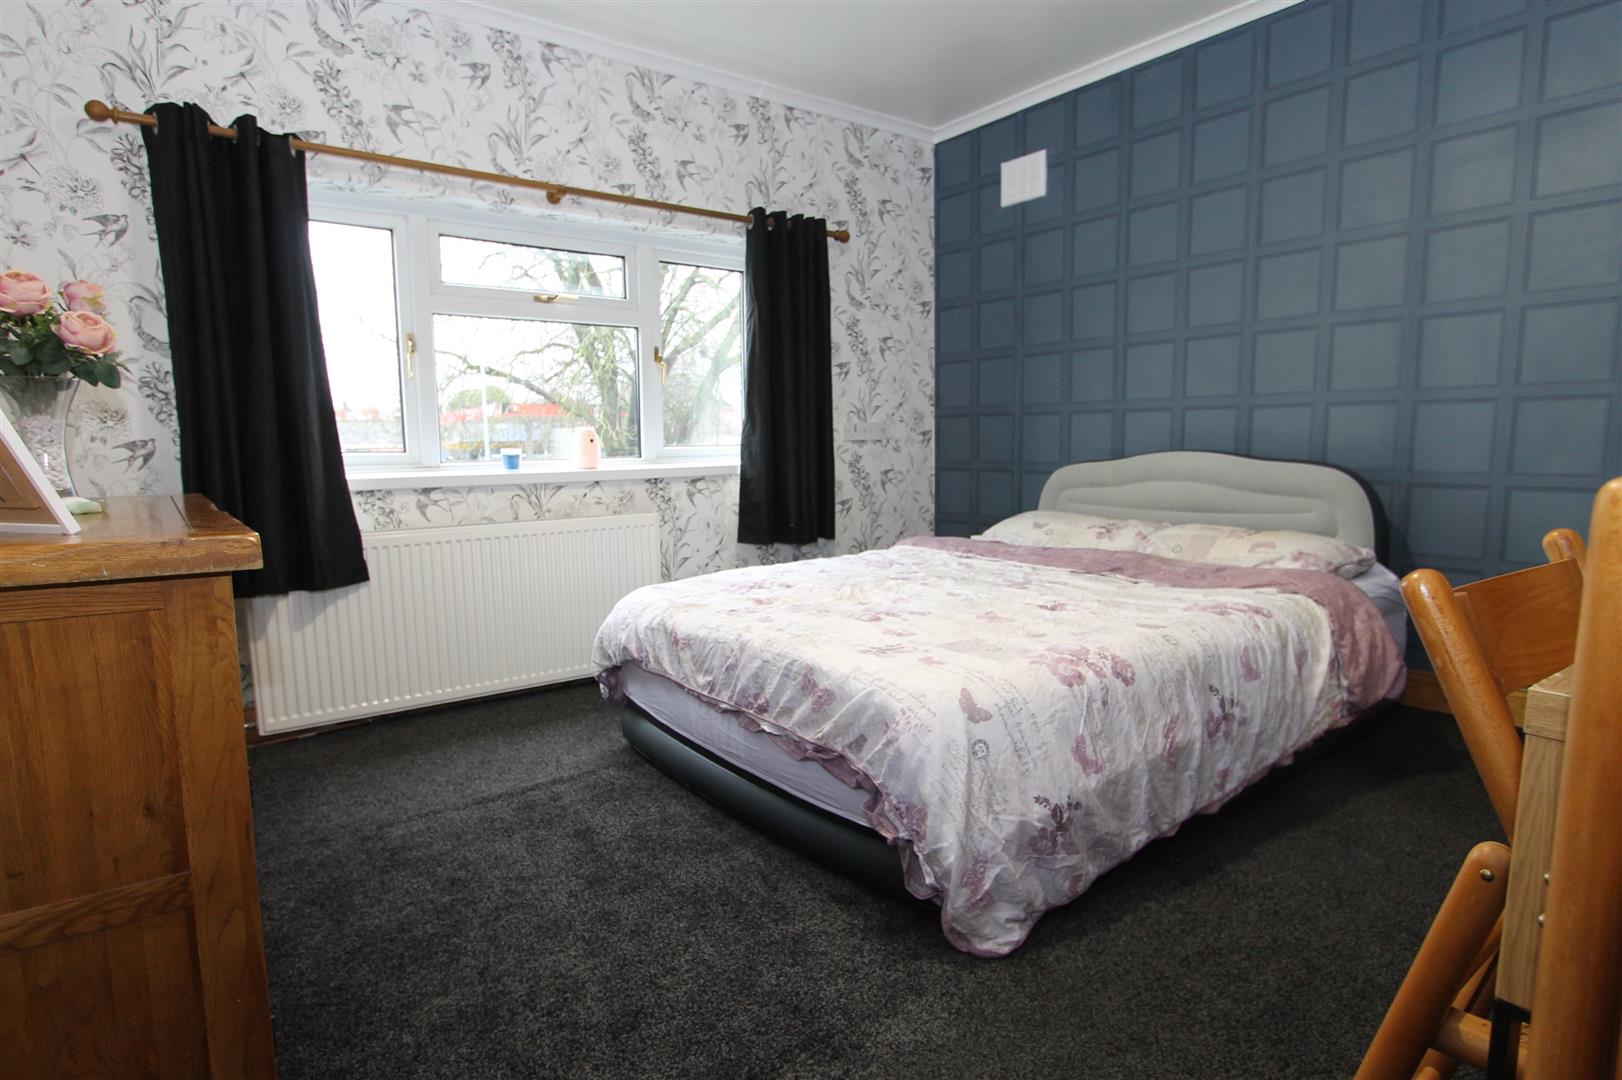
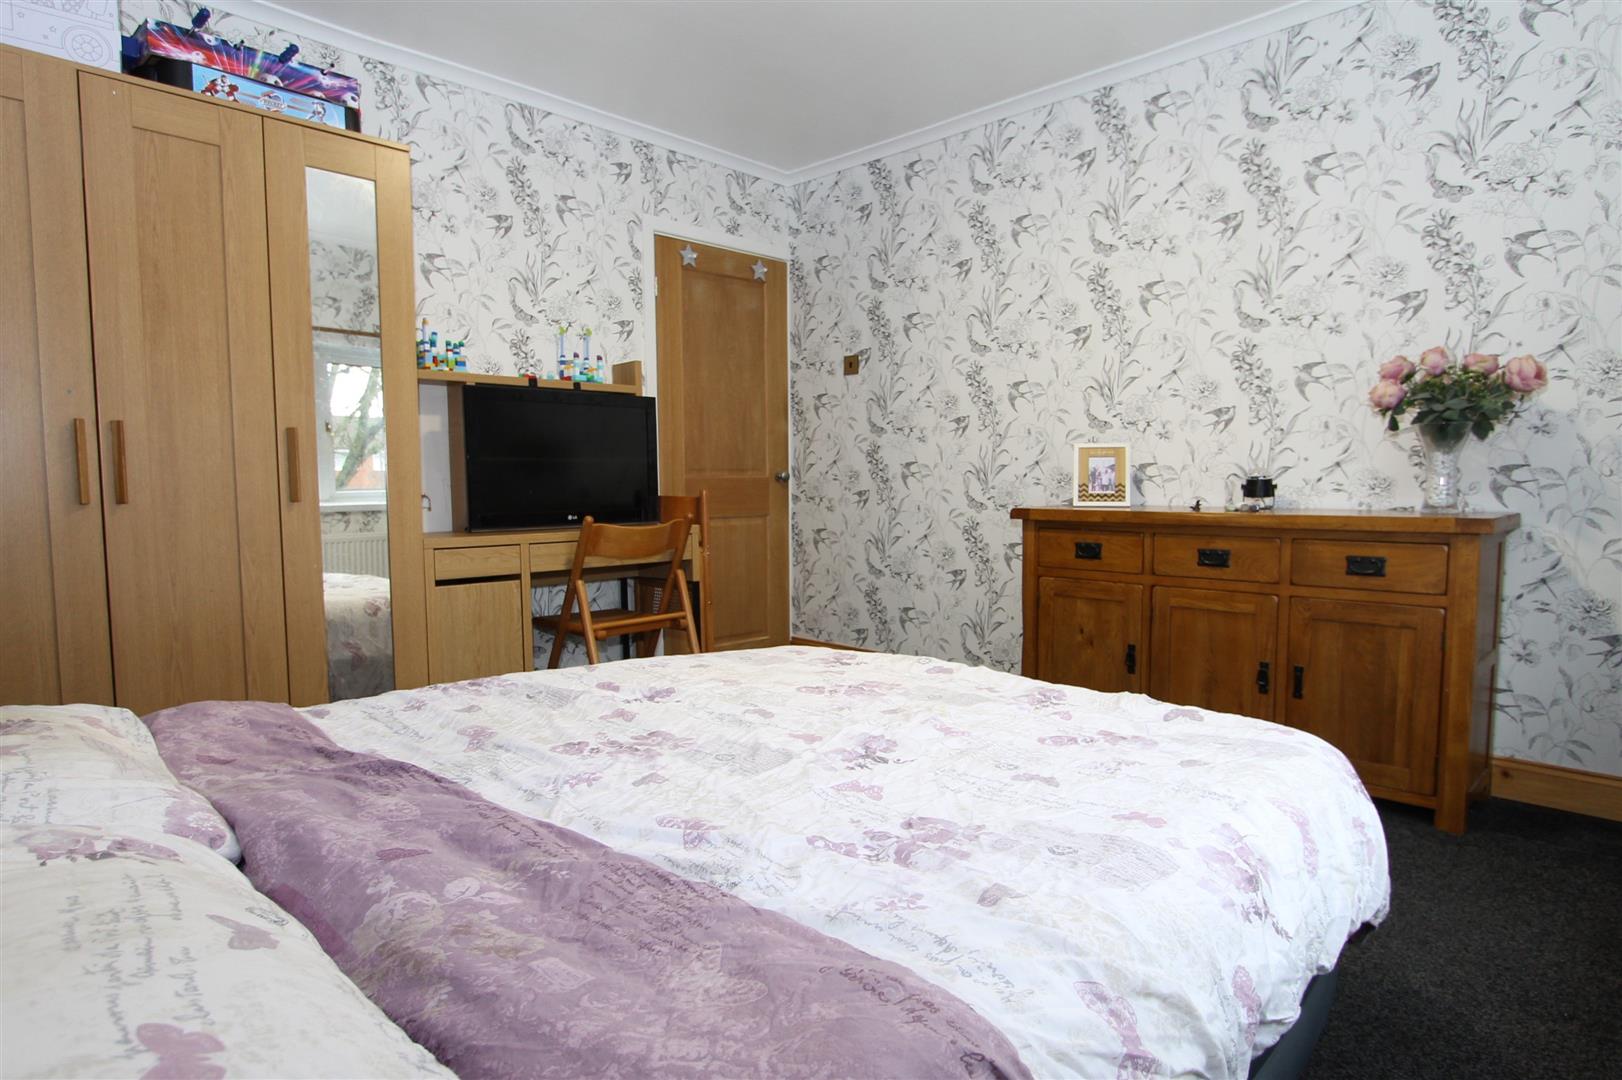
Bedroom 211'9" (max) x 11'8" (max)Bedroom 2 is a spacious room with a large window overlooking the front garden, featuring dark carpeting and a subtle wallpapered feature wall. The room comfortably fits a double bed and has space for additional furniture.
Bedroom 311'9" (max) x 9'4" (max)Bedroom 3 offers a cosy space with dark carpeting and a large window that brings in plenty of natural light. The room is comfortably sized for a single or double bed with room for additional furnishings.
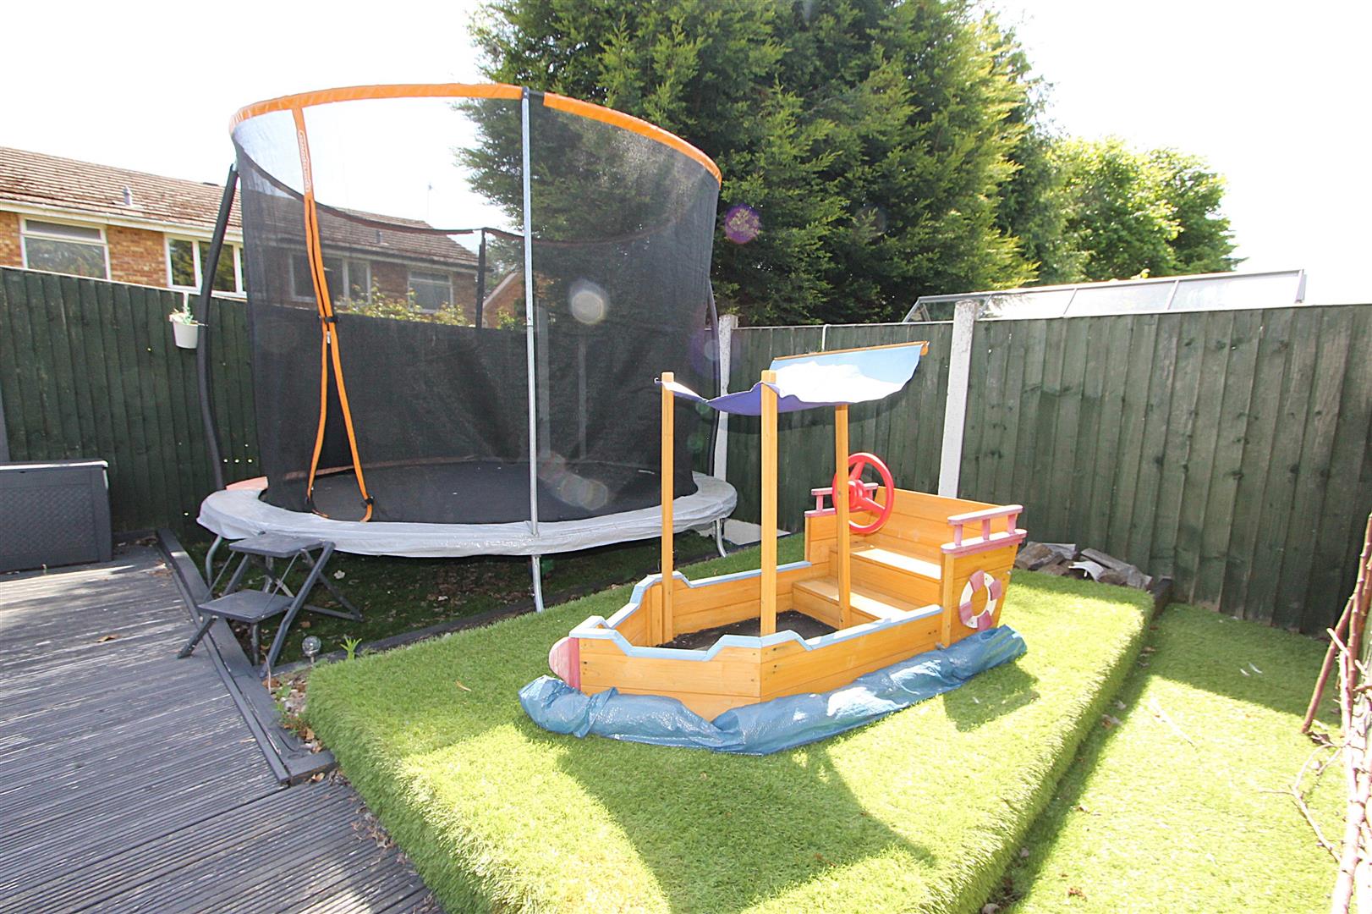
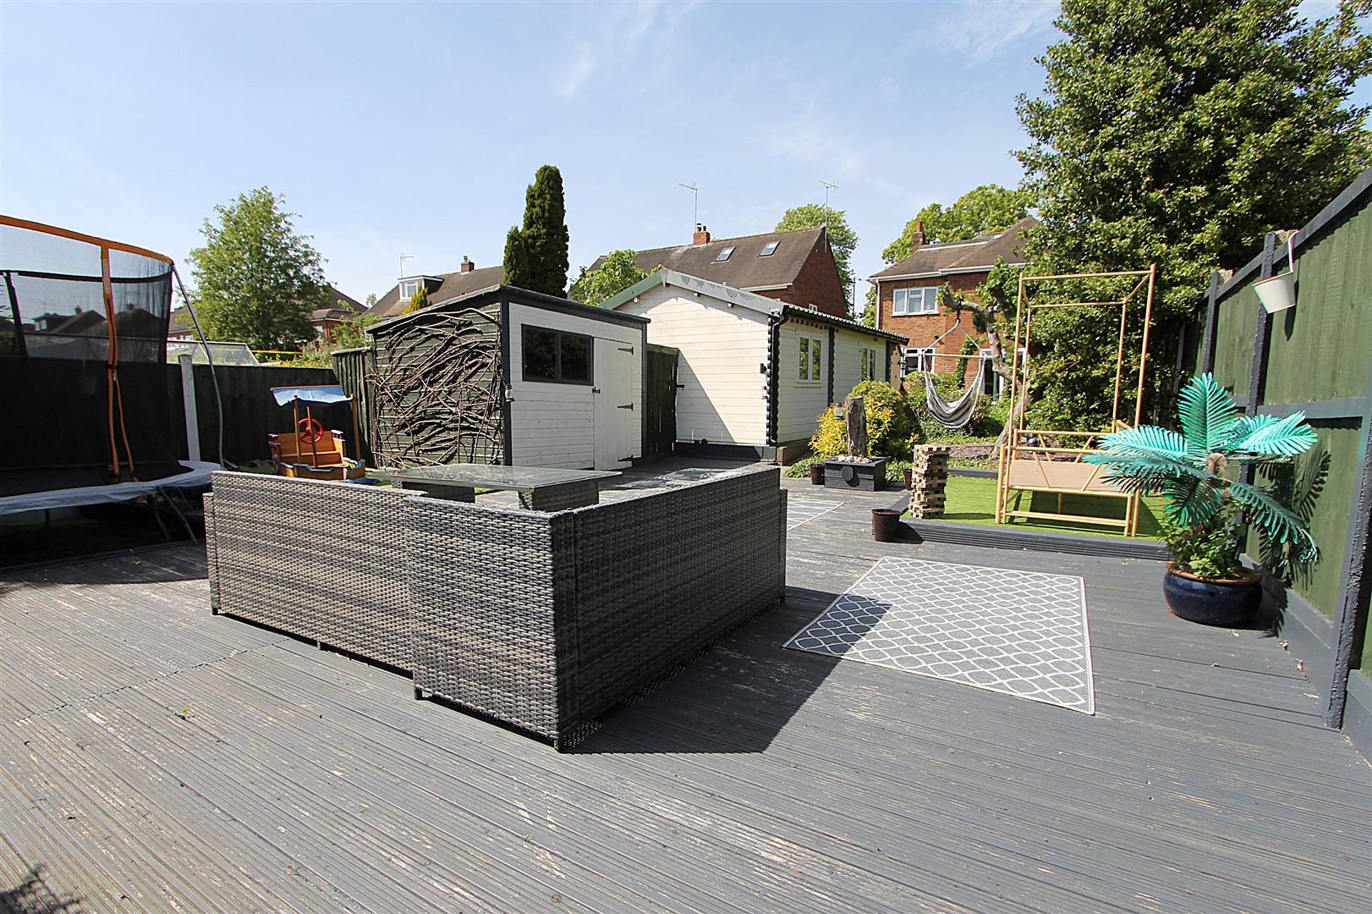
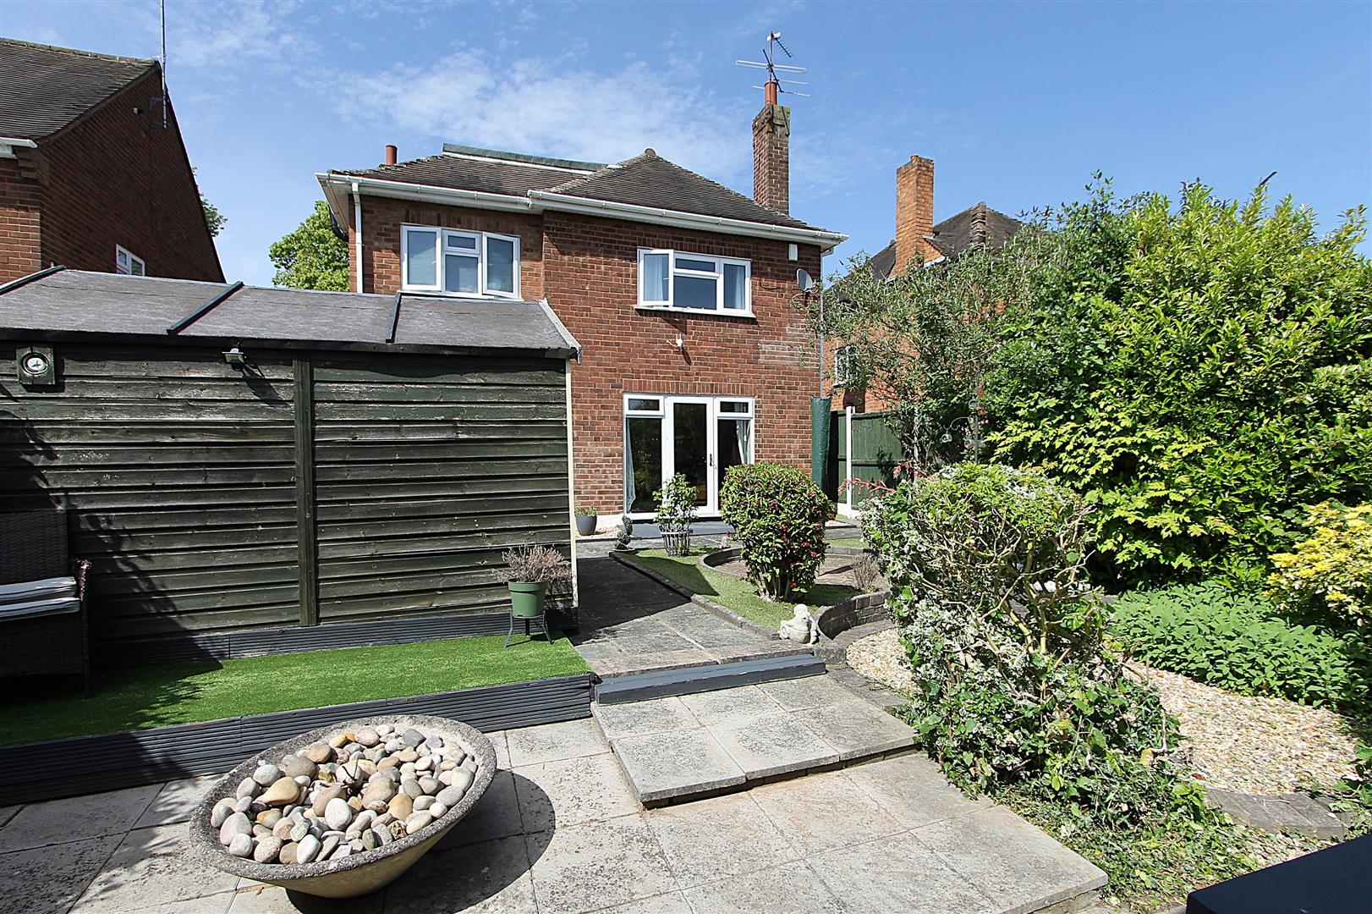
Rear GardenThe rear garden offers a well-maintained outdoor space combining patio, decking and lawn areas. There is a mature hedge for added privacy, and the garden is landscaped with stone paths, flowerbeds and seating areas, providing a peaceful and private setting for outdoor relaxation and play.
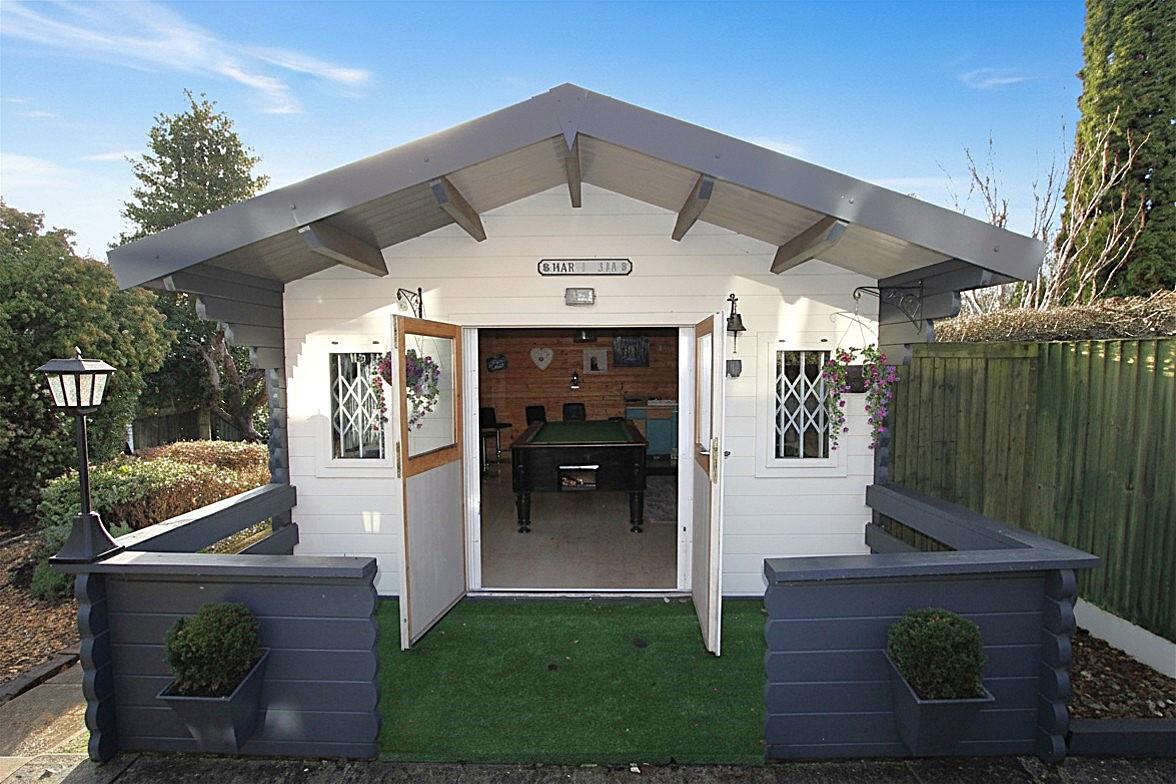
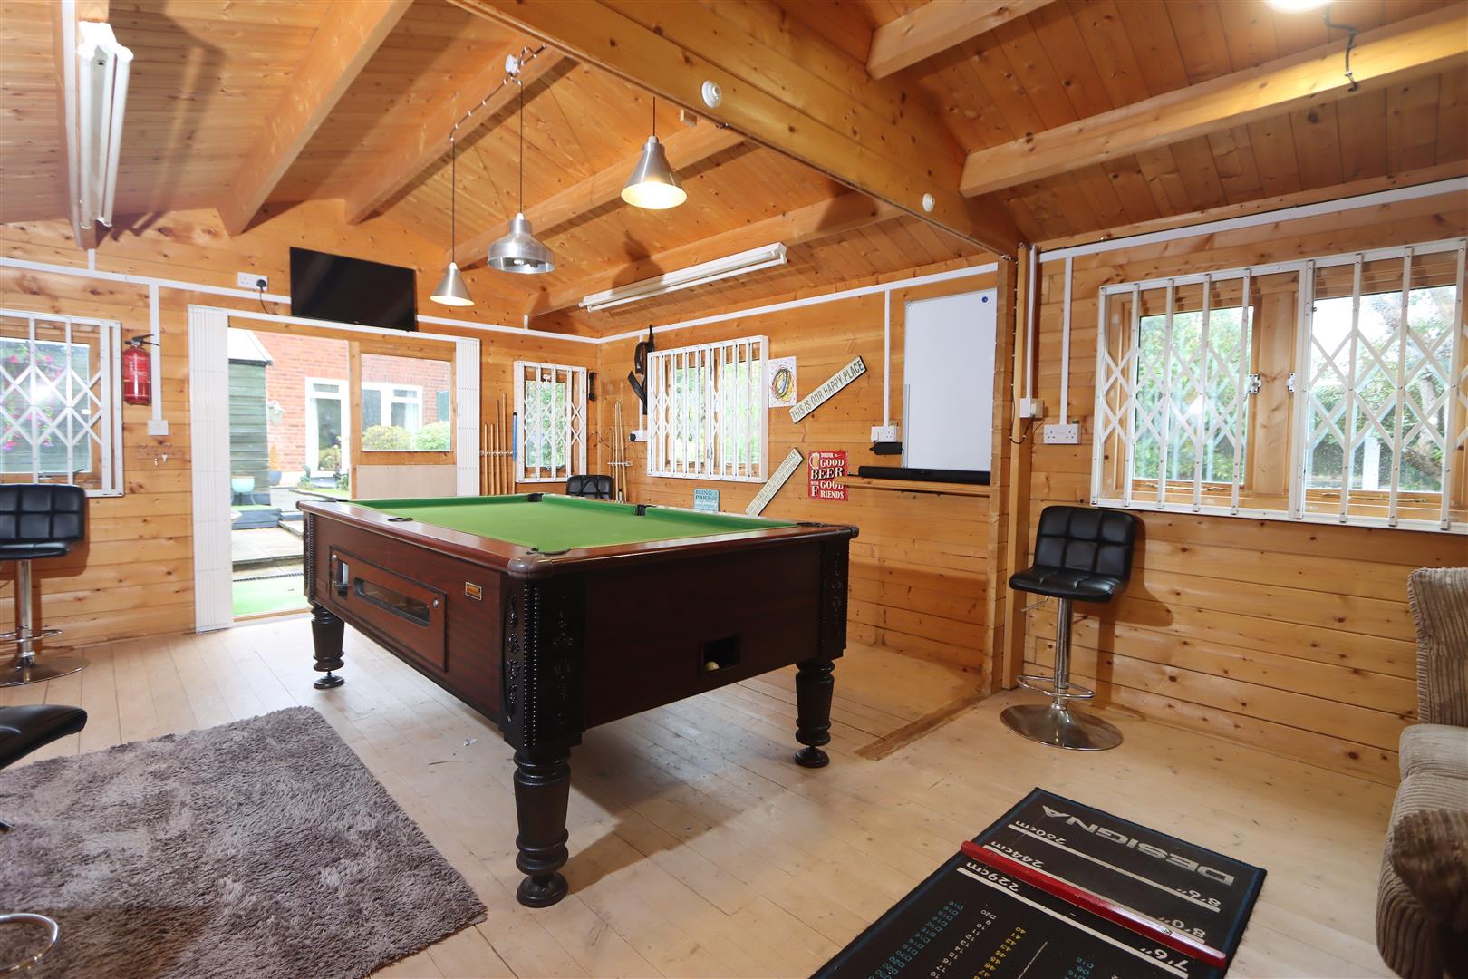
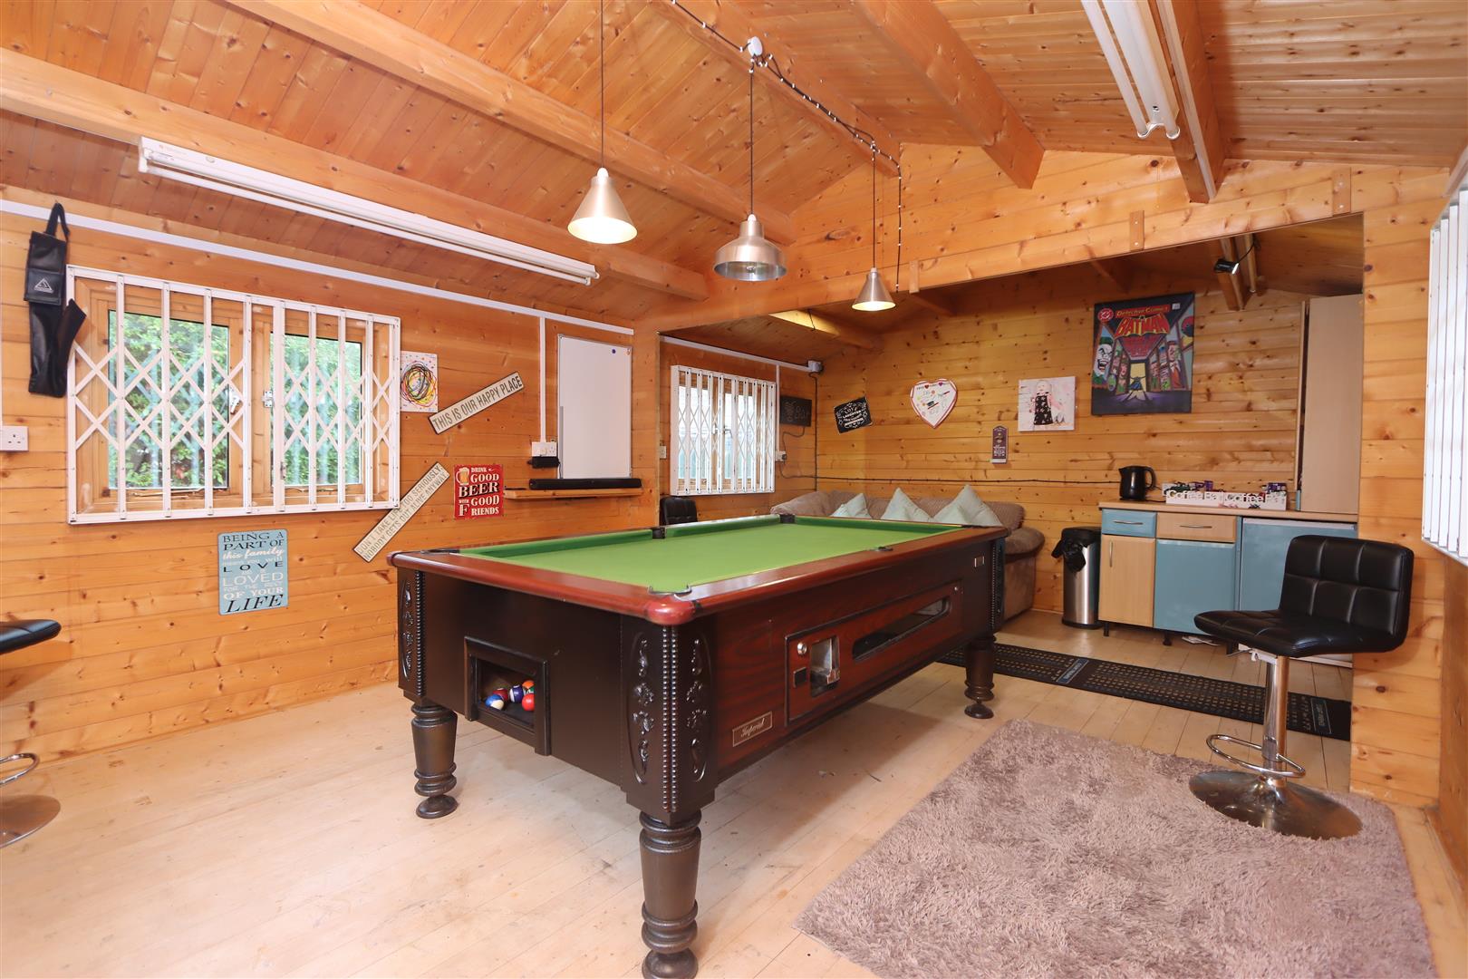
Outbuilding/ Bar19'4" (max) x 12'7" (max)This detached outbuilding has been converted into a fantastic games room and bar area, with wooden walls and ceiling beams creating a rustic and inviting space. It features a full-size pool table, a small bar area with seating, and ample natural light from multiple windows and double doors, making it an ideal room for entertaining friends and family.
Anti-Money Laundering RegulationsIn accordance with current Anti-Money Laundering Regulations, we are legally required to carry out identity and verification checks on all prospective buyers and sellers. We take this responsibility very seriously and, in line with HMRC requirements, have appointed our trusted partner, Thirdfort, to conduct these checks securely on our behalf.
Once an offer has been accepted (subject to contract), Walton & Hipkiss will send you a secure link from Thirdfort enabling you to complete the required biometric identity checks electronically.
A non-refundable fee of £40 plus VAT per person is payable for this service, an invoice will be created and payment must be completed before proceeding the purchase or sale forwards.
Please note that these checks must be successfully completed before we are able to issue the Memorandum of Sale to the solicitors and formally progress the transaction.
Should you have any questions regarding this process, please do not hesitate to contact our office, where a member of our team will be happy to assist.
EPC
Click to enlarge
Floorplans
Click image to enlarge:
Gallery
Click image to enlarge:


