

-
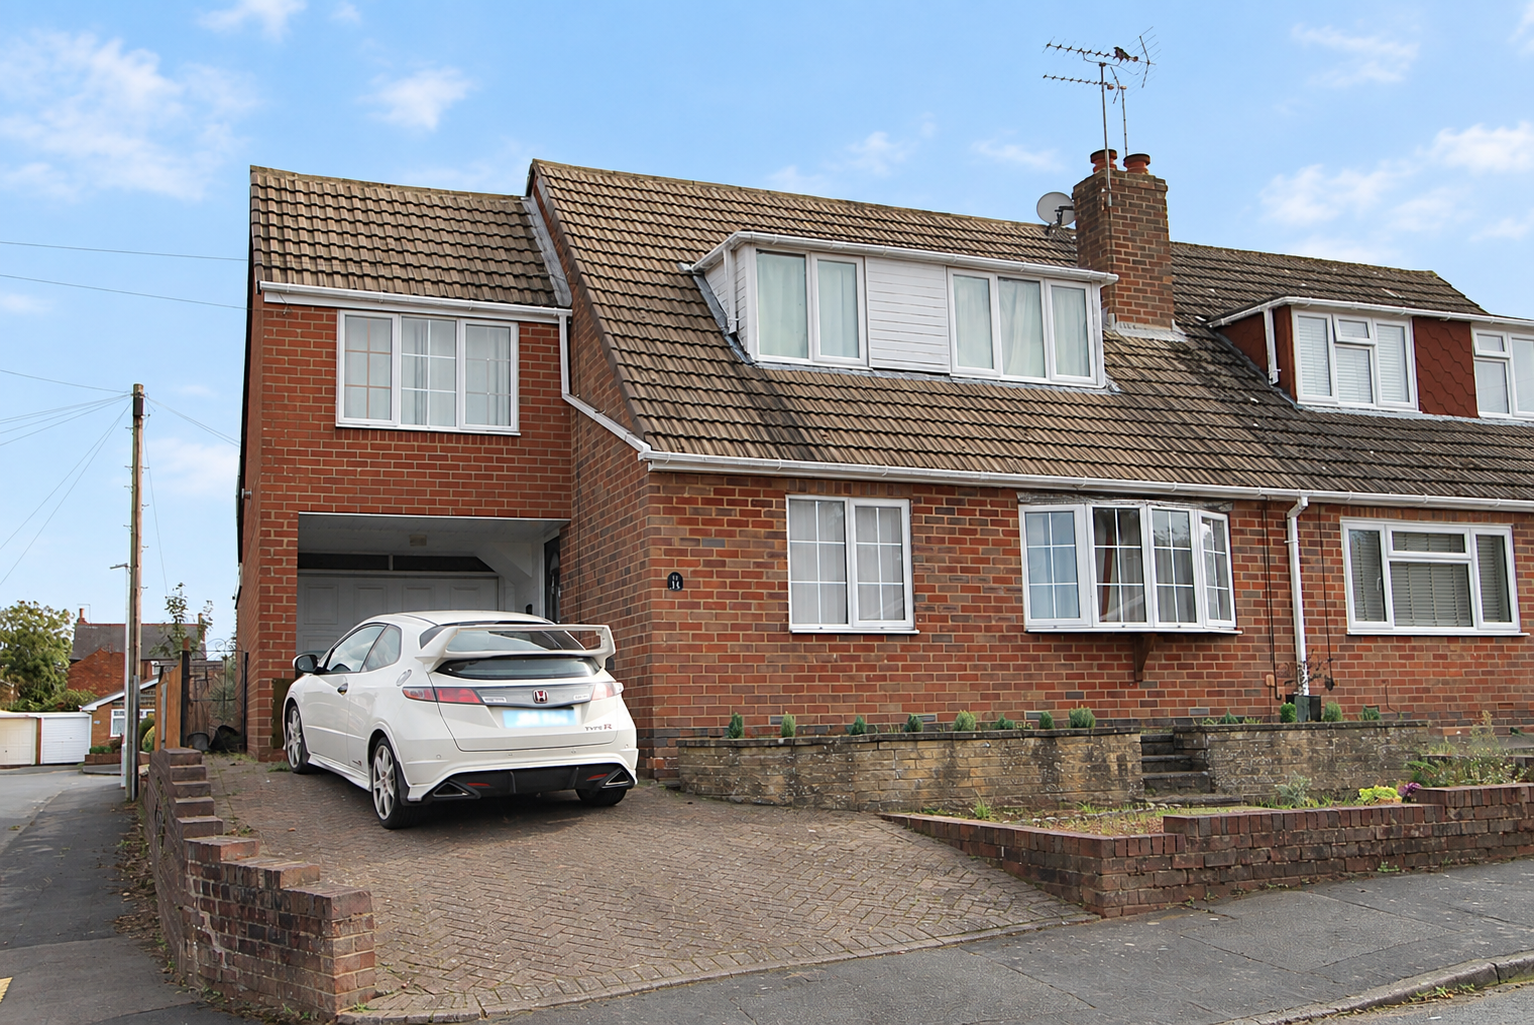
Front (Exterior)
-
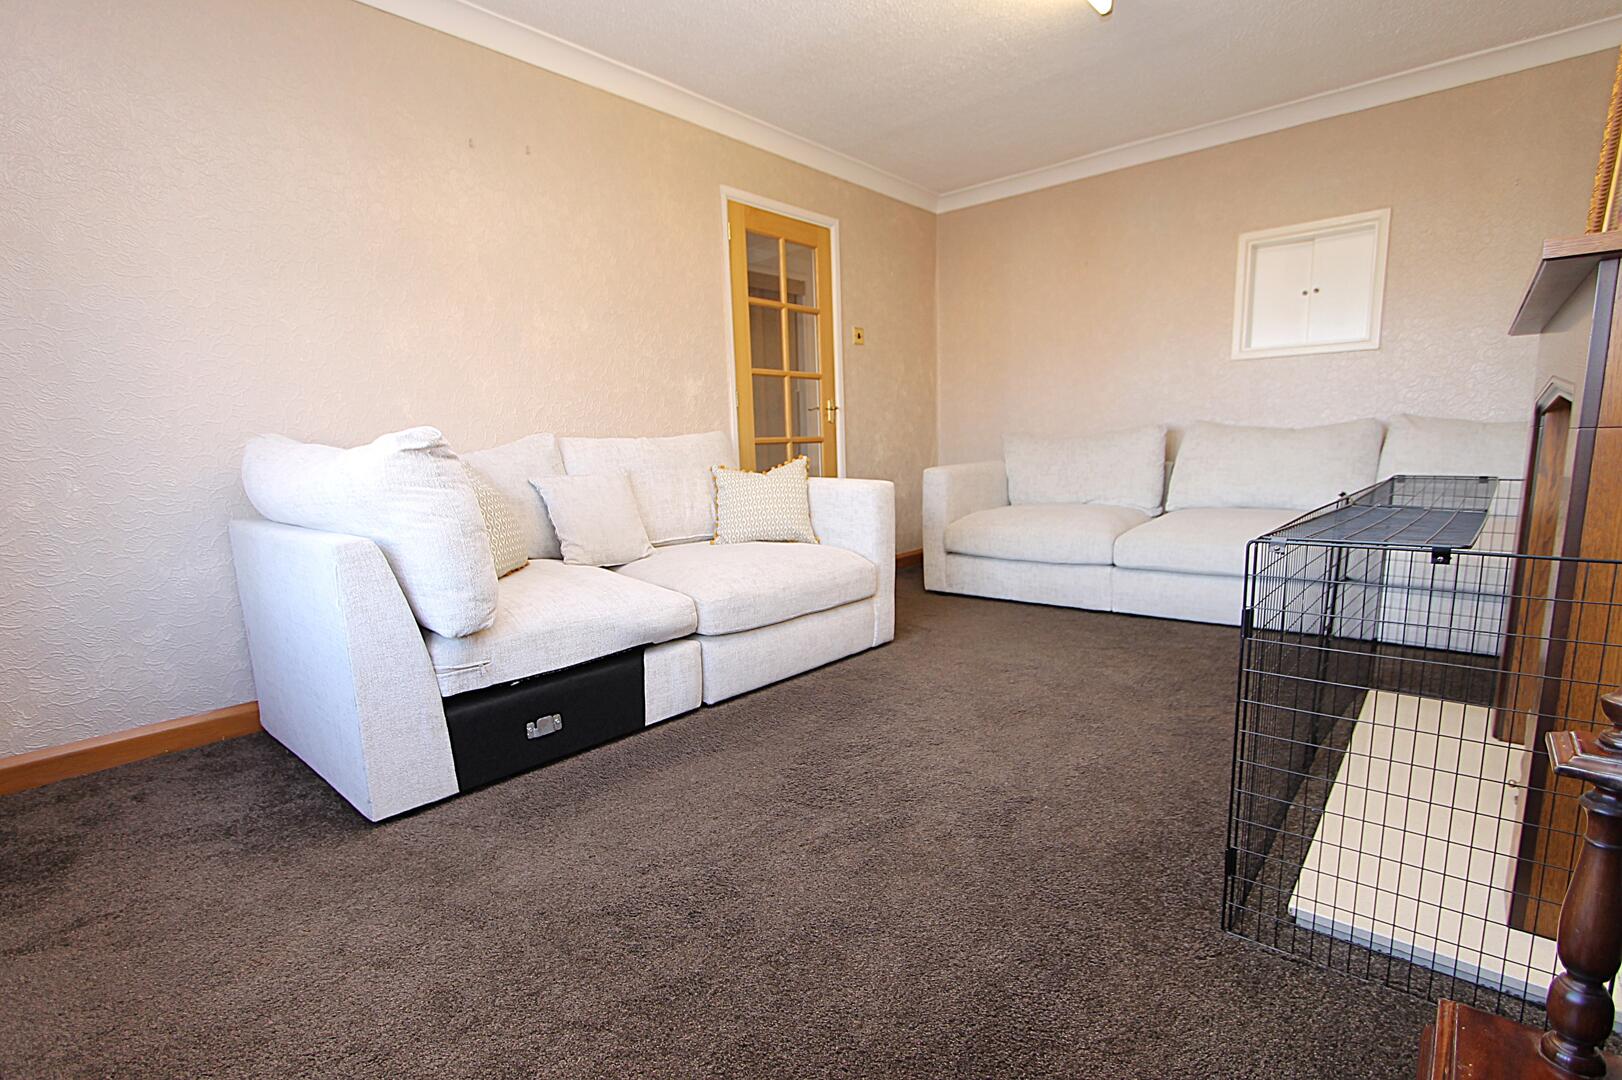
Living Room
-
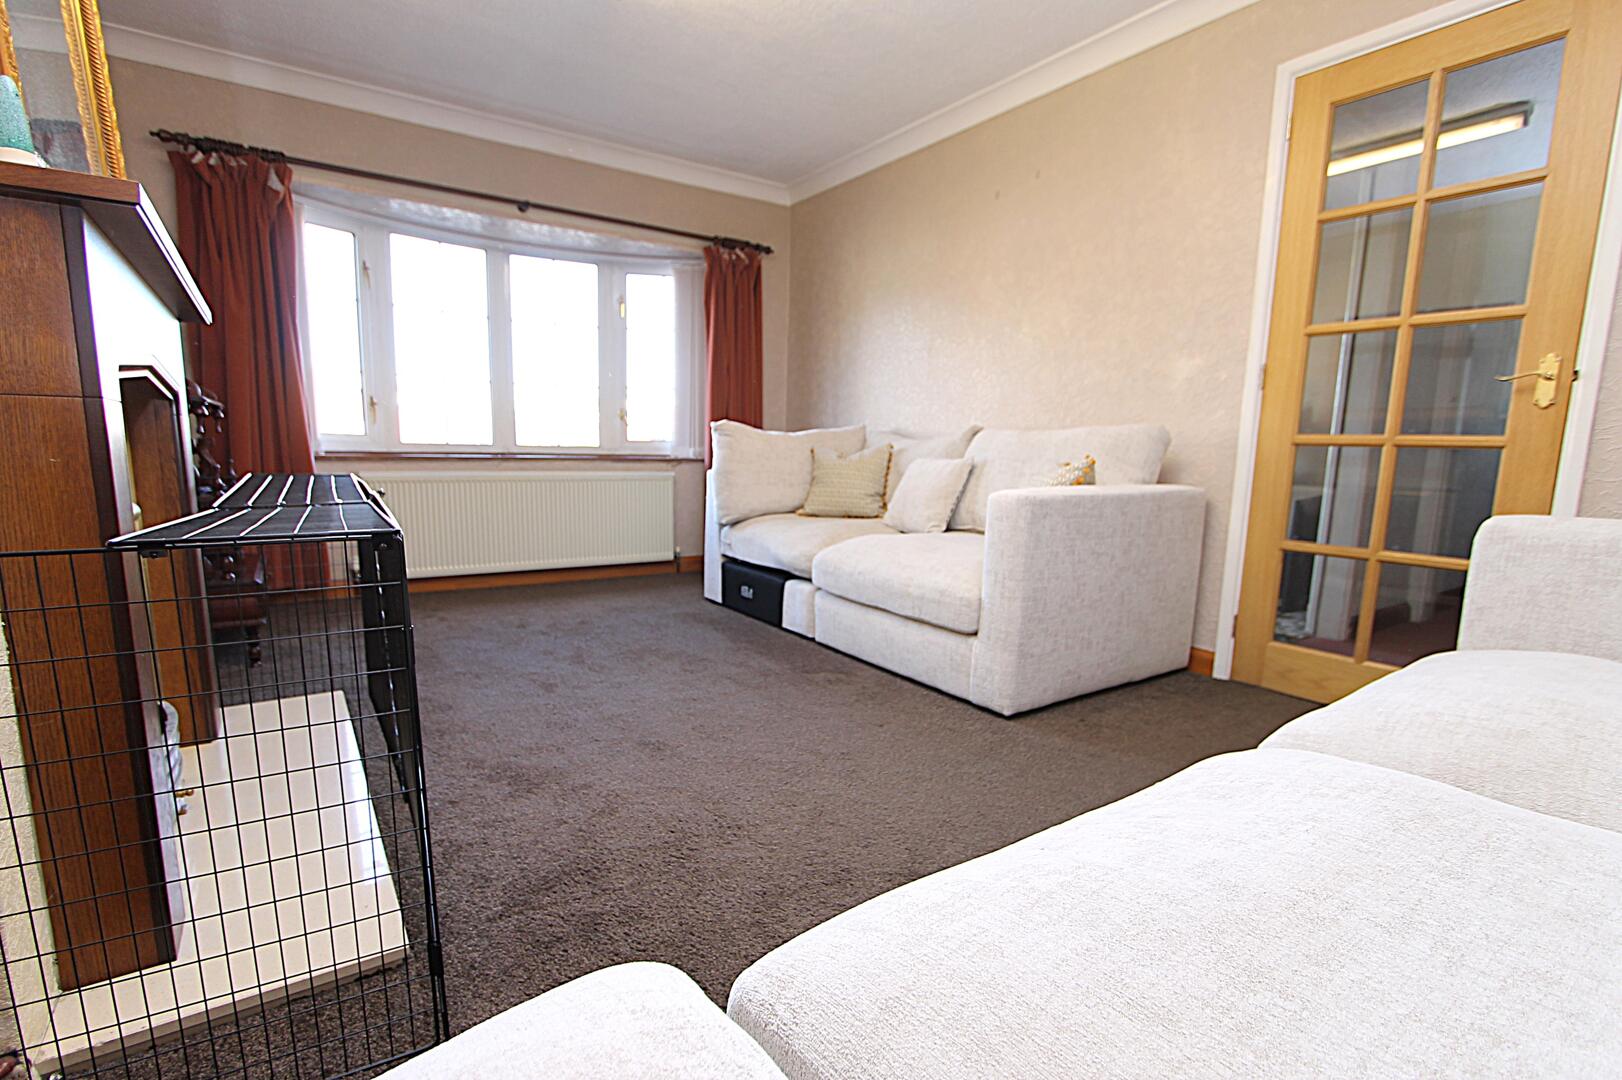
Living Room
-
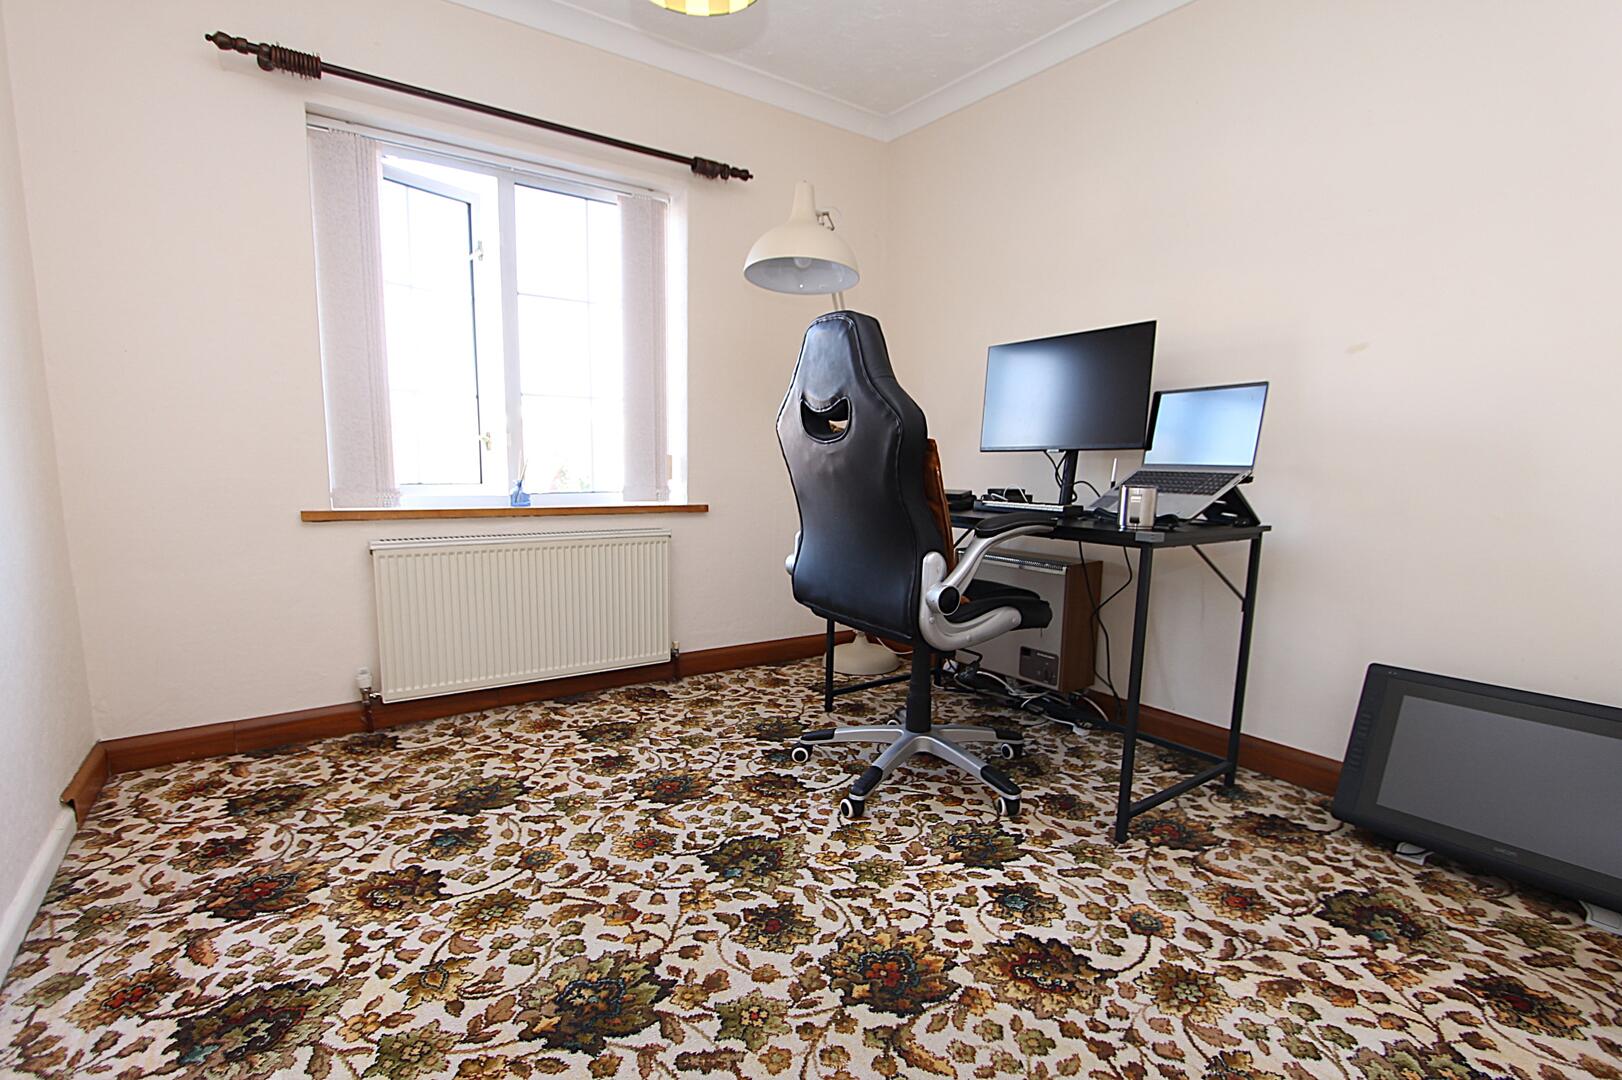
Study
-
Kitchen
-
Kitchen
-
Conservatory
-
Bathroom
-
Bedroom
-
Bedroom
-
Bedroom
-
Bedroom
-
Bedroom
-
Rear Garden
-
Rear Garden
-
Rear Garden

Holmcroft Road, Kidderminster
Offers In The Region Of £250,000 (Tenant Fees)
- 3 spacious bedrooms
- 1 modern bathroom
- Cosy reception room
- Located on Holmcroft Road
- Close to Kidderminster amenities
- Easy access to transport links
- Ideal family home
- Viewing recommended
- 3 spacious bedrooms
- 1 modern bathroom
- Cosy reception room
- Located on Holmcroft Road
- Close to Kidderminster amenities
- Easy access to transport links
- Ideal family home
- Viewing recommended
Holmcroft Road, Kidderminster Offers In The Region Of £250,000 (Tenant Fees)
Nestled on the charming Holmcroft Road in Kidderminster, this delightful three-bedroom house offers a perfect blend of comfort and practicality. Spanning an impressive 969 square feet, the property is well-suited for families or those seeking a spacious home.
Upon entering, you are greeted by a welcoming reception room that provides an ideal space for relaxation or entertaining guests. The layout of the house is thoughtfully designed, ensuring that each room flows seamlessly into the next. The three bedrooms are generously sized, offering ample space for rest and personalisation, making it easy to create a sanctuary that reflects your style.
The property features a well-appointed bathroom, catering to the needs of modern living. Built in 1970, this house combines classic charm with the potential for contemporary updates, allowing you to infuse your personal touch while maintaining its original character.
Located in the vibrant town of Kidderminster, residents will enjoy easy access to local amenities, schools, and parks, making it an ideal location for families and professionals alike. The surrounding area boasts a friendly community atmosphere, ensuring that you will feel right at home.
This property presents a wonderful opportunity for those looking to settle in a well-connected and inviting neighbourhood. With its spacious layout and potential for personalisation, this house on Holmcroft Road is not to be missed.
Rooms
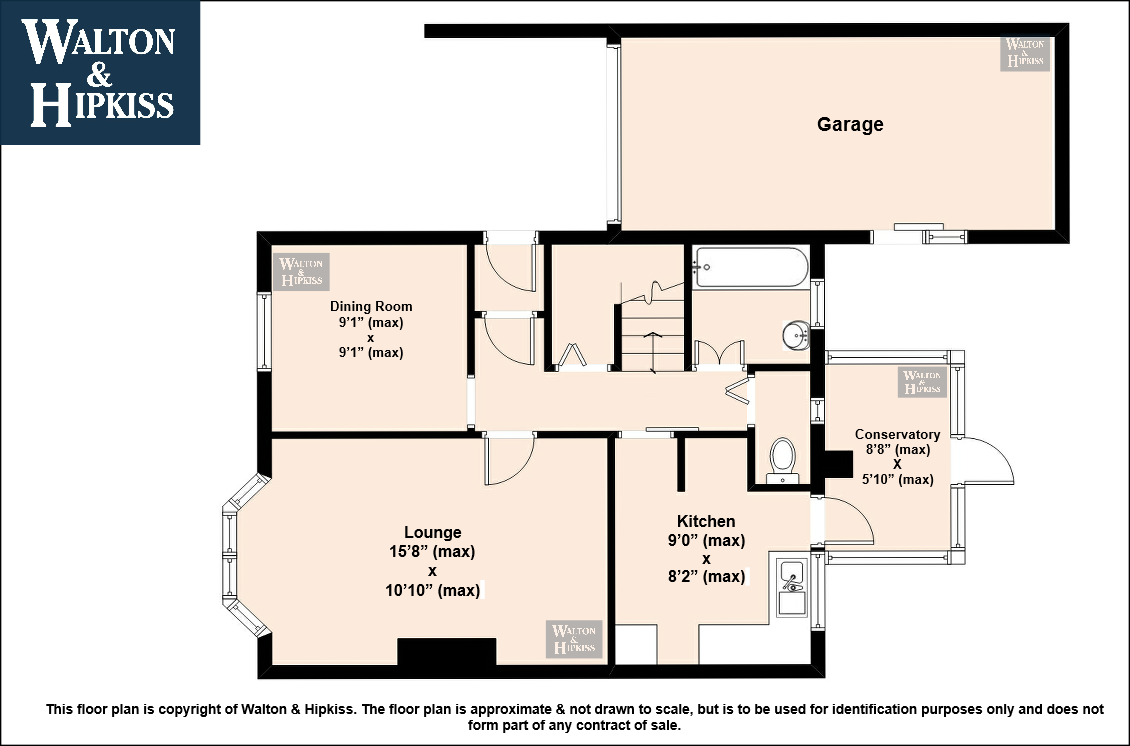
Lounge15'8" x 10'10"A welcoming lounge with a bay window flooding the room with natural light. The space is carpeted in a warm brown tone and furnished with neutral sofas that create a cosy atmosphere. The room benefits from wooden trim around the window and door, adding a subtle touch of character.
Dining Room/ StudyA handy study or home office space with a patterned carpet and a window overlooking the side. The room is set up with a desk and chair, offering a quiet area to work from home.
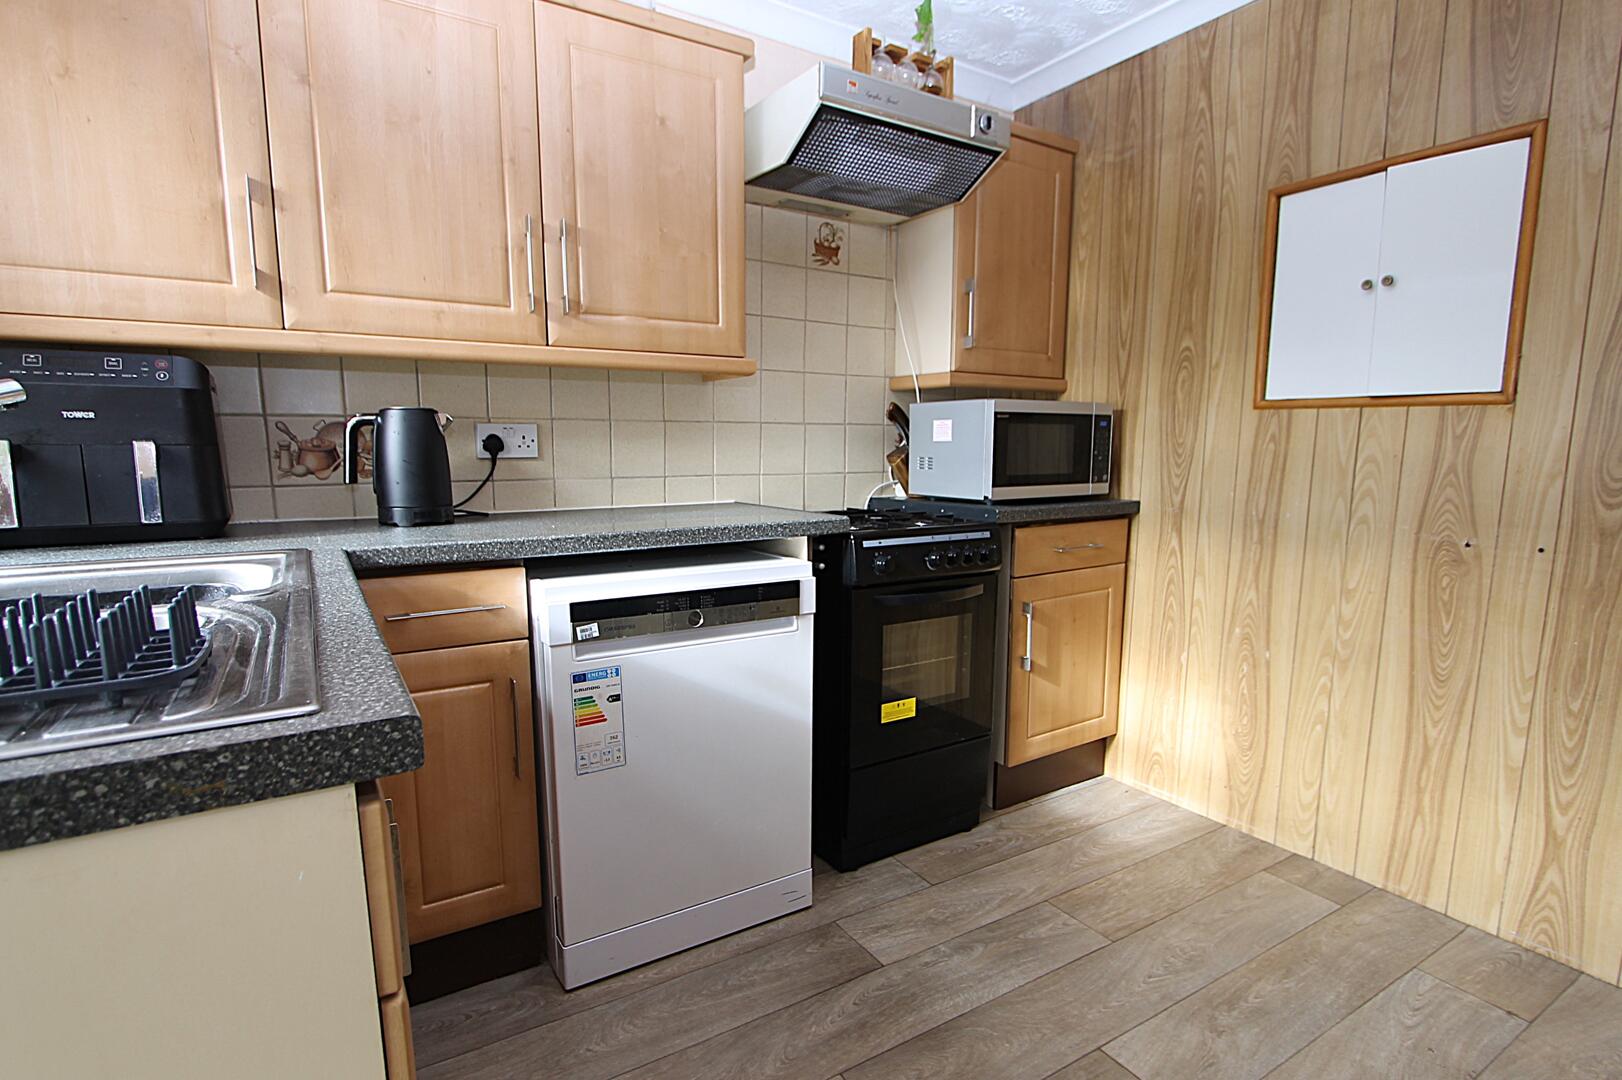
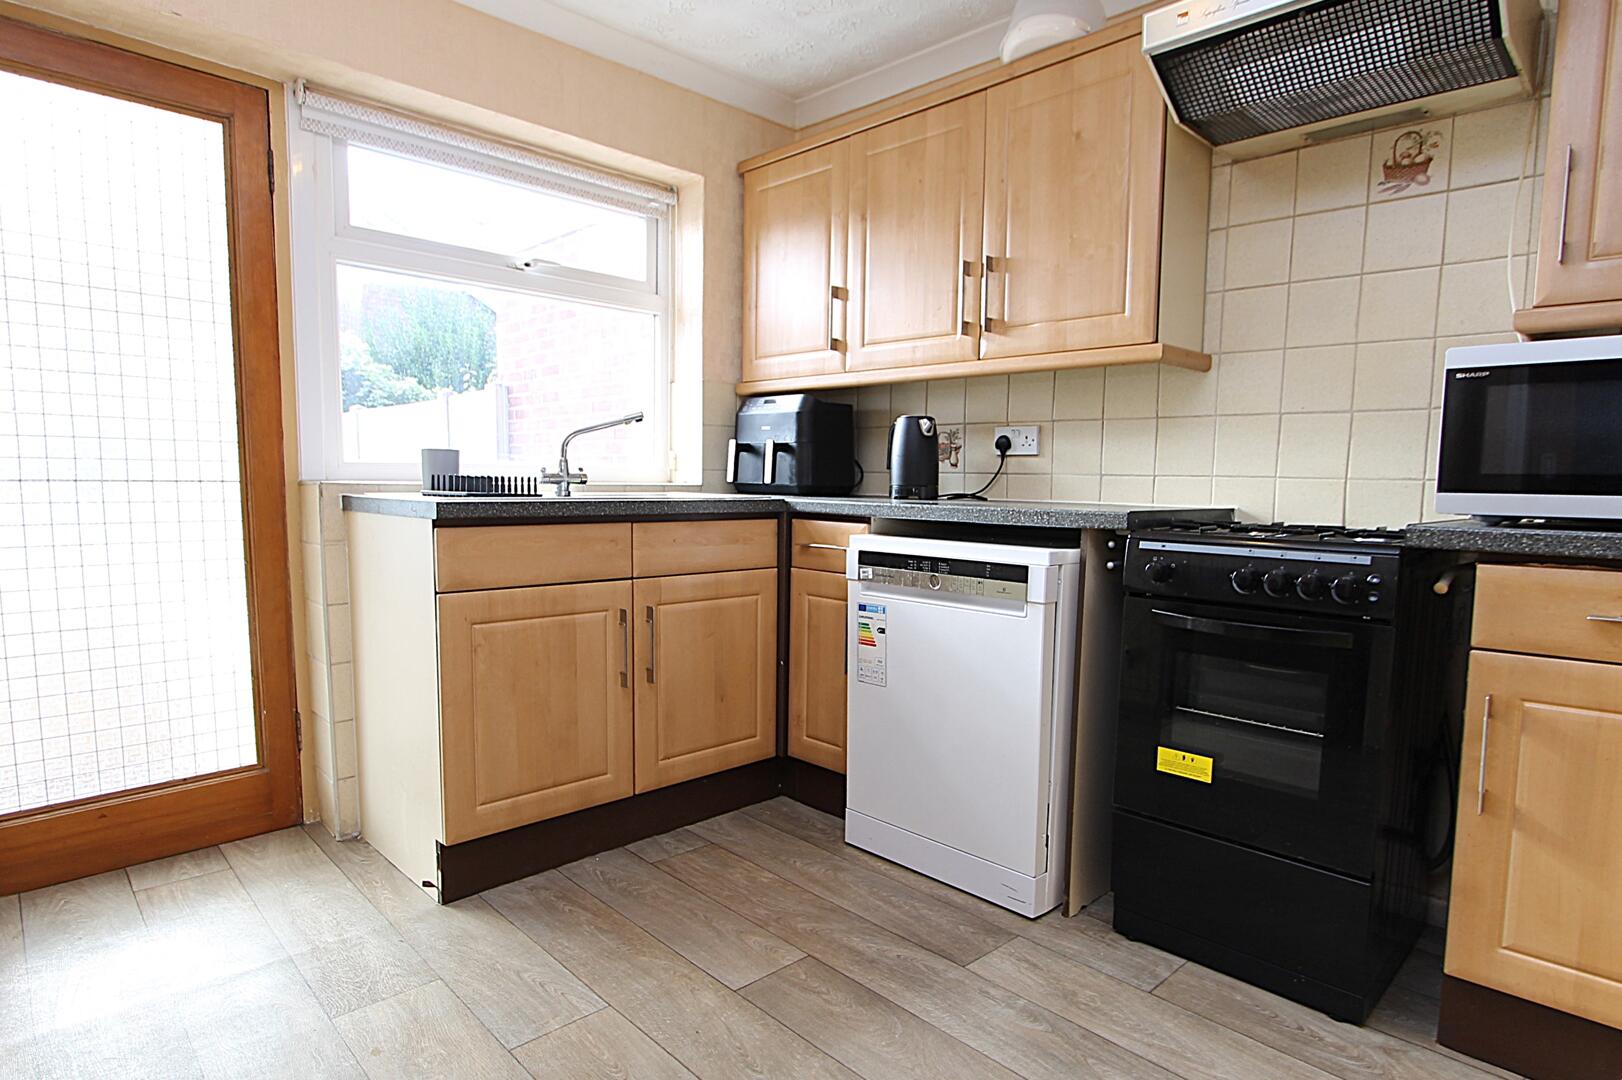
Kitchen9'0" x 8'2"The kitchen is fitted with wood effect cabinetry and dark worktops, creating a practical and welcoming space. It includes essential appliances such as a freestanding cooker and dishwasher. A door opens to the rear garden, allowing easy access and plenty of natural light. The walls have a decorative tile splashback and the flooring is a light wood-effect finish.
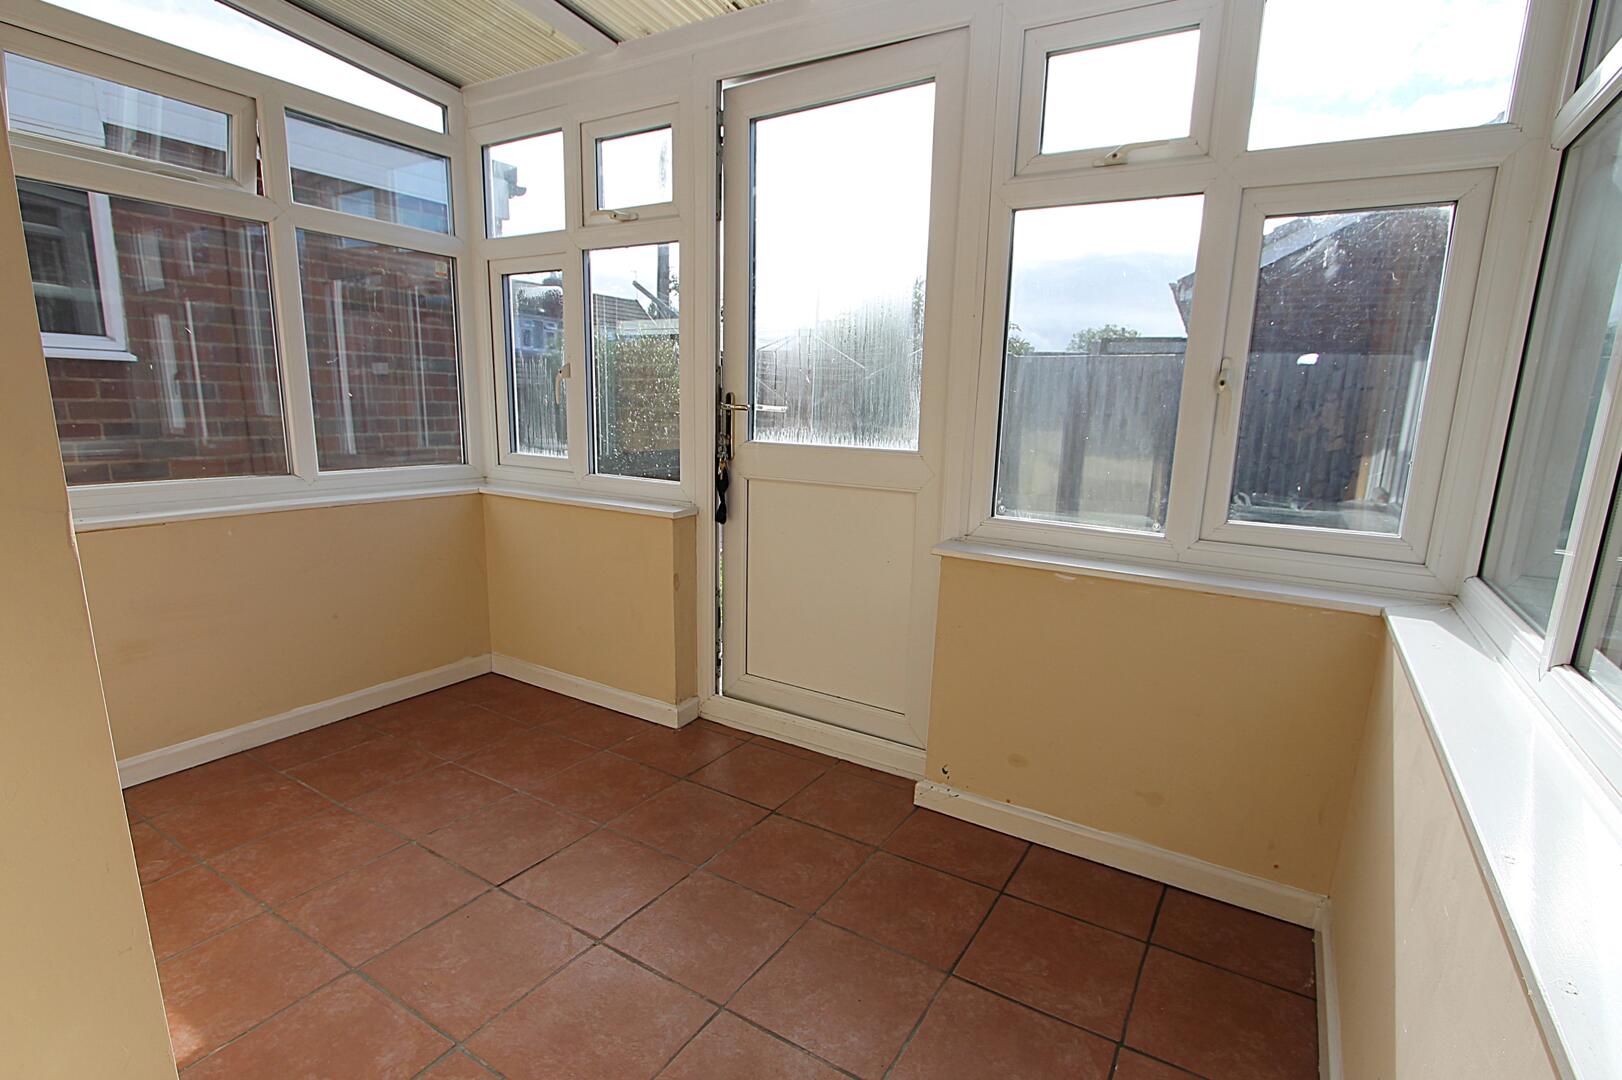
Conservatory8'8" x 5'10"A bright conservatory with tiled flooring and white framed windows on all sides, offering plenty of natural light. The space provides a pleasant transition between the indoor living area and the rear garden, with a door leading directly outside.
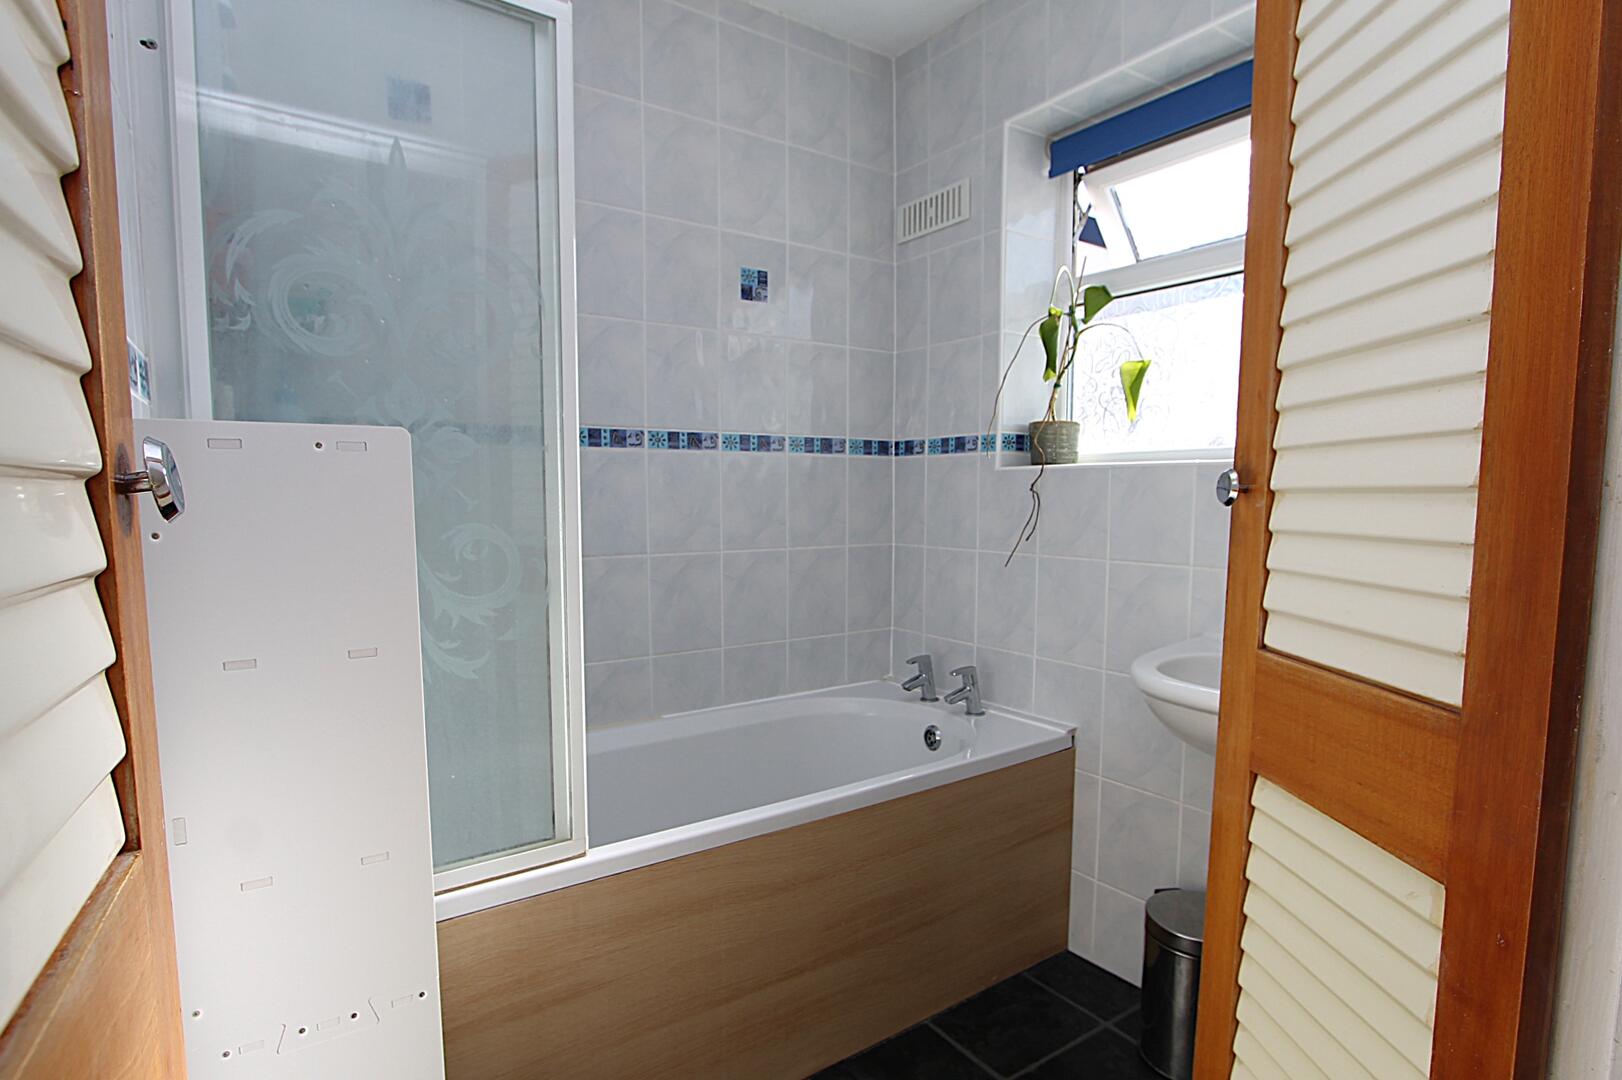
BathroomThe bathroom offers a bath with overhead shower, tiled in neutral shades with a decorative blue border. A small window provides natural light and ventilation, complemented by a louvered door that adds character to the space.
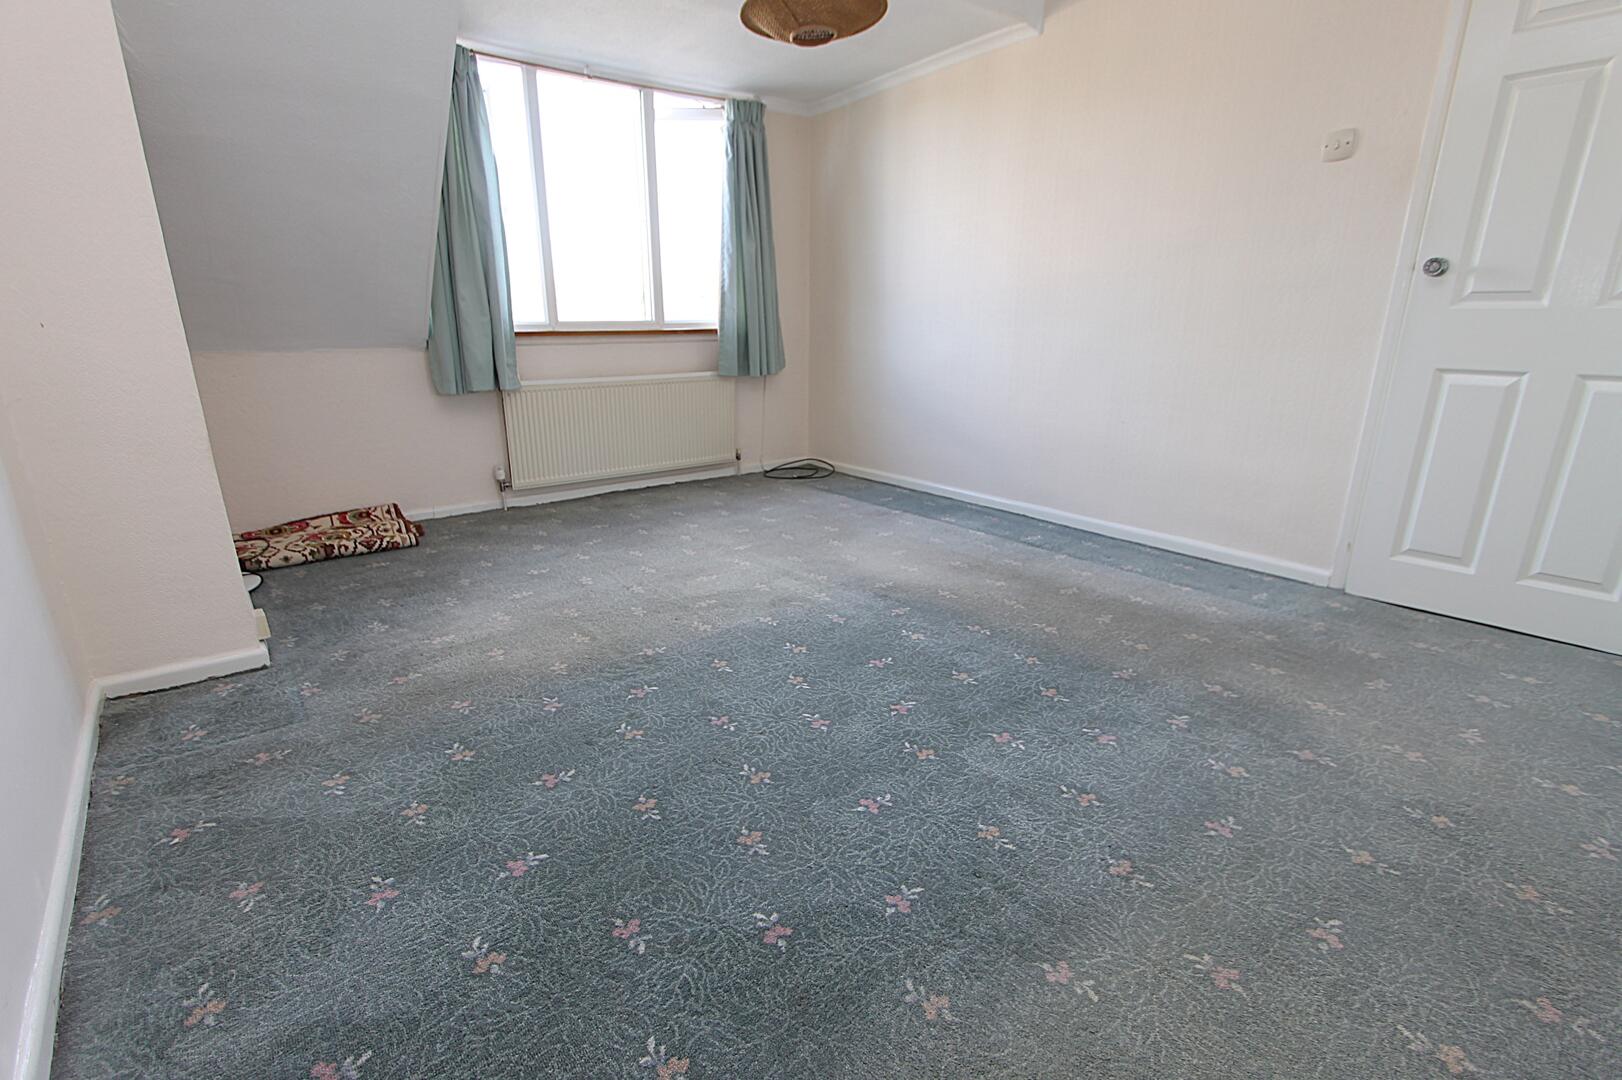
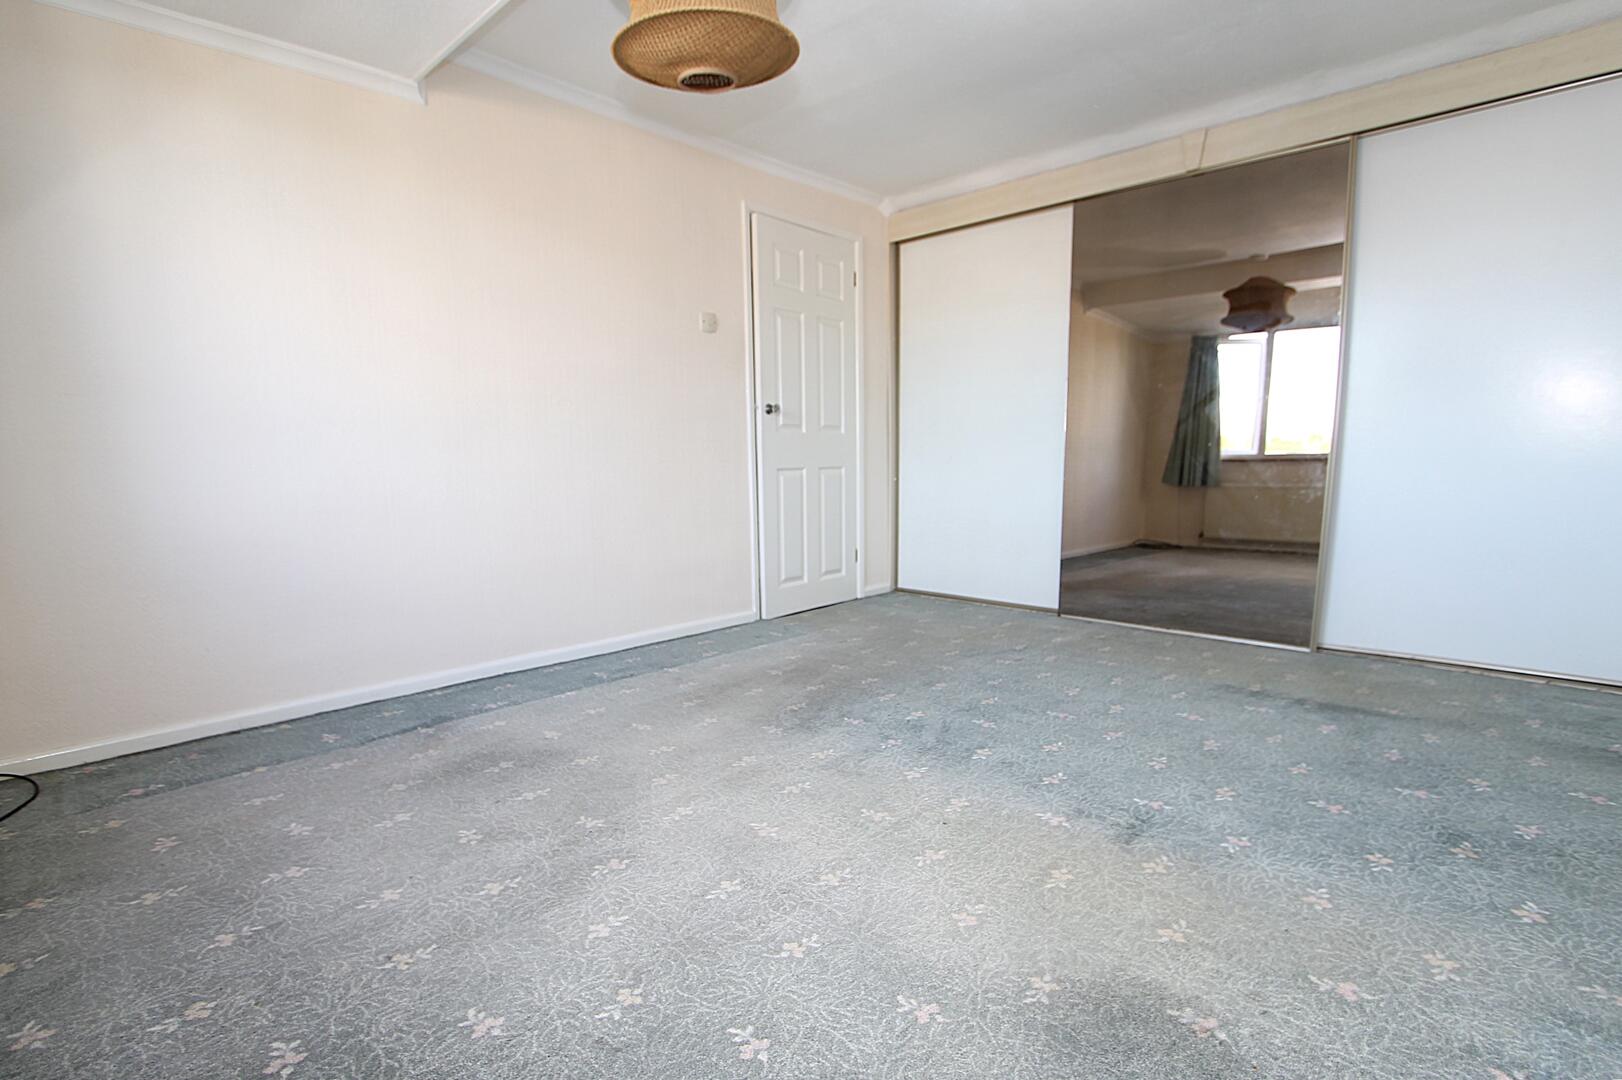
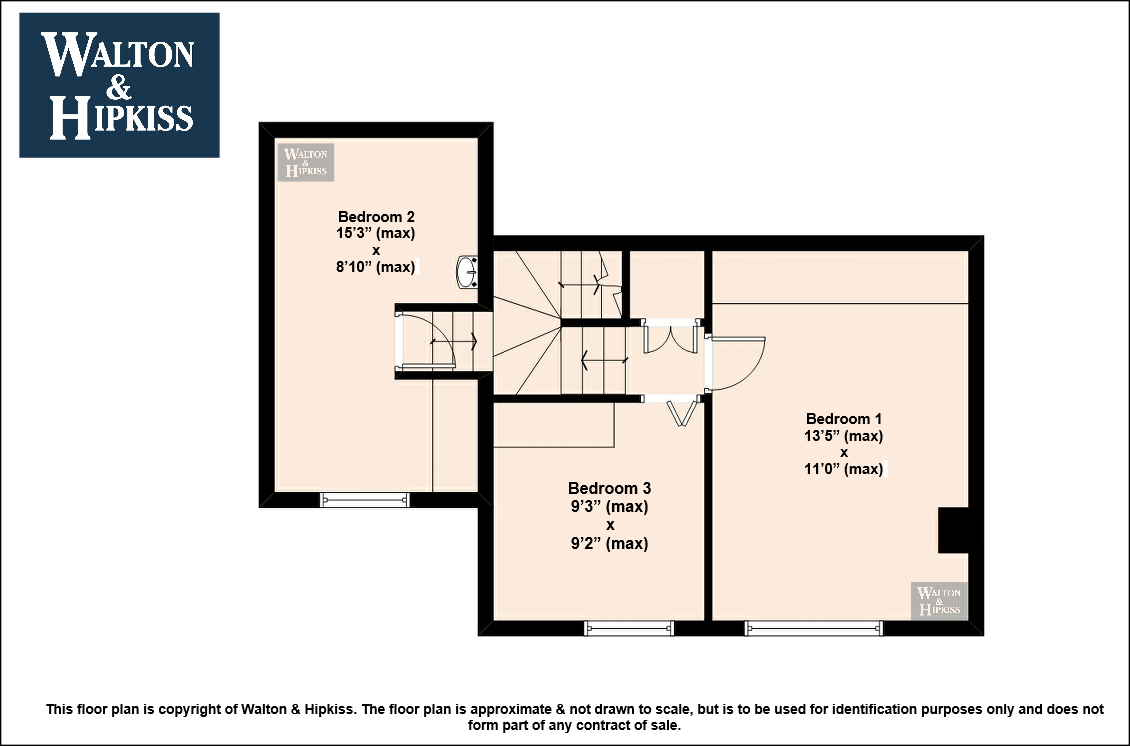
Bedroom 113'5" x 11'0"Bedroom 1 is a spacious room with a large window that fills the space with natural light. It features a muted carpet with a subtle pattern and a built-in wardrobe, offering practical storage solutions. The walls are painted in a soft neutral tone, creating a calm and restful atmosphere.
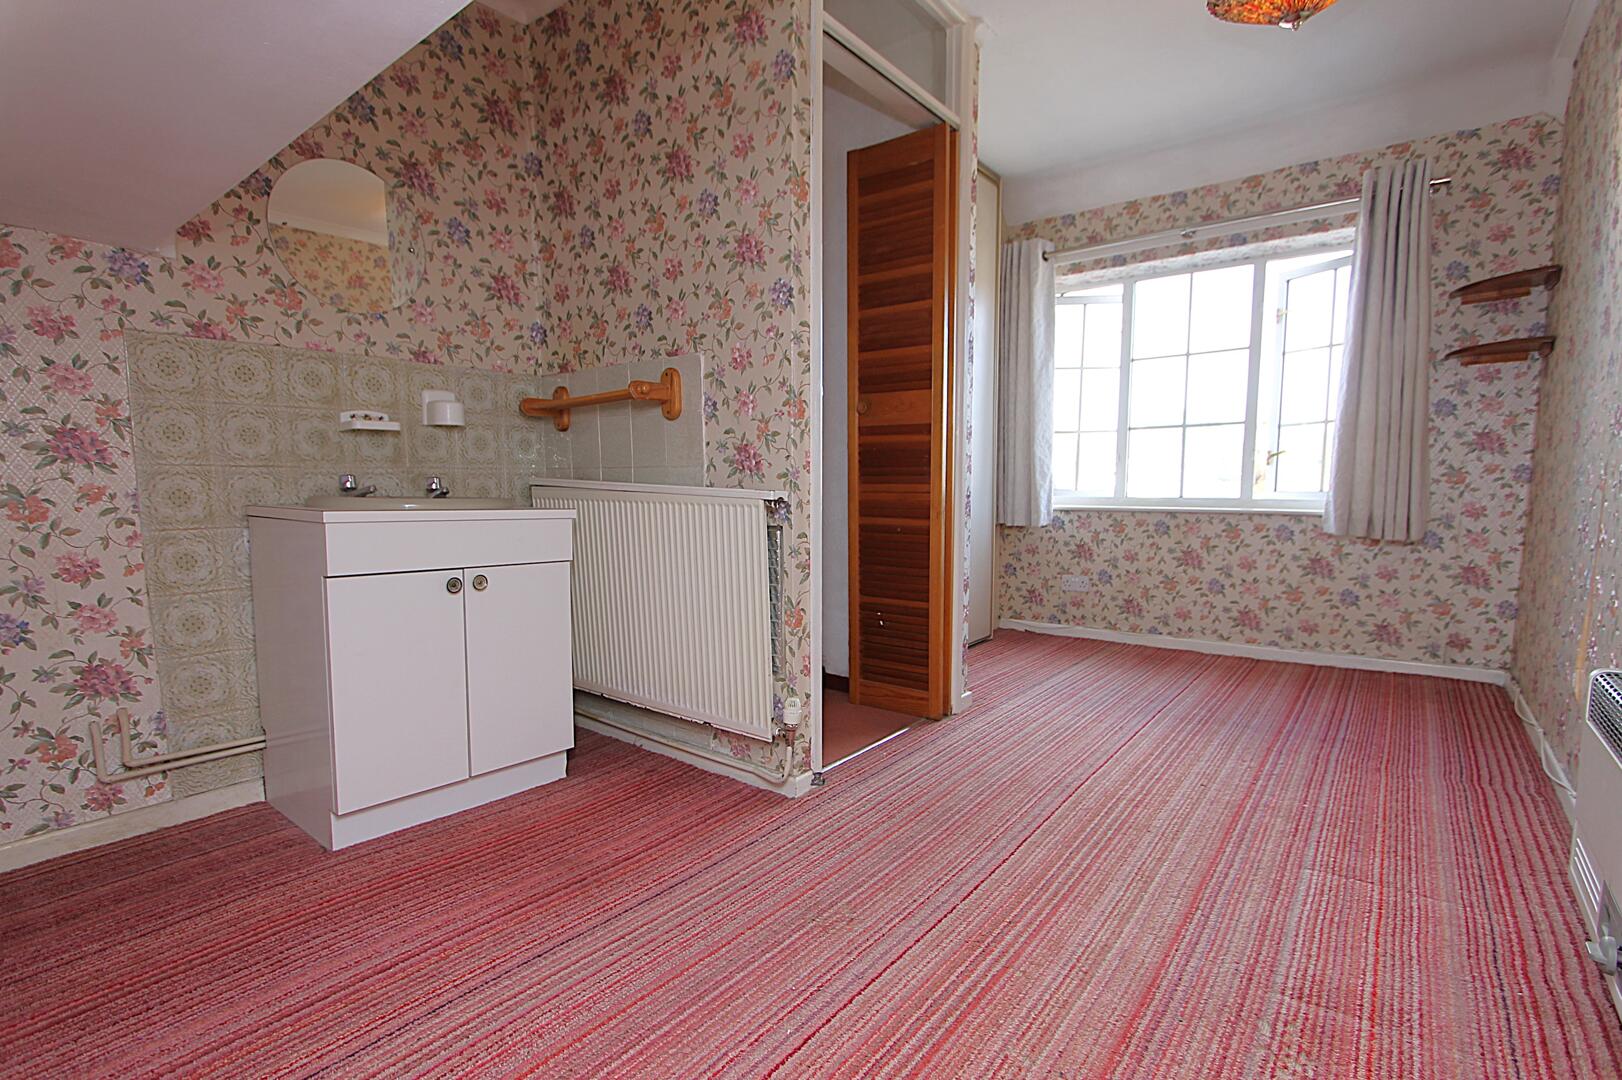
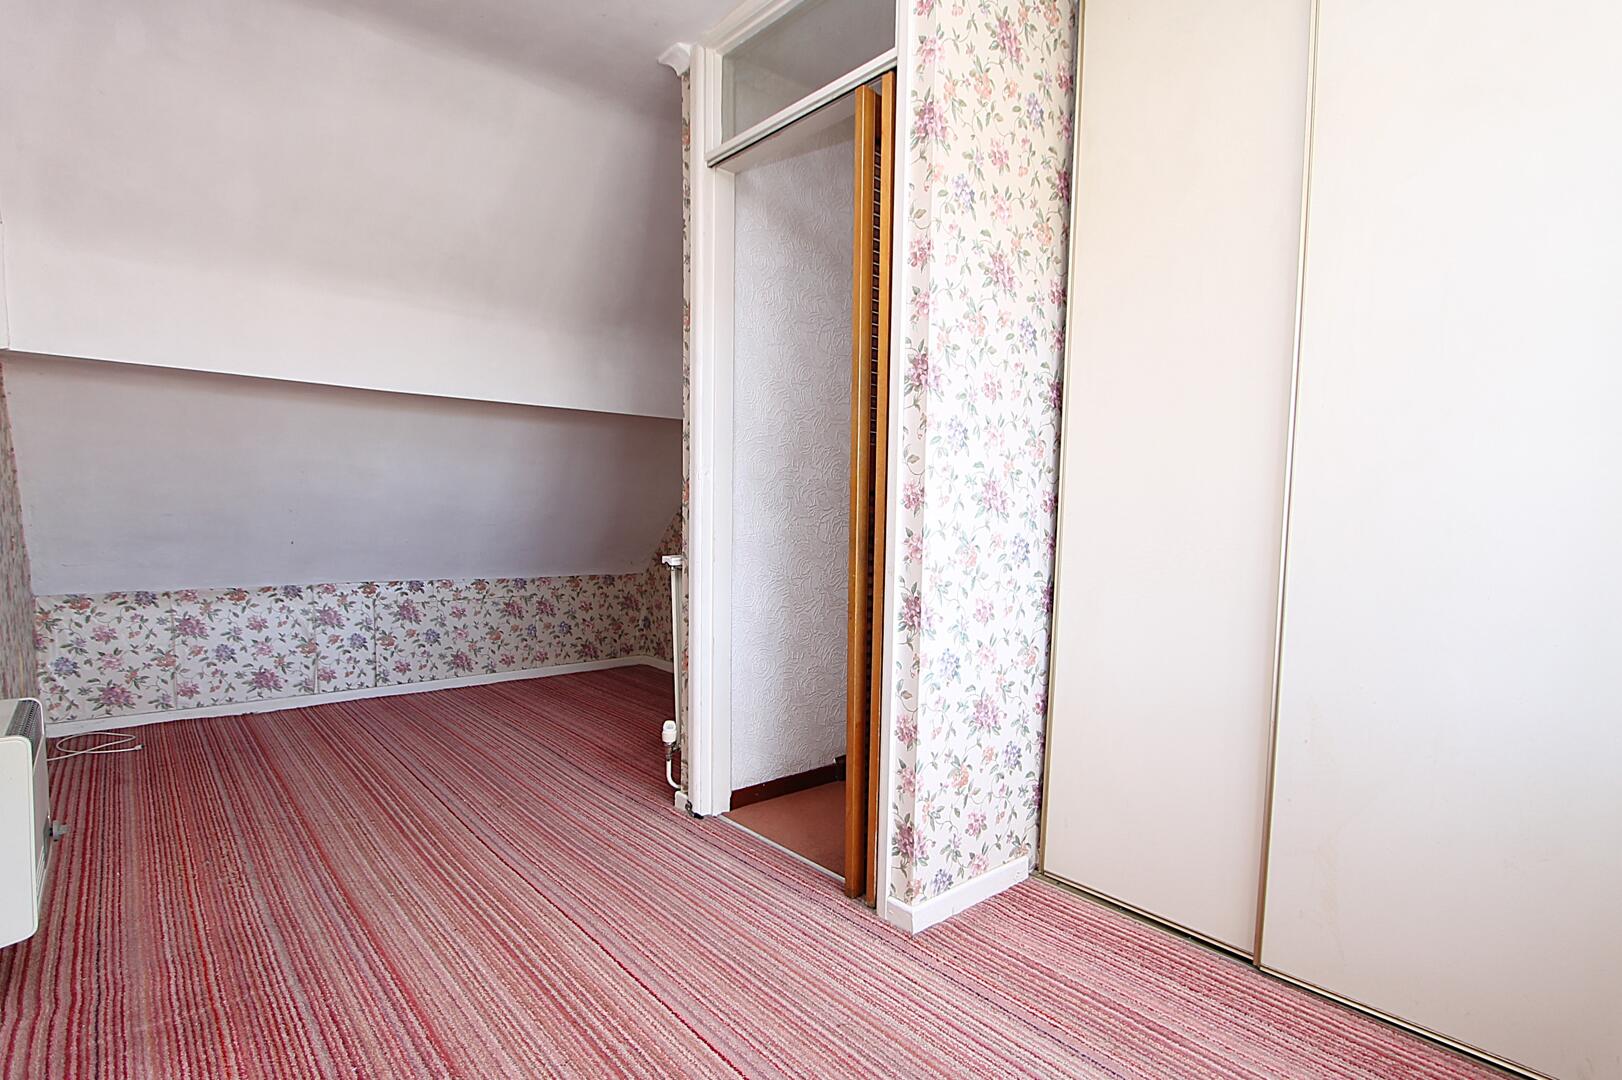
Bedroom 215'3" x 8'10"Bedroom 2 features a pink carpet with a floral pattern and matching floral wallpaper, along with a small built-in vanity or basin area. The room offers a cosy yet bright feel, aided by a large window and built-in storage space to one wall.
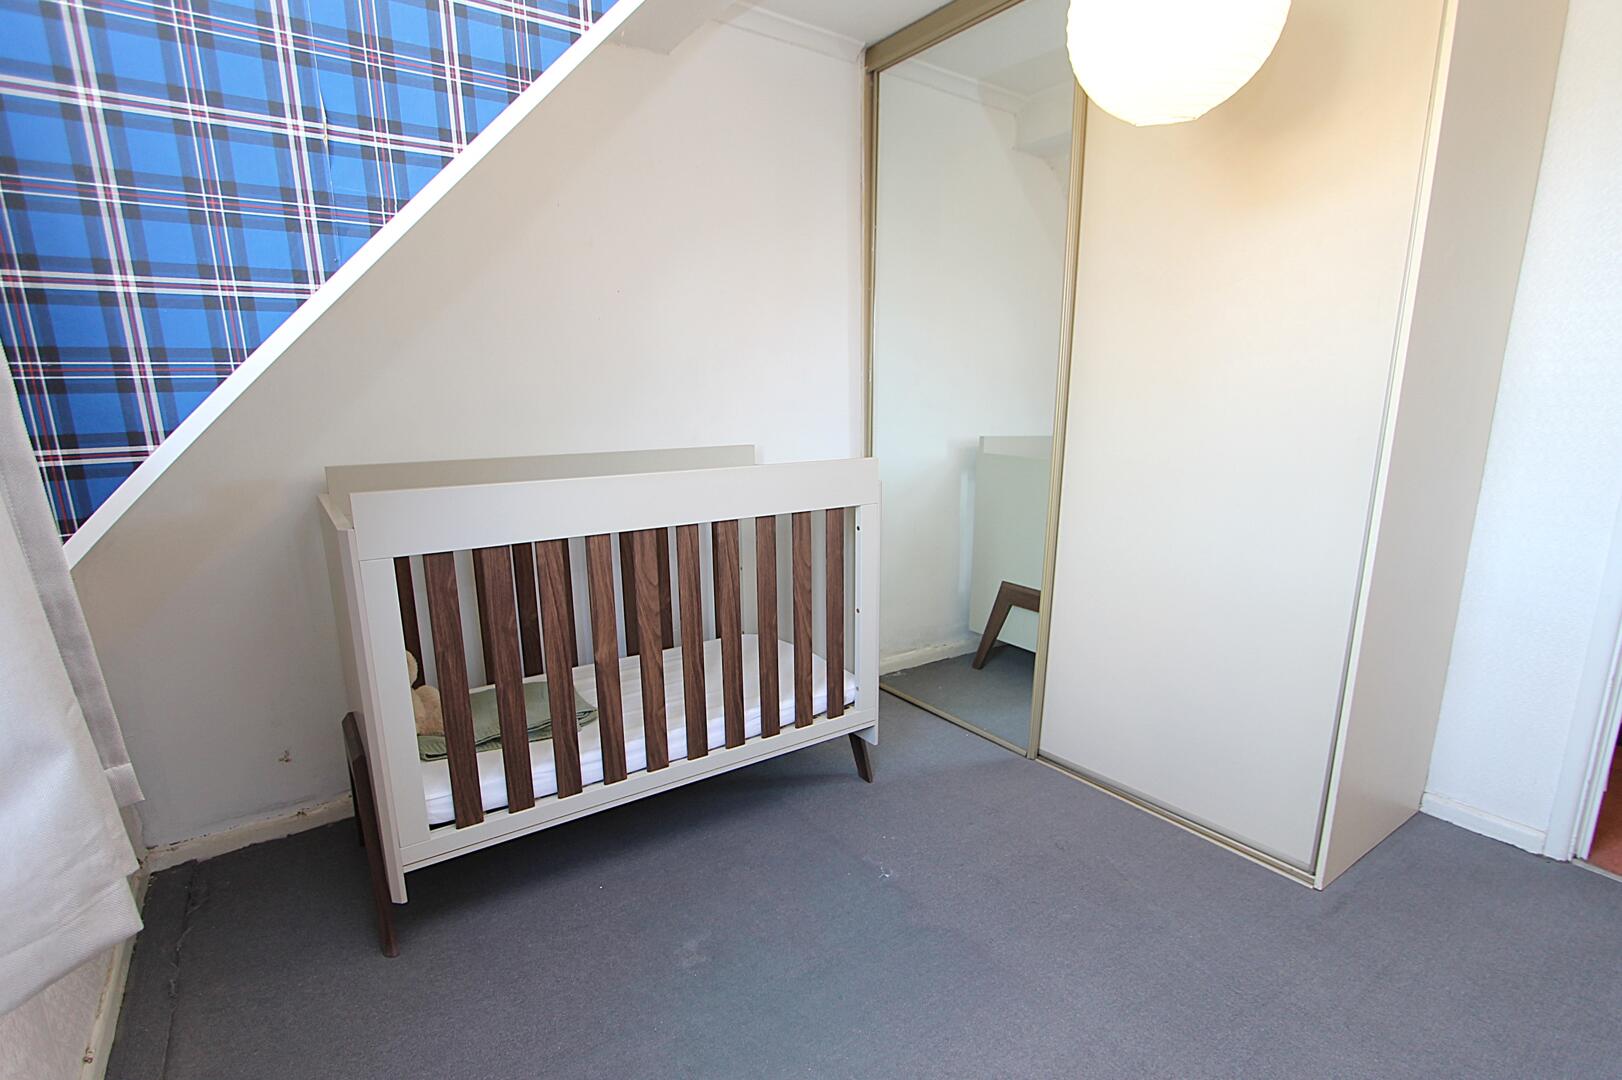
Bedroom 39'3" x 9'2"Bedroom 3 is a smaller room, ideal as a nursery or home office, featuring a light carpet and built-in mirrored wardrobes. A window provides natural light, and the space is bright with a simple, fresh feel.
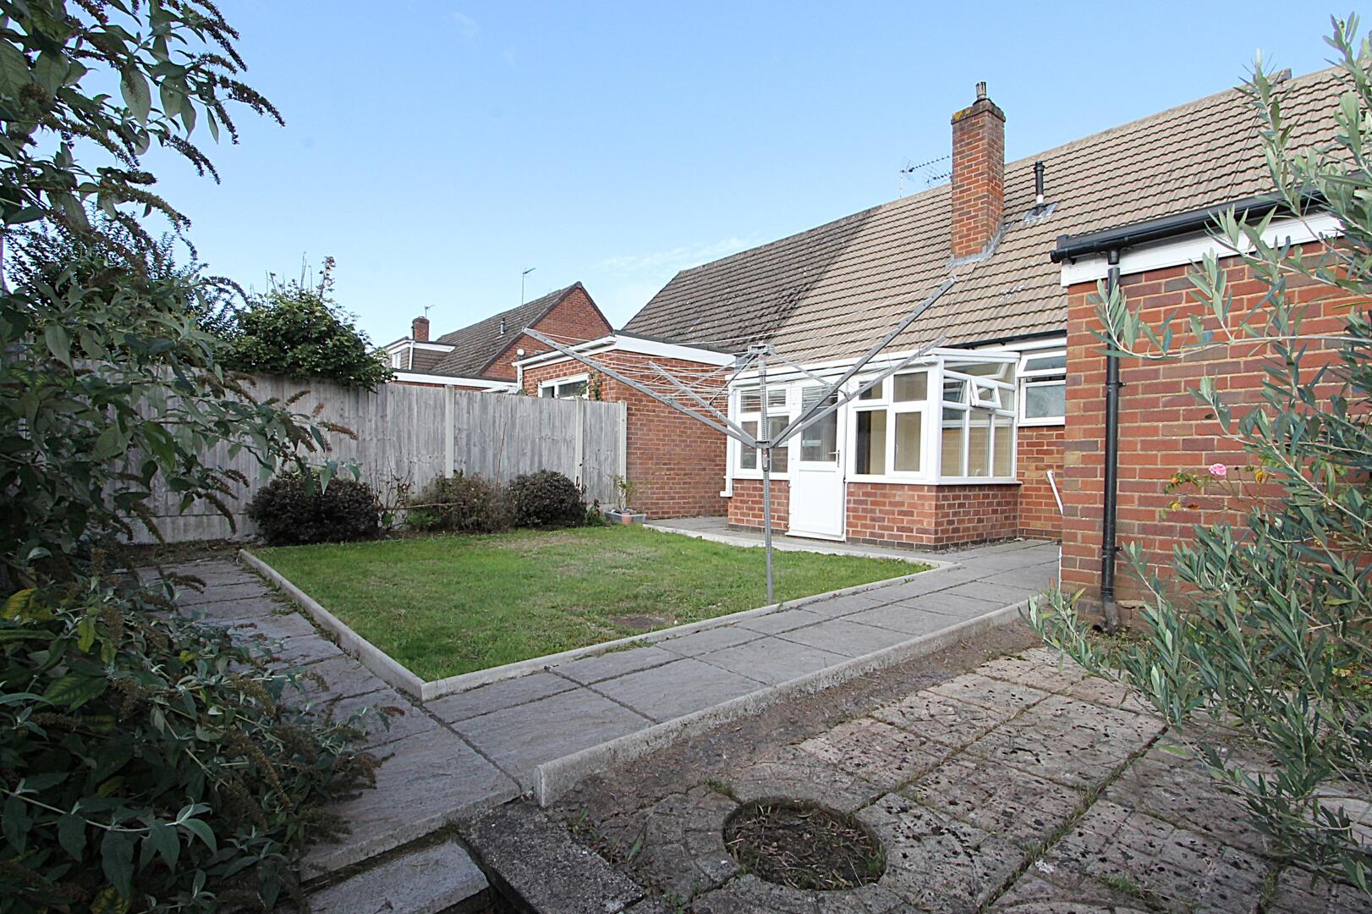
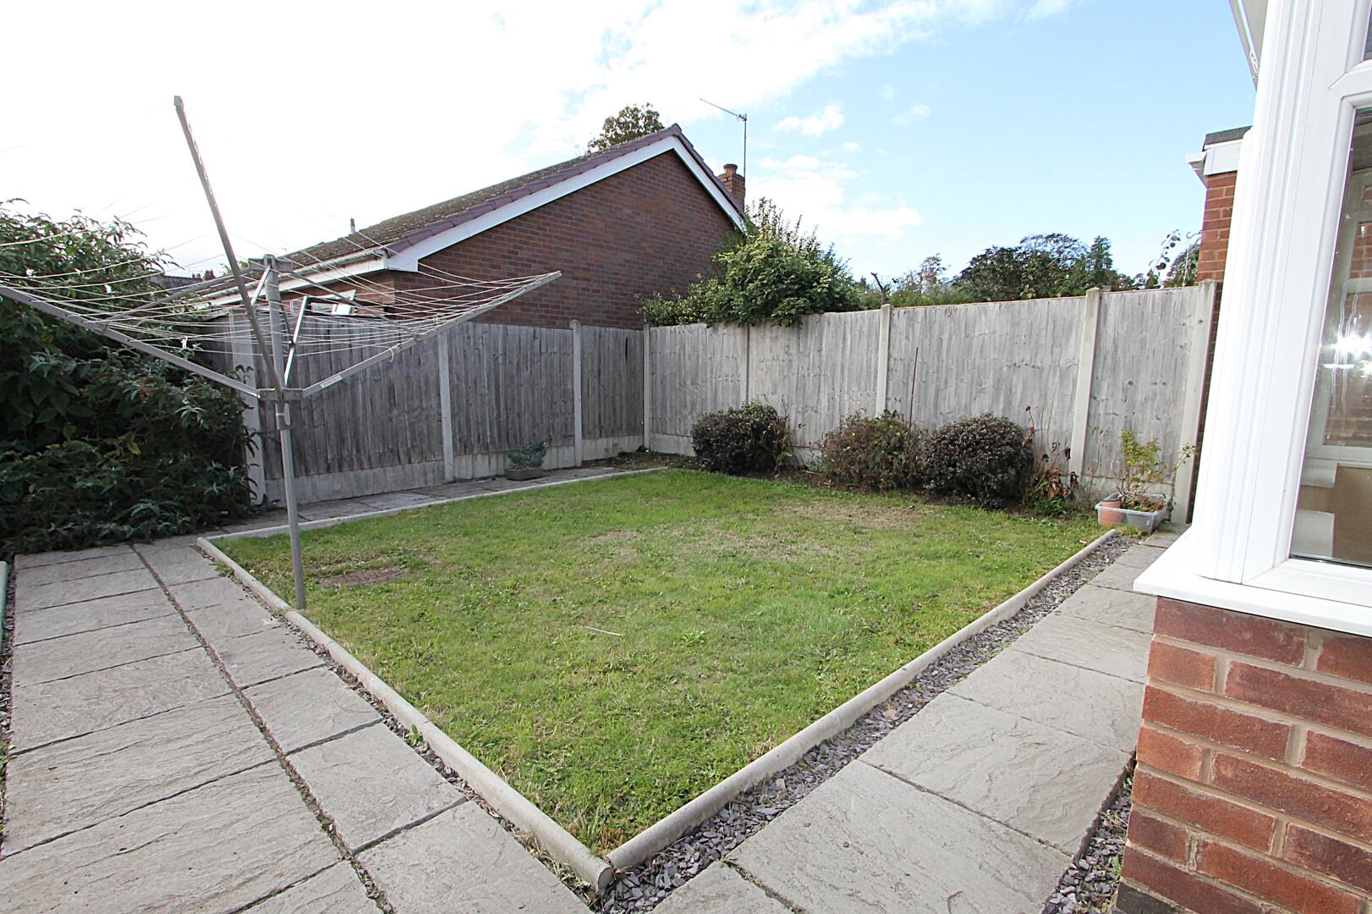
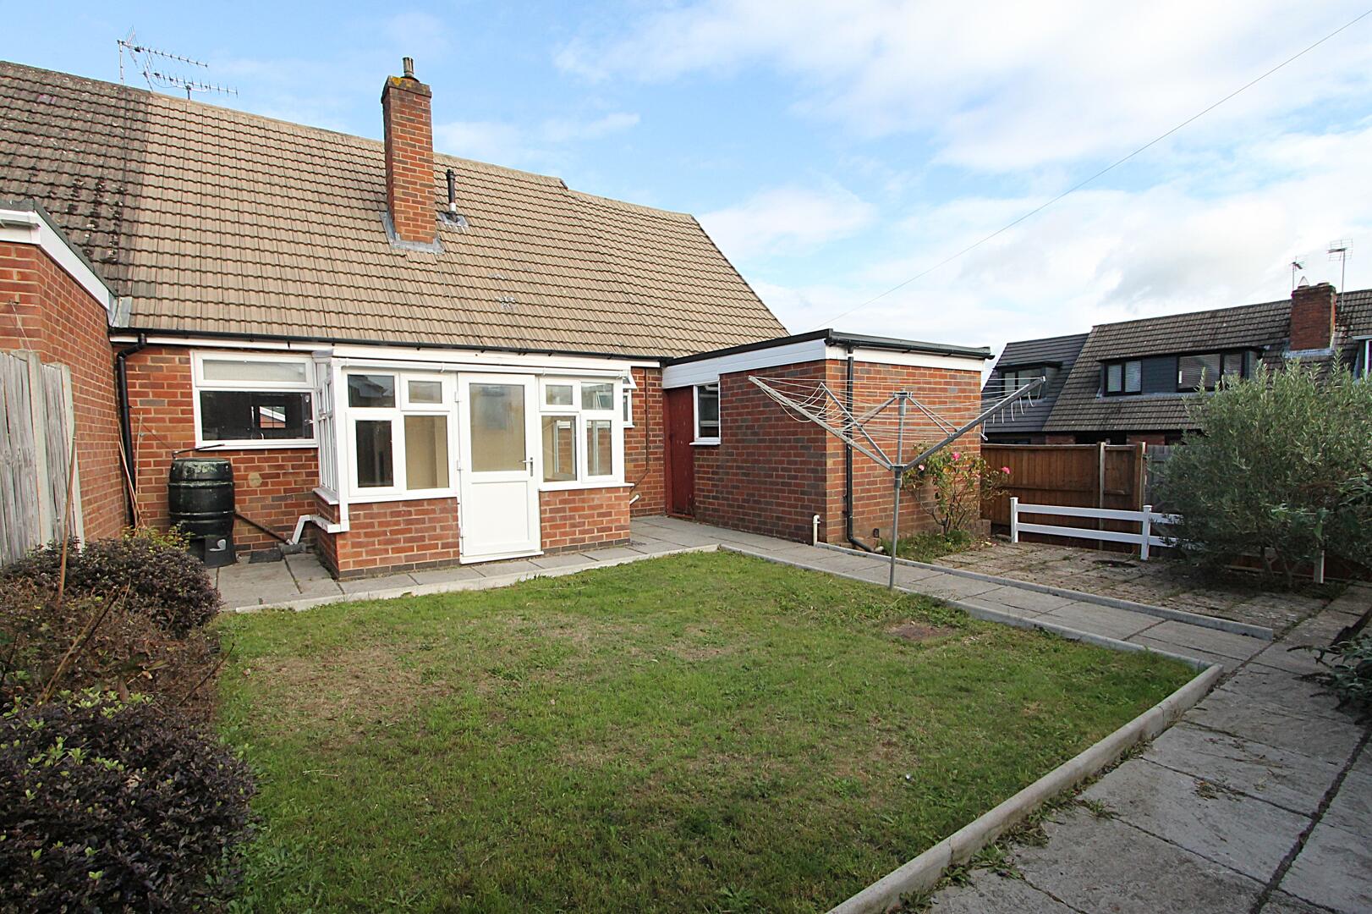
Rear GardenA private garden featuring a lawn area bordered by shrubs and a paved patio area. The garden is enclosed by fencing, providing a secure and peaceful outdoor space, perfect for relaxing, gardening or entertaining.
Front ExteriorThe property features a front driveway leading up to the garage, with a low brick wall enclosing the front planting area. The exterior is traditional red brick with a pitched tiled roof, and the layout includes a garage with direct access to the side and rear garden.
EPC
Click to enlarge
Floorplans
Click image to enlarge:
Gallery
Click image to enlarge:


