

-
Exterior

-
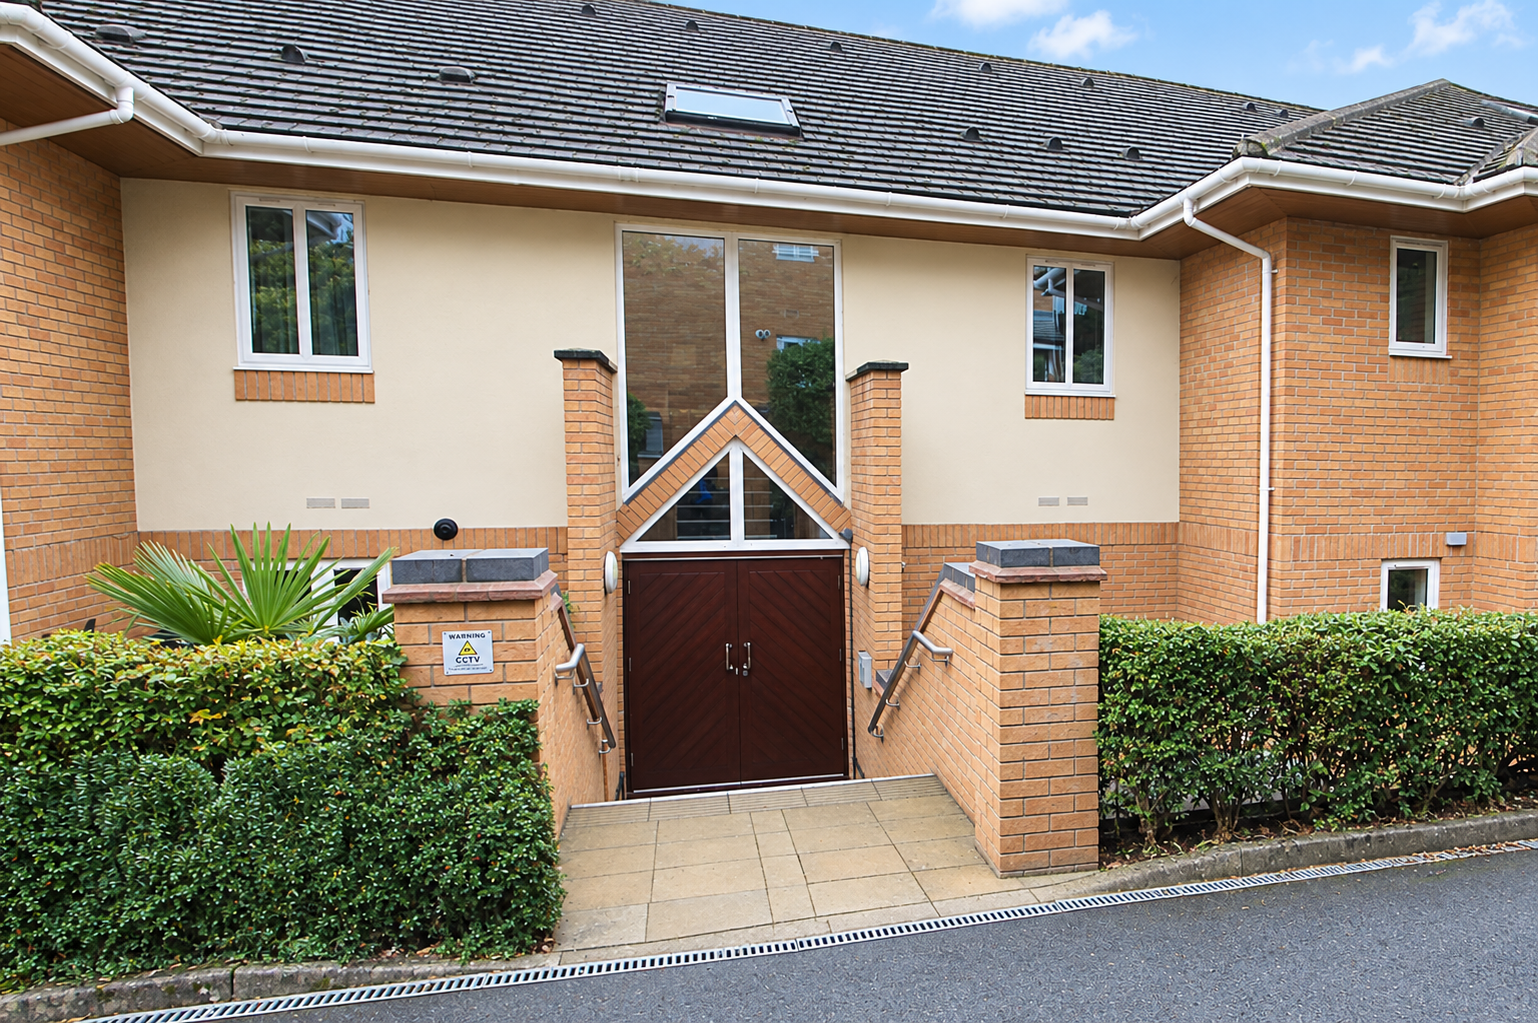
Front (Exterior)
-
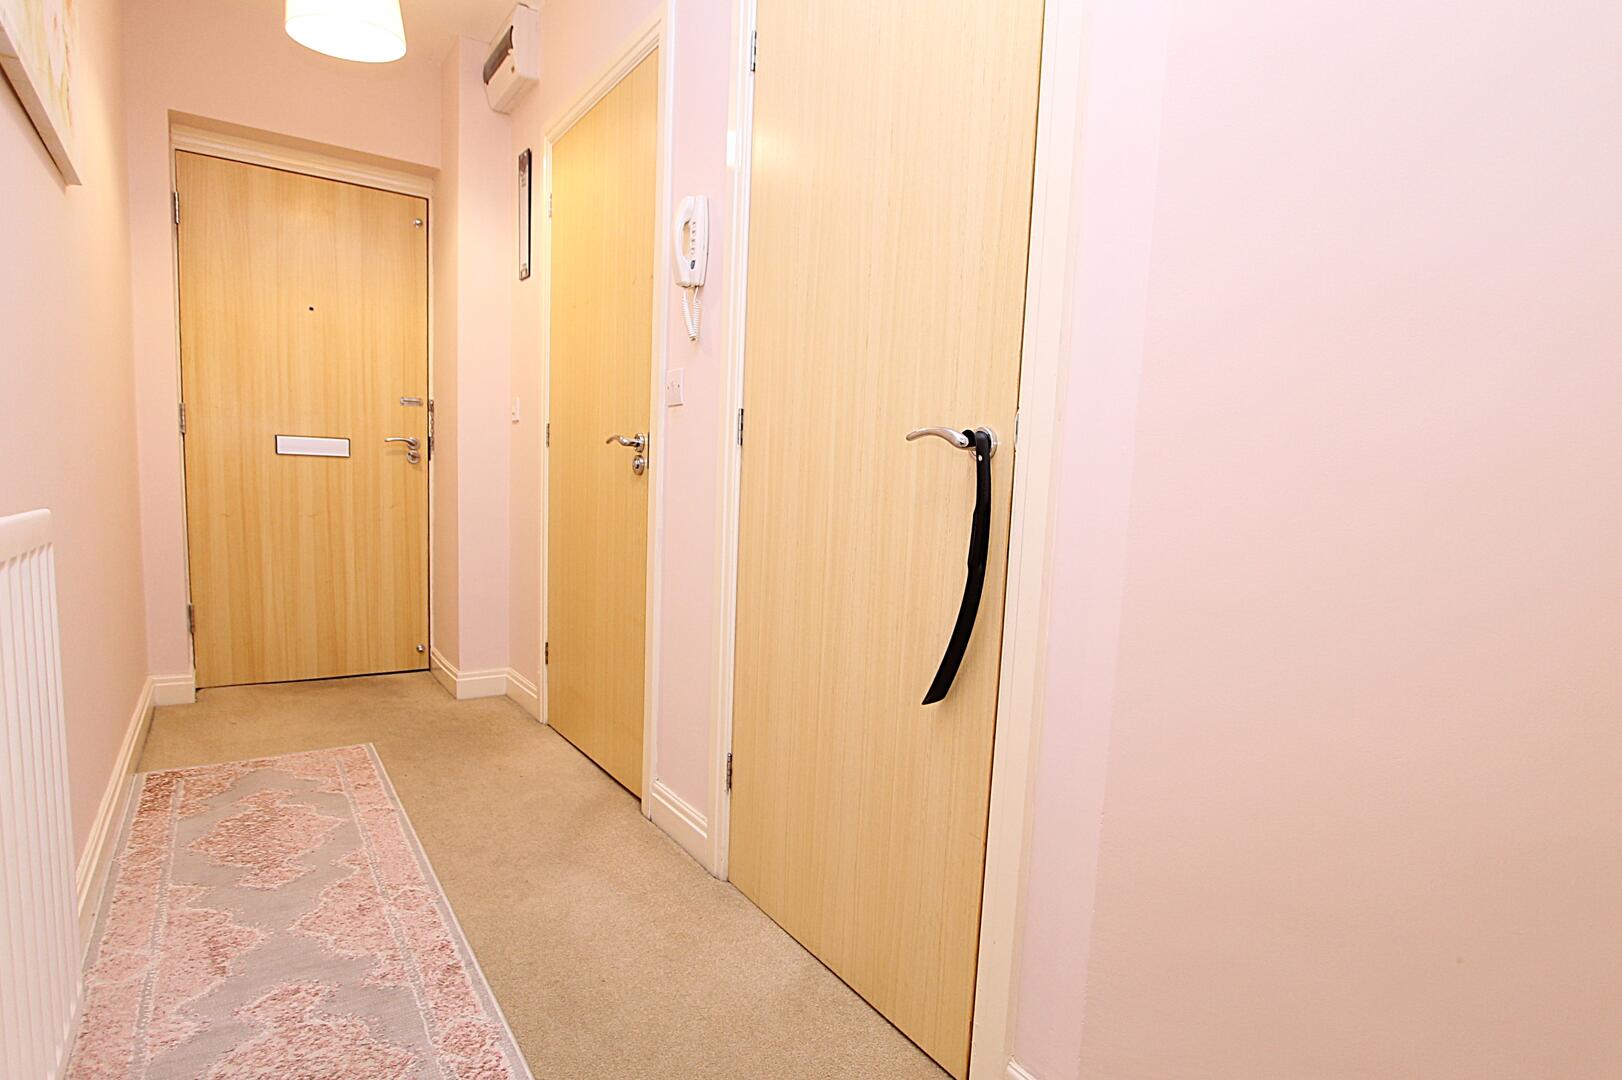
Hallway
-
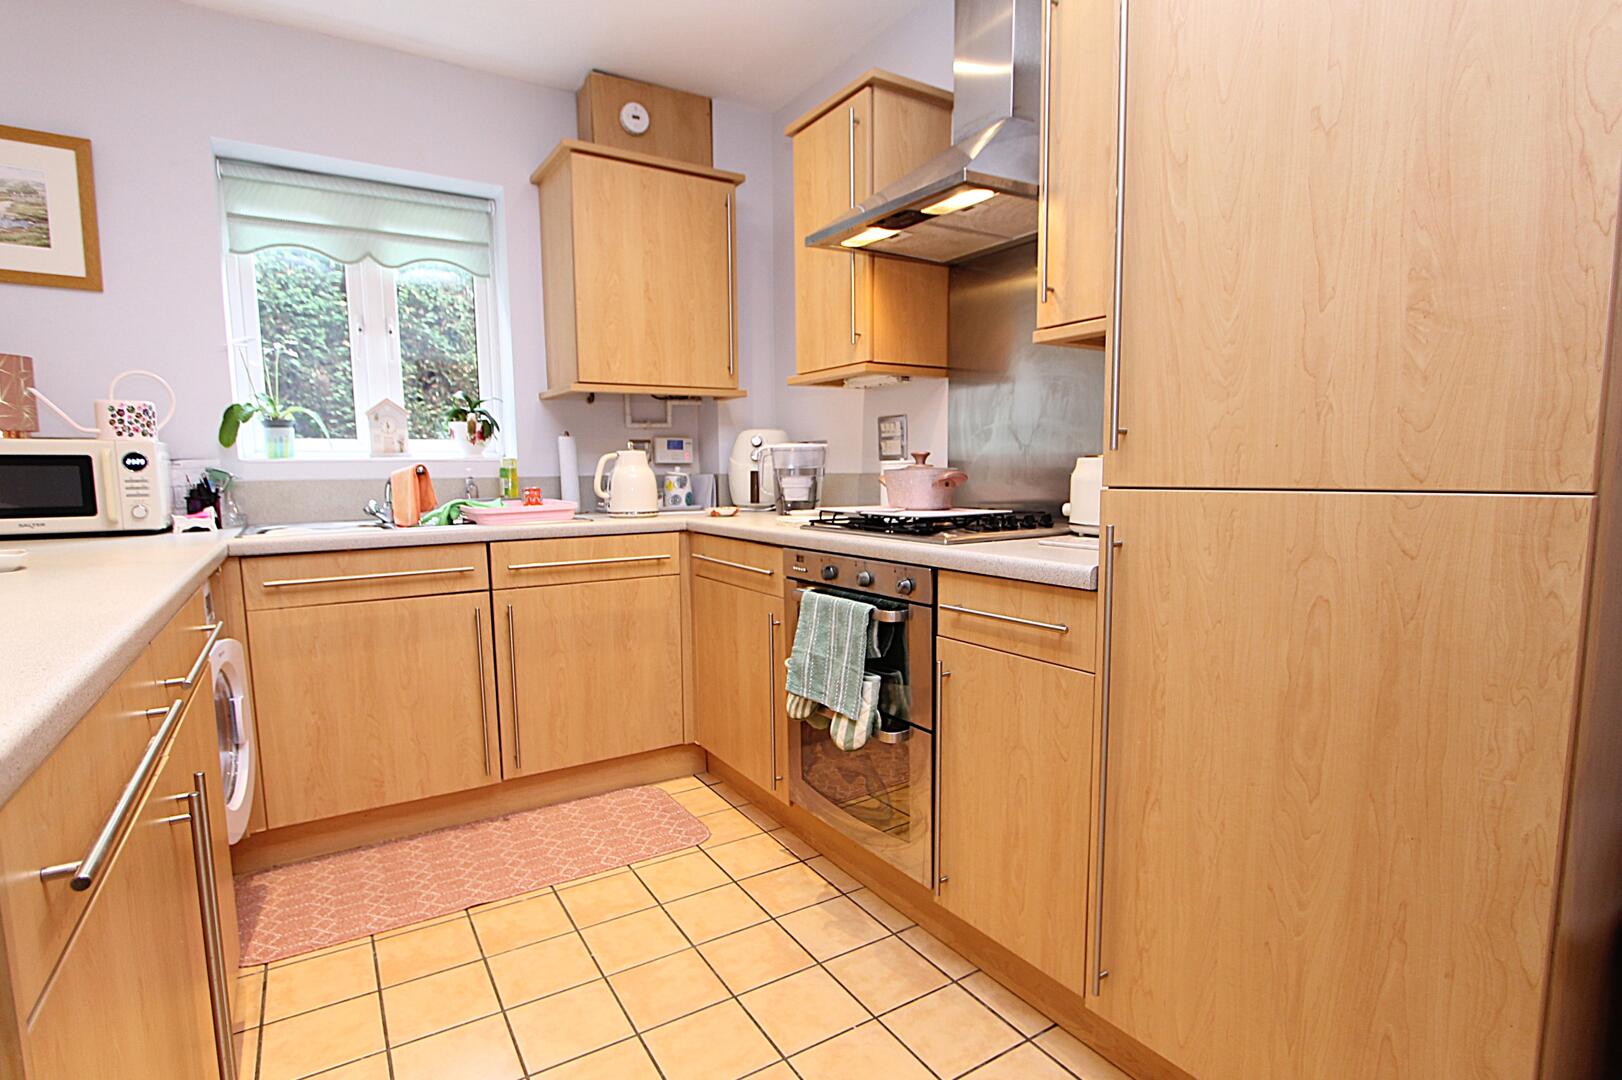
Kitchen
-
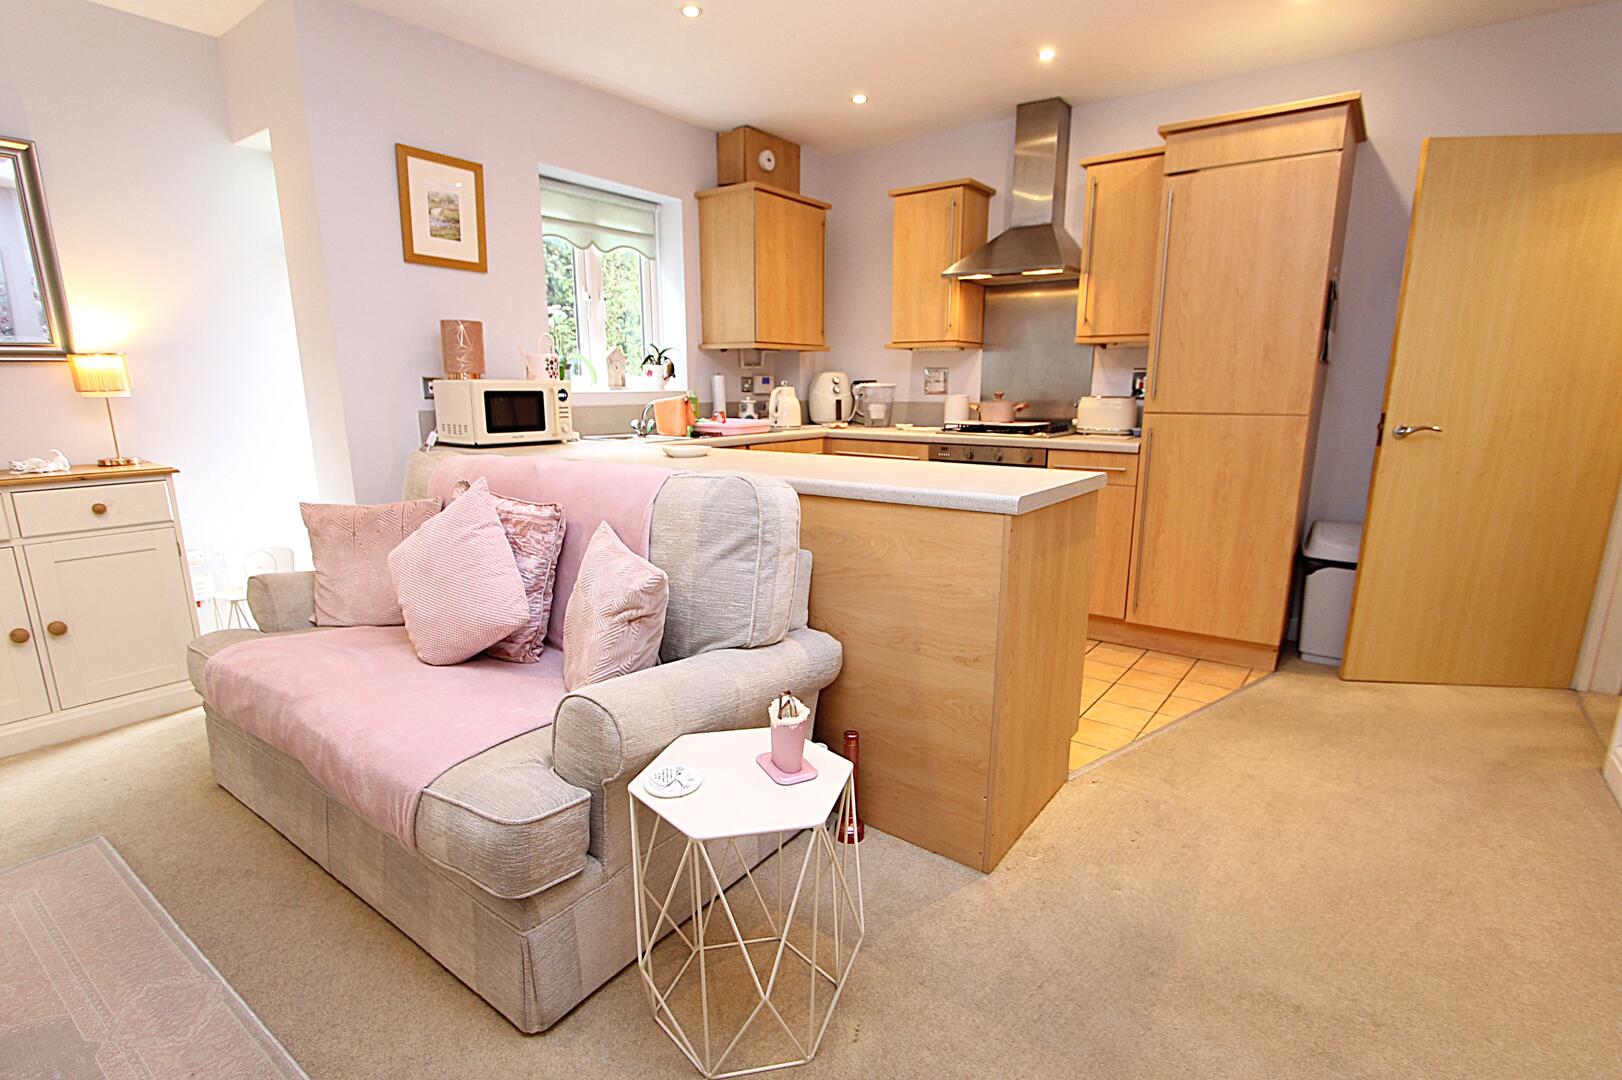
Kitchen
-
Living Room
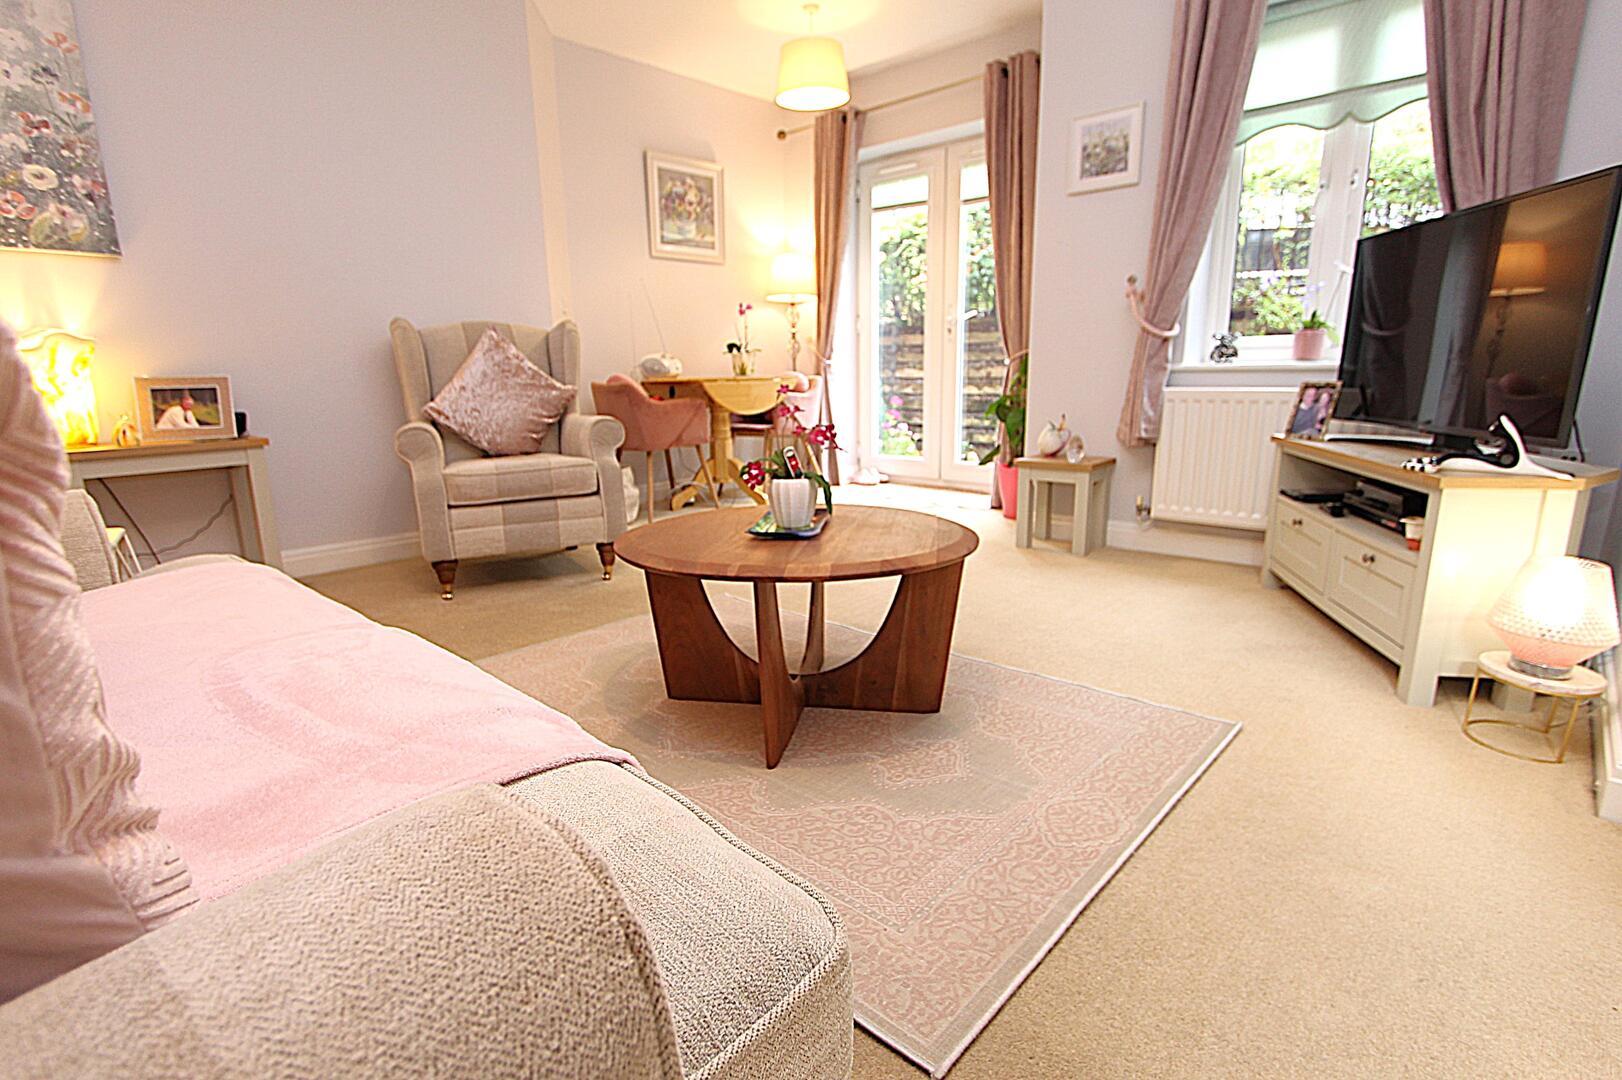
-
Living Room
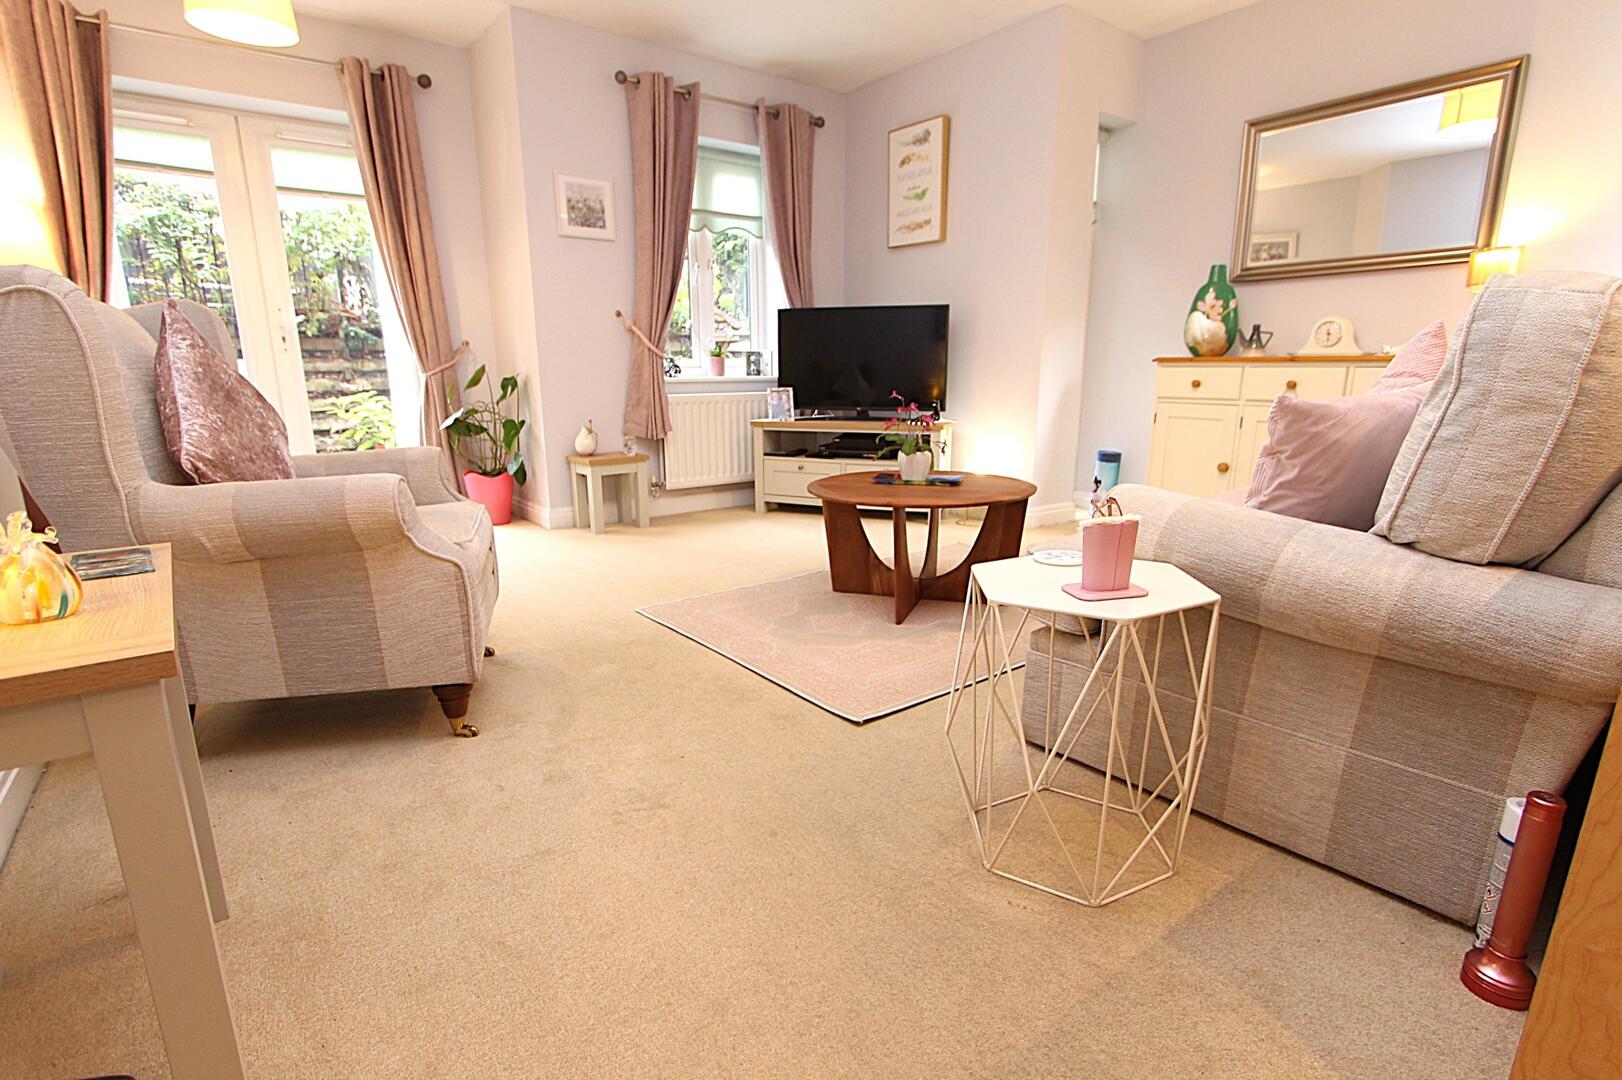
-
Bedroom
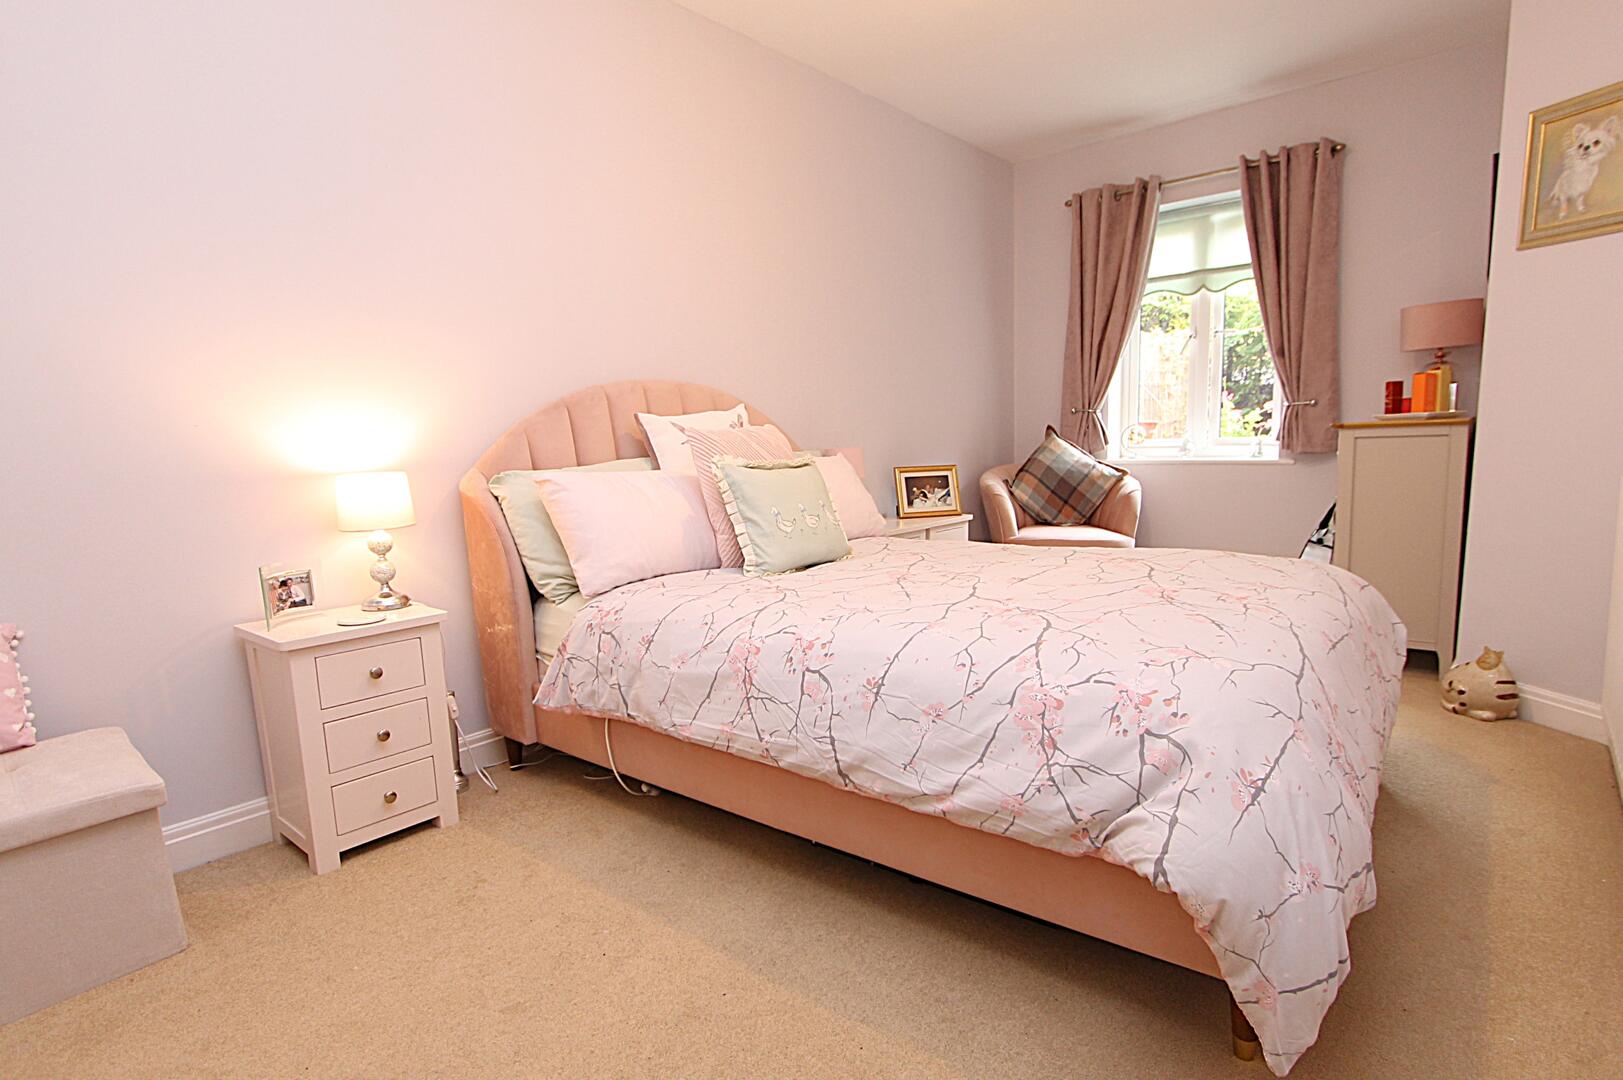
-
Exterior
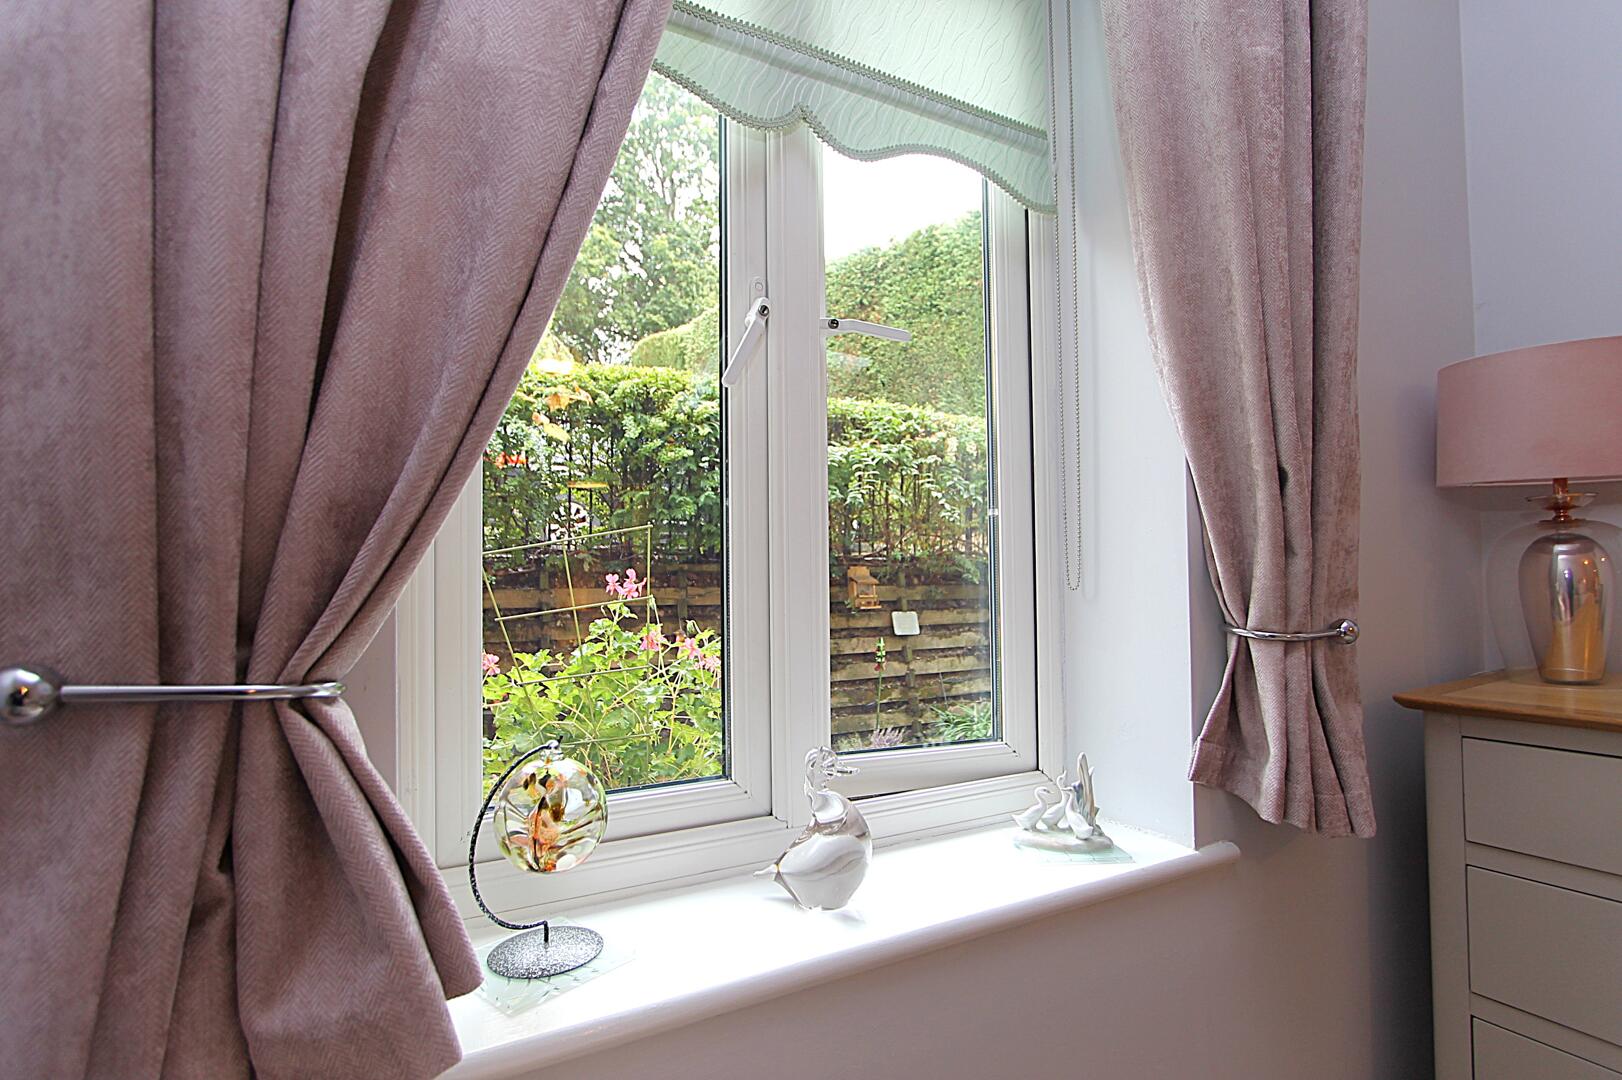
-
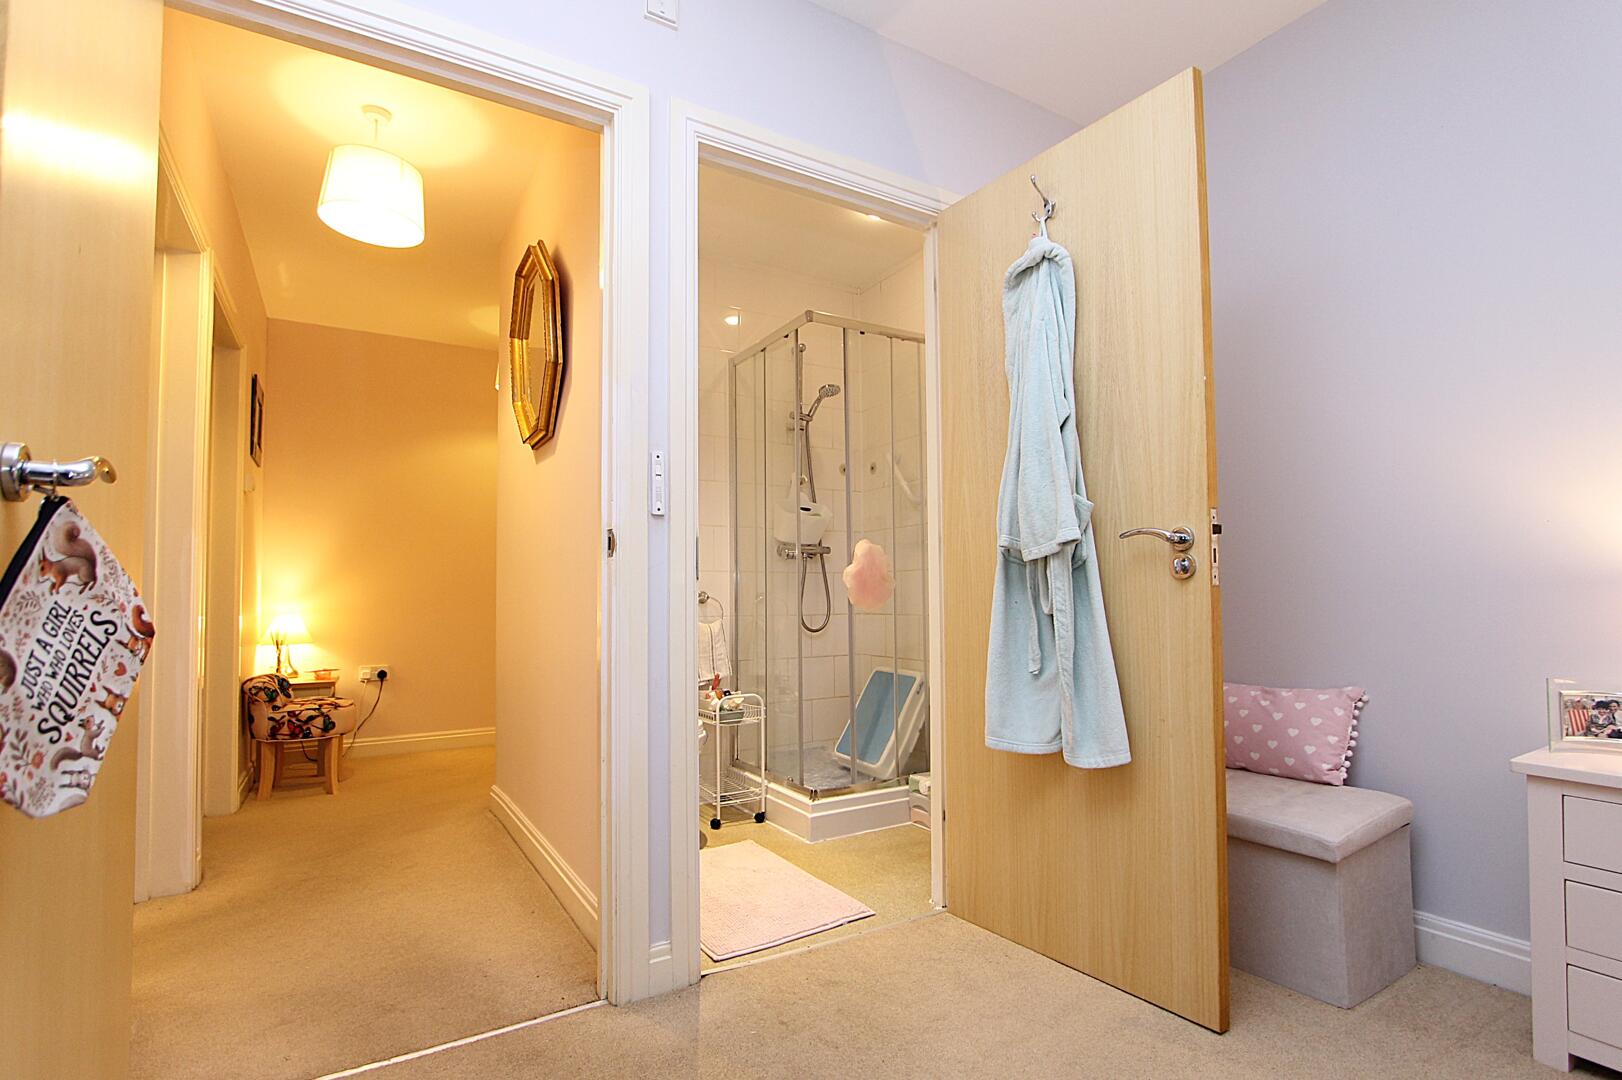
Ensuite
-
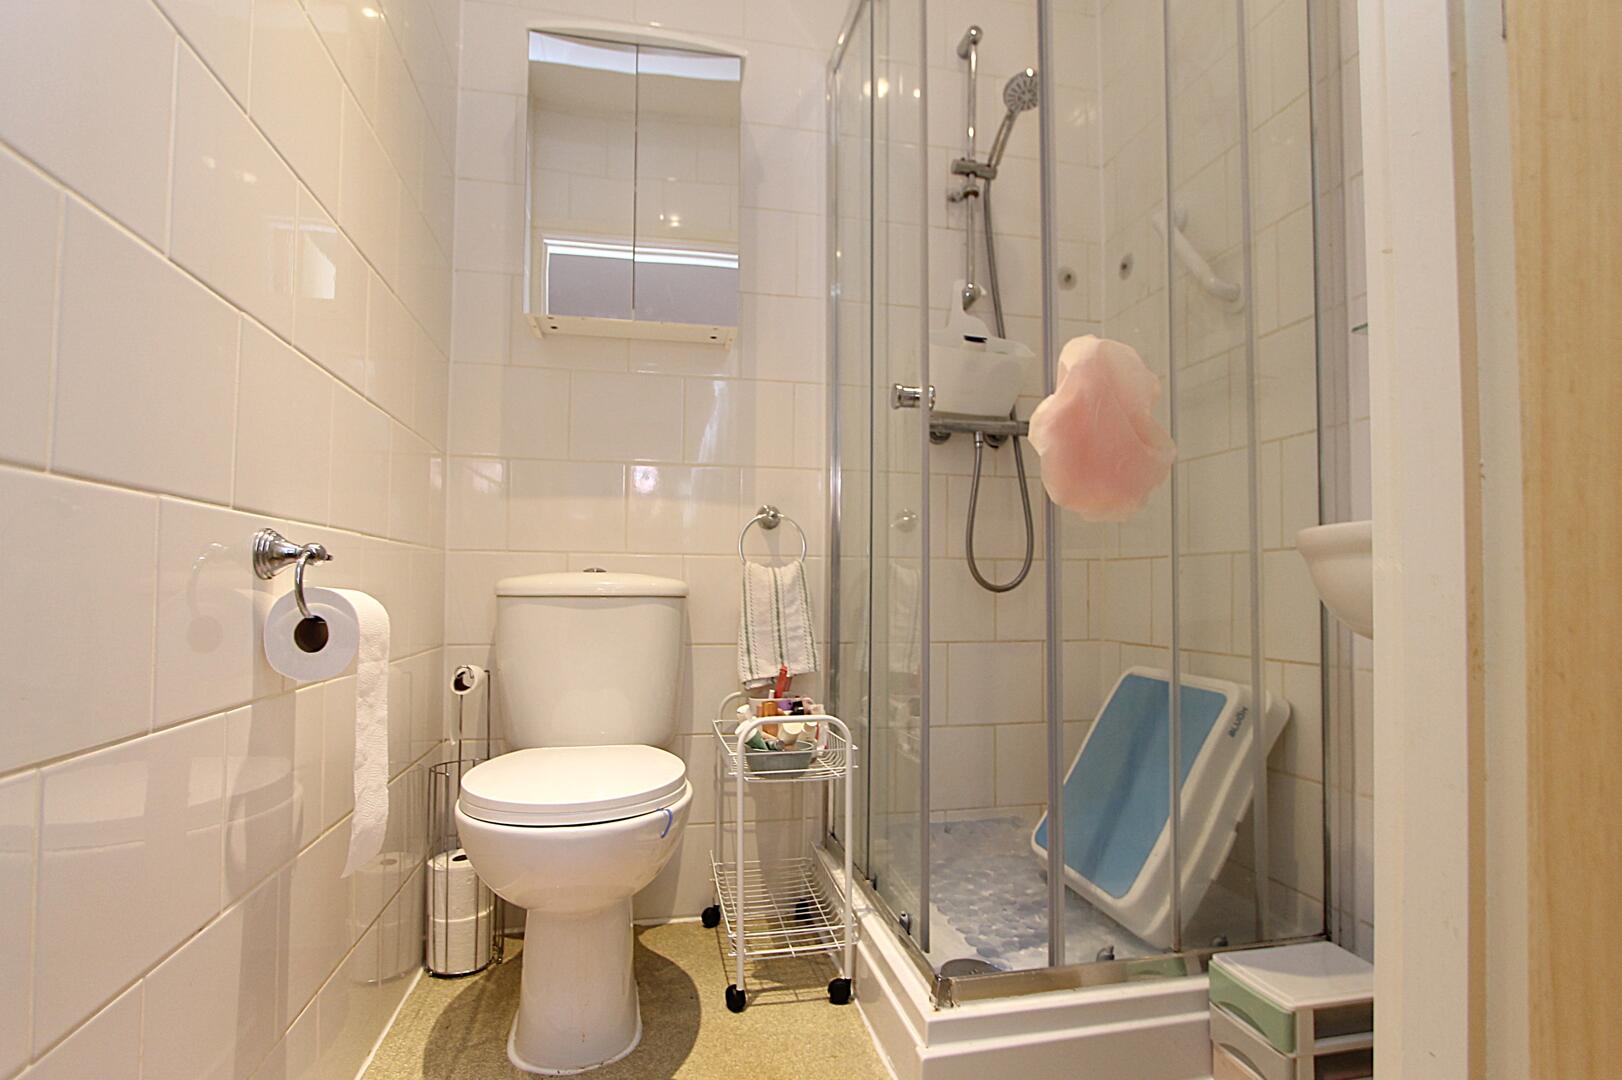
Ensuite
-
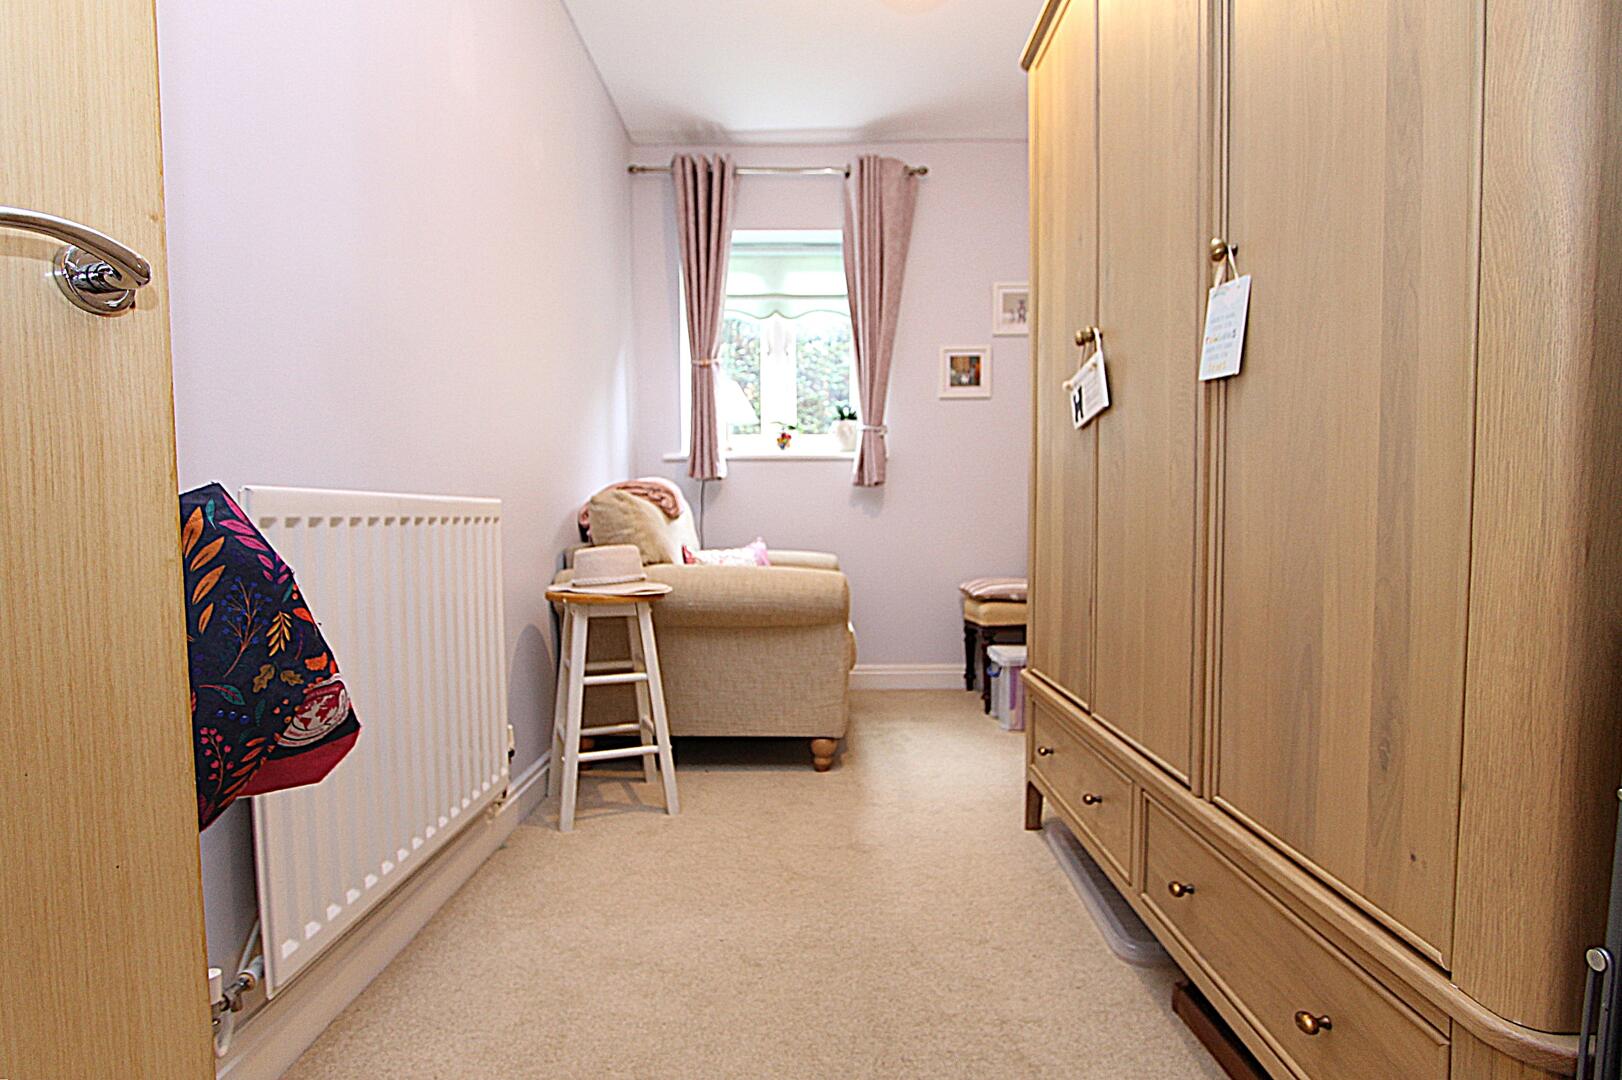
Bedroom
-
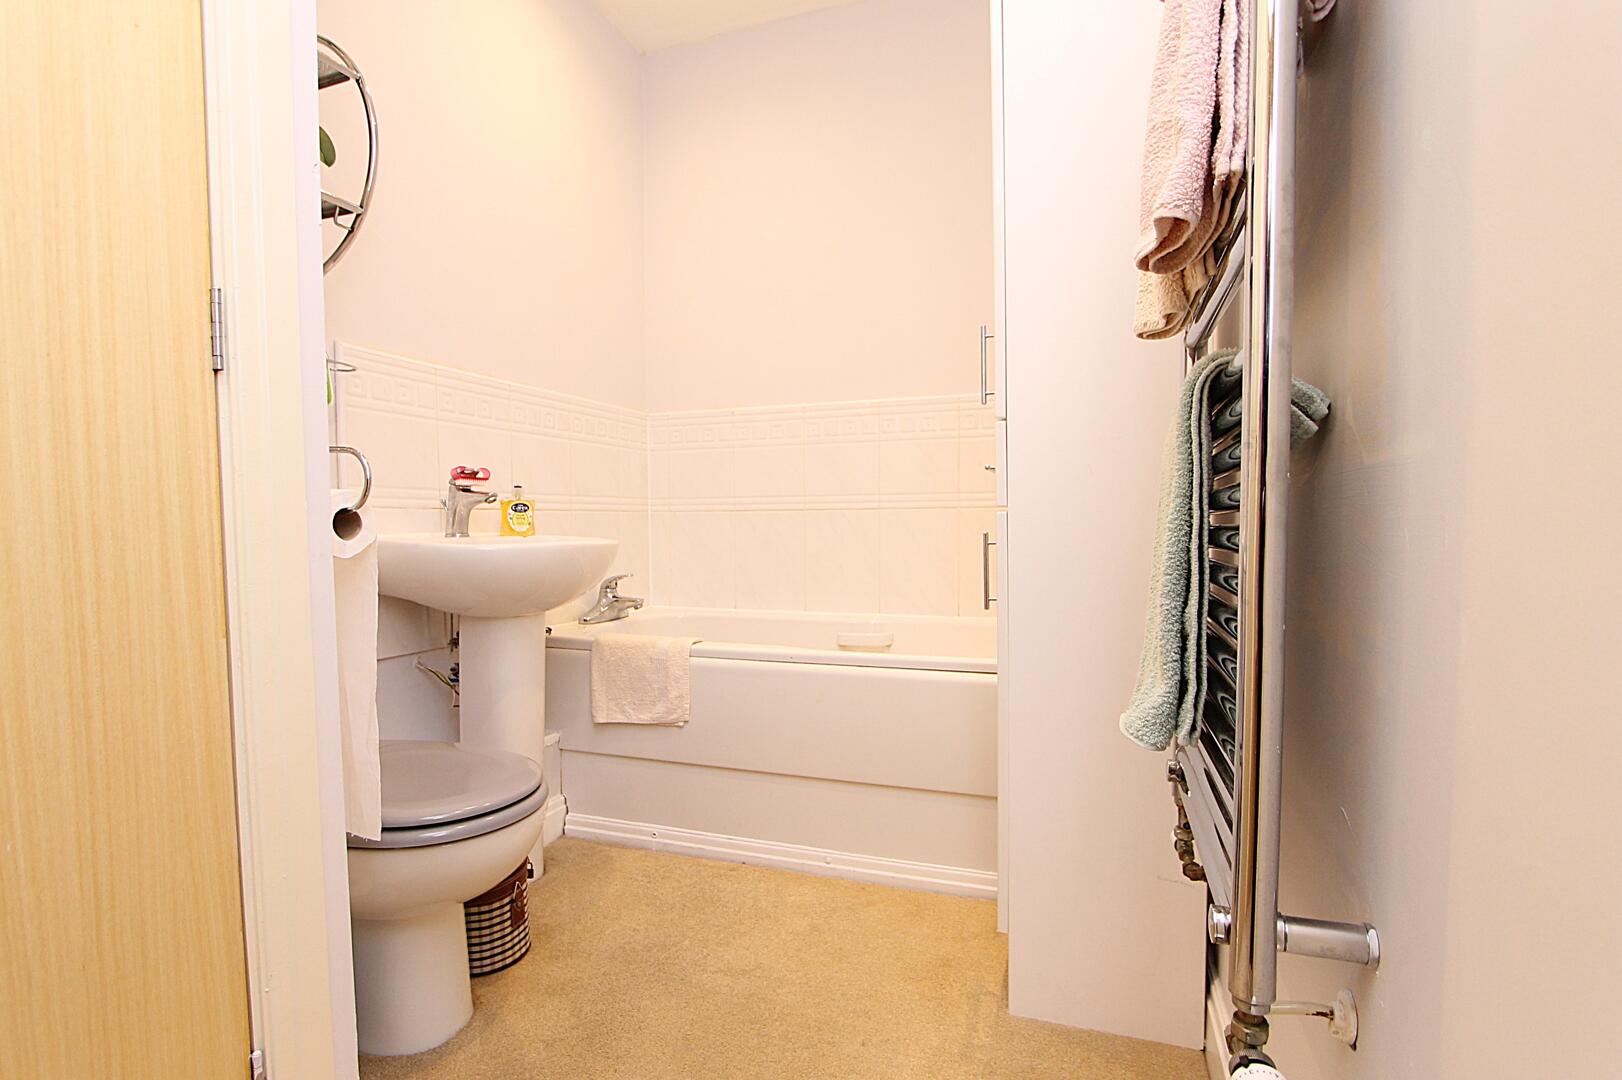
Bathroom
-
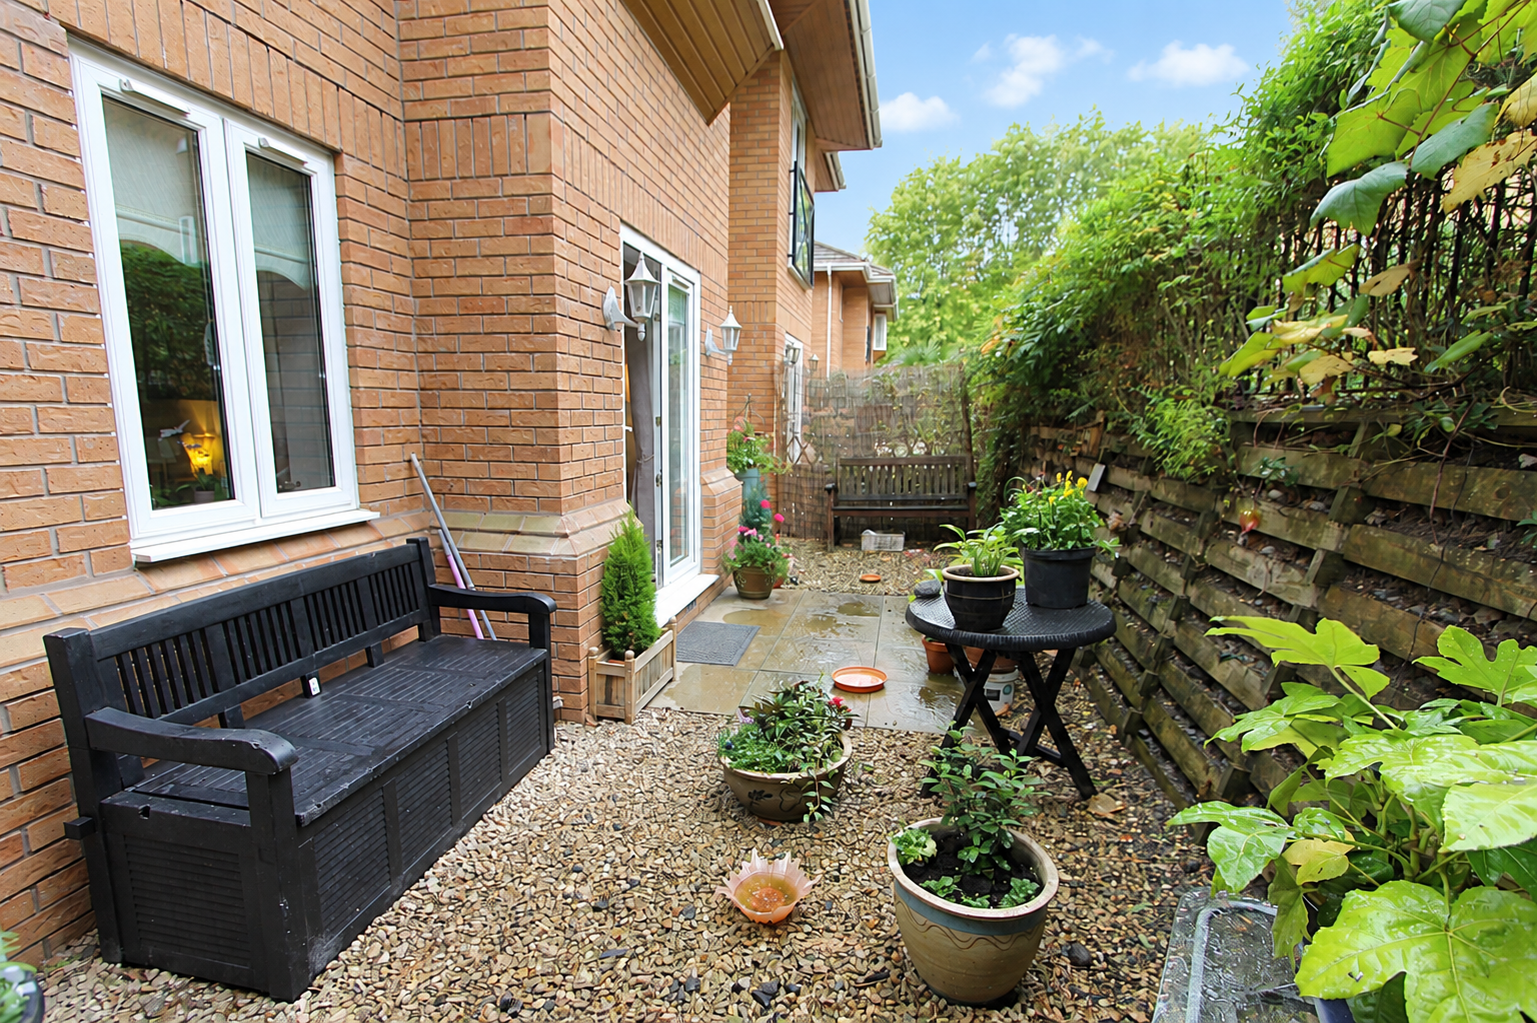
Rear Garden
-
Exterior

Oldnall Road, Kidderminster
Offers In The Region Of £195,000 (Tenant Fees)
- 2 spacious bedrooms
- Located in Kidderminster
- Close to local amenities
- Easy access to transport
- Ideal for small families
- Modern interior design
- Quiet residential area
- Perfect for first-time buyers
- Viewing highly recommended
- 2 spacious bedrooms
- Located in Kidderminster
- Close to local amenities
- Easy access to transport
- Ideal for small families
- Modern interior design
- Quiet residential area
- Perfect for first-time buyers
- Viewing highly recommended
Oldnall Road, Kidderminster Offers In The Region Of £195,000 (Tenant Fees)
Nestled in the charming area of Oldnall Road, Kidderminster, this delightful two-bedroom apartment offers a perfect blend of comfort and convenience. Ideal for first-time buyers or those seeking a low-maintenance living space, this property boasts a well-thought-out layout that maximises both space and light.
Upon entering, you are greeted by a welcoming atmosphere that flows seamlessly through the living areas. The spacious living room provides an inviting space for relaxation and entertaining, while the adjoining kitchen is equipped with essential amenities. The two bedrooms are generously sized, offering ample room for furnishings and personal touches, ensuring a restful retreat at the end of the day.
The property is well-positioned to take advantage of local amenities, including shops, schools, and parks, making it an excellent choice for families and professionals alike.
With its appealing features and prime location, this apartment on Oldnall Road presents a wonderful opportunity for those looking to establish themselves in the vibrant community of Kidderminster. Don’t miss the chance to make this charming property your new home.
Rooms
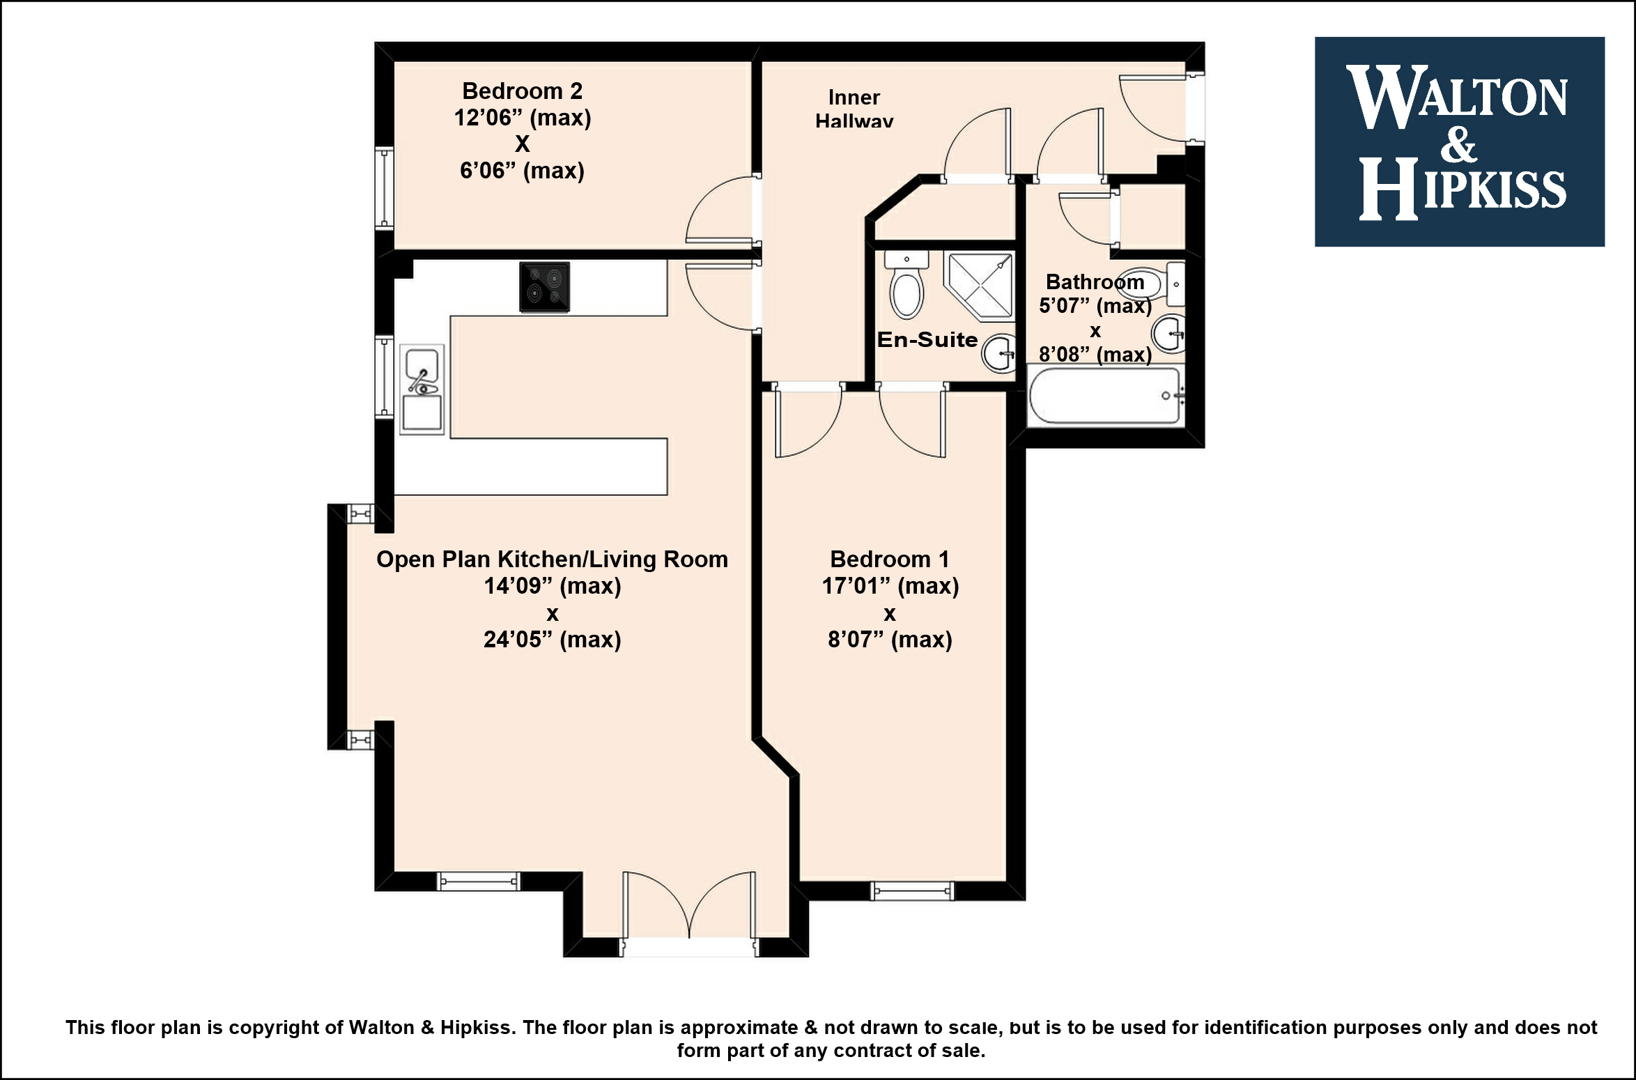
Inner HallwayThe entrance hallway offers a welcoming space with soft neutral walls and light wooden doors. It is bright and airy, leading smoothly to the rest of the home while providing ample space for coats and shoes on arrival.
Open Plan Kitchen/Living Room14'09" x 24'05"The open plan kitchen and living room is a light and spacious area featuring a practical kitchen with light wood cabinetry and tiled flooring. The kitchen area is designed in a U-shape with integrated appliances and plenty of worktop space. The living area, carpeted for comfort, enjoys natural light through wide windows and French doors that open onto the outside, making it a perfect spot for relaxing or entertaining.
Bedroom 117'01" x 8'07"Bedroom 1 is a serene and spacious room featuring a large bed, soft carpets, and neutral decor. Natural light pours in through a window framed by soft drapes, creating a cosy and restful atmosphere.
En-Suite5'00" x 4'09"The en-suite shower room is fitted with a shower cubicle, toilet, and basin. It is practical and neatly finished with white tiling, providing a bright, clean space for daily use.
Bedroom 212'06" x 6'06"Bedroom 2 is a longer, narrower room currently arranged with a large wardrobe and seating area by the window. The soft carpeting and neutral tones continue here, along with natural light from the window, making it a comfortable and versatile space.
Bathroom5'07" x 8'08"The main bathroom includes a bath, toilet, and basin. It is bright and functional with light tiling and a heated towel rail, offering essential facilities in a well-maintained space.
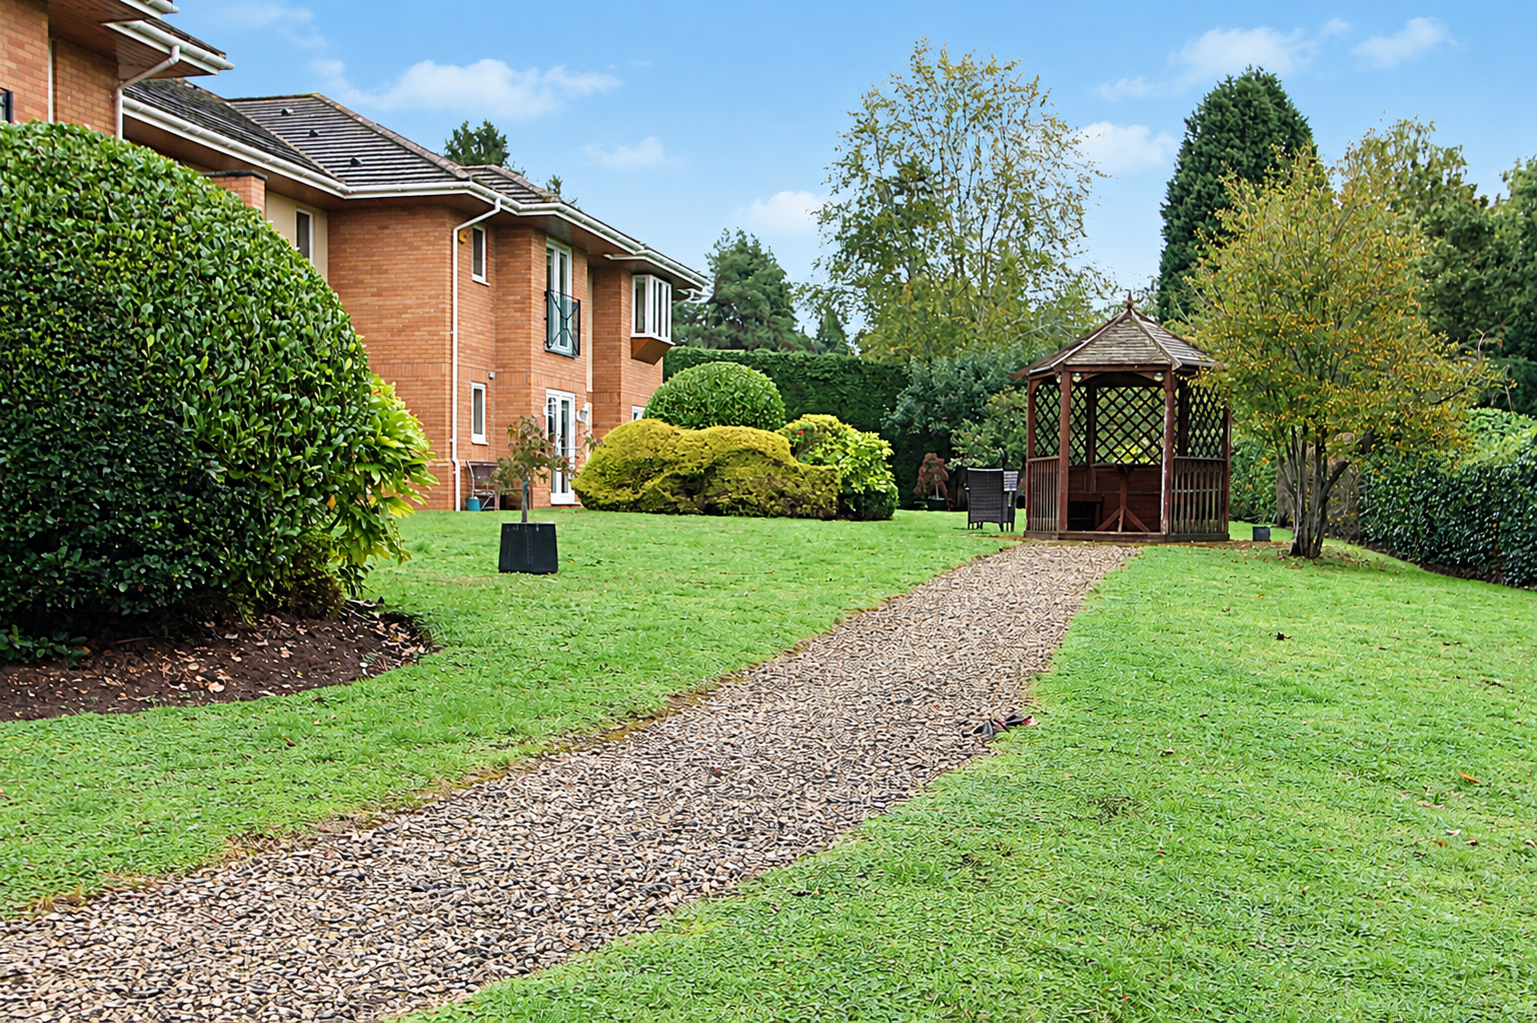
Communal GardensThe communal grounds offer well-tended lawns, mature trees, shrubs, and a peaceful seating gazebo. This shared outdoor space provides a tranquil environment for residents to enjoy nature and fresh air.
Anti-Money Laundering RegulationsIn accordance with current Anti-Money Laundering Regulations, we are legally required to carry out identity and verification checks on all prospective buyers and sellers. We take this responsibility very seriously and, in line with HMRC requirements, have appointed our trusted partner, Thirdfort, to conduct these checks securely on our behalf.
Once an offer has been accepted (subject to contract), Walton & Hipkiss will send you a secure link from Thirdfort enabling you to complete the required biometric identity checks electronically.
A non-refundable fee of £40 plus VAT per person is payable for this service, an invoice will be created and payment must be completed before proceeding the purchase or sale forwards.
Please note that these checks must be successfully completed before we are able to issue the Memorandum of Sale to the solicitors and formally progress the transaction.
Should you have any questions regarding this process, please do not hesitate to contact our office, where a member of our team will be happy to assist.

EPC
Click to enlarge
Floorplans
Click image to enlarge:
Gallery
Click image to enlarge:


