
-
Front (Exterior)
-
-
-
-
-
-
-
-
-
-
-
-
-
-
-
-
-
-
-
-
-
-

Queens Hill, Belbroughton, Stourbridge
Guide Price £645,000 (Tenant Fees)
- 4 Bedrooms
- 3 Reception Rooms
- Double Fronted Cottage
- Easy access to motorway networks
- Sought After Village Location
- Superb Rear Garden
- Off Road Parking
- Village amenties
- 4 Bedrooms
- 3 Reception Rooms
- Double Fronted Cottage
- Easy access to motorway networks
- Sought After Village Location
- Superb Rear Garden
- Off Road Parking
- Village amenties
Queens Hill, Belbroughton, Stourbridge Guide Price £645,000 (Tenant Fees)
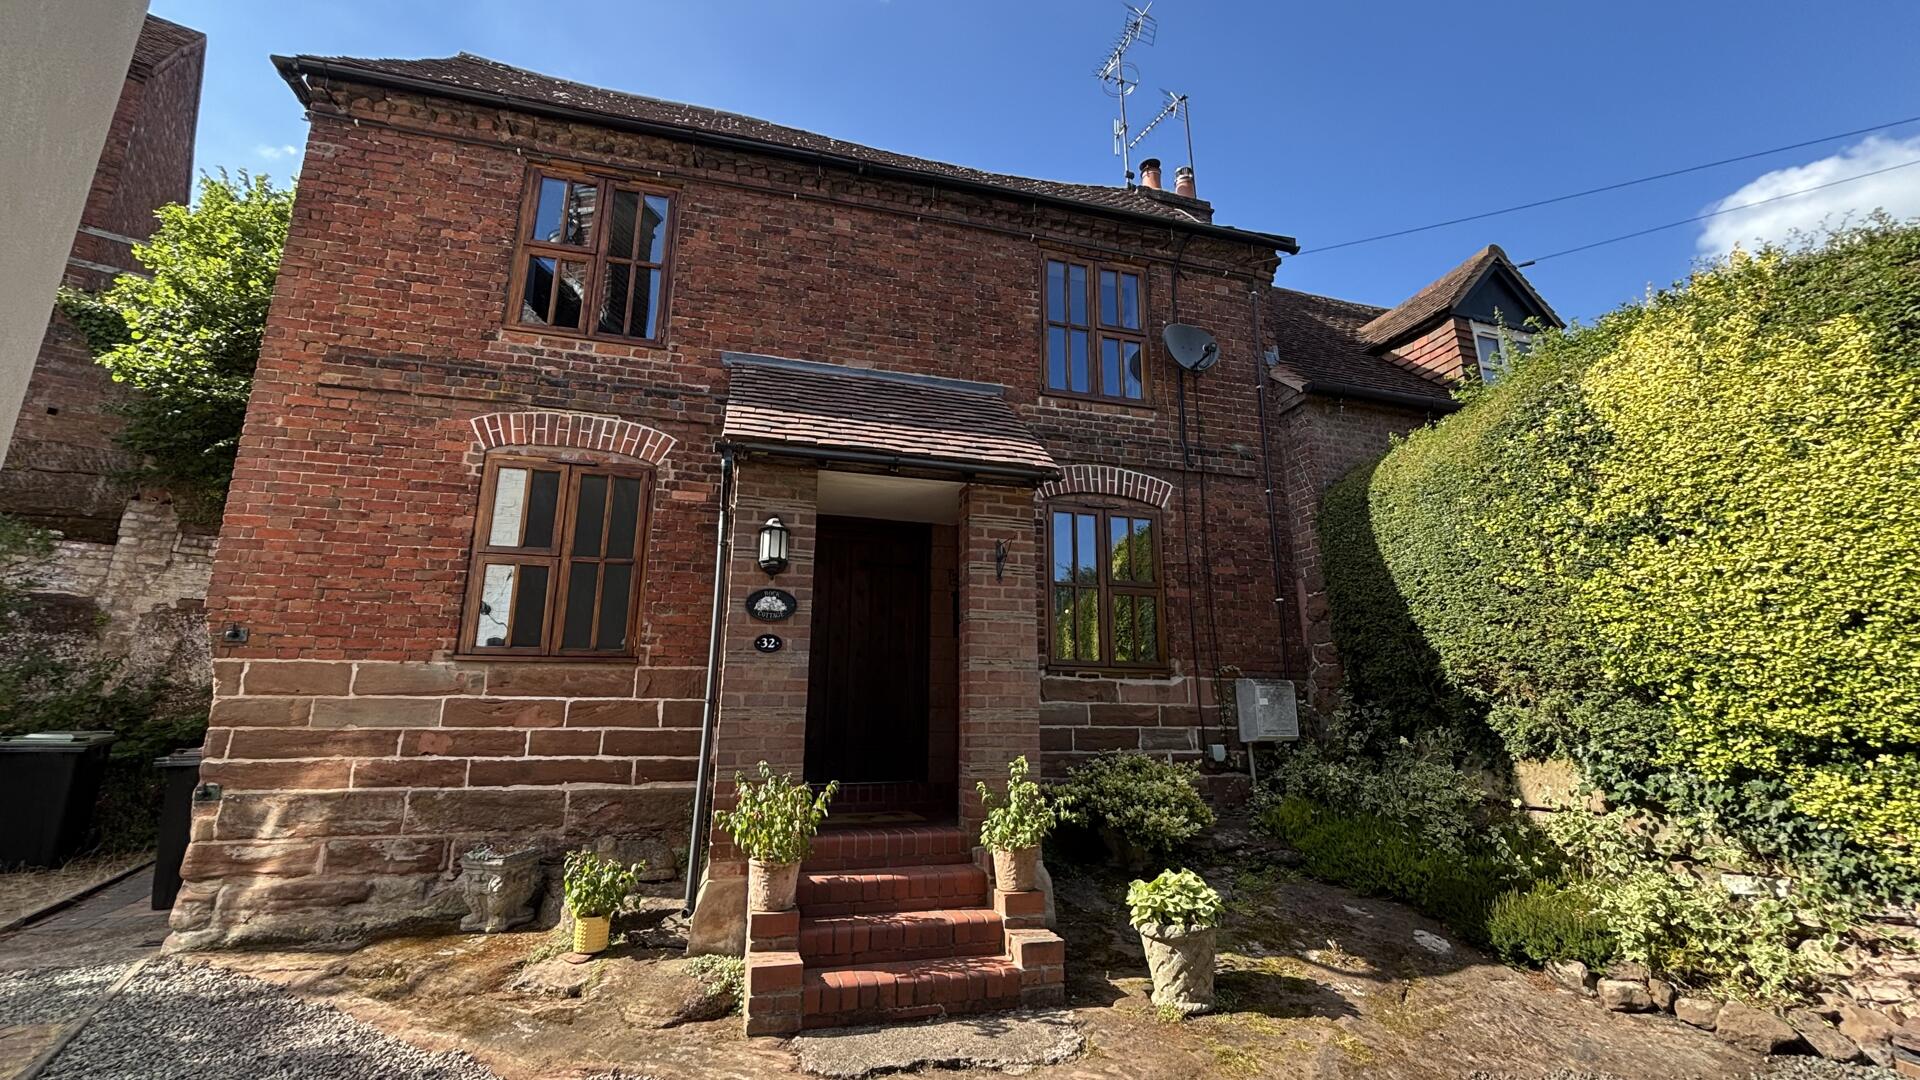
A superb double-fronted cottage dating back to the late 1600s, situated in the highly sought-after village of Belbroughton. The property retains a wealth of original character features, including an impressive inglenook fireplace, exposed beams, brickwork and traditional latch doors, while having been sympathetically modernised and enhanced by the current owner to provide a wonderful blend of period charm and modern living.
Rooms
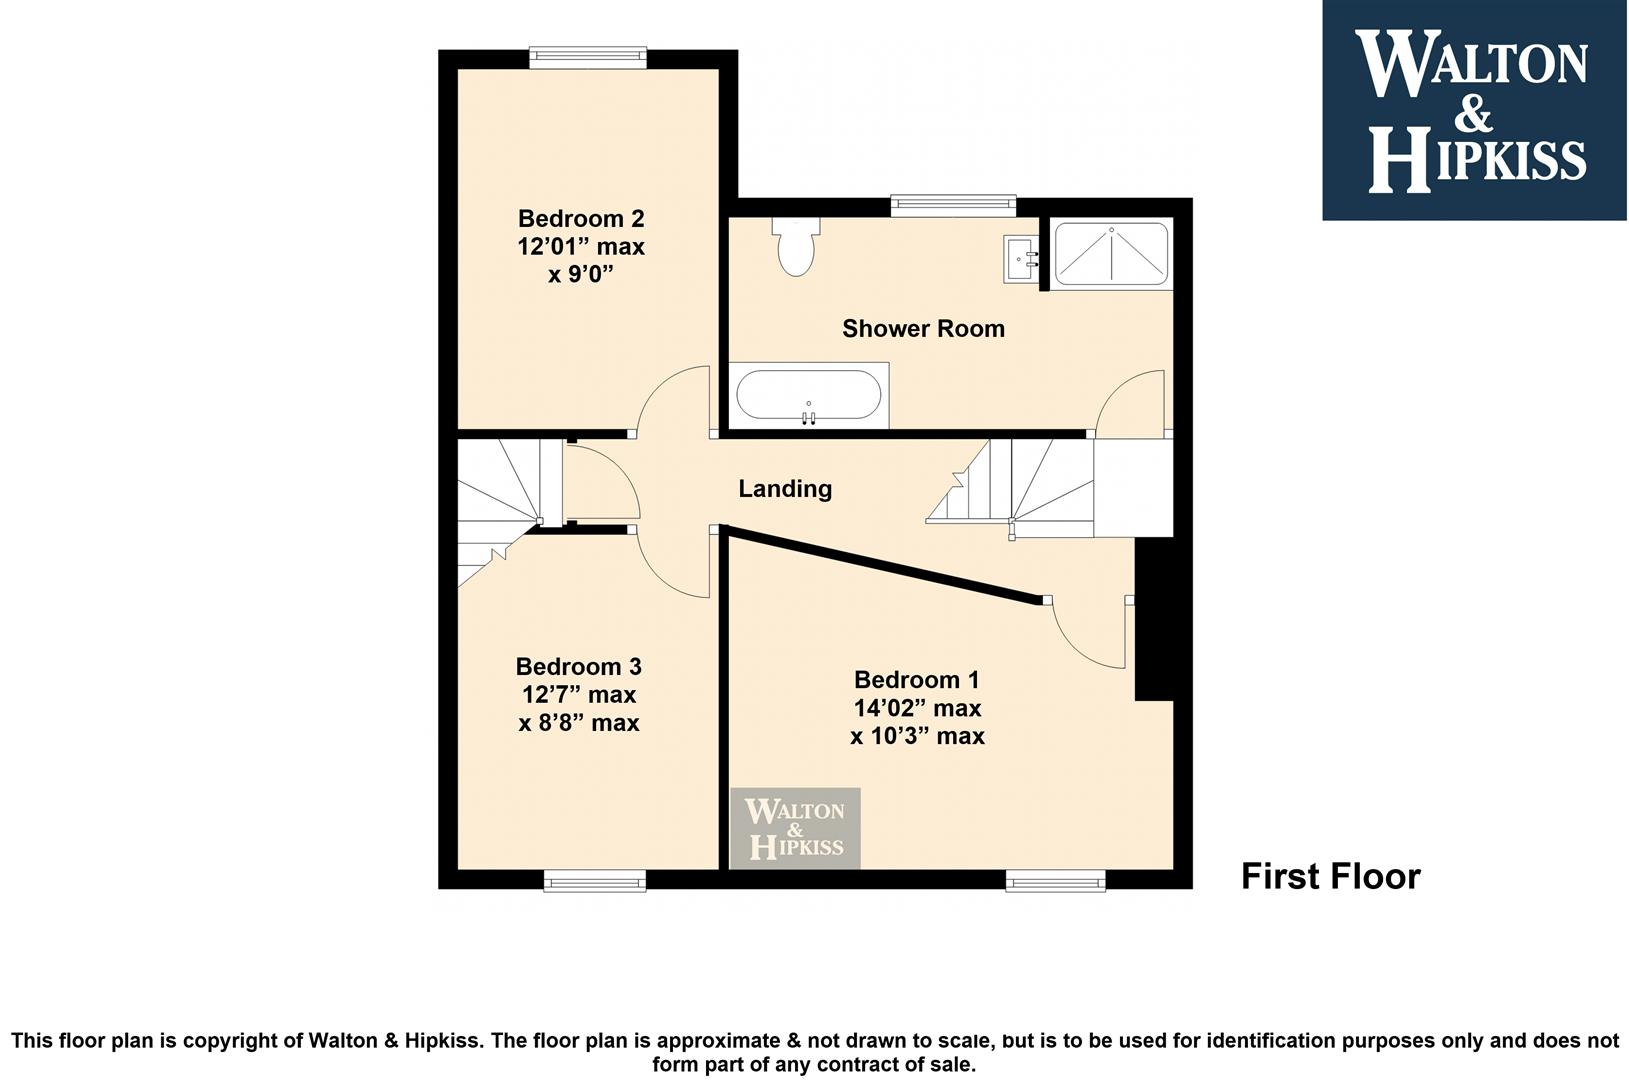
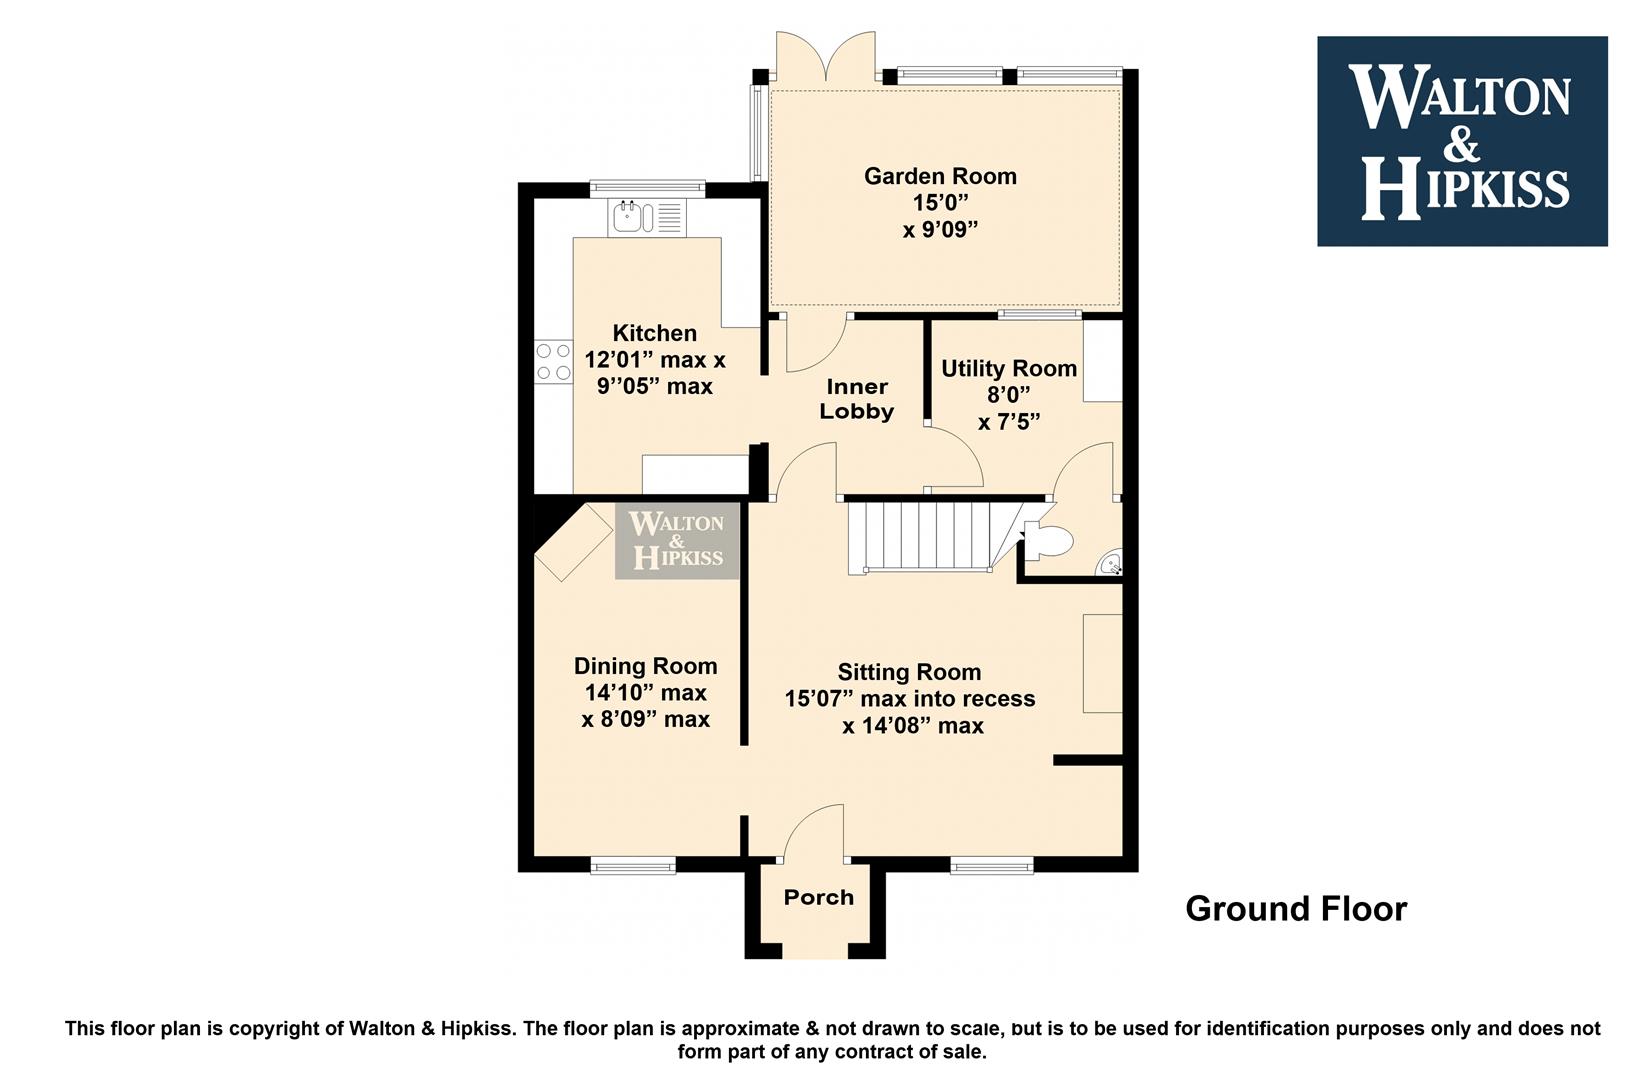
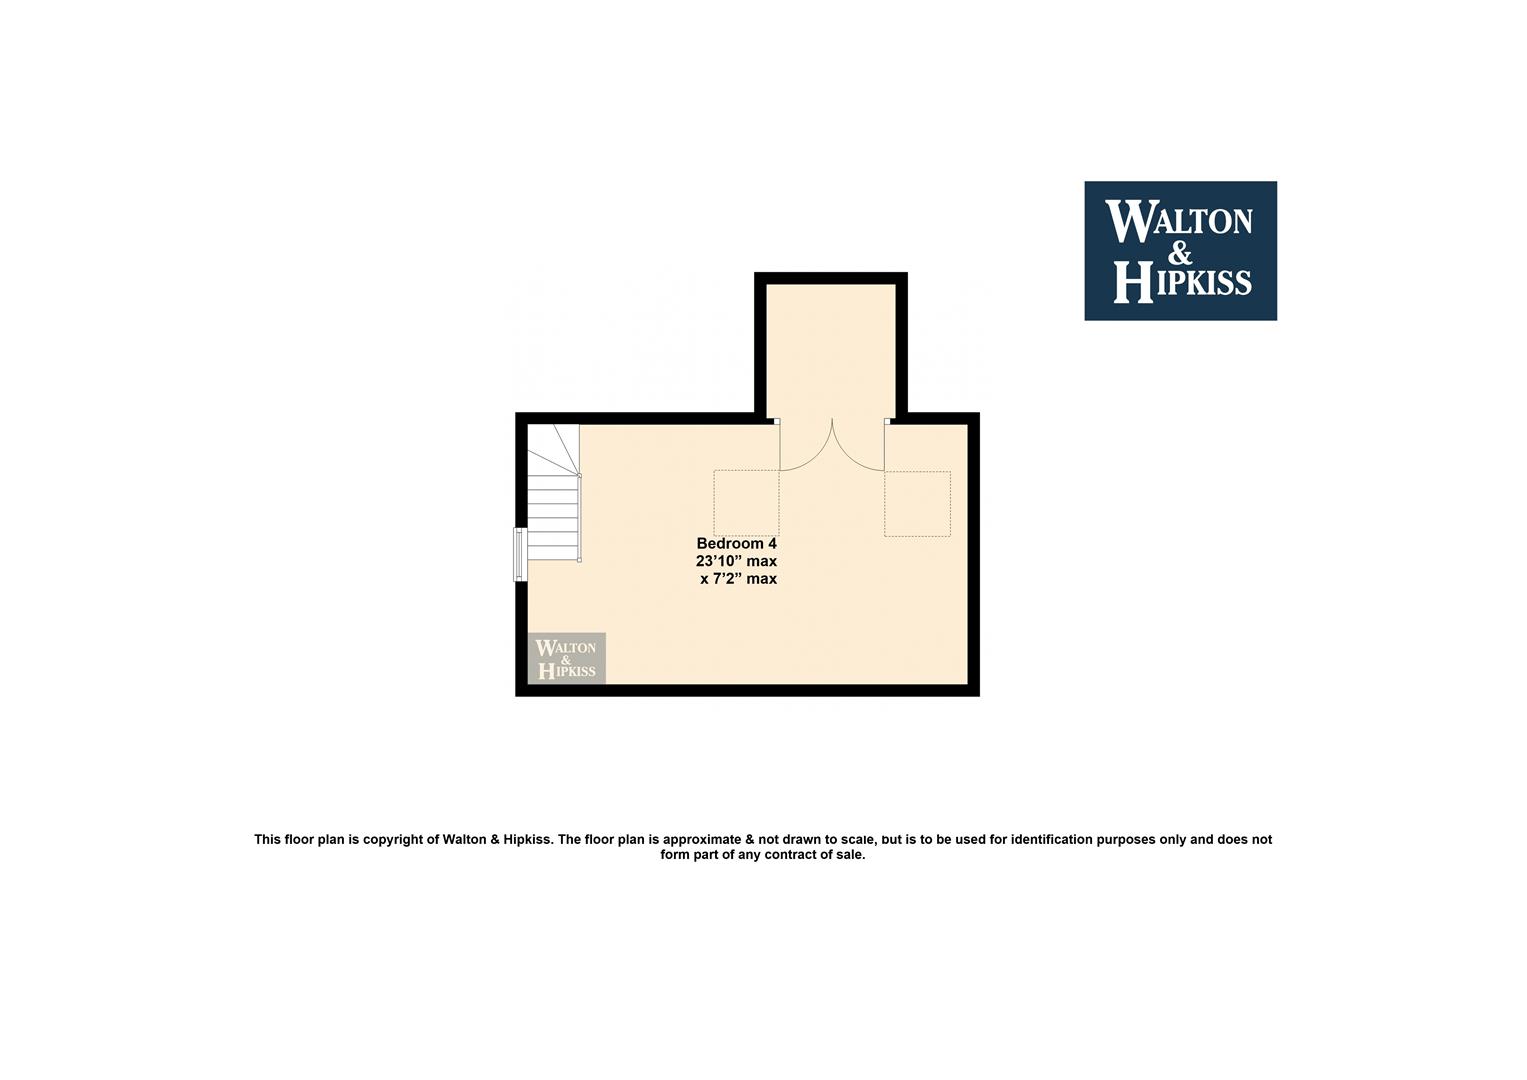
The accommodation comprises a delightful sitting room, dining room, inner lobby leading to a well-appointed fitted kitchen, utility room, cloakroom with WC and garden room. To the first floor, the landing provides access to three spacious bedrooms and a re-fitted shower room, with further stairs leading to the fourth bedroom.
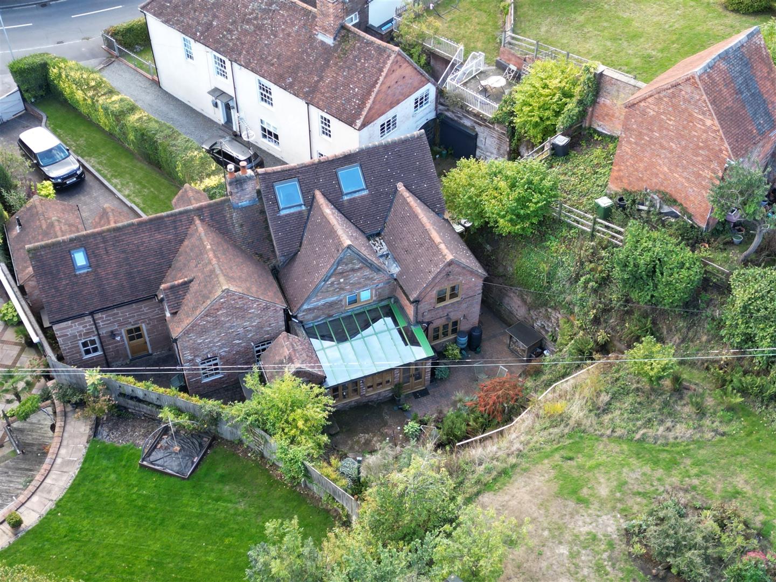
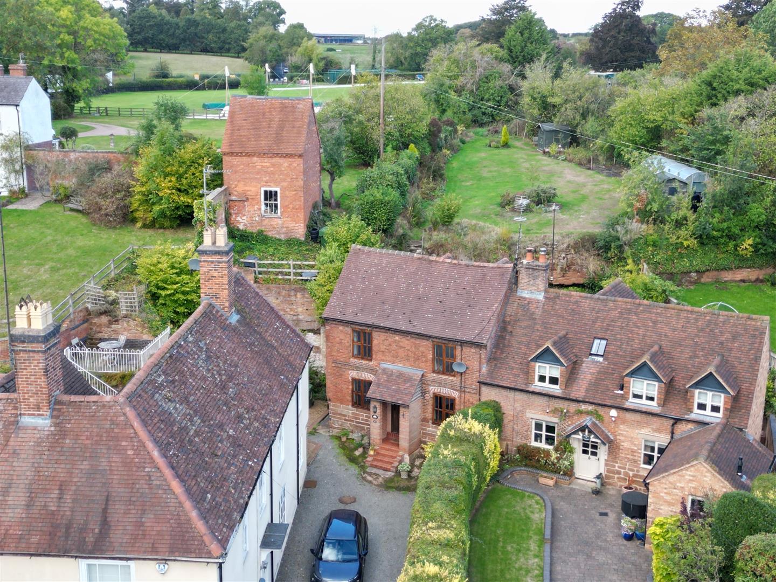
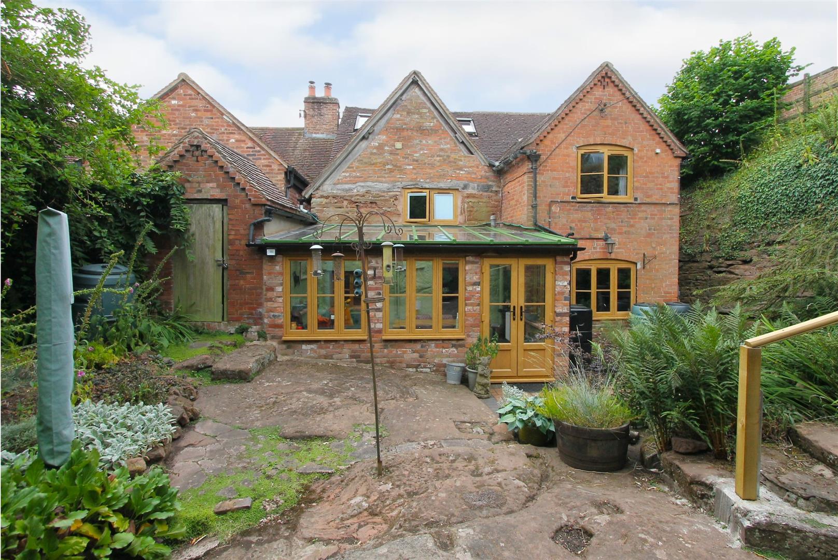
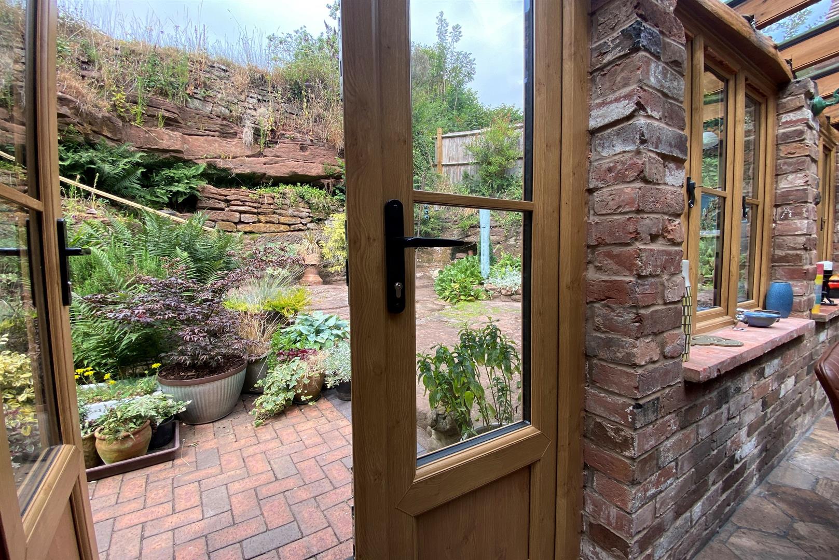
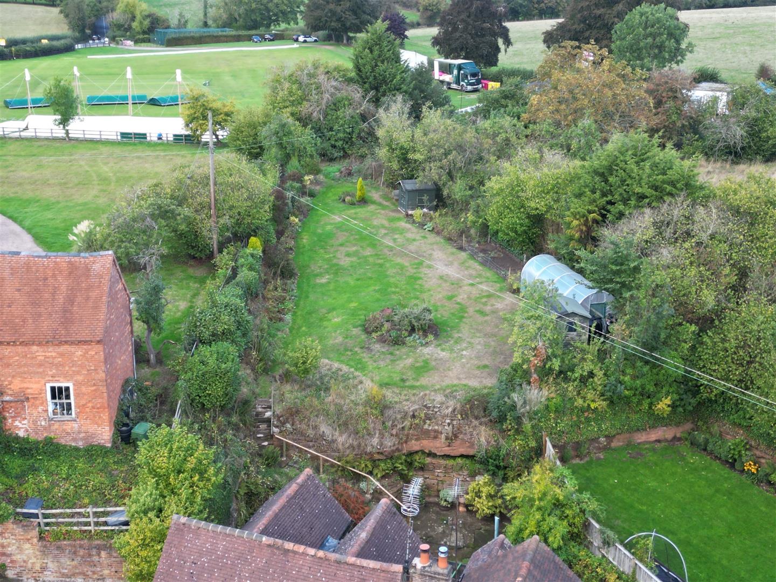
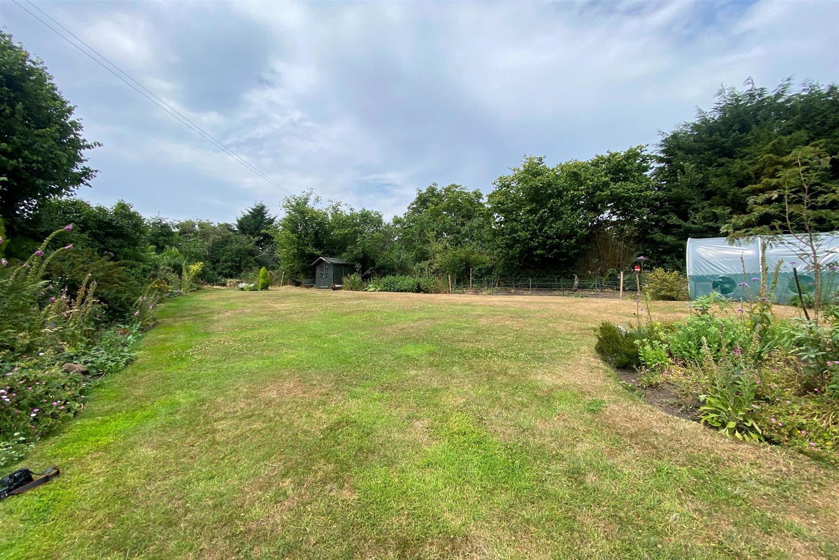
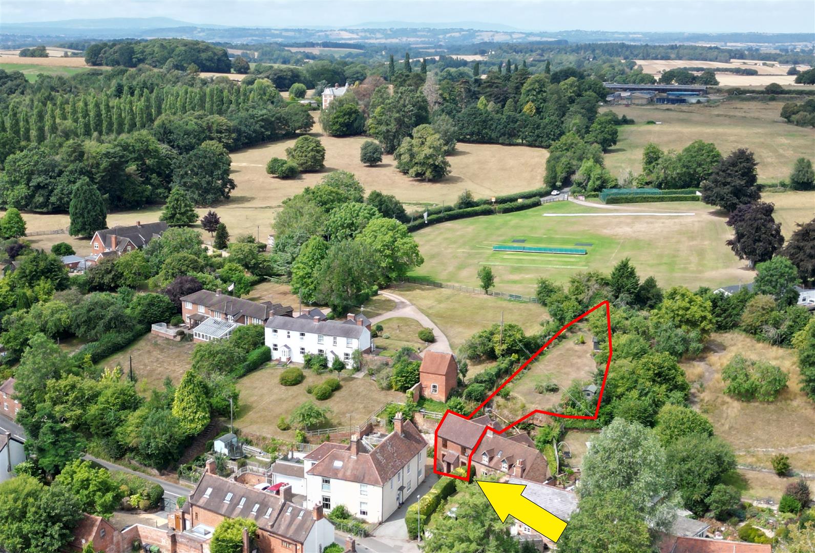
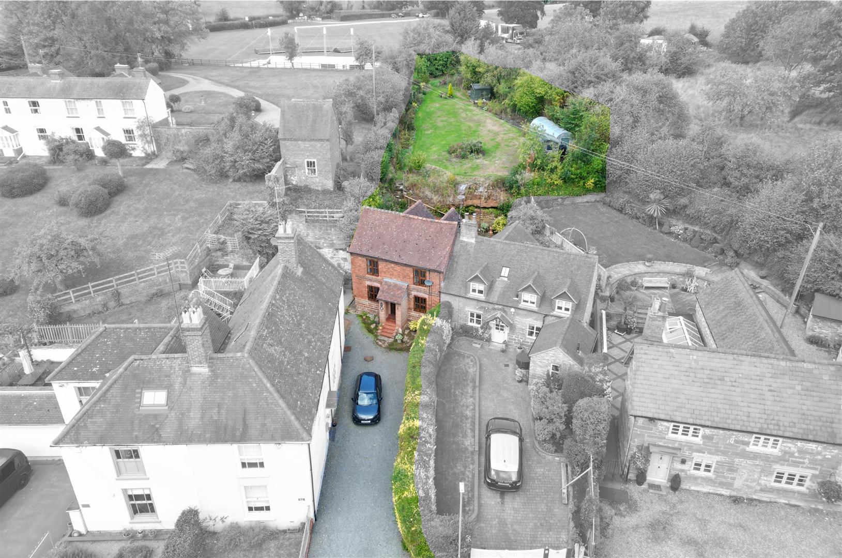
Externally, the property benefits from off-road parking to the front, providing access to the cottage. The rear garden is a particular feature, offering a paved patio area with steps leading to a substantial garden, predominantly laid to lawn with mature borders, a garden house and shed.
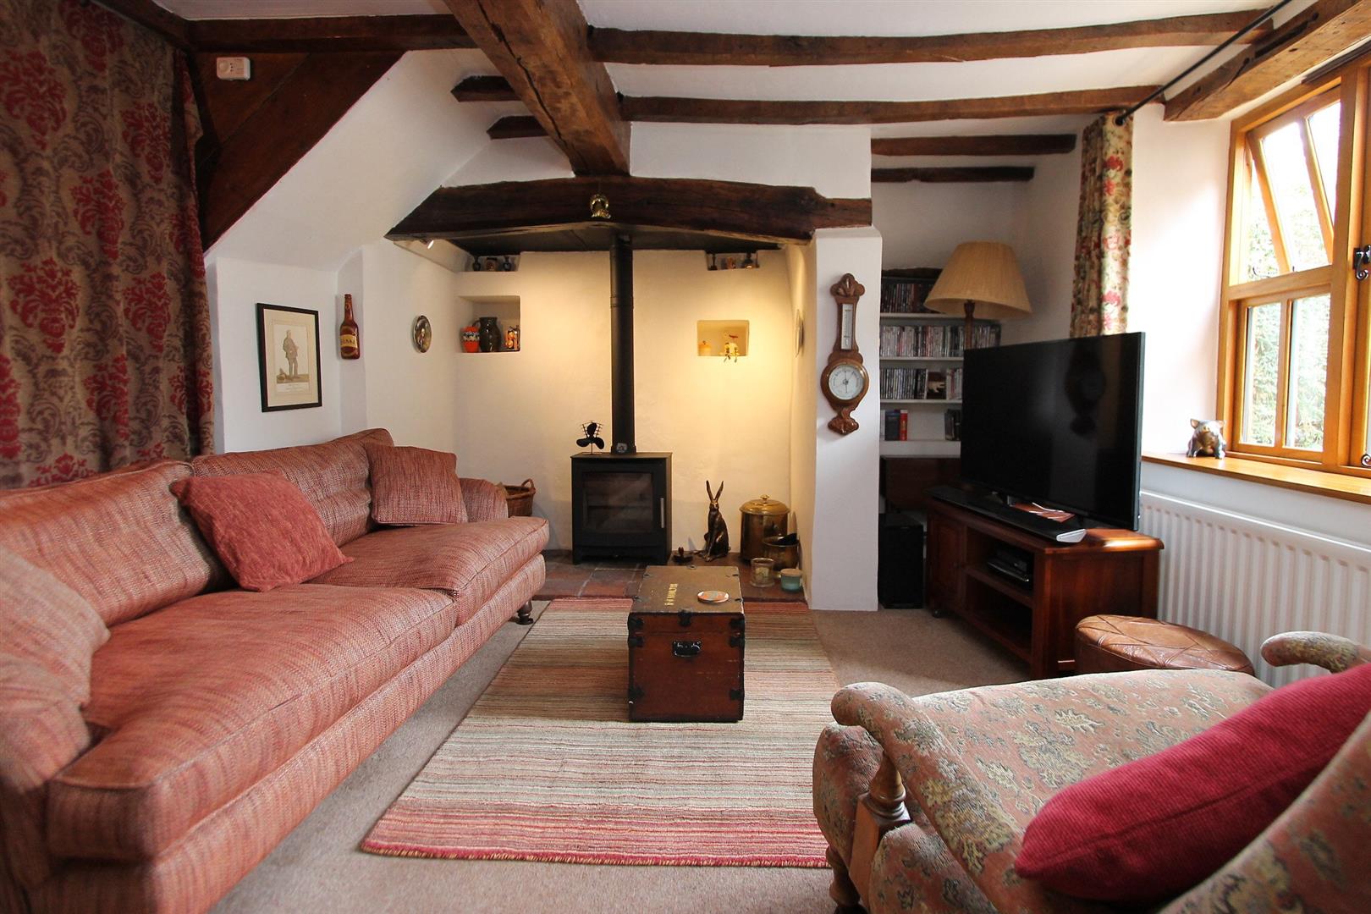
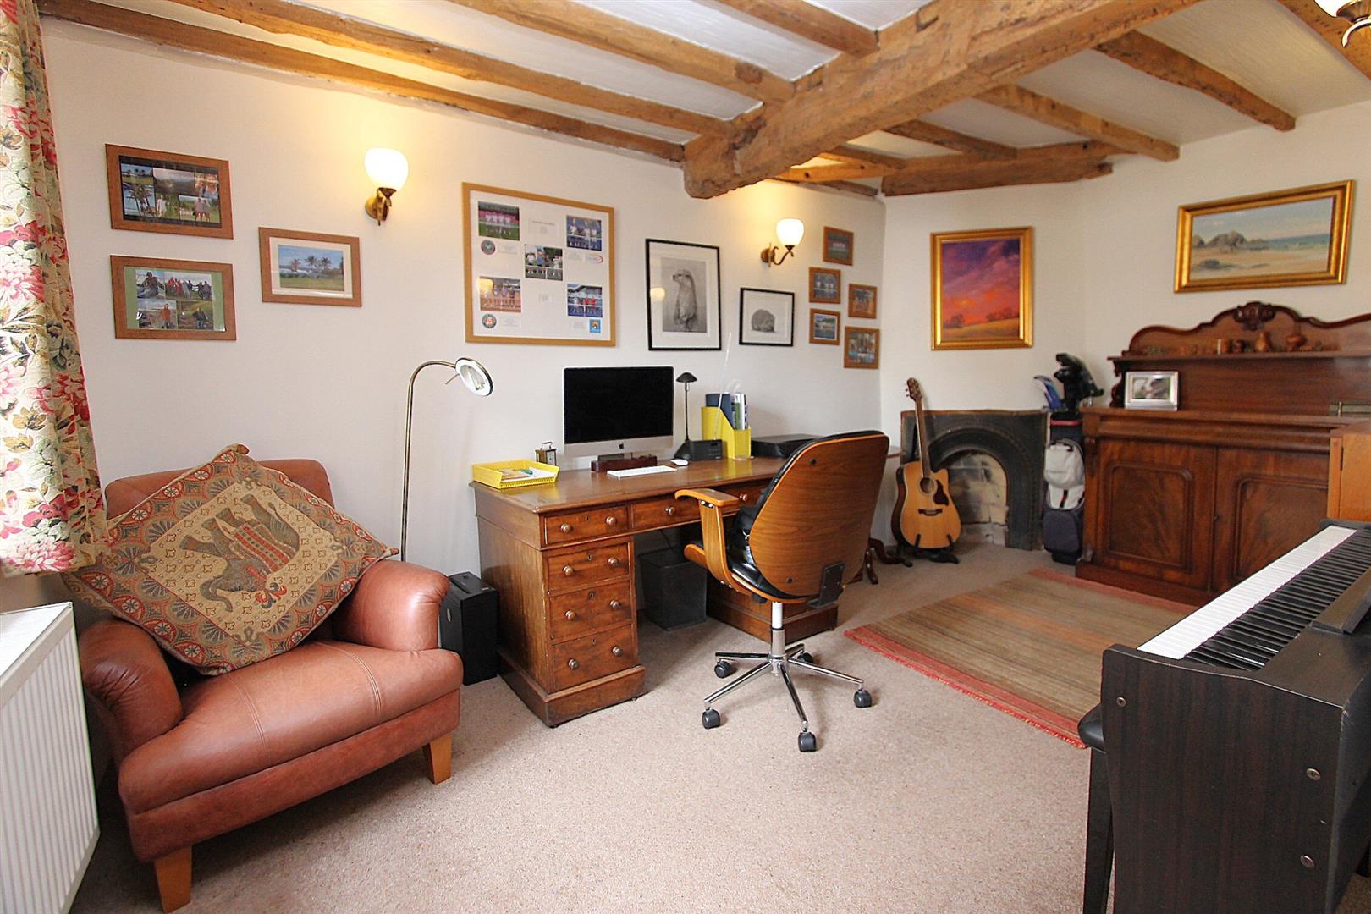
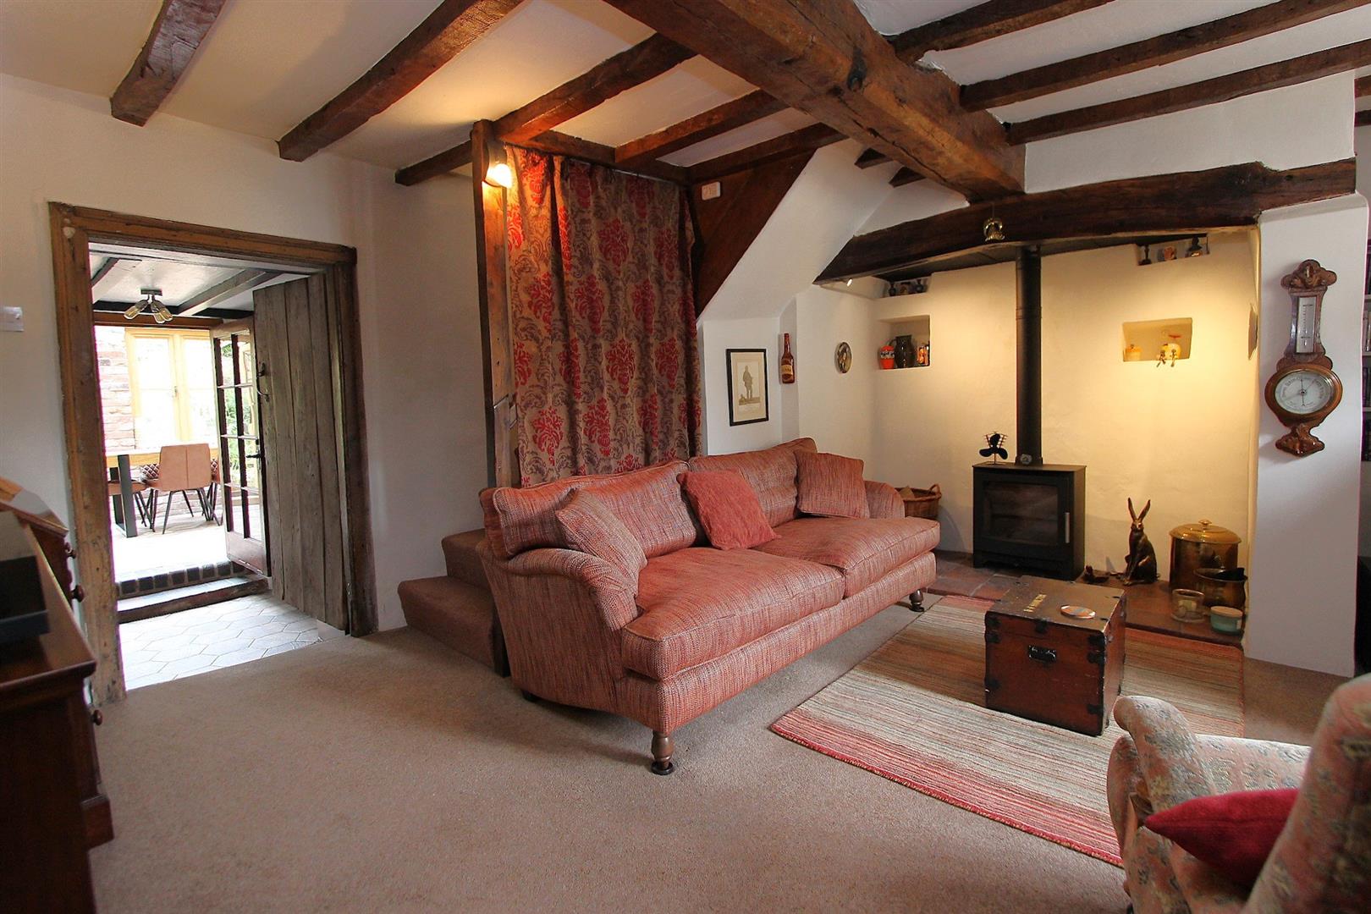
Sitting Room15'07" max into recess x 14'08" maxThis charming sitting room radiates warmth and character, featuring exposed wooden beams and a wood-burning stove that adds a cosy touch. The soft carpet underfoot complements the comfortable seating area, creating an inviting space to relax or entertain. Natural light filters through the windows, enhancing the characterful ambience of the room. This space flows seamlessly into the garden room.
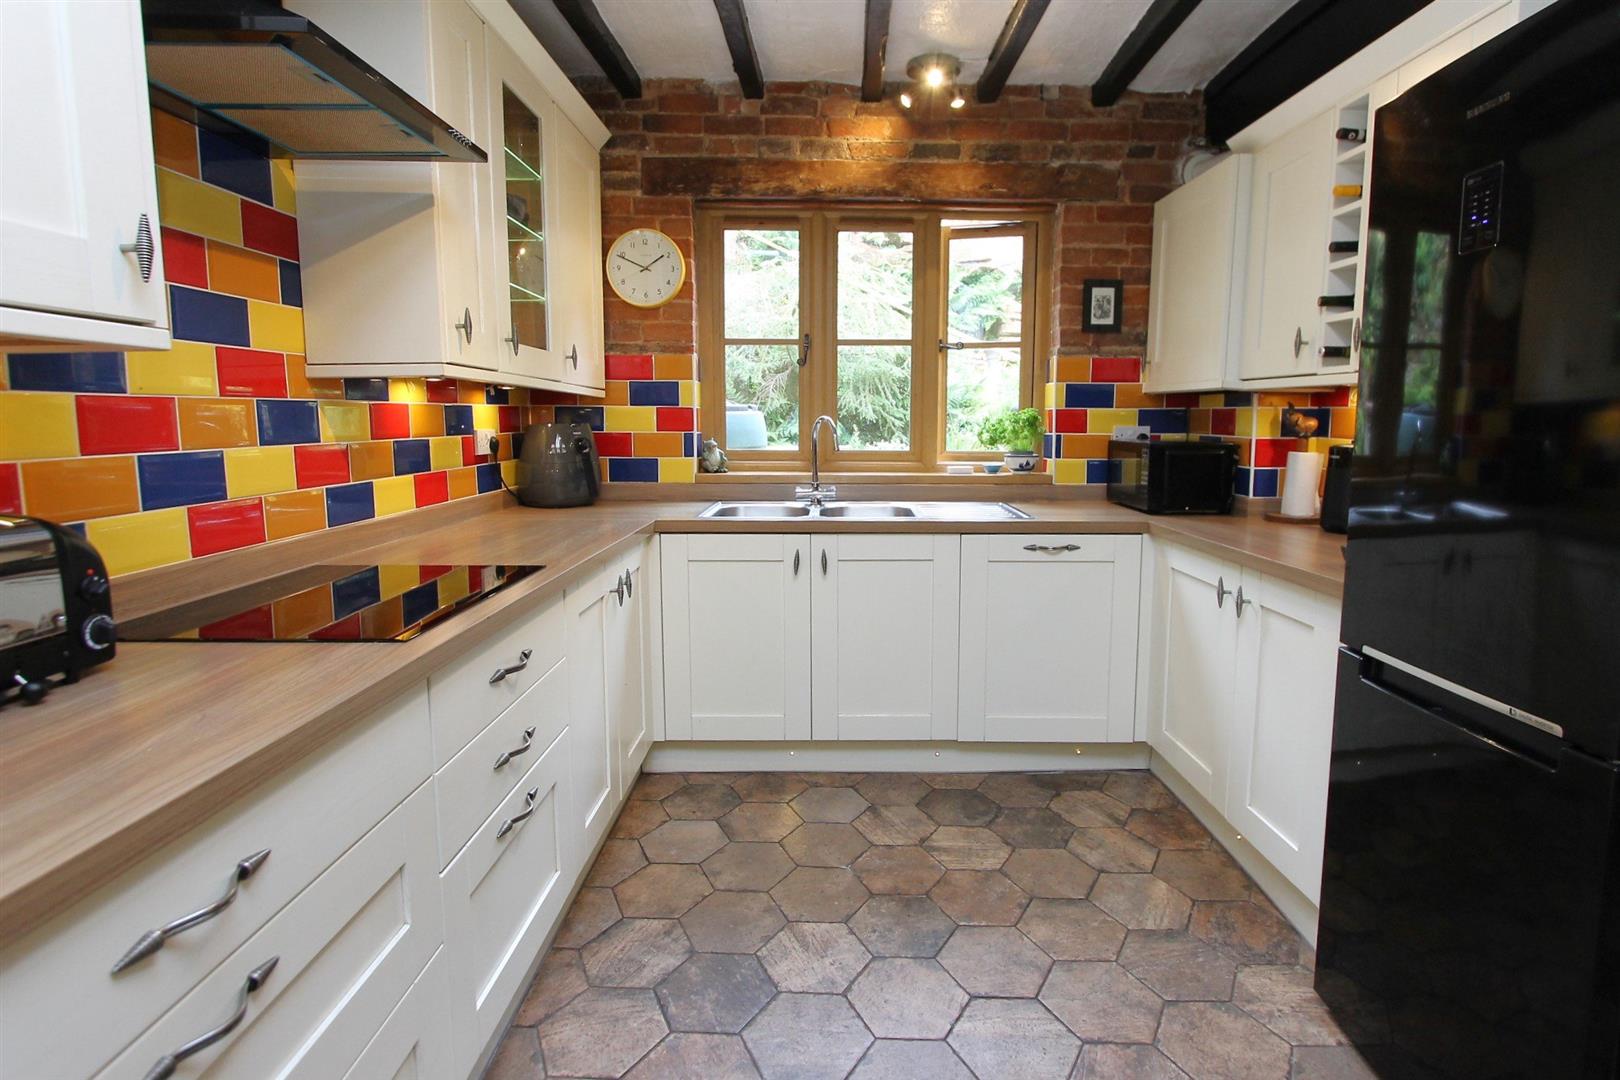
Kitchen12'01" max x 9'05" maxThe kitchen is well-proportioned and practical, with a mix of white cabinetry and wooden work surfaces. A window over the sink provides views of the garden, and the splashback features a colourful pattern that adds a vibrant touch. Hexagonal floor tiles lend a rustic charm, and there is ample space for all your cooking essentials.
Utility Room26'3" max x 22'12" maxThis useful utility room provides practical space for laundry and storage, with a window ensuring natural light. It connects to the inner lobby and garden room, making it convenient for daily chores.
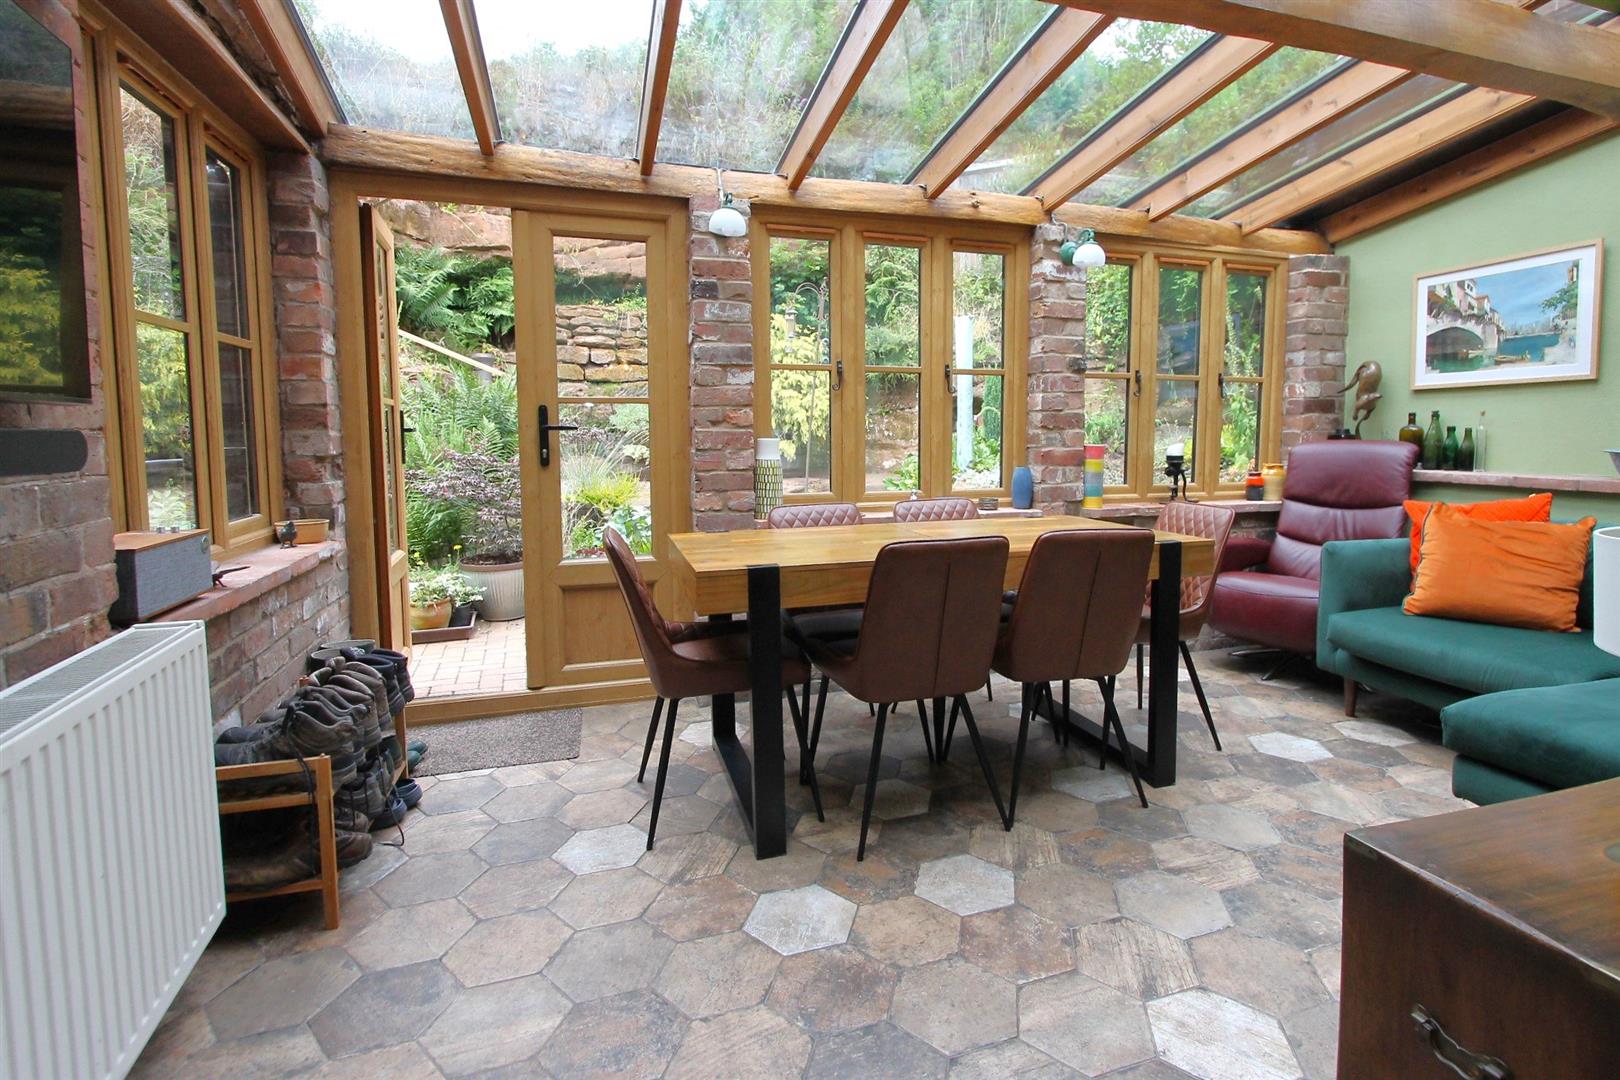
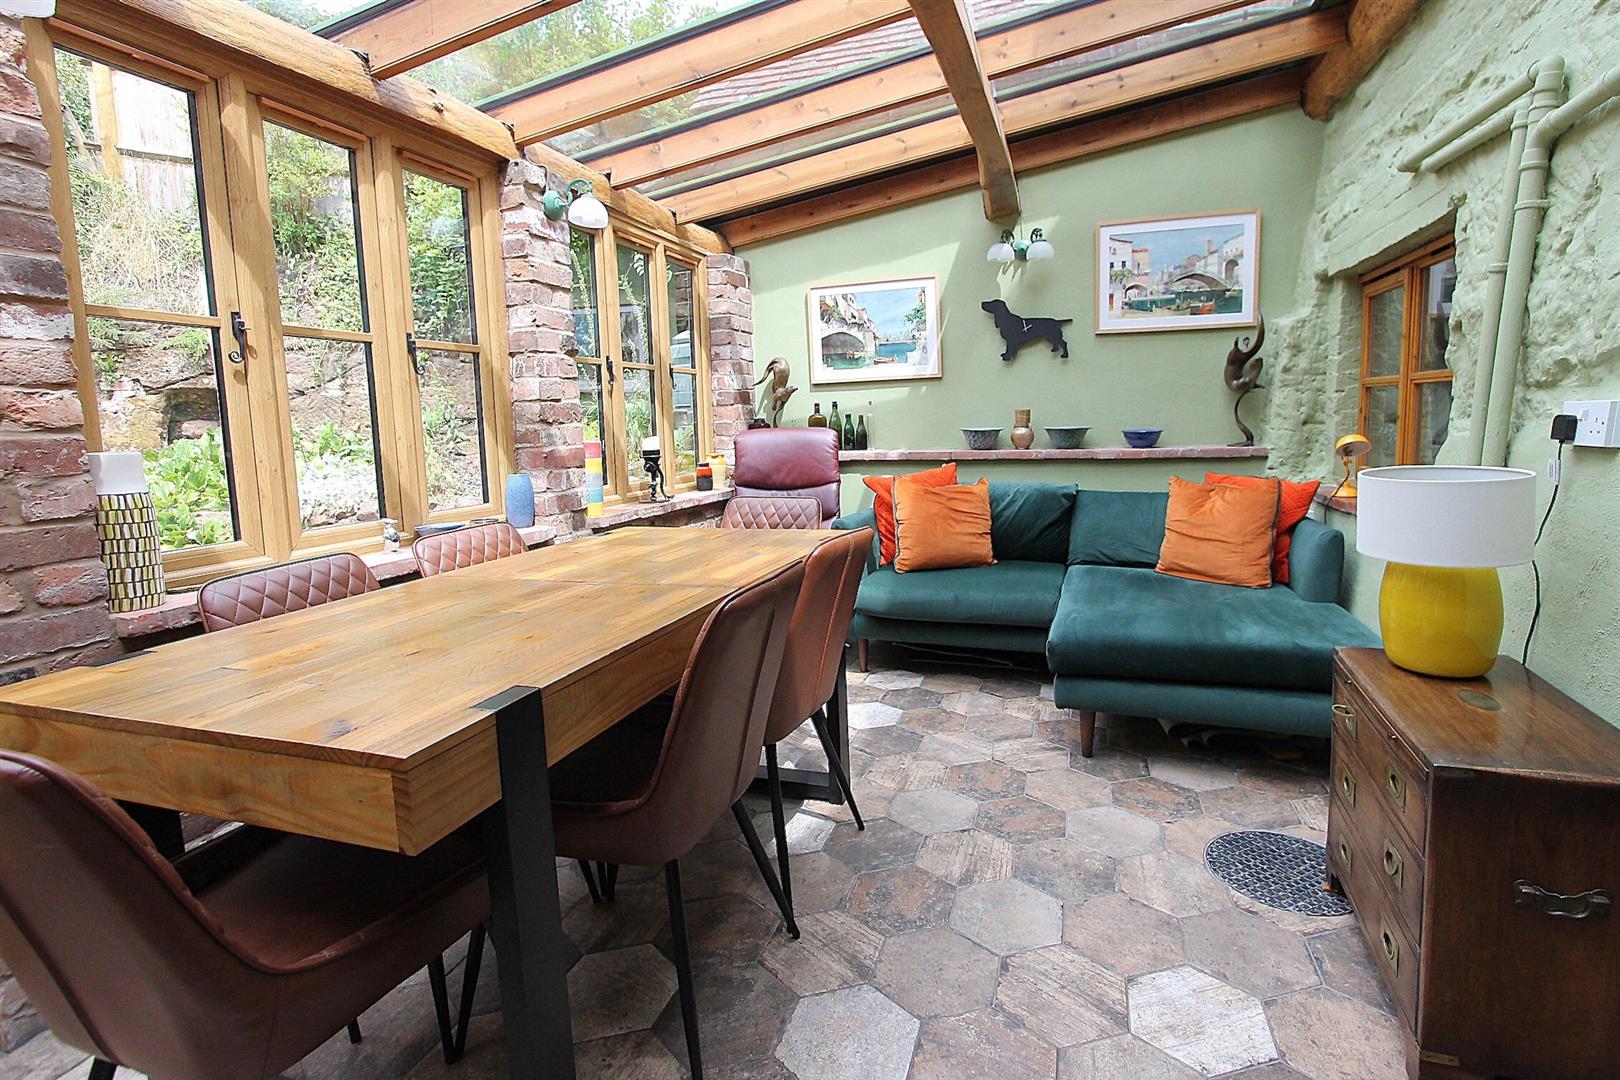
Garden Room49'3" x 29'6" maxThe garden room is a bright and airy space with a stone-tiled floor and a pitched glazed roof bringing in abundant natural light. Rustic stone walls and wooden framed windows and doors add a traditional feel, while the comfortable seating area and dining table make it perfect for casual dining or enjoying the views of the garden. French doors open onto the patio, connecting this space to the outdoors.
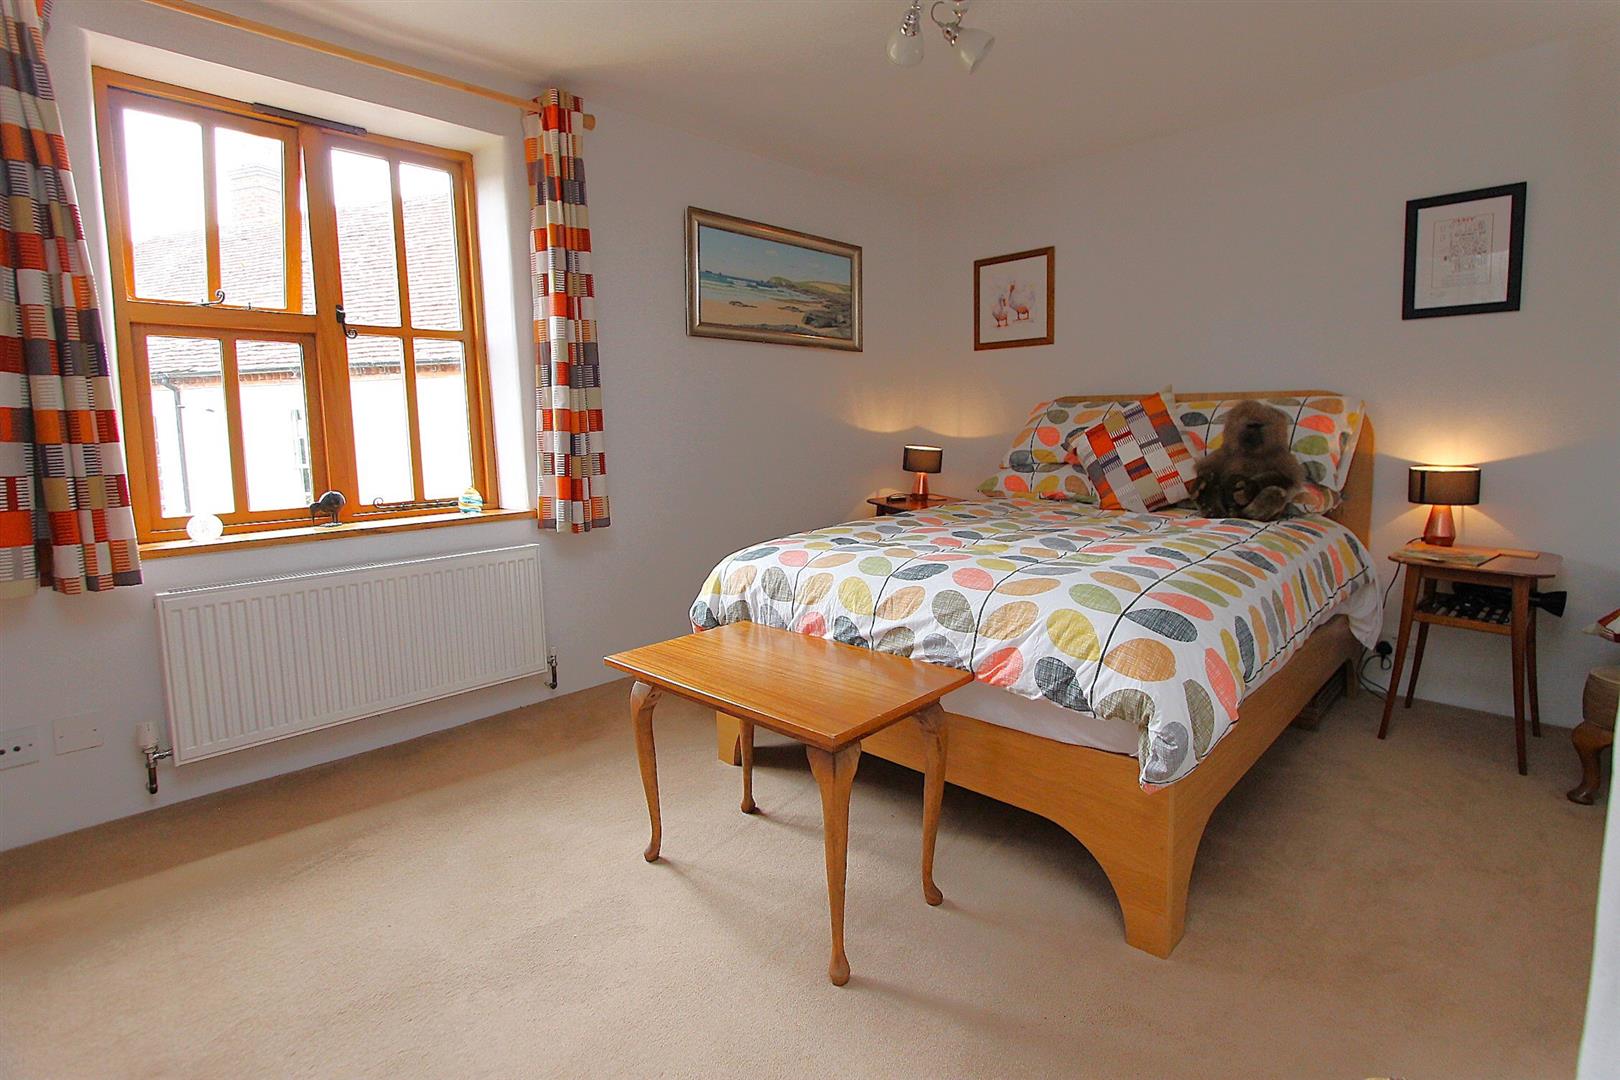
Bedroom 114'02" max x 10'3" maxThis inviting bedroom is a well-sized double with a soft carpet underfoot and a large window that fills the room with natural light. Its neutral decor and simple layout offer a blank canvas for personal touches, creating a restful retreat.
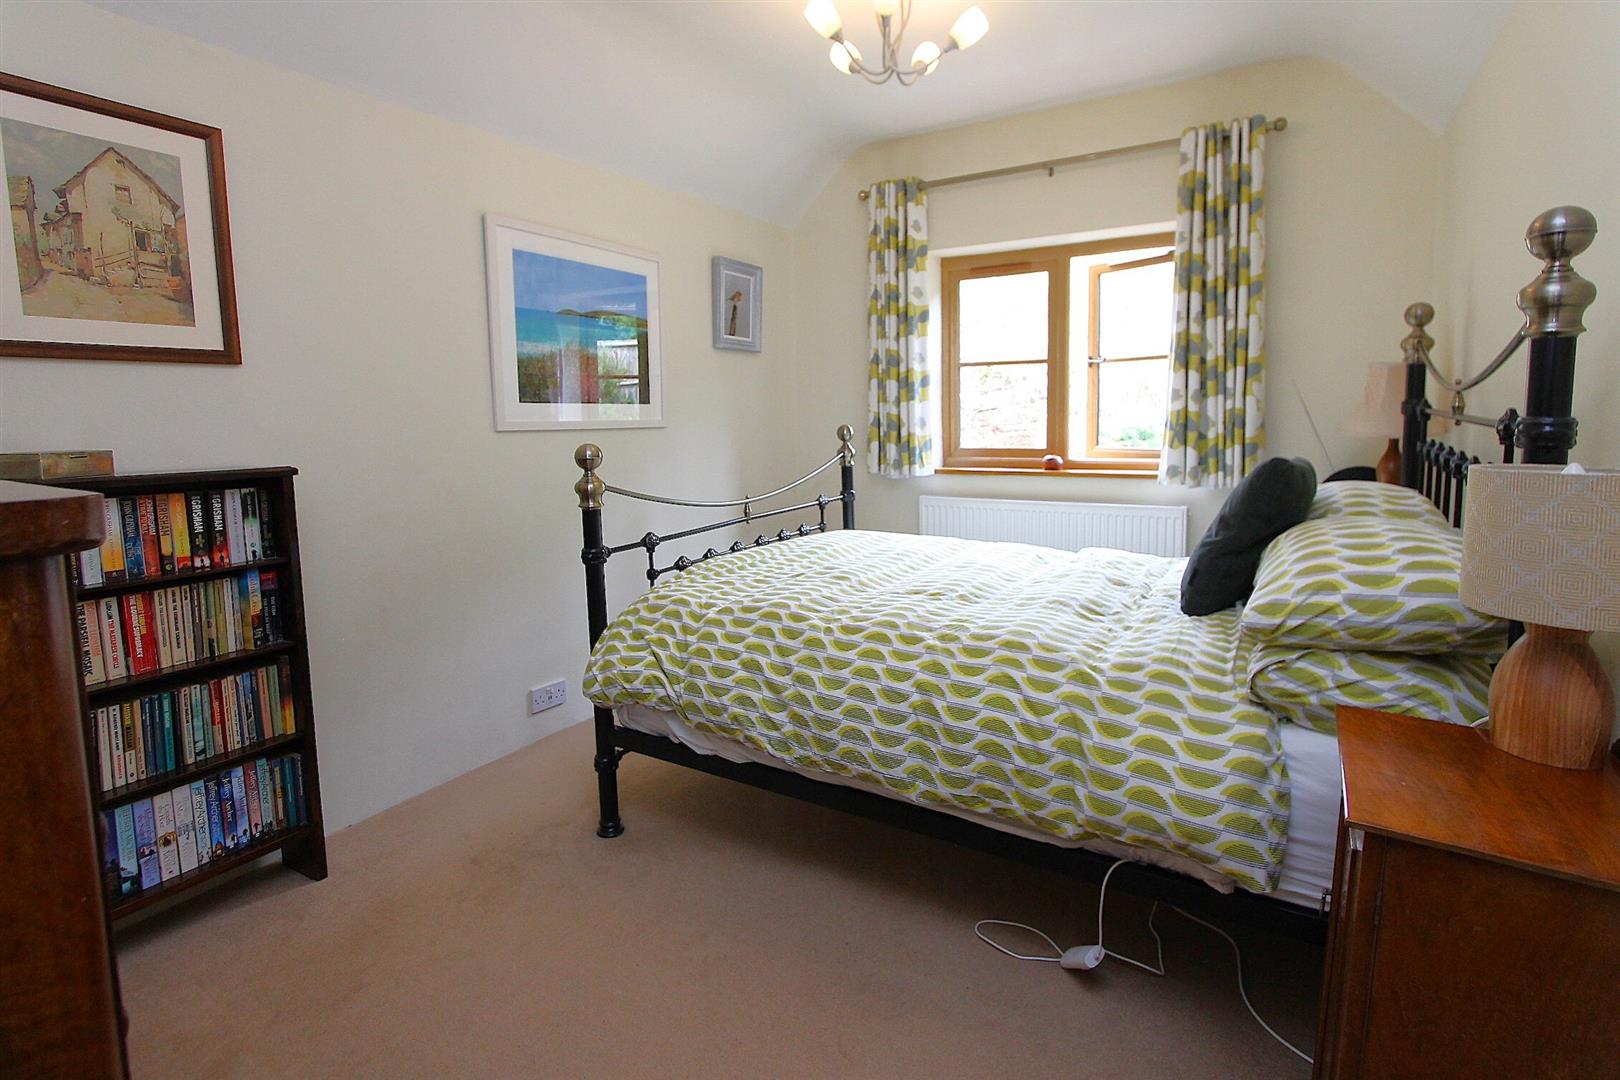
Bedroom 239'4" max x 29'6" maxBedroom 2 is a comfortable double room with a window providing views and natural light. The room offers a versatile space that can be personalised to suit a variety of needs.
Bedroom 312'07" max x 8'08" maxBedroom 3 is a good-sized double with natural light from a window. Its straightforward layout allows flexibility in furnishing and use.
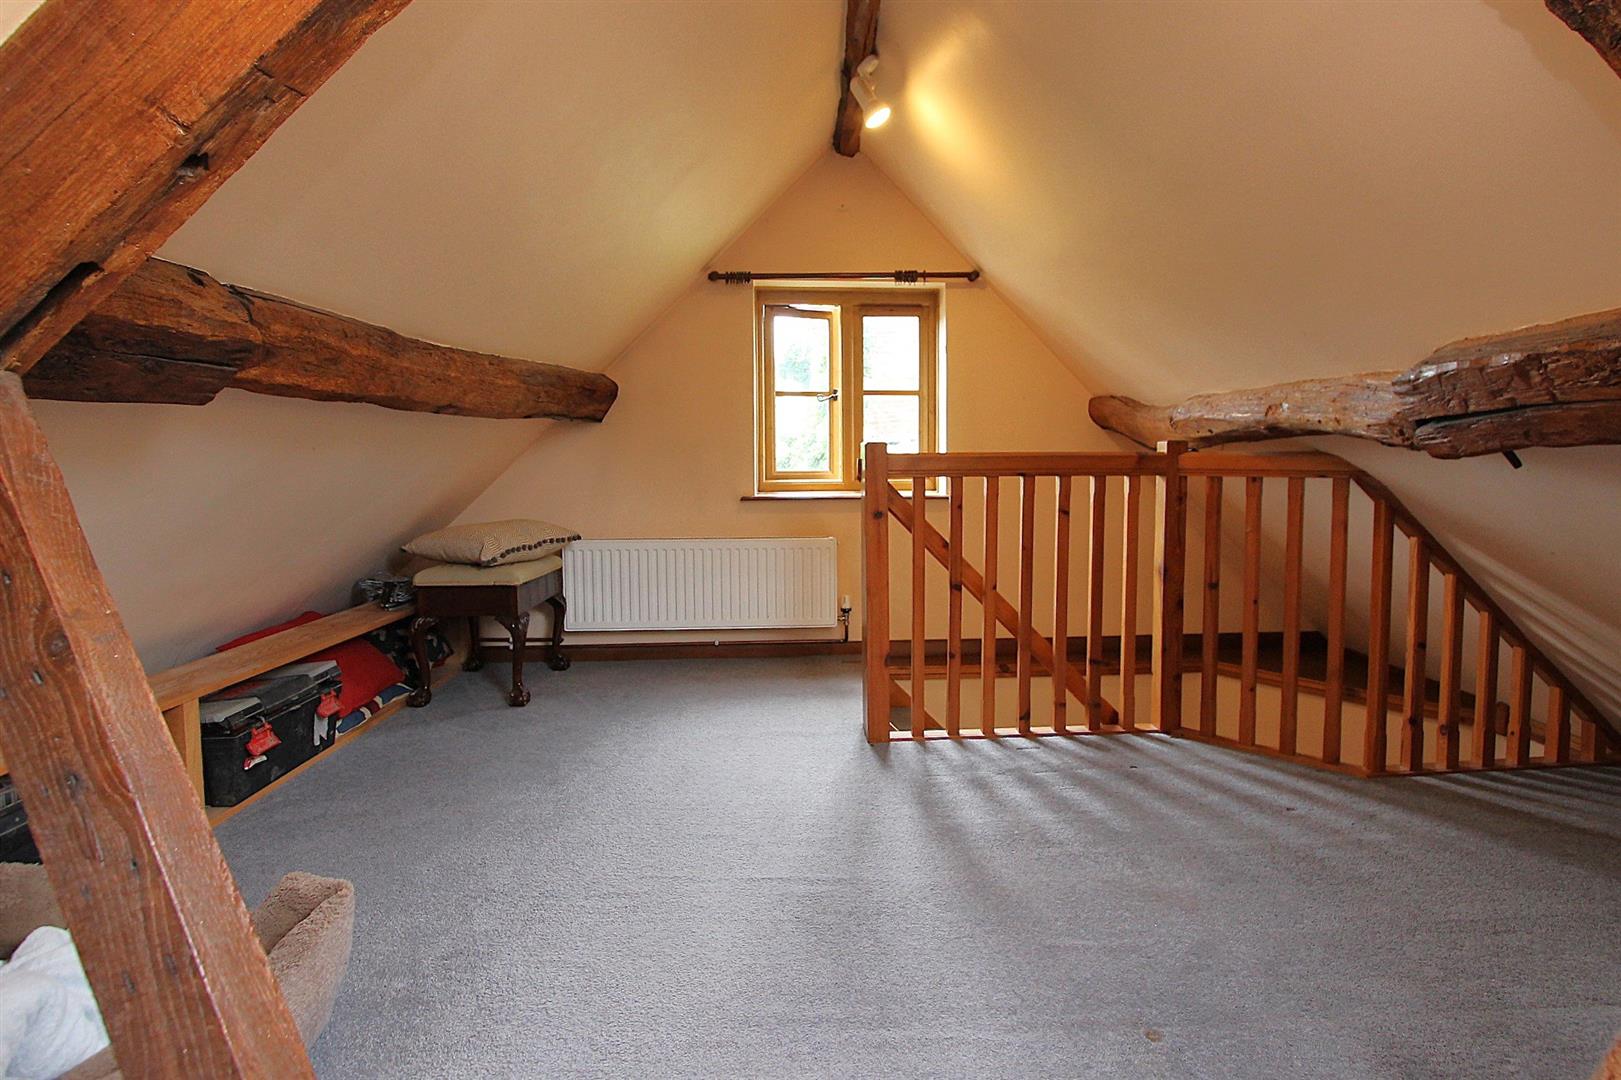
Bedroom 423'10" max x 7'2" maxThis large fourth bedroom in the attic offers a bright and airy space with exposed beams and a window overlooking the surrounding area. The room is versatile and spacious, ideal for use as a guest room, studio, or playroom.
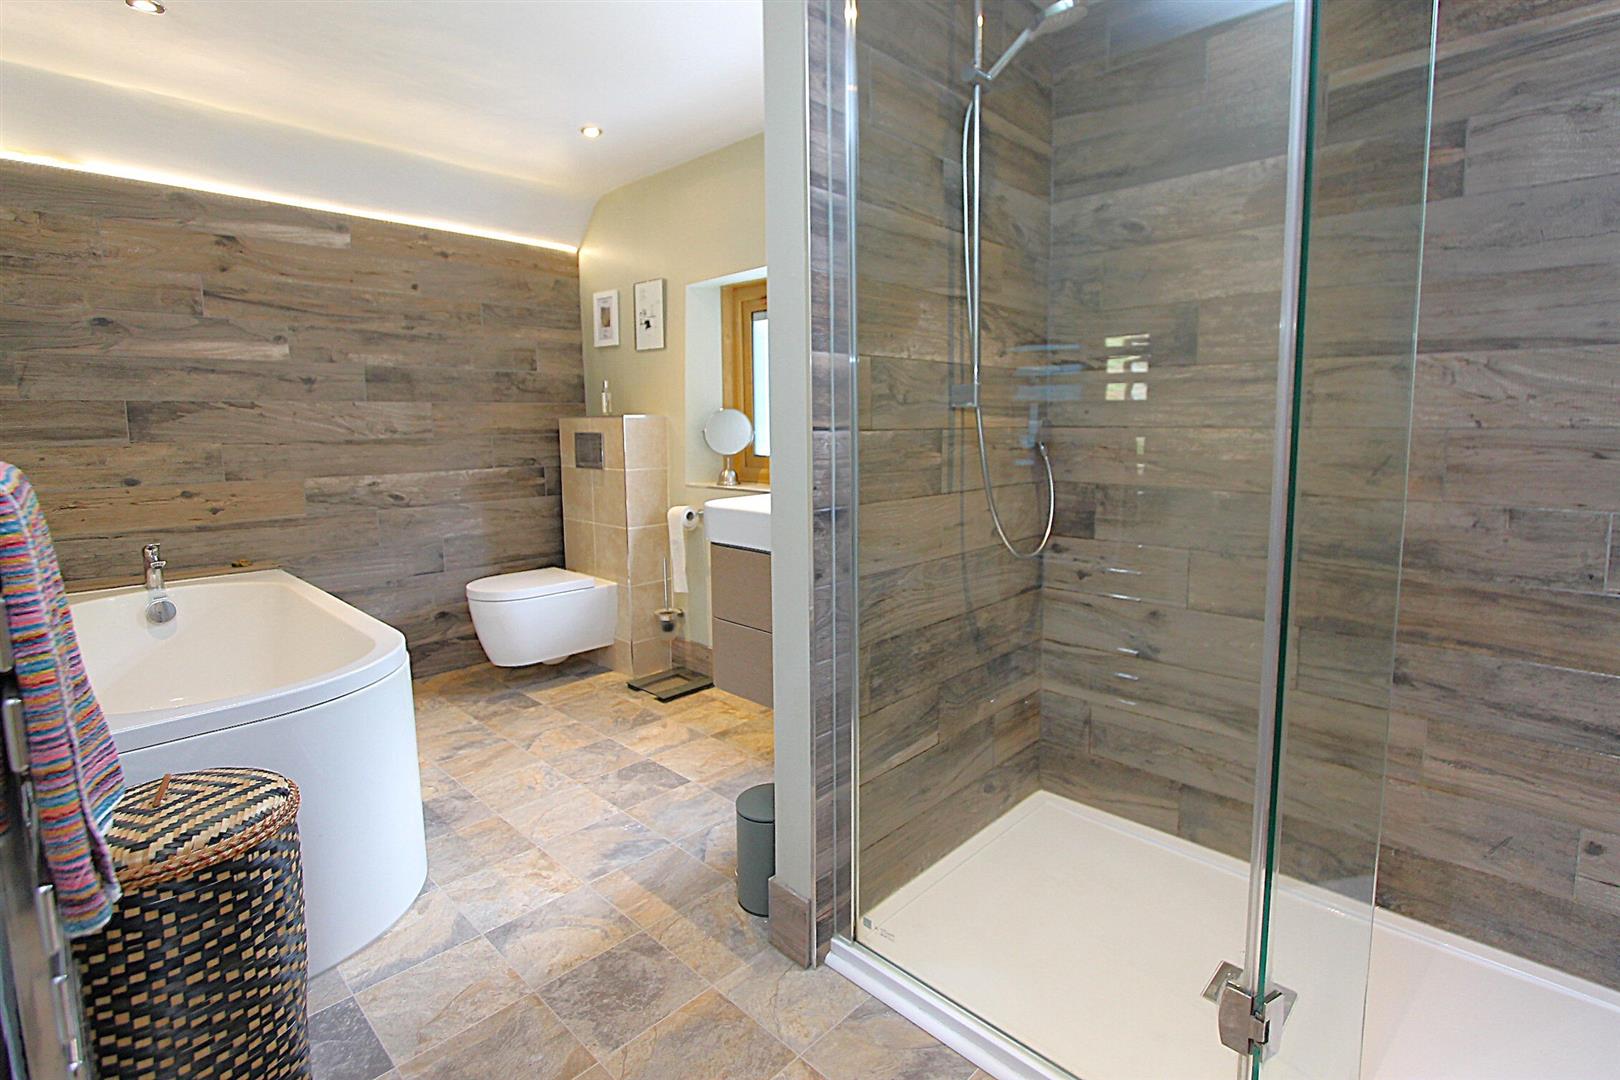
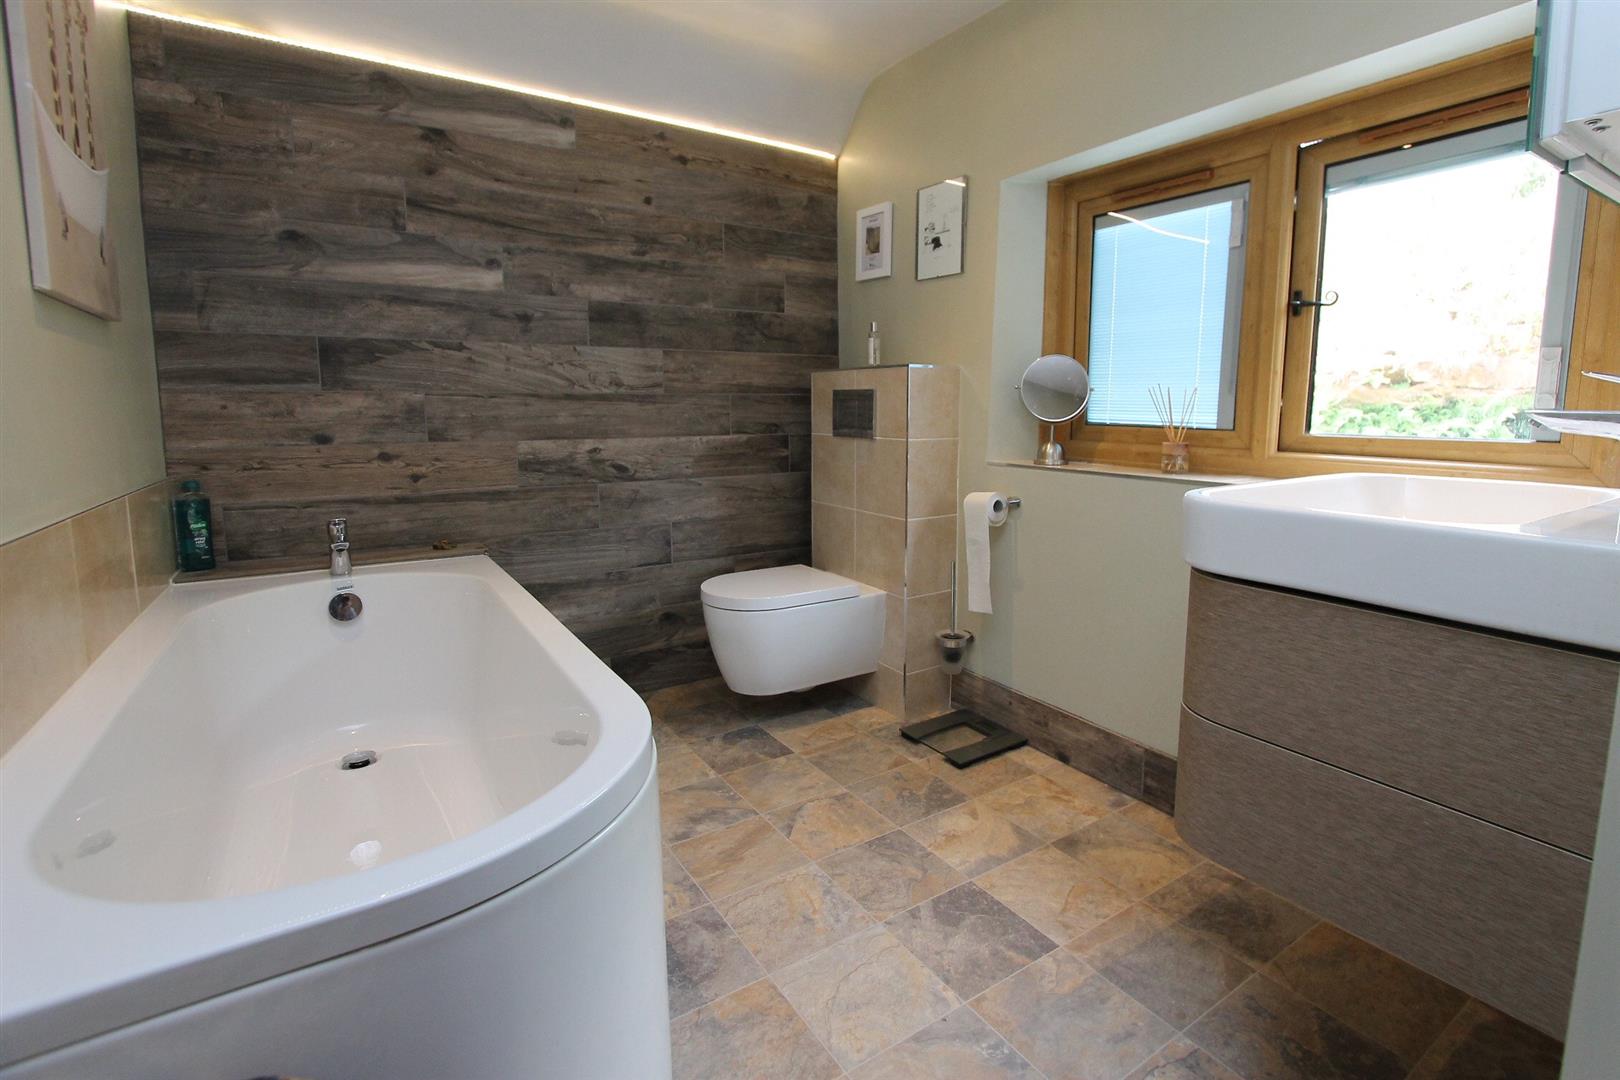
Shower RoomThe shower room provides a modern and spacious bathing area, featuring a walk-in shower with glass panel, a freestanding bathtub, and a contemporary floating basin and toilet. Stylish tiled walls and flooring complete this elegant space.
Rear GardenThe garden is a generous and well-maintained outdoor space, mainly laid to lawn with mature trees, shrubs, and flowerbeds around the edges. There is a greenhouse and garden shed, offering space for growing plants and storage. The garden extends away from the house, providing a peaceful and private environment perfect for outdoor activities and relaxation.
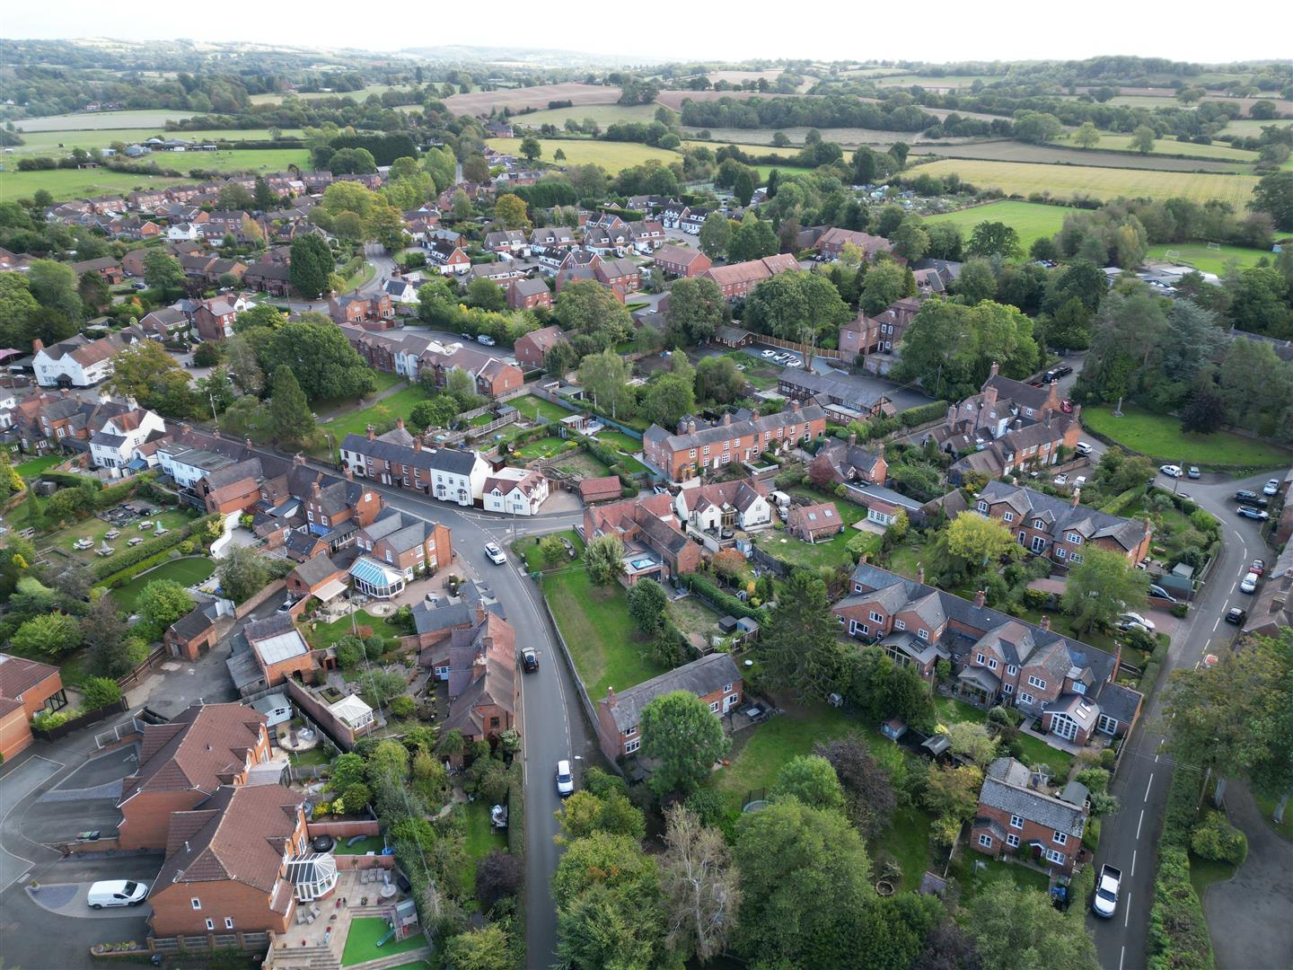
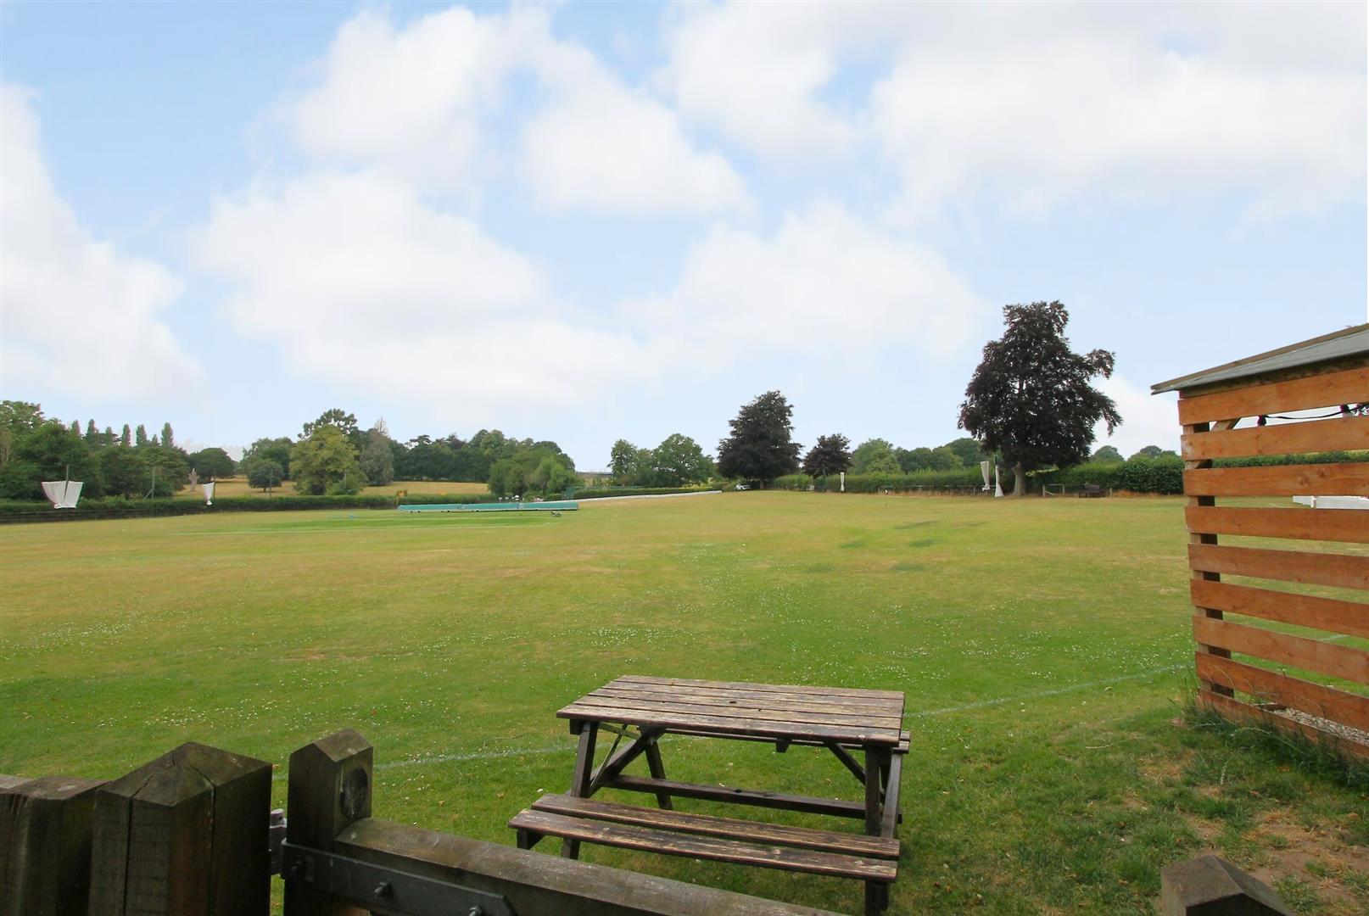
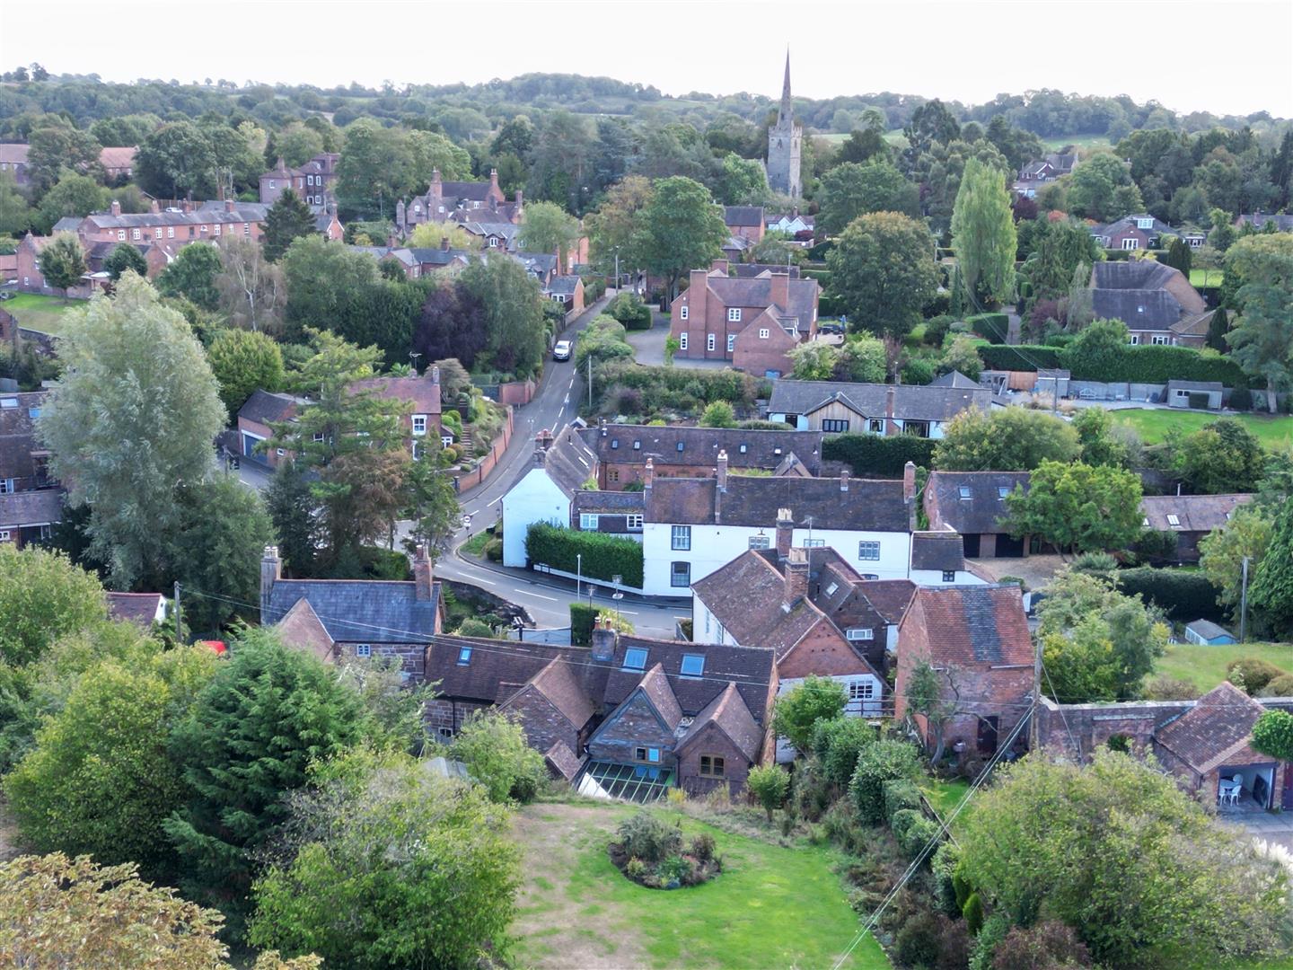
Surrounding Area and ViewsThe property enjoys an extensive plot with glimpses of the surrounding countryside and village rooftops, captured through various aerial photos. The elevated position provides a sense of privacy and scenic views across the greenery and neighbouring homes.
Anti-Money Laundering RegulationsIn accordance with current Anti-Money Laundering Regulations, we are legally required to carry out identity and verification checks on all prospective buyers and sellers. We take this responsibility very seriously and, in line with HMRC requirements, have appointed our trusted partner, Thirdfort, to conduct these checks securely on our behalf.
Once an offer has been accepted (subject to contract), Walton & Hipkiss will send you a secure link from Thirdfort enabling you to complete the required biometric identity checks electronically.
A non-refundable fee of £40 plus VAT per person is payable for this service, an invoice will be created and payment must be completed before proceeding the purchase or sale forwards.
Please note that these checks must be successfully completed before we are able to issue the Memorandum of Sale to the solicitors and formally progress the transaction.
Should you have any questions regarding this process, please do not hesitate to contact our office, where a member of our team will be happy to assist.

EPC
Click to enlarge
Floorplans
Click image to enlarge:
Gallery
Click image to enlarge:


