

-
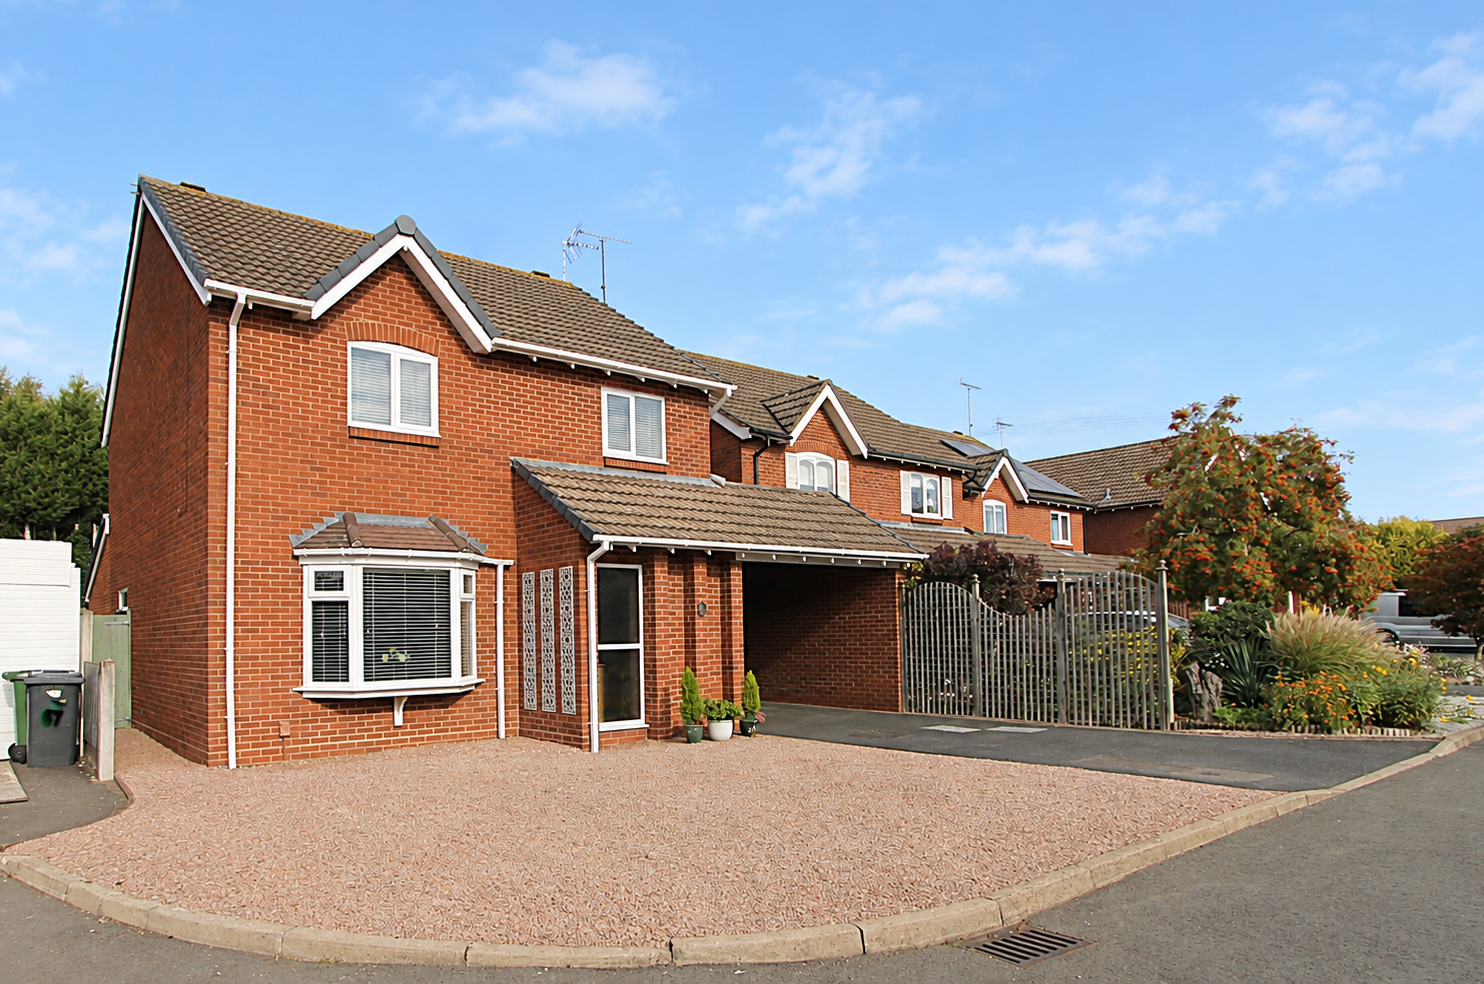
Front (Exterior)
-
Living Room
-
Living Room
-
Kitchen
-
Kitchen
-
Dining Room
-
Living Room
-
Bedroom
-
Bedroom
-
Bedroom
-
Bedroom
-
Bedroom
-
Bedroom
-
Bathroom
-
Bathroom
-
Terrace / Patio
-
Rear Garden
-
Rear Garden

Kendlewood Road, Kidderminster
Offers In The Region Of £370,000 (Tenant Fees)
- 3 spacious reception rooms
- Detached house on Kendlewood Rd
- 3 cosy bedrooms
- Modern family bathroom
- Located in Kidderminster
- Close to local amenities
- Easy access to transport links
- Ideal for families
- Viewing highly recommended
- Ample living space
- 3 spacious reception rooms
- Detached house on Kendlewood Rd
- 3 cosy bedrooms
- Modern family bathroom
- Located in Kidderminster
- Close to local amenities
- Easy access to transport links
- Ideal for families
- Viewing highly recommended
- Ample living space
Kendlewood Road, Kidderminster Offers In The Region Of £370,000 (Tenant Fees)
The house boasts three spacious bedrooms, providing a peaceful retreat for family members or guests. The layout is thoughtfully designed to ensure privacy and comfort, making it suitable for a variety of lifestyles. The single bathroom is conveniently located, catering to the needs of the household.
Set in a desirable area, this property benefits from a friendly community and is close to local amenities, schools, and parks, making it an excellent choice for families. The surrounding neighbourhood is known for its tranquillity, offering a perfect escape from the hustle and bustle of city life.
This home presents a wonderful opportunity for those seeking a detached property in Kidderminster, combining space, comfort, and a prime location. Whether you are looking to settle down or invest, this house is sure to meet your needs and exceed your expectations. Do not miss the chance to make this charming residence your own.
Rooms
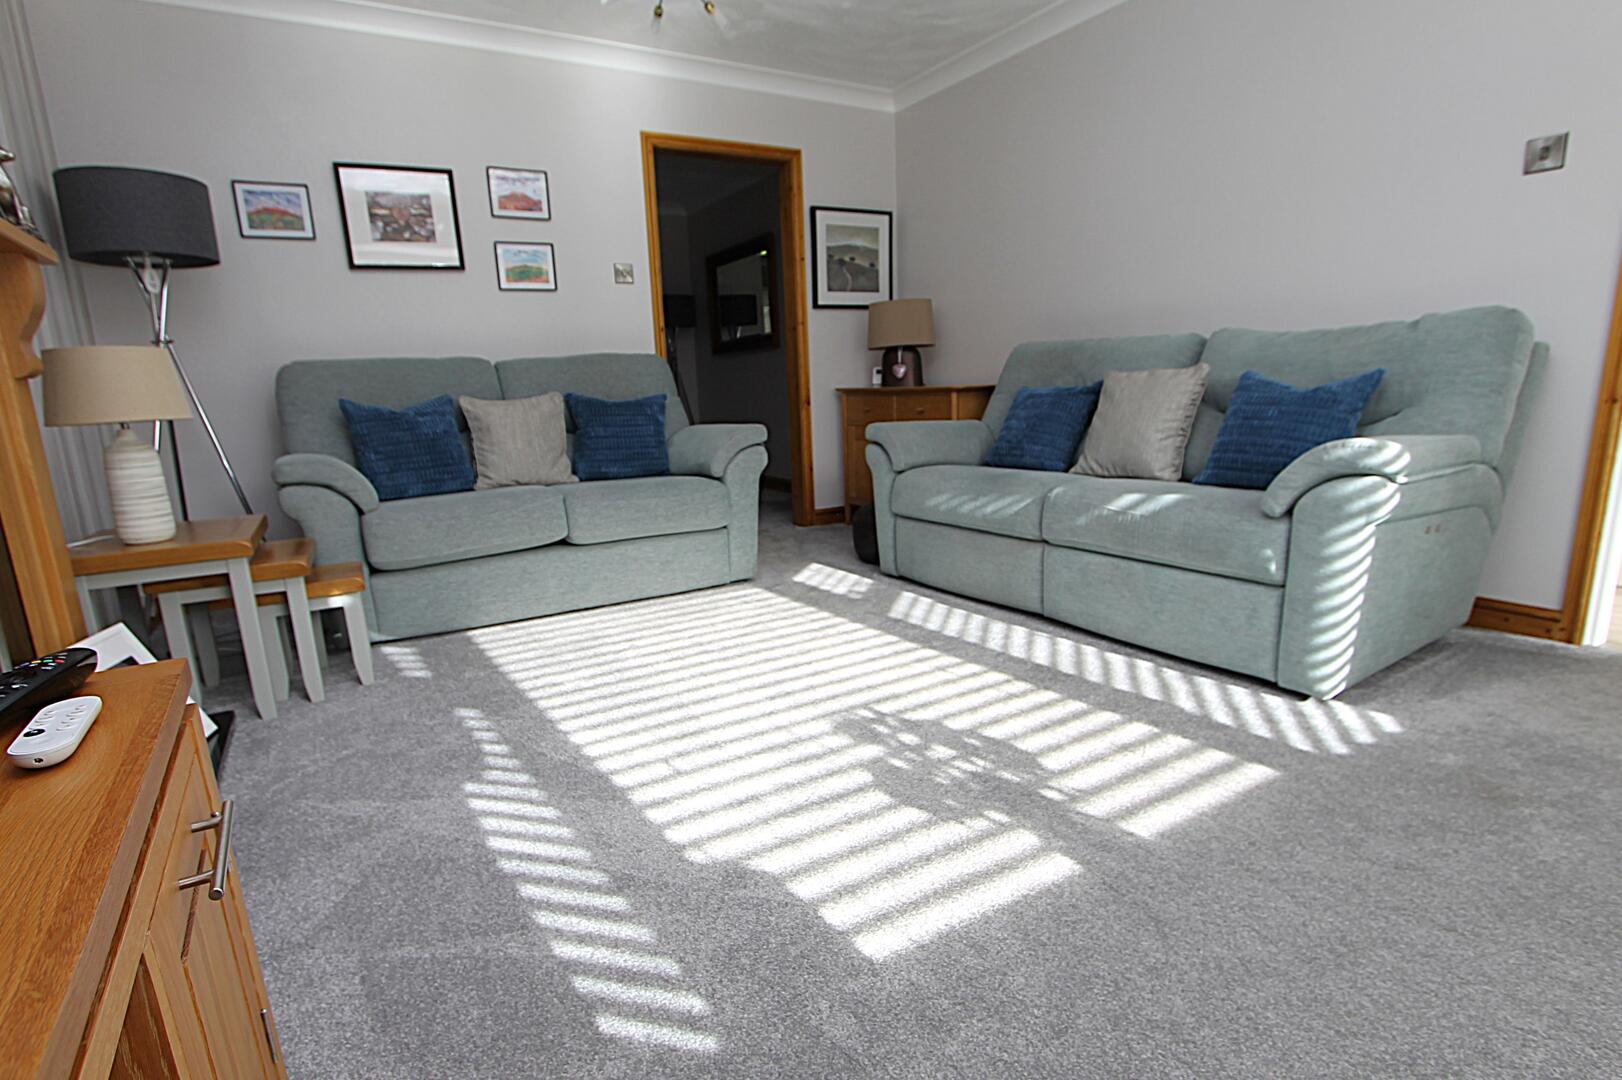
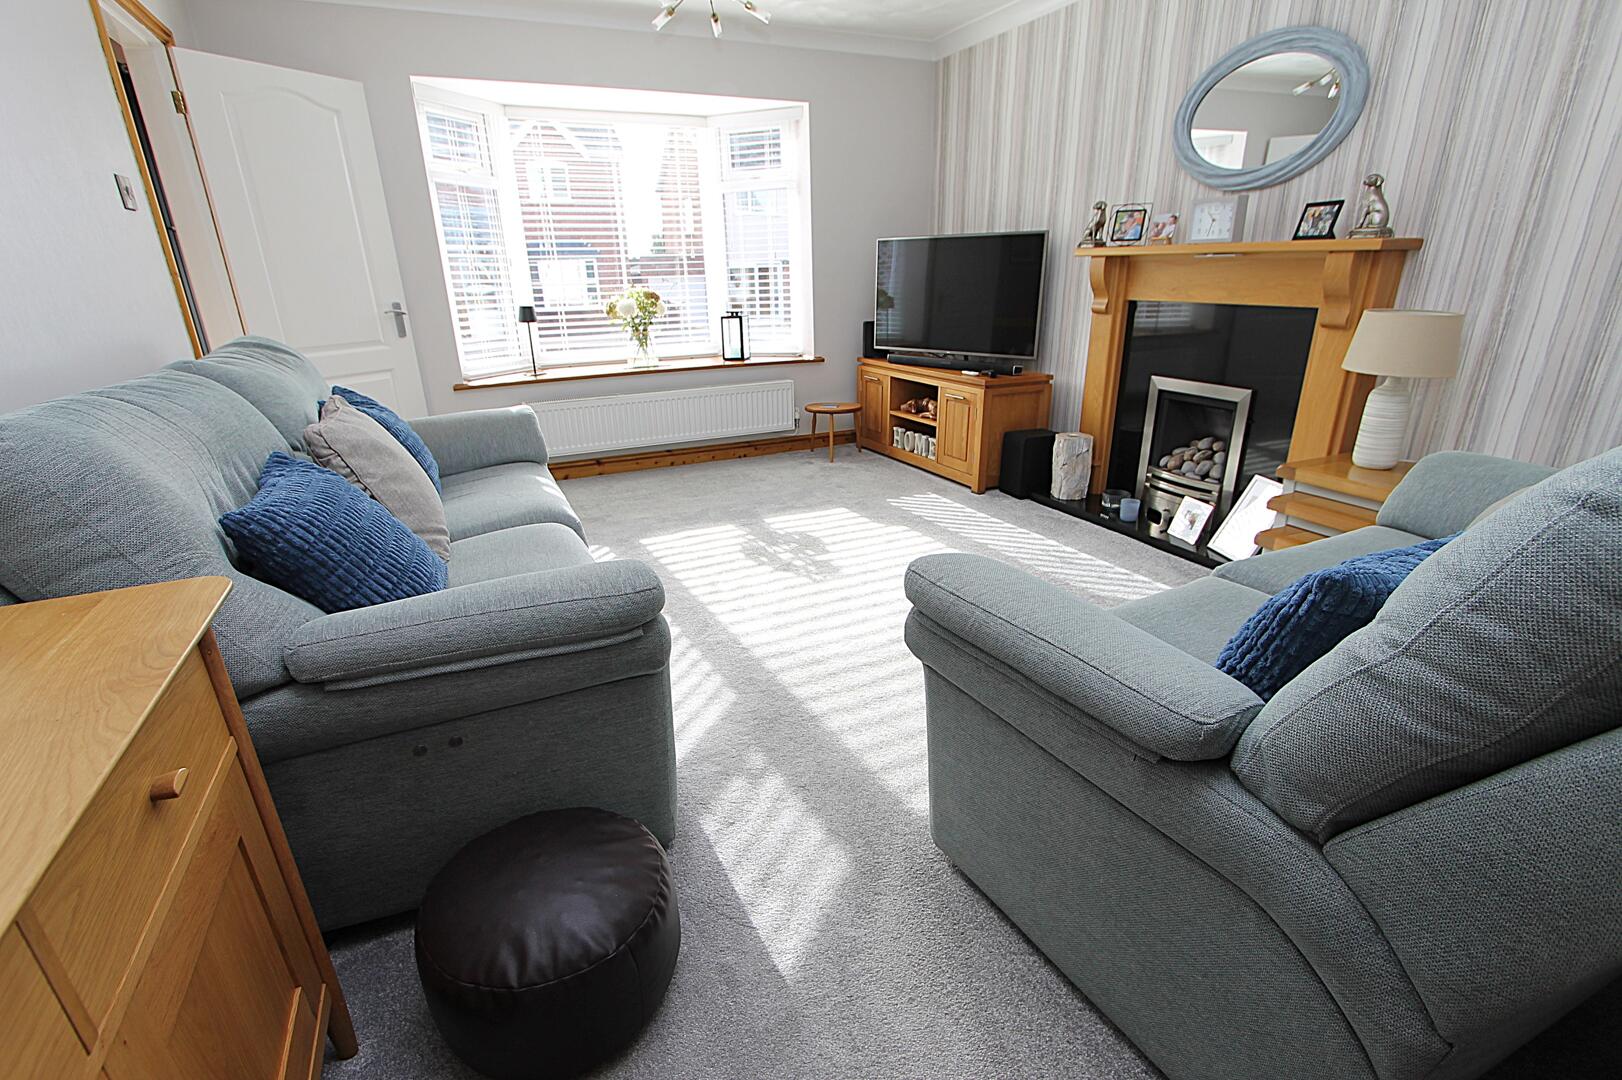
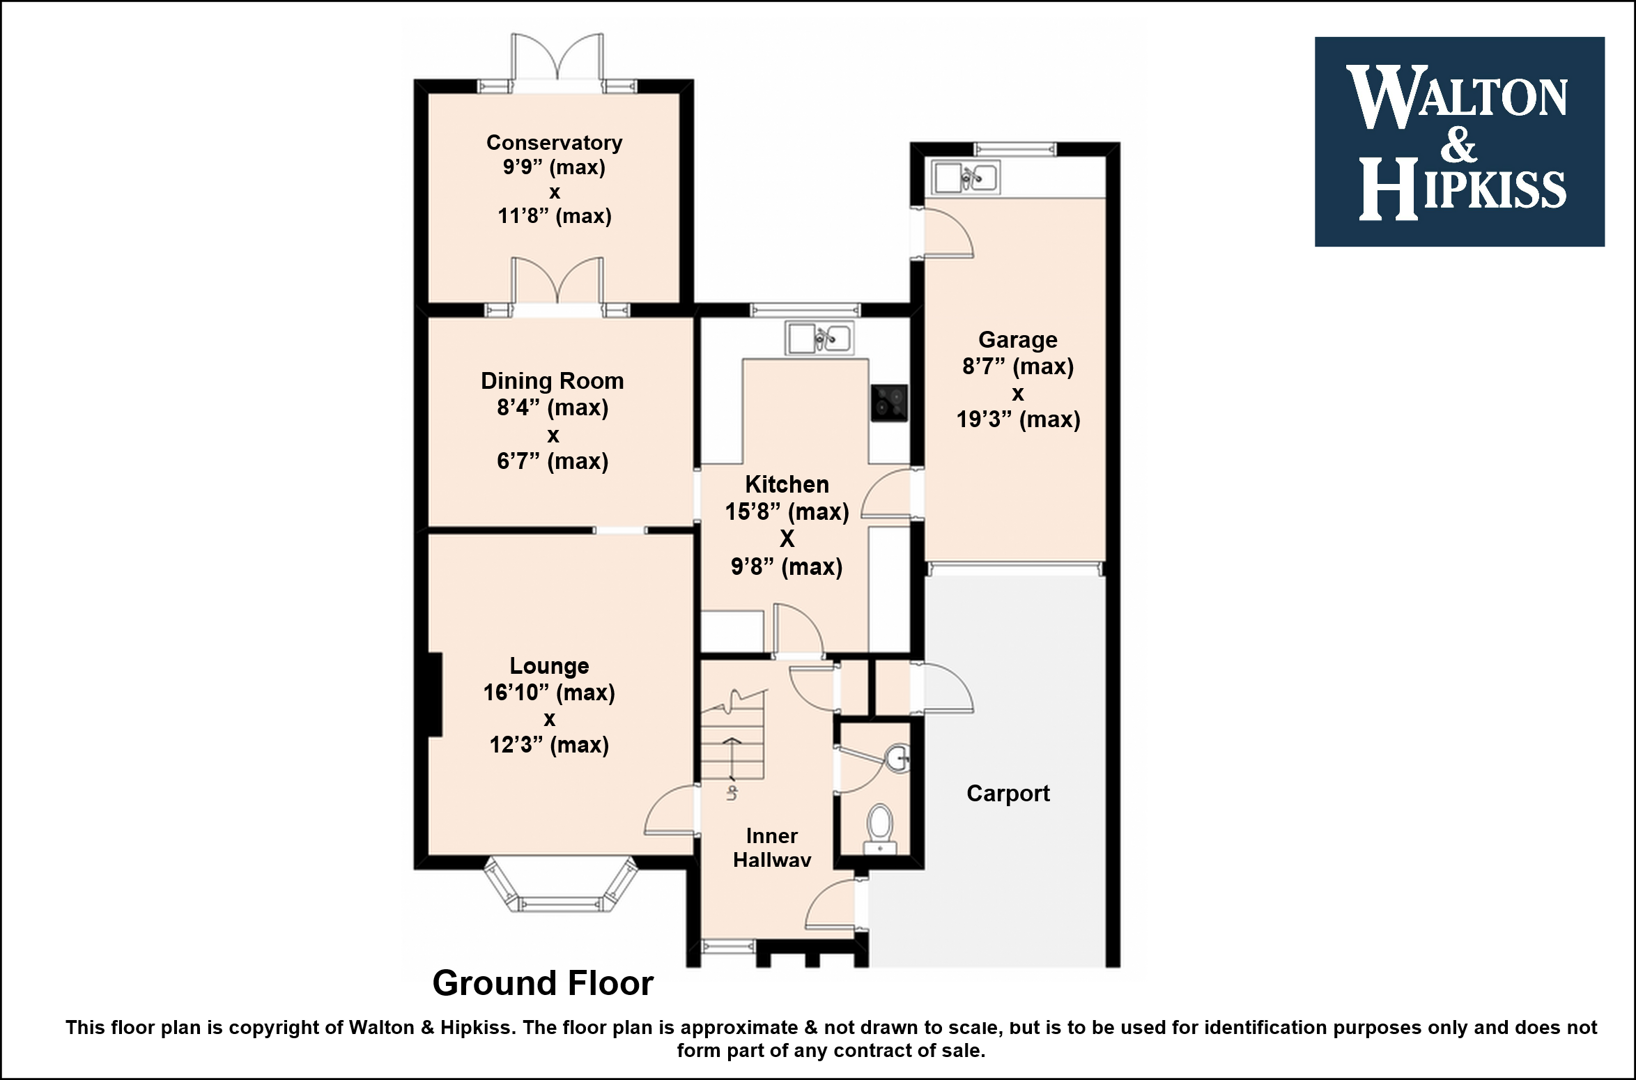
Lounge16'10" x 12'3"The lounge is a light and welcoming space, enhanced by a large bay window that allows natural light to flood the room. A feature fireplace with a timber surround creates an attractive focal point, adding warmth and character. Finished with soft grey walls and neutral carpeting, the room offers a comfortable and inviting setting for relaxing or entertaining.
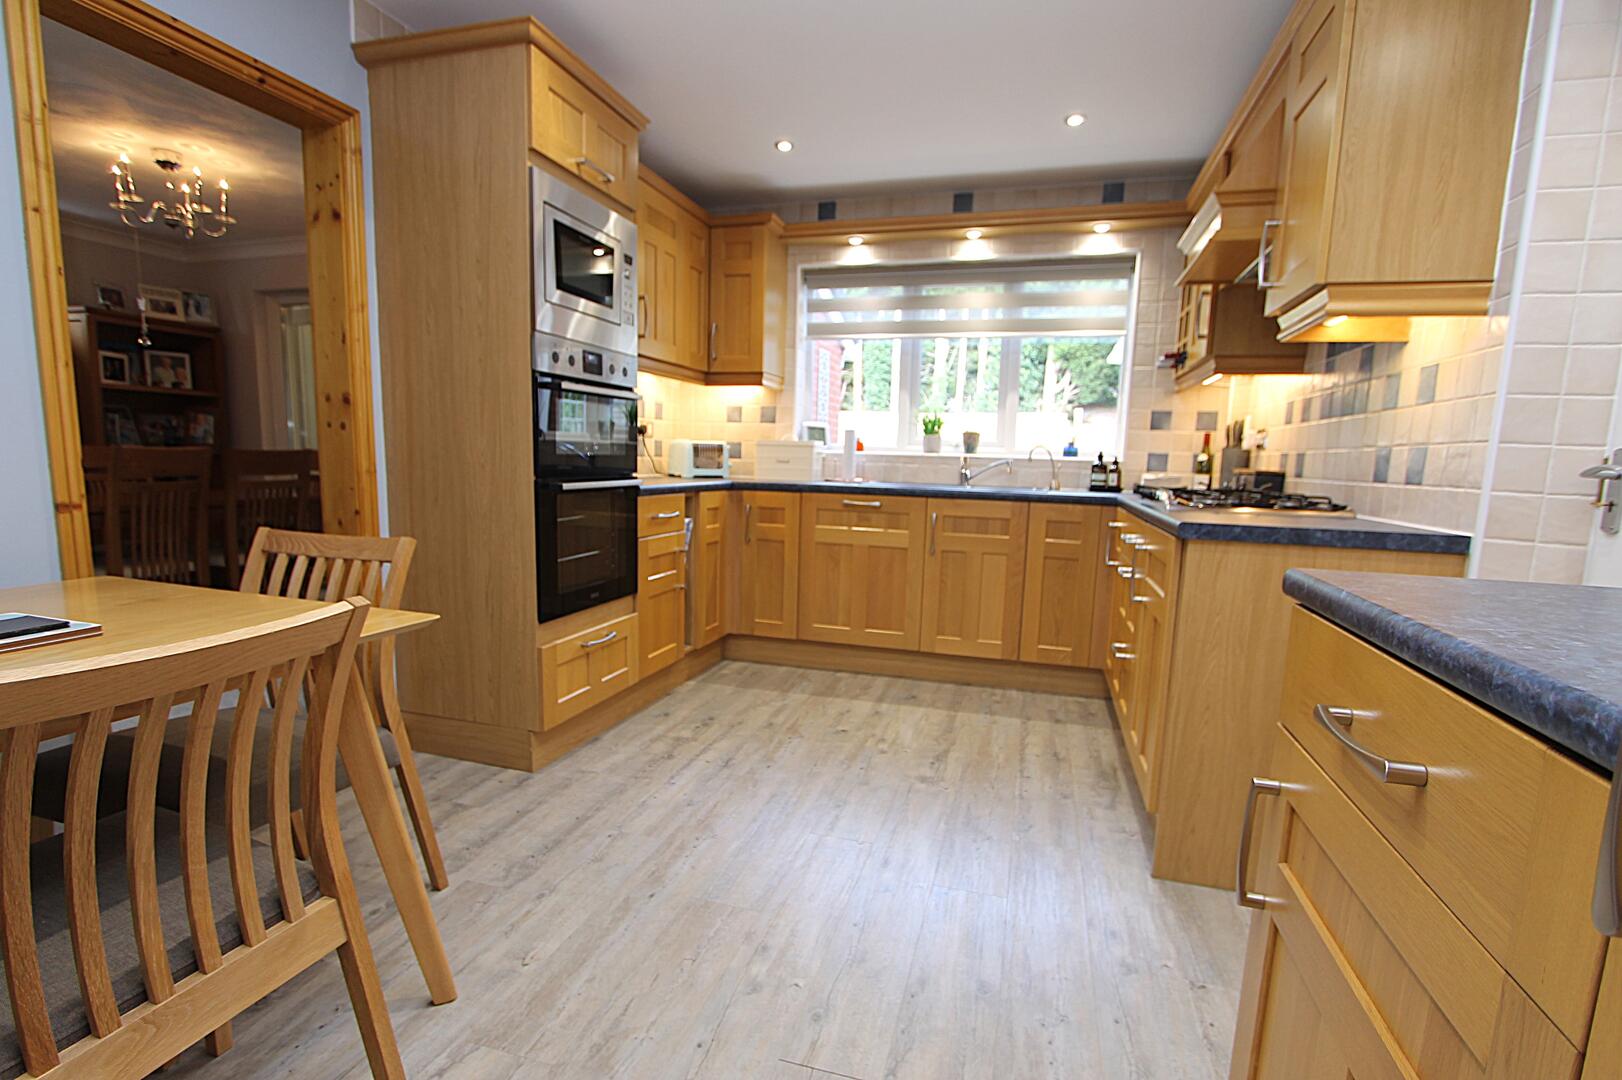
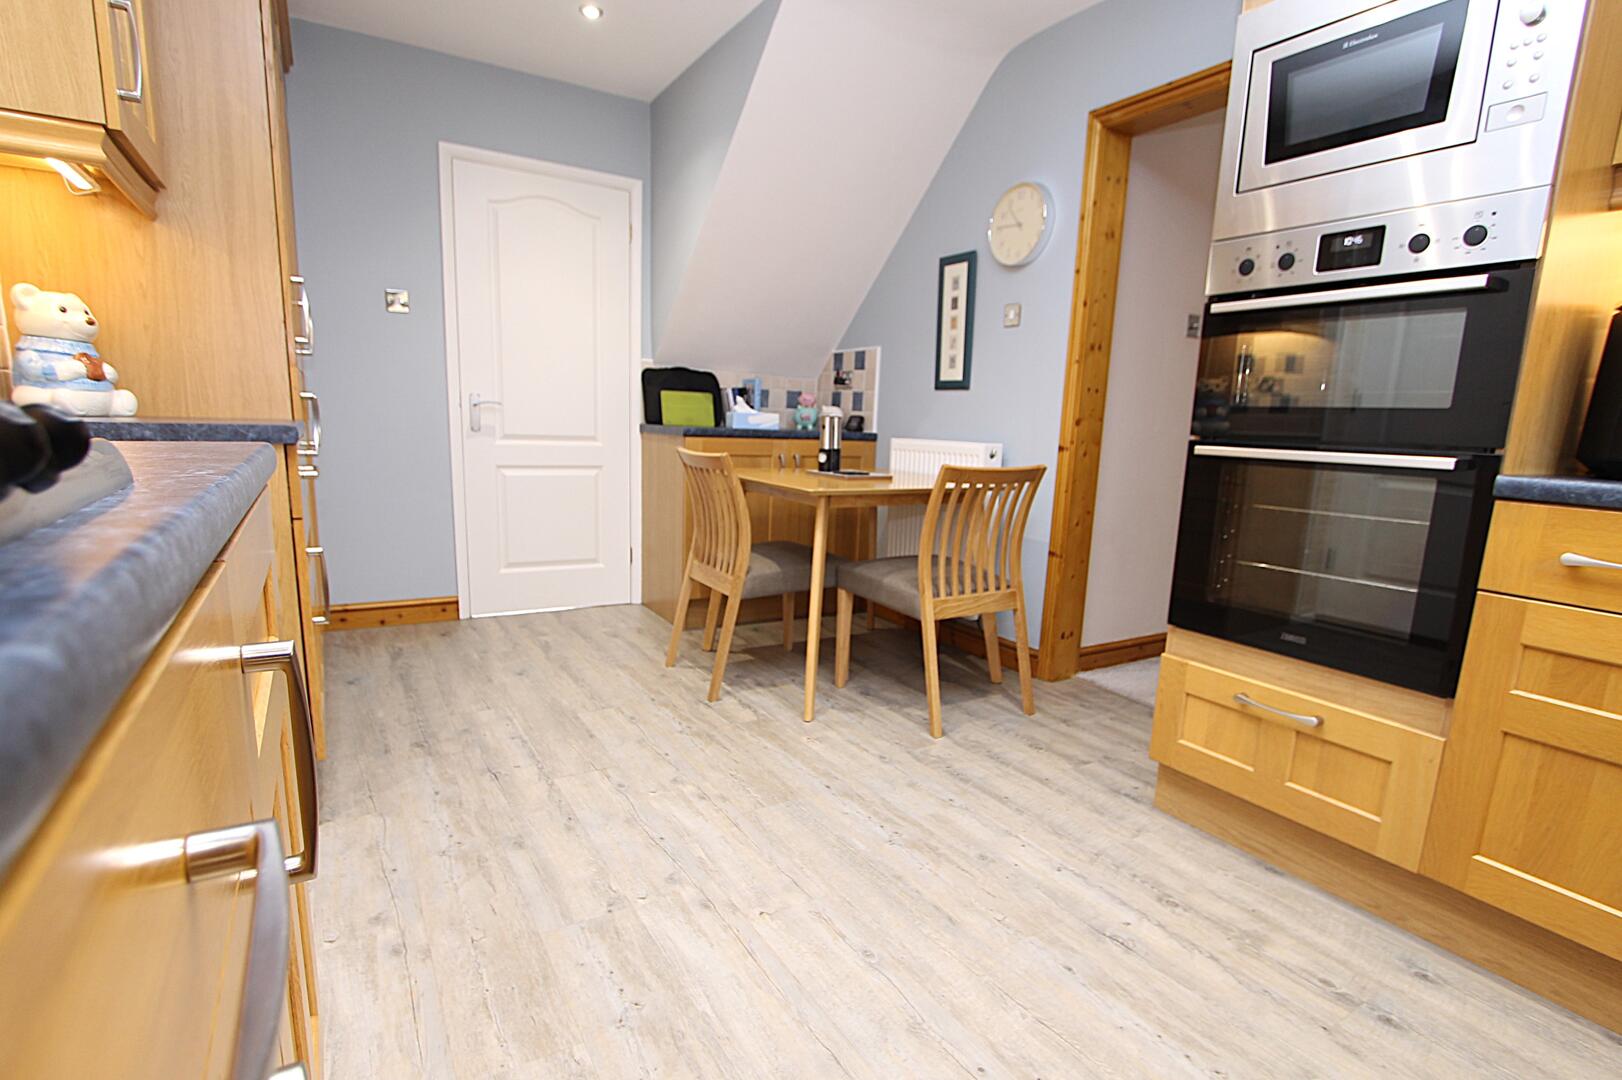
Kitchen15'8" x 9'8"The kitchen offers a practical and welcoming space, fitted with a range of timber wall and base units complemented by generous work surfaces. Integrated appliances include a double oven and gas hob, with a window above providing views across the rear garden. Light wood-effect vinyl flooring adds a fresh finish, while space for a small dining table creates an ideal spot for everyday meals.
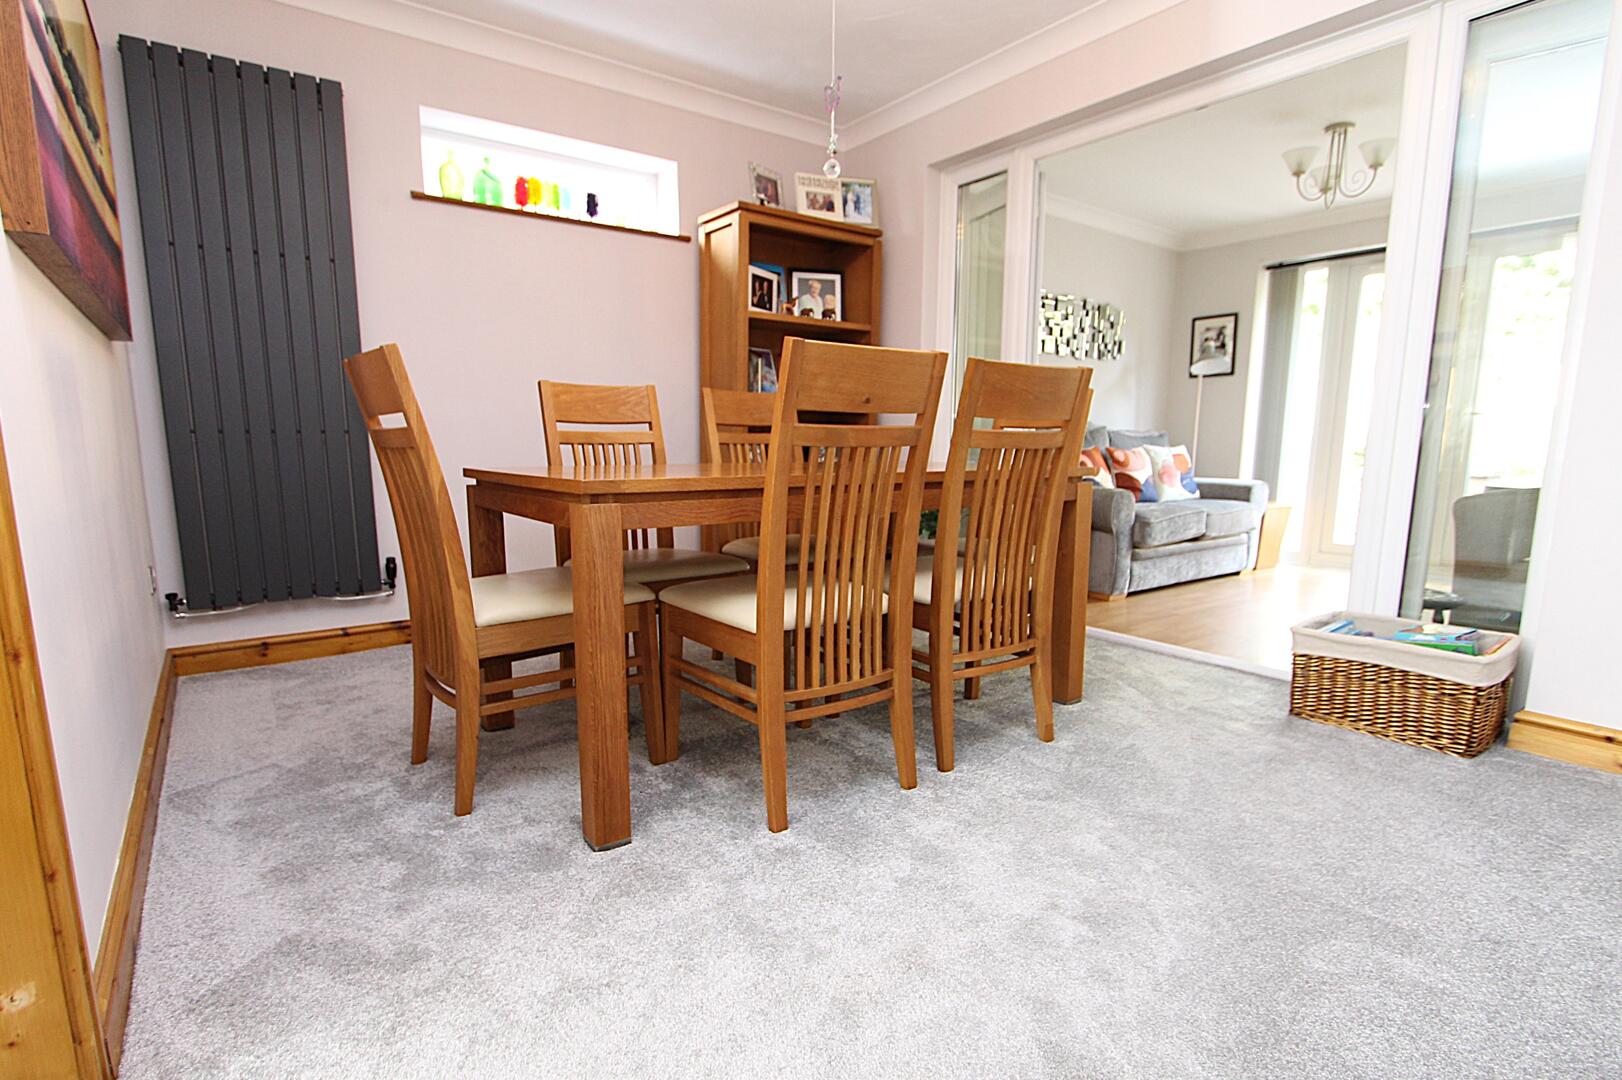
Dining Room8'4" x 6'7"The dining room offers a welcoming space for family meals and entertaining, with ample room for a large dining table and chairs. Carpeted flooring adds warmth and comfort, while double doors lead through to the conservatory, allowing natural light to flow between the two spaces. A contemporary vertical radiator completes the room, combining modern style with everyday practicality.
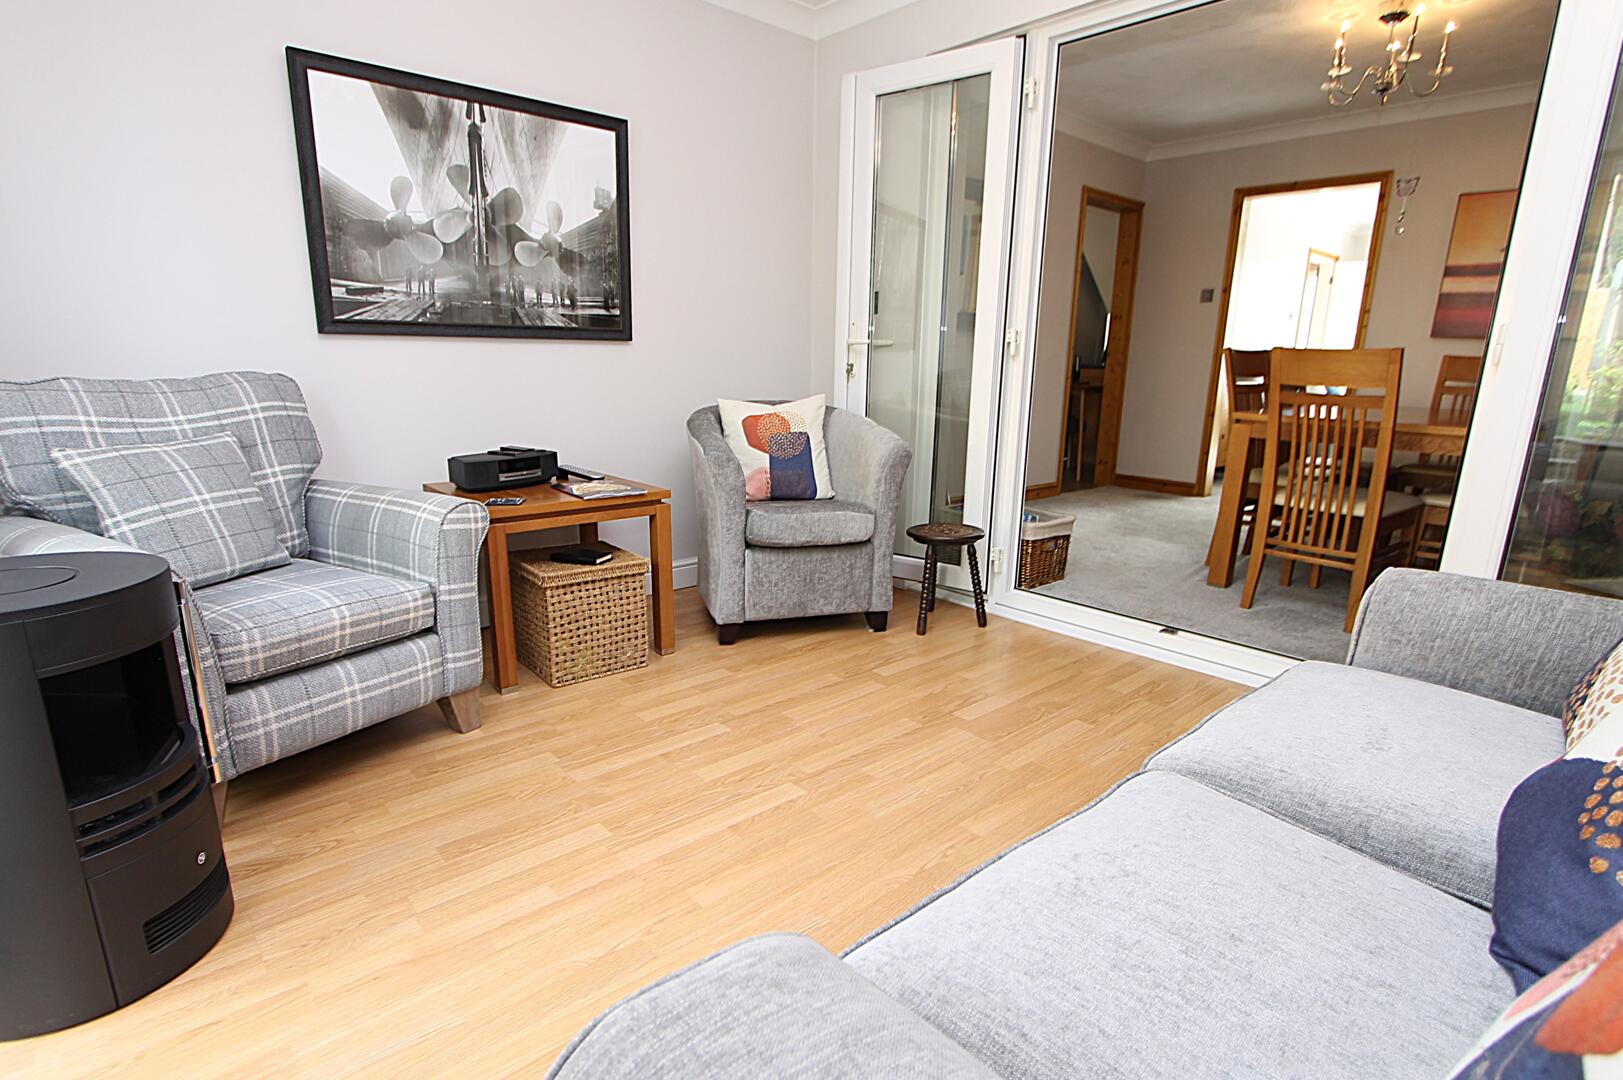
Conservatory9'9" x 11'8"The conservatory is a bright and airy space, featuring a tiled floor and extensive glazing that offers lovely views across the garden. Flooded with natural light, it provides a versatile additional reception area, ideal for relaxing, entertaining or simply enjoying the outlook over the greenery.
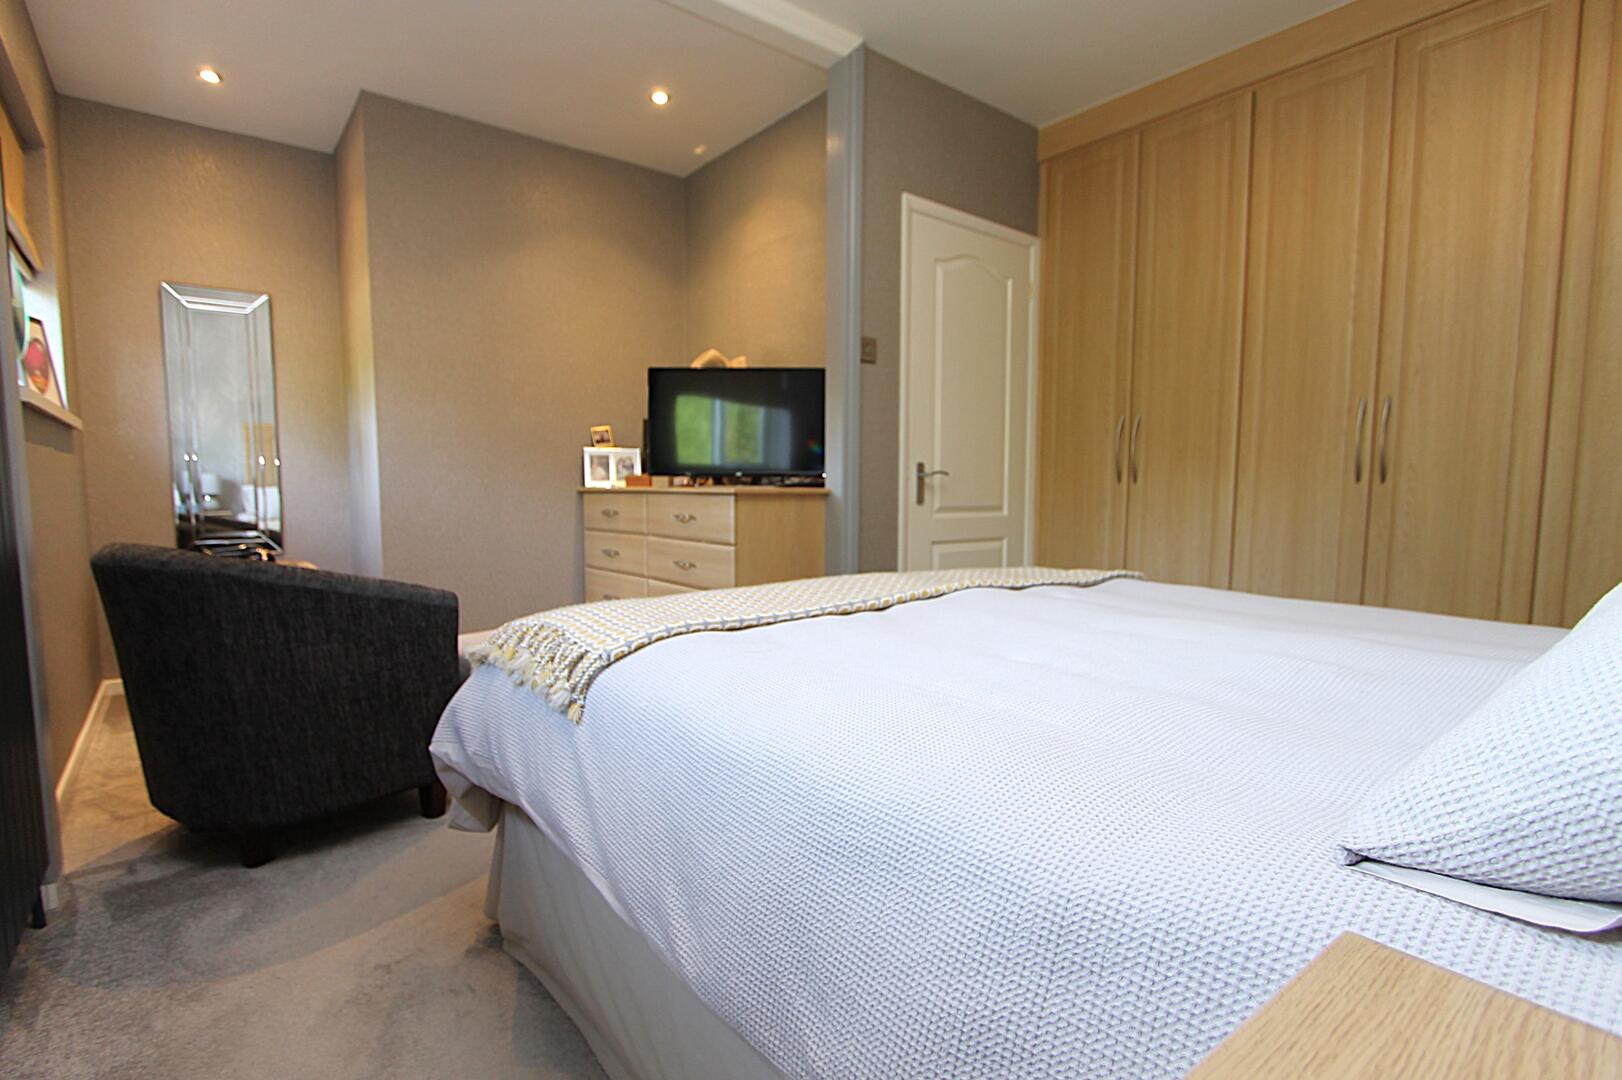
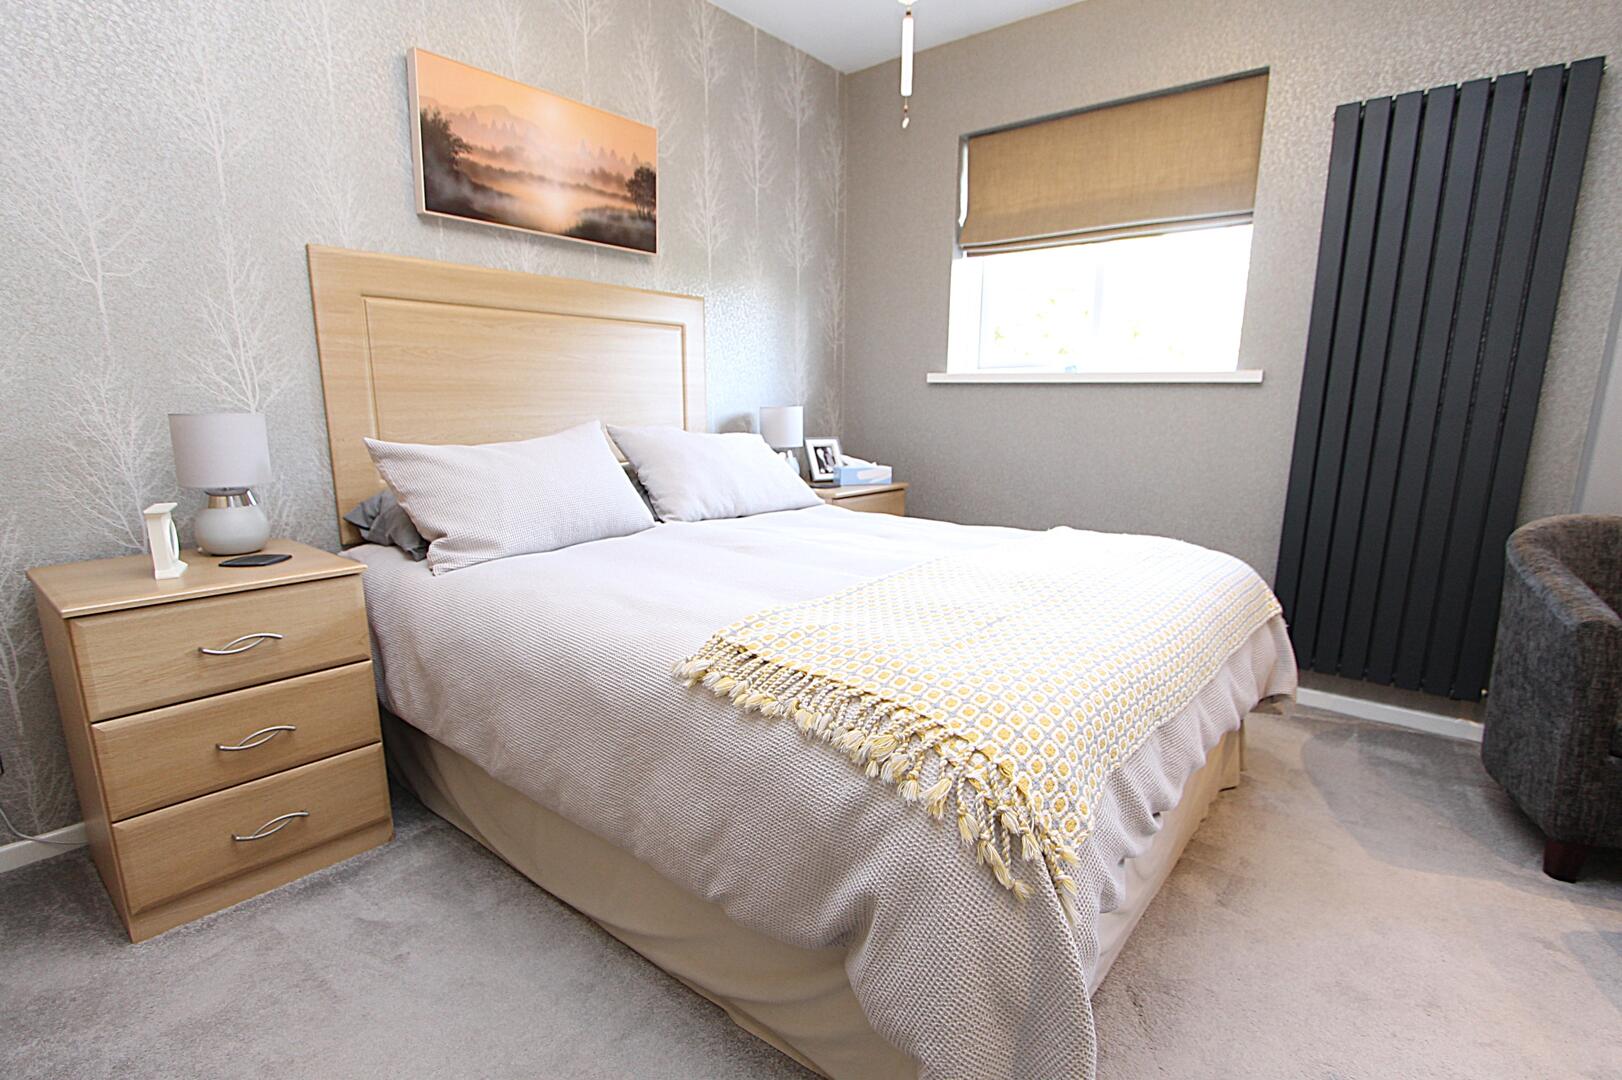
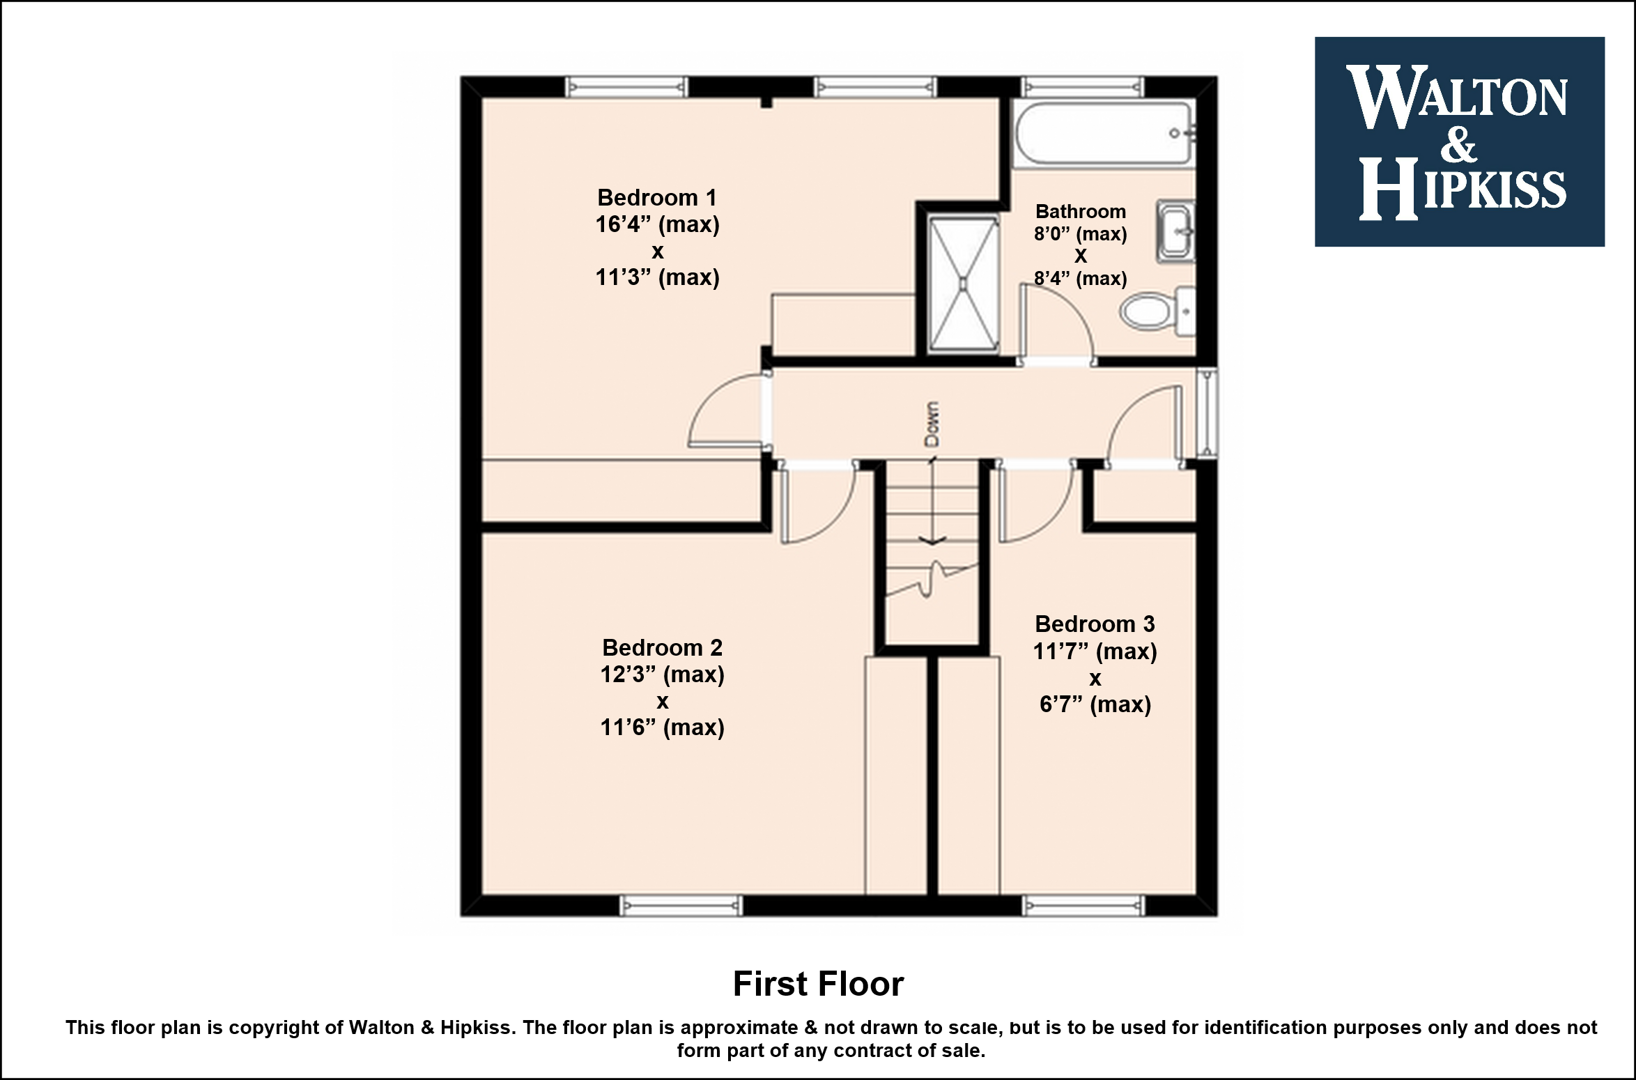
Bedroom 116'4" x 11'3"Bedroom one is a spacious principal bedroom, offering plenty of room for a range of bedroom furniture. Built-in wardrobes provide convenient storage, while soft carpeting and neutral décor create a calm and relaxing atmosphere. A comfortable and versatile space, ideal for unwinding at the end of the day.
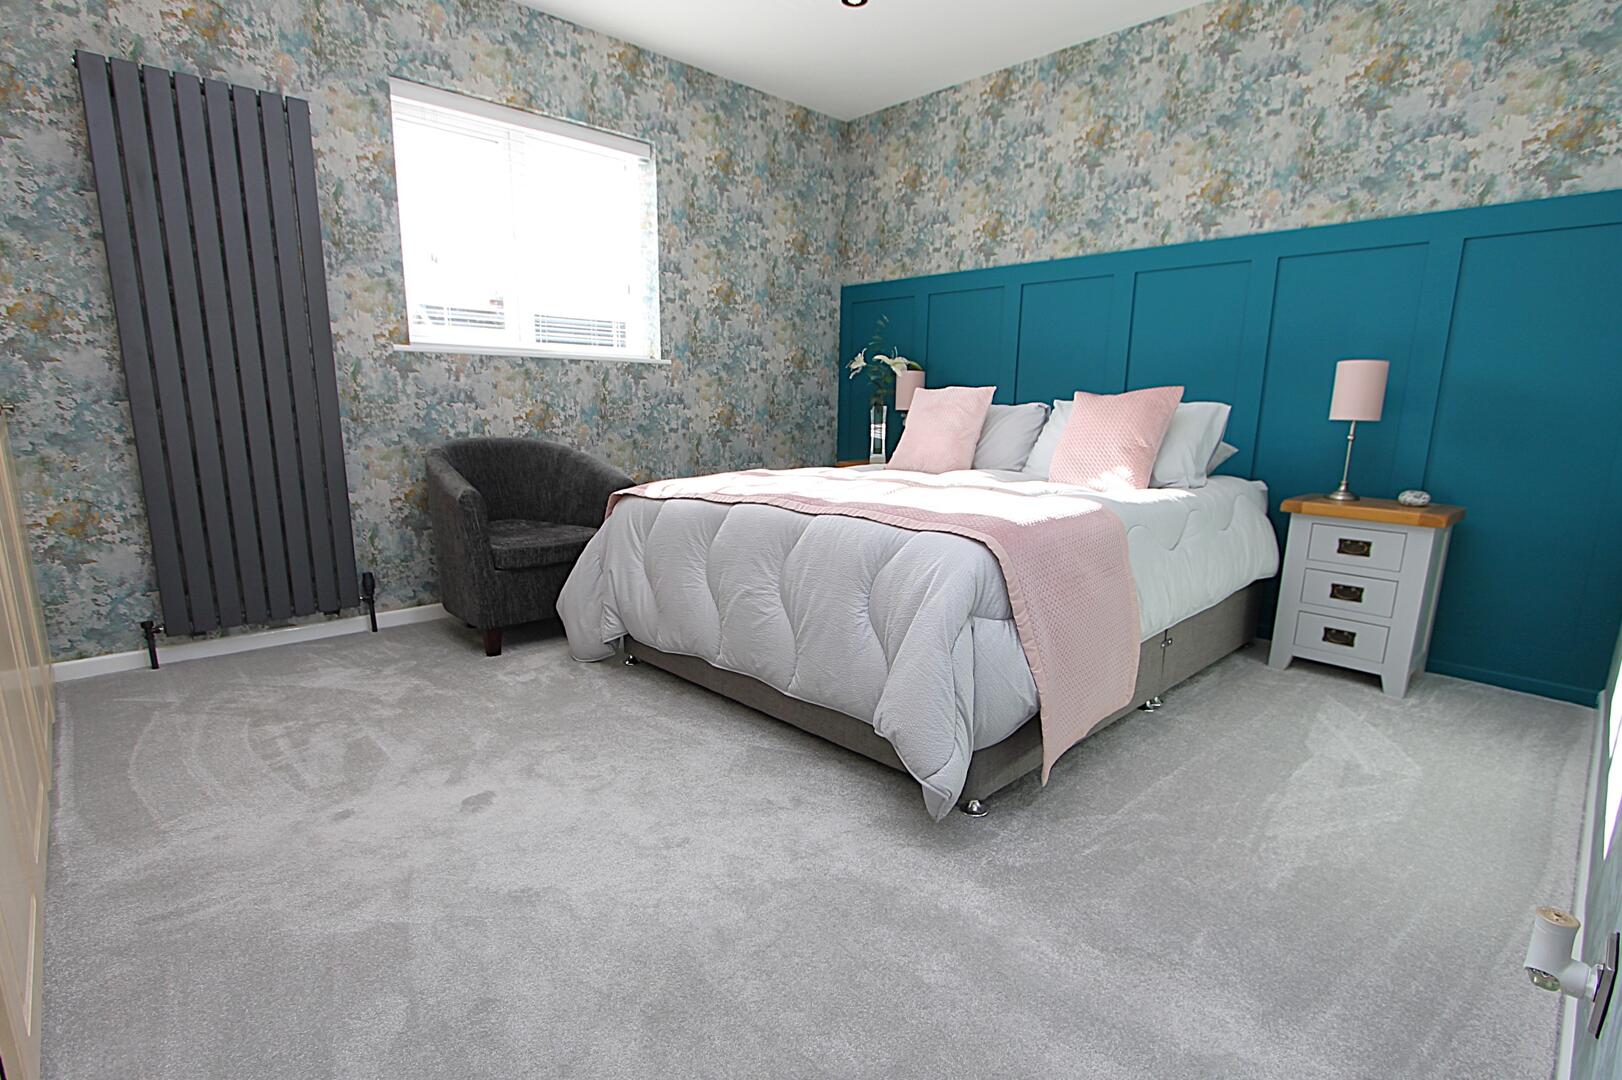
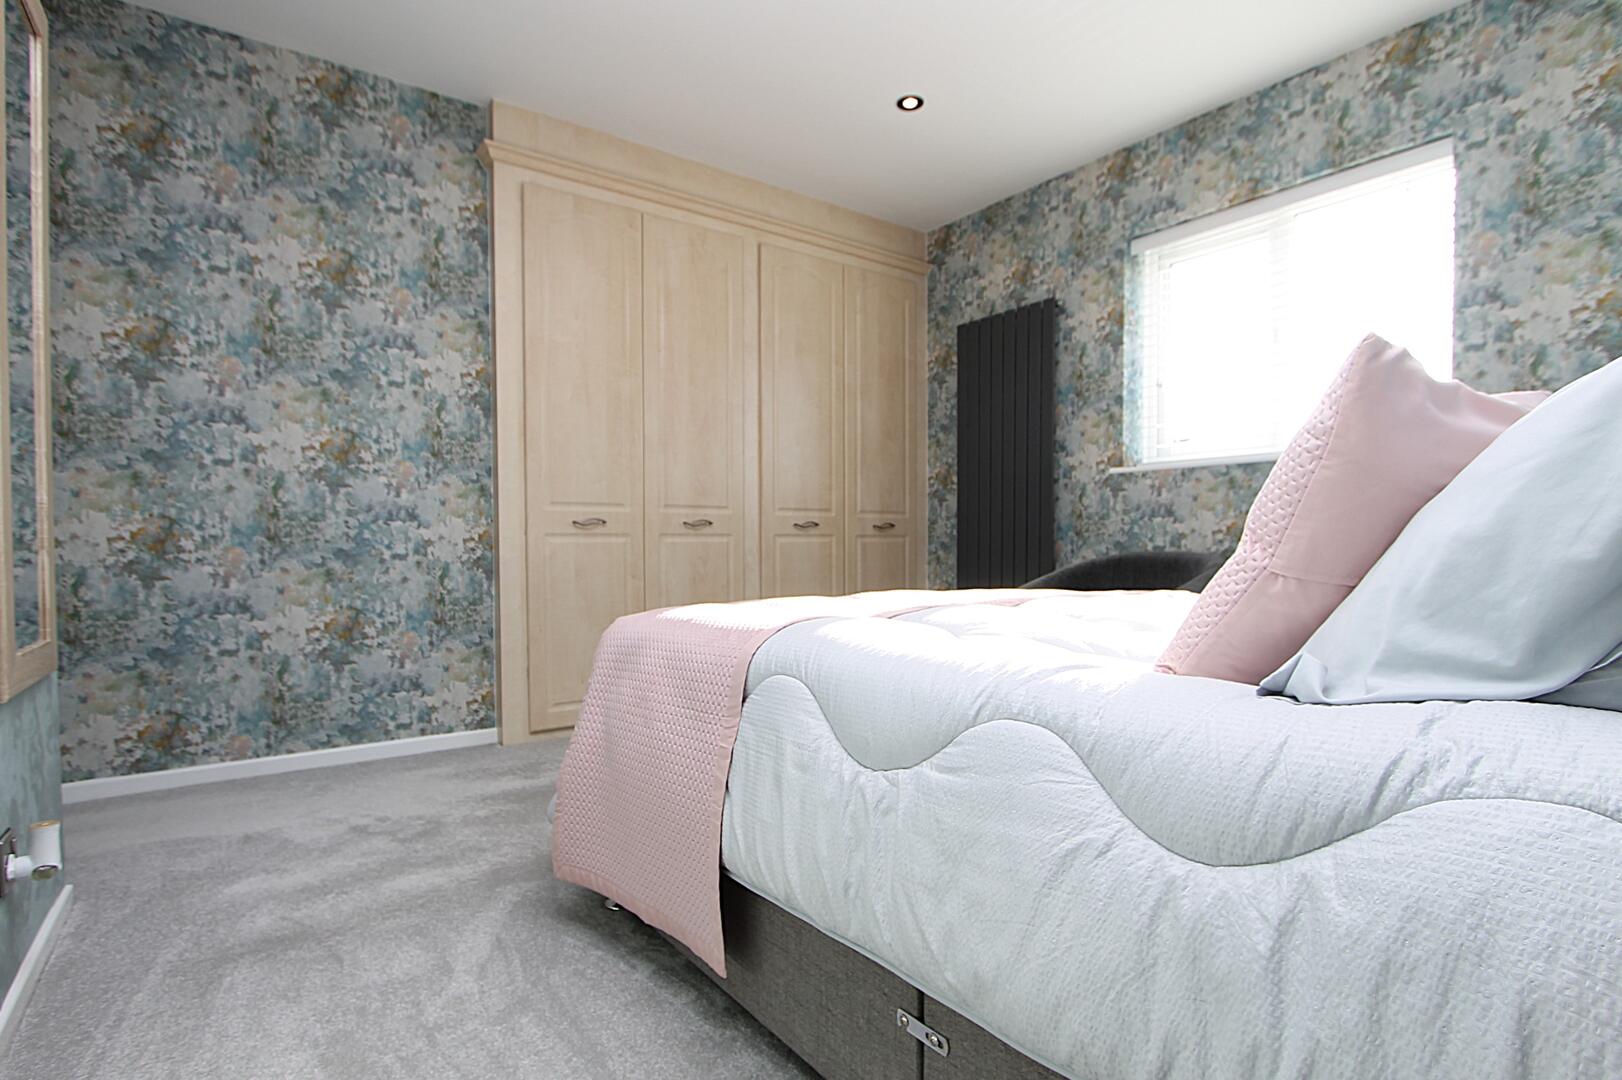
Bedroom 212'3" x 11'6"Bedroom two is a well-proportioned double room, featuring fitted wardrobes that complement those in the principal bedroom and provide useful storage. A large window allows natural light to fill the space, creating a bright and inviting room with flexibility for use as a bedroom, guest room or study.
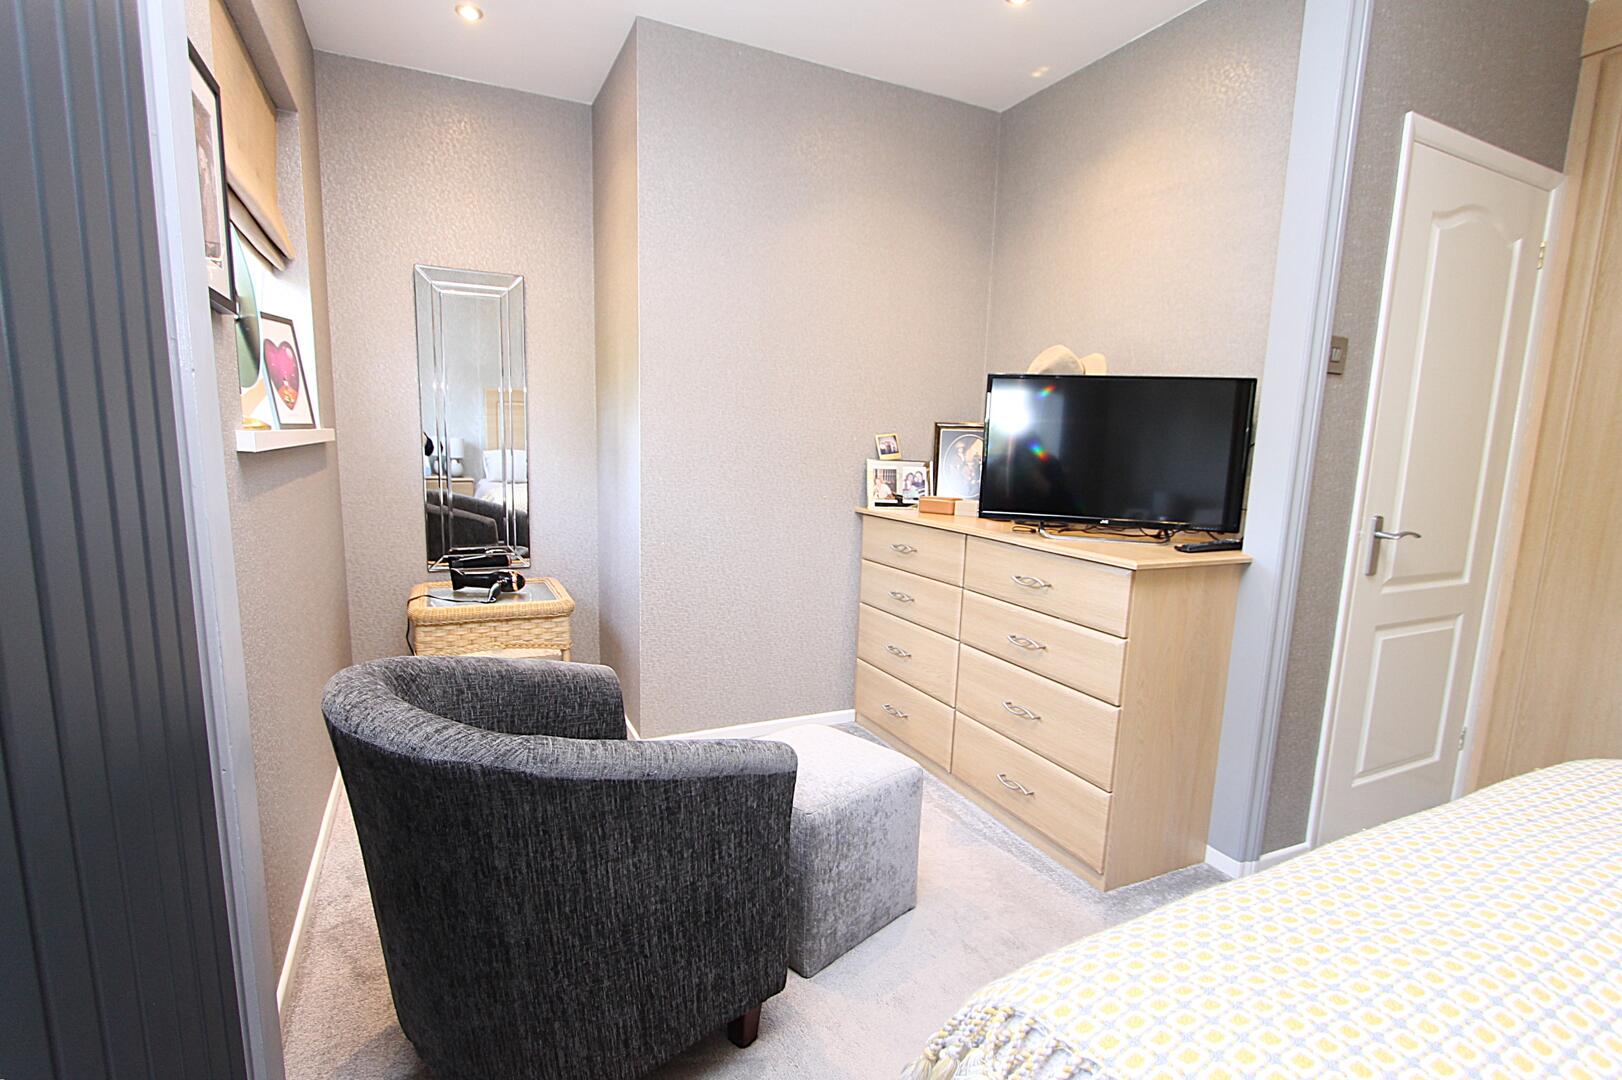
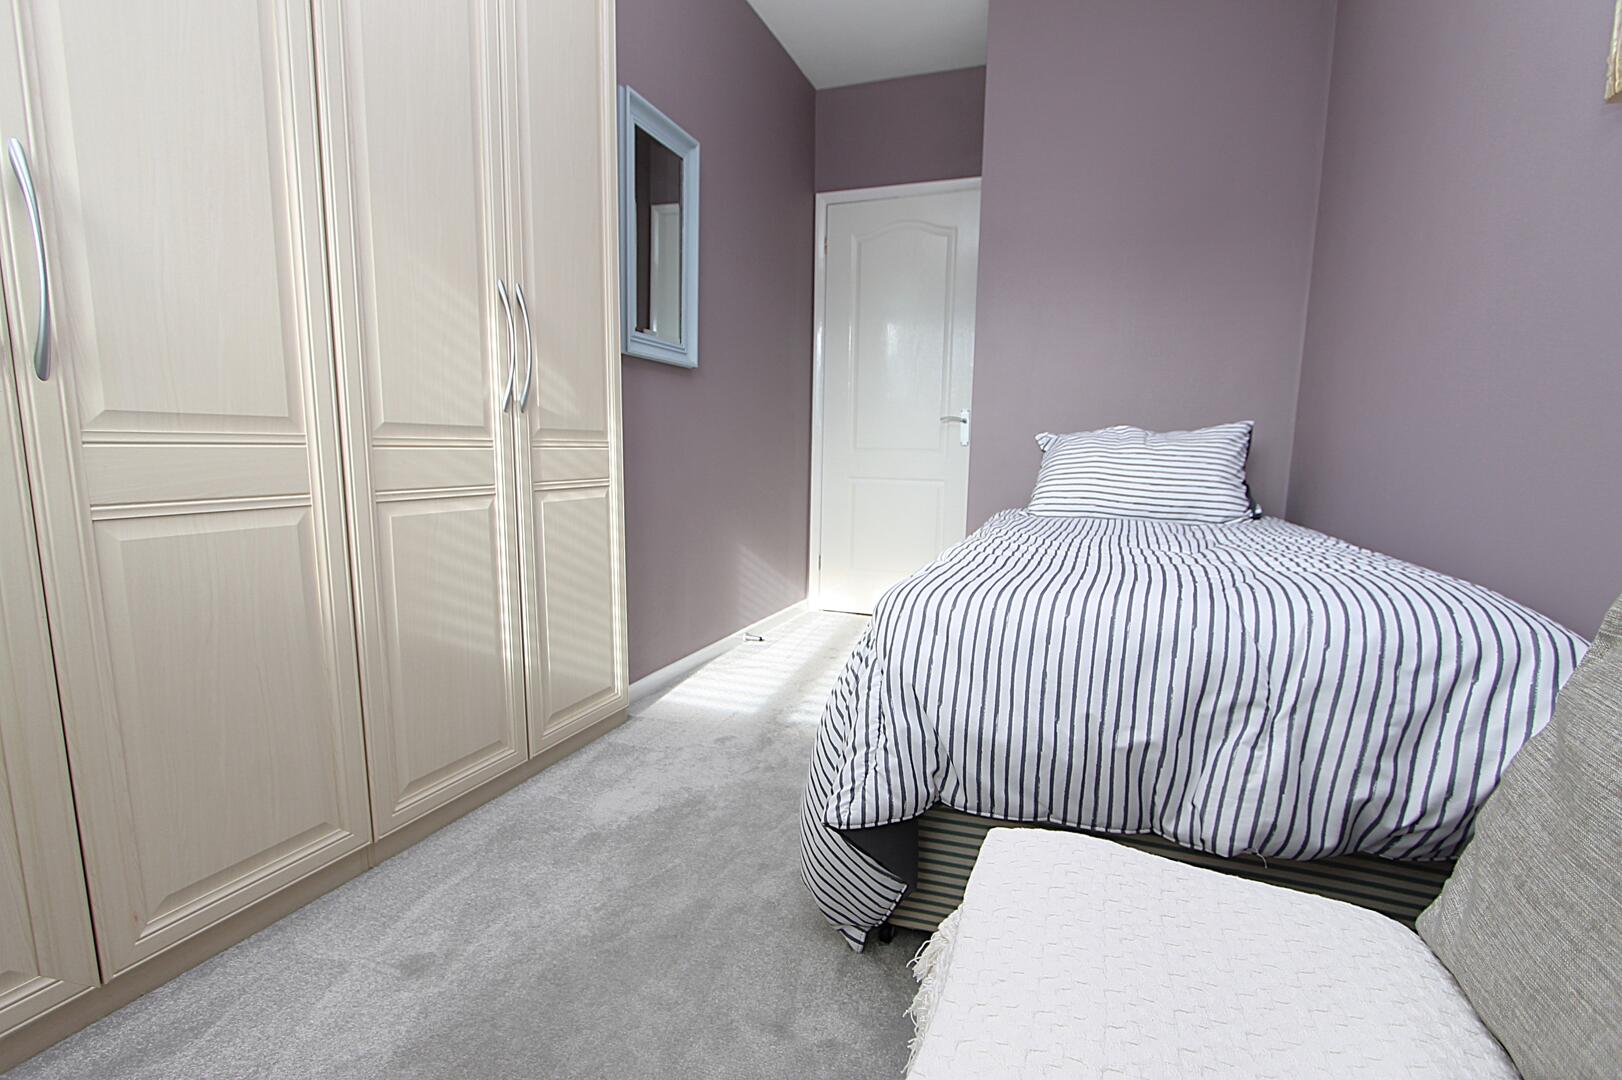
Bedroom 311'7" x 6'7"Bedroom three is a cosy and inviting room, featuring fitted wardrobes for convenient storage and a window that allows natural light to brighten the space. Ideal for use as a child's bedroom, guest room or home office, offering flexibility to suit a variety of needs.
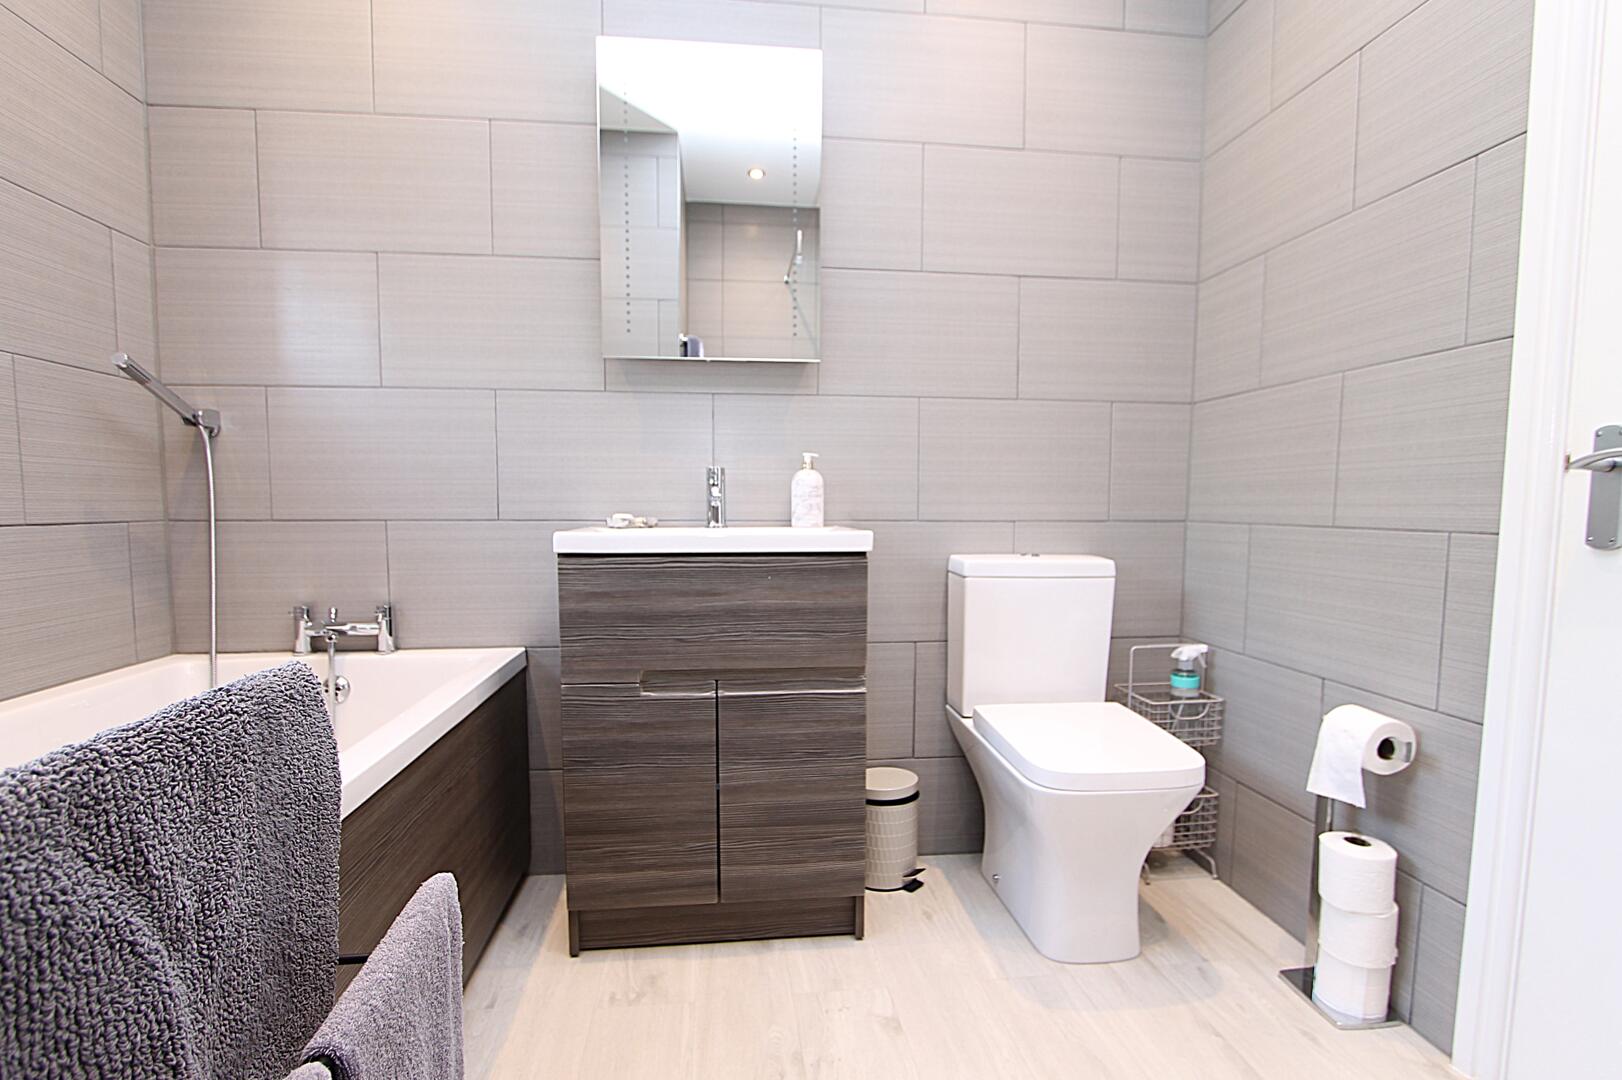
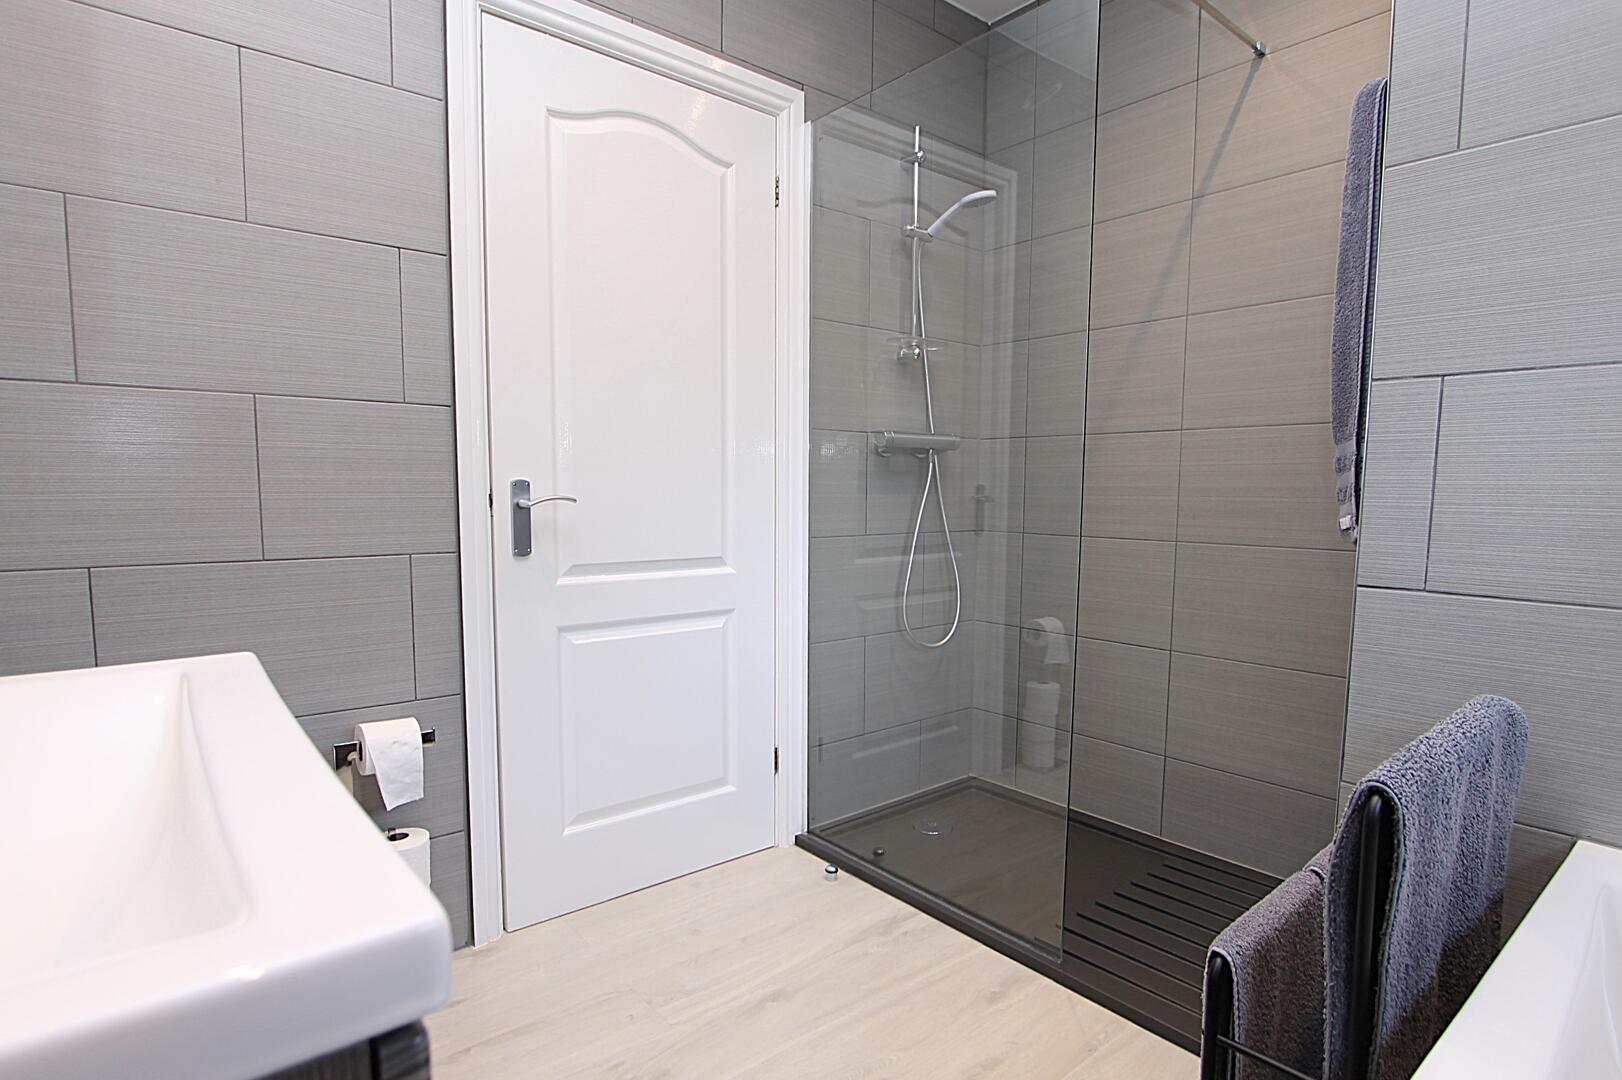
Bathroom8'0" x 8'4"The generously sized bathroom is well-appointed with a modern suite comprising a bath with an overhead shower, a separate walk-in shower with a glass screen, a vanity unit with an integrated basin and a WC. Sleek light grey tiling is complemented by wood-effect panelling around the bath and matching flooring, creating a contemporary finish. Combining style with practicality, this spacious bathroom caters to everyday needs with ease.
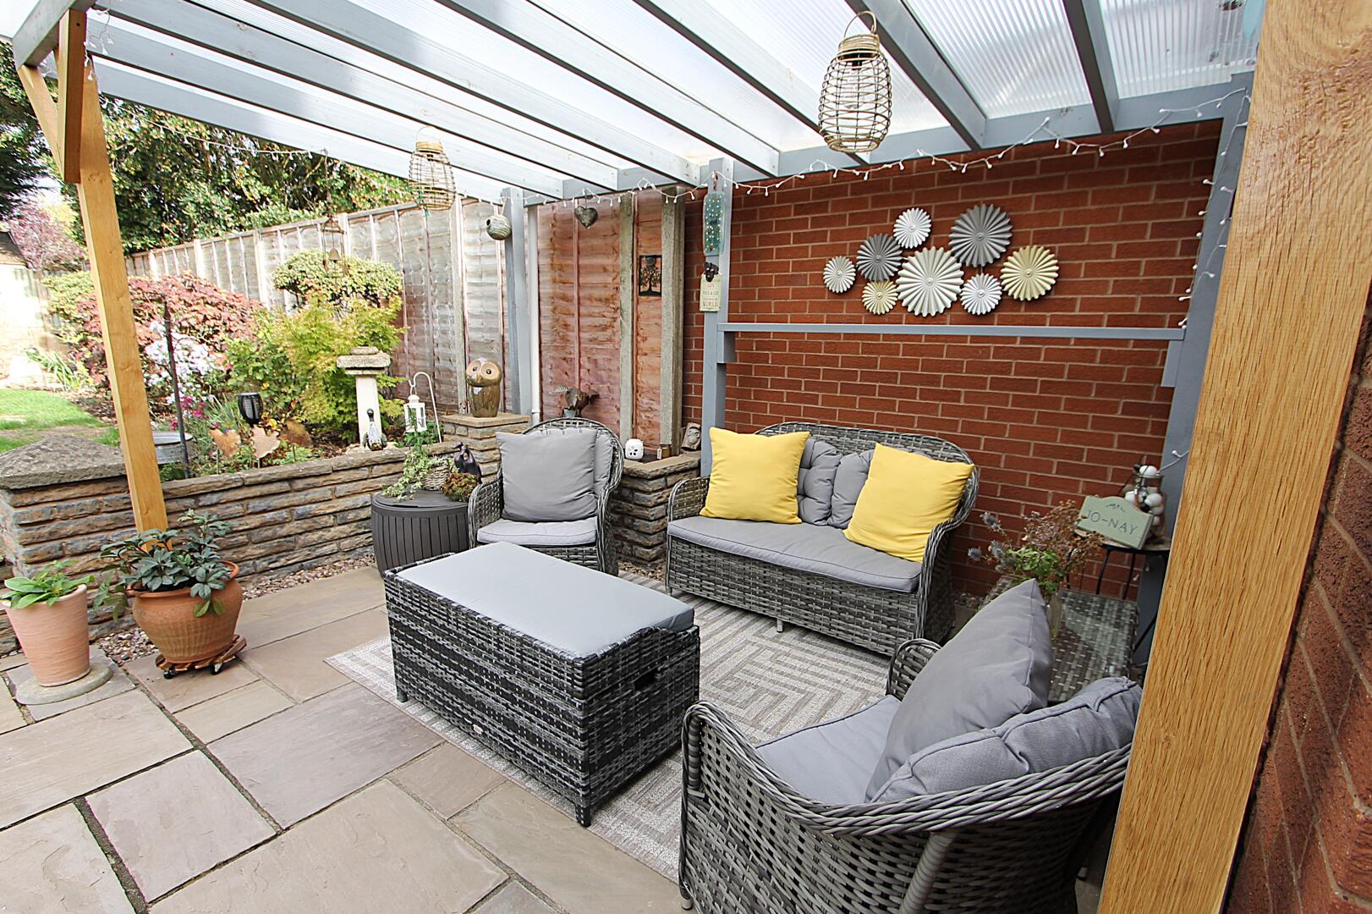
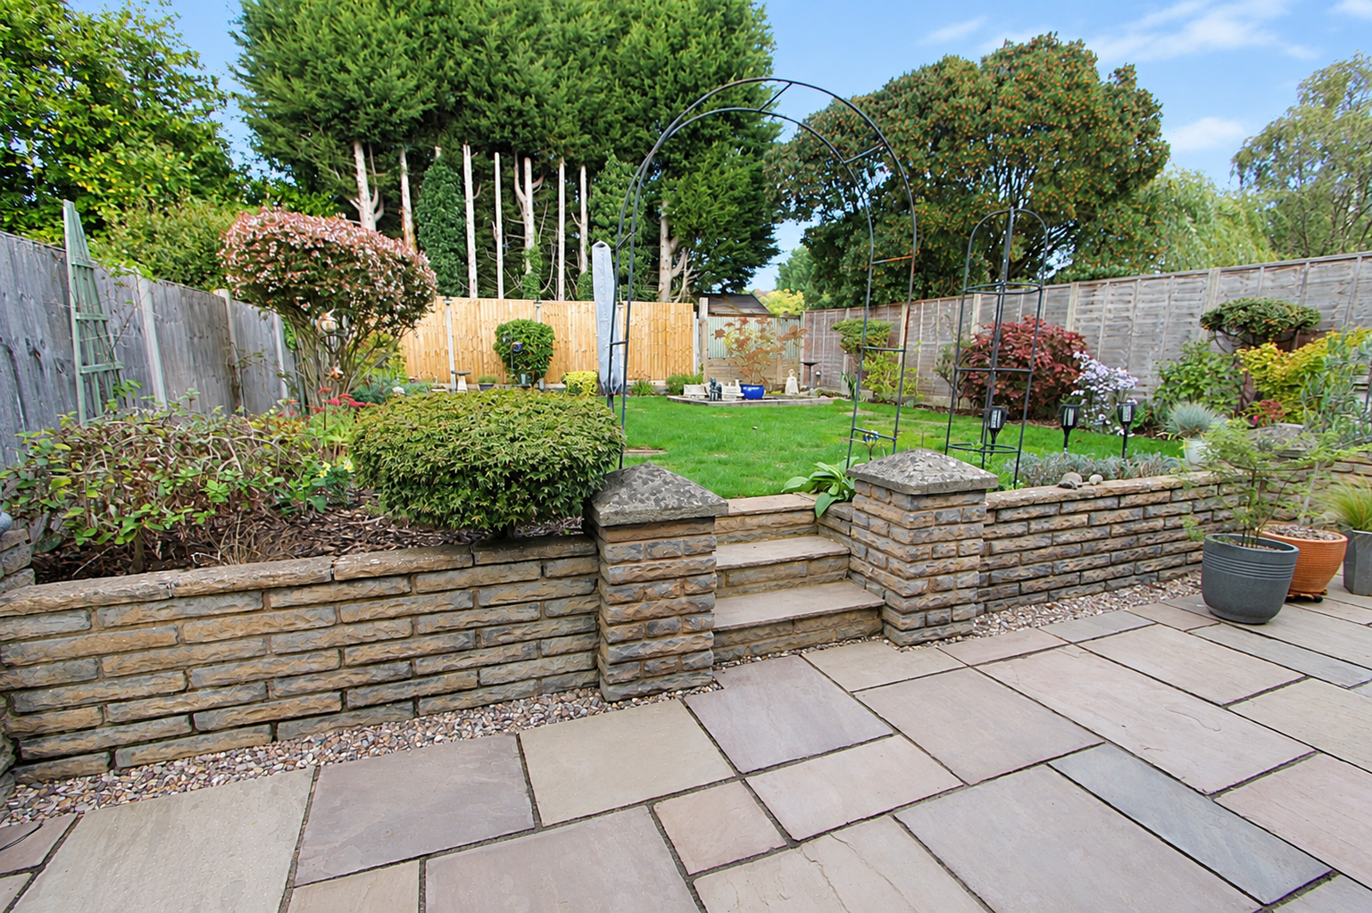
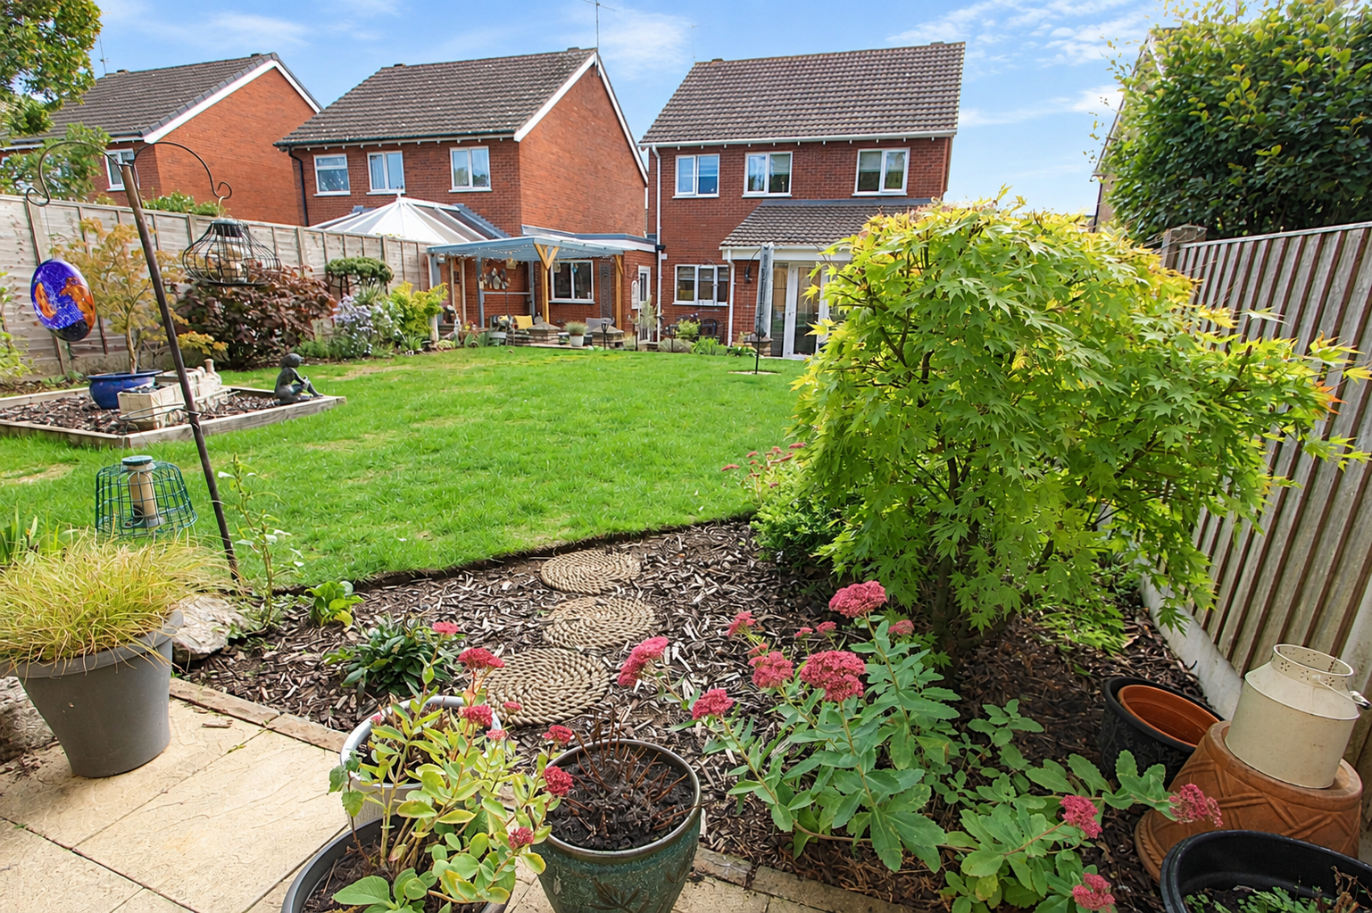
Rear GardenThe rear garden is a beautifully maintained outdoor space with a large paved patio area ideal for al fresco dining and entertaining. Beyond the patio, a well-kept lawn is bordered by mature shrubs and flowerbeds, enclosed by timber fencing for privacy. Stone steps lead from the patio up to the grass, creating different levels that add interest to the garden layout.
Anti-Money Laundering RegulationsIn accordance with current Anti-Money Laundering Regulations, we are legally required to carry out identity and verification checks on all prospective buyers and sellers. We take this responsibility very seriously and, in line with HMRC requirements, have appointed our trusted partner, Thirdfort, to conduct these checks securely on our behalf.
Once an offer has been accepted (subject to contract), Walton & Hipkiss will send you a secure link from Thirdfort enabling you to complete the required biometric identity checks electronically.
A non-refundable fee of £40 plus VAT per person is payable for this service, an invoice will be created and payment must be completed before proceeding the purchase or sale forwards.
Please note that these checks must be successfully completed before we are able to issue the Memorandum of Sale to the solicitors and formally progress the transaction.
Should you have any questions regarding this process, please do not hesitate to contact our office, where a member of our team will be happy to assist.
EPC
Click to enlarge

Floorplans
Click image to enlarge:
Gallery
Click image to enlarge:


