

-
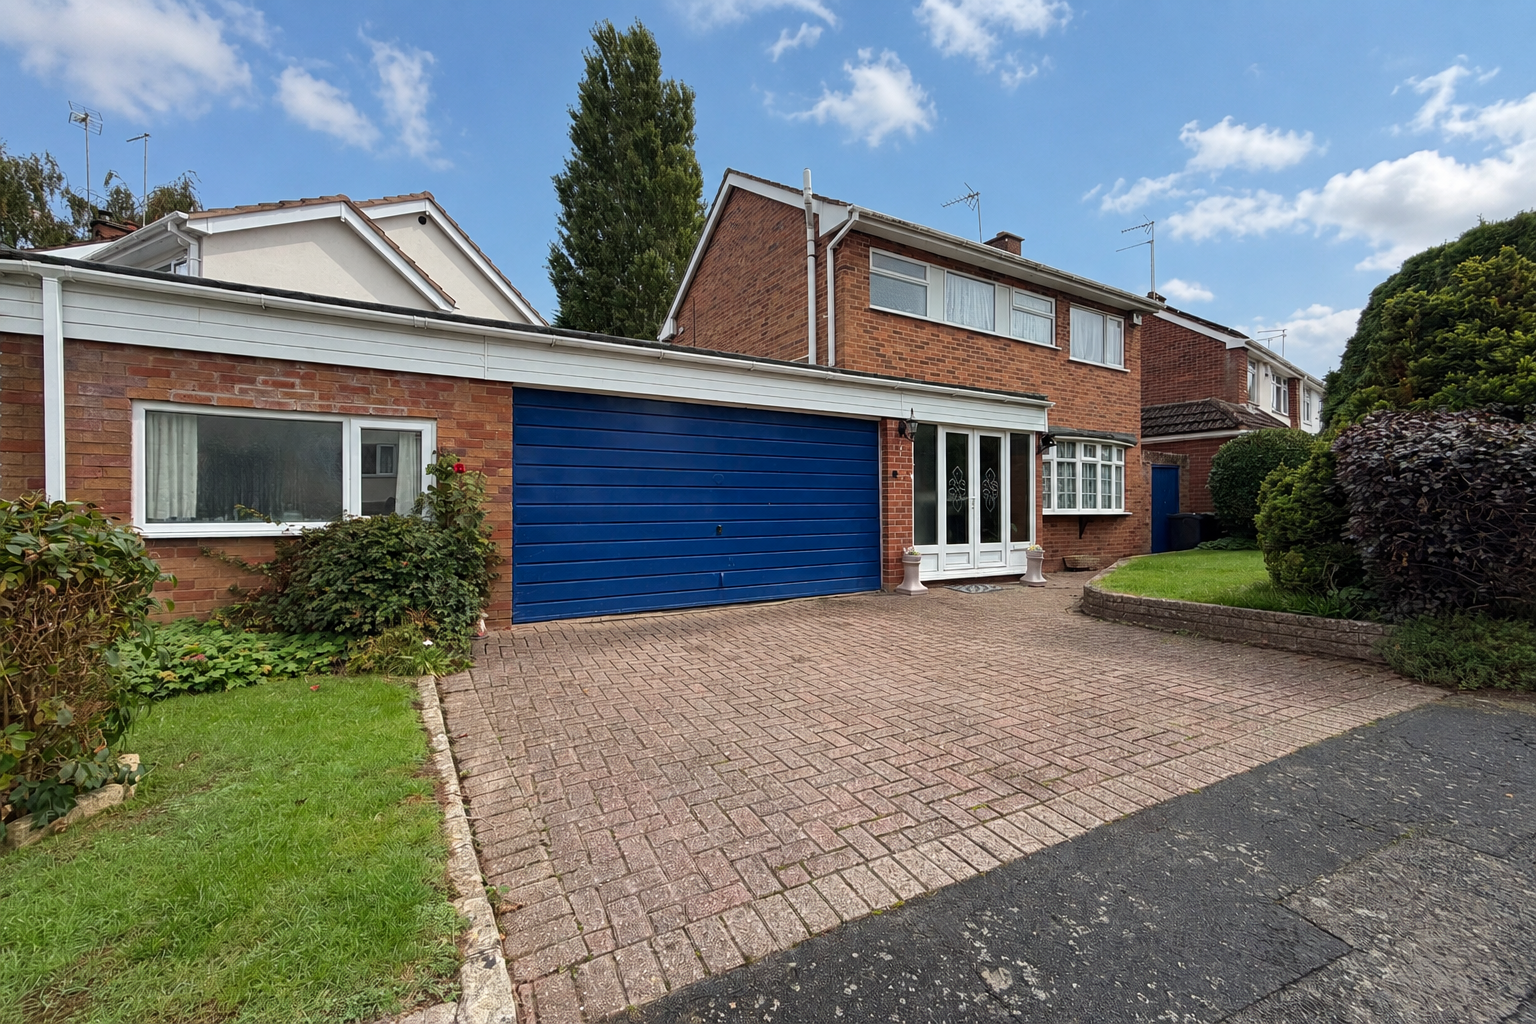
Driveway
-
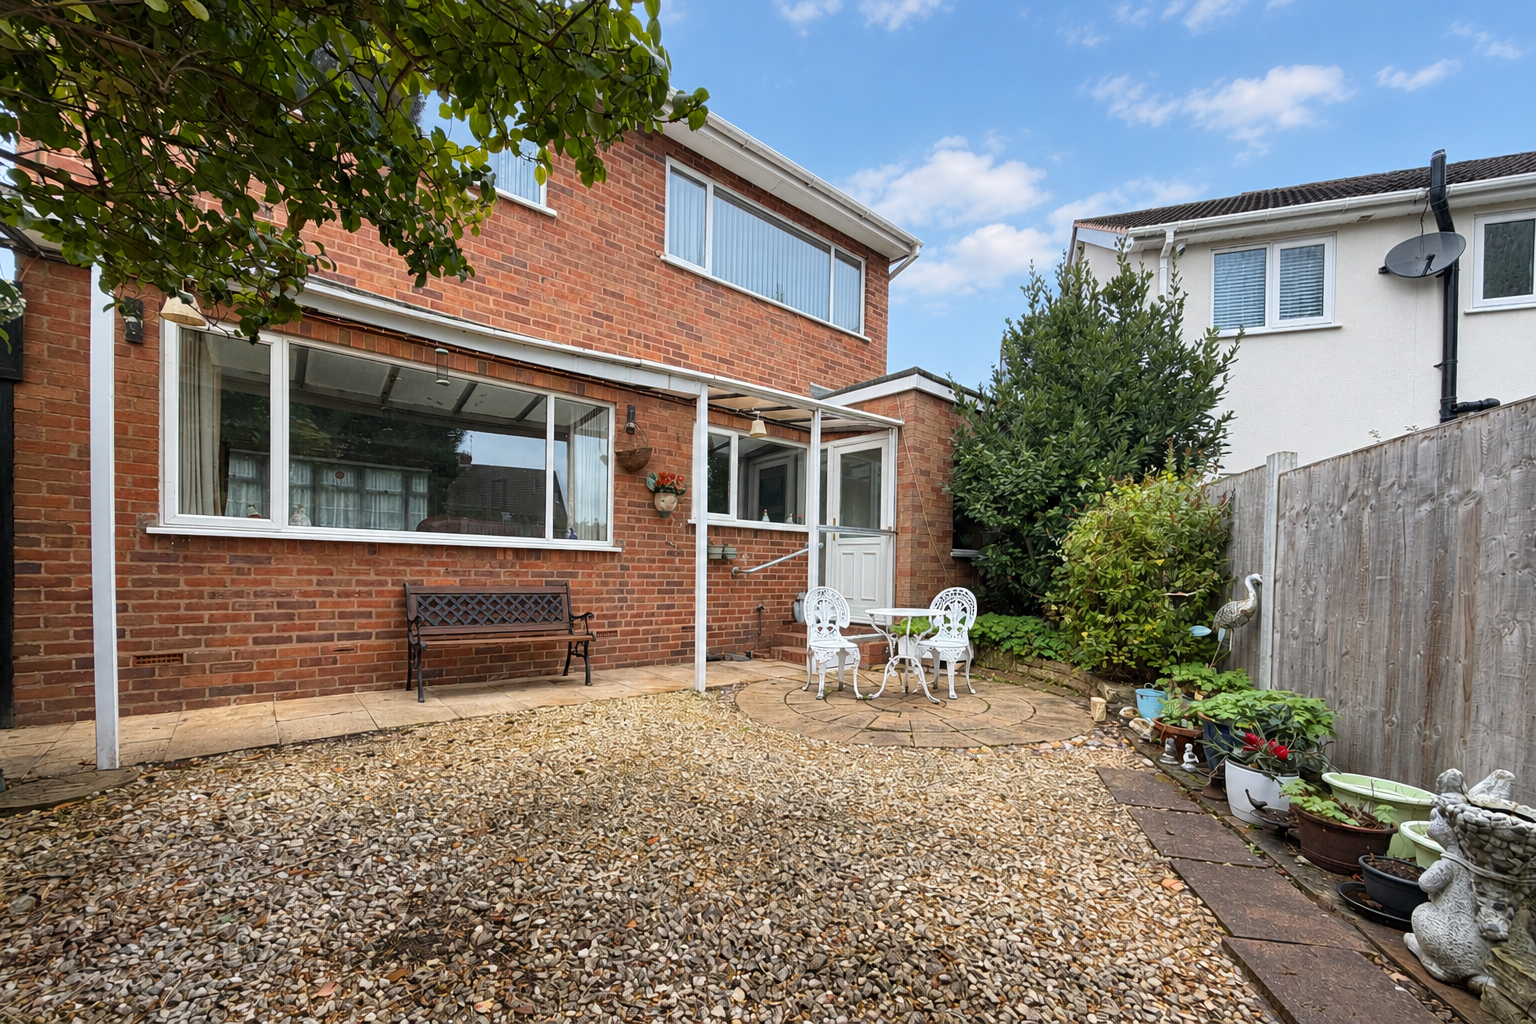
Rear Garden
-
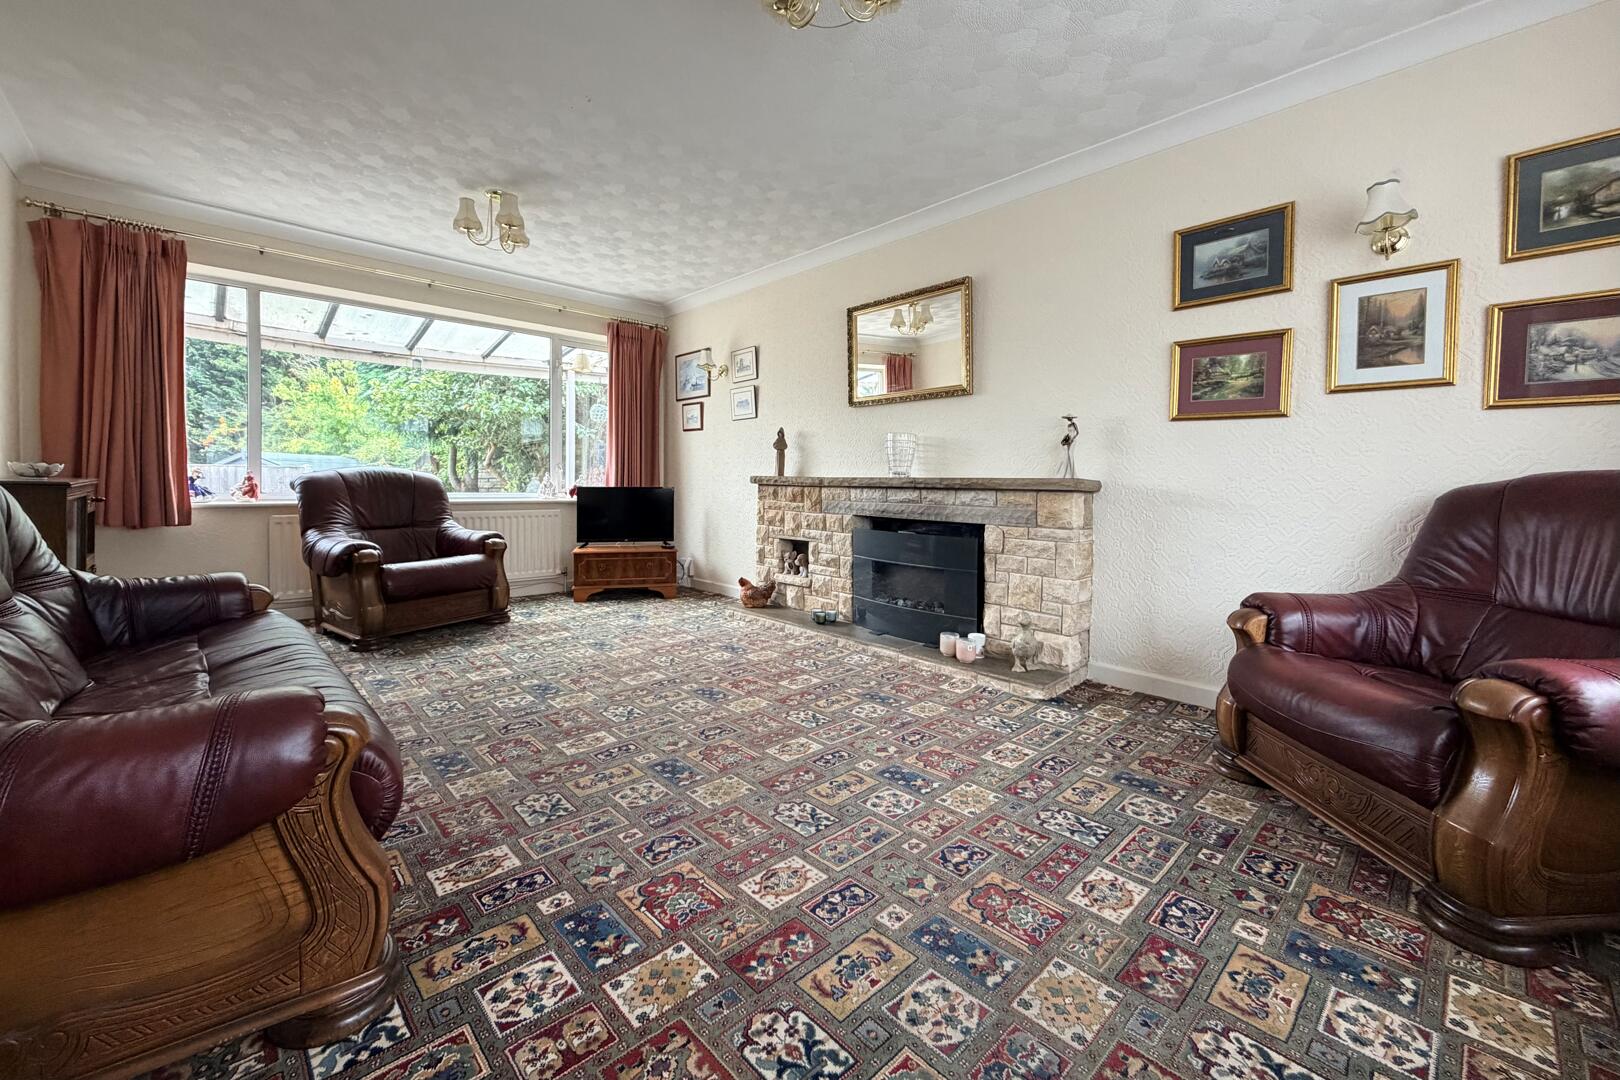
Living Room
-
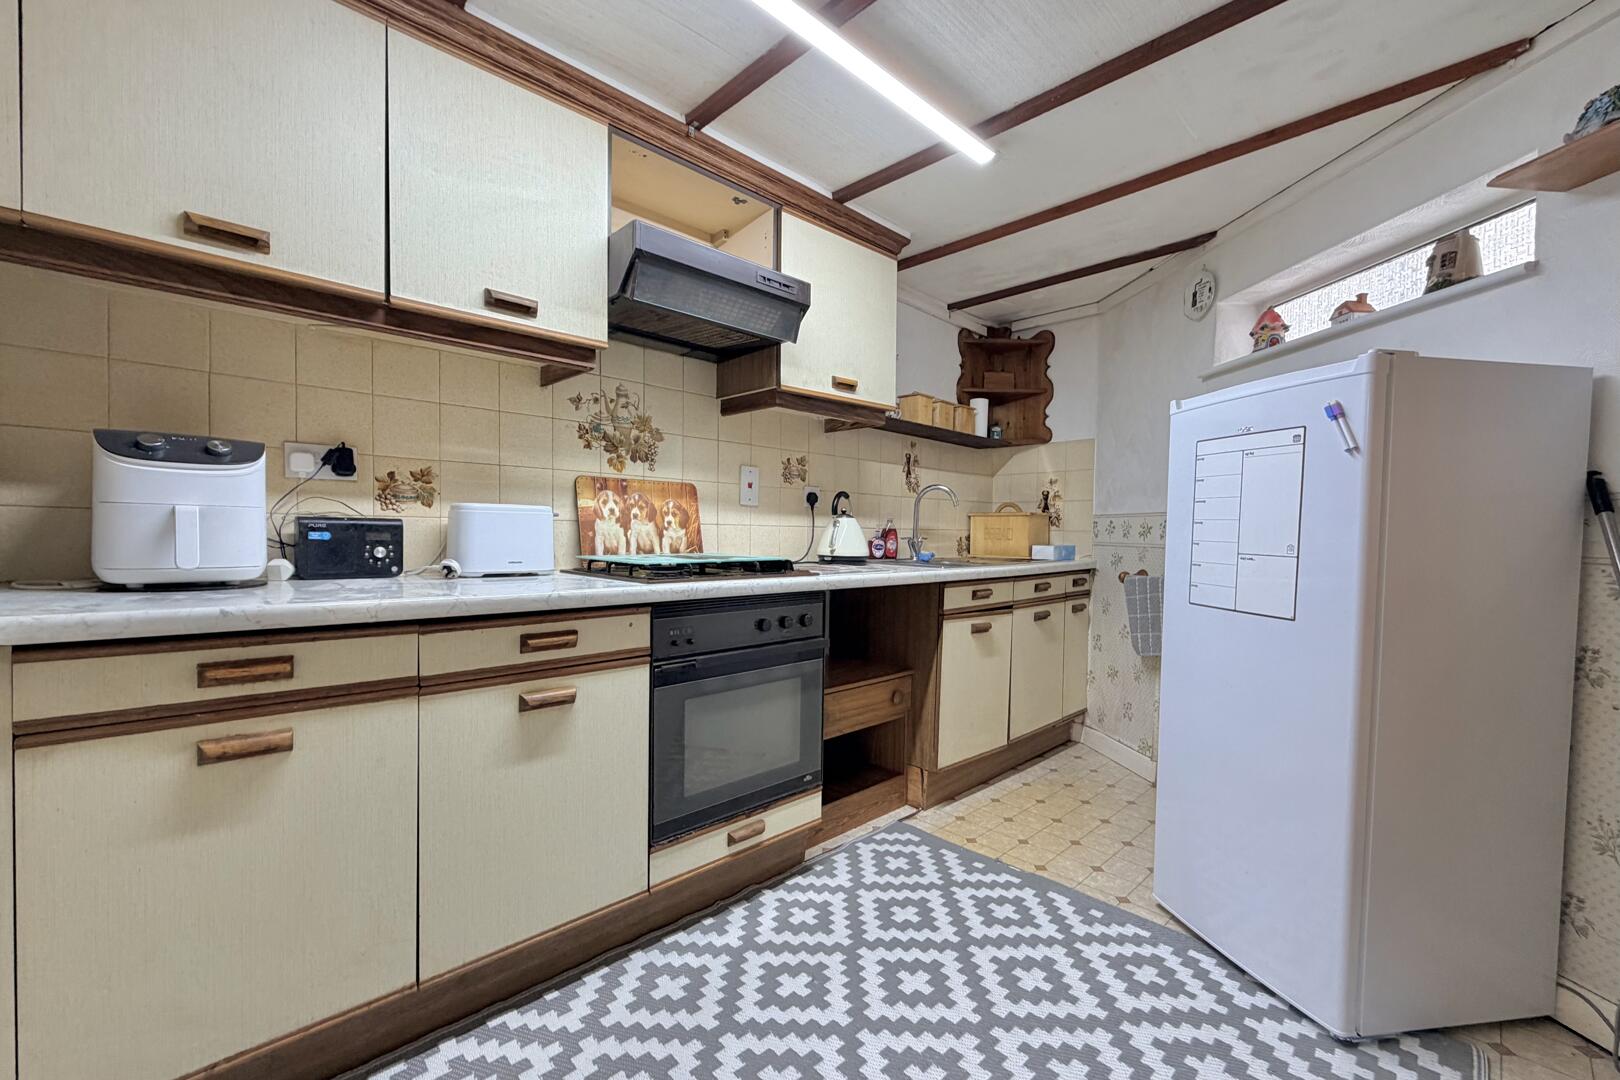
Kitchen
-
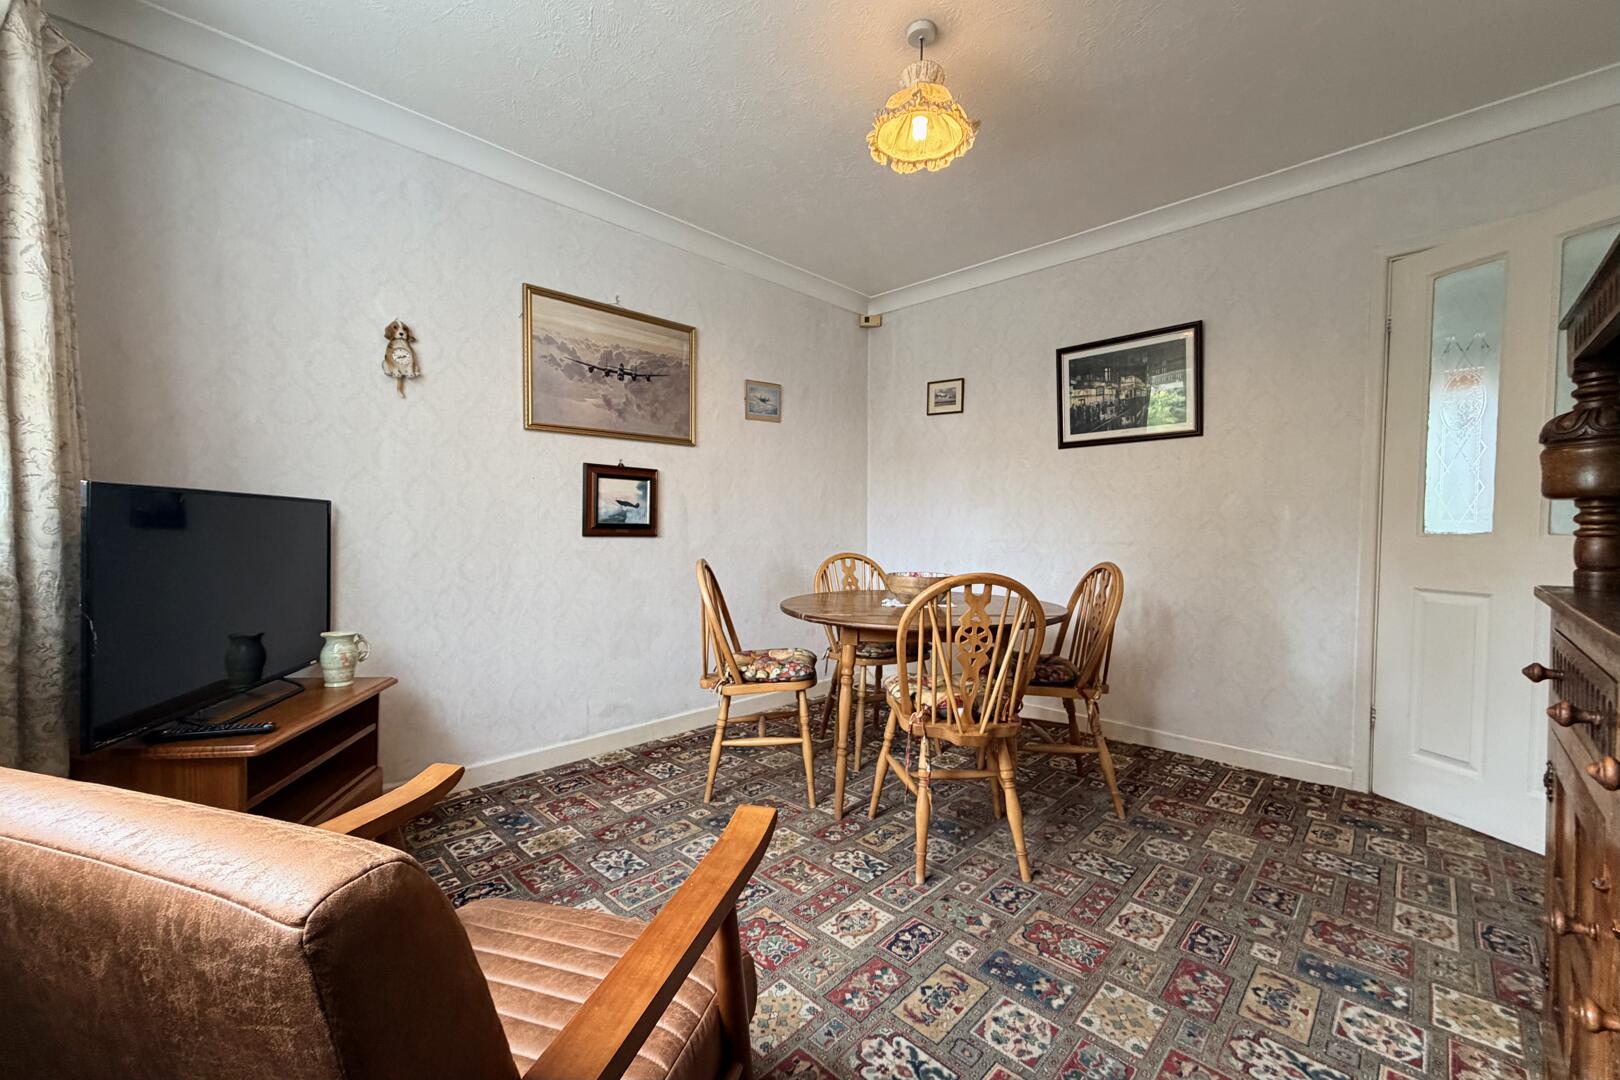
Dining Room
-
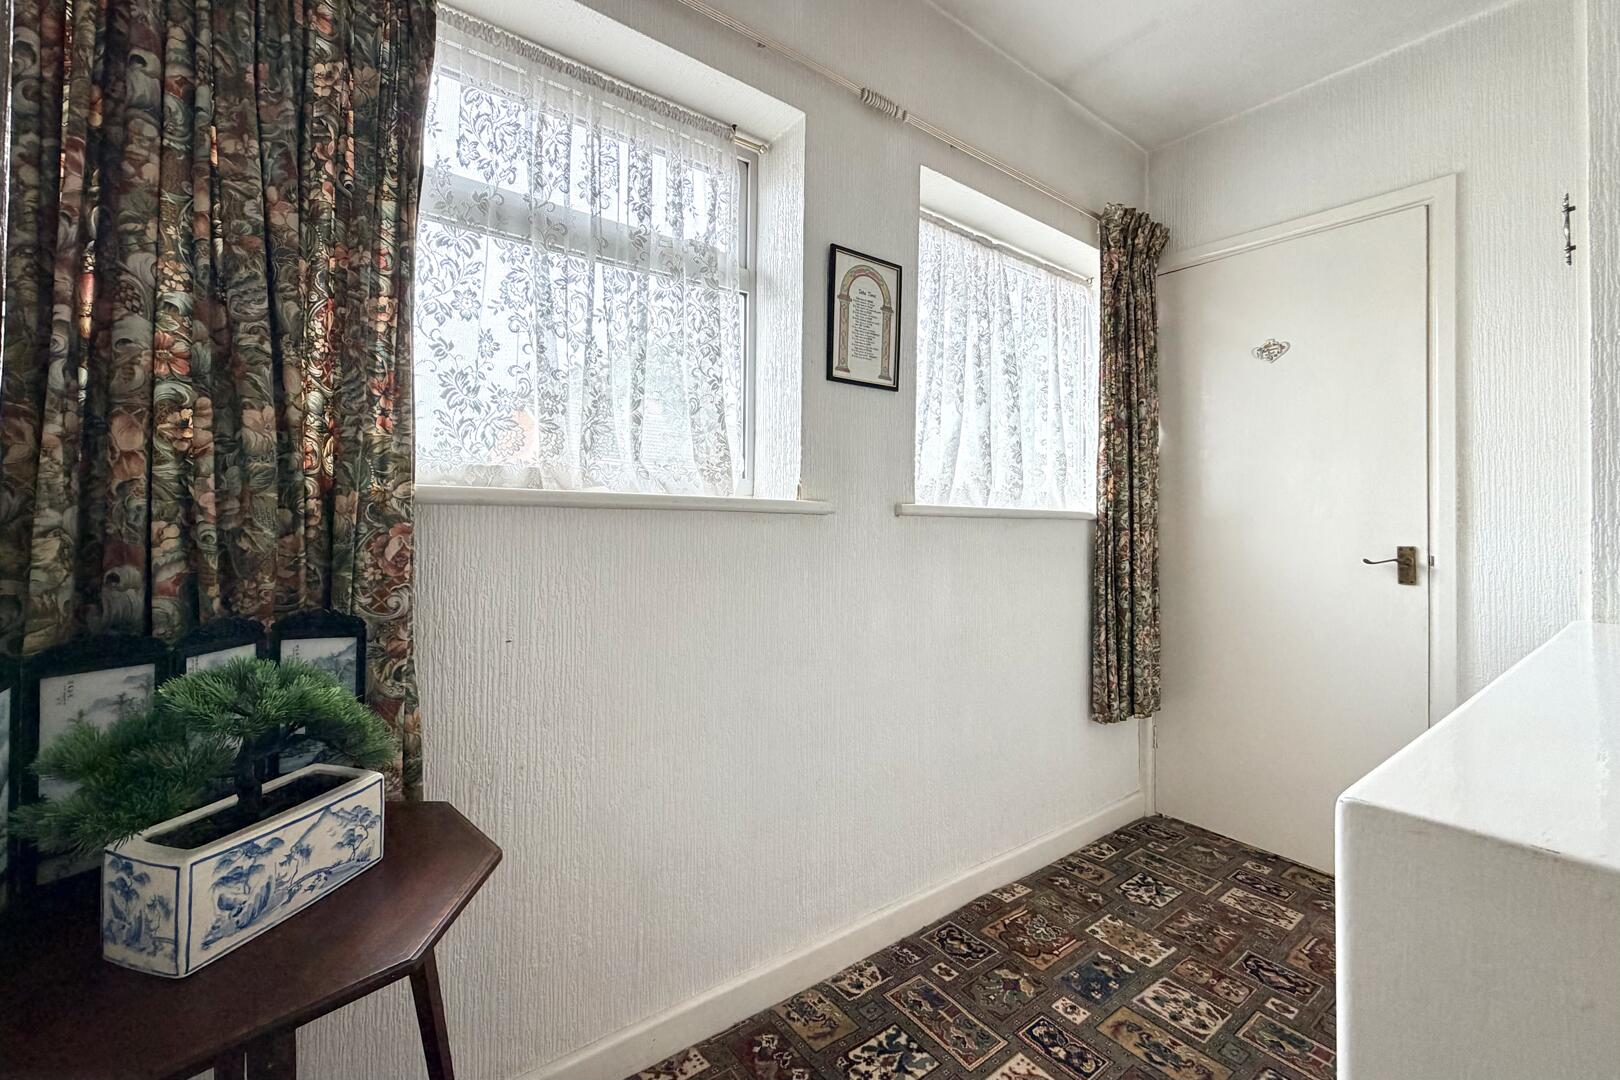
Hallway
-
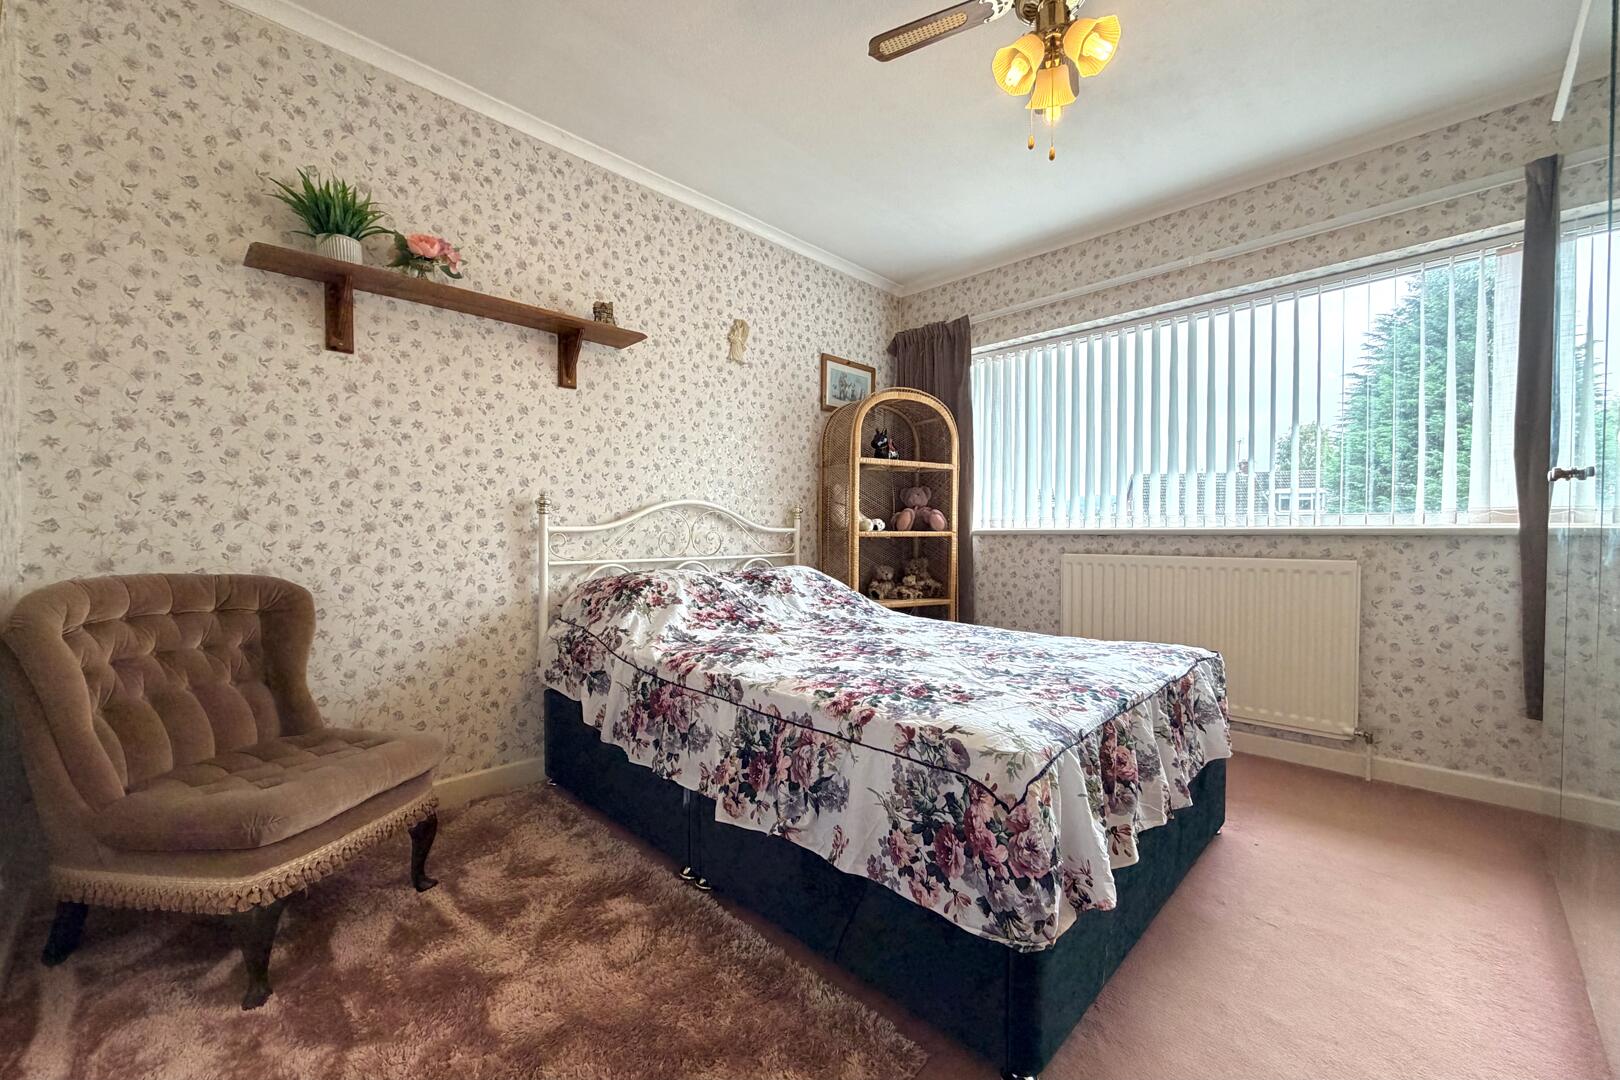
Bedroom
-
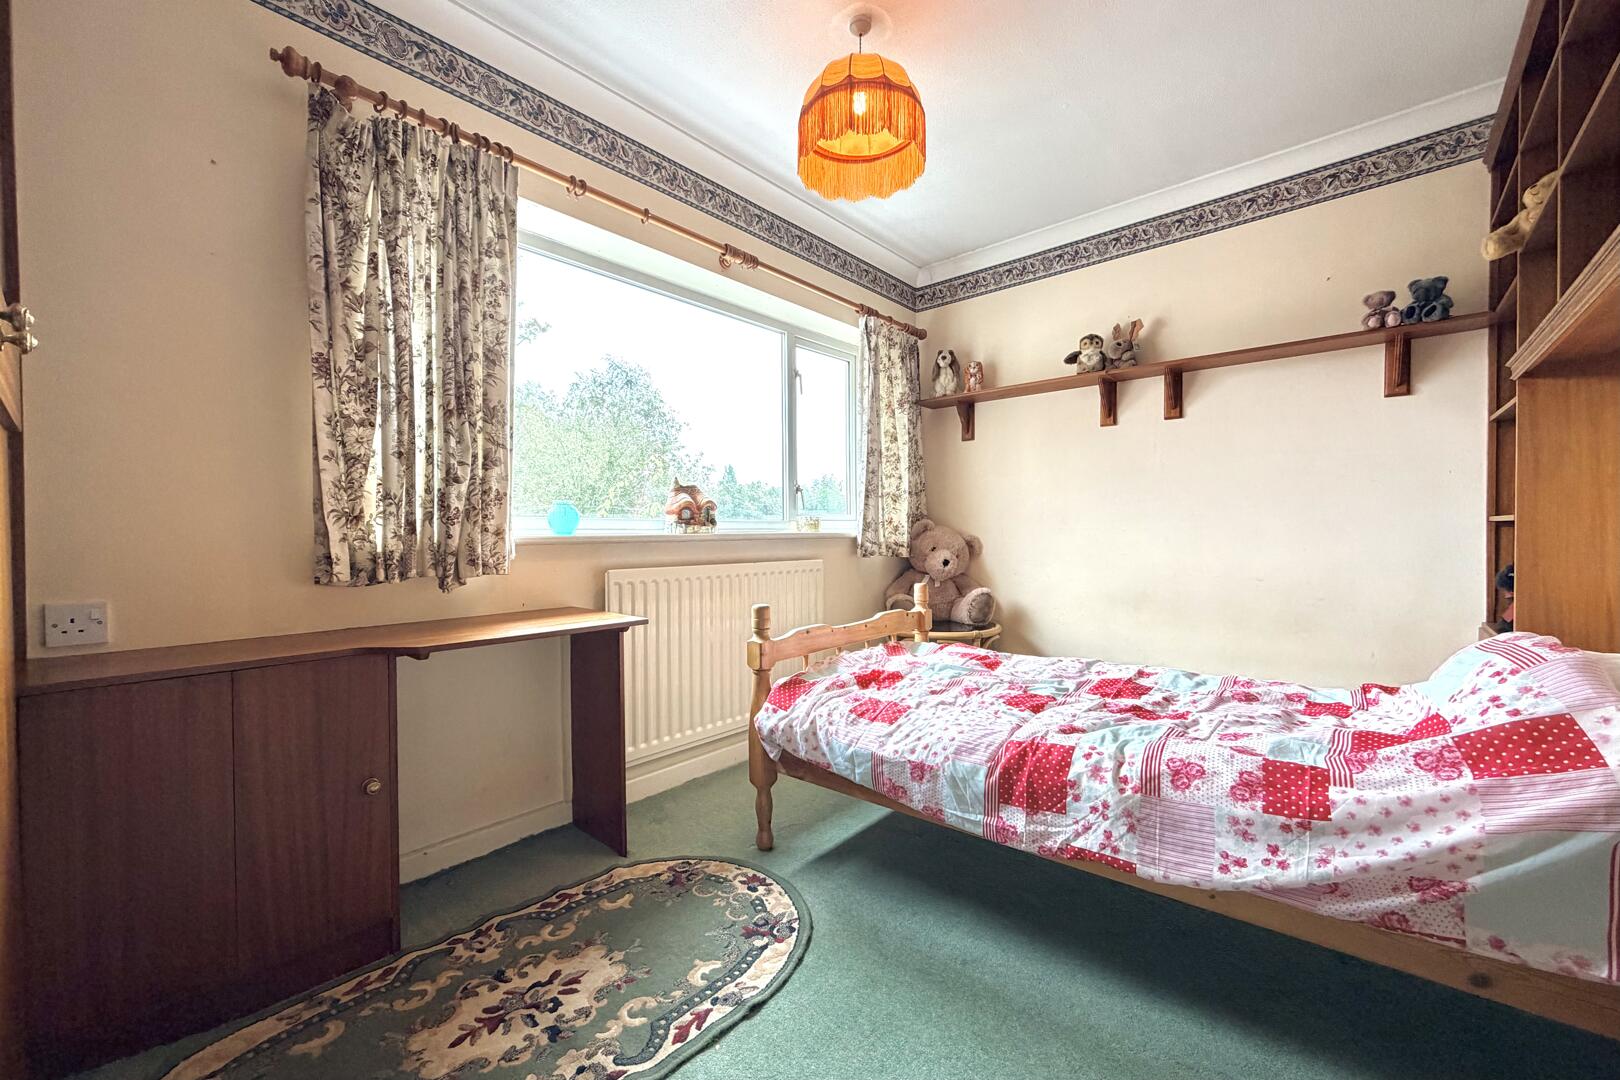
Bedroom
-
Bedroom
-
Bathroom
-
Garage
-
Living Room
-
Dining Room
-
Kitchen
-
Kitchen
-
Bedroom
-
Bedroom
-
Bedroom
-
Bedroom
-
Bedroom
-
Bathroom
-
Utility Room
-
Bathroom
-
Rear Garden

Meadowcroft, Hagley, Stourbridge
£385,000 (Tenant Fees)
- Three bedroom detached property
- Spacious living room
- Separate dining room
- Ground floor shower room with WC
- Low maintenance gravelled rear garden
- Driveway parking and integral garage
- Village location
- Three bedroom detached property
- Spacious living room
- Separate dining room
- Ground floor shower room with WC
- Low maintenance gravelled rear garden
- Driveway parking and integral garage
- Village location
Meadowcroft, Hagley, Stourbridge £385,000 (Tenant Fees)
A well-proportioned three bedroom detached home situated in the sought-after village of Hagley, offering spacious accommodation, a low maintenance gravelled rear garden and an integral garage with potential to create an additional reception room, subject to the necessary permissions and regulations.
Rooms
A three bedroom detached property situated in the popular village of Hagley, offering well-proportioned accommodation arranged over two floors. The property provides a good range of living space, together with a private rear garden, driveway and integral garage.
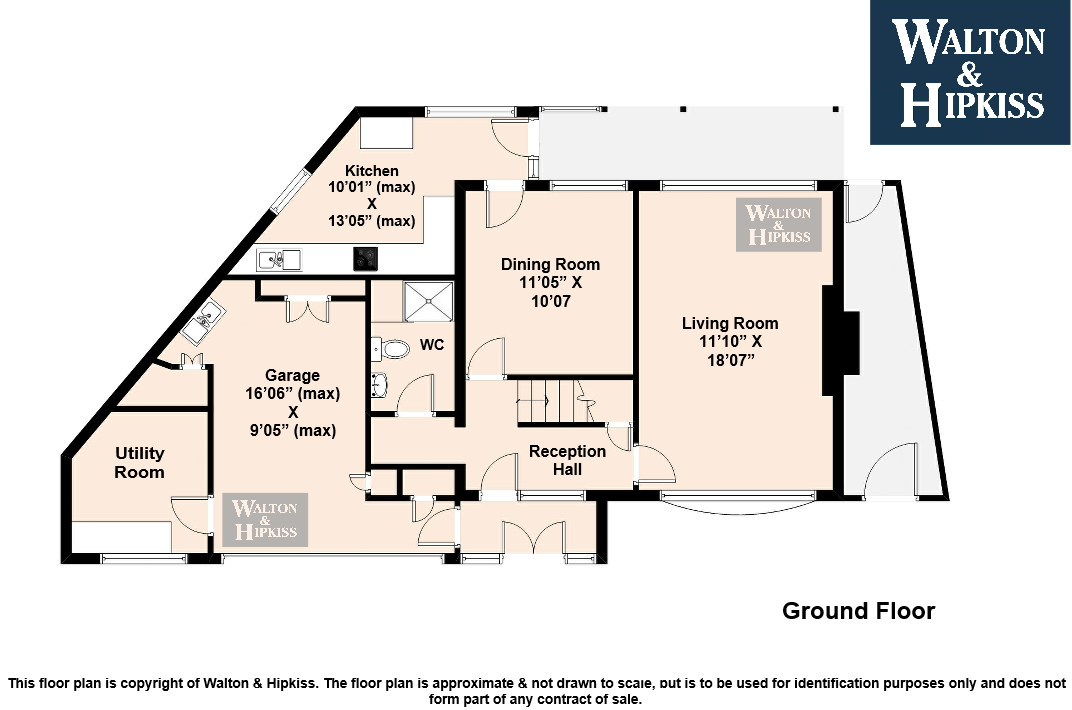
The accommodation begins with a reception hall leading to the main living areas. The spacious living room features a characterful fireplace and large windows, allowing plenty of natural light into the room. There is ample space for comfortable seating and the room provides a pleasant area for everyday family life. A separate dining room offers additional reception space and provides a practical setting for family meals and entertaining.
The kitchen is fitted with a range of base and wall units, an integrated oven and space for further appliances. A ground floor shower room with WC adds convenience, while the separate utility room provides useful additional space for laundry and storage. The integral garage offers excellent potential for conversion, subject to any necessary permissions and regulations, and could provide valuable additional reception or living space for those looking to adapt the property to suit their needs.
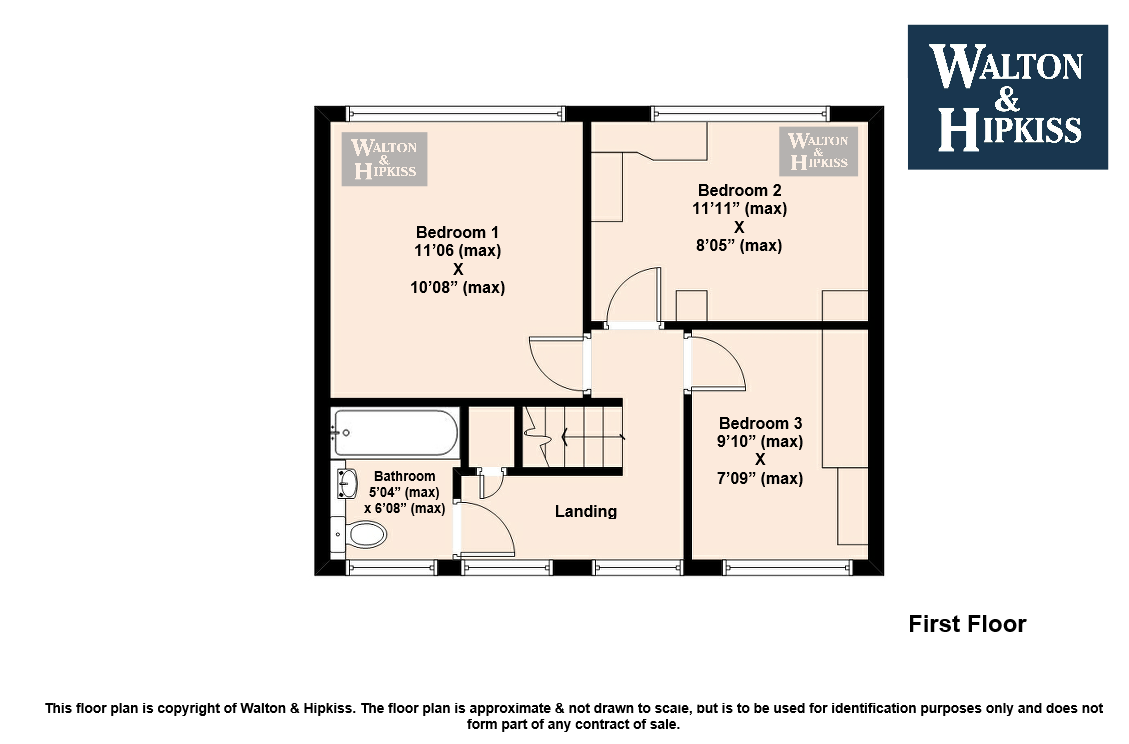
To the first floor are three good-sized bedrooms. The main bedroom offers plenty of space for a range of bedroom furniture, while the two further bedrooms provide flexible accommodation for children, guests or home working. The family bathroom is fitted with a bath with shower over, wash basin and WC.
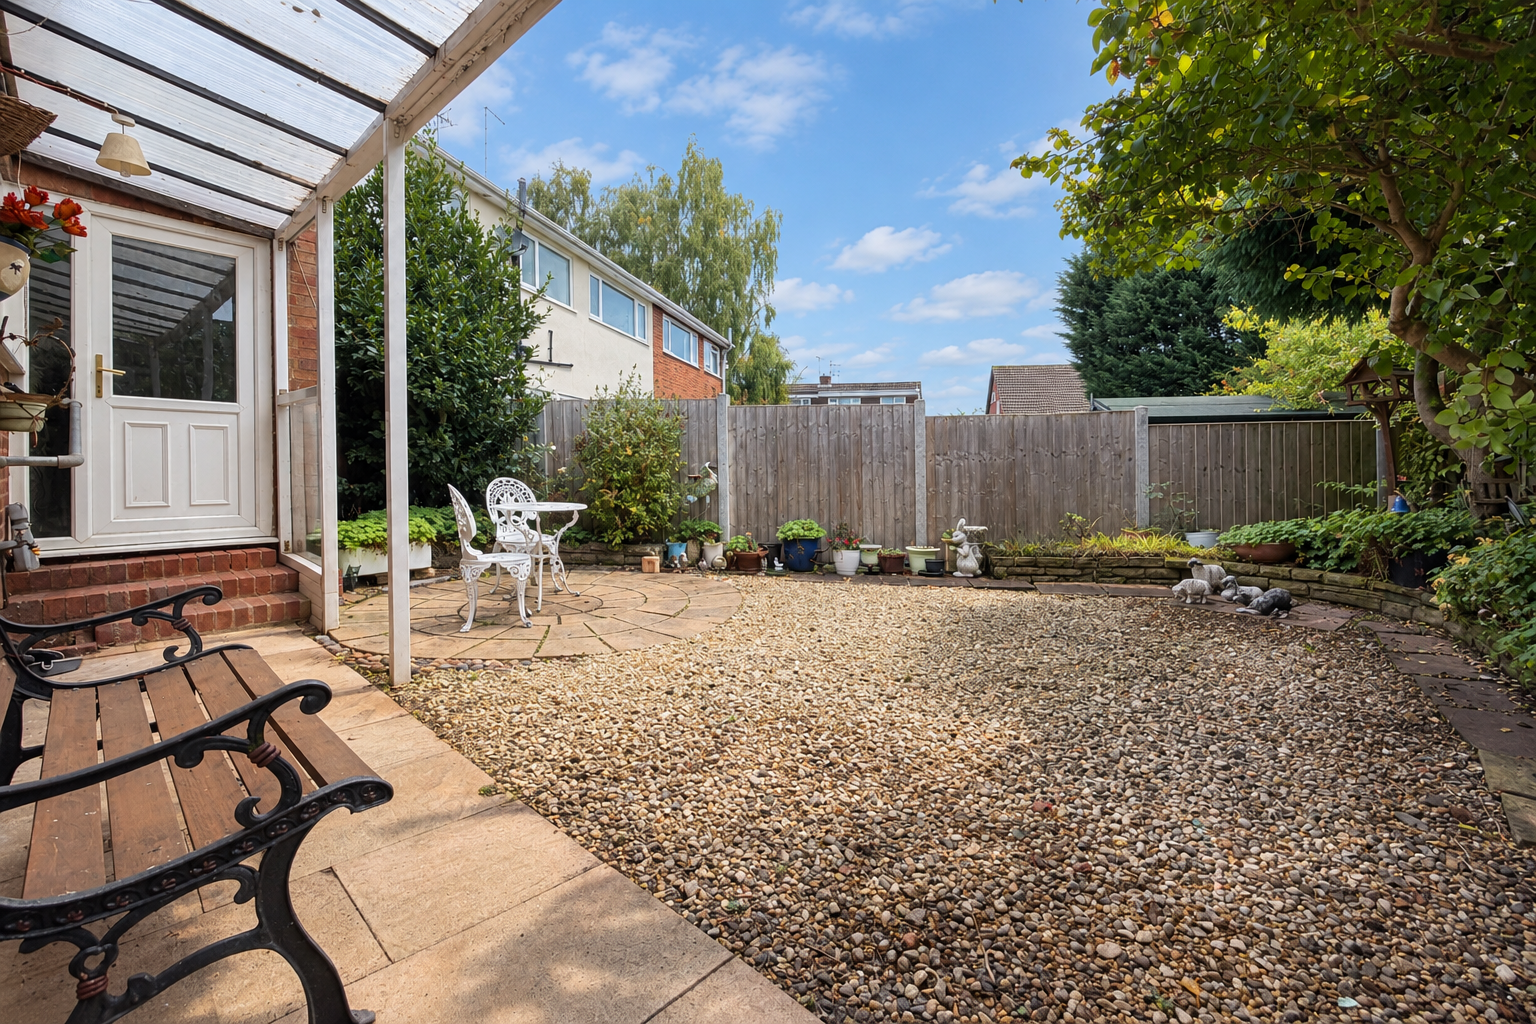
Outside, the property has a block paved driveway to the front providing off-road parking and access to the integral garage. The rear garden is mainly gravelled, making it relatively straightforward to maintain, with a paved patio area and pergola providing a useful space for outdoor seating and dining.
Overall, the property offers well-sized accommodation in a convenient Hagley location, with good scope for the new owner to make the space their own.
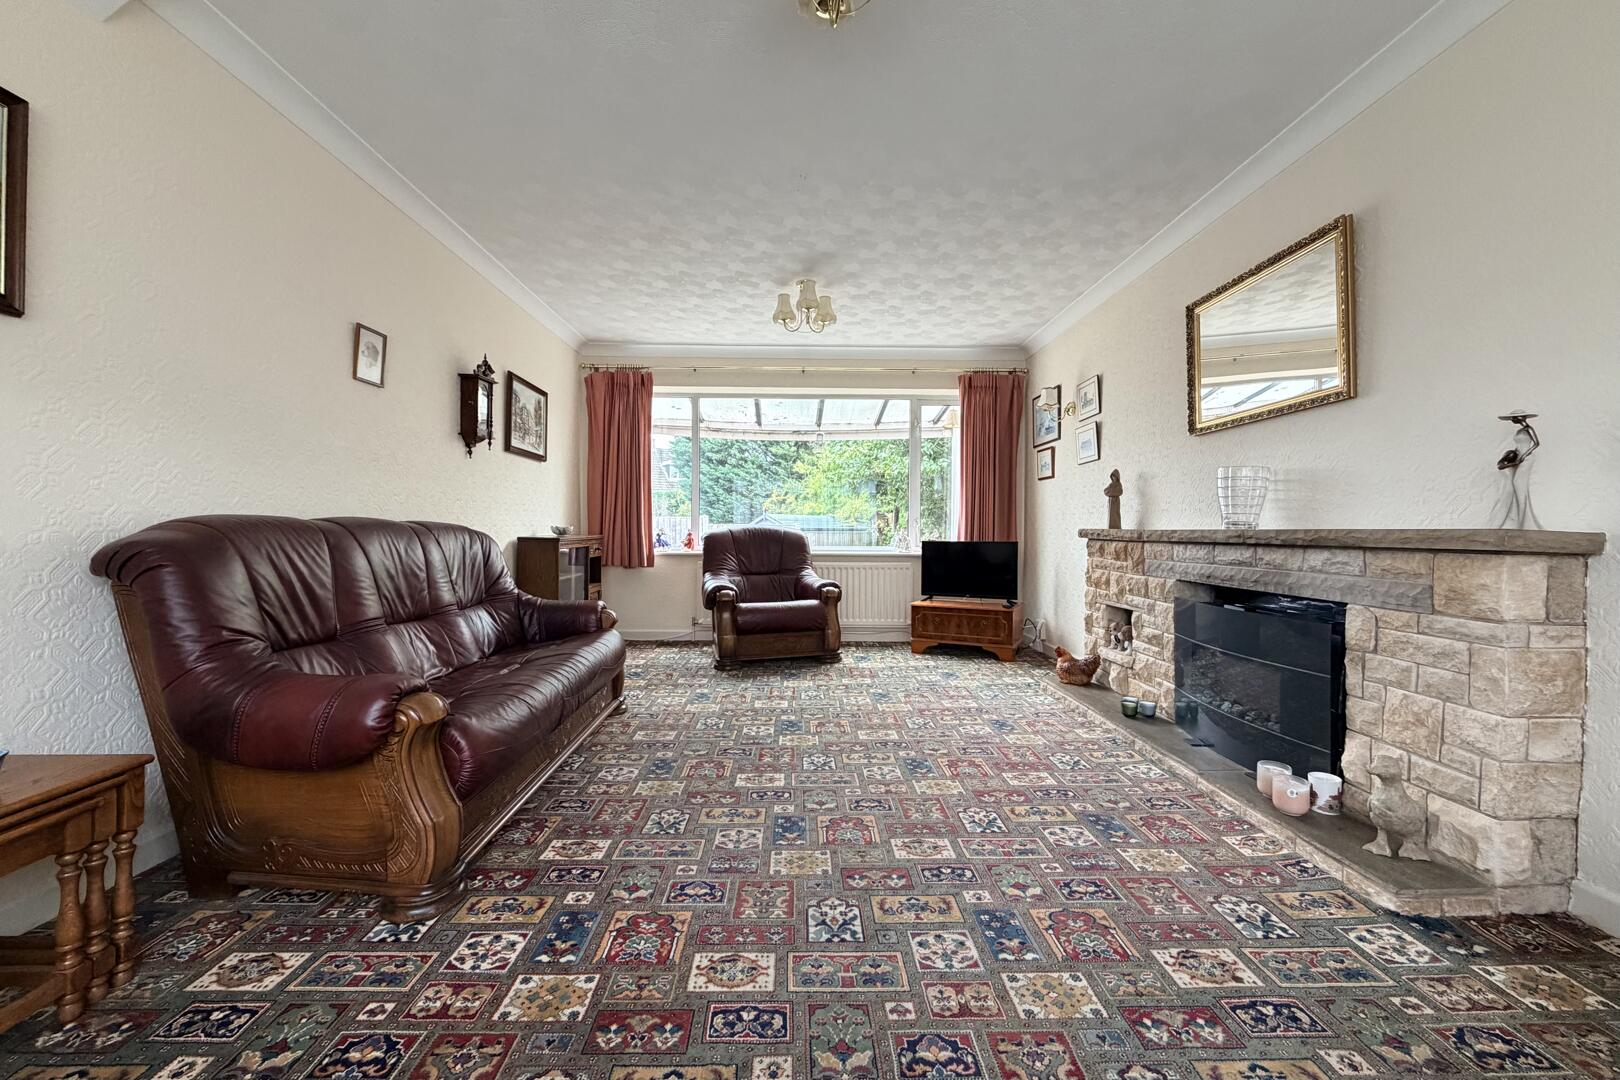
Living Room11'10" x 18'07"The living room is a large, well-proportioned space with windows to both the front and rear, providing good natural light throughout the room. A stone fireplace forms a central feature, while the rear window provides views towards the garden.
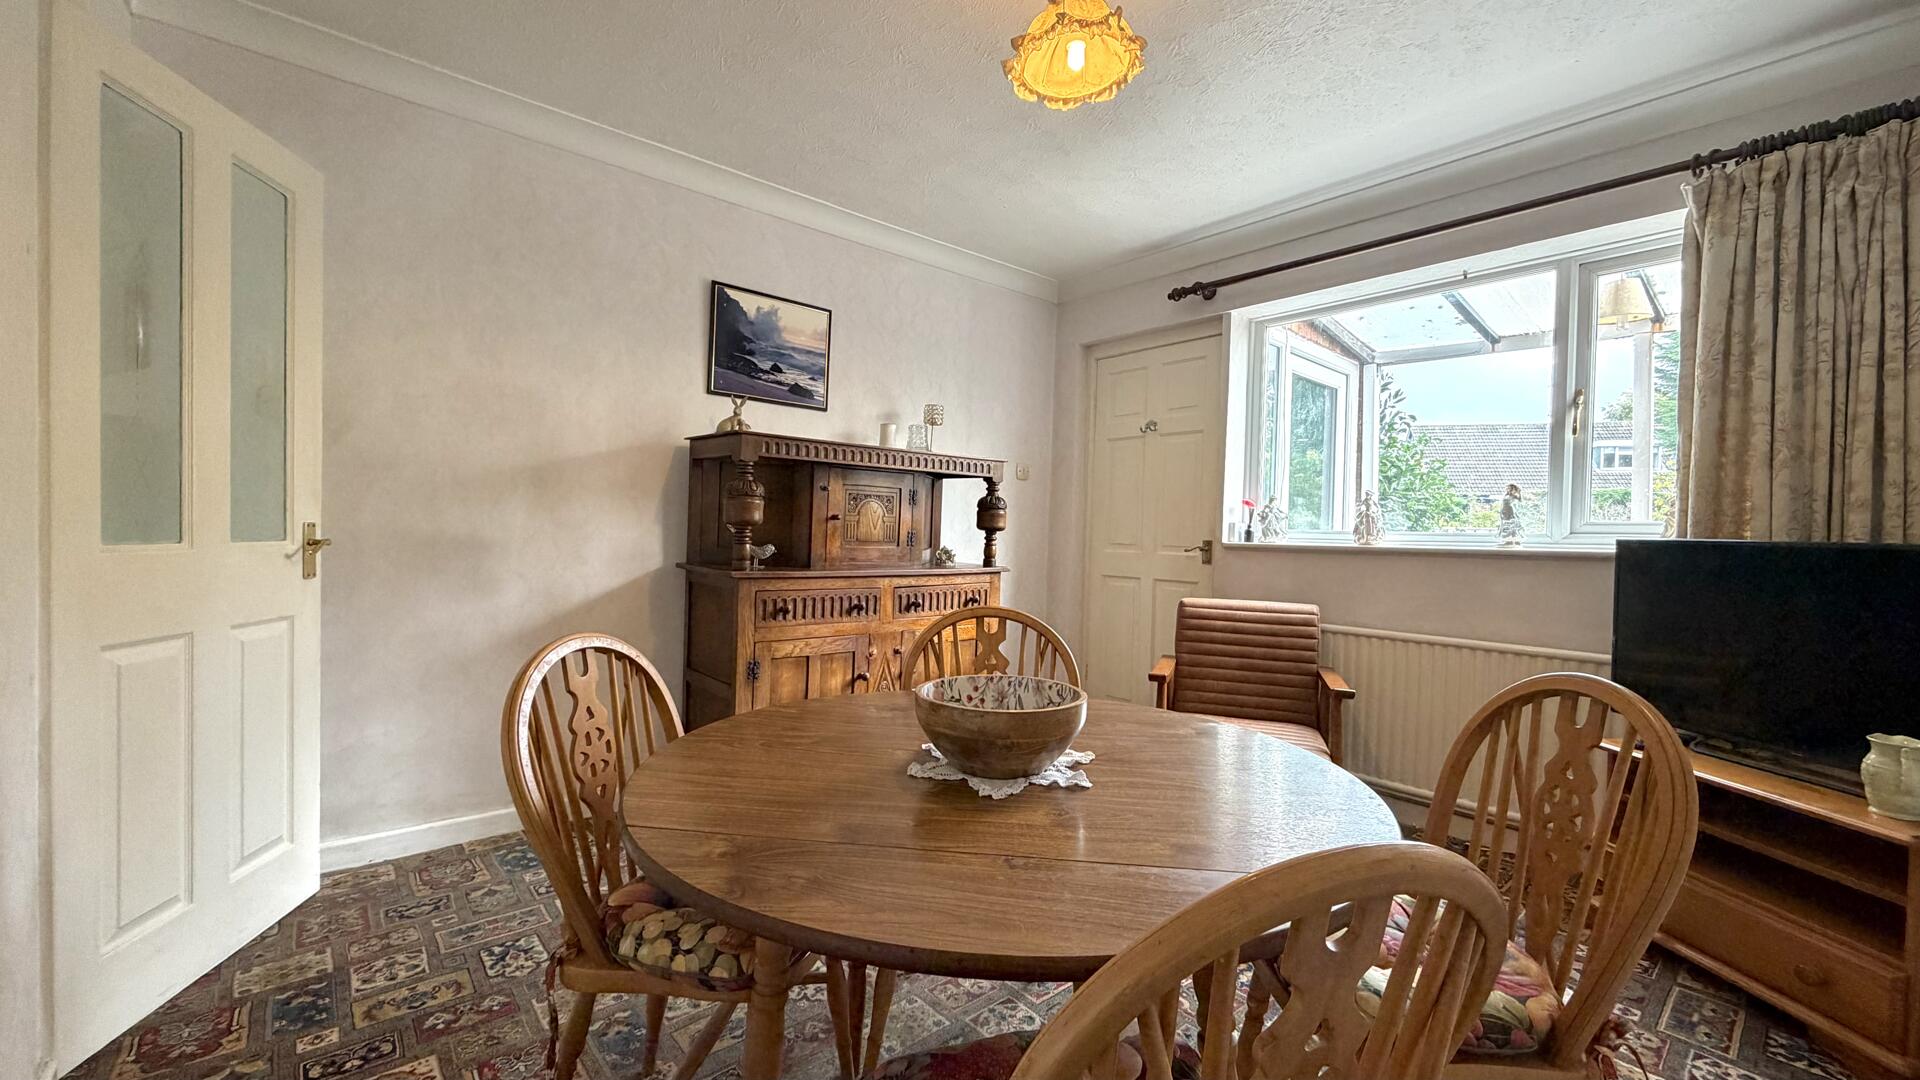
Dining Room11'05" x 10'07"Adjoining the reception hall, the dining room offers a comfortable space for family meals. It features a window that fills the room with daylight, enhancing its warm and welcoming feel. The room's proximity to the kitchen makes it practical for everyday dining and entertaining alike.
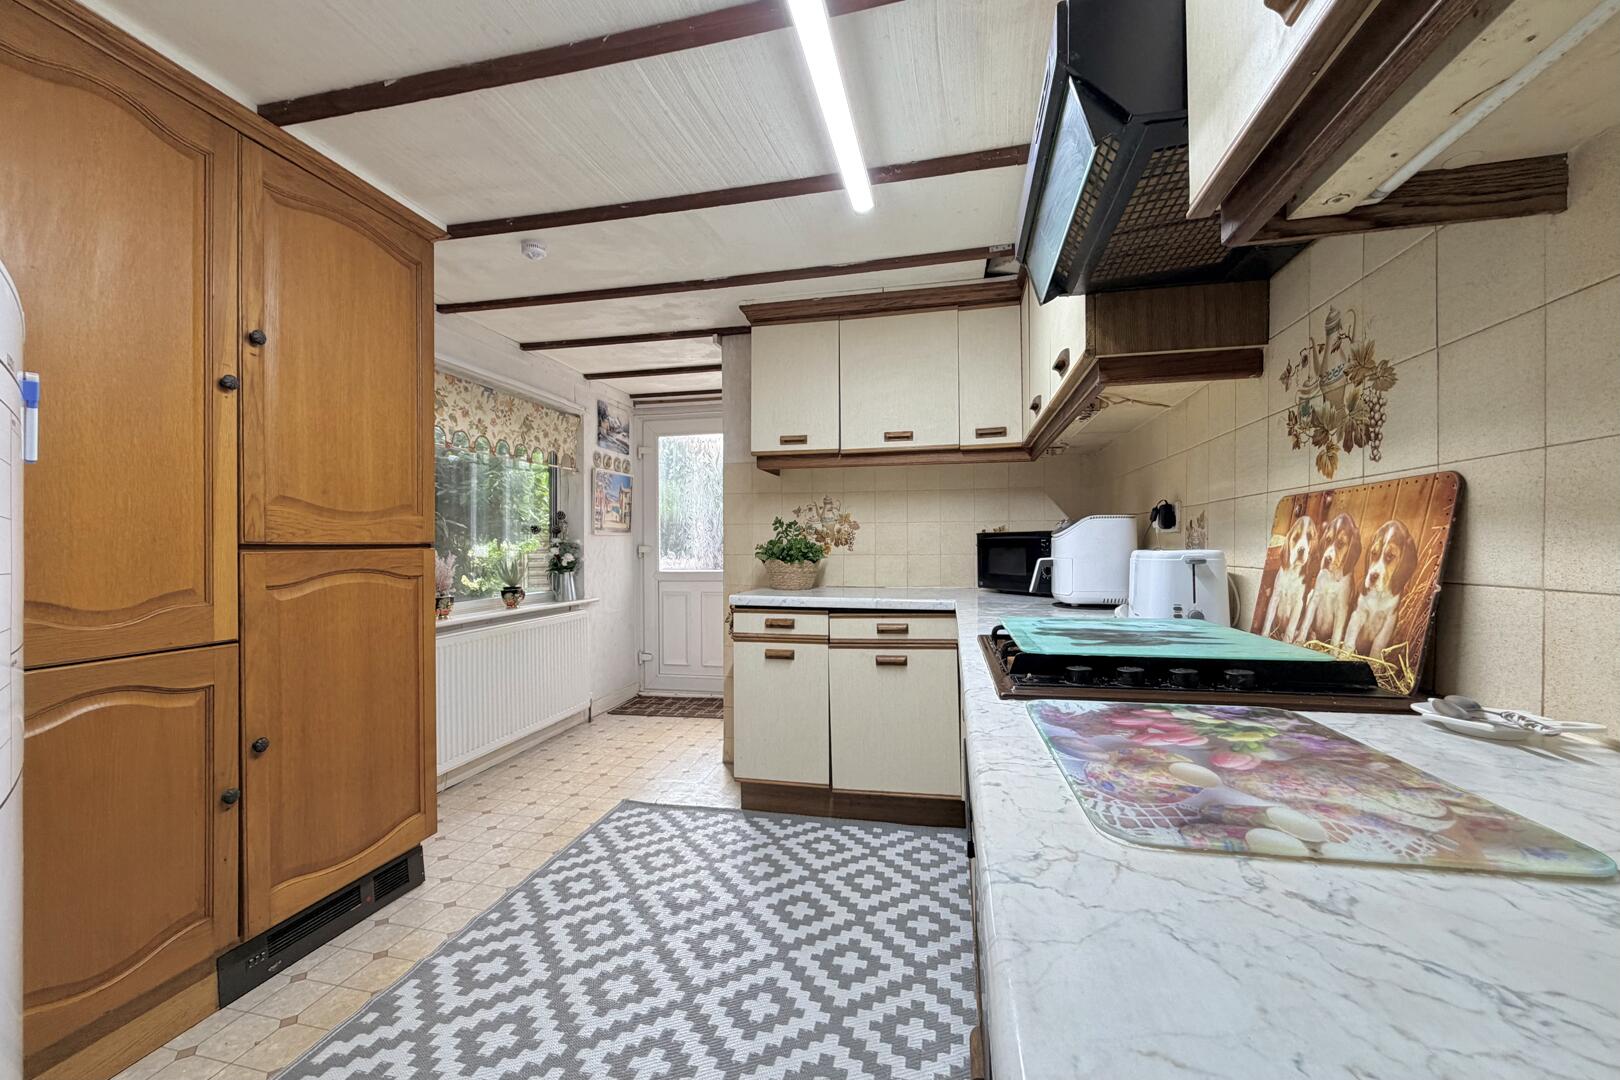
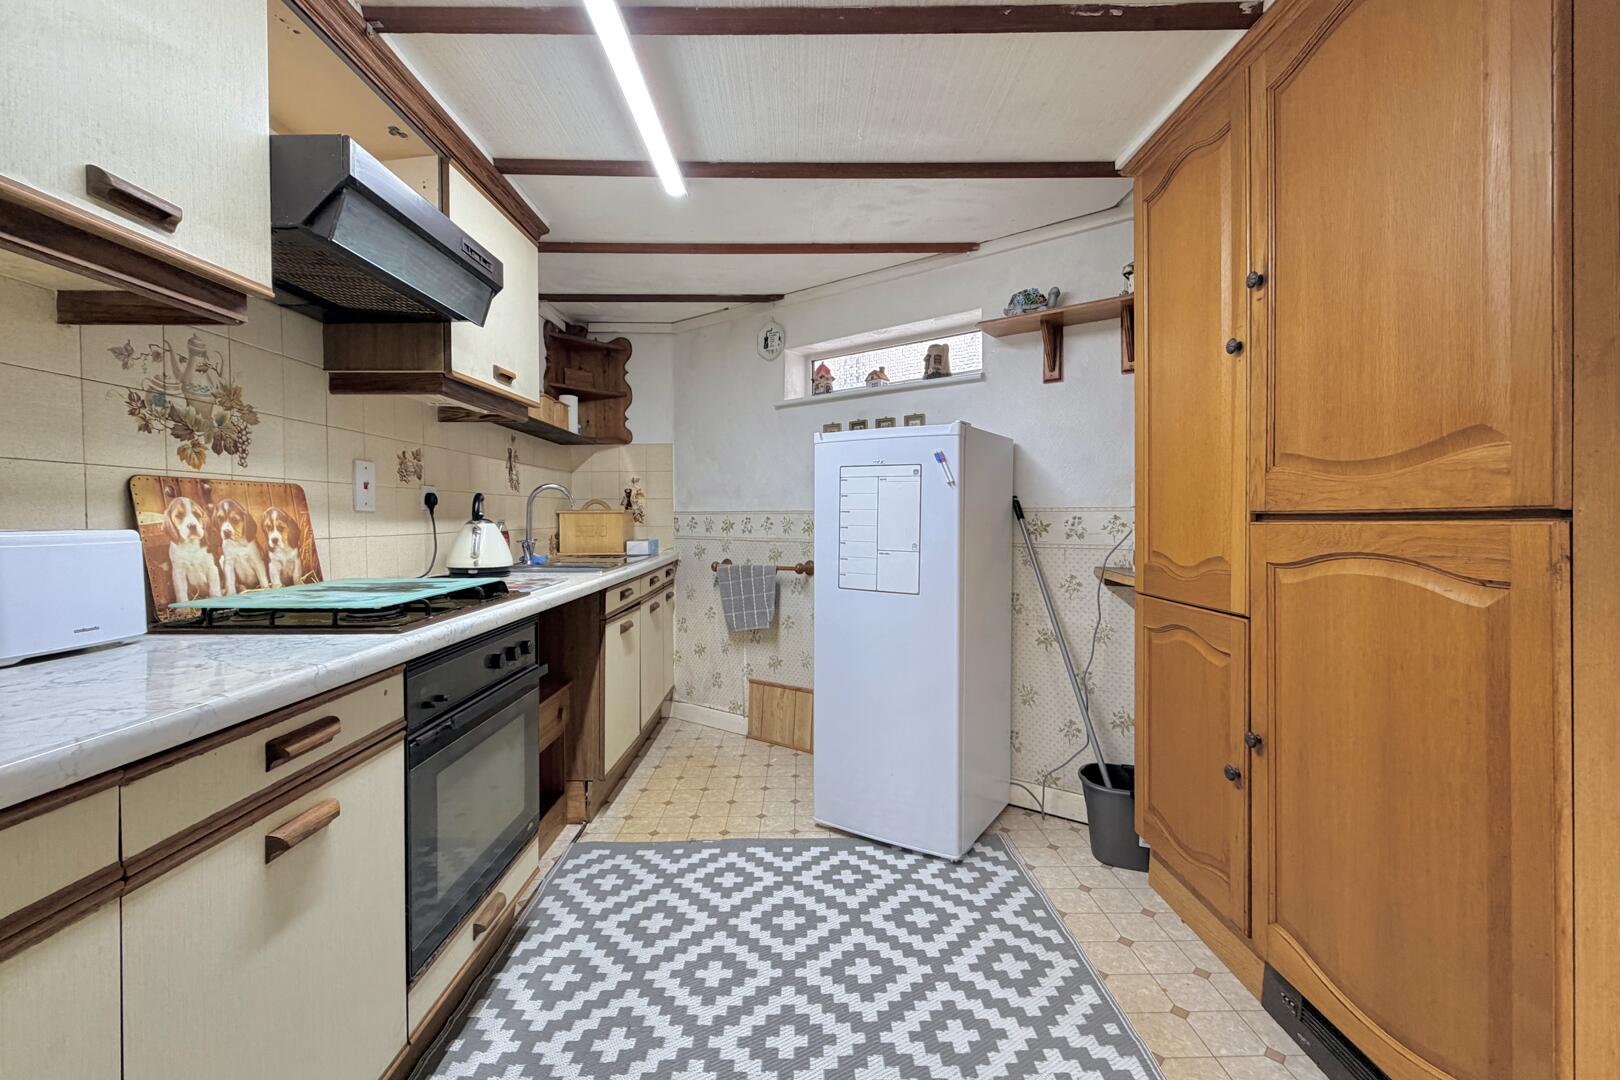
Kitchen10'01" x 13'05"The kitchen has a practical layout with ample cupboard space and work surfaces. It includes a built-in oven and hob, with a window overlooking the side of the property, allowing natural light to brighten the room. There is a door leading out to the rear garden, providing convenient access for outdoor dining or gardening.
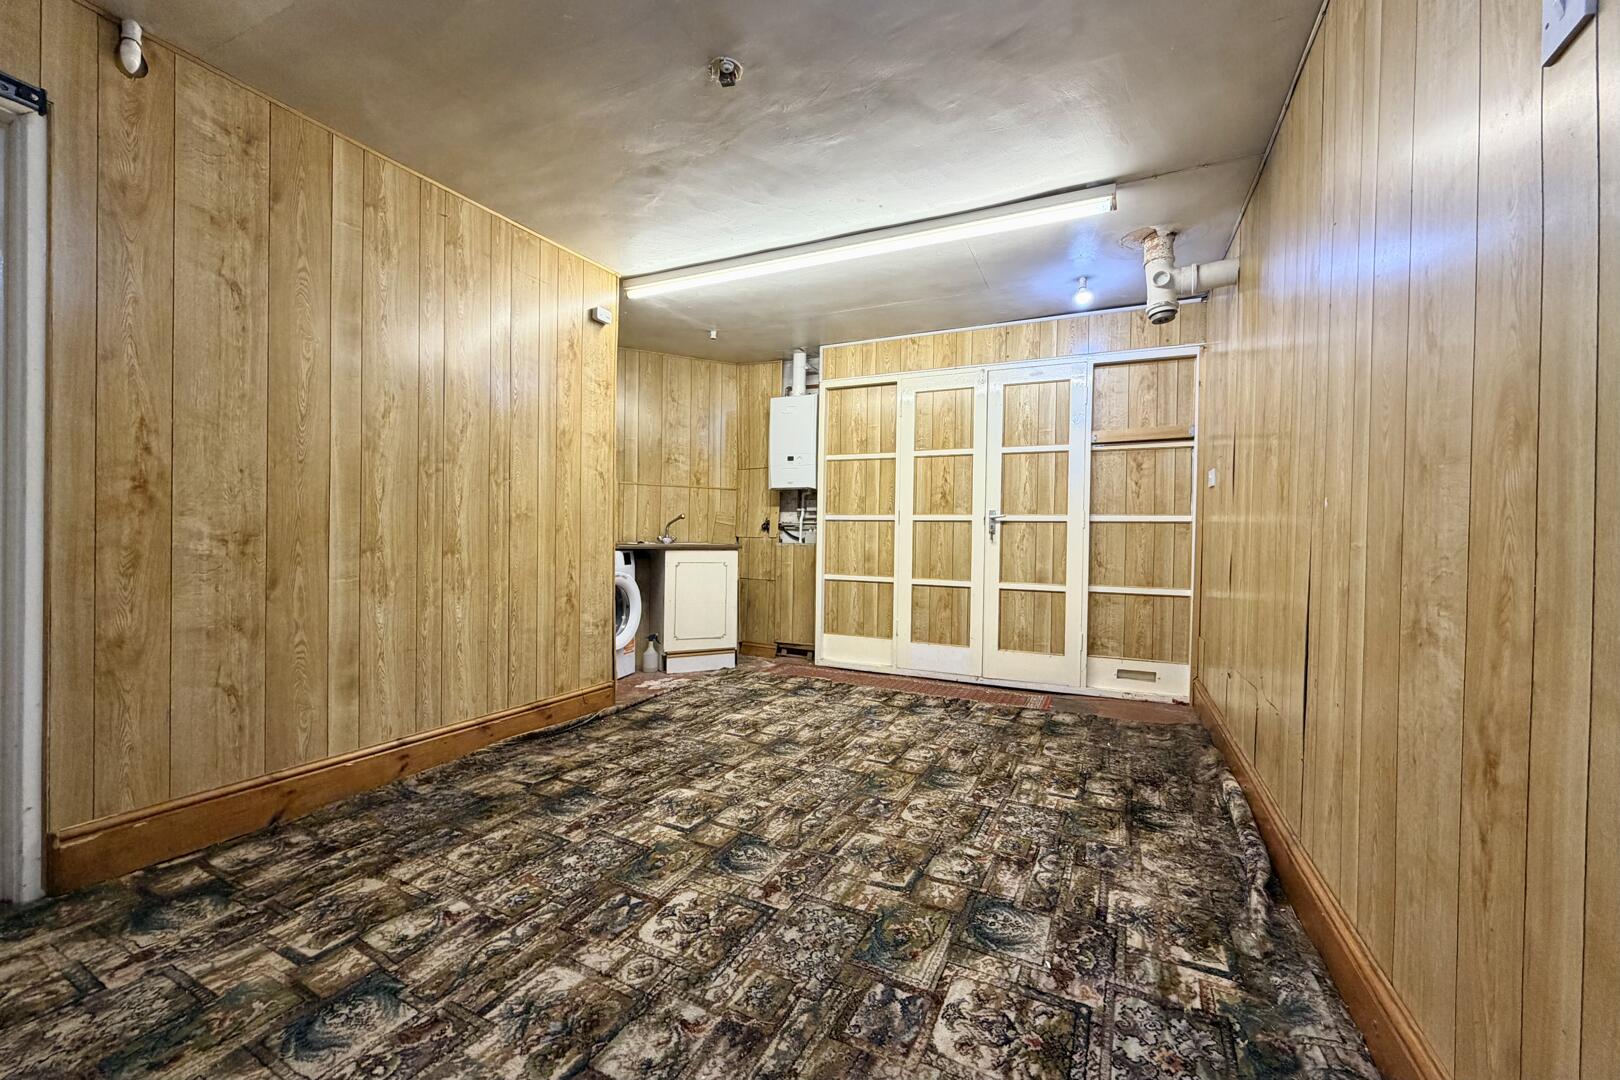
Utility RoomThe utility room, accessible from the garage, offers additional space for laundry and storage. It includes a window to the outside making it a useful and functional area.
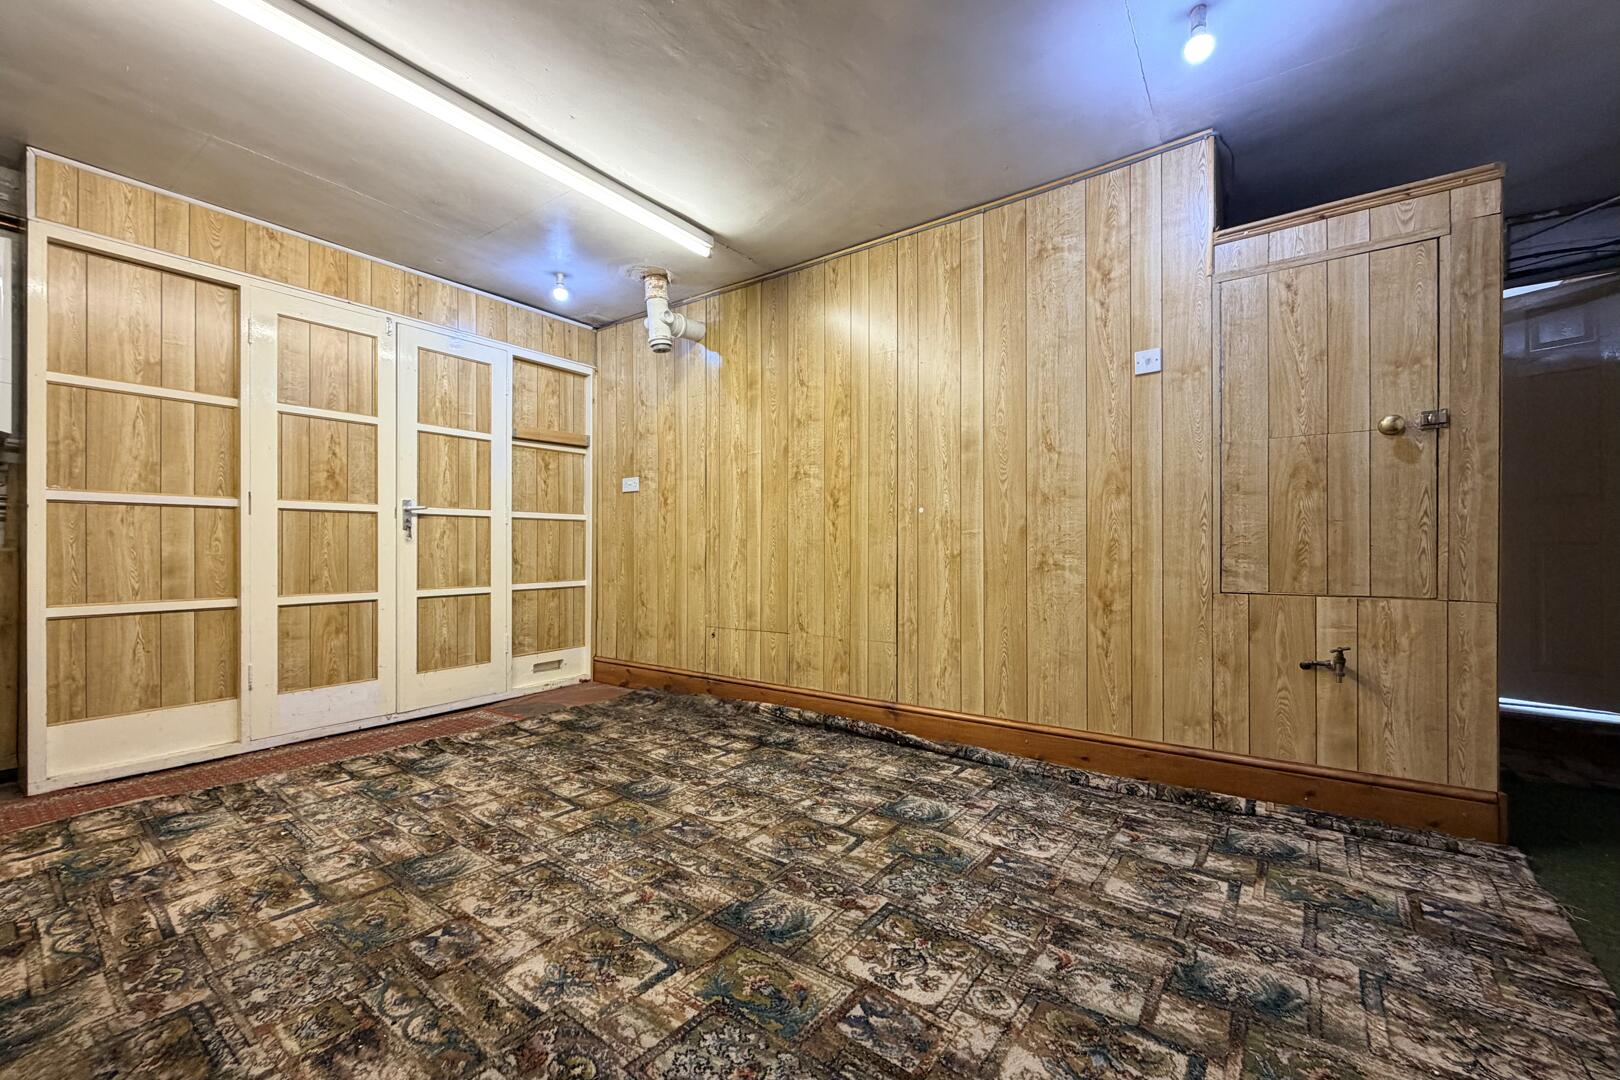
Garage16'06" x 9'05"The garage is a good size, with an internal door to the utility room and access to the driveway. It also offers excellent potential to be converted into an additional reception room, subject to the necessary permissions and regulations.
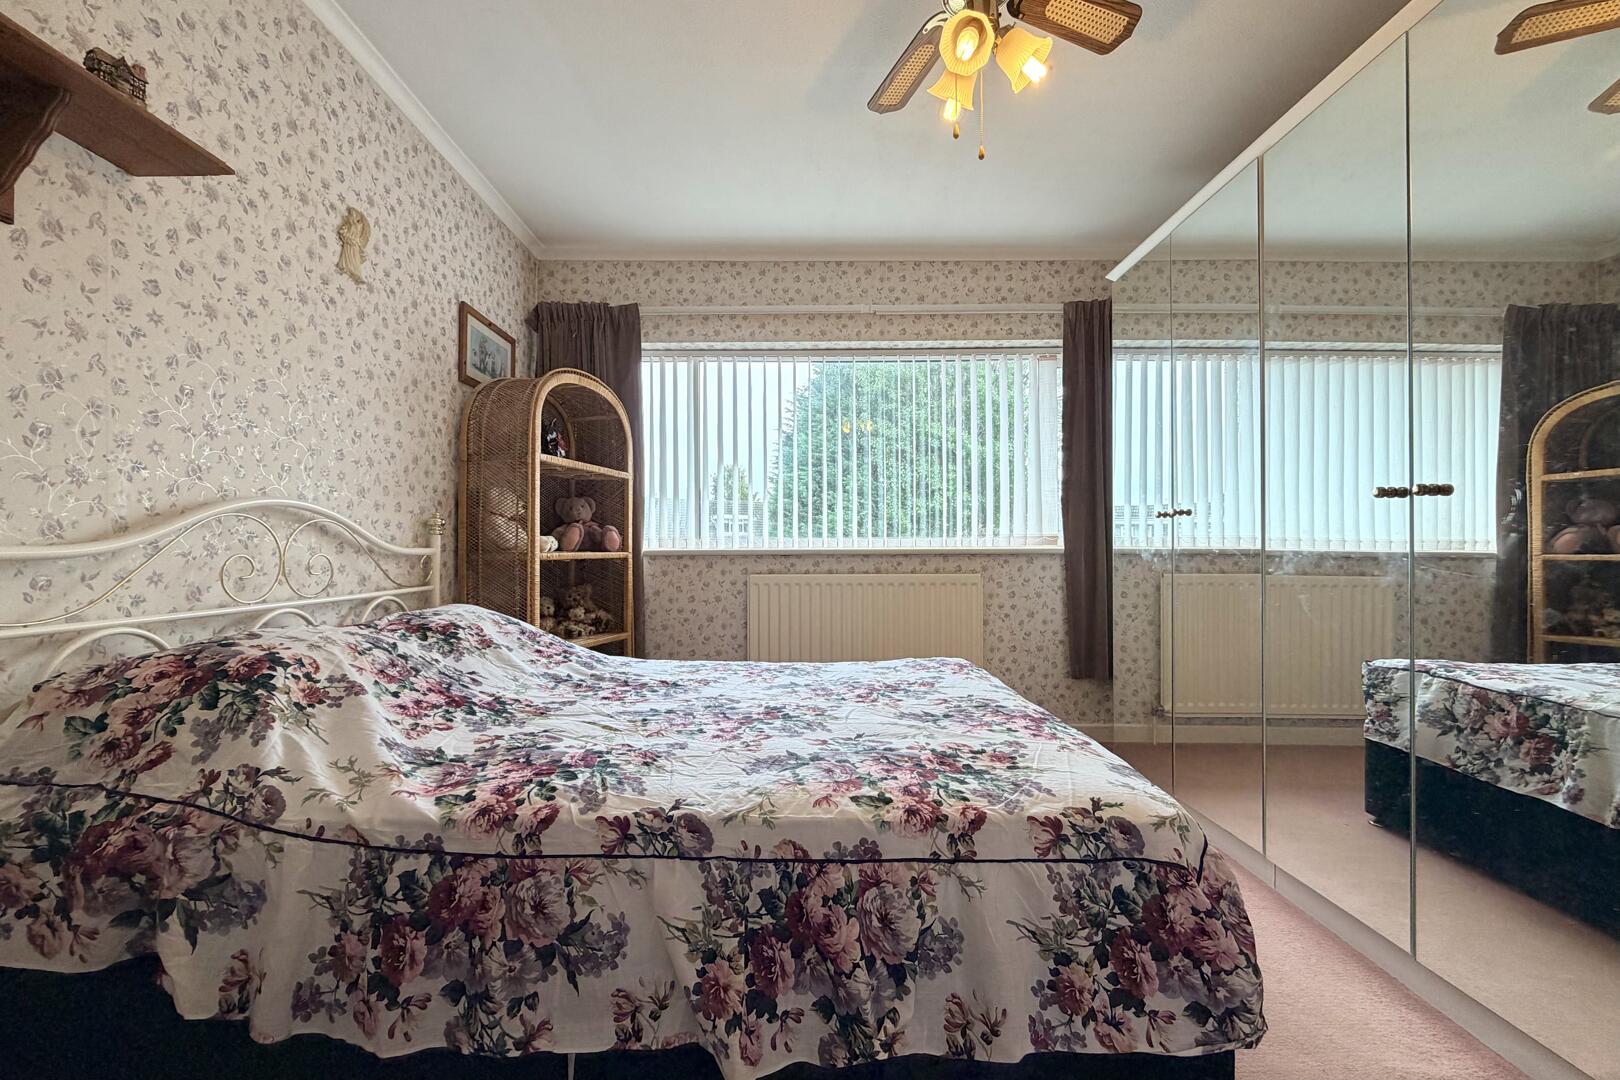
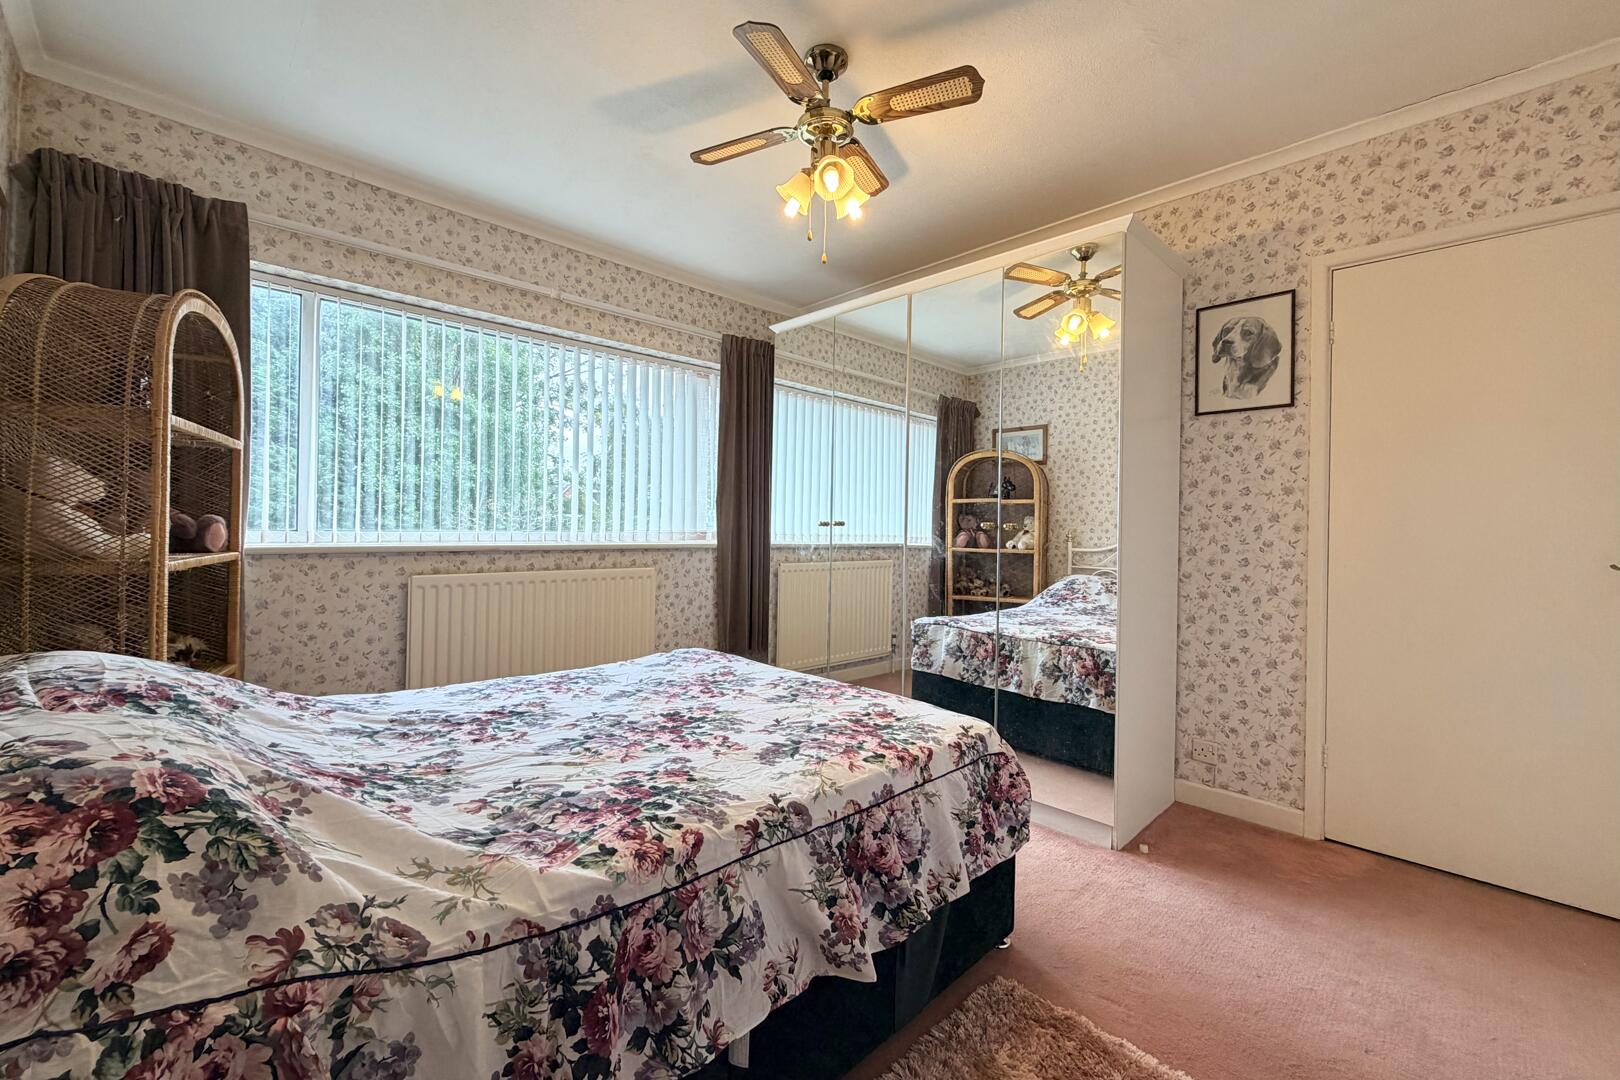
Bedroom 111'06" x 10'08"Bedroom 1 is a generous double room featuring a large window that allows in plenty of natural light. It offers ample space for wardrobes and other bedroom furniture.
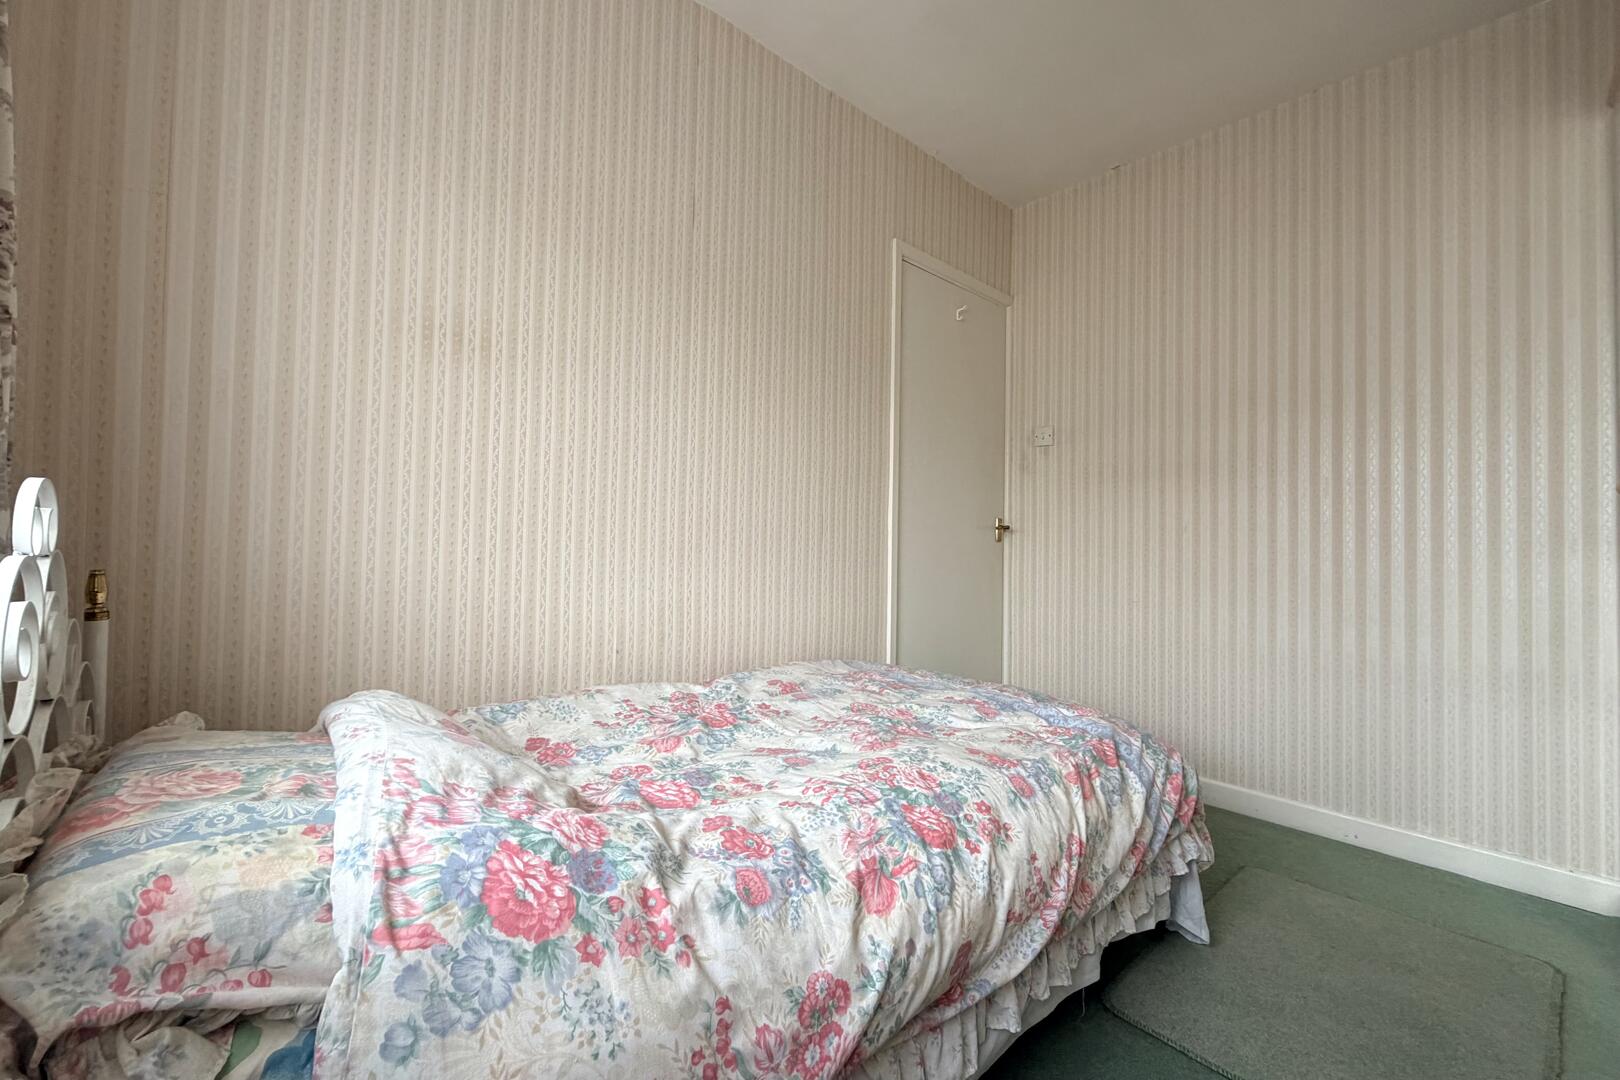
Bedroom 211'11" x 8'05"Bedroom 2 is a well-proportioned double bedroom with a window overlooking the rear garden, providing plenty of natural light. The room offers space for bedroom furniture and would also work well as a guest room or home office.
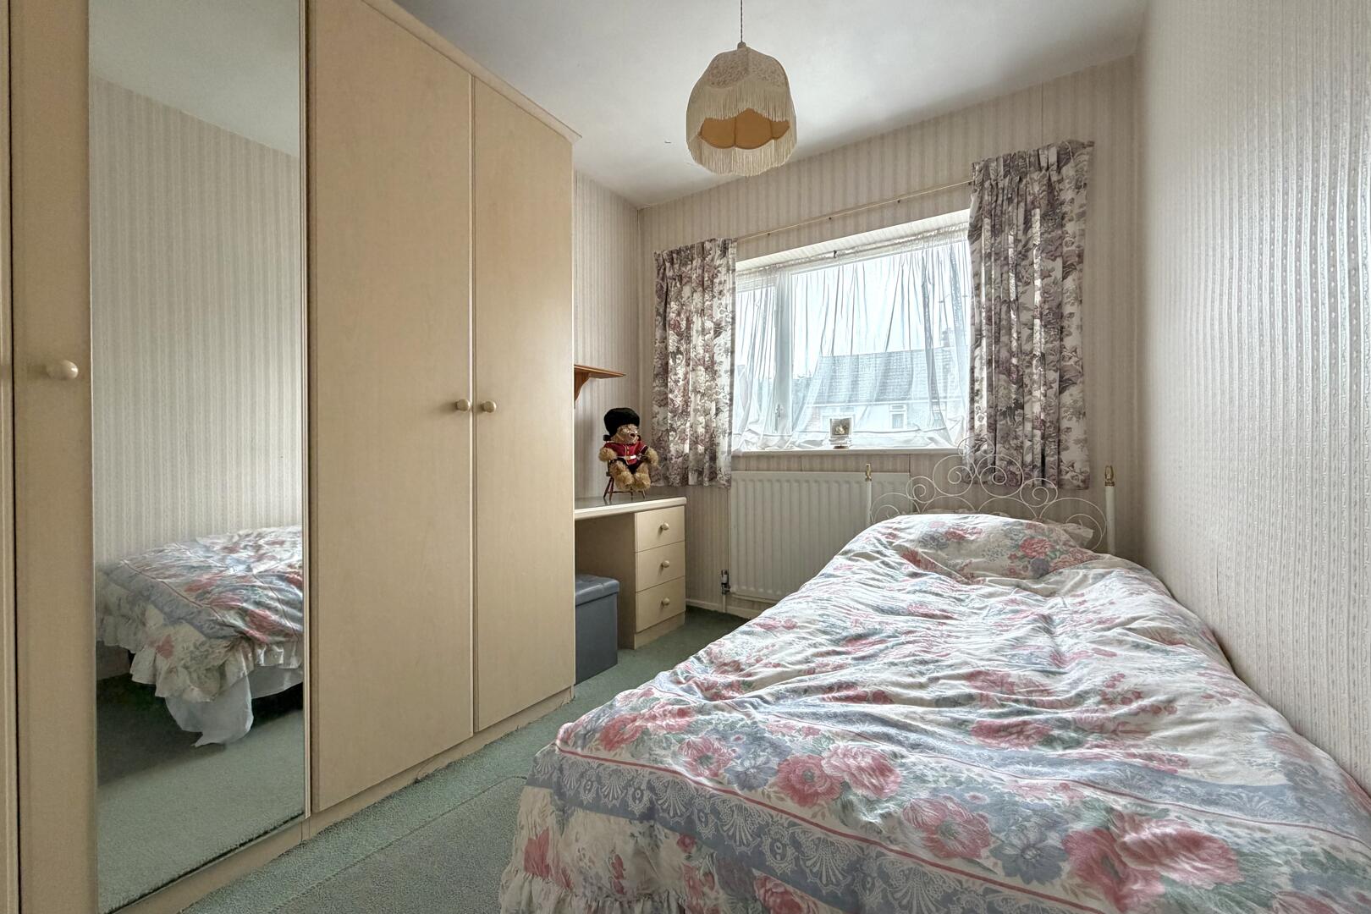
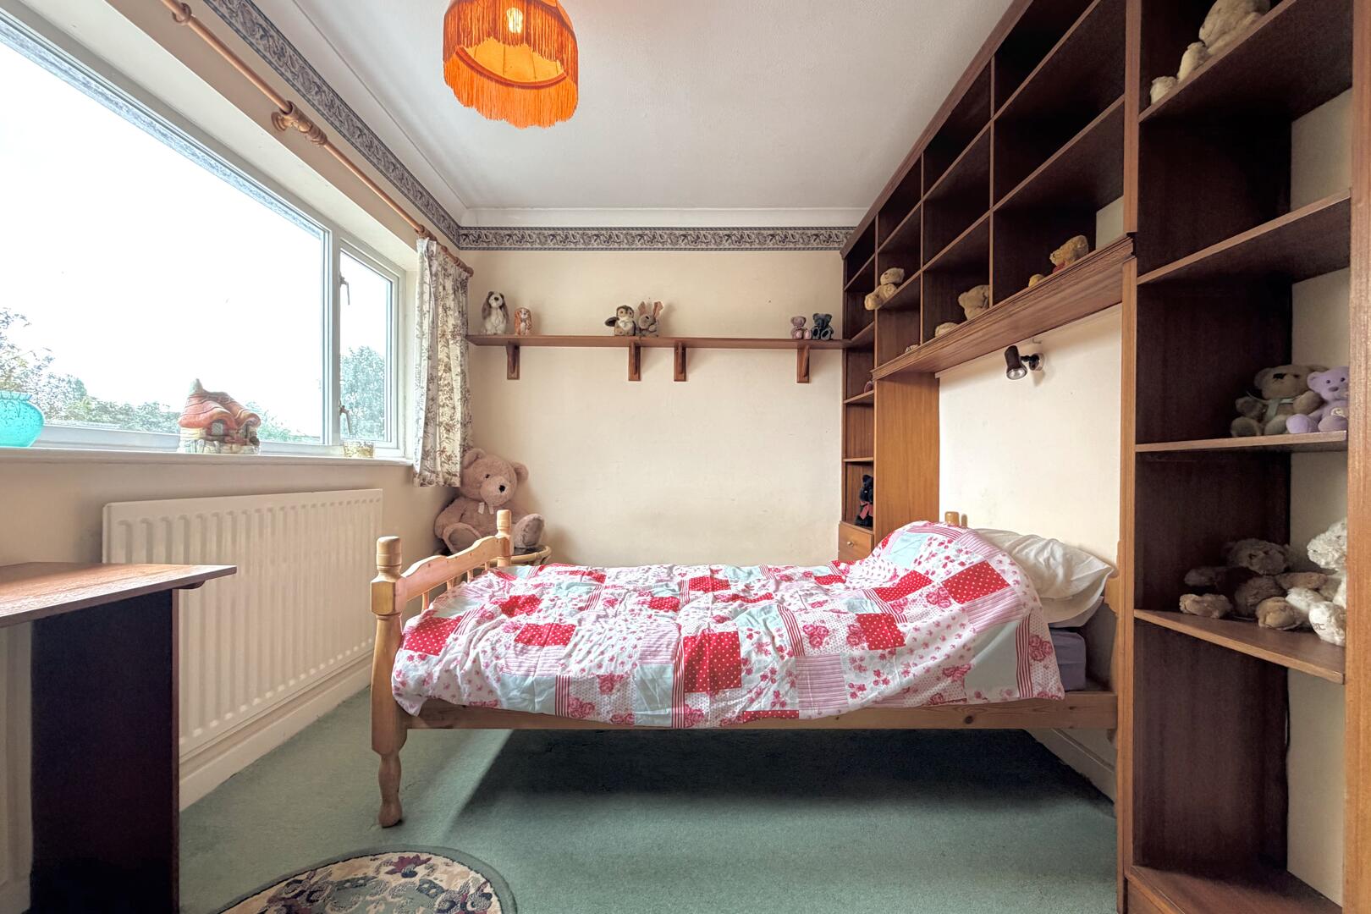
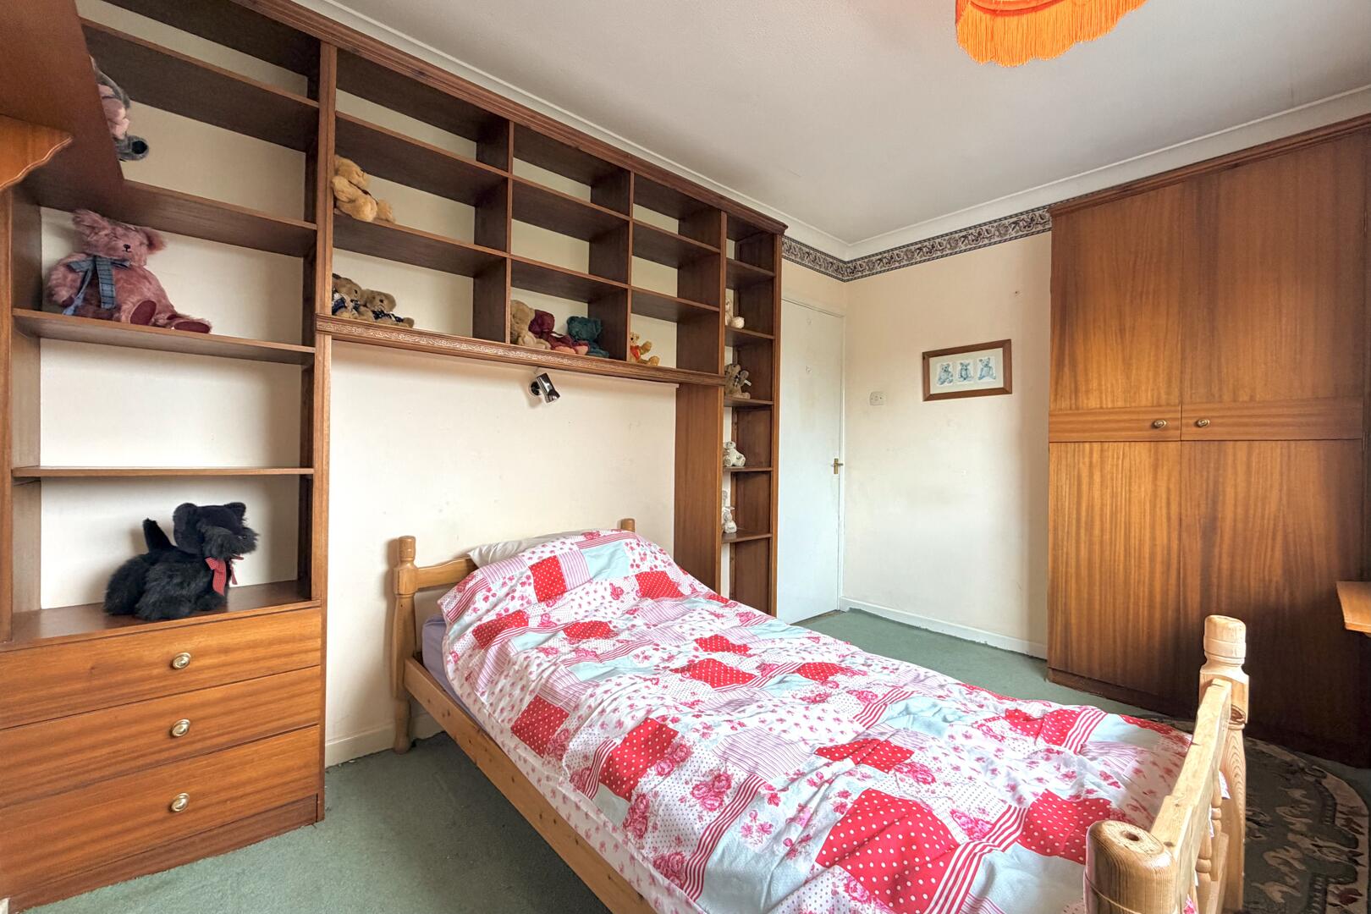
Bedroom 39'10" x 7'09"Bedroom 3 is a smaller single room with a window to the front of the property. It benefits from built-in wardrobes, offering useful storage space and a peaceful sleeping area.
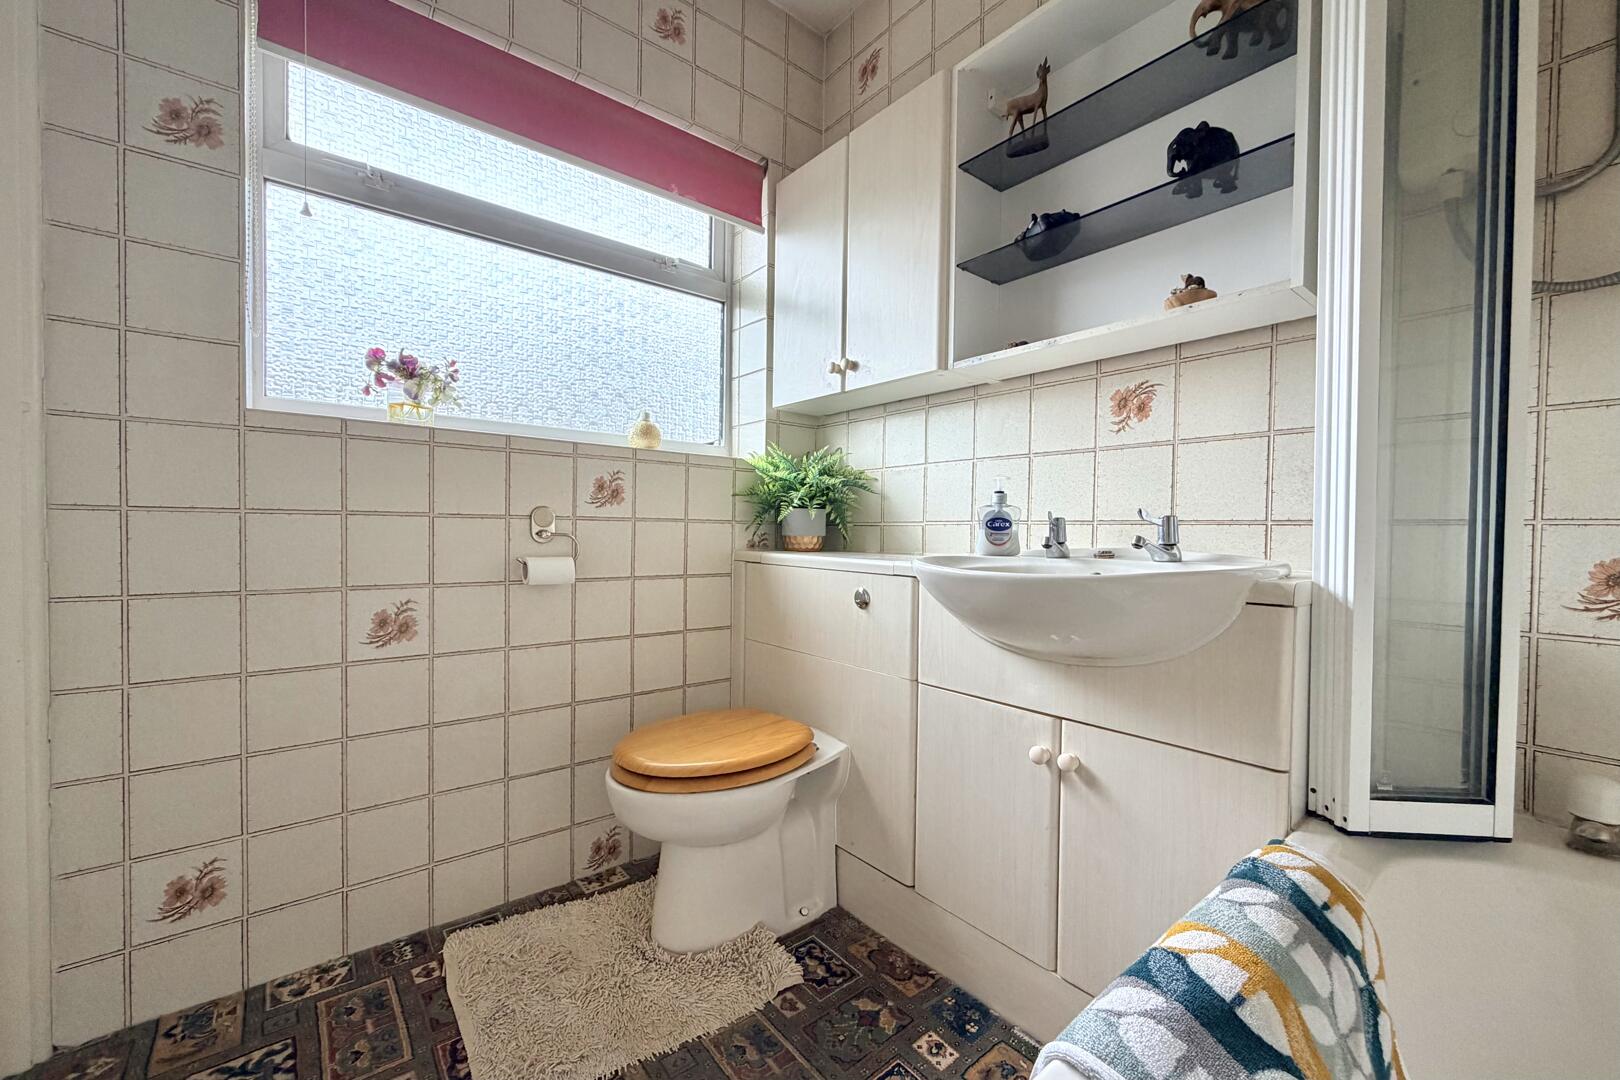
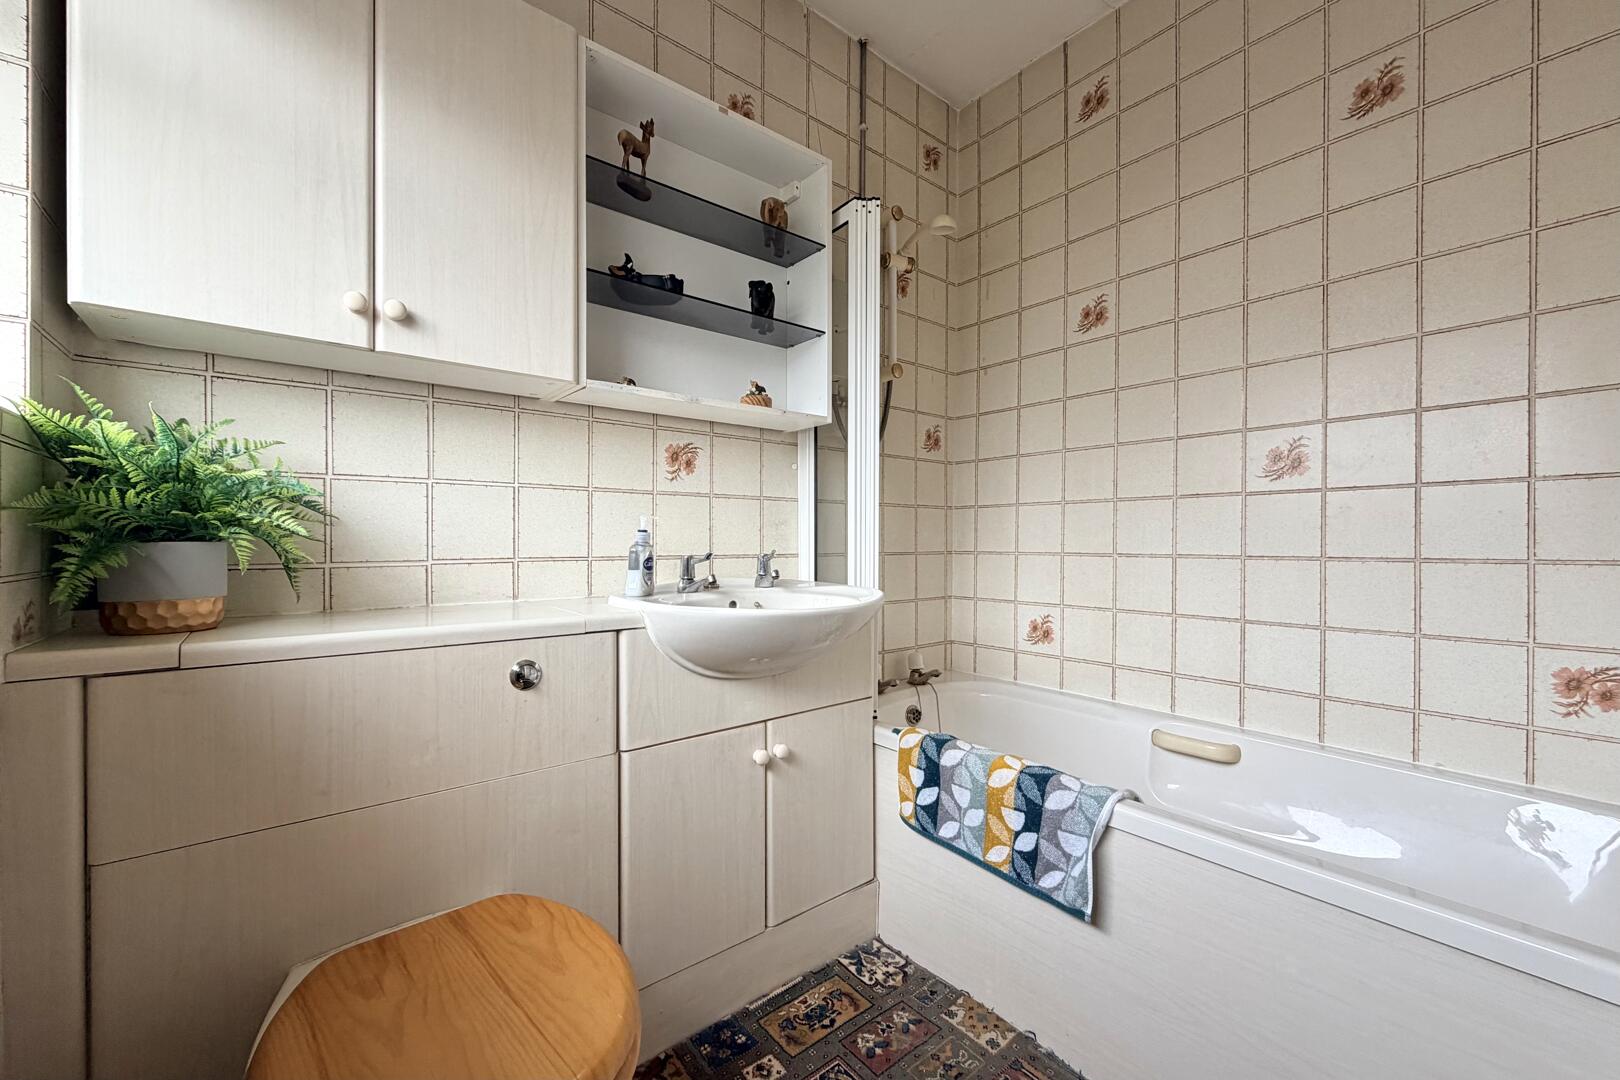
Bathroom5'04" x 6'08"The family bathroom is fitted with a bath and a wash basin set into a vanity unit, alongside a toilet.
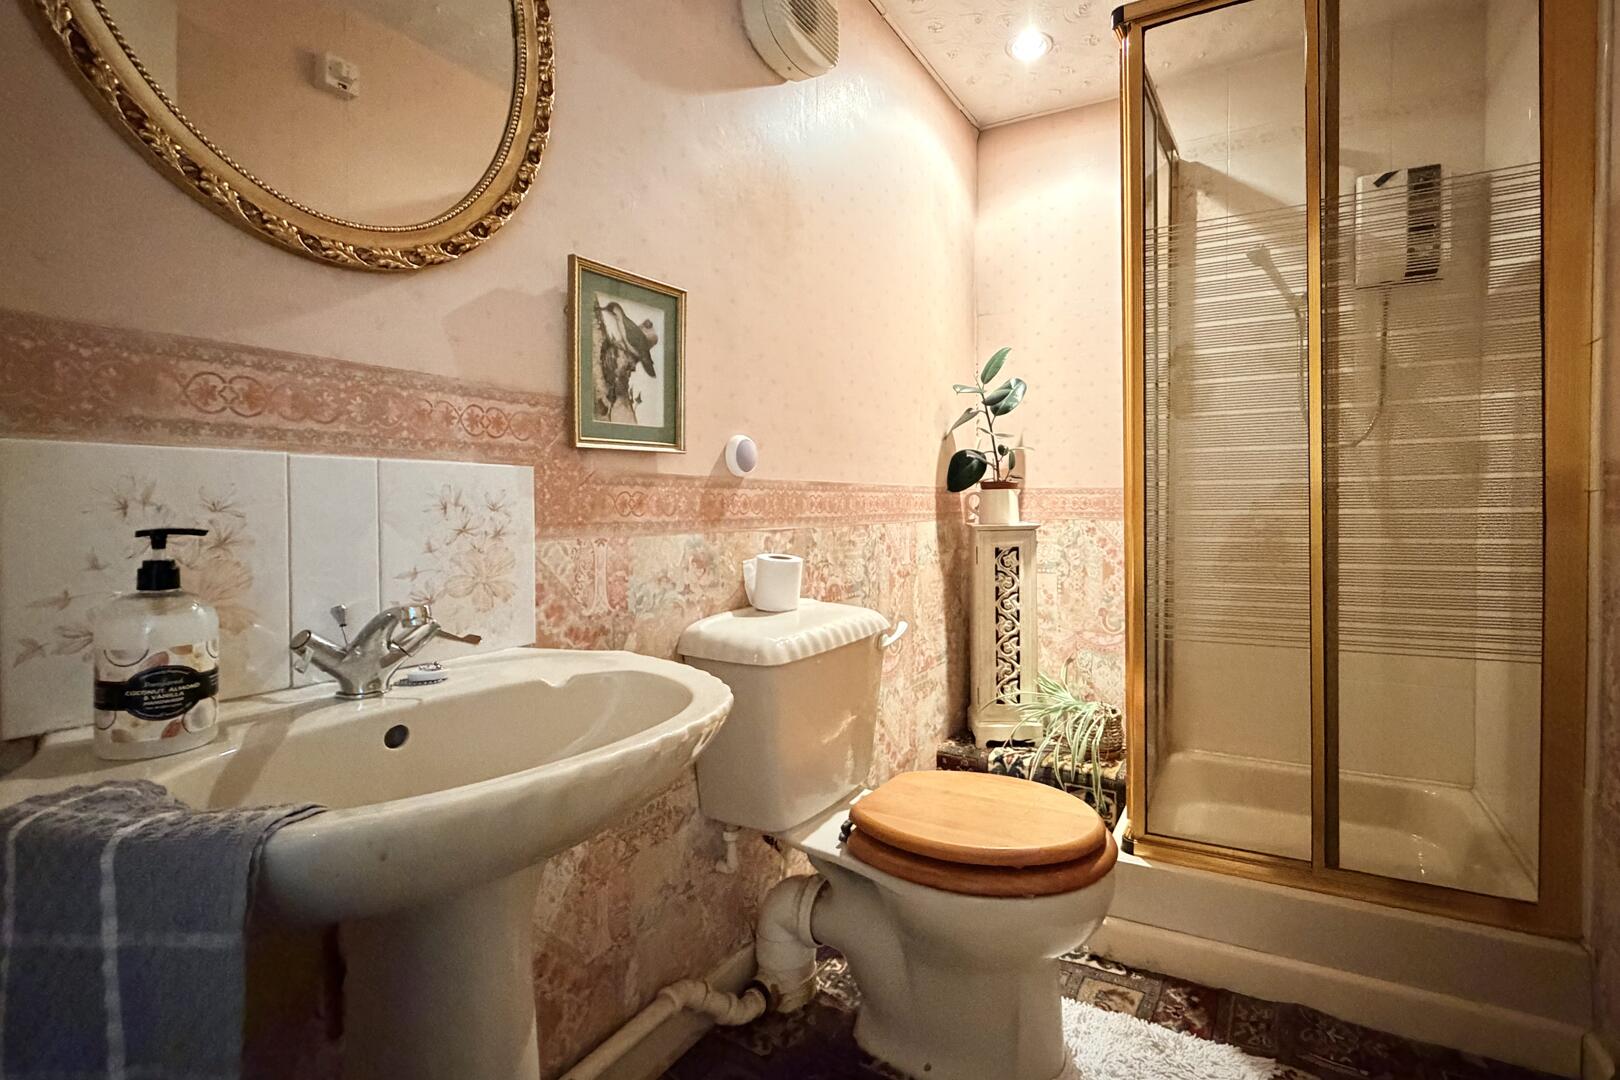
Shower RoomThis additional ground floor shower room offers a toilet, wash basin and shower cubicle. It is located off the hallway and provides extra convenience for family and guests.
Rear GardenThe rear garden features a paved patio area and a gravelled section, enclosed by fencing and mature planting. To the right-hand side of the property, there is also additional storage space. Overall, the garden provides a private and relatively low-maintenance outdoor area.
Agents note -All fitted wardrobes within the bedrooms will remain at the property and will be included as part of the sale. Please note that probate is currently still in process for the property.
Anti-Money Laundering RegulationsIn accordance with current Anti-Money Laundering Regulations, we are legally required to carry out identity and verification checks on all prospective buyers and sellers. We take this responsibility very seriously and, in line with HMRC requirements, have appointed our trusted partner, Thirdfort, to conduct these checks securely on our behalf.
Once an offer has been accepted (subject to contract), Walton & Hipkiss will send you a secure link from Thirdfort enabling you to complete the required biometric identity checks electronically.
A non-refundable fee of £40 plus VAT per person is payable for this service, an invoice will be created and payment must be completed before proceeding the purchase or sale forwards.
Please note that these checks must be successfully completed before we are able to issue the Memorandum of Sale to the solicitors and formally progress the transaction.
Should you have any questions regarding this process, please do not hesitate to contact our office, where a member of our team will be happy to assist.
EPC
Click to enlarge

Floorplans
Click image to enlarge:
Gallery
Click image to enlarge:


