

-
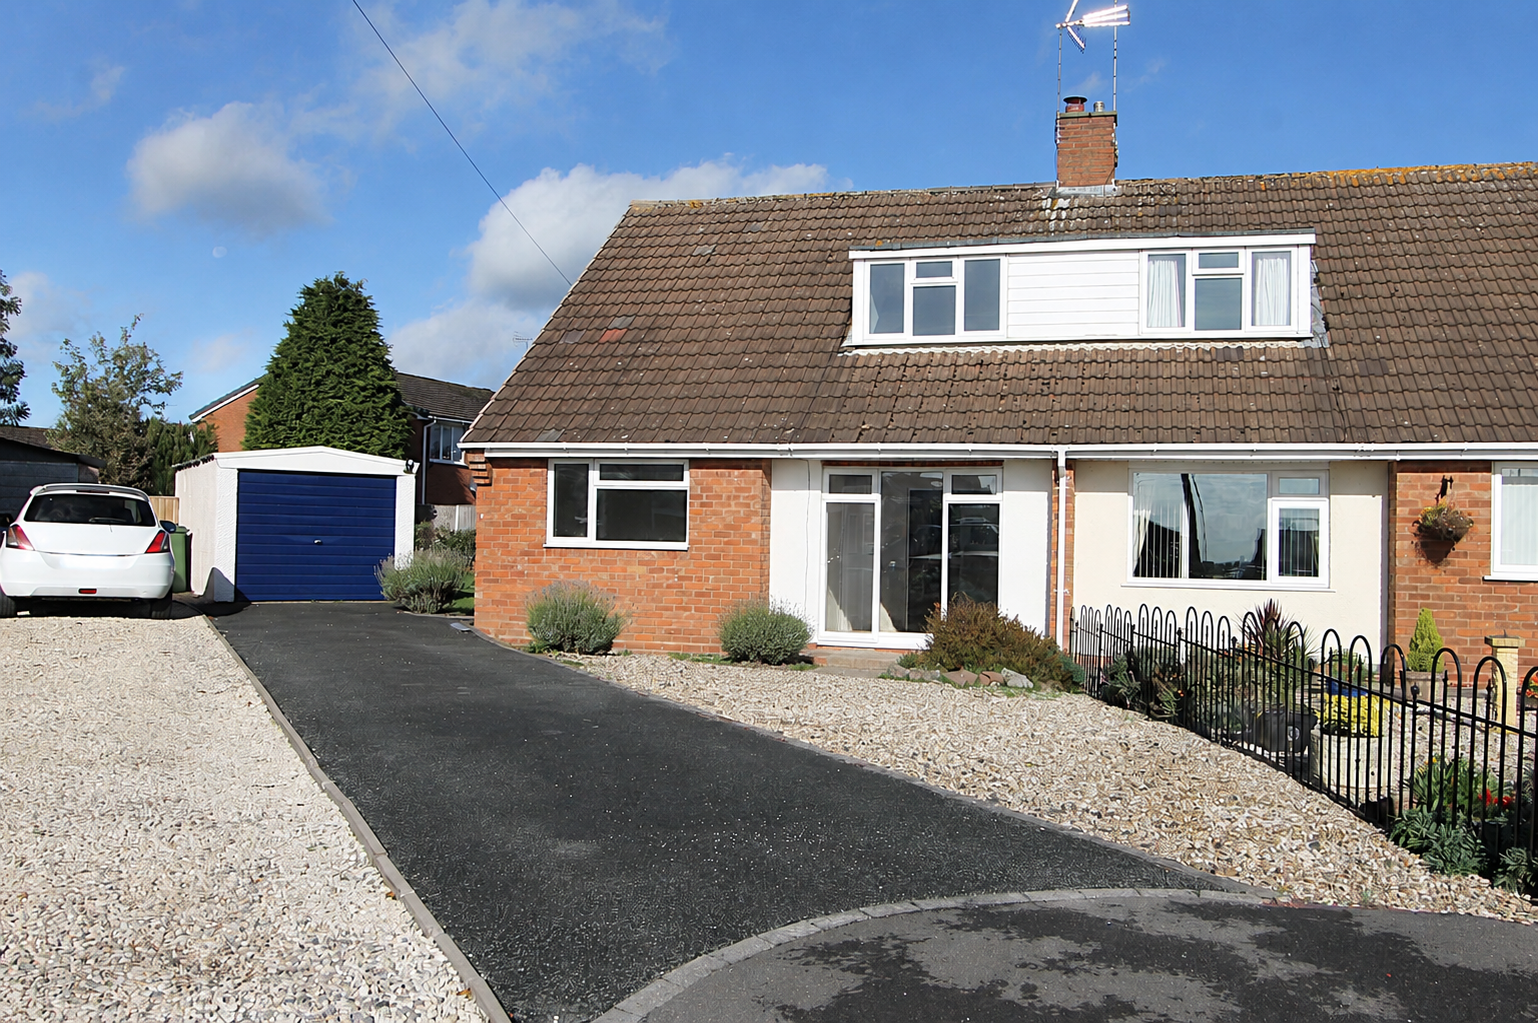
Front (Exterior)
-
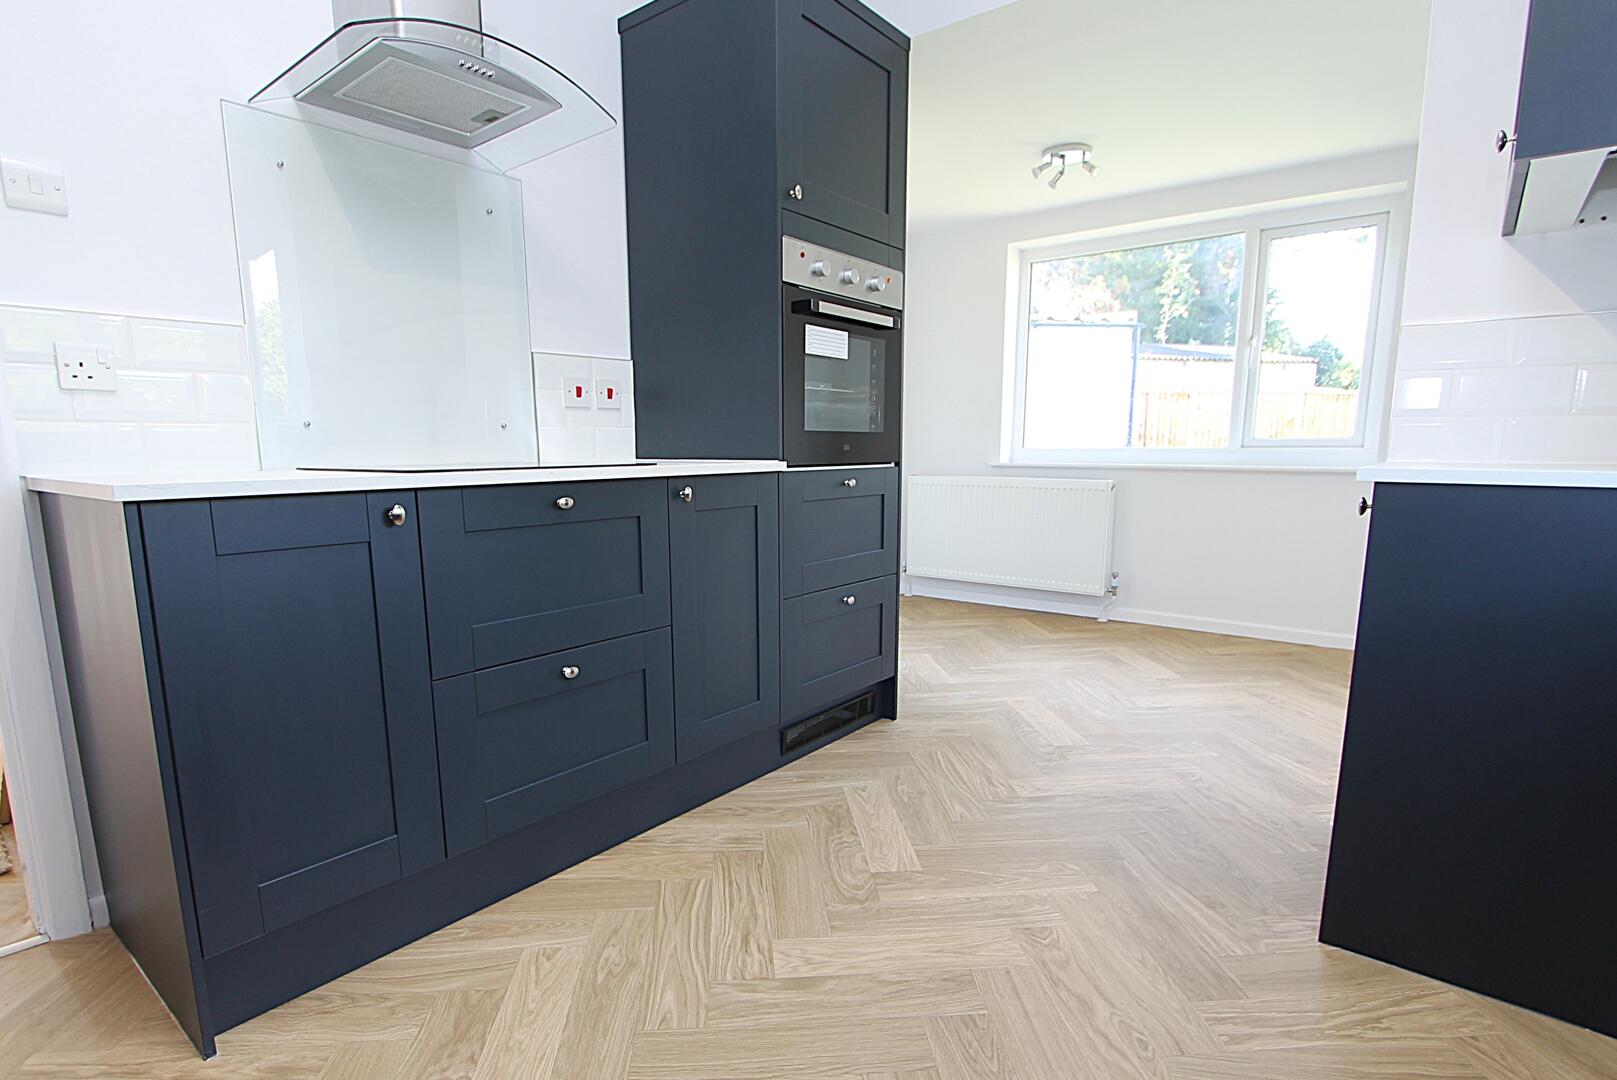
Kitchen
-
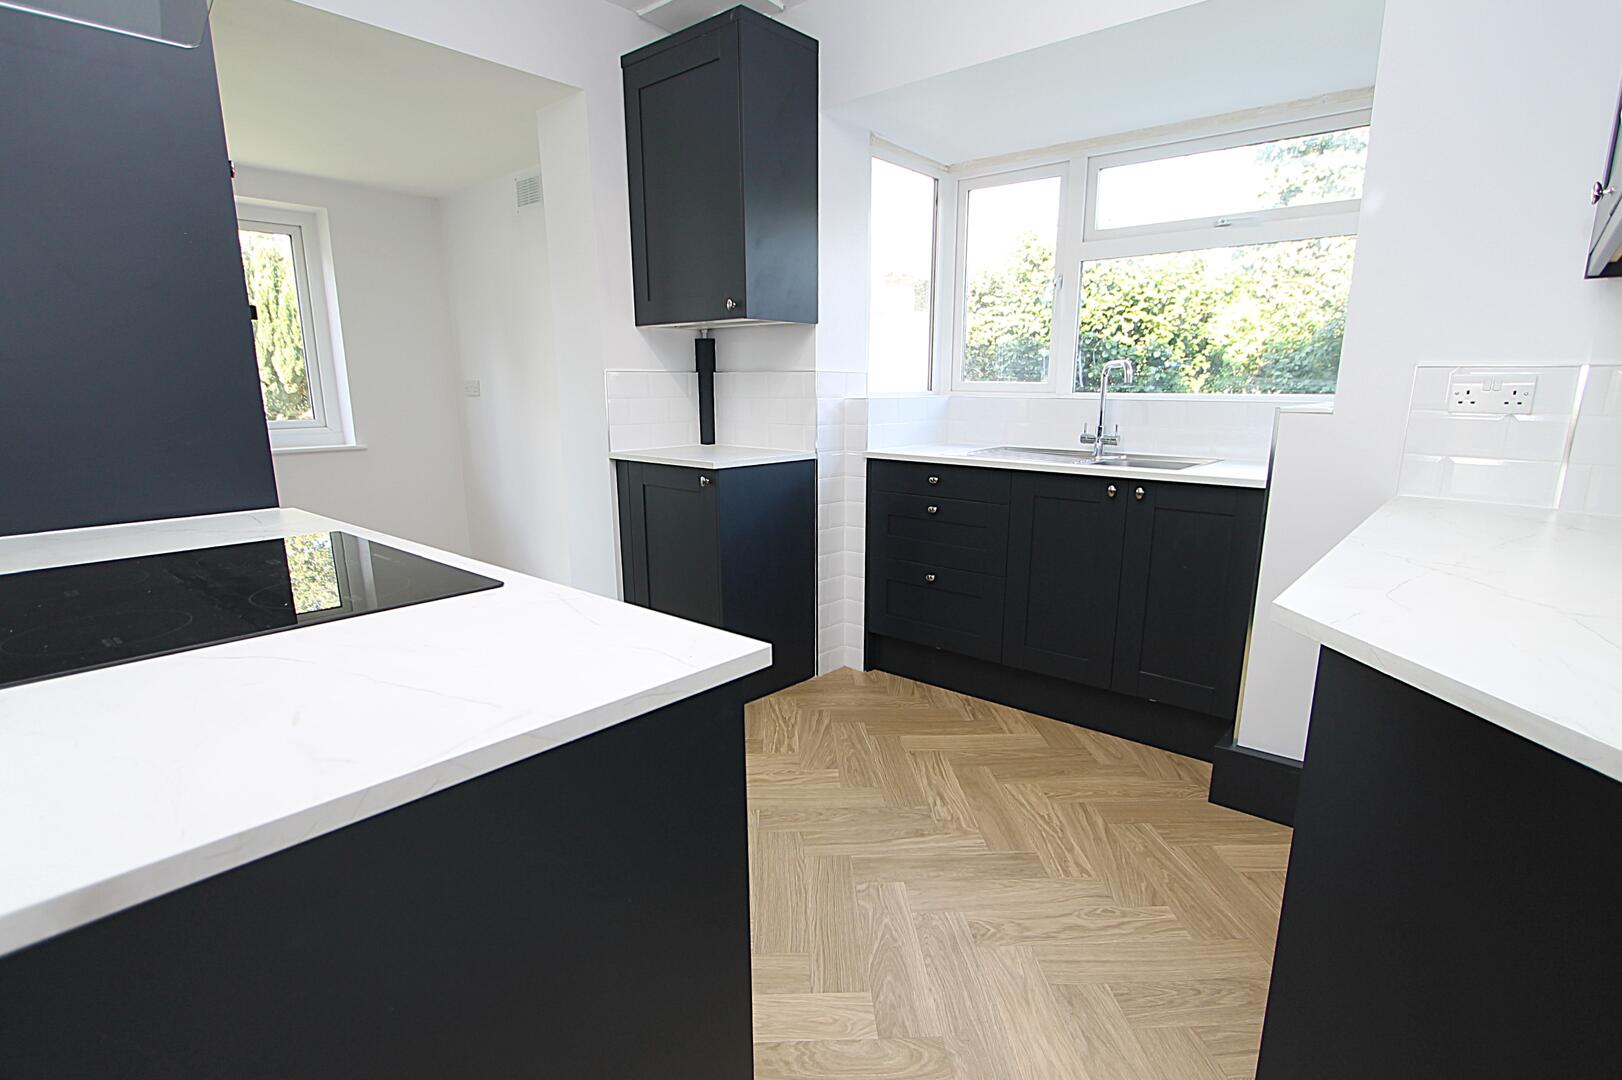
Kitchen
-
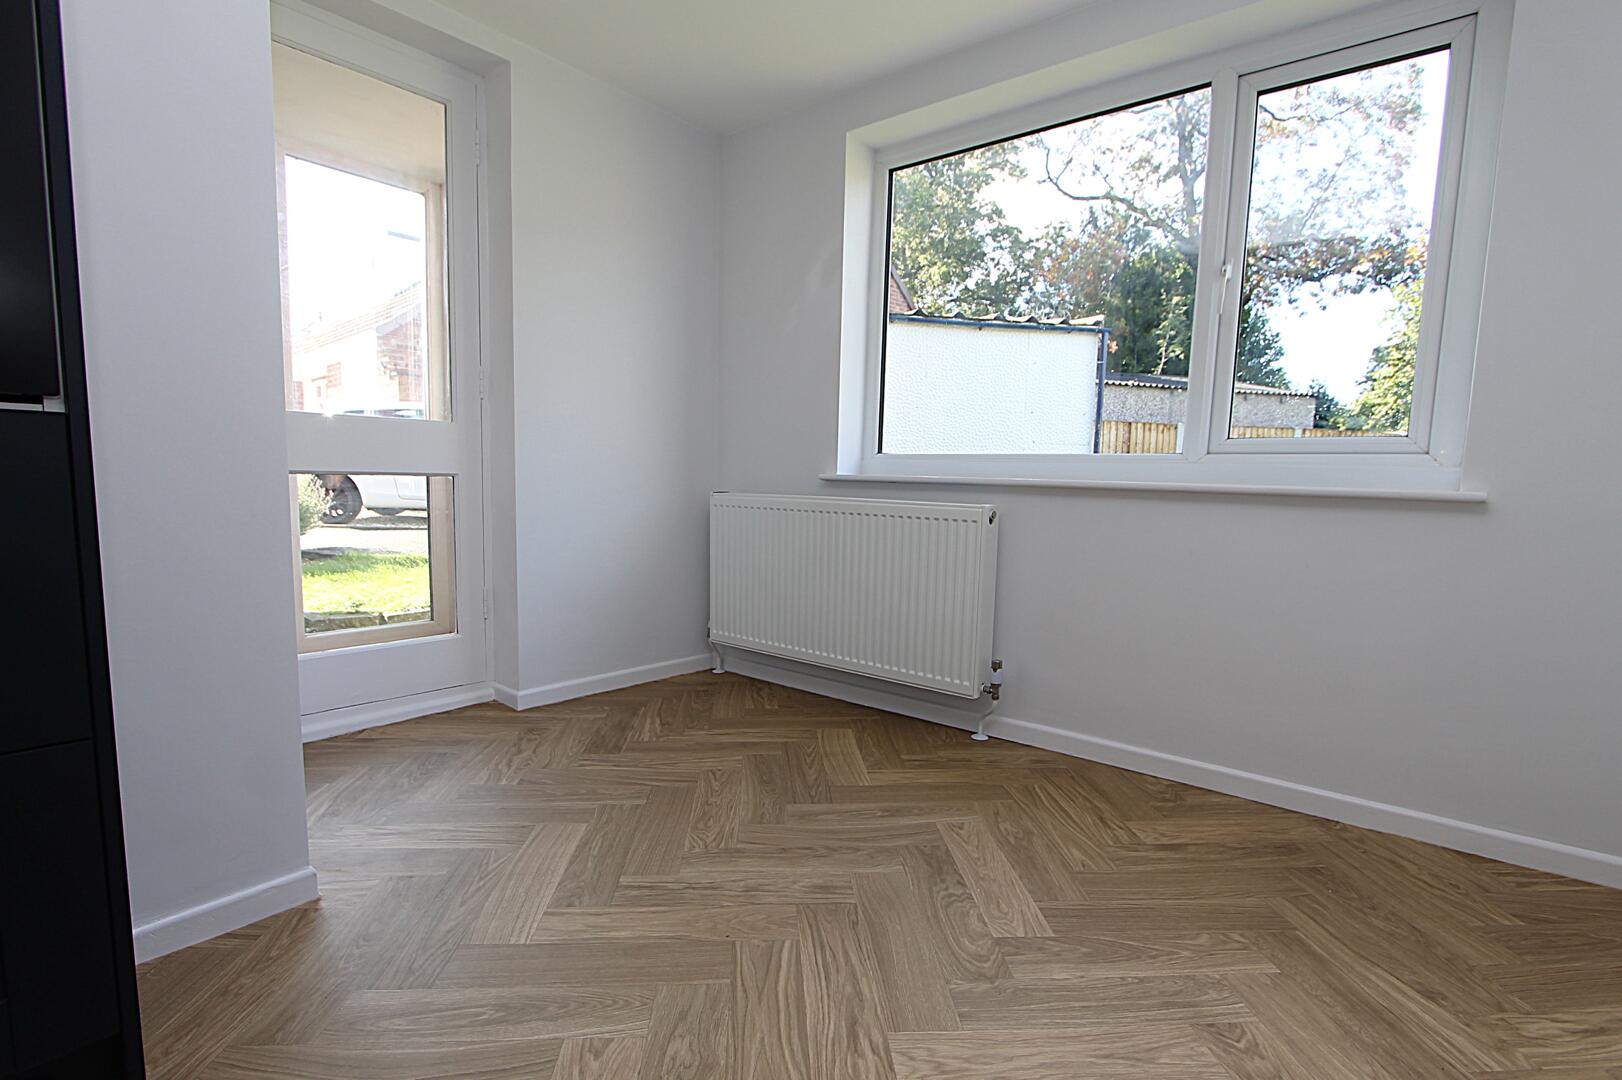
Kitchen
-
Living Room
-
Living Room
-
Living Room
-
Dining Room
-
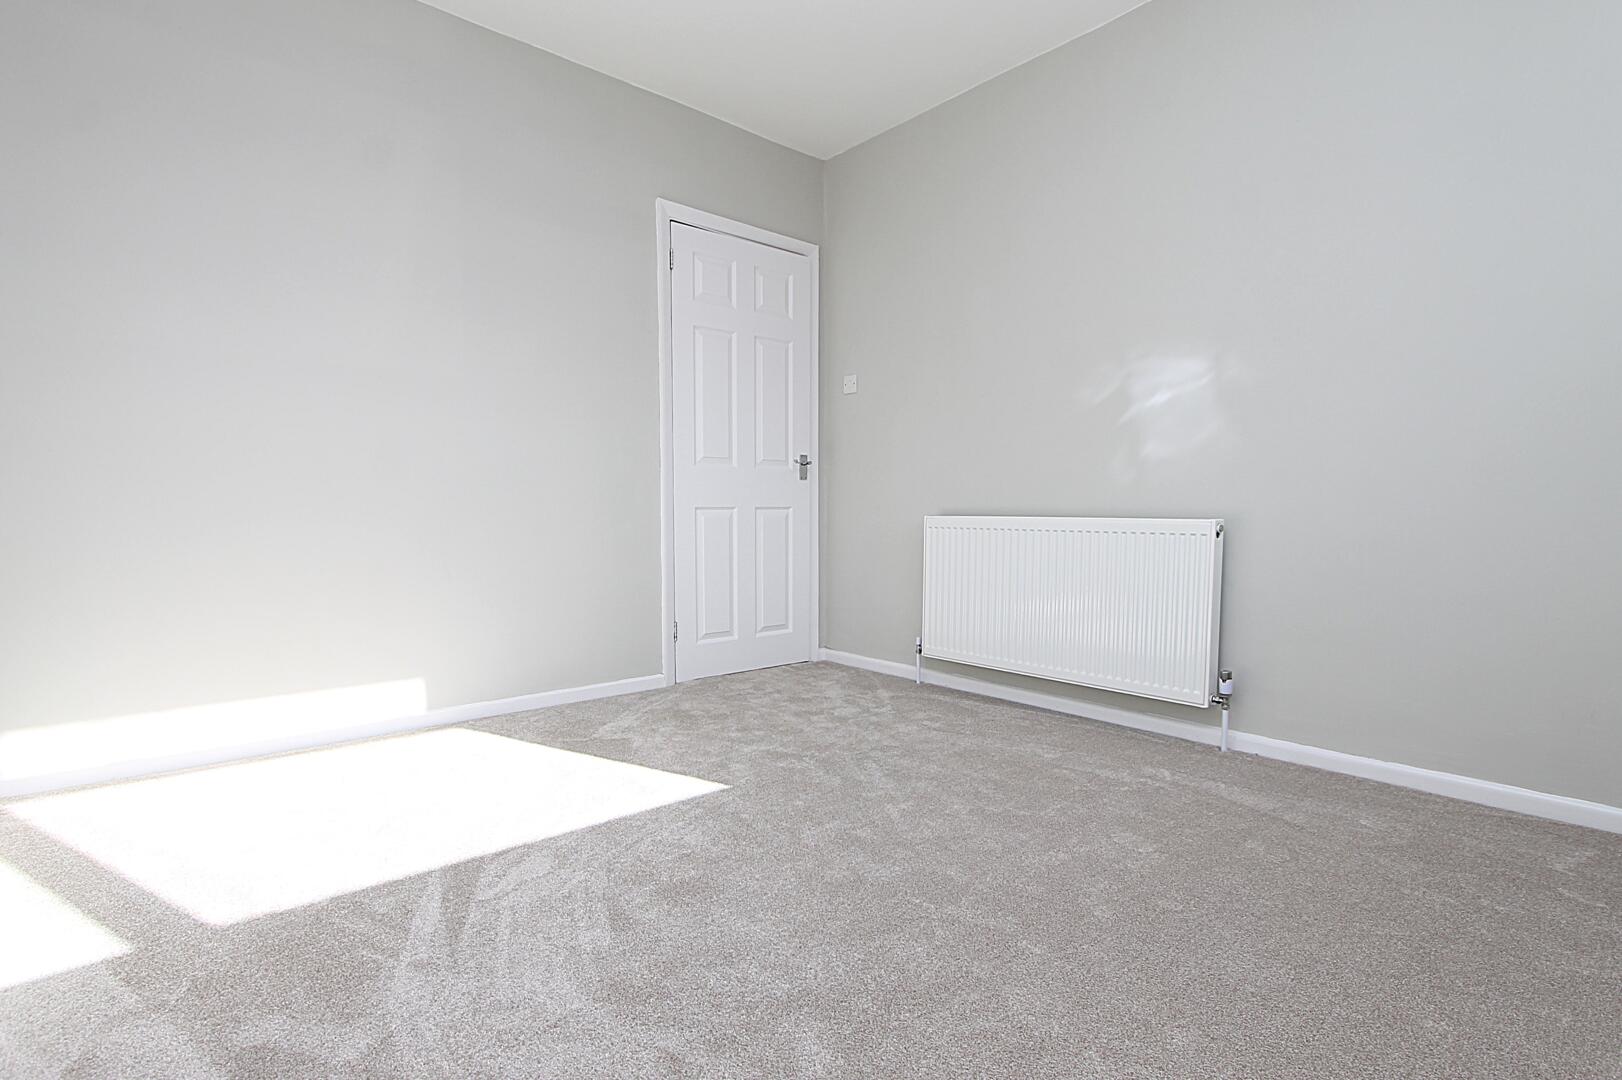
Bedroom
-
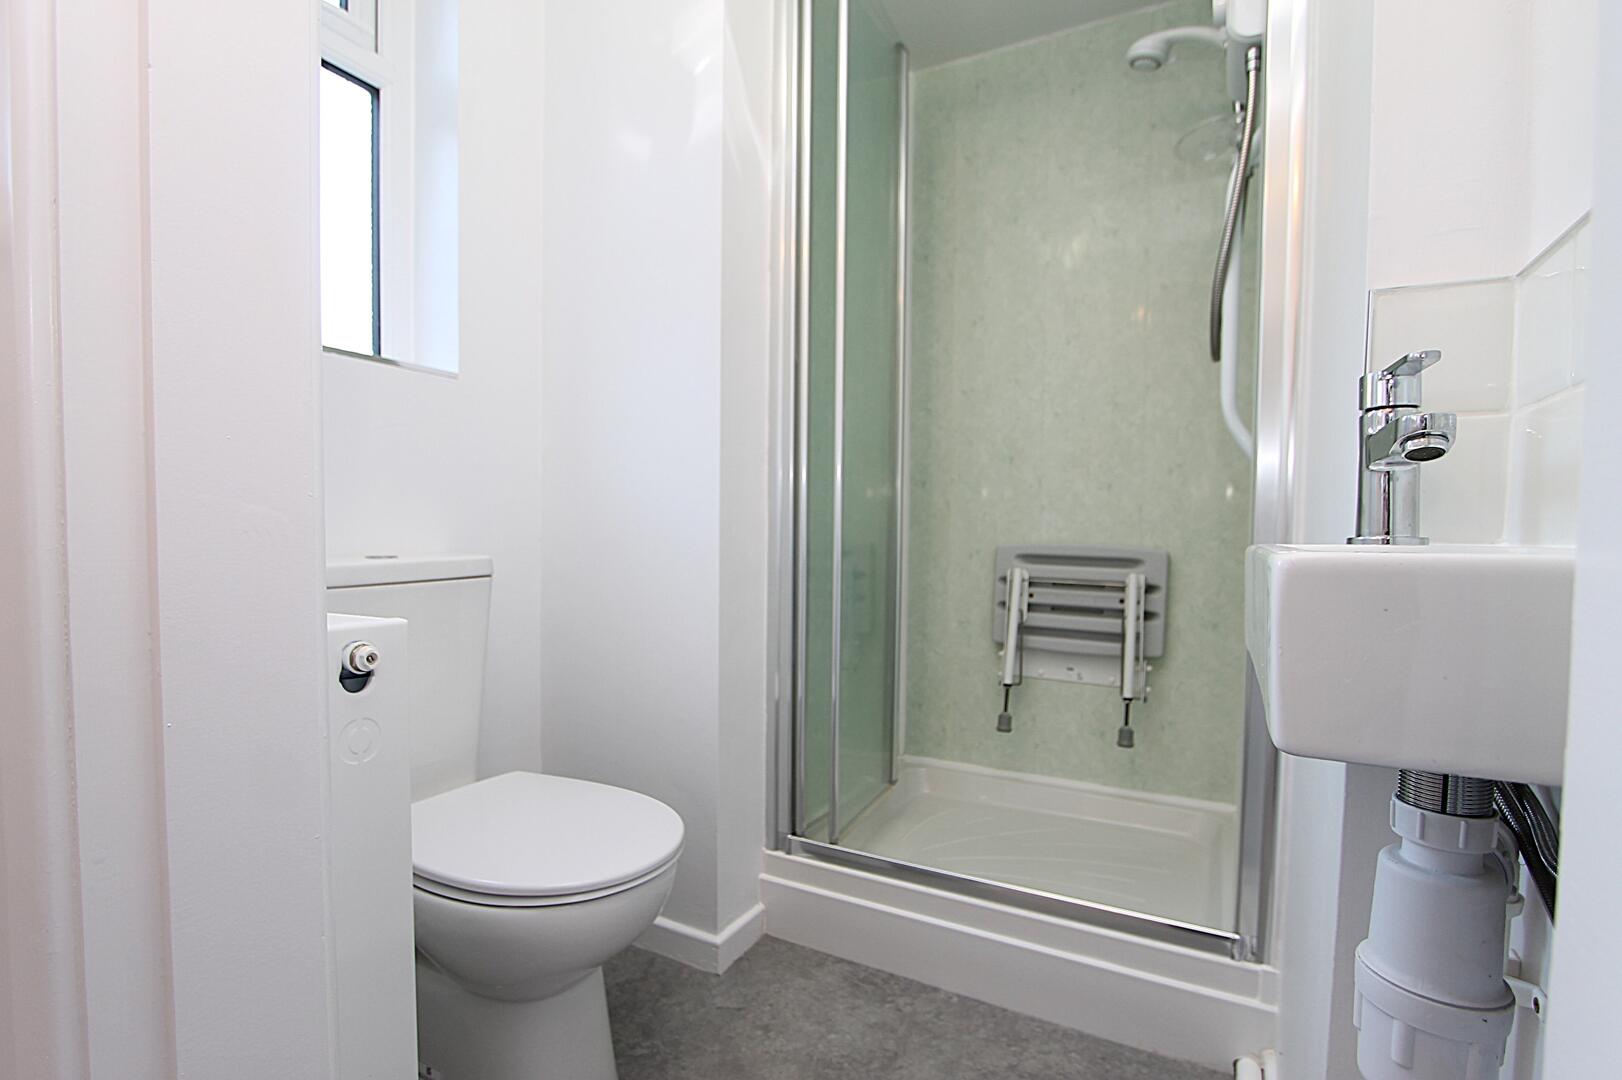
Bathroom
-
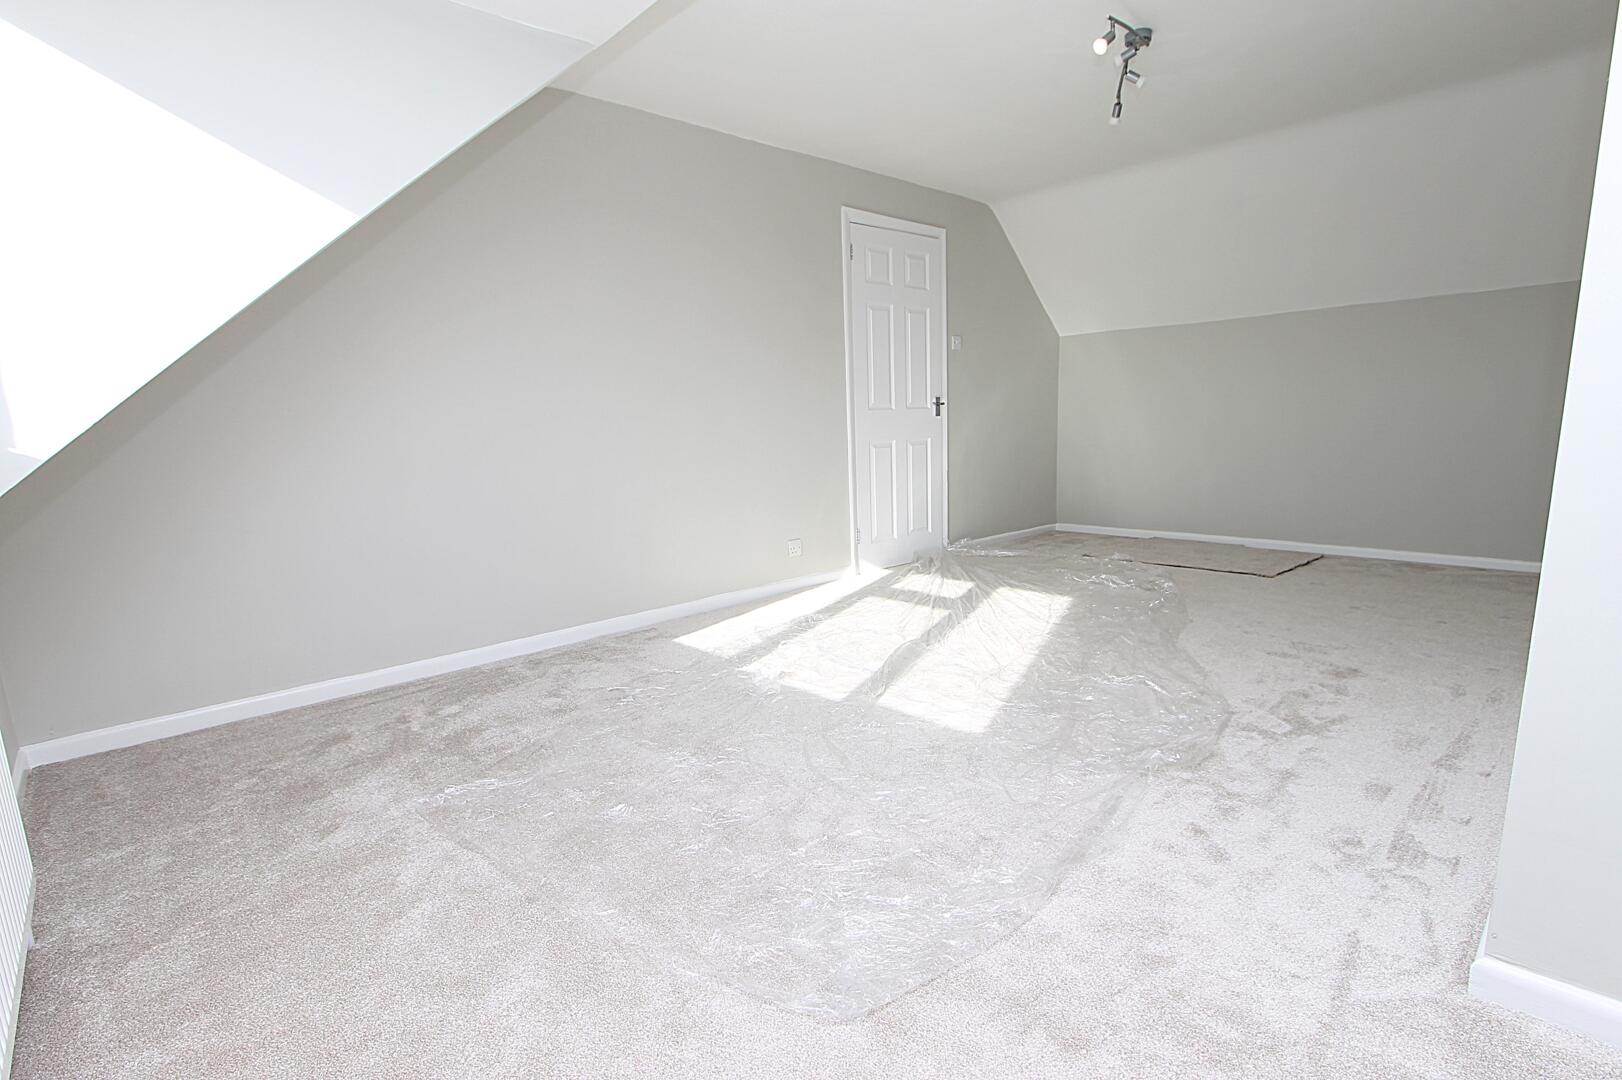
Bedroom
-
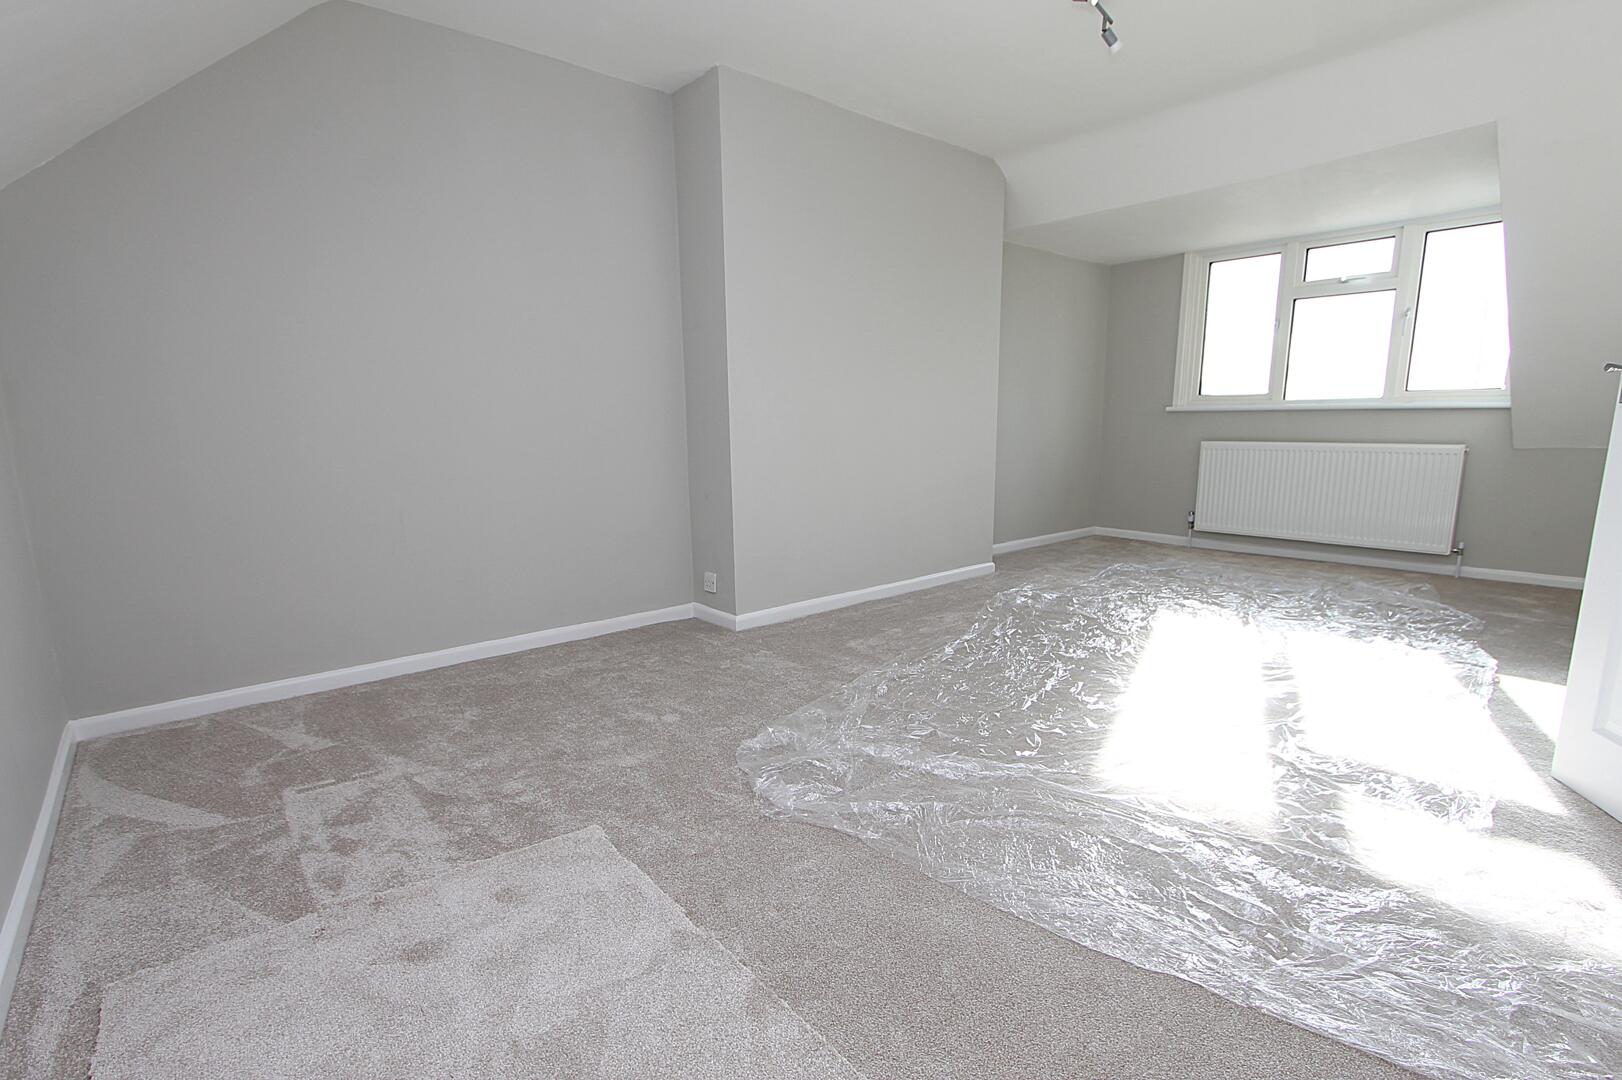
Bedroom
-
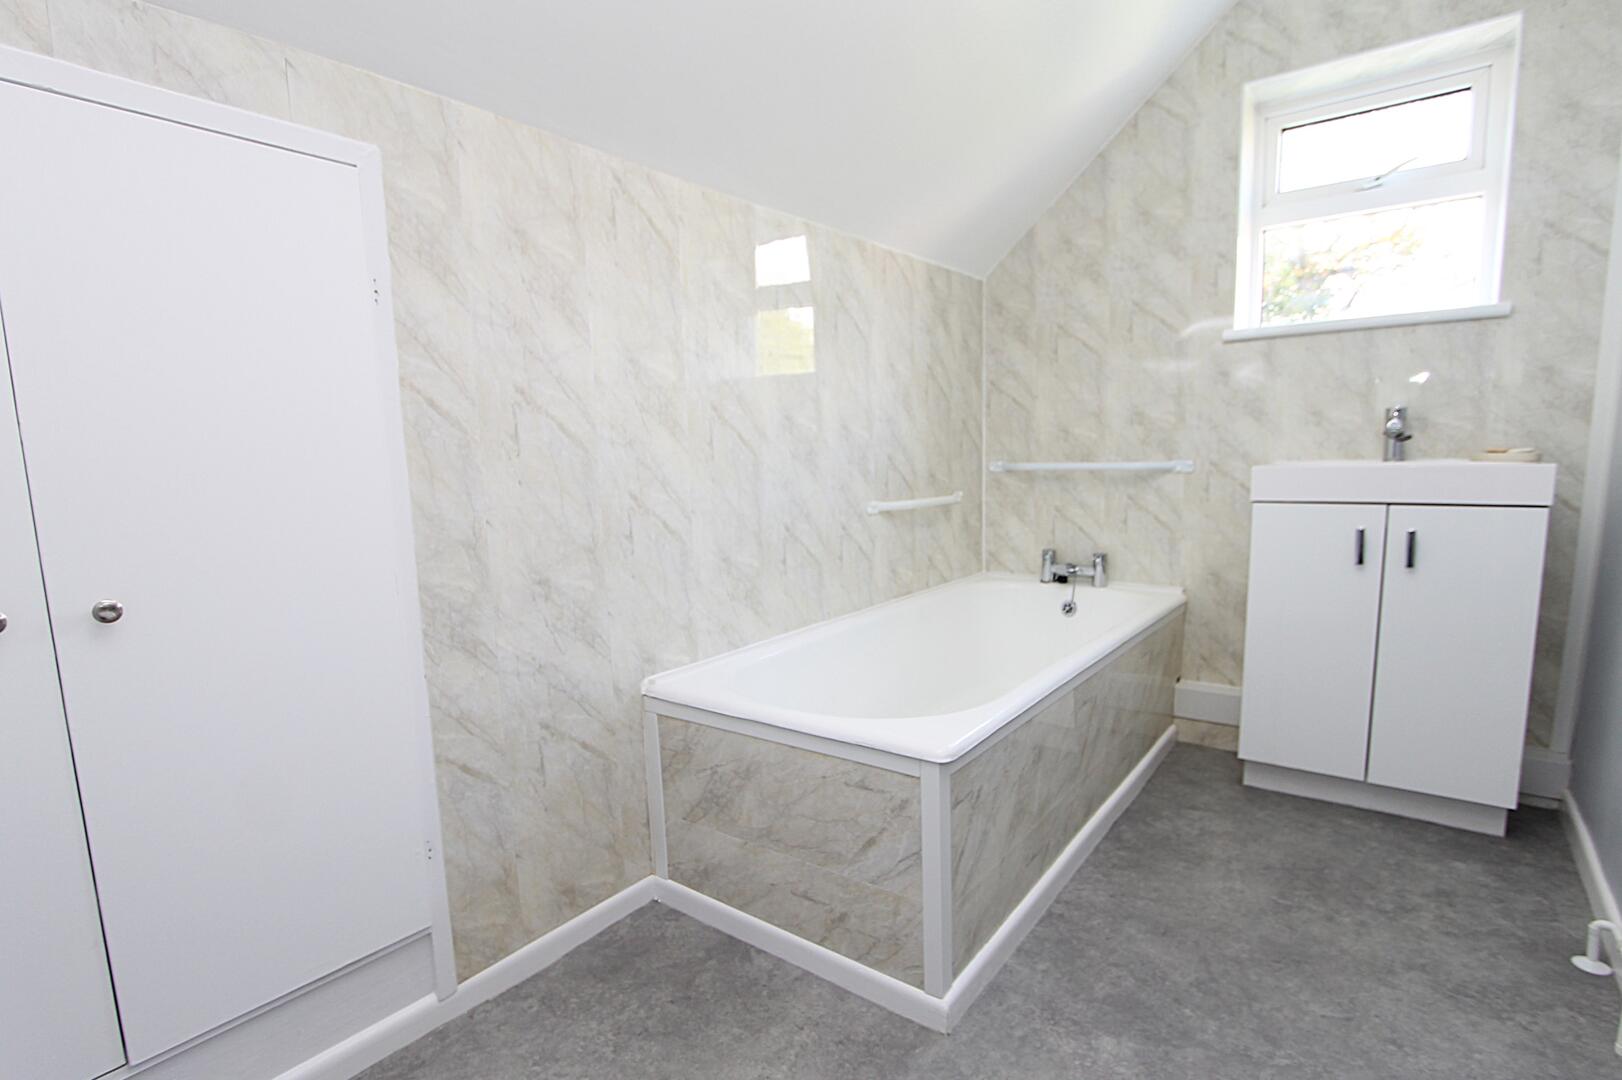
Bathroom
-
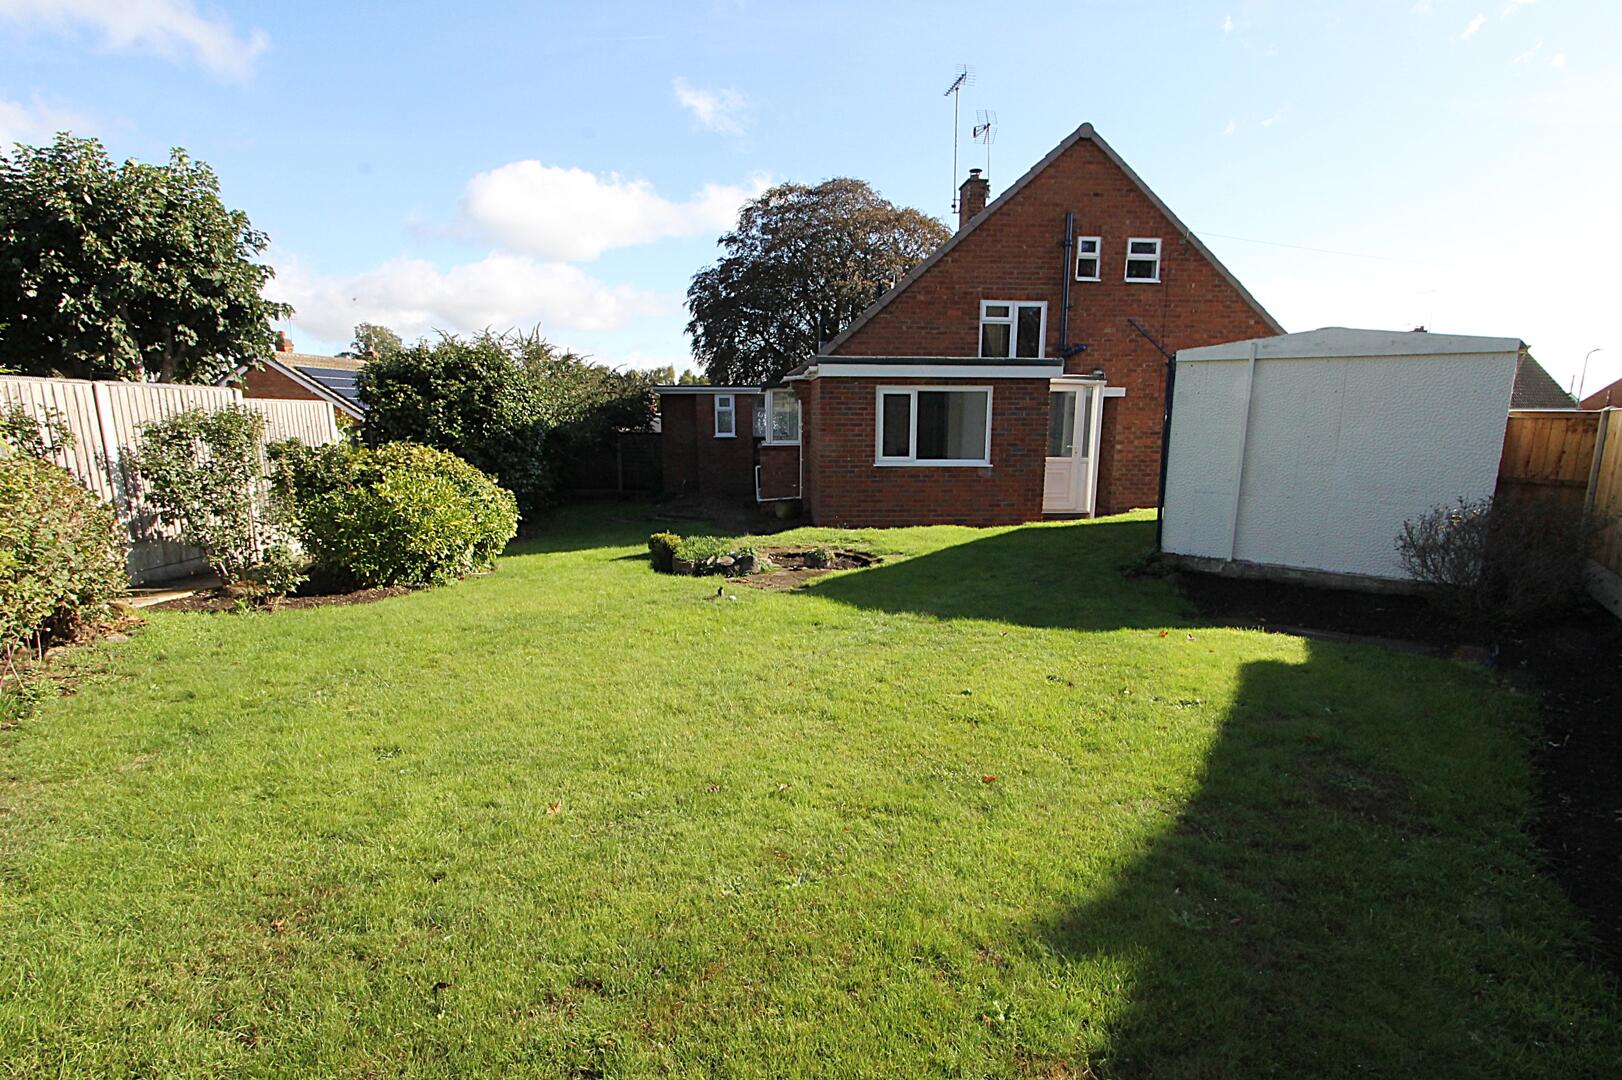
Rear Garden
-
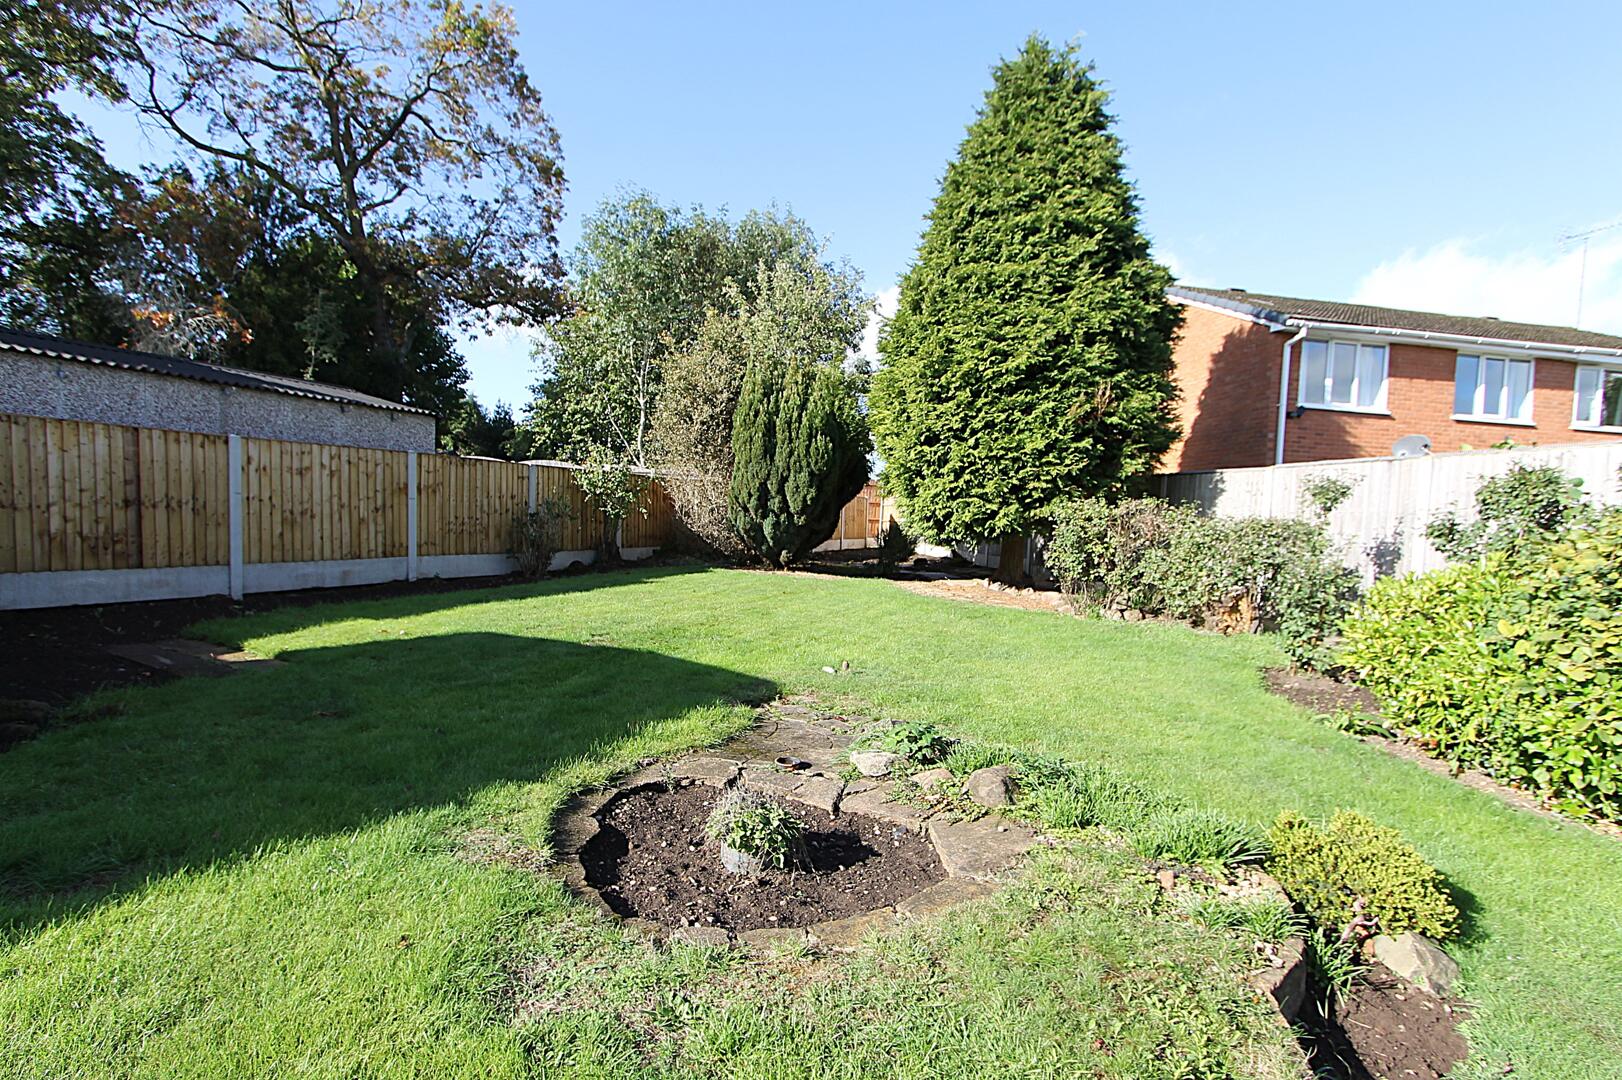
Rear Garden
-
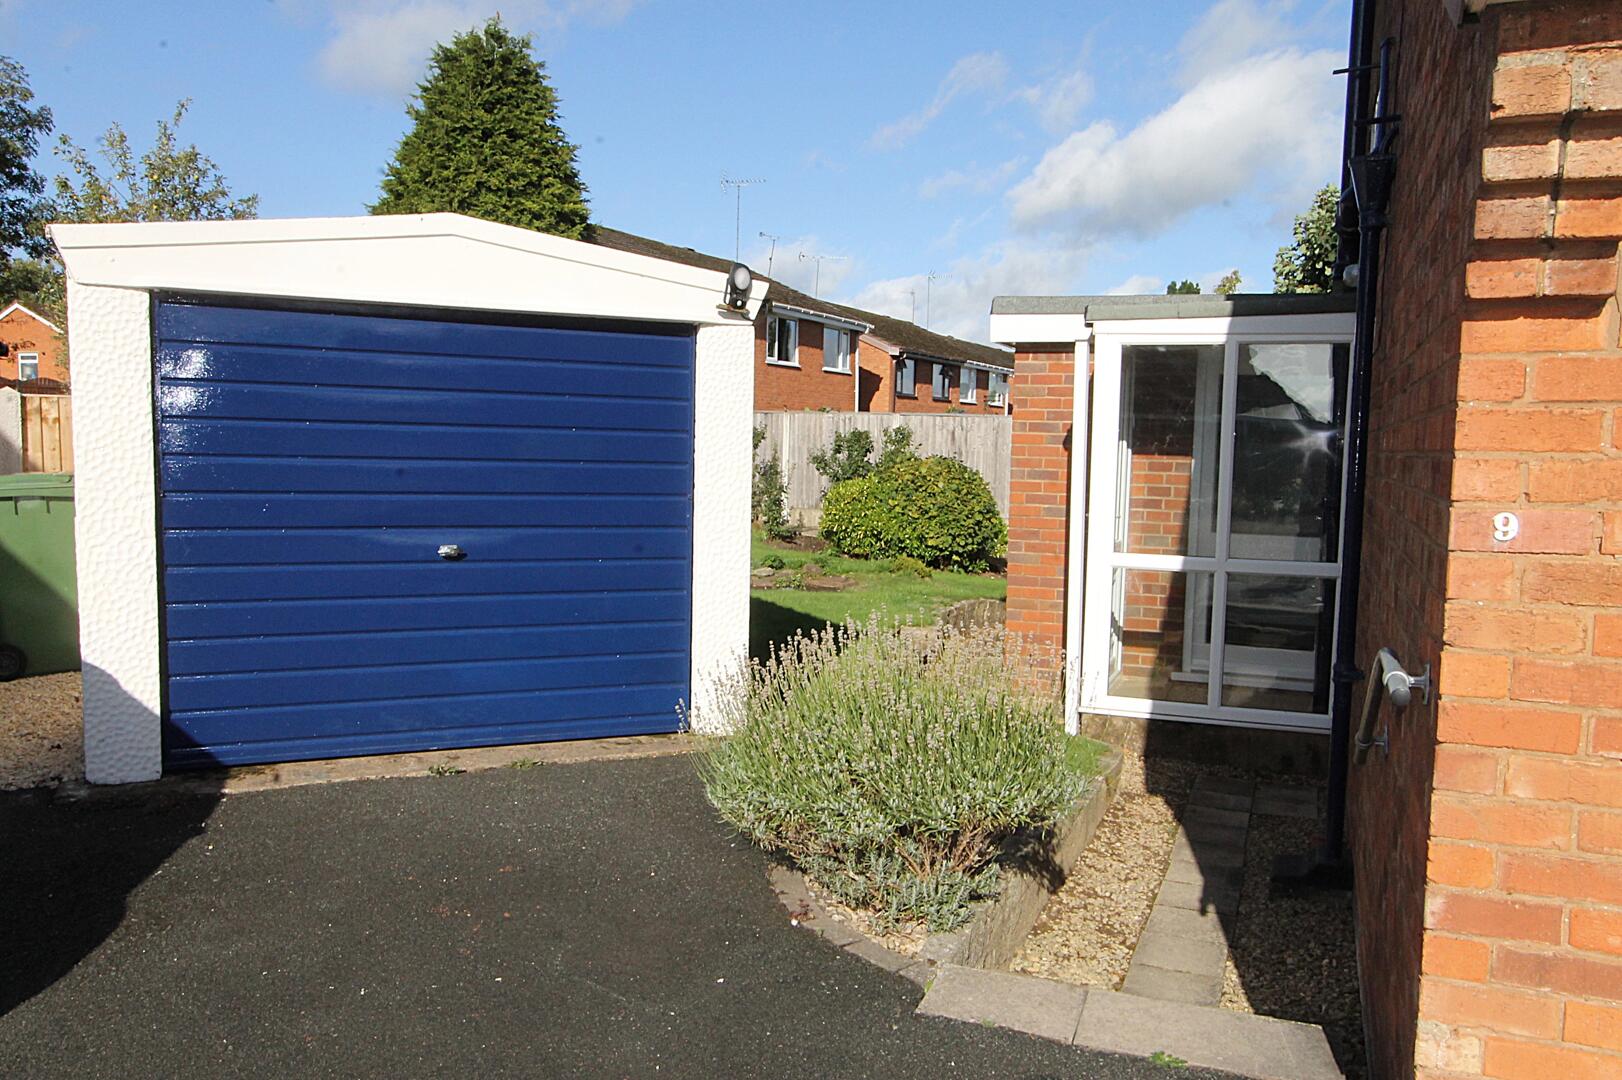
Garage

Pinewood Close, Kidderminster
Offers In The Region Of £295,000 (Tenant Fees)
- 2 cosy reception rooms
- 2 spacious bedrooms
- 2 modern bathrooms
- Charming bungalow style
- Located in Kidderminster
- Quiet Pinewood Close area
- Ideal for small families
- Close to local amenities
- Viewing highly recommended
- Fully renovated to a high standard
- 2 cosy reception rooms
- 2 spacious bedrooms
- 2 modern bathrooms
- Charming bungalow style
- Located in Kidderminster
- Quiet Pinewood Close area
- Ideal for small families
- Close to local amenities
- Viewing highly recommended
- Fully renovated to a high standard
Pinewood Close, Kidderminster Offers In The Region Of £295,000 (Tenant Fees)
Nestled in the tranquil setting of Pinewood Close, Kidderminster, this charming bungalow offers a delightful blend of comfort and convenience. With two spacious reception rooms, this property is perfect for both relaxation and entertaining guests. The two well-appointed bedrooms provide ample space for restful nights, while the two bathrooms ensure that morning routines are a breeze.
Rooms
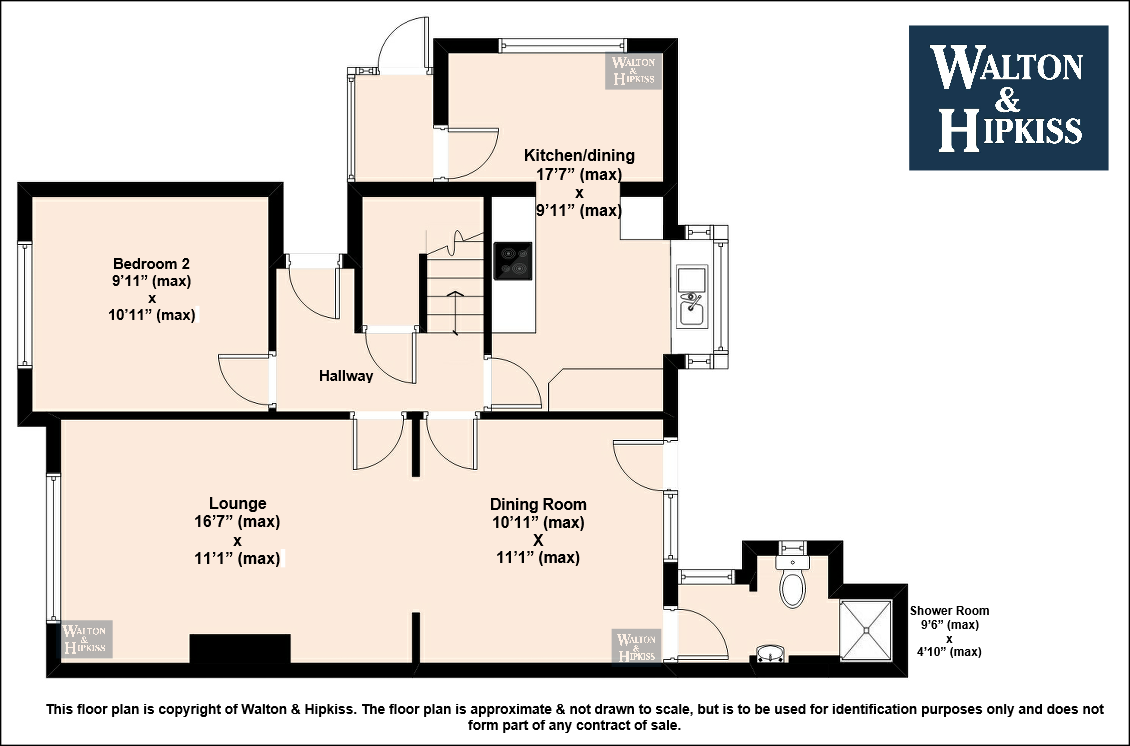
Kitchen/dining17'7" x 9'11"The kitchen/dining area is bright and spacious, featuring sleek, modern dark cabinetry with white countertops that complement the light wood-effect herringbone flooring. Large windows flood the space with natural light, enhancing the clean and contemporary feel. There is ample room for both food preparation and dining, with a well-integrated oven and induction hob, and a door leading out to the garden.
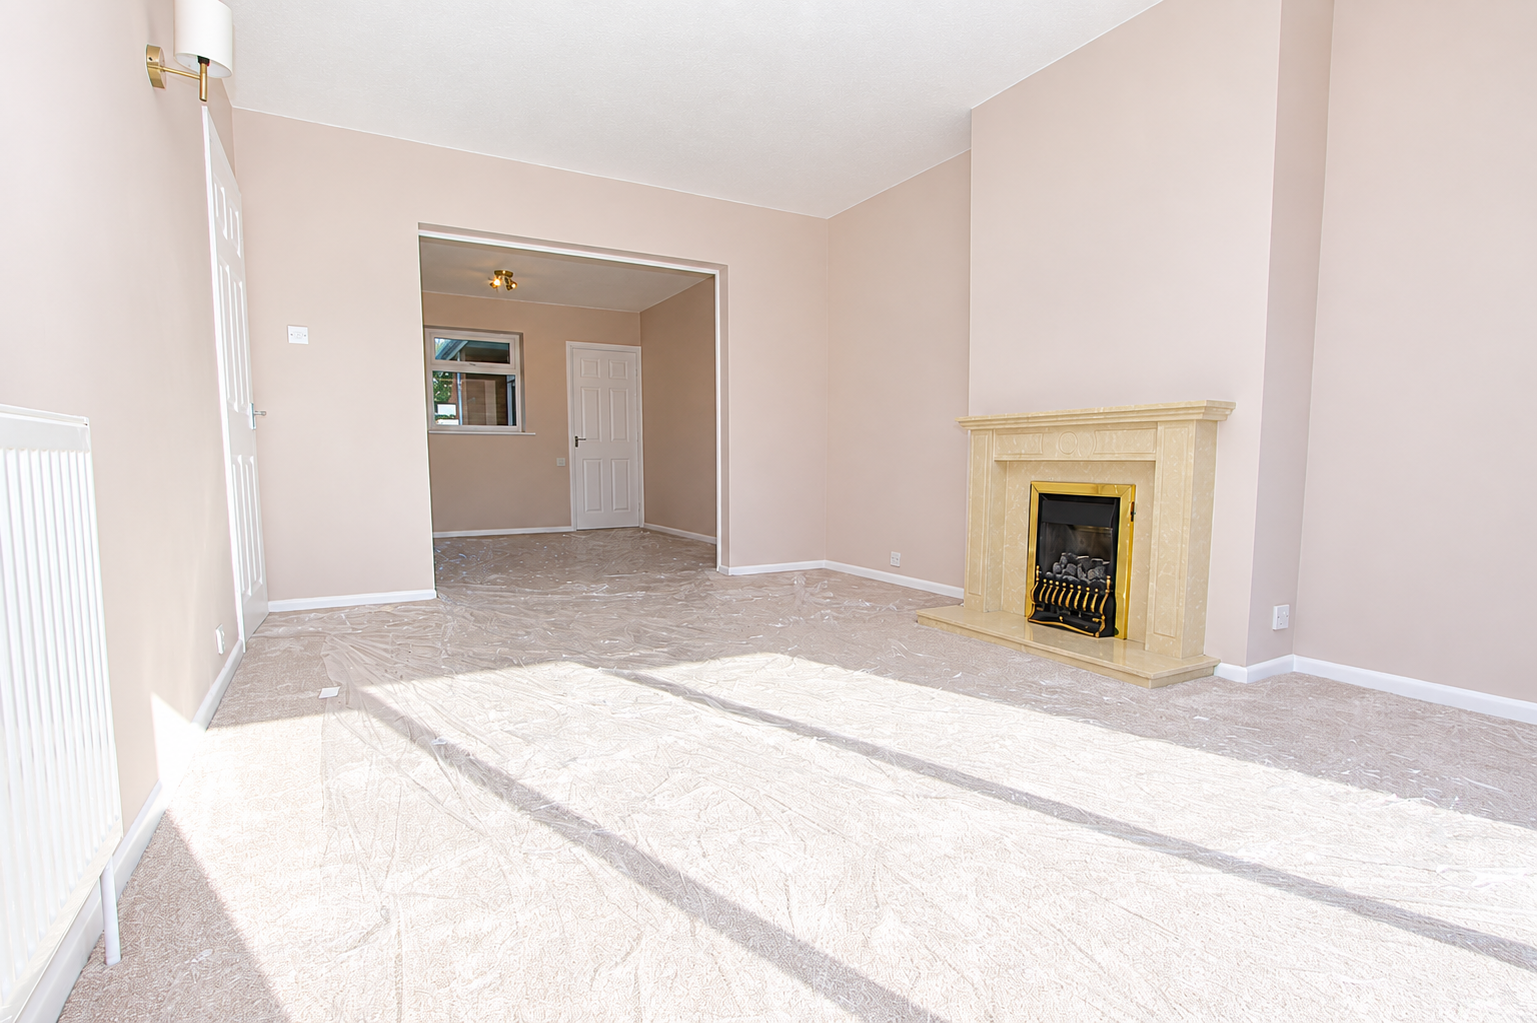
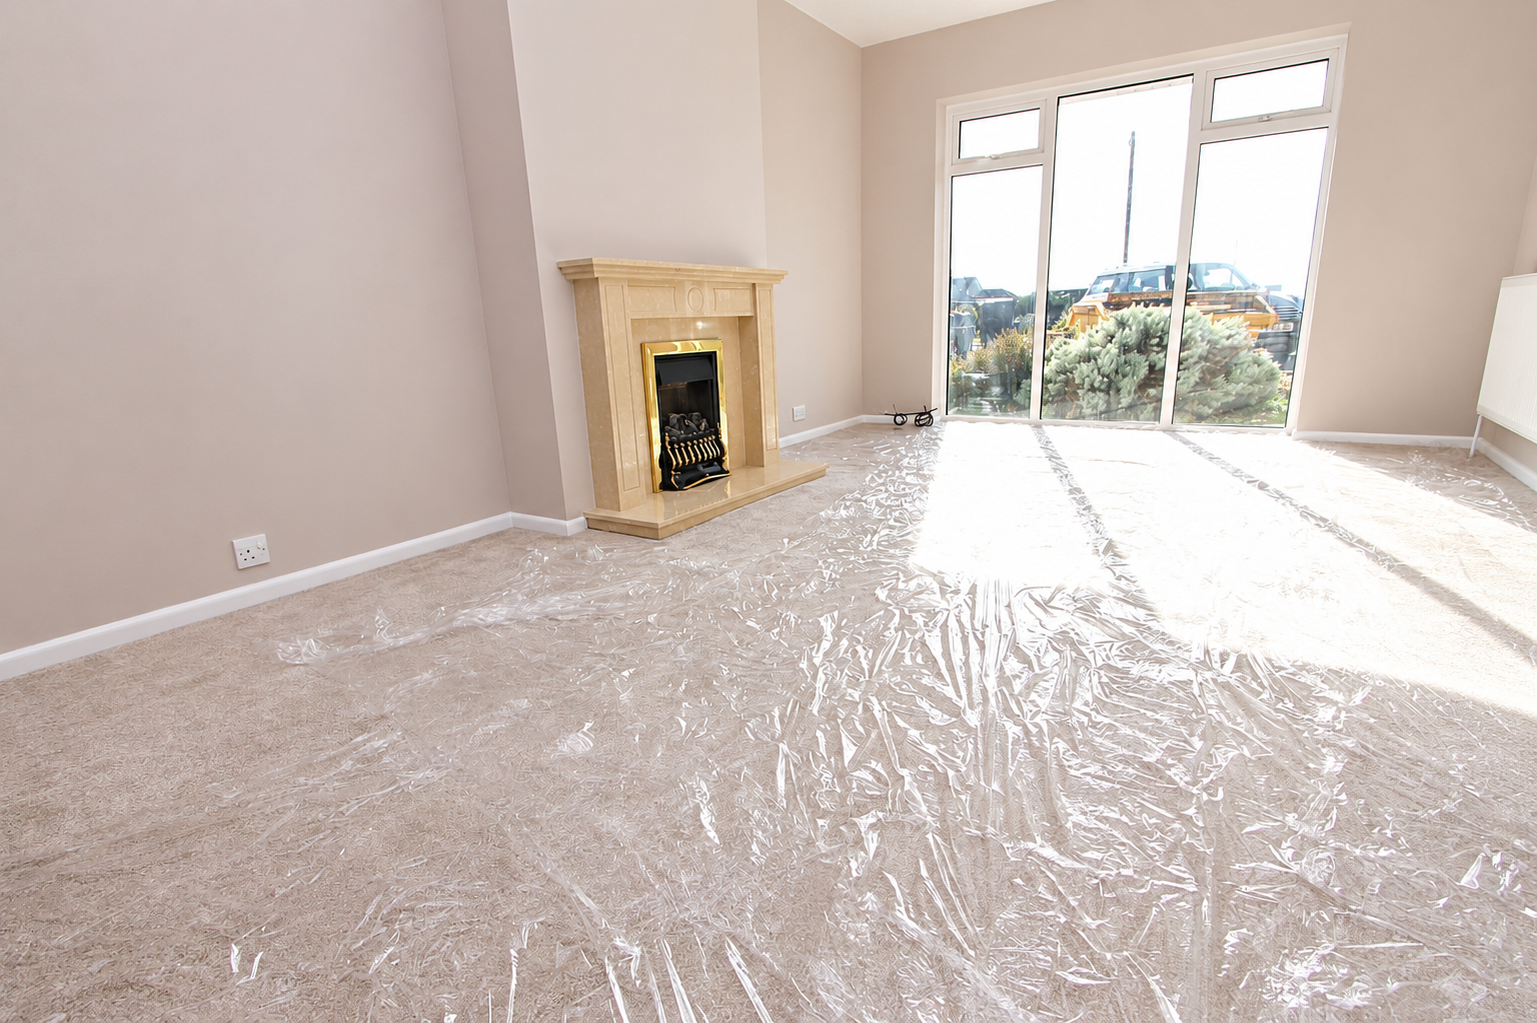
Lounge16'7" x 11'1"This generous lounge is awash with natural light from large windows that overlook the front of the property. It features a traditional fireplace with a stone surround, creating a warm focal point. The room flows into the dining area, offering a versatile space for both relaxation and entertaining. The neutral décor and carpet flooring create a calm and inviting atmosphere.
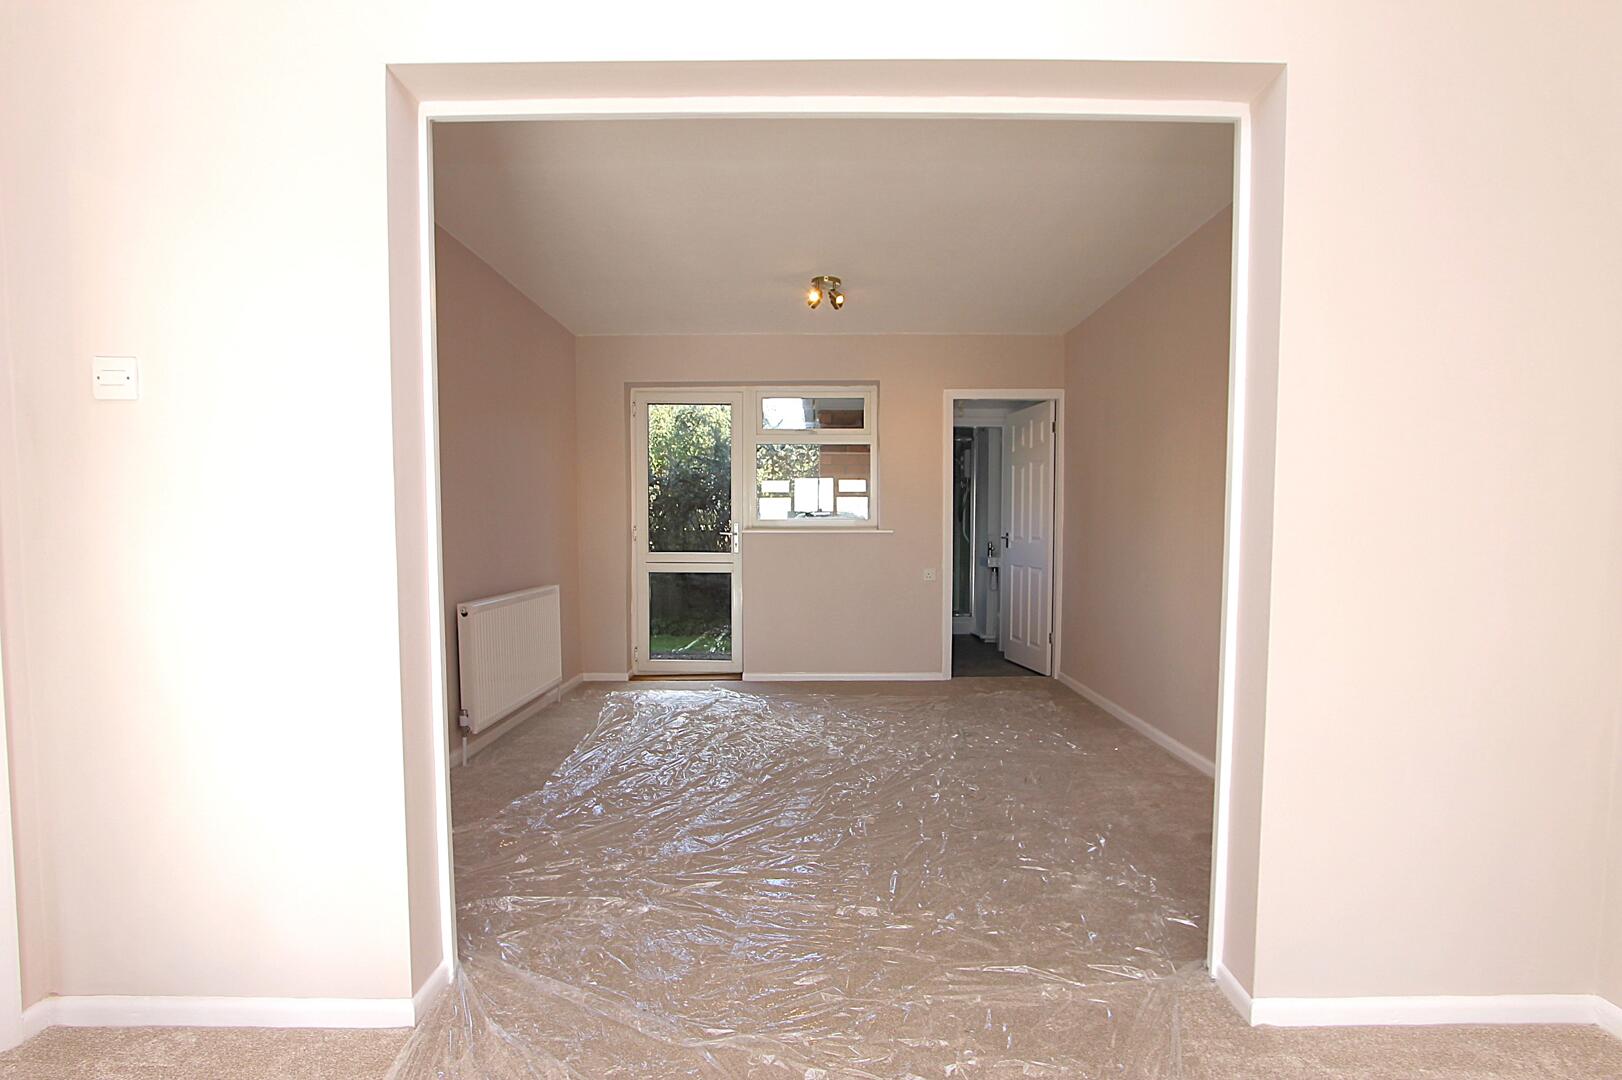
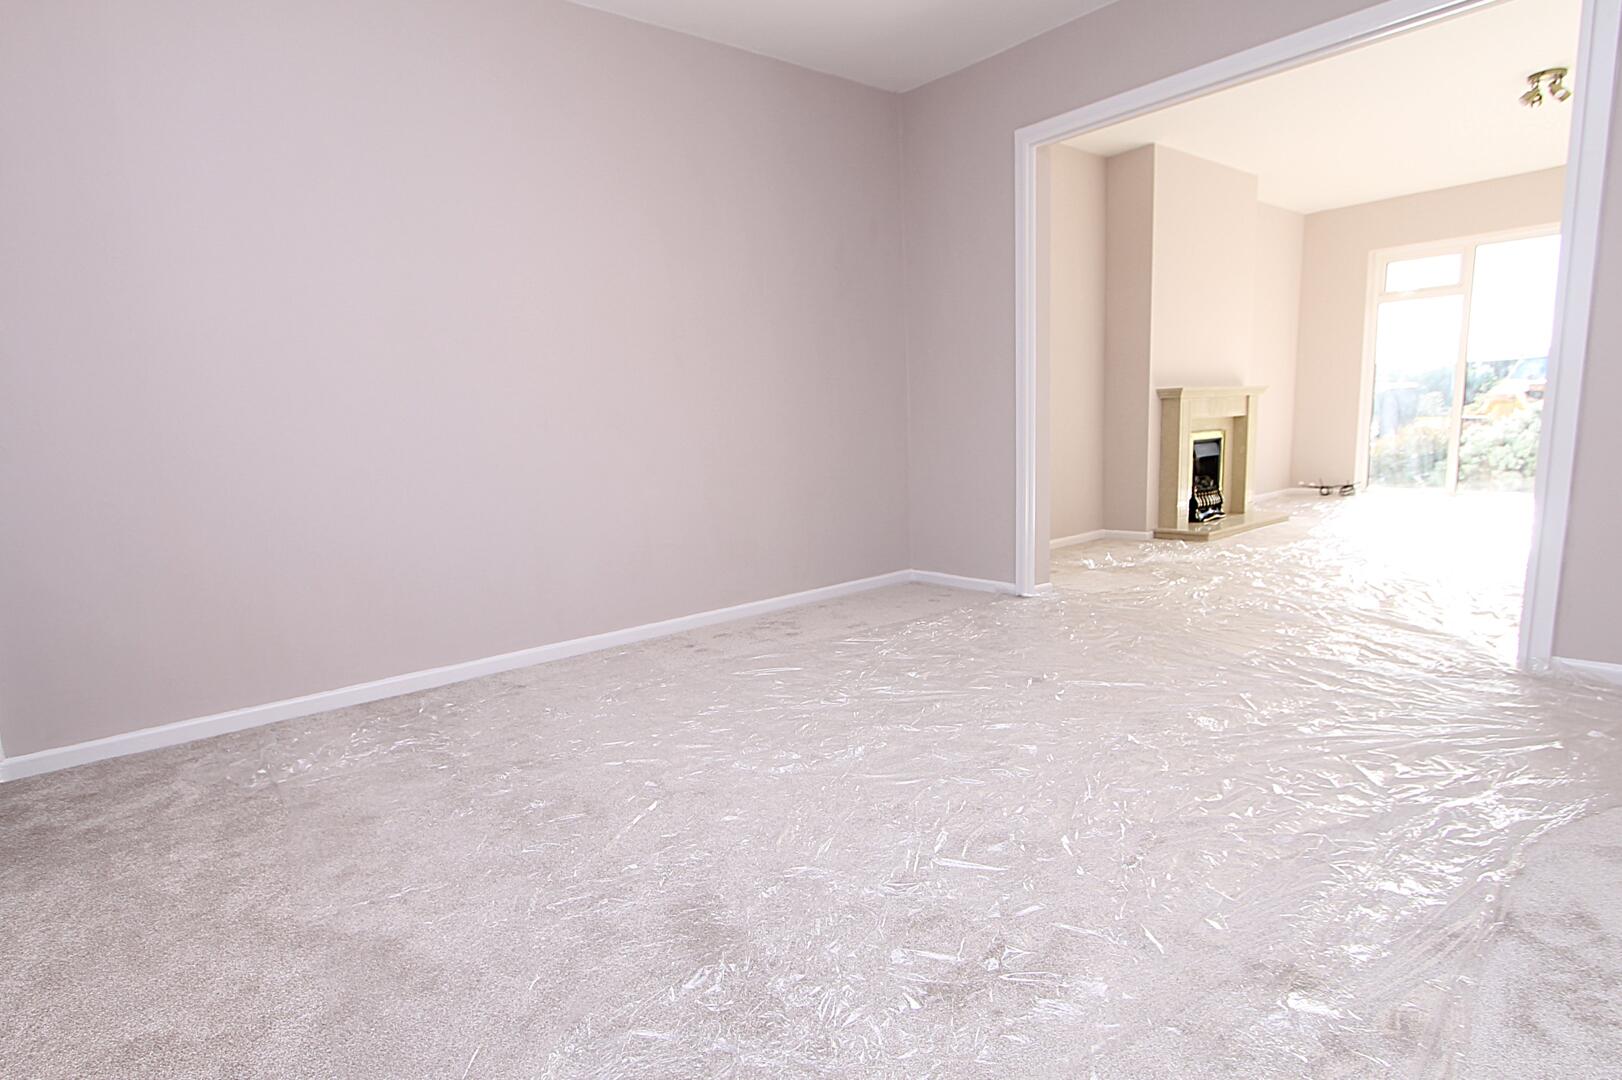
Dining Room11'1" x 11'1"Adjoining the lounge, the dining room offers a comfortable space for meals with garden access through a glazed door. It benefits from natural light and neutral tones, with carpet flooring providing a soft underfoot feel, perfect for family dining or social gatherings.
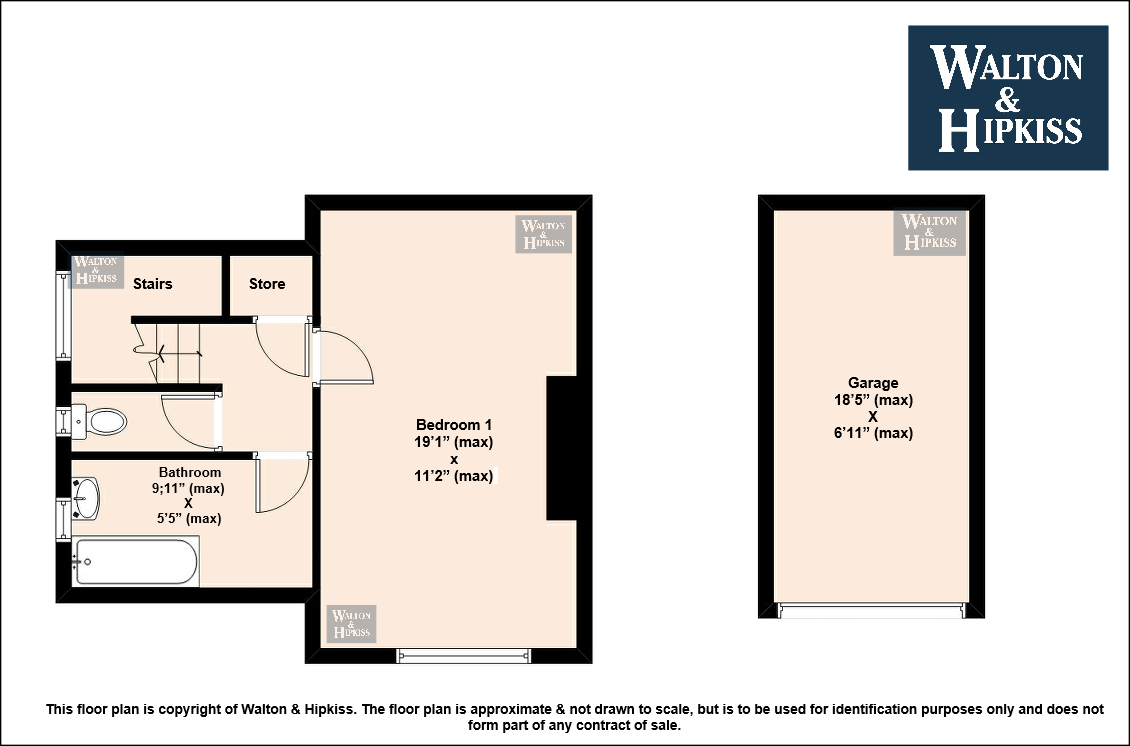
Bedroom 119'1" x 11'2"Bedroom 1 is a spacious and bright room with a large window allowing plenty of natural light to fill the space. Neutral walls and soft carpet create a peaceful and restful environment. The room's size offers flexibility for various furniture arrangements and additional storage.
Bedroom 29'11" x 10'11"Bedroom 2 is a comfortable double room with neutral décor and carpet flooring. It has a large window that lets in natural light, creating a bright and airy atmosphere. The room provides a versatile space for sleeping or working from home.
Bathroom9'9" x 5'5"The bathroom features a clean and fresh design with a bathtub and a vanity unit under the window. Light tones and practical flooring contribute to a bright and easy-to-maintain space.
Shower Room9'6" x 4'10"The shower room provides a compact but functional space with a walk-in shower, small wash basin and toilet. Light, neutral shades make the room feel clean and fresh.
Rear GardenThe garden is an inviting outdoor space with a well-maintained lawn bordered by mature shrubs and small trees. It offers a peaceful and private setting, ideal for relaxing or entertaining in the fresh air.
Garage18'5" x 6'11"The garage is a sizeable single unit with a roller door and direct access via the driveway. It offers secure parking or additional storage space.
ANTI-MONEY LAUNDERING REGUALTIONSIn accordance with current Anti-Money Laundering Regulations, we are legally required to carry out identity and verification checks on all prospective buyers and sellers. We take this responsibility very seriously and, in line with HMRC requirements, have appointed our trusted partner, Thirdfort, to conduct these checks securely on our behalf.
Once an offer has been accepted (subject to contract), Walton & Hipkiss will send you a secure link from Thirdfort enabling you to complete the required biometric identity checks electronically.
A non-refundable fee of £40 plus VAT per person is payable for this service, an invoice will be created and payment must be completed before proceeding the purchase or sale forwards.
Please note that these checks must be successfully completed before we are able to issue the Memorandum of Sale to the solicitors and formally progress the transaction.
Should you have any questions regarding this process, please do not hesitate to contact our office, where a member of our team will be happy to assist.
EPC
Click to enlarge

Floorplans
Click image to enlarge:
Gallery
Click image to enlarge:


