

-
Front (Exterior)
-
Front (Exterior)
-
Front (Exterior)
-
Exterior
-
Hallway
-
Hallway
-
Hallway
-
Kitchen
-
Kitchen
-
Kitchen
-
Kitchen
-
Kitchen
-
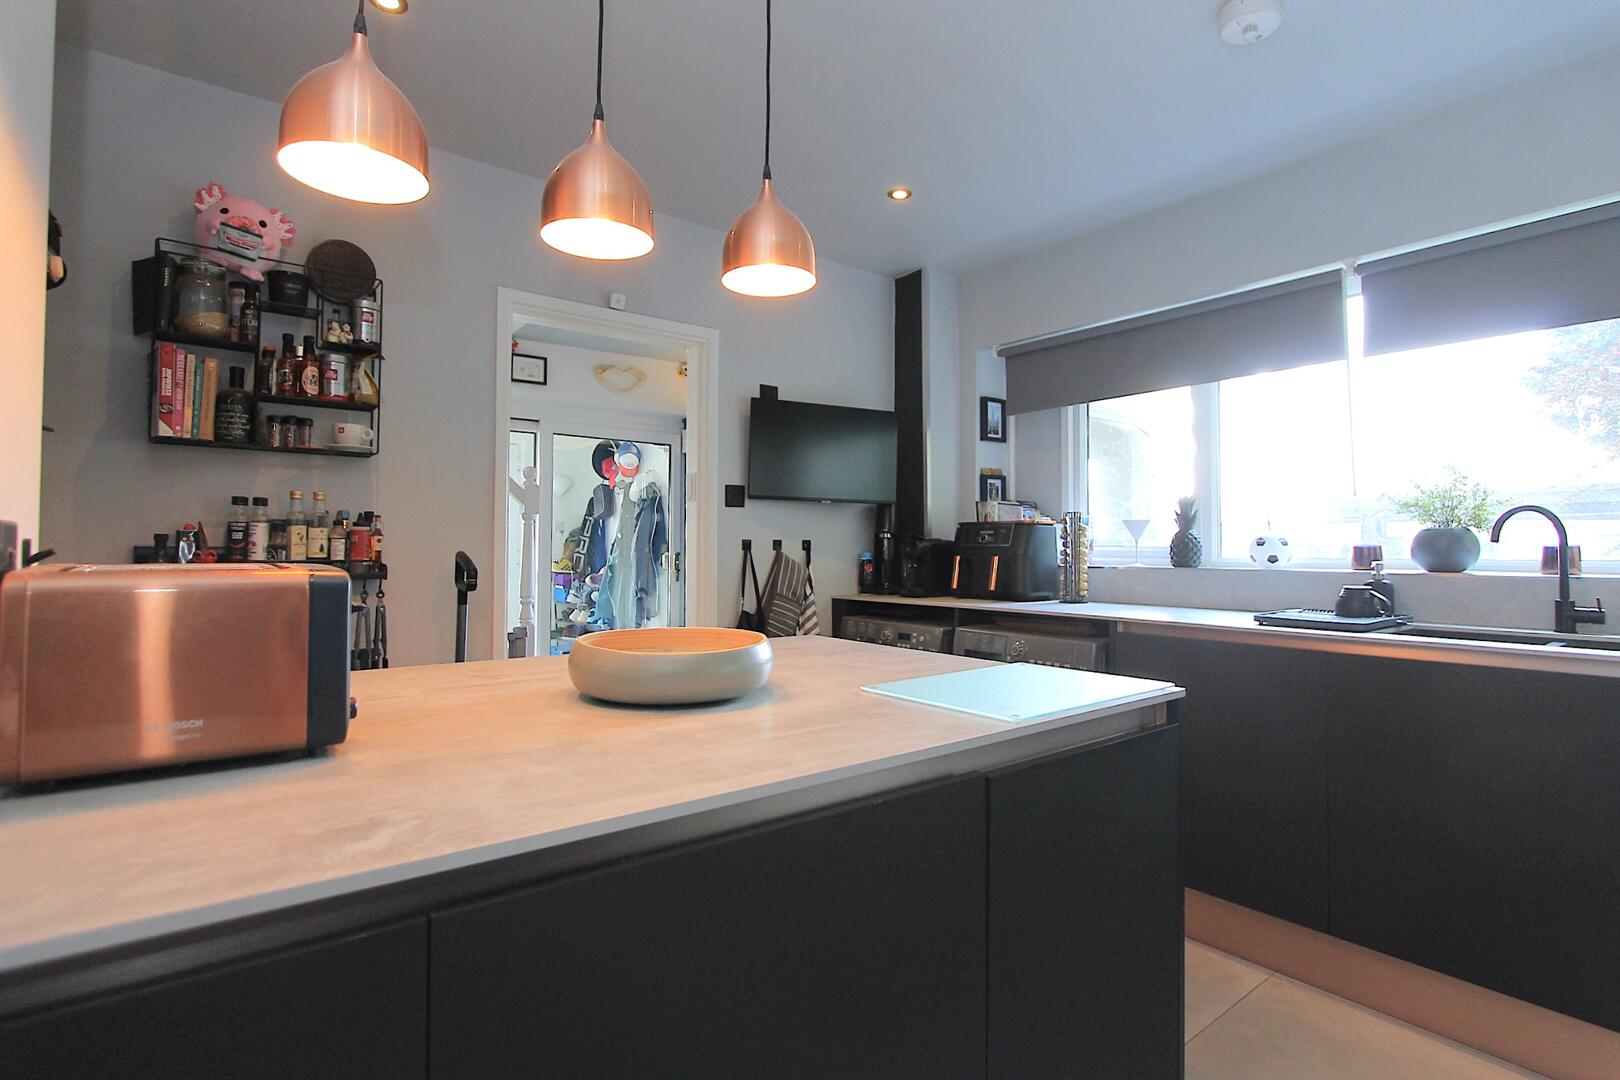
Kitchen
-
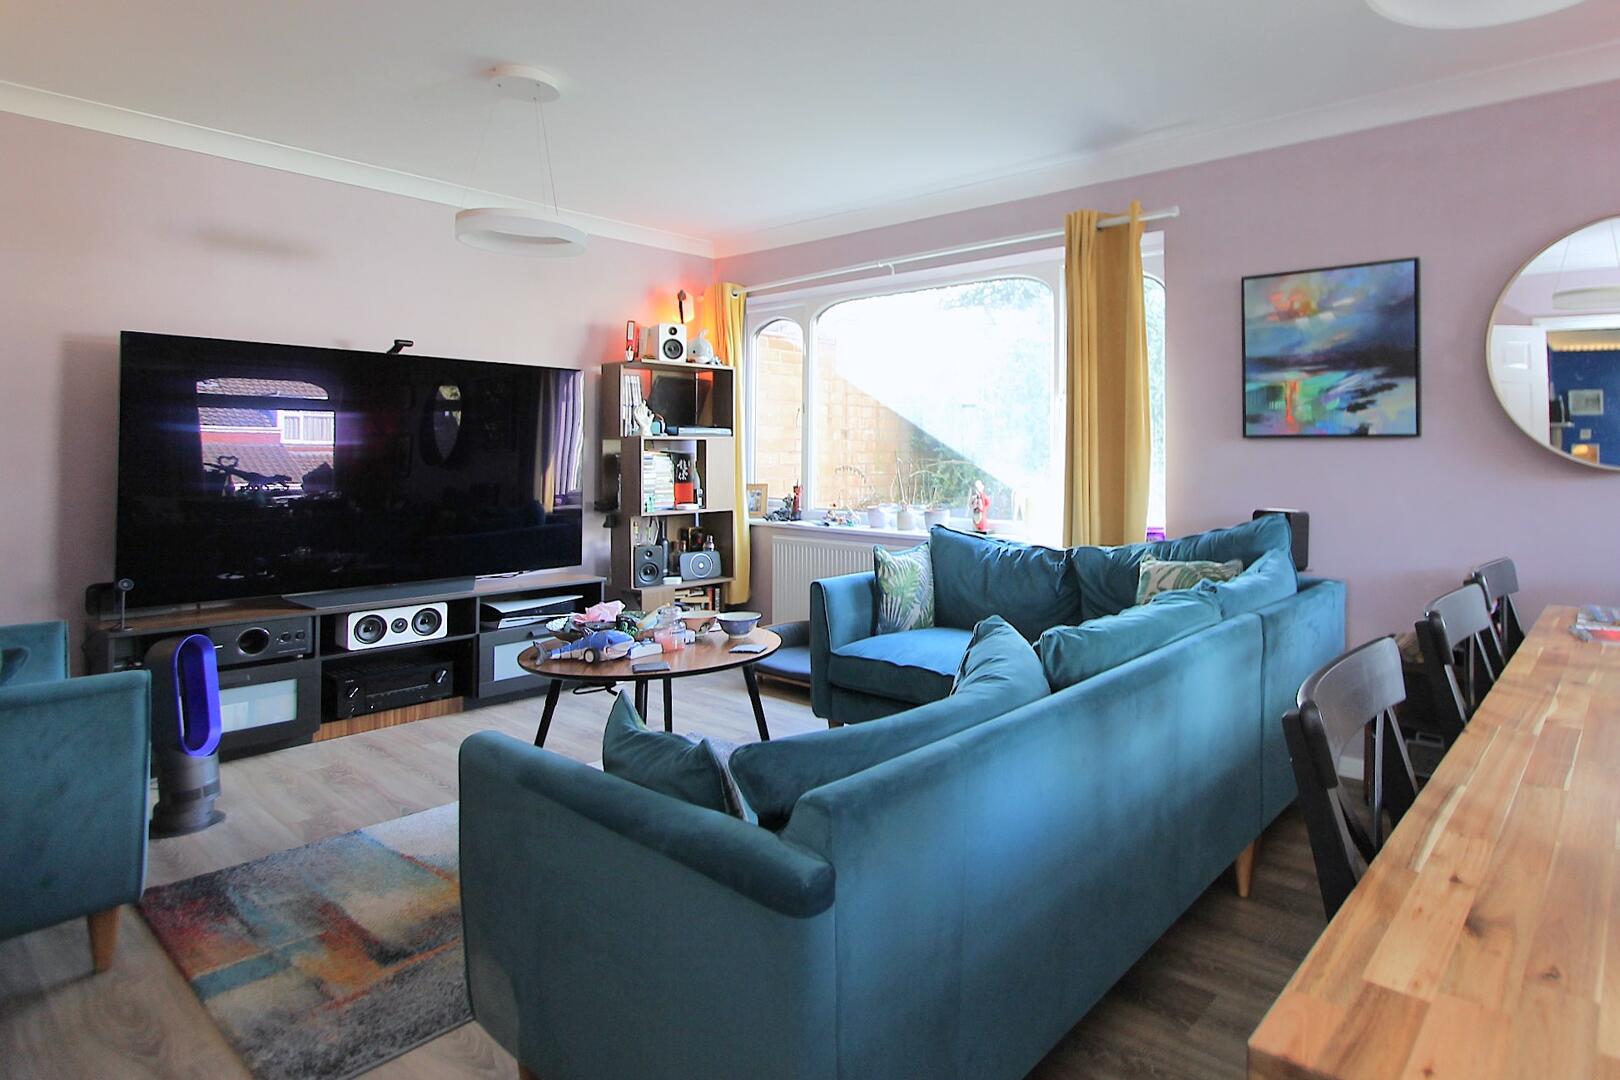
Living Room
-
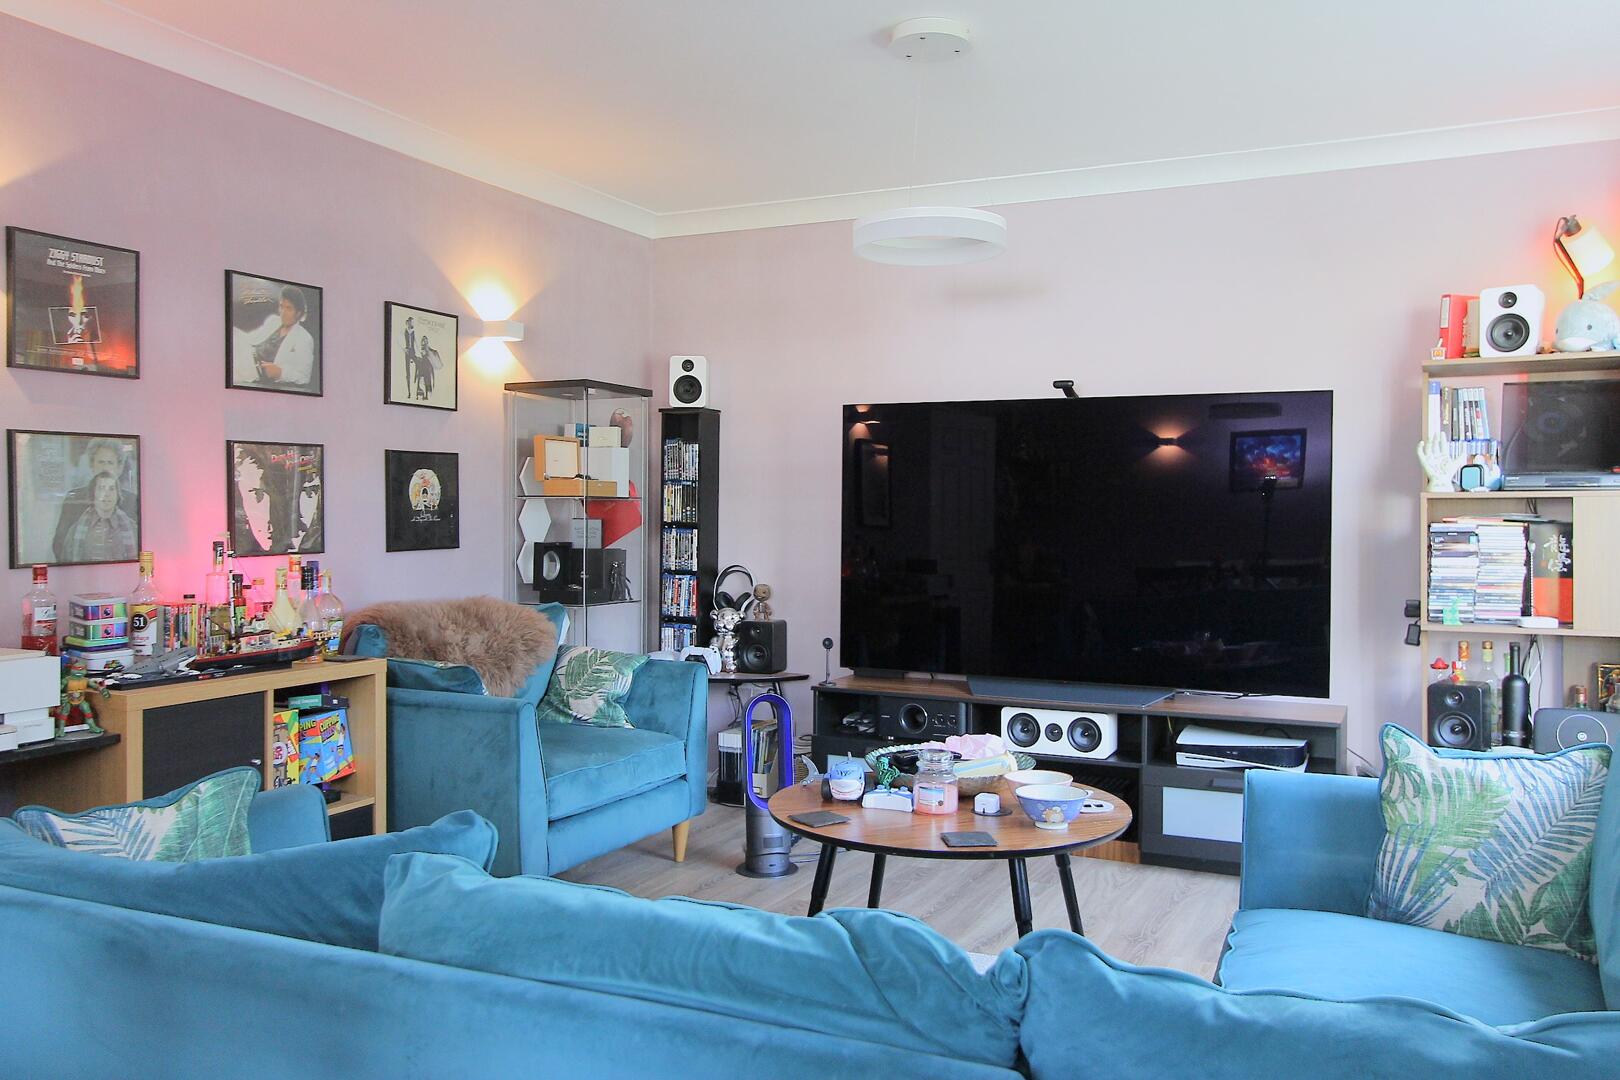
Living Room
-
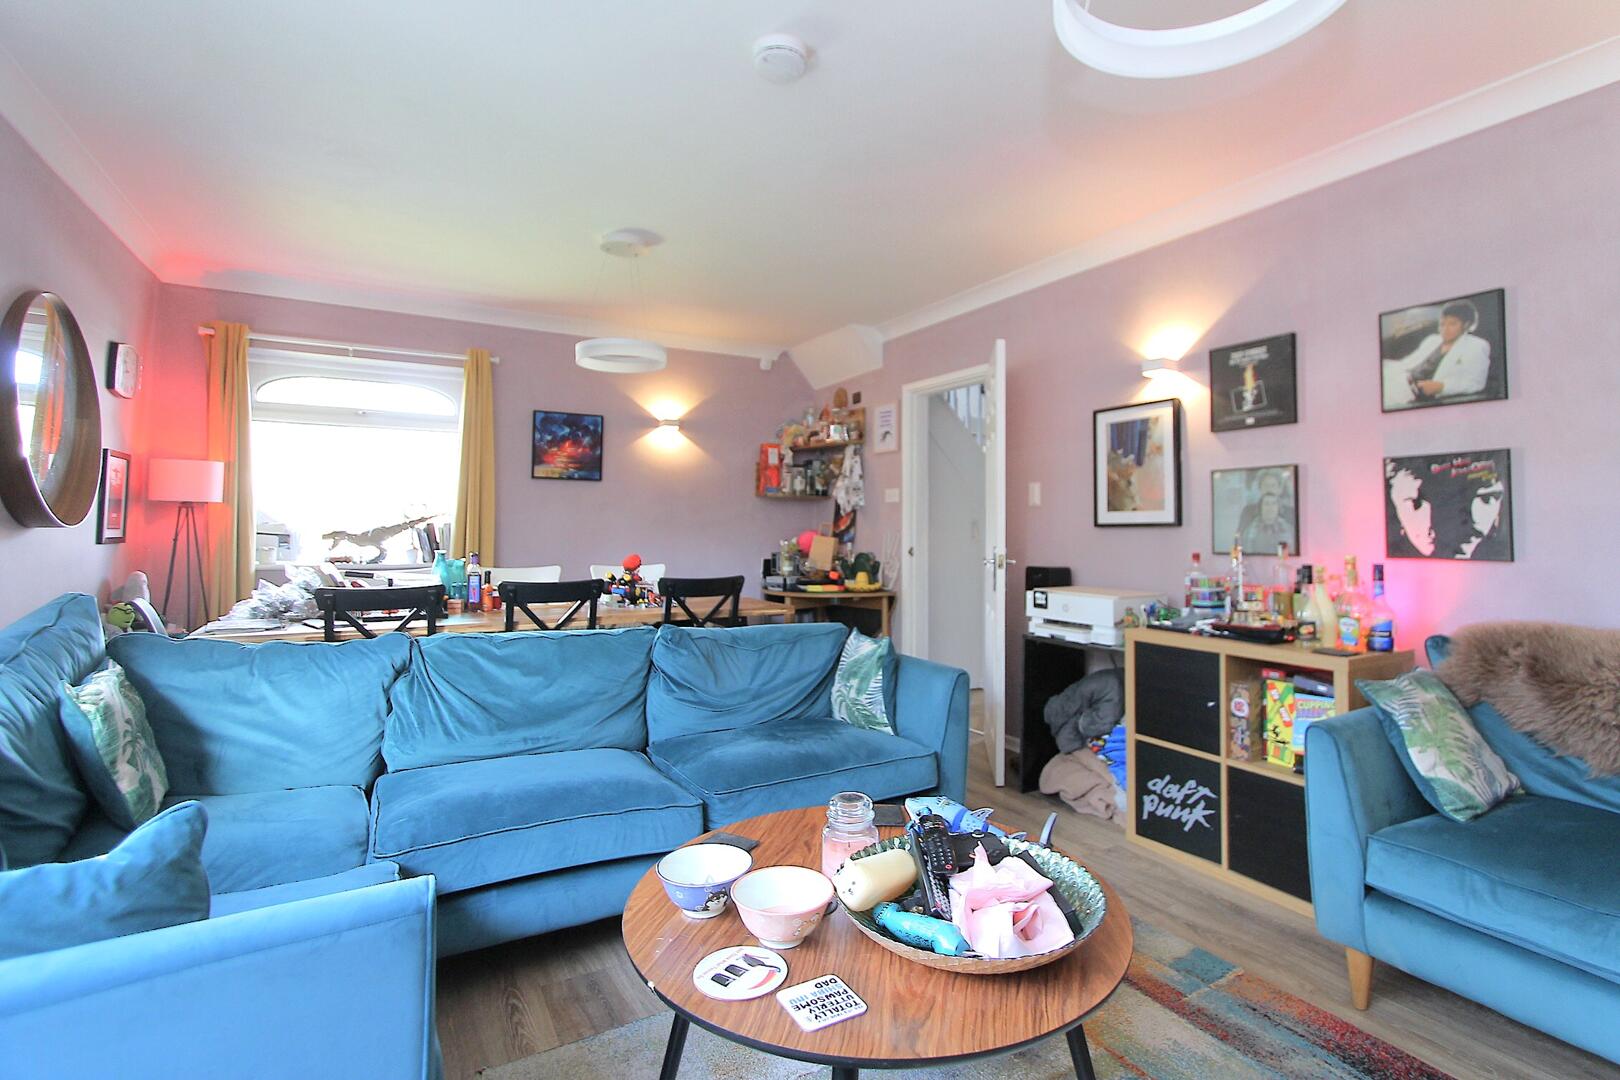
Living Room
-
WC
-
Study
-
Hallway
-
Hallway
-
Hallway
-
Hallway
-
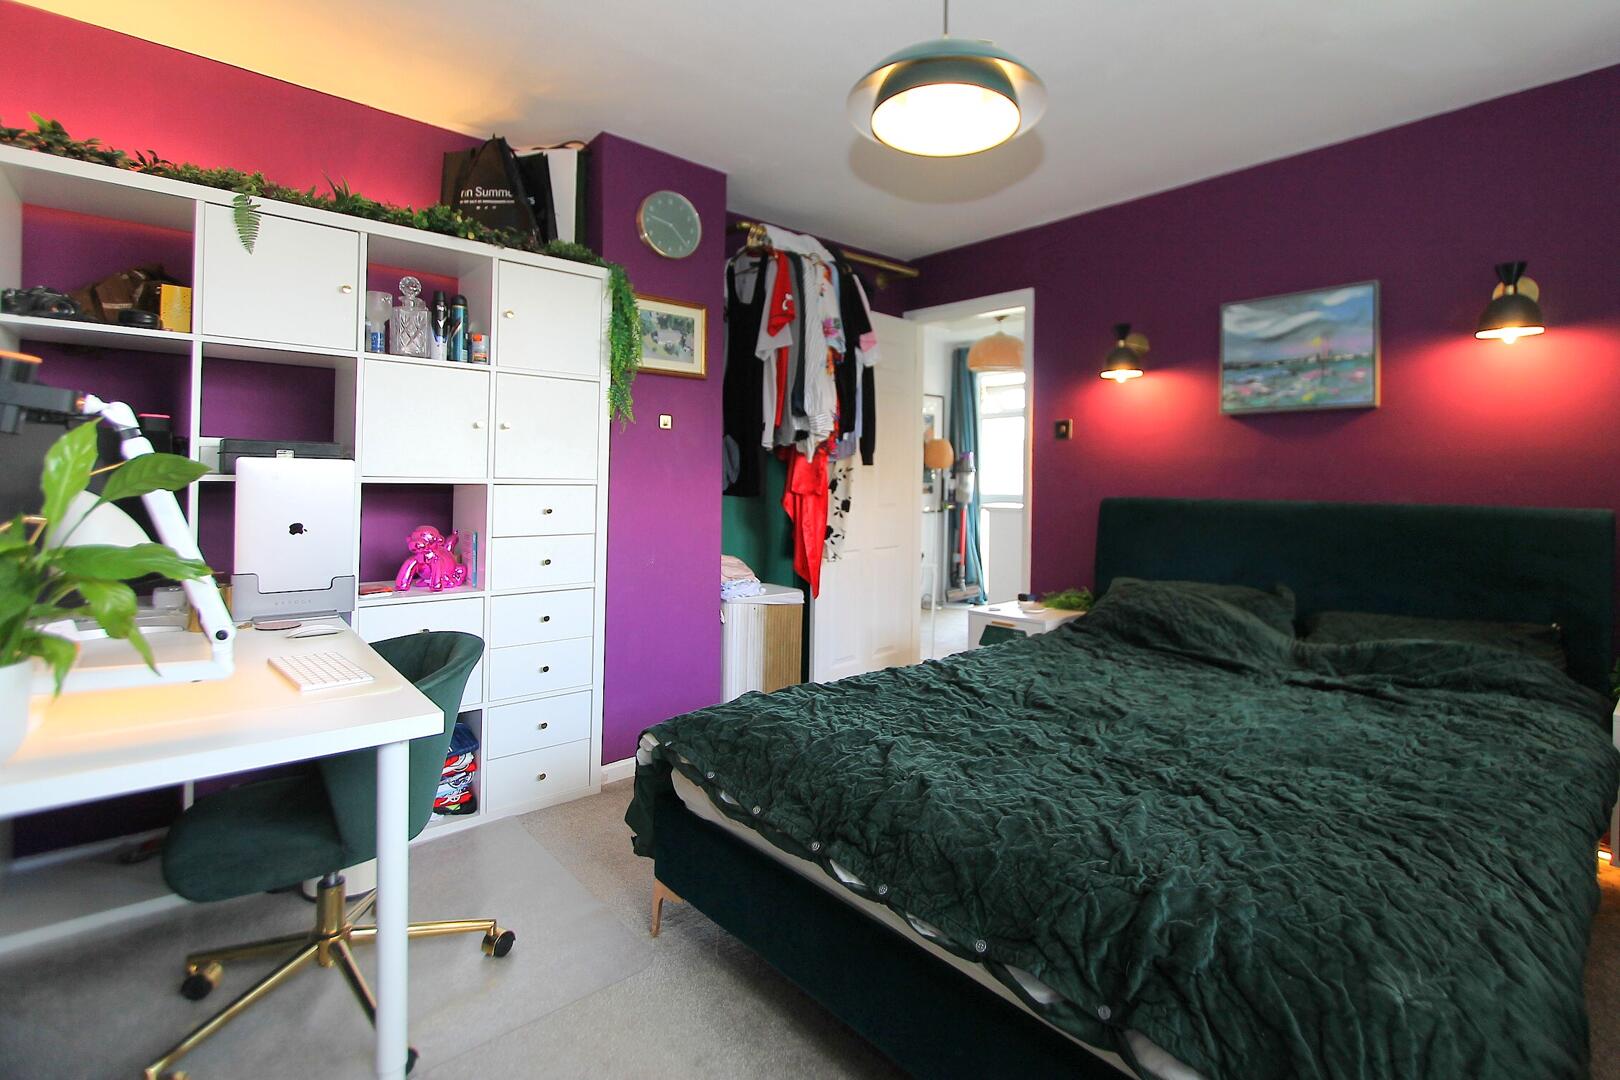
Bedroom
-
Bedroom
-
Bedroom
-
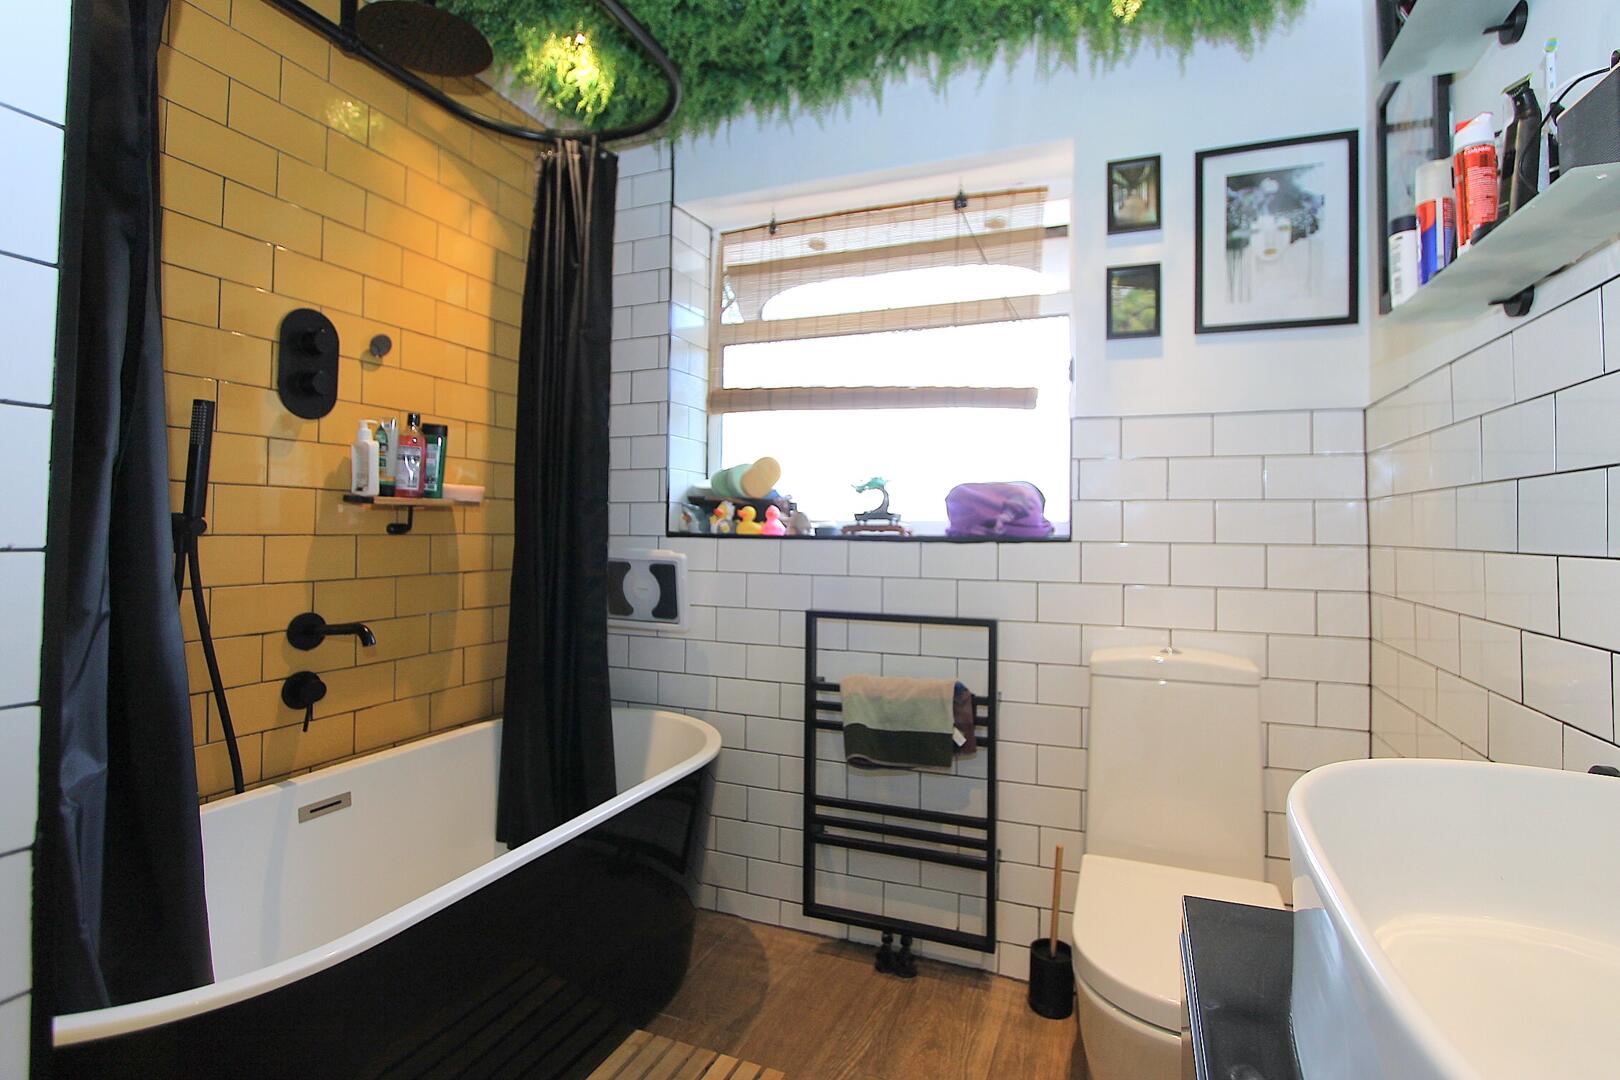
Bathroom
-
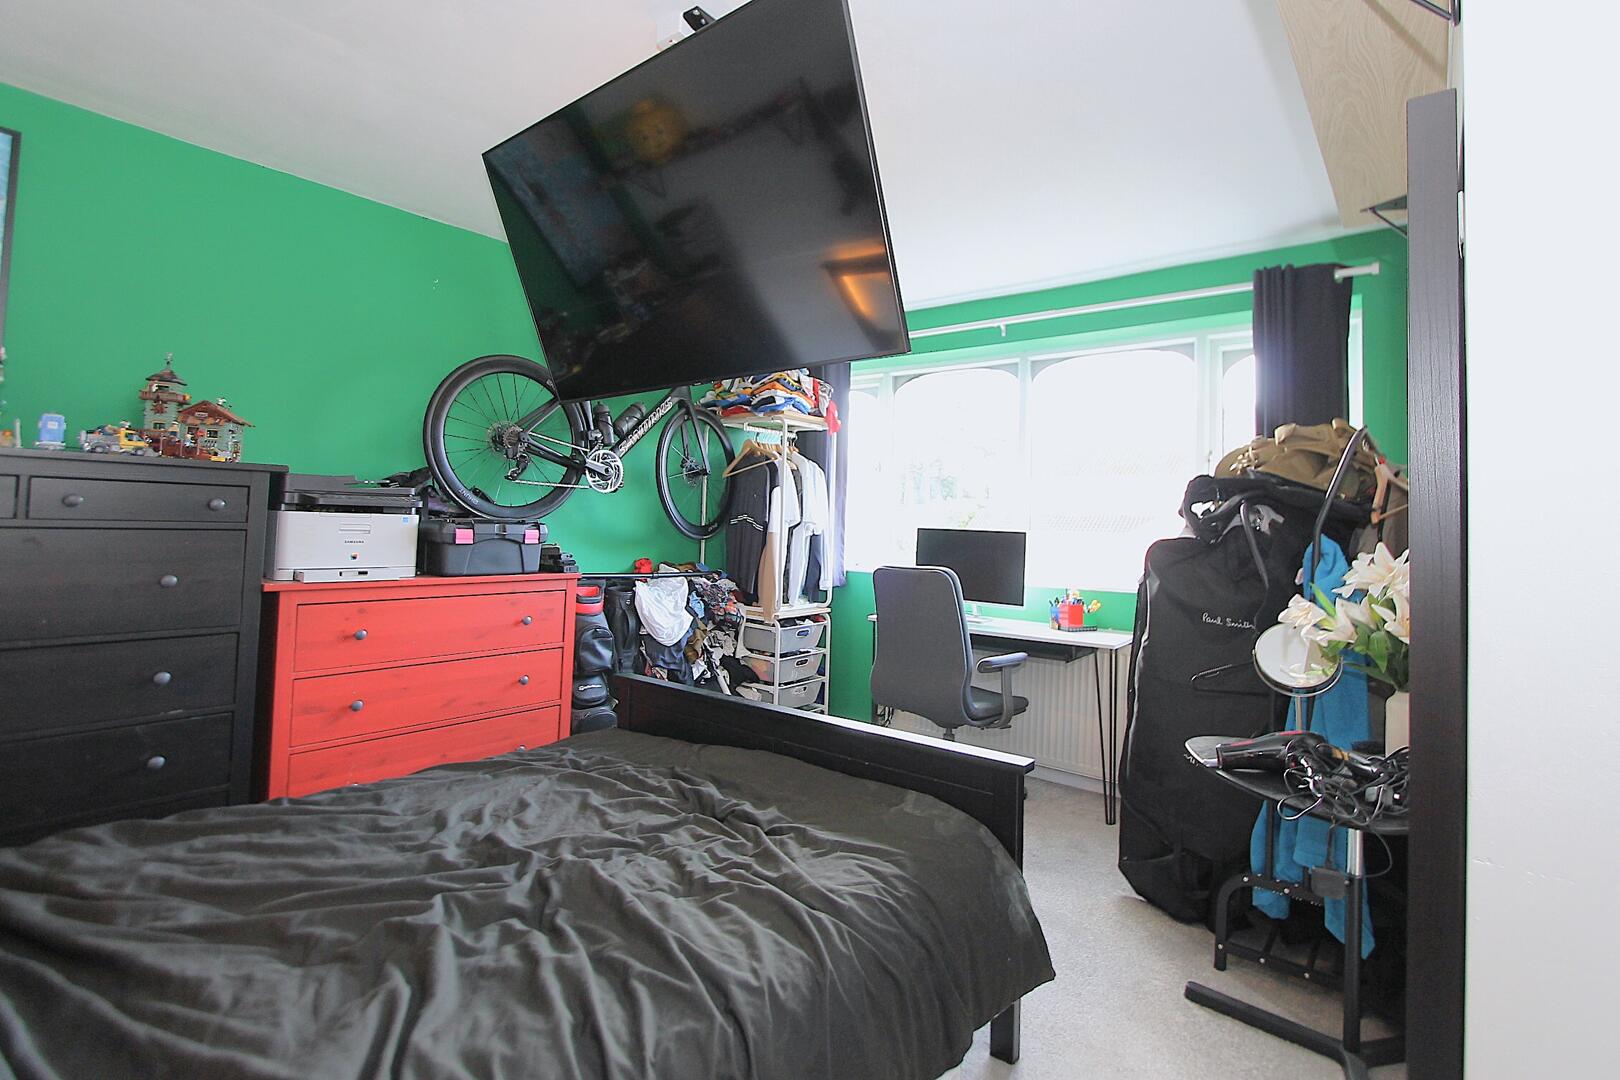
Bedroom
-
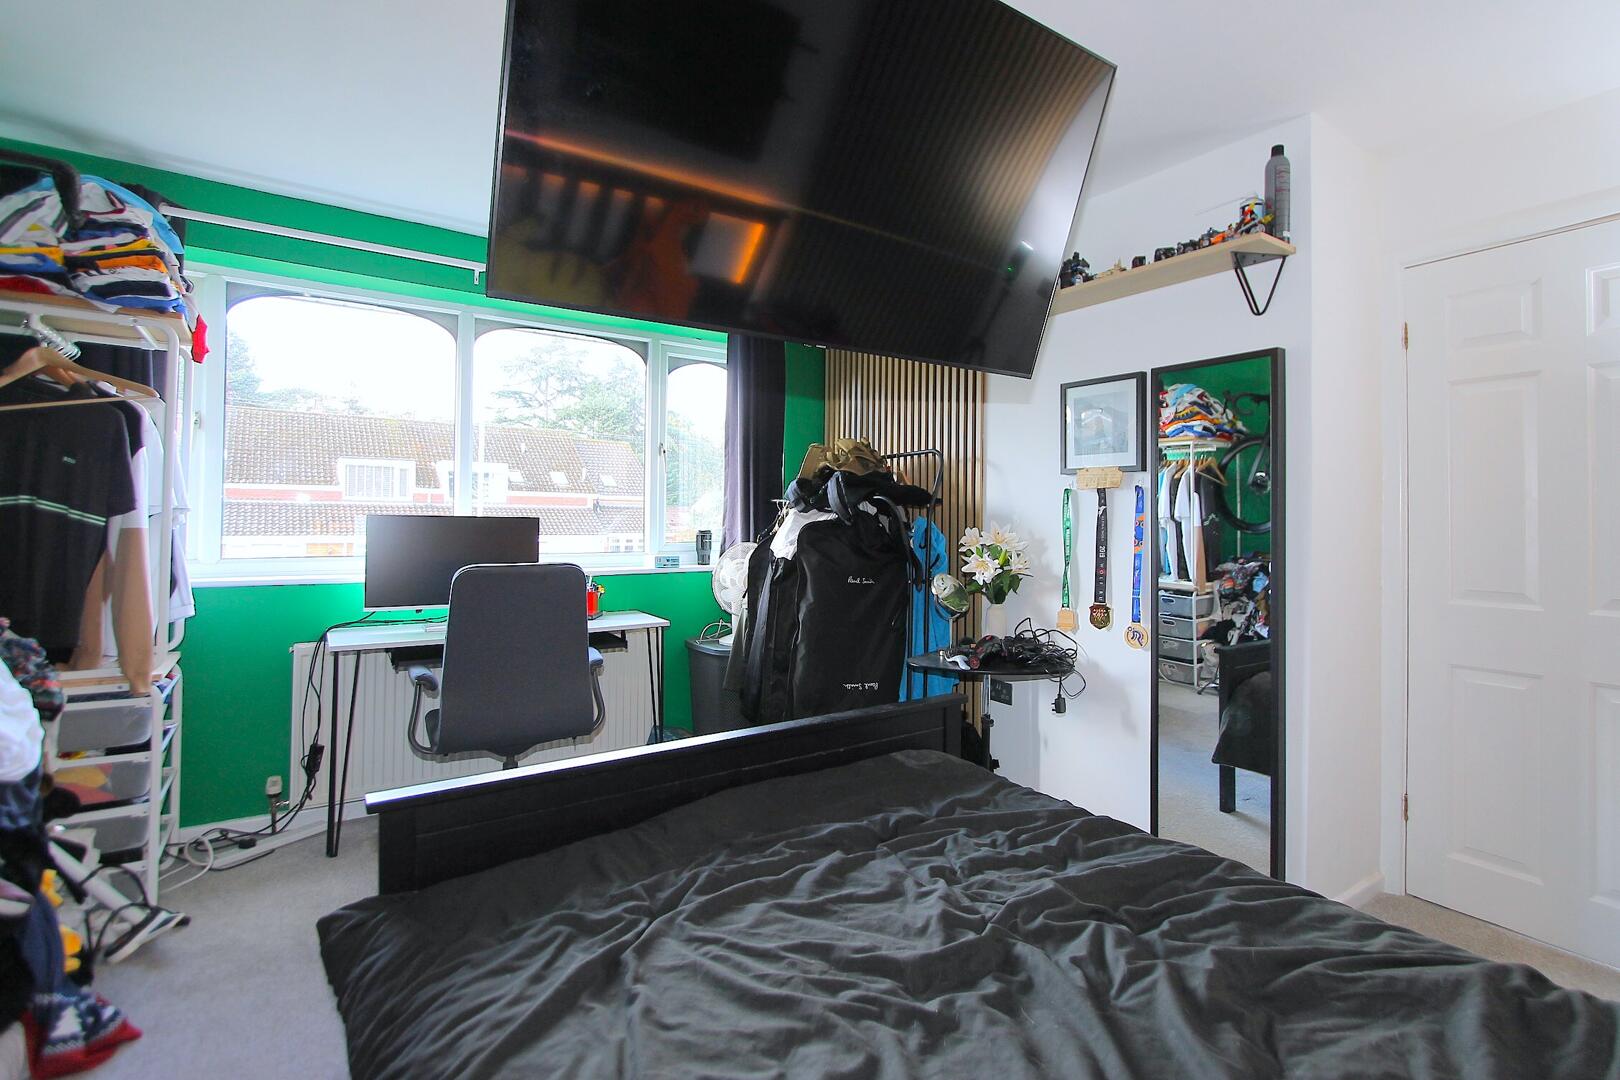
Bedroom
-
Bedroom
-
Bedroom
-
Bedroom
-
Bedroom
-
Bedroom
-
Rear Garden
-
Rear Garden
-
Rear Garden
-
Front (Exterior)
-
Front (Exterior)

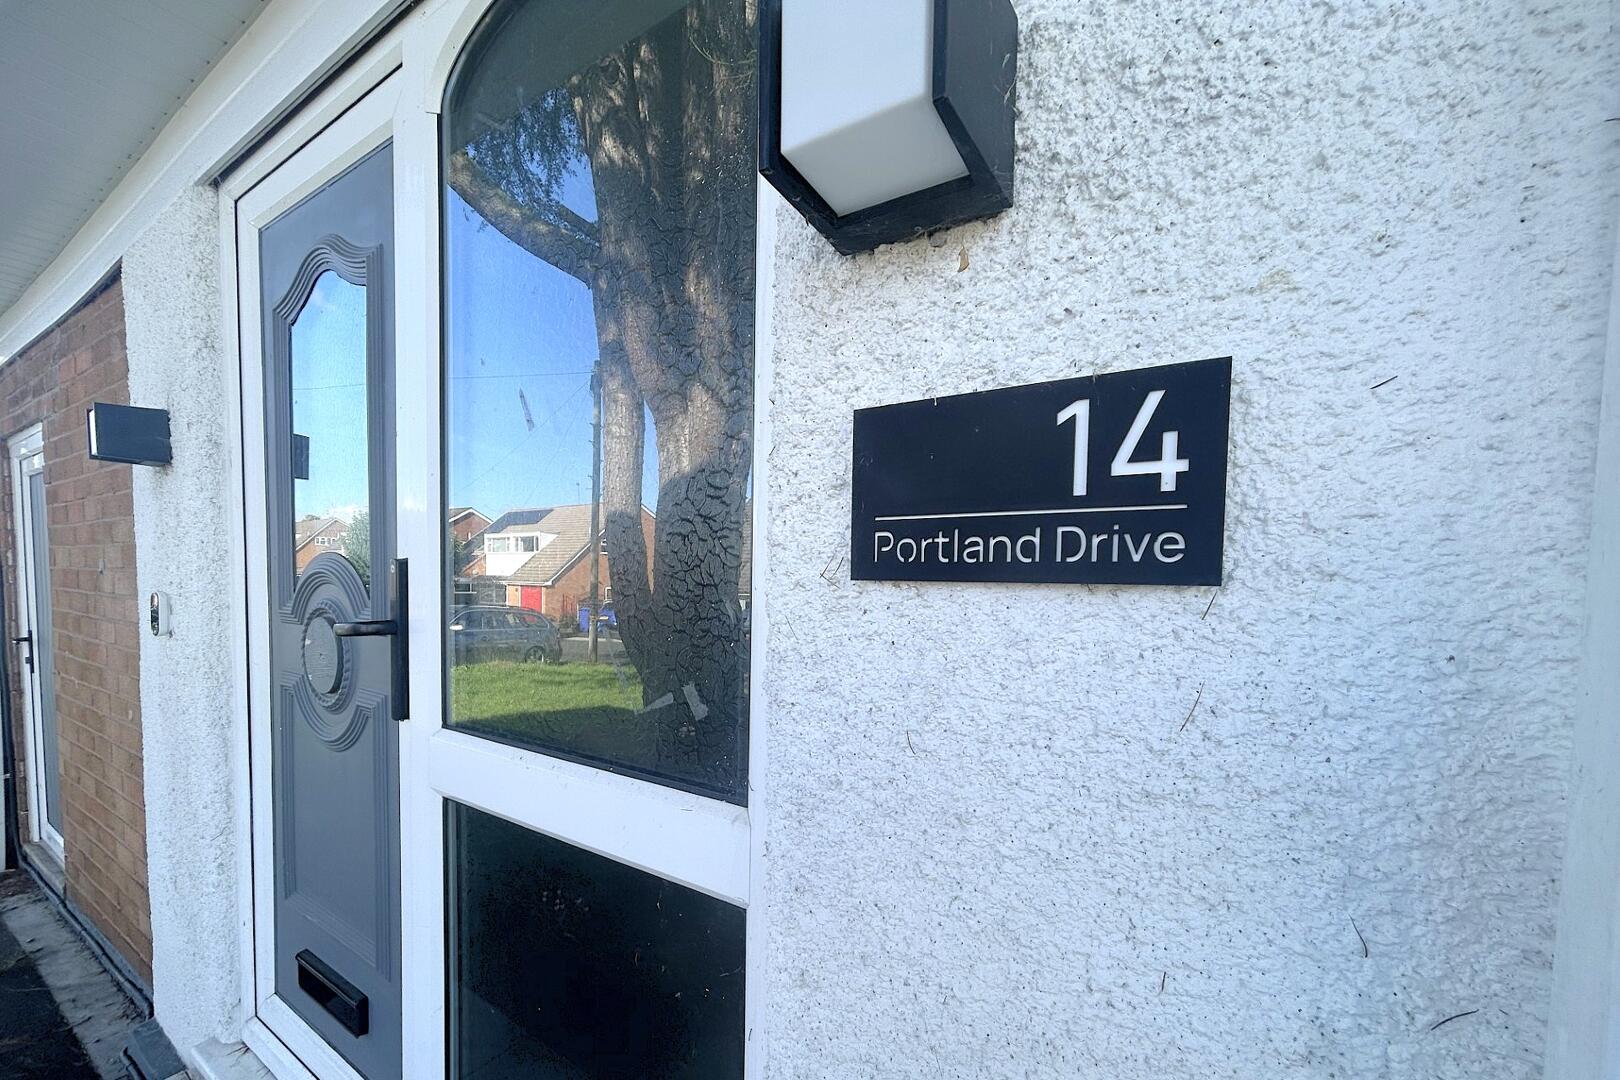
Portland Drive, Pedmore, Stourbridge
Offers In The Region Of £355,000 (Tenant Fees)
- Sought-after Pedmore location
- Corner plot location
- Spacious lounge diner
- Modern breakfast kitchen
- Study with downstairs WC
- Manageable garden with patio
- Modern Family Bathroom
- Garage with storage potential
- Ample driveway parking
- Close to Reputable schools and Stourbridge amenities
- Sought-after Pedmore location
- Corner plot location
- Spacious lounge diner
- Modern breakfast kitchen
- Study with downstairs WC
- Manageable garden with patio
- Modern Family Bathroom
- Garage with storage potential
- Ample driveway parking
- Close to Reputable schools and Stourbridge amenities
Portland Drive, Pedmore, Stourbridge Offers In The Region Of £355,000 (Tenant Fees)
Nestled on the charming Portland Drive in the desirable area of Pedmore, Stourbridge, this semi-detached house offers a delightful blend of comfort and convenience. Built in 1965, the property boasts a classic design that has stood the test of time, making it an ideal family home.
Rooms
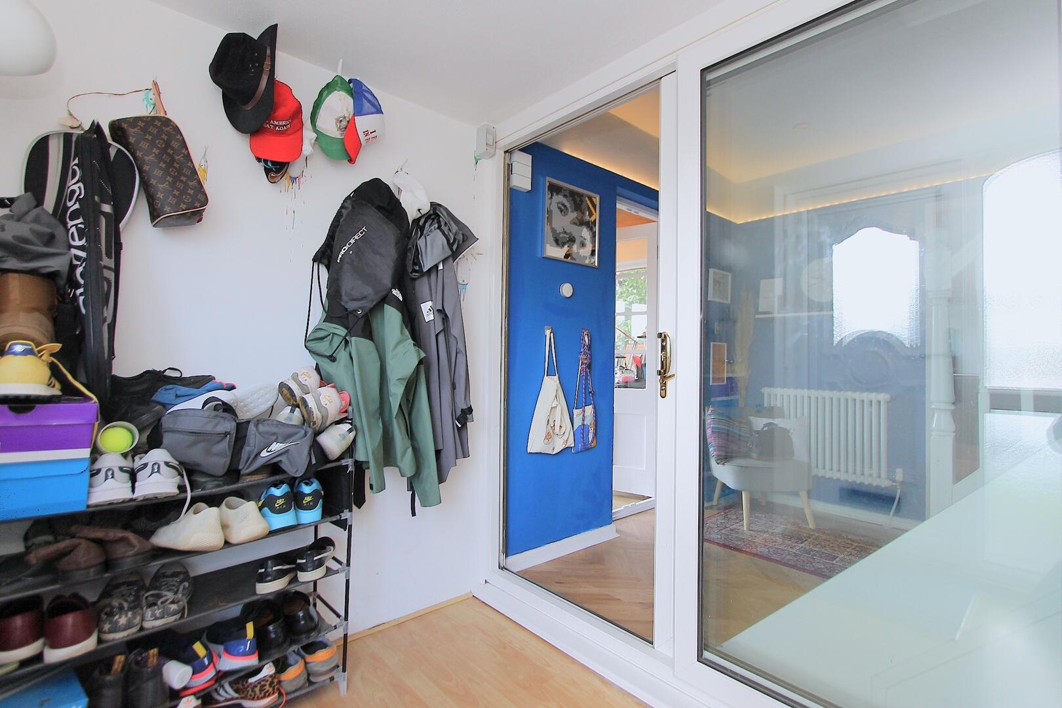
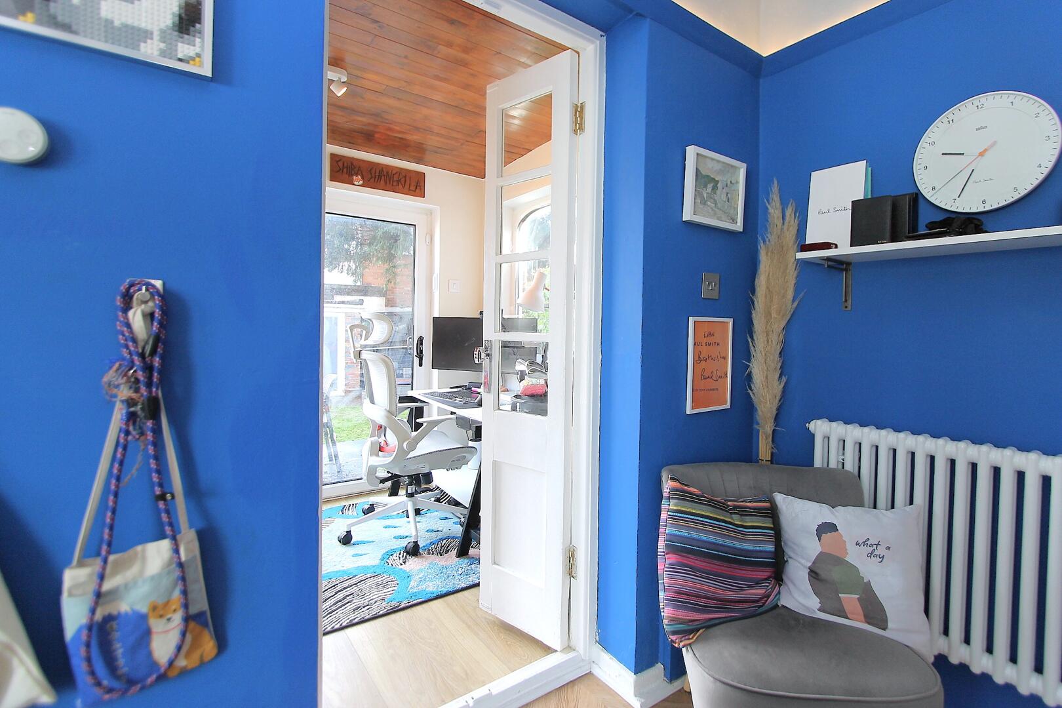
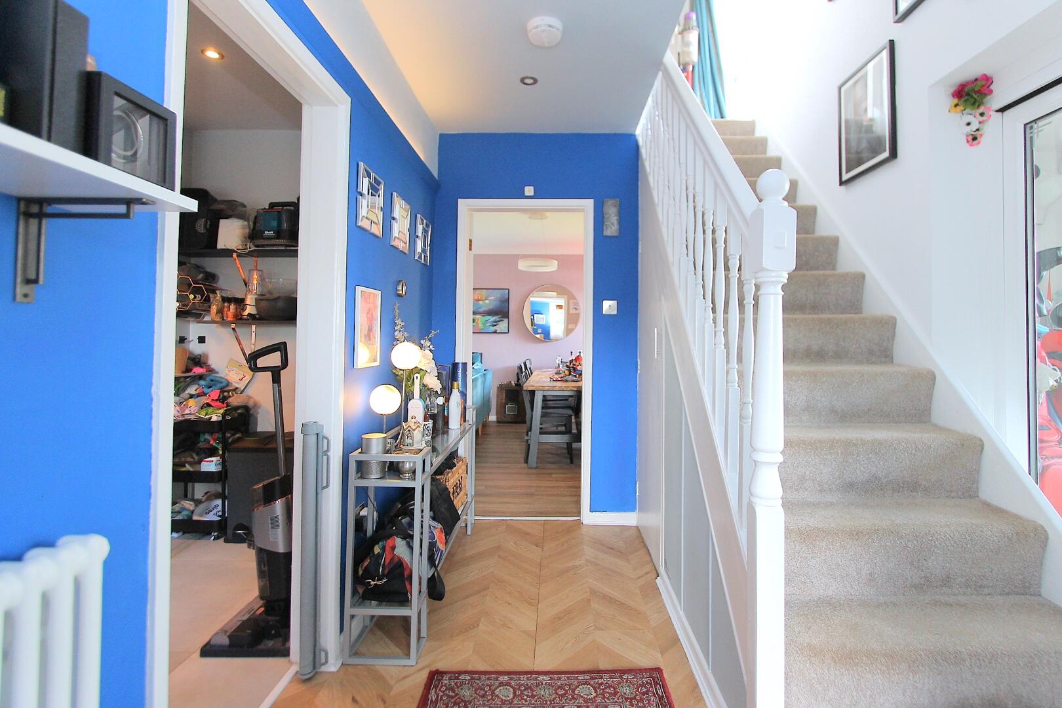
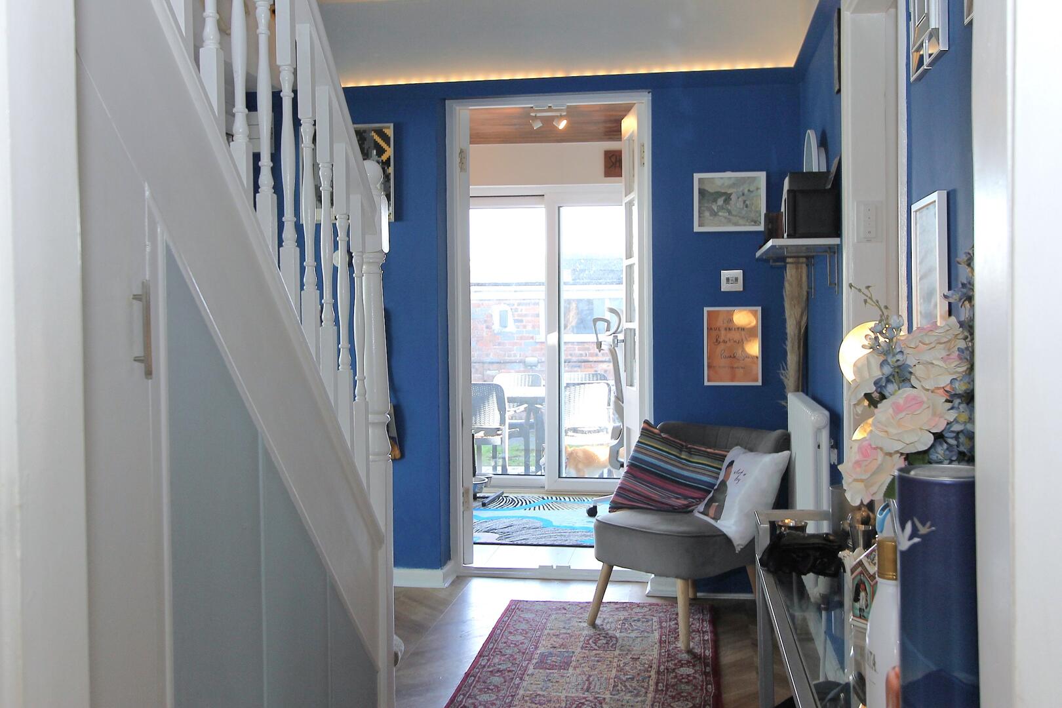
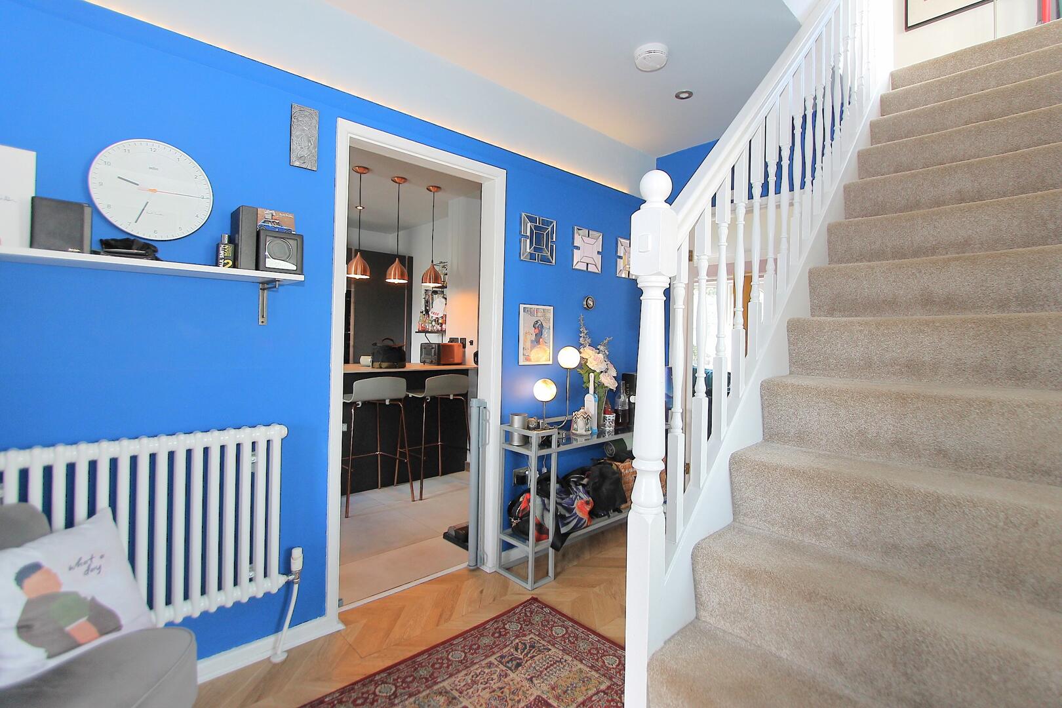
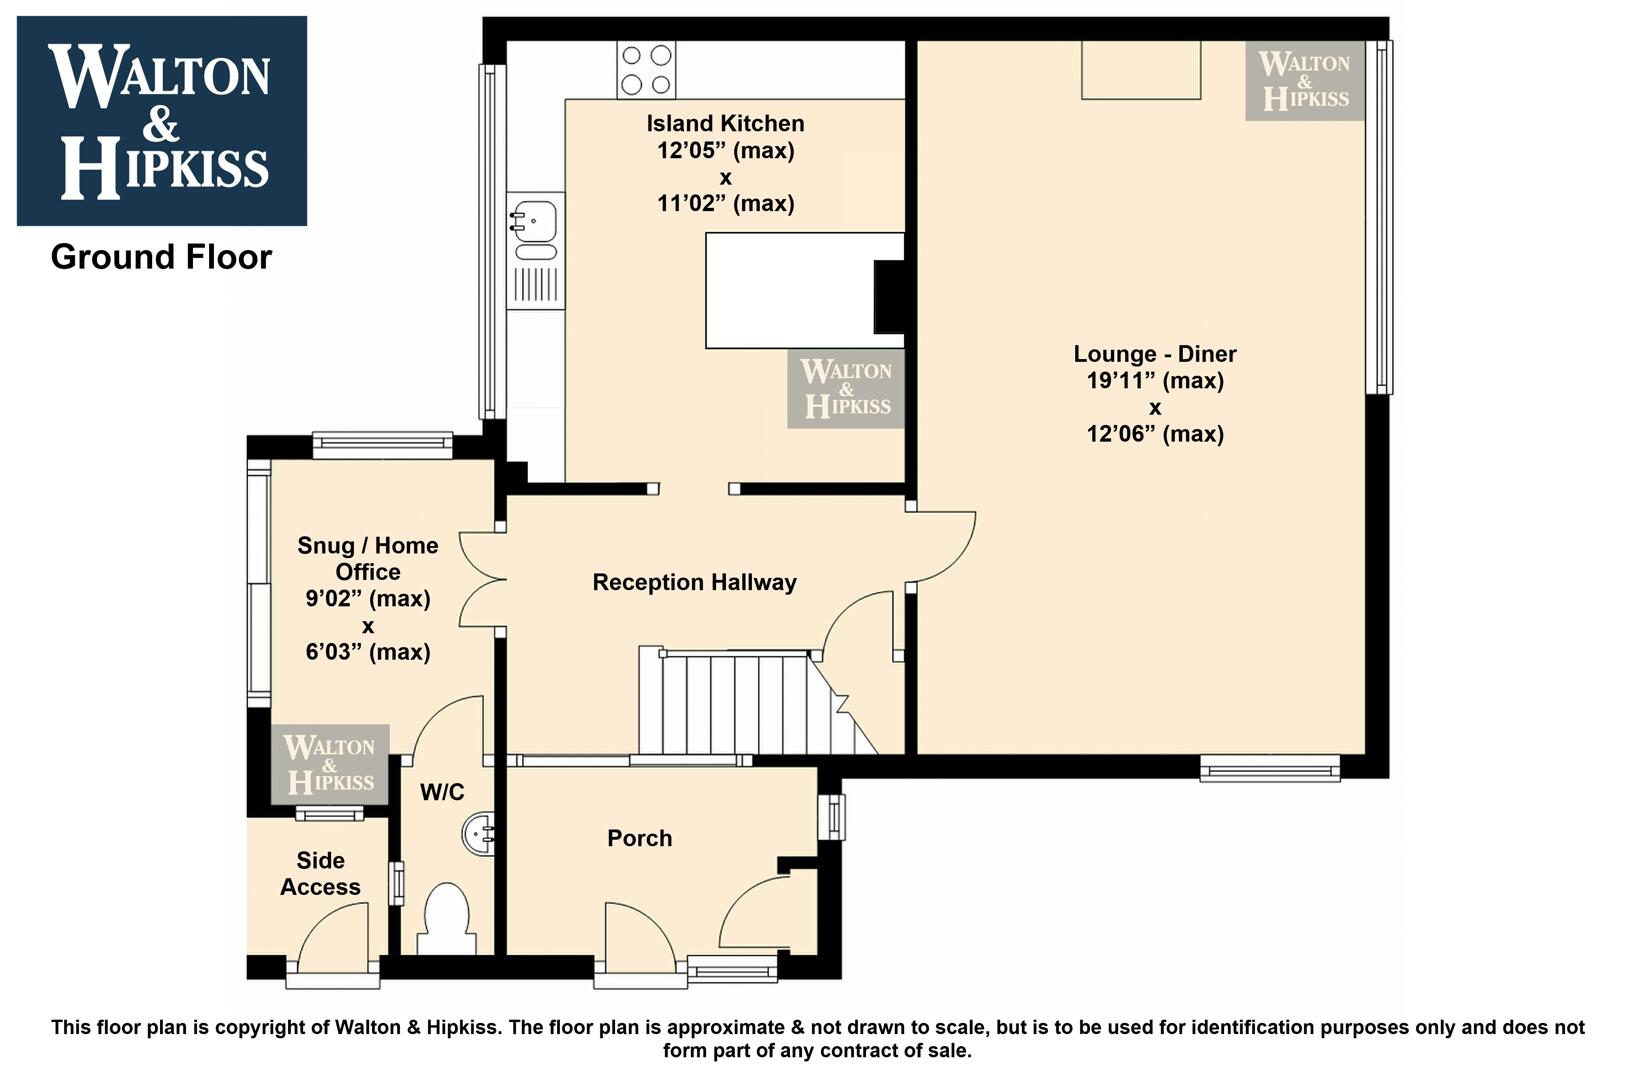
Porch and Reception HallwayThe porch offers a practical entrance space with ample room for coats and shoes, leading directly into the bright reception hallway. This welcoming hallway features vibrant blue walls and wooden flooring, creating a striking first impression while providing access to the lounge-diner, kitchen, snug/home office, and stairs to the first floor.
Lounge - Diner19'11" (max) x 12'06" (max)The lounge-diner is a spacious and inviting area that comfortably accommodates a large corner sofa and a dining table. Soft natural light filters in through the wide window, highlighting the warm wooden floors and creating a relaxed yet sociable atmosphere perfect for both entertaining and everyday living.
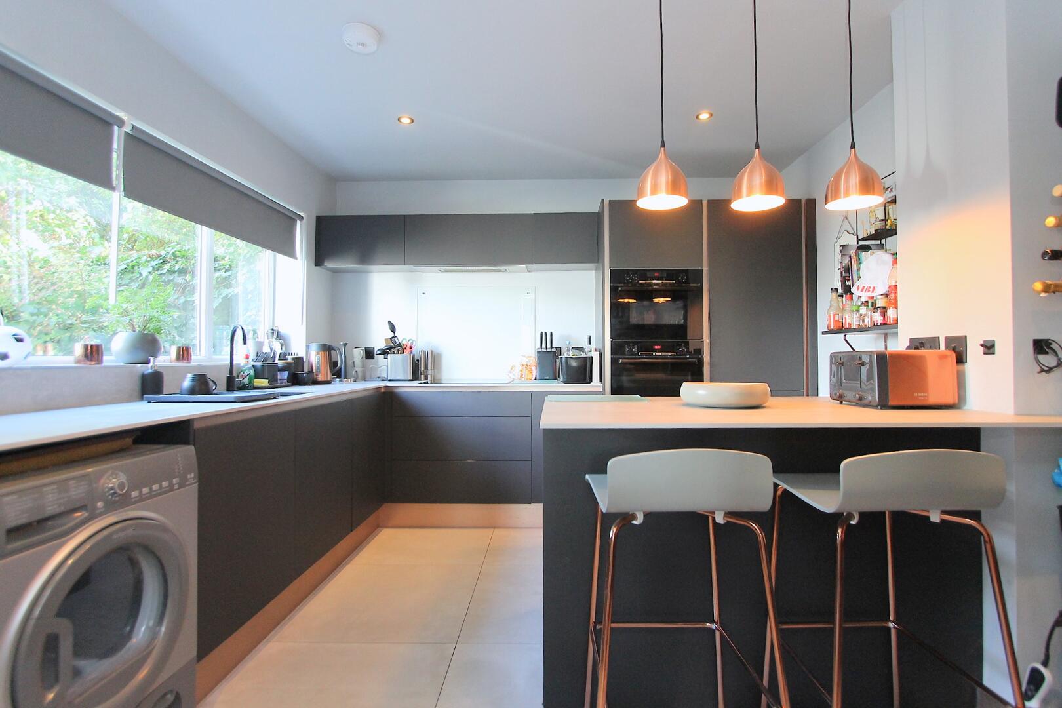
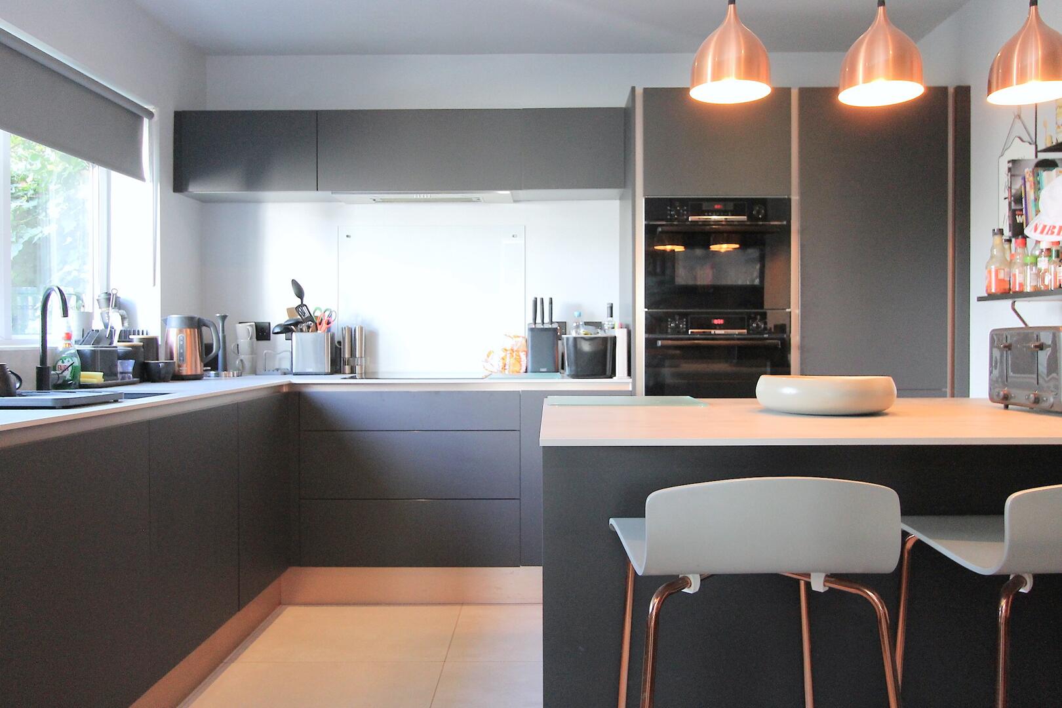
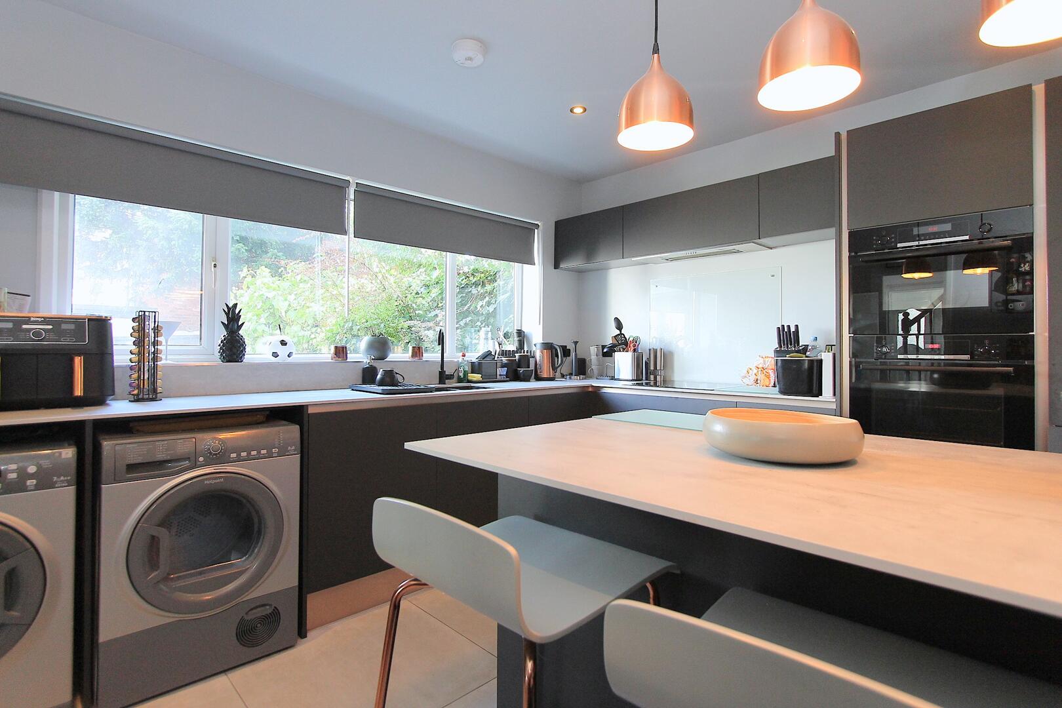
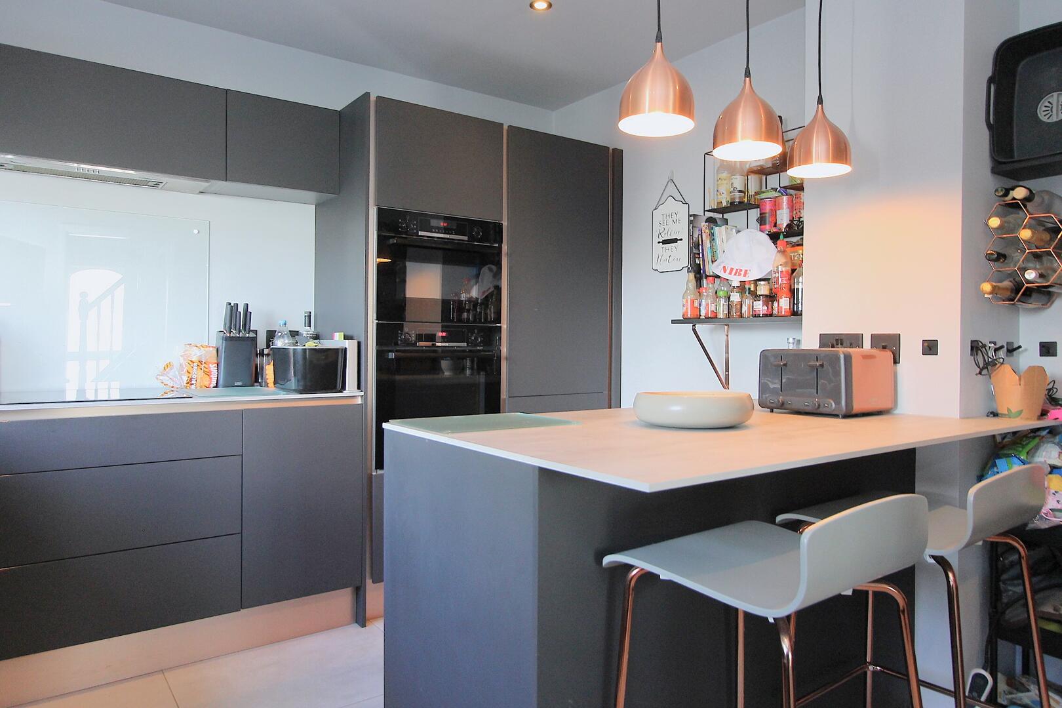
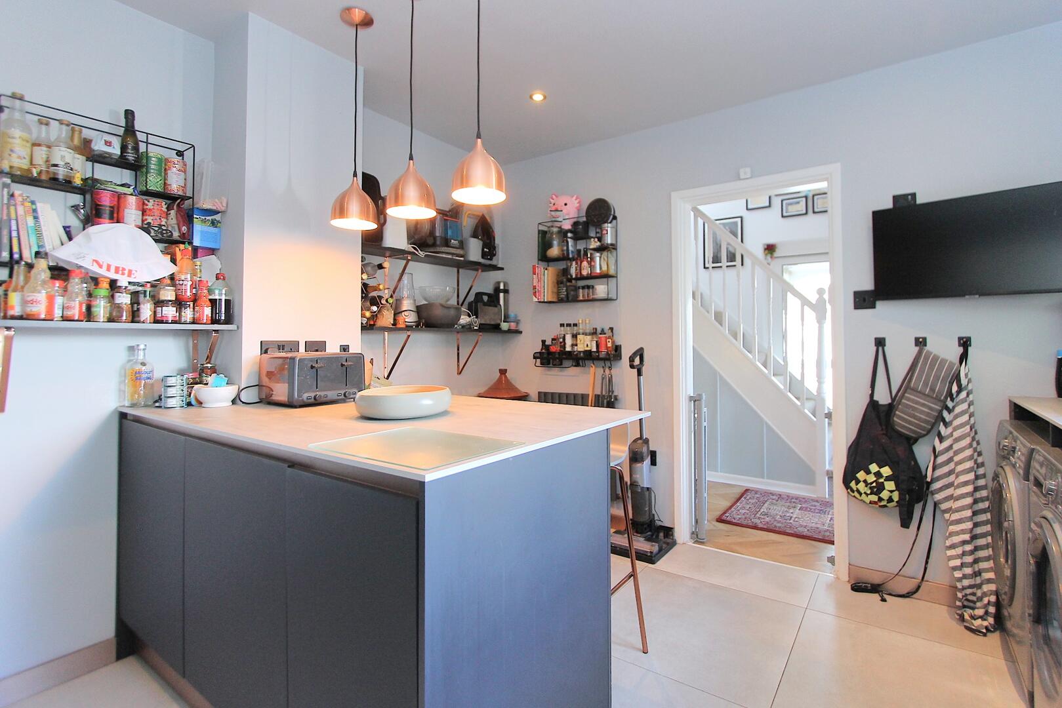
Island Kitchen12'05" (max) x 11'02" (max)The modern kitchen features sleek, dark grey cabinets with integrated appliances and a central island breakfast bar with seating. Large windows above the work surface flood the space with daylight, while the neutral tiled floor adds to the contemporary feel. Practical and stylish, this kitchen is designed for both cooking and casual dining.
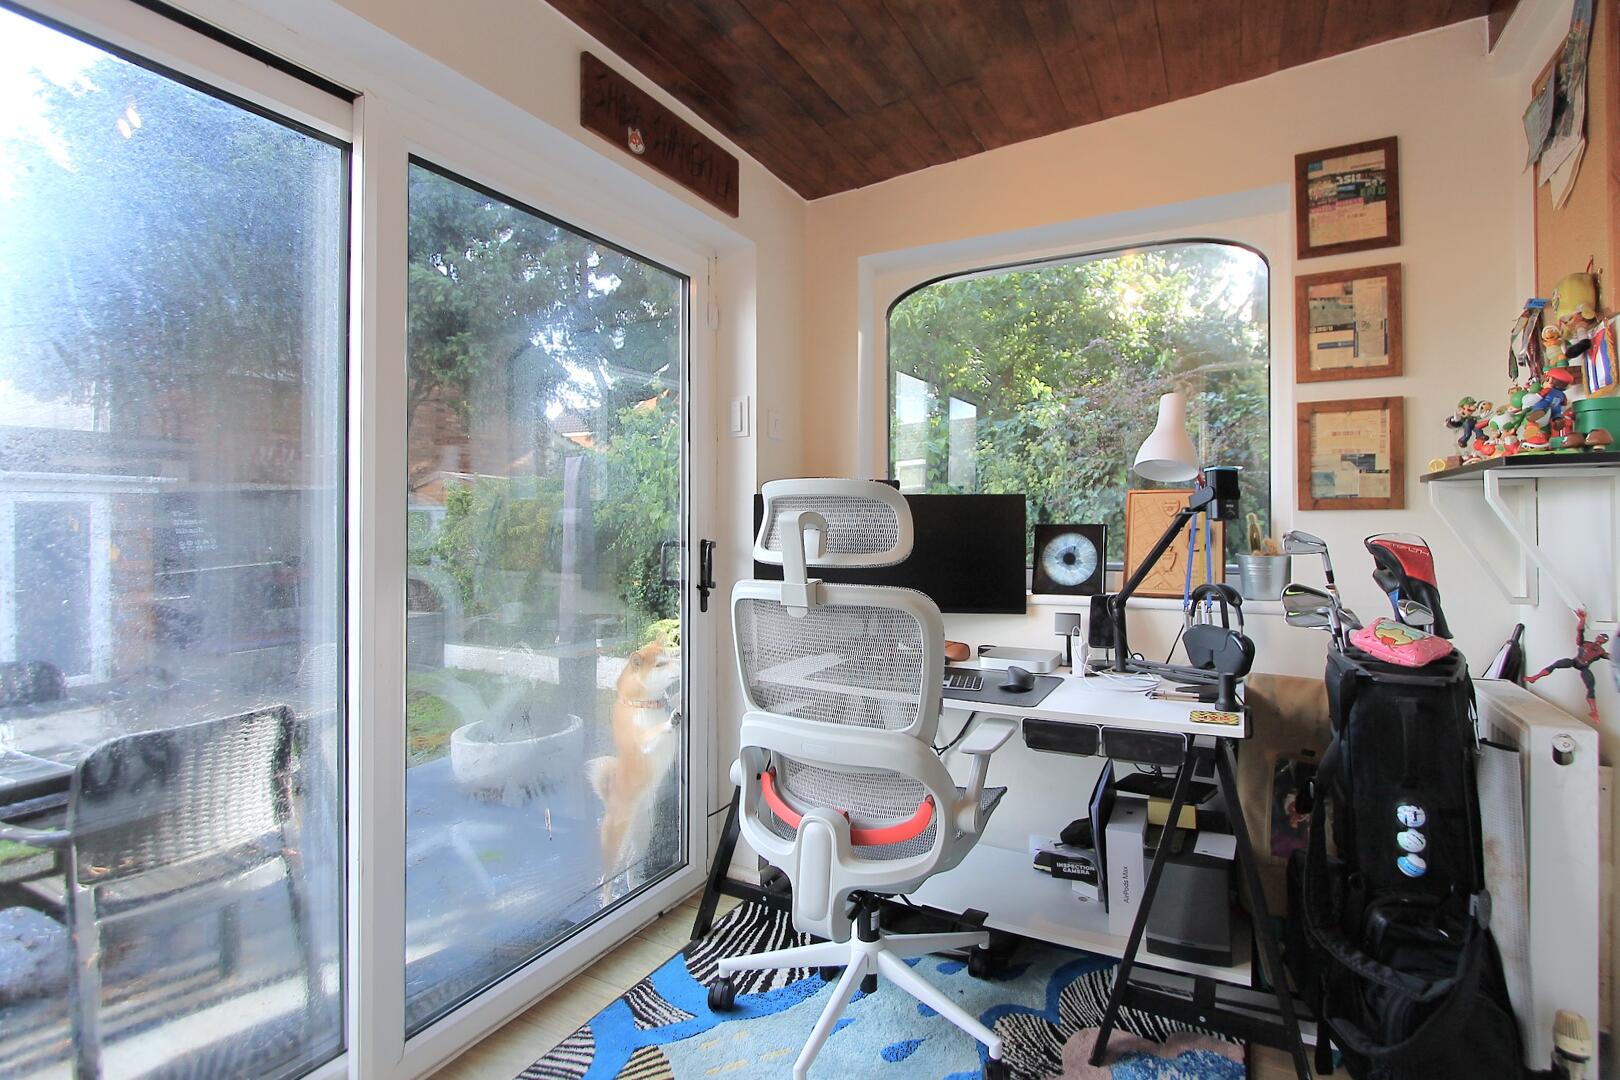
Snug / Home Office9'02" (max) x 6'03" (max)This versatile room, currently used as a snug or home office, is a cosy space with natural light from two windows. It offers a comfortable retreat or a practical workspace and benefits from its proximity to the downstairs WC and side access door.
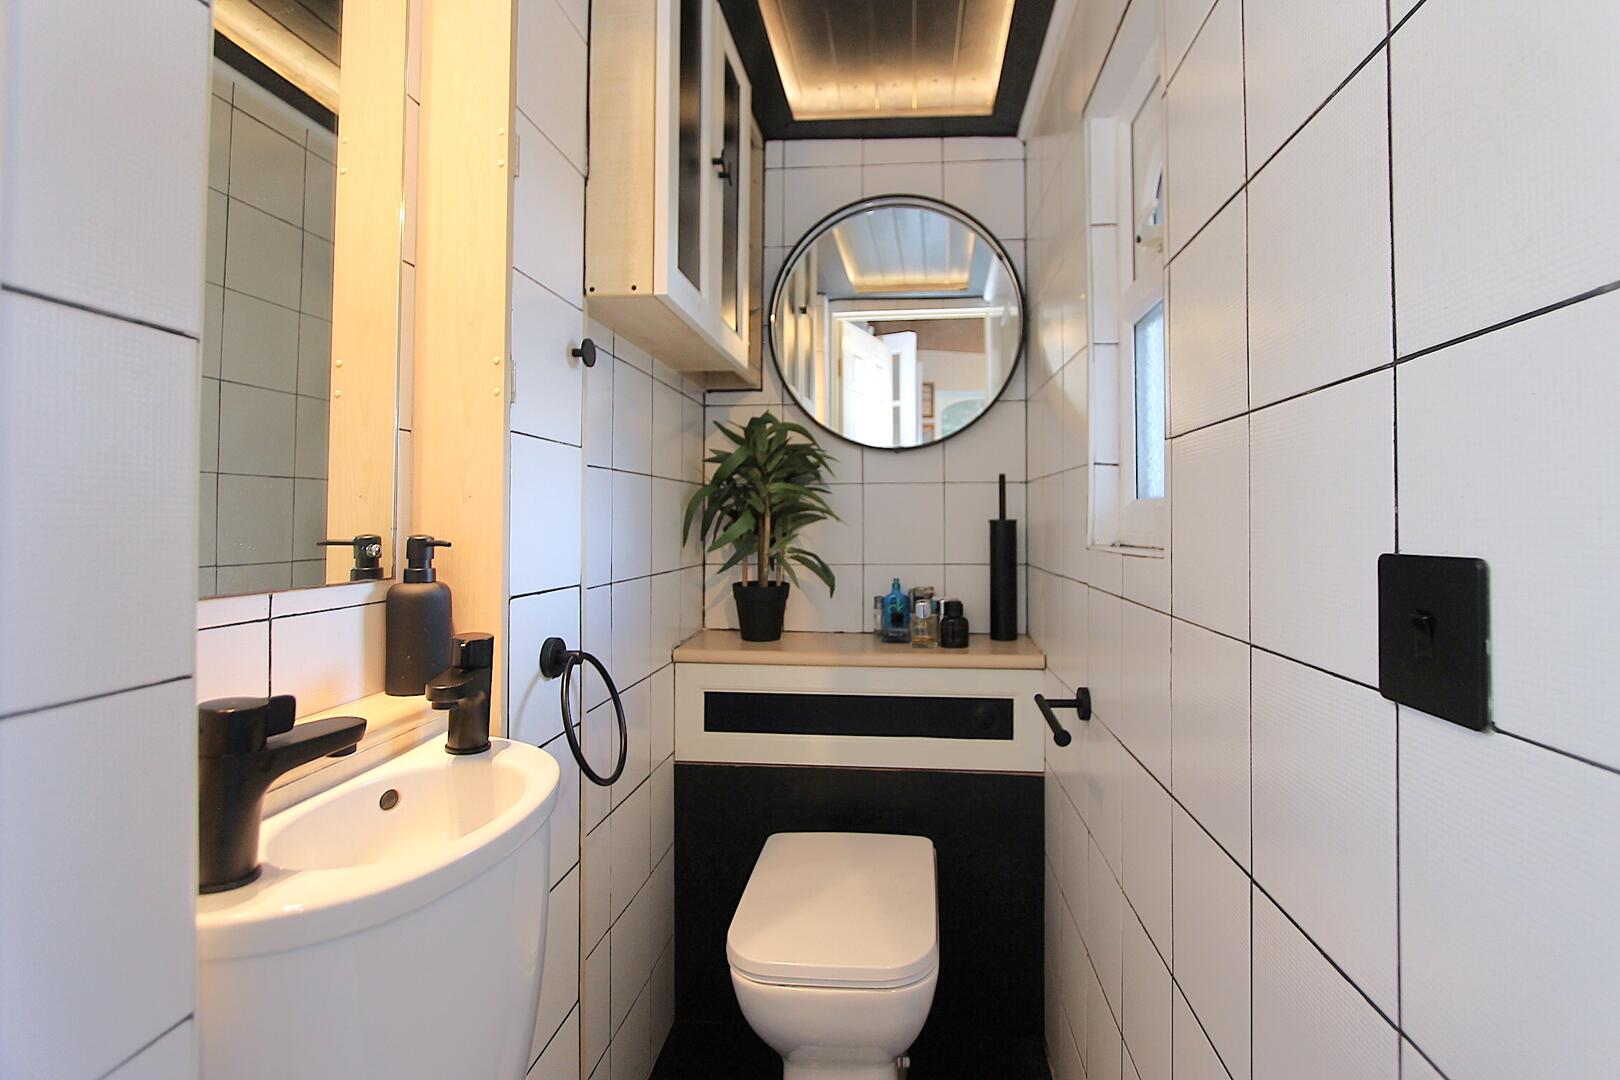
W/CThe WC is thoughtfully designed with contemporary fittings, white tiled walls, and a modern sink and toilet. The room is compact yet functional, situated conveniently off the hallway and close to the snug/home office.
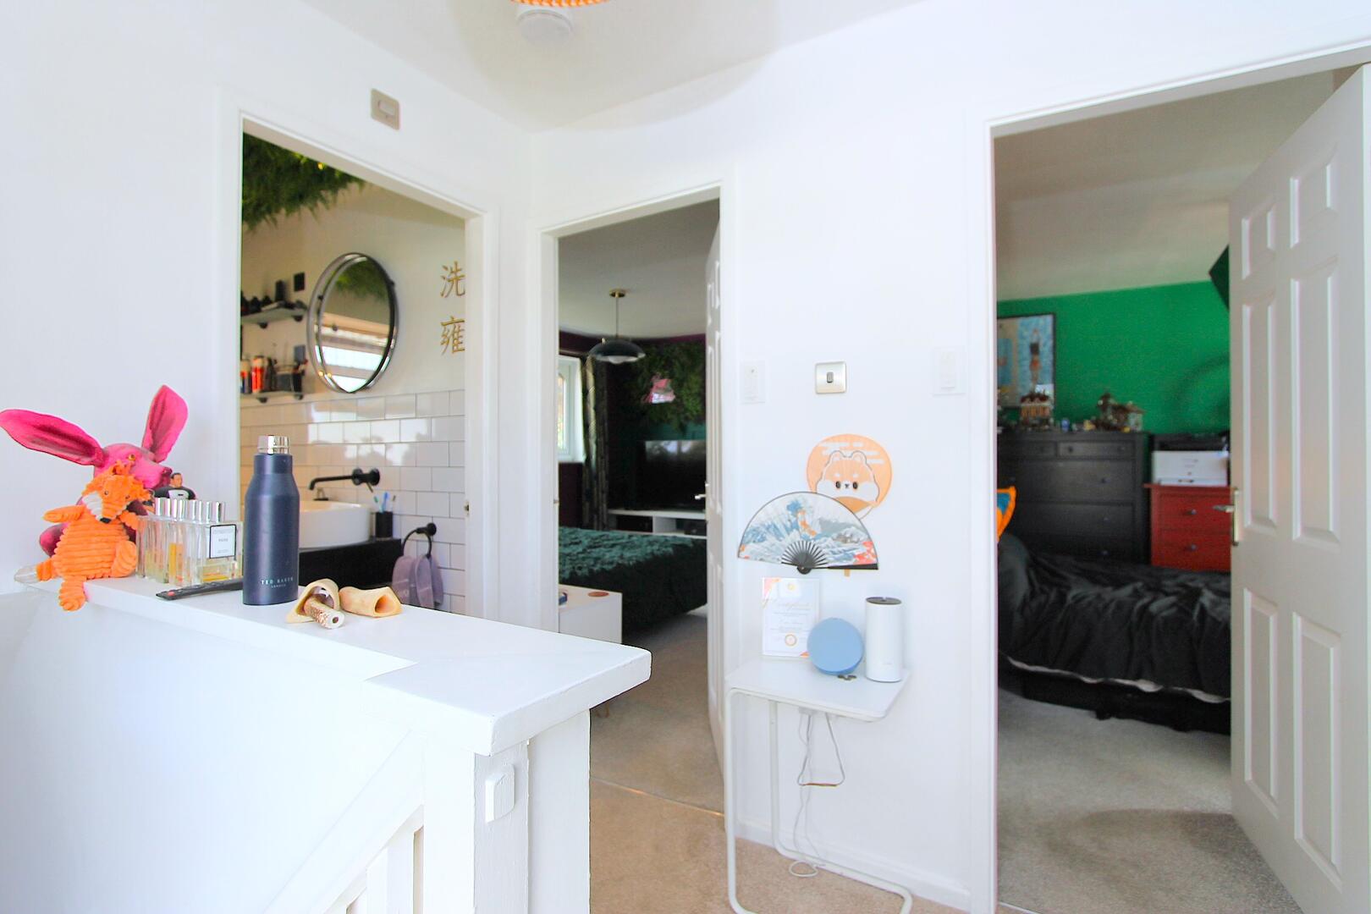
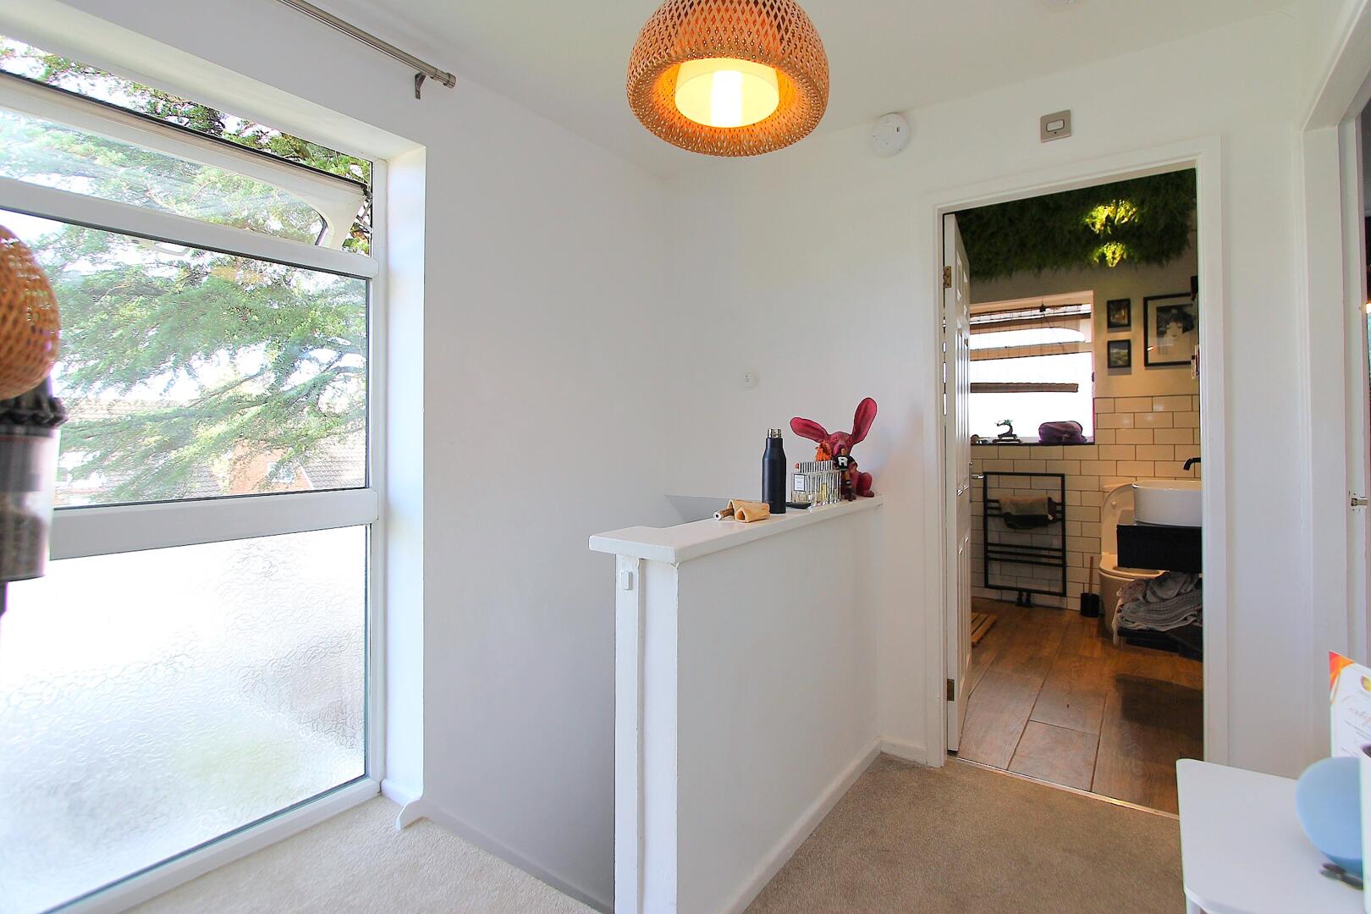
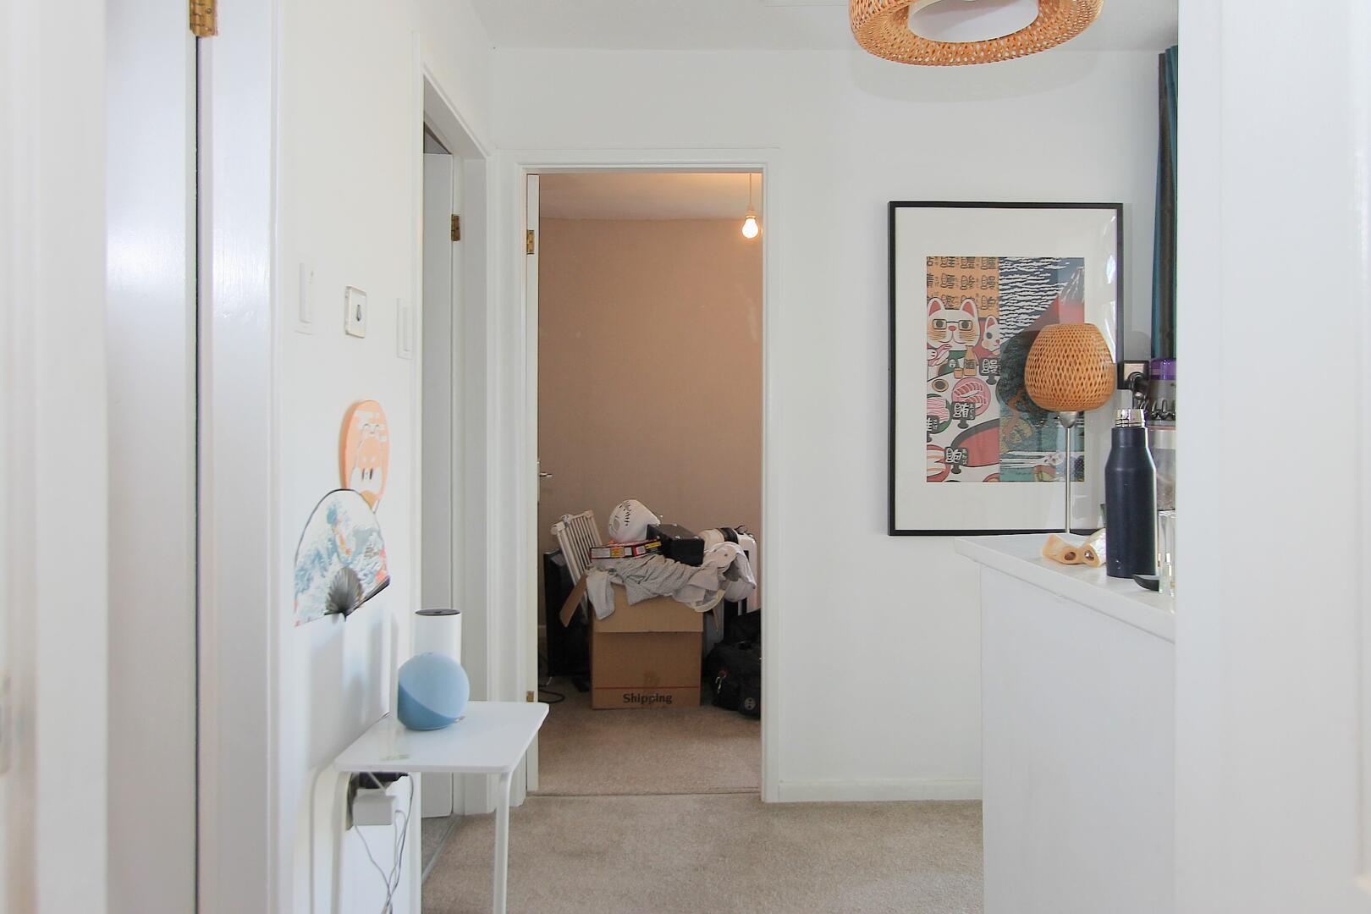
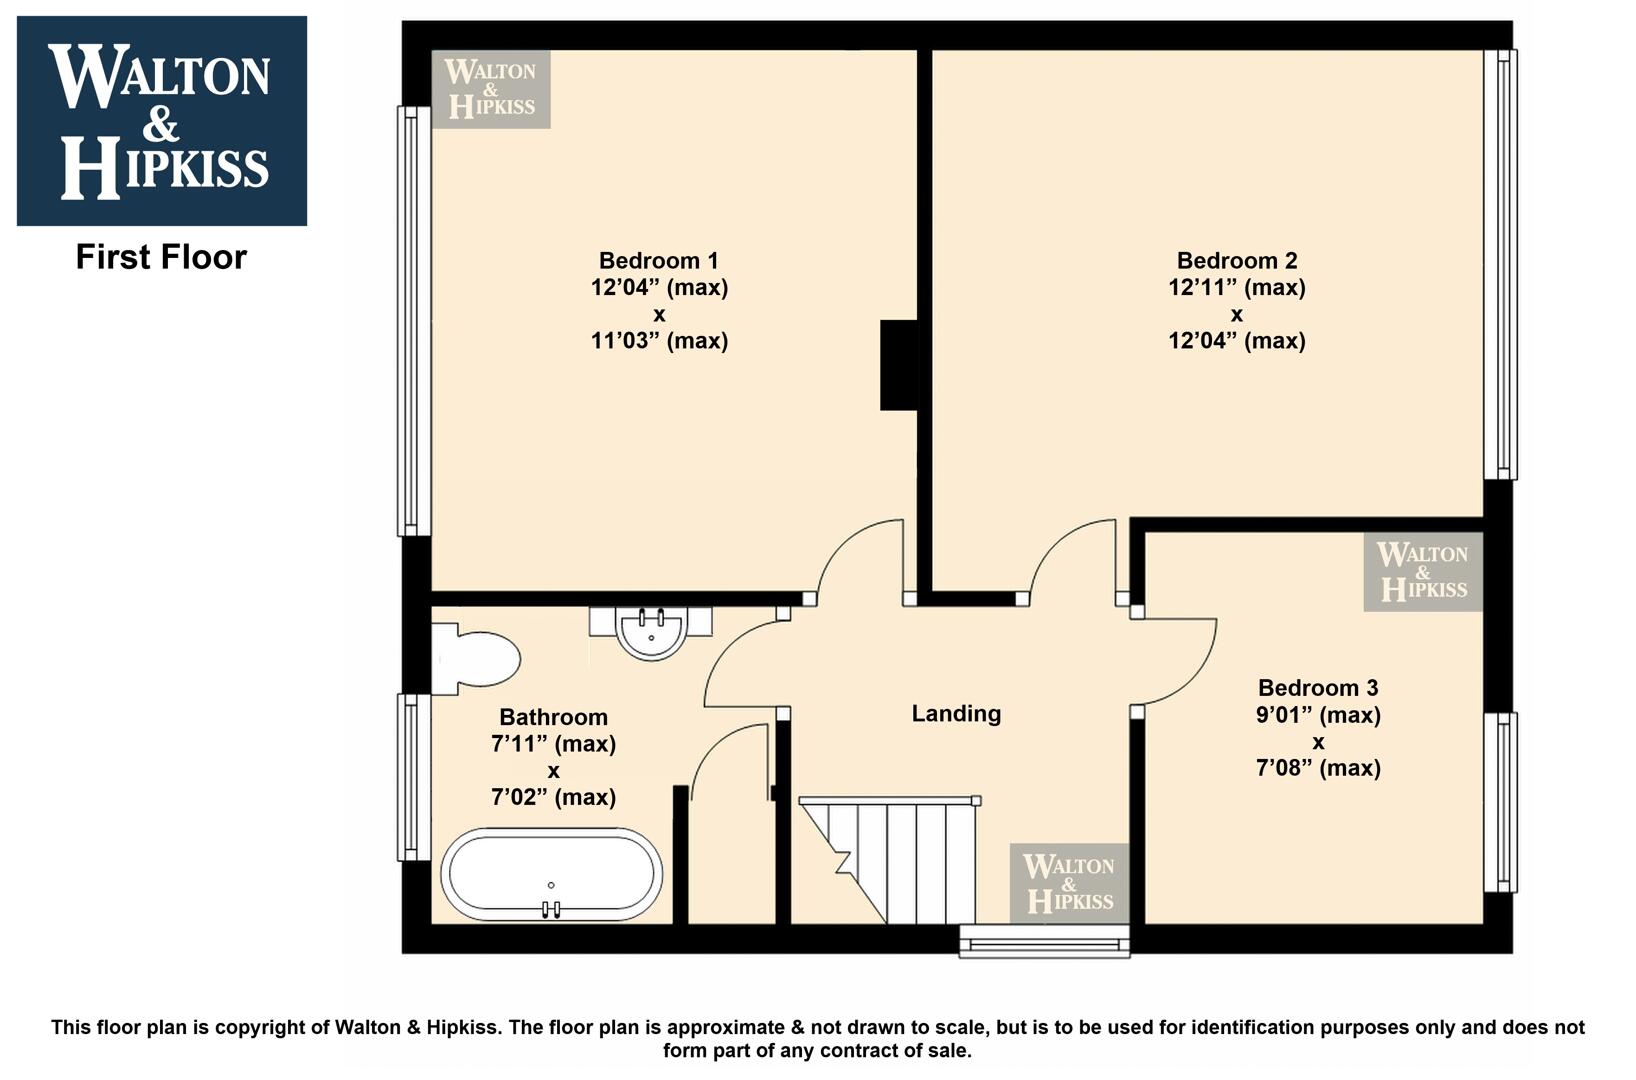
LandingThe landing is a bright and practical space with neutral décor and carpeted flooring, giving access to all three bedrooms and the bathroom. A window on the landing allows natural light to filter through, creating an airy feel.
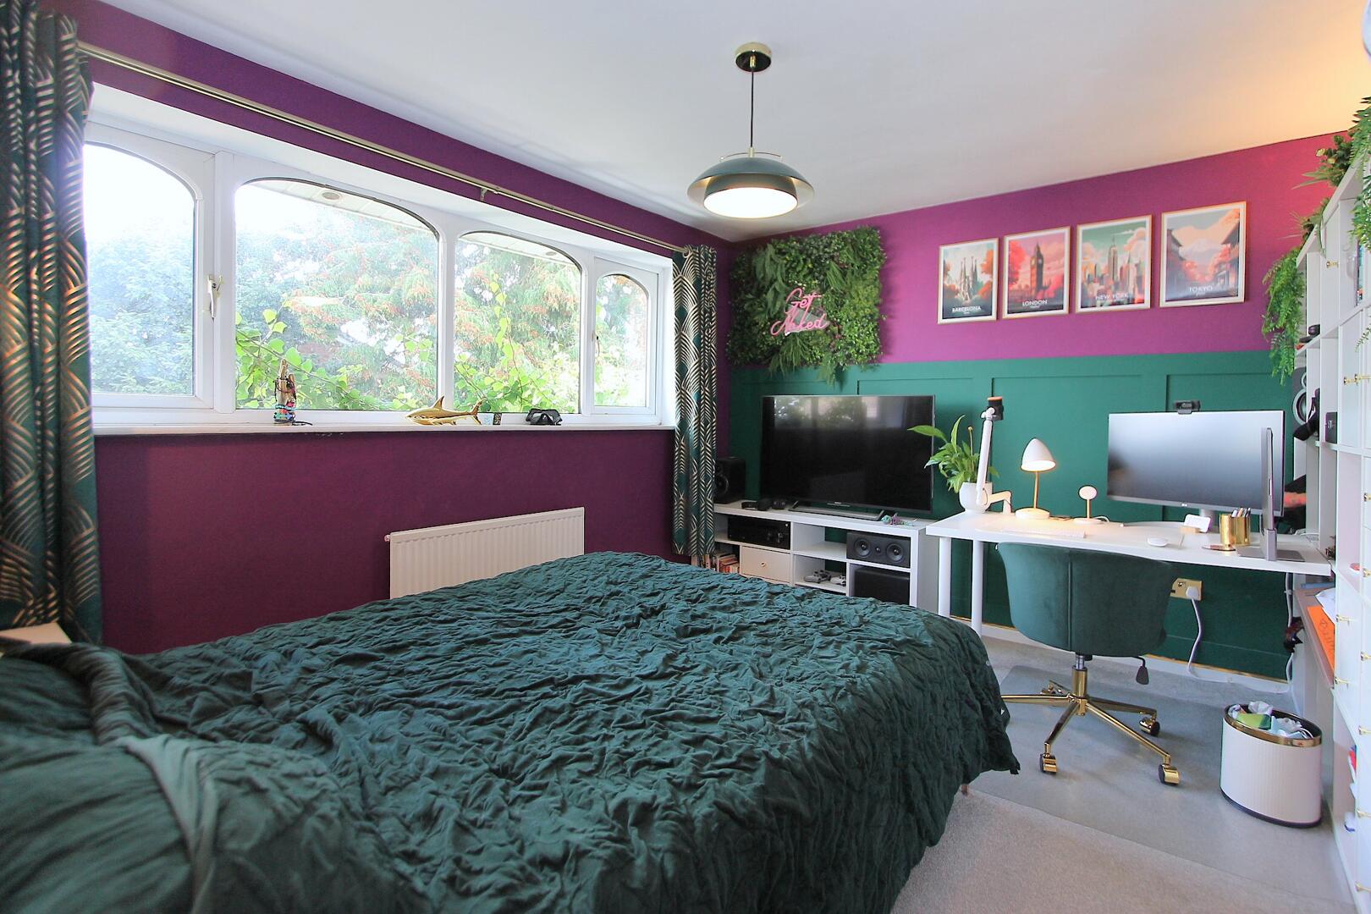
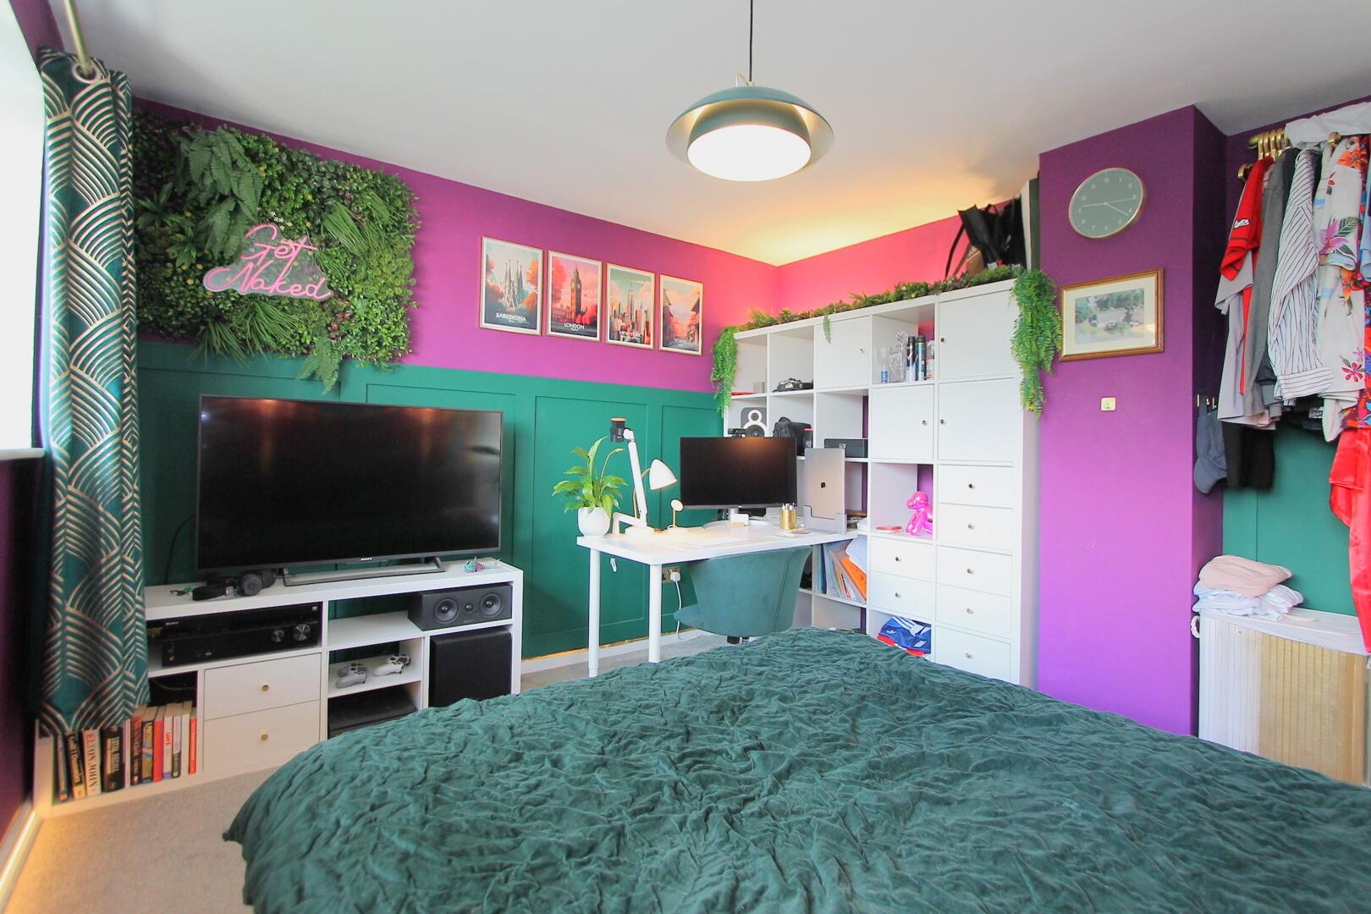
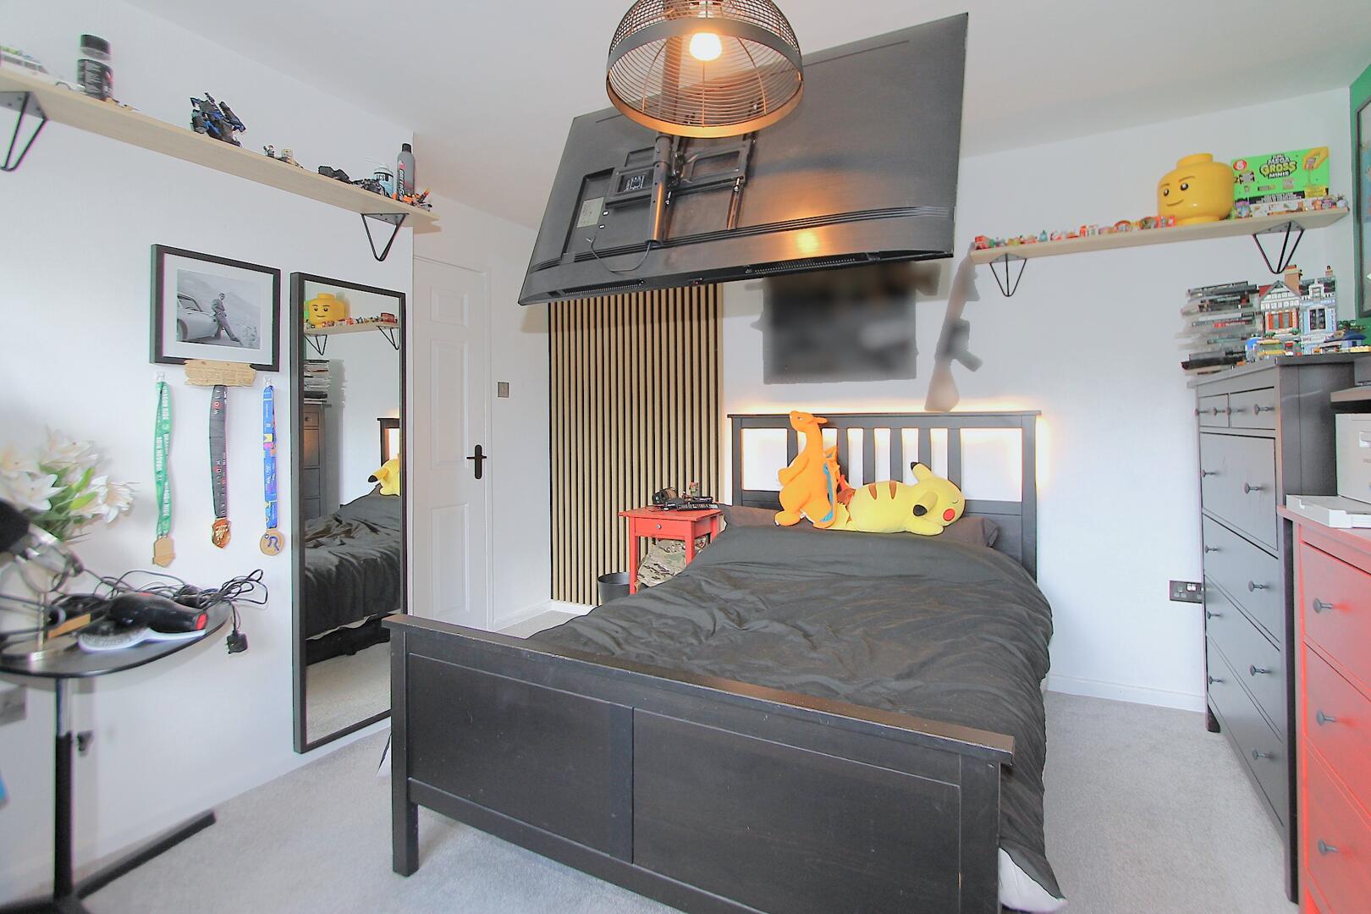
Bedroom 112'04" (max) x 11'03" (max)Bedroom 1 is a large and vibrant room decorated with bold purple and green hues. It features a spacious layout with a double bed, fitted storage units, and a desk area, making it both restful and practical. A large window invites plenty of daylight, enhancing the cheerful, personalised atmosphere.
Bedroom 212'11" (max) x 12'04" (max)Bedroom 2 is painted in a lively green tone and comfortably accommodates a double bed, a desk, and storage units. The room is well-lit by a large window, which gives views to the outside and floods the space with natural light, creating a bright and welcoming environment.
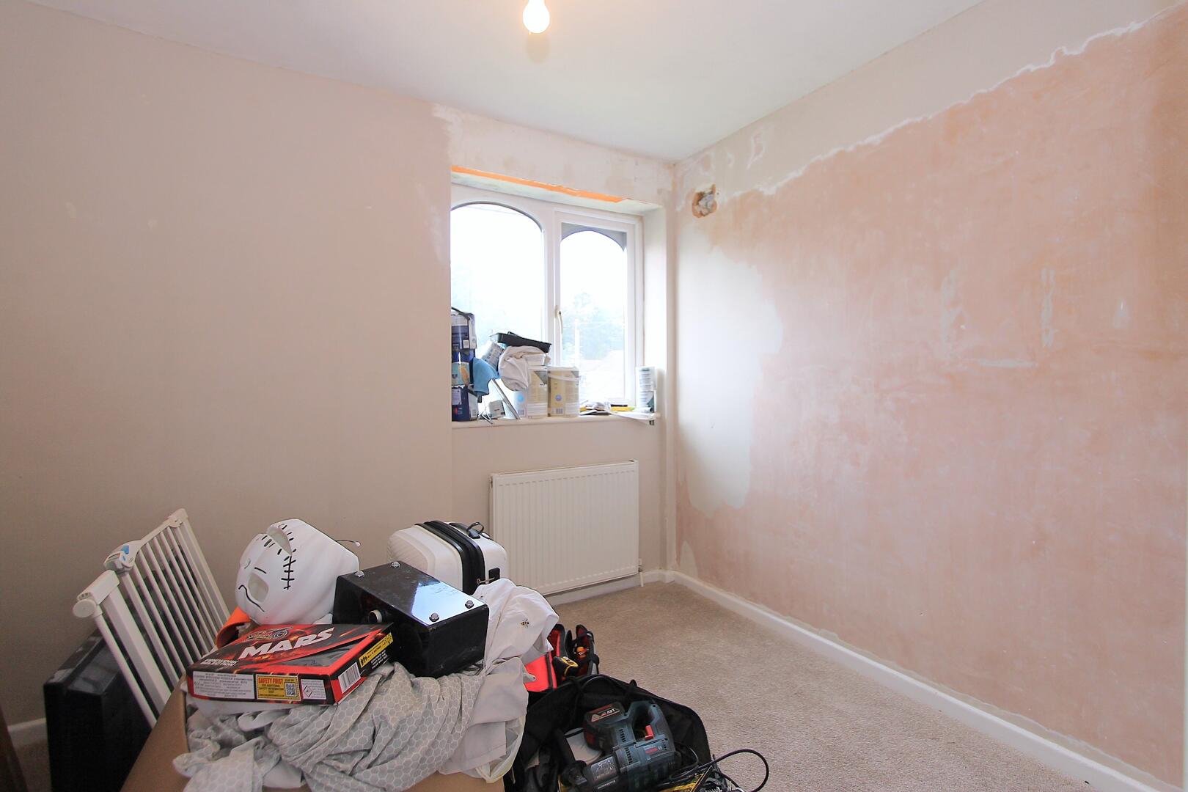
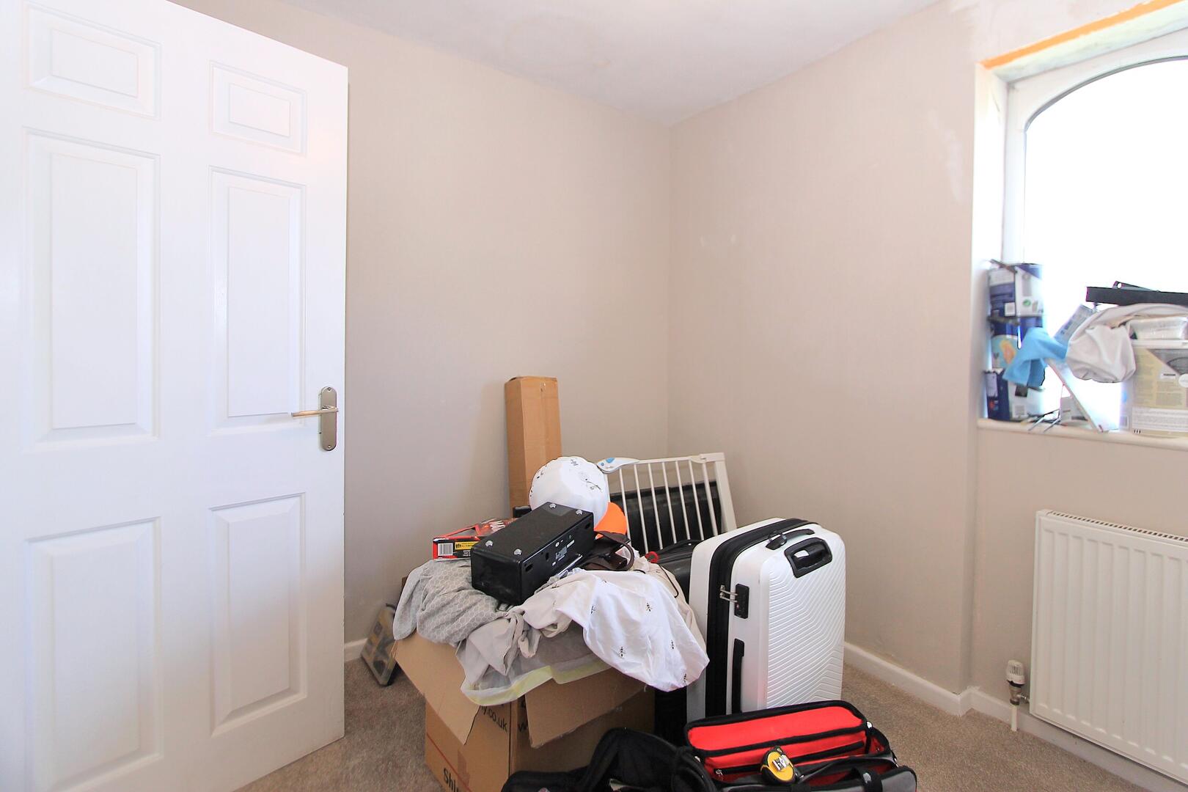
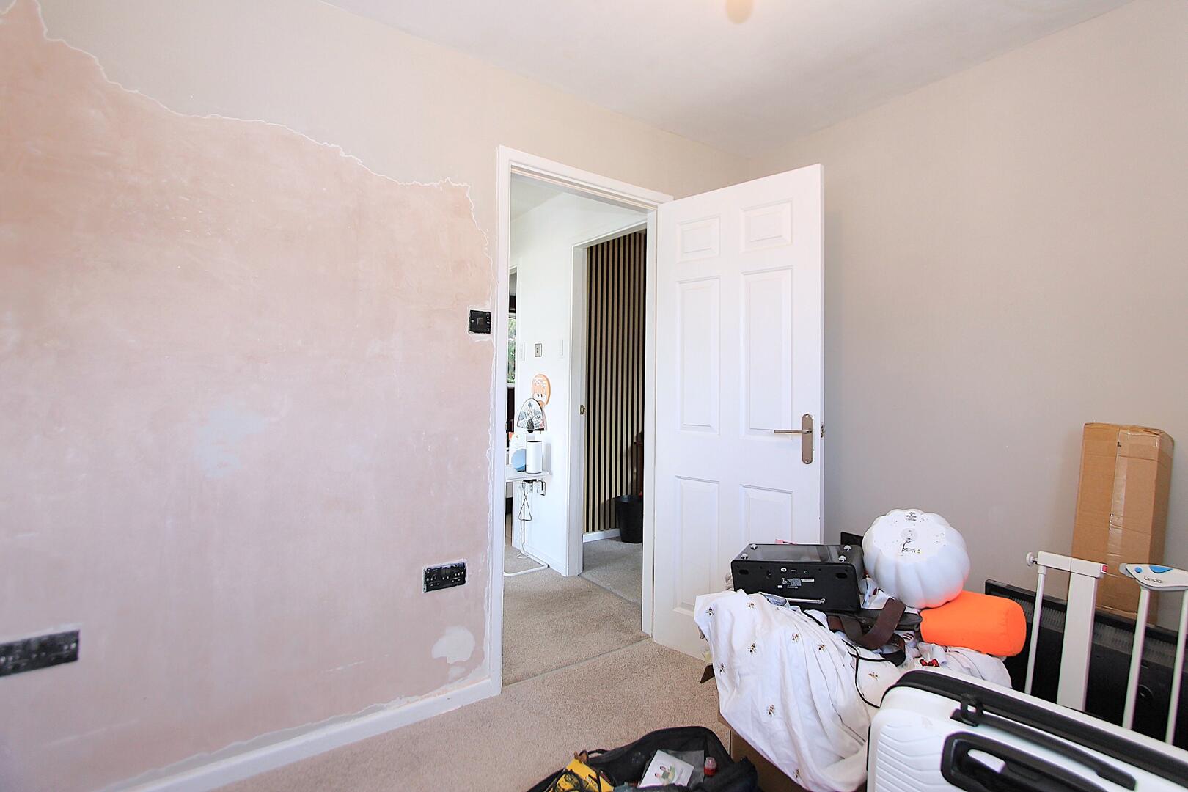
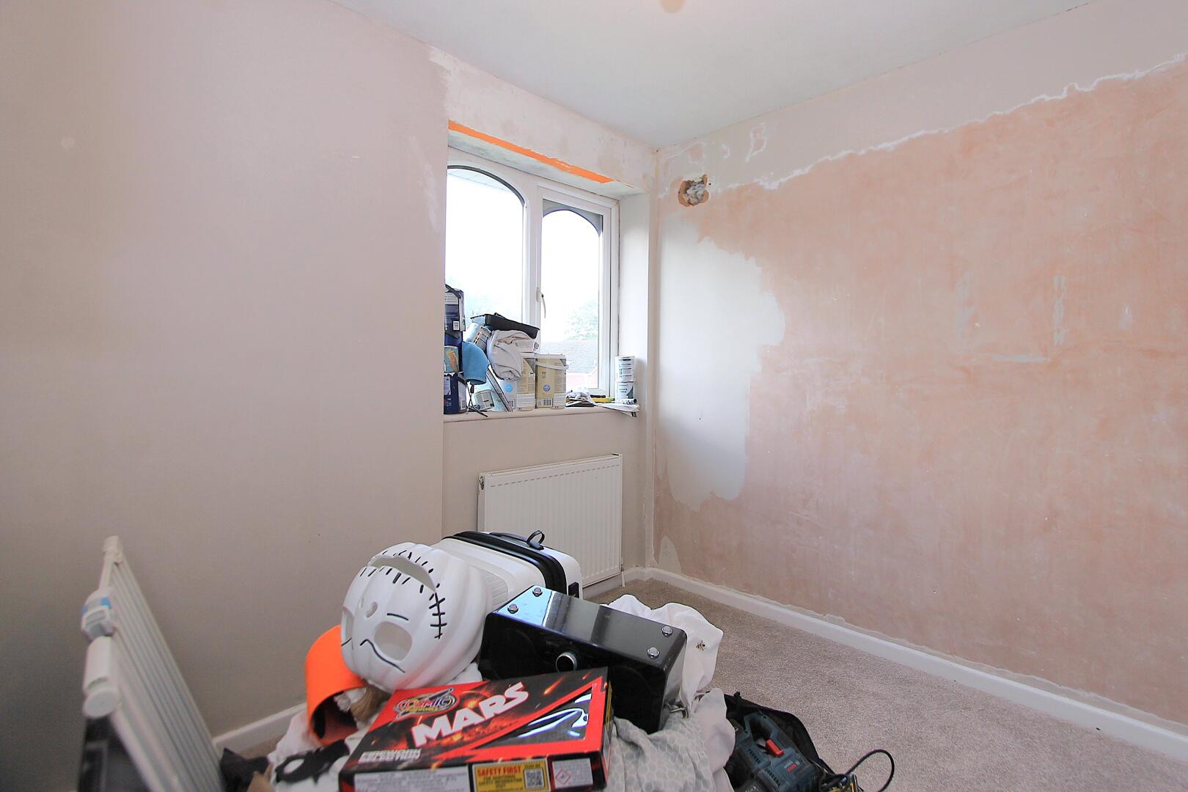
Bedroom 39'01" (max) x 7'08" (max)Bedroom 3 is a smaller, cosy room featuring neutral walls and carpeted flooring. It is currently unfurnished, offering a flexible space for a single bedroom, guest room, or study.
Bathroom7'11" (max) x 7'02" (max)The bathroom is attractively fitted with a striking white clawfoot bathtub, matching fixtures, and white tiled walls with a splash of natural wood flooring. The space is stylish yet functional, offering a quality bathing experience with a window for natural light and ventilation.
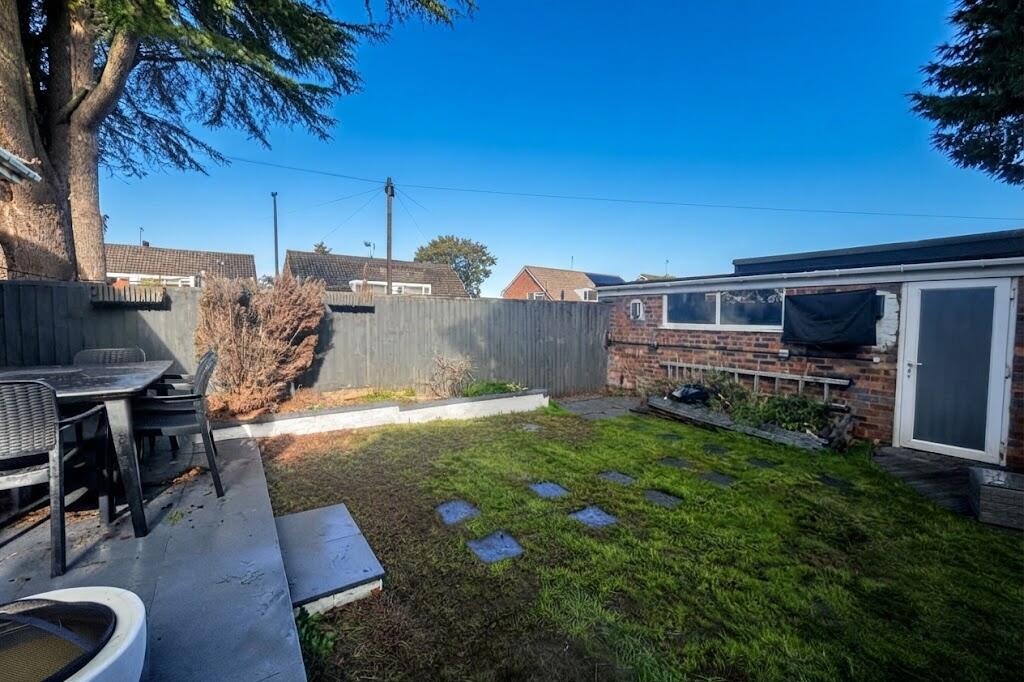
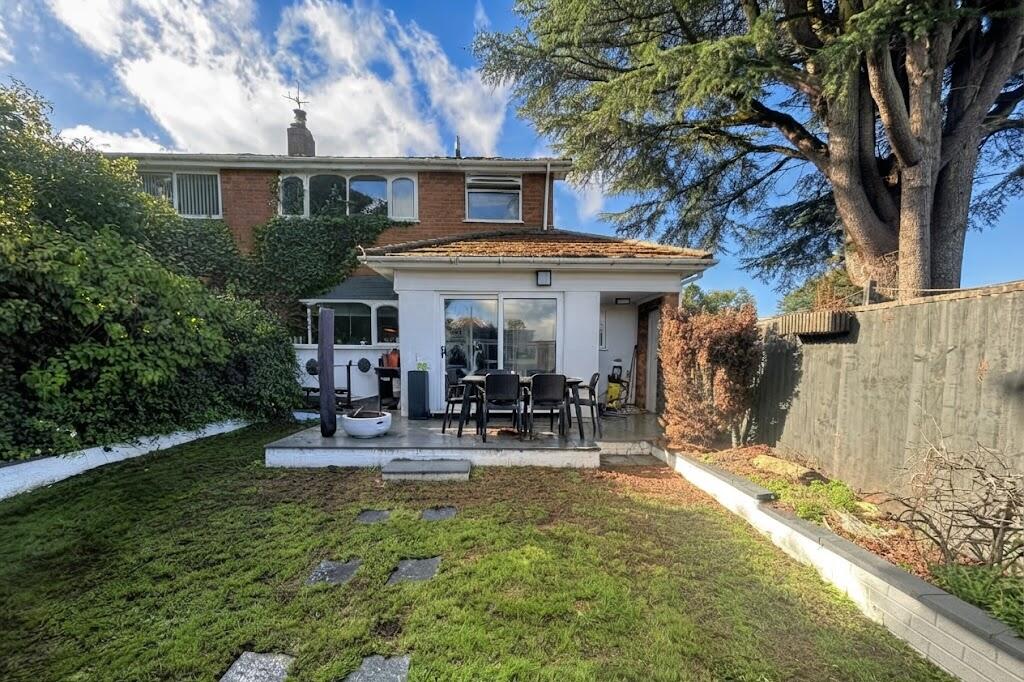
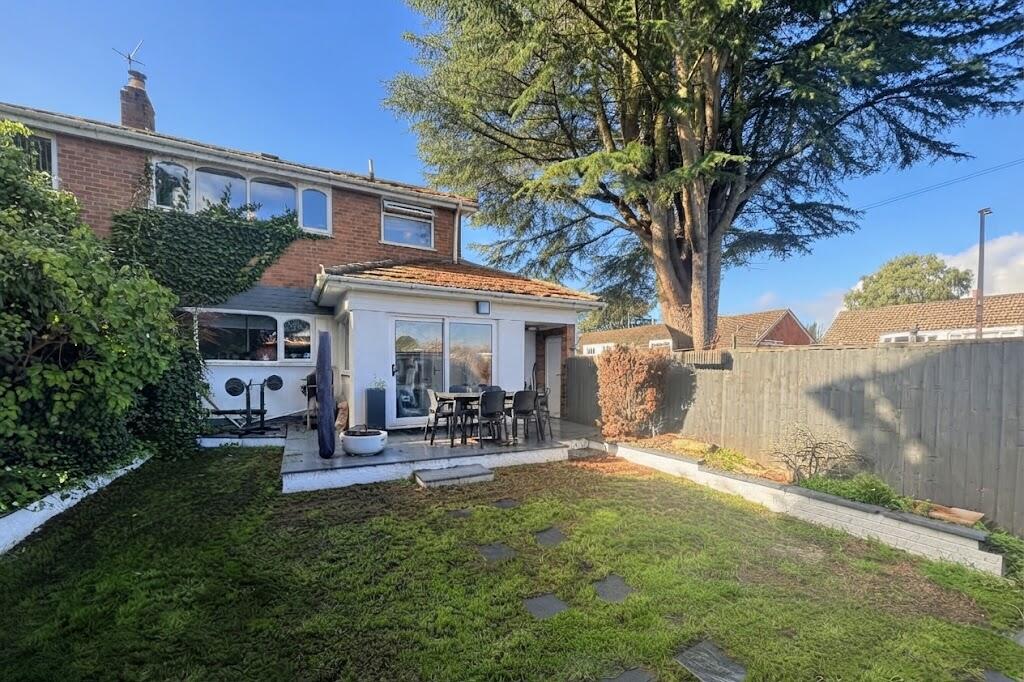
Rear GardenThe rear garden offers a private outdoor space with a lawn bordered by mature shrubs and a paved patio area perfect for dining or relaxing. The garden provides a lovely green outlook and a peaceful setting for outdoor activities or enjoying the sunshine.
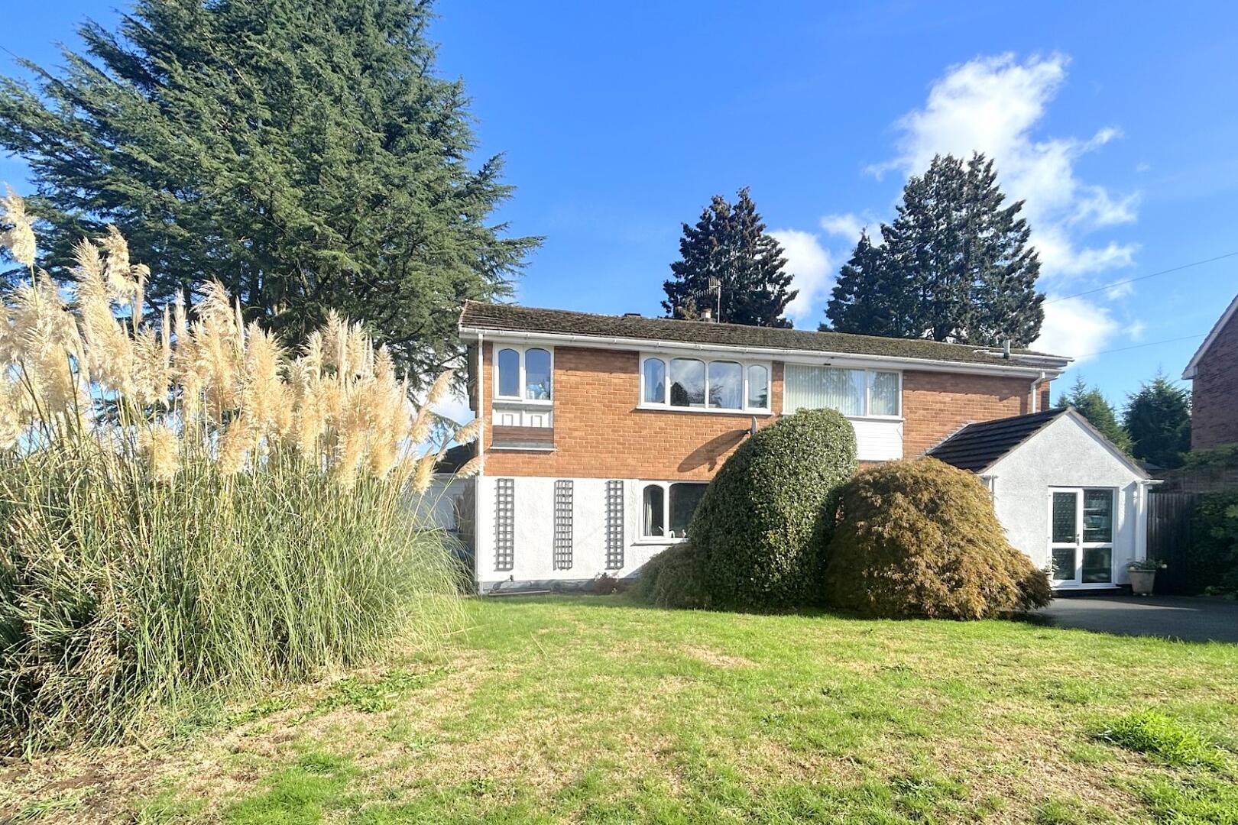
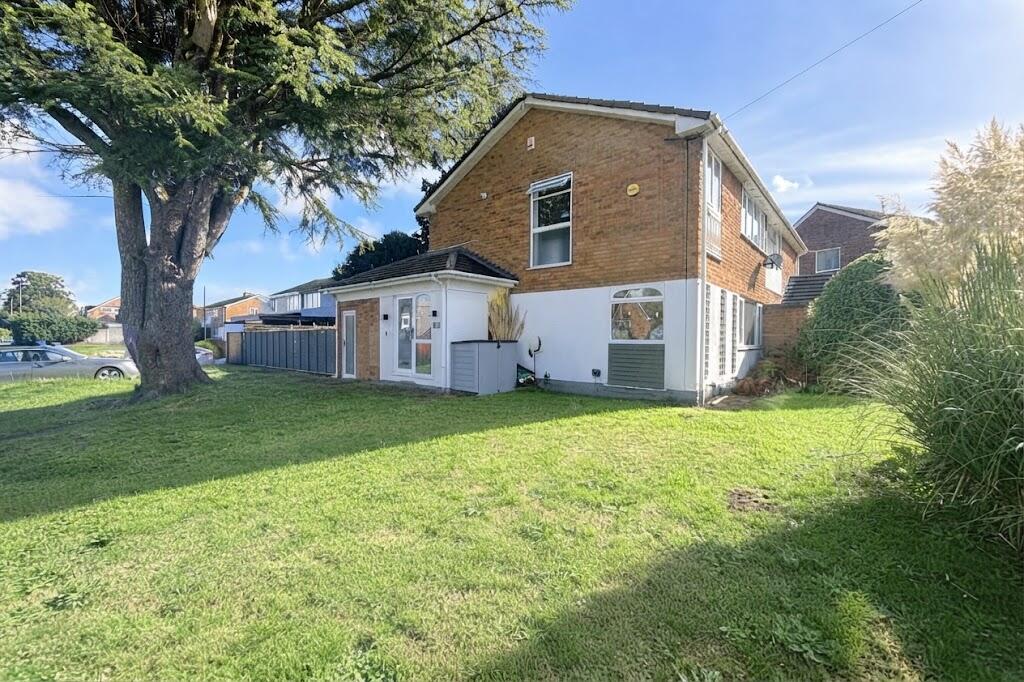
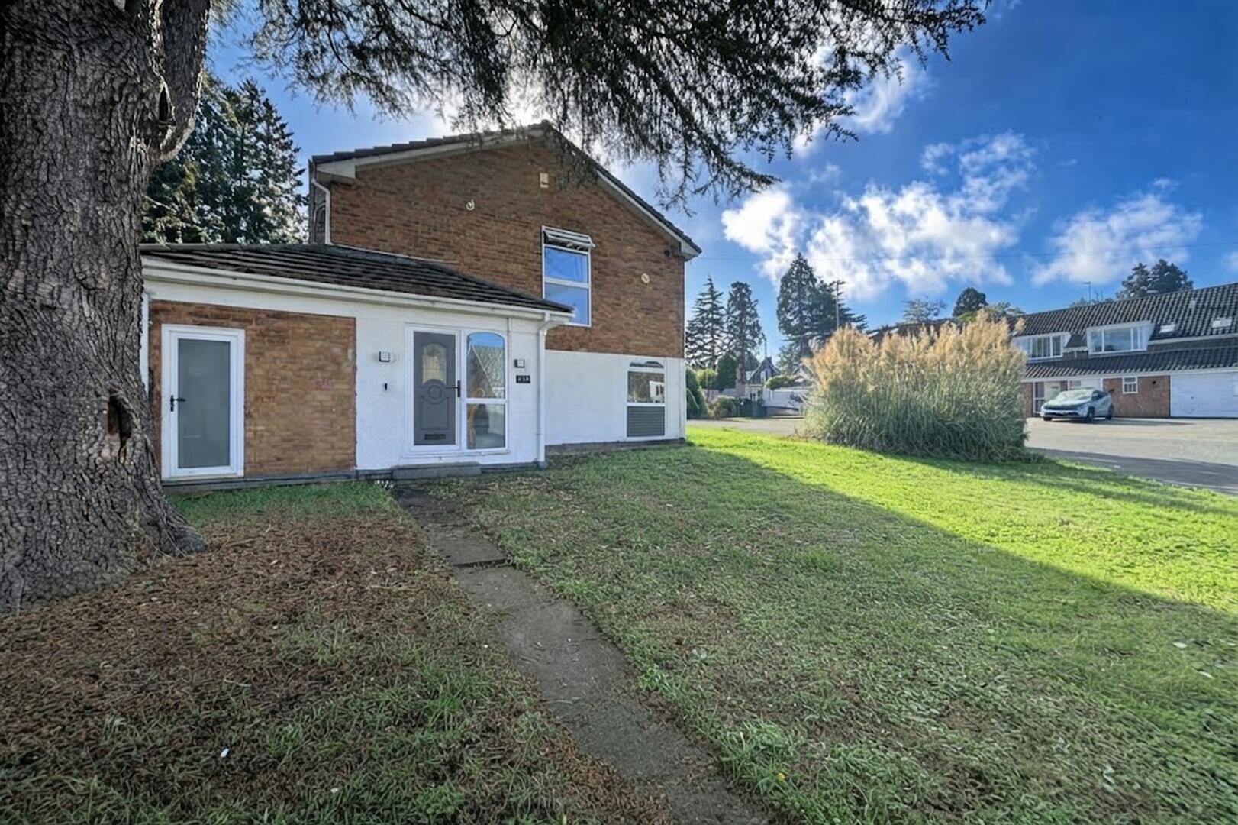
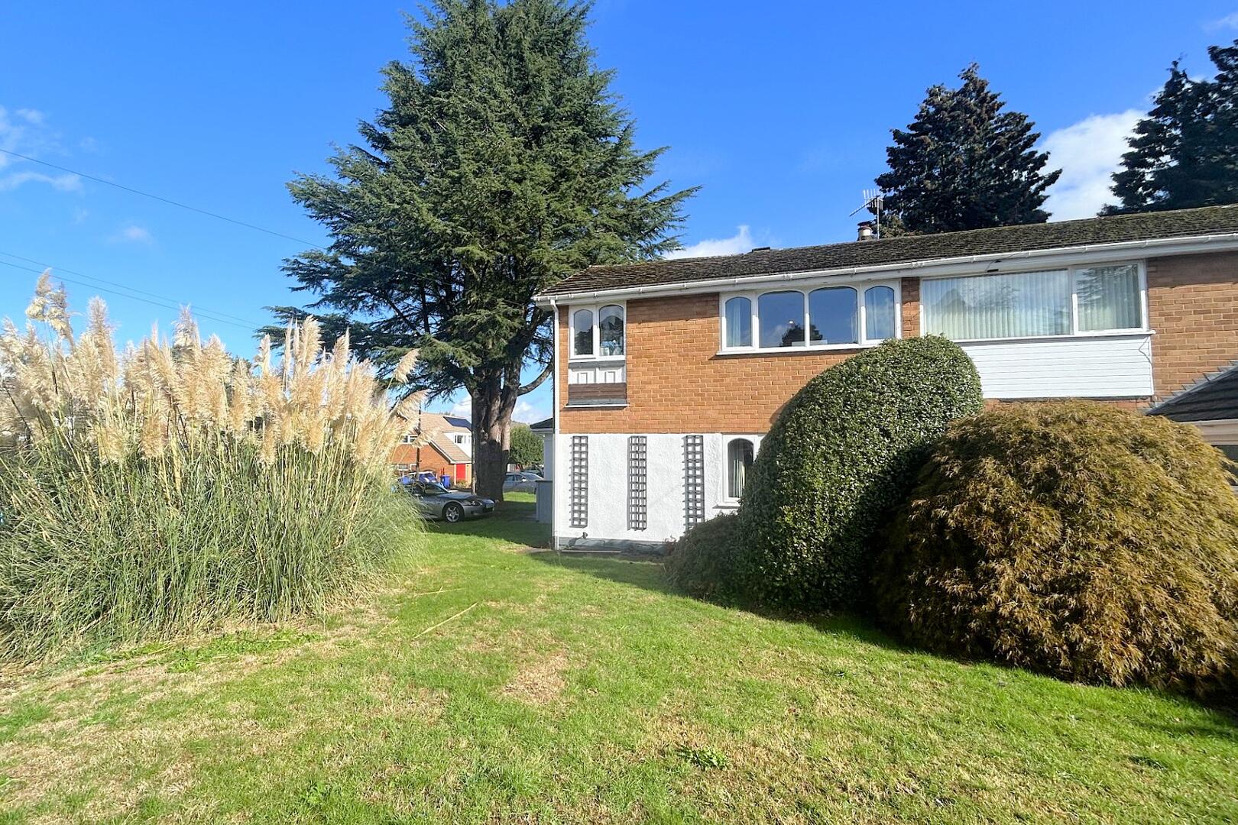
Front ExteriorThe front exterior is characterised by a well-maintained lawn and mature trees, with paved paths leading to the front door and side access. The house itself combines brick and white rendered walls, offering a welcoming and attractive first impression.

EPC
Click to enlarge
Floorplans
Click image to enlarge:
Gallery
Click image to enlarge:


