

-
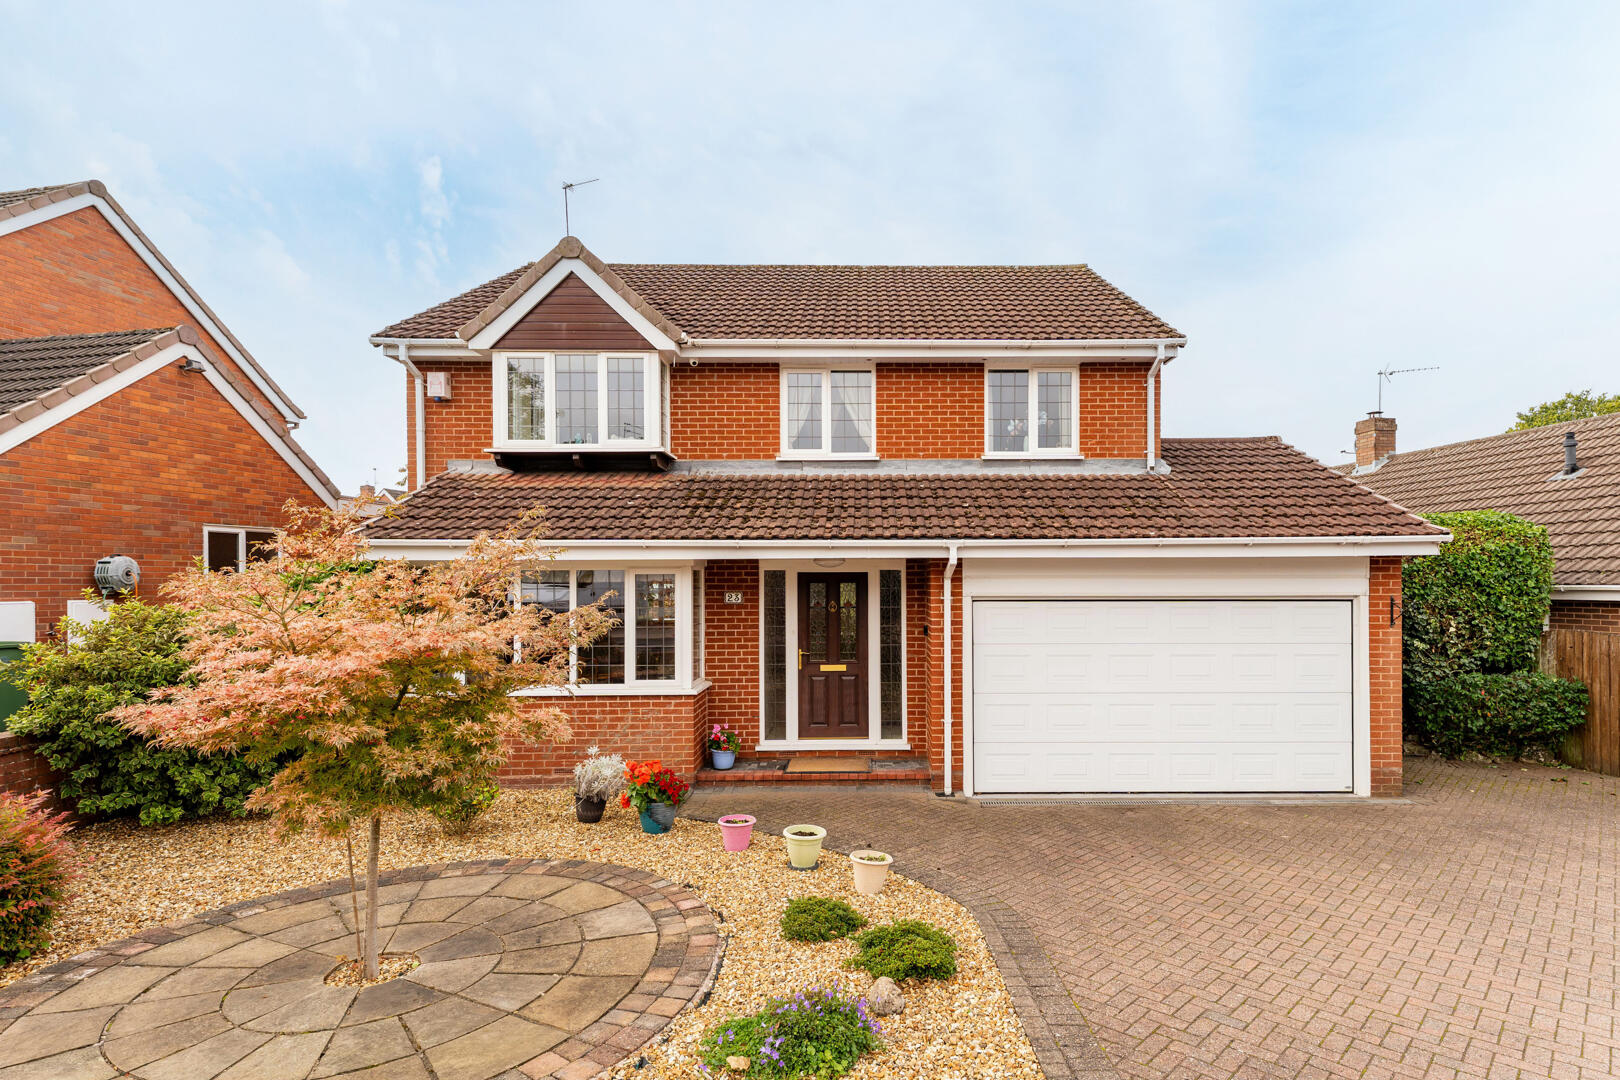
Front (Exterior)
-
23, Stuarts Green Stourbridge, DY9 0XR_03348.jpg
-
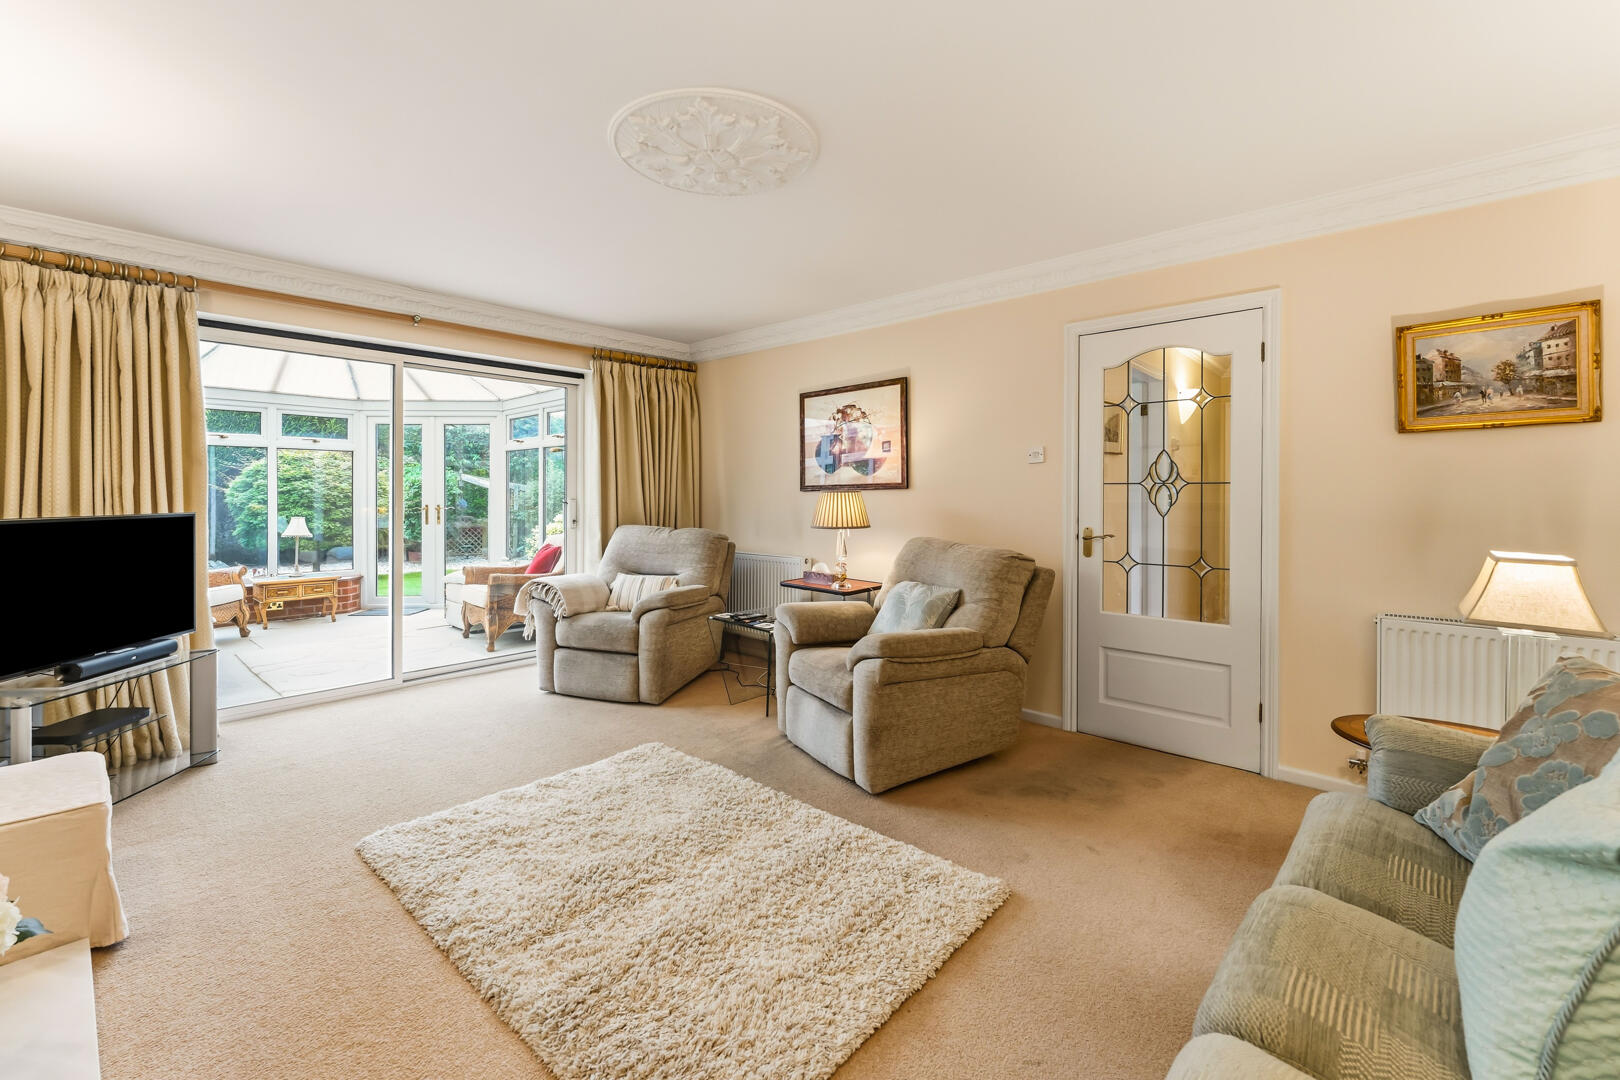
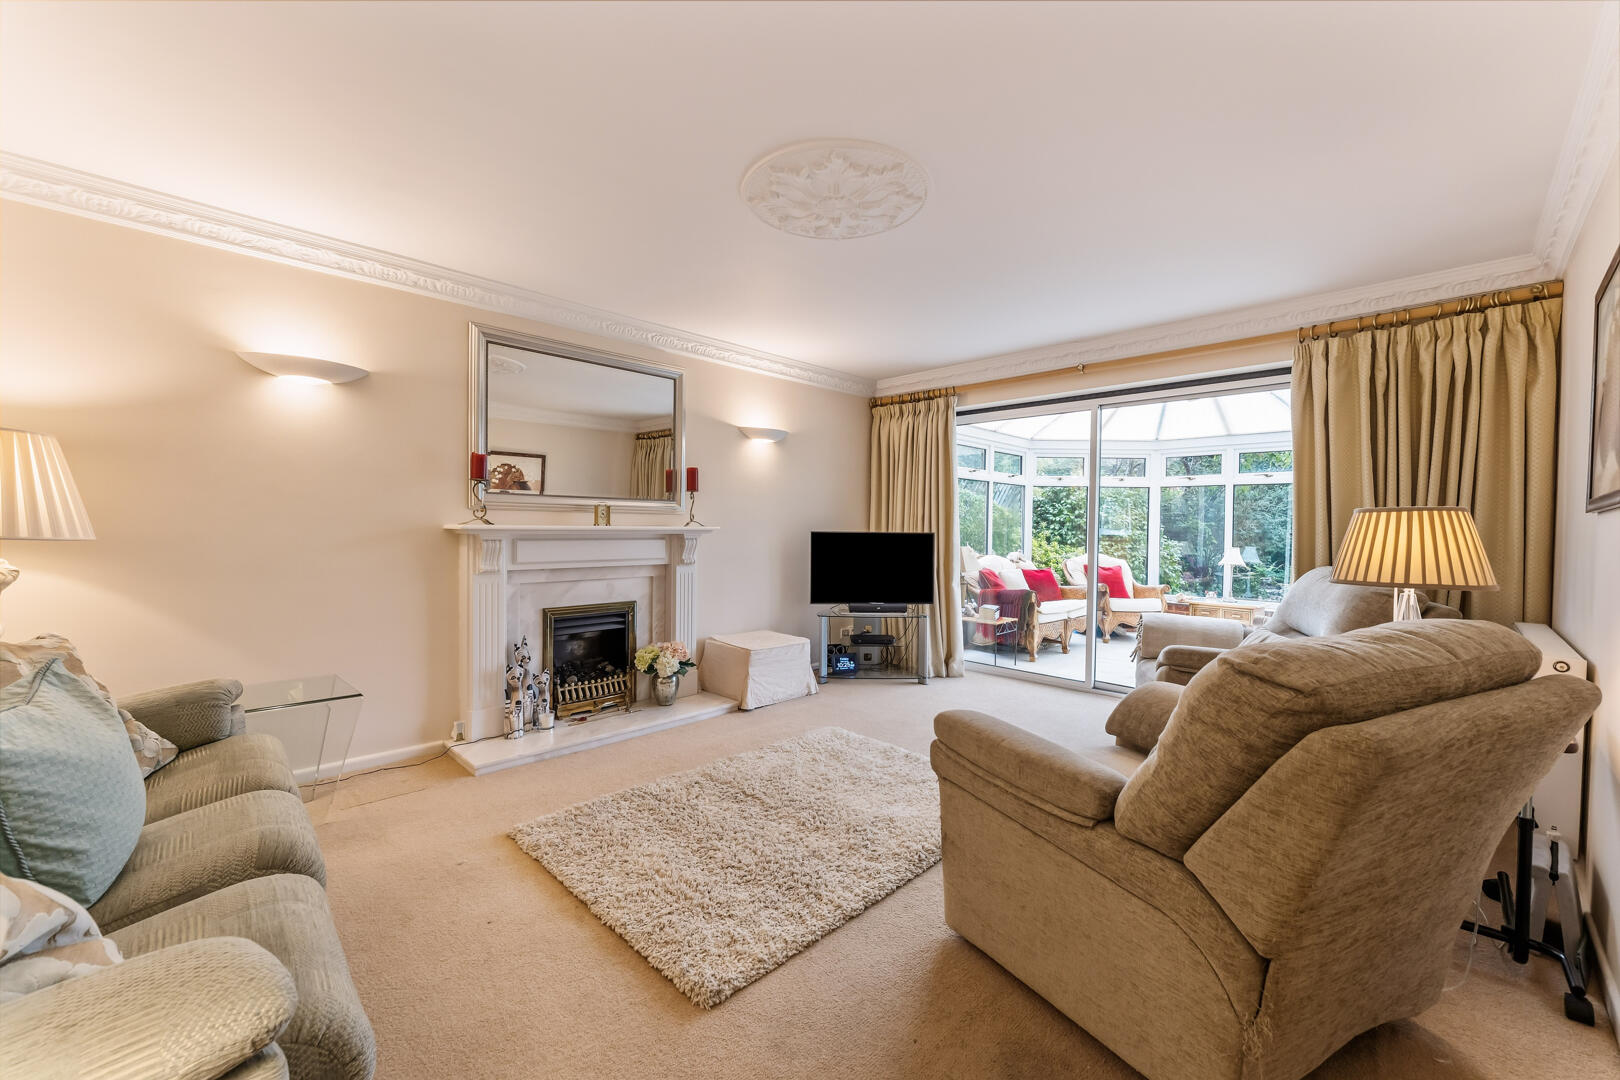
Living Room
-
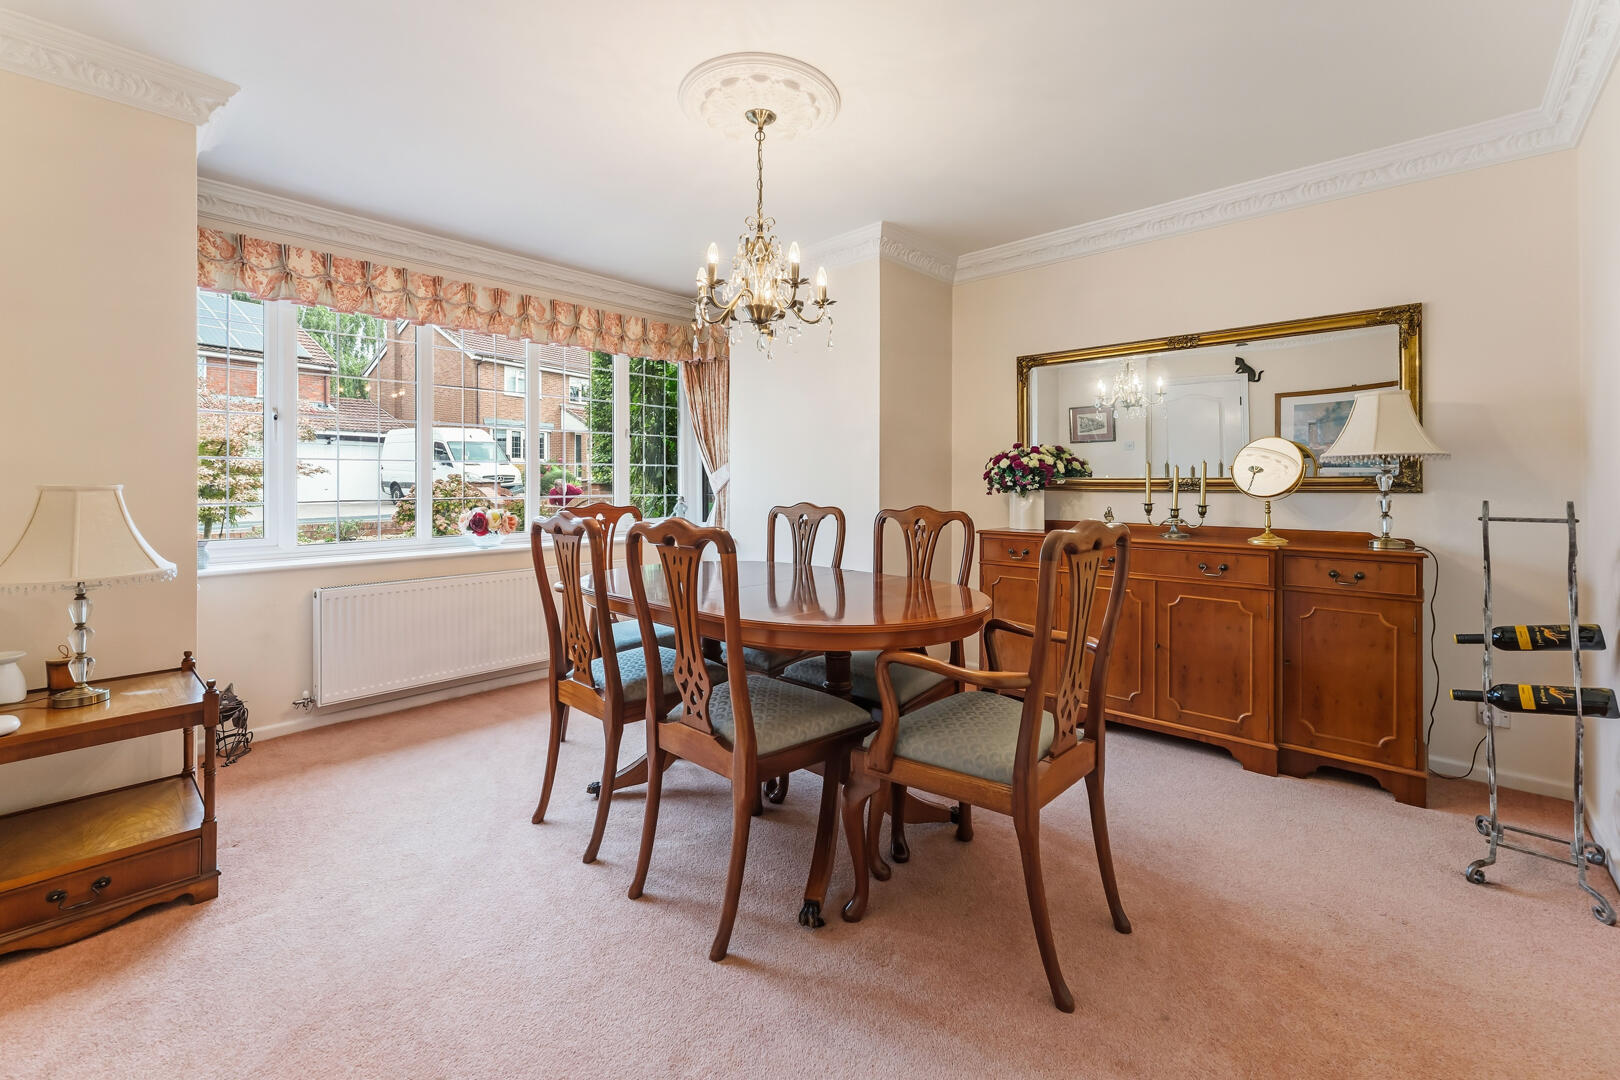
Dining Room
-
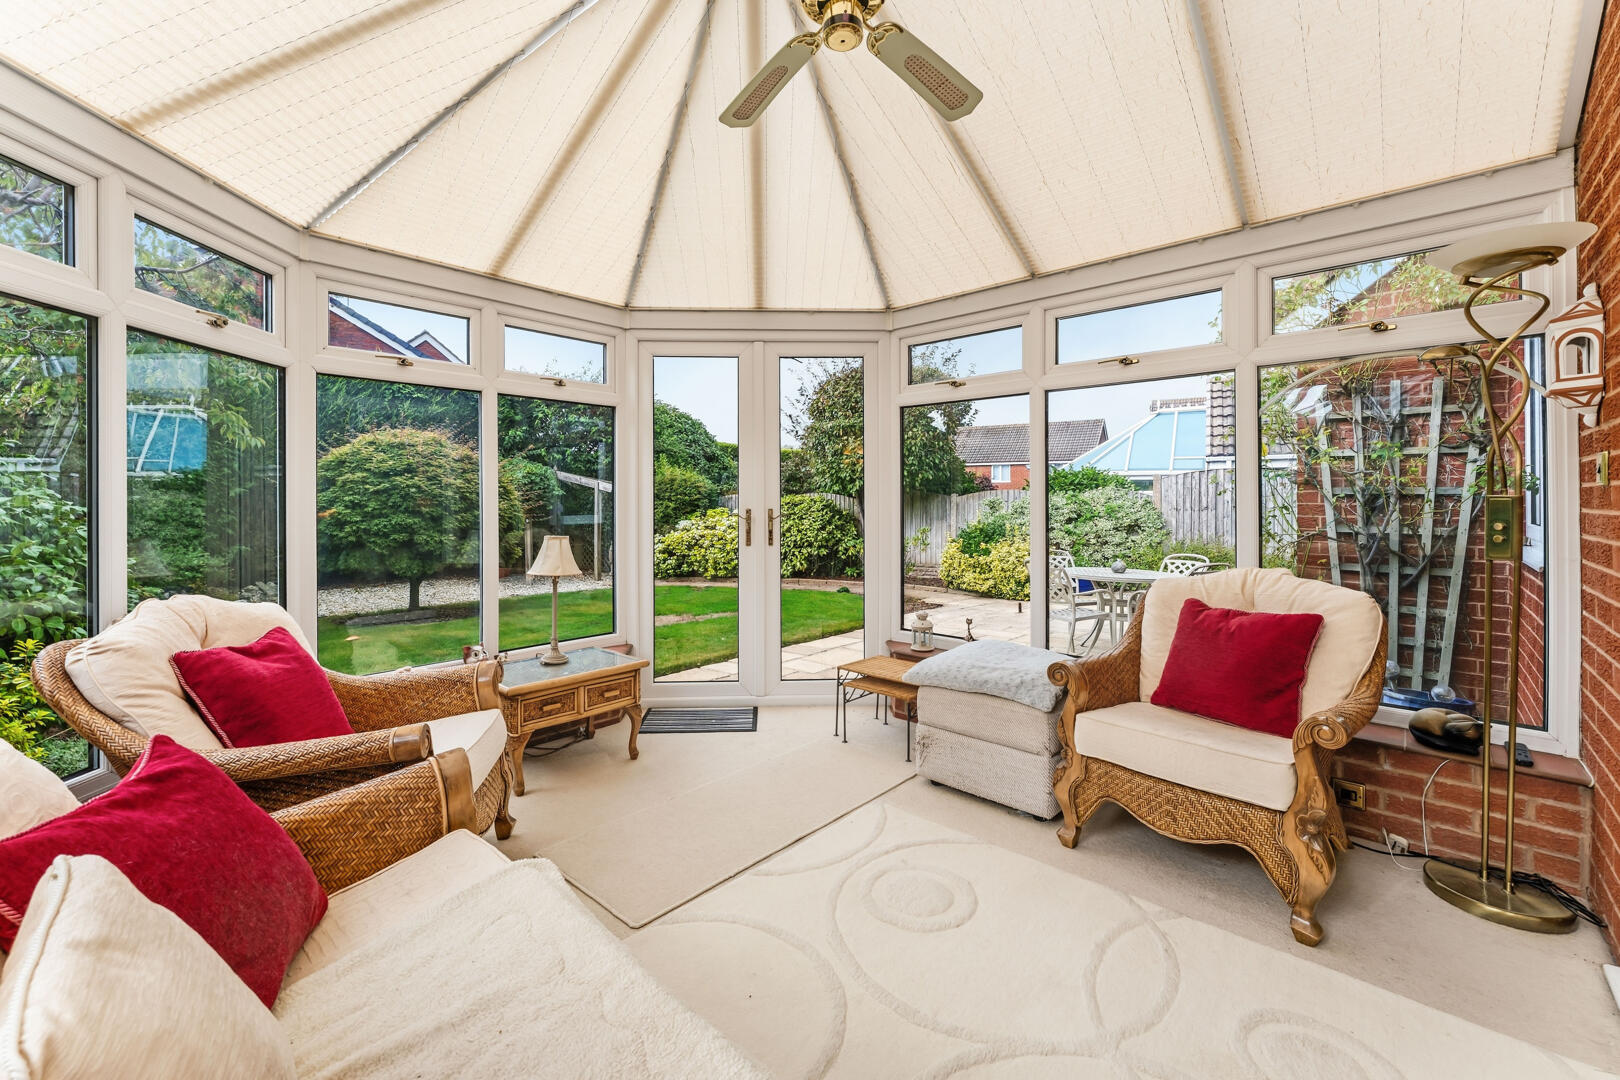
Conservatory
-
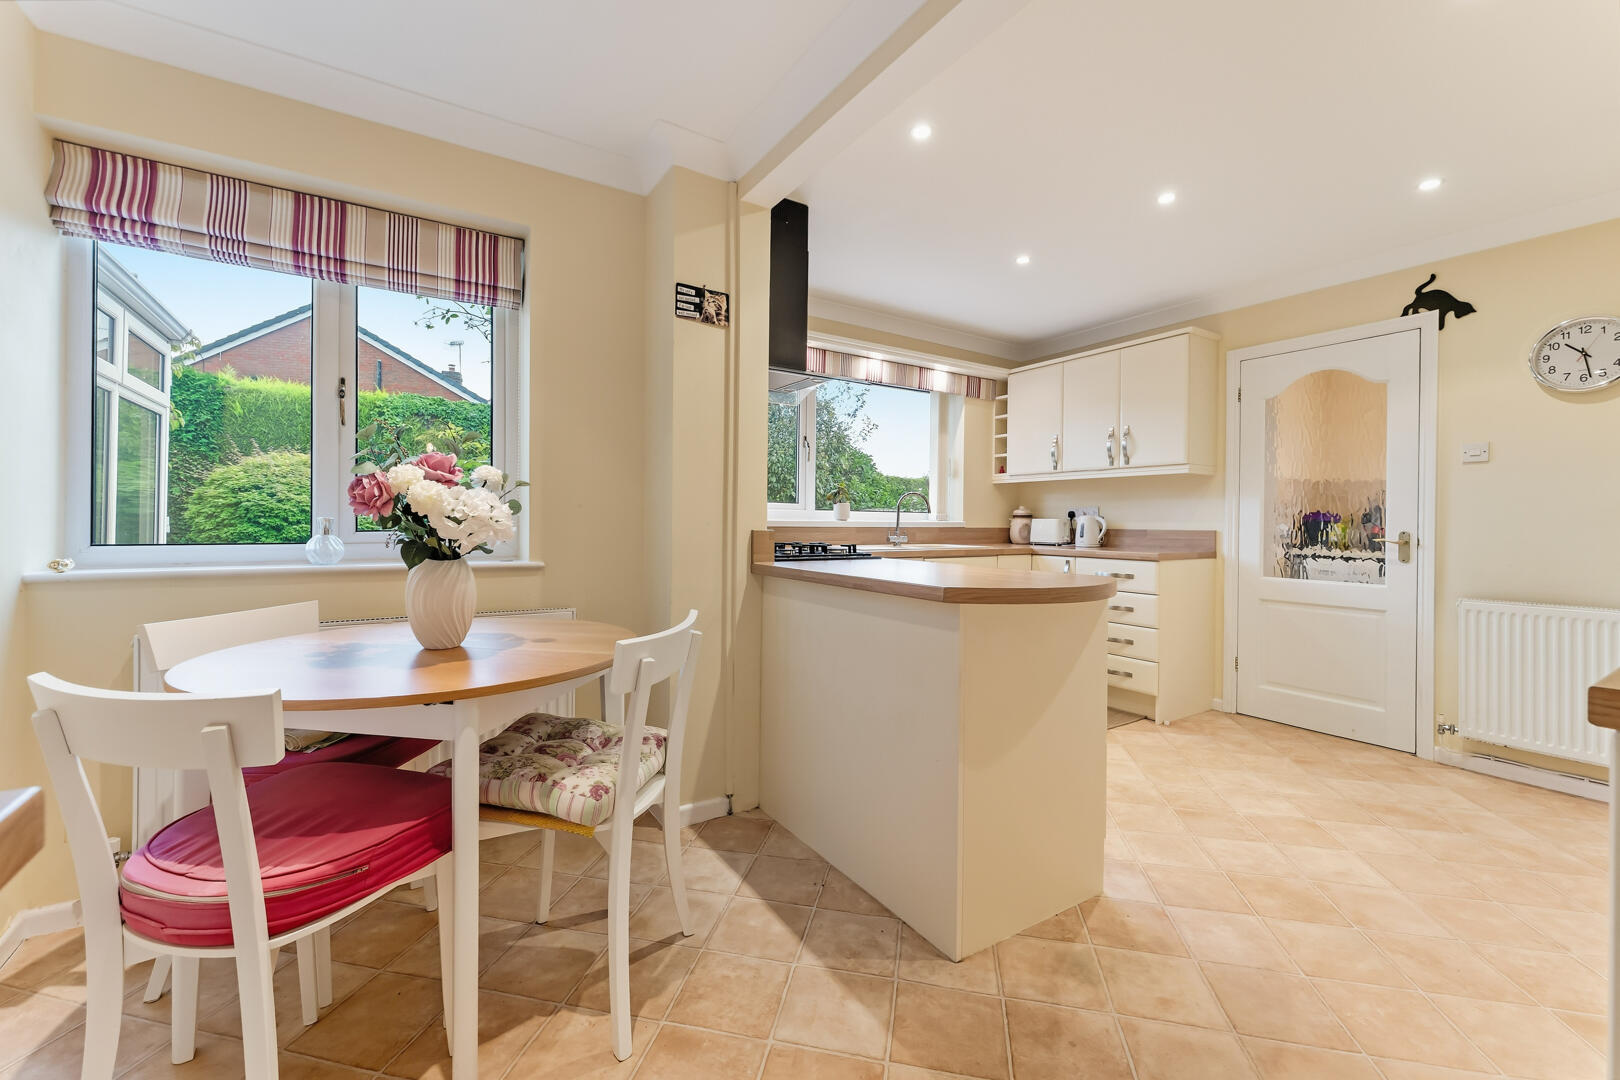
Kitchen
-
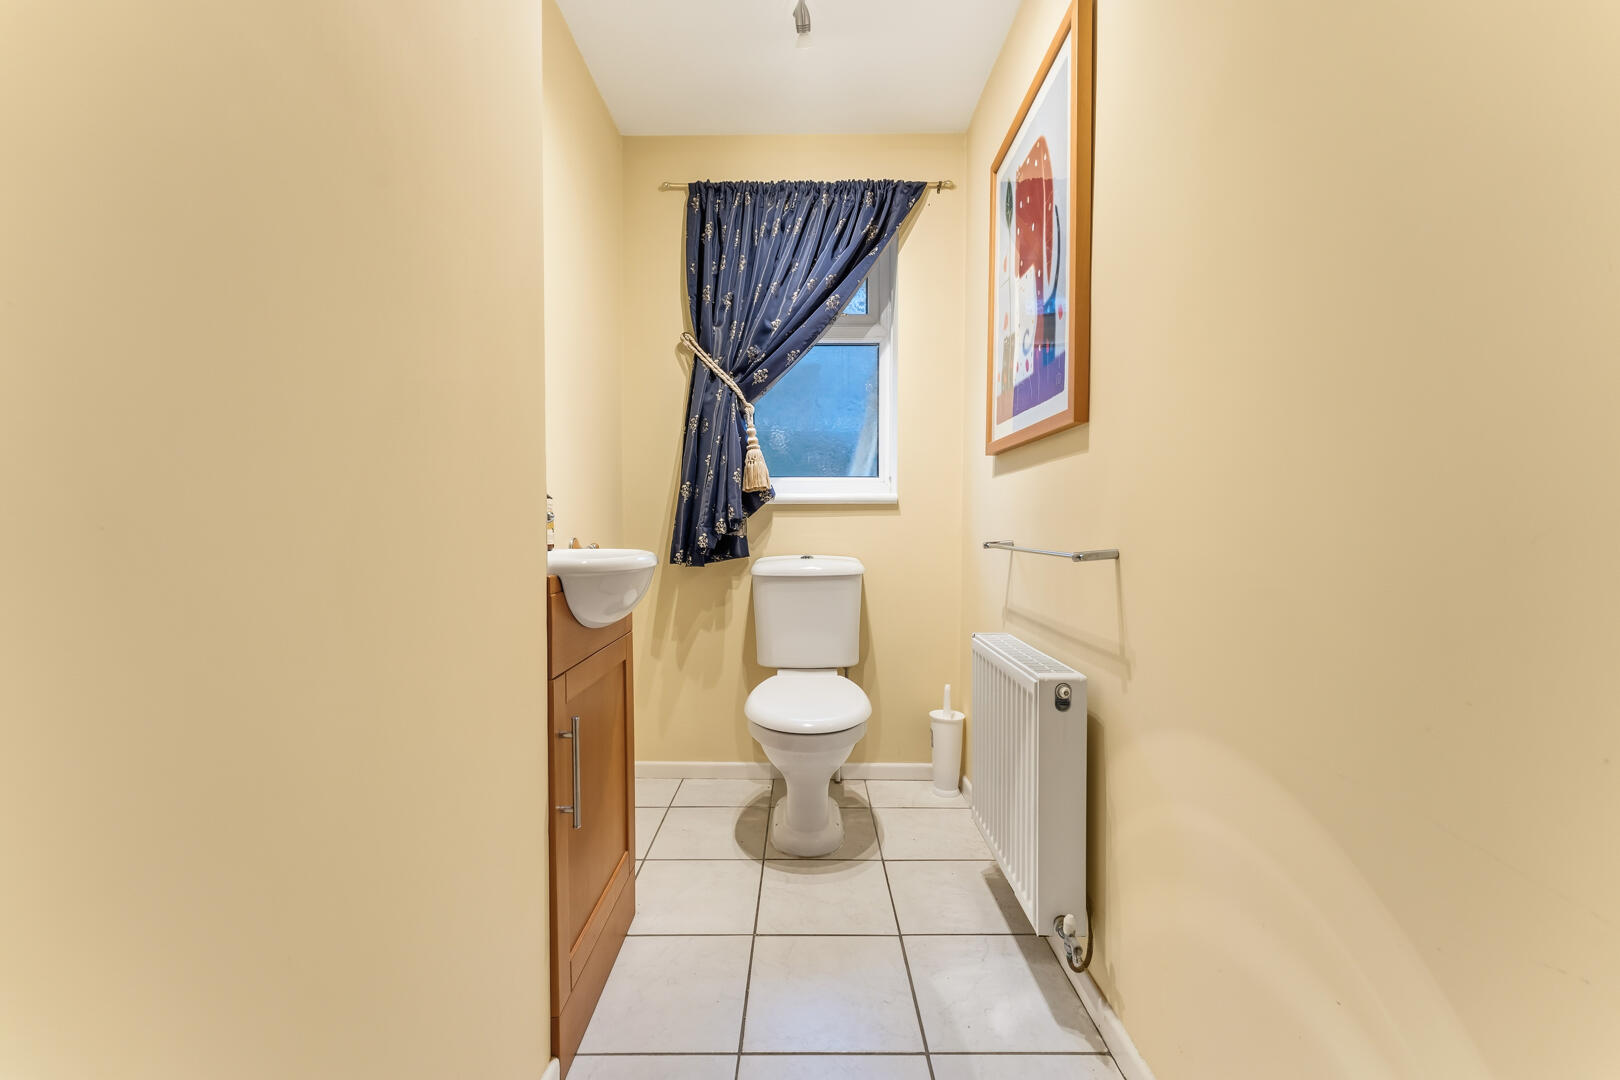
WC
-
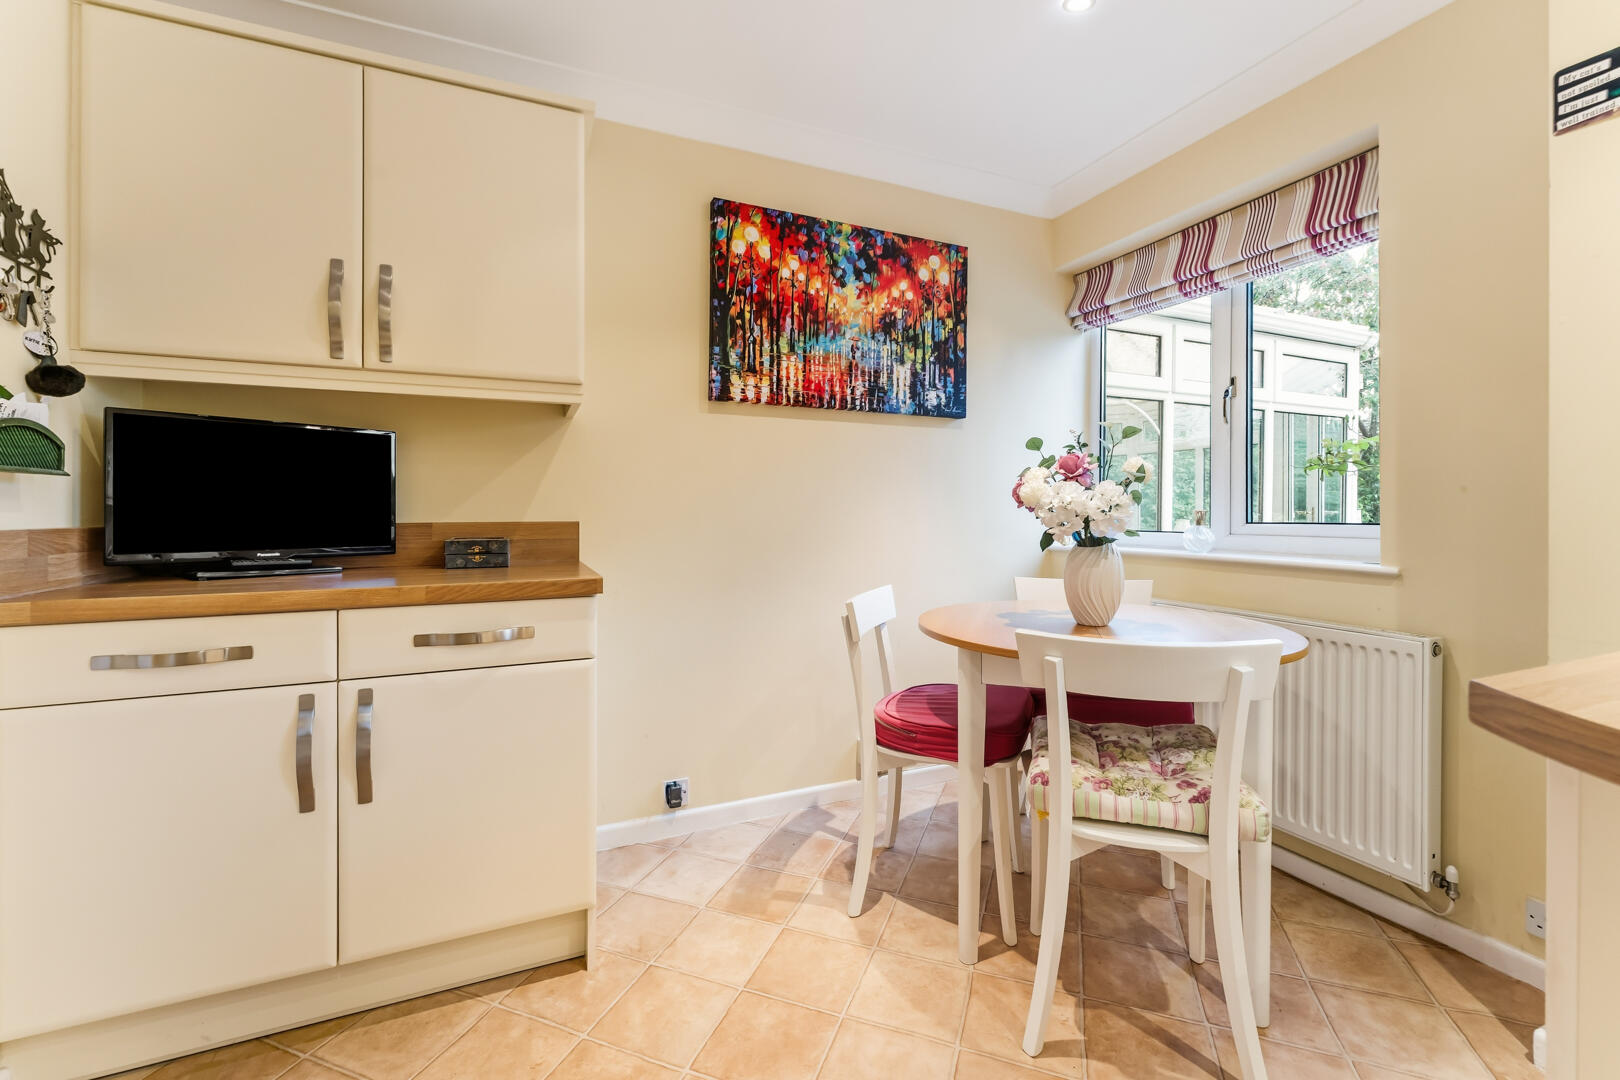
Kitchen
-
Kitchen
-
Kitchen
-
Kitchen
-
Utility Room
-
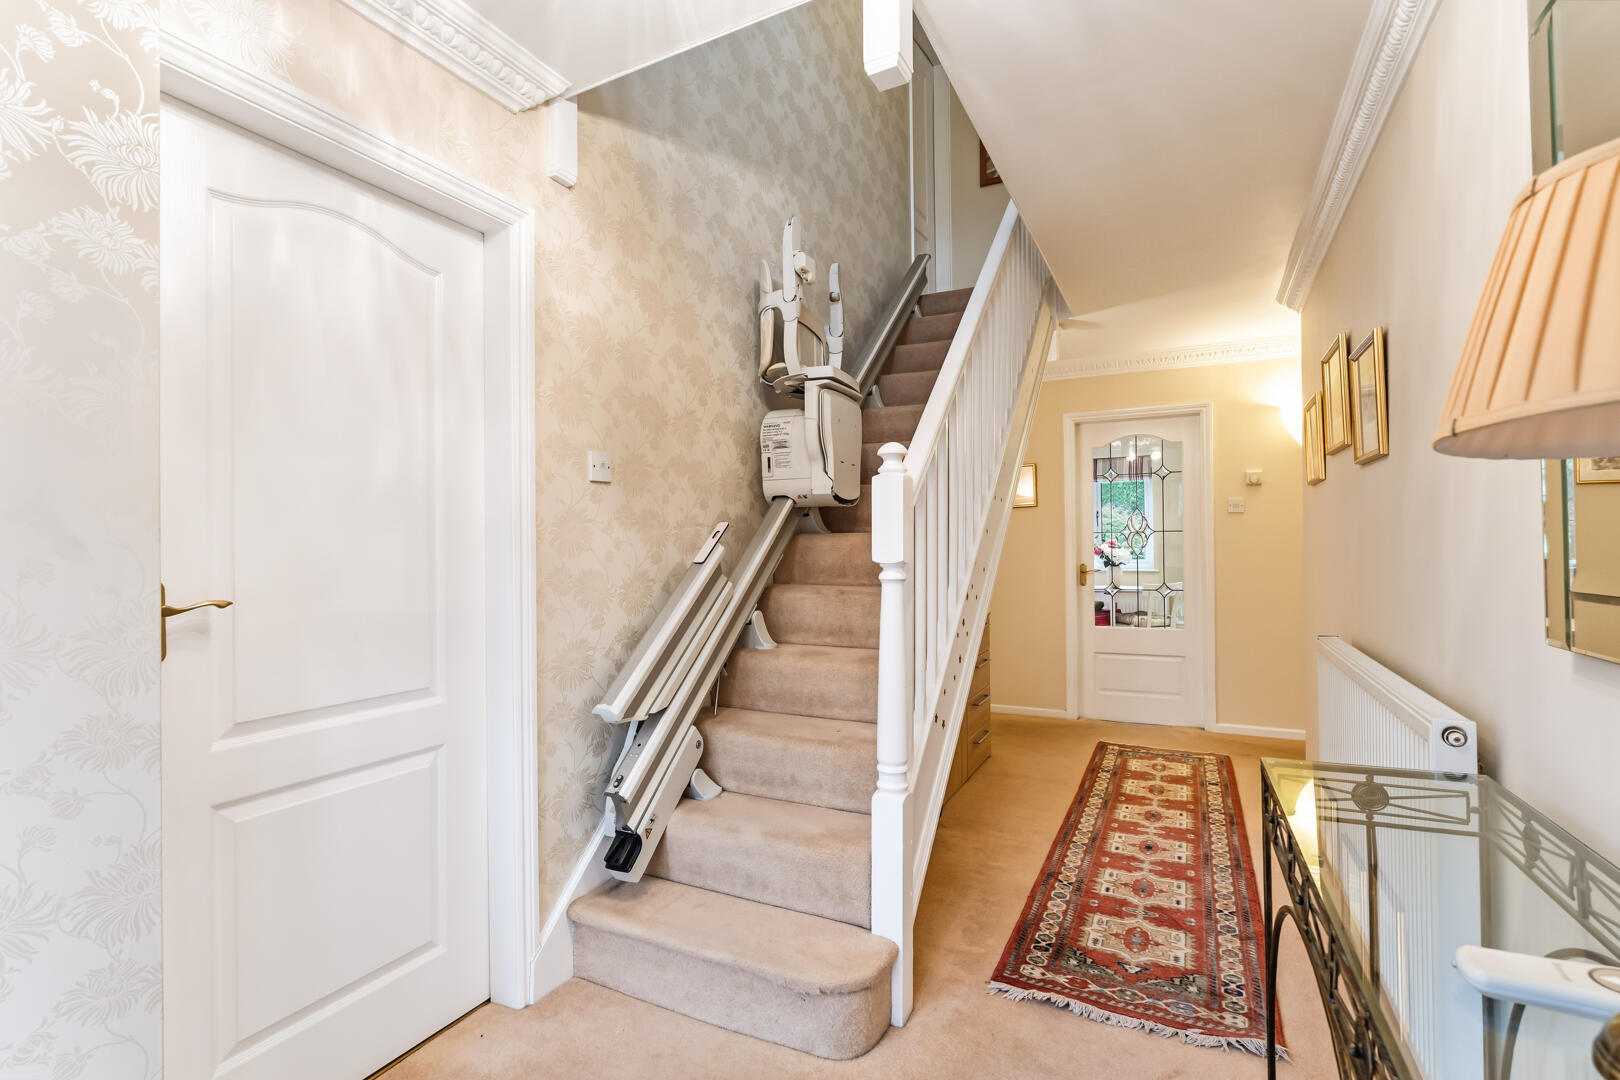
Hallway
-
Bedroom
-
Bedroom
-
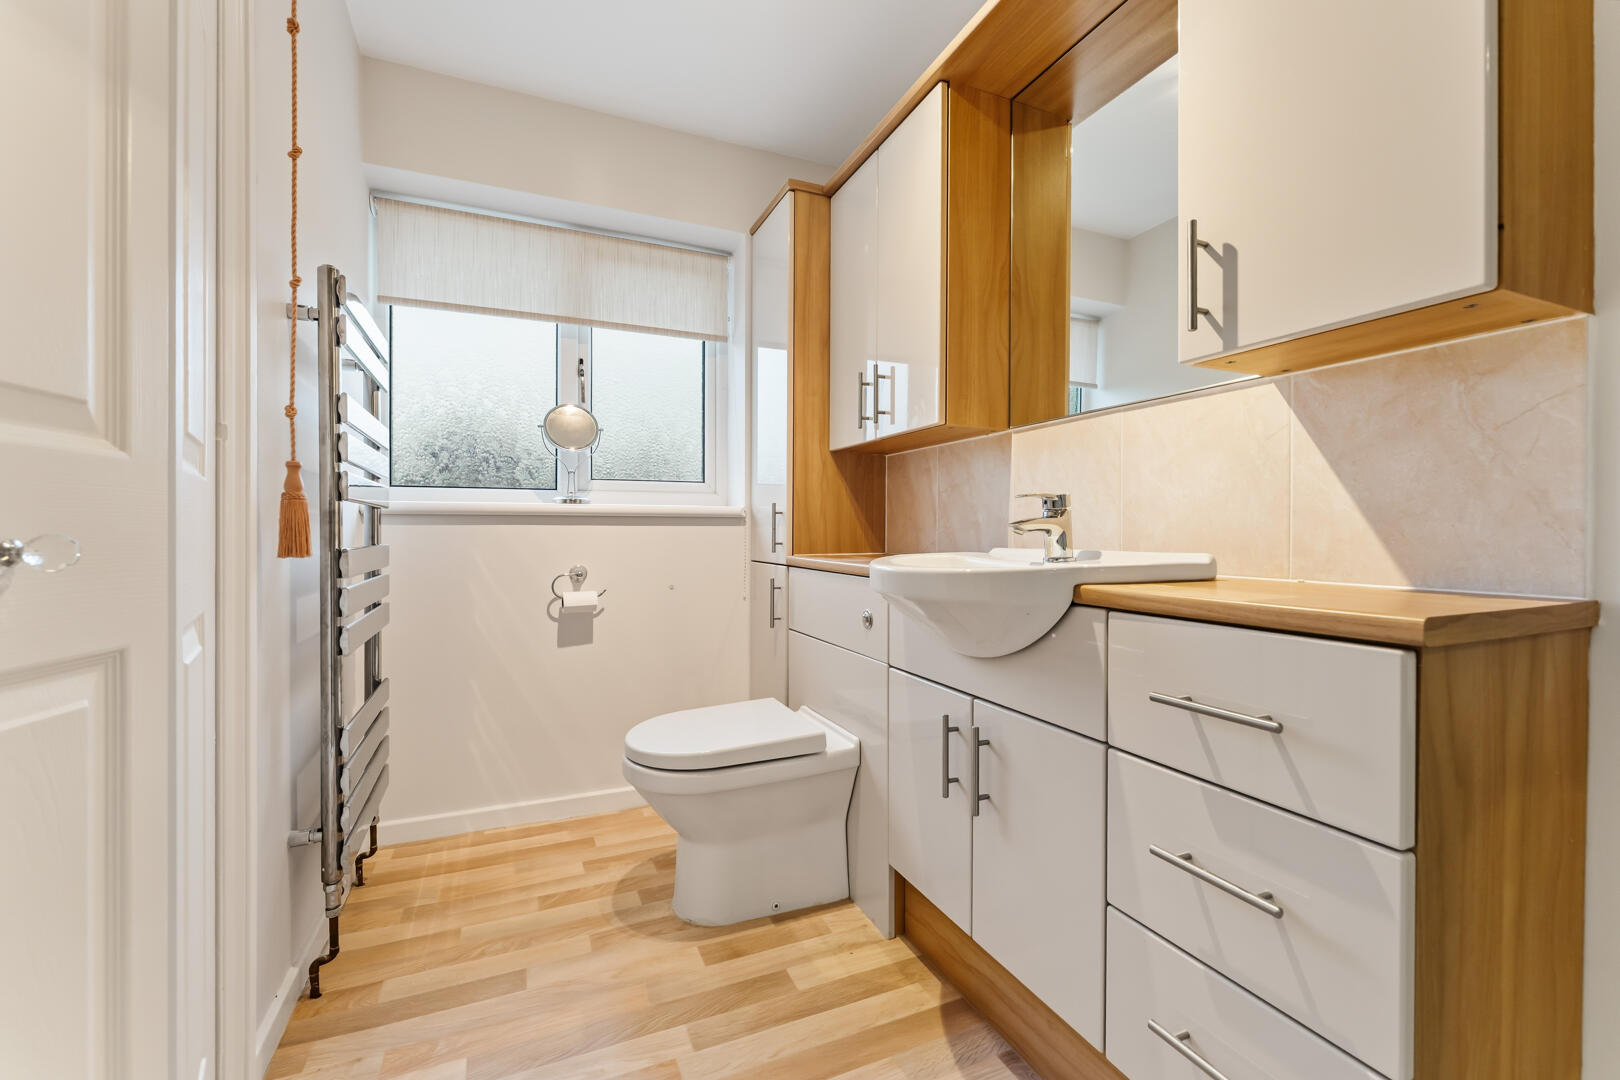
Bathroom
-
Bathroom
-
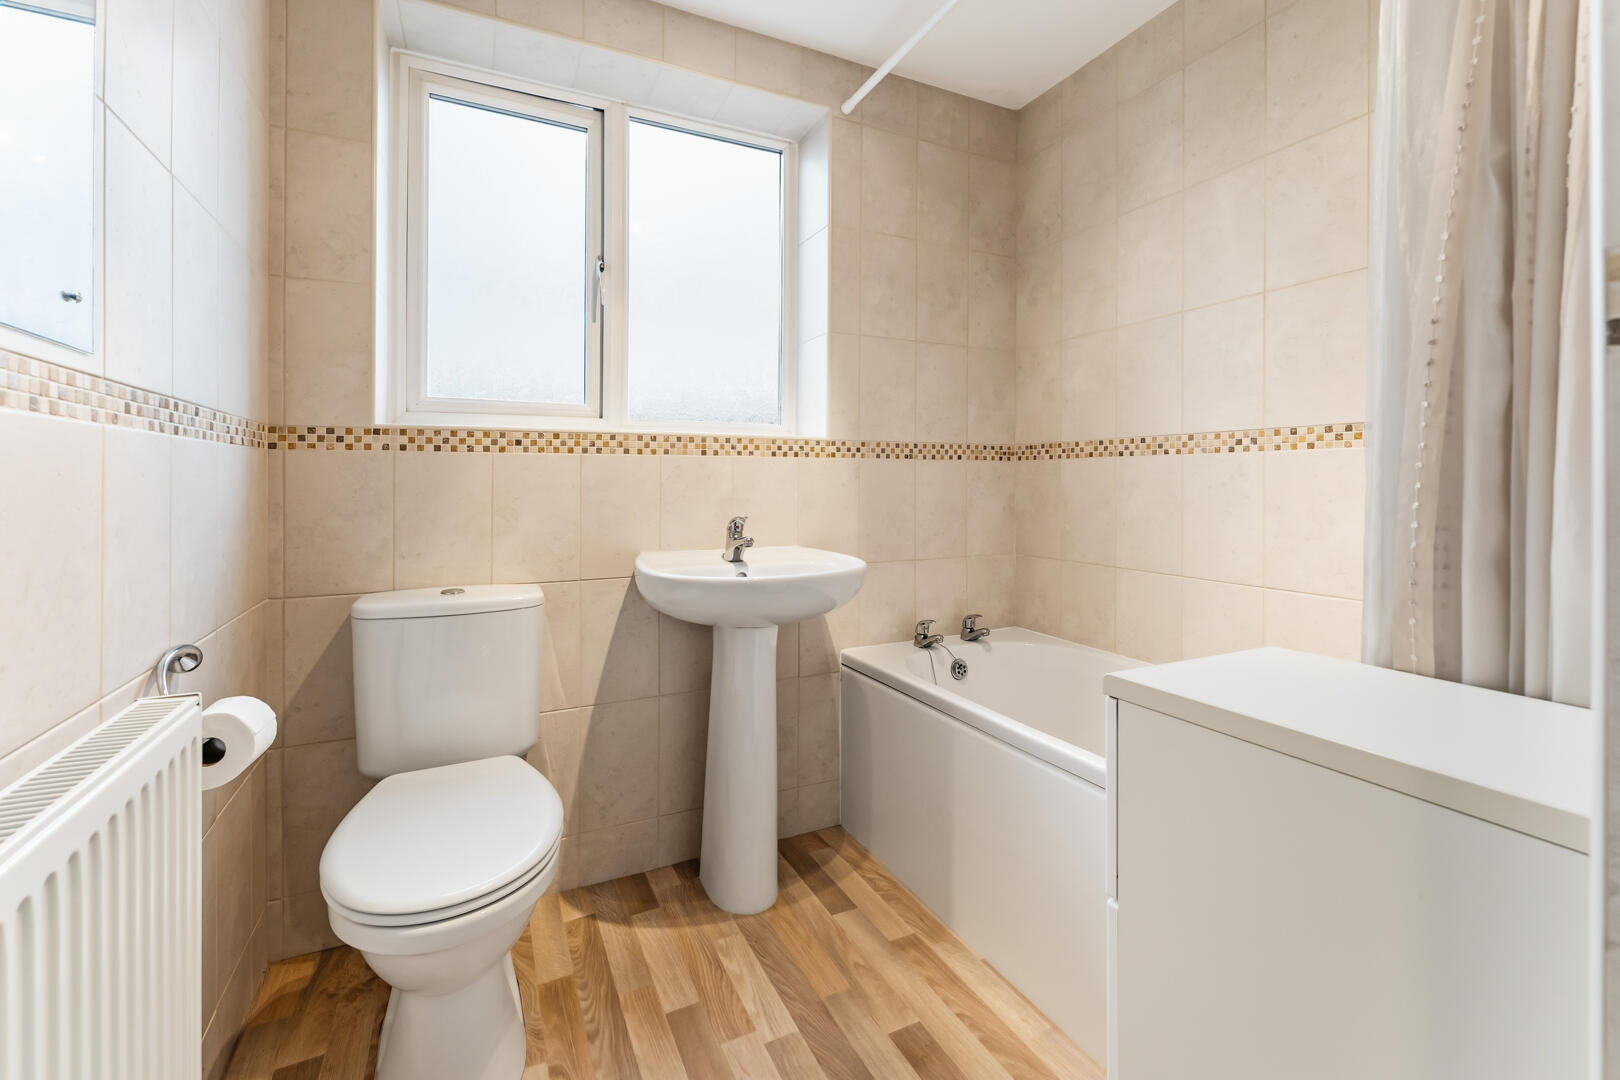
Bathroom
-
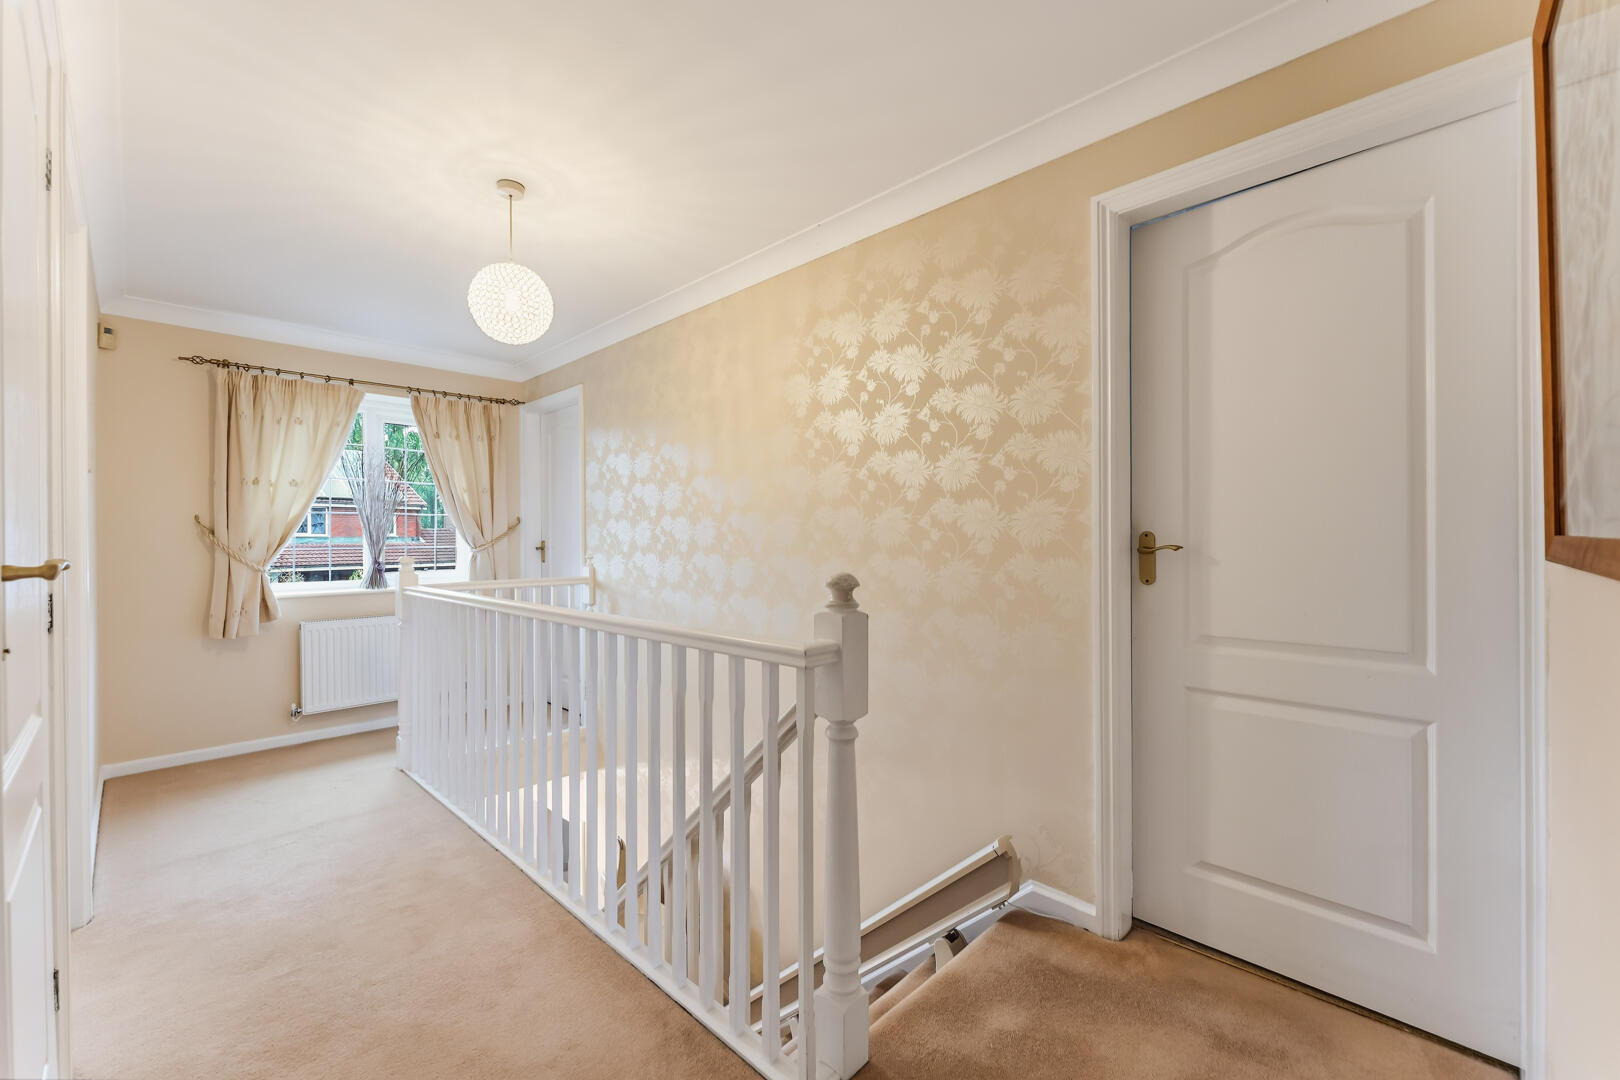
Landing
-
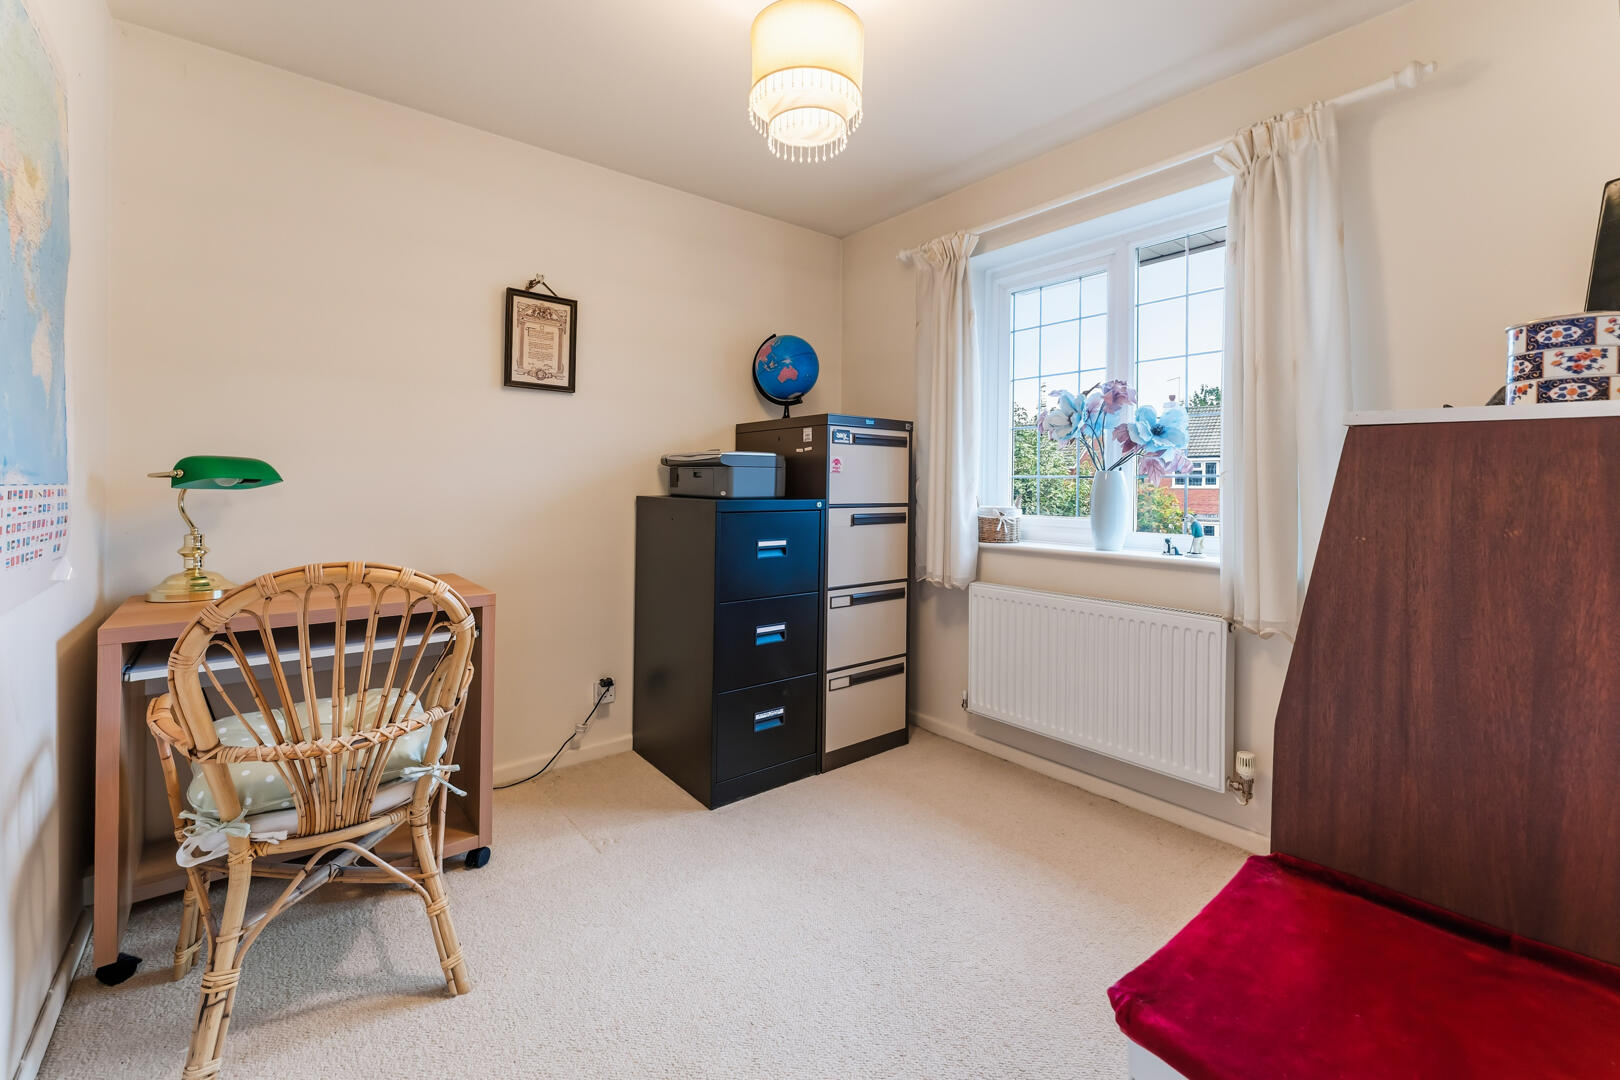
Study
-
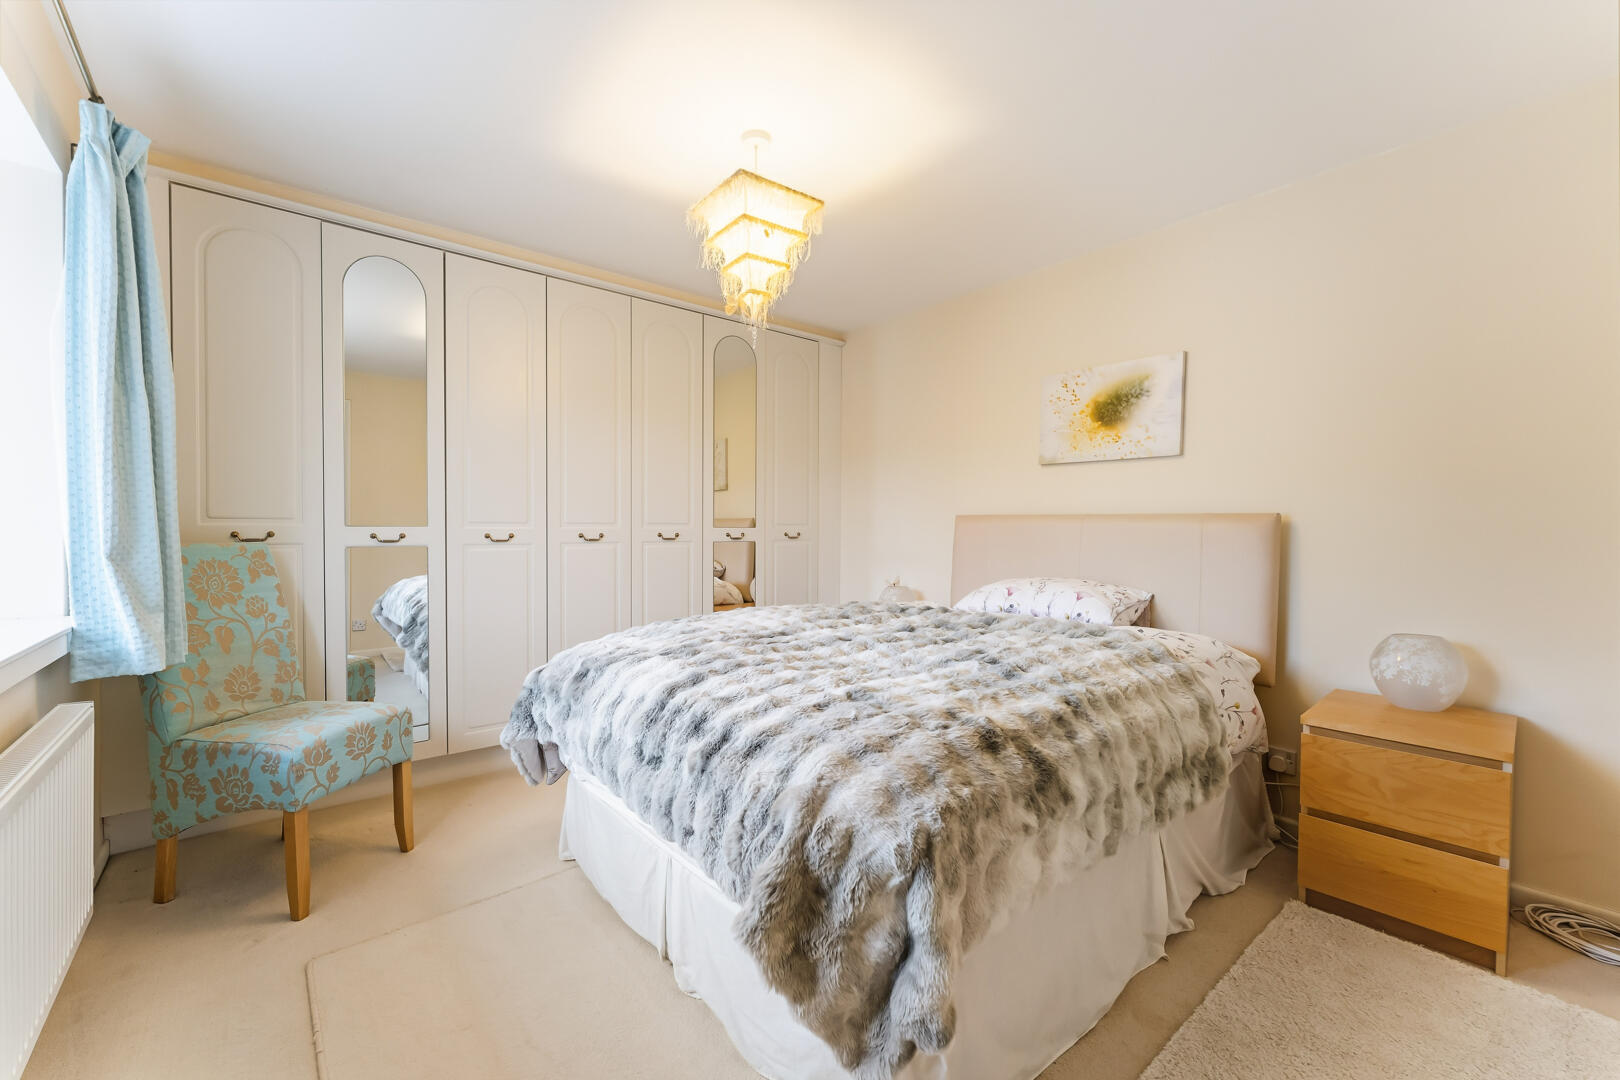
Bedroom
-
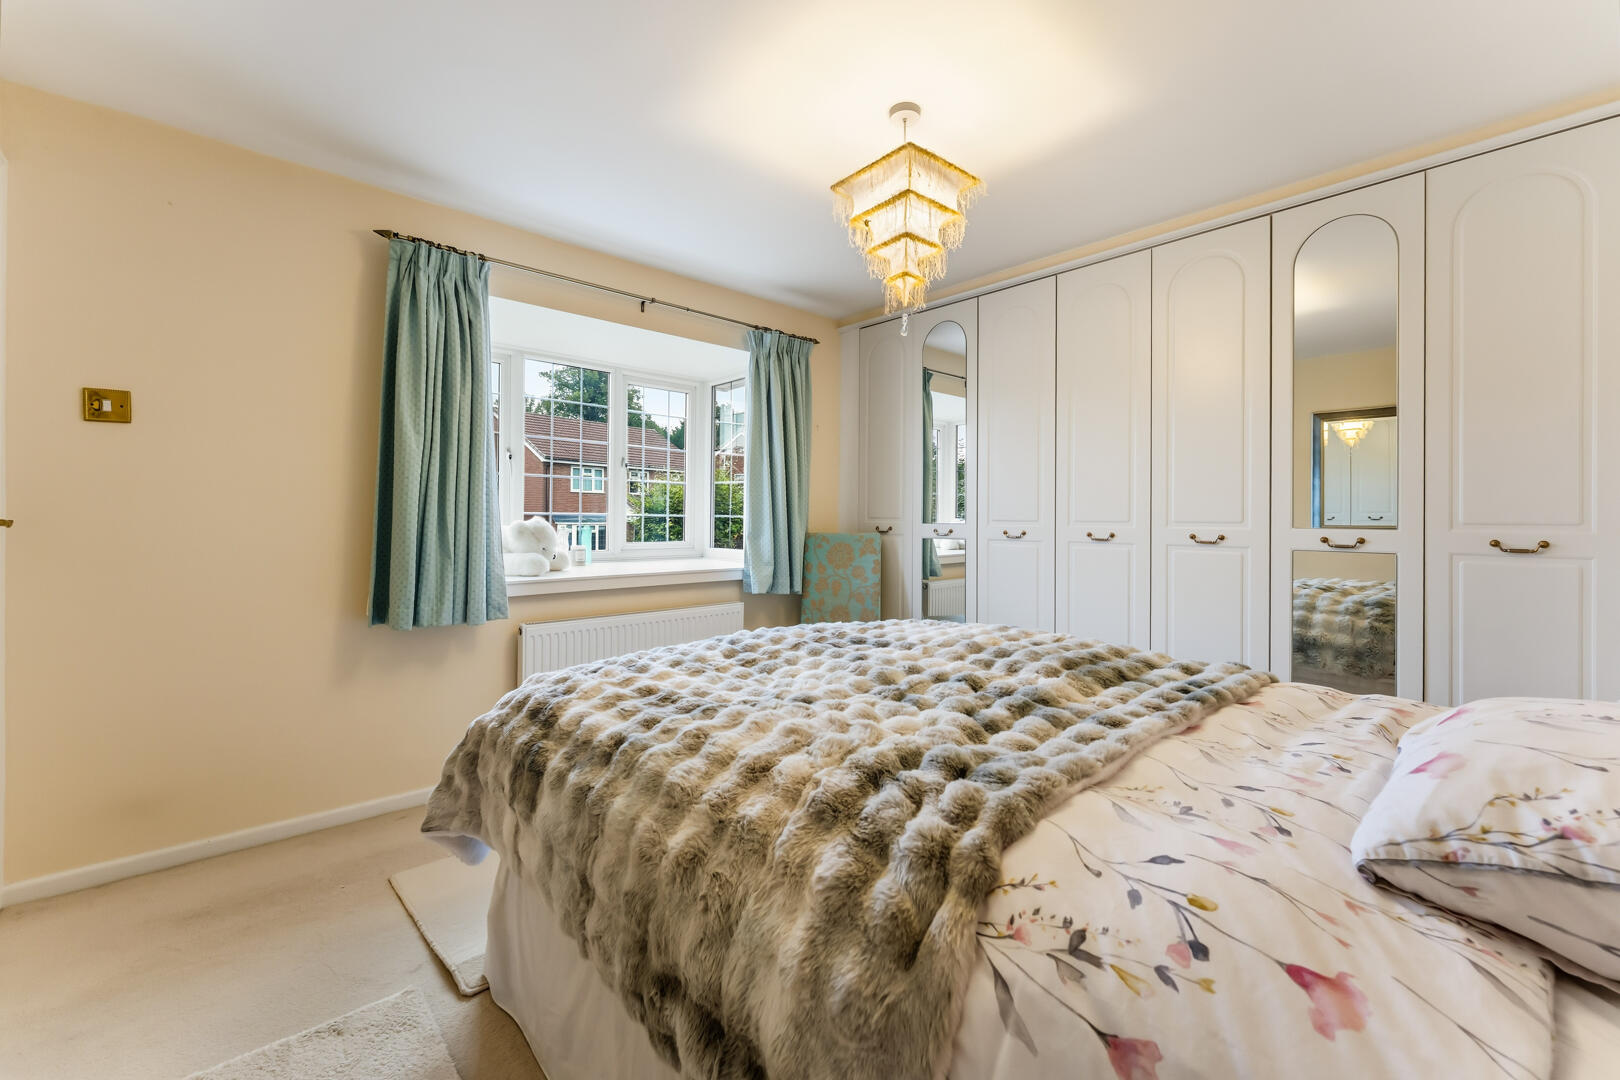
Bedroom
-
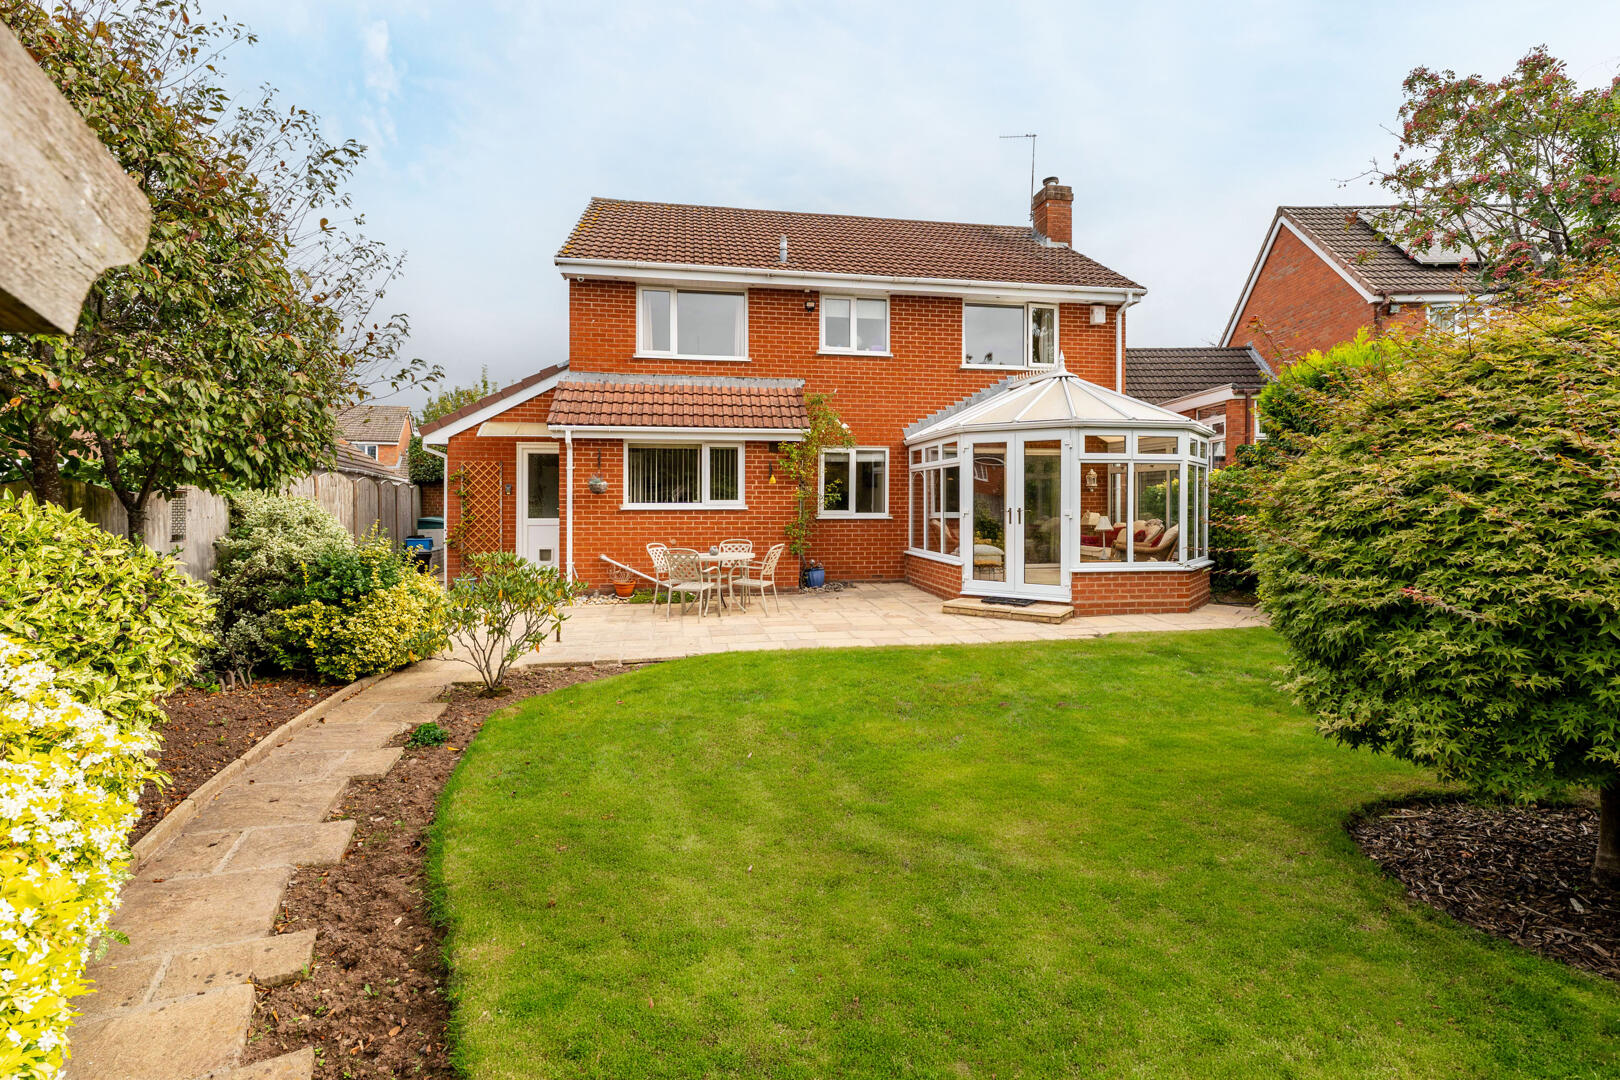
Rear Garden
-
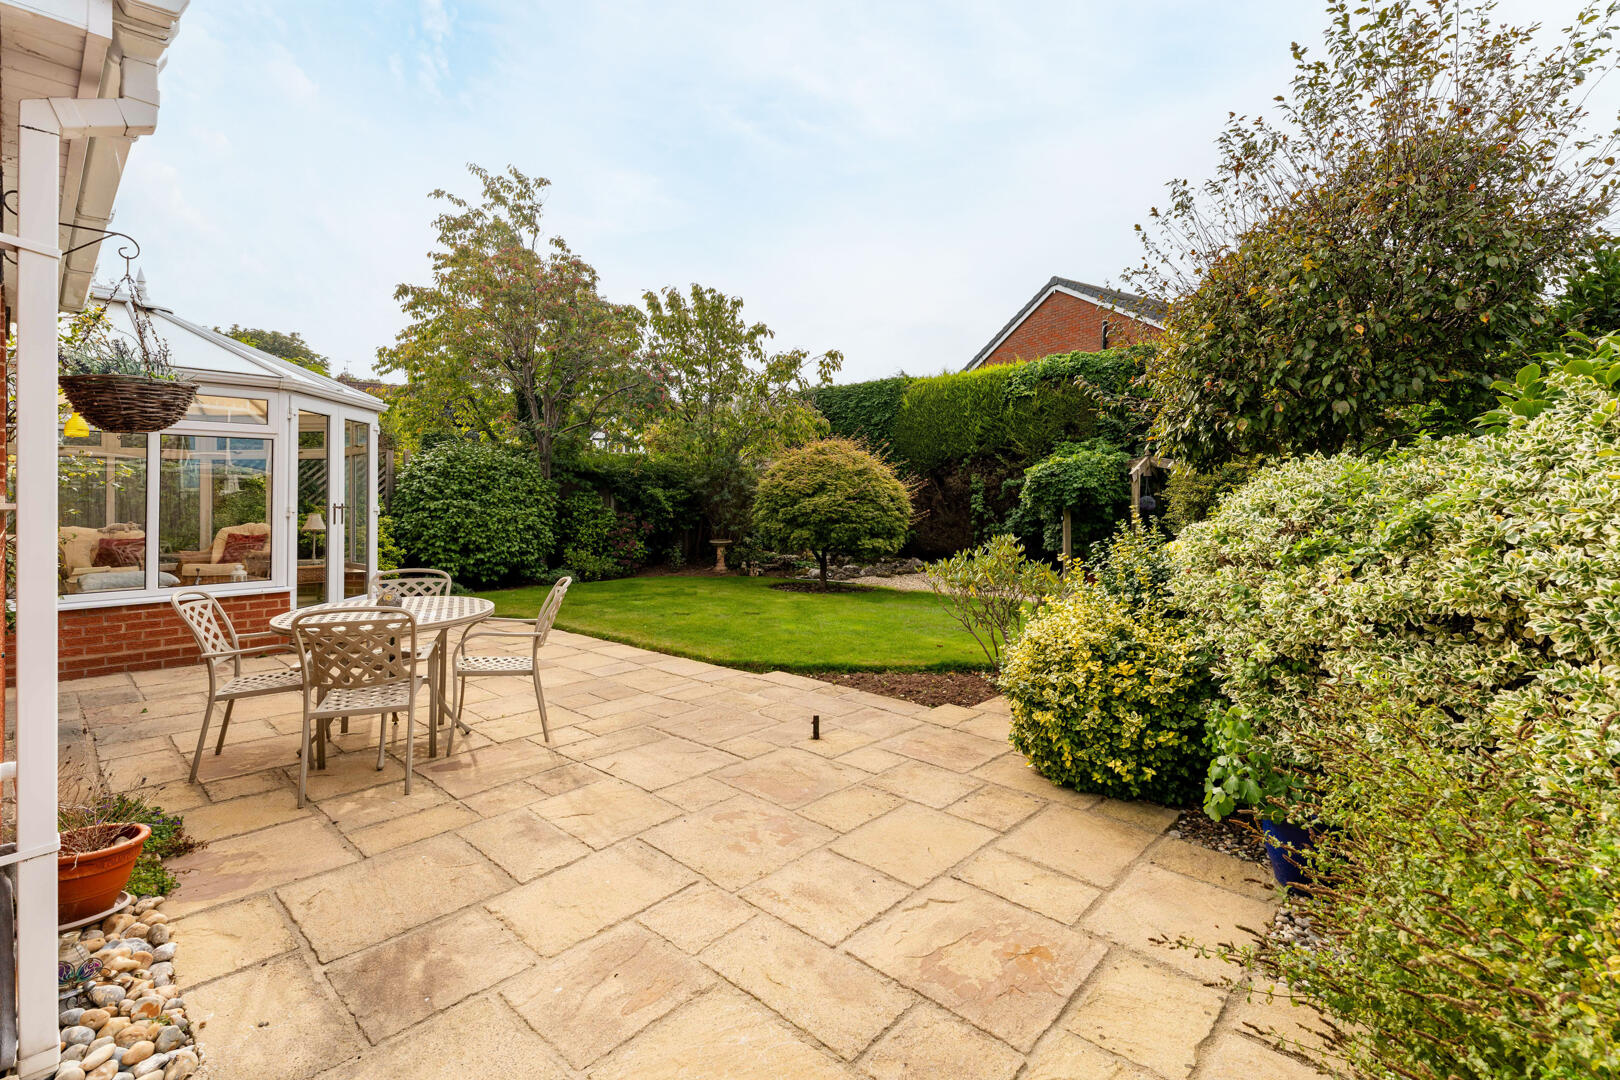
Rear Garden
-
Rear Garden
-
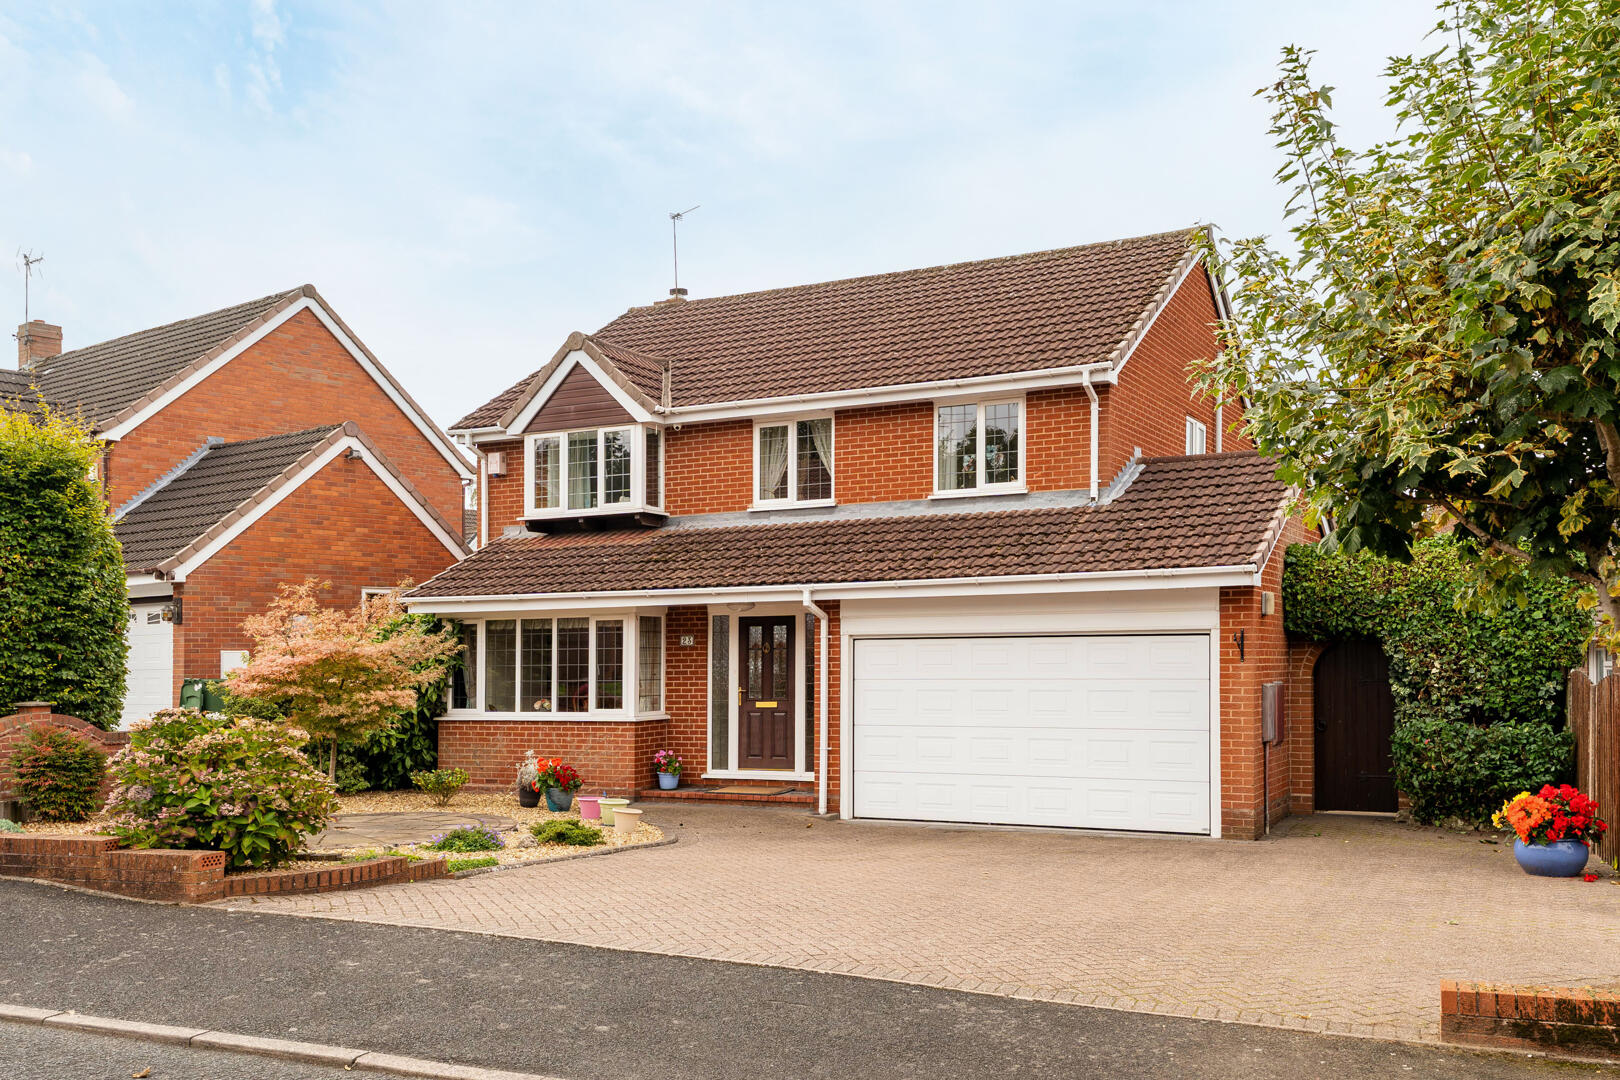
Front (Exterior)

Stuarts Green, Stourbridge
Offers In The Region Of £715,000 (Tenant Fees)
- Spacious detached family home
- Four well proportioned bedrooms
- Bedroom one with private ensuite
- Modern kitchen dining area
- Separate formal dining room
- Generous living room leading to a conservatory
- Integral garage and ample driveway parking
- Spacious detached family home
- Four well proportioned bedrooms
- Bedroom one with private ensuite
- Modern kitchen dining area
- Separate formal dining room
- Generous living room leading to a conservatory
- Integral garage and ample driveway parking
Stuarts Green, Stourbridge Offers In The Region Of £715,000 (Tenant Fees)
An impressive 4 bedroom detached family home in the sought after town of Stourbridge, featuring a modern kitchen dining area and a beautifully maintained rear garden with conservatory. Perfect for growing families seeking spacious living and excellent local amenities.
Rooms
Discover this beautifully presented four bedroom detached property, perfectly positioned in a desirable area of Stourbridge. The substantial block paved driveway provides ample off road parking and leads to the integral garage, ensuring convenience from the moment you arrive. Step inside to an inviting entrance hall, setting the tone for the spacious accommodation within.
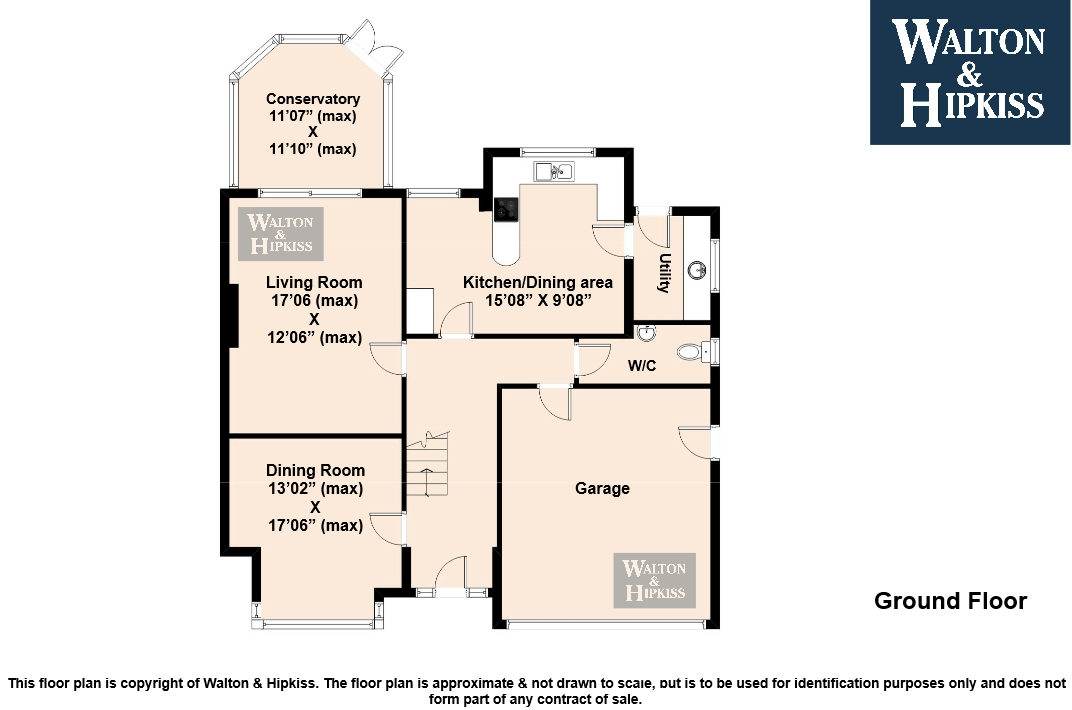
The ground floor offers a flexible layout, beginning with a welcoming living room, featuring an elegant fireplace and large sliding doors that open into the bright conservatory. This additional reception space provides a wonderful connection to the rear garden, ideal for relaxation or entertaining guests. A separate dining room offers a formal setting for meals, creating distinct areas for family life.
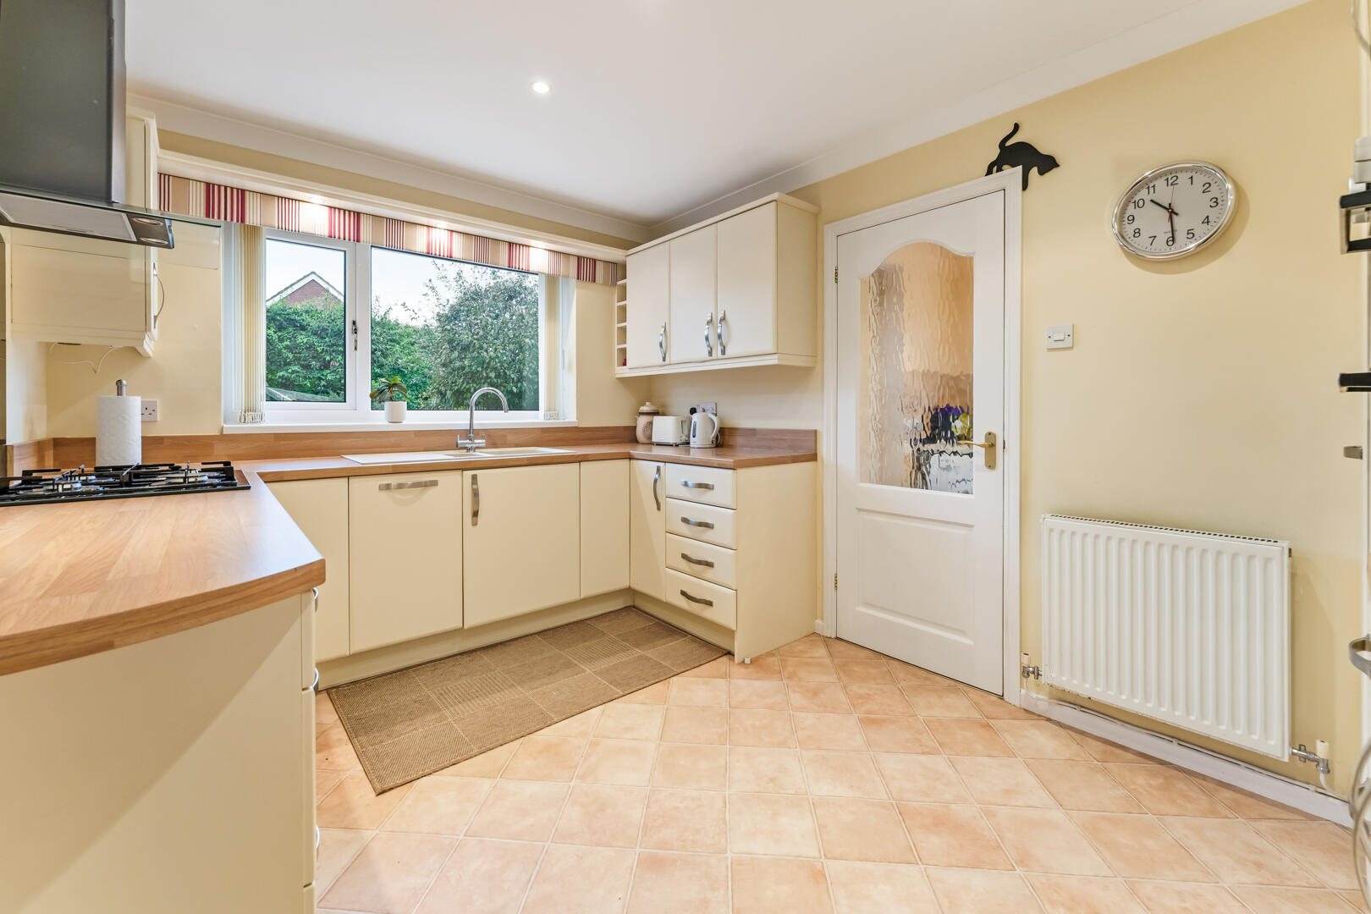
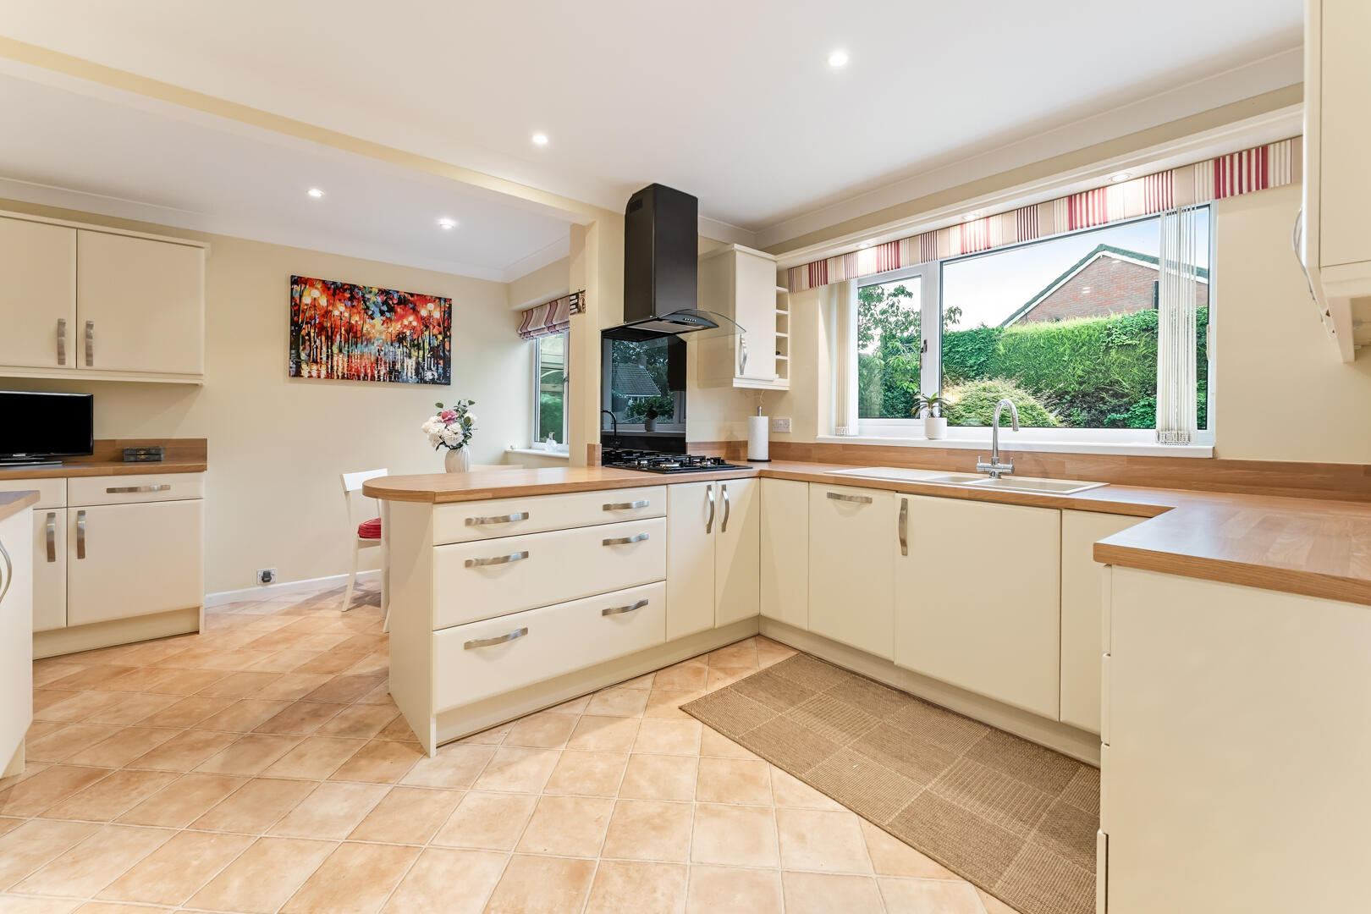
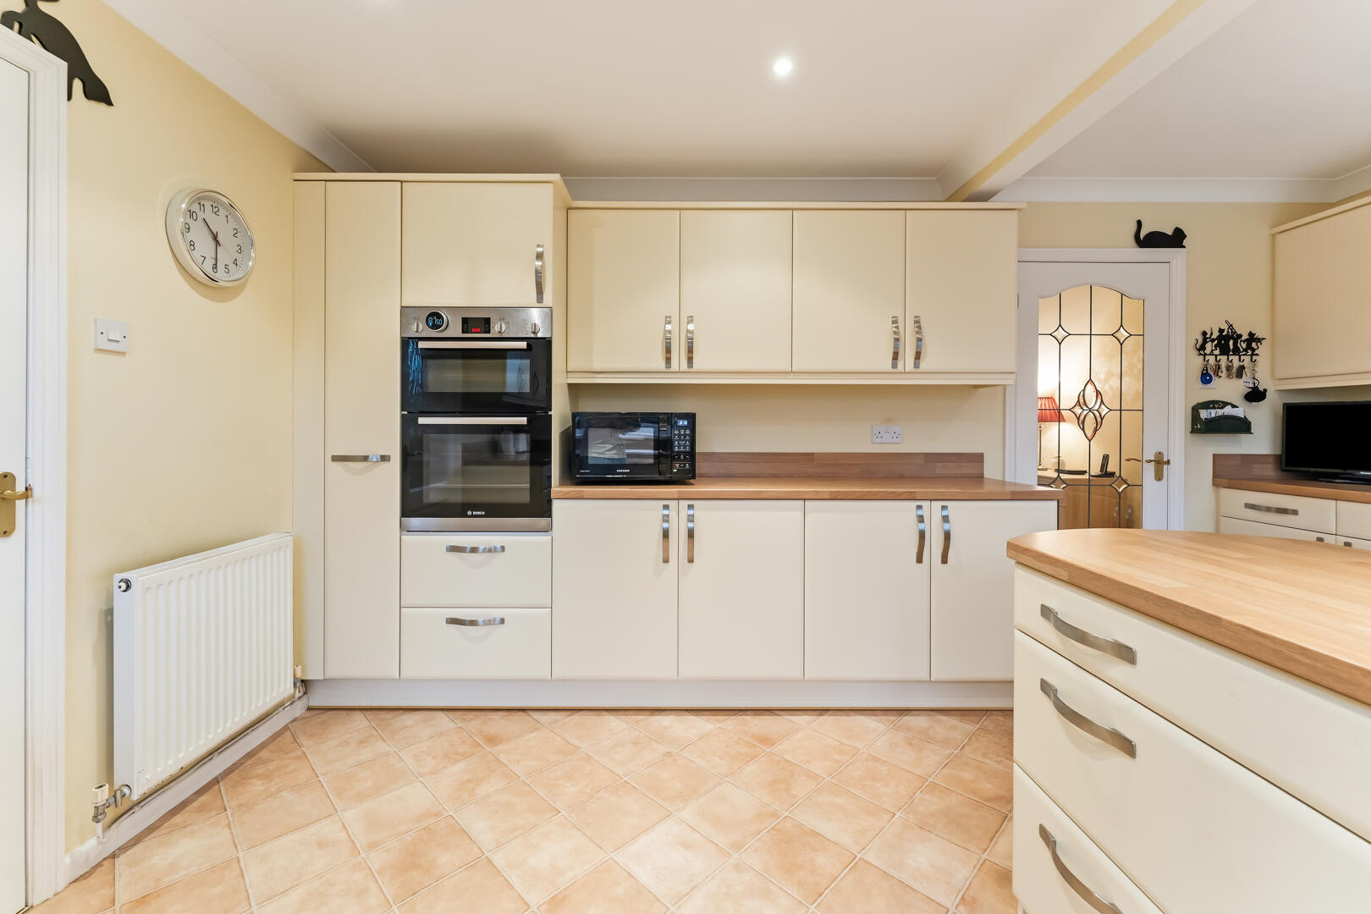
The well appointed kitchen diner is a practical and stylish space, boasting a range of cream coloured units, integrated appliances, and ample counter space, with room for a breakfast table. Adjacent to the kitchen is a useful utility room, offering extra storage and laundry facilities, complemented by a downstairs cloakroom for added convenience.
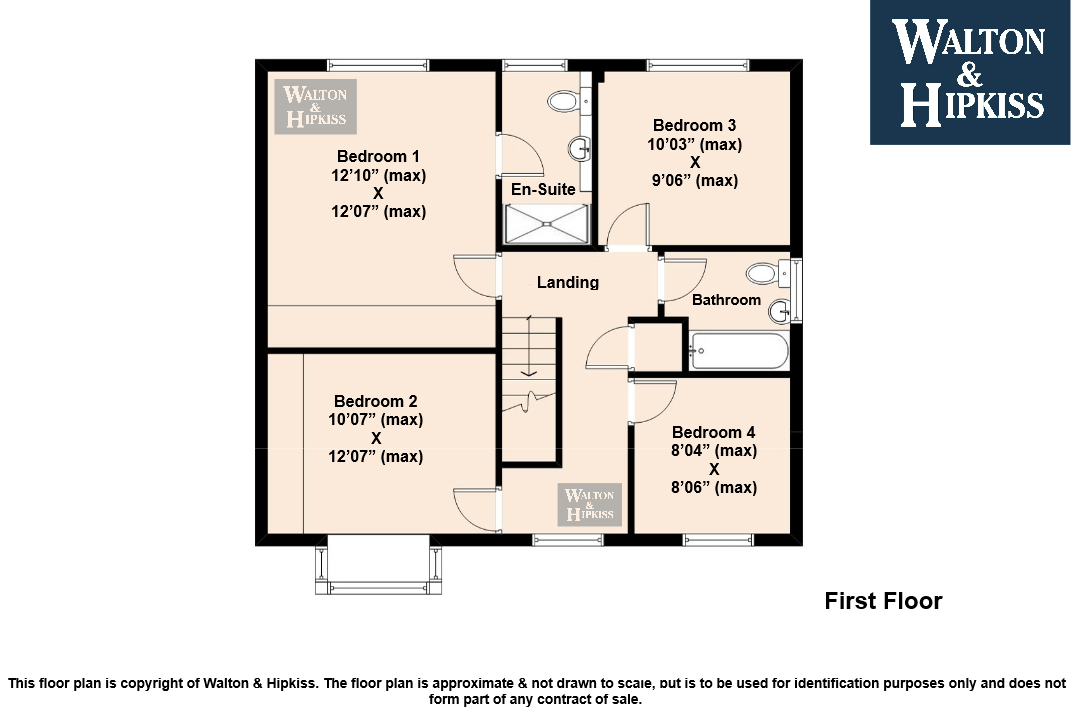
Upstairs, the property continues to impress with four well proportioned bedrooms. The master bedroom is a true sanctuary, benefiting from extensive fitted wardrobes and a private ensuite shower room, offering a luxurious start to the day. A further three bedrooms provide comfortable accommodation for family members or guests, one currently utilised as a home office, showcasing the property's versatility. These are served by a modern family bathroom, complete with a bath and overhead shower.
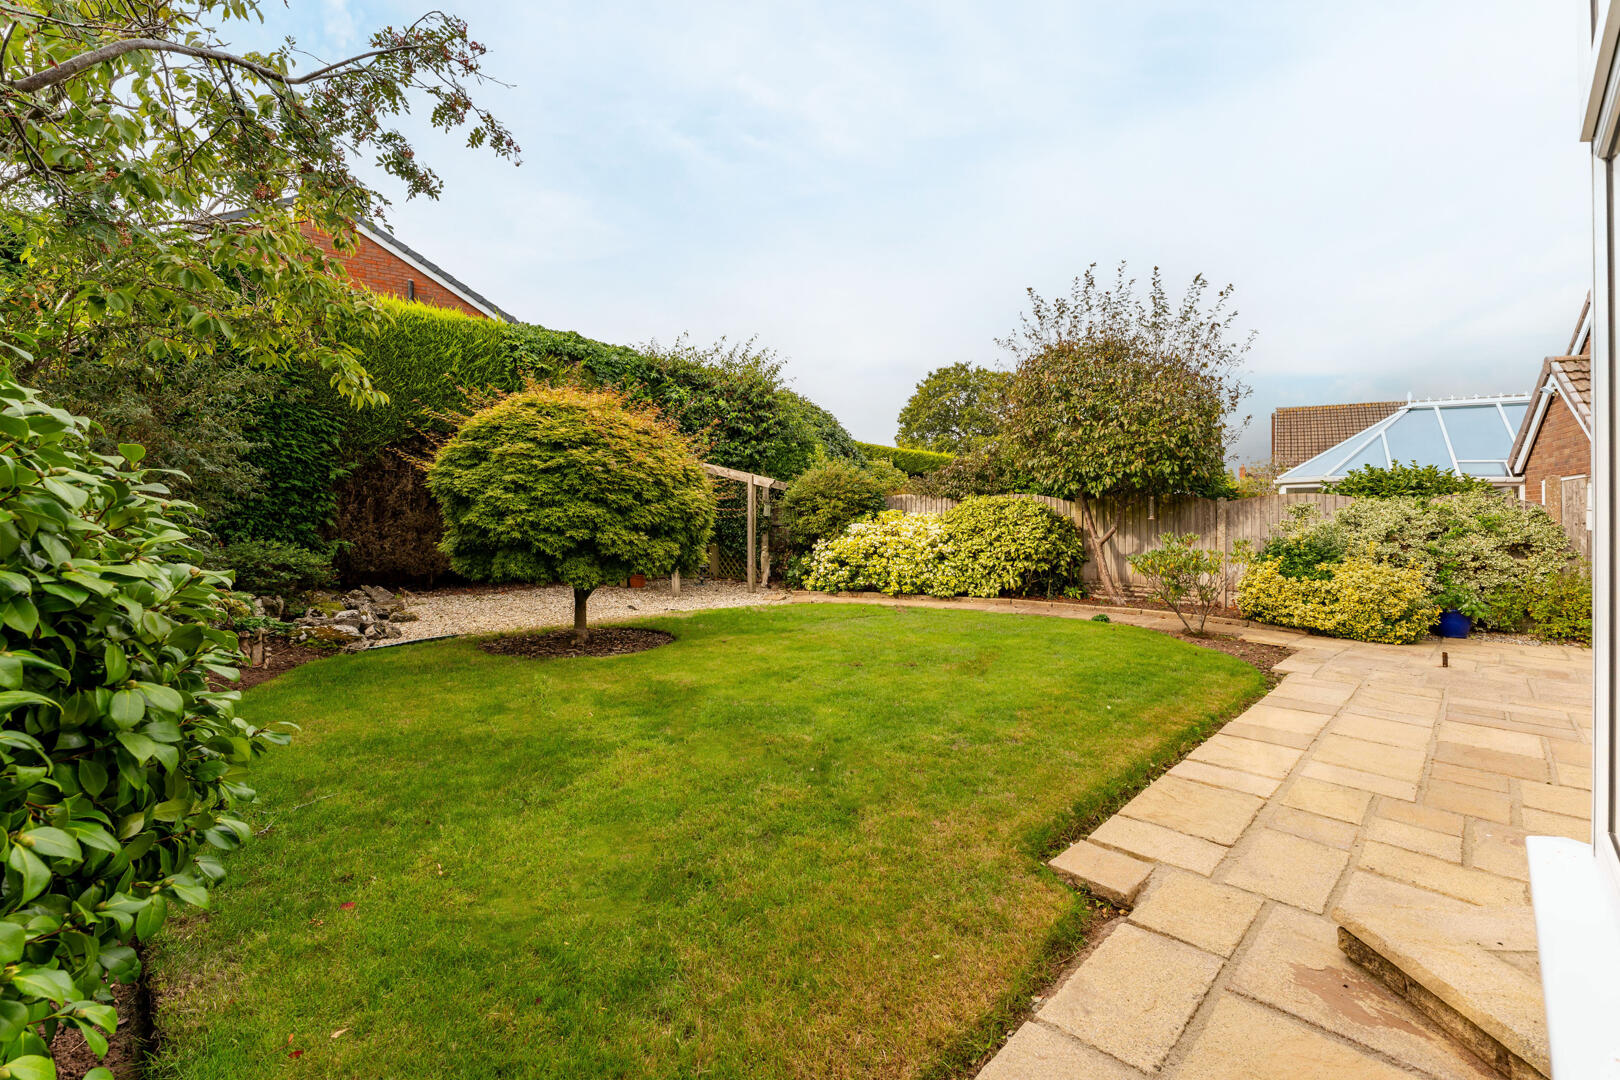
The exterior is equally appealing, with a mature and private rear garden featuring a paved patio area perfect for outdoor dining and a lawn framed by established shrubs and trees, providing a tranquil escape. This home perfectly balances comfortable family living with excellent access to local amenities and transport links.
Living Room17'06" (max) x 12'06" (max)A spacious living room with ample seating, a fireplace with decorative surround and carpeted flooring. A large window provides views towards the conservatory and garden. Glazed sliding doors providing access to the conservatory, allowing natural light into the room.
Dining Room13'02" (max) x 17'06" (max)A formal dining room offering generous space for entertaining, featuring a large window that fills the room with natural light. The room is finished with soft carpeting and neutral walls.
Conservatory11'07" (max) x 11'10" (max)The conservatory is a bright and airy space with panoramic windows, offering a wonderful view of the garden. Double doors provide convenient access to the paved patio and lawn beyond.
Kitchen/Dining Area15'08" x 9'08"A bright and spacious kitchen and dining area with a central island providing additional workspace. The dining area is positioned by the window, with large windows overlooking the garden and providing plenty of natural light. The kitchen also benefits from access to an adjoining utility room, adding to the practicality of the space.
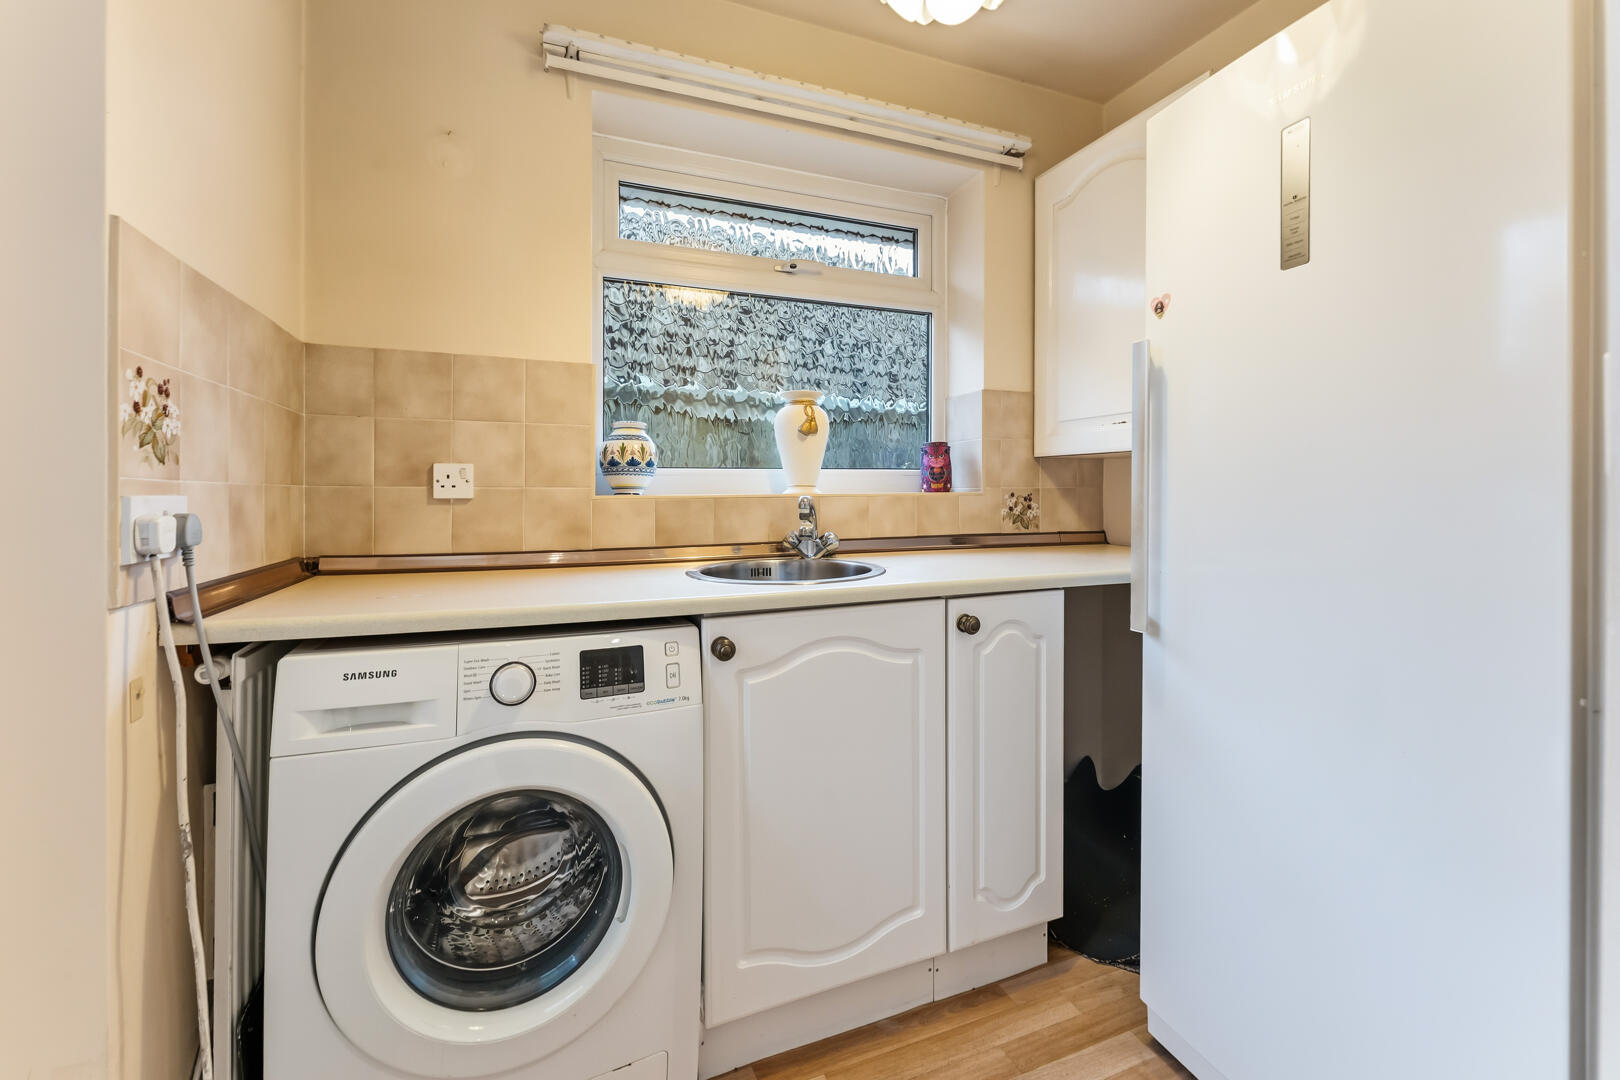
Utility RoomA practical utility room with a washing machine and ample work surfaces, providing essential space for laundry and additional kitchen storage. A window allows natural light to brighten the room.
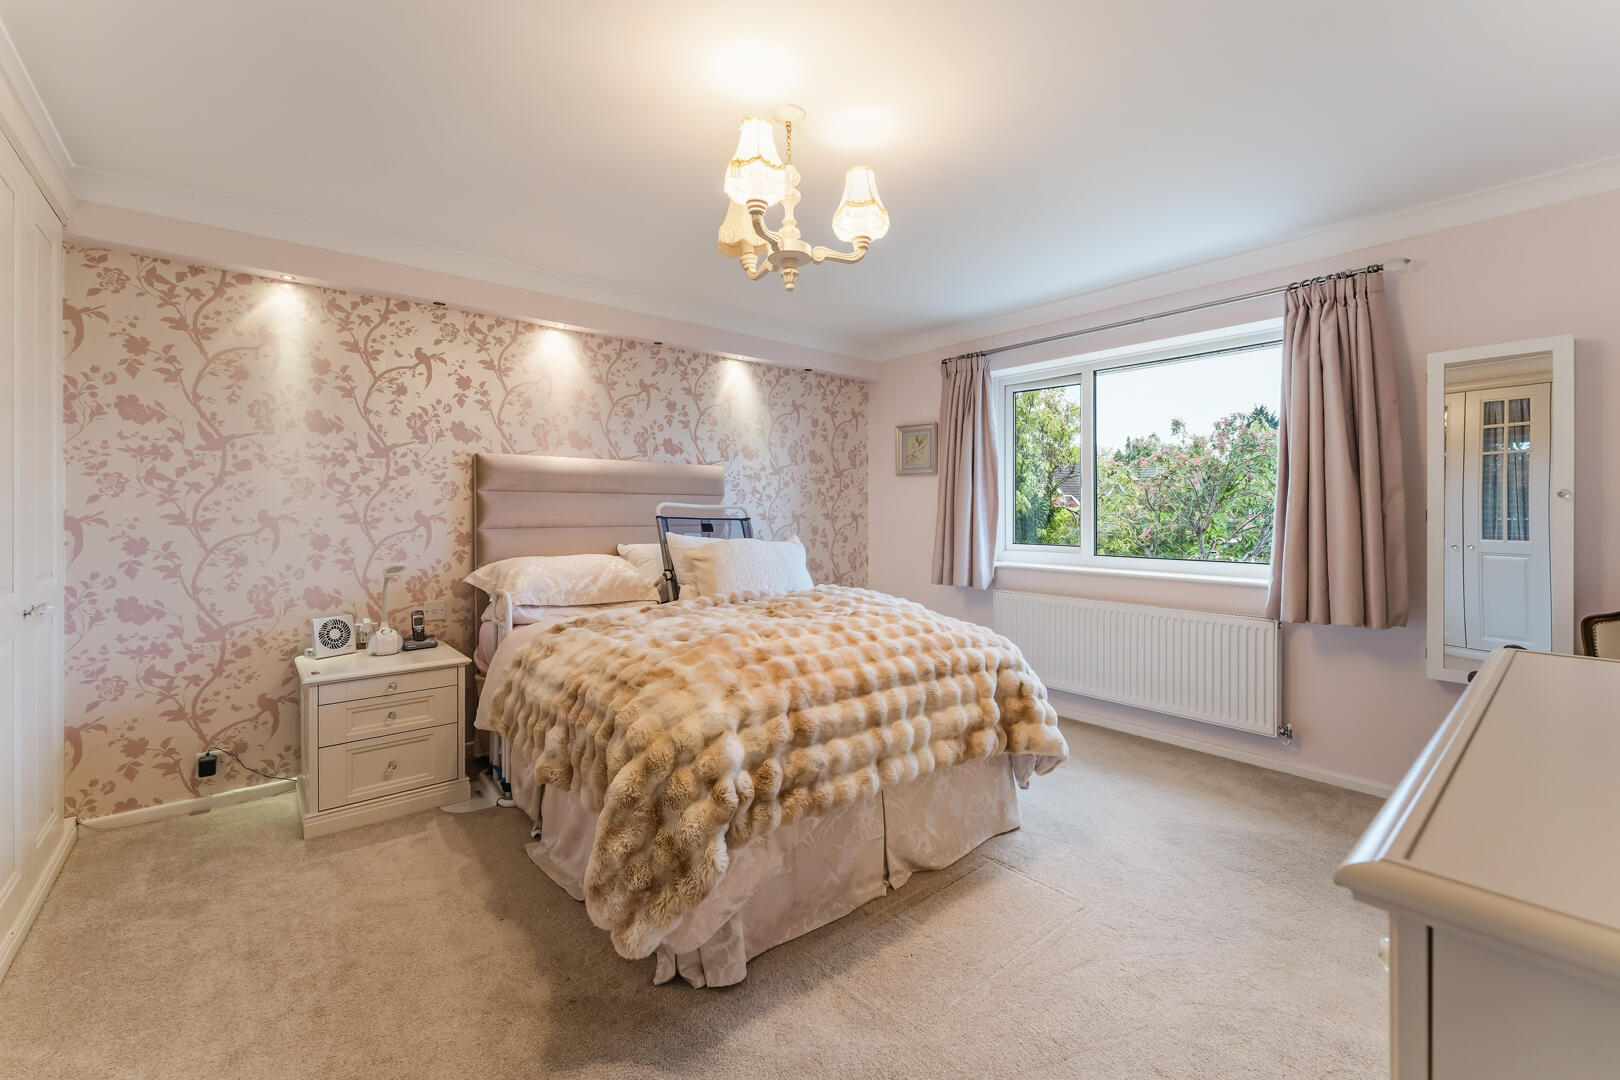
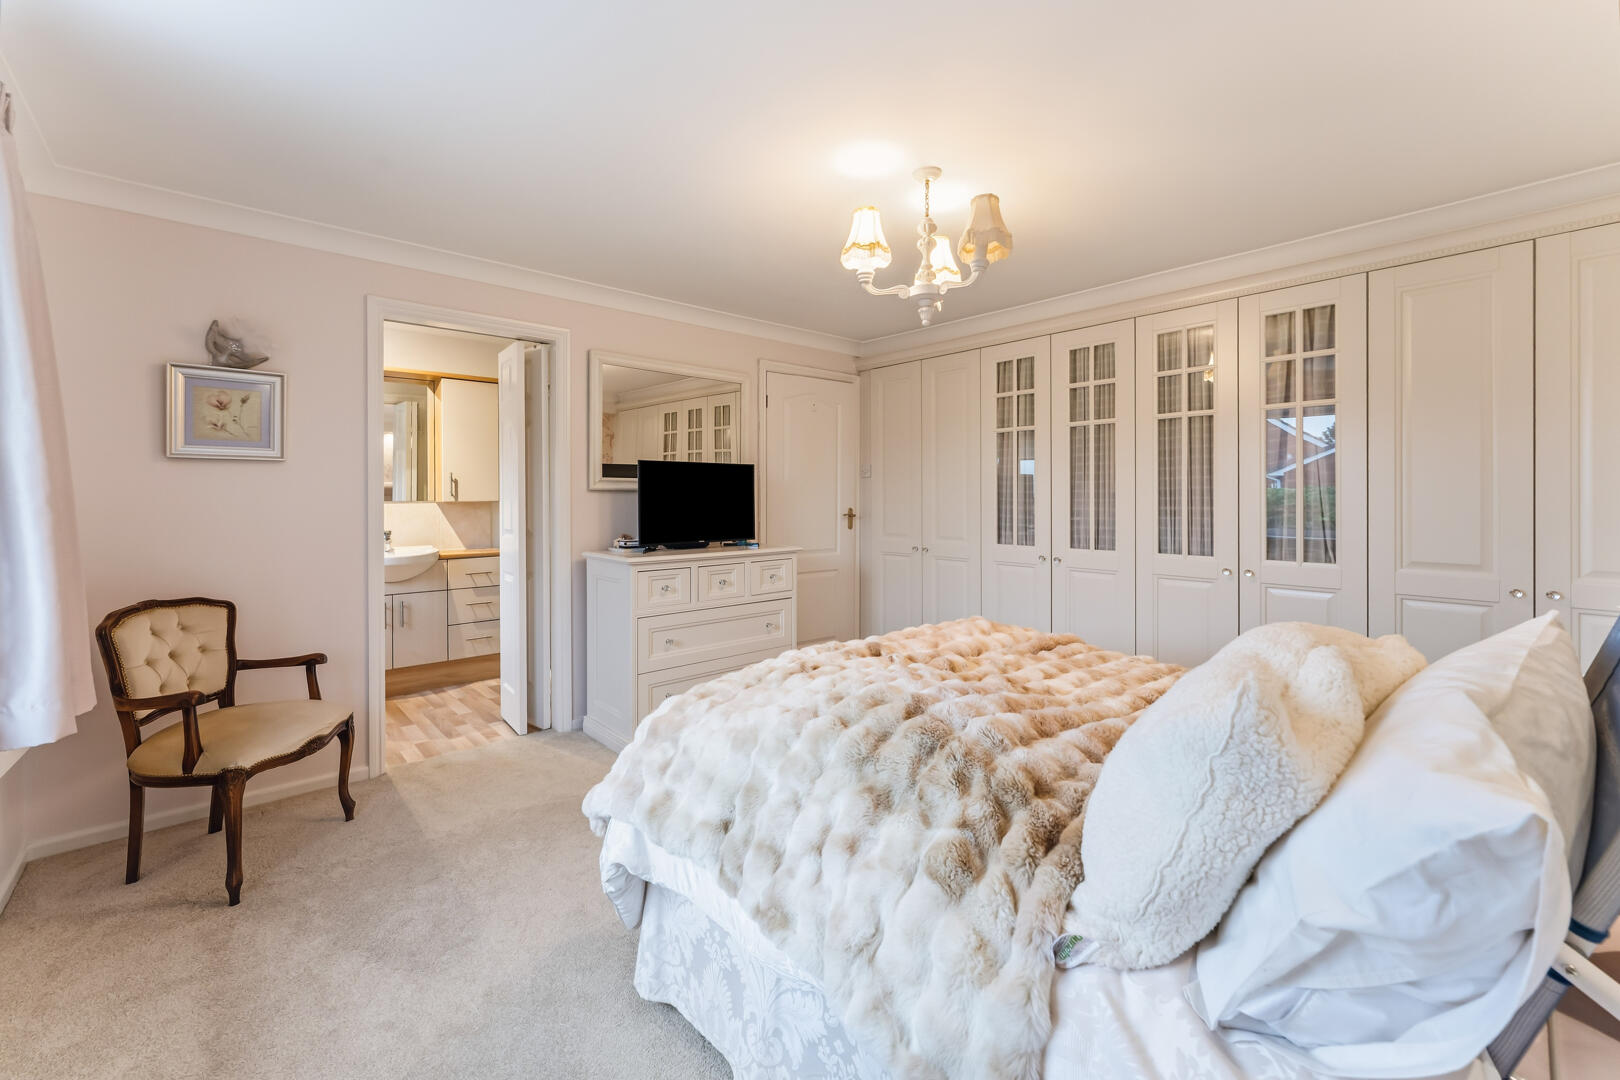
Bedroom 112'10" (max) x 12'07" (max)A spacious master bedroom with a large window overlooking the garden, built-in wardrobes and a private en-suite bathroom.
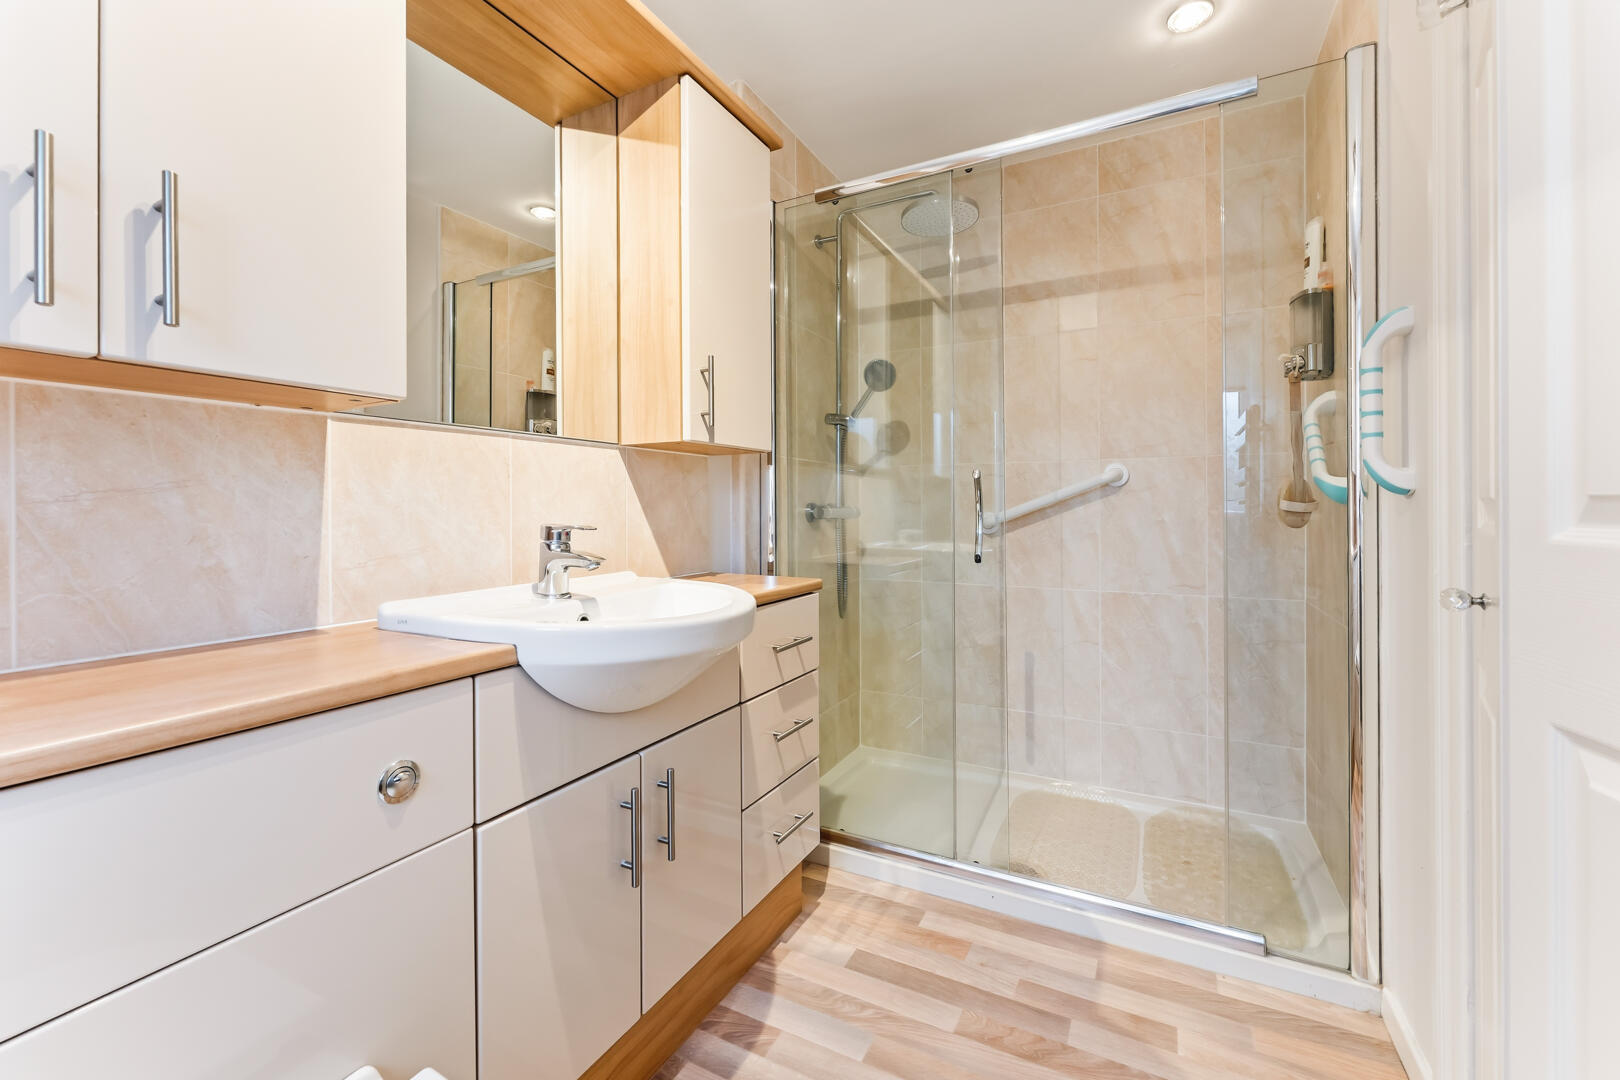
En-SuiteA modern en-suite shower room with a walk-in shower, washbasin with vanity storage and neutral finishes.
Bedroom 210'07" (max) x 12'07" (max)A spacious second bedroom with fitted wardrobes and a large window overlooking the front garden.
Bedroom 310'03" (max) x 9'06" (max)A well-sized third bedroom with a window overlooking the garden, offering flexible accommodation.
Bedroom 48'04" (max) x 8'06" (max)A compact fourth bedroom with a window providing natural light, suitable as a bedroom or study.
BathroomA family bathroom with a bath and shower over, pedestal basin, WC and frosted window providing natural light and privacy.
Rear GardenA well-maintained rear garden with a paved patio, lawn, mature shrubs and trees, with direct access from the conservatory.
EPC
Click to enlarge

Floorplans
Click image to enlarge:
Gallery
Click image to enlarge:


