

-
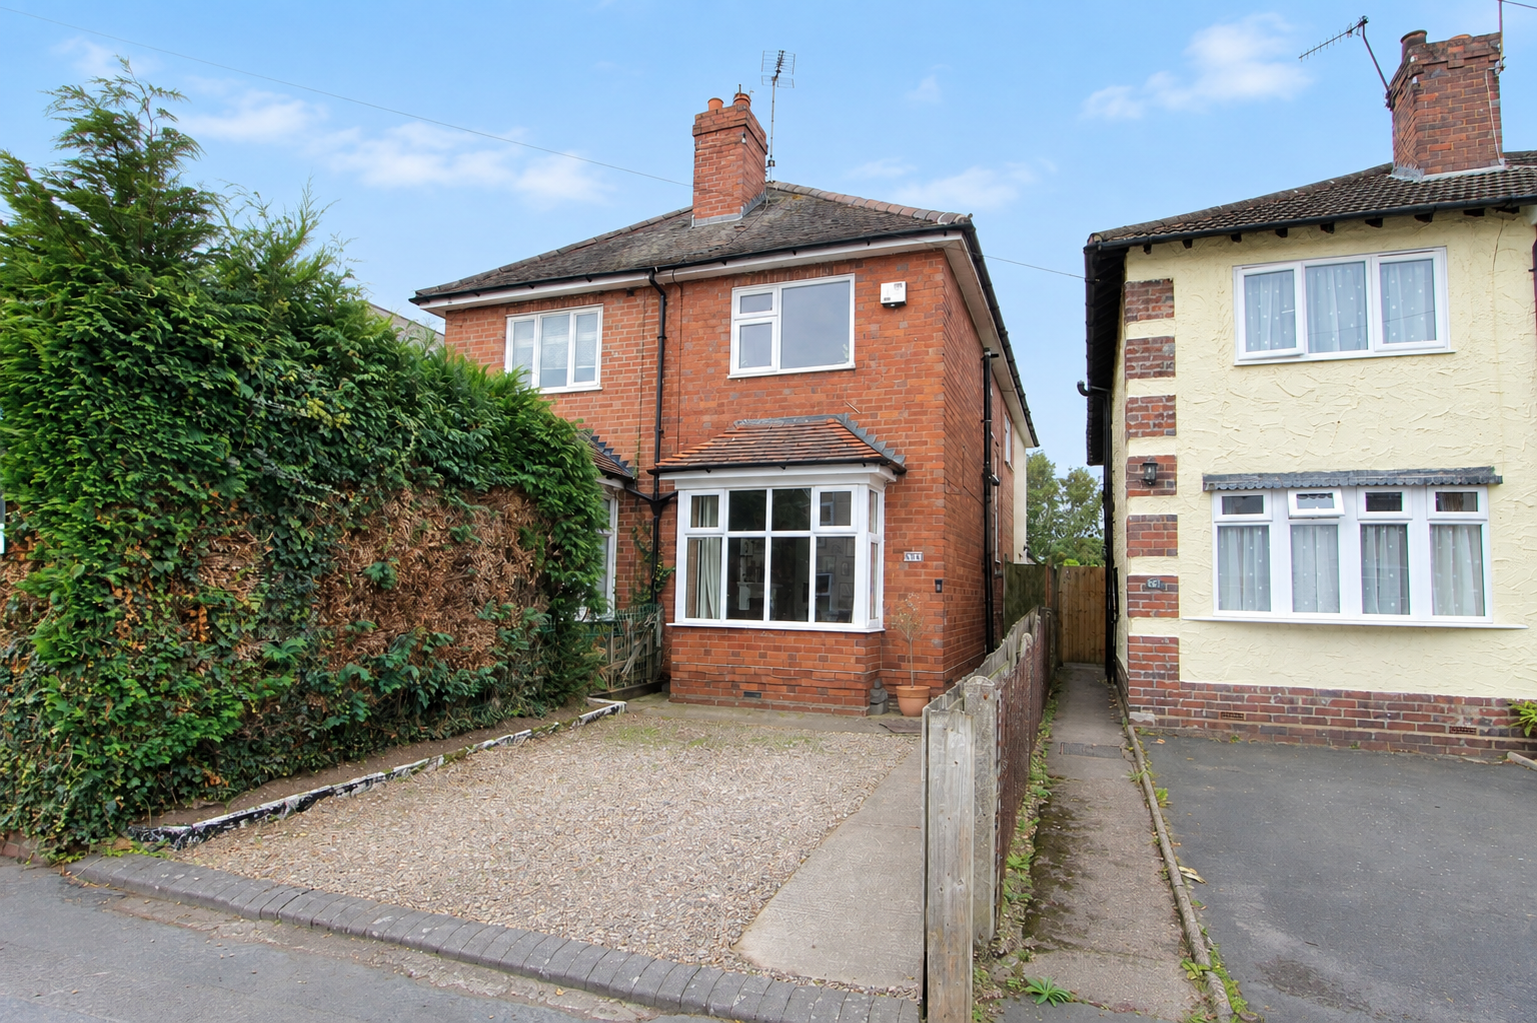
Front (Exterior)
-
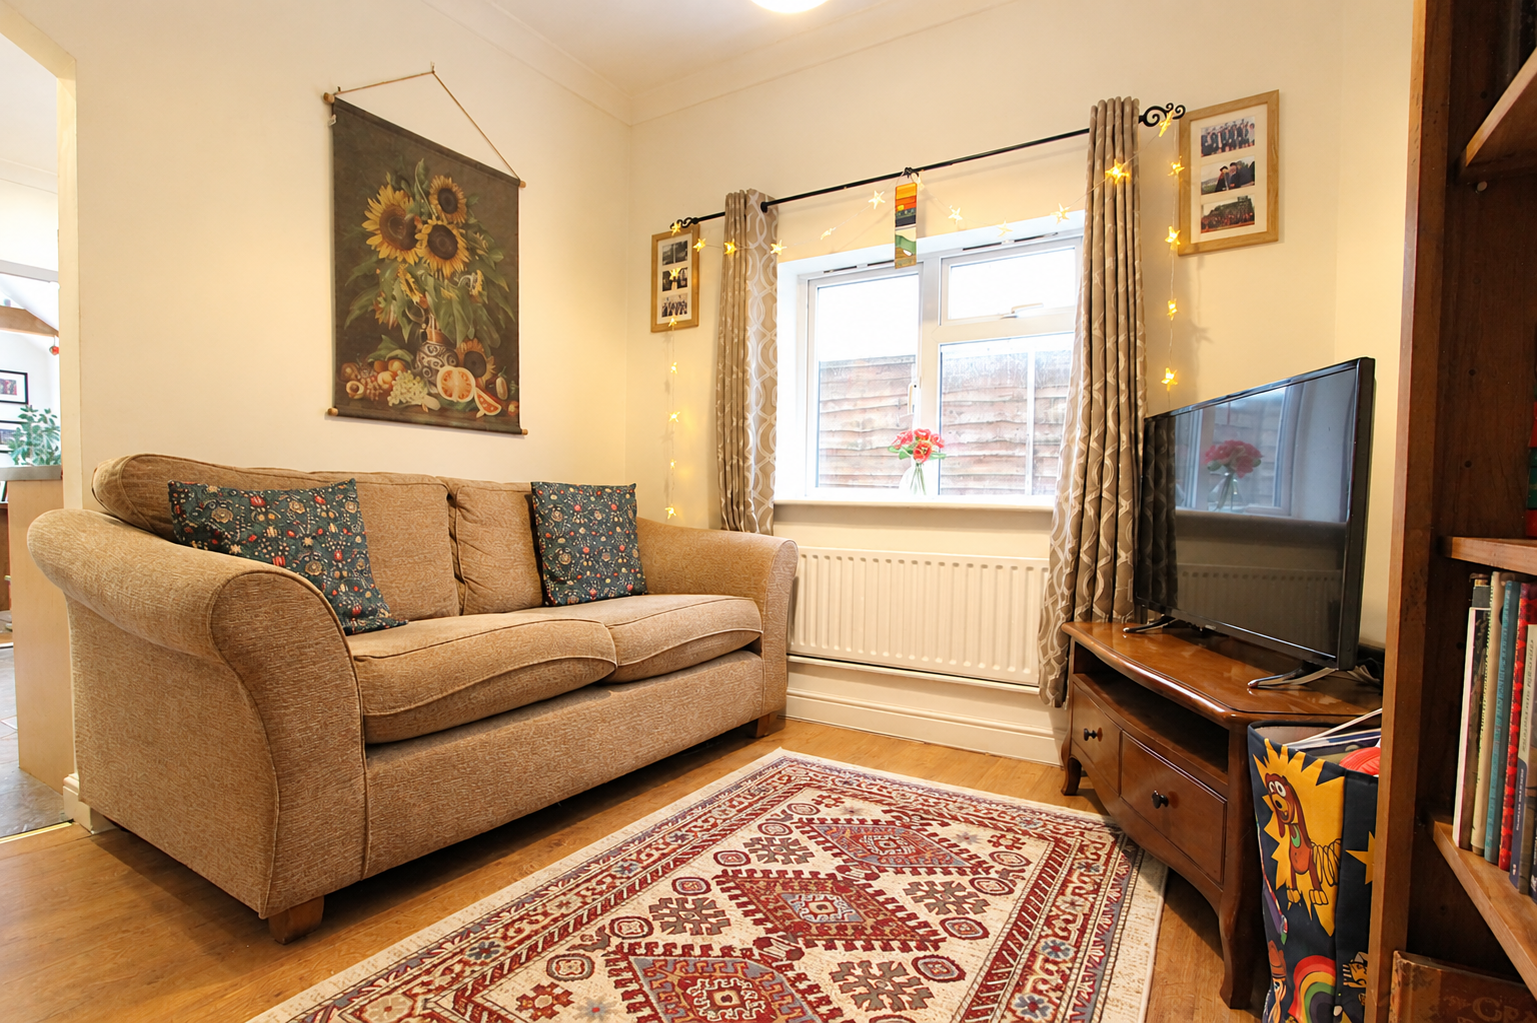
Living Room
-
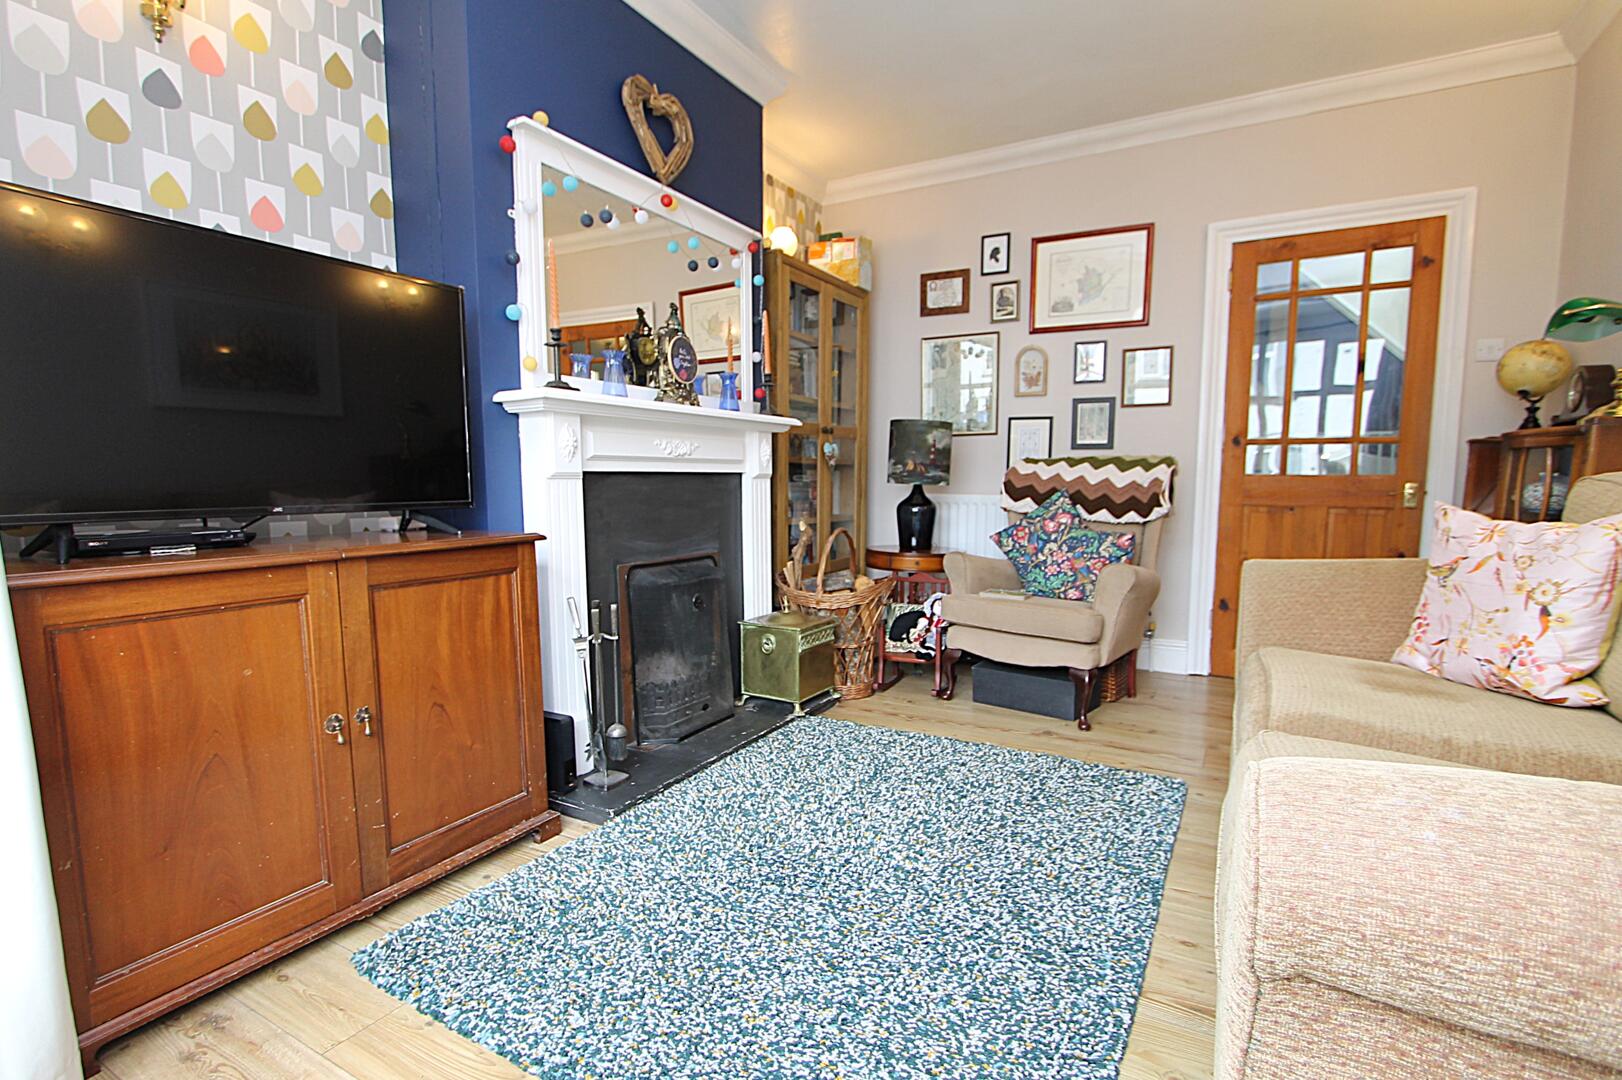
Living Room
-
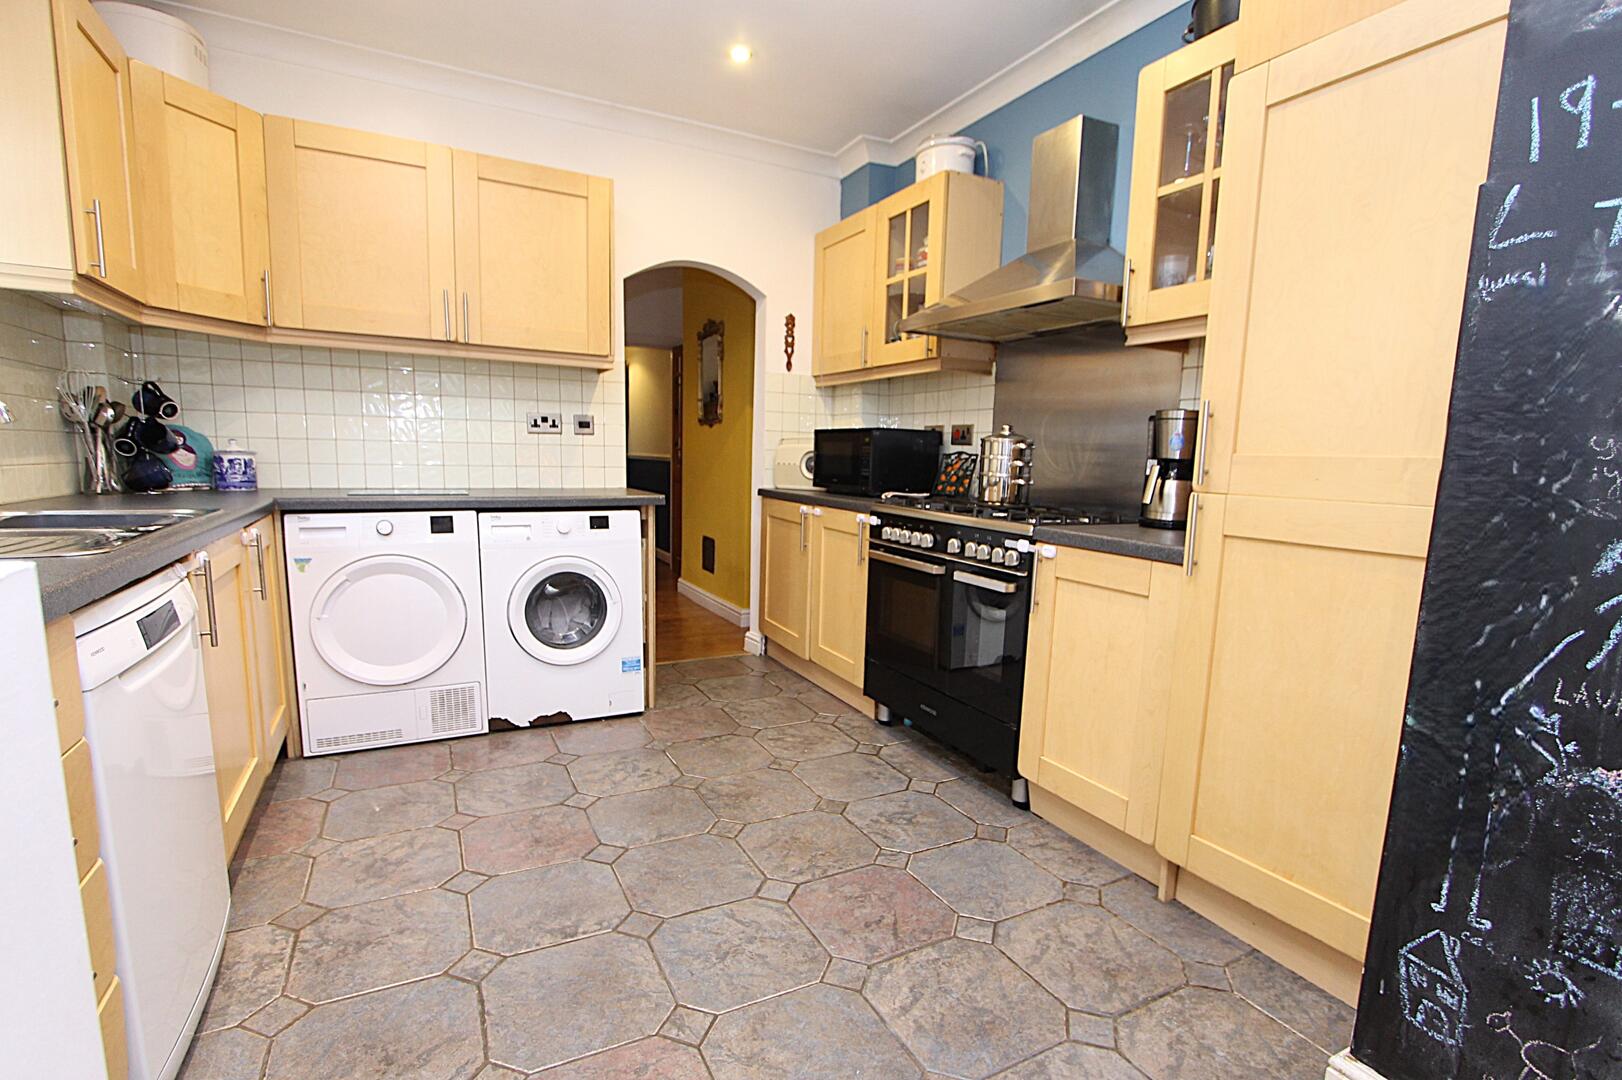
Kitchen
-
Dining Room
-
Dining Room
-
Bedroom
-
Bedroom
-
Bedroom
-
Bedroom
-
Bathroom
-
Rear Garden
-
Rear Garden
-
Rear Garden

Spencer Street, Kidderminster
Offers In The Region Of £260,000 (Tenant Fees)
- Walking distance to Brinton Park
- Good Size garden
- Open plan kitchen / diner
- Semi - Detached Home
- Lounge with open fire
- Driveway
- Cosy snug
- Close to local amenities and schools
- Ideal 1st time buyer property
- Walking distance to Brinton Park
- Good Size garden
- Open plan kitchen / diner
- Semi - Detached Home
- Lounge with open fire
- Driveway
- Cosy snug
- Close to local amenities and schools
- Ideal 1st time buyer property
Spencer Street, Kidderminster Offers In The Region Of £260,000 (Tenant Fees)
Walton and Hipkiss are pleased to offer for sale this deceptively spacious three bedroom Semi detached property which is located just a short stroll from Brinton park, local schools and amenities.
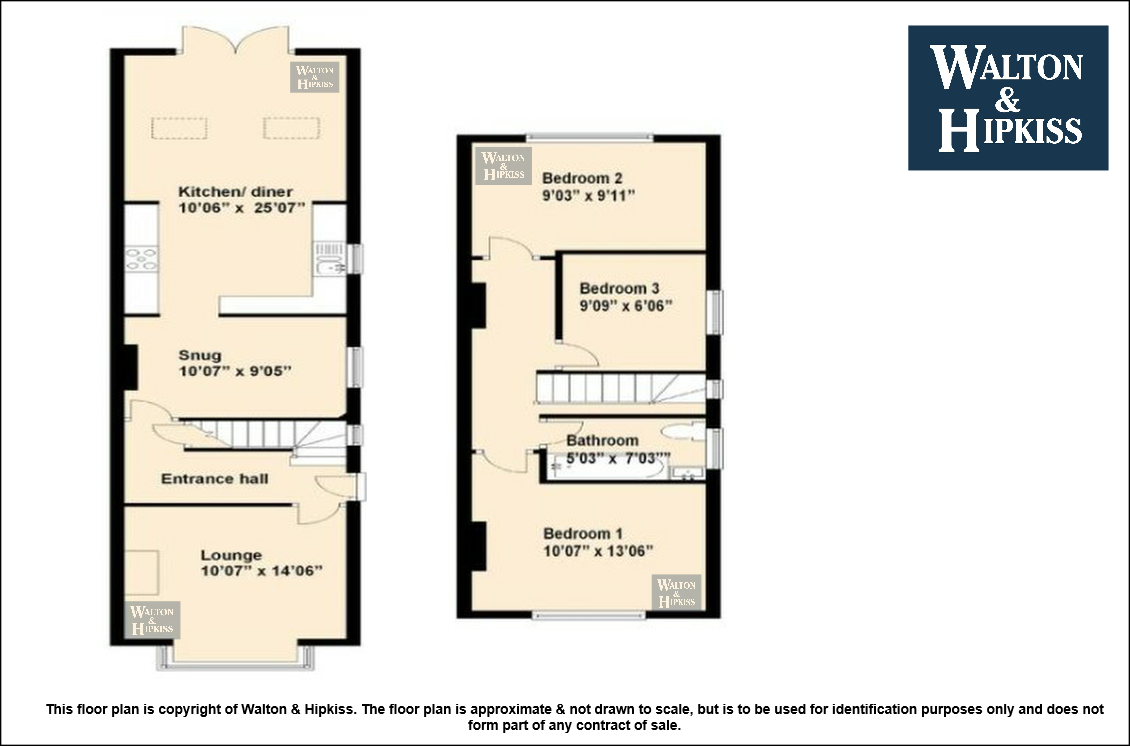
On the ground floor, Spencer street boasts of a welcoming entrance hallway, lounge with open fire, snug room and an impressive extended open plan kitchen/ diner which is suitable for entertaining family and friends. On the first floor this home offers a good size master bedroom, two further bedrooms as well as a recently fitted modern bathroom, with a shower over bath.
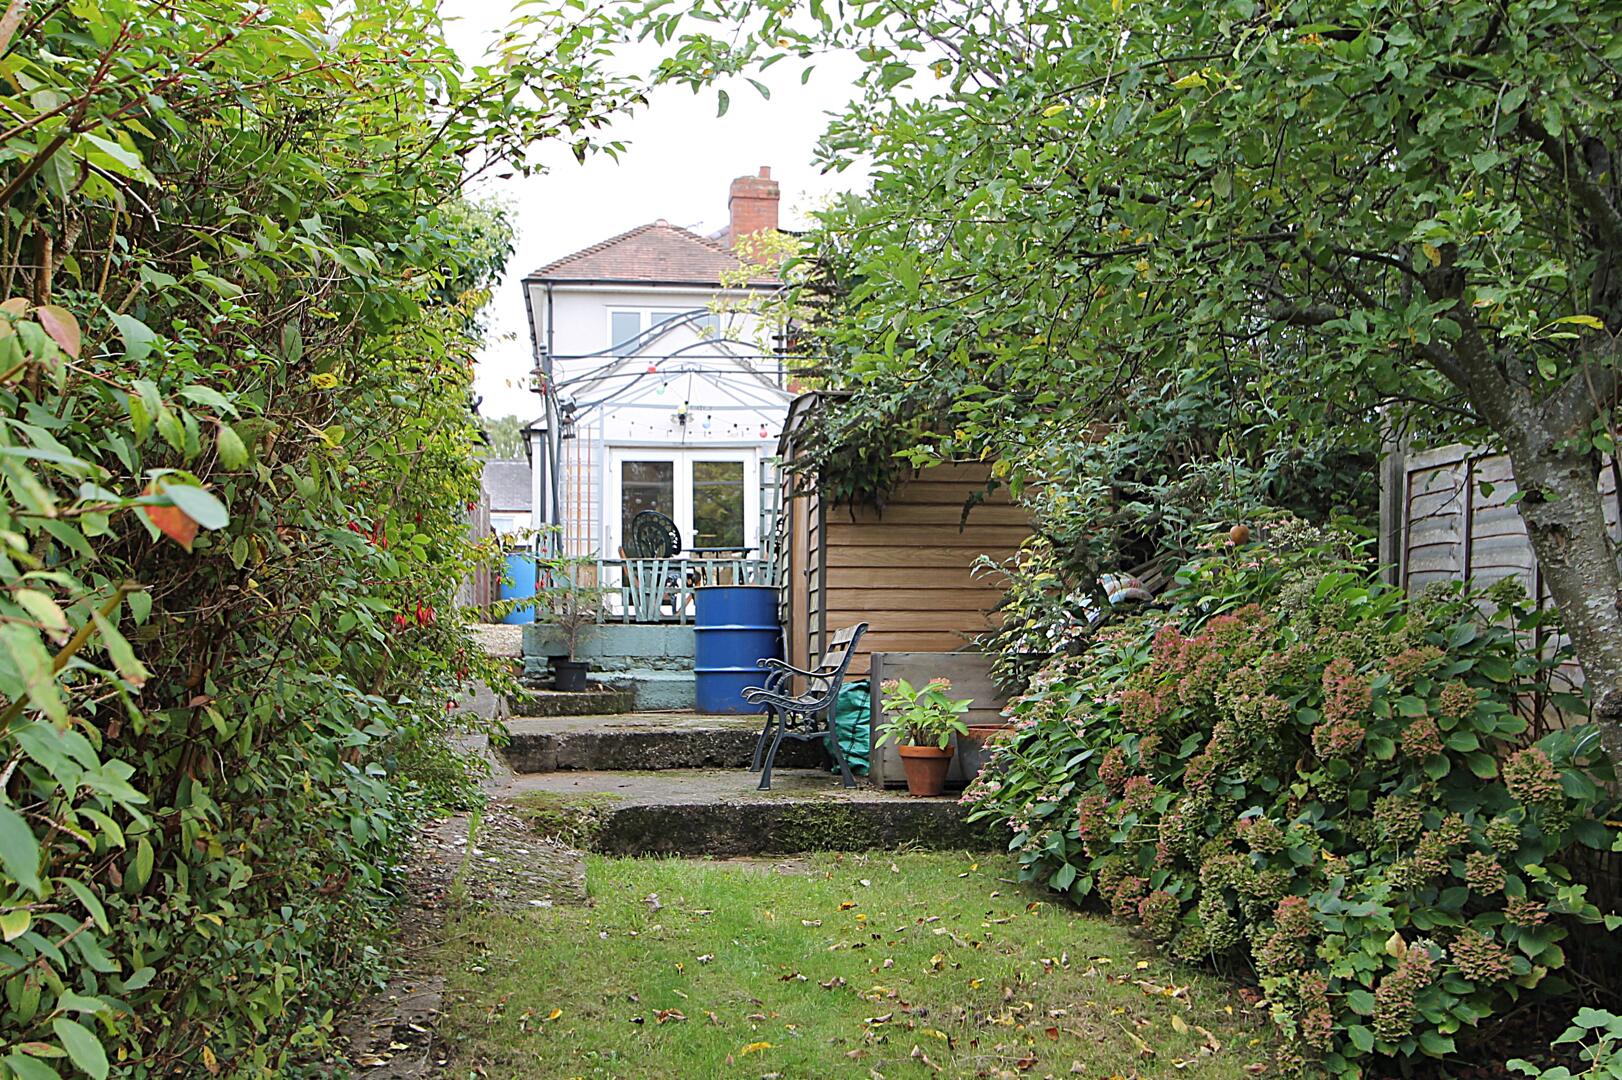
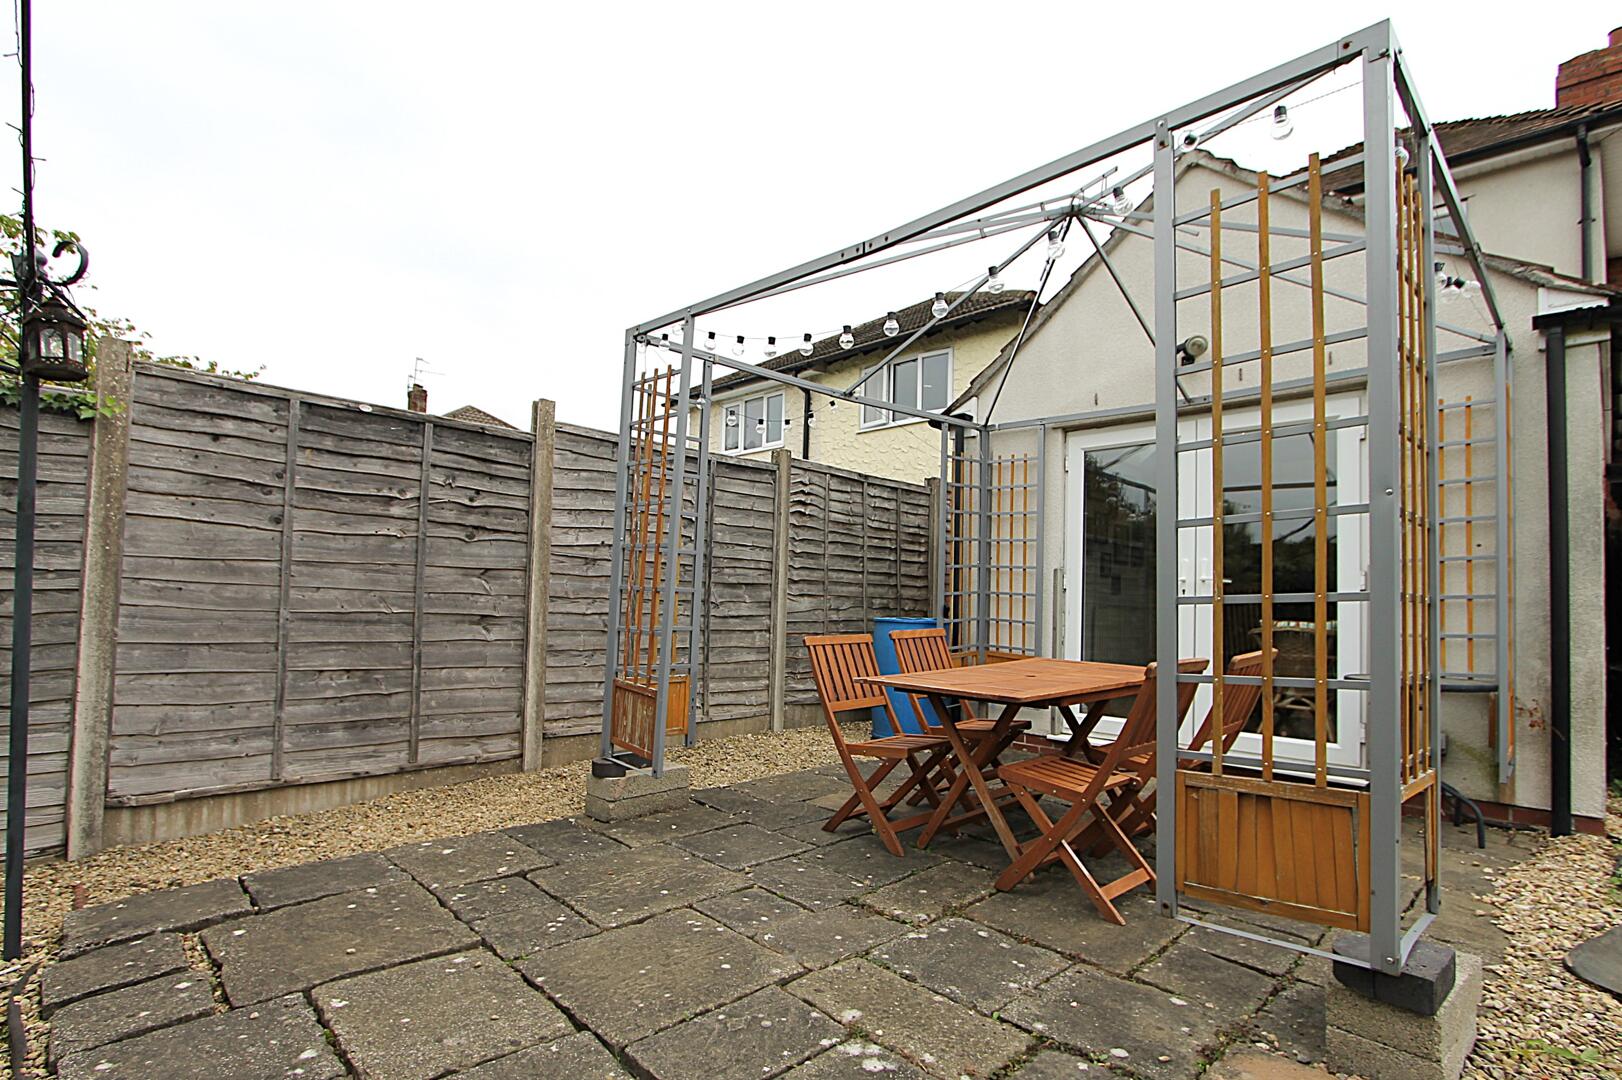
Outside this well presented home offers a good size, South facing, private rear garden with seating area, side access as well as driveway suitable for one car.
This is a property not to be missed, properties of similar ilk are selling fast, so call Walton and Hipkiss to book your viewing now.
Rooms
Lounge10'07" x 14'06"The lounge is a cosy space featuring warm, wood-effect flooring and a bay window that allows natural light to fill the room. A fireplace adds a charming focal point, complemented by neutral walls and a mix of traditional and modern furnishings that create a welcoming atmosphere.
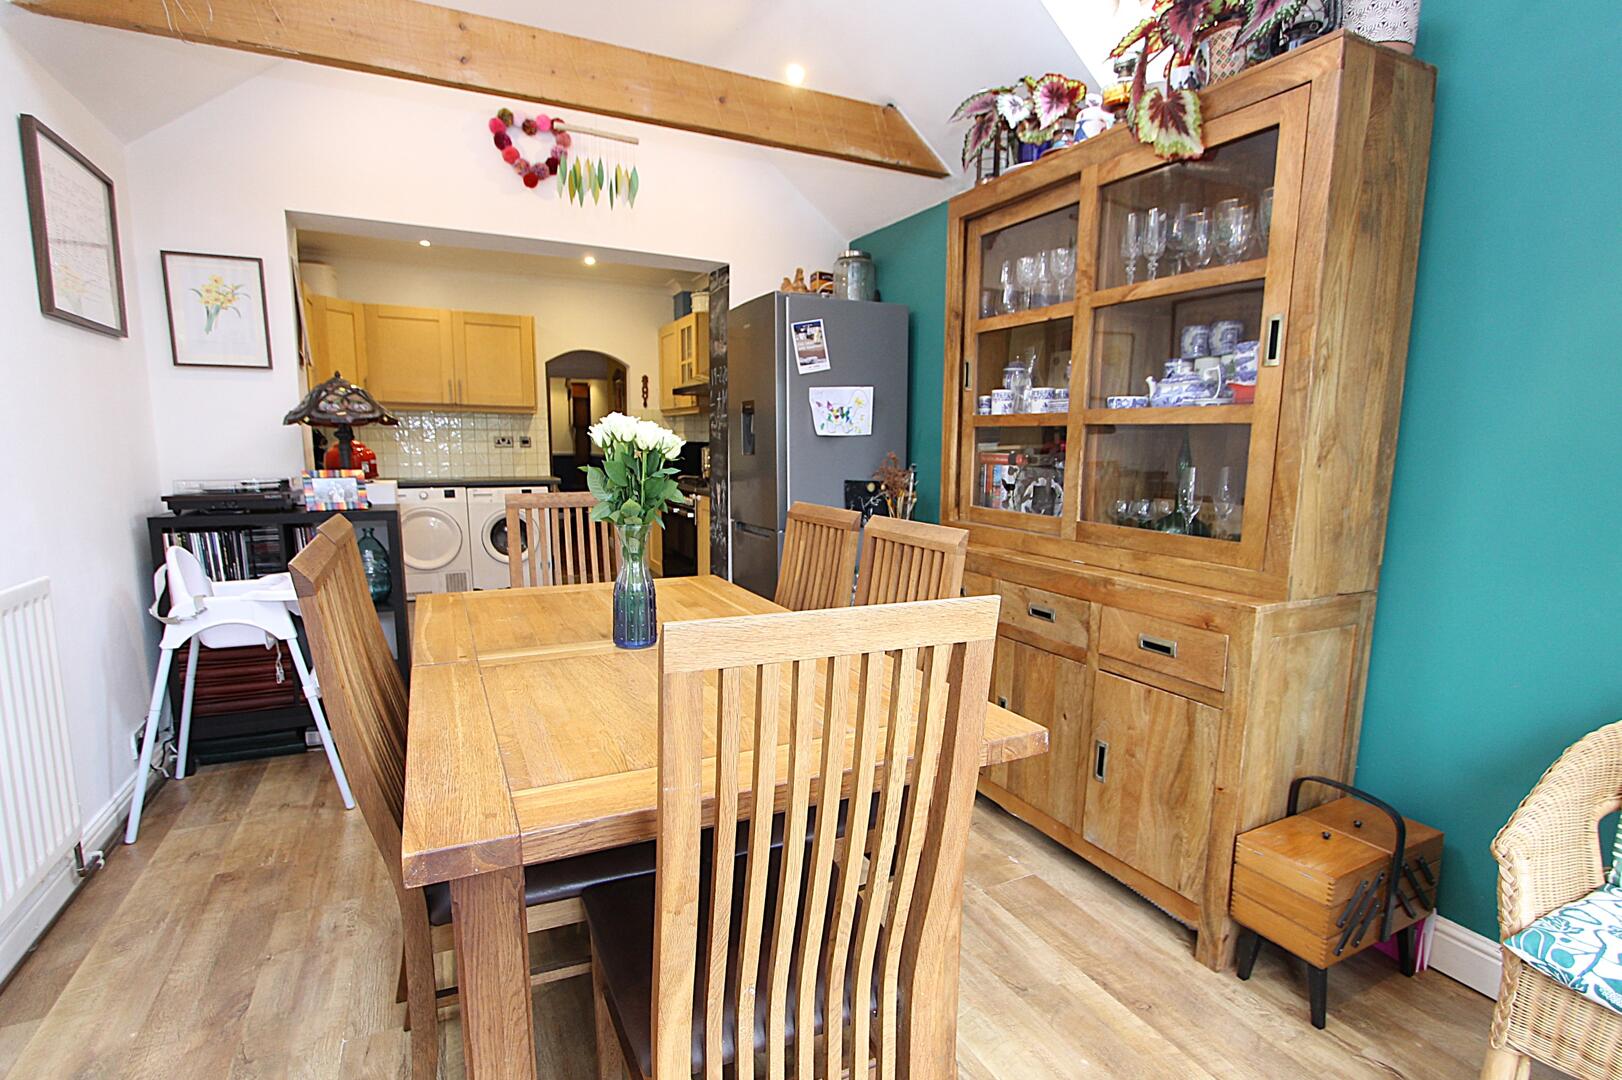
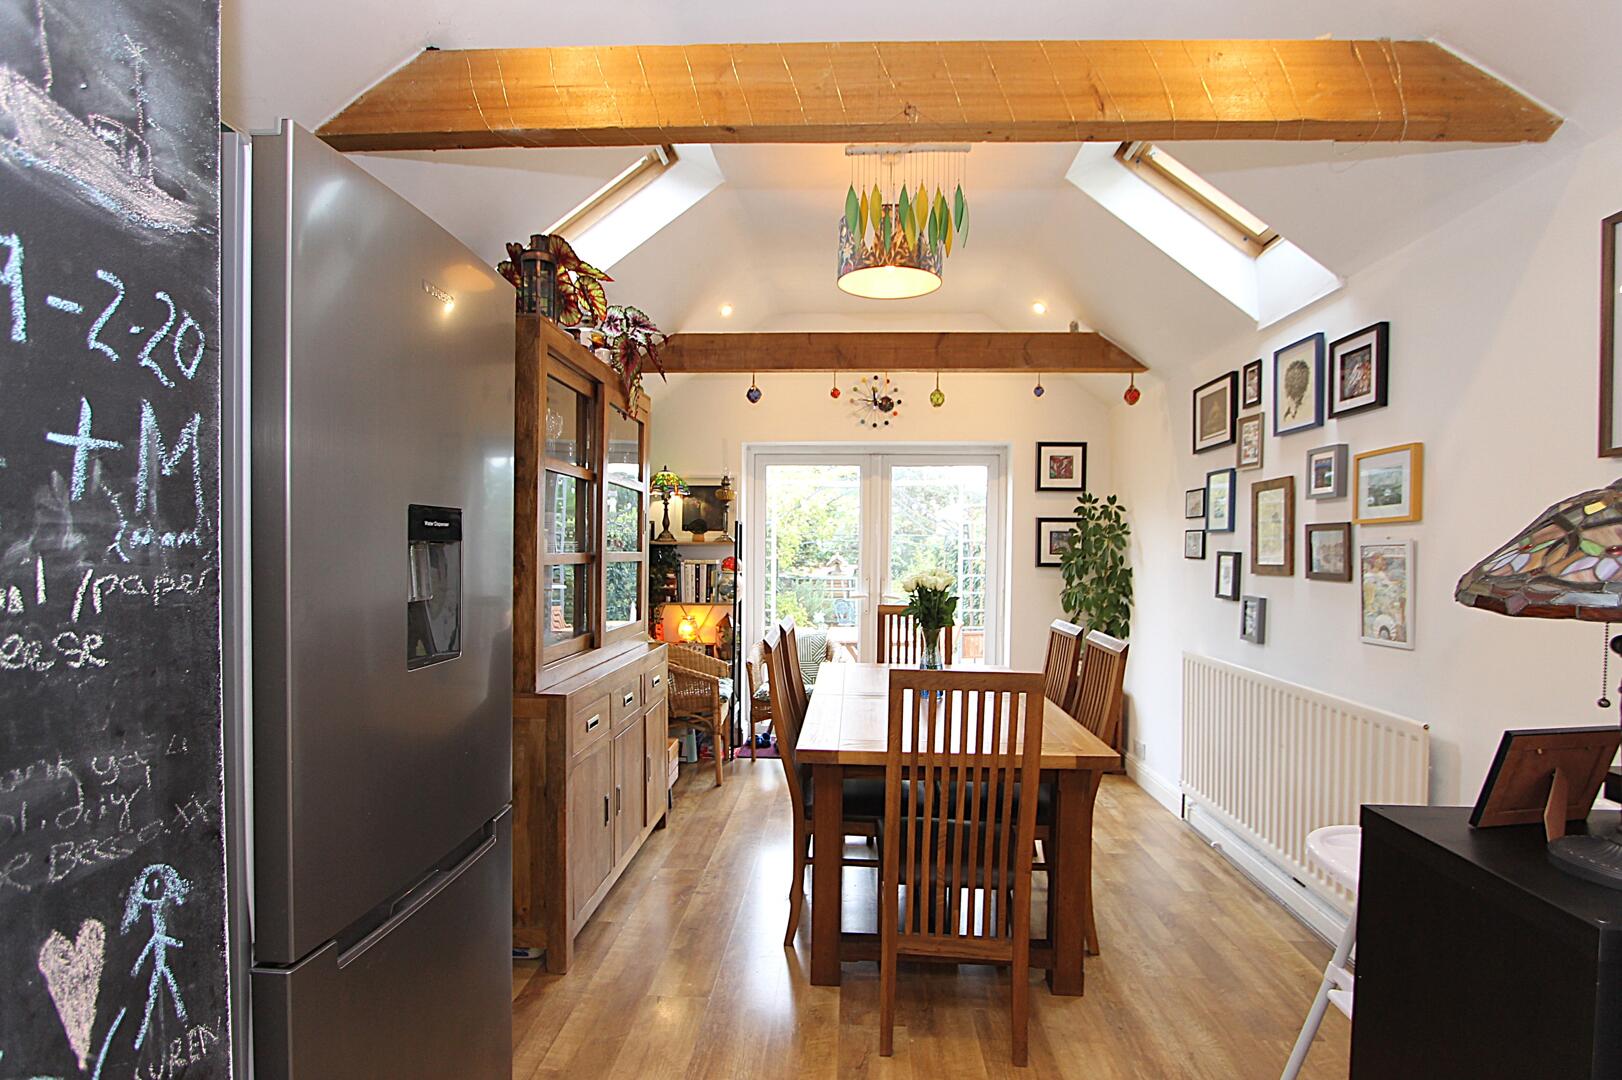
Kitchen/diner10'06" x 25'07"The kitchen/diner is a bright, spacious room with light wood cabinetry and ample workspace. It features tiled flooring and a range cooker with an extractor hood. The dining area is well-lit by skylights and French doors that open onto the garden, creating an airy, open feel. The space comfortably accommodates a large dining table and sideboard, making it perfect for family meals and entertaining.
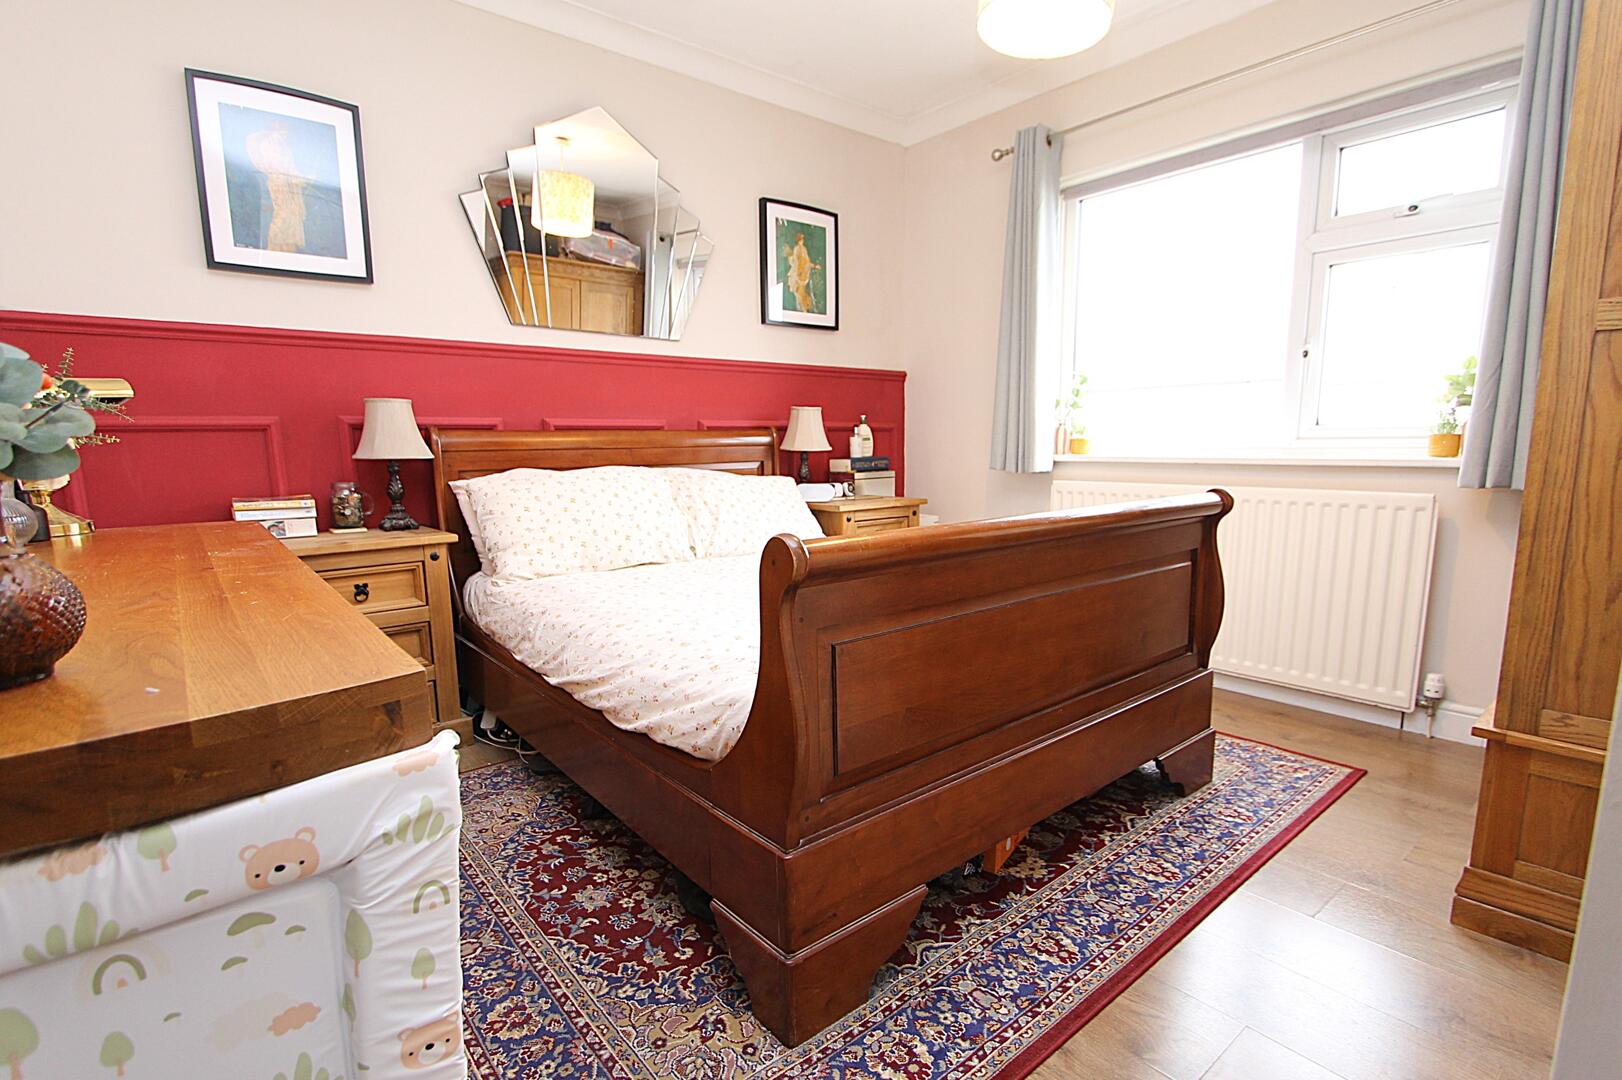
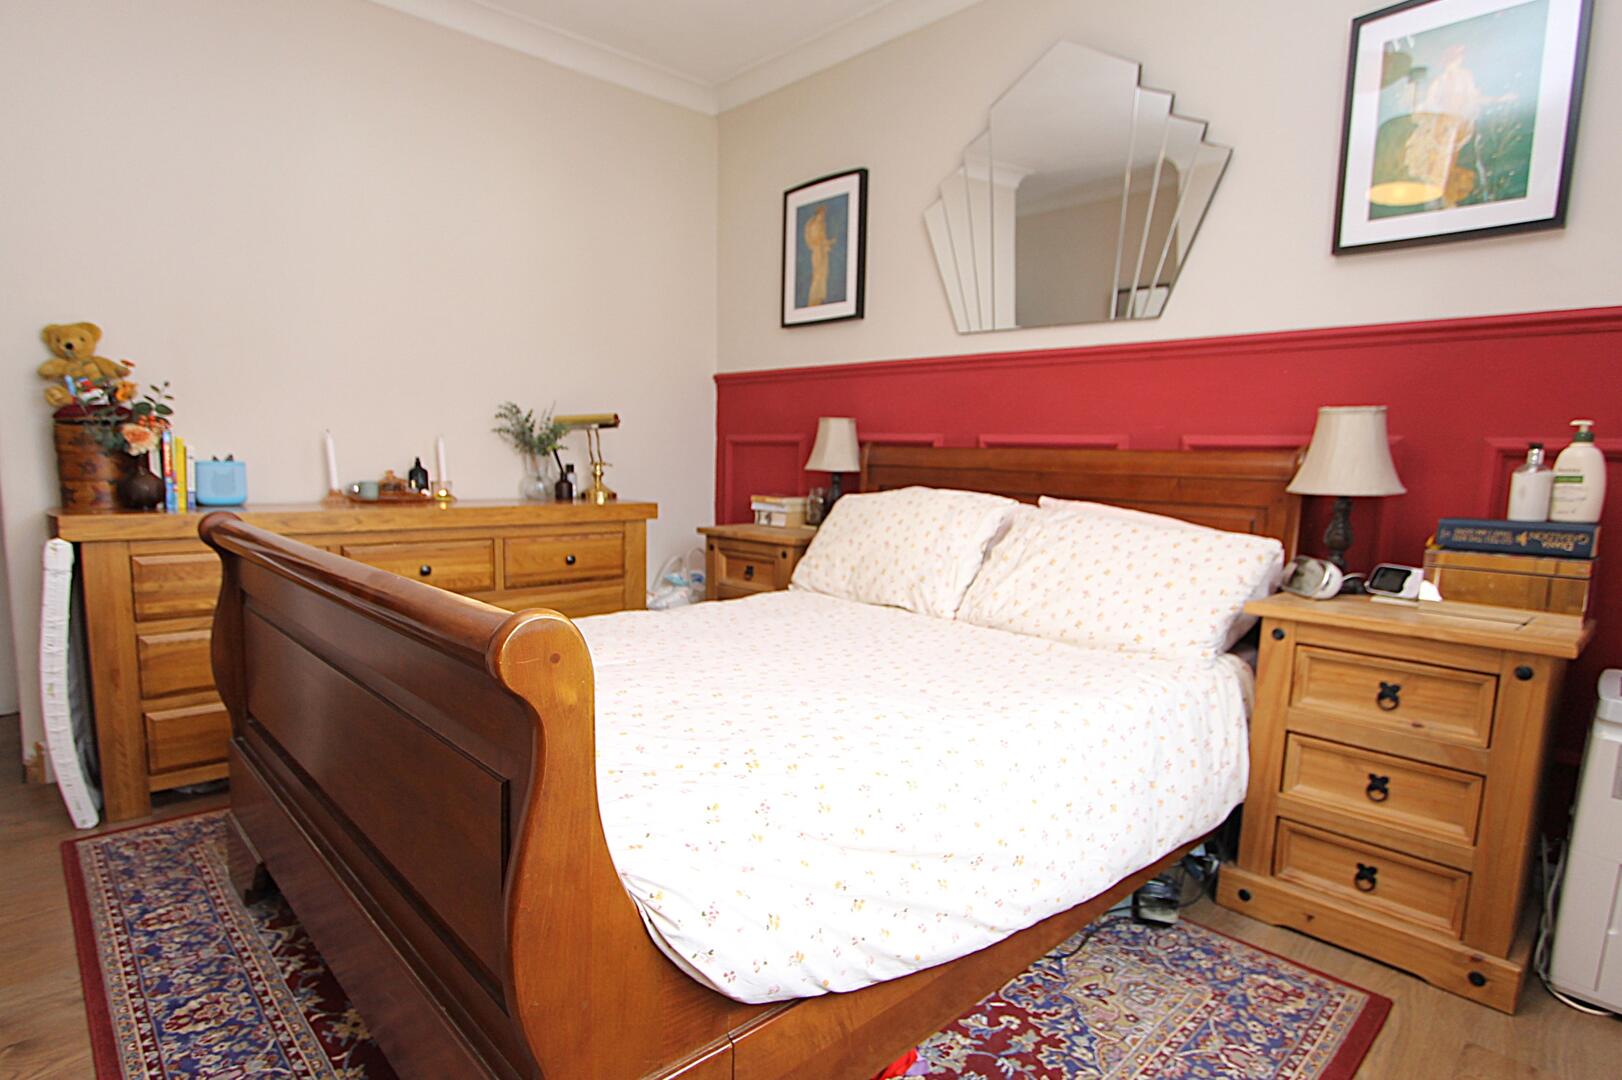
Bedroom 110'07" x 13'06"Bedroom 1 is a charming room with wooden flooring and a traditional wooden sleigh bed. The walls are painted in a neutral shade with a bold red accent panel behind the bed, adding character to the space. Matching wooden bedside tables and a chest of drawers provide ample storage, while a window overlooking the front allows natural light to filter in.
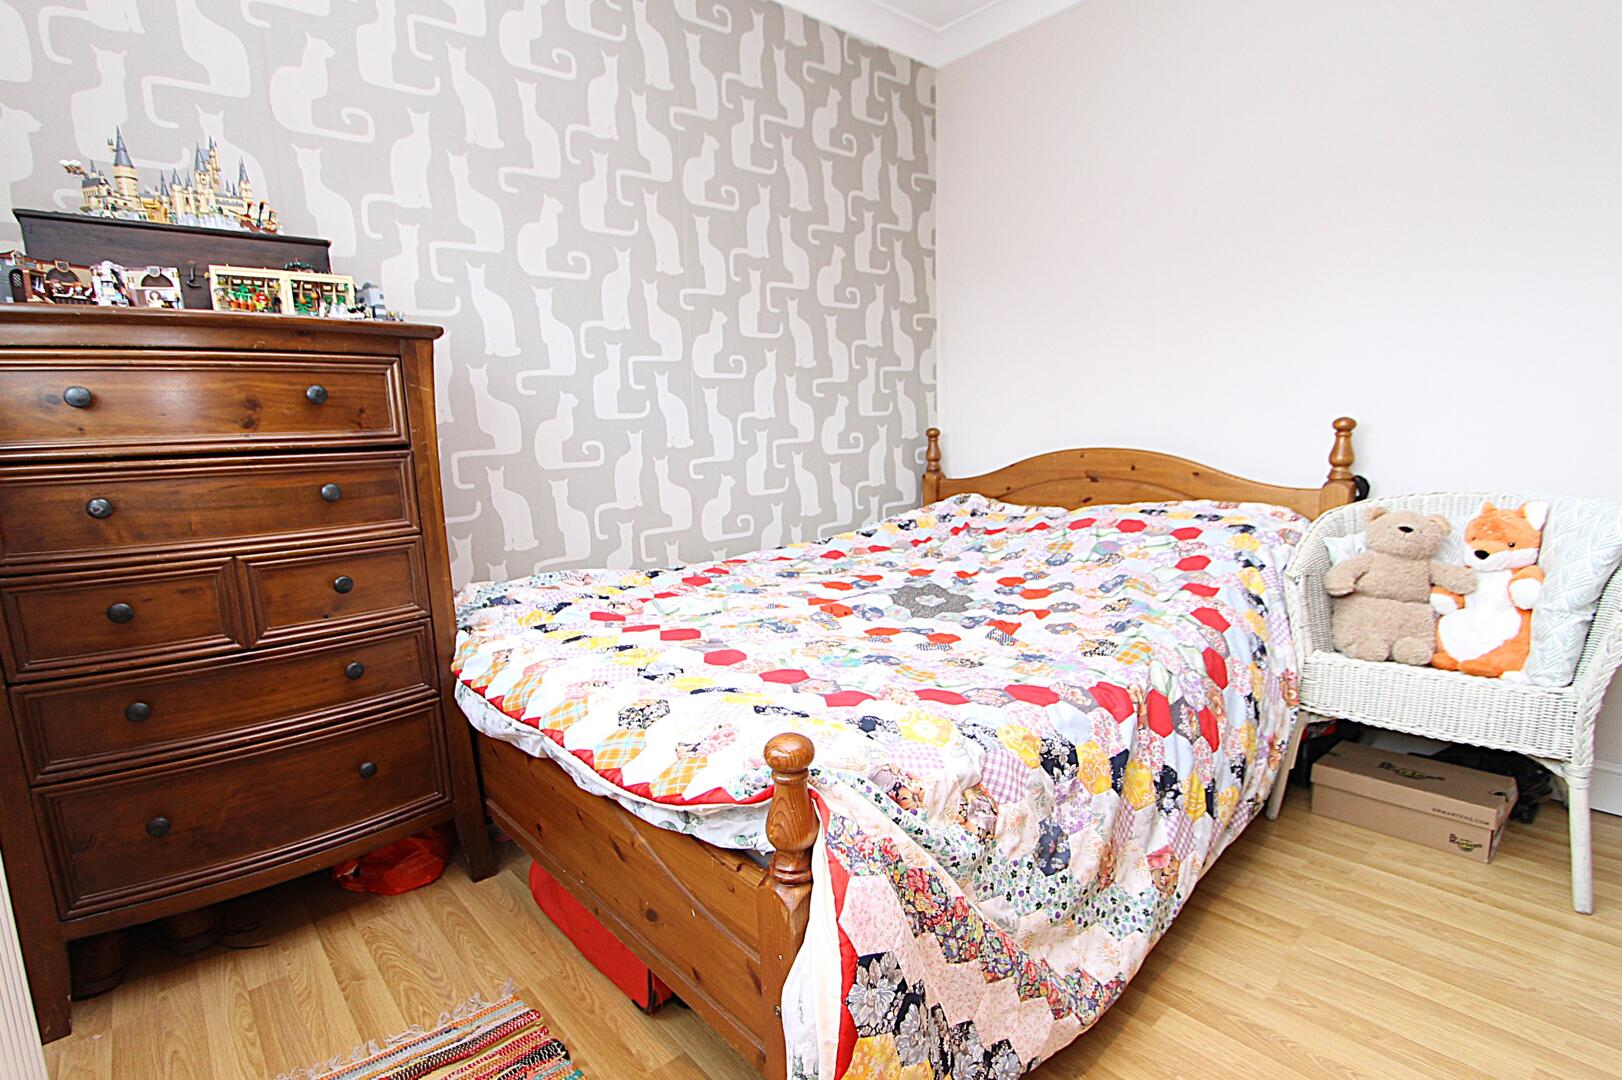
Bedroom 29'03" x 9'11"Bedroom 2 offers a bright and comfortable space with wooden flooring and a simple wooden bed frame. A tall chest of drawers and neutral walls with a patterned feature wall create a calm and inviting atmosphere, ideal for a restful night’s sleep.
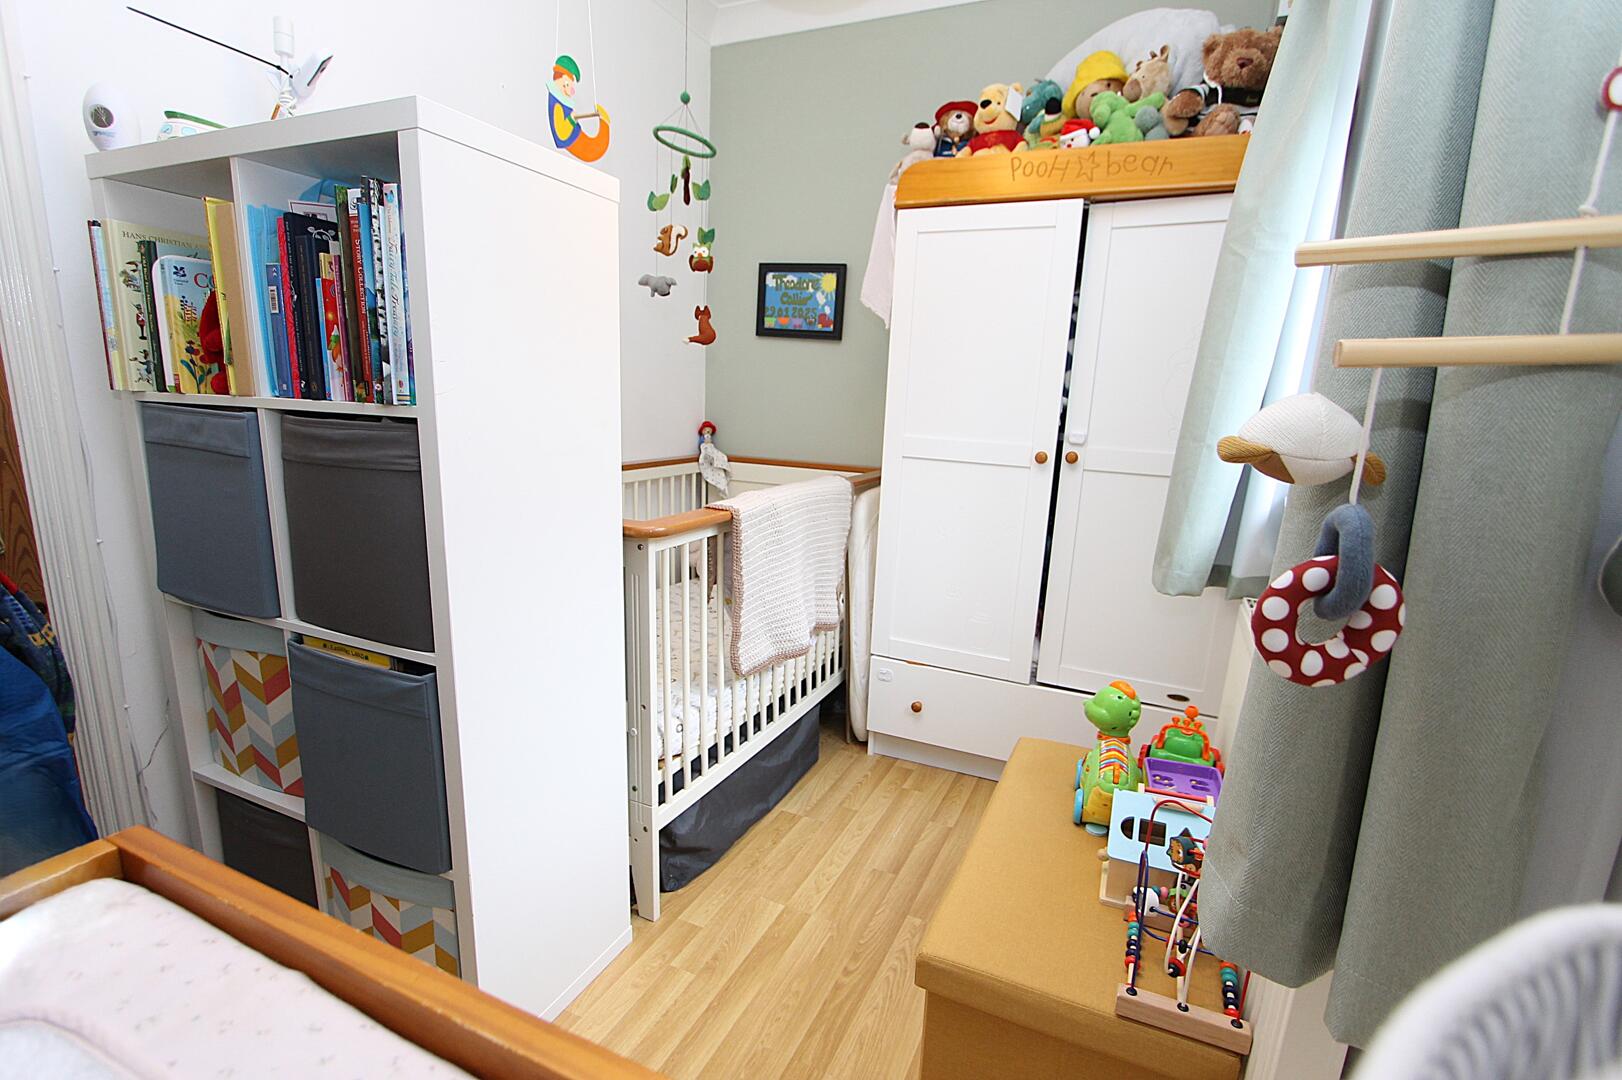
Bedroom 39'09" x 6'06"Bedroom 3 is a compact but cosy room, ideal for use as a nursery or small bedroom. It features light wood flooring and a mix of white and natural wood furniture, including a wardrobe and storage shelves, with plenty of natural light from a window dressed with light curtains.
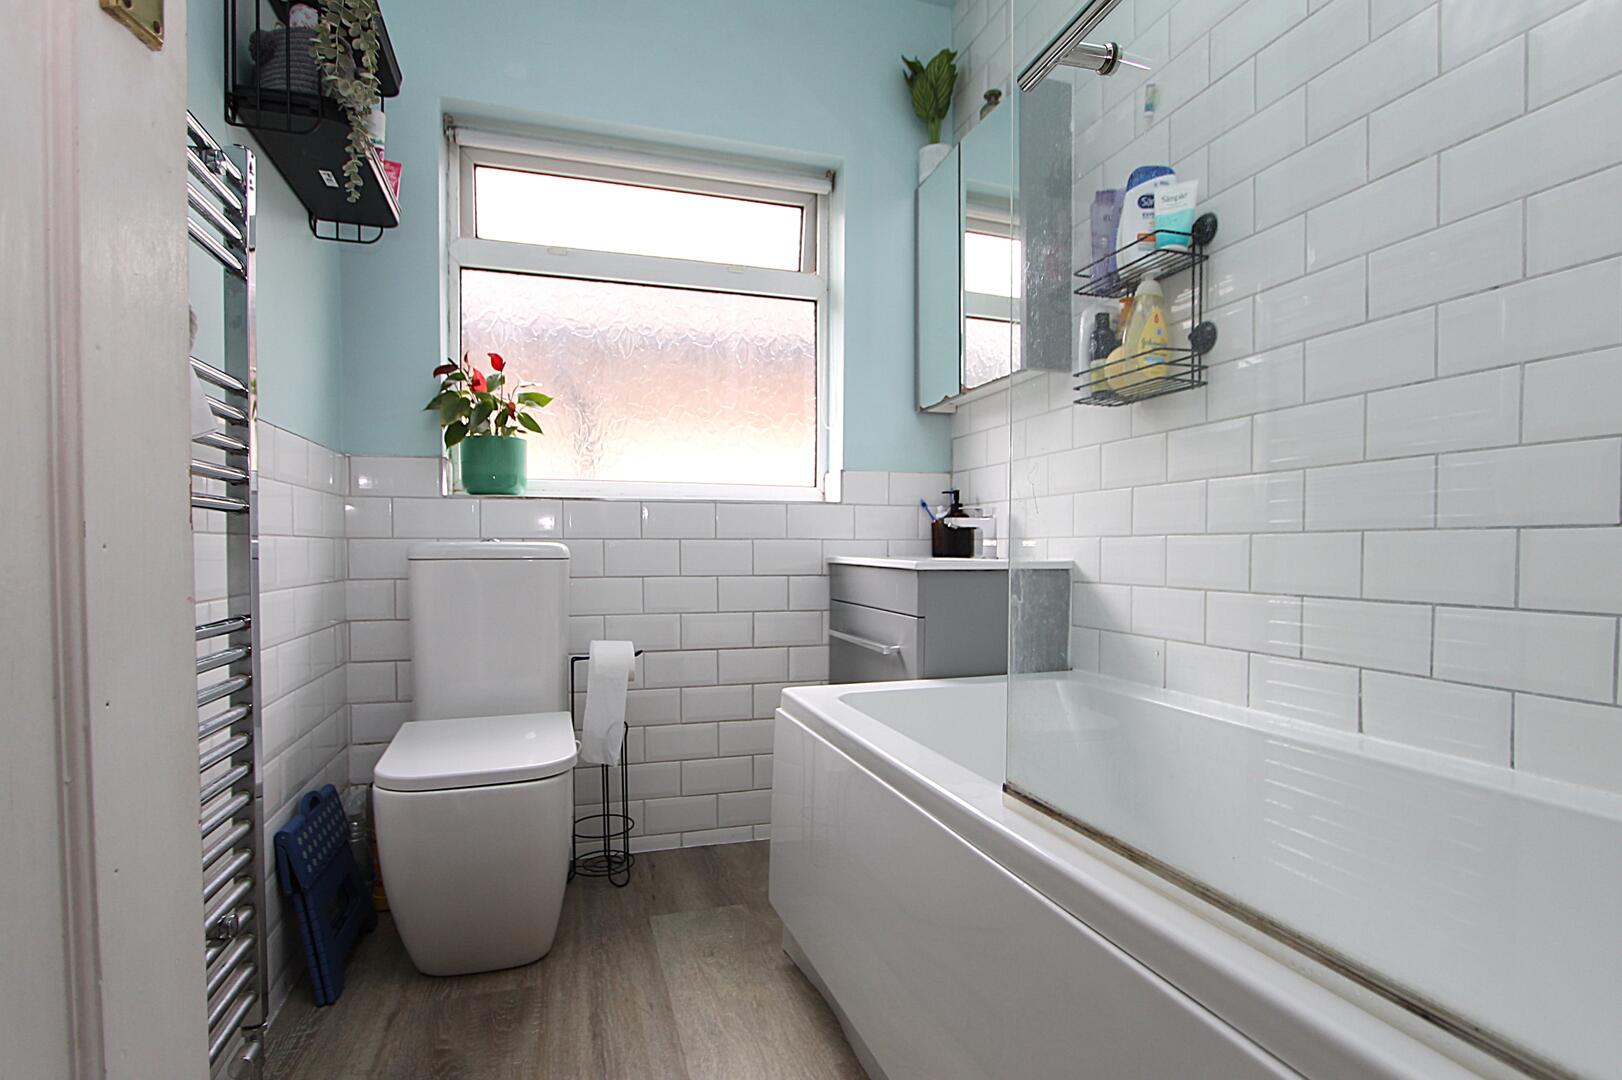
Bathroom5'03" x 7'03"The bathroom is a modern, well-proportioned room with light wood-effect flooring and white subway tiles covering the lower half of the walls. It features a bath with a glass shower screen, a wall-mounted sink with storage, and a contemporary WC. A frosted window provides privacy while allowing natural light to enter.
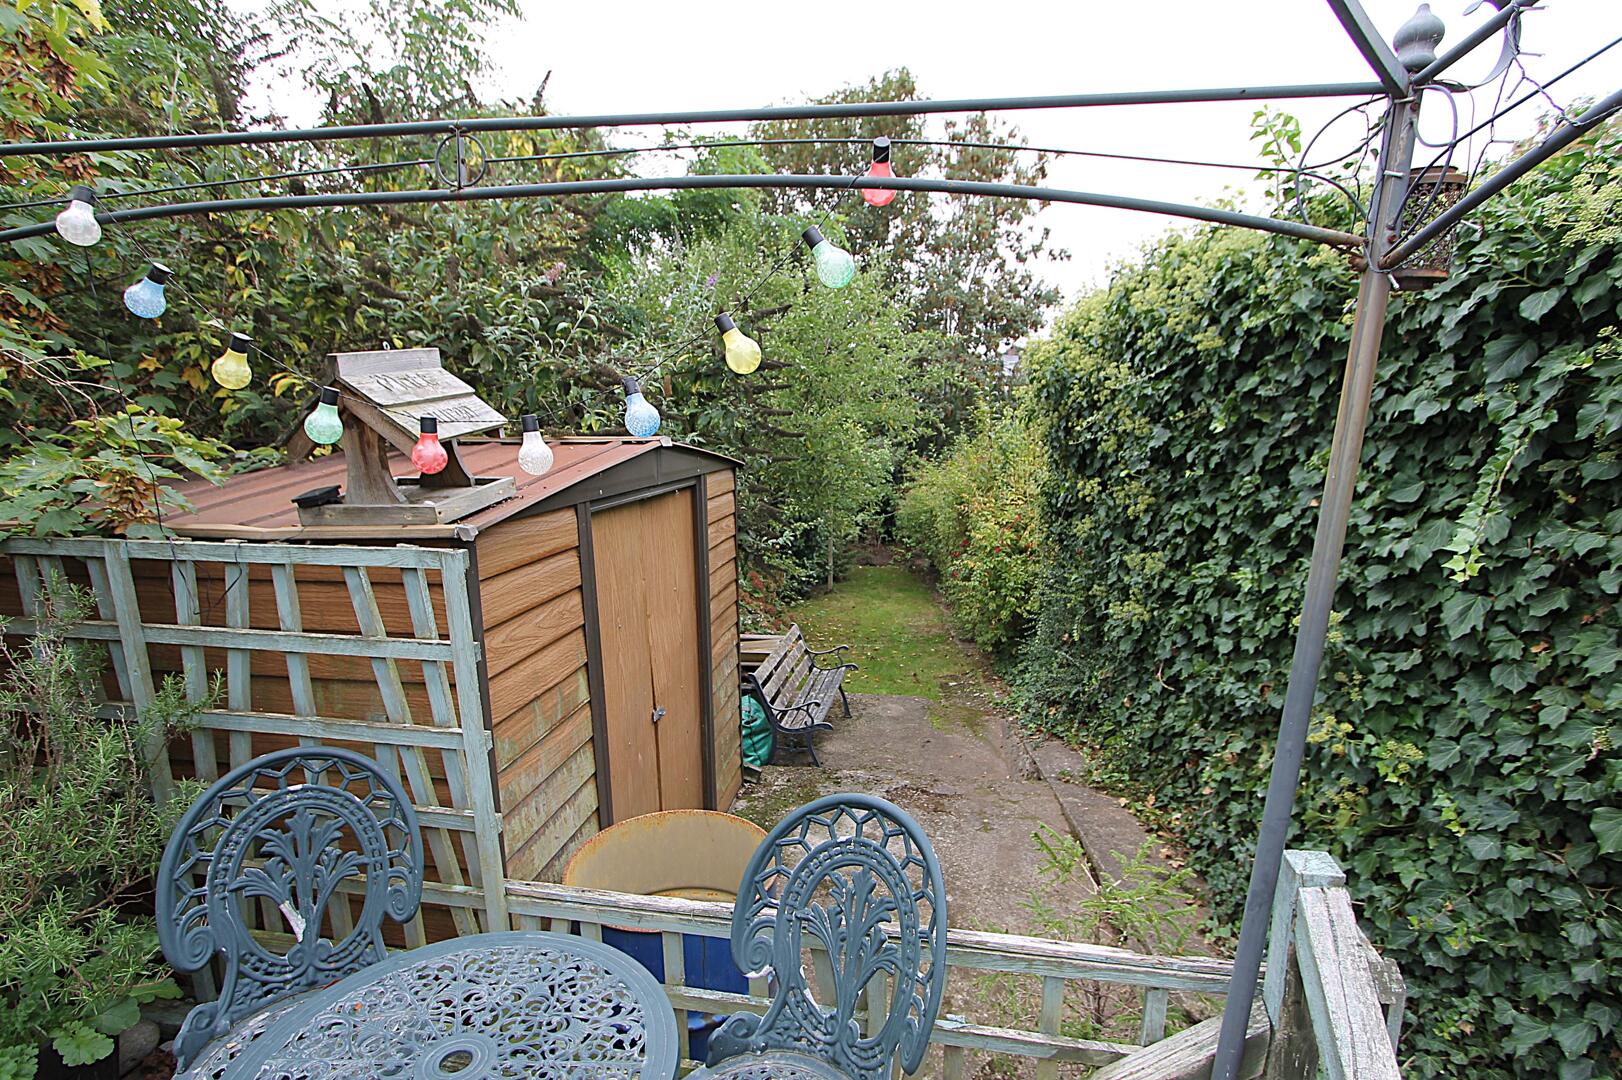
Rear GardenThe rear garden offers a private outdoor space with a paved patio area that has seating for dining or relaxing. Beyond the patio, the garden extends into a lawned section bordered by mature trees and shrubs, providing a peaceful, green retreat.


EPC
Click to enlarge
Floorplans
Click image to enlarge:
Gallery
Click image to enlarge:


