

-
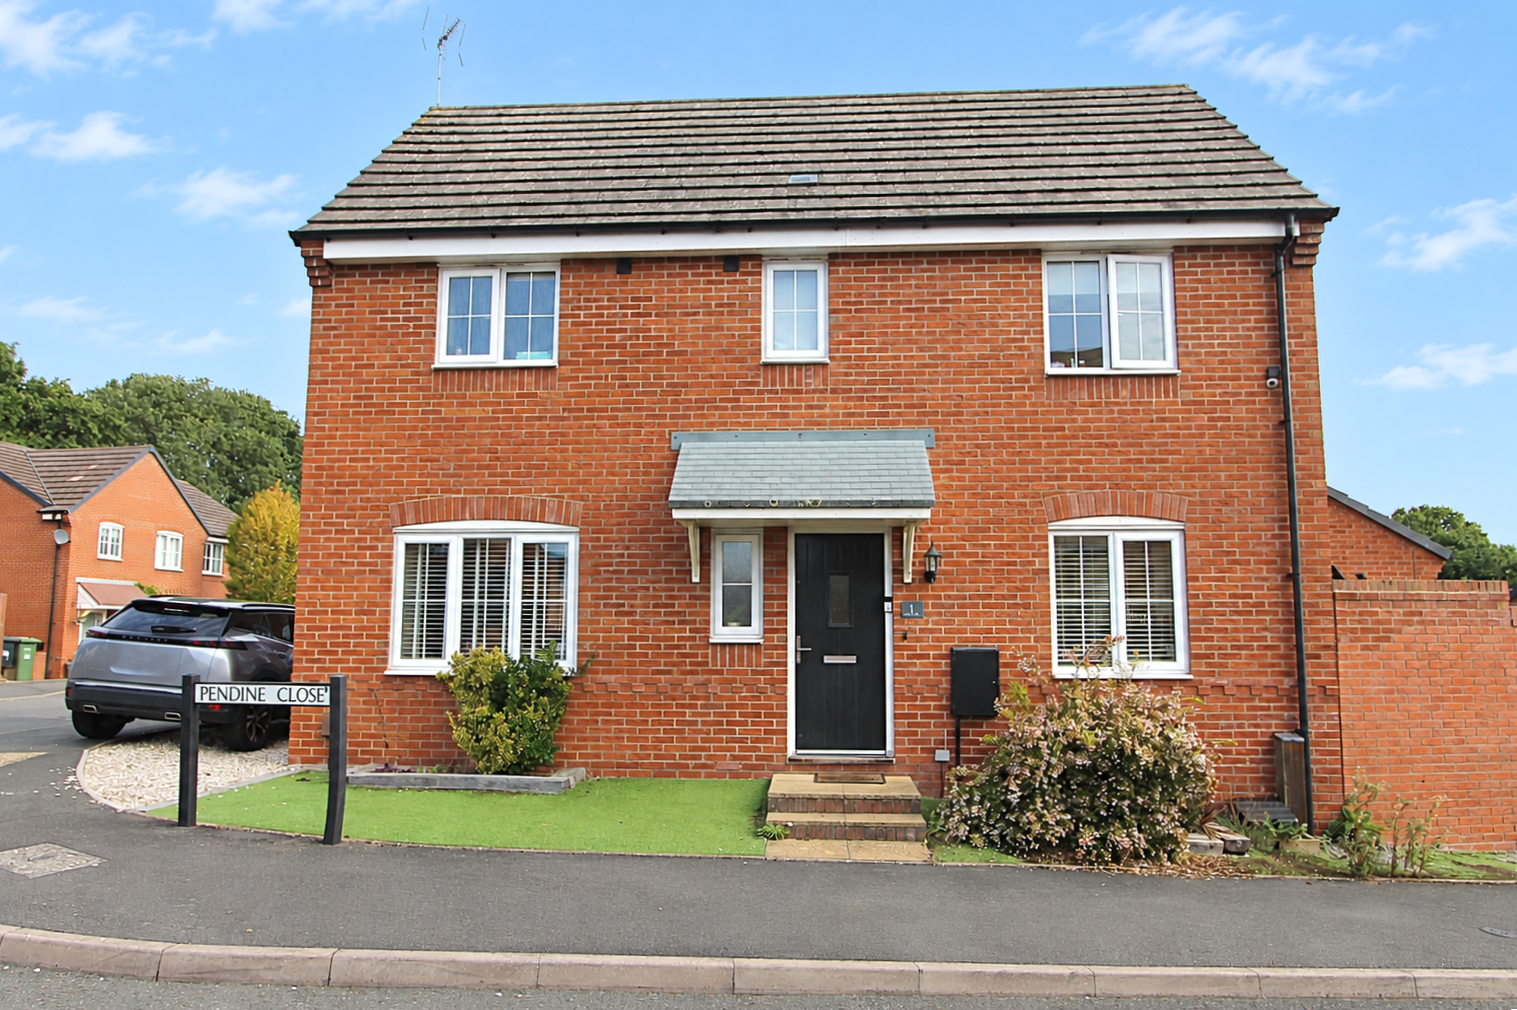
Front (Exterior)
-
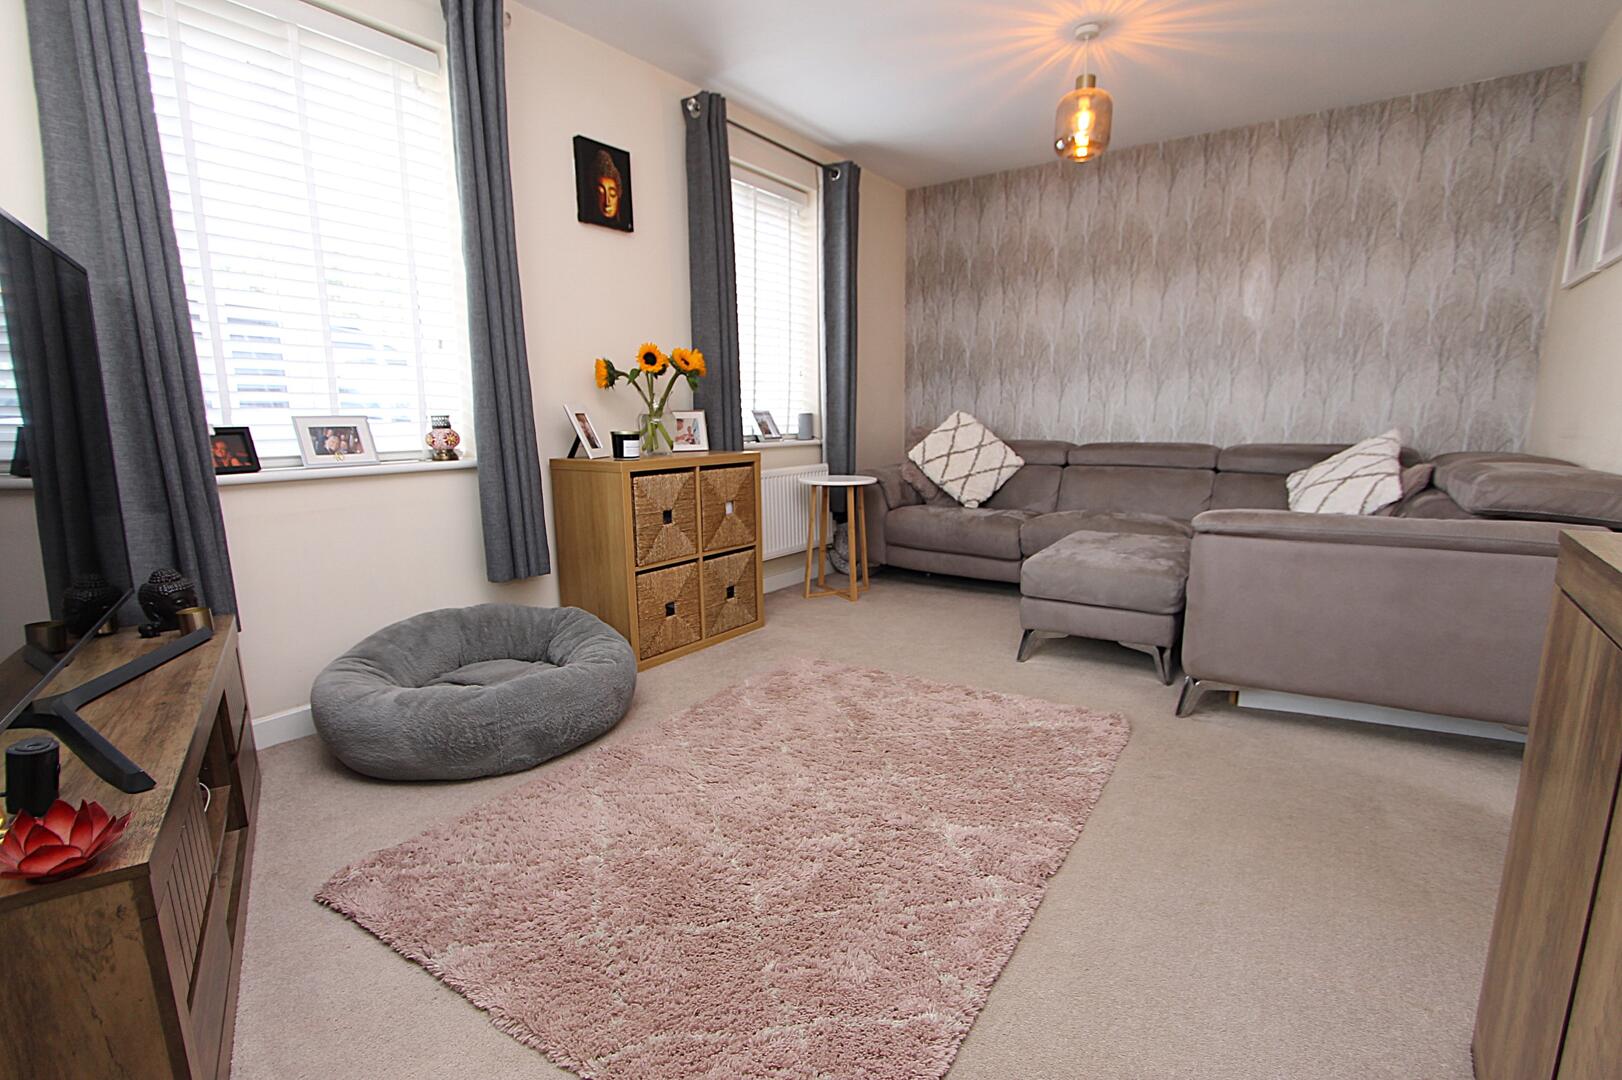
Living Room
-
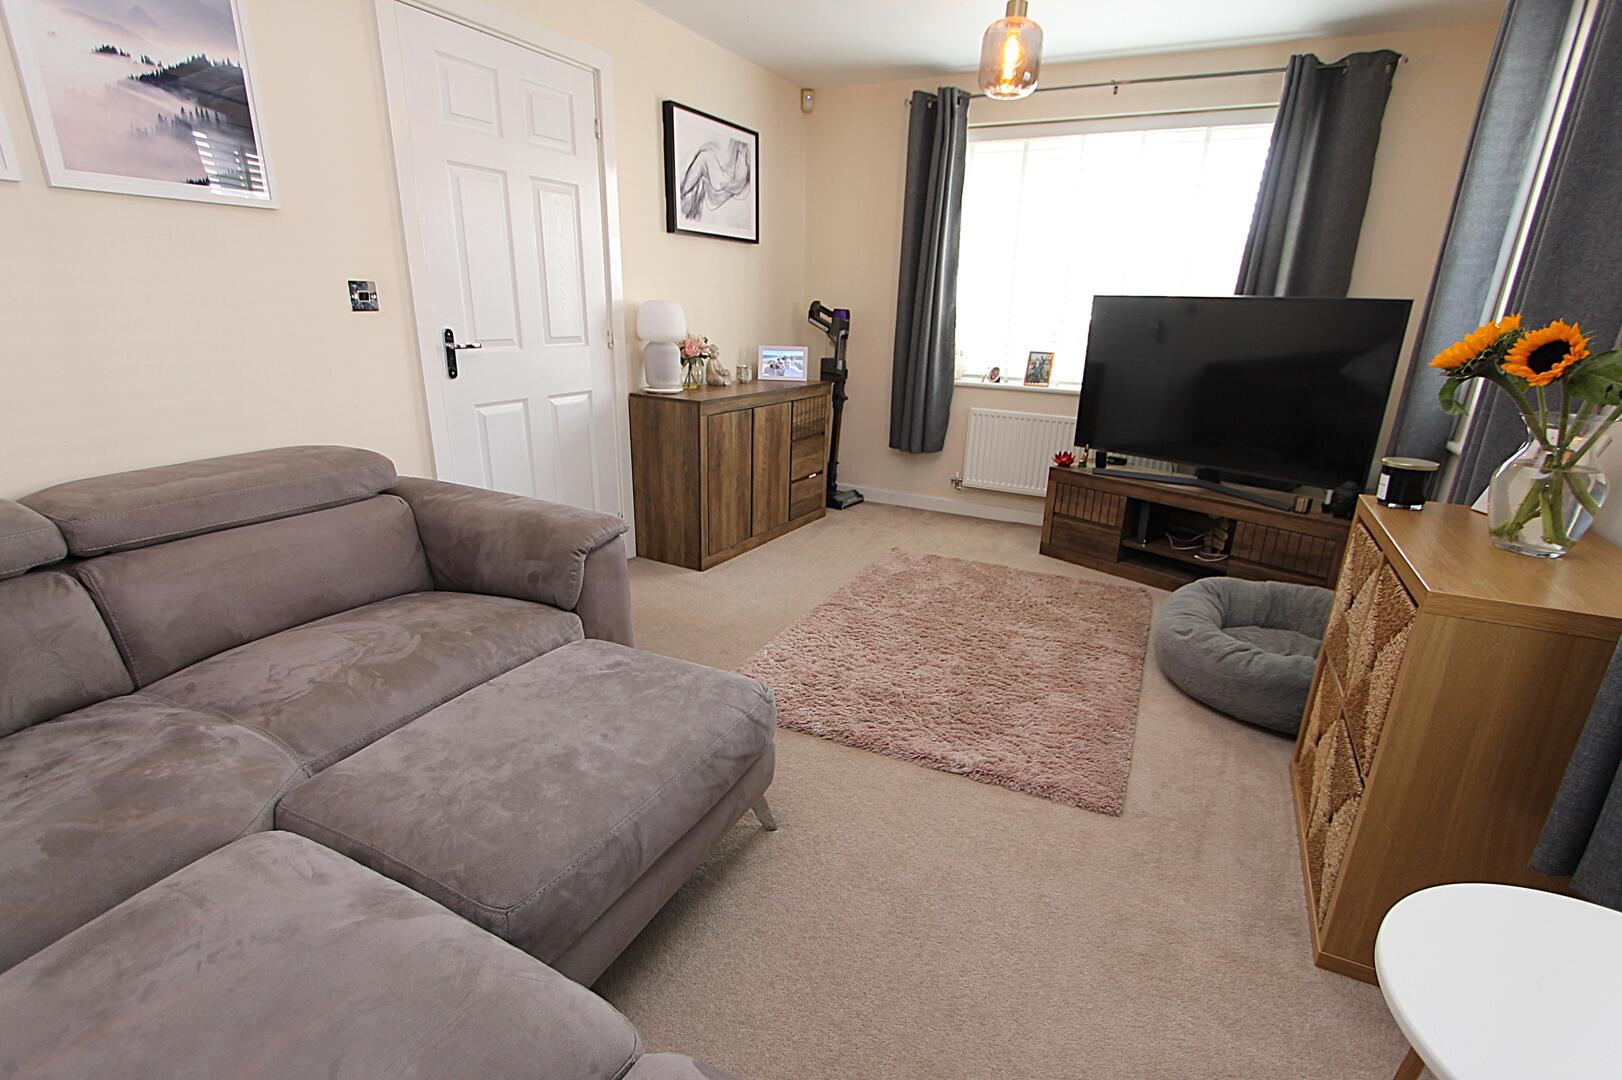
Living Room
-
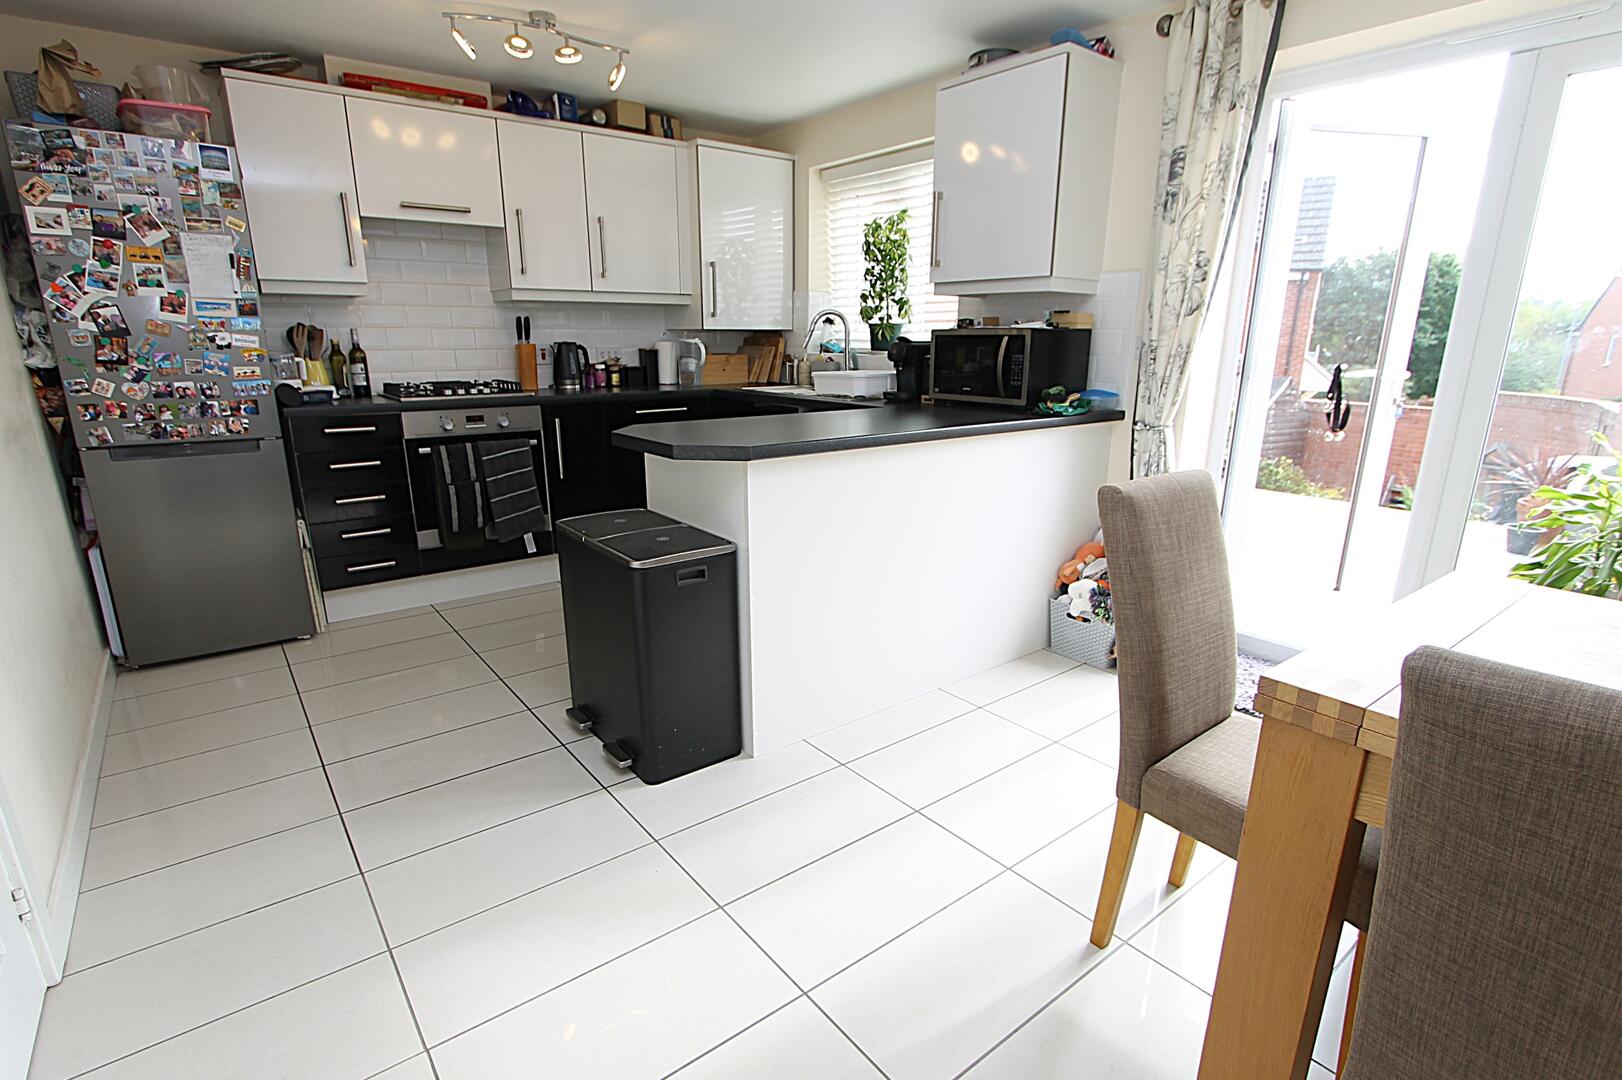
Kitchen
-
Kitchen
-
Bedroom
-
Bedroom
-
Ensuite
-
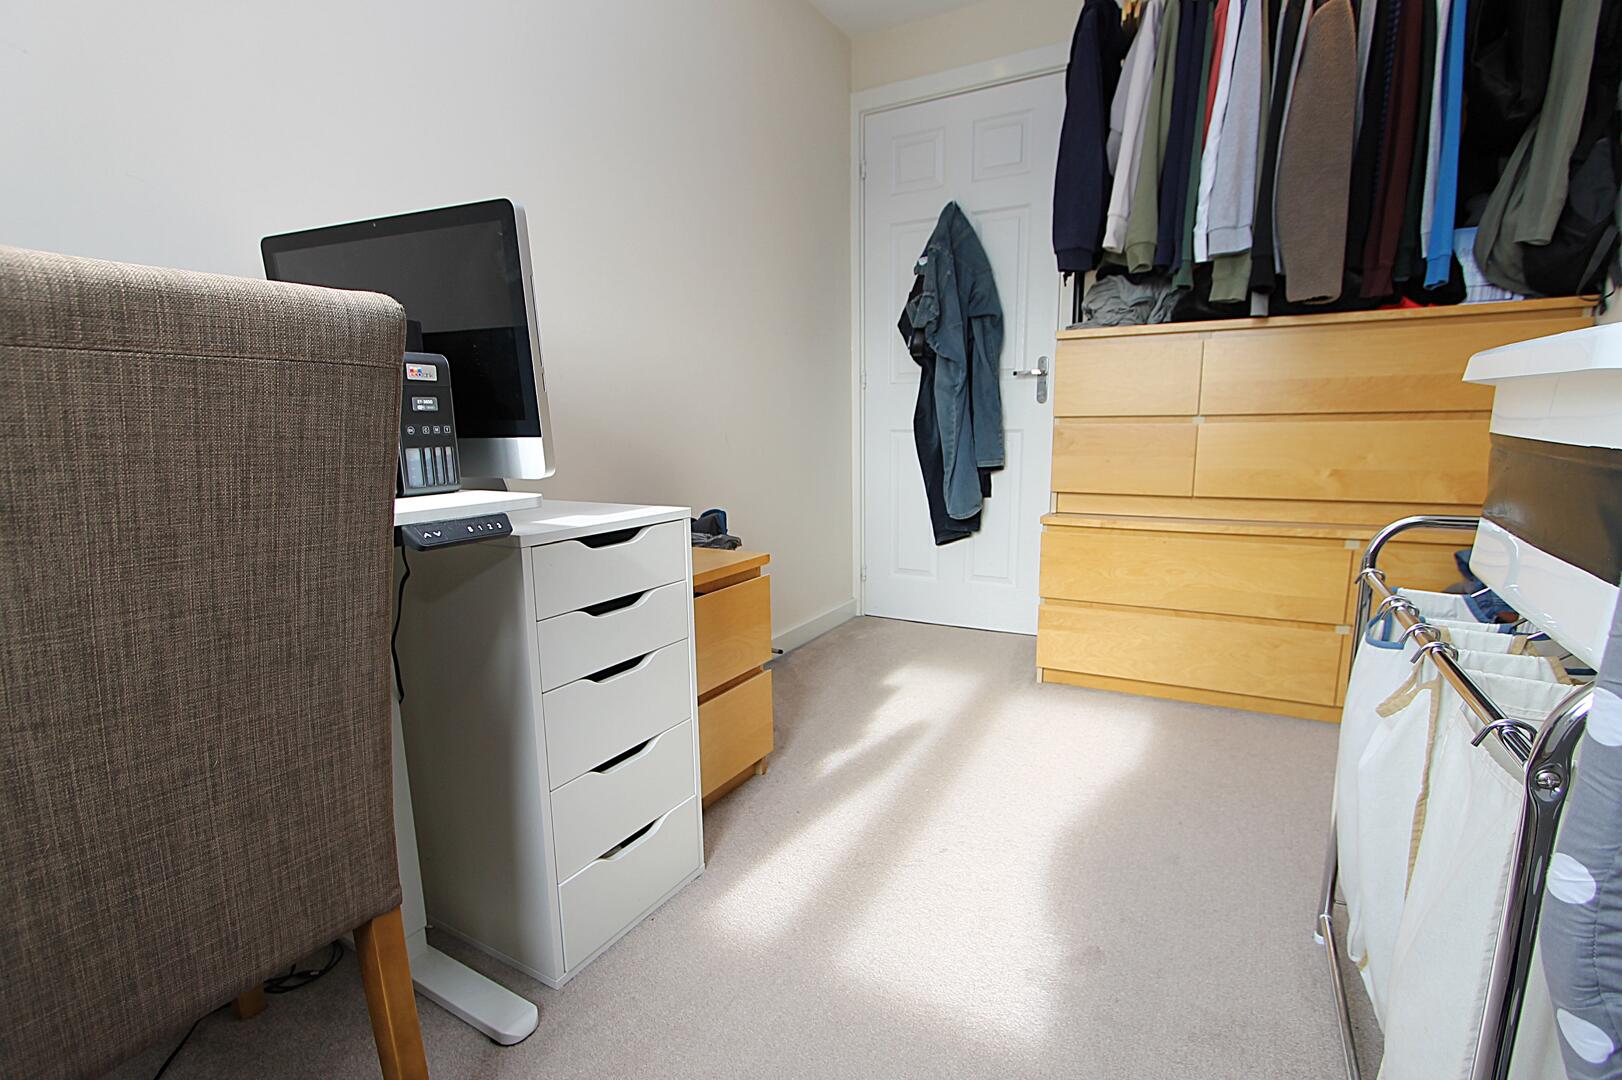
Bedroom
-
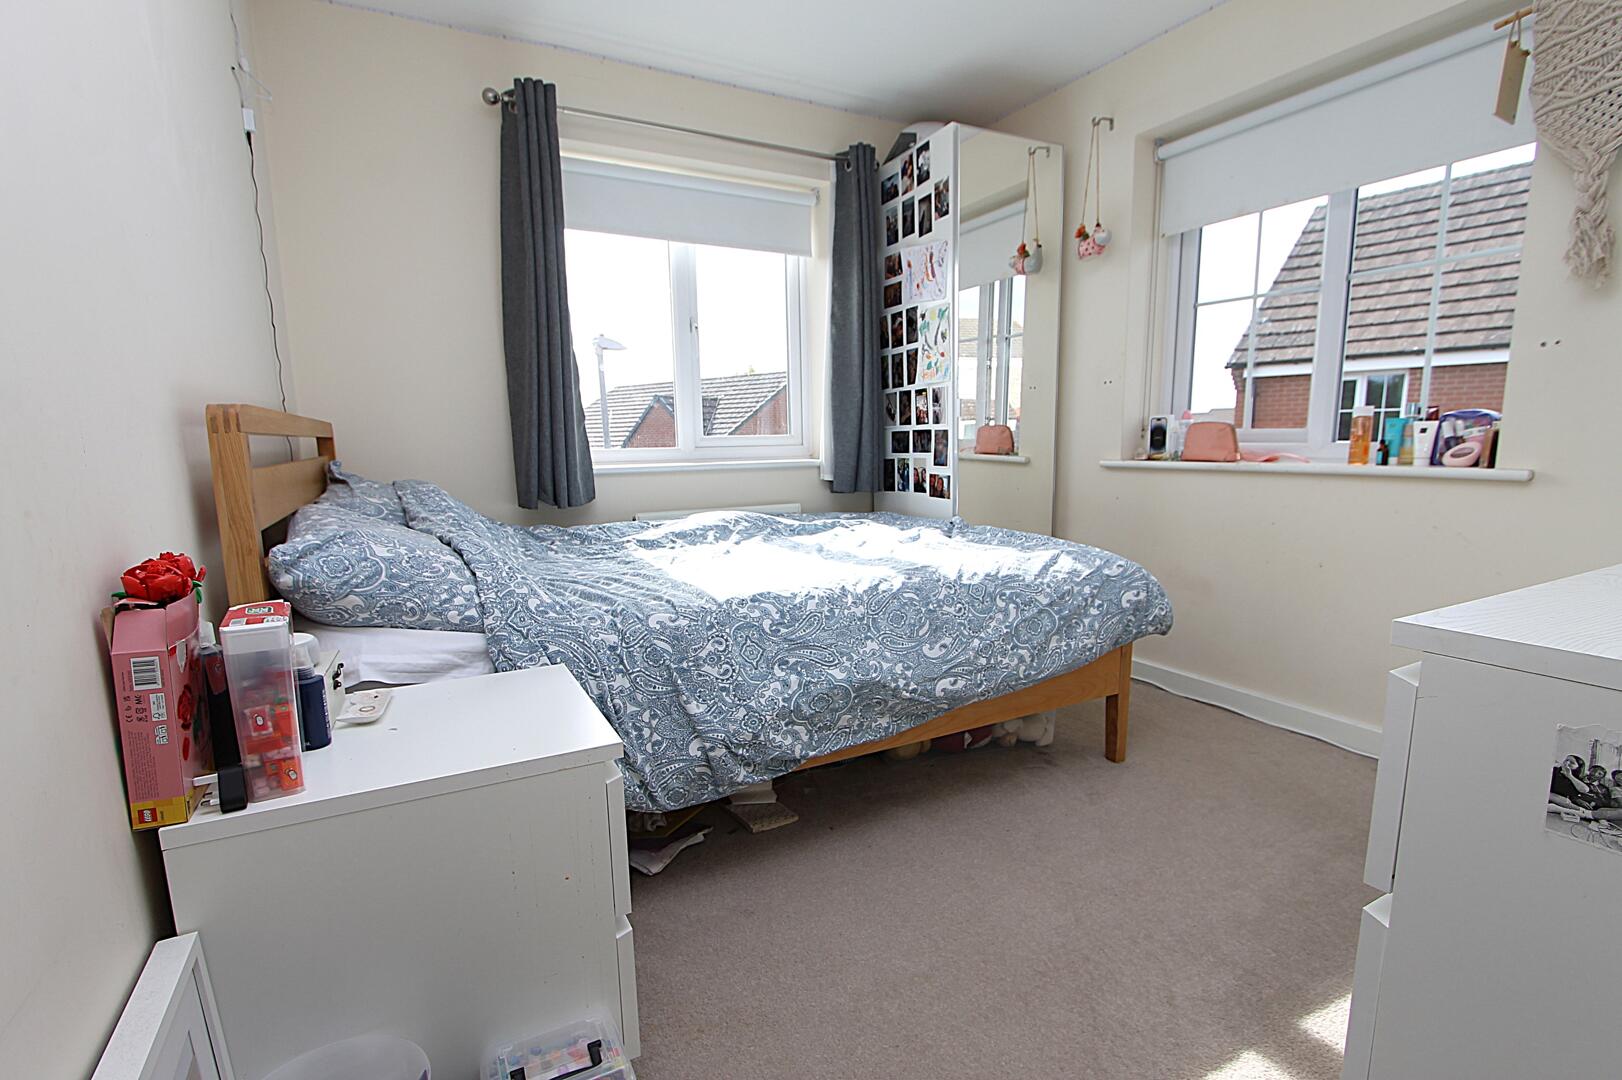
Bedroom
-
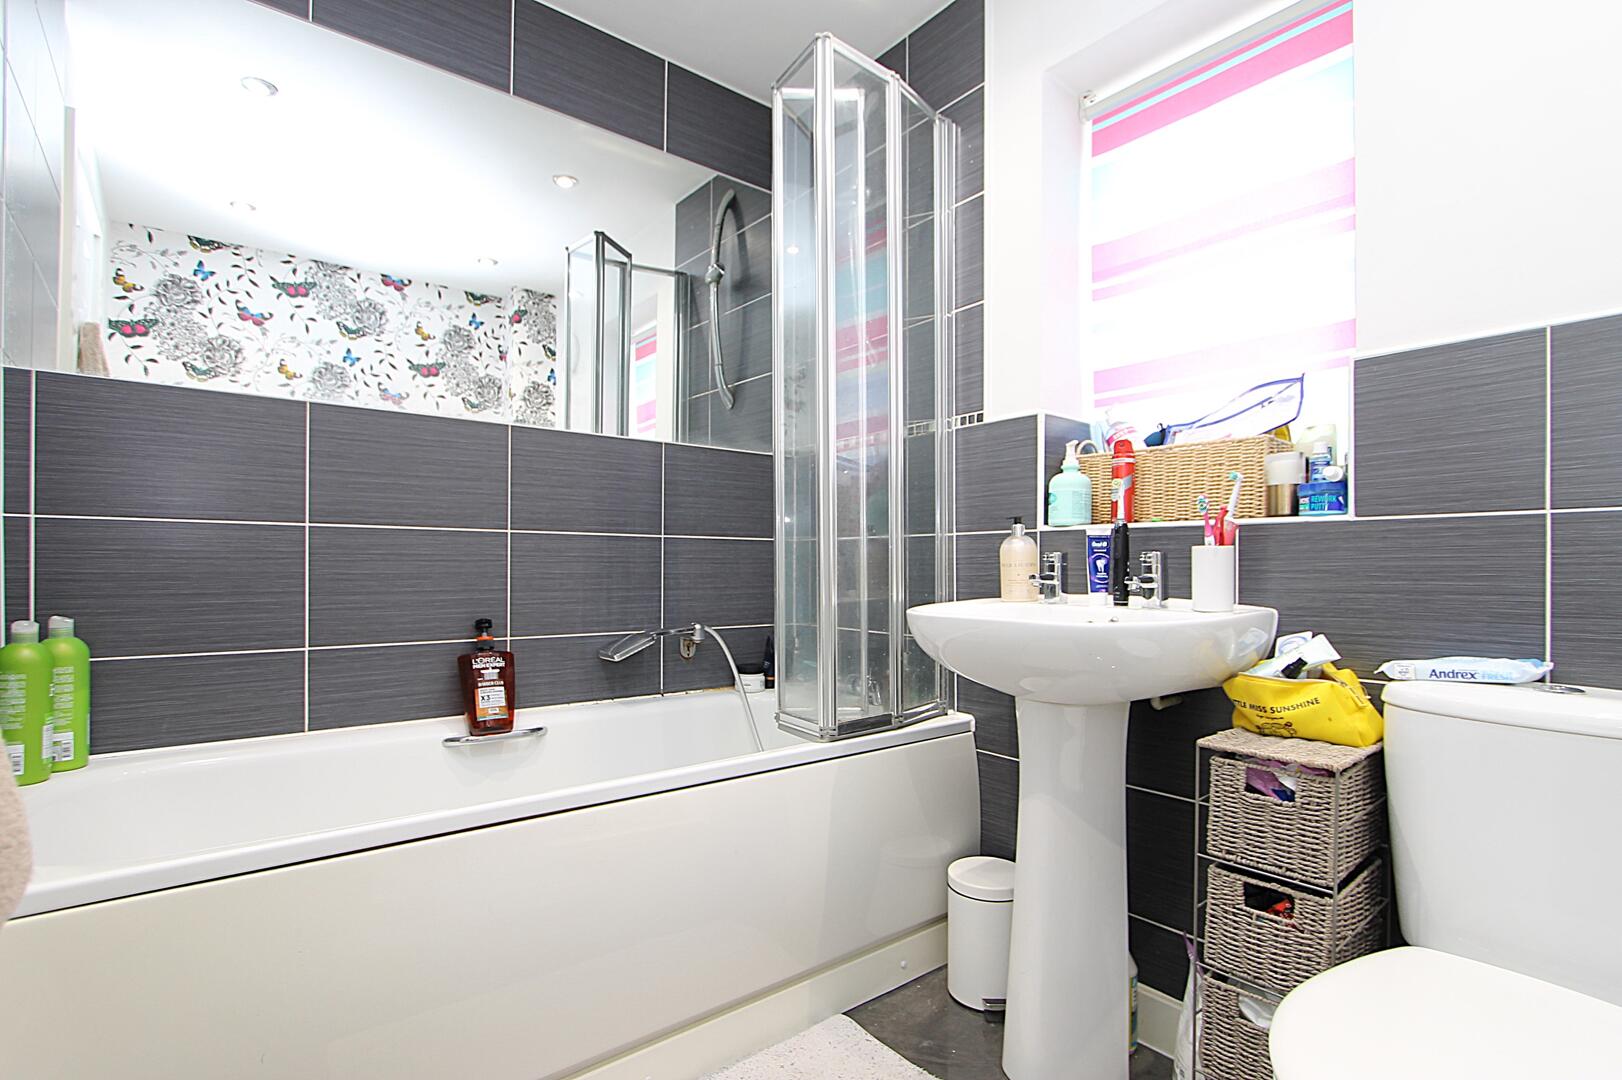
Bathroom
-
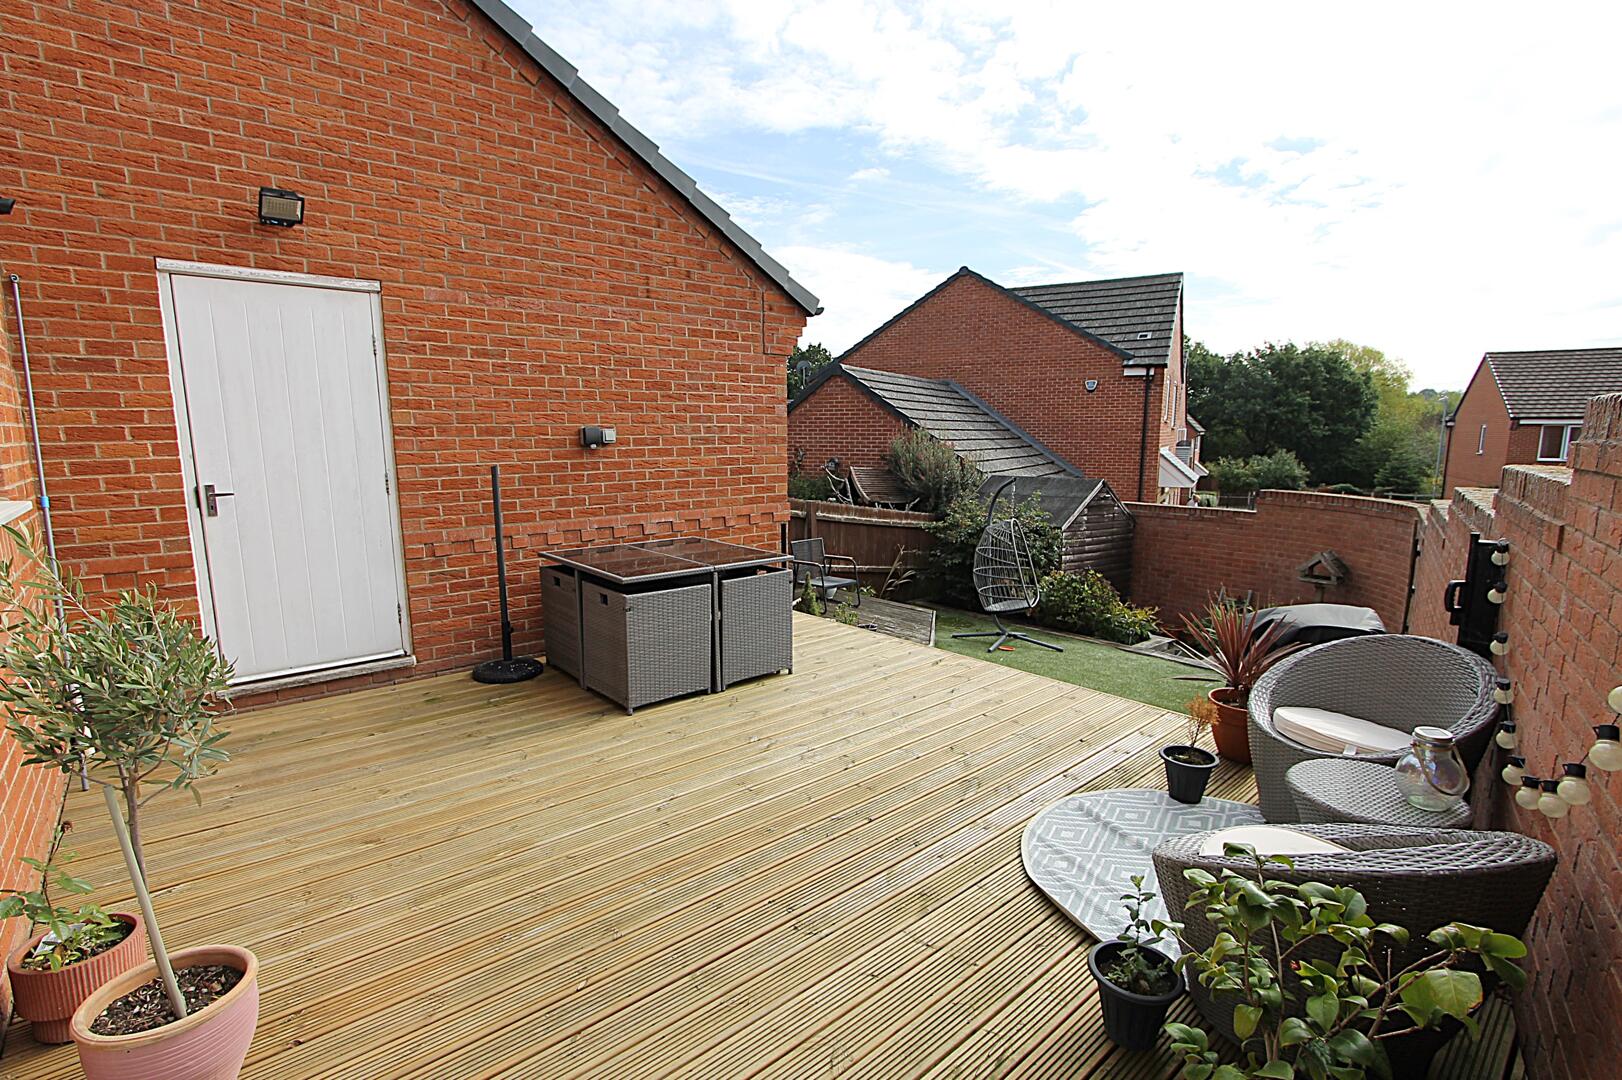
Terrace / Patio
-
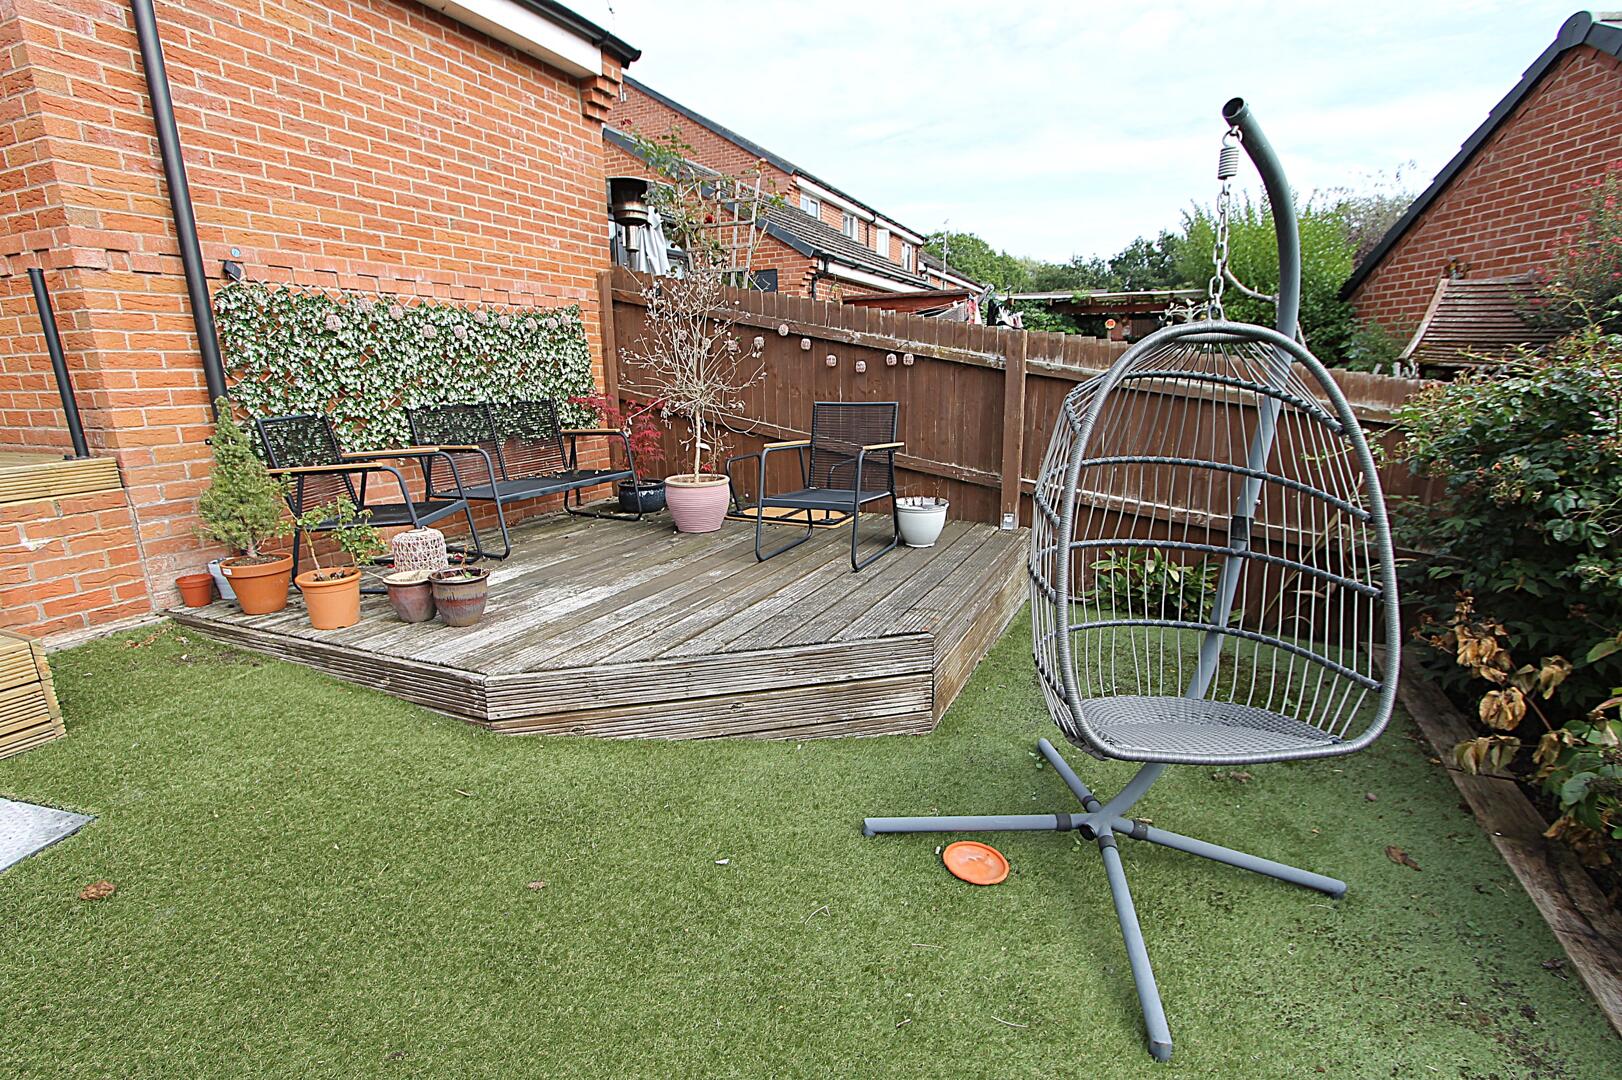
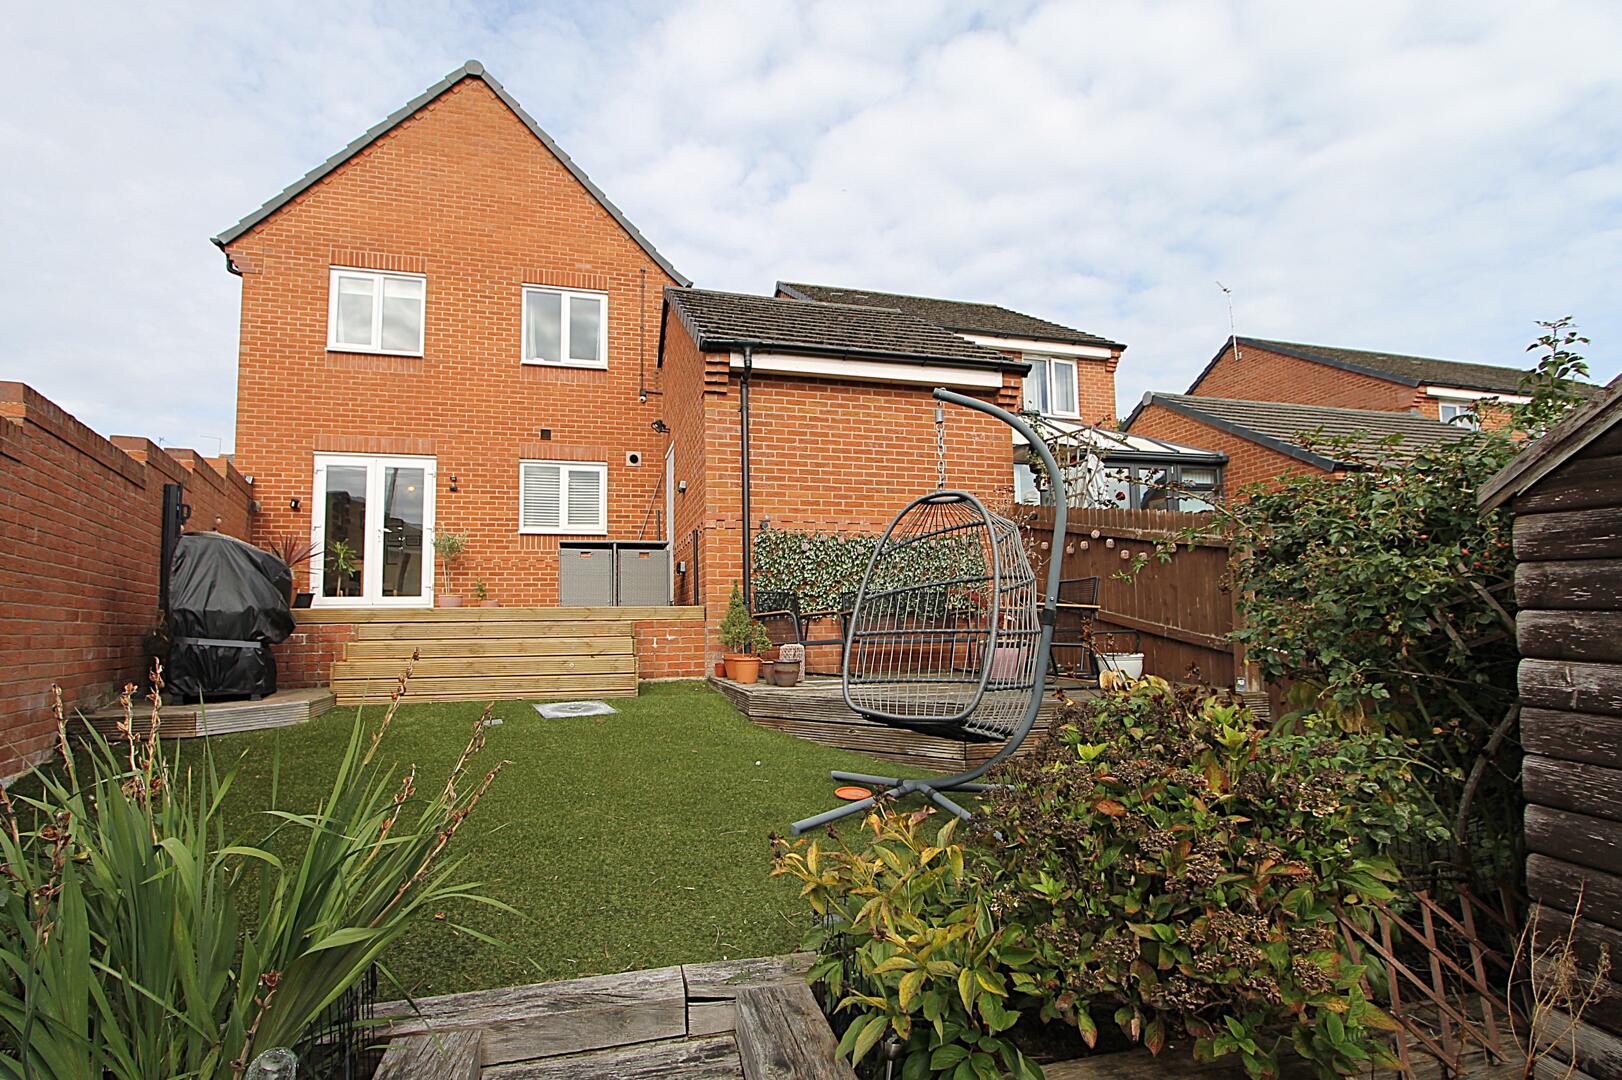
Rear Garden
-
Rear Garden

Pendine Close, Kidderminster
Offers In The Region Of £325,000 (Tenant Fees)
- Detached Family Home
- Landscaped Gardens
- Master bedroom with en-suite
- 3 Double Bedrooms
- NO UPPER CHAIN
- Good size Kitchen / diner
- Garage & driveway parking
- Downstairs W/C
- Marlpool area
- Detached Family Home
- Landscaped Gardens
- Master bedroom with en-suite
- 3 Double Bedrooms
- NO UPPER CHAIN
- Good size Kitchen / diner
- Garage & driveway parking
- Downstairs W/C
- Marlpool area
Pendine Close, Kidderminster Offers In The Region Of £325,000 (Tenant Fees)
*** MARLPOOL ADDRESS - DETACHED HOME ***
Walton and Hipkiss are pleased to offer FOR SALE this Well presented THREE DOUBLE bedroom DETACHED home. This family home benefits from a Light & Airy Lounge with dual aspect ,spacious family KITCHEN / DINER , downstairs cloakroom/WC. Three double bedrooms, EN SUITE & bathroom. Single GARAGE, Landscaped Garden to the rear as well as parking to the side of the property for two cars.
This property is situated in a sort after location which is on the edge of MARLPOOL, a location where property rarely comes up for sale. This popular development borders PUXTON NATURE RESERVE which The resident can enjoy direct access to lovely dog walks through the nature reserve which link up with the nearby canal system. Kidderminster town centre is also just a stones through away, providing an array of amenities and shops, plus excellent road and rail links to Birmingham, Worcester and the motorway network.
Must be viewed to fully appreciate what this PERFECT FAMILY HOME has to offer.
Rooms
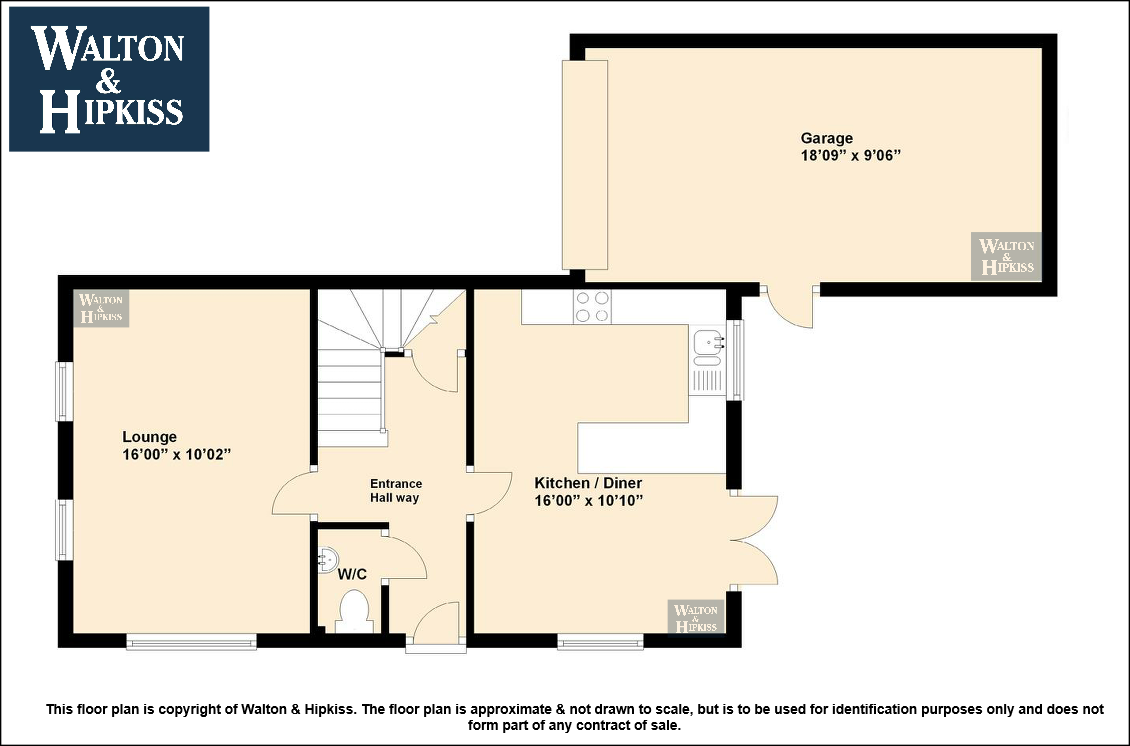
Lounge16'00" x 10'02"This inviting lounge offers a comfortable space for relaxation with soft carpeting underfoot and natural light filtering through two windows. The neutral tones and well-balanced layout create a cosy atmosphere ideal for unwinding or entertaining guests.
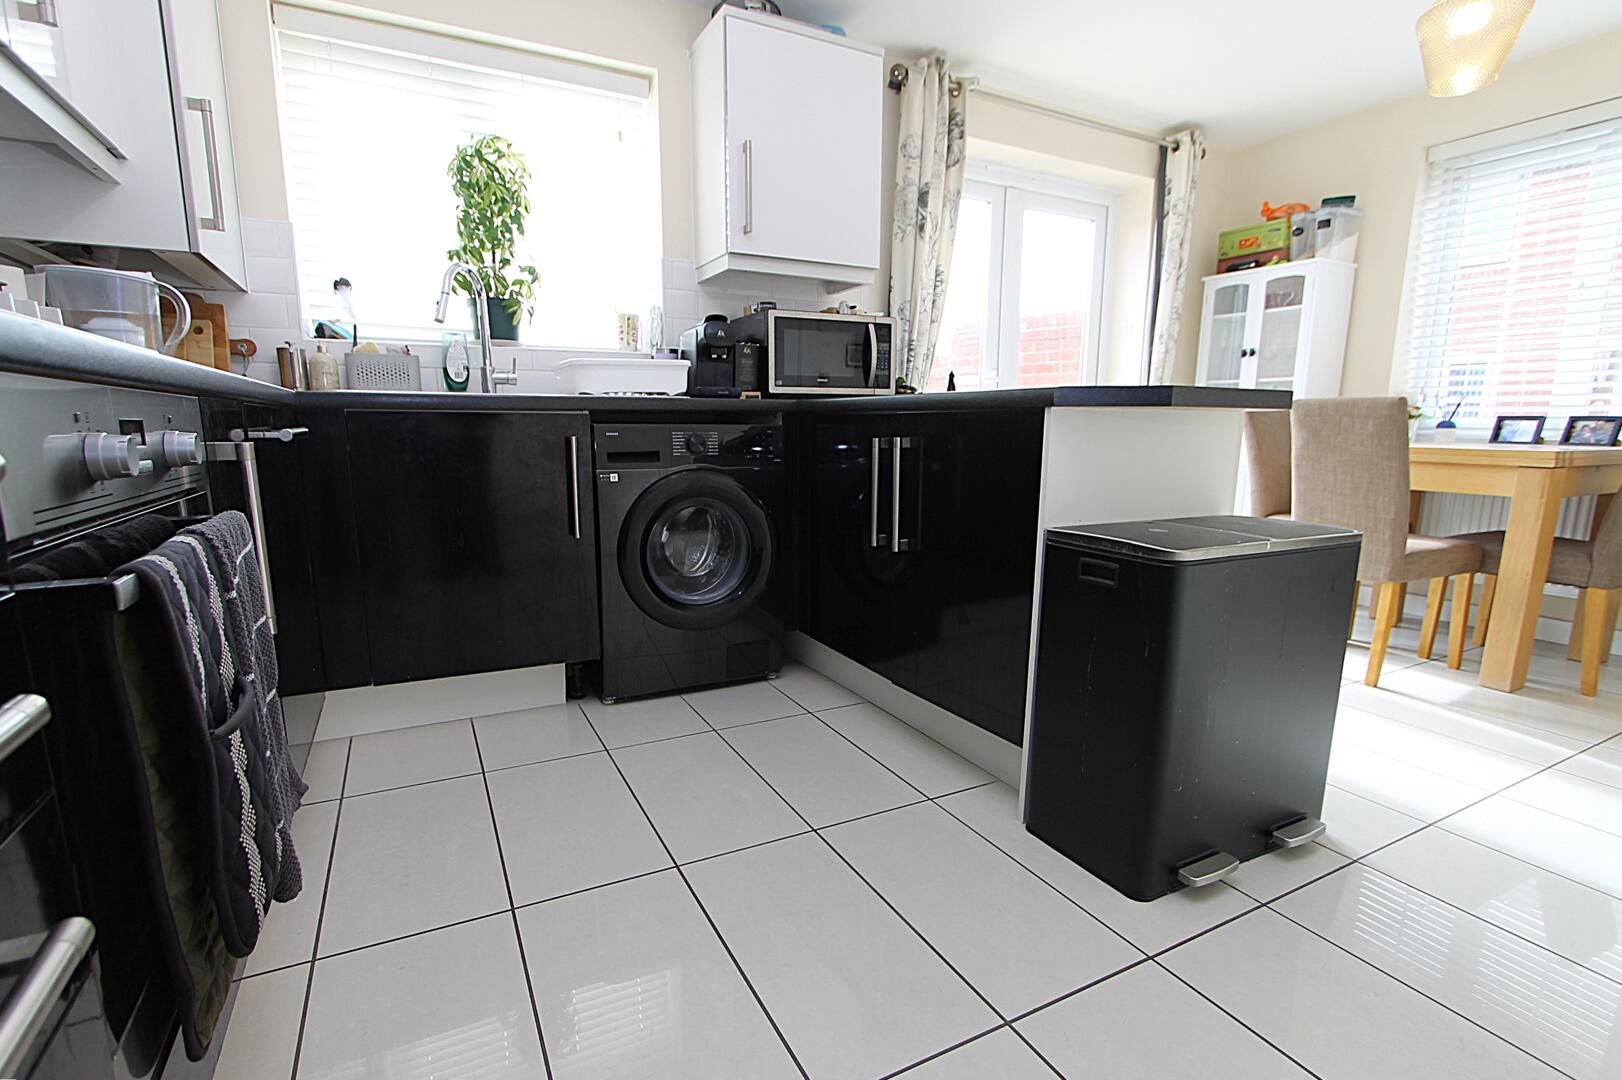
Kitchen / Diner16'00" x 10'10"The kitchen and dining area is a bright, functional space with white tiled flooring and a modern design featuring black cabinetry and integrated appliances, including a washing machine. Double doors lead to the garden, enhancing the light and creating a seamless connection between indoors and outdoors, perfect for dining and socialising.
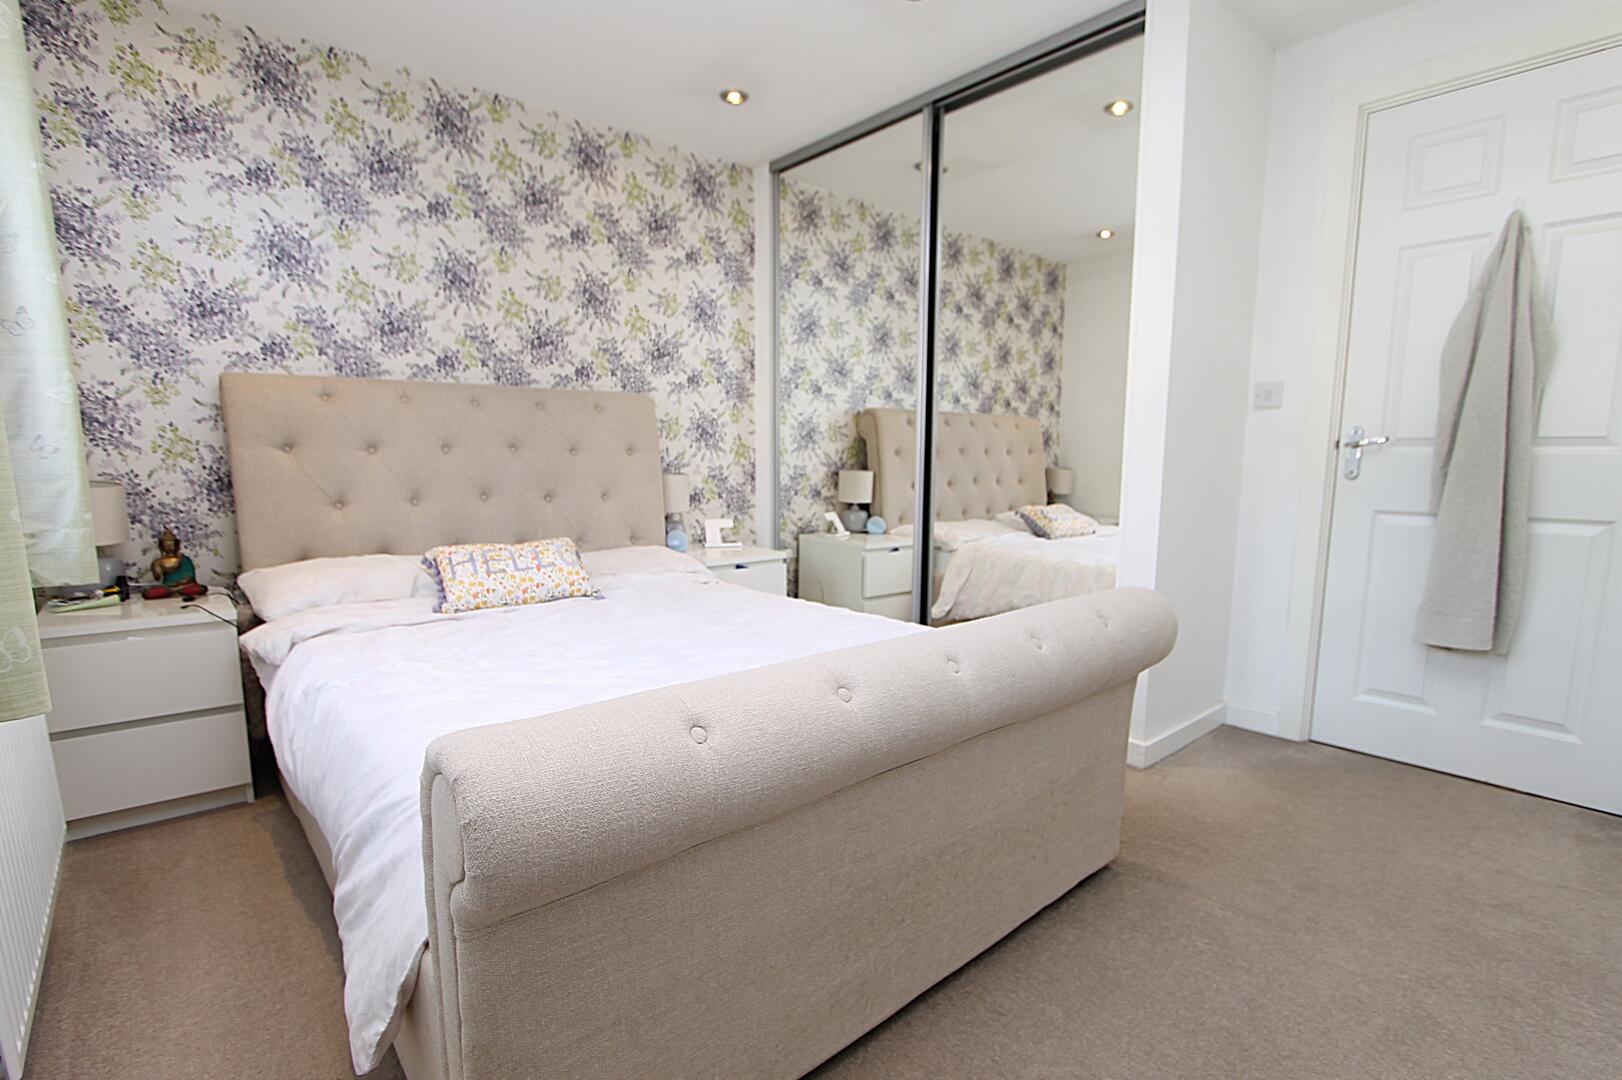
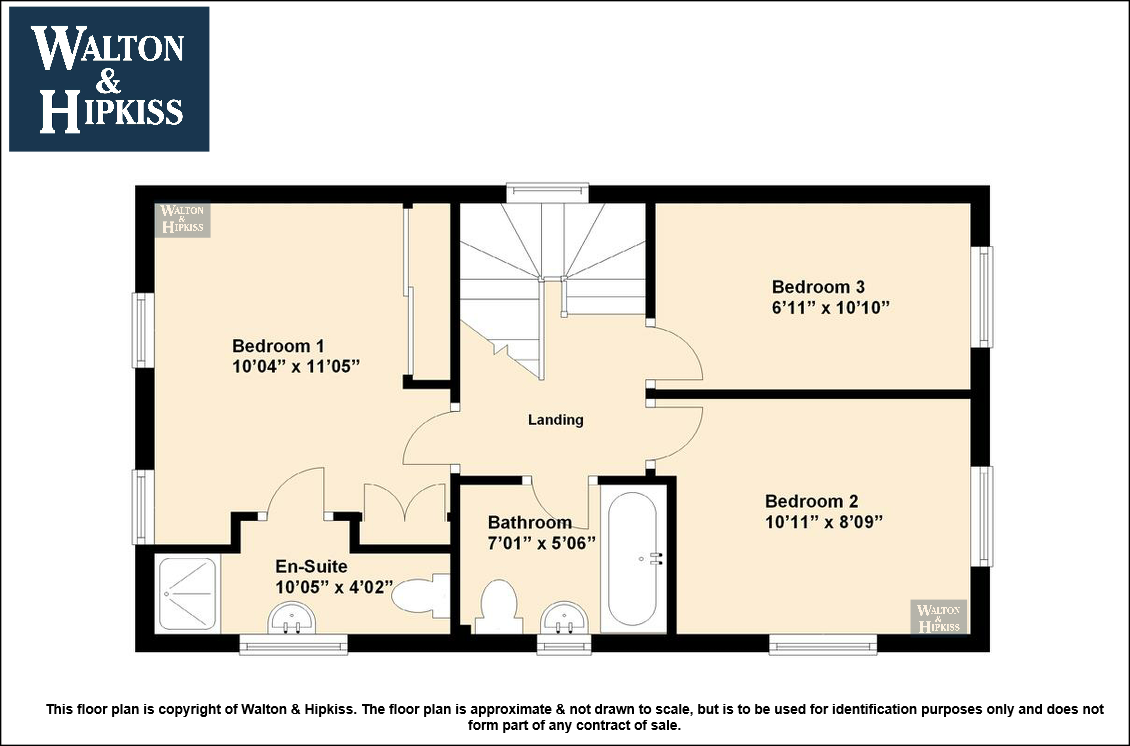
Bedroom 110'04" x 11'05"This bedroom features a soft, upholstered bed positioned against a feature wall with floral wallpaper and a large mirrored wardrobe that reflects light, enhancing the sense of space. The room is peacefully neutral with carpeted flooring, offering a restful retreat.
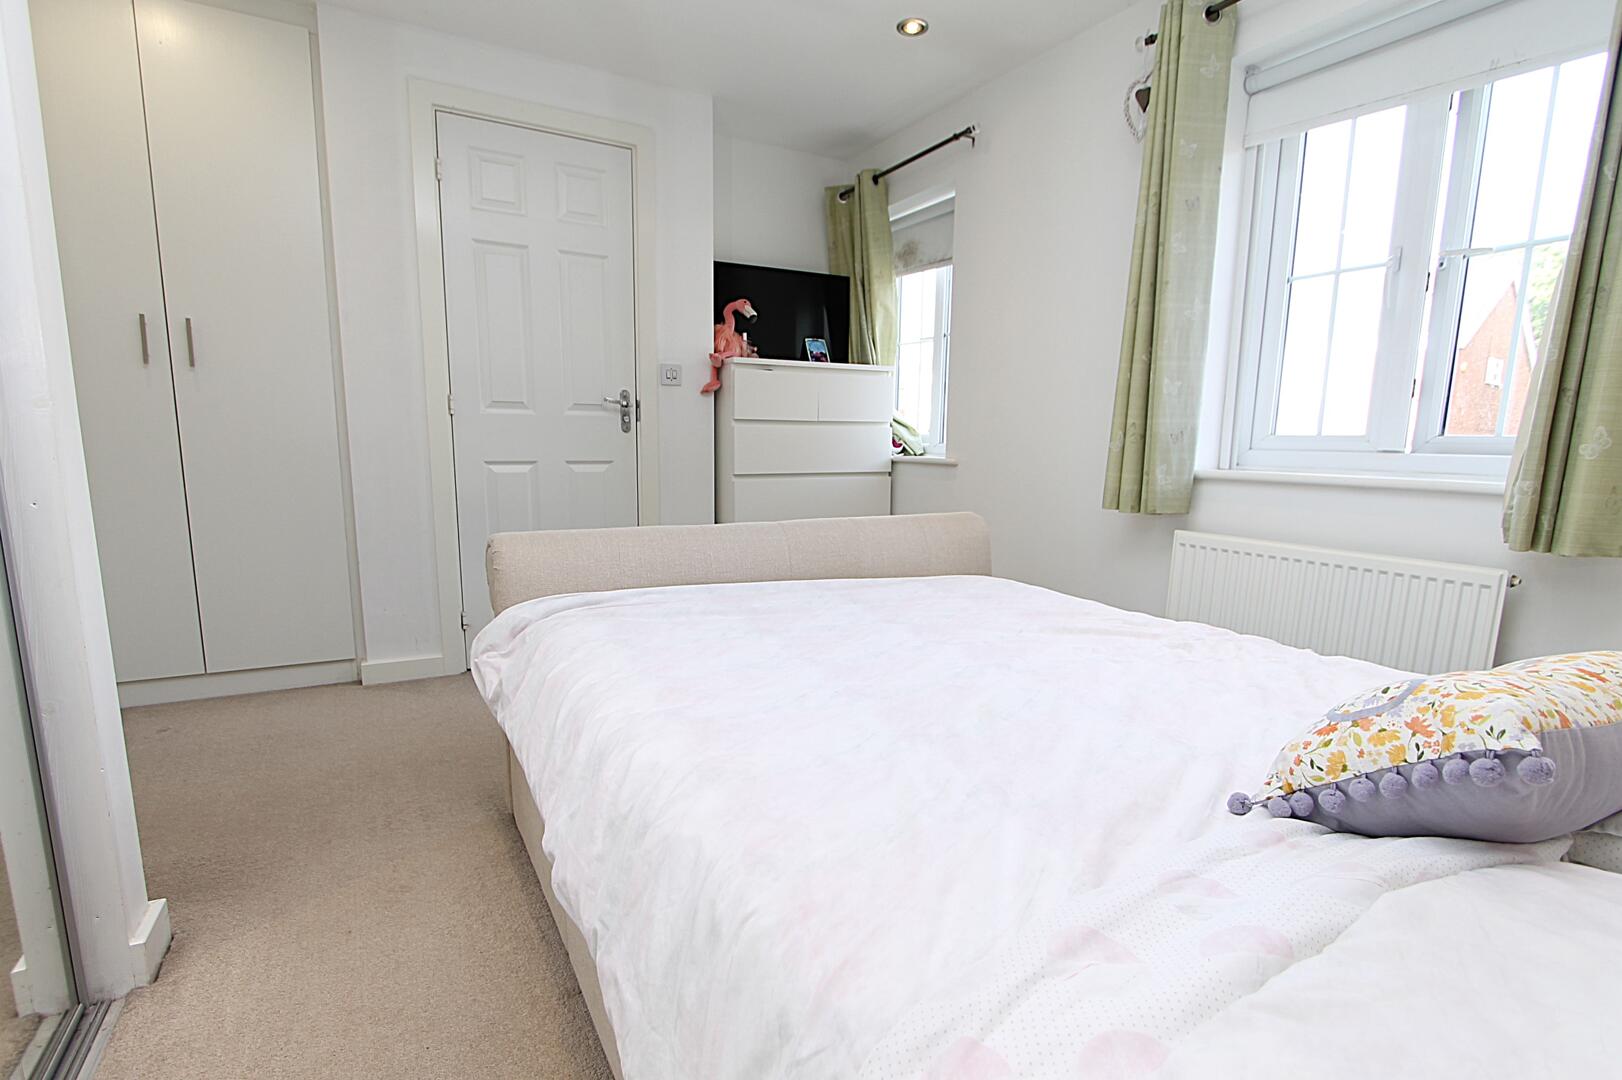
Bedroom 210'11" x 8'09"A further double bedroom with a simple and fresh décor, offering carpeted flooring, built-in storage, and two windows providing ample natural light. The layout allows for flexibility in furniture arrangement and a bright, airy feel.
Bedroom 36'11" x 10'10"This smaller bedroom is ideal as a single room or home office, featuring carpeted flooring and a window for natural light. Its compact size offers a cosy, private space.
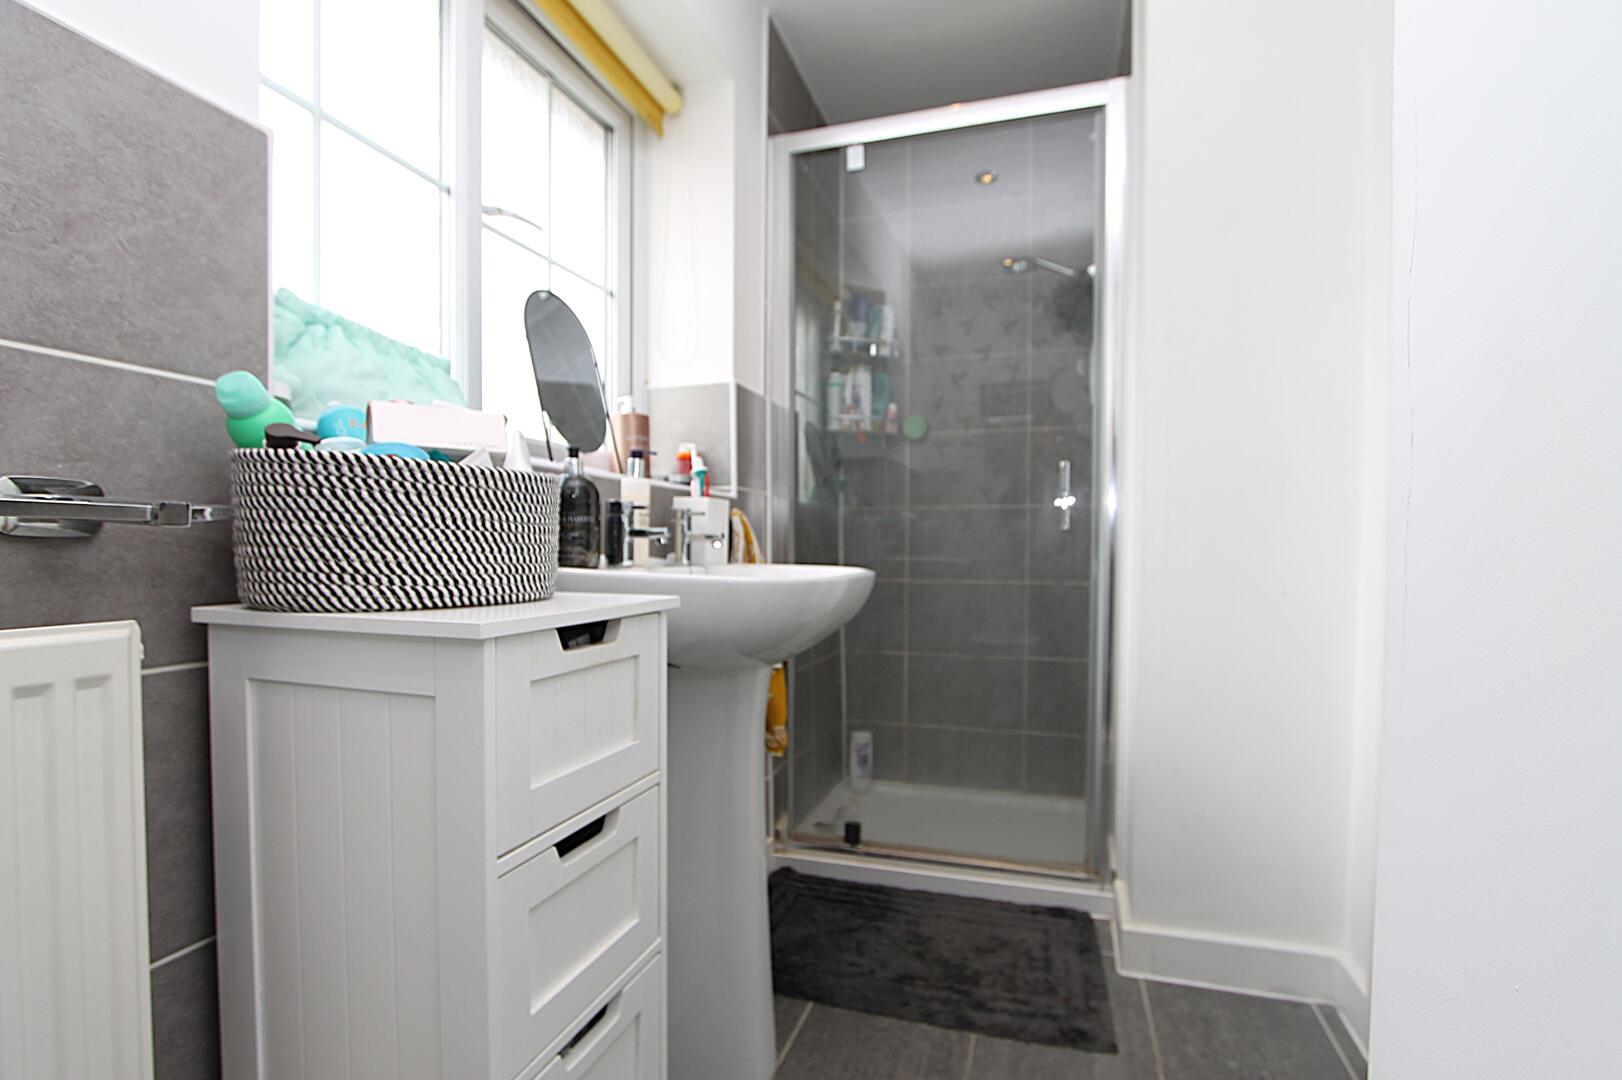
En-Suite10'05" x 4'02"The en-suite bathroom is practical and modern, featuring a tiled shower enclosure, wash basin with storage beneath, and a window that adds natural light and ventilation.
Bathroom7'01" x 5'06"The family bathroom includes a bath with shower overhead, a wash basin with storage, and a toilet. The room is finished with tiled flooring and a window for light and airflow.
Garage18'09" x 9'06"The garage provides a spacious and practical area for vehicle parking or additional storage, accessible from the kitchen/diner area.
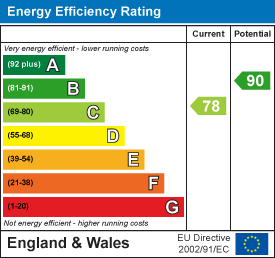
EPC
Click to enlarge

Floorplans
Click image to enlarge:
Gallery
Click image to enlarge:


