

-
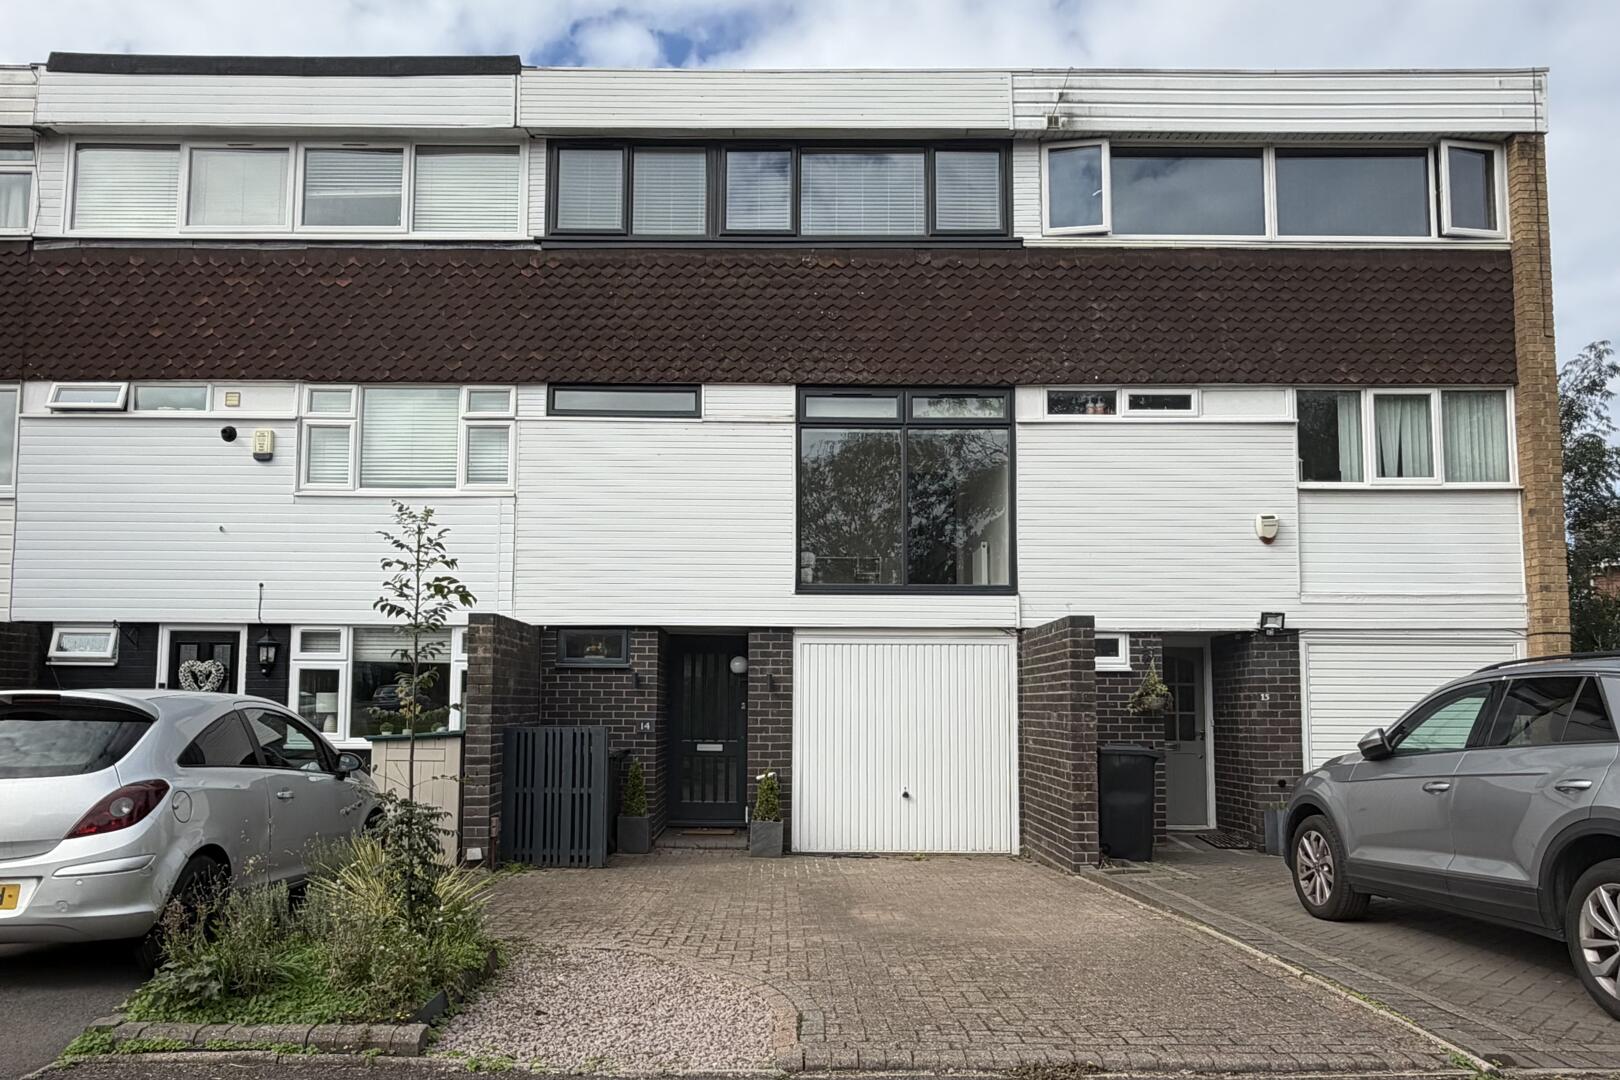
Front (Exterior)
-
Kitchen
-
Kitchen
-
Kitchen
-
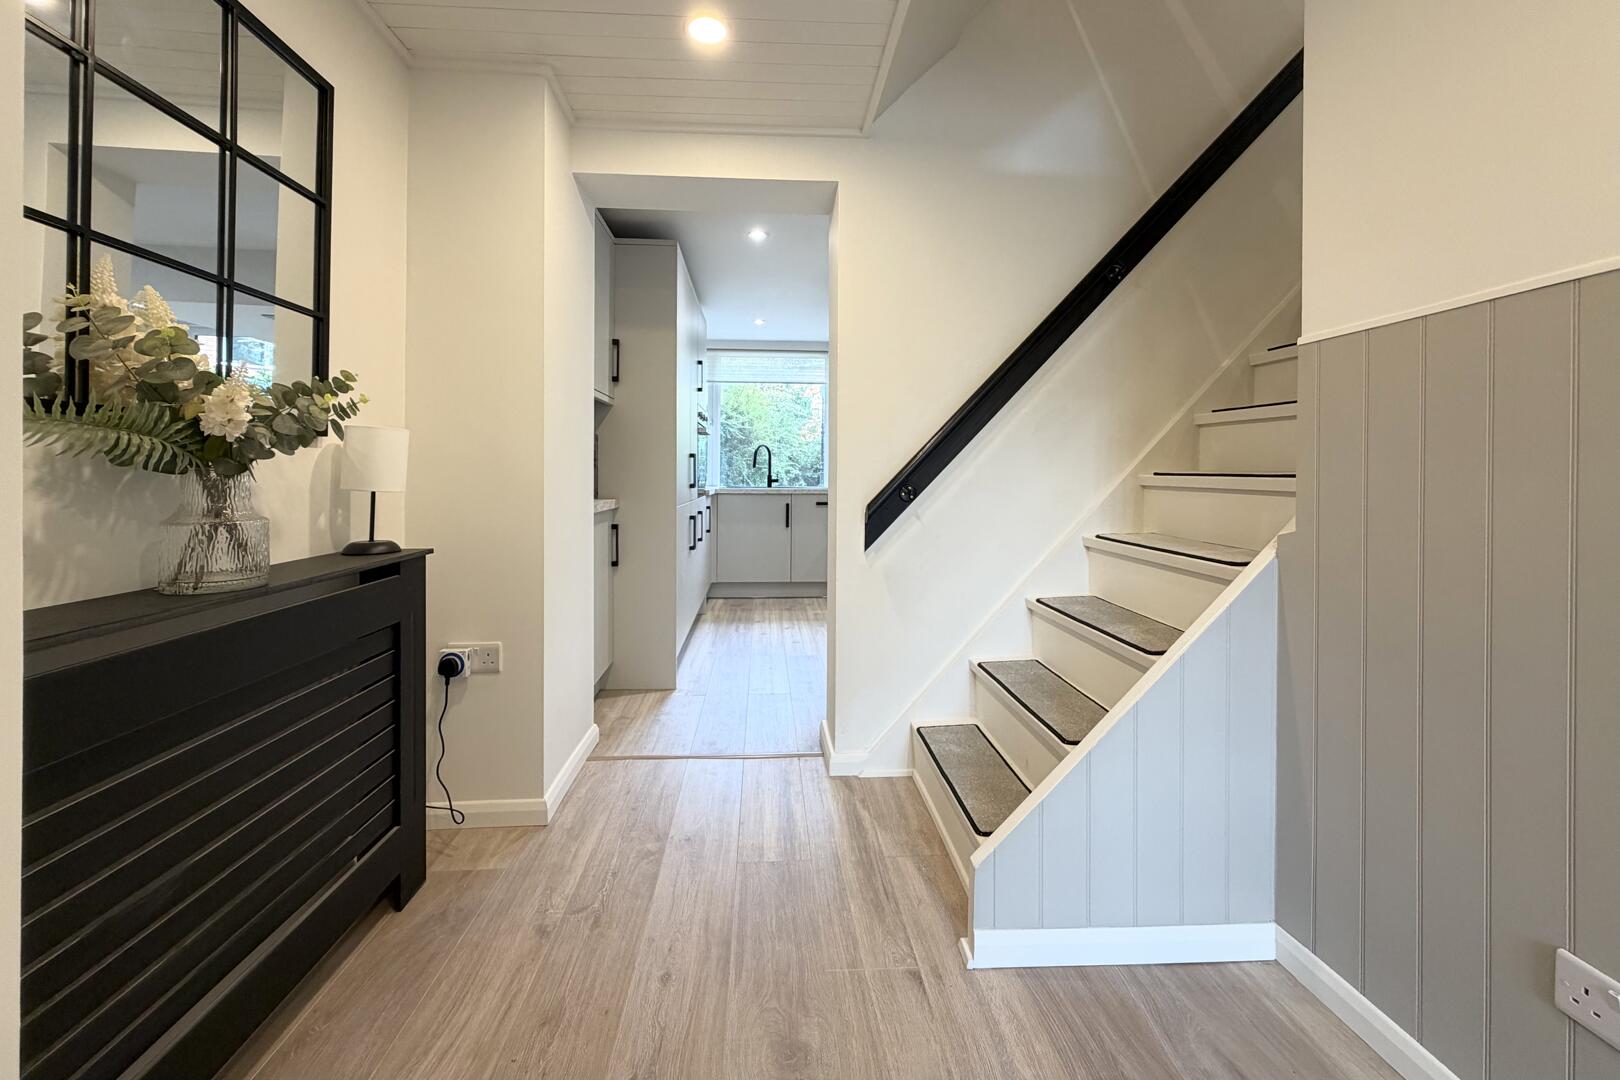
Hallway
-
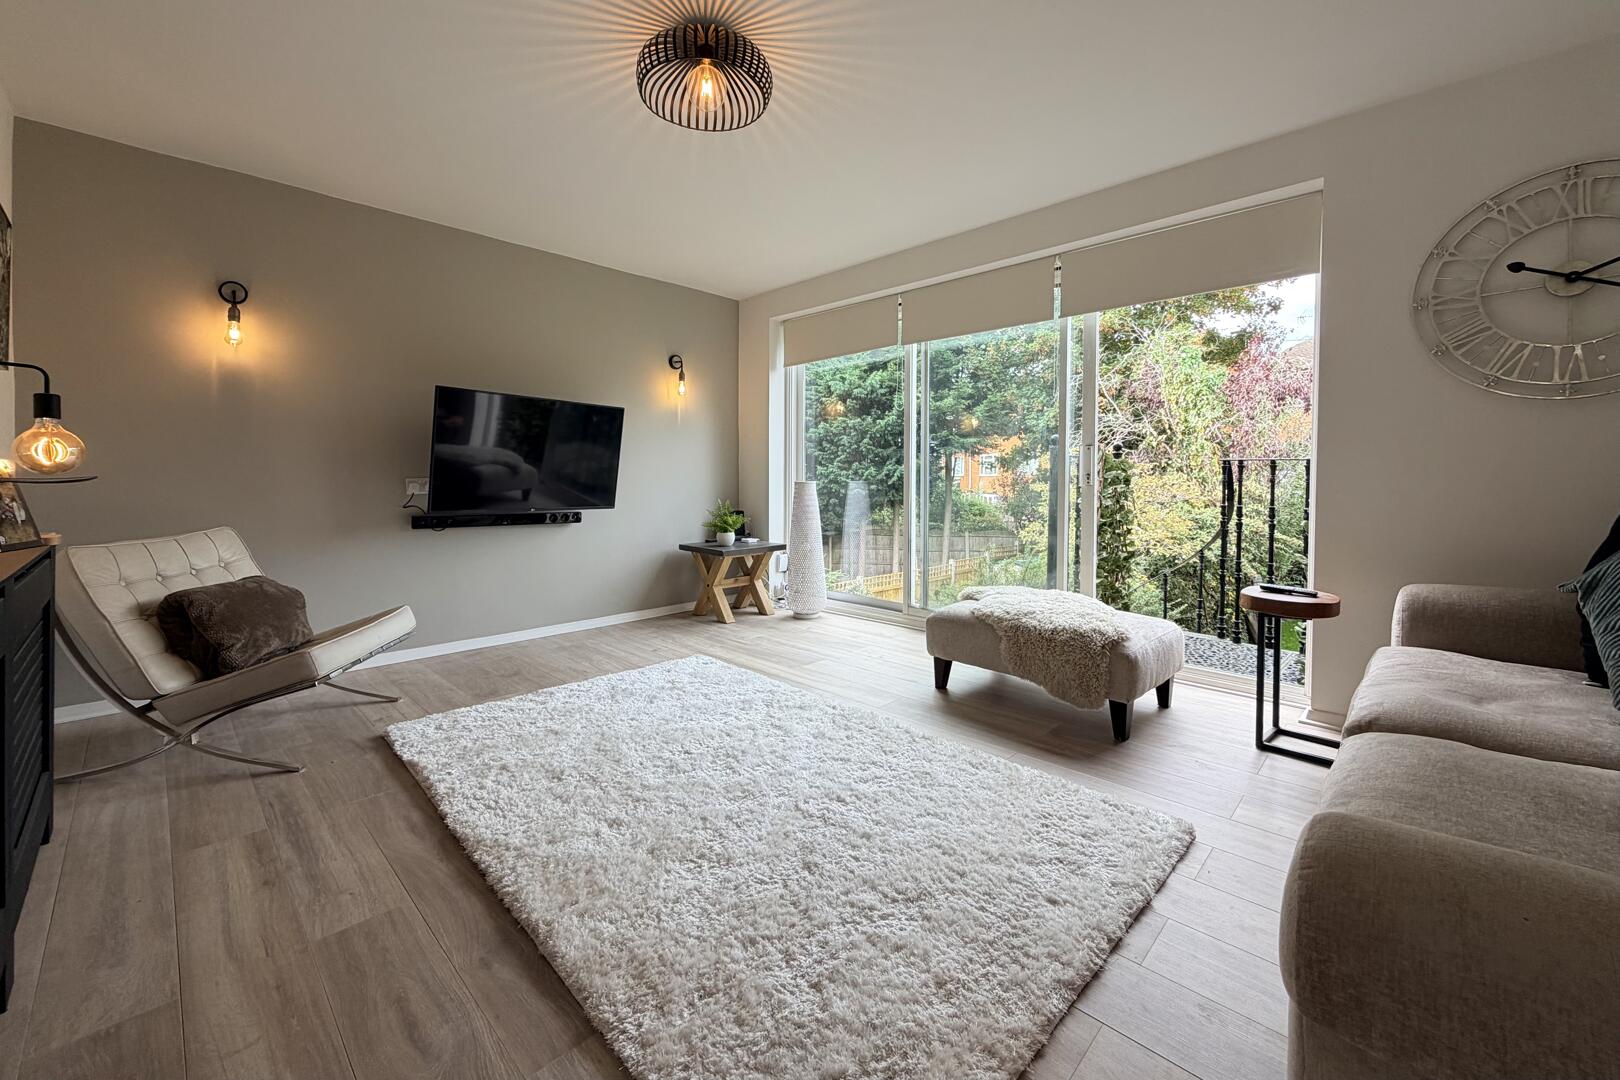
Living Room
-
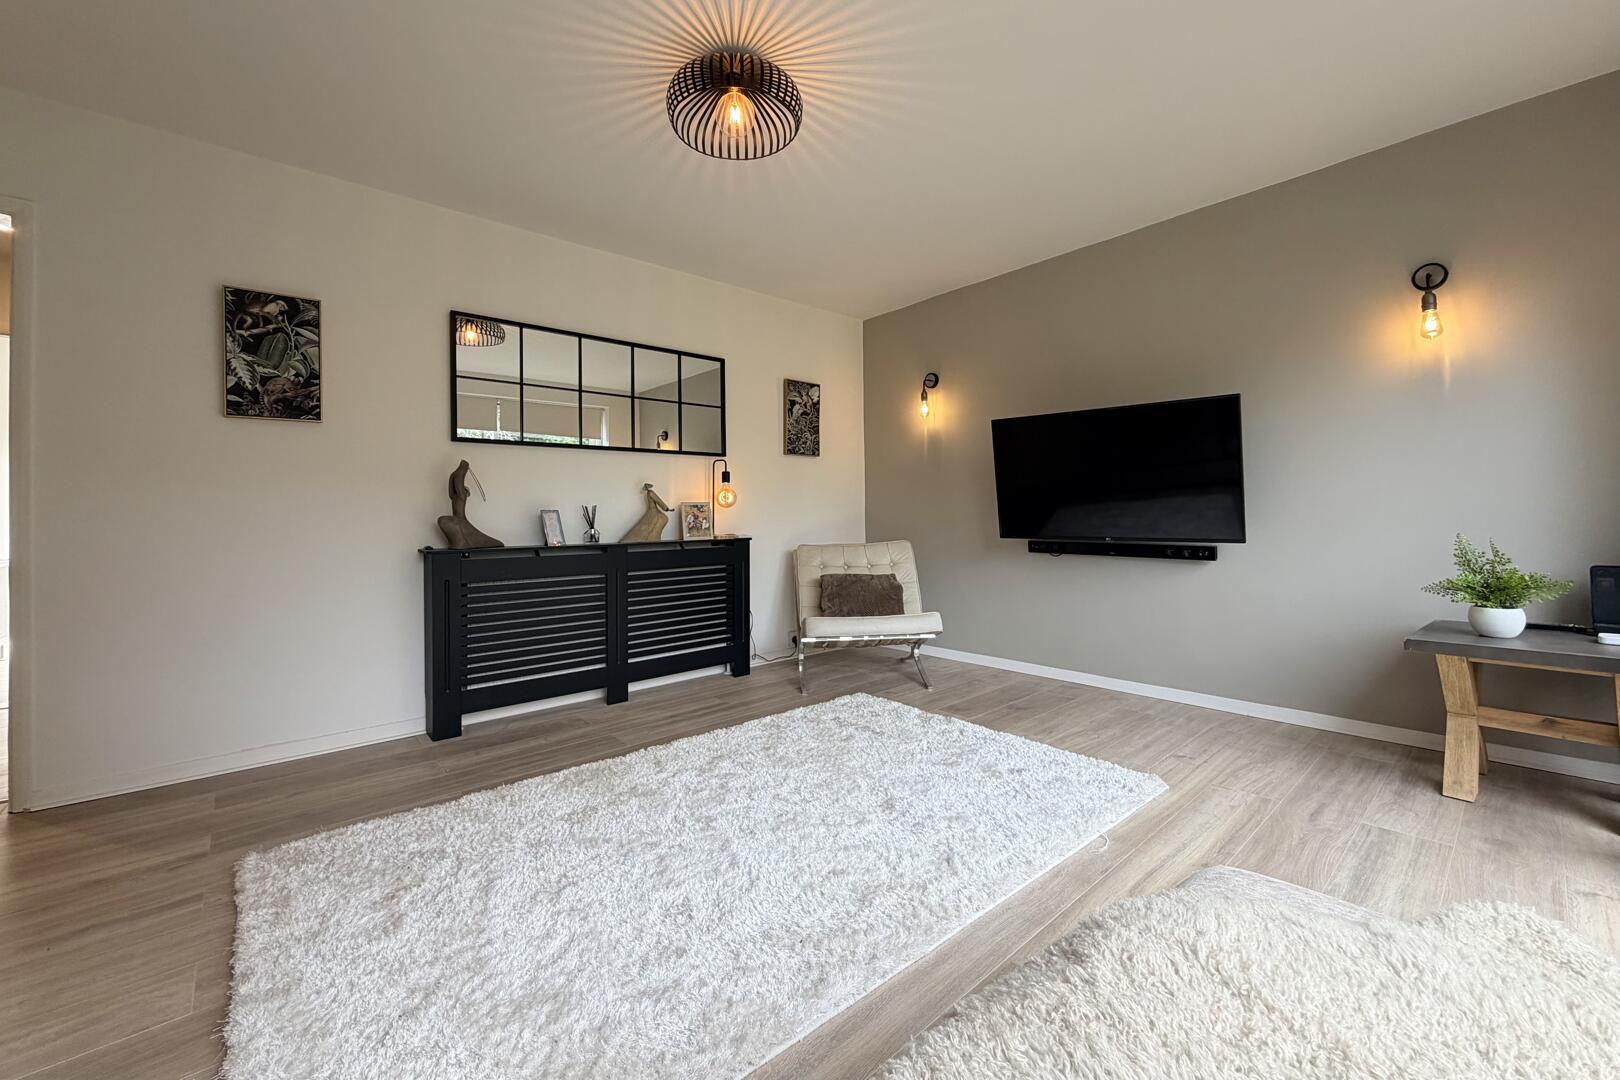
Living Room
-
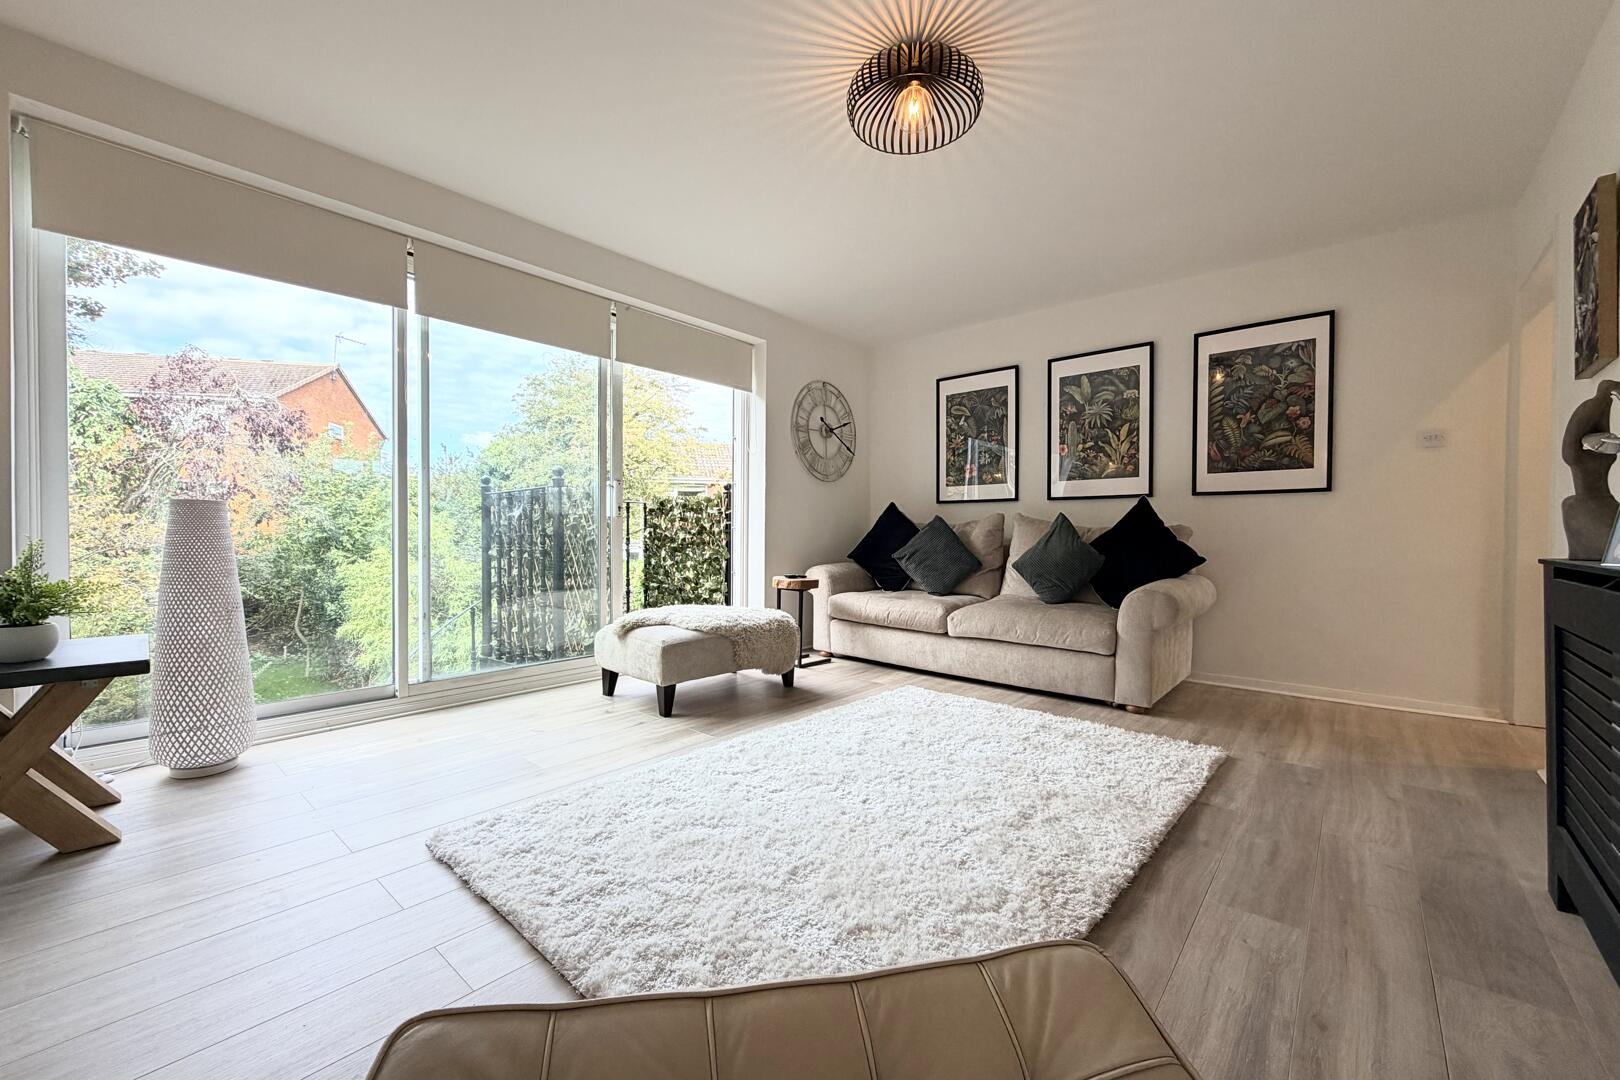
Living Room
-
Living Room
-
Living Room
-
Living Room
-
Bathroom
-
Bathroom
-
Hallway
-
Bedroom
-
Bedroom
-
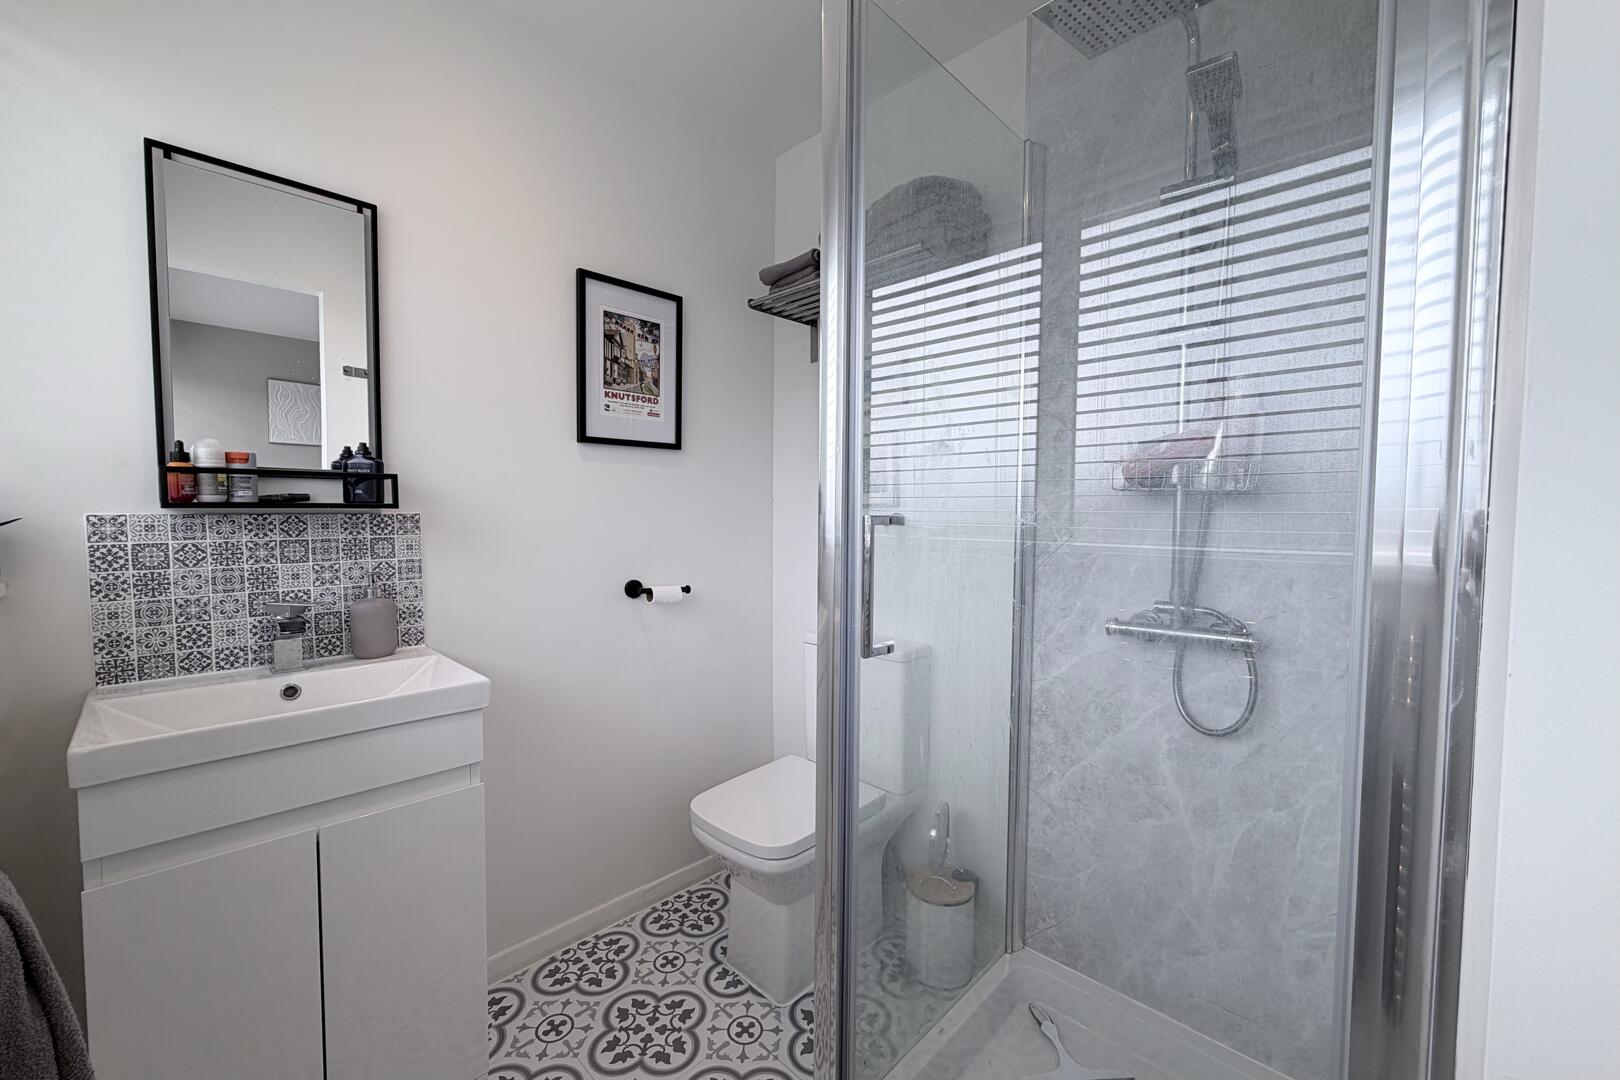
Bathroom
-
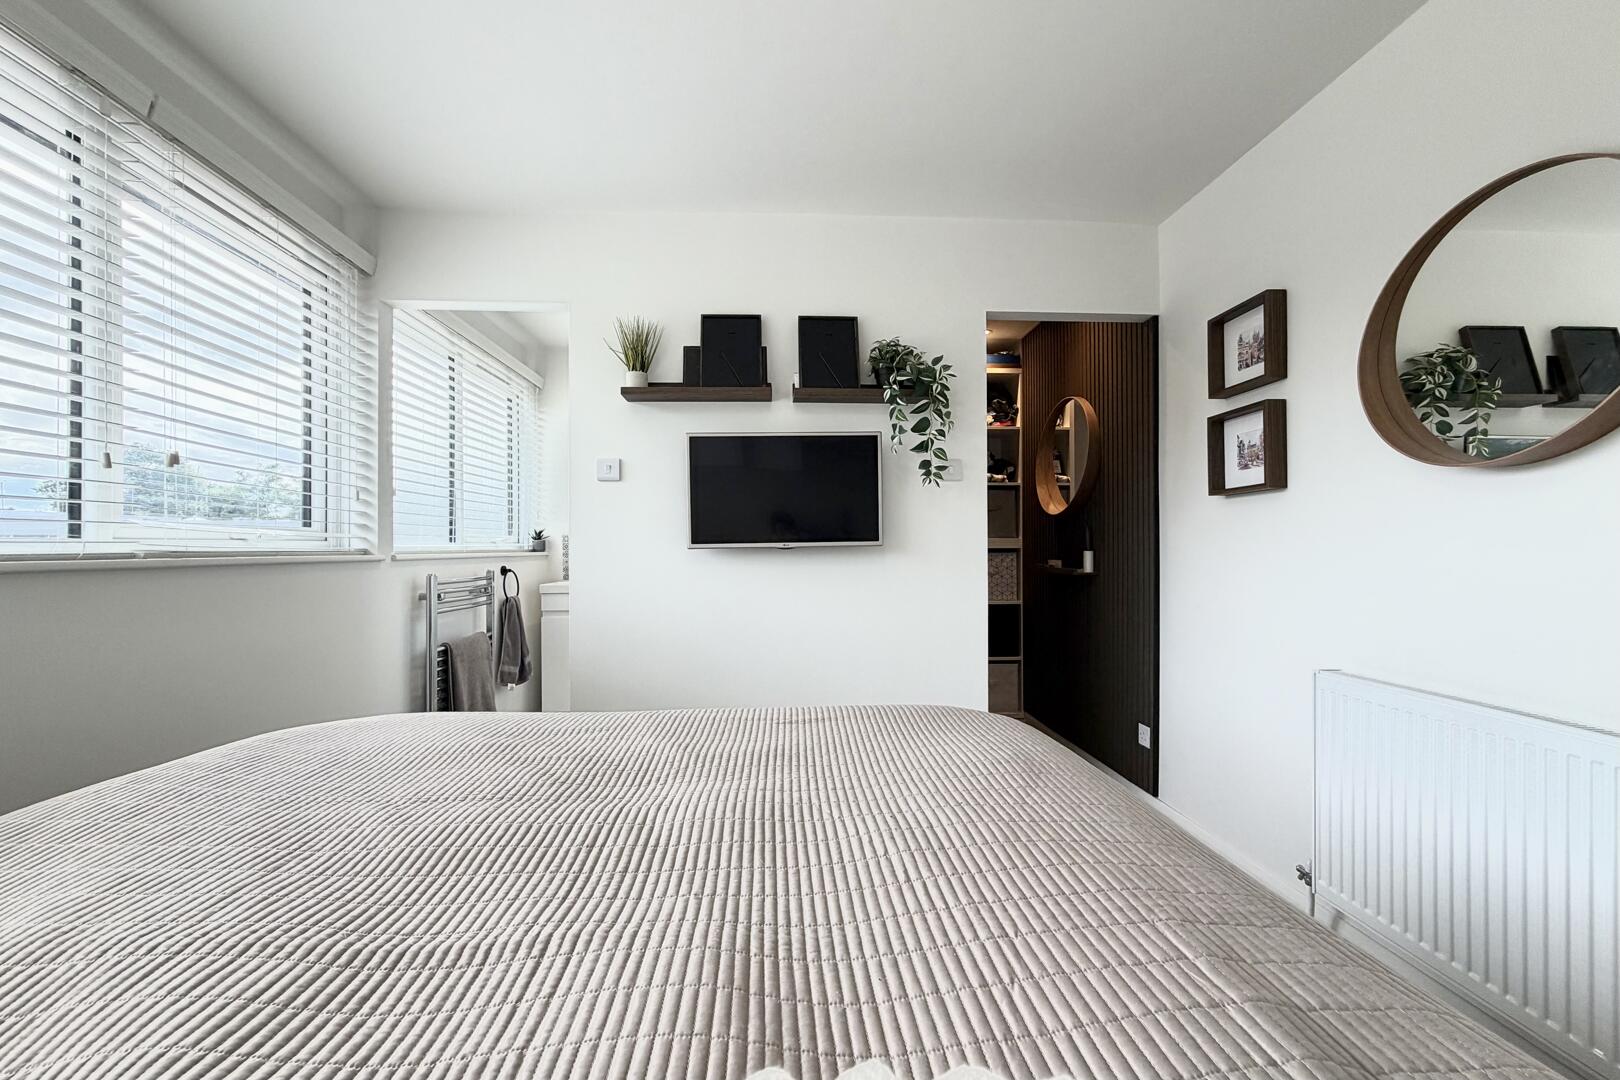
Bedroom
-
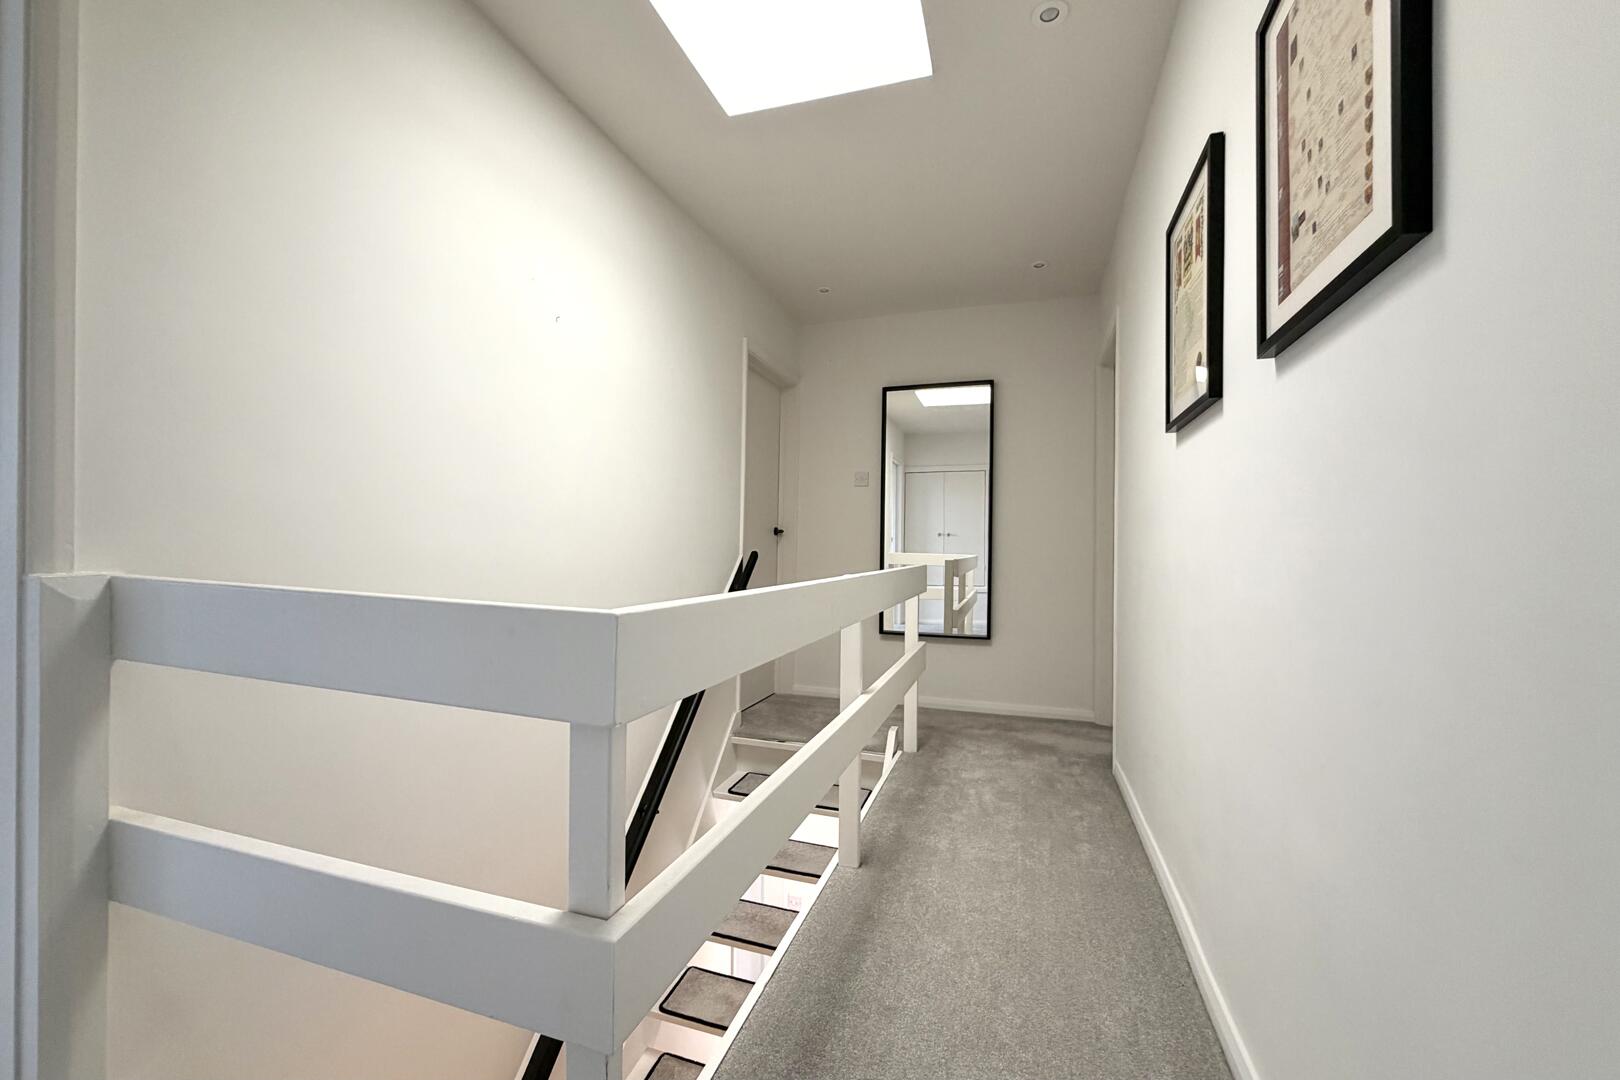
Landing
-
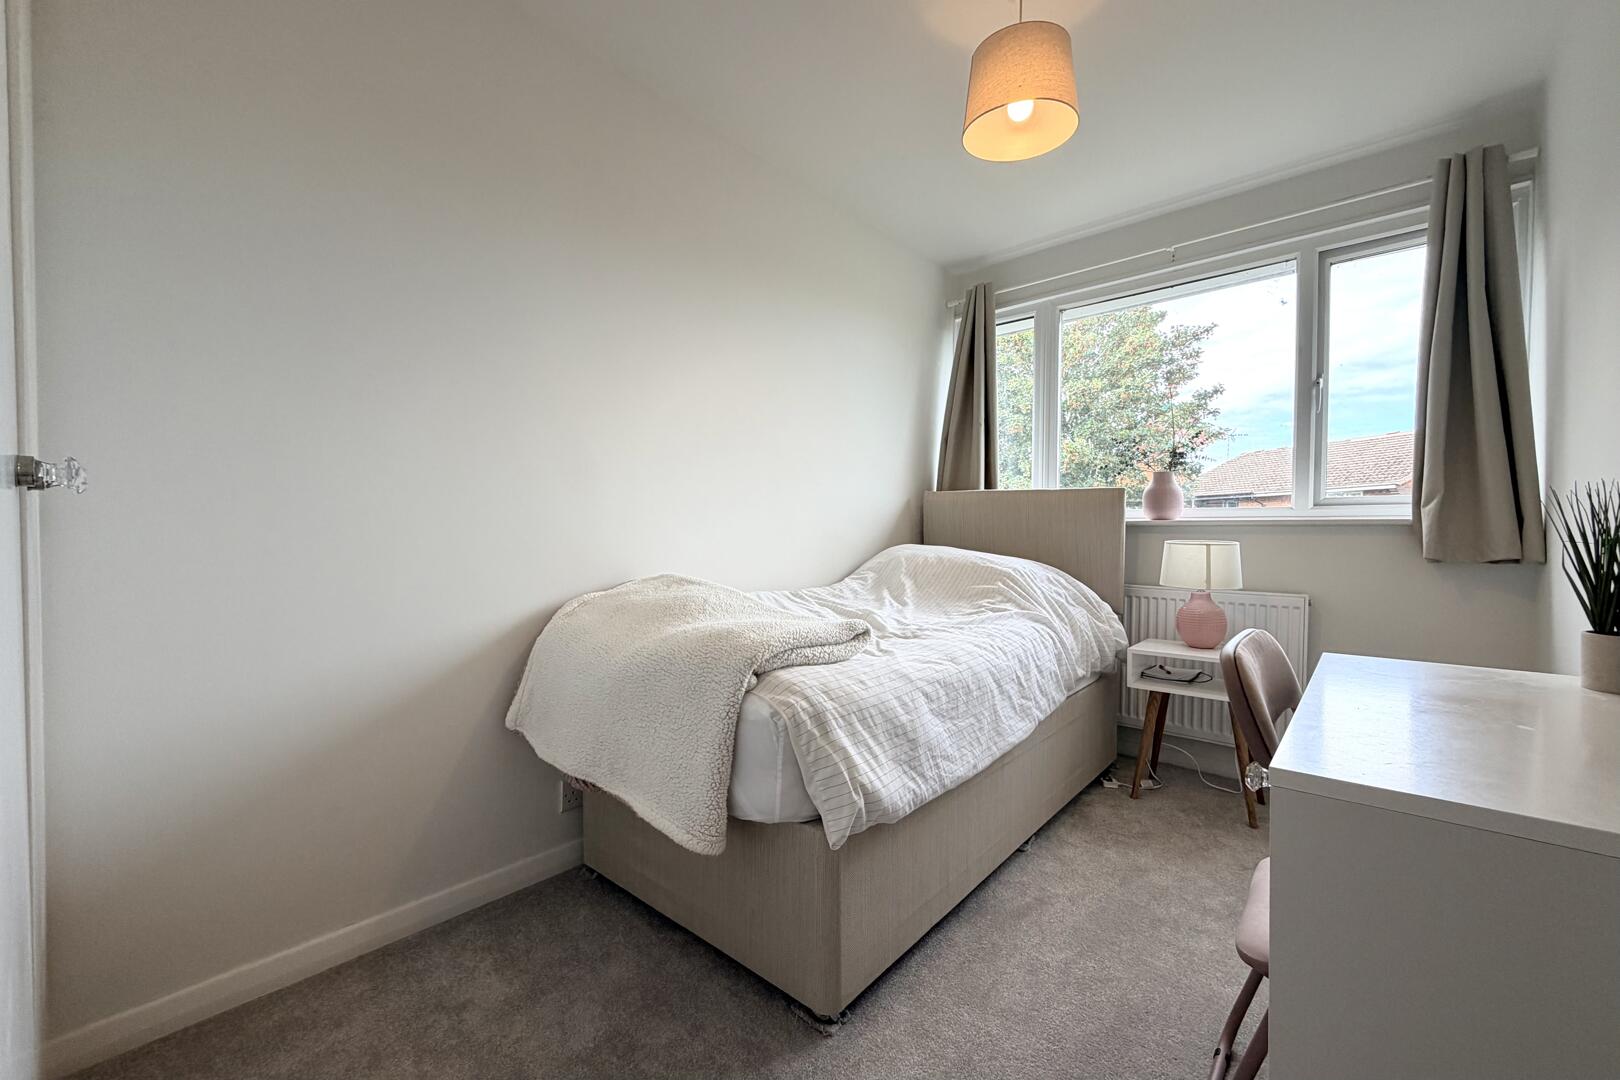
Bedroom
-
Bedroom
-
Bedroom
-
Bedroom
-
Bedroom
-
Rear Garden
-
Rear Garden
-
Rear Garden
-
Rear Garden
-
Front (Exterior)
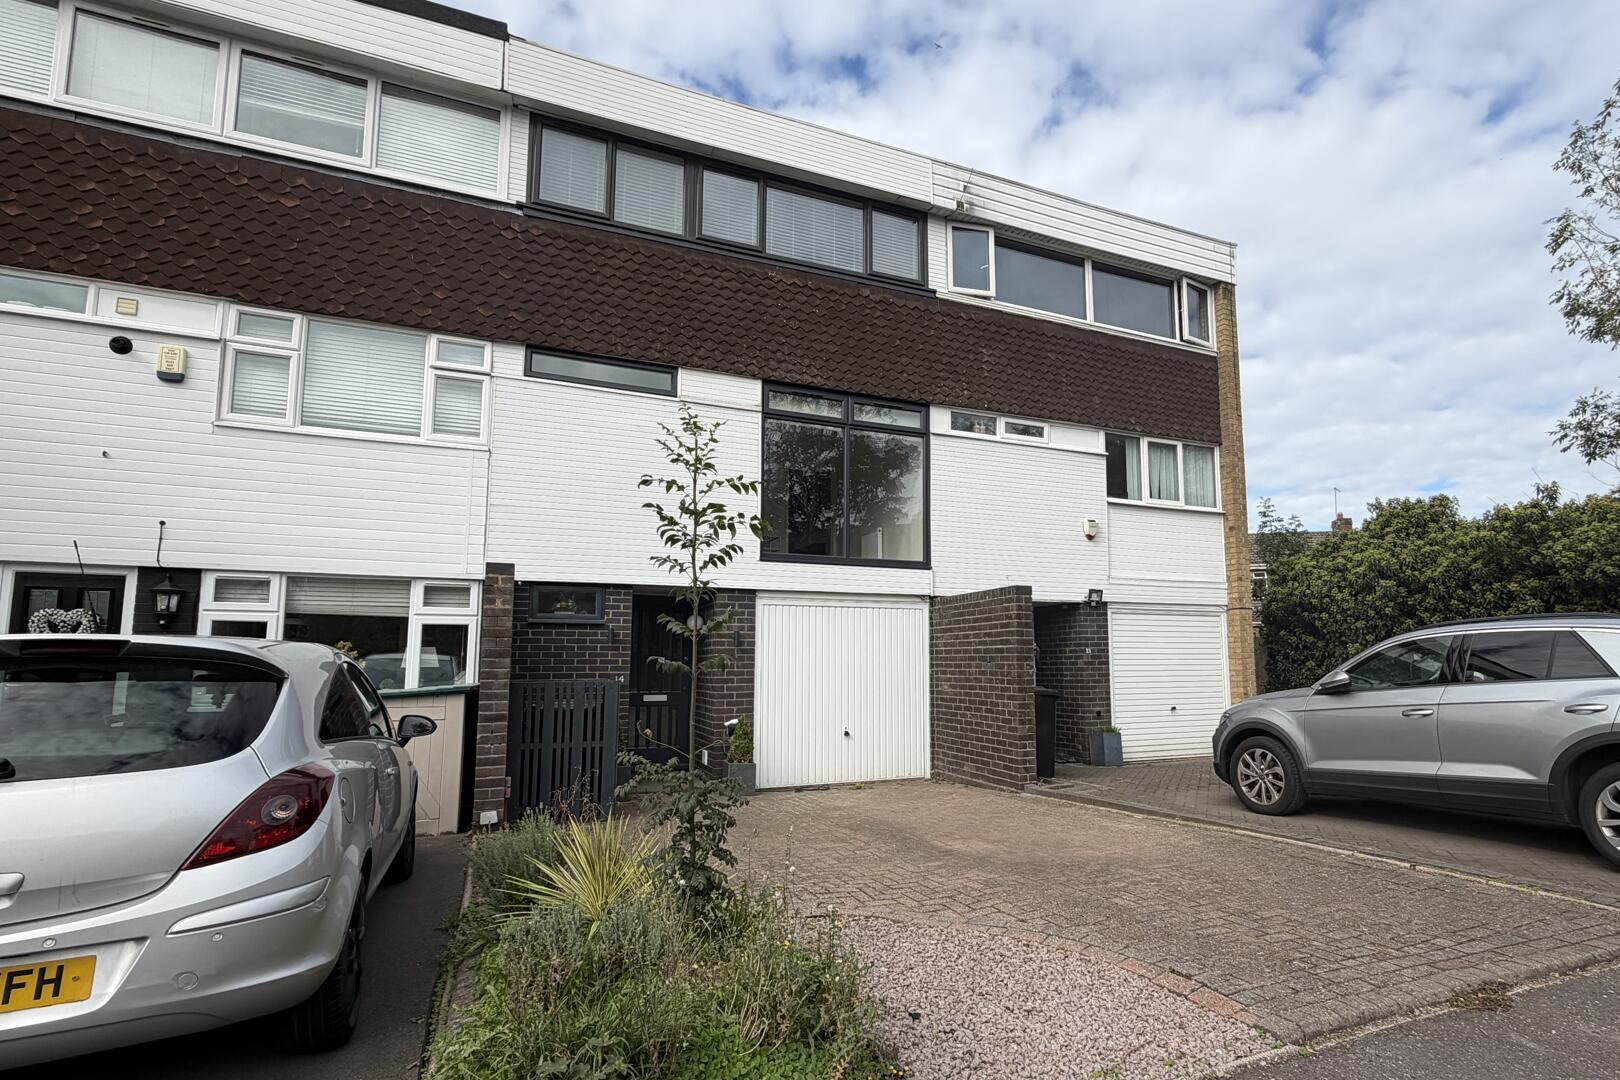

Ferndale Close, Hagley, Stourbridge
£395,000 (Tenant Fees)
- THREE STOREY TOWN HOUSE
- GROUND FLOOR KITCHEN WITH DINING AREA
- THREE/FOUR BEDROOMS
- CUL-DE-SAC LOCATION CONVENIENTLY SITUATED FOR HAGLEY VILLAGE
- GARAGE AND DRIVEWAY PARKING
- WALK IN WARDROBE IN BEDROOM ONE
- THREE STOREY TOWN HOUSE
- GROUND FLOOR KITCHEN WITH DINING AREA
- THREE/FOUR BEDROOMS
- CUL-DE-SAC LOCATION CONVENIENTLY SITUATED FOR HAGLEY VILLAGE
- GARAGE AND DRIVEWAY PARKING
- WALK IN WARDROBE IN BEDROOM ONE
Ferndale Close, Hagley, Stourbridge £395,000 (Tenant Fees)
A superb 3/4 bedroom terraced family home in the sought after village of Hagley, featuring a stunning kitchen dining area and a first floor living room with spiral staircase access to the garden. Ideal for families or professionals seeking flexible accommodation and village life with excellent transport links.
Rooms
This exceptionally refurbished 3/4 bedroom terraced town house offers flexible living across three floors, perfect for families or professionals desiring modern comforts in a desirable village setting. Situated in a peaceful cul-de-sac, the property is conveniently located for Hagley Village amenities, including shops and social activities, with easy access to the motorway network for broader commuting.
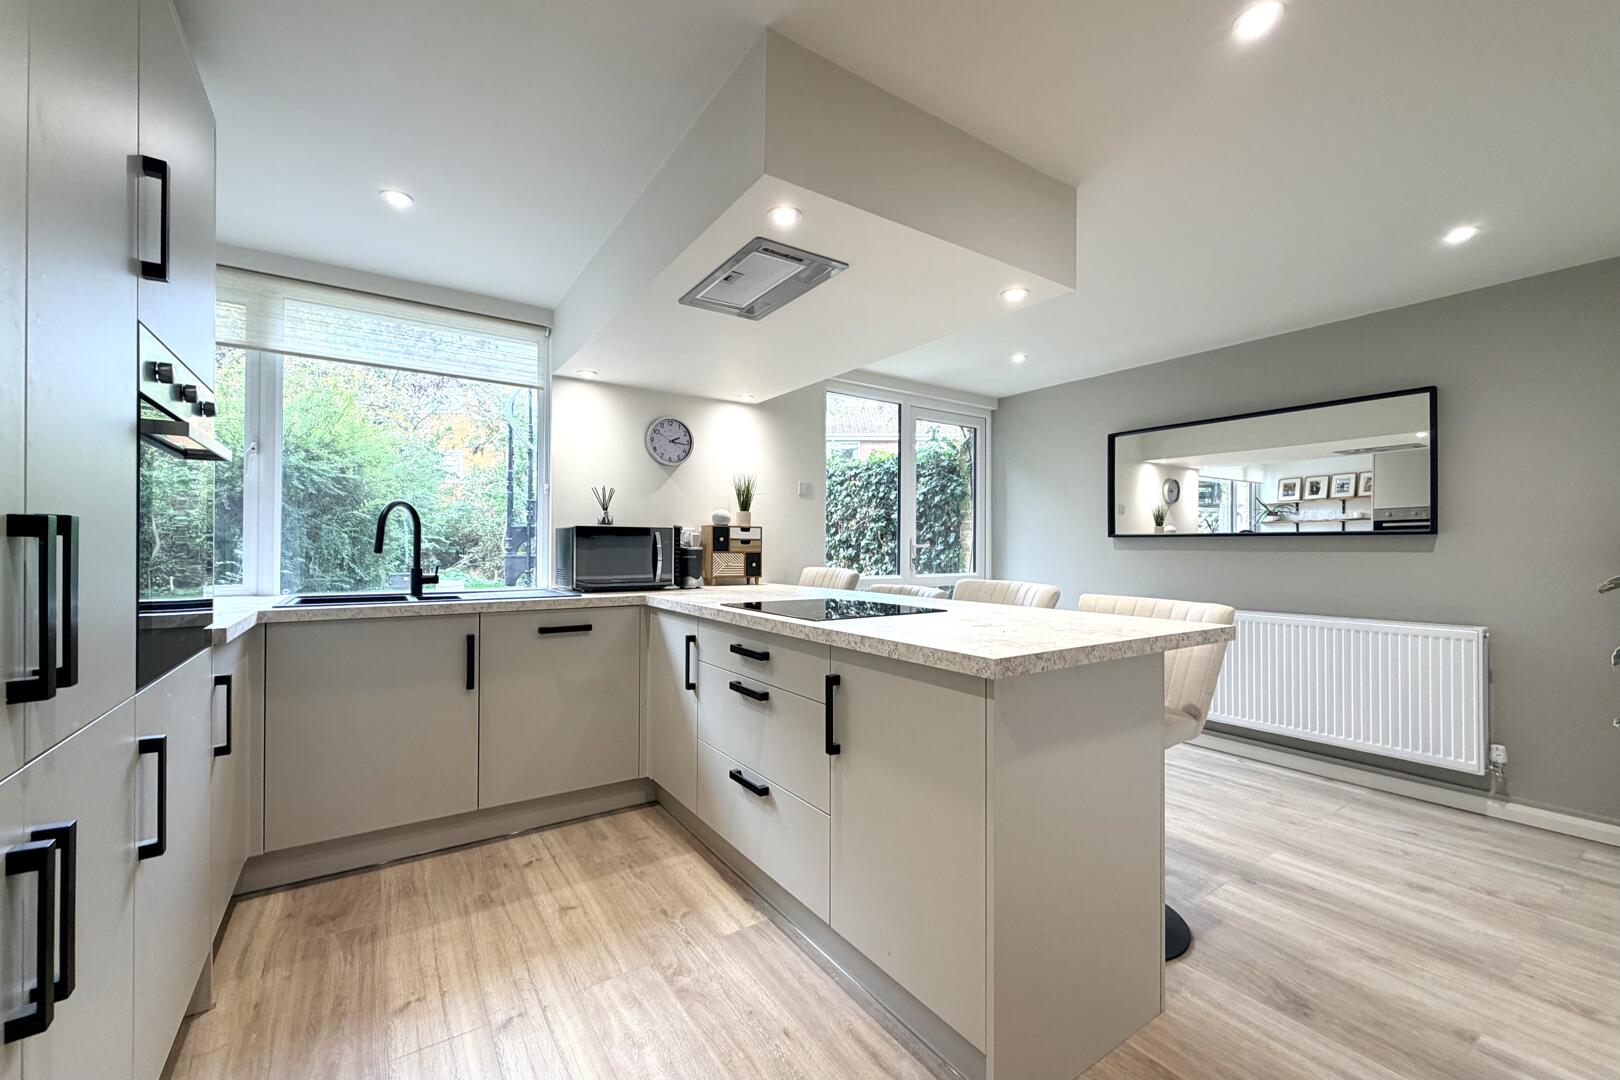
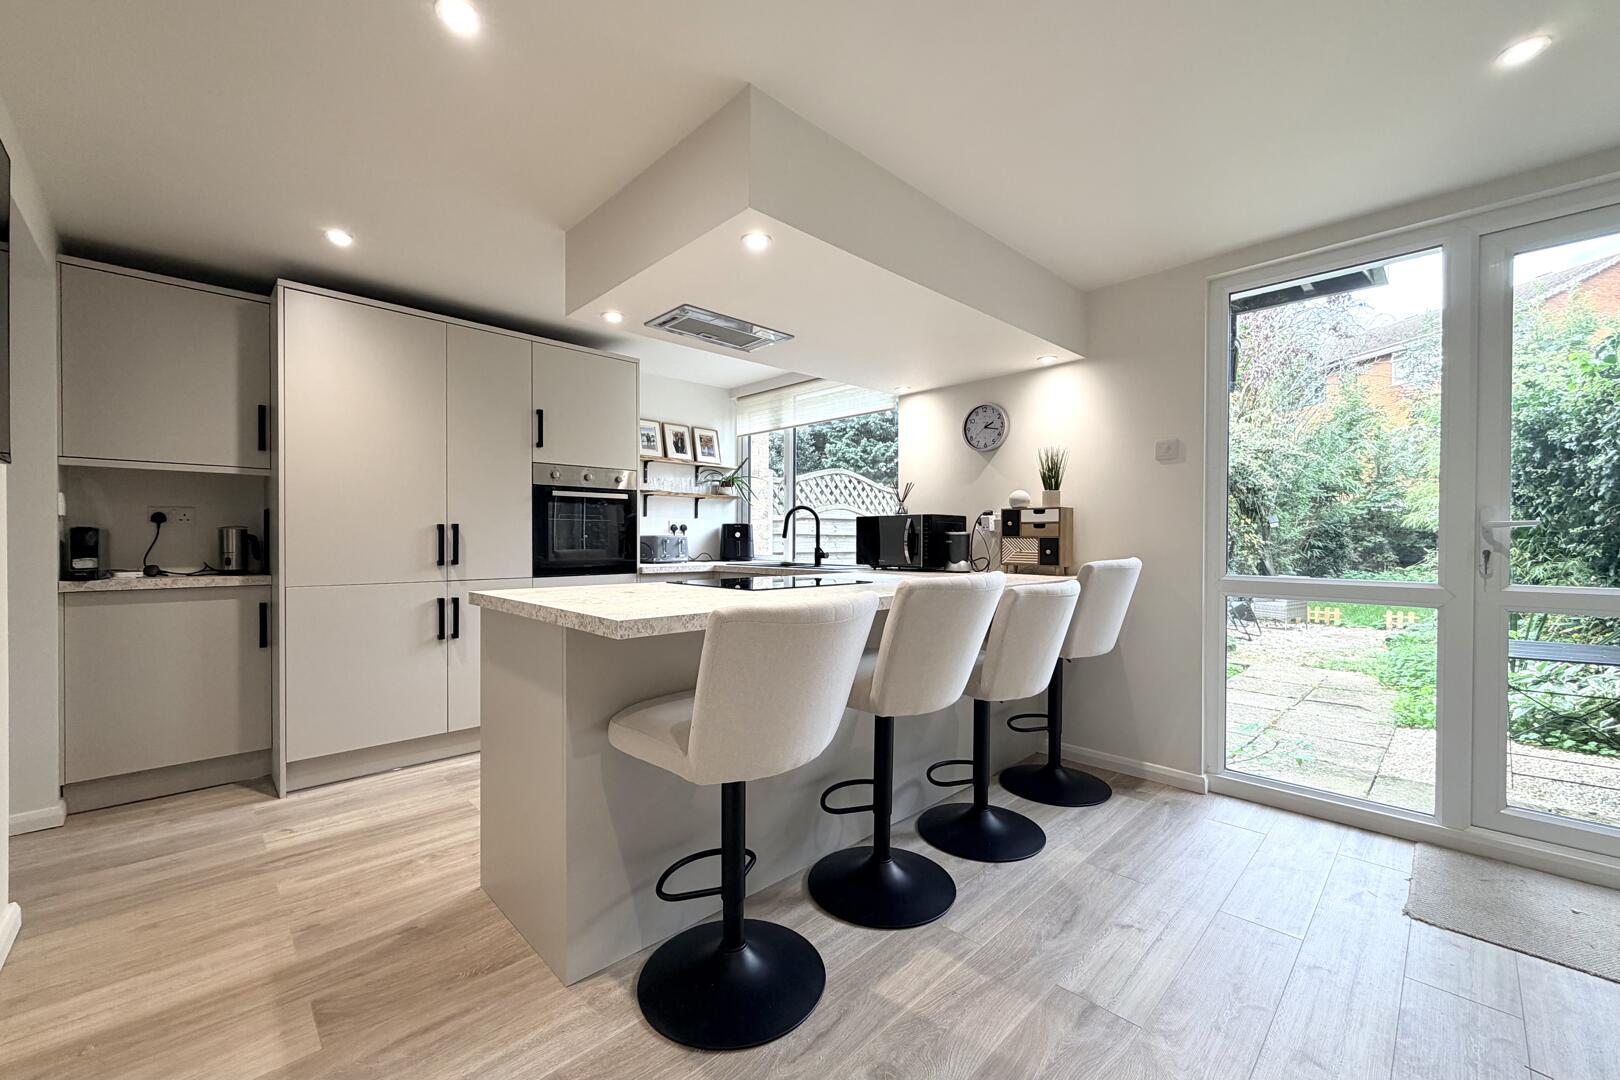
Upon entering, a welcoming reception hall leads to the ground floor accommodation. Here, you will find a convenient ground floor W/C and cloakroom, alongside a superb open plan kitchen dining area. This contemporary space is beautifully appointed and features patio door that opens directly onto the rear garden, creating a seamless indoor outdoor flow for entertaining or everyday living.
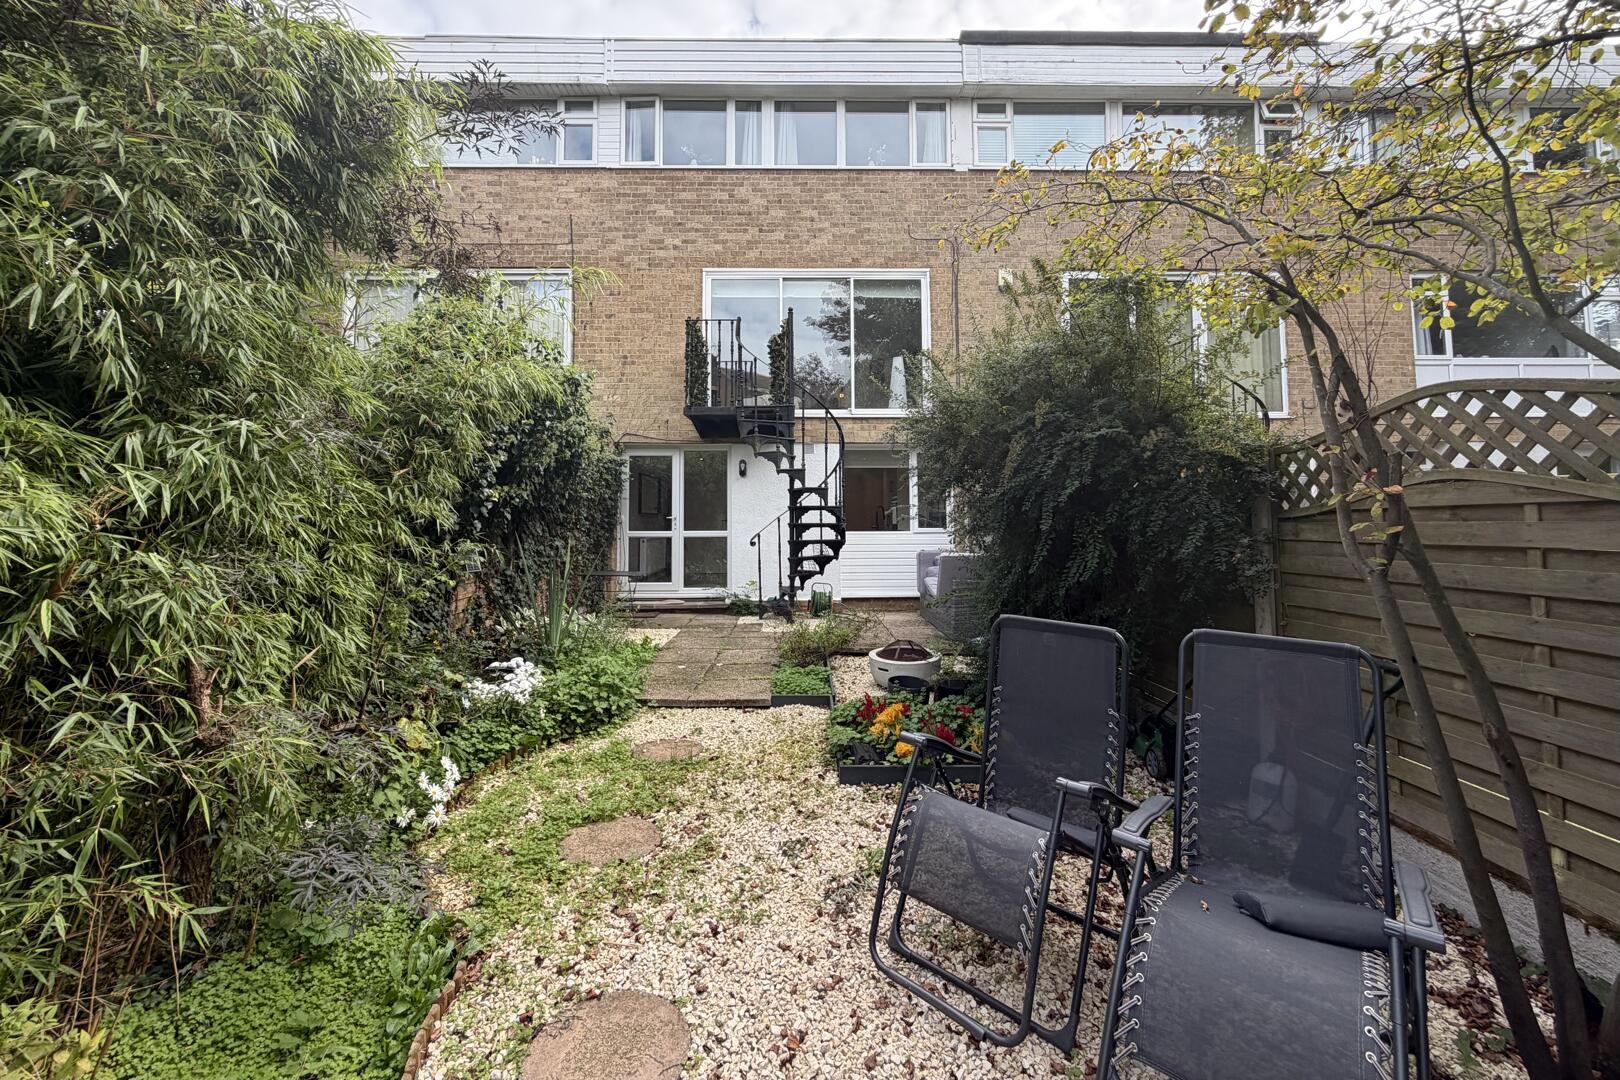
The first floor reveals the main sitting room, a bright and inviting space overlooking the rear garden. This impressive room benefits from sliding doors which lead onto an external spiral staircase, providing a unique and charming direct access to the garden below. Also on this floor is a further versatile reception room to the front elevation, ideal for use as a study, playroom, or indeed a fourth bedroom, catering to diverse family needs. A well appointed main bathroom completes this level.
Ascending to the second floor, you will discover three comfortable bedrooms. The master bedroom is a true sanctuary, boasting its own ensuite shower room for added privacy and convenience, along with a practical walk in wardrobe. The remaining two bedrooms are well proportioned, offering ample space for the family or guests.
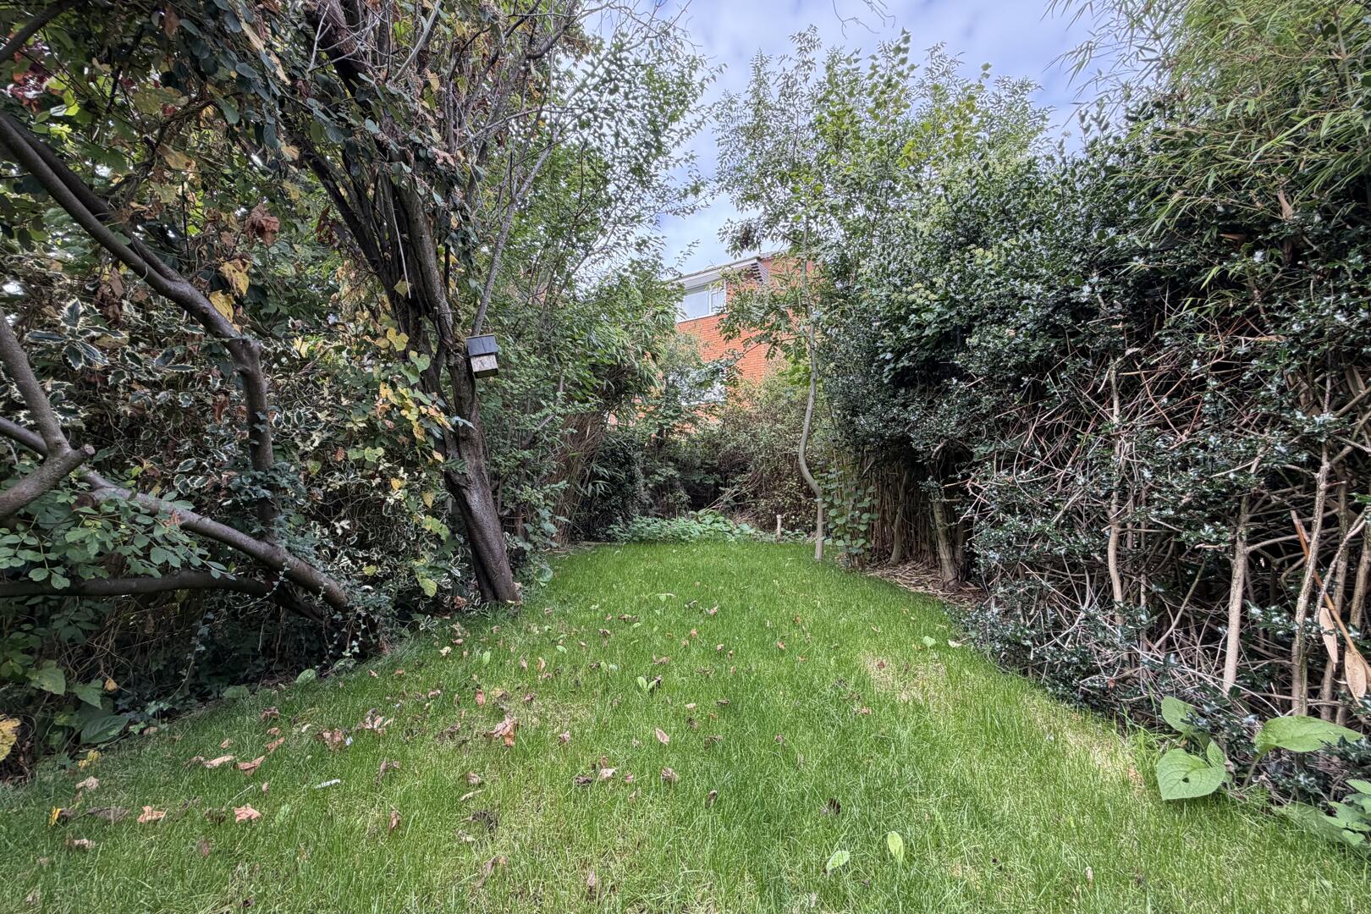
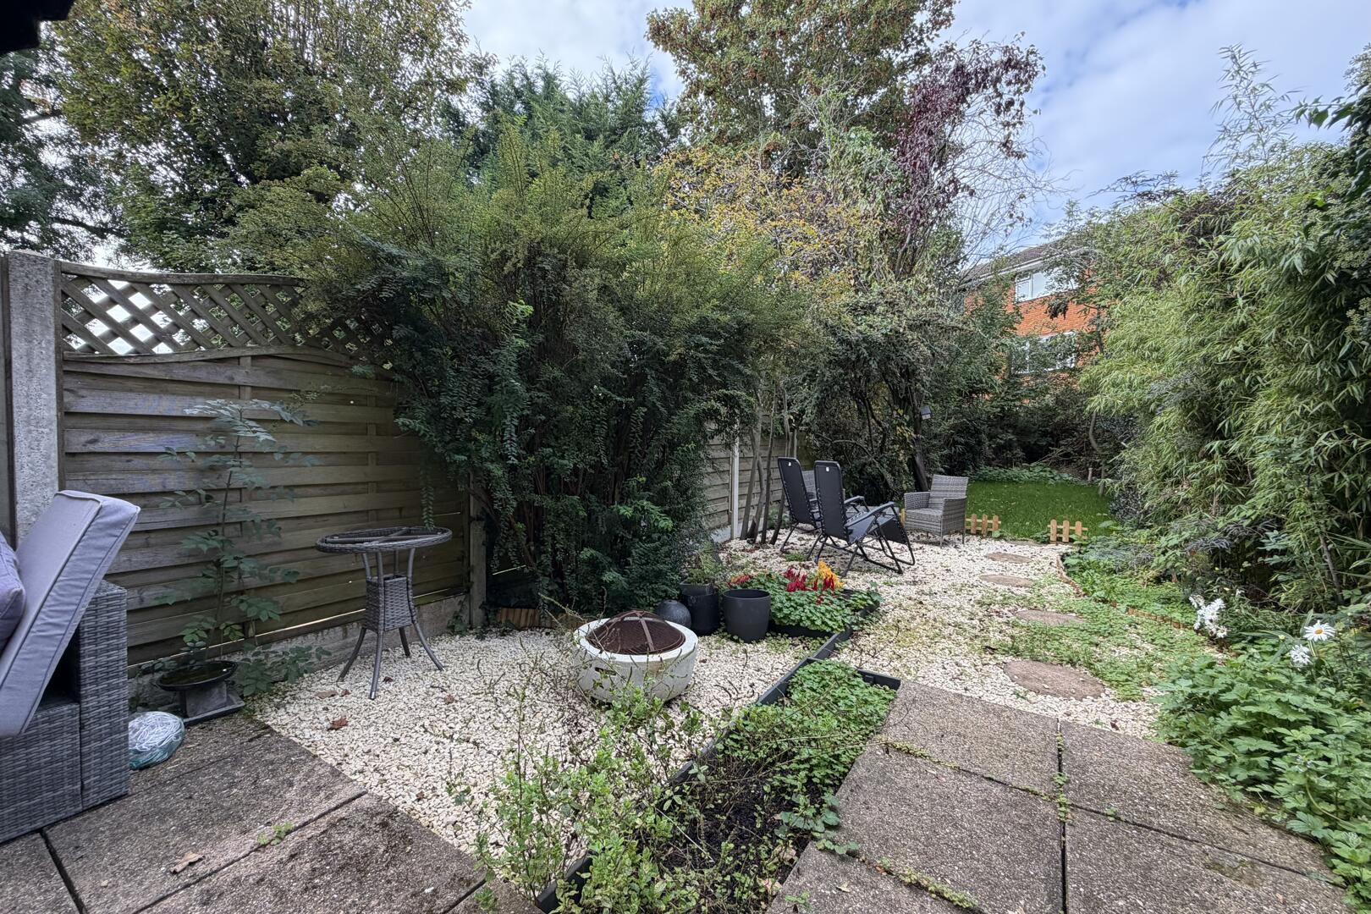
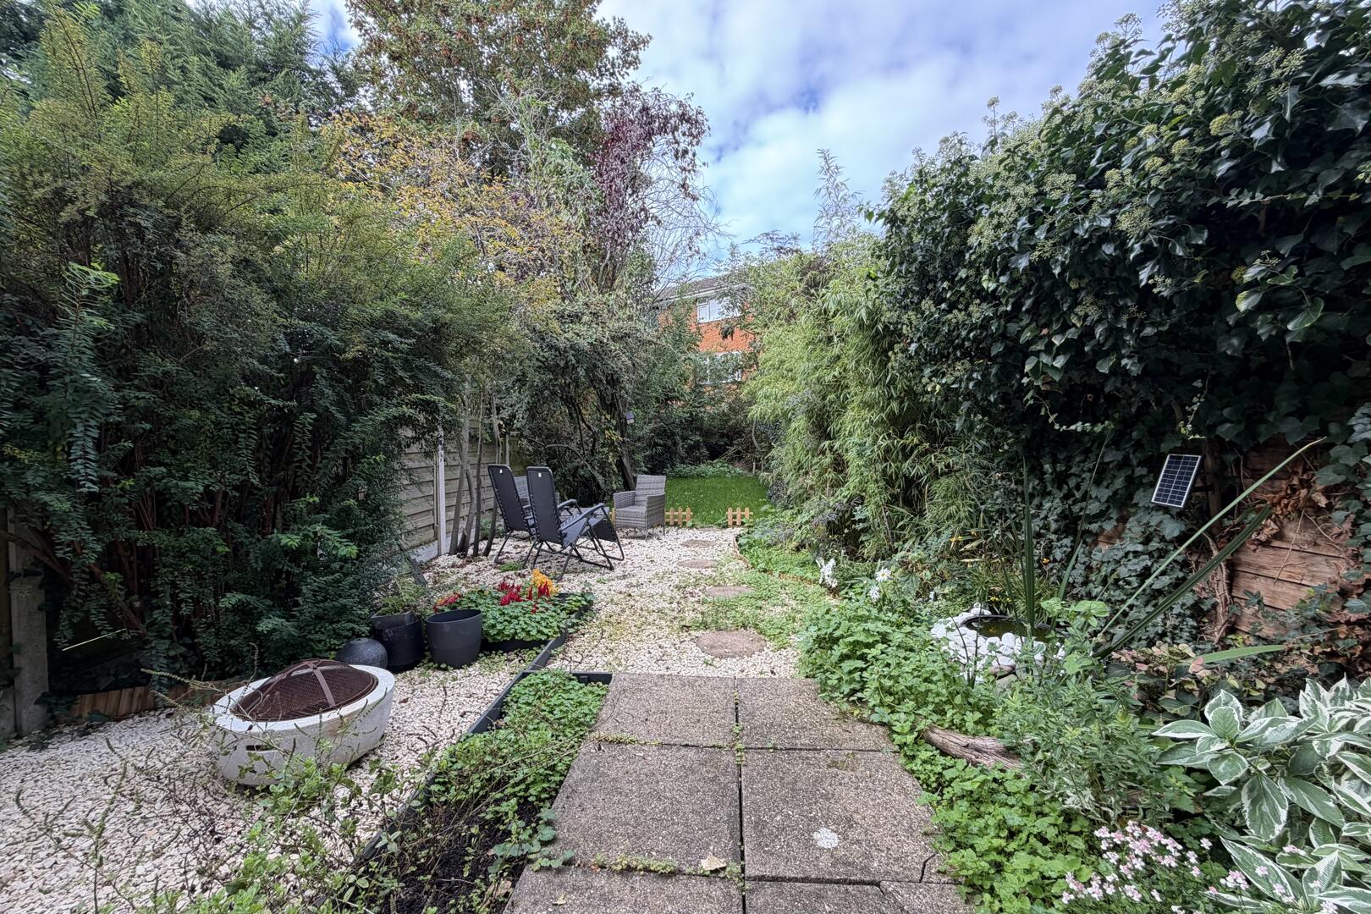
Outside, the property enjoys a pleasant rear garden, thoughtfully designed with a patio area transitioning to a lawn, bordered by a variety of mature shrubs and trees that provide a sense of seclusion. The unique spiral staircase connects the first floor sitting room directly to this delightful outdoor space. To the front, the property maintains an attractive curb appeal.
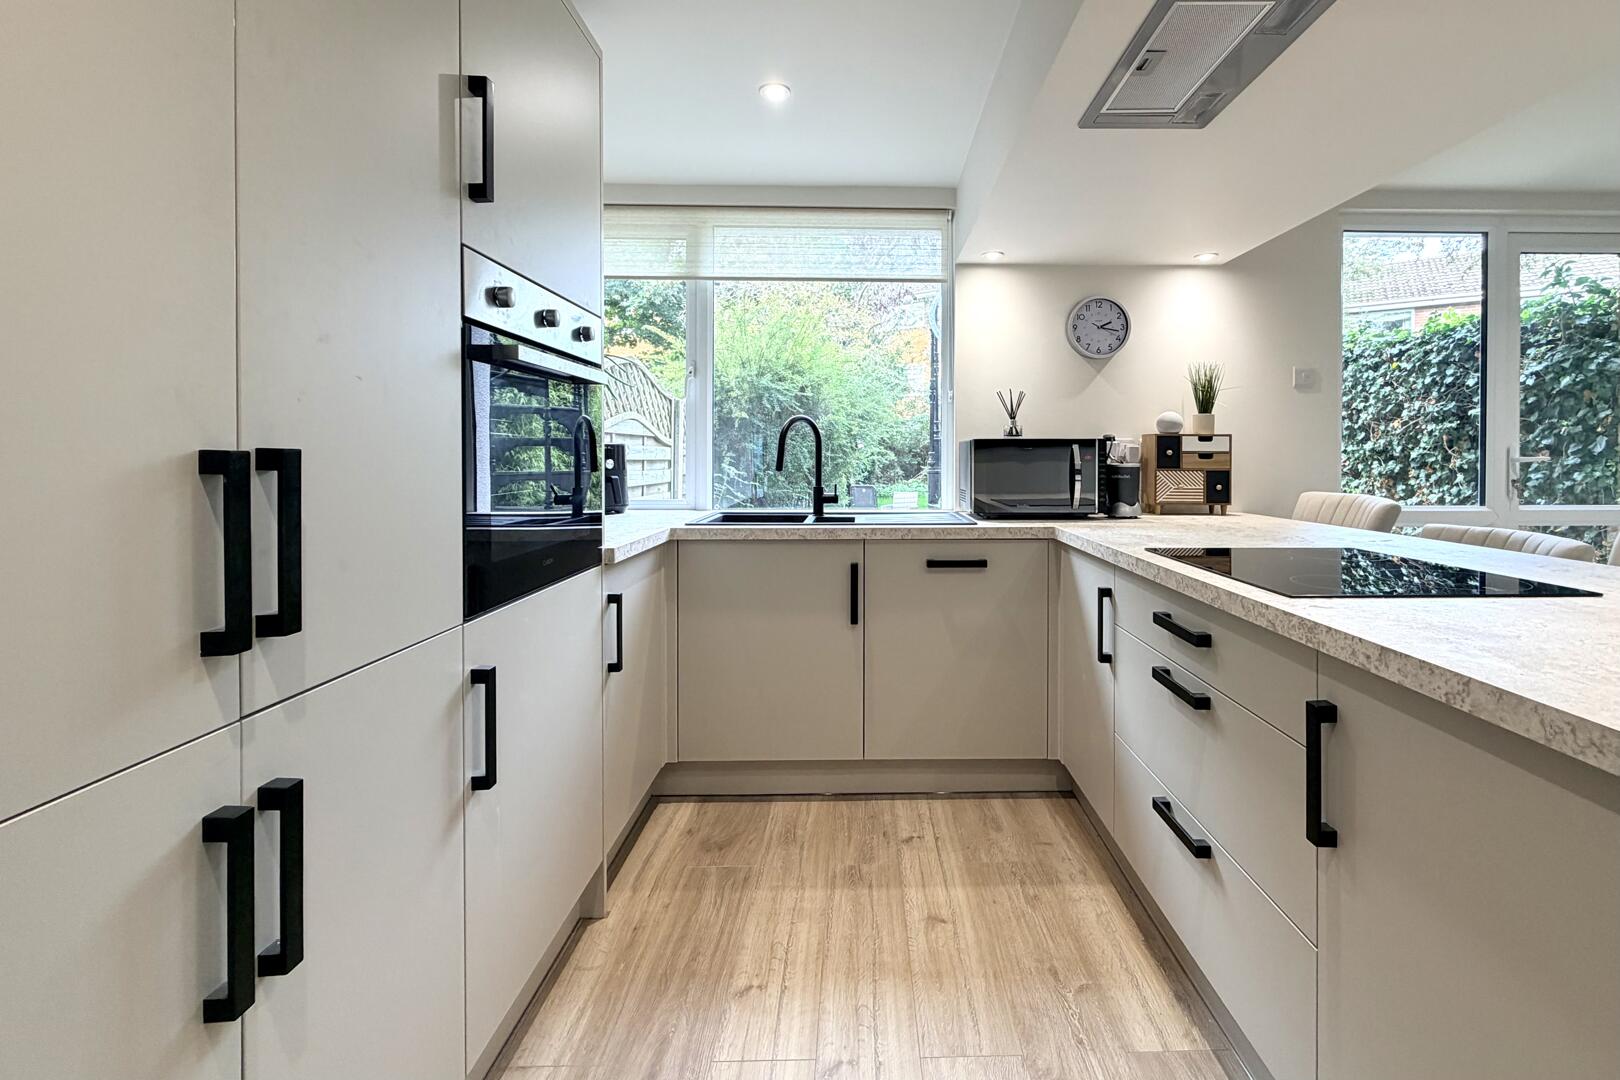
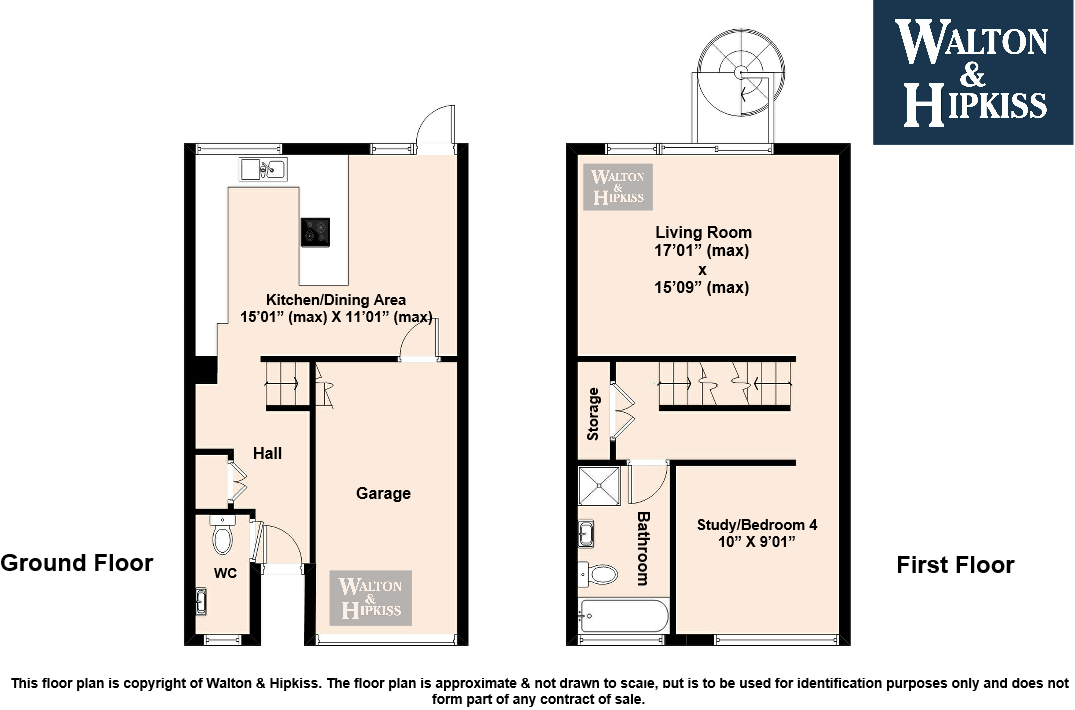
Kitchen/Dining Area15'01" (max) x 11'01" (max)The kitchen and dining area comprise a bright, open-plan space with modern cabinetry finished in soft sandstone and black handles. The room benefits from light ash laminate flooring and integrated appliances, including an oven and induction hob with extractor hood. Large windows provide natural light and views over the garden, while a central breakfast bar with seating provides additional dining space.
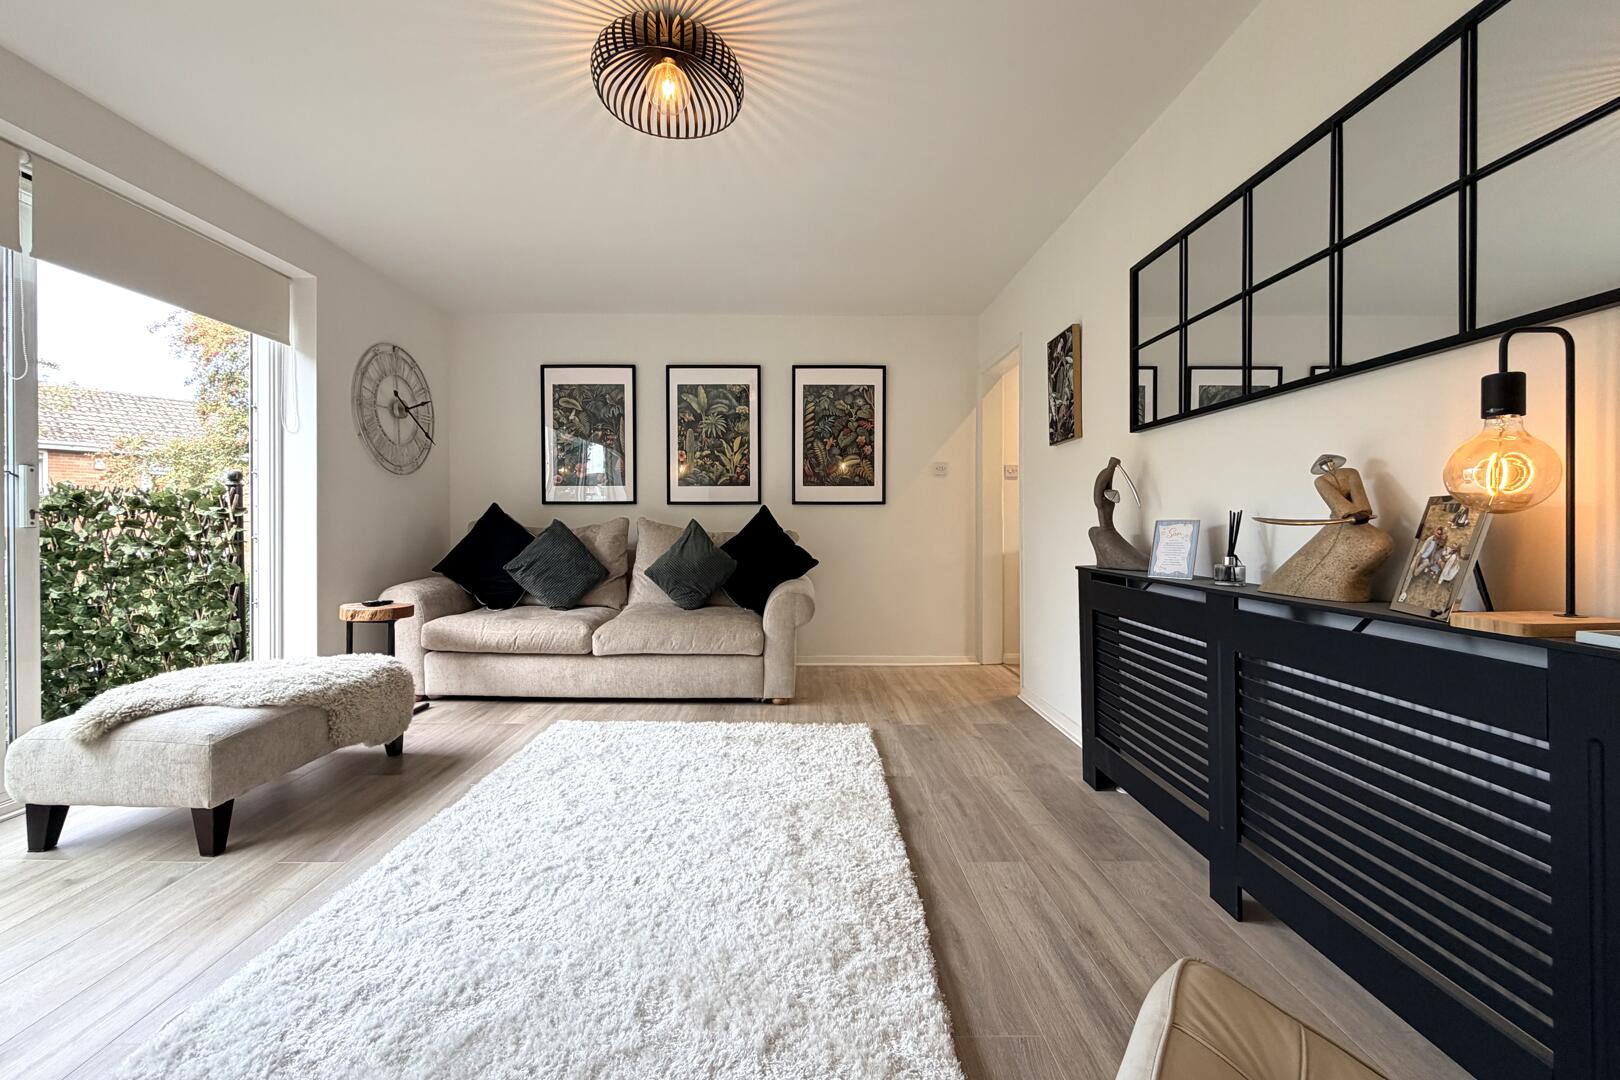
Living Room17'01" (max) x 15'09" (max)The spacious living room benefits from natural light through large sliding glass doors, which provide access to the garden via a spiral staircase.
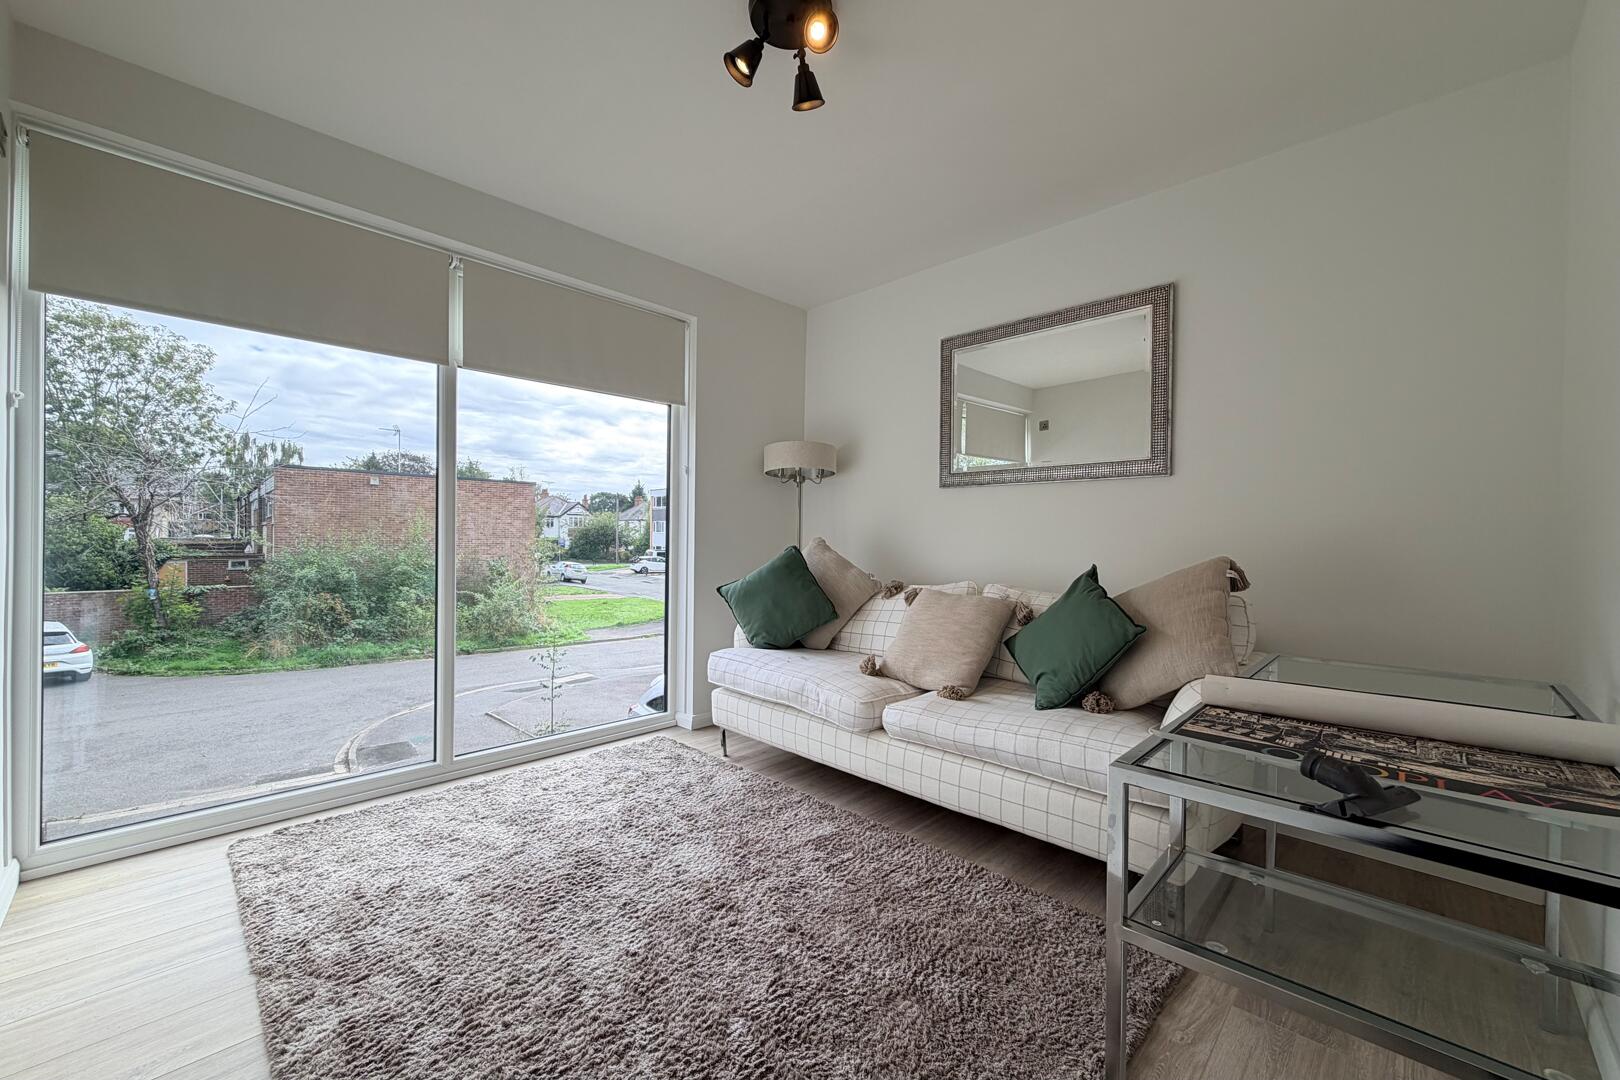
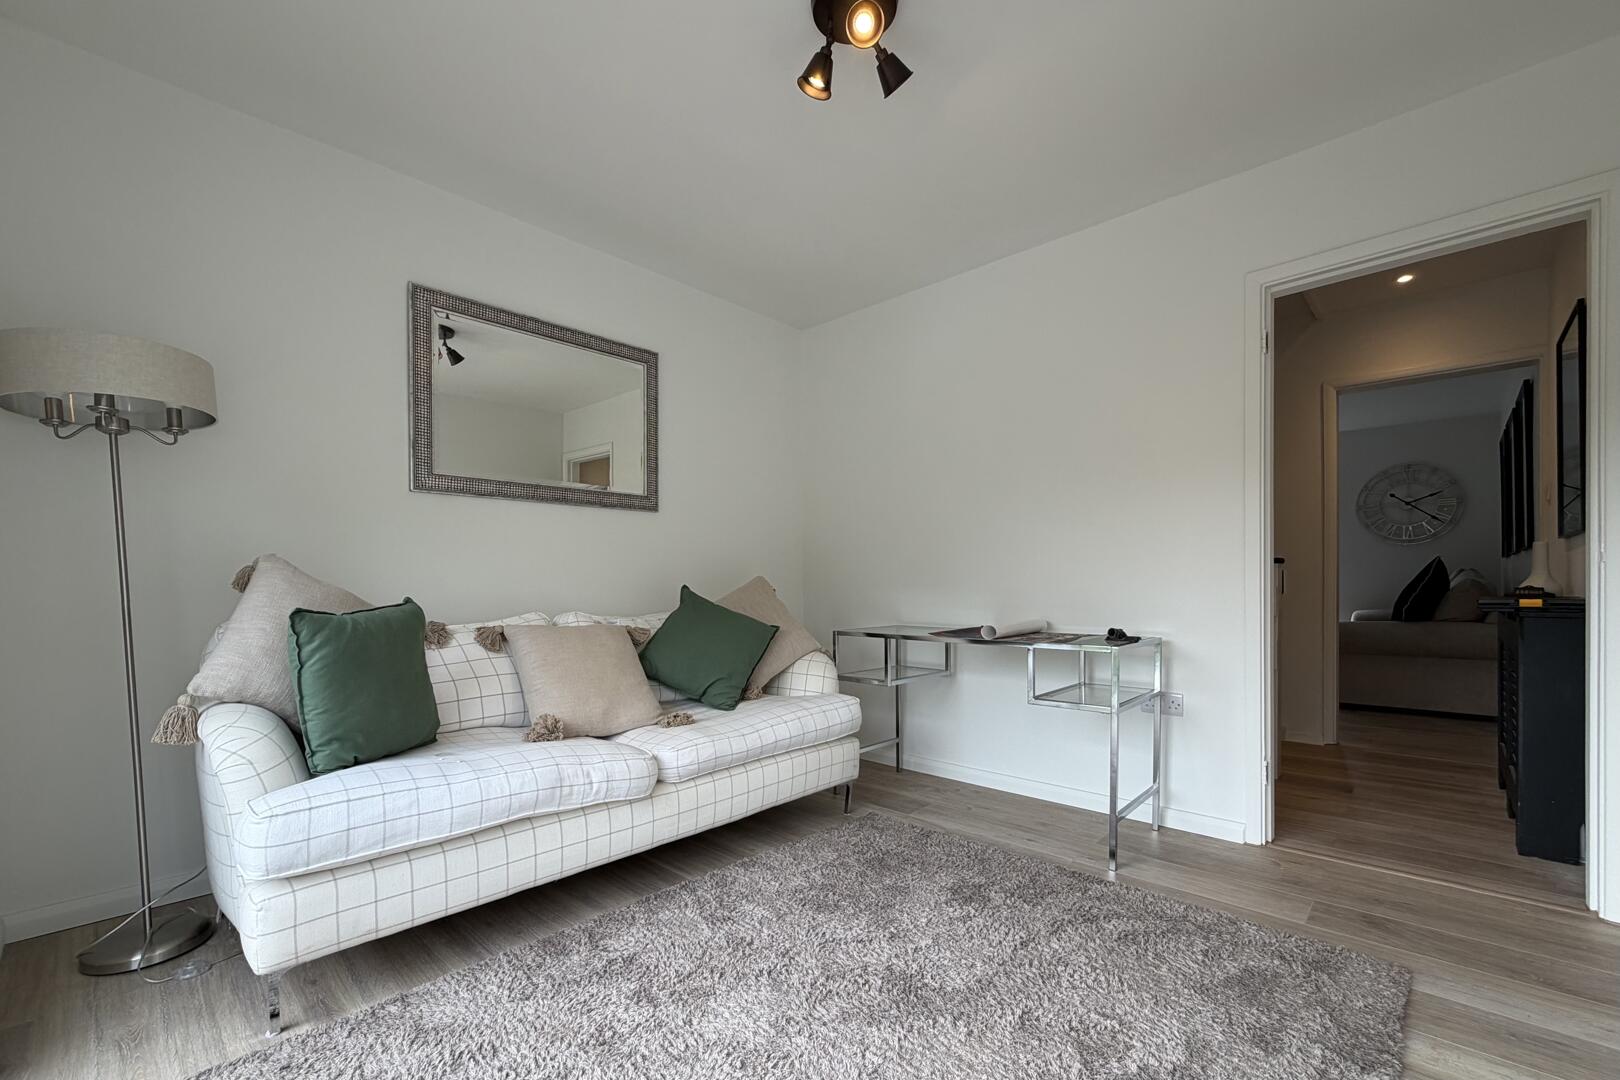
Study/Bedroom 410' x 9'01"A bright and versatile room with a large window, currently used as a second reception room but also suitable as a fourth bedroom.
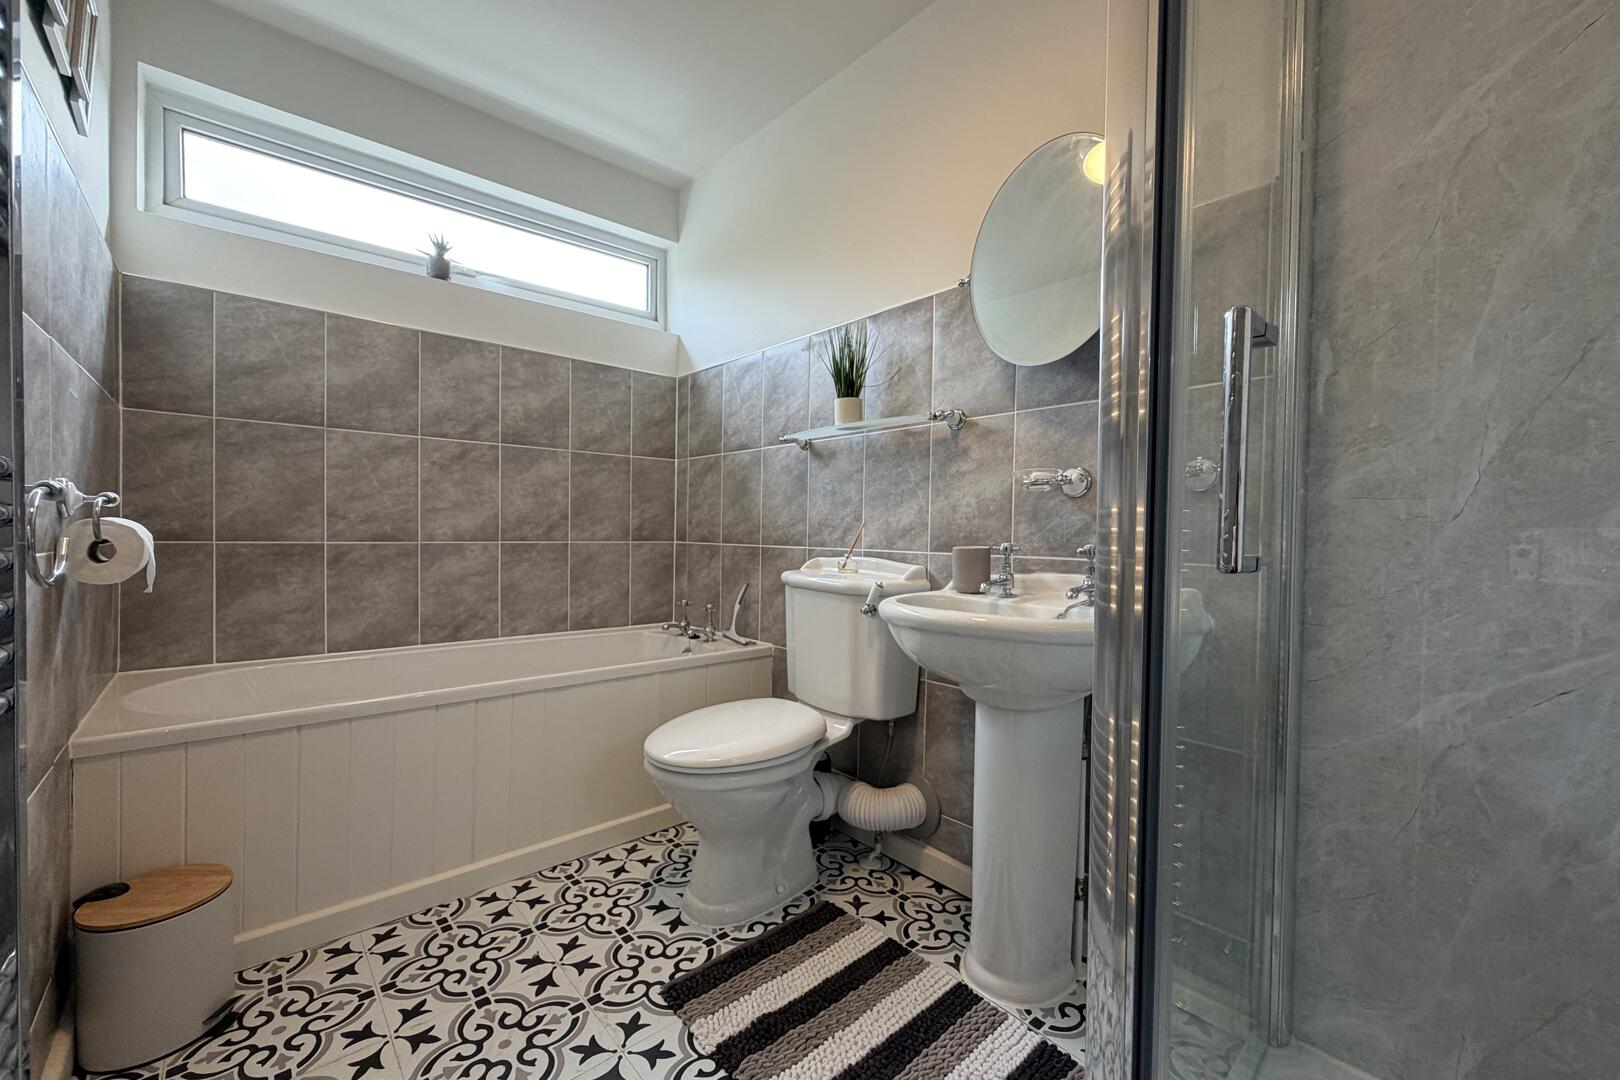
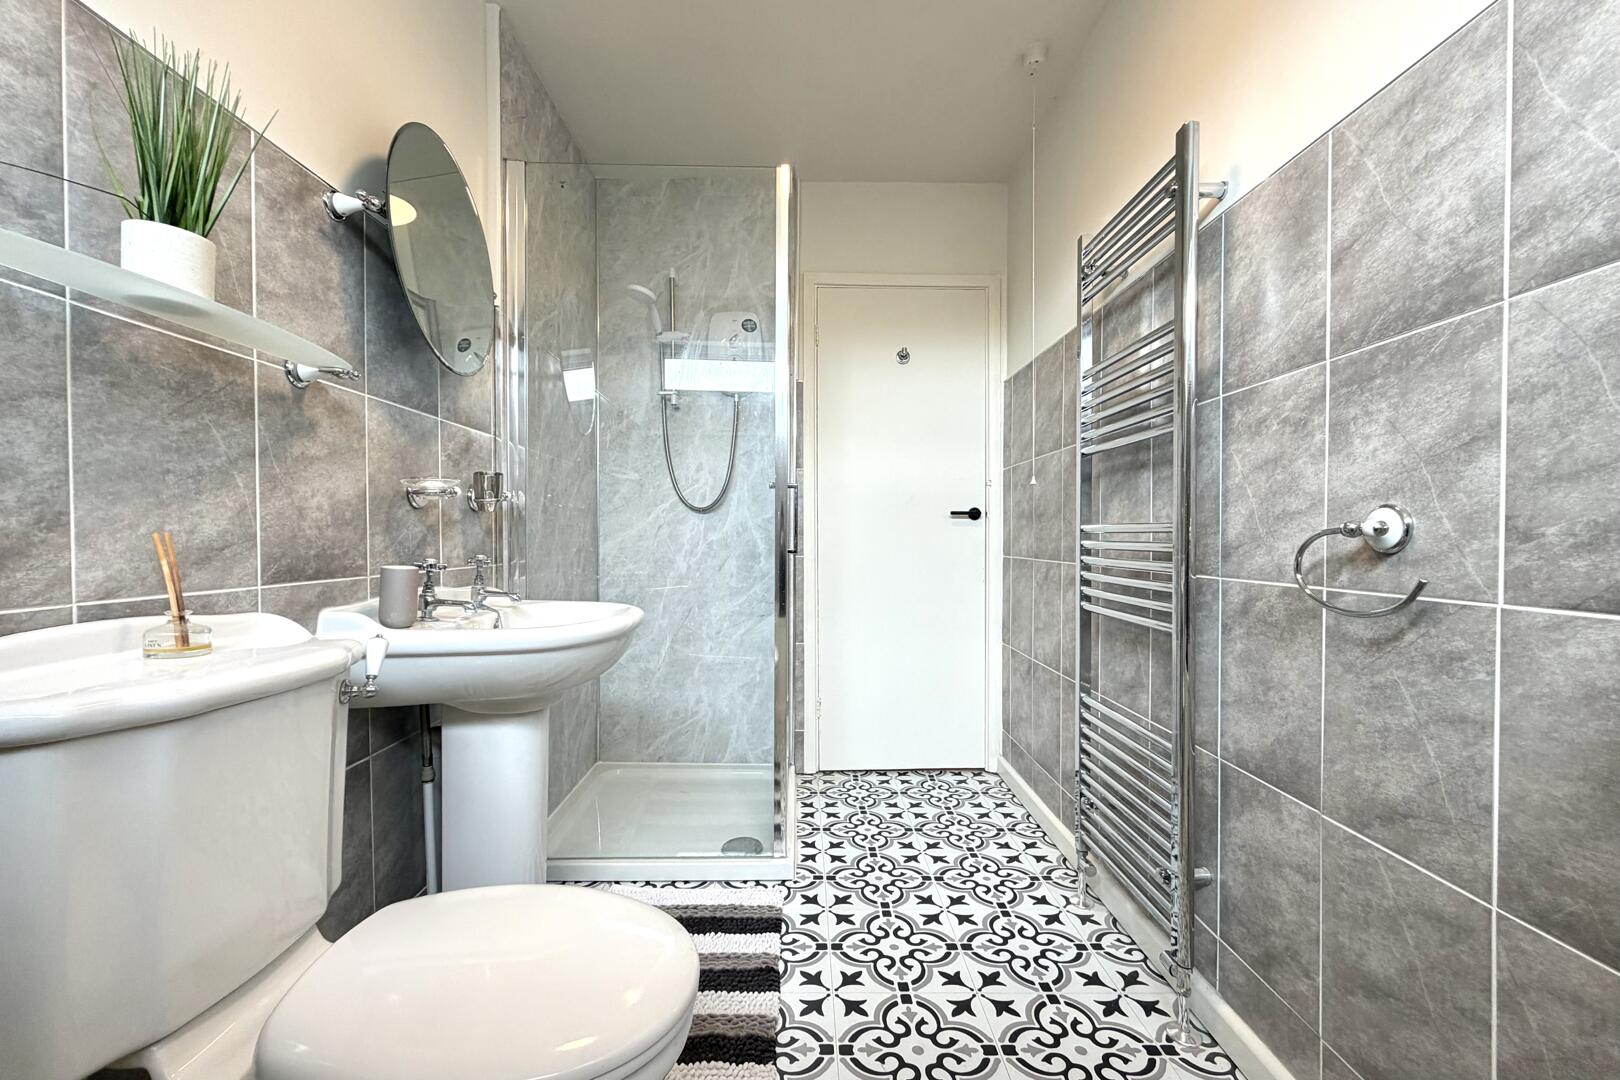
BathroomThe family bathroom features grey wall tiling, patterned floor tiles, a separate white bath and an electric shower, along with a toilet and pedestal sink. A high-level window provides natural light to the room.
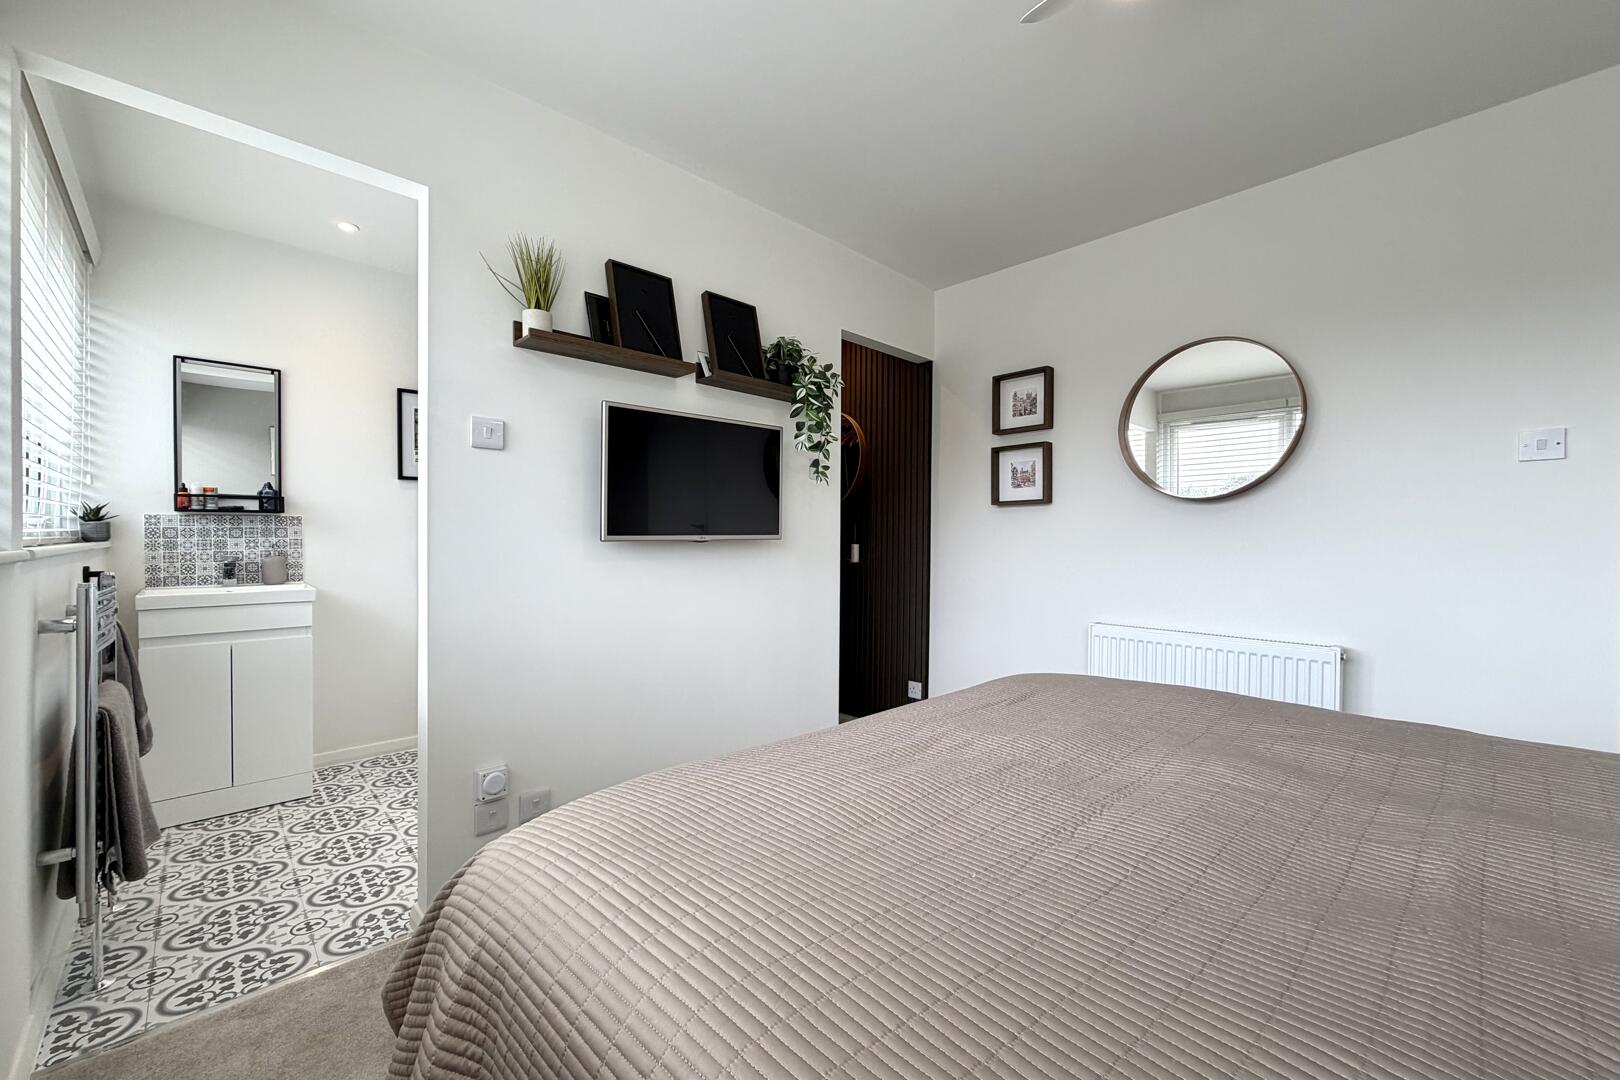
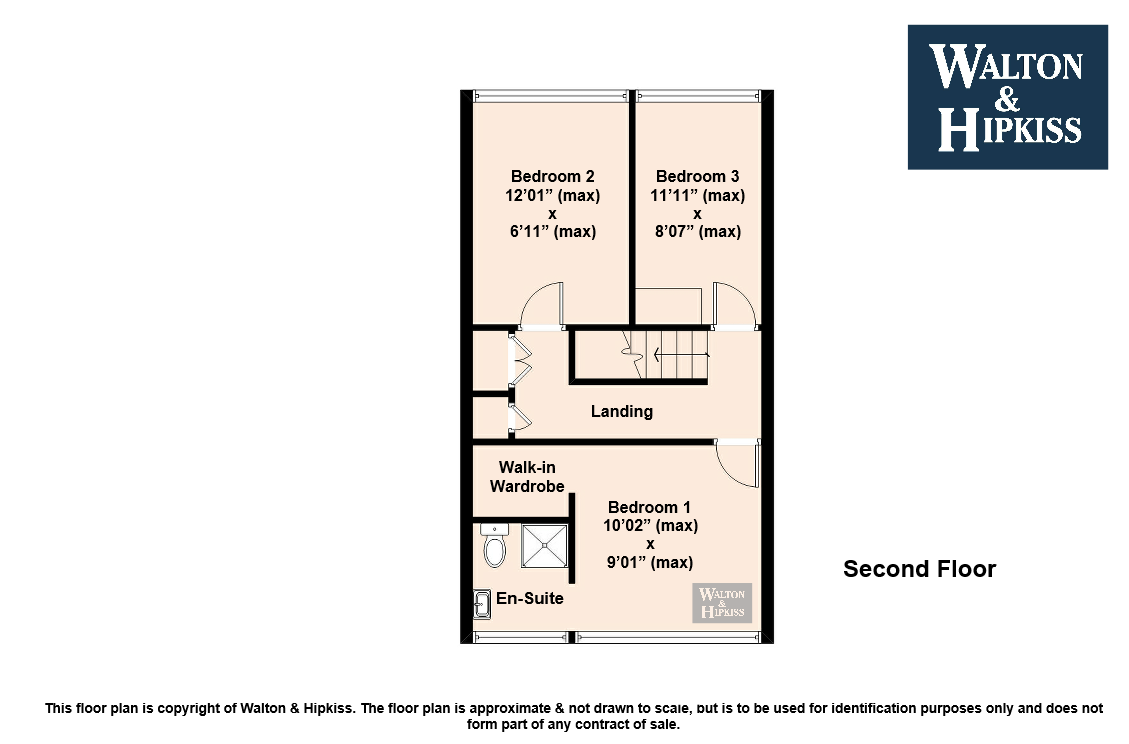
Bedroom 110'02" (max) x 9'01" (max)Bedroom 1 is a spacious double bedroom with a walk-in wardrobe and adjoining ensuite shower room.
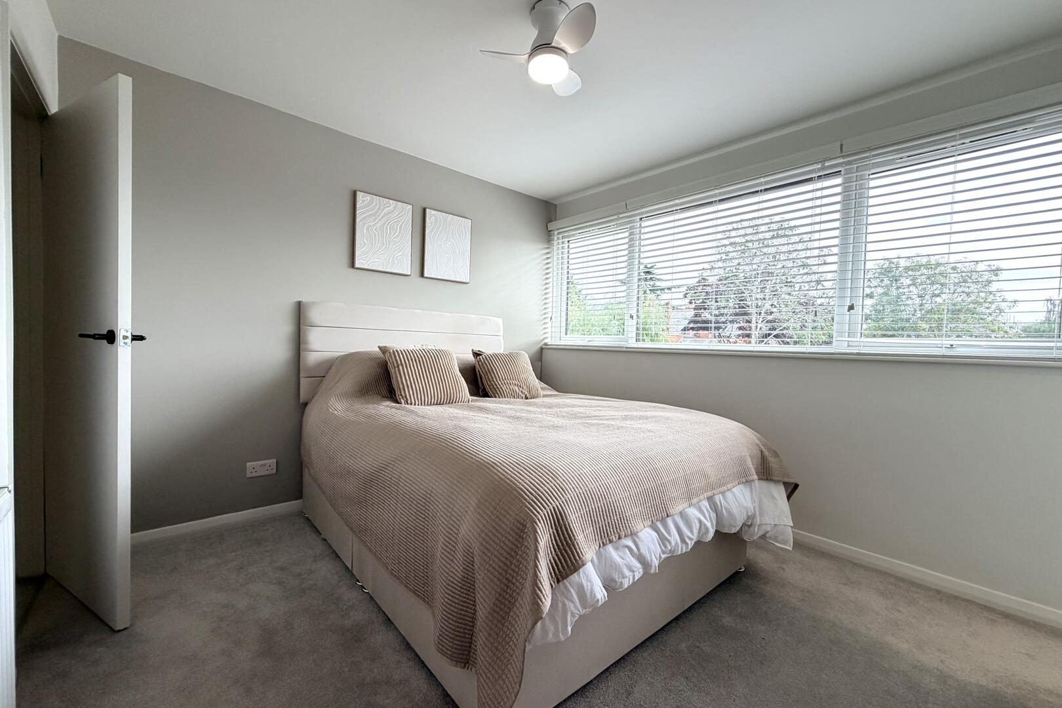
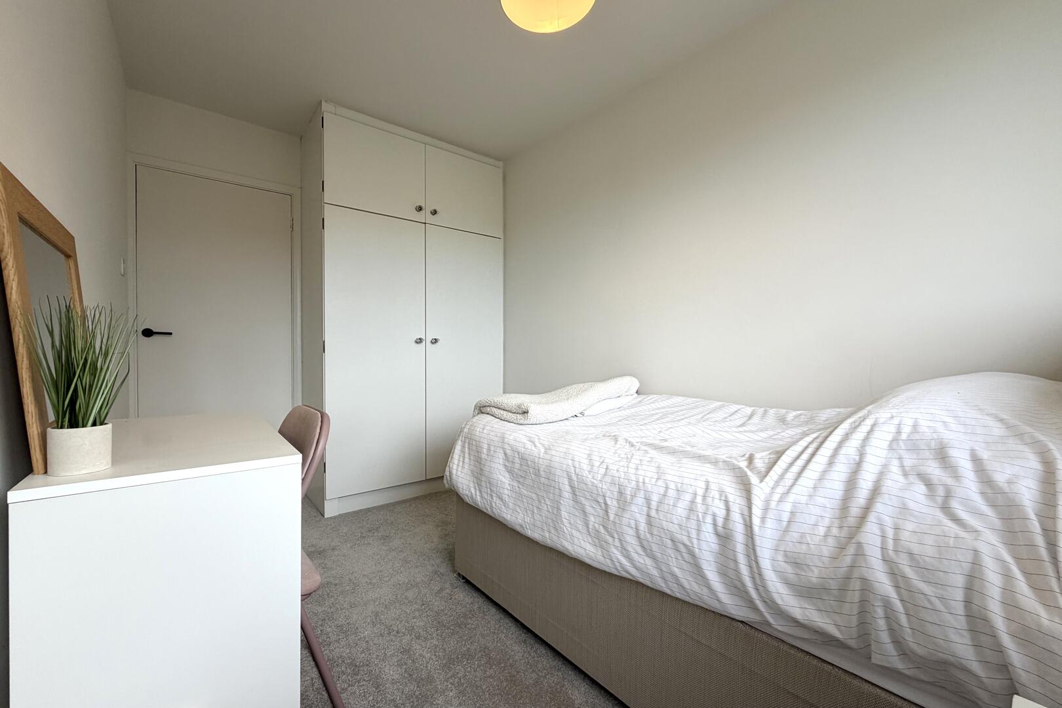
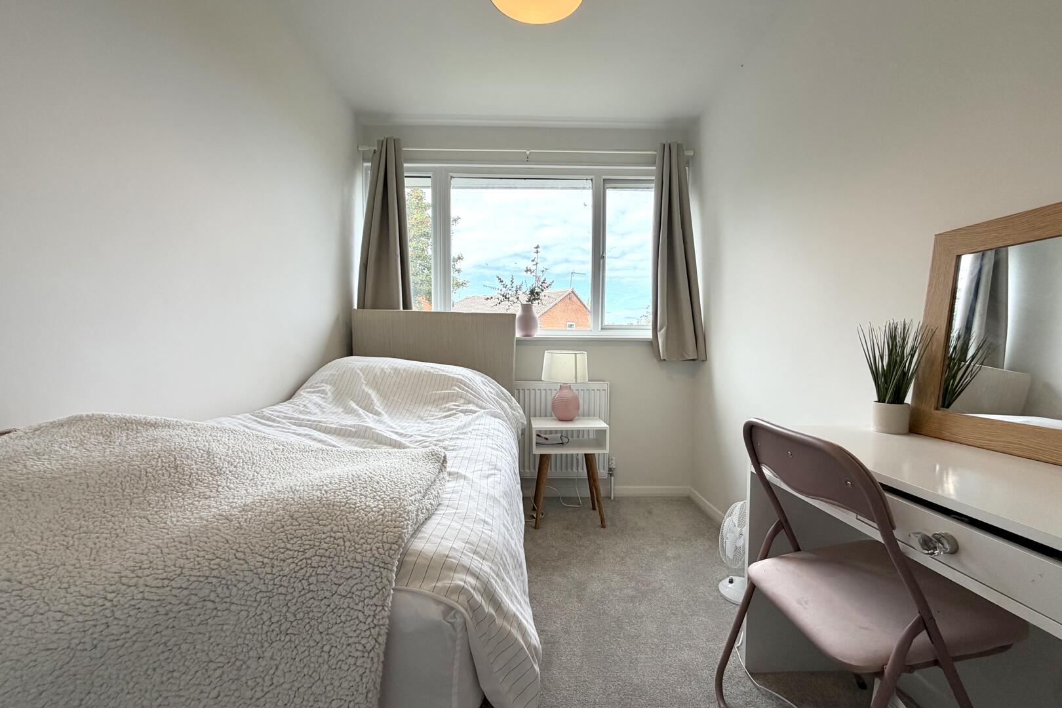
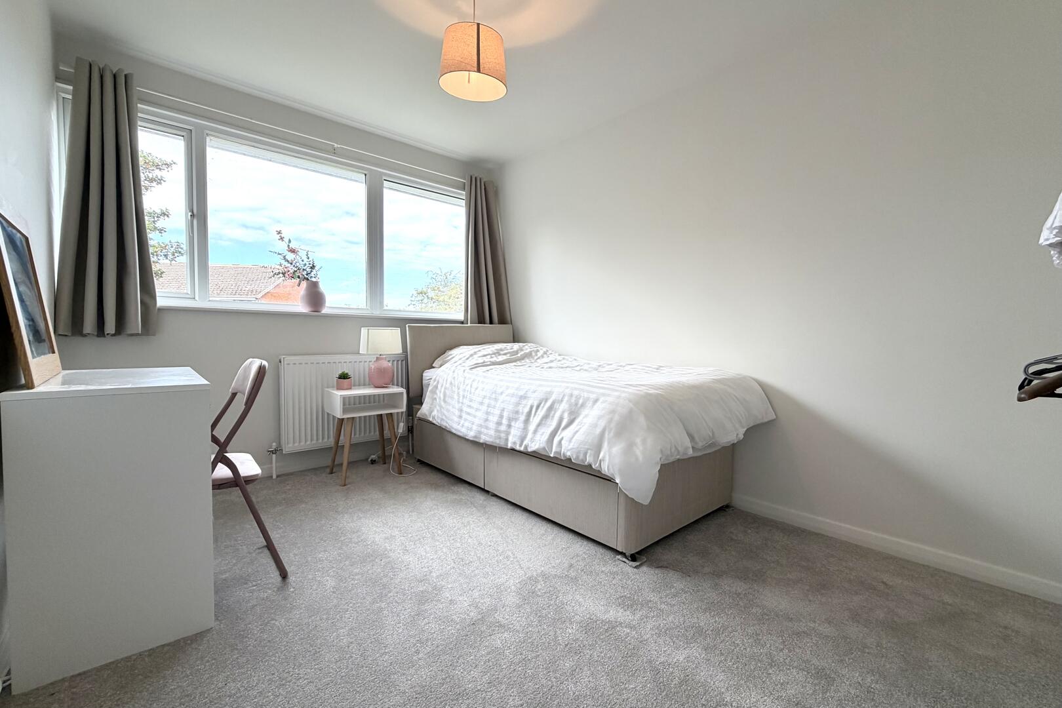
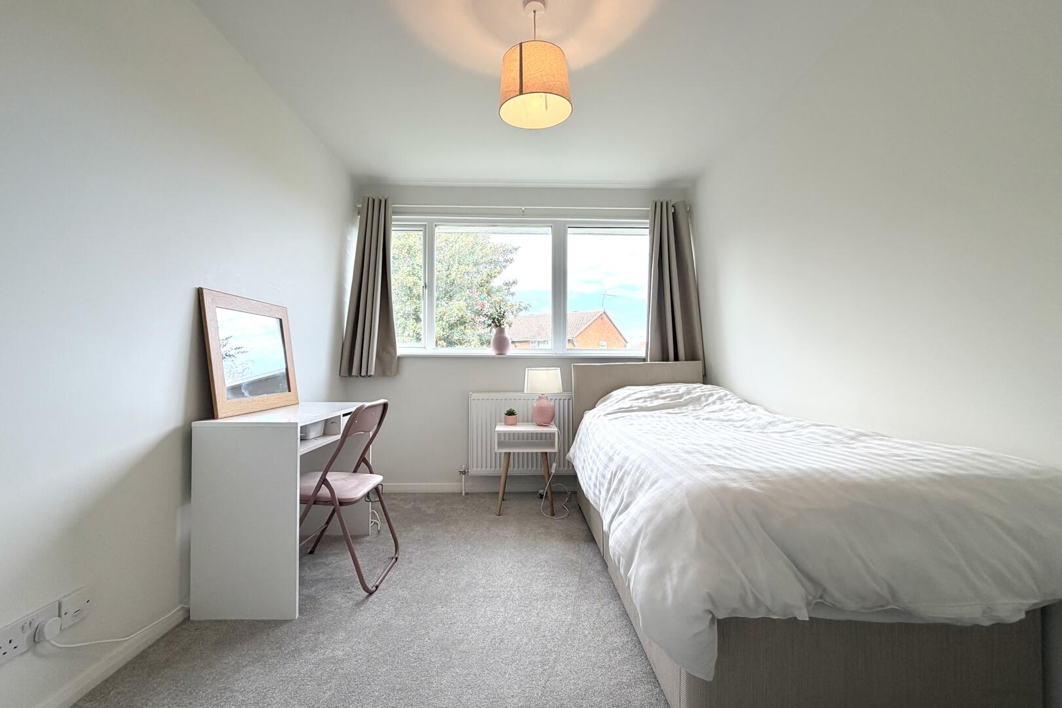
Bedroom 212'01" (max) x 6'11" (max)Bedroom 2 is a well-sized double bedroom with light carpeting, a large window and space for a wardrobe.
Bedroom 311'11" (max) x 8'07" (max)Bedroom 3 is another inviting single bedroom, featuring neutral tones, soft carpeting and a built-in wardrobe providing useful storage. A large window allows plenty of natural light into the room, making it a comfortable space for rest or study.
Rear GardenThe rear garden is a private, leafy space featuring a combination of lawn and paved areas bordered by mature bushes and trees. A gravel seating area provides a pleasant spot for outdoor relaxation, while the garden benefits from discreet fencing and a spiral staircase leading up to the first-floor living room balcony, enhancing its appeal as a peaceful retreat.
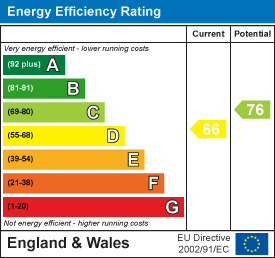
EPC
Click to enlarge
Floorplans
Click image to enlarge:
Gallery
Click image to enlarge:


