

-
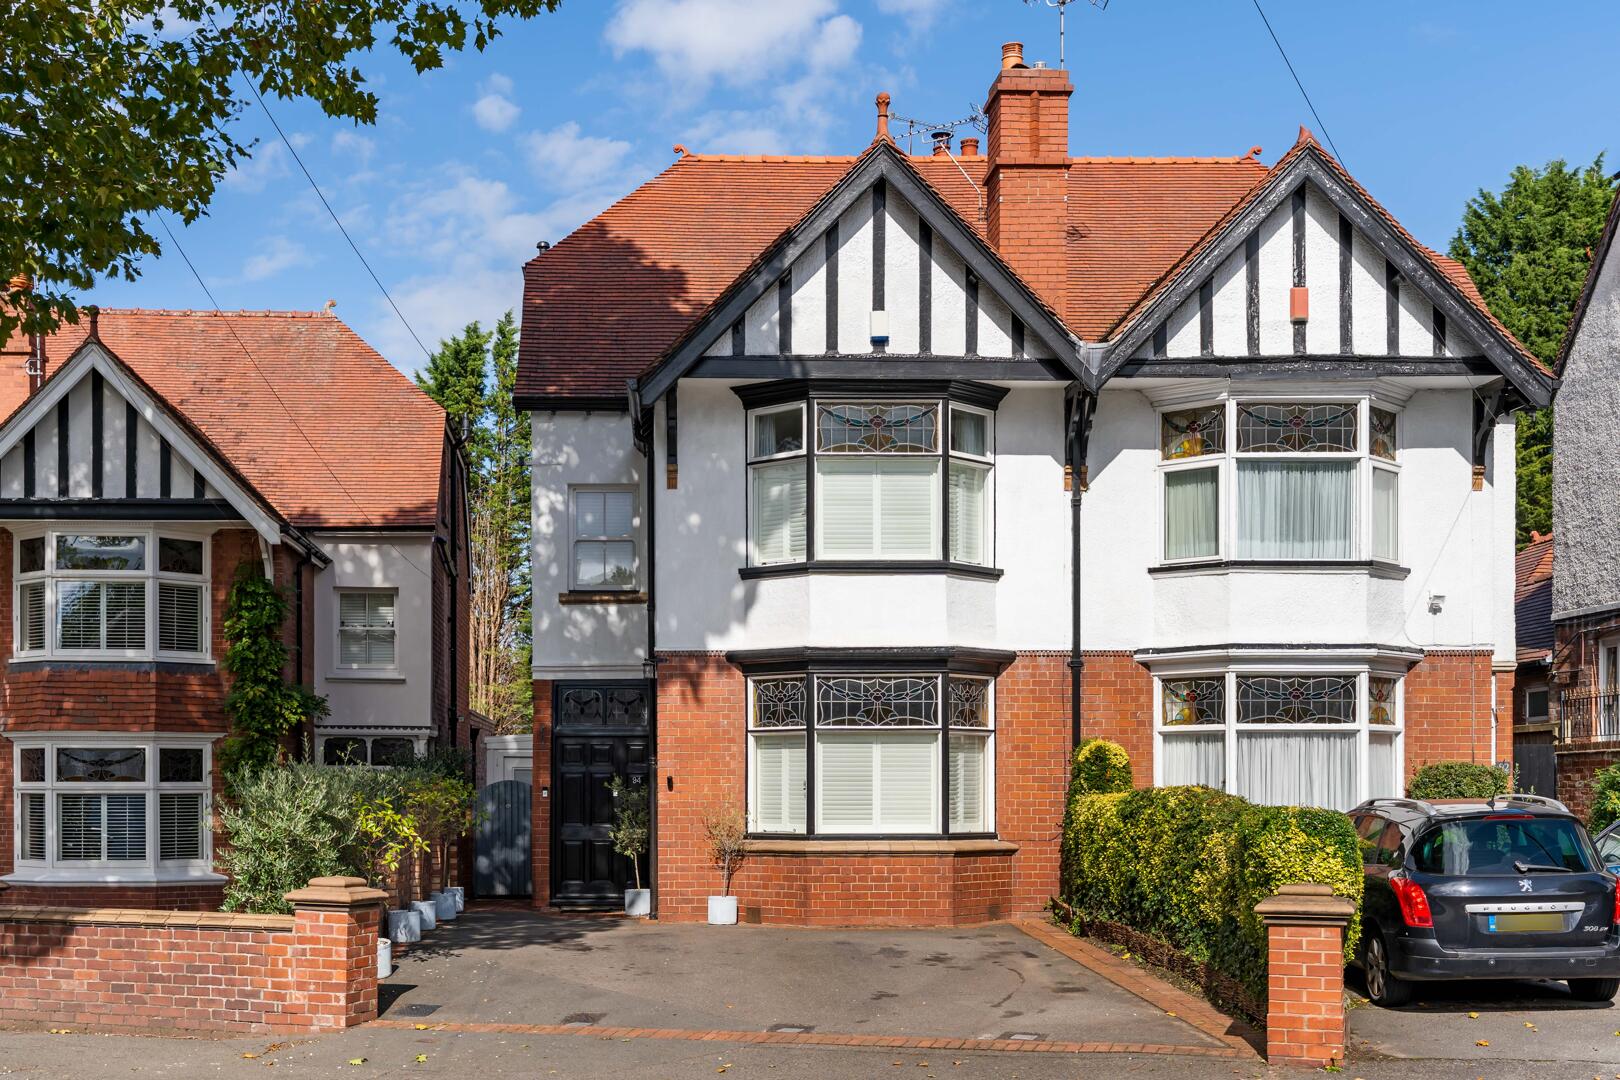
Front (Exterior)
-
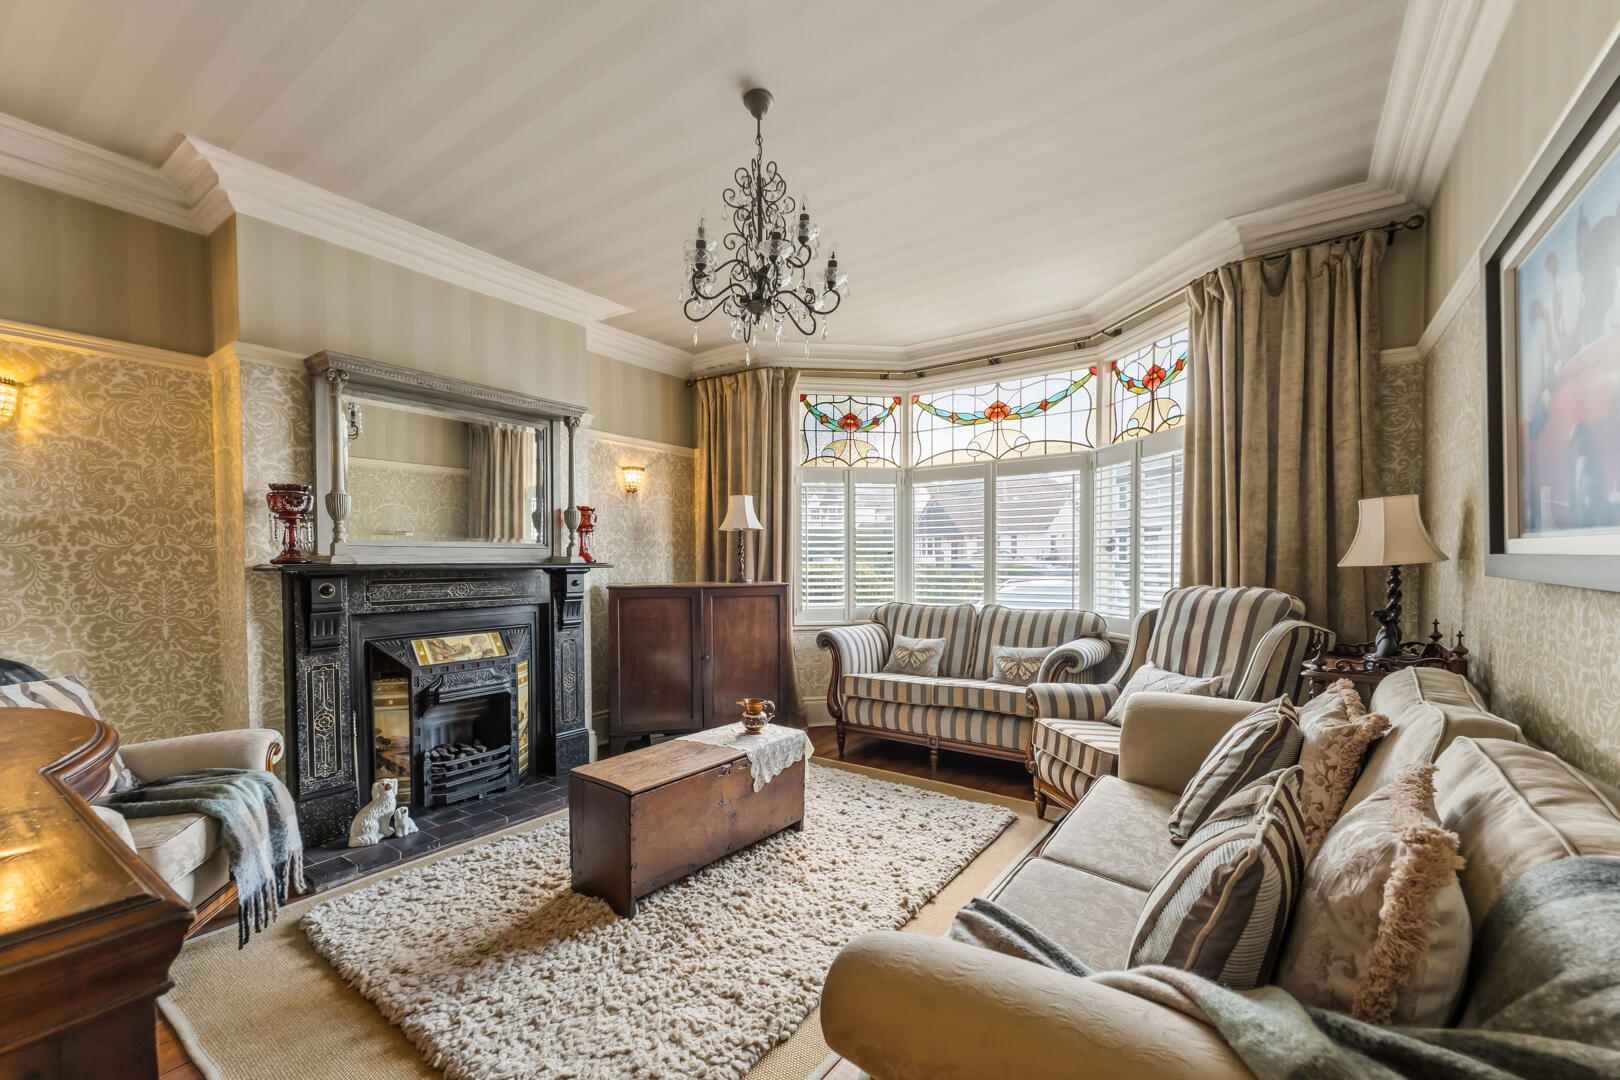
Living Room
-
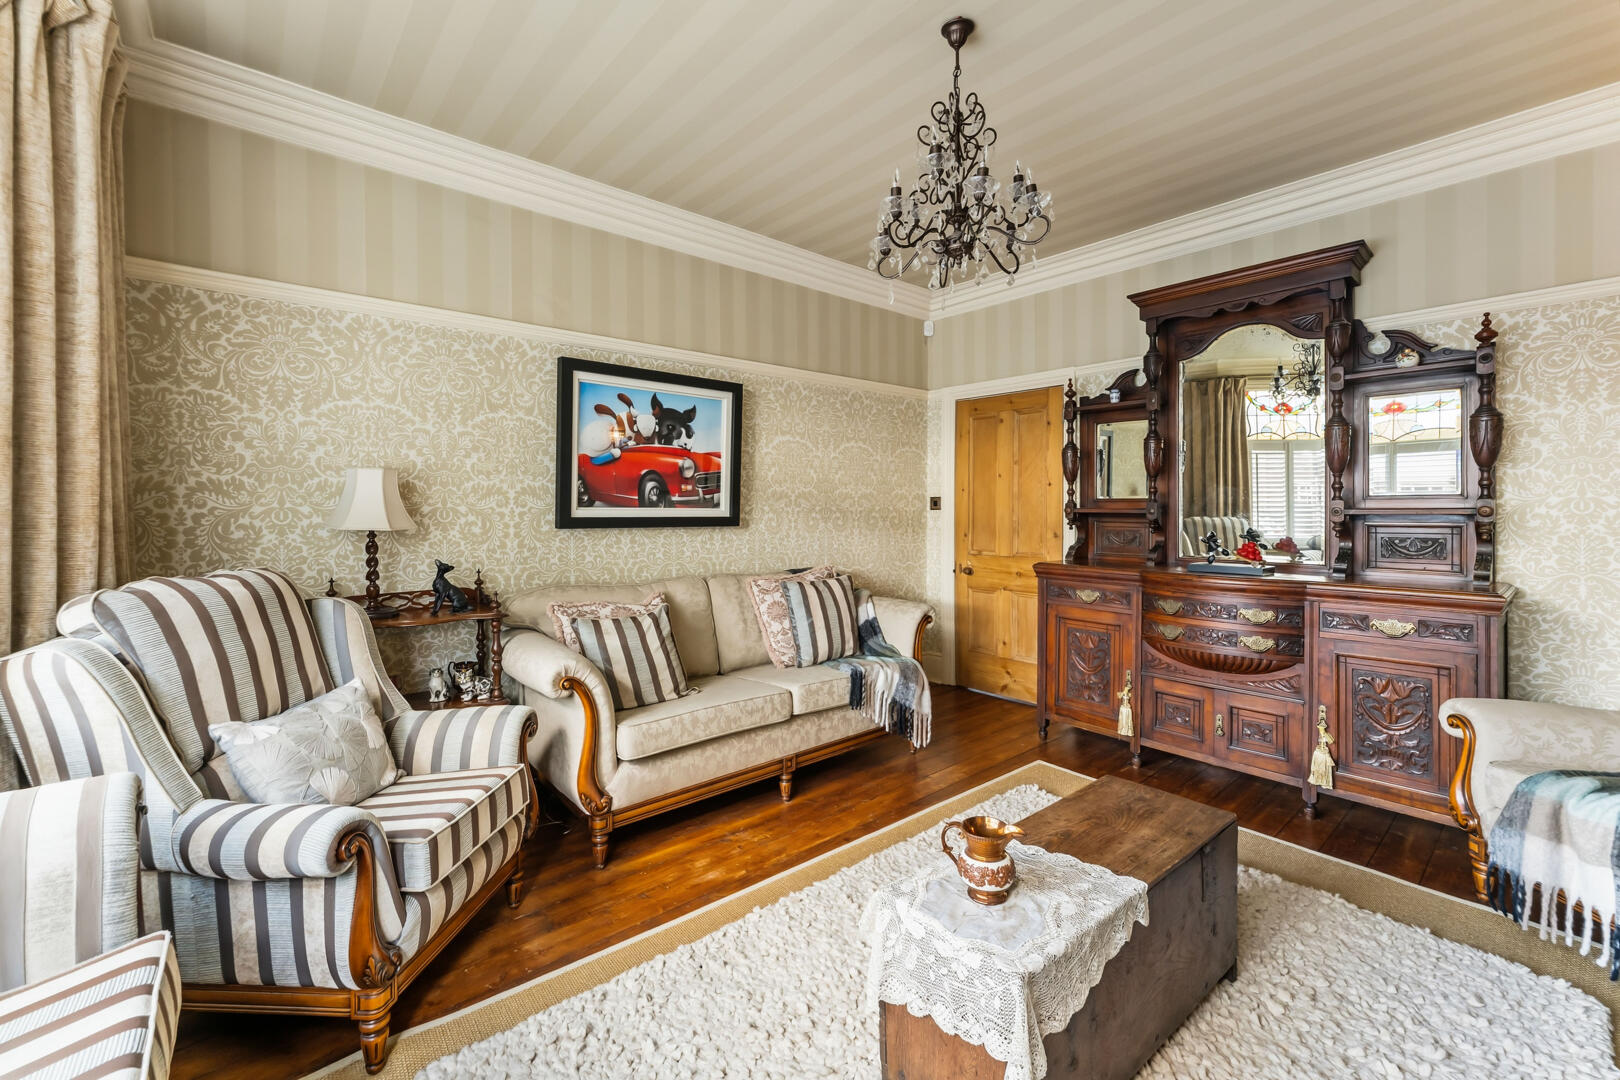
Living Room
-
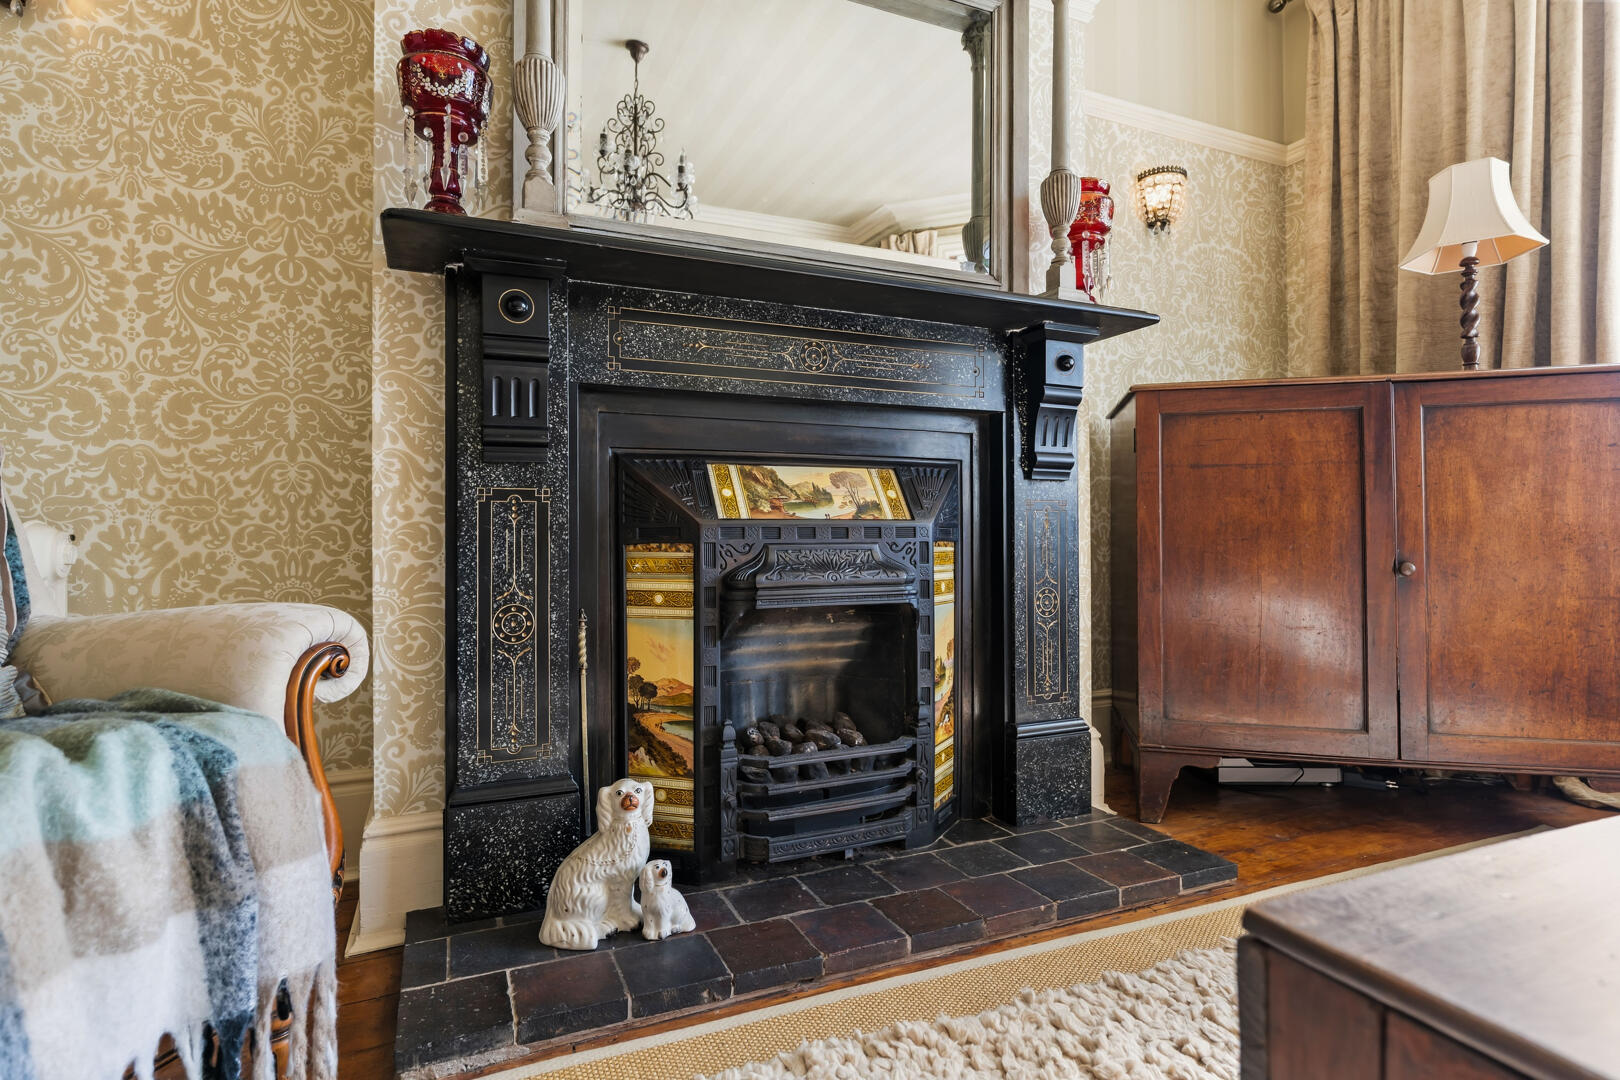
Living Room
-
Hallway
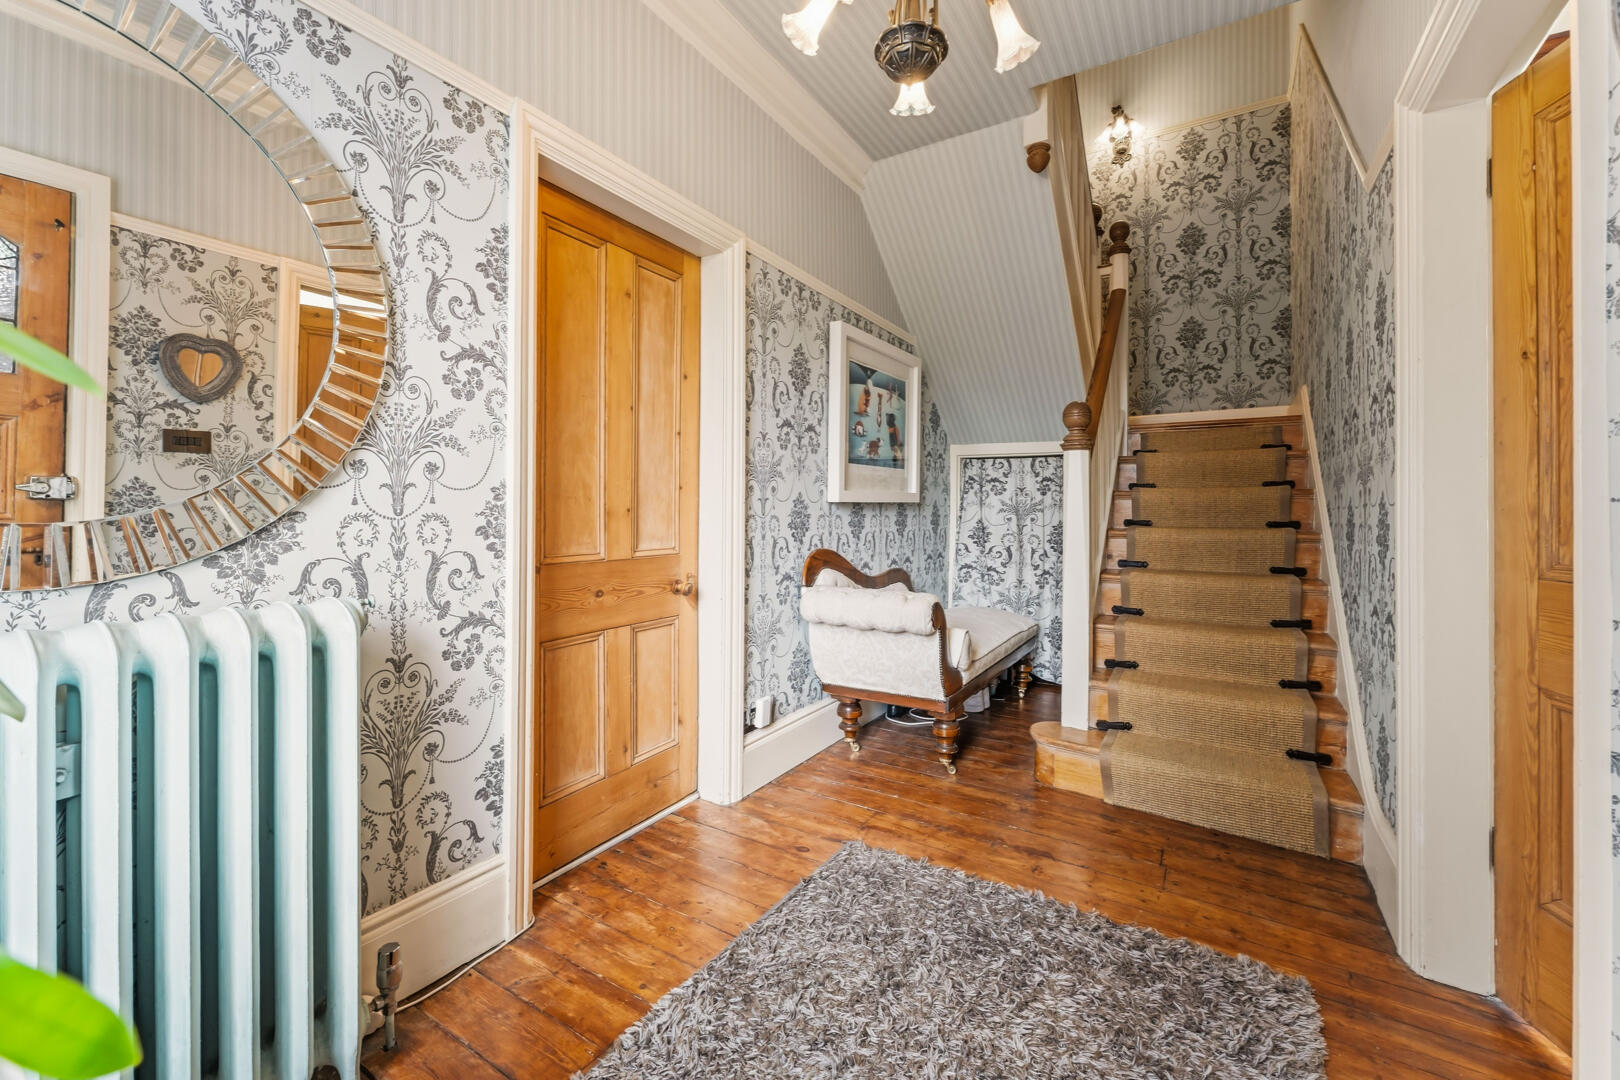
-
Living Room
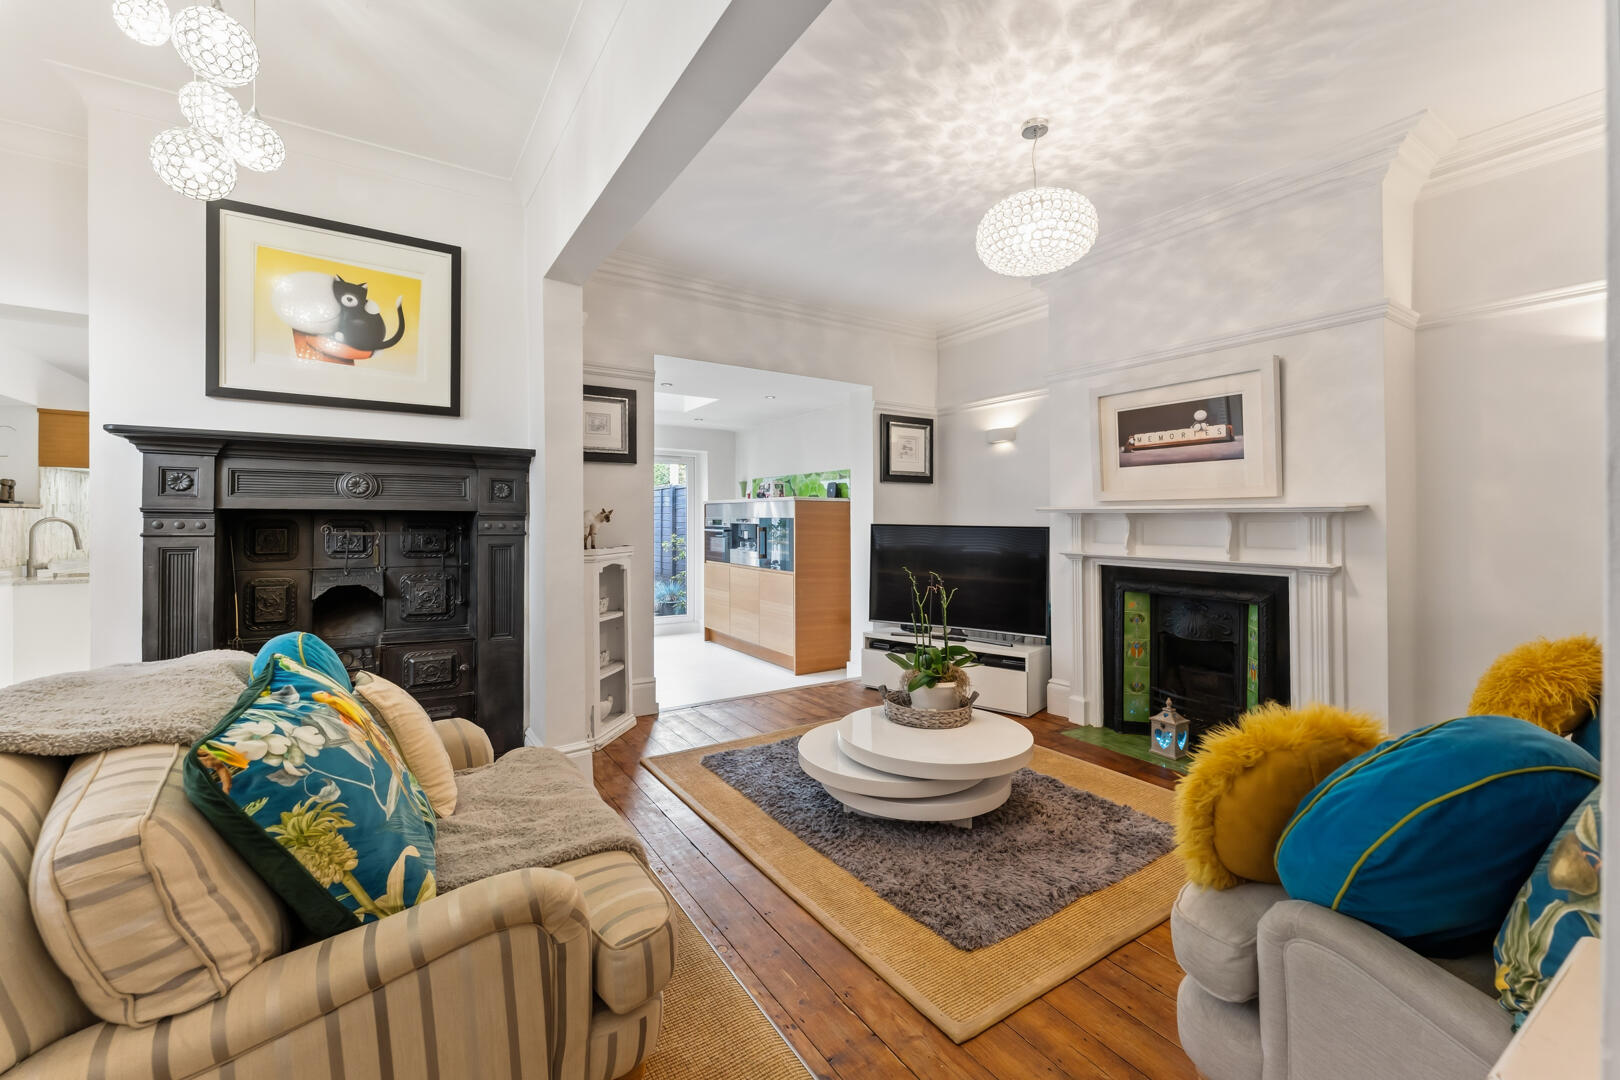
-
Living Room
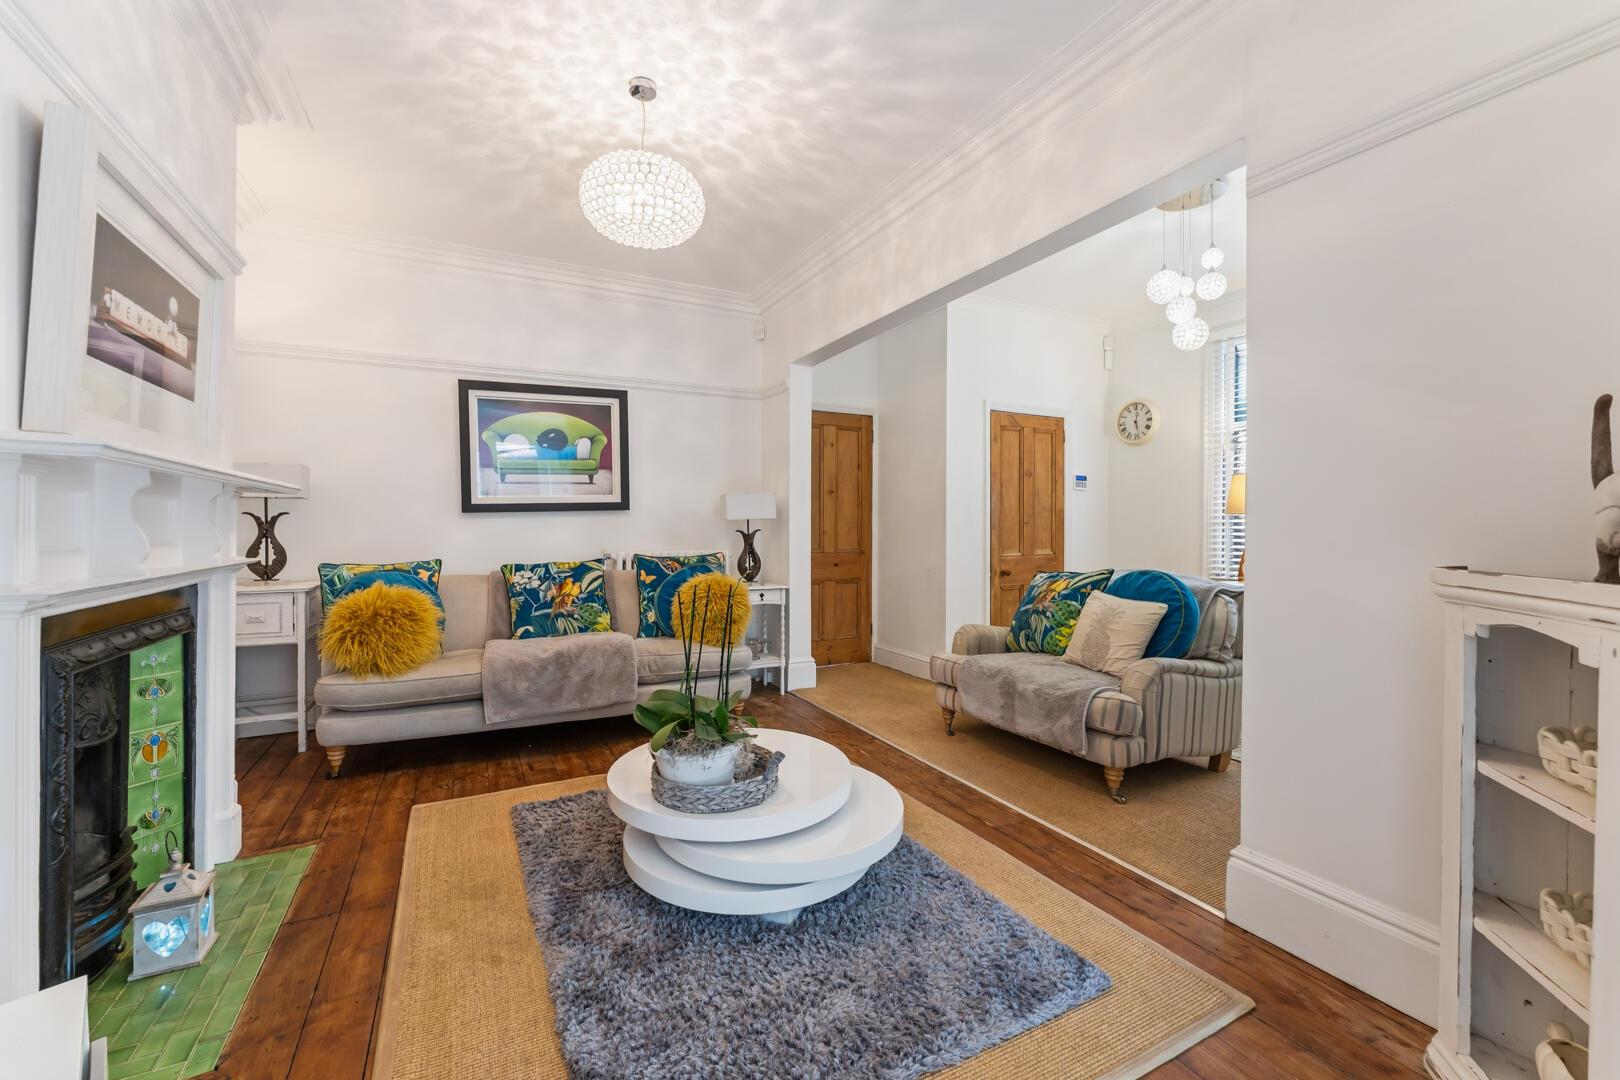
-
Living Room
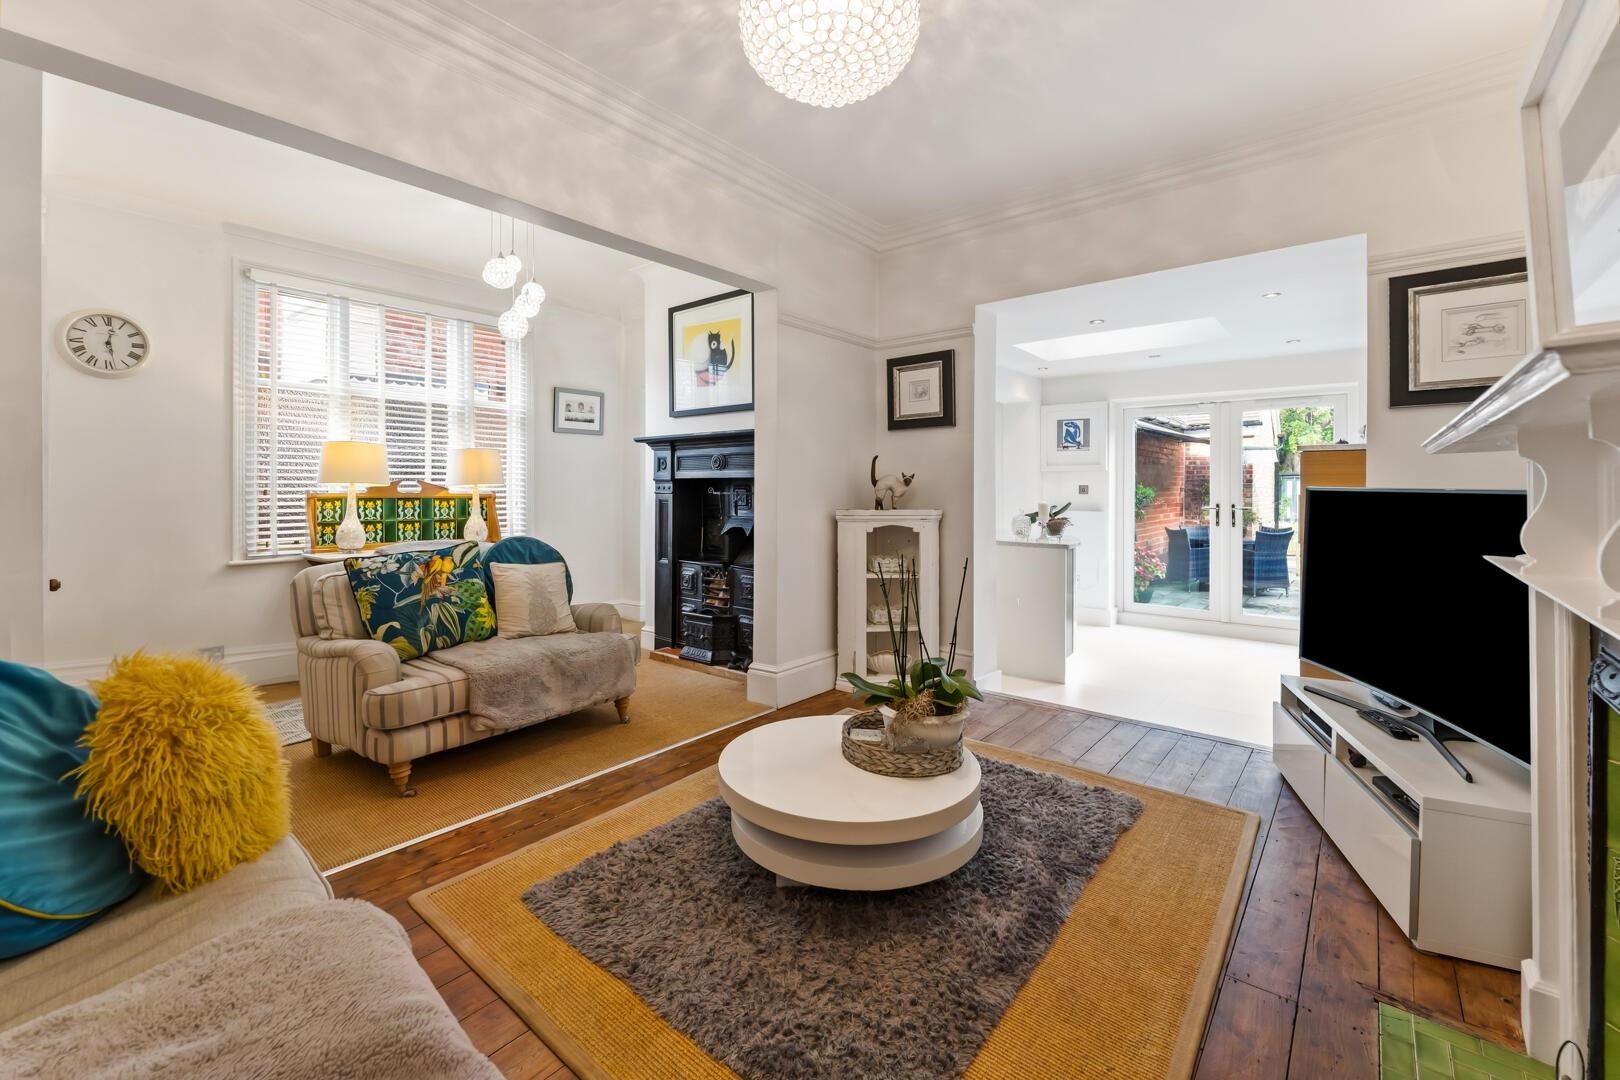
-
Living Room
-
Kitchen
-
Kitchen
-
Kitchen
-
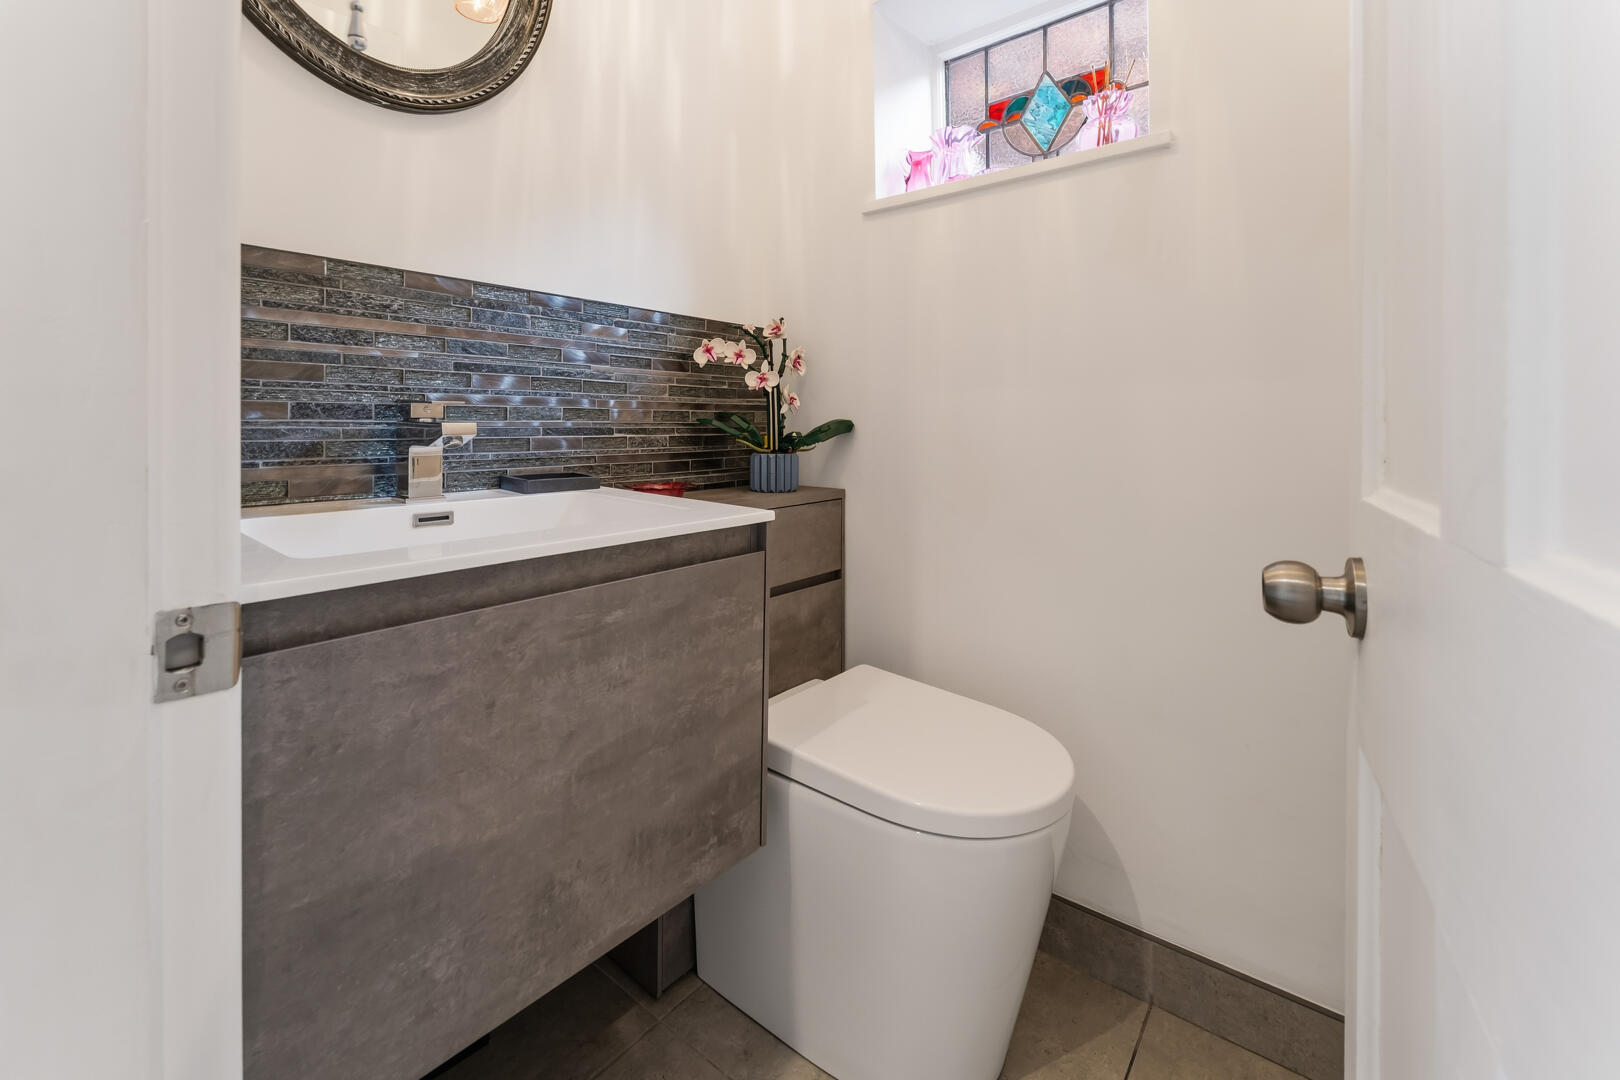
WC
-
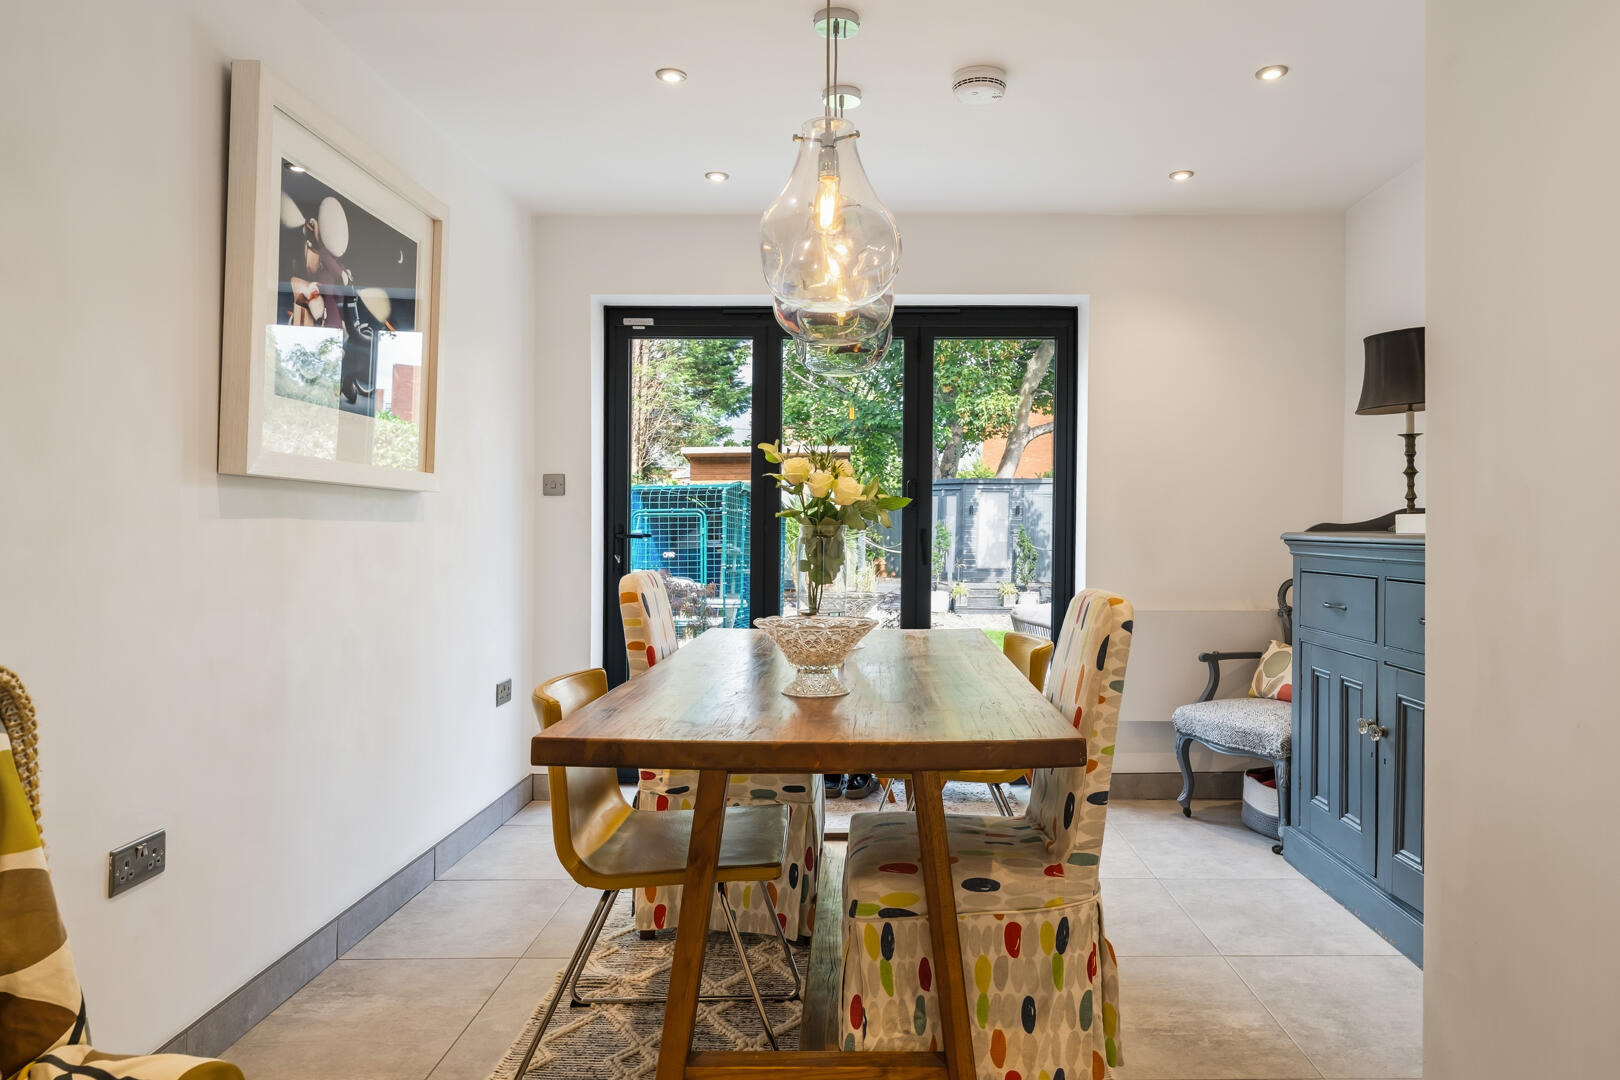
Dining Room
-
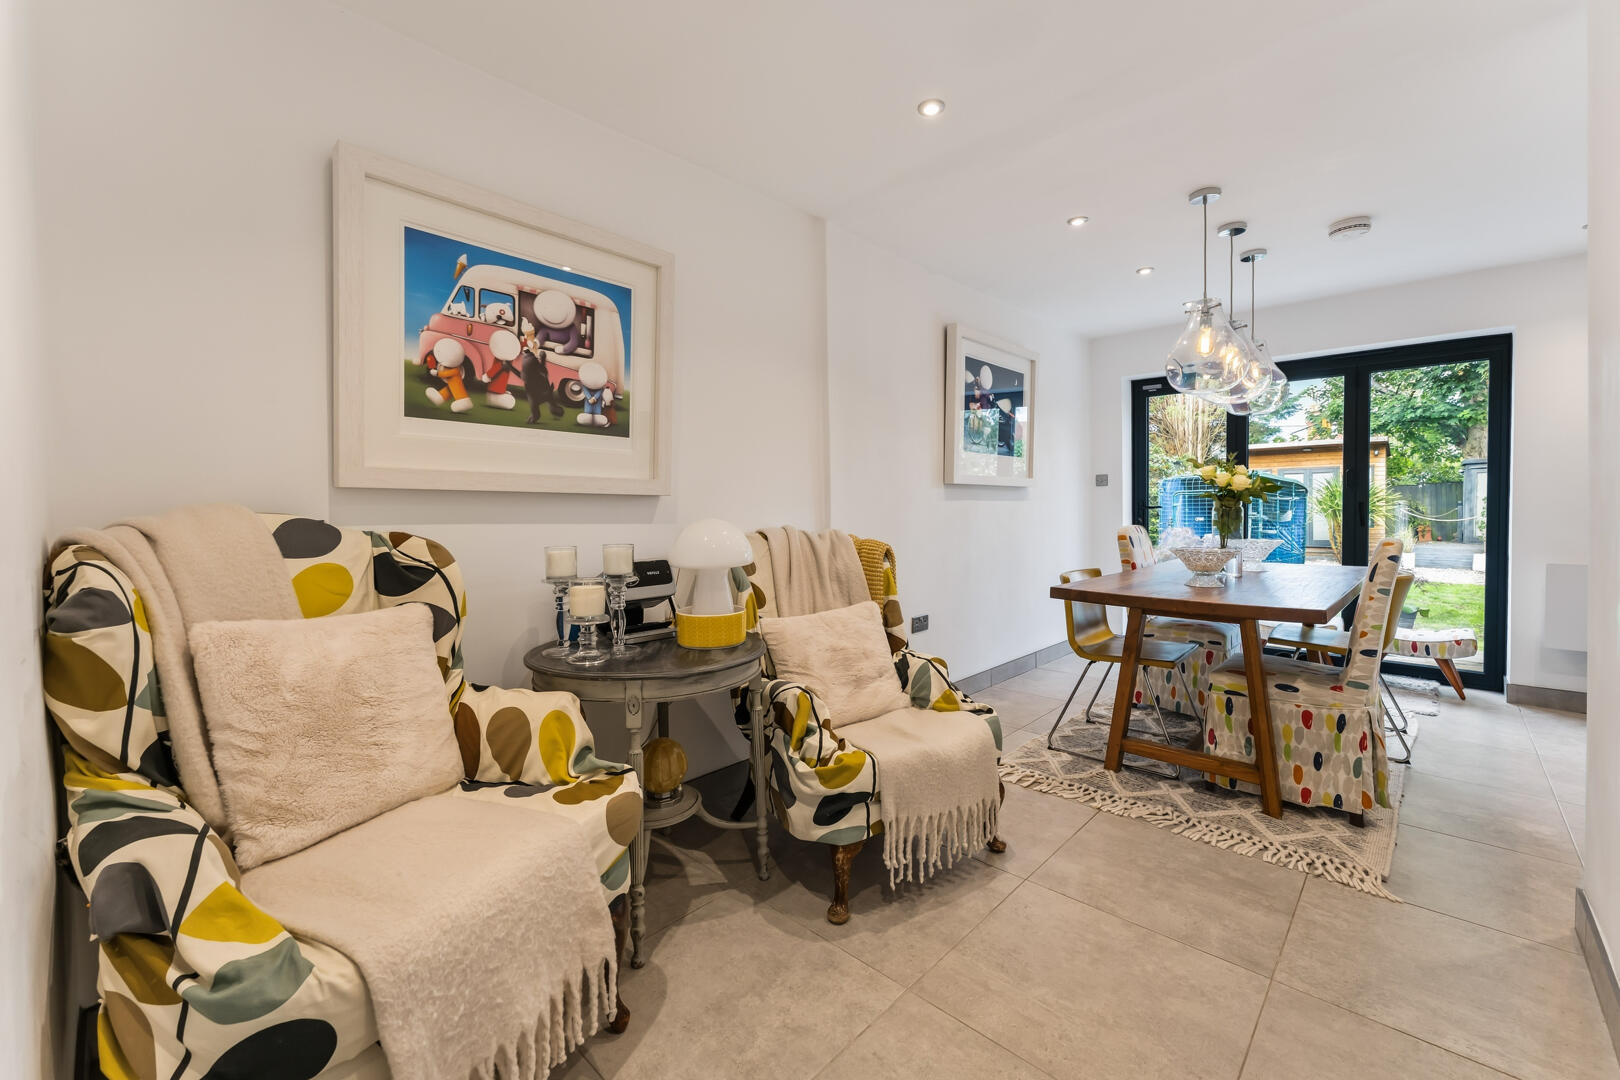
Dining Room
-
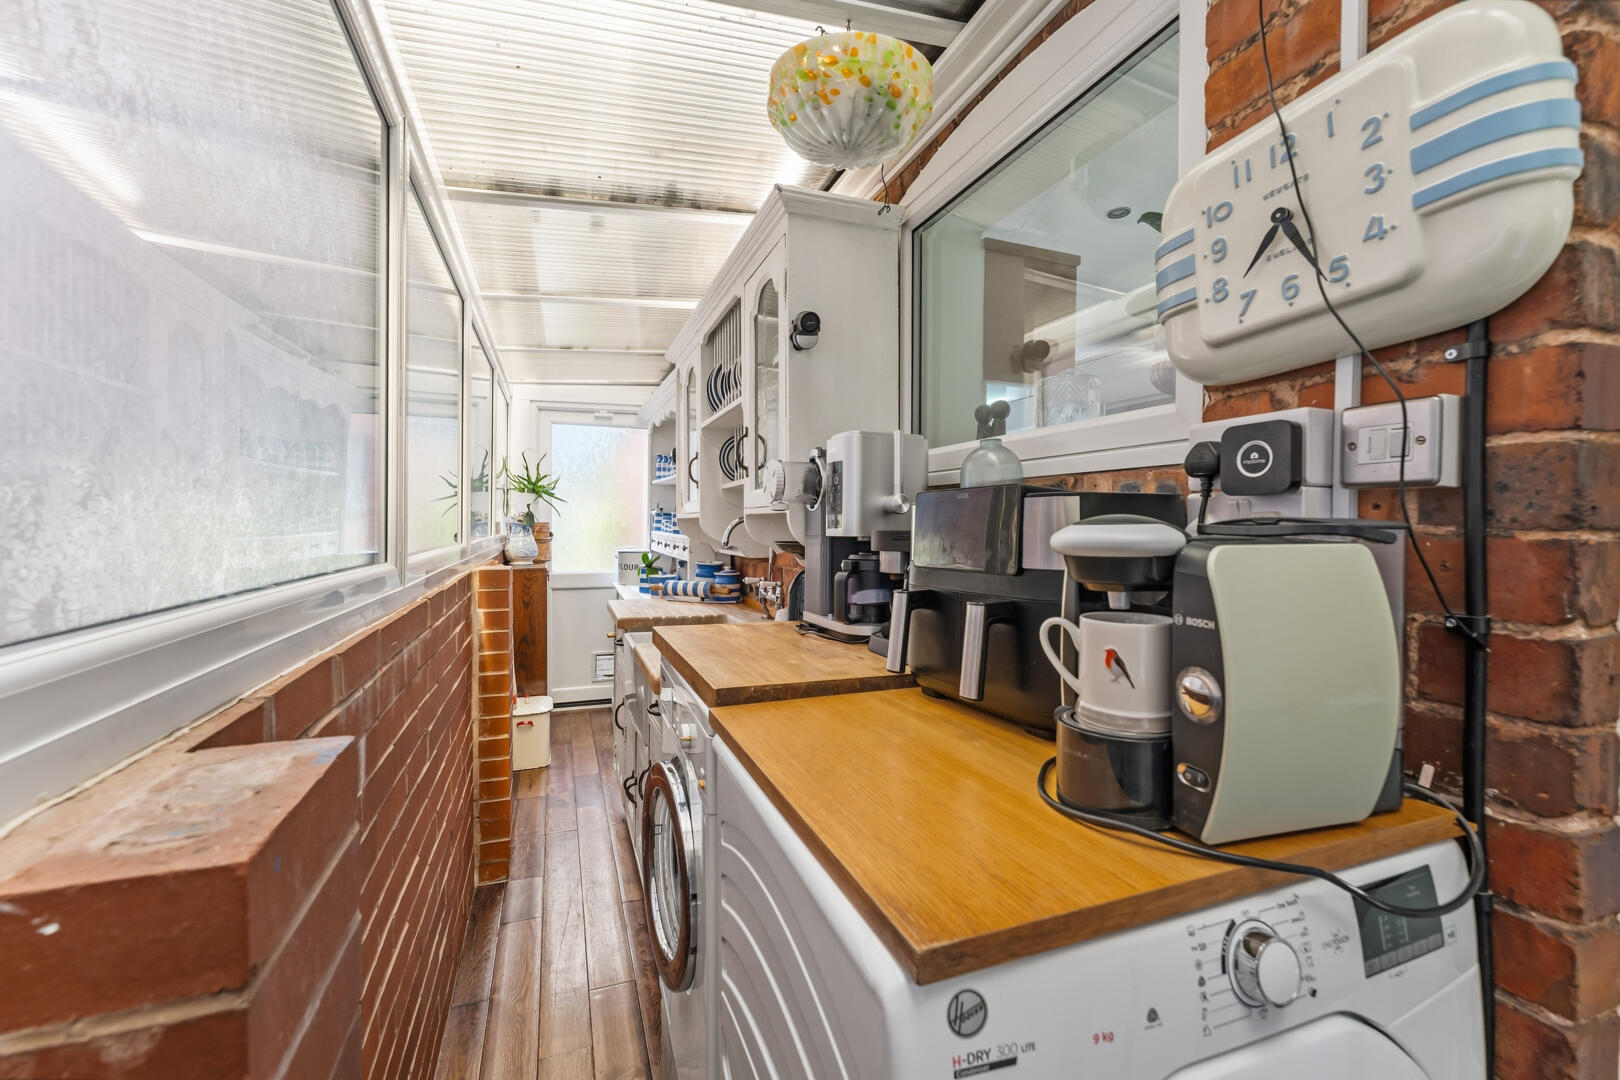
Utility Room
-
Bathroom
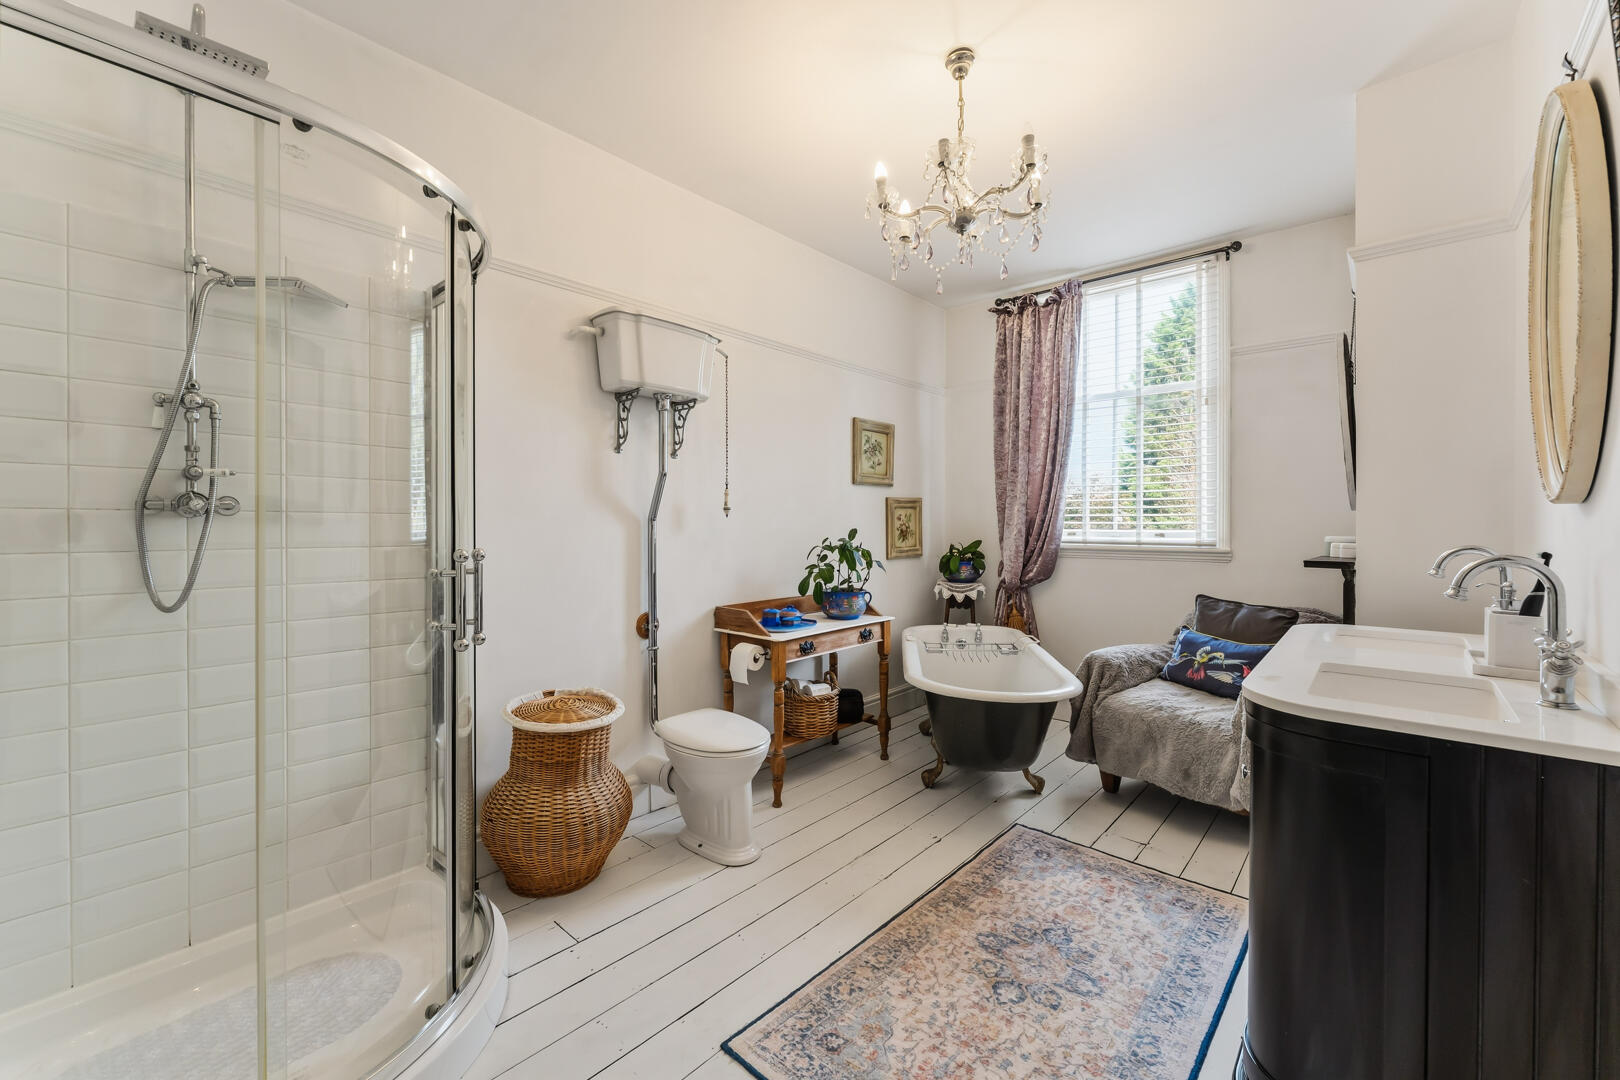
-
Bathroom
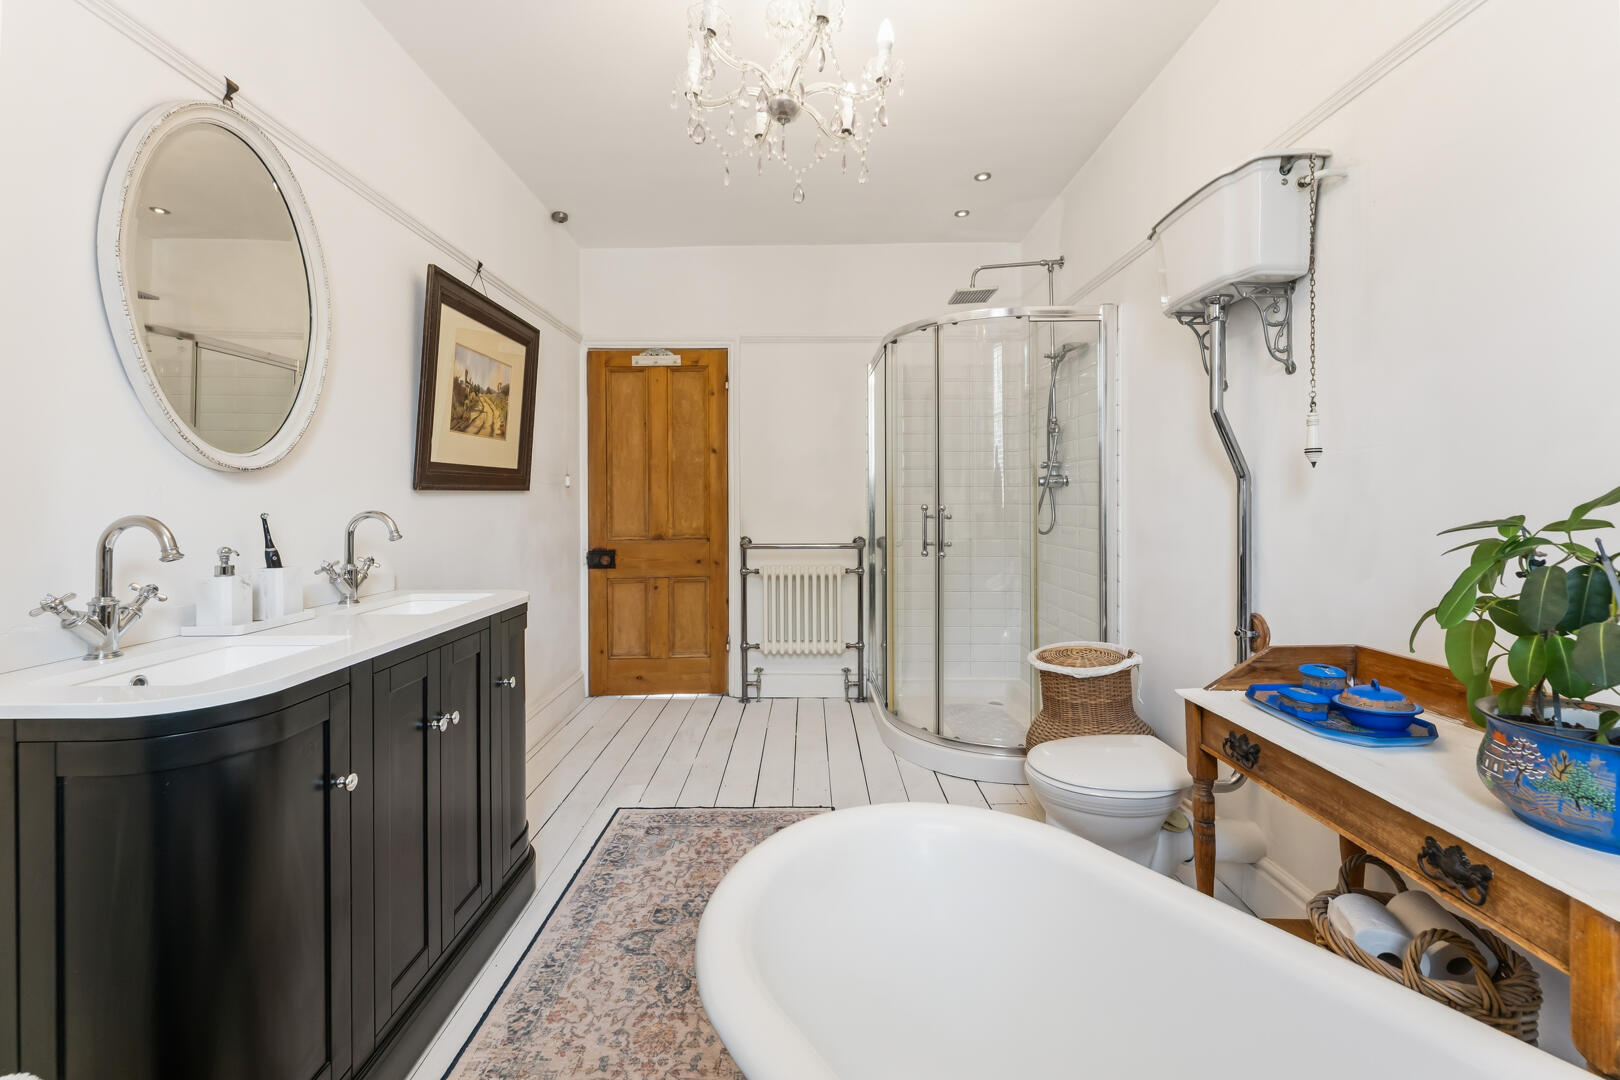
-
Bedroom
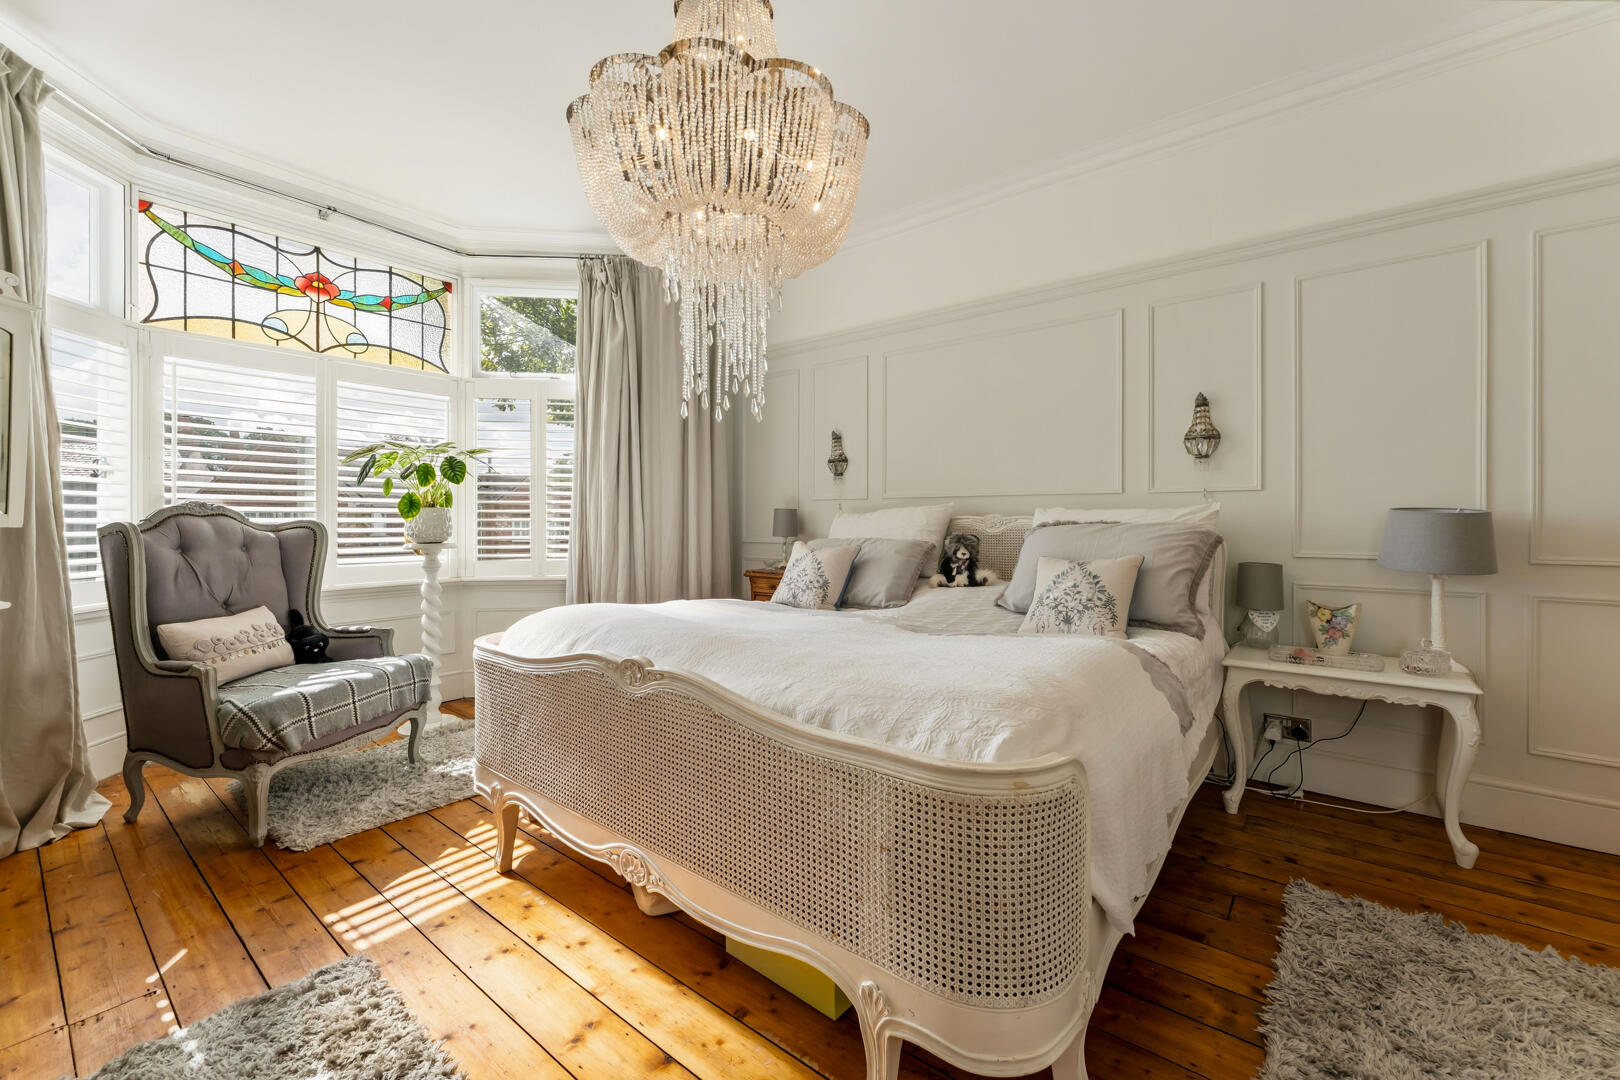
-
Bedroom
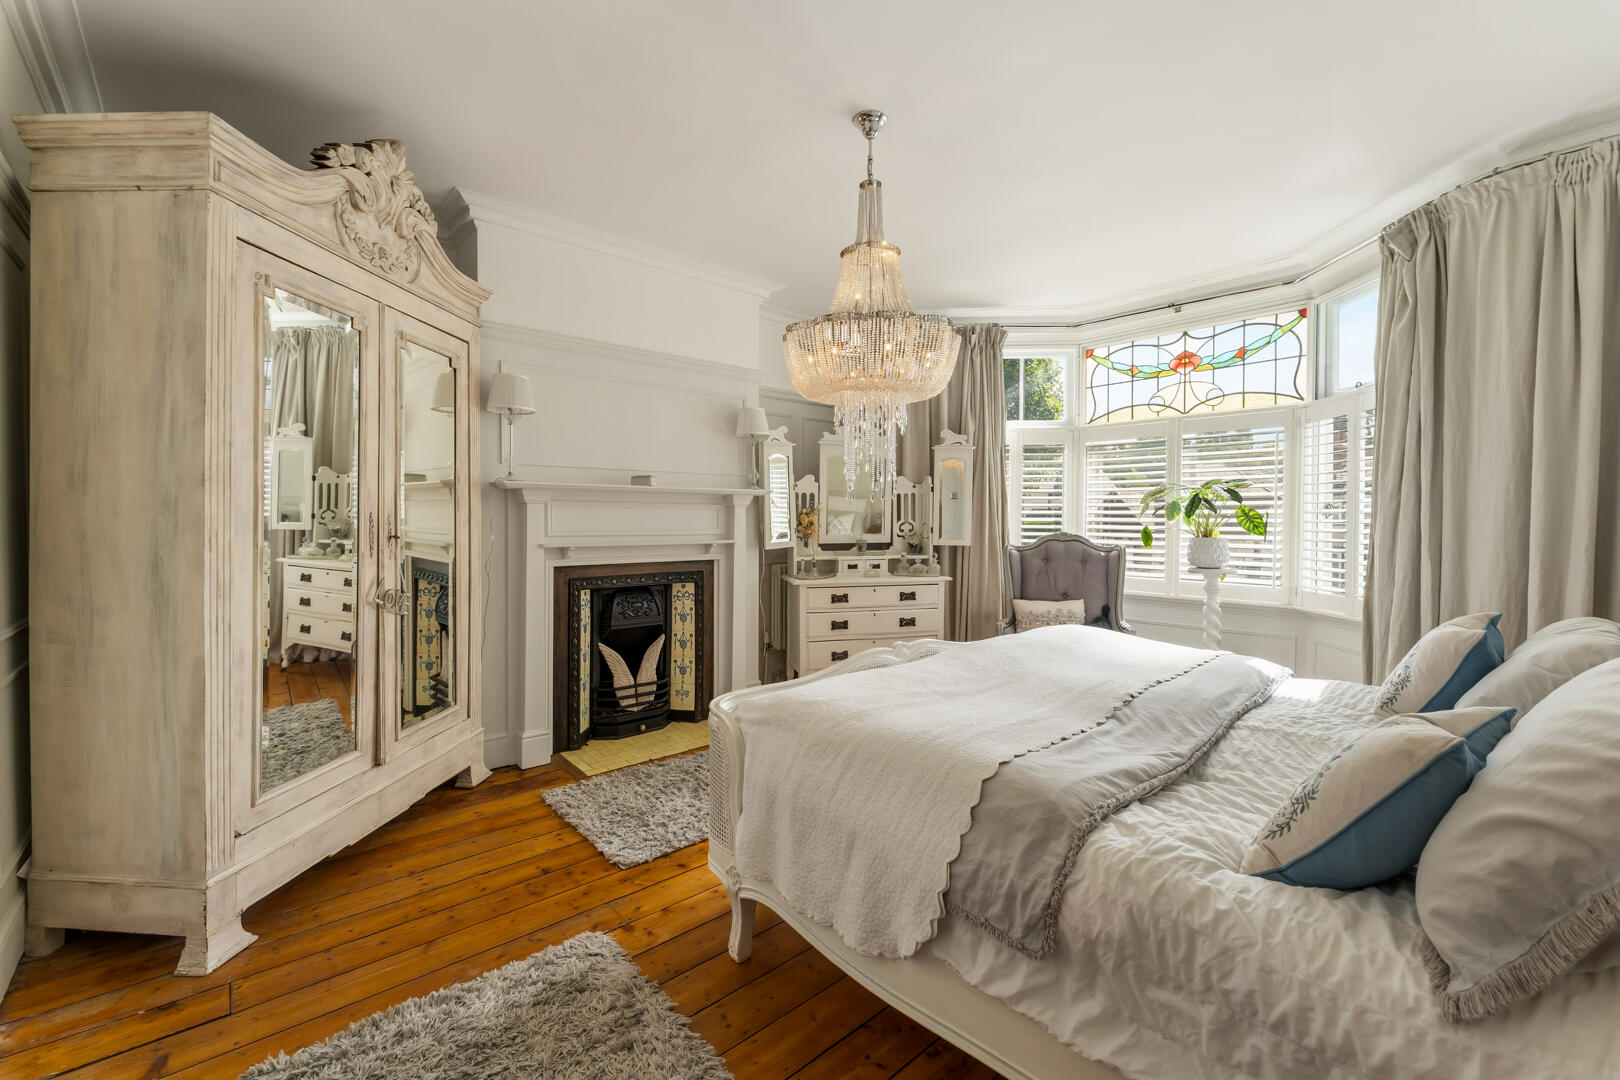
-
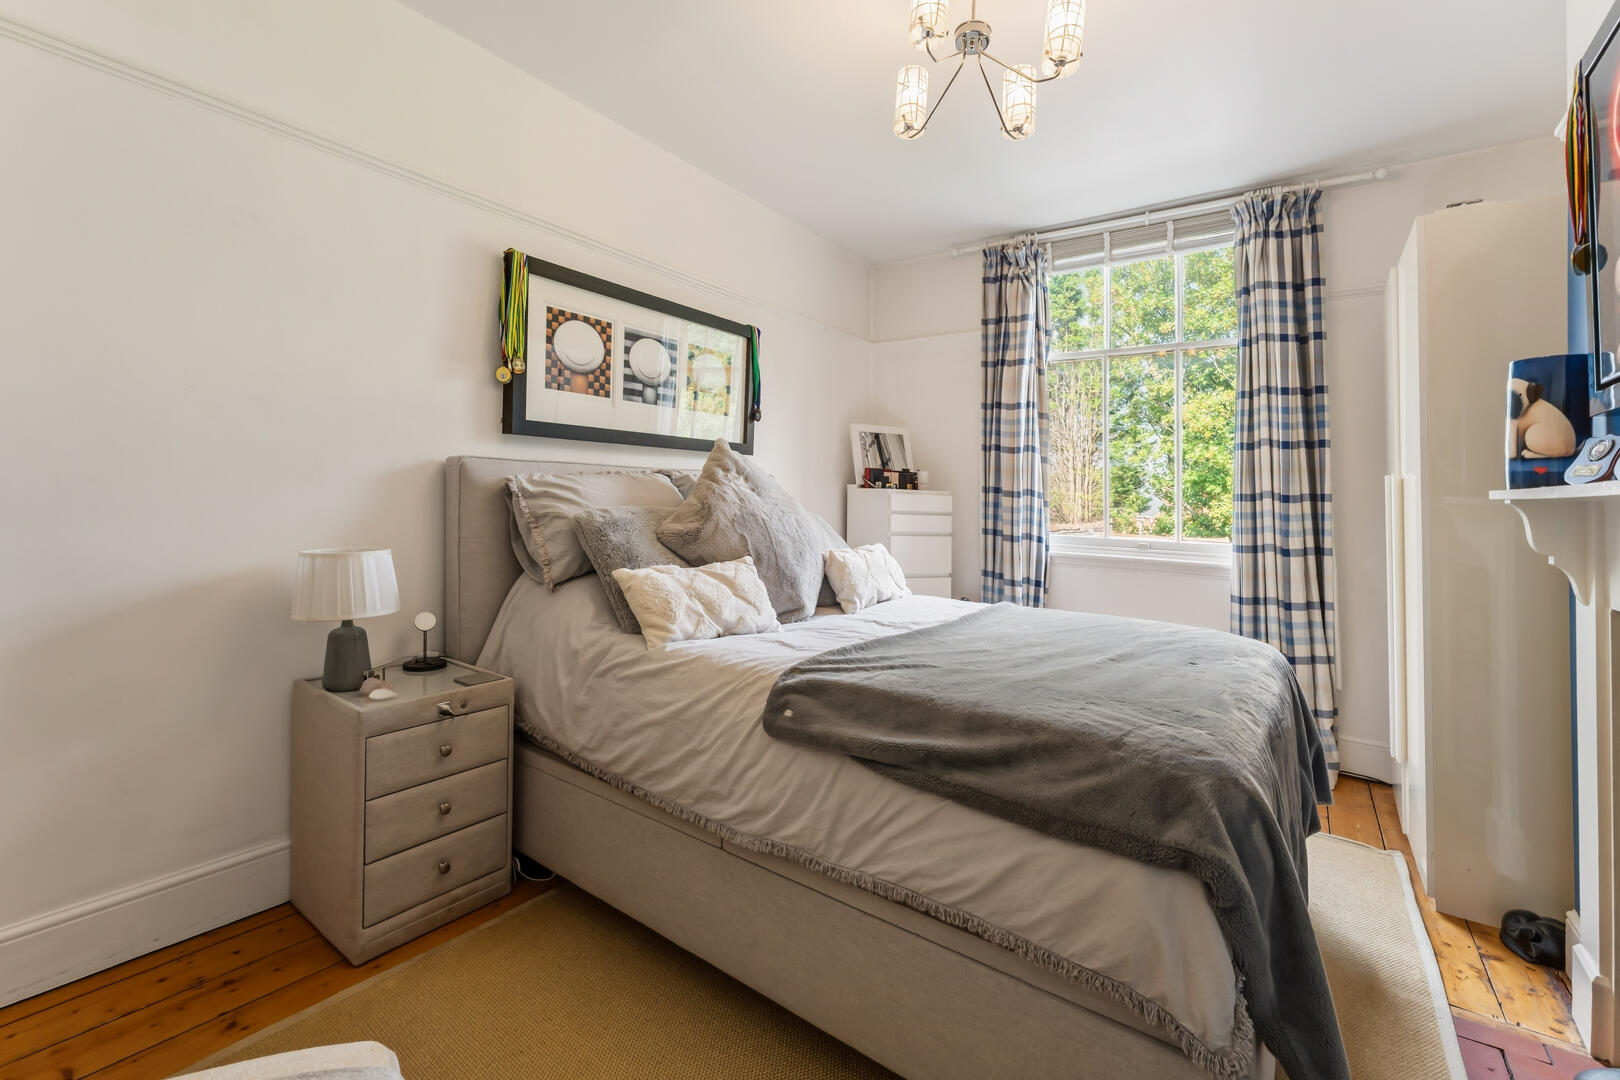
Bedroom
-
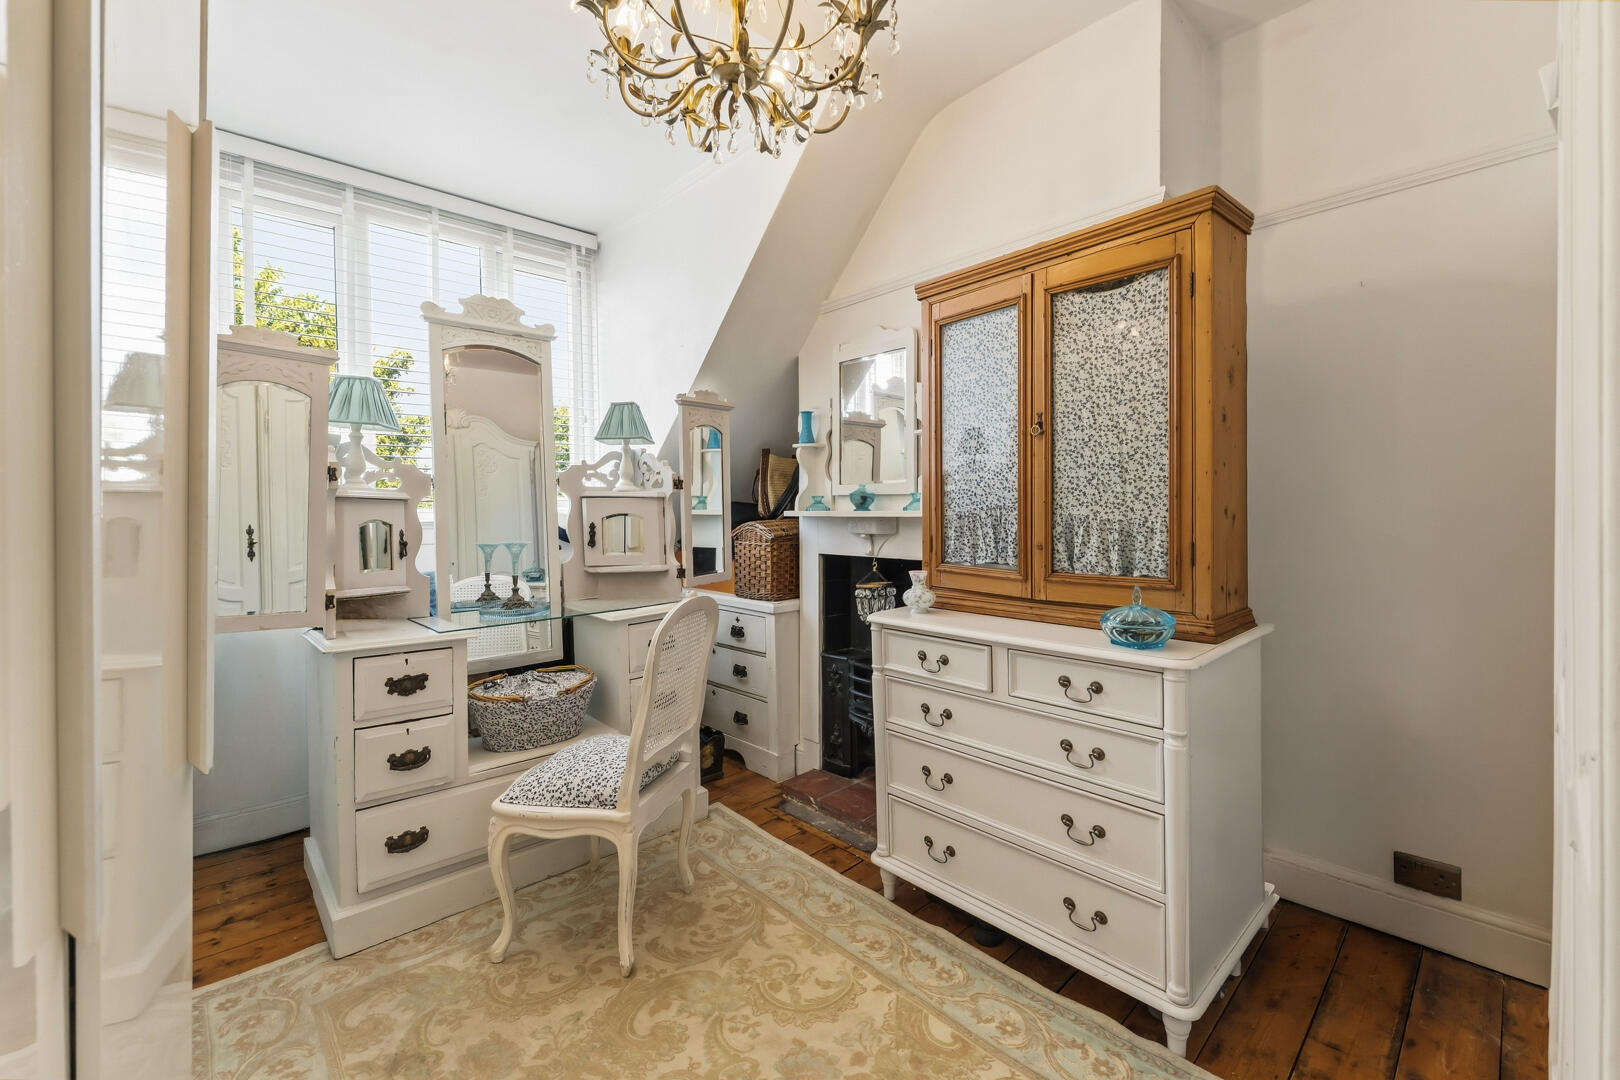
Bedroom
-
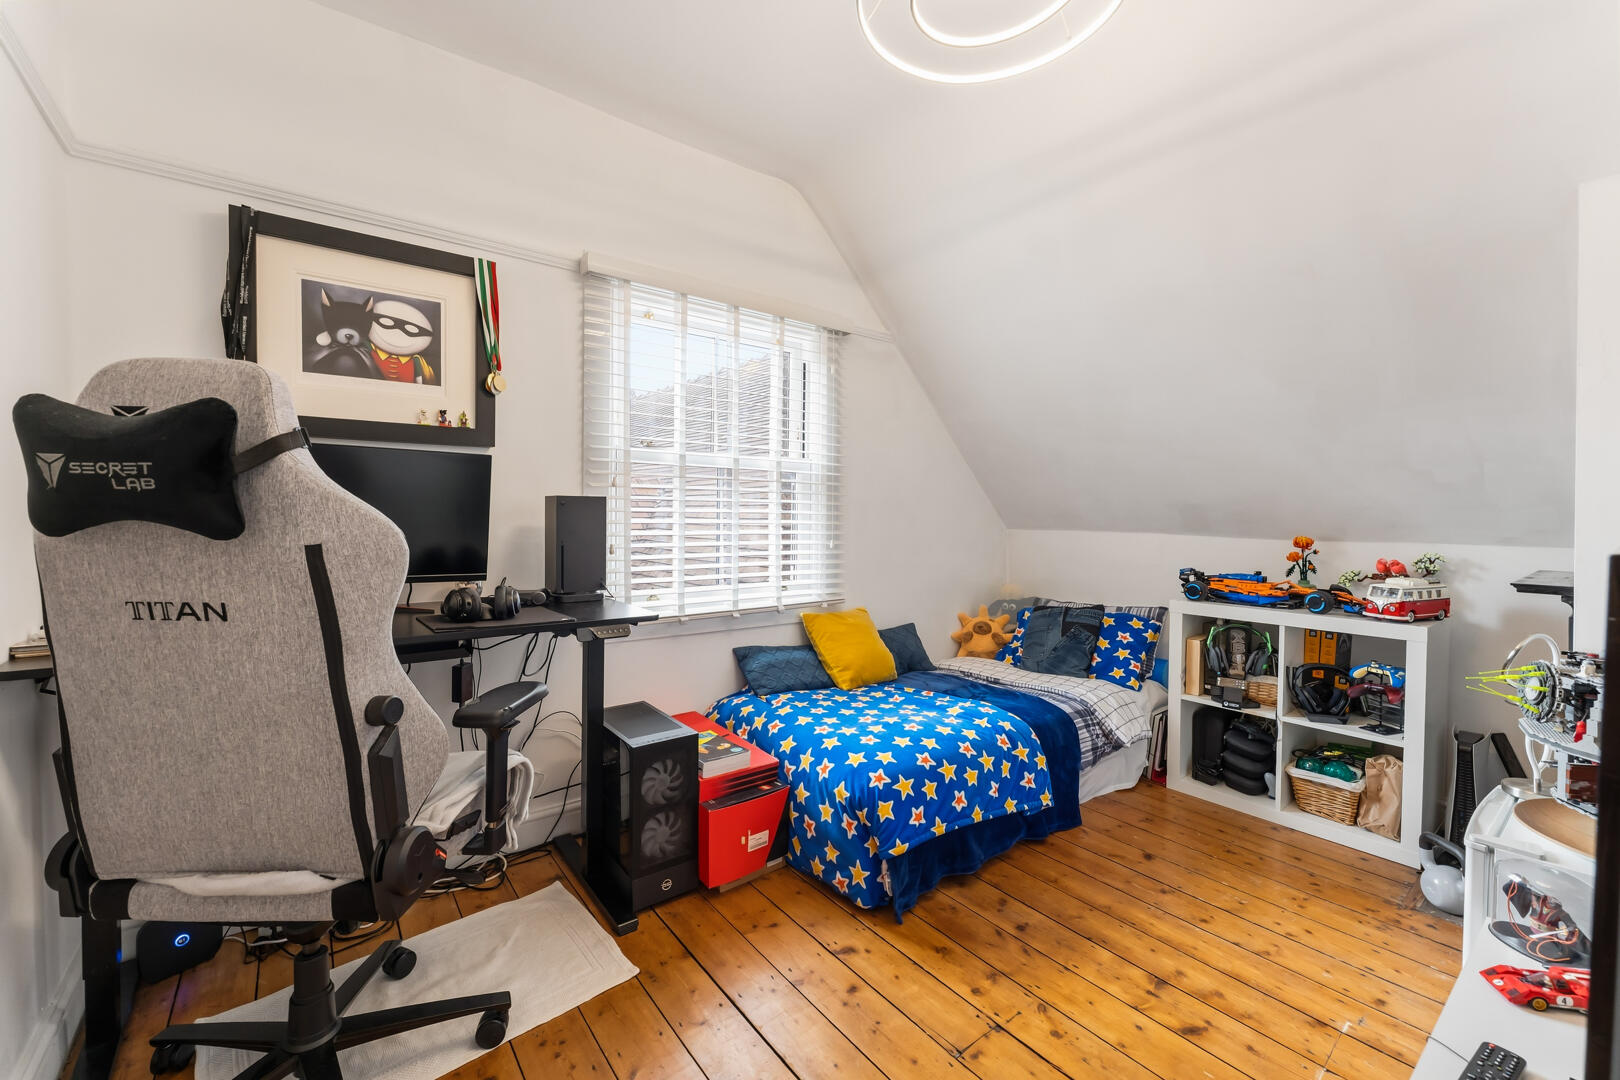
Bedroom
-
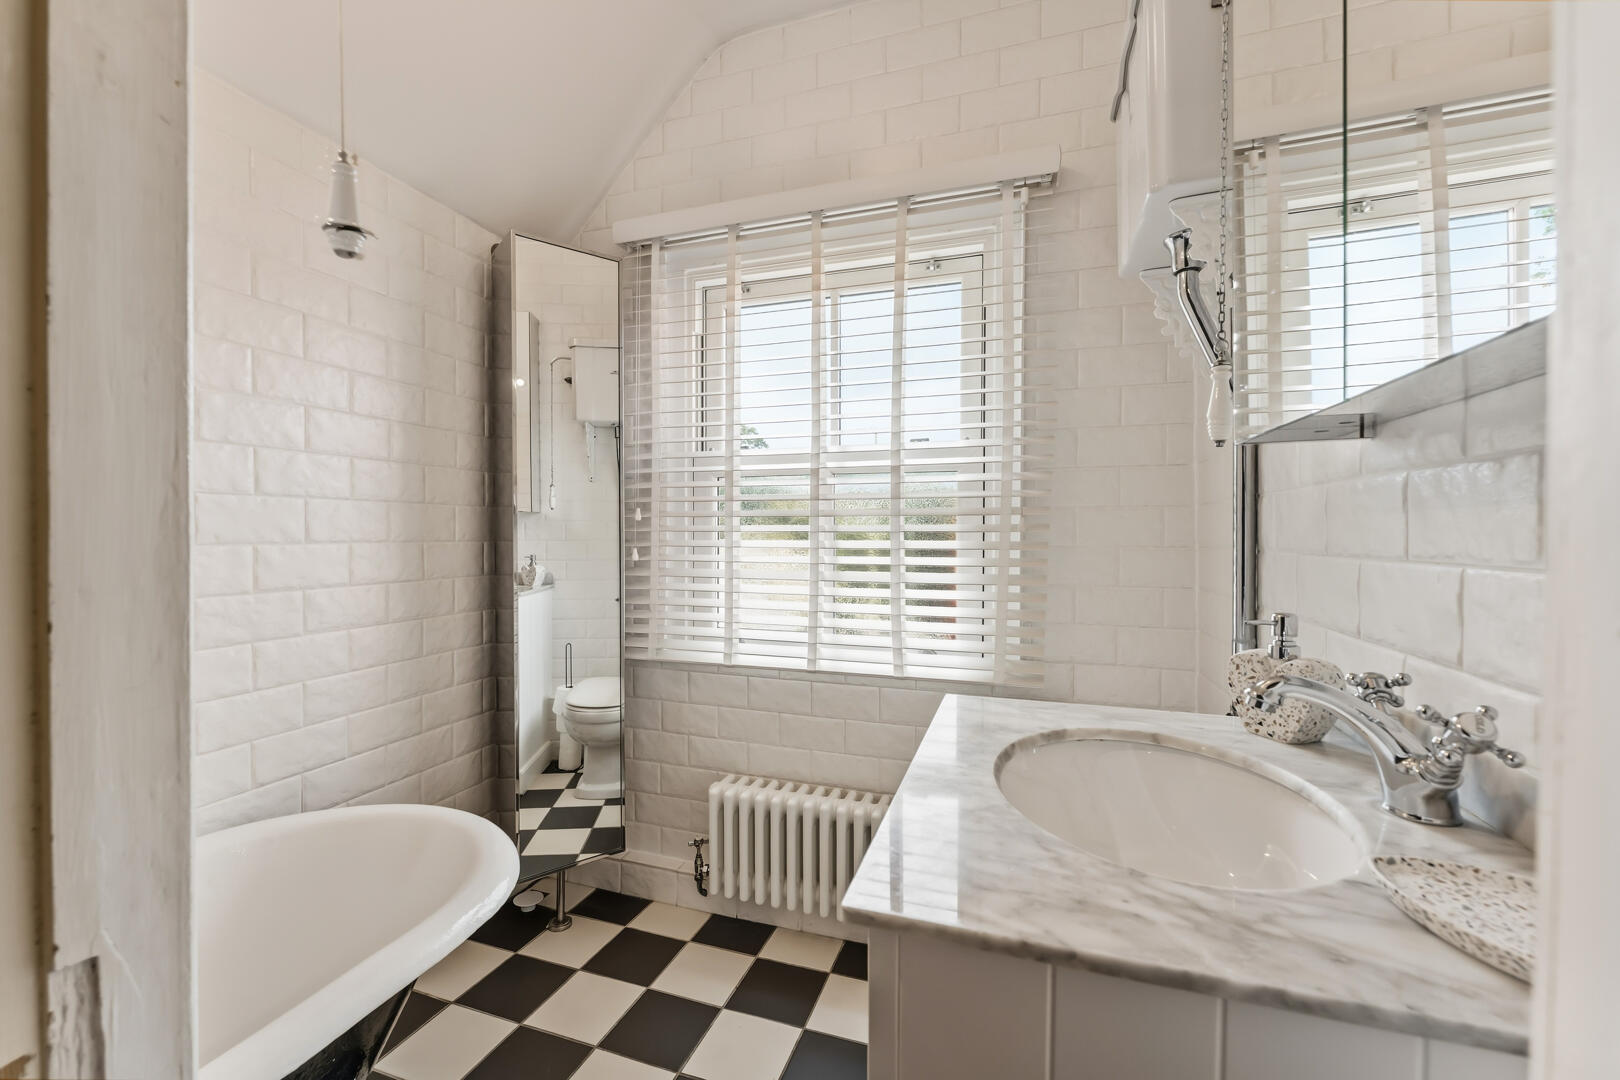
Bathroom
-
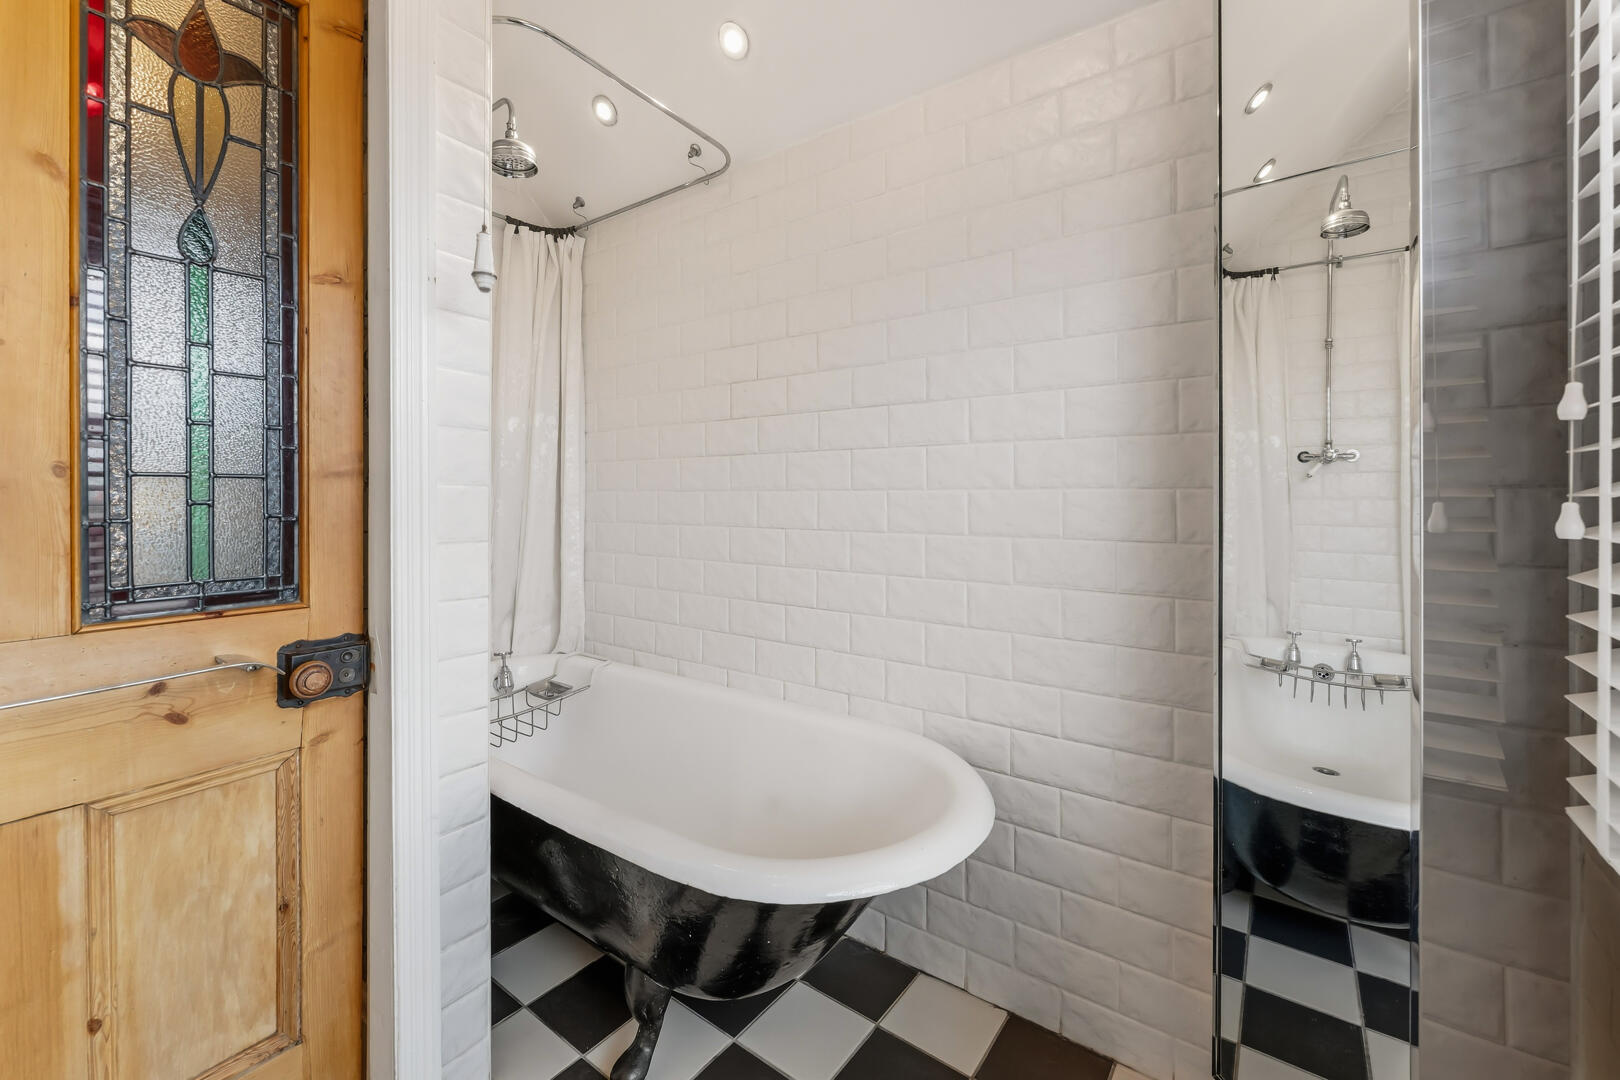
Bathroom
-
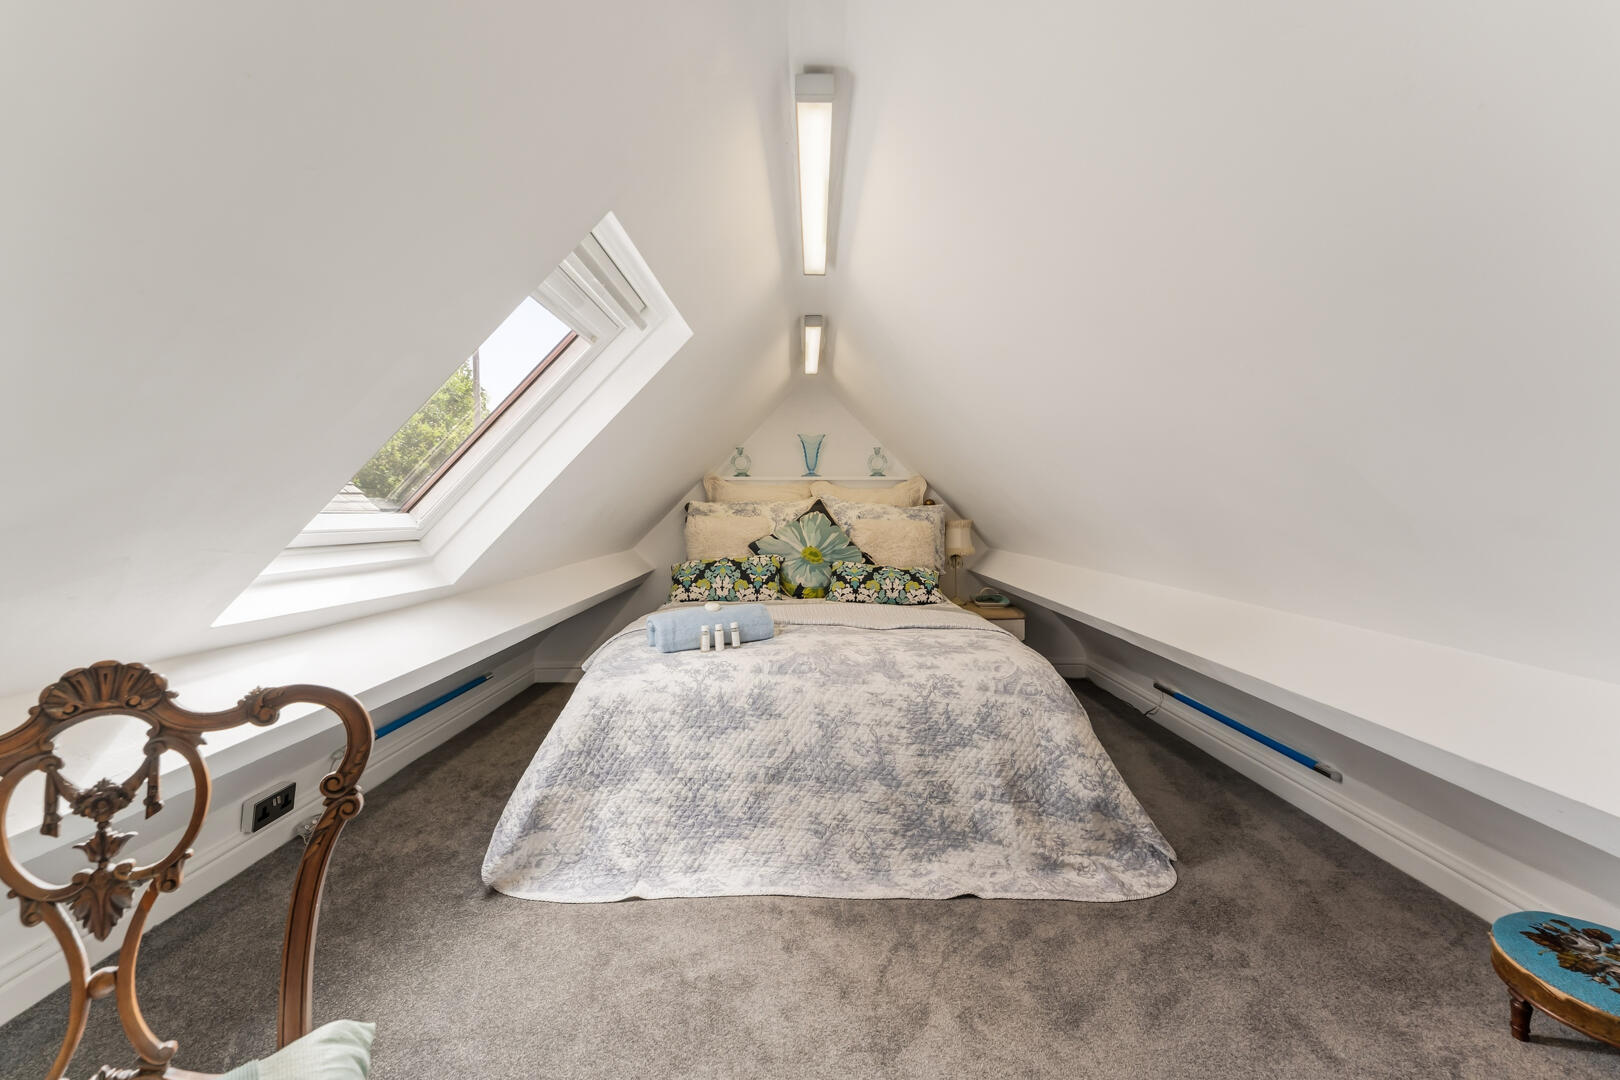
Loft
-
Rear Garden
-
Rear Garden
-
Rear Garden
-
Terrace / Patio
-
Rear Garden
-
Terrace / Patio

Heath Lane, Oldswinford, Stourbridge
Offers In The Region Of £725,000 (Tenant Fees)
- Truly impressive super-extended six-bedroom 1920s semi-detached home
- Highly desirable Heath Lane, Oldswinford location
- Exceptional open-plan kitchen, dining & living space
- Outstanding kitchen featuring curved island, white AGA & quality integrated appliances
- Six versatile bedrooms arranged over three floors
- Beautiful period features including traditional fireplaces, high ceilings & shutters
- Generous, beautifully maintained rear garden with large patio
- Versatile home office/garden room, currently used as a gym
- Private driveway providing parking for two vehicles
- Excellent location close to Mary Stevens Park, reputable schools & transport links
- Truly impressive super-extended six-bedroom 1920s semi-detached home
- Highly desirable Heath Lane, Oldswinford location
- Exceptional open-plan kitchen, dining & living space
- Outstanding kitchen featuring curved island, white AGA & quality integrated appliances
- Six versatile bedrooms arranged over three floors
- Beautiful period features including traditional fireplaces, high ceilings & shutters
- Generous, beautifully maintained rear garden with large patio
- Versatile home office/garden room, currently used as a gym
- Private driveway providing parking for two vehicles
- Excellent location close to Mary Stevens Park, reputable schools & transport links
Heath Lane, Oldswinford, Stourbridge Offers In The Region Of £725,000 (Tenant Fees)
This exceptional six-bedroom 1920s semi-detached home has been beautifully extended to seamlessly blend timeless period charm with expansive, modern family living.
Rooms
Full DescriptionA truly impressive super-extended six-bedroom 1920s semi-detached family home, beautifully combining the character and charm of its period with generous, versatile modern living accommodation. Situated in the highly desirable location of Heath Lane, Oldswinford, this exceptional property is ideally positioned close to Mary Stevens Park, reputable local schools and excellent transport links, making it an ideal forever home for a growing family.
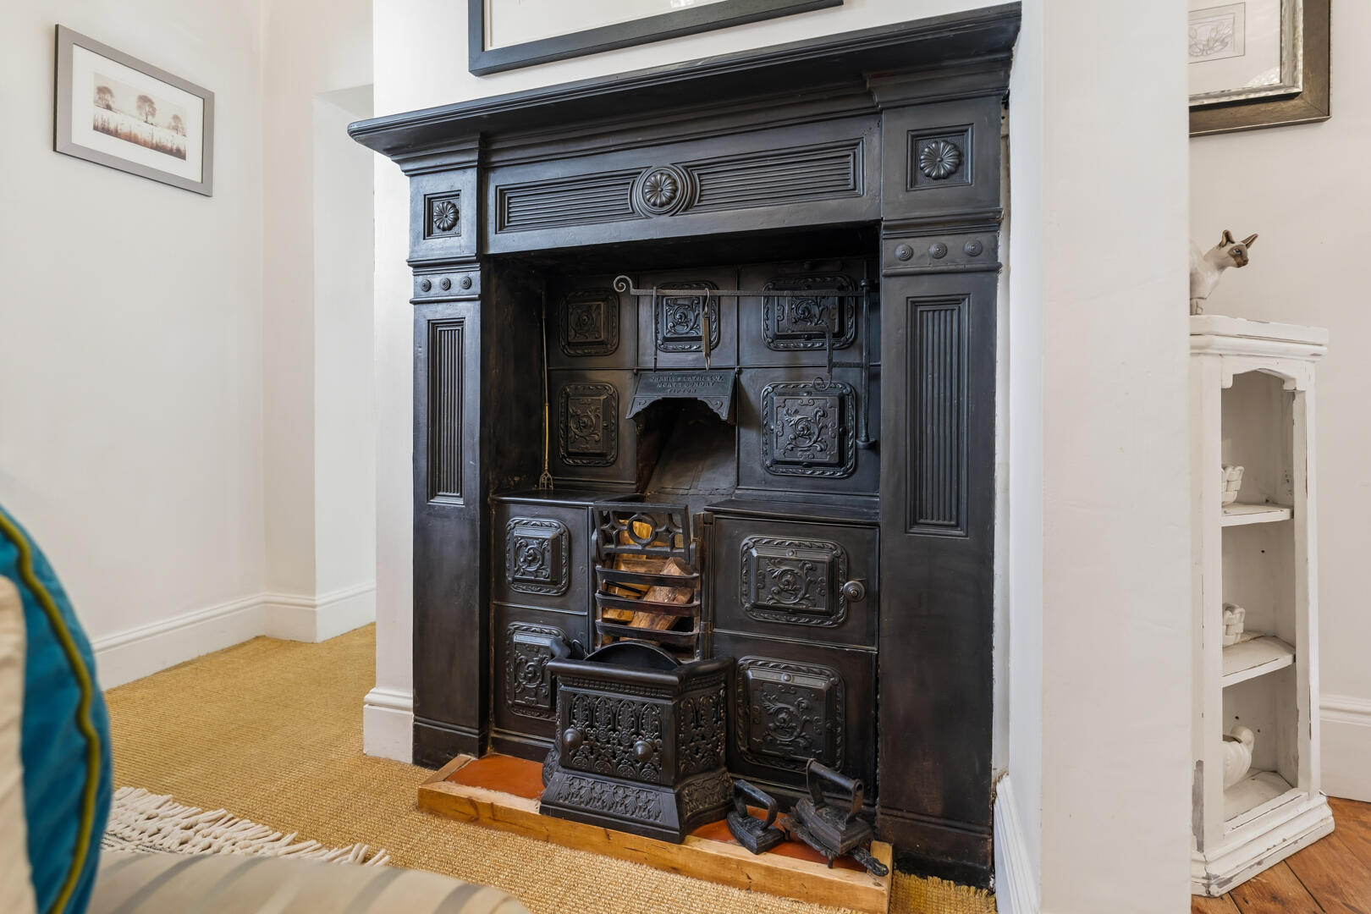
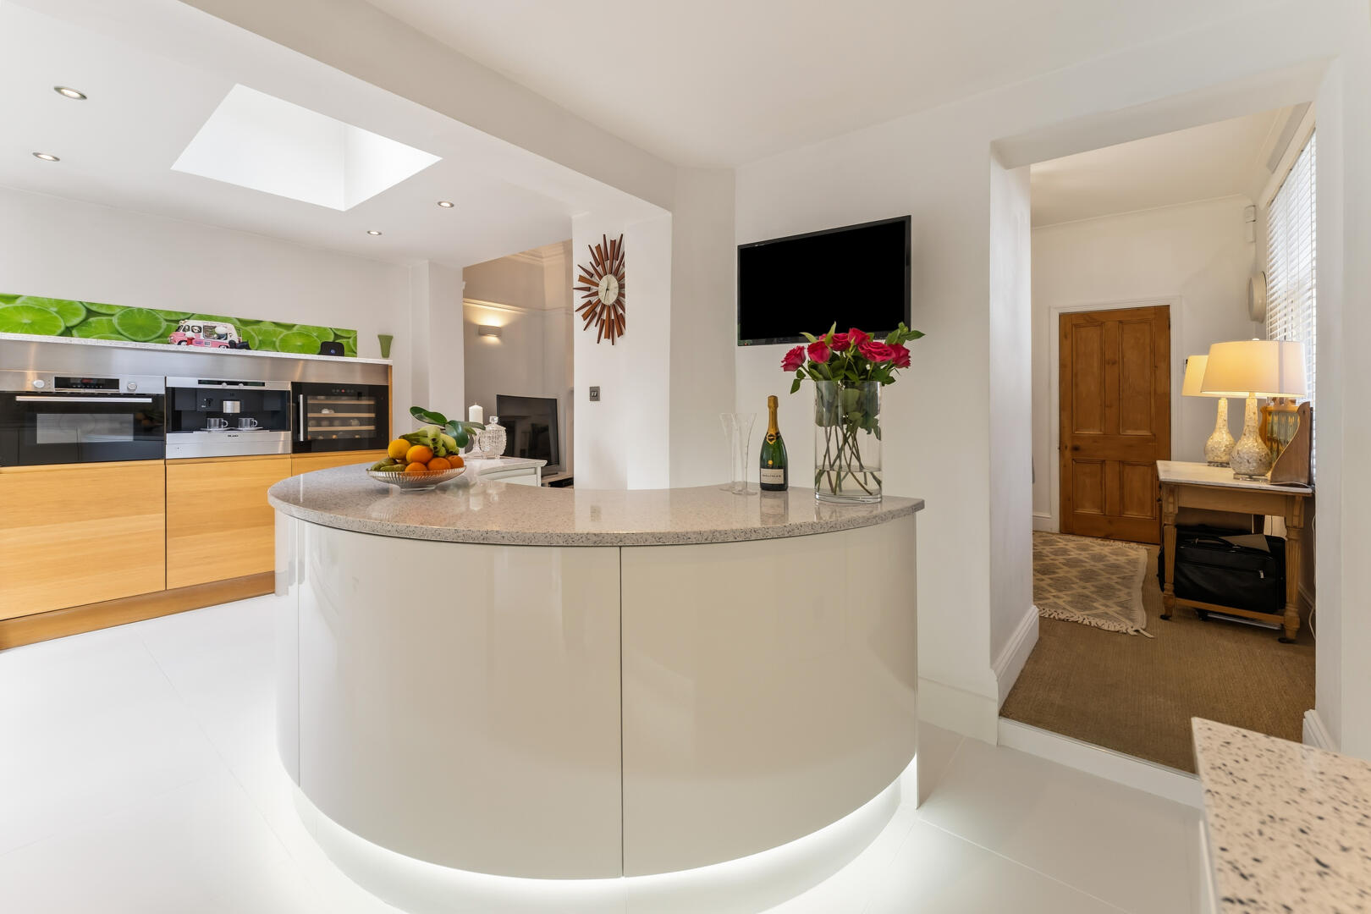
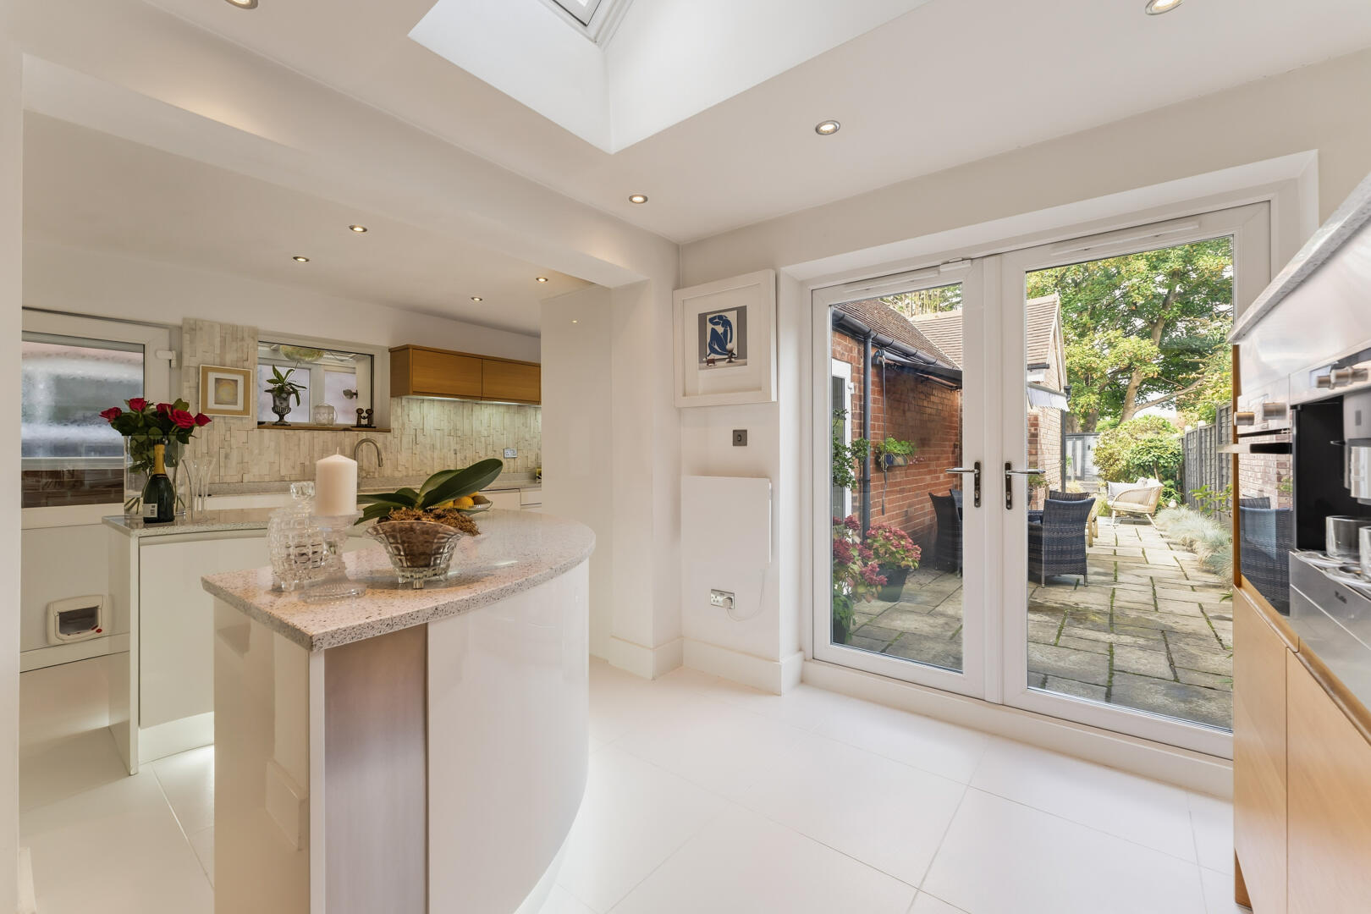
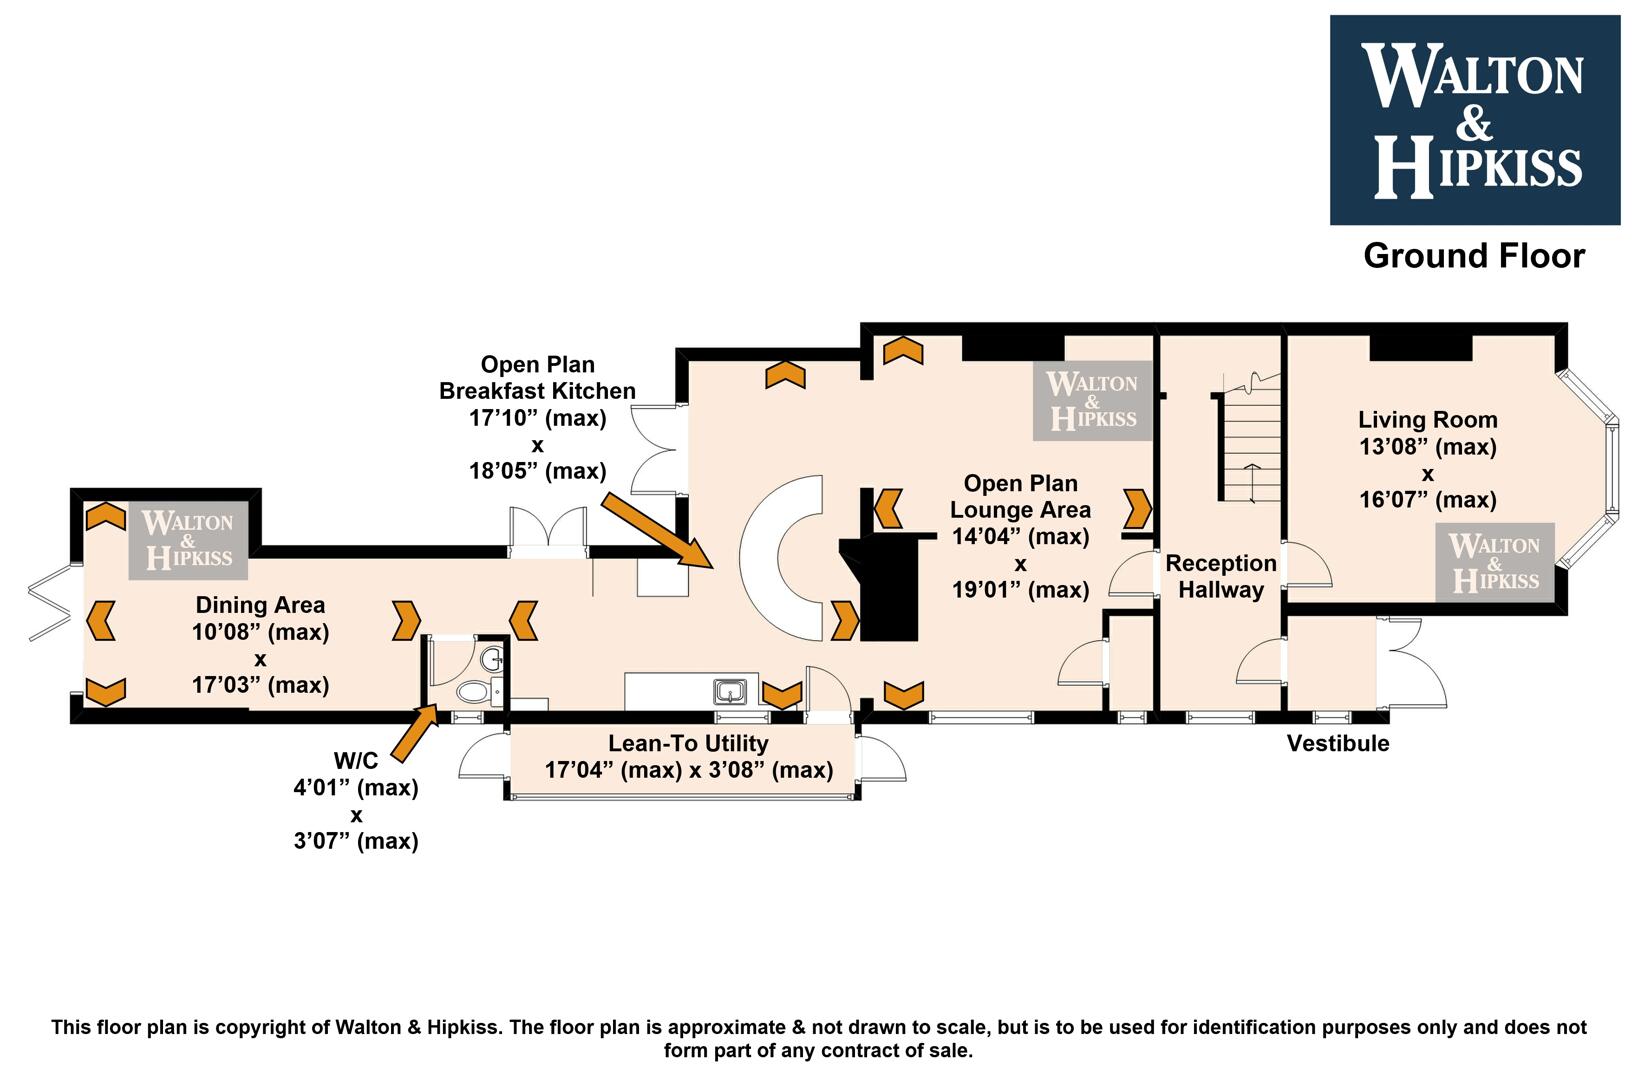
From the moment you approach the property, its traditional character is immediately apparent. A charming traditional porch, complete with monochrome tiled flooring, provides a wonderful introduction to what lies beyond. Stepping through the front door, you are welcomed into a bright and airy reception hallway, which sets the tone for the beautifully presented accommodation throughout. The hallway leads into the elegant front reception room, currently presented as a comfortable living space but offering excellent versatility as a dining room if desired. Featuring high ceilings, beautiful shutters and outstanding décor, this is a wonderfully cosy and characterful room. Traditional fireplaces feature throughout the home, adding warmth and a sense of heritage to the property. To the rear, the heart of the home is undoubtedly the impressive open-plan kitchen, dining and living space. The living area provides a fantastic space for everyday family life, while also being perfectly suited to entertaining guests. This flows seamlessly into the outstanding kitchen, where a curved kitchen island provides the real wow factor and creates a fantastic focal point.
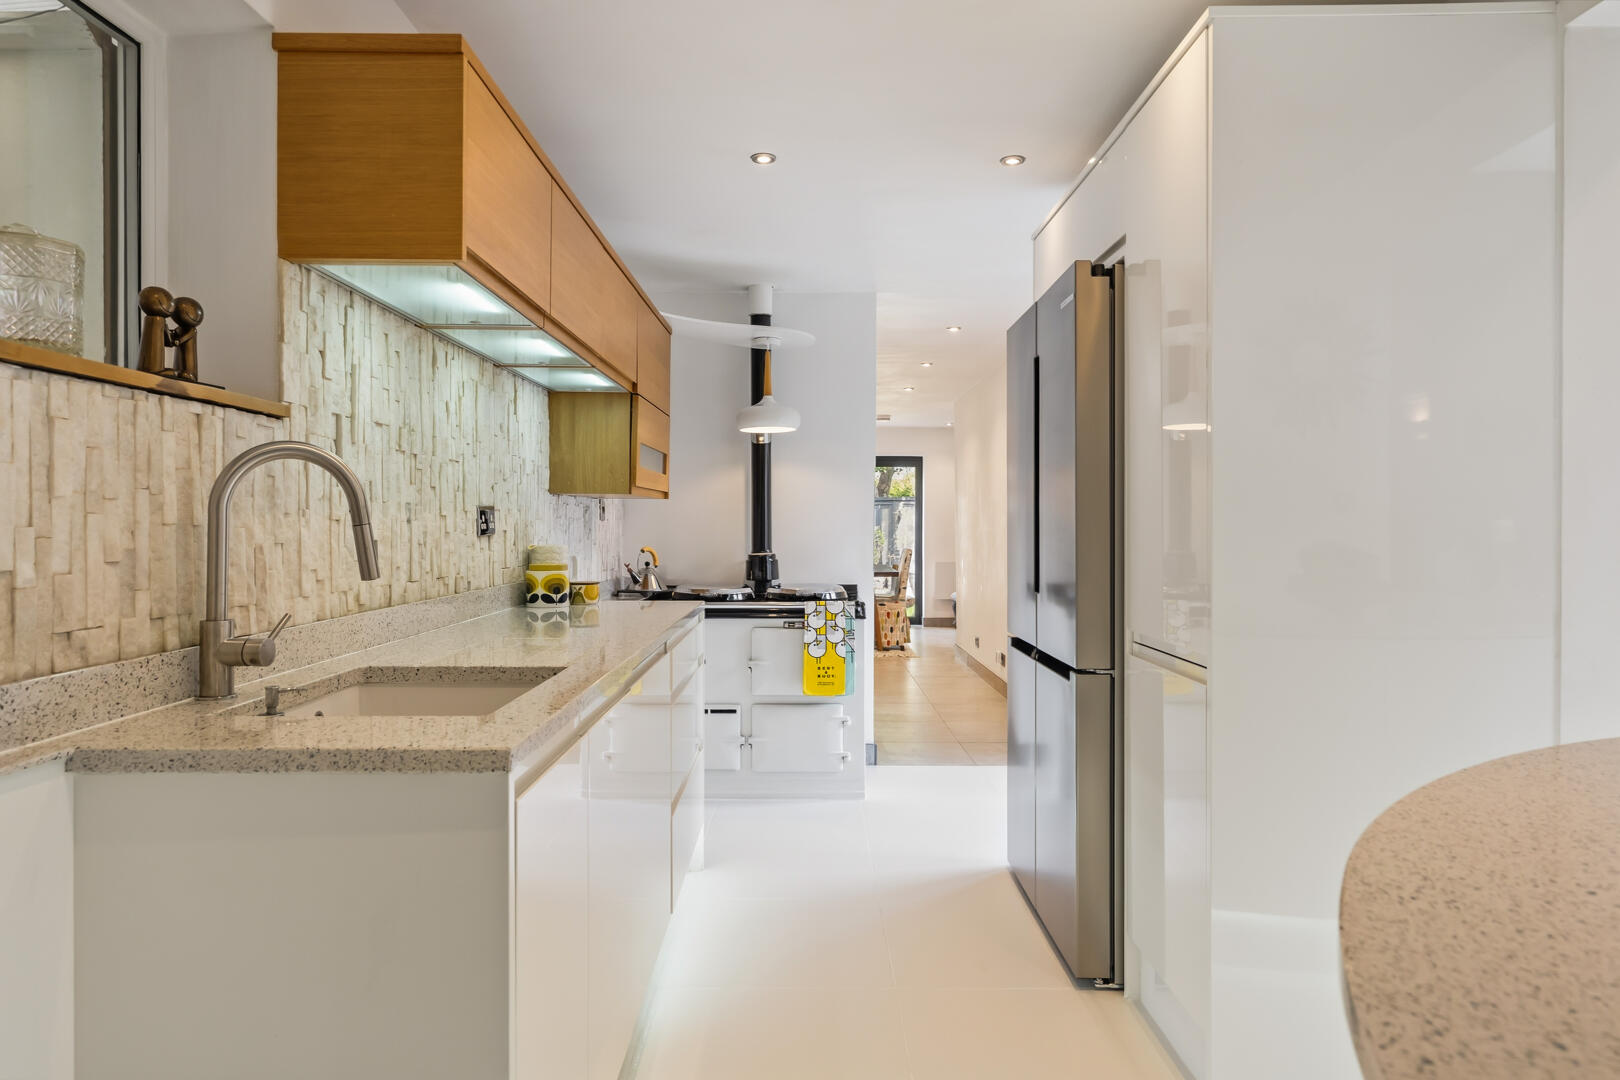
The kitchen has been thoughtfully designed and is exceptionally well equipped, with the majority of appliances integrated. Features include a Miele coffee machine, wine cooler, second oven and the white AGA. The combination of quality appliances, considered design and generous workspace makes this a superb kitchen for both family living and entertaining. The kitchen continues into a spacious dining area, with attractive views over the beautifully maintained rear garden. This is a wonderful room for family meals, dinner parties and special occasions, while also providing a lovely connection between the home and garden. A particularly useful feature of the downstairs accommodation is the convenient side utility area, which runs along the side of the property and provides access to both the front and rear. There is also a modern downstairs WC, adding further practicality for family living and entertaining.
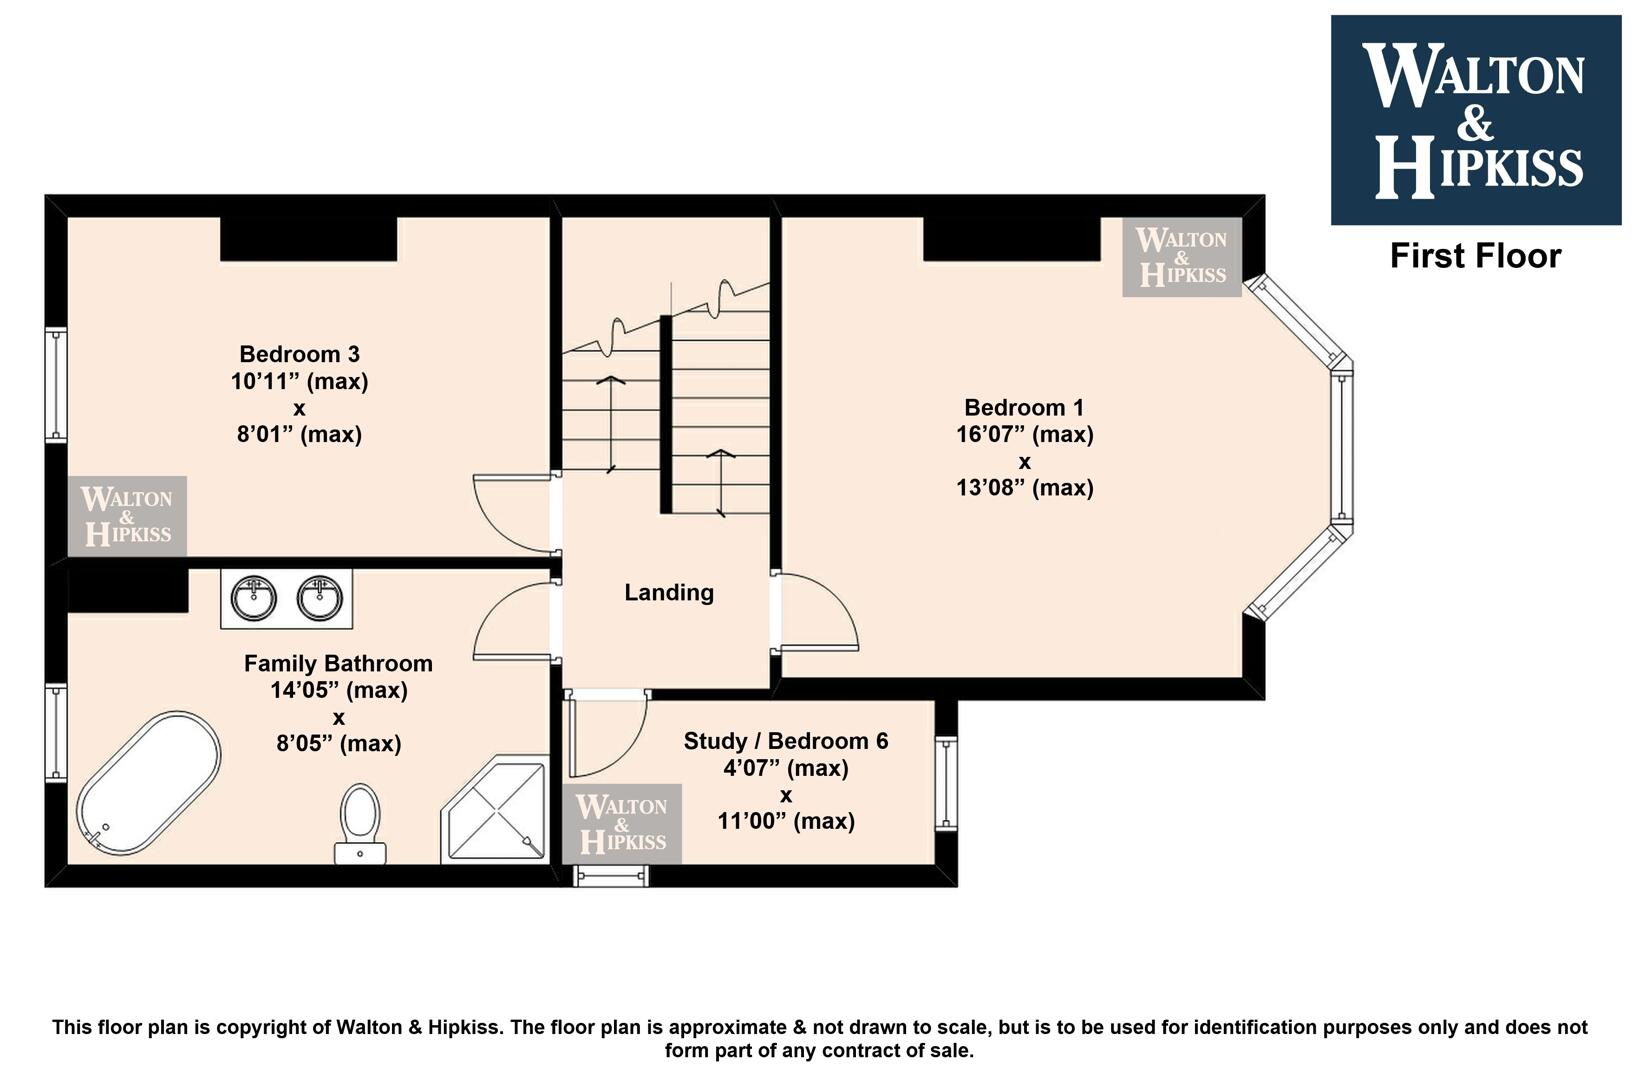
Ascending to the first floor, the accommodation continues to impress. The principal bedroom benefits from a lovely bay window and ample room for a king-size bed, creating a comfortable and stylish main bedroom. The third bedroom is of a generous size, providing plenty of room for a double bed and offering ample storage space. The sixth bedroom is currently utilised as a walk-in dressing area, although it retains sufficient space to accommodate a single bed if required or could be utilised as a home office. The impressive family bathroom is both spacious and beautifully appointed, featuring dual sinks, a separate shower, traditional-style bath and WC. The design complements the traditional character of the home while providing the practicality required for modern family life.
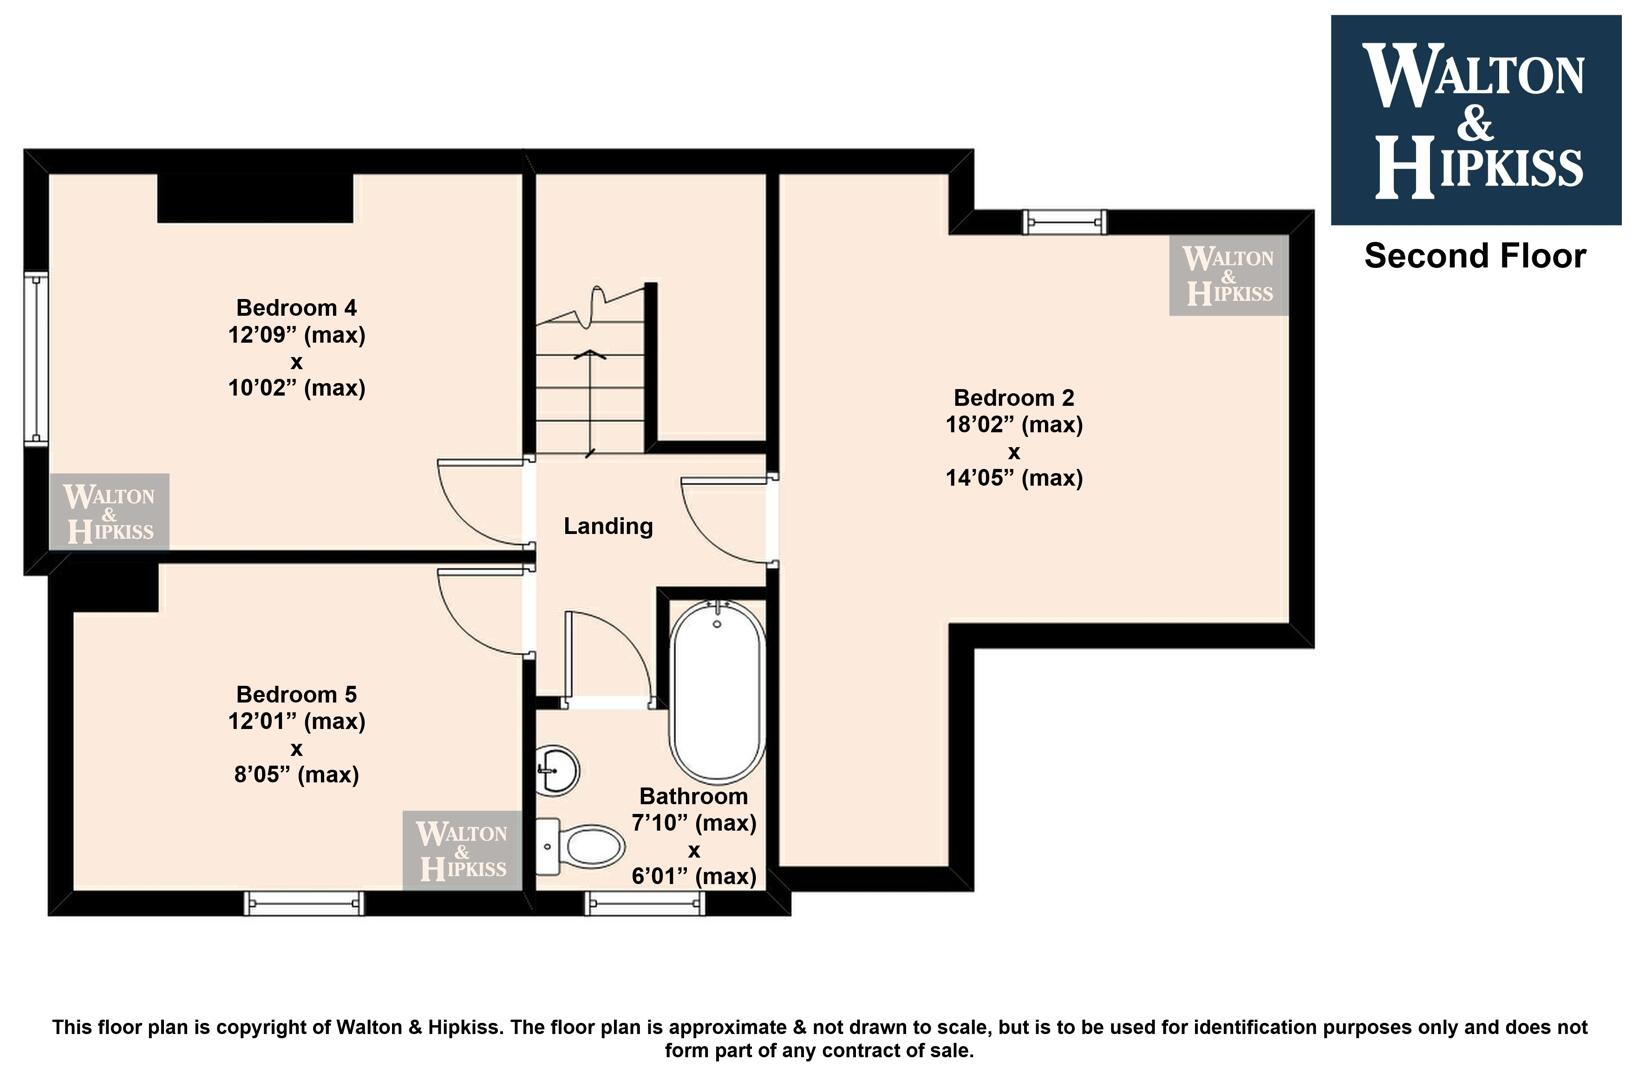
The second floor offers three further double bedrooms, providing exceptional flexibility for a large or growing family. The second bedroom is a beautifully presented loft-space bedroom, making an ideal guest suite or additional bedroom. The fourth bedroom is currently utilised as a walk-in dressing area, although it retains sufficient space to accommodate a double bed if required. The fifth bedroom is another well-proportioned room, currently used as a comfortable chill-out space, but offering ample room for a double bed and providing excellent versatility. This level is completed by a traditional-style family bathroom, fitted with a shower over the bath, WC and wash hand basin.
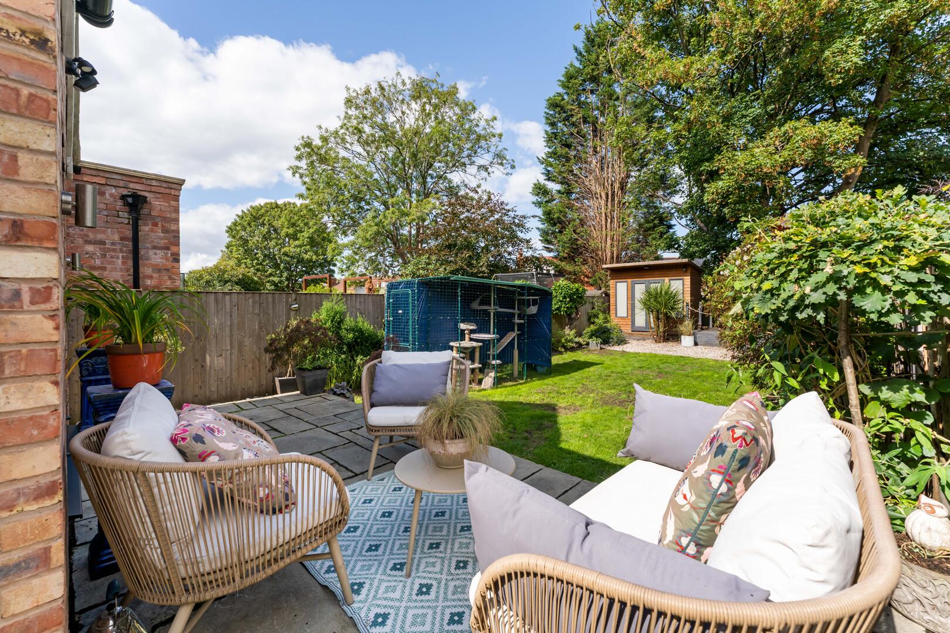
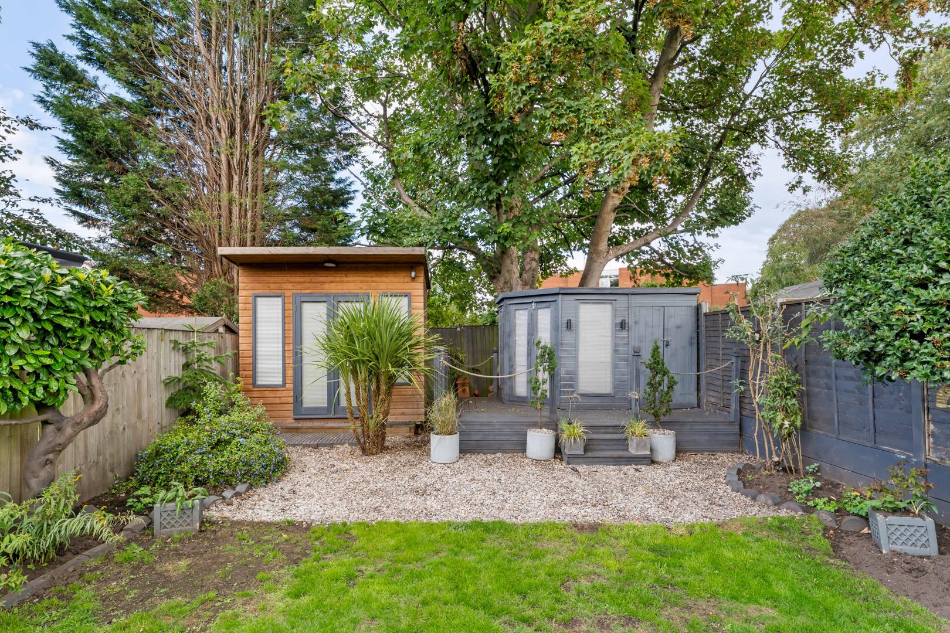
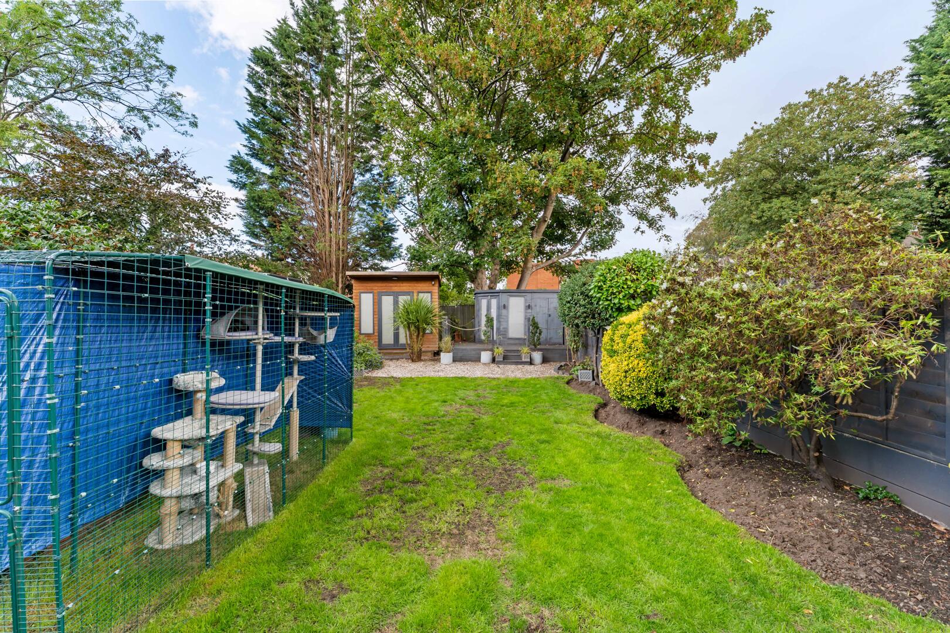
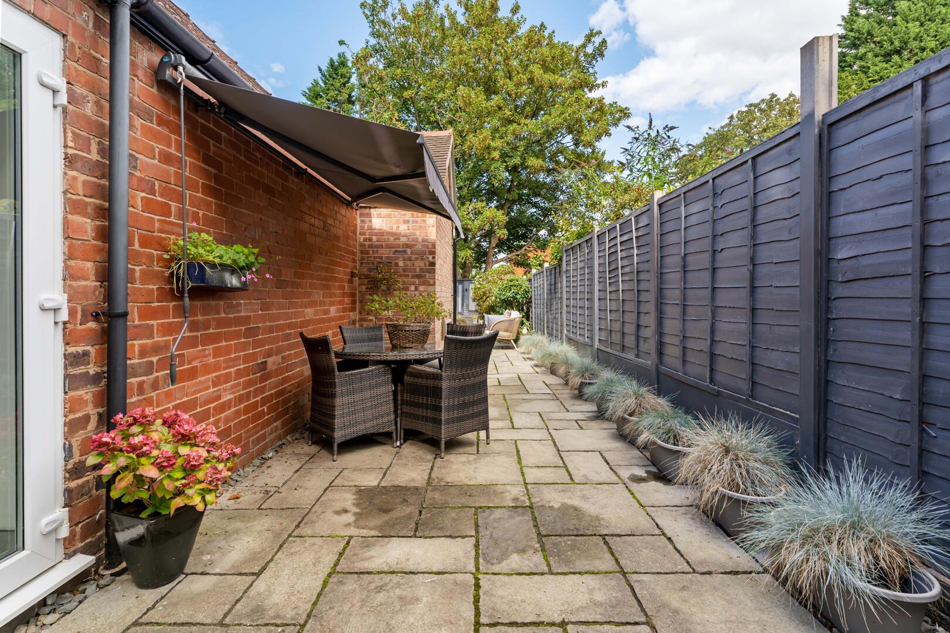
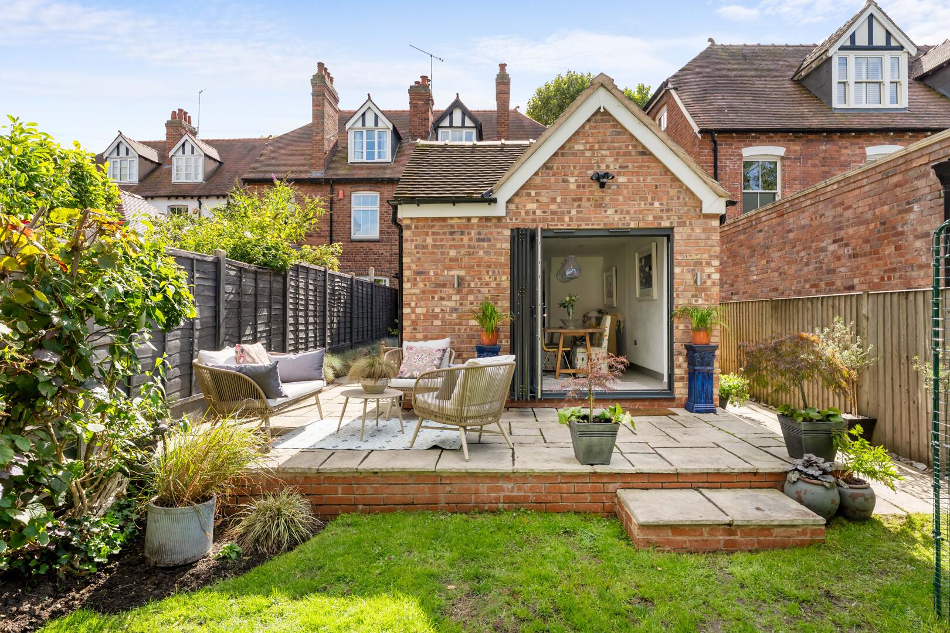
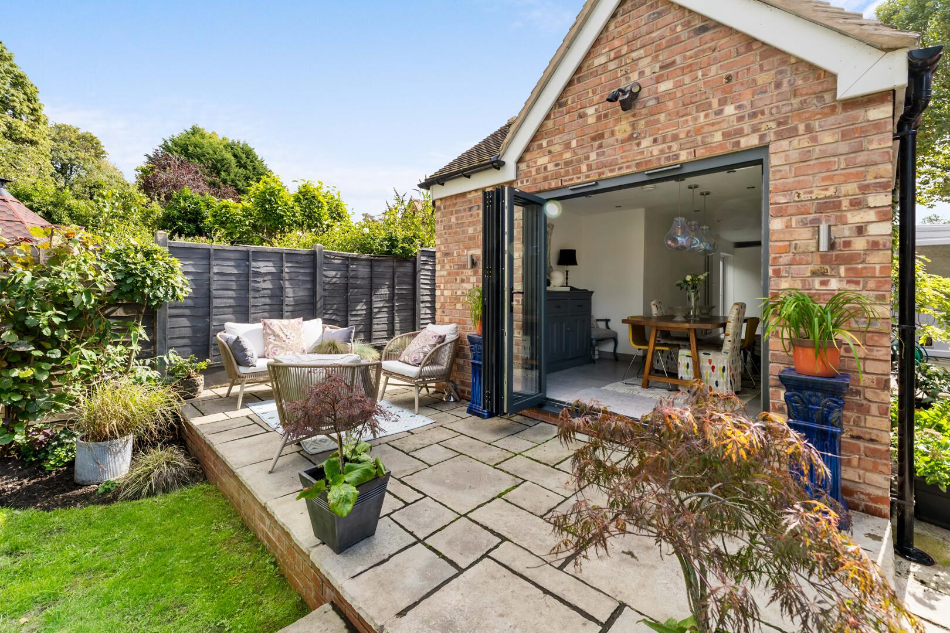
Externally, the property continues to deliver. The well-maintained rear garden features a large patio area, providing the perfect setting for alfresco dining, entertaining or simply relaxing and unwinding during the warmer months. Beyond the patio, the garden is predominantly laid to lawn, creating a generous outdoor space for the whole family to enjoy. A major benefit is the excellent home office/garden room, currently used as a gym but offering tremendous versatility for those working from home, enjoying hobbies or requiring additional recreational space. There is also a further garden shed with power, providing excellent additional storage.
To the front, the property benefits from a private driveway providing parking for two vehicles, complemented by driveway security posts.
This exceptional home offers an outstanding blend of period charm, generous proportions, versatile accommodation and modern family living. With six bedrooms, superb open-plan entertaining space, an impressive bespoke-style kitchen, excellent outdoor facilities and a highly sought-after Oldswinford location, this is a property that truly needs to be viewed to be appreciated. A superb forever family home in a desirable location — early viewing is highly recommended to avoid missing this exceptional opportunity.

EPC
Click to enlarge
Floorplans
Click image to enlarge:
Gallery
Click image to enlarge:


