

-
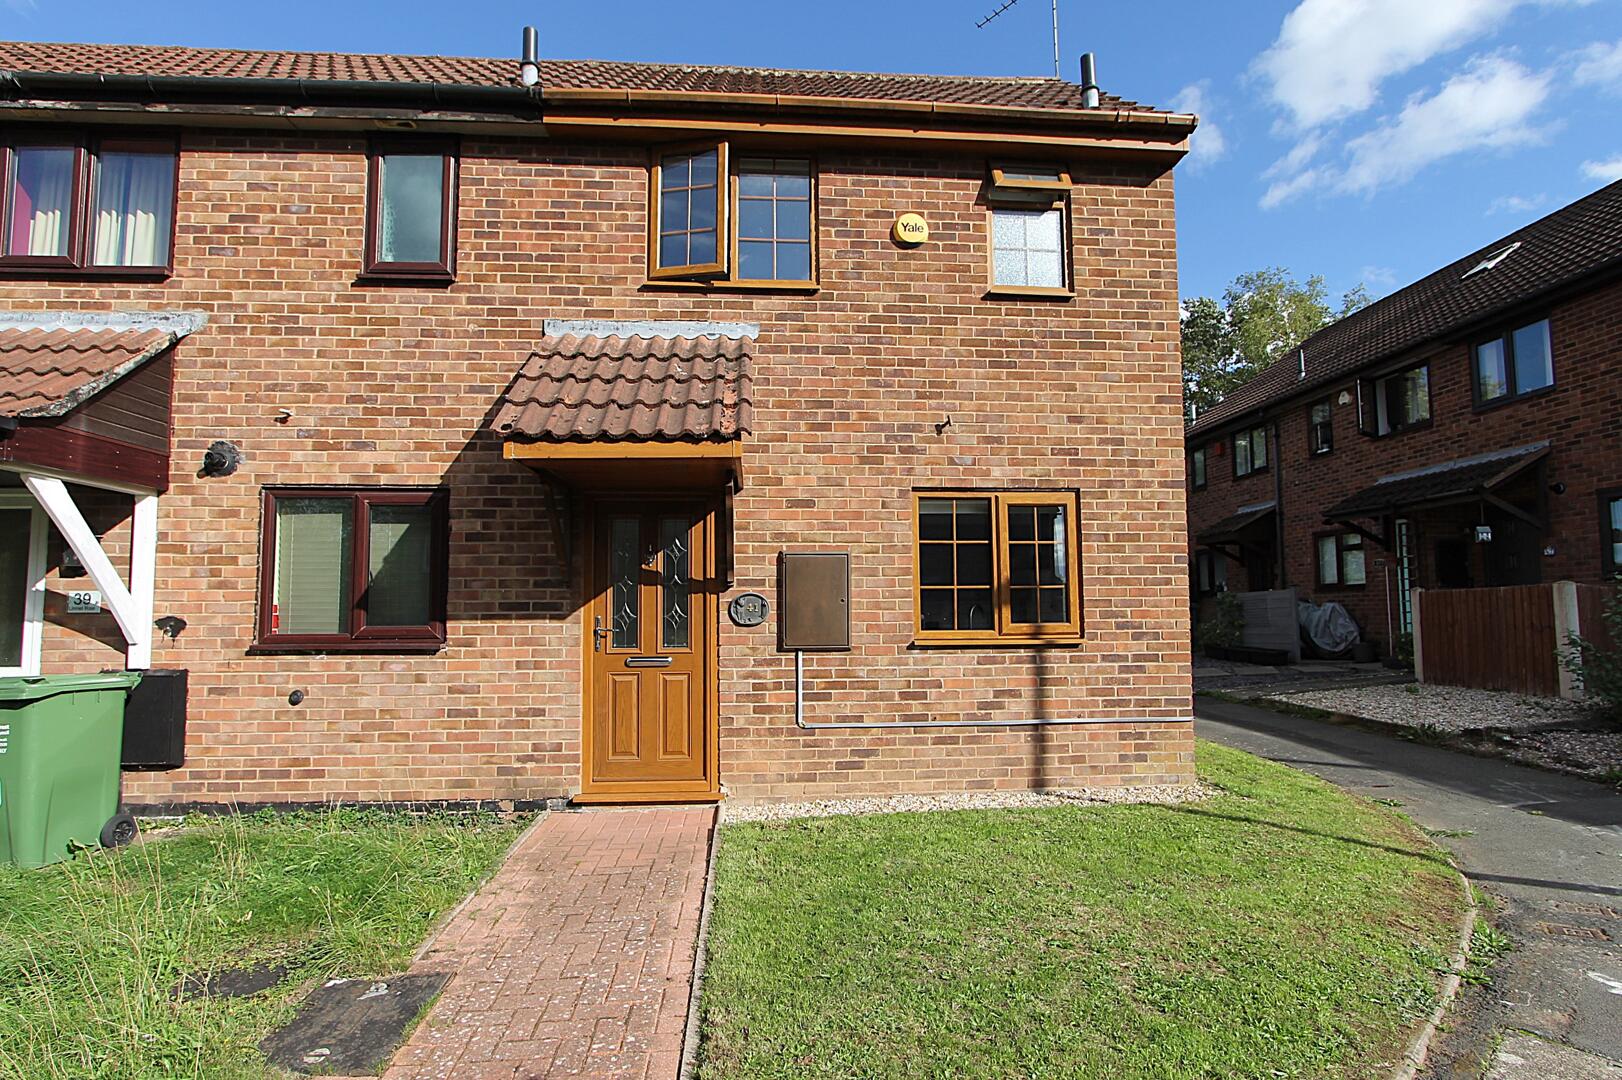
Front (Exterior)
-
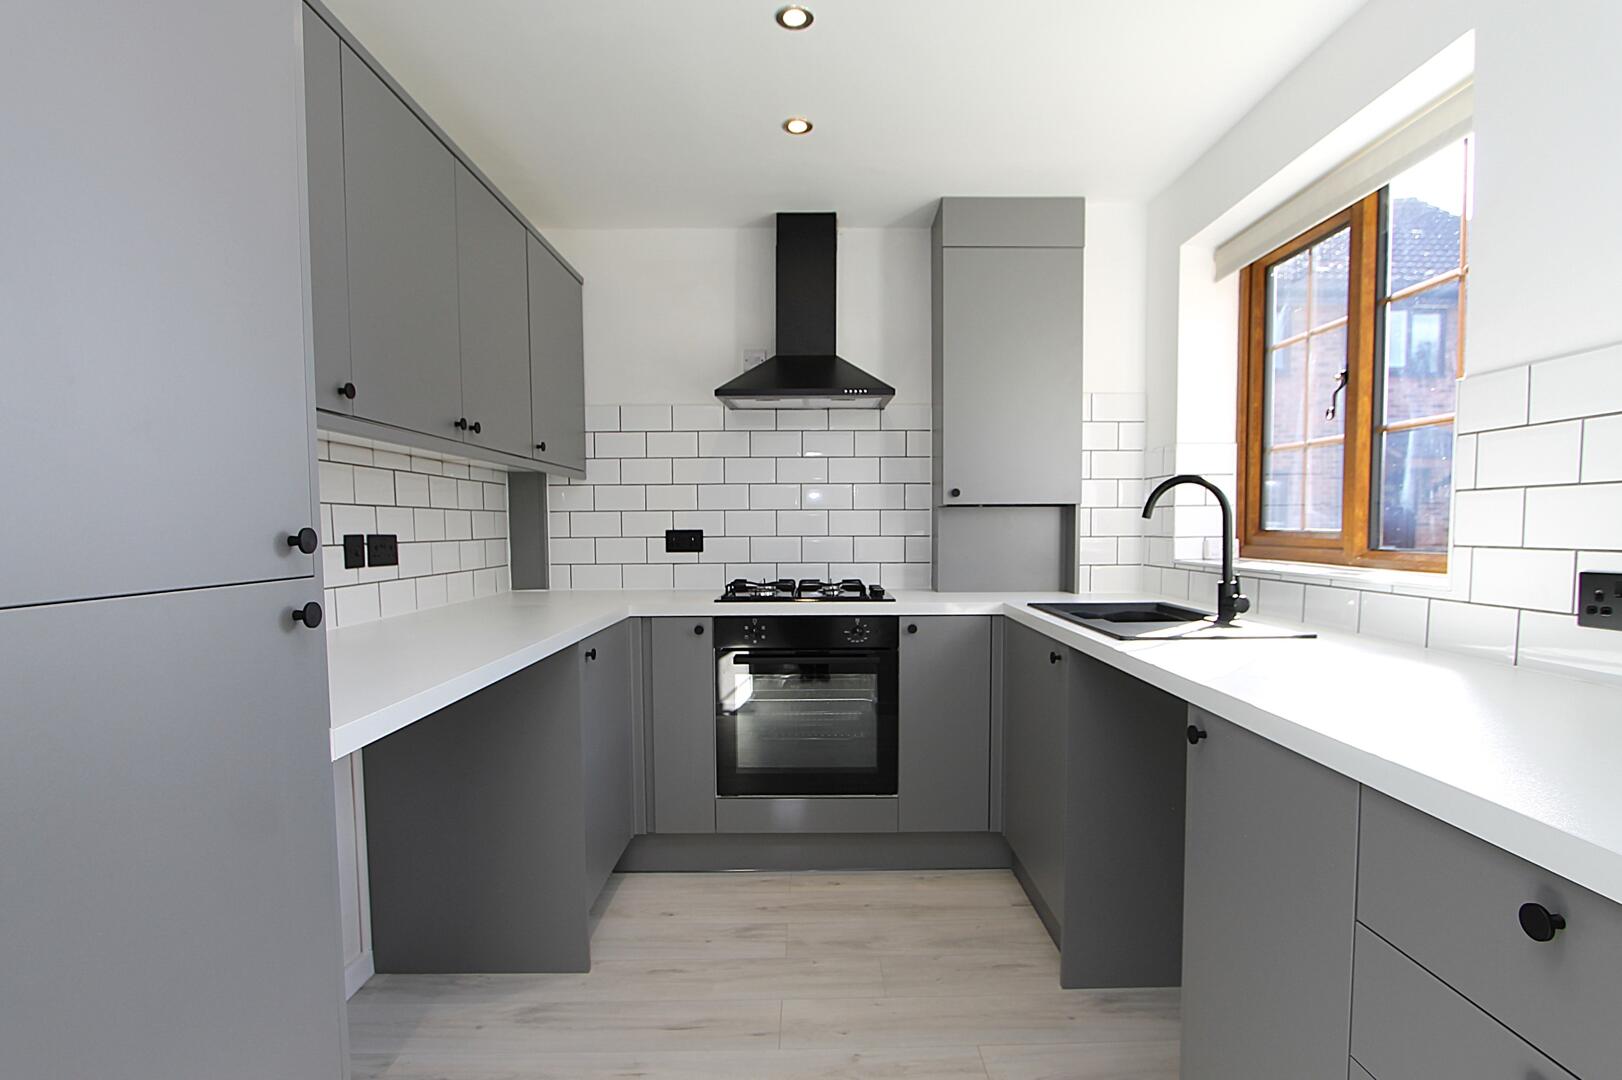
Kitchen
-
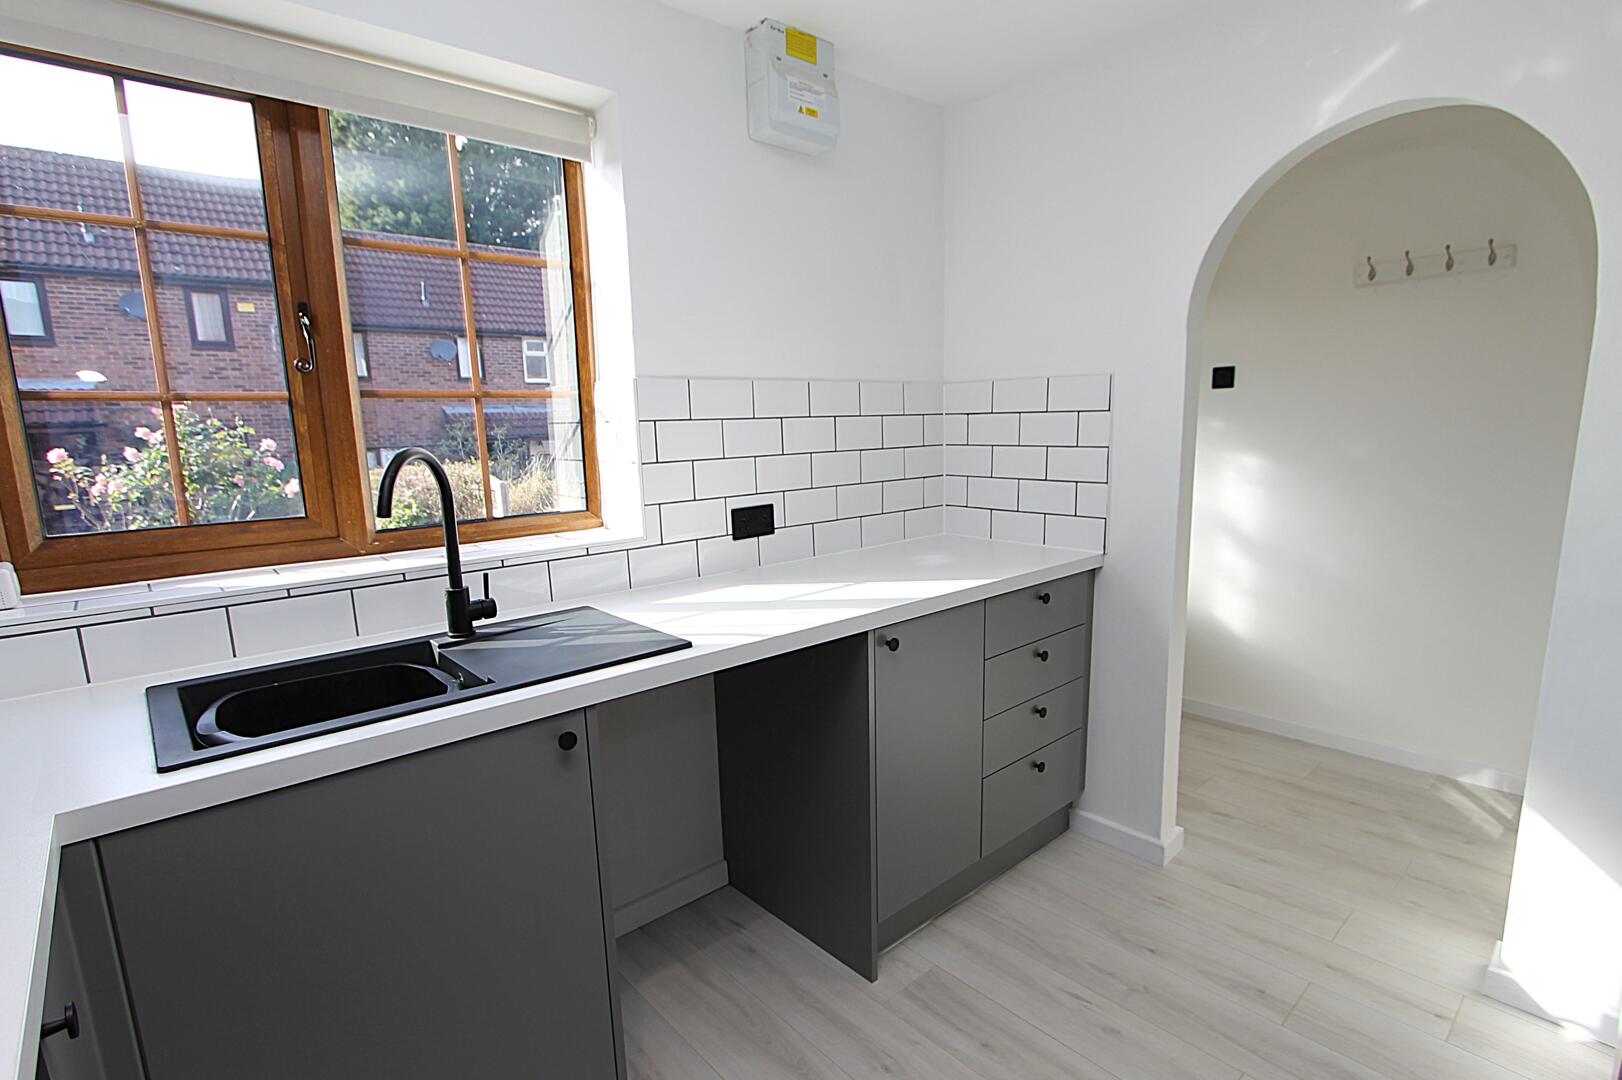
Kitchen
-
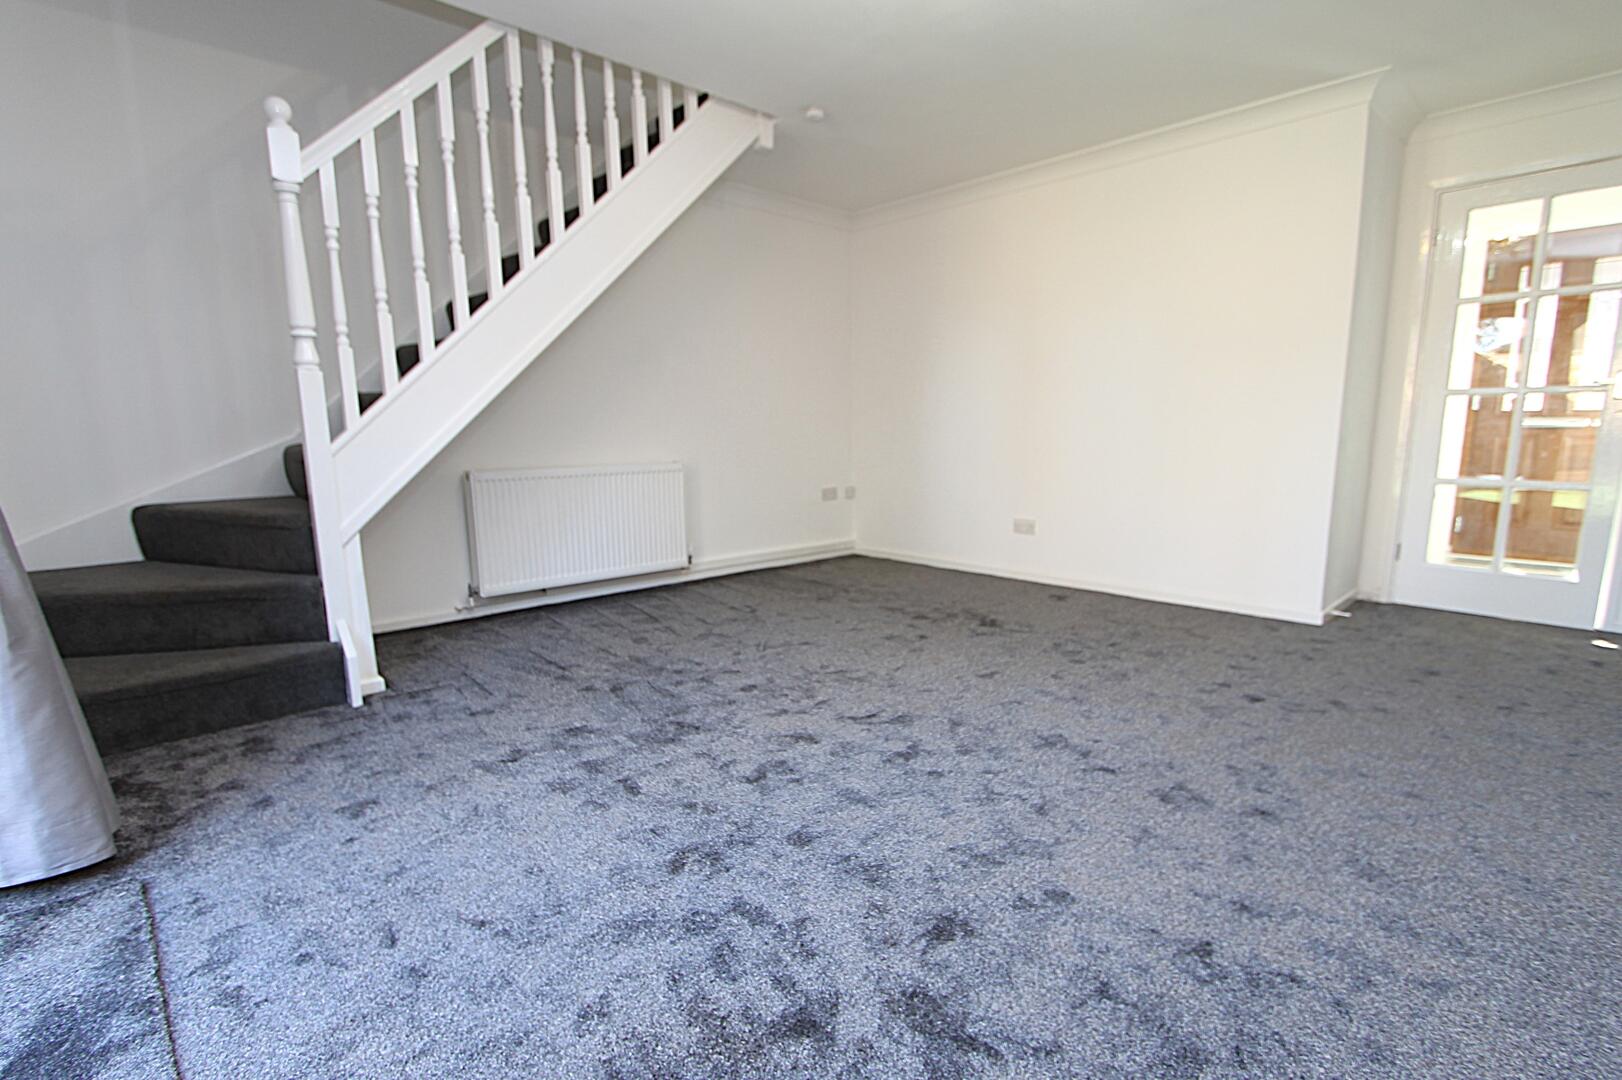
Living Room
-
Living Room
-
Bedroom
-
Bedroom
-
Bedroom
-
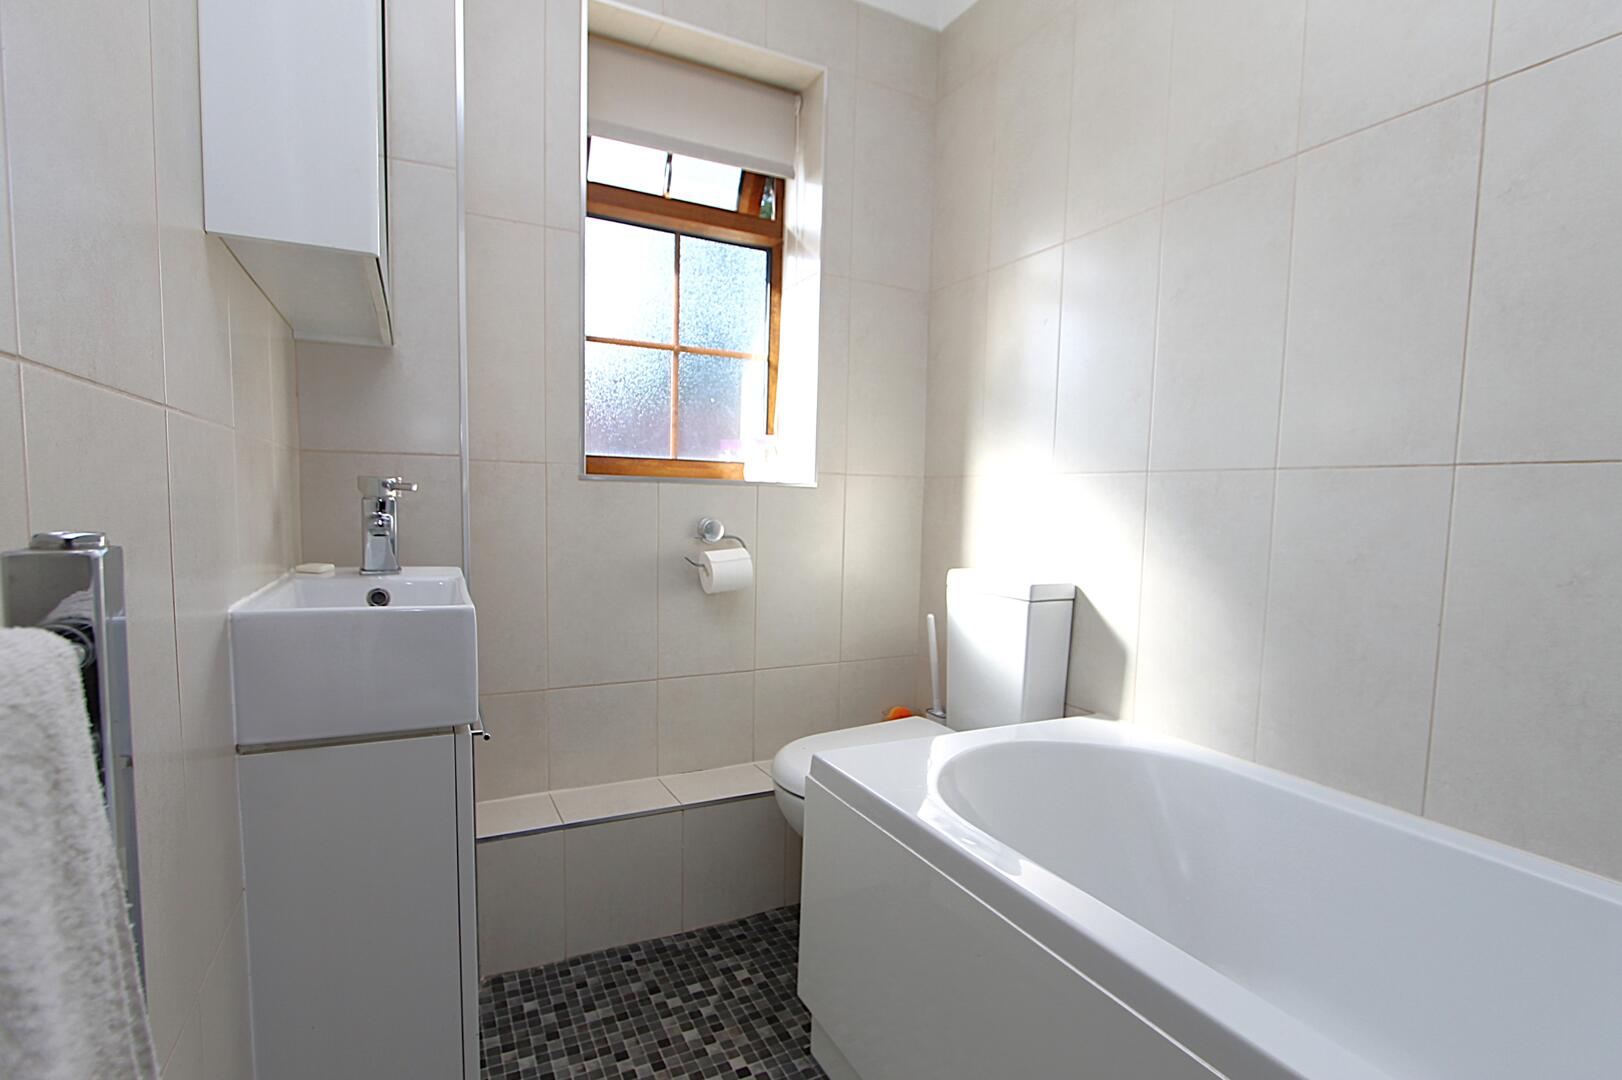
Bathroom
-
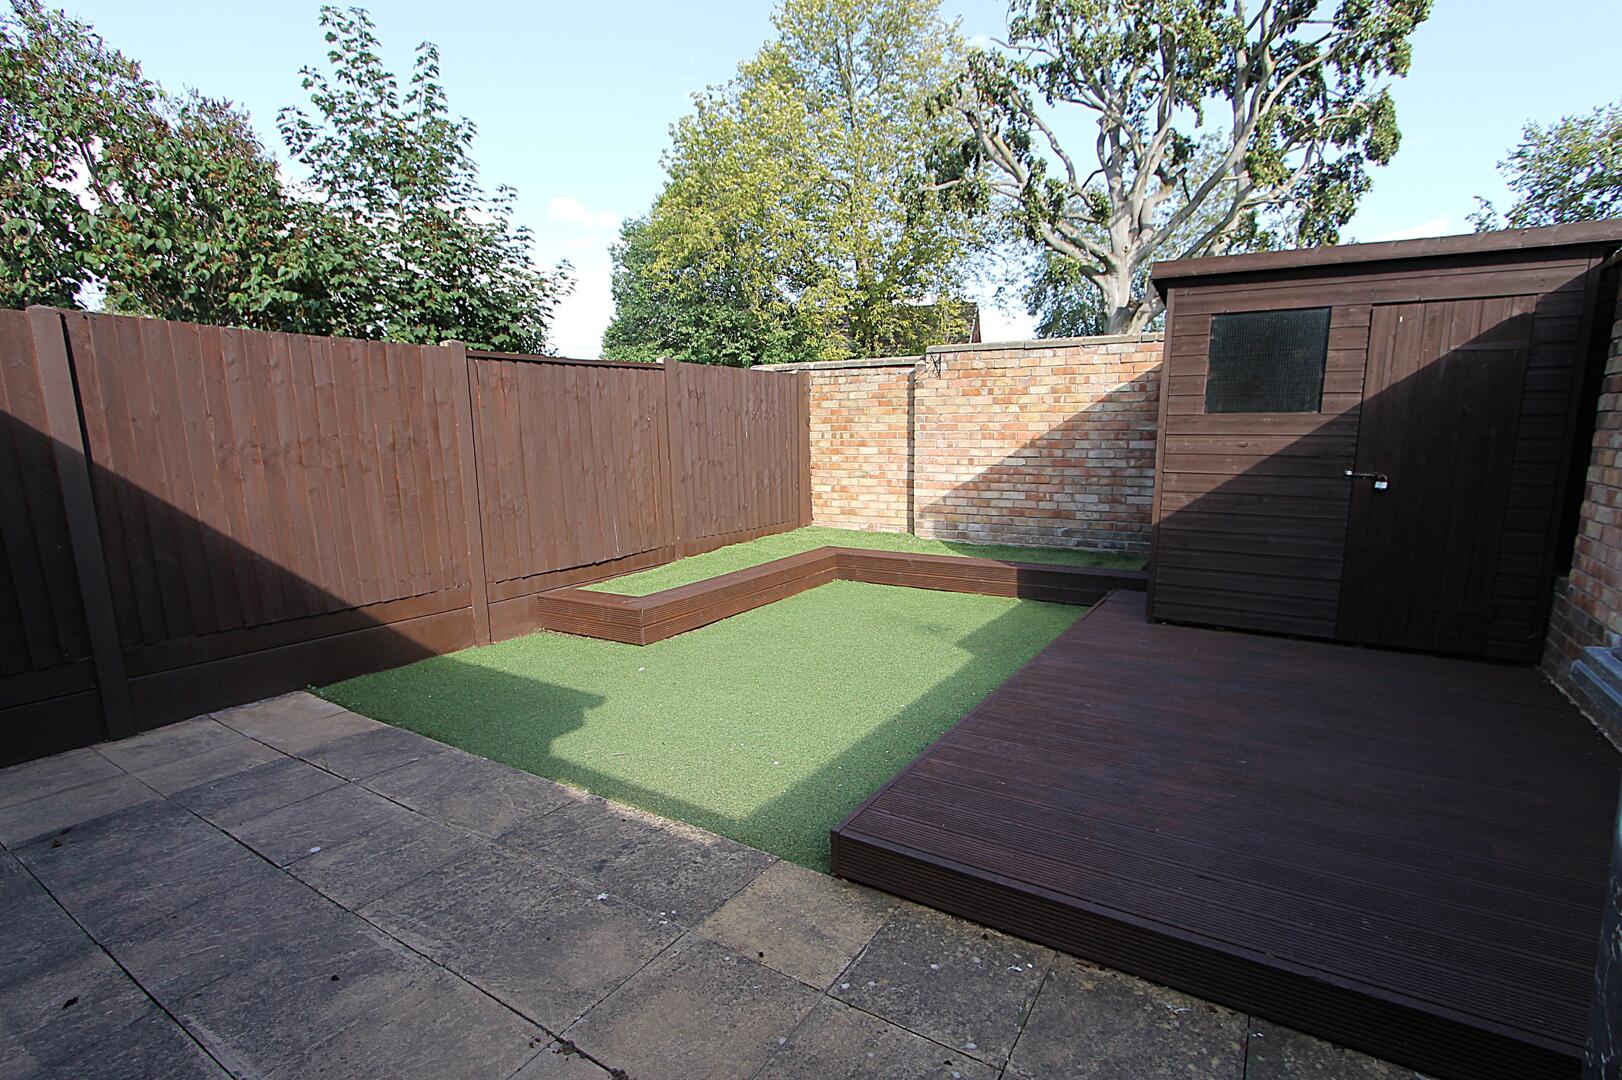
Rear Garden
-
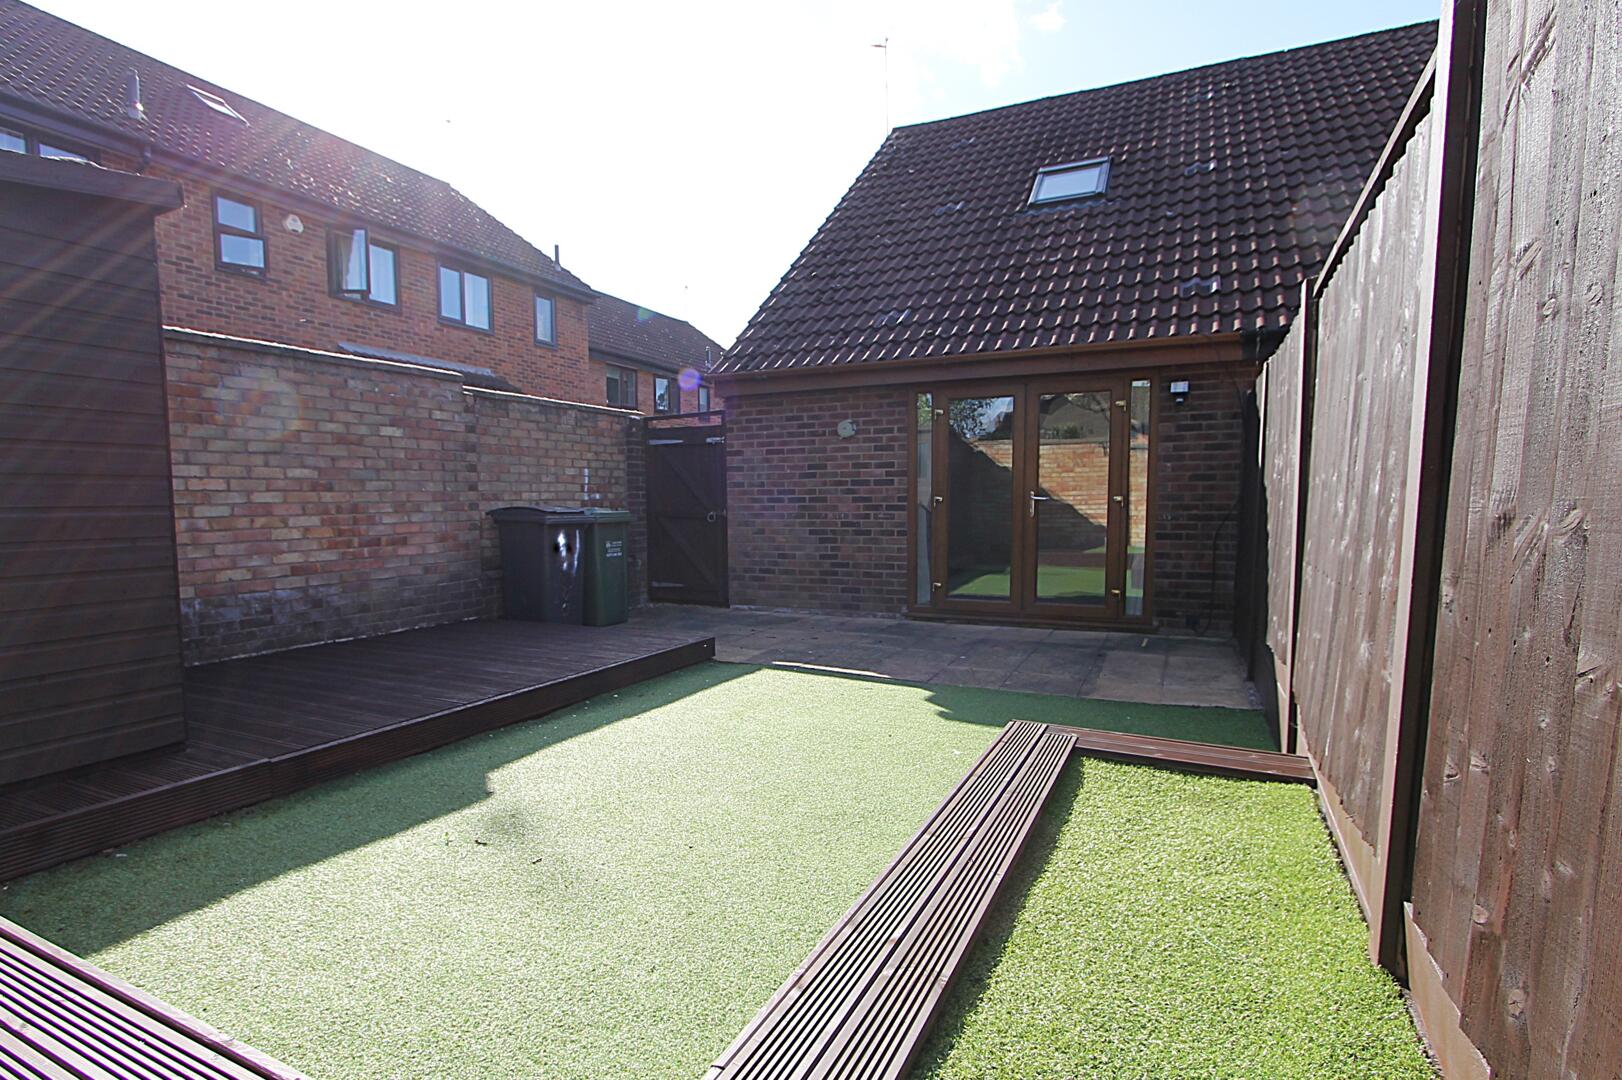
Rear Garden

Linnet Rise, Kidderminster
Offers In The Region Of £195,000 (Tenant Fees)
- 2 cosy bedrooms
- End terrace house
- IDEAL FOR FIRST TIME BUYERS / YOUNG FAMILIES
- Located in Kidderminster
- Close to local amenities
- Quiet residential area
- Easy access to transport
- Viewing recommended
- Allocated parking space
- 2 cosy bedrooms
- End terrace house
- IDEAL FOR FIRST TIME BUYERS / YOUNG FAMILIES
- Located in Kidderminster
- Close to local amenities
- Quiet residential area
- Easy access to transport
- Viewing recommended
- Allocated parking space
Linnet Rise, Kidderminster Offers In The Region Of £195,000 (Tenant Fees)
Nestled in the charming area of Linnet Rise, Kidderminster, this delightful end terrace house offers a perfect blend of comfort and convenience. With a well-thought-out layout this property features two inviting bedrooms, making it an ideal choice for small families, couples, or individuals seeking a cosy home.
Constructed in 1990, the house boasts modern design elements while maintaining a warm and welcoming atmosphere. The end terrace position provides added privacy and a sense of space, allowing for a pleasant outdoor area that can be enjoyed throughout the year.
The location is particularly appealing, with easy access to local amenities, schools, and transport links, ensuring that everything you need is within reach. Kidderminster itself is known for its rich history and vibrant community, offering a variety of shops, parks, and recreational activities.
This property presents an excellent opportunity for those looking to settle in a friendly neighbourhood while enjoying the comforts of a well-maintained home. Whether you are a first-time buyer or seeking a rental investment, this end terrace house at Linnet Rise is certainly worth considering.
Rooms
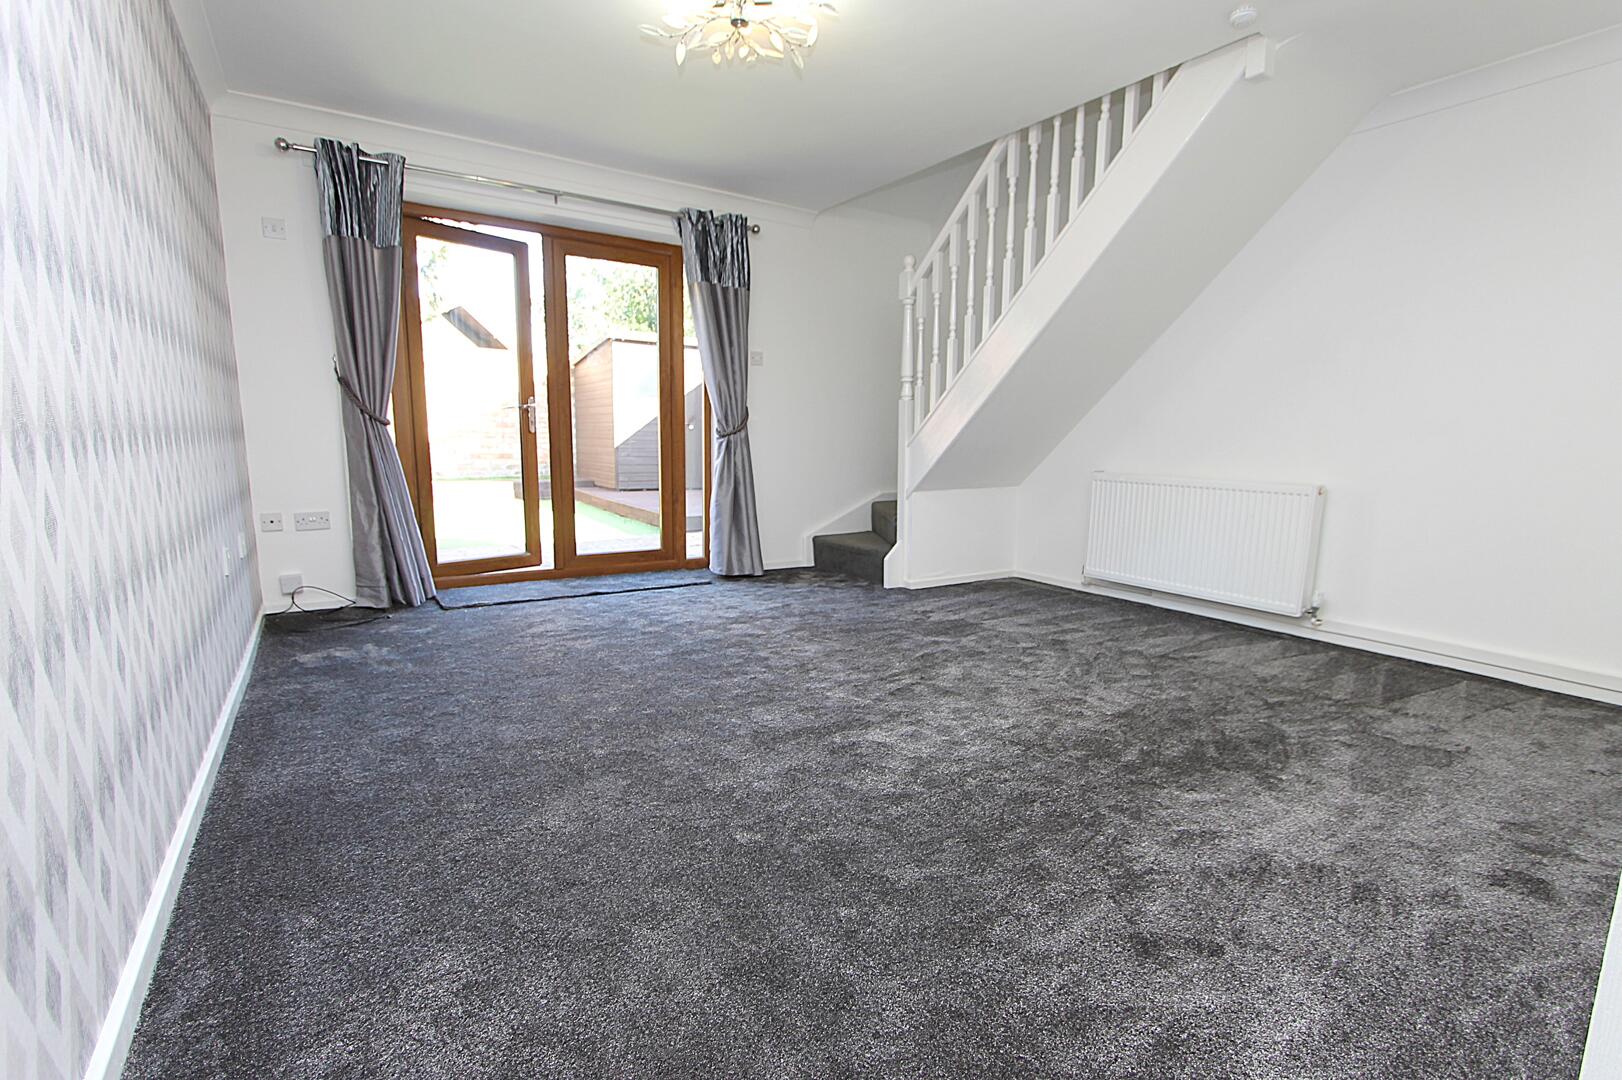
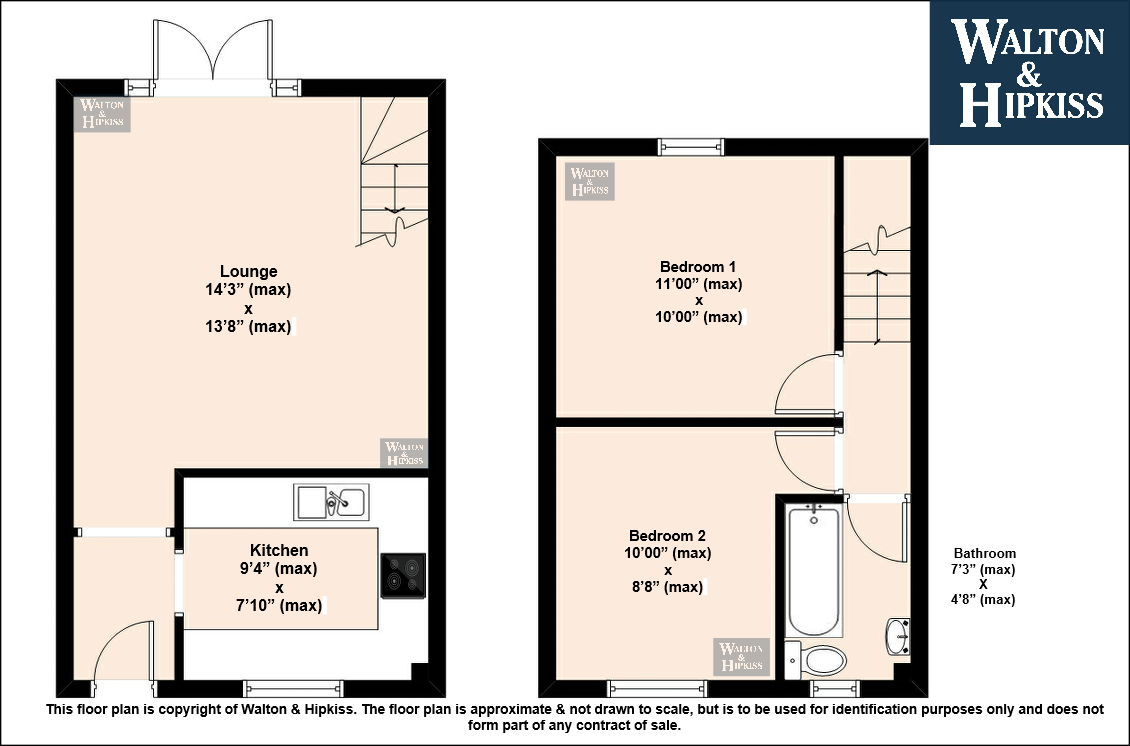
Lounge14'3" (max) x 13'8" (max)Bright and inviting, the lounge offers a spacious area ideal for relaxation and entertaining. It features a large window and French doors that provide ample natural light and access to the rear garden. Neutral carpeting and white walls create a fresh backdrop, while the staircase is neatly positioned to one side, maintaining an open feel to the room.
Kitchen9'4" (max) x 7'10" (max)The kitchen is fitted with sleek, modern cabinetry in a muted grey tone paired with bright white work surfaces, creating a clean and contemporary space. It includes an integrated oven and gas hob with a stylish black extractor hood above. The white tiled splashback with dark grout adds a subtle contrast, and a window over the sink allows natural light to brighten the room. An archway leads through to the entrance hallway, enhancing the sense of flow.
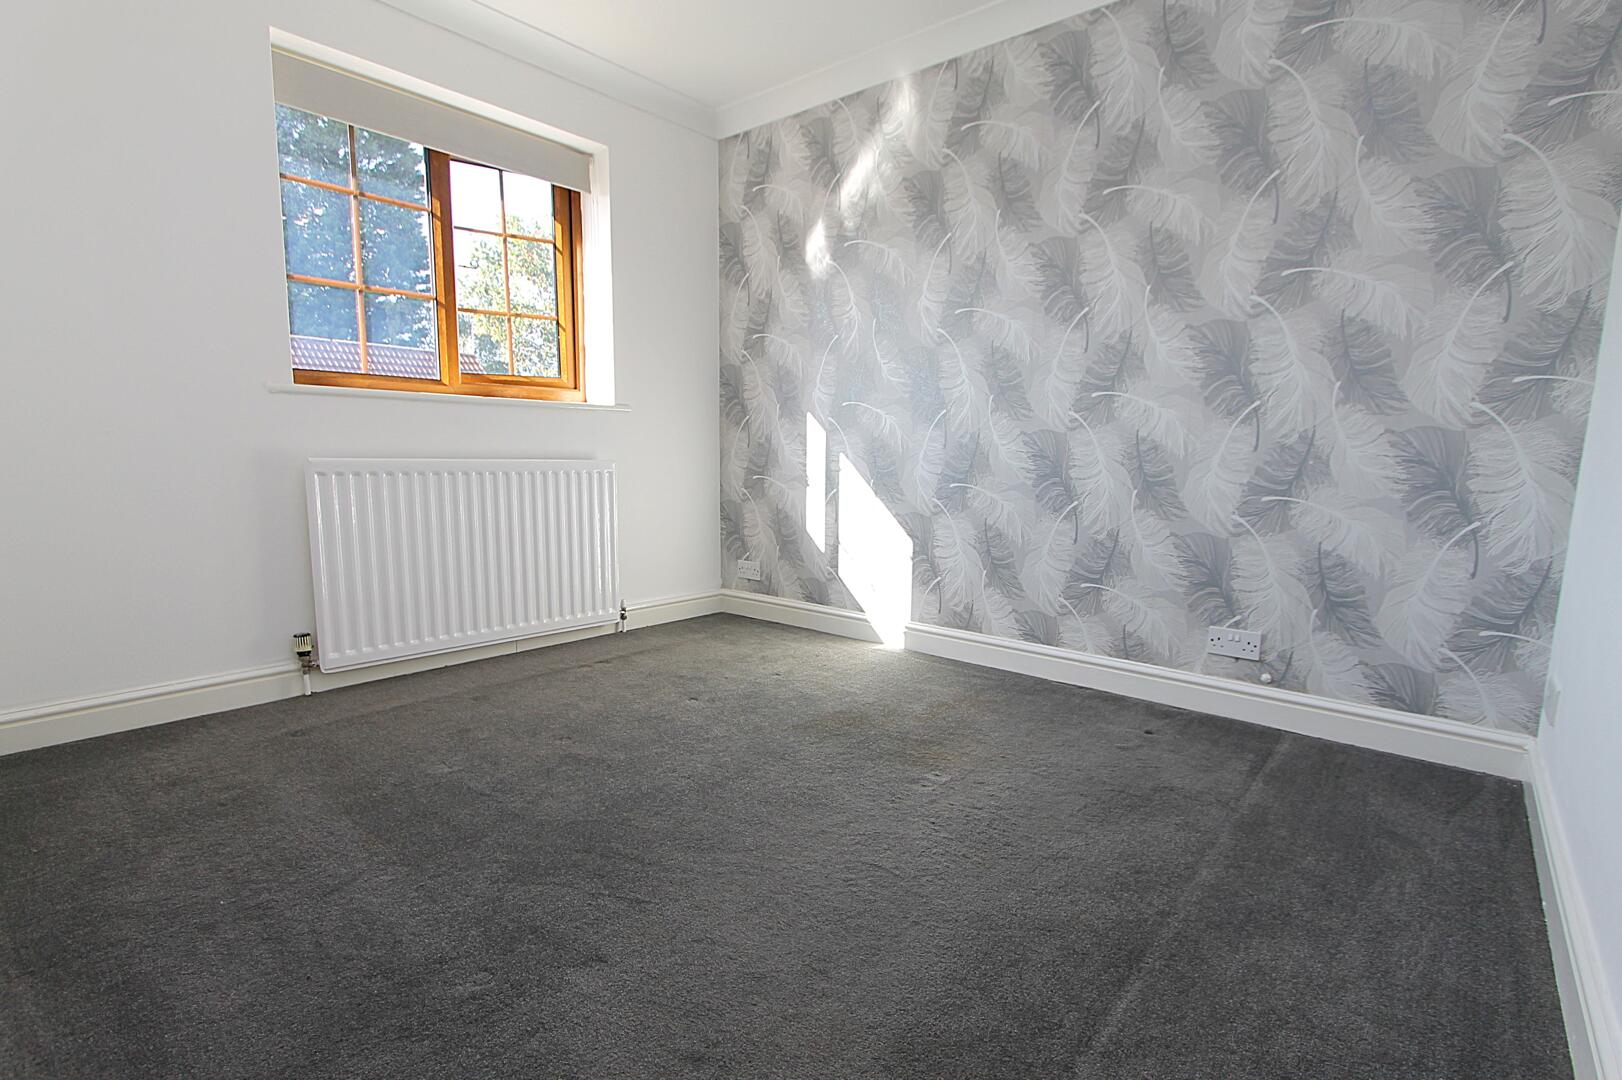
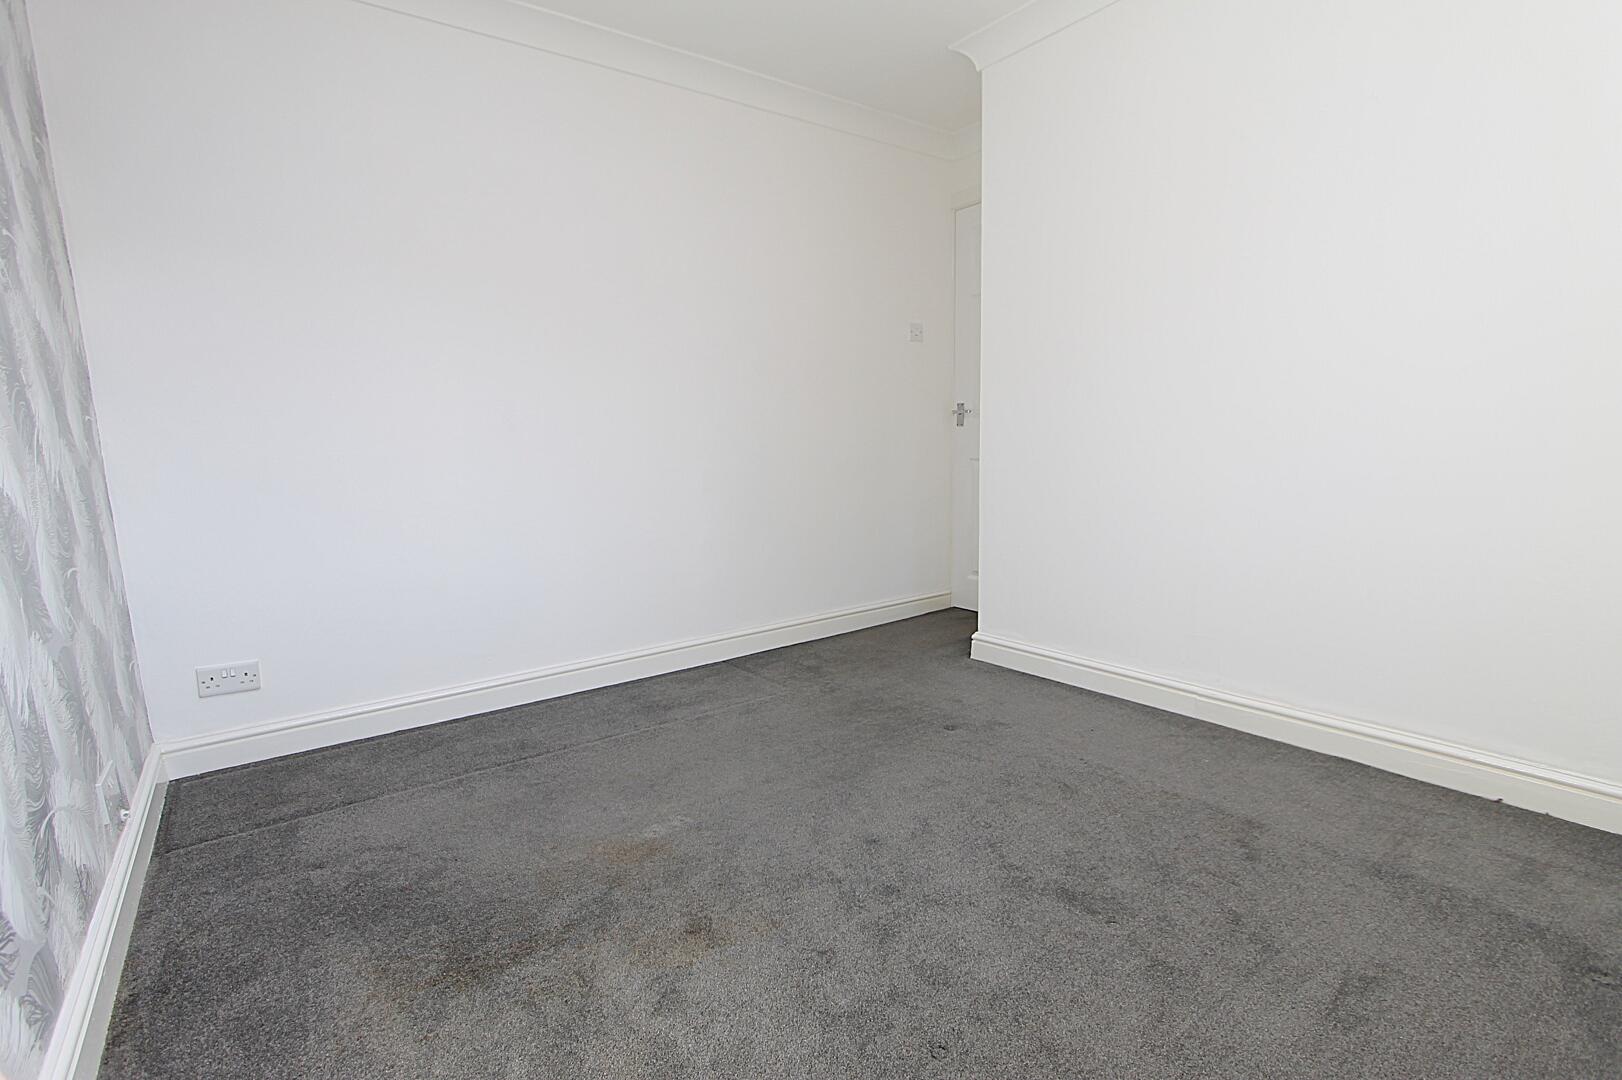
Bedroom 111'0" (max) x 10'0" (max)Bedroom 1 presents a generously sized double room, featuring a large window that invites natural light to fill the space. The walls are finished in neutral tones with a decorative feature wallpaper adding subtle character to one wall. The soft, dark carpet provides a cosy and comfortable underfoot feel, making this a restful retreat.
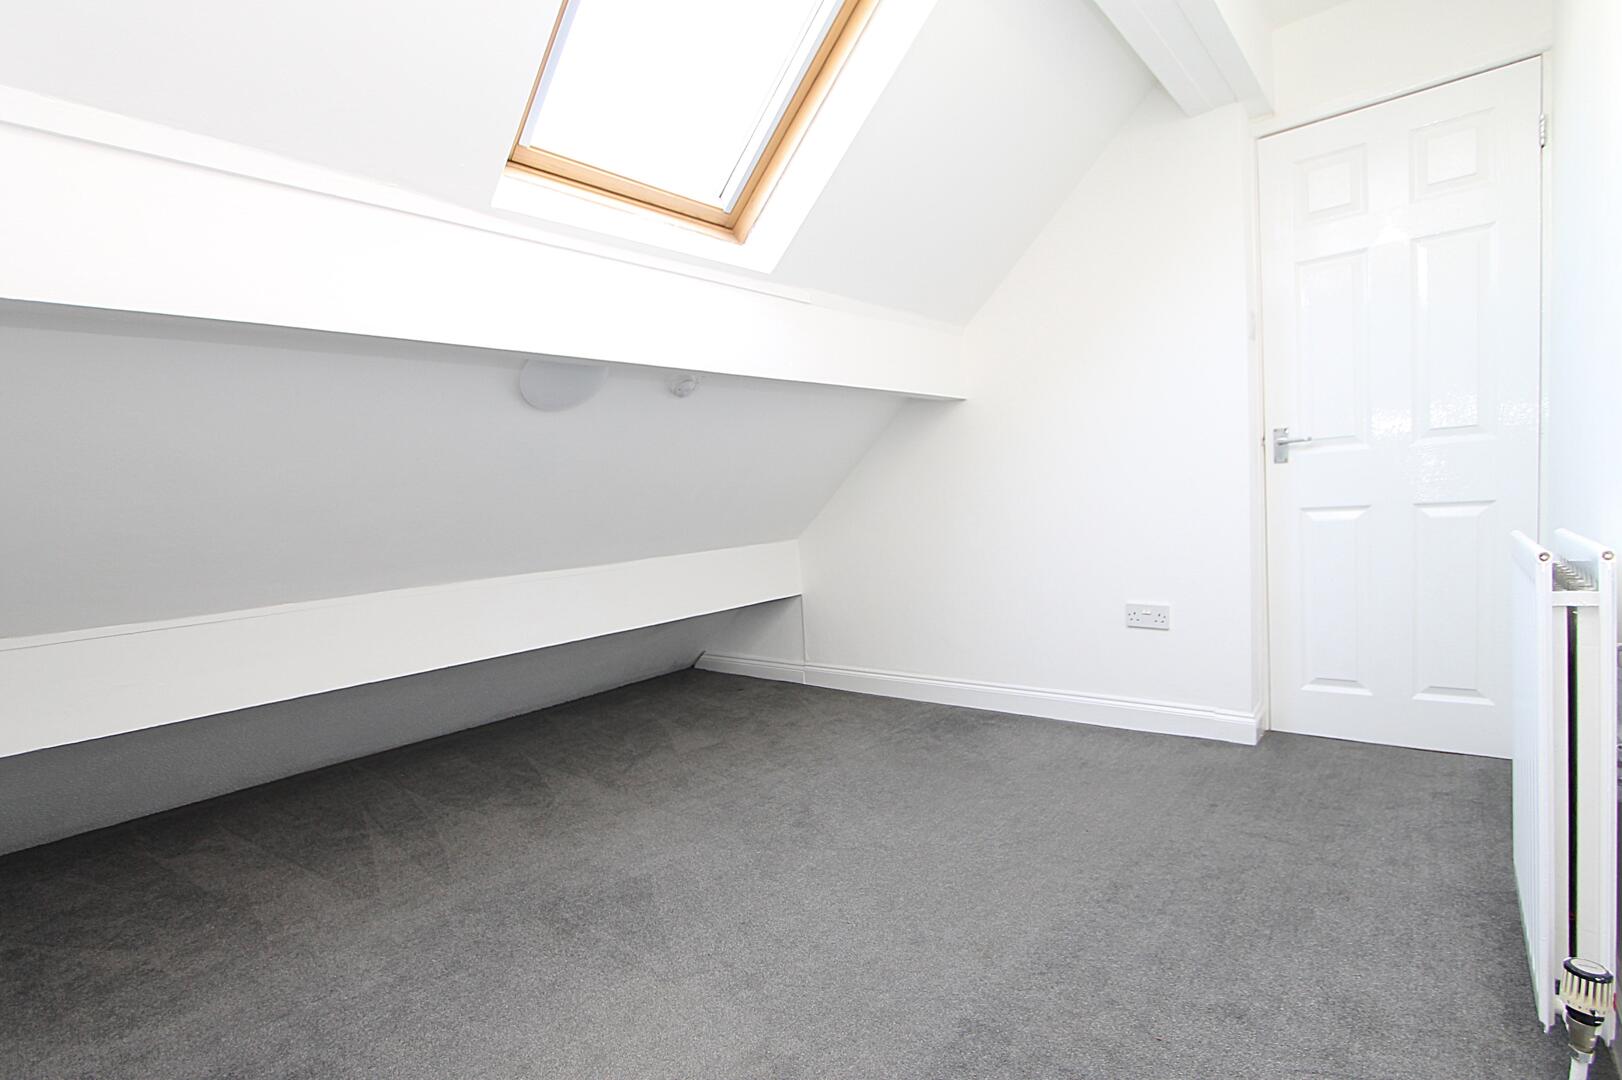
Bedroom 210'0" (max) x 8'8" (max)Bedroom 2 is a well-proportioned second bedroom with neutral decor and dark carpeting throughout. A window provides natural light, and the room's simplicity offers flexible use as a guest room, home office, or nursery.
Bathroom7'3" (max) x 4'8" (max)The bathroom is a bright, well-appointed space featuring a white suite comprising a bath with overhead shower, a modern basin with vanity cabinet, and a close-coupled toilet. The walls are fully tiled in a soft, neutral shade, complemented by a patterned floor tile, while a window provides natural ventilation and light.
Rear GardenThe rear garden is a low-maintenance outdoor space, featuring artificial grass and a raised decking area, perfect for seating or entertaining. Enclosed by wooden fencing and a brick wall, it offers privacy and a secure environment, with a garden shed providing useful storage.
EPC
Click to enlarge
Floorplans
Click image to enlarge:
Gallery
Click image to enlarge:


