

-
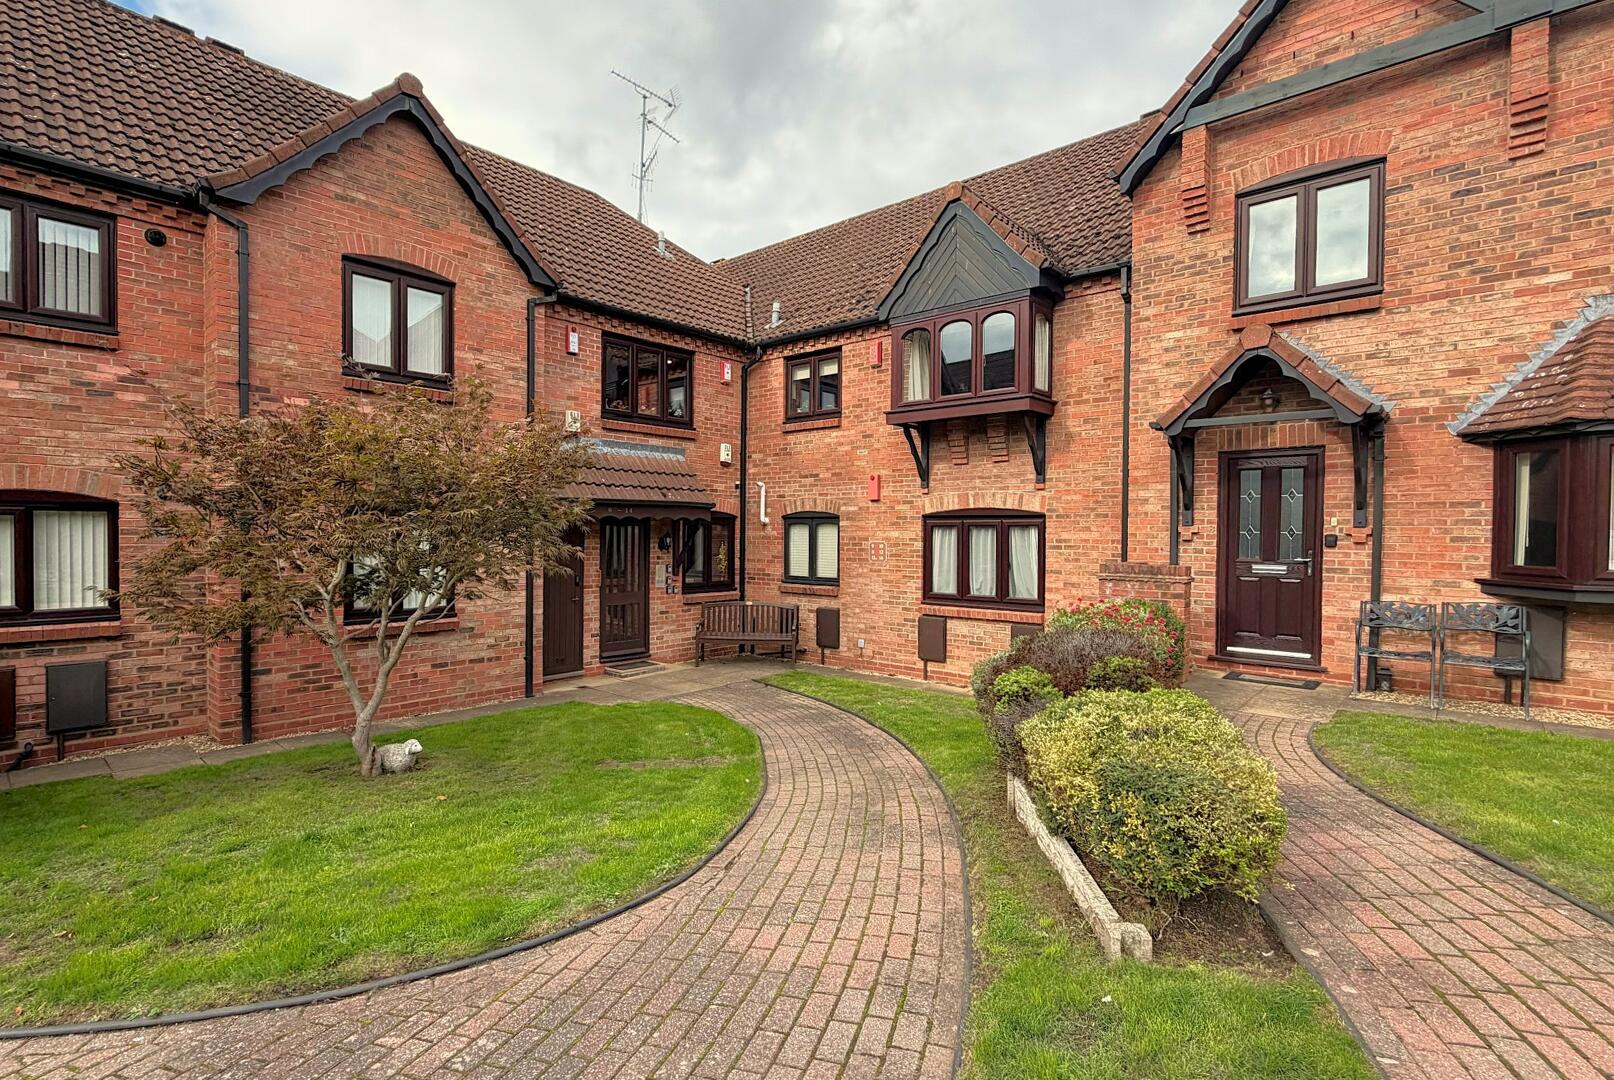
Front (Exterior)
-
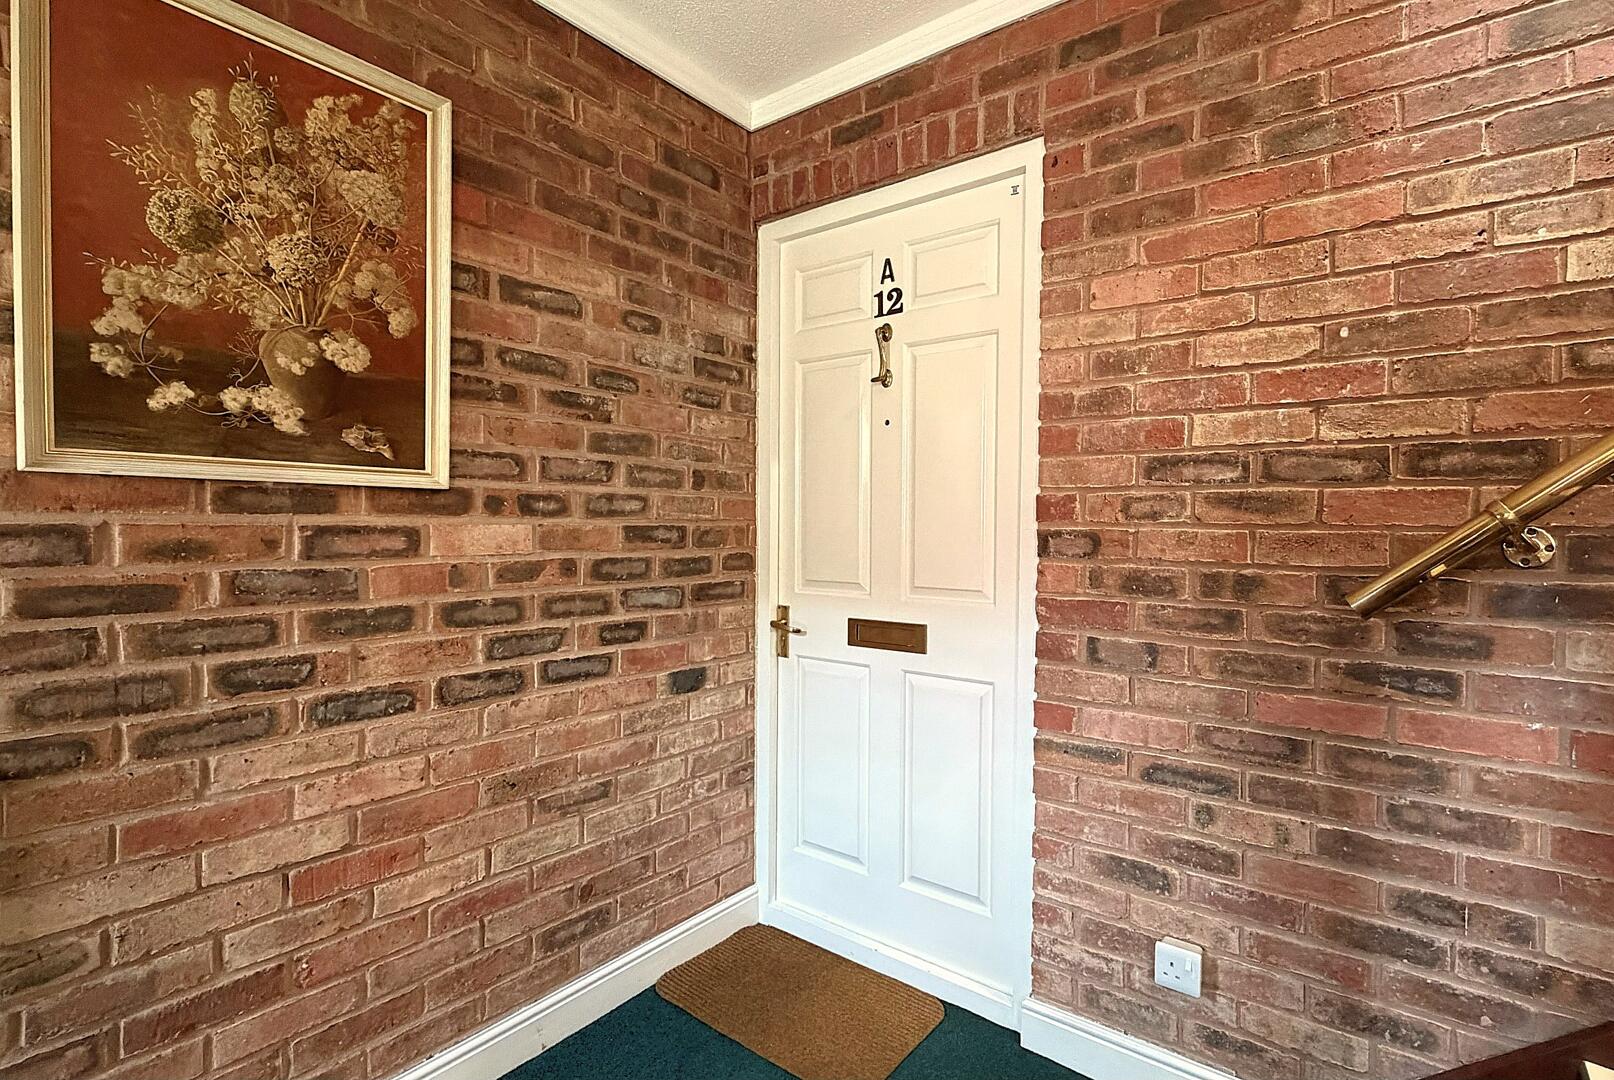
Hallway
-
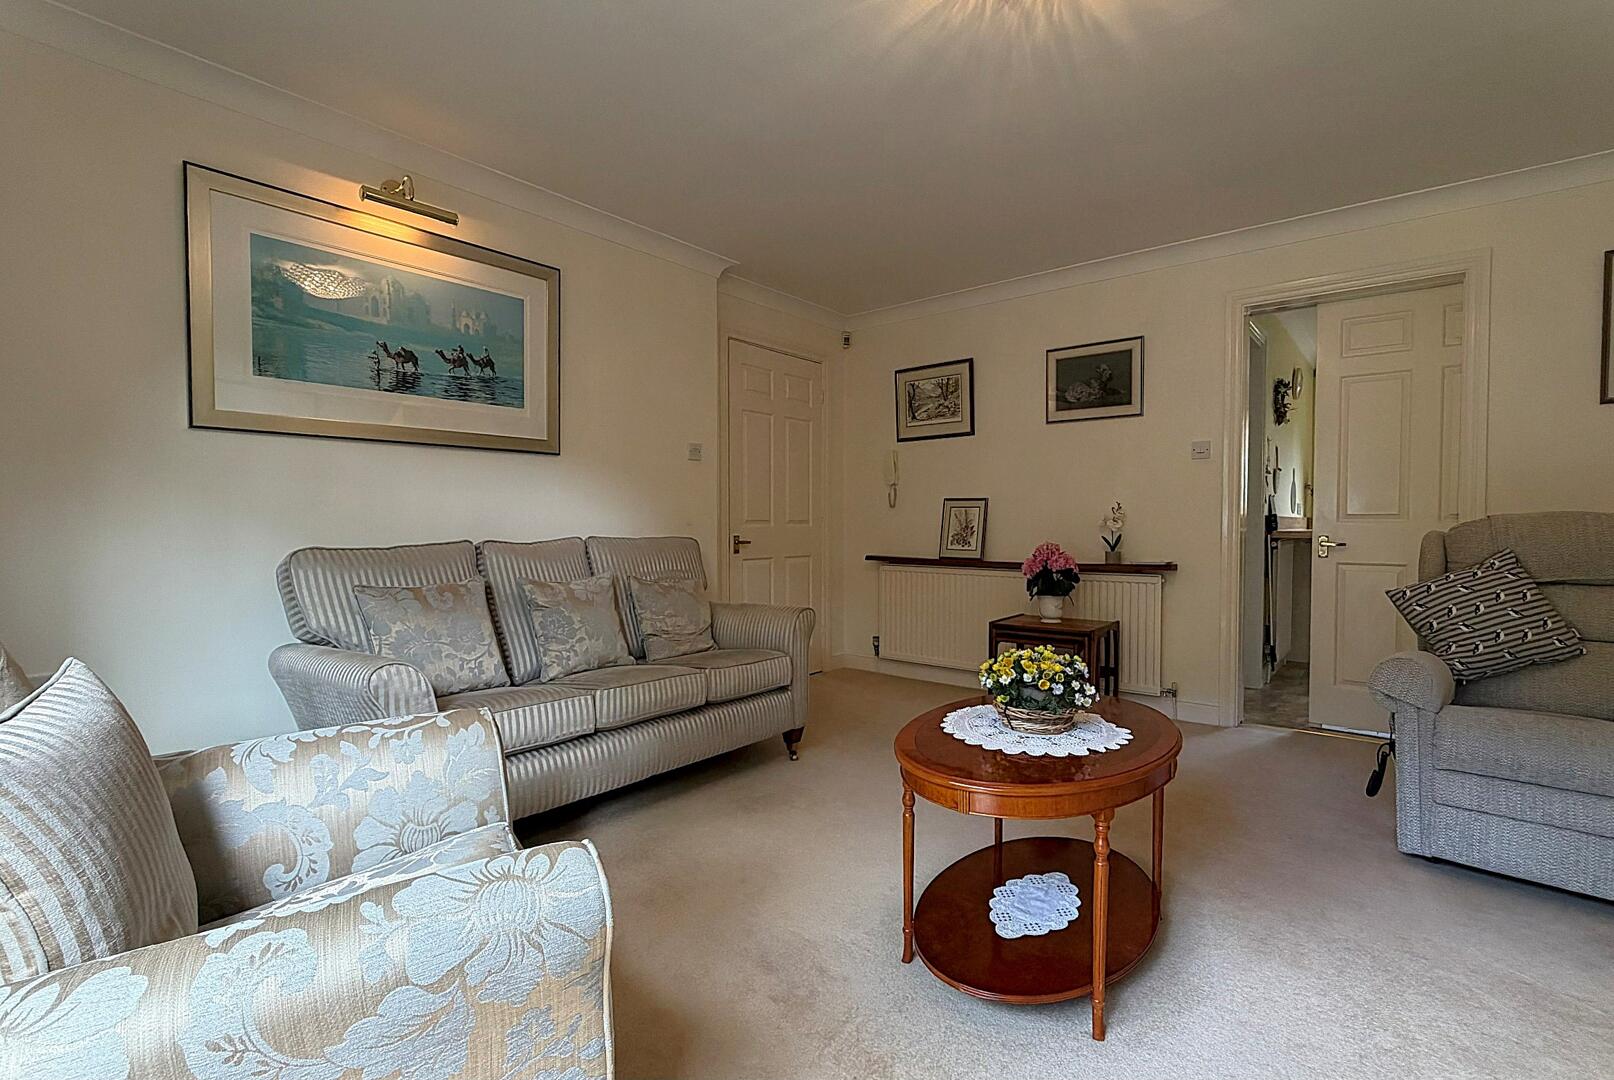
Living Room
-
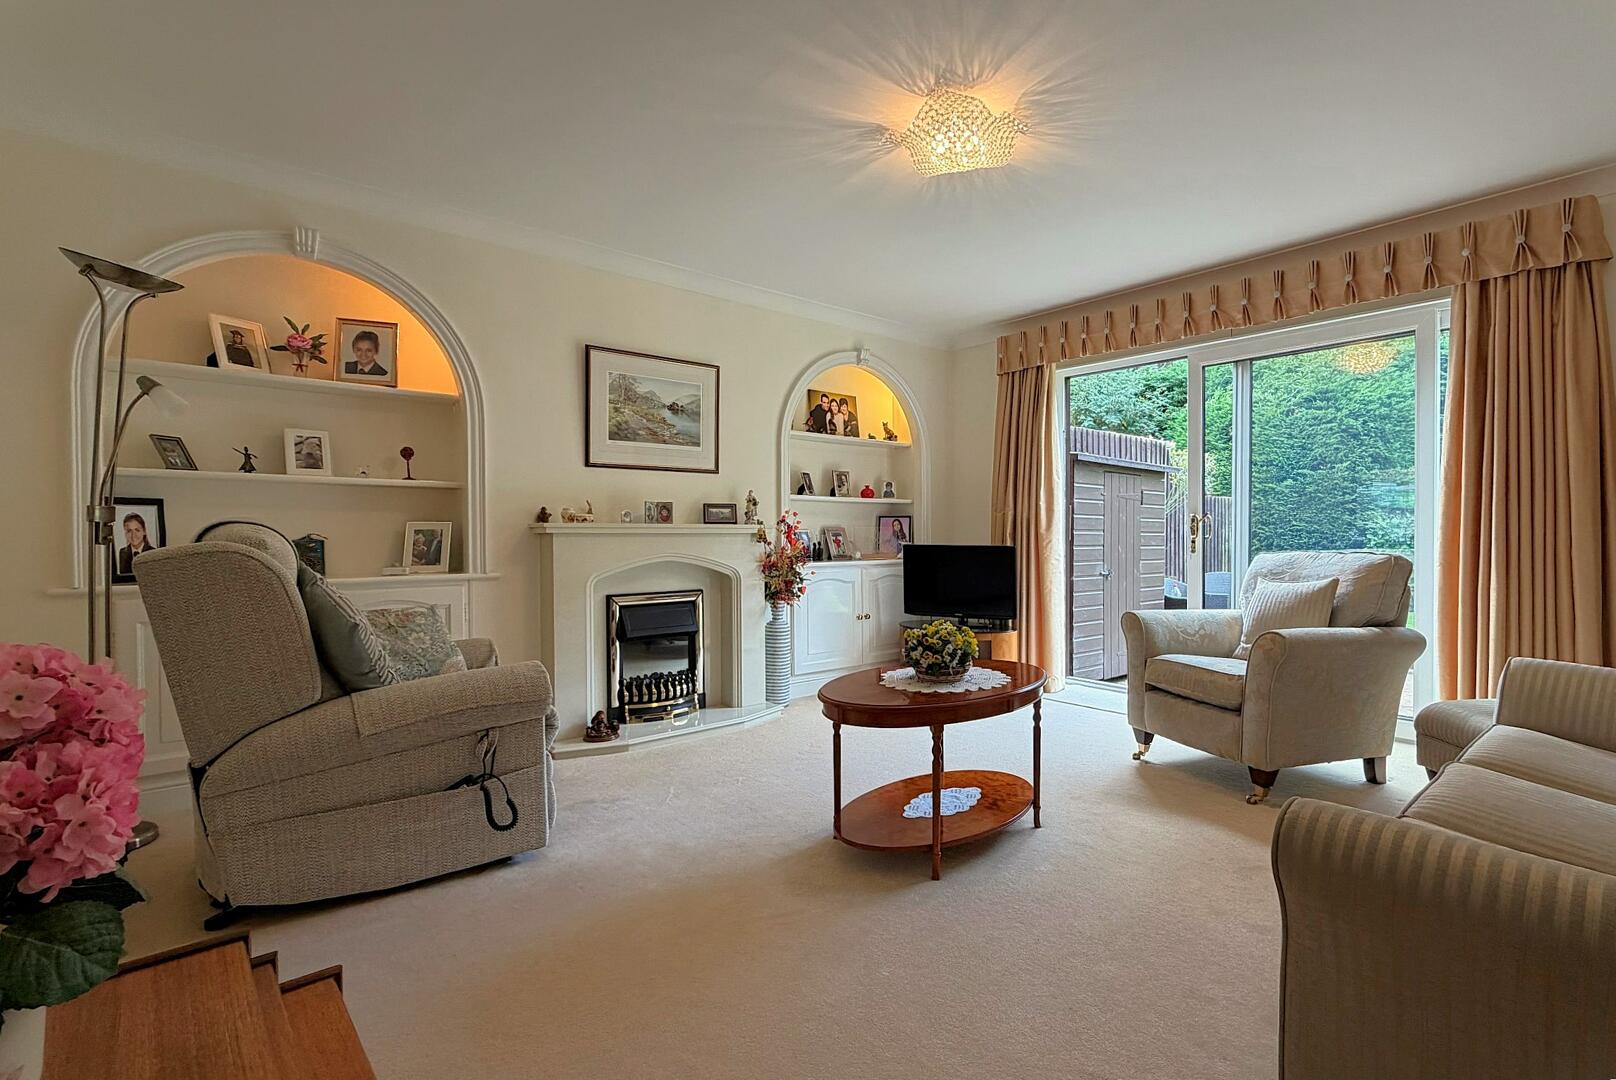
Living Room
-
Living Room
-
Living Room
-
Kitchen
-
Kitchen
-
Kitchen
-
Hallway
-
Dining Room
-
Dining Room
-
Bedroom
-
Bedroom
-
Bedroom
-
Hallway
-
Ensuite
-
Bathroom
-
Bathroom
-
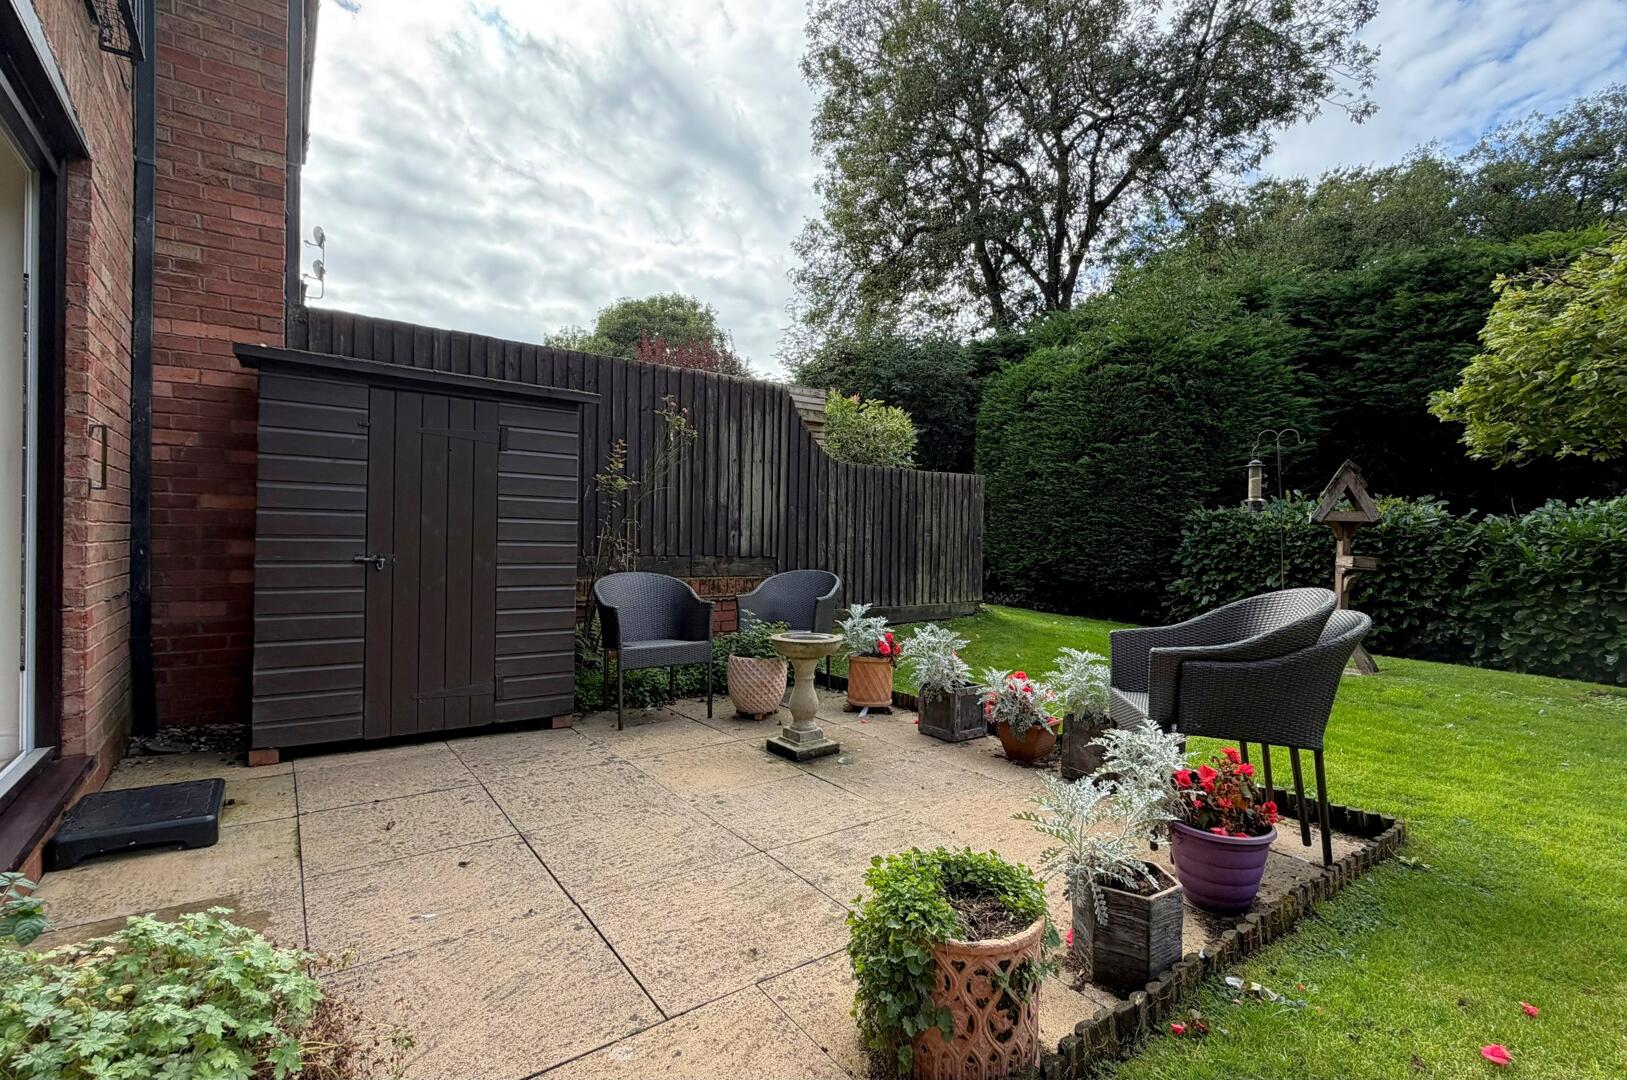
Terrace / Patio
-
Terrace / Patio
-
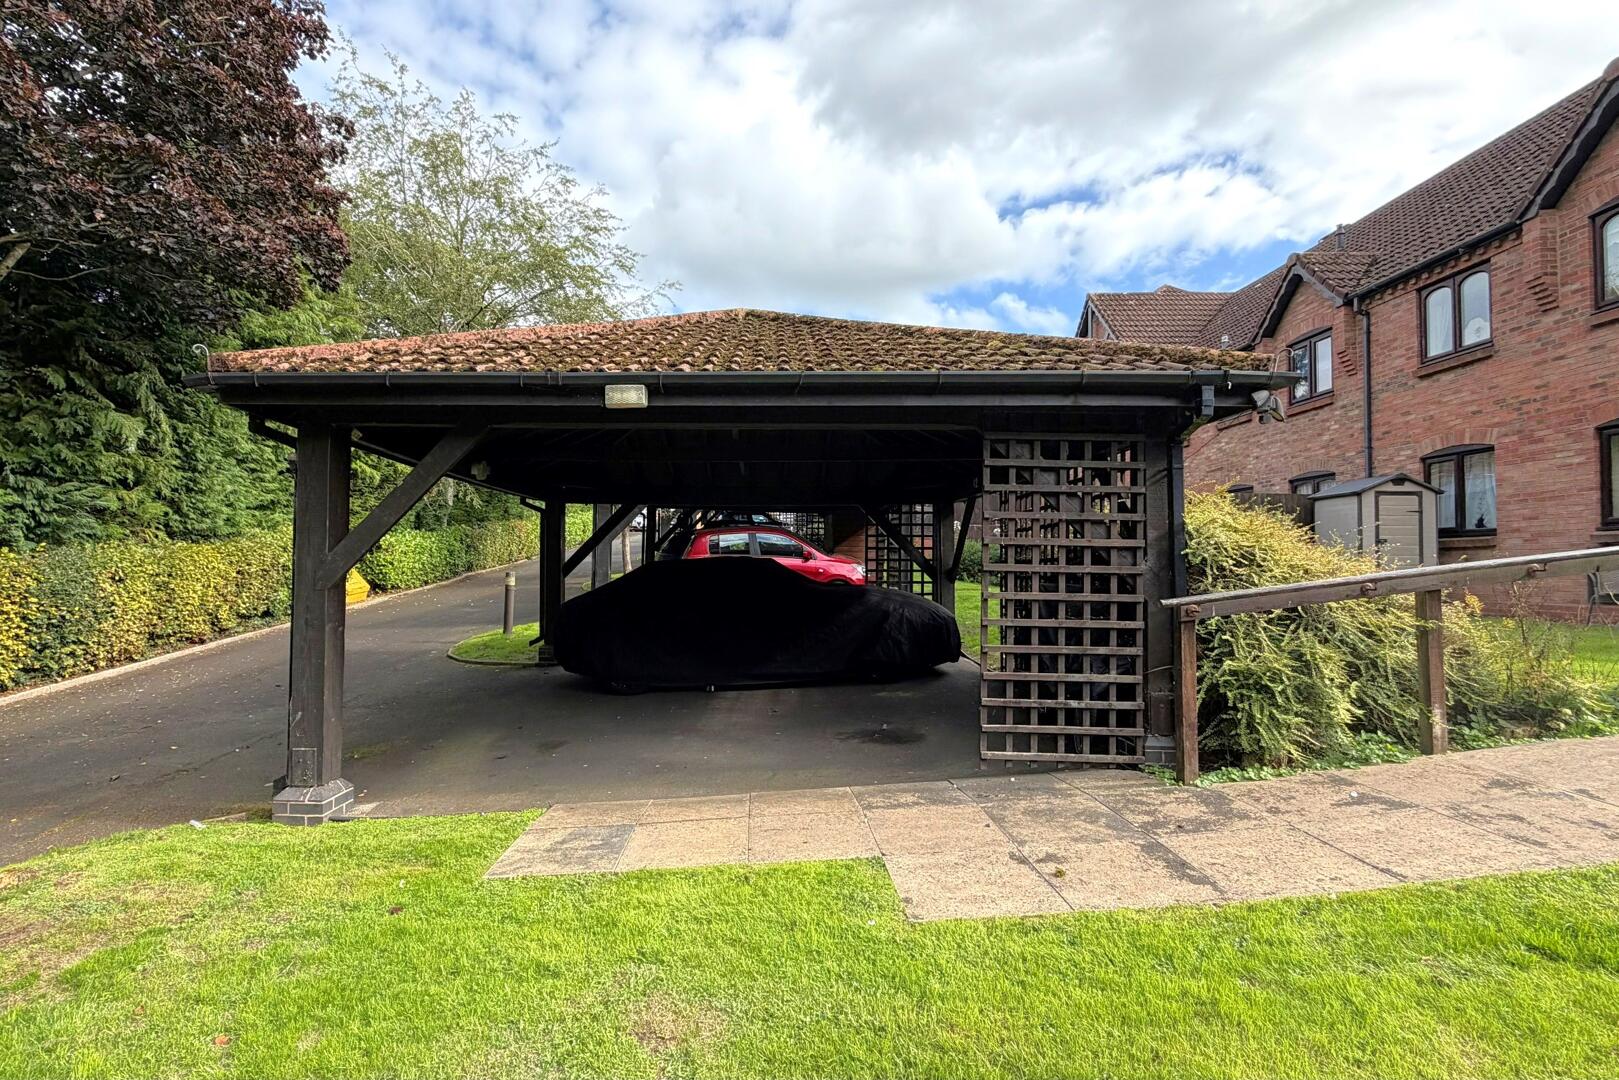
Garage
-
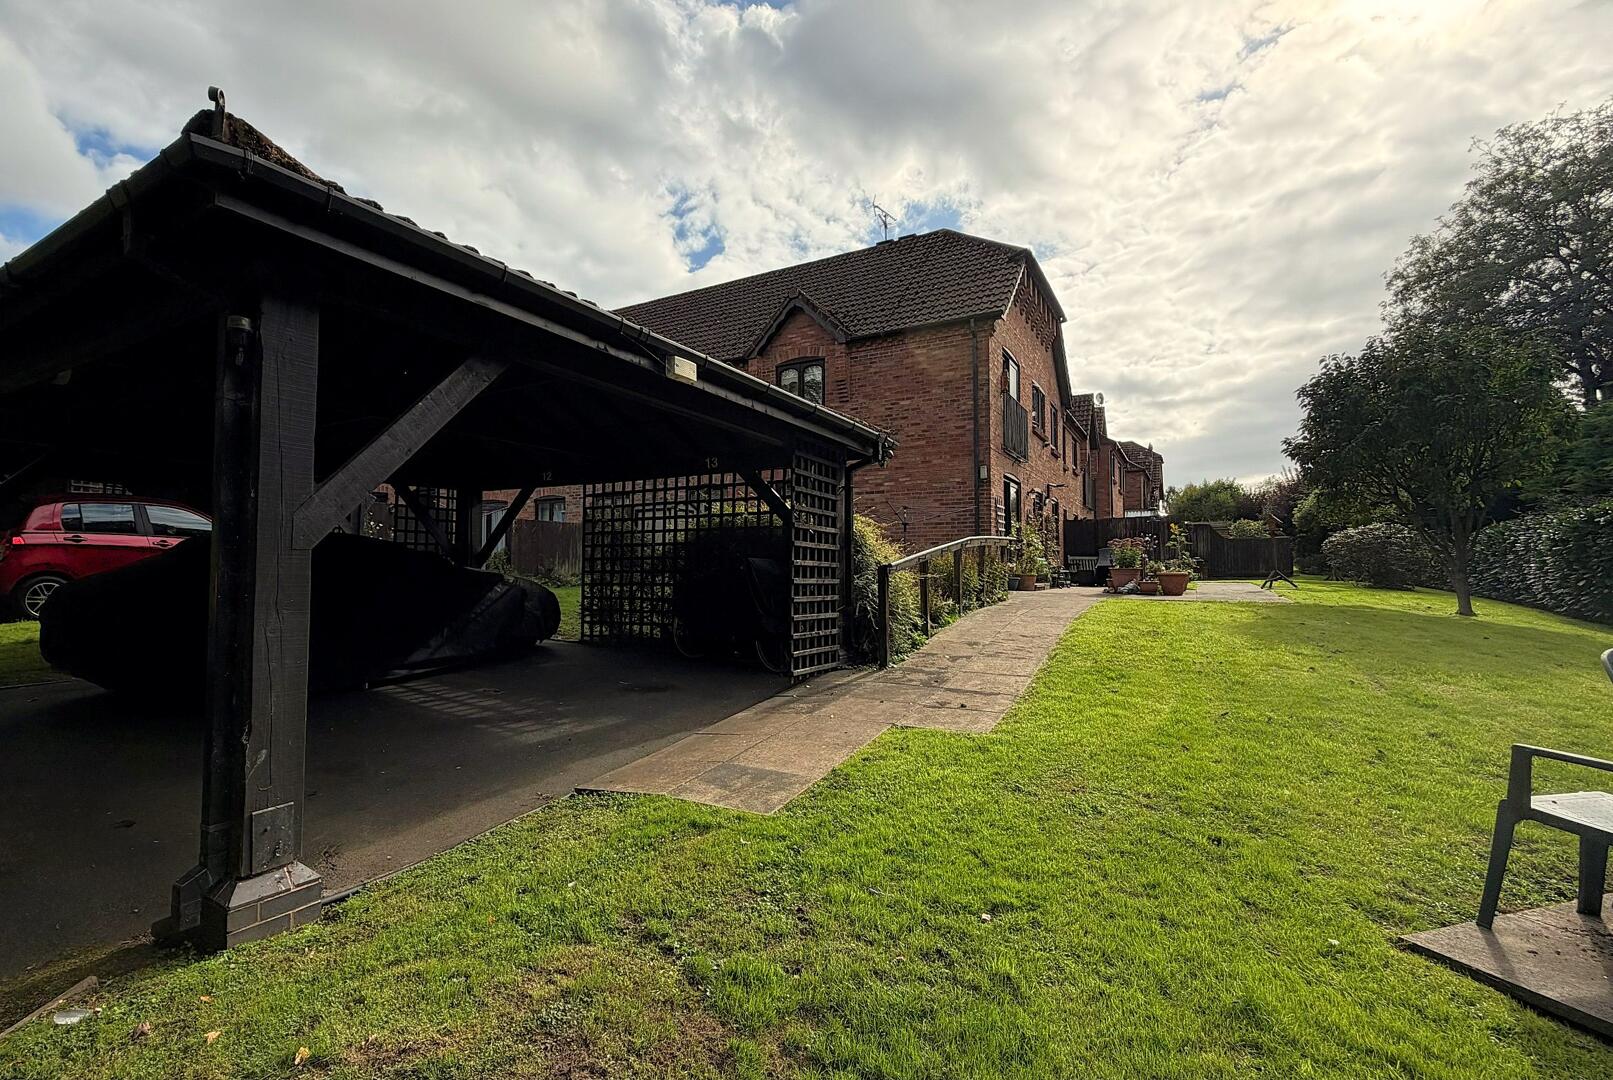
Driveway
-
Front (Exterior)
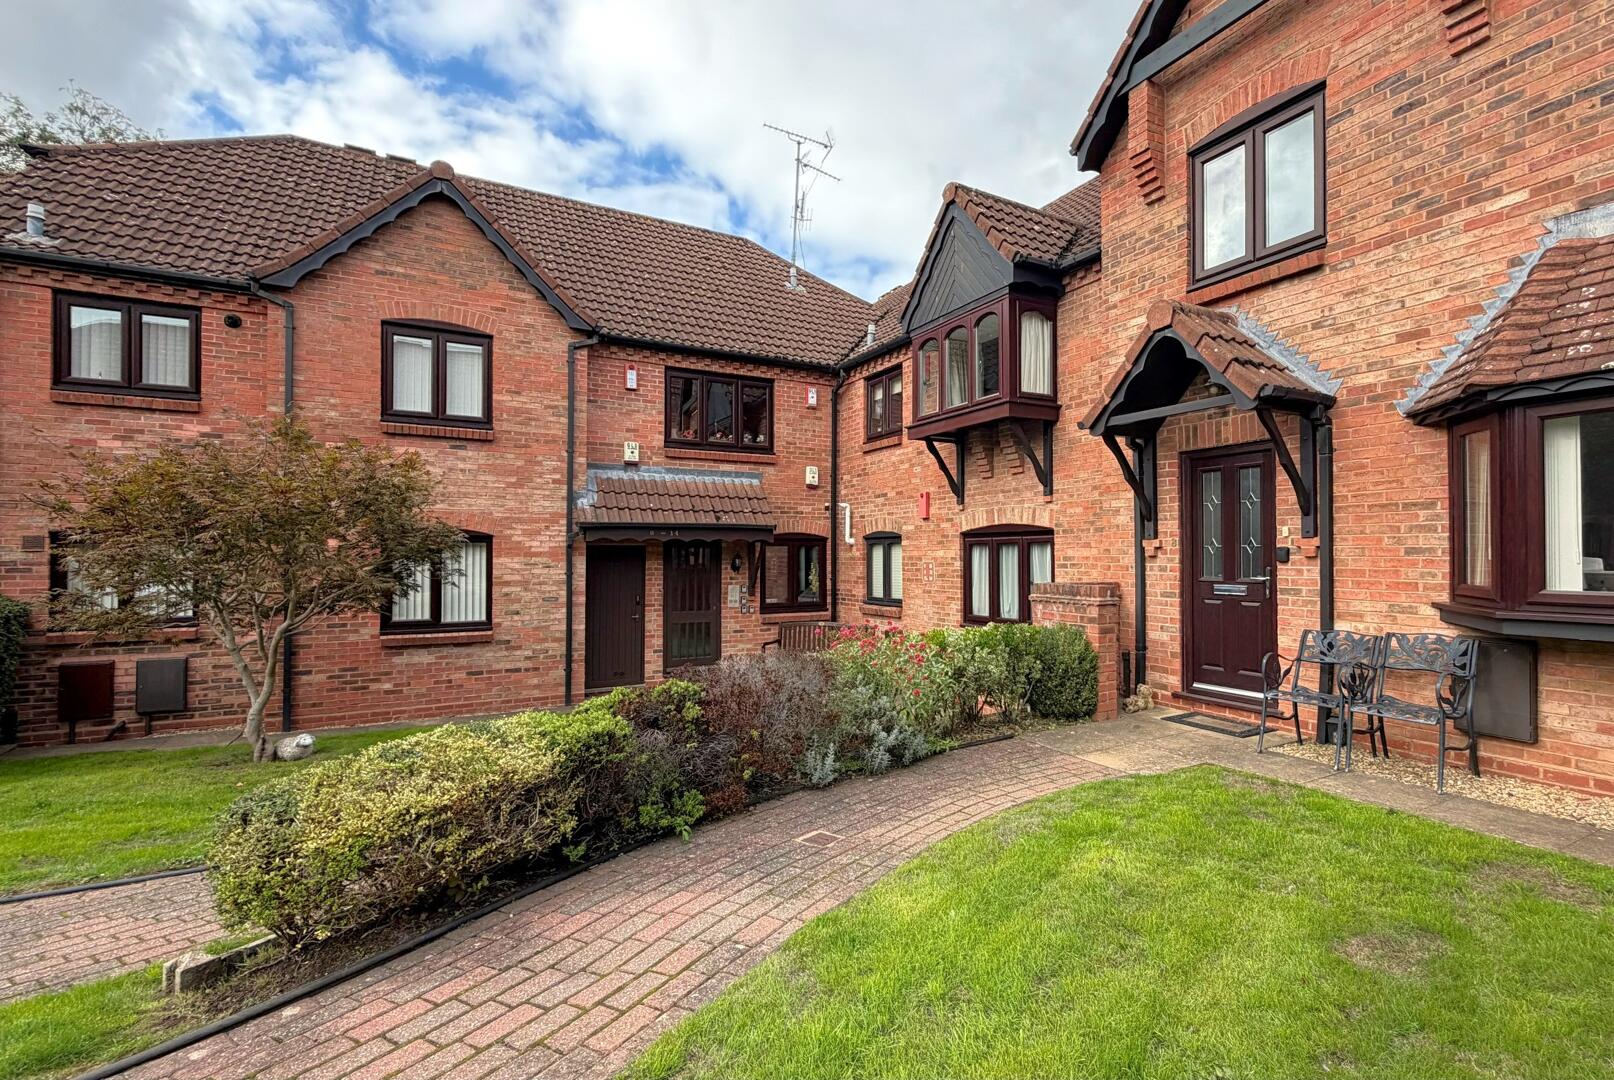

Woodfield, Belbroughton, Stourbridge
Offers In The Region Of £290,000 (Tenant Fees)
- Two bedroom apartment
- Residents aged 55 and over
- Living room with access to communal gardens
- Modern fitted kitchen with integrated appliances
- Private carport
- Popular village location in Belbroughton
- Two bedroom apartment
- Residents aged 55 and over
- Living room with access to communal gardens
- Modern fitted kitchen with integrated appliances
- Private carport
- Popular village location in Belbroughton
Woodfield, Belbroughton, Stourbridge Offers In The Region Of £290,000 (Tenant Fees)
Situated in the popular village of Belbroughton, this well-presented two bedroom apartment is available to residents aged 55 and over. The property offers a spacious living room with direct access to the communal gardens, a modern fitted kitchen with integrated appliances, two bedrooms, a contemporary shower room and a private rear carport. The property benefits from approximately 961 years remaining on the lease, with a service charge of approximately £635 per quarter (£2,538.82 per annum budgeted for 2026/27). The apartment is conveniently located for local amenities and village facilities.
Rooms
Situated in the village of Belbroughton, this well-presented two bedroom apartment offers comfortable accommodation, communal facilities and a private carport. The property is available to residents aged 55 and over and benefits from a convenient village location.
The apartment is accessed via a communal entrance and briefly comprises a welcoming hallway, living room, fitted kitchen, two bedrooms and a contemporary shower room.
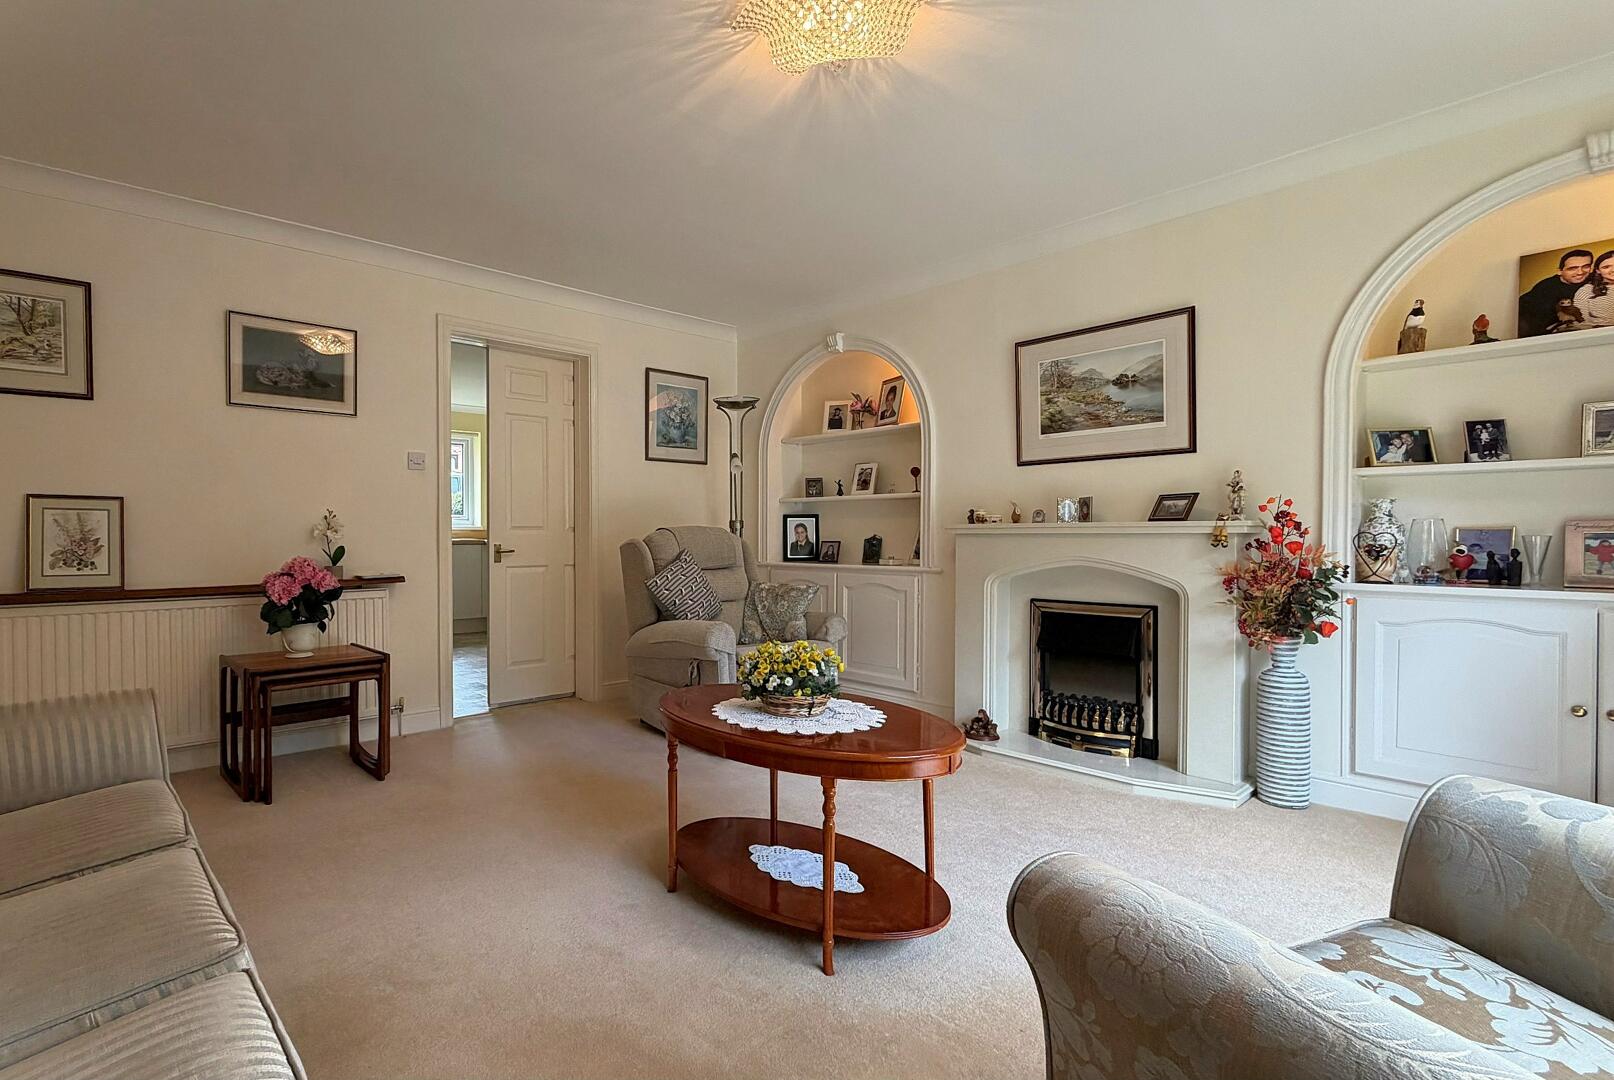
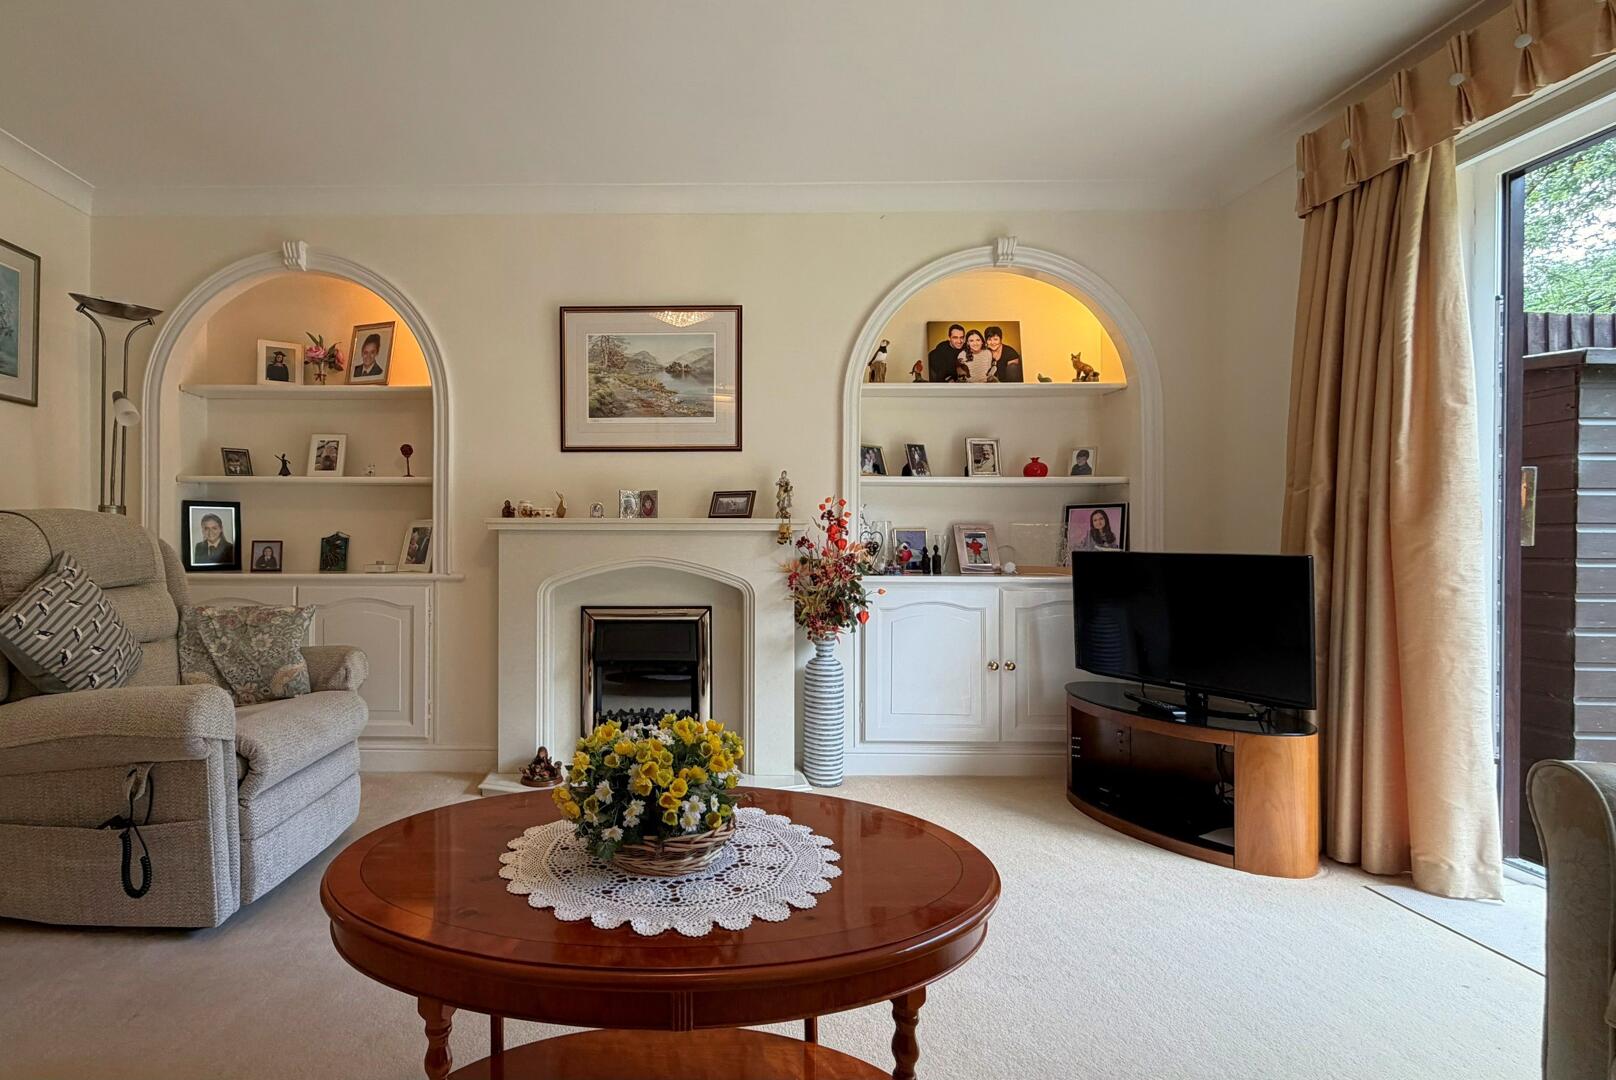
The living room is a bright and comfortable space, with patio doors providing direct access to the communal garden. Built-in shelving and a feature fireplace add character to the room, while the garden access provides a useful connection to the outdoor space.
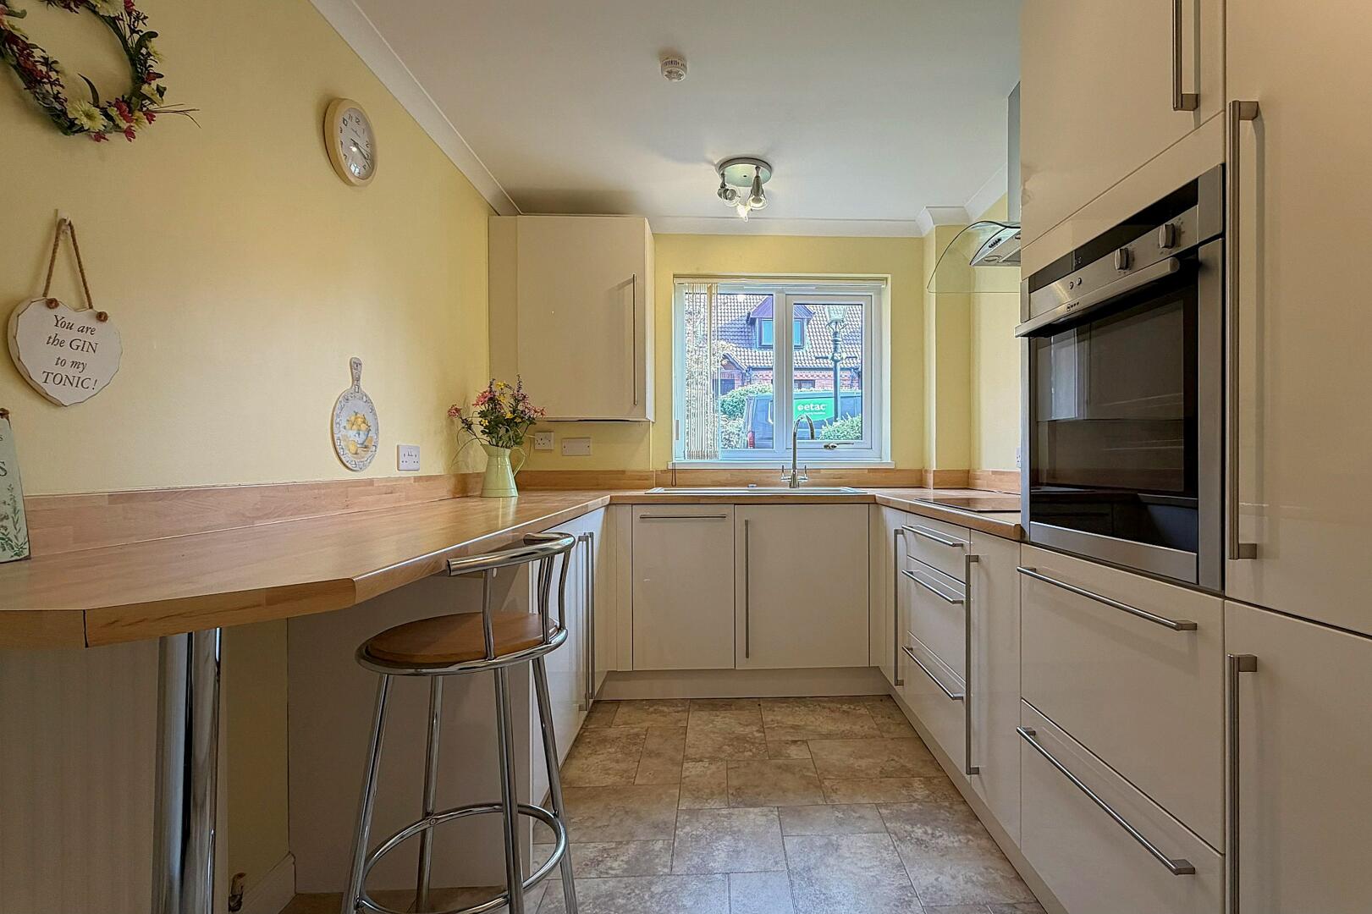
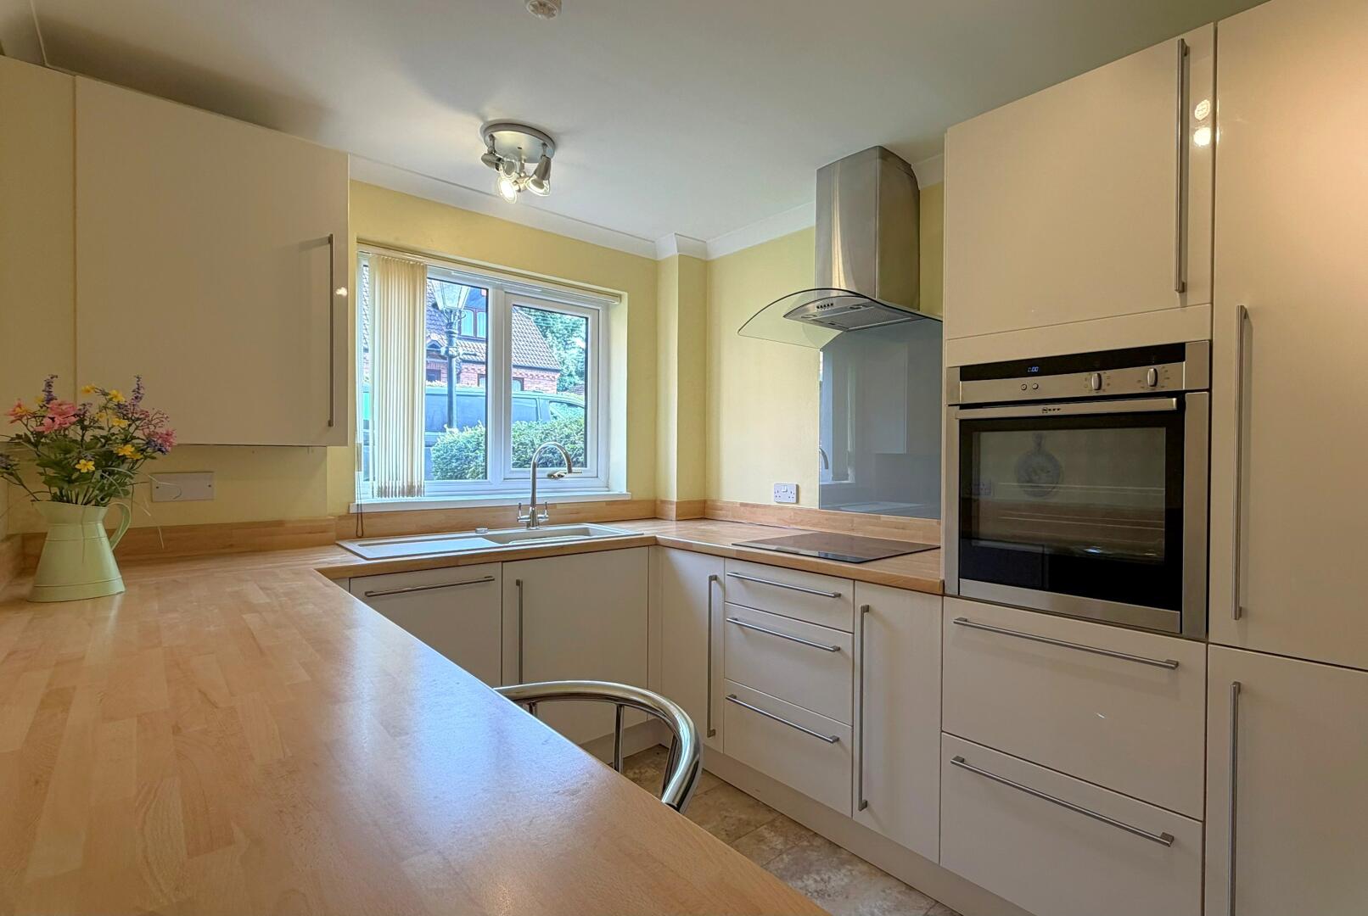
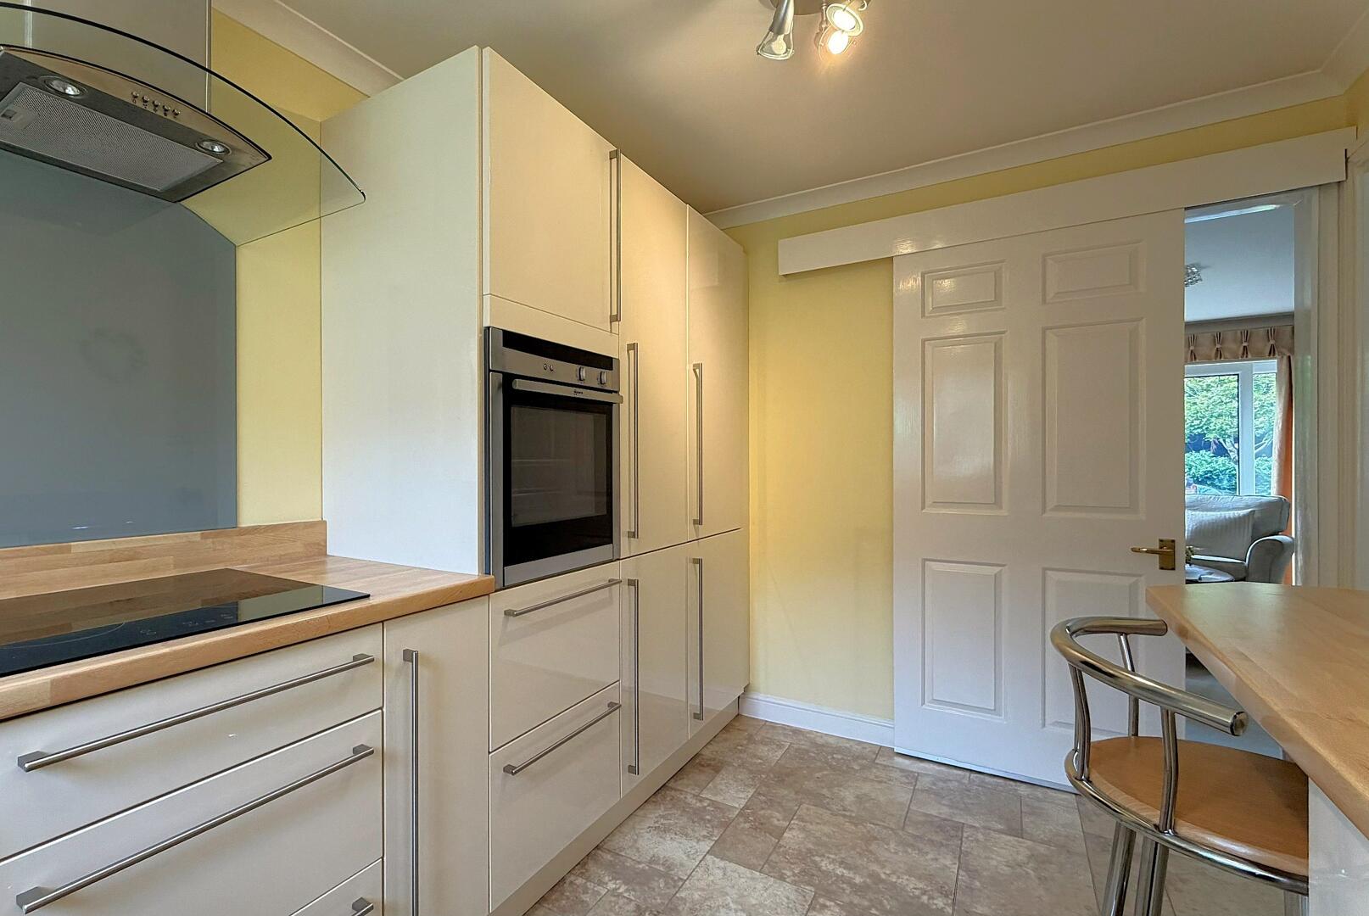
The kitchen is fitted with a range of modern units and integrated appliances, including a dishwasher, fridge freezer and washing machine. A breakfast bar provides additional workspace and a convenient area for casual dining.
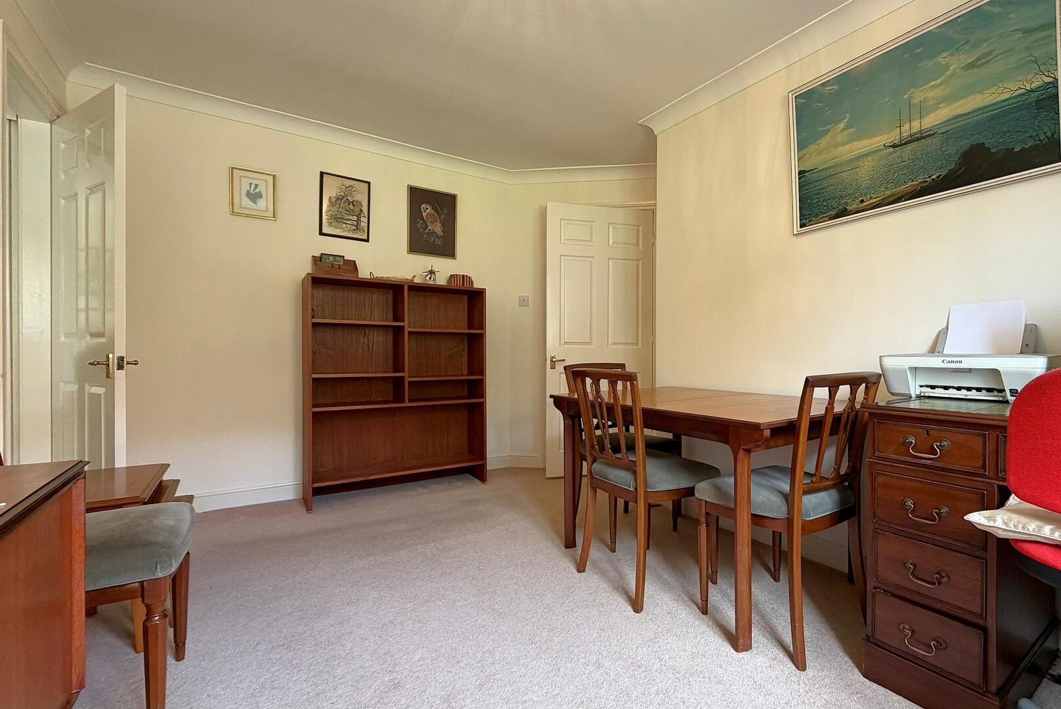
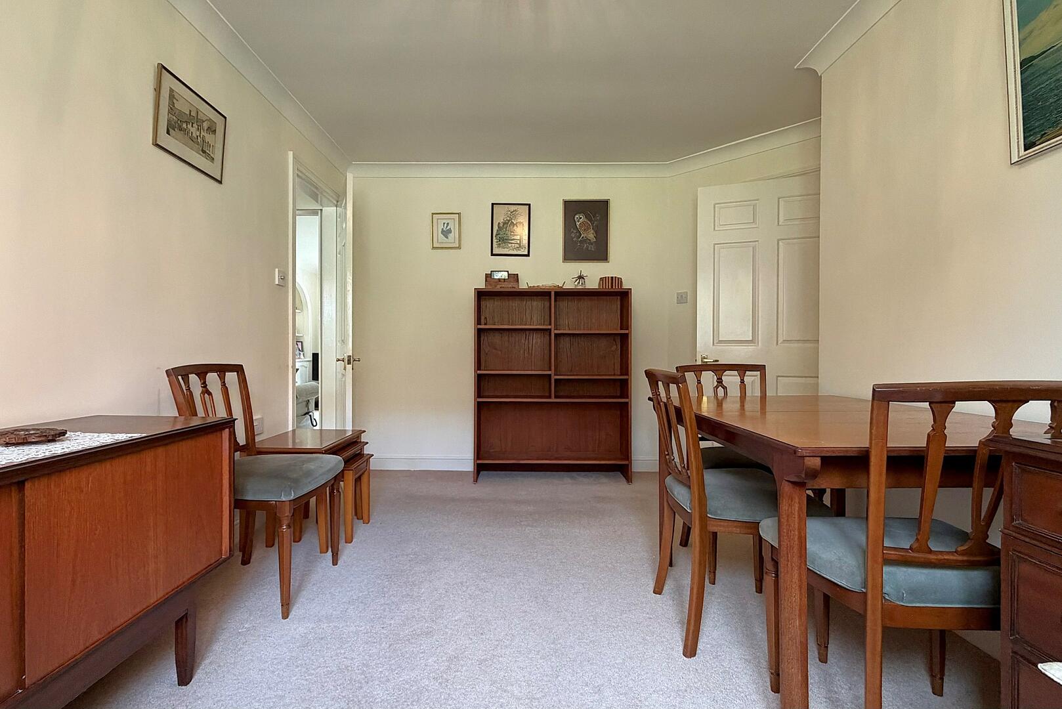
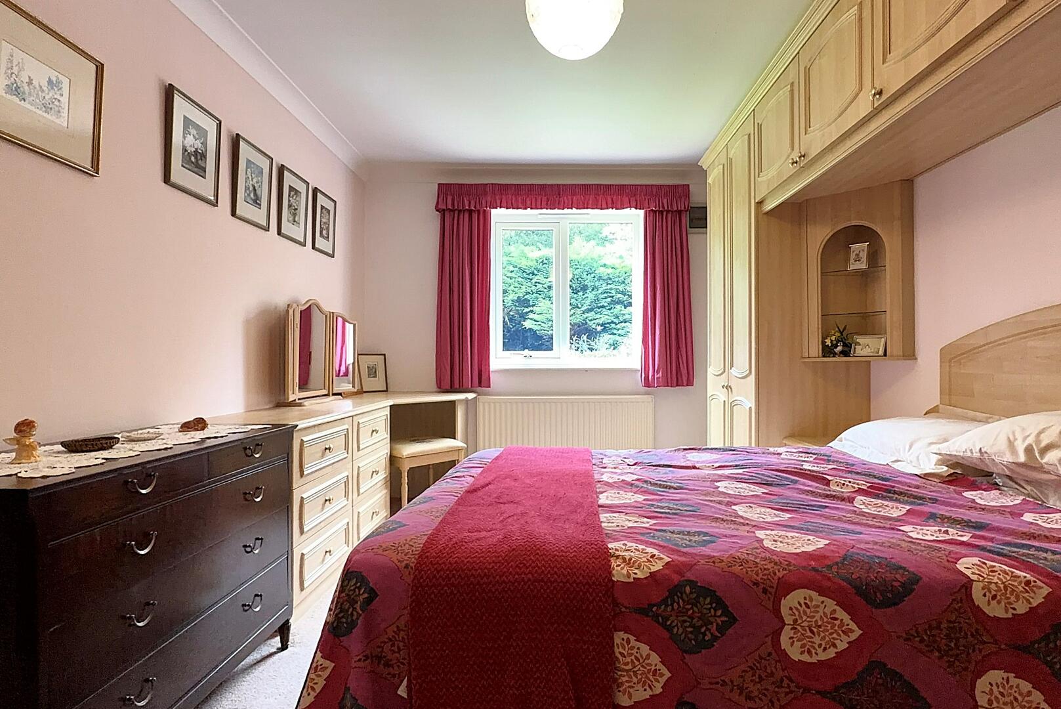
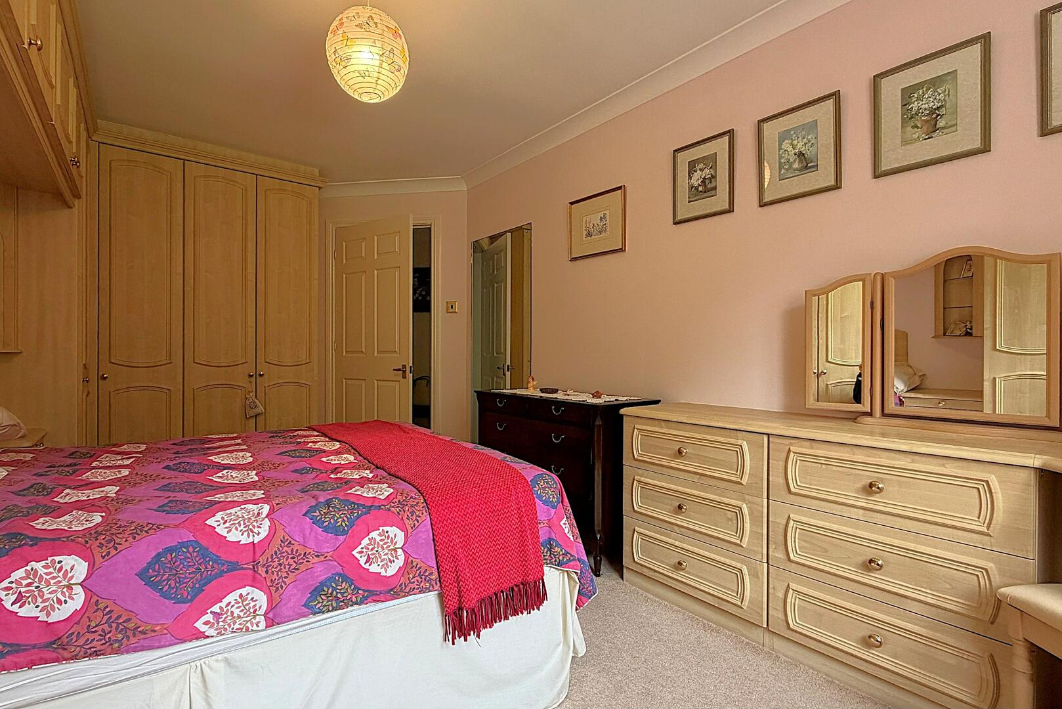
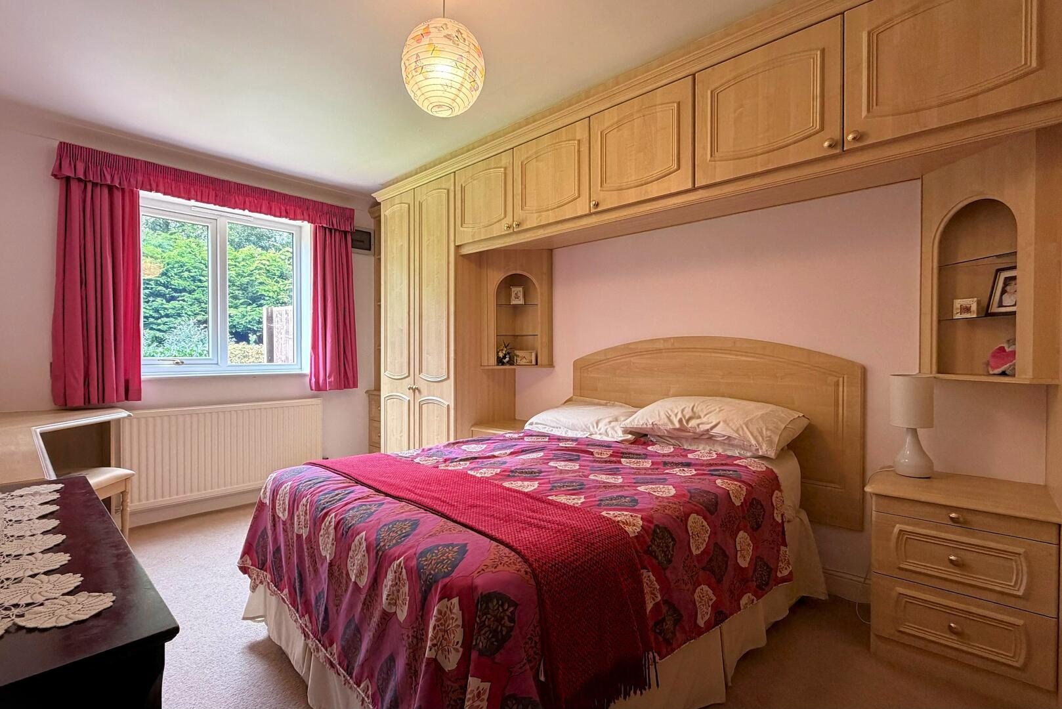
There are two bedrooms, with the main bedroom benefiting from extensive fitted wardrobes. The second bedroom is currently arranged as a home office and dining area, offering flexibility for alternative uses depending on the needs of the occupier.
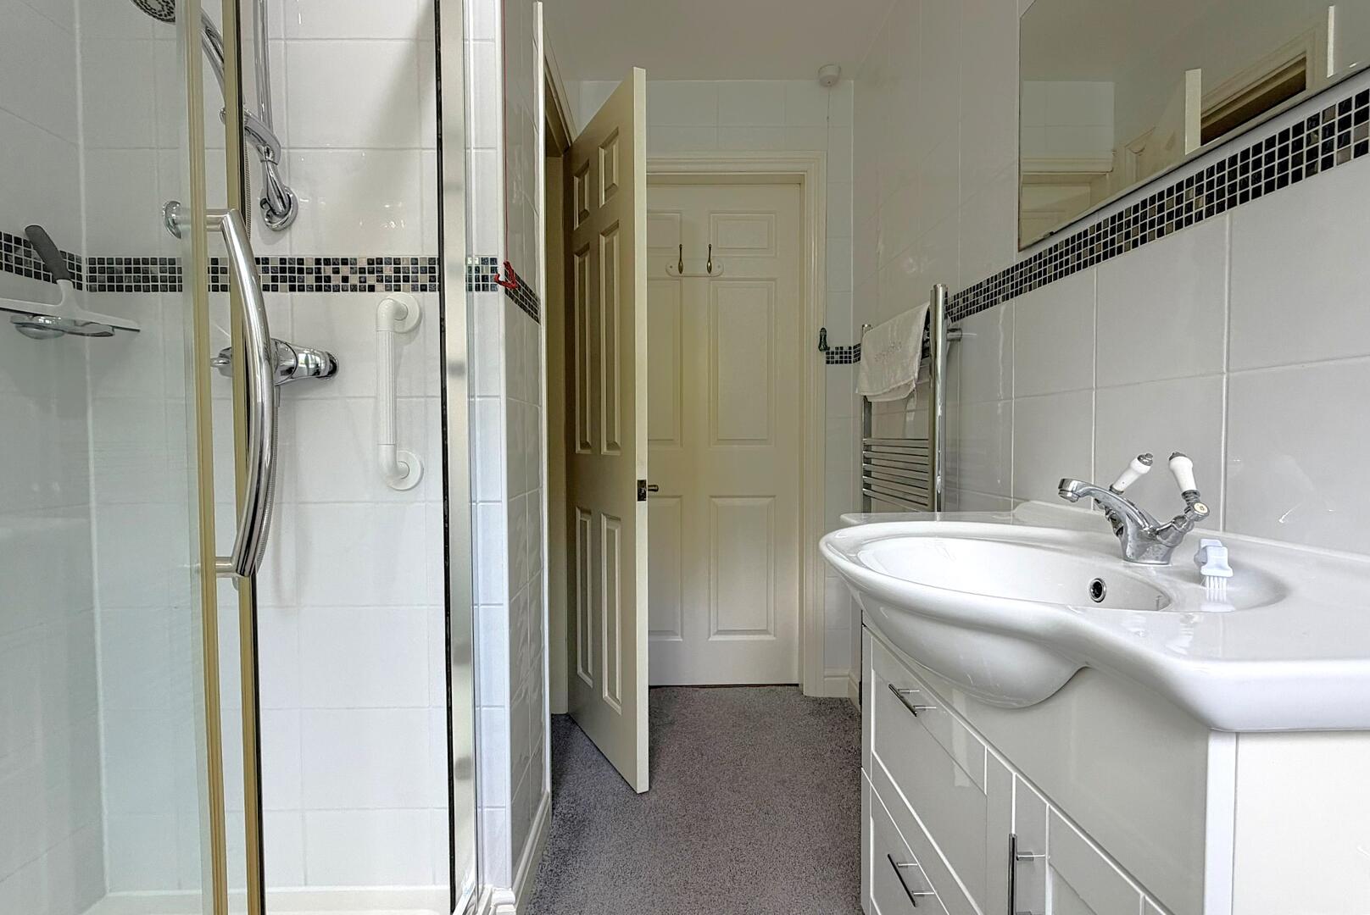
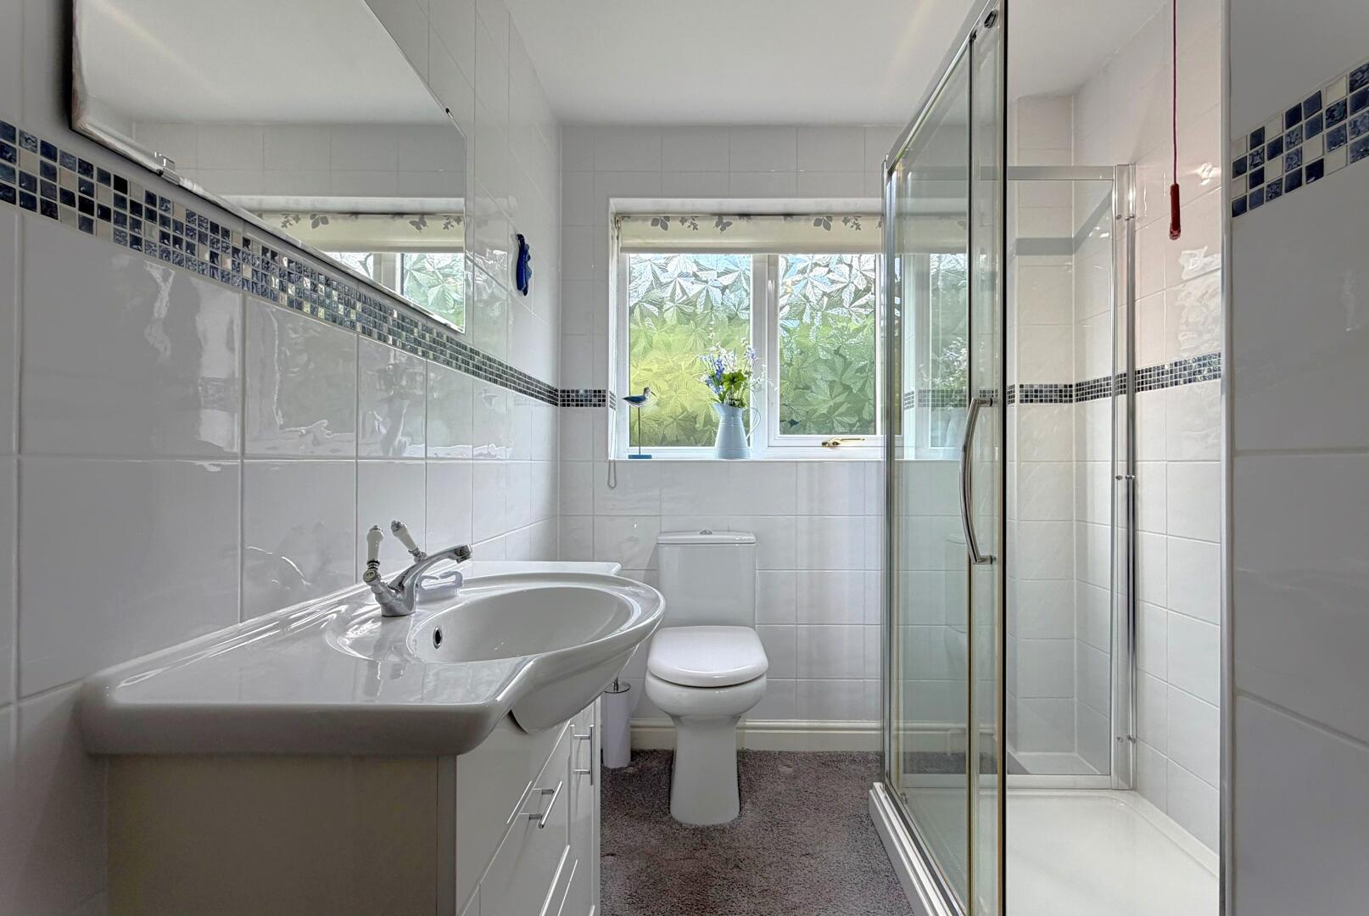
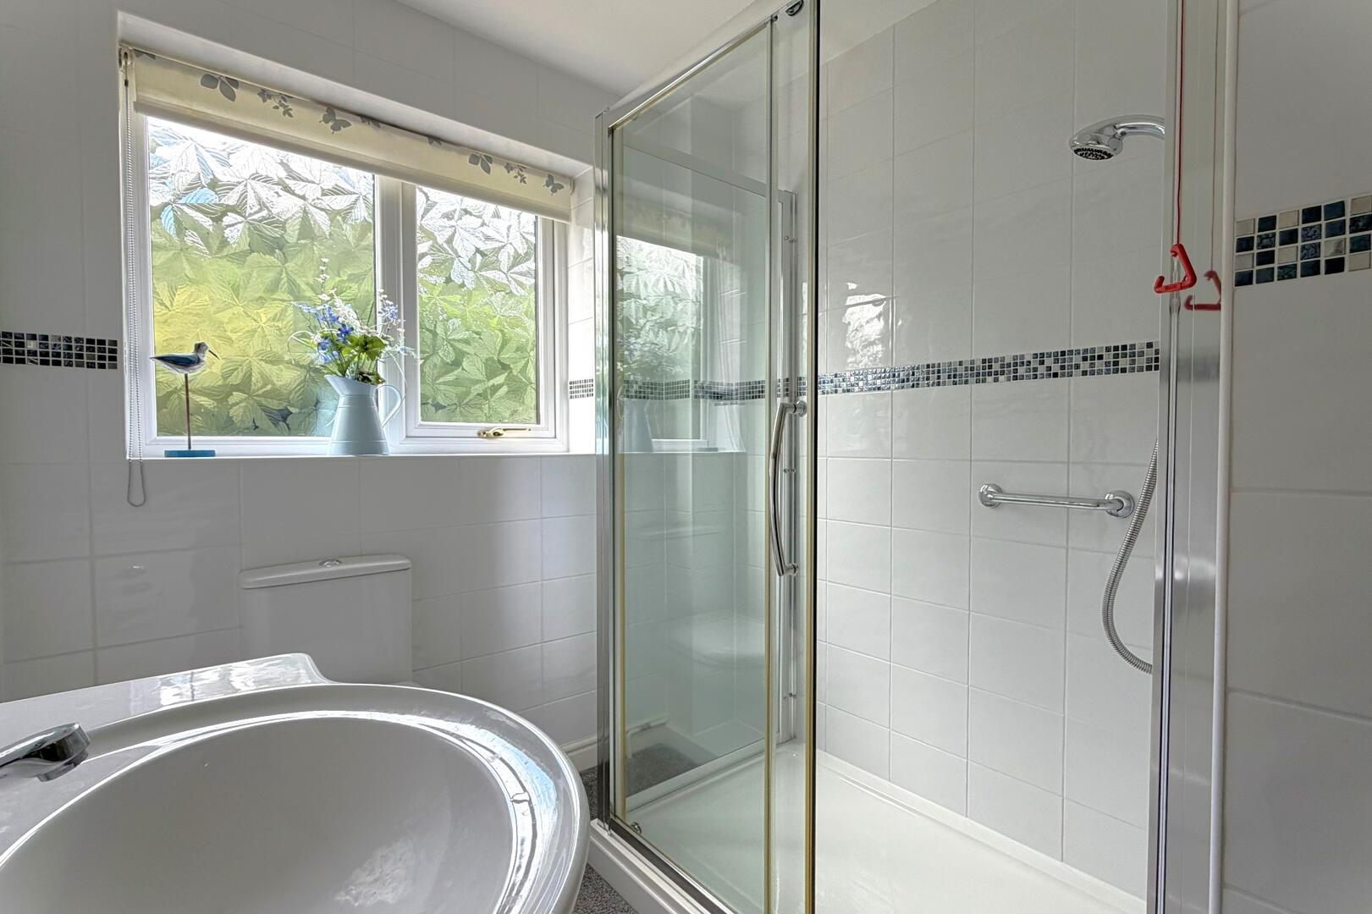
The contemporary shower room includes a walk-in shower, wash basin with vanity storage and WC. Further storage is provided by cupboards within the hallway.
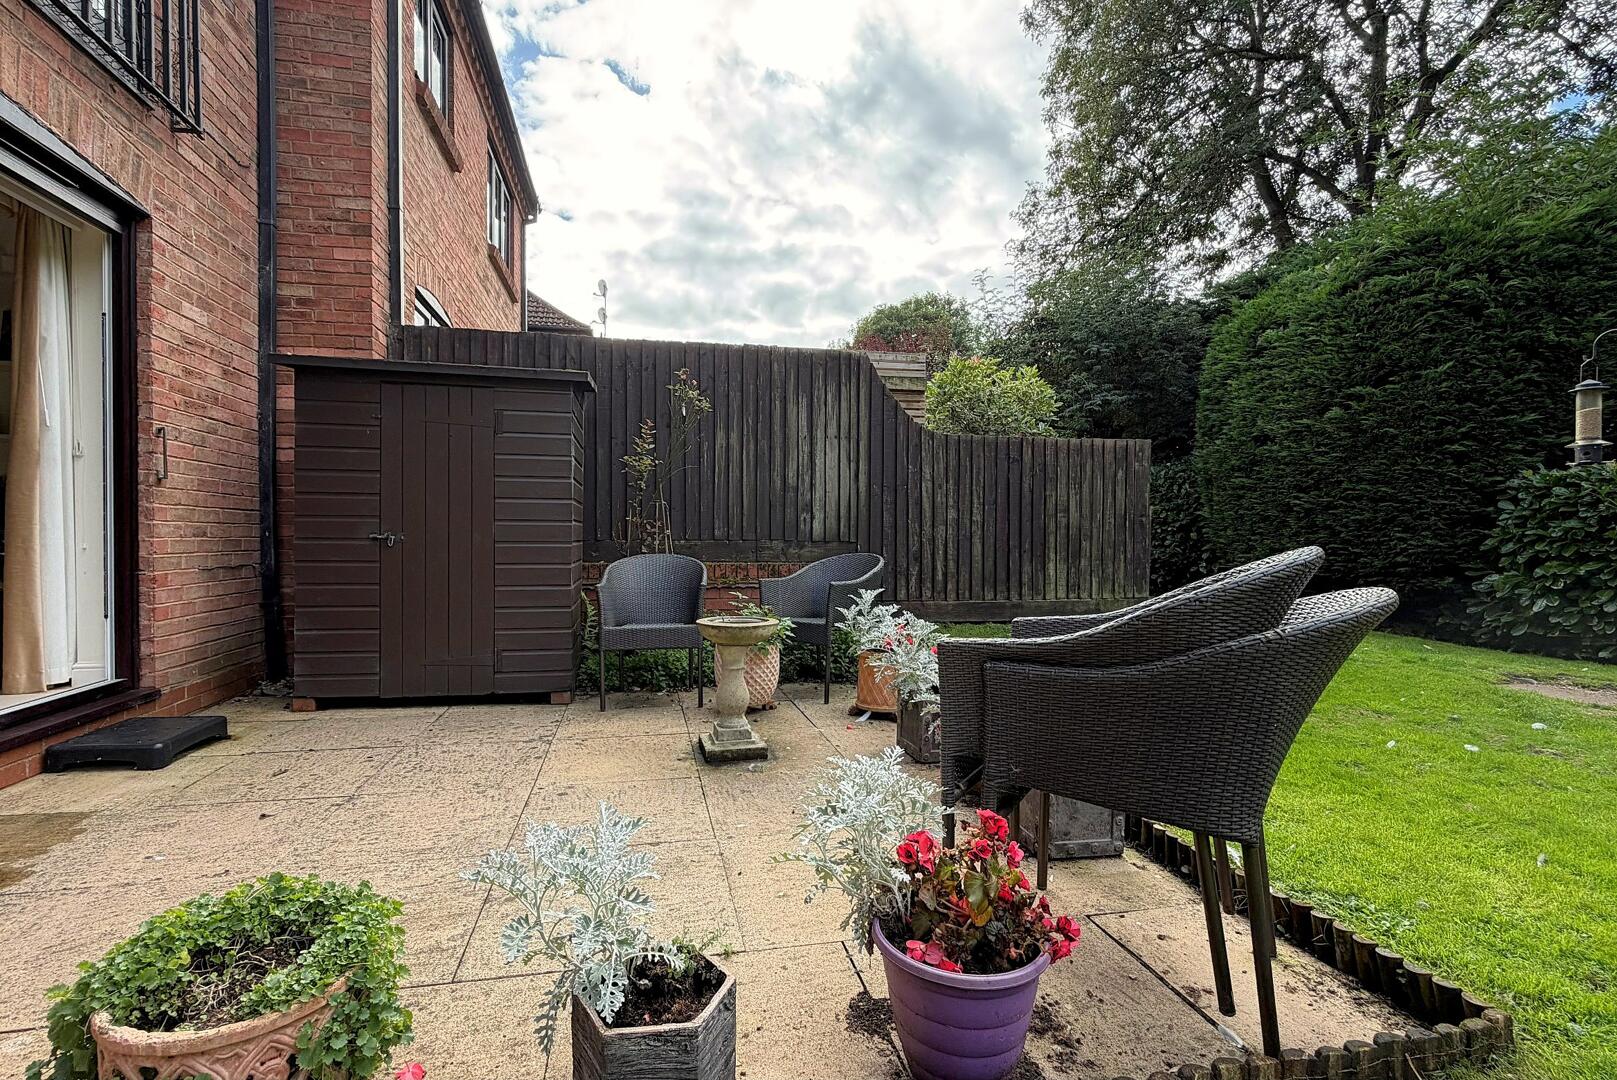
Externally, the property benefits from a private carport located at the rear, providing off-road parking. The communal garden is directly accessible from the living room and offers an attractive outdoor area for residents to enjoy.
The property is held on a long lease with approximately 961 years remaining. The service charge is approximately £635 per quarter, with the budgeted annual service charge for 2026/27 being £2,538.82.
Located within the village of Belbroughton, the apartment provides access to local amenities and village facilities. This property offers an opportunity to purchase a two bedroom home within a residential development for those aged 55 and over, with the benefit of a long lease, communal facilities and private parking.
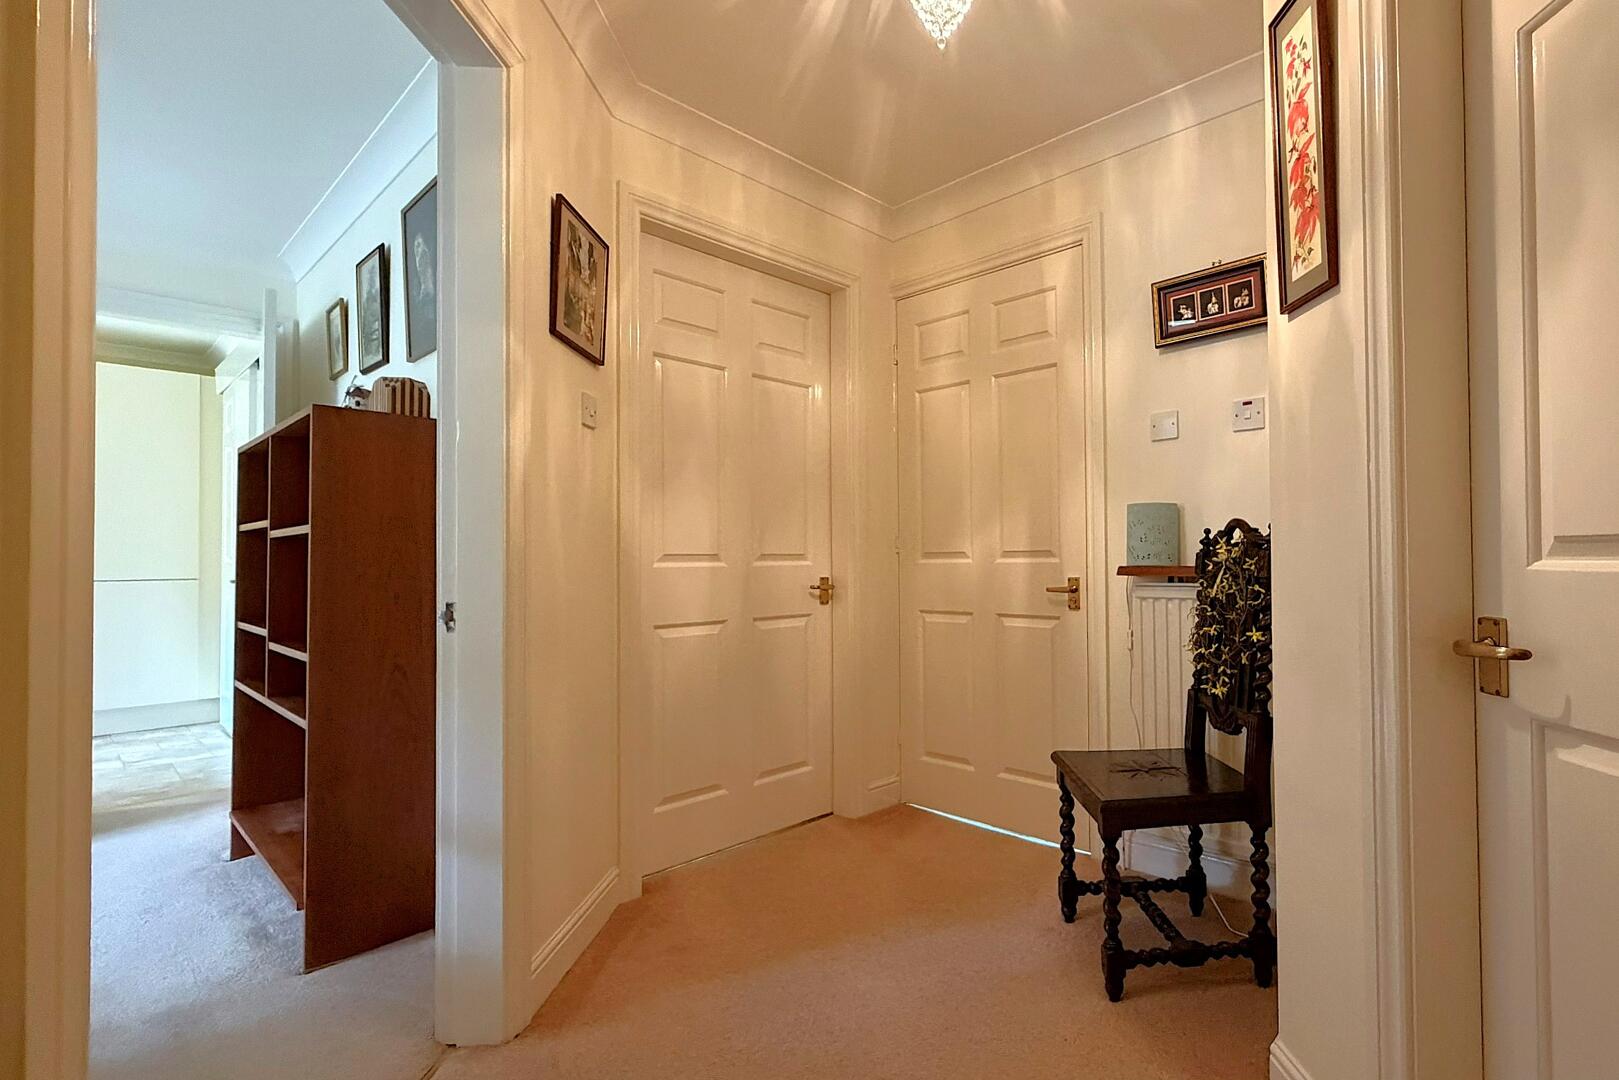
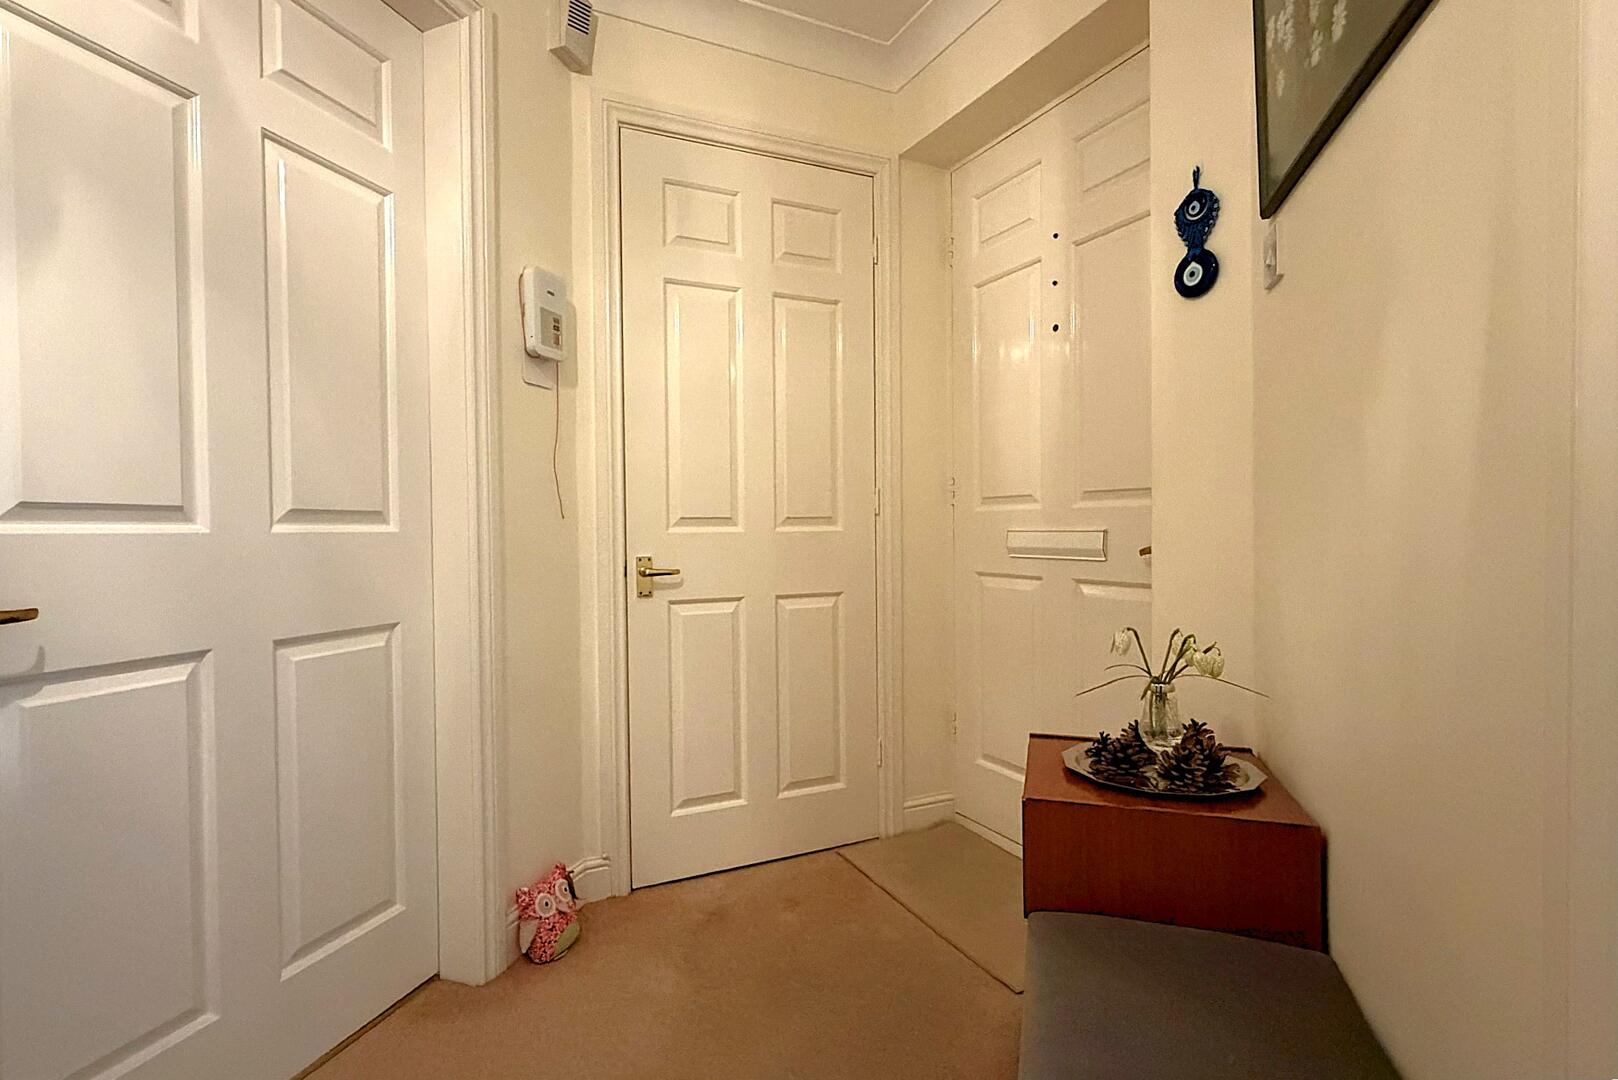
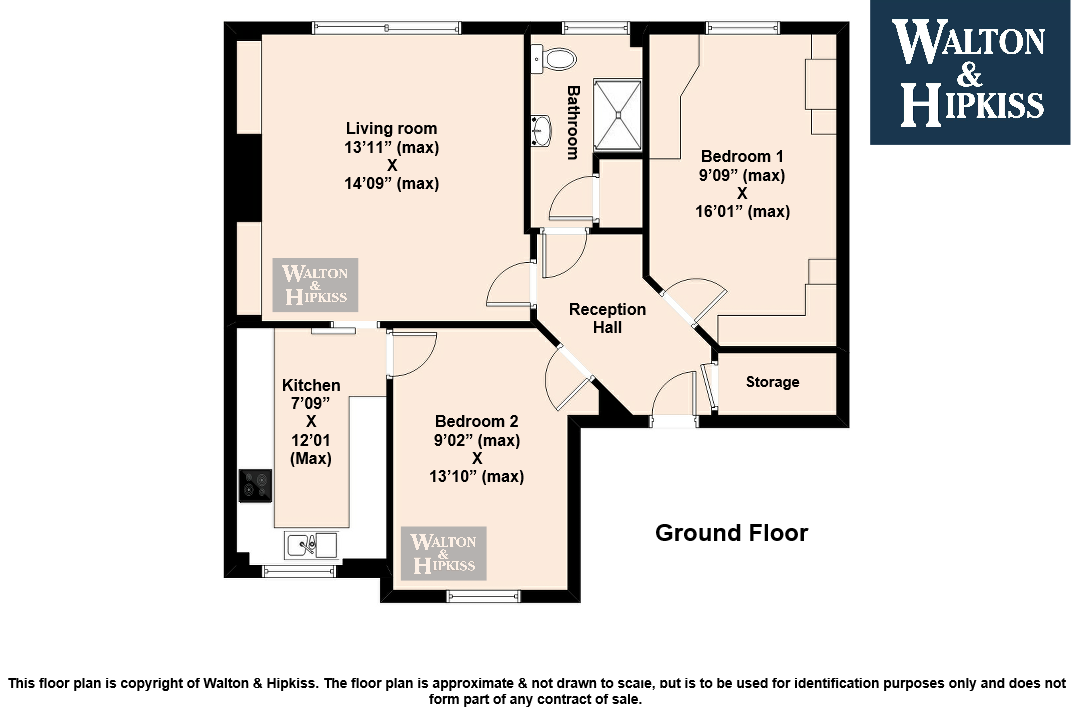
Reception HallThe reception hall is a welcoming area that connects the main rooms of the home. It has neutral décor and carpeted flooring, with multiple doors leading to the bedrooms, bathroom, living room, and kitchen. The space offers room for some furniture or storage solutions.
Living room13'11" x 14'9"This inviting living room offers a bright and spacious area to relax and entertain. It features cream carpets and light-painted walls that enhance the natural light flooding in through the sliding doors, which open directly onto the garden. Elegant built-in shelving with display lighting and a central fireplace create a warm and homely atmosphere.
Kitchen7'1" x 12'0"The kitchen is a well-proportioned space fitted with modern cream units and wood-effect worktops that create a fresh and practical environment for cooking. It includes an integrated oven, hob and extractor, along with an integrated dishwasher, fridge freezer and washing machine. There is ample storage and workspace. A window above the sink allows plenty of natural light into the room and offers views of the external area. A breakfast bar with seating provides a casual dining spot or an additional preparation area.
Bedroom 19'7" x 16'0"Double bedroom with a large window providing good natural light, cream carpeting, soft peach walls and built-in light wood wardrobes and storage. The room offers ample space for a double bed and additional furniture.
Bedroom 29'2" x 13'10"A second generously sized bedroom, this room benefits from a large window providing lovely natural light. Neutral carpeting and plain walls make it a versatile space, suitable for use as a guest room or home office. It has enough space for a double bed or a variety of other furniture arrangements.
BathroomThe bathroom is a bright and modern space, featuring a fully tiled shower enclosure with a glass door, a white basin set into a vanity unit, and a close-coupled WC. A frosted window provides natural light while maintaining privacy, with a built-in cupboard offering useful storage.
Agents note -The light fittings in the living room, dining room and hall are excluded from the sale and will not be included as part of the property purchase.
EPC
Click to enlarge

Floorplans
Click image to enlarge:
Gallery
Click image to enlarge:


