

-
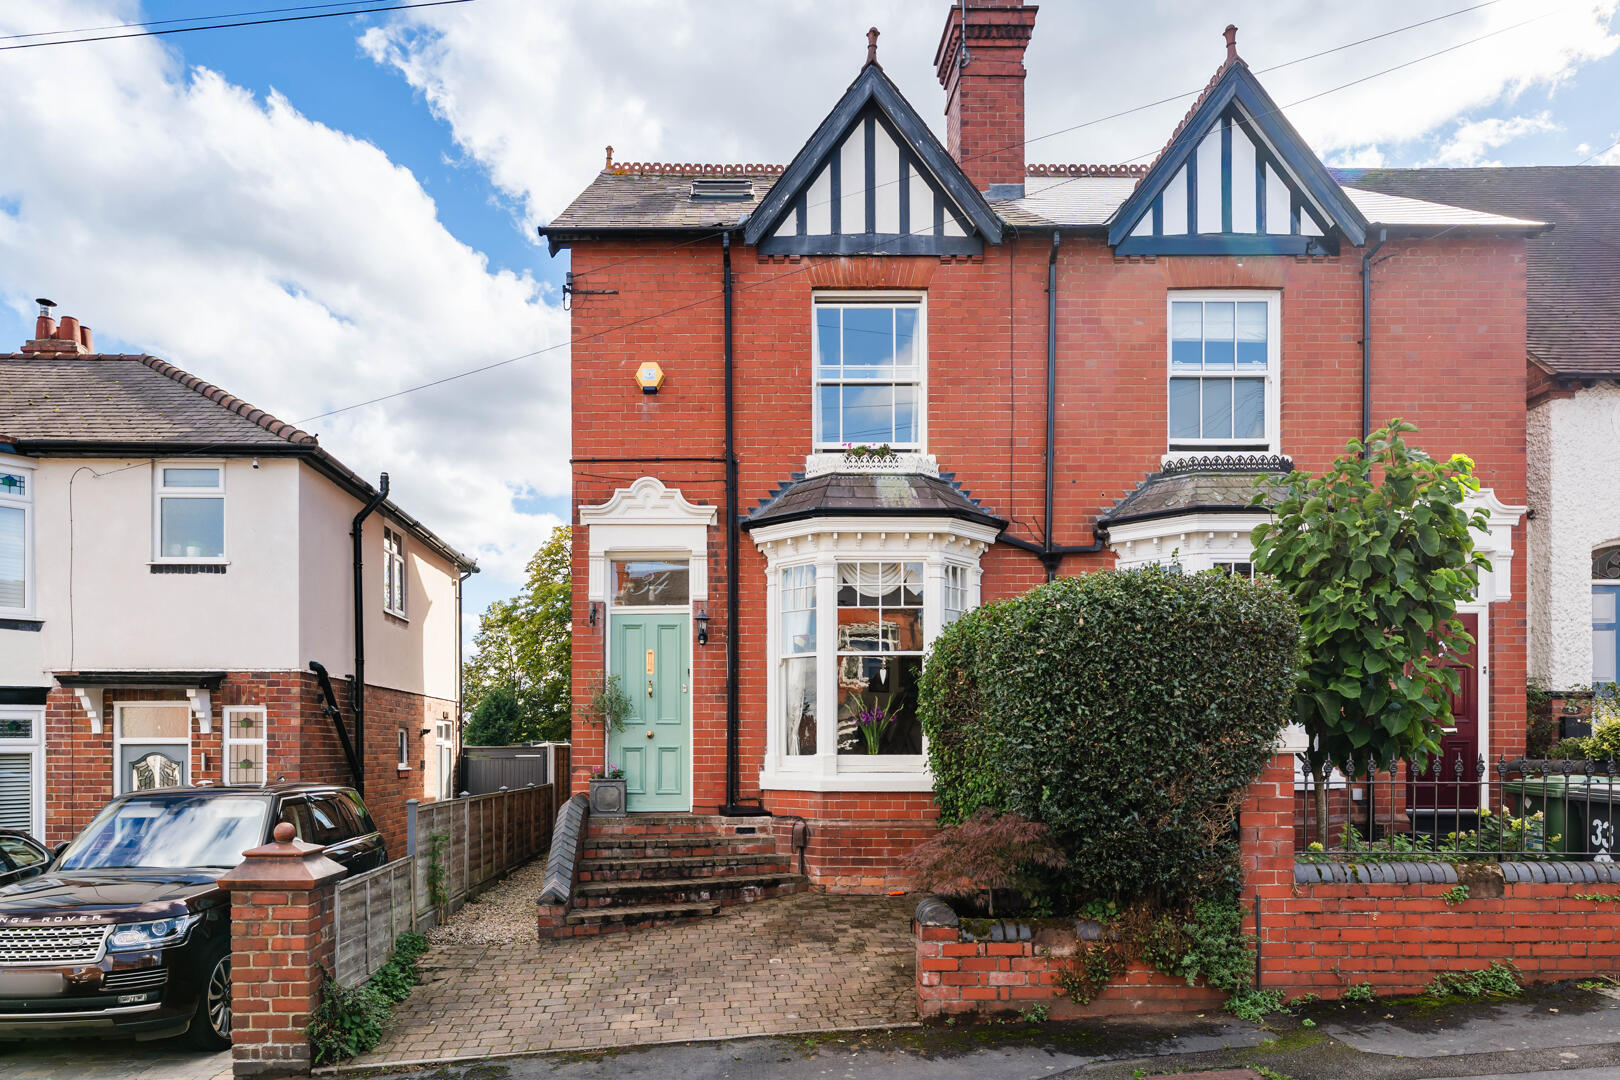
Front (Exterior)
-
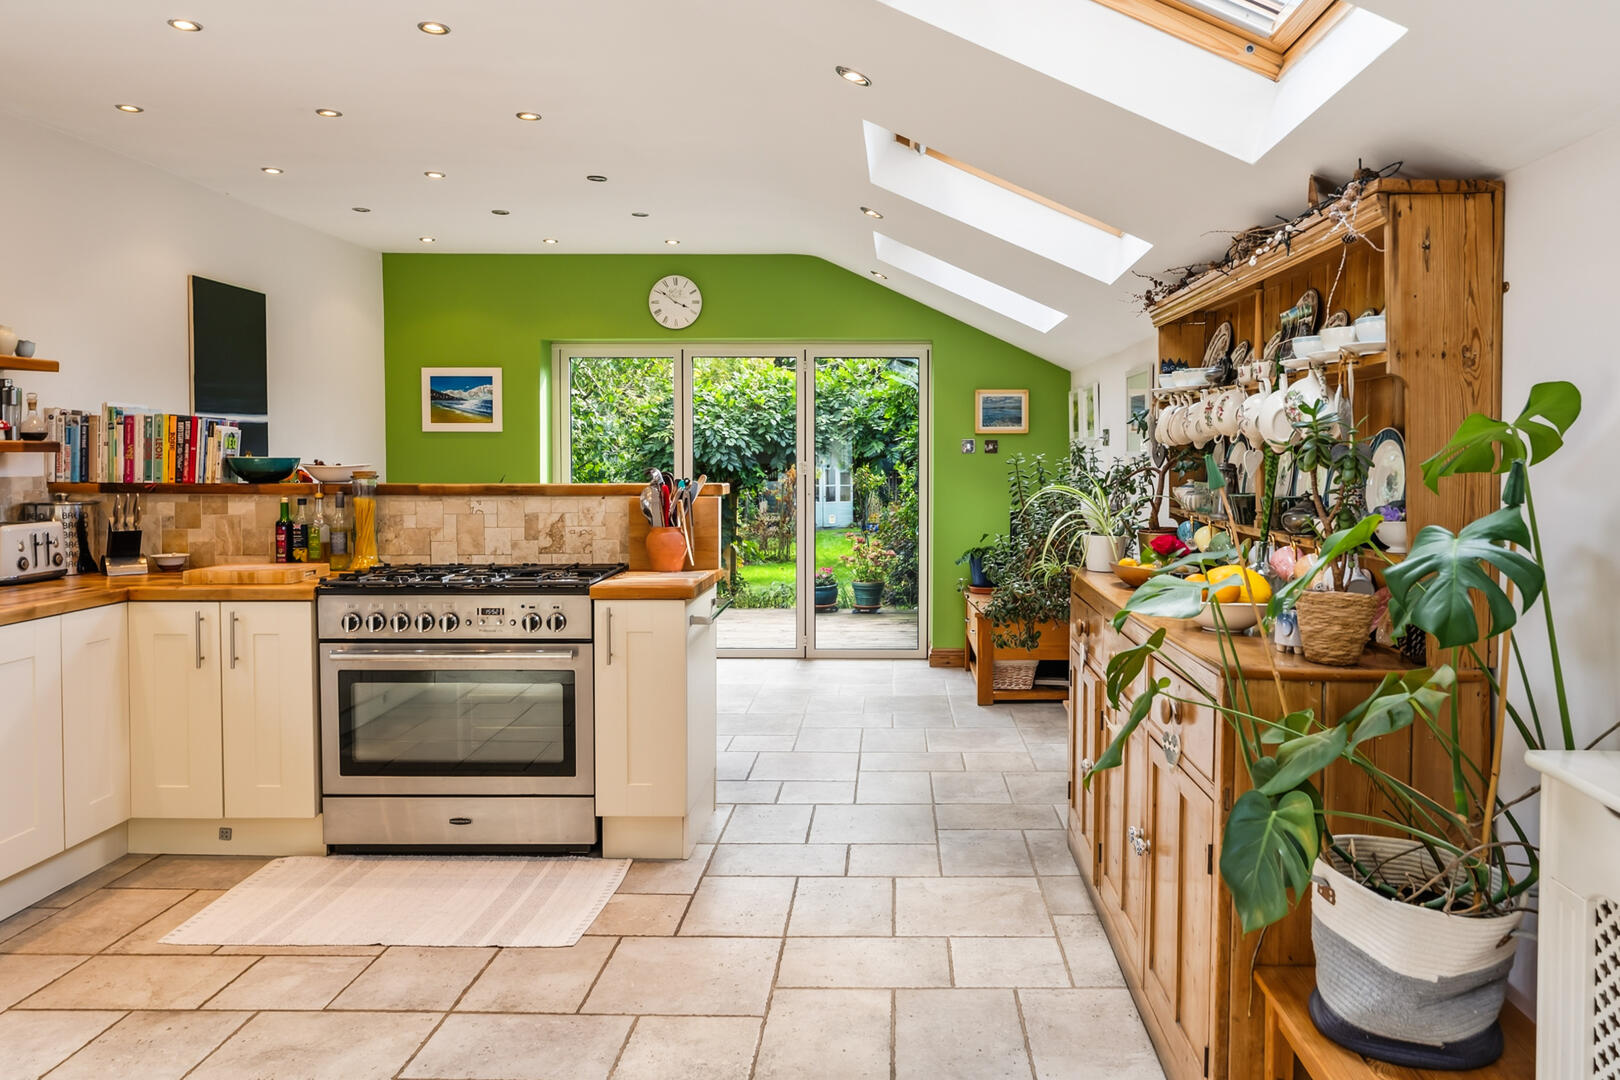
Kitchen
-
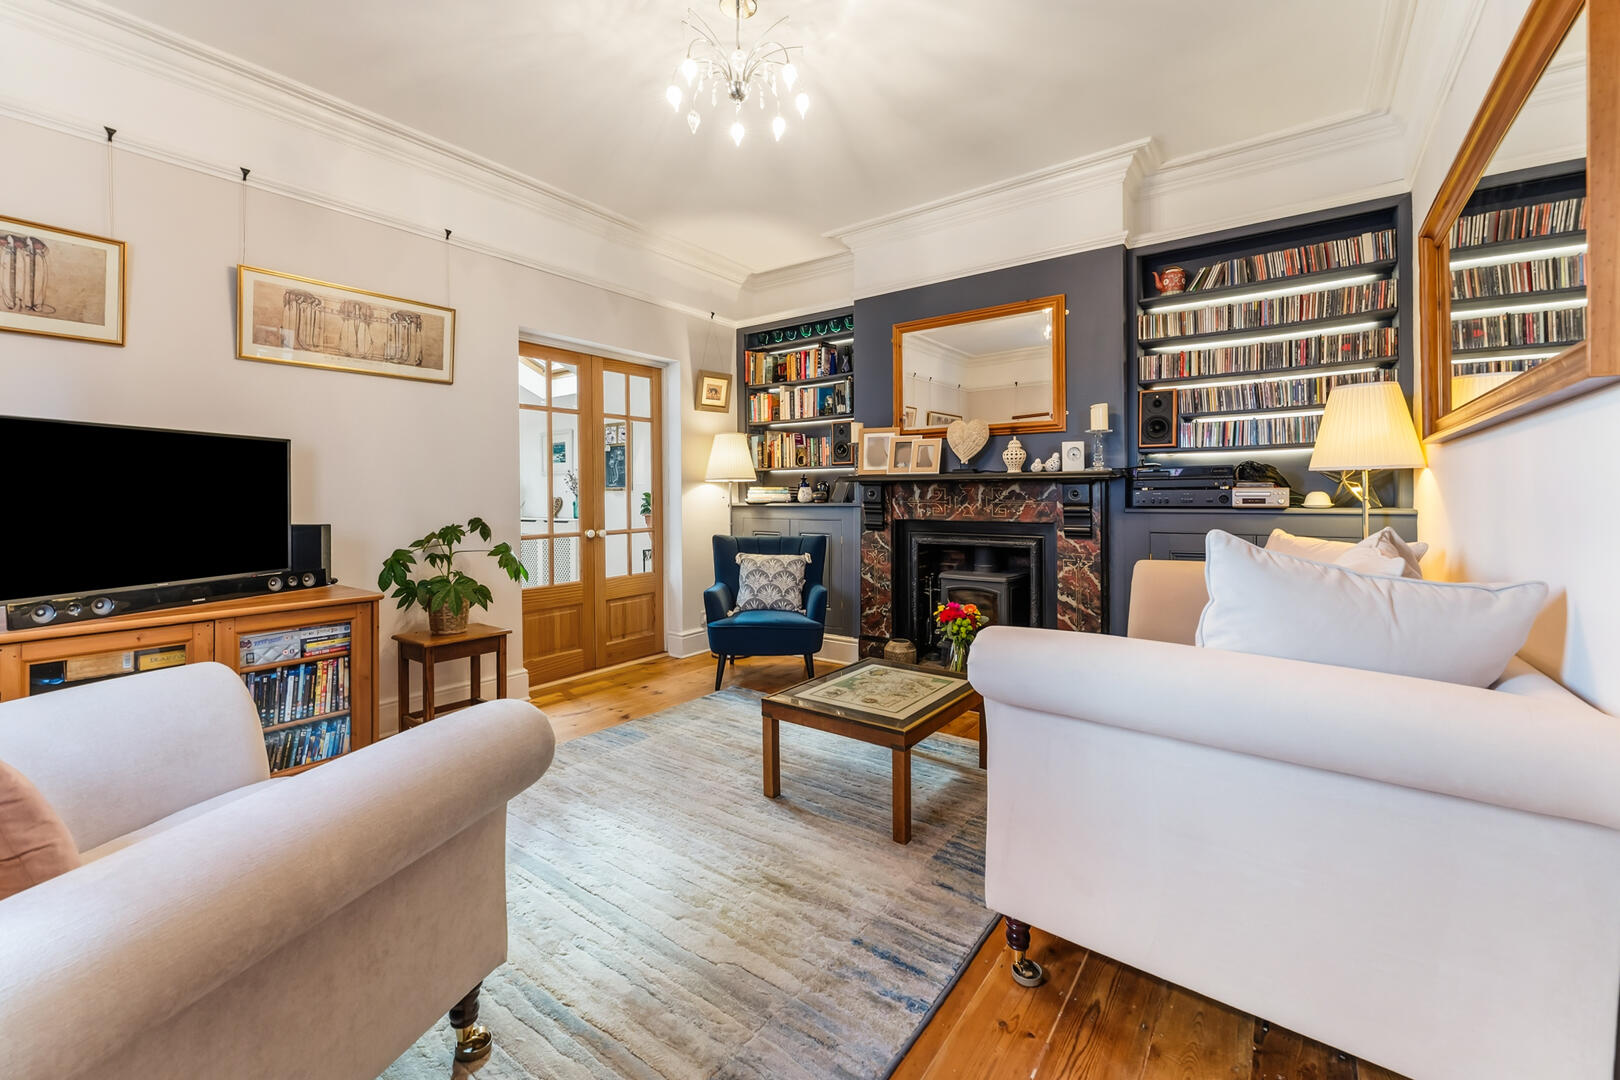
Living Room
-
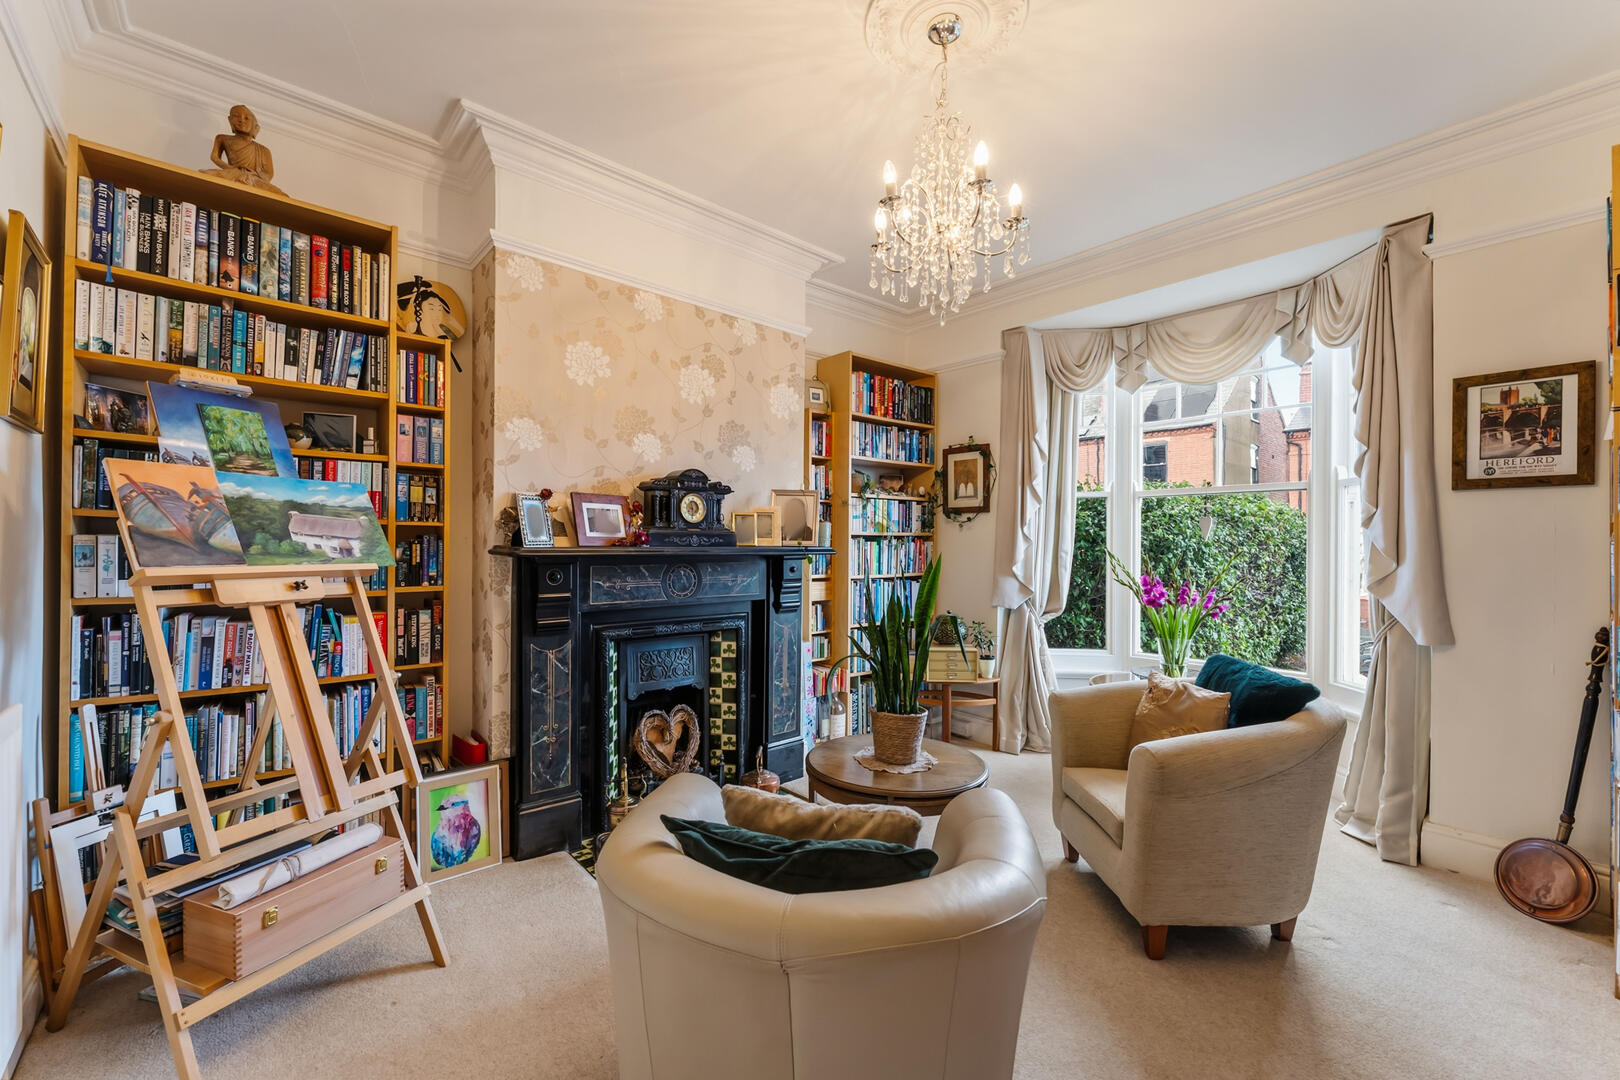
Living Room
-
Living Room
-
Hallway
-
Kitchen
-
Dining Room
-
Dining Room
-
Living Room
-
Bedroom
-
Bedroom
-
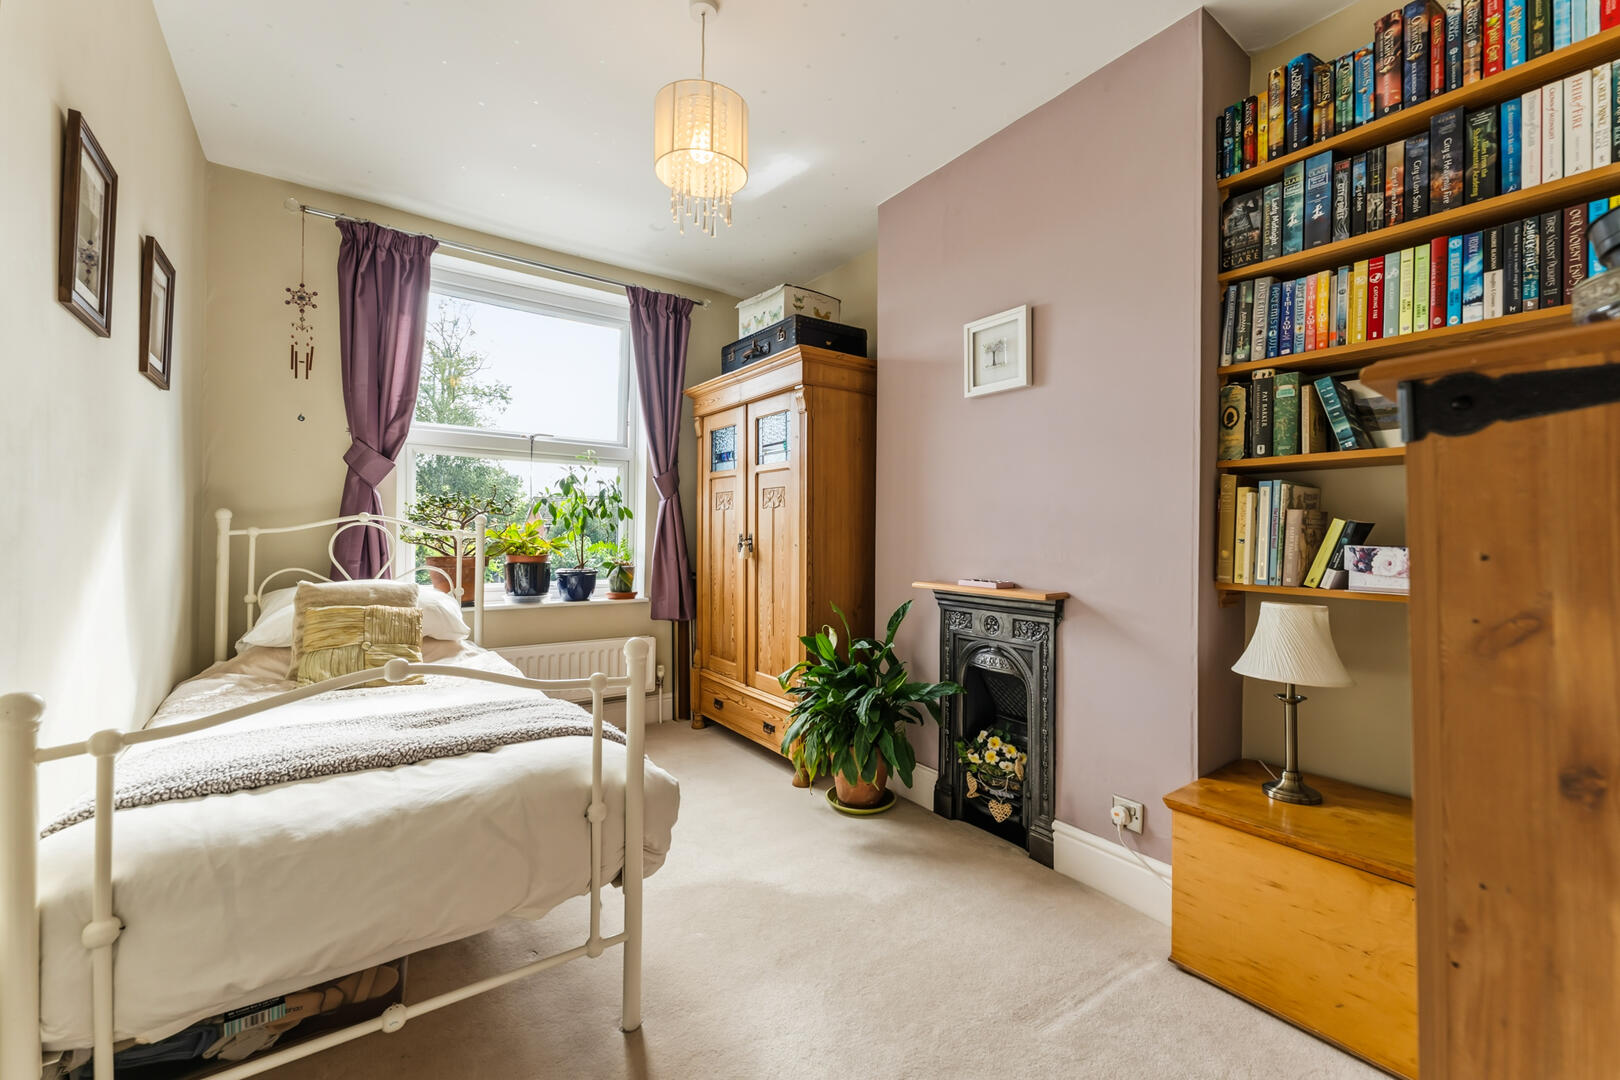
Bedroom
-
Bathroom
-
Bathroom
-
Bedroom
-
Bathroom
-
Loft
-
Terrace / Patio
-
Rear Garden
-
Rear Garden
-
Rear Garden
-
Rear Garden
-
Exterior

Reservoir Road, Kidderminster
Offers In The Region Of £415,000 (Tenant Fees)
- 4 spacious bedrooms
- Extended open plan kitchen diner
- 2 Reception Rooms
- Generous 1,294 sq ft
- Located on Reservoir Road
- Close to Kidderminster amenities
- Workshop space in cellar
- Wood burning stove in living room
- Solar panel array FIT income
- Viewing recommended
- 4 spacious bedrooms
- Extended open plan kitchen diner
- 2 Reception Rooms
- Generous 1,294 sq ft
- Located on Reservoir Road
- Close to Kidderminster amenities
- Workshop space in cellar
- Wood burning stove in living room
- Solar panel array FIT income
- Viewing recommended
Reservoir Road, Kidderminster Offers In The Region Of £415,000 (Tenant Fees)
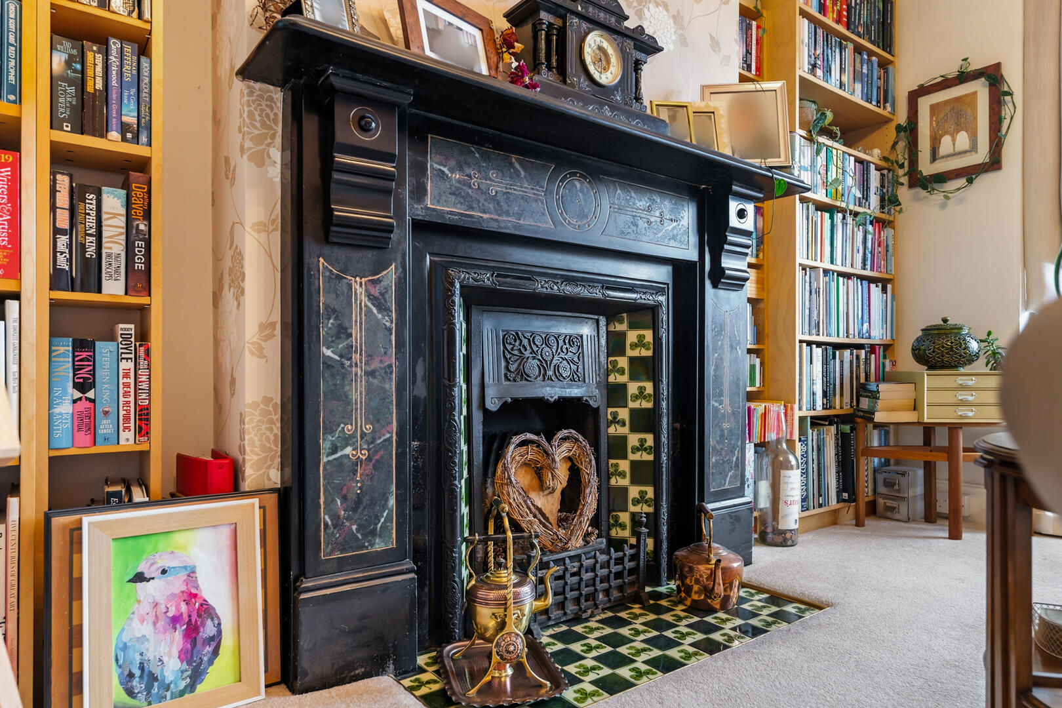
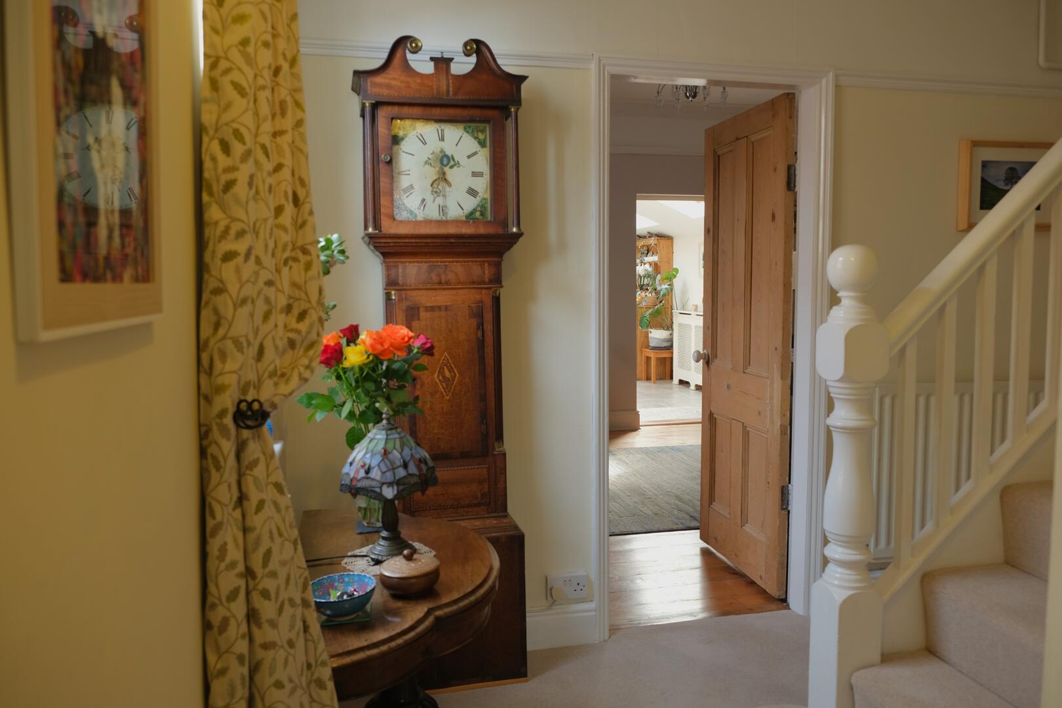
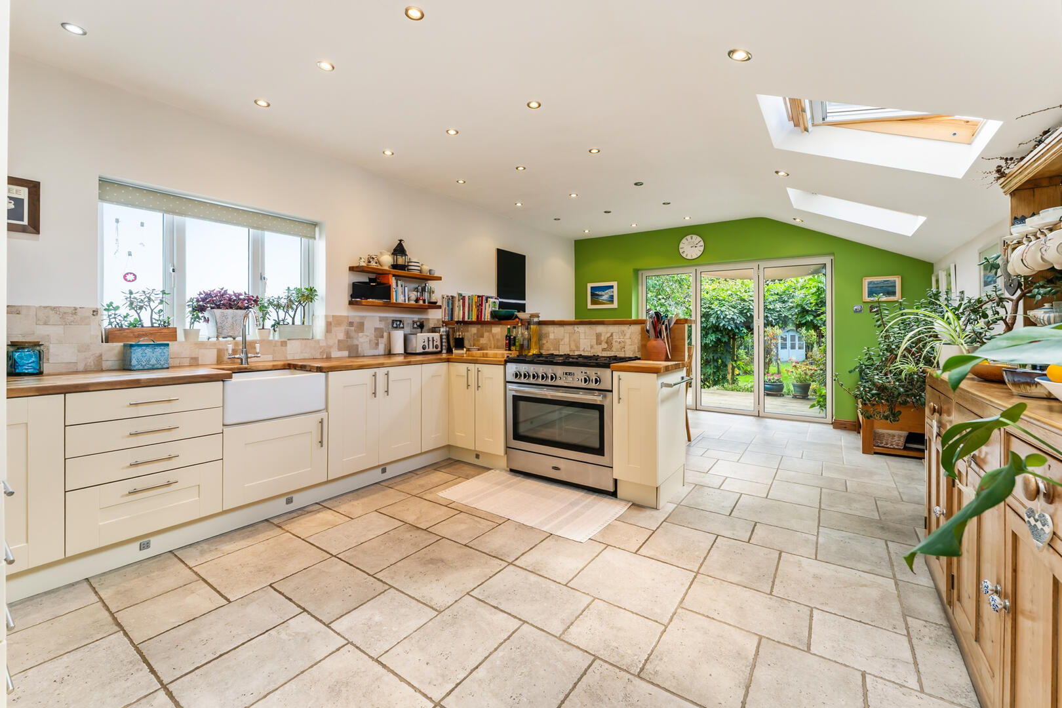
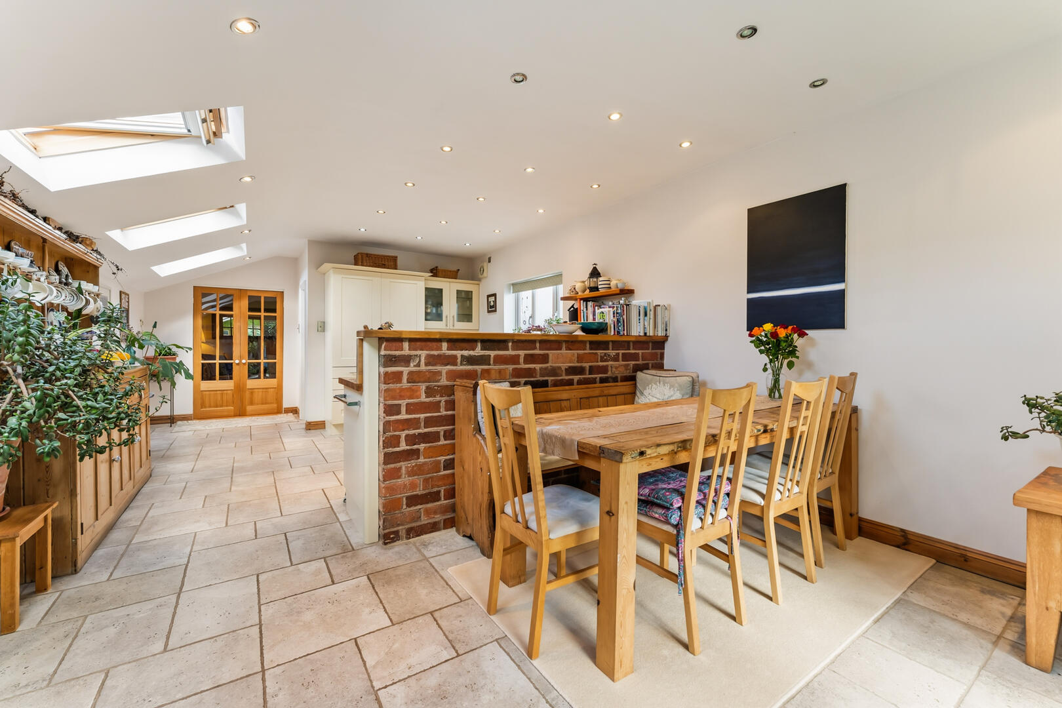
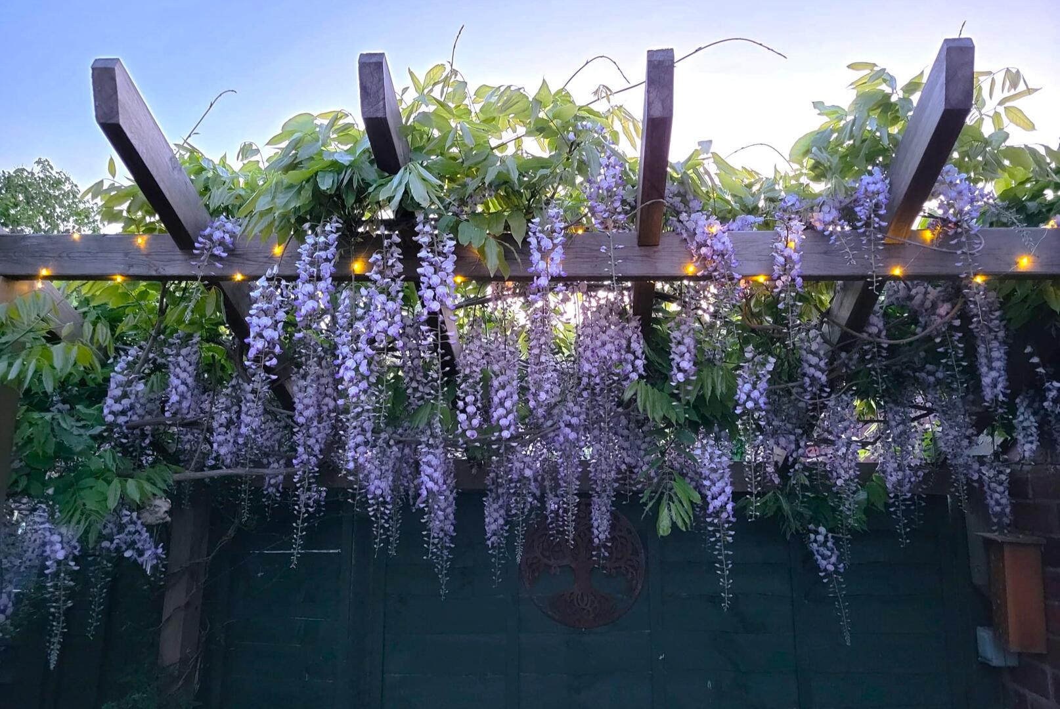
Situated in a popular residential area of Kidderminster, resides this beautiful and spacious Edwardian 4 bedroom home. Constructed in 1904 it offers an abundance of period charm, original features & modern twists, making it ideal for growing and mature families alike. As you approach the property you are greeted by the original front door entering into the porch, this leads you to the 'L' shaped hallway with doors leading off. You have the luxury of 2 generous reception rooms, the first offering an original bay window and slate fireplace with Minton-style tiling, currently used as a library. The second sitting room offers beautiful décor and a wonderful space to relax and unwind. Whether you are looking to entertain guests or relax with a book this property offers versatility throughout. The kitchen is truly the heart of the home, having been previously extended, the space feels wonderfully luxurious. Boasting trifold doors that open out onto the large decking area, Italian tiled flooring, open plan aspect & separate wc/utility room. You can easily enjoy intimate family dinners or evenings entertaining guests. To the first floor you will find the first 2 generously sized bedrooms, the master is a grand space, spanning the entire width of the house. Also on this floor is the family bathroom featuring a restored, original, cast-iron bath. An additional 2 bedrooms can be found on the second floor offering another generous double room with an ensuite shower and well sized fourth bedroom currently occupied as an office. Both offer further storage via the eaves. Externally the rear garden offers a private retreat with large decking area to relax and simply enjoy a morning coffee or outdoor dining. The wooden pergola with removable sun shade means this space can be enjoyed all year round. To the front you will find off road parking, further parking can be found on street. Call now to avoid missing out!
Rooms
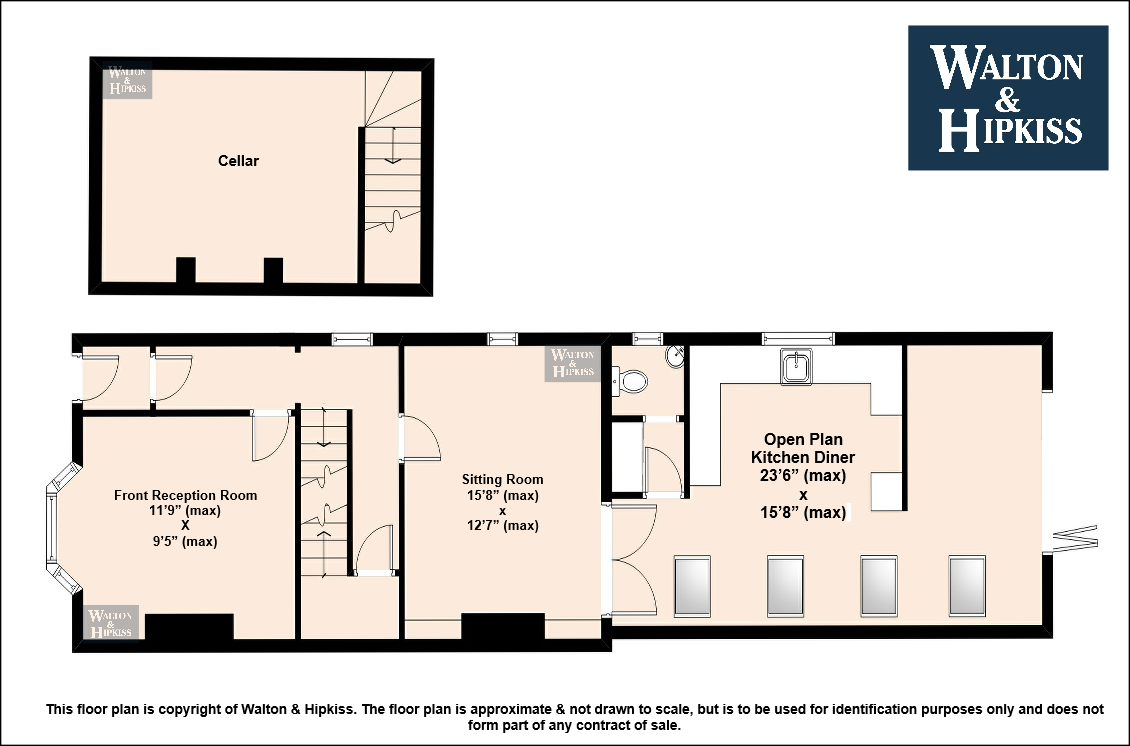
Front Reception Room11'9" (max) x 9'5" (max)This elegant reception room is a bright and inviting space centred around a charming fireplace with Minton-style tiling surround. Original period features include a sash bay window which fills the room with natural light, adding to the room's character and warmth. The room could easily be used as a formal dining room or main reception room.
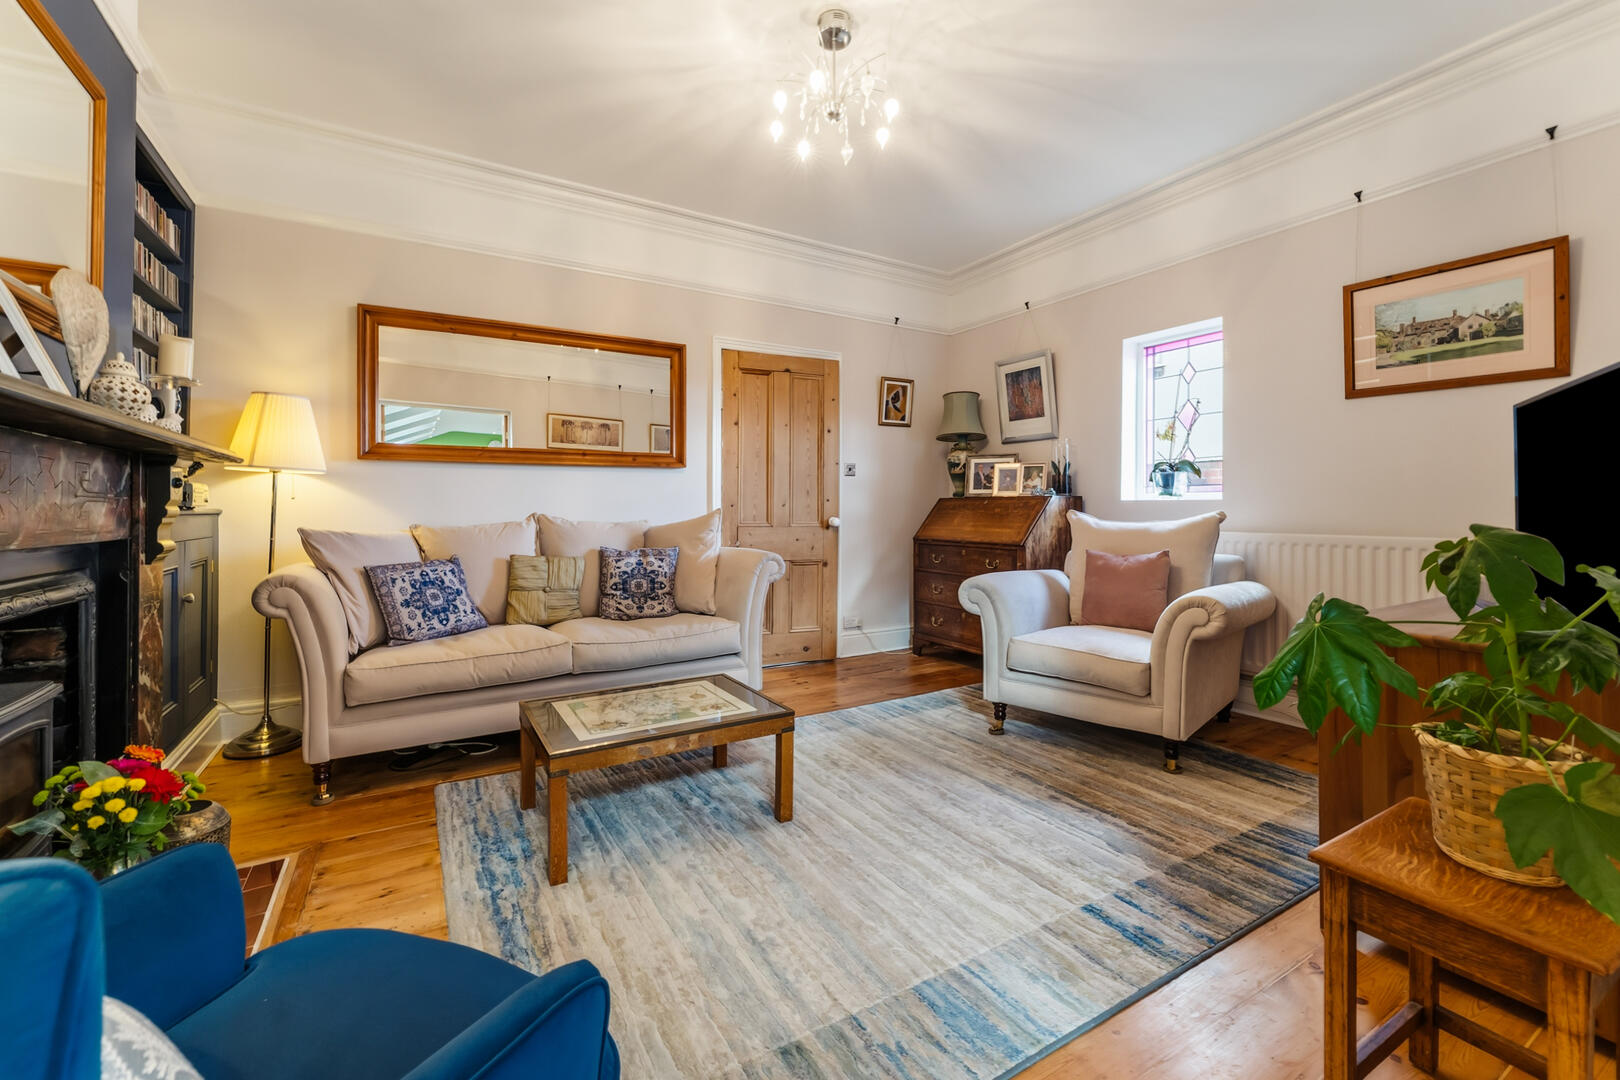
Sitting room15'8" (max) x 12'7" (max)This welcoming room features an attractive slate fireplace with wood burning stove and has shelving and storage either side, adding character and space for books and décor. Natural light floods in, complementing the warm wooden flooring heritage tones and period features, creating a cosy yet spacious area perfect for relaxation or entertaining guests.
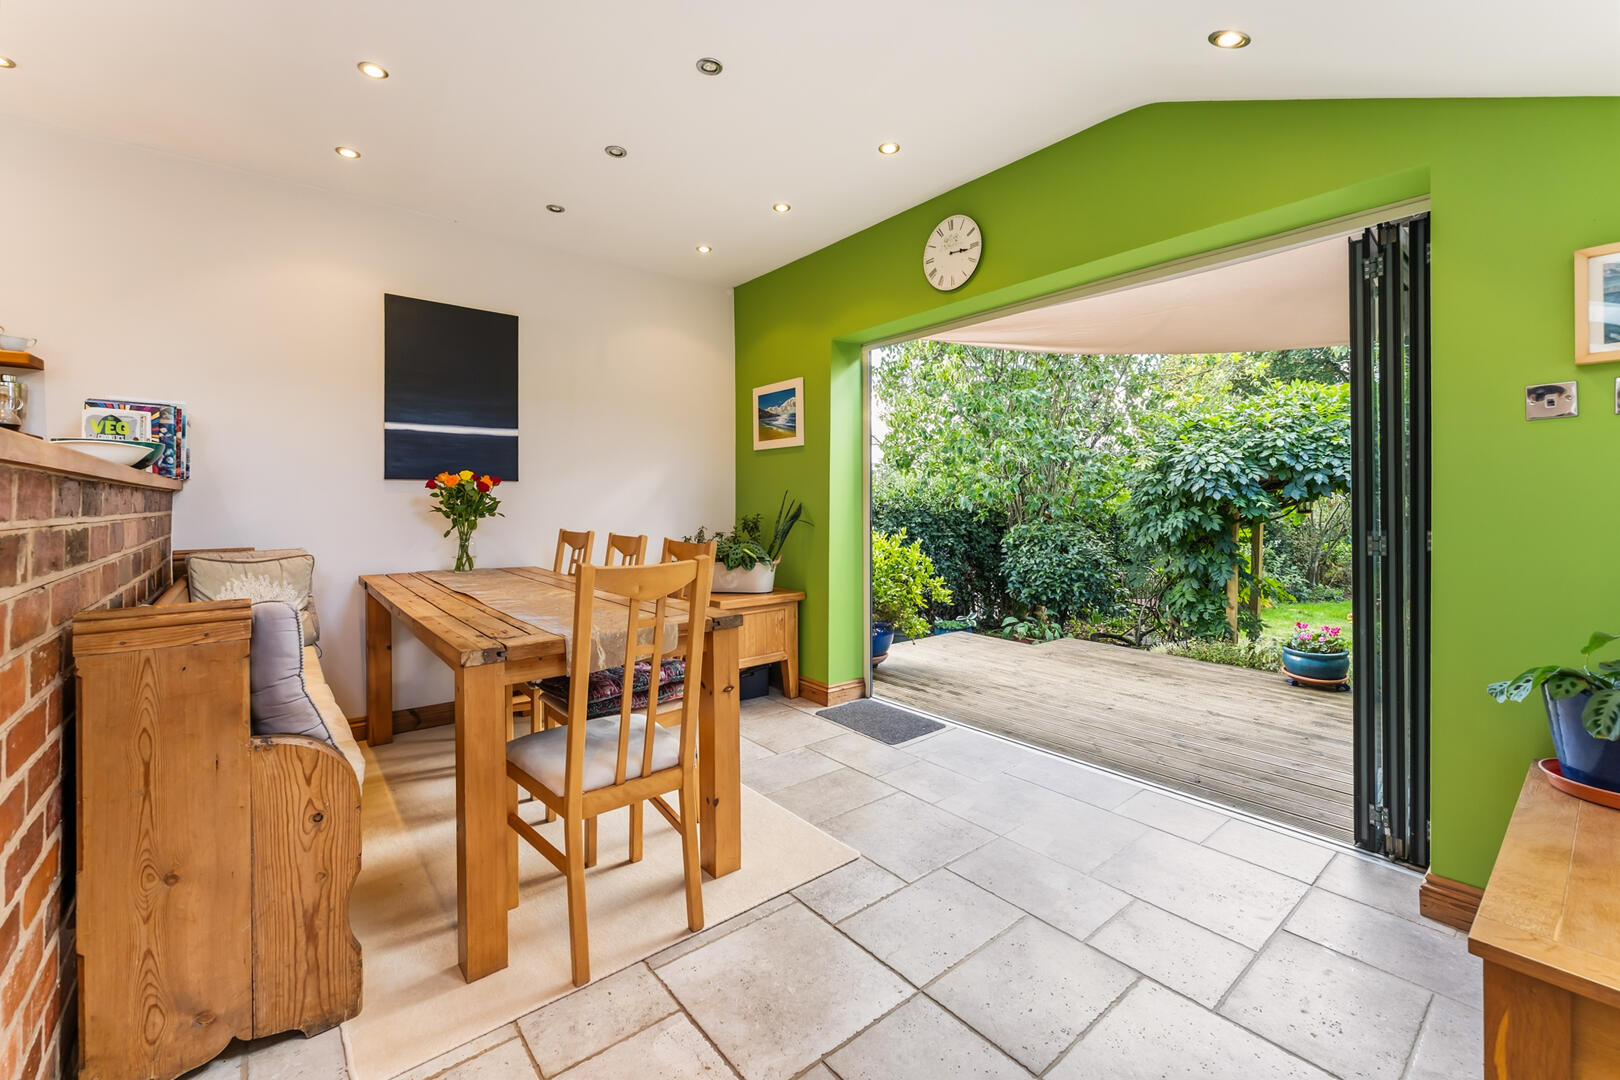
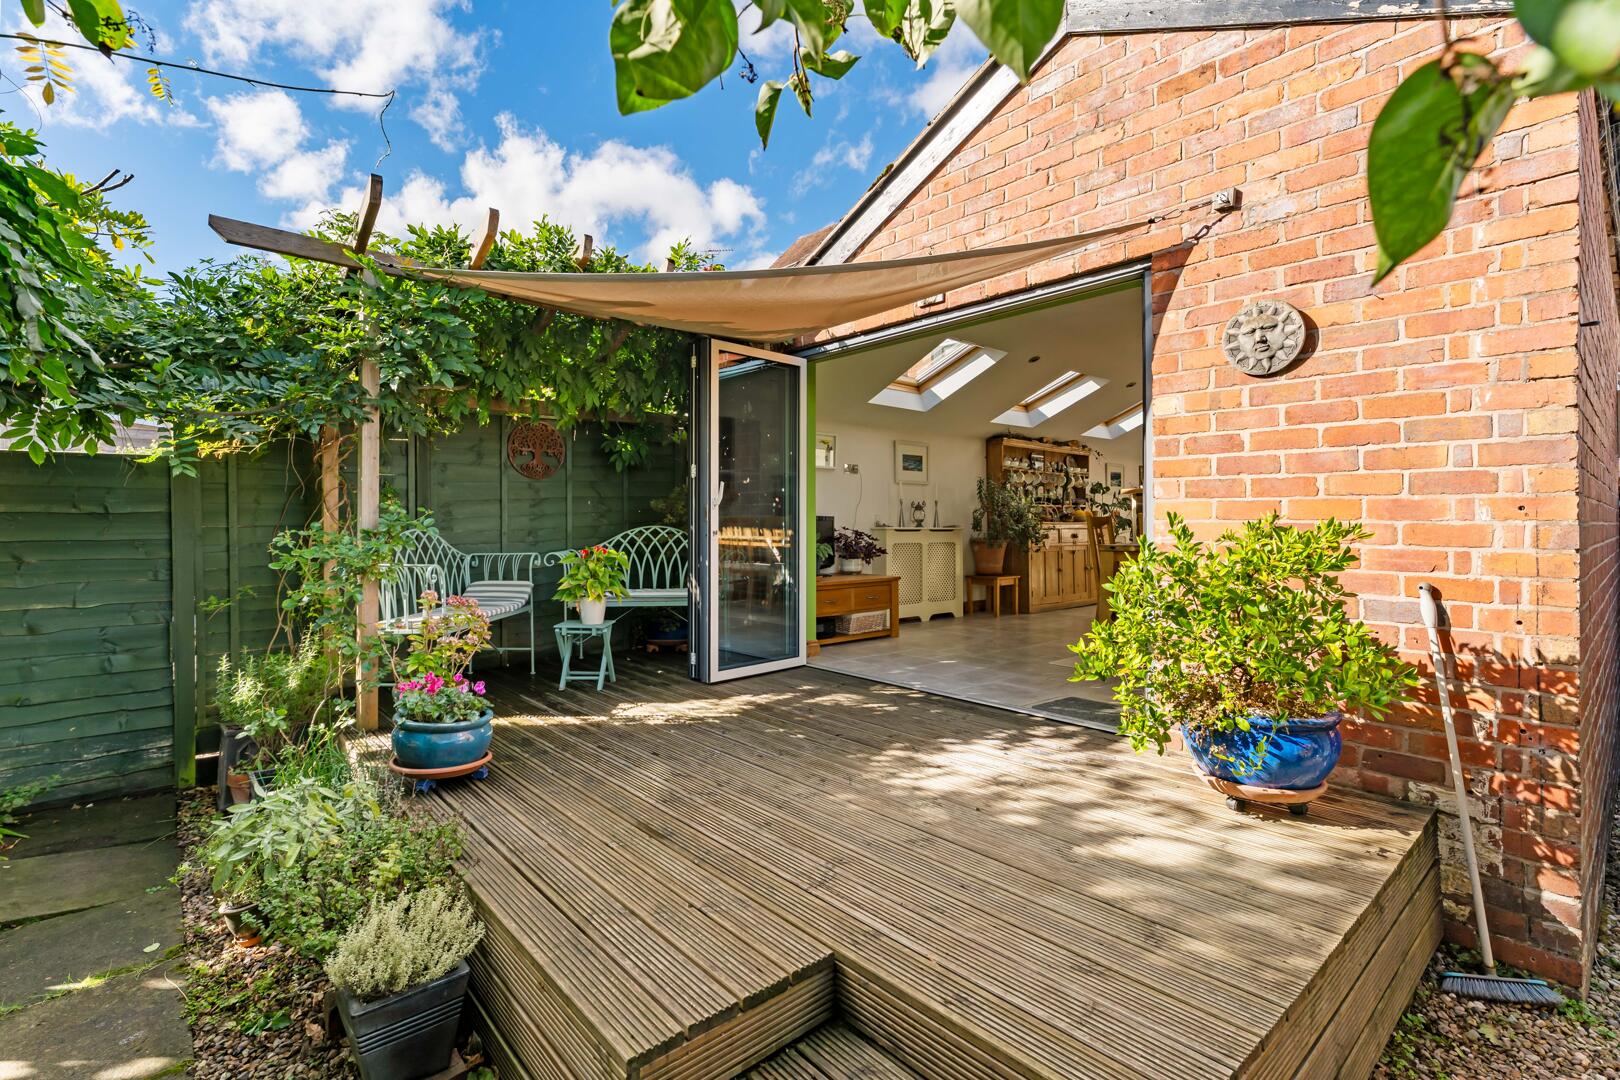
Open Plan Kitchen Diner23'6" (max) x 15'8" (max)The open plan kitchen diner is bright and spacious, with skylights that flood the room with natural light. The kitchen is fitted with cream cabinetry, and a farmhouse-style sink and has underfloor heating throughout. A brick feature wall separates the dining area, which comfortably accommodates a family-sized table. Tri-folding doors open seamlessly onto a large decking area, extending the living space outdoors into a beautifully maintained garden. There is access to the utility and cloakroom WC, with new combi boiler and space for a washing machine and drier.
HallwayThe hallway is bright and welcoming, with carpeted flooring and a staircase leading to the upper floors, access to other rooms on the ground floor as well as to the cellar (currently used as a workshop space).
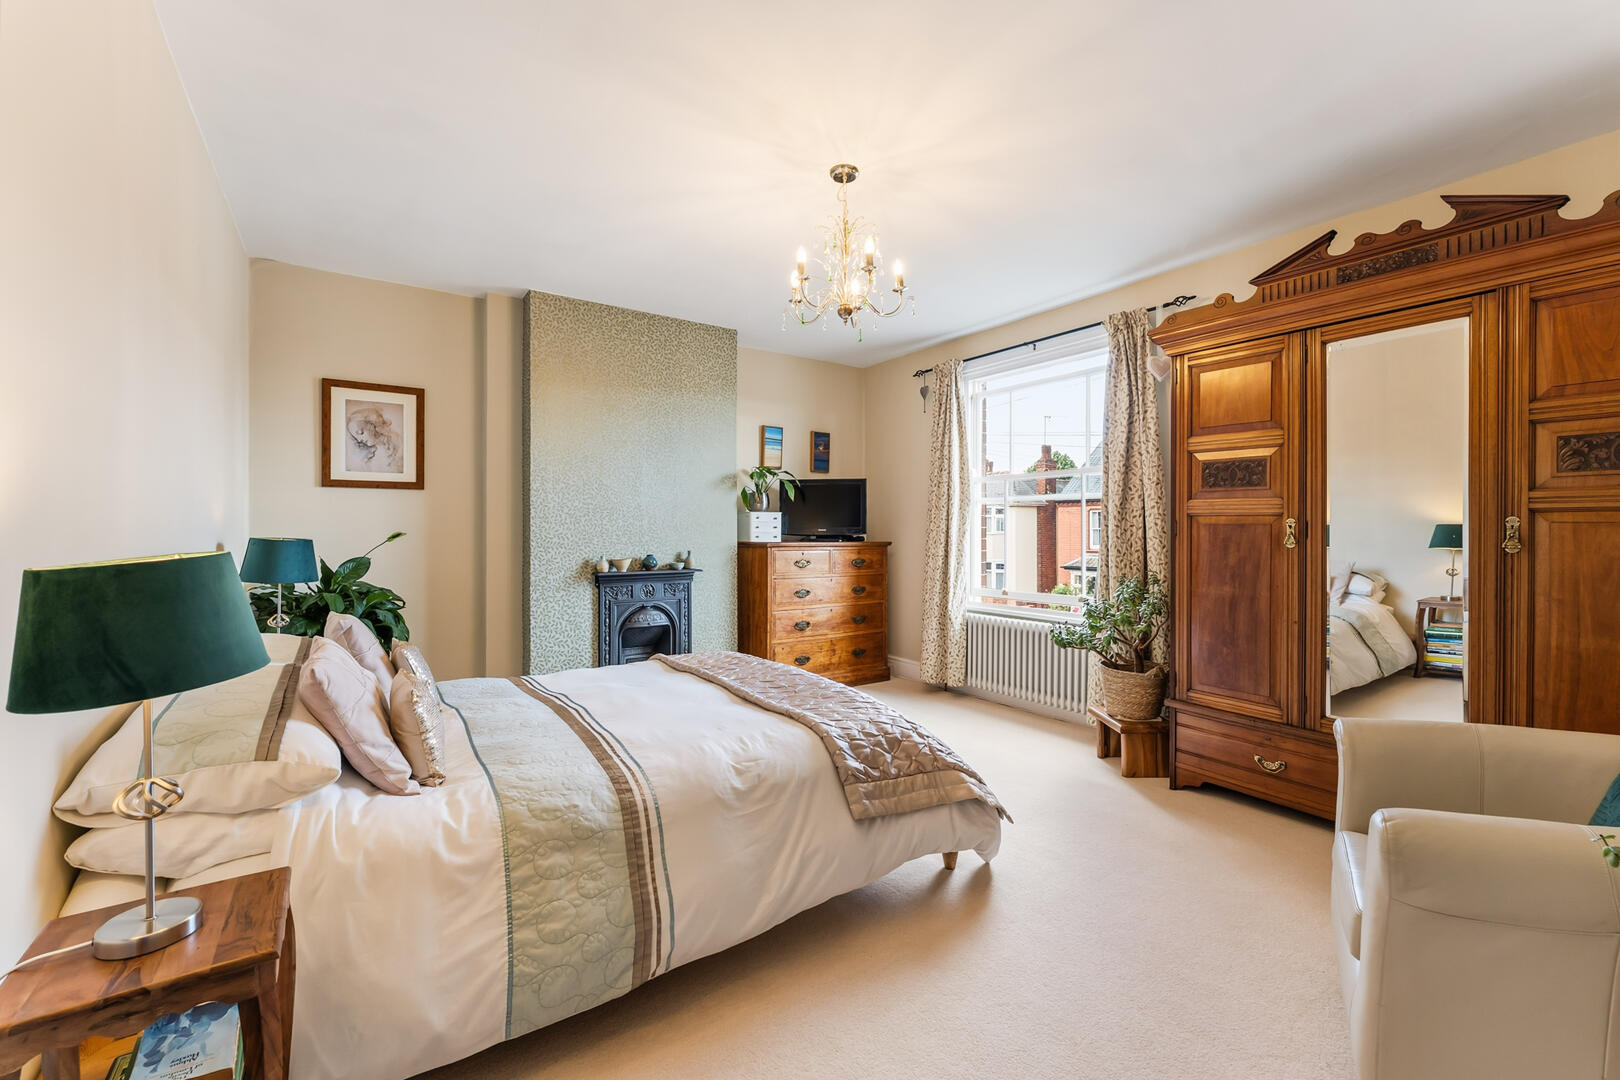
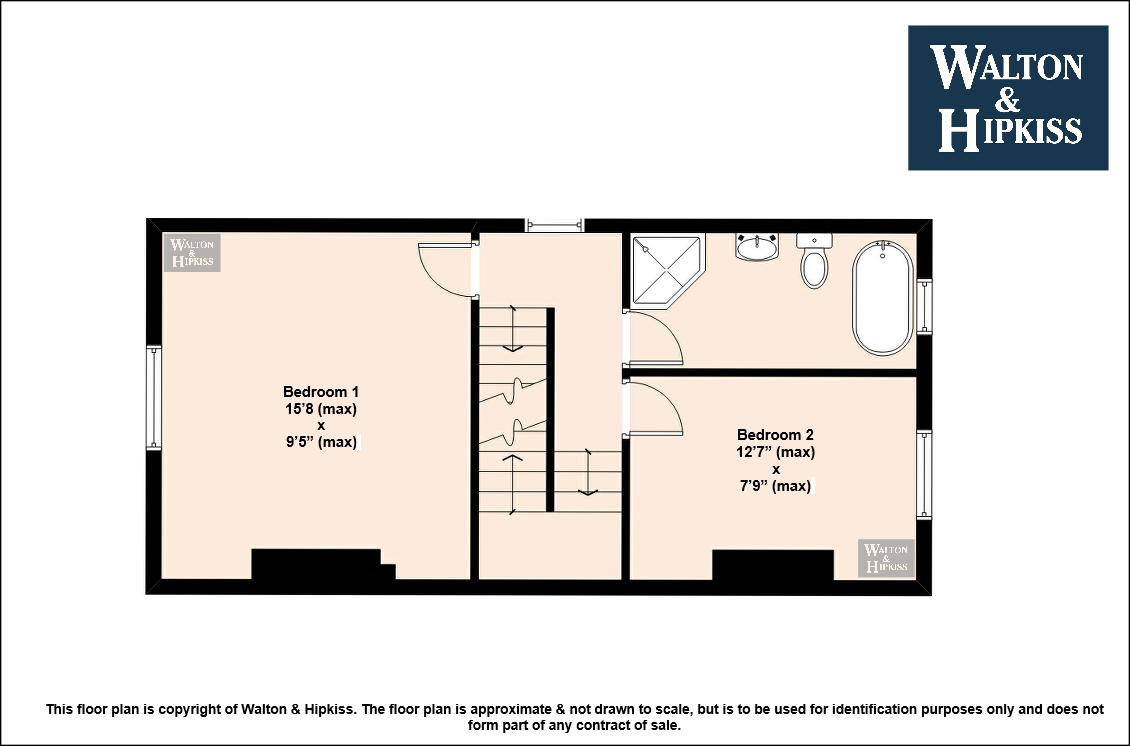
Bedroom 115'8" (max) x 9'5" (max)This master bedroom is a comfortable and restful space, featuring soft carpeting and a large sash window that fills the room with natural light. There is ample space for traditional furniture. A feature cast iron fireplace adds character and warmth, making it a grand yet peaceful retreat.
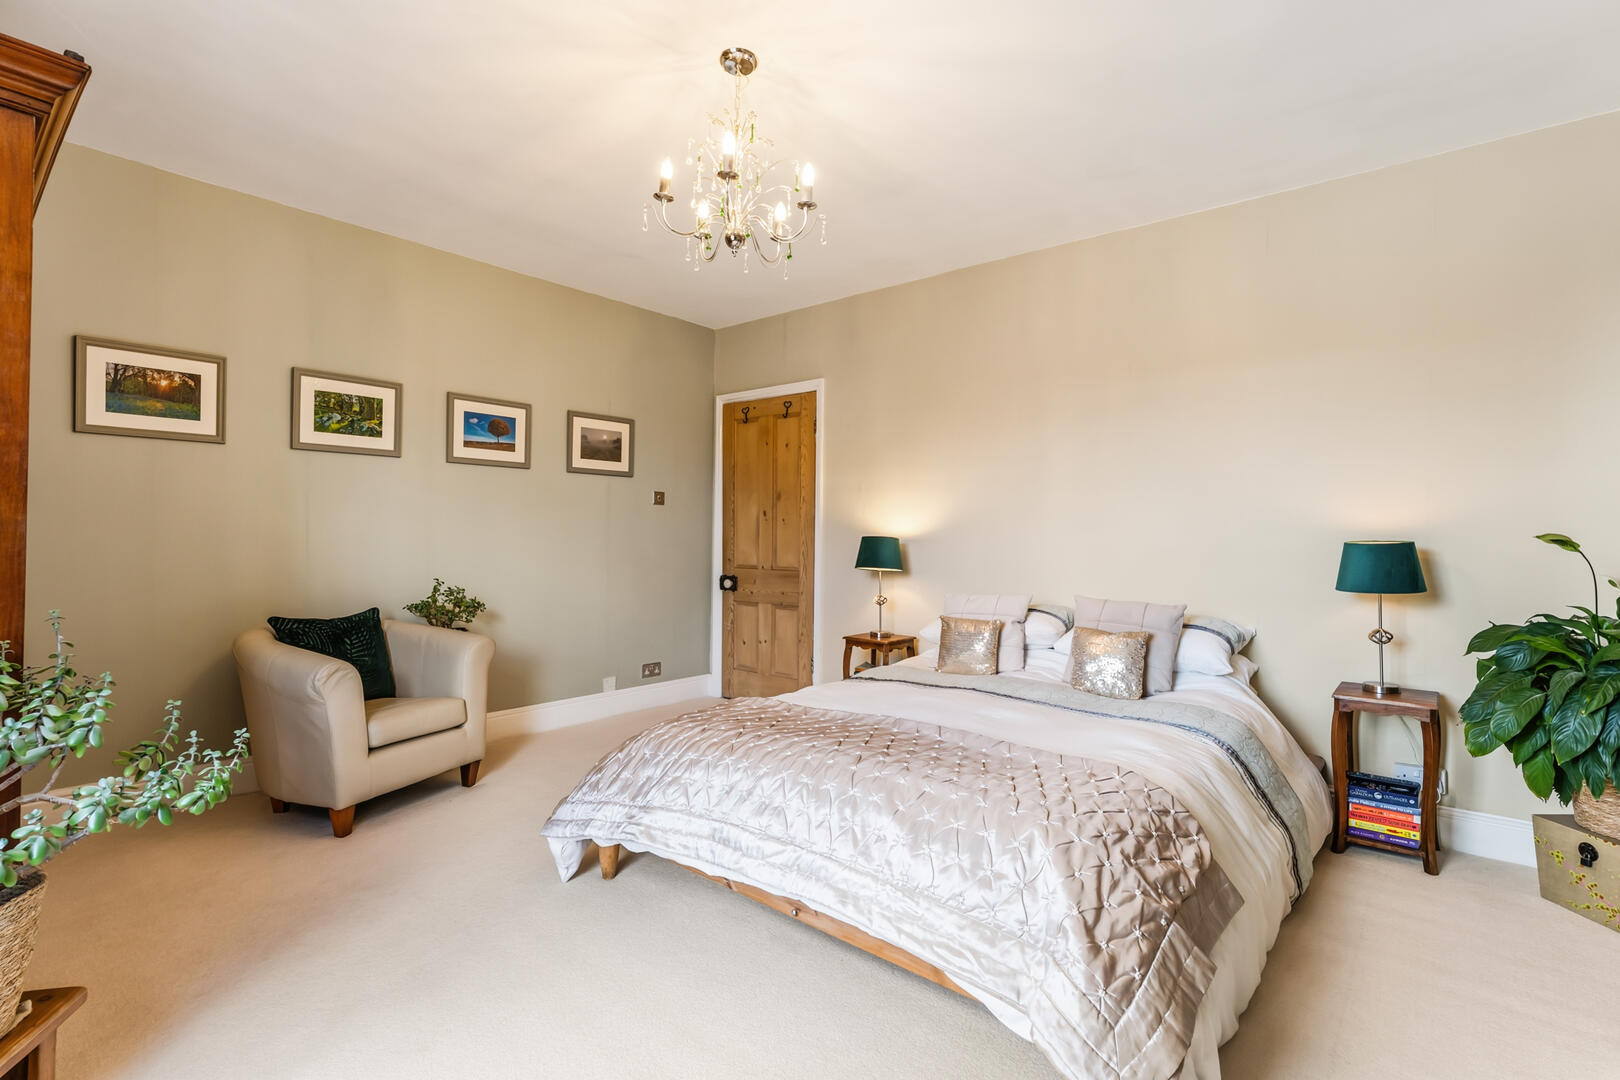
Bedroom 212'7" (max) x 7'9" (max)A calm and cosy bedroom benefiting from natural light through a south-facing window. The room features neutral décor, matching restored fireplace and built-in shelving for storage or display.
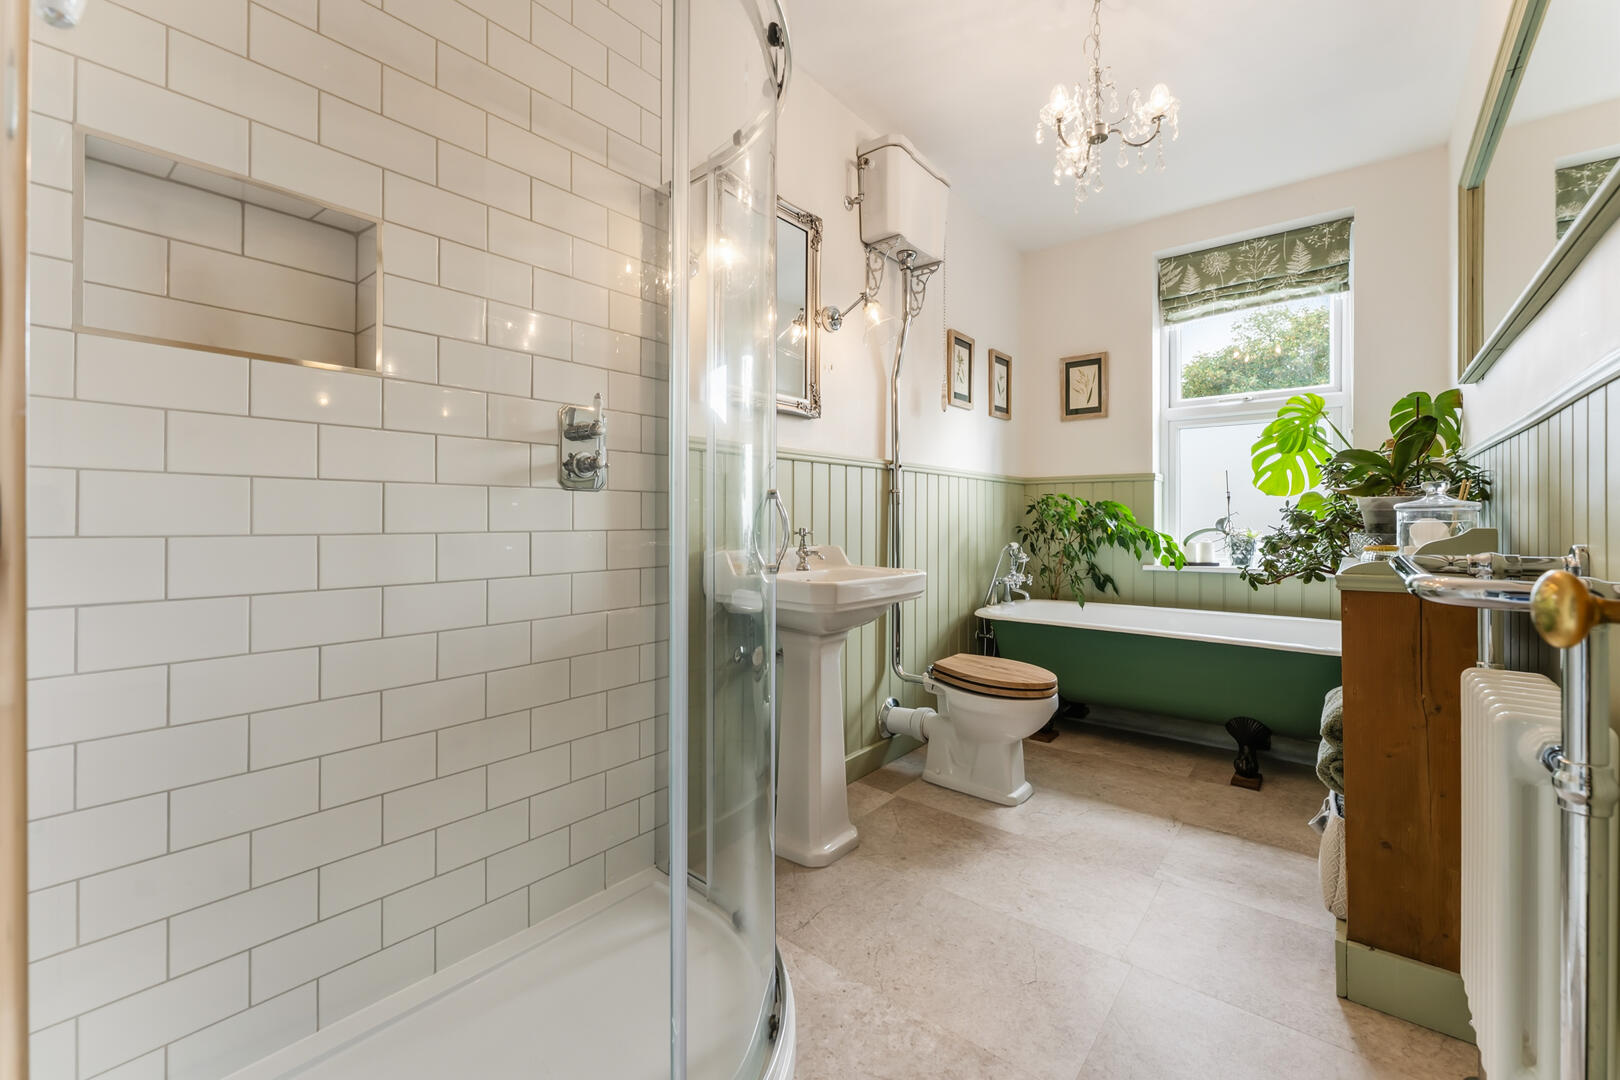
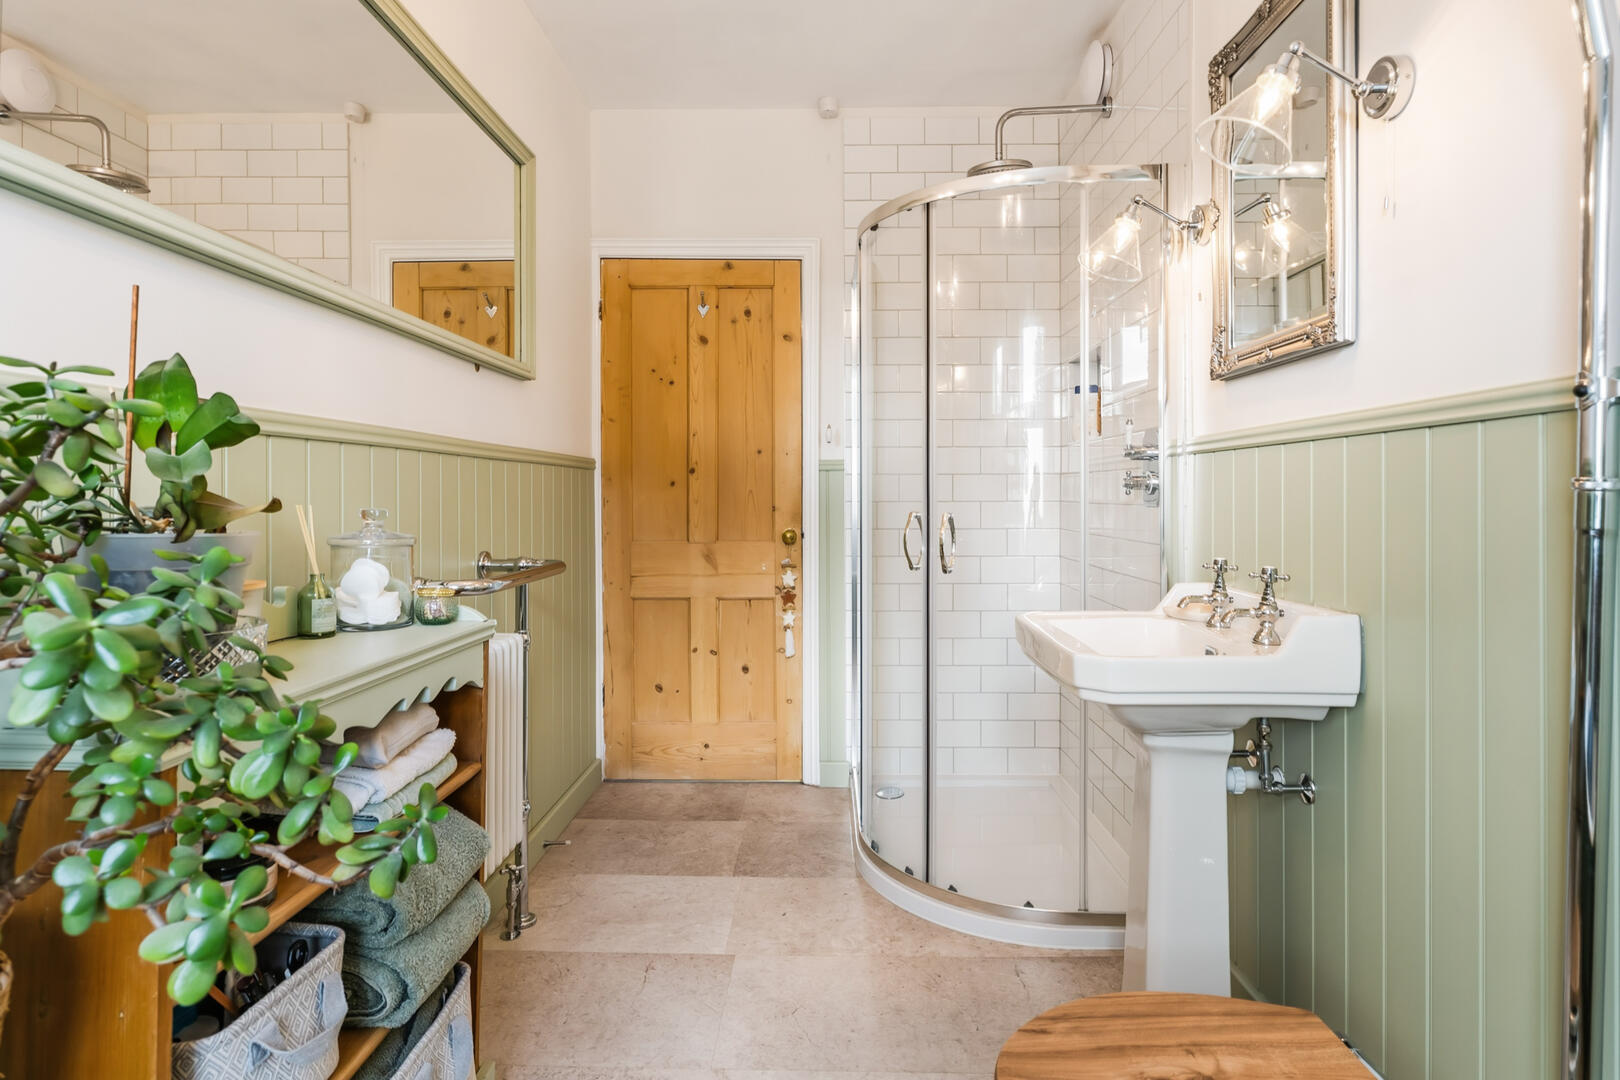
BathroomThe stylish bathroom combines traditional and contemporary elements, with a white tiled shower enclosure, original cast iron clawfoot bathtub painted in green, and a pedestal sink. Large windows welcome natural light, while tasteful fixtures and fittings create a bright and comfortable space.
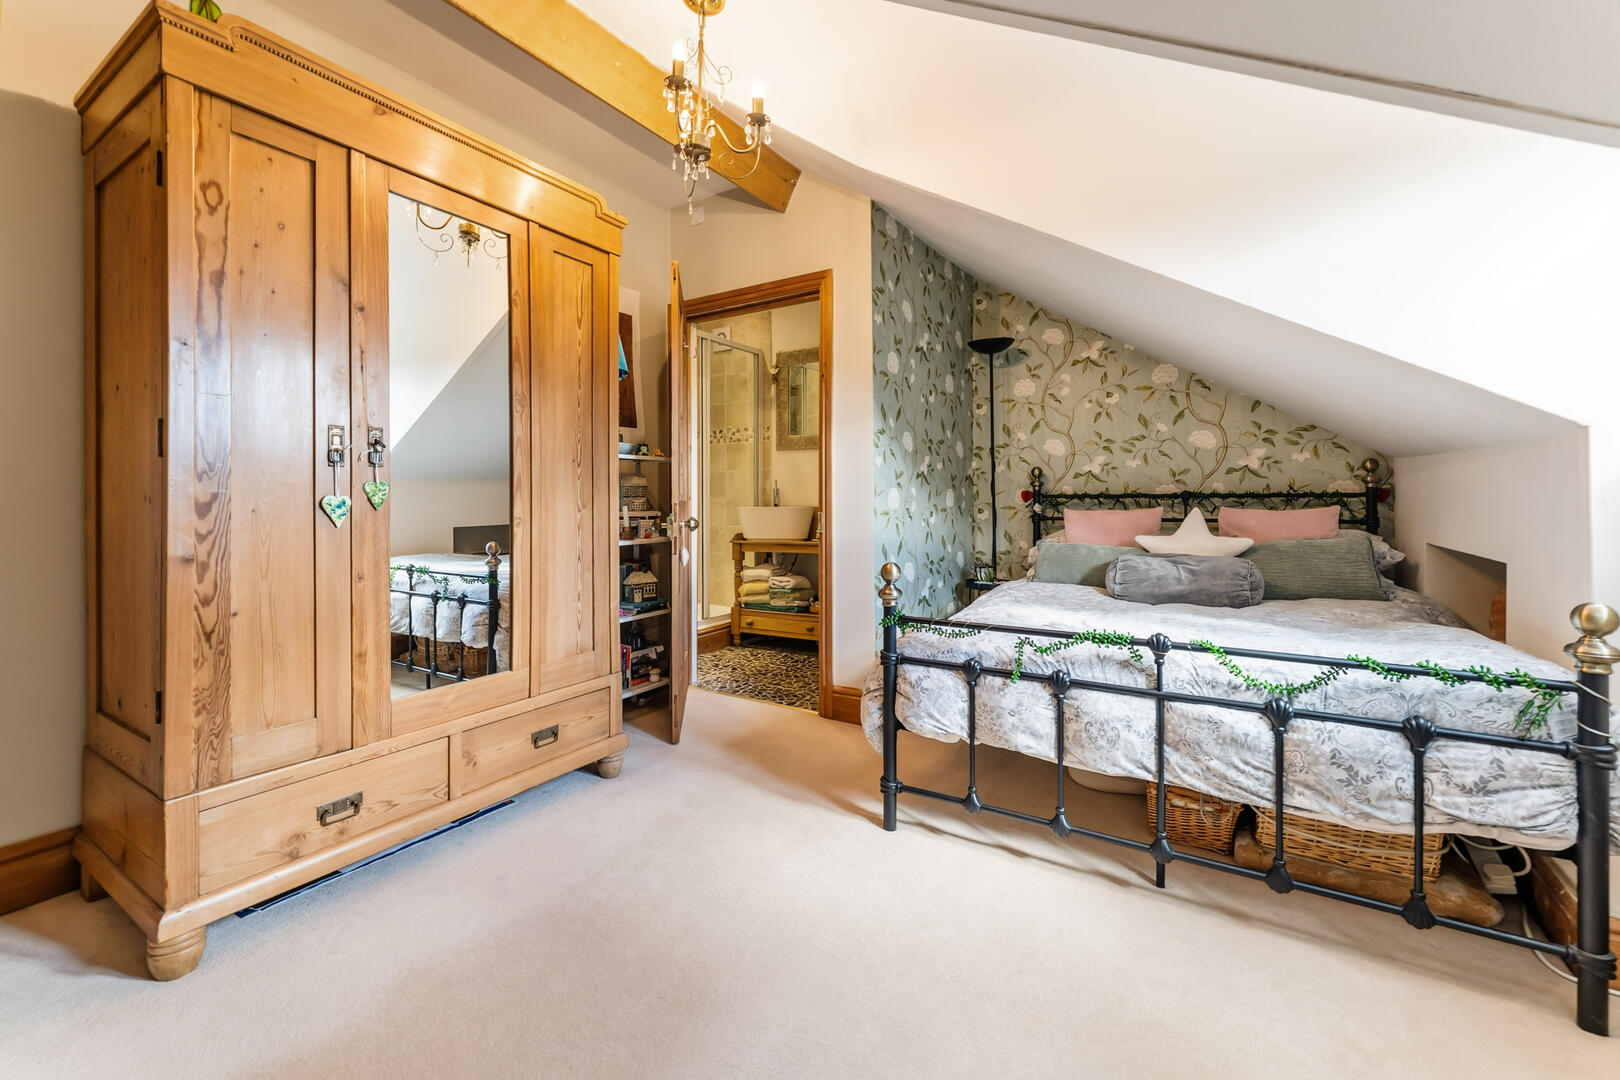
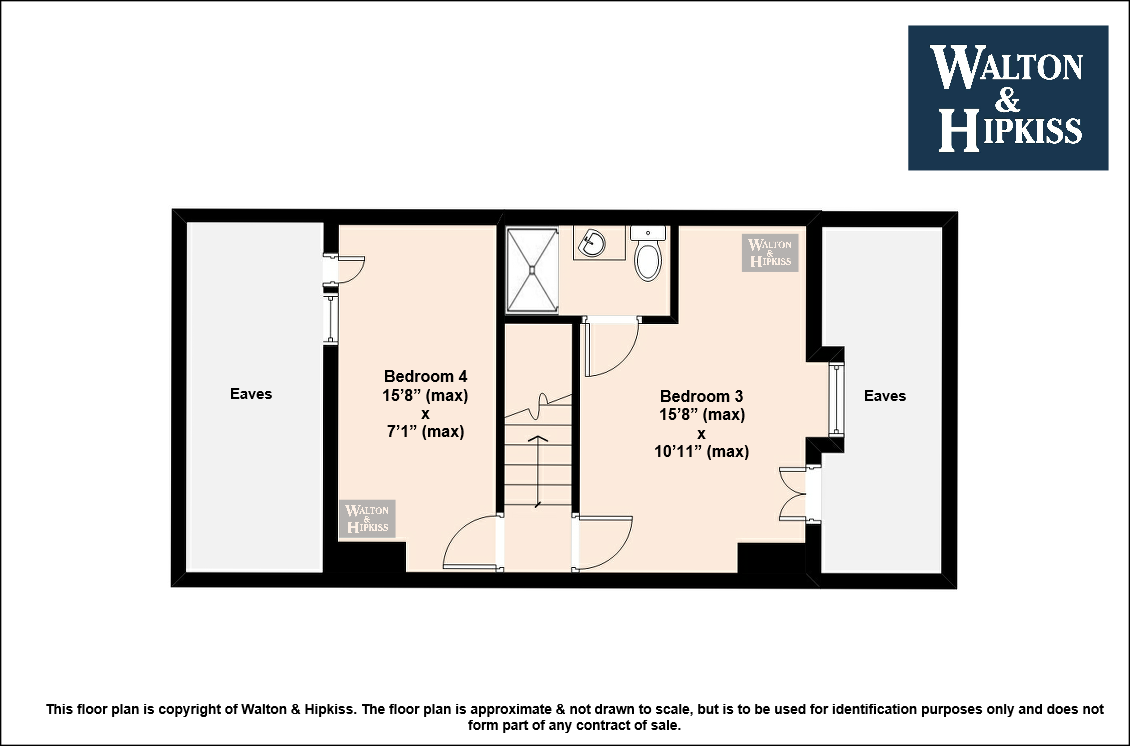
Bedroom 315'8" (max) x 10'11" (max)This large attic bedroom offers a peaceful haven with ample space for furniture. The room enjoys plenty of natural light via a south-facing dormer window overlooking the garden, creating a bright and airy atmosphere.
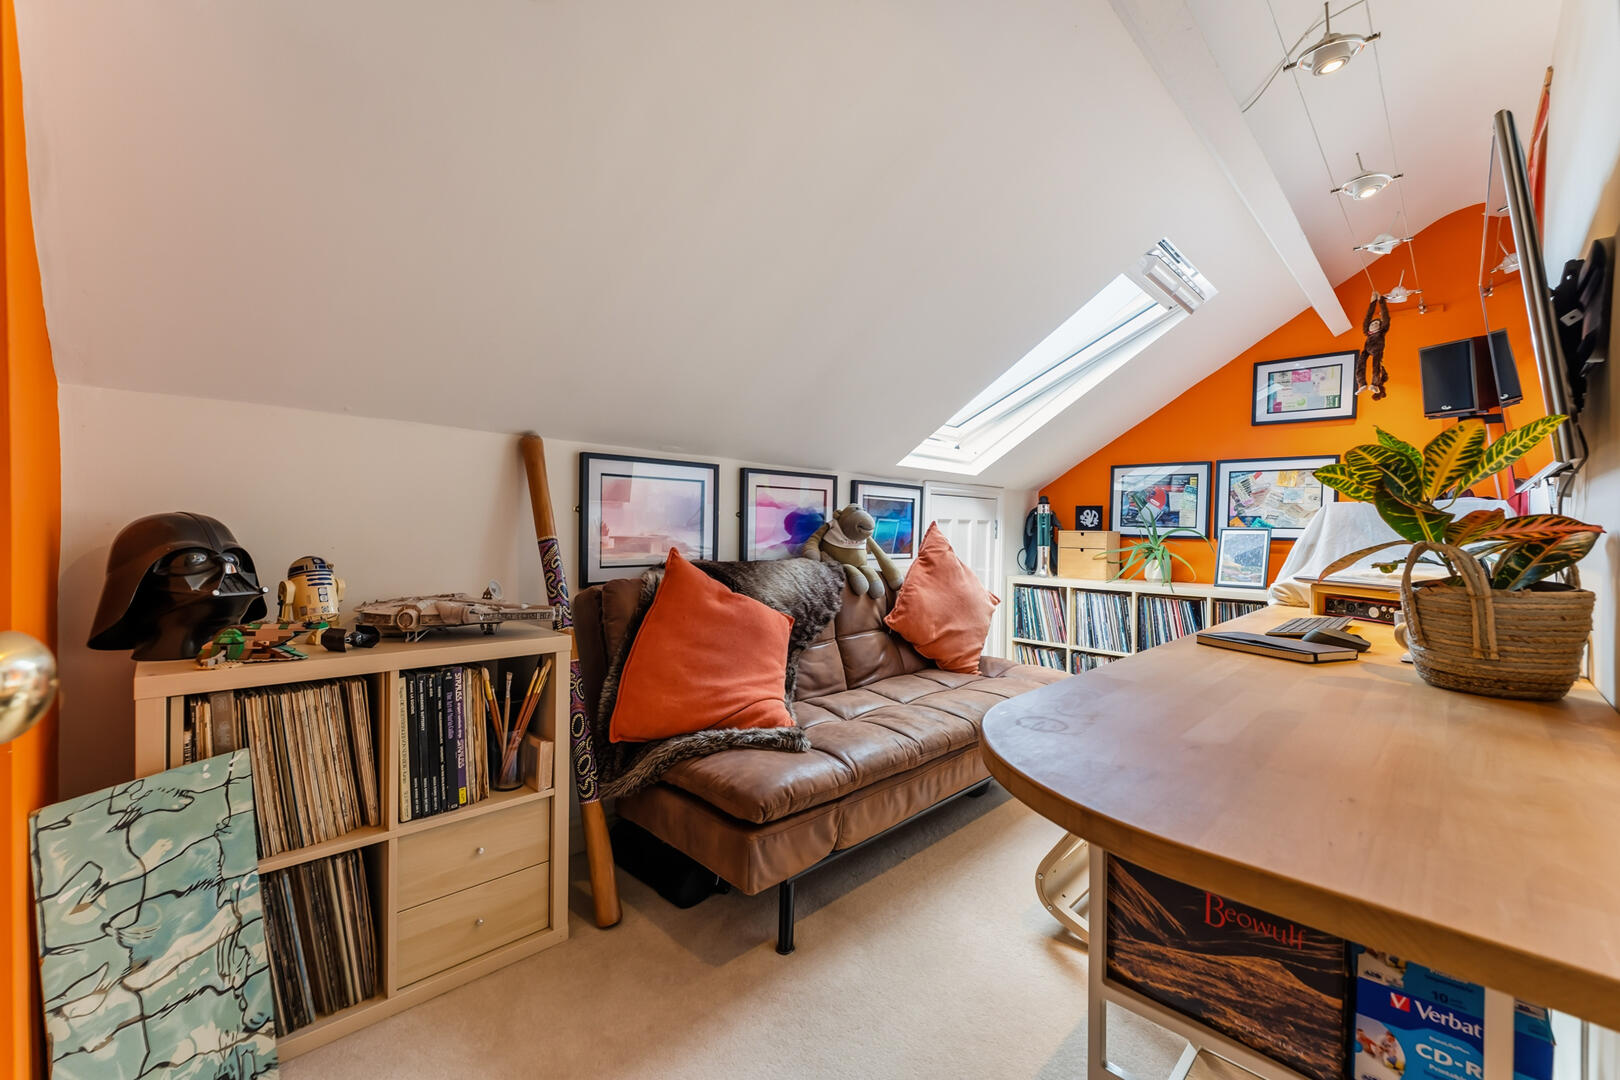
Bedroom 415'8" (max) x 7'1" (max)A smaller bedroom with north facing Velux skylight providing clear views across the town and countryside beyond. As with rear attic room there is generous storage in the insulated eaves space. It is well-suited for use as a child’s room or study.
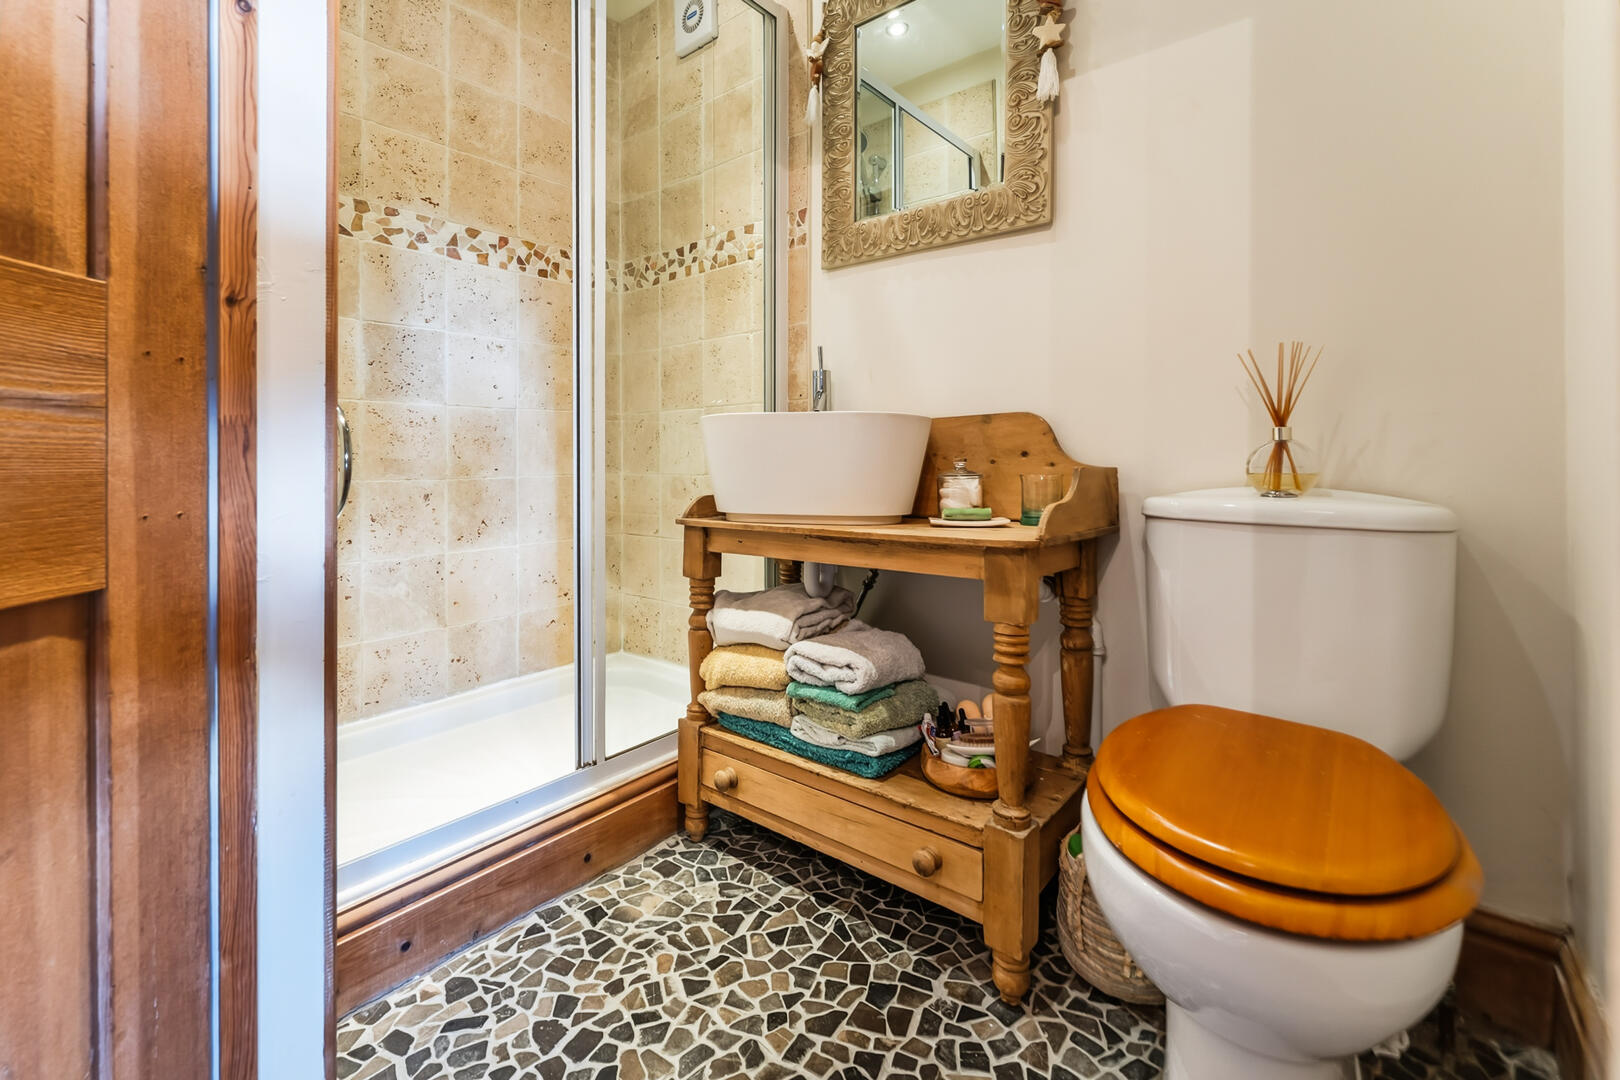
EnsuiteThe ensuite shower room features a stone-tiled floor, a walk-in shower with glass doors, a toilet, and a wooden washstand, combining functionality with rustic charm.
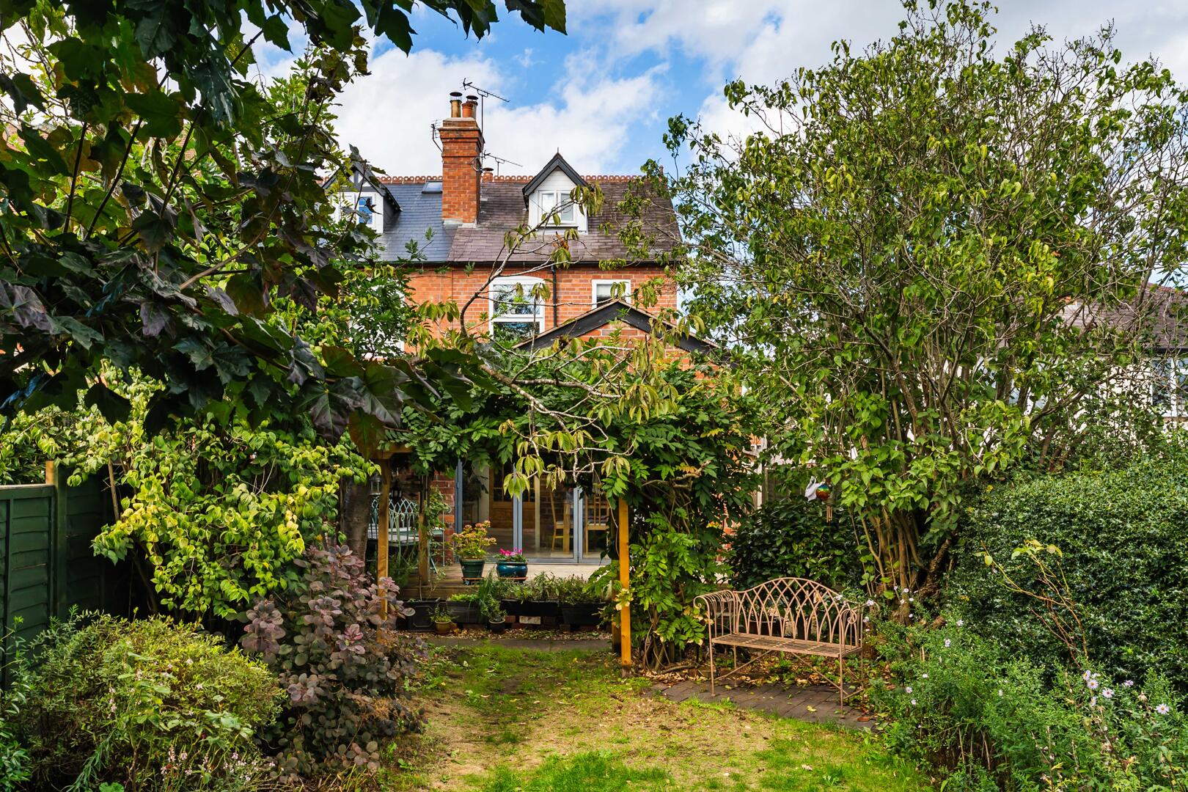
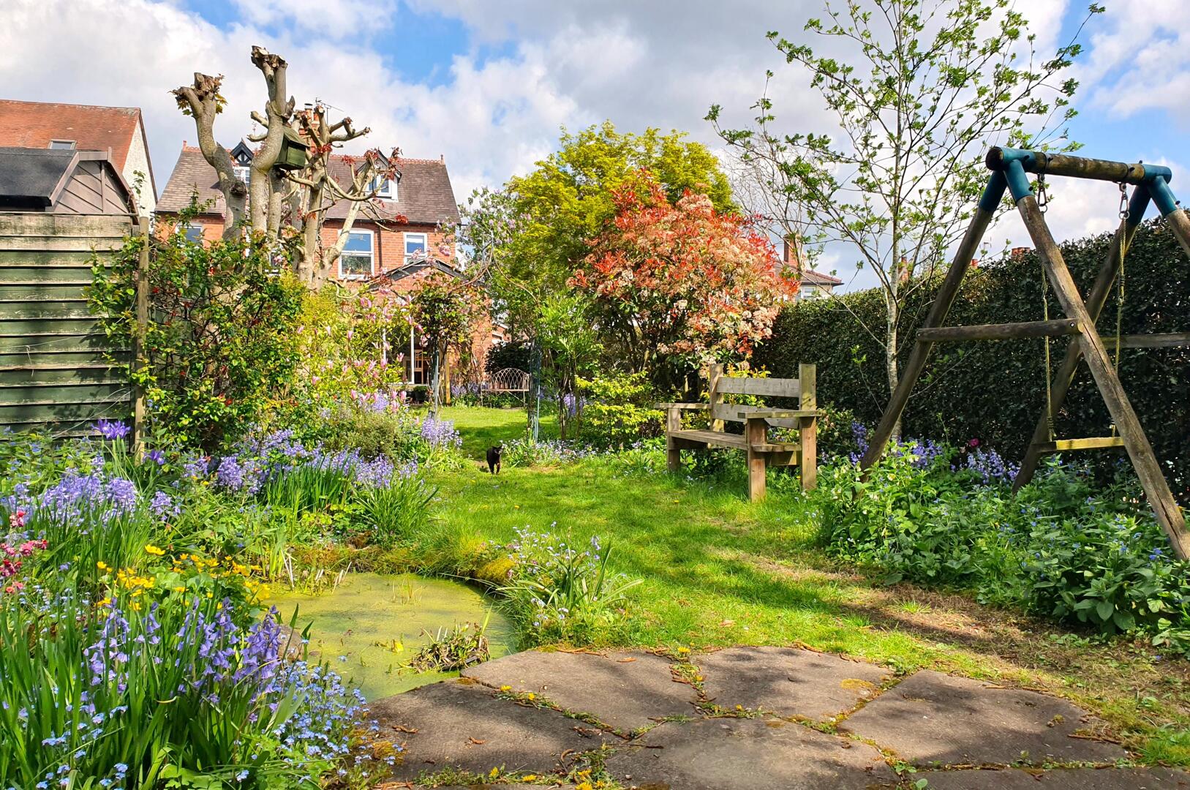
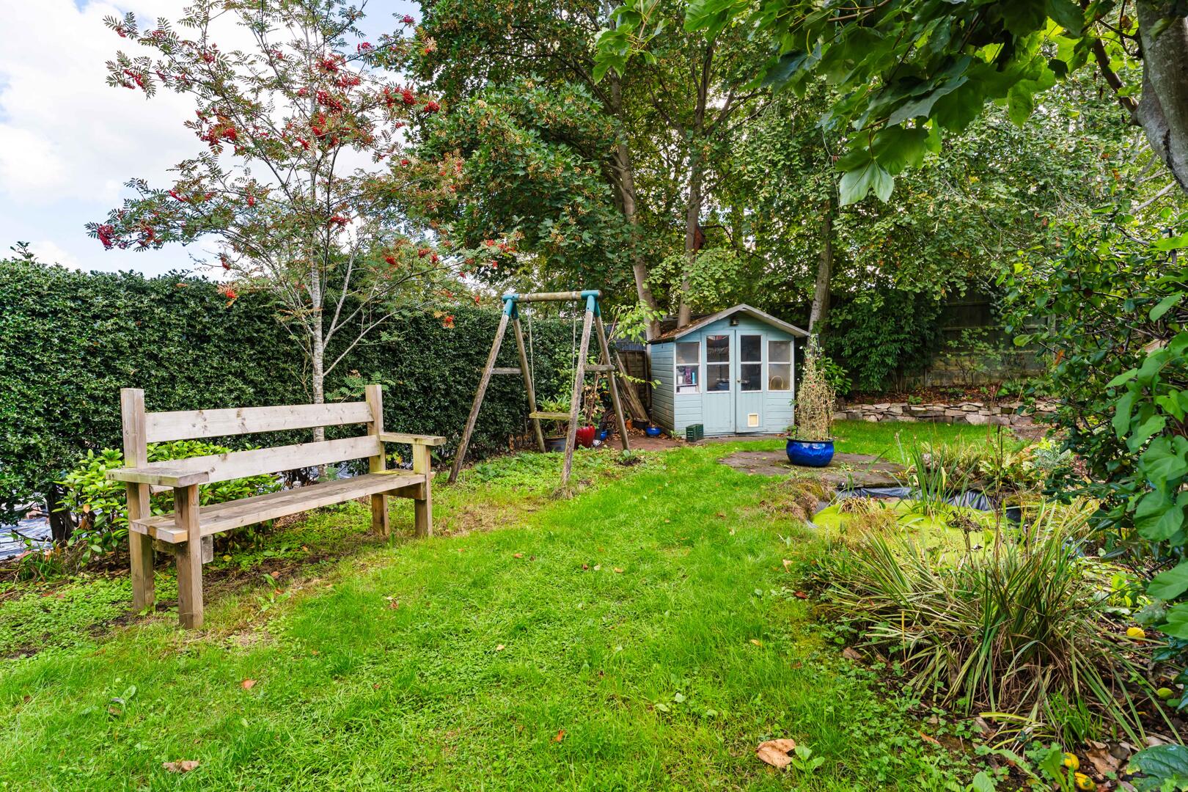
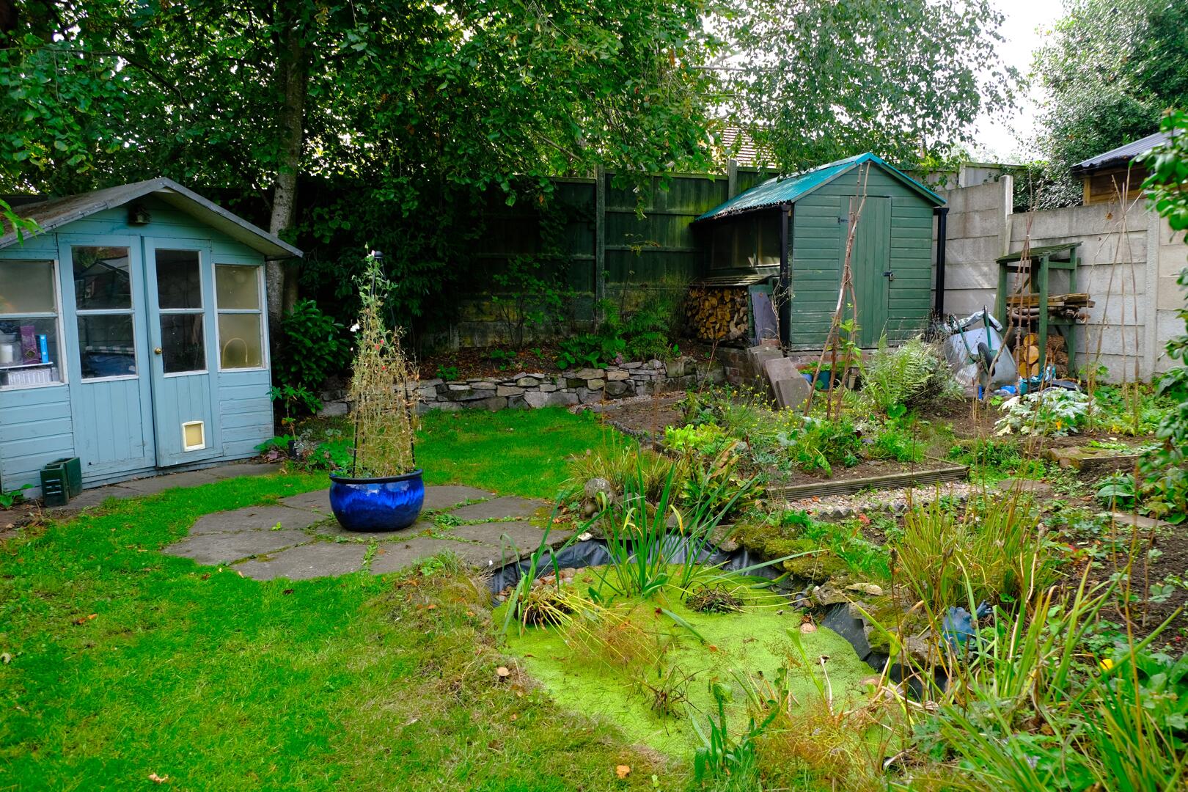
Rear GardenThe rear garden is very secluded and deceptively large due to the L-shape nature and comprises lawns, borders and trees; a productive vegetable patch; and a summerhouse, garden shed and greenhouse. The garden is wildlife friendly and includes a thriving pond and nest boxes.
Terrace / PatioA decked patio area extends directly from the kitchen diner, perfect for outdoor dining and entertaining. It opens onto the main garden and is framed by mature planting, enhancing the indoor-outdoor flow and offering a pleasant spot to enjoy warmer weather. There is also secure side access leading to the front of the house.
EPC
Click to enlarge

Floorplans
Click image to enlarge:
Gallery
Click image to enlarge:


