

-
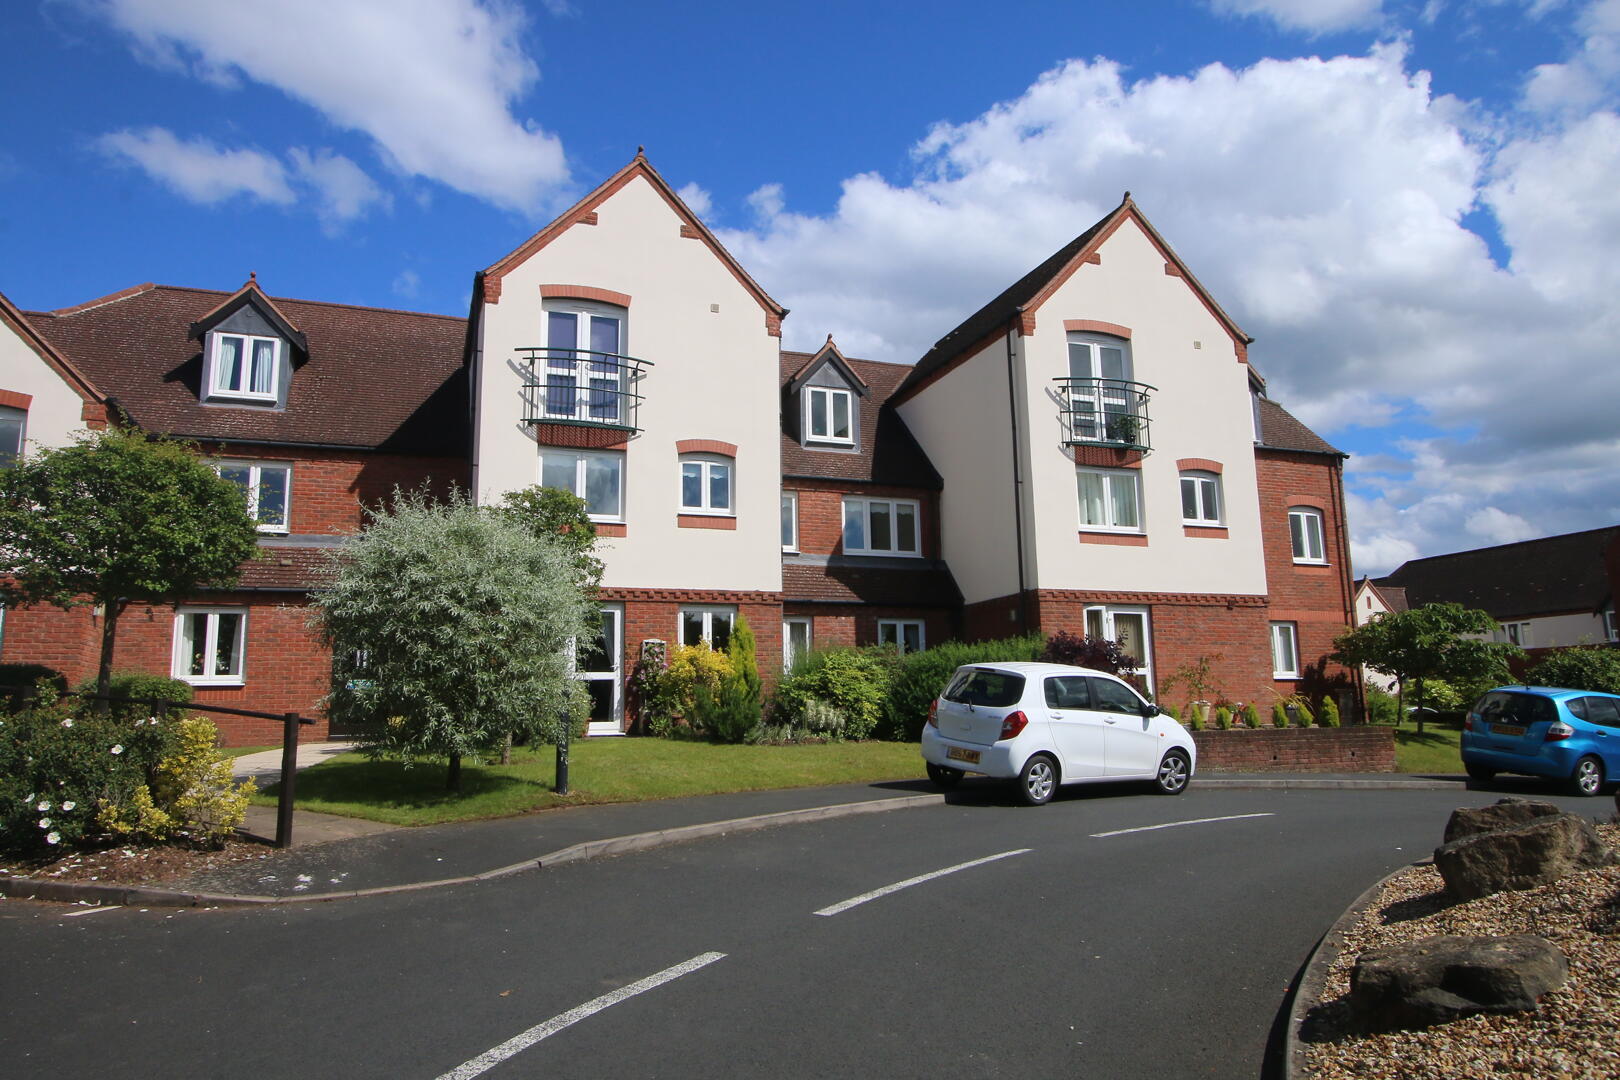
Front (Exterior)
-
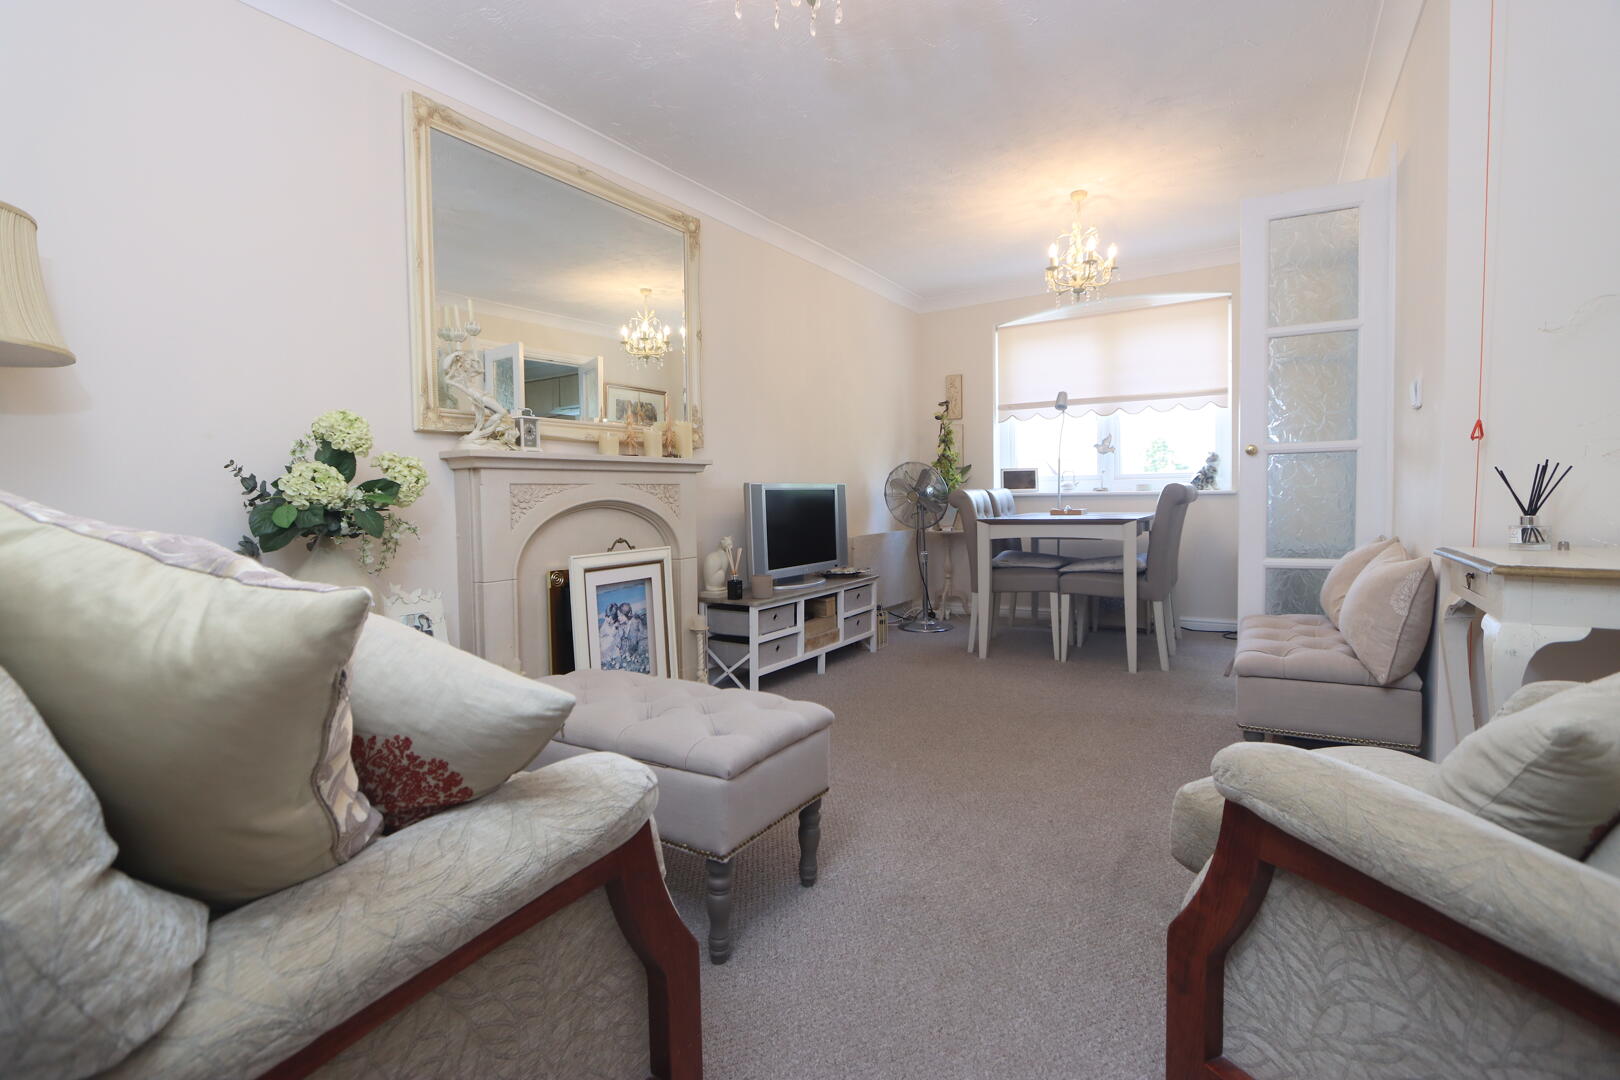
Living Room
-
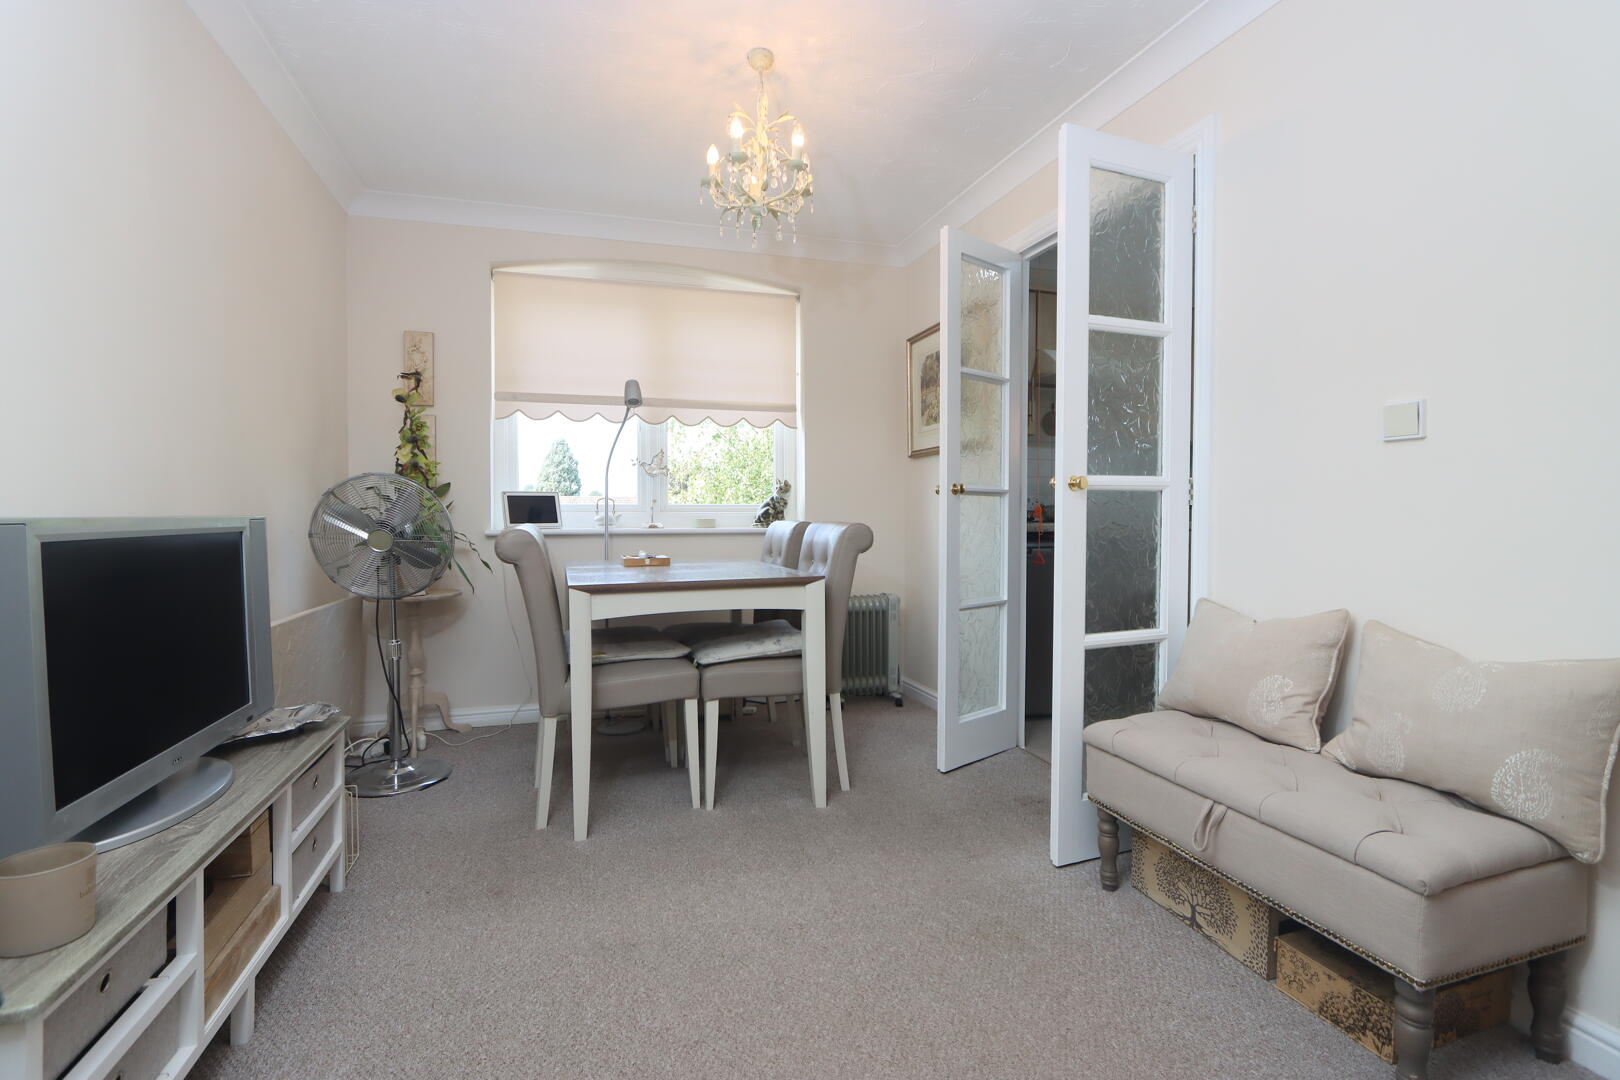
Dining Room
-
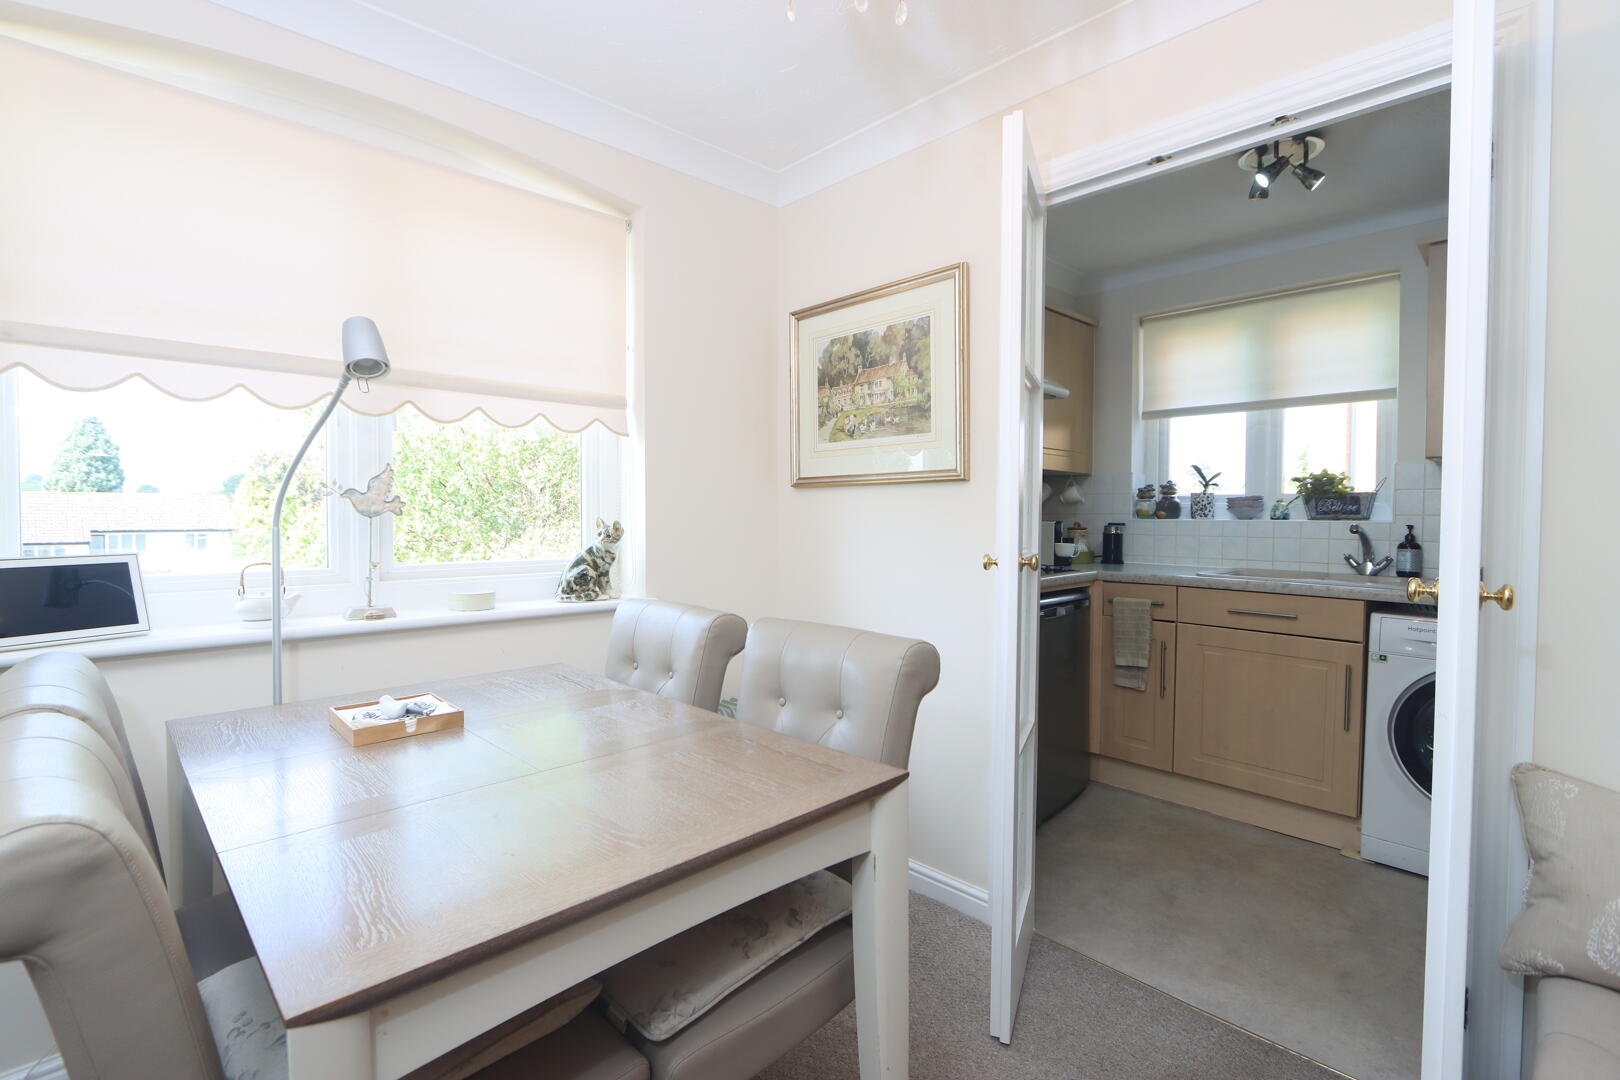
Dining Room
-
Kitchen
-
Bedroom
-
Bedroom
-
Living Room
-
Bathroom
-
Hallway
-
Hallway

St Saviours Worcester Road, Hagley, Stourbridge
Price Guide £185,000 (Tenant Fees)
- Spacious Dining Lounge
- Galley Kitchen
- First Floor Apartment
- Two Double Bedrooms
- Shower Room
- Leasehold Apartment
- NO UPWARD CHAIN
- Retirement Apartment
- Vieiwng Highly Recommended
- Hagley Village Location
- Spacious Dining Lounge
- Galley Kitchen
- First Floor Apartment
- Two Double Bedrooms
- Shower Room
- Leasehold Apartment
- NO UPWARD CHAIN
- Retirement Apartment
- Vieiwng Highly Recommended
- Hagley Village Location
St Saviours Worcester Road, Hagley, Stourbridge Price Guide £185,000 (Tenant Fees)
A spacious and well-presented two double-bedroom first-floor apartment in the sought-after St Saviour’s Court, close to Hagley village amenities and train station. Offering pleasant views, lift access, two double bedrooms, dining lounge, kitchen and shower room. Offered with no upward chain.
Rooms
Walton & Hipkiss Hagley are delighted to offer for sale this spacious and well-presented two double-bedroom first-floor apartment, situated within the sought-after St Saviour’s Court development, conveniently positioned close to Hagley village amenities and the train station.
The apartment enjoys a pleasant position within the development, with views from the windows extending towards the front of the property. Access is provided via the communal entrance and lifts, offering convenient access to the first floor.
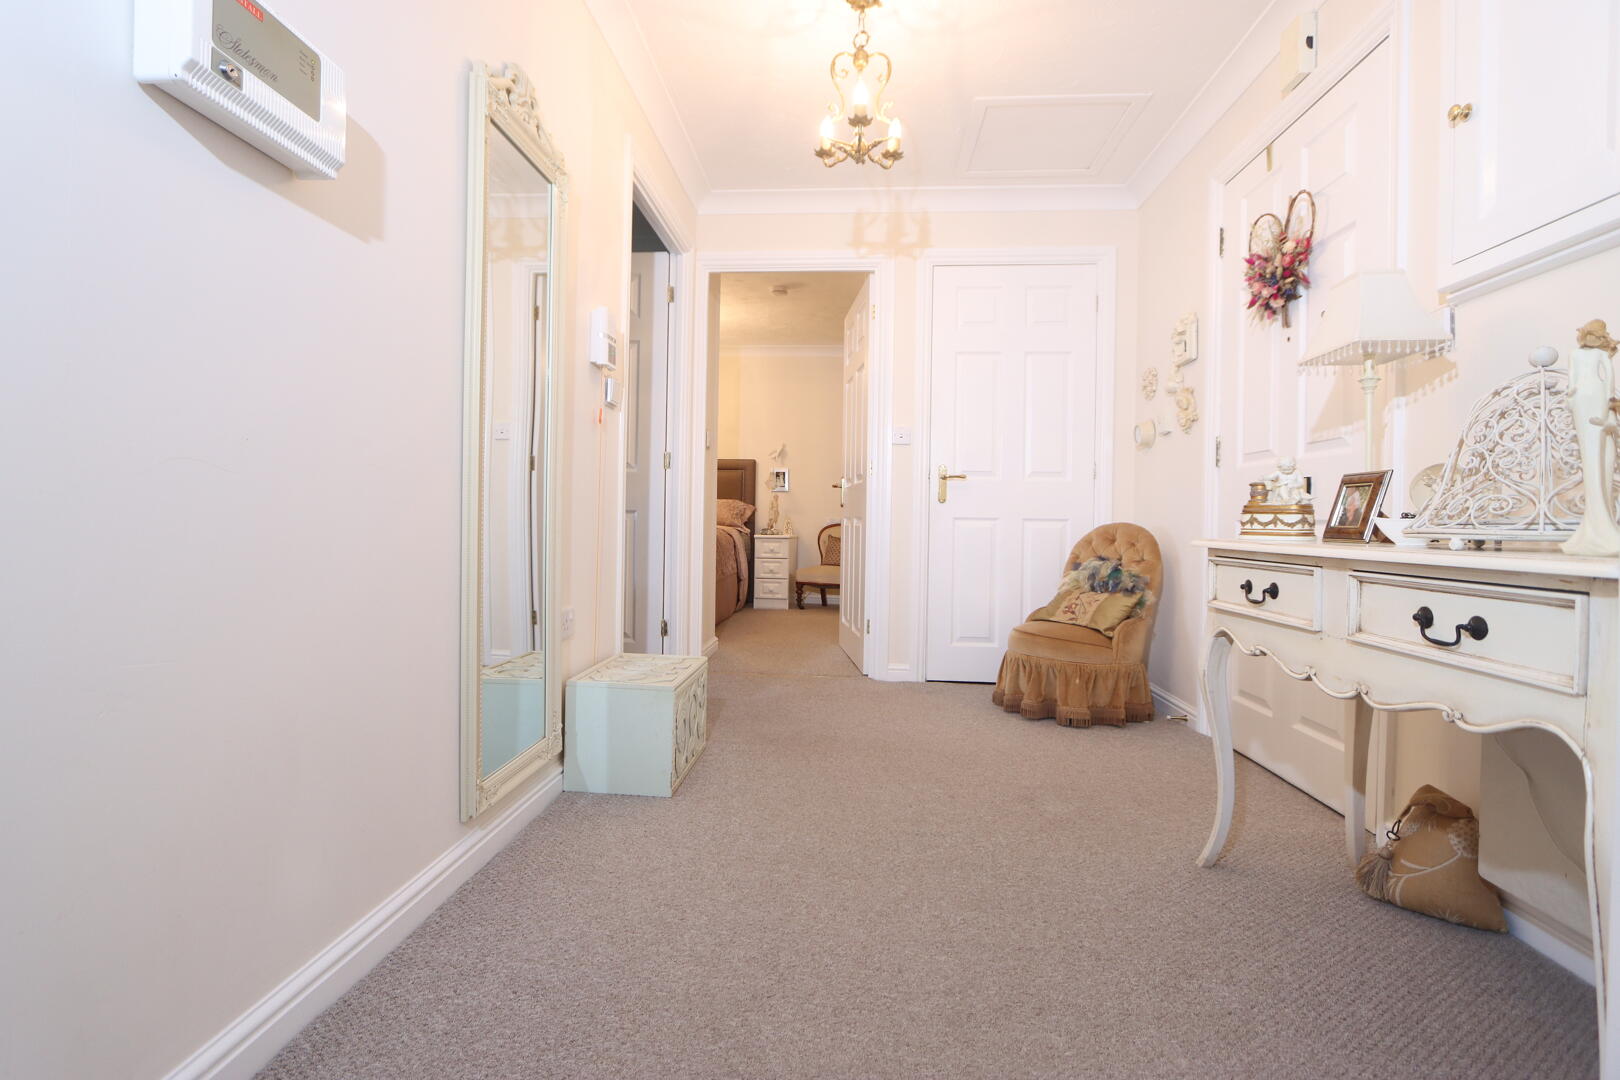
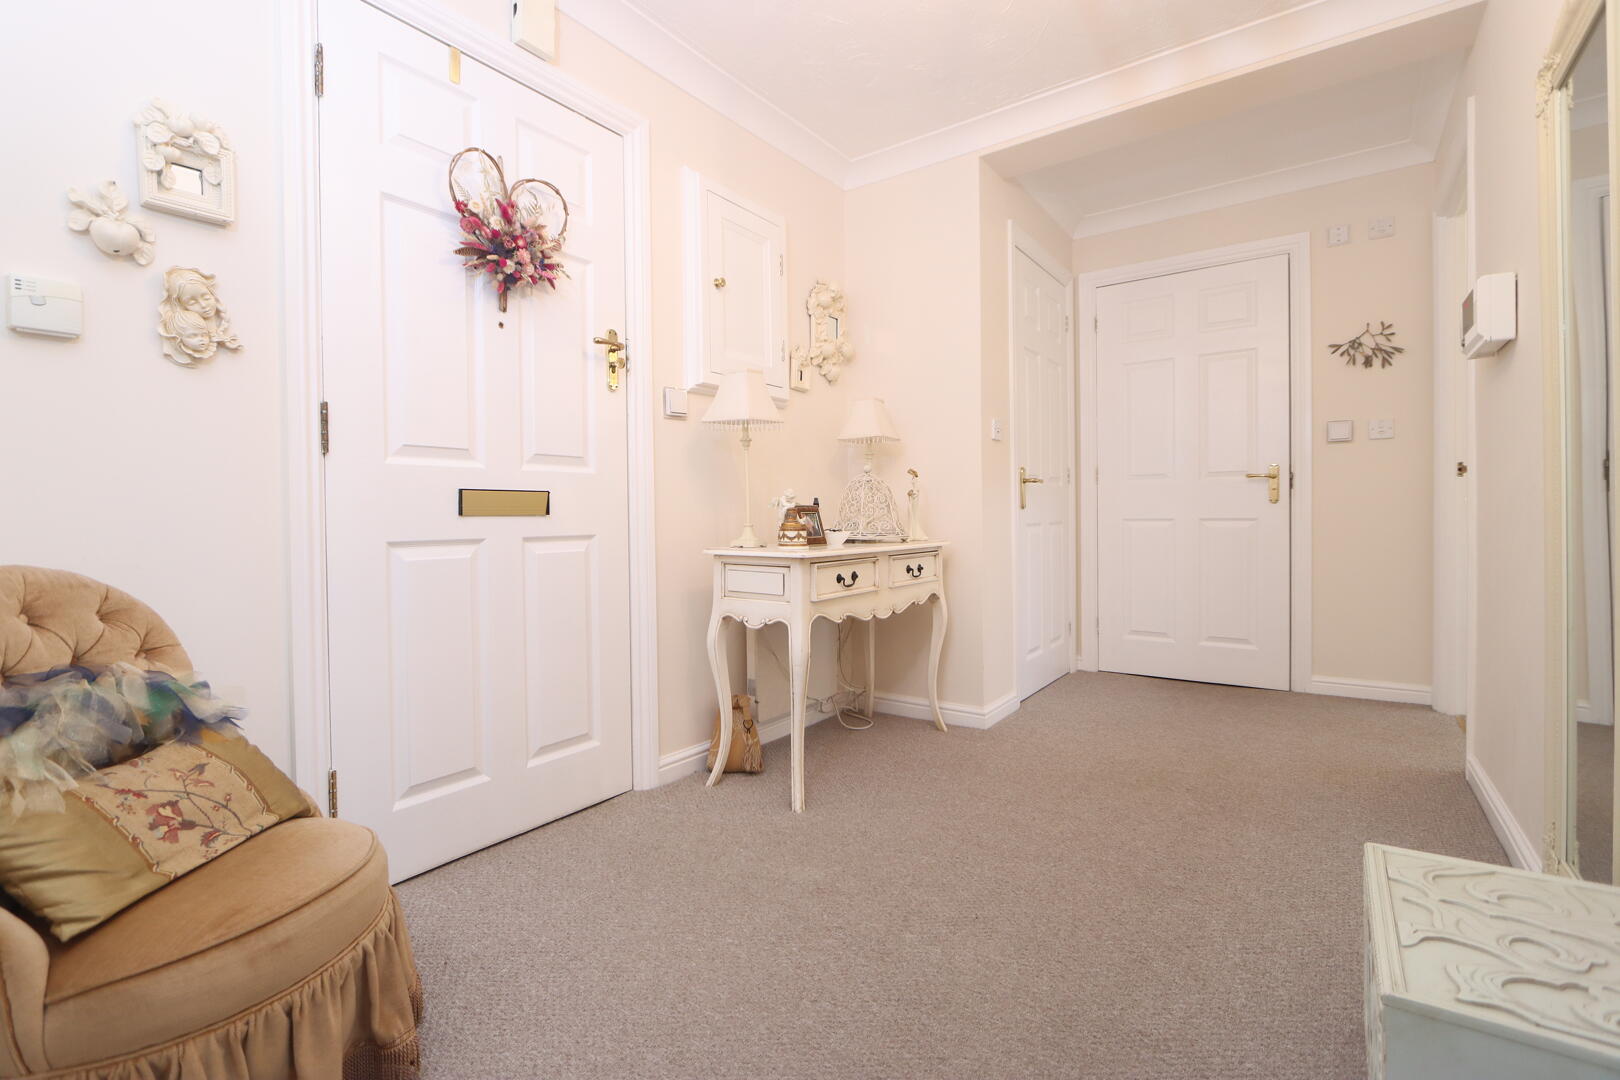
Internally, the property benefits from a welcoming and well-maintained reception hallway, leading into a spacious dining lounge and adjoining galley-style kitchen. There are two well-proportioned double bedrooms and a shower room, providing comfortable and practical accommodation throughout.
The property is offered for sale with no upward chain, making it an appealing option for those seeking a convenient and well-located home within Hagley.
The lease is for 125 years from 2002. The service charge is approximately £4,611 per annum, which includes buildings insurance, general repairs, maintenance and gardening. Residents are provided with an annual expenditure budget, and the development also benefits from an on-site House Manager.
Ground Rent: £924 per annum
Council Tax: Band B – Bromsgrove District Council

EPC: C
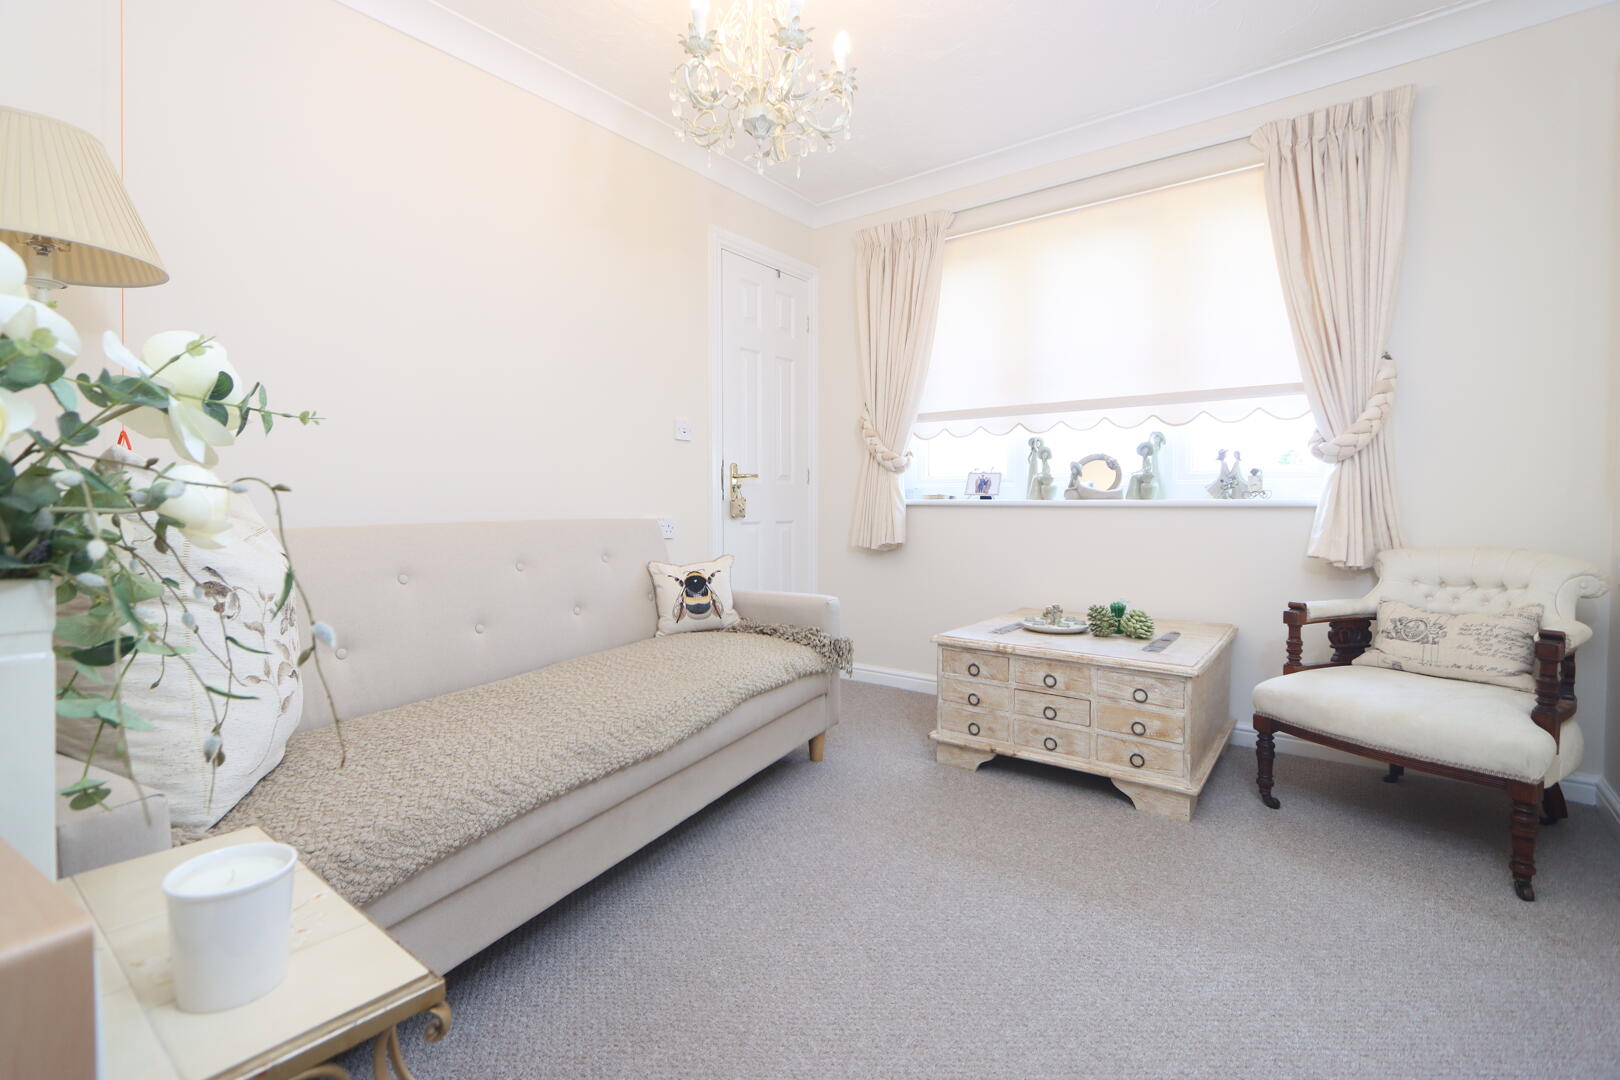
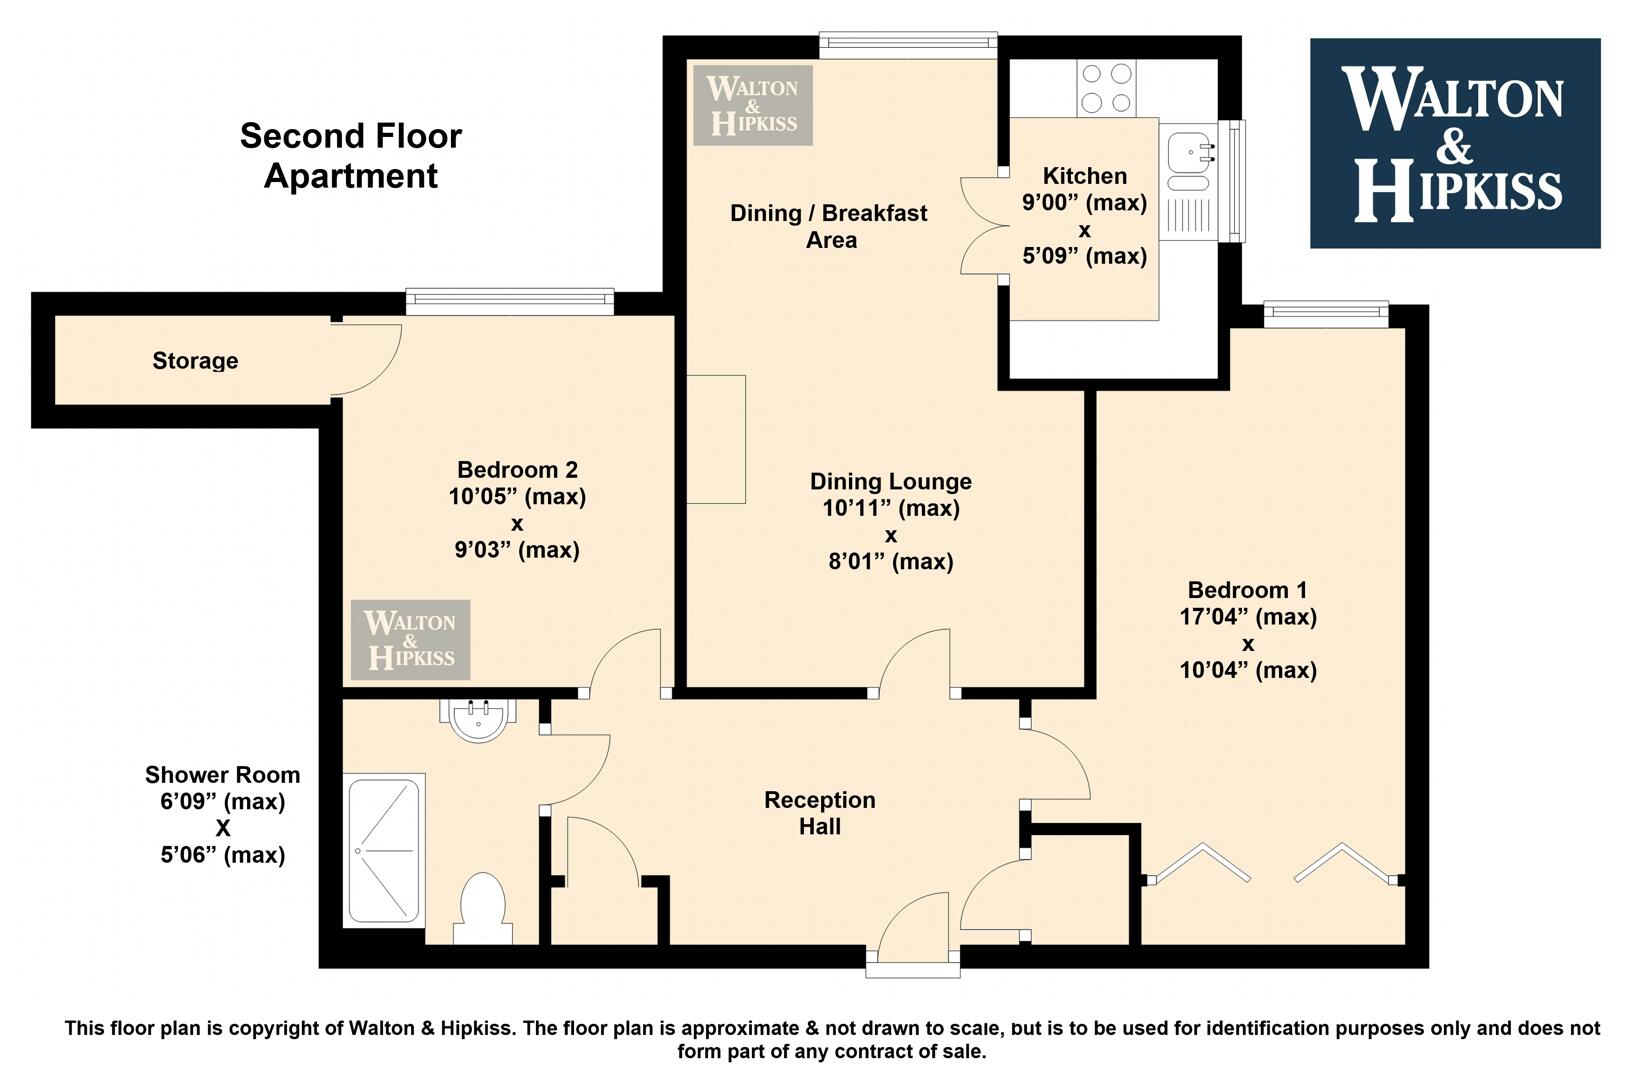
Dining Lounge10'11" x 8'01"This inviting dining lounge and breakfast area is filled with natural light, creating a warm and welcoming space. Its layout offers a comfortable setting for both relaxing and dining, with ample room for a dining table and chairs. The room connects neatly to the kitchen.
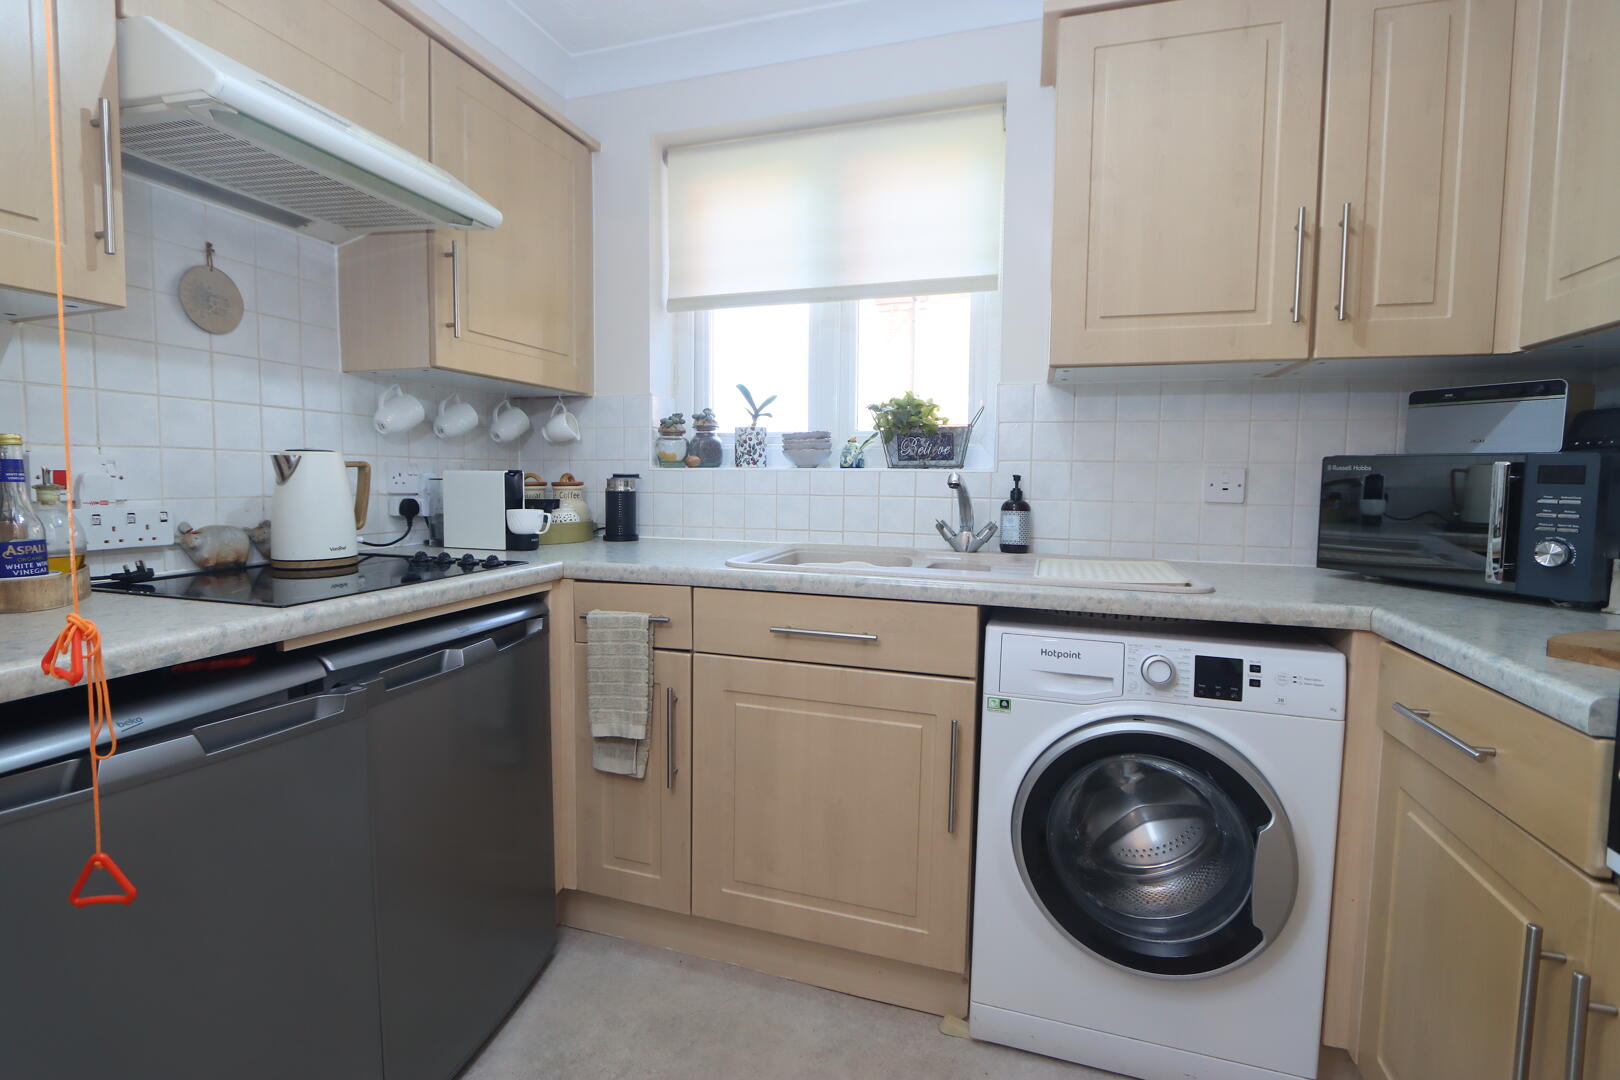
Kitchen9'00" x 5'09"The kitchen offers a practical and well-organised space, featuring a range of cabinetry providing ample storage. It includes integrated appliances, a sink positioned beneath a window for natural light, and a washing machine. The efficient layout provides a functional space for meal preparation with easy access to the dining area.
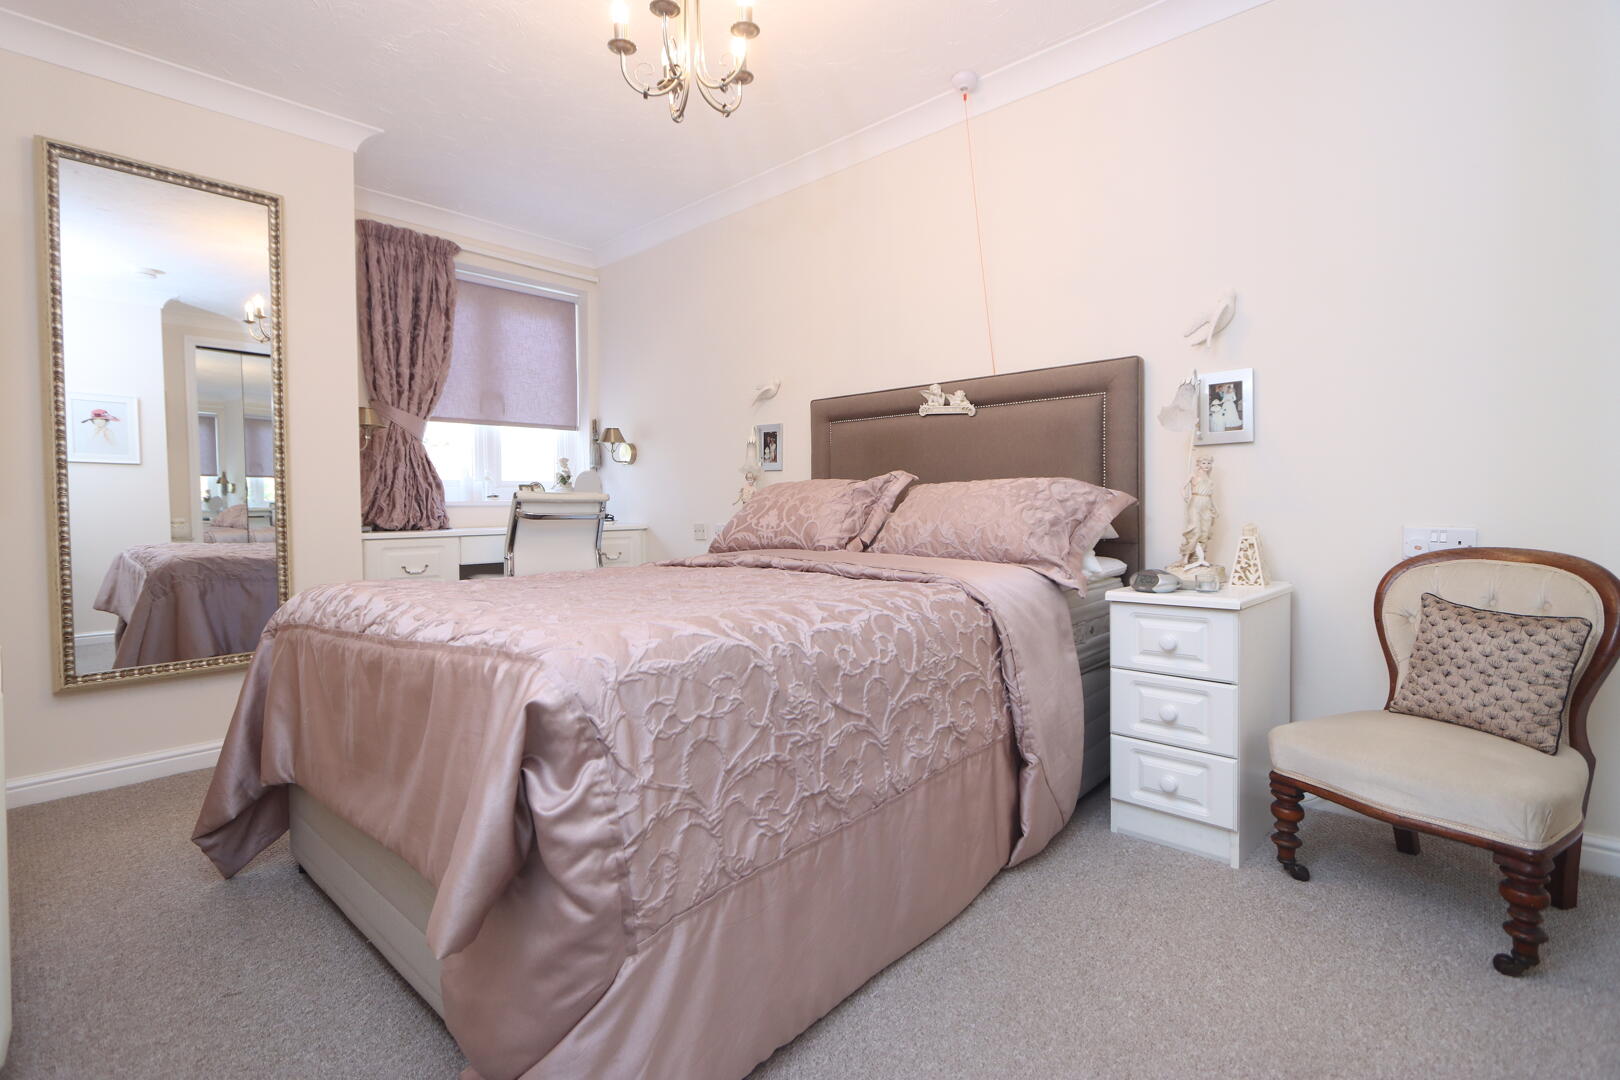
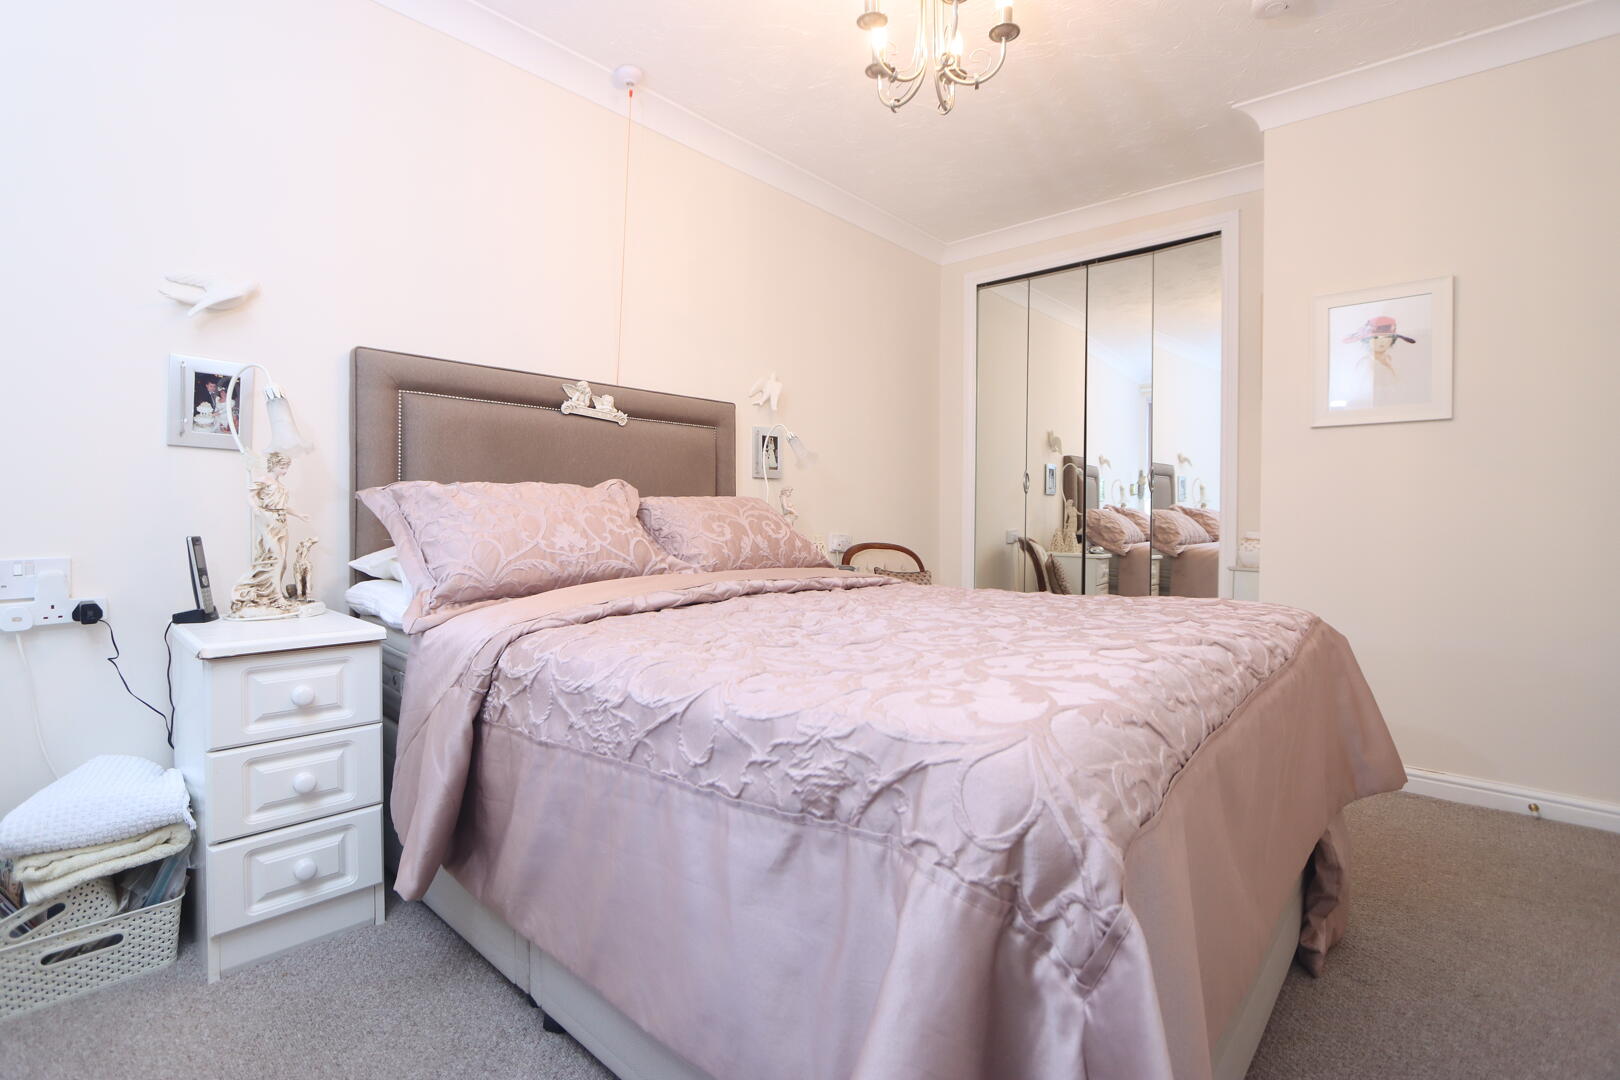
Bedroom 117'04" x 10'04"A spacious double bedroom with carpeted flooring and neutral décor. The room benefits from a large window providing natural light and fitted wardrobes with mirrored sliding doors. There is ample space for a double bed and additional bedroom furniture.
Bedroom 210'05" x 9'03"This second bedroom offers a cosy and bright space, ideal for guests or as a home office. Its practical layout is complemented by a window that allows natural light to fill the room, and it benefits from a convenient storage area adjoining it.
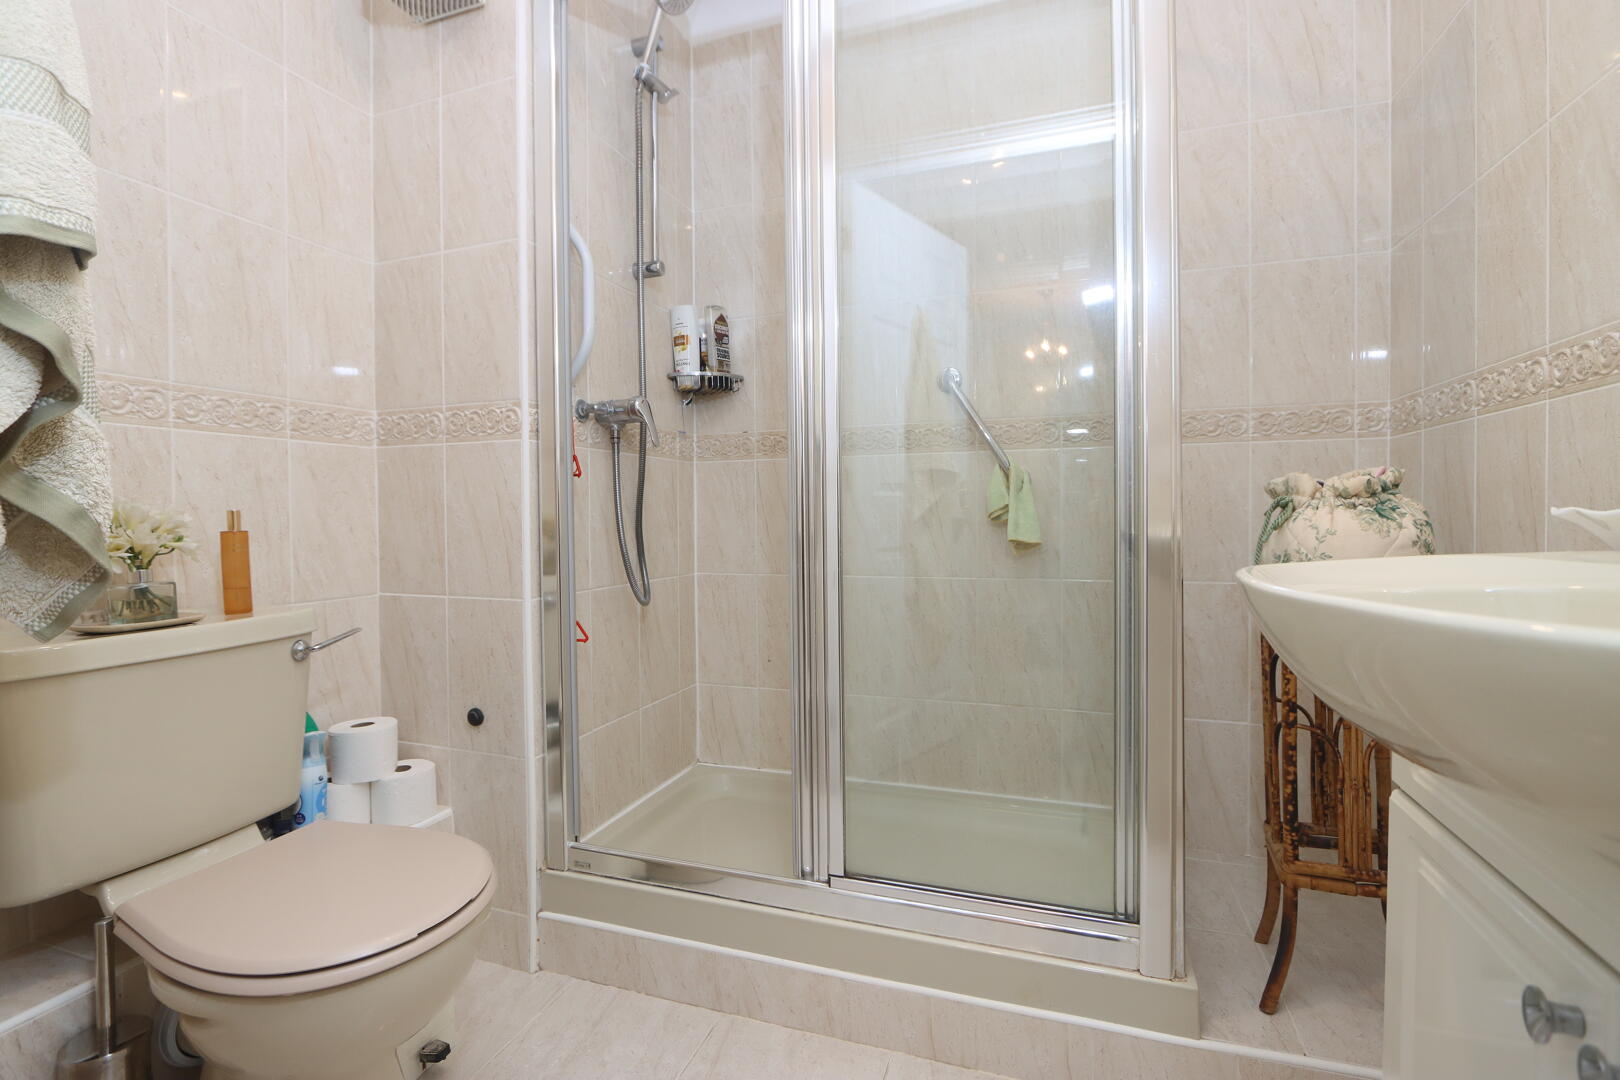
Shower Room6'09" x 5'06"The shower room is fully tiled and fitted with a modern walk-in shower enclosure, a toilet, and a wash basin.
EPC
Click to enlarge
Floorplans
Click image to enlarge:
Gallery
Click image to enlarge:


