
-
Front (Exterior)
-
Hallway
-
Kitchen
-
Utility Room
-
Utility Room
-
Kitchen
-
Living Room
-
Living Room
-
Dining Room
-
Bathroom
-
Bathroom
-
Bedroom
-
Bedroom
-
Bedroom
-
Rear Garden
-
Rear Garden
-
Terrace / Patio
-
Front (Exterior)

Heathfield Crescent, Kidderminster
Offers In The Region Of £350,000 (Tenant Fees)
- BEAUTIFULLY RENOVATED TWO-BEDROOM HOME
- IMMACULATELY PRESENTED THROUGHOUT WITH MODERN FINISHES
- SPACIOUS LOUNGE WITH PLENTY OF NATURAL LIGHT
- MODERN FITTED KITCHEN WITH OPEN-PLAN DINING AREA
- DINING AREA WITH FRENCH DOORS TO THE REAR GARDEN
- CONTEMPORARY SHOWER ROOM PLUS SEPARATE WC
- TWO WELL-PROPORTIONED BEDROOMS WITH VERSATILE USE
- SEPARATE UTILITY/LAUNDRY ROOM WITH ADDITIONAL STORAGE
- PRIVATE LOW-MAINTENANCE REAR GARDEN
- DRIVEWAY PARKING AND ATTACHED GARAGE
- BEAUTIFULLY RENOVATED TWO-BEDROOM HOME
- IMMACULATELY PRESENTED THROUGHOUT WITH MODERN FINISHES
- SPACIOUS LOUNGE WITH PLENTY OF NATURAL LIGHT
- MODERN FITTED KITCHEN WITH OPEN-PLAN DINING AREA
- DINING AREA WITH FRENCH DOORS TO THE REAR GARDEN
- CONTEMPORARY SHOWER ROOM PLUS SEPARATE WC
- TWO WELL-PROPORTIONED BEDROOMS WITH VERSATILE USE
- SEPARATE UTILITY/LAUNDRY ROOM WITH ADDITIONAL STORAGE
- PRIVATE LOW-MAINTENANCE REAR GARDEN
- DRIVEWAY PARKING AND ATTACHED GARAGE
Heathfield Crescent, Kidderminster Offers In The Region Of £350,000 (Tenant Fees)
If you're looking for a home that offers comfort, practicality and an easy-to-manage layout, this well-presented two-bedroom property is well worth a closer look. Offering a spacious reception room, two well-proportioned bedrooms and a welcoming layout, it provides an excellent opportunity for first-time buyers, downsizers or those seeking a convenient home in Kidderminster. With local shops, schools, parks and everyday amenities close by, this is a property that combines comfortable living with genuine day-to-day convenience.
The house is situated in a friendly neighbourhood, known for its community spirit and accessibility to local amenities. Residents can enjoy nearby parks, shops, and schools, making it a suitable choice for families and individuals alike.
With its charming features and prime location, this property on Heathfield Crescent is a wonderful opportunity for anyone looking to settle in Kidderminster. Whether you are a first-time buyer , seeking a rental, or downsizing, this house offers a perfect blend of comfort and convenience. Do not miss the chance to make this lovely home your own.
Rooms
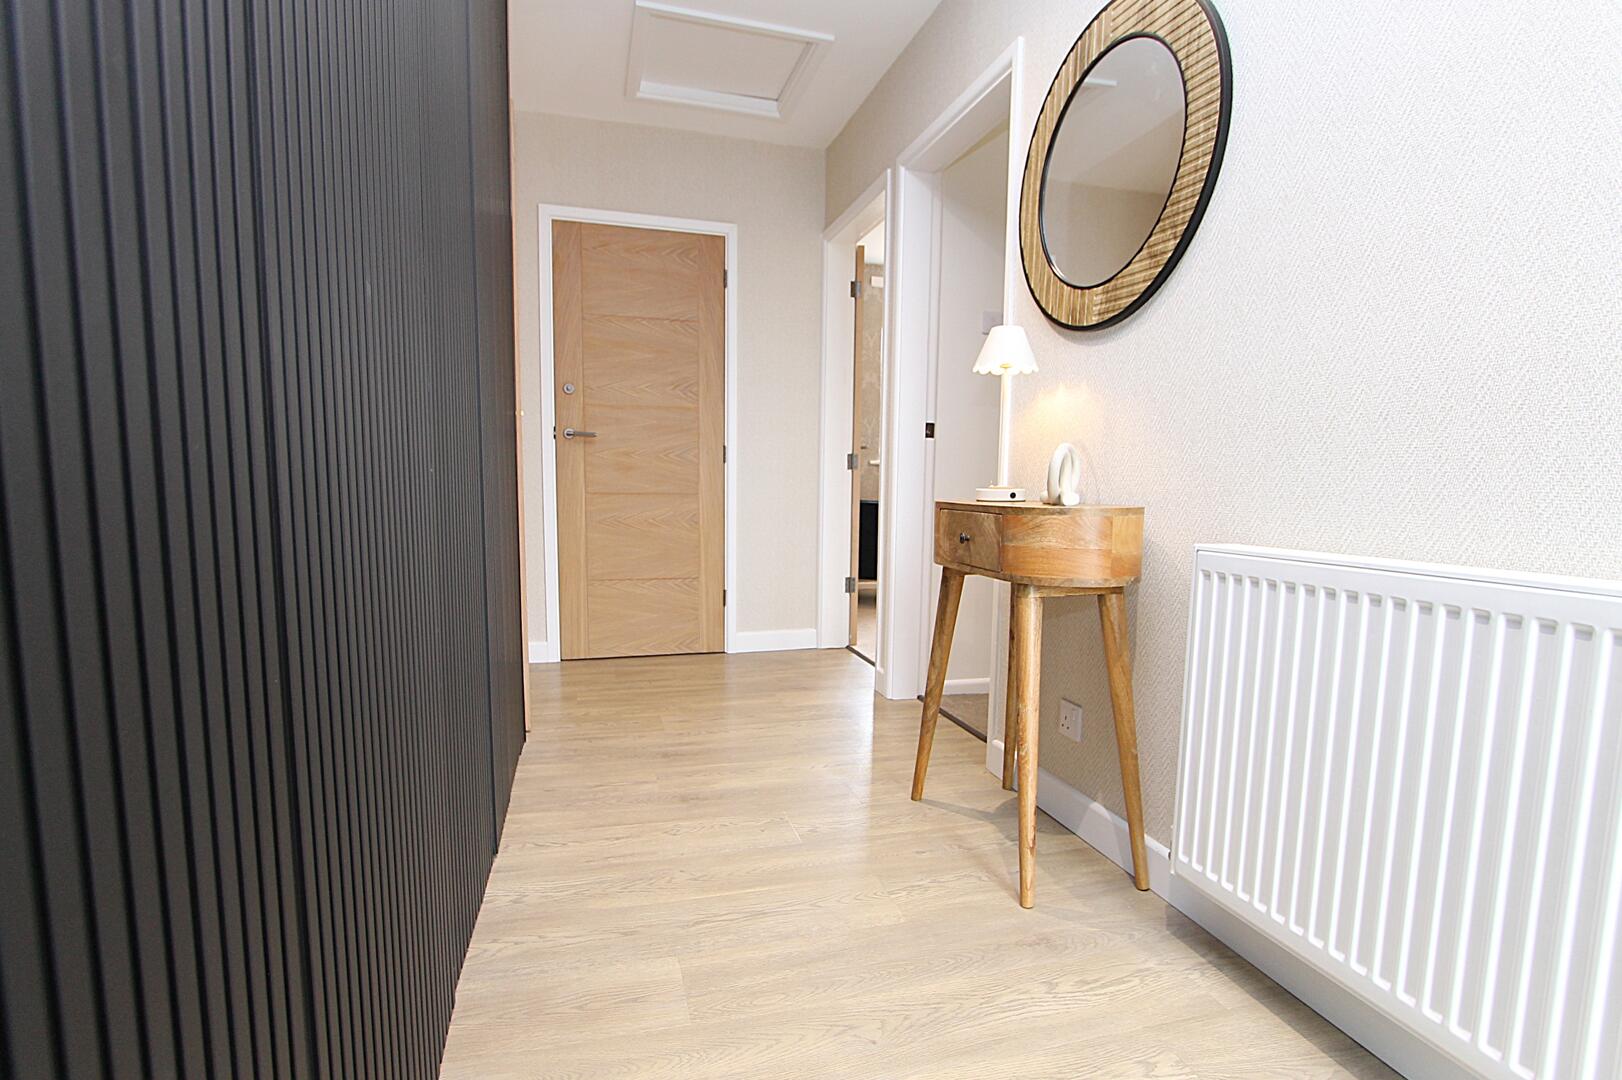
HallwayThis welcoming hallway features light wood flooring and a modern radiator, complemented by a stylish narrow table with a round mirror above. The neutral walls and wooden door create a bright and airy entrance space, setting a warm tone for the rest of the home.
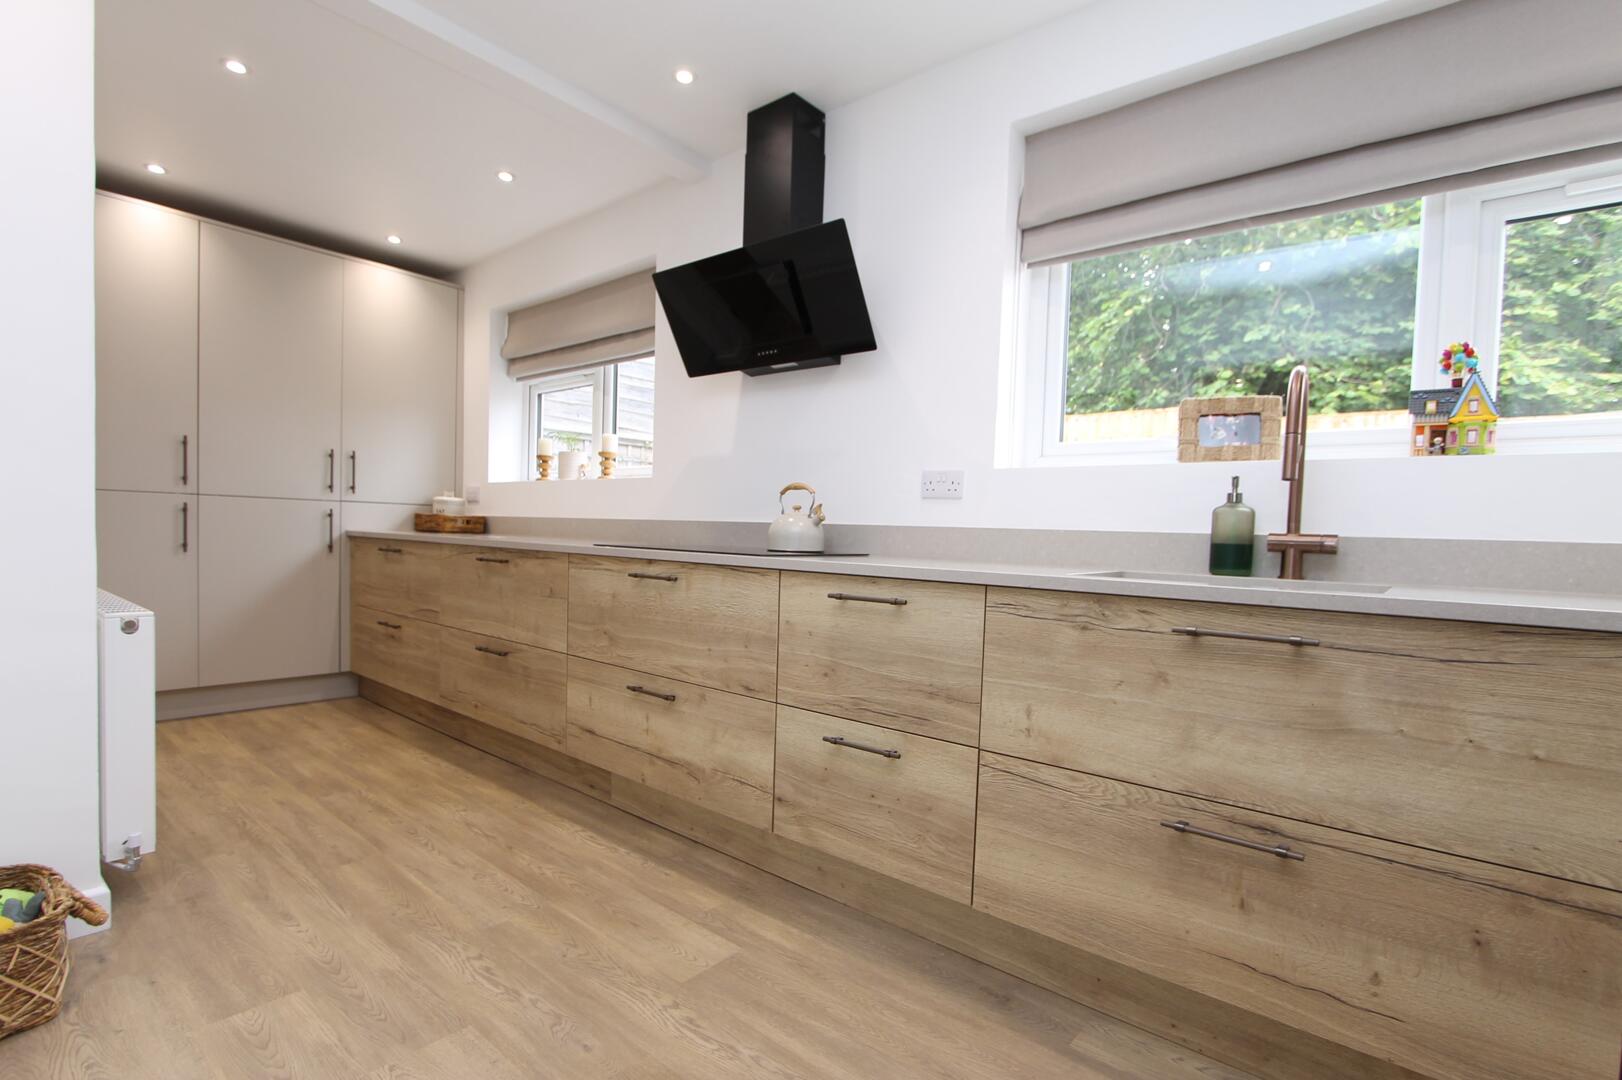
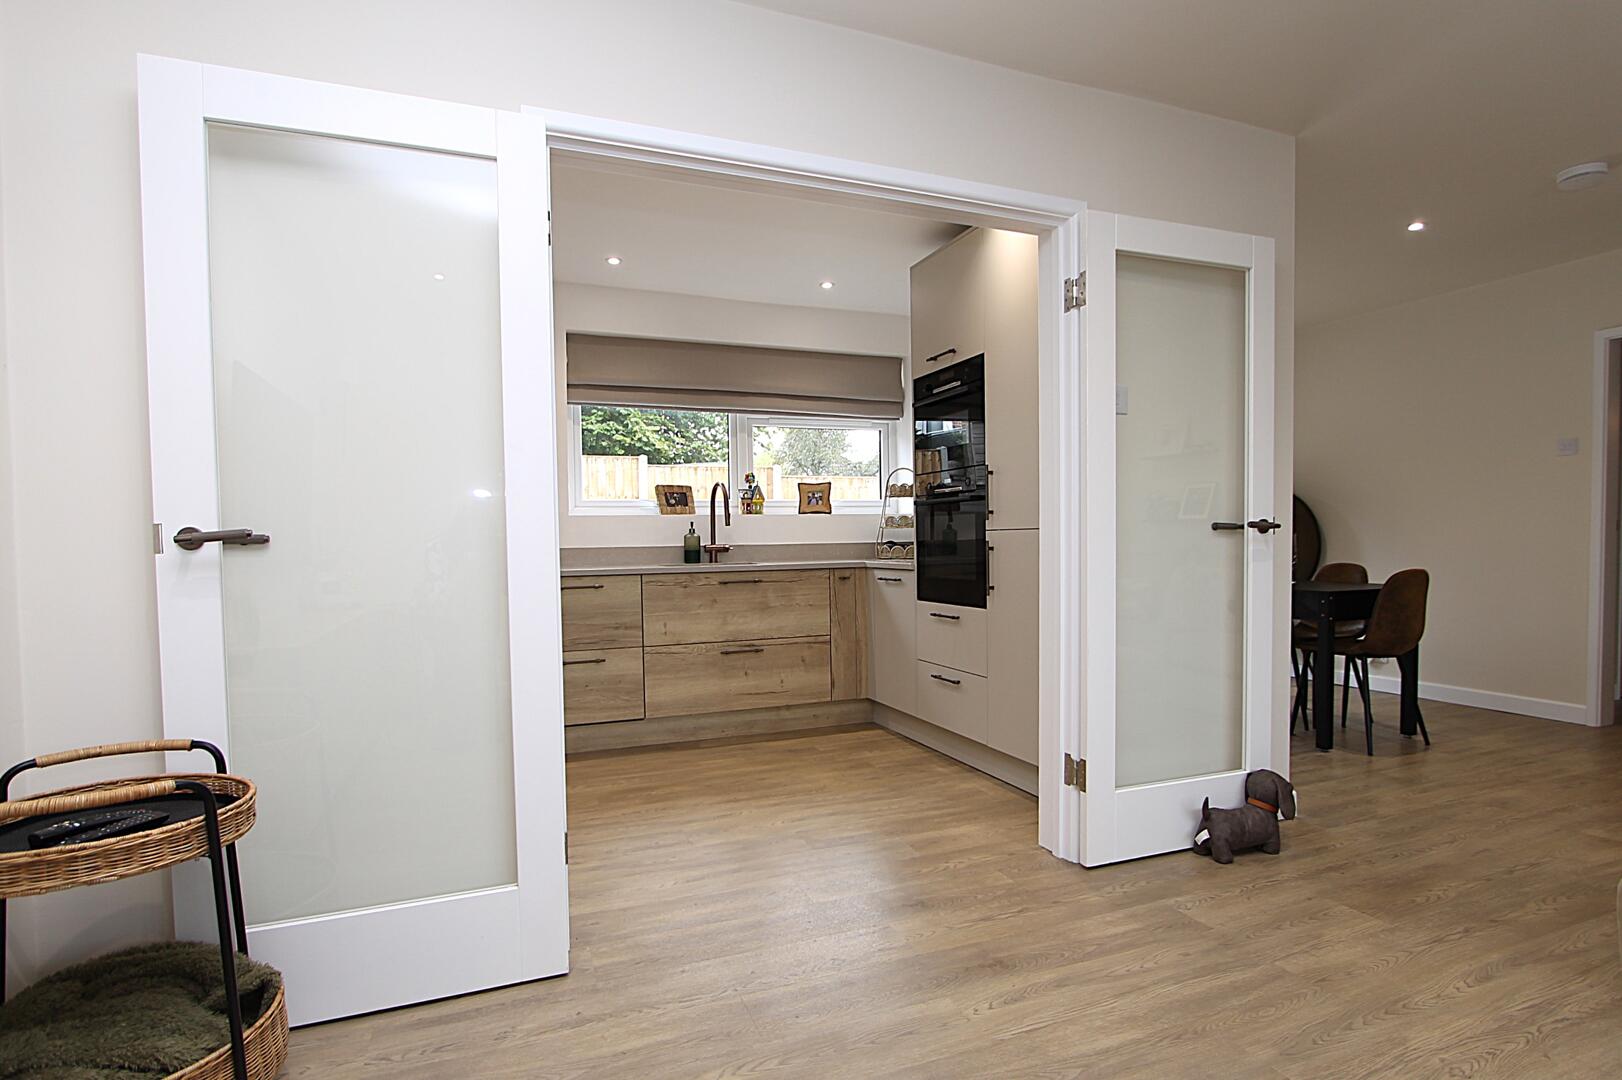
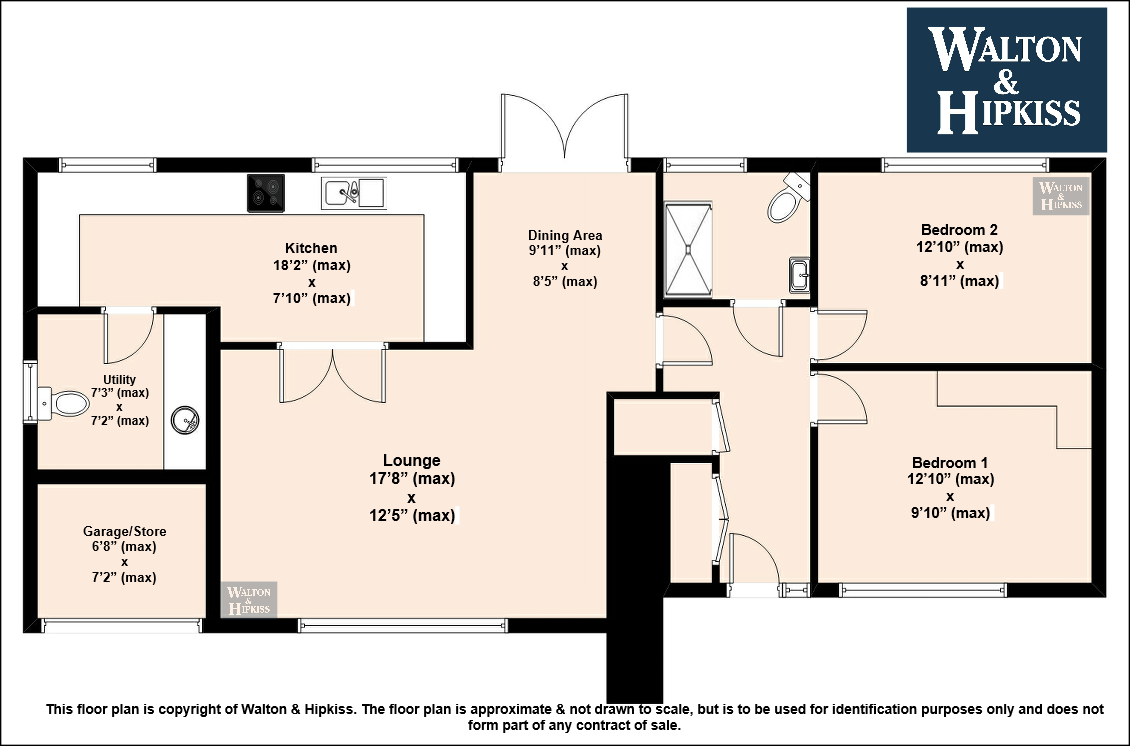
Kitchen18'2" x 7'10"The kitchen is beautifully fitted with light wood-effect cabinetry and a long, sleek grey countertop that runs beneath windows, allowing natural light to flood the space. A modern black angled extractor hood is a striking feature above the hob, and the room connects openly to the dining area through frosted glass double doors, enhancing the sense of space and flow.
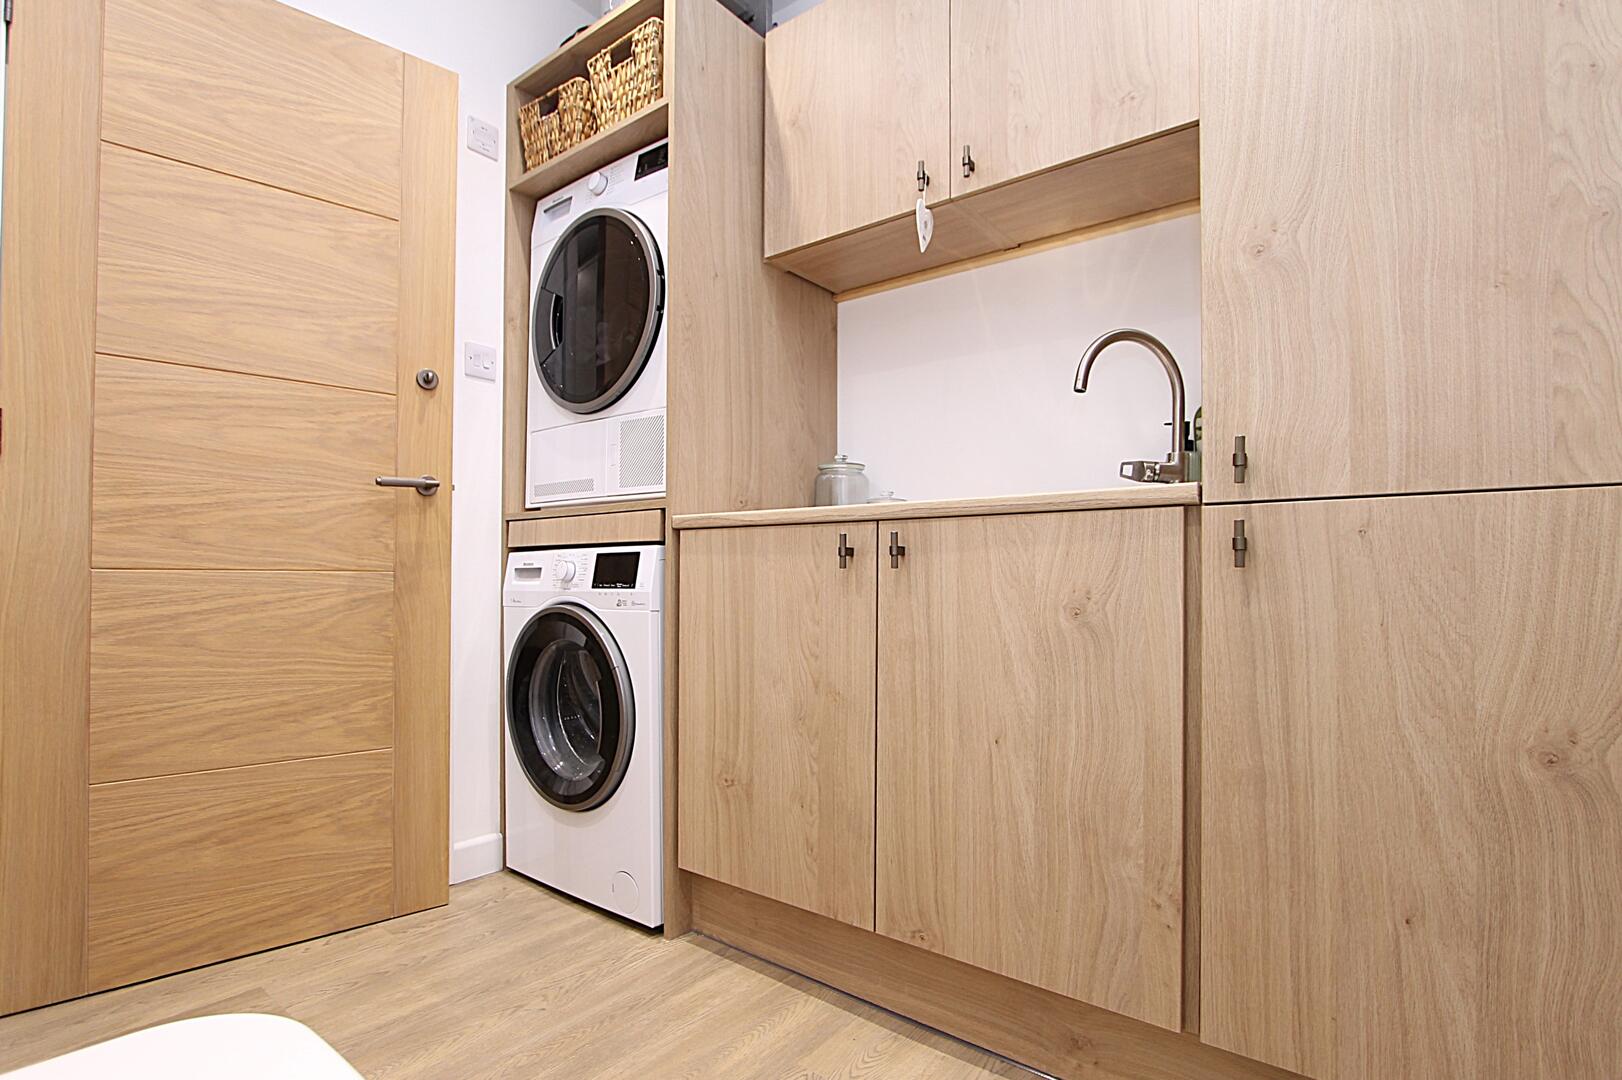
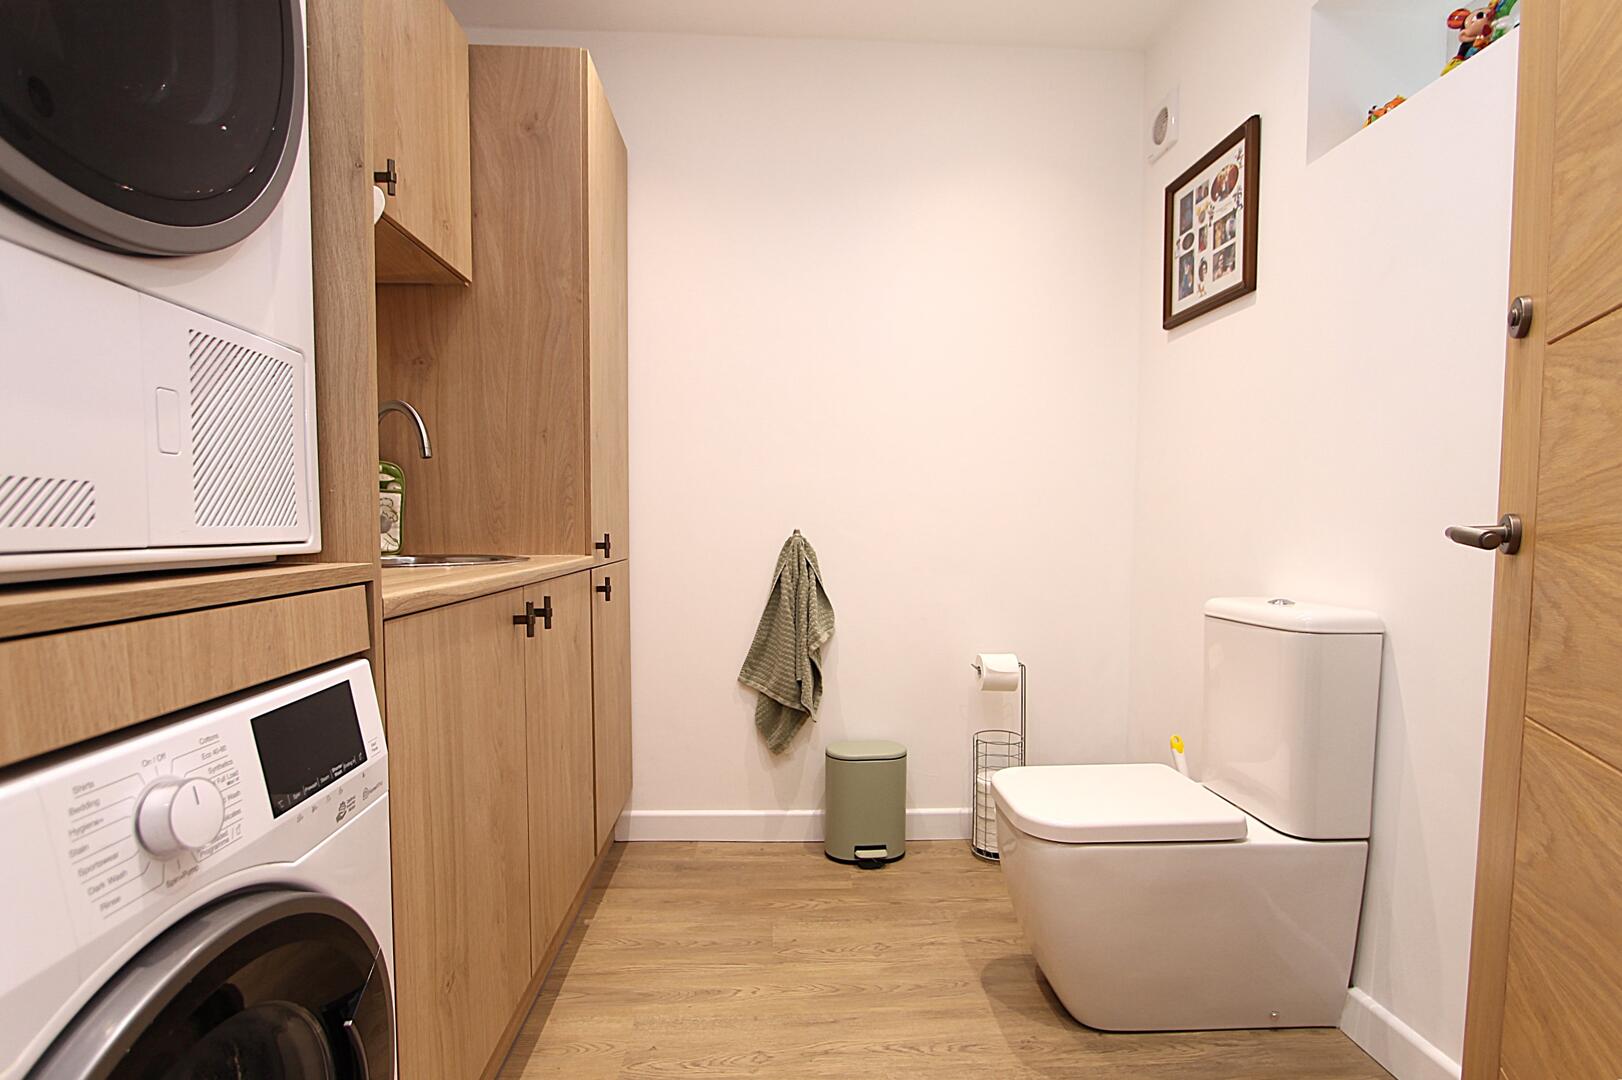
Utility Room7'3" x 7'2"This practical utility room is fitted with light wood cabinets offering ample storage and space for laundry appliances, including a stacked washing machine and dryer. A convenient sink is installed for washing needs, combining functionality with a neat, well-organised look.
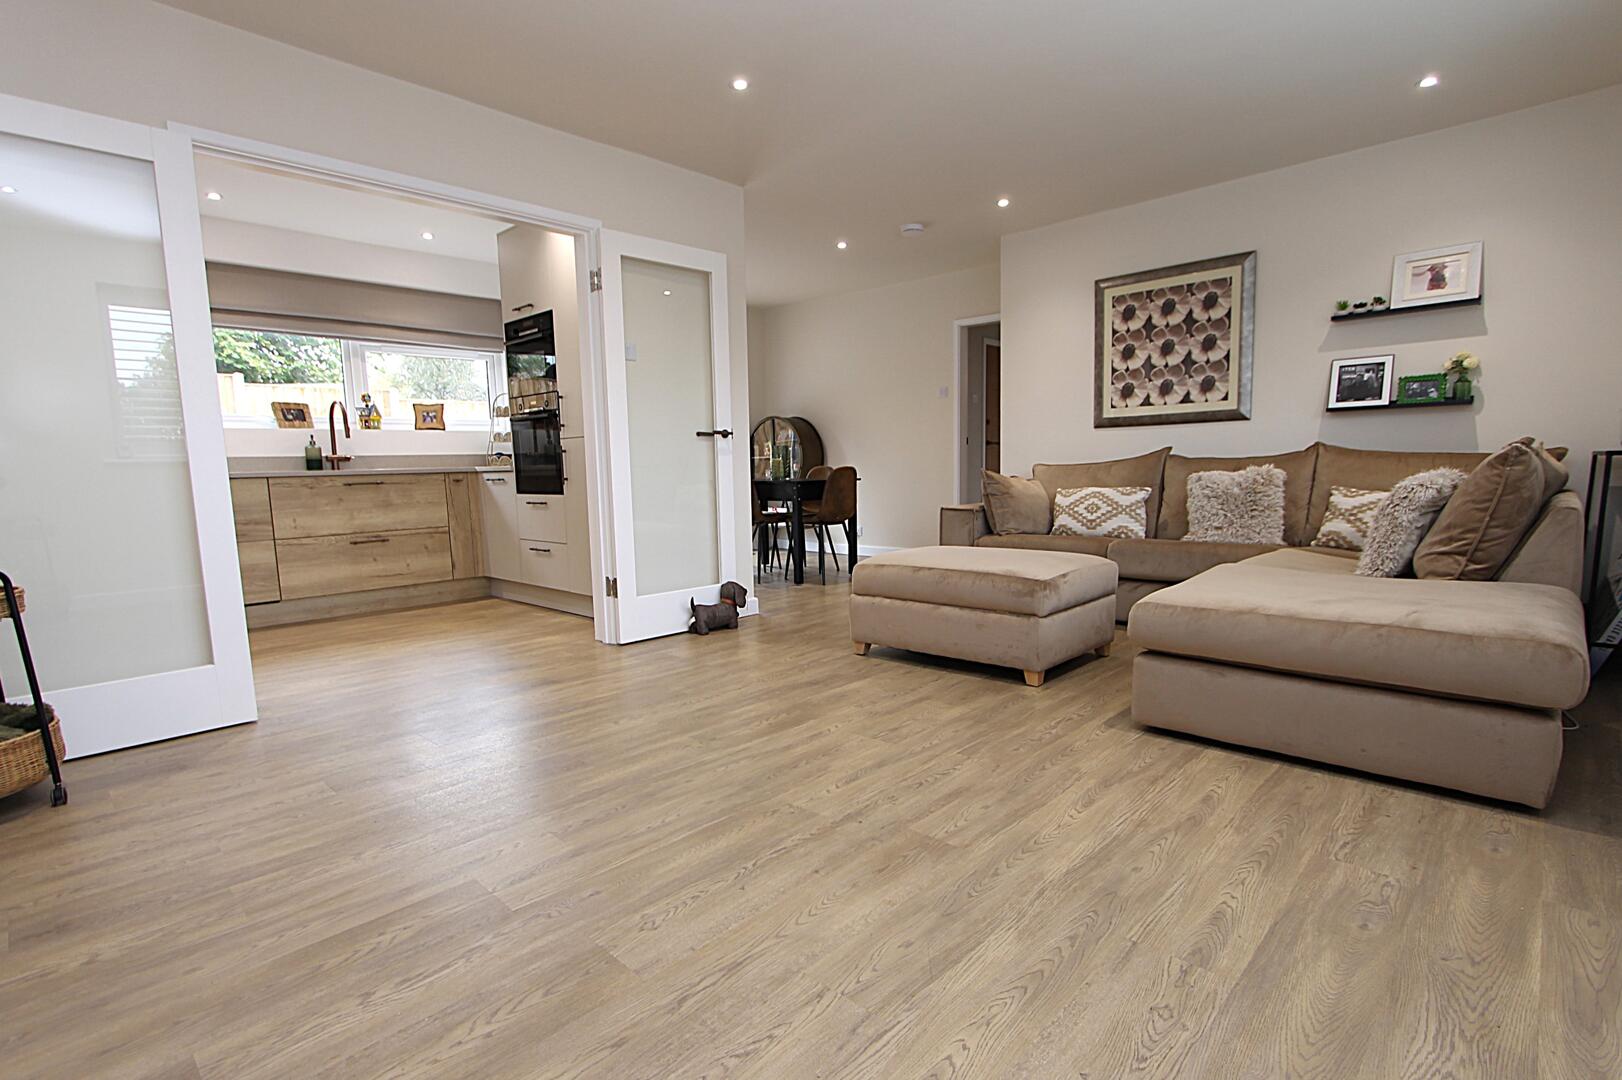
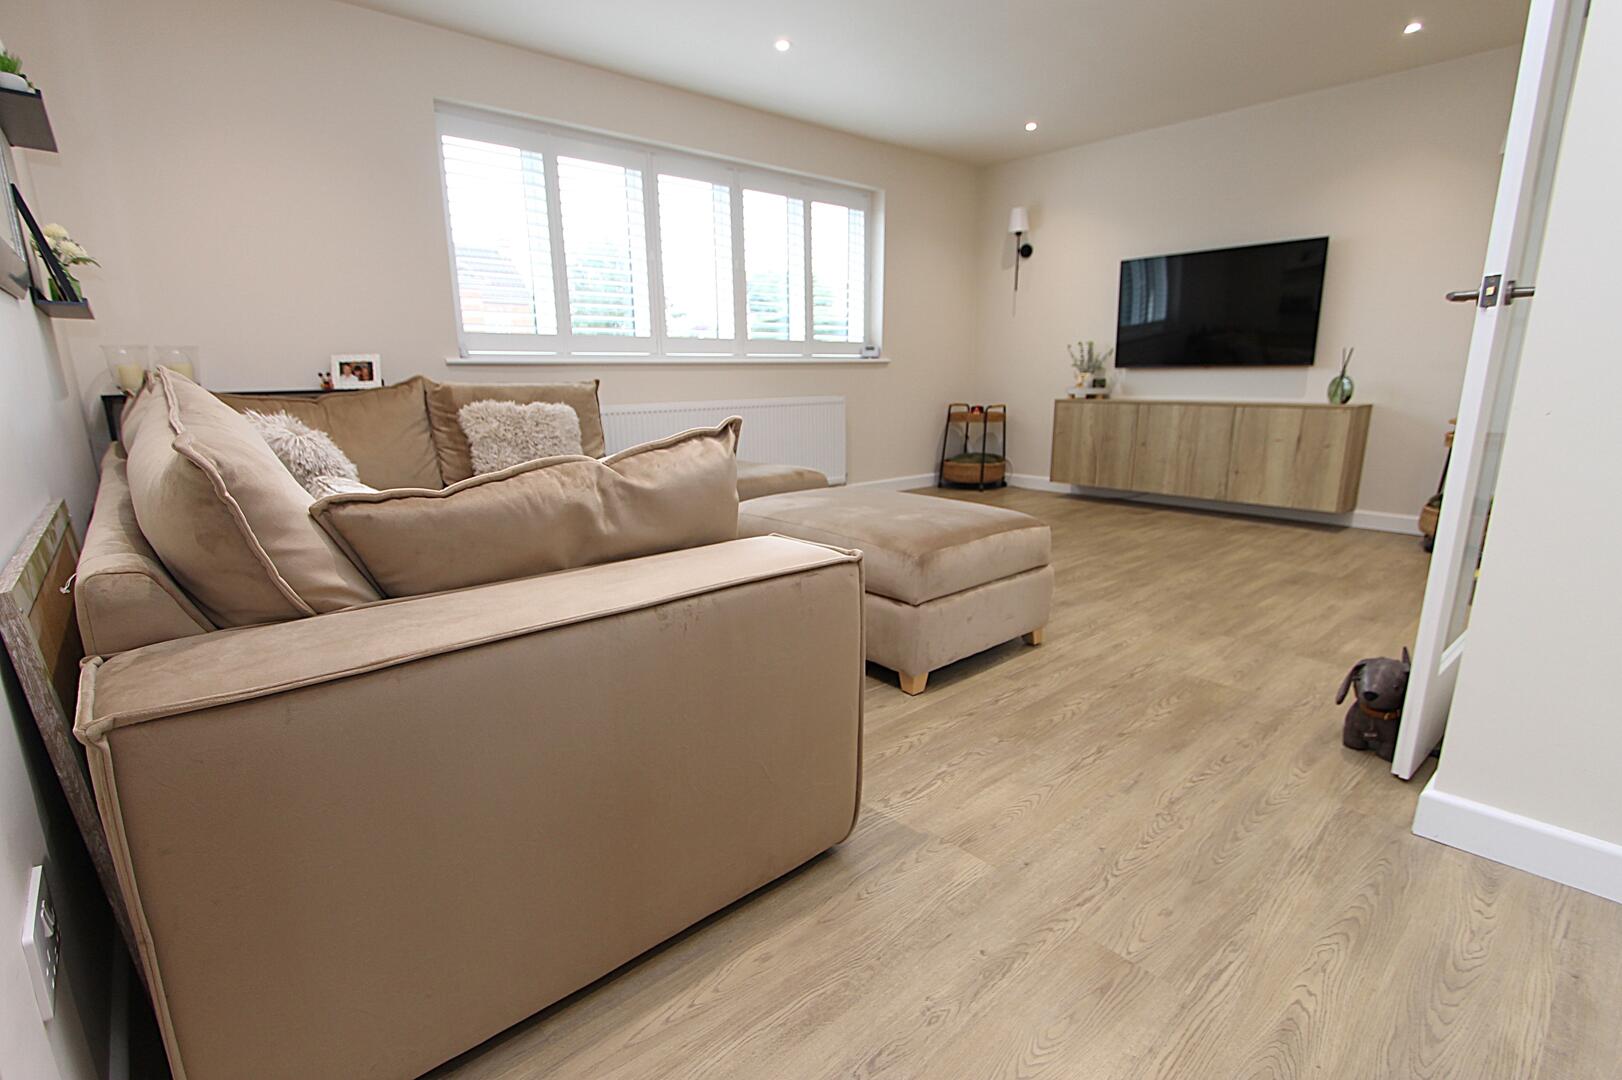
Lounge17'8" x 12'5"The lounge is spacious and bright with light wood flooring and neutral walls, creating a calm and inviting atmosphere. A large window fills the room with natural light, while a soft, beige corner sofa with matching ottoman offers generous seating. The room also includes a wall-mounted TV and a sideboard, making it a comfortable space for relaxing or entertaining.
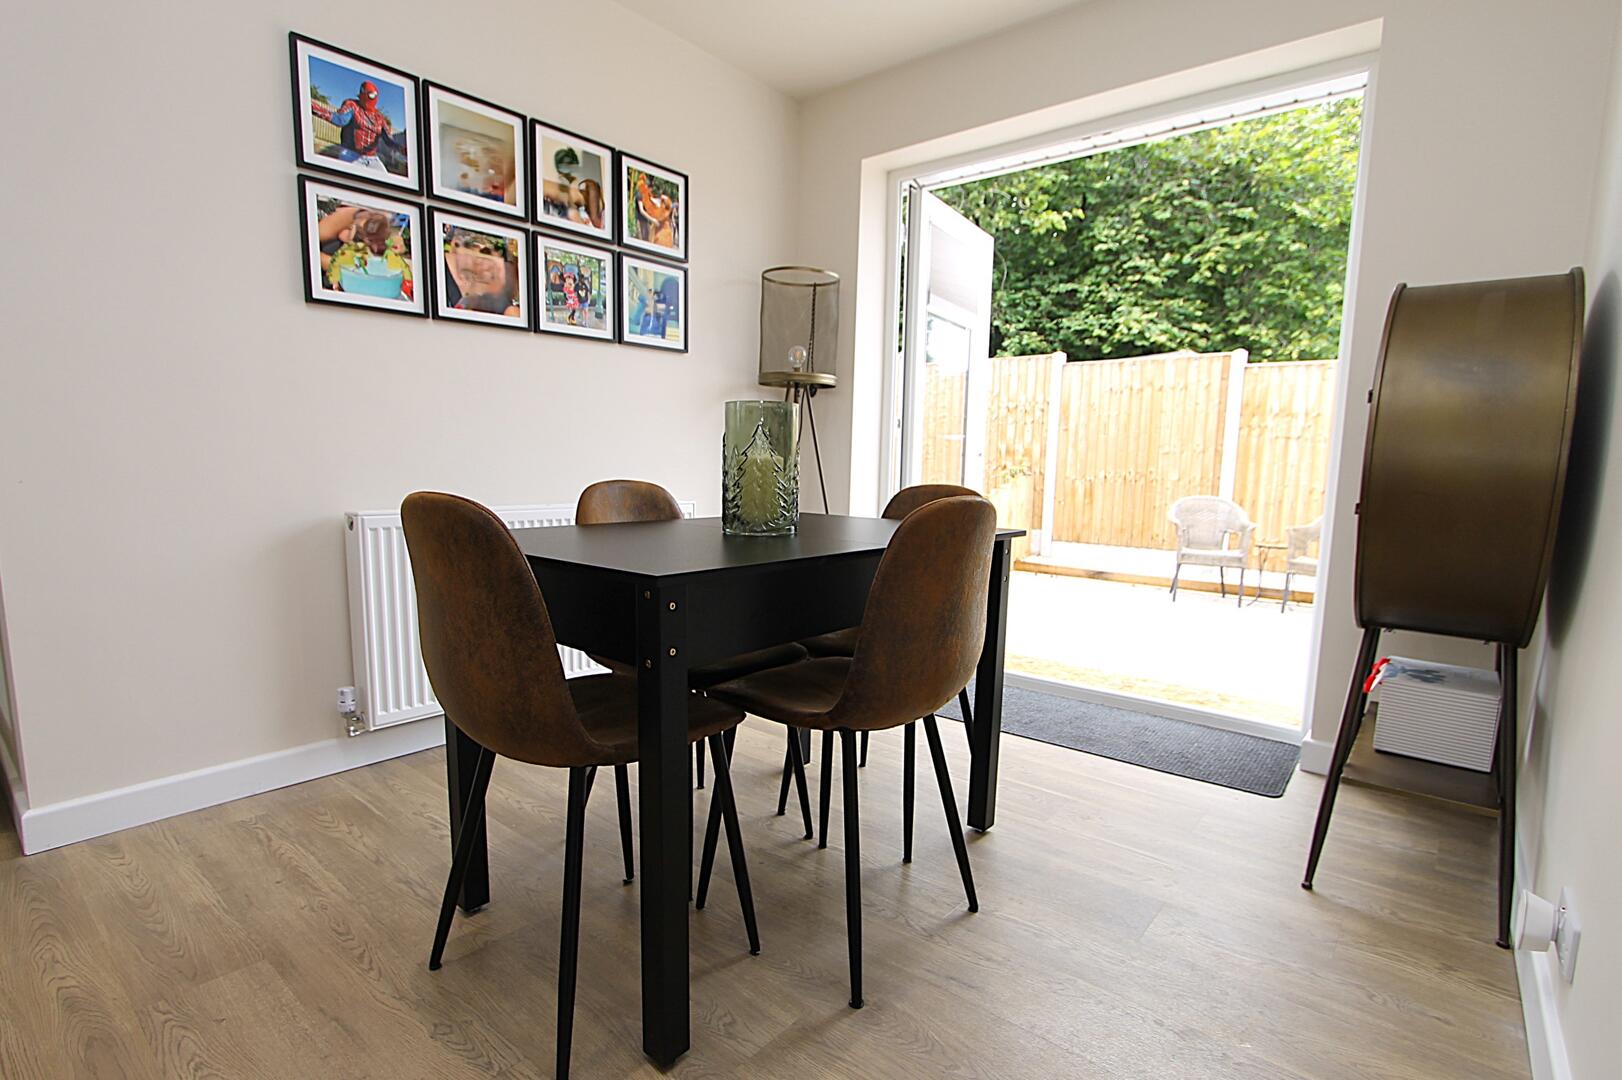
Dining Area9'11" x 8'5"The dining area is nicely set beside French doors that open out to the garden, allowing for plenty of daylight and easy access to outdoor seating. It features a simple, modern black dining table paired with four cushioned chairs in a warm brown tone, creating a pleasant space for meals and socialising.
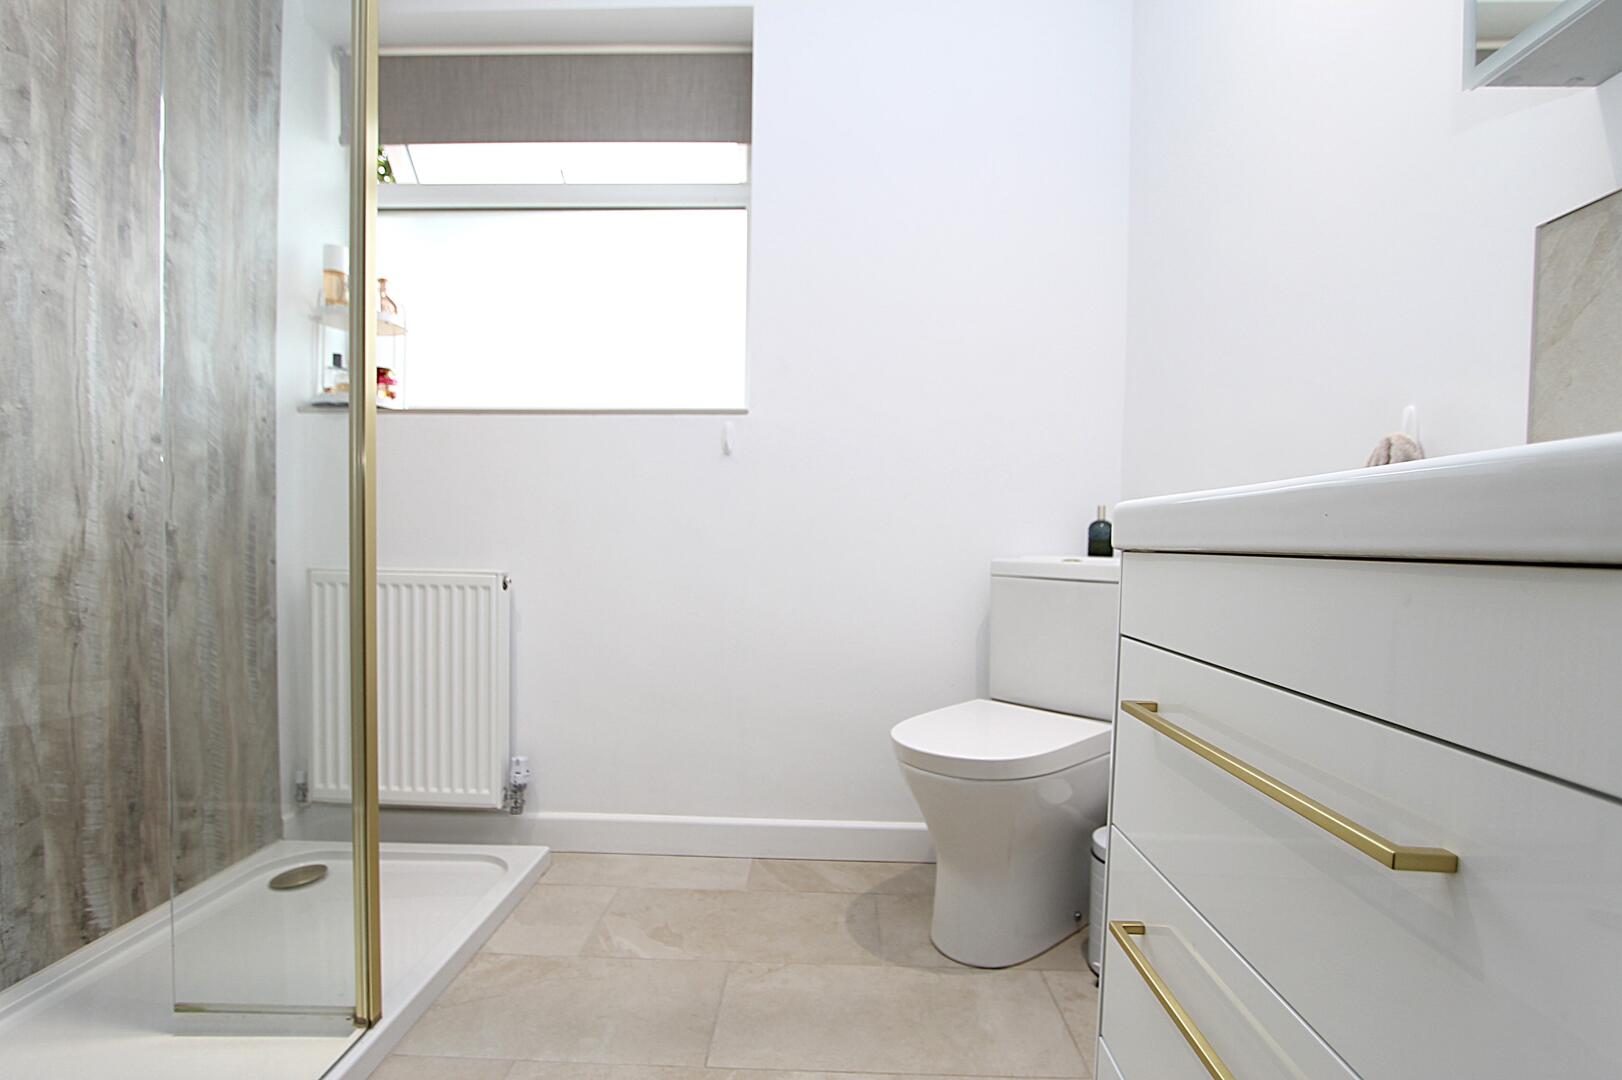
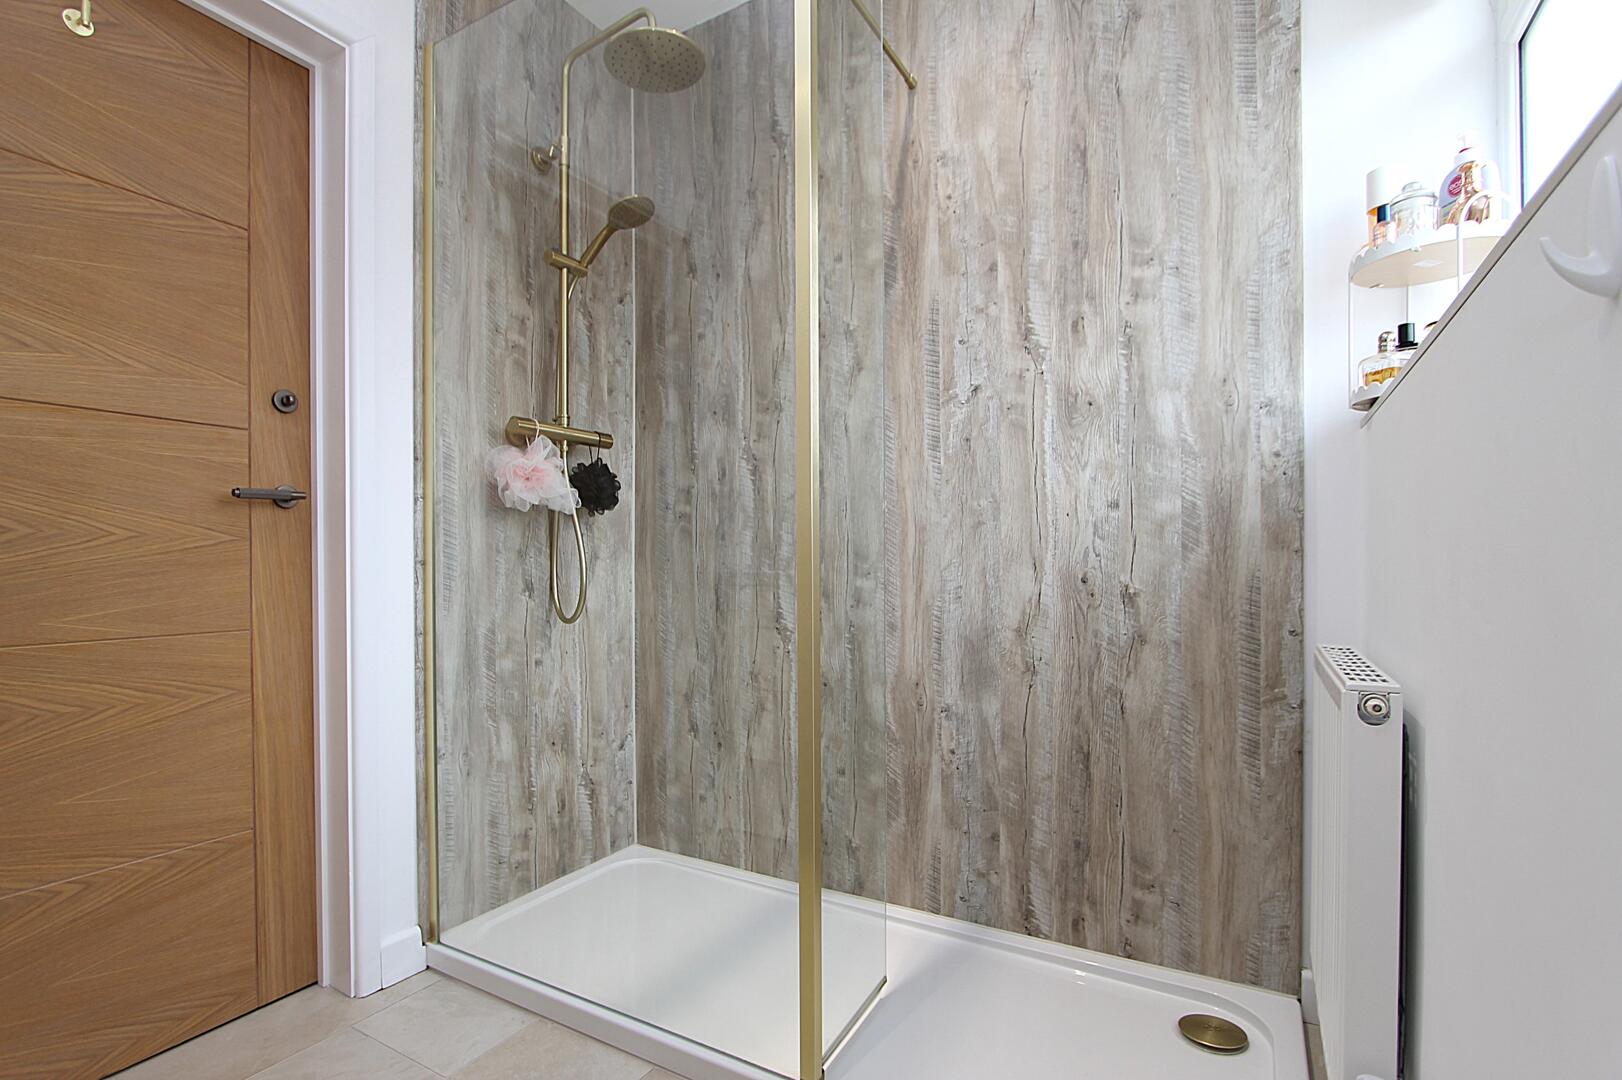
BathroomThis bathroom boasts a fresh and contemporary feel, with a large walk-in shower enclosed by clear glass featuring gold-toned fittings. The walls around the shower have a natural wood-effect panel, contrasting with smooth light tiled flooring. A white toilet and a vanity unit with gold handles provide clean, modern styling, all illuminated by natural light from a frosted window.
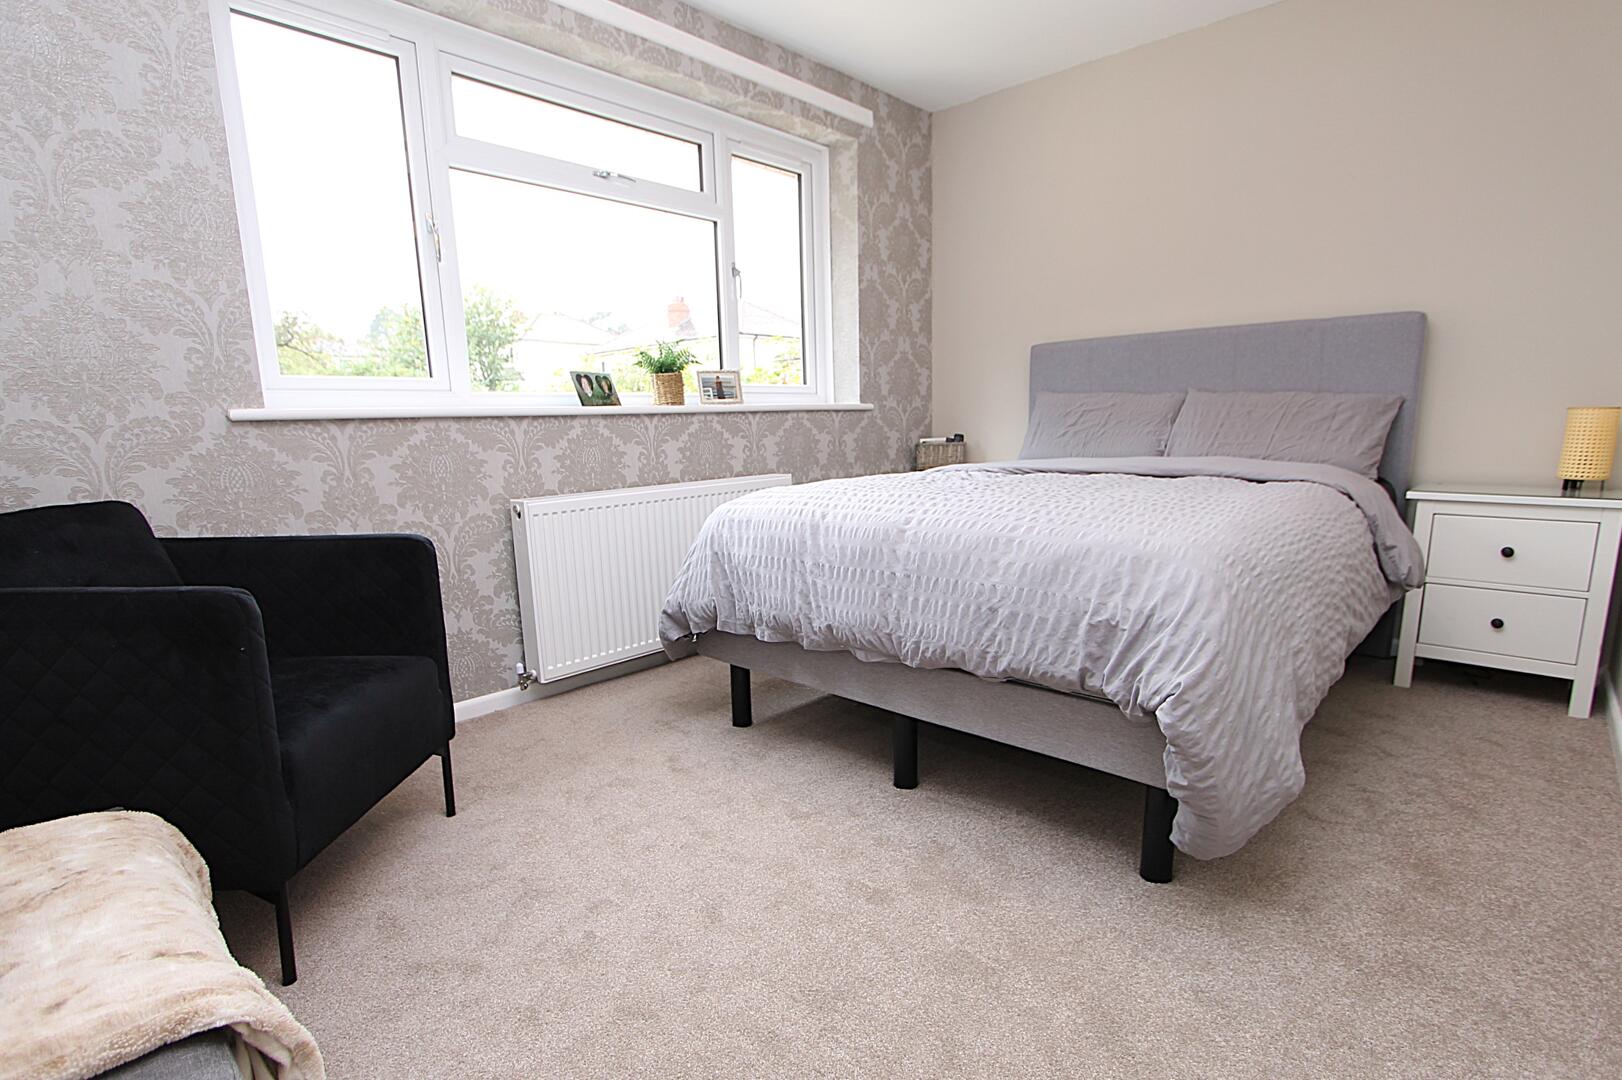
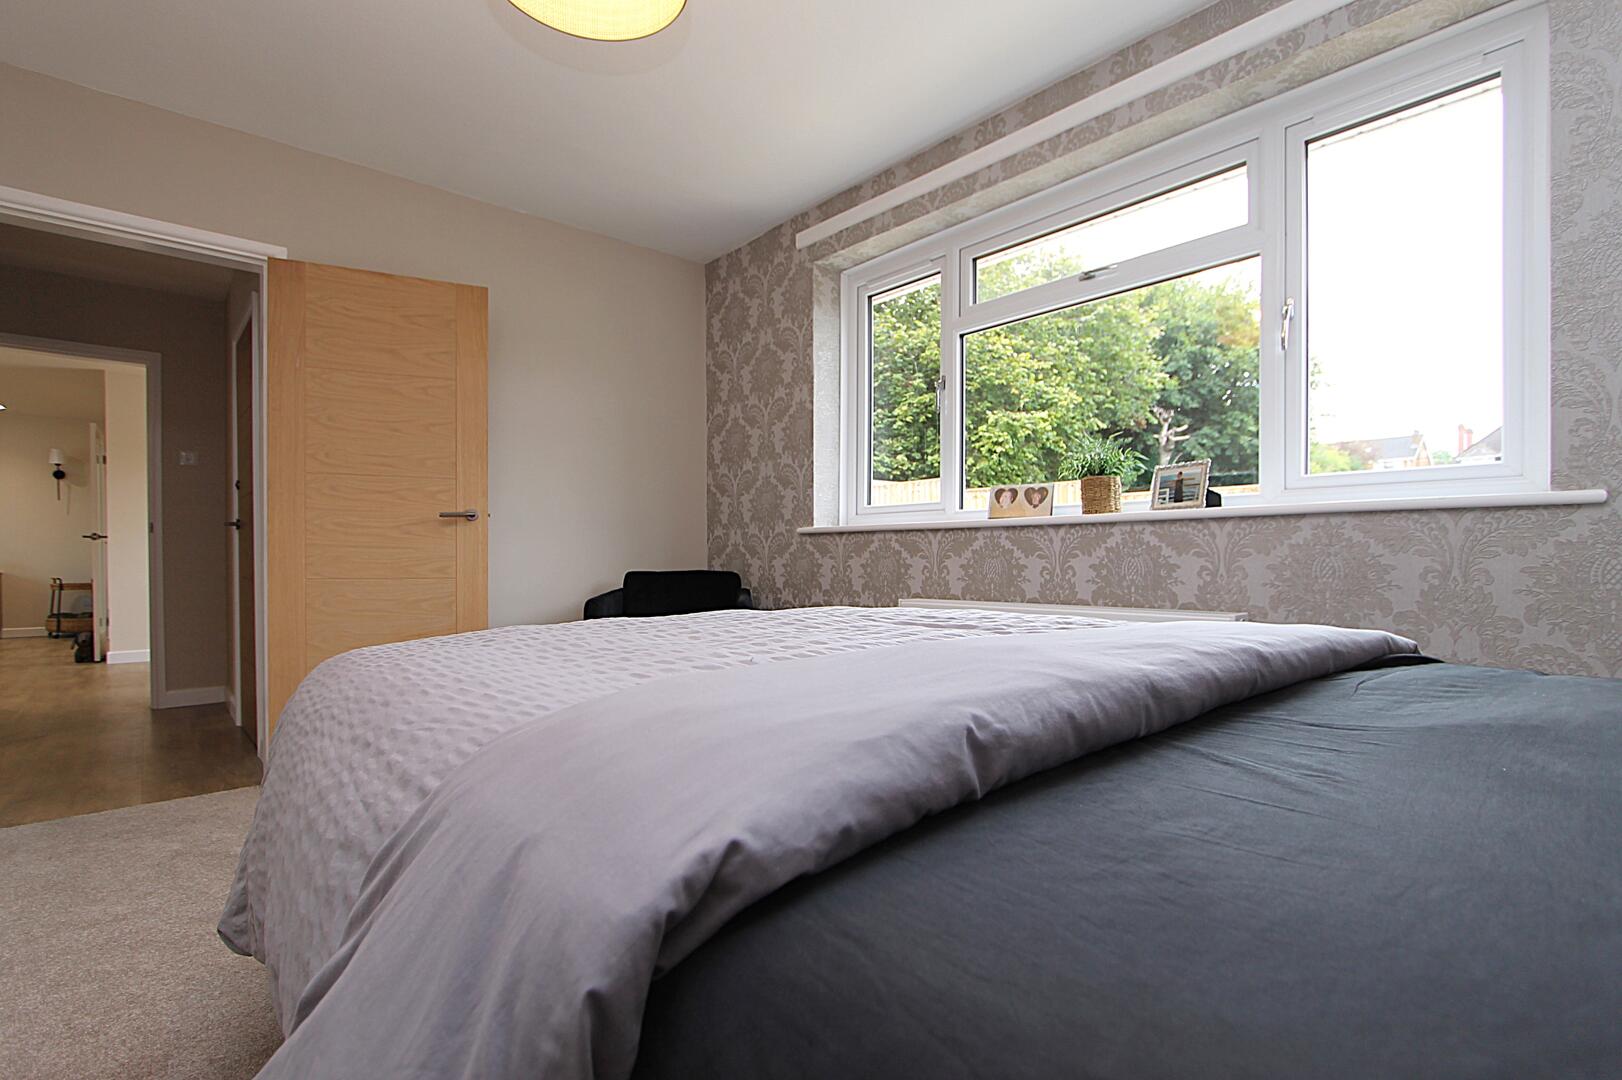
Bedroom 112'10" x 9'10"Bedroom 1 is a cosy and inviting space with a soft, neutral carpet underfoot and wallpaper on one wall for subtle pattern and texture. A large window lets in plenty of light, and the room is fitted with a bed and matching bedside units. The peaceful decor makes it a restful retreat.
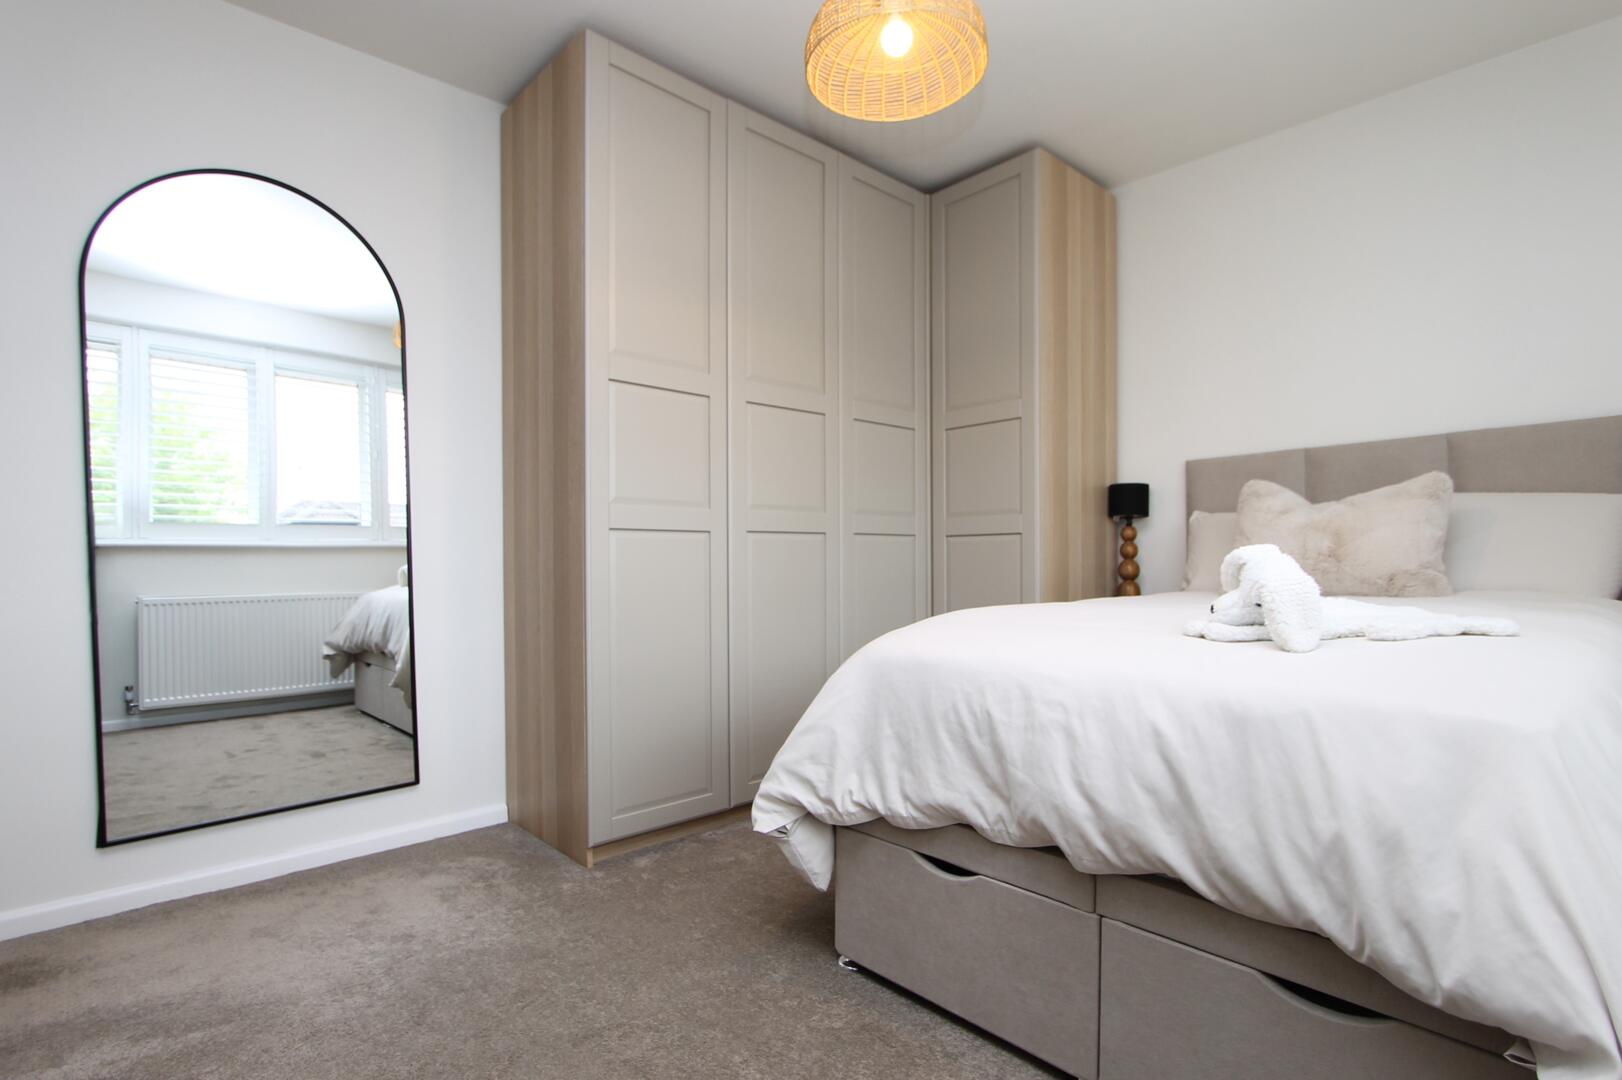
Bedroom 212'10" x 8'11"Bedroom 2 features a neutral carpet with soft tones and wallpaper adding gentle pattern to one wall. The large window allows natural light to flood in, while the simple, clean layout offers a versatile space for sleeping or working.
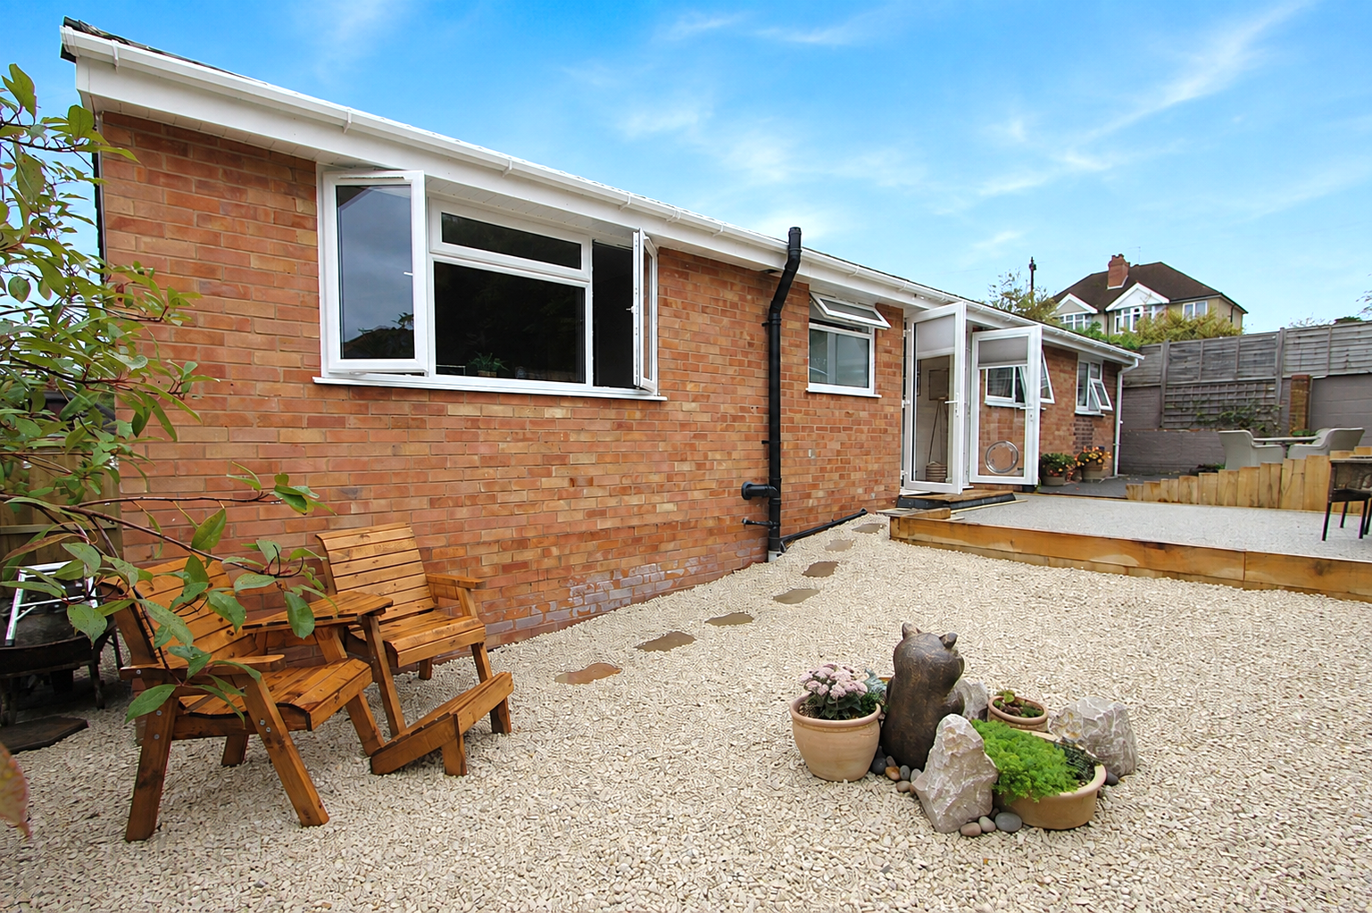
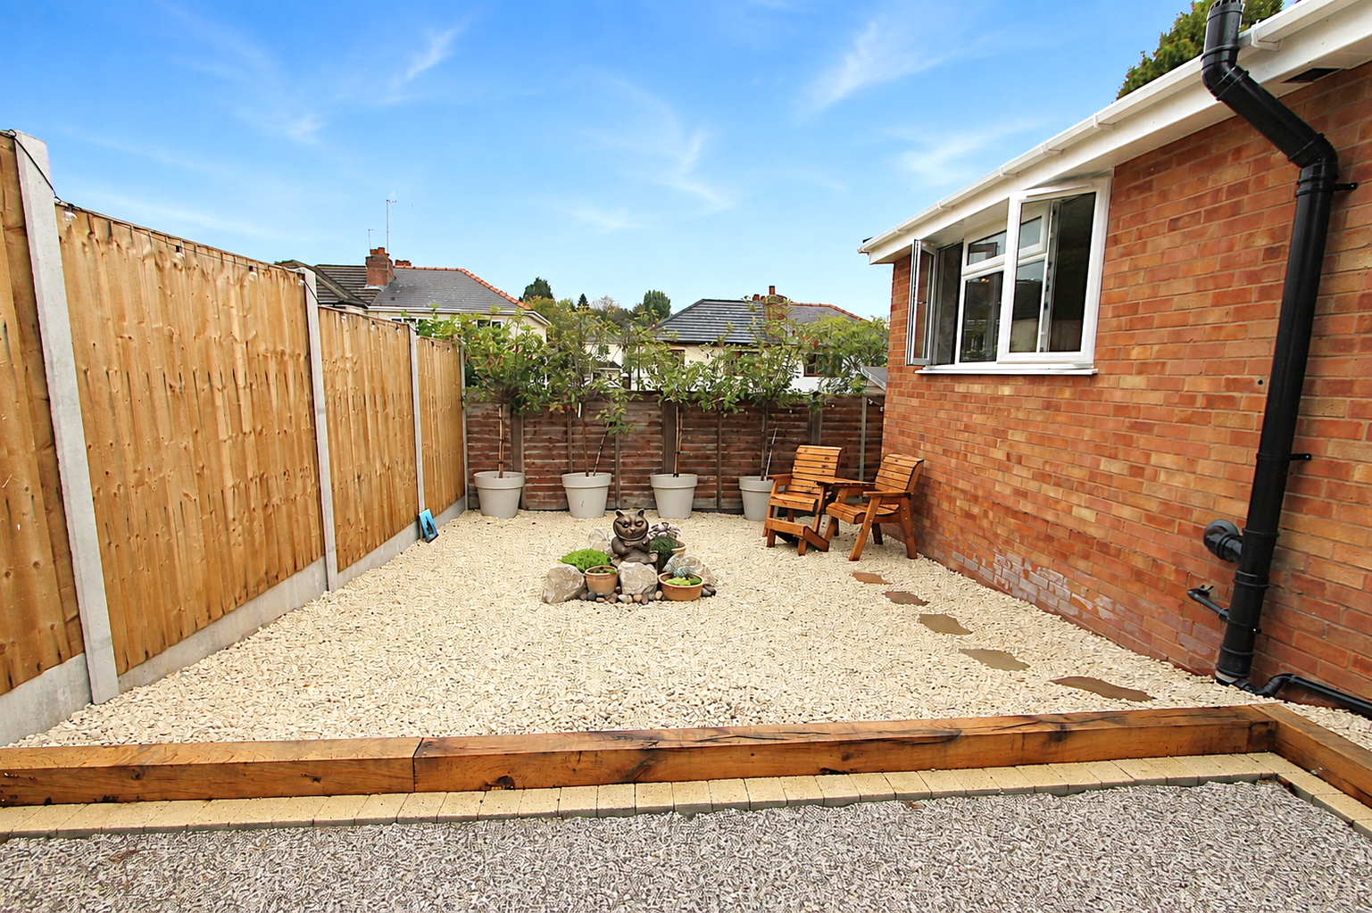
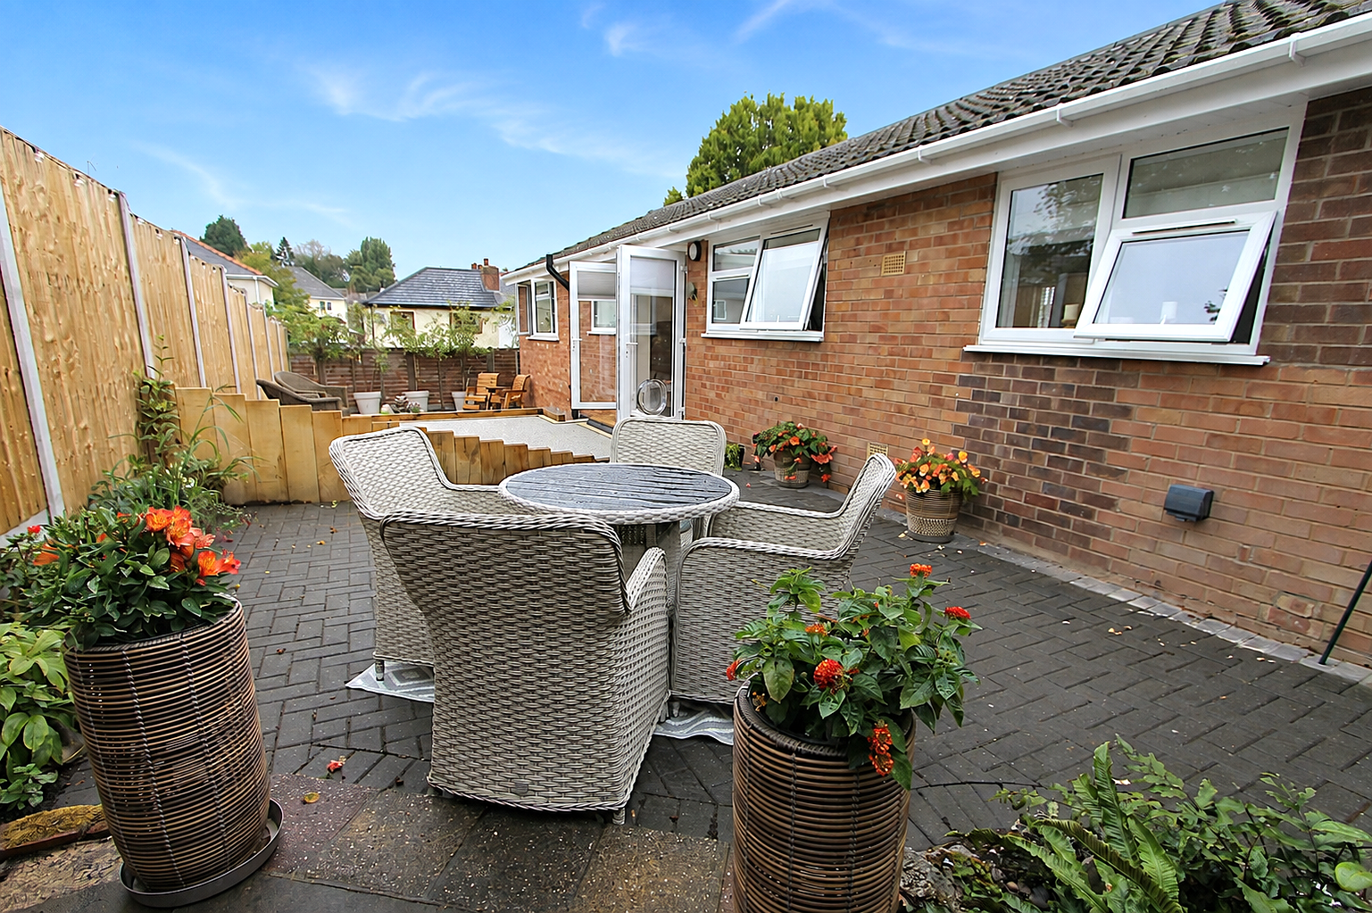
Rear GardenThe rear garden offers a private, low-maintenance outdoor space with a combination of a paved patio and an area covered in decorative gravel. There are wooden raised beds and fencing around the perimeter, providing structure and privacy. The garden features space for seating and relaxing, with a neat, tidy appearance and some potted plants adding a splash of greenery.
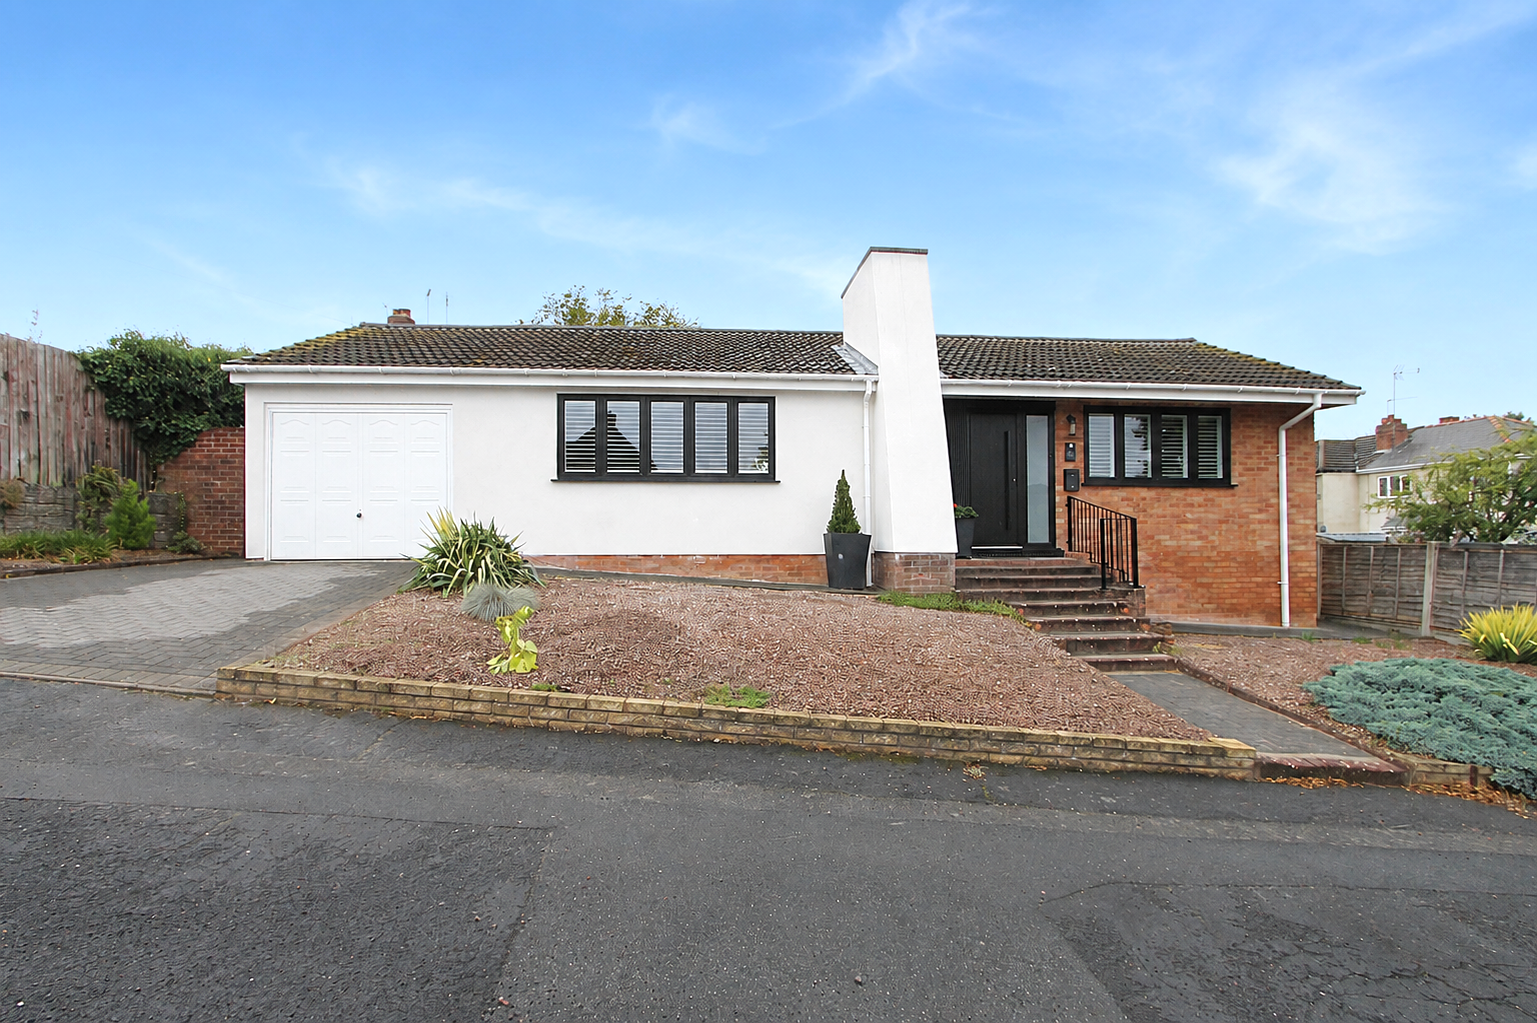
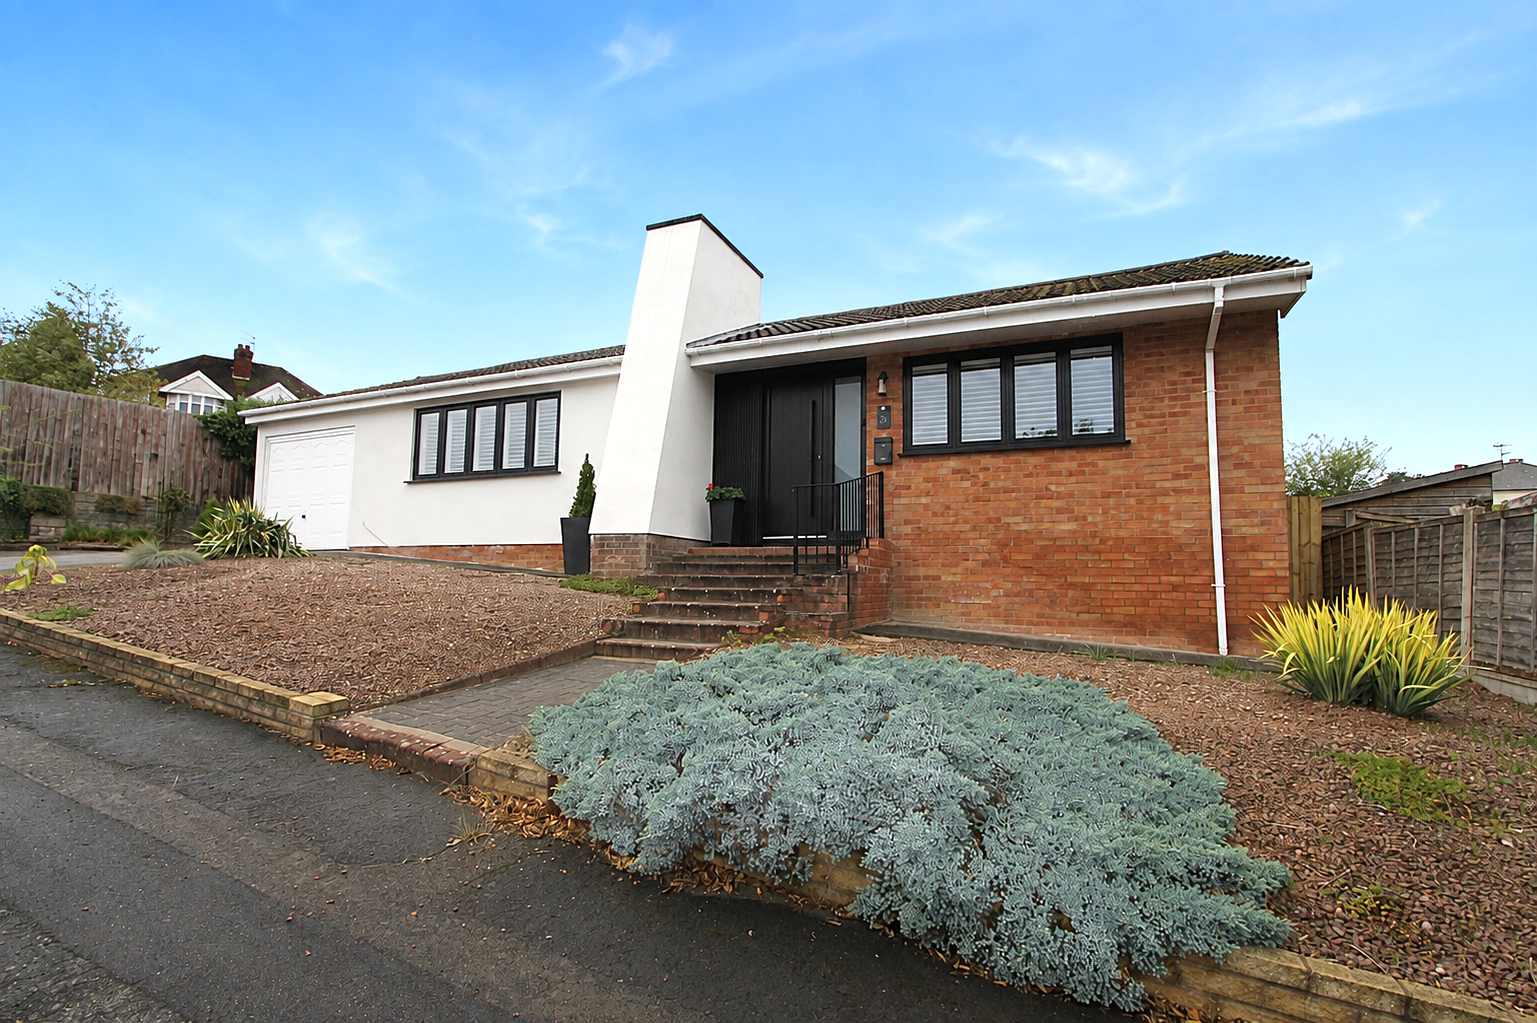
Front ExteriorThe front exterior of the property is welcoming and well-kept, with a gently sloping driveway leading to an attached garage. There is a gravelled garden area bordered by low walls and a mature shrub, adding a touch of greenery. The property itself combines white and brick facades with a chimney feature and black framed windows and doors, lending a classic yet contemporary appearance.
Anti-Money Laundering RegulationsIn accordance with current Anti-Money Laundering Regulations, we are legally required to carry out identity and verification checks on all prospective buyers and sellers. We take this responsibility very seriously and, in line with HMRC requirements, have appointed our trusted partner, Thirdfort, to conduct these checks securely on our behalf.
Once an offer has been accepted (subject to contract), Walton & Hipkiss will send you a secure link from Thirdfort enabling you to complete the required biometric identity checks electronically.
A non-refundable fee of £40 plus VAT per person is payable for this service, an invoice will be created and payment must be completed before proceeding the purchase or sale forwards.
Please note that these checks must be successfully completed before we are able to issue the Memorandum of Sale to the solicitors and formally progress the transaction.
Should you have any questions regarding this process, please do not hesitate to contact our office, where a member of our team will be happy to assist.
EPC
Click to enlarge

Floorplans
Click image to enlarge:
Gallery
Click image to enlarge:


