
-
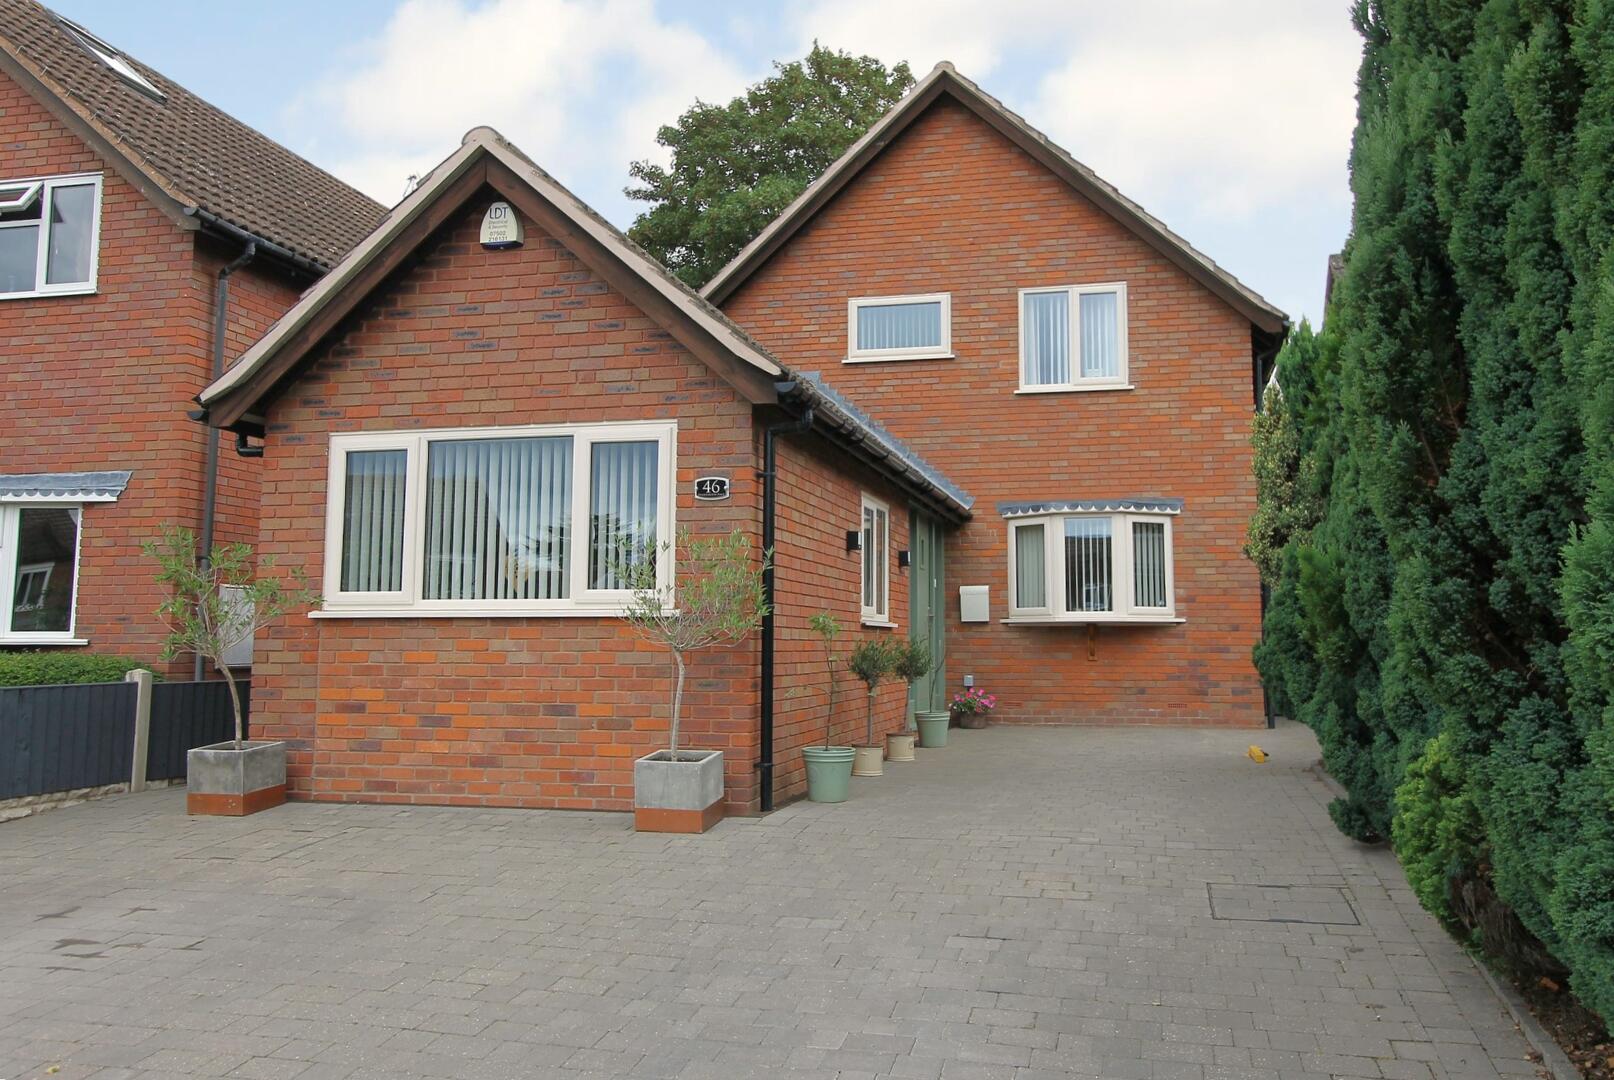
Front (Exterior)
-
Kitchen
-
Kitchen
-
Kitchen
-
Living Room
-
Living Room
-
Bathroom
-
Bedroom
-
Bedroom
-
Bedroom
-
Bedroom
-
Bedroom
-
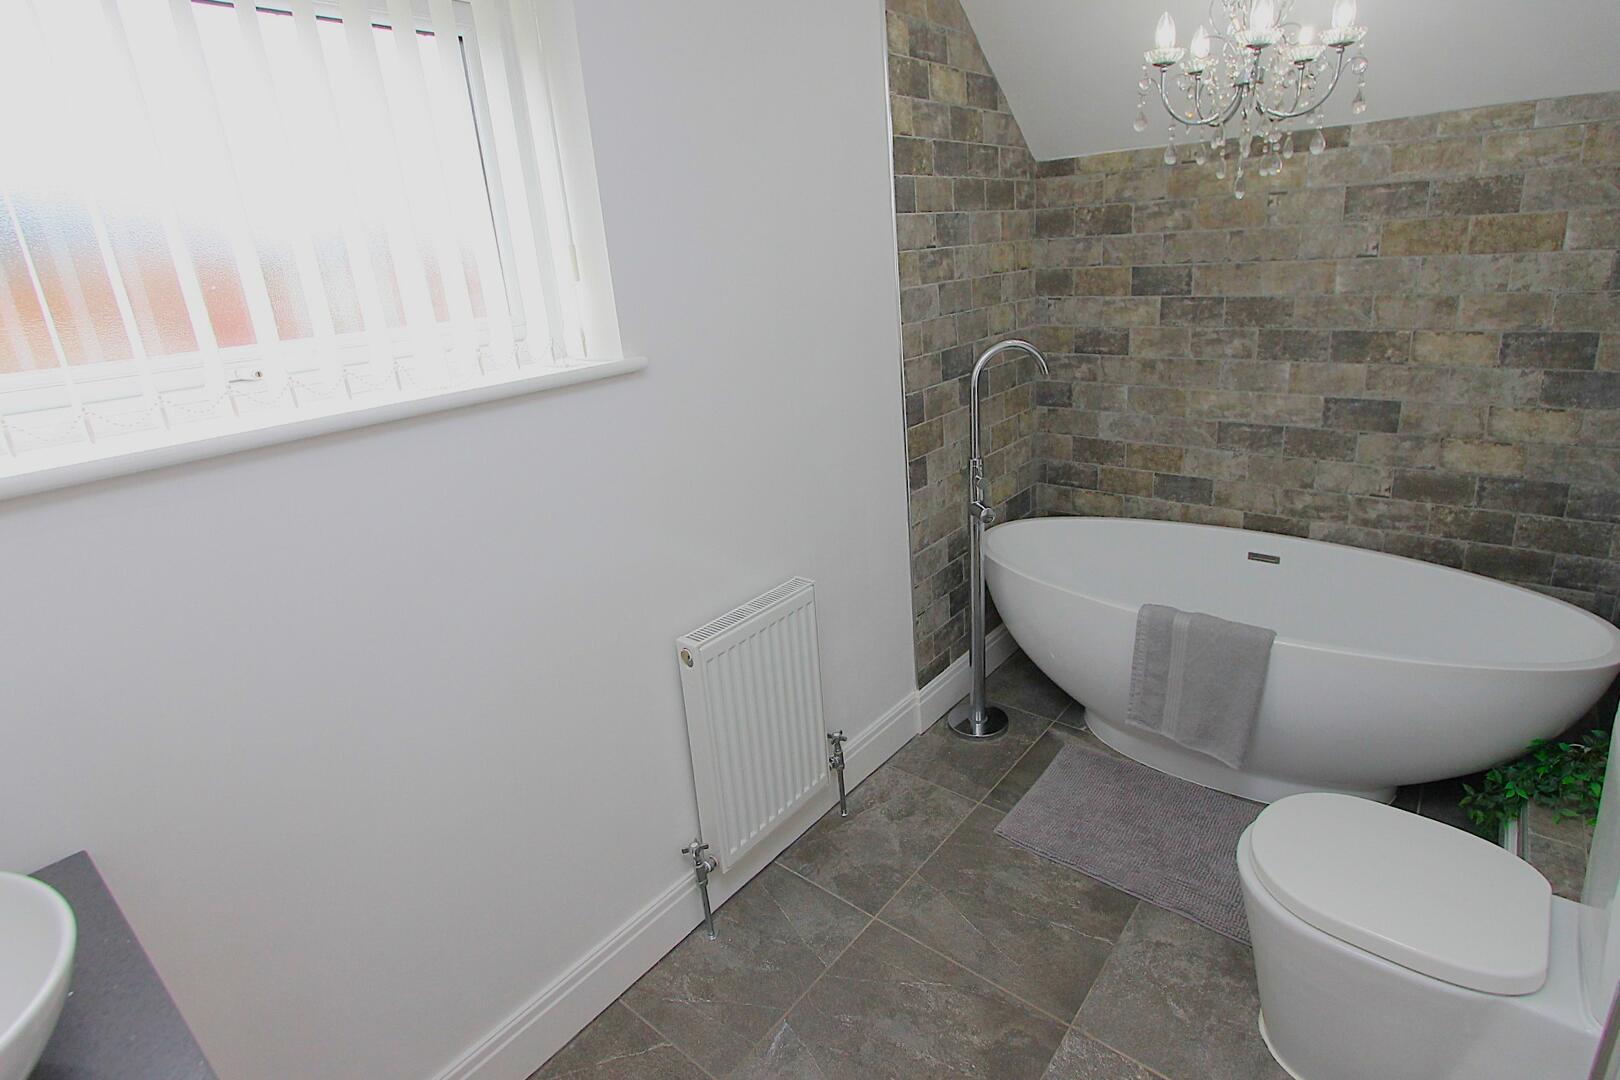
Bathroom
-
Rear Garden
-
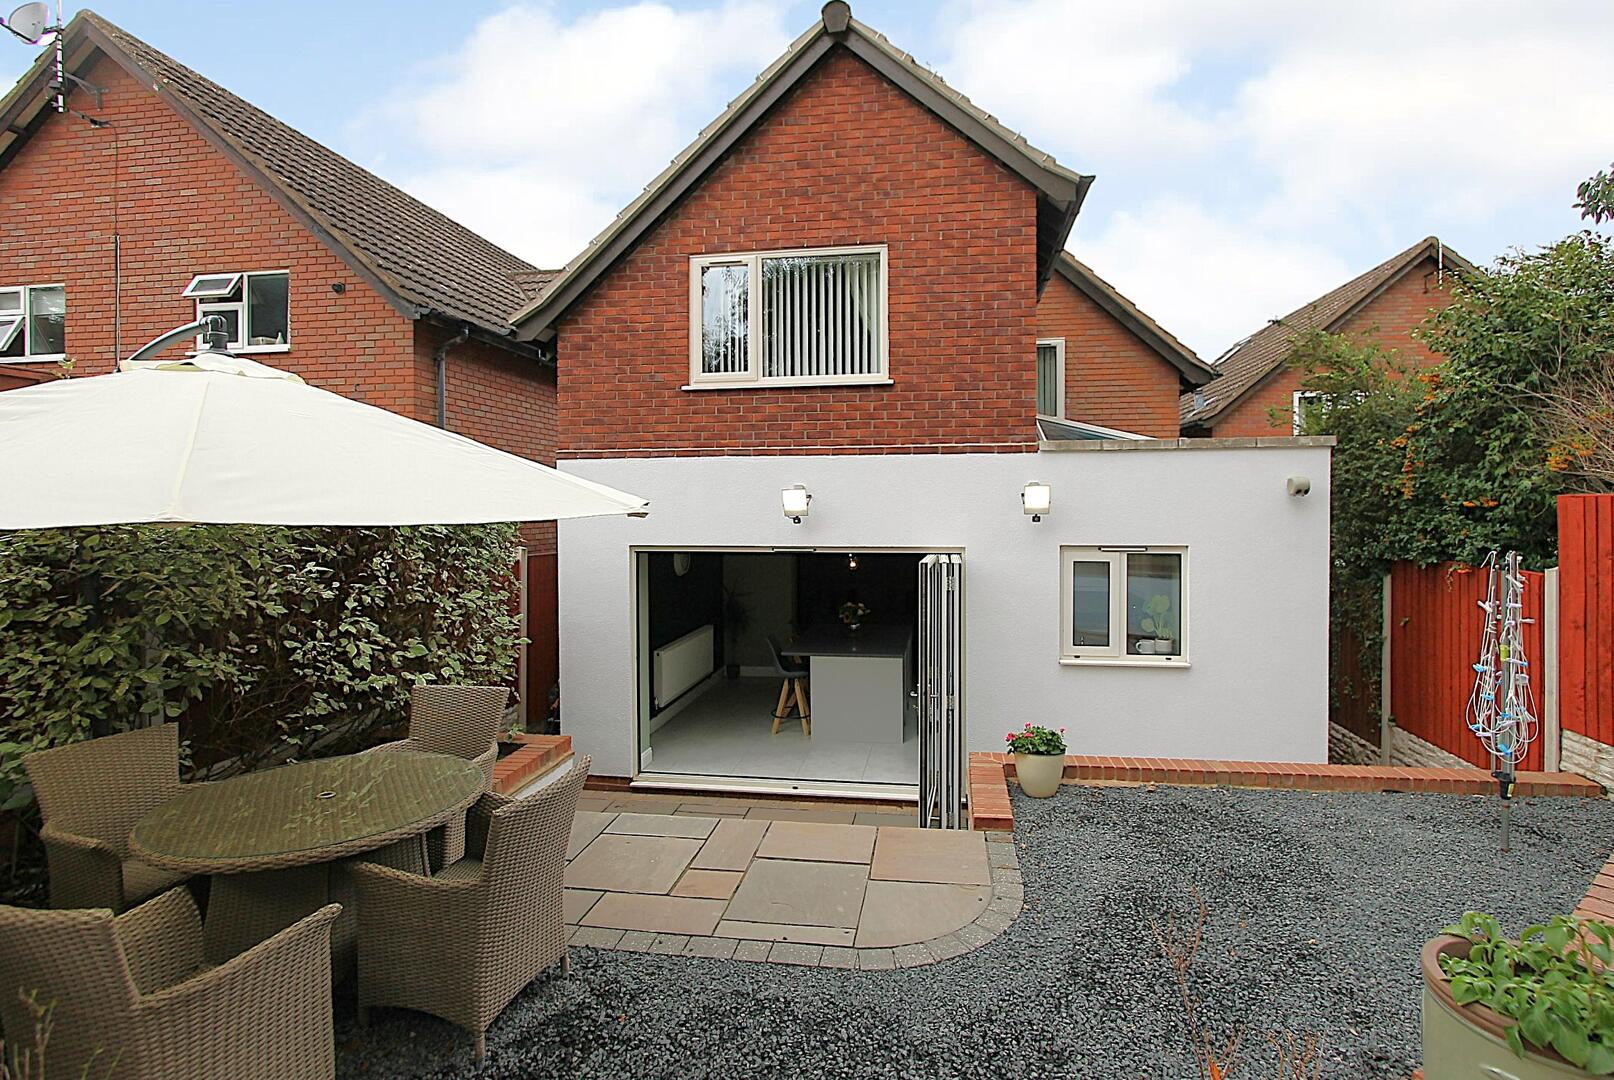
Rear Garden
-
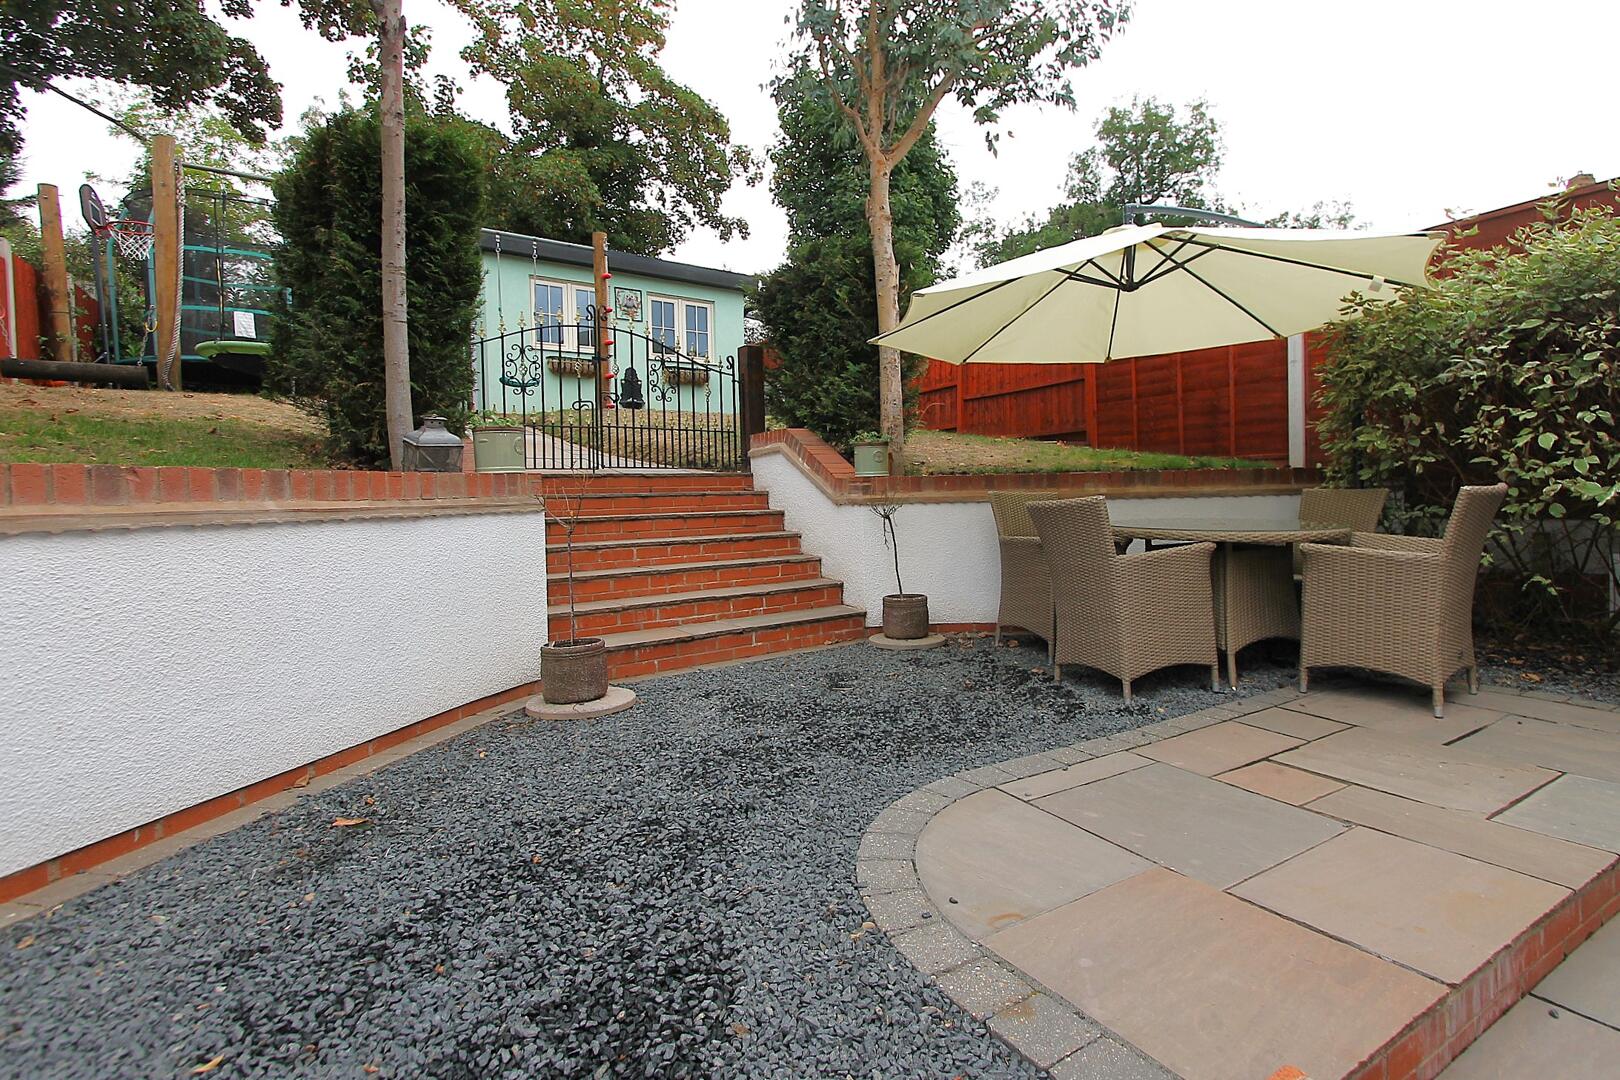
Rear Garden
-
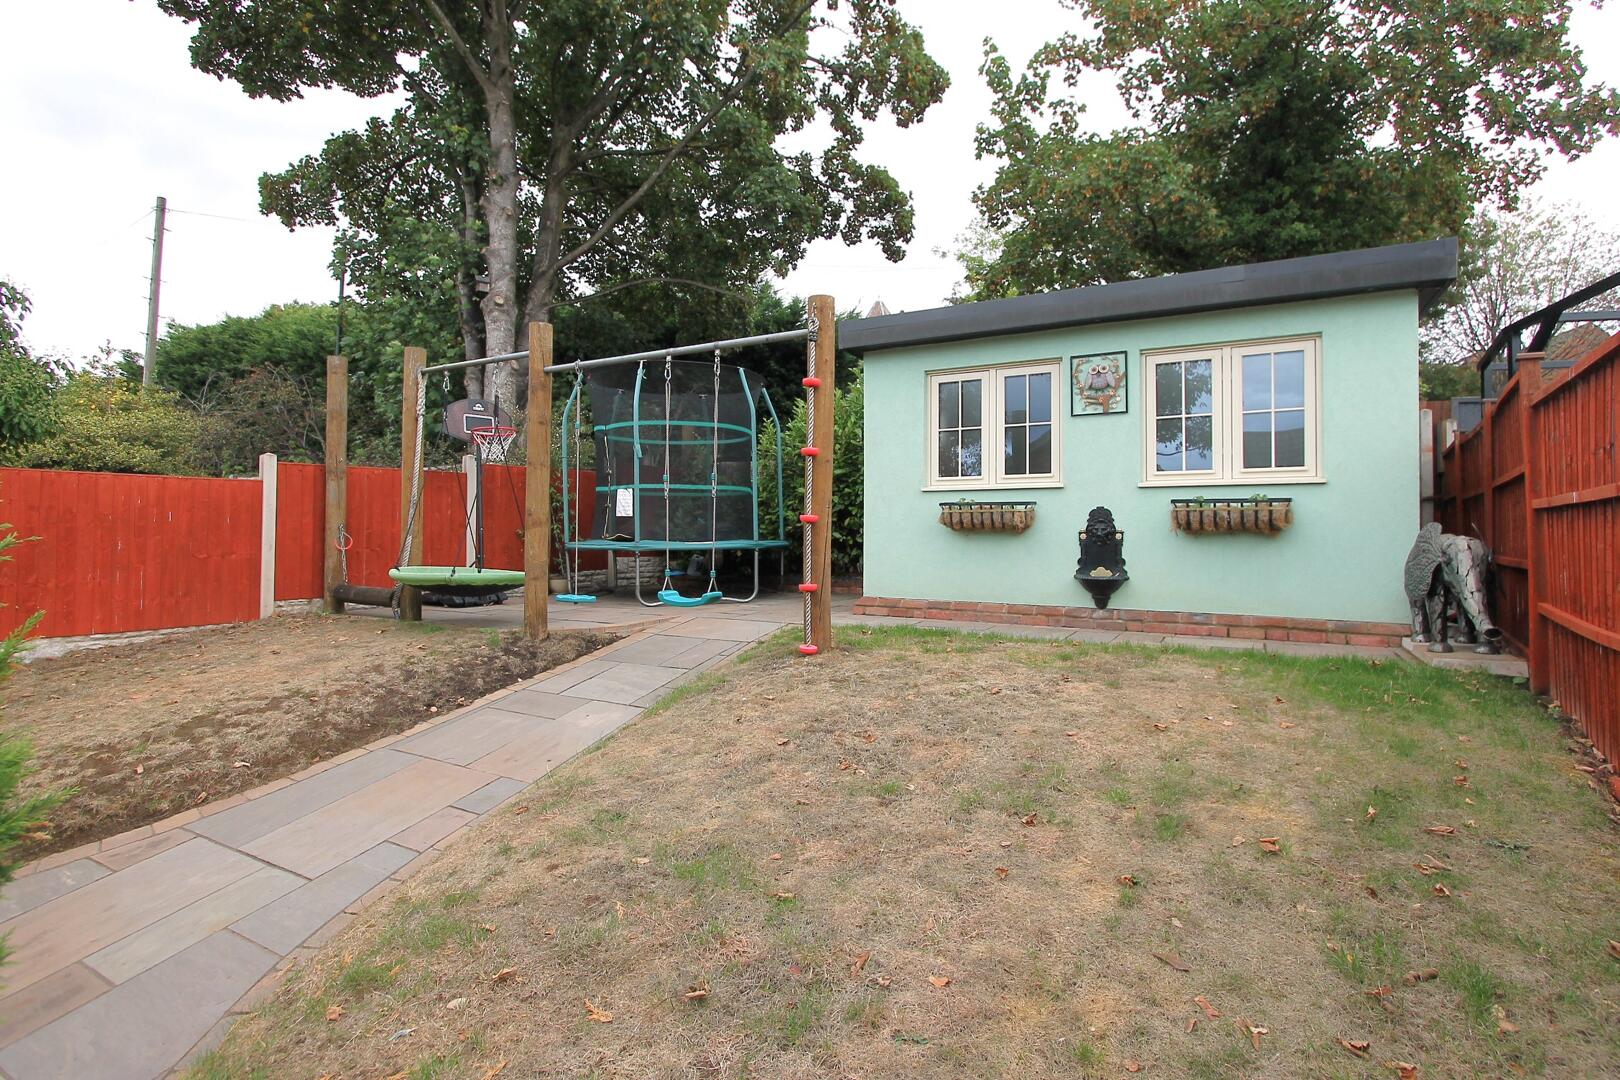
Gym
-
Front (Exterior)
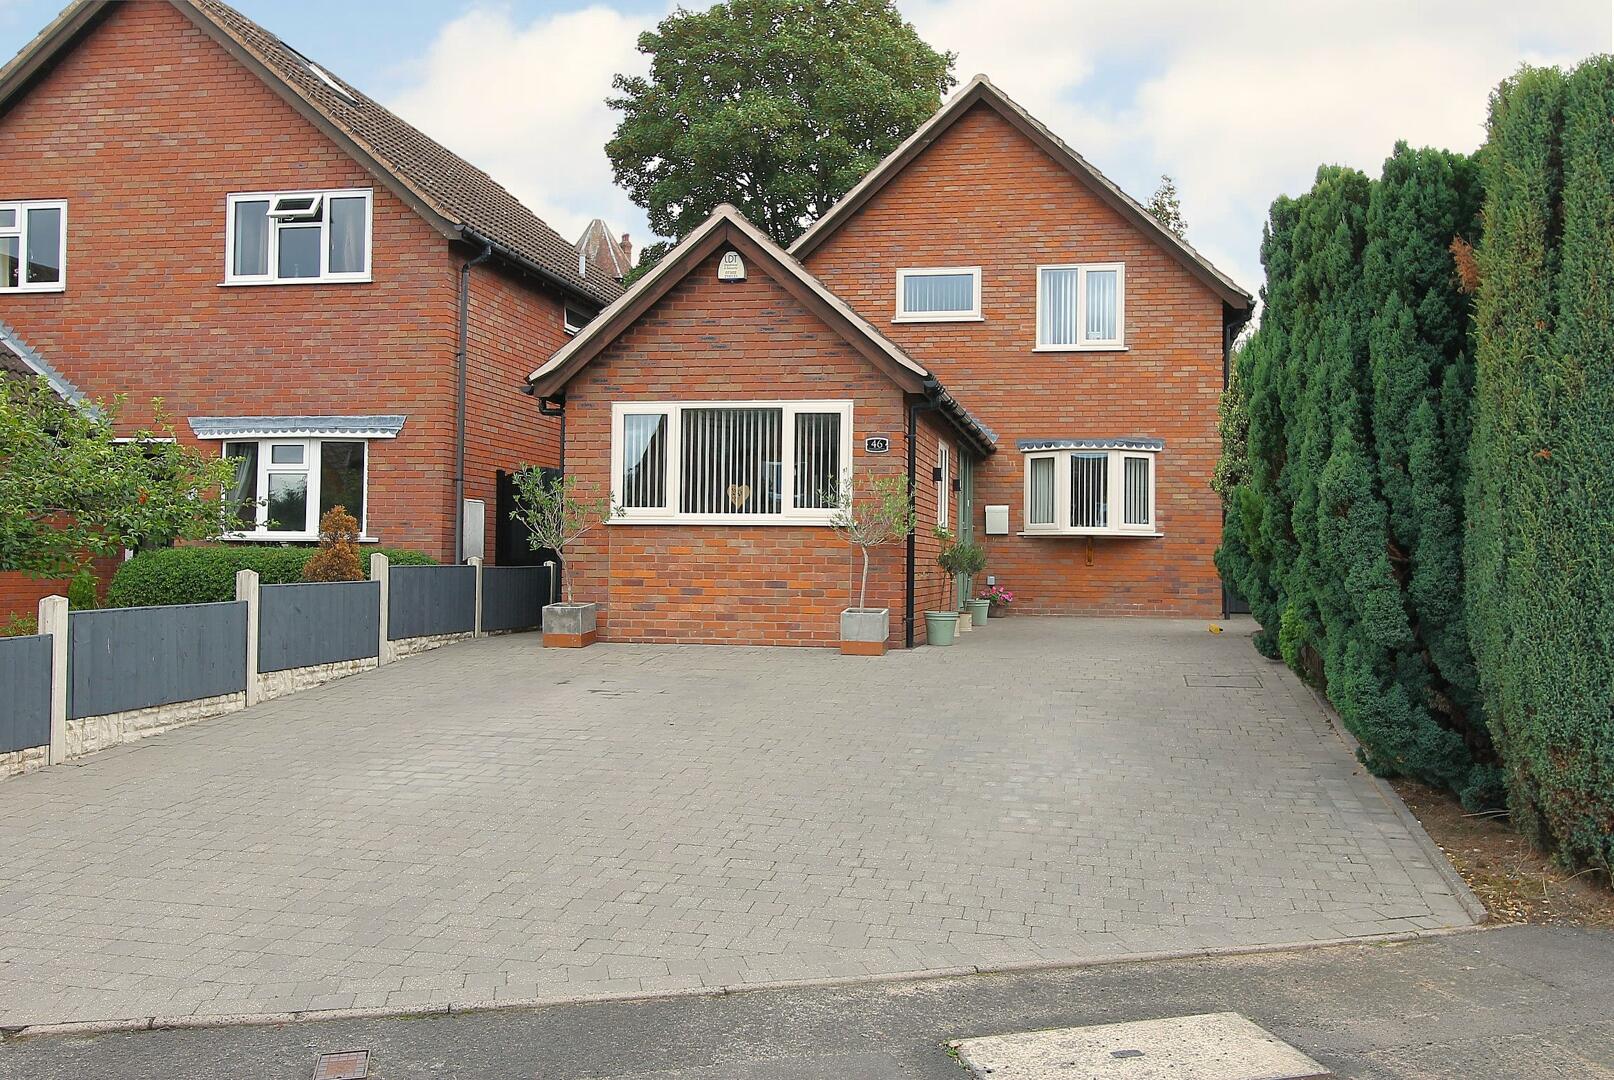

Heightington Place, Stourport-On-Severn
Offers Over £400,000 (Tenant Fees)
- 4 spacious bedrooms
- 2 modern bathrooms
- Charming house style
- Located in Stourport-On-Severn
- Ideal family home
- Viewing recommended
- Quiet residential area
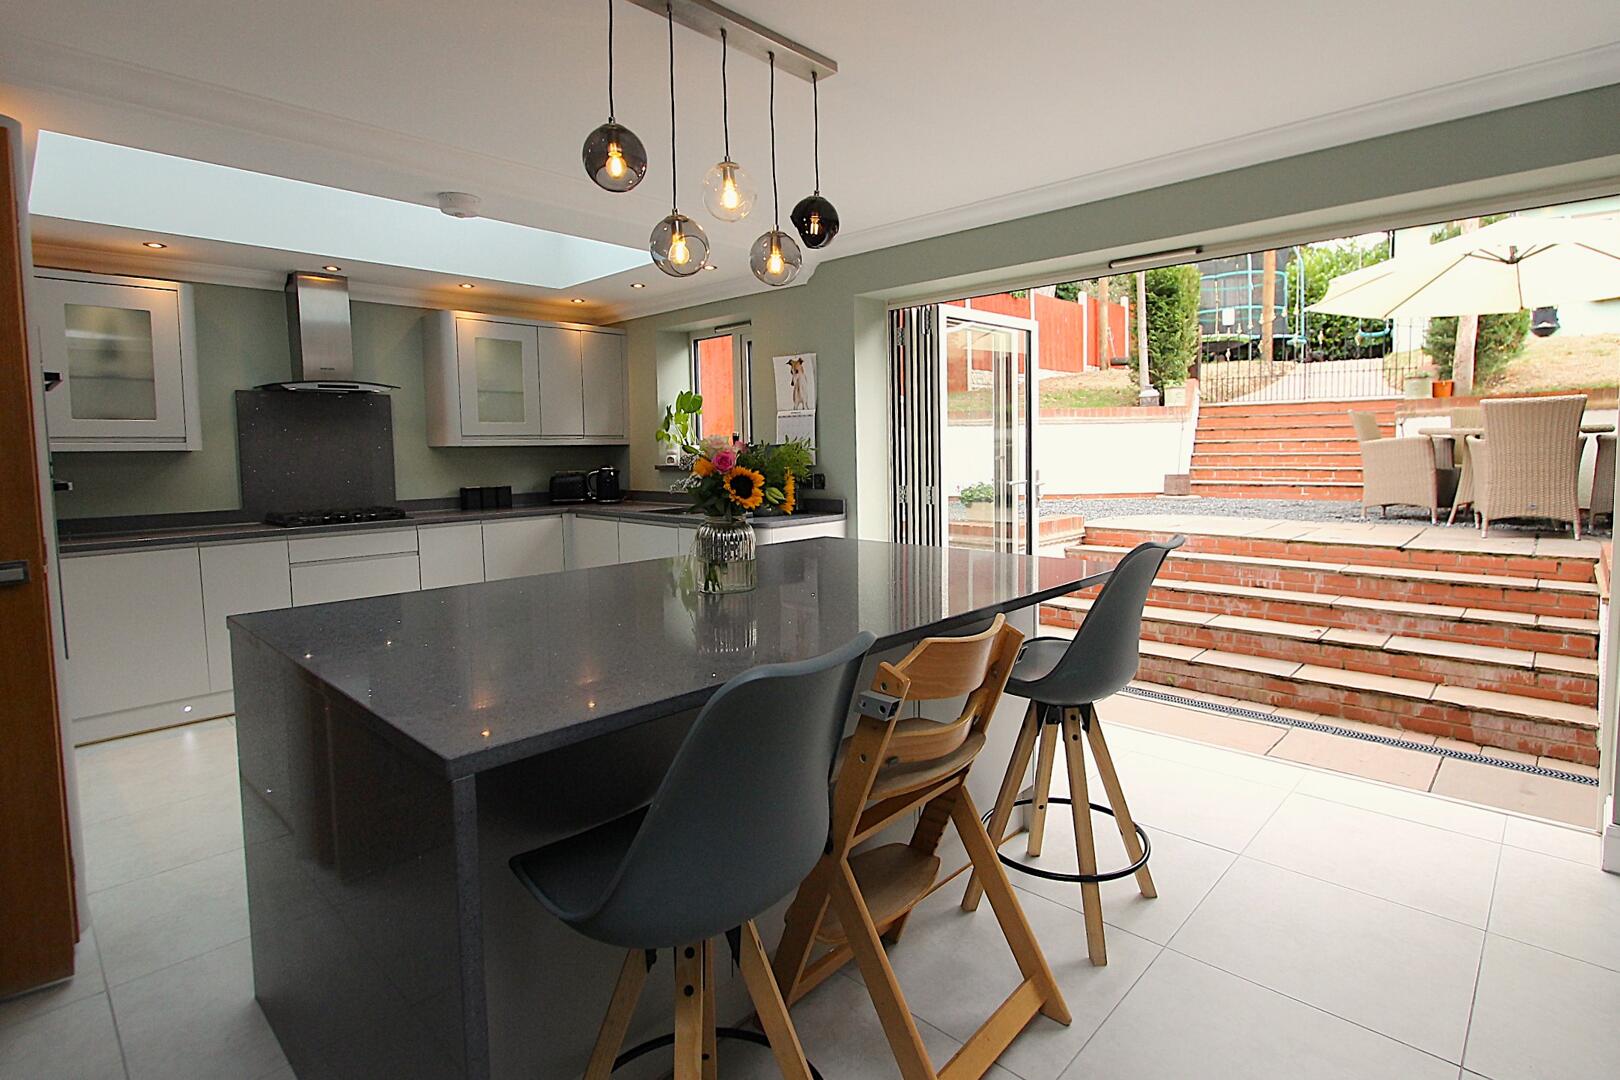
- Beautifully extended kitchen with island bi-folding doors
- Immaculate condition throughout
- 4 spacious bedrooms
- 2 modern bathrooms
- Charming house style
- Located in Stourport-On-Severn
- Ideal family home
- Viewing recommended
- Quiet residential area
- Beautifully extended kitchen with island bi-folding doors
- Immaculate condition throughout
Heightington Place, Stourport-On-Severn Offers Over £400,000 (Tenant Fees)
Nestled in the charming area of Heightington Place, Stourport-On-Severn, this delightful house offers a perfect blend of comfort and style. With four spacious bedrooms, this property is ideal for families or those seeking extra space for guests or a home office. The house boasts three well-appointed reception rooms, providing ample room for relaxation, entertaining, or family gatherings.
The two bathrooms ensure convenience for all residents, making morning routines and evening unwinding a breeze. The layout of the home is thoughtfully designed, allowing for both privacy and communal living, catering to the needs of modern life. Having been thoughtfully extended by its current owners this home is perfect for growing and mature families alike.
Stourport-On-Severn is known for its picturesque surroundings and vibrant community, offering a range of local amenities, schools, and recreational activities. This property not only provides a comfortable living space but also places you within easy reach of the beautiful Severn River and the scenic countryside.
Whether you are looking to settle down in a welcoming neighbourhood or seeking a spacious family home, this house in Heightington Place is a wonderful opportunity. Do not miss the chance to make this charming property your new home.
Rooms
Nestled in the charming area of Heightington Place, Stourport-On-Severn, this delightful house offers a perfect blend of comfort and style. With four spacious bedrooms, this property is ideal for families or those seeking extra space for guests or a home office. The house boasts three well-appointed reception rooms, providing ample room for relaxation, entertaining, or family gatherings.
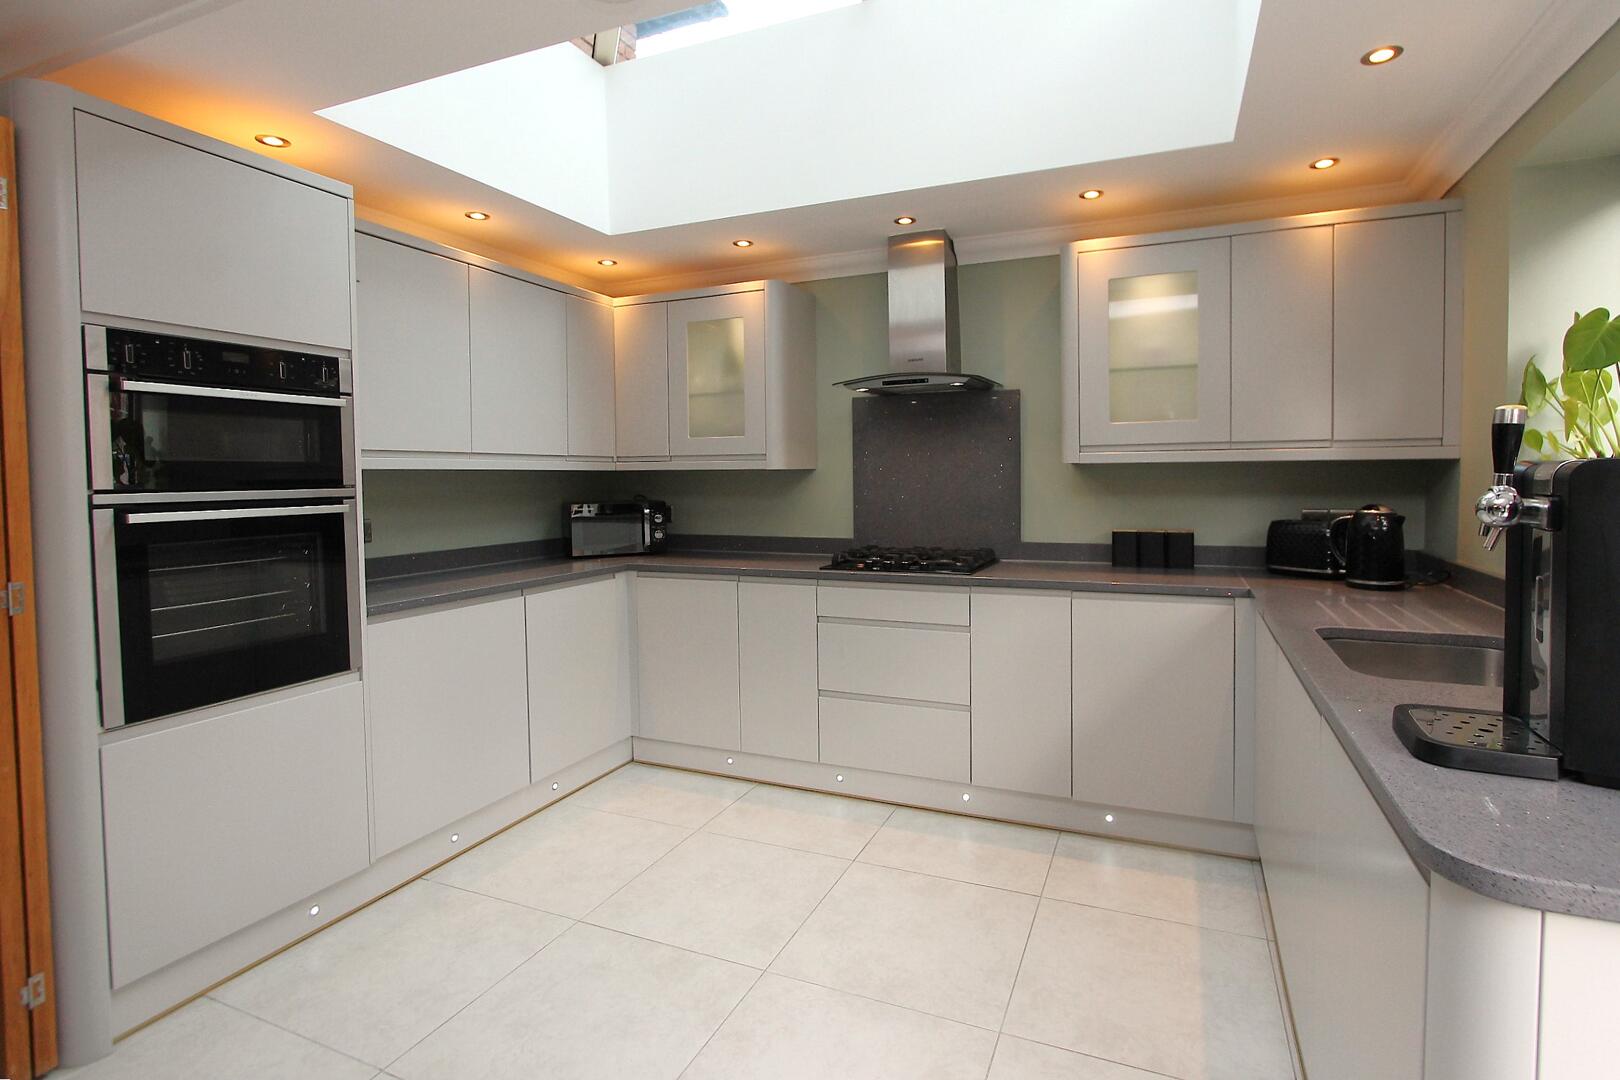
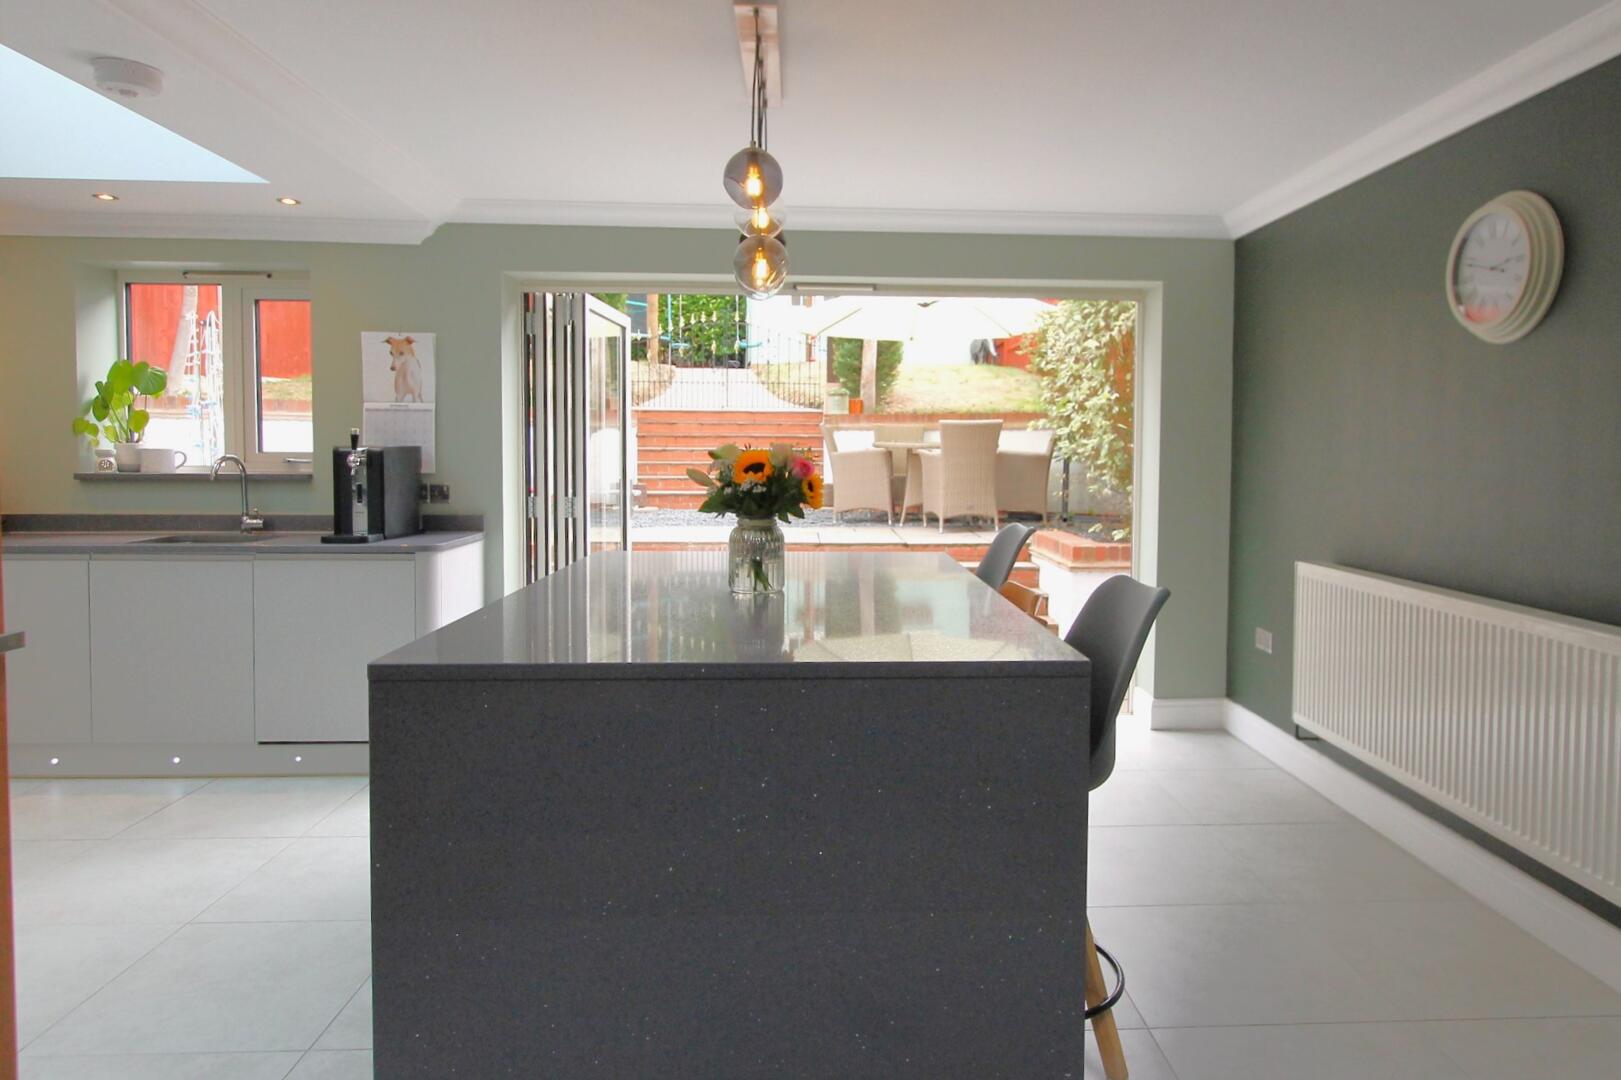
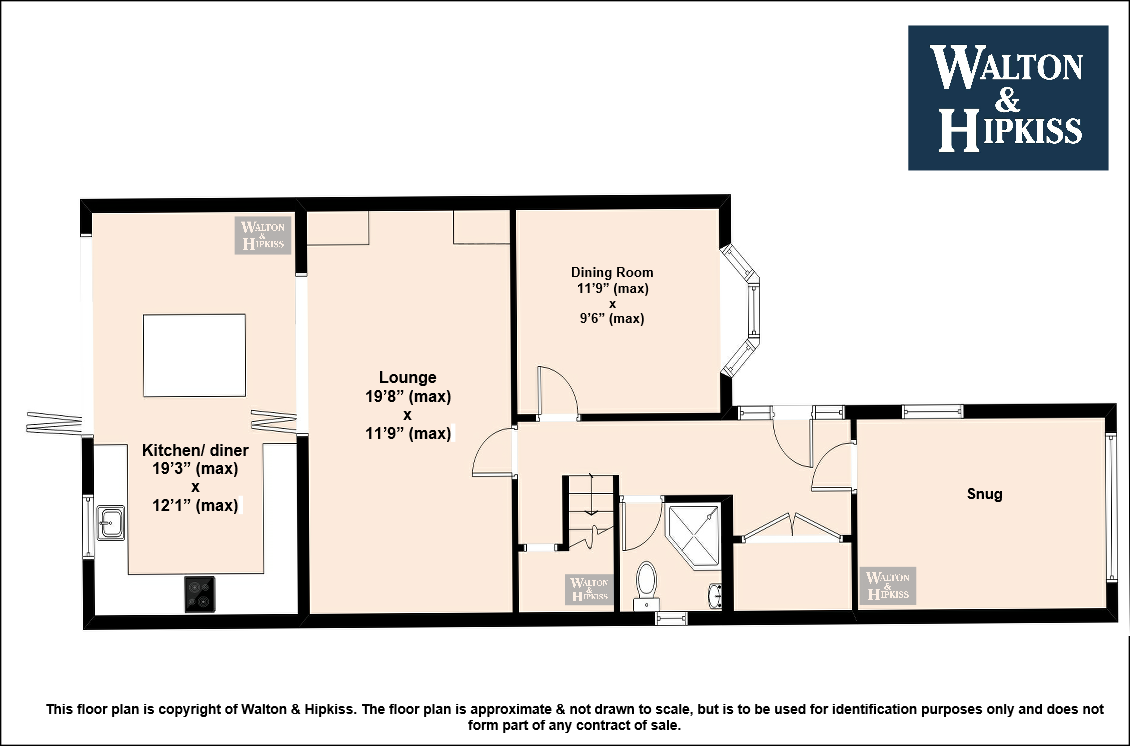
Kitchen/ diner19'3" x 12'1"Spanning a generous area, this kitchen/diner is modern and bright with a clean, sleek design. It features a large central island in a dark finish, perfect for casual dining or meal preparation, complemented by stylish grey cabinetry and integrated appliances. The space benefits from abundant natural light streaming in through a skylight and wide bi-fold doors that open out onto the patio and garden beyond, creating a seamless indoor-outdoor flow ideal for entertaining.
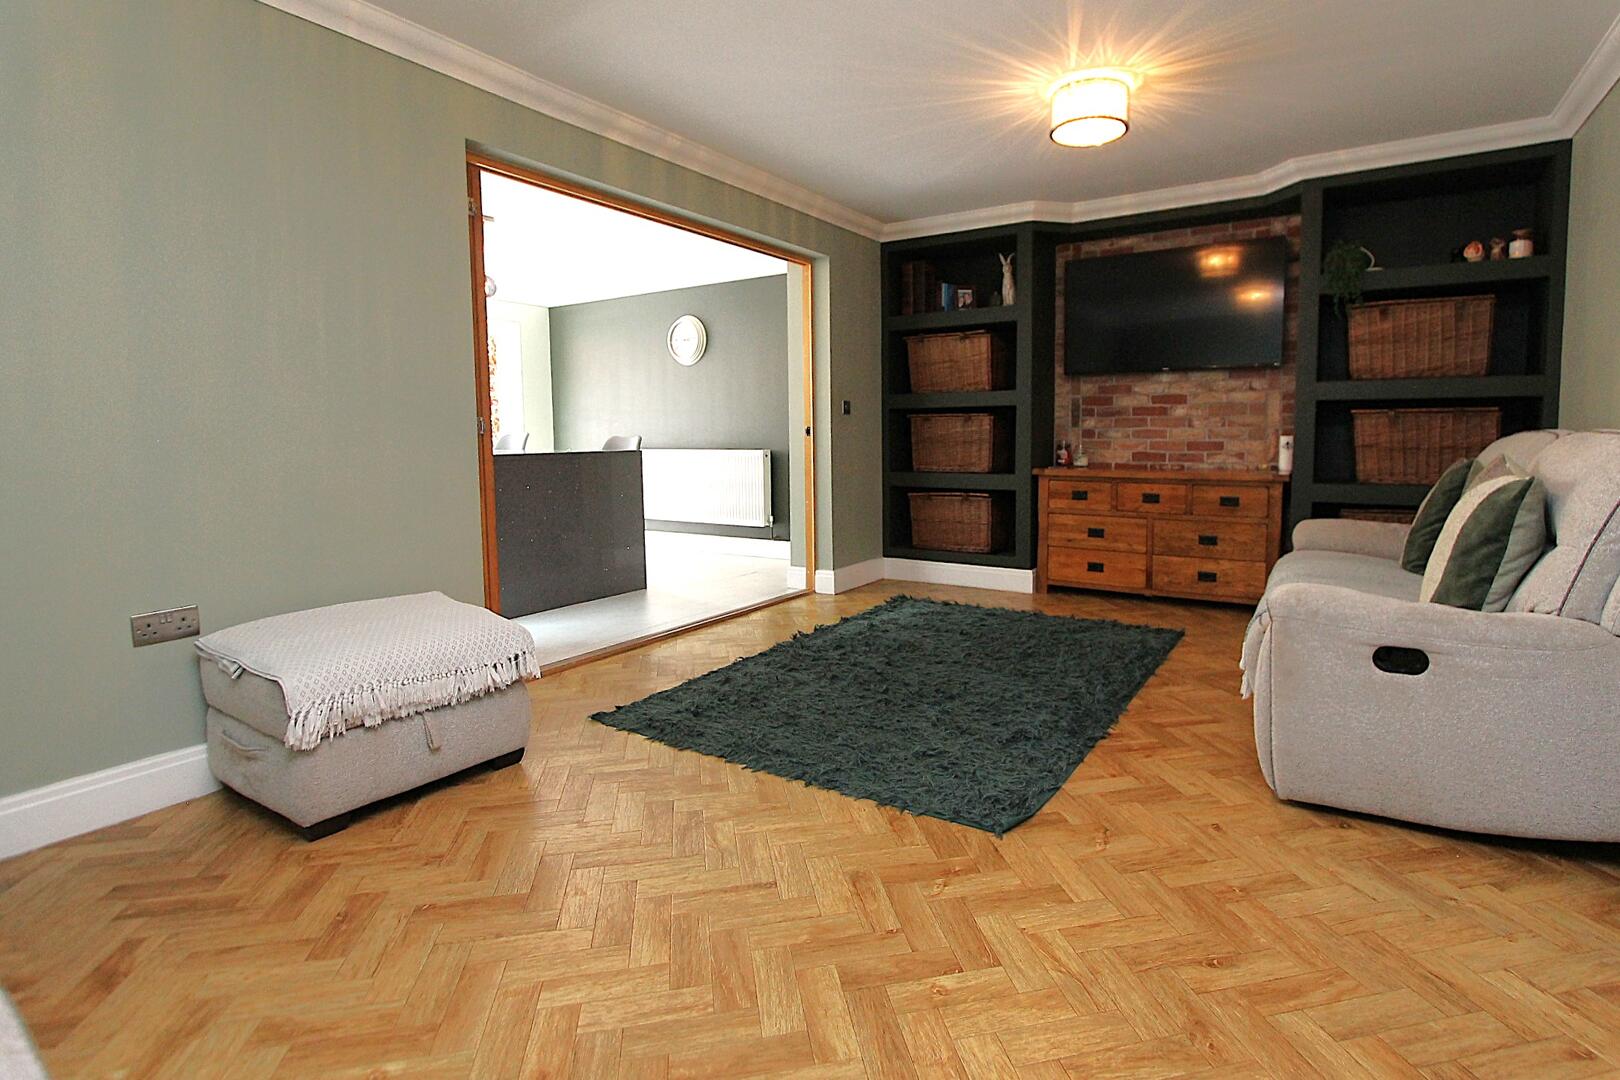
Lounge19'8" x 11'9"This spacious lounge offers a warm and inviting atmosphere with a stylish parquet floor that adds texture and character. A wide opening connects it to the kitchen/diner, enhancing the flow between living and dining spaces. The room features a built-in media wall with shelving and a mounted television, providing a cosy spot for relaxation and entertainment.
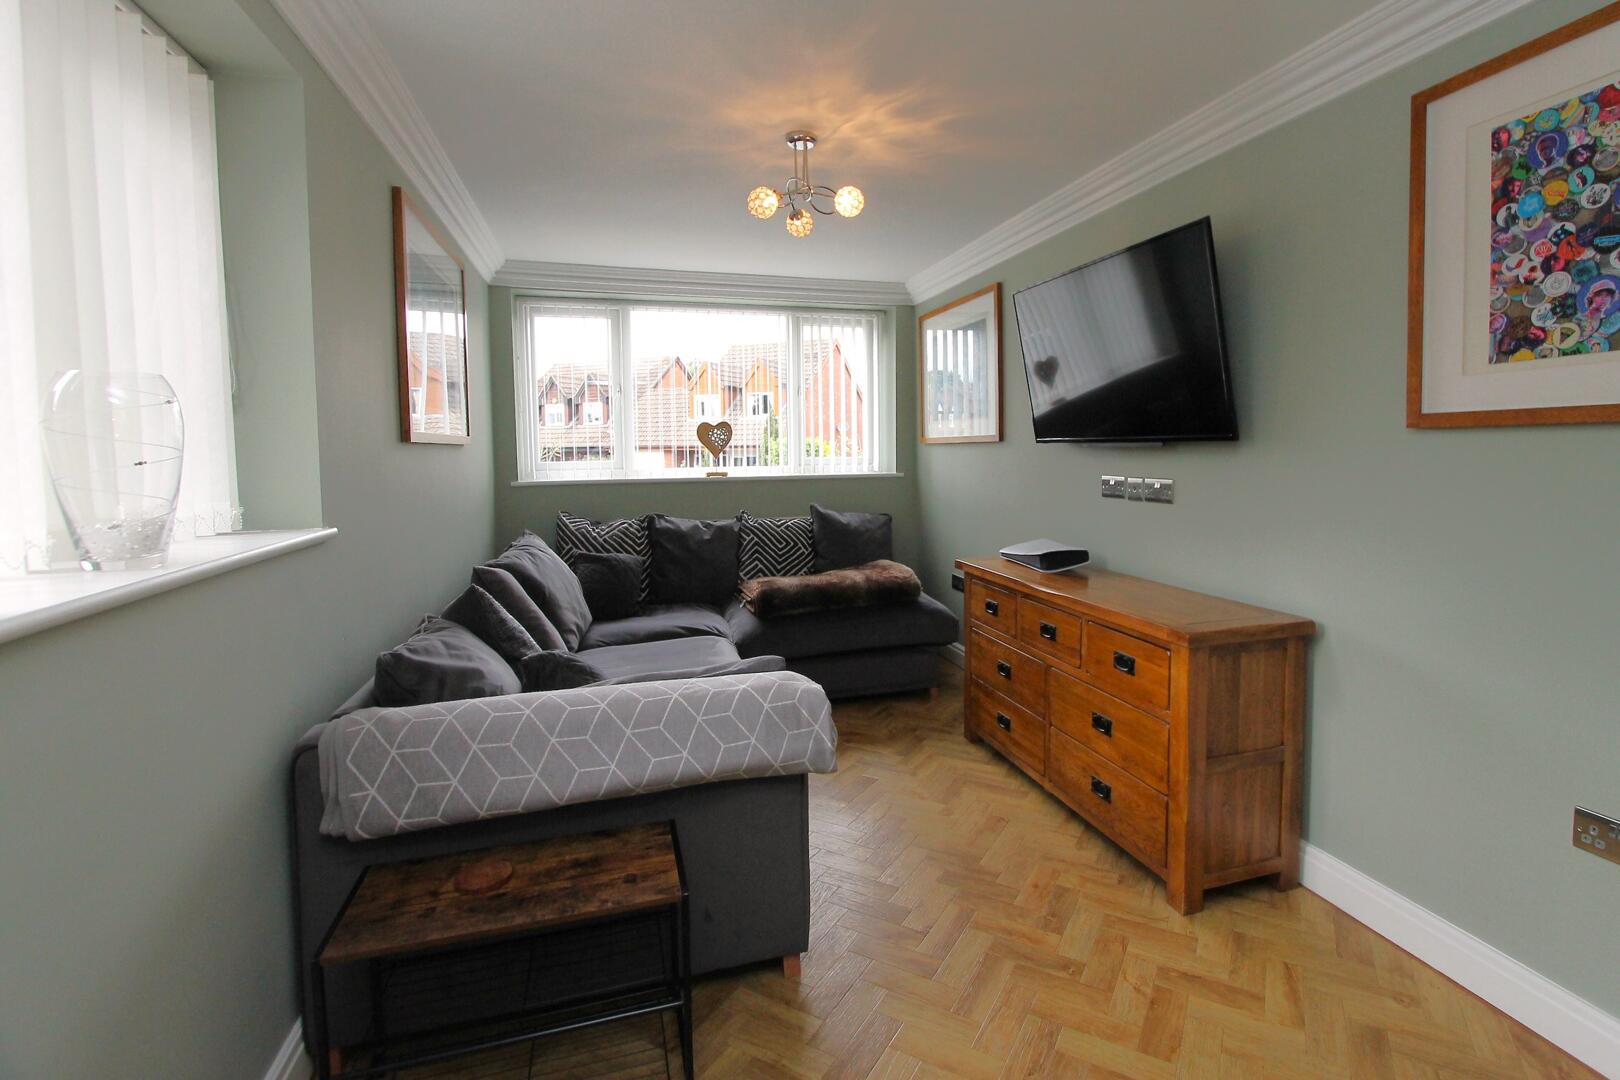
Snug11'9" x unspecifiedA comfortable snug room, arranged to offer a private and cosy retreat. It accommodates a sizeable corner sofa and is naturally lit by windows on two sides, making it a flexible space for quiet evenings or casual gatherings.
Dining Room11'9" x 9'6"This dining room features a bay window that allows plenty of natural light to fill the room, creating a bright and welcoming space. It is well suited for family meals or entertaining guests in a slightly more formal setting, adjacent to the lounge for easy access and flow.
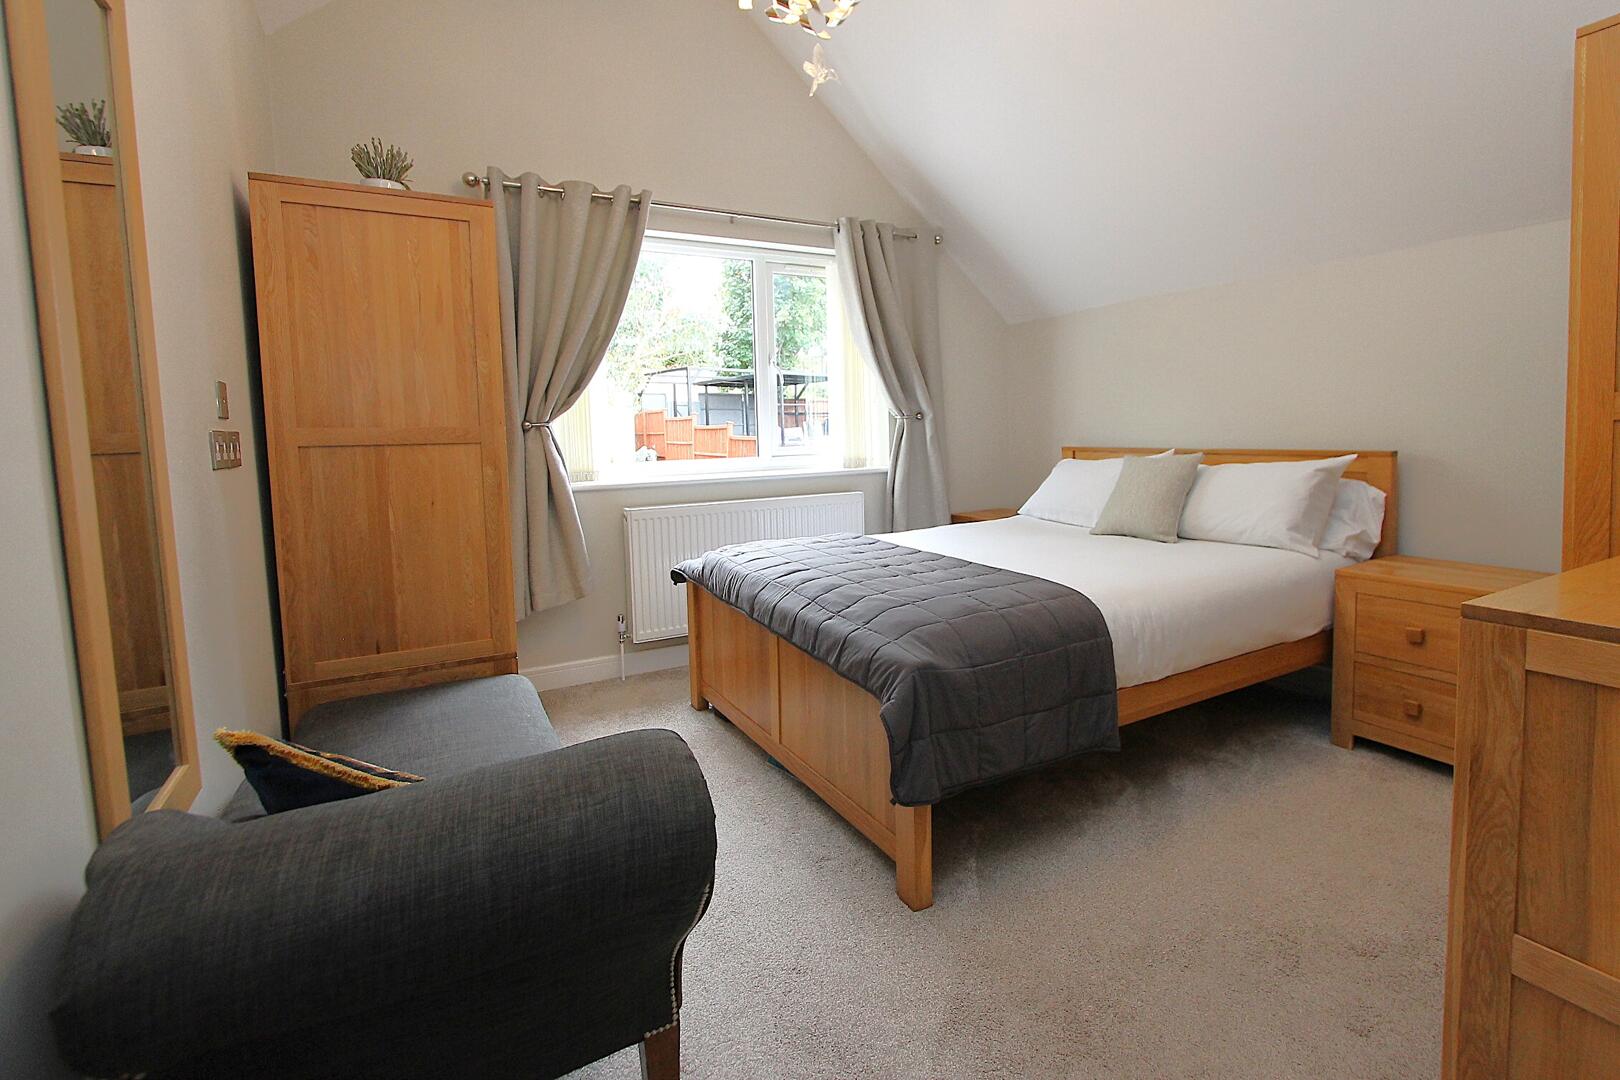
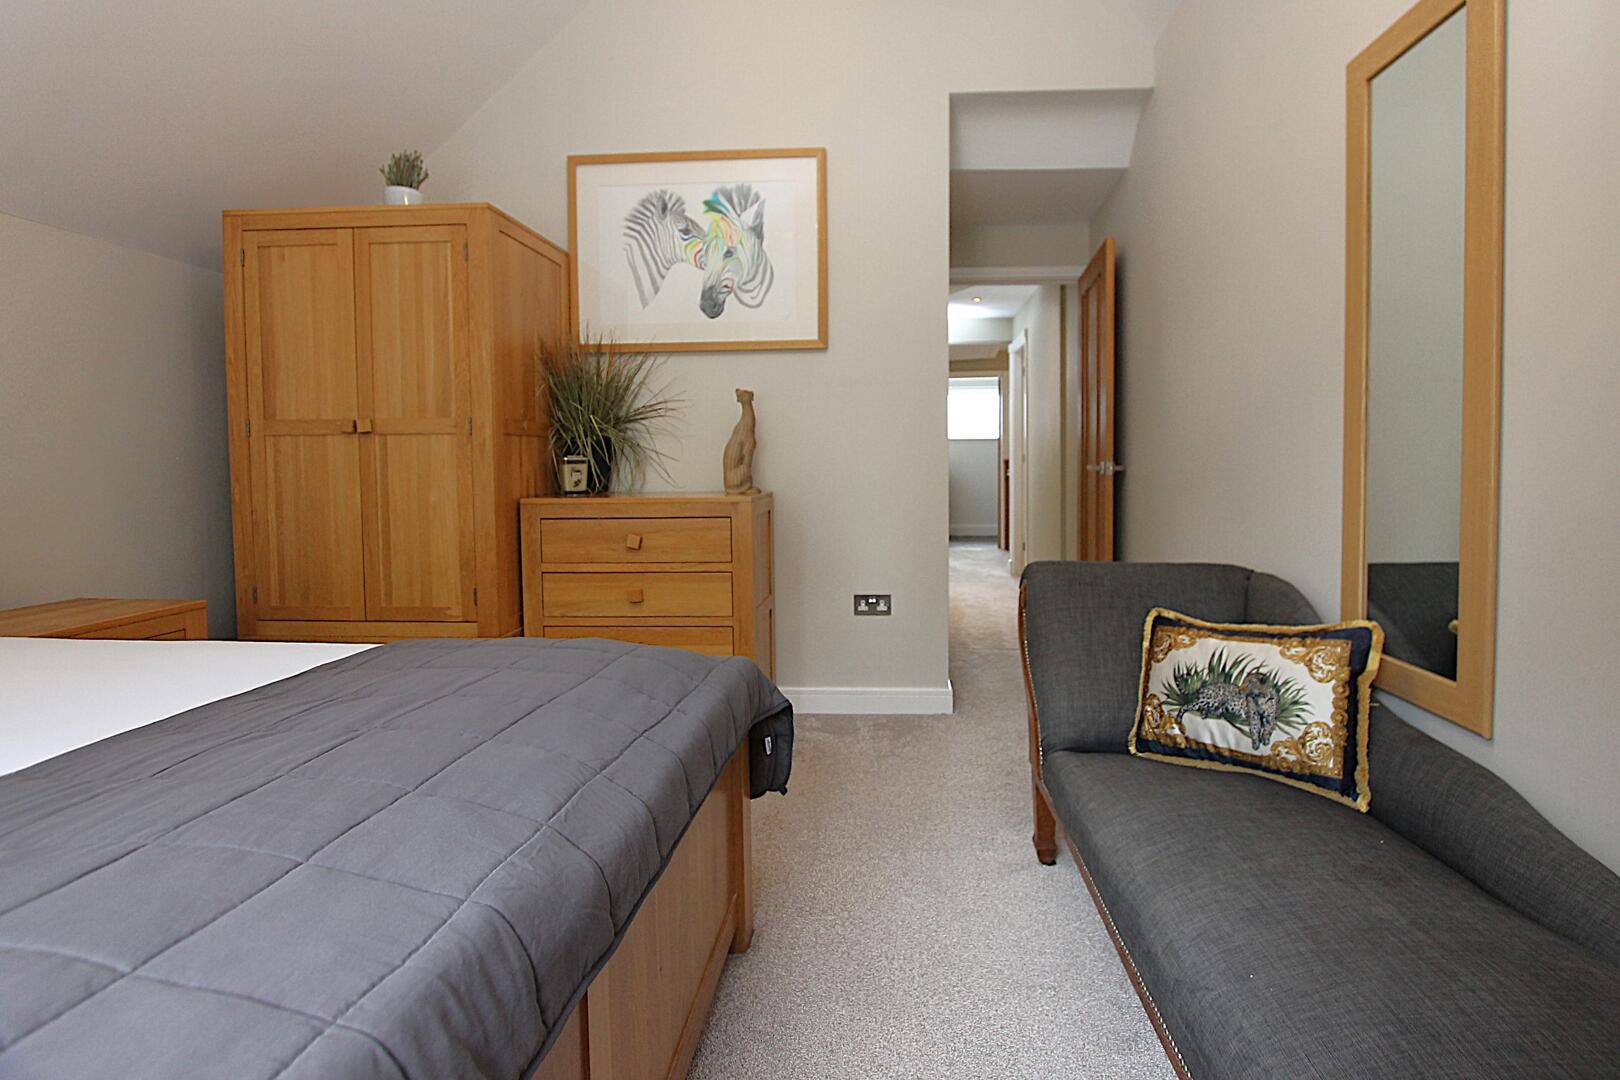
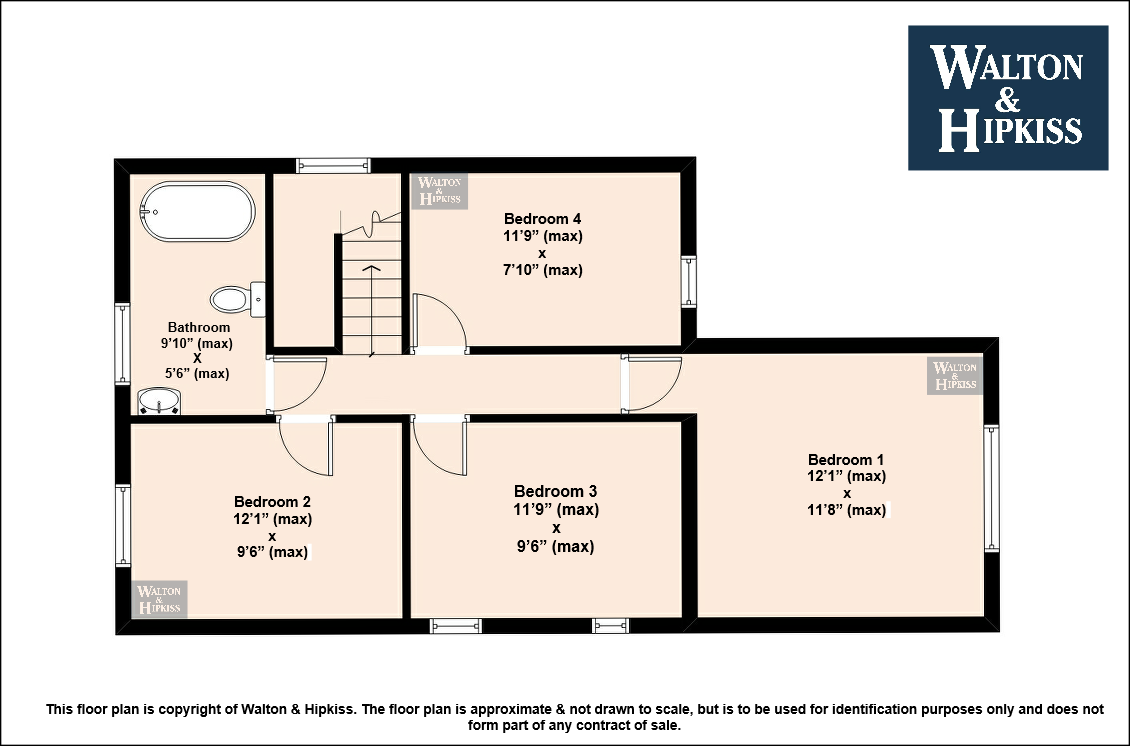
Bedroom 112'1" x 11'8"The main bedroom offers a peaceful, restful space with soft carpeting and a vaulted ceiling that enhances the feeling of light and space. It is furnished with a sturdy wooden bed frame, matching bedside tables, and a wardrobe, while a chaise longue adds a touch of comfort for a reading or relaxing spot by the window.
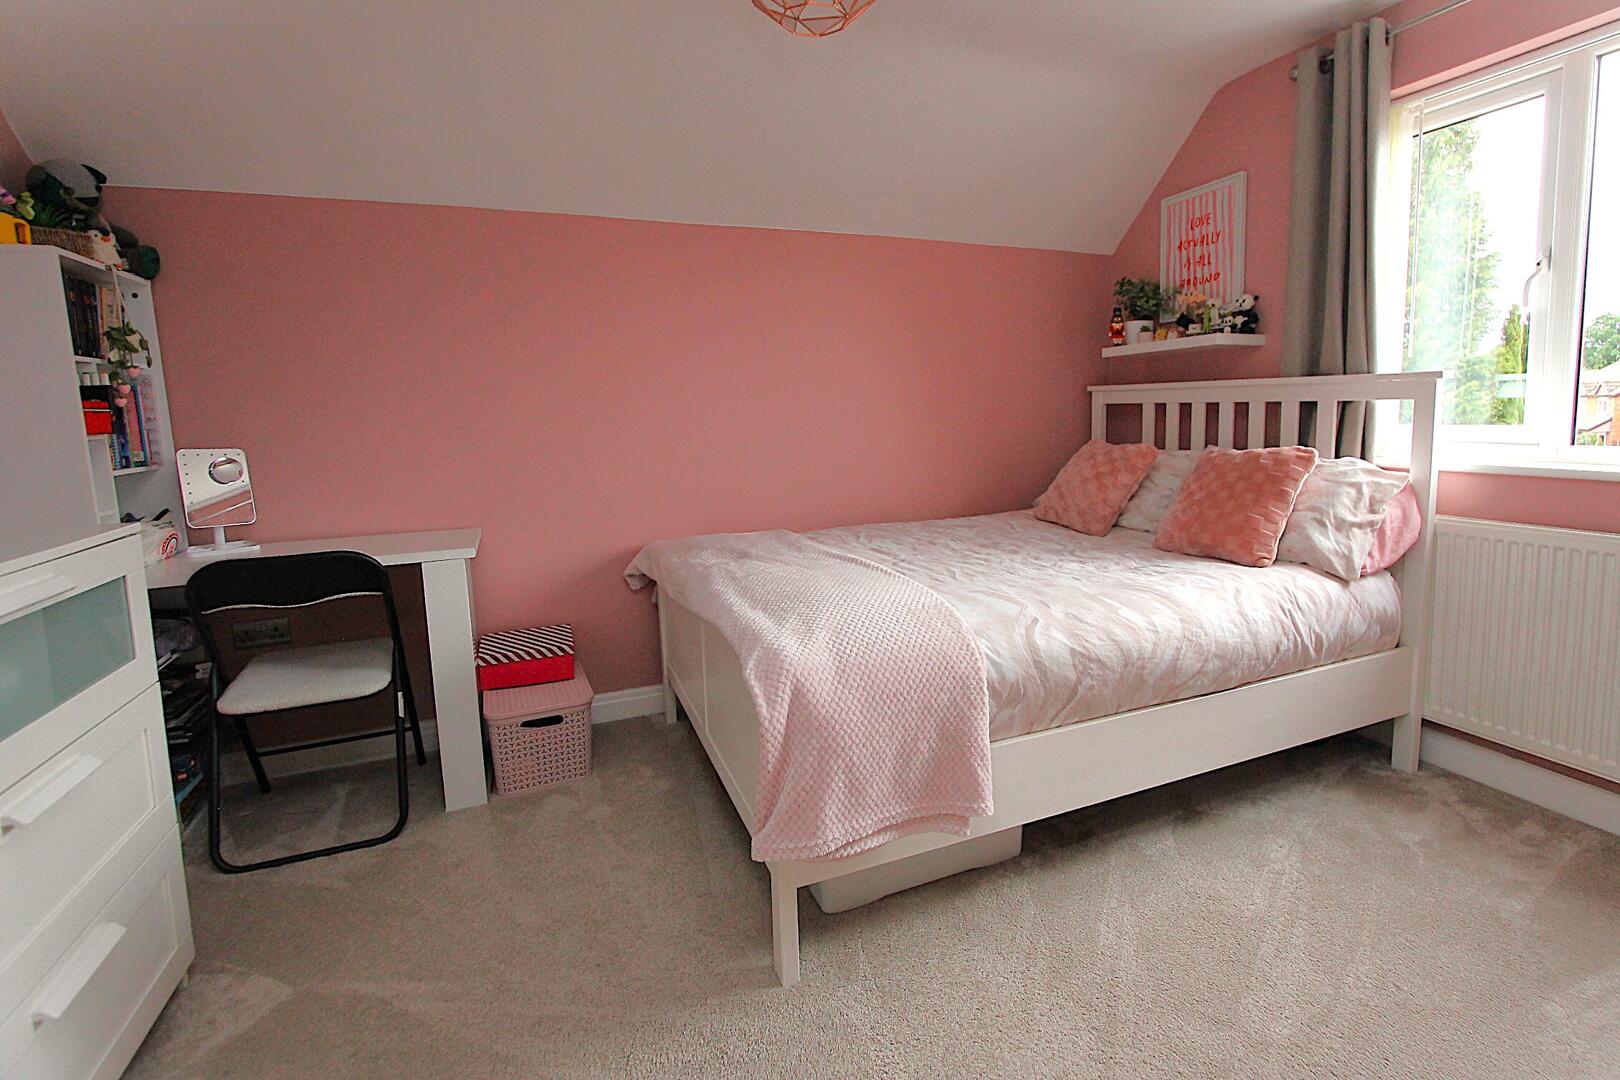
Bedroom 212'1" x 9'6"Bedroom 2 is a bright and welcoming room with soft carpeting and a window offering garden views. The space comfortably fits a bed and features a neutral decor that makes it versatile for various uses, whether as a guest bedroom or a child's room.
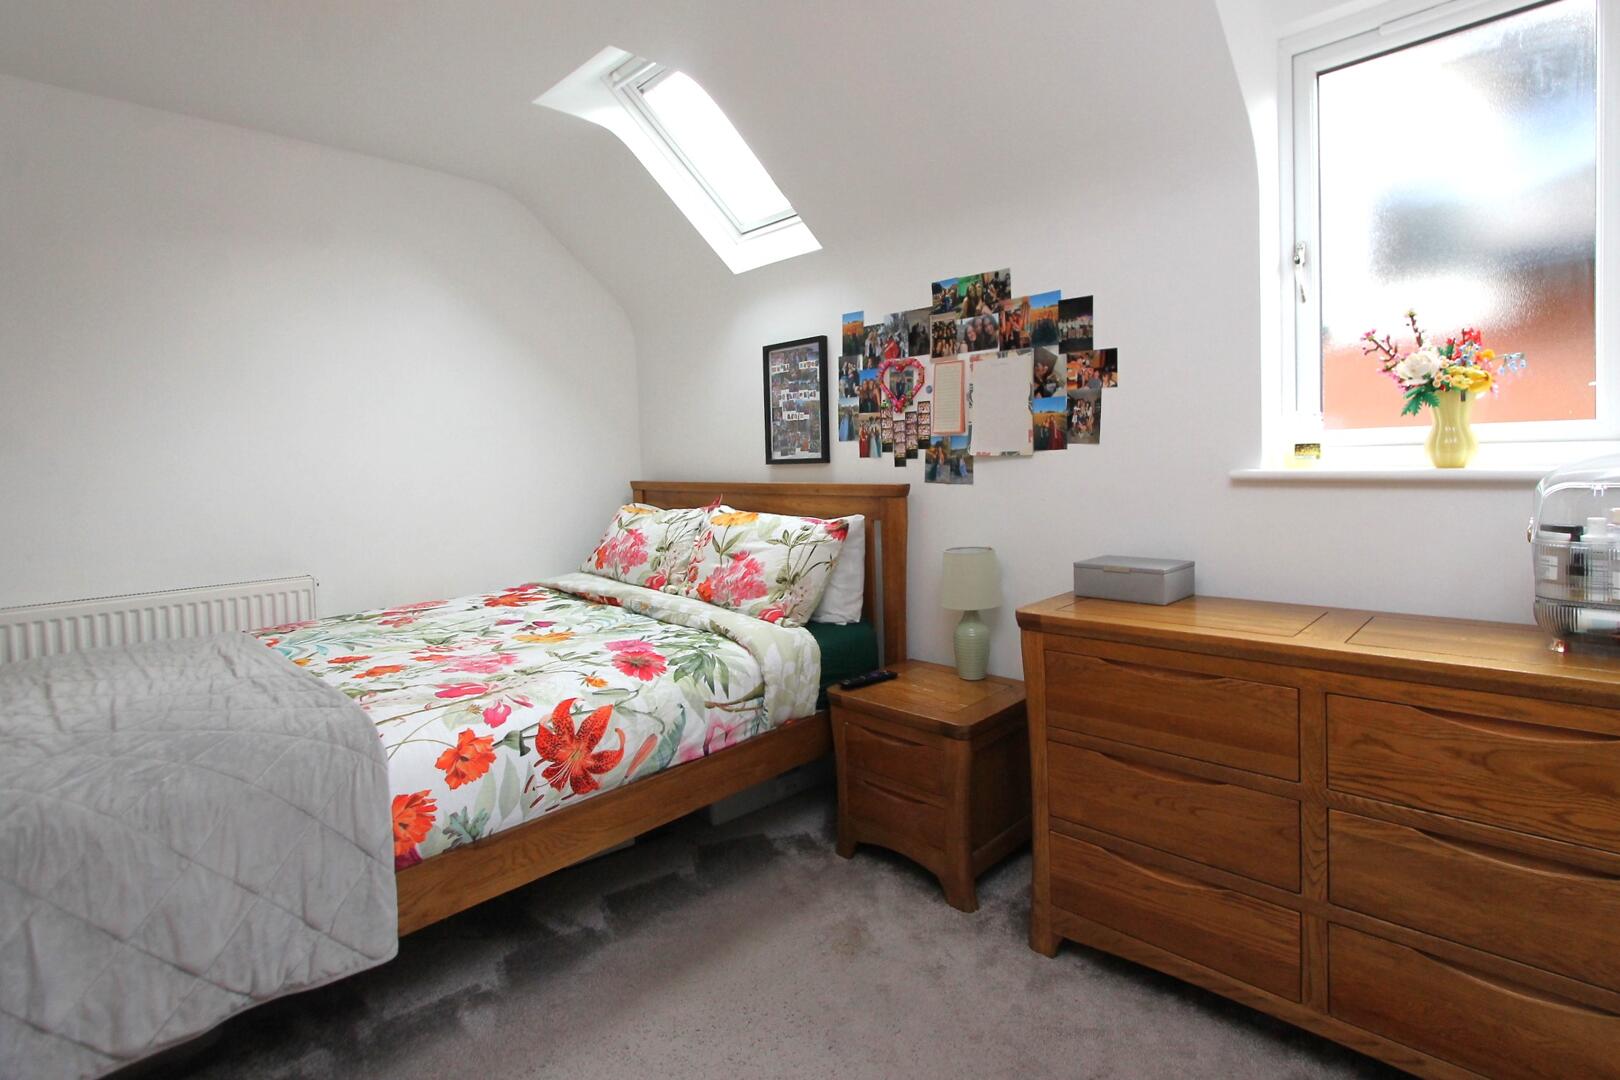
Bedroom 311'9" x 9'6"This bedroom is comfortably sized and well-lit, featuring a window and a skylight that allow natural light to brighten the space. Furnished with a bed and wooden chest of drawers, it offers a cosy and peaceful environment.
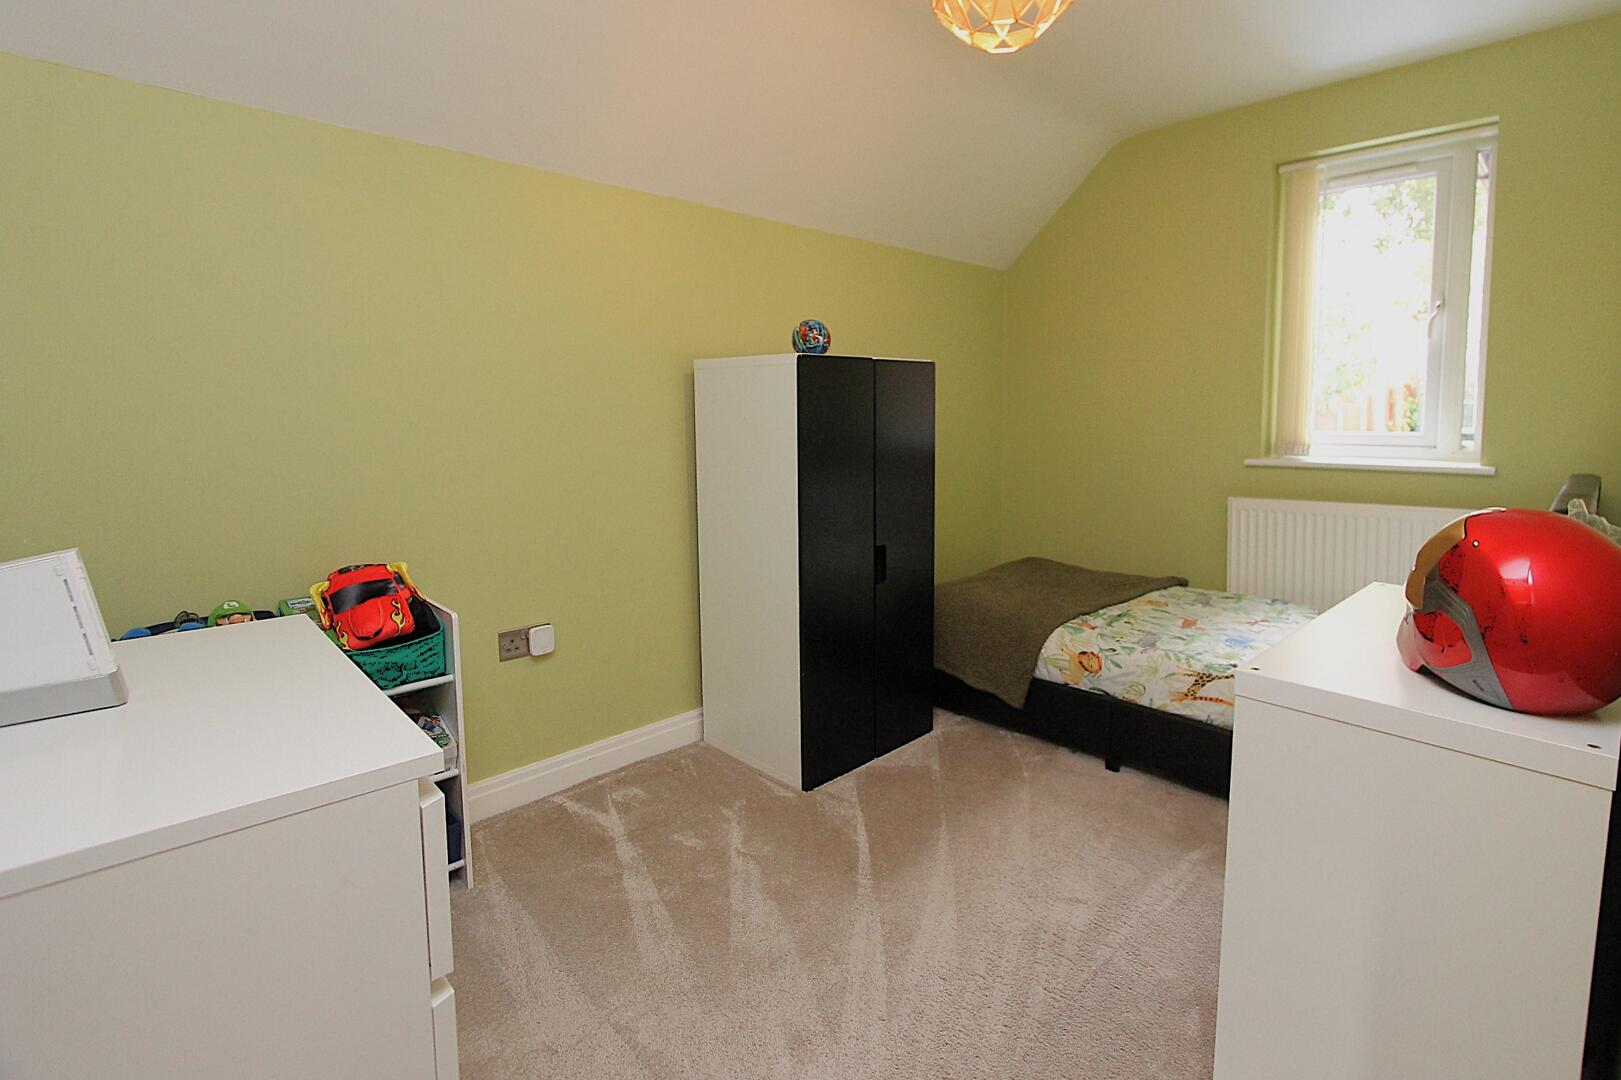
Bedroom 411'9" x 7'10"Bedroom 4 offers a compact yet comfortable space with neutral carpeting, a window providing natural light, and enough room for a bed and essential furniture. It would work well as a smaller bedroom, guest room, or study space.
Bathroom9'10" x 5'6"The main bathroom offers a stylish design with a freestanding bathtub as a focal point, complemented by a stone-effect tiled wall that adds texture and warmth. The room is finished with a tiled floor and includes a toilet and radiator, creating a relaxing and practical space for daily use.
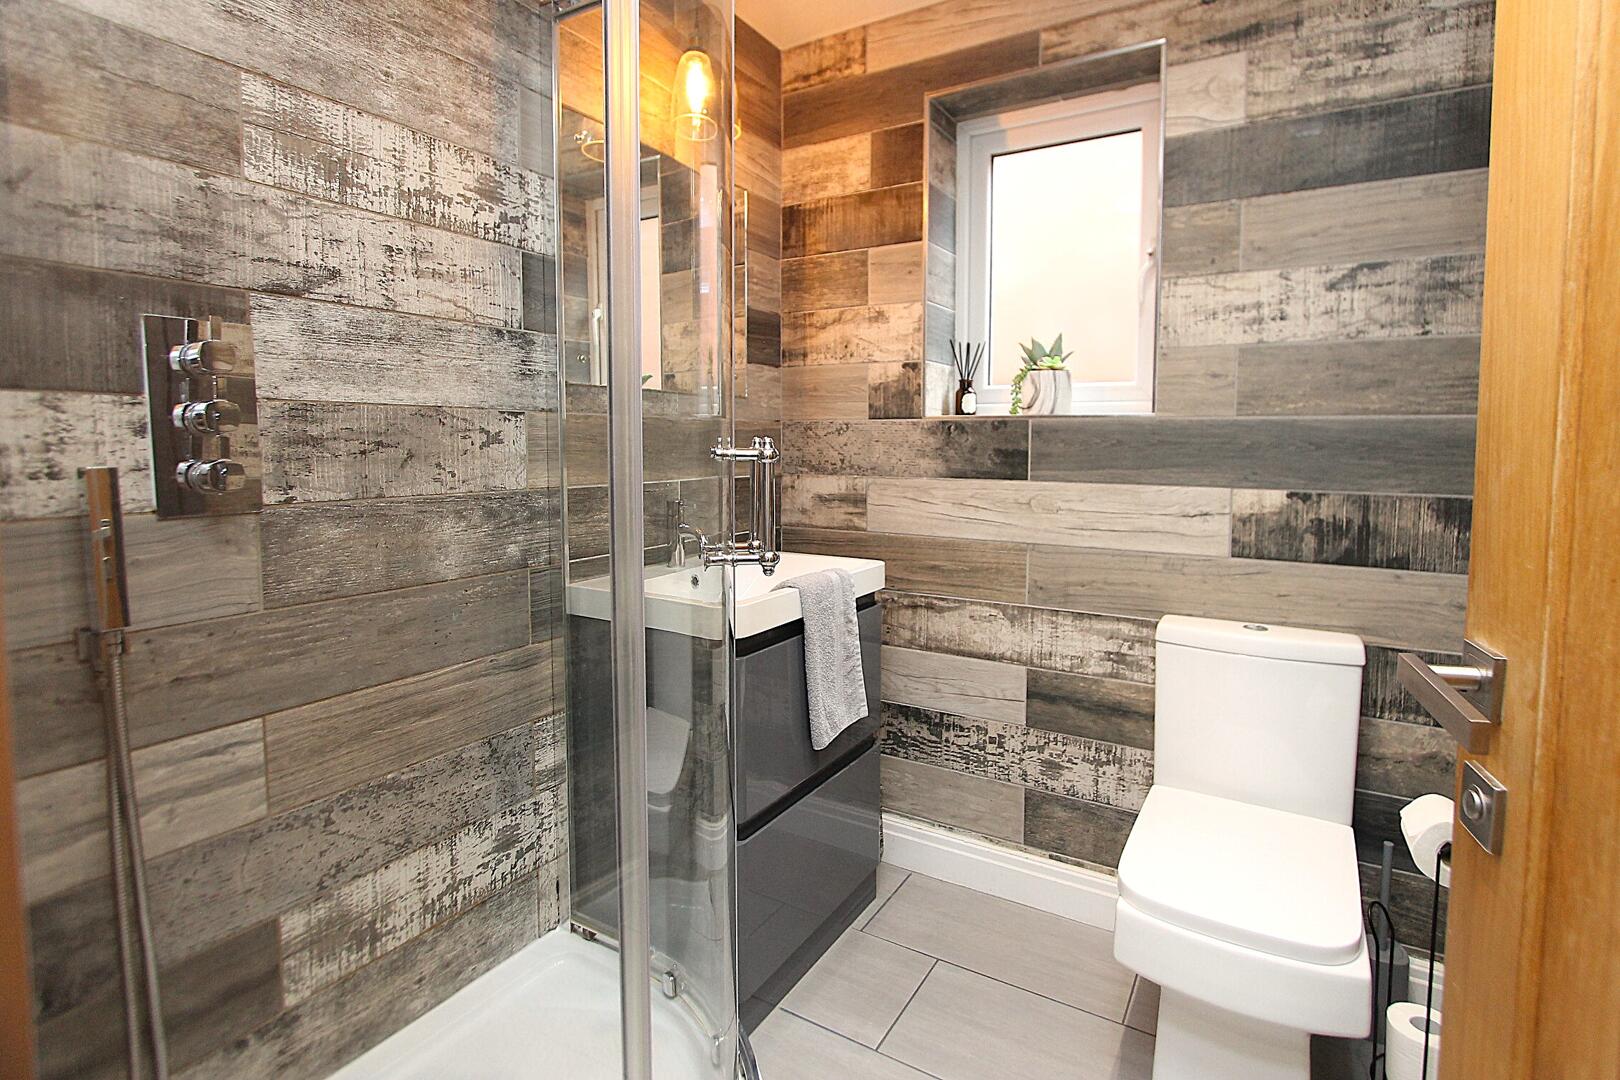
Shower RoomunspecifiedThis shower room is modern and compact, featuring wall tiles in neutral tones with a weathered wood effect. It includes a corner shower enclosure and a toilet, combining style and functionality in a small footprint.
Rear GardenunspecifiedThe garden is thoughtfully landscaped over multiple levels, with a paved patio area for outdoor dining and seating, surrounded by well-maintained shrubbery and fencing. Steps lead up to a higher lawned area with a children's play structure and a detached garden room, providing versatile outdoor space for relaxation and entertainment.
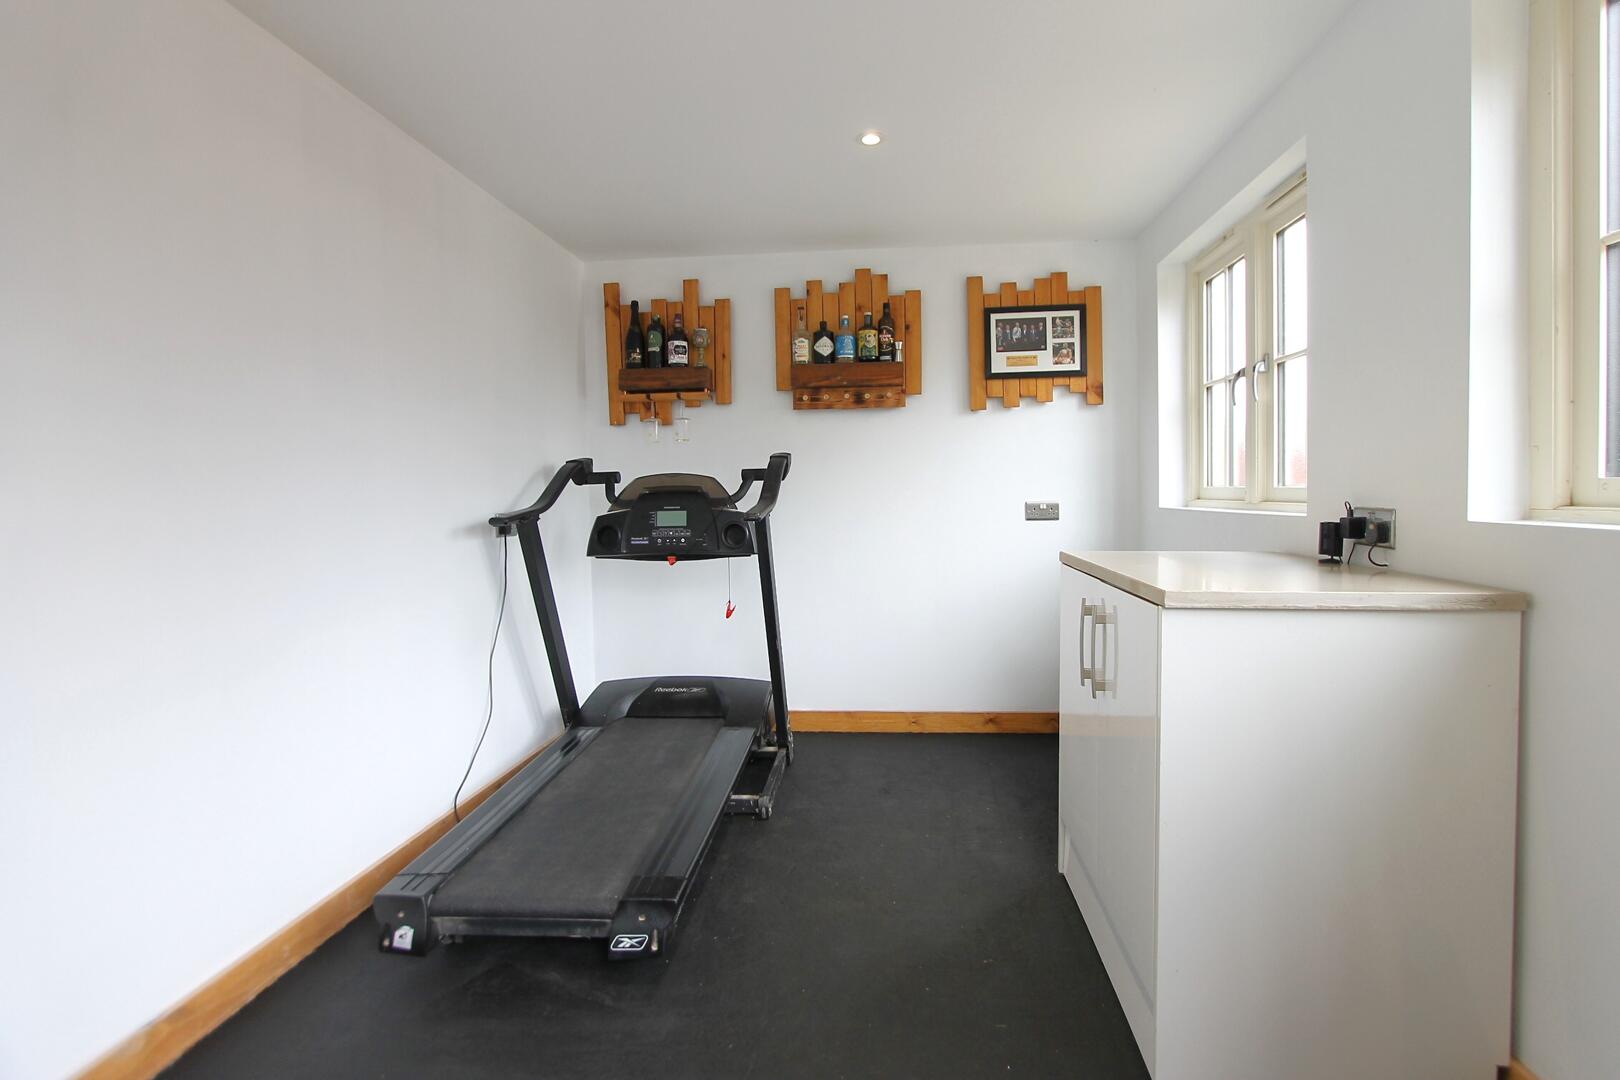
GymunspecifiedA compact home gym space equipped with a treadmill and a small sink with cupboard, offering a convenient area for exercise and fitness.
Anti-Money Laundering Regulations
In accordance with current Anti-Money Laundering Regulations, we are legally required to carry out identity and verification checks on all prospective buyers and sellers. We take this responsibility very seriously and, in line with HMRC requirements, have appointed our trusted partner, Thirdfort, to conduct these checks securely on our behalf.
Once an offer has been accepted (subject to contract), Walton & Hipkiss will send you a secure link from Thirdfort enabling you to complete the required biometric identity checks electronically.
A non-refundable fee of £40 plus VAT per person is payable for this service, an invoice will be created and payment must be completed before proceeding the purchase or sale forwards.
Please note that these checks must be successfully completed before we are able to issue the Memorandum of Sale to the solicitors and formally progress the transaction.
Should you have any questions regarding this process, please do not hesitate to contact our office, where a member of our team will be happy to assist.
EPC
Click to enlarge

Floorplans
Click image to enlarge:
Gallery
Click image to enlarge:


