
-
Front i.jpg
-
Lounge i.jpg
-
Din i.jpg
-
Kitchen
-
Kit (6) ii.JPG
-
Inner i.JPG
-
Shower (2) i.JPG
-
Cloakroom
-
Bed 1 (2) i.jpg
-
Bedroom
-
Bed 2 (3) i.JPG
-
Bed 3 (4) ii.JPG
-
Bed 3 i.JPG
-
Bath.jpg
-
Bath 2.jpg
-
Garden i.JPG
-
Garden (4) i.JPG
-
Ele (10) i.JPG
-
Ele i.JPG

Bruce Road, Kidderminster
Offers In The Region Of £350,000 (Tenant Fees)
- NO UPWARD CHAIN
- WELL-PRESENTED THREE-BEDROOM SEMI-DETACHED HOME
- EXTENDED KITCHEN/DINER WITH FRENCH DOORS TO THE GARDEN
- SPACIOUS LOUNGE & SEPARATE DINING ROOM
- THREE WELL-PROPORTIONED BEDROOMS WITH FITTED STORAGE
- FAMILY BATHROOM WITH ROLL-TOP BATH & SEPARATE SHOWER
- MODERN DOWNSTAIRS SHOWER ROOM & WC
- UNDERFLOOR HEATING TO THE GROUND FLOOR
- GENEROUS REAR GARDEN WITH PATIO & LAWN
- CONVENIENT KIDDERMINSTER LOCATION WITH LOCAL AMENITIES NEARBY
- NO UPWARD CHAIN
- WELL-PRESENTED THREE-BEDROOM SEMI-DETACHED HOME
- EXTENDED KITCHEN/DINER WITH FRENCH DOORS TO THE GARDEN
- SPACIOUS LOUNGE & SEPARATE DINING ROOM
- THREE WELL-PROPORTIONED BEDROOMS WITH FITTED STORAGE
- FAMILY BATHROOM WITH ROLL-TOP BATH & SEPARATE SHOWER
- MODERN DOWNSTAIRS SHOWER ROOM & WC
- UNDERFLOOR HEATING TO THE GROUND FLOOR
- GENEROUS REAR GARDEN WITH PATIO & LAWN
- CONVENIENT KIDDERMINSTER LOCATION WITH LOCAL AMENITIES NEARBY
Bruce Road, Kidderminster Offers In The Region Of £350,000 (Tenant Fees)
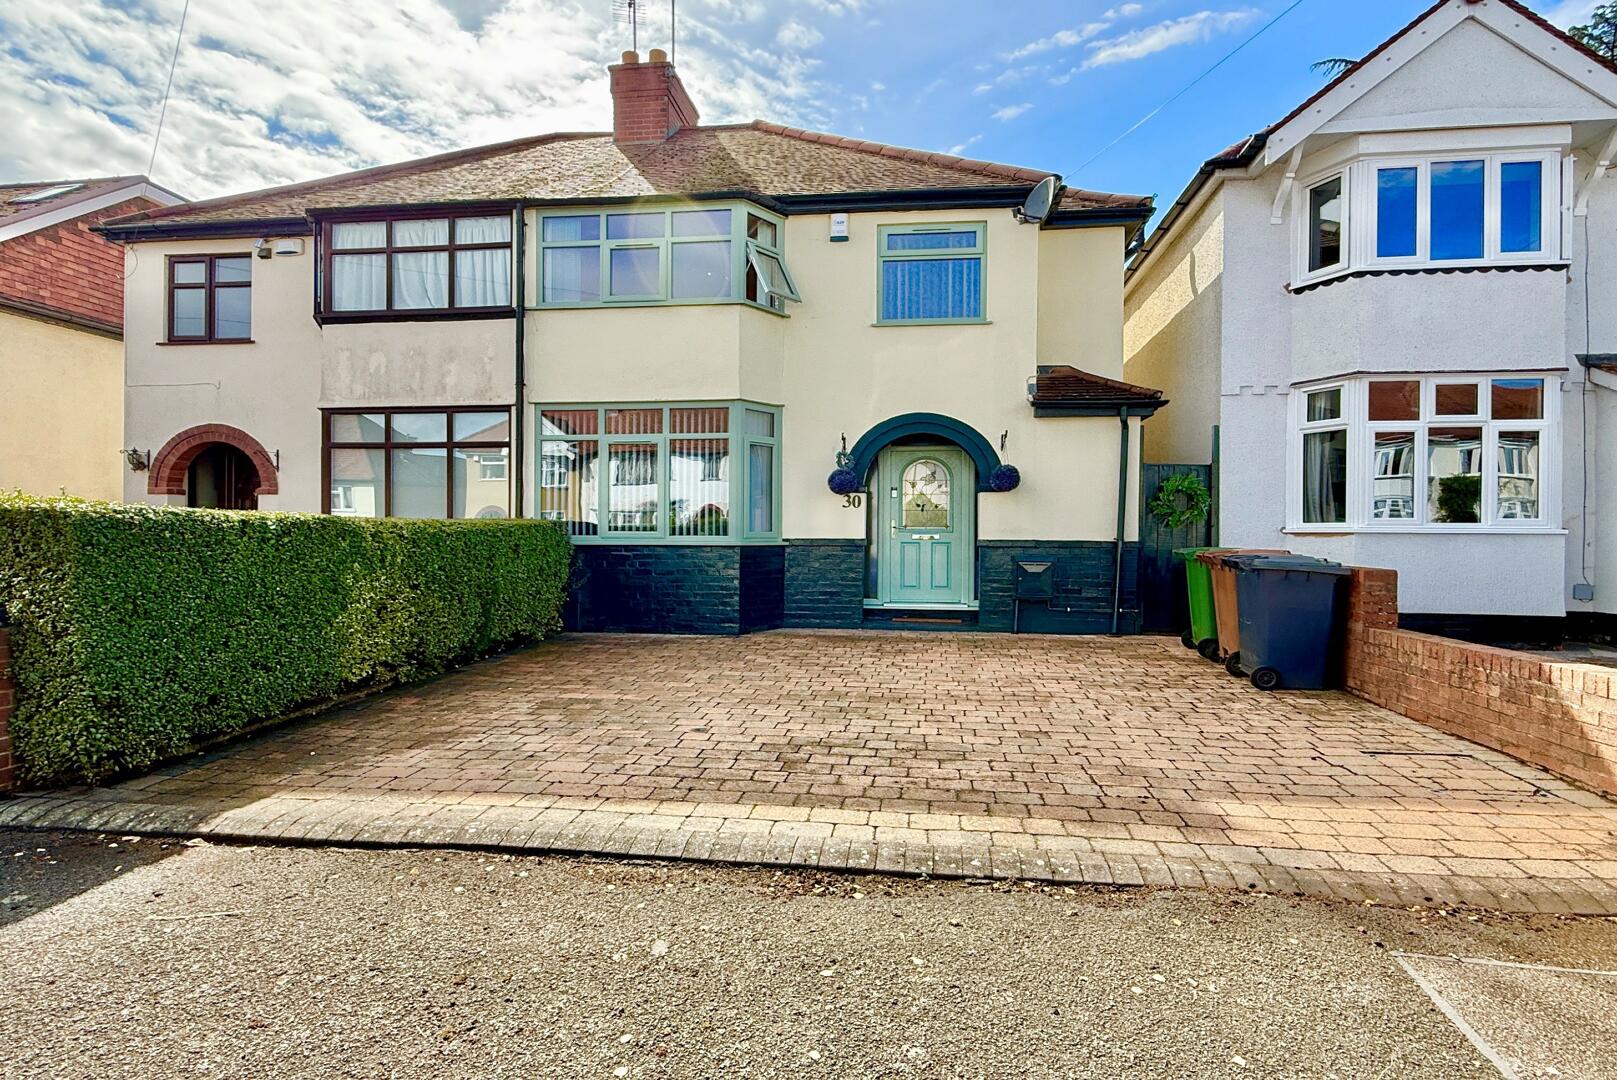
Offering space, flexibility and plenty of practical features, this three-bedroom semi-detached home is ready to welcome its next owners with no upward chain. The extended kitchen/diner provides a fantastic hub for everyday family life, with French doors opening directly onto the generous rear garden, while the spacious lounge and separate dining room offer further versatile living space. With three well-proportioned bedrooms, a stylish family bathroom, downstairs shower room and WC, plus underfloor heating to the ground floor, this is a home that combines comfort with genuine practicality in a convenient Kidderminster location.
Rooms
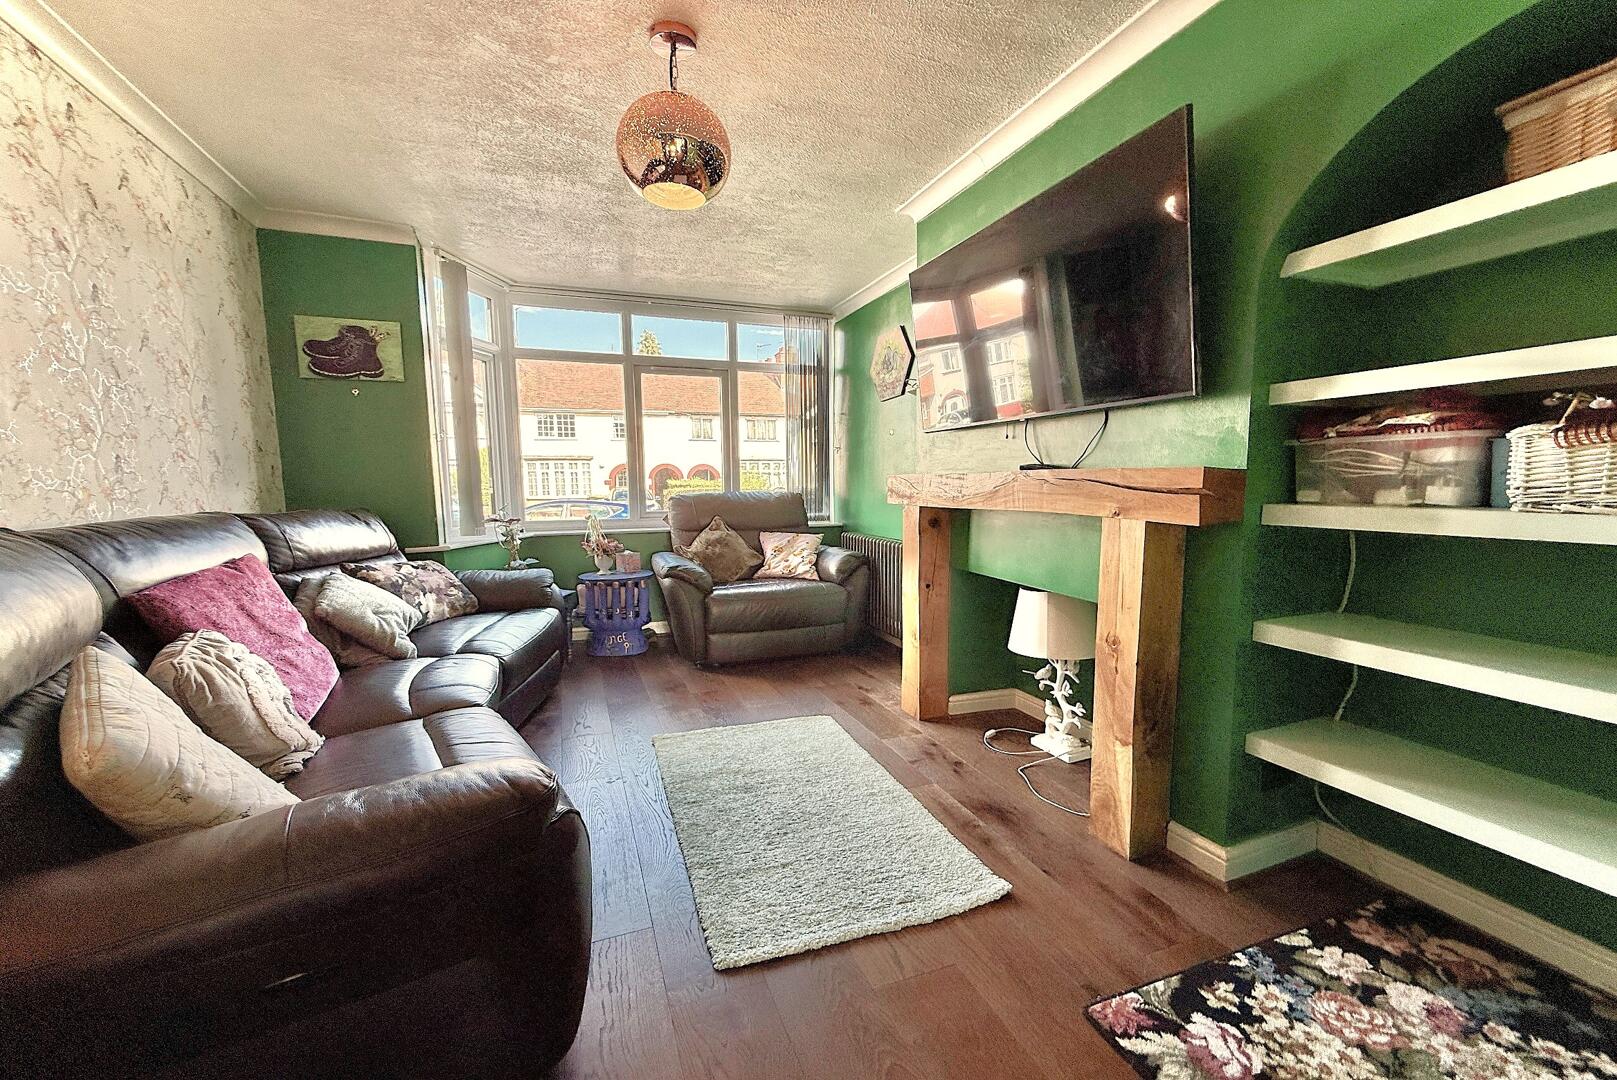
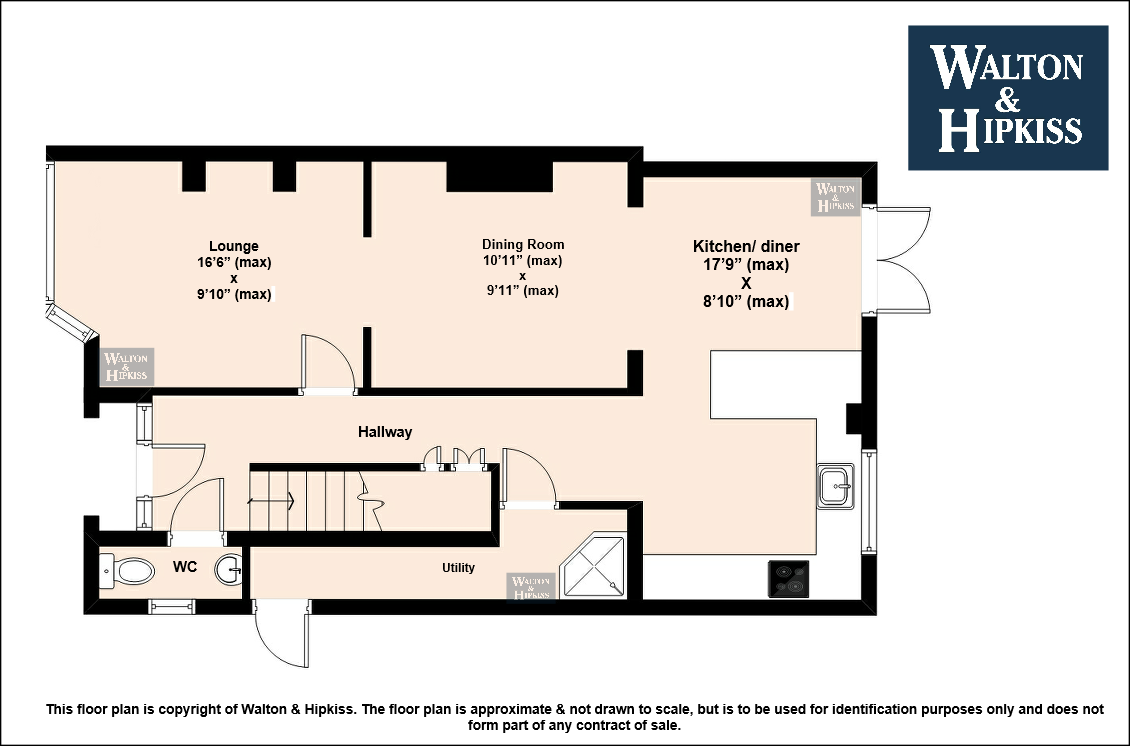
Lounge16'6" (max) x 9'10" (max)This welcoming lounge is filled with natural light from a wide front window, creating a cosy space warmed by a wooden fireplace surround. The room features built-in shelving for display or storage and has wooden flooring that extends through the hallway and dining room, adding a cohesive flow to the living areas.
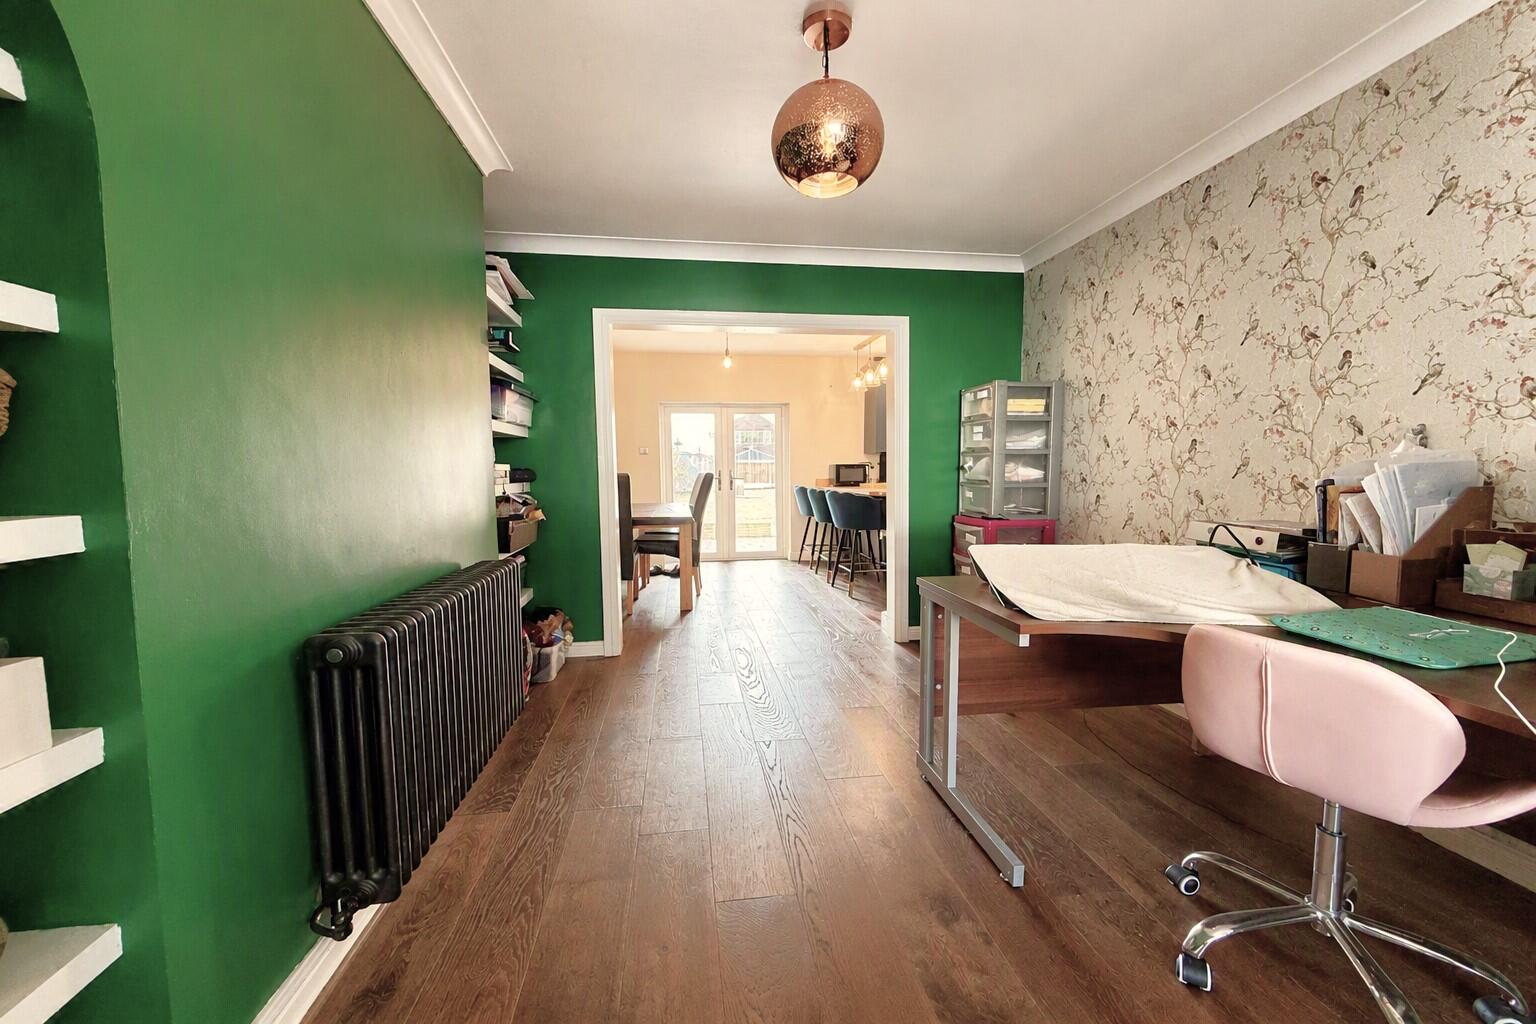
Dining Room10'11" (max) x 9'11" (max)Adjoining the lounge, the dining room offers a dedicated area for meals and entertaining. It benefits from direct access to the kitchen/diner, enhancing the open-plan feel. The dining room continues with wooden flooring and a radiator along one wall, providing comfort and practicality.
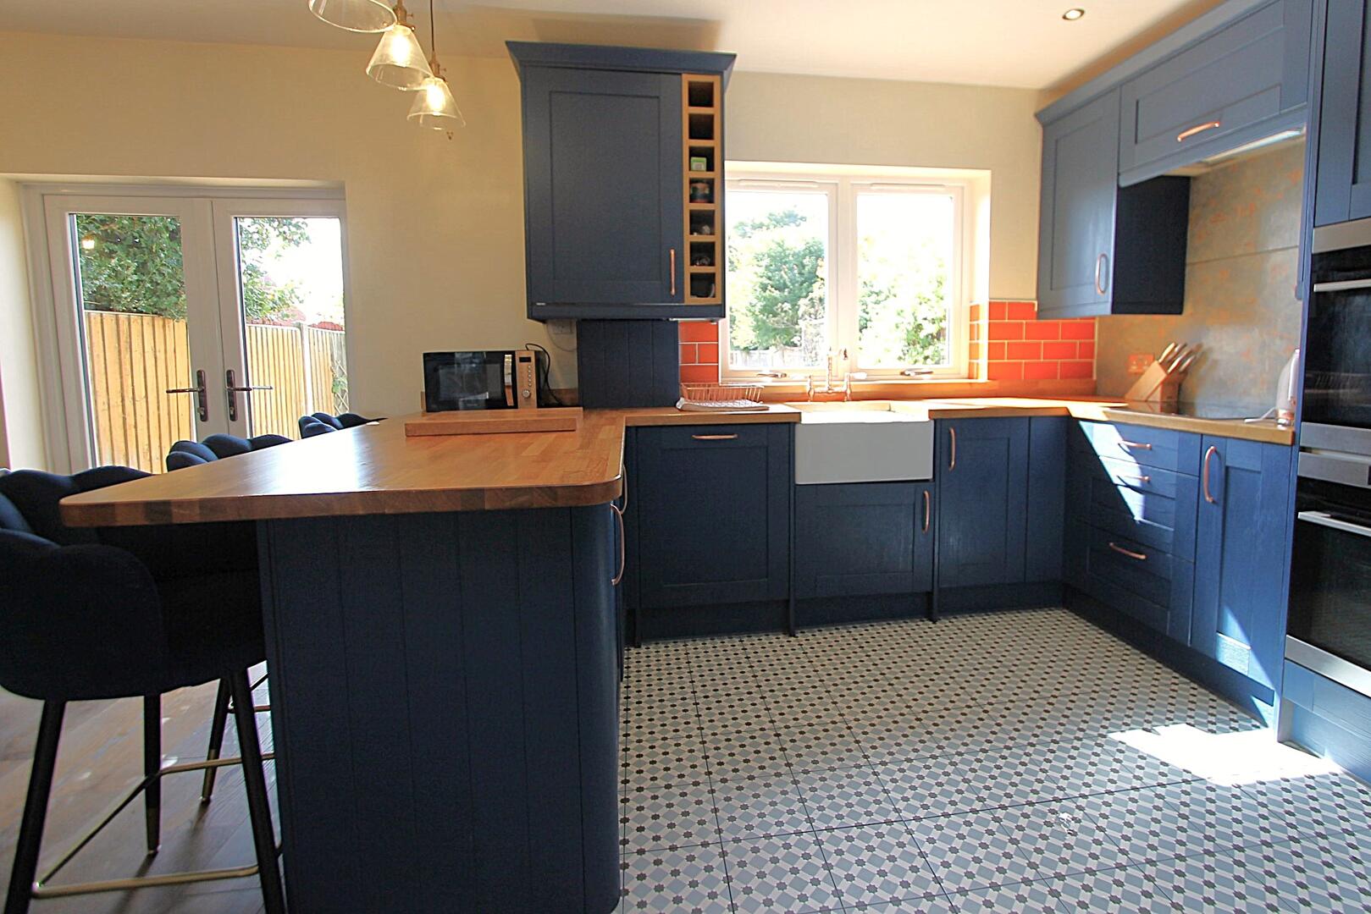
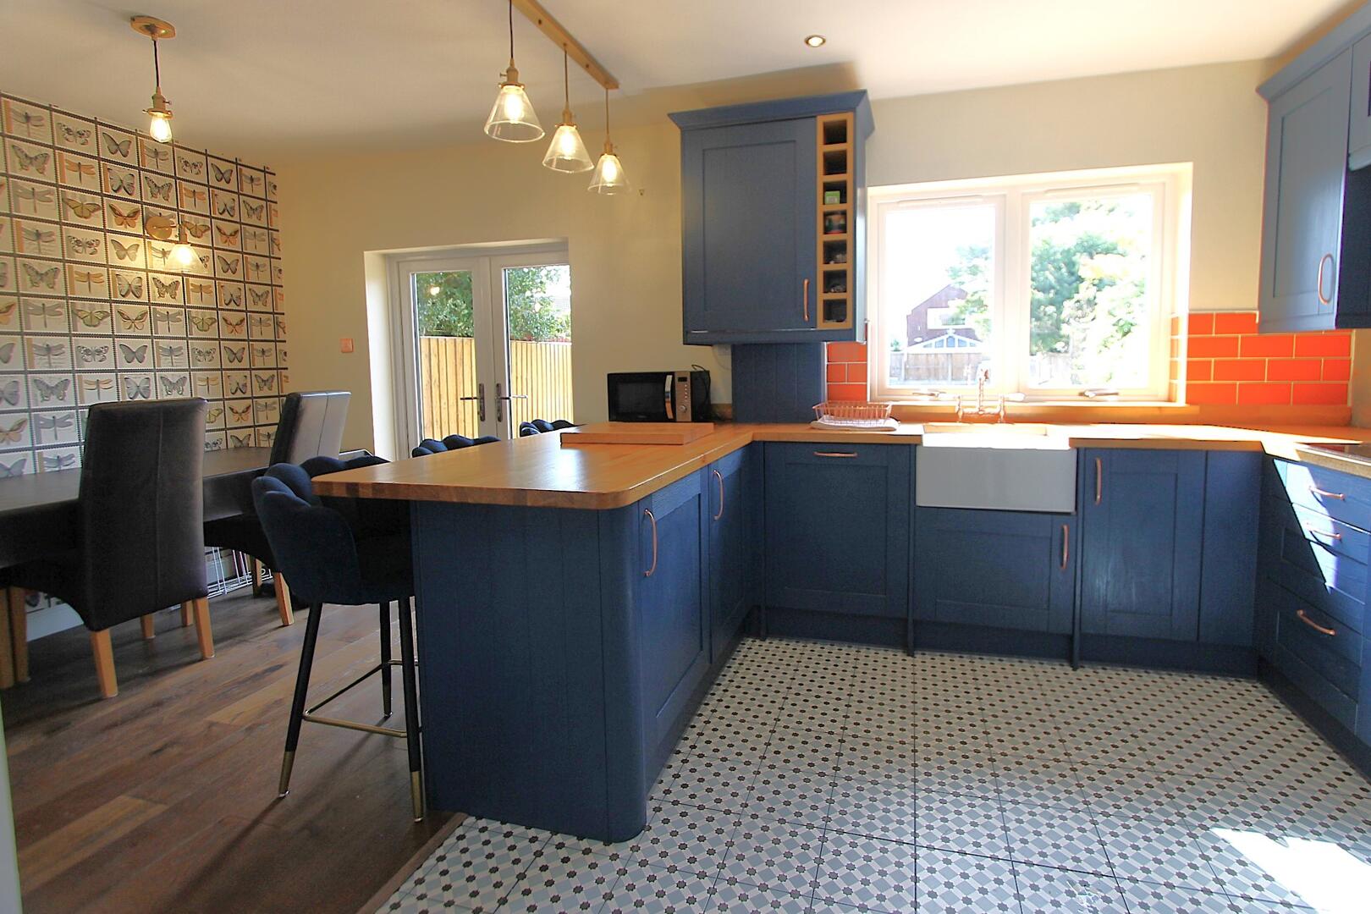
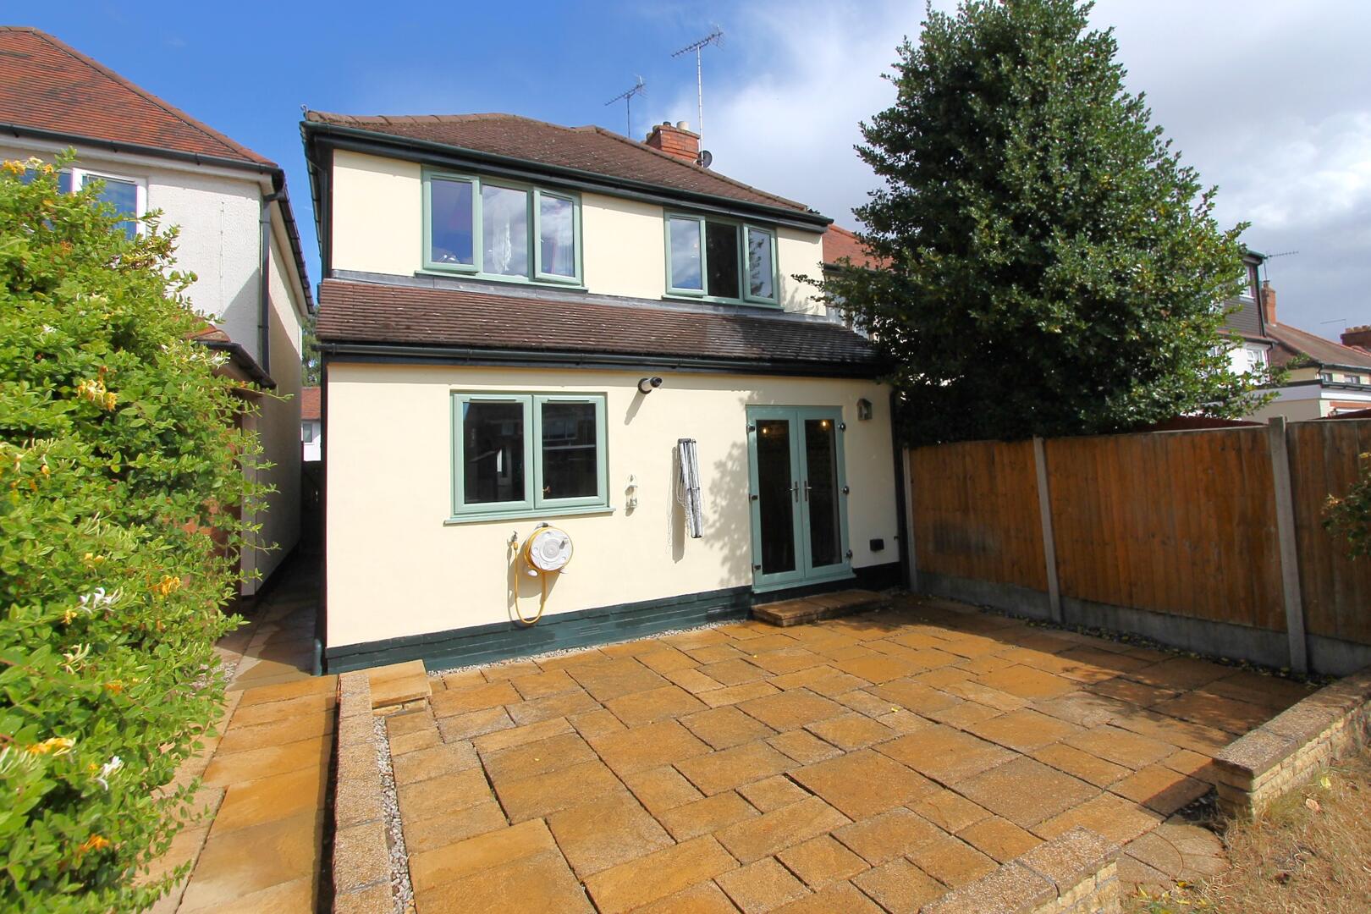
Kitchen/diner17'9" (max) x 8'10" (max)The kitchen/diner is a bright and spacious room, fitted with stylish blue cabinetry and wooden worktops. A large farmhouse sink sits beneath a window, and the kitchen benefits from tiled flooring that adds character and is easy to maintain. French doors open onto the rear patio, providing excellent indoor-outdoor flow ideal for entertaining or family dining.
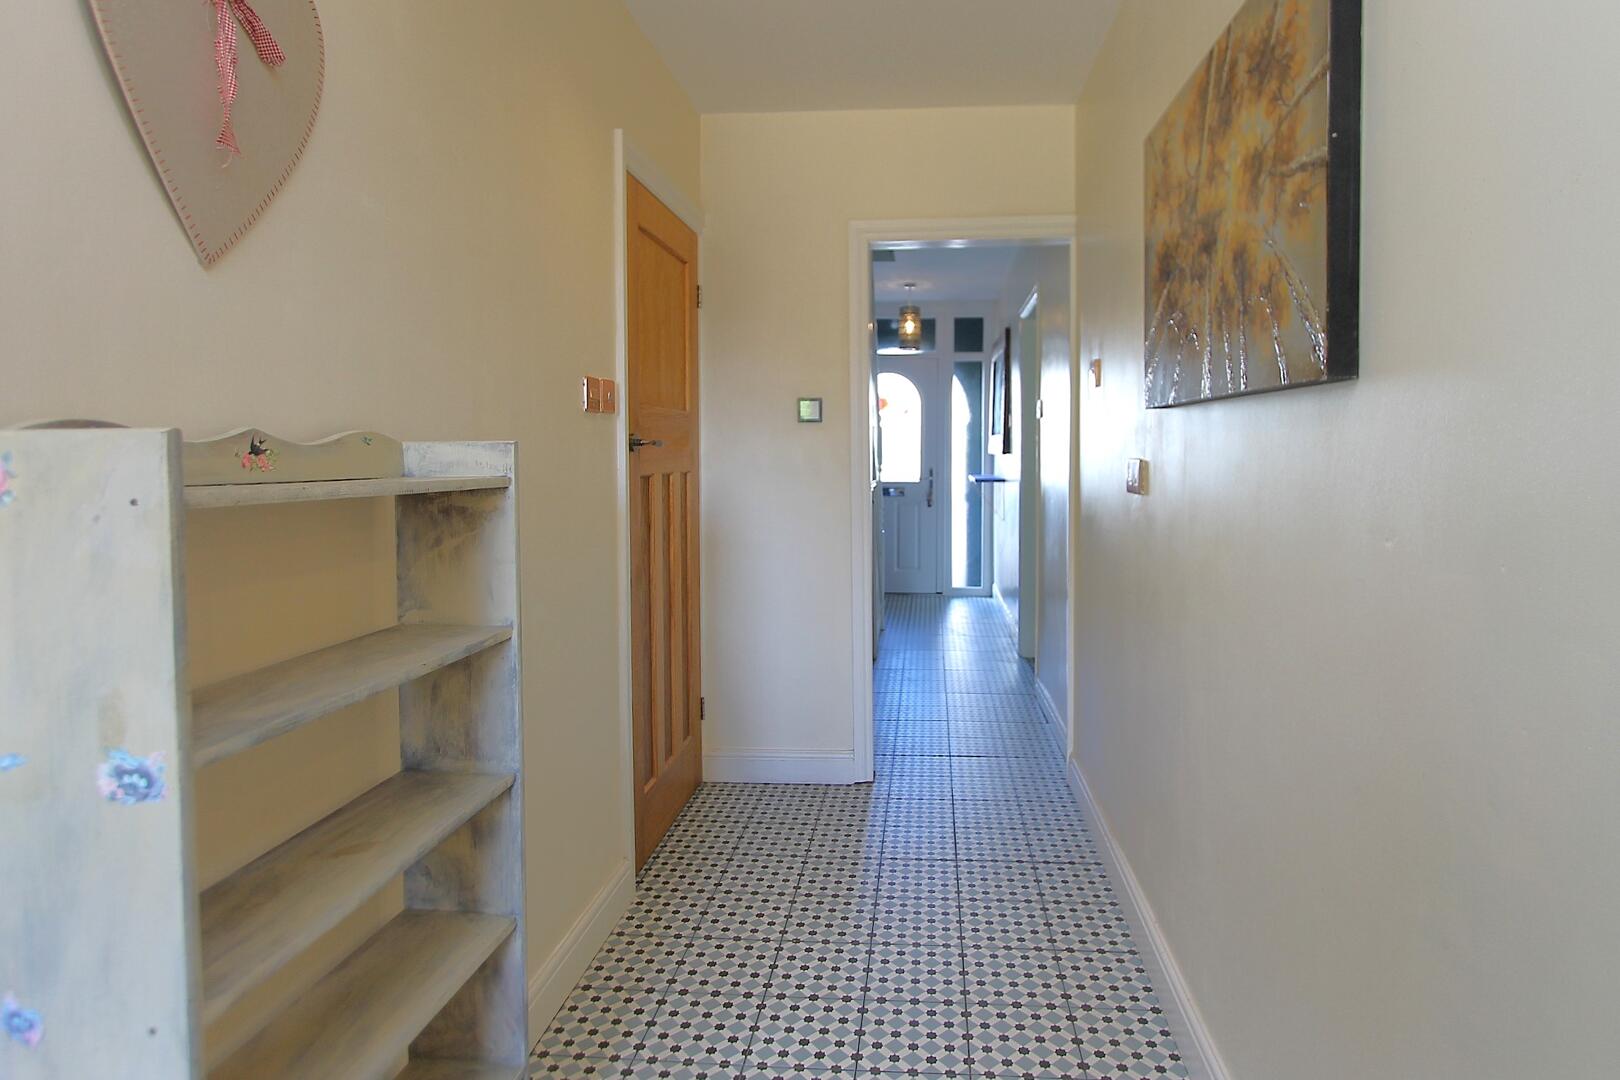
HallwayThe hallway welcomes you into the home with a patterned tiled floor that continues from the entrance, leading through to the living areas. It provides access to the WC and utility room, as well as the staircase to the first floor, and features neutral walls and practical storage space.
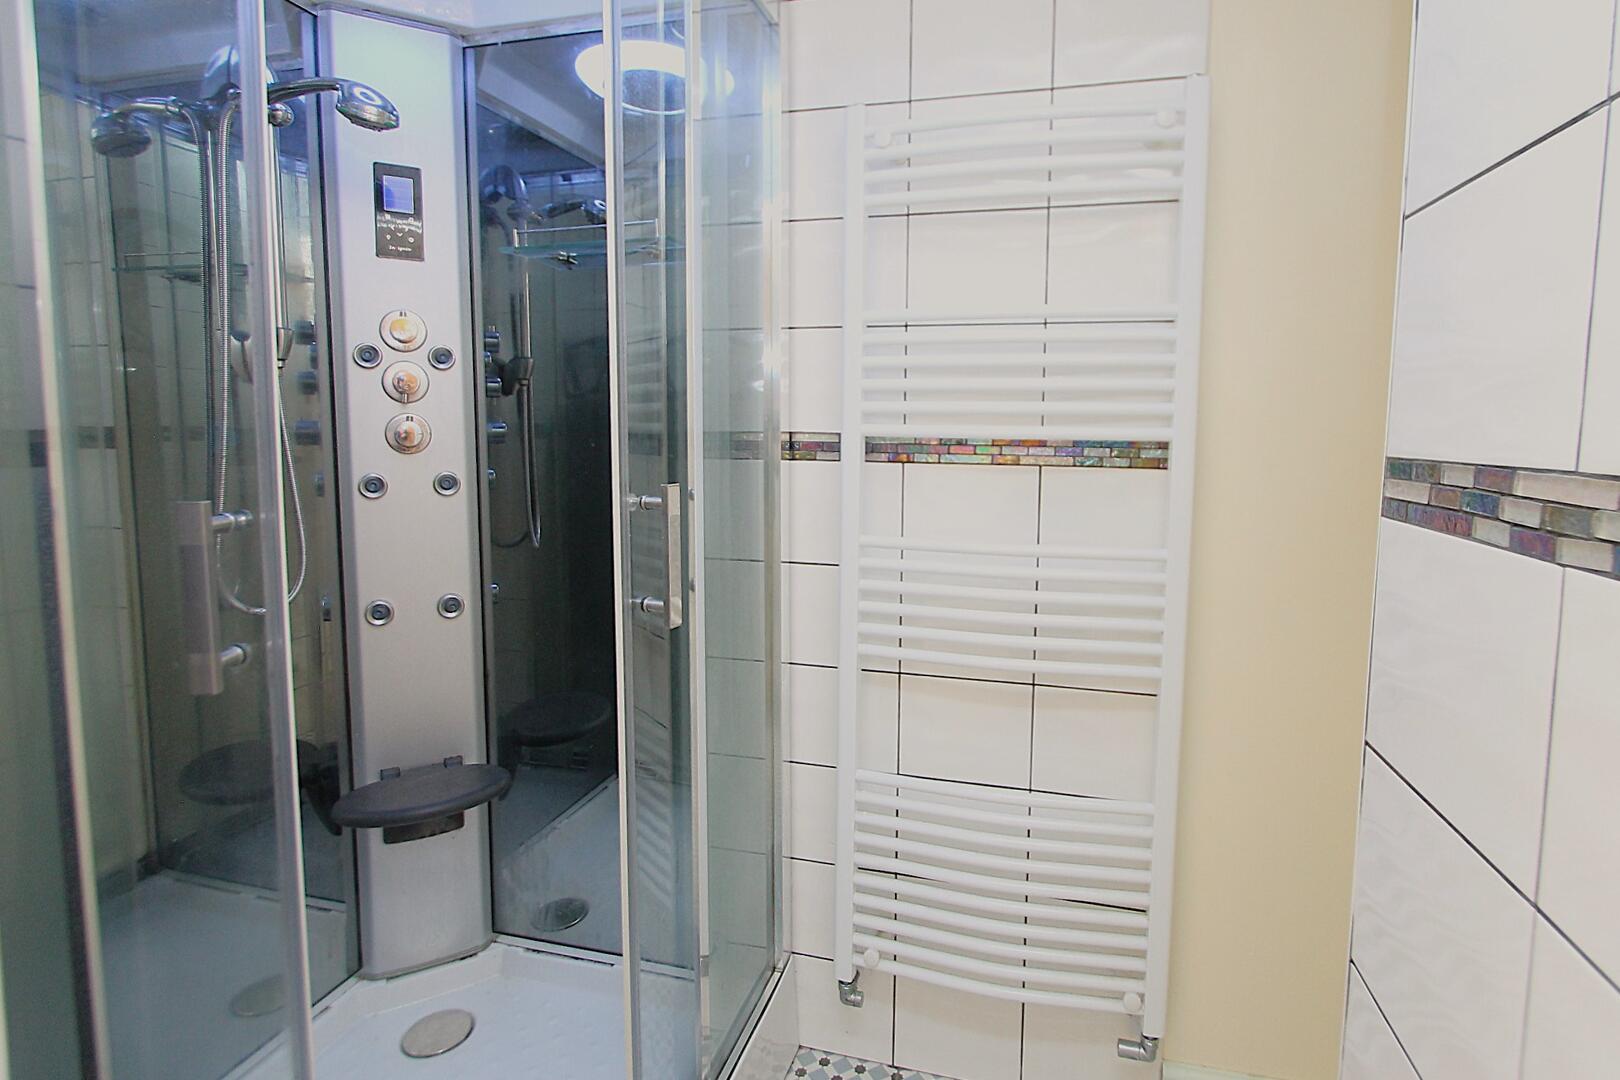
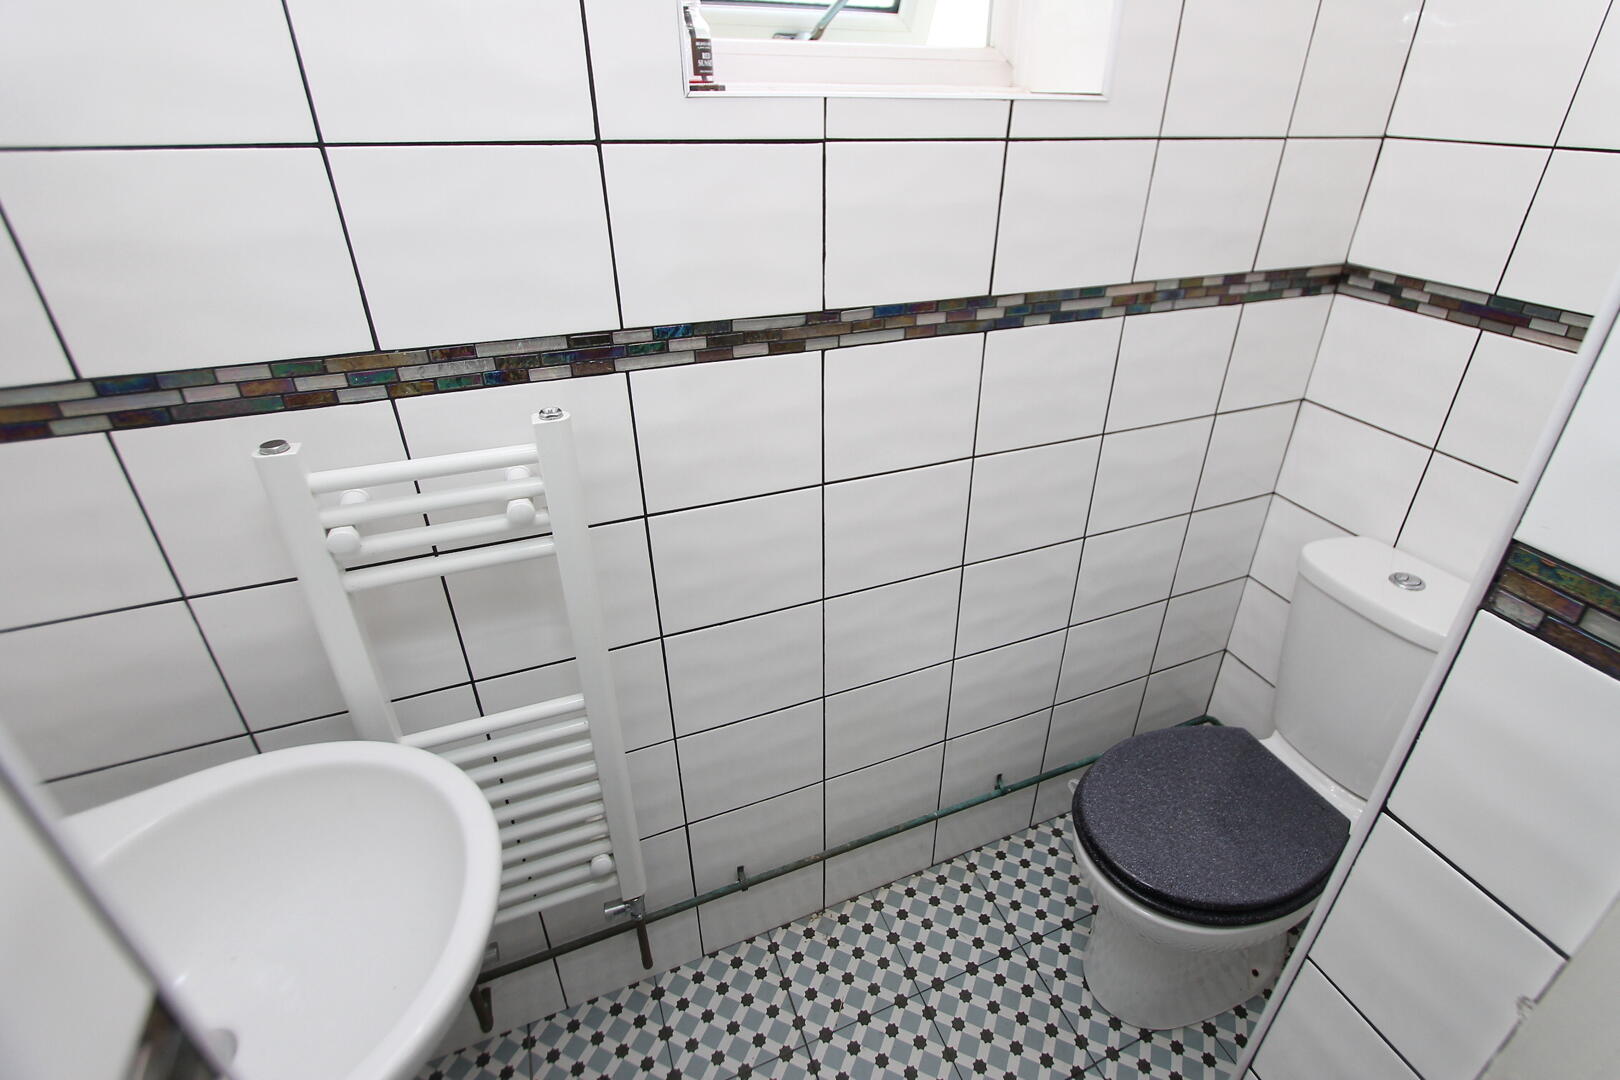
Utility / Shower RoomThis modern shower room benefits from a sleek shower enclosure with multiple jets and a heated towel rail. The walls are tiled with a clean white finish accented by a decorative strip, and the space is well lit with practical ventilation from a window.
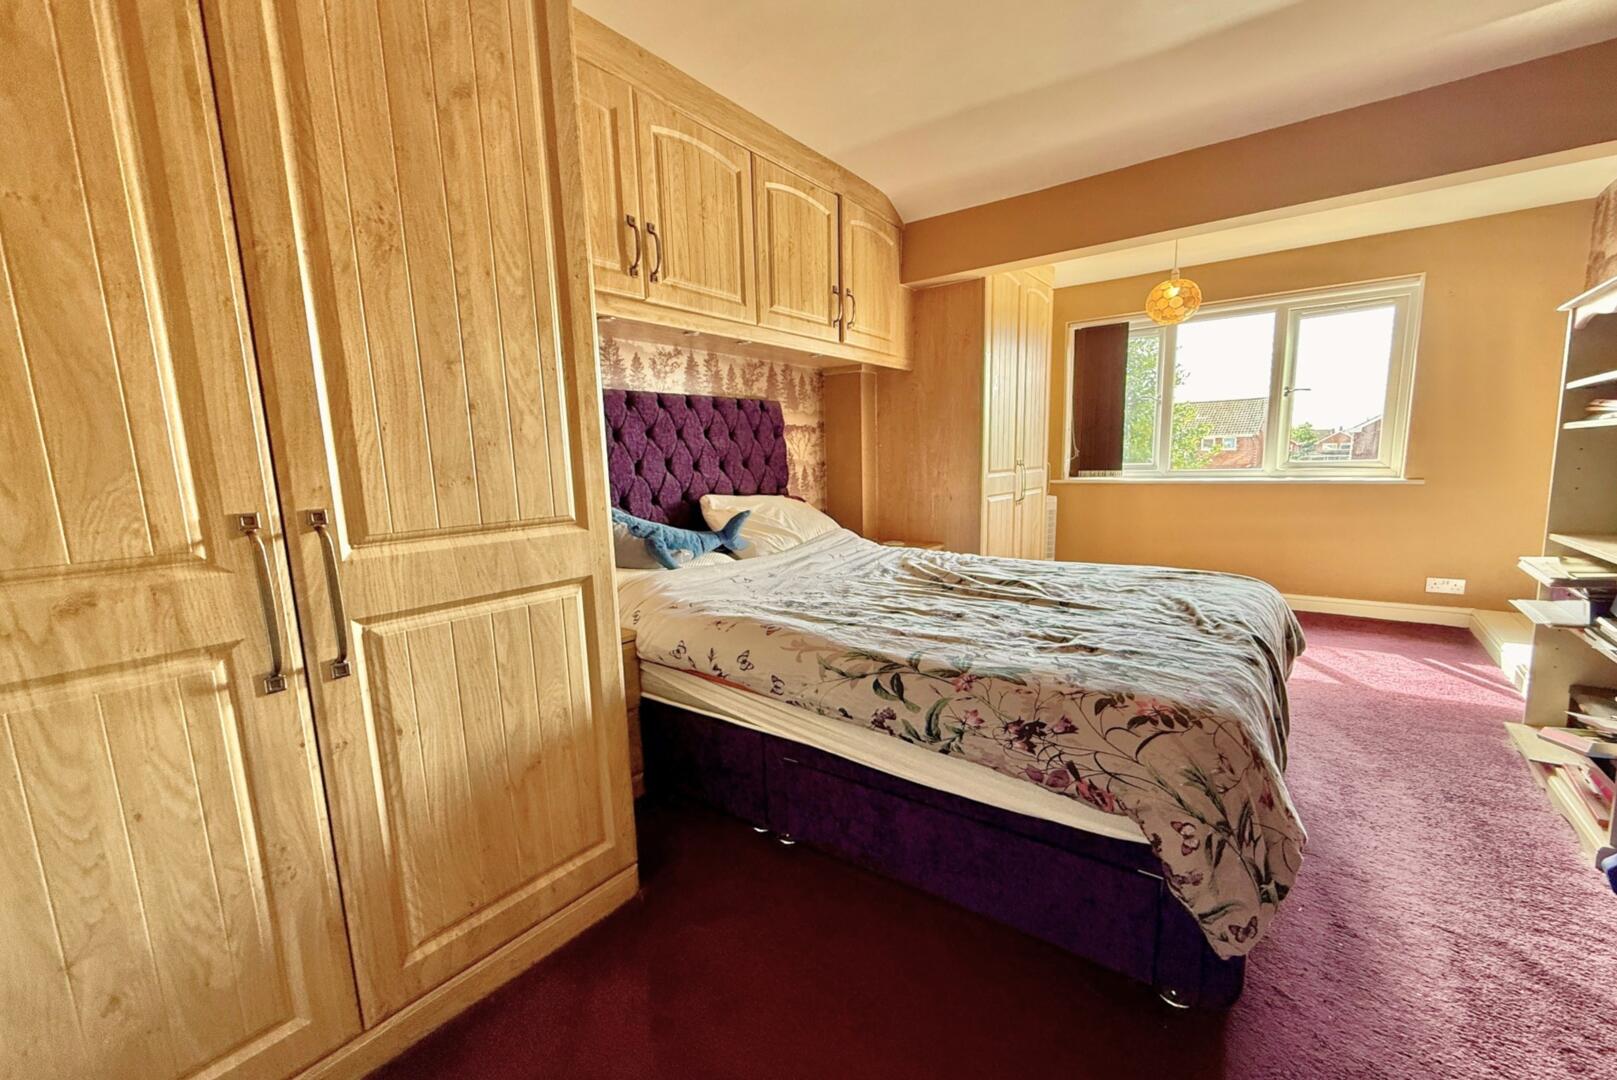
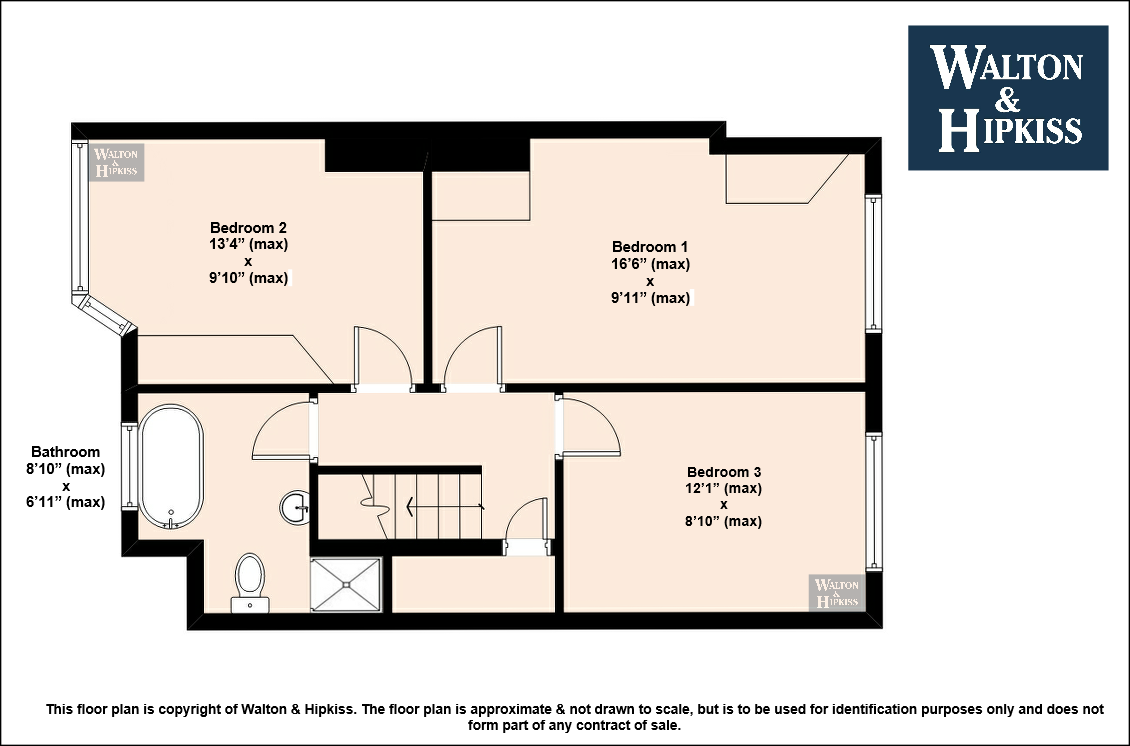
Bedroom 116'6" (max) x 9'11" (max)The principal bedroom is a generous double room featuring fitted wardrobes that blend seamlessly with the décor. It is carpeted in a rich purple shade and has a large window allowing daylight to flood the room, creating a restful atmosphere.
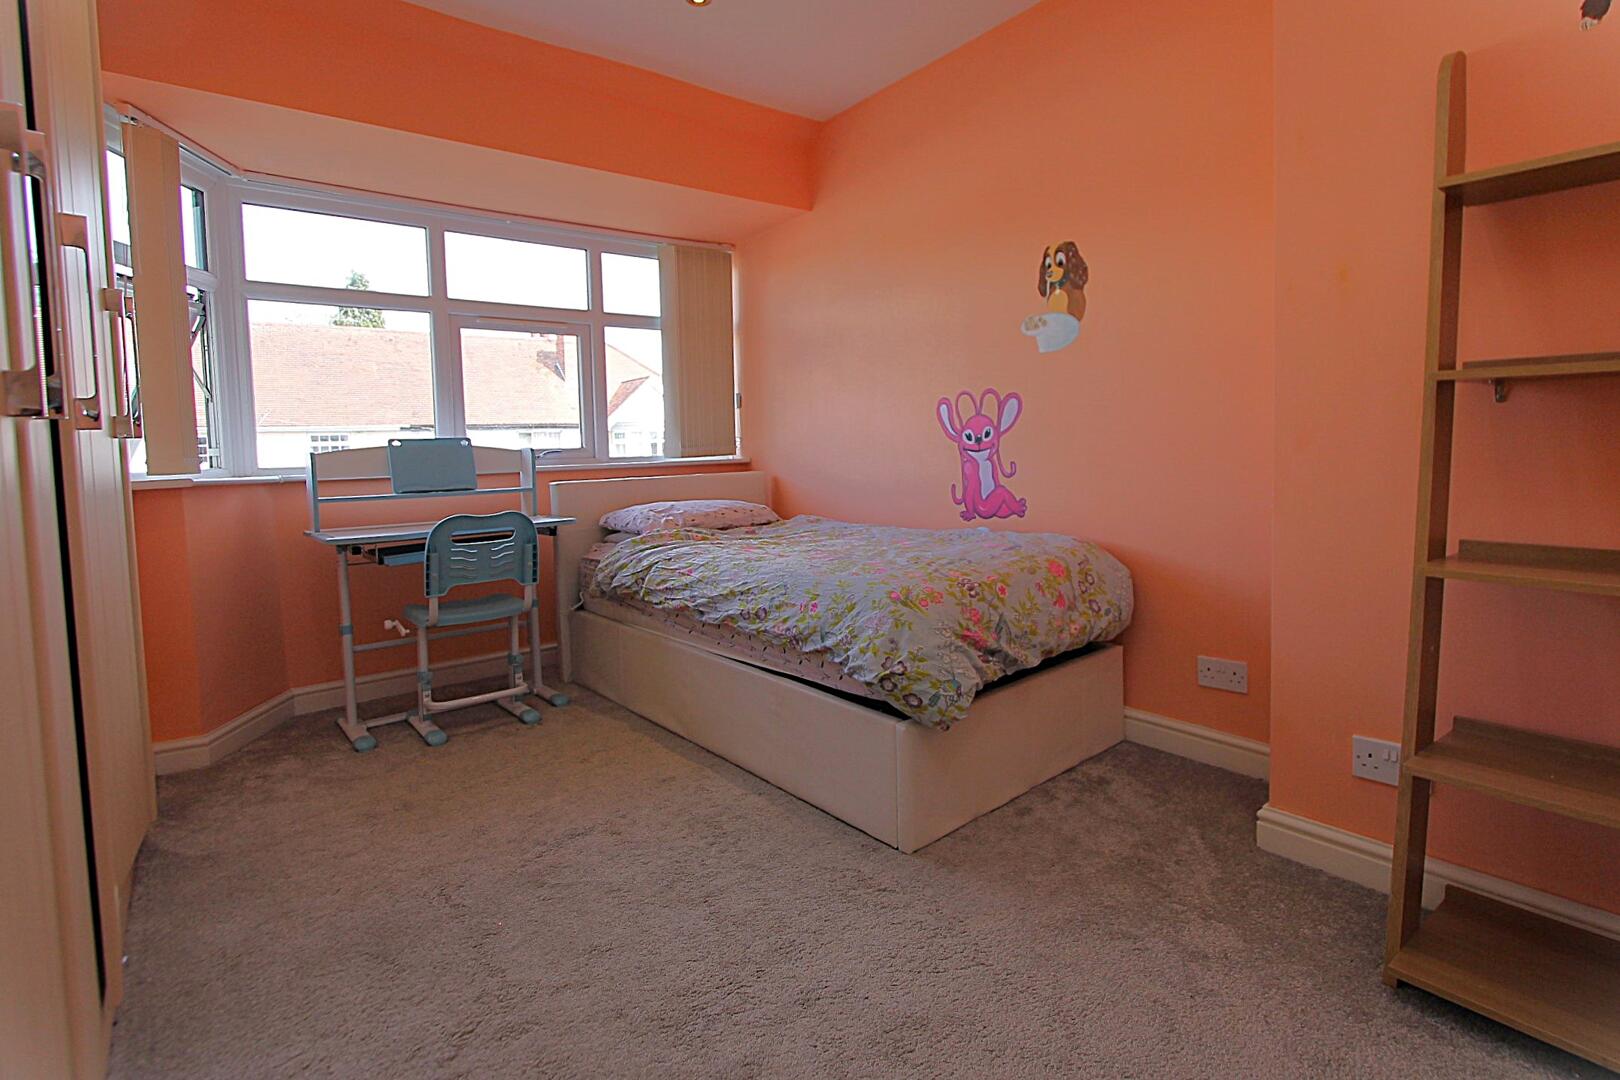
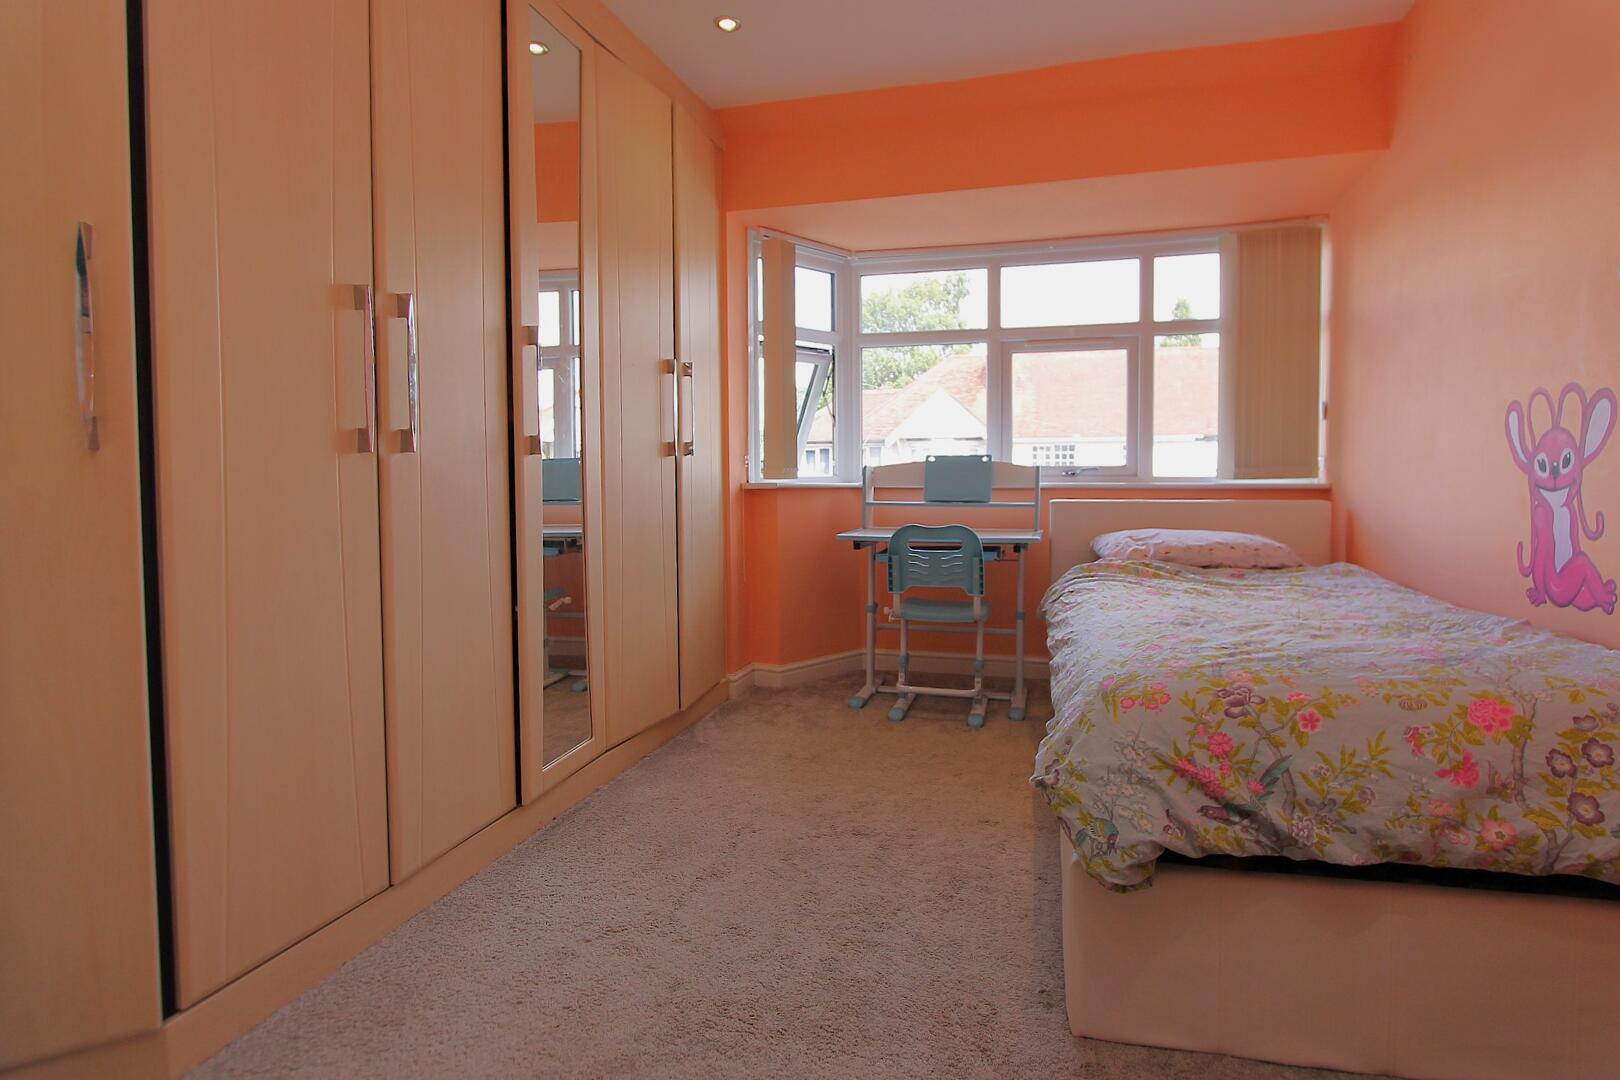
Bedroom 213'4" (max) x 9'10" (max)Bedroom 2 is a comfortable double room with a bay window, offering a charming outlook and natural light. The room is carpeted in a neutral shade and includes fitted storage, making it a practical and inviting space.
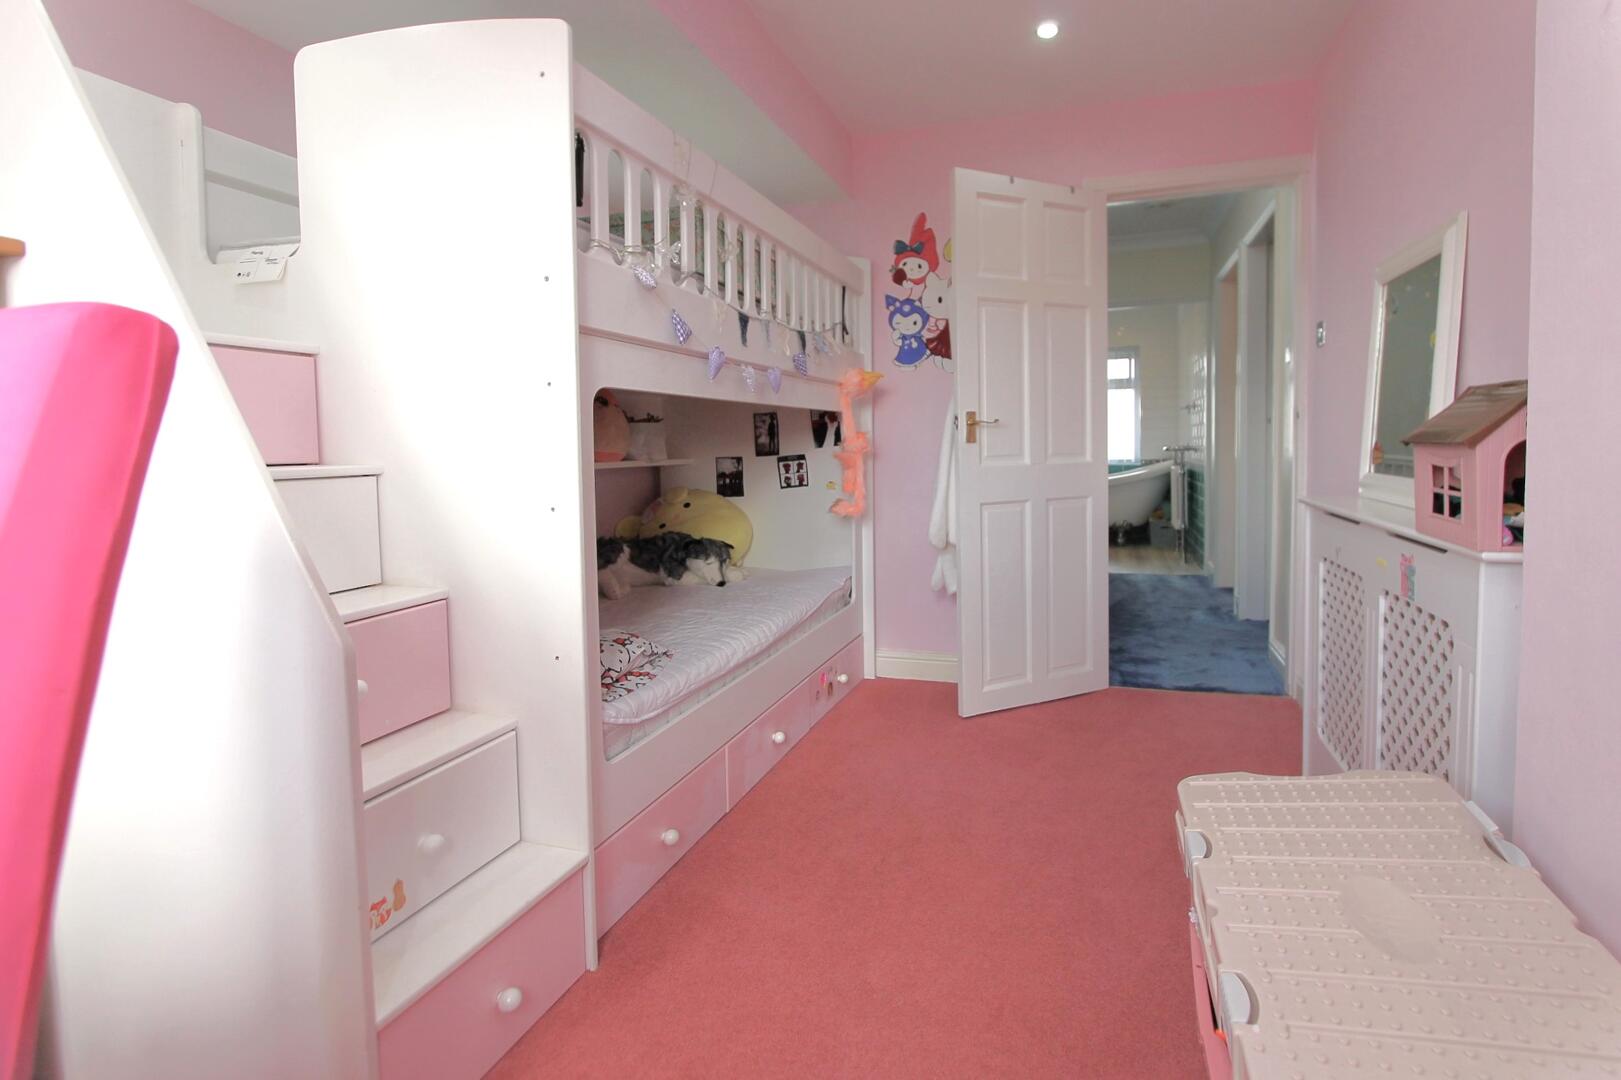
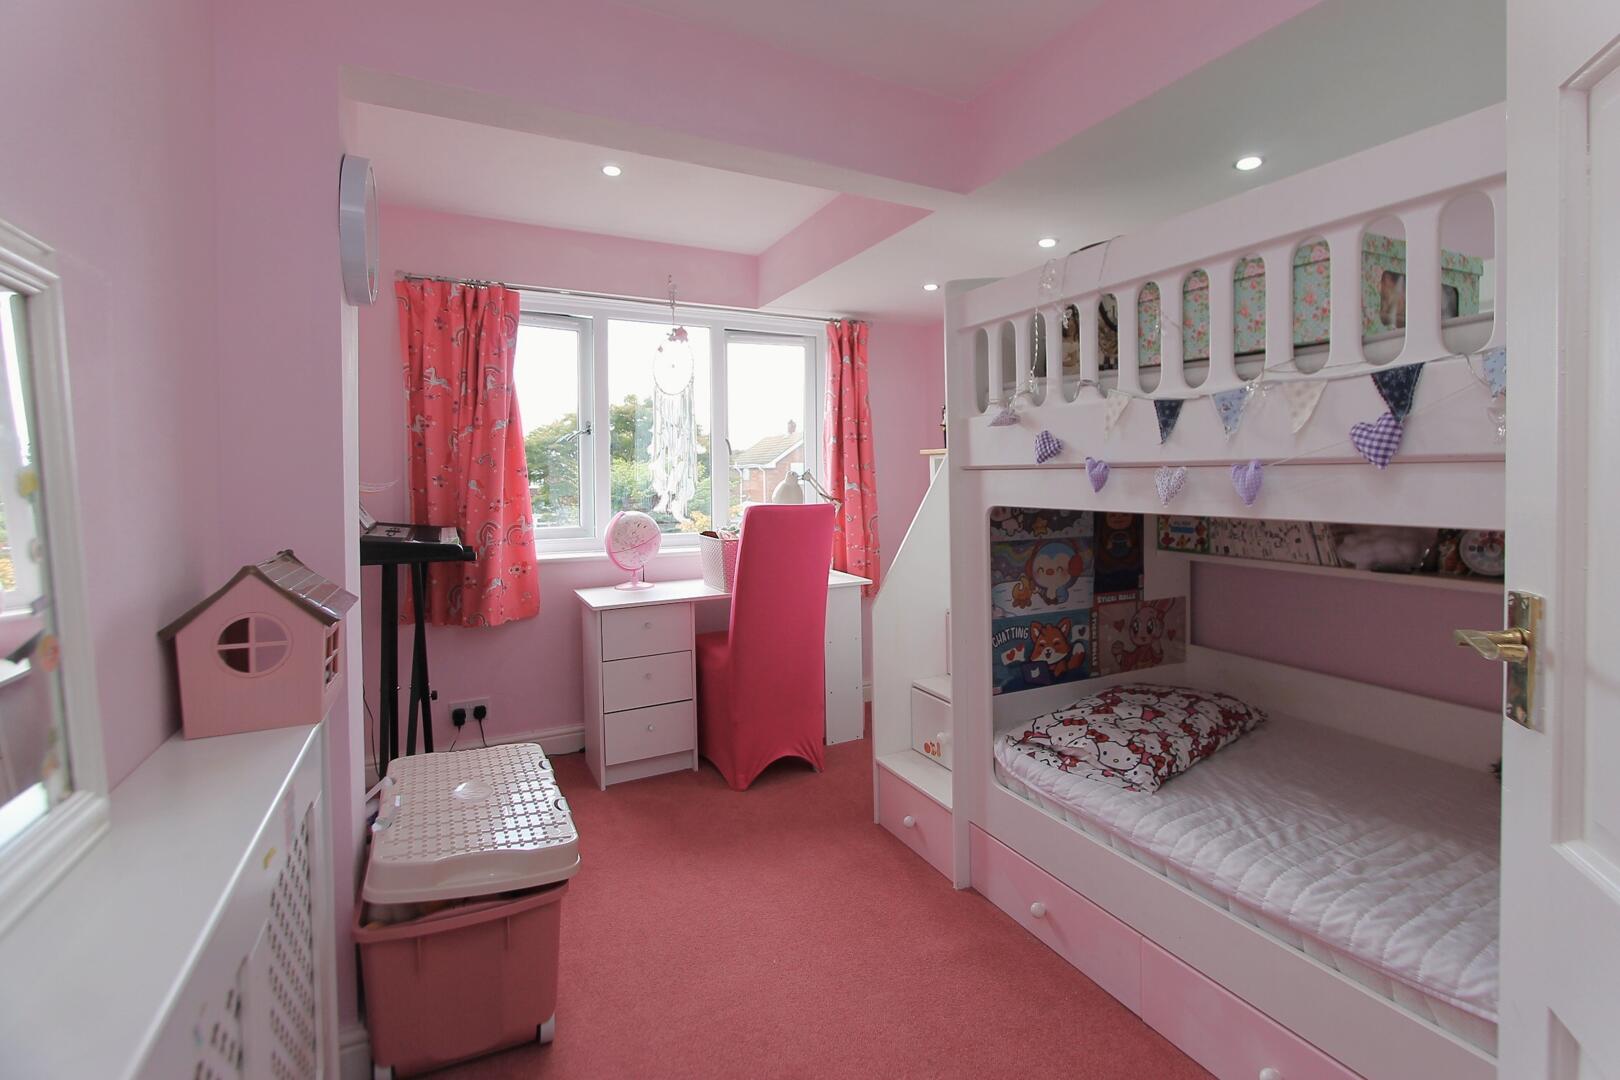
Bedroom 312'1" (max) x 8'10" (max)Bedroom 3 is a well-proportioned single room, carpeted in a soft hue and decorated with light pink walls. It features a window to the rear and built-in storage, making it ideal as a child's bedroom or study.
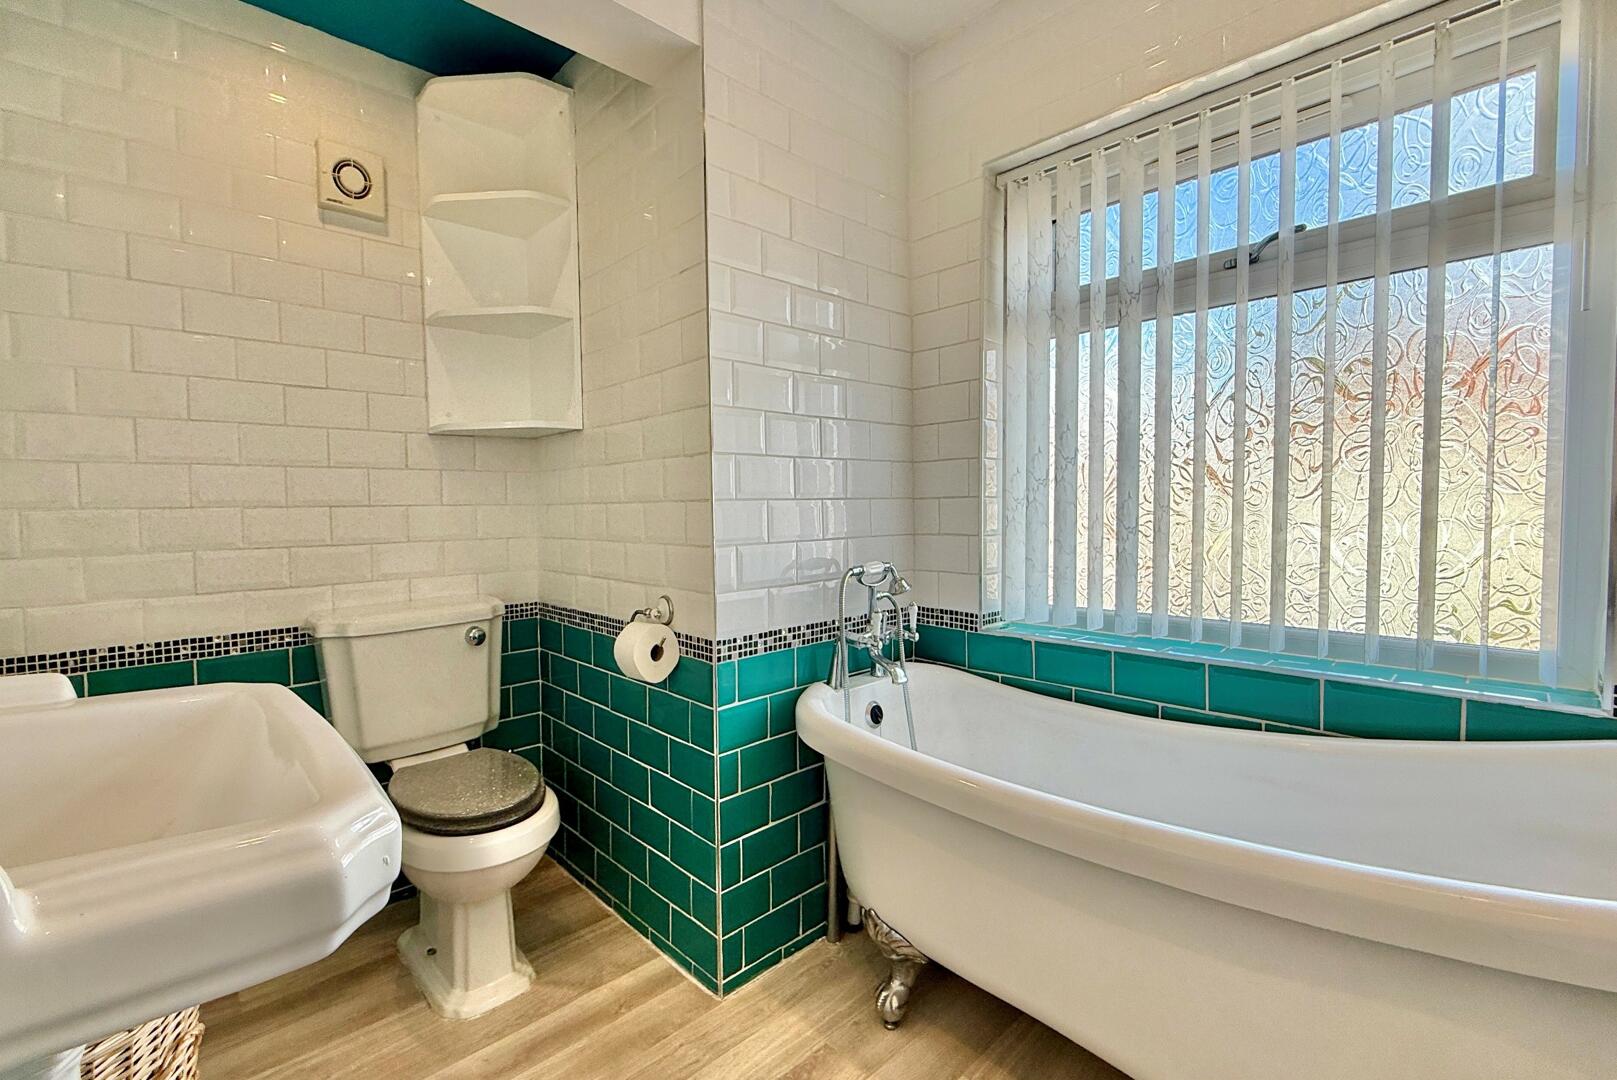
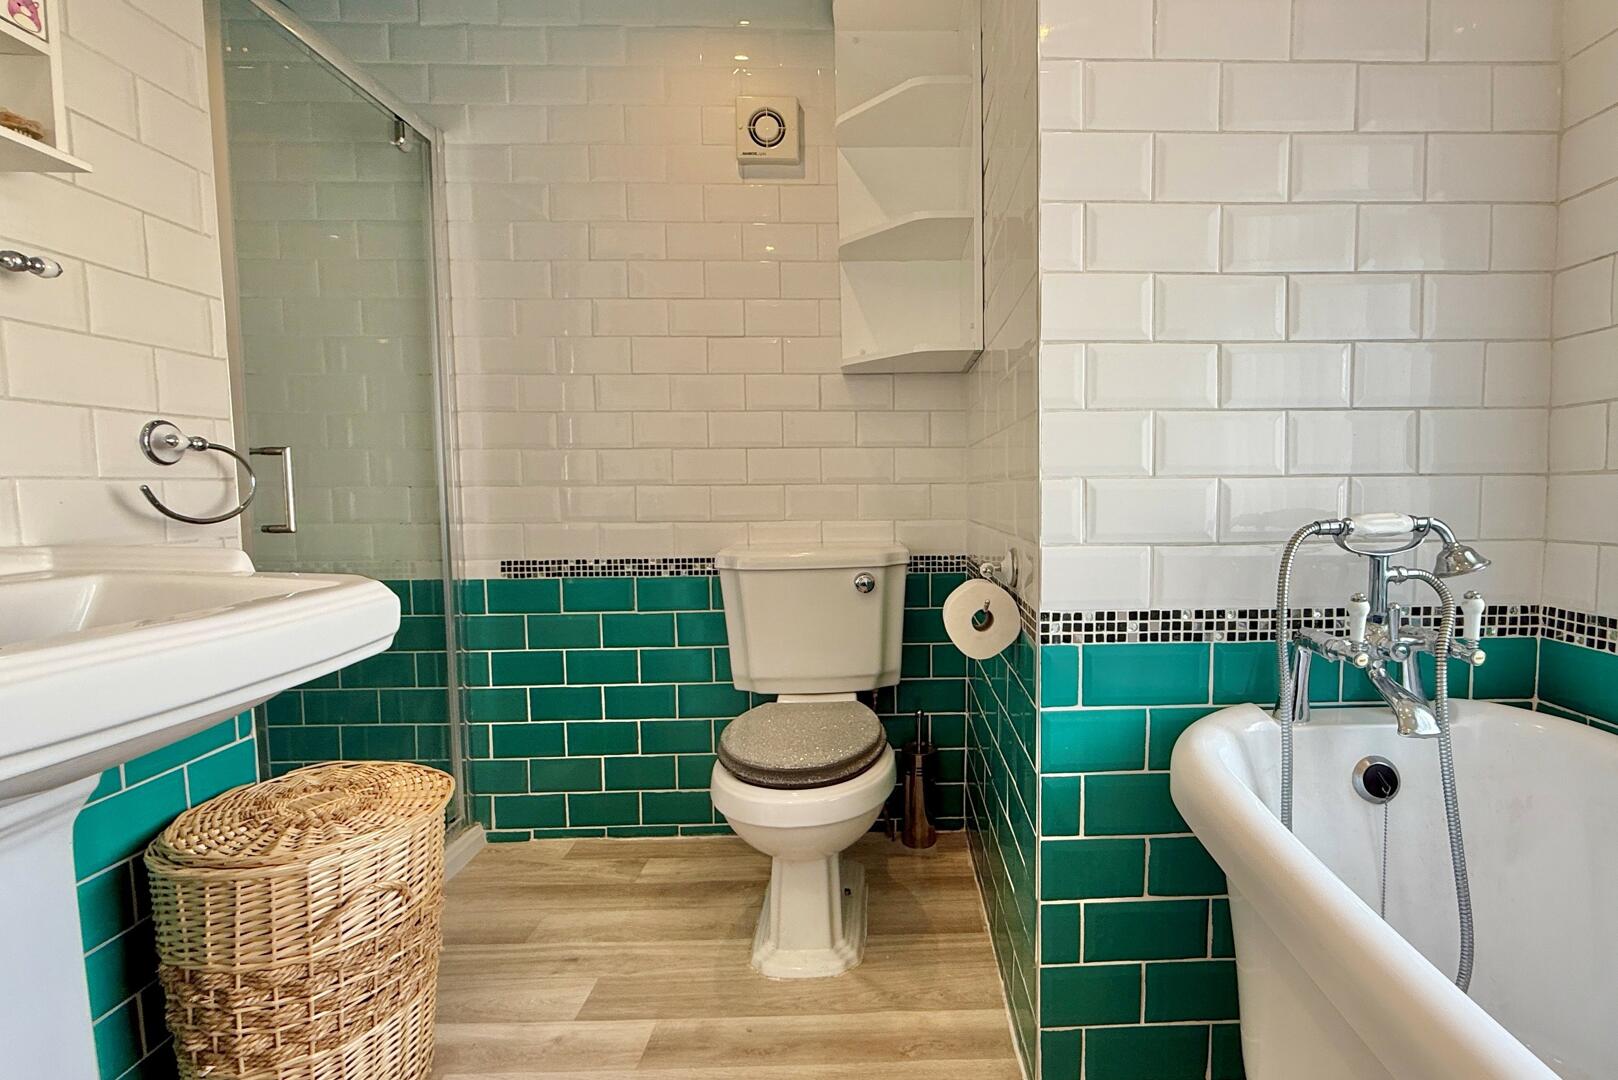
Bathroom8'10" (max) x 6'11" (max)The family bathroom is finished to a high standard, featuring a traditional roll-top bath with claw feet, a separate walk-in shower, and a classic white basin and WC. The room has a distinctive tiled half-wall in green tones and a vinyl wood-effect floor, with a large frosted window that provides privacy while allowing natural light to filter through.
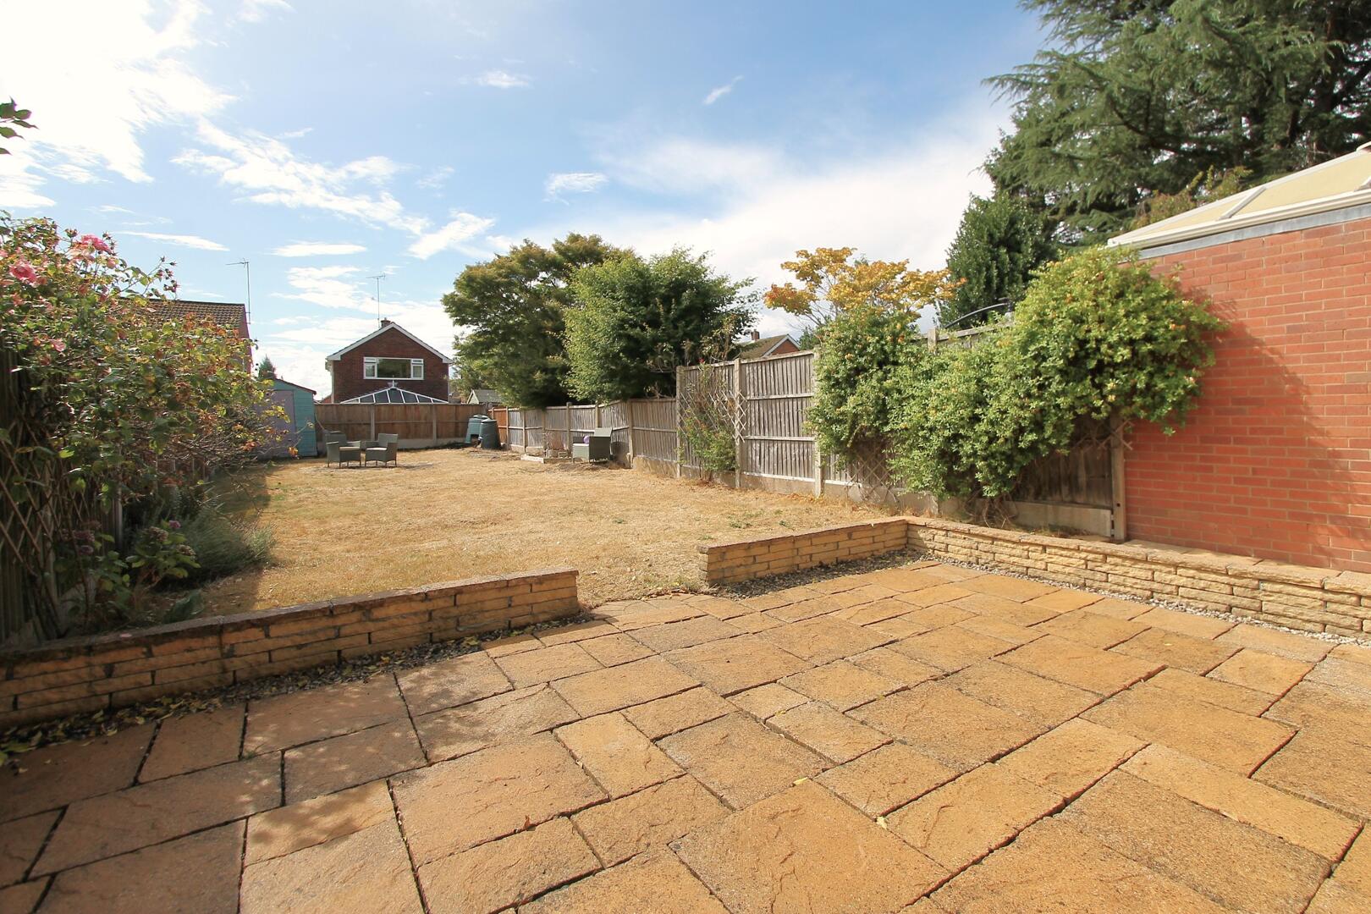
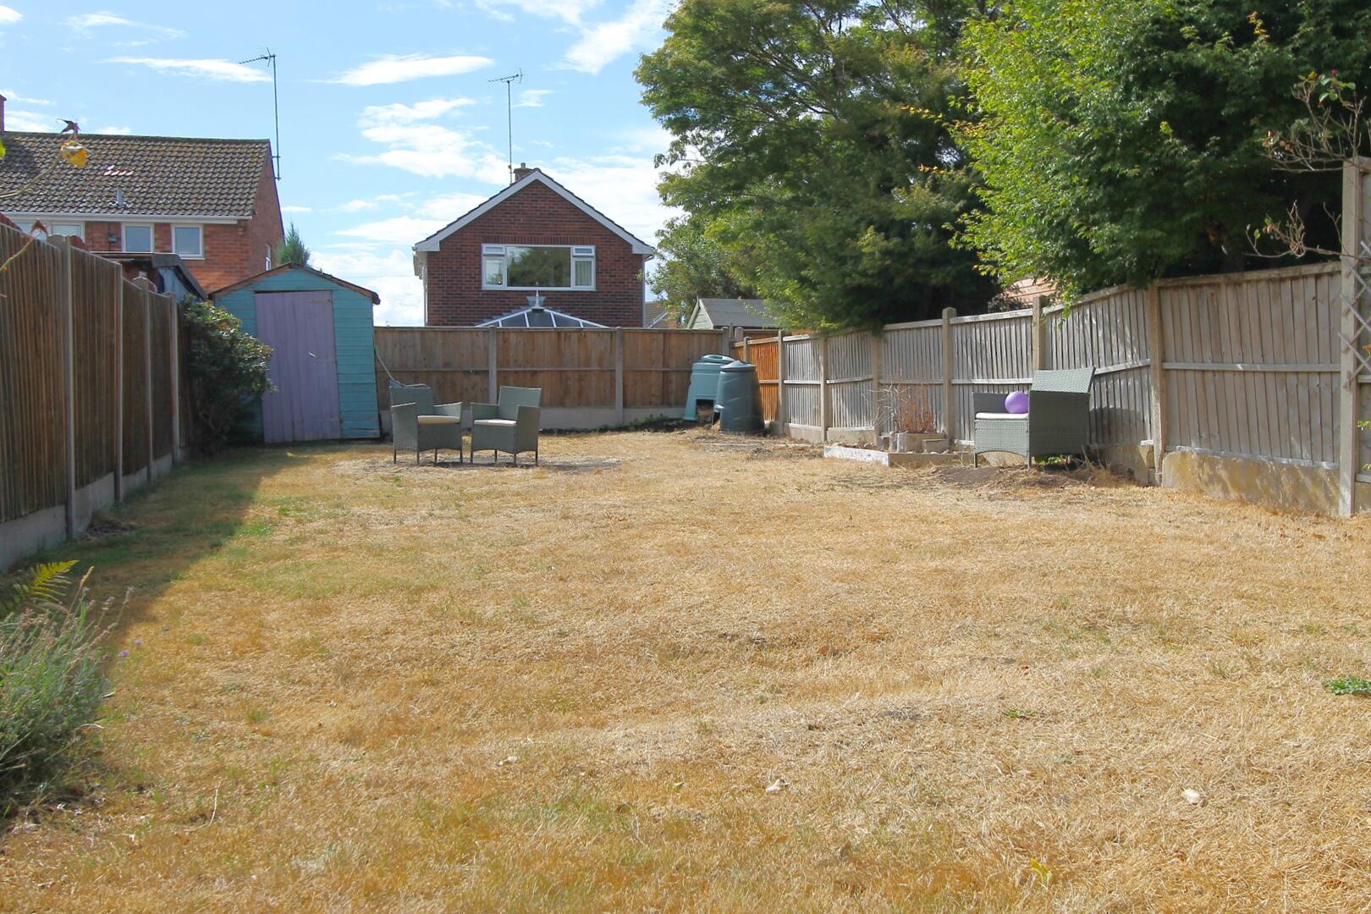
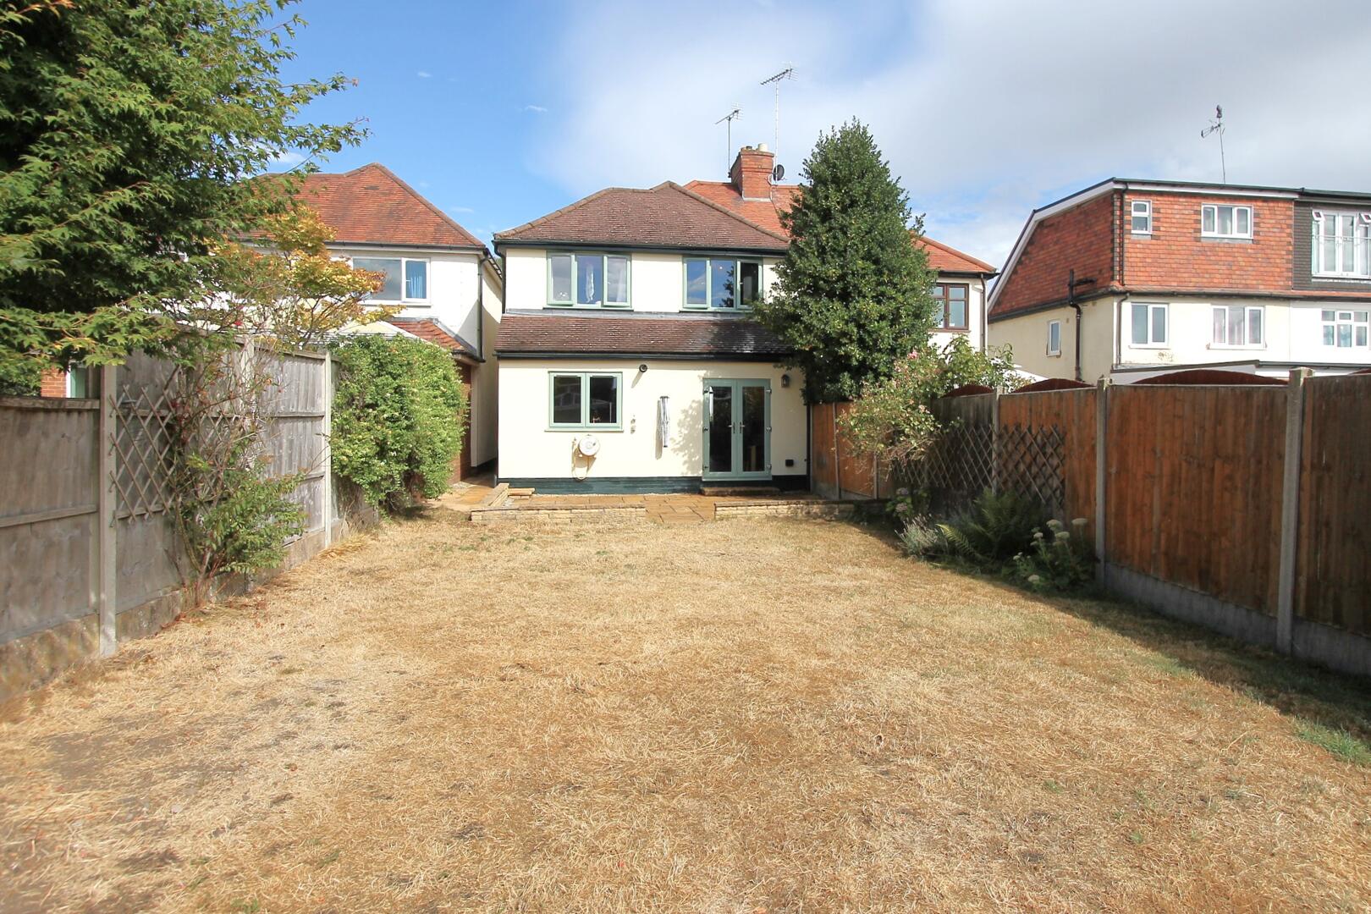
Rear GardenThe rear garden is a substantial outdoor space with a paved patio area perfect for seating and alfresco dining. Beyond the patio, the garden extends with a large lawn bordered by mature trees and fencing, providing a private and peaceful setting ideal for families or gardening enthusiasts.
Anti-Money Laundering RegulationsIn accordance with current Anti-Money Laundering Regulations, we are legally required to carry out identity and verification checks on all prospective buyers and sellers. We take this responsibility very seriously and, in line with HMRC requirements, have appointed our trusted partner, Thirdfort, to conduct these checks securely on our behalf.
Once an offer has been accepted (subject to contract), Walton & Hipkiss will send you a secure link from Thirdfort enabling you to complete the required biometric identity checks electronically.
A non-refundable fee of £40 plus VAT per person is payable for this service, an invoice will be created and payment must be completed before proceeding the purchase or sale forwards.
Please note that these checks must be successfully completed before we are able to issue the Memorandum of Sale to the solicitors and formally progress the transaction.
Should you have any questions regarding this process, please do not hesitate to contact our office, where a member of our team will be happy to assist.
EPC
Click to enlarge

Floorplans
Click image to enlarge:
Gallery
Click image to enlarge:


