

Durrant Mews, Hagley, Stourbridge
Offers Over £195,000 (Tenant Fees)
- Top Floor Apartment
- Two Double Bedrooms
- Modern and Contemporary
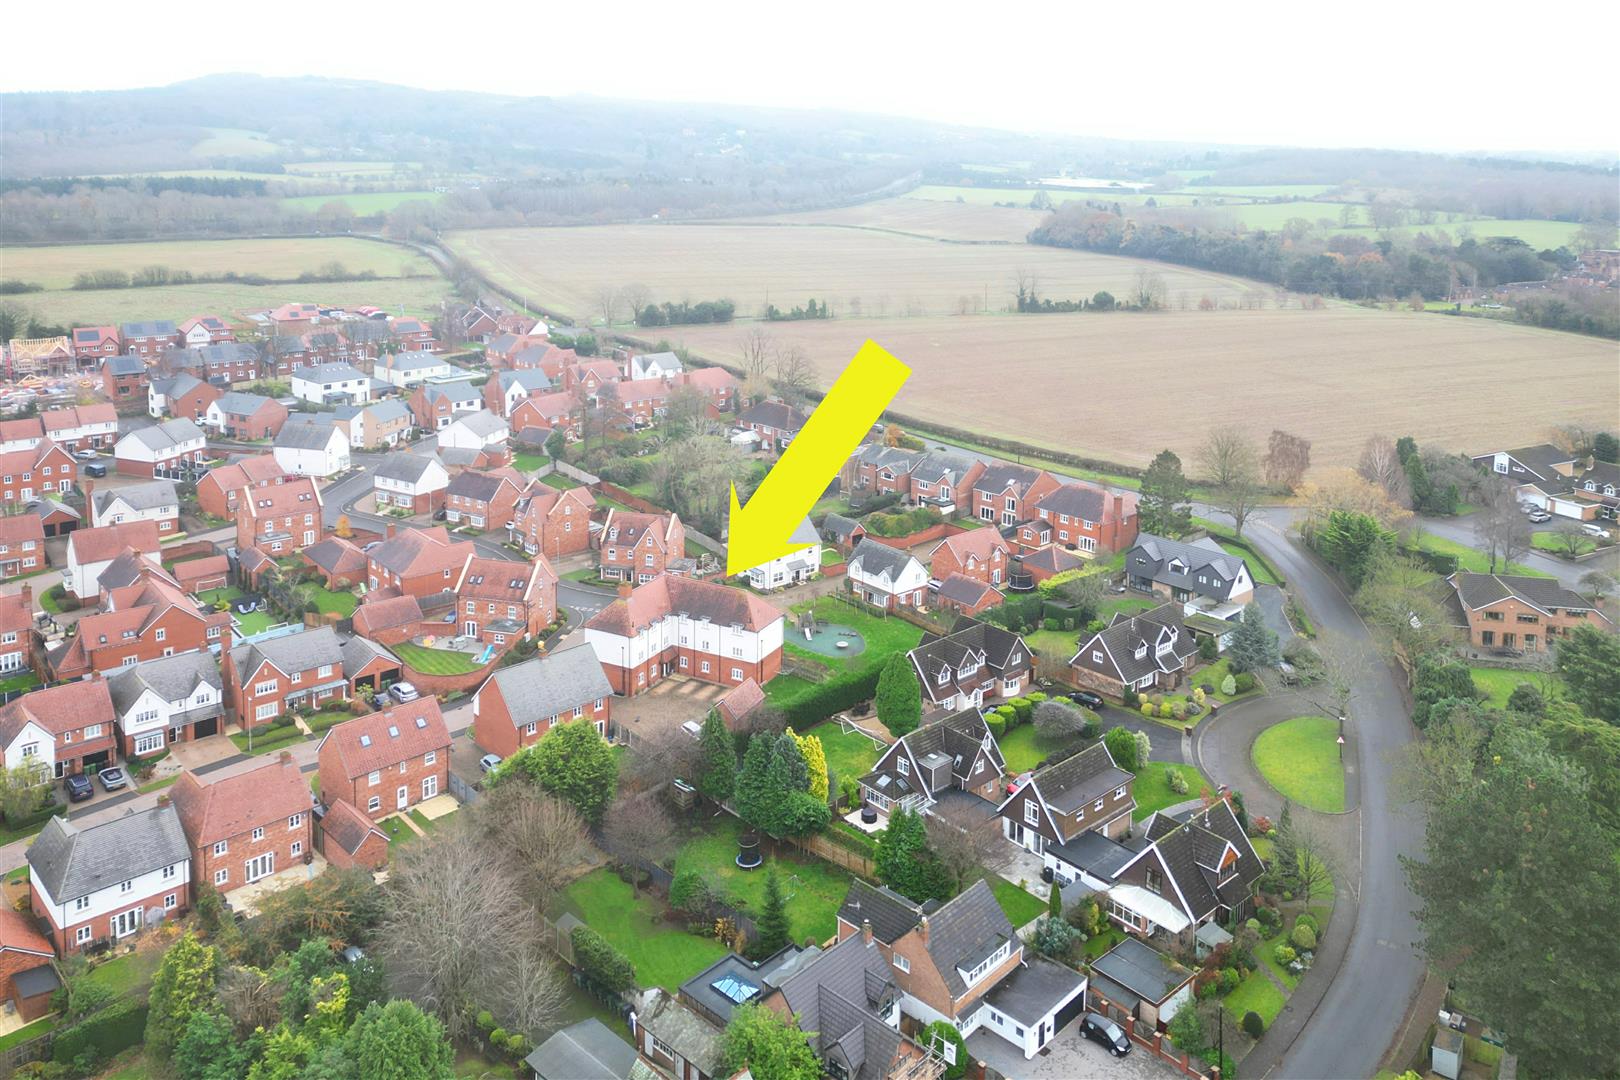
- Close to Village Amenities & Countryside
- Secure Intercom System
- Open Plan Kitchen Dining and Lounge Area
- Parking to Rear
- Discount Open Market Scheme
- Fantastic Hagley Location
- what3 words//sleeps.porch.link
- Top Floor Apartment
- Two Double Bedrooms
- Modern and Contemporary
- Close to Village Amenities & Countryside
- Secure Intercom System
- Open Plan Kitchen Dining and Lounge Area
- Parking to Rear
- Discount Open Market Scheme
- Fantastic Hagley Location
- what3 words//sleeps.porch.link
Durrant Mews, Hagley, Stourbridge Offers Over £195,000 (Tenant Fees)
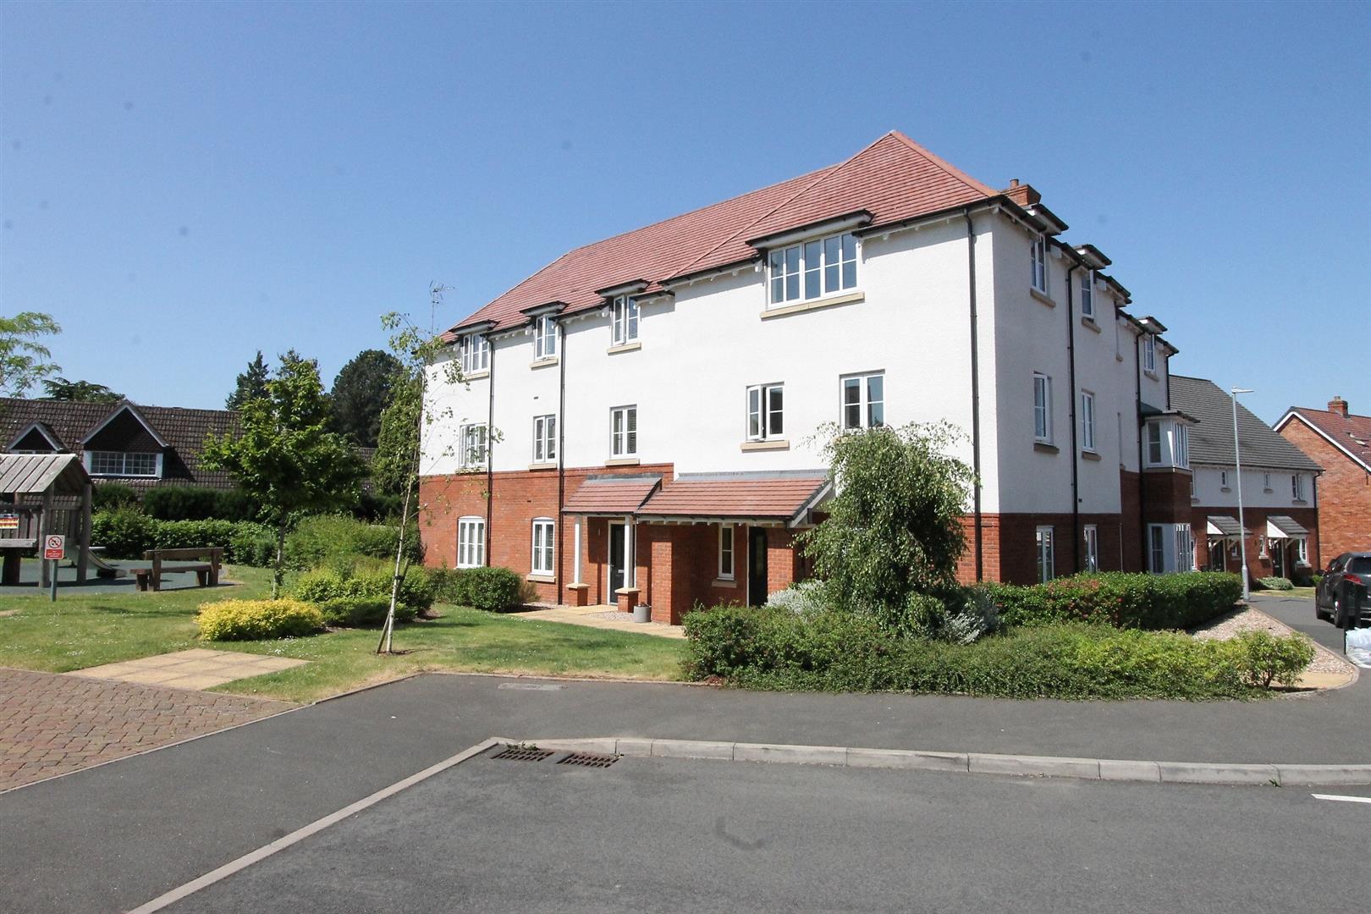
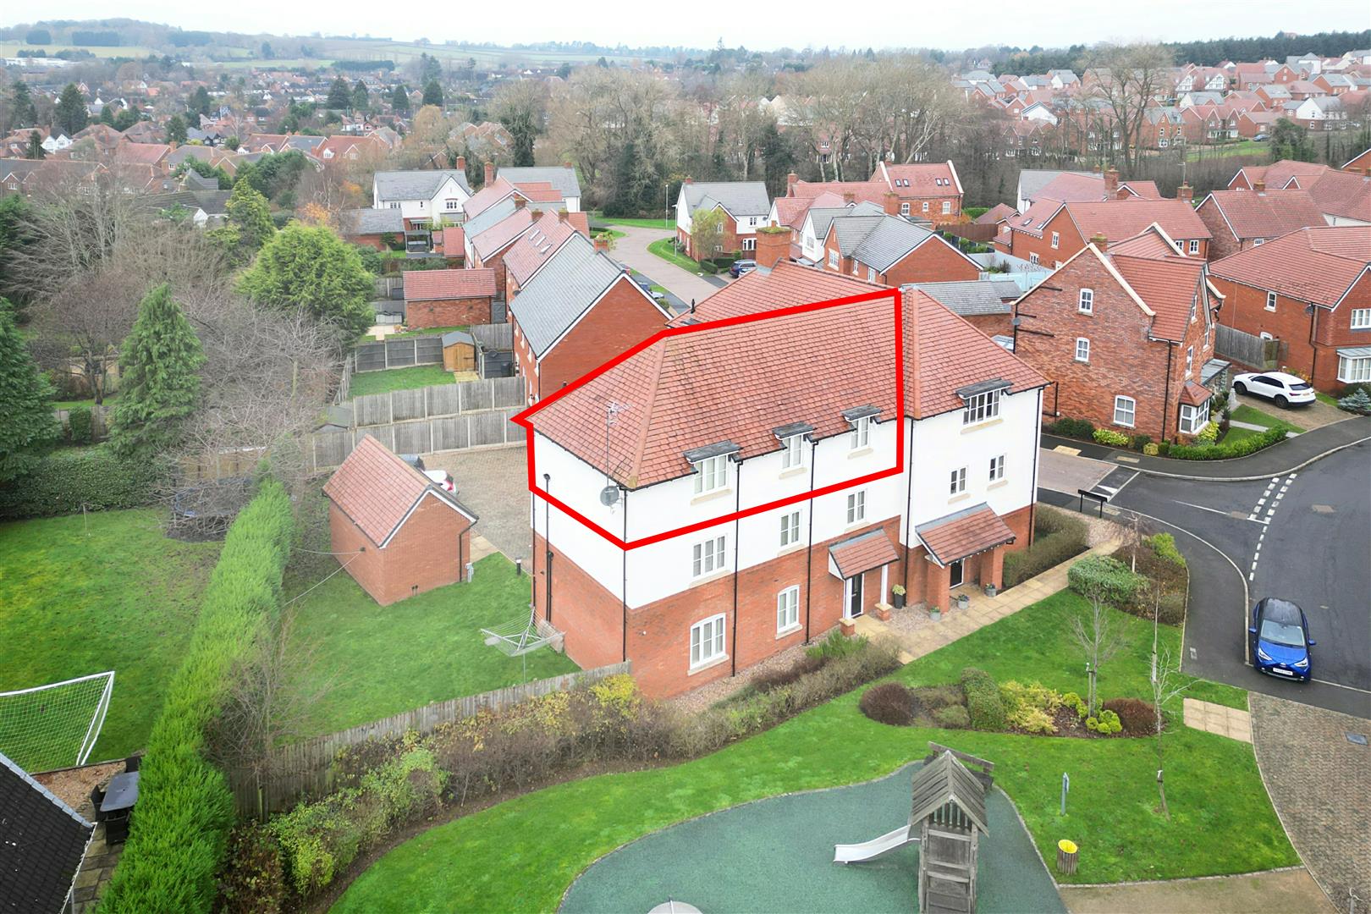
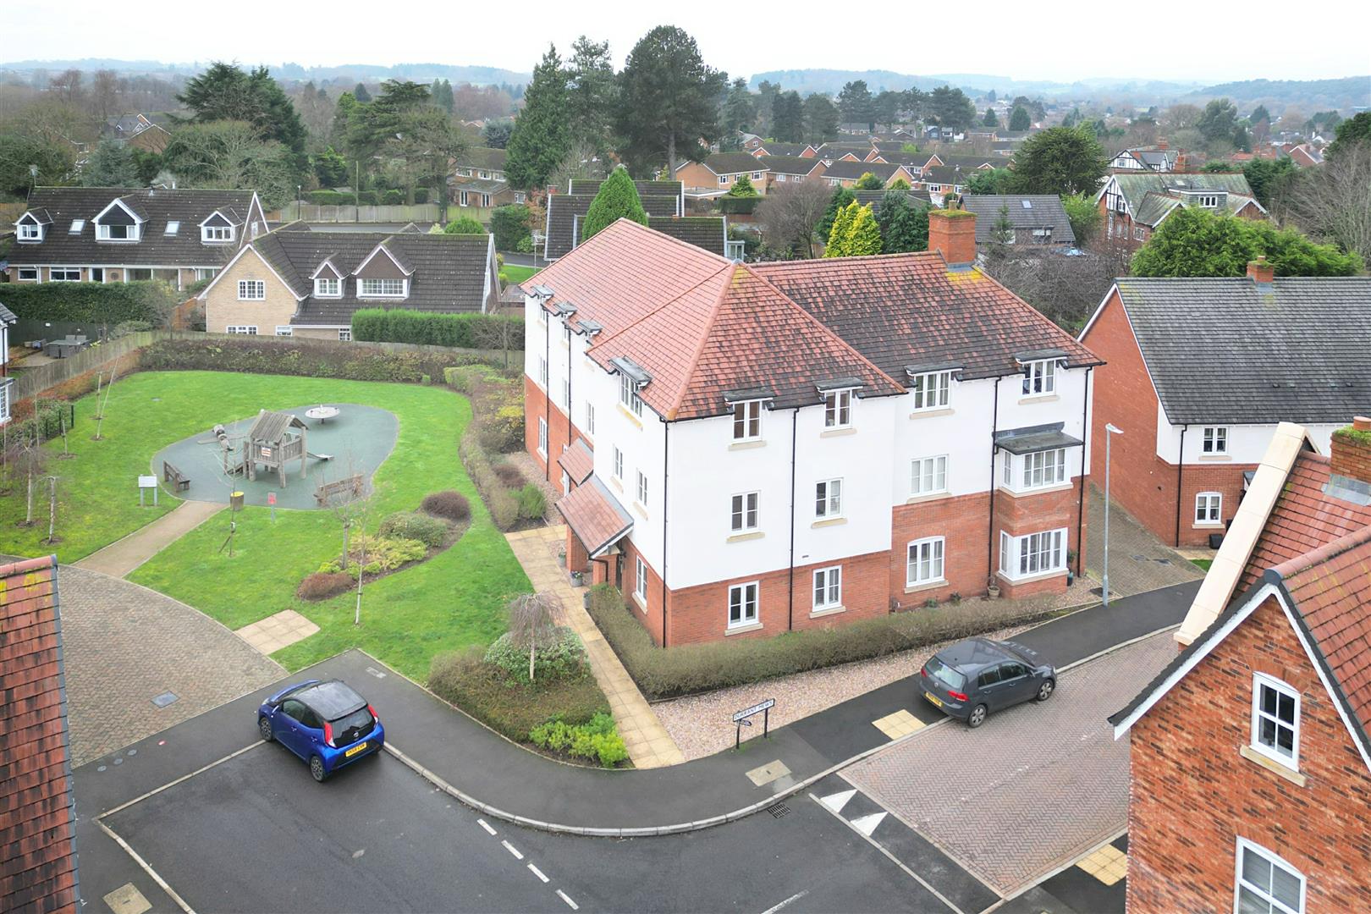
Modern top-floor apartment with elevated views, comprising a reception hall, open-plan lounge/dining kitchen, two double bedrooms and a bathroom. Benefitting from communal gardens, allocated parking, bin store and external storage. Ideally situated close to Hagley Village amenities, including shops, rail and bus links, countryside walks and motorway access.
Rooms
Leasehold with approximately 993 years remaining. Combined service charge and ground rent approximately £180 per month (subject to solicitor verification).
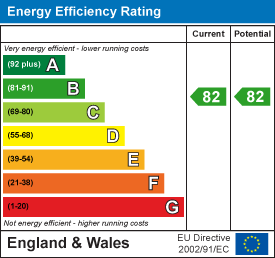
Council Tax Band C | EPC Rating B
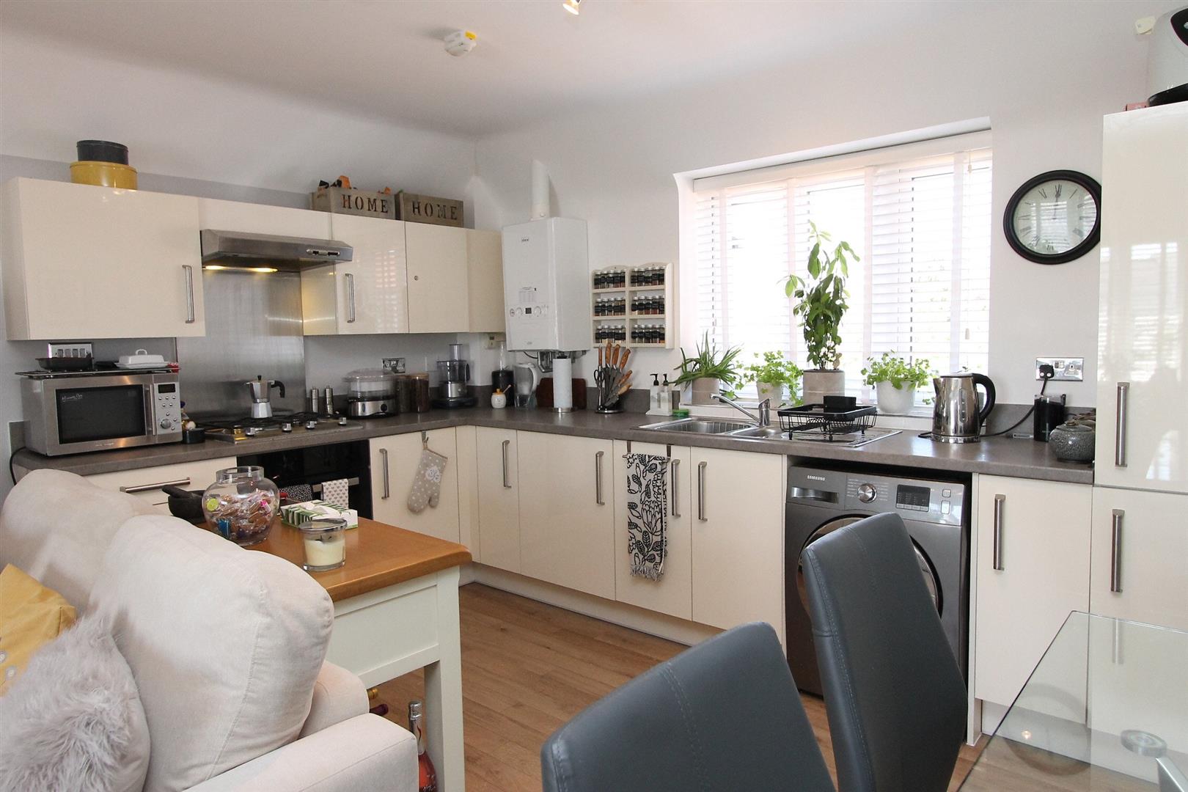
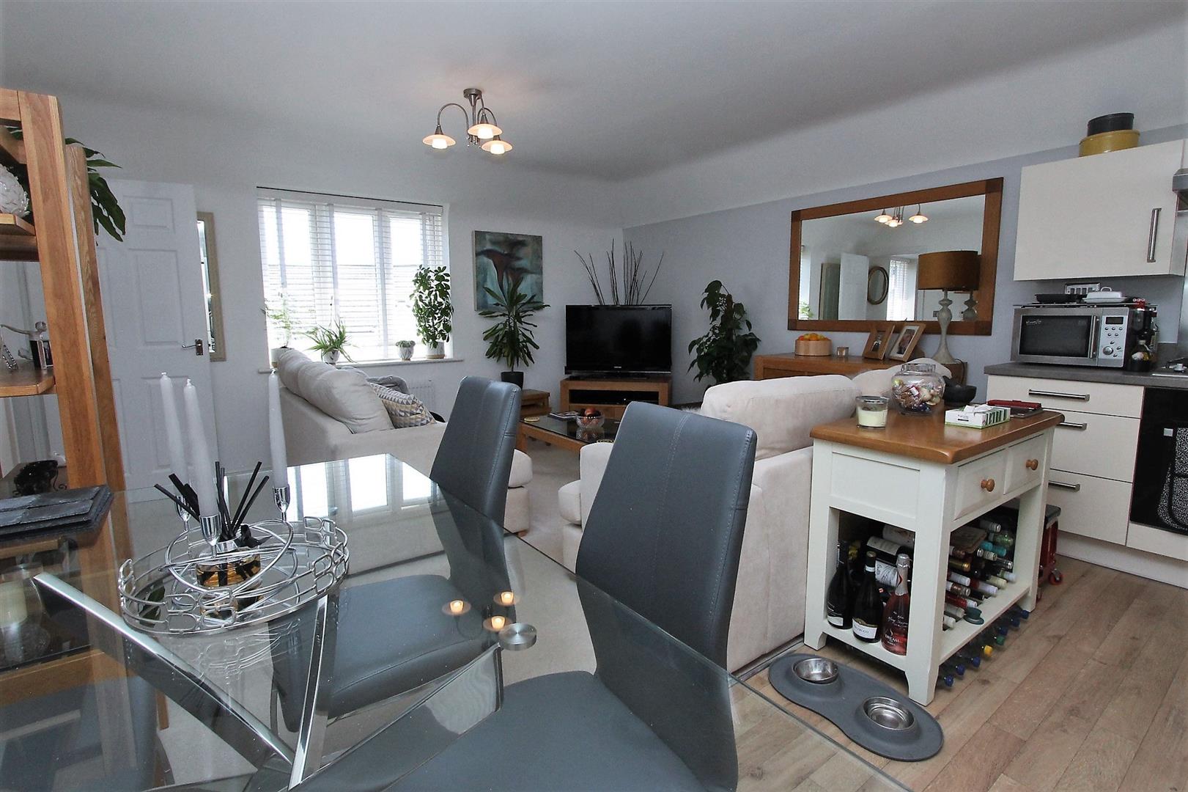
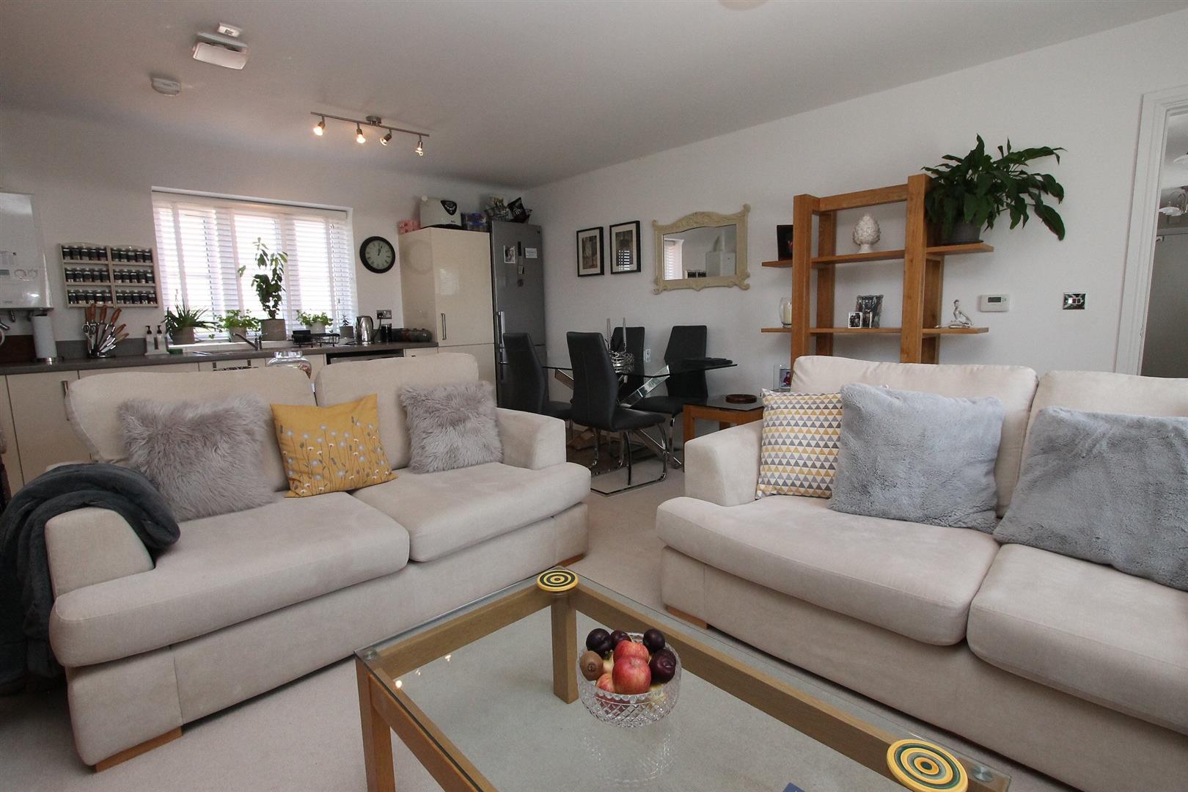
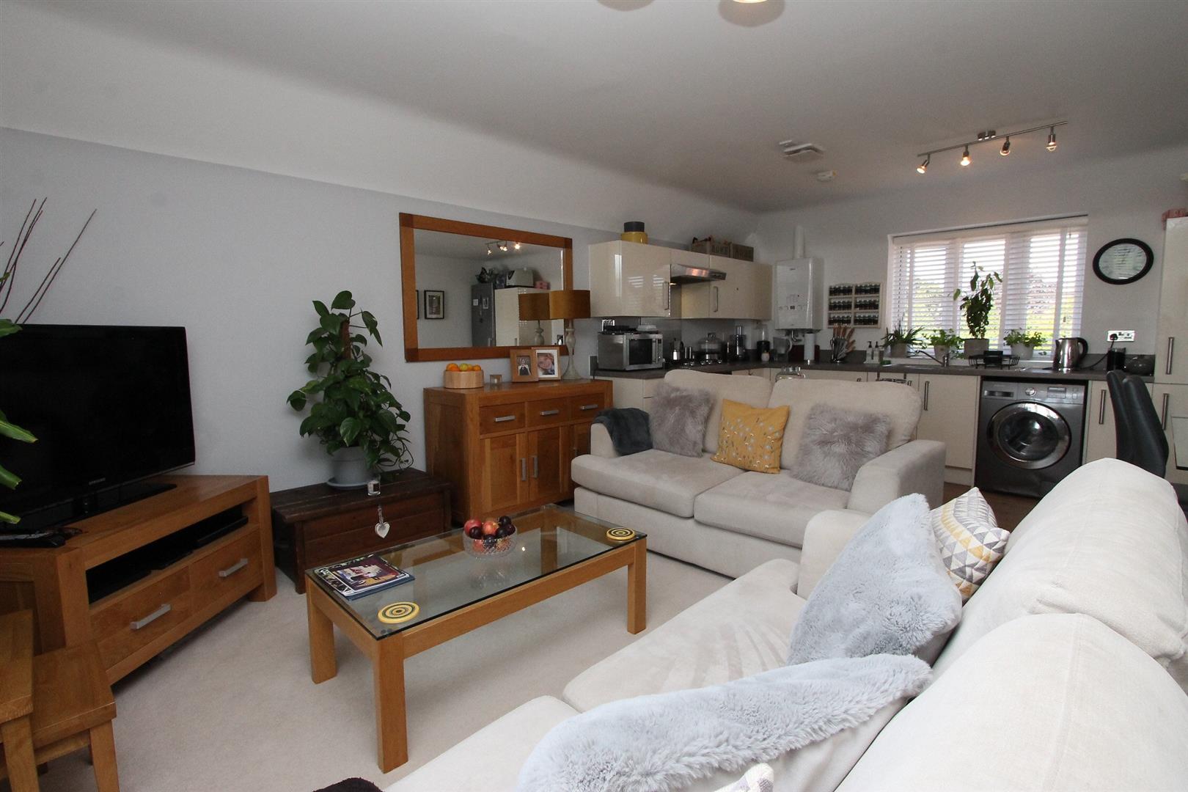
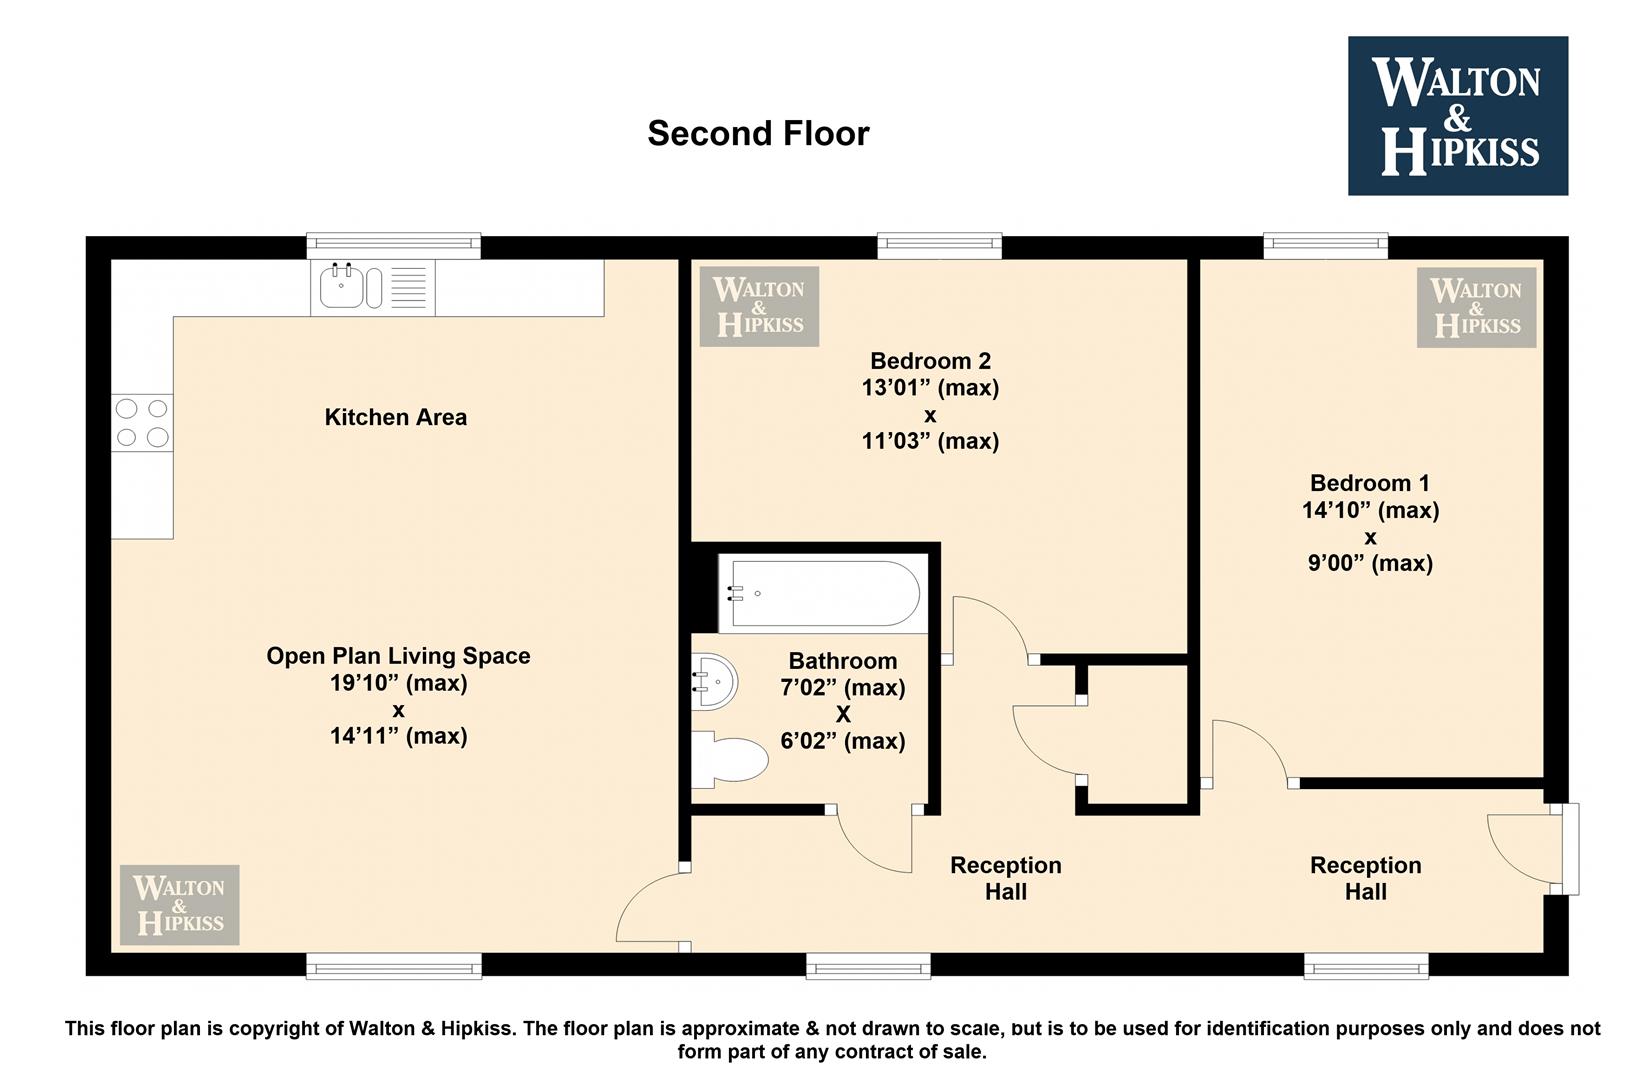
Open Plan Living Space19'10" x 14'11"This open plan living space combines the kitchen and sitting areas into one welcoming room. The kitchen is fitted with ample work surfaces and modern appliances, including a washing machine. Large windows allow natural light to flood in, enhancing the bright and airy feel. The sitting area comfortably accommodates sofas and a television, creating a cosy space to relax. The dining area features a glass table with seating for four, making it ideal for meals with family or friends.
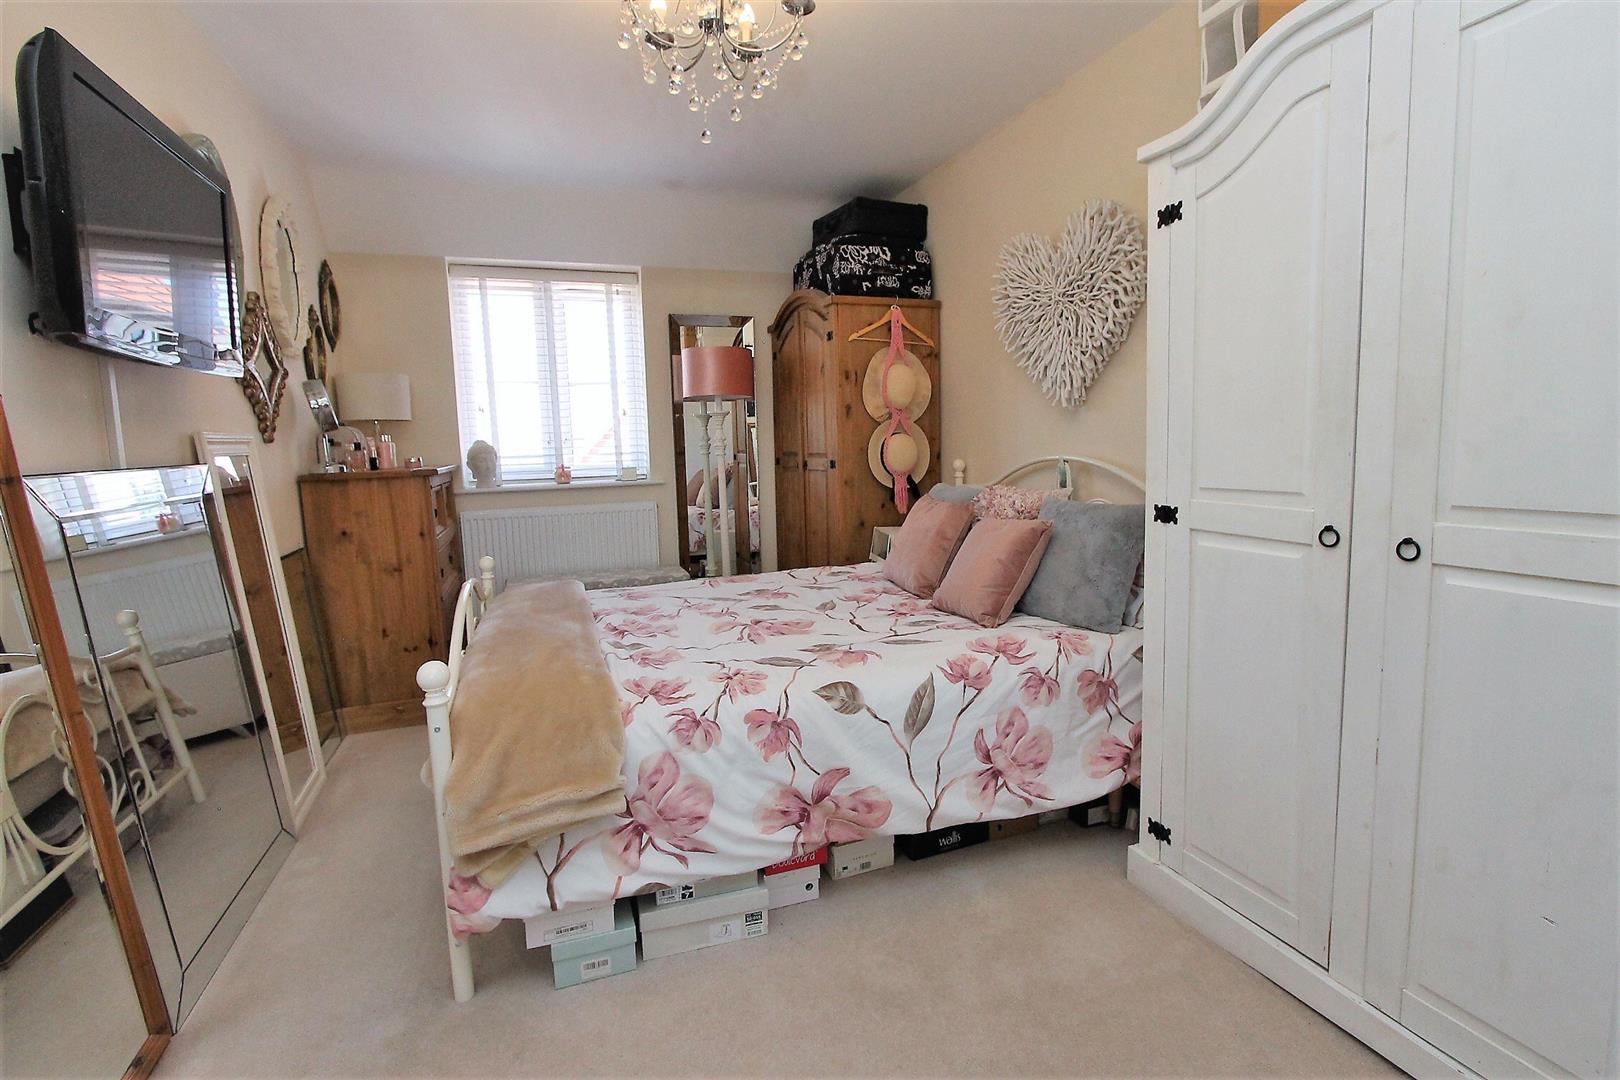
Bedroom 114'10" x 9'00"A well-proportioned bedroom featuring a double bed and several wardrobes and drawers for storage. The room benefits from a window that fills the space with natural light, highlighting the soft neutral carpet underfoot. The floral bed linens add a touch of charm and warmth to the room, making it a peaceful retreat.
Bedroom 213'01" x 11'03"This bedroom offers a generous space with enough room for a double bed and further furniture. A window allows daylight to brighten the room, while the neutral walls and carpet create a calm and restful atmosphere. The layout provides flexibility for use as a bedroom or study space.
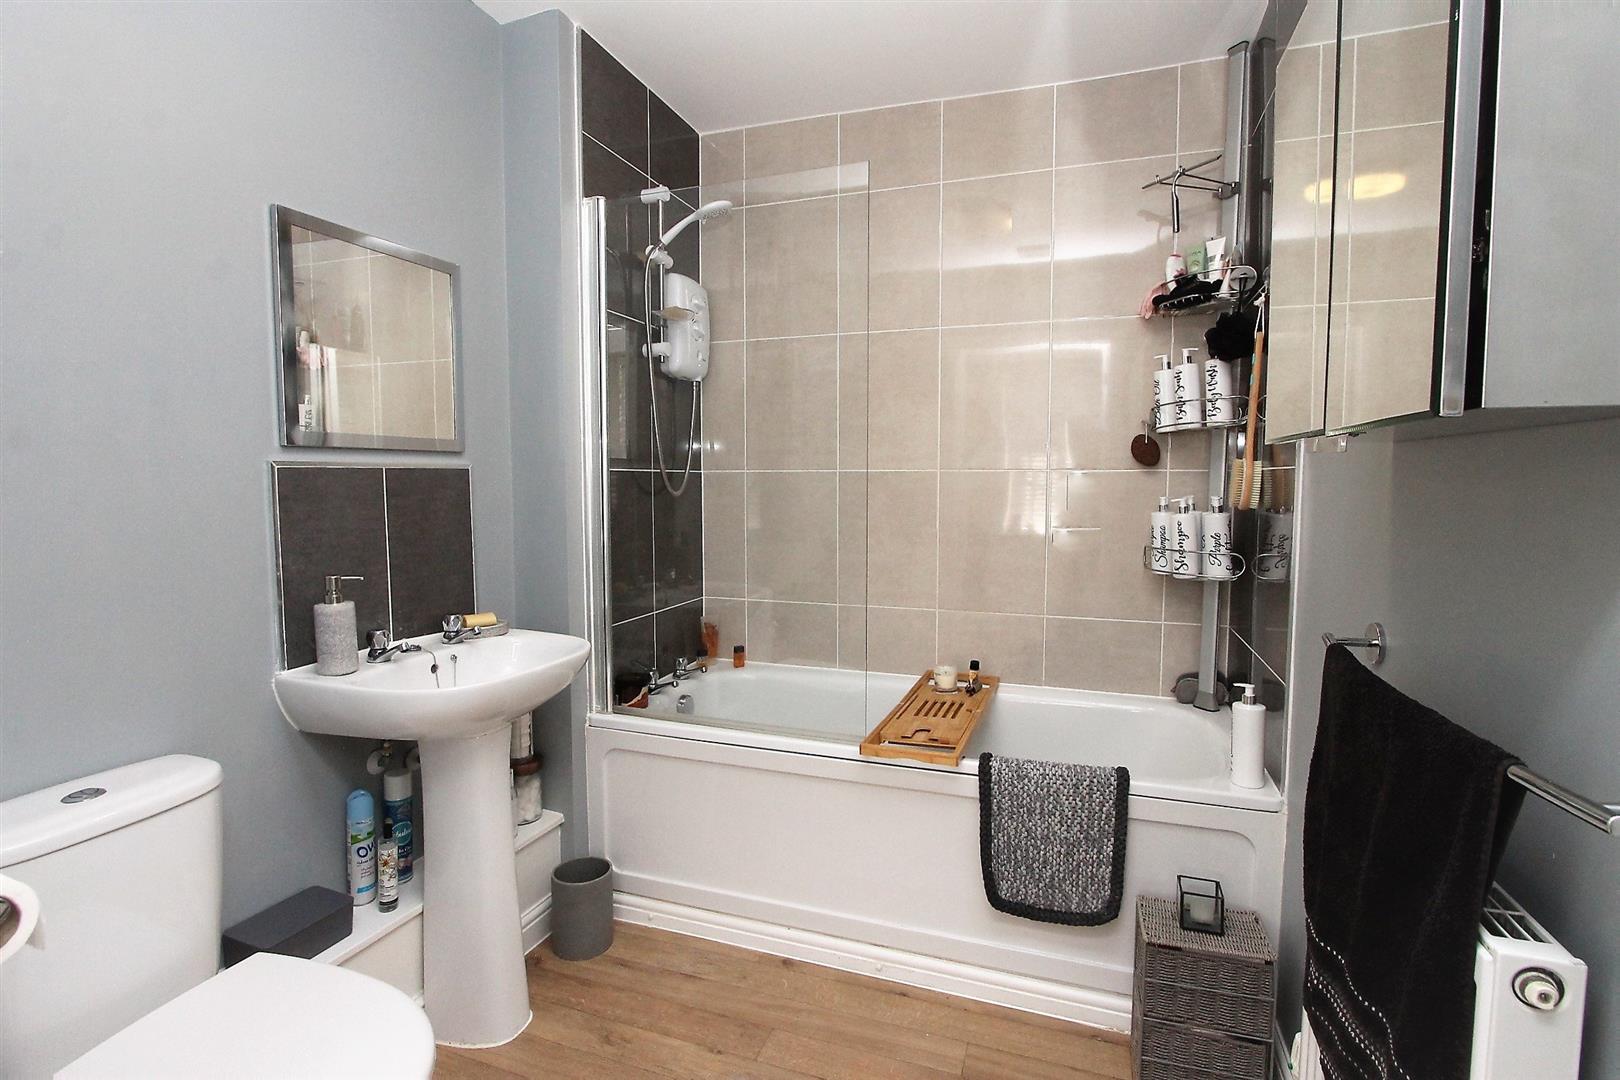
Bathroom7'02" x 6'02"The bathroom is fitted with a modern white suite comprising a bath with an overhead shower, a pedestal basin, and a close coupled WC. The walls around the bath are tiled in a soft beige and dark contrasting panel, which adds a contemporary feel. Wood-effect flooring complements the neutral decor, creating a clean and fresh environment.
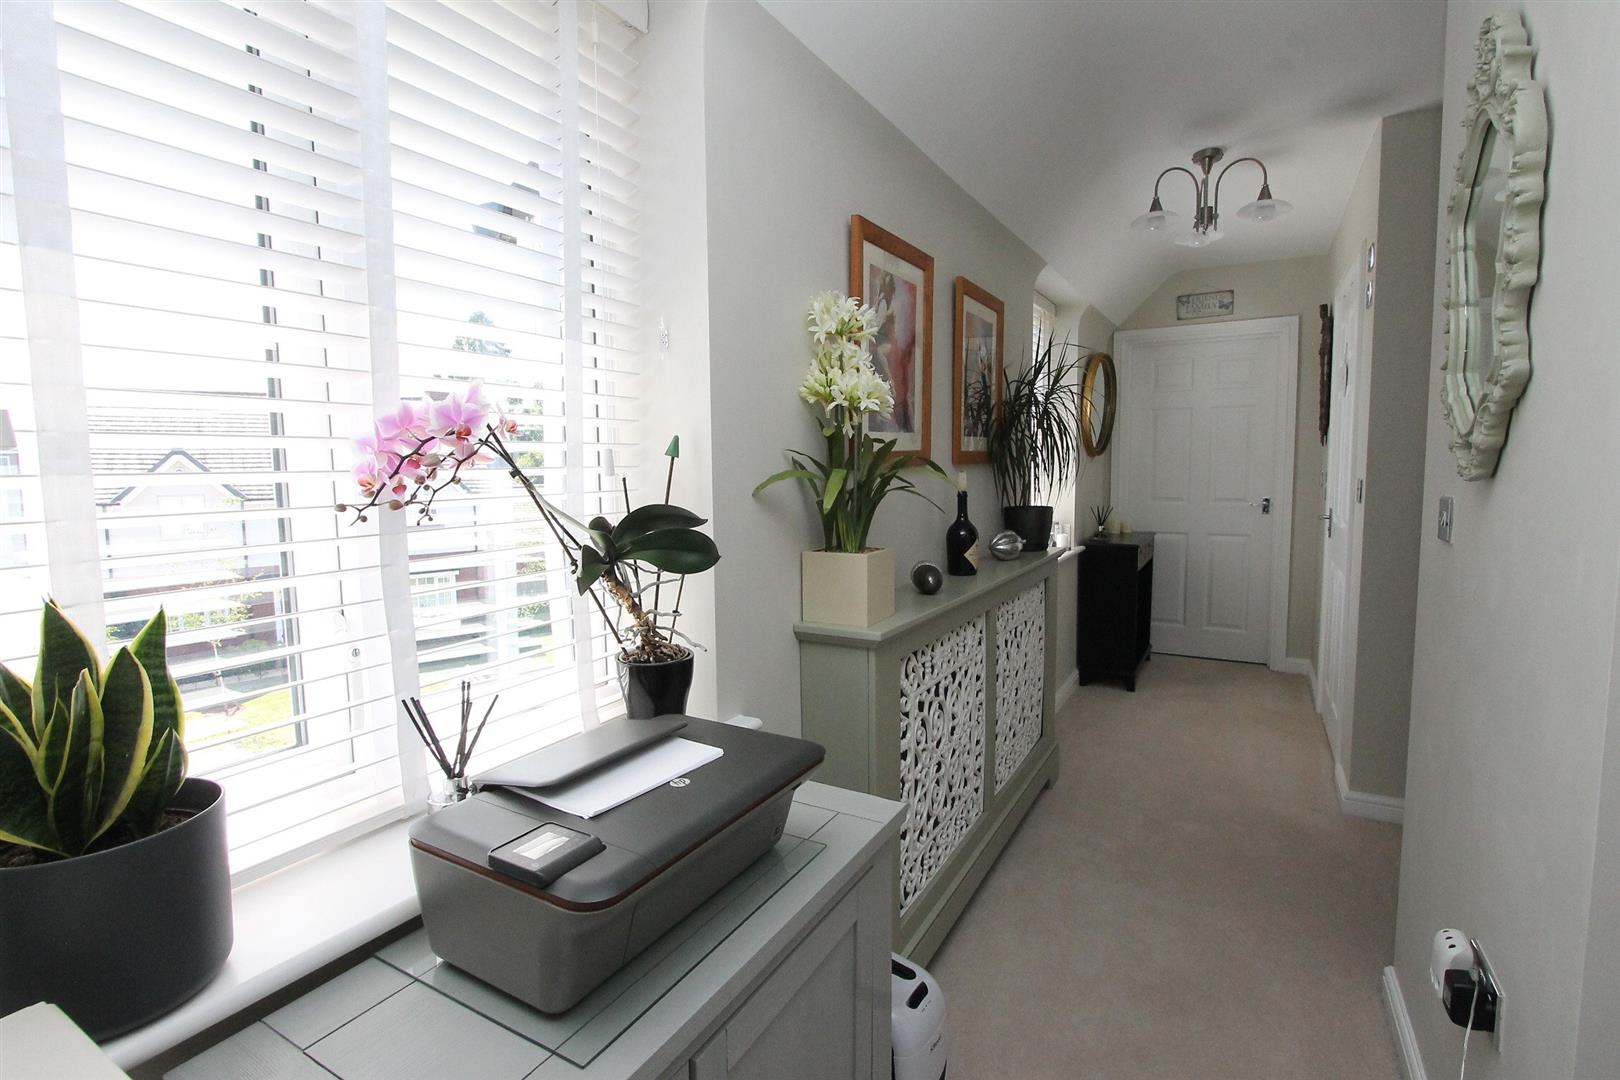
Reception HallThe hallway welcomes you into the property with a bright and airy ambience. A large window allows natural light to fill the space, which is decorated with light-coloured walls and carpet. The hallway offers space for furniture and decorative items, providing a warm introduction to the home.
EPC
Click to enlarge
Floorplans
Click image to enlarge:
Gallery
Click image to enlarge:


