
-
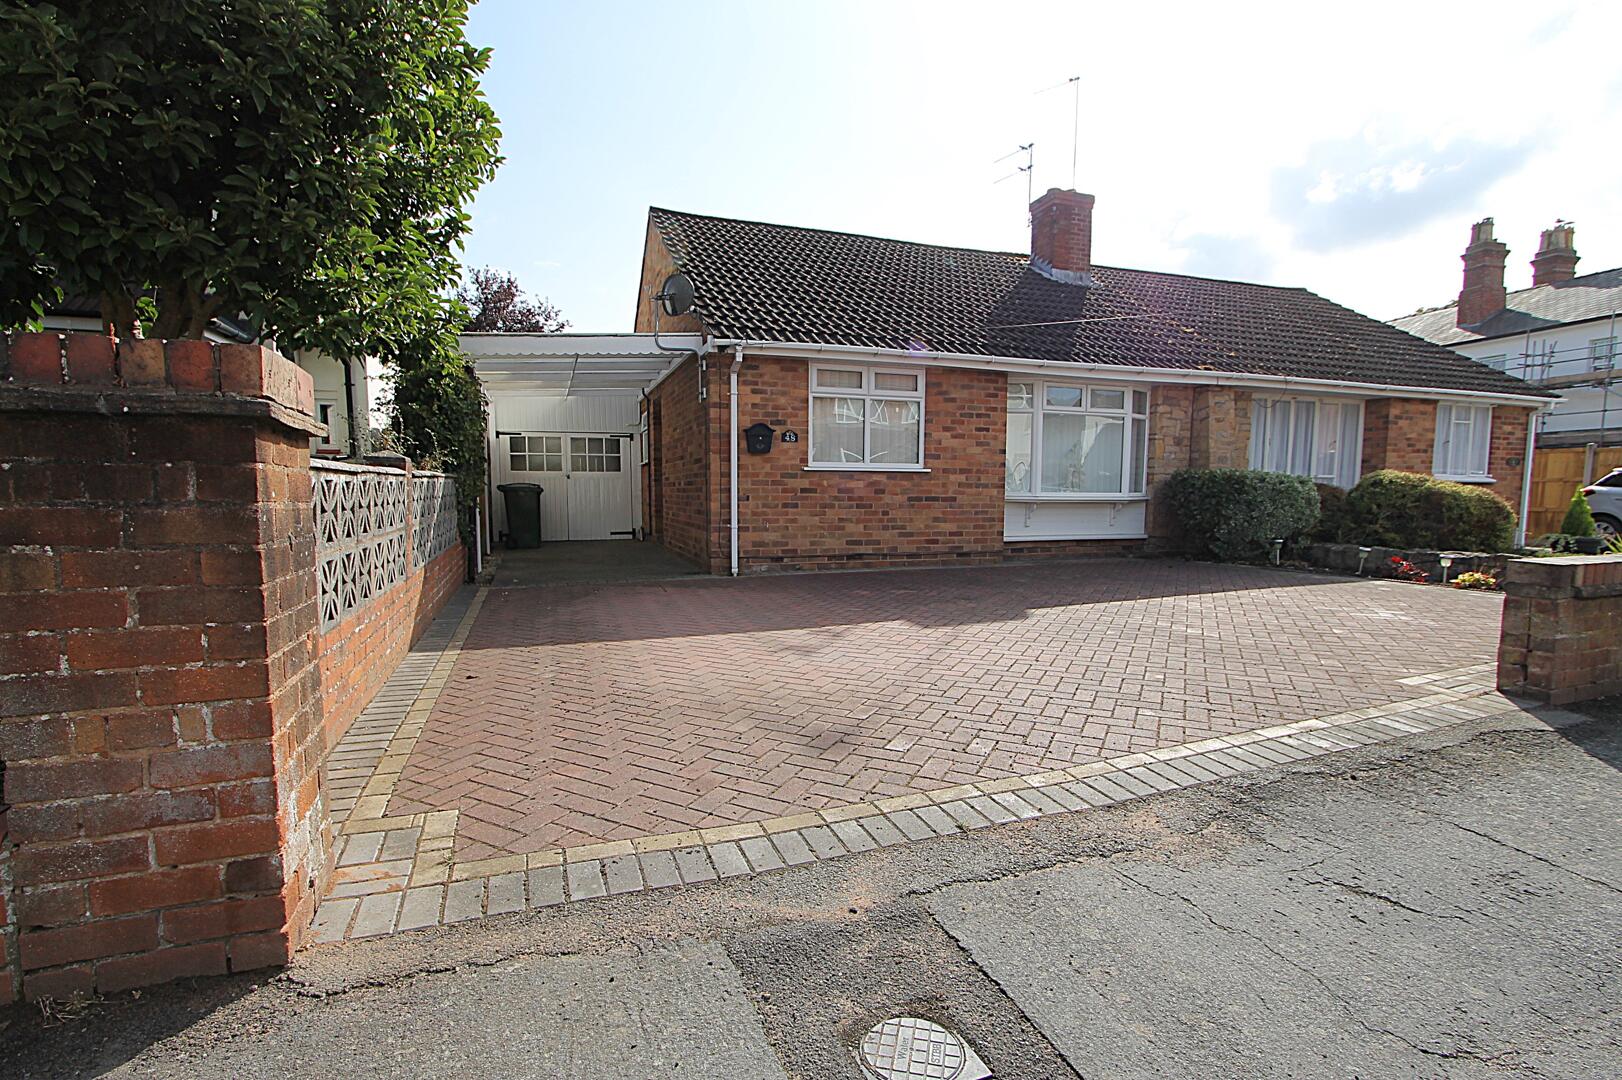
Front (Exterior)
-
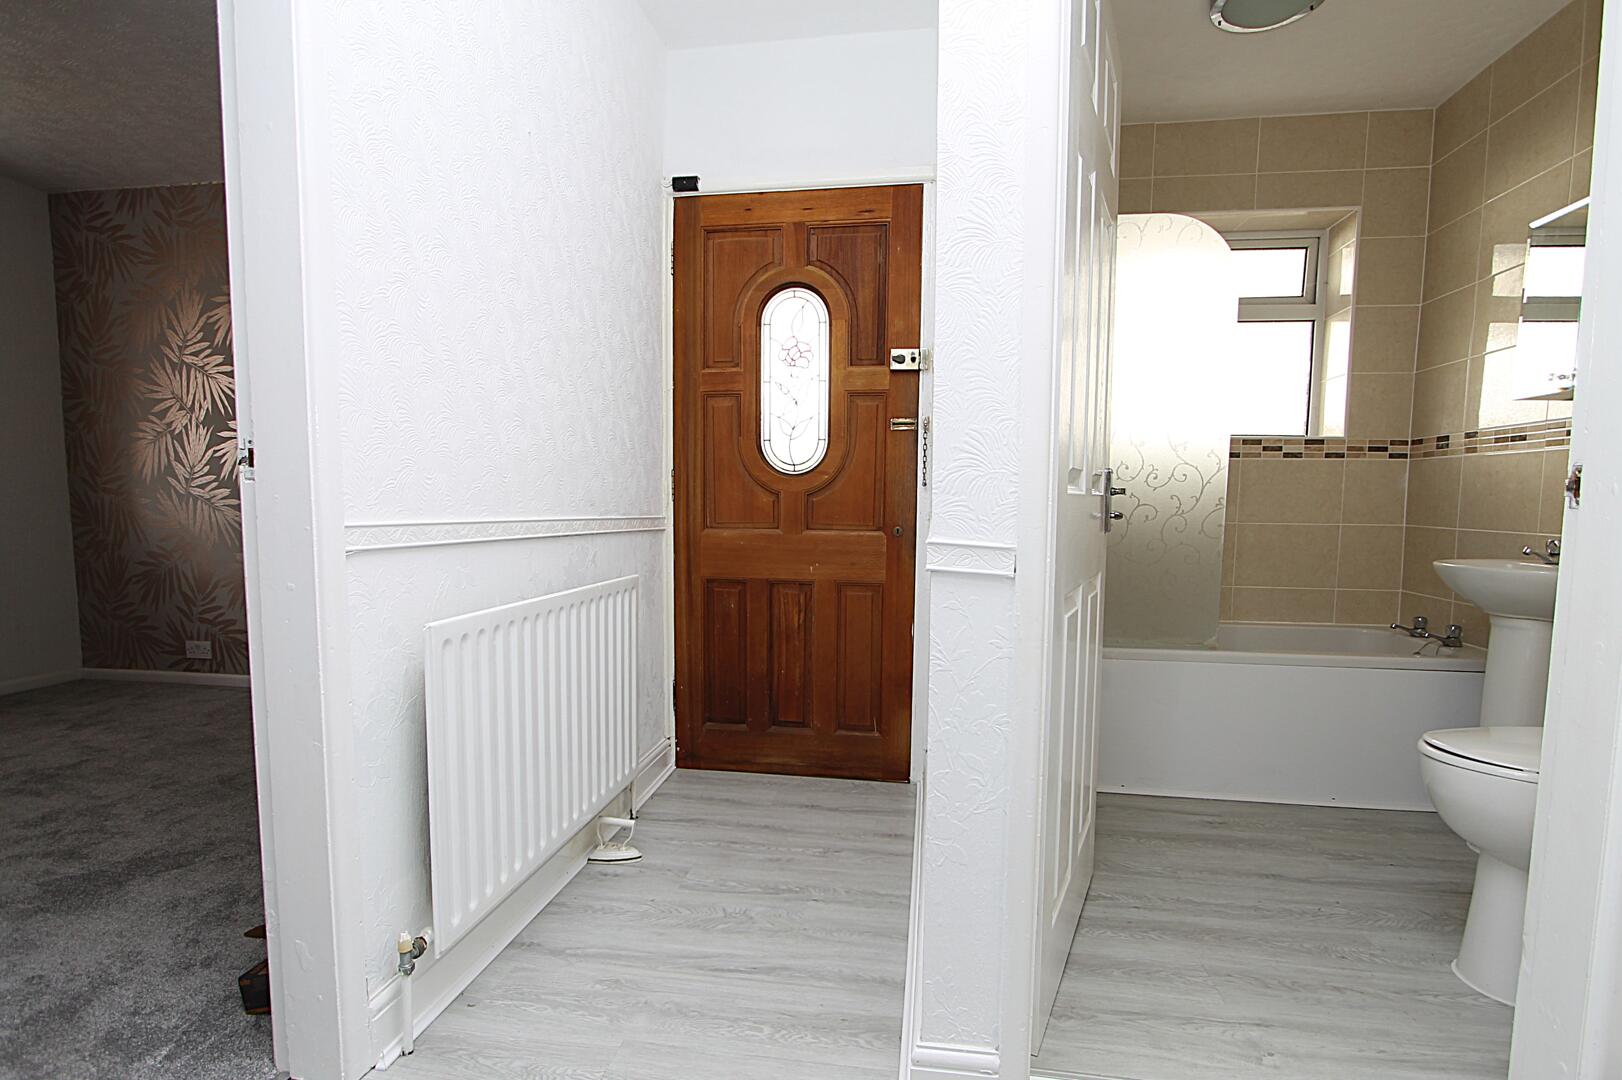
Hallway
-
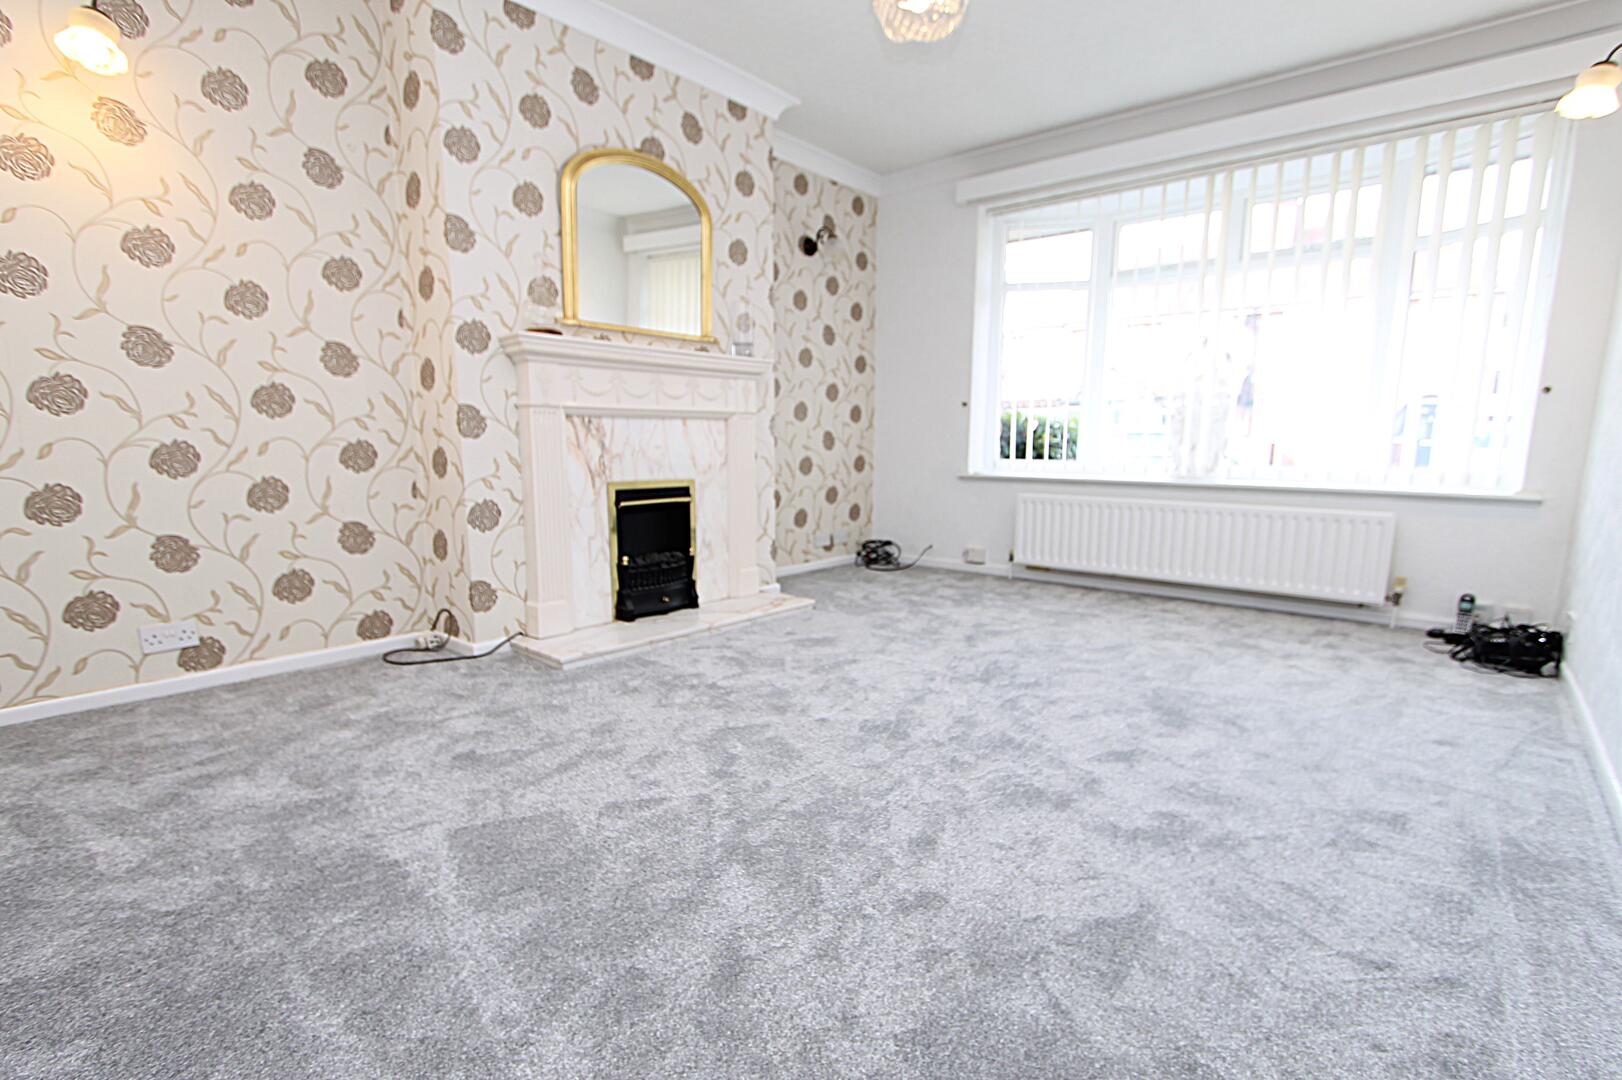
Living Room
-
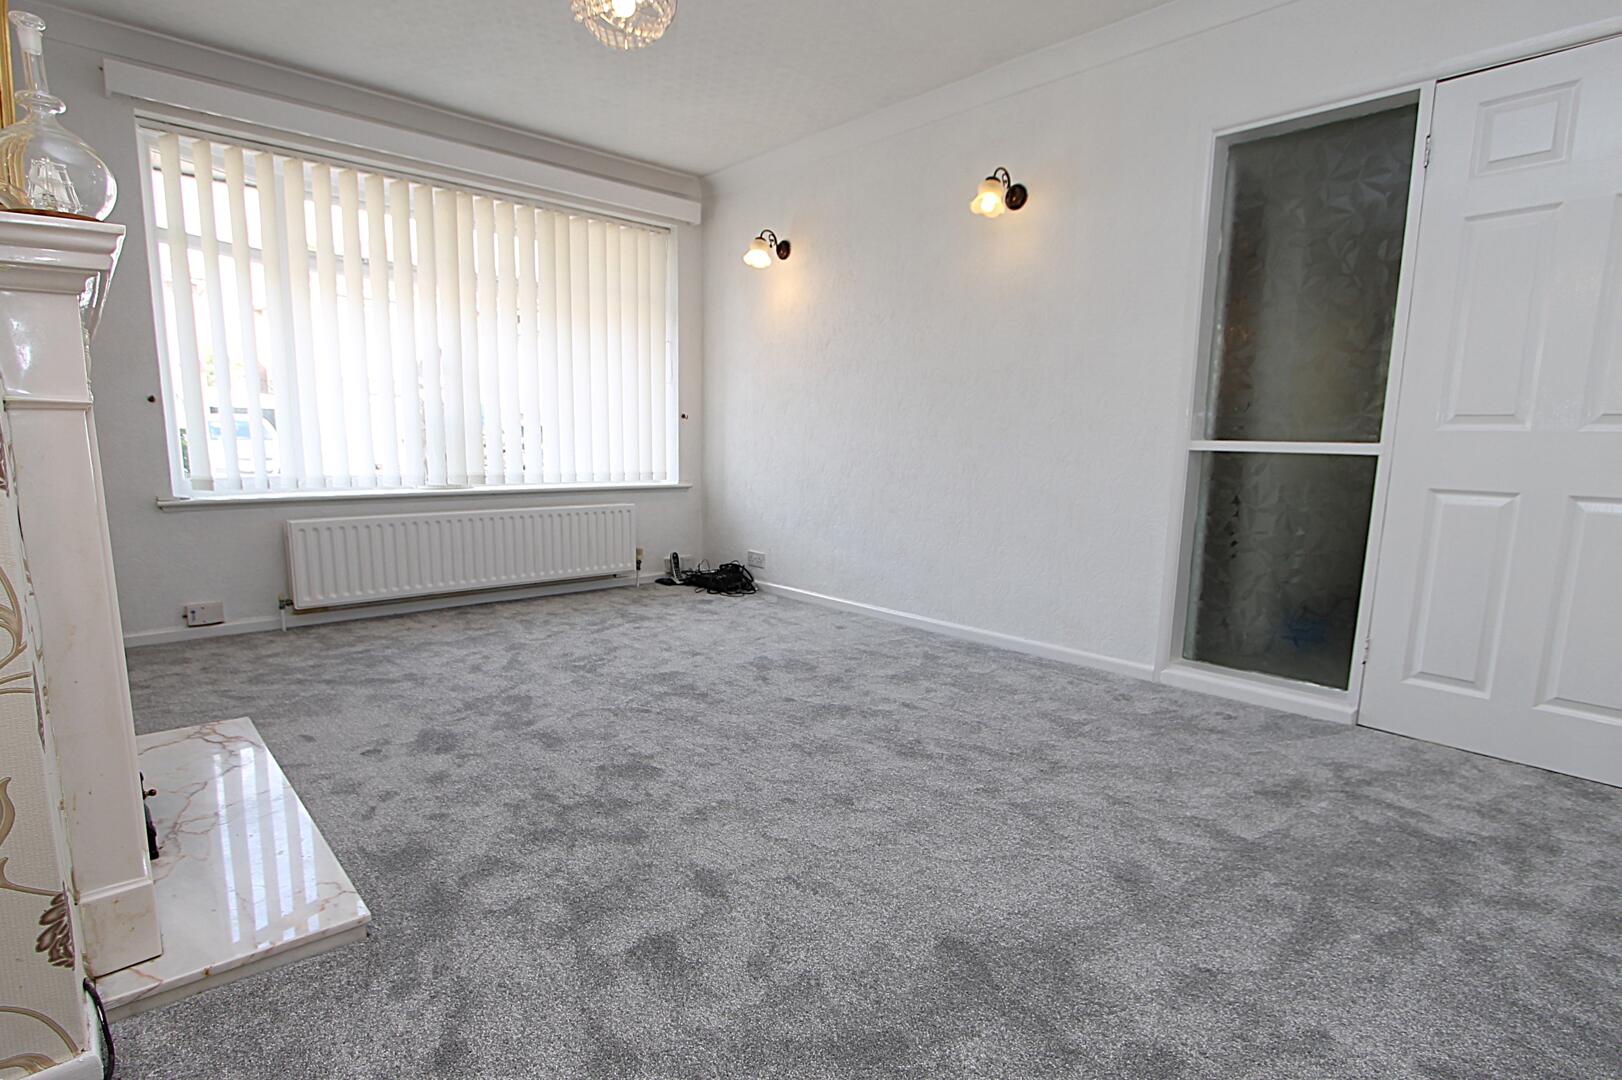
Living Room
-
Kitchen
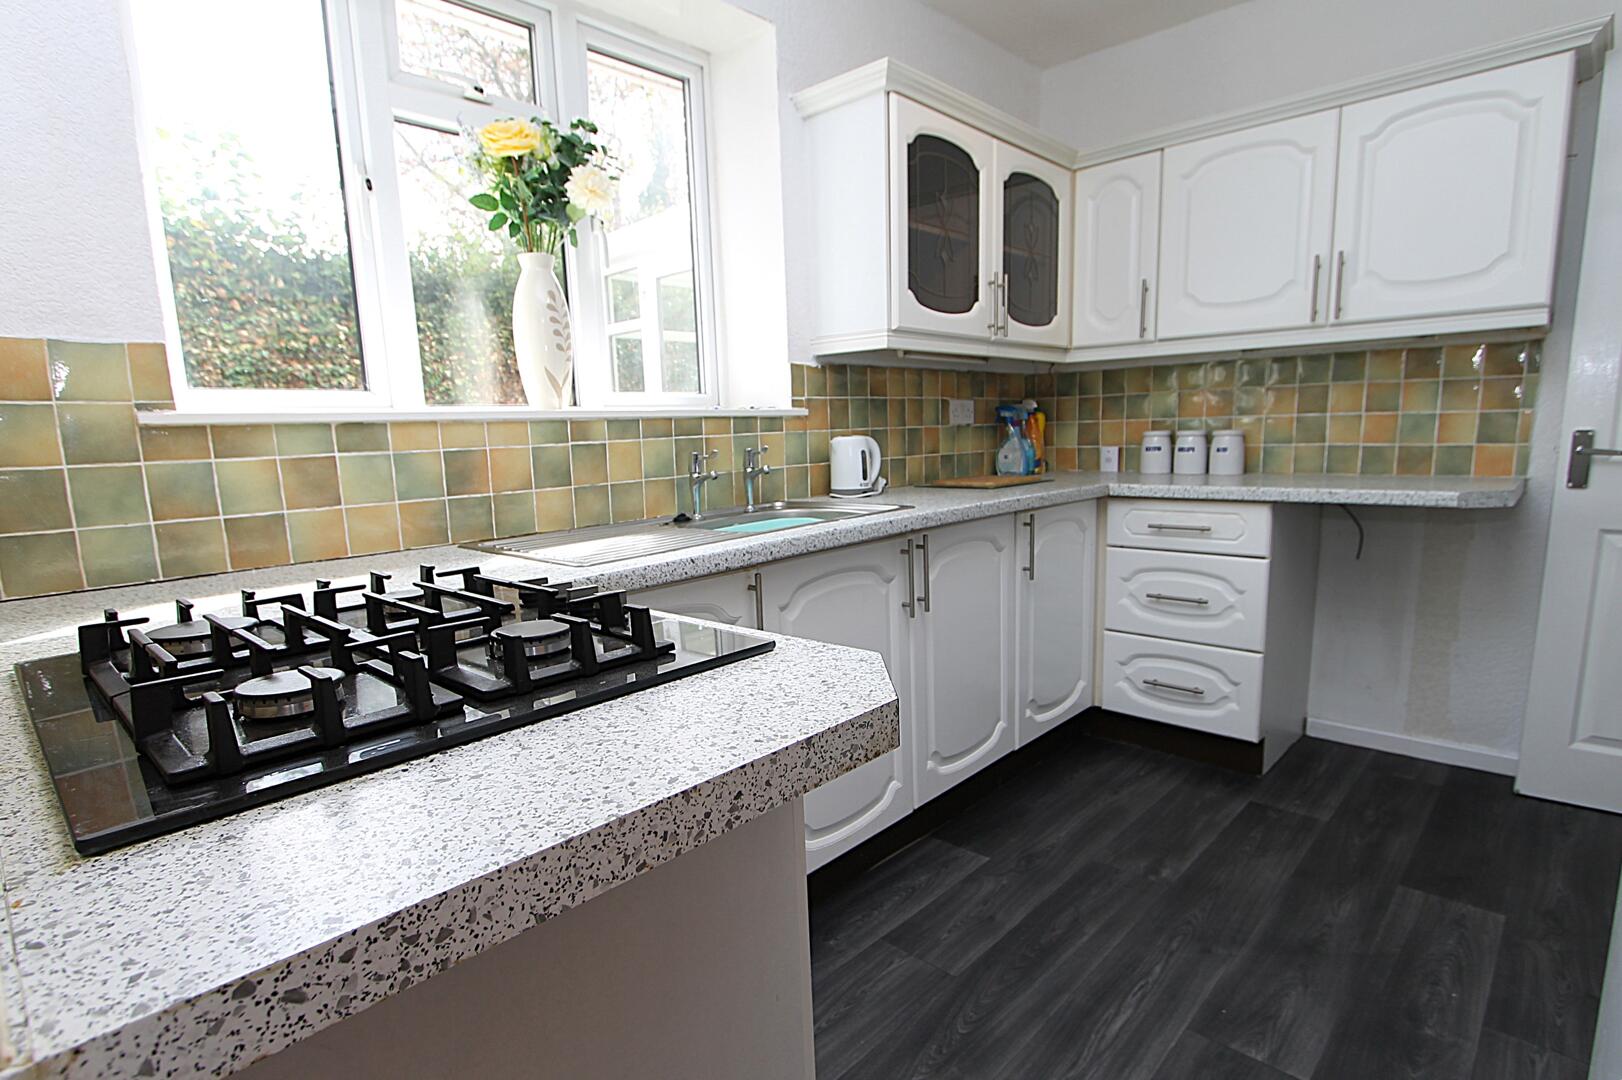
-
Kitchen
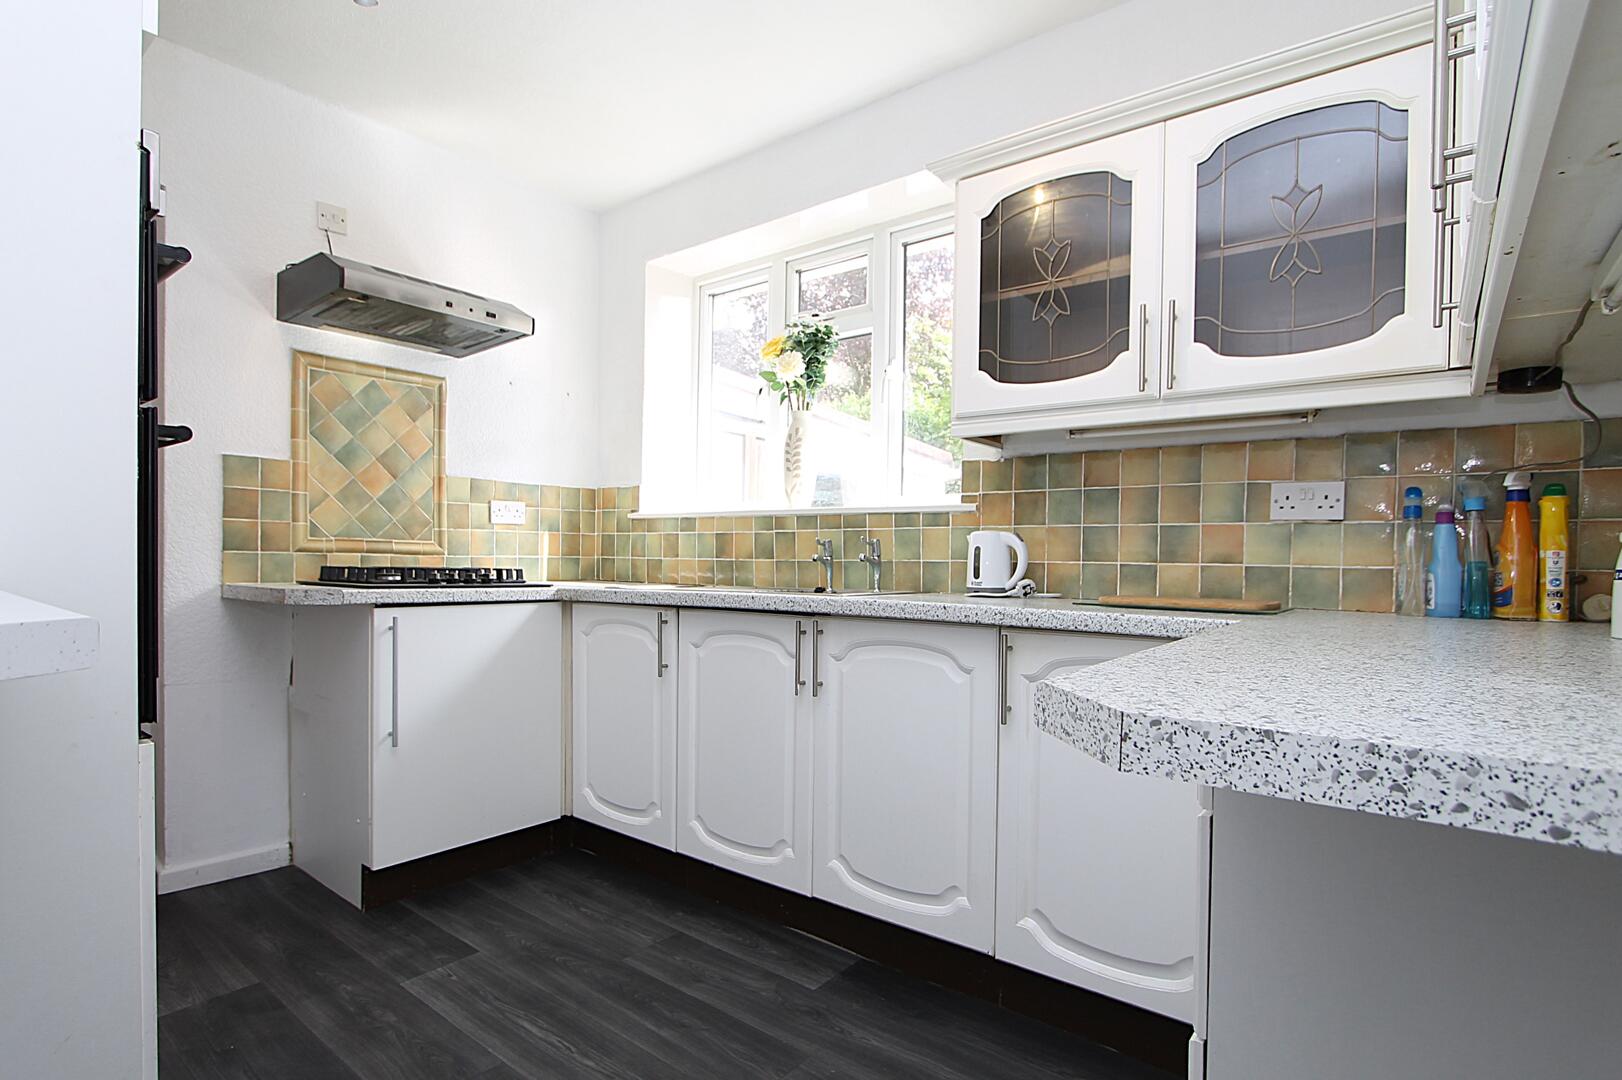
-
Bedroom
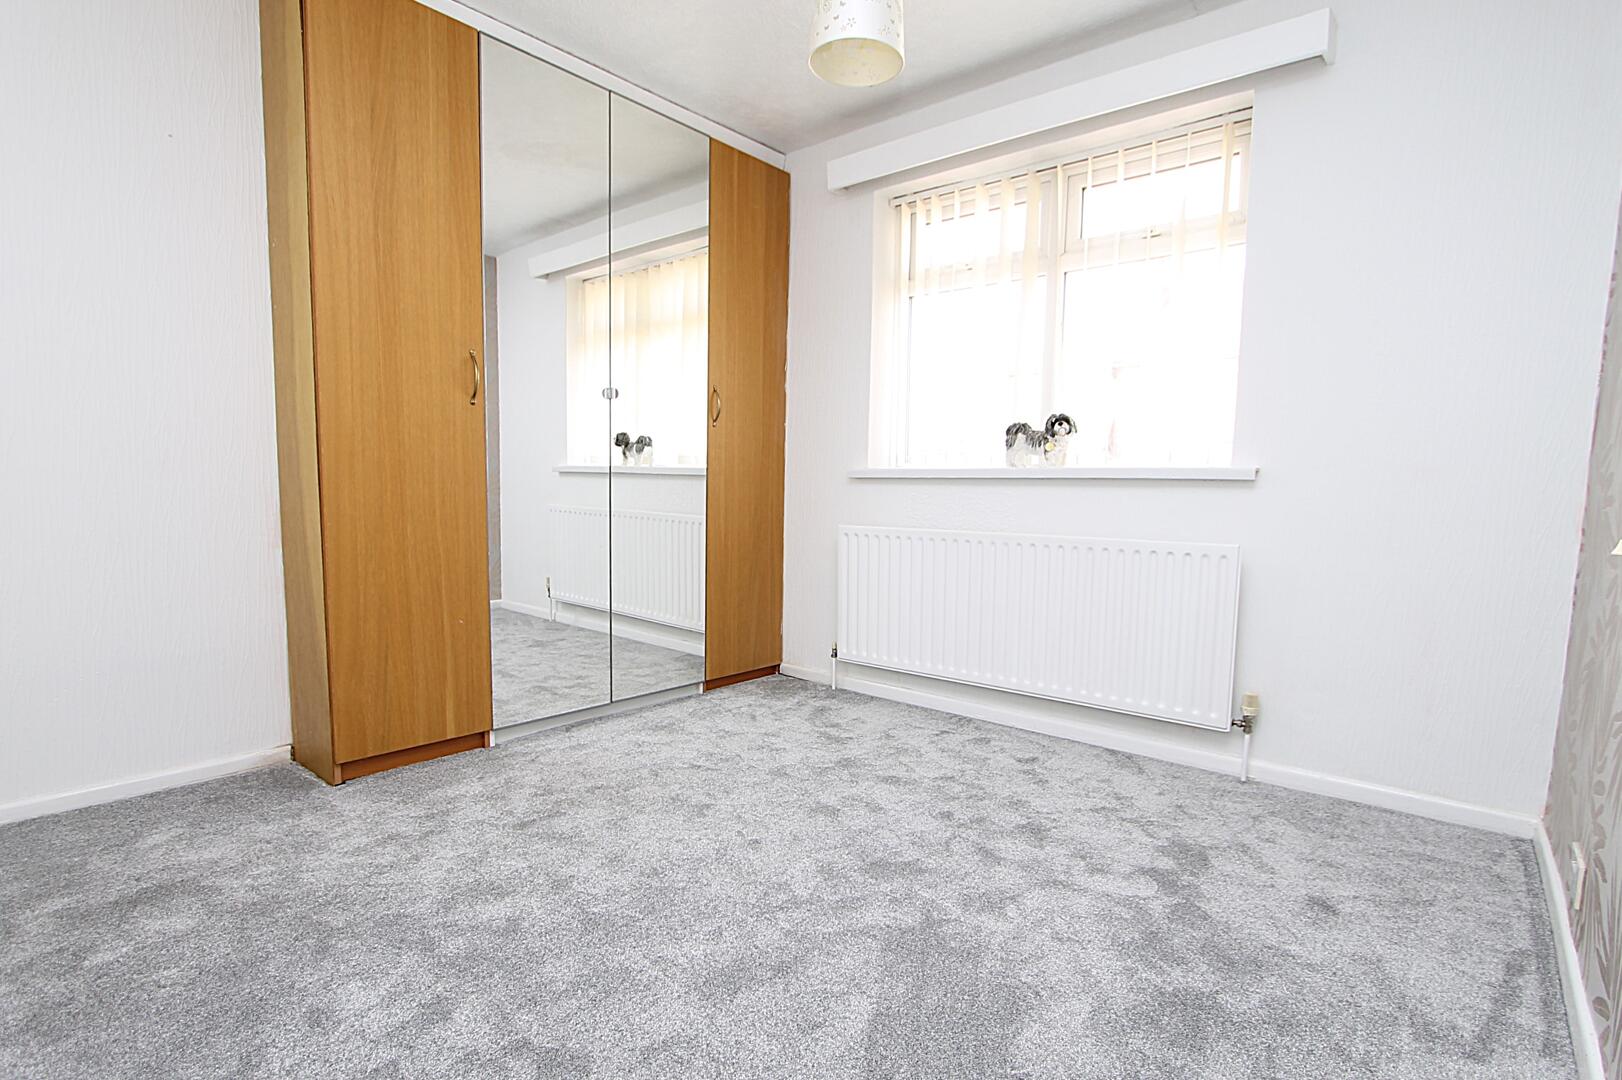
-
Bedroom
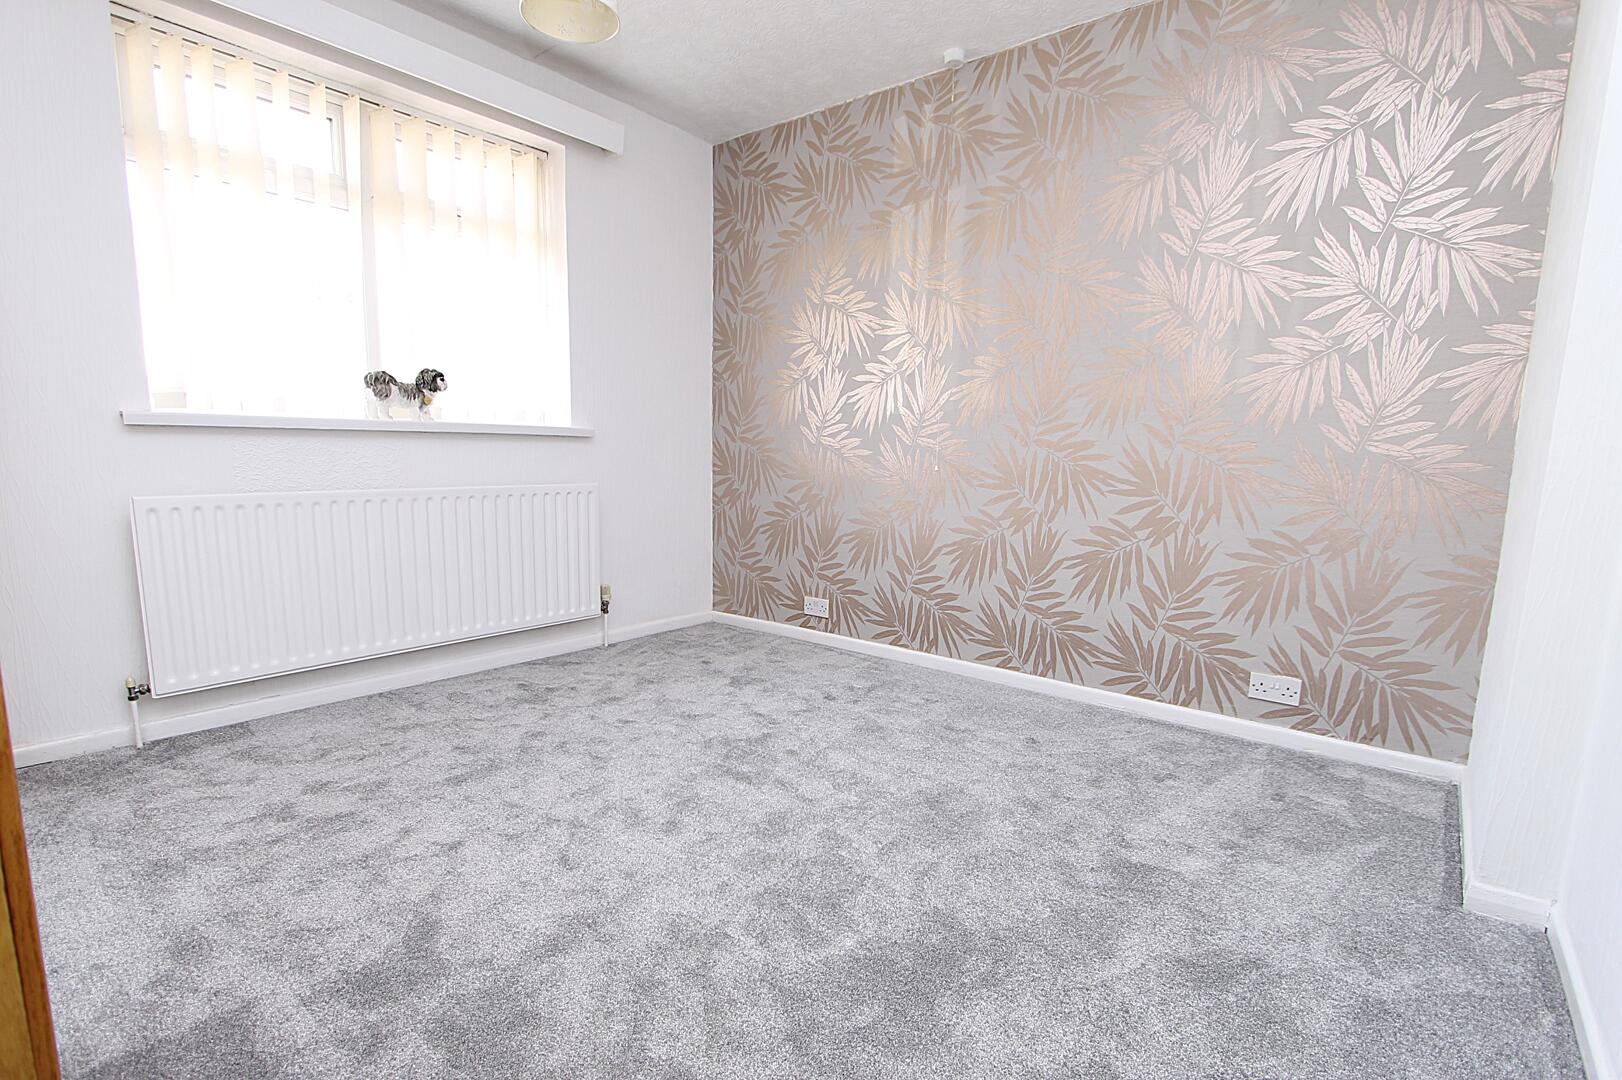
-
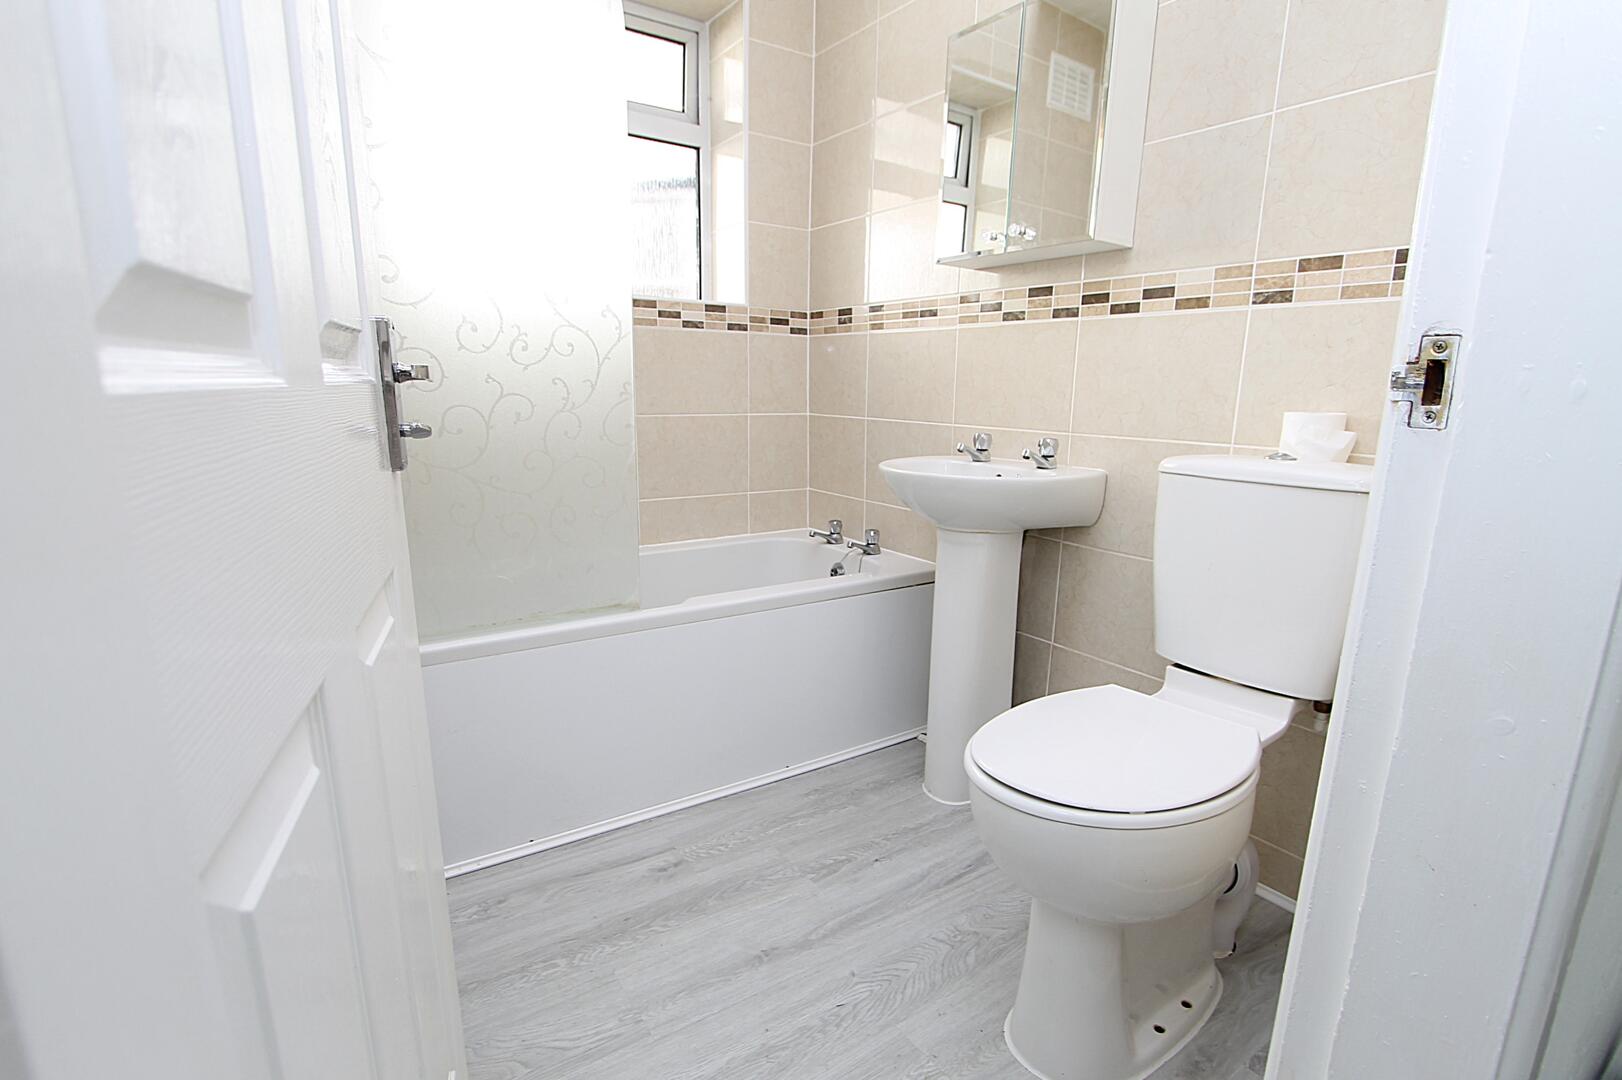
Bathroom
-
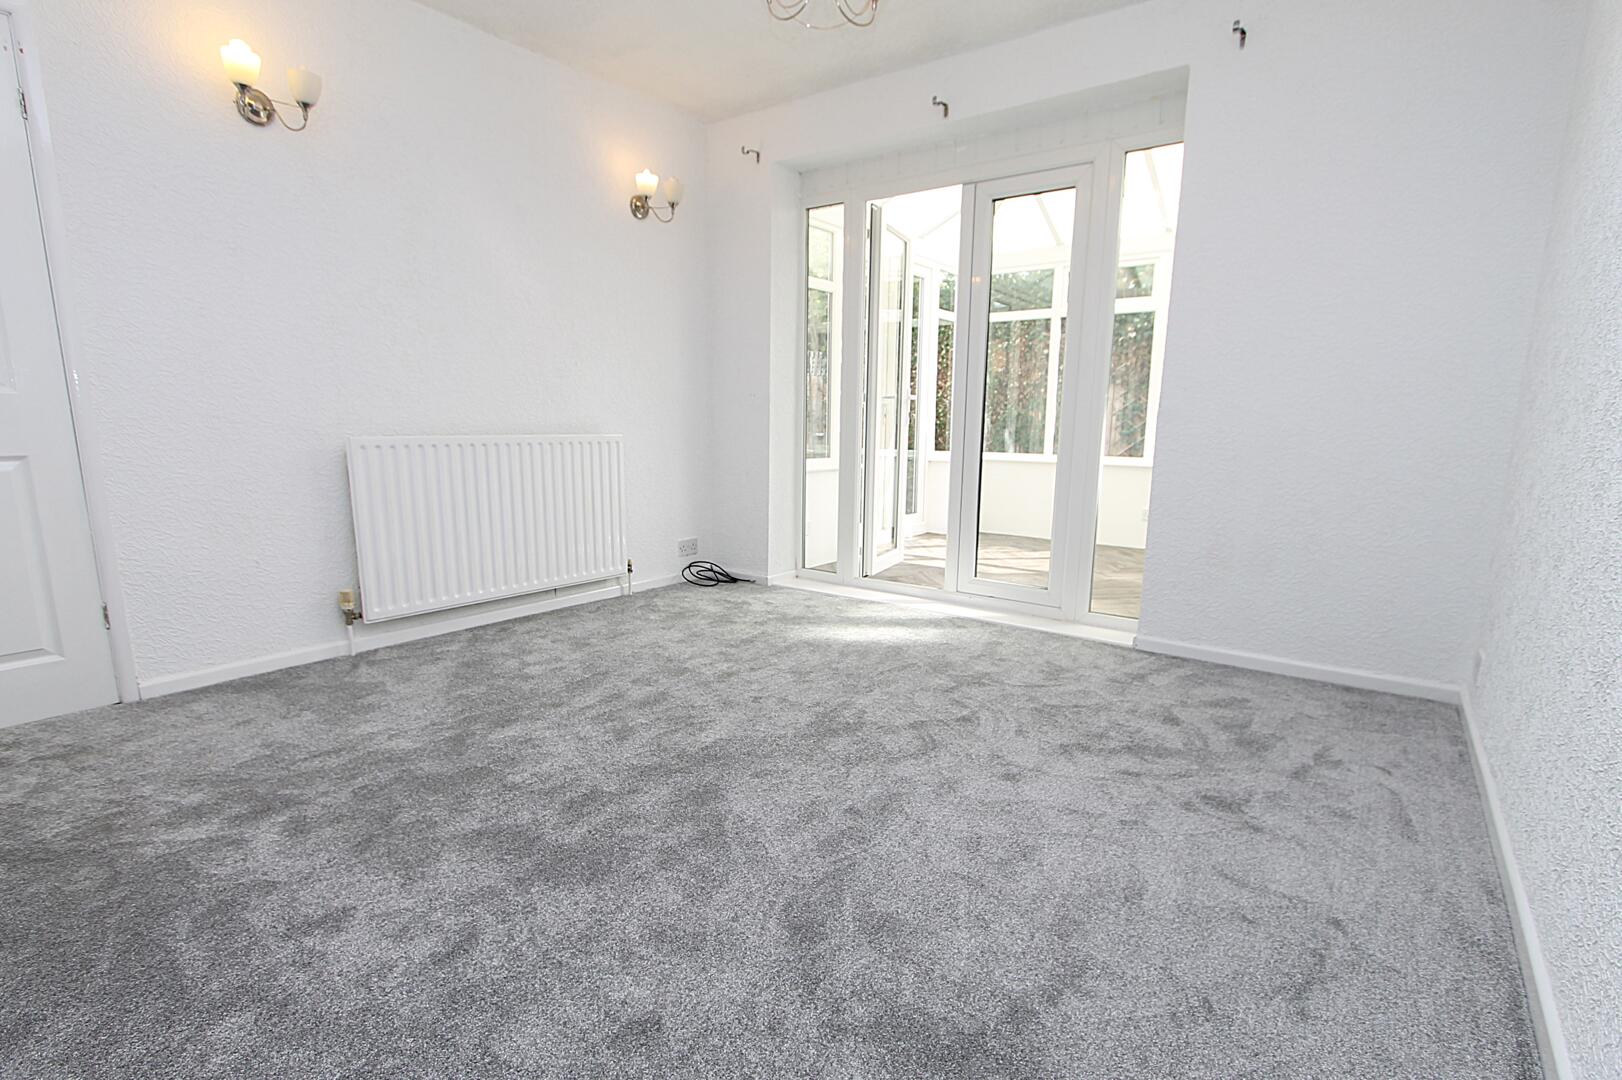
Bedroom
-
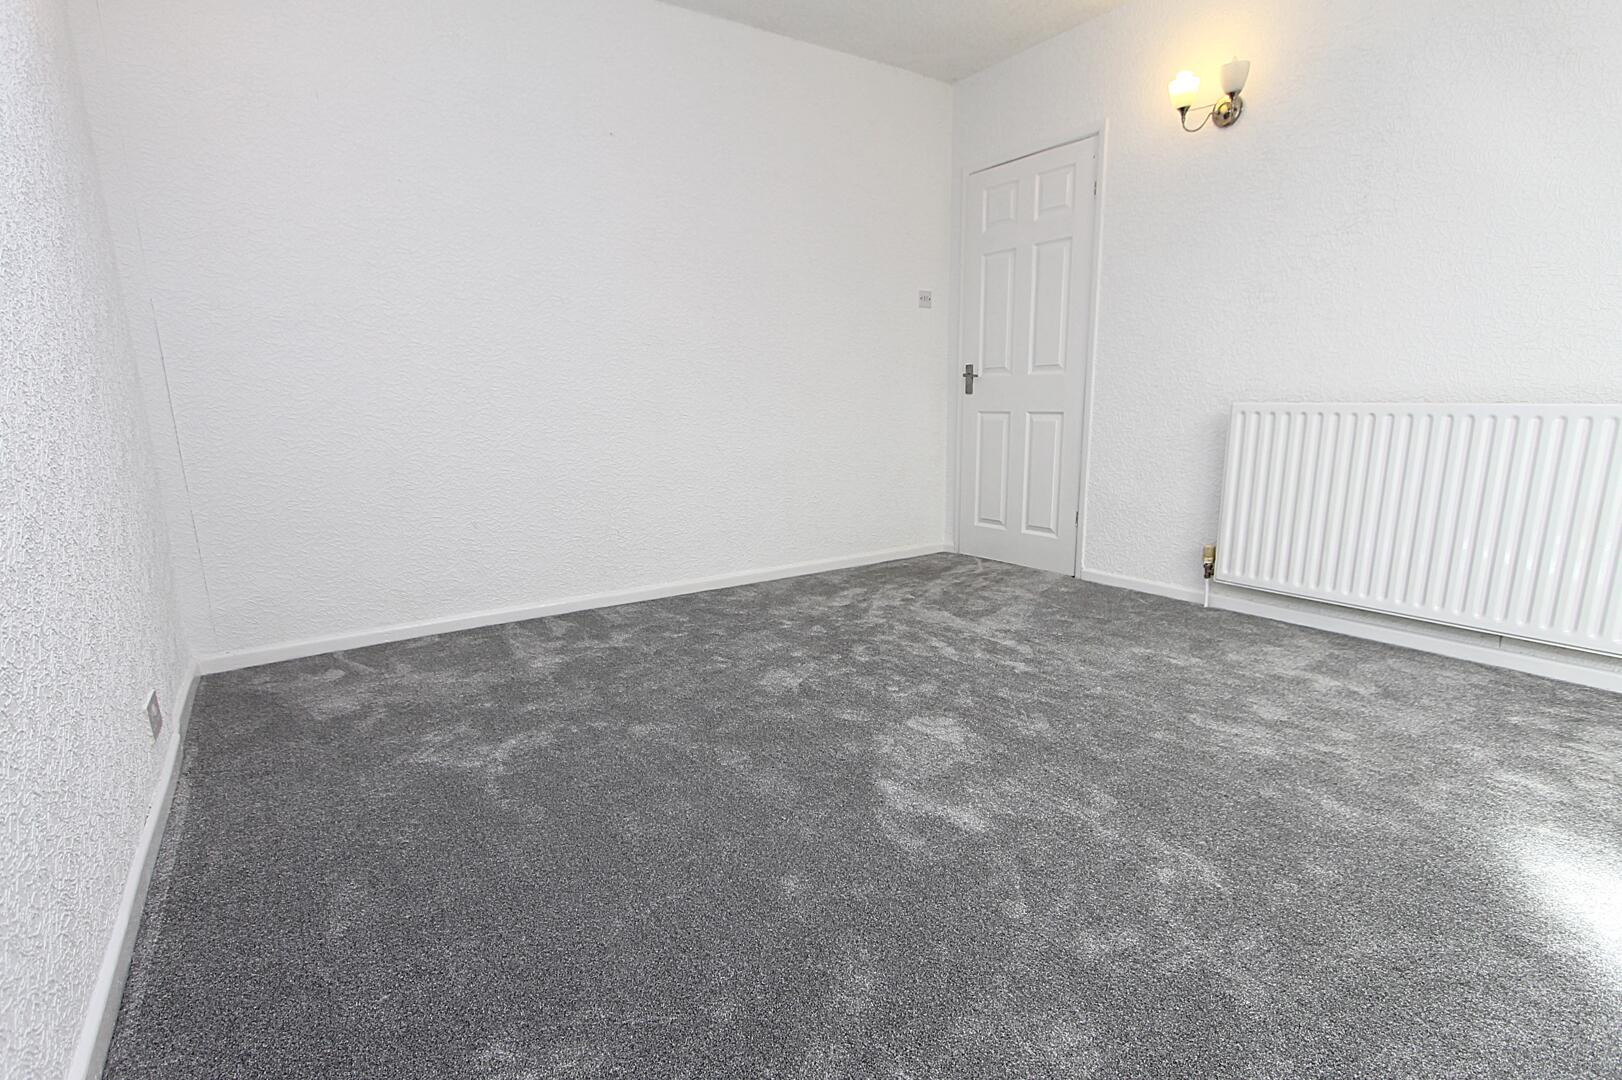
Bedroom
-
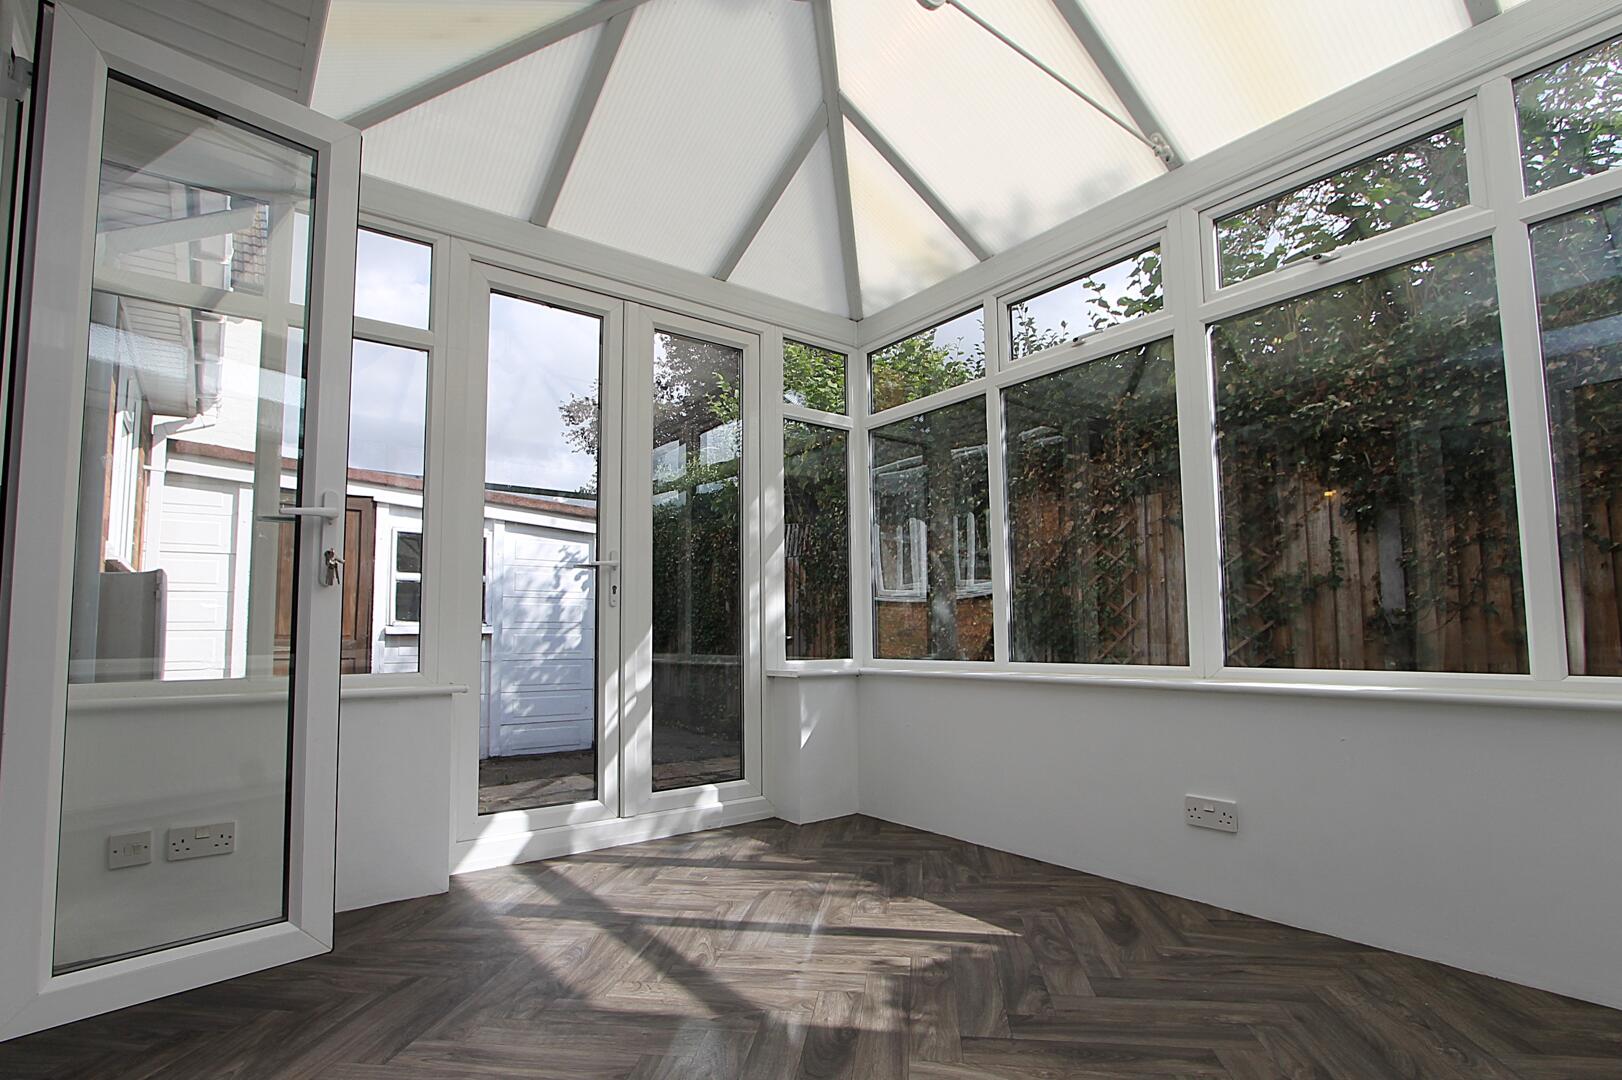
Conservatory
-
Conservatory
-
Conservatory
-
Rear Garden
-
Garage

Batham Road, Kidderminster
Offers In The Region Of £230,000 (Tenant Fees)
- 2 cosy bedrooms
- 1 modern bathroom
- Spacious reception room
- Charming bungalow style
- Located on Batham Road
- Close to local amenities
- Easy access to transport
- Quiet Kidderminster area
- Viewing highly recommended
- 2 cosy bedrooms
- 1 modern bathroom
- Spacious reception room
- Charming bungalow style
- Located on Batham Road
- Close to local amenities
- Easy access to transport
- Quiet Kidderminster area
- Viewing highly recommended
Batham Road, Kidderminster Offers In The Region Of £230,000 (Tenant Fees)
Nestled on the charming Batham Road in Kidderminster, this delightful bungalow offers a perfect blend of comfort and convenience. With two well-proportioned bedrooms, this property is ideal for couples, or those seeking a peaceful retirement retreat.
The inviting reception room serves as the heart of the home, providing a warm and welcoming space for relaxation and entertaining. Natural light floods the area, creating a bright and airy atmosphere that enhances the overall appeal of the bungalow.
The property features a well-appointed bathroom, ensuring that all your daily needs are met with ease. The layout is thoughtfully designed, promoting a seamless flow throughout the living spaces.
Set in a desirable location, this bungalow is conveniently situated near local amenities, including shops, parks, and transport links, making it an excellent choice for those who value accessibility.
Whether you are looking to downsize or simply seeking a tranquil place to call home, this bungalow on Batham Road presents a wonderful opportunity. With its charming features and prime location, it is sure to attract interest from a variety of buyers. Do not miss the chance to make this lovely property your own.
Rooms
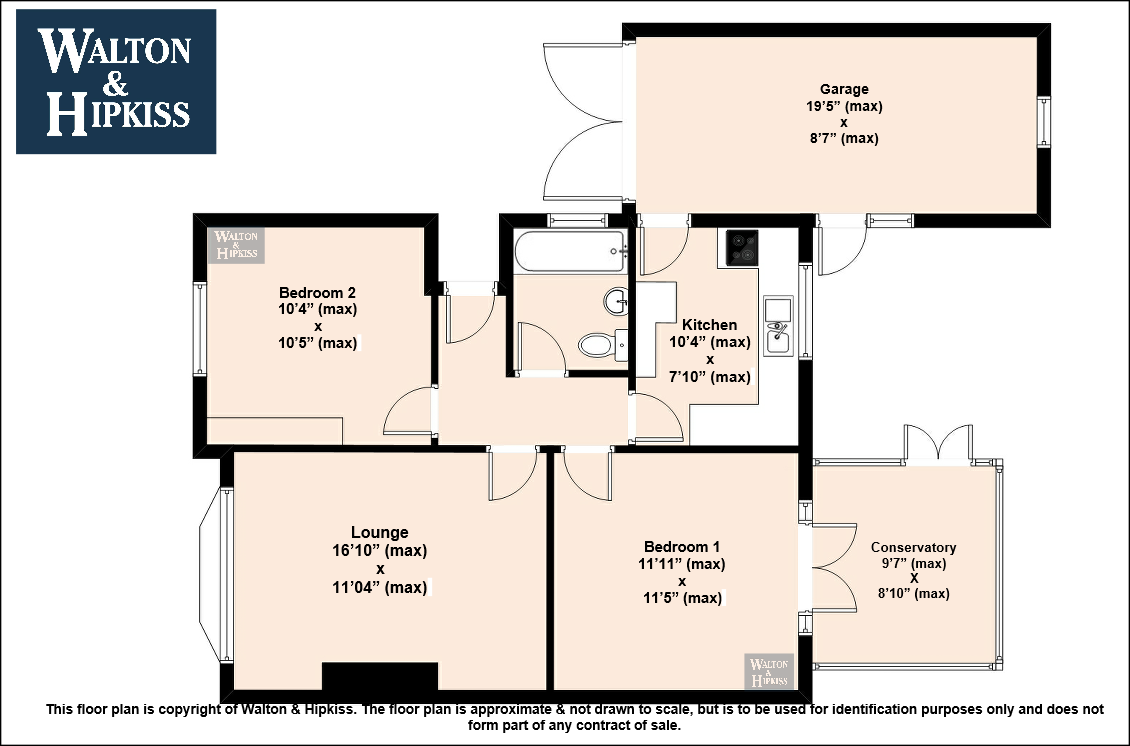
HallwayA welcoming entrance hall with a classic wooden front door, freshly painted white walls, and light flooring that leads directly into the bathroom and lounge, setting a bright and airy tone for the home.
Kitchen10'4" (max) x 7'10" (max)This kitchen is fitted with white cabinetry paired with speckled countertops and a tiled backsplash in muted tones, complemented by a gas hob and a stainless-steel sink beneath a window that floods the space with natural light. The flooring is a dark wood effect, adding warmth to the room.
Lounge16'10" (max) x 11'04" (max)The lounge features a large bay window which fills the space with natural light, soft grey carpeting underfoot, and a central fireplace set into a feature wall with floral wallpaper. The room's spaciousness is enhanced by its light walls and the room’s generous proportions make it ideal for relaxation or entertaining.
Bedroom 111'11" (max) x 11'5" (max)Bedroom 1 offers a calm ambiance with neutral grey carpeting and fresh white walls. A large window provides plenty of daylight, and space is ample for various furnishing options, creating a restful retreat.
Bedroom 210'4" (max) x 10'5" (max)Bedroom 2 is a comfortable space featuring light grey carpeting and crisp white walls. A prominent mirrored wardrobe adds practical storage and helps to reflect light, keeping the room feeling bright and spacious.
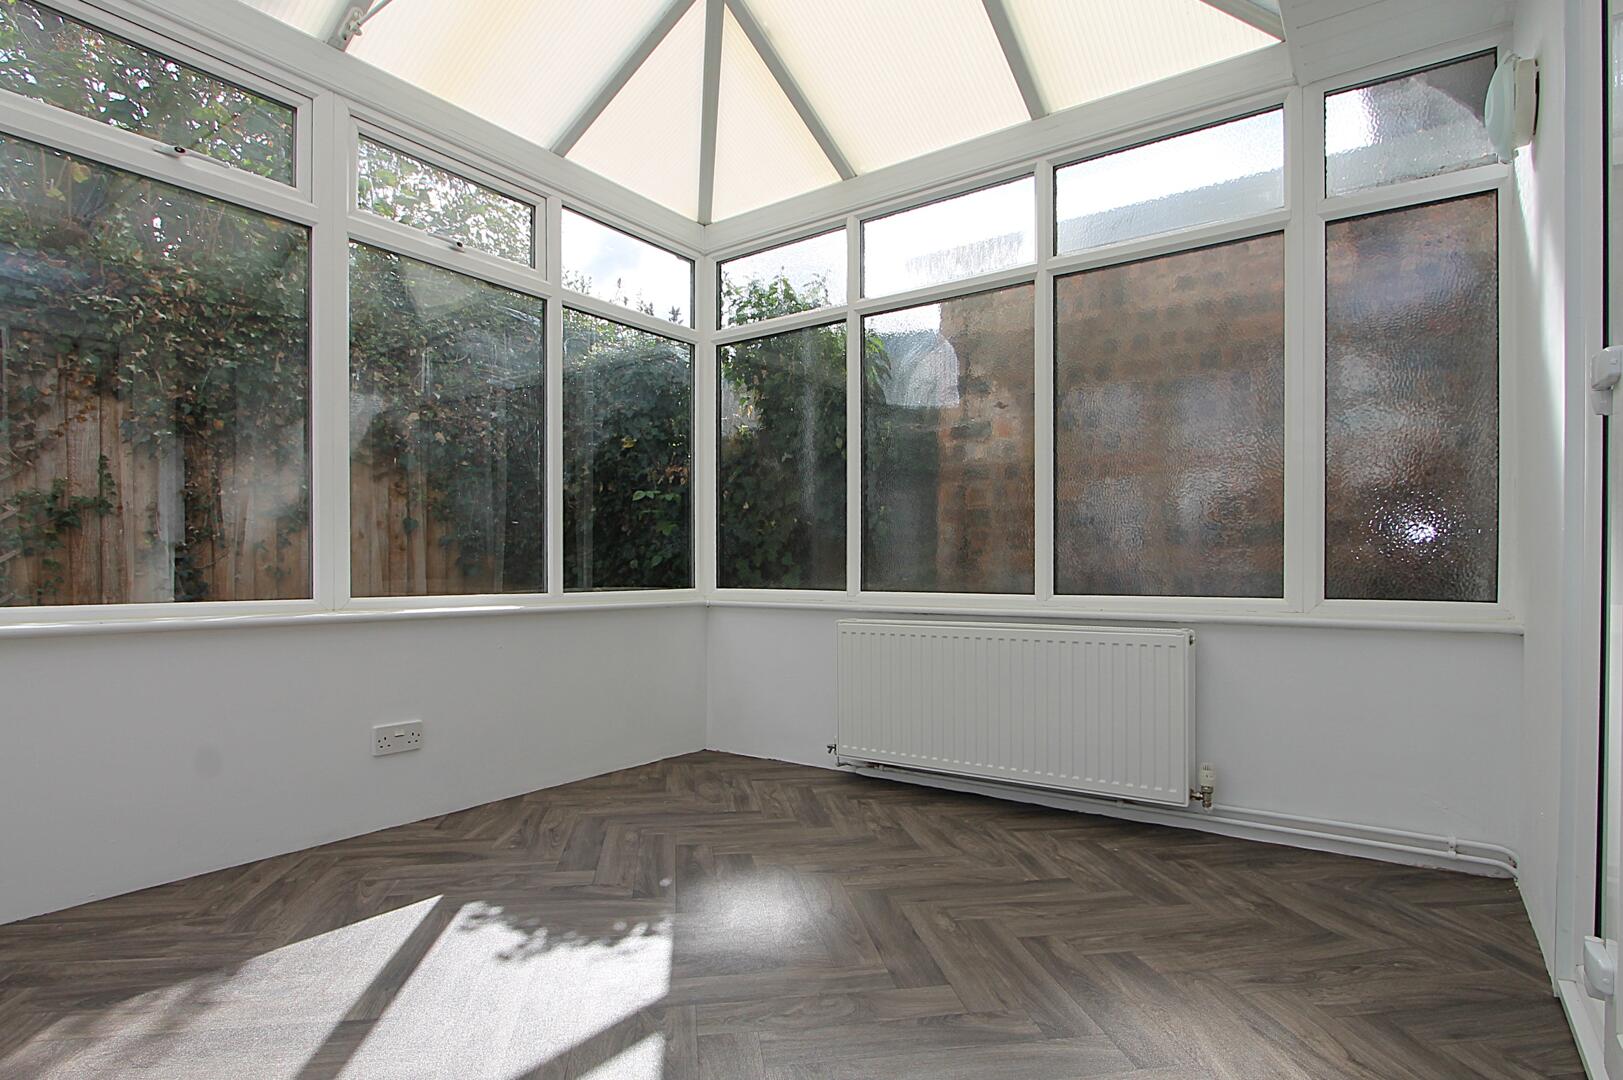
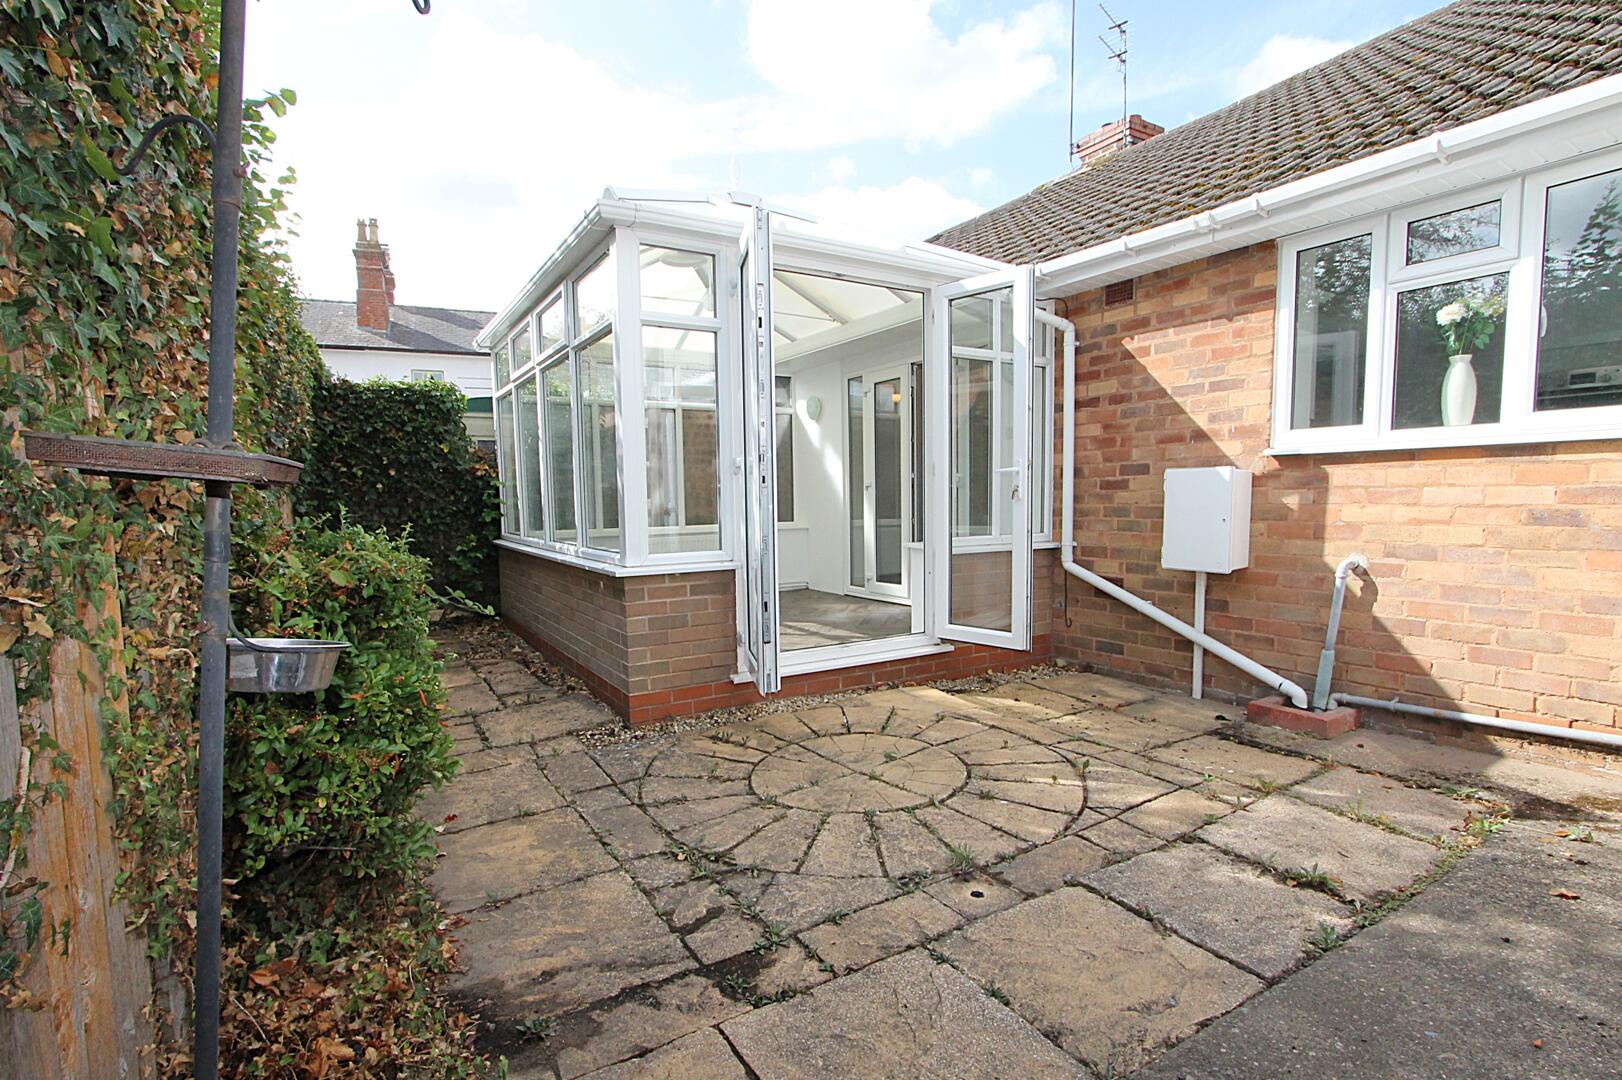
Conservatory9'7" (max) x 8'10" (max)The conservatory is a bright, airy extension with large windows all around and a pitched roof, allowing for an abundance of natural light. The neutral flooring and white walls create a versatile space ideal for relaxing or enjoying views of the garden.
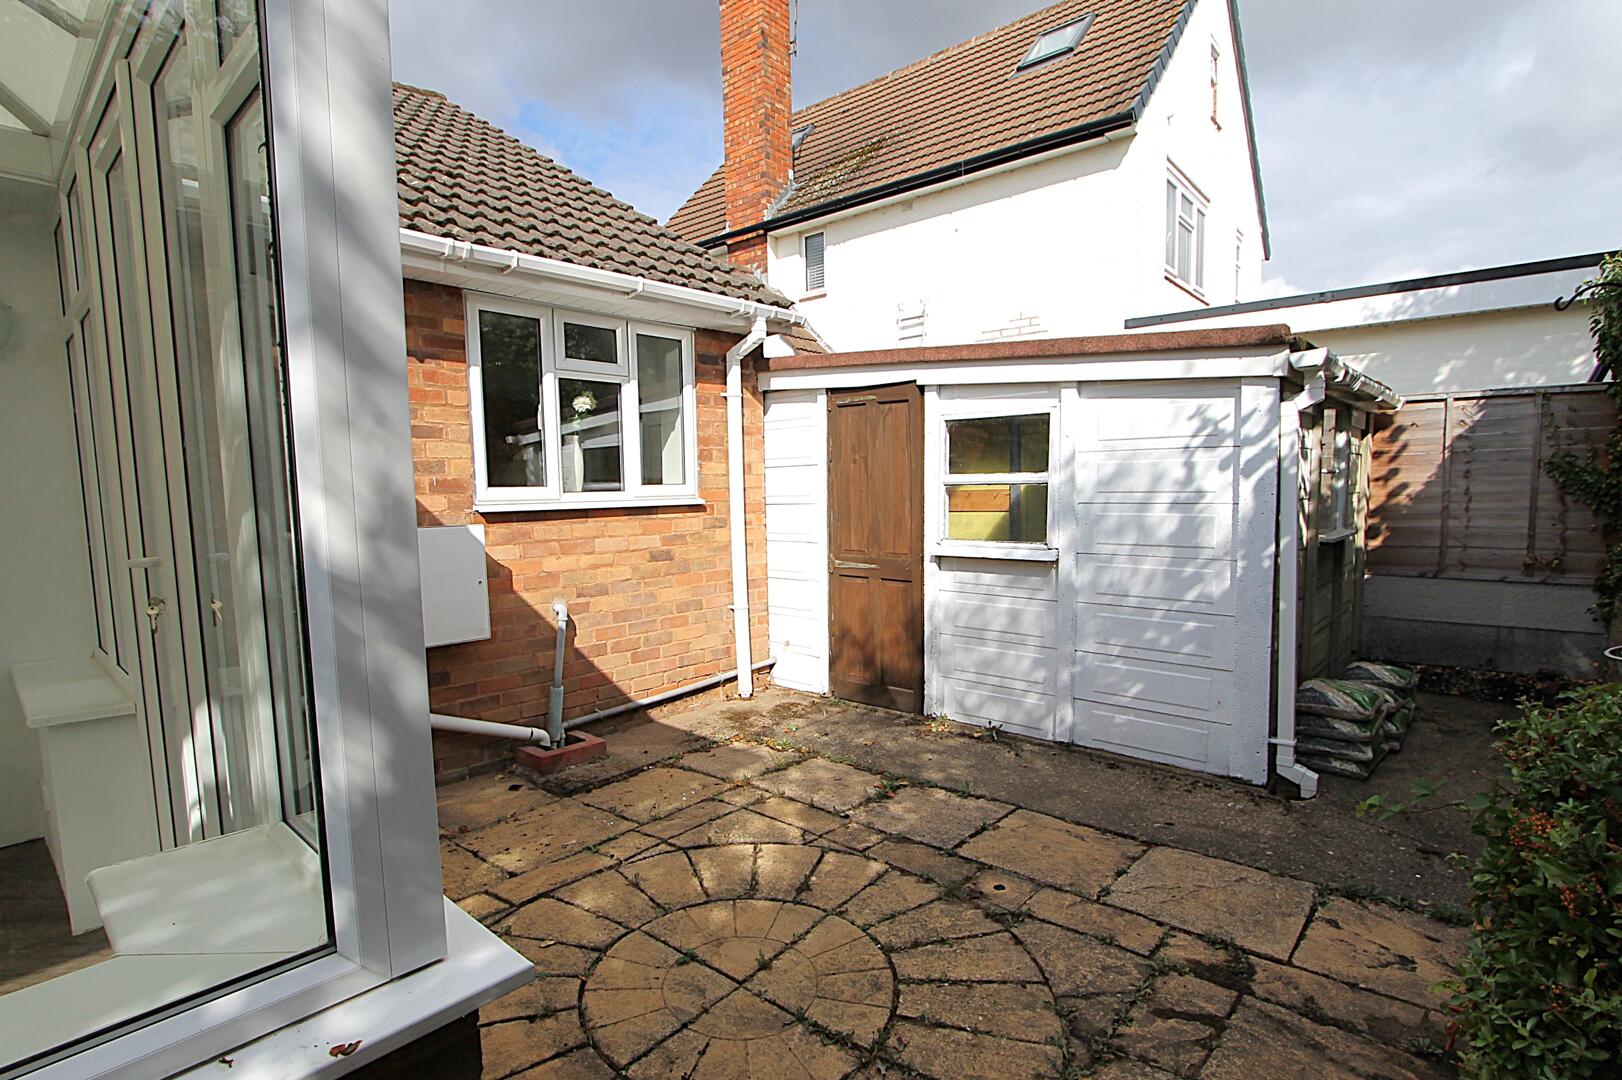
Rear Garden / CourtyardTo the rear, a stone-paved patio provides a private outdoor space, bordered by shrubs and greenery, perfect for outdoor seating or dining. The conservatory opens out onto this peaceful courtyard area, creating an easy flow between indoor and outdoor living.
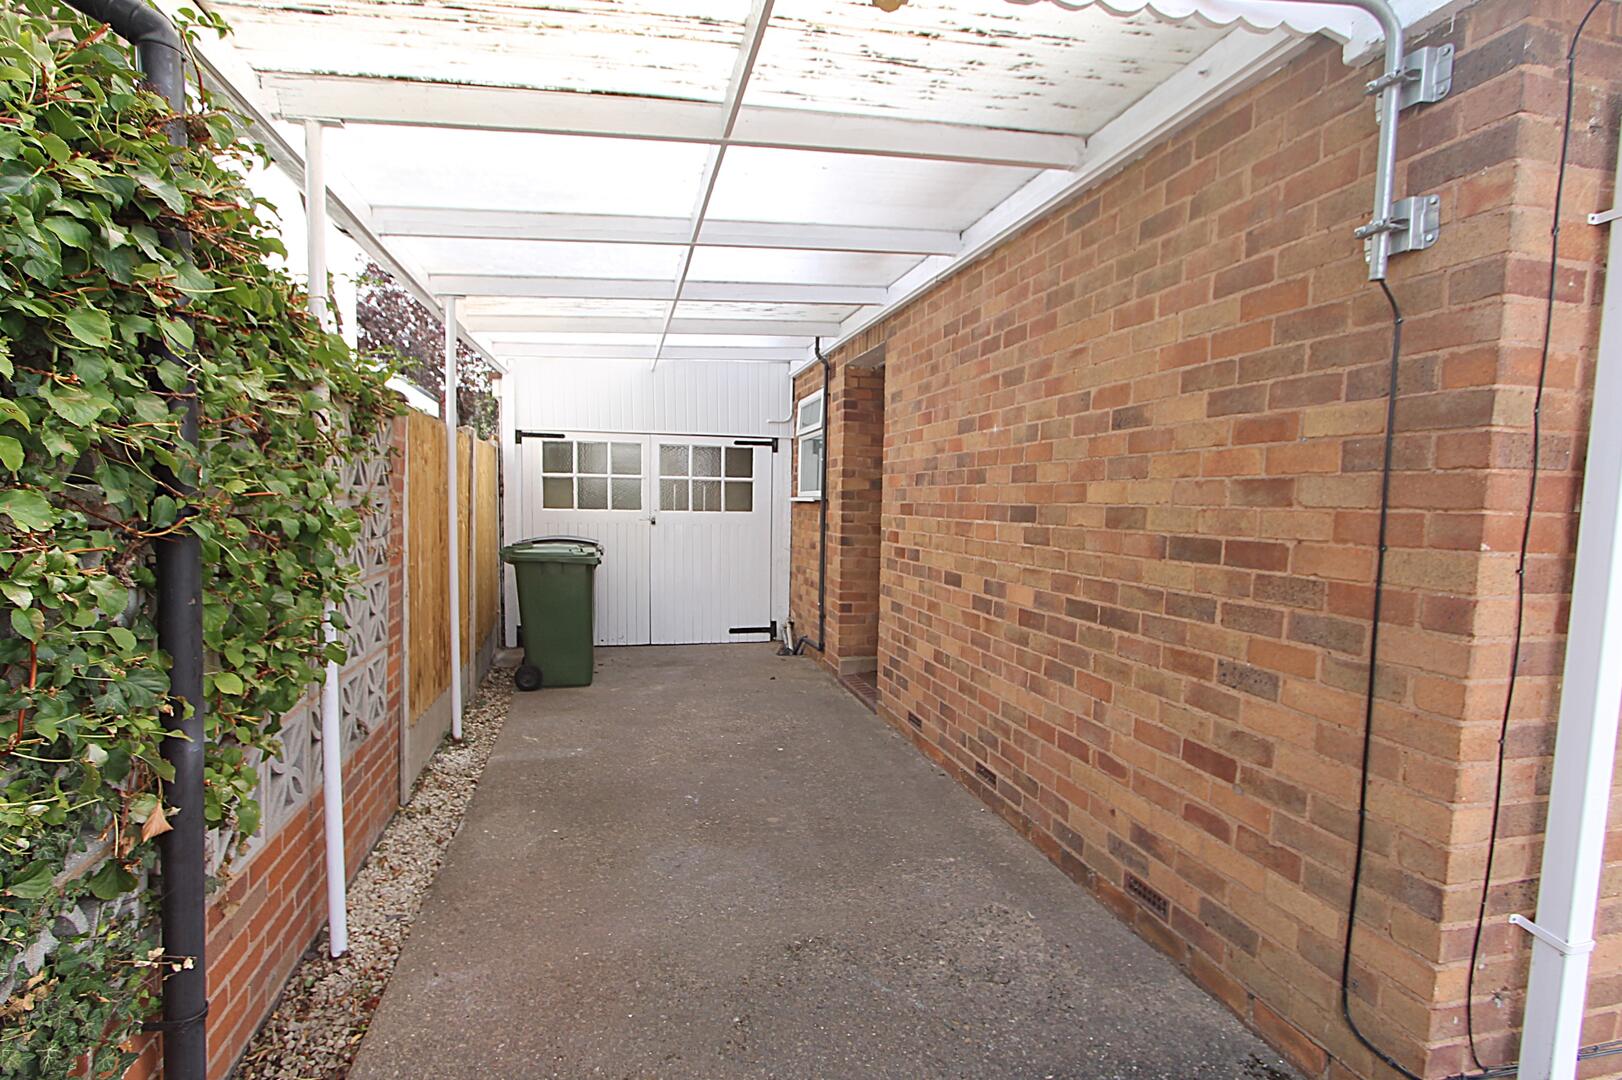
Garage and Side Driveway19'5" (max) x 8'7" (max)This covered side driveway leads to the garage, offering protected parking or additional storage space. It is bordered by brick walling and has a solid hardstanding surface, providing practical and secure access to the garage.
Anti-Money Laundering RegulationsIn accordance with current Anti-Money Laundering Regulations, we are legally required to carry out identity and verification checks on all prospective buyers and sellers. We take this responsibility very seriously and, in line with HMRC requirements, have appointed our trusted partner, Thirdfort, to conduct these checks securely on our behalf.
Once an offer has been accepted (subject to contract), Walton & Hipkiss will send you a secure link from Thirdfort enabling you to complete the required biometric identity checks electronically.
A non-refundable fee of £40 plus VAT per person is payable for this service, an invoice will be created and payment must be completed before proceeding the purchase or sale forwards.
Please note that these checks must be successfully completed before we are able to issue the Memorandum of Sale to the solicitors and formally progress the transaction.
Should you have any questions regarding this process, please do not hesitate to contact our office, where a member of our team will be happy to assist.

EPC
Click to enlarge
Floorplans
Click image to enlarge:
Gallery
Click image to enlarge:


