
-
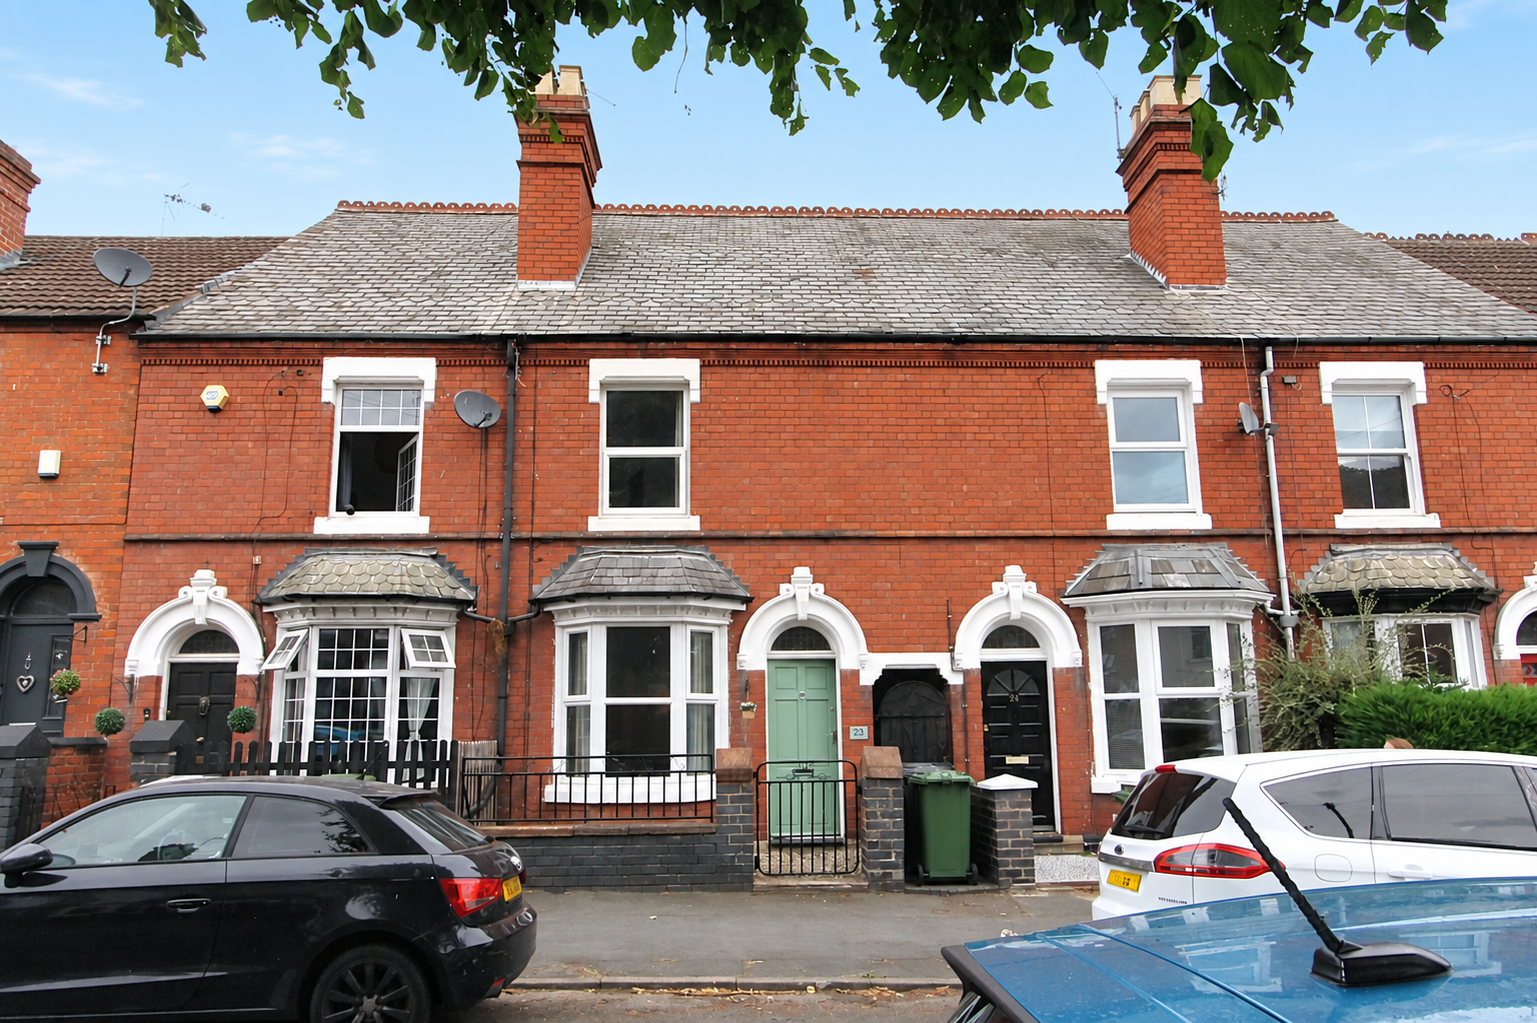
Front (Exterior)
-
Living Room
-
Reception Room
-
Reception Room
-
Reception Room
-
Kitchen
-
Kitchen
-
Bathroom
-
Bedroom
-
Bedroom
-
Bedroom
-
Bedroom
-
Bedroom
-
Bedroom
-
Rear Garden
-
Rear Garden

Woodfield Crescent, Kidderminster
Offers In The Region Of £210,000 (Tenant Fees)
- 3 double bedrooms
- Mid - Terraced House
- Popular Address
- Family Bathroom downstairs
- Modern fitted kitchen
- Walking distance to kidderminster town centre and Kidderminster Hospital
- 2 Reception Rooms
- Enclosed rear garden
- Close to local schools
- Ideal for first-time buyers
- 3 double bedrooms
- Mid - Terraced House
- Popular Address
- Family Bathroom downstairs
- Modern fitted kitchen
- Walking distance to kidderminster town centre and Kidderminster Hospital
- 2 Reception Rooms
- Enclosed rear garden
- Close to local schools
- Ideal for first-time buyers
Woodfield Crescent, Kidderminster Offers In The Region Of £210,000 (Tenant Fees)
Nestled in the charming area of Woodfield Crescent, Kidderminster, this delightful mid-terrace house offers a perfect blend of comfort and convenience. With three well-proportioned bedrooms, this property is ideal for families or those seeking extra space. The two inviting reception rooms provide ample opportunity for relaxation and entertaining, making it easy to host friends and family.
The layout of the home is both practical and welcoming, ensuring that every corner is utilised effectively. The bathroom is conveniently located, catering to the needs of the household. The property benefits from its location, with local amenities and transport links just a stone's throw away, making daily life effortless.
This home presents a wonderful opportunity for anyone looking to settle in a friendly community, with the potential to create lasting memories. Whether you are a first-time buyer or looking to invest, this property is sure to impress. Don't miss the chance to make this lovely house your new home.
Rooms
Full DescriptionThe layout of the home is both practical and welcoming, ensuring that every corner is utilised effectively. The bathroom is conveniently located, catering to the needs of the household. The property benefits from its location, with local amenities and transport links just a stone's throw away, making daily life effortless.
This home presents a wonderful opportunity for anyone looking to settle in a friendly community, with the potential to create lasting memories. Whether you are a first-time buyer or looking to invest, this property is sure to impress. Don't miss the chance to make this lovely house your new home.
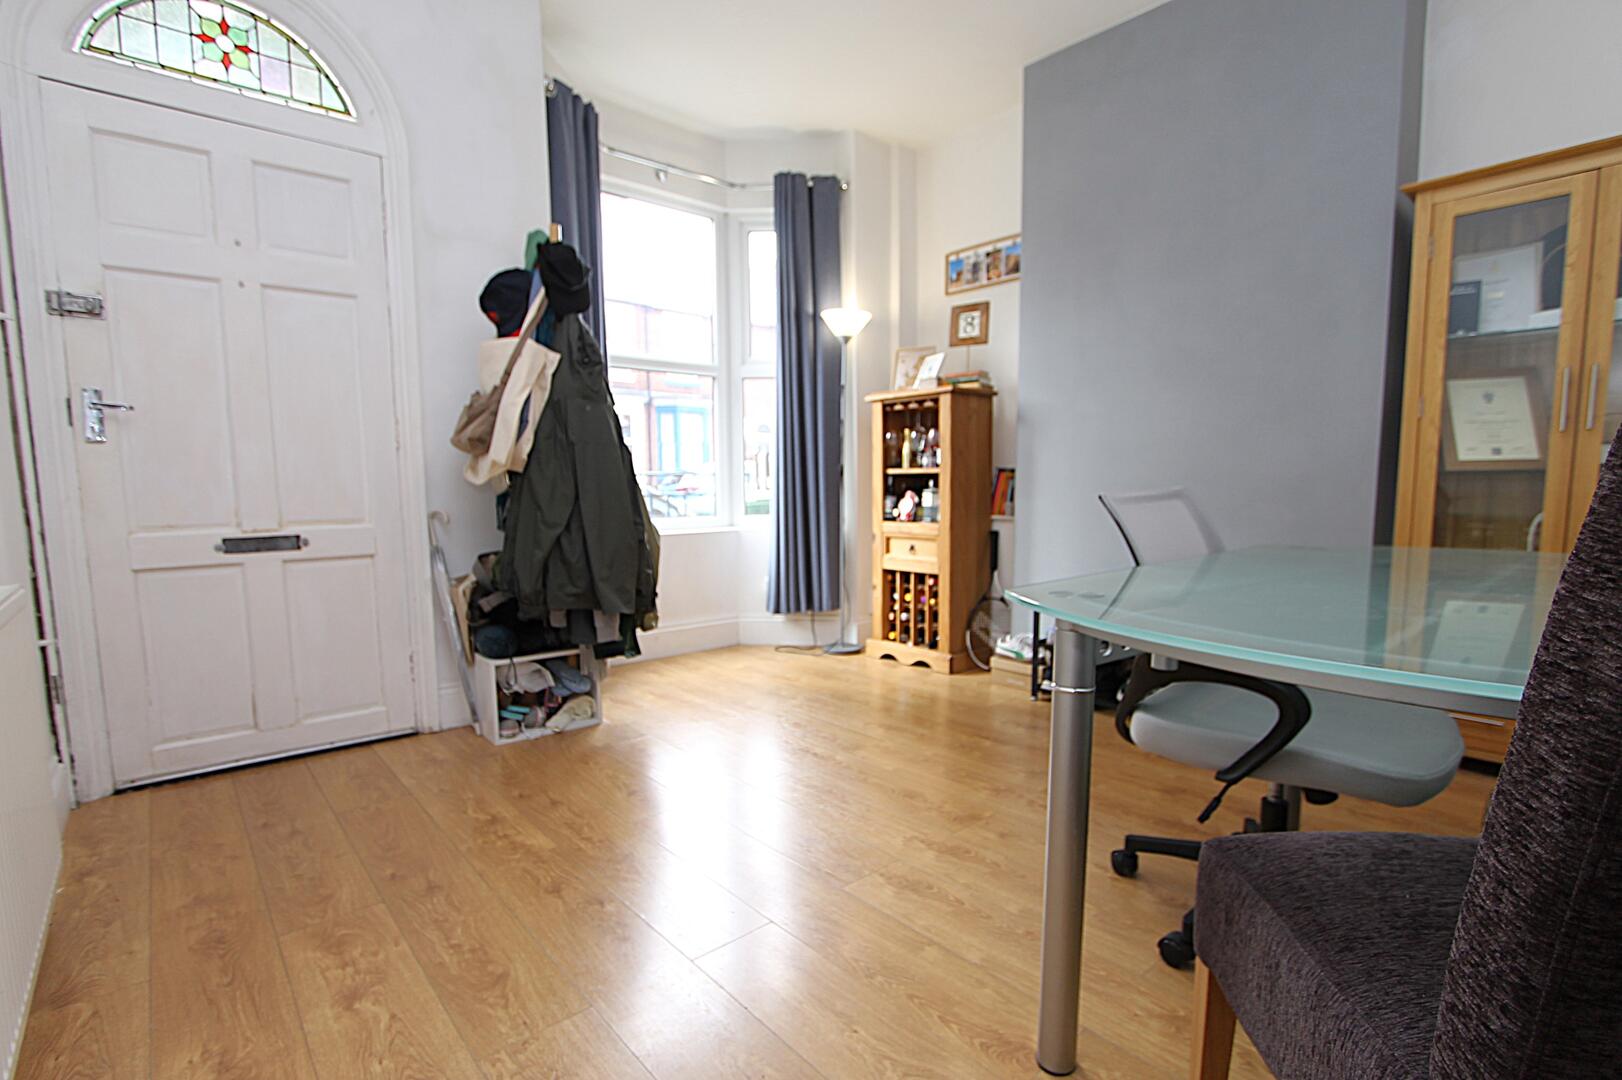
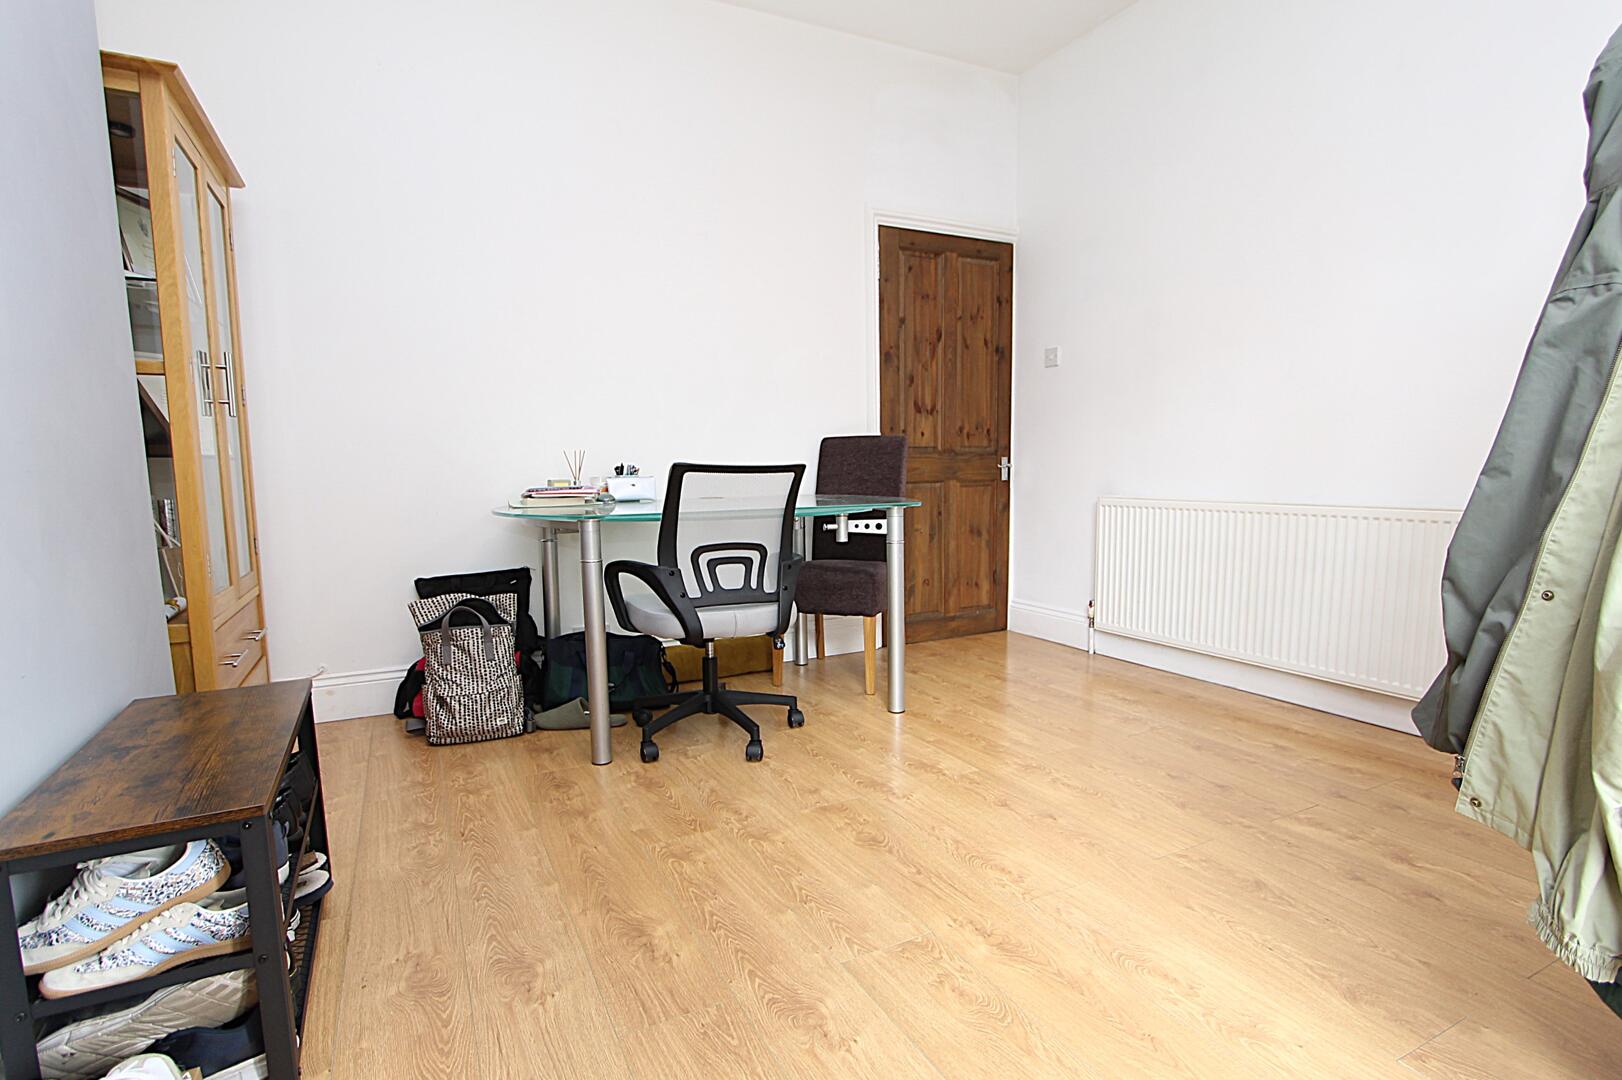
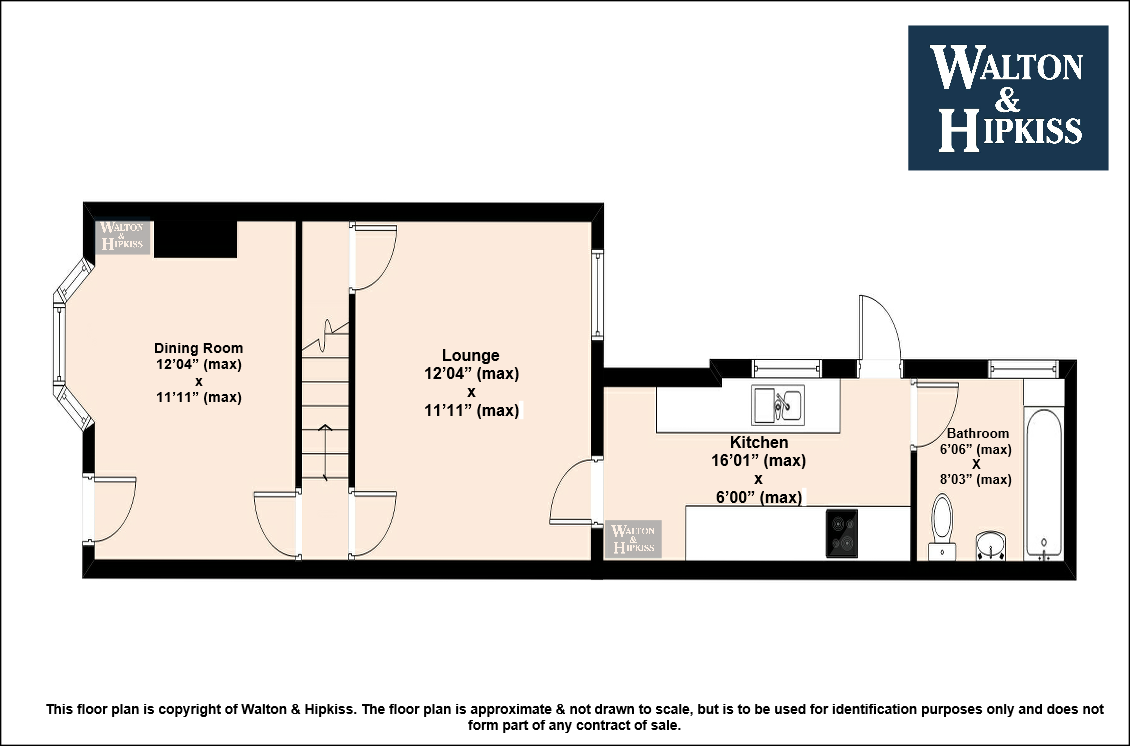
HallwayThe entrance hallway is light and welcoming with wood-effect flooring and a large window beside the front door. It offers ample space for coats and shoes and can also be utilised as a small study area thanks to the presence of a desk and chair.
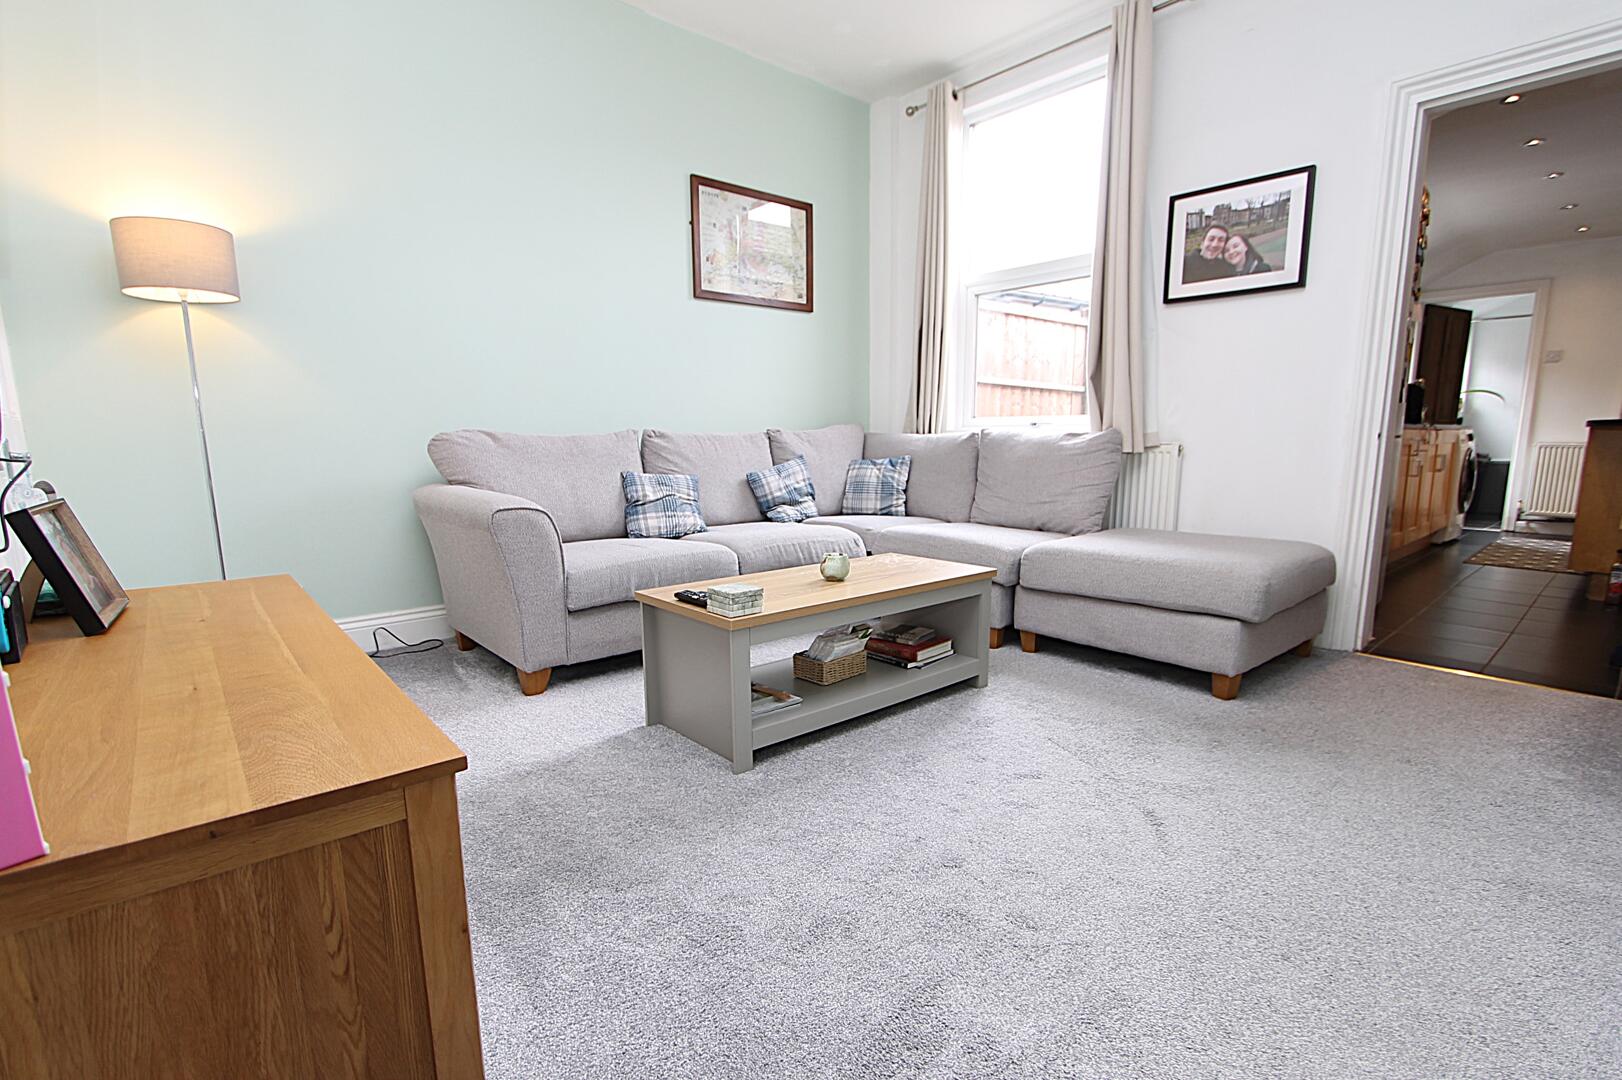
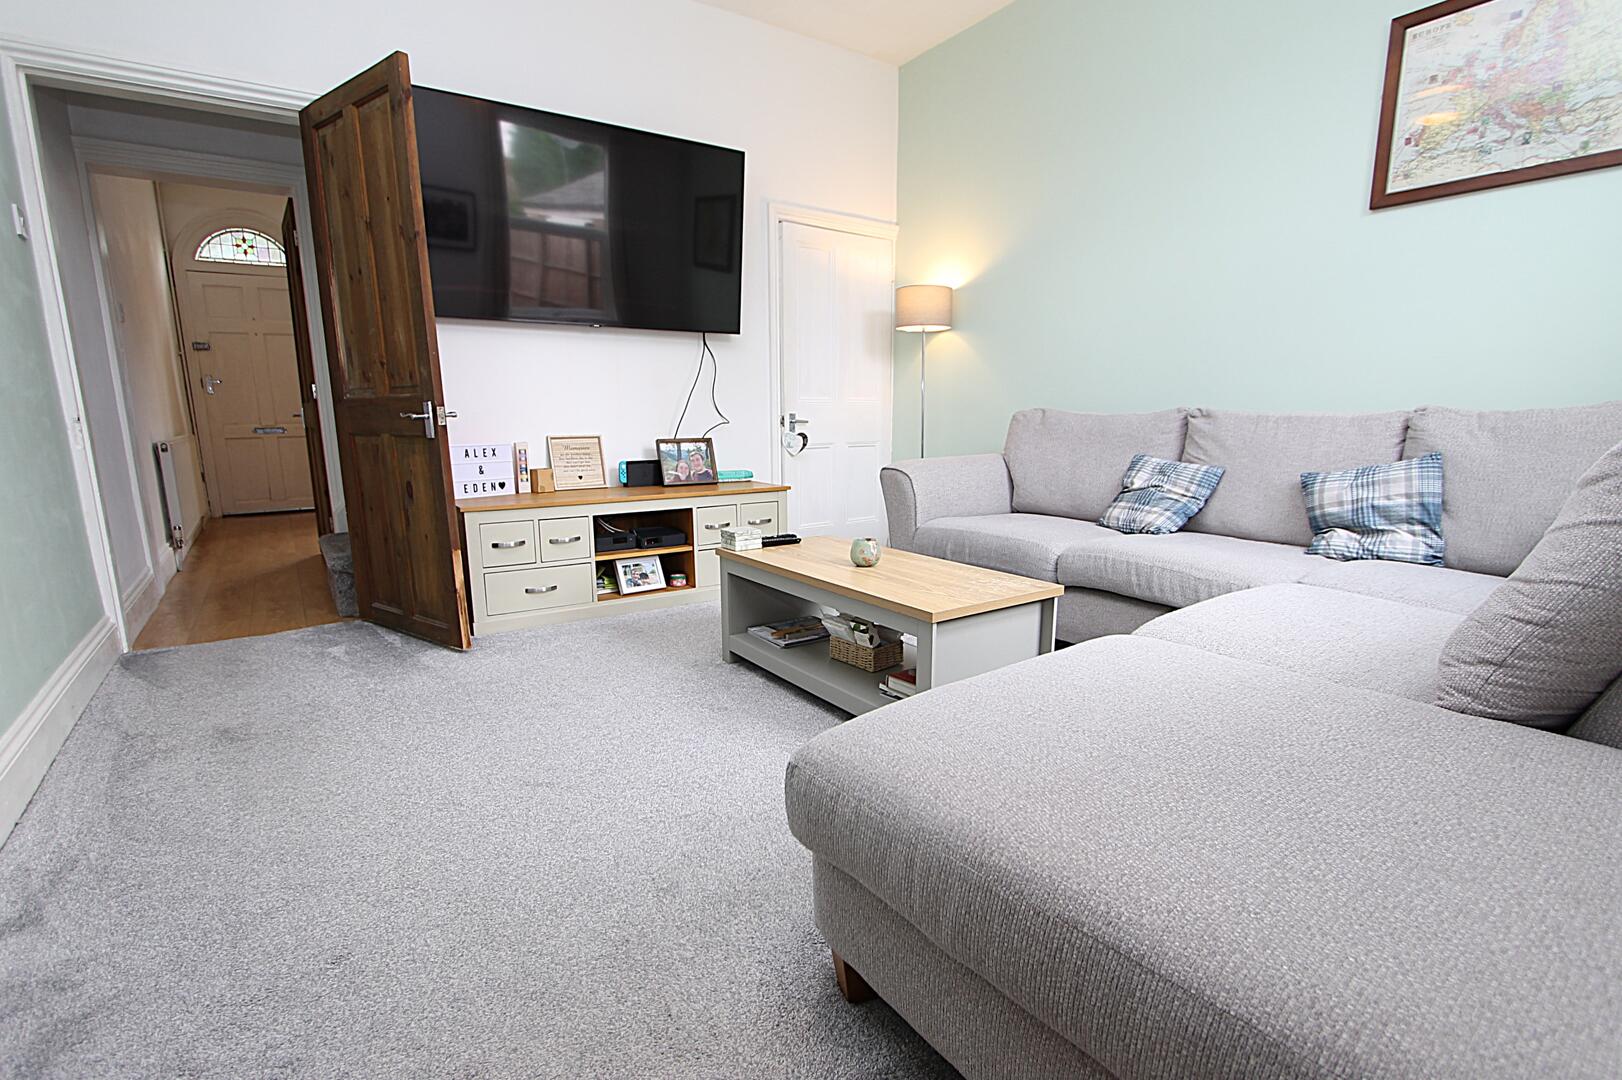
Lounge12'04" x 11'11" (max)The lounge offers a comfortable and inviting space, featuring a large corner sofa and a central coffee table resting on a soft grey carpet. Neutral walls and a window that fills the room with natural light create a bright and welcoming atmosphere. This room connects seamlessly to the kitchen, enhancing the flow of the home.
Dining Room12'04" x 11'11" (max)Just off the entrance, the dining room benefits from a bay window allowing plenty of light in. The room is spacious enough for a generous dining table, making it ideal for both everyday meals and entertaining guests. The wooden flooring adds warmth and character to the setting.
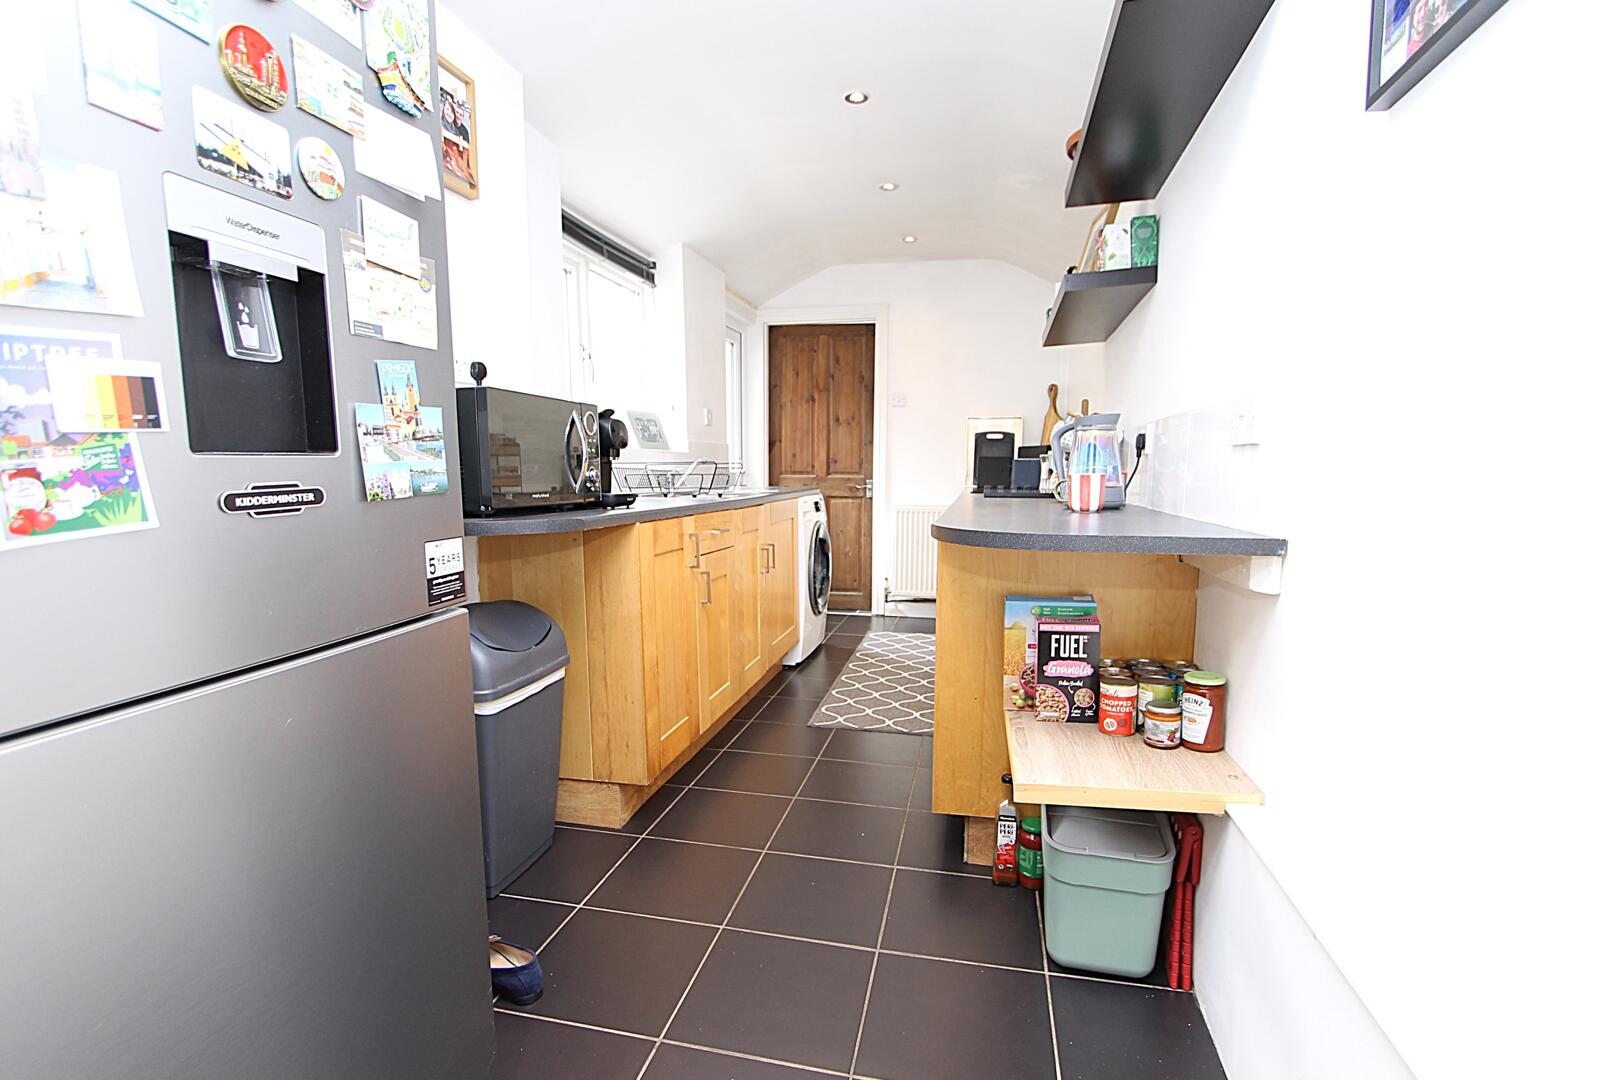
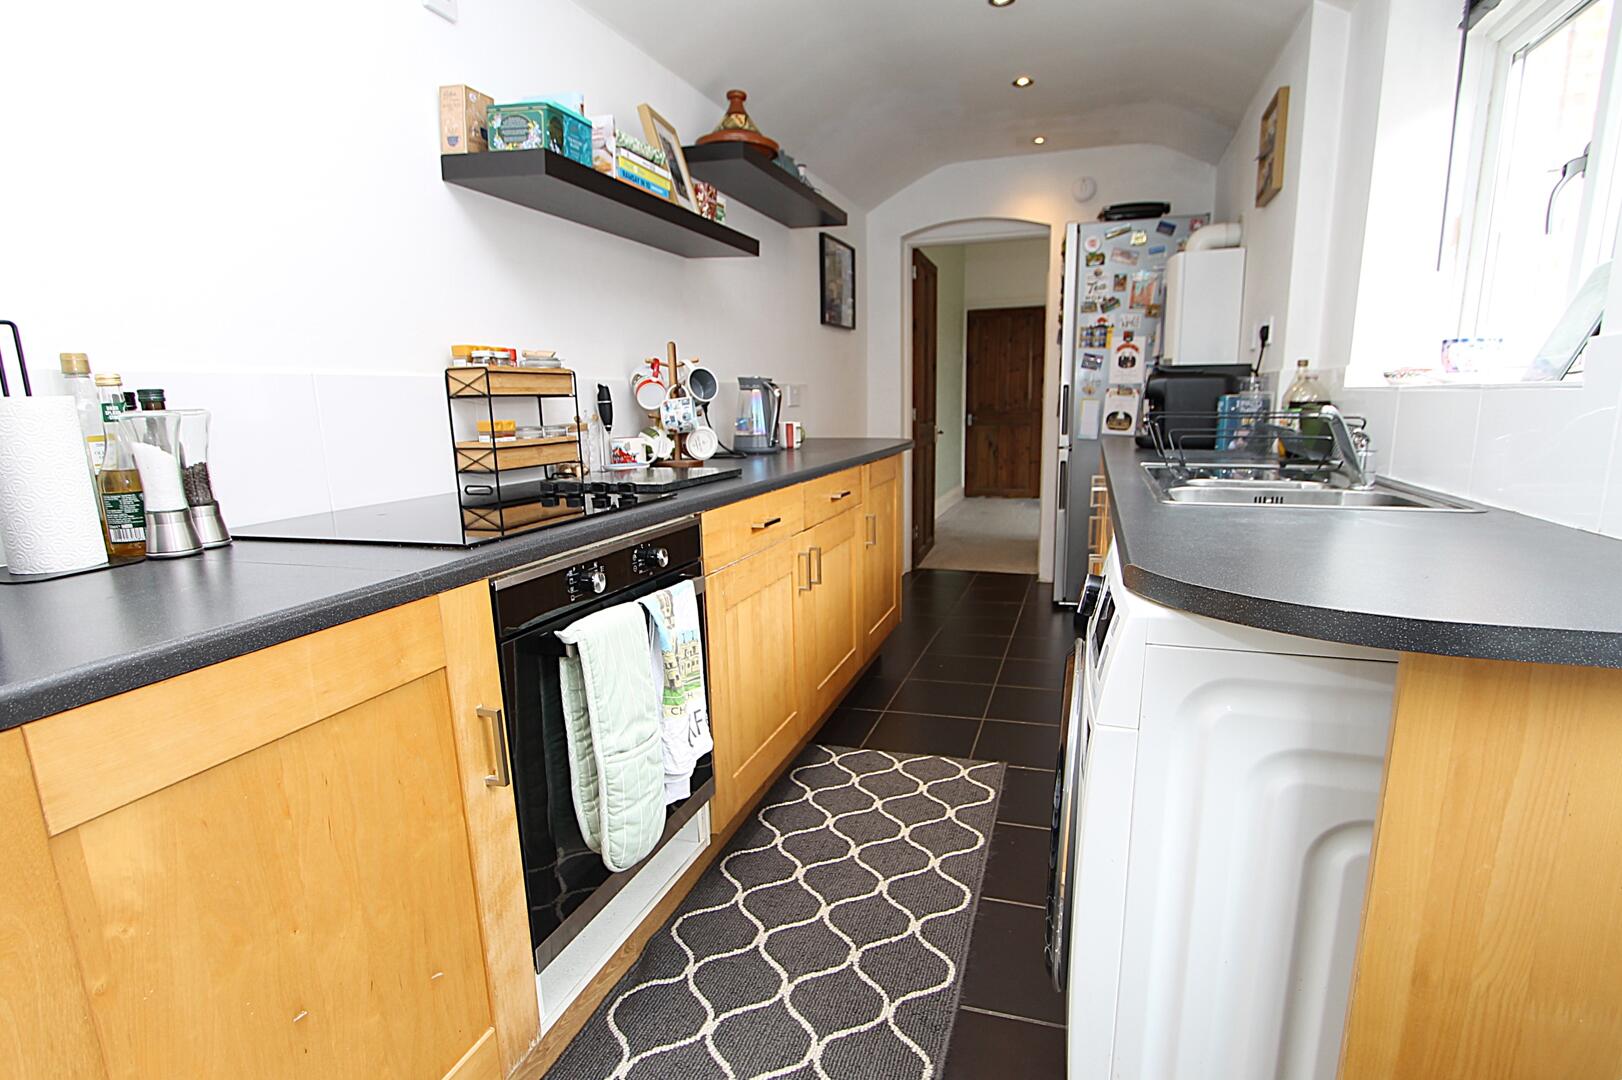
Kitchen16'01" x 6'00" (max)The kitchen is a narrow, galley-style space equipped with wooden cabinetry and dark countertops that provide a striking contrast. It features a built-in oven and hob, a stainless steel sink, and ample workspace along both sides, ideal for preparing meals. The tiled floor adds a practical and clean finish to this functional area.
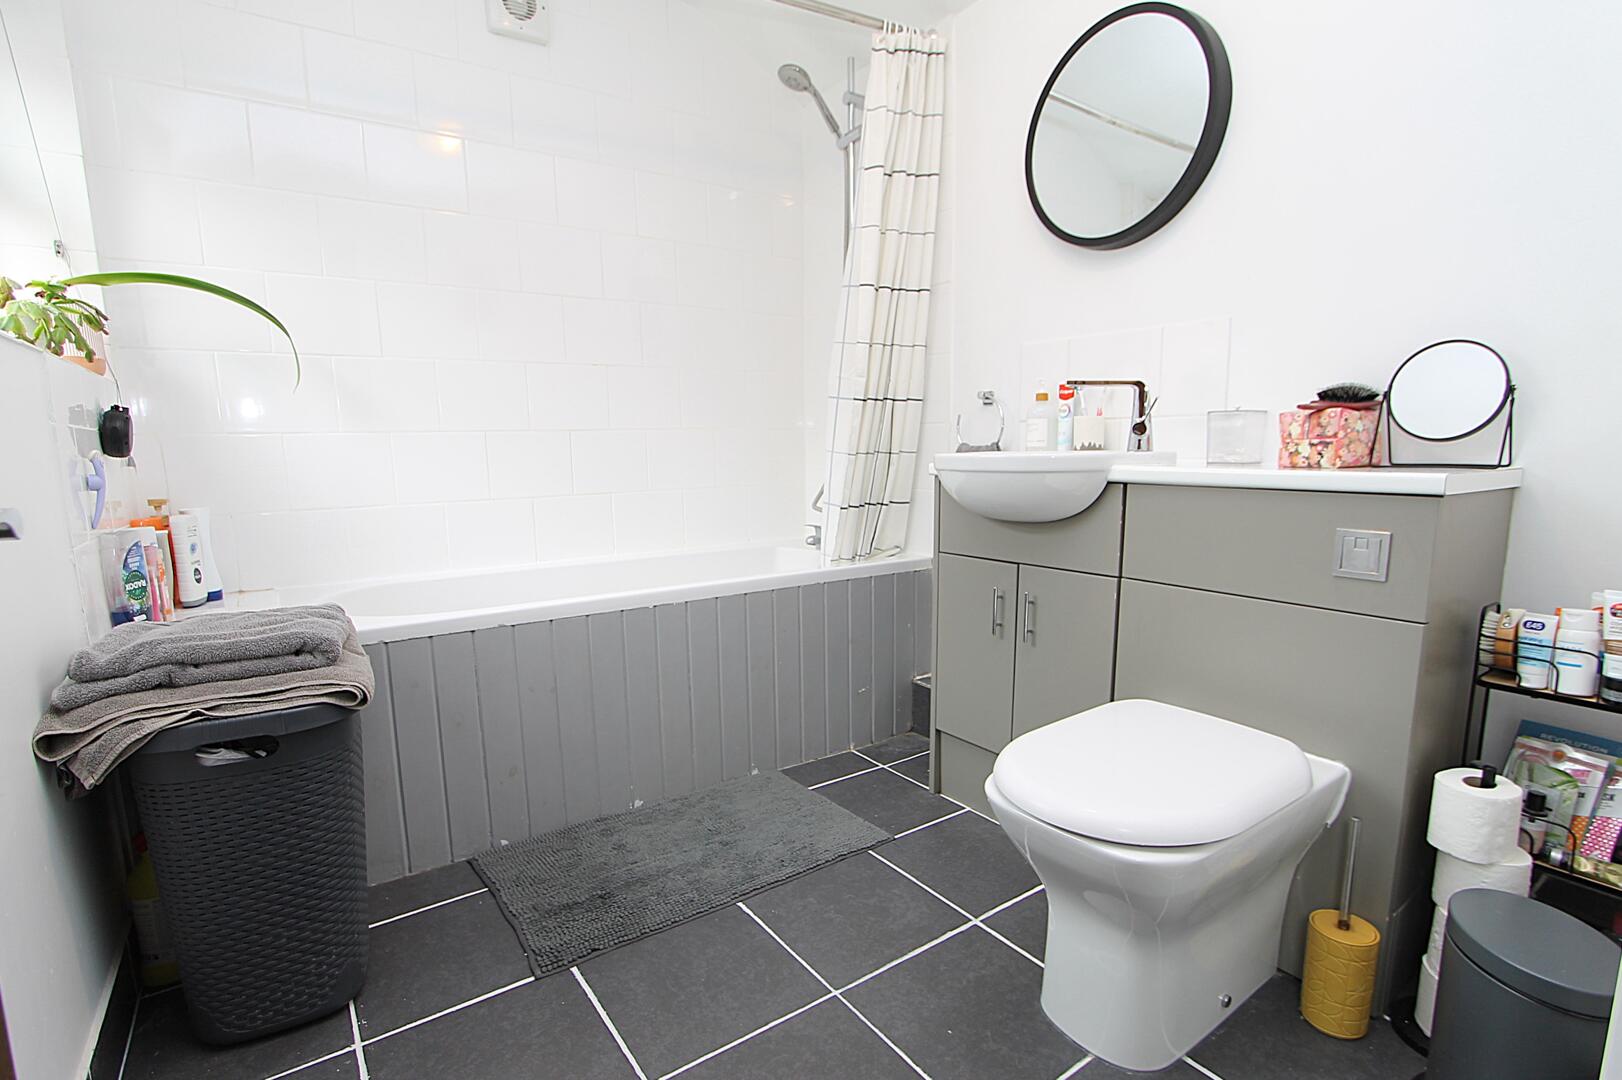
Bathroom6'06" x 8'03" (max)The bathroom is fitted with a modern suite, including a bathtub with a shower, a toilet, and a wash basin set into a vanity unit. The room is fresh and bright with white walls and dark flooring tiles that add contrast and a contemporary feel.
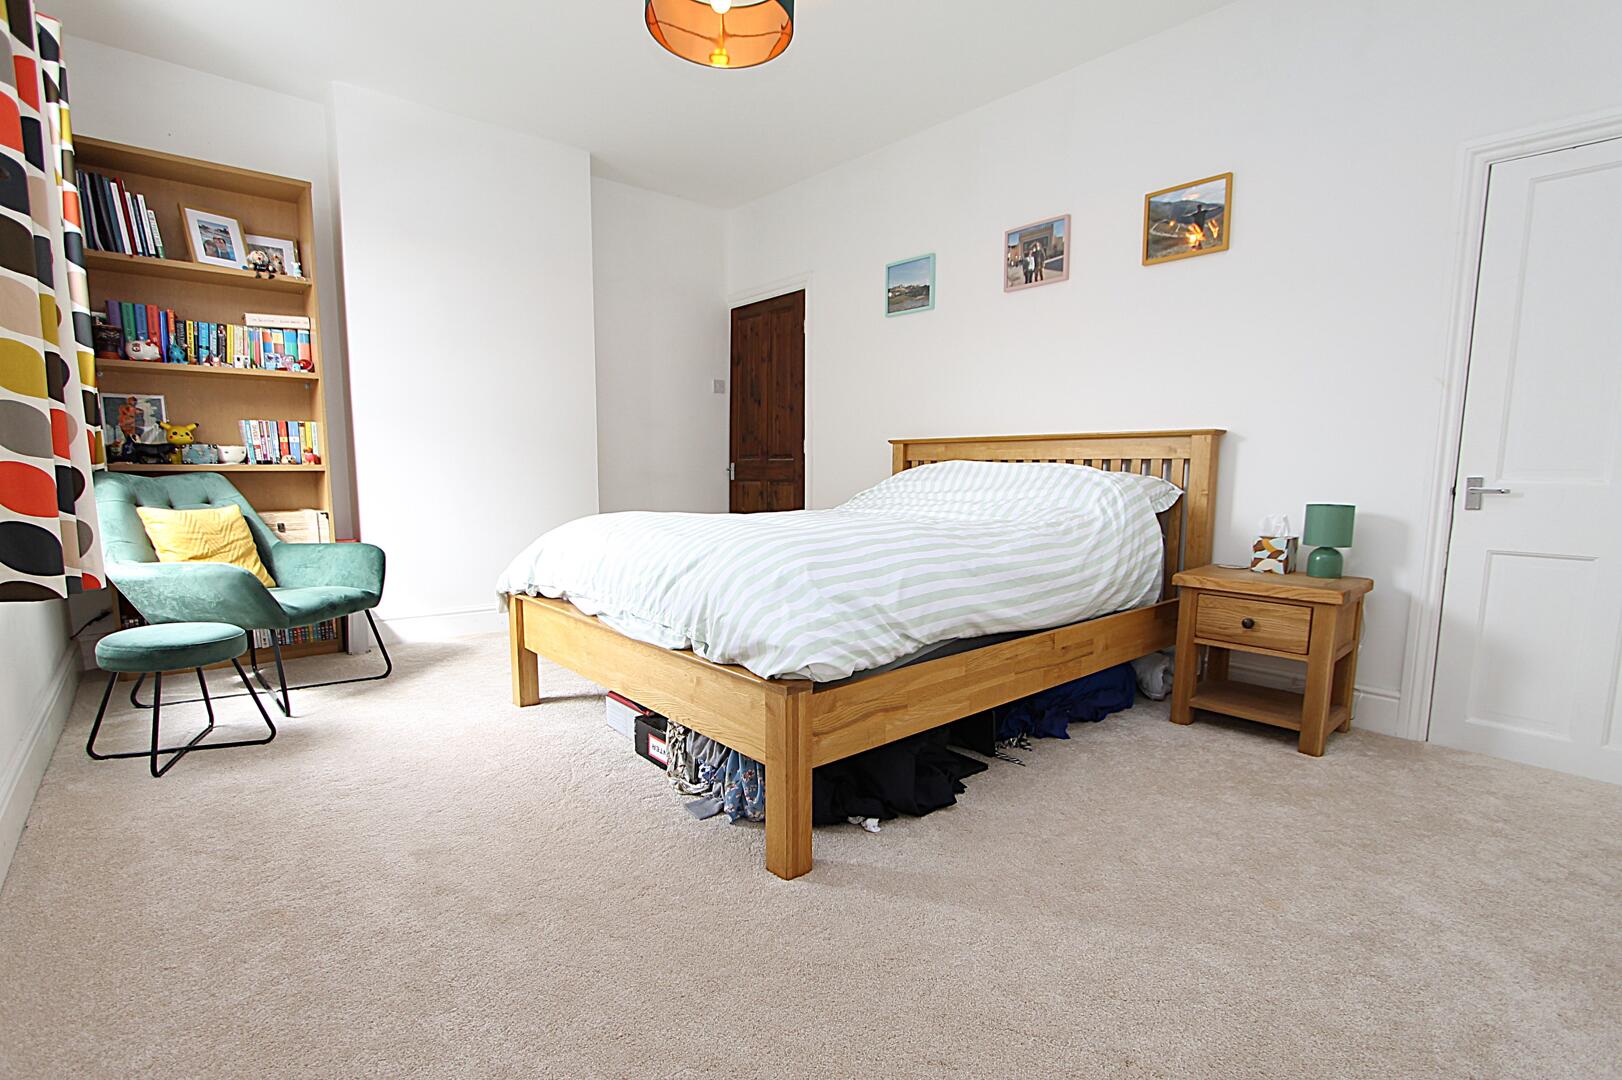

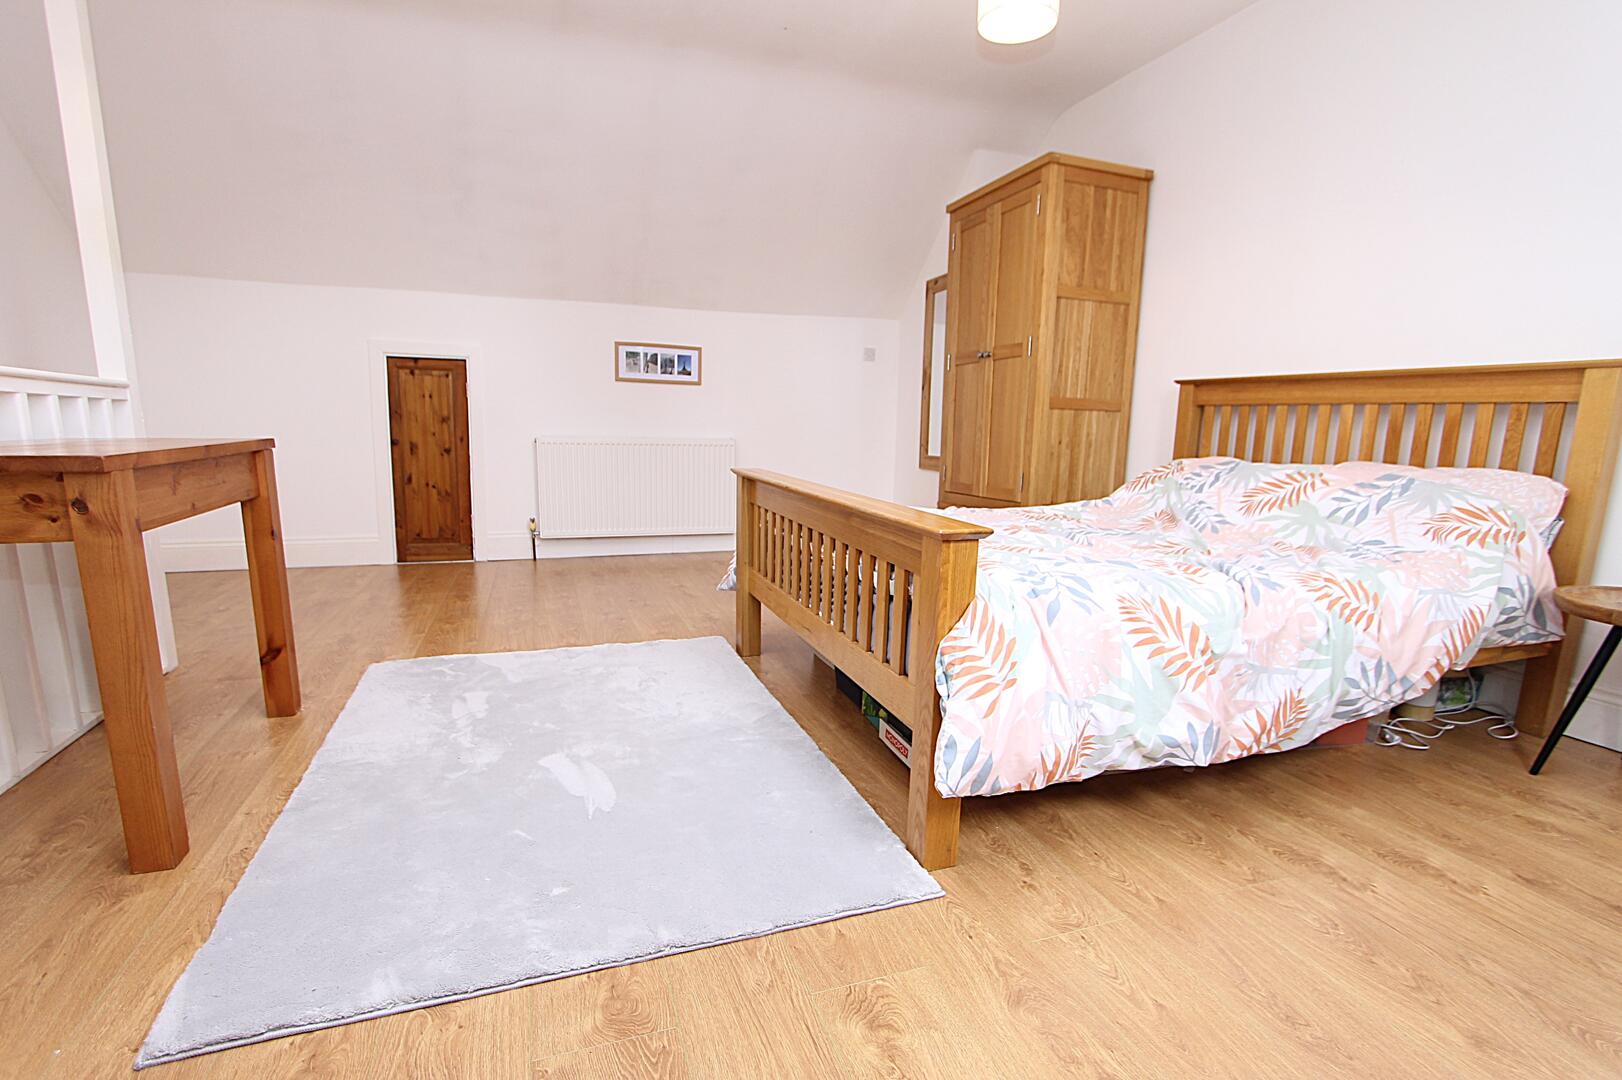
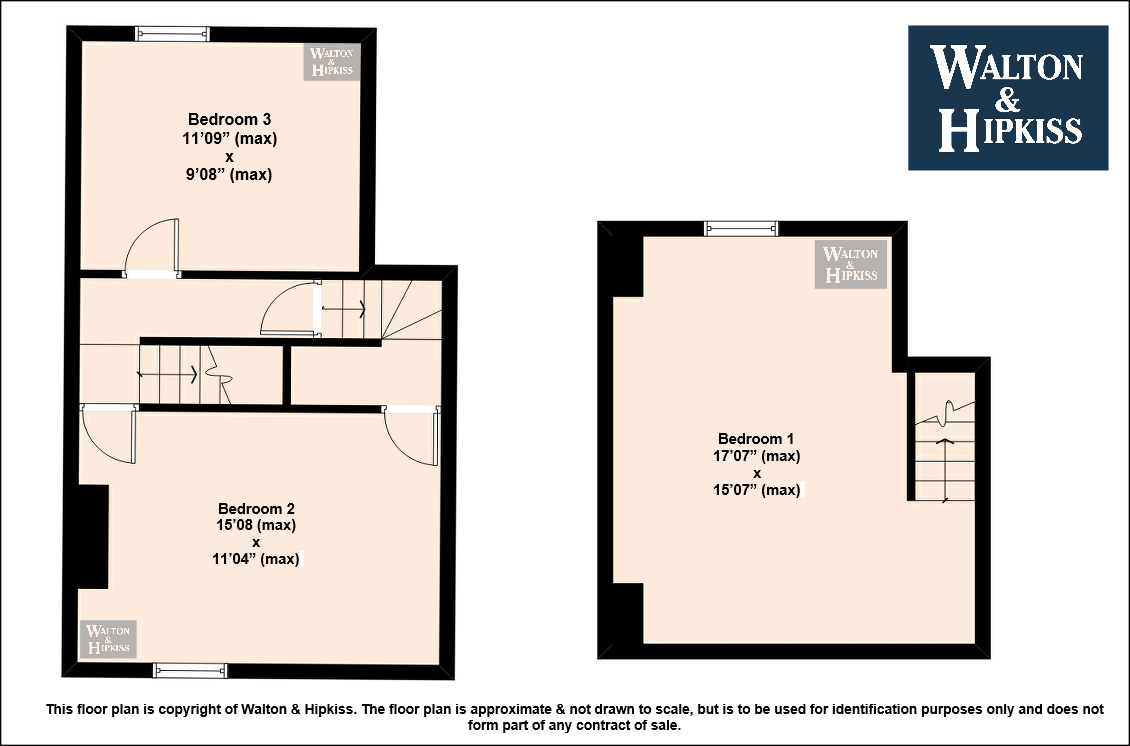
Bedroom 117'07" x 15'07" (max)Bedroom 1 is a spacious room with wooden flooring and a pitched ceiling, allowing for a variety of furniture arrangements. It is furnished simply with a wooden bed frame, wardrobe, and desk, and benefits from natural light through a dormer window, creating a bright and airy feel.
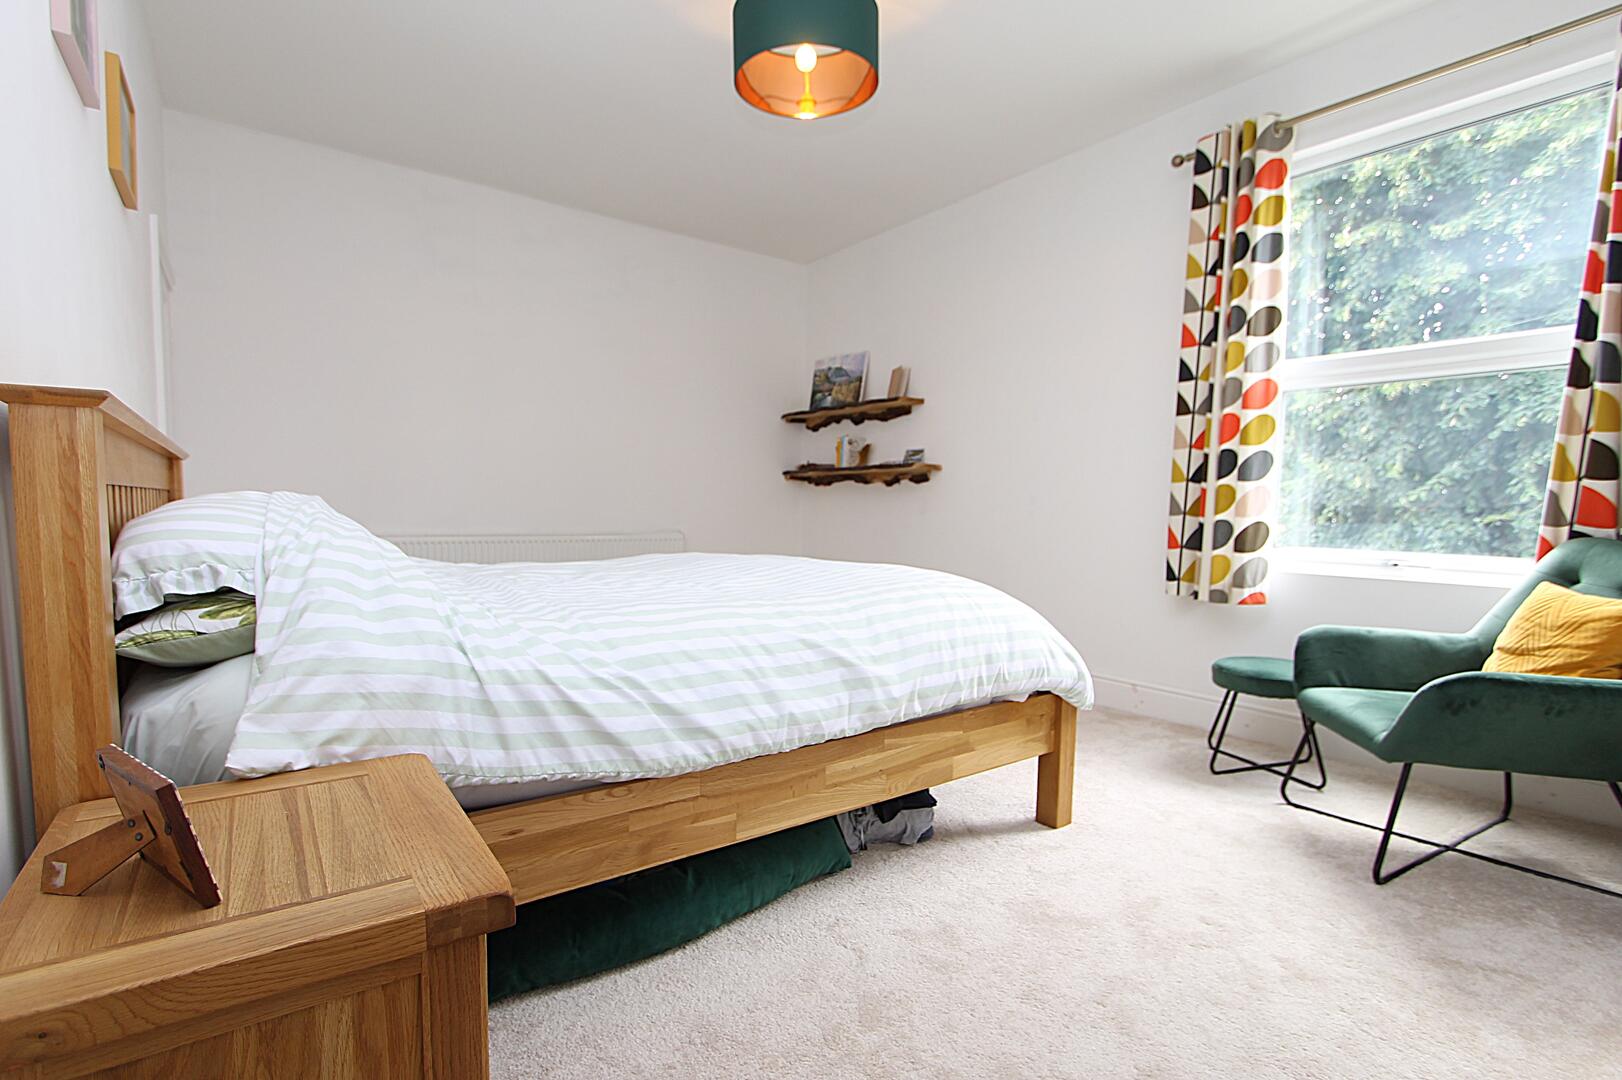
Bedroom 215'08" x 11'04" (max)Bedroom 2 presents a calm and restful space with neutral carpeting and white walls. It includes a wooden bed frame and bedside table, with a window that provides natural daylight and views outside. A built-in shelf adds a functional storage touch to the room.
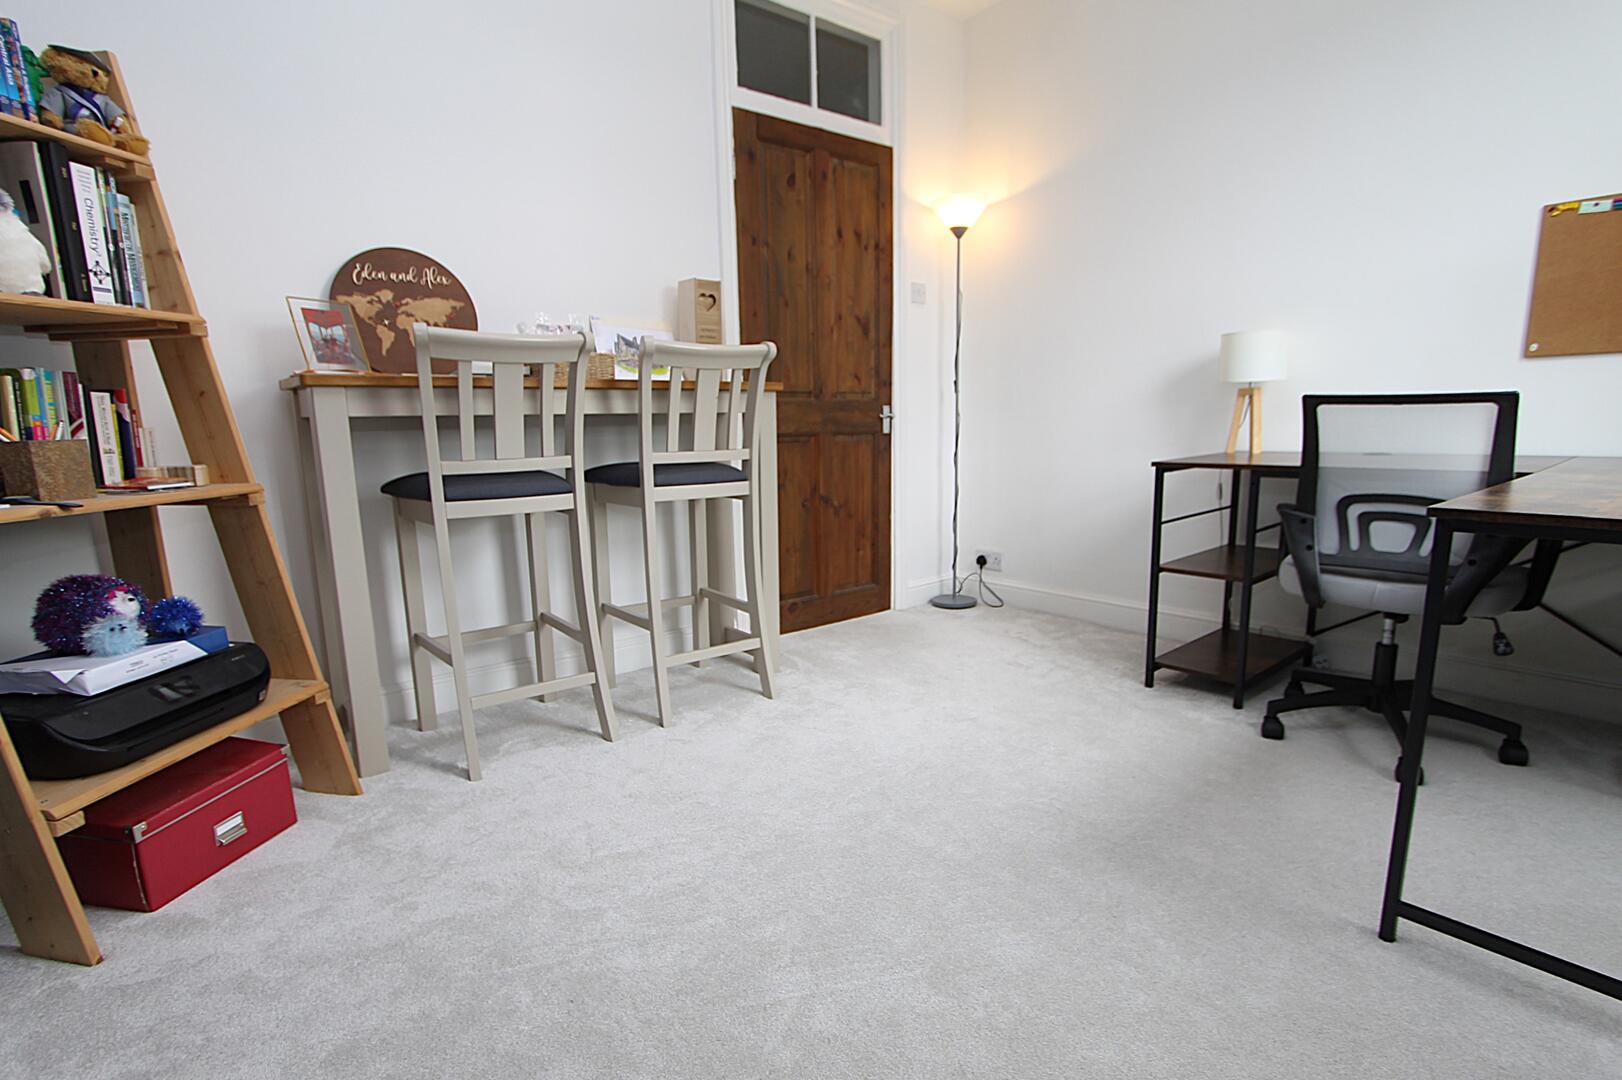
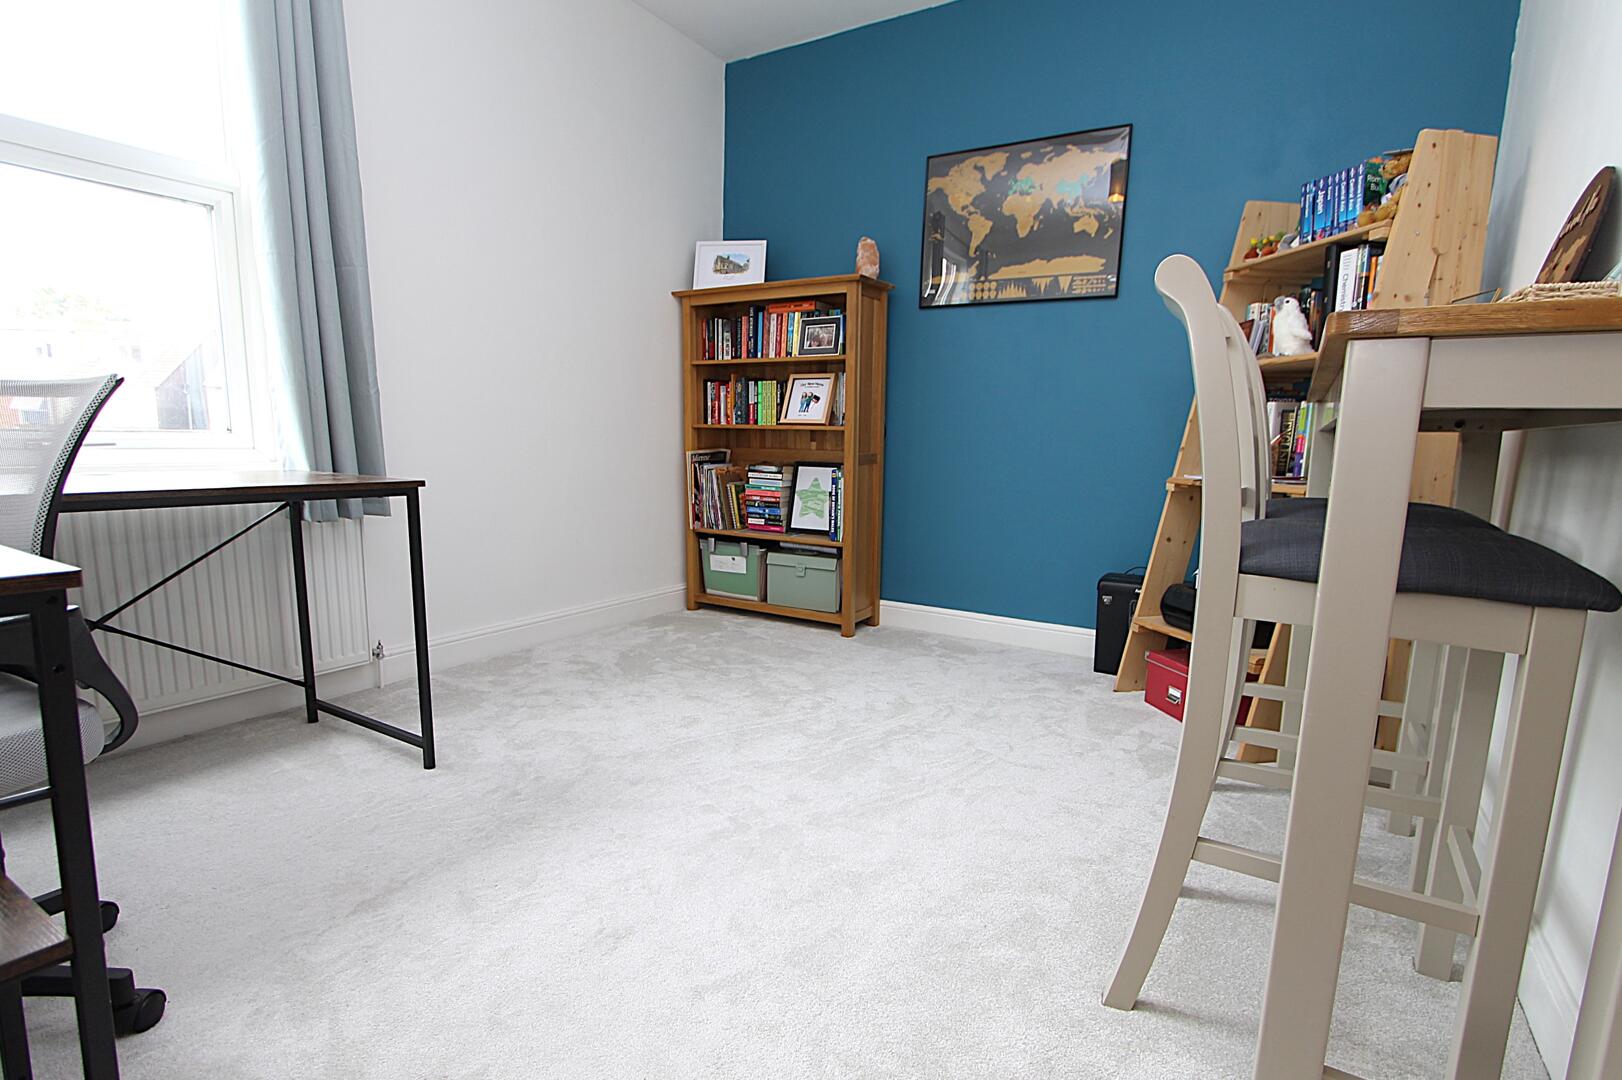
Bedroom 311'09" x 9'08" (max)Bedroom 3 is a bright and airy room with a simple and neat layout. It features light carpeting and a window that brightens the space naturally, making it ideal for use as a bedroom, study, or hobby room.
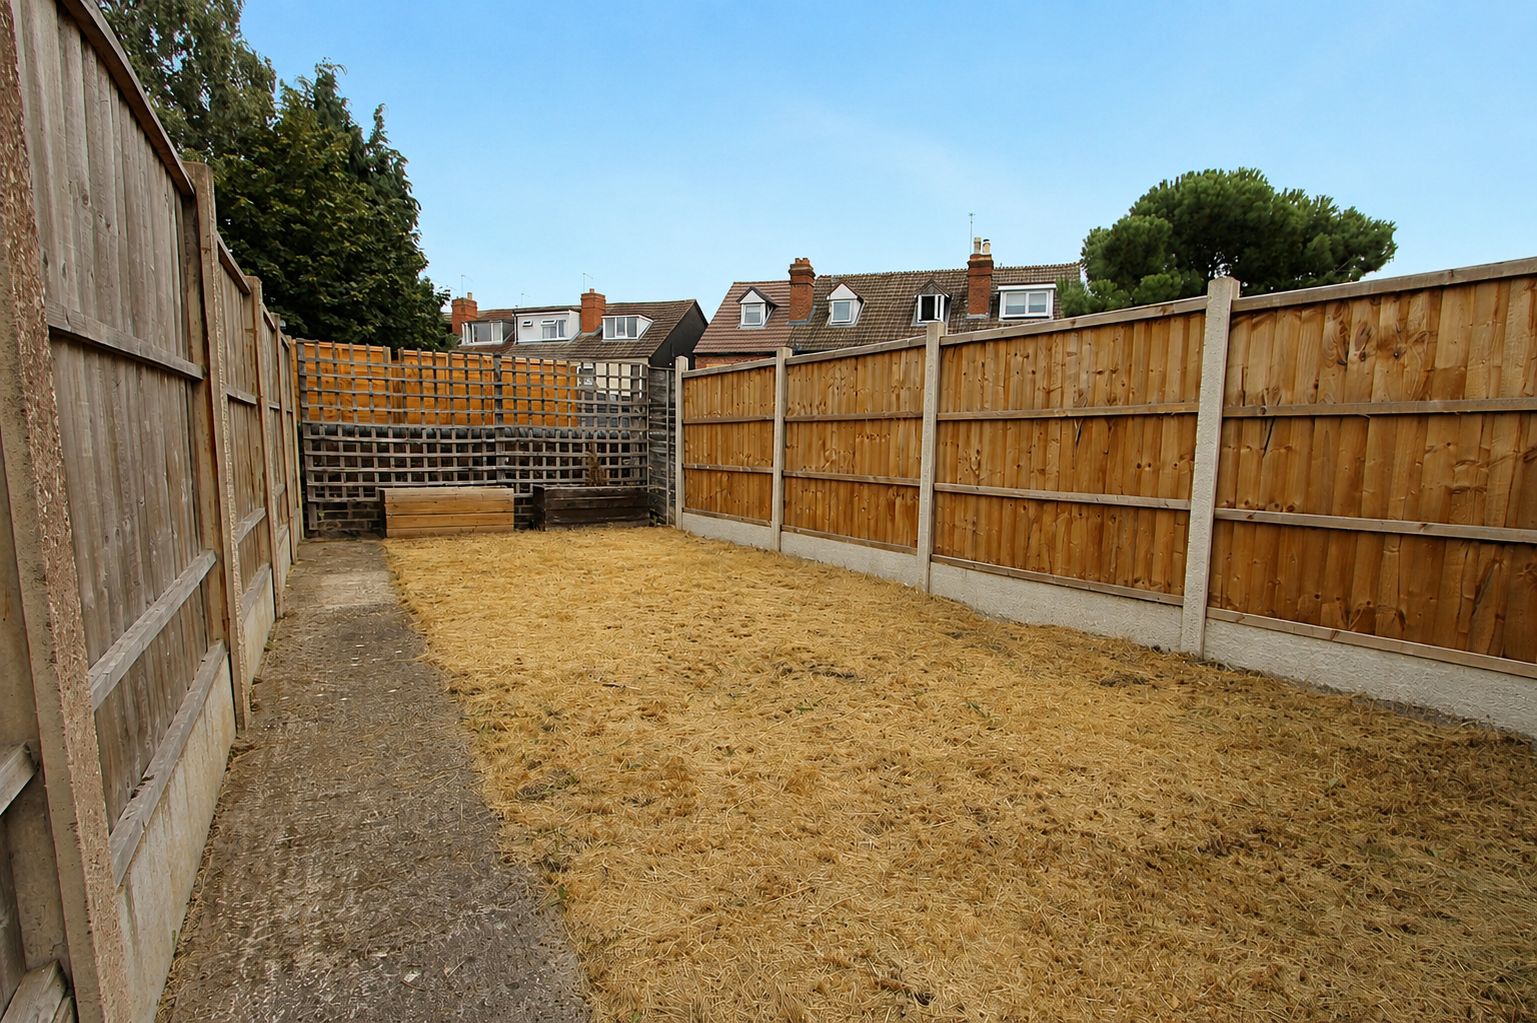
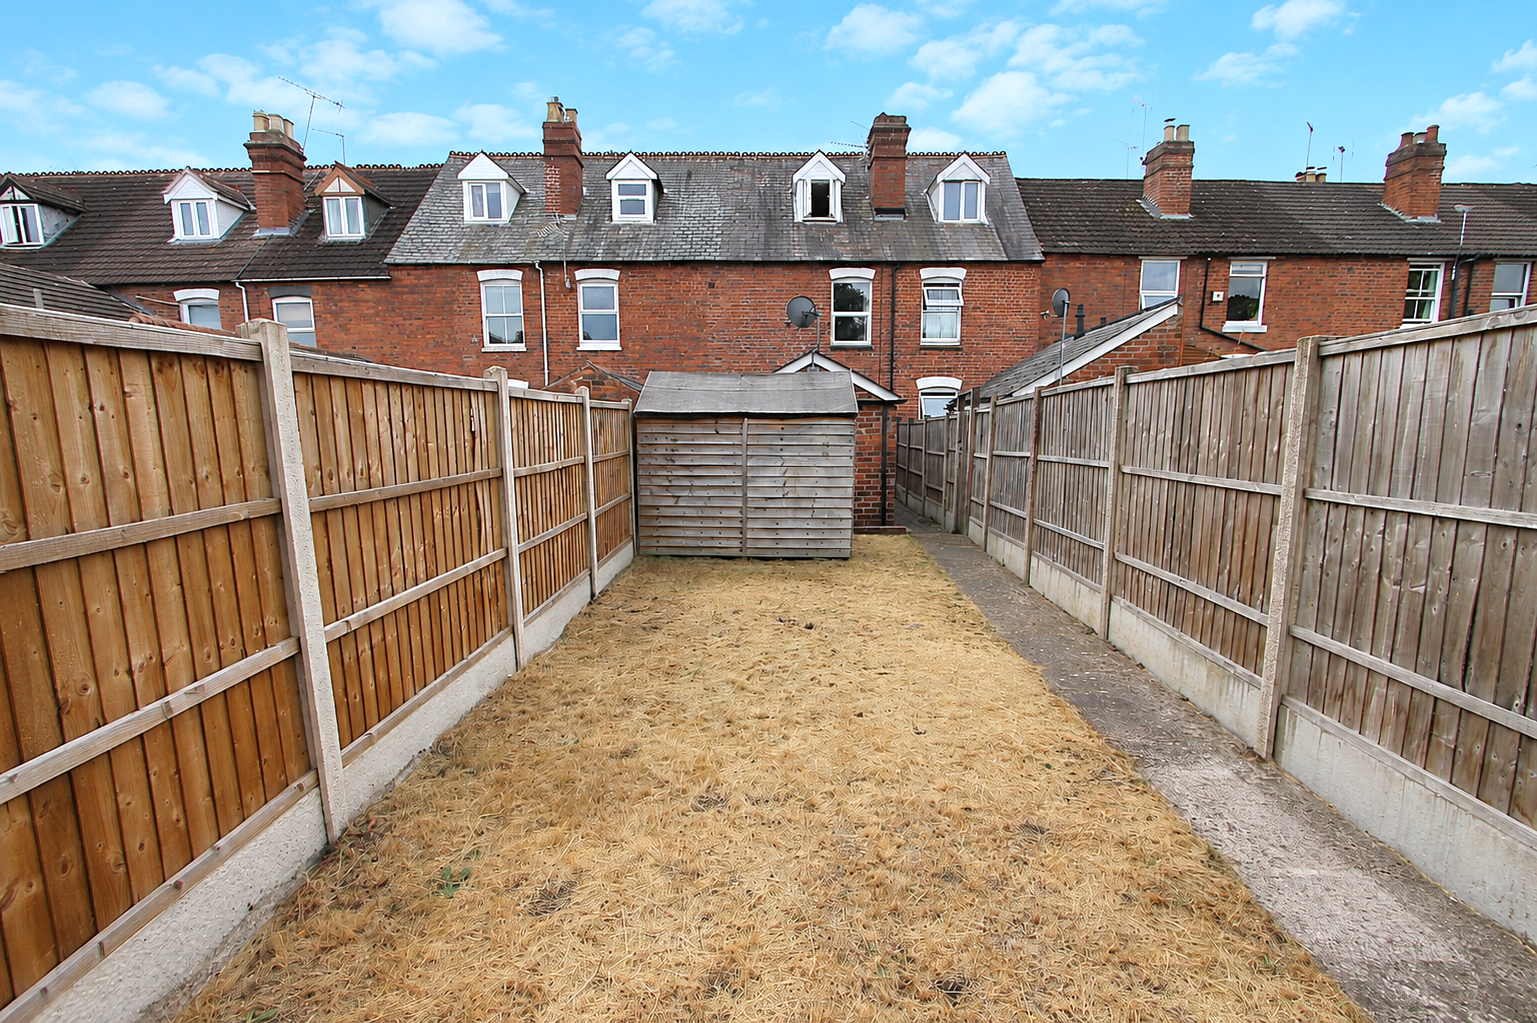
Rear GardenThe rear garden is a generous outdoor space enclosed by wooden fencing, mainly laid to lawn with a path running along one side. It provides a private area suitable for gardening, relaxing, or family activities.
Anti-Money Laundering RegulationsIn accordance with current Anti-Money Laundering Regulations, we are legally required to carry out identity and verification checks on all prospective buyers and sellers. We take this responsibility very seriously and, in line with HMRC requirements, have appointed our trusted partner, Thirdfort, to conduct these checks securely on our behalf.
Once an offer has been accepted (subject to contract), Walton & Hipkiss will send you a secure link from Thirdfort enabling you to complete the required biometric identity checks electronically.
A non-refundable fee of £40 plus VAT per person is payable for this service, an invoice will be created and payment must be completed before proceeding the purchase or sale forwards.
Please note that these checks must be successfully completed before we are able to issue the Memorandum of Sale to the solicitors and formally progress the transaction.
Should you have any questions regarding this process, please do not hesitate to contact our office, where a member of our team will be happy to assist.


EPC
Click to enlarge
Floorplans
Click image to enlarge:
Gallery
Click image to enlarge:


