
-
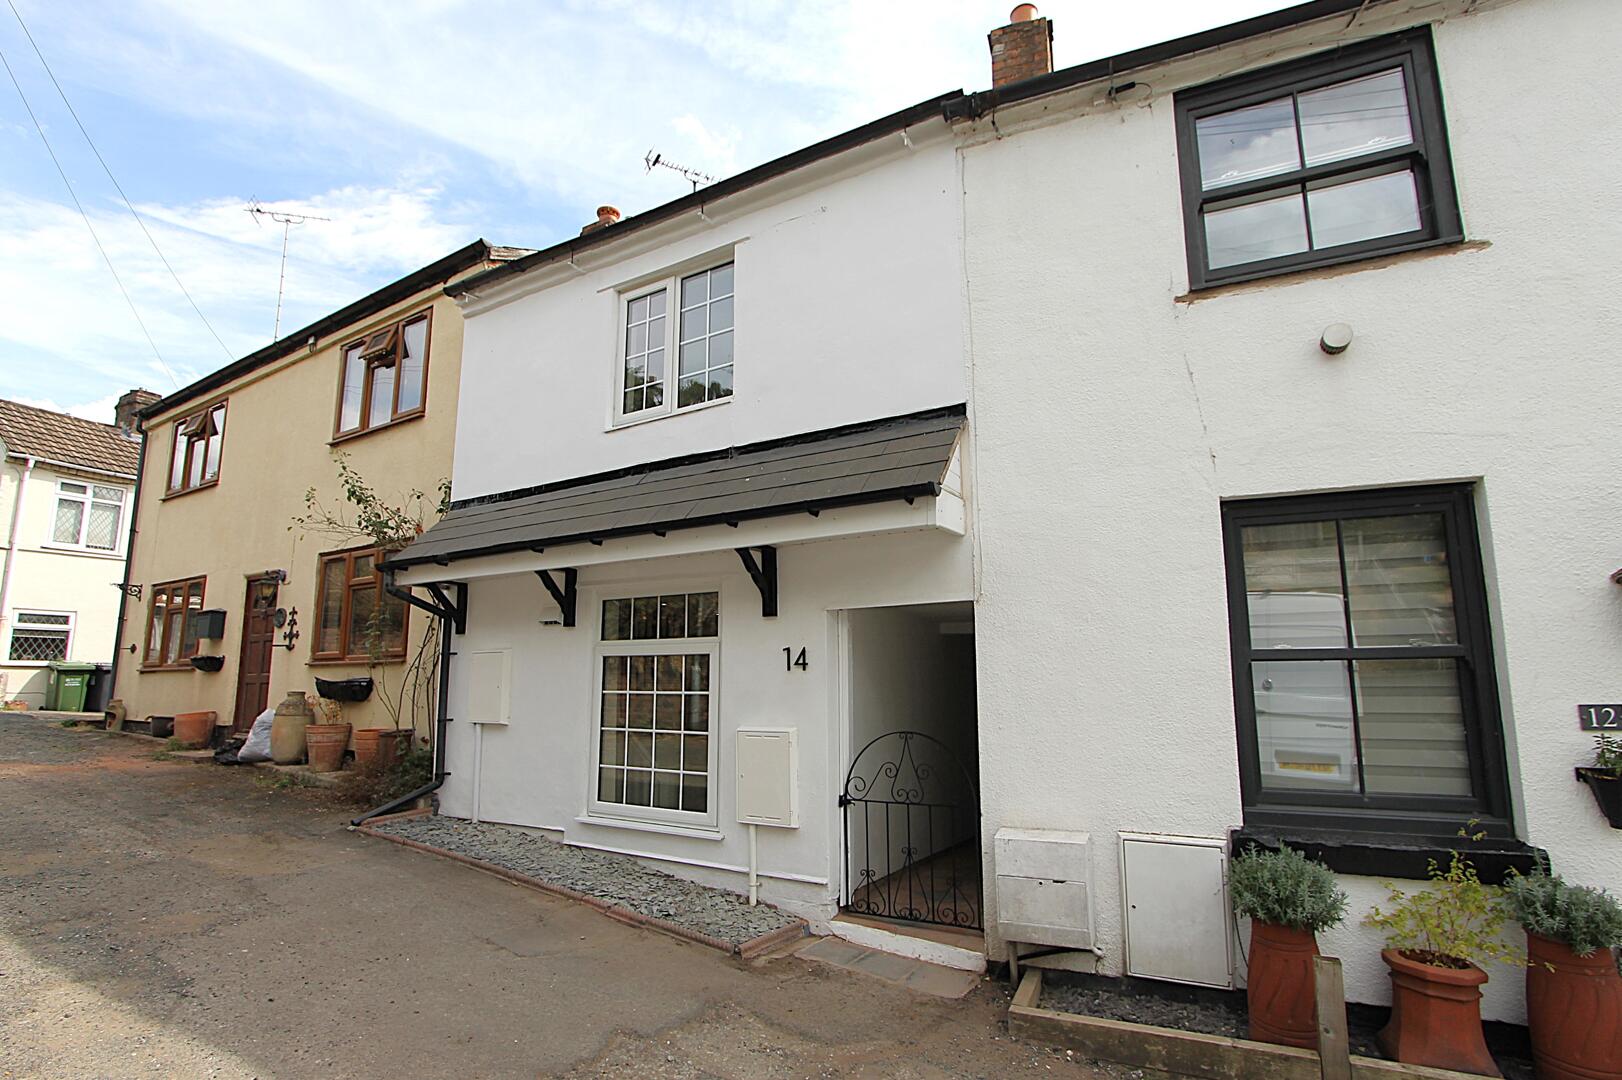
Front (Exterior)
-
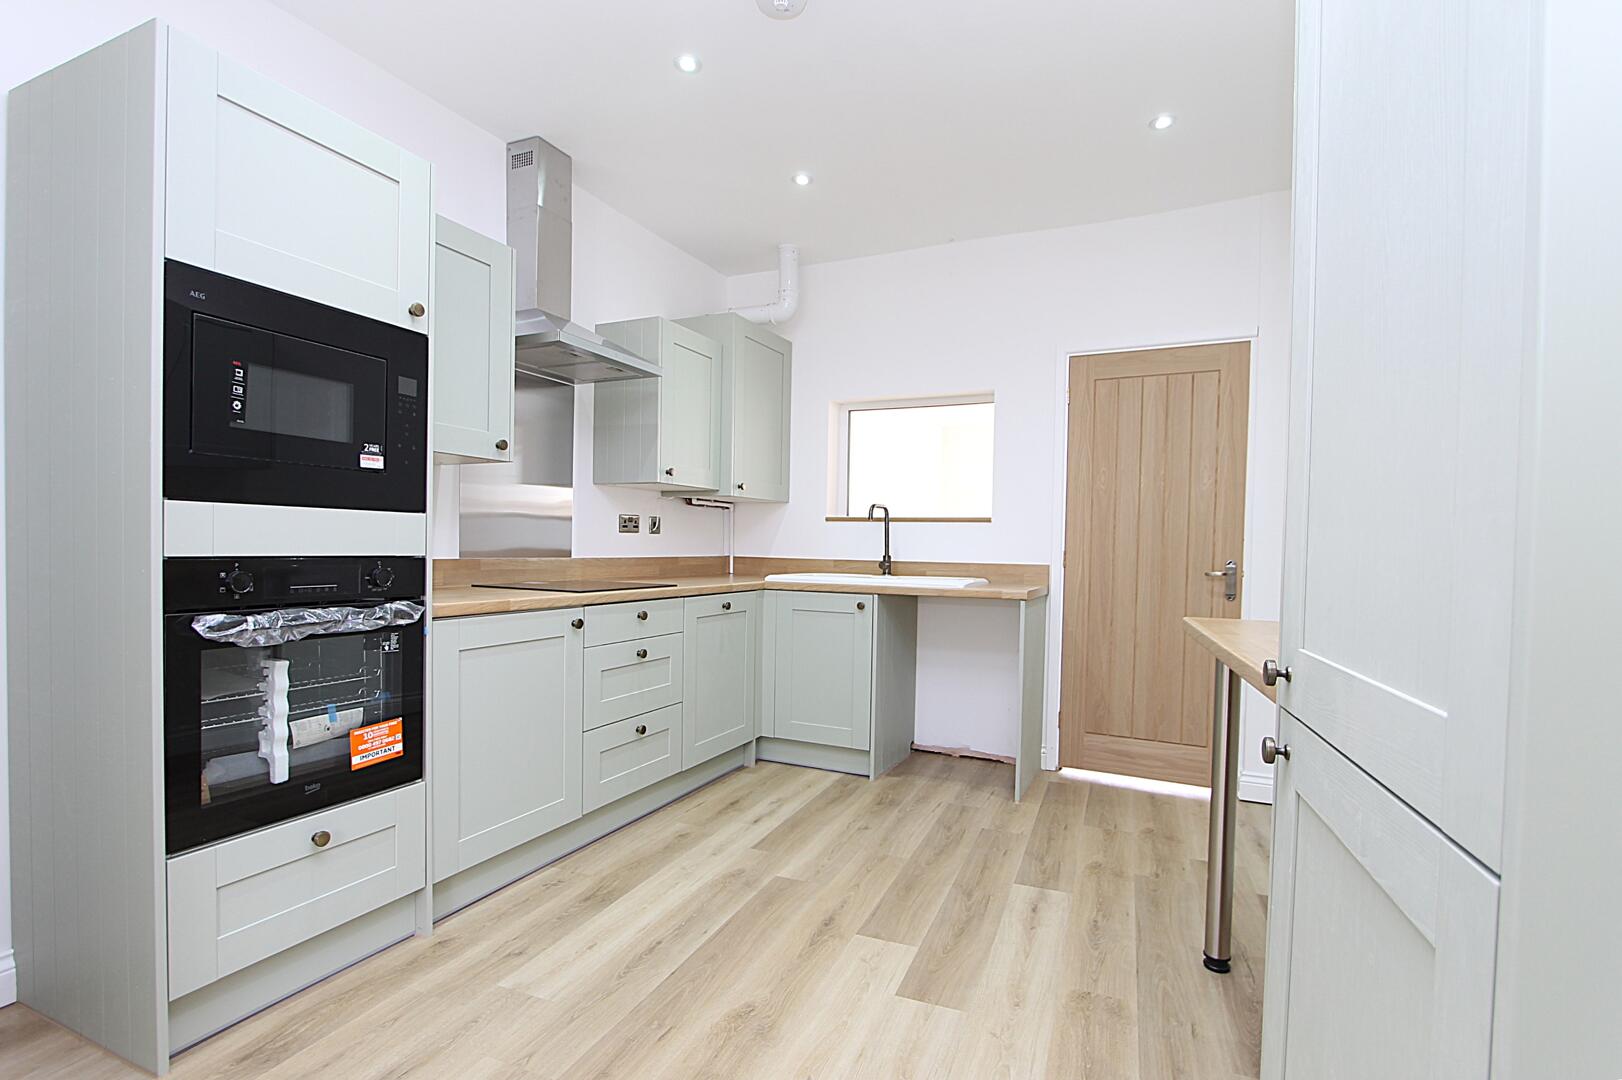
Kitchen
-
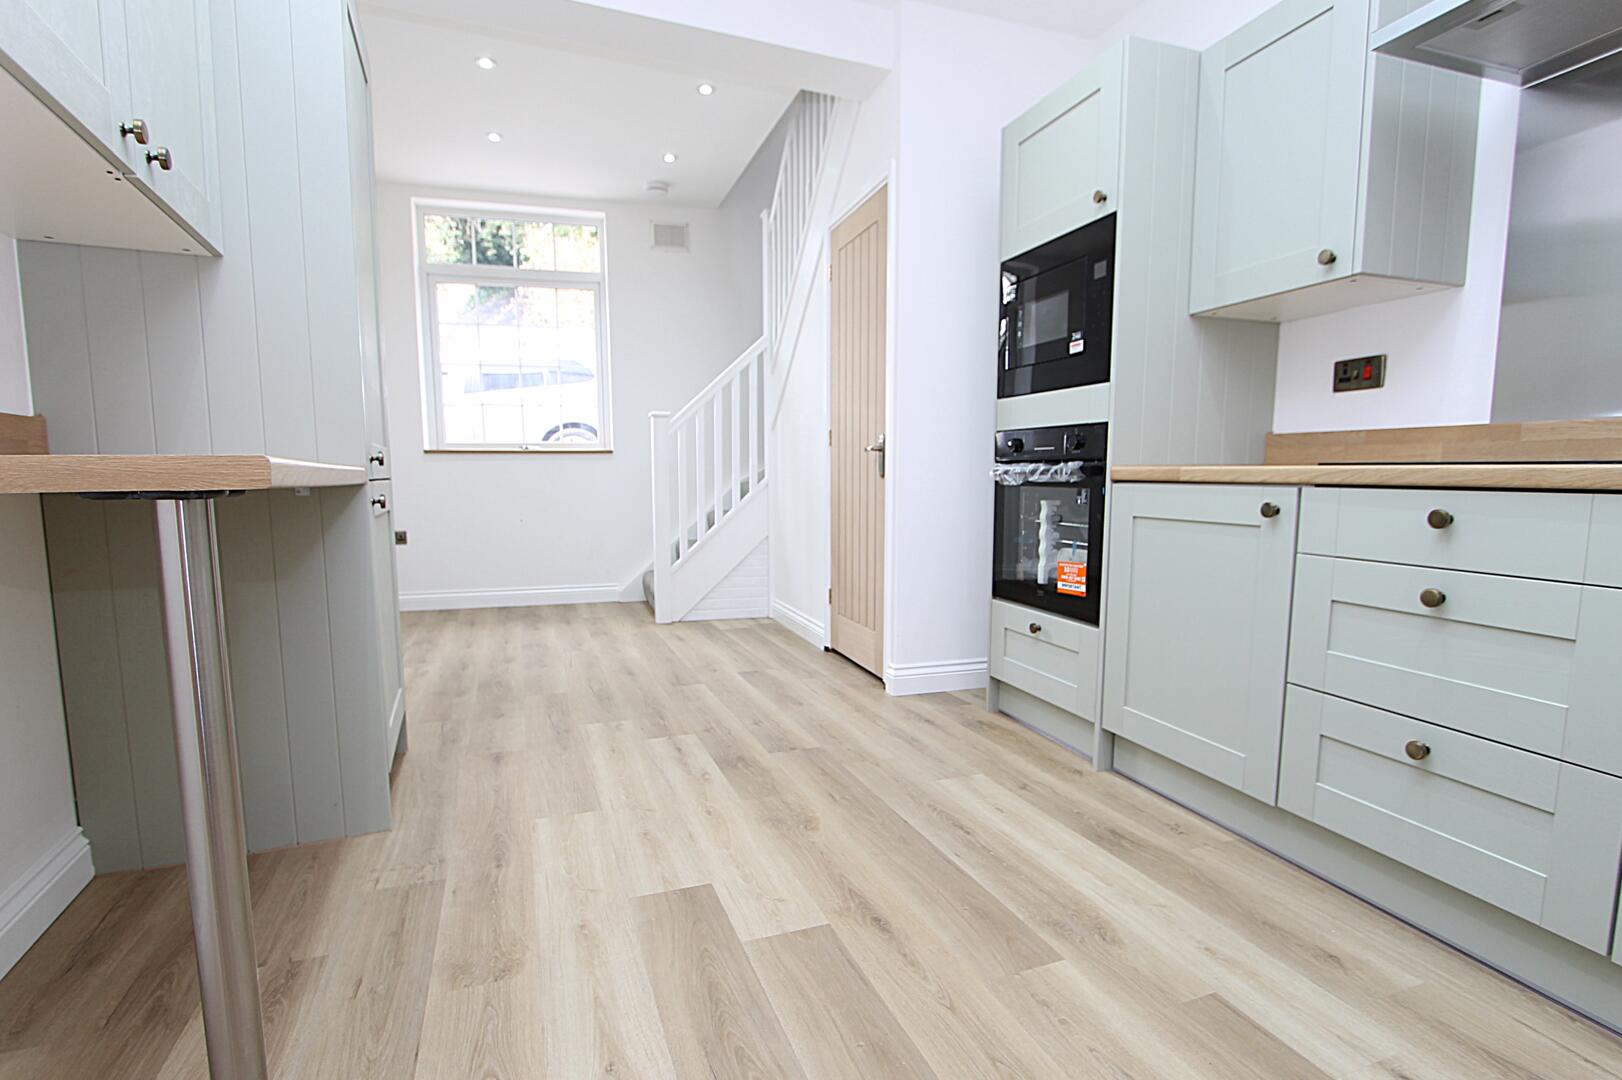
Kitchen
-
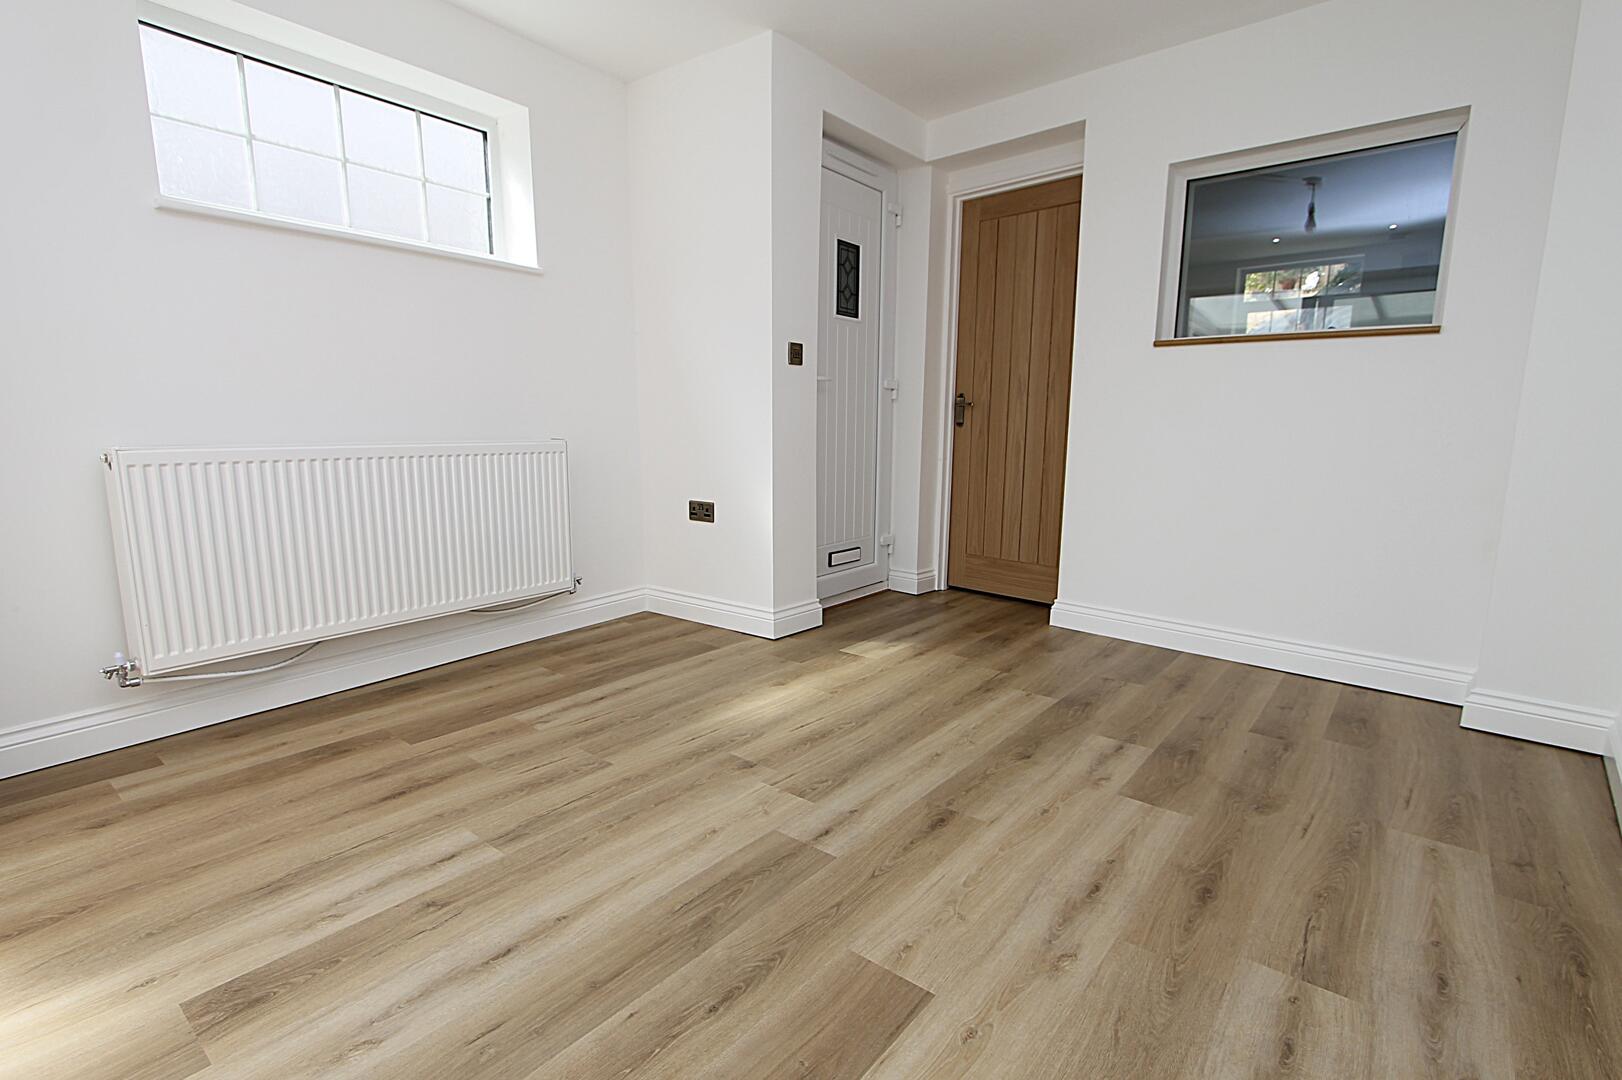
Living Room
-
Living Room
-
Conservatory
-
Bedroom
-
Bedroom
-
Bedroom
-
Bathroom
-
Rear Garden

Portway Place, Cookley, Kidderminster
Offers In The Region Of £210,000 (Tenant Fees)
- Convenient Cookley Address
- RECENTLY RENOVATED TO AN EXCELLENT STANDARD
- BRAND NEW KITCHEN AND BATHROOM
- MODERN THROUGHOUT
- IDEAL FOR FIRST TIME BUYERS
- PRIVATE AND LOW MAINTENANCE GARDEN
- NO UPWARD CHAIN!
- Two cosy reception rooms
- Mid-terrace house style
- Close to local amenities
- Convenient Cookley Address
- RECENTLY RENOVATED TO AN EXCELLENT STANDARD
- BRAND NEW KITCHEN AND BATHROOM
- MODERN THROUGHOUT
- IDEAL FOR FIRST TIME BUYERS
- PRIVATE AND LOW MAINTENANCE GARDEN
- NO UPWARD CHAIN!
- Two cosy reception rooms
- Mid-terrace house style
- Close to local amenities
Portway Place, Cookley, Kidderminster Offers In The Region Of £210,000 (Tenant Fees)
Nestled in the charming area of Portway Place, Cookley, this delightful mid-terrace house offers a perfect blend of comfort and convenience. With two inviting reception rooms, this property provides ample space for both relaxation and entertaining. The well-proportioned layout is ideal for small families or couples seeking a cosy home.
The house features two spacious bedrooms, each designed to create a peaceful retreat at the end of the day. The bathroom is thoughtfully appointed, ensuring that your daily routines are both practical and pleasant.
Cookley is a picturesque village, known for its friendly community and beautiful surroundings. Residents can enjoy the tranquillity of village life while still being within easy reach of Kidderminster, which offers a wider range of amenities, including shops, schools, and recreational facilities.
This property is an excellent opportunity for those looking to settle in a welcoming neighbourhood with a strong sense of community. Whether you are a first-time buyer or seeking a rental investment, this mid-terrace house in Portway Place is sure to impress. Don't miss the chance to make this charming residence your new home.
Rooms
Nestled in the charming area of Portway Place, Cookley, this delightful mid-terrace house offers a perfect blend of comfort and convenience. With two inviting reception rooms, this property provides ample space for both relaxation and entertaining. The well-proportioned layout is ideal for small families or couples seeking a cosy home.
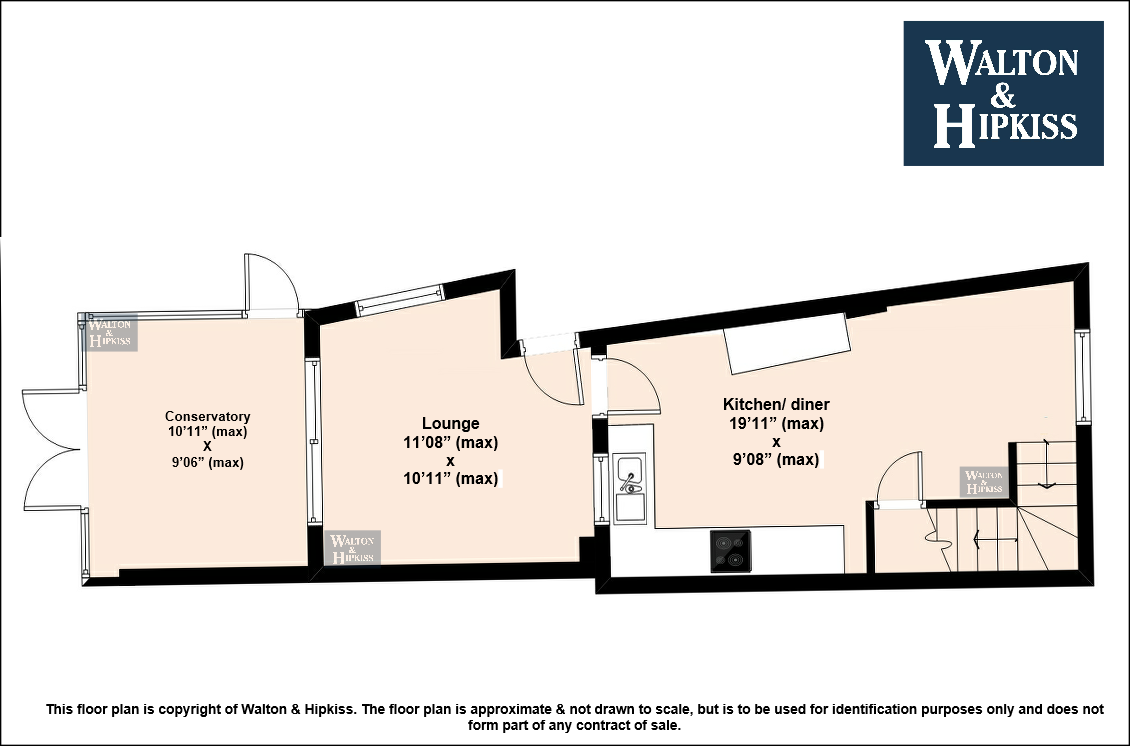
Kitchen / diner(max) 19'11" x 9'08"The kitchen and dining area is a bright and spacious room featuring a modern design with light wood-effect flooring and pale sage cabinetry topped with natural wood work surfaces. Integrated appliances include a built-in oven and microwave, and a stainless steel extractor hood. A window above the sink overlooks the rear, while a wooden door provides access to the garden. The room flows through to the staircase and opens into the lounge.
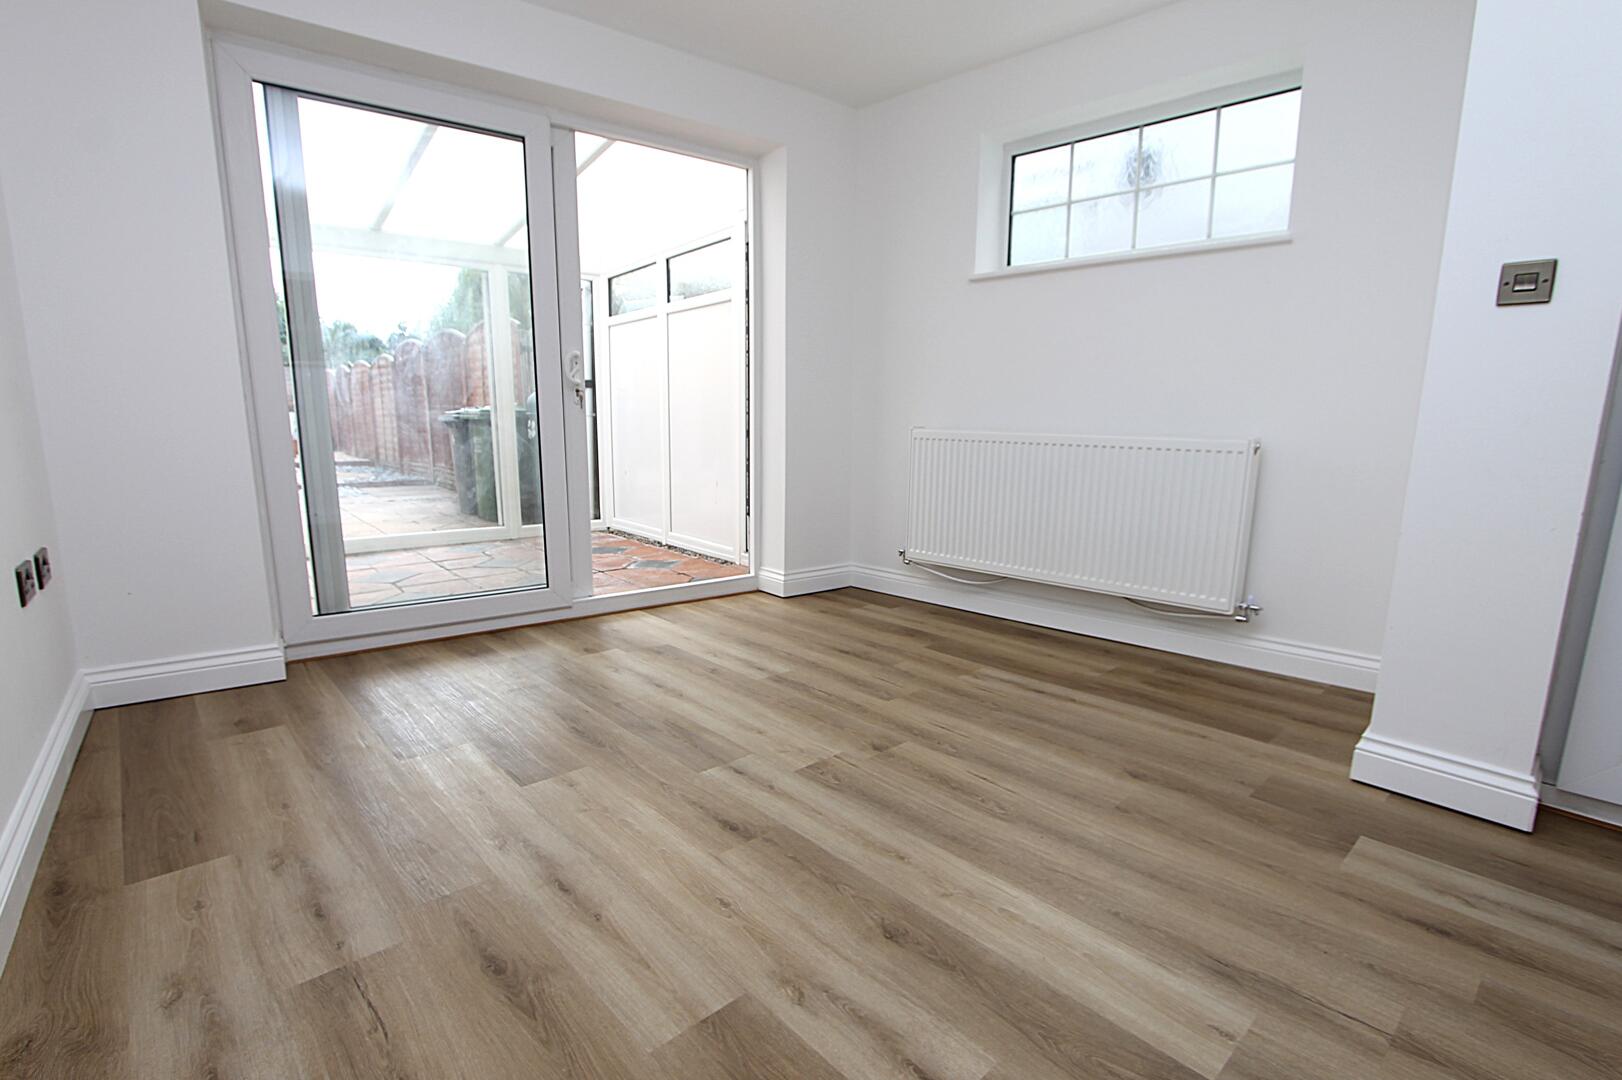
Lounge(max) 11'08" x 10'11"This welcoming lounge benefits from natural light through a front-facing window and features the same wood-effect flooring seen in the kitchen. The space is arranged to allow easy flow through to the conservatory, offering flexible living options that suit both relaxation and entertaining.
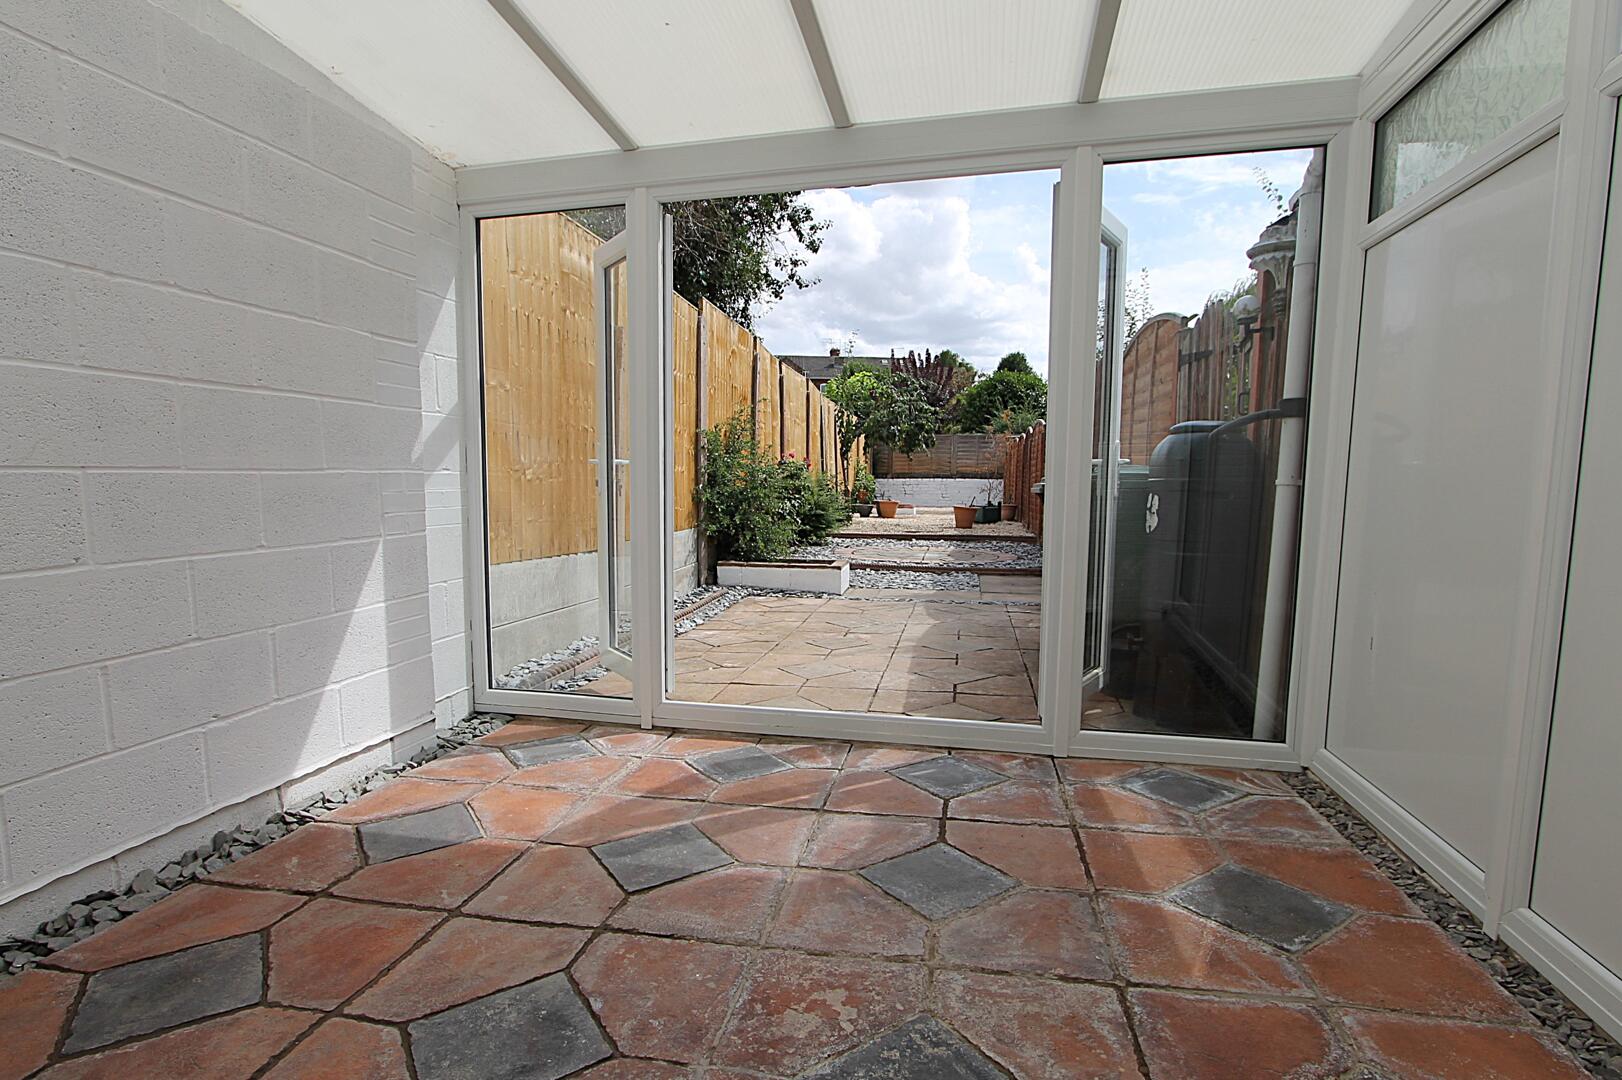
Conservatory(max) 10'11" x 9'06"The conservatory is a charming extension with a tiled floor arranged in hexagonal patterns. It is bright and airy with a polycarbonate roof and full-height glazed doors leading out to the garden, making it an ideal spot to enjoy the outdoors while being sheltered.
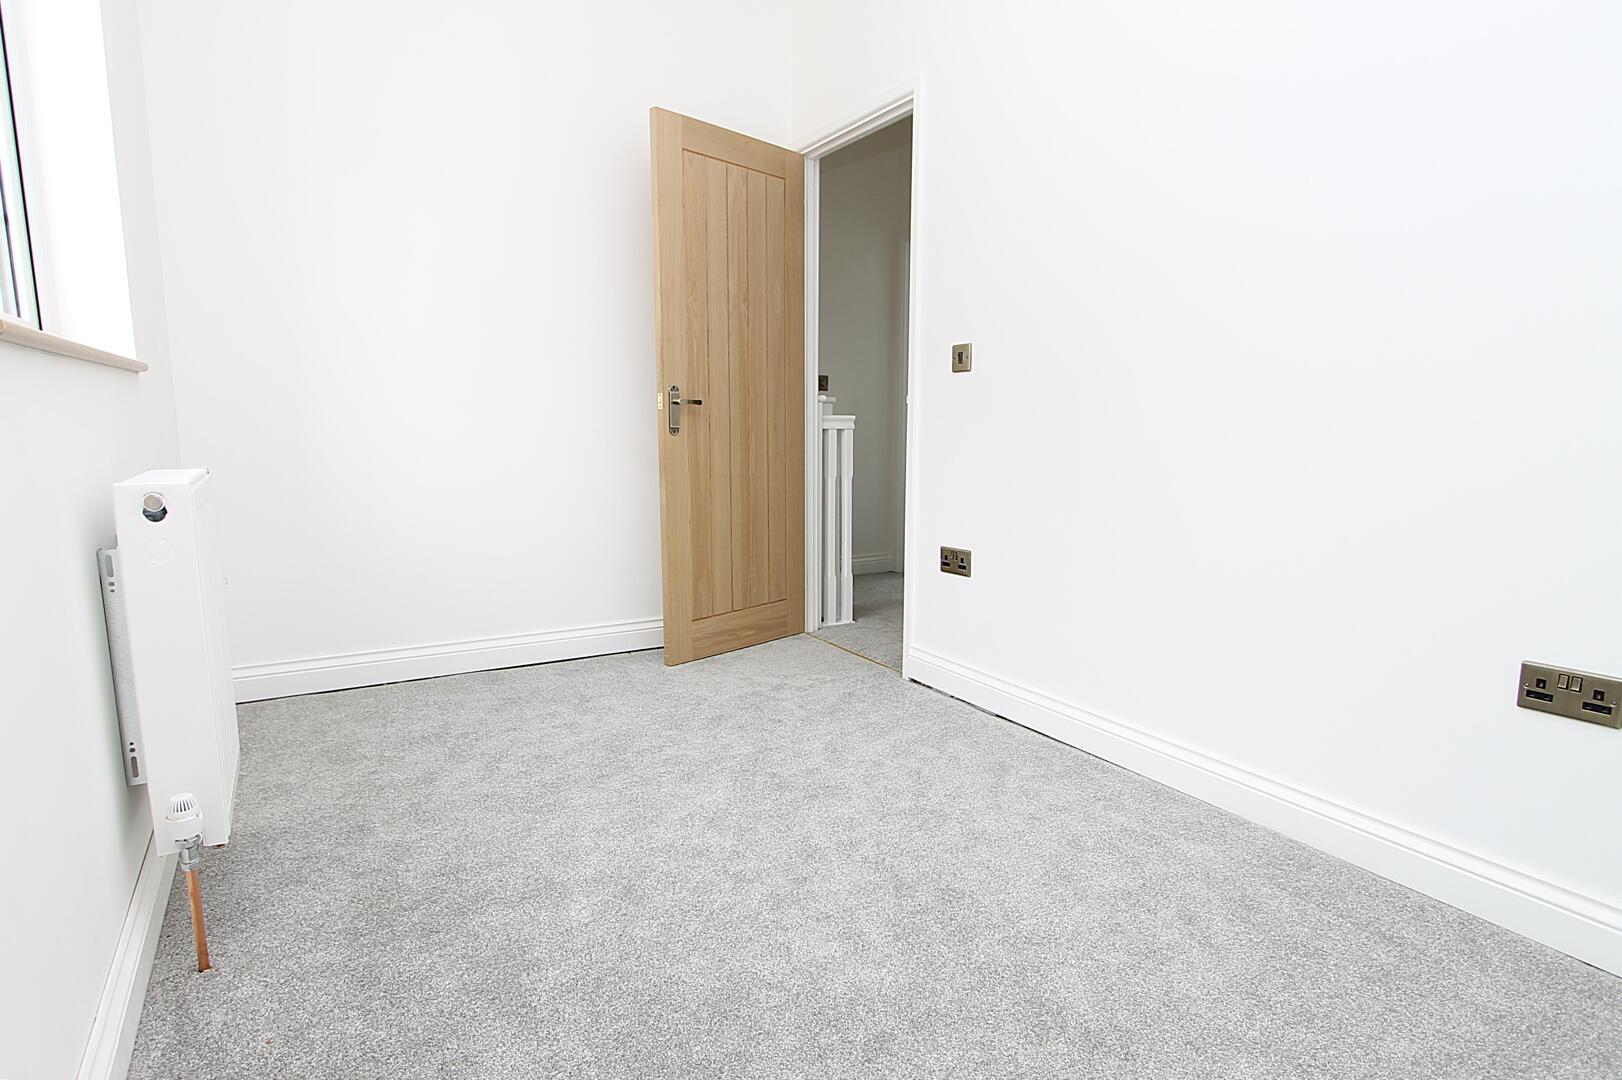
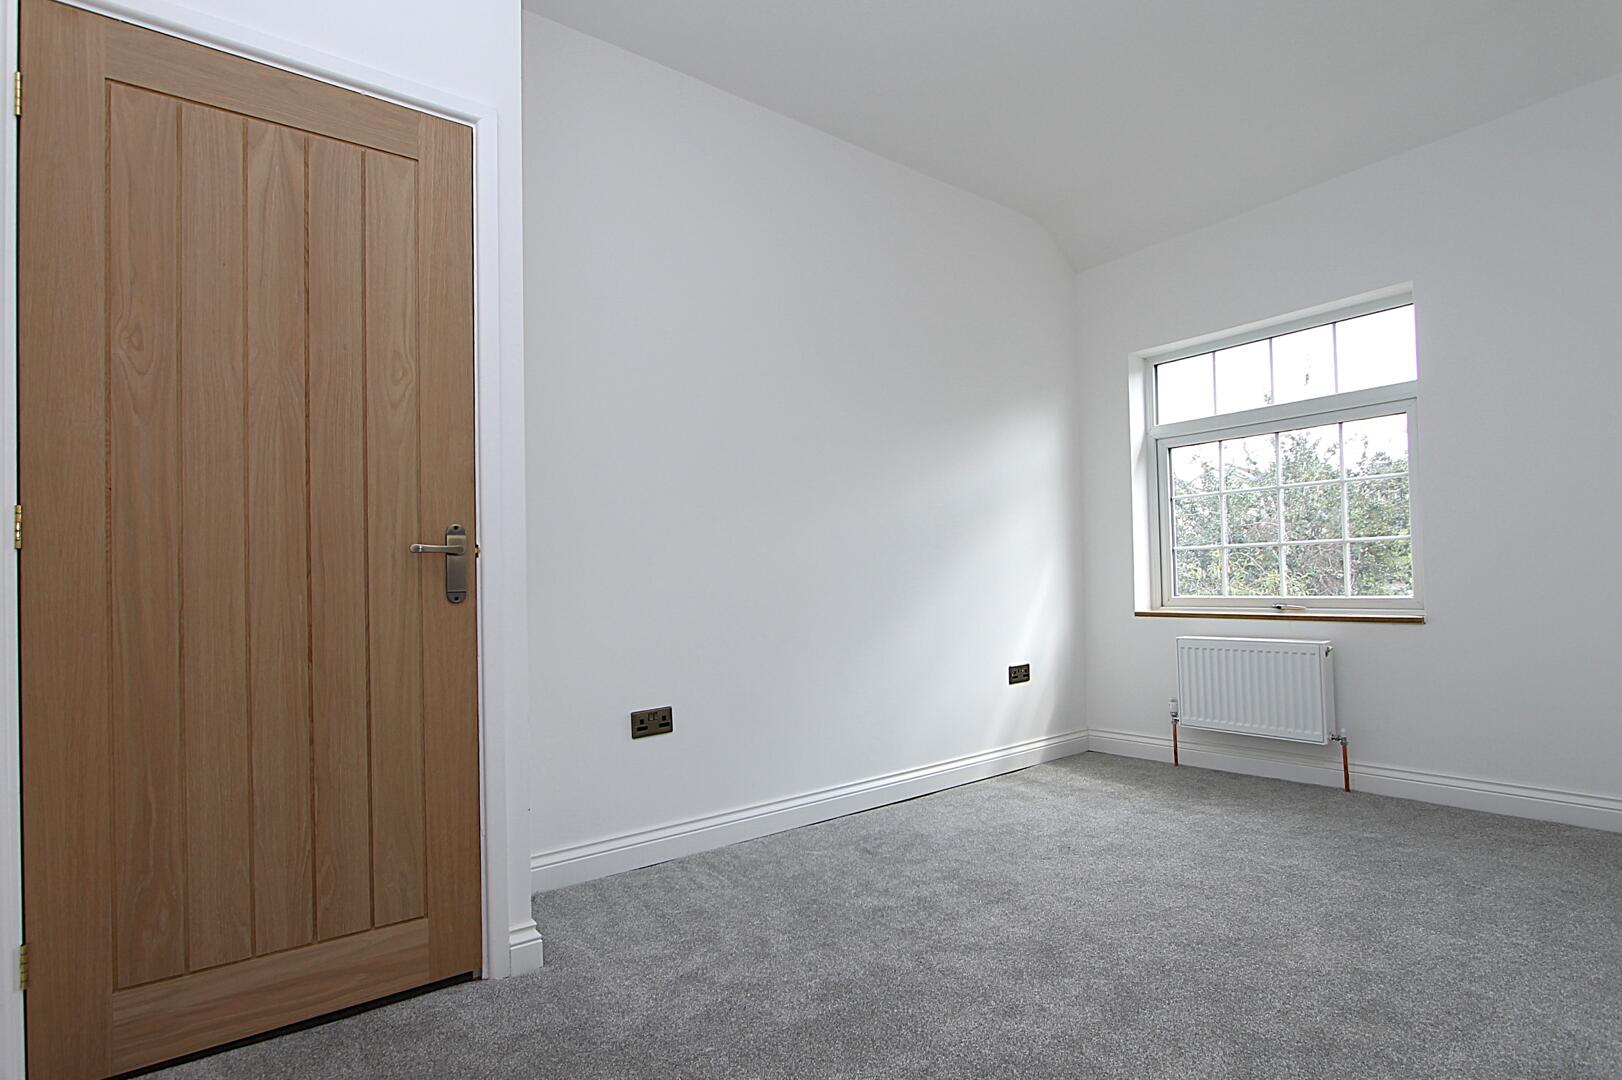
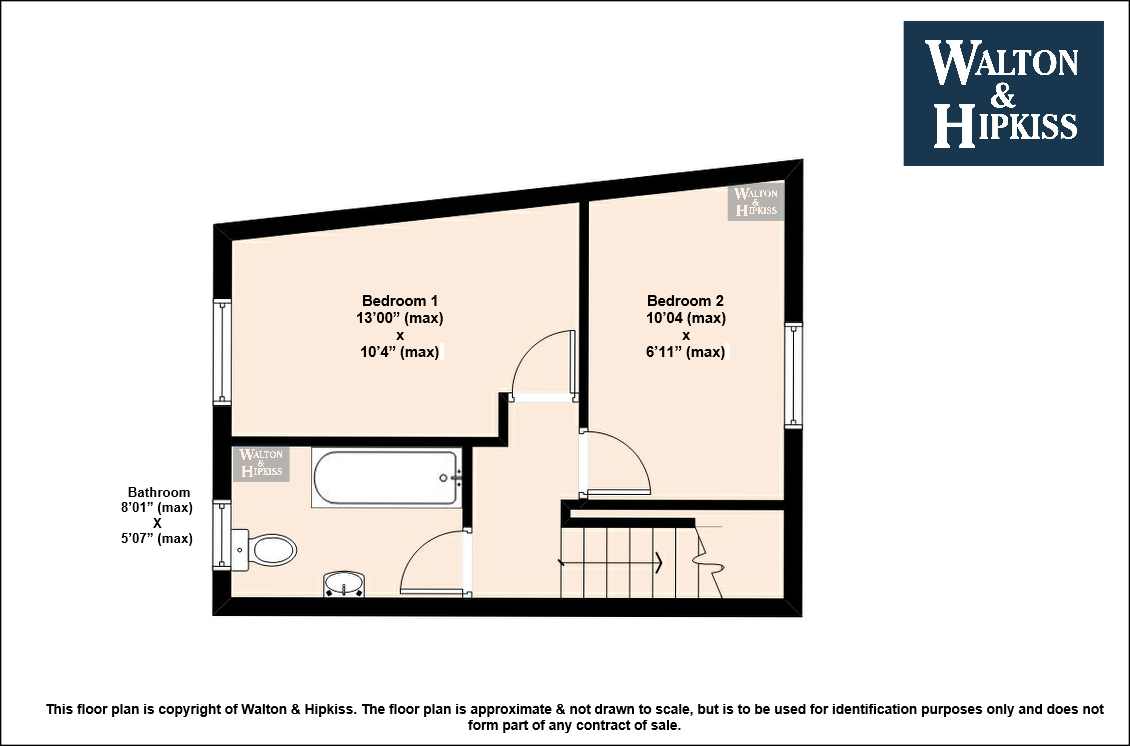
Bedroom 1(max) 13'00" x 10'04"Bedroom 1 is a generously sized room with a large window flooding the space with natural light. The room is carpeted in a soft grey shade and has white walls, offering a calm and neutral backdrop that is ready to personalise.
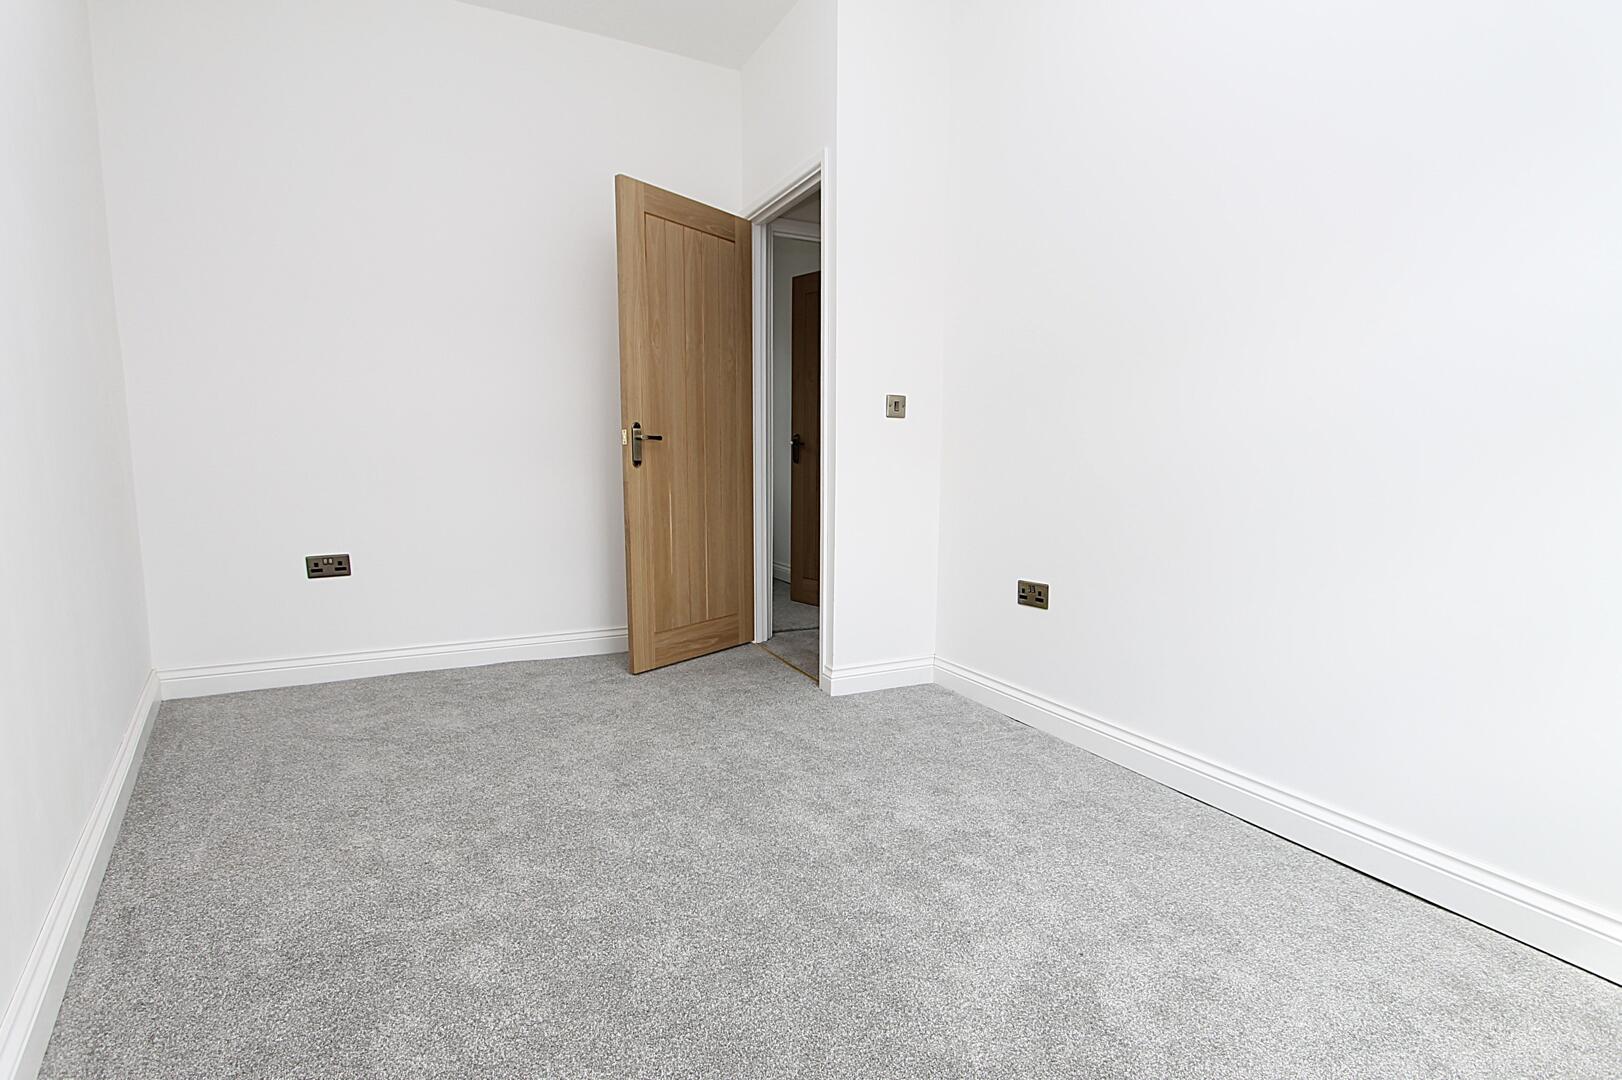
Bedroom 2(max) 10'04" x 6'11"Bedroom 2 is a smaller room, ideal as a single bedroom or home office. It features the same neutral grey carpeting and white walls, with a window providing natural light and a straightforward, practical layout.
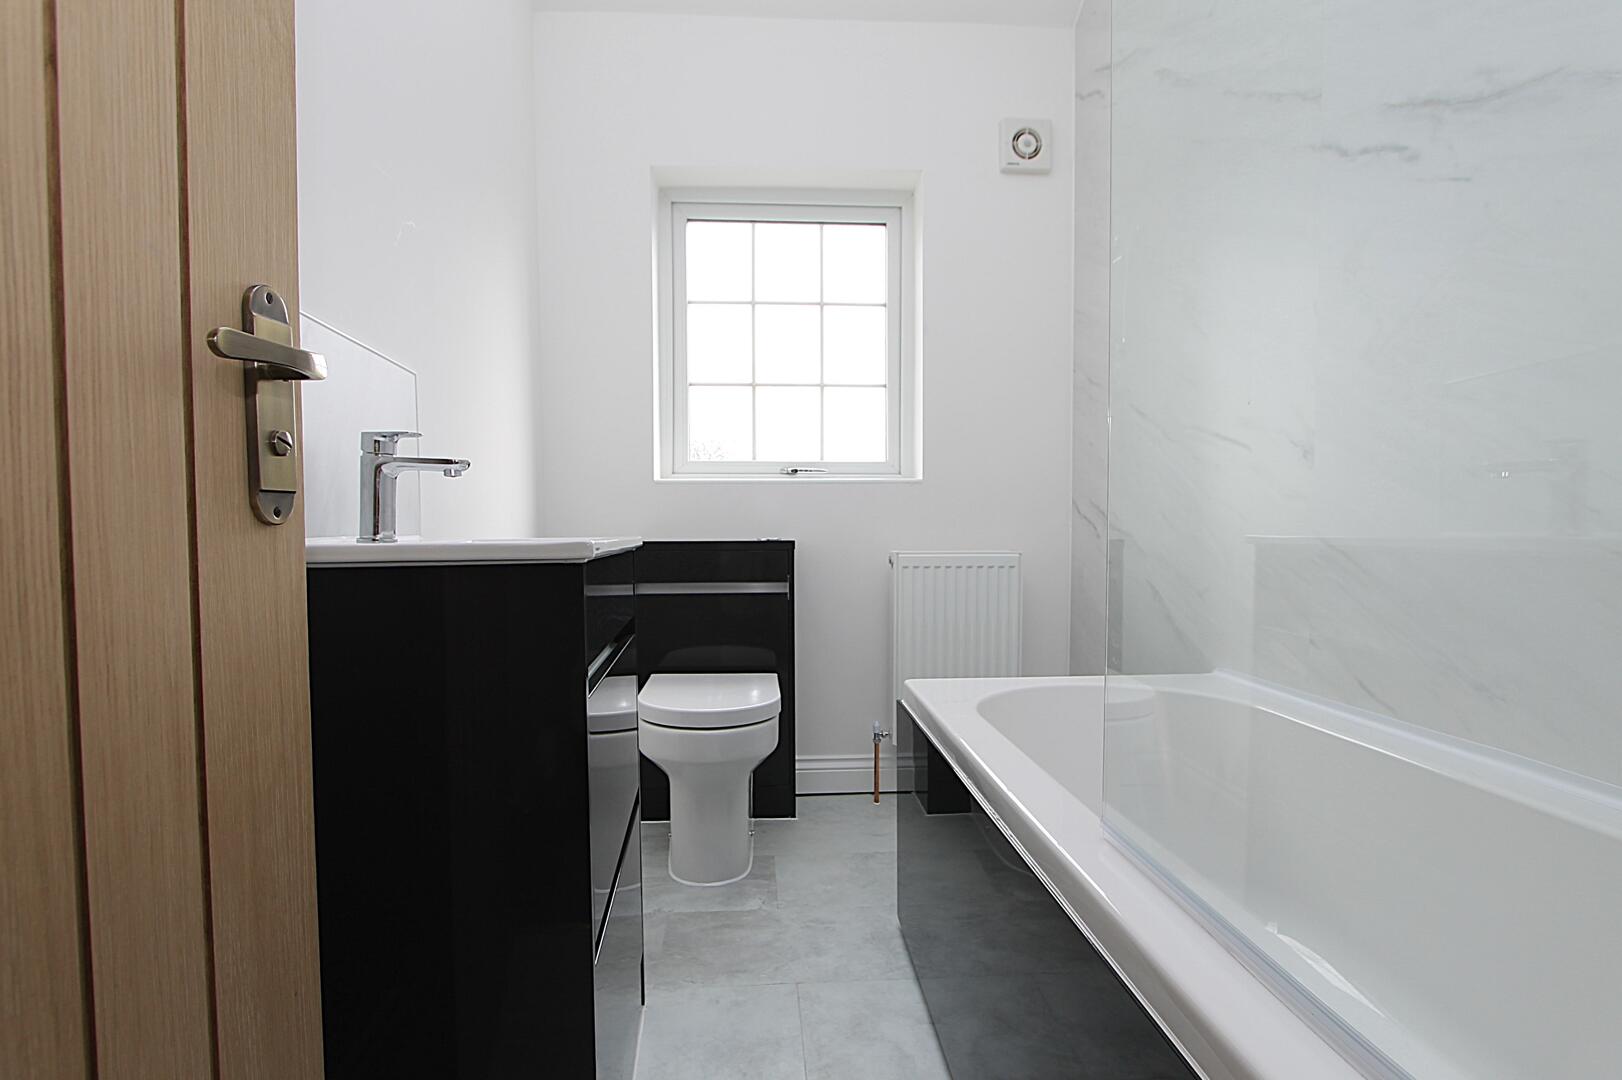
Bathroom(max) 8'01" x 5'07"The bathroom is fitted with modern fixtures including a bathtub with a shower, a toilet, and a vanity unit with a basin. The walls are finished with light, marble-effect tiling, and a frosted window provides privacy while allowing in natural light.
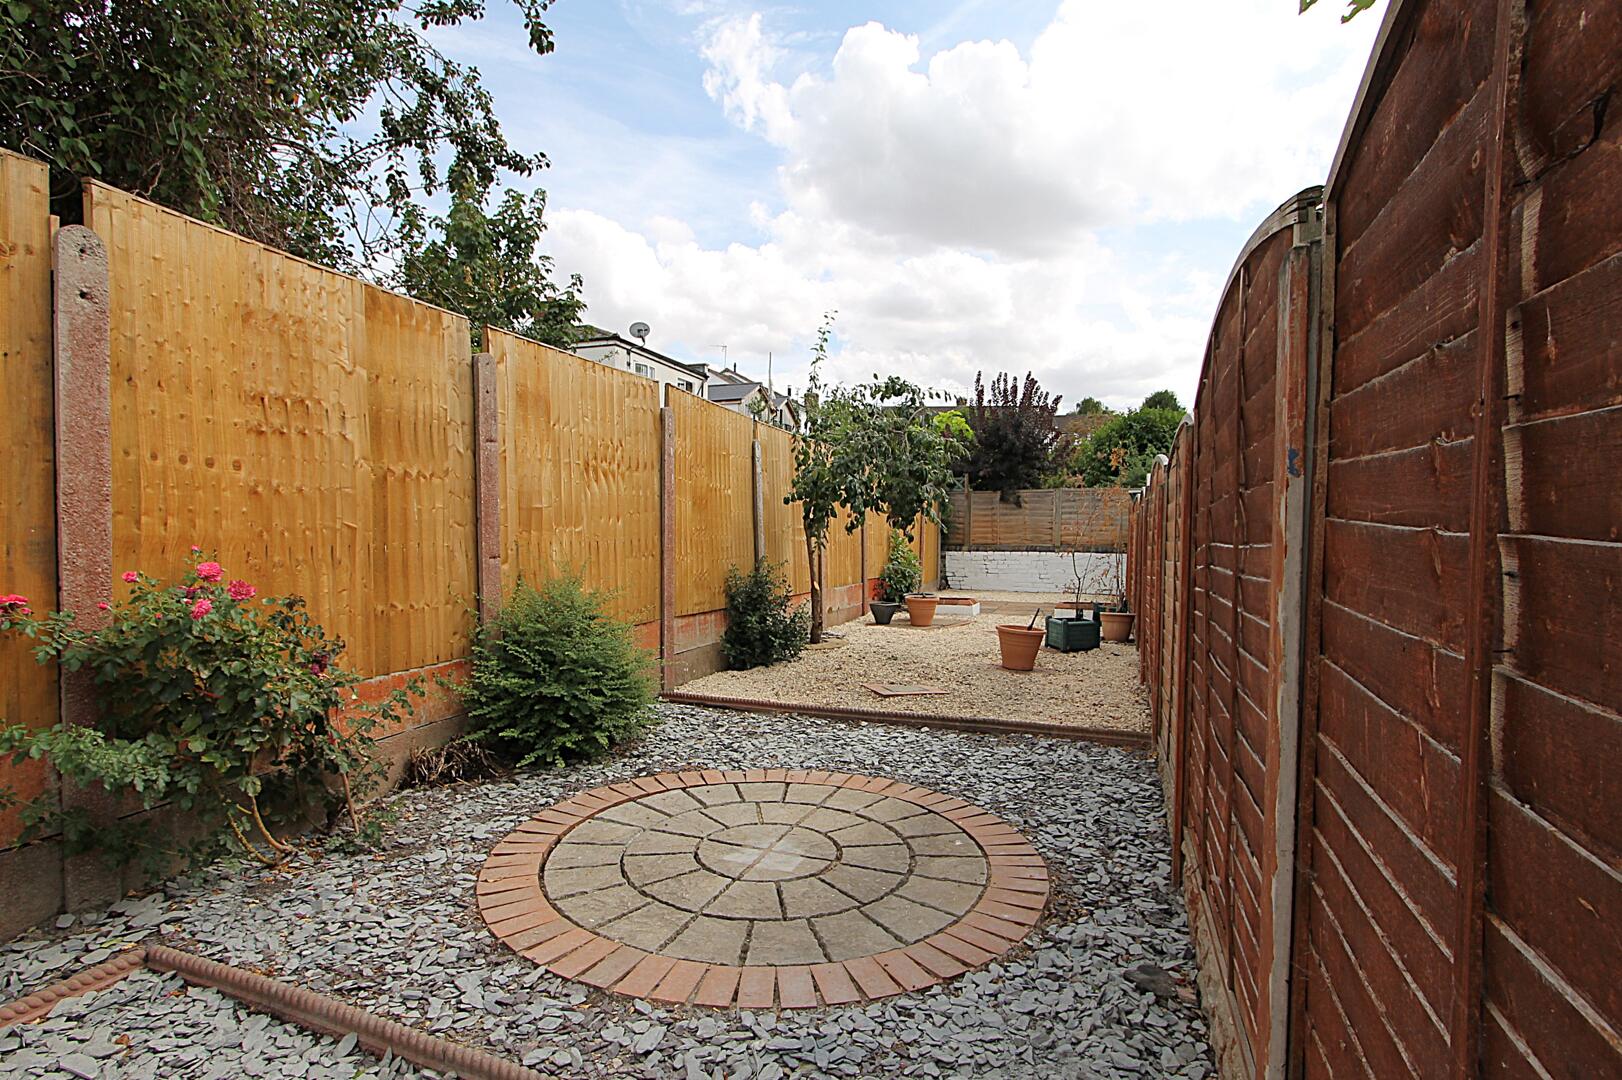
Rear GardenThe rear garden is thoughtfully landscaped with a circular paved patio area surrounded by gravel and planted borders. It is enclosed by wooden fencing, providing a private and attractive outdoor space for relaxing or entertaining.
Anti-Money Laundering RegulationsIn accordance with current Anti-Money Laundering Regulations, we are legally required to carry out identity and verification checks on all prospective buyers and sellers. We take this responsibility very seriously and, in line with HMRC requirements, have appointed our trusted partner, Thirdfort, to conduct these checks securely on our behalf.
Once an offer has been accepted (subject to contract), Walton & Hipkiss will send you a secure link from Thirdfort enabling you to complete the required biometric identity checks electronically.
A non-refundable fee of £40 plus VAT per person is payable for this service, an invoice will be created and payment must be completed before proceeding the purchase or sale forwards.
Please note that these checks must be successfully completed before we are able to issue the Memorandum of Sale to the solicitors and formally progress the transaction.
Should you have any questions regarding this process, please do not hesitate to contact our office, where a member of our team will be happy to assist.
EPC
Click to enlarge

Floorplans
Click image to enlarge:
Gallery
Click image to enlarge:


