
-
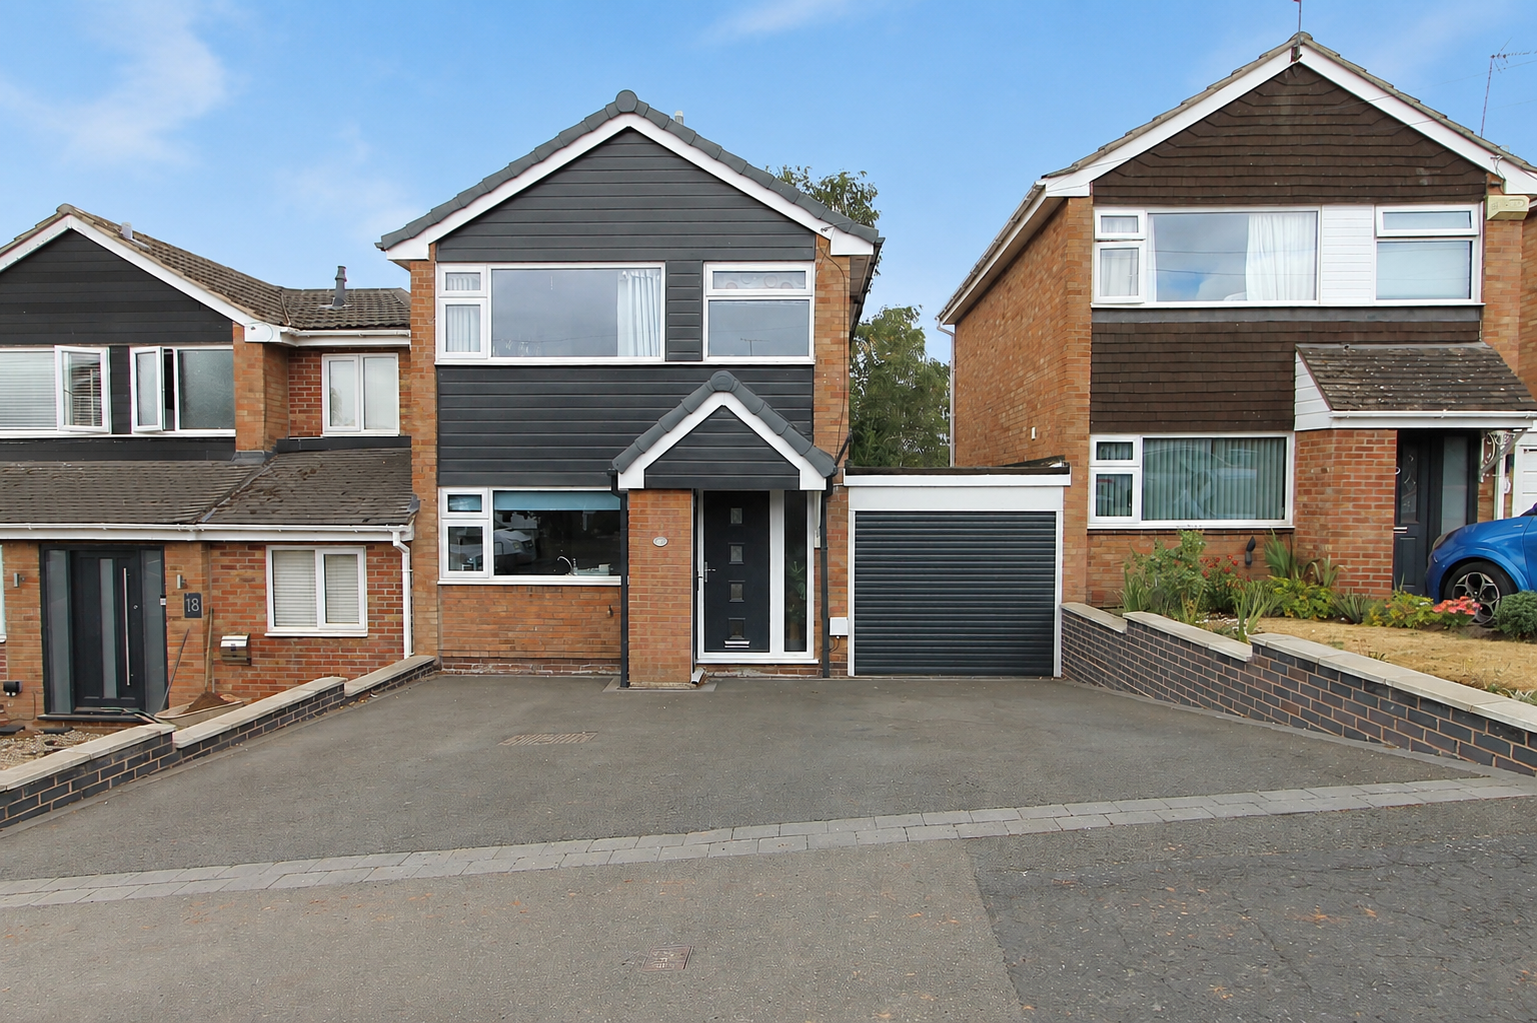
Front (Exterior)
-
Living Room
-
Living Room
-
Kitchen
-
Kitchen
-
Bedroom
-
Bedroom
-
Bedroom
-
Bedroom
-
Bathroom
-
Rear Garden
-
Rear Garden
-
Rear Garden

Seven Hills Drive, Stourport-On-Severn
Offers Over £295,000 (Tenant Fees)
- WELL-PRESENTED THREE-BEDROOM HOME
- POPULAR SEVEN HILLS DRIVE LOCATION IN STOURPORT-ON-SEVERN
- BRIGHT LIVING ROOM WITH SLIDING PATIO DOORS TO THE GARDEN
- MODERN KITCHEN WITH INTEGRATED DOUBLE OVEN & DINING SPACE
- THREE BEDROOMS OFFERING FLEXIBLE ACCOMMODATION
- LOW-MAINTENANCE ENCLOSED REAR GARDEN WITH GENEROUS PATIO
- PRIVATE OUTDOOR SPACE IDEAL FOR DINING & ENTERTAINING
- MODERN FAMILY BATHROOM WITH BATH & SHOWER
- CONVENIENTLY LOCATED FOR LOCAL SHOPS, SCHOOLS & AMENITIES
- APPROXIMATELY 743 SQ FT OF ACCOMMODATION
- WELL-PRESENTED THREE-BEDROOM HOME
- POPULAR SEVEN HILLS DRIVE LOCATION IN STOURPORT-ON-SEVERN
- BRIGHT LIVING ROOM WITH SLIDING PATIO DOORS TO THE GARDEN
- MODERN KITCHEN WITH INTEGRATED DOUBLE OVEN & DINING SPACE
- THREE BEDROOMS OFFERING FLEXIBLE ACCOMMODATION
- LOW-MAINTENANCE ENCLOSED REAR GARDEN WITH GENEROUS PATIO
- PRIVATE OUTDOOR SPACE IDEAL FOR DINING & ENTERTAINING
- MODERN FAMILY BATHROOM WITH BATH & SHOWER
- CONVENIENTLY LOCATED FOR LOCAL SHOPS, SCHOOLS & AMENITIES
- APPROXIMATELY 743 SQ FT OF ACCOMMODATION
Seven Hills Drive, Stourport-On-Severn Offers Over £295,000 (Tenant Fees)
Nestled in the charming area of Stourport-On-Severn, this delightful three-bedroom house on Seven Hills Drive offers a perfect blend of comfort and convenience. Spanning an inviting 743 square feet, this property, built in 1980, presents an excellent opportunity for families or individuals seeking a welcoming home.
As you enter, you will find a well-designed layout that maximises space and natural light. The living areas are both cosy and functional, providing an ideal setting for relaxation or entertaining guests. The three bedrooms are generously sized, allowing for personalisation to suit your lifestyle needs.
The location is particularly appealing, with Stourport-On-Severn known for its picturesque surroundings and vibrant community. Residents can enjoy easy access to local amenities, including shops, schools, and recreational facilities, making it a convenient choice for everyday living.
This property is not just a house; it is a place where memories can be made. Whether you are a first-time buyer or looking to settle down in a friendly neighbourhood, this home on Seven Hills Drive is worth considering. With its solid construction and prime location, it promises a comfortable and enjoyable living experience. Do not miss the chance to make this lovely house your new home.
Rooms
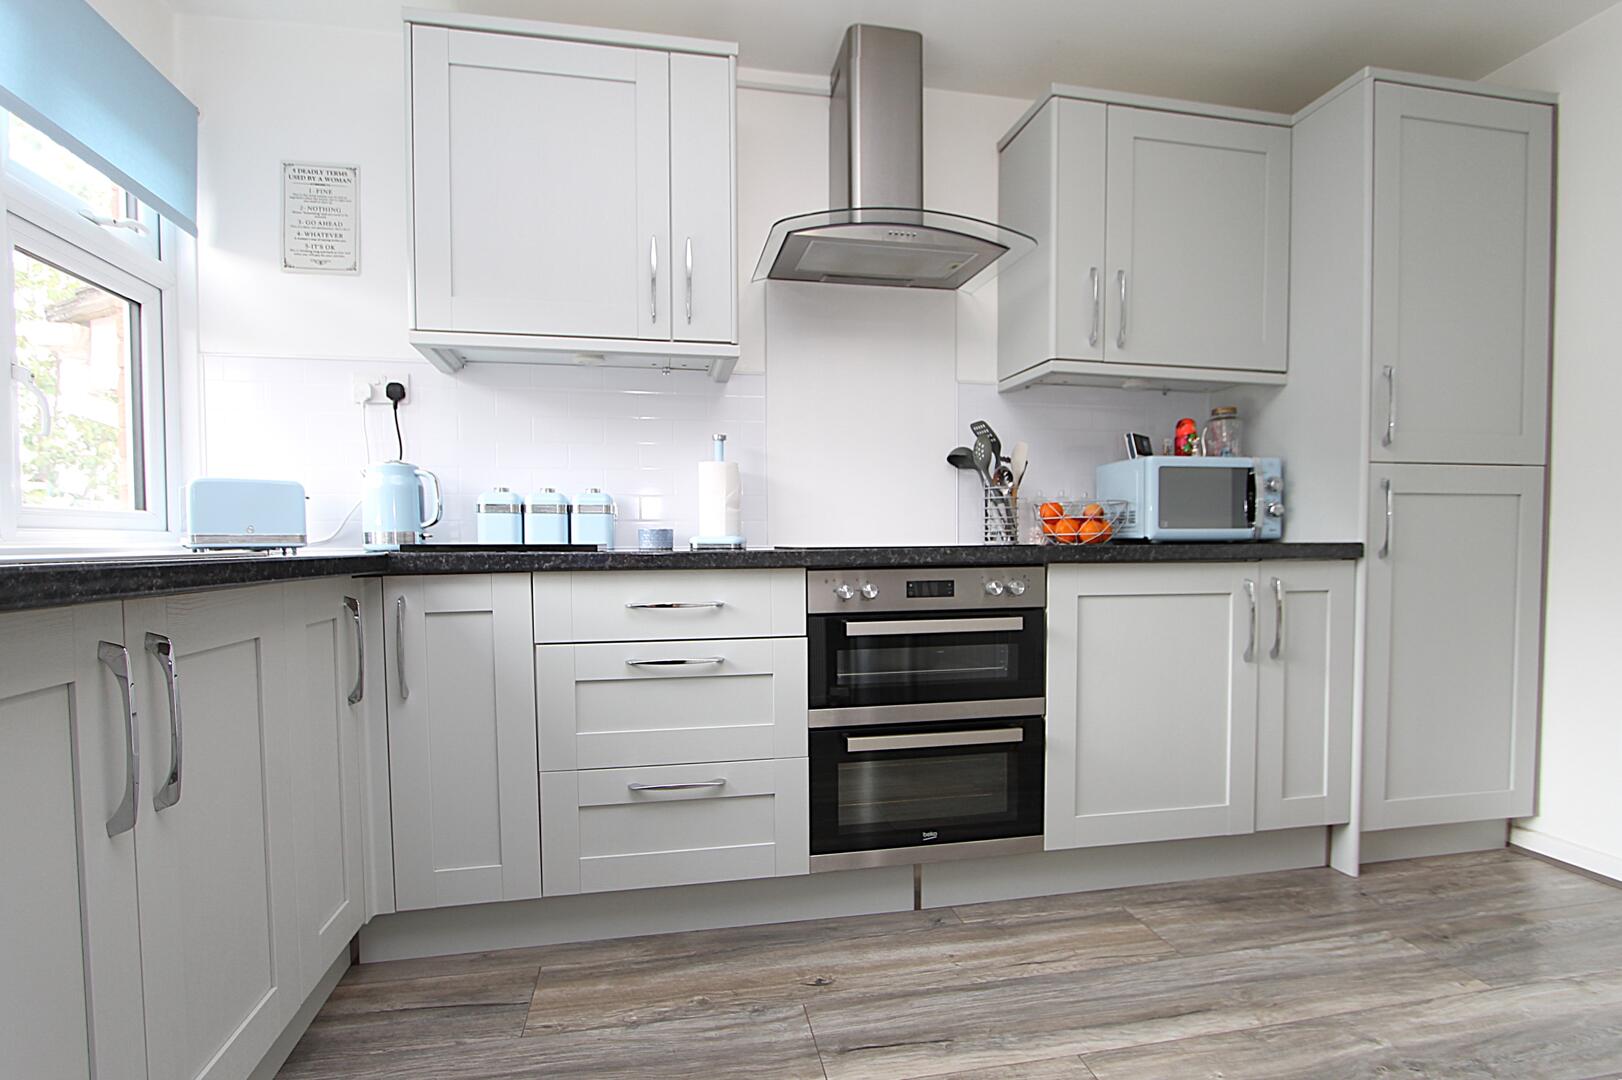
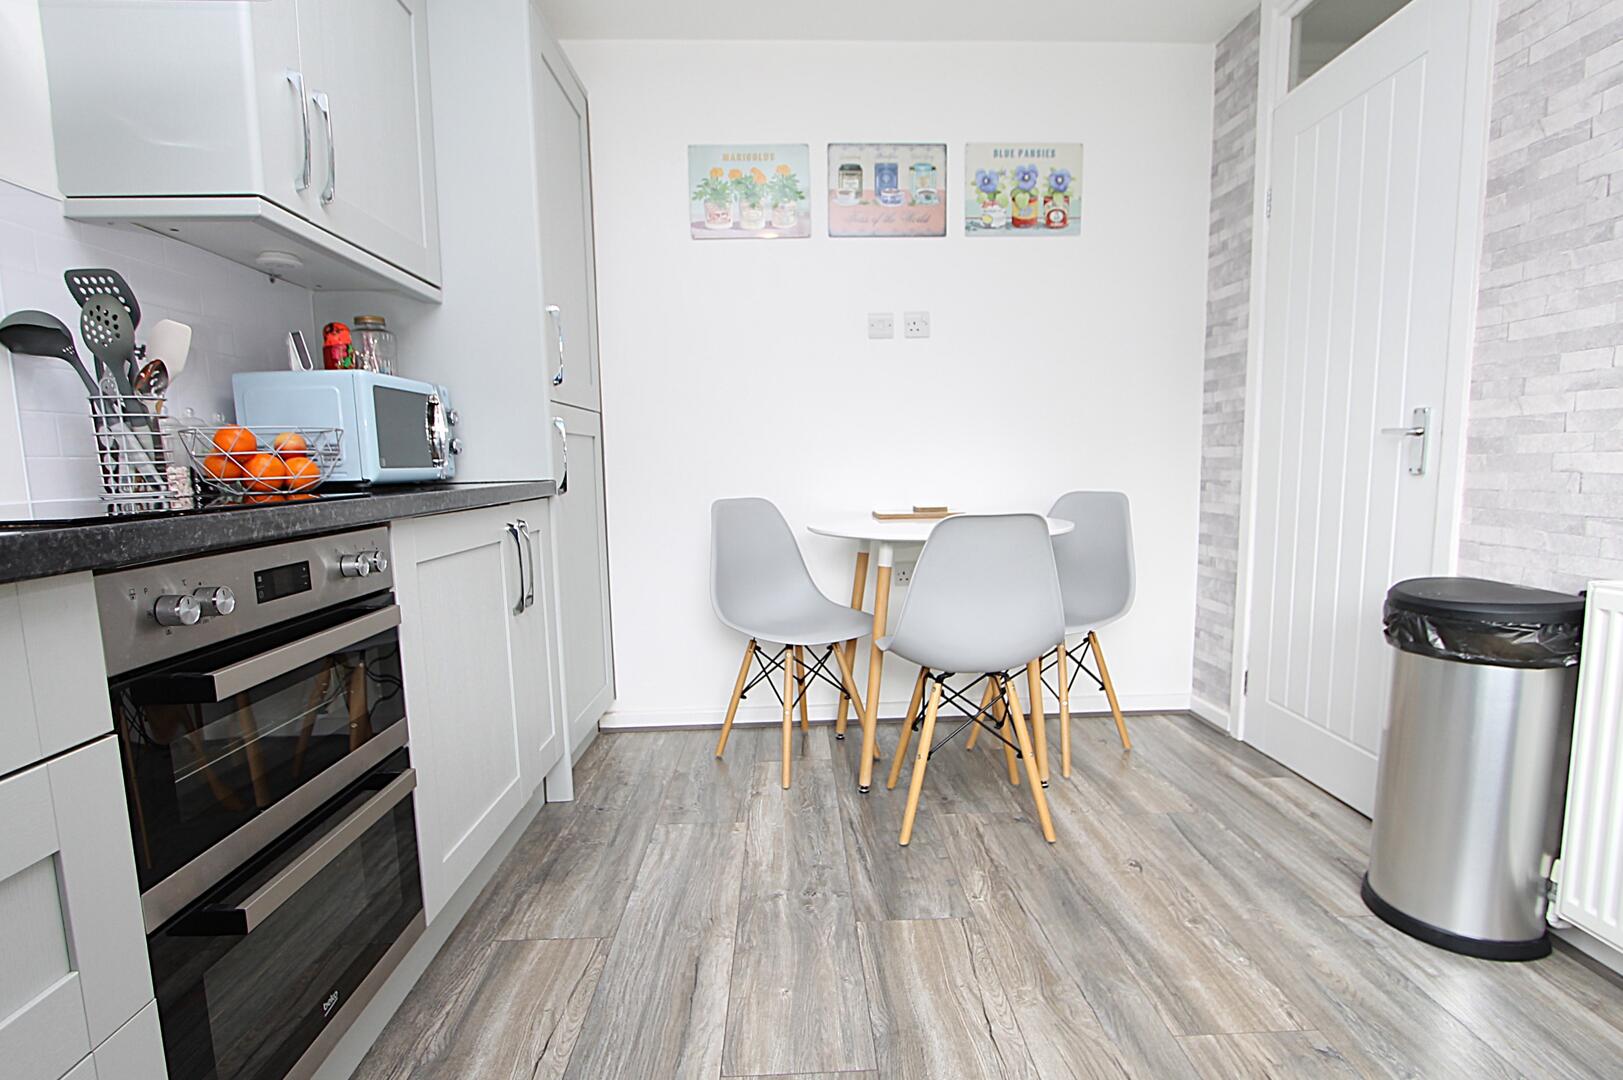
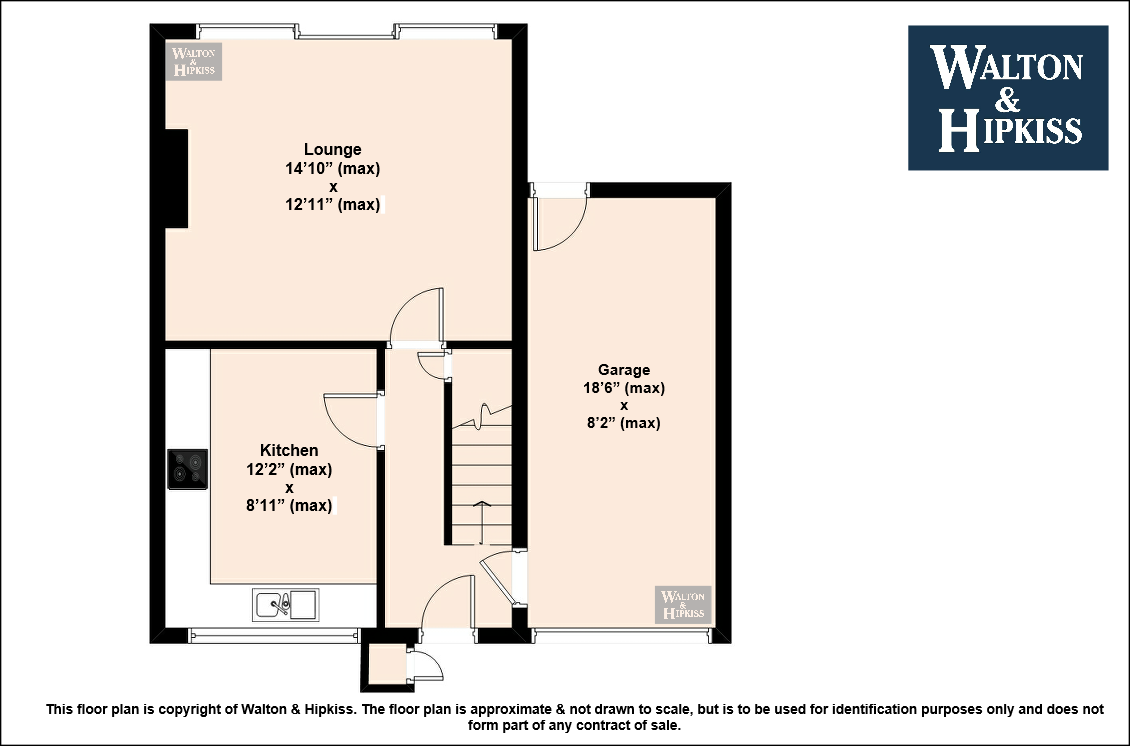
KitchenThis kitchen features a modern design with light grey cabinetry and contrasting dark countertops. It is well-equipped with built-in appliances including a double oven and a stainless steel extractor hood. The space benefits from natural light through a window over the sink, and the flooring is finished in a wood-effect laminate, which extends throughout the kitchen and dining area. A small dining table with four chairs fits comfortably, making it a practical space for meals.
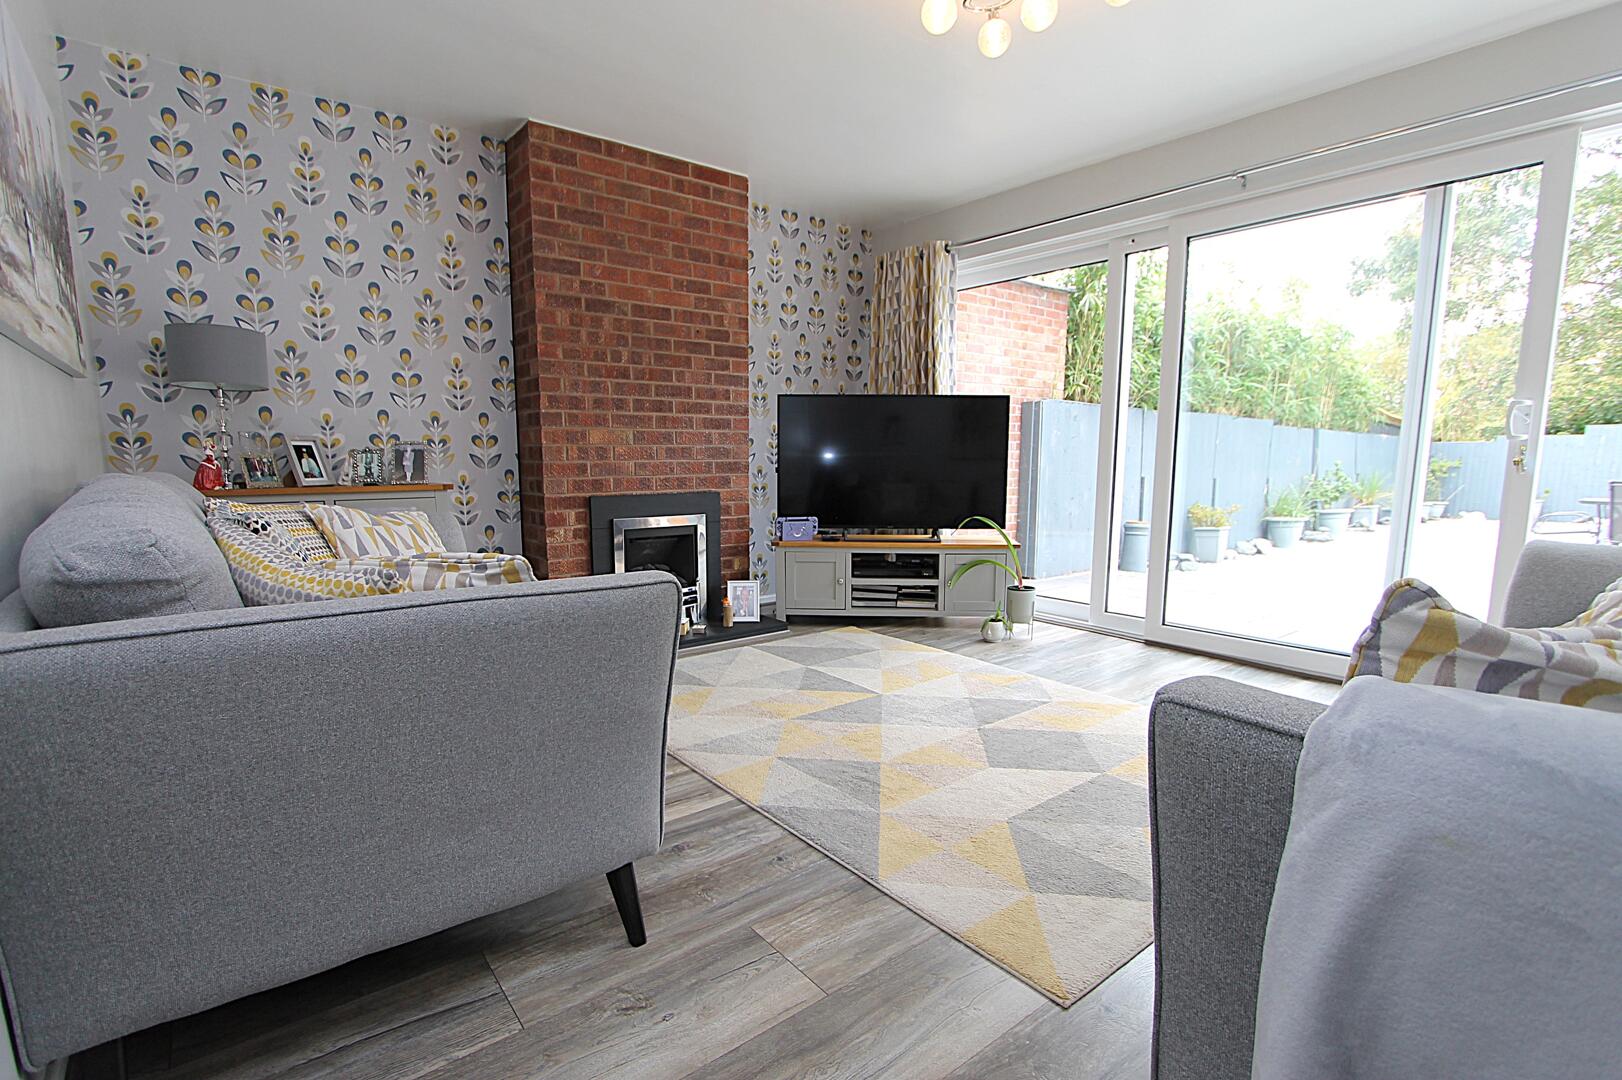
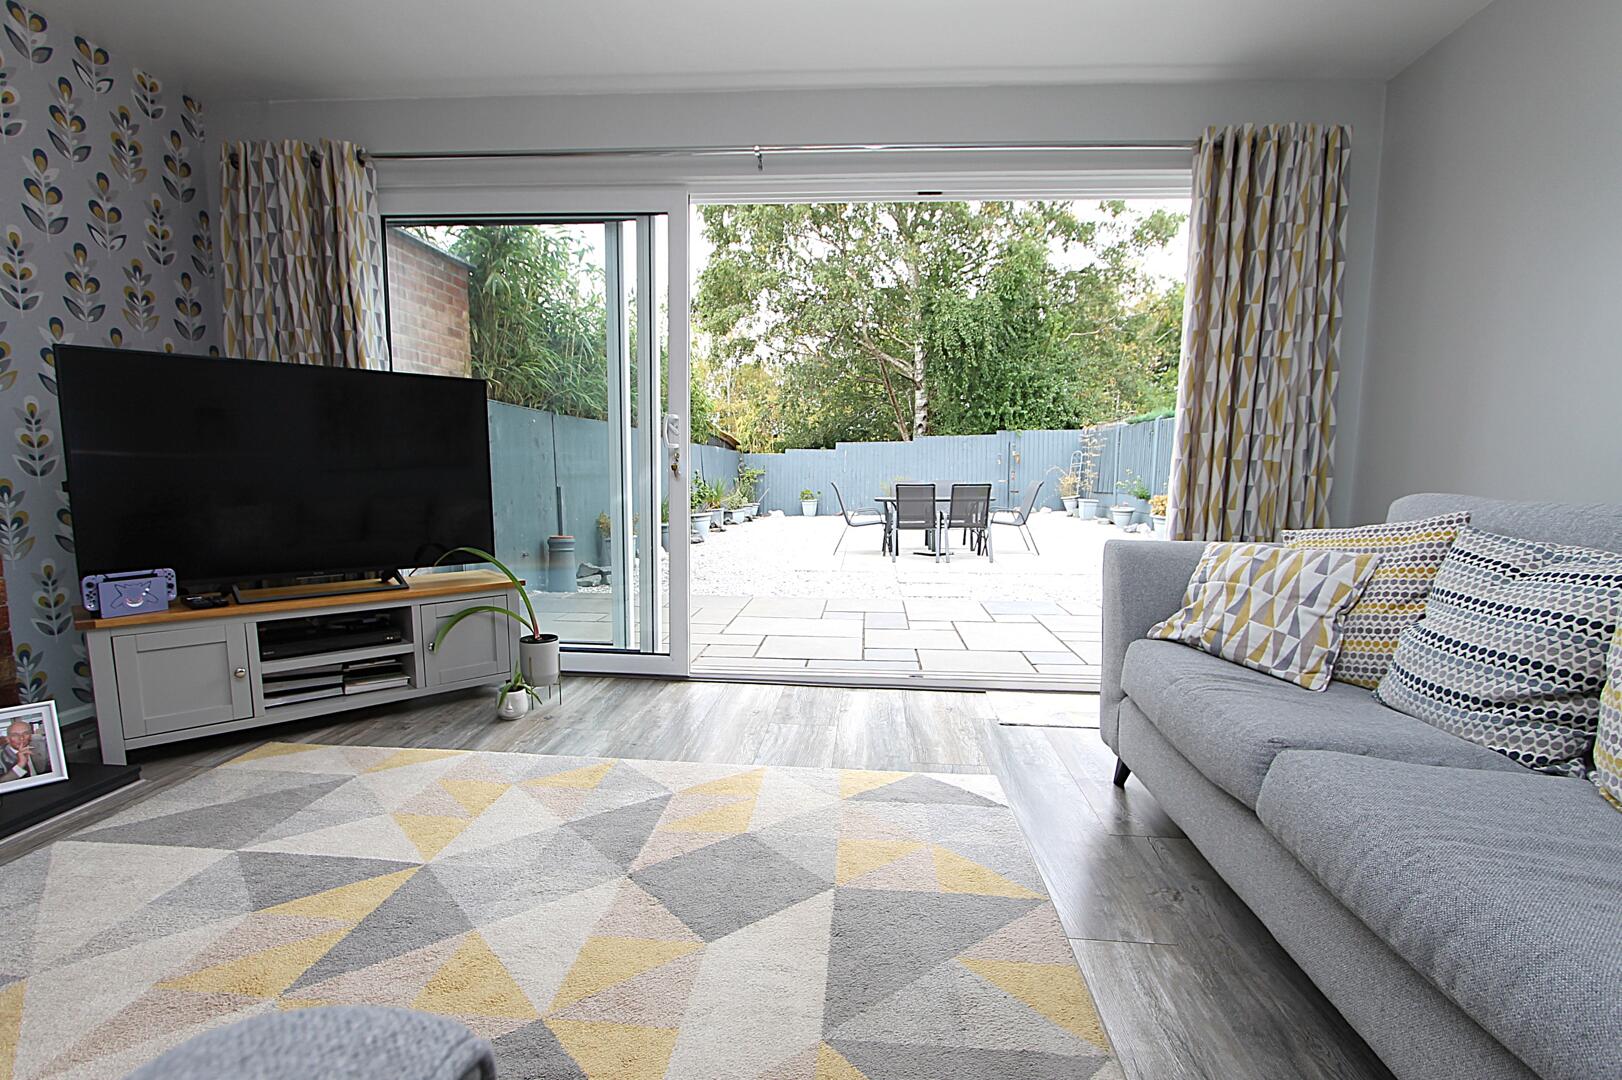
Living RoomThis living room offers a bright and airy space with large sliding patio doors that open directly onto the rear garden patio, flooding the room with natural light. The room is decorated in neutral tones with a feature wallpaper around the chimney breast, which houses a modern stove-style fireplace. The flooring continues the wood-effect laminate from the kitchen, adding a cohesive flow between the two rooms. The comfortable seating arrangement and the placement of the television provide a welcoming environment for relaxation and entertaining.
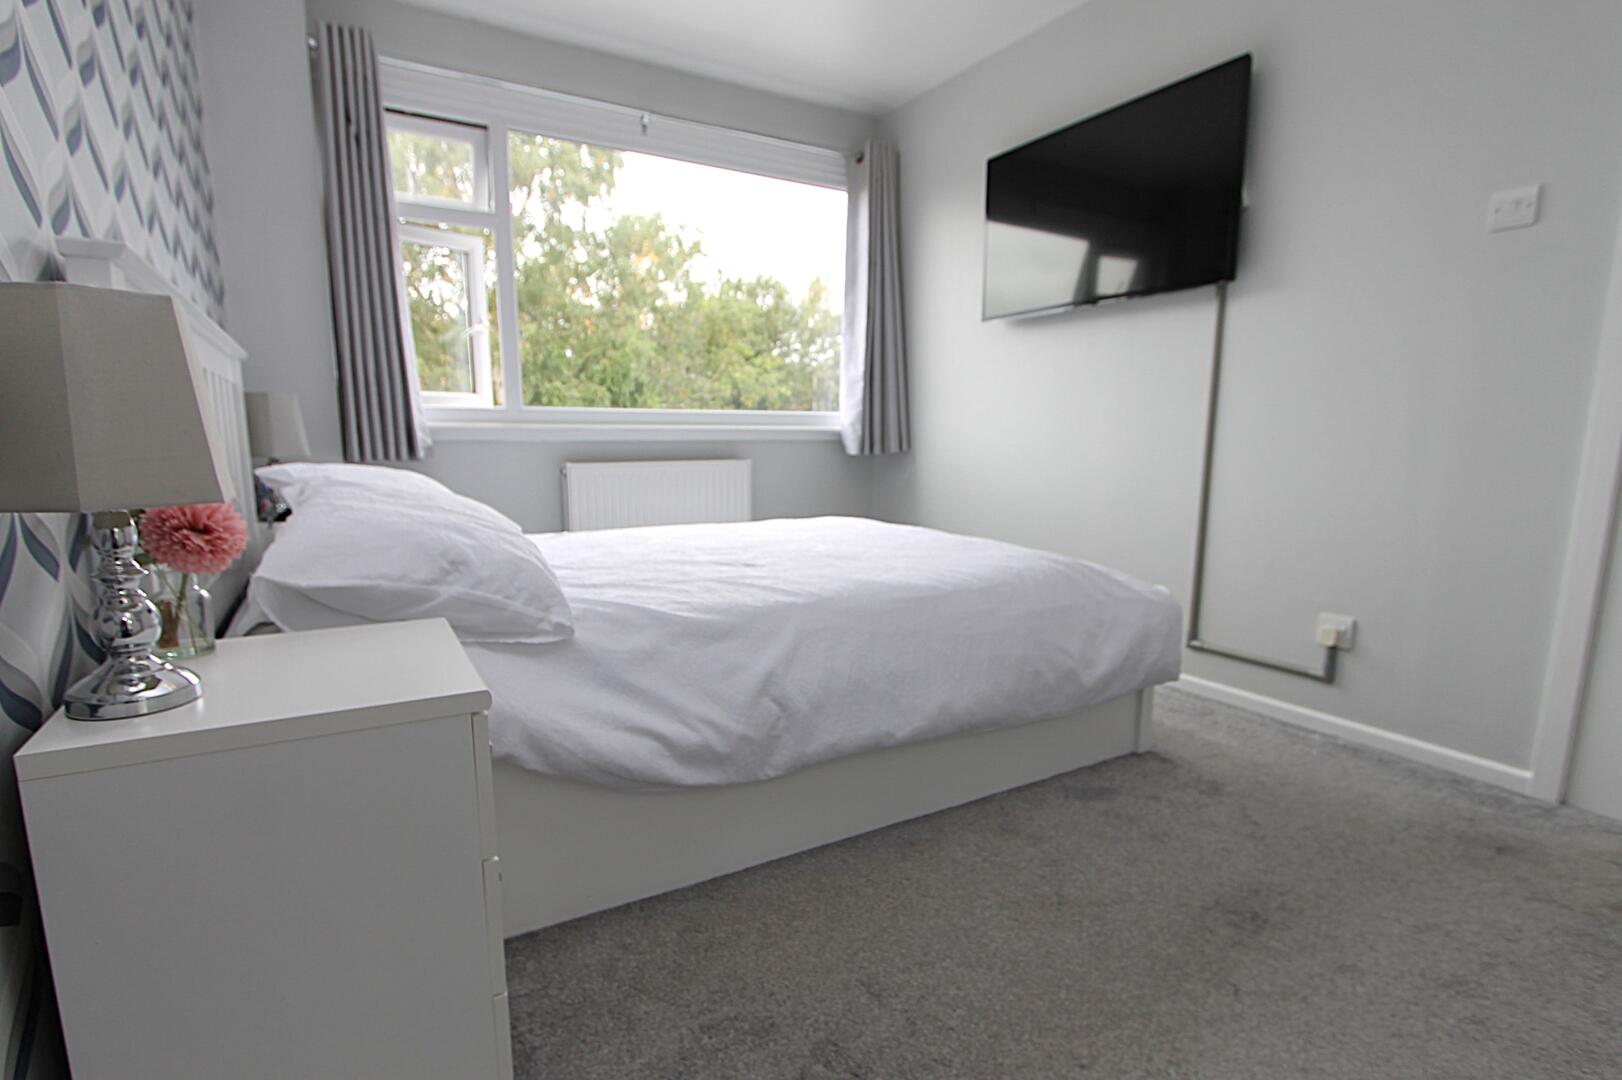
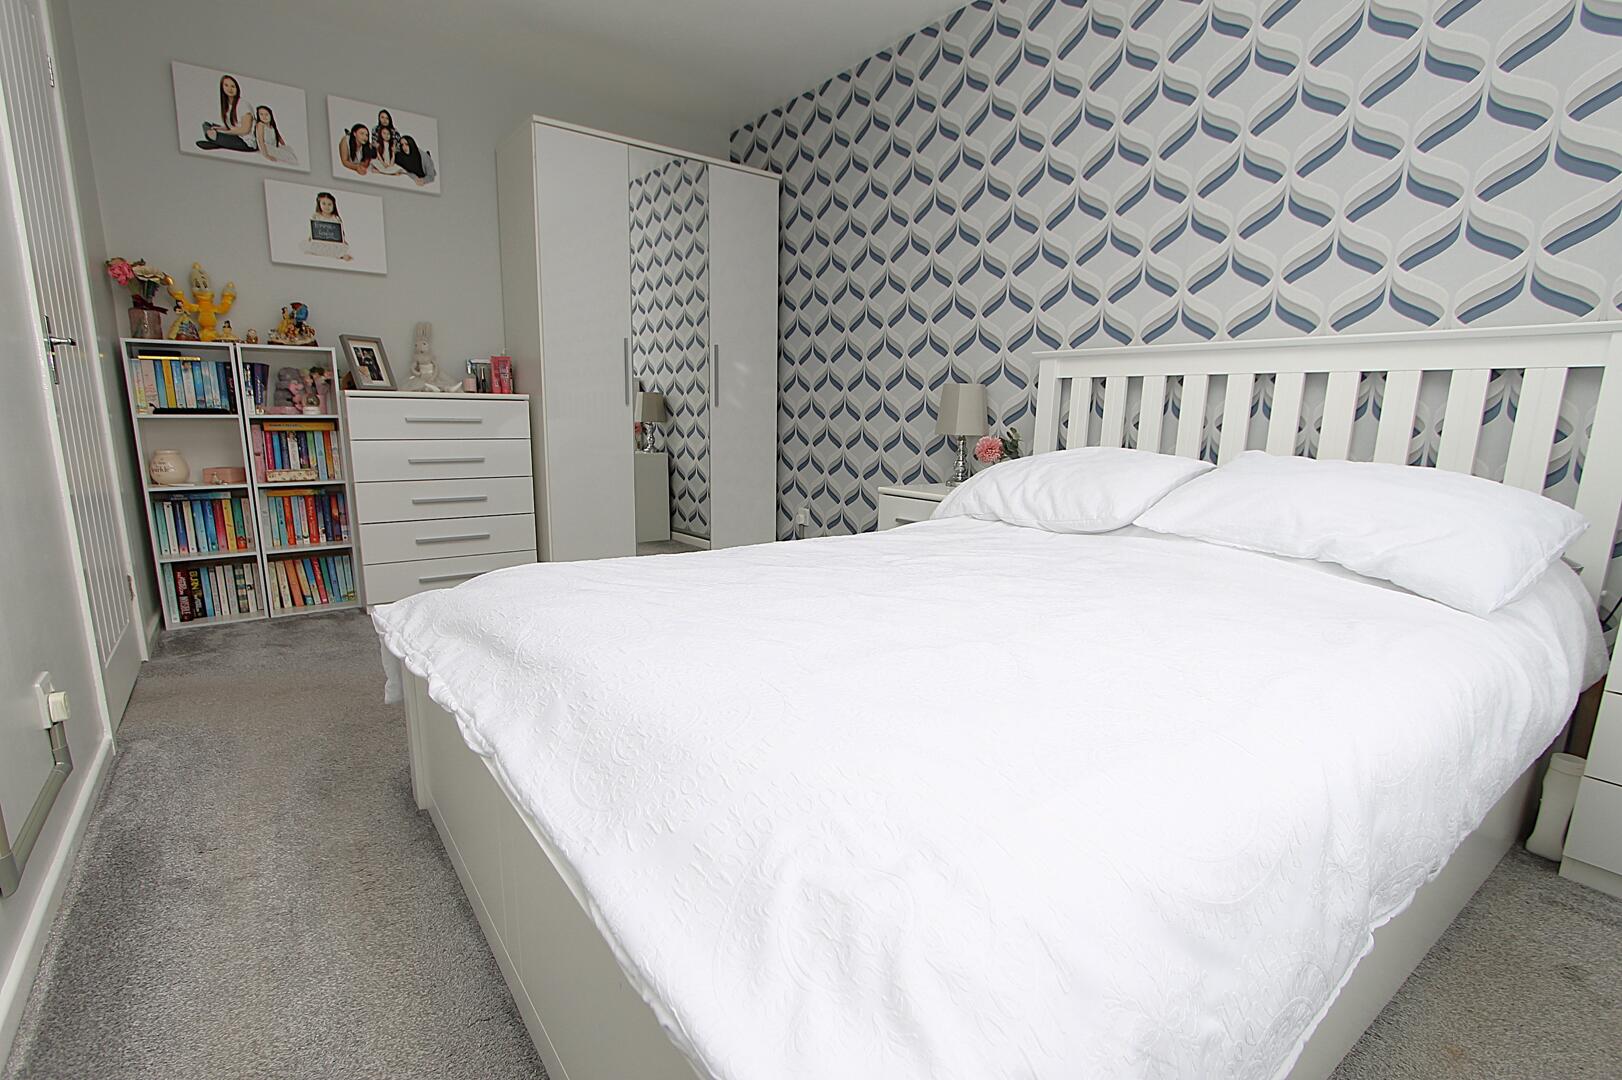
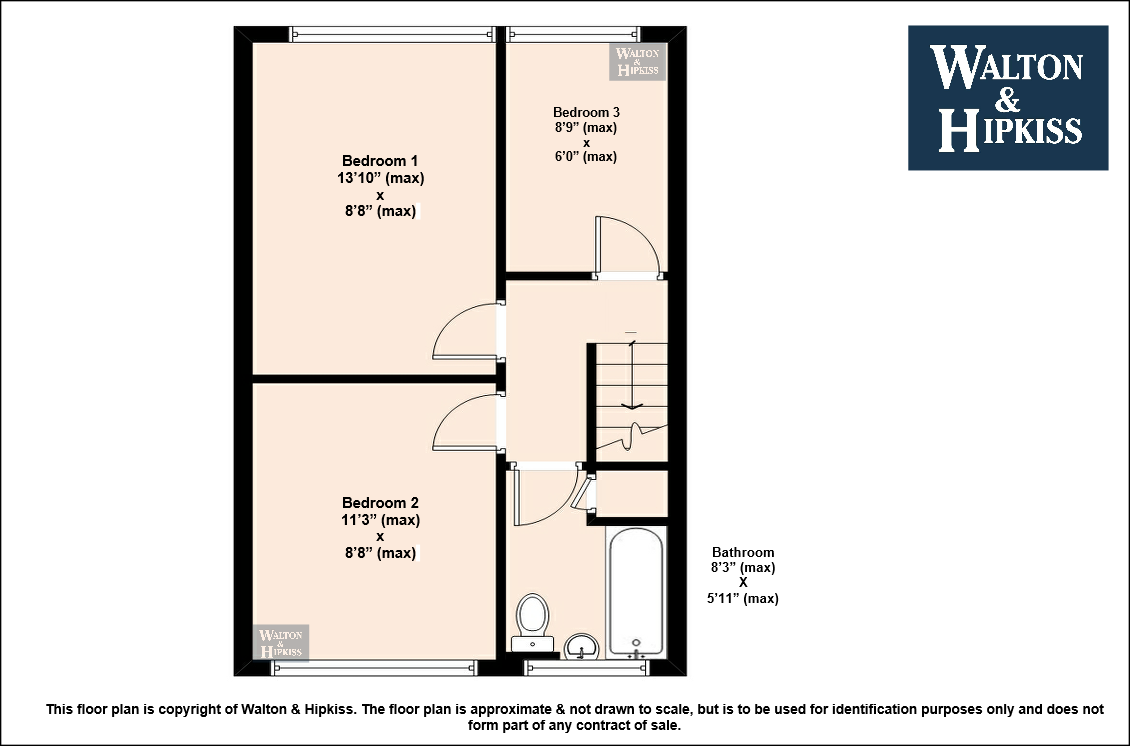
Bedroom 1This bedroom is softly decorated with a light and neutral colour scheme, complemented by a feature wallpaper. It includes a double bed positioned against the wall under a window, with bedside tables and storage furniture such as a chest of drawers and a wardrobe with mirrored doors. The room is carpeted, providing a cosy and comfortable atmosphere. A wall-mounted television adds a modern touch.
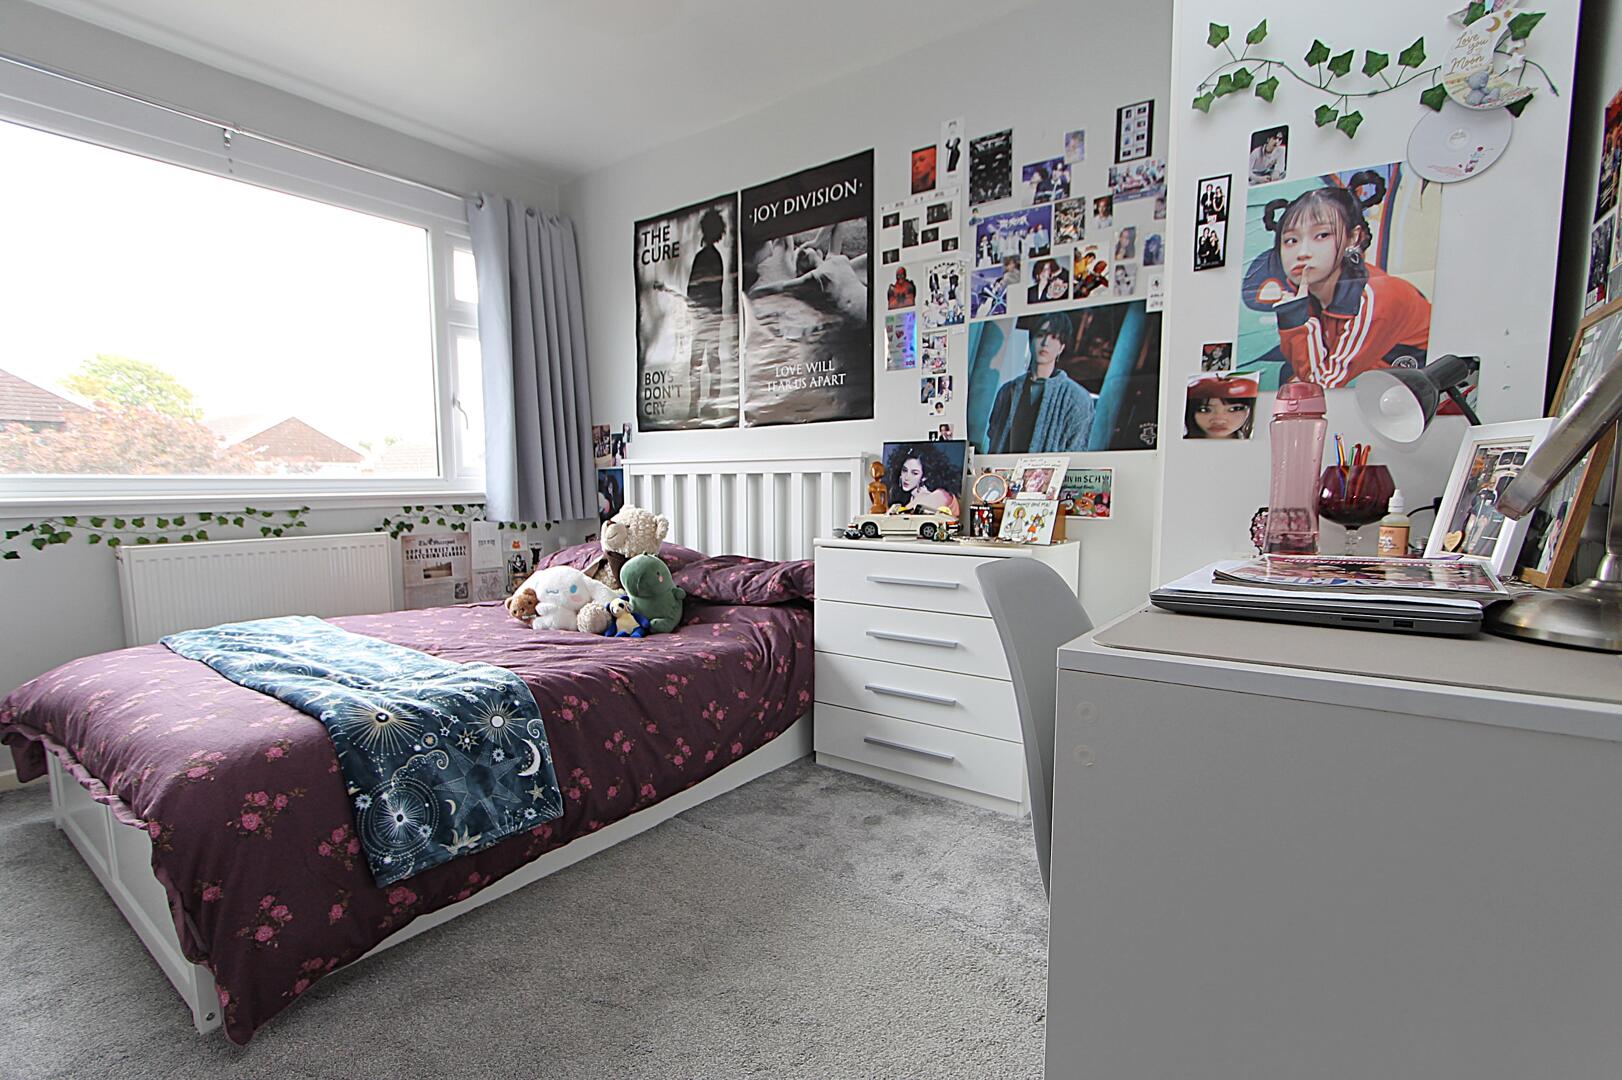
Bedroom 2This bedroom has a youthful and personalised feel with a single bed dressed in dark purple bedding. The room features light carpeting and a large window that allows plenty of daylight. There is a matching set of white furniture, including a chest of drawers and a desk, making it a practical space for study or relaxation.
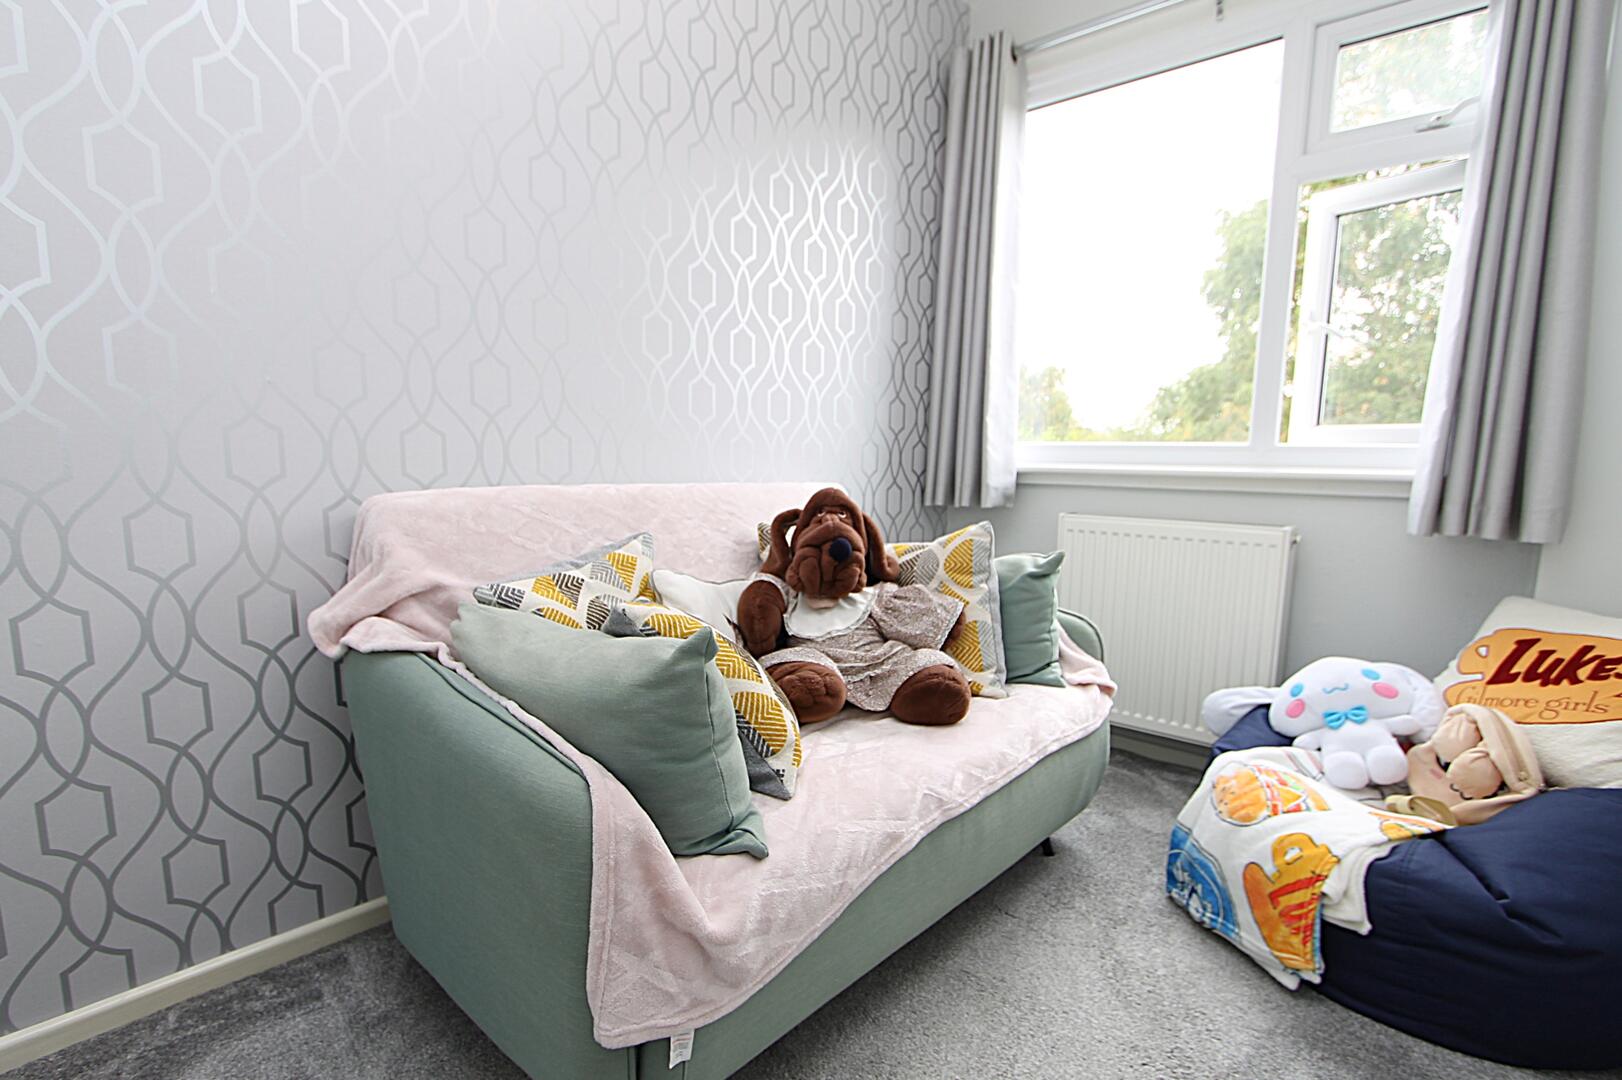
Bedroom 3A smaller bedroom or nursery, this room is fresh and bright with a light grey carpet and a patterned accent wall. There is a small sofa bed with cushions and a collection of toys, making it a cosy and inviting space for a child or guest.
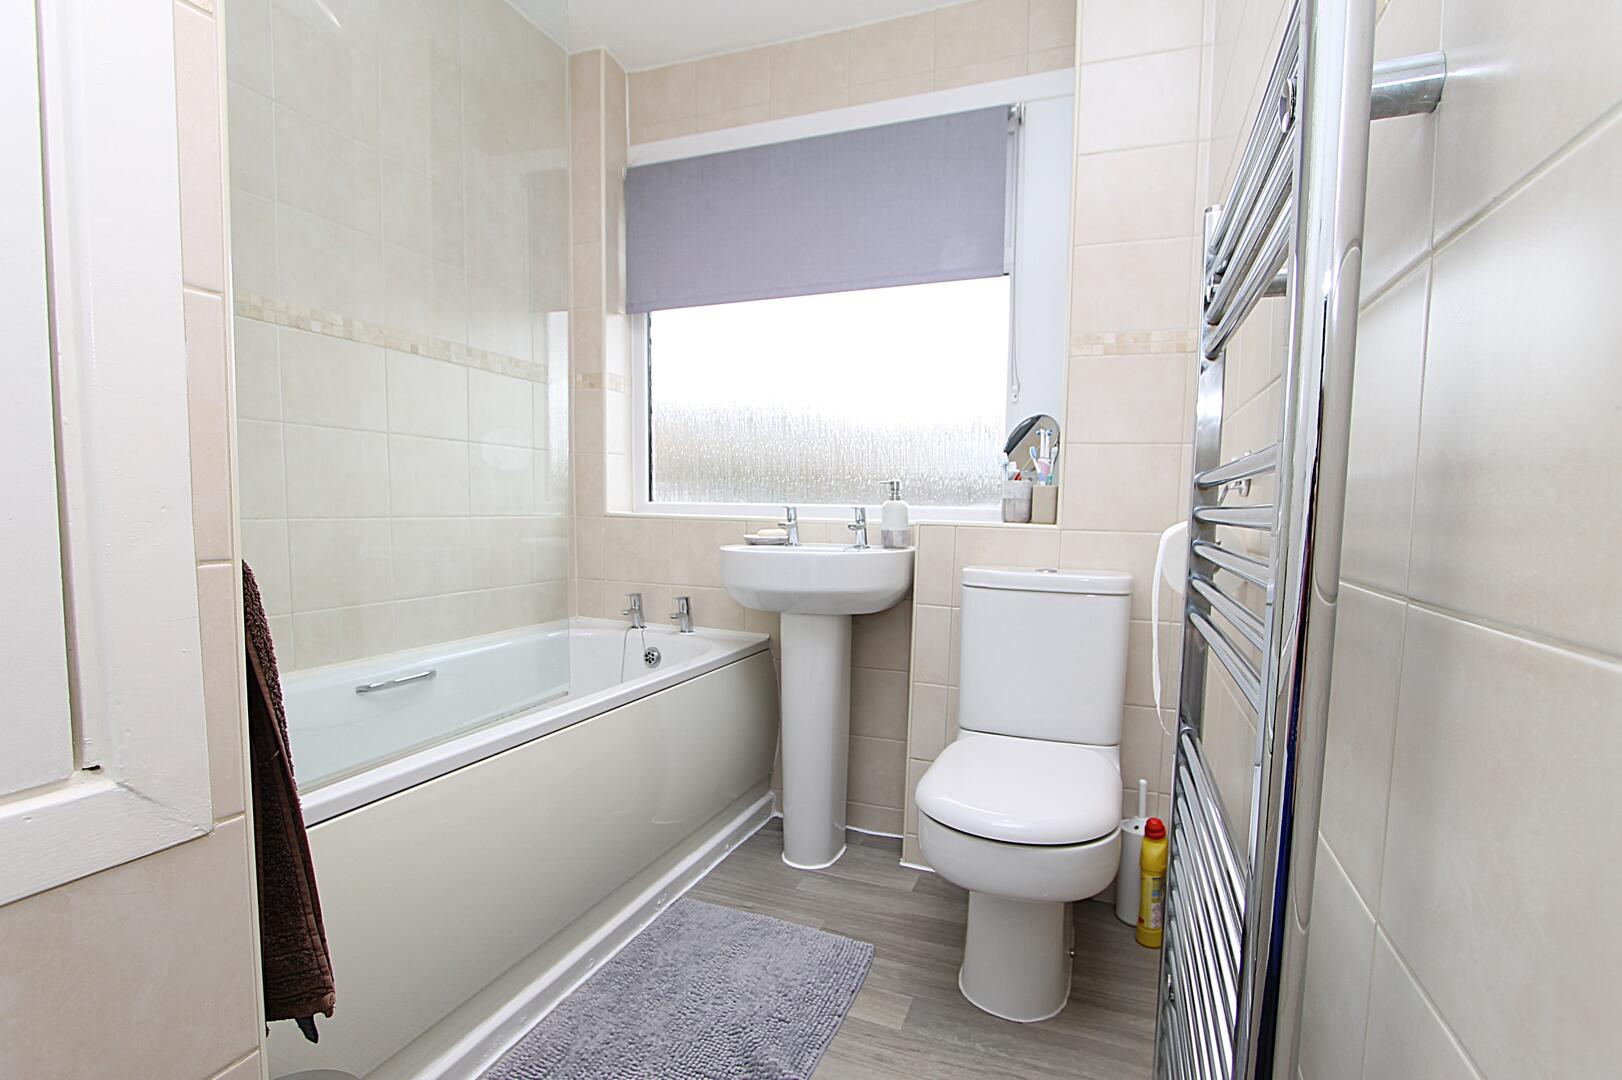
BathroomThe bathroom is fitted with a white suite including a bath with a shower attachment, a pedestal wash basin, and a close-coupled toilet. Neutral tiling lines the walls and floor, creating a clean and fresh space. A heated towel rail is installed, and a frosted window provides natural light while ensuring privacy.
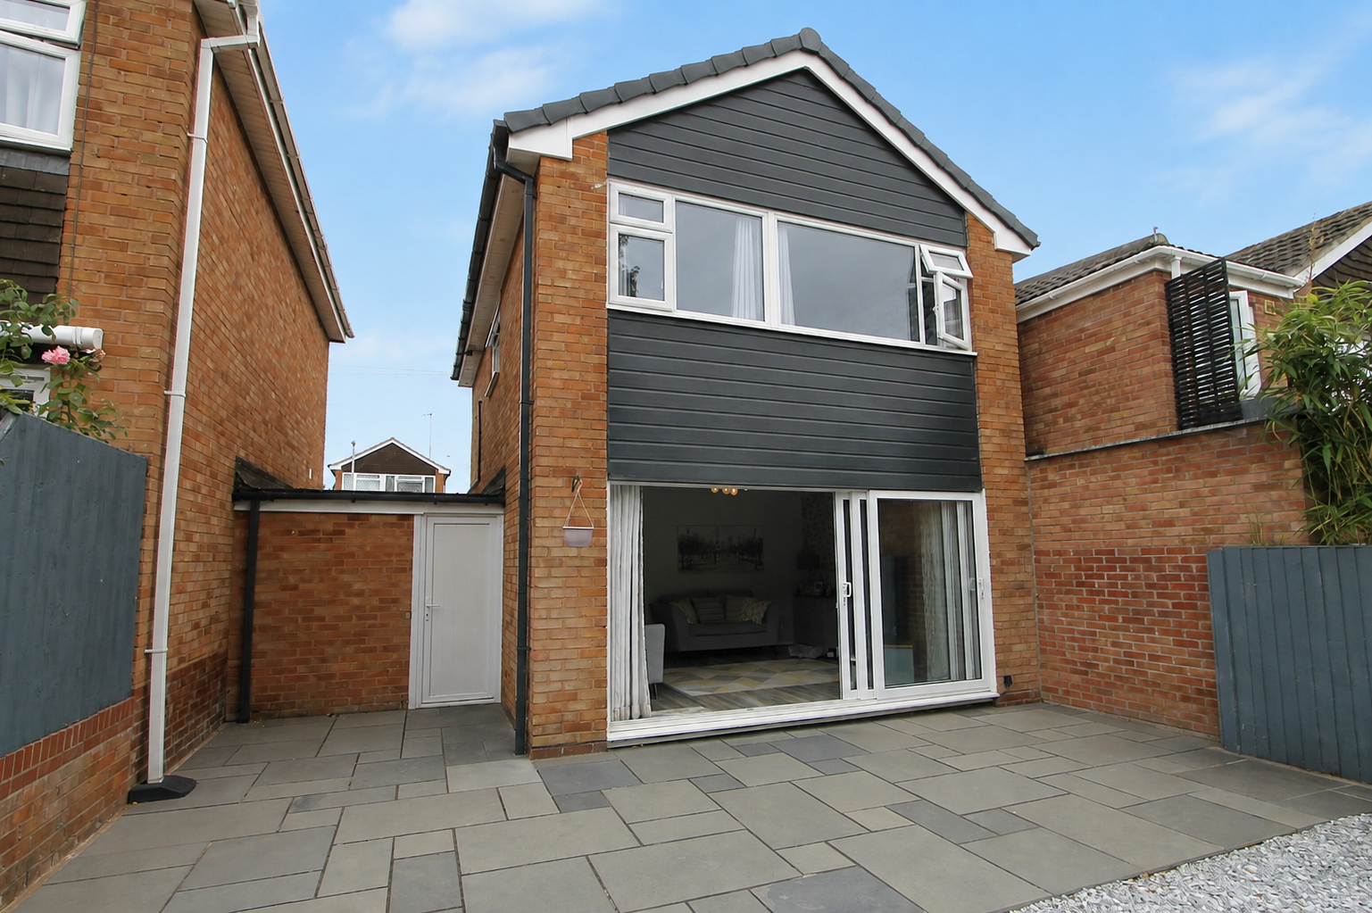
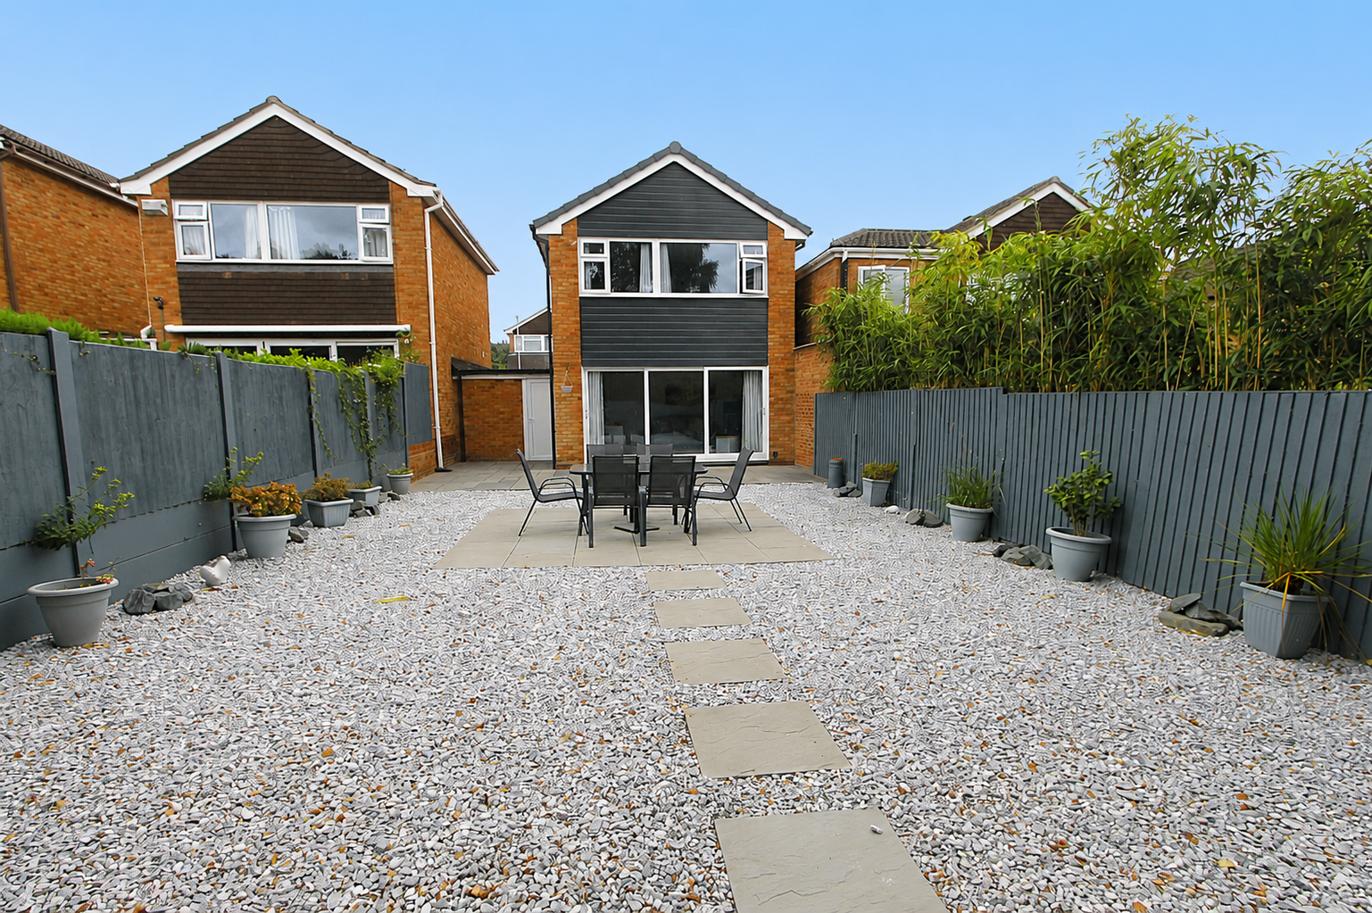
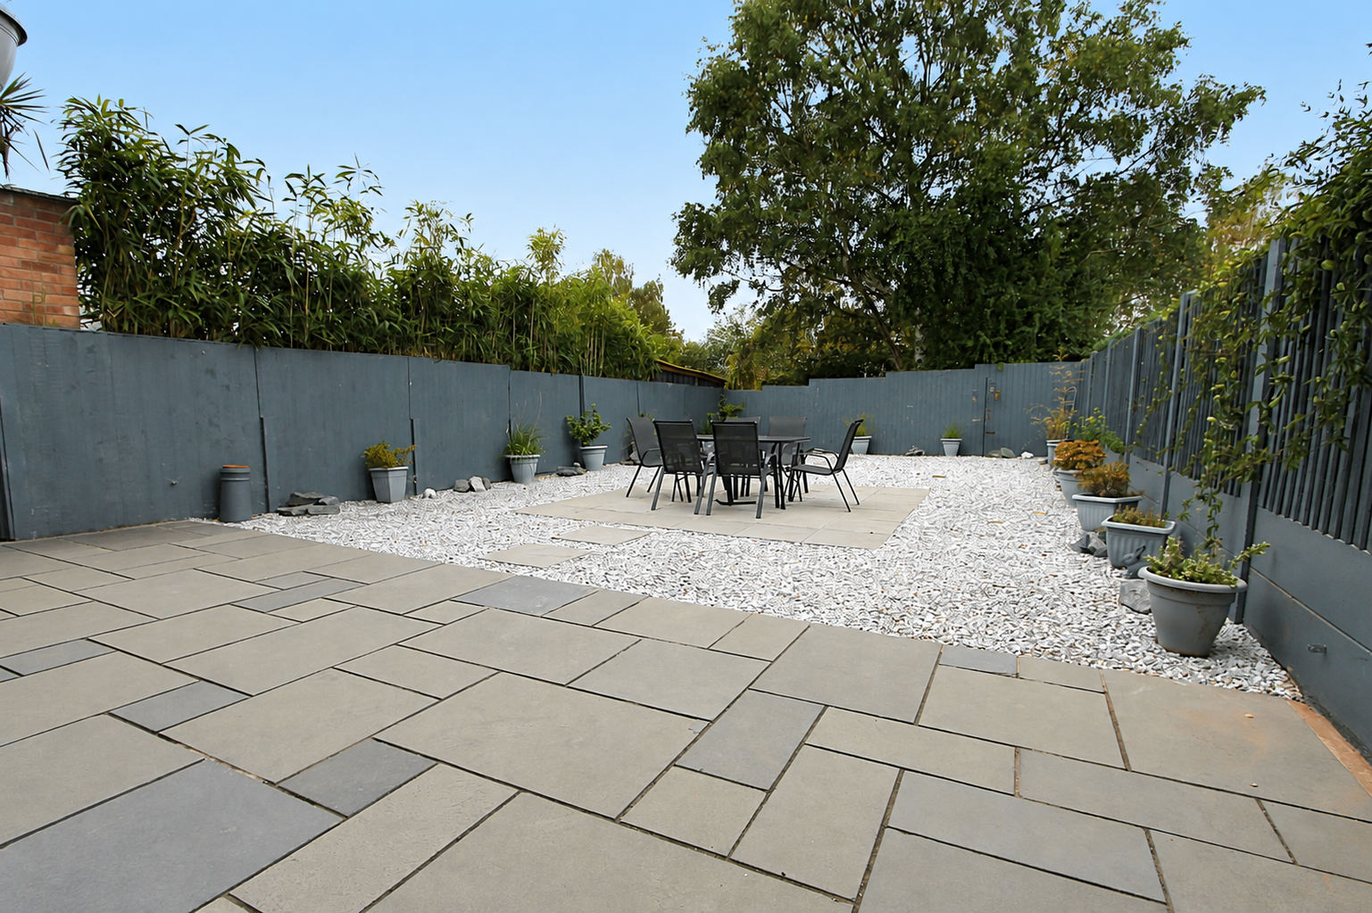
Rear GardenThe rear garden is low maintenance, featuring a wide paved patio area that extends from the back of the house. Beyond this lies a large section covered in white gravel with a central paved square holding a dining table and chairs, perfect for outdoor dining and entertaining. The garden is enclosed with painted wooden fencing and bordered with various potted plants, creating a private and peaceful outdoor space.
Anti-Money Laundering RegulationsIn accordance with current Anti-Money Laundering Regulations, we are legally required to carry out identity and verification checks on all prospective buyers and sellers. We take this responsibility very seriously and, in line with HMRC requirements, have appointed our trusted partner, Thirdfort, to conduct these checks securely on our behalf.
Once an offer has been accepted (subject to contract), Walton & Hipkiss will send you a secure link from Thirdfort enabling you to complete the required biometric identity checks electronically.
A non-refundable fee of £40 plus VAT per person is payable for this service, an invoice will be created and payment must be completed before proceeding the purchase or sale forwards.
Please note that these checks must be successfully completed before we are able to issue the Memorandum of Sale to the solicitors and formally progress the transaction.
Should you have any questions regarding this process, please do not hesitate to contact our office, where a member of our team will be happy to assist.
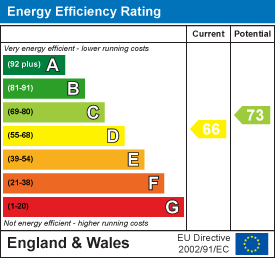
EPC
Click to enlarge
Floorplans
Click image to enlarge:
Gallery
Click image to enlarge:


