

-
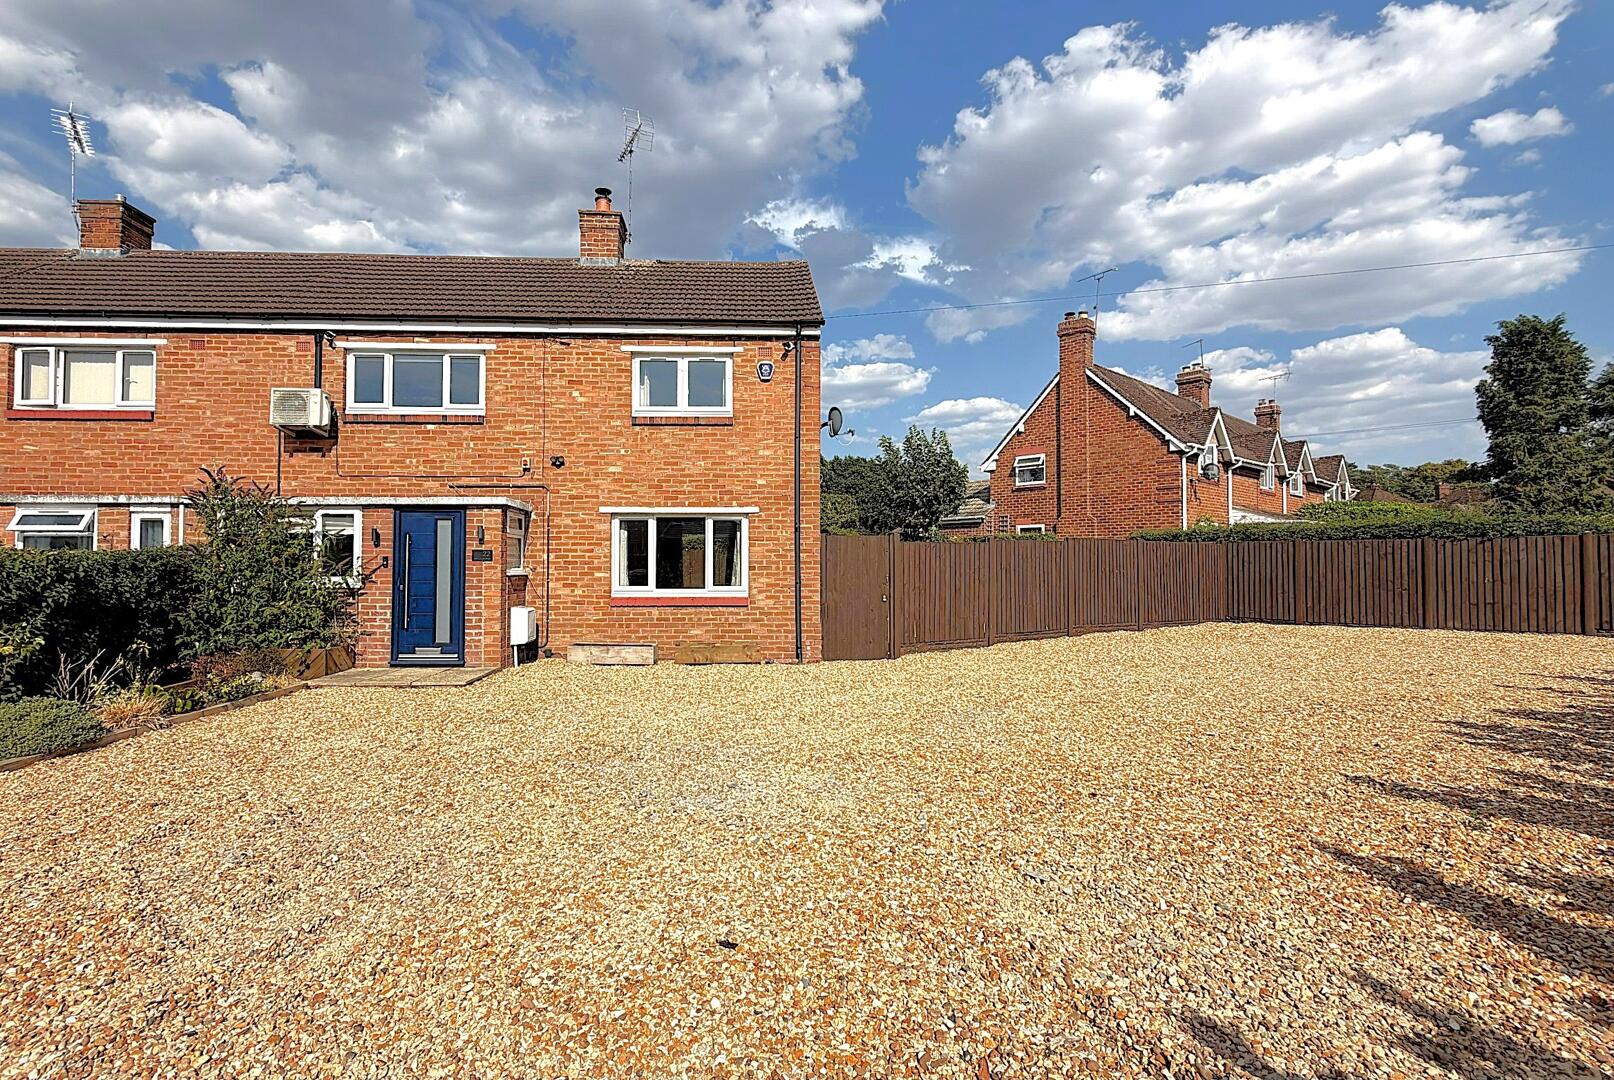
Front (Exterior)
-

Rear Garden
-
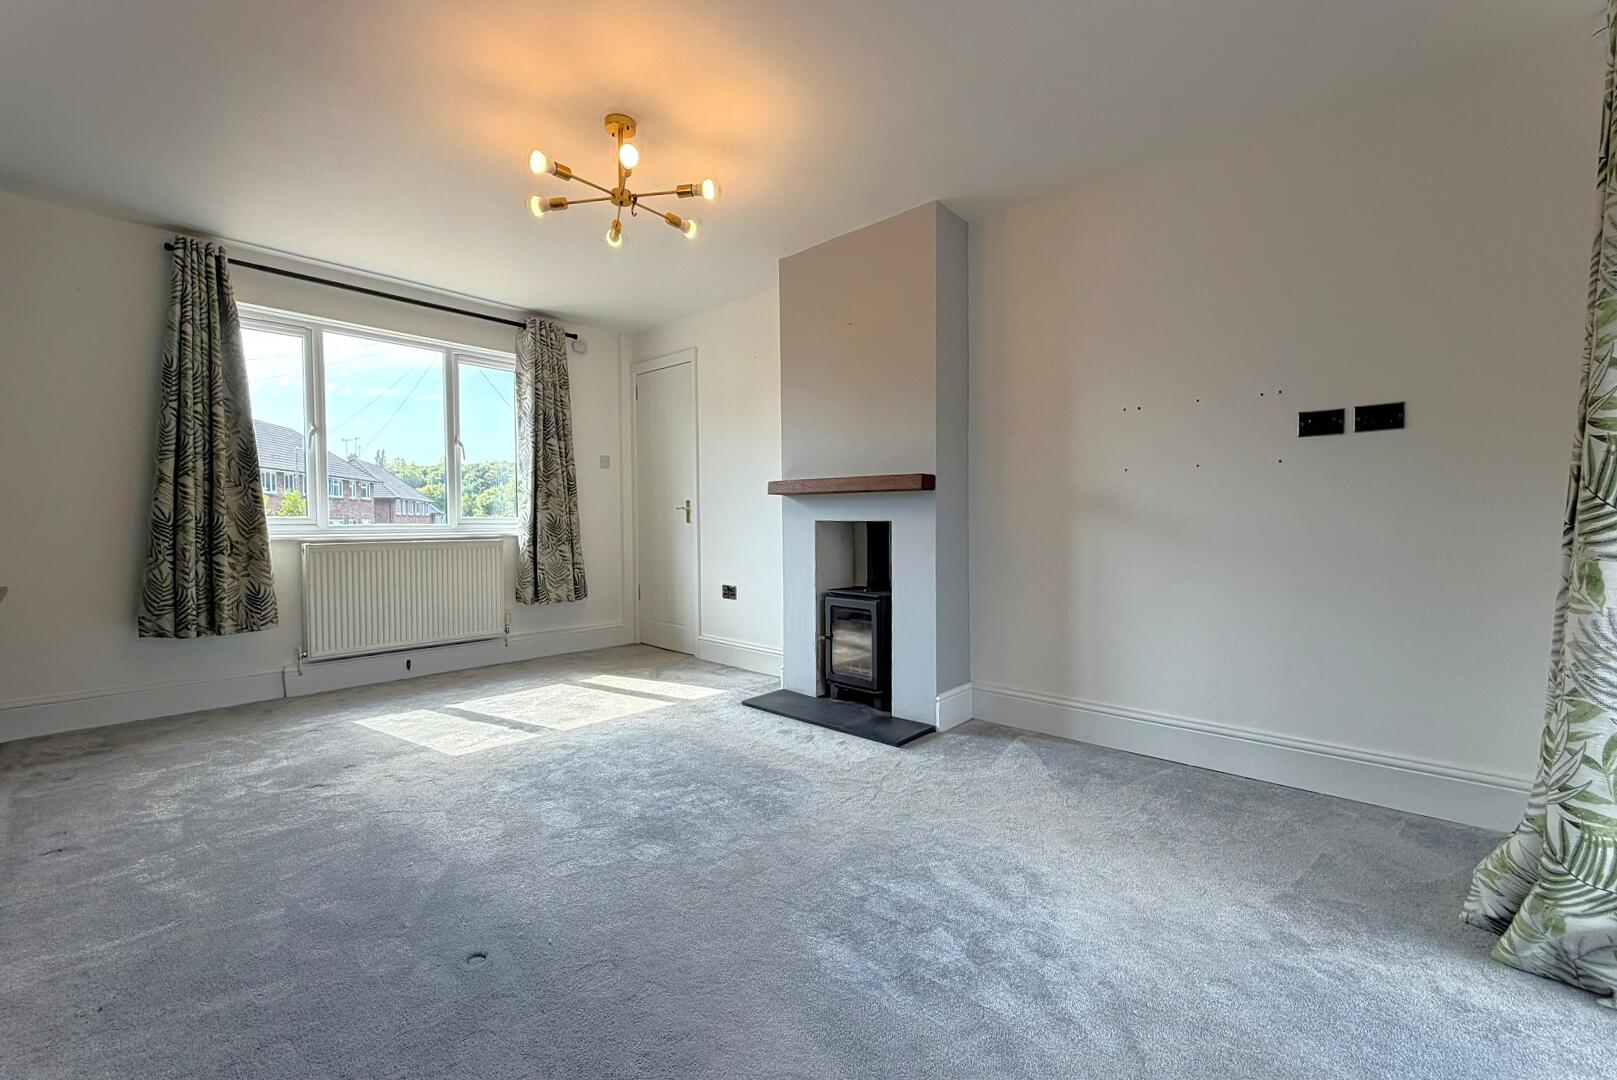
Living Room
-
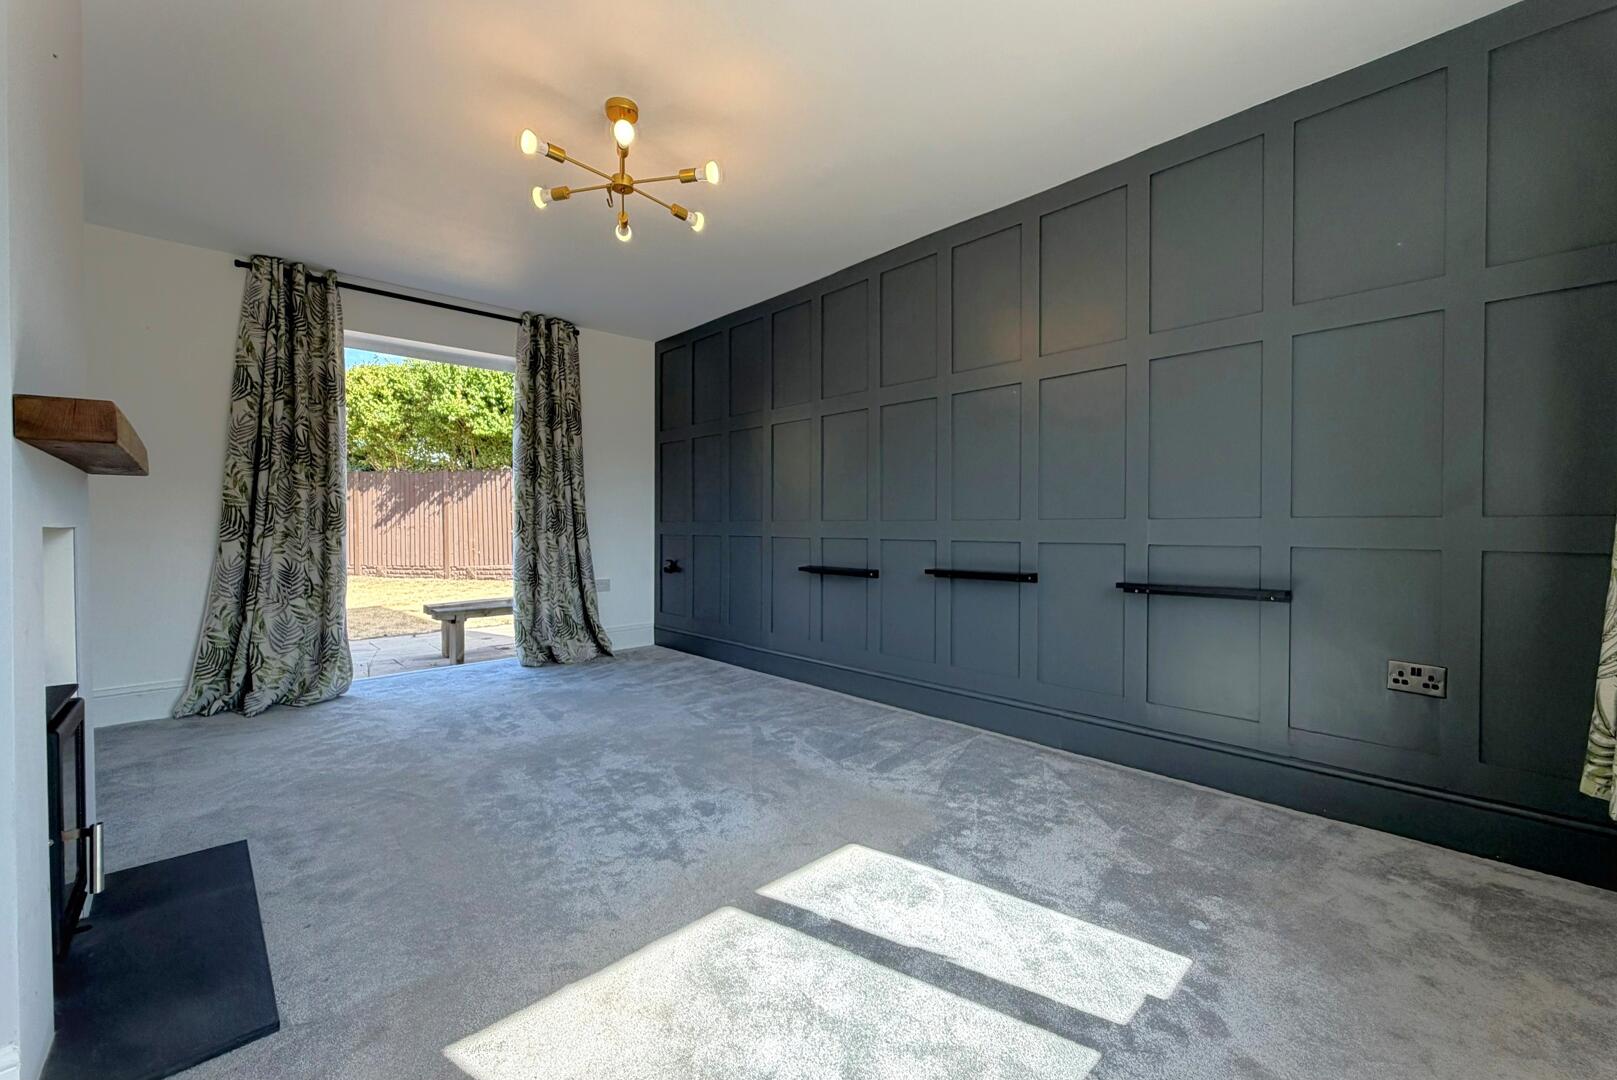
Living Room
-
Living Room
-
Kitchen
-
Kitchen
-
Kitchen
-
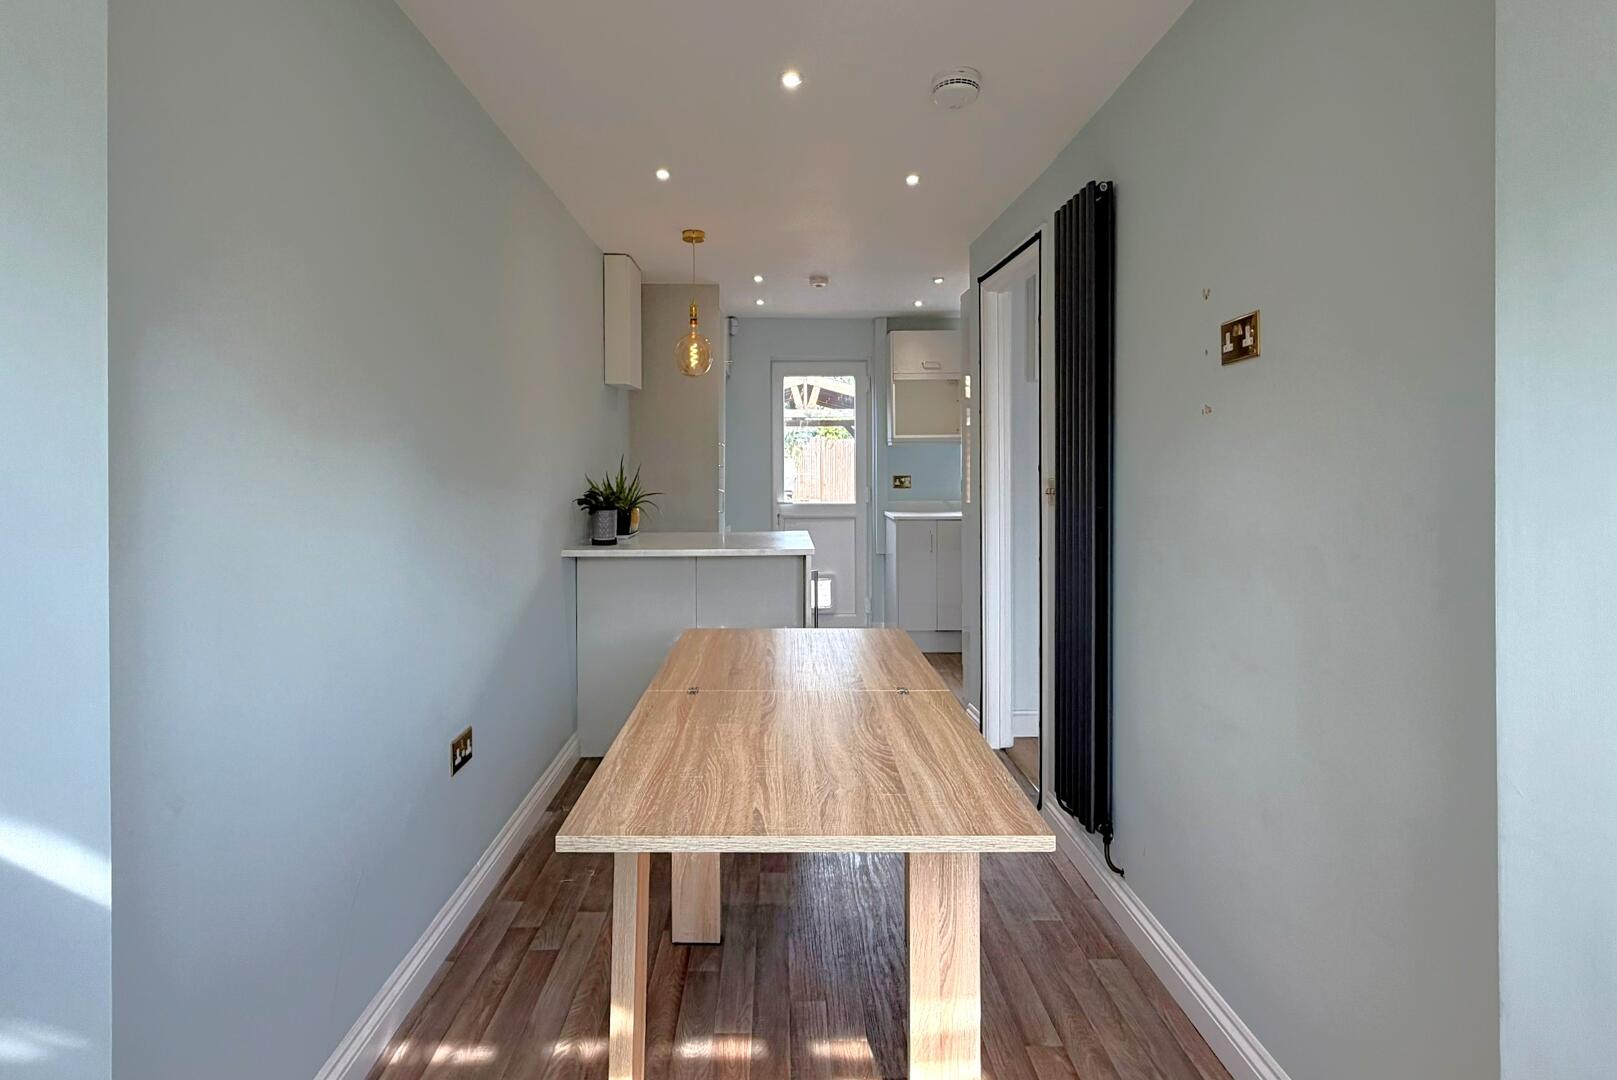
Dining Room
-
Dining Room
-
Dining Room
-
Dining Room
-
Dining Room
-
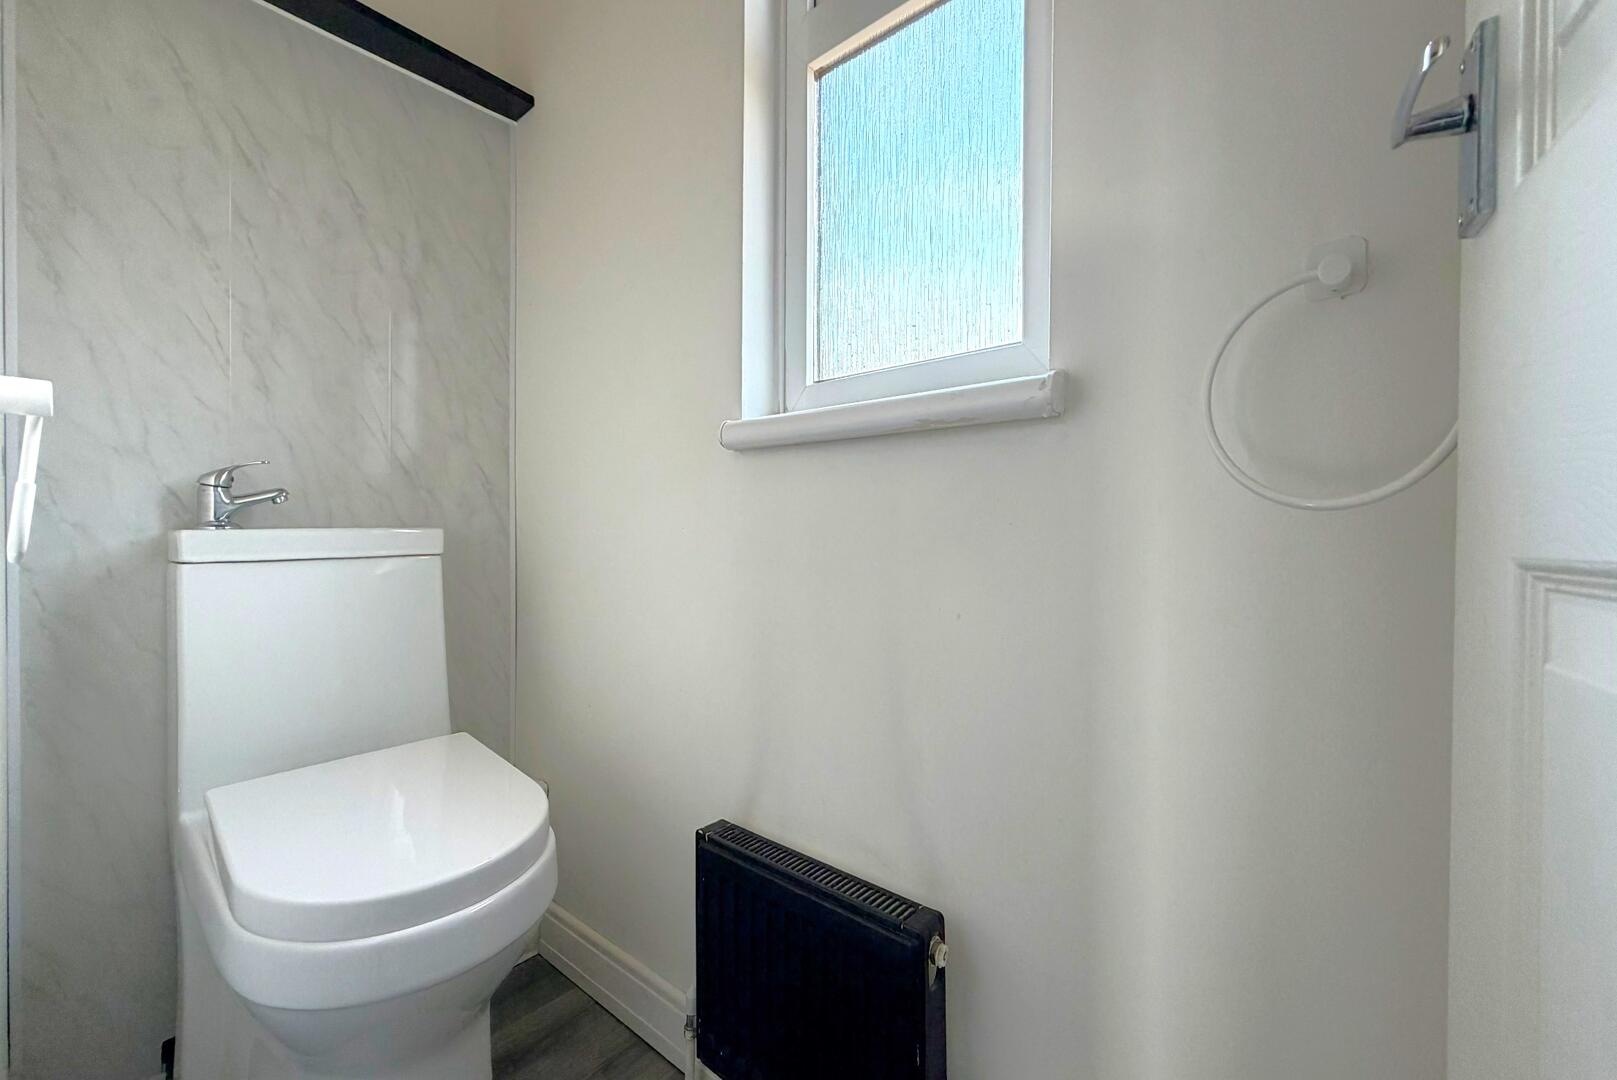
WC
-
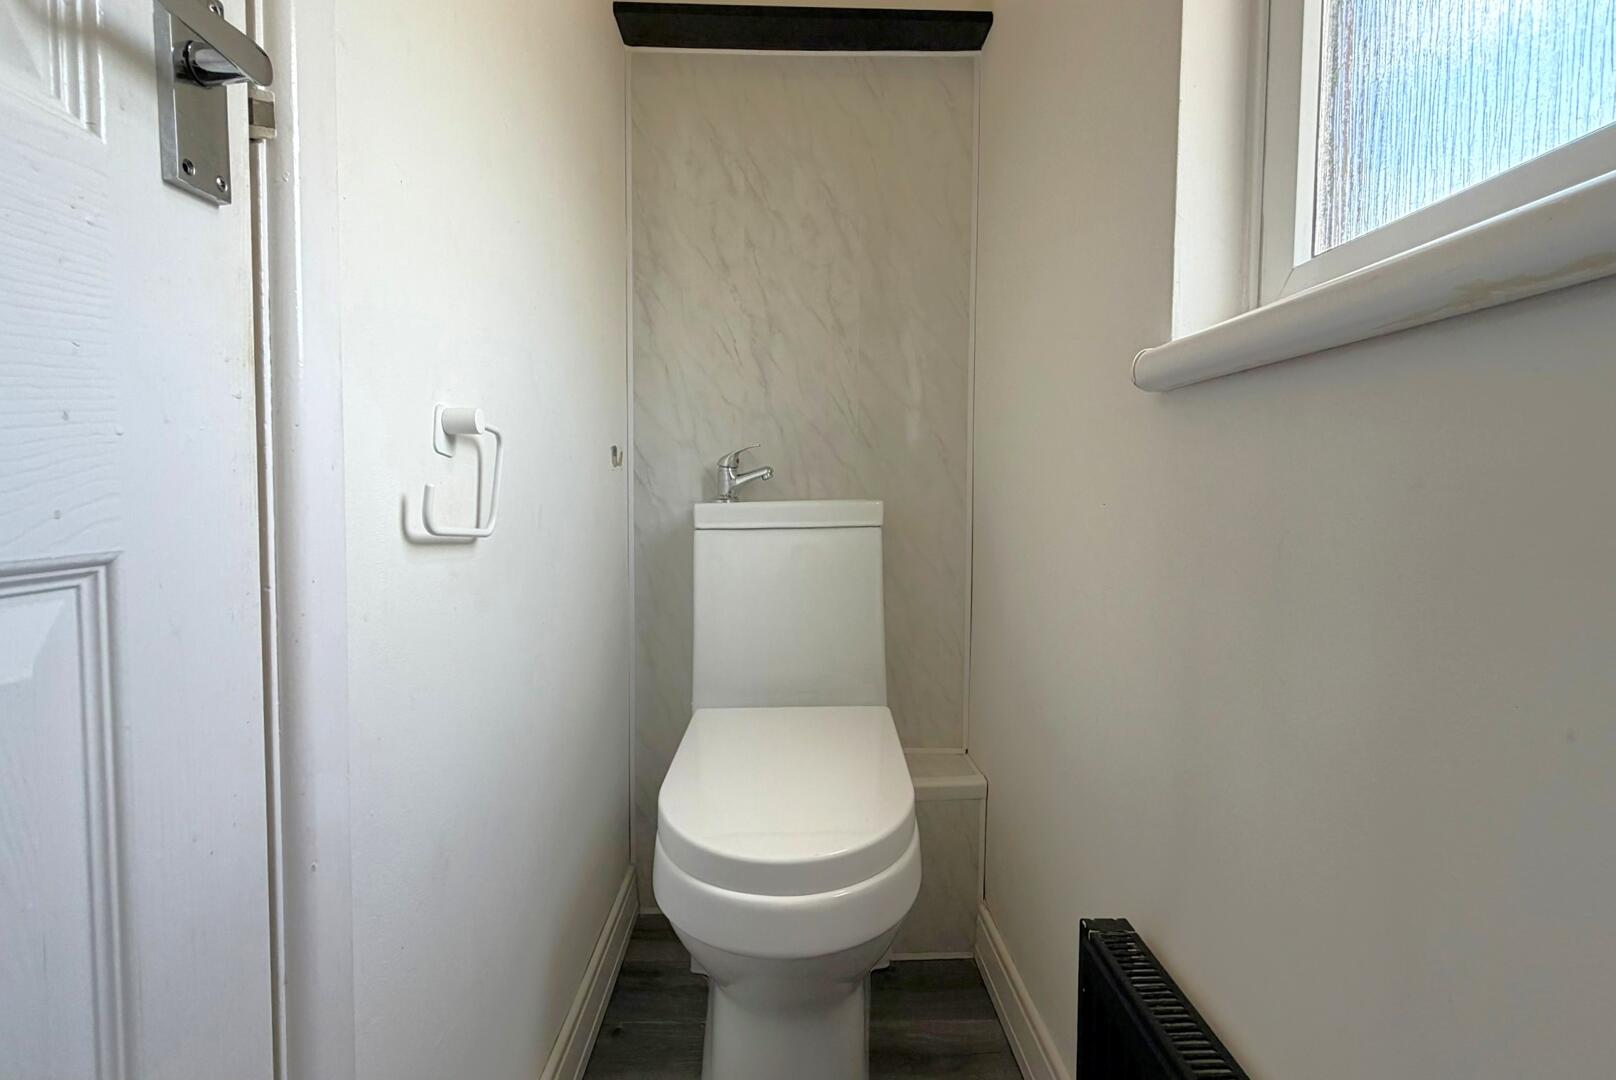
WC
-
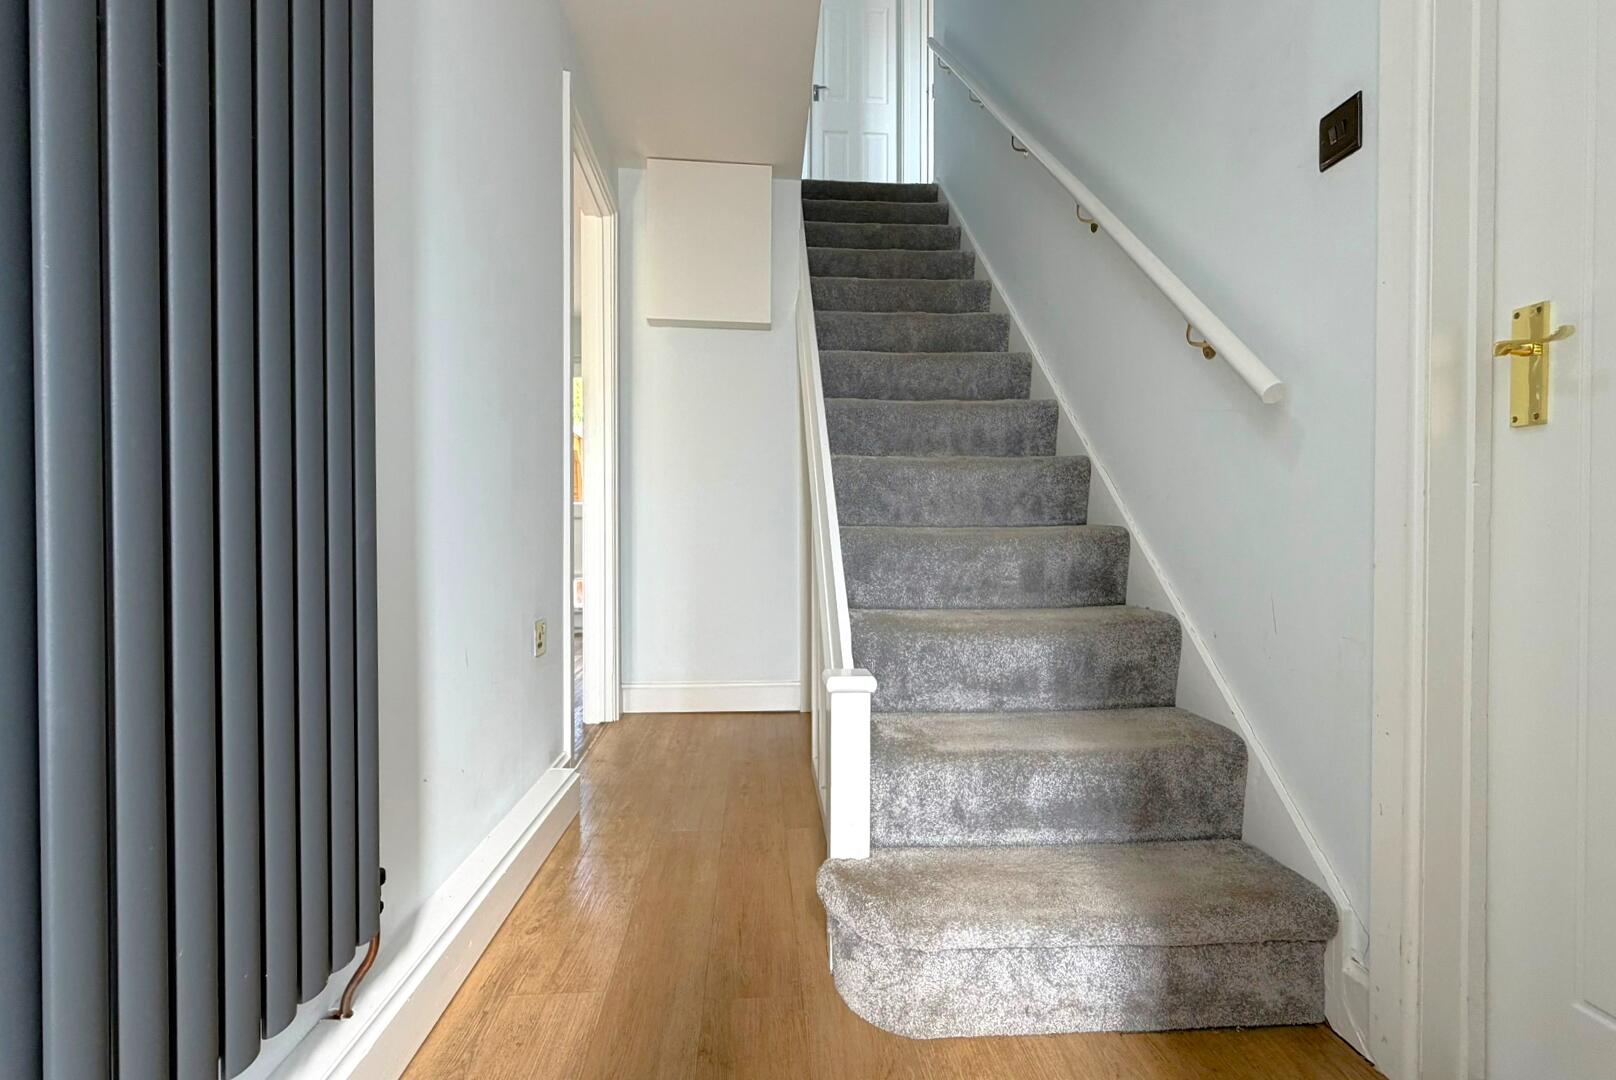
Hallway
-
Bedroom
-
Bedroom
-
Bedroom
-
Bedroom
-
Bedroom
-
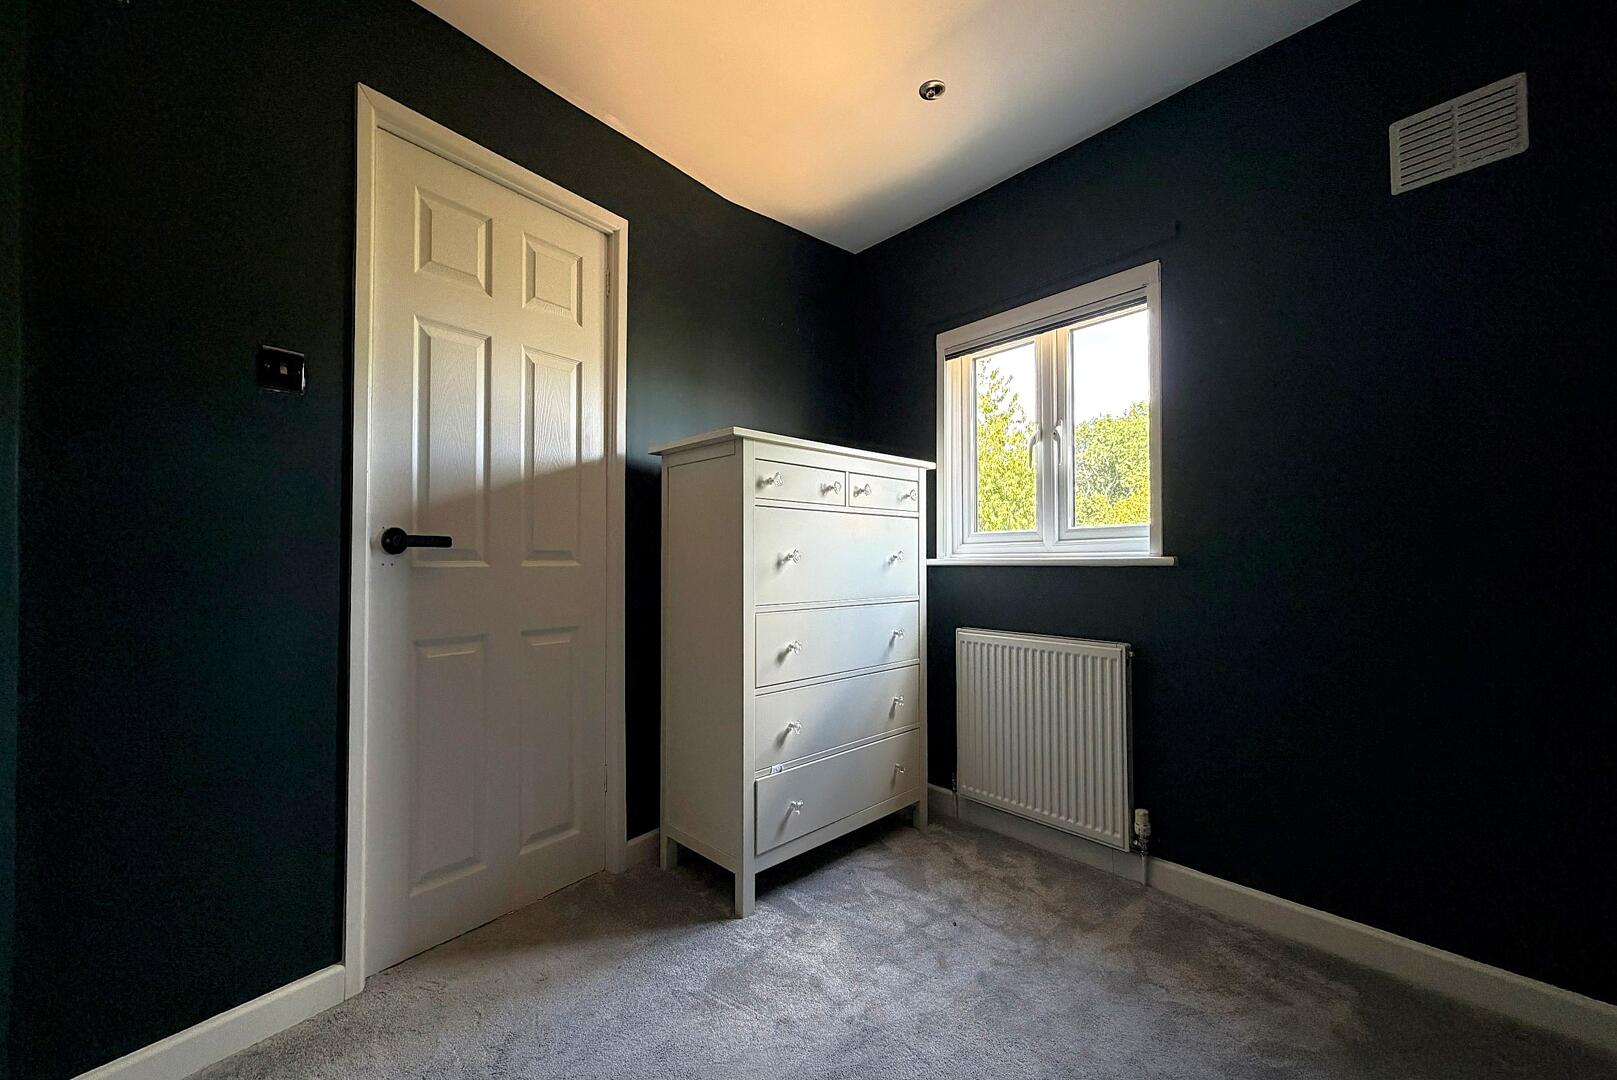
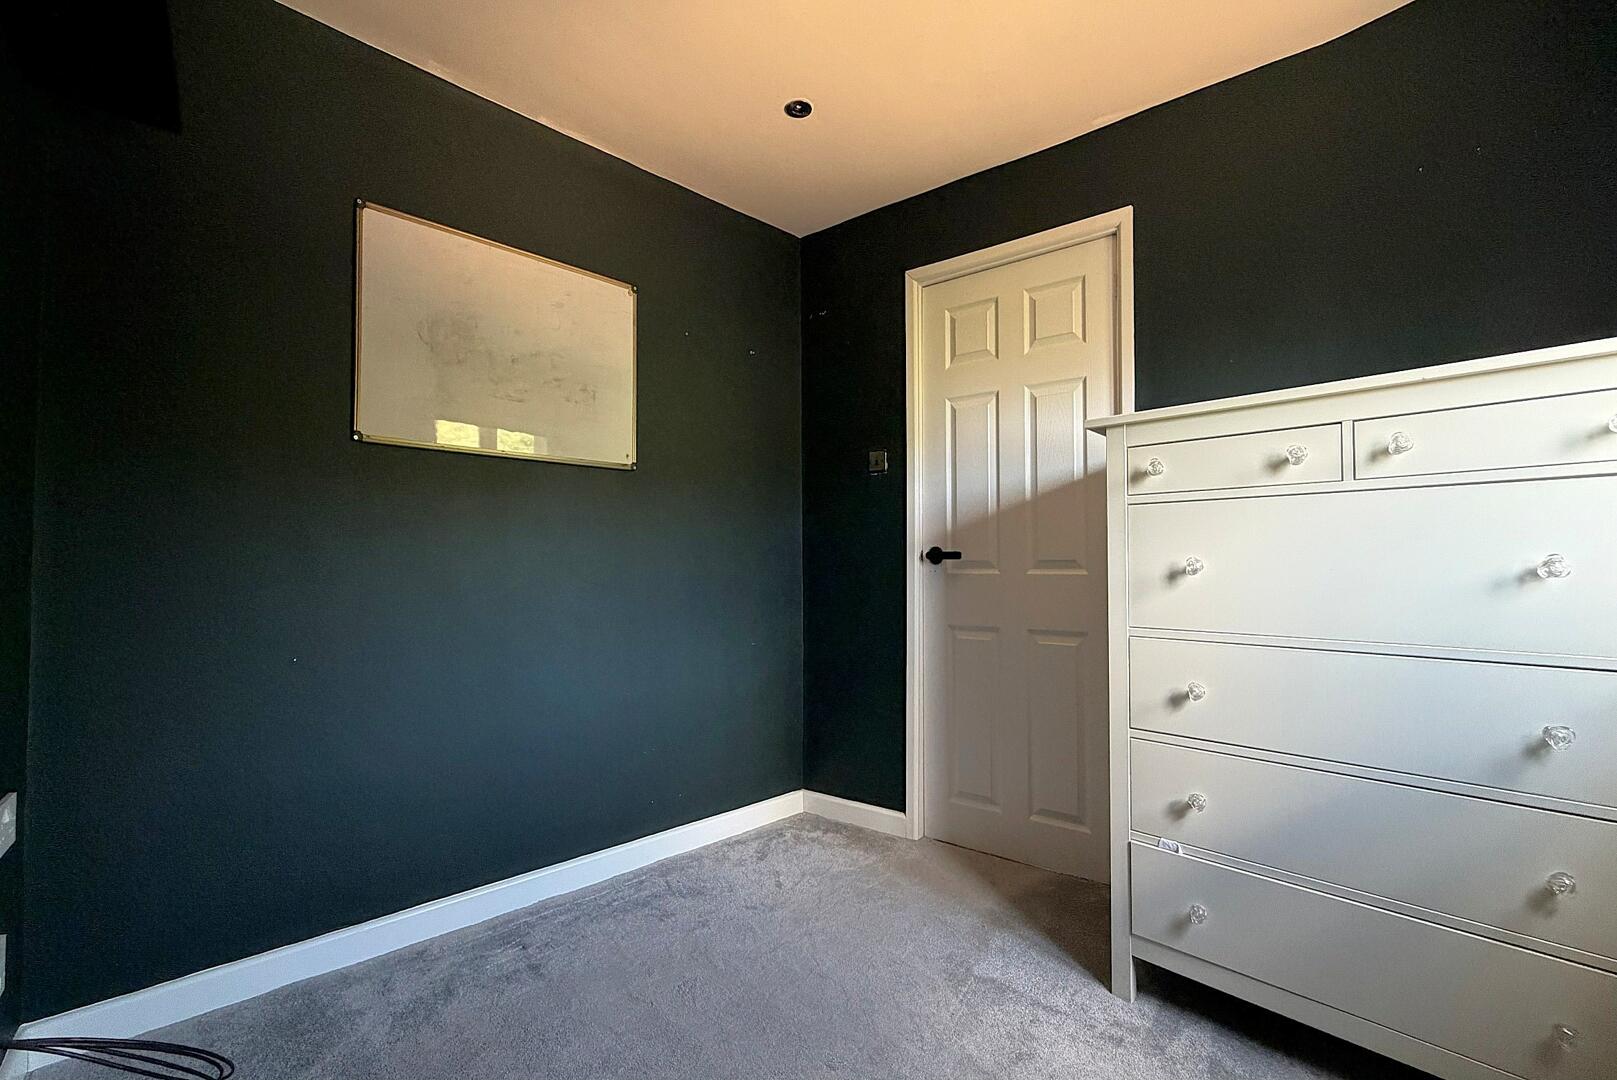
Bedroom
-
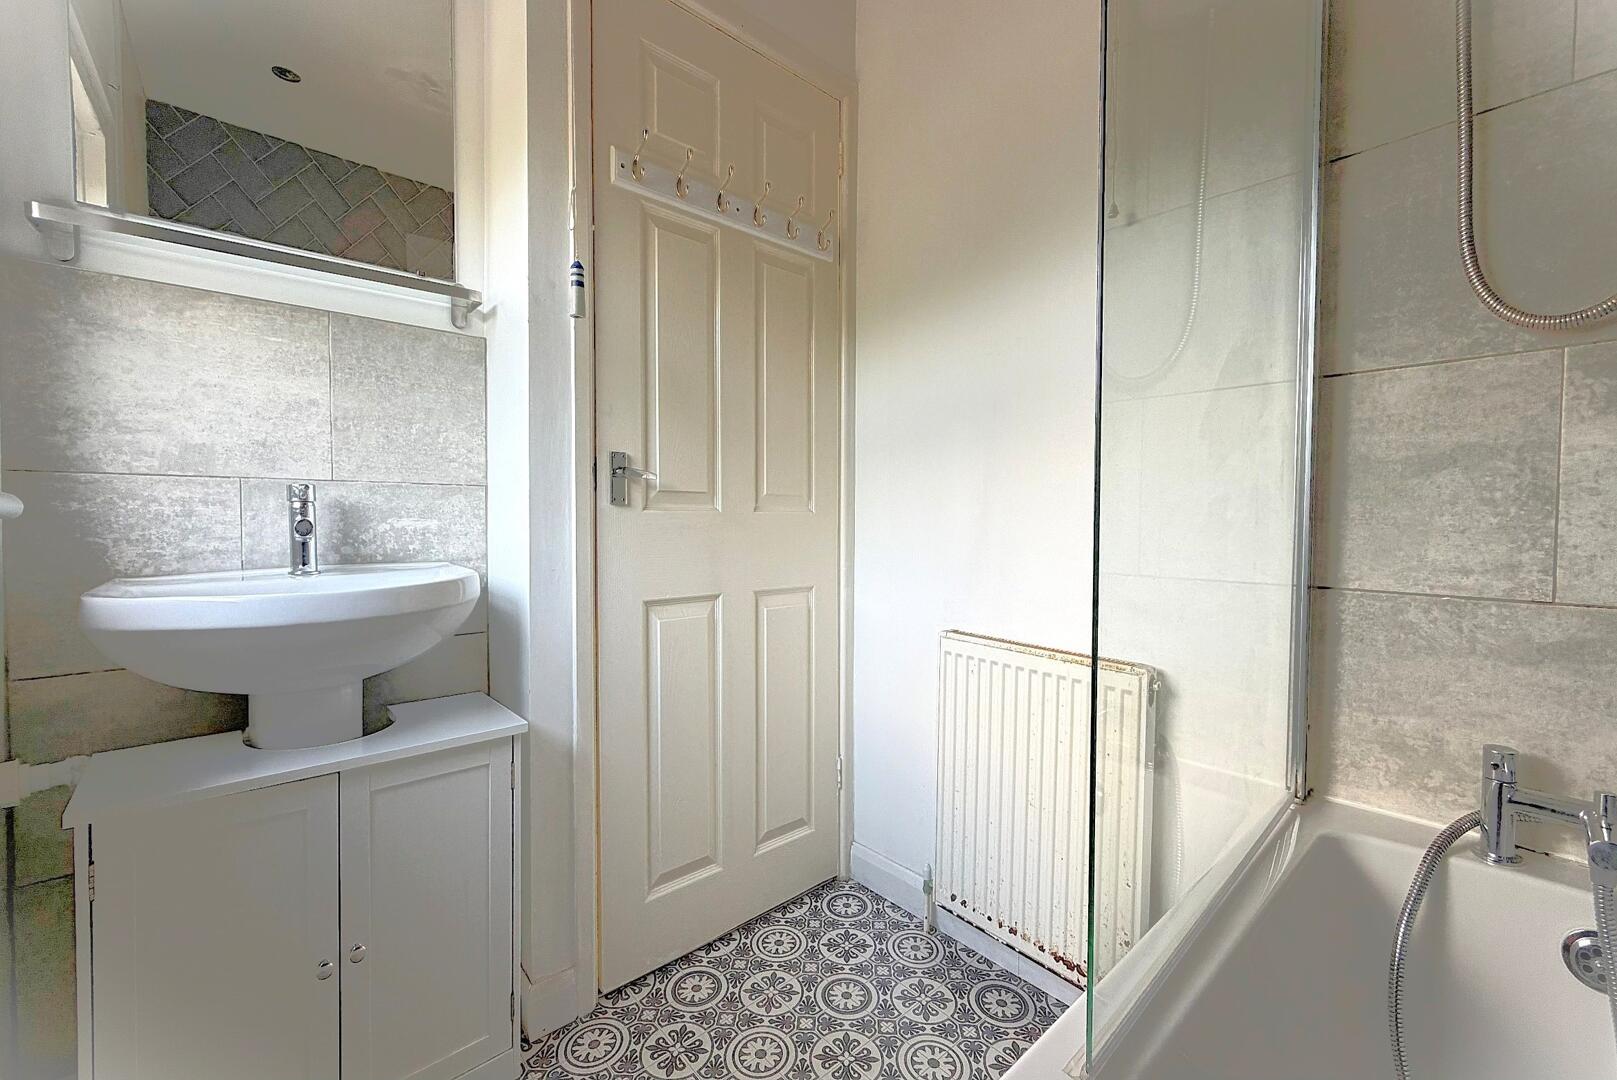
Bathroom
-
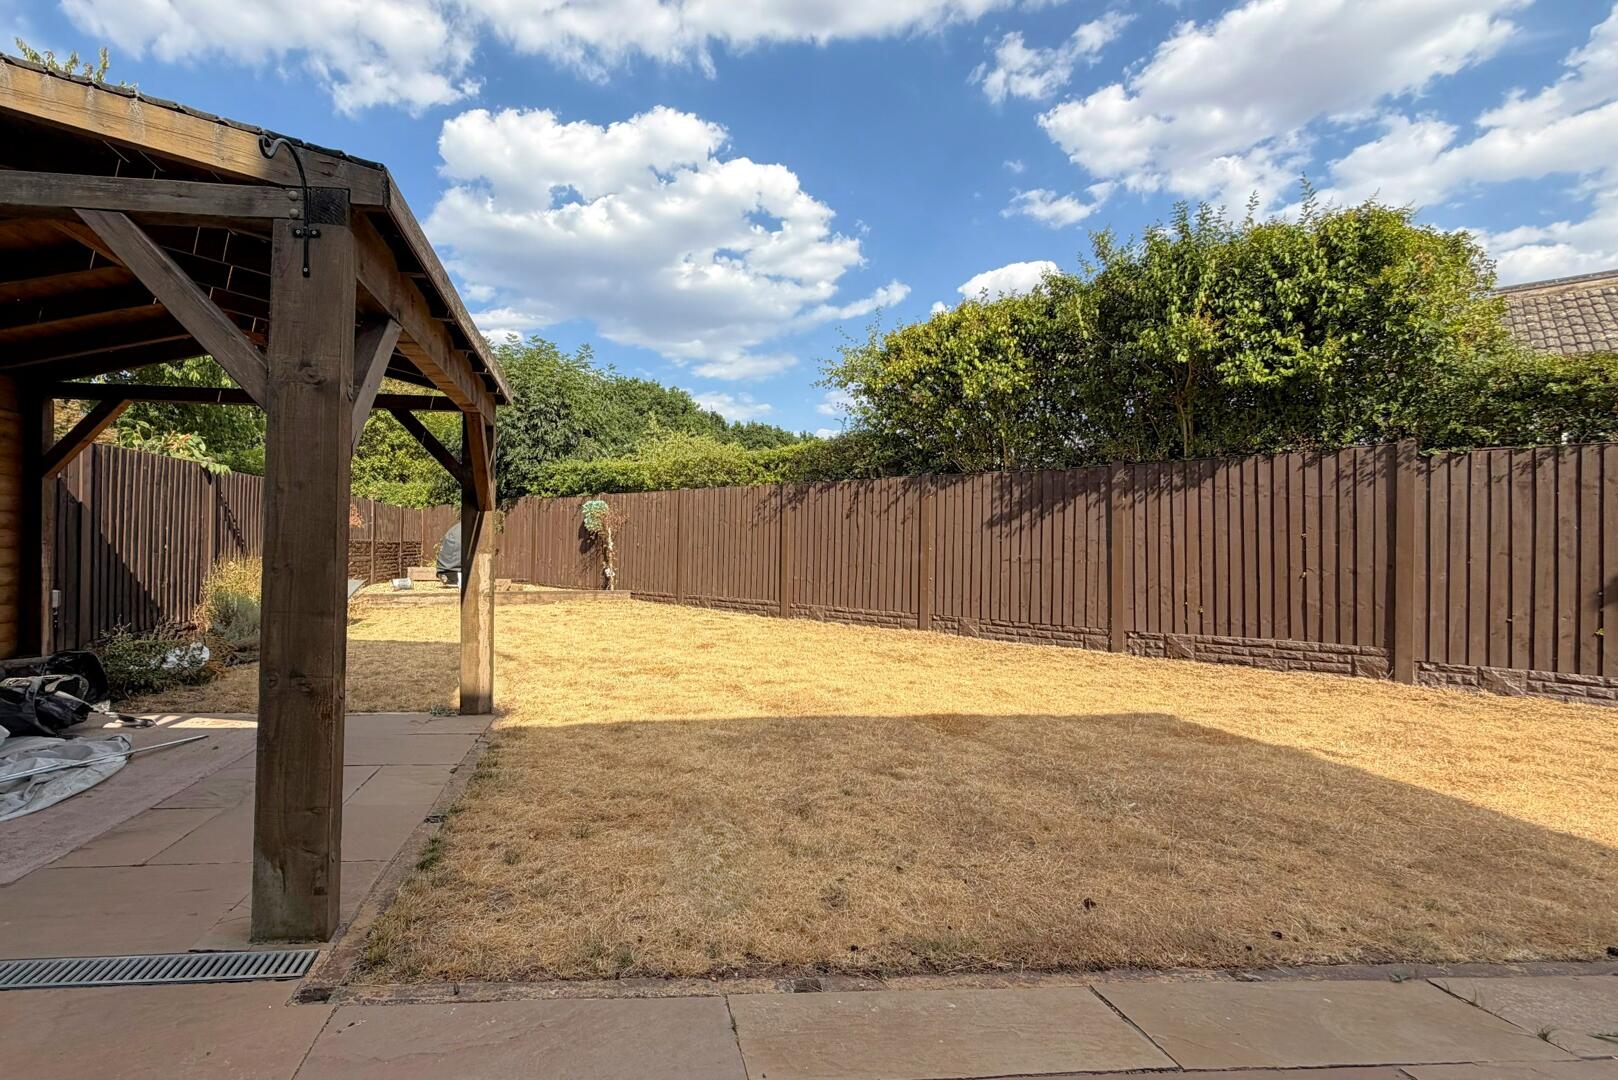
Rear Garden
-
Rear Garden
-
Rear Garden
-
Rear Garden

Sculthorpe Road, Blakedown, Kidderminster
Offers In The Region Of £425,000 (Tenant Fees)
- Three well proportioned bedrooms
- Open plan kitchen dining room with seamless garden access
- Generous large front and rear gardens
- Air conditioning unit and built in wardrobes to bedroom one
- NO UPWARD CHAIN
- Desirable location in the popular village of Blakedown
- Three well proportioned bedrooms
- Open plan kitchen dining room with seamless garden access
- Generous large front and rear gardens
- Air conditioning unit and built in wardrobes to bedroom one
- NO UPWARD CHAIN
- Desirable location in the popular village of Blakedown
Sculthorpe Road, Blakedown, Kidderminster Offers In The Region Of £425,000 (Tenant Fees)
A contemporary 3 bedroom semi-detached family home in the sought after village of Blakedown, featuring an impressive open plan kitchen dining room and expansive front and rear gardens. Perfect for growing families seeking modern living and immediate occupancy with no upward chain.
Rooms
Discover this inviting three bedroom semi-detached property, perfectly positioned in the sought after village of Blakedown. This home offers a superb blend of contemporary living spaces and generous outdoor areas, making it an ideal choice for families looking for a seamless move. The property is offered with no upward chain, providing an excellent opportunity for quick completion and a stress free transition.
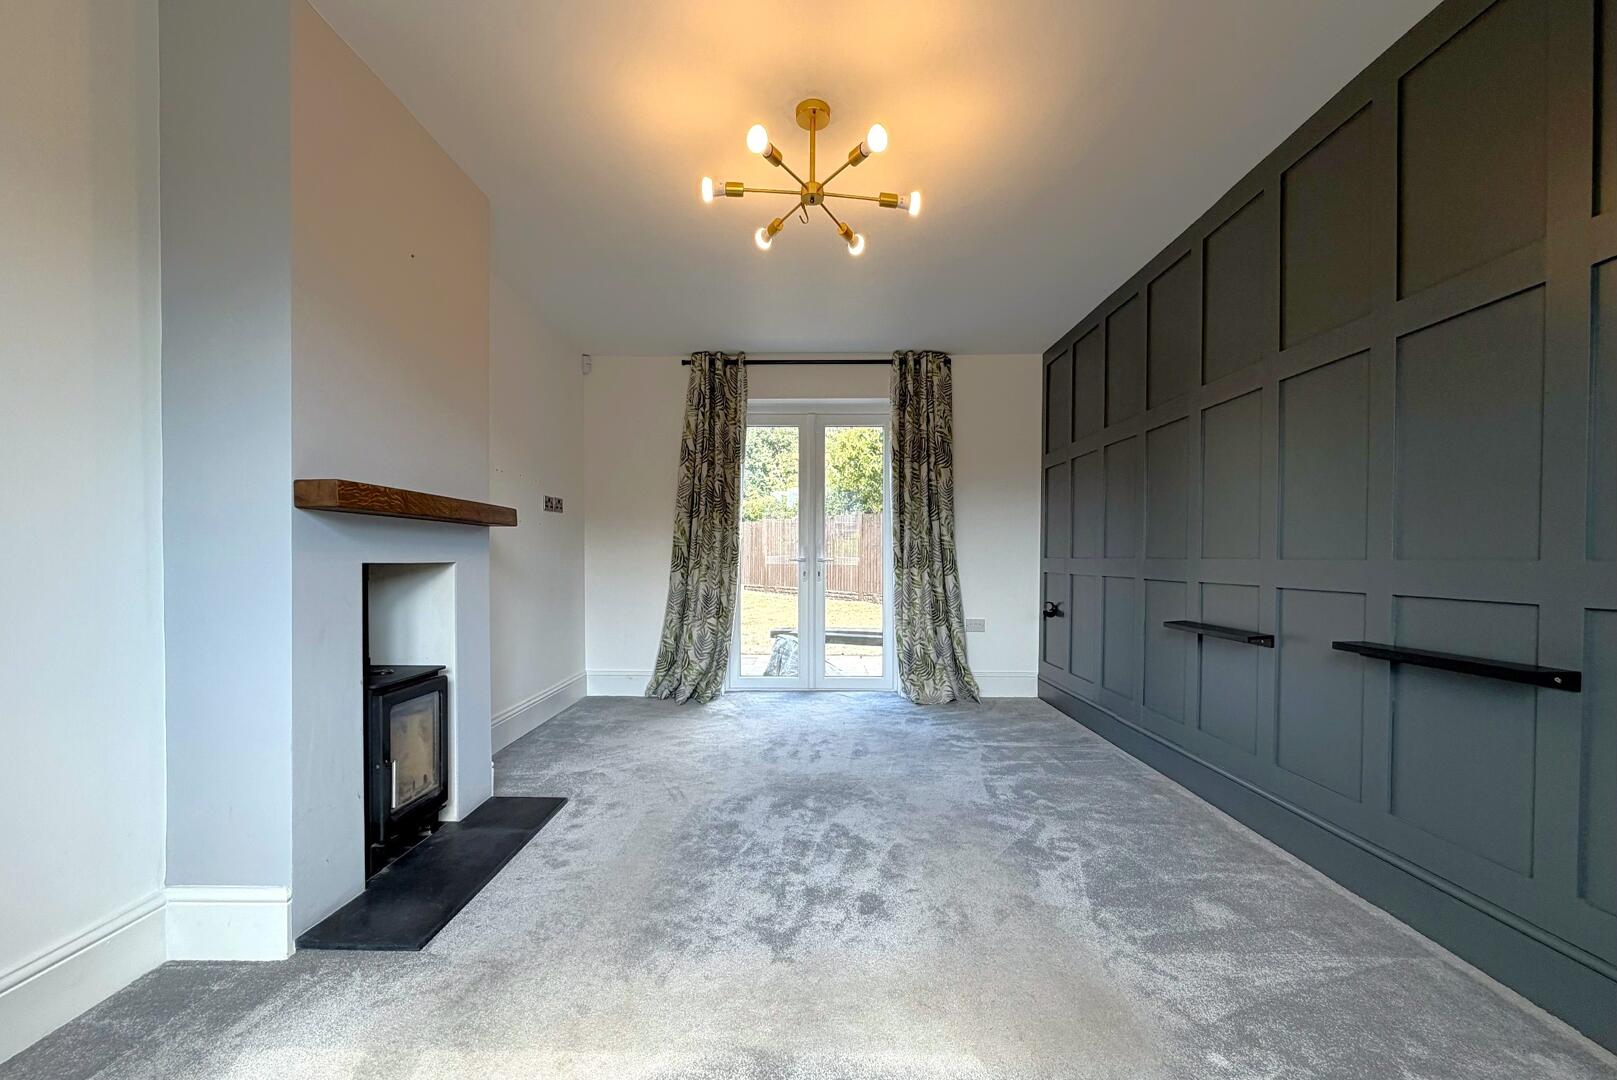
Step inside to a welcoming entrance hall, featuring modern flooring and a stylish vertical radiator, which leads through to the principal living areas. The spacious living room is a true highlight of this home, boasting a striking feature panelled wall that adds a touch of sophistication, alongside a cosy fireplace style insert, creating an elegant and comfortable atmosphere. Dual aspect windows, including a large bay window to the front and patio doors to the rear garden, flood the room with natural light and seamlessly connect indoor and outdoor living.
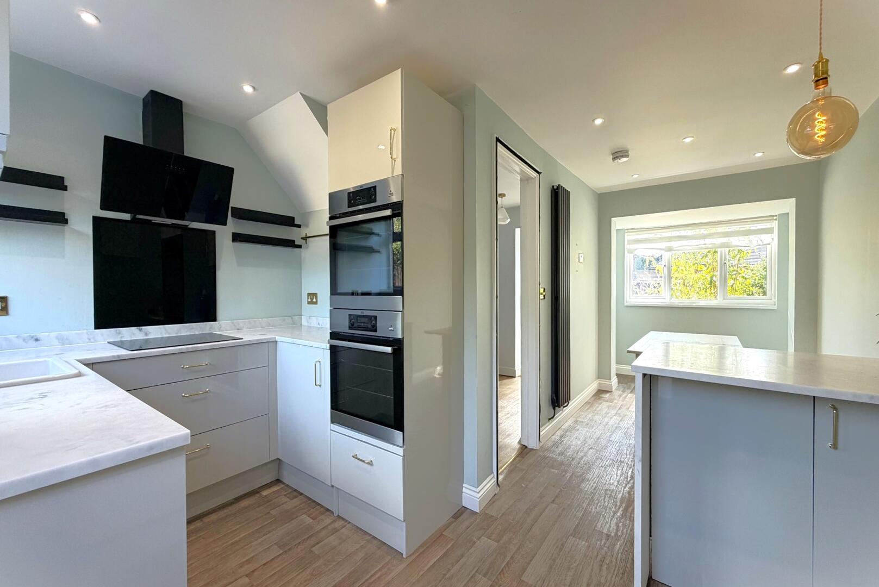
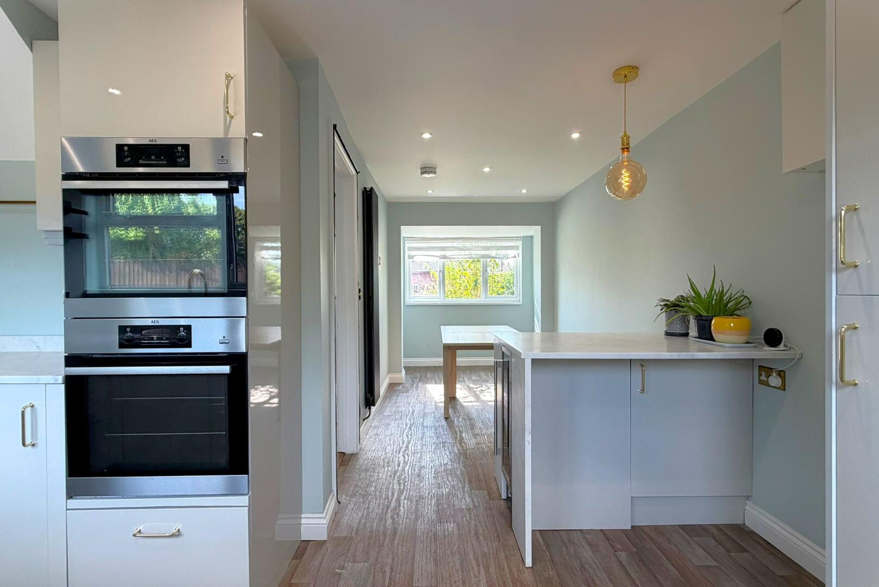
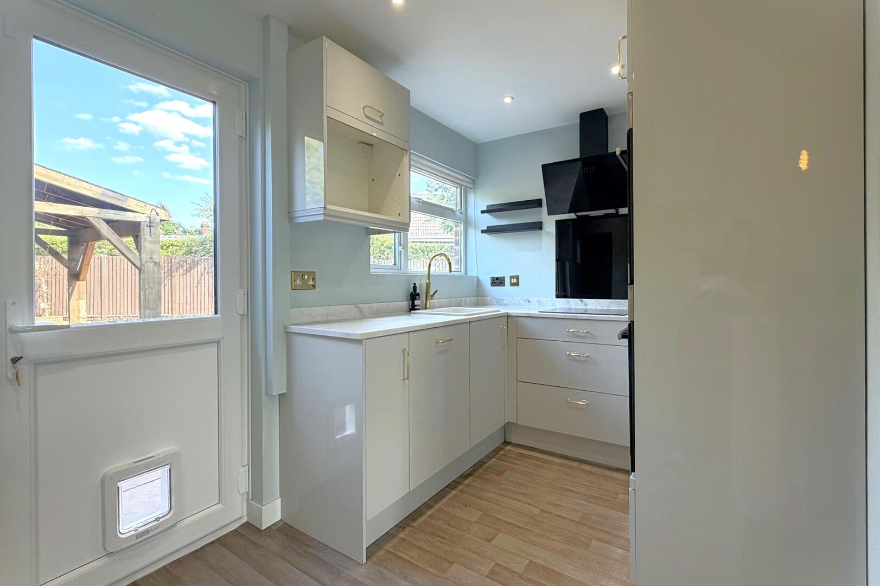
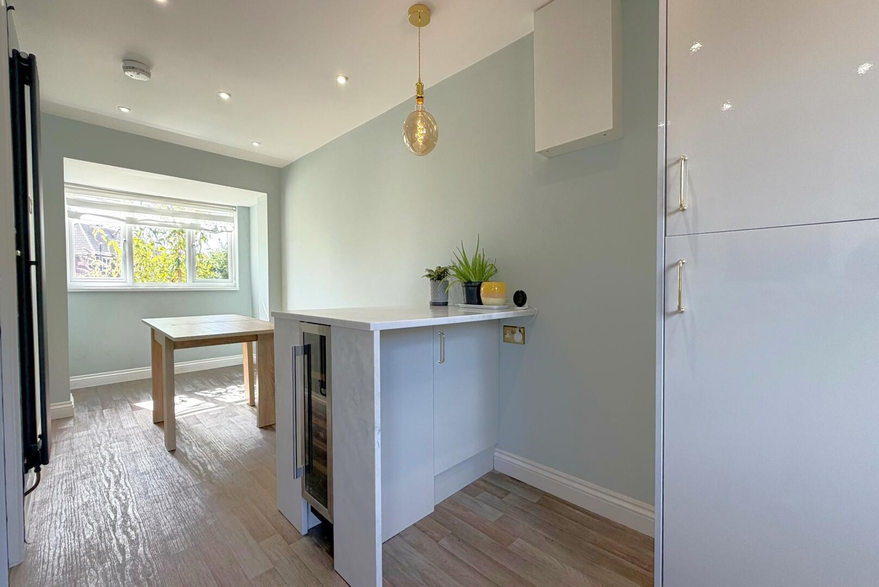
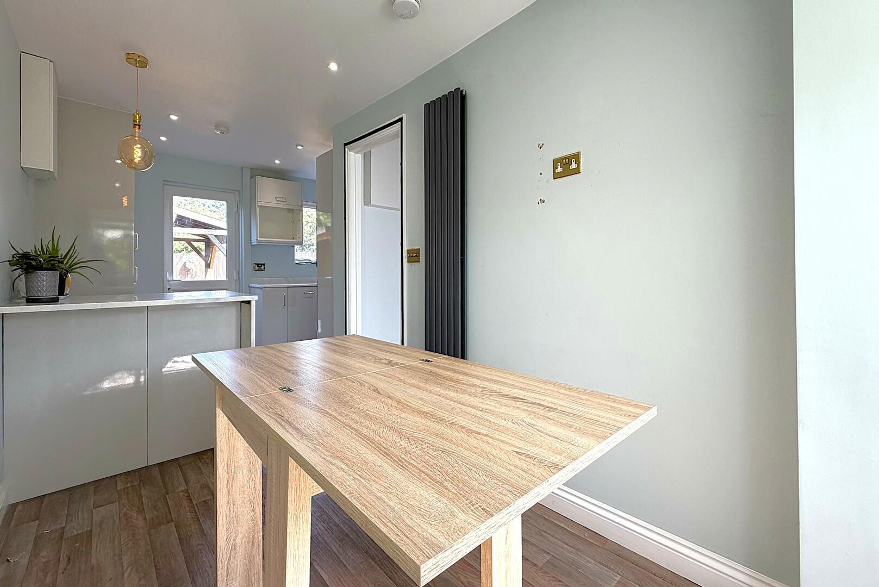
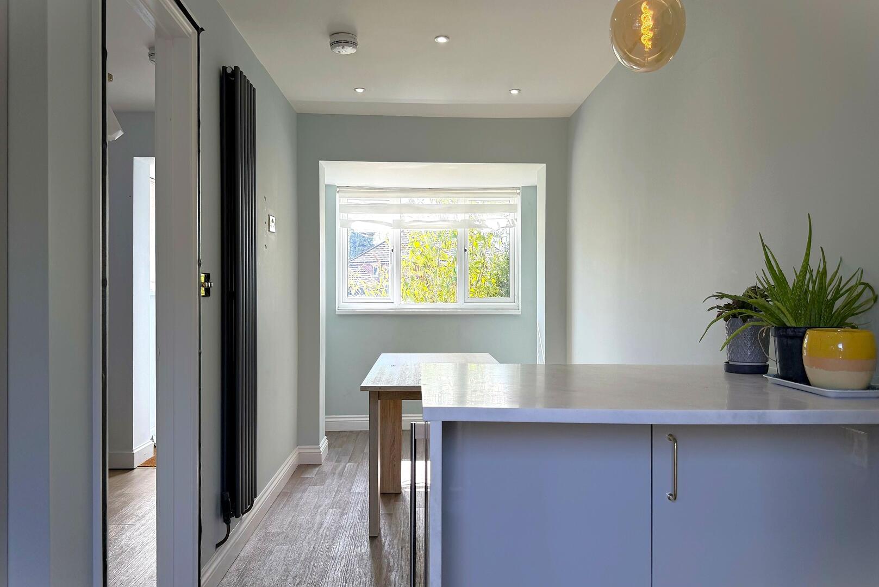
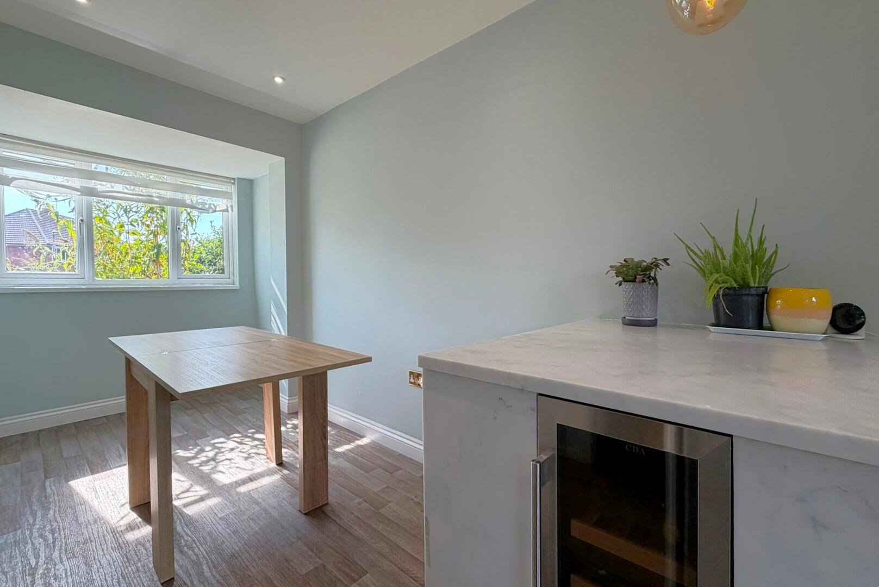
The heart of this home is undoubtedly the impressive open plan kitchen and dining room. This beautifully appointed space features sleek, modern fitted units, integrated appliances, and ample worktop space, all designed for both functionality and style. The dining area offers plenty of room for family meals and entertaining, with a large window overlooking the front. Direct access to the expansive rear garden from the kitchen area makes al fresco dining and summer gatherings effortlessly convenient.
Upstairs, you will find three well proportioned bedrooms, each thoughtfully designed for comfort and style. The main bedroom is a sanctuary, benefiting from an integrated air conditioning unit for year round comfort and extensive built in wardrobes, offering both practical storage solutions and a streamlined aesthetic. The remaining two bedrooms are equally inviting, providing versatile spaces for family members or guests. The contemporary family bathroom is sleek and modern, featuring a bath with overhead shower and a stylish vanity sink unit, complemented by the convenience of a separate WC, a thoughtful layout for busy households.
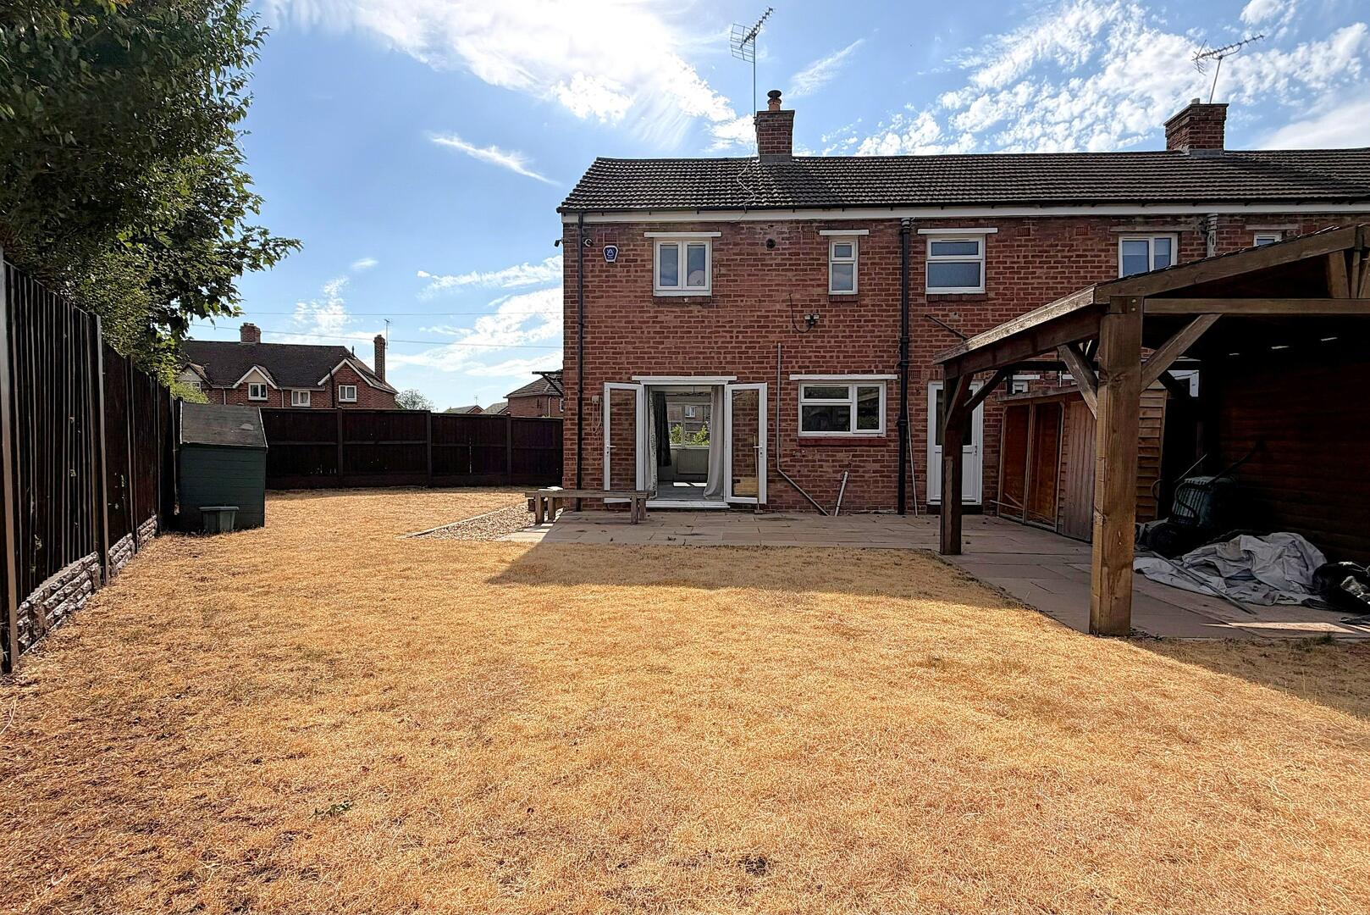
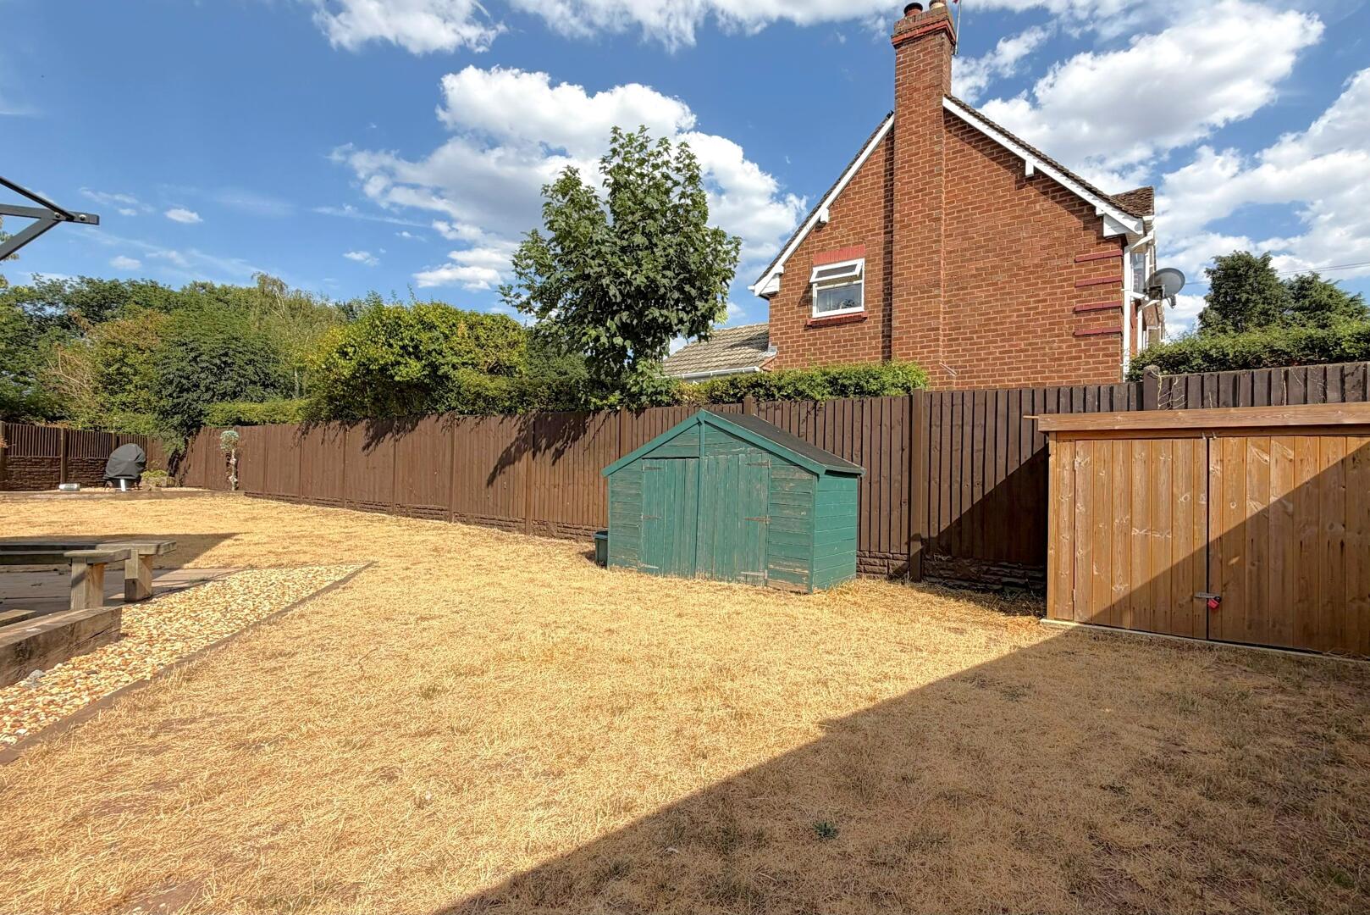
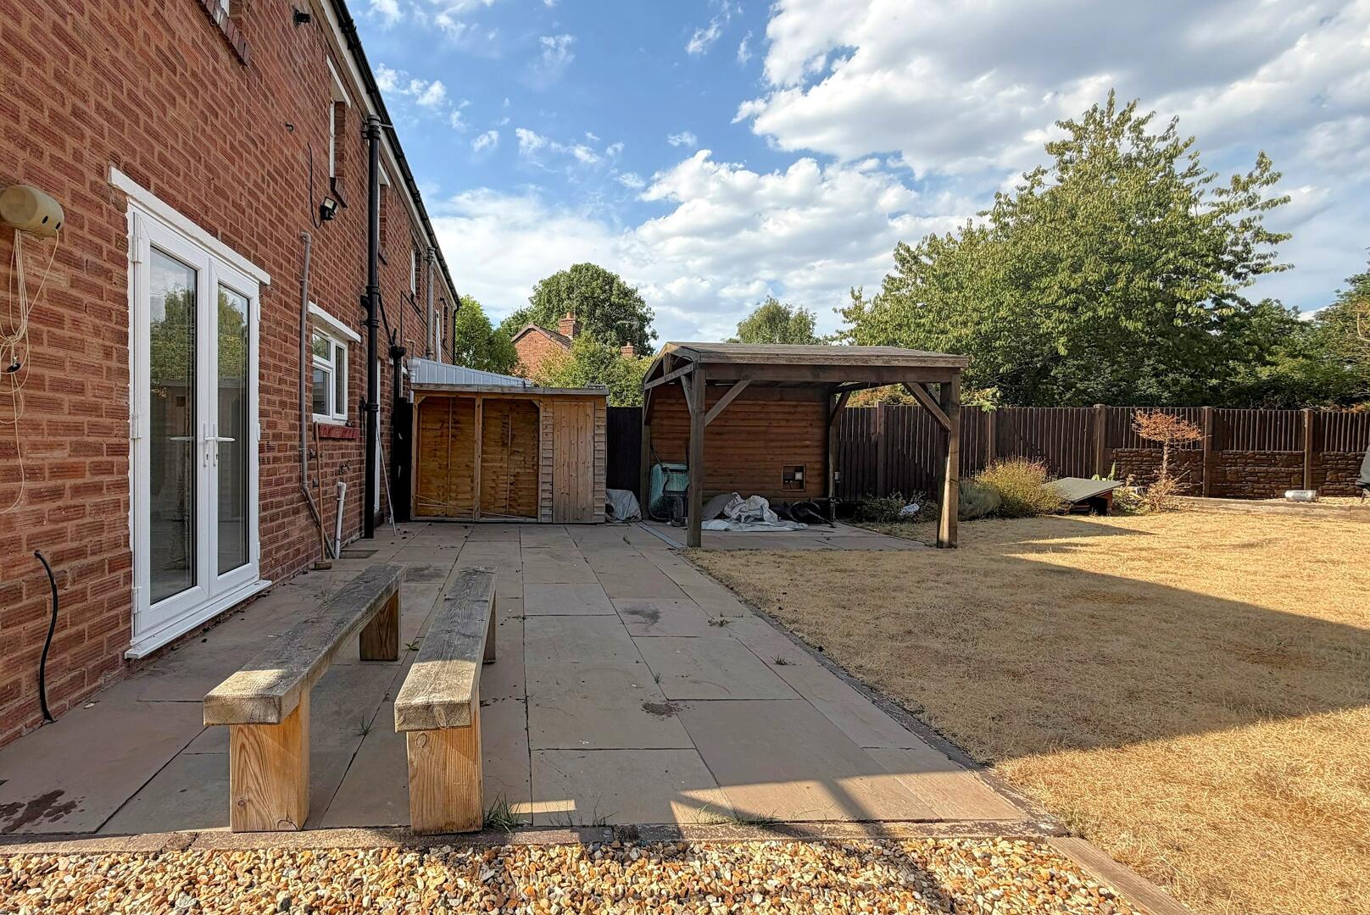
Outside, the property truly shines with its impressive gardens. The large, low maintenance gravel front garden provides a welcoming approach and ample off road parking. The expansive rear garden offers a fantastic private outdoor retreat. Mostly laid to a substantial lawn area with a paved patio, it presents a wonderful space for children to play, outdoor dining, and for gardening enthusiasts to cultivate their haven. This significant outdoor space provides ample opportunity for relaxation and entertaining throughout the seasons.
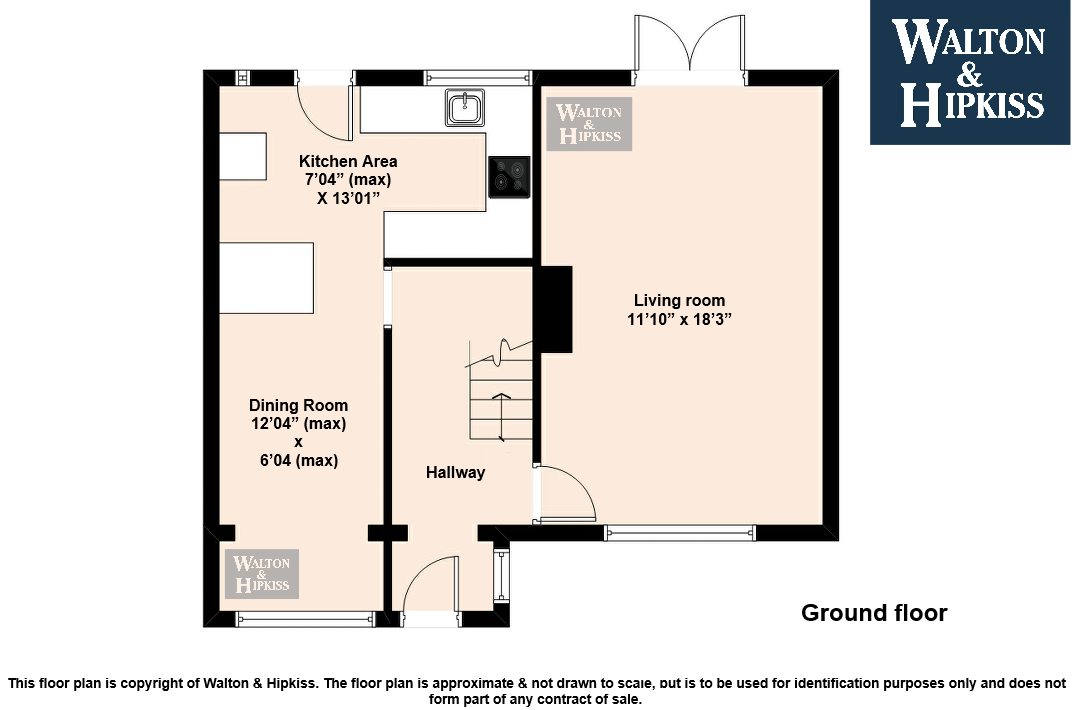
Living room11'10" x 18'3"The dual-aspect lounge is a good-sized reception room with patio doors leading out to the rear garden and a double-glazed window to the front, allowing plenty of natural light into the room. The room also features a log burner, wood panelling-effect feature wall, one radiator and a central ceiling light.
Kitchen/Dining roomThe breakfast kitchen is a modern and practical space, fitted with a range of contemporary units and an island bar, providing additional worktop and storage space. The kitchen includes a built-in dishwasher, bin and storage, electric hob with extractor and double oven. The room benefits from laminate flooring and spot lighting.
The adjoining dining area provides space for a dining table and chairs and benefits from a double-glazed window to the front, vertical radiator, laminate flooring and spot lighting.
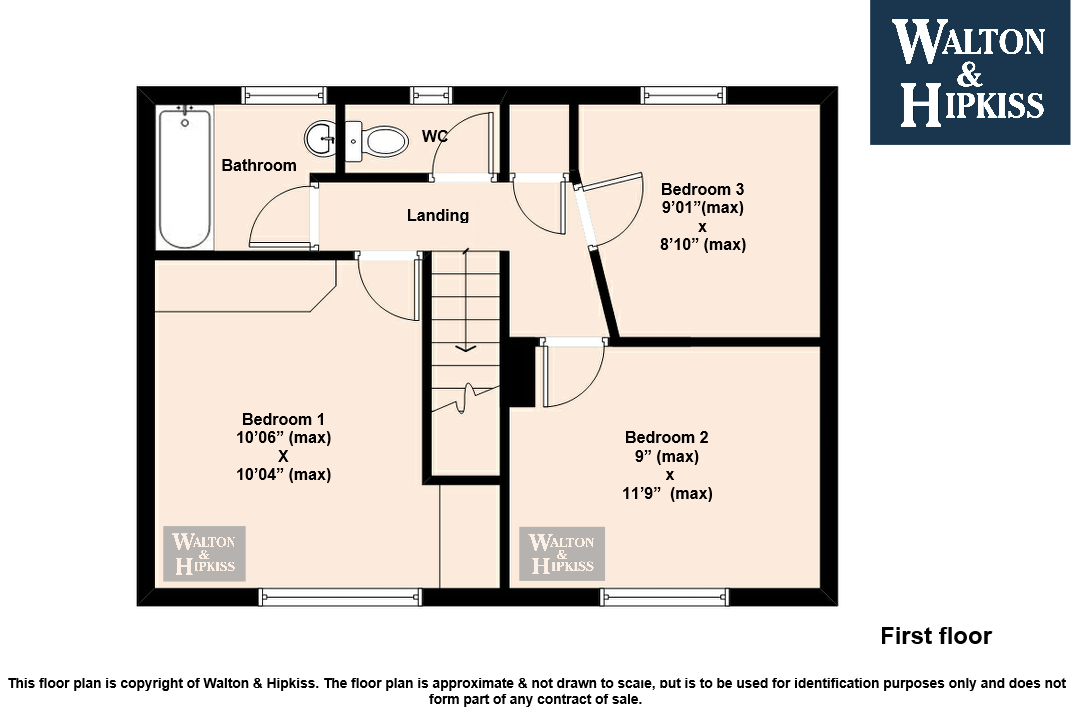
LandingThe first-floor landing provides access to the bedrooms, bathroom and WC, with a central position allowing easy access to all rooms. The landing also benefits from an airing cupboard and loft access.
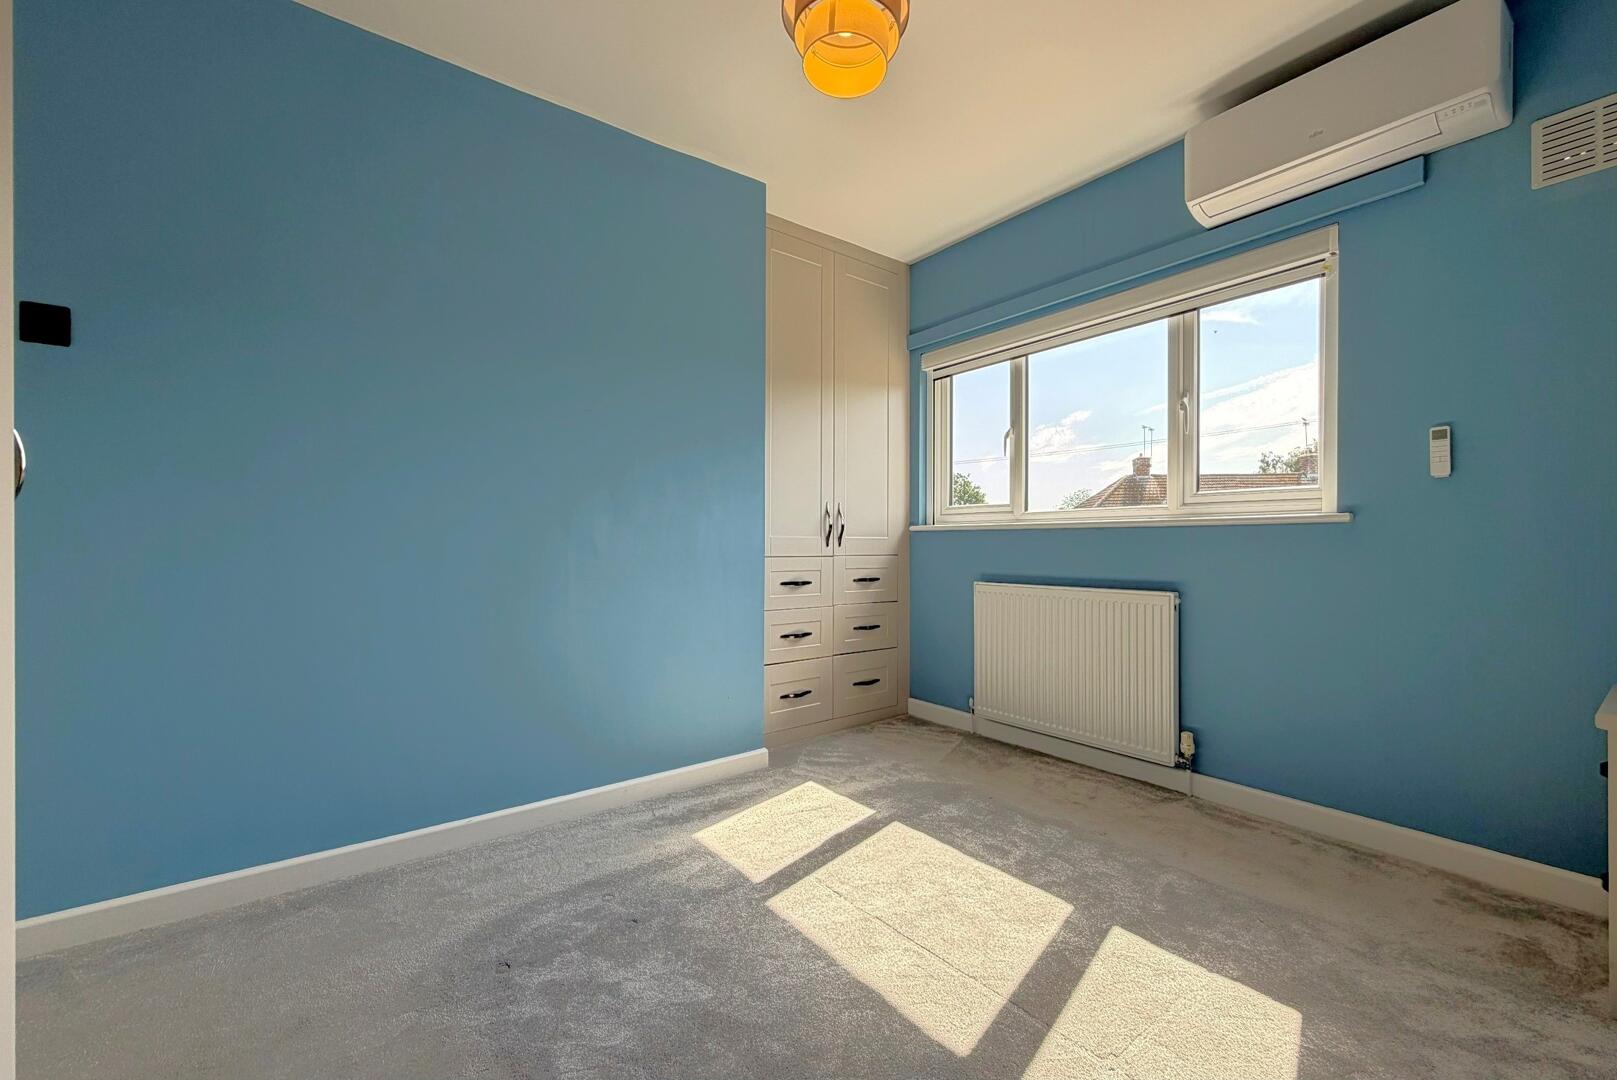
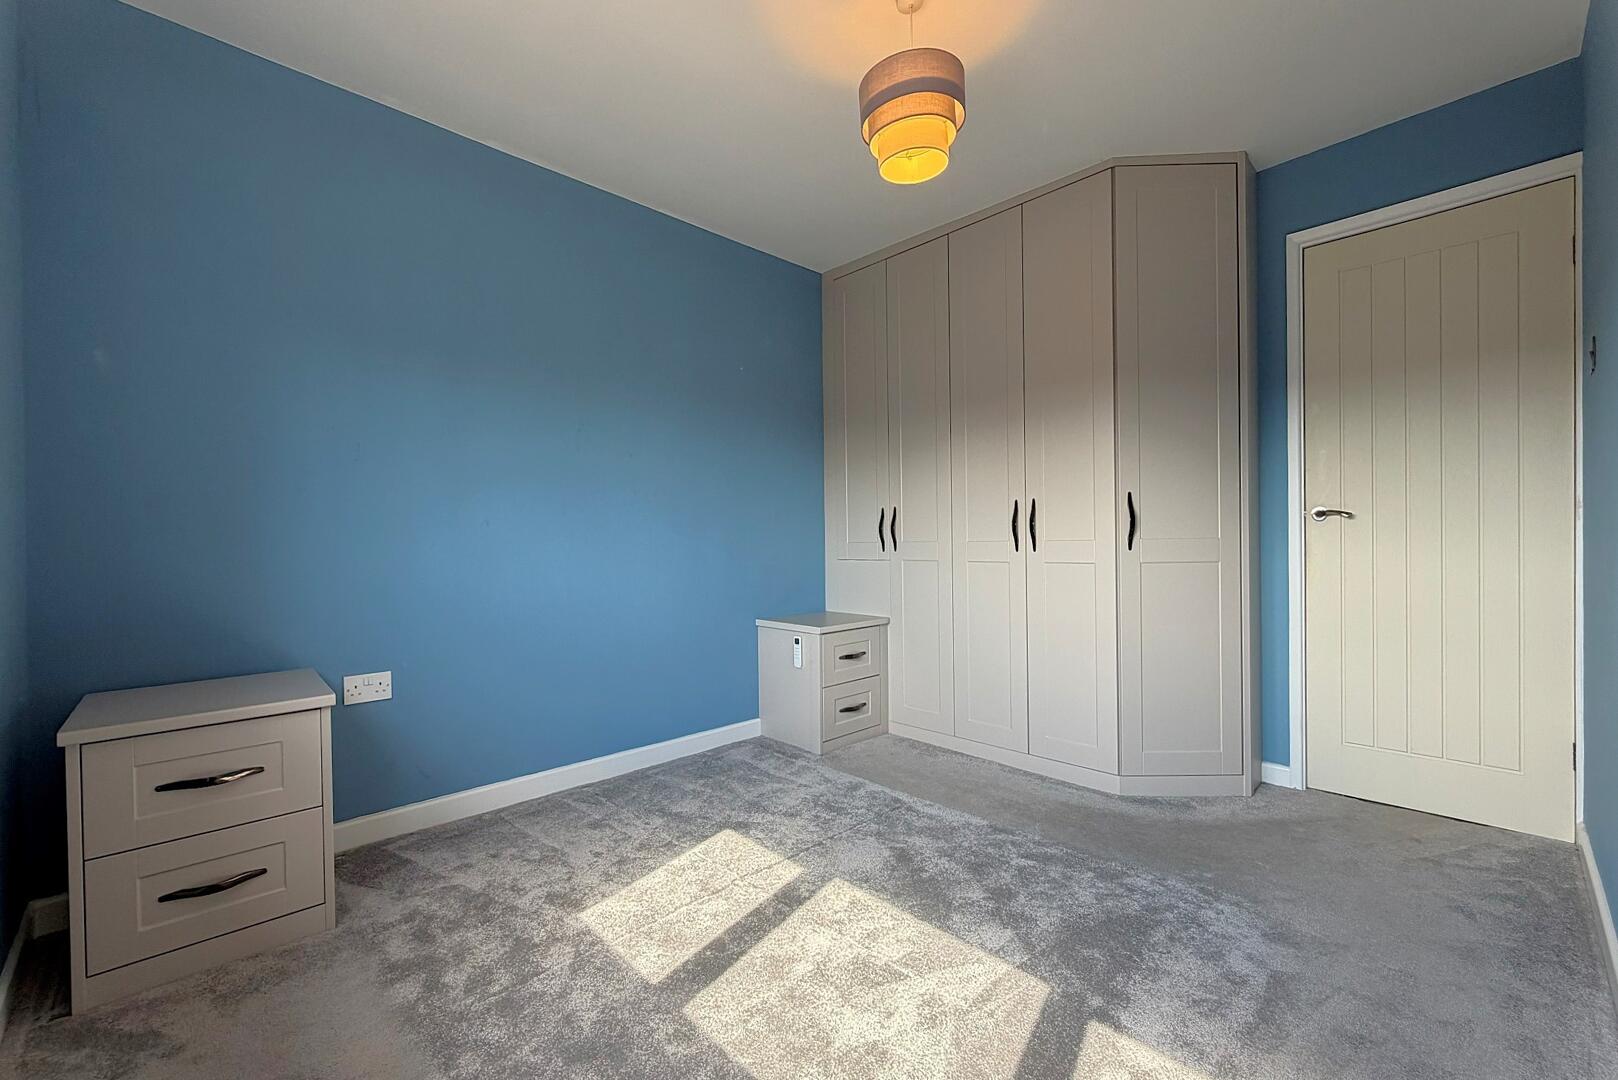
Bedroom 110'06" (max) x 10'04" (max)Bedroom 1 is the largest of the three bedrooms, offering generous space for a double bed and additional furniture. The room benefits from an integrated air conditioning unit and extensive built-in wardrobes, providing plenty of storage while keeping the room practical and uncluttered.
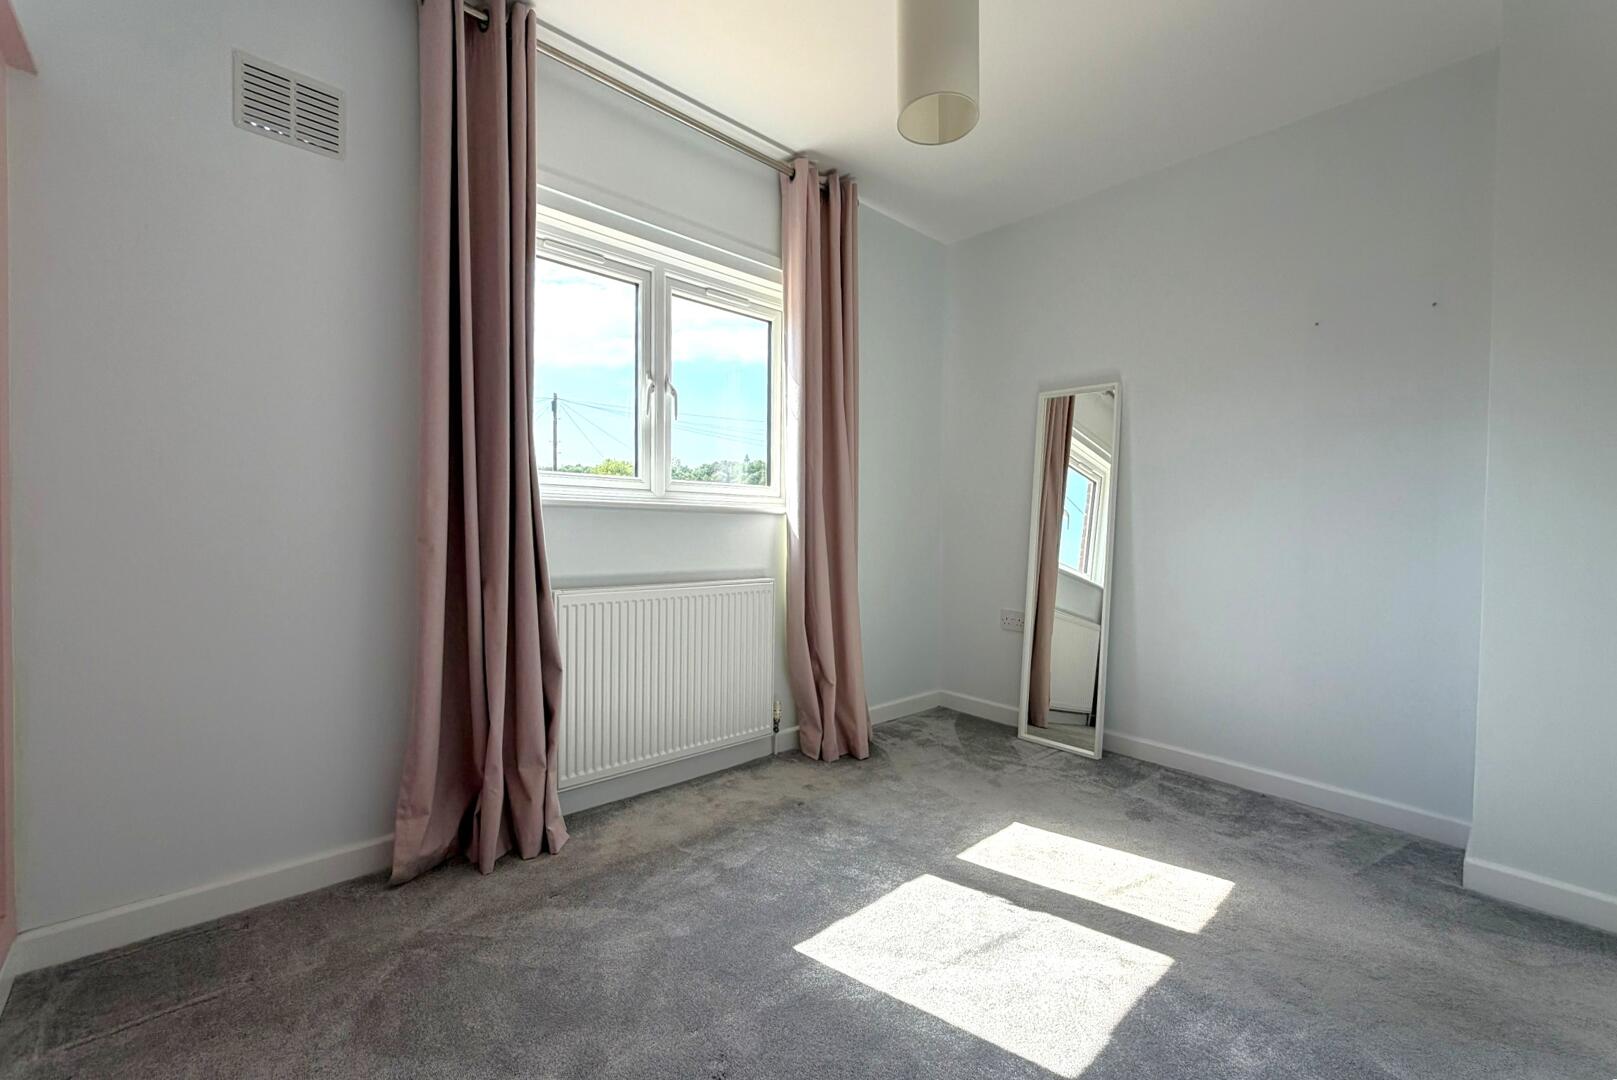
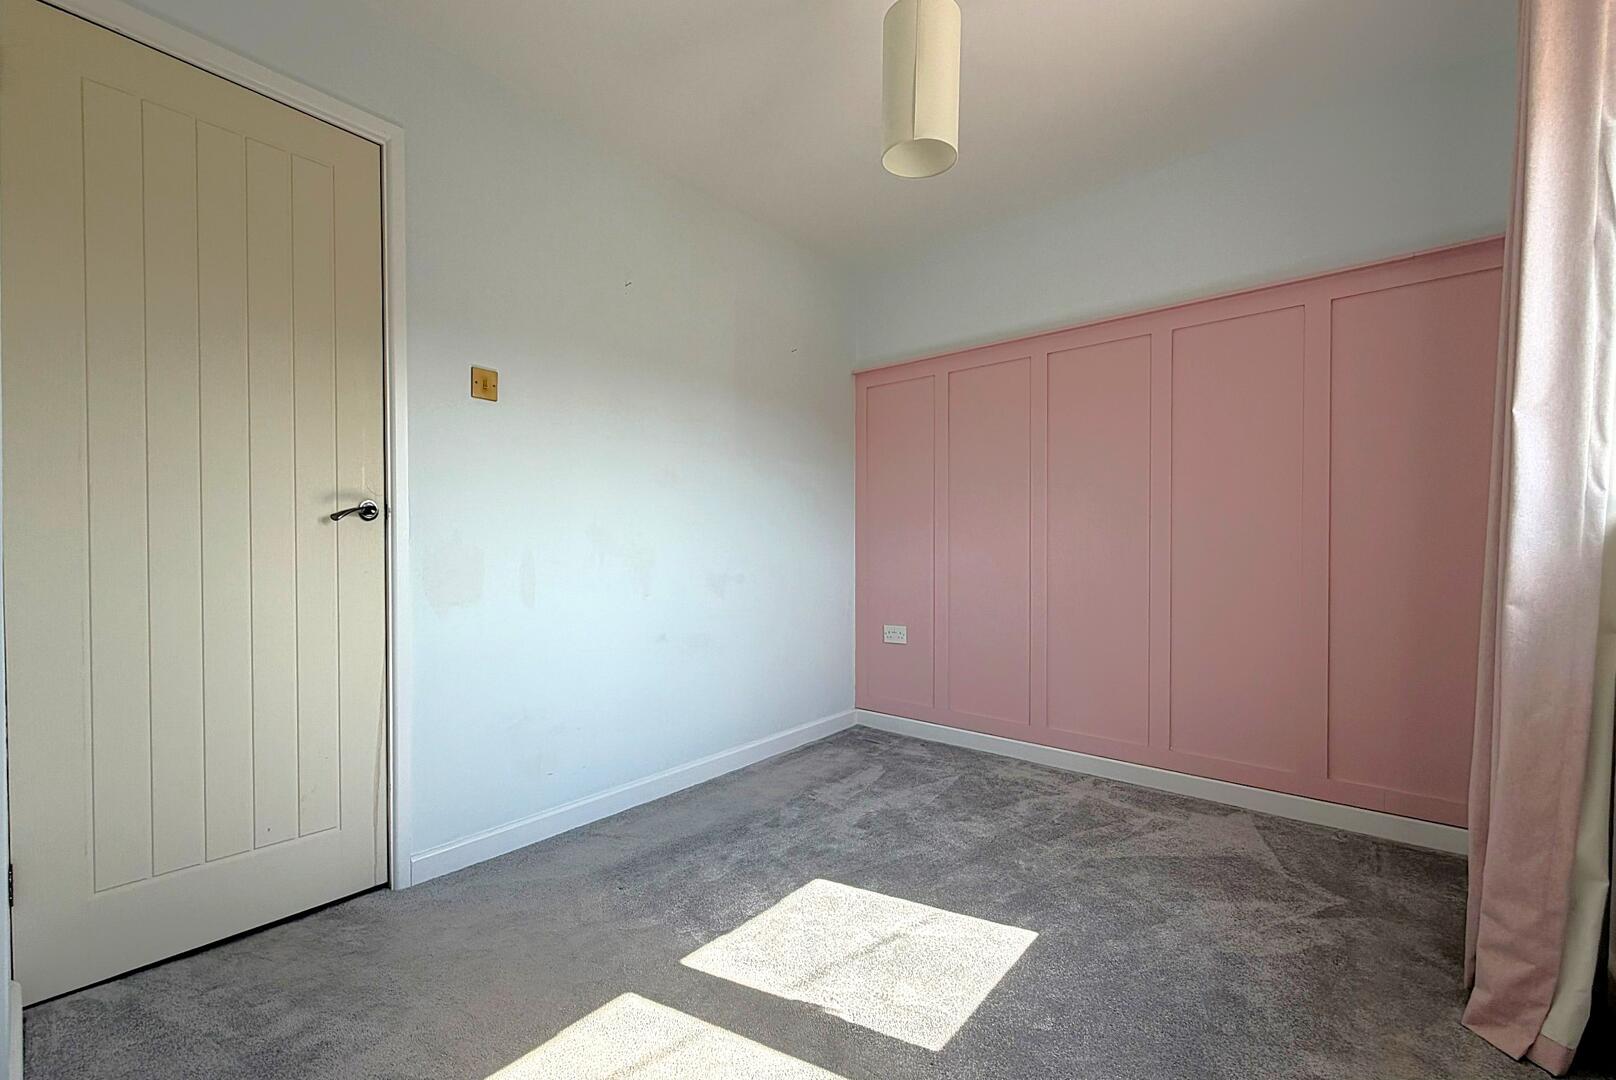
Bedroom 29'00" (max) x 11'09" (max)Bedroom 2 is a well-proportioned room providing ample space for a bed and storage. Its size makes it suitable as a double bedroom or a versatile space for other uses.
Bedroom 39'01" (max) x 8'10" (max)Bedroom 3 offers a cosy and comfortable space perfect for a single bedroom, nursery, or home office.
BathroomThe bathroom includes a bathtub, and sink, forming a practical and functional space for daily routines. It is conveniently placed off the landing for easy access from all bedrooms.
WCThe separate WC is positioned next to the bathroom, providing an additional toilet facility for convenience.
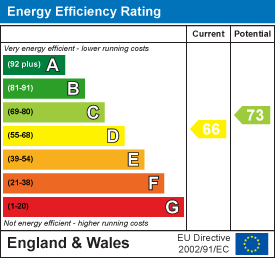
EPC
Click to enlarge
Floorplans
Click image to enlarge:
Gallery
Click image to enlarge:


