
-
Front (Exterior)

-
Rear Garden

-
Living Room

-
Living Room

-
Living Room

-
Living Room

-
Kitchen

-
Kitchen

-
Utility Room

-
WC

-
Hallway

-
Cloakroom

-
Bedroom

-
Bedroom

-
Bedroom

-
Bedroom

-
Bedroom

-
Bedroom

-
Bedroom

-
Bedroom

-
Bathroom

-
Rear Garden

-
Rear Garden

-
Rear Garden

-
Rear Garden

-
Garage

-
Front (Exterior)


Pargeter Street, Stourbridge
Offers In The Region Of £240,000 (Tenant Fees)
- Sought-after location
- 3 spacious bedrooms
- Mid-terraced house
- No Upward Chain
- Blank canvas opportunity
- Allocated rear garage
- Well-equipped kitchen
- Practical downstairs WC
- Low-maintenance rear garden
- Ideal for first-time buyers or those looking to downsize
- Sought-after location
- 3 spacious bedrooms
- Mid-terraced house
- No Upward Chain
- Blank canvas opportunity
- Allocated rear garage
- Well-equipped kitchen
- Practical downstairs WC
- Low-maintenance rear garden
- Ideal for first-time buyers or those looking to downsize
Pargeter Street, Stourbridge Offers In The Region Of £240,000 (Tenant Fees)
Nestled in the desirable area of Pargeter Street, Stourbridge, this charming three-bedroom mid-terraced house presents an excellent opportunity for first-time buyers and those looking to downsize. The property is a blank canvas, allowing you to infuse your personal style and create a home that truly reflects your taste.
Rooms
Full DescriptionWalton & Hipkiss are pleased to offer for sale this CHARMING three-bedroom mid-terraced house, nestled in the DESIRABLE area of Pargeter Street, Stourbridge. This property presents an EXCELLENT opportunity for first-time buyers and those looking to downsize. The property is a blank canvas, allowing you to infuse your PERSONAL style and create a home that truly reflects your taste.
Upon entering, you will find a SPACIOUS lounge diner that offers a WELCOMING atmosphere, perfect for both relaxation and entertaining. An electric fire creates a COSY focal point, enhancing the WARM and INVITING feel of the room. The WELL-EQUIPPED kitchen complements the downstairs layout, providing PRACTICALITY for everyday living. Additionally, a CONVENIENT downstairs WC enhances the functionality of the space.
The first floor boasts THREE GENEROUSLY SIZED bedrooms. The principal bedroom comfortably accommodates a double bed and features built-in wardrobes, ensuring AMPLE storage. The second bedroom, also a GOOD-SIZED double, overlooks the rear garden, while the single bedroom is WELL-PROPORTIONED, comfortably fitting a single bed with additional space for furnishings.
The family bathroom offers a PRACTICAL space with scope for improvement, providing an EXCELLENT opportunity for a new owner to enhance it to suit their own tastes and requirements.
Outside, the property benefits from a WELL-MAINTAINED, LOW-MAINTENANCE rear garden, featuring a SMALL grass area and a patio, ideal for enjoying the summer months. The garden also benefits from an outbuilding/storage shed, perfect for ADDITIONAL storage. An ALLOCATED garage to the rear provides further storage or parking options, while on-street parking is available.
This WELL-PRESENTED property is perfectly situated in a SOUGHT-AFTER location, making it an IDEAL choice for those seeking a COMFORTABLE and CONVENIENT lifestyle. Don't miss the chance to make this house your home.
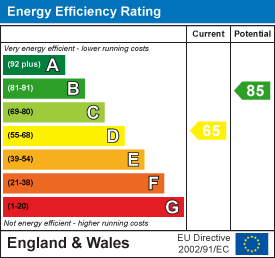
EPC: D
Council Tax Band: B
Anti-Money Laundering RegulationsIn accordance with current Anti-Money Laundering Regulations, we are legally required to carry out identity and verification checks on all prospective buyers and sellers. We take this responsibility very seriously and, in line with HMRC requirements, have appointed our trusted partner, Thirdfort, to conduct these checks securely on our behalf. Once an offer has been accepted (subject to contract), Walton & Hipkiss will send you a secure link from Thirdfort enabling you to complete the required biometric identity checks electronically. A non-refundable fee of £40 plus VAT per person is payable for this service, an invoice will be created and payment must be completed before proceeding the purchase or sale forwards. Please note that these checks must be successfully completed before we are able to issue the Memorandum of Sale to the solicitors and formally progress the transaction. Should you have any questions regarding this process, please do not hesitate to contact our office, where a member of our team will be happy to assist.
EPC
Click to enlarge
Floorplans
Click image to enlarge:


Gallery
Click image to enlarge:


