
-
Front (Exterior)
-
Living Room
-
Living Room
-
Dining Room
-
Kitchen
-
Kitchen
-
Dining Room
-
Landing
-
Bedroom
-
Ensuite
-
Bedroom
-
Bedroom
-
Bedroom
-
Bathroom
-
Bathroom
-
Rear Garden
-
Terrace / Patio
-
Rear Garden
-
Front (Exterior)

Greatwich Way, Kidderminster
Offers In The Region Of £325,000 (Tenant Fees)
- Four well-proportioned bedrooms
- Generous lounge with large bay window
- Spacious open-plan dining kitchen
- Family bathroom & ground-floor WC
- French doors opening to the rear garden
- Private, well-maintained rear garden with pergola
- Driveway parking & single garage
- Popular residential location
- Principal bedroom with en-suite
- Ideal family home – viewing highly recommended
- Four well-proportioned bedrooms
- Generous lounge with large bay window
- Spacious open-plan dining kitchen
- Family bathroom & ground-floor WC
- French doors opening to the rear garden
- Private, well-maintained rear garden with pergola
- Driveway parking & single garage
- Popular residential location
- Principal bedroom with en-suite
- Ideal family home – viewing highly recommended
Greatwich Way, Kidderminster Offers In The Region Of £325,000 (Tenant Fees)
Nestled in the charming area of Greatwich Way, Kidderminster, this delightful detached house offers a perfect blend of comfort and style. With four spacious bedrooms, this property is ideal for families seeking a welcoming home. The well-appointed reception room provides ample space for relaxation and entertaining, making it easy to host gatherings with friends and family.
The house features two modern bathrooms, ensuring convenience for all residents. The thoughtful layout maximises space and light, creating a warm and inviting atmosphere throughout.
For those with vehicles, the property boasts parking for up to four cars, a valuable asset in today’s busy world.
Greatwich Way is situated in a pleasant neighbourhood, offering a sense of community while being conveniently close to local amenities, schools, and parks. This home is not just a place to live; it is a sanctuary where cherished memories can be made.
If you are looking for a spacious and well-located family home in Kidderminster, this property is certainly worth considering.
Rooms
Full Description
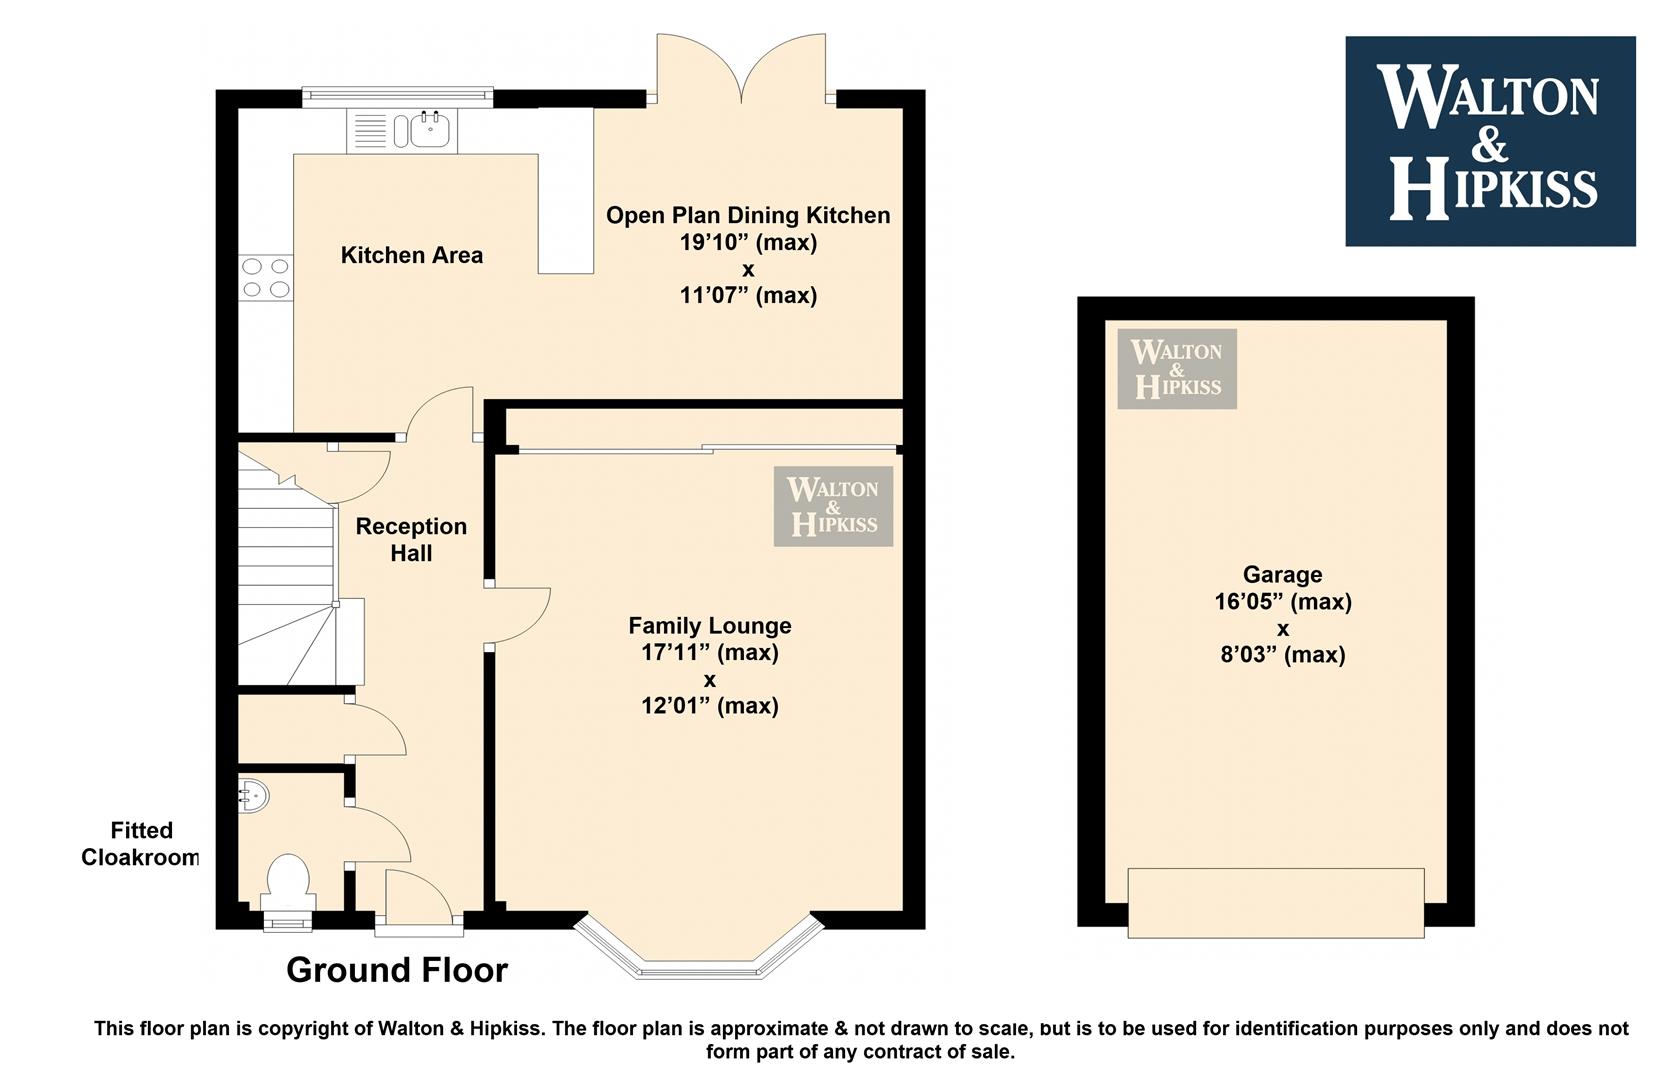
Reception HallThis welcoming reception hall features tiled wood-effect flooring and neutral walls, creating a bright and inviting entrance to the home. It provides access to the DSWC, family lounge, and open plan dining kitchen, with stairs leading to the first floor.
DSWCThe downstairs WC is compact yet practical, with a toilet and a small basin. It features a bright yellow accent wall adding a splash of warmth and character to the space, alongside dark flooring which complements the modern fittings.
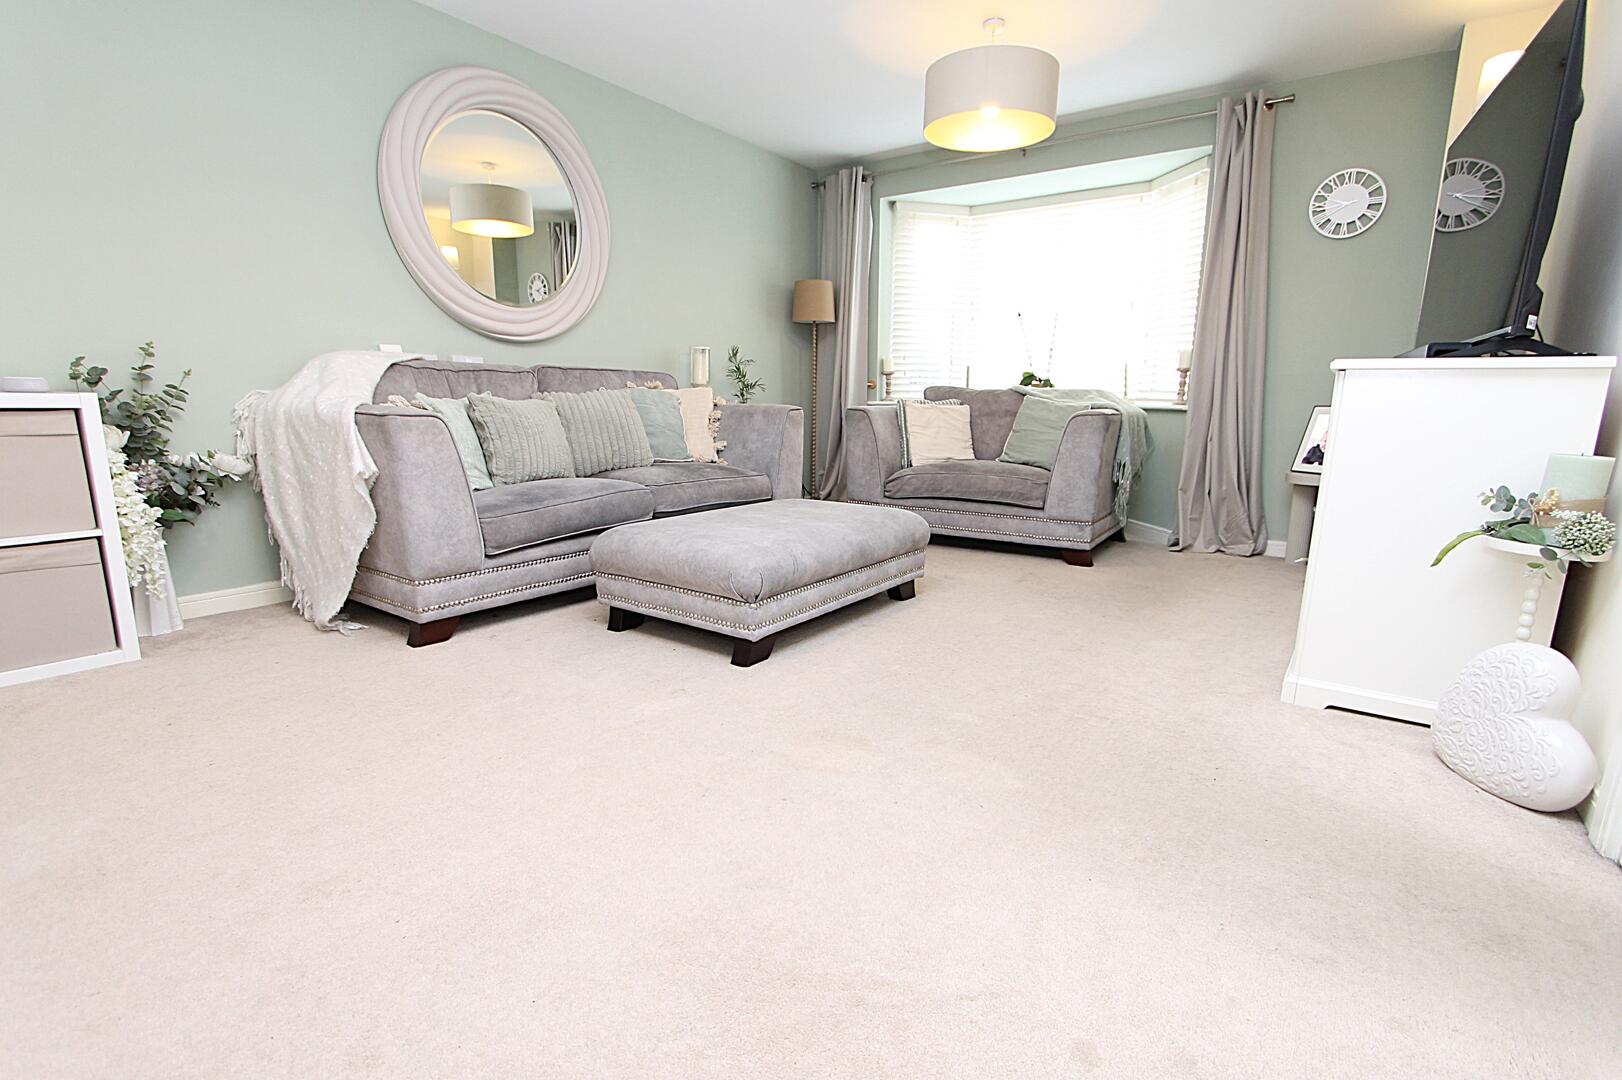
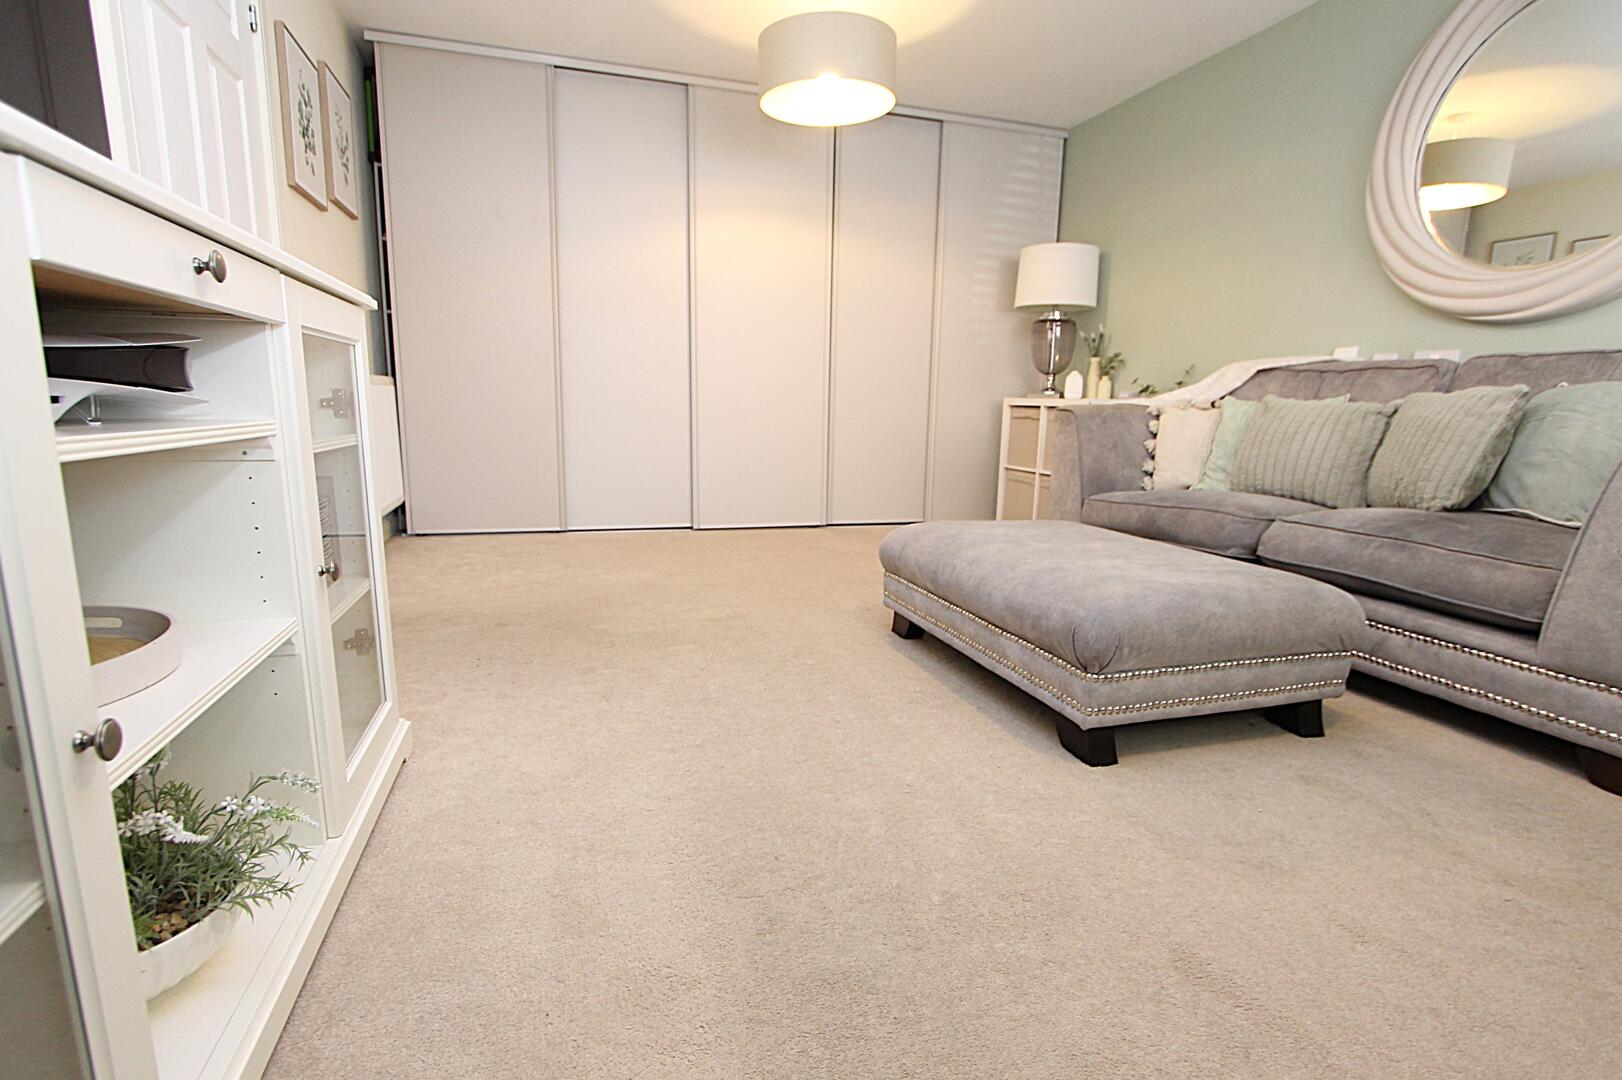
Family Lounge17'11" x 12'01" (max)The family lounge is a generously proportioned room with a large bay window that fills the space with natural light. It is neutrally decorated with soft carpeting and pale green walls, offering a tranquil setting for relaxation or socialising. The room comfortably accommodates sofas and additional furniture, making it a perfect space for family gatherings.
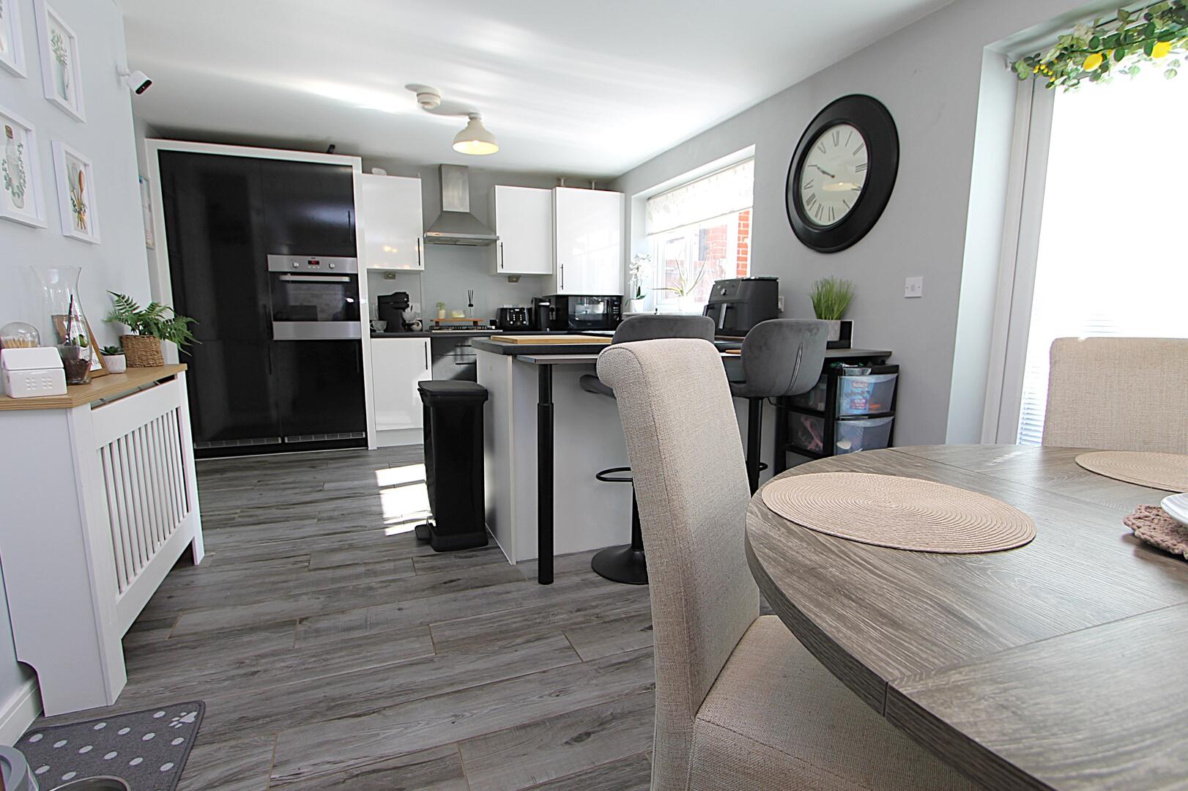
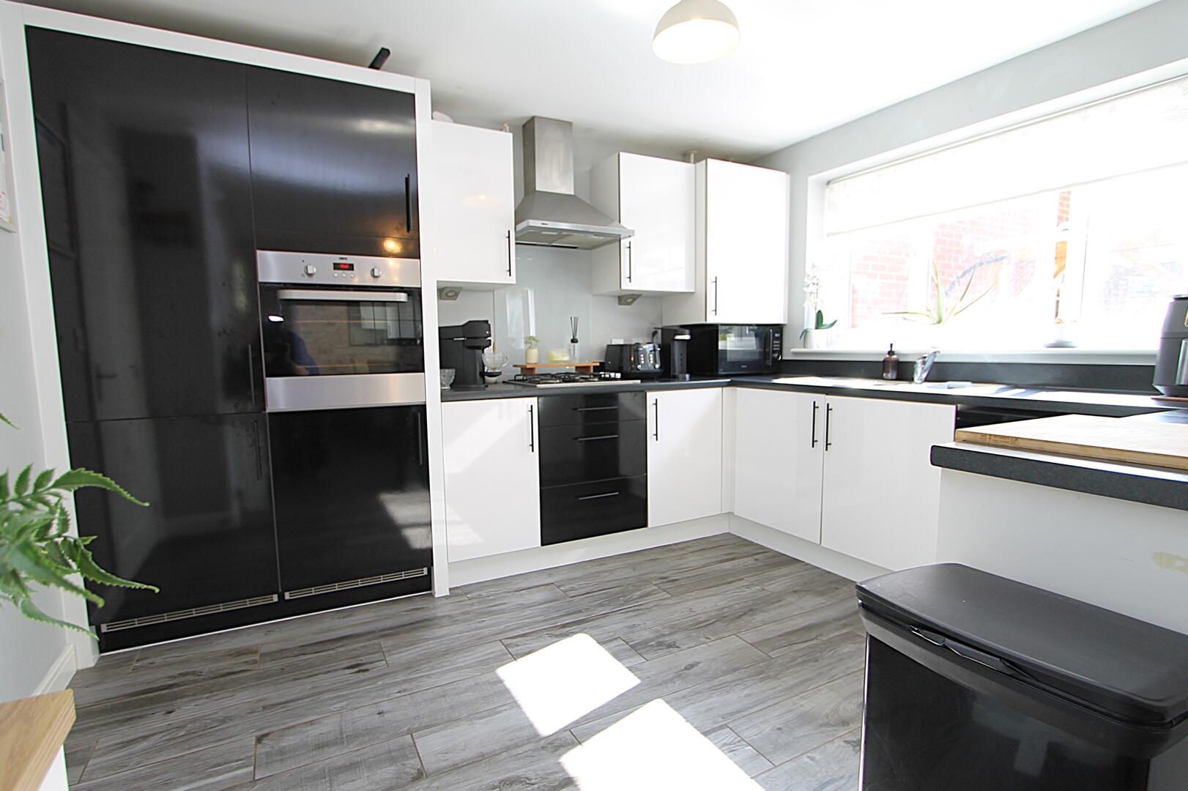
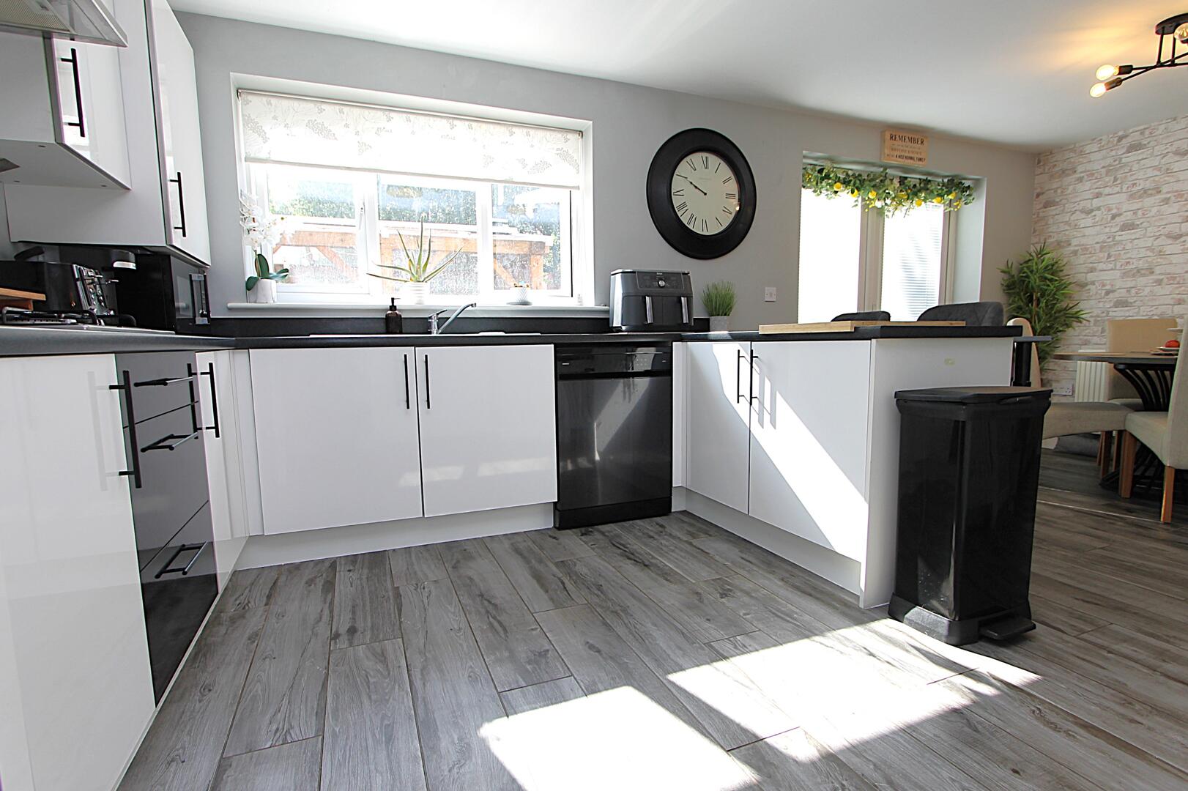
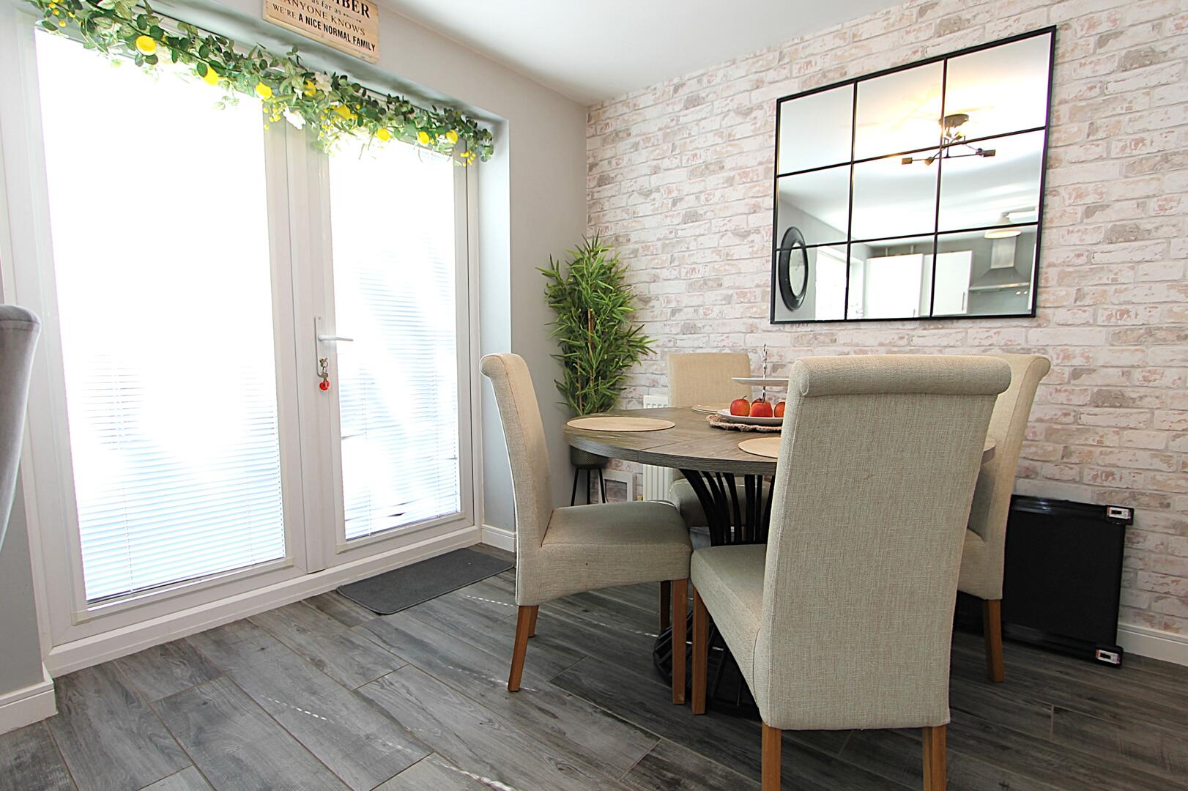
Open Plan Dining Kitchen19'10" x 11'07" (max)This open plan dining kitchen is a bright and airy space with a modern design. The kitchen area is equipped with sleek white cabinetry contrasting with black worktops and integrated appliances, including a single oven and fridge freezer. The dining area comfortably fits a round table and chairs, with French doors that open to the garden bringing in ample daylight. The flooring throughout is a stylish wood-effect vinyl, adding warmth and practicality.
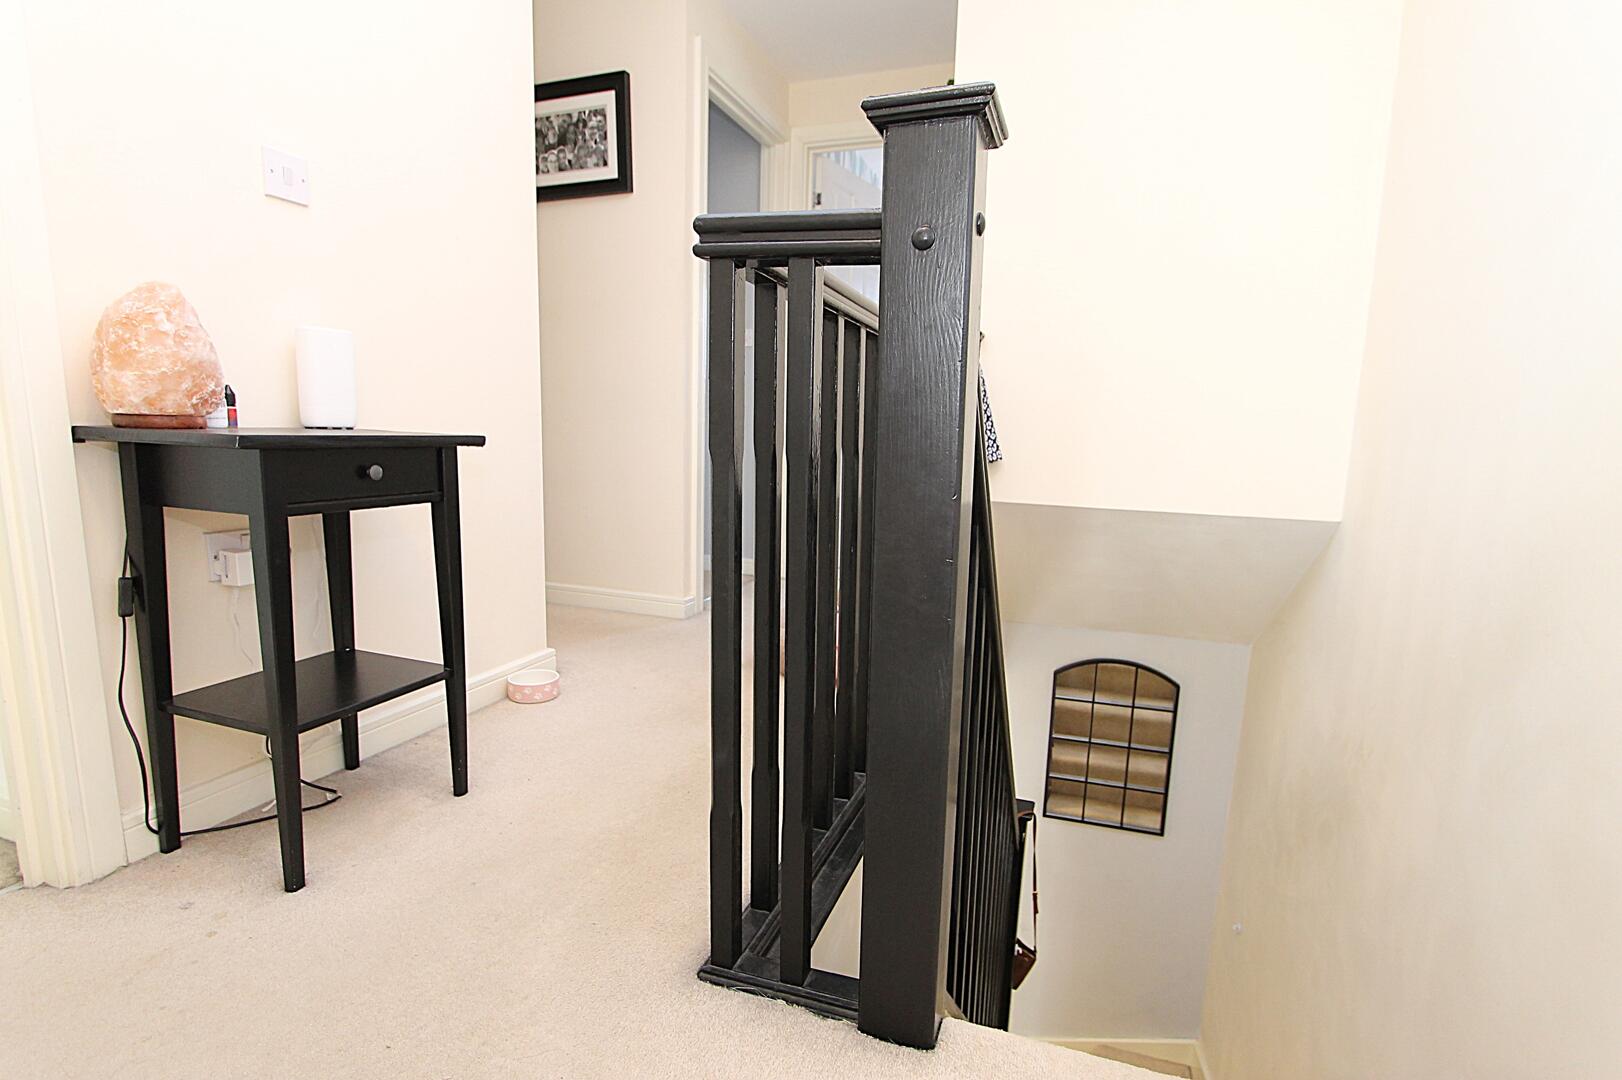
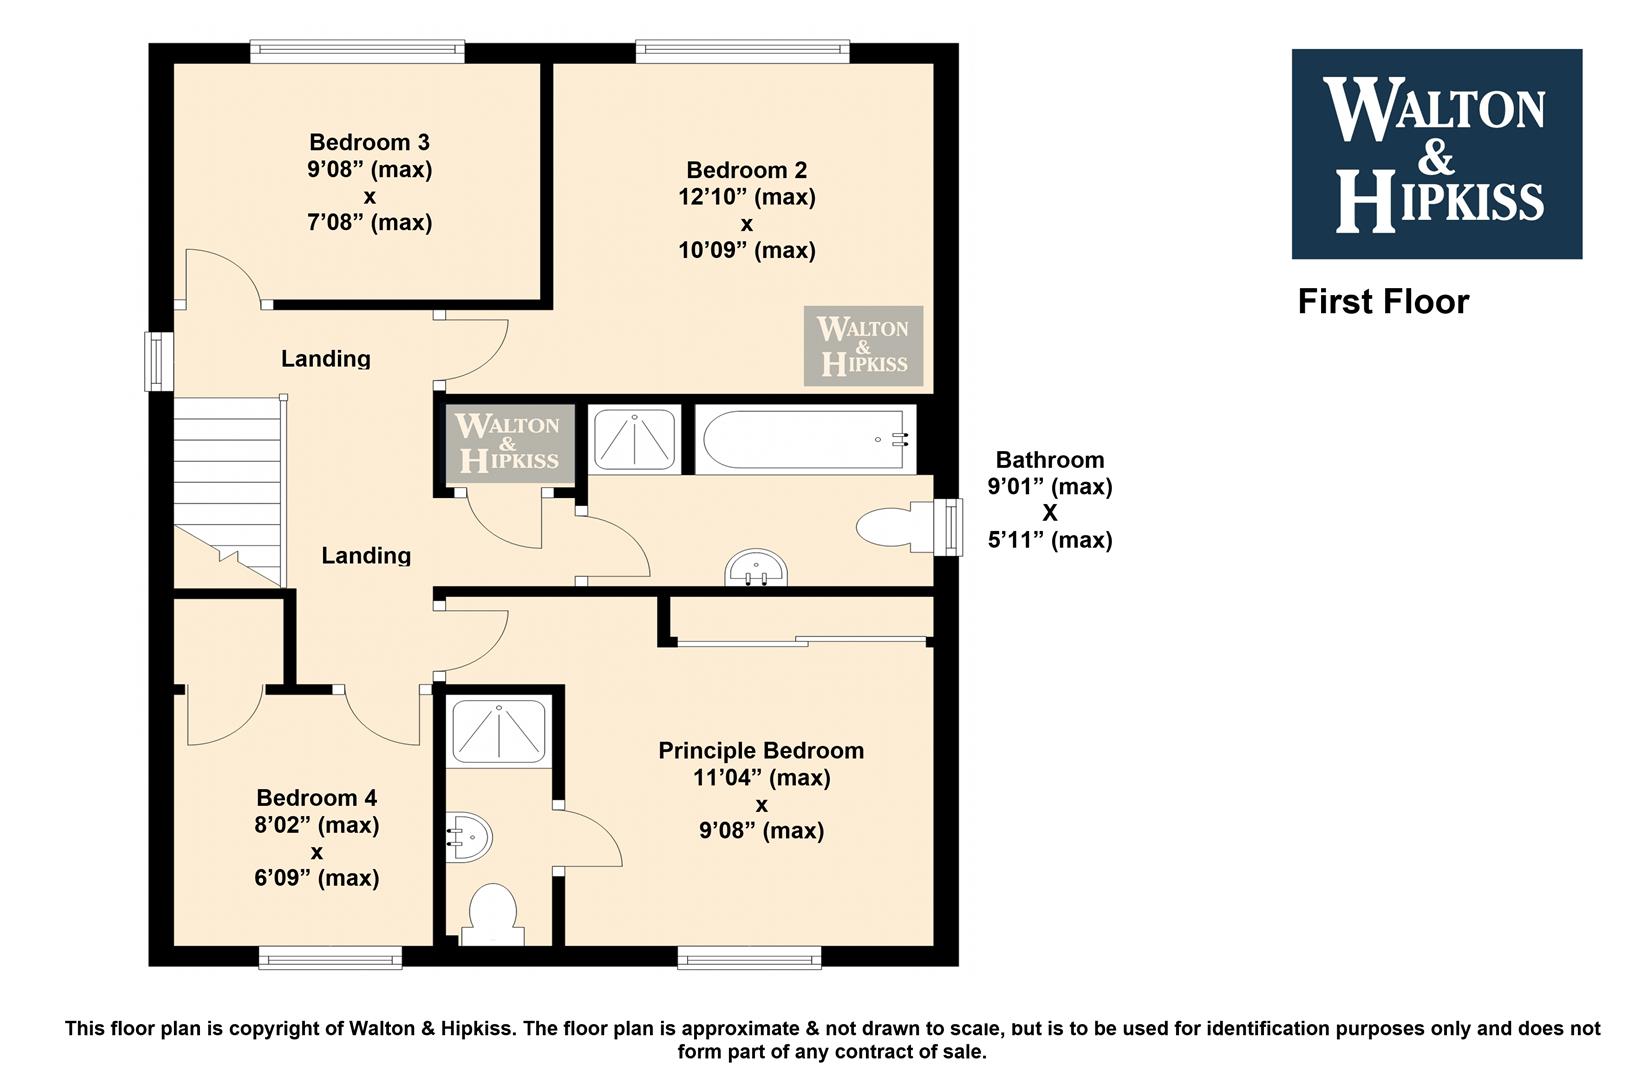
LandingThe landing on the first floor is carpeted and leads to all four bedrooms, the bathroom, and the en-suite. It is a practical space with neutral decor and a window allowing natural light to filter through, creating an airy and welcoming atmosphere.
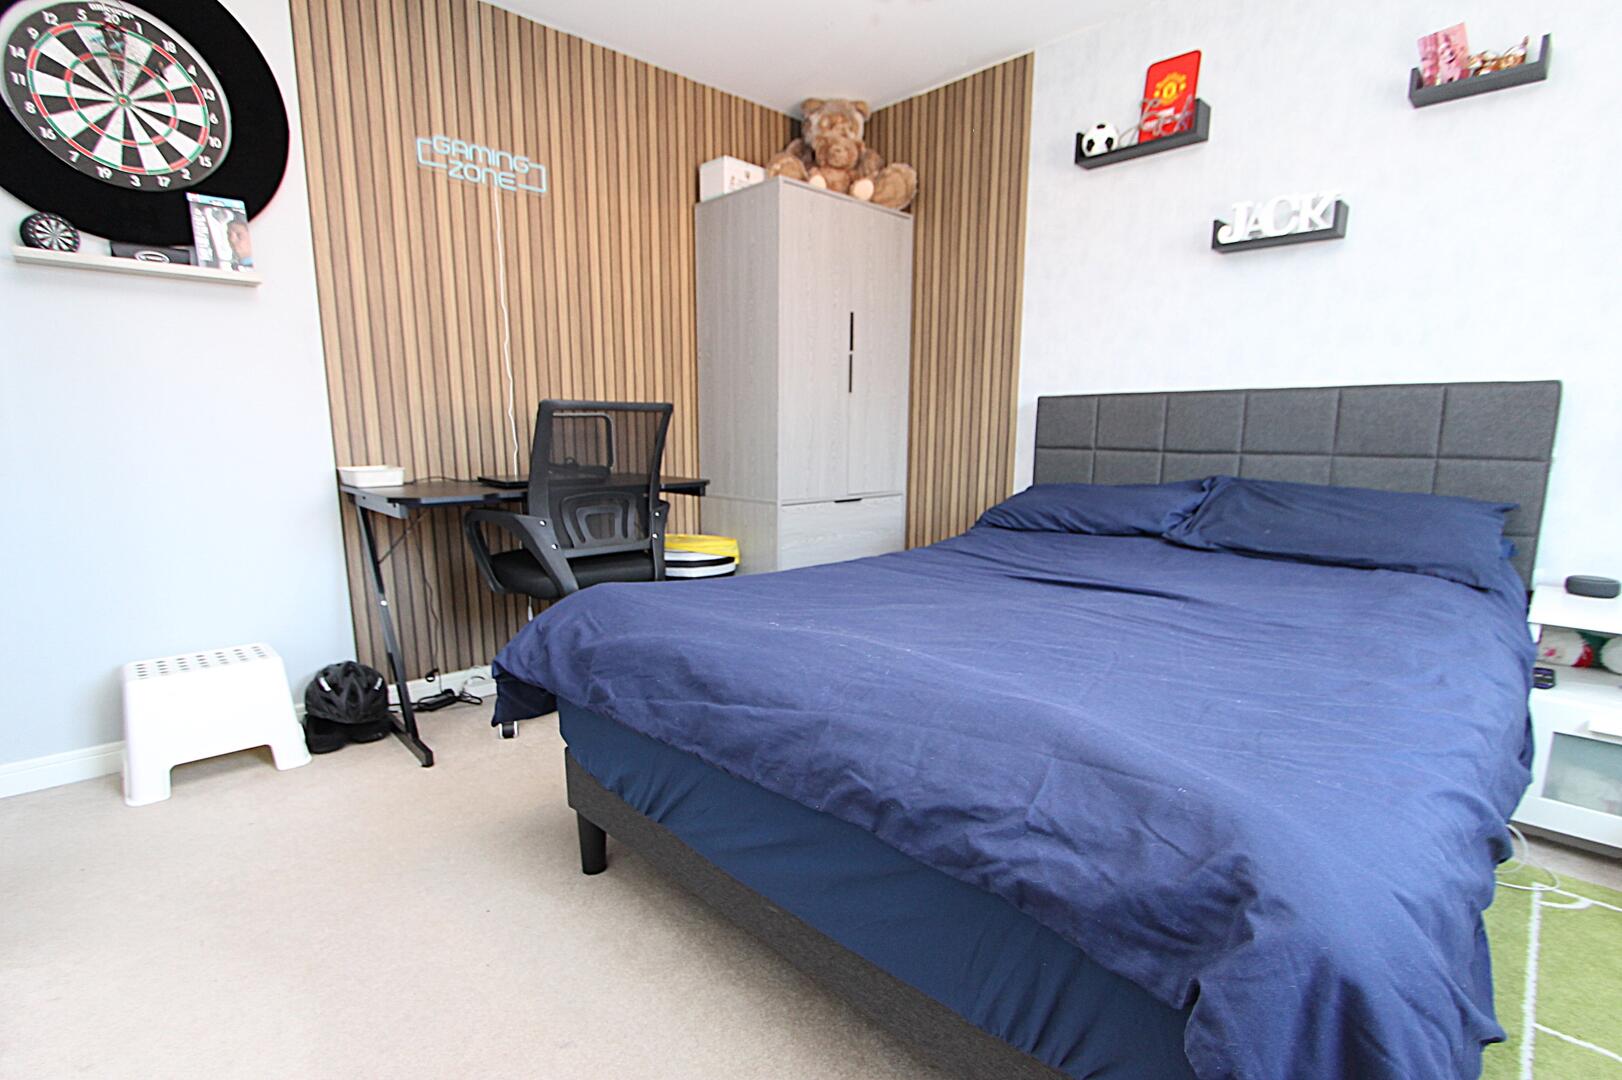
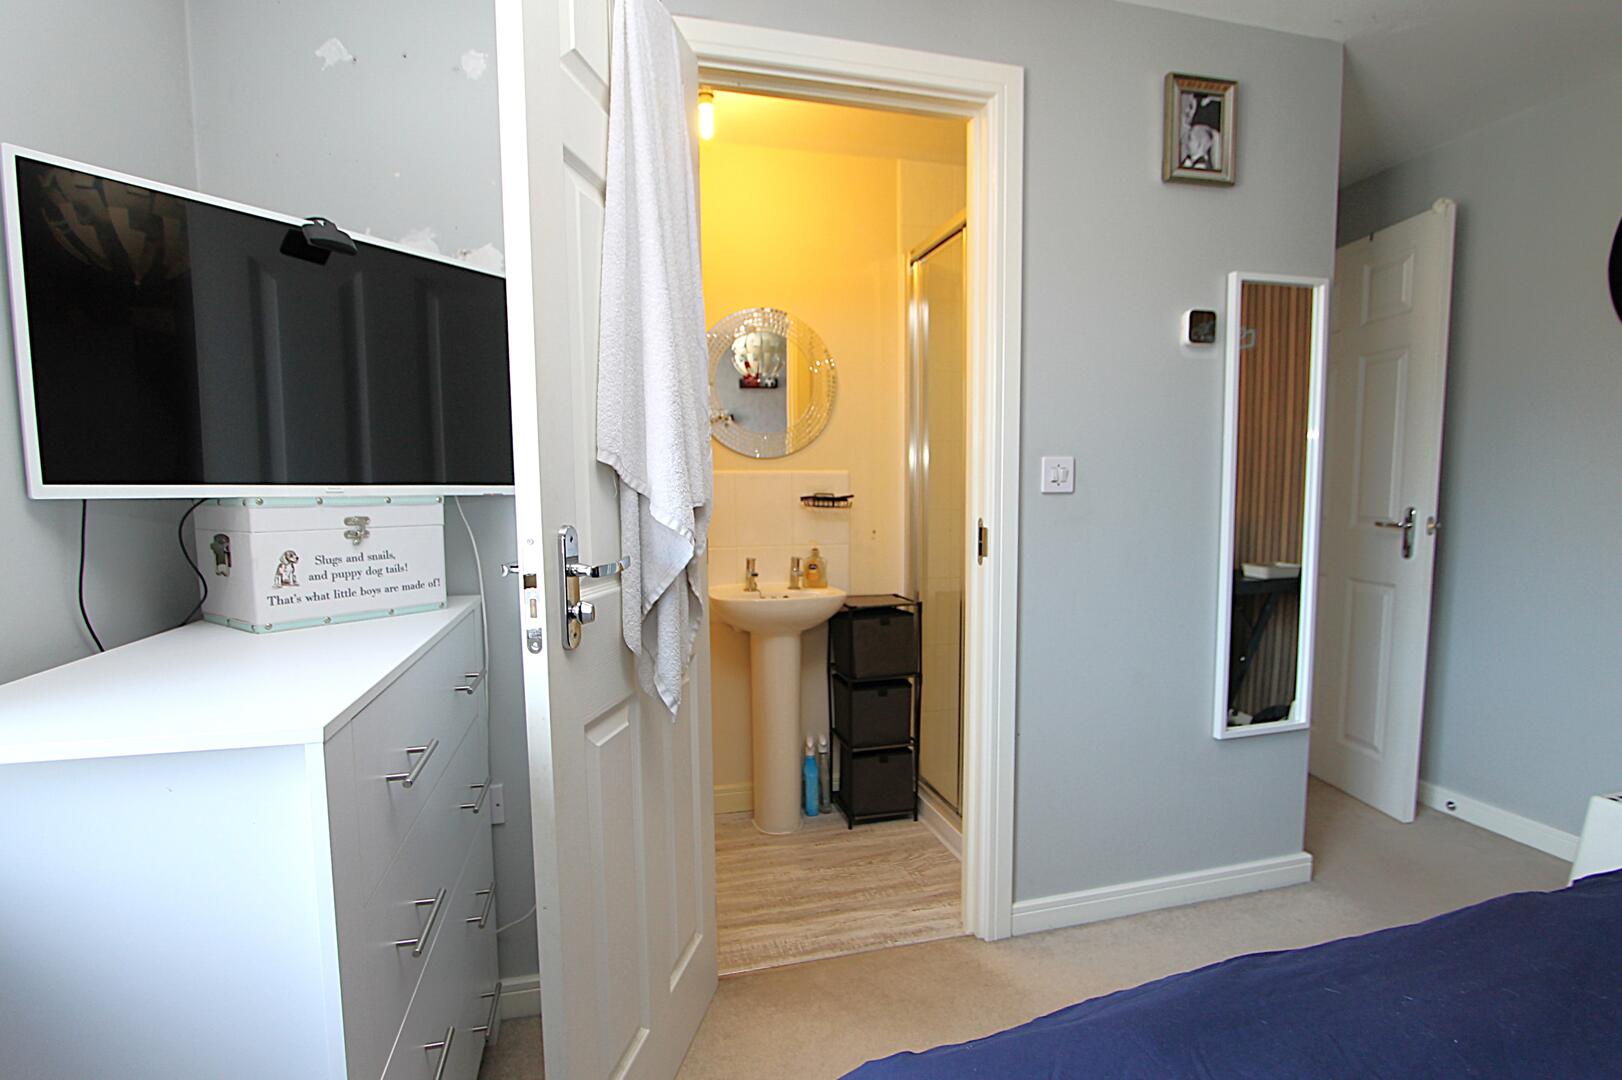
Principal Bedroom with Ensuite11'04" x 9'08" (max)The principle bedroom is a comfortable double bedroom with neutral décor and carpeting. It has a window to the front, allowing natural light to fill the room, and plenty of space for bedroom furniture and features an Ensuite shower room, providing added convenience and privacy.
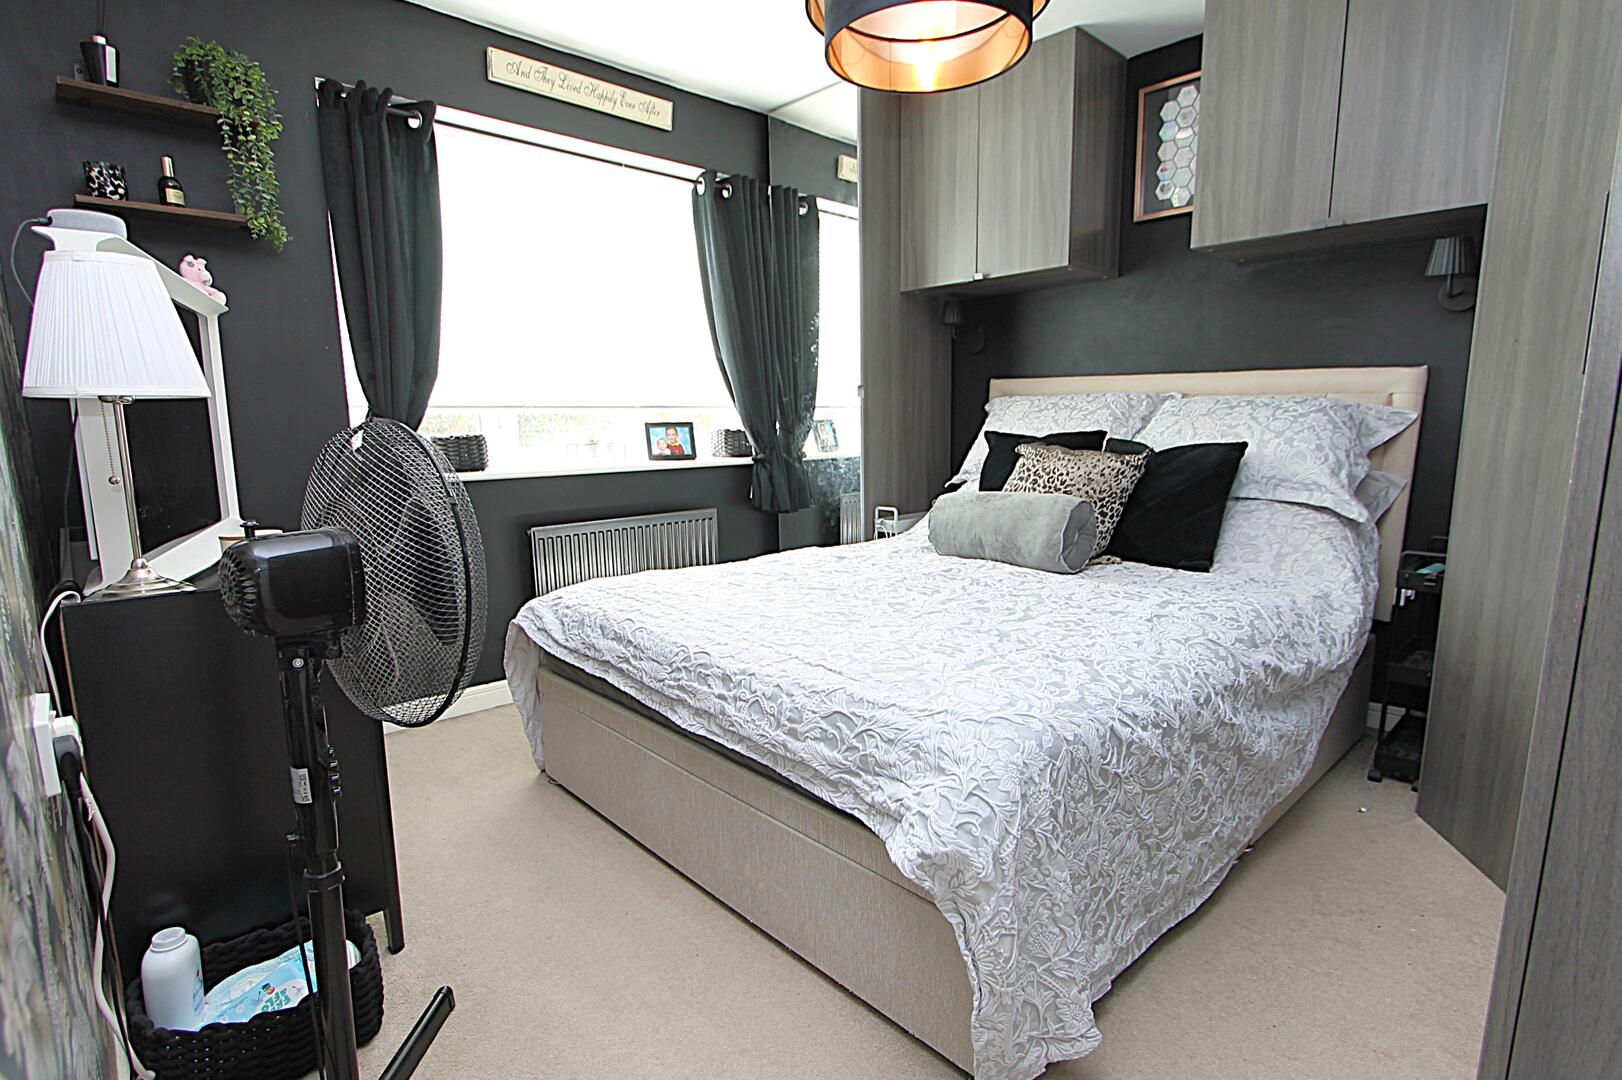
Bedroom 212'10" x 10'09" (max)A stylish and well-presented bedroom featuring a comfortable double bed, soft neutral carpeting and striking dark walls. The room benefits from plenty of natural light from the large window. Generous storage space is provided by fitted cabinetry surrounding the bed, creating a practical and contemporary finish.
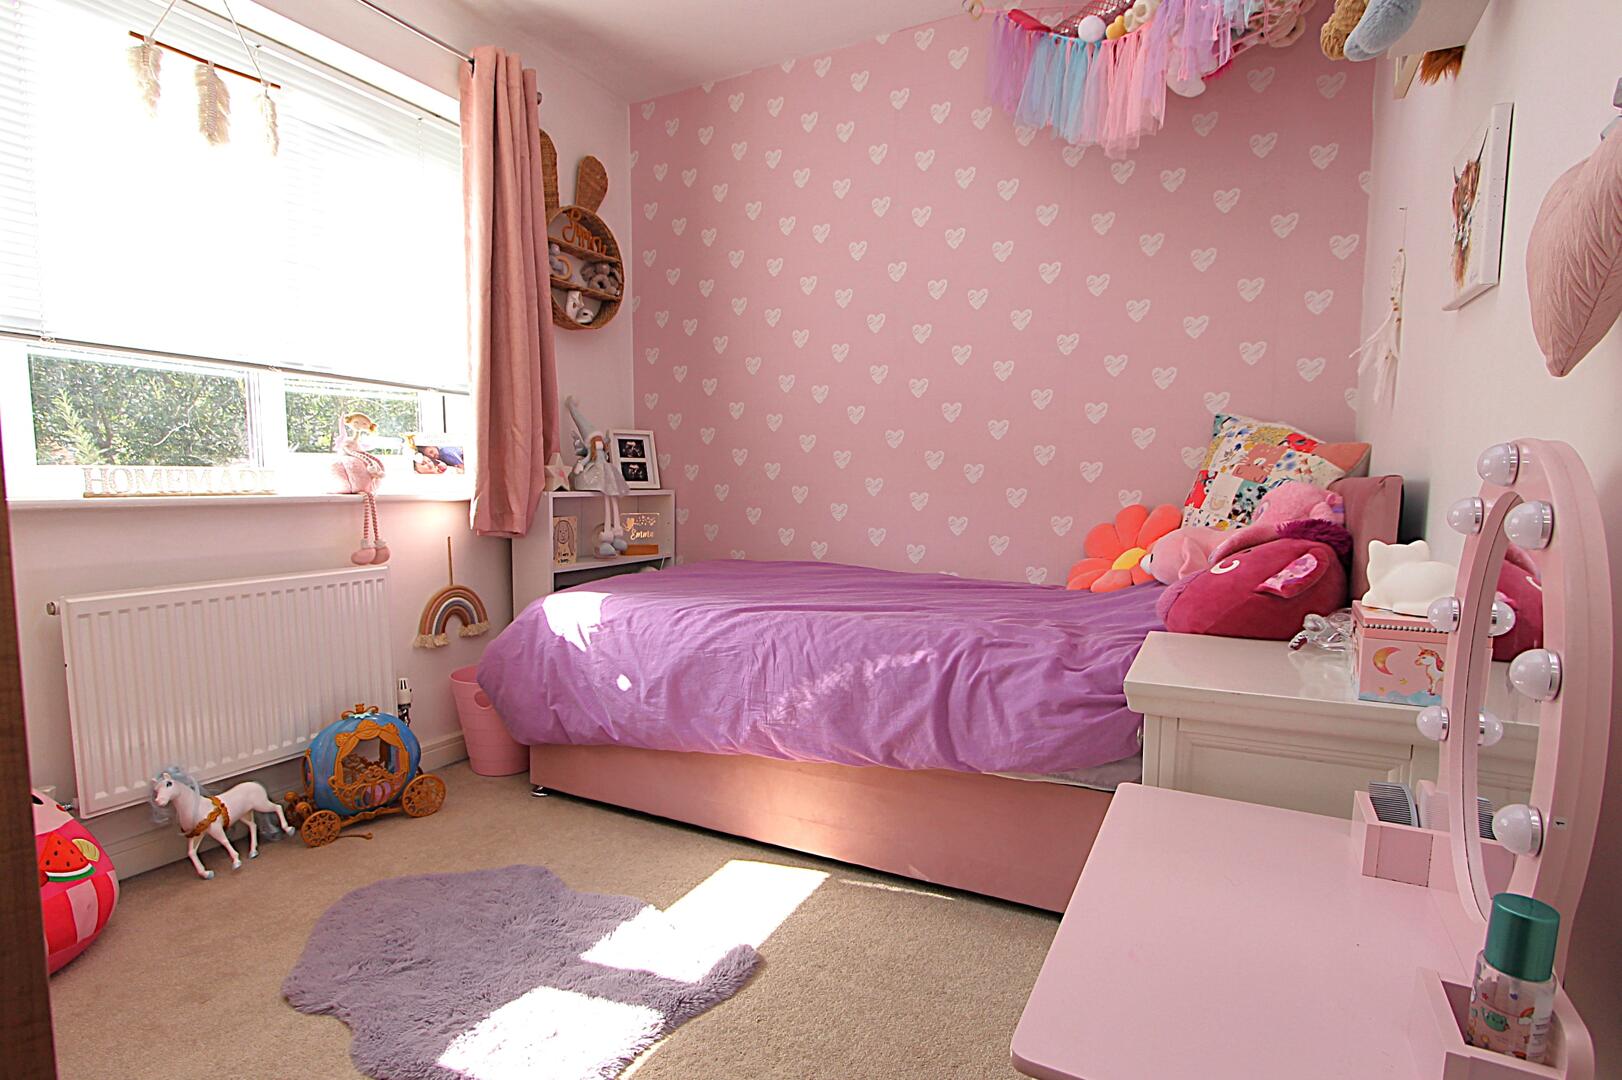
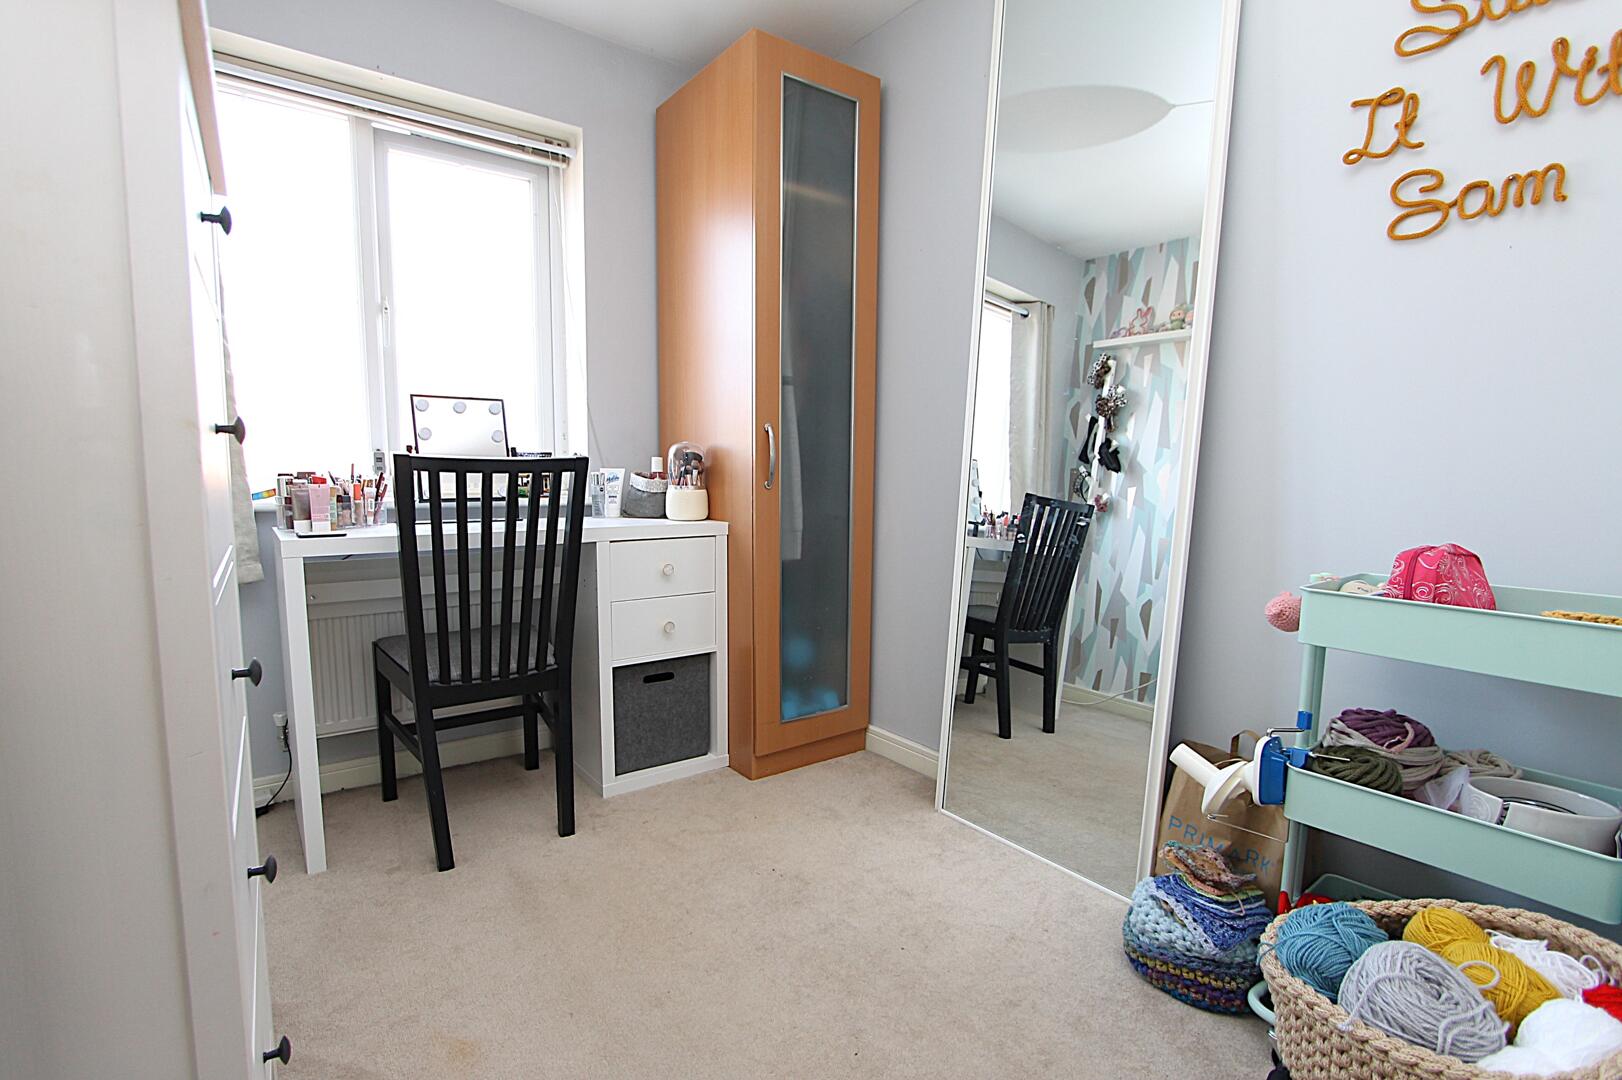
Bedroom 39'08" x 7'08" (max)Bedroom 3 is ideal as a single bedroom or study. It has carpeted flooring and a neutral colour scheme, with a window providing natural light to the space. The room could also accommodate a double bed if required.
Bedroom 48'02" x 6'09" (max)Bedroom 4 is a cosy single bedroom with carpeting and a large window. It offers a quiet and comfortable space, perfect for a guest room or child's bedroom.
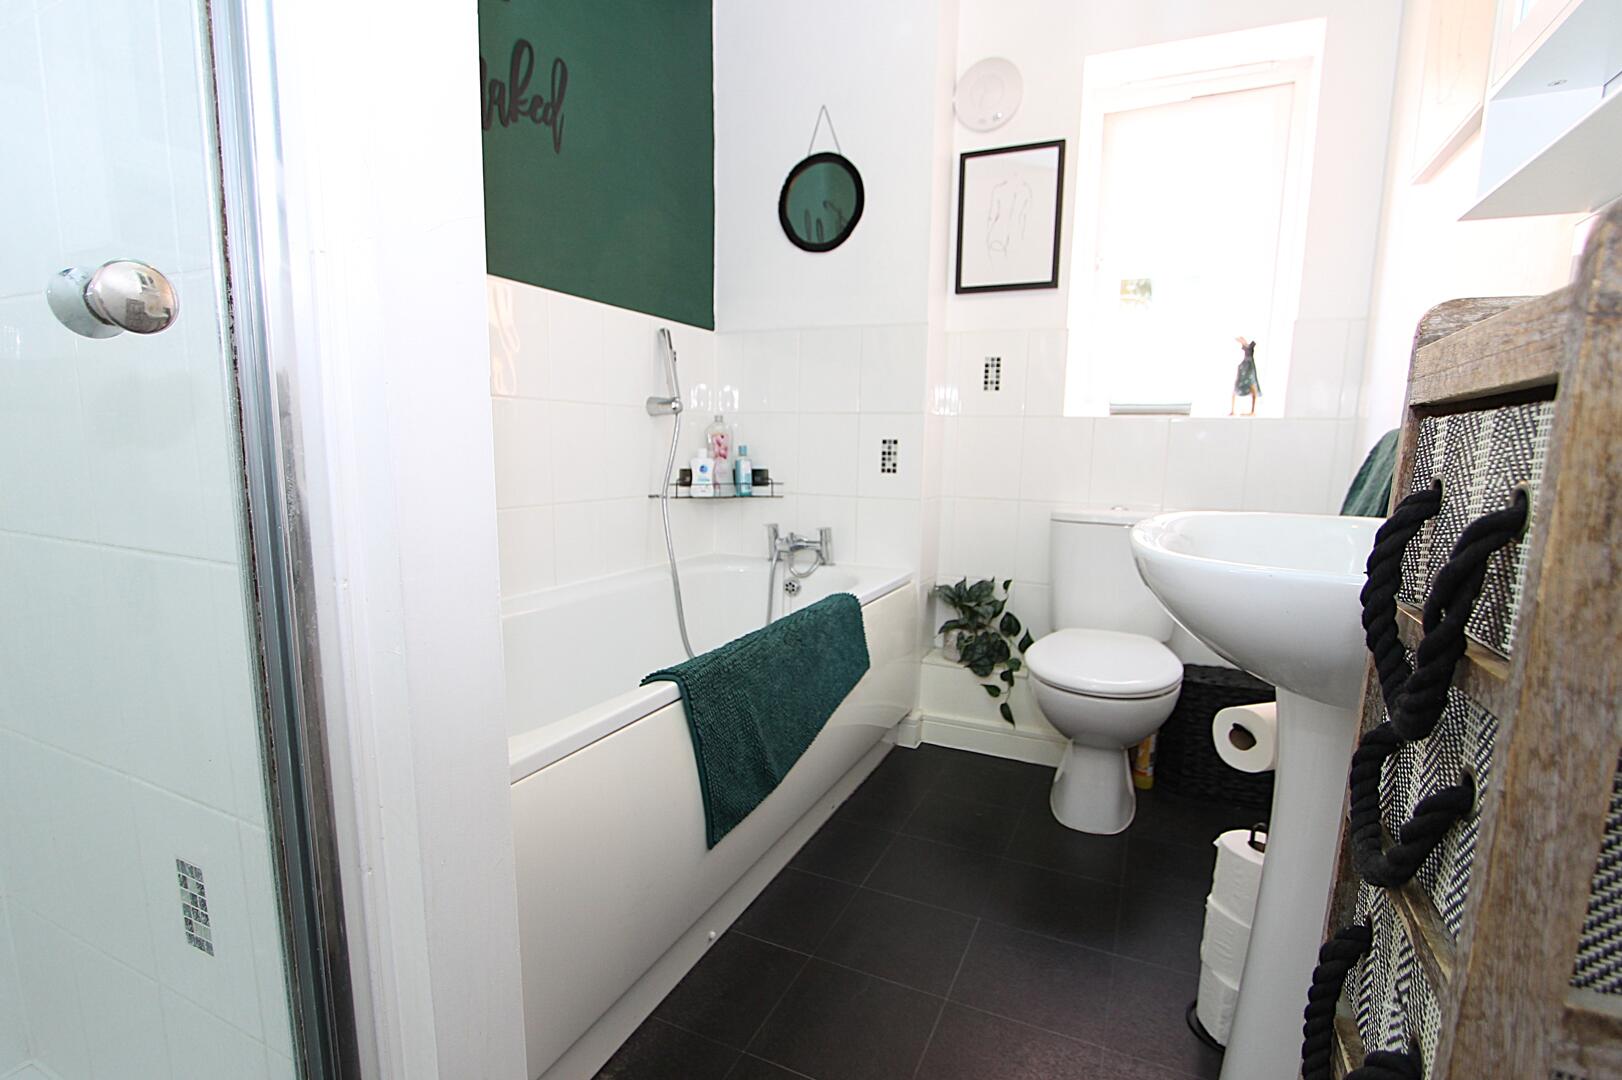
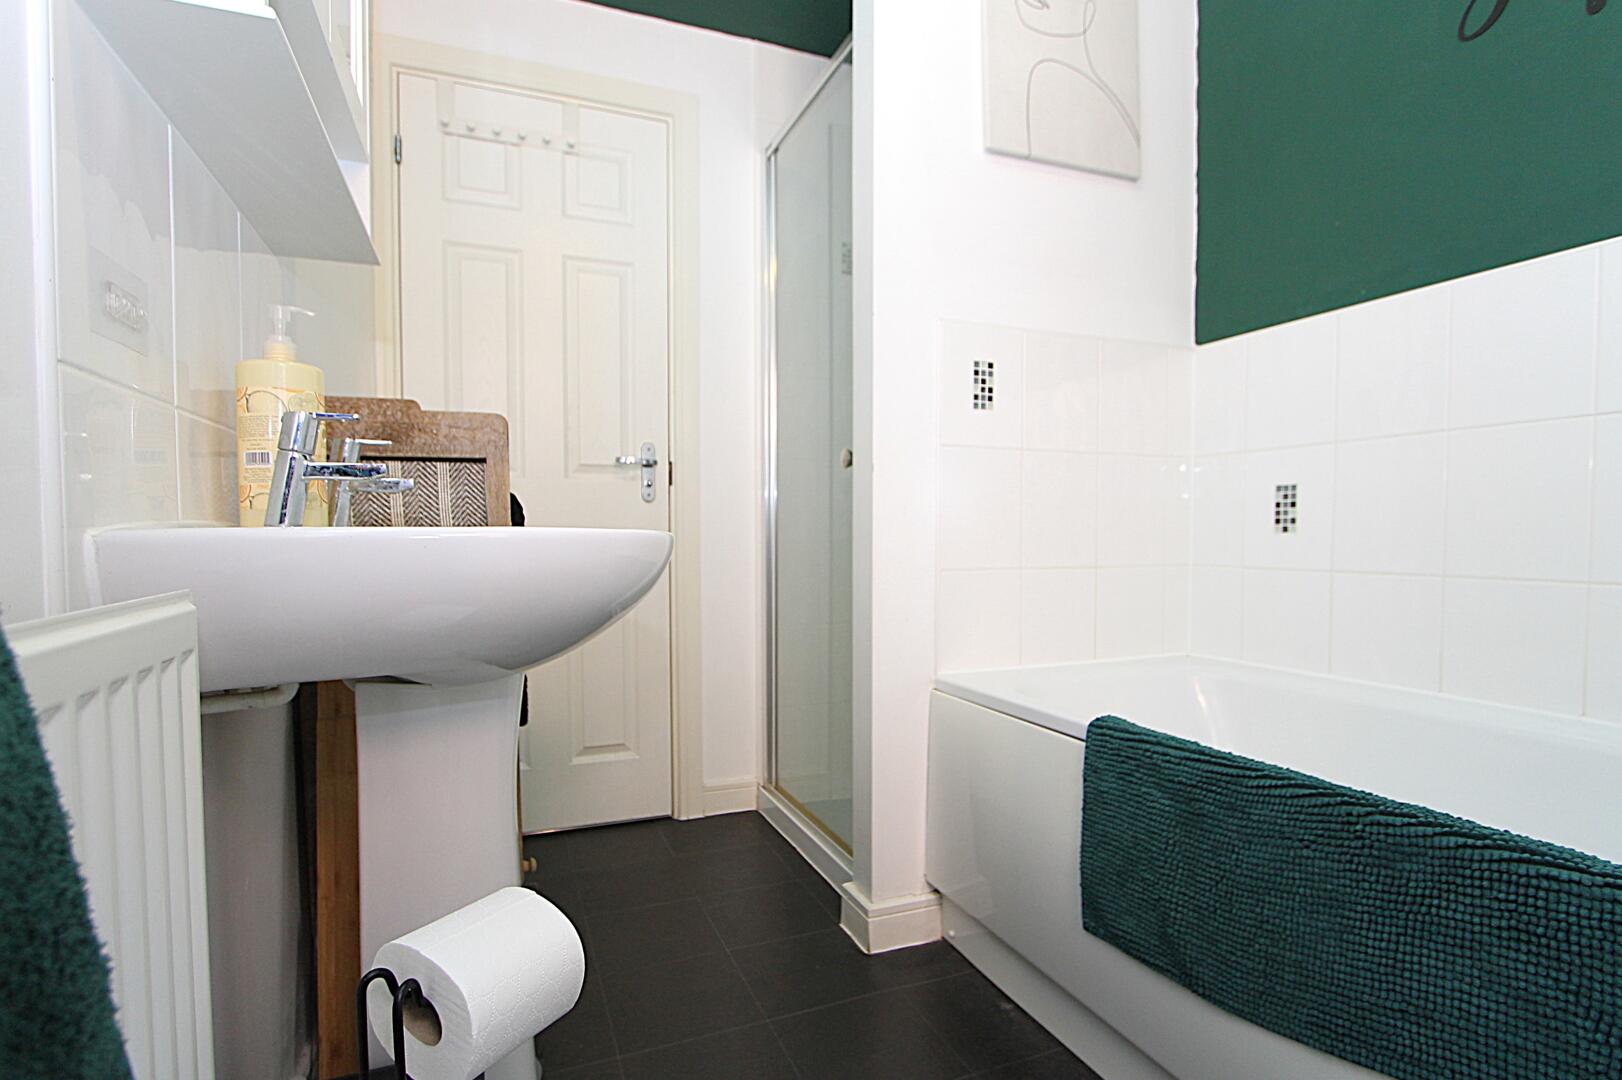
Bathroom9'01" x 5'11" (max)The family bathroom is fitted with a bath, separate shower cubicle, WC and basin. It is stylishly finished with dark flooring and white tiled walls, highlighted by a deep green painted accent wall that adds a modern touch to this practical space.
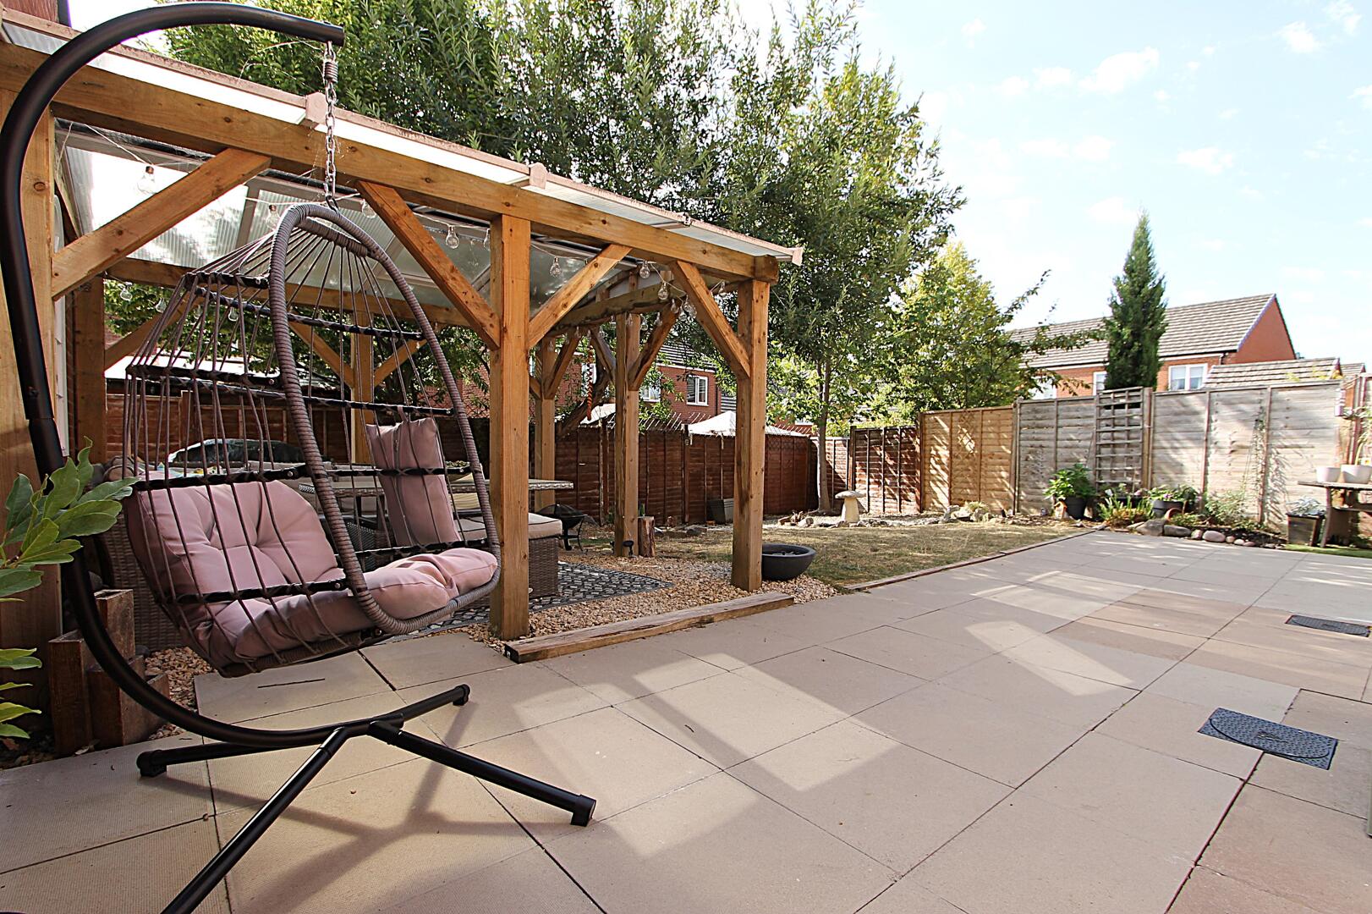
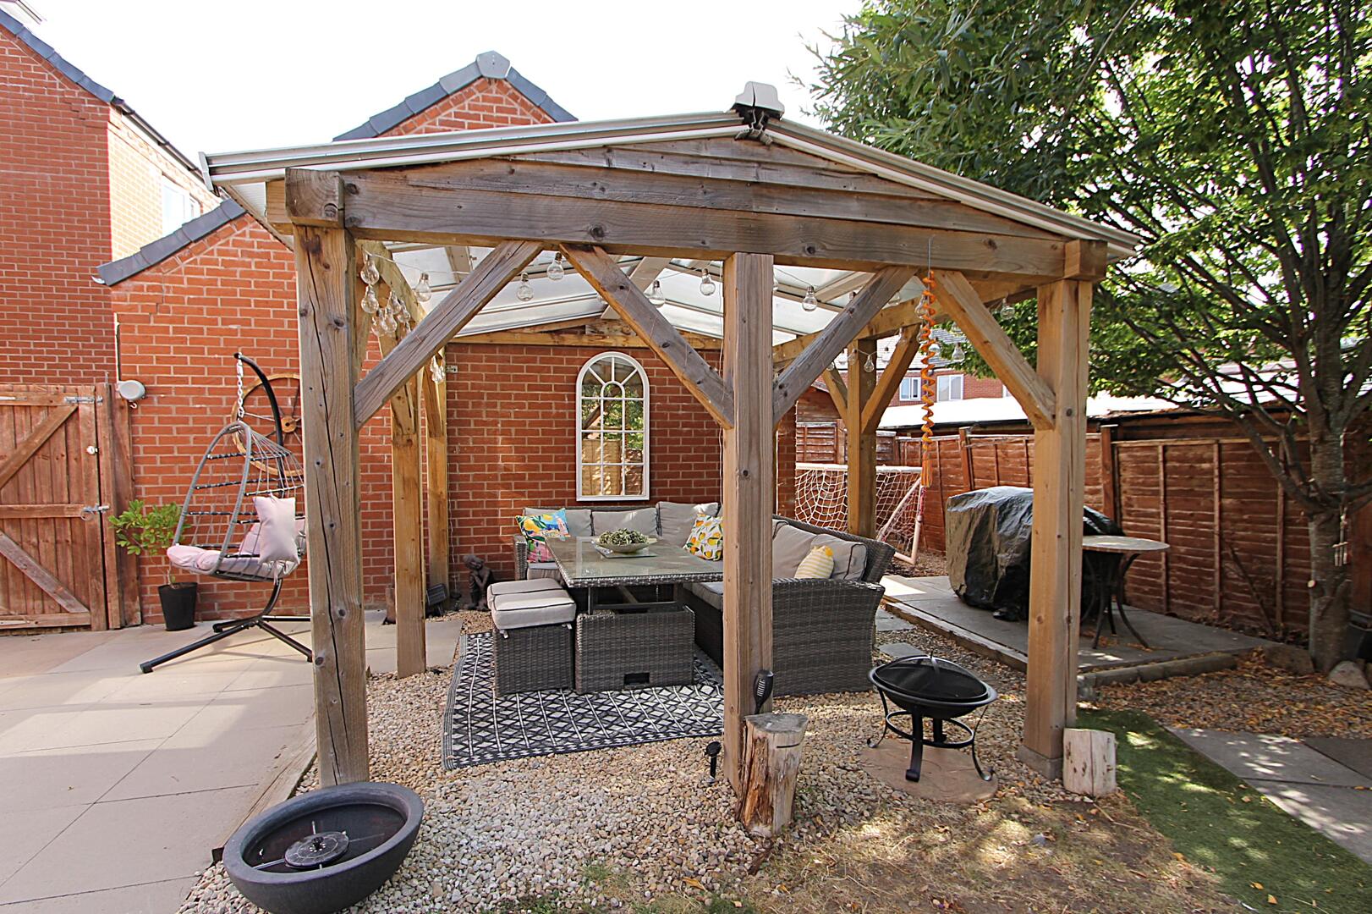
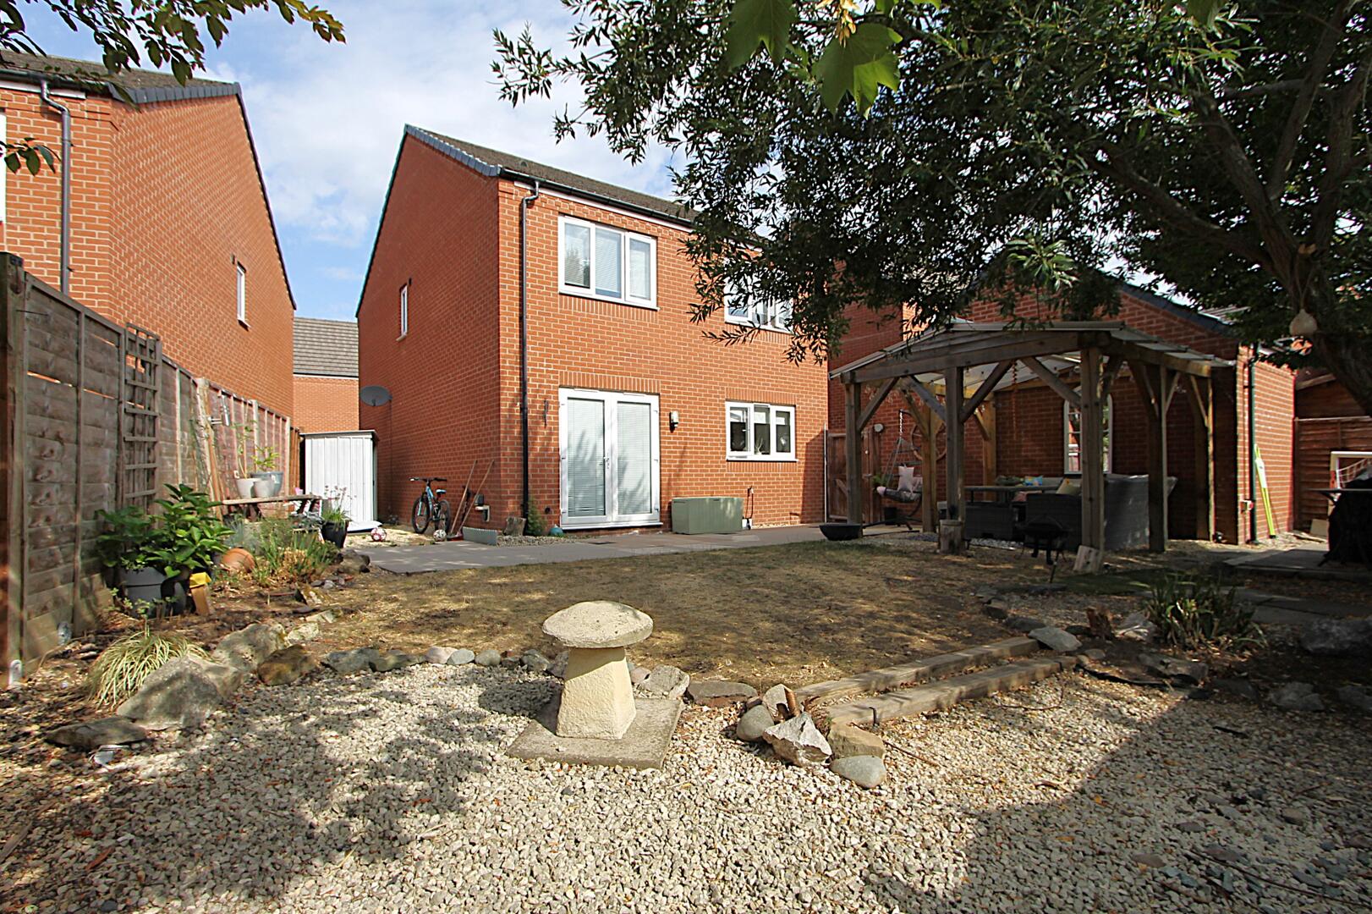
Rear GardenThe rear garden is a well-maintained outdoor space featuring a paved patio area ideal for dining or relaxing. A wooden pergola with comfortable seating creates a lovely spot for socialising or enjoying the garden year-round. The garden is mainly laid to lawn with mature trees and fencing providing privacy and a peaceful atmosphere.
GarageThe garage is a single-car space with dimensions suitable for parking and storage, accessed via the driveway at the front of the property.
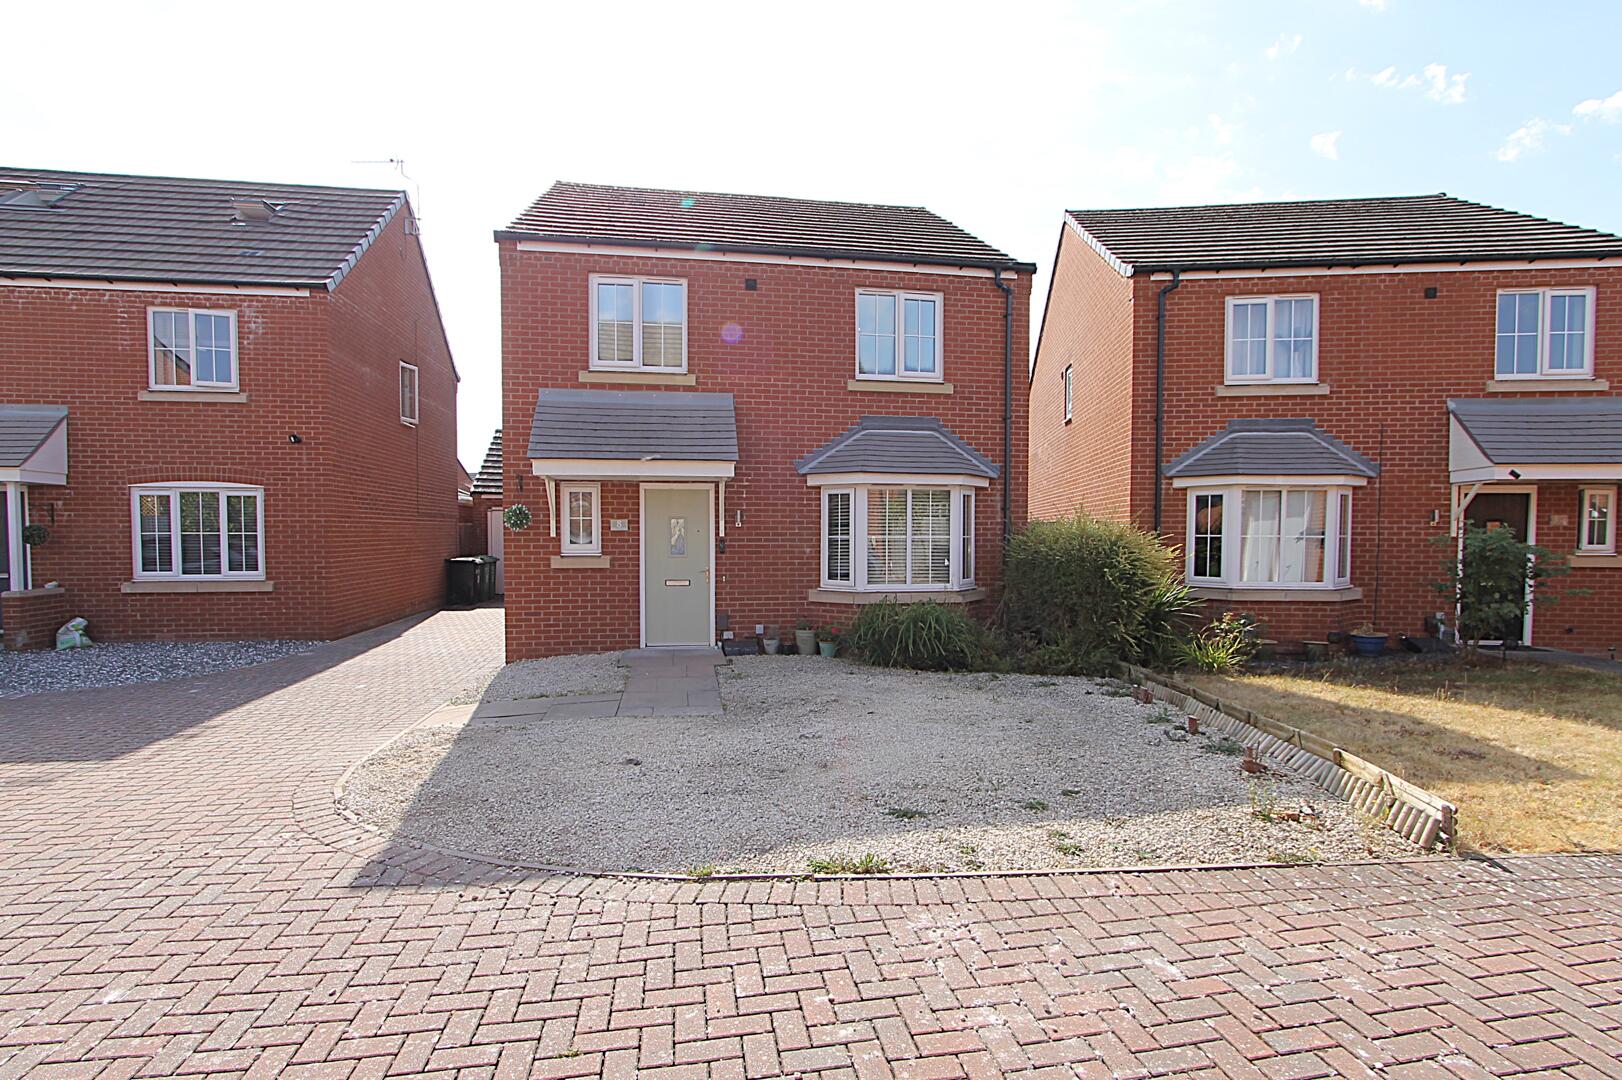
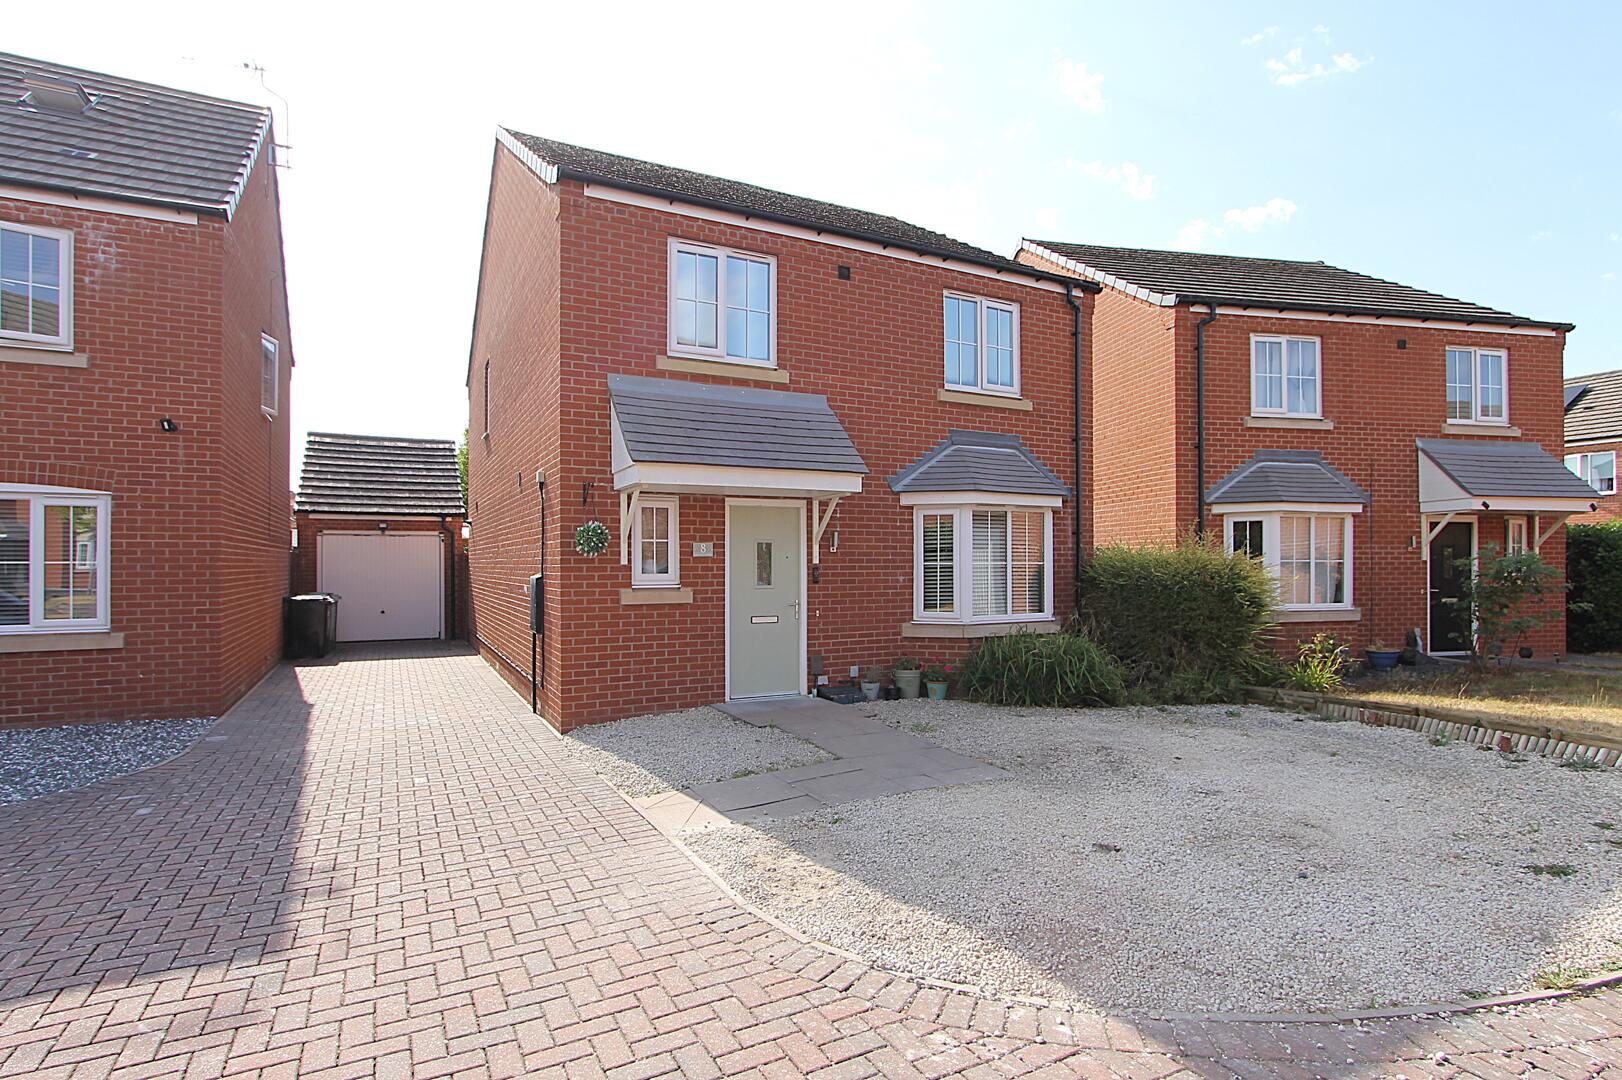
Front ExteriorApproach the property along a wide driveway leading to the front entrance of this attractive brick-built home. The front garden is largely gravelled for low maintenance, offering ample parking space.
EPC
Click to enlarge

Floorplans
Click image to enlarge:
Gallery
Click image to enlarge:


