

-
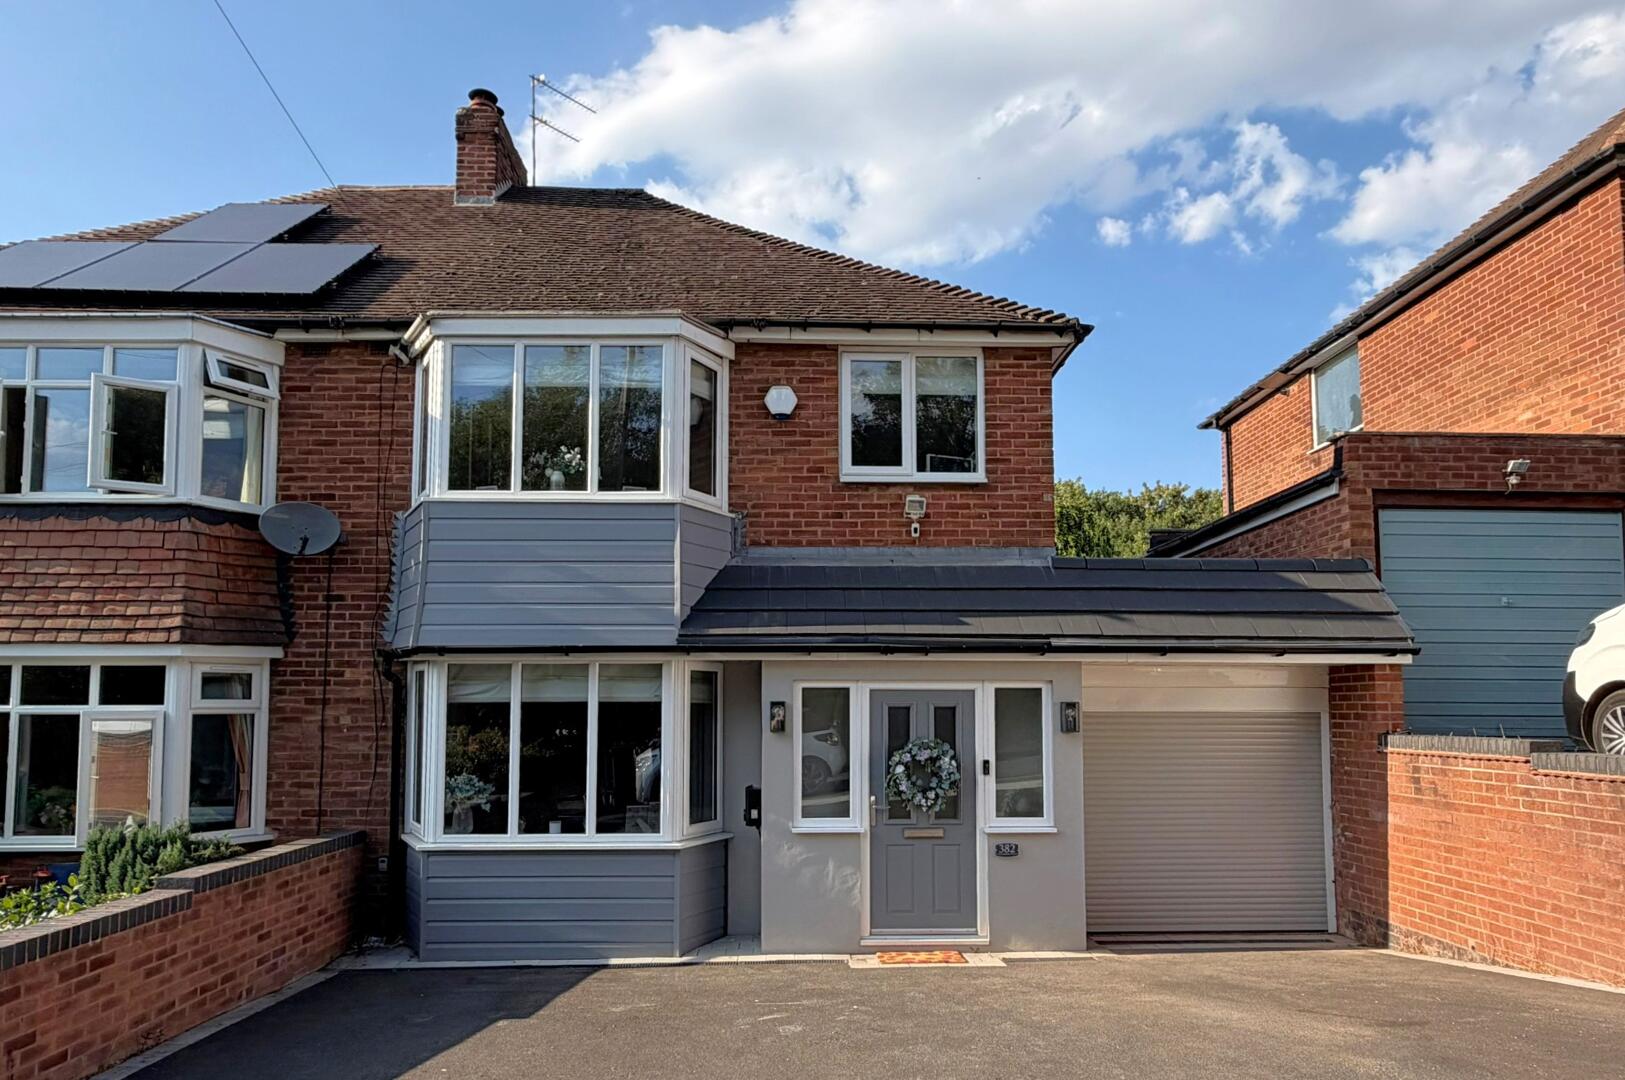
Front (Exterior)
-
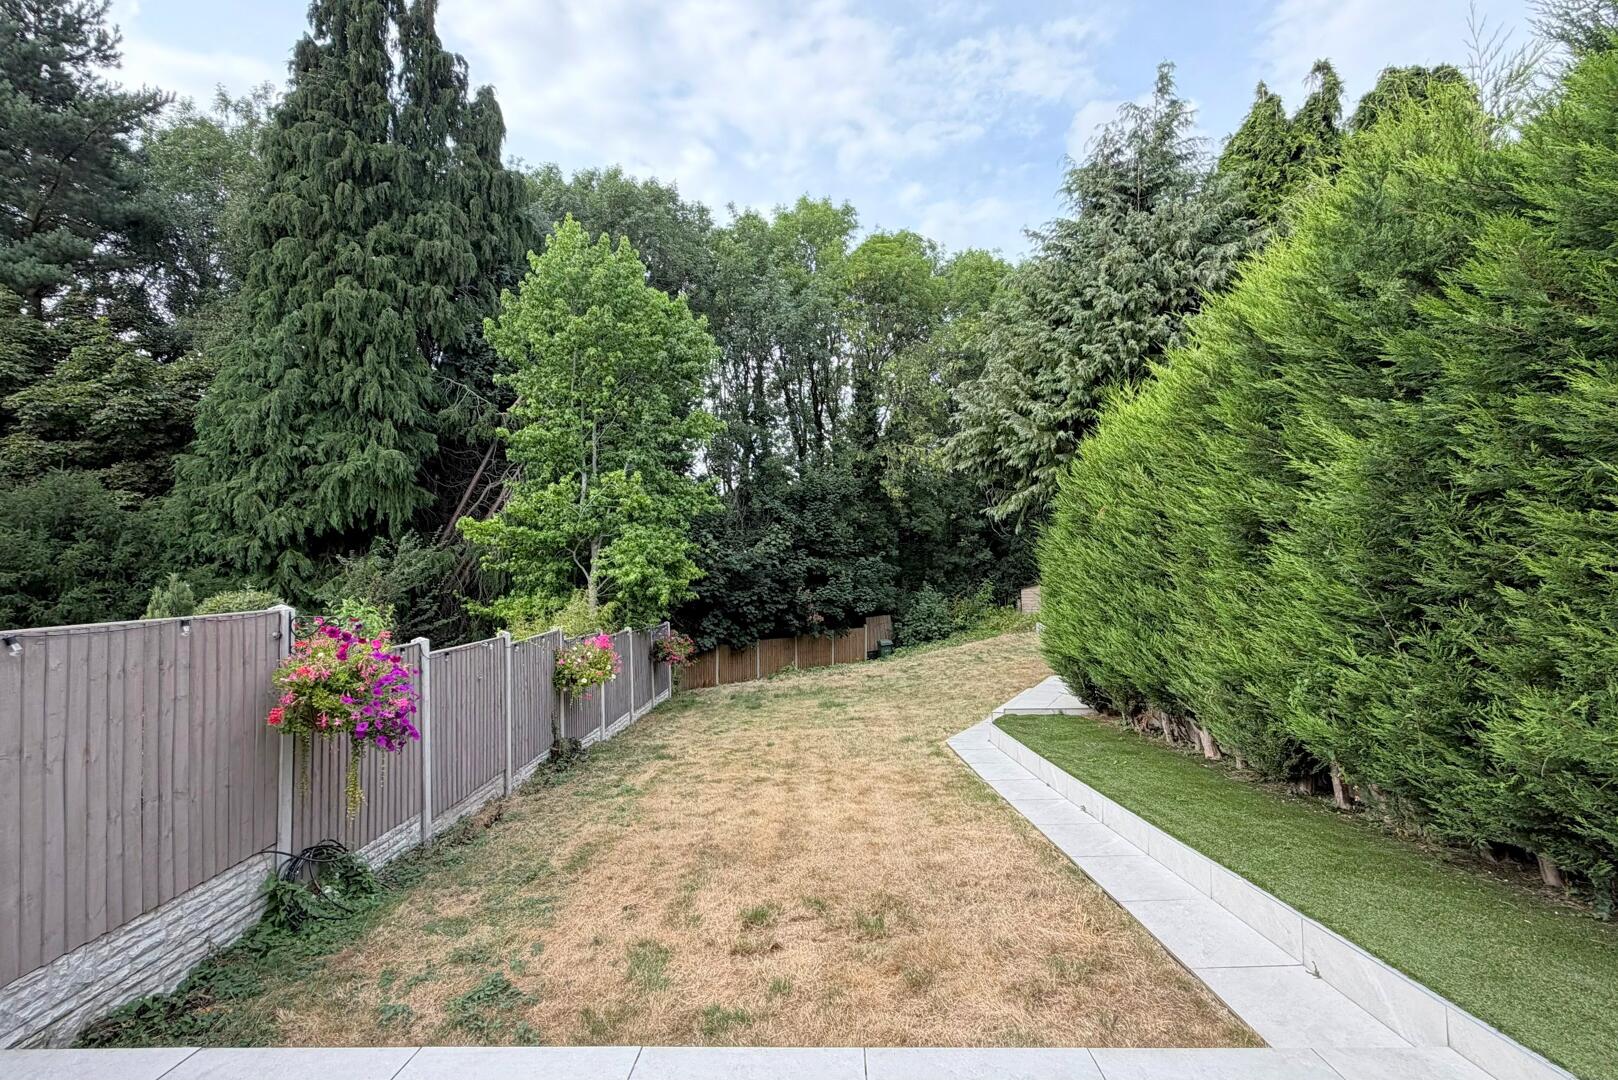
Rear Garden
-
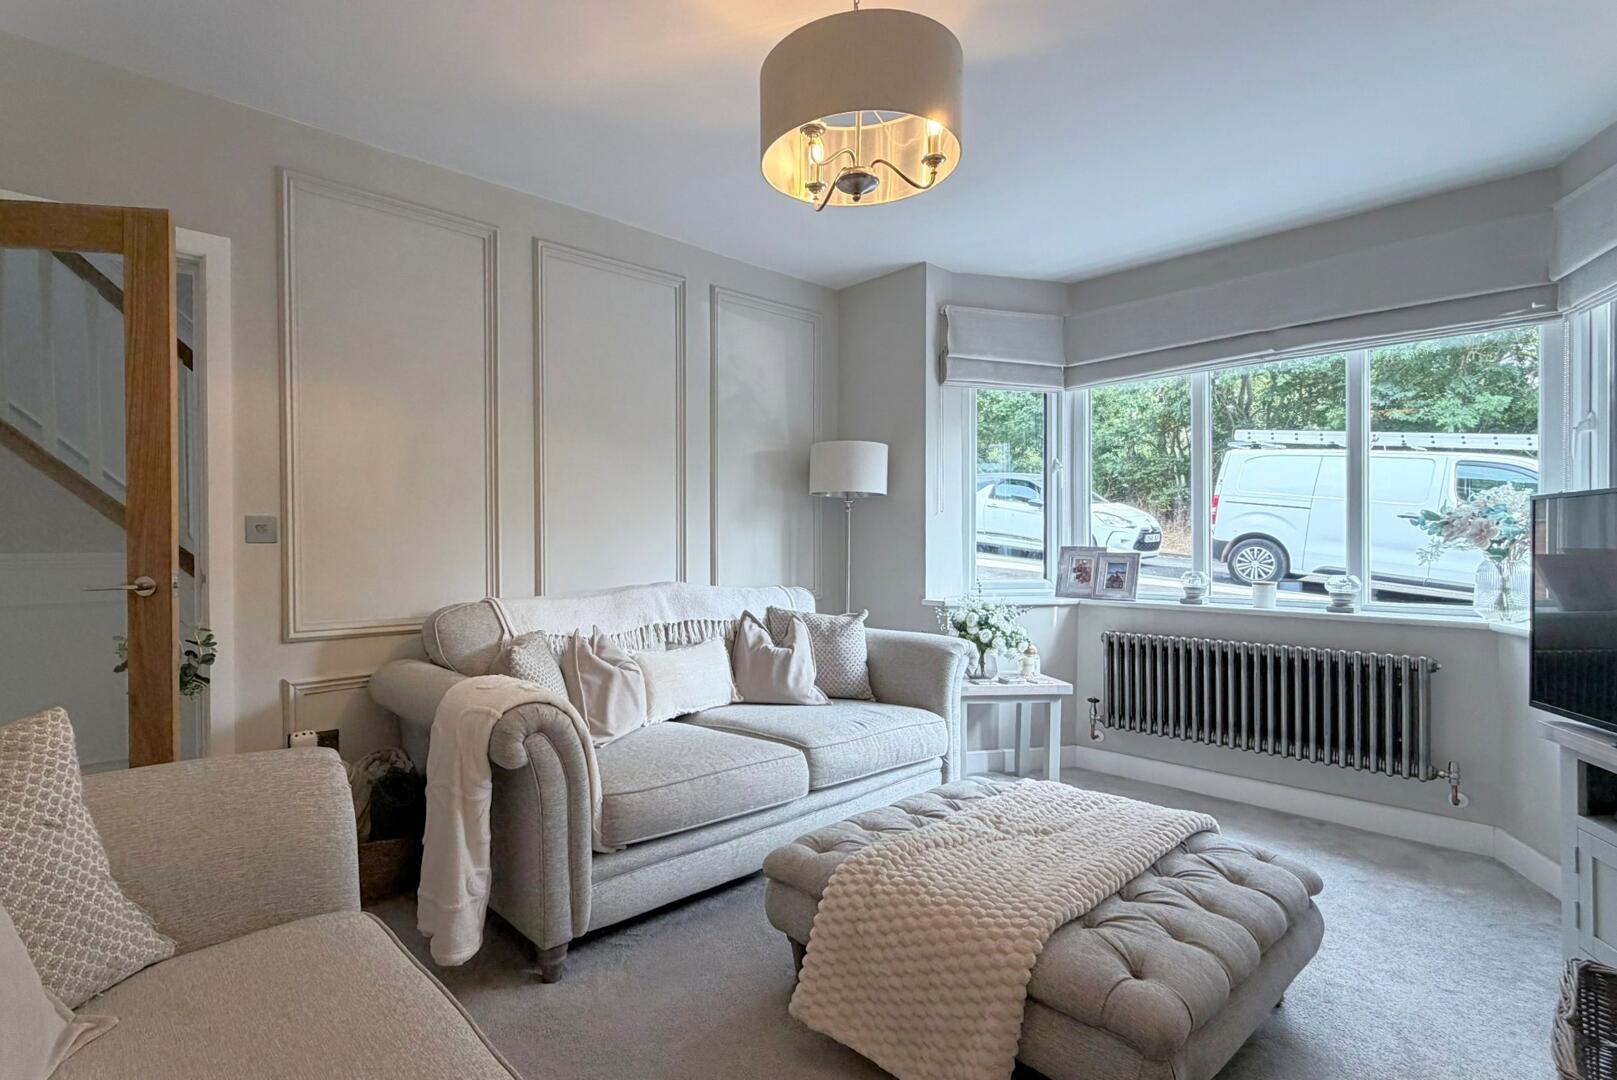
Living Room
-
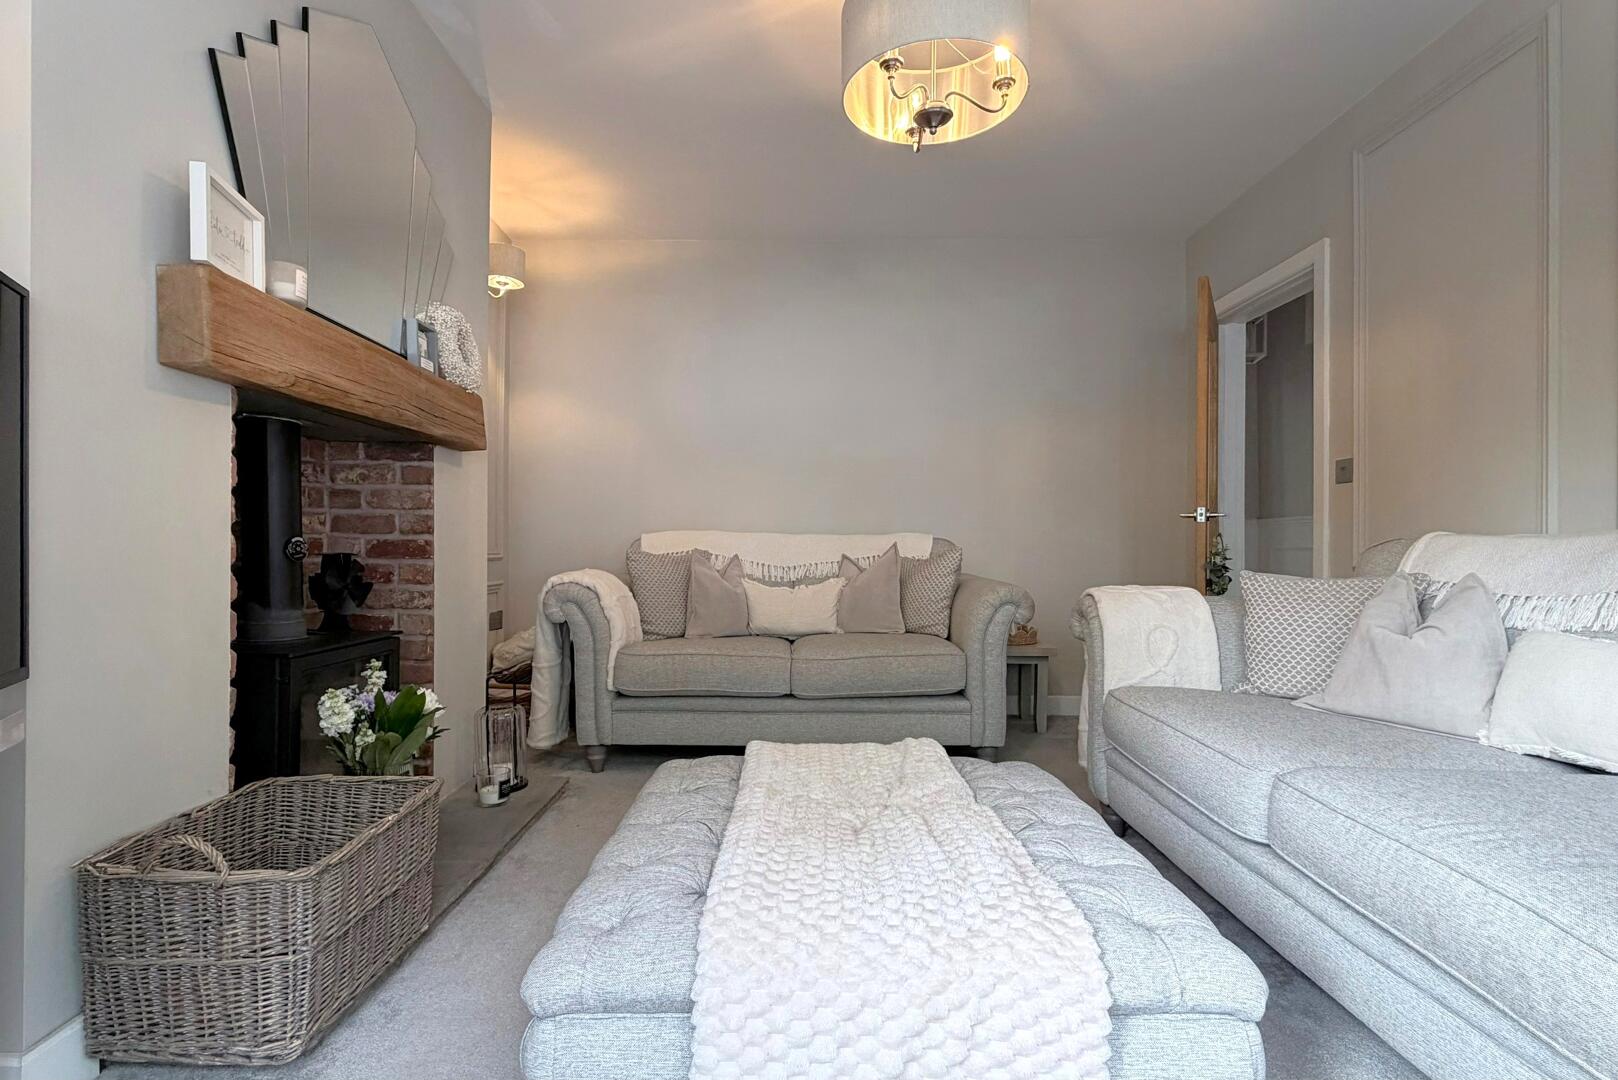
Living Room
-
Living Room
-
Hallway
-
Kitchen
-
Kitchen
-
Kitchen
-
Kitchen
-
Kitchen
-
Kitchen
-
Conservatory
-
Conservatory
-
Dining Room
-
Utility Room
-
Utility Room
-
Bathroom
-
WC
-
Landing
-
Bedroom
-
Bedroom
-
Bedroom
-
Bedroom
-
Bedroom
-
Bedroom
-
Bedroom
-
Bedroom
-
Bathroom
-
Bathroom
-
Bathroom
-
Terrace / Patio
-
Terrace / Patio
-
Terrace / Patio
-
Terrace / Patio
-
Rear Garden
-
Front (Exterior)
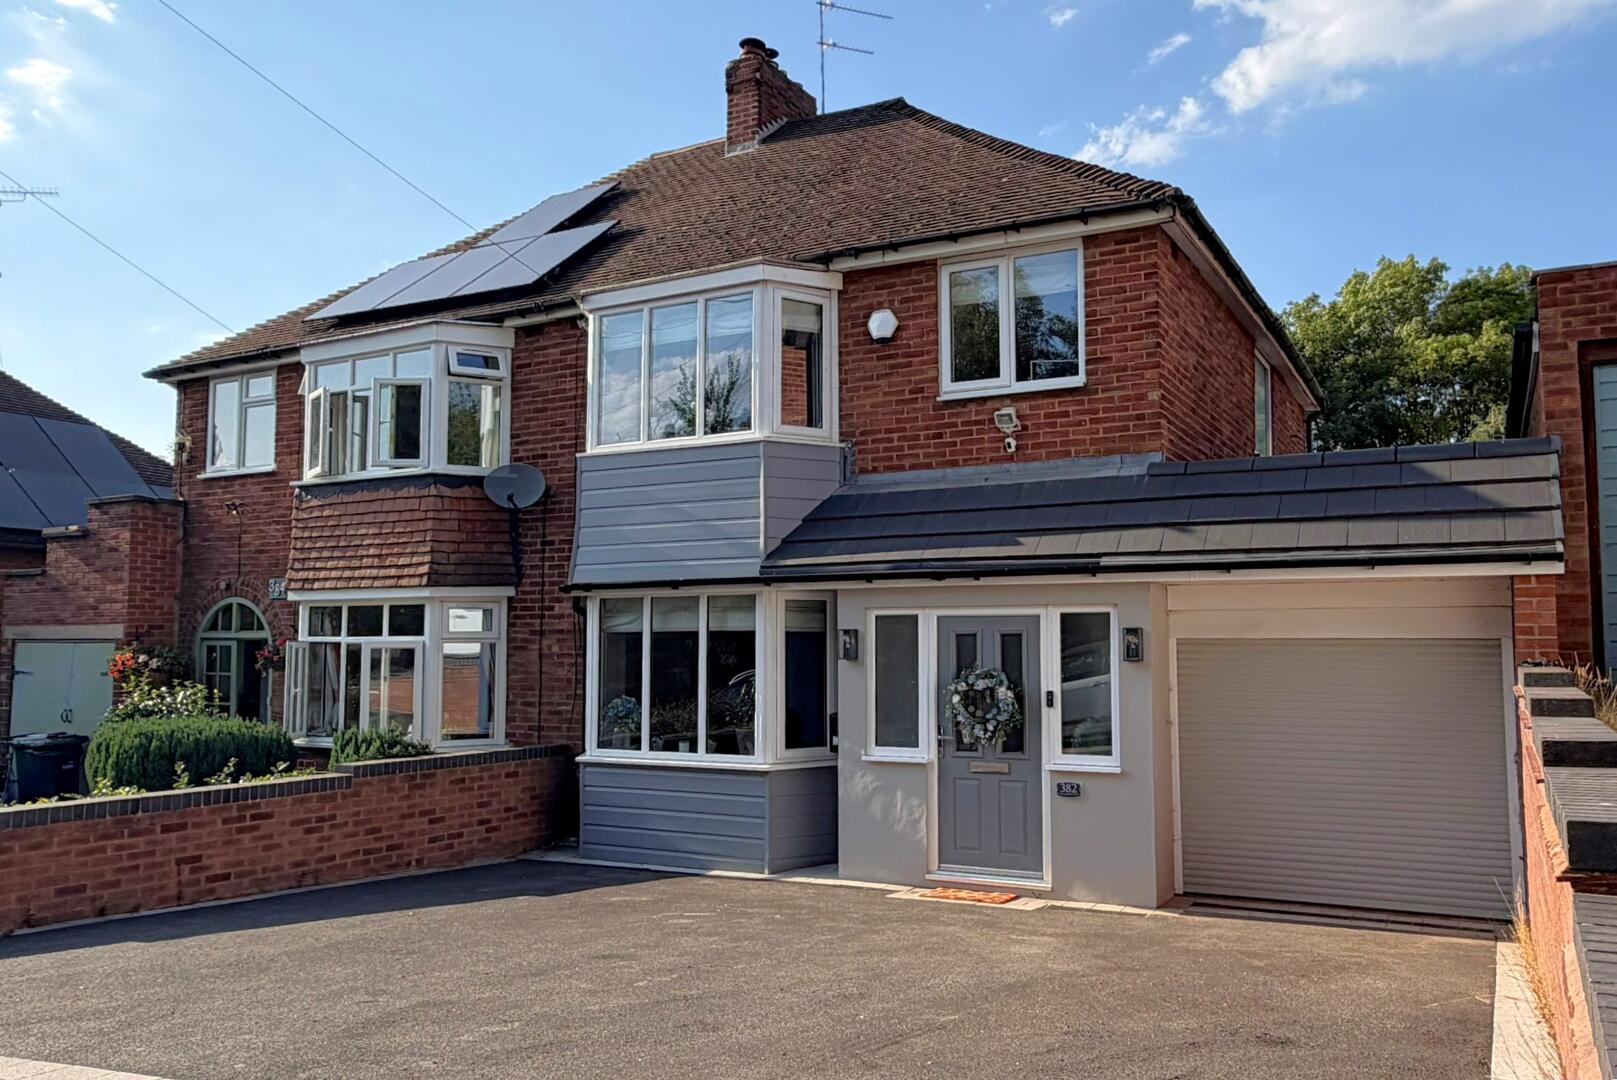

Stourbridge Road, Halesowen
Offers In The Region Of £375,000 (Tenant Fees)
- Three bedroom semi-detached home
- Open plan kitchen dining room
- Modern, ready to move into condition
- Downstairs shower room and family bathroom
- EV charger
- Large rear garden with patio area
- Three bedroom semi-detached home
- Open plan kitchen dining room
- Modern, ready to move into condition
- Downstairs shower room and family bathroom
- EV charger
- Large rear garden with patio area
Stourbridge Road, Halesowen Offers In The Region Of £375,000 (Tenant Fees)
A contemporary 3 bedroom semi-detached family home in the sought after town of Halesowen, featuring a stunning open plan kitchen dining room with bifold doors and a cosy living room complete with a log burner. Ideal for modern family living, offering stylish interiors and excellent outdoor space.
Rooms
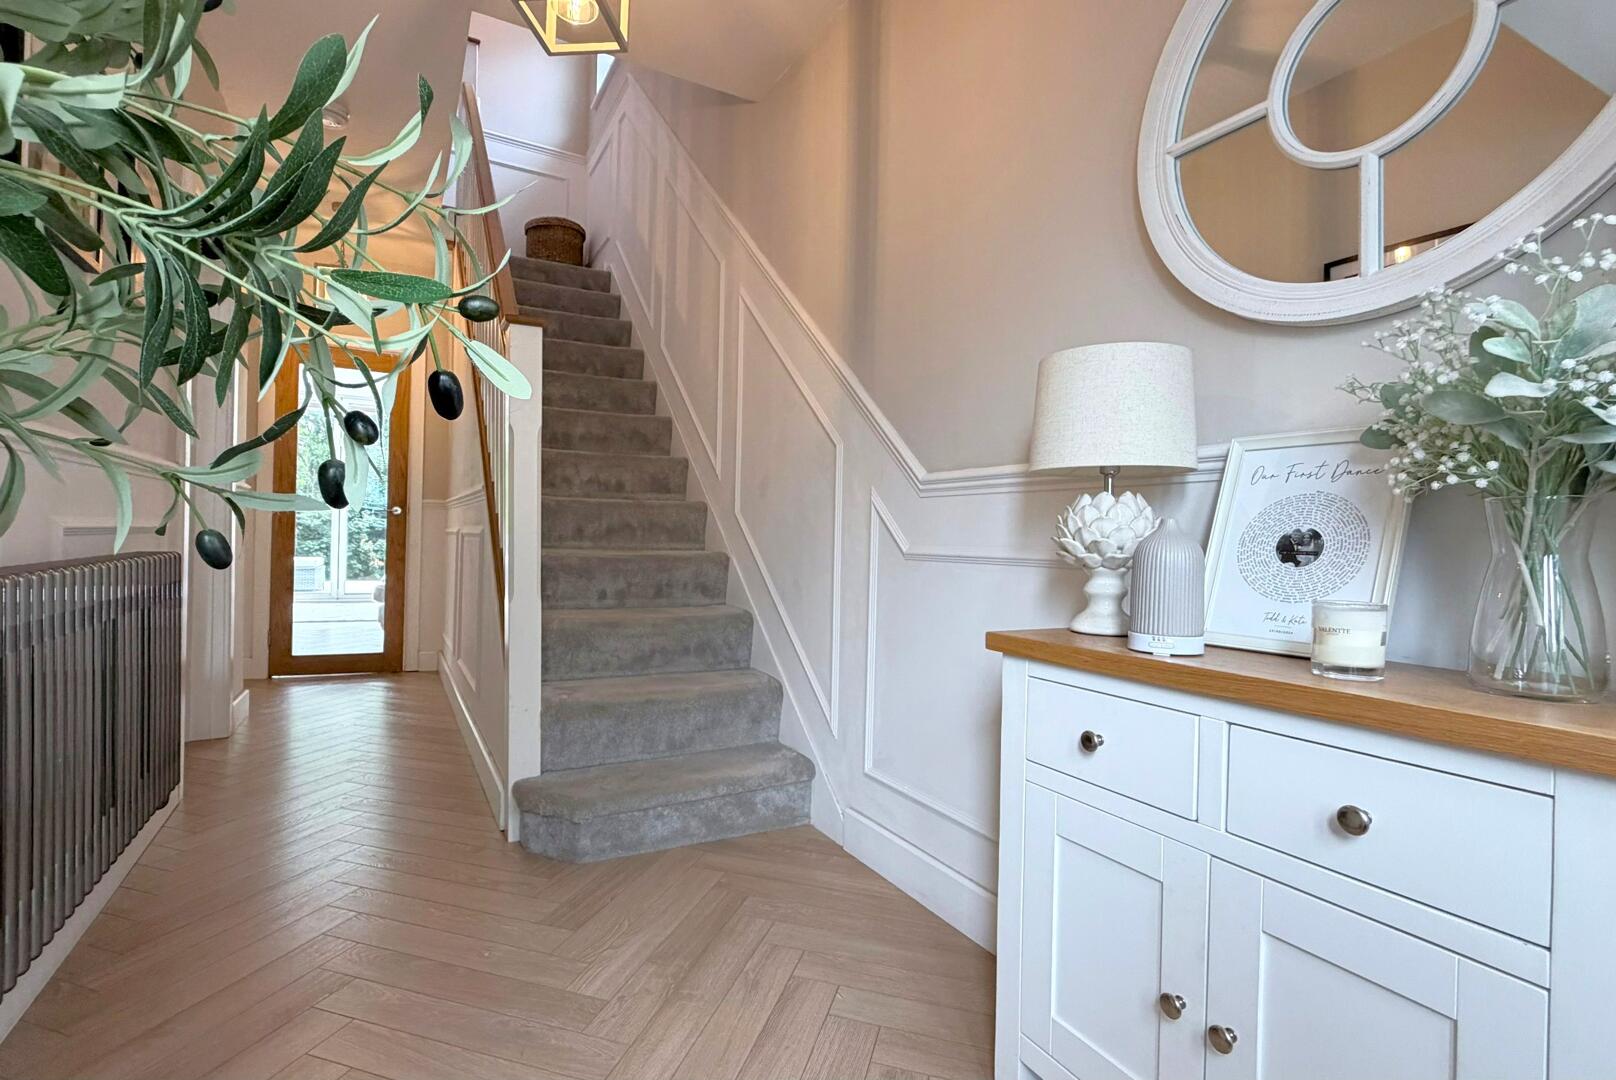
Step inside this beautifully presented semi-detached home, perfectly blending modern aesthetics with practical family living. The inviting entrance hall, with its stylish panelling and herringbone flooring, sets a welcoming tone, leading you into the heart of this meticulously maintained property.
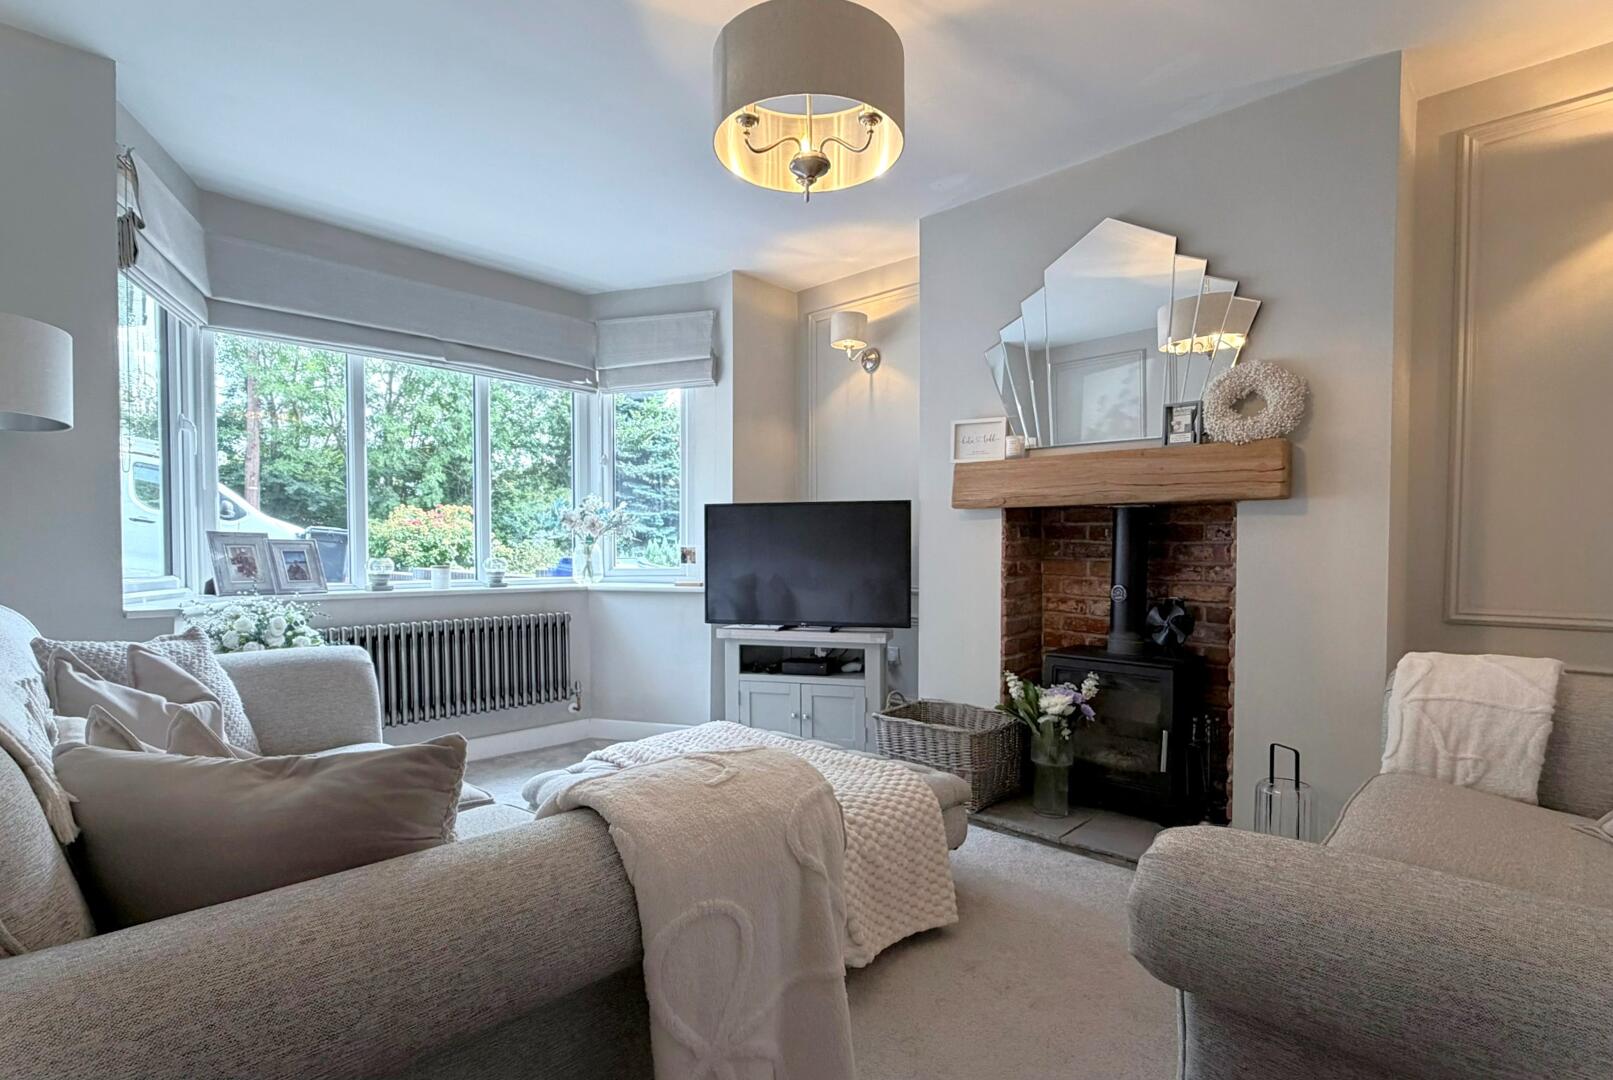
The spacious living room offers a comfortable retreat, featuring a charming log burner that creates a warm and inviting atmosphere, perfect for relaxing evenings. This room provides ample space for family gatherings and is decorated in a tasteful, neutral palette.
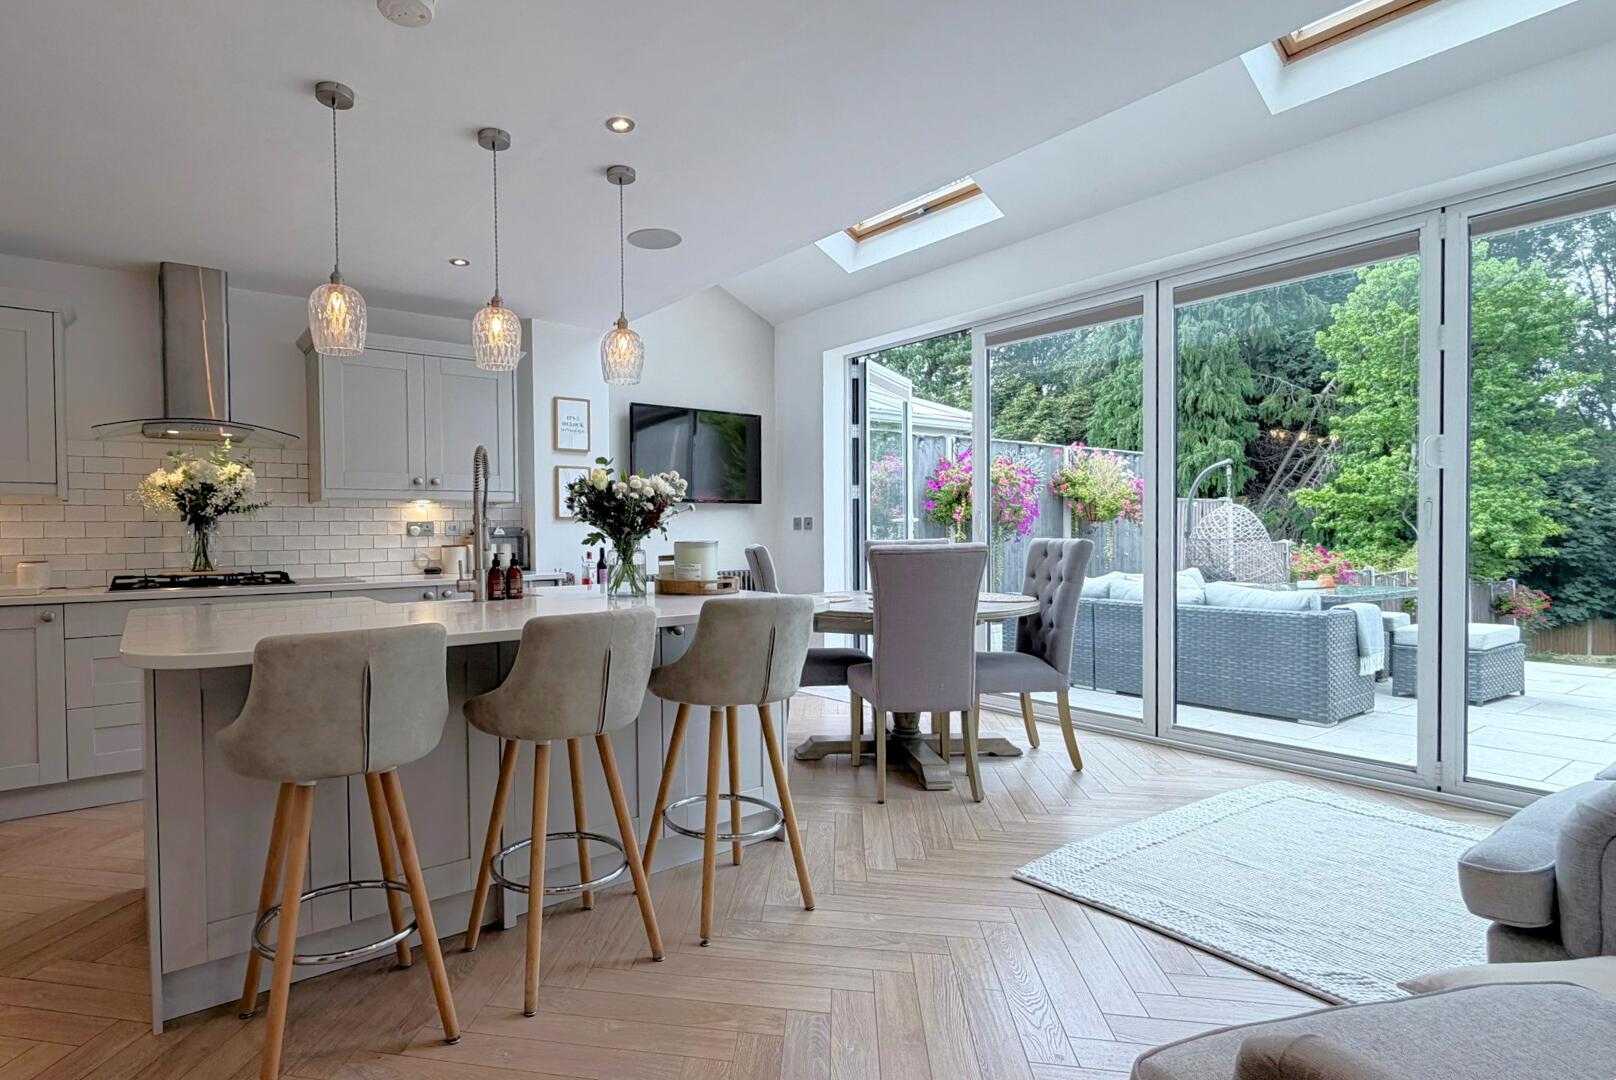
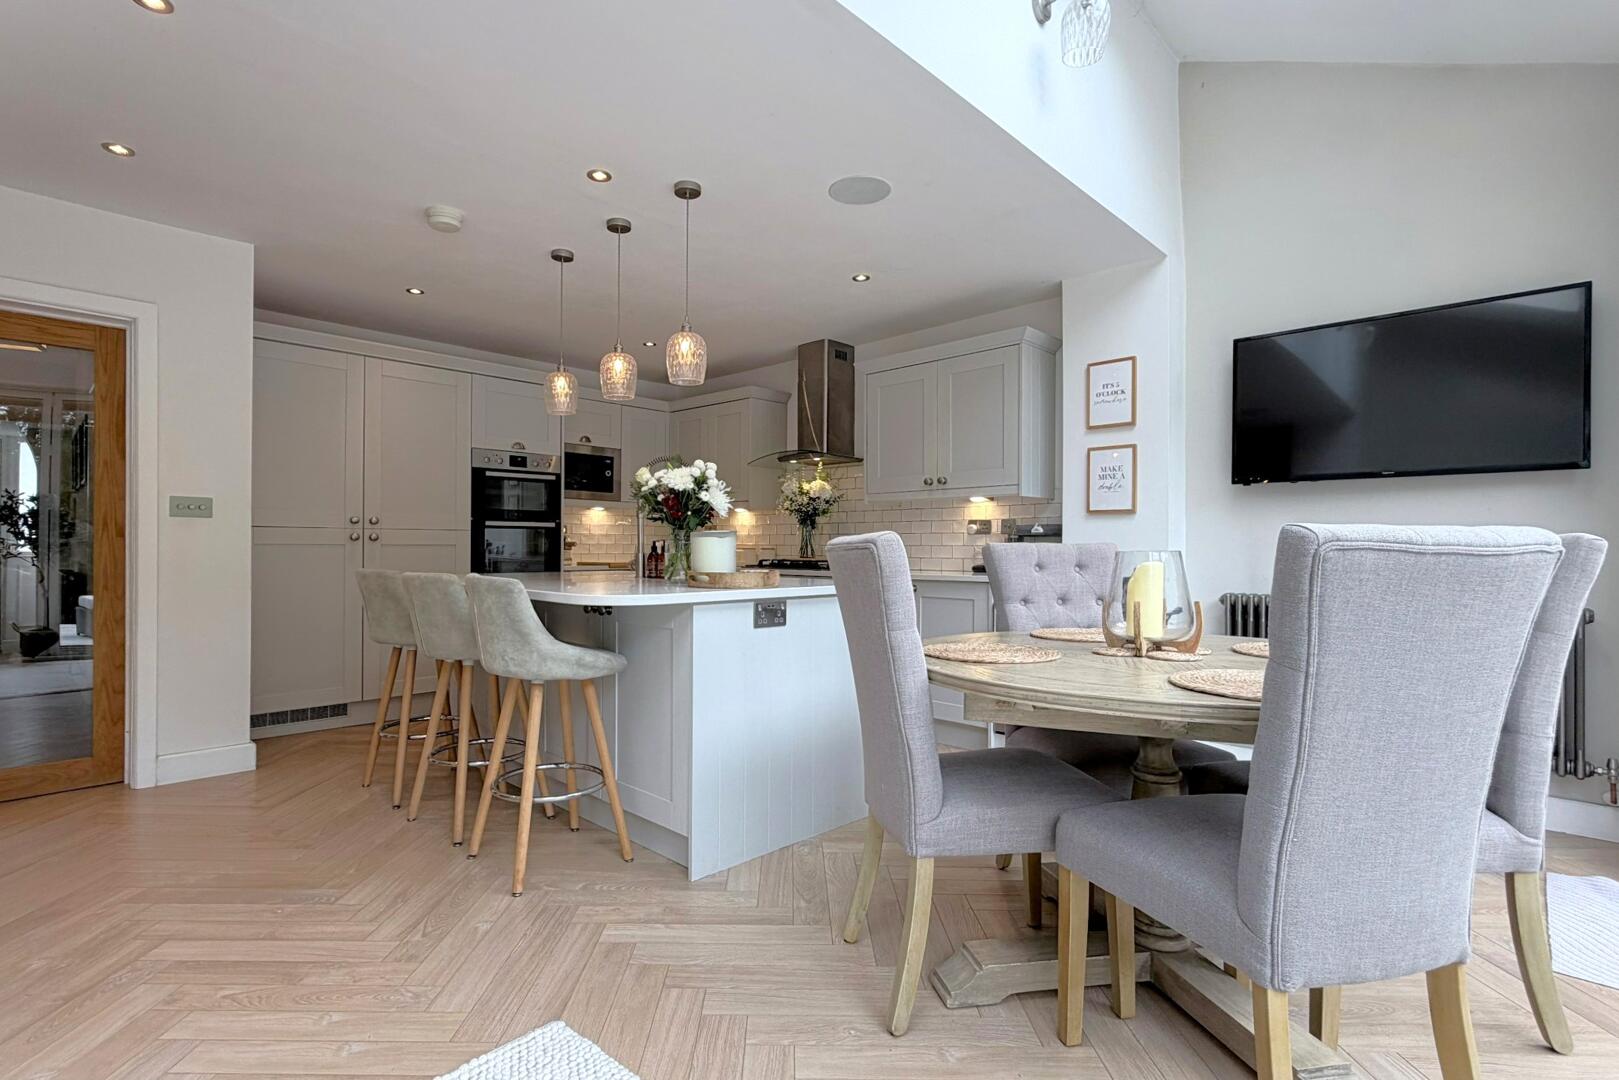
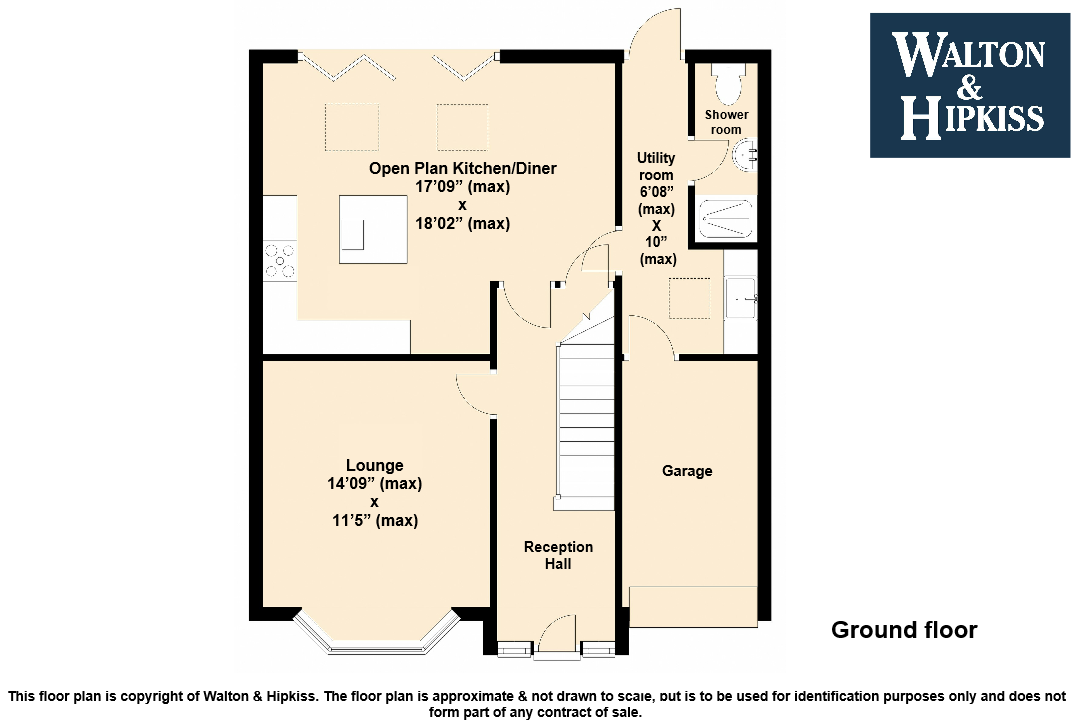
Flowing seamlessly from the living room is the magnificent open plan kitchen dining room, a true highlight of this home. Boasting sleek cabinetry, high quality integrated speakers, and exquisite quartz worktops, the kitchen is a culinary delight. The dining area is bathed in natural light from overhead skylights and impressive bifold doors, which open out directly to the rear garden, creating a superb indoor outdoor living experience. Adjacent to the kitchen is a convenient downstairs shower room with a utility area.
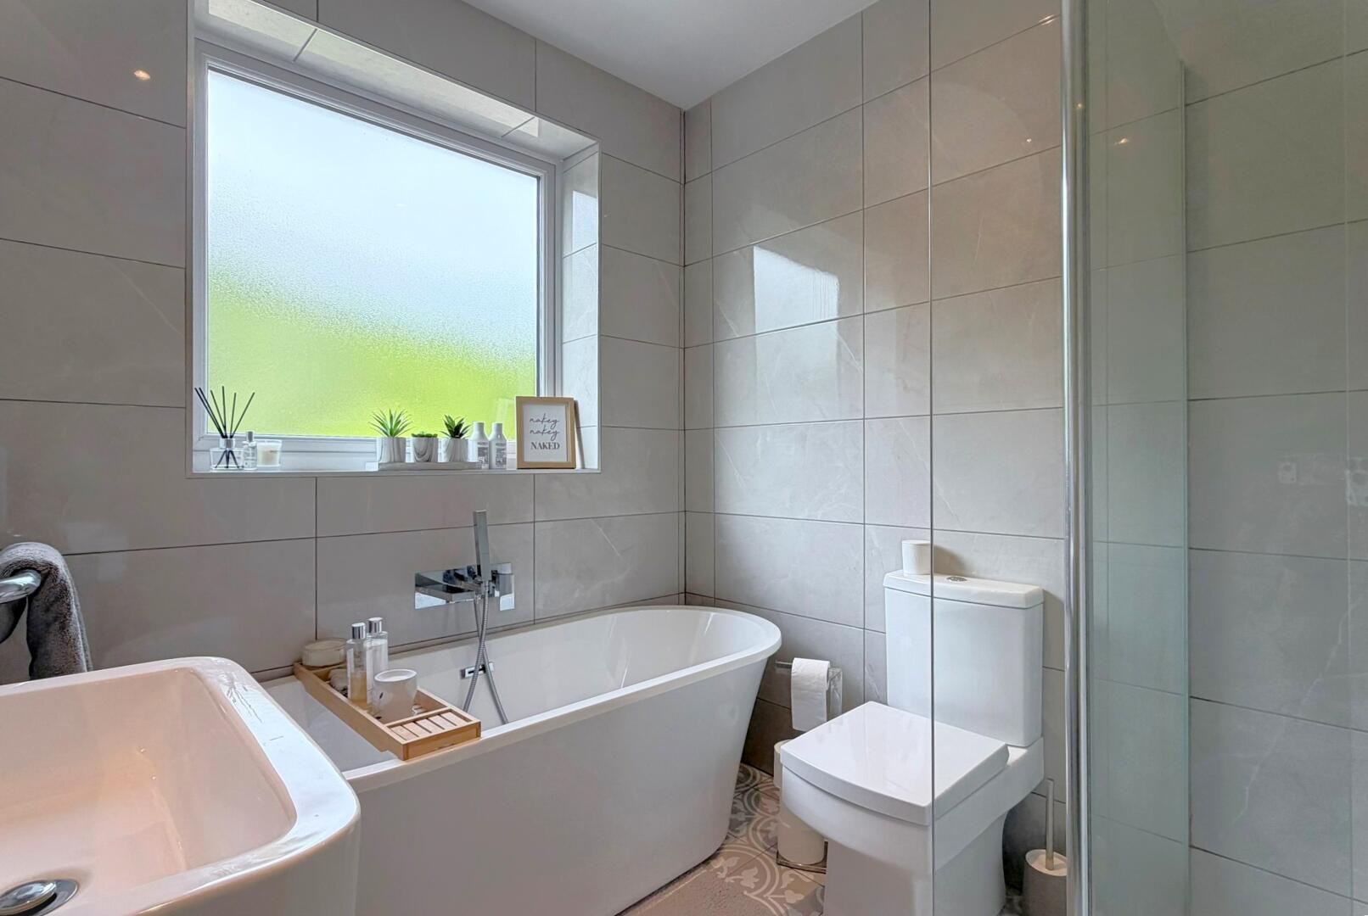
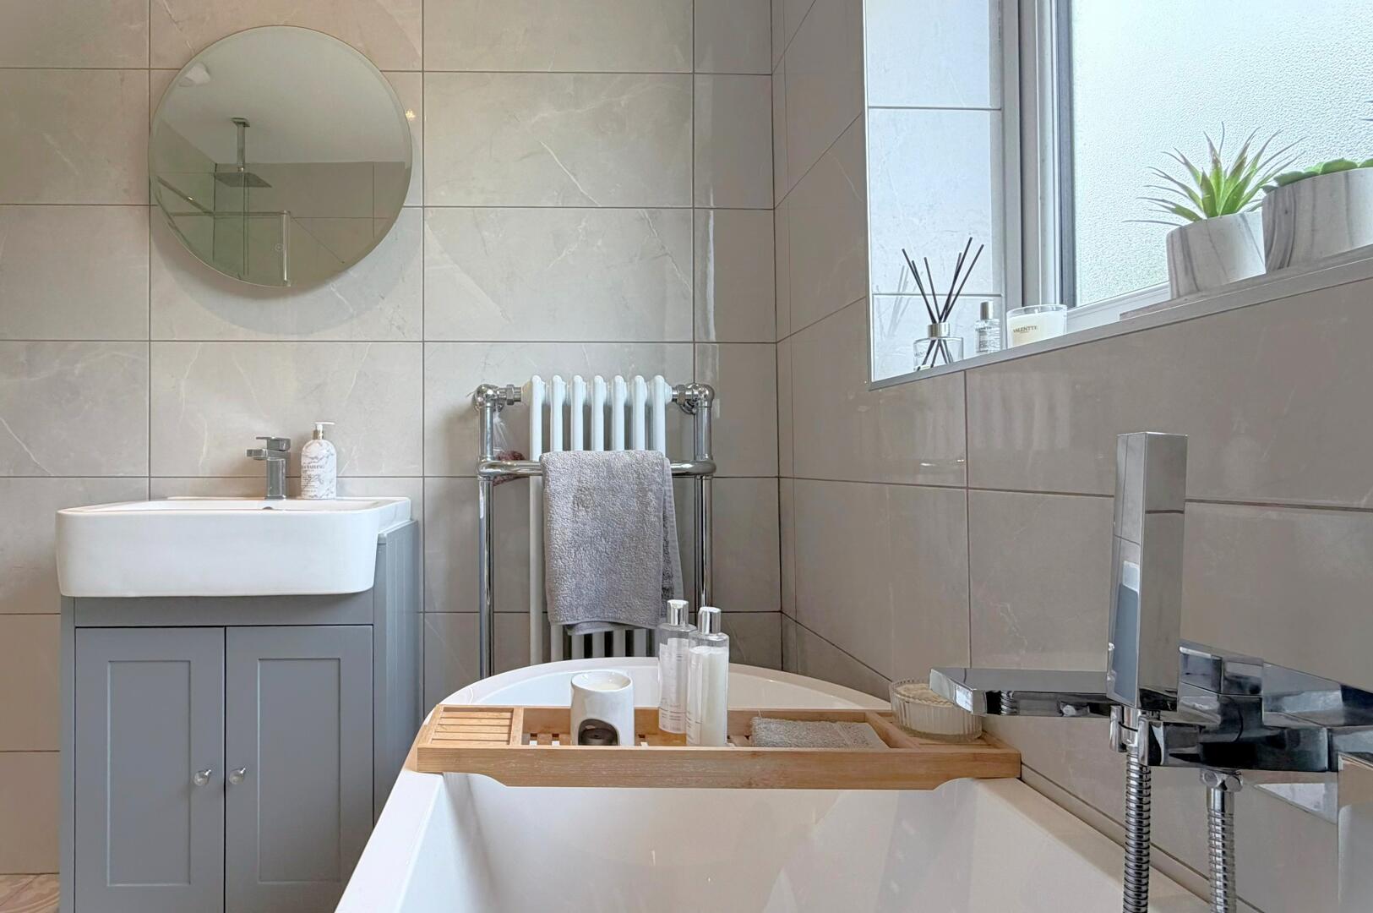
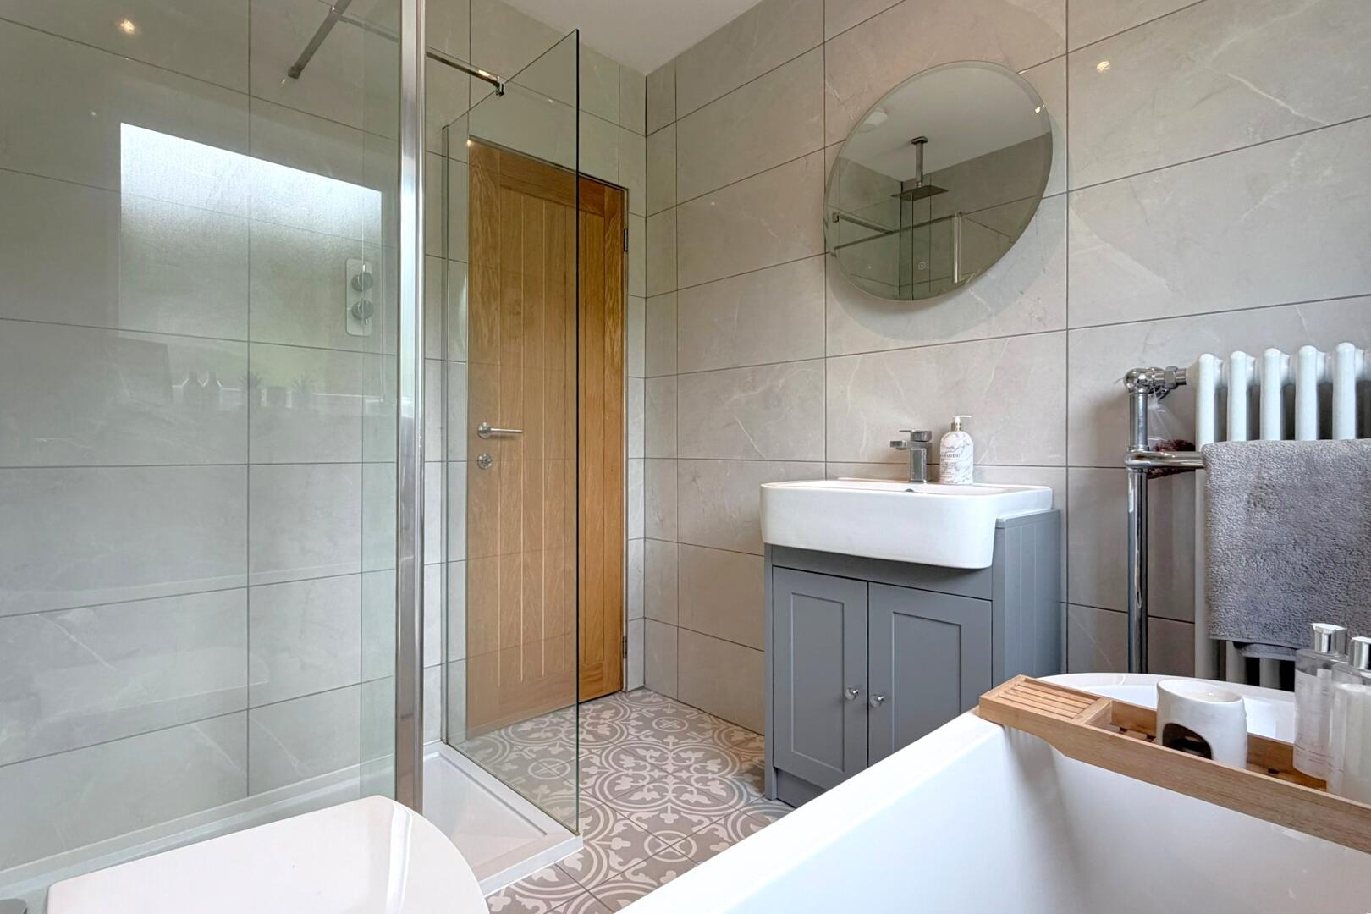
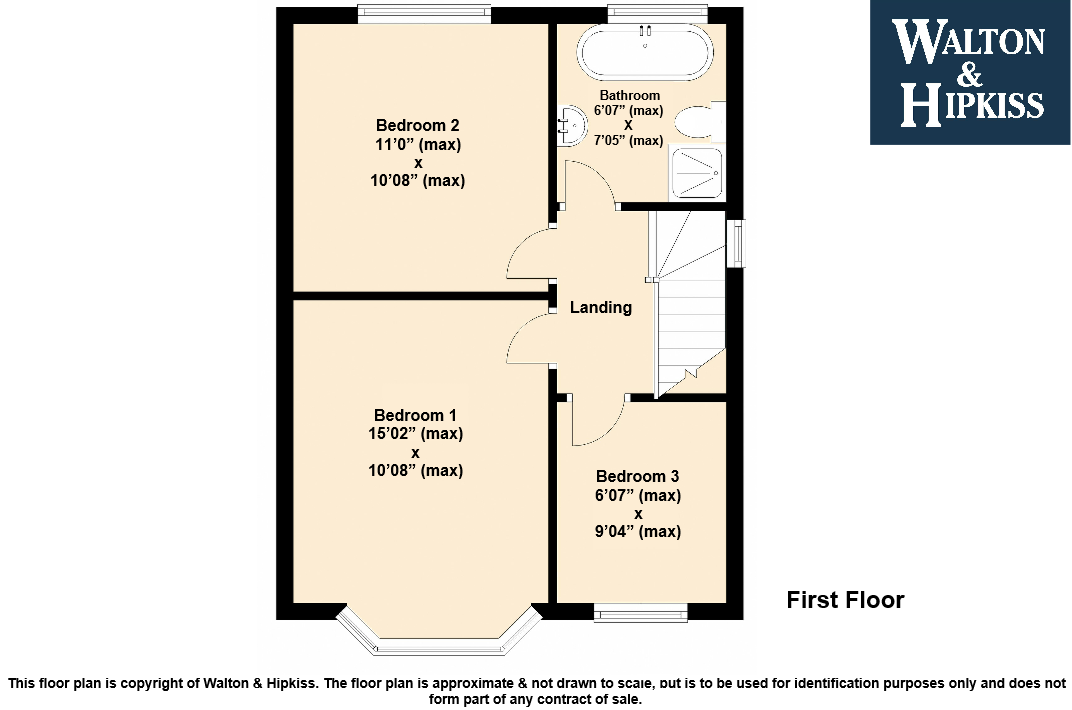
Ascending to the first floor, you will find three well proportioned bedrooms, each thoughtfully decorated to a high standard, offering comfortable and private spaces. The contemporary family bathroom serves these rooms, featuring stylish tiling, a freestanding bath, and a separate shower enclosure, providing a luxurious feel.
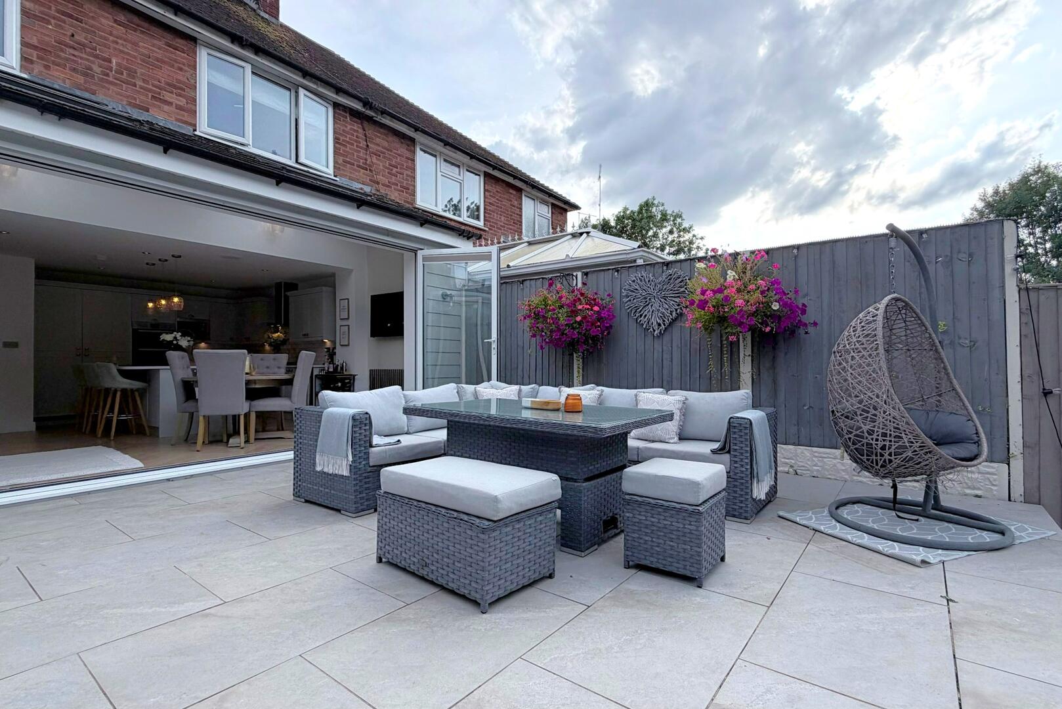
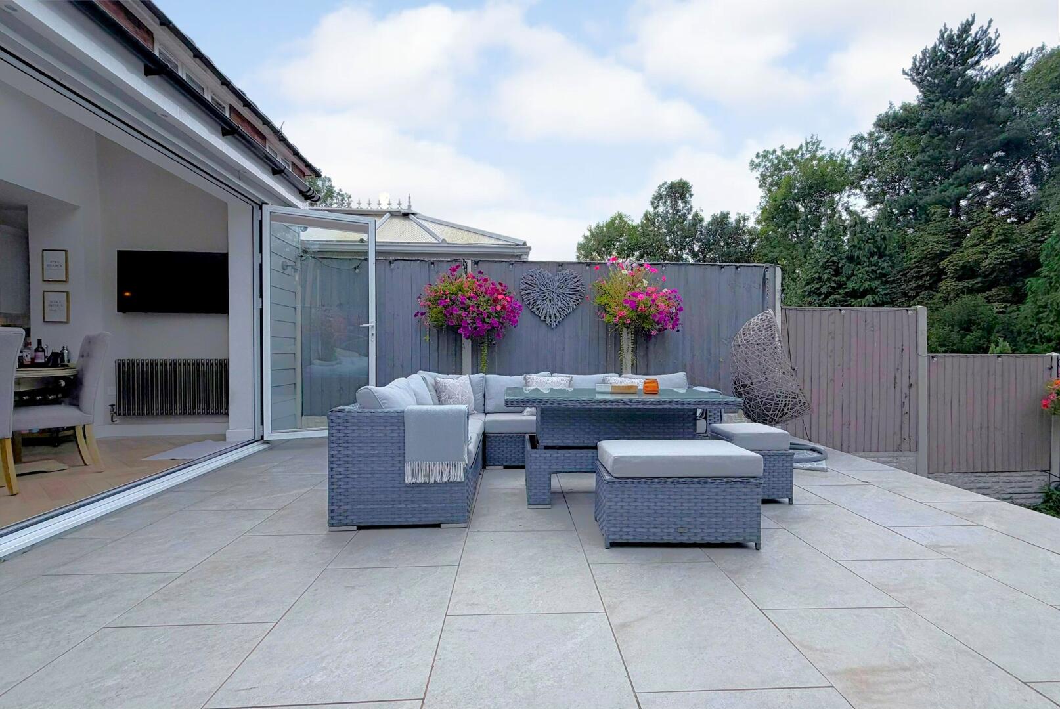
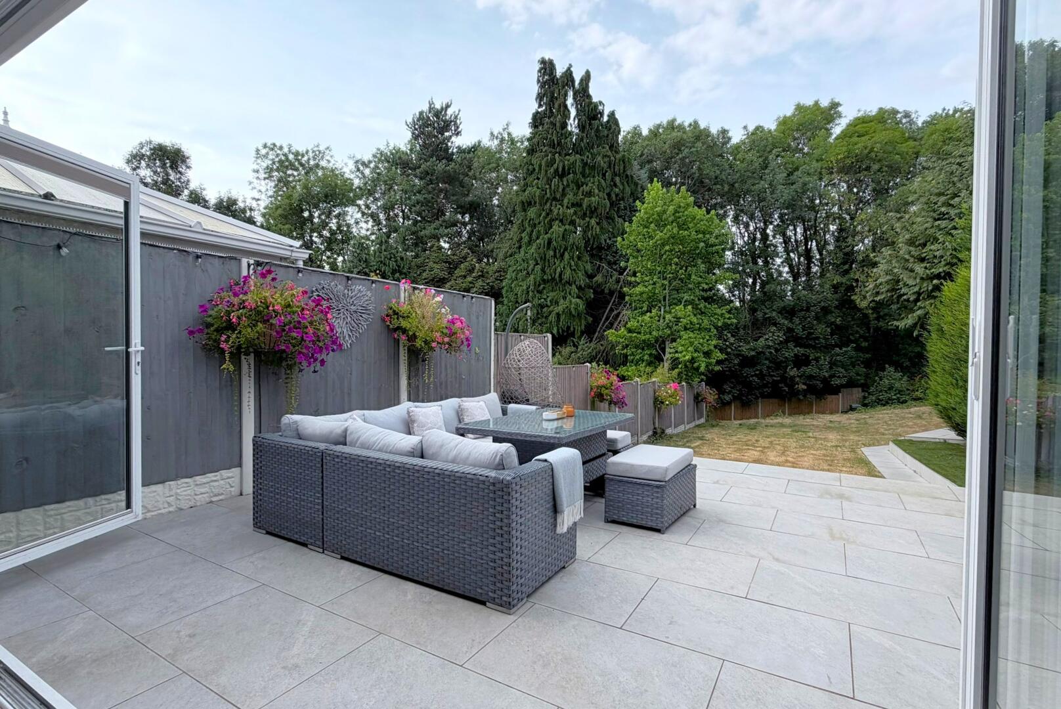
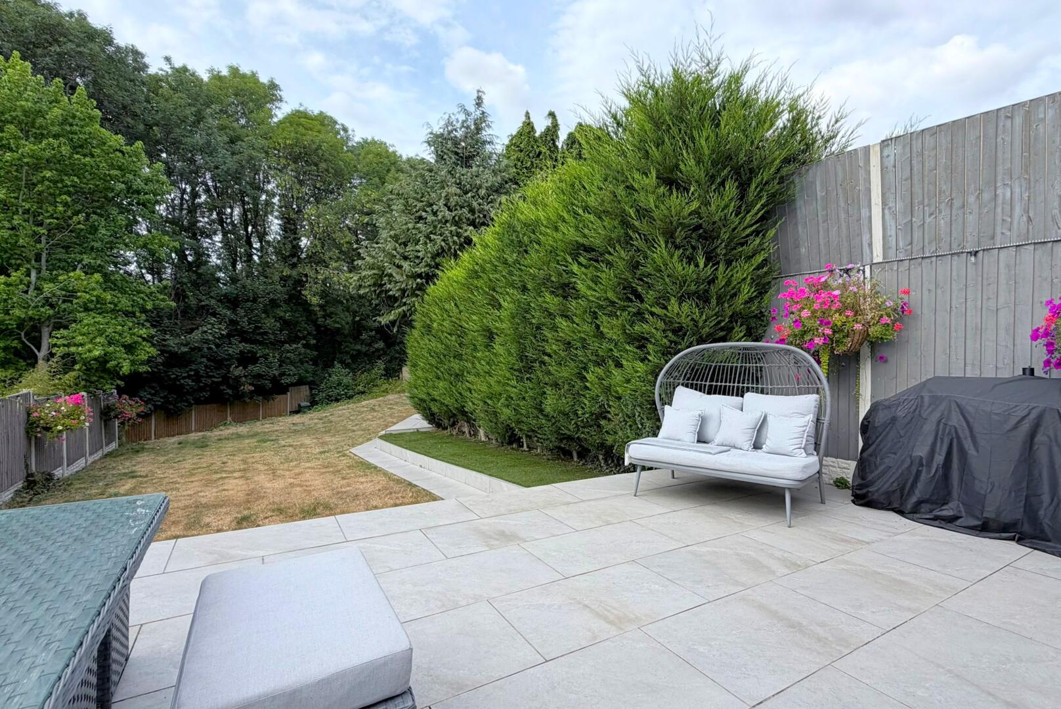
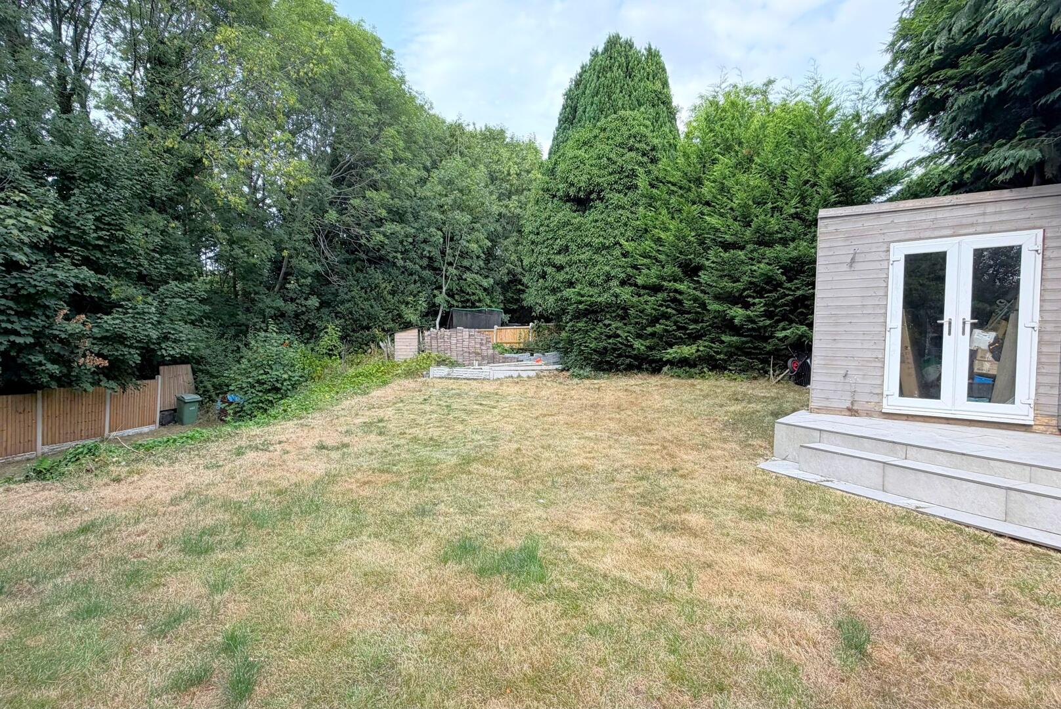
Externally, the property benefits from an attractive rear garden, featuring a generous patio area ideal for alfresco dining and entertaining, leading to a lawned section and a versatile garden room. To the front, an EV charger is a practical addition for electric vehicle owners, enhancing the home's modern appeal. This property is truly ready to move into, offering a superb opportunity for a family seeking a modern and comfortable lifestyle in Halesowen.
Lounge14'09" (max) x 11'5" (max)The lounge is a cosy, light-filled space featuring a charming bay window that looks out to the front. A wood-burning stove inset in a brick fireplace with a wooden beam mantelpiece creates a warm focal point, while the neutral decor and soft carpeting enhance the inviting feel of the room.
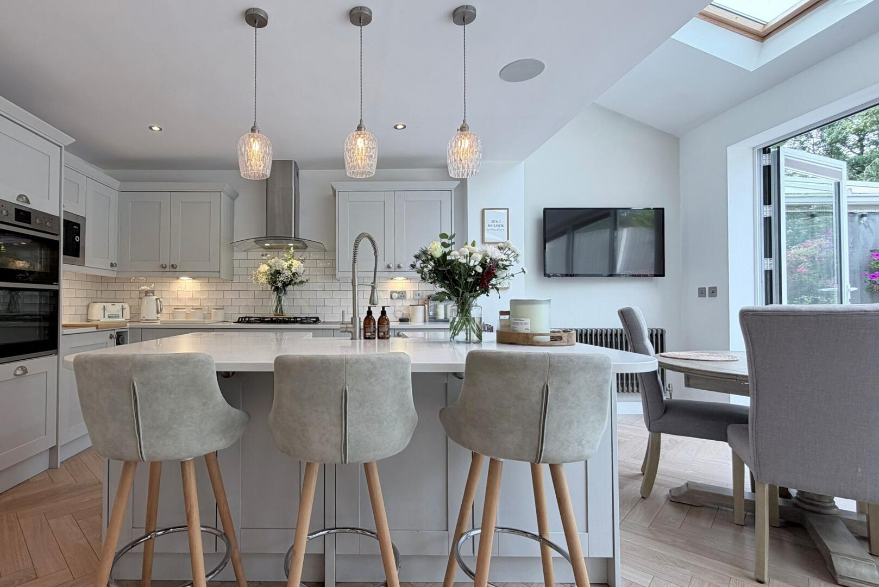
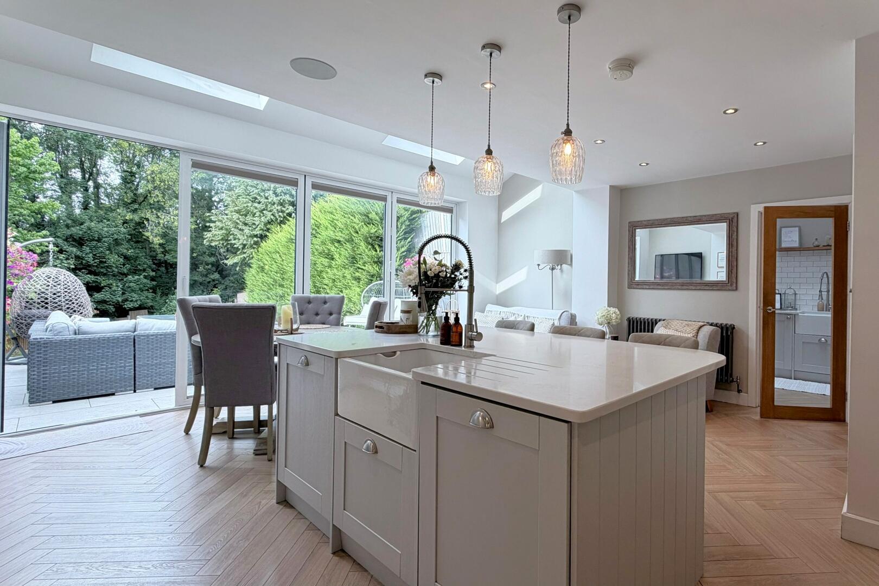
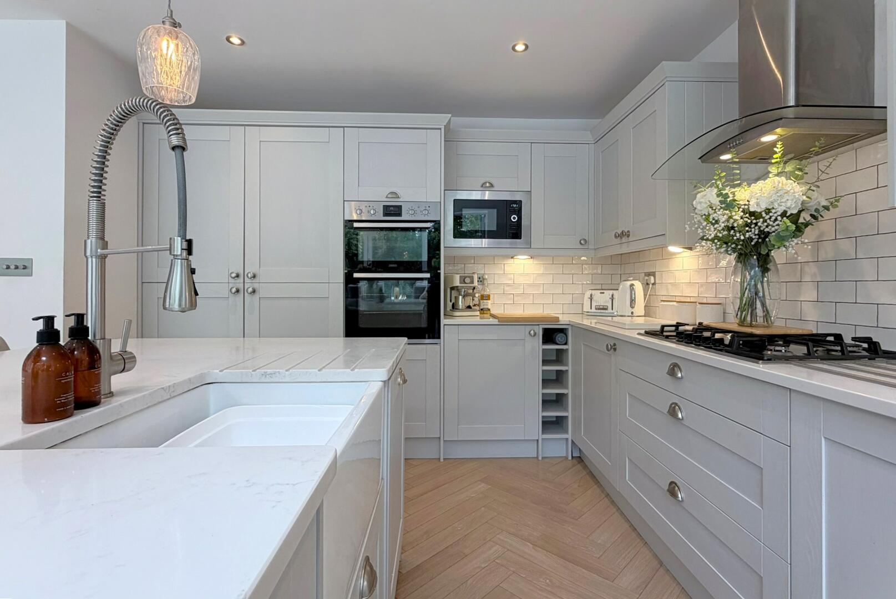
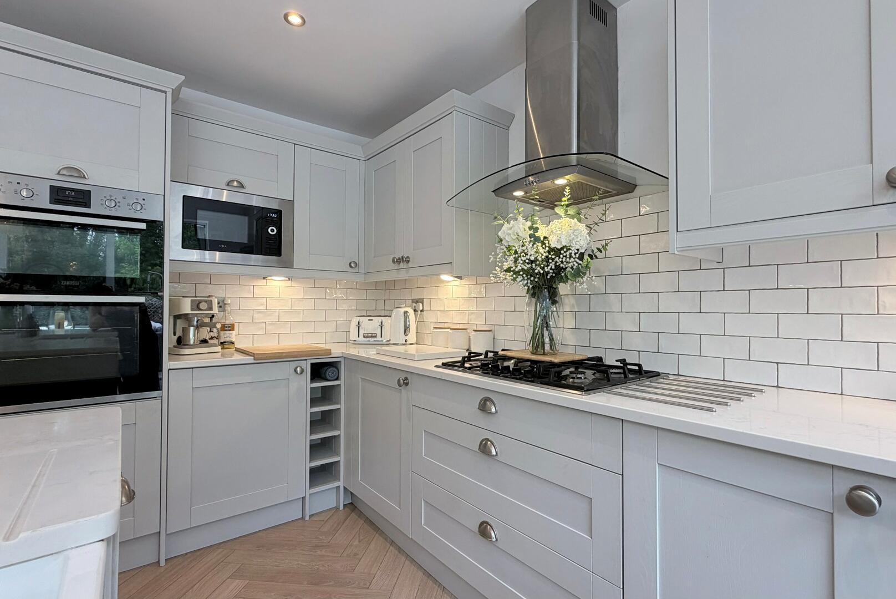
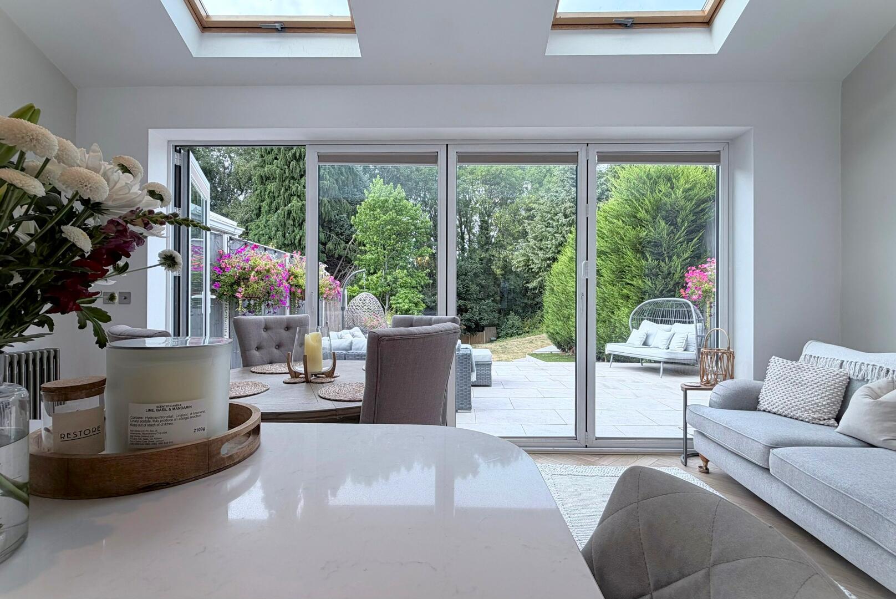
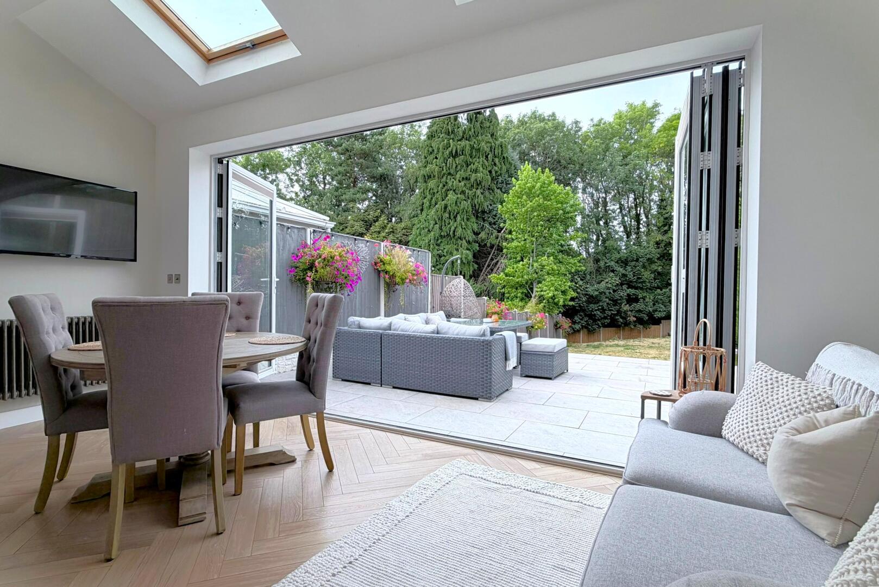
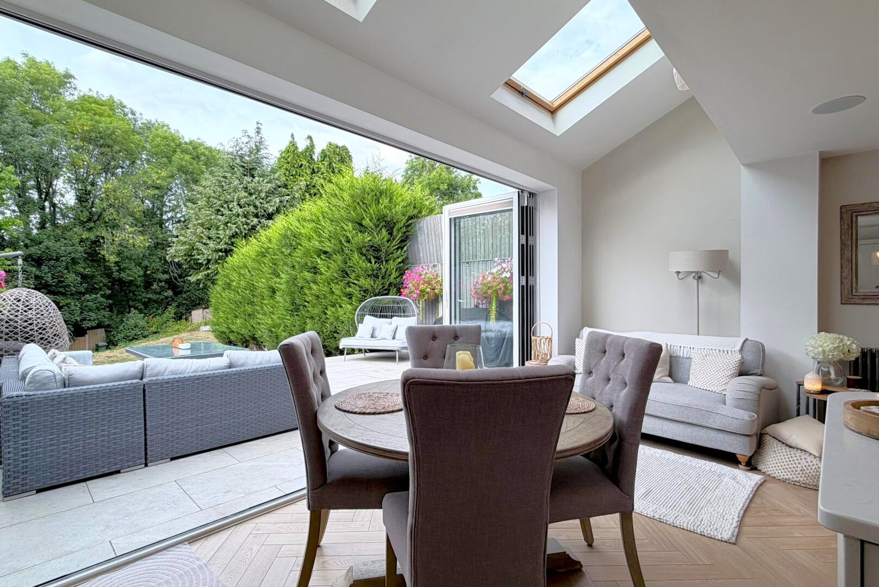
Open Plan Kitchen/Diner17'09" (max) x 18'02" (max)The impressive open-plan kitchen and dining area is flooded with natural light from skylights and full-width bi-fold doors opening onto the garden patio. The stylish kitchen features light grey cabinetry, quartz worktops, a central island with seating for four and integrated appliances, while the spacious dining area is ideal for family meals and entertaining. Herringbone-style flooring adds a stylish finishing touch.
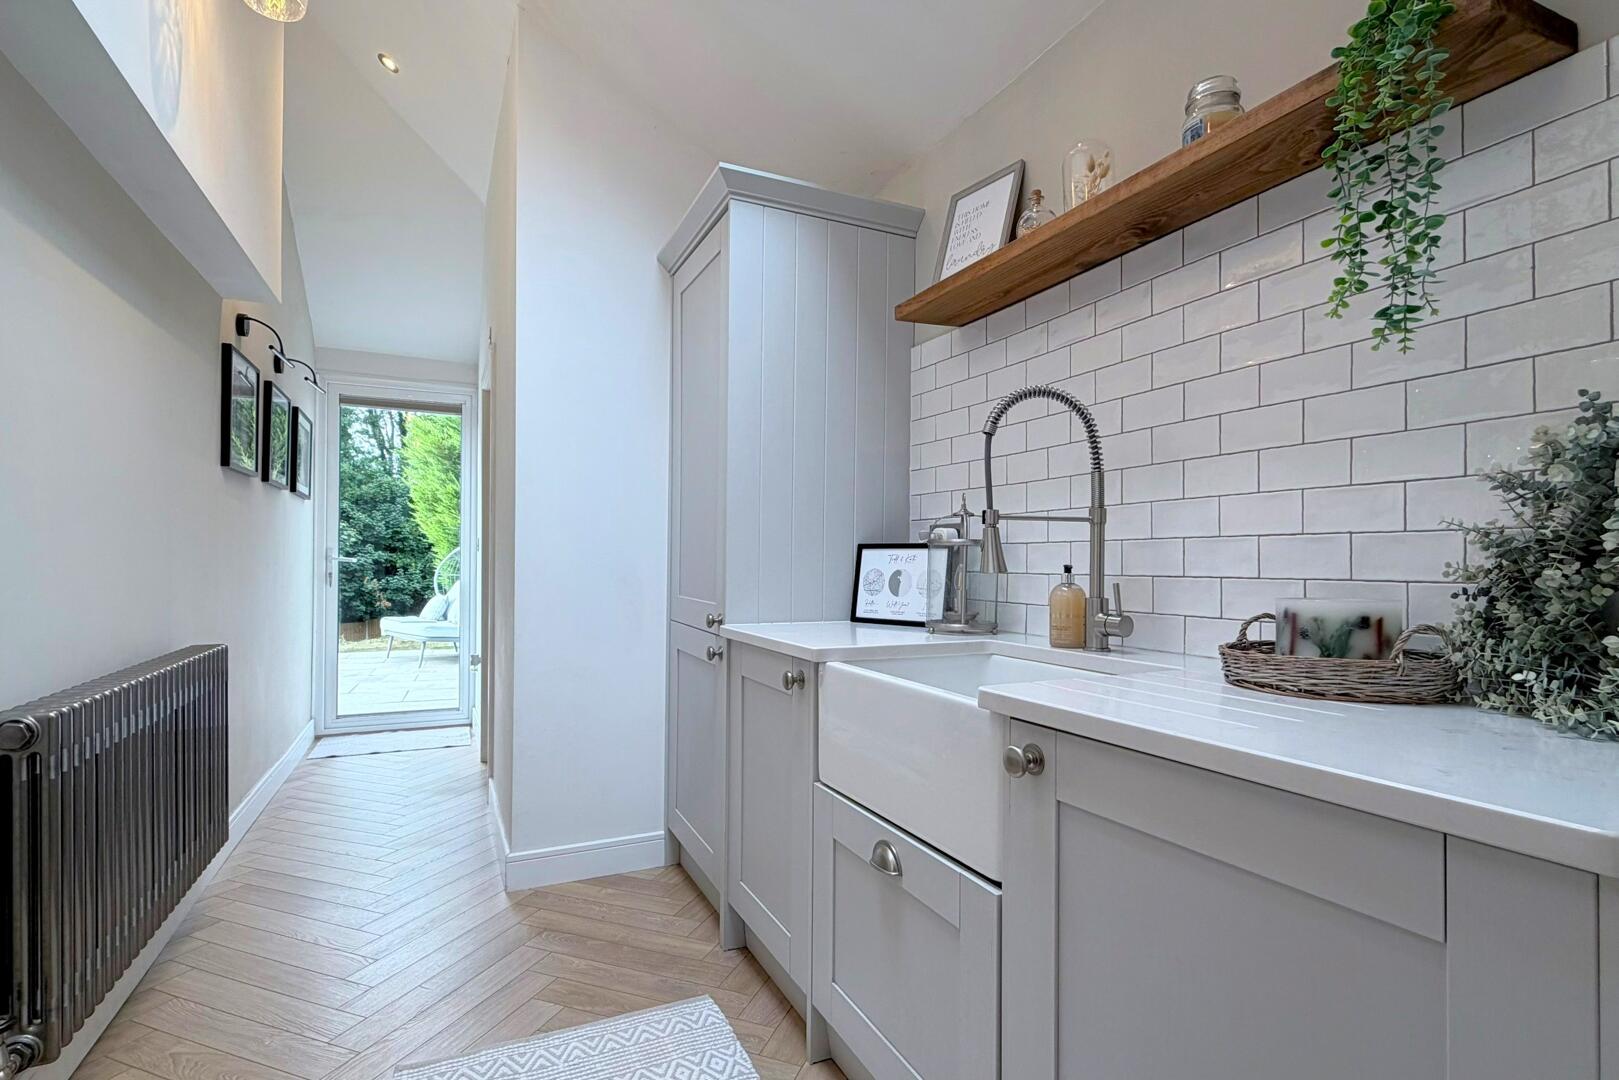
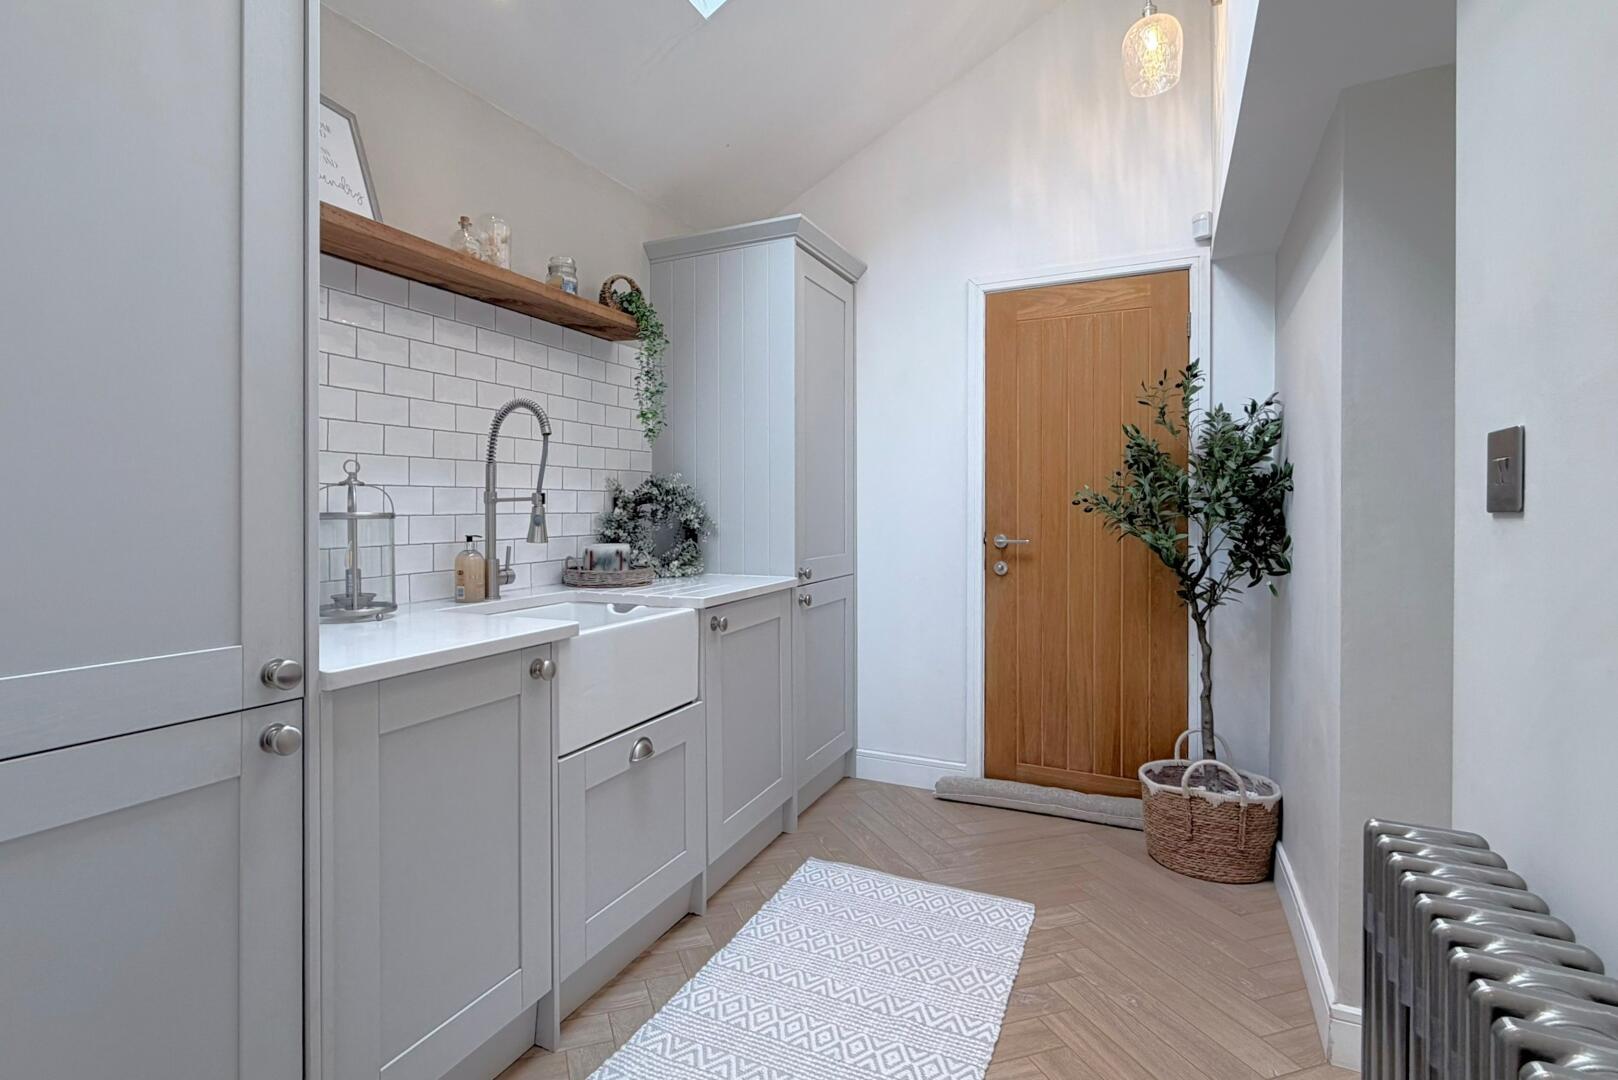
Utility Room6'08" (max) x 10' (max)This practical utility room features matching cabinetry, quartz worktops and a farmhouse-style sink, with ample storage and workspace. The attractive herringbone flooring continues throughout, while doors provide access to the rear garden, garage and convenient adjoining shower room.
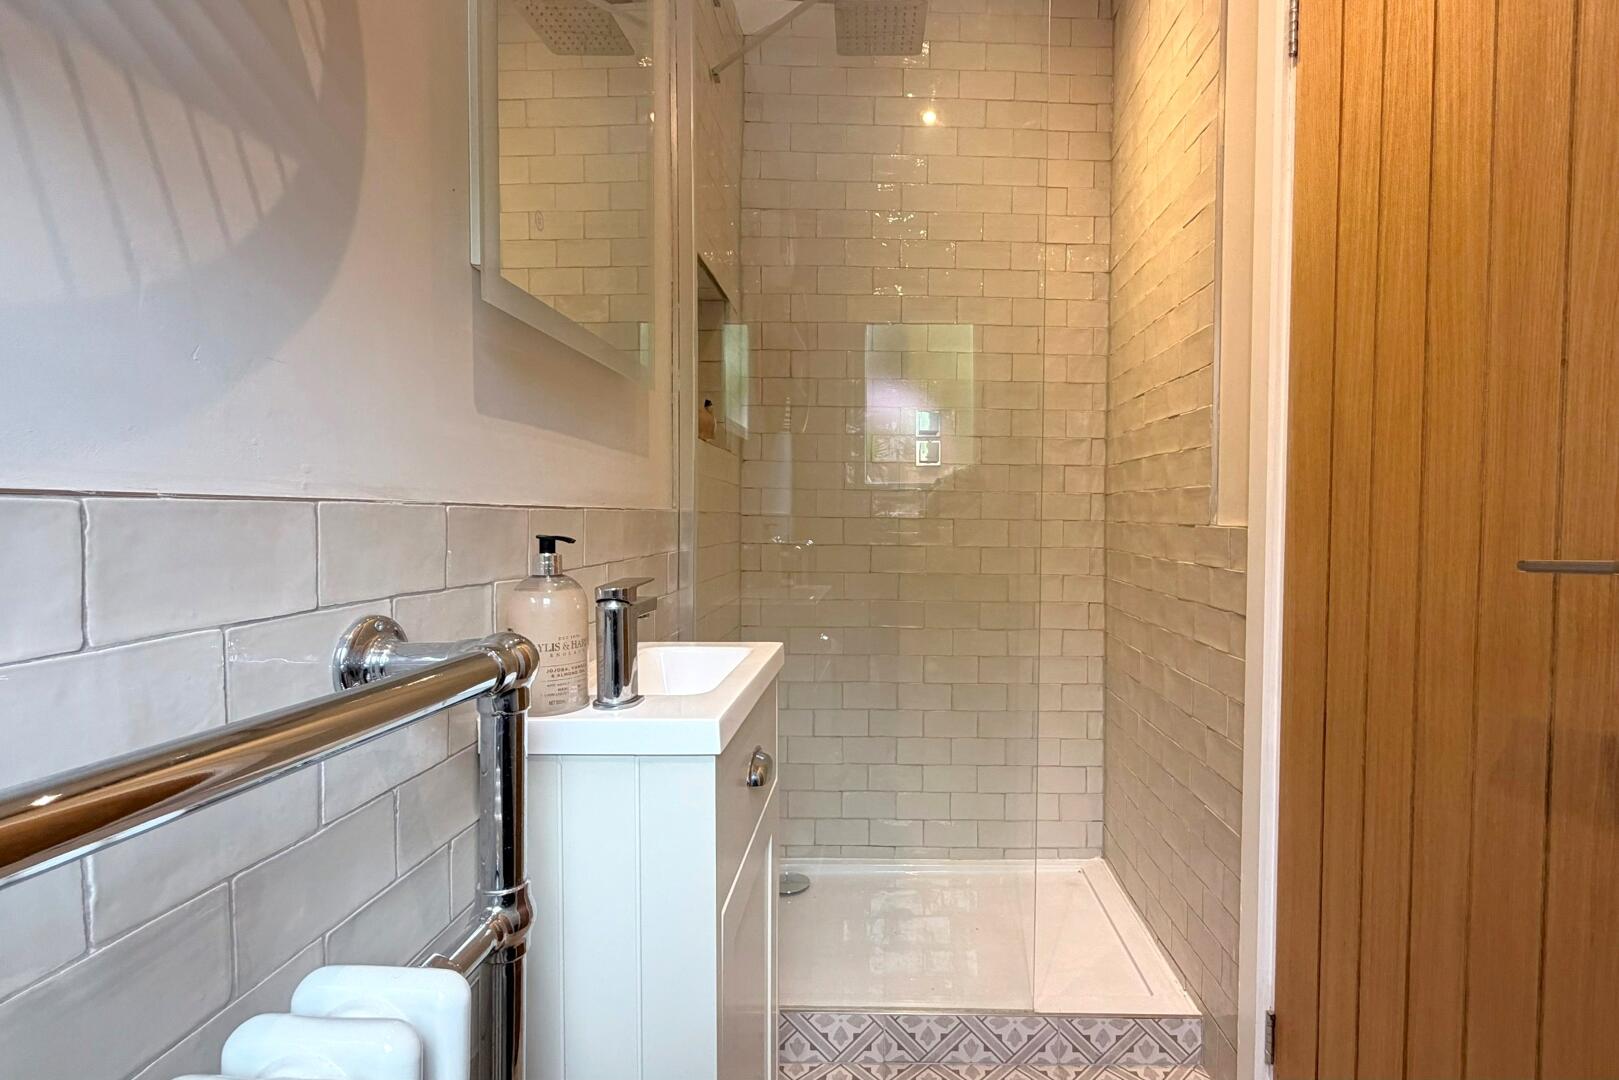
Shower RoomThe shower room offers a modern walk-in shower with glass screen, a compact vanity sink with storage beneath, and light-coloured tiling that complements the sleek, contemporary design.
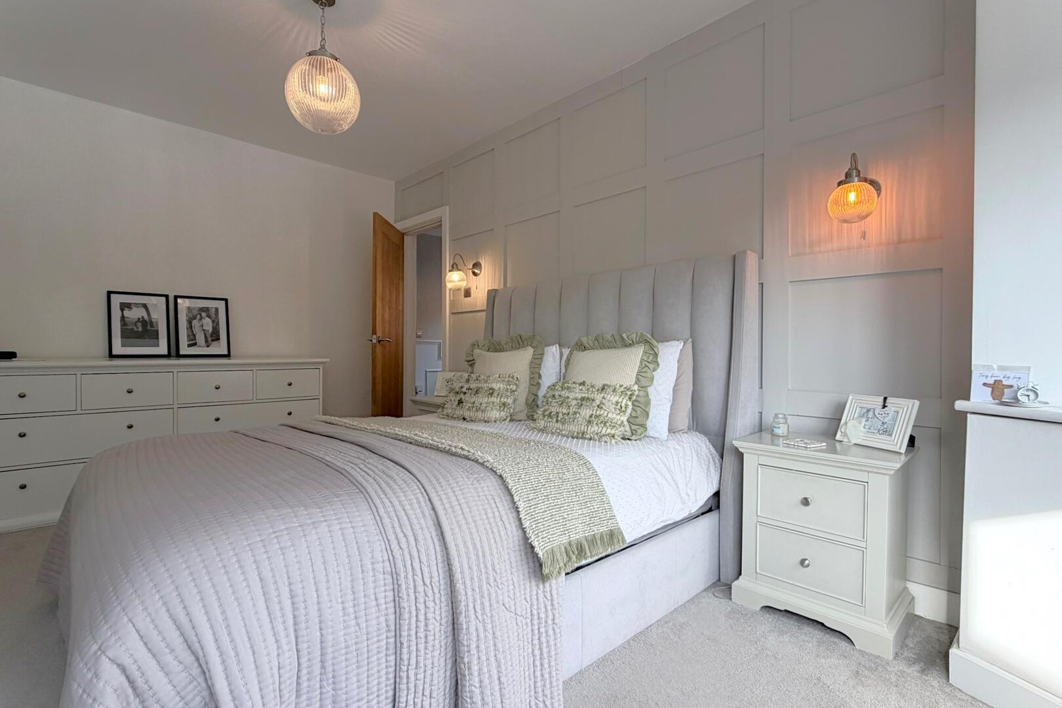
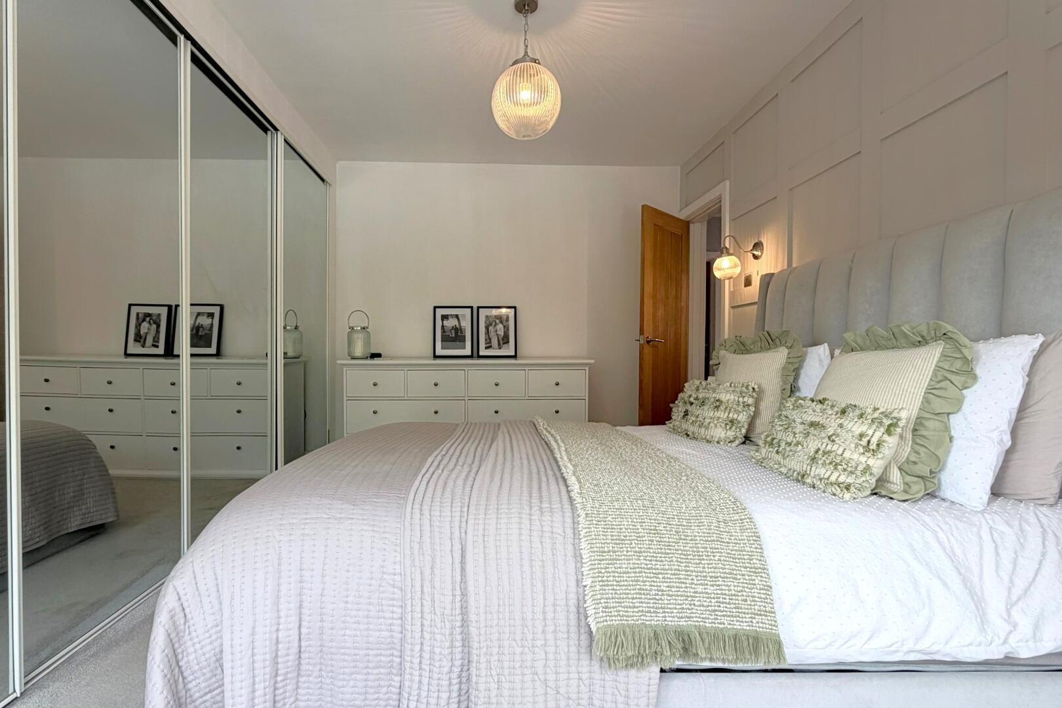
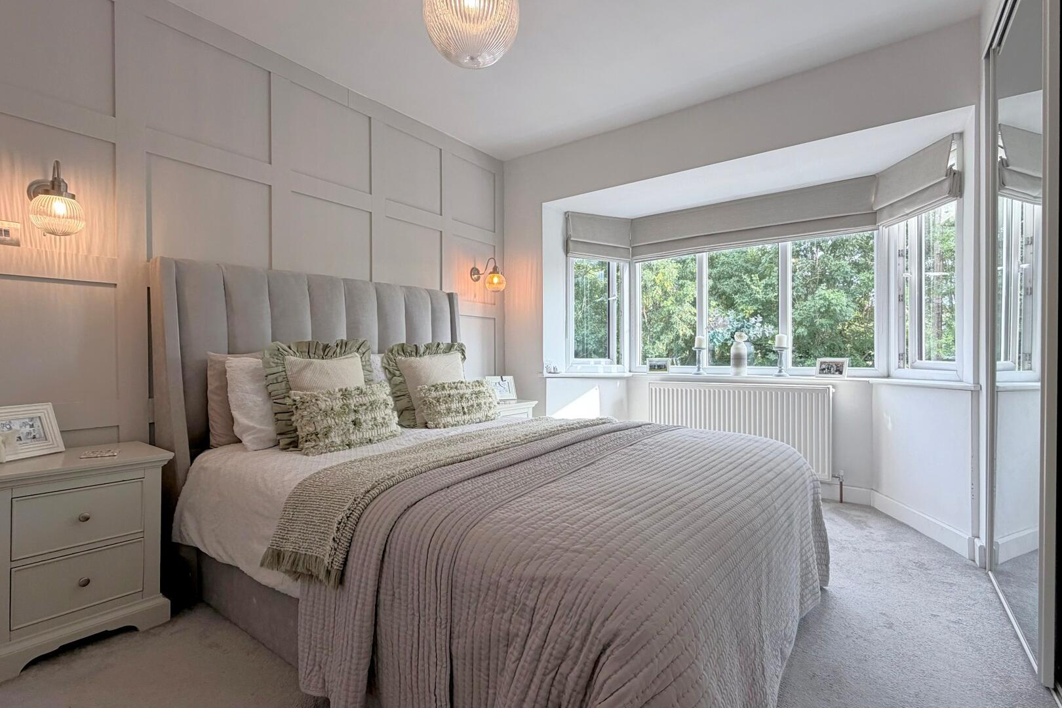
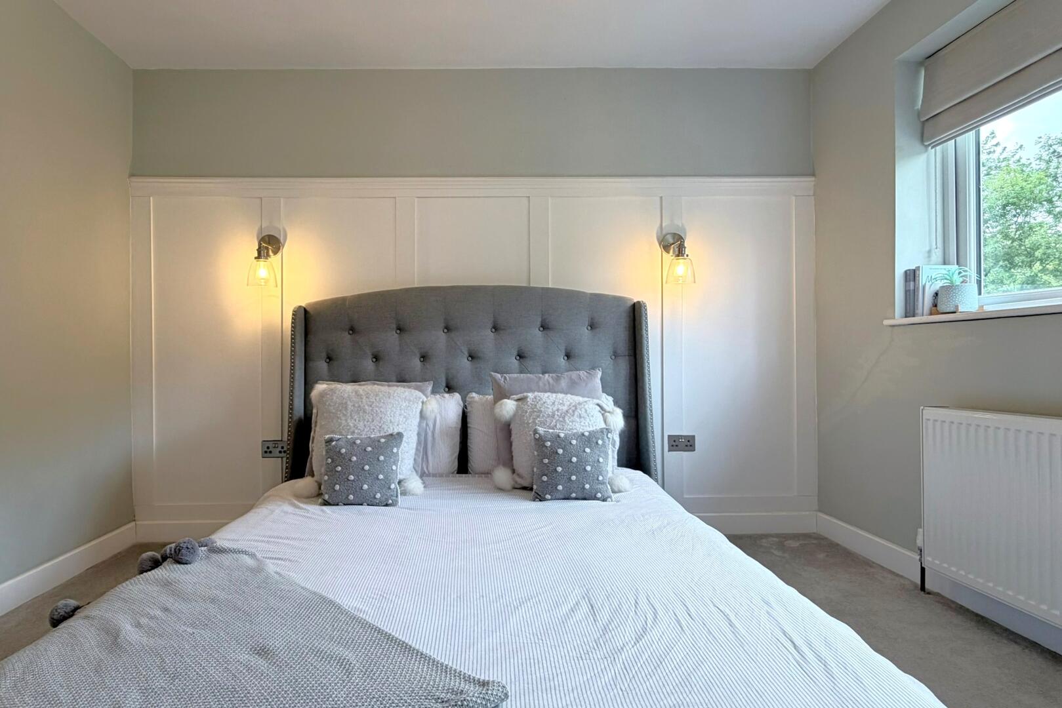
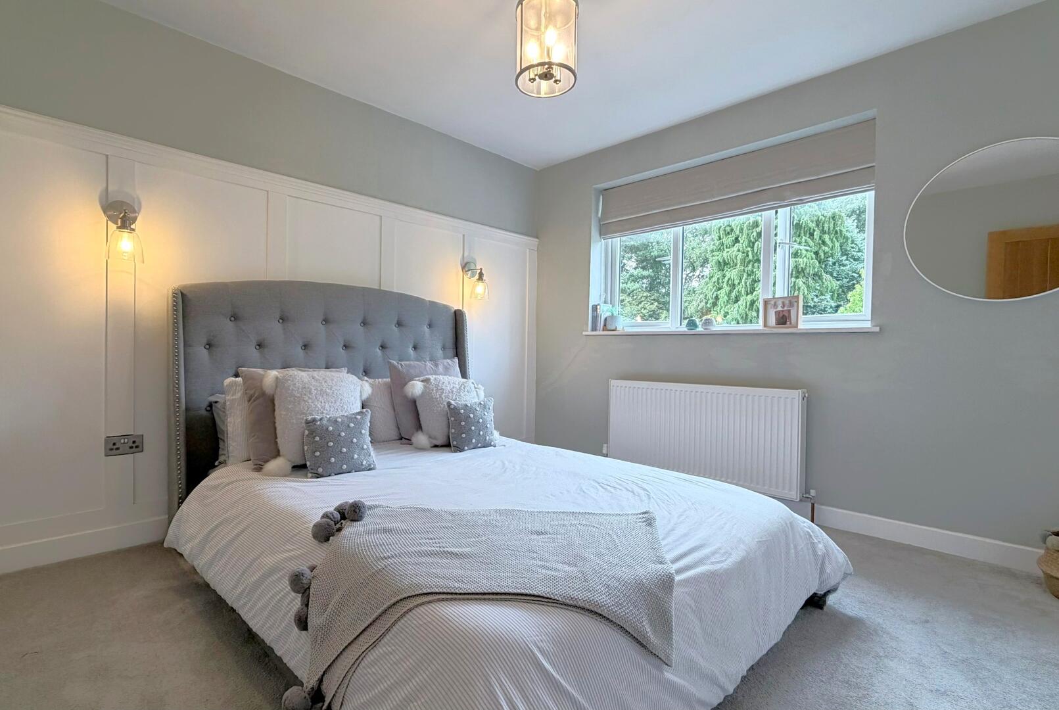
Bedroom 115'02" (max) x 10'08" (max)A well-proportioned main bedroom featuring a large bay window that fills the room with natural light. The space is enhanced by elegant wall panelling, soft carpeting, and a fitted wardrobe with mirrored sliding doors, creating a bright and restful atmosphere.
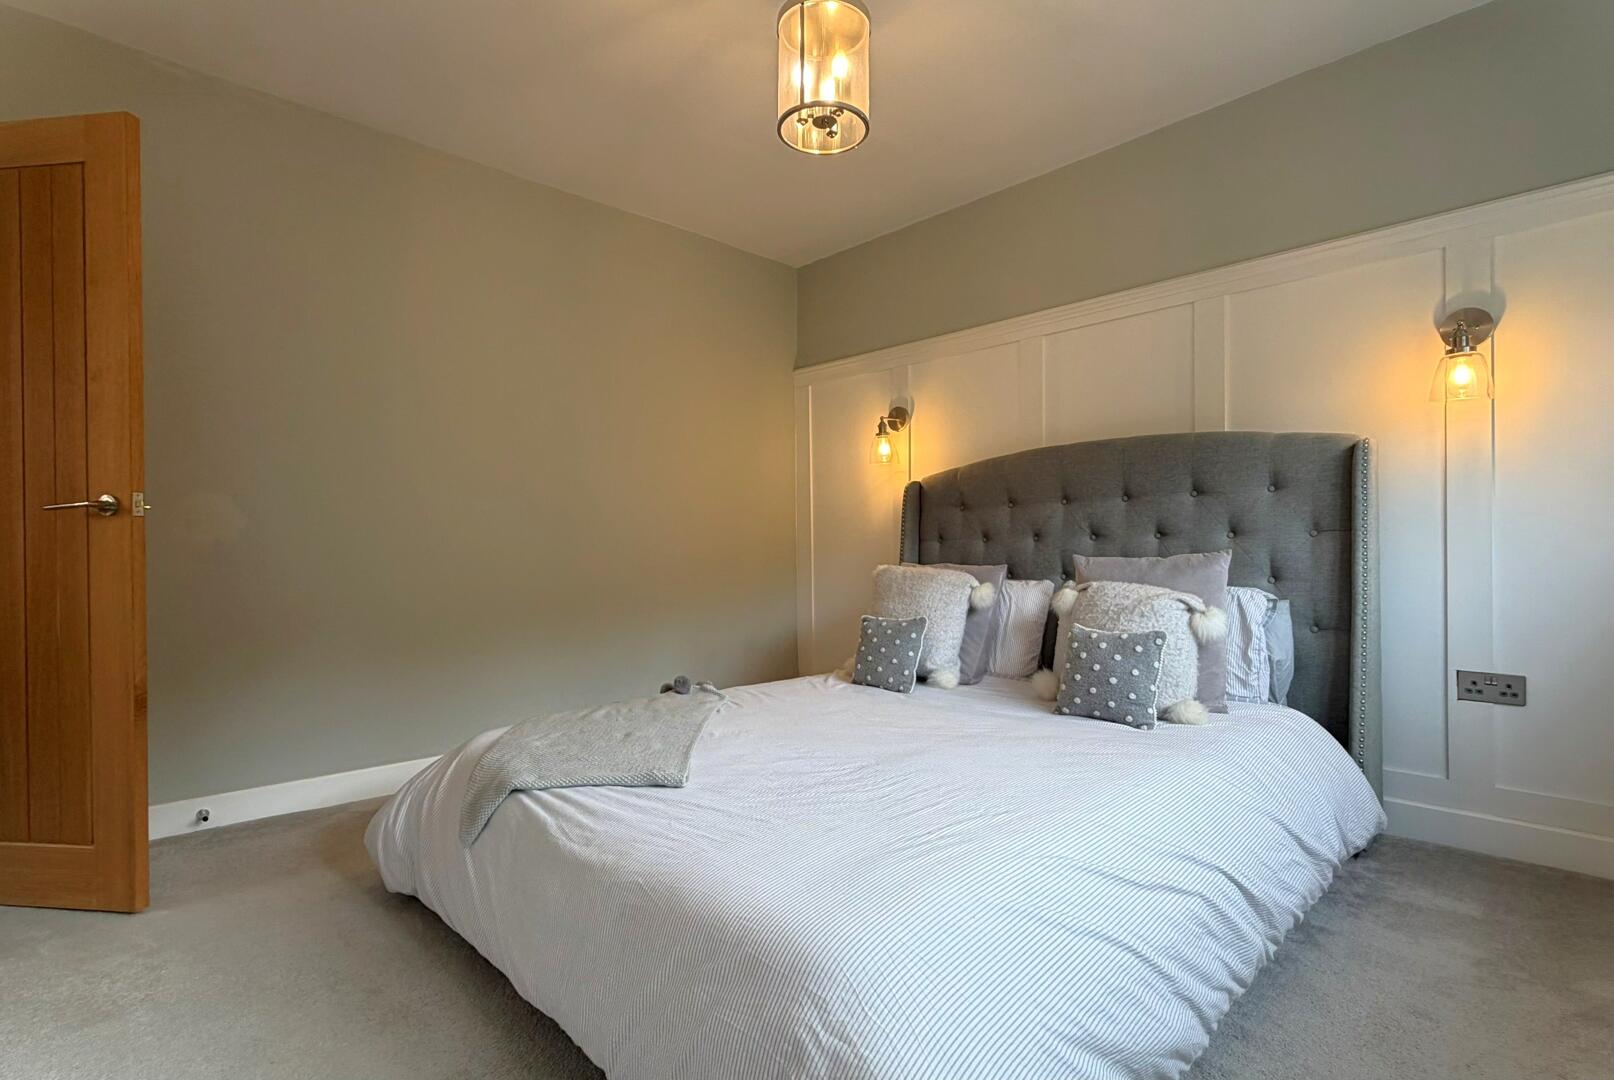
Bedroom 211'0" (max) x 10'08" (max)Bedroom 2 is a comfortable double room with soft carpeting and neutral decor, benefiting from a bright window that overlooks the front. It is a versatile bedroom, suitable for guests or family members.
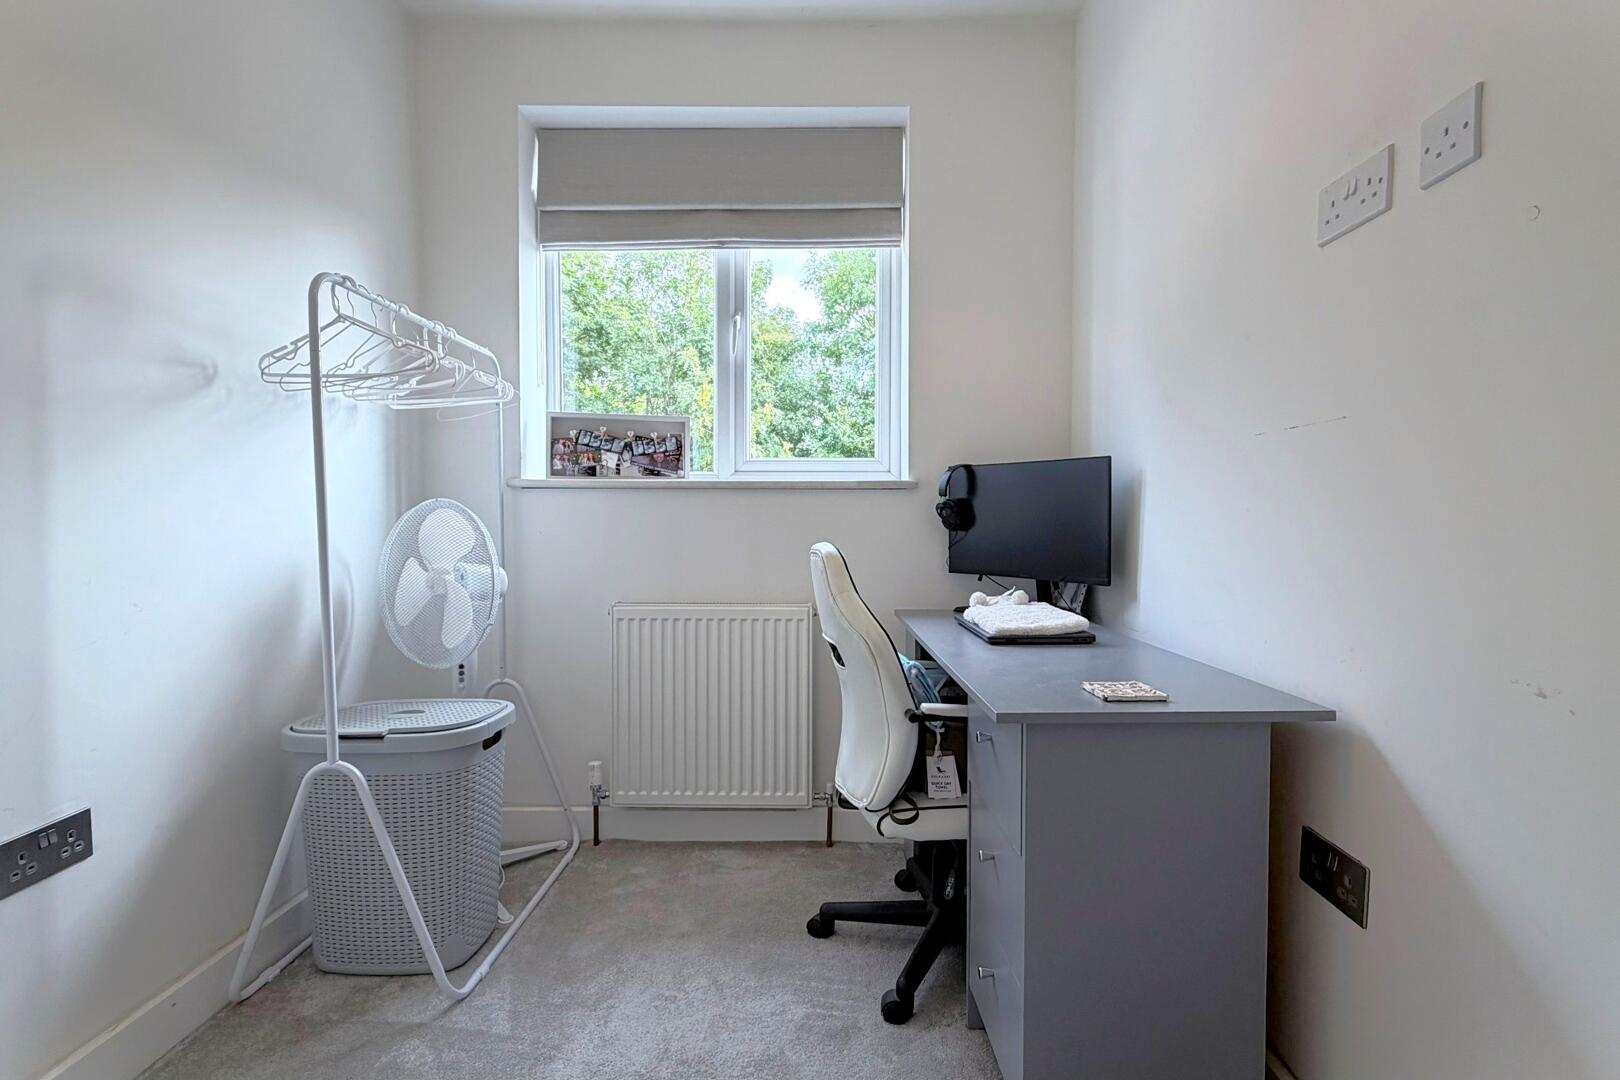
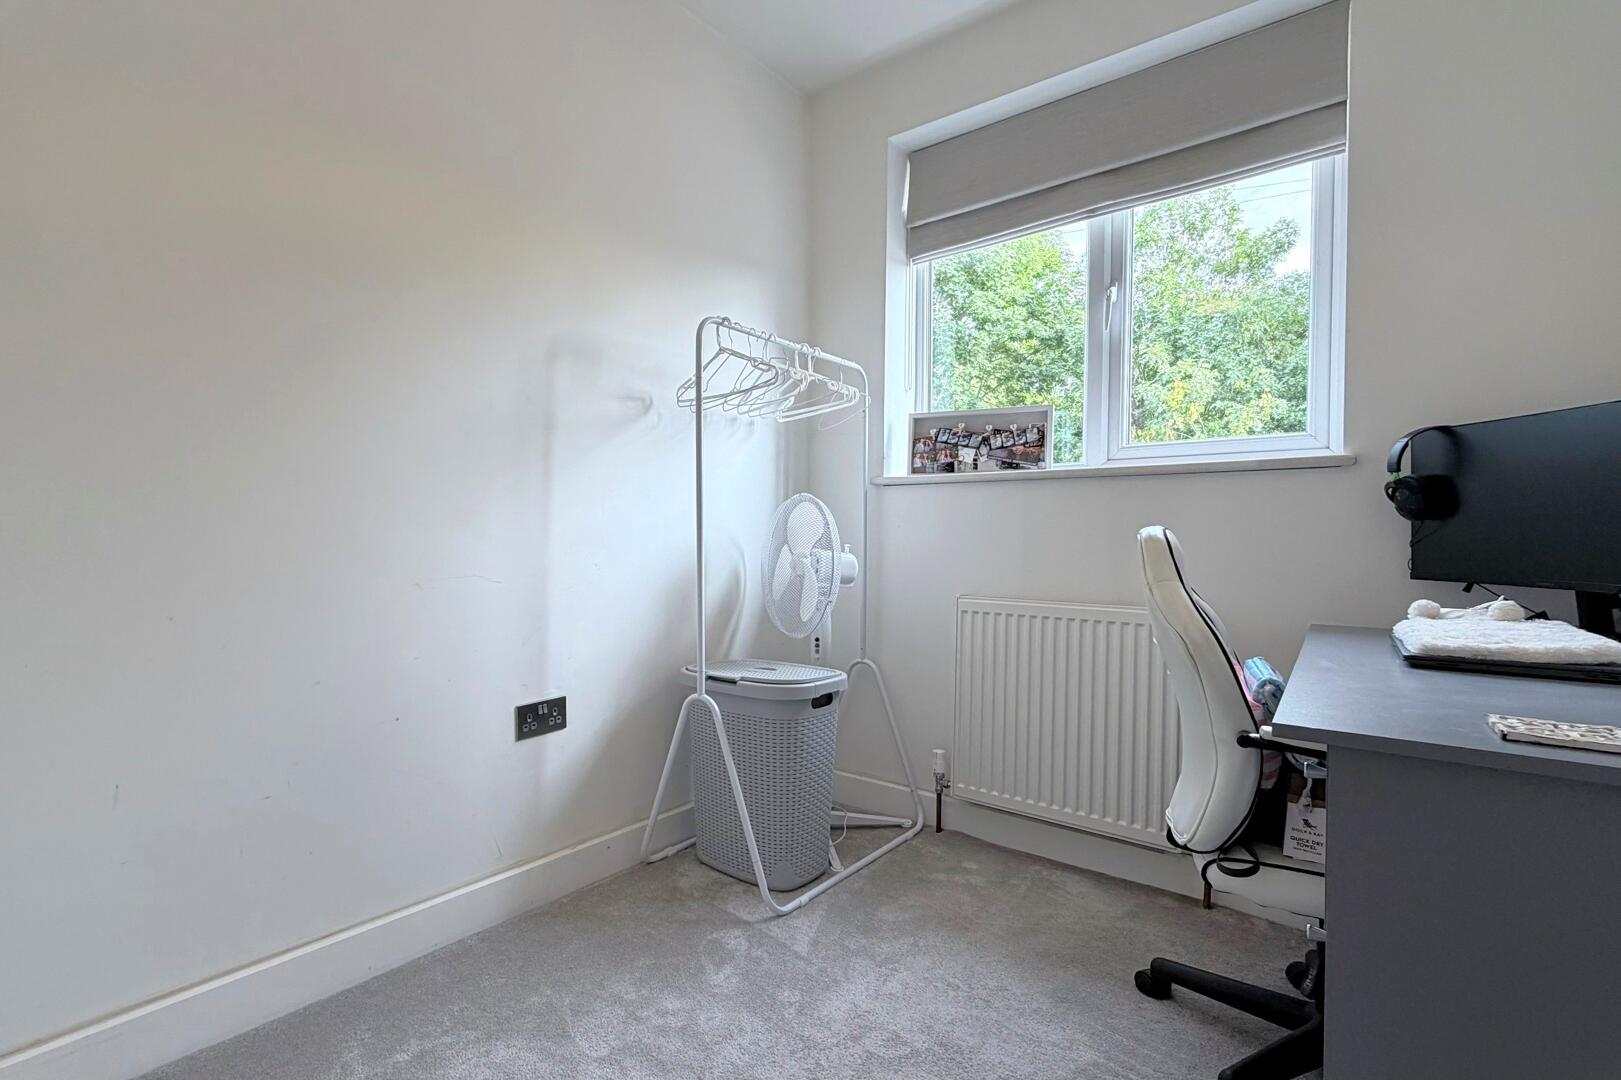
Bedroom 36'07" (max) x 9'04" (max)Bedroom 3 is a smaller room currently styled as a study. This space works perfectly as a home office or guest room.
Bathroom6'07" (max) x 7'05" (max)The family bathroom is elegantly designed with a freestanding bathtub positioned beneath a large frosted window, allowing plenty of natural light while maintaining privacy. There is also a contemporary toilet and basin, with neutral tiled walls and patterned floor tiles adding subtle interest.
Rear GardenThe rear garden combines a paved patio area with ample space for outdoor seating and entertaining, flowing onto a generous lawn bordered by mature trees and hedging that offer privacy and a pleasant green backdrop.
EPC
Click to enlarge

Floorplans
Click image to enlarge:
Gallery
Click image to enlarge:


