New
  • Front (Exterior)
    Station Road, Hagley, Stourbridge
  • Rear Garden
    Station Road, Hagley, Stourbridge
  • Living Room
    Station Road, Hagley, Stourbridge
  • Living Room
    Station Road, Hagley, Stourbridge
  • Living Room
    Station Road, Hagley, Stourbridge
  • Kitchen
    Station Road, Hagley, Stourbridge
  • Kitchen
    Station Road, Hagley, Stourbridge
  • Utility Room
    Station Road, Hagley, Stourbridge
  • Living Room
    Station Road, Hagley, Stourbridge
  • Hallway
    Station Road, Hagley, Stourbridge
  • Bedroom
    Station Road, Hagley, Stourbridge
  • Bedroom
    Station Road, Hagley, Stourbridge
  • Bedroom
    Station Road, Hagley, Stourbridge
  • Bedroom
    Station Road, Hagley, Stourbridge
  • Bedroom
    Station Road, Hagley, Stourbridge
  • Bedroom
    Station Road, Hagley, Stourbridge
  • Bathroom
    Station Road, Hagley, Stourbridge
  • Rear Garden
    Station Road, Hagley, Stourbridge
  • Rear Garden
    Station Road, Hagley, Stourbridge
  • Front (Exterior)
    Station Road, Hagley, Stourbridge
  • Station Road, Hagley, Stourbridge
  • Station Road, Hagley, Stourbridge
  • Station Road, Hagley, Stourbridge
  • Station Road, Hagley, Stourbridge
  • Station Road, Hagley, Stourbridge
  • Station Road, Hagley, Stourbridge
  • Station Road, Hagley, Stourbridge
  • Station Road, Hagley, Stourbridge
  • Station Road, Hagley, Stourbridge
  • Station Road, Hagley, Stourbridge
  • Station Road, Hagley, Stourbridge
  • Station Road, Hagley, Stourbridge
  • Station Road, Hagley, Stourbridge
  • Station Road, Hagley, Stourbridge
  • Station Road, Hagley, Stourbridge
  • Station Road, Hagley, Stourbridge
  • Station Road, Hagley, Stourbridge
  • Station Road, Hagley, Stourbridge
  • Station Road, Hagley, Stourbridge
  • Station Road, Hagley, Stourbridge

Station Road, Hagley, Stourbridge
£395,000 (Tenant Fees)

3 1 2
  • No upward chain
  • Impressive open-plan lounge, dining and kitchen area
  • Separate utility room and ground floor WC
  • Driveway providing off-road parking for up to three vehicles
  • Close to excellent local amenities, schools and transport links
  • Highly sought-after location within walking distance of Hagley railway station
3 1 2
  • No upward chain
  • Impressive open-plan lounge, dining and kitchen area
  • Separate utility room and ground floor WC
  • Driveway providing off-road parking for up to three vehicles
  • Close to excellent local amenities, schools and transport links
  • Highly sought-after location within walking distance of Hagley railway station

Station Road, Hagley, Stourbridge £395,000 (Tenant Fees)

Beautifully Presented Three-Bedroom Home Ideally located within walking distance of Hagley railway station and local amenities, this spacious three-bedroom semi-detached home offers modern, family-friendly accommodation. Featuring an impressive open-plan lounge, dining kitchen, separate utility and WC, three well-proportioned bedrooms and a stylish family bathroom. Outside, there is a generous driveway, integral garage and landscaped rear garden with patio and raised seating area. Offered for sale with no upward chain.


Rooms

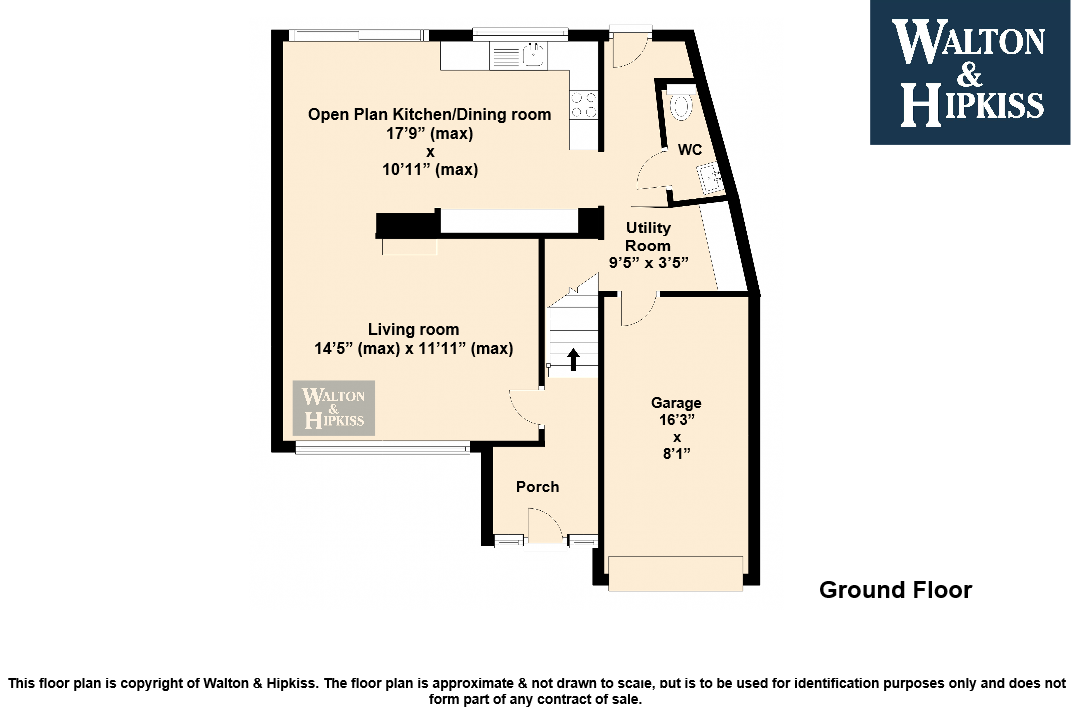
Living room
14'5" (max) x 11'11" (max)
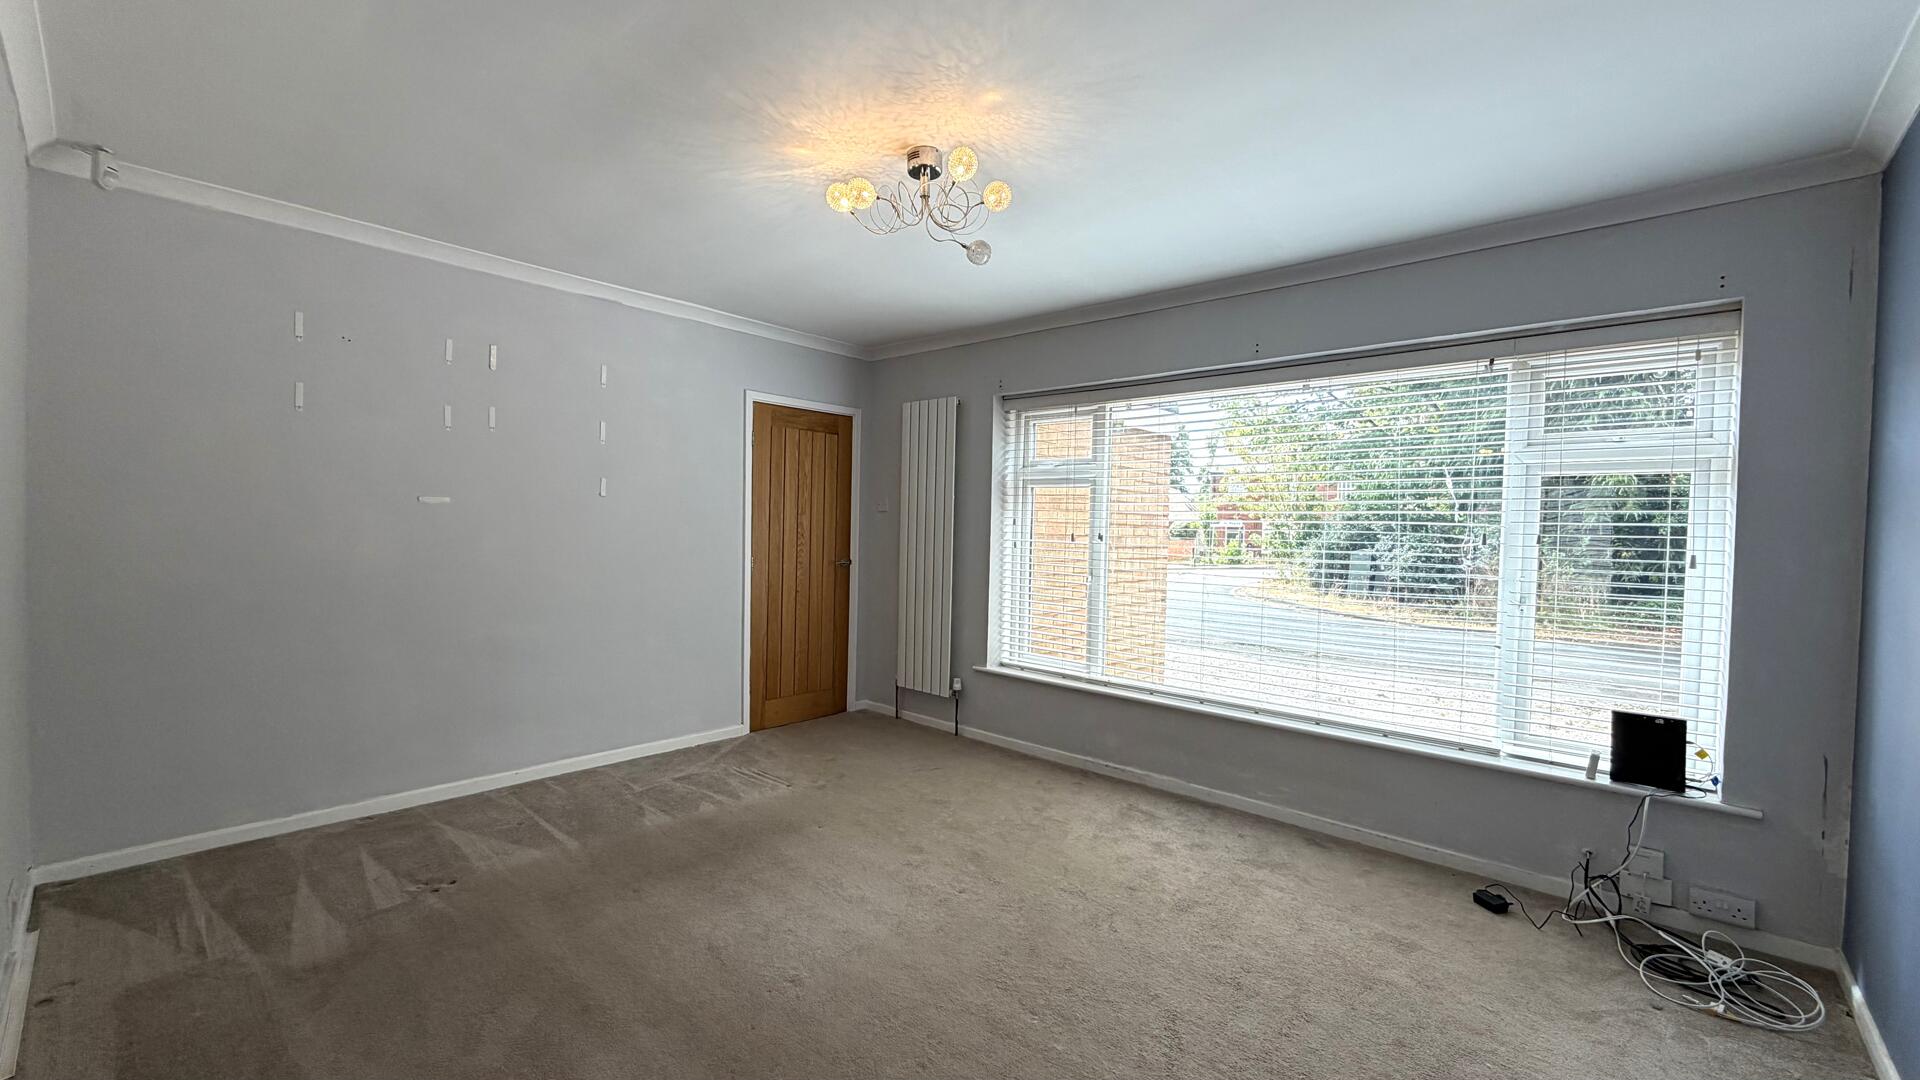
Accessed from the front porch, the living room is a welcoming and well-proportioned space, offering plenty of natural light. Positioned just off the kitchen/dining area, it provides a practical layout and a seamless flow through the ground floor, making it well suited to both everyday living and entertaining.

Open Plan Kitchen/Dining room
17'9" (max) x 10'11" (max)
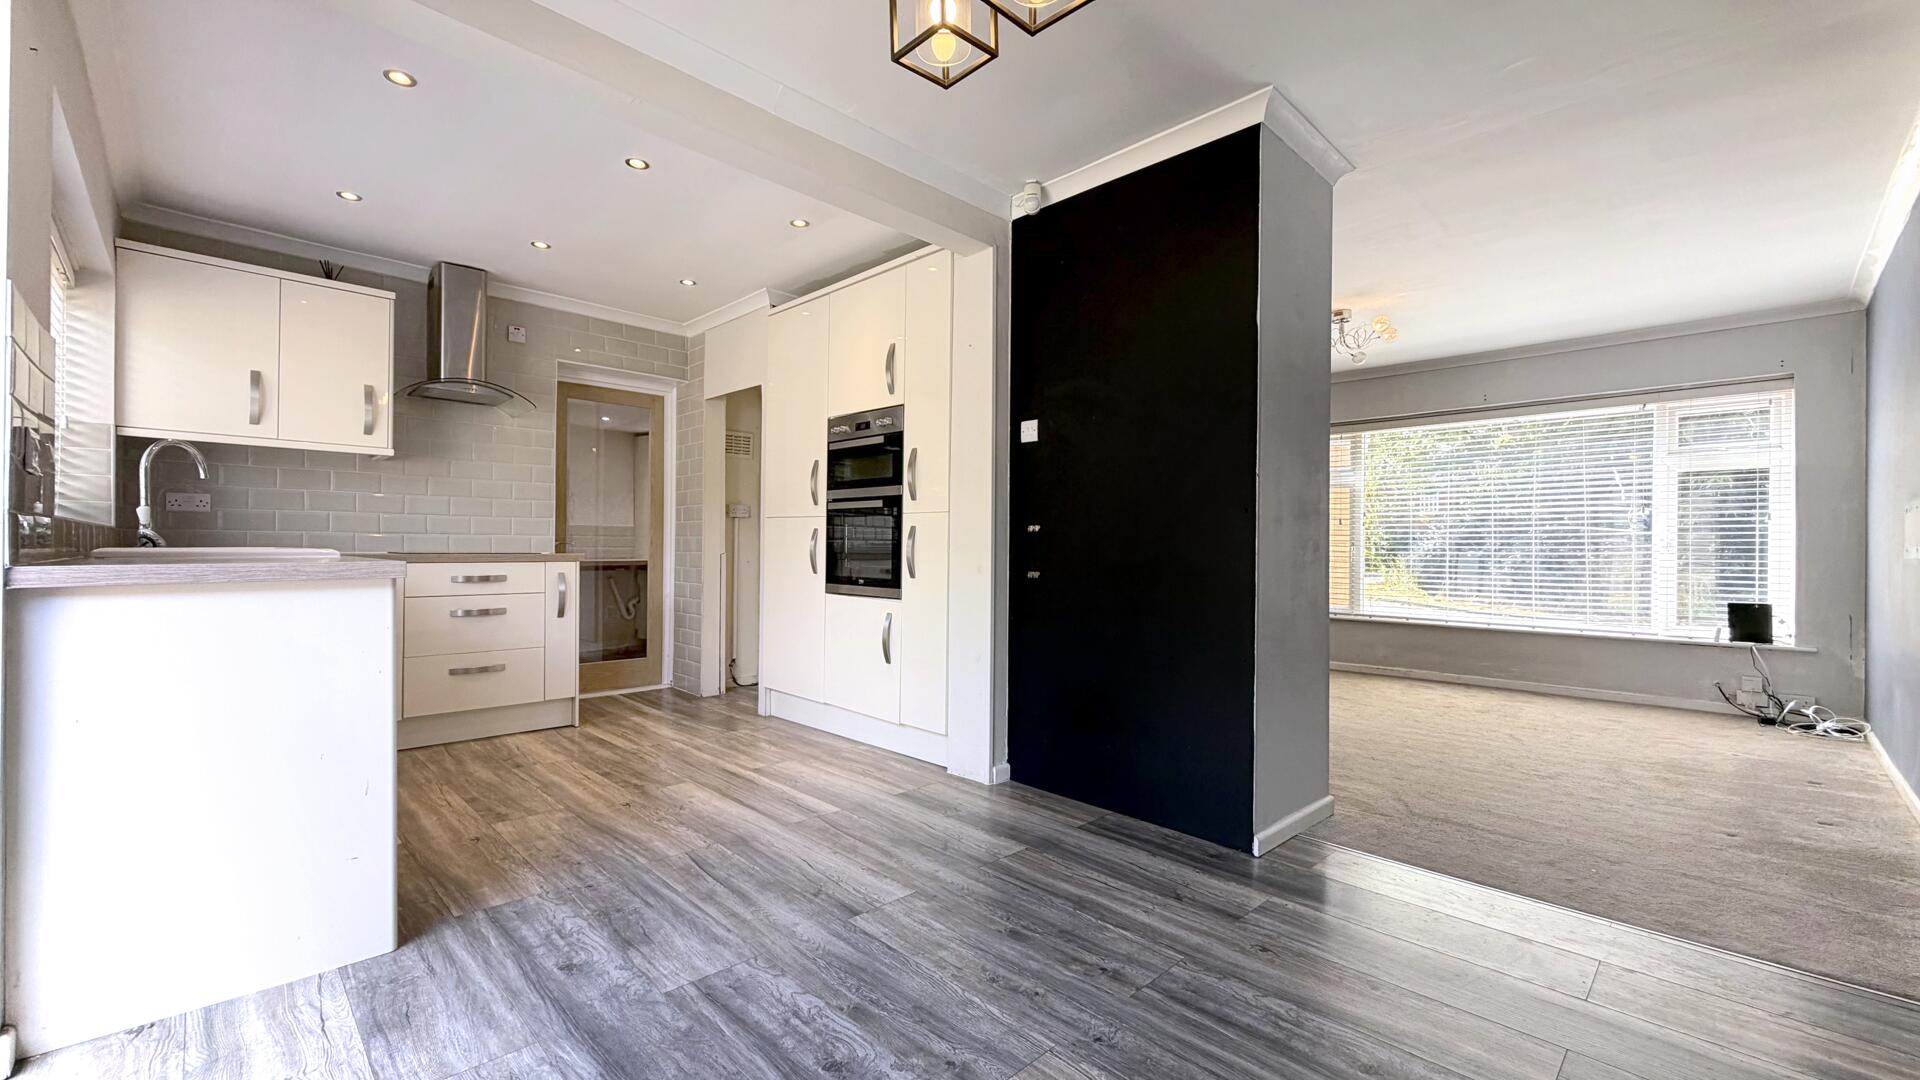
This welcoming open plan kitchen and dining room offers a bright and spacious area for cooking and enjoying meals. It flows seamlessly into the living room, which provides ample space for relaxing and entertaining, with large windows letting in plenty of natural light. The utility room is neatly tucked away, offering practical space for laundry and storage. A convenient WC is also located on this floor.

Utility Room
9'5" x 3'5"
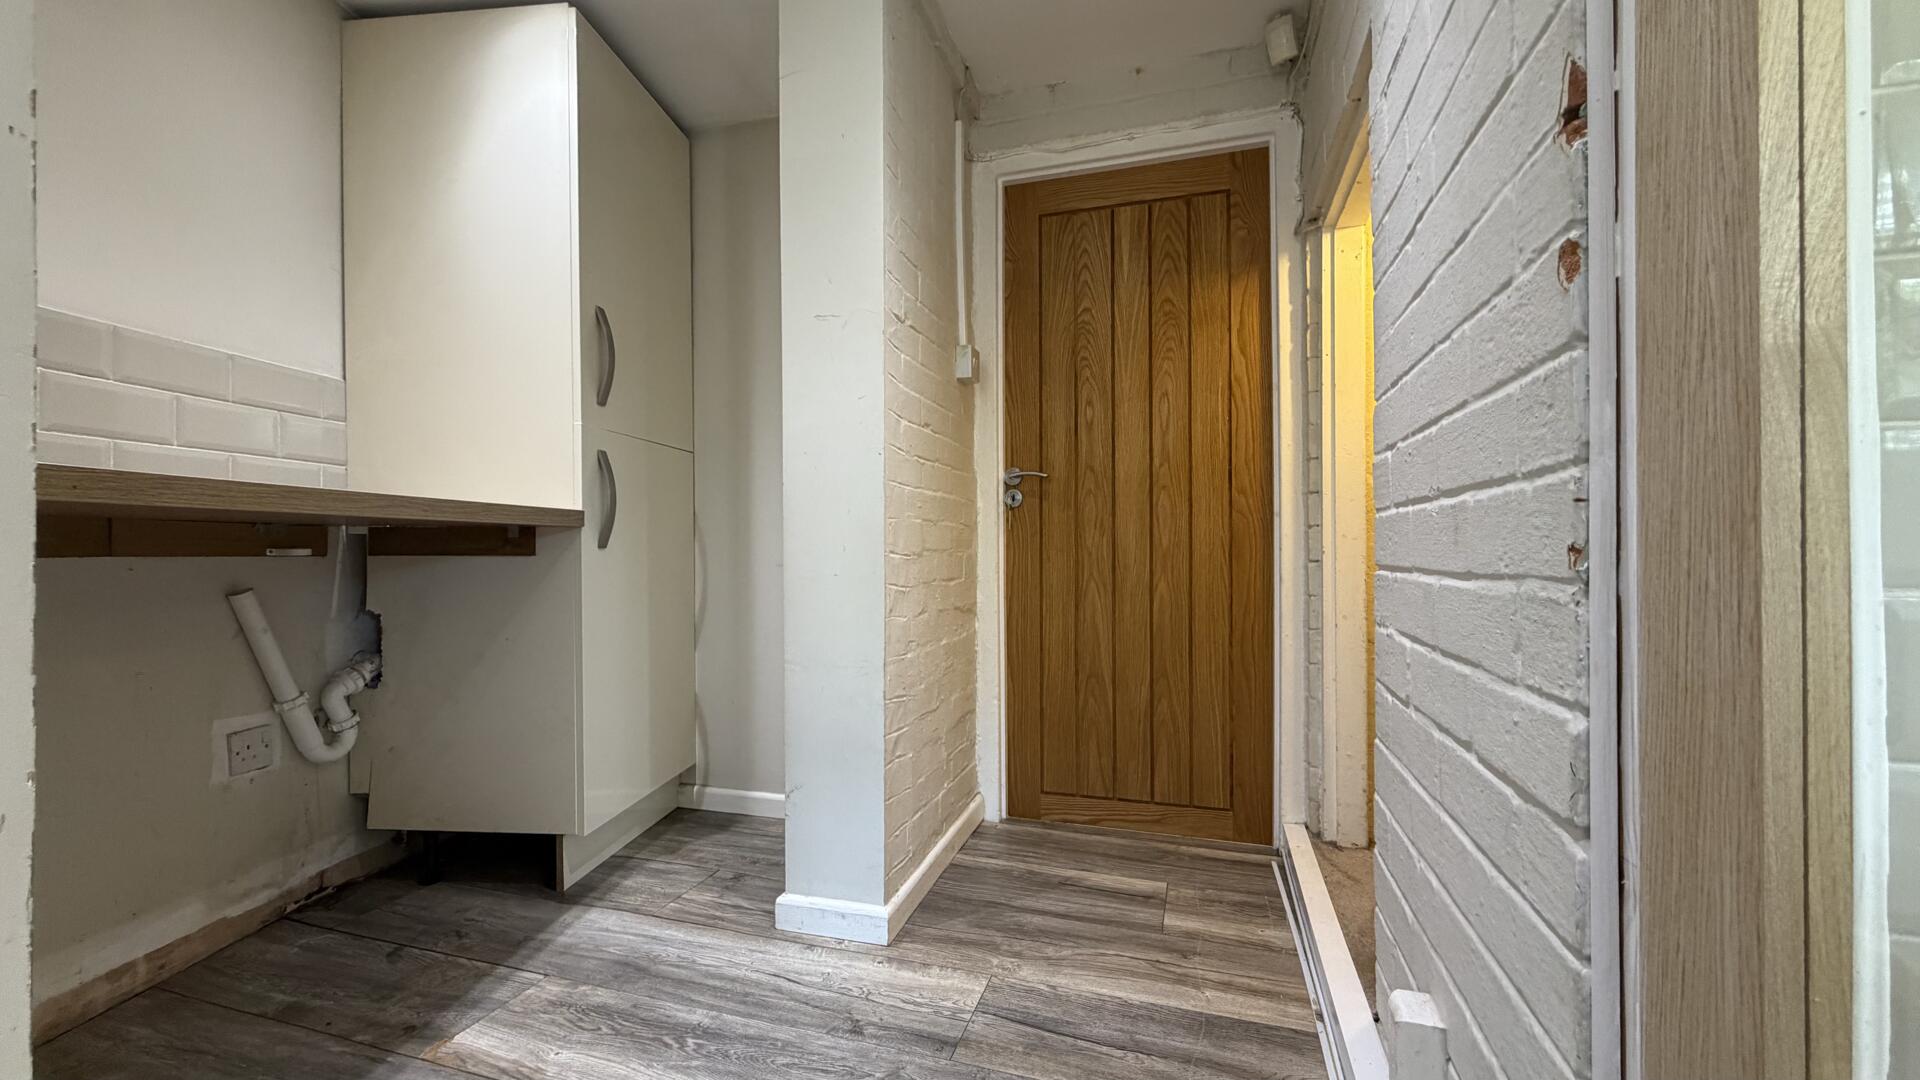
The utility room is a practical space, perfect for laundry and additional household storage, positioned conveniently off the kitchen area.

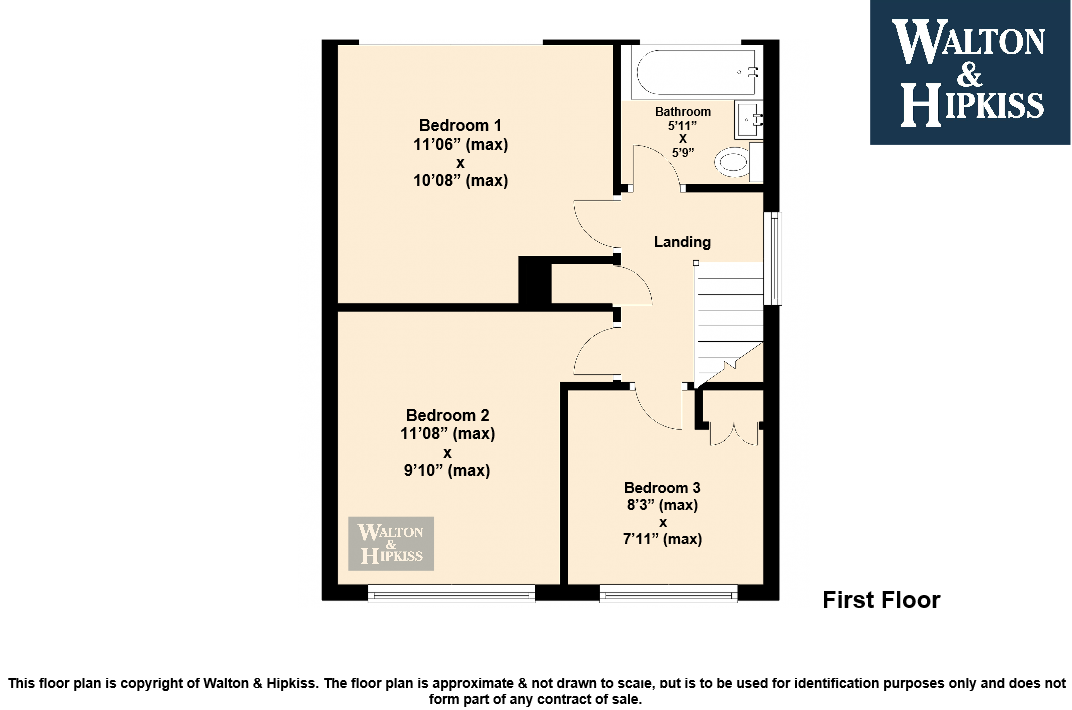
Bedroom 1
11'06" (max) x 10'08" (max)
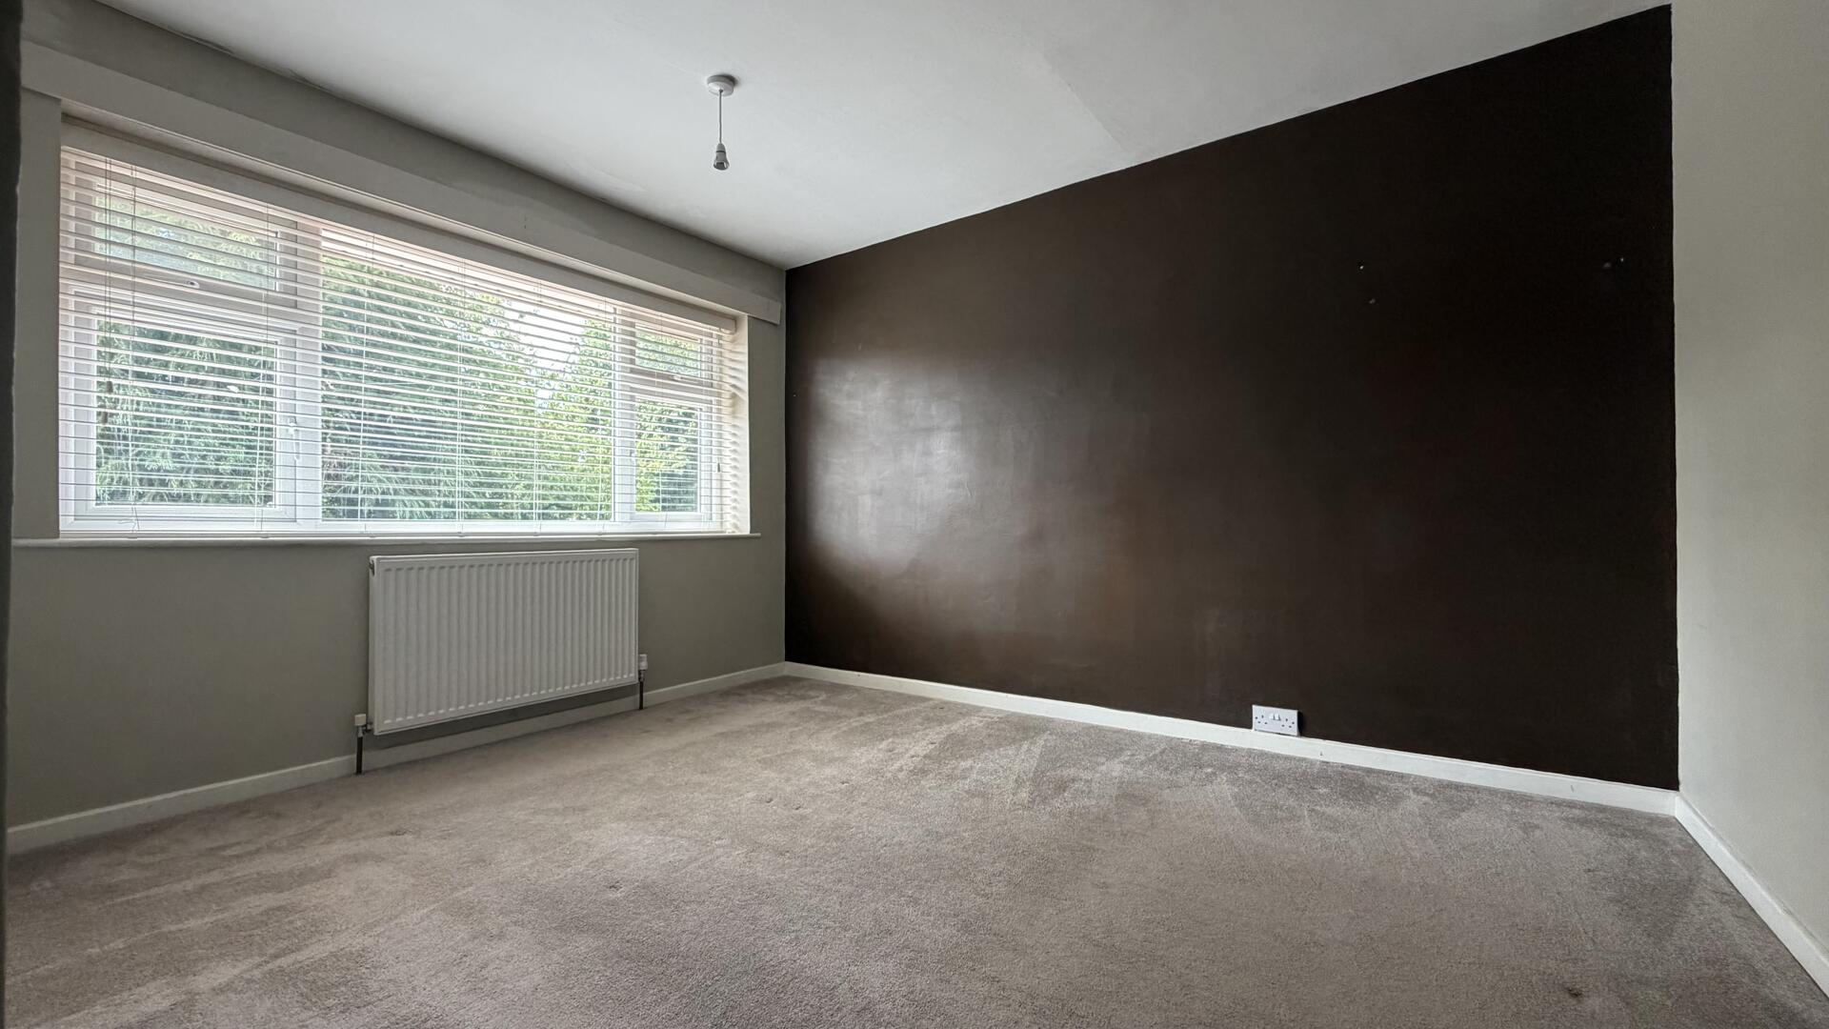
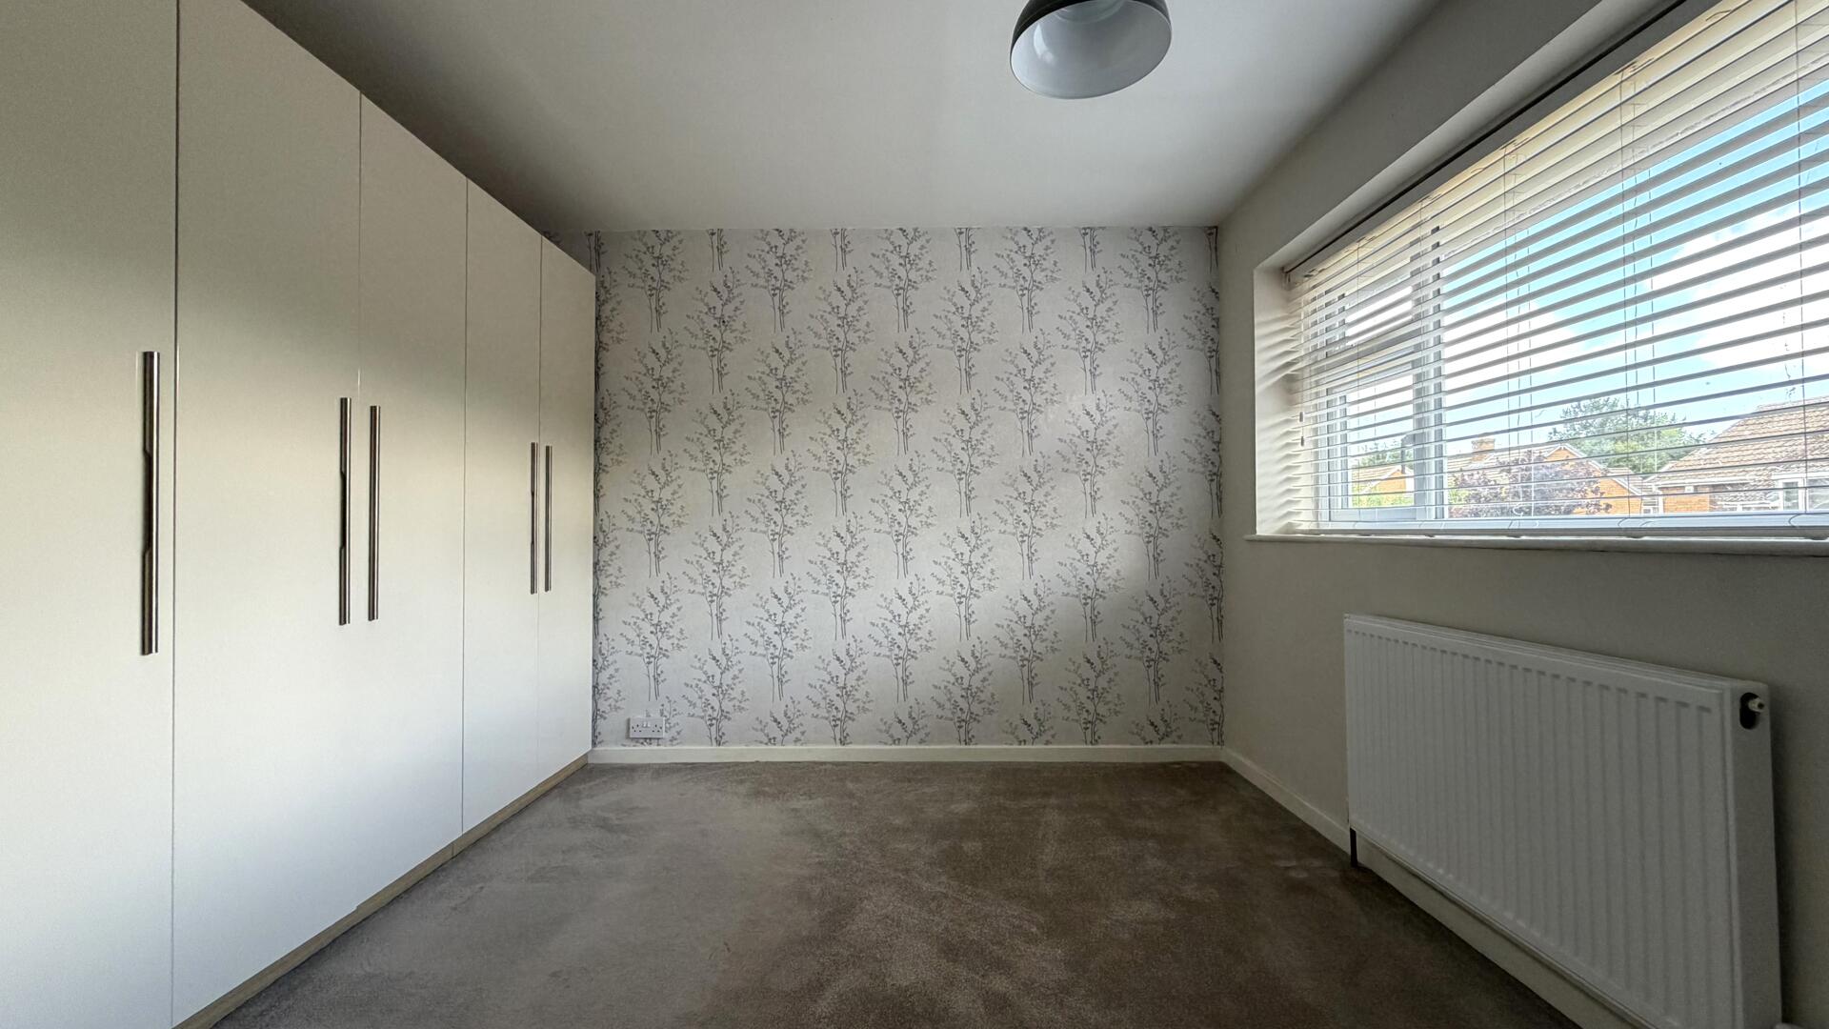
Bedroom 1 is a generously sized double room, bright and airy, offering ample space for a comfortable bed and additional bedroom furniture.

Bedroom 2
11'08" (max) x 9'10" (max)
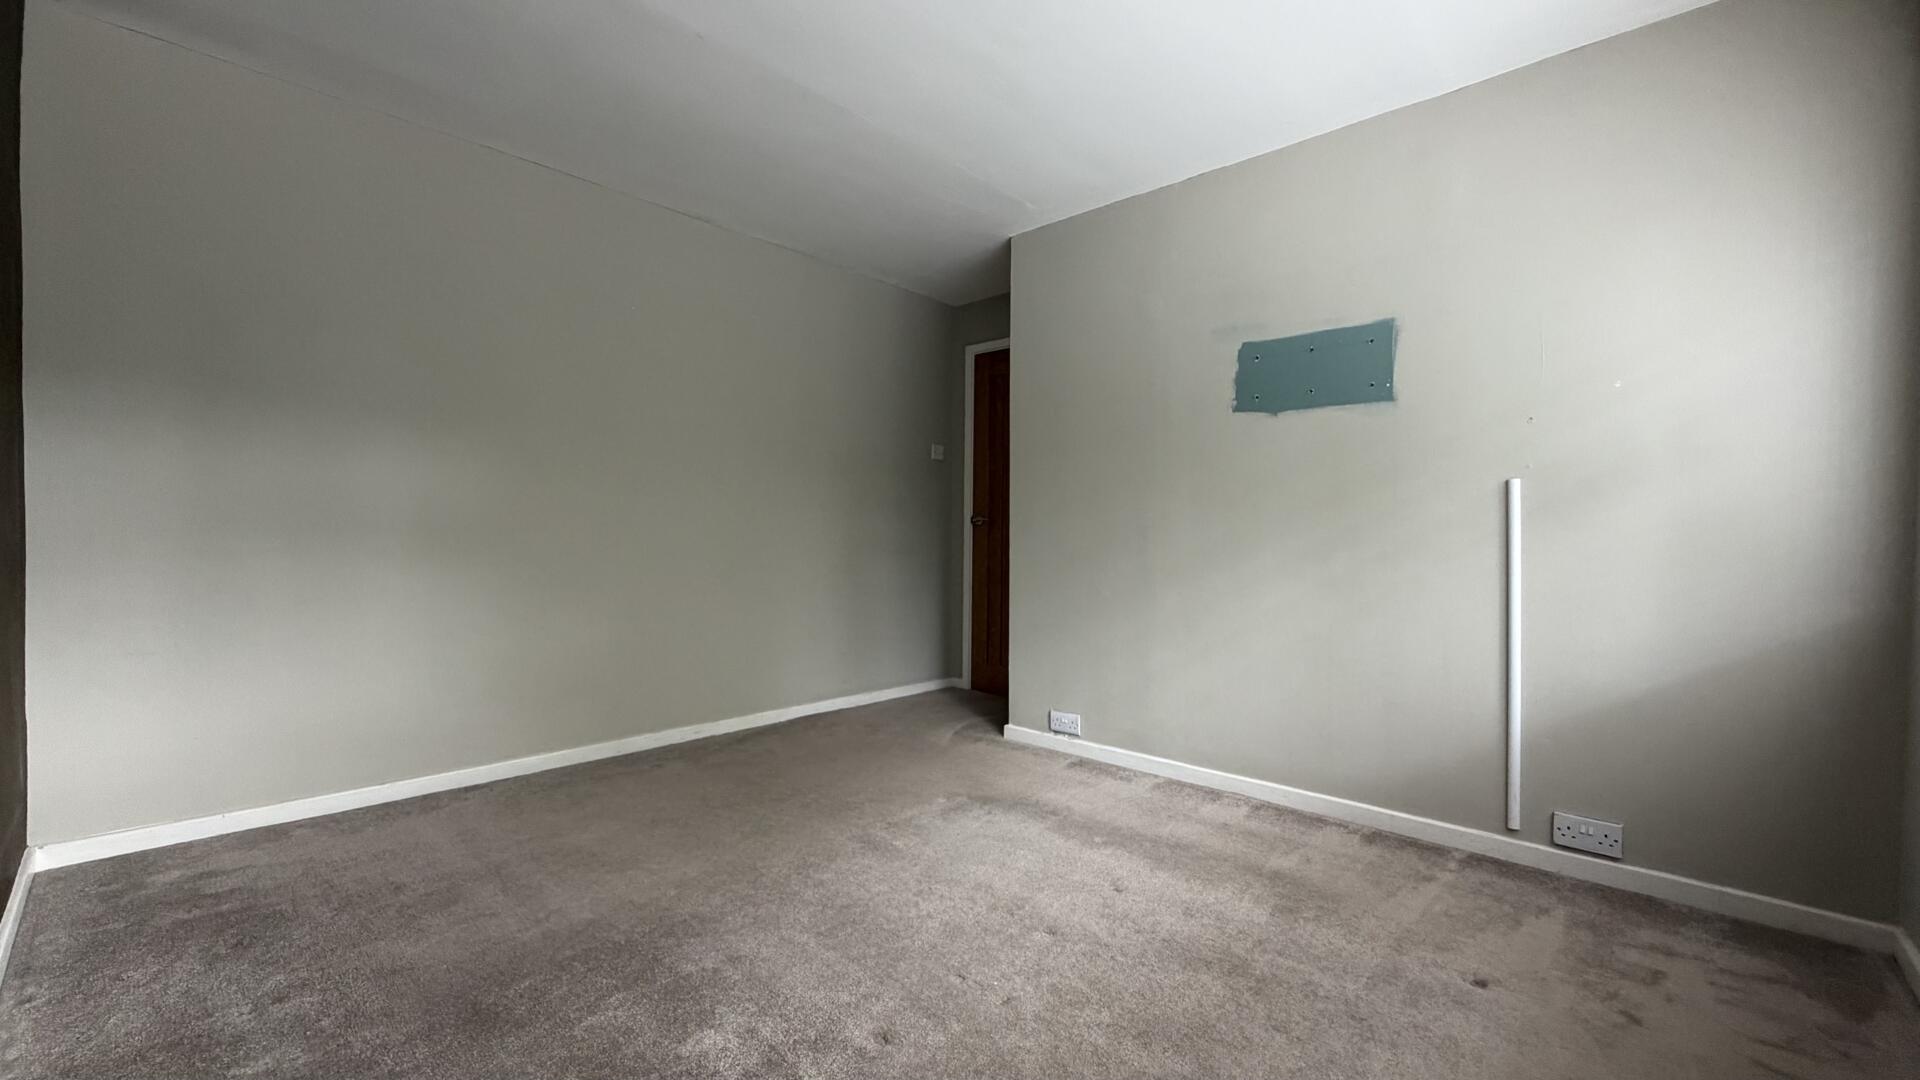
Bedroom 2 is another spacious double, providing a peaceful retreat with enough room for various furniture arrangements.

Bedroom 3
8'3" (max) x 7'11" (max)
Bedroom 3 is a smaller room, ideal as a single bedroom, nursery or home office, with a window that allows natural light to fill the space.

Bathroom
5'11" x 5'9"
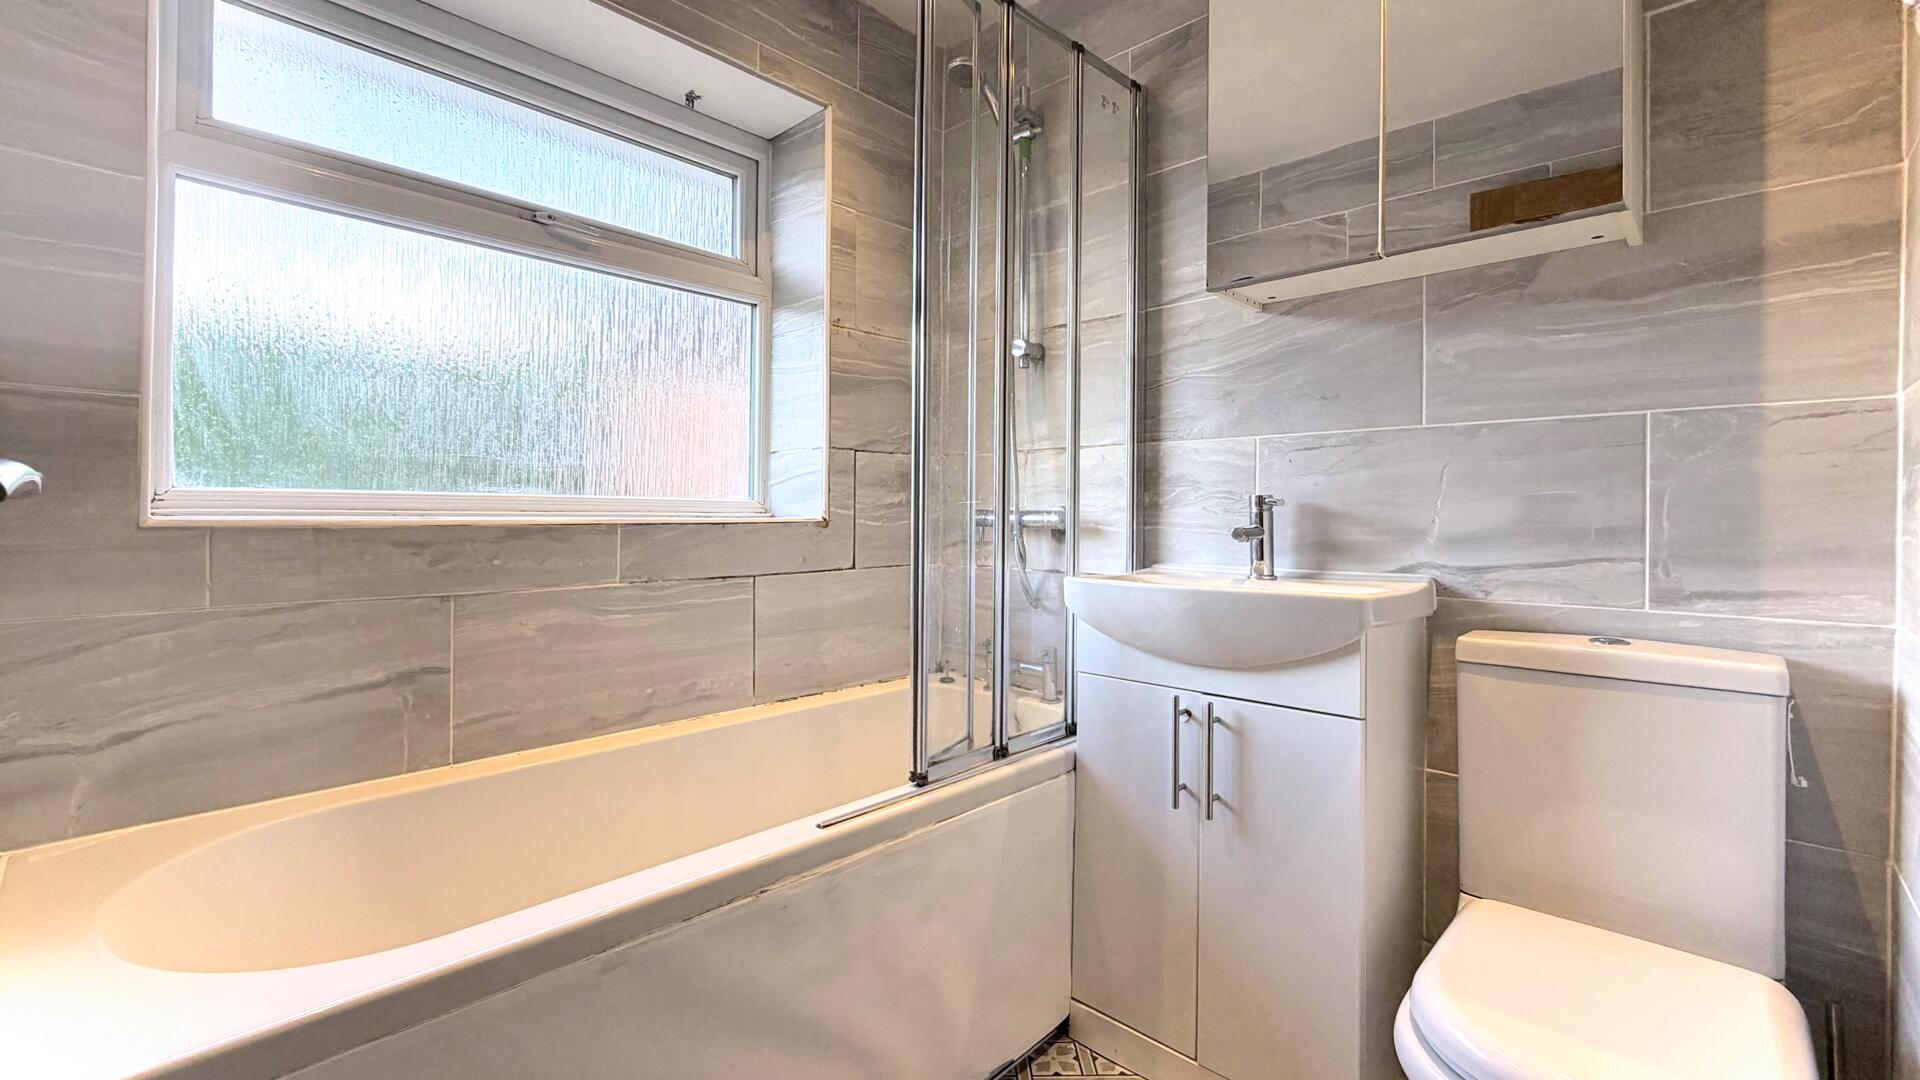
The bathroom is neatly presented with a bath, WC and wash basin, designed for everyday convenience.

Garage
16'3" x 8'1"
This versatile garage offers secure parking with good internal dimensions, easily accessible from the utility room.

Kitchen / Dining Area

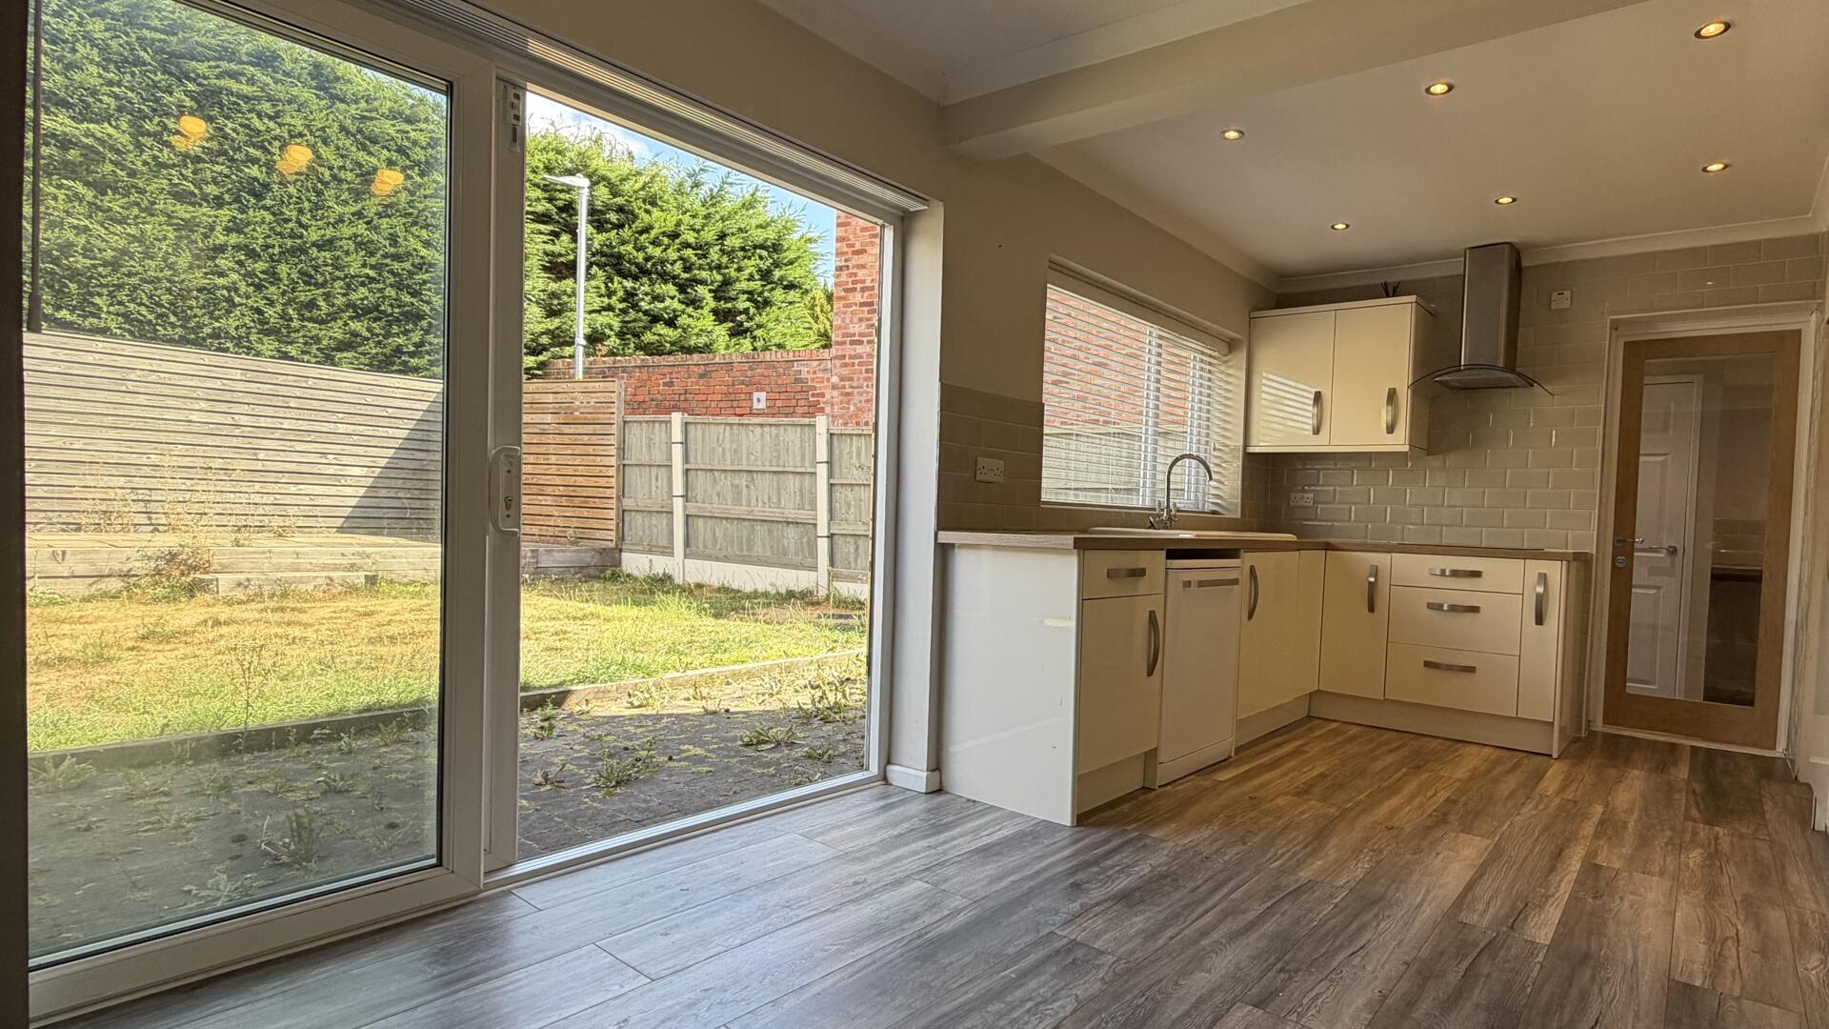
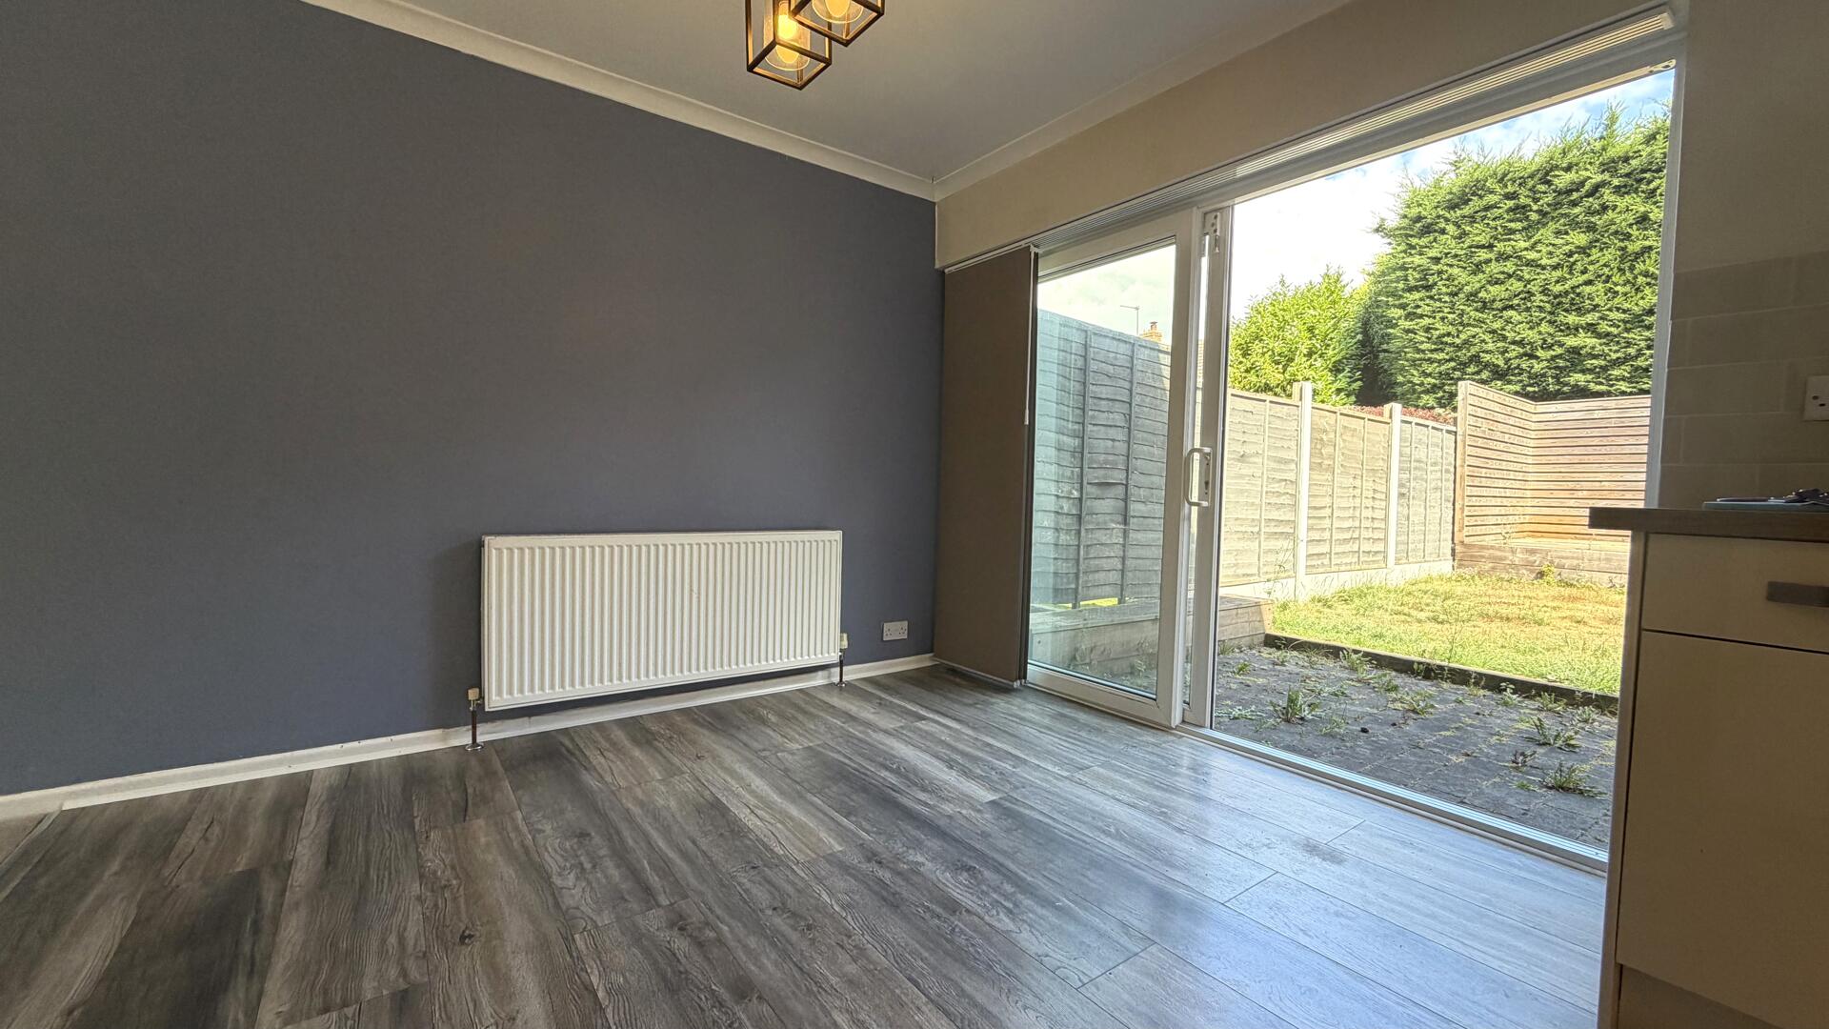
This kitchen-dining area combines functionality with a modern finish. Cream-coloured cabinets offer ample storage, complemented by built-in appliances including an oven and extractor hood. The laminate flooring extends throughout, adding a contemporary feel. Double patio doors open out onto the garden, providing a pleasant view and easy access to the outdoors, perfect for dining or entertaining.

Hallway

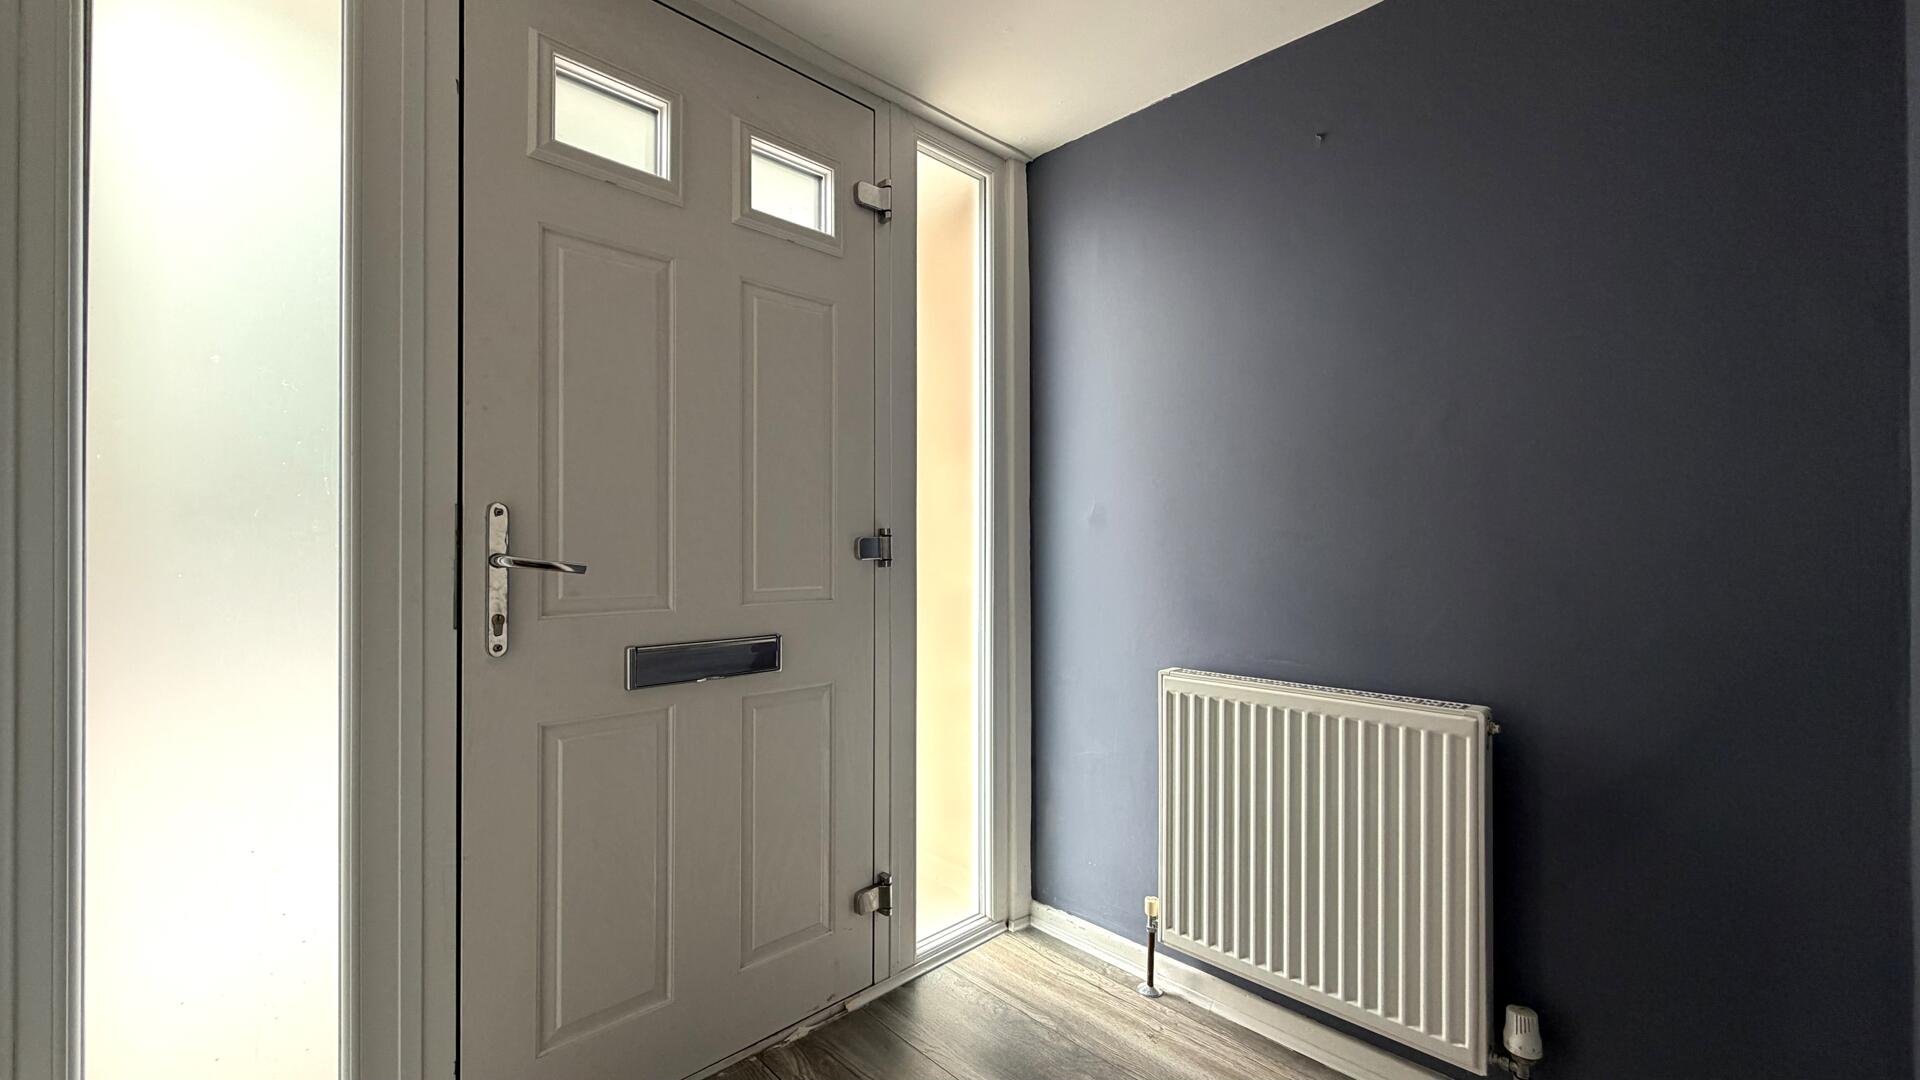
The entrance hall provides a neat and welcoming introduction to the home. Painted in a calming blue tone, it features a modern front door with glass panels that allow natural light to enter. A radiator is positioned on one wall, and the laminate flooring matches that of the kitchen and utility area, creating a cohesive feel through the ground floor.

Bedroom 4

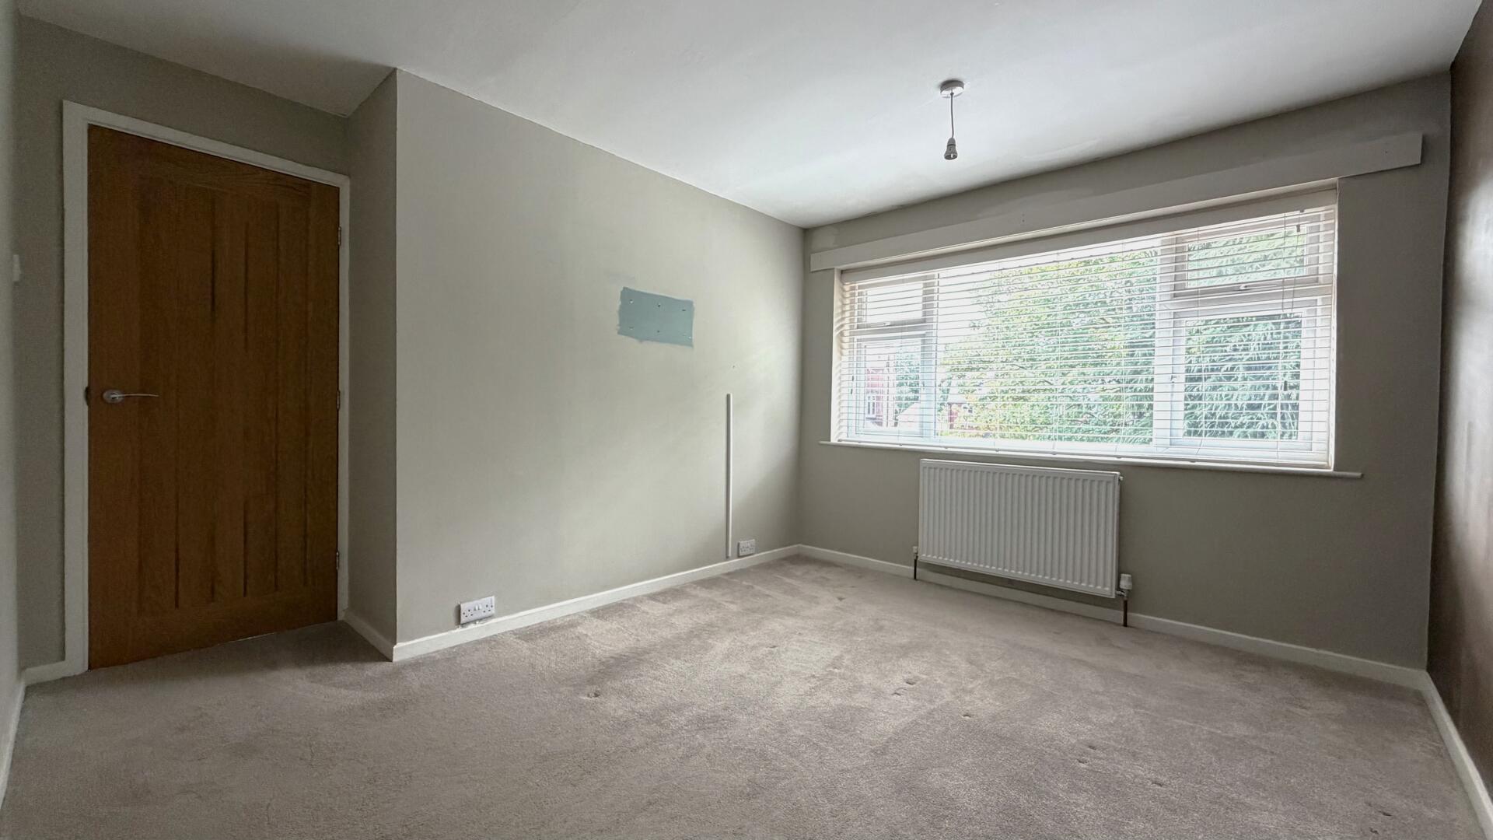
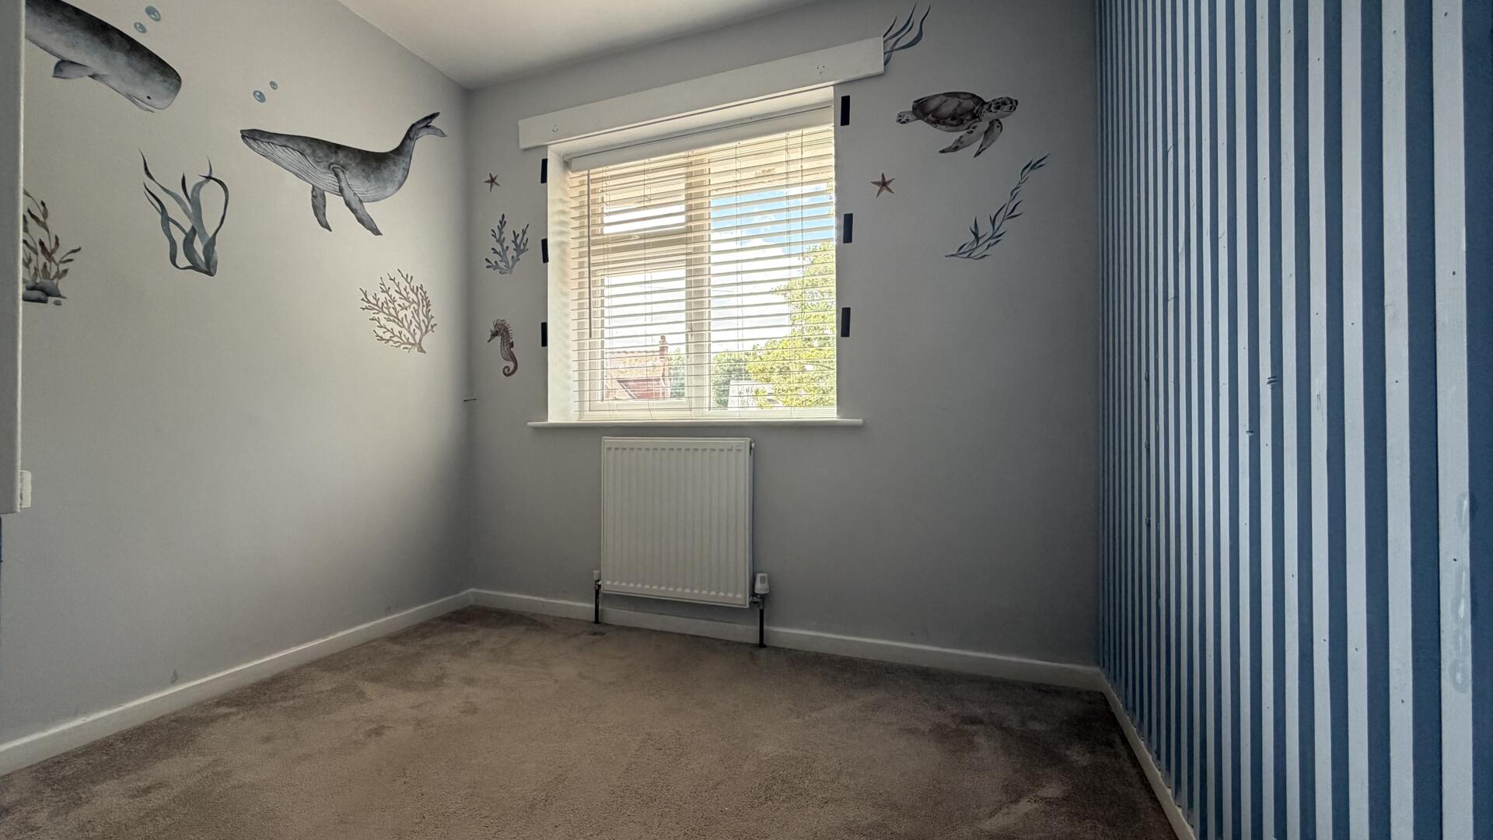
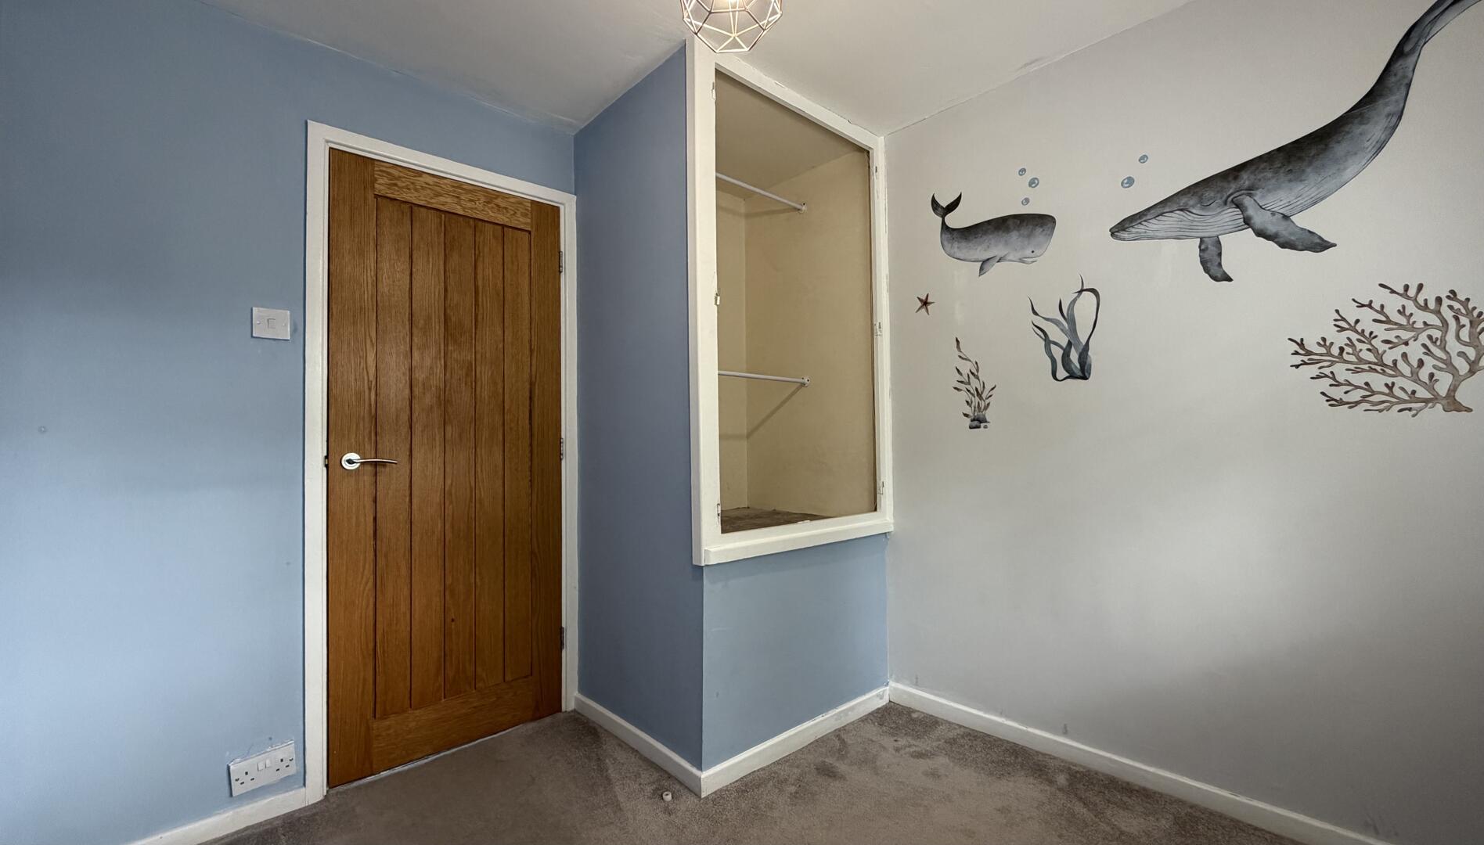
A smaller bedroom decorated with a playful sea life theme in muted tones, perfect for a child or guest. A single window with blinds illuminates the room, and a radiator is placed beneath it. The carpeted floor and soft colours create a cosy and inviting space, with a wooden door and a small built-in cupboard for additional storage.

Rear Garden

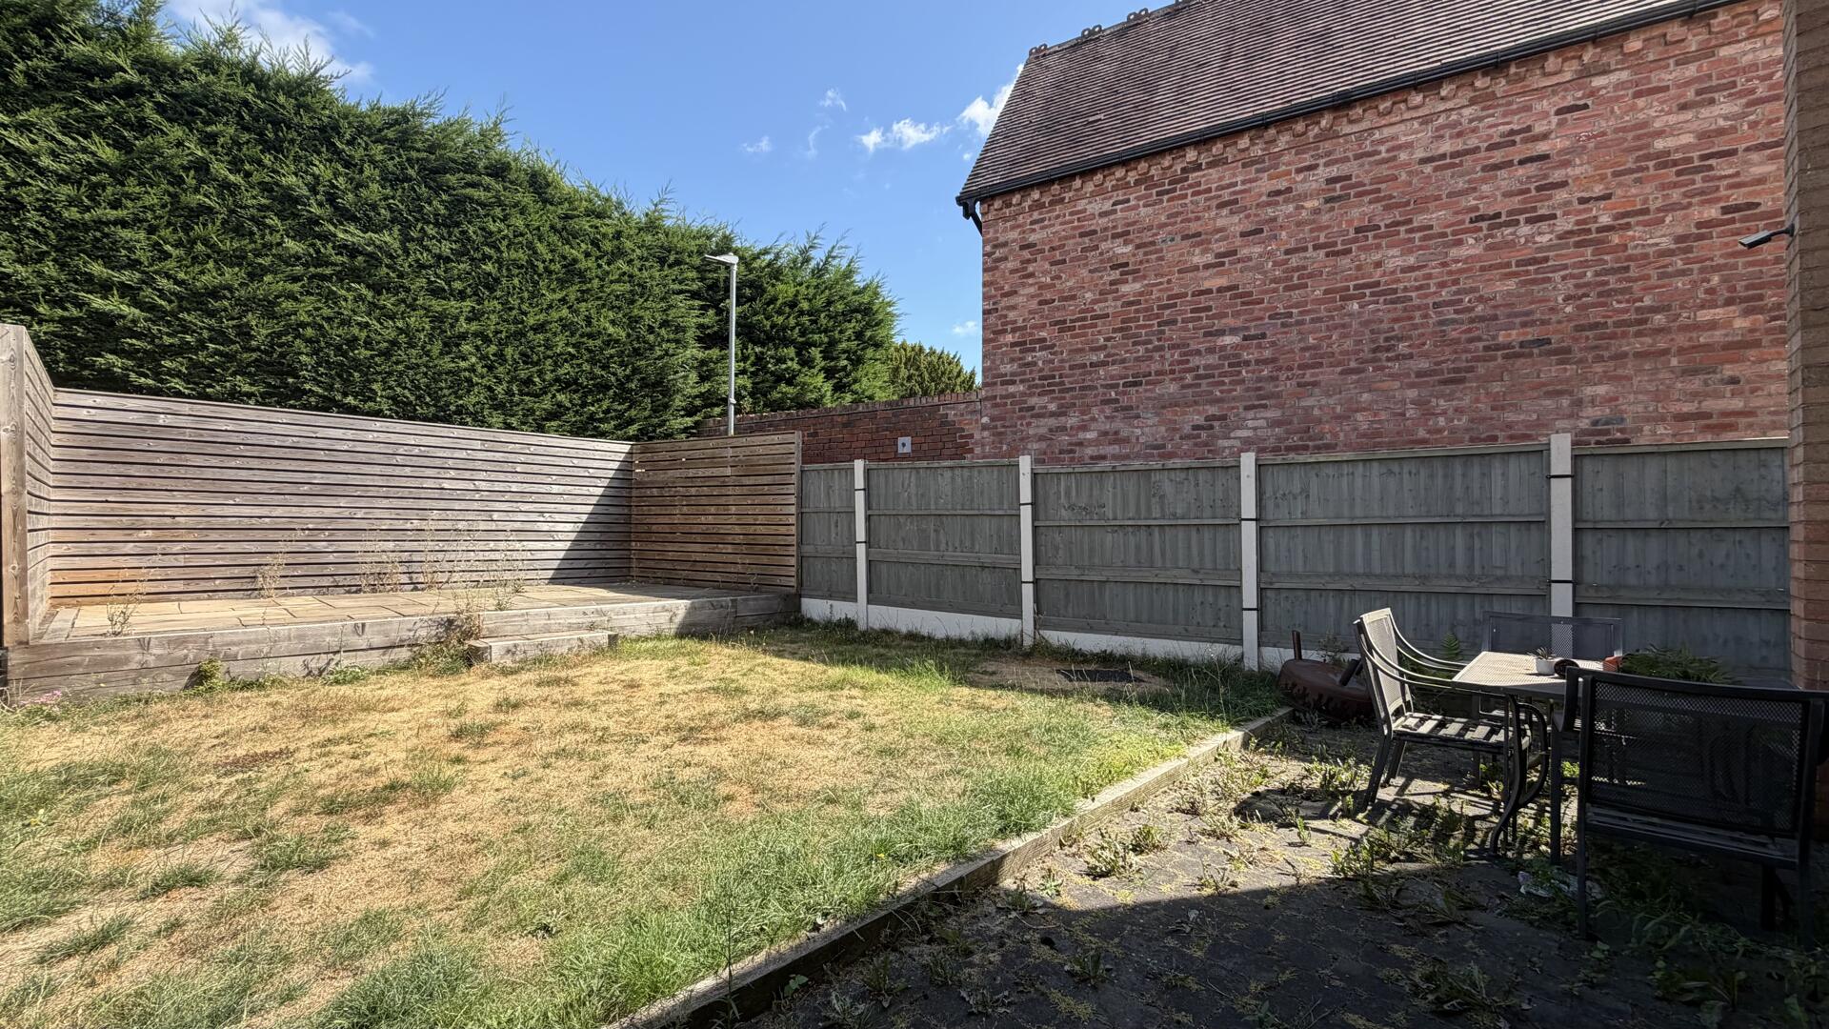
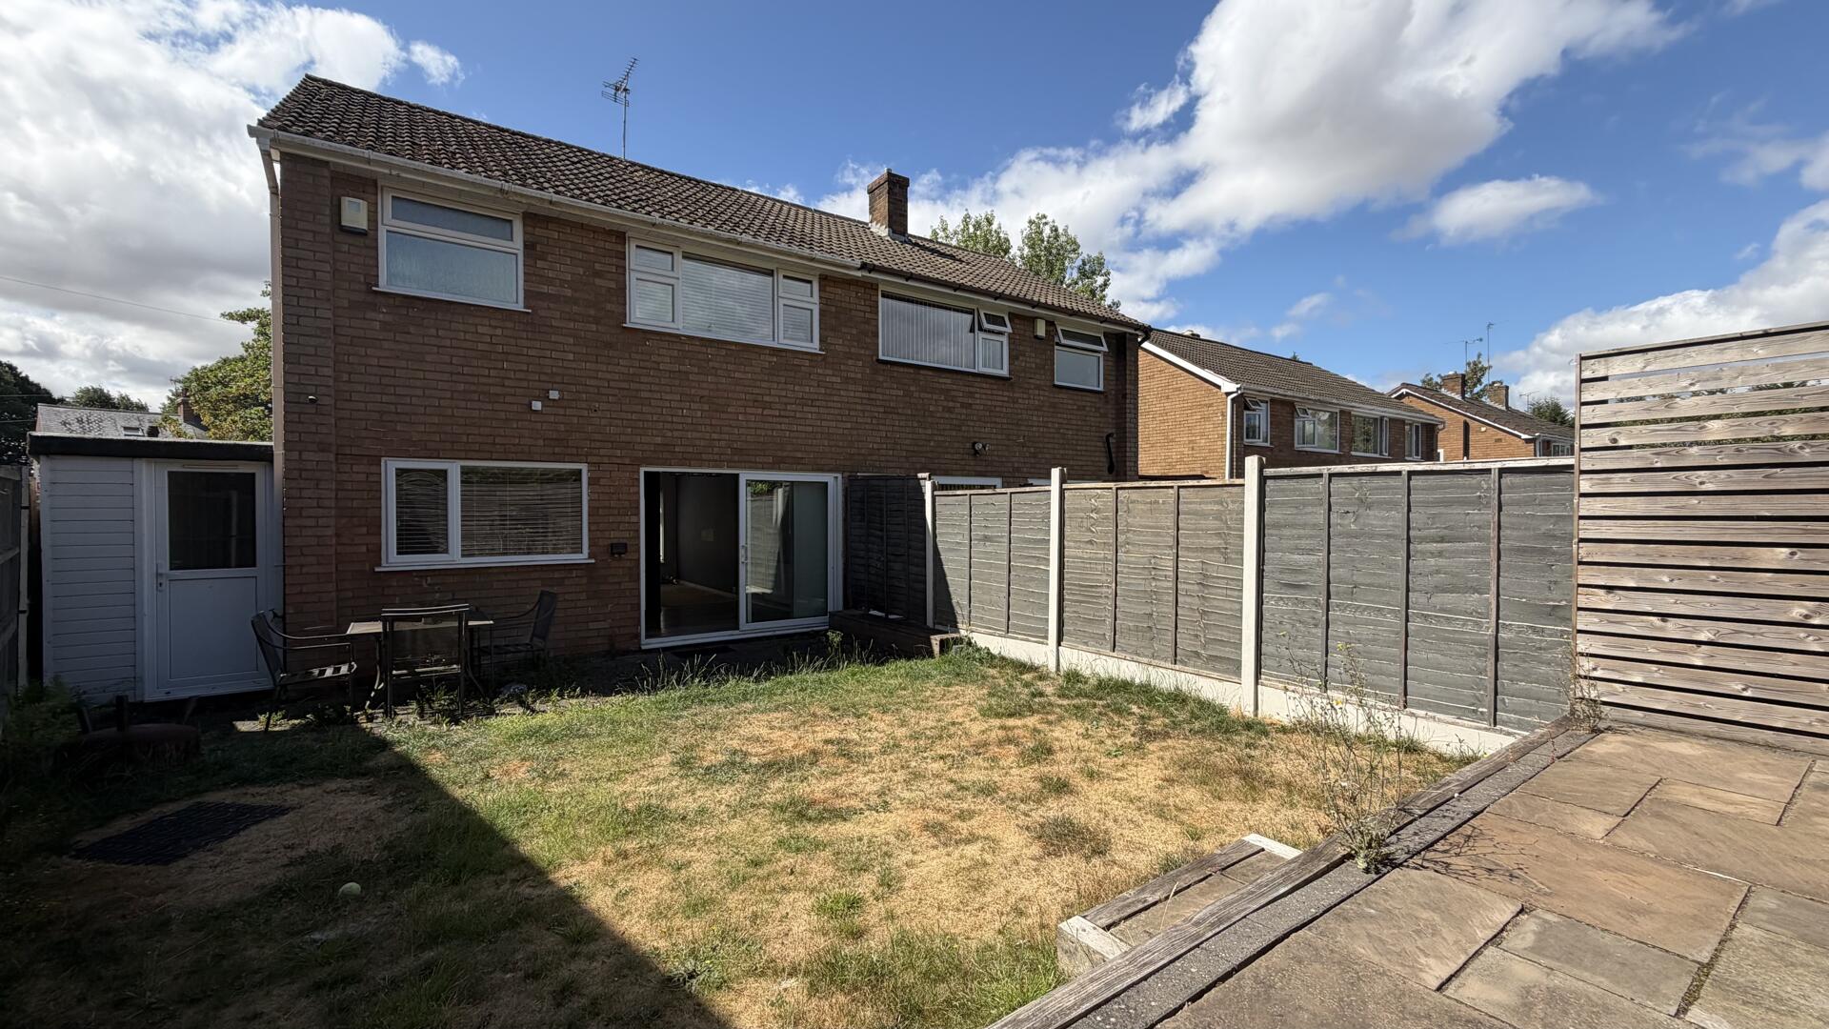
The rear garden is enclosed by wooden fencing, offering a private and secure outdoor space. It features a lawn area that is perfect for relaxing or family activities, along with a paved patio area suitable for outdoor seating or dining. There is also a small shed for storage, and the garden benefits from a sunny aspect, ideal for enjoying in warmer weather.

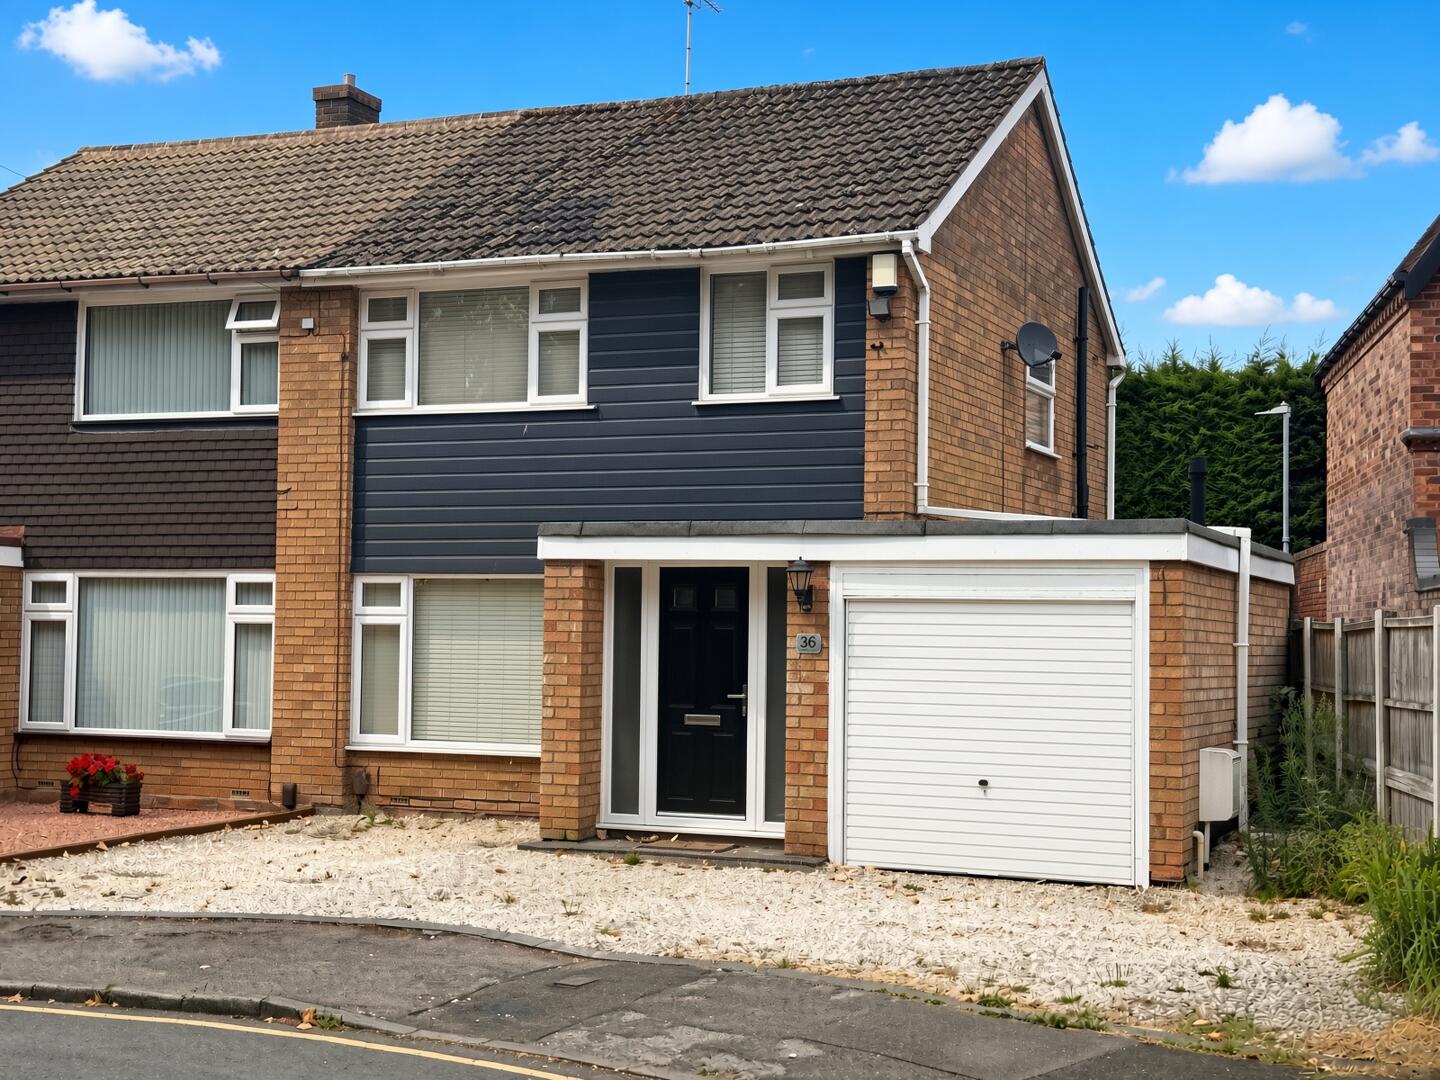
Front Exterior

The exterior presents a semi-detached home with a mix of brick and dark cladding to the front facade. The driveway provides off-road parking and leads to an integral garage. The entrance is marked by a black door under a covered porch, creating a welcoming first impression.


EPC

Click to enlarge

EPC

Floorplans

Click image to enlarge:

Station Road, Hagley, Stourbridge
Status: For Sale
Tenure: Freehold
Council Tax: C
Available: NOW
Ref #: 19604610

Gallery

Click image to enlarge:

Popular Properties

Stevens Road, Pedmore, Stourbridge

£395,000

  • 3
  • 2
  • 2

Situated on Stevens Road in the highly sought-after Pedmore area of Stourbridge, this charming Three-bedroom detached Dormer Bungalow offers a wonderful opportunity for buyers seeking a property they...

Chawn Hill, Stourbridge

£495,000

  • 4
  • 2
  • 2

Walton and Hipkiss are delighted to offer this FOUR-BEDROOM DETACHED TRADITIONAL FAMILY home, situated on the HIGHLY REGARDED Chawn Hill in Pedmore, Stourbridge. The property has been LOVINGLY cared...

Pargeter Street, Stourbridge

Offers In The Region Of £250,000

  • 3
  • 1
  • 1

Nestled in the desirable area of Pargeter Street, Stourbridge, this charming three-bedroom mid-terraced house presents an excellent opportunity for first-time buyers and those looking to downsize....

arlanaeapropertymark-cmptpoTSI-ACrightmoveonthemarket